
2 Bedroom Detached House for sale in Buxton
 2
2
1
2
2
1
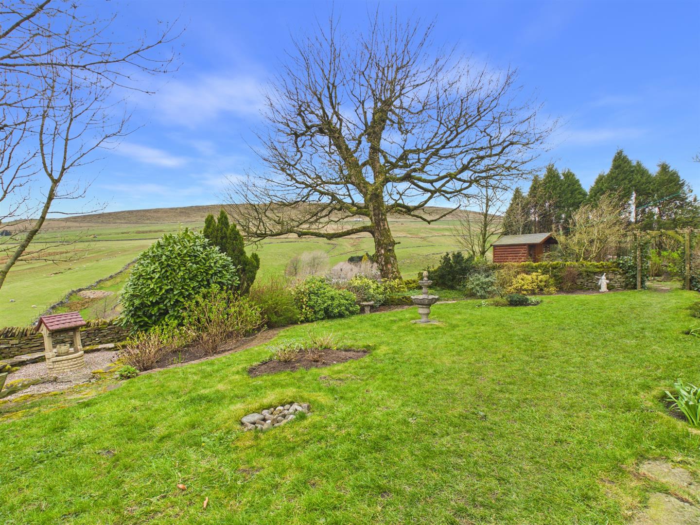
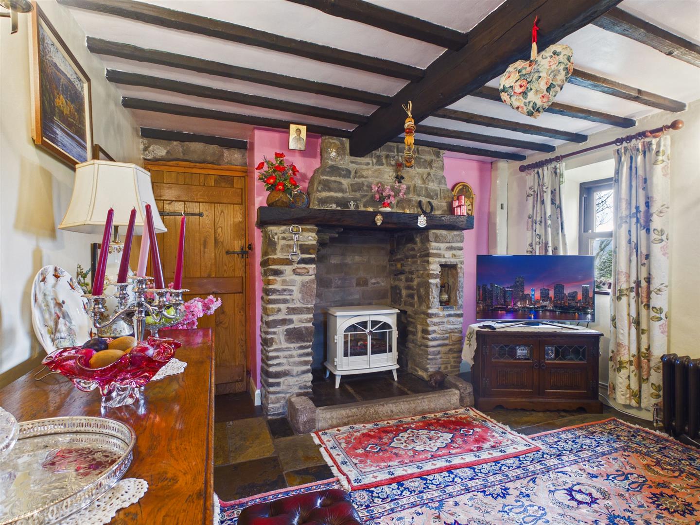
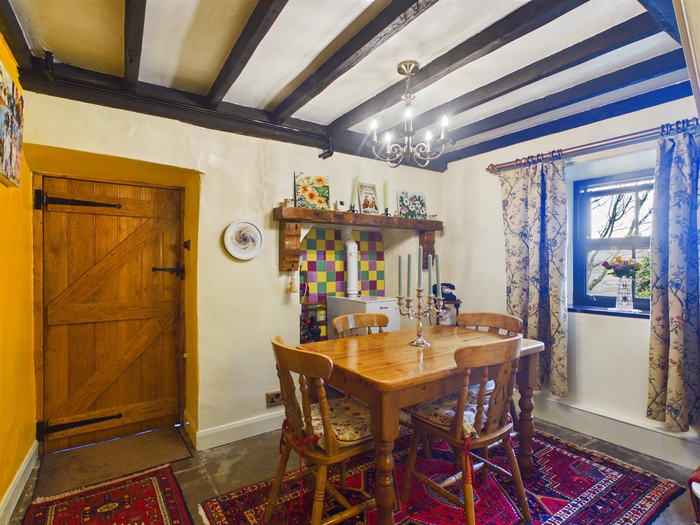
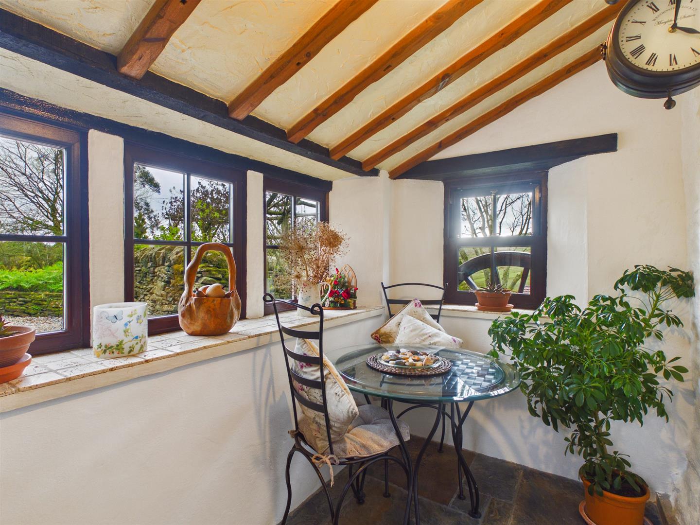
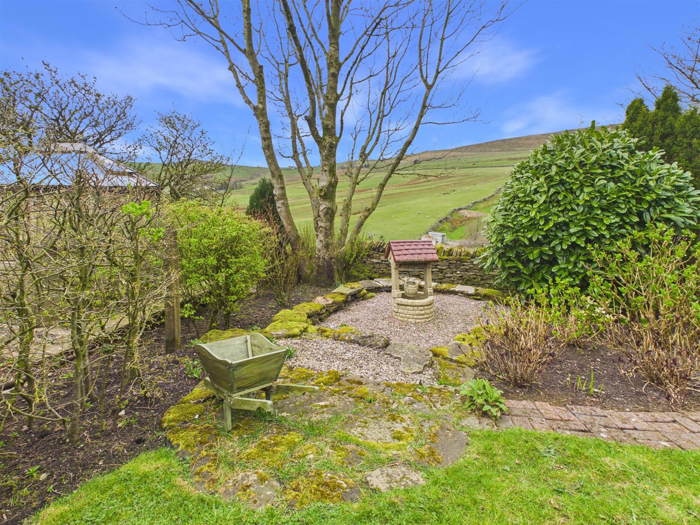
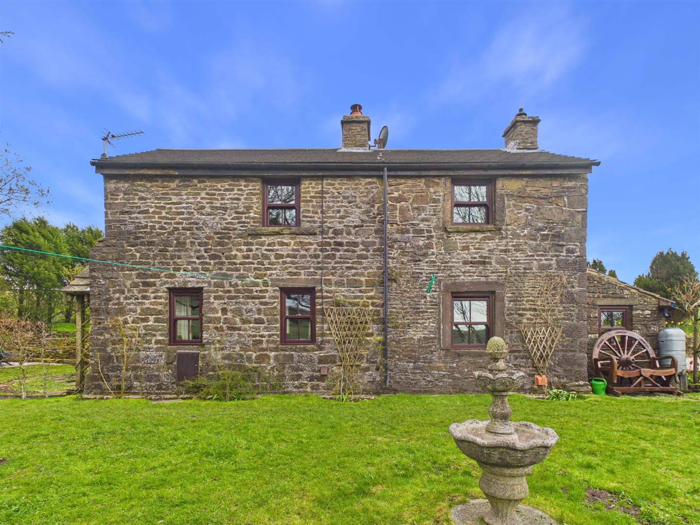
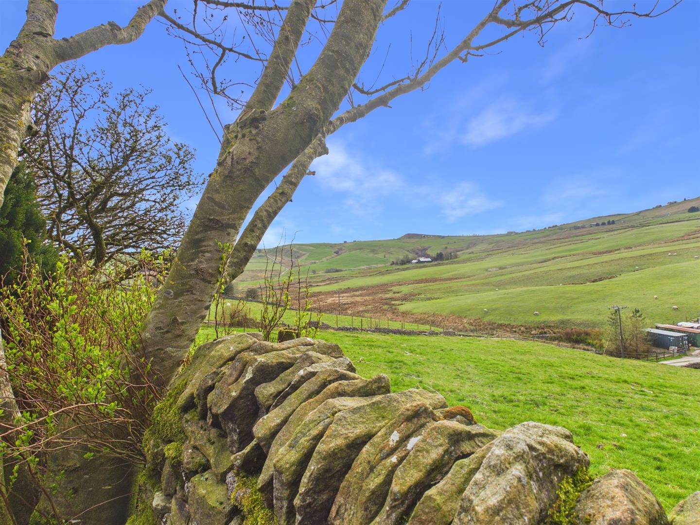
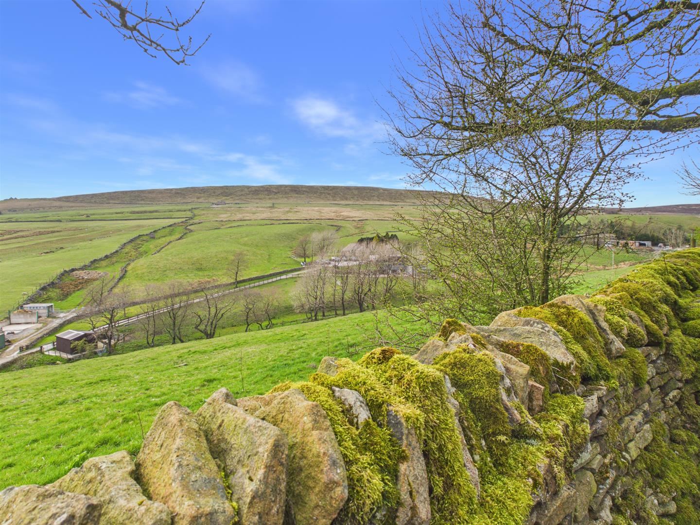
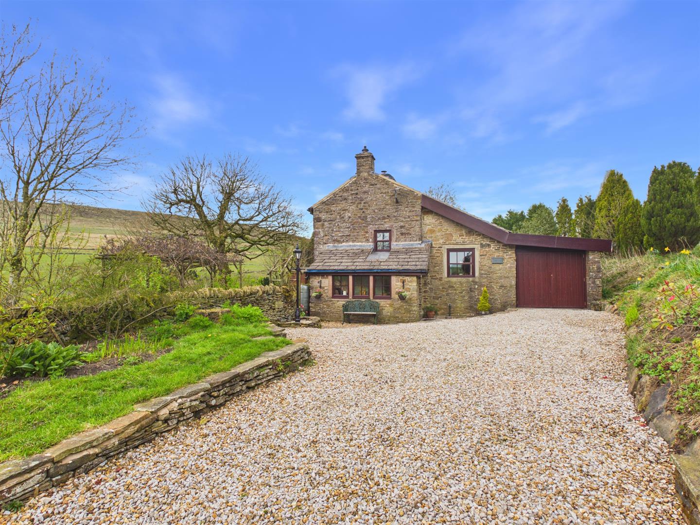
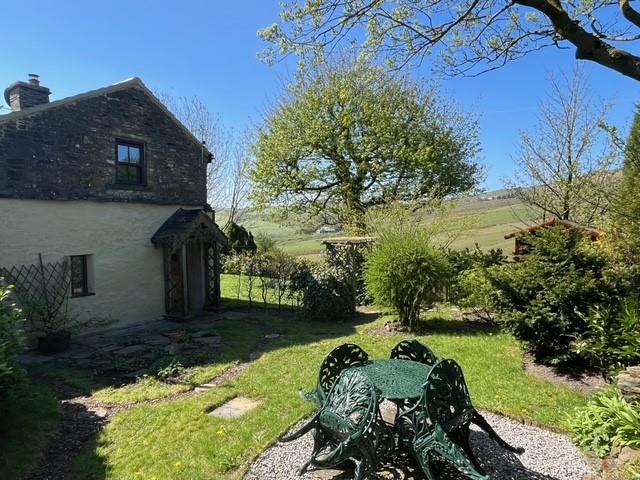
Situated in the village of Brandside, just a few miles from Buxton's town centre, we are delighted to offer for sale this beautifully presented rural two-bedroom detached character cottage, set in the rolling hills of the Peak District National Park. This unique property occupies nearly a third of an acre with wrap-around gardens and panoramic views of the countryside. The cottage is presented to the highest standards and boasts many original features with beamed ceilings and a country cottage kitchen with modern appliances. On the first floor there are 2 bedrooms both with stunning views of Axe Edge and the surrounding countryside. This beautiful home also benefits from an attached garage and off-road parking for several vehicles. An early viewing is highly recommended.
Directions - From our Buxton office, bear right and then left at the Spring Gardens roundabout. Follow the road and bear left into St John's Road and proceed out of Buxton on the A53 Leek Road. After a few miles turn left at the signpost for Brandside and follow the road down the hill. At the bottom the road bears to the right. Continue along this road until it forks, take the right-hand fork. Proceed along this road for a shortwhile and the entrance to Sycamore Cottage will be seen on the right-hand side. Continue down the hill and the cottage is on the right.
Ground Floor -
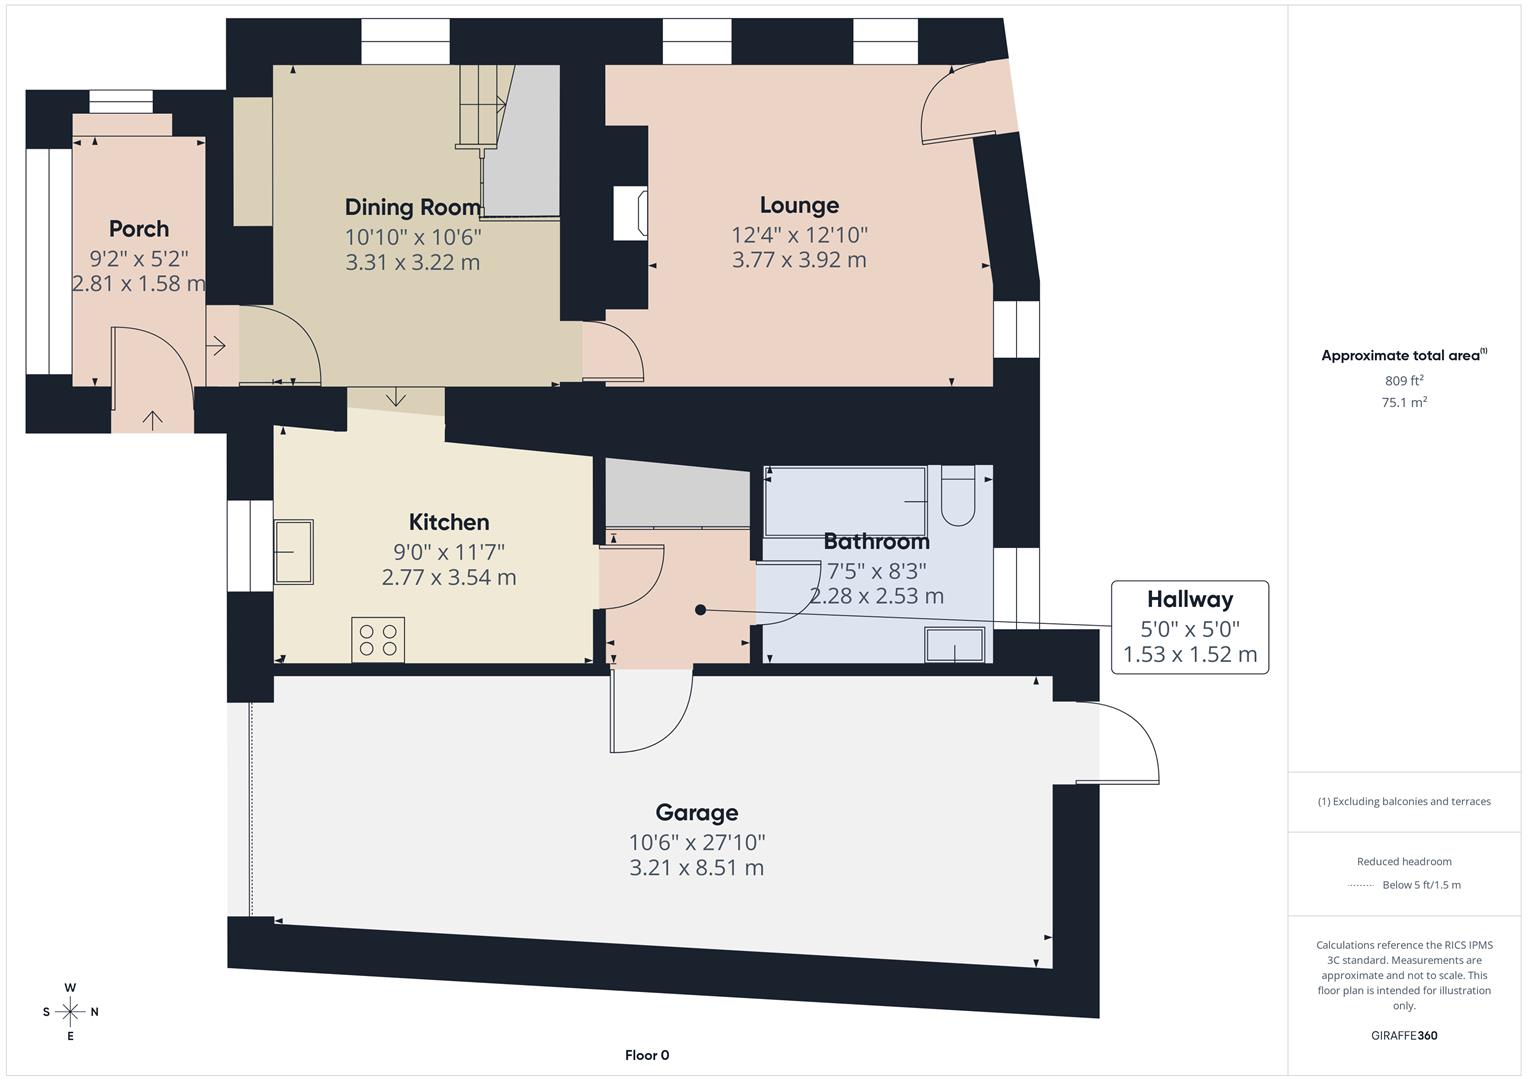
Porch - 2.79m x 1.57m (9'2" x 5'2") - With stone flagged flooring and four sealed unit double-glazed windows.
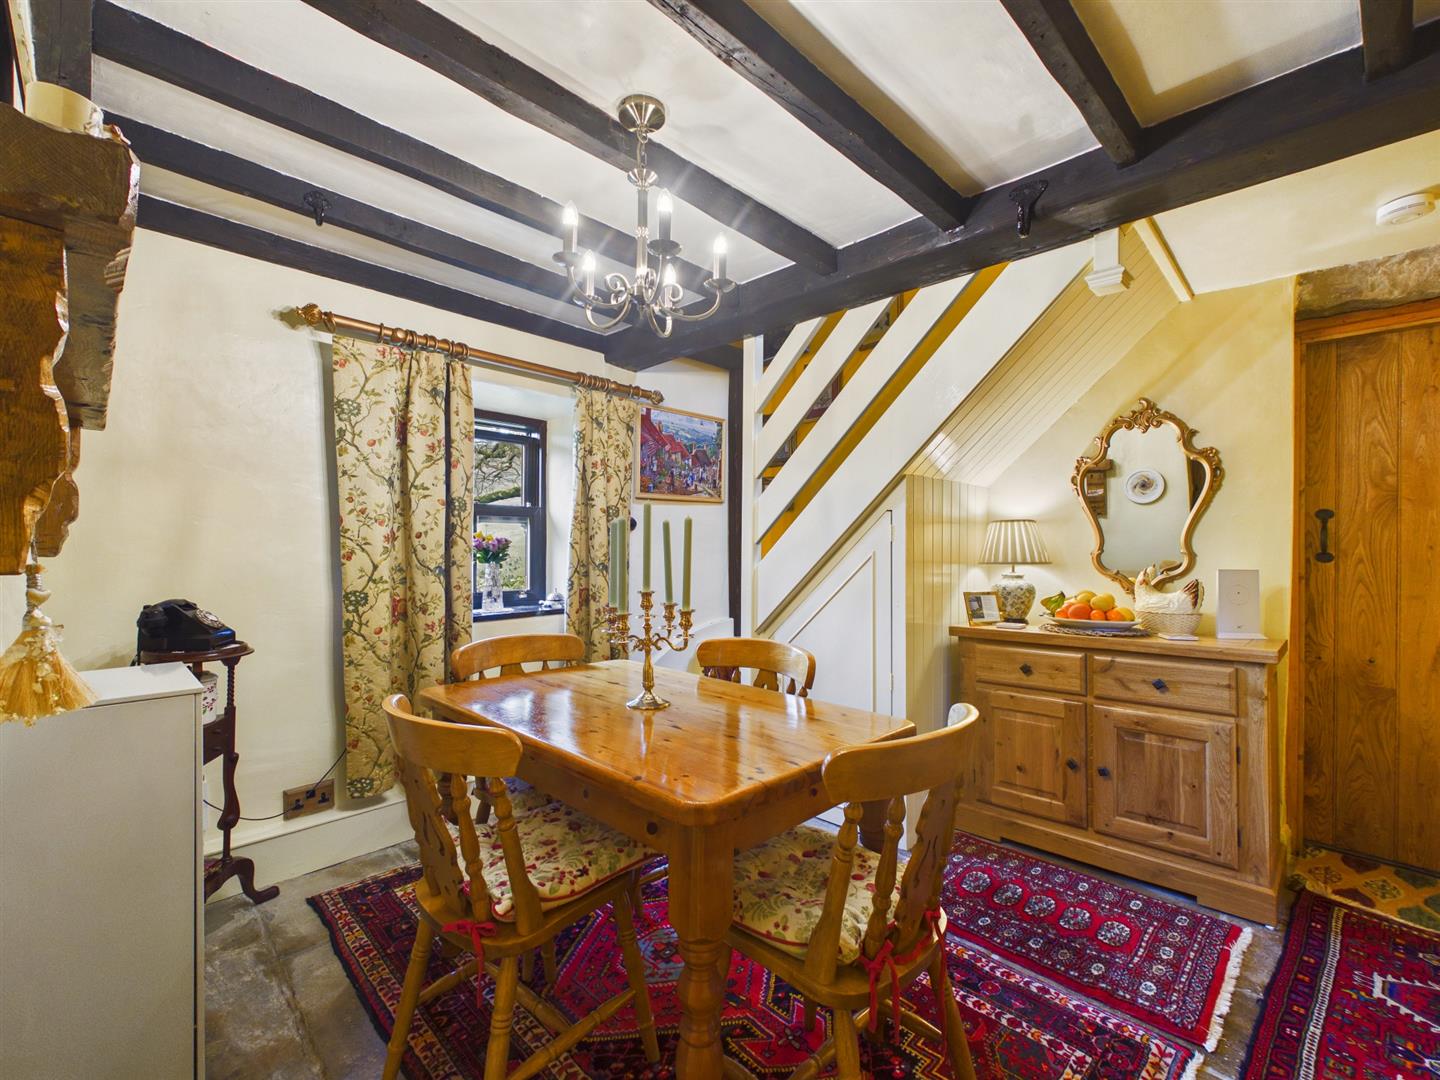
Dining Room - 3.30m x 3.20m (10'10" x 10'6") - With stone flagged flooring, ceiling beams, stairs to first floor and sealed unit double-glazed window to the front. Understairs storage cupboard and recessed tiled fireplace with wooden mantelpiece and Worcester-Bosch oil-fired boiler.
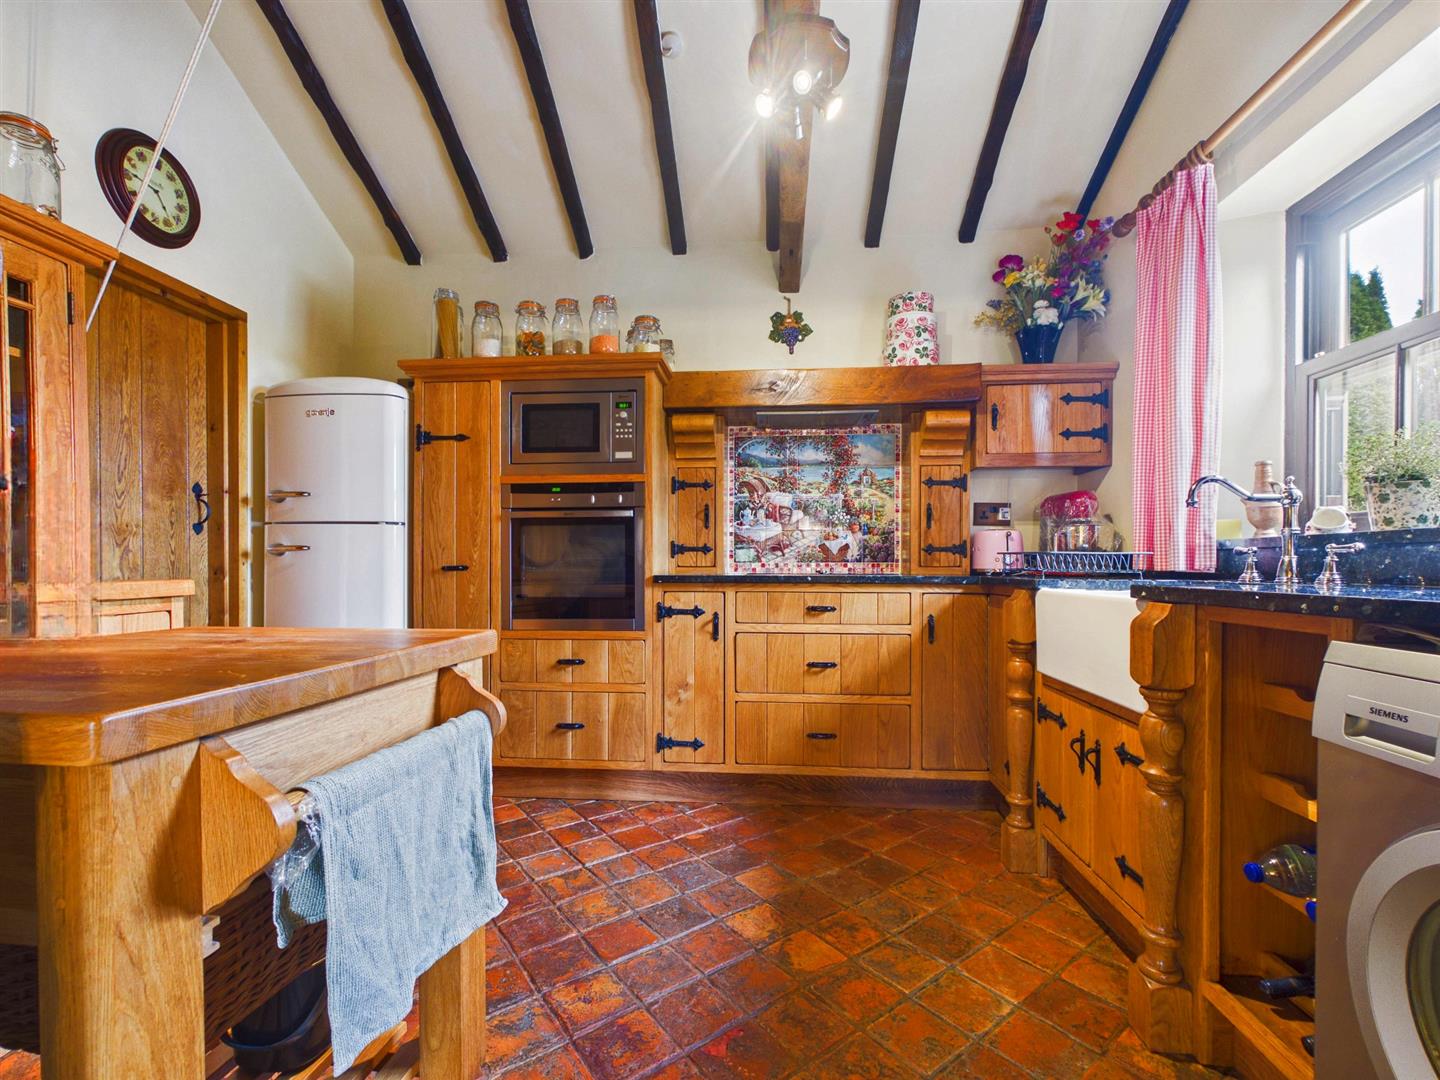
Kitchen - 3.53m x 2.74m (11'7" x 9'0") - Fitted with an excellent quality range of wooden base units and granite working surfaces, incorporating a Belfast sink with granite splashback. With integrated Neff oven, integrated Neff microwave and four ring Neff halogen hob with extractor over and decoratively tiled splashbacks. With space and plumbing for a washing machine, space for a fridge/freezer, beamed ceiling and quarry tiled flooring. Sealed unit double-glazed window. Door to inner hall.
Inner Hallway - 1.52m x 1.52m (5'0" x 5'0") - With tiled flooring, floor to ceiling, built-in storage cupboards and oak stable-door to garage.
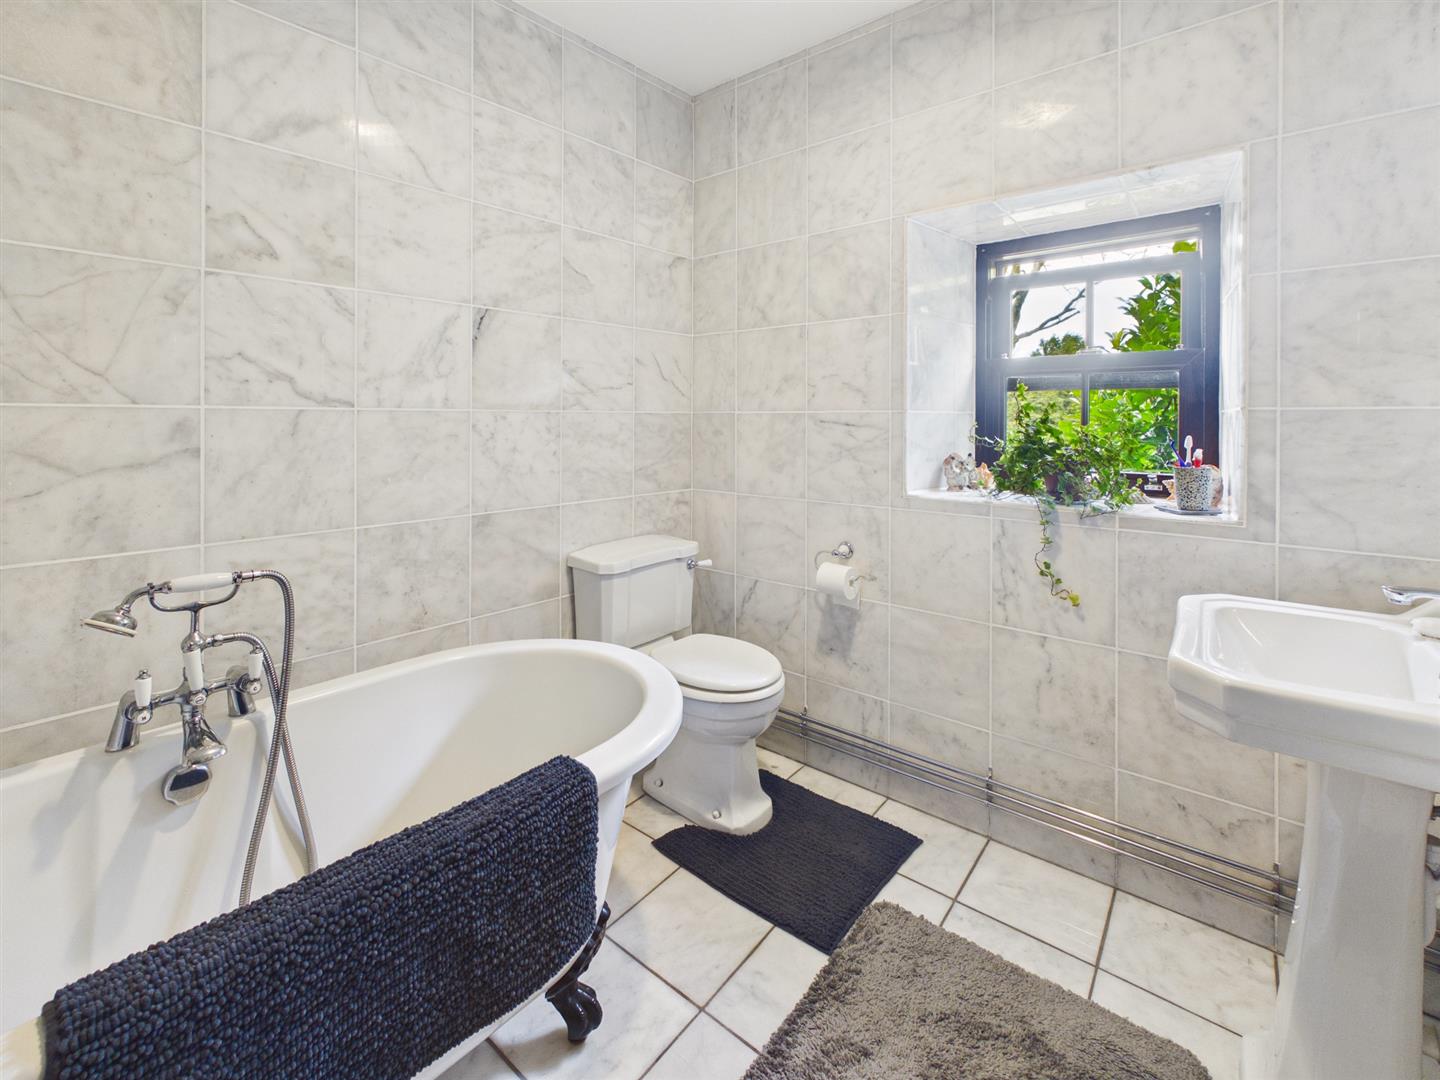
Bathroom - 2.51m x 2.26m (8'3" x 7'5") - Fitted with an excellent quality suite, comprising a claw-foot bath with Victorian-style mixer shower fitting, low-level WC, and a pedestal washbasin. With marble-tiled walls and flooring, chrome, ladder heated towel-rail and sealed unit double-glazed window to rear garden.
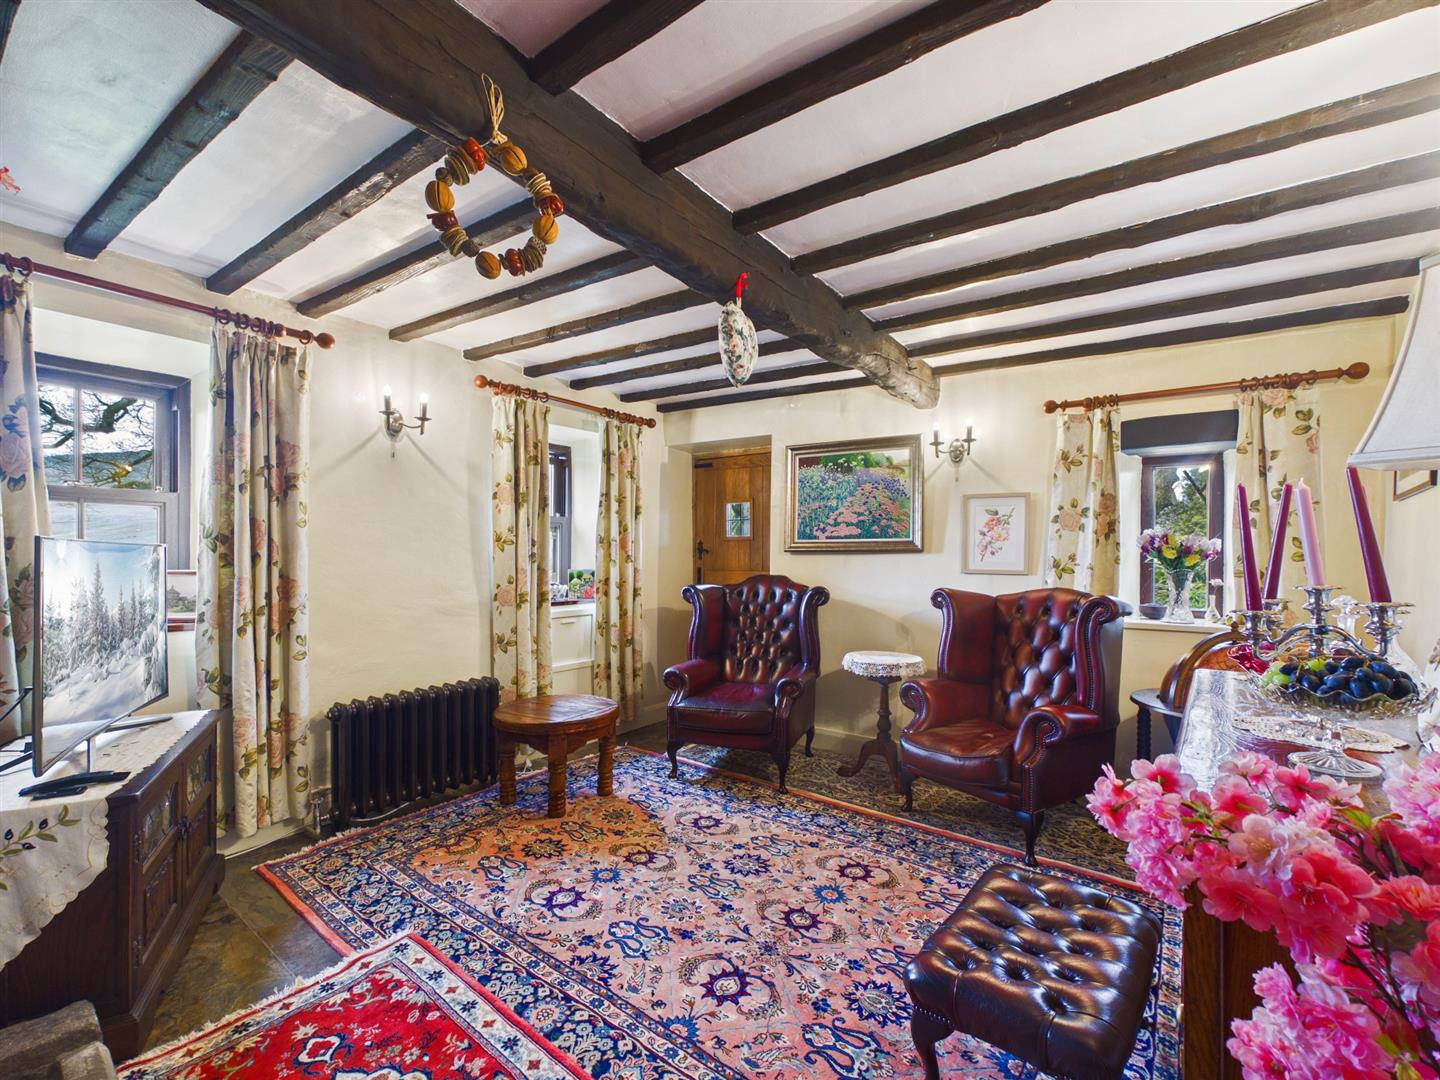
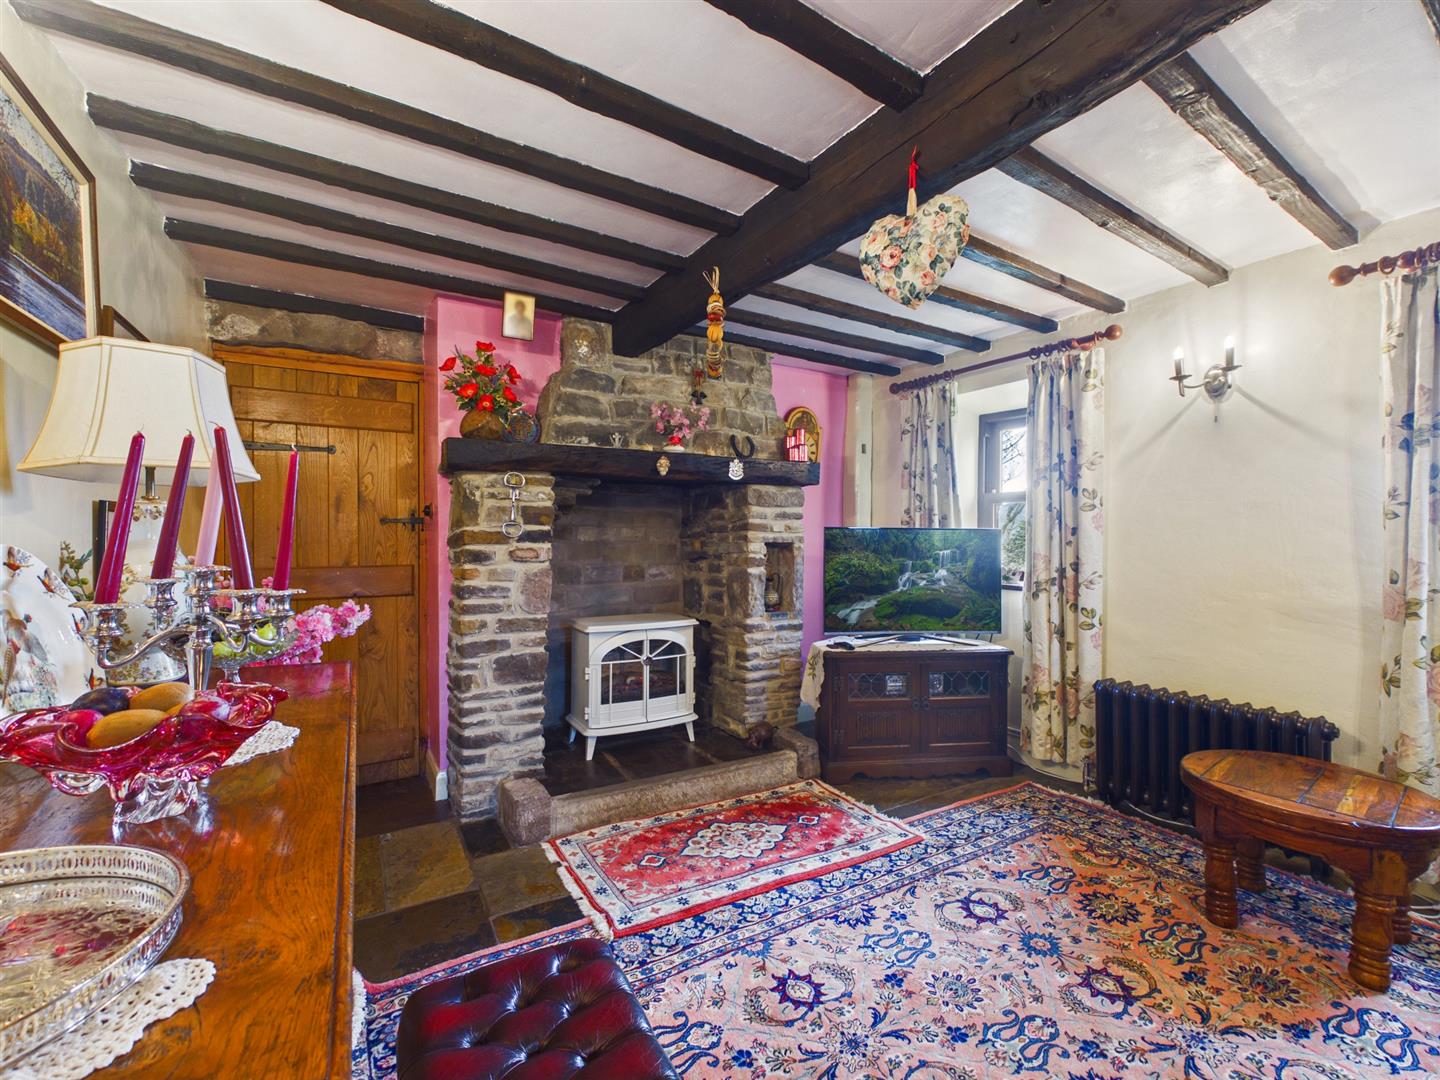
Lounge - 3.91m x 3.76m (12'10" x 12'4") - With Chinese slate flooring and feature recessed stone fireplace and chimney breast with mantelpiece, incorporating a log-effect cast iron stove. With three sealed unit double-glazed windows, beamed ceiling, T.V. aerial point and Victorian style cast-iron radiator. With three wall-light points and oak stable-door to rear garden.
First Floor -
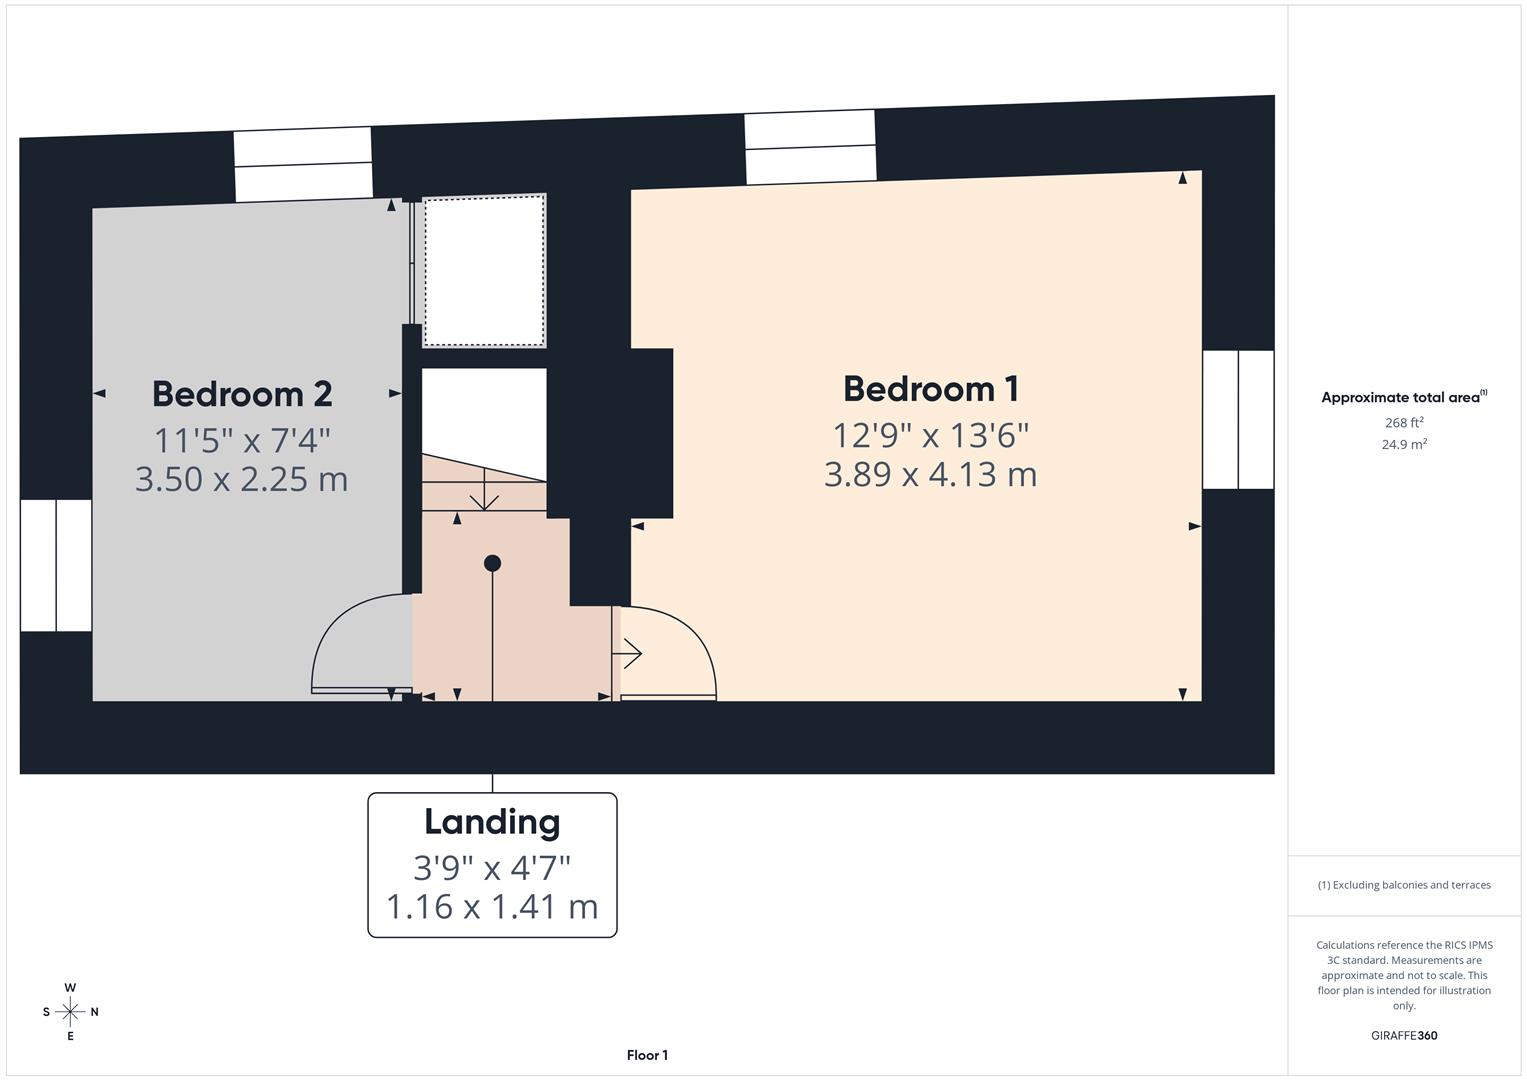
Landing - 1.40m x 1.14m (4'7" x 3'9") - With Velux sealed unit double-glazed skylight.
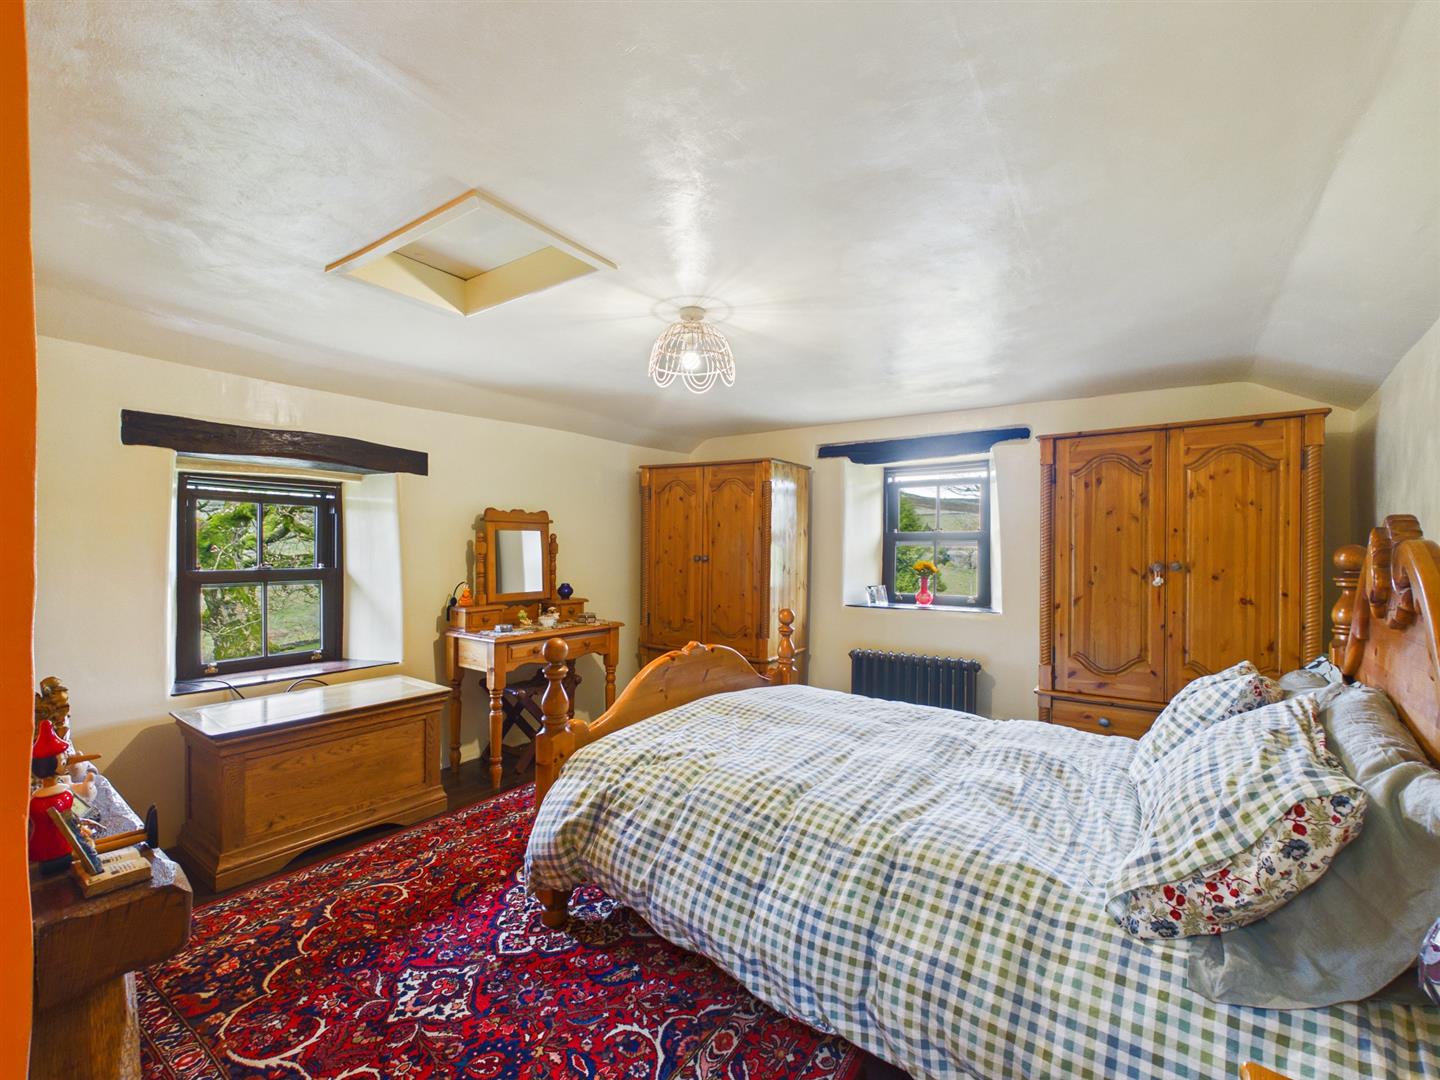
Bedroom One - 4.11m x 3.89m (13'6" x 12'9") - With stripped wooden flooring, Victorian style cast-iron radiator, two sealed unit double glazed windows, T.V. aerial point and loft access.
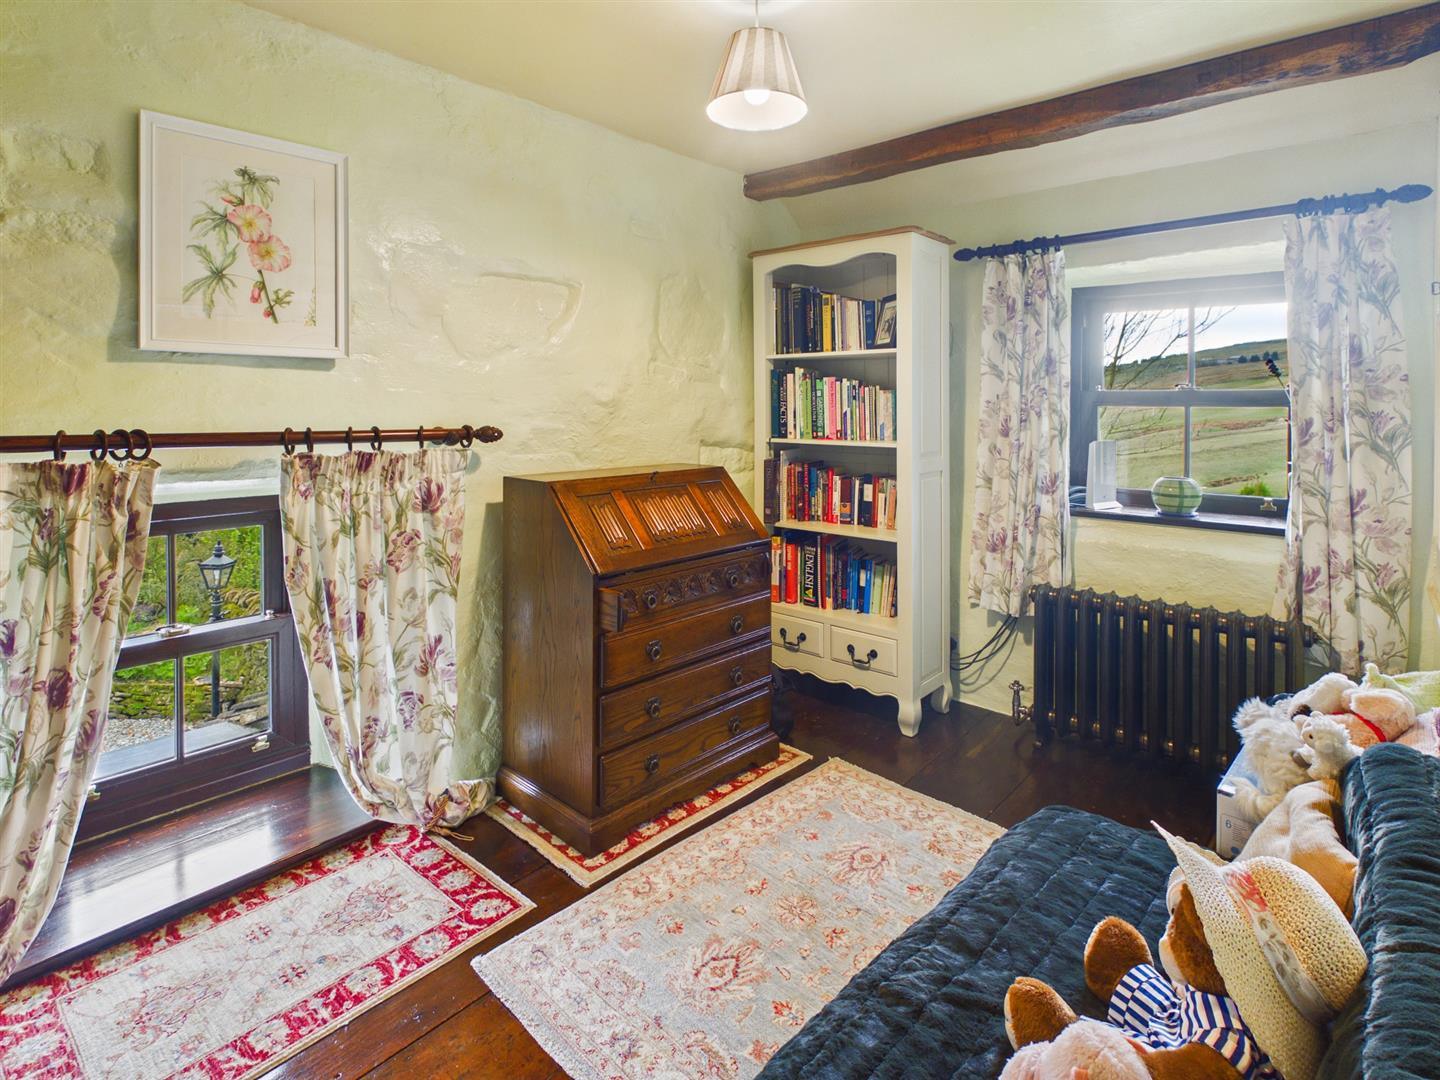
Bedroom Two - 3.48m x 2.24m (11'5" x 7'4") - With stripped wooden flooring, Victorian style cast-iron radiator, beamed ceiling and loft access. With built-in storage cupboard and two sealed unit double glazed windows.
Garage - 8.48m x 3.20m (27'10" x 10'6") - With light and power. The garage runs the full length of the cottage with space for a workshop at the back.
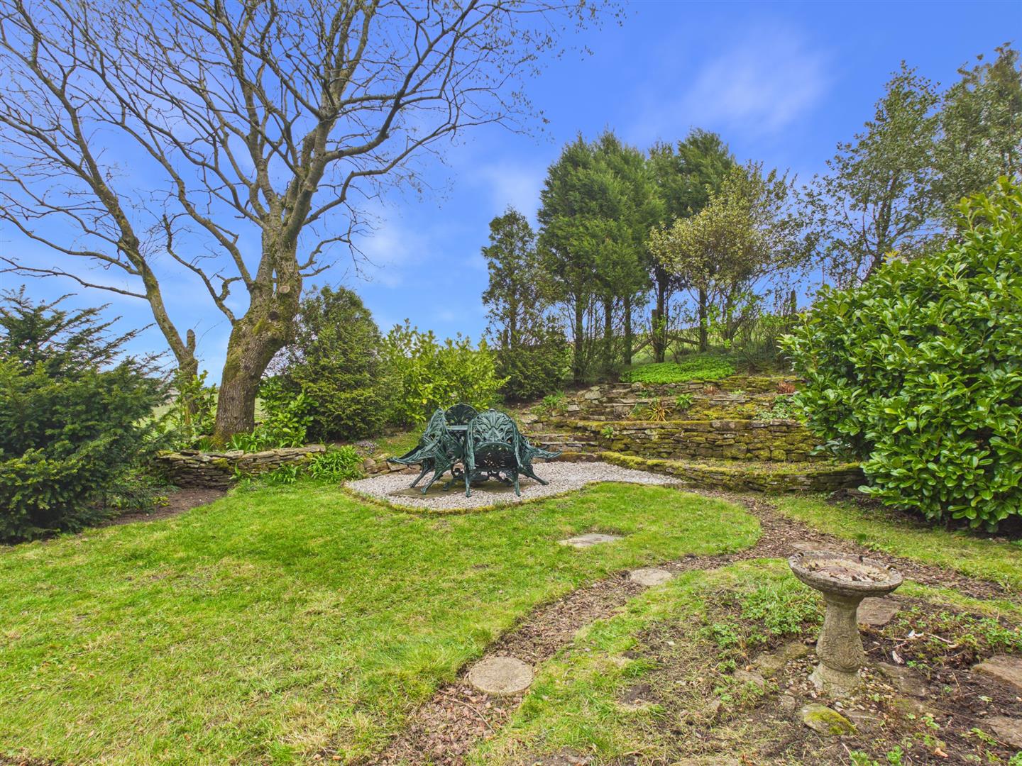
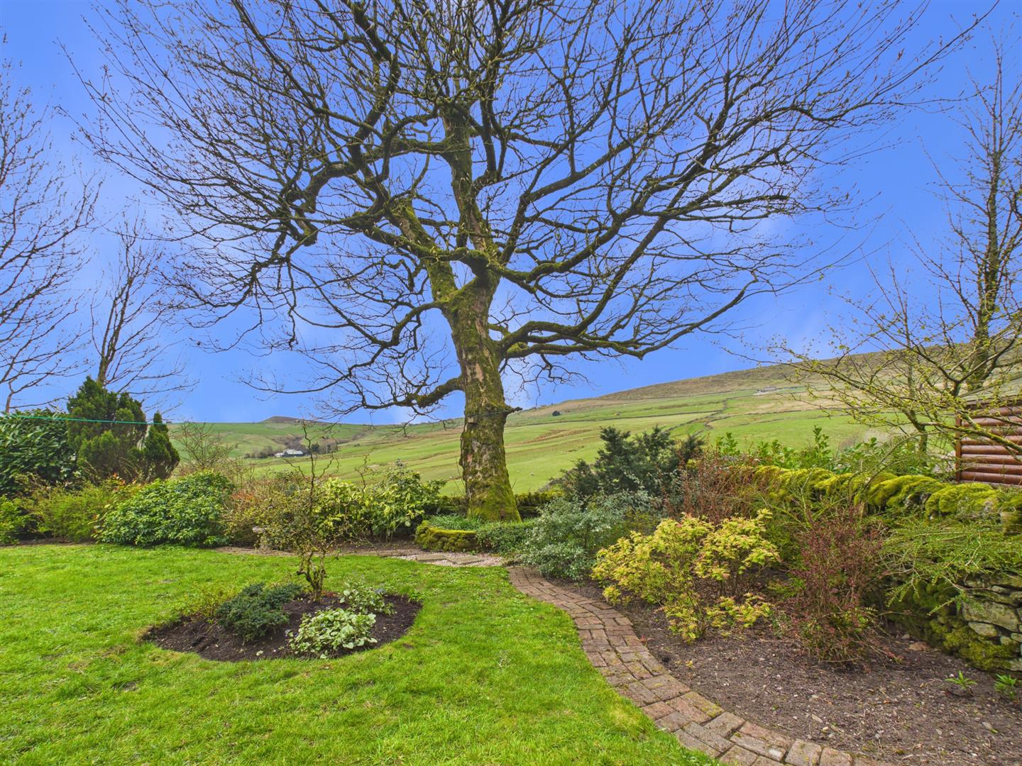
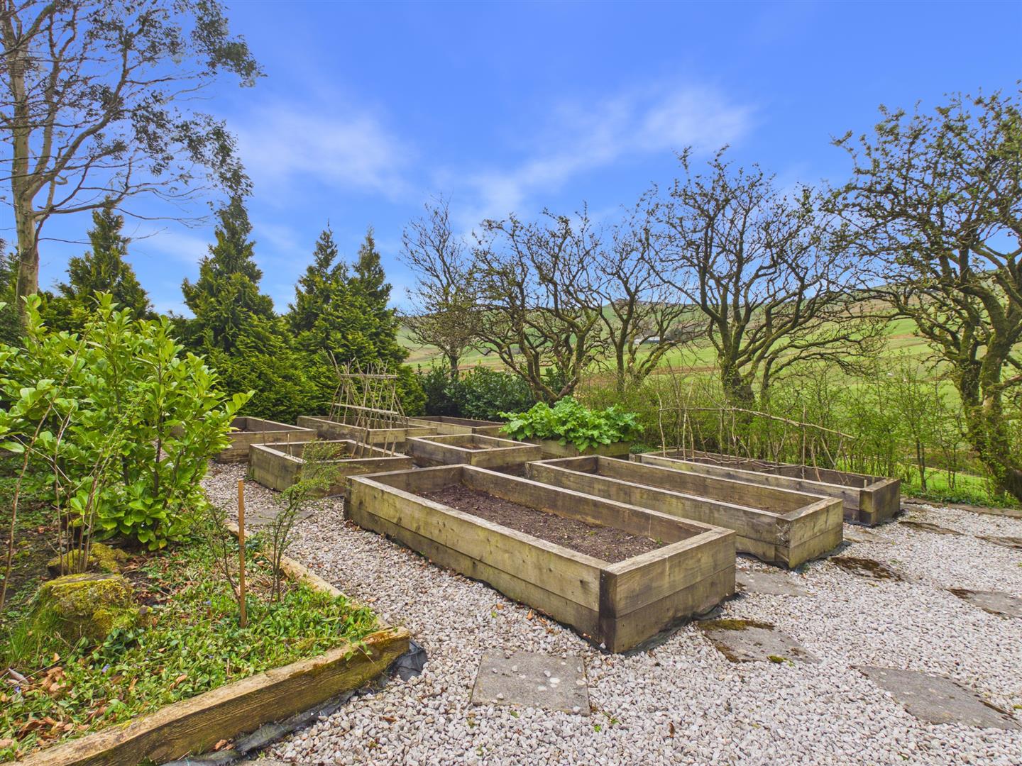
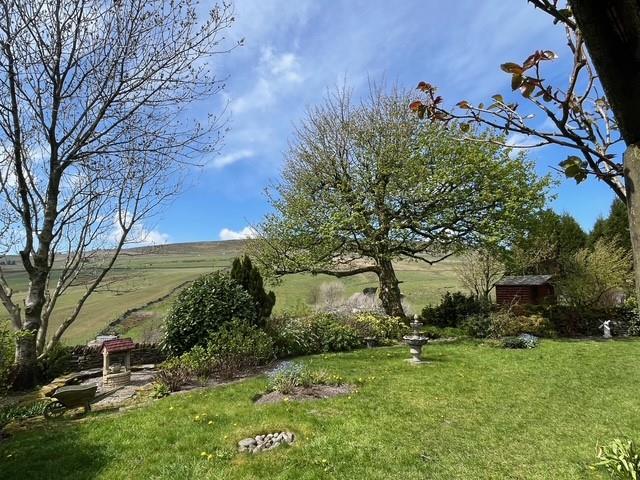
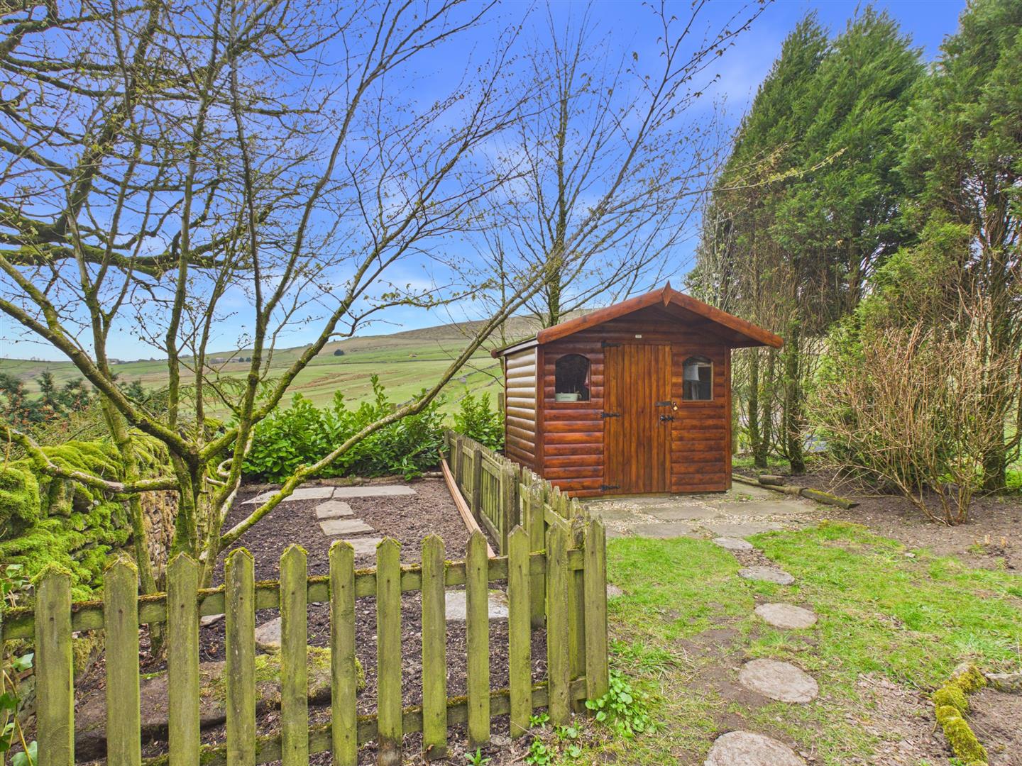
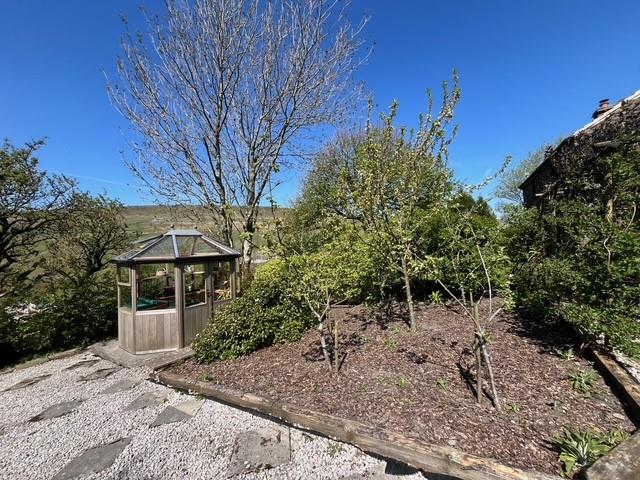
Outside - Sycamore Cottage is accessed via a 5-bar gate leading to a long driveway with ample off-road parking for a number of vehicles. The property is surrounded by stunning formal gardens with lawned areas, block-paved pathways, many mature shrubs and trees, including a Sycamore tree, seating areas, a rockery and a log-lap shed. There is also a large vegetable garden with several raised beds, fruit trees, fruit bushes and a cedarwood greenhouse.
The property is surrounded by open countryside with panoramic views of the valley and direct access to popular walks within the National Park.
Property Ref: 34632442
Similar Properties
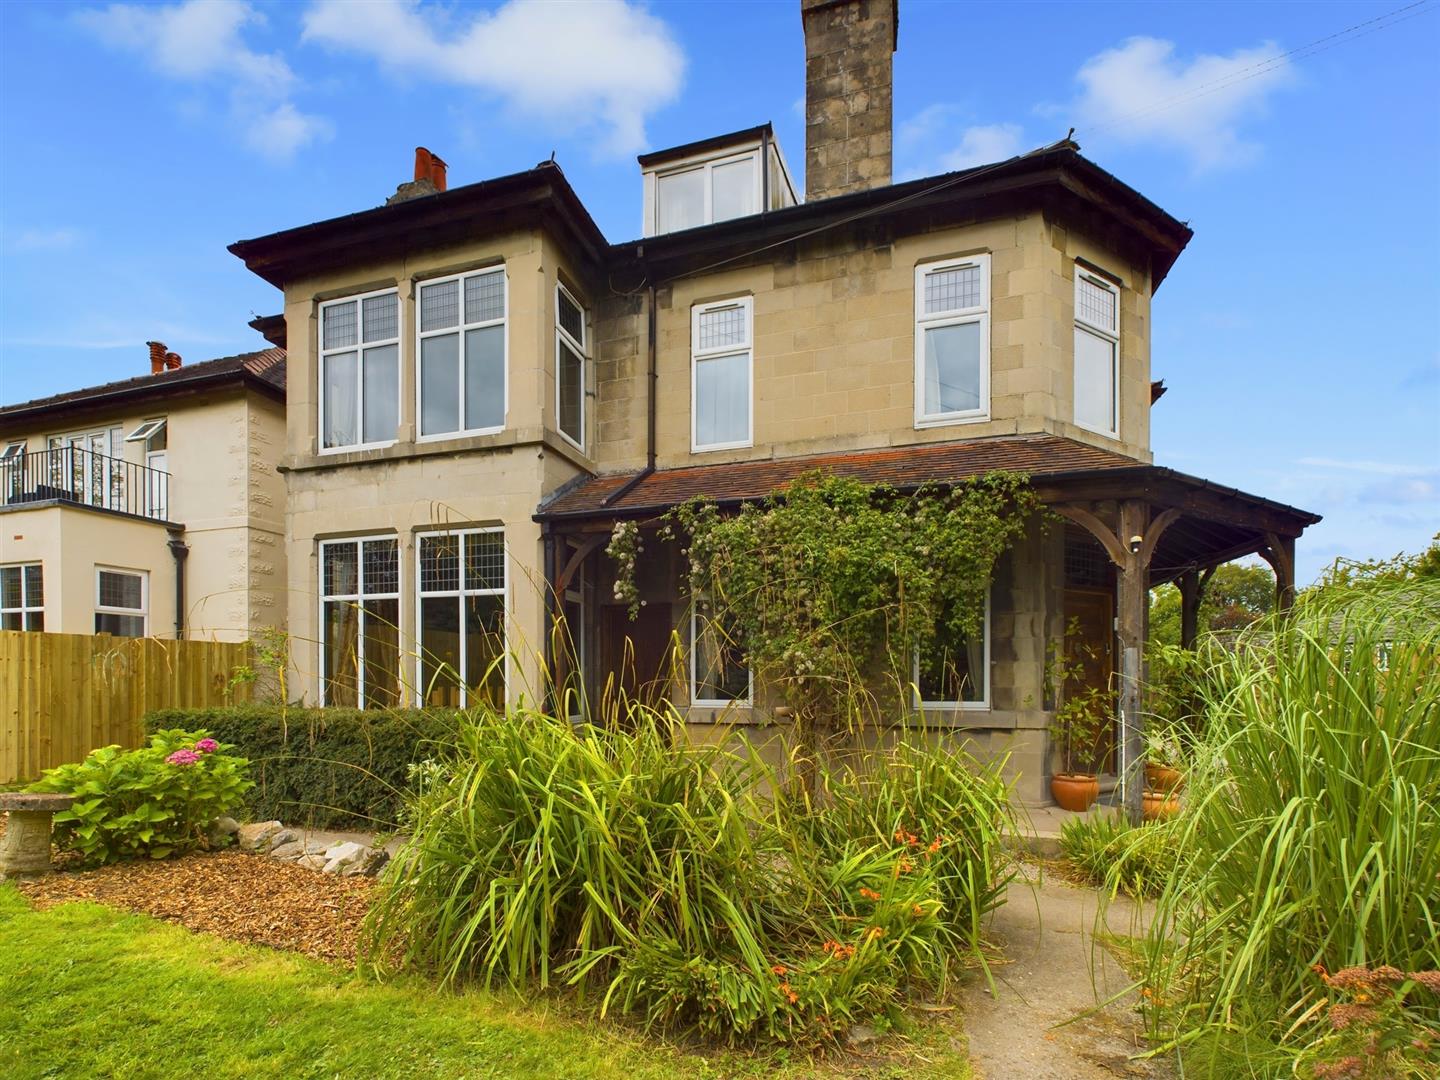
5 Bedroom Detached House | £525,000
No. 1 Templemore was originally constructed circa 1925 and retains many original period features including the original...
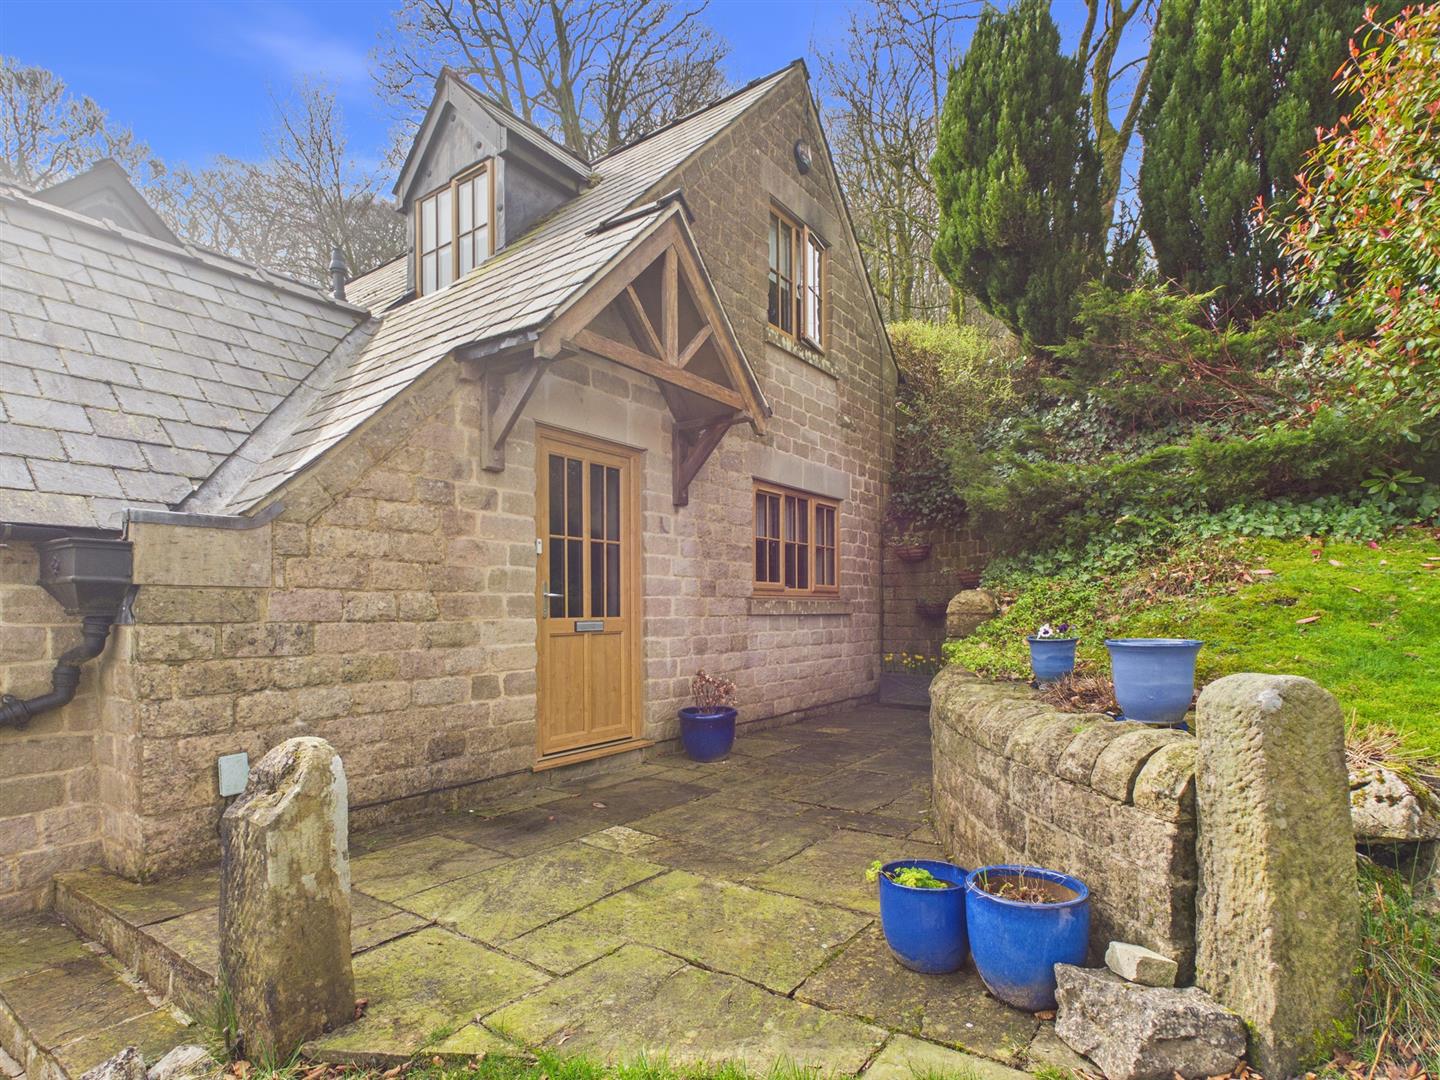
3 Bedroom Detached House | £515,000
Situated in the highly desirable Green Lane, this unique stone built detached house constructed in 2012, offers a perfec...
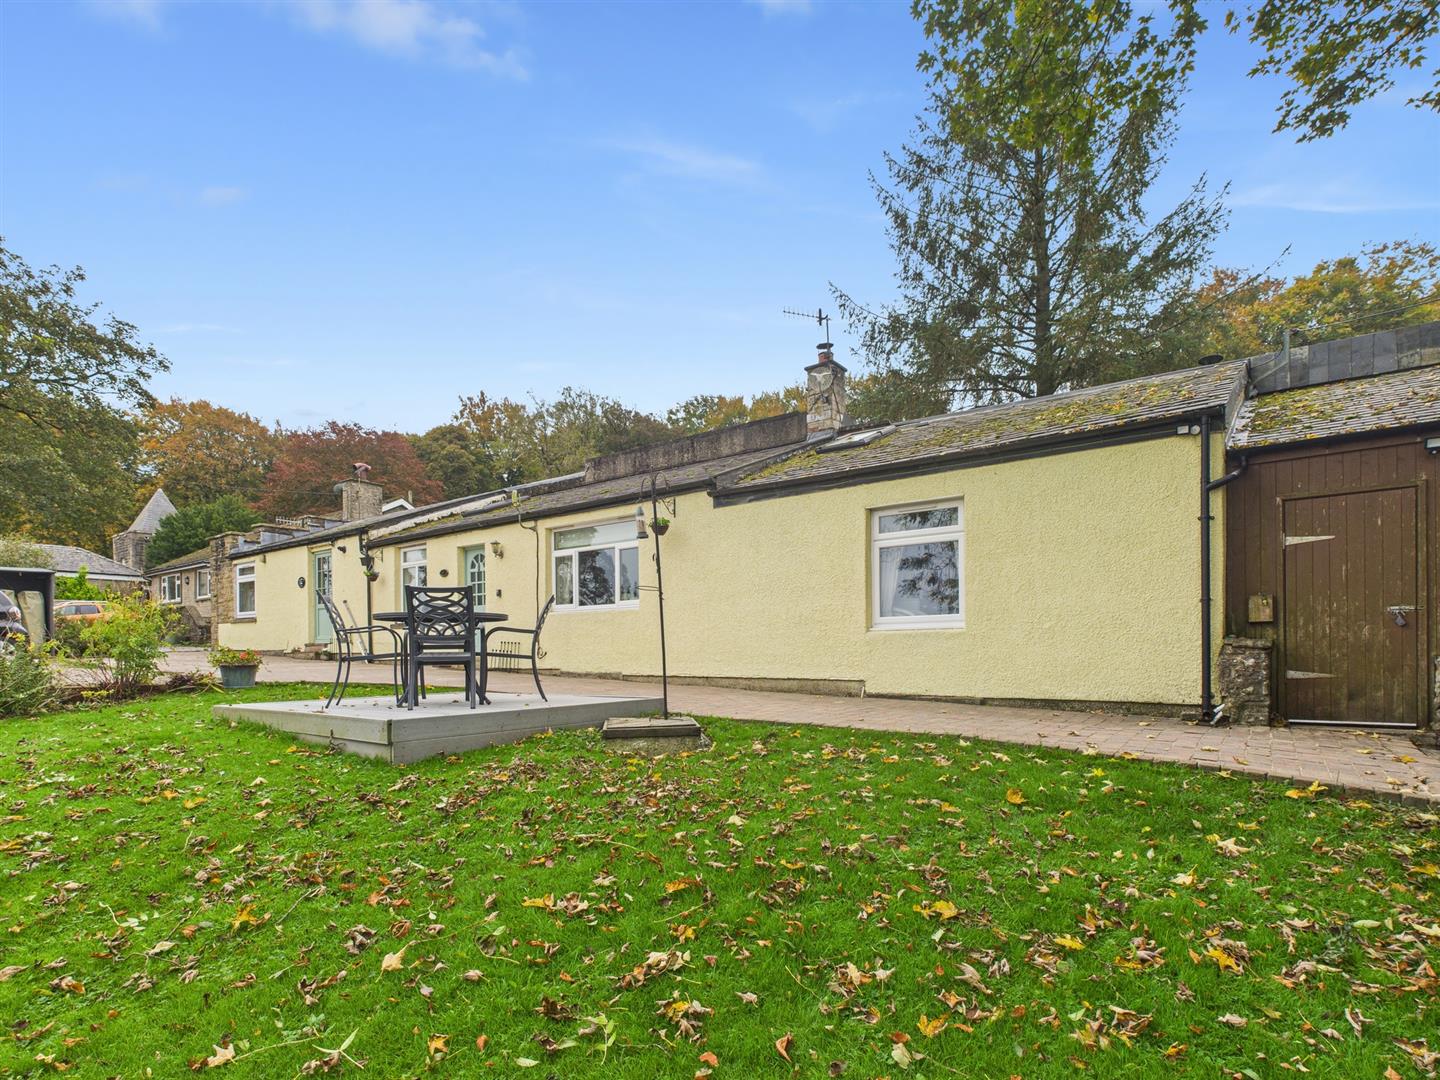
3 Bedroom Detached House | Offers Over £500,000
Situated in the farming hamlet of Wormhill, approximately three-and-a-half miles from Buxton and two miles from Tideswel...
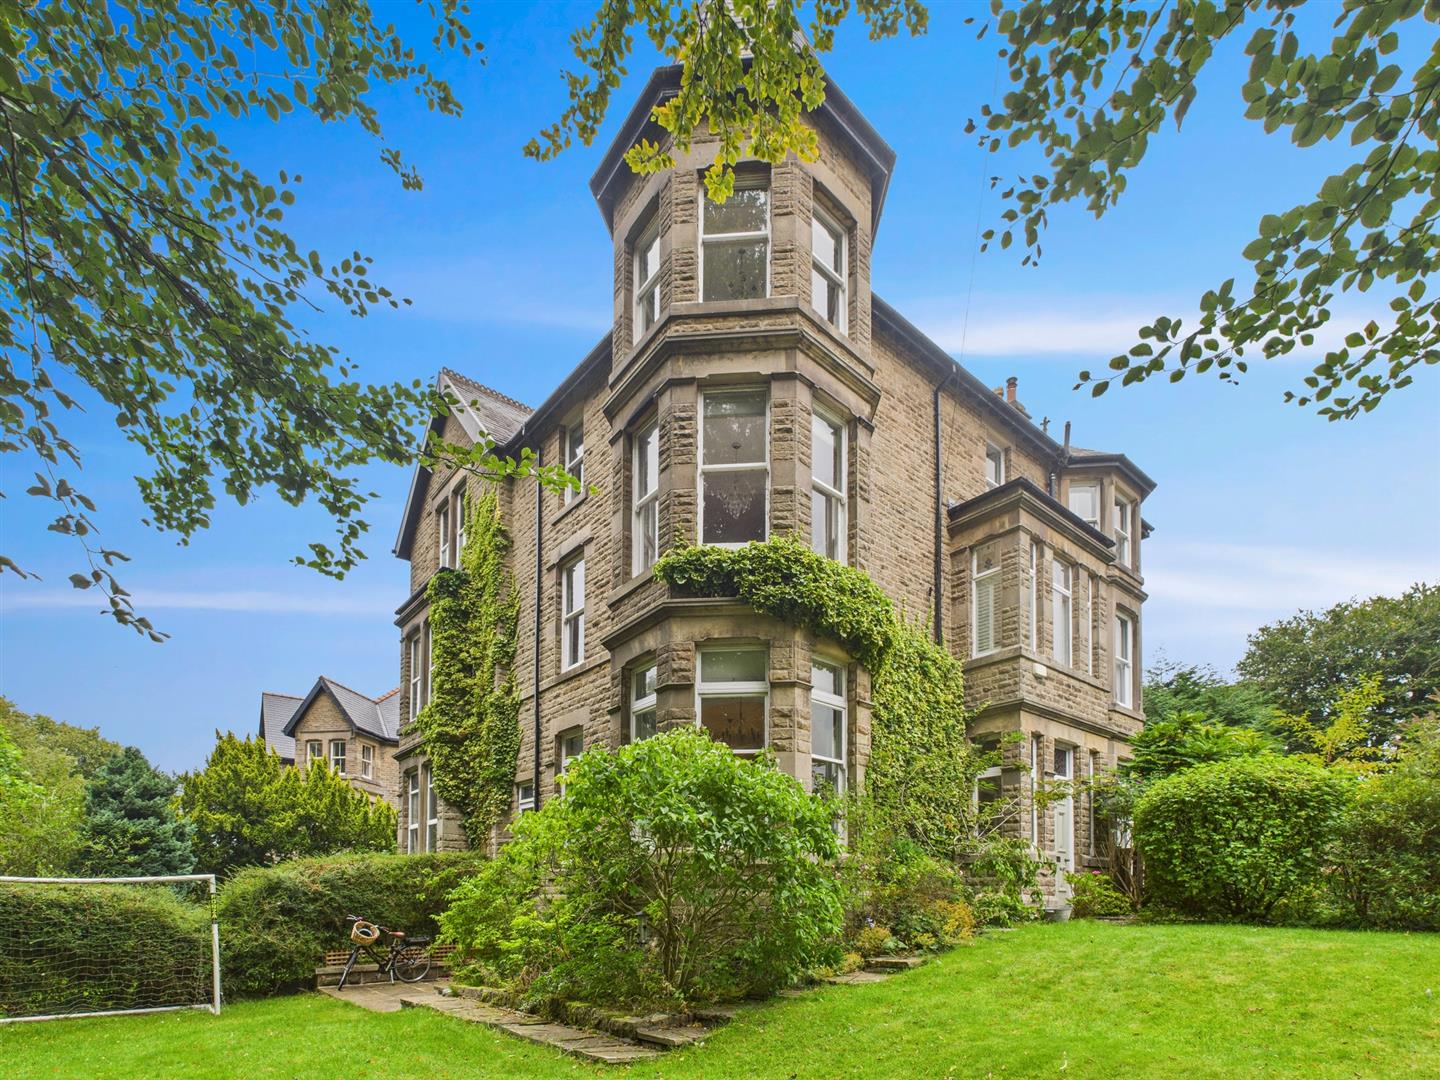
3 Bedroom Semi-Detached House | £550,000
We are delighted to bring to the market this impressive character property, standing proudly on a generous corner plot i...
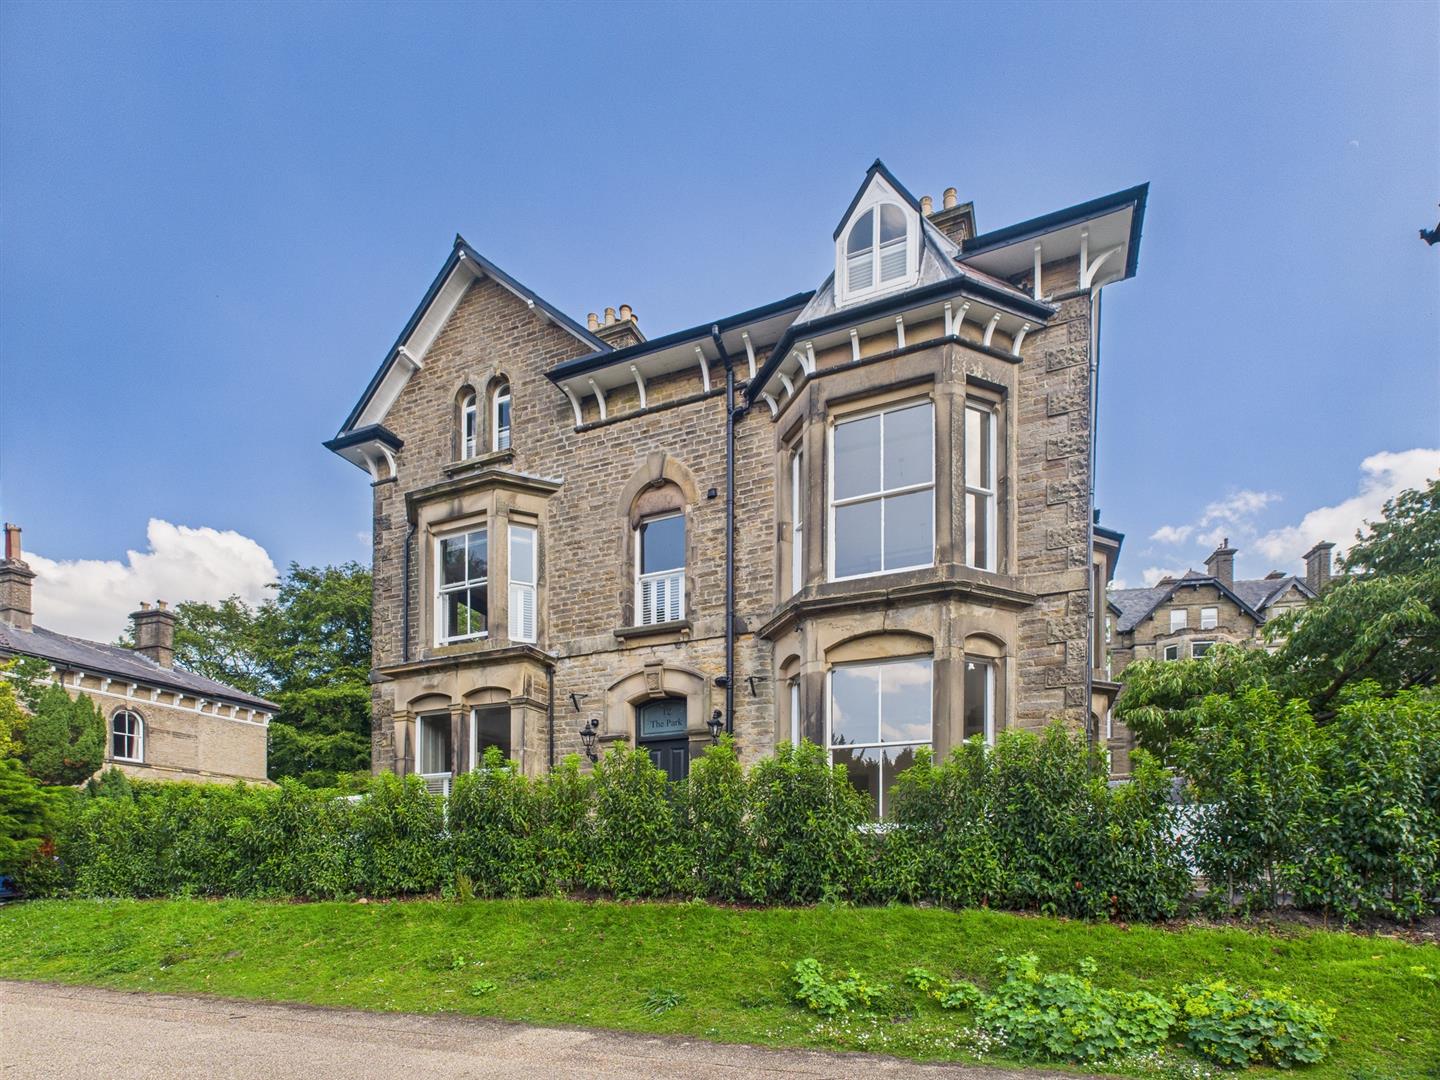
The Park Apartments, Broad Walk, Buxton
3 Bedroom Flat | £550,000
A delightful second floor apartment in this recently converted development overlooking The Pavilion Gardens. Superbly pr...
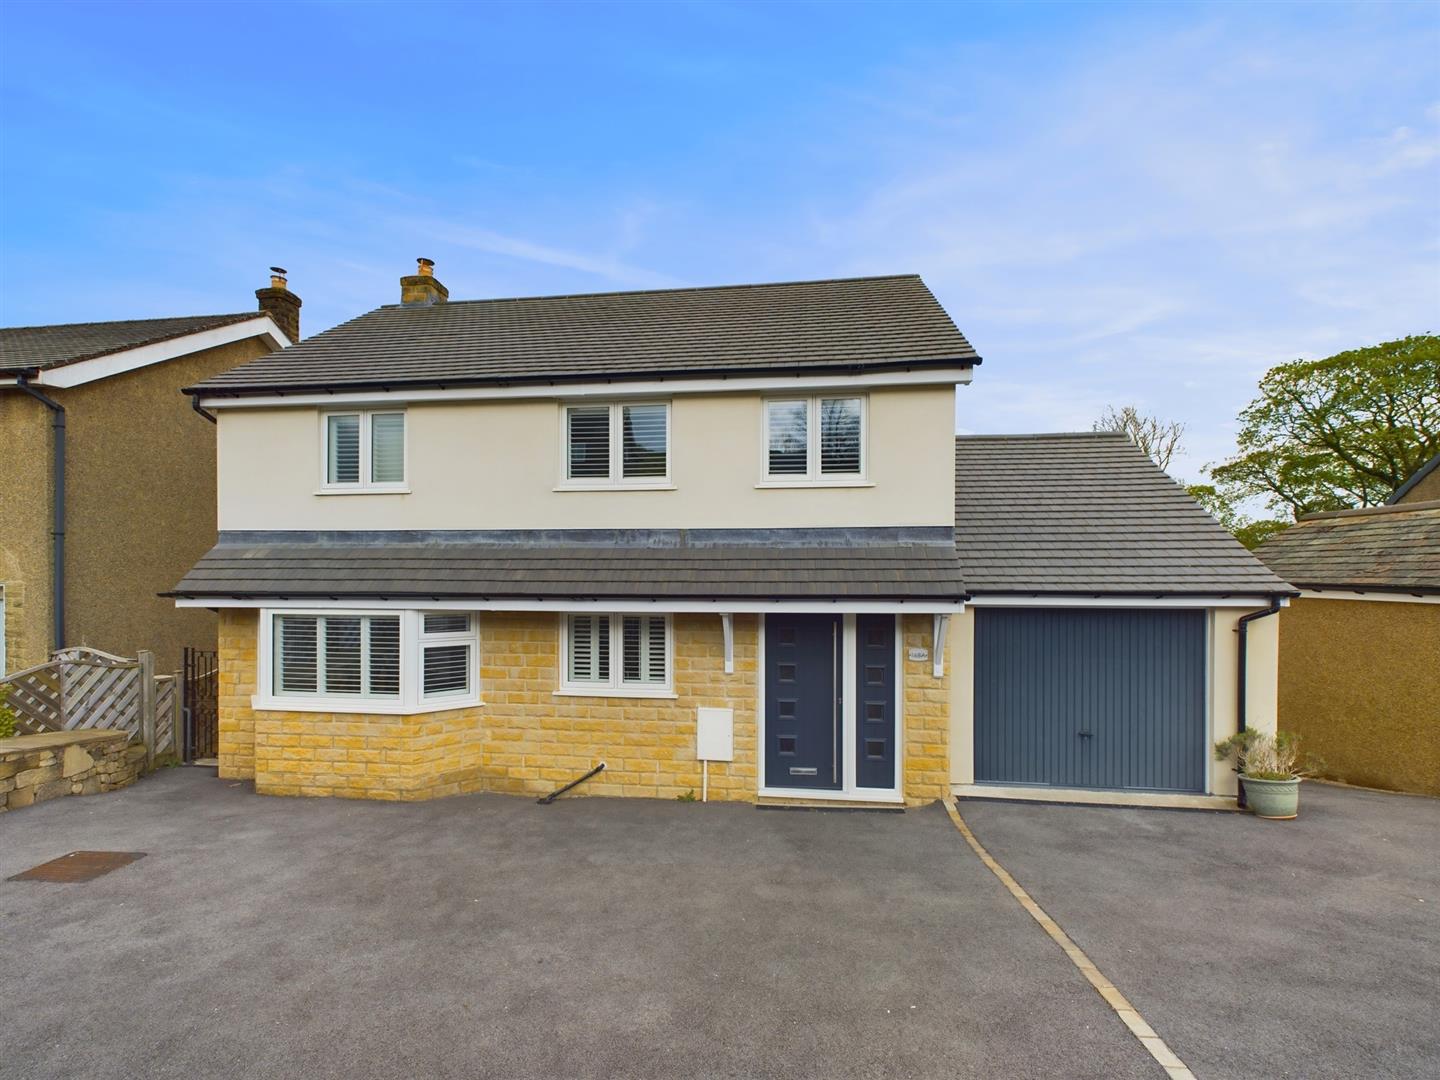
4 Bedroom Detached House | £563,500
This superb new build family home is presented to the very highest of standards, offering over 2,200 square feet of livi...

Mellors Estate Agents (Buxton)
1 Grove Parade, Buxton, Derbyshire, SK17 6AJ
How much is your home worth?
Use our short form to request a valuation of your property.
Request a Valuation
