
2 Bedroom Maisonette for sale in Buxton
 1
2
1
1
2
1
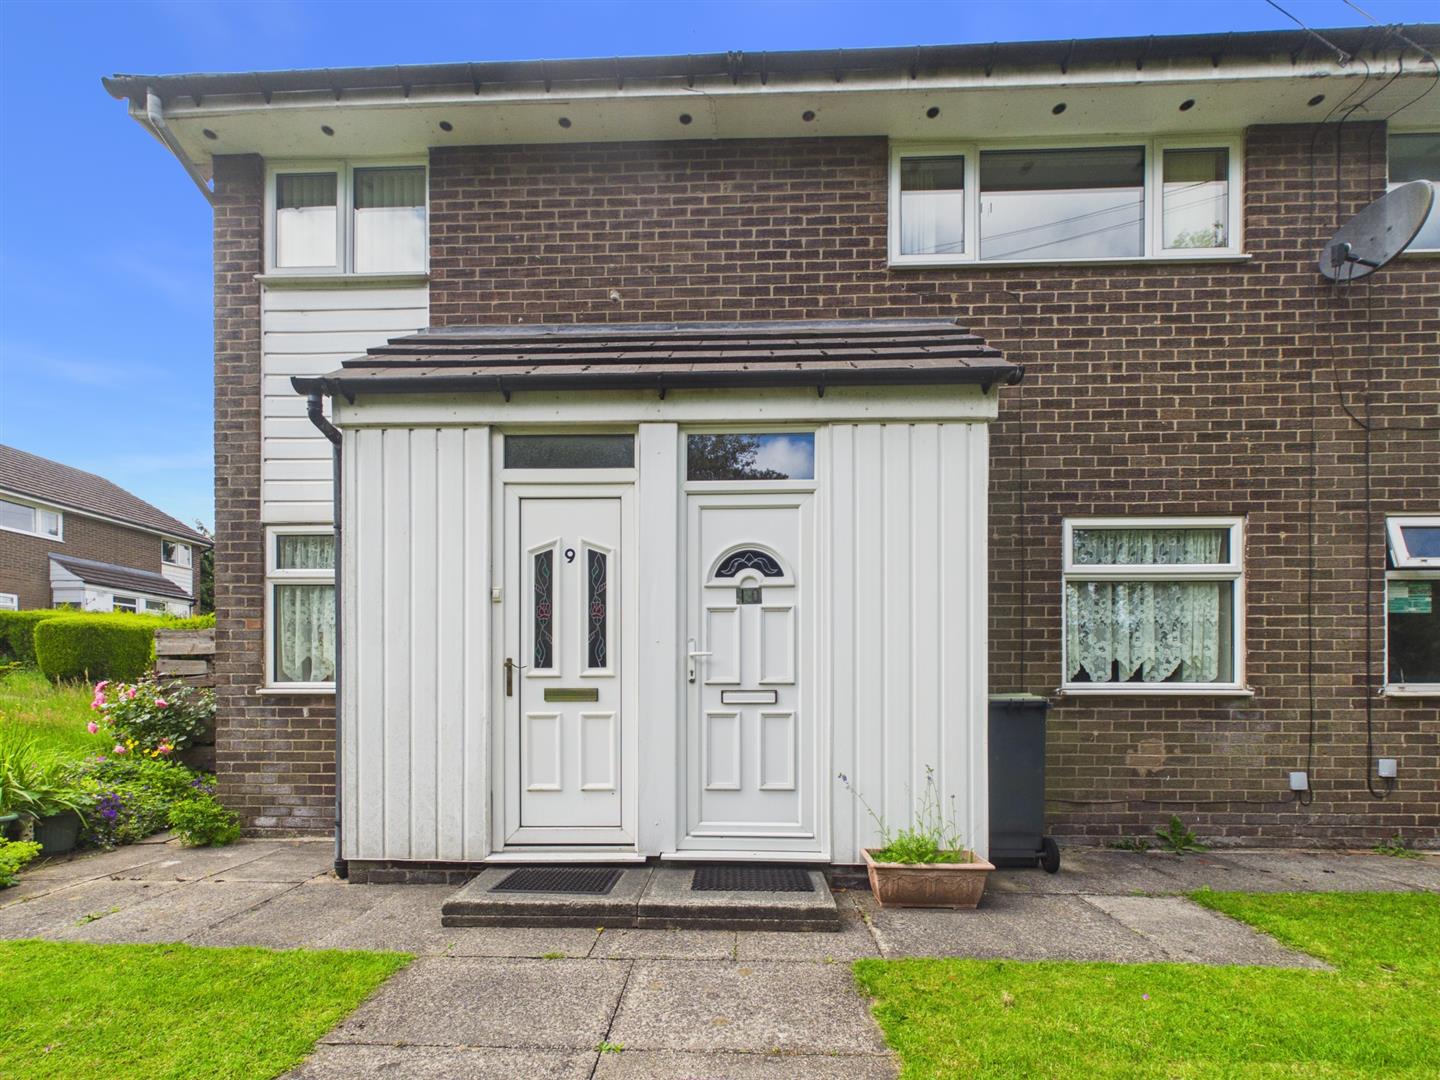
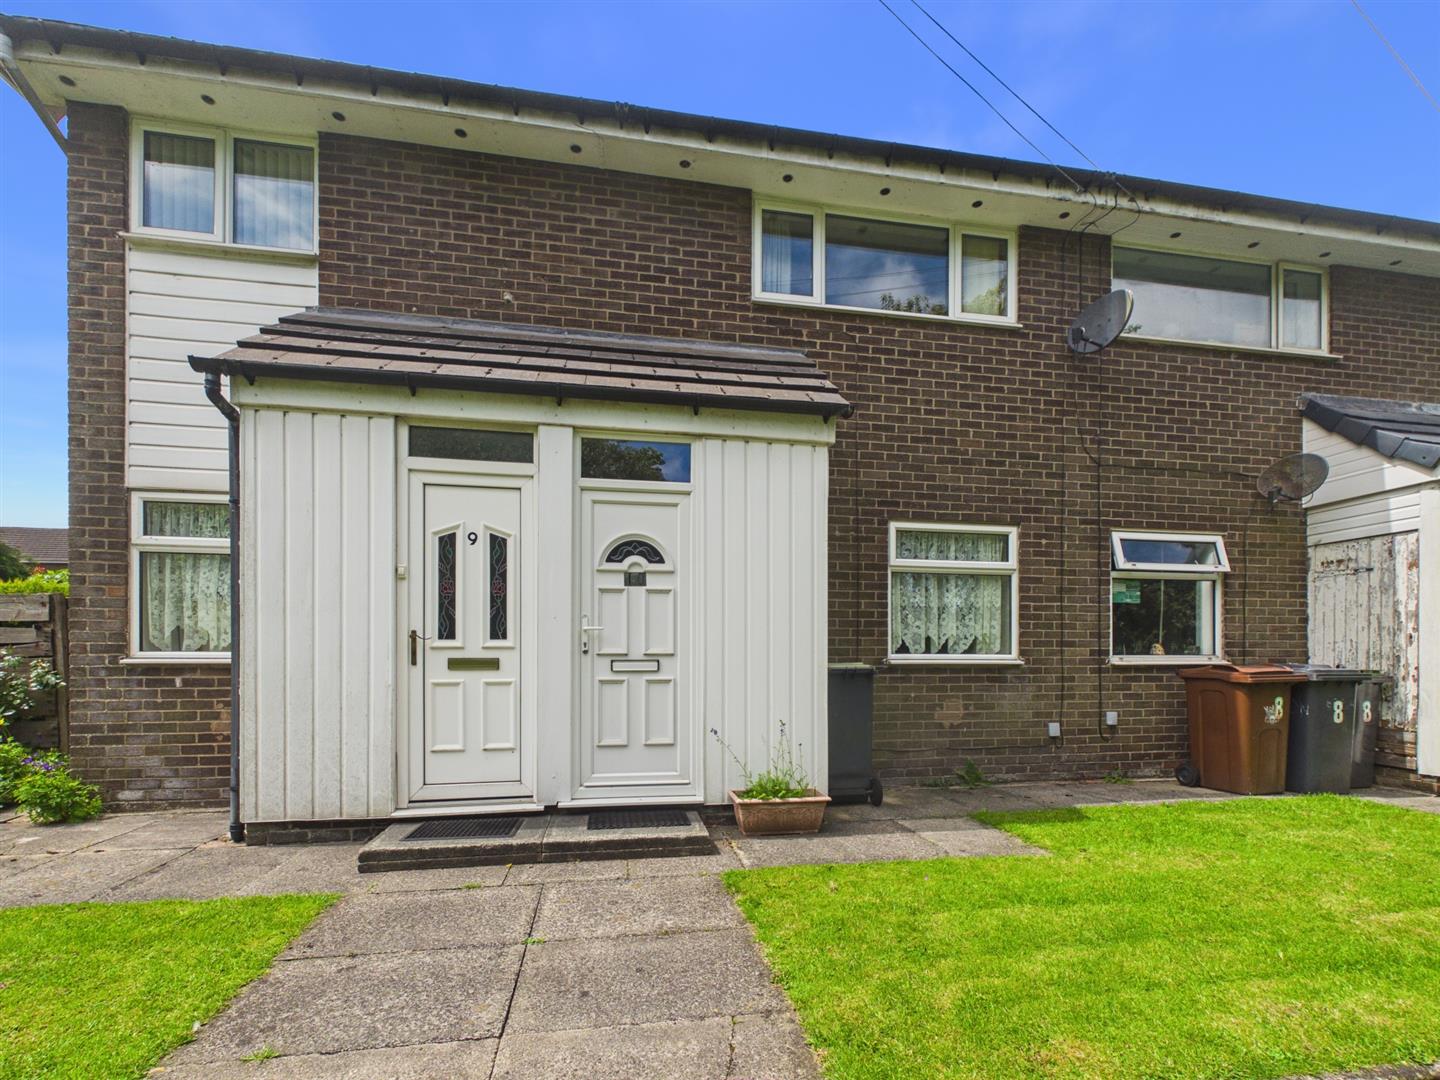
Situated in Ripon Gardens, Buxton, this delightful upper maisonette offers well-proportioned accommodation including two bedrooms, bathroom, kitchen and lounge.
One of the standout features of this property is the dedicated garage, a valuable asset in this desirable location.
Residents can enjoy the tranquillity of the surrounding area while being just a short distance from local amenities, shops, and transport links.
Whether you are looking to settle down or invest, this property presents an excellent opportunity in the heart of Buxton. Do not miss the chance to make this charming maisonette your own.
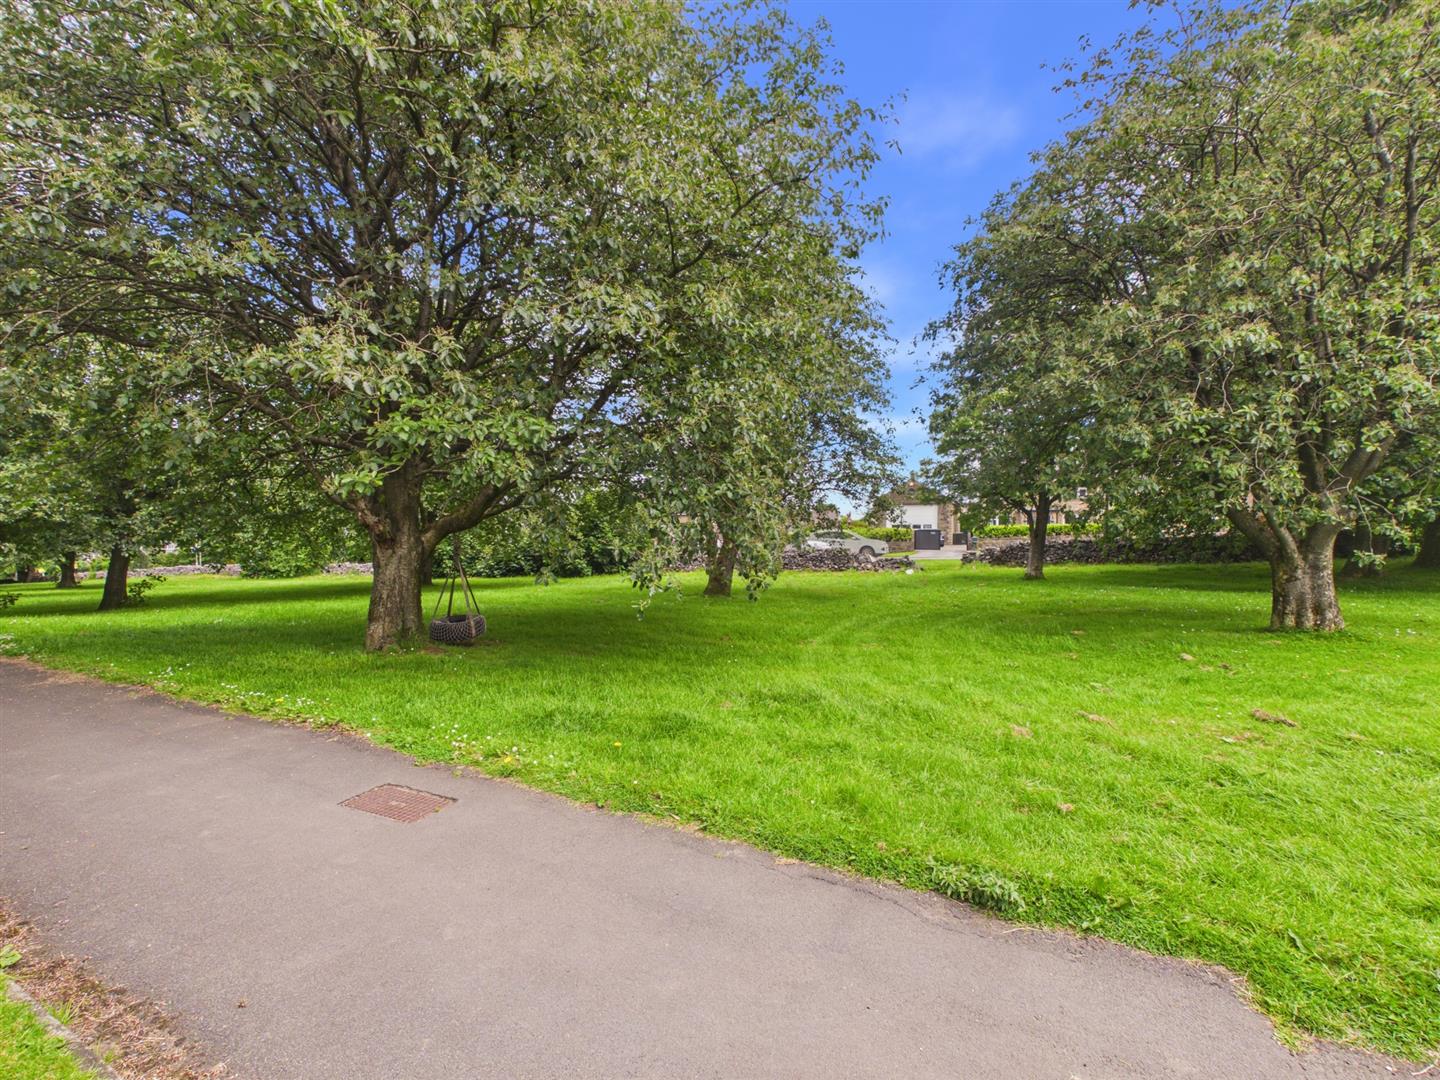
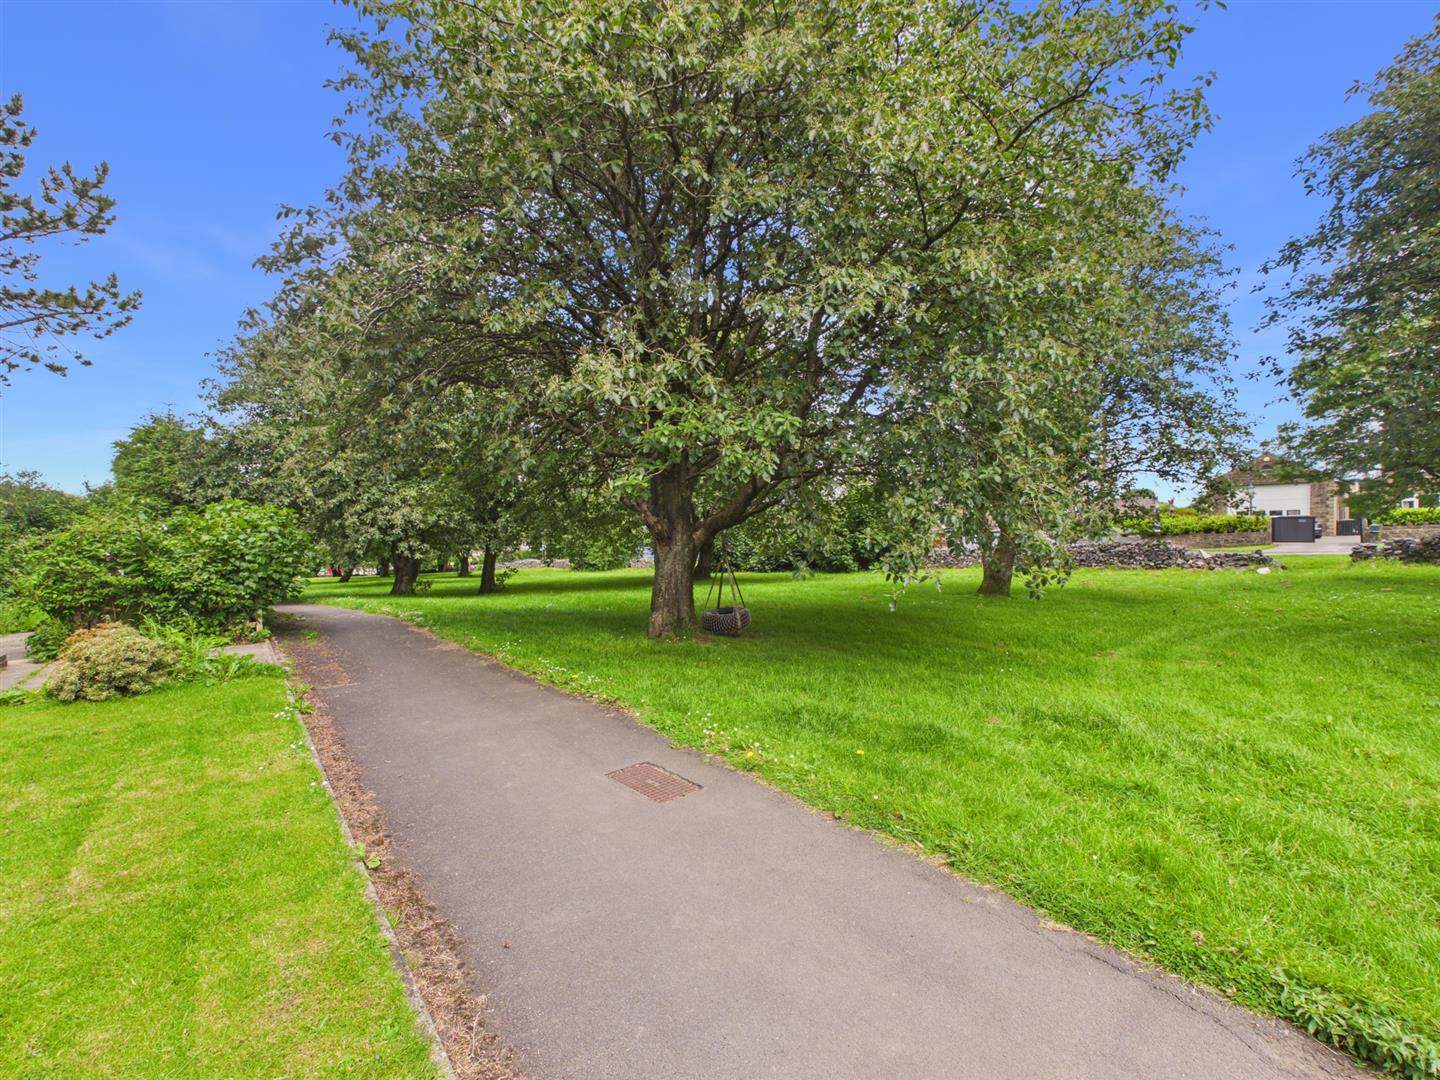
Directions - From our Buxton office turn left and proceed up Terrace Road, across The Market Place and down High Street. Proceed straight through the traffic lights into London Road and continue along this road for a while, turning right at the signpost for Harpur Hill. Proceed up Harpur Hill Road and turn left at the roundabout into Berwick Road. Take the fourth left turning into Cumberland Close and Ripon Gardens can be found from the walk way facing the greensward.
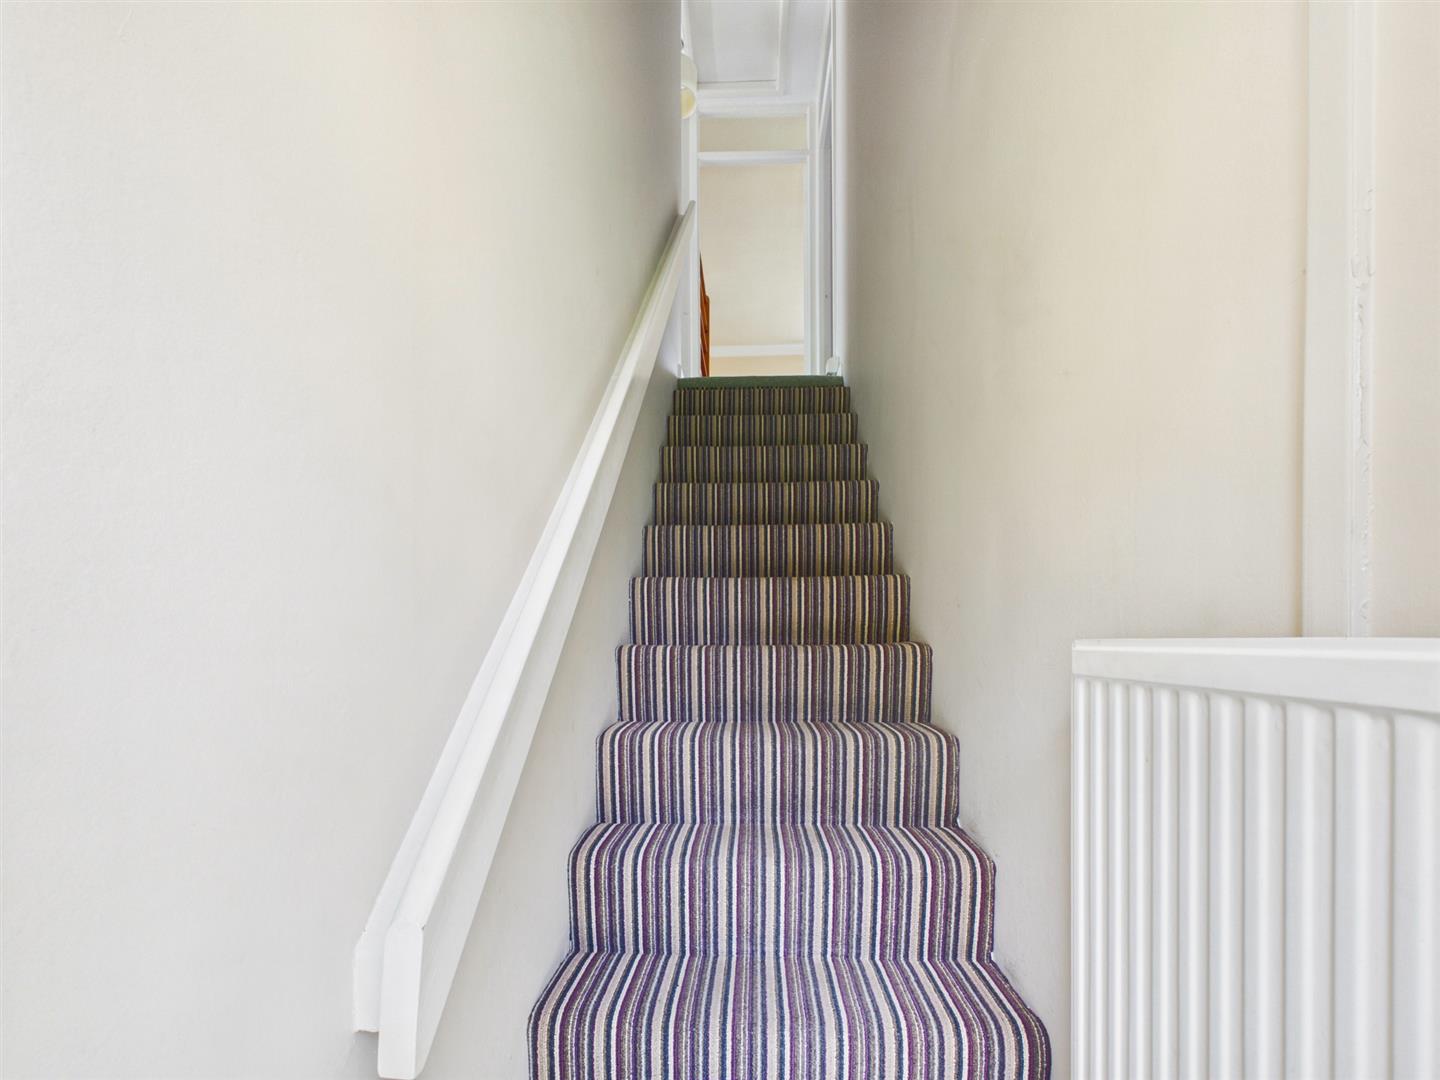
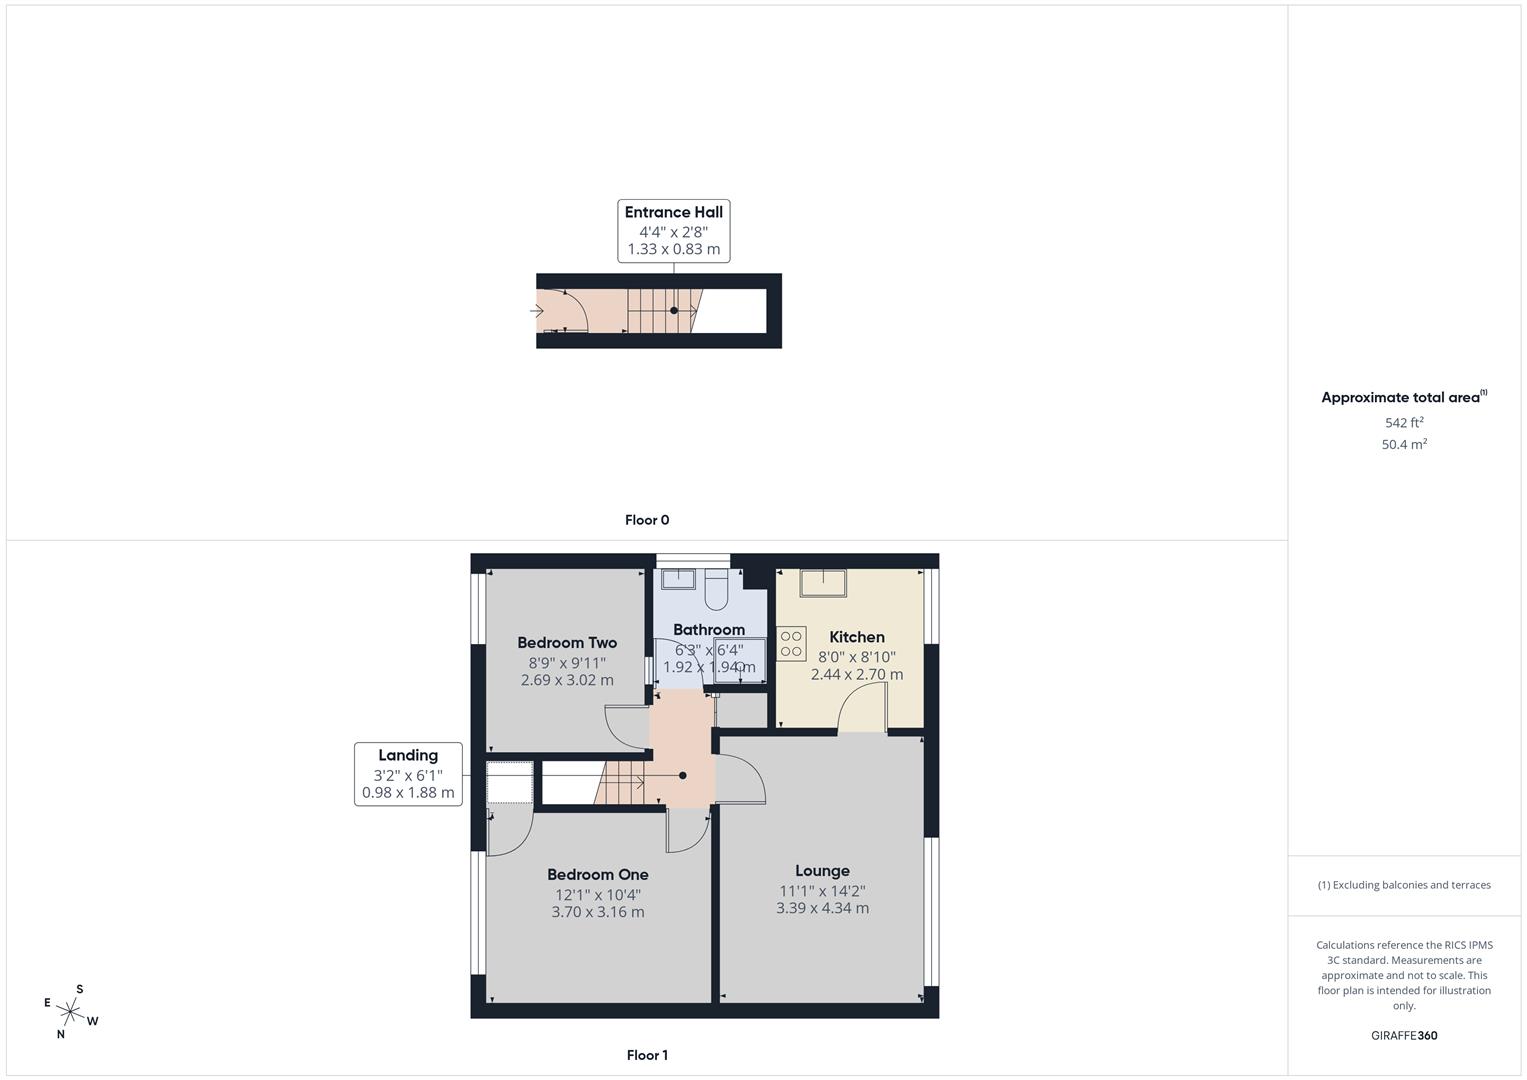
Entrance - 1.32m x 0.81m (4'4" x 2'8") - Double glazed entrance door. Stairs to first floor. Radiator.
Landing - 1.85m x 0.97m (6'1" x 3'2") - Loft access. Storage cupboard.
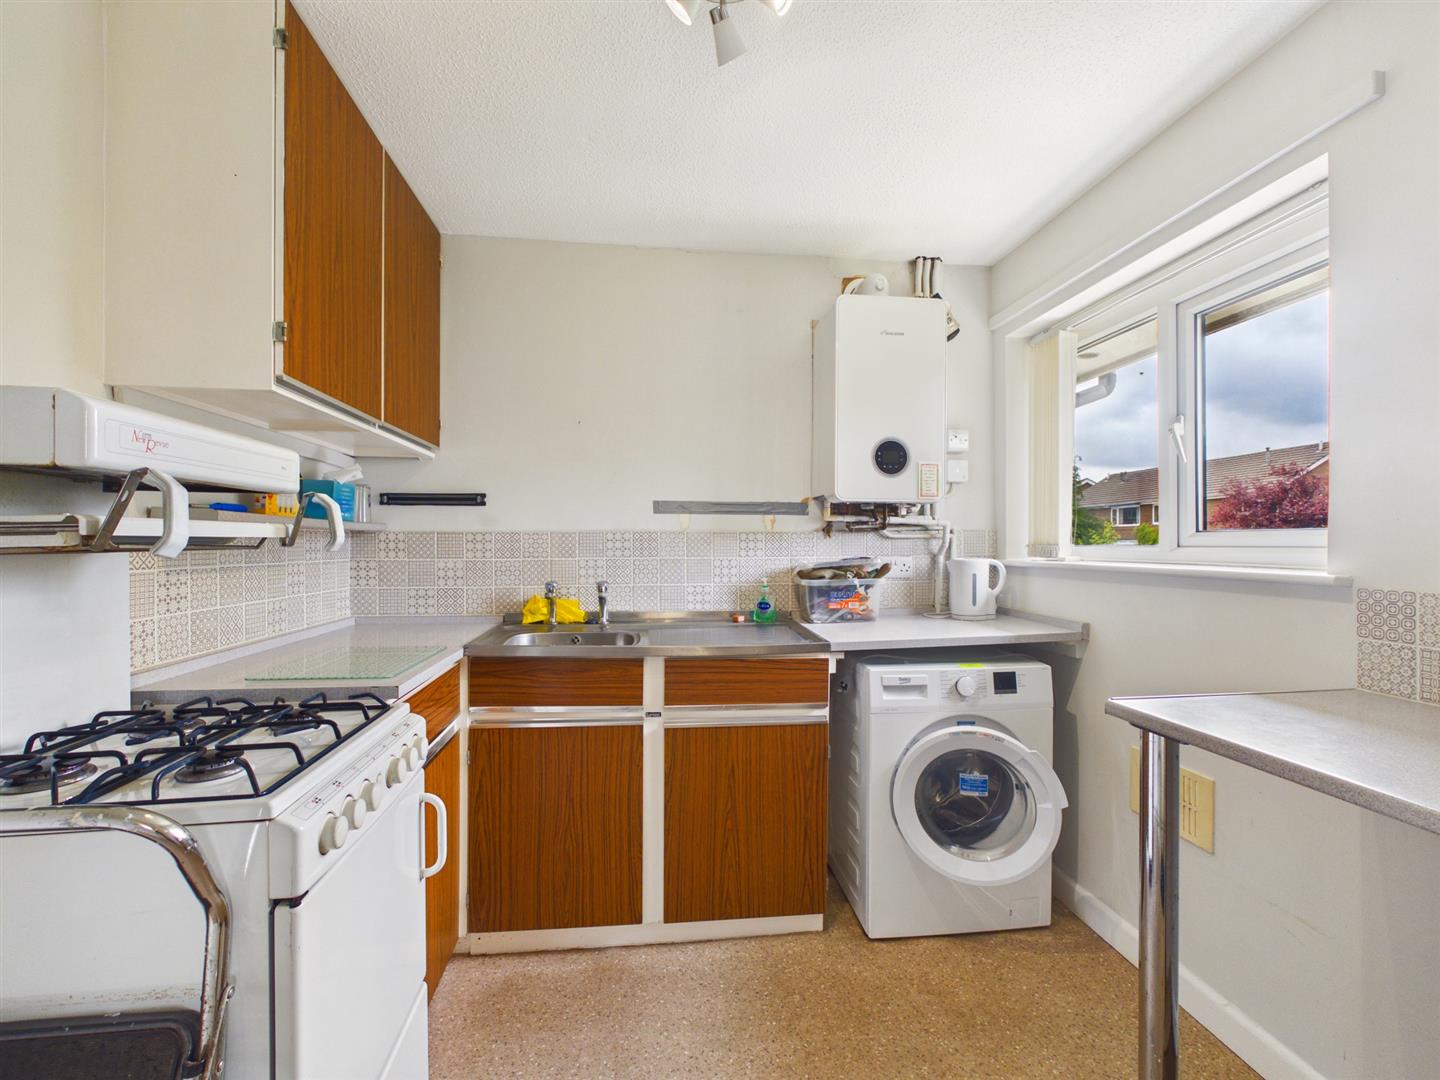
Kitchen - 2.69m x 2.44m (8'10" x 8'0") - Double glazed window to rear. Range of base and wall units. Space for washing machine and fridge/freezer. Worksurfaces with stainless steel sink unit and tiled splashback's. Wall mounted boiler.
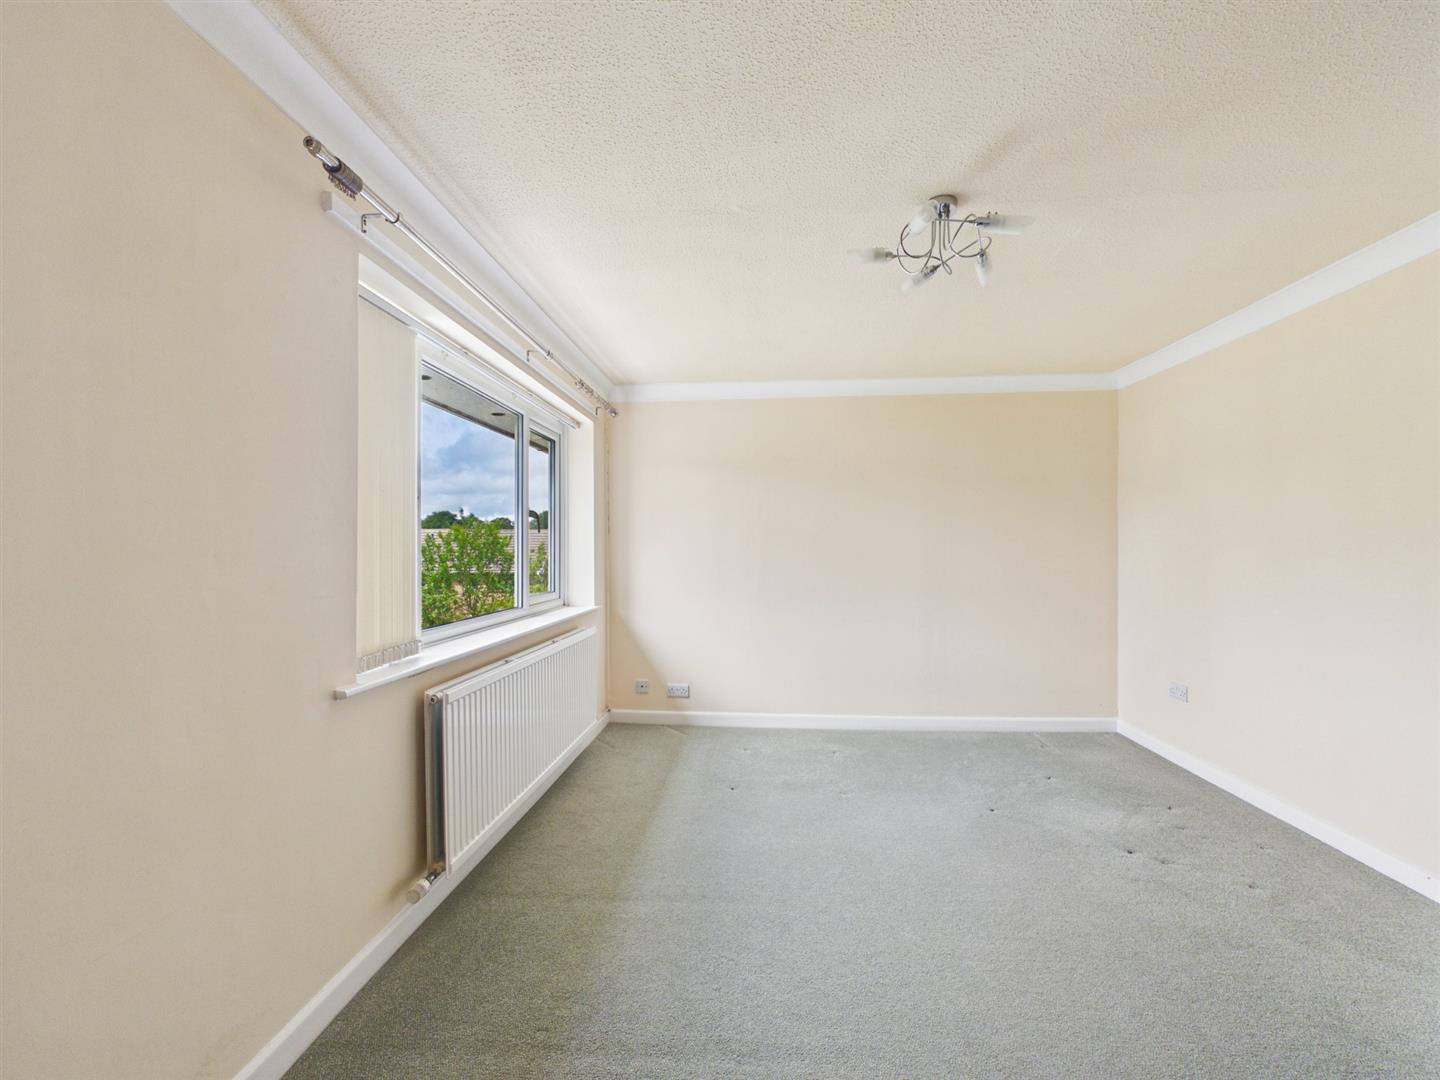
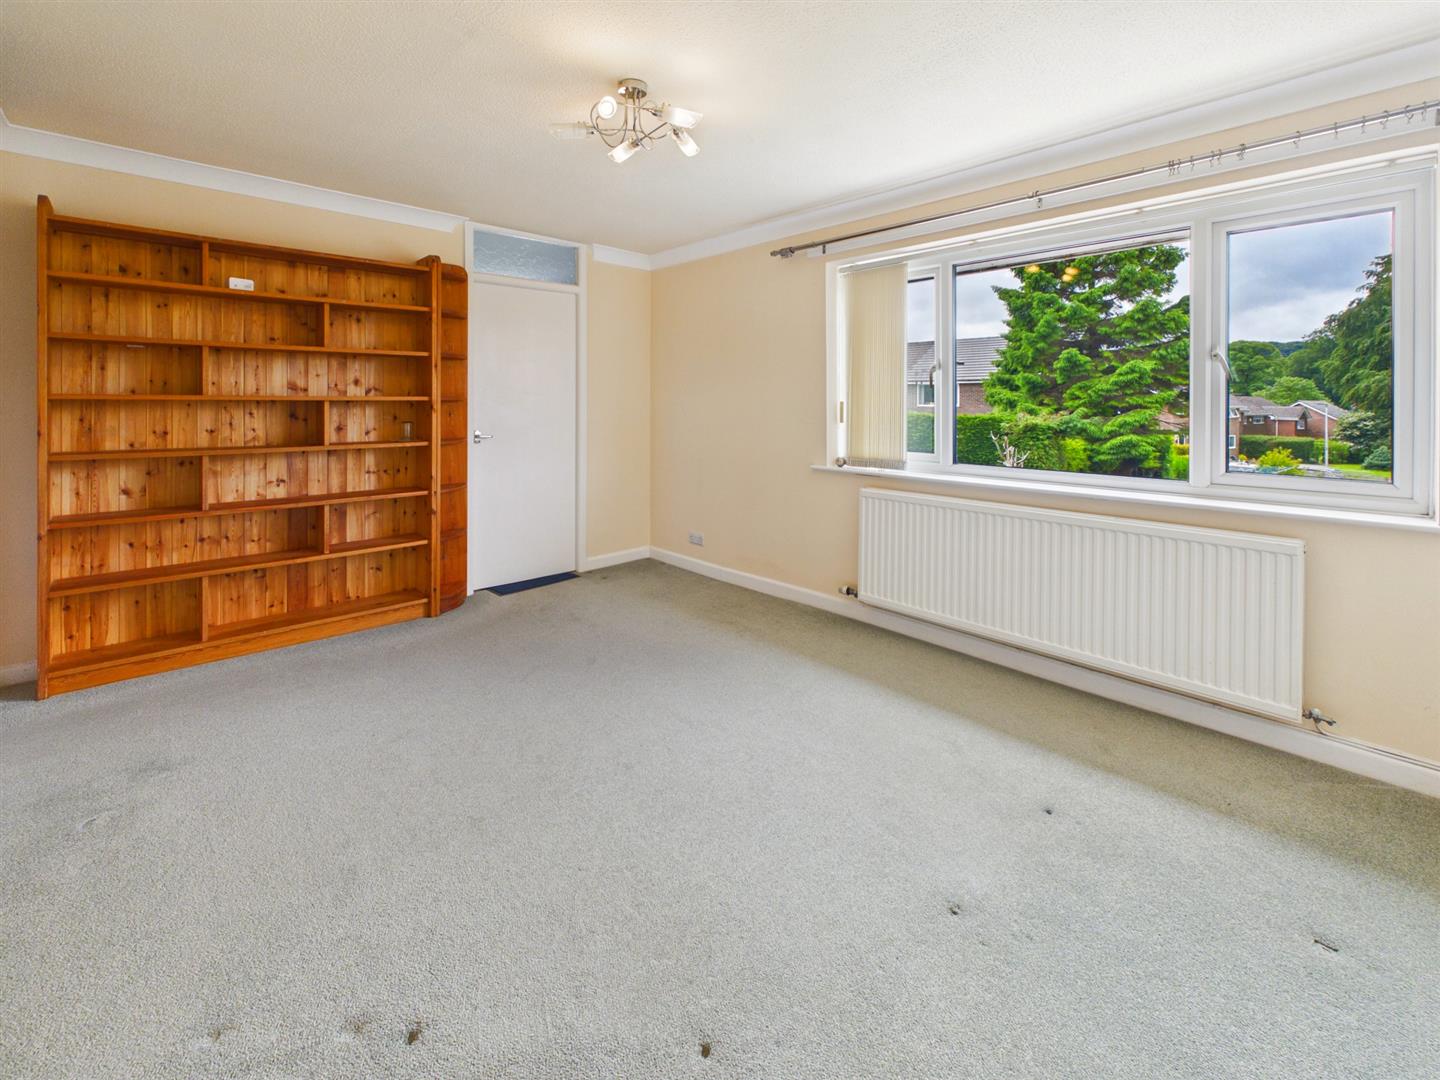
Lounge - 4.32m x 3.38m (14'2" x 11'1") - Double glazed window to rear. Radiator. Built in wooden shelving to one wall.
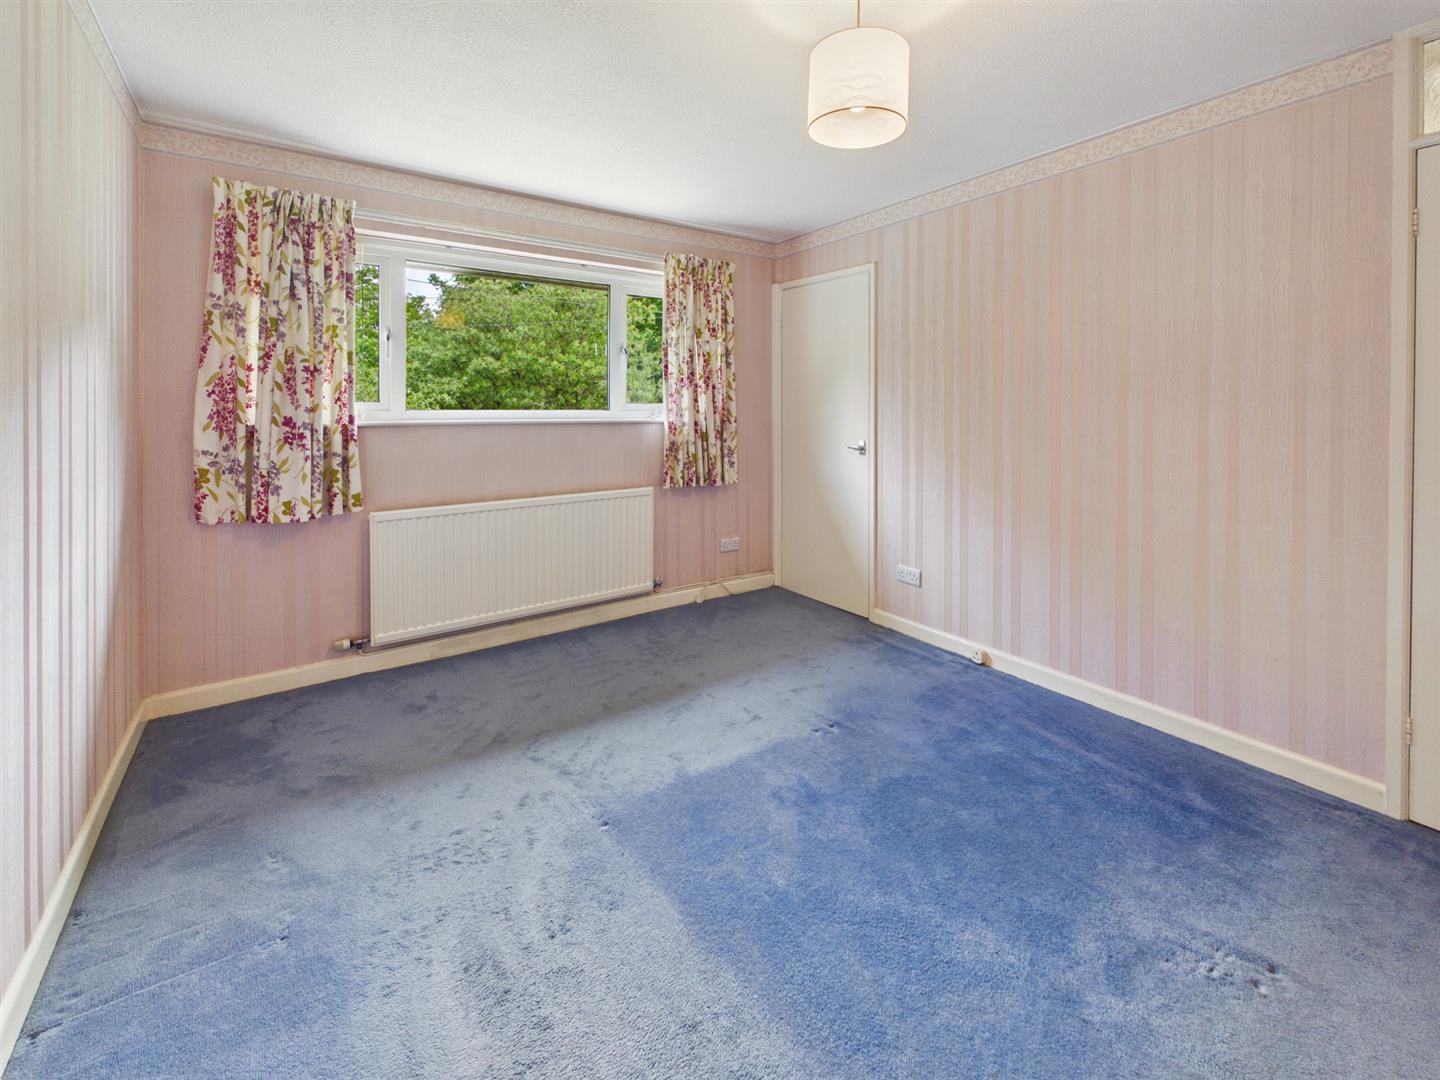
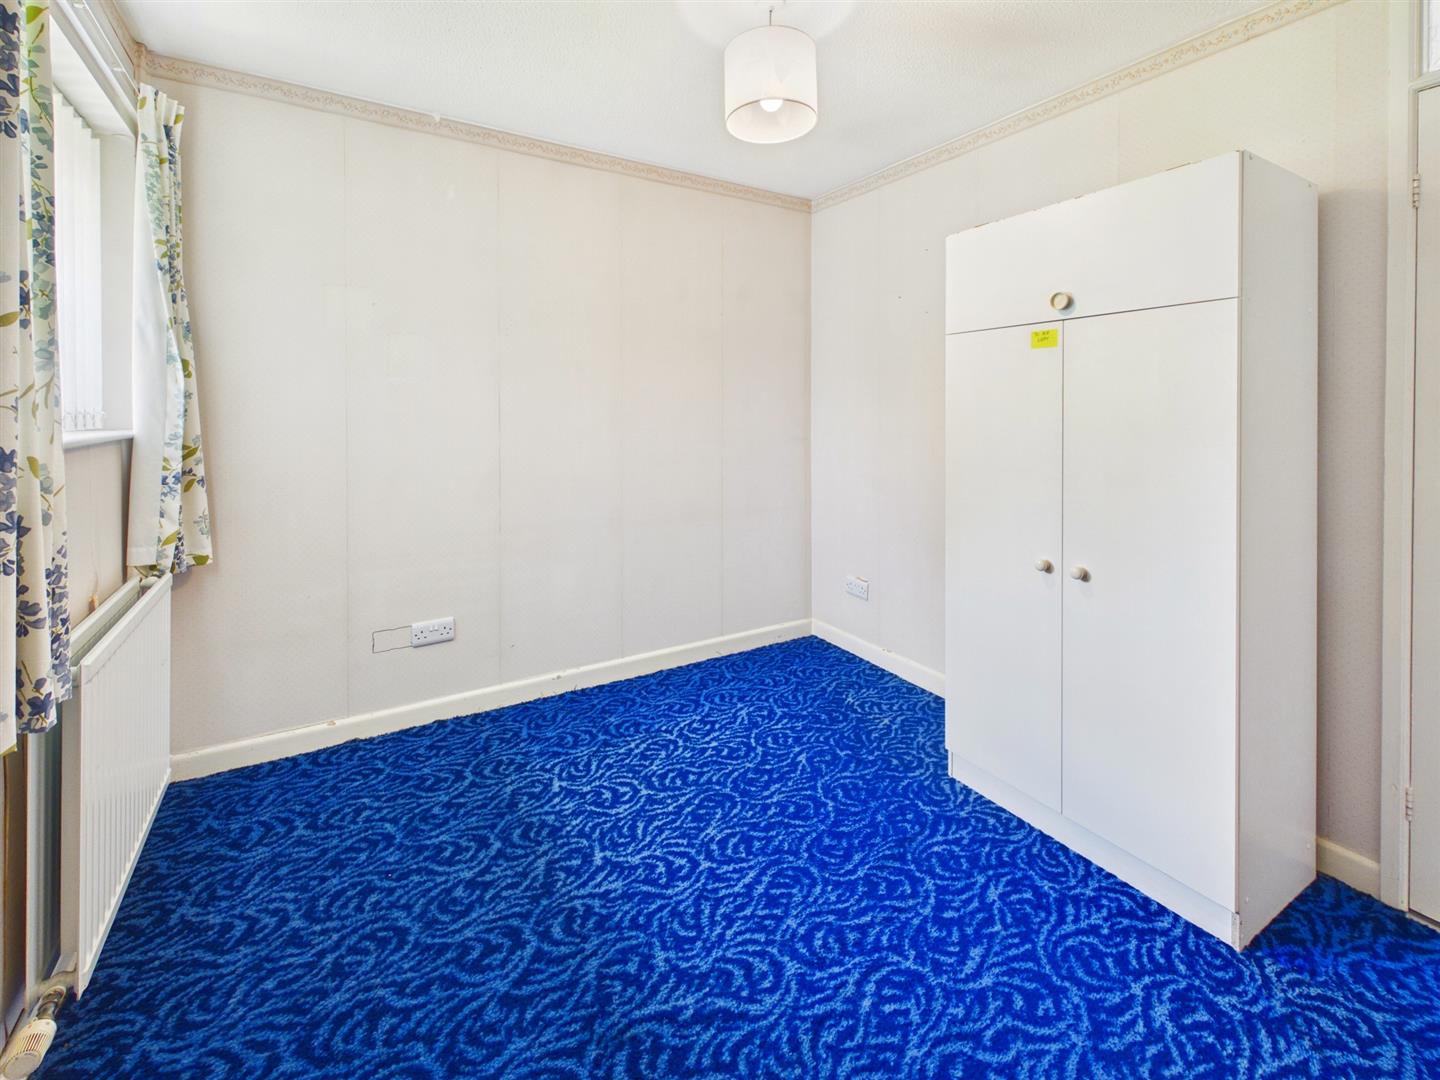
Bedroom One - 3.68m x 3.15m (12'1" x 10'4") - Double glazed window to front. Radiator. Built in cupboard.
Bedroom Two - 3.02m x 2.67m (9'11" x 8'9") - Double glazed window to front. Radiator.
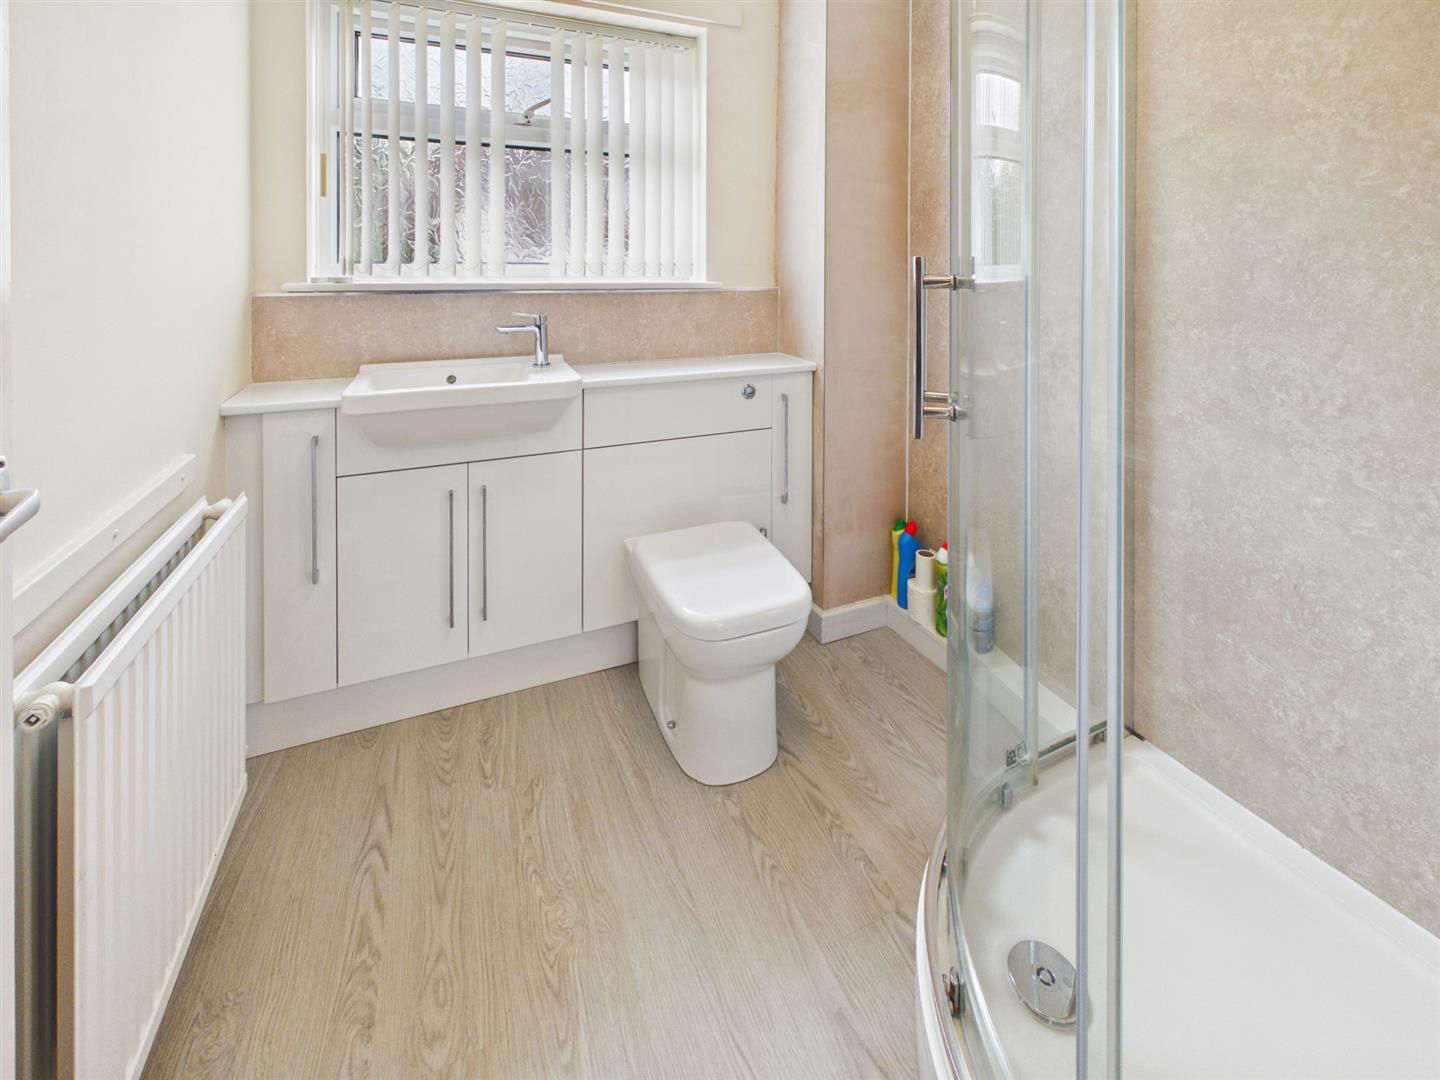
Bathroom - 1.93mx 1.91m (6'4"x 6'3") - Obscure double glazed window to side. Shower enclosure with wall mounted shower with floor to ceiling splashback panels. Inset wash hand basin vanity unit with cupboards under. Low level W.C.
Outside - Pathway leading to personal front door with small garden area. Garage in block with up and over door.
Property Ref: 34770673
Similar Properties
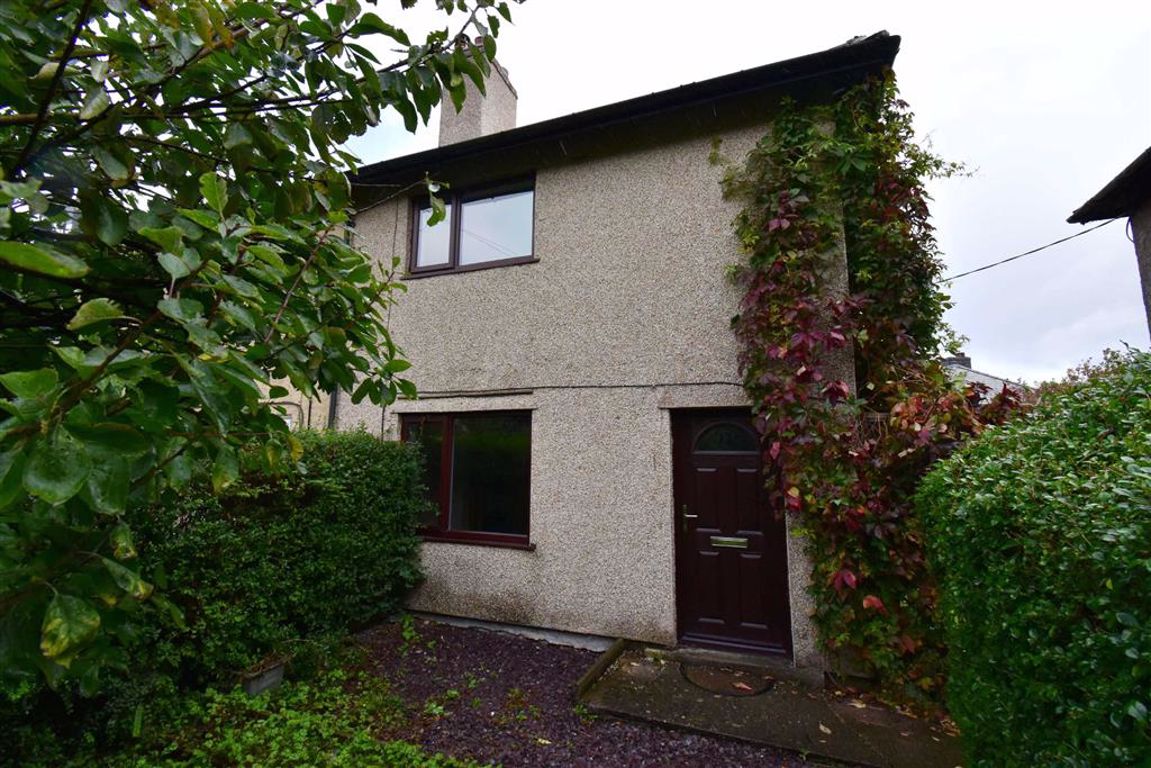
Sterndale Moor, Buxton, Derbyshire
3 Bedroom End of Terrace House | £125,000
A three bedroom end of terrace property in need of some upgrading in this popular location with gardens to front and rea...
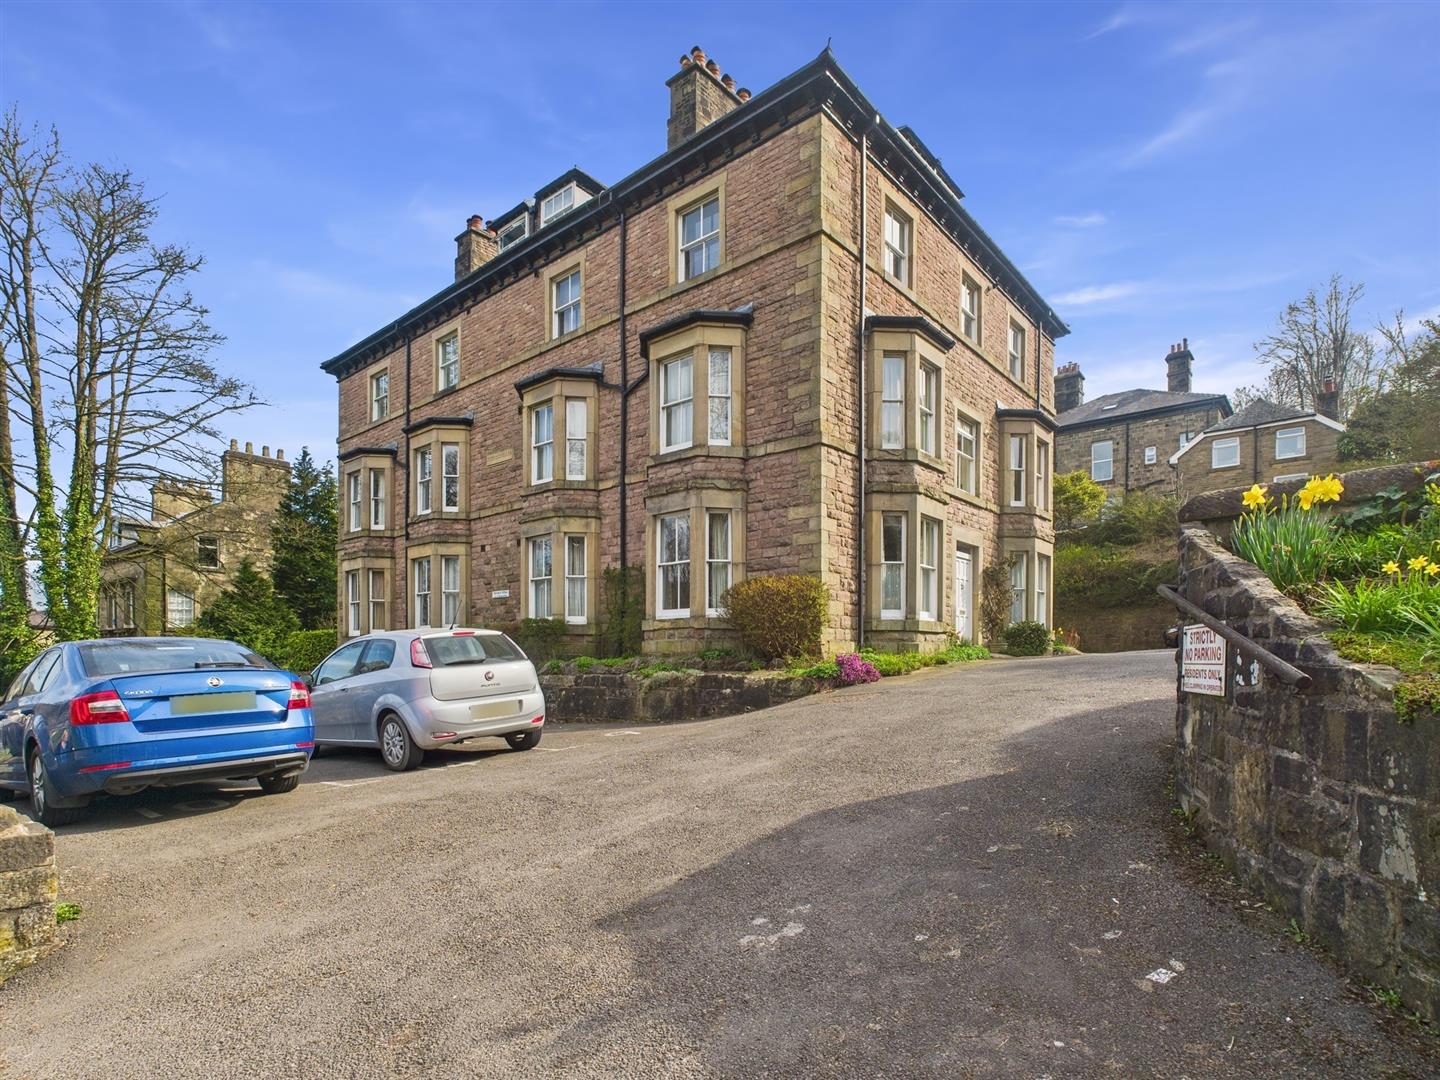
1 Bedroom Flat | £115,000
A well presented one bedroom second floor flat in this popular development which is centrally located for the town and l...
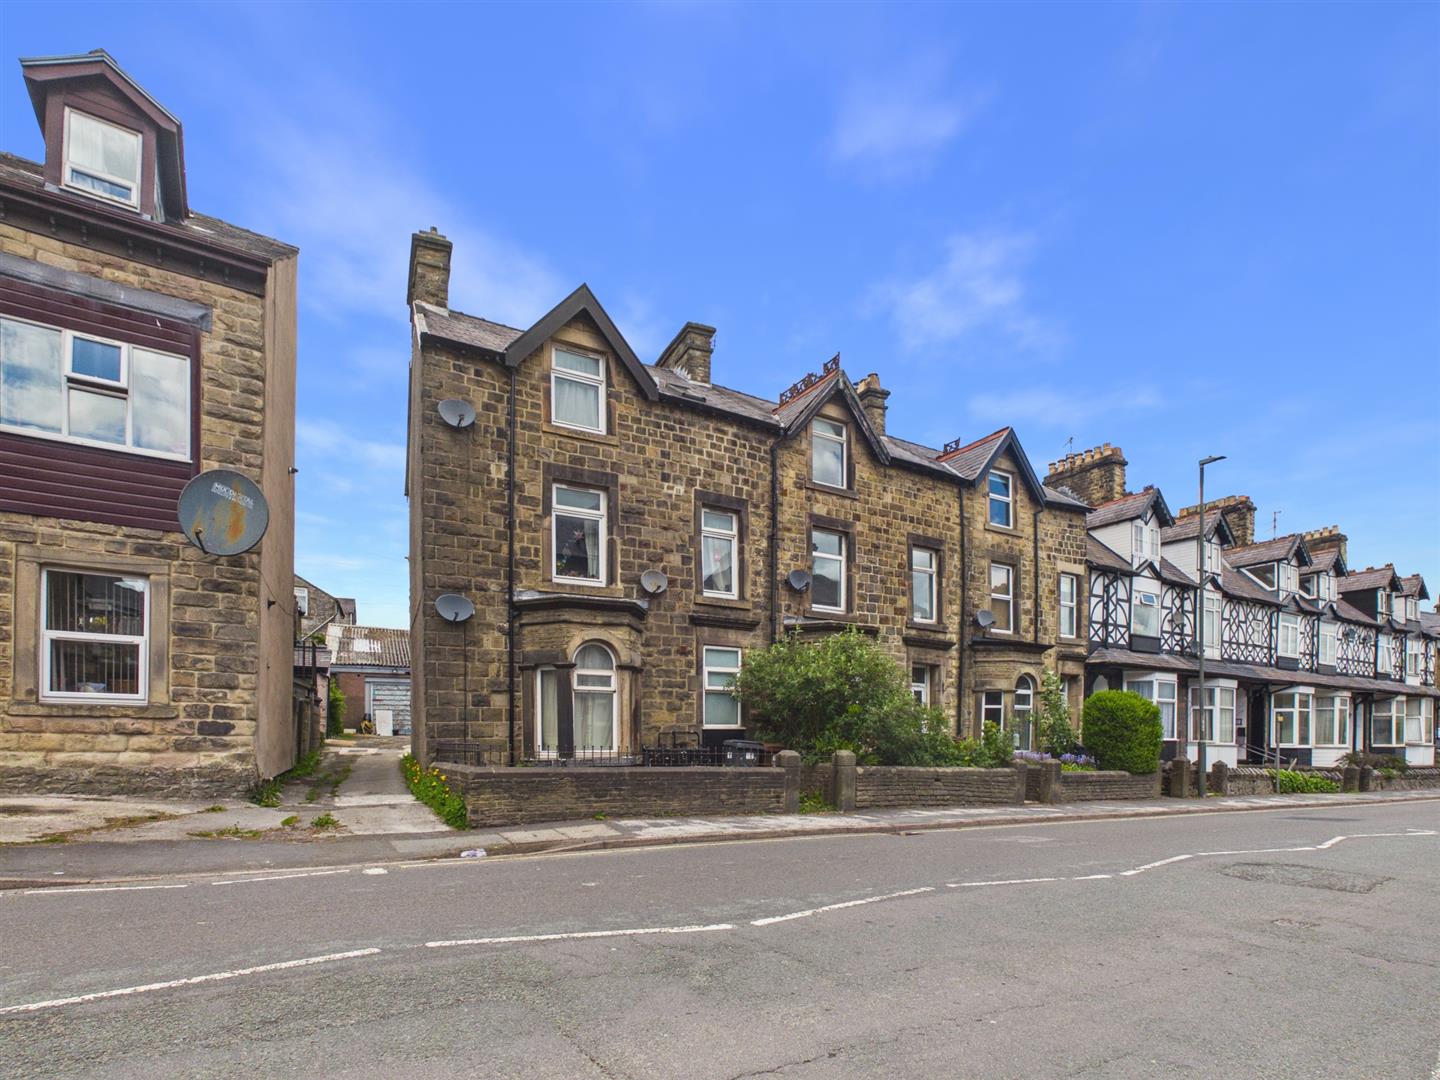
2 Bedroom Flat | Guide Price £110,000
Situated in Dale Road, Buxton this delightful flat conversion offers a perfect blend of comfort and convenience. With tw...
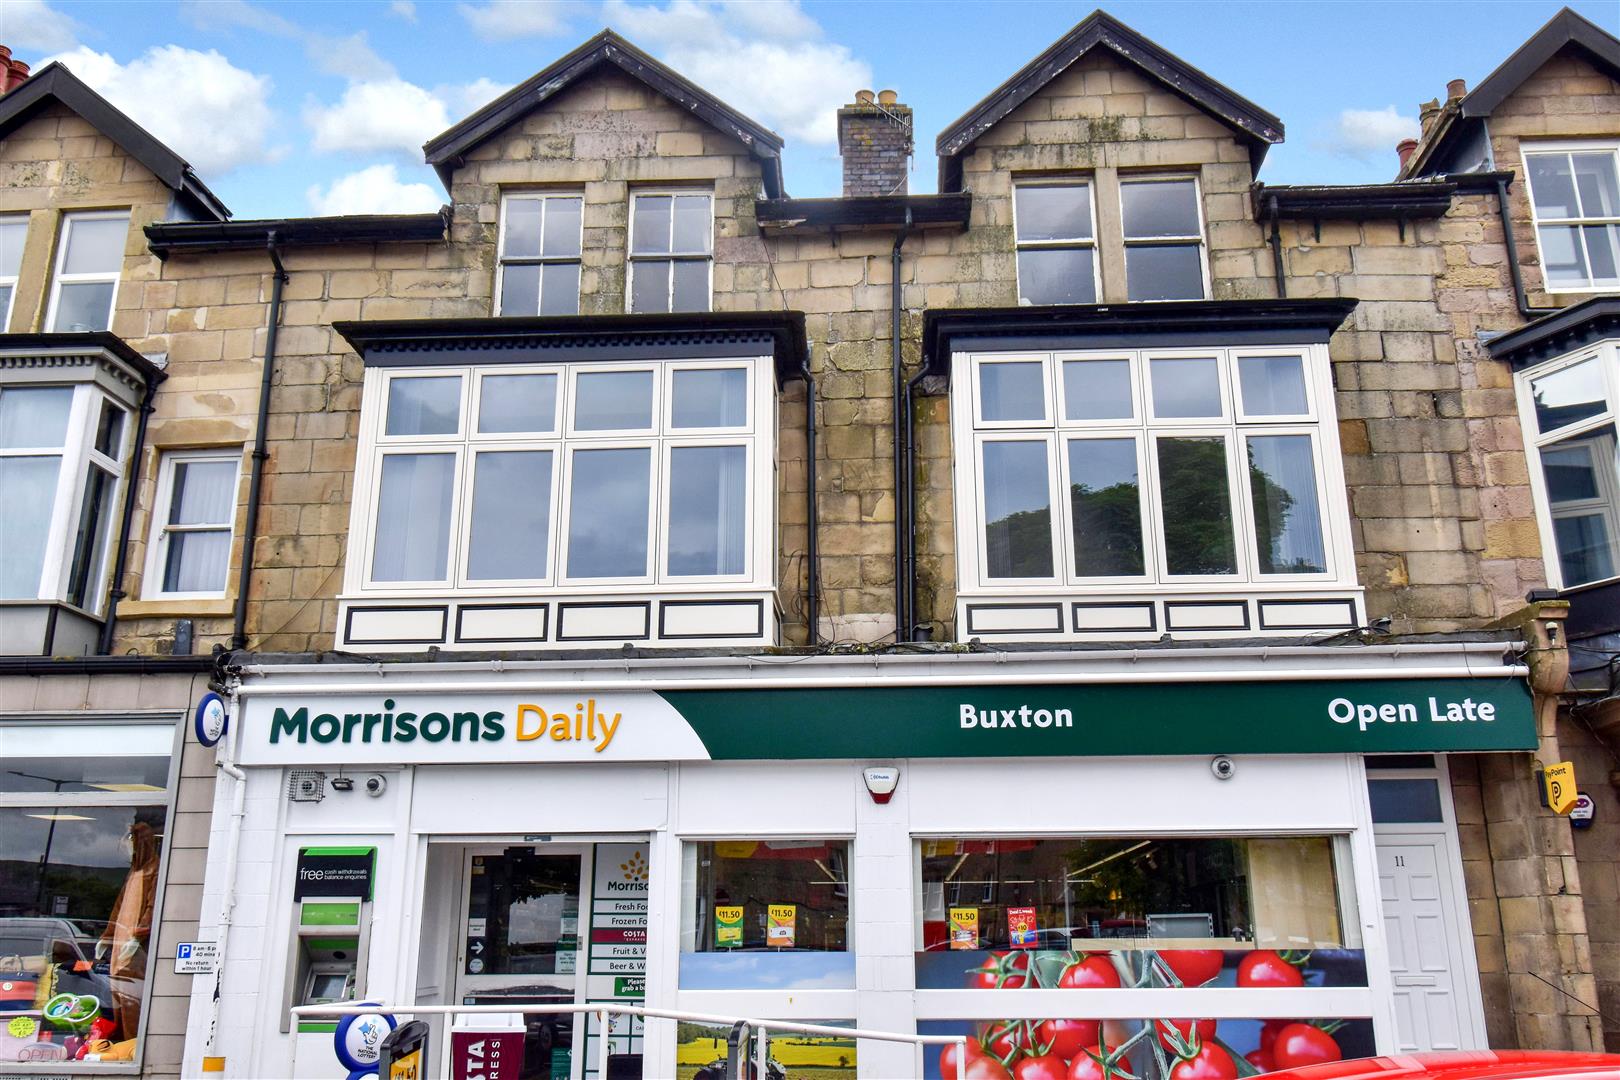
2 Bedroom Flat | £135,000
This spacious first floor, two bedroom flat has been completely renovated throughout by our clients to an extremely high...
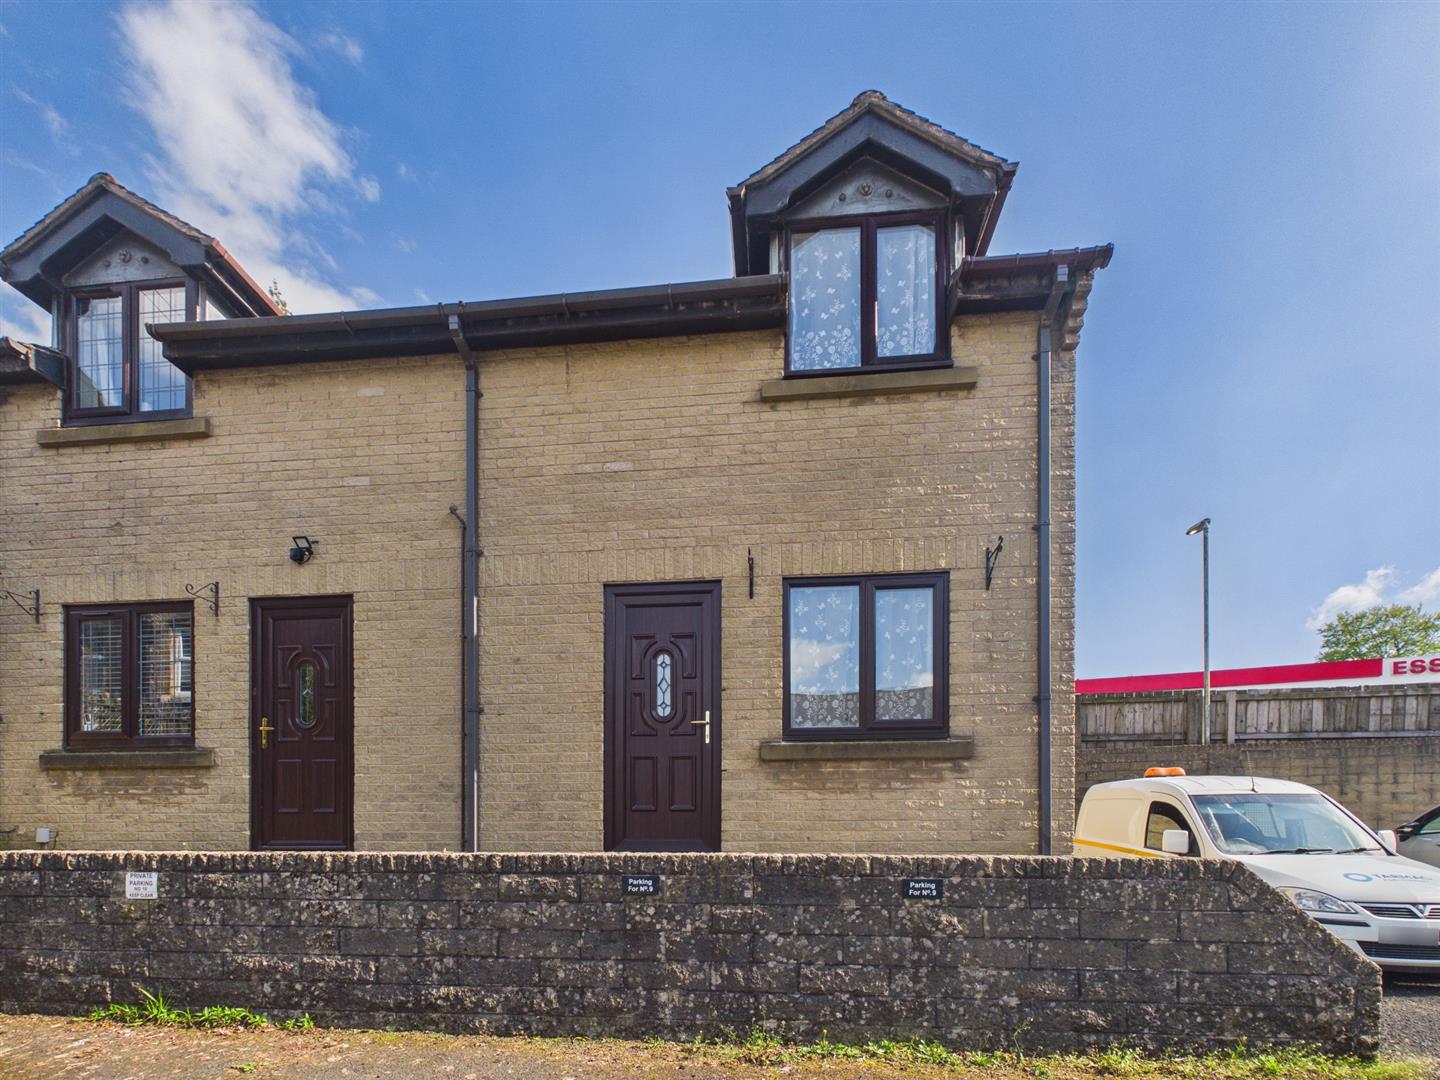
2 Bedroom Terraced House | £139,950
A superbly presented two bedroom semi detached family home in this private courtyard development. Recently upgraded by o...
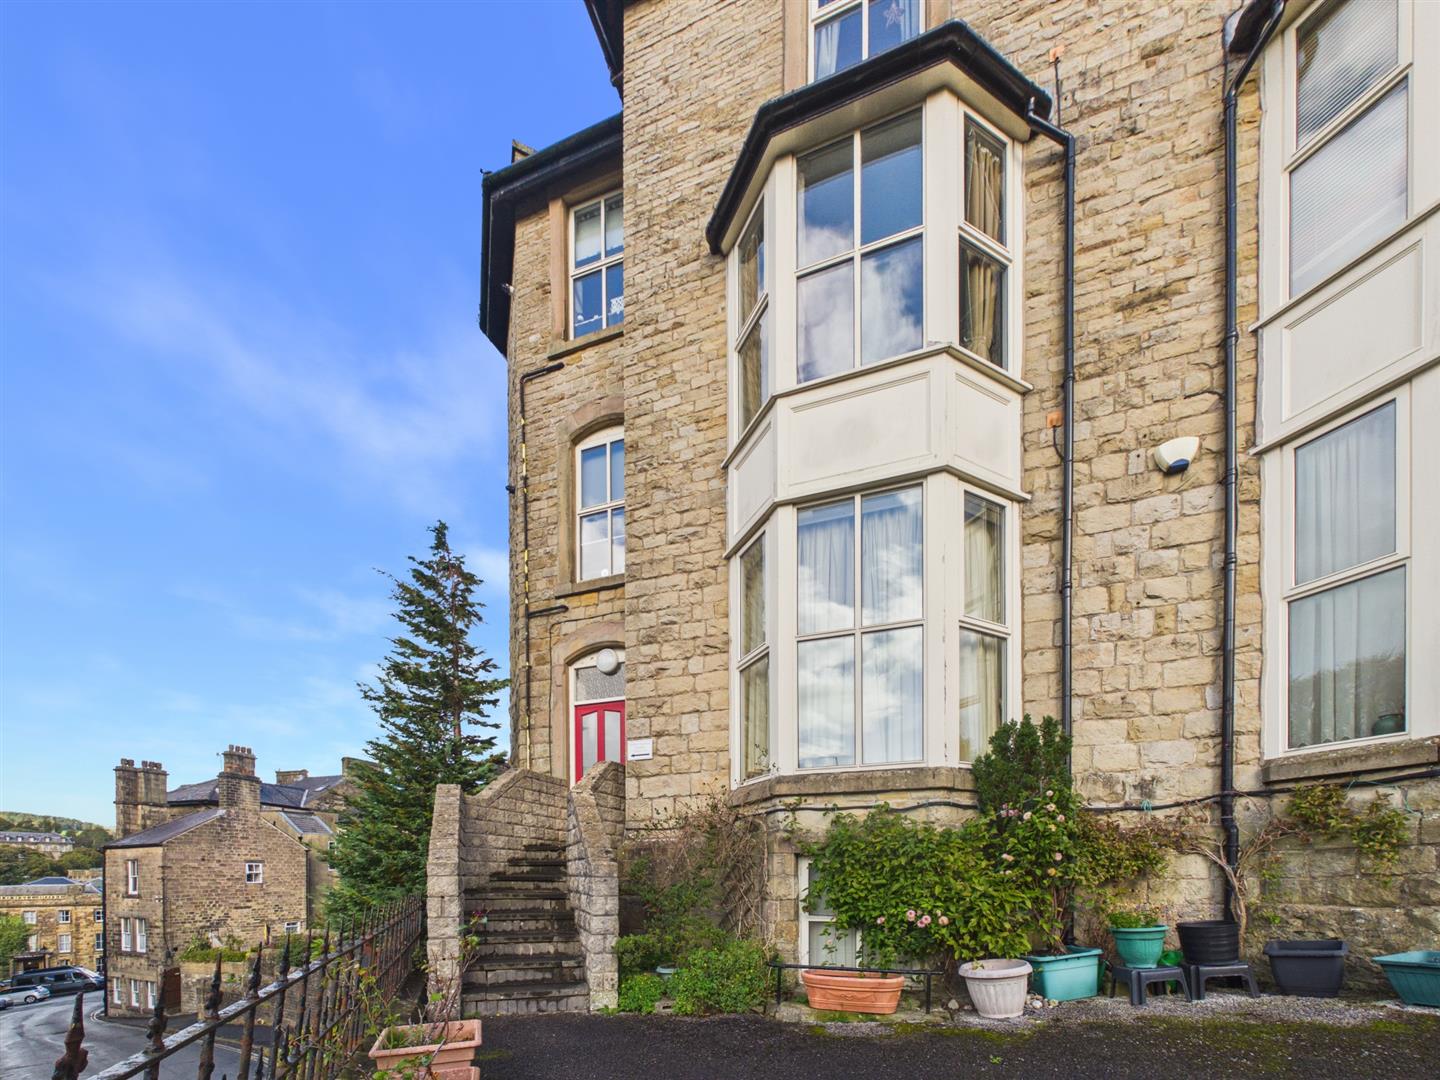
2 Bedroom Apartment | £159,950
Situated on the desirable Hartington Road in Buxton, this charming apartment offers a delightful living experience in on...

Mellors Estate Agents (Buxton)
1 Grove Parade, Buxton, Derbyshire, SK17 6AJ
How much is your home worth?
Use our short form to request a valuation of your property.
Request a Valuation
