
2 Bedroom Terraced House for sale in Buxton
 1
2
1
1
2
1
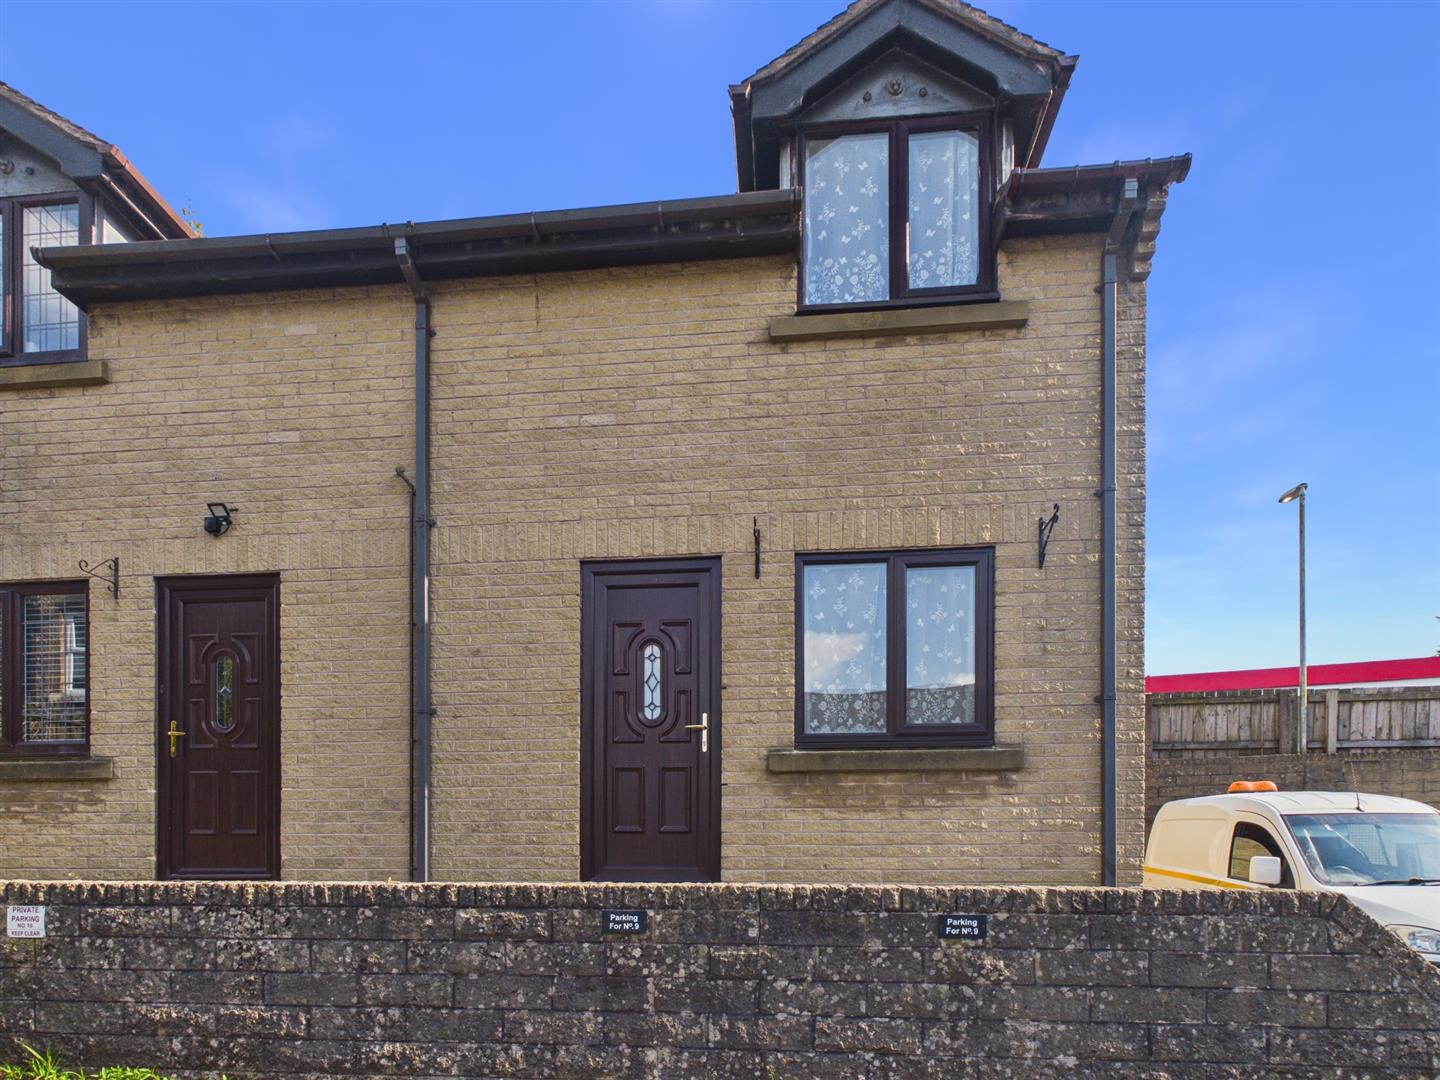
A superbly presented two bedroom semi detached family home in this private courtyard development.
Recently upgraded by our clients, the property benefits from uPVC sealed unit double glazed throughout and electric central heating. The property also has allocated off-road parking and would be ideal for a first-time buyer or investment purchaser.
Directions - From our Buxton office, bear left and proceed up Terrace Road and across the Market Place to the London Road traffic lights. Procced through these lights, continue along London Road and after a shortwhile turn left into Heath Grove and then immediately right into Albert Court. No. 9 will be seen directly ahead.
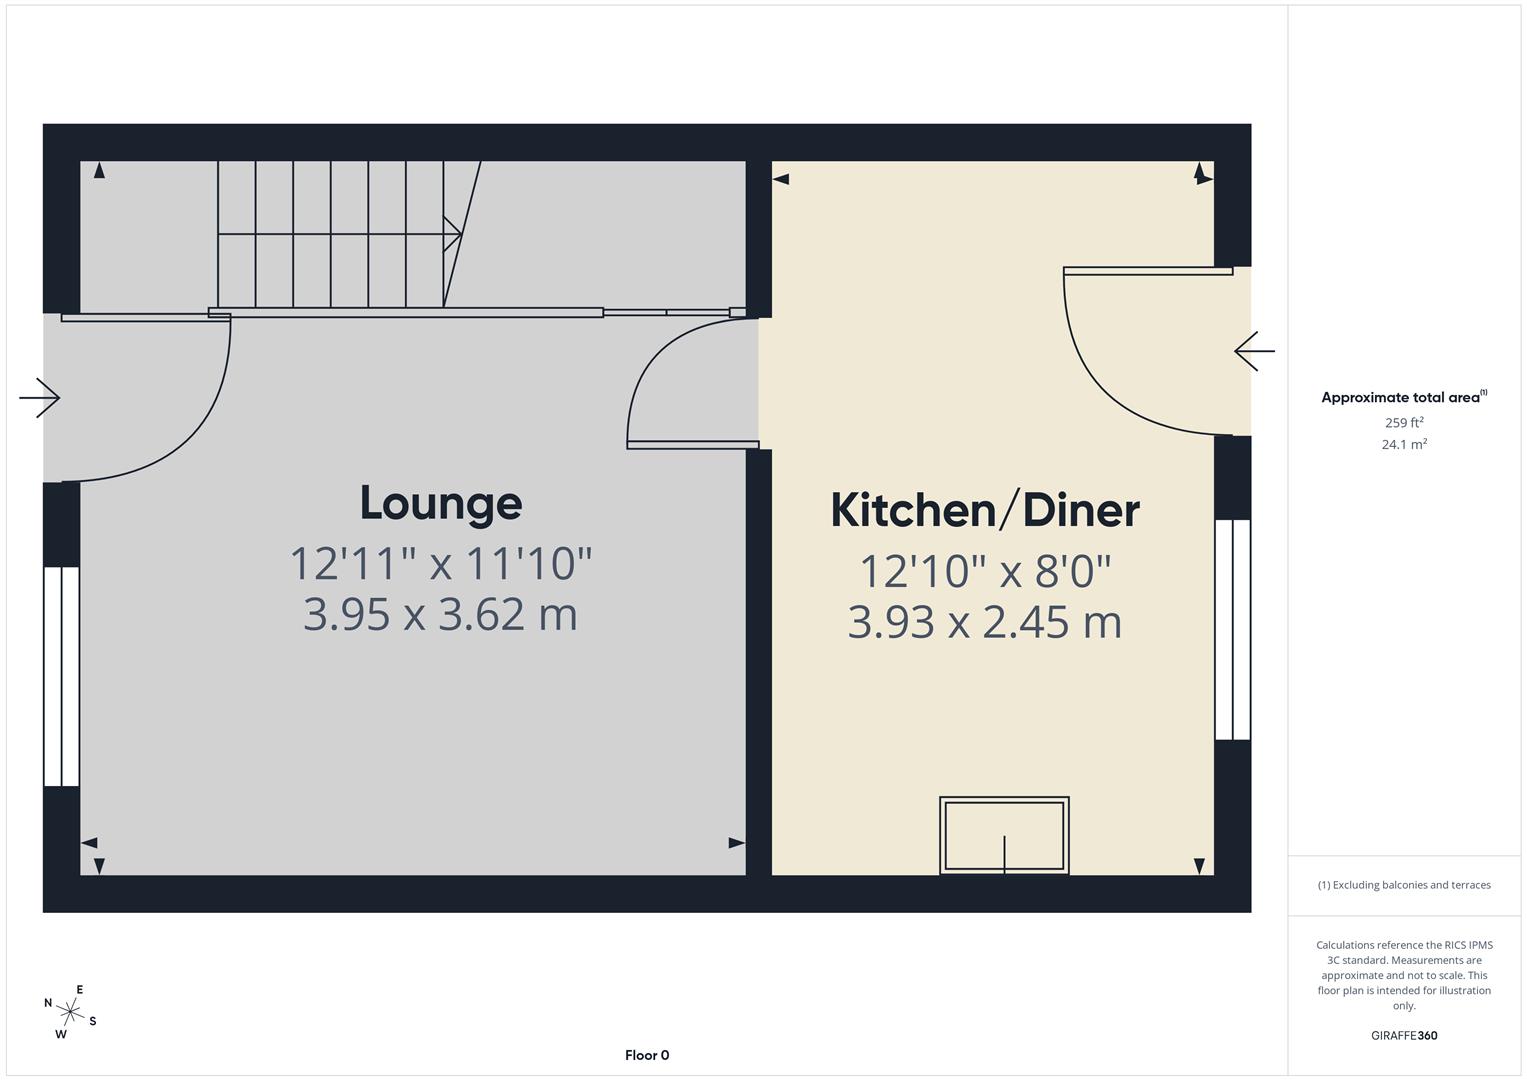
Ground Floor -
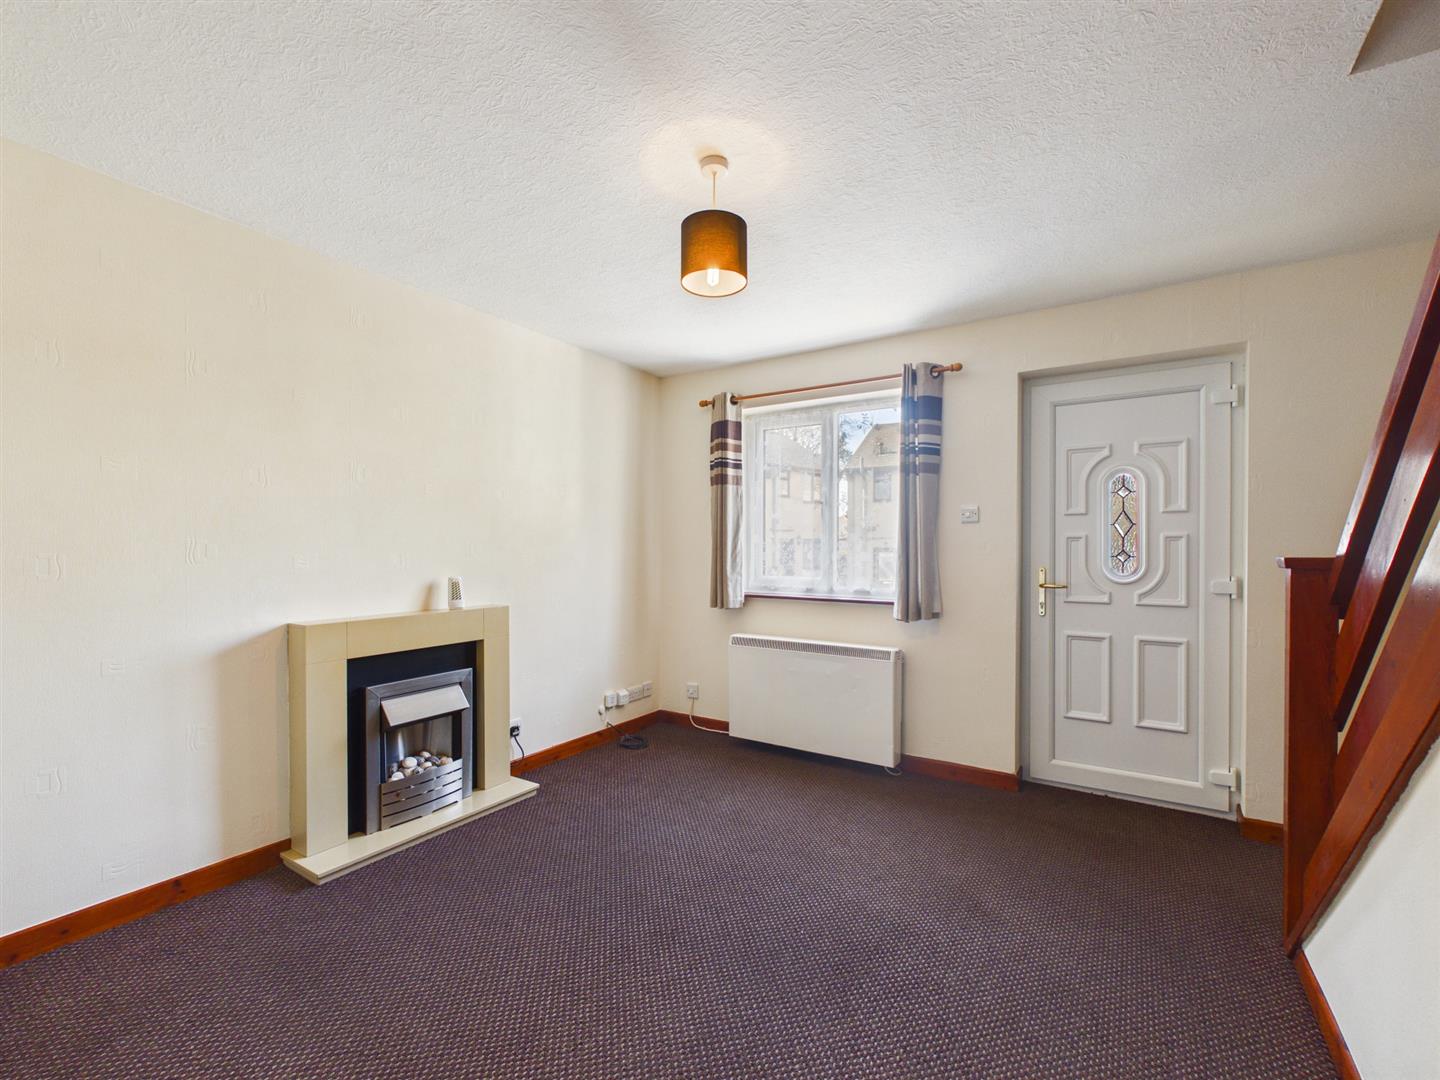
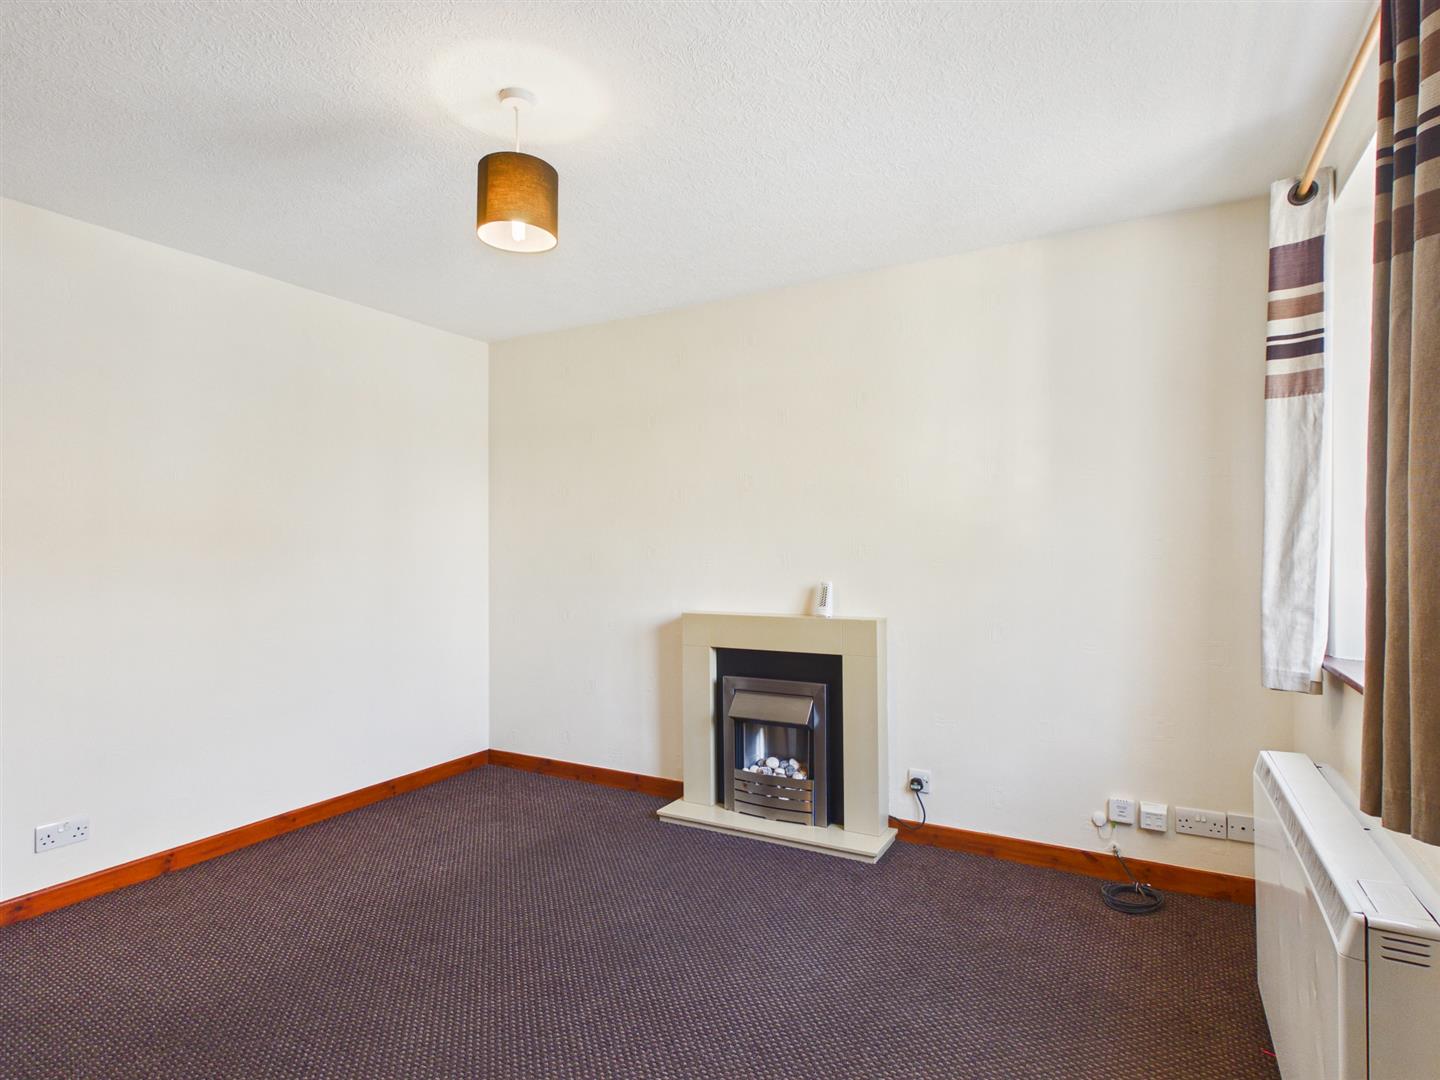
Lounge - 3.94m x 3.61m (12'11" x 11'10") - With fireplace surround and mantelpiece over, incorporating a pebble effect electric fire, wall-mounted electric night storage heater, uPVC sealed unit double glazed window to front and recently fitted uPVC front door.
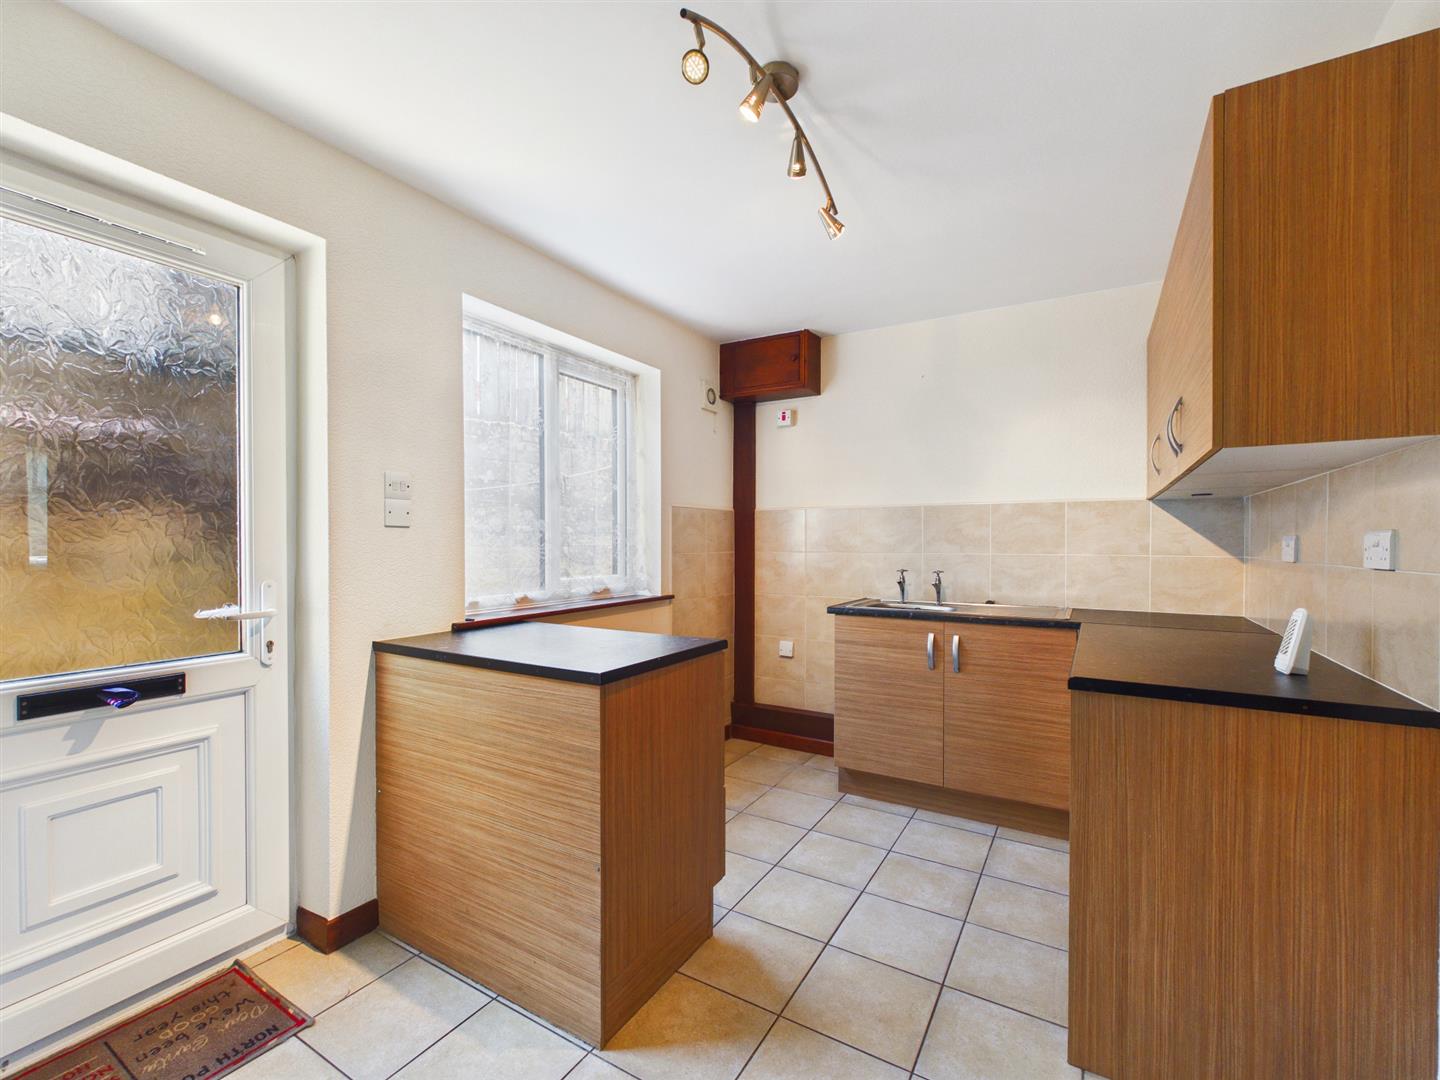
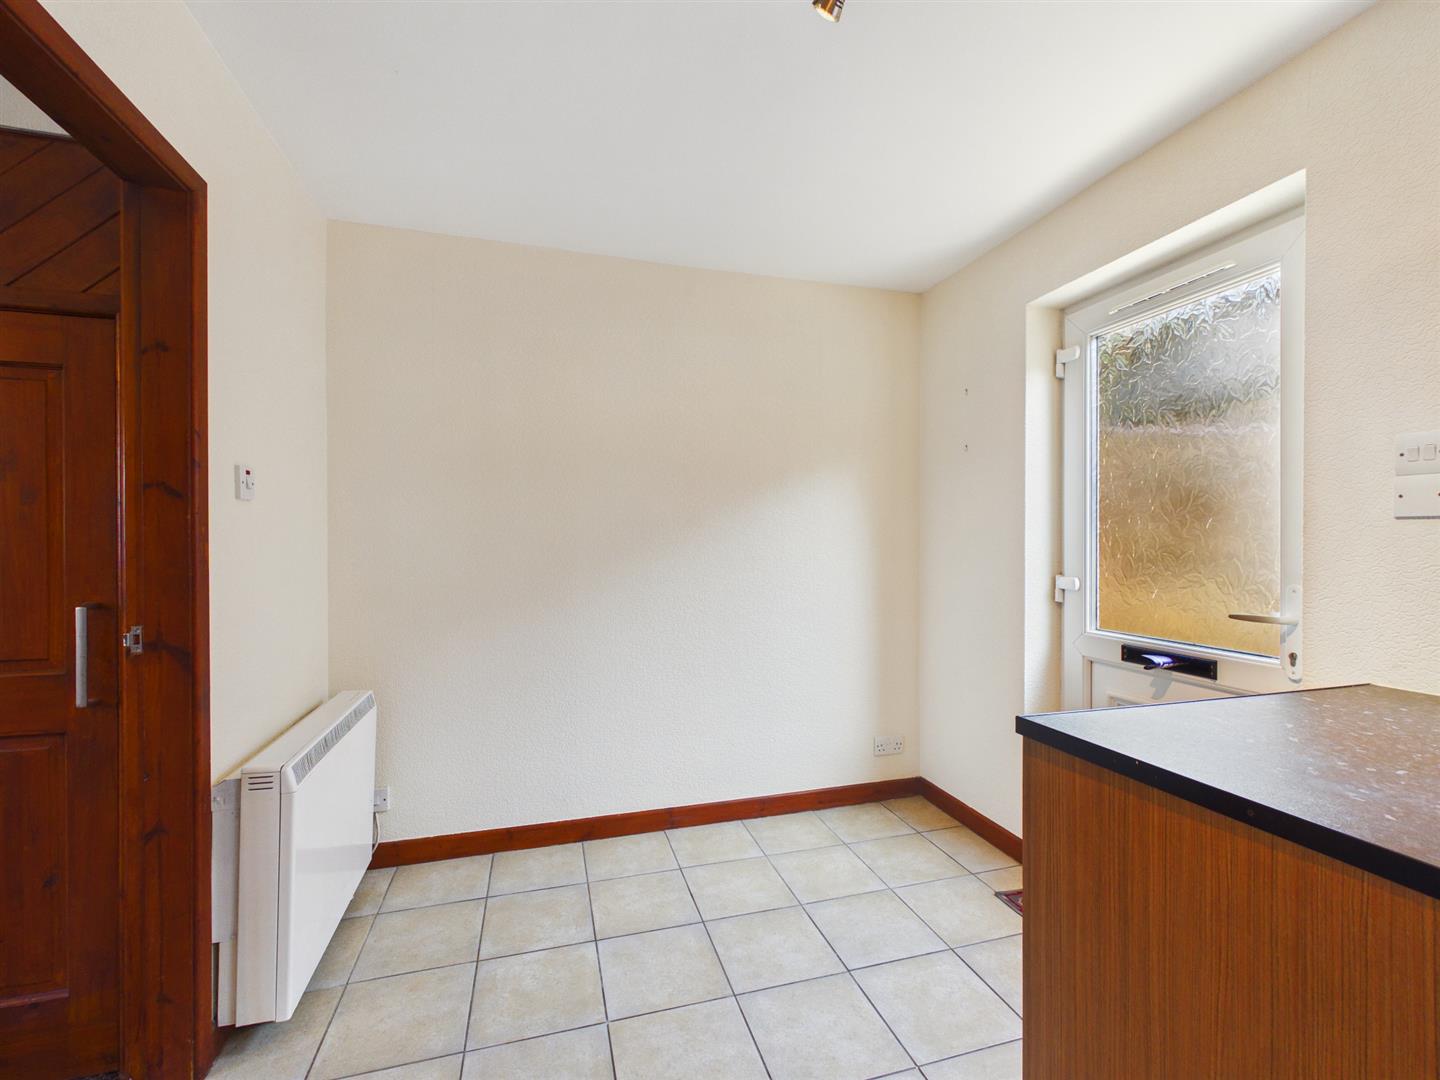
Dining/Kitchen - 3.91m x 2.44m (12'10" x 8'0") - Fitted with a good quality range of base and some eye level units and working surfaces, incorporating a stainless steel single drainer sink unit with tiled splashback. With space for a fridge/freezer, space and plumbing for a washing machine and part tiled walls. Tiled flooring throughout, electric night storage heater, uPVC sealed unit double glazed window to rear and frosted uPVC door to rear.
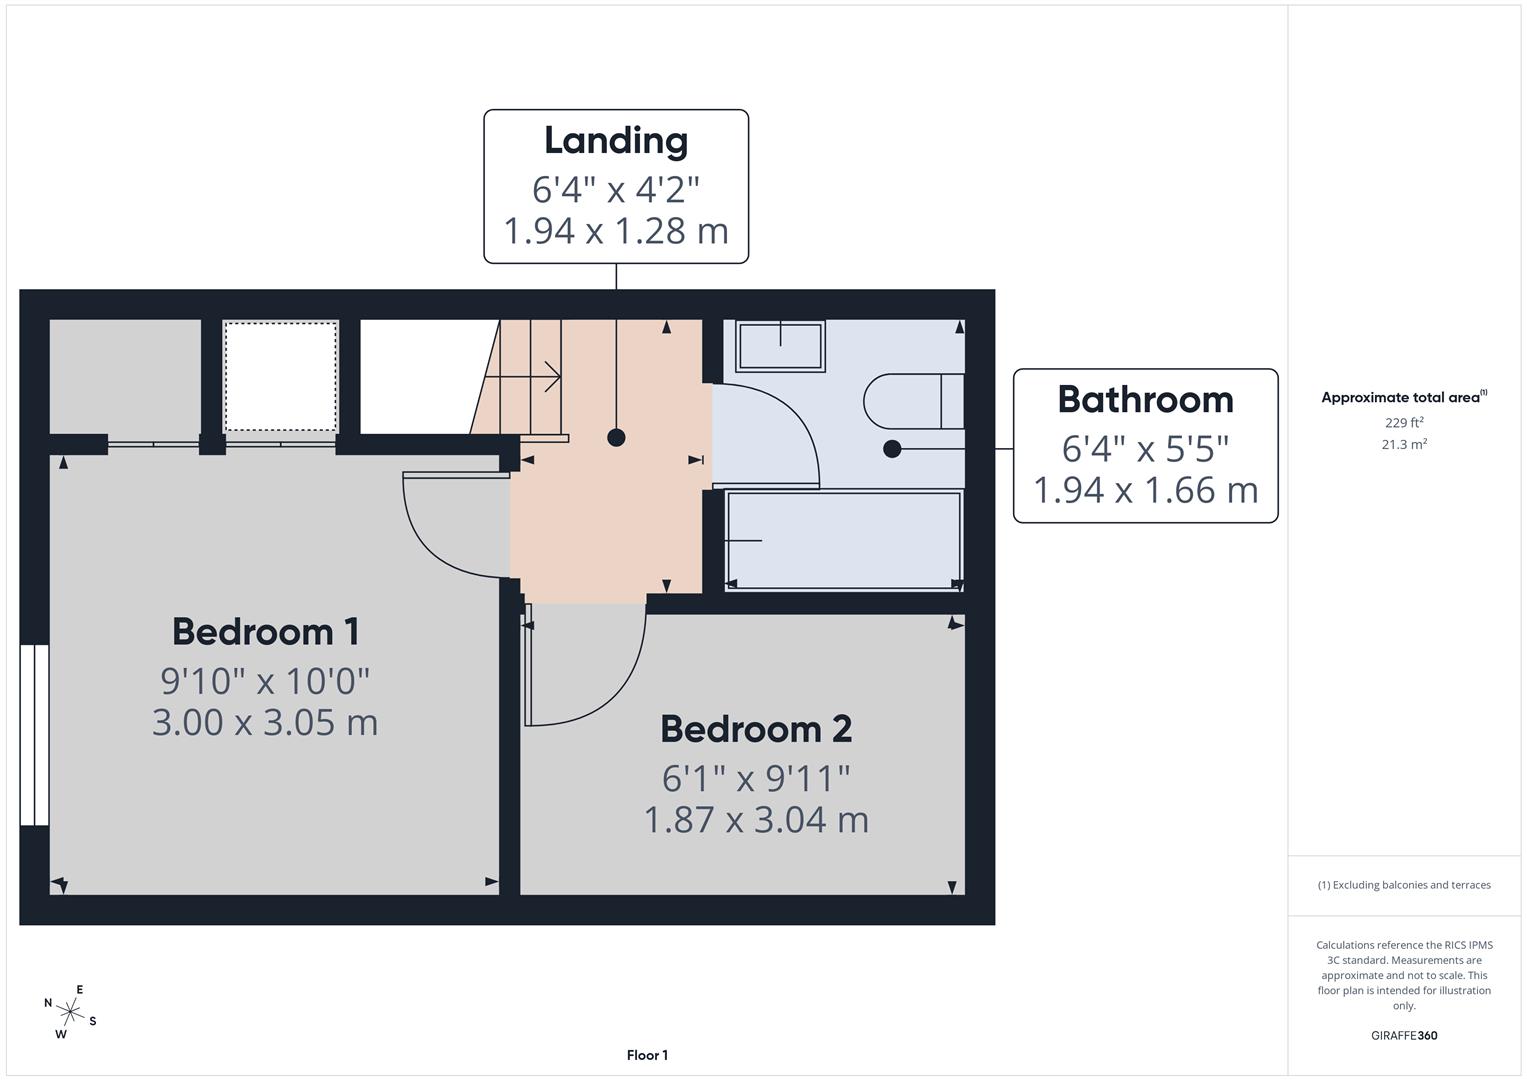
First Floor -
Landing - 1.93m x 1.27m (6'4" x 4'2") - With loft access.
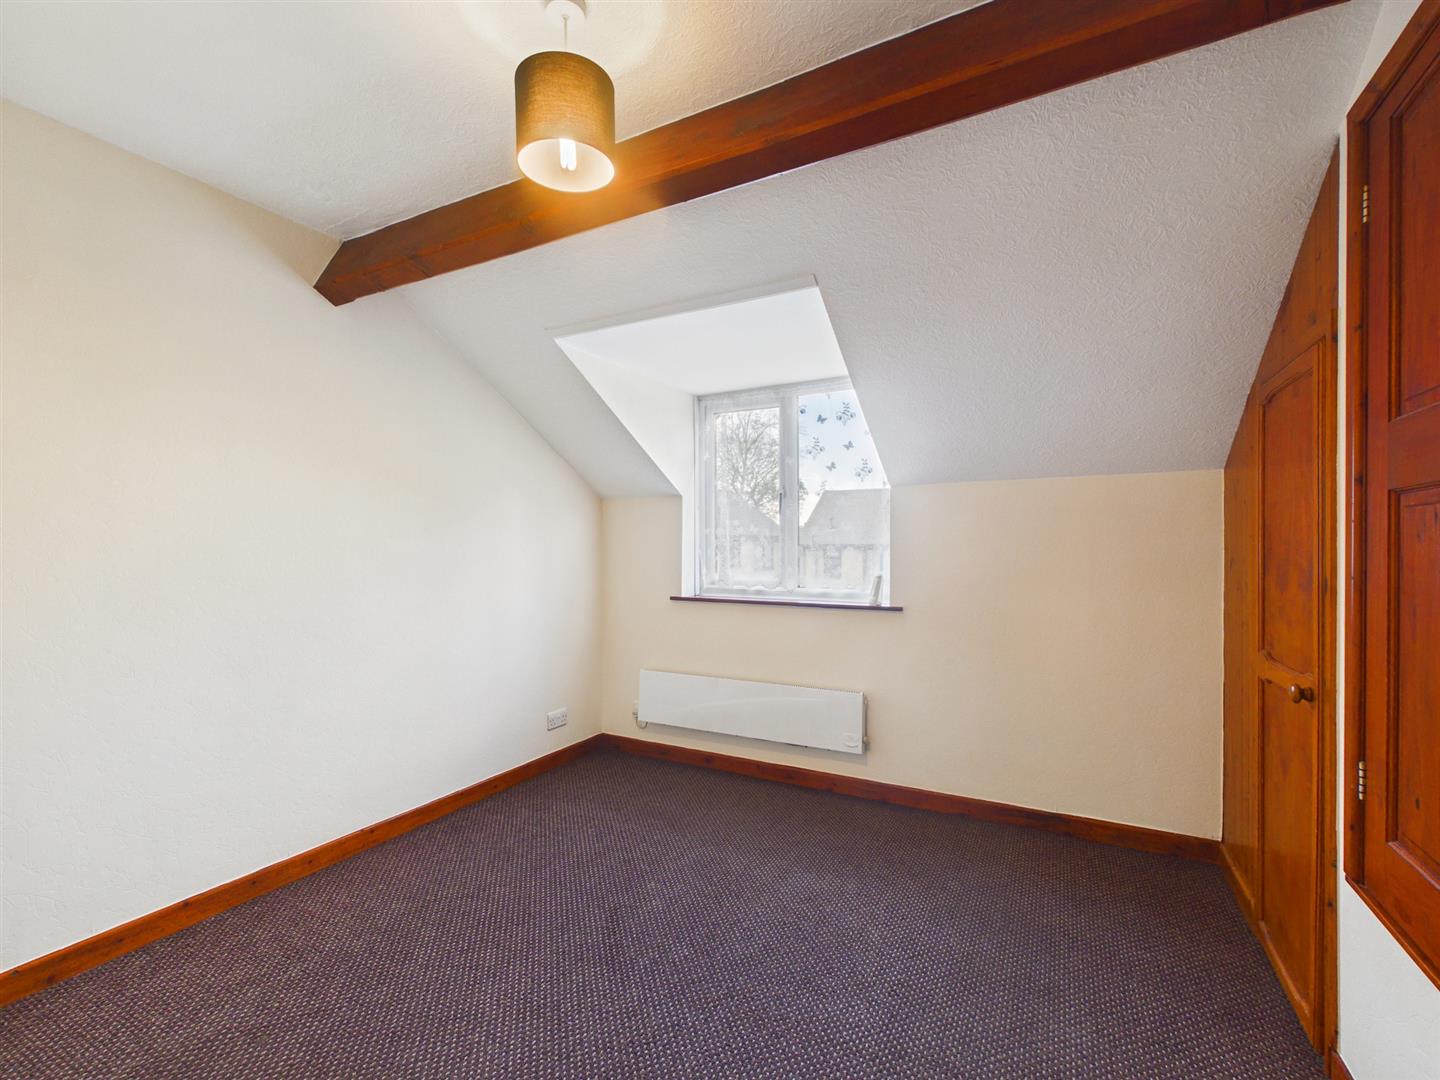
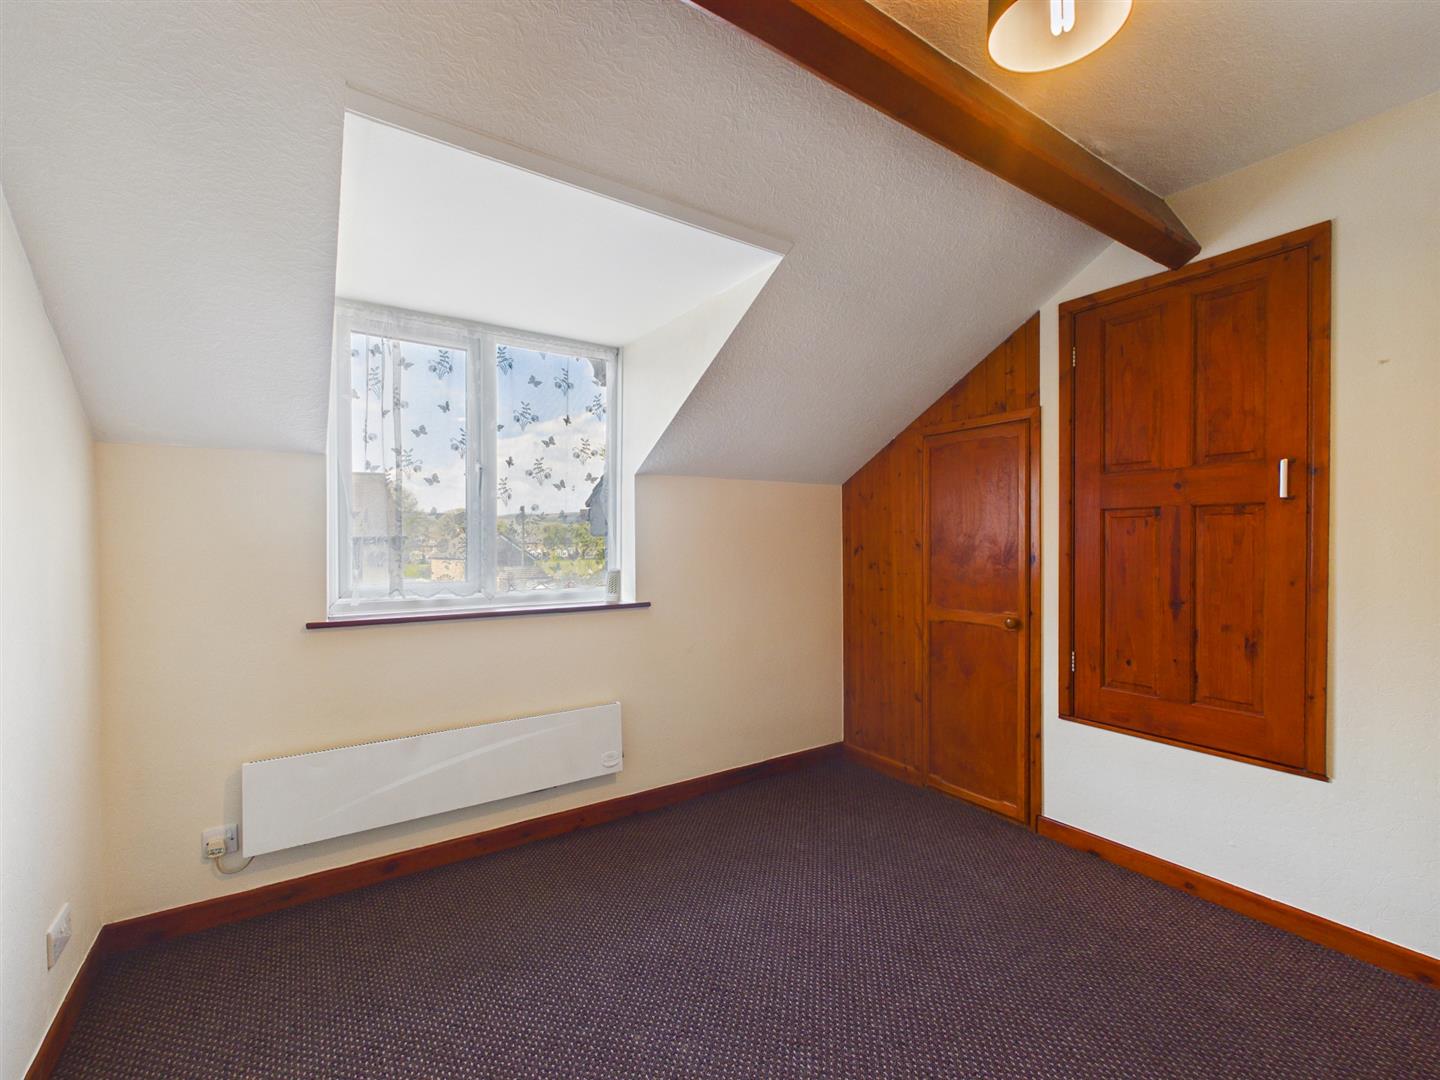
Bedroom One - 3.05m x 3.00m (10'0" x 9'10") - With wall-mounted electric heater, airing cupboard with hot water tank, built-in wardrobe and uPVC sealed unit double glazed window to front.
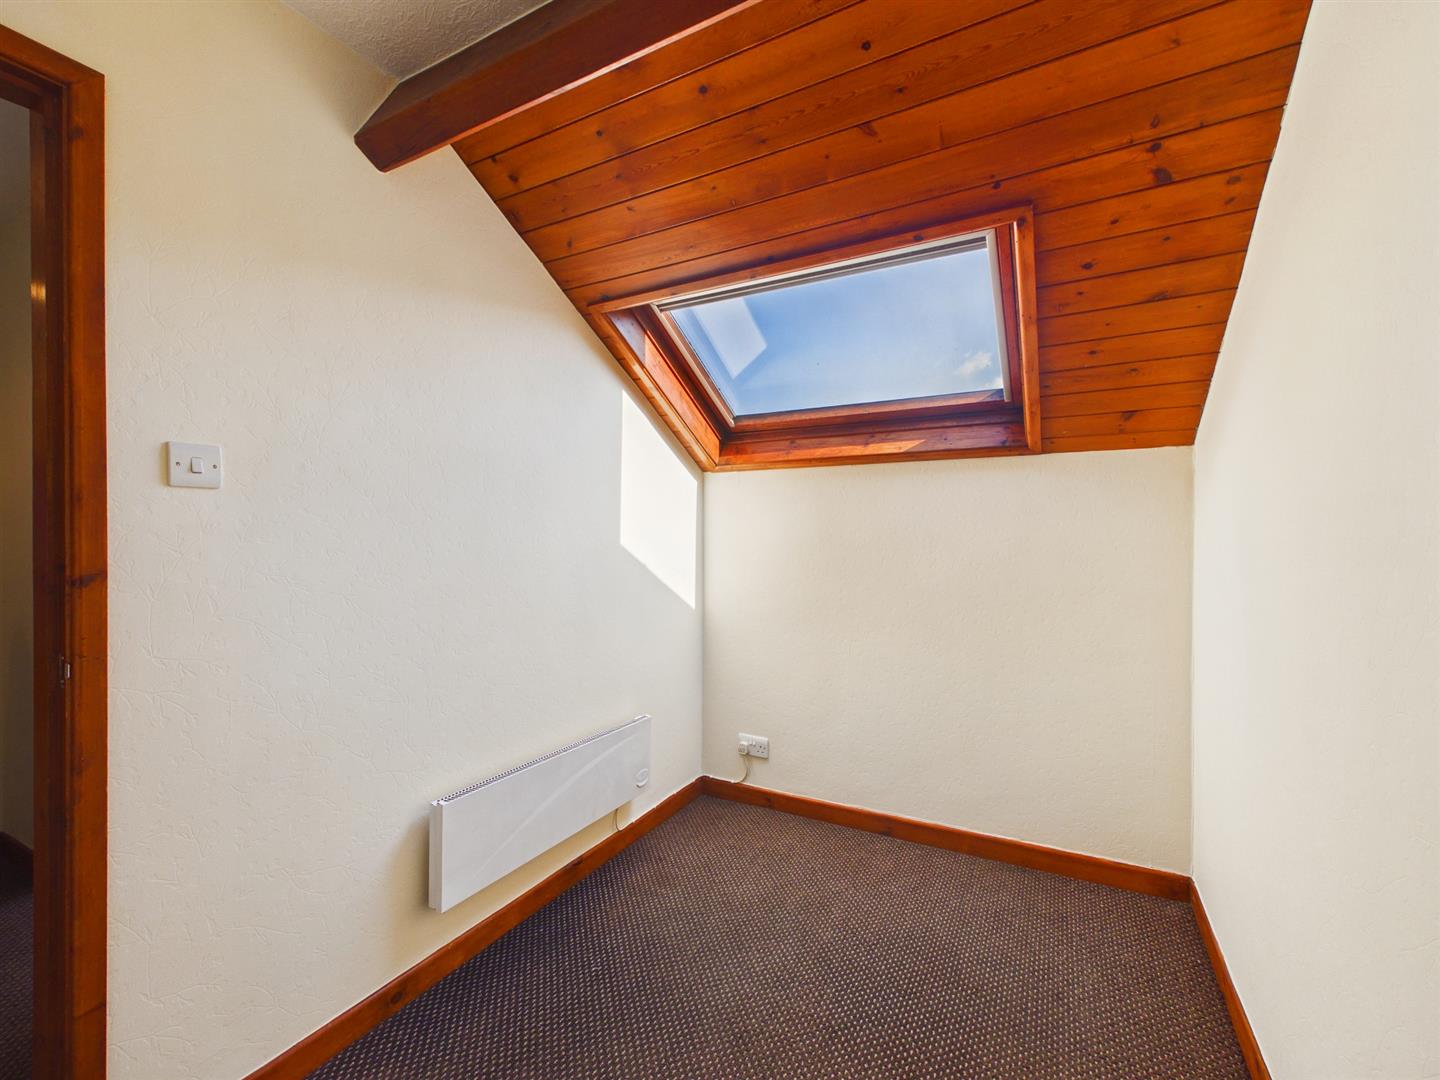
Bedroom Two - 3.02m x 1.85m (9'11" x 6'1") - With wall-mounted electric heater and sealed unit double glazed Velux skylight window.
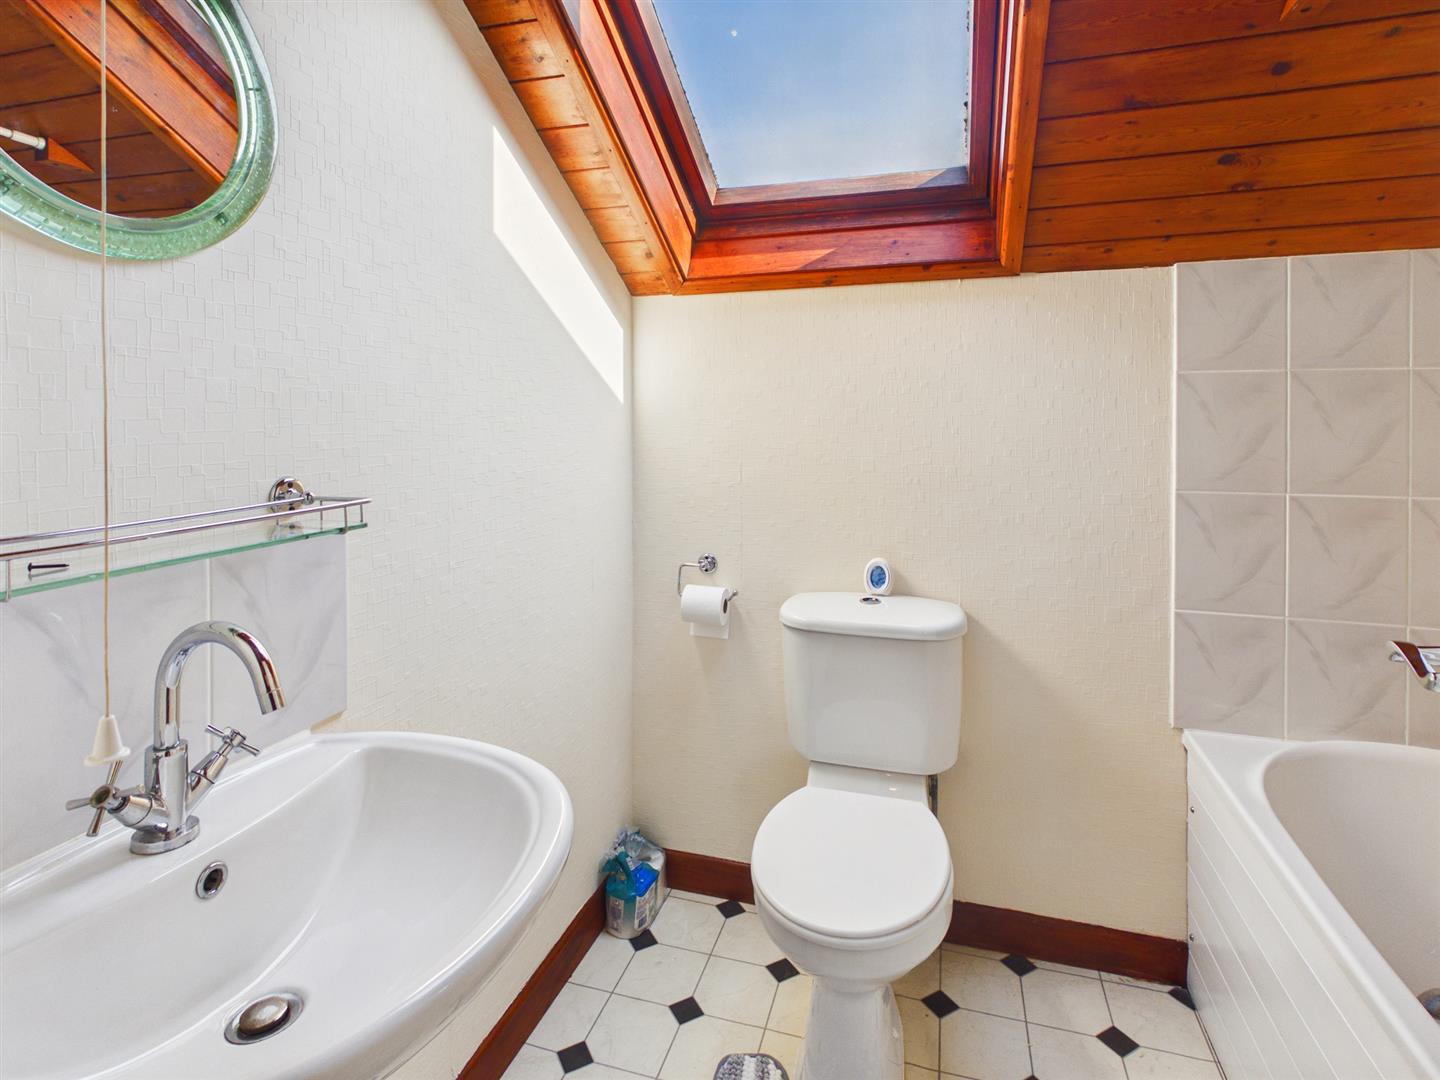
Bathroom - 1.93m x 1.65m (6'4" x 5'5") - Fitted with an excellent quality suite comprising of panelled bath with shower over, low-level W.C. and pedestal washbasin. Velux sealed unit double glazed skylight window.
Outside - At the rear of the property there is a pathway leading around the side and front of the property. There is an allocated off-road parking space available with the property.
Property Ref: 34644296
Similar Properties
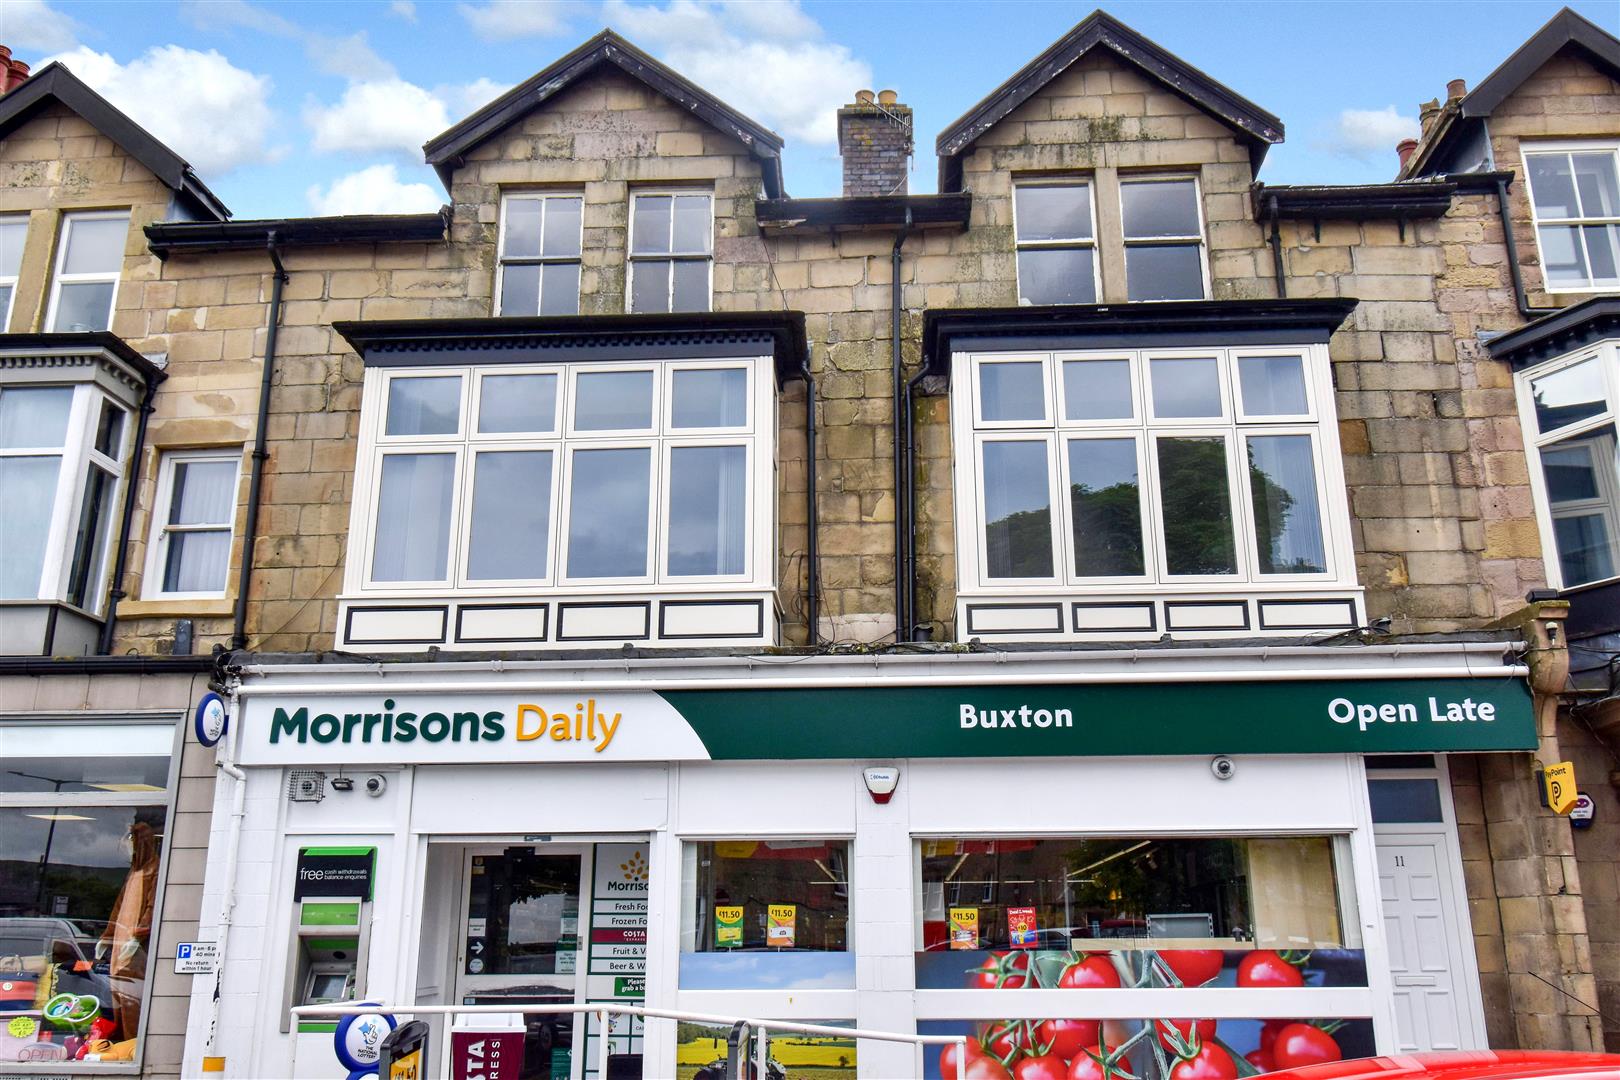
2 Bedroom Flat | £135,000
This spacious first floor, two bedroom flat has been completely renovated throughout by our clients to an extremely high...
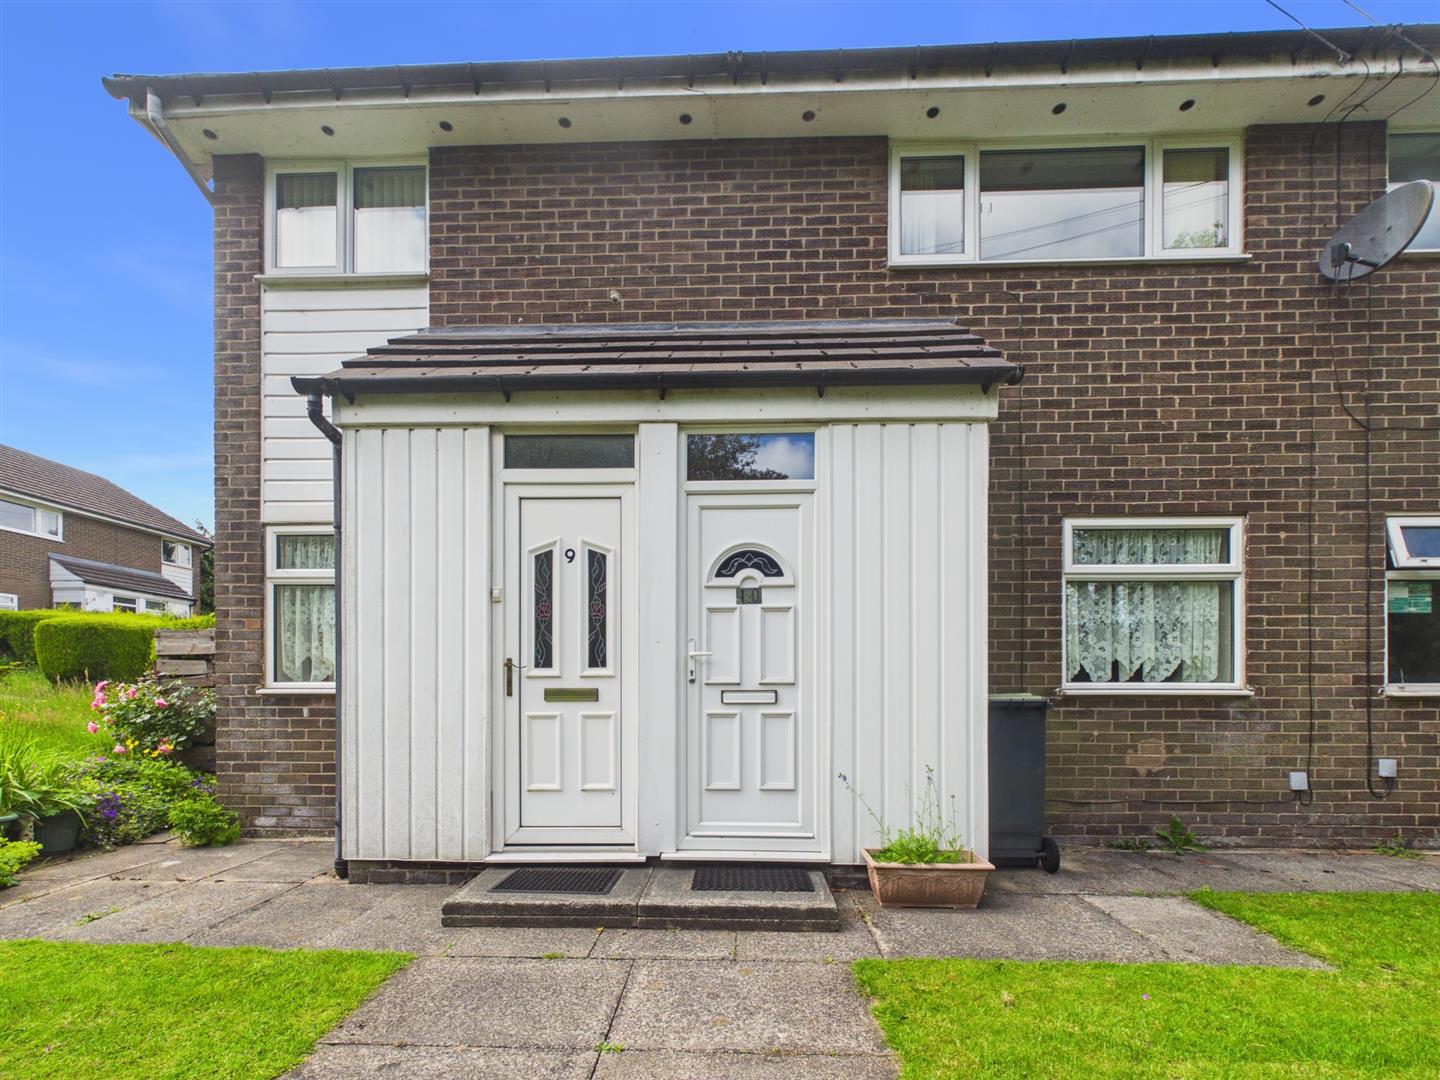
2 Bedroom Maisonette | Guide Price £129,950
Situated in Ripon Gardens, Buxton, this delightful upper maisonette offers well-proportioned accommodation including two...
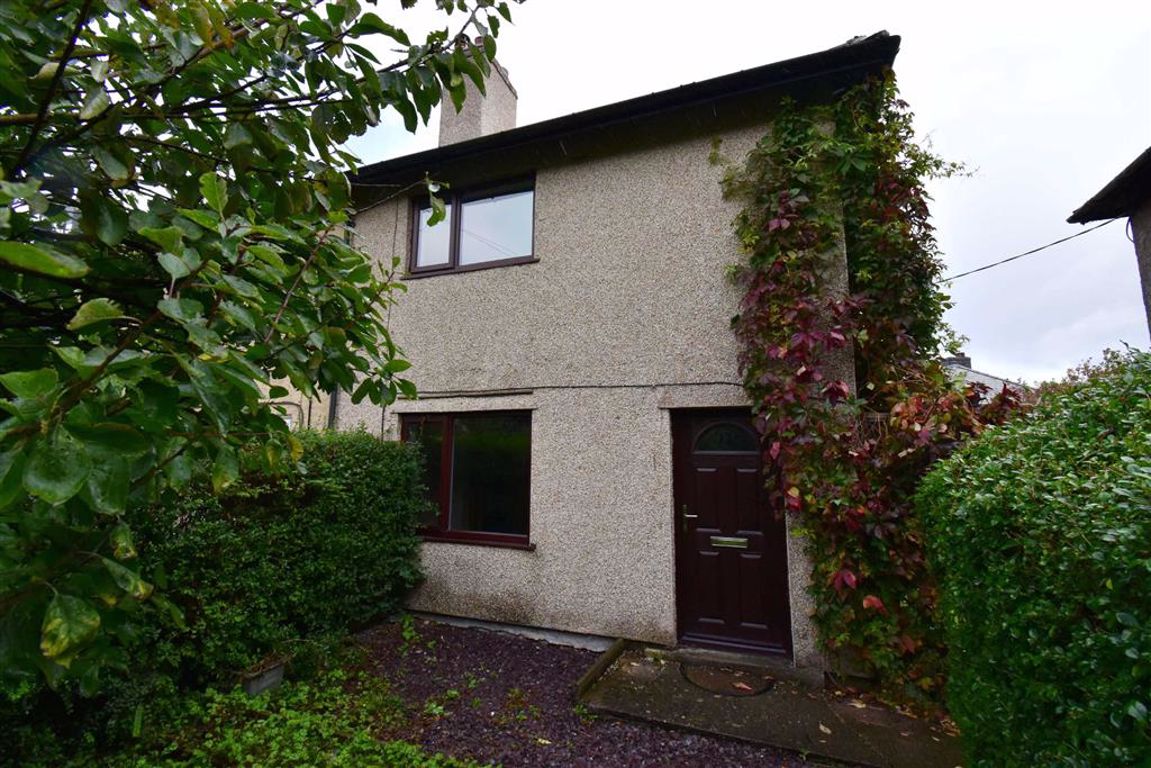
Sterndale Moor, Buxton, Derbyshire
3 Bedroom End of Terrace House | £125,000
A three bedroom end of terrace property in need of some upgrading in this popular location with gardens to front and rea...
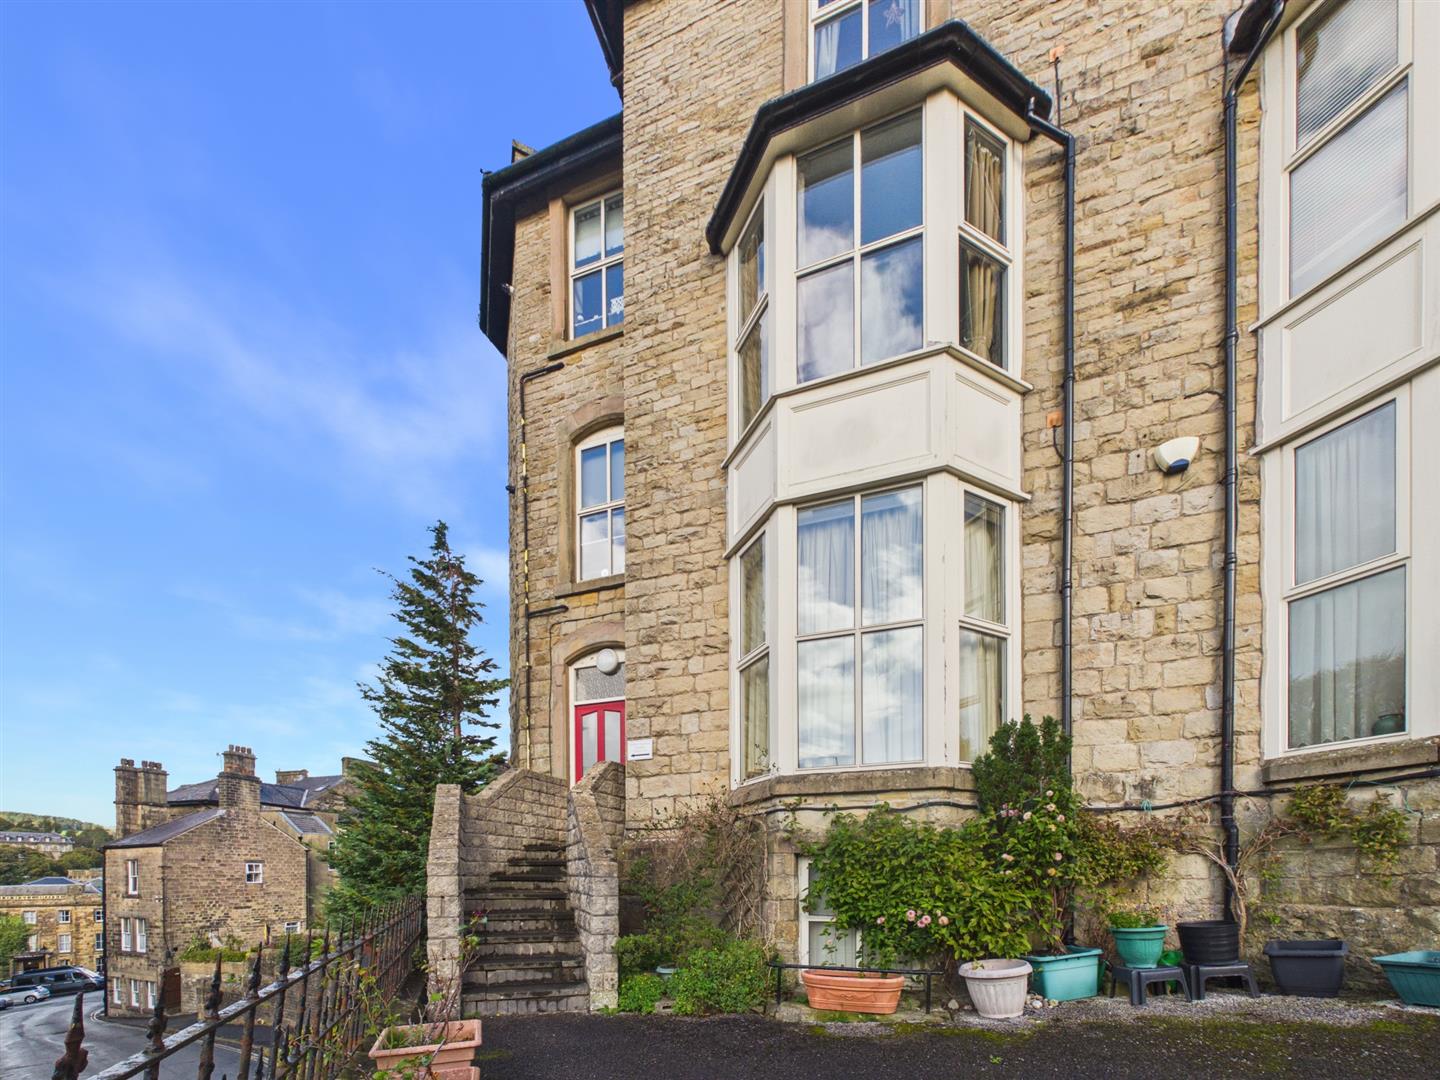
2 Bedroom Apartment | £159,950
Situated on the desirable Hartington Road in Buxton, this charming apartment offers a delightful living experience in on...
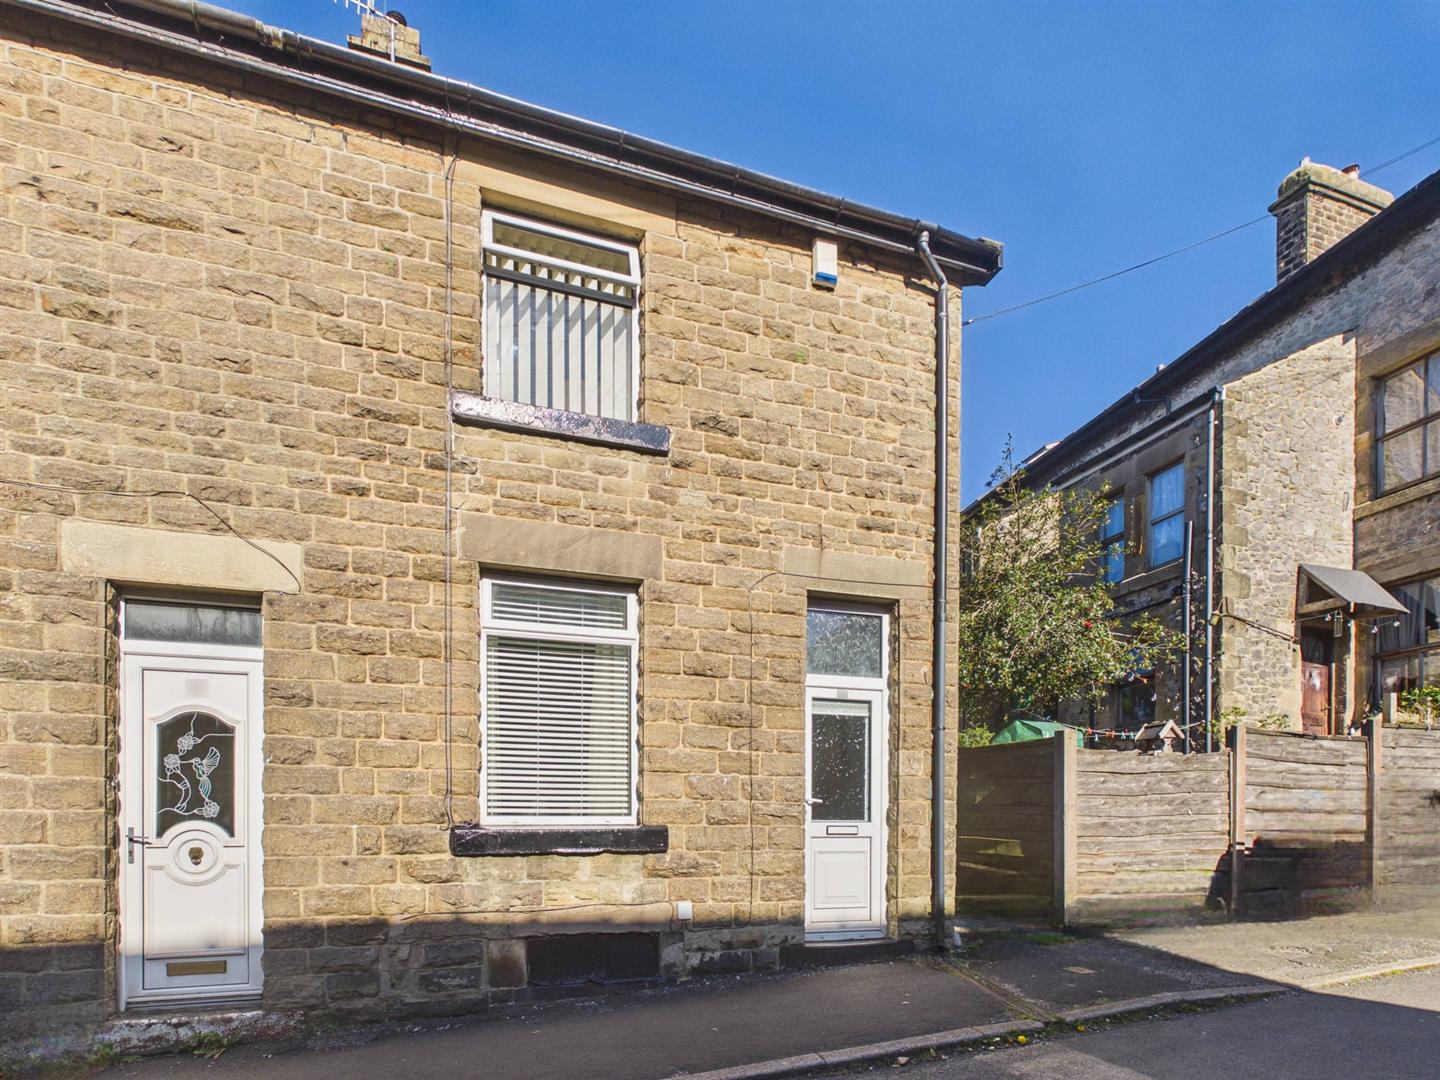
2 Bedroom End of Terrace House | Guide Price £159,950
Situated in Alma Street, Buxton, this delightful end-terrace house on Alma Street offers two reception rooms, two well-p...
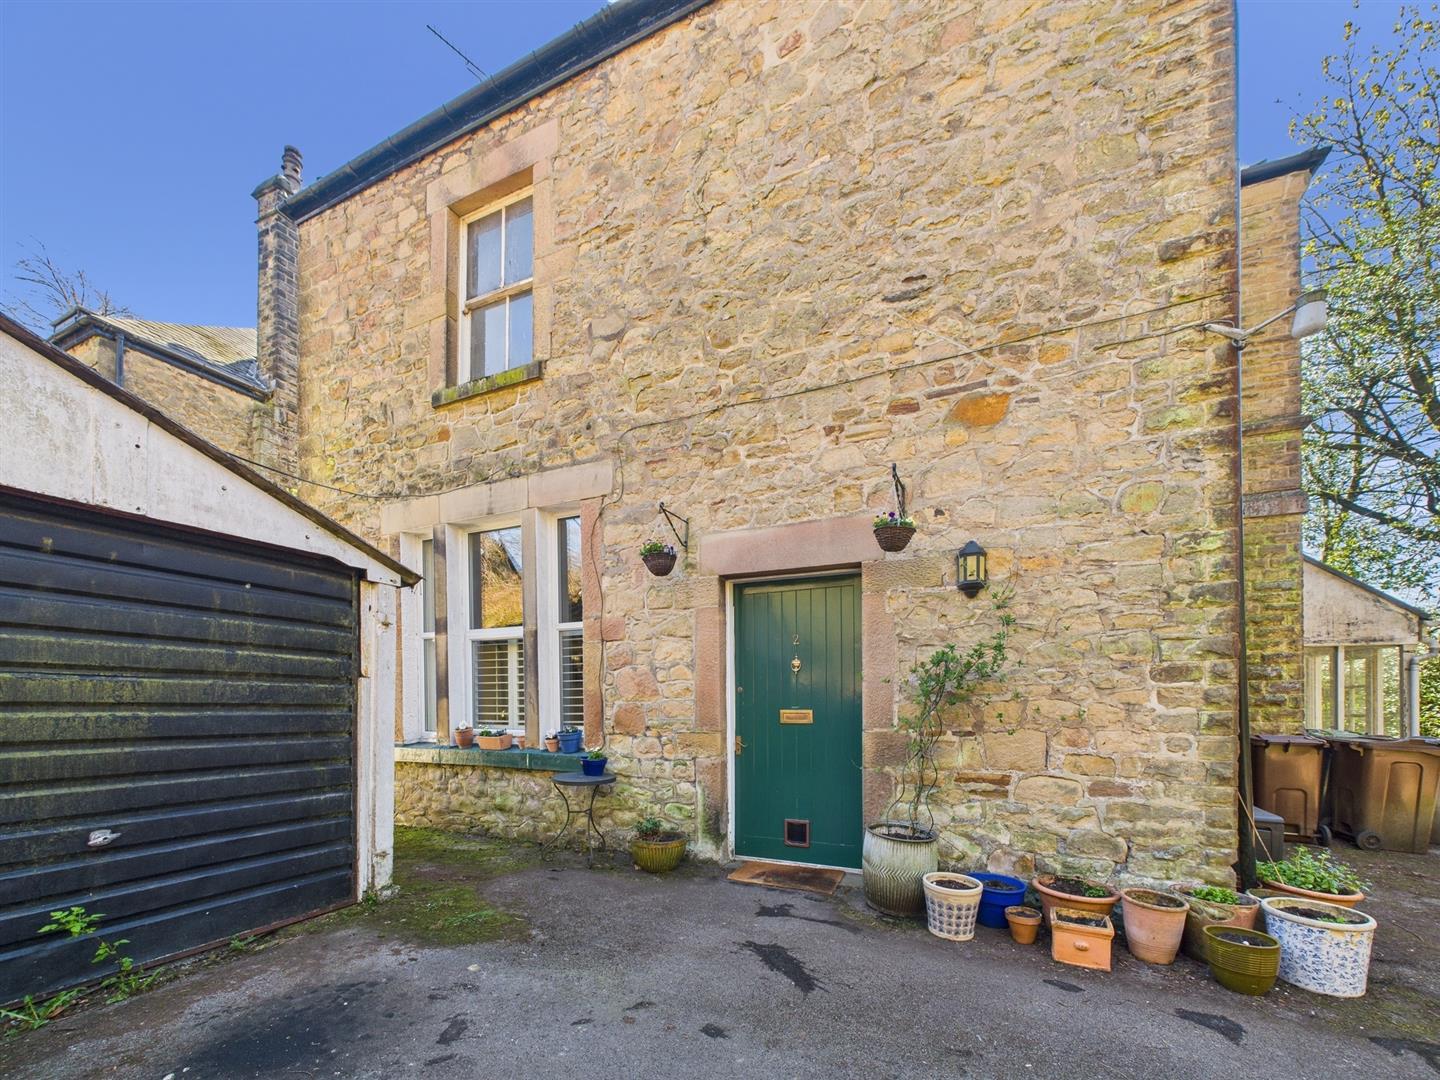
1 Bedroom Apartment | £160,000
A spacious and well presented one bedroom apartment, superbly located on Park Road, just a short distance from the town...
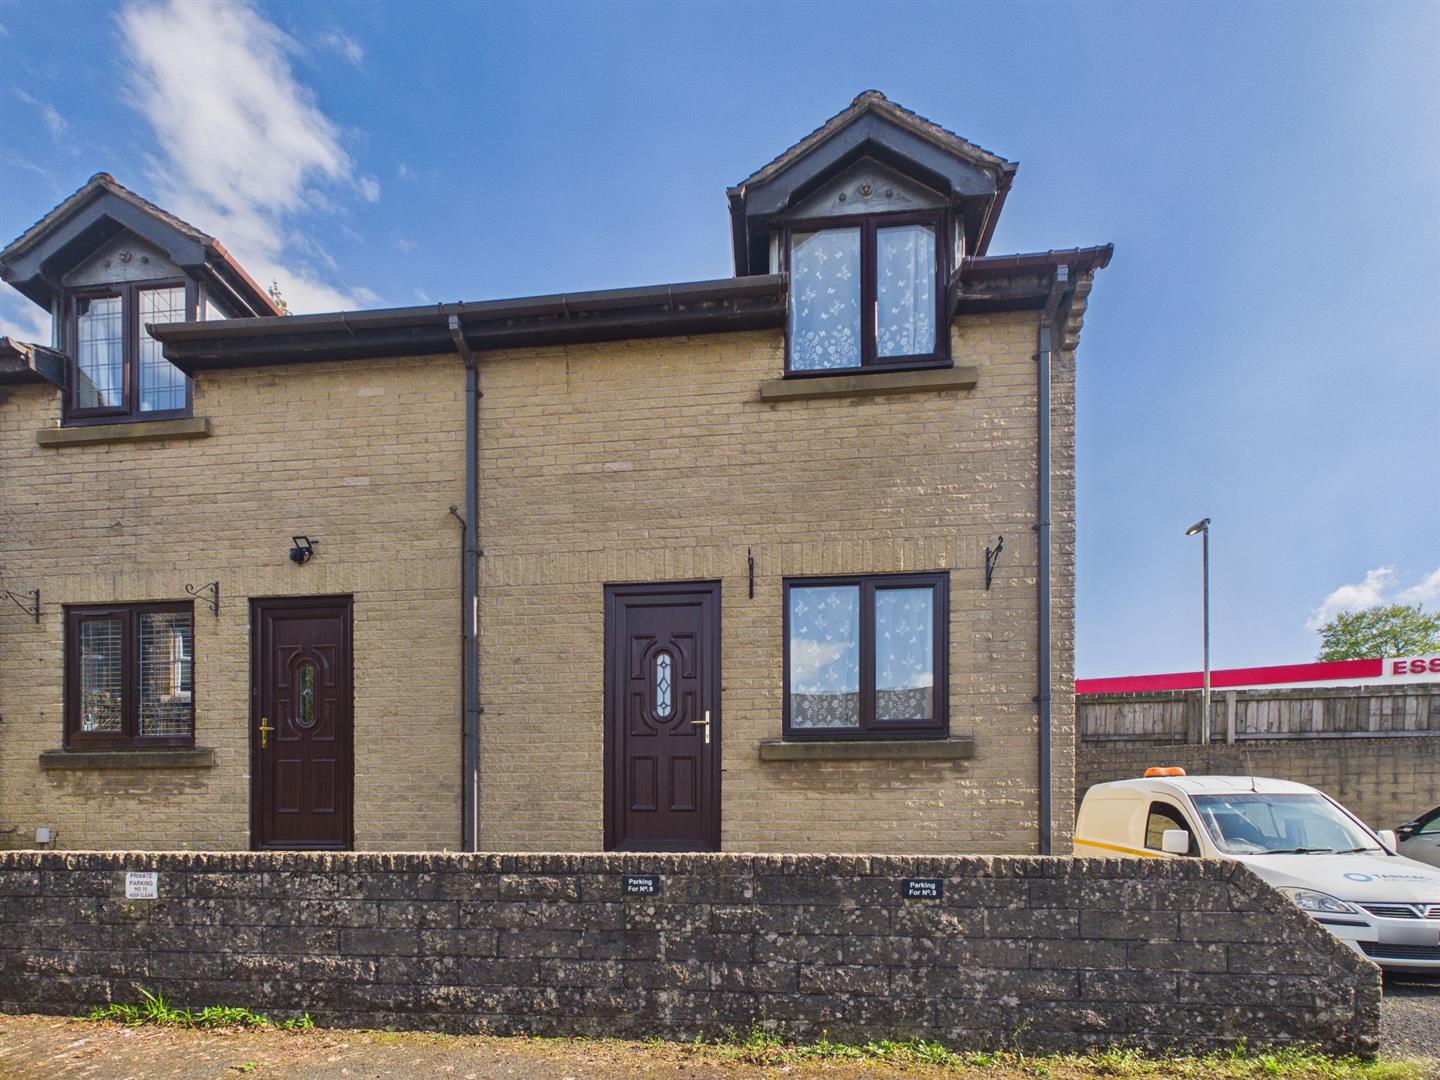

Mellors Estate Agents (Buxton)
1 Grove Parade, Buxton, Derbyshire, SK17 6AJ
How much is your home worth?
Use our short form to request a valuation of your property.
Request a Valuation
