
2 Bedroom End of Terrace House for sale in Buxton
 2
2
1
2
2
1
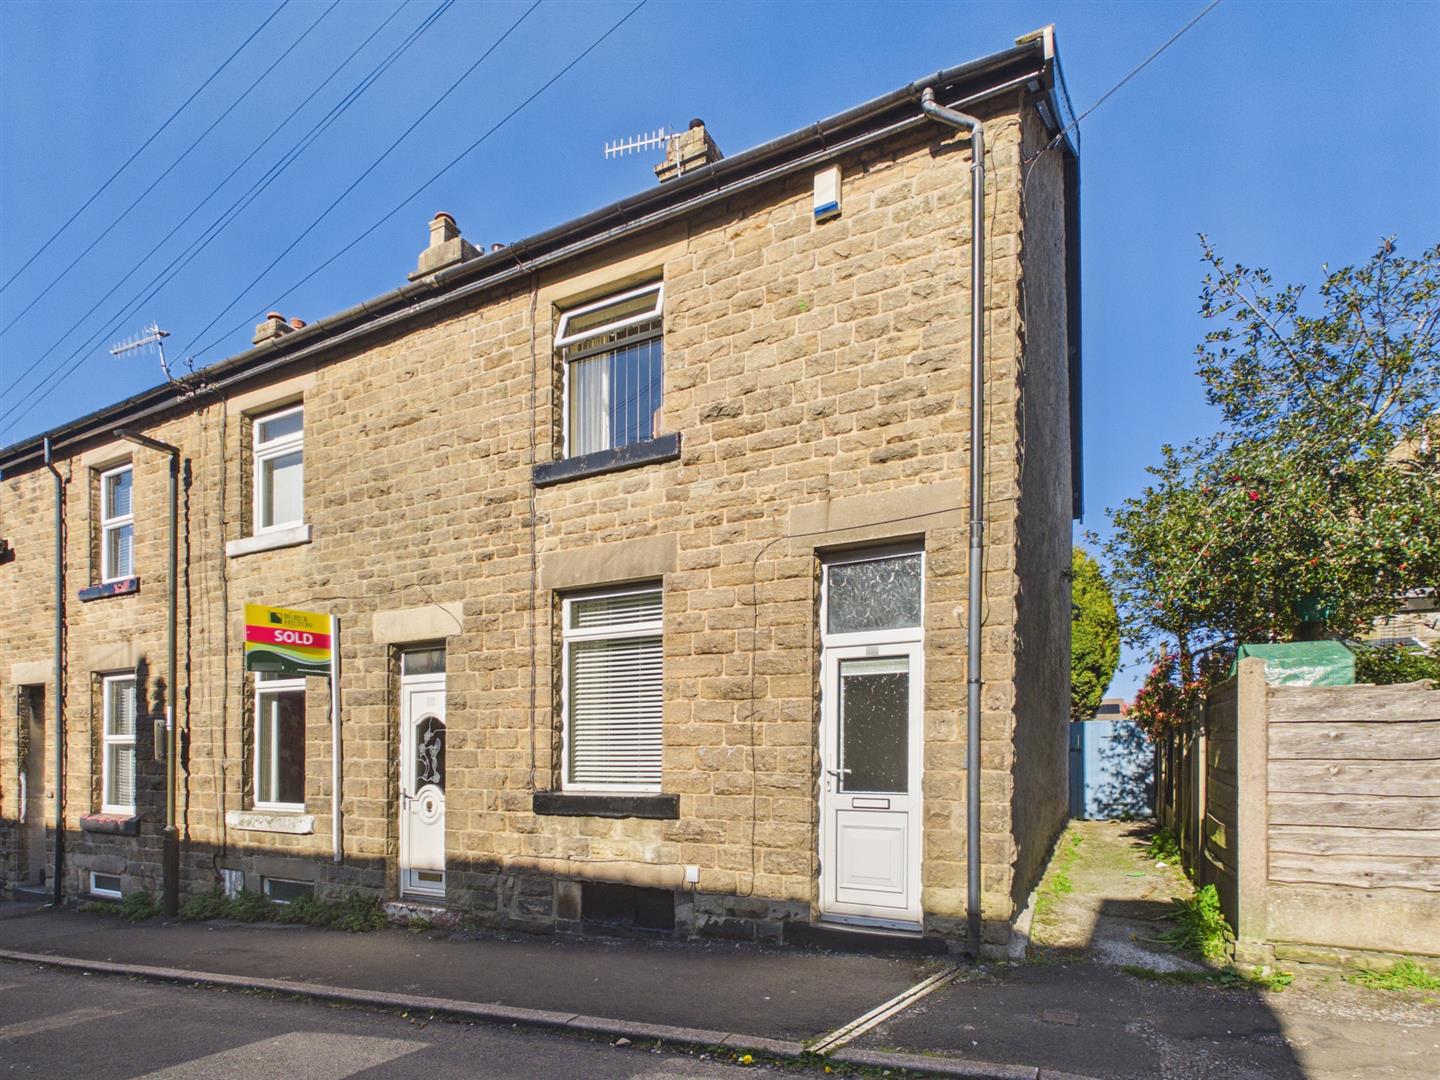
Situated in Alma Street, Buxton, this delightful end-terrace house on Alma Street offers two reception rooms, two well-proportioned bedrooms and bathroom with separate shower.
The current owner has been their home for over 20 years and this property welcomes the opportunity for small families, couples, or buy to let investment.
The layout of the house is both practical and functional, ensuring that every space is utilised effectively.
An early viewing is highly recommended.
Directions - From our Buxton office bear right and right again at the roundabout onto the Spring Gardens By-pass. Proceed to the mini roundabout and continue straight ahead. Bear left at the following two mini roundabouts onto Fairfield Road and proceed up the road taking the second right hand turning onto Alma Street where number 34 can be found on the left hand side.
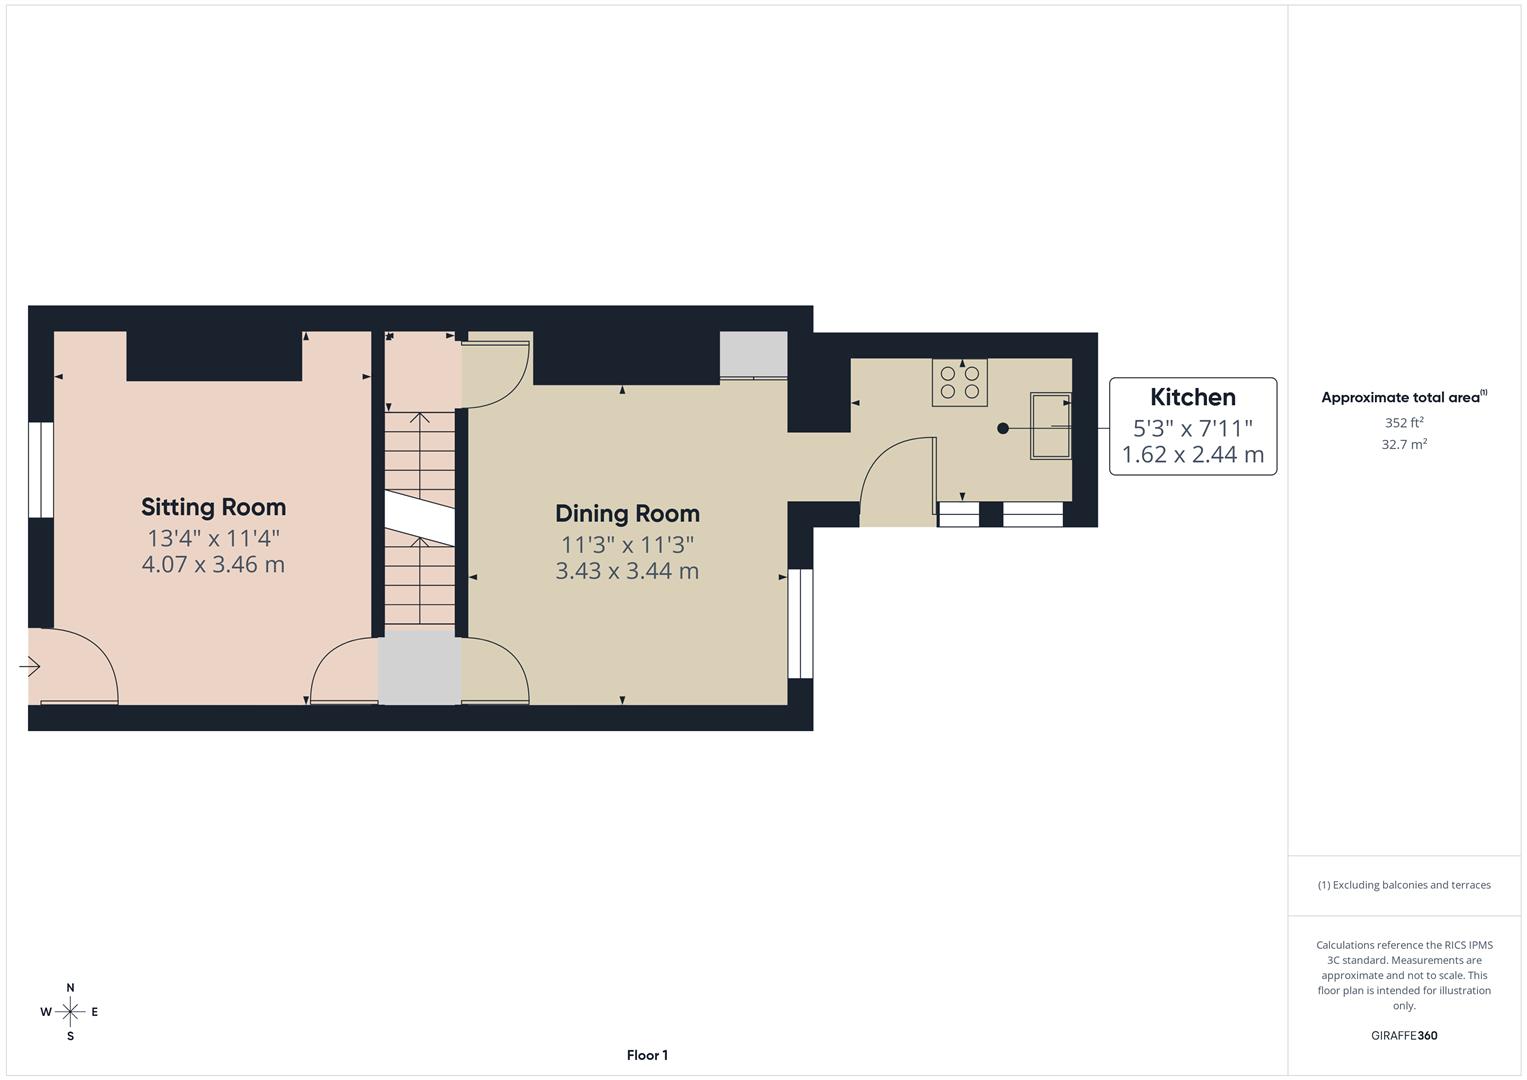
Entrance - Double glazed entrance door to sitting room.
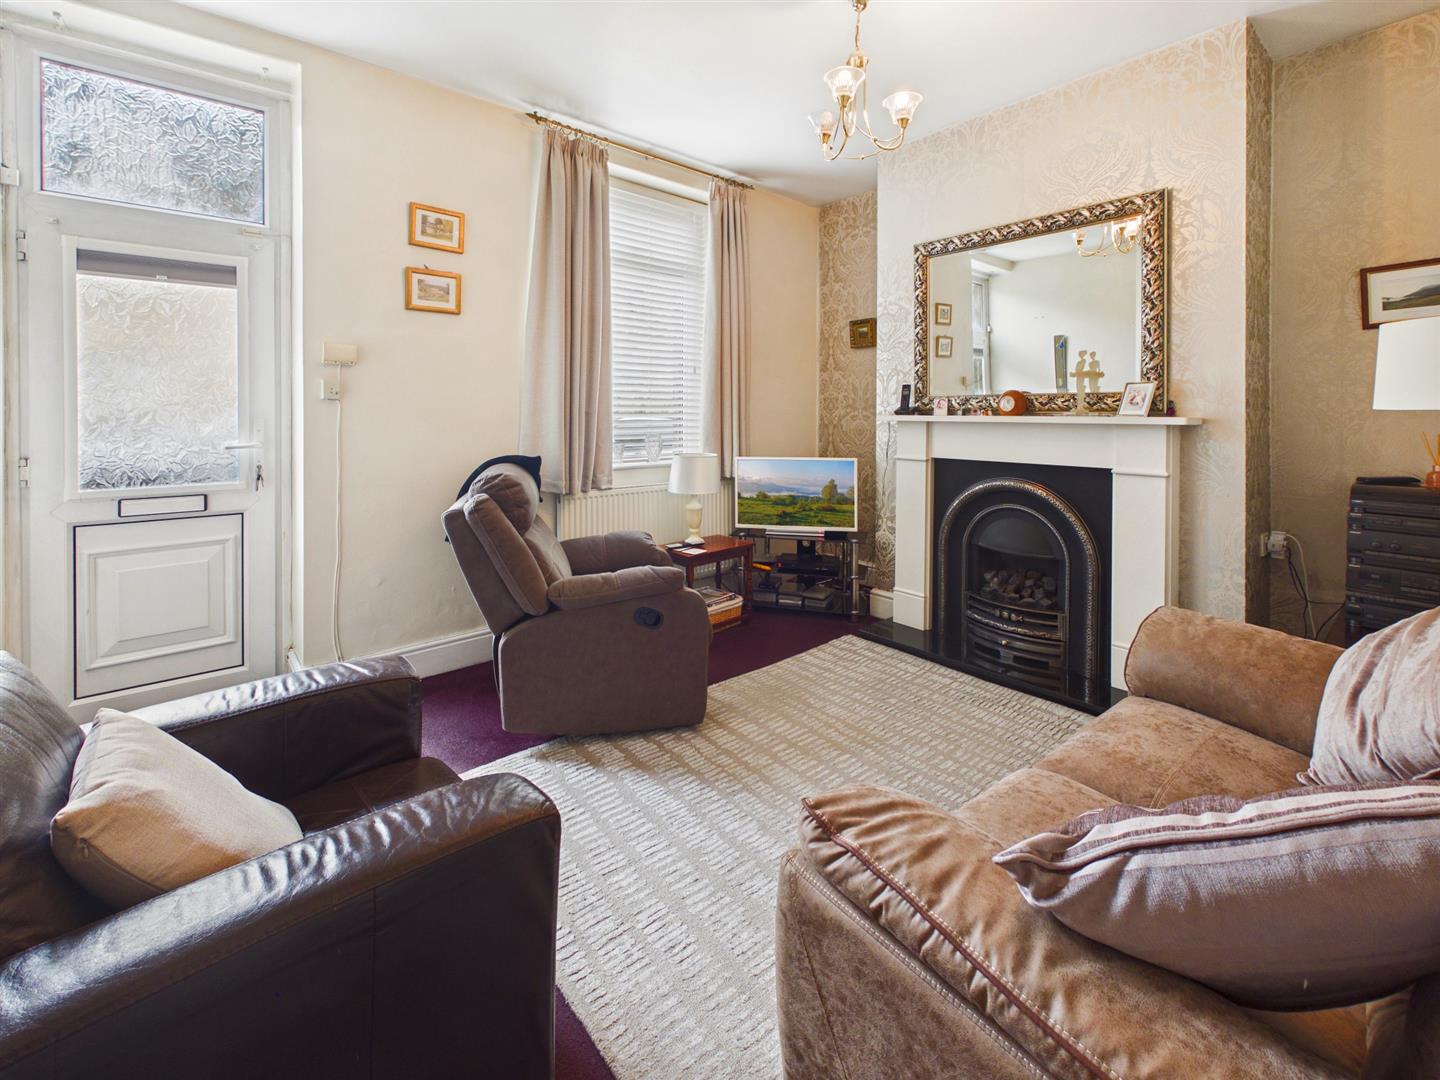
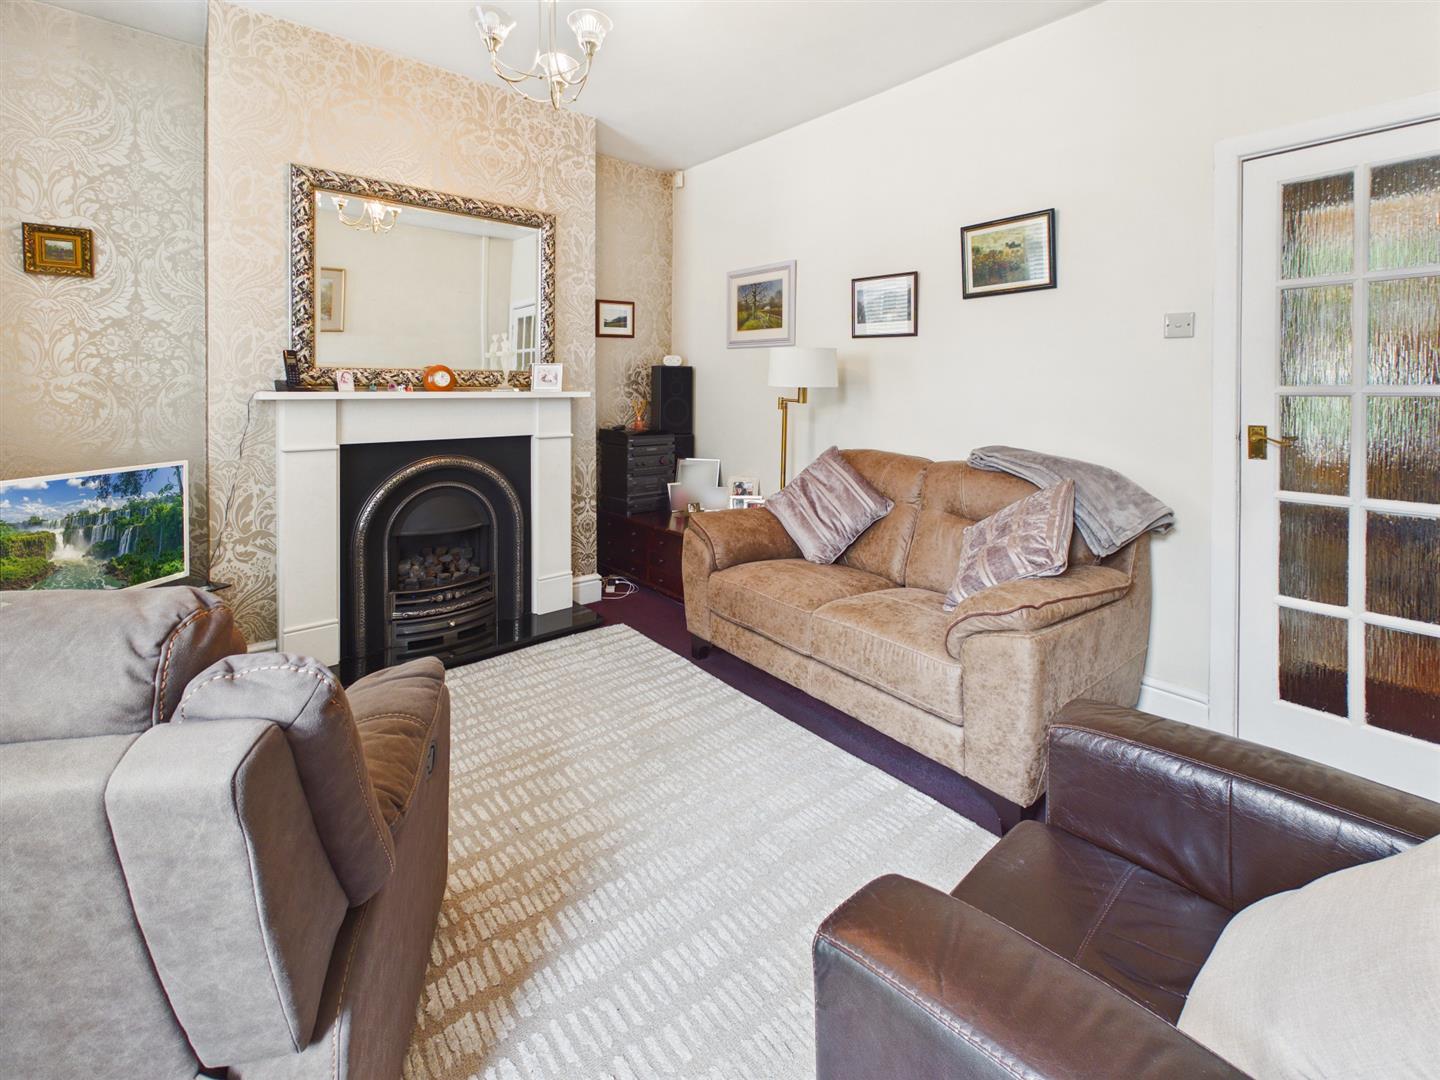
Sitting Room - 4.06m x 3.45m (13'4" x 11'4") - Double glazed window to front. Radiator. Granite fire surround and hearth with inset living flame gas fire. Door to inner hallway.
Inner Hallway - Stairs to first floor. Door to dining room.
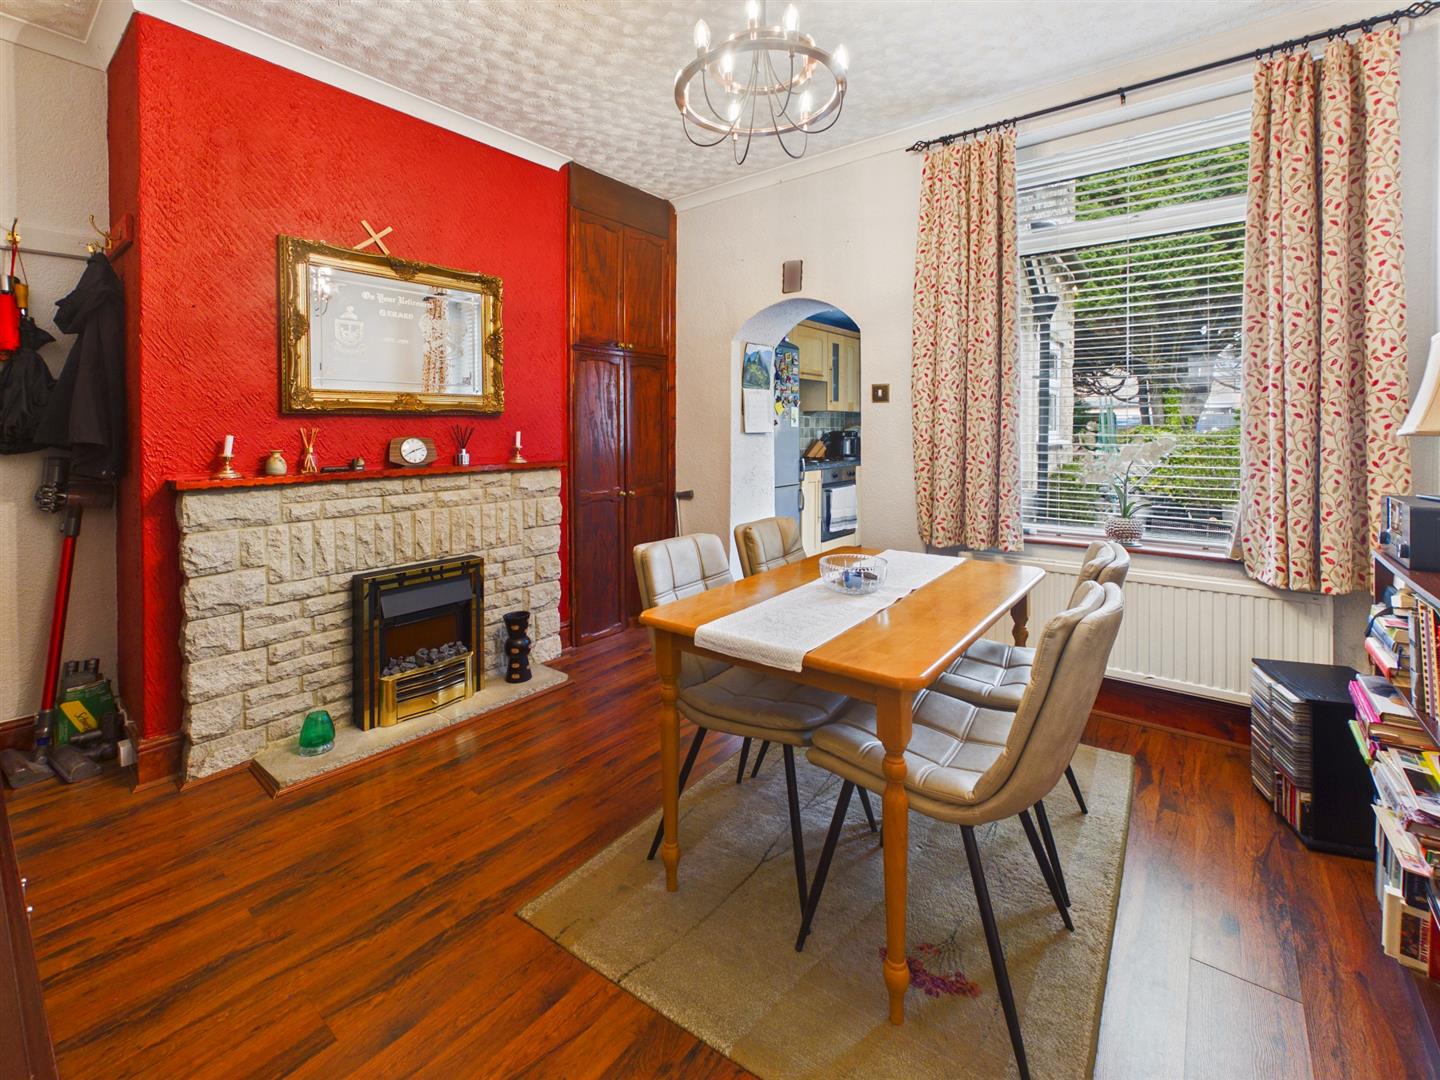
Dining Room - 3.43m x 3.43m (11'3 x 11'3) - Double glazed window to rear. York stone fireplace with electric coal effect fire. Door to basement. Archway to Kitchen.
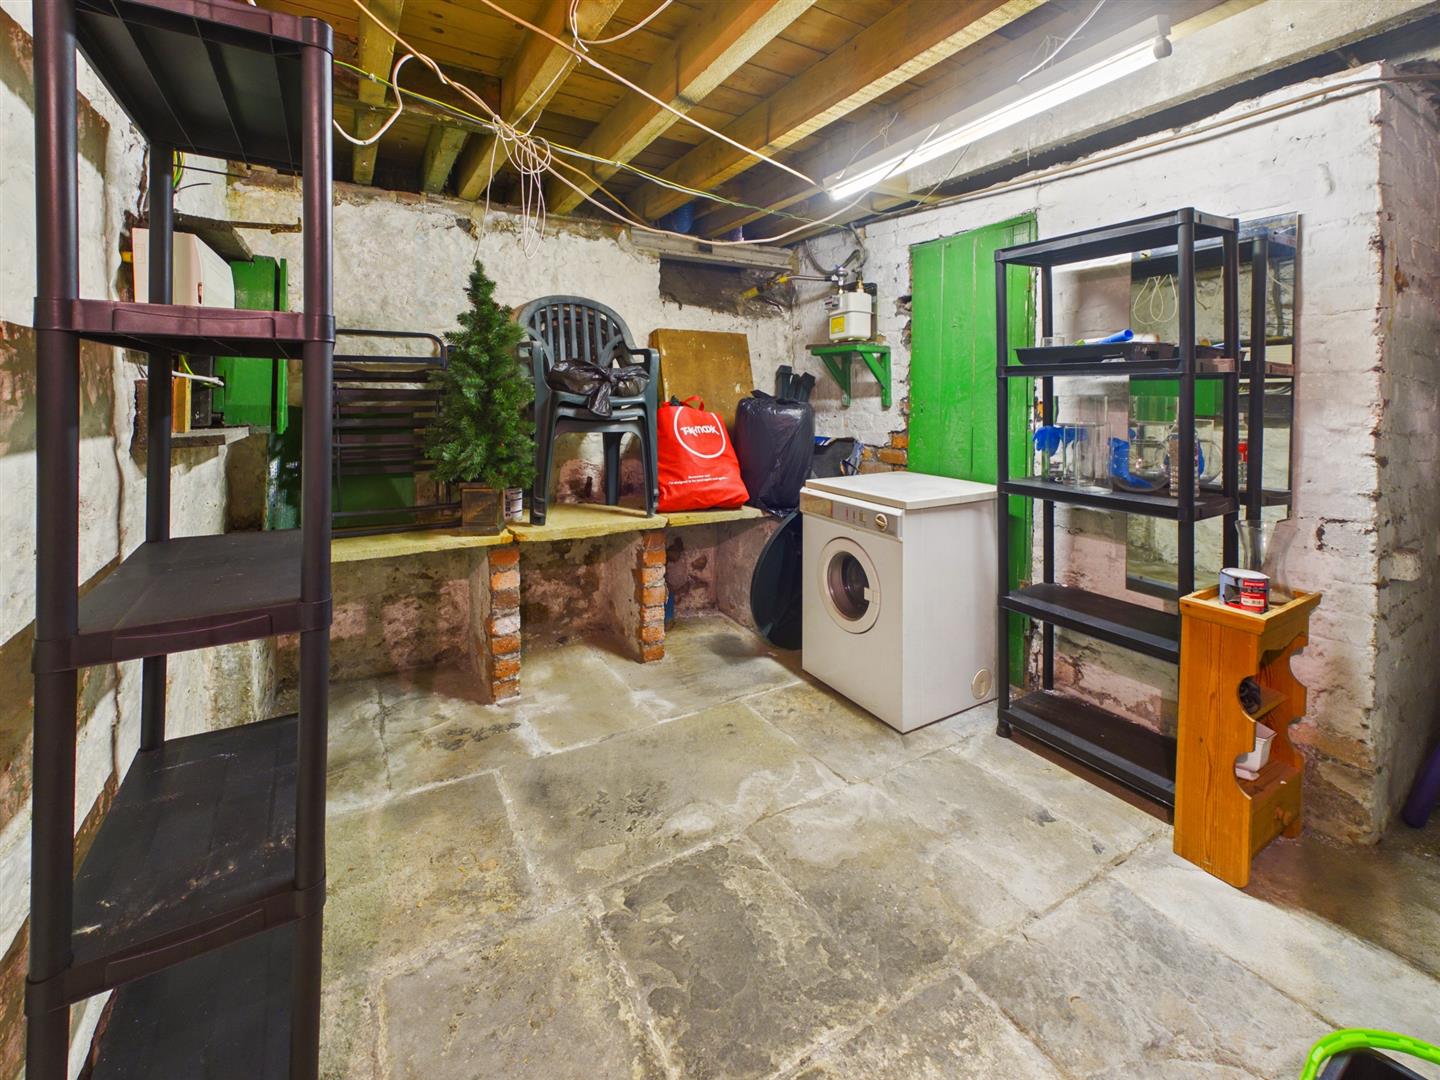
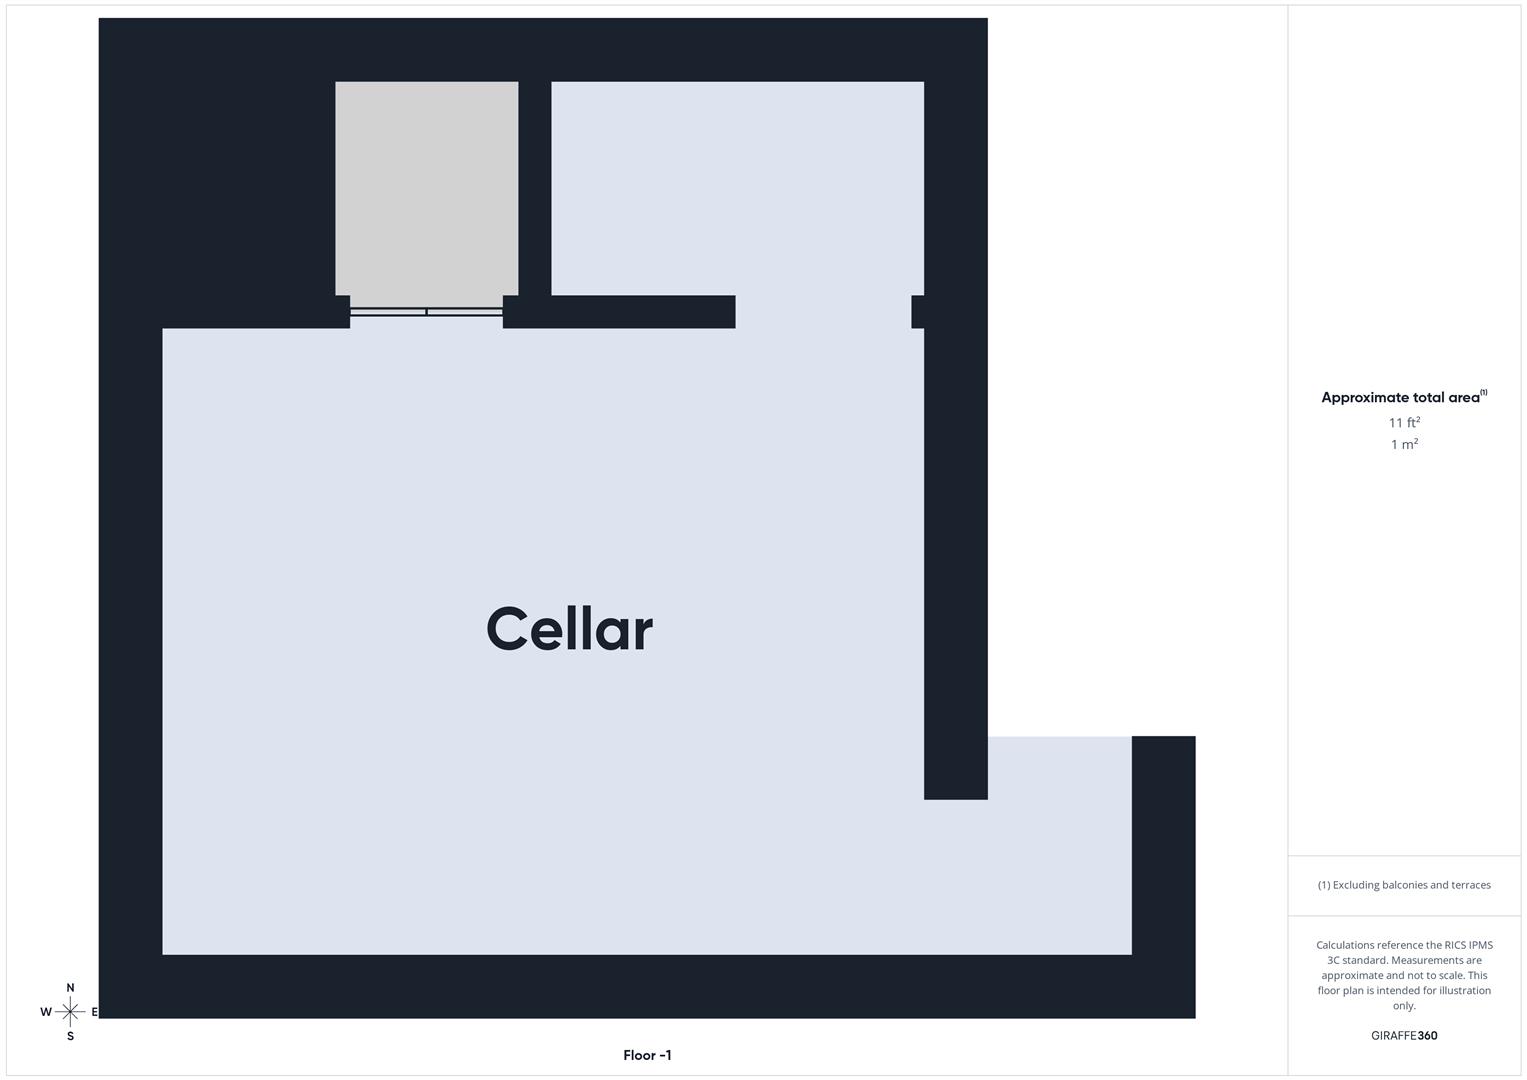
Cellar - Stairs down to the basement with exposed stone walls and floor. Light connected.
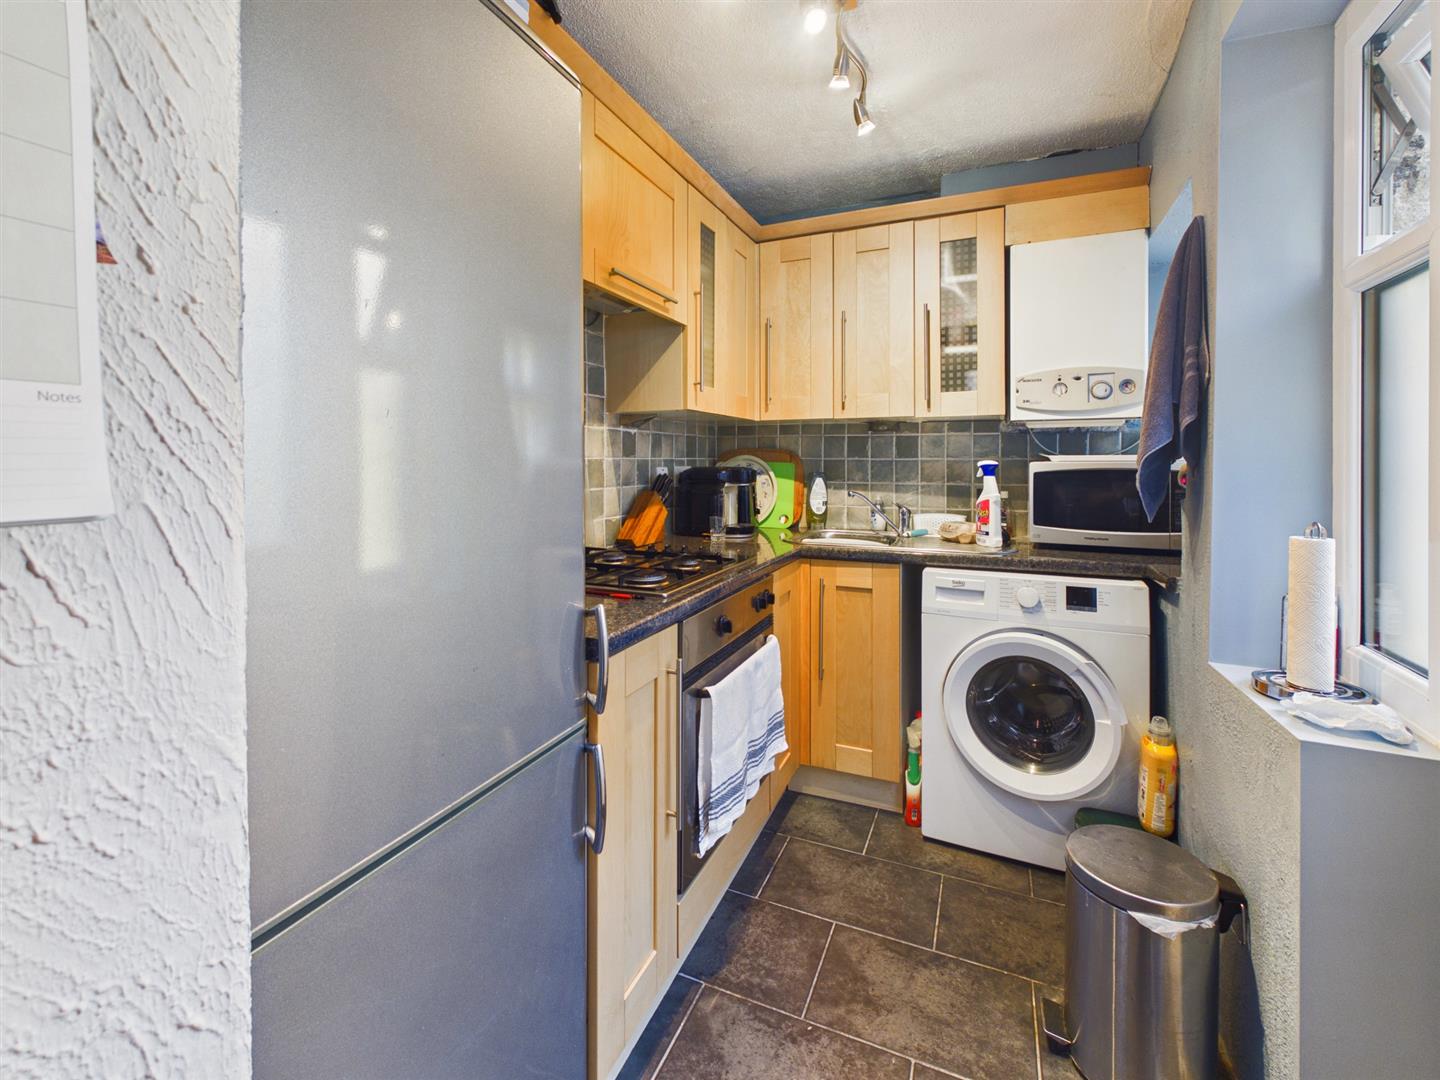
Kitchen - 2.41m x 1.60m (7'11 x 5'3") - Range of base and eye level units with work surfaces with inset gas hob with extractor over. Built in gas oven and tiled splashbacks. Sink unit. Space for fridge/freezer and washing machine. Two double glazed windows and double glazed door to side.
First Floor -
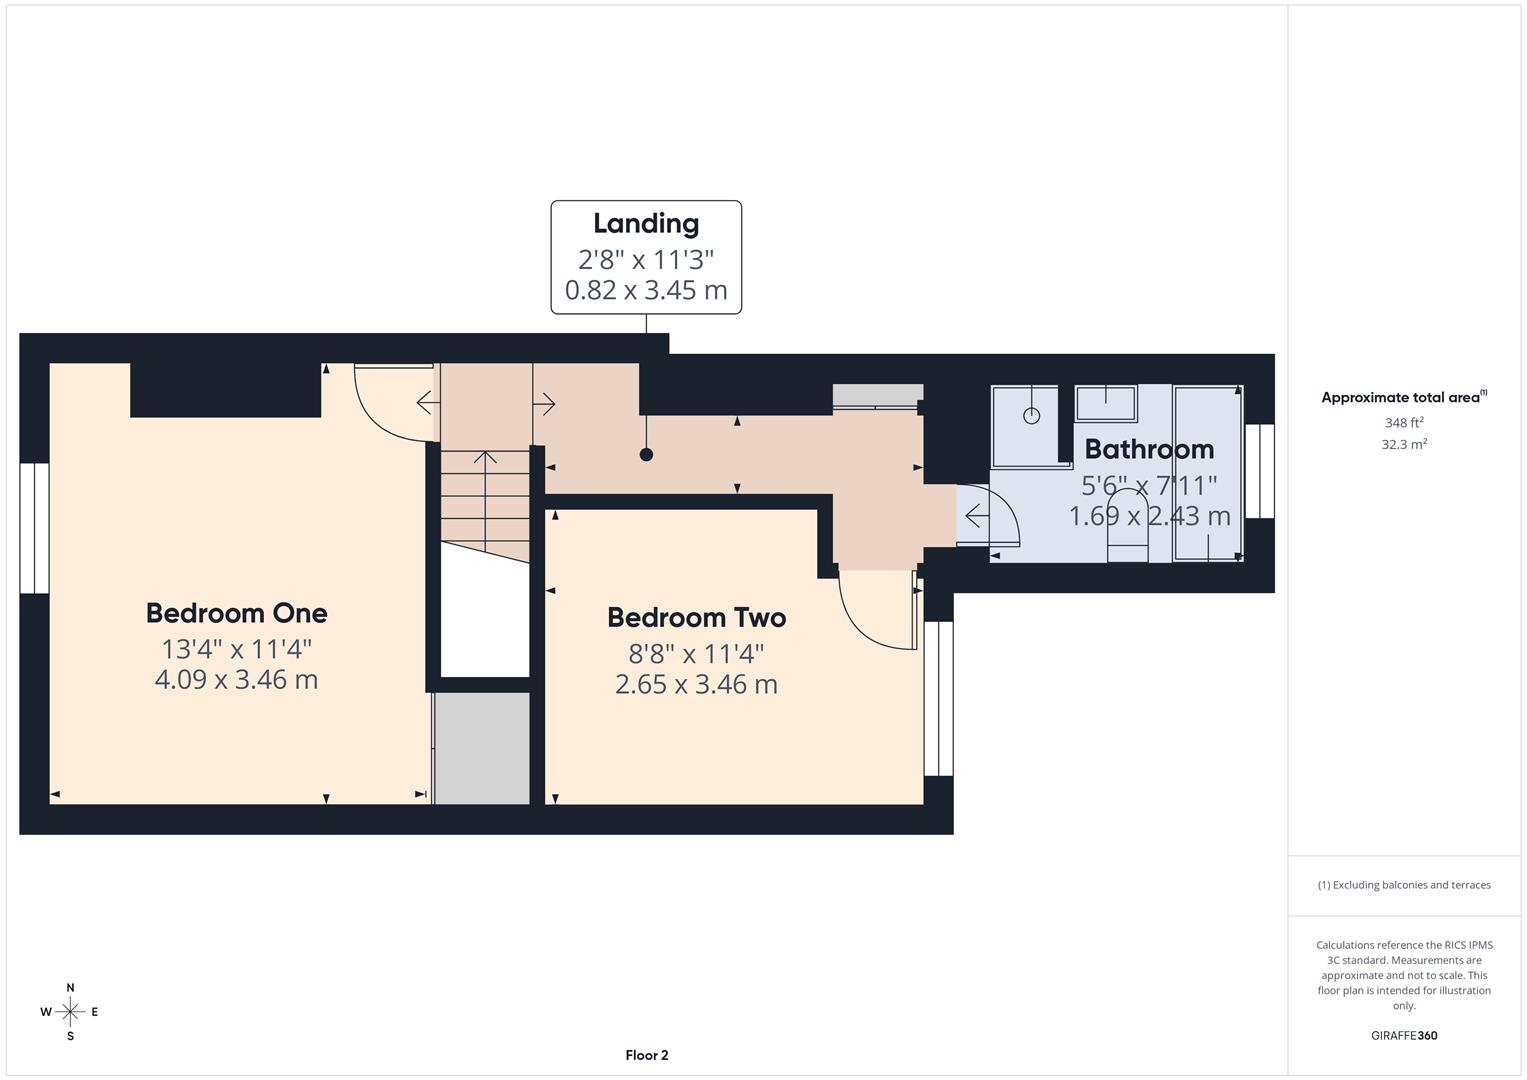
Landing - 3.43m x 0.81m (11'3" x 2'8") - Radiator. Loft access.
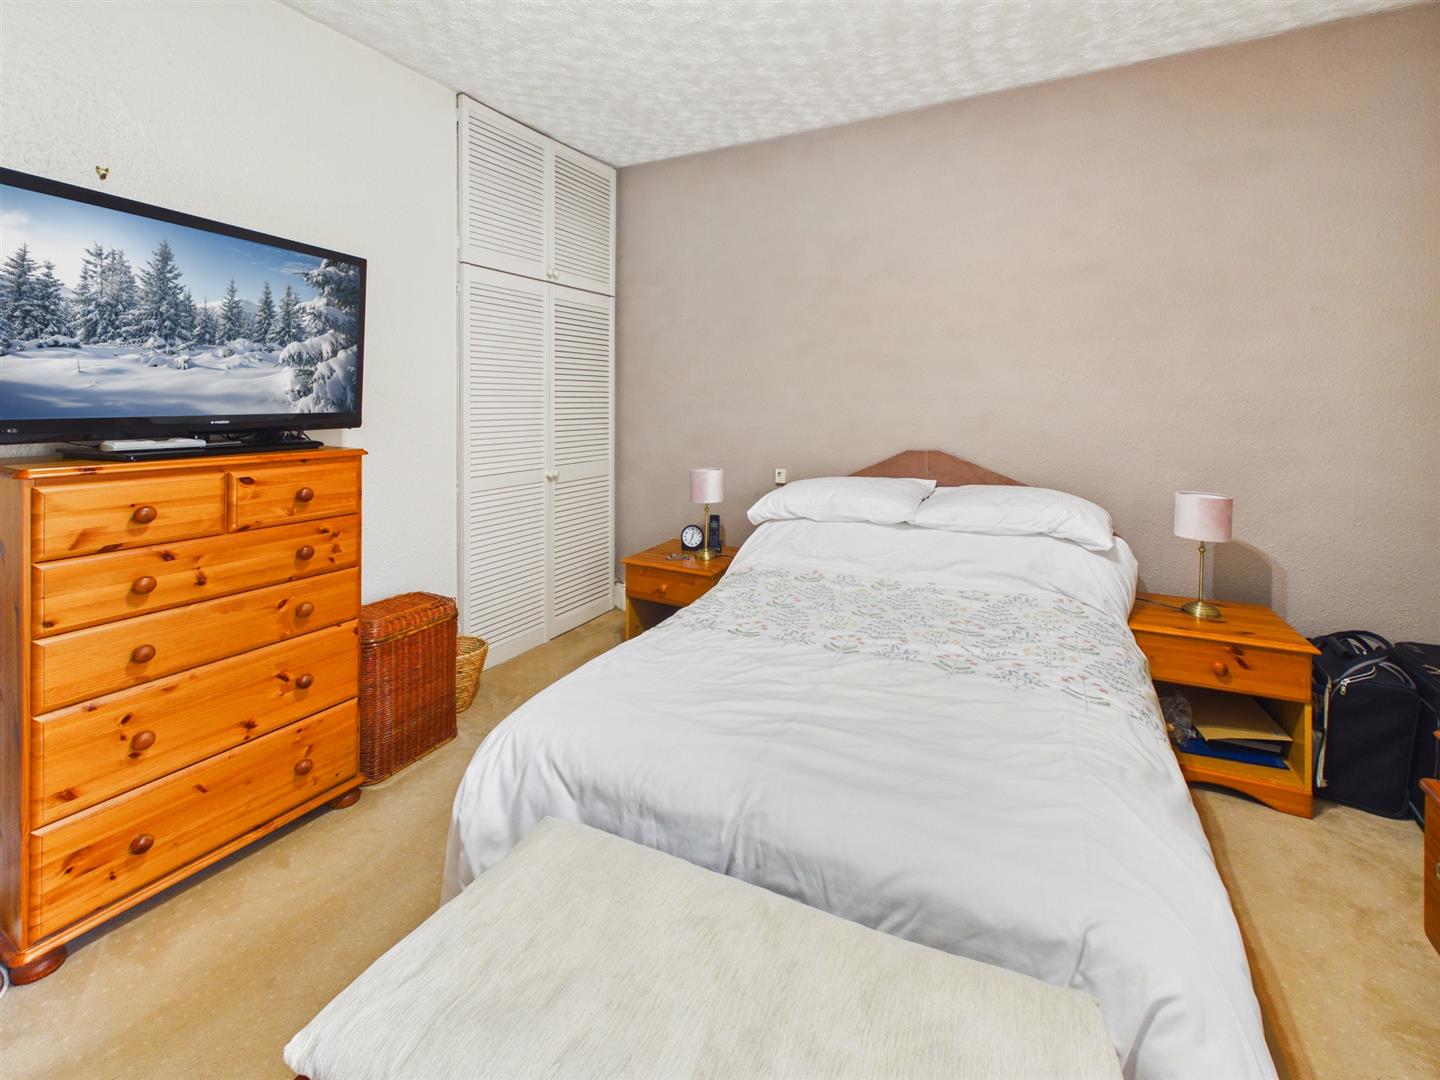
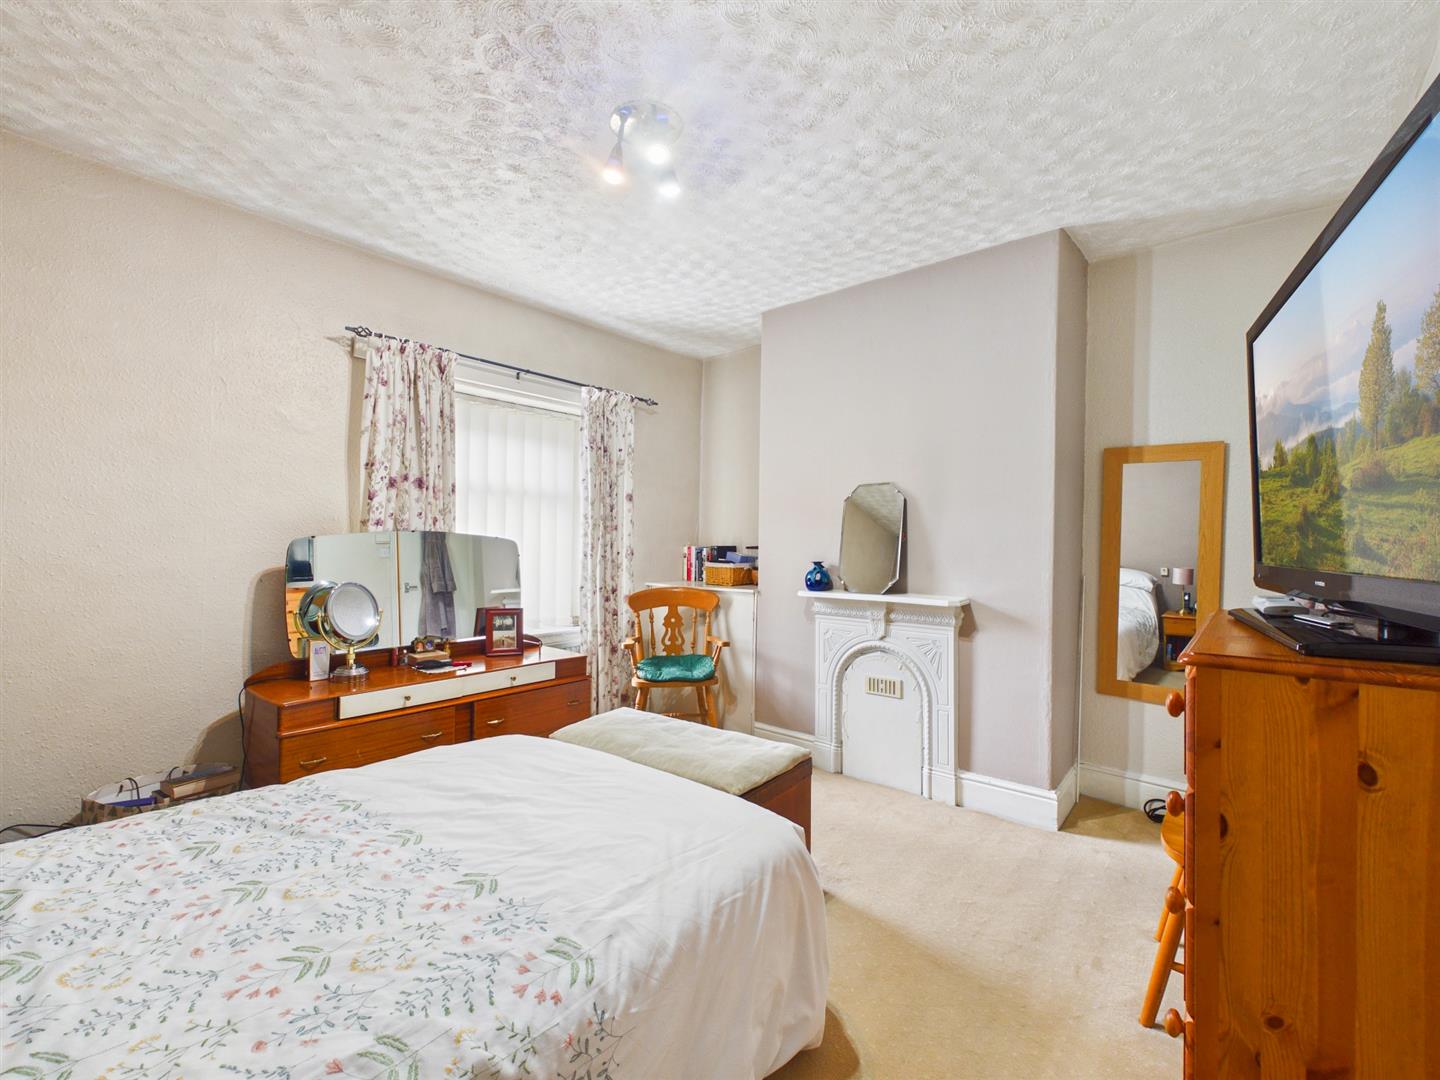
Bedroom One - 4.06m x 3.45m (13'4" x 11'4") - Double glazed window to front. Radiator. Ornate feature fireplace. Built in wardrobes and built in storage cupboard.
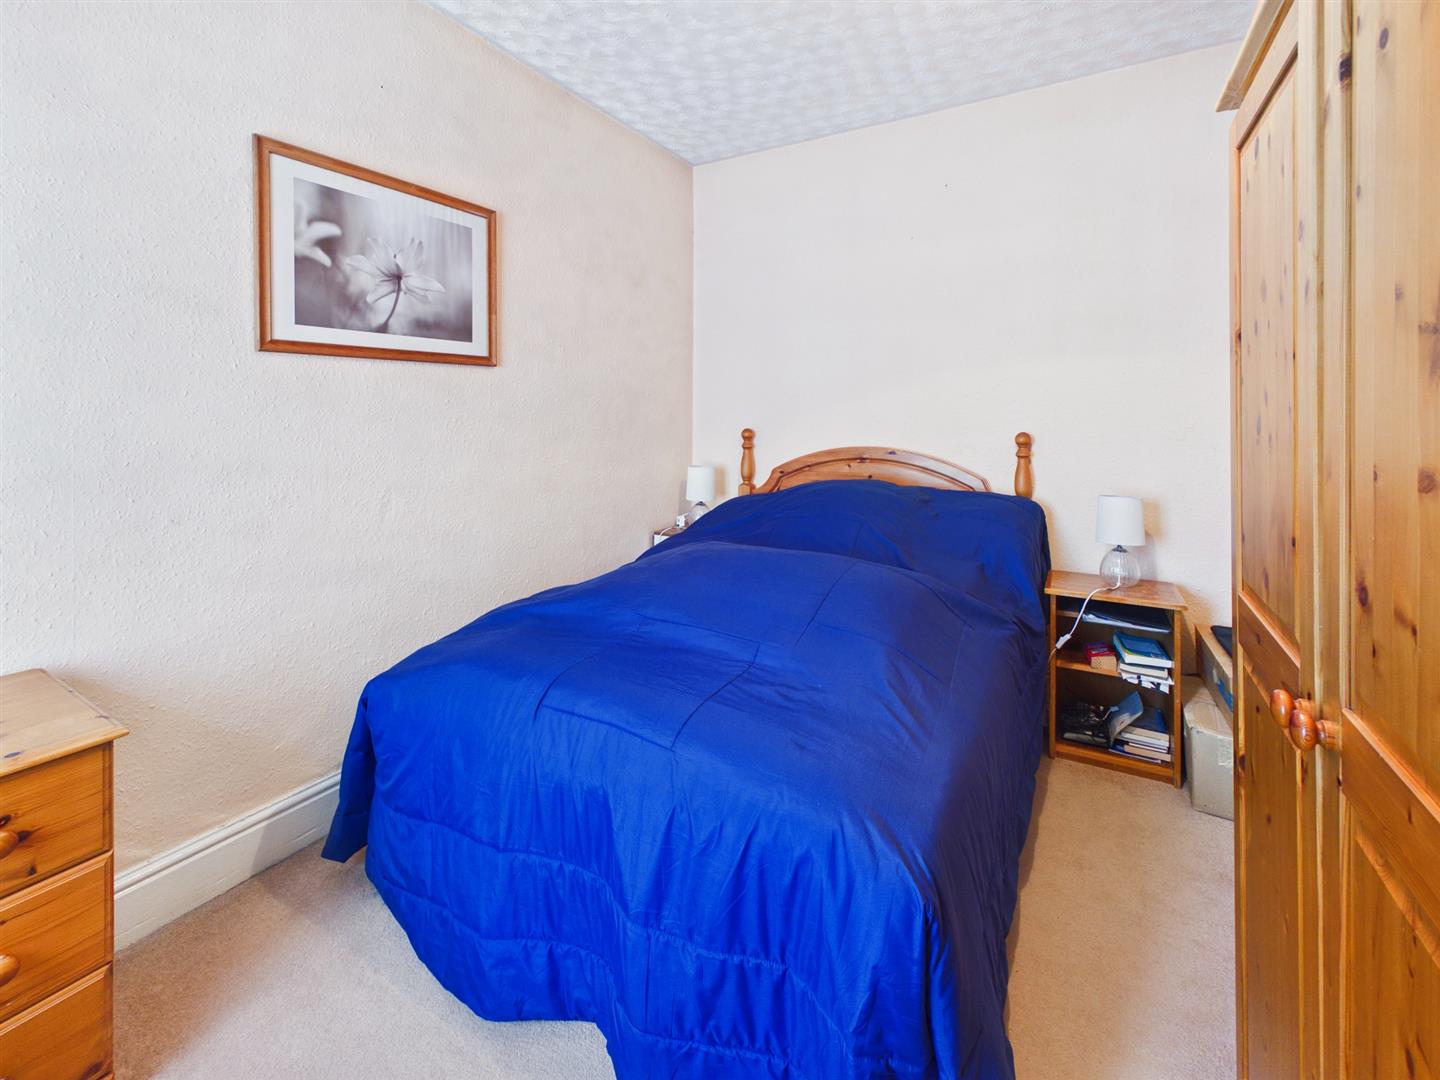
Bedroom Two - 3.45m x 2.64m (11'4" x 8'8") - Double glazed window to rear. Radiator.
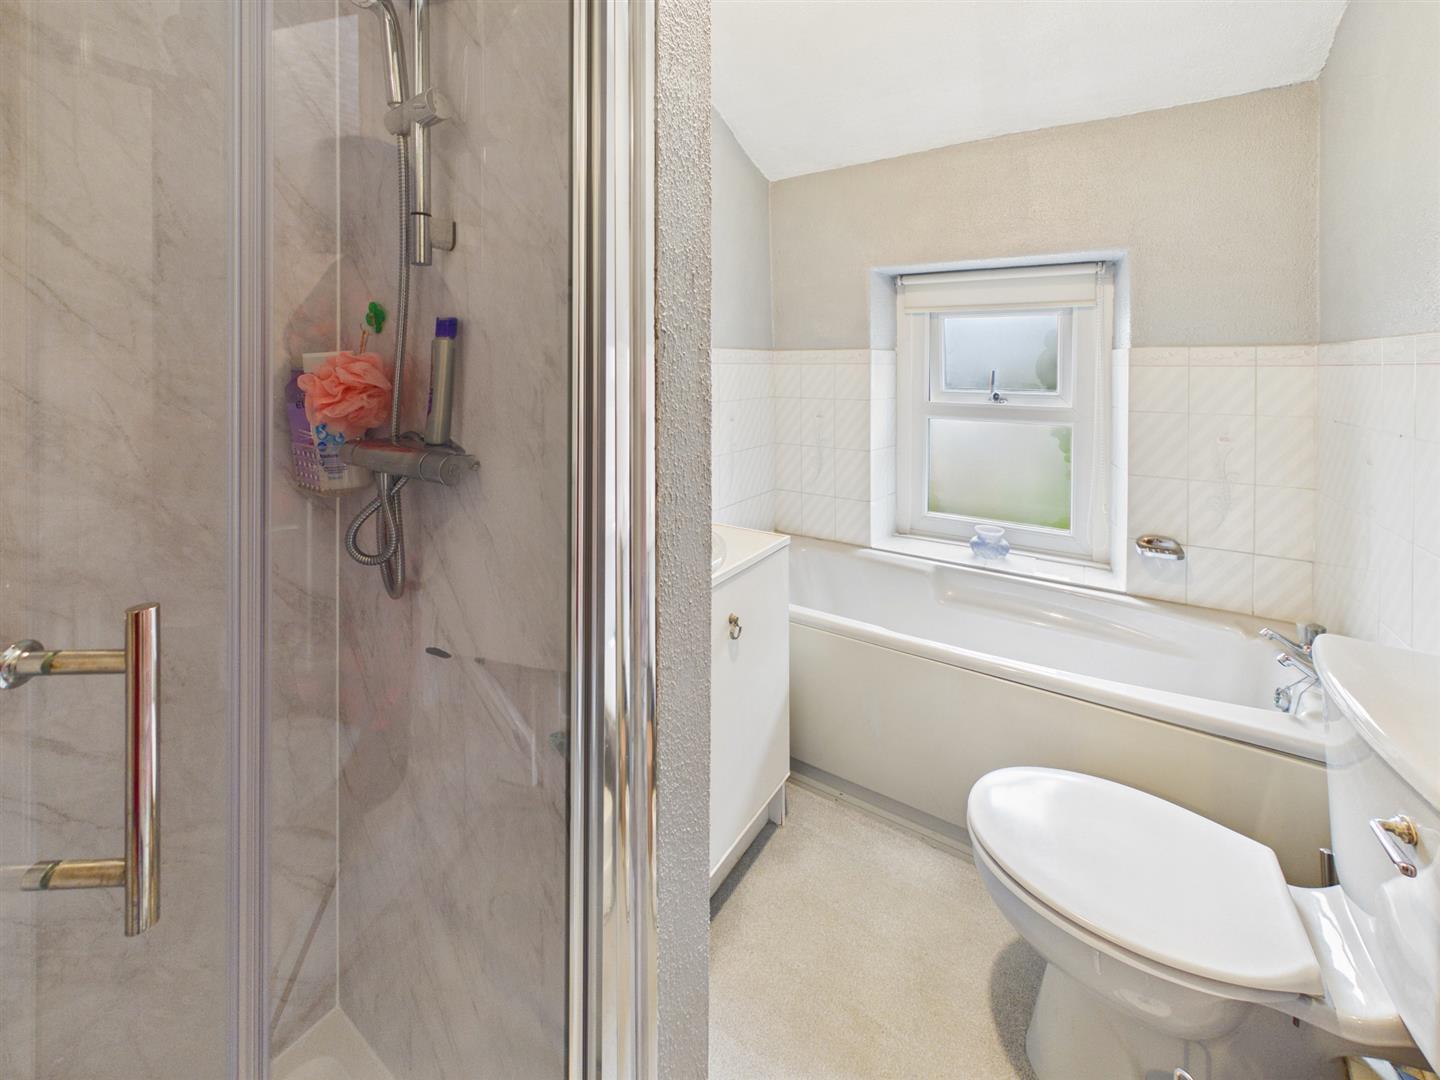
Bathroom - 2.41m x 1.68m (7'11 x 5'6") - Double glazed window to rear. Radiator. Shower cubicle with decorative panel splashbacks and wall mounted shower. Vanity wash hand basin. Low level W.C. Panel enclosed bath.
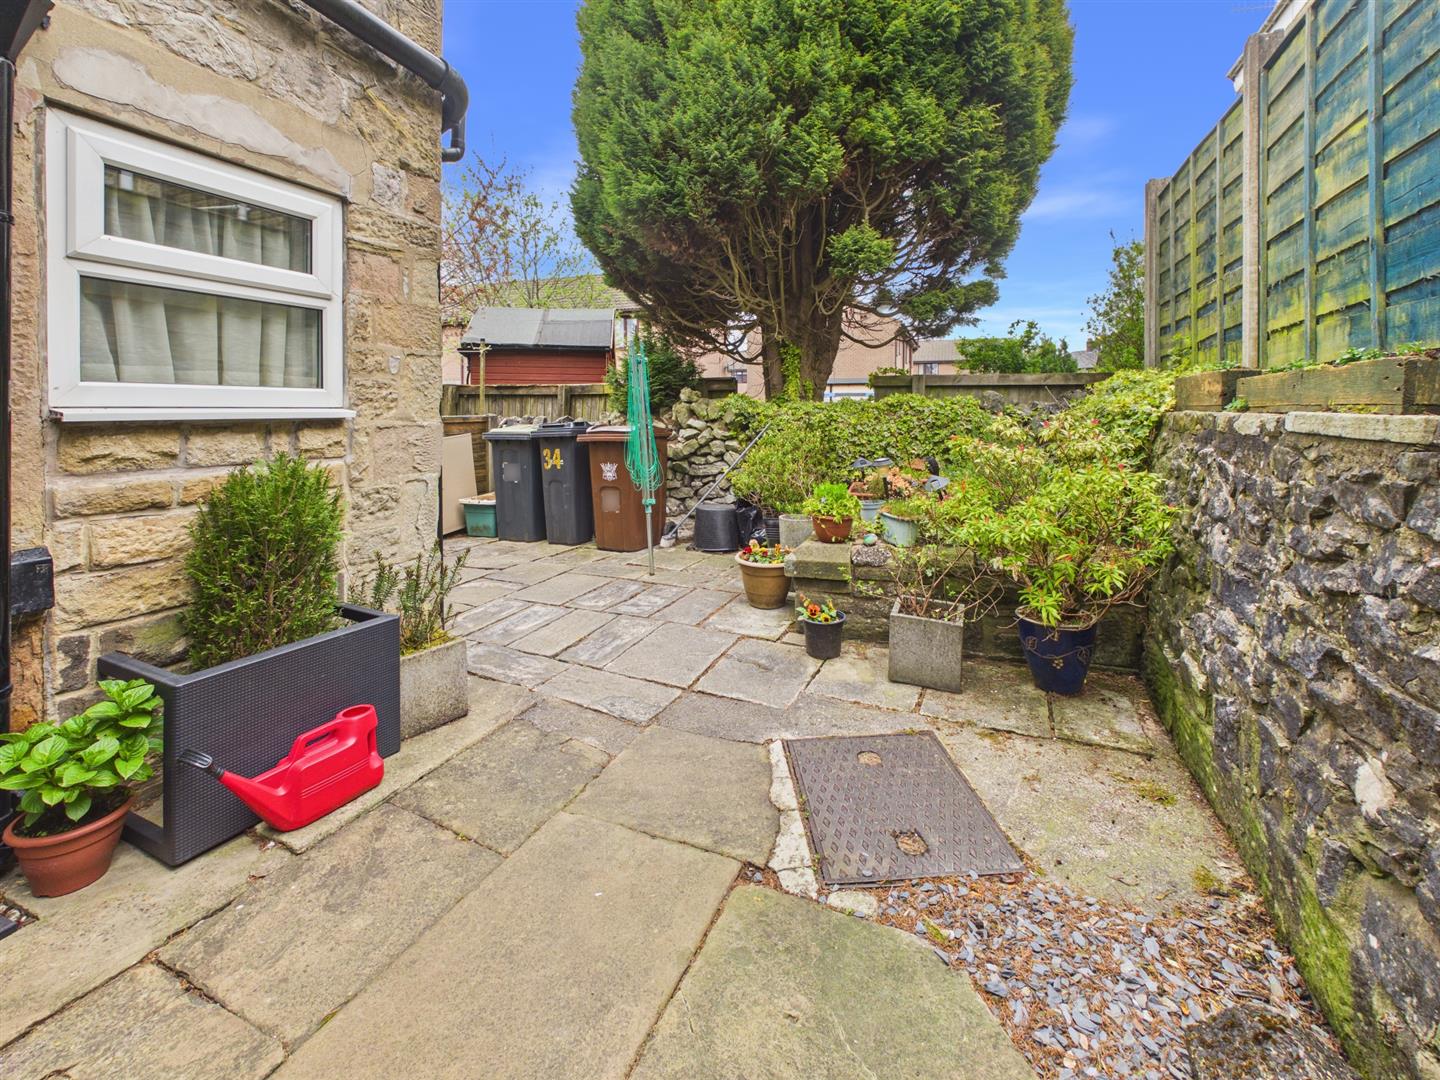
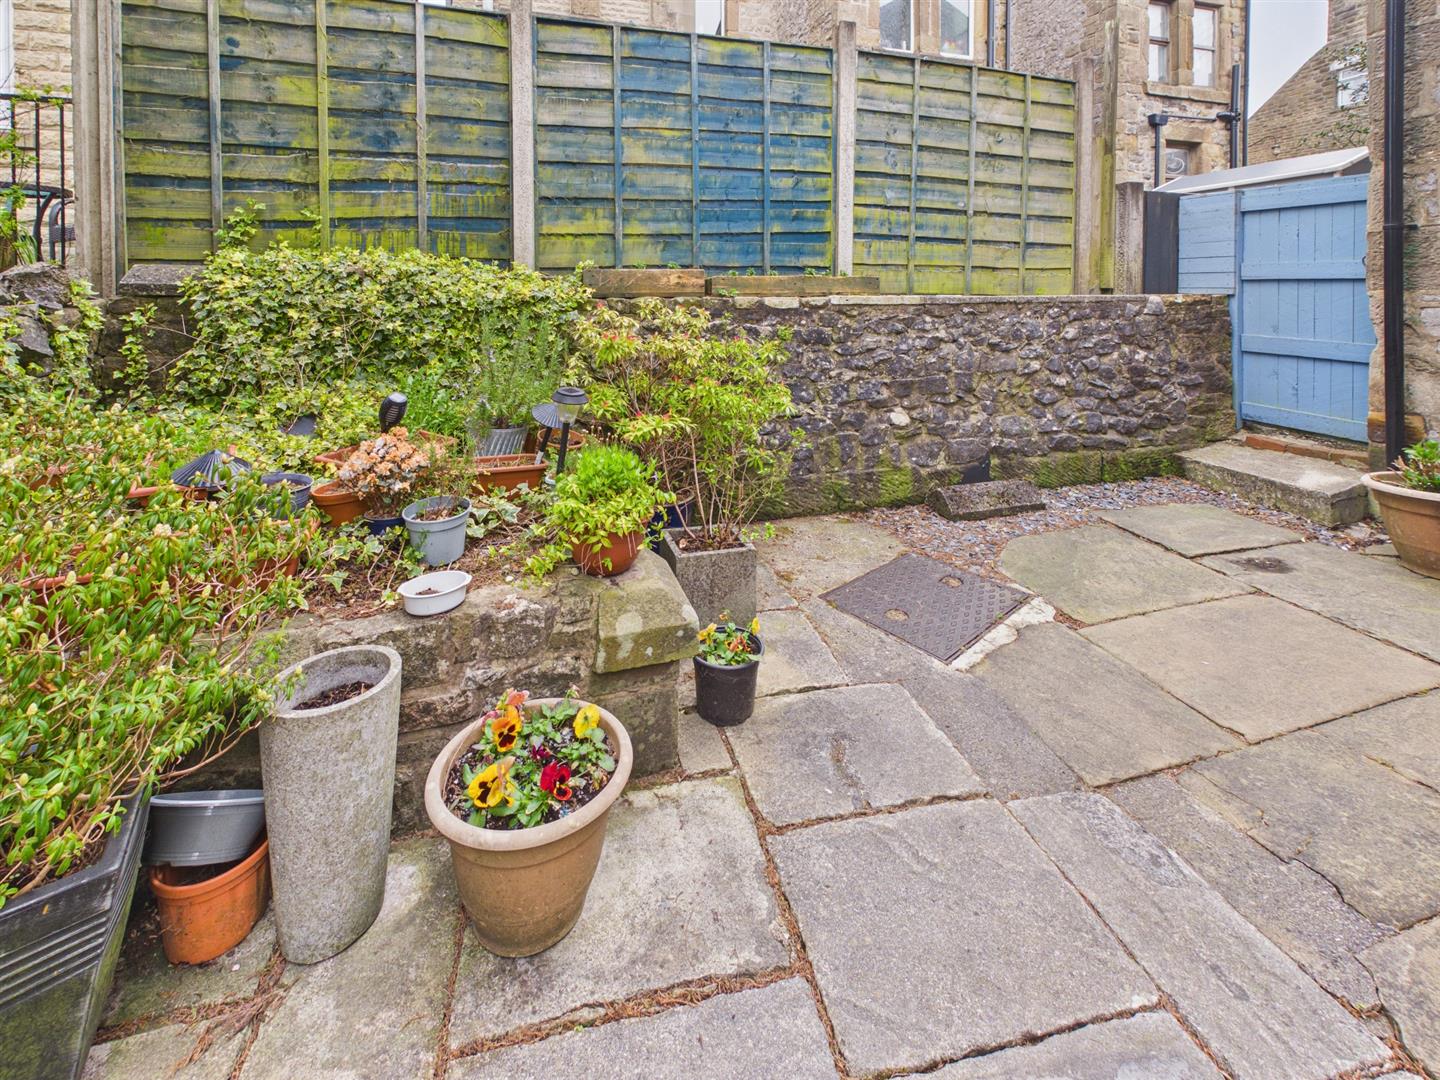
Outside - Paved rear garden enclosed by stone walling with gate to side. Raised flower bed.
Property Ref: 34643749
Similar Properties
2 Bedroom Apartment | £159,950
Situated on the desirable Hartington Road in Buxton, this charming apartment offers a delightful living experience in on...
2 Bedroom Terraced House | £139,950
A superbly presented two bedroom semi detached family home in this private courtyard development. Recently upgraded by o...
2 Bedroom Flat | £135,000
This spacious first floor, two bedroom flat has been completely renovated throughout by our clients to an extremely high...
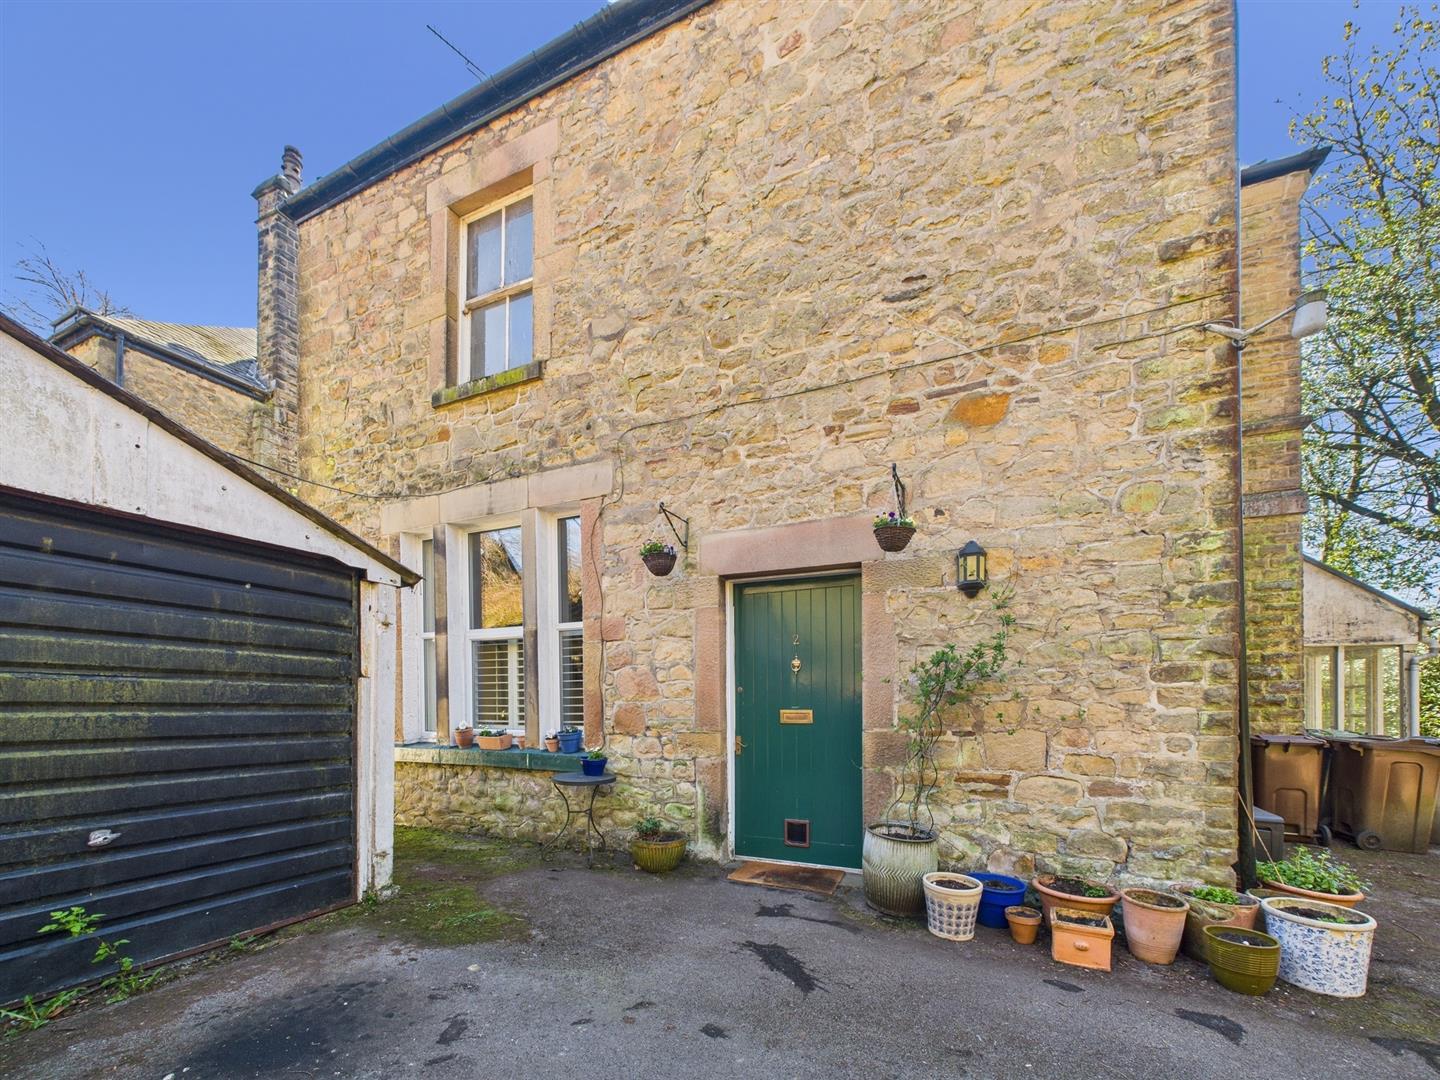
1 Bedroom Apartment | £160,000
A spacious and well presented one bedroom apartment, superbly located on Park Road, just a short distance from the town...
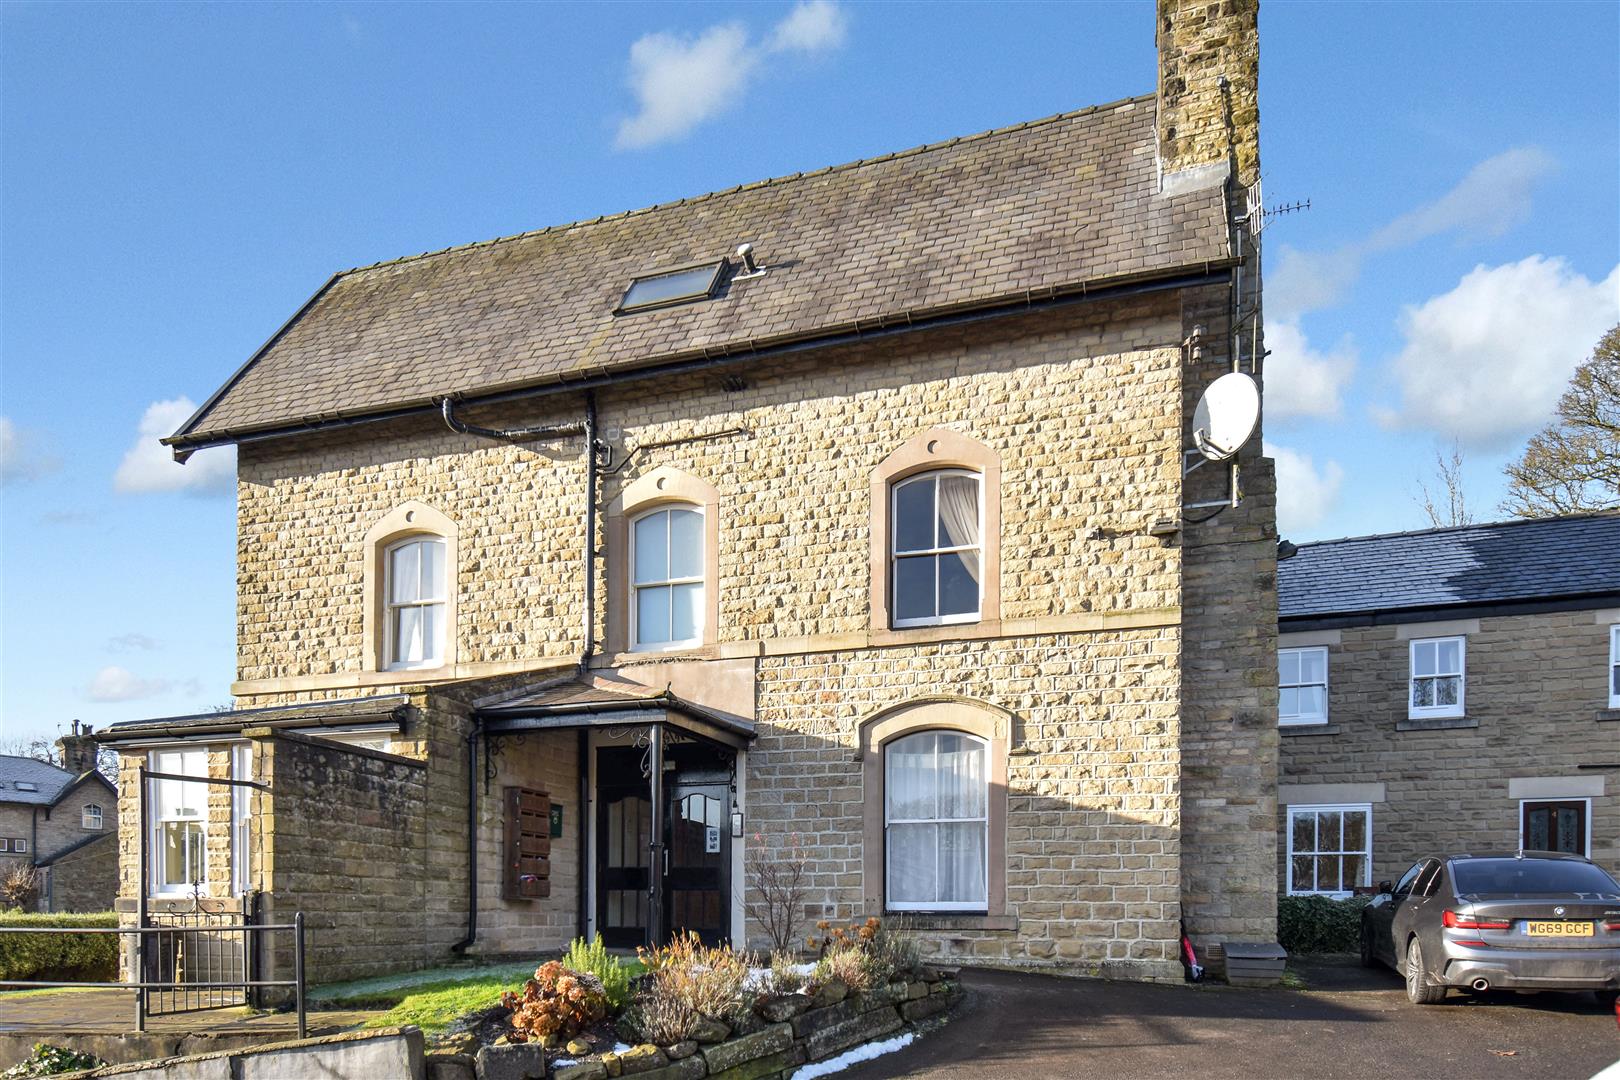
2 Bedroom Flat | £175,000
A well presented and very well situated two bedroom ground floor apartment within easy walking distance of the Buxton Op...
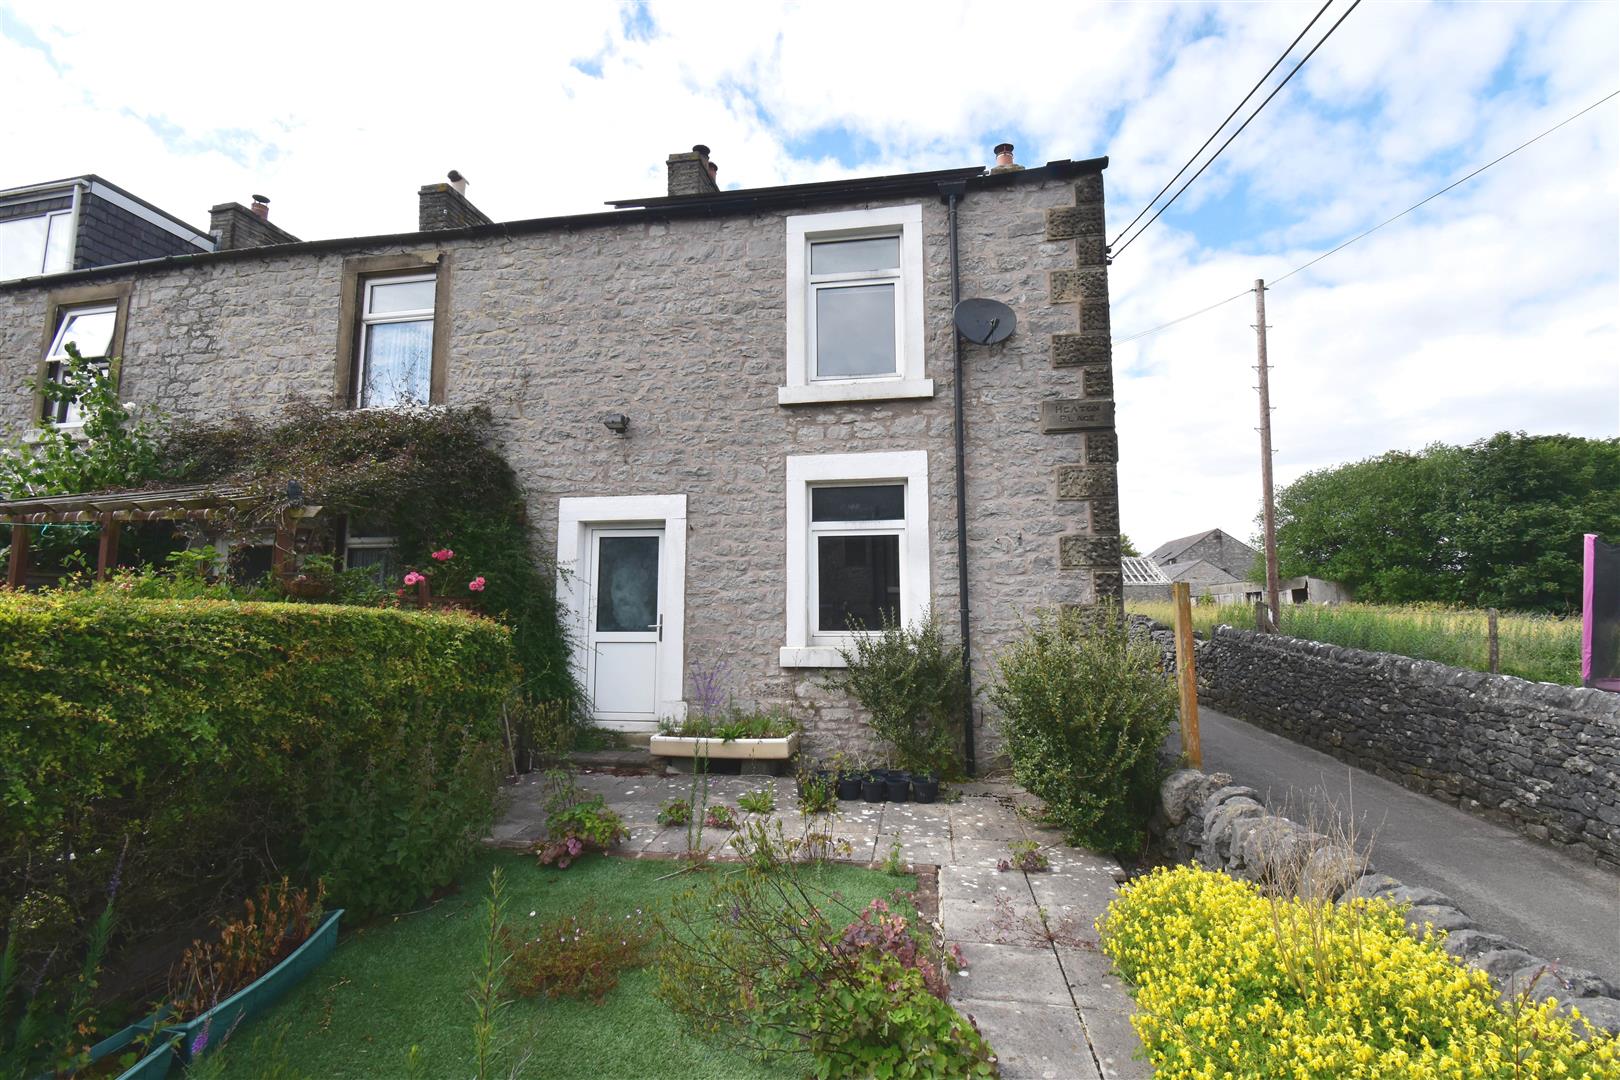
3 Bedroom Terraced House | £175,000
A very well presented spacious three bedroomed cottage property in a delightful location on the edge of the town. Benefi...
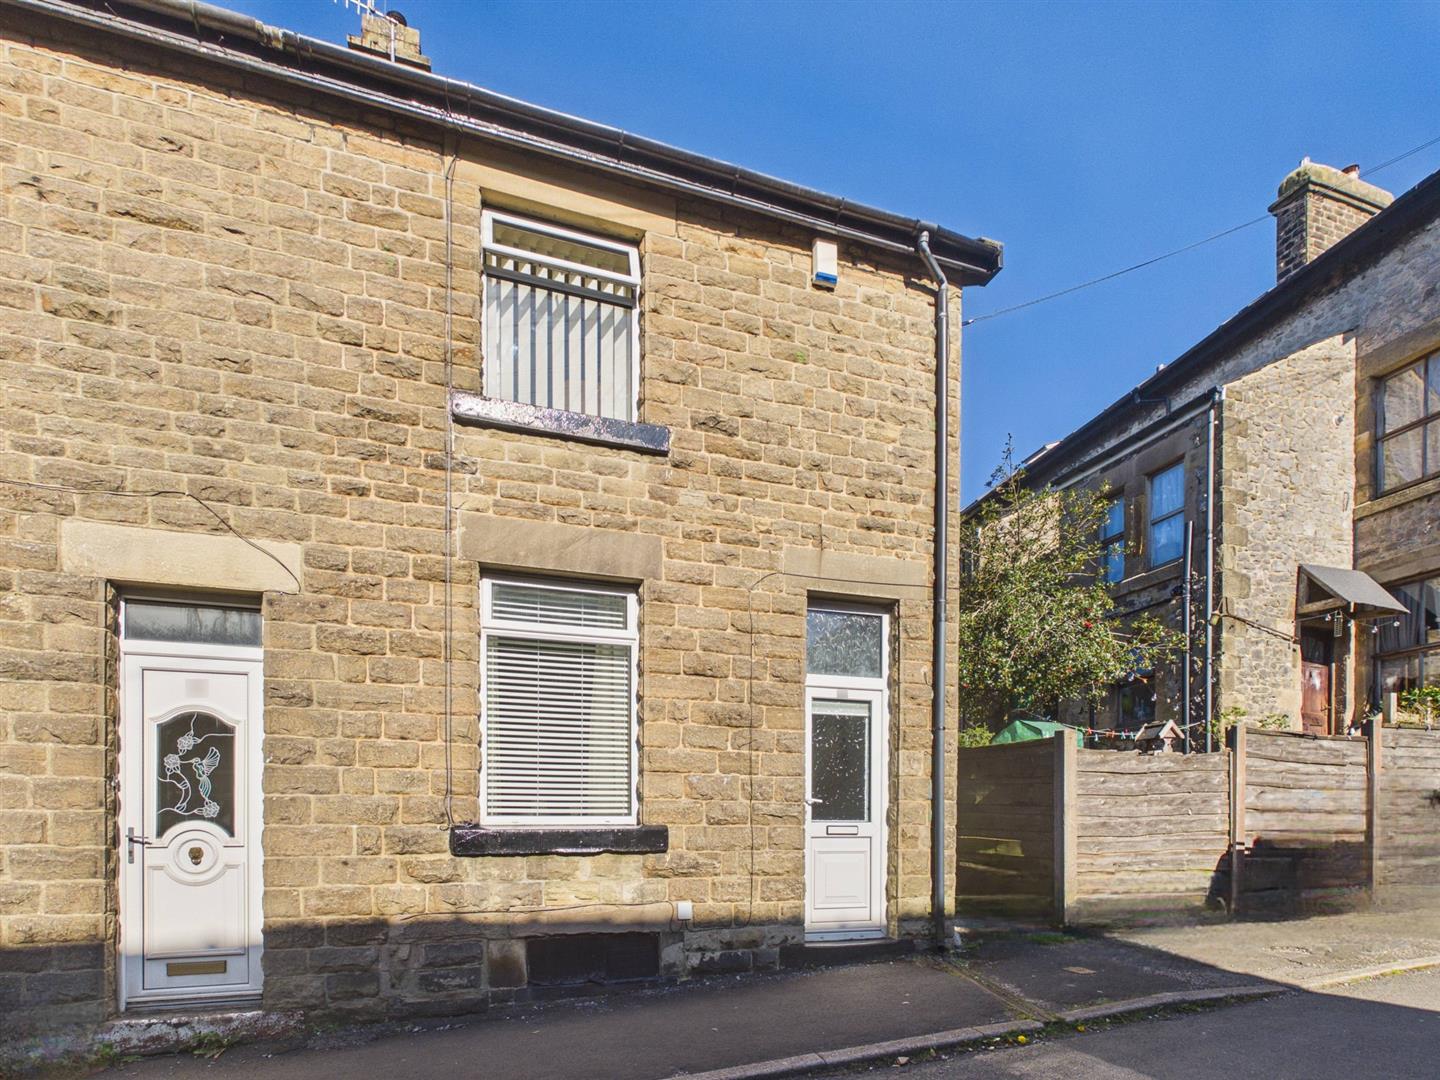

Mellors Estate Agents (Buxton)
1 Grove Parade, Buxton, Derbyshire, SK17 6AJ
How much is your home worth?
Use our short form to request a valuation of your property.
Request a Valuation
