
2 Bedroom Apartment for sale in Buxton
 1
2
1
1
2
1
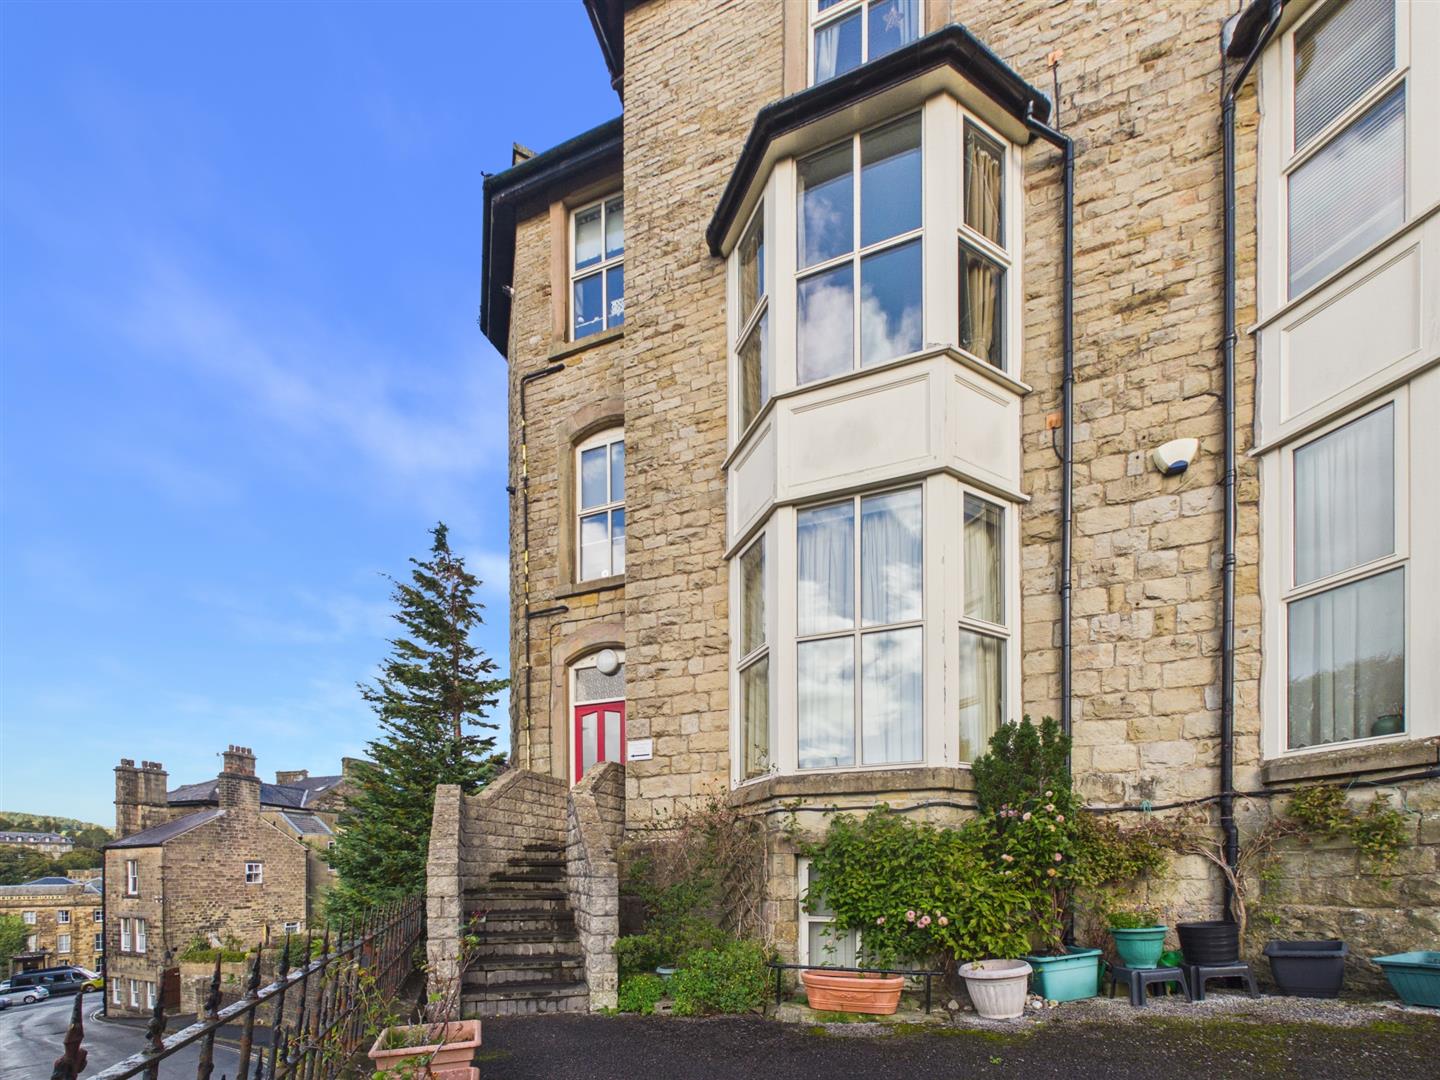
Situated on the desirable Hartington Road in Buxton, this charming apartment offers a delightful living experience in one of the Peak District's most picturesque towns. The property features a spacious reception room, two well-proportioned bedrooms. Recently upgraded with a newly fitted shower room, kitchen, as well as Karndean flooring throughout. The property also comes with one allocated parking space.
The layout of the apartment is designed to maximise space and light, creating a warm and welcoming atmosphere throughout. The location is particularly appealing, as it provides easy access to the stunning natural beauty of the surrounding area, as well as the vibrant local amenities that Buxton has to offer.
Whether you are looking to explore the historic architecture, indulge in the local cuisine, or simply enjoy the serene landscapes, this apartment serves as an excellent base. With its combination of comfort, convenience, and charm, this property is a wonderful opportunity for anyone looking to settle in this delightful part of the country. Don't miss the chance to make this lovely apartment your new home.
Directions - From our Buxton office turn right at the junction and proceed to the Spring Gardens roundabout. Bear left onto Manchester Road and take the second left onto Fountain Street. Proceed along this road bearing left to the T-junction with the Old Hall Hotel on the left. Turn right into Hartington Road, Pavilion Mansions can be found on the left hand side.
Main Entrance - Communal entrance door. Stairs to all floors.
Apartment Entrance - Door to Hallway
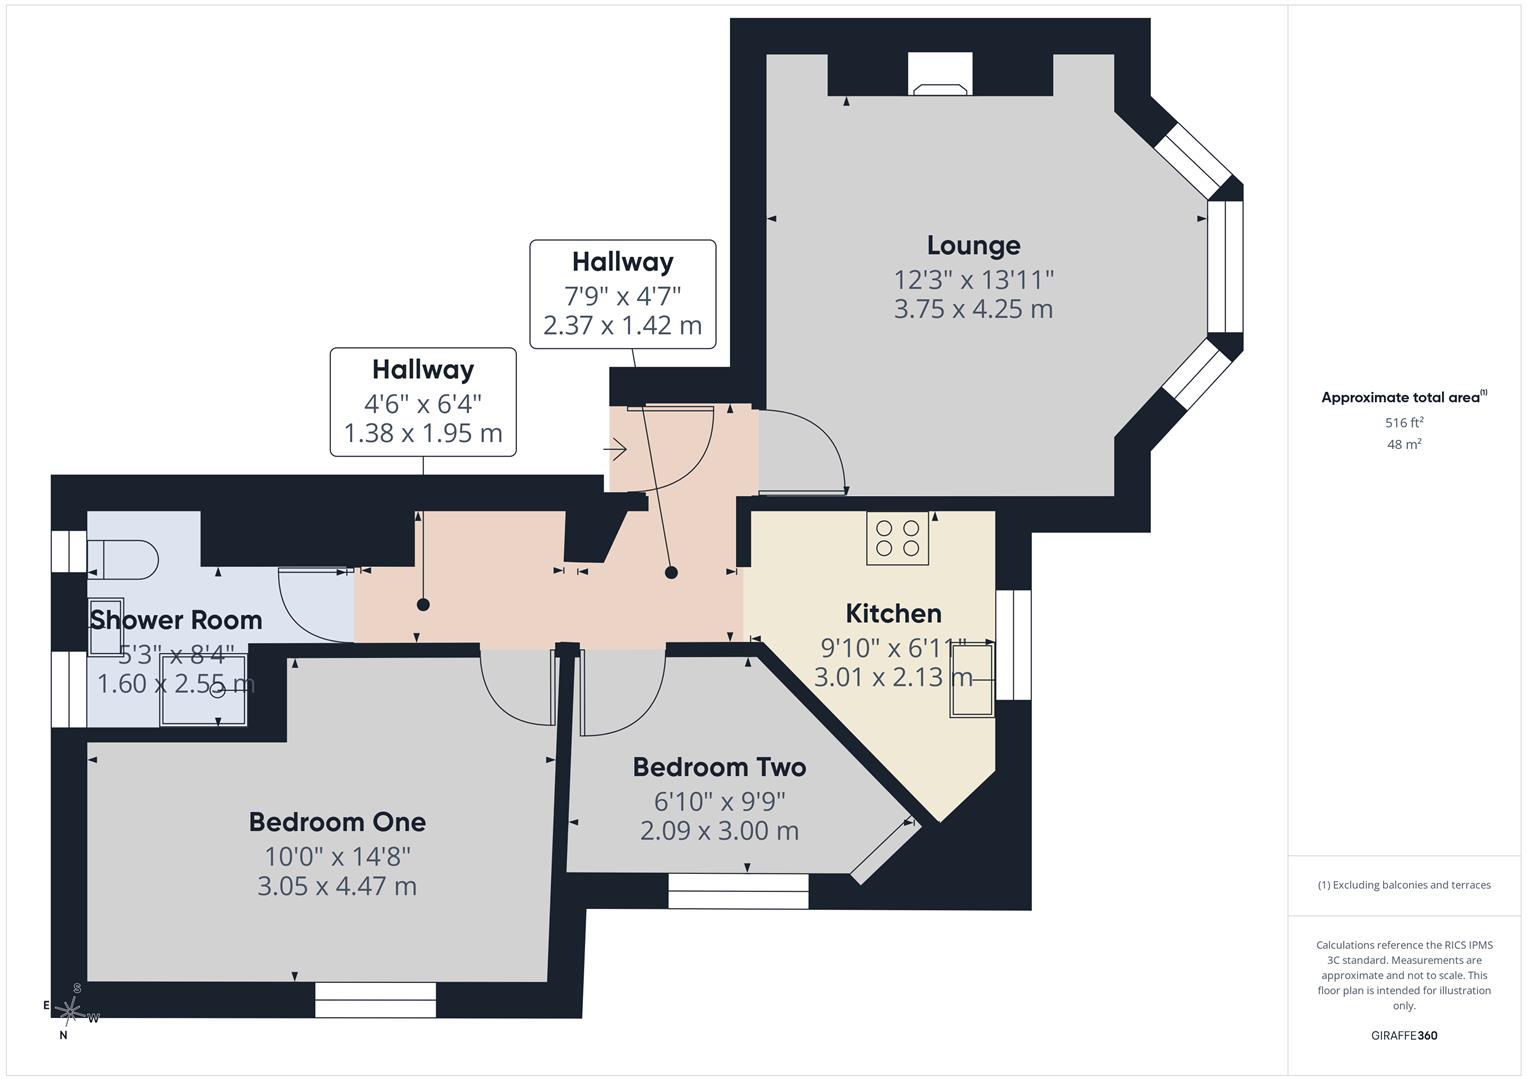
Hallway - 2.36m x 1.40m + 1.93m x 1.37m (7'9" x 4'7" + 6'4" - Radiator. Karndean flooring.
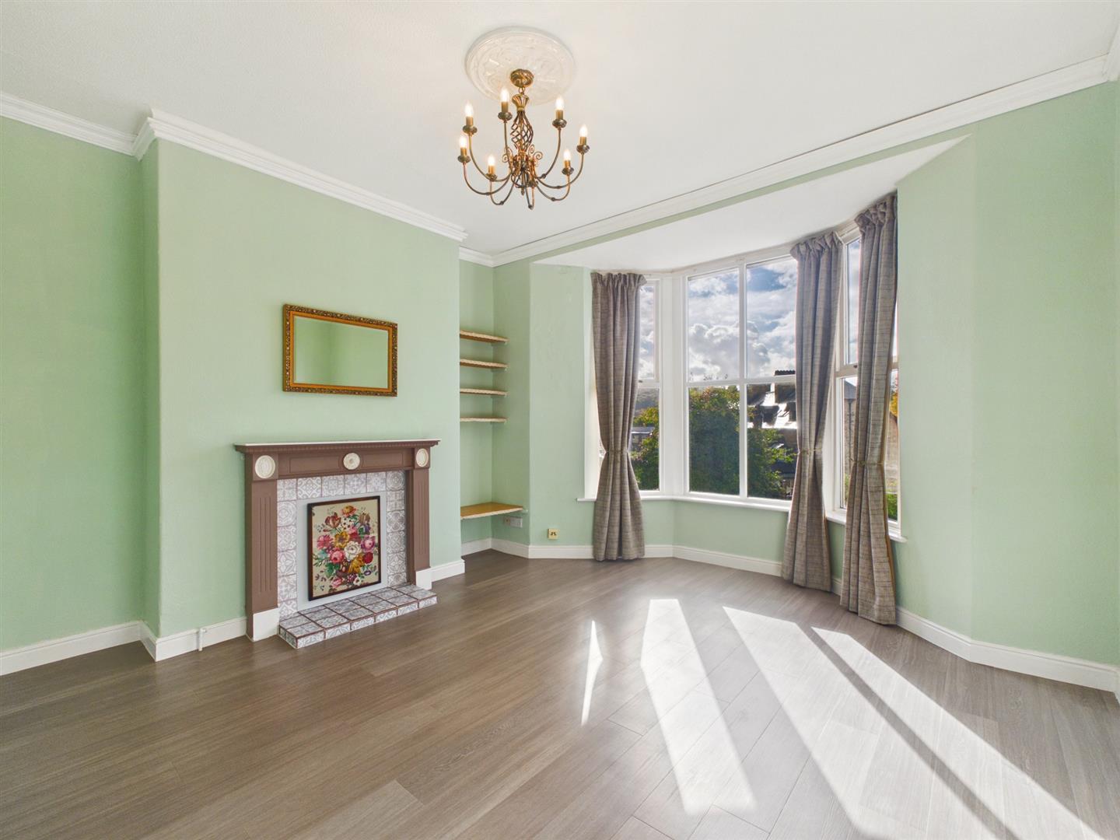
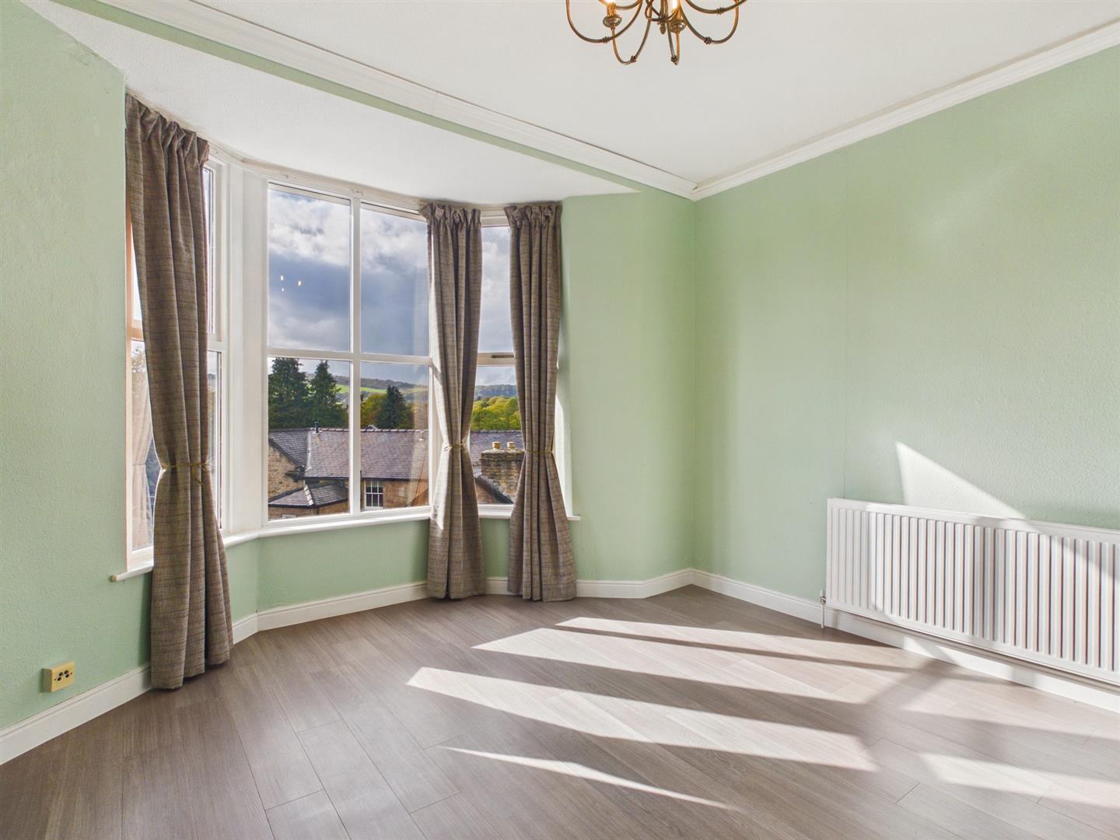
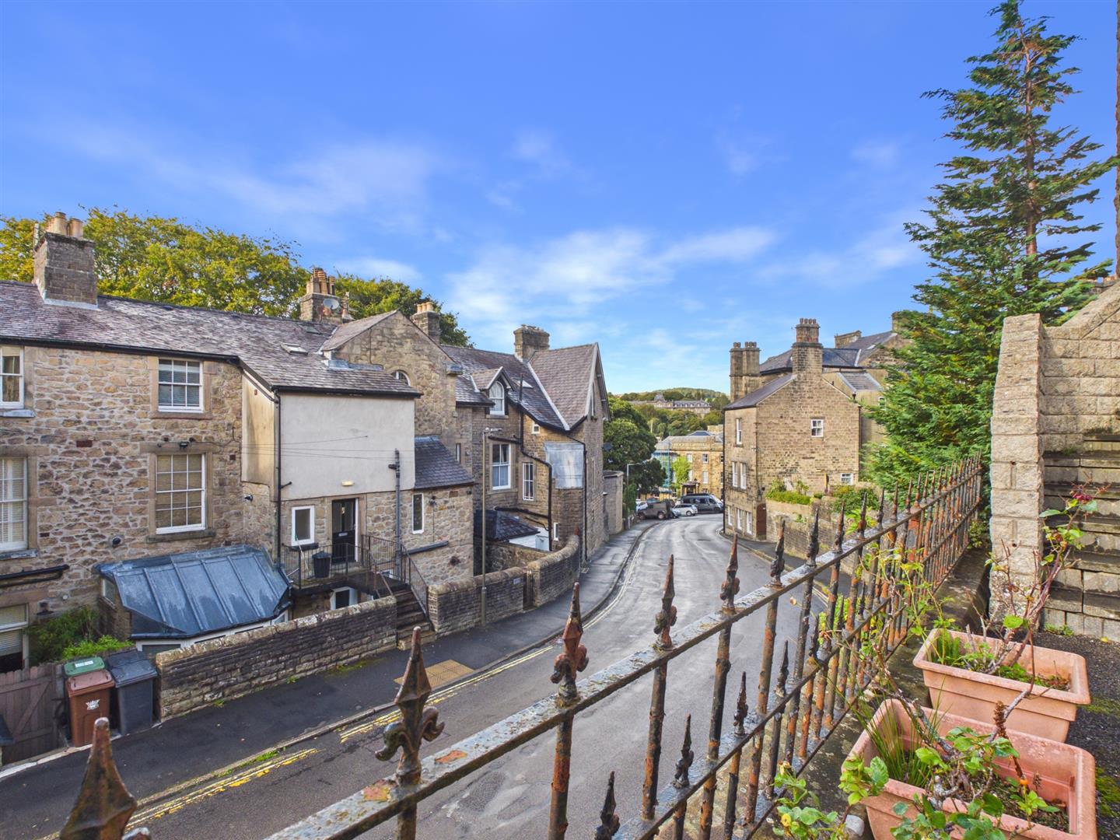
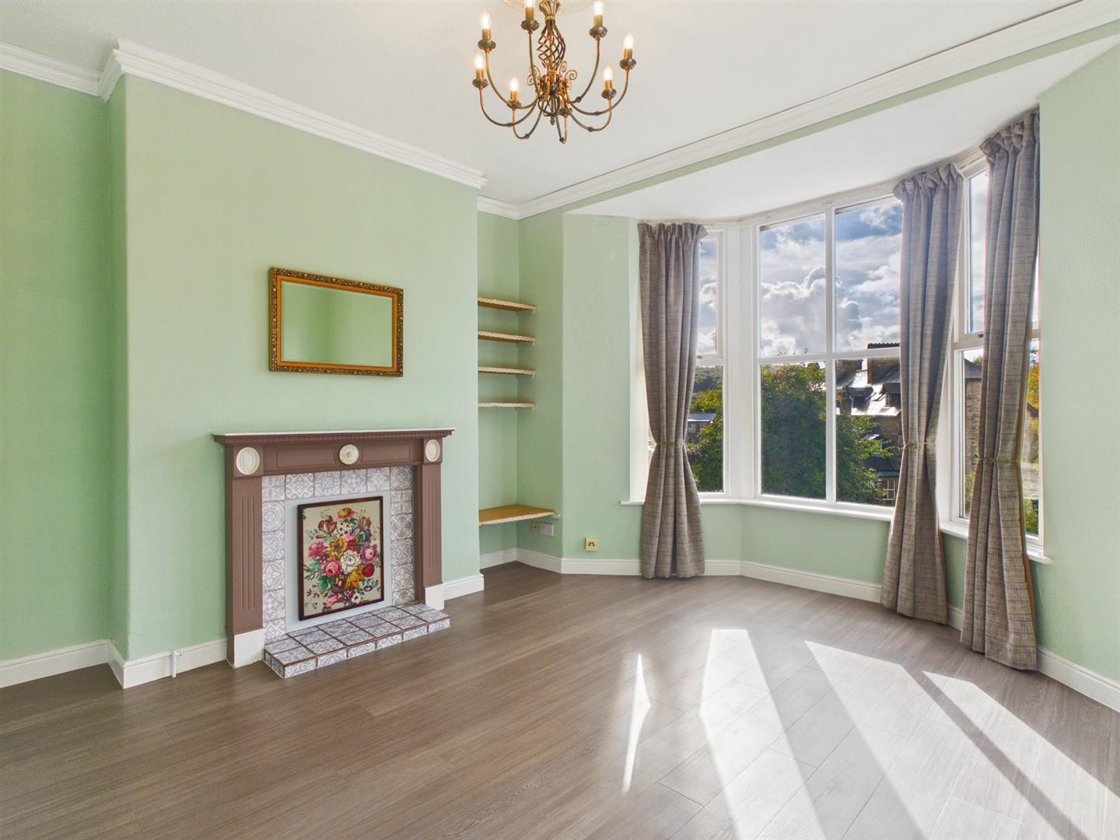
Lounge - 4.24m x 3.73m (13'11 x 12'3") - Bay window to front with views of rolling countryside. Radiator. Fire Surround with tiled insert. Karndean flooring
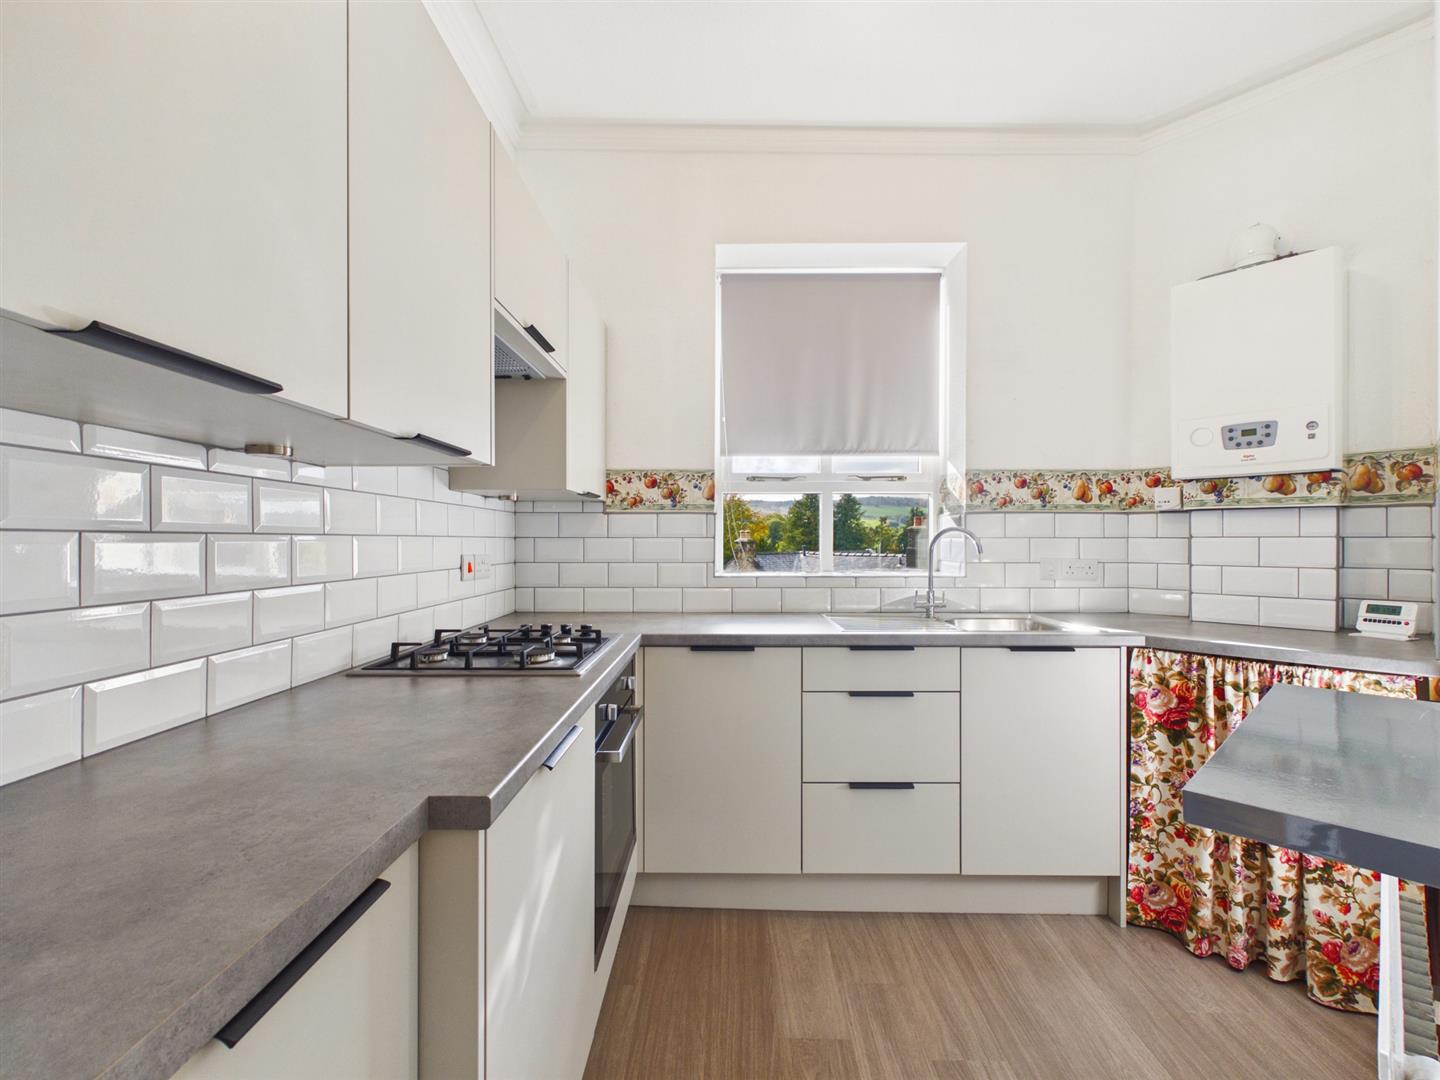
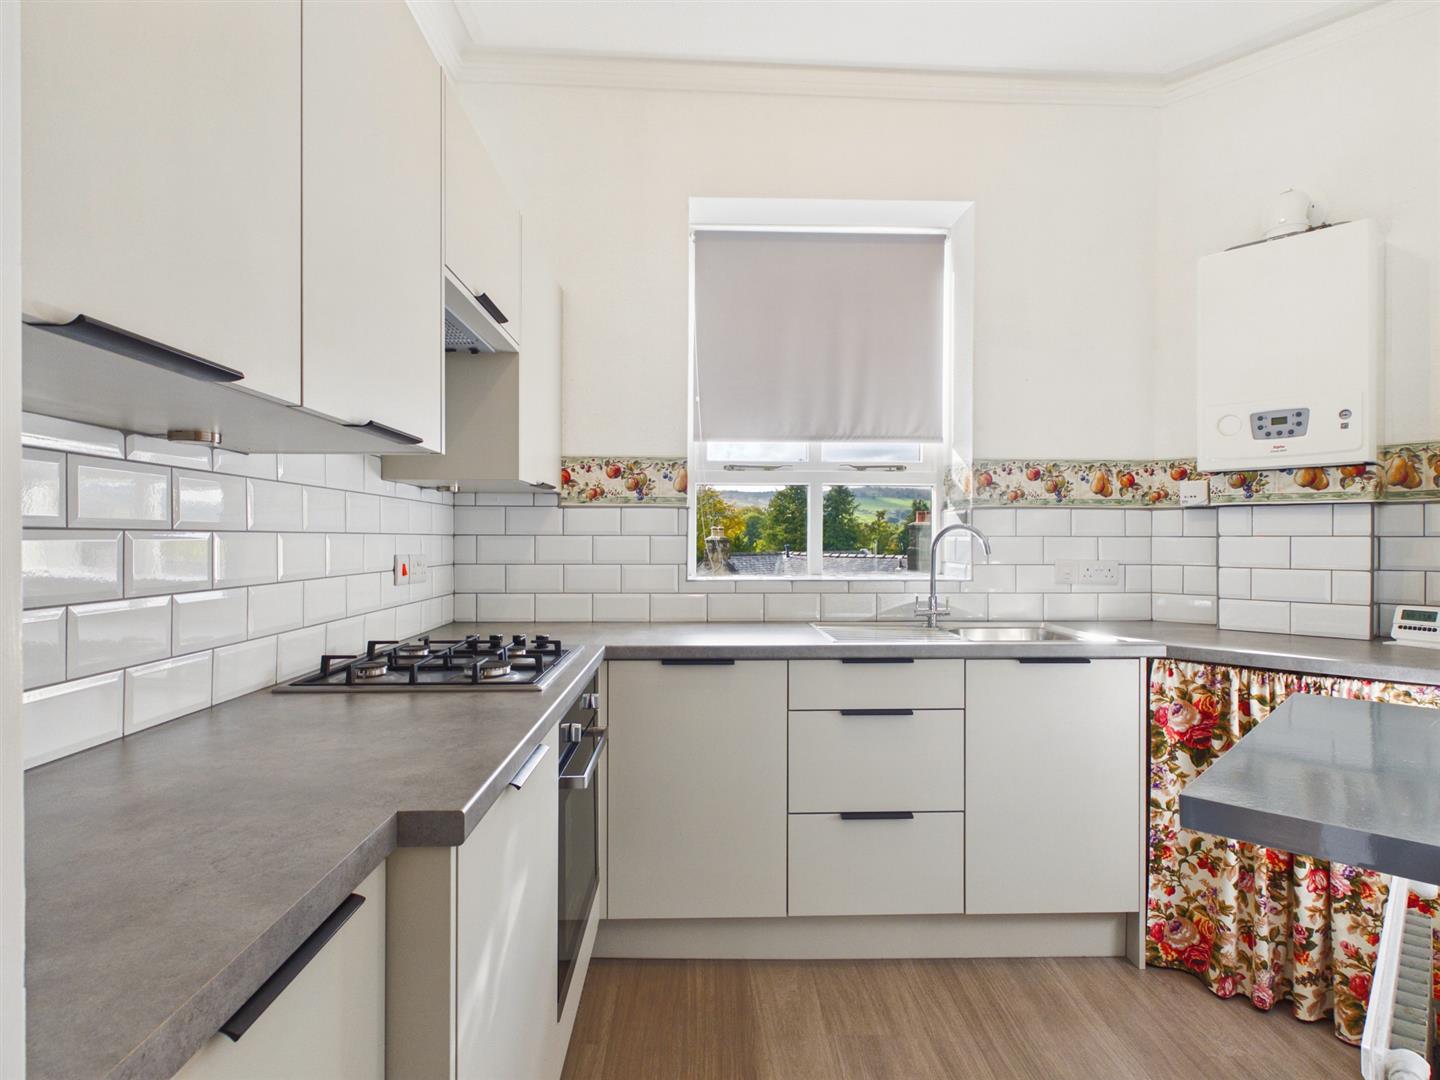
Kitchen - 3.00m x 2.11m (9'10" x 6'11") - Recently fitted with a range of base and wall units. Built in electric oven. Gas hob with extractor over. Worksurfaces and tiled splashbacks. Stainless steel sink unit with mixer tap. Wall mounted combination boiler. Window to front with views of rolling countryside. Radiator. Karndean flooring.
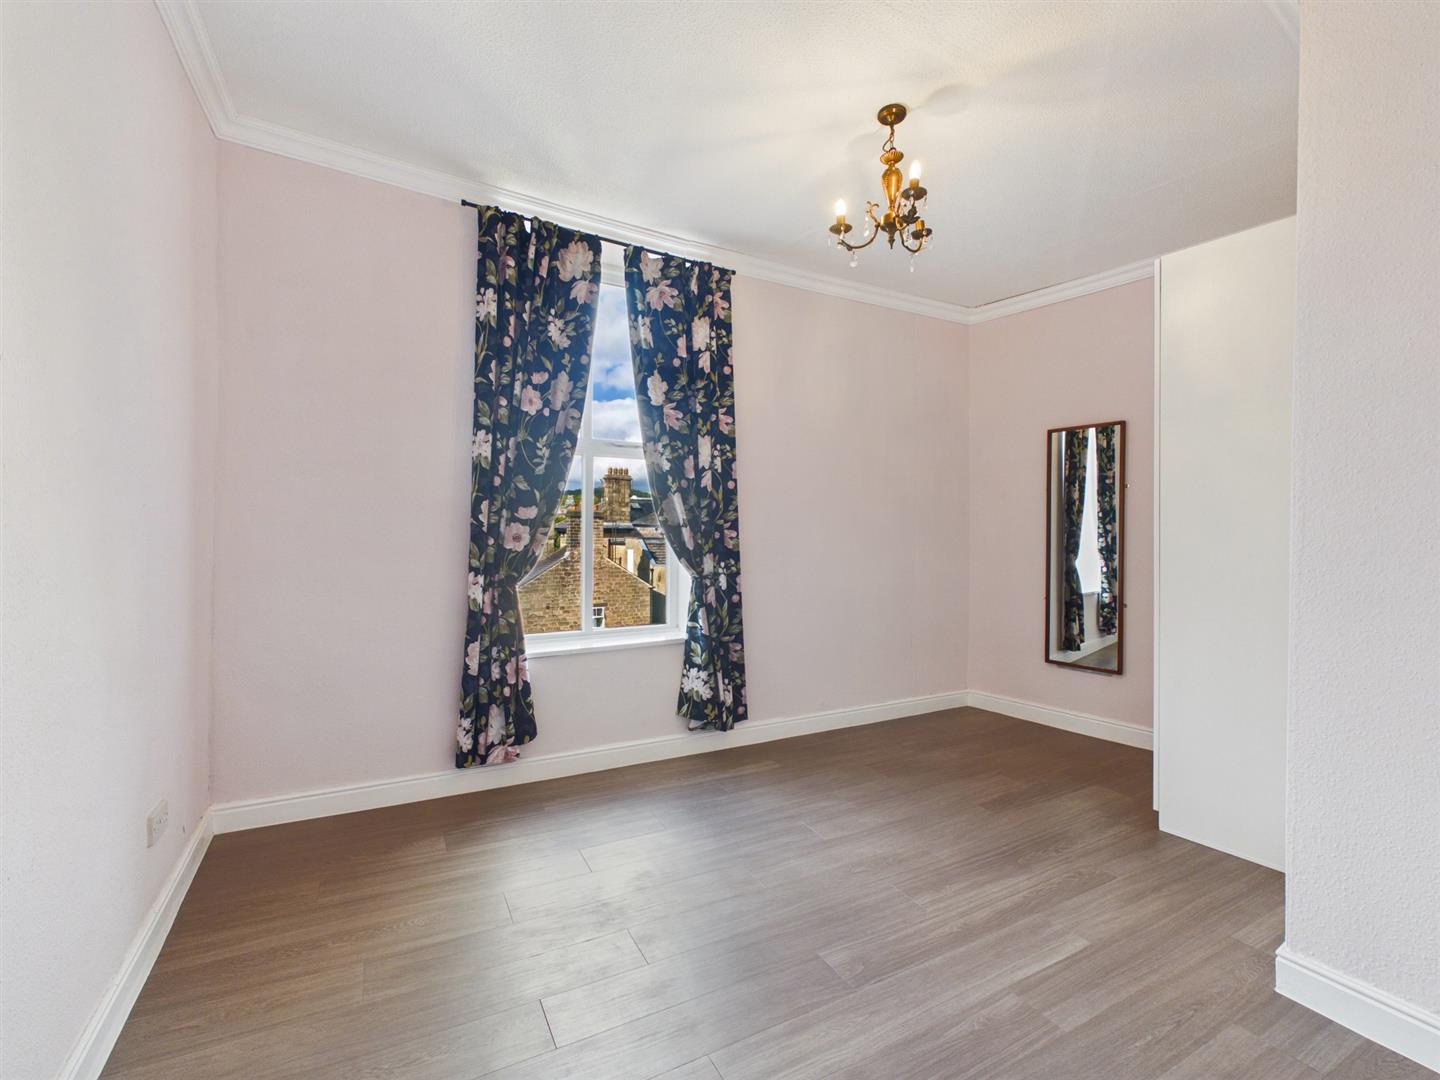
Bedroom One - 4.47m x 3.05m (14'8" x 10'0") - Window to side. Radiator. Built in Wardrobe. Karndean flooring
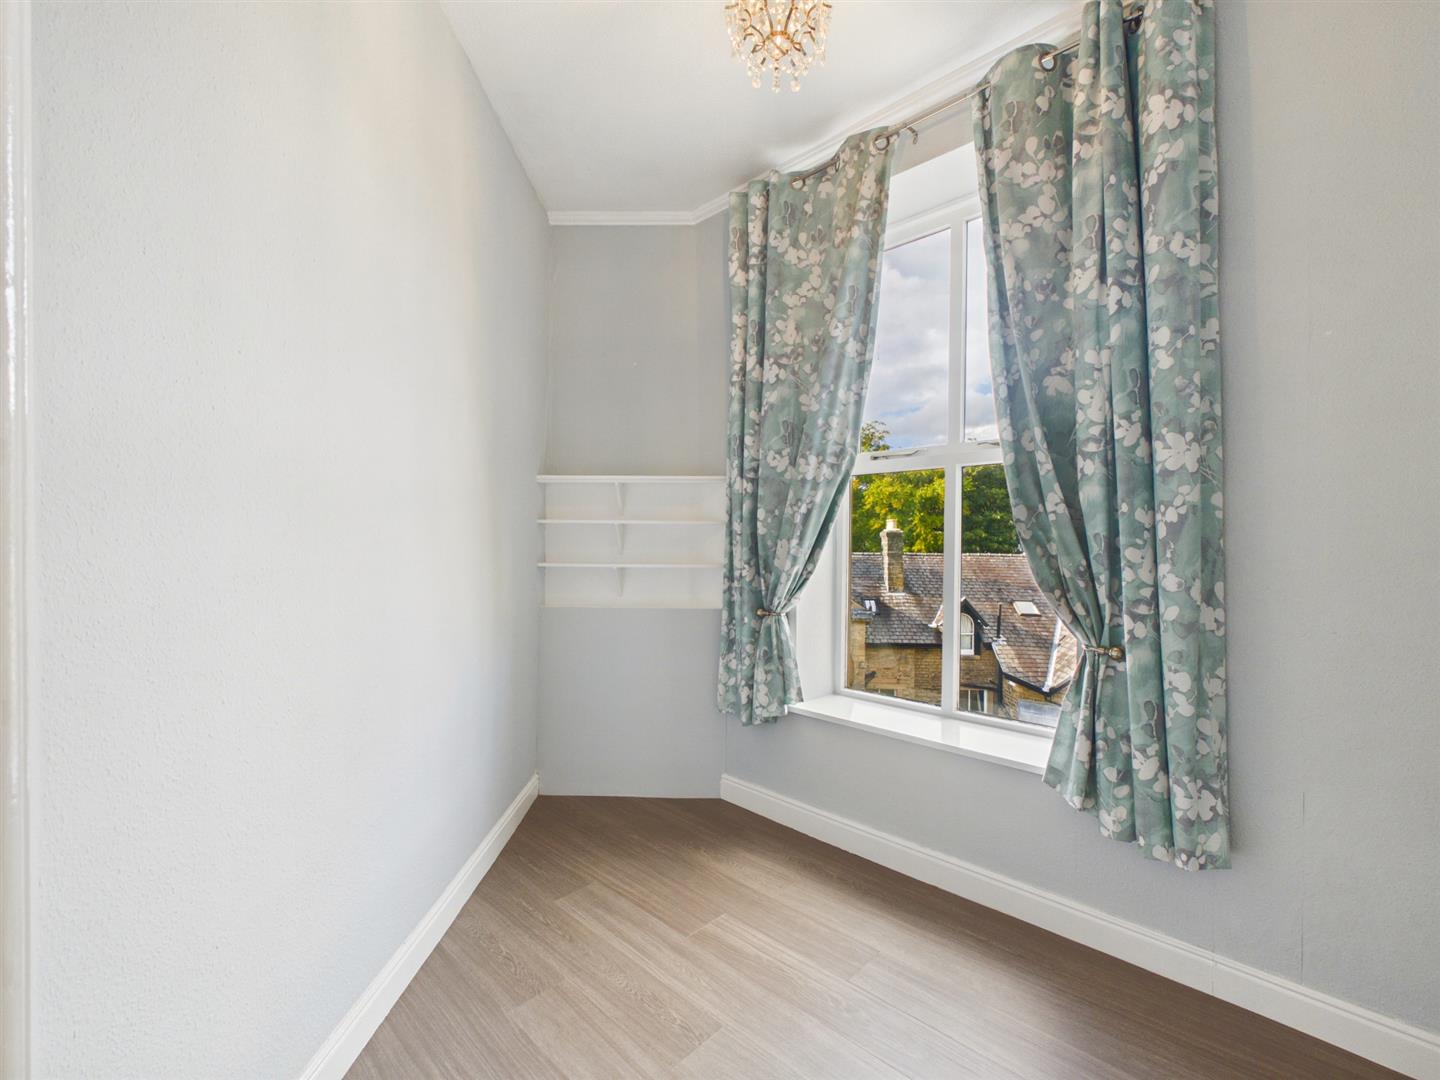
Bedroom Two - 2.97m x 2.08m (9'9" x 6'10") - Window to side. Radiator. Shelving. Karndean flooring.
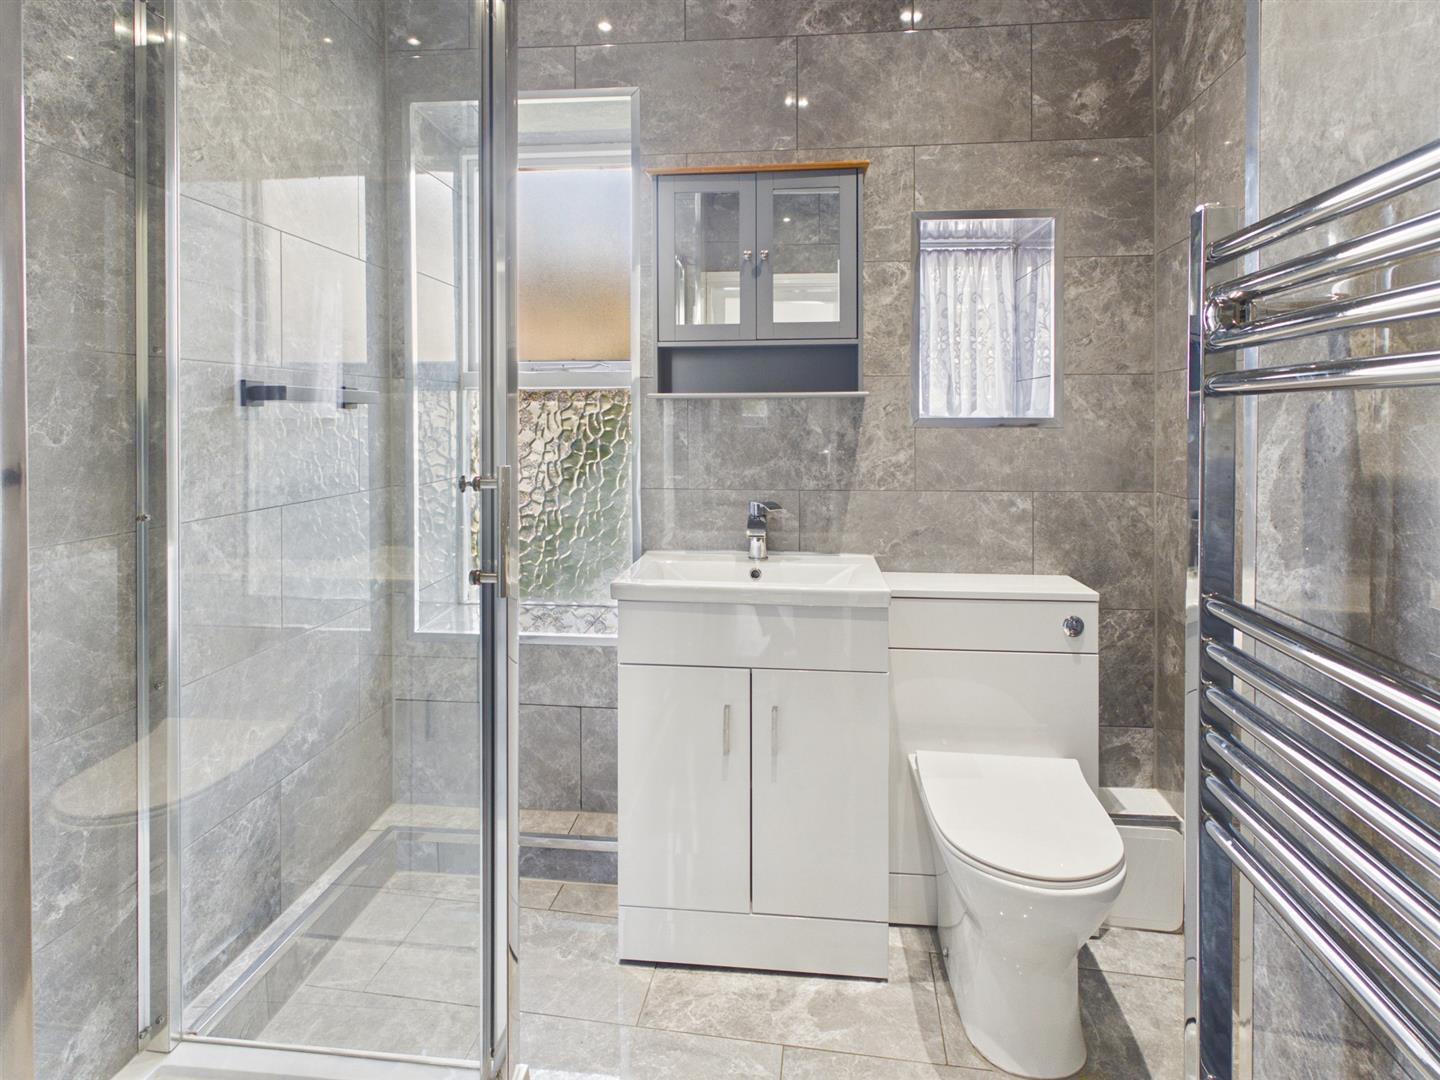
Shower Room - 2.54m x 1.60m (8'4" x 5'3") - Recently fitted, Fully tiled with shower enclosure with wall mounted shower attachment. Sink unit with cupboard under. Two windows to rear. Heated towel rail.
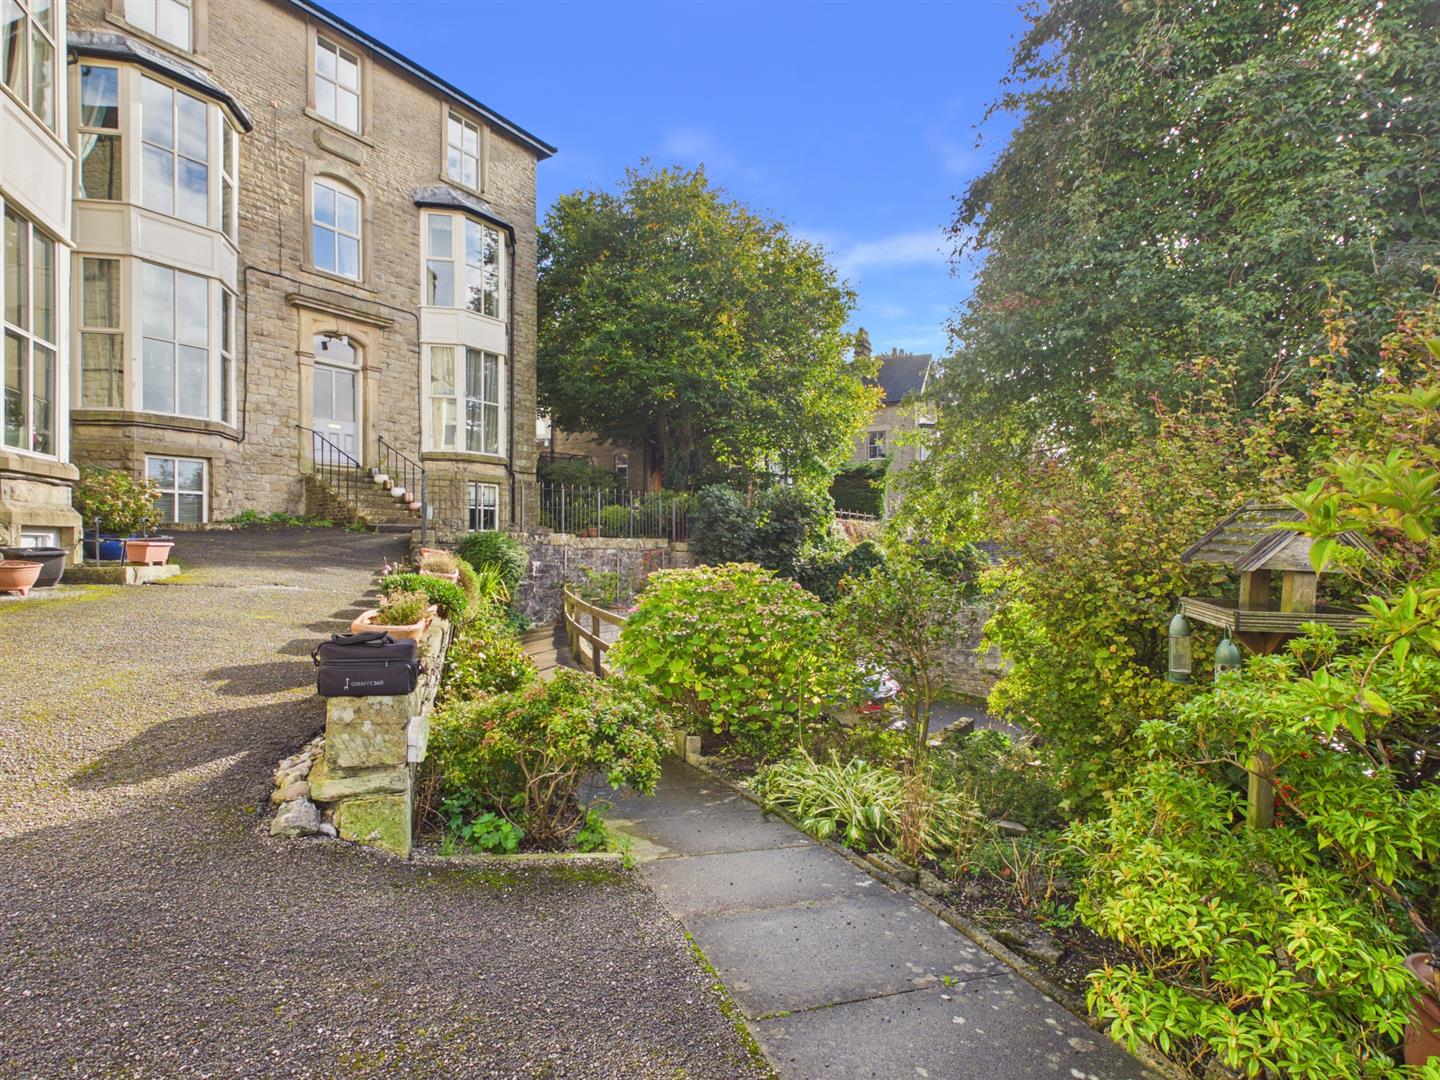
Outside - Communal gardens with various flower and shrub borders. Bin storage. Gate to side passage. Allocated parking space for one vehicle.
Property Ref: 34973045
Similar Properties
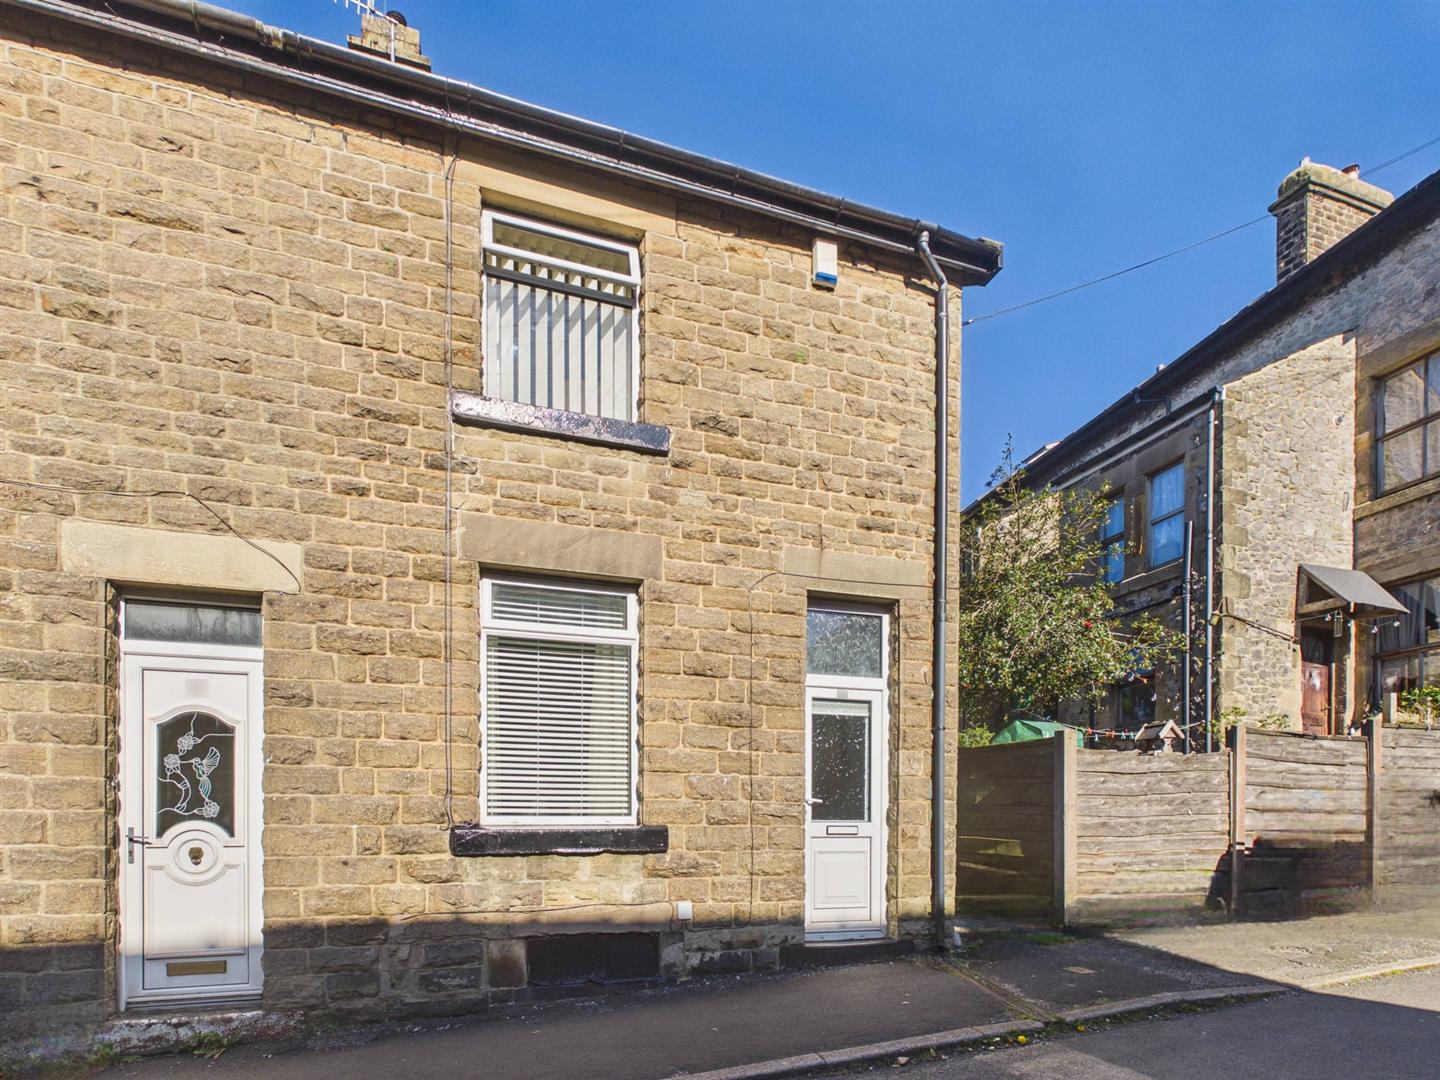
2 Bedroom End of Terrace House | Guide Price £159,950
Situated in Alma Street, Buxton, this delightful end-terrace house on Alma Street offers two reception rooms, two well-p...
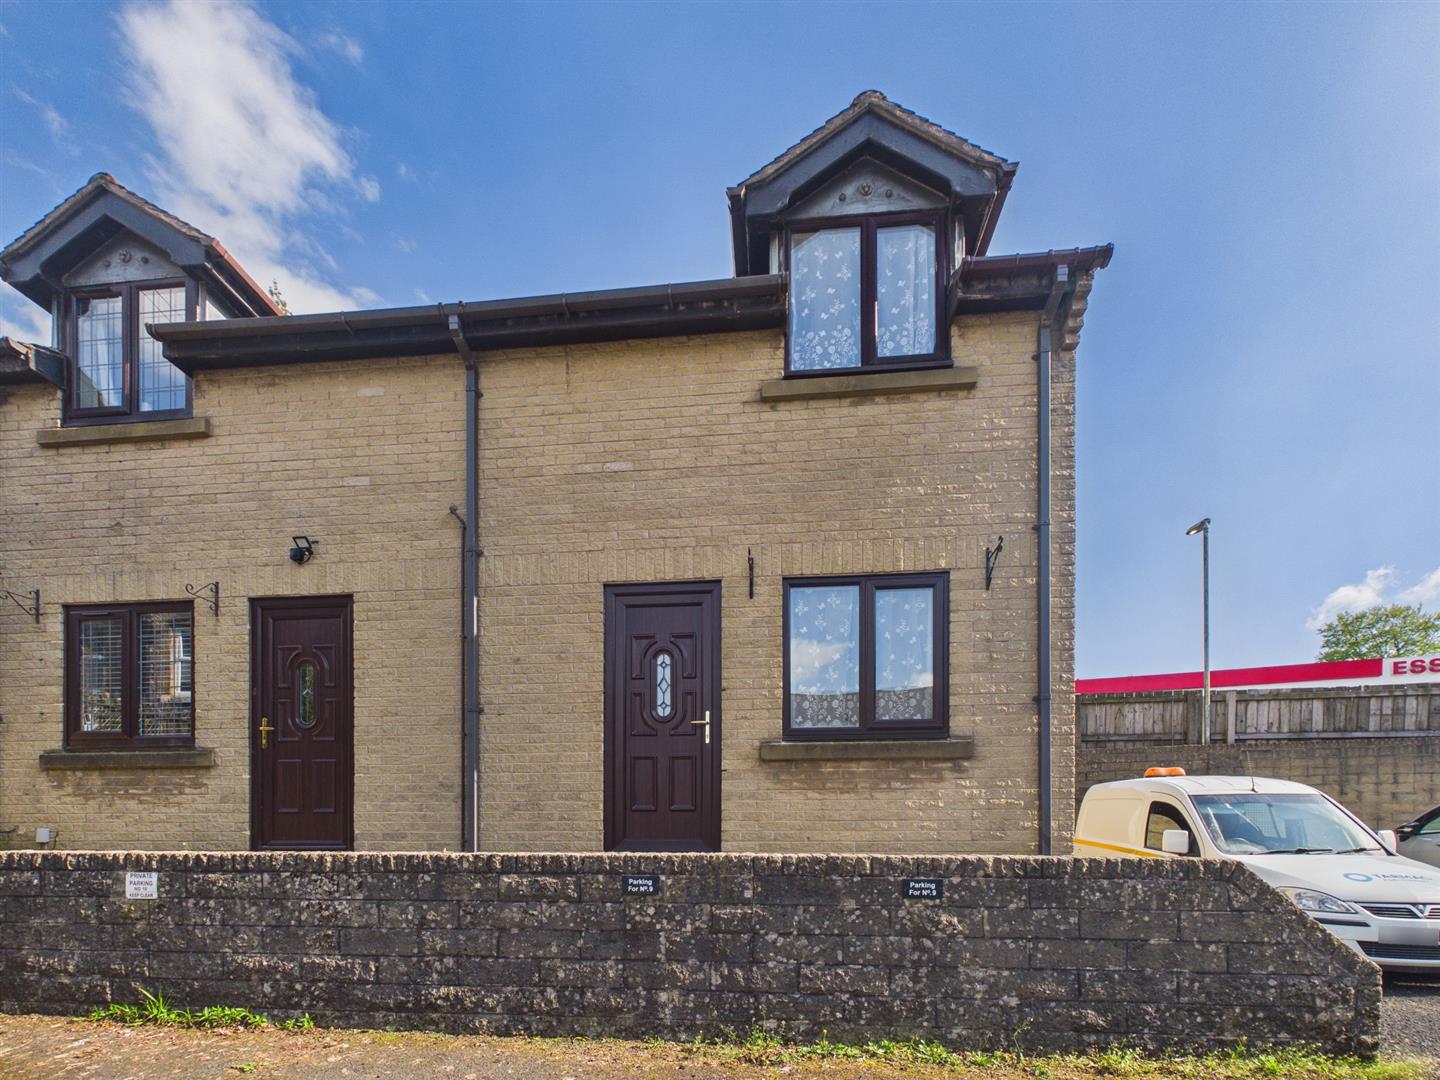
2 Bedroom Terraced House | £139,950
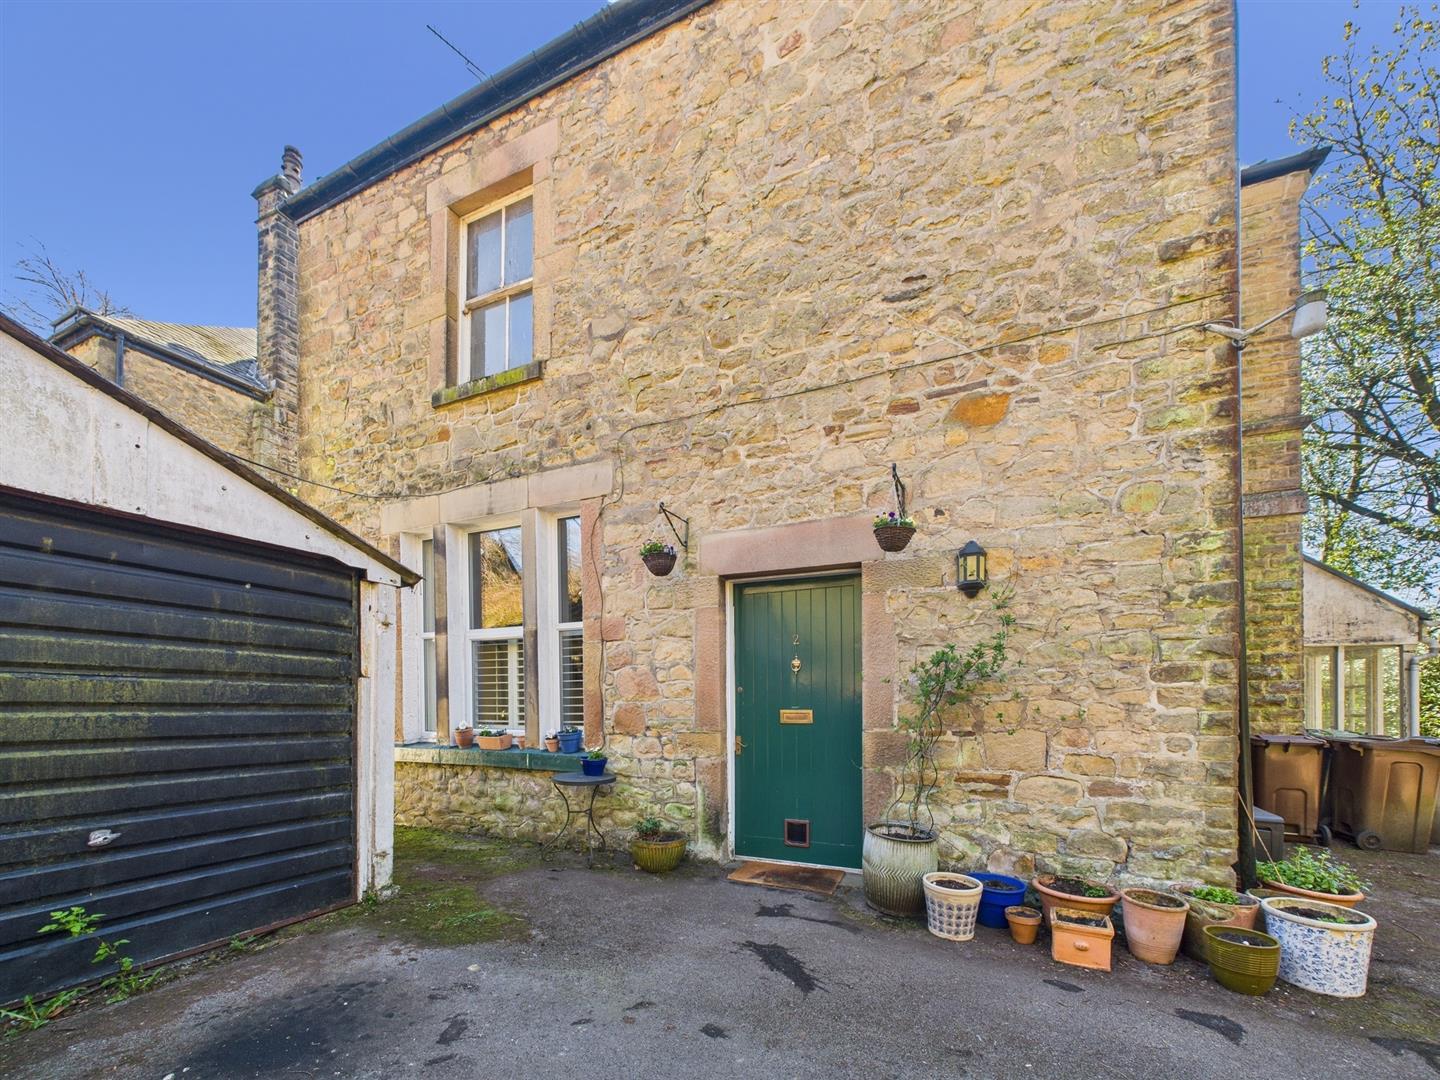
A superbly presented two bedroom semi detached family home in this private courtyard development. Recently upgraded by o...
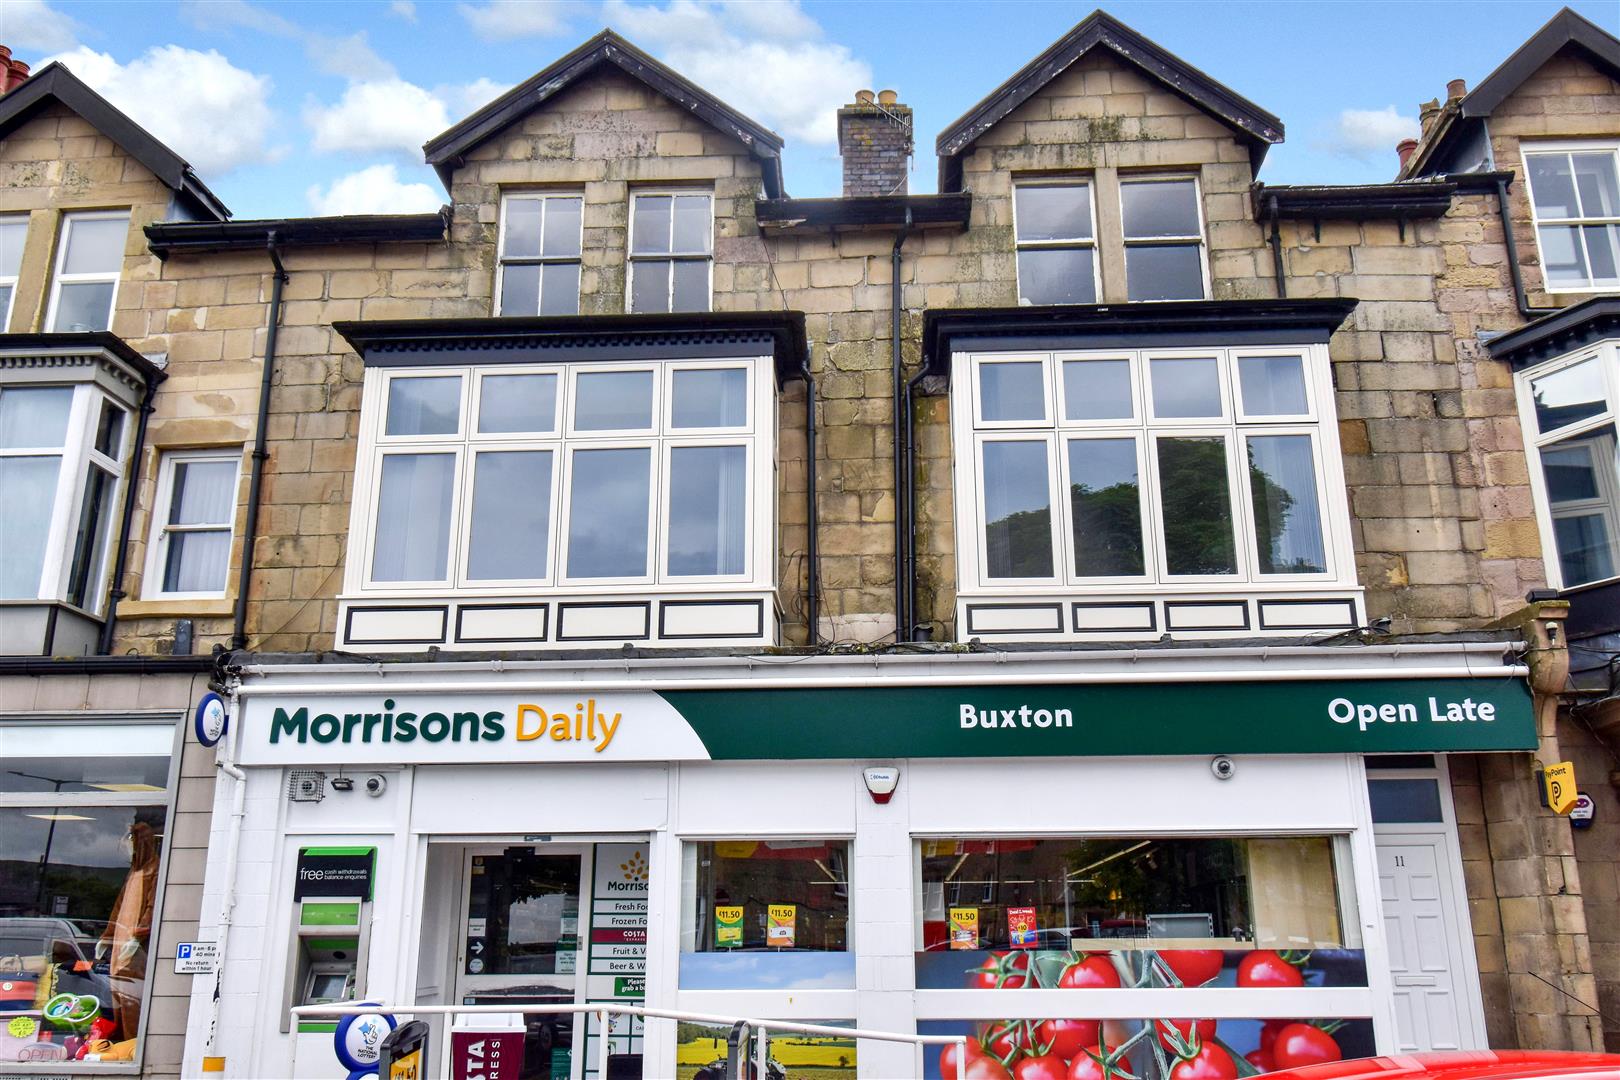
2 Bedroom Flat | £135,000
This spacious first floor, two bedroom flat has been completely renovated throughout by our clients to an extremely high...
1 Bedroom Apartment | £160,000
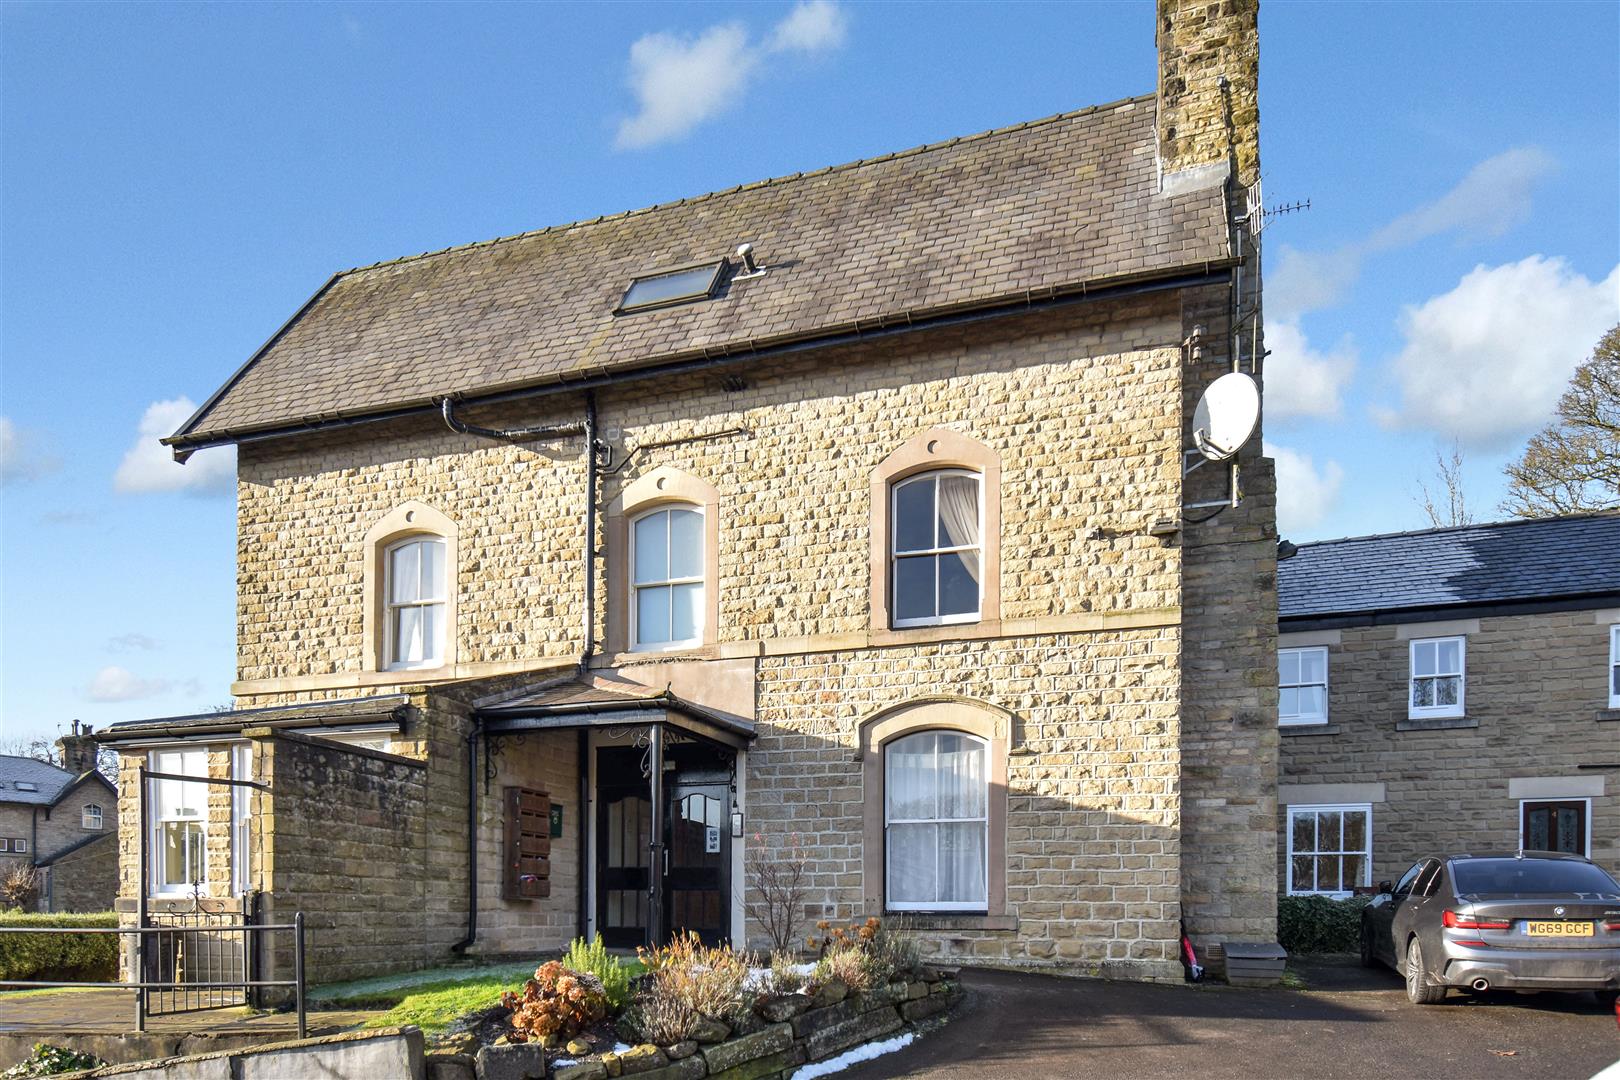
A spacious and well presented one bedroom apartment, superbly located on Park Road, just a short distance from the town...
2 Bedroom Flat | £175,000
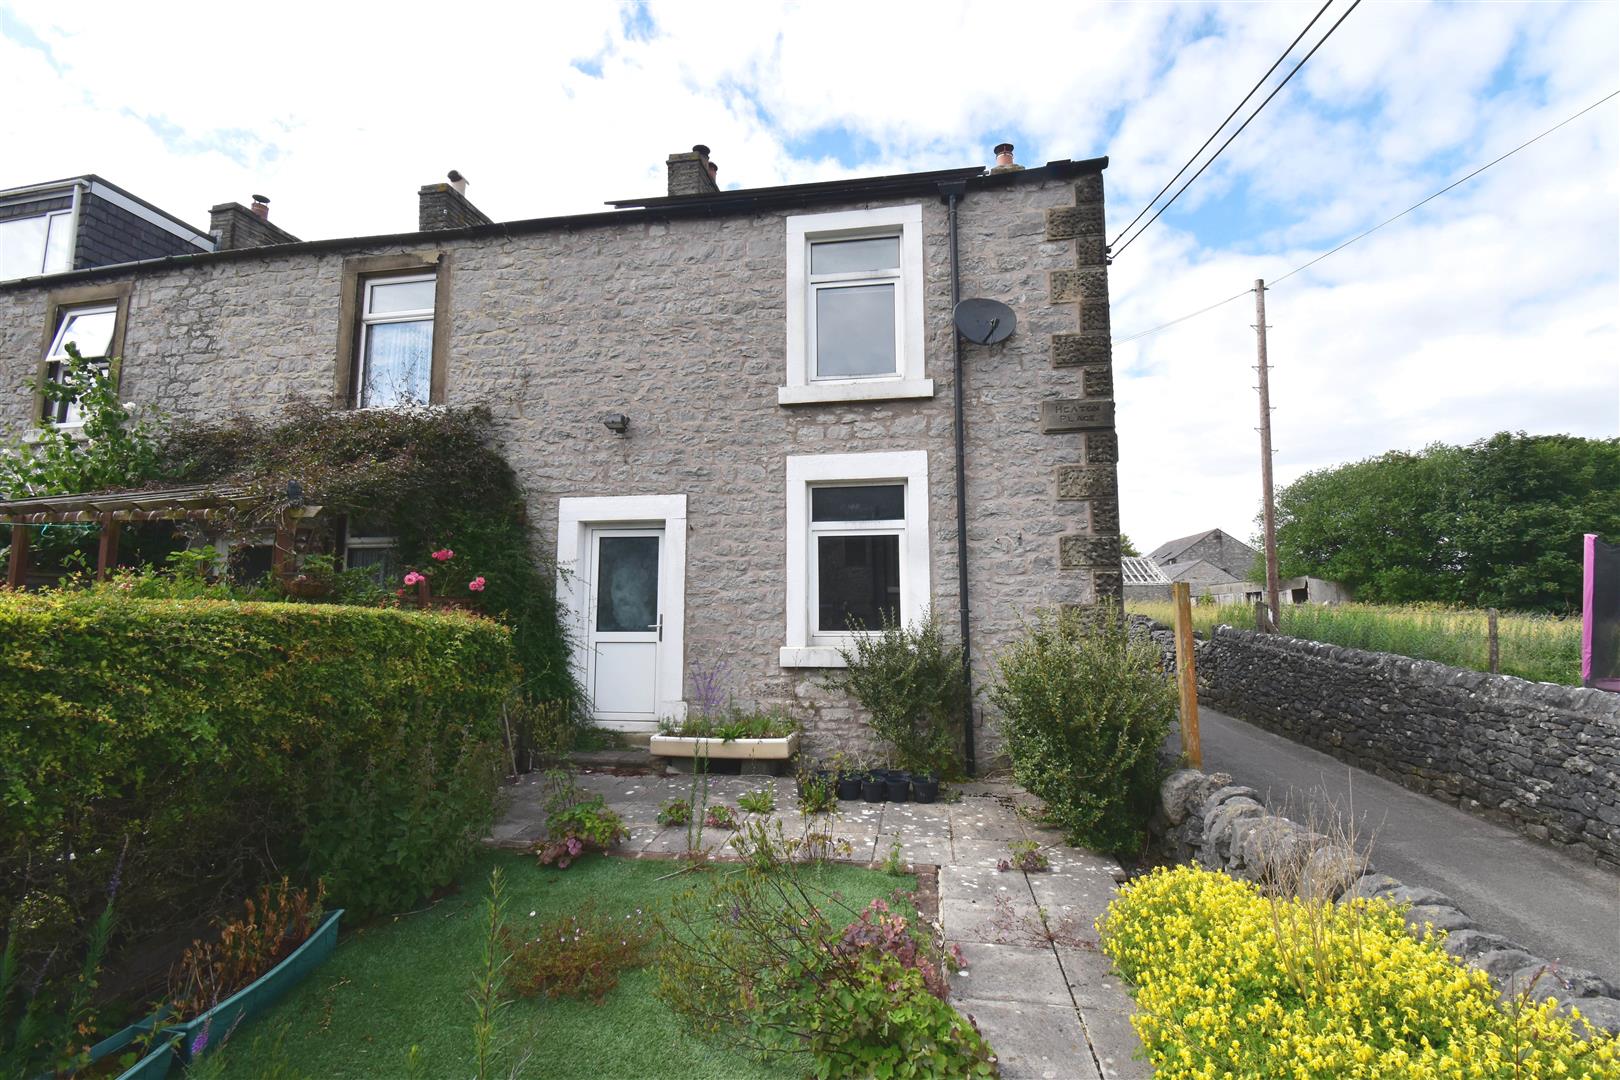
A well presented and very well situated two bedroom ground floor apartment within easy walking distance of the Buxton Op...
3 Bedroom Terraced House | £175,000
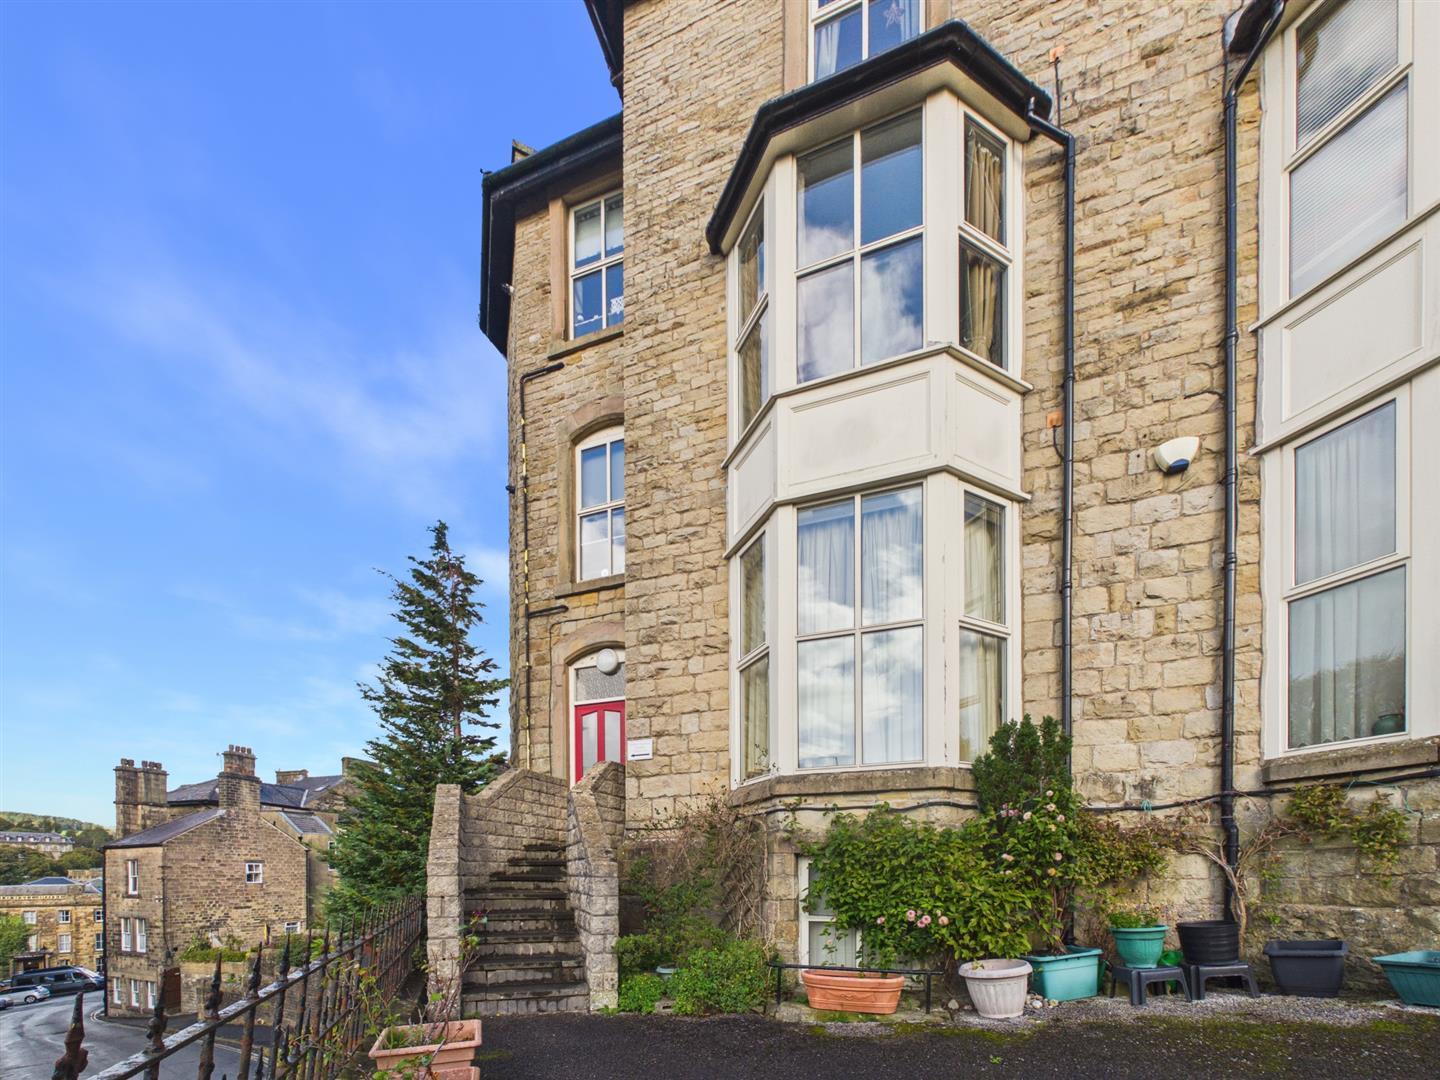
A very well presented spacious three bedroomed cottage property in a delightful location on the edge of the town. Benefi...

Mellors Estate Agents (Buxton)
1 Grove Parade, Buxton, Derbyshire, SK17 6AJ
How much is your home worth?
Use our short form to request a valuation of your property.
Request a Valuation
