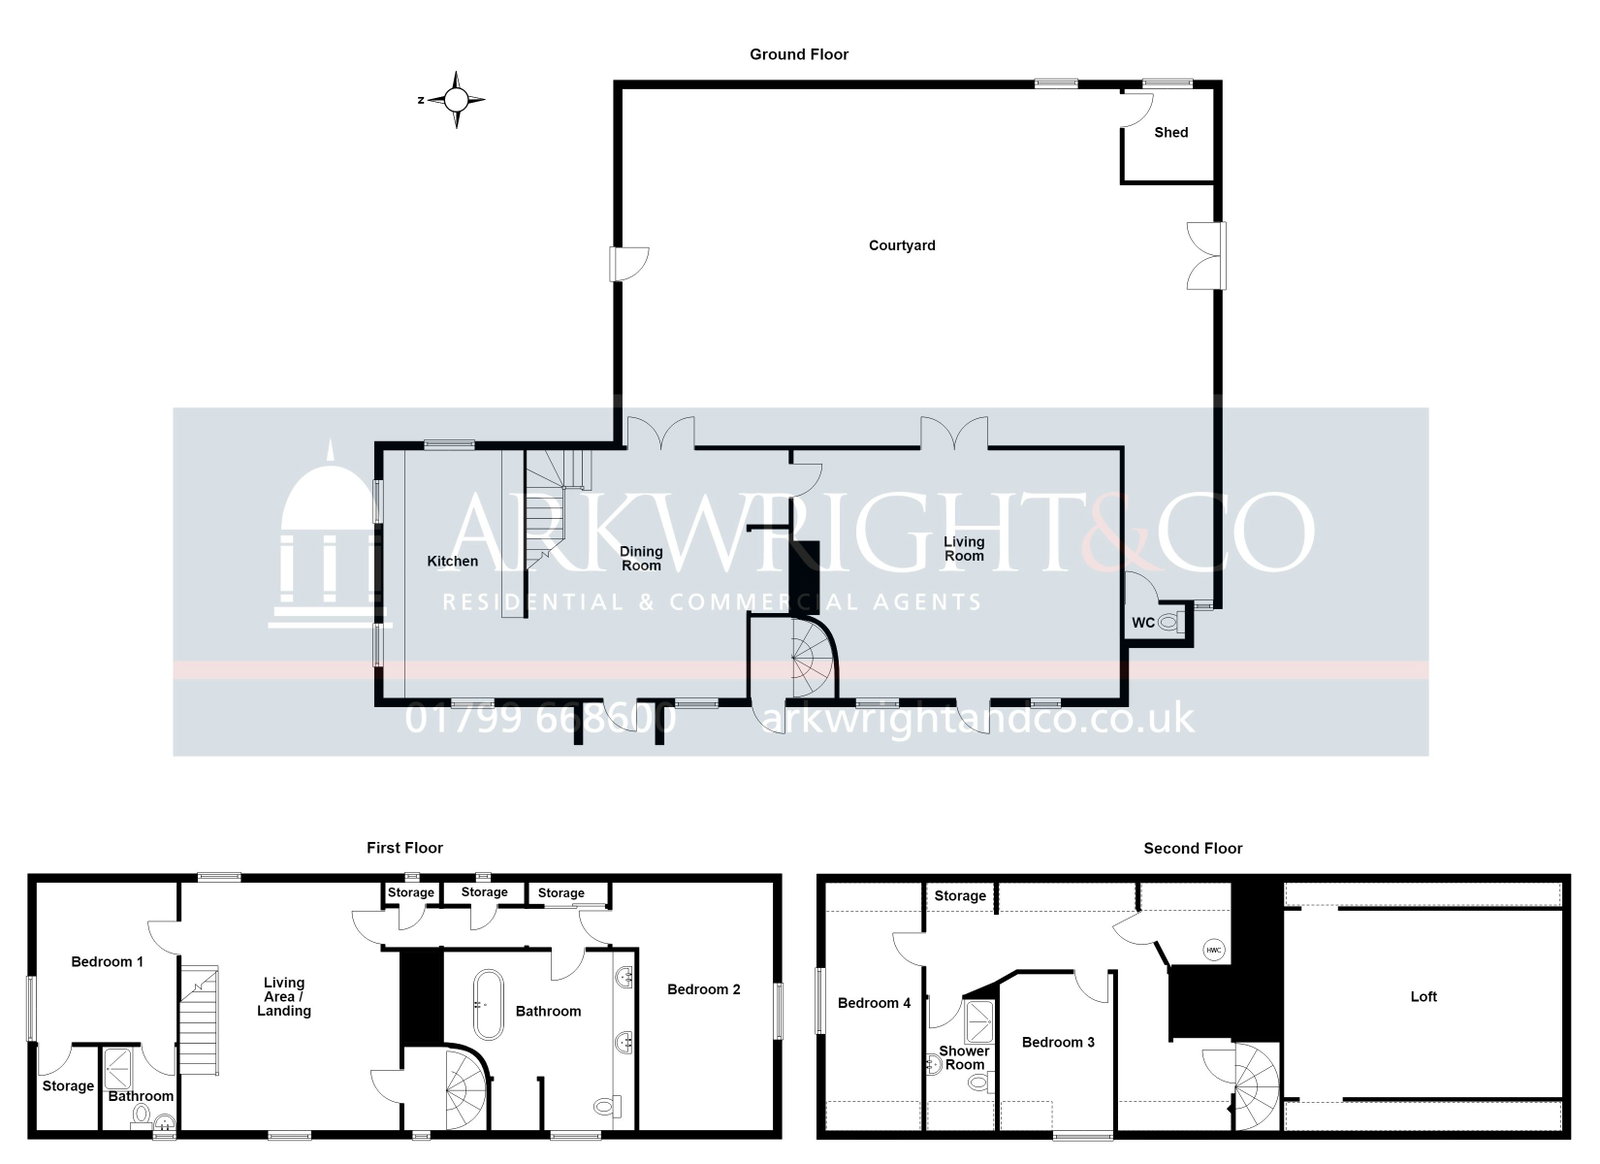
- Spacious kitchen, dynamic dining and living rooms, a direct secondary spiral staircase, and a seamless connection out to a private courtyard.
- Four beautifully proportioned bedrooms, an ultra-luxurious family bathroom, a separate shower room, and an expansive loft room.
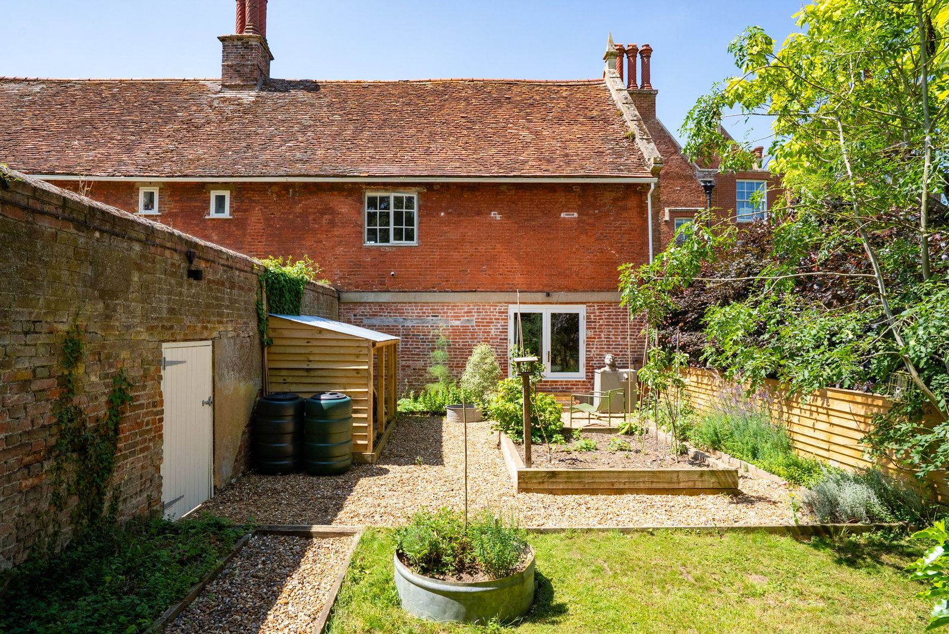
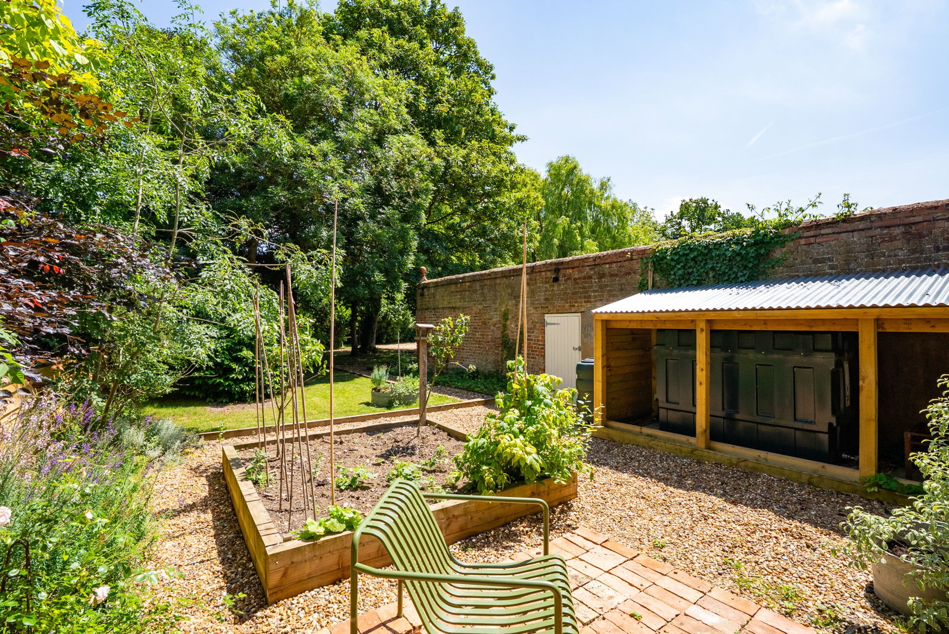
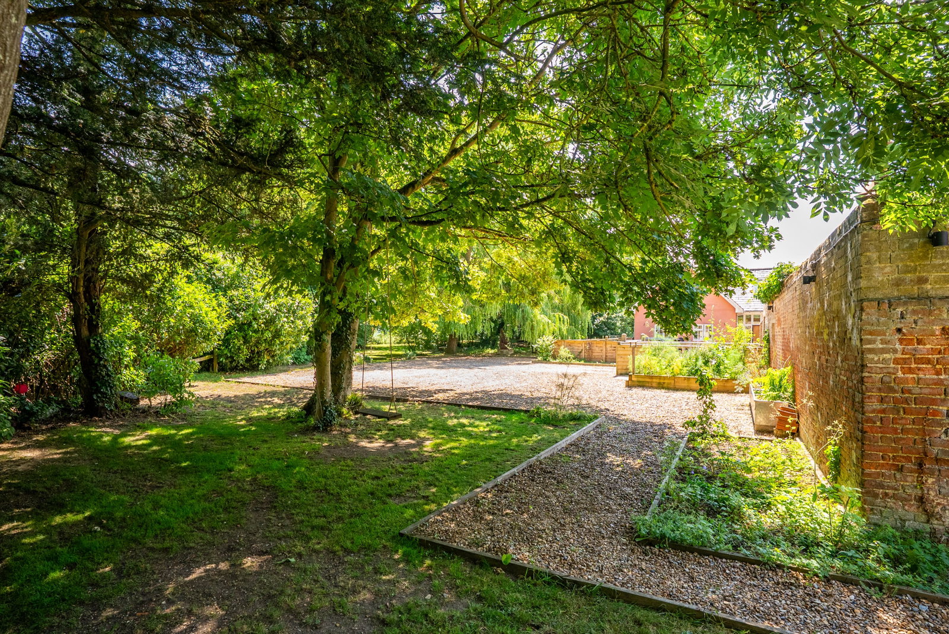
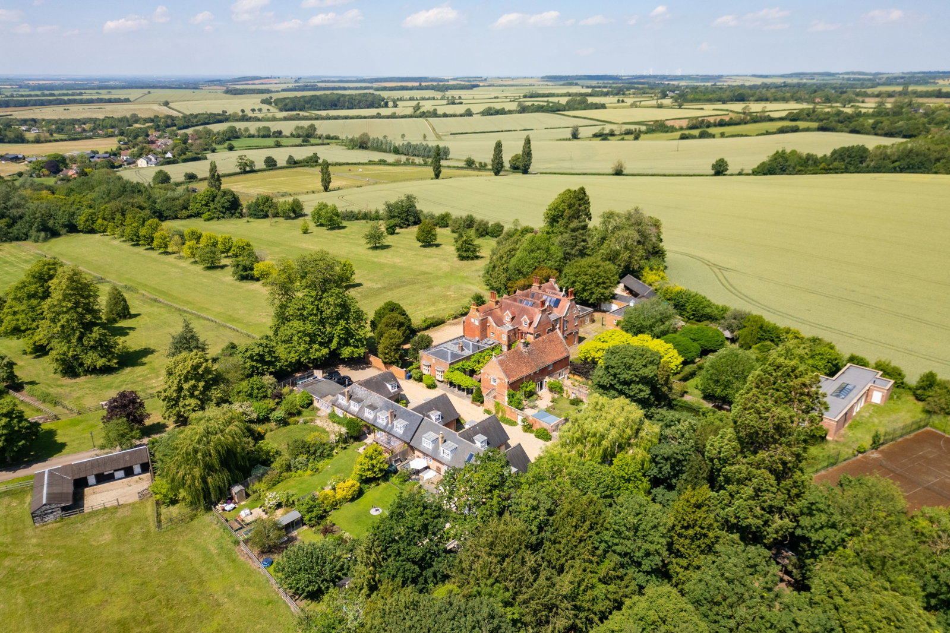
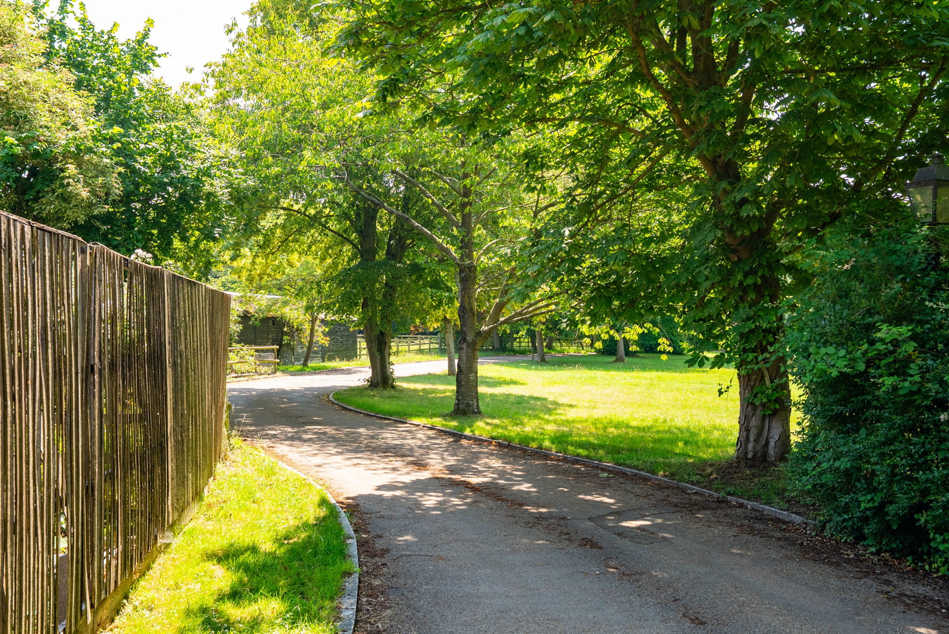
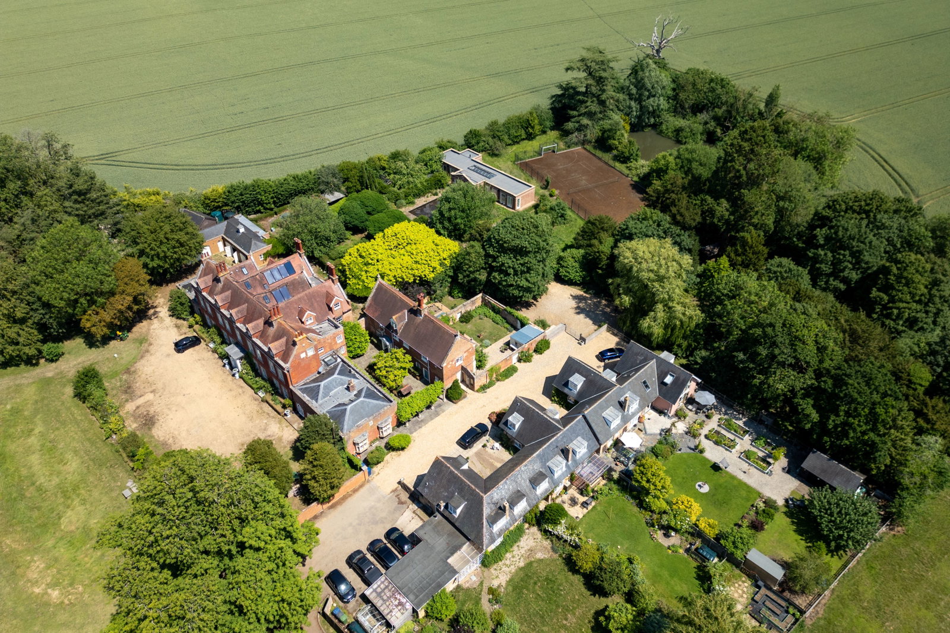
- Sweeping gravel driveway, a walled kitchen garden, vast shaded lawns leading to a paddock.
- 15 miles from Cambridge and 10 miles from Audley End station, which provides direct train links to London.
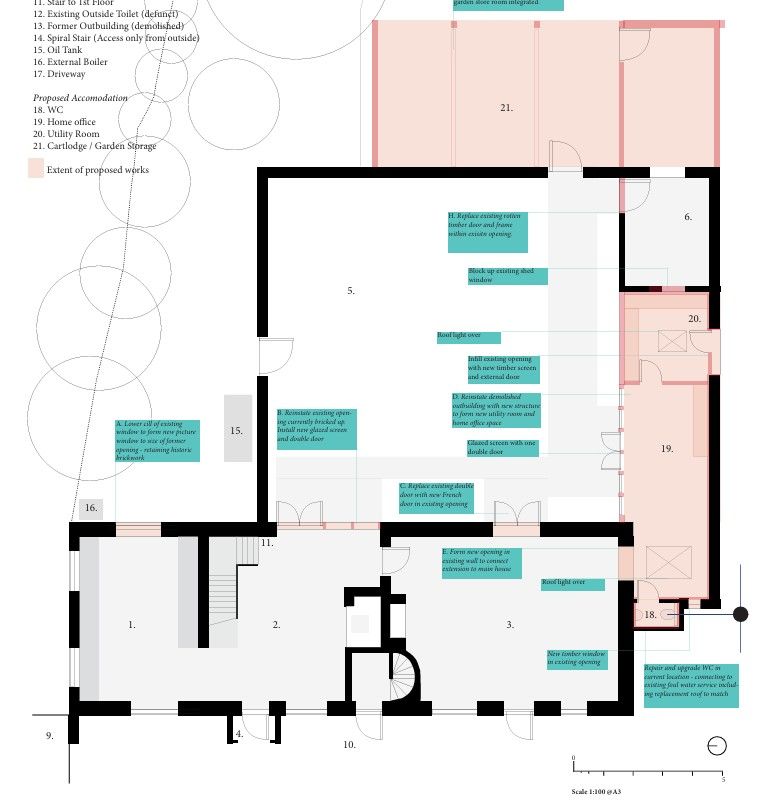
- Planning Permission Granted, ref 23/02361/HFUL

This property listing is now SSTC
4 Bedroom Detached House for sale in Cambridge
 3
4
3
3
4
3
The Accommodation
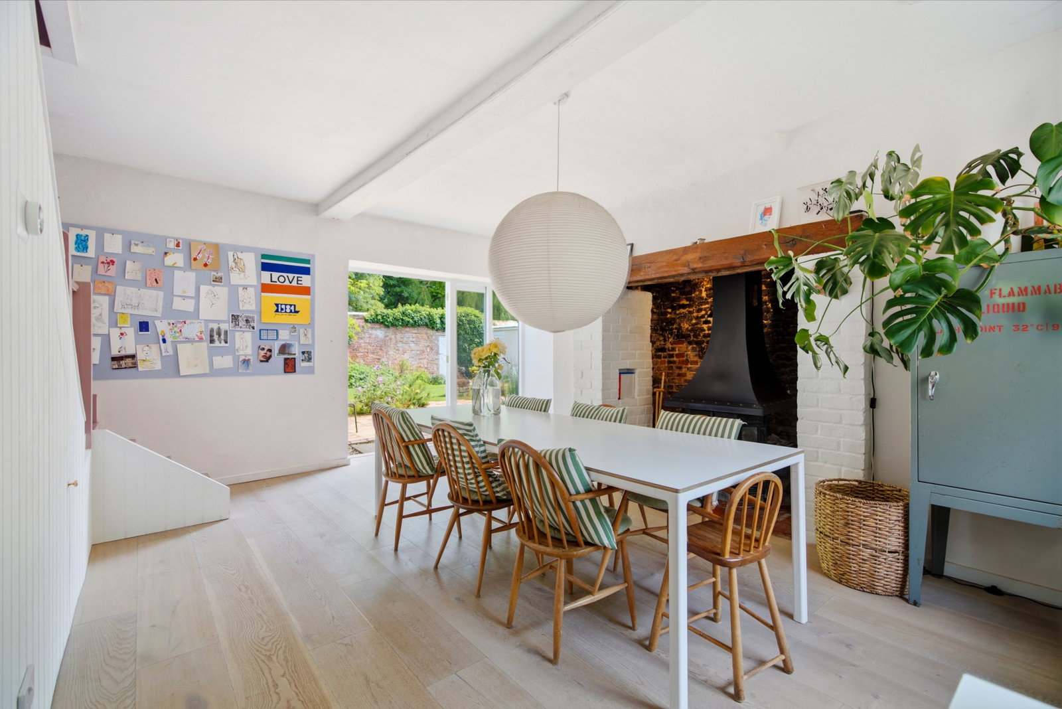
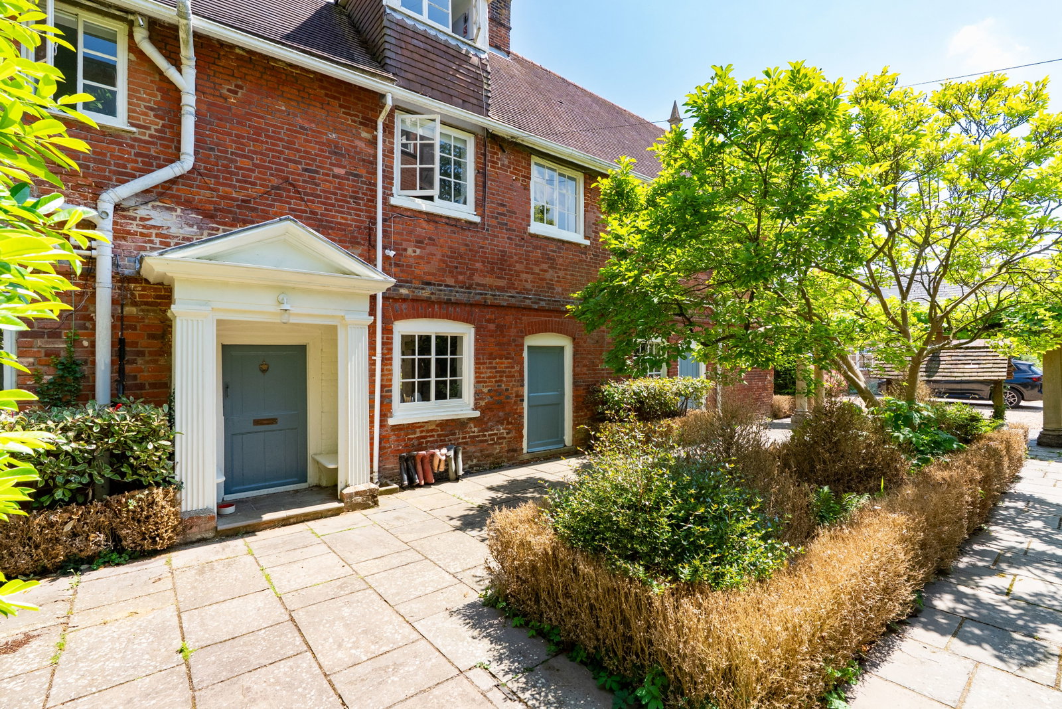
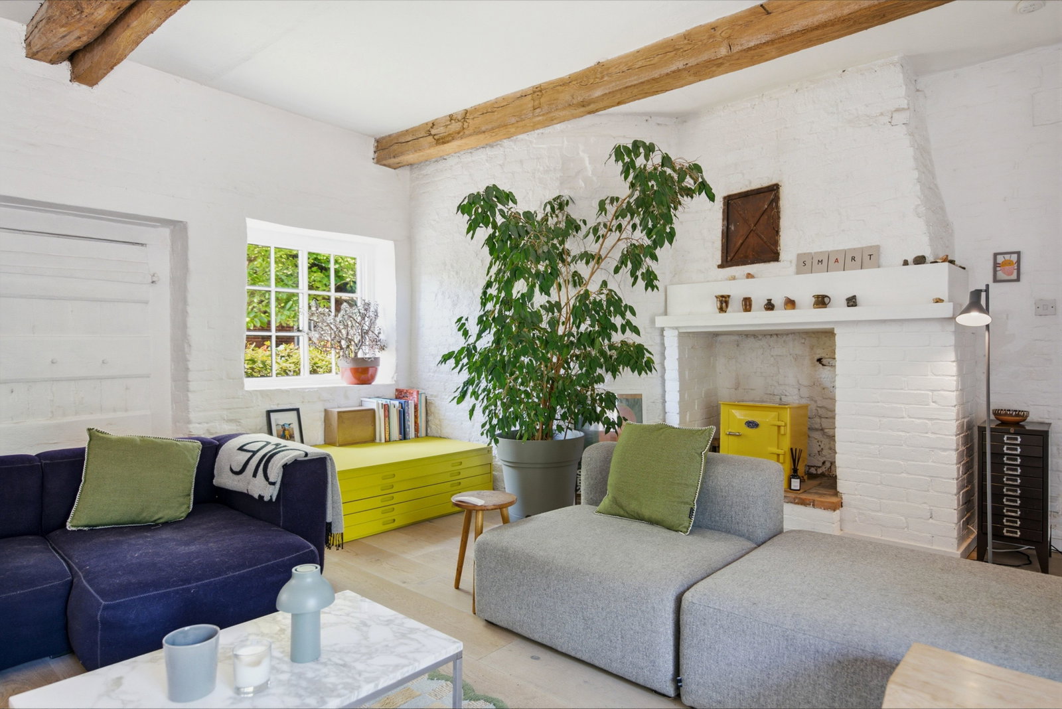
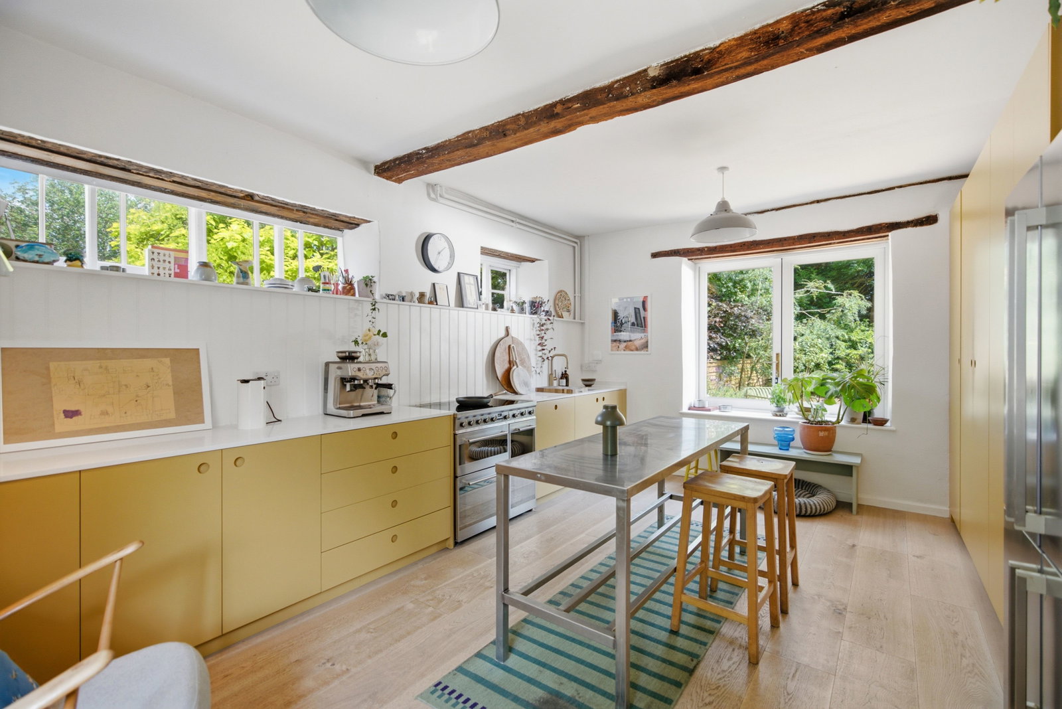
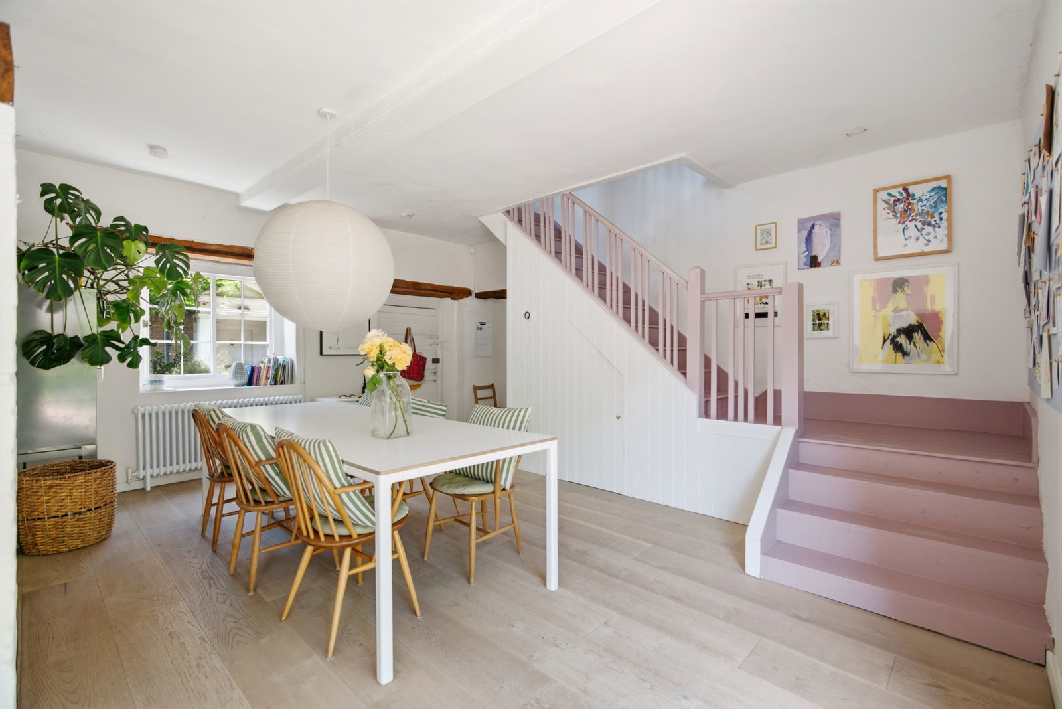
The ground floor of this exceptional period home offers a blend of historic integrity and contemporary flair, entered via a classical portico porch. At the heart of the home lies a generous, dual-aspect dining hall centered around a magnificent brick inglenook fireplace beautifully contrasted by a striking staircase rising to the first floor. Directly adjacent is the beautifully appointed kitchen, where exposed ceiling beams meet a chic, minimalist aesthetic. The space is thoughtfully designed with bespoke cabinetry, sleek countertops and a professional stainless steel central island.
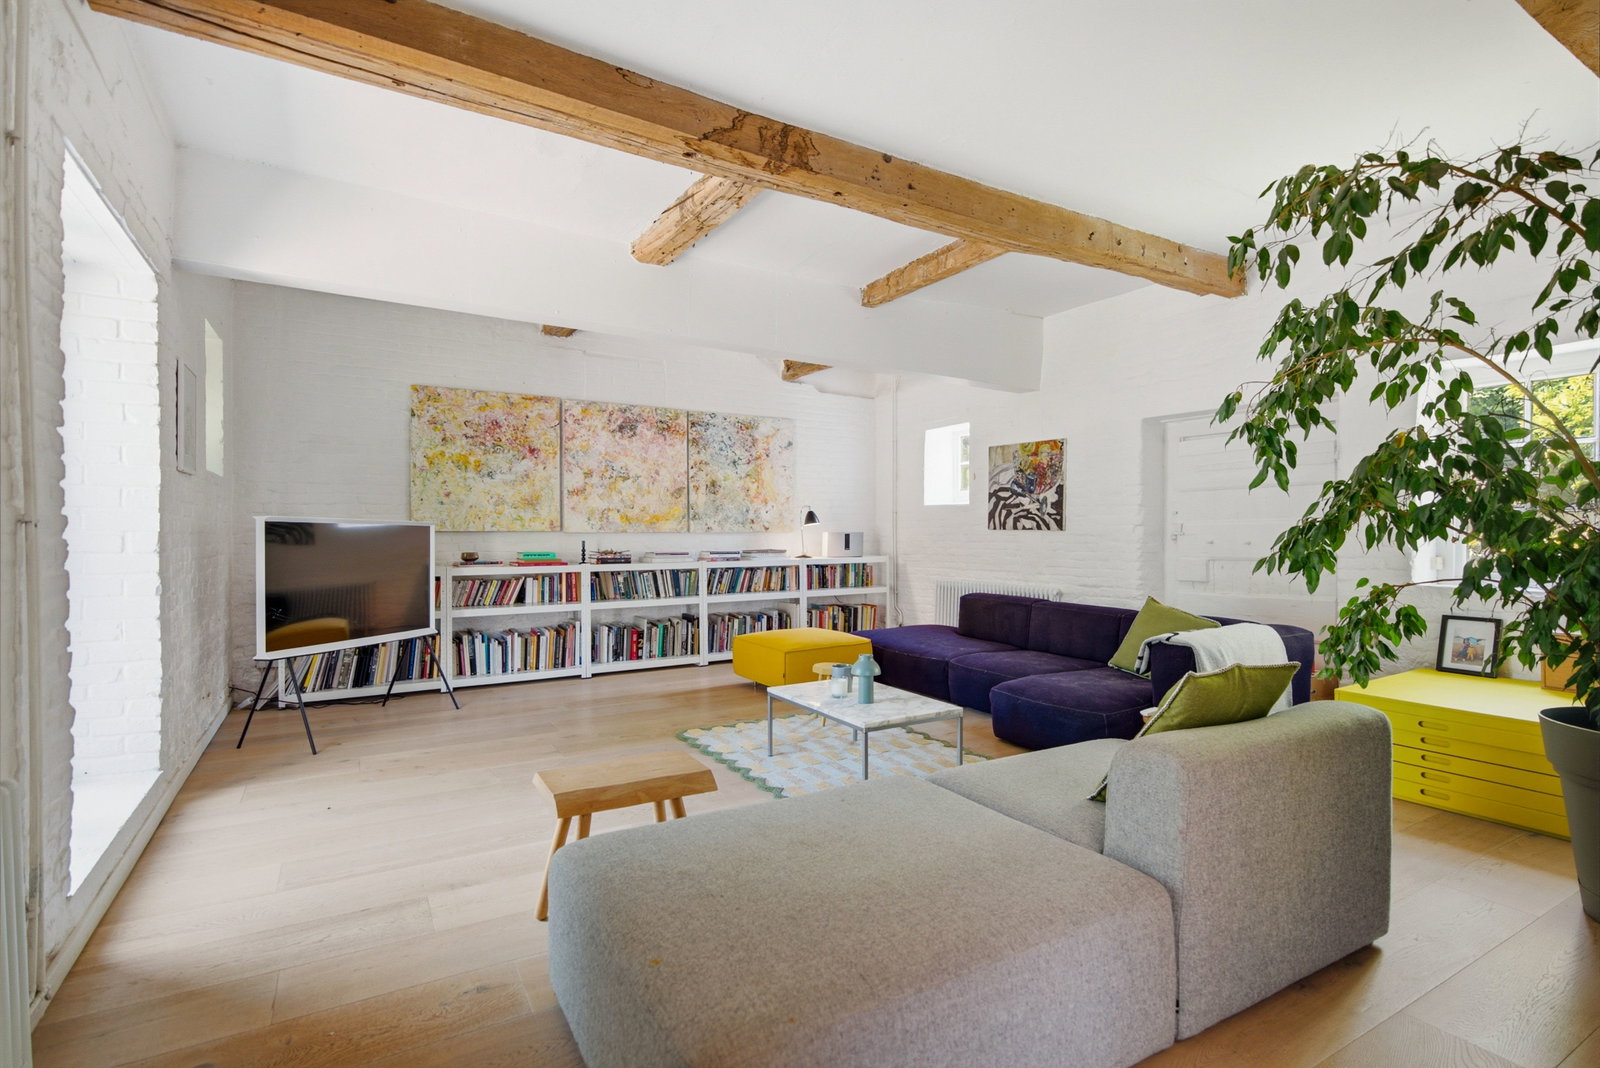
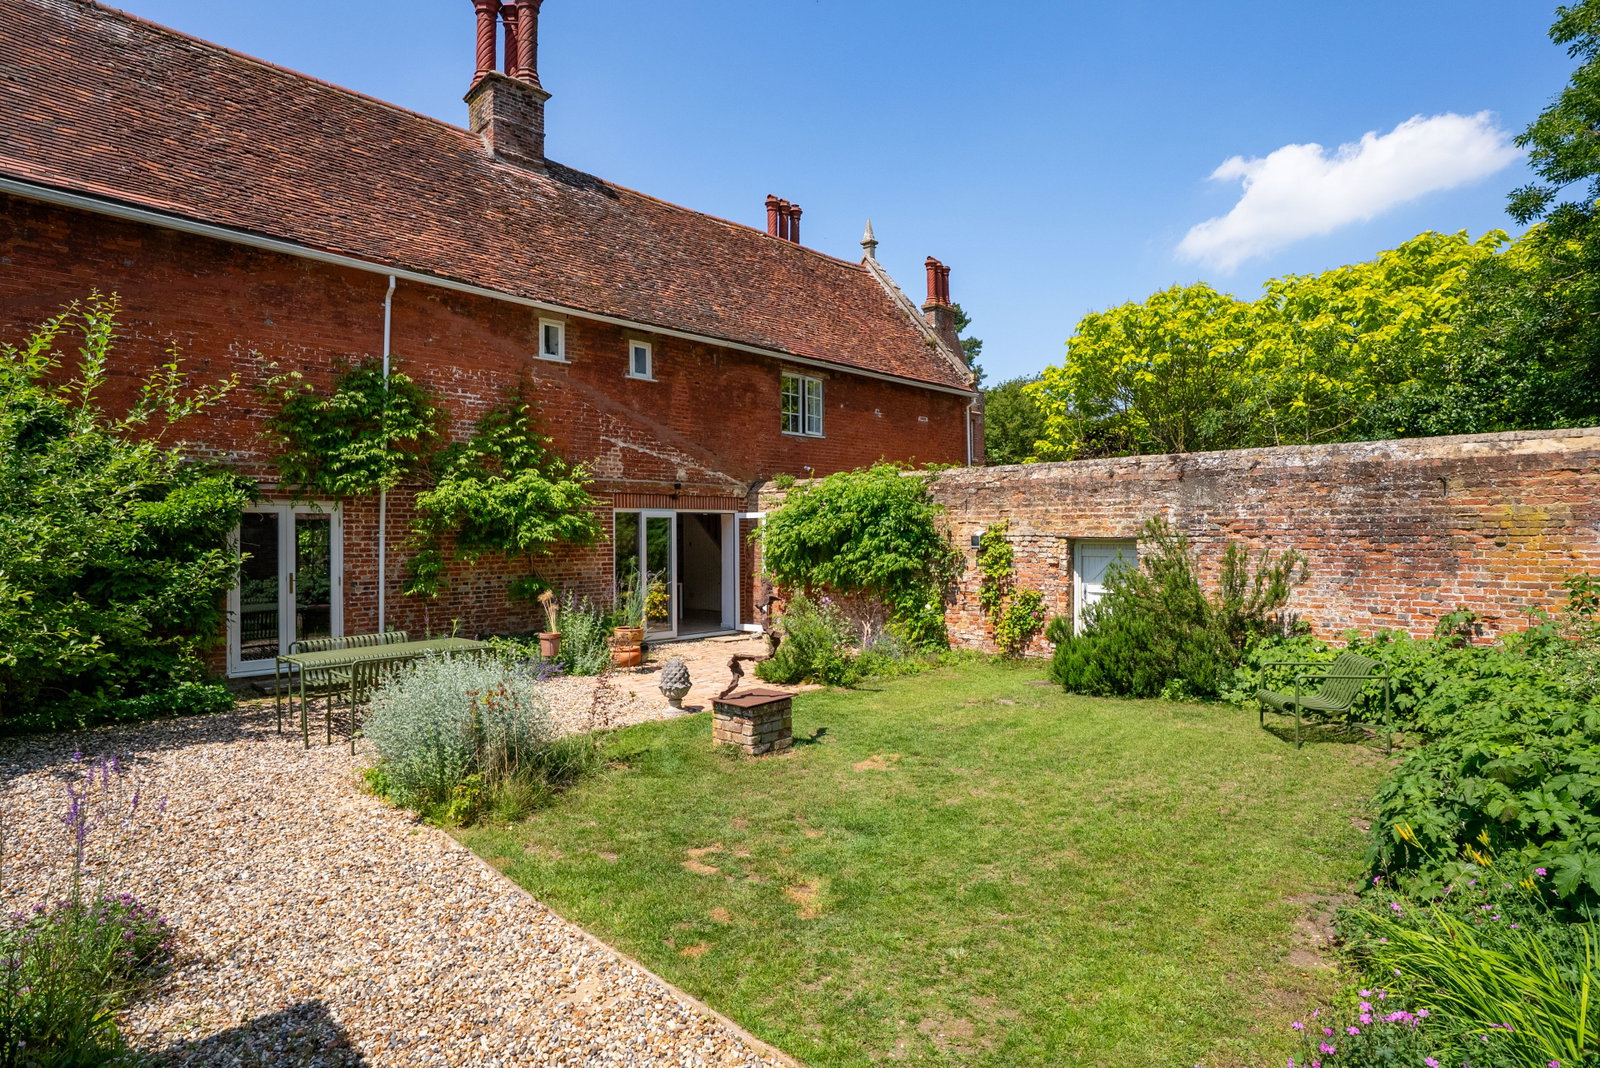
Spanning the remaining width of the property is a spectacular, expansive living room that serves as a wonderful reception space for both grand-scale entertaining and relaxed family living. Flooded with natural light, the room features crisp whitewashed brickwork, substantial exposed structural timbers, a discreet guest cloakroom, and a secondary spiral staircase offering alternative access to the upper floors. Providing a seamless extension of the indoor living space, elegant double doors from both the living and dining rooms open directly onto a generous, private enclosed garden.
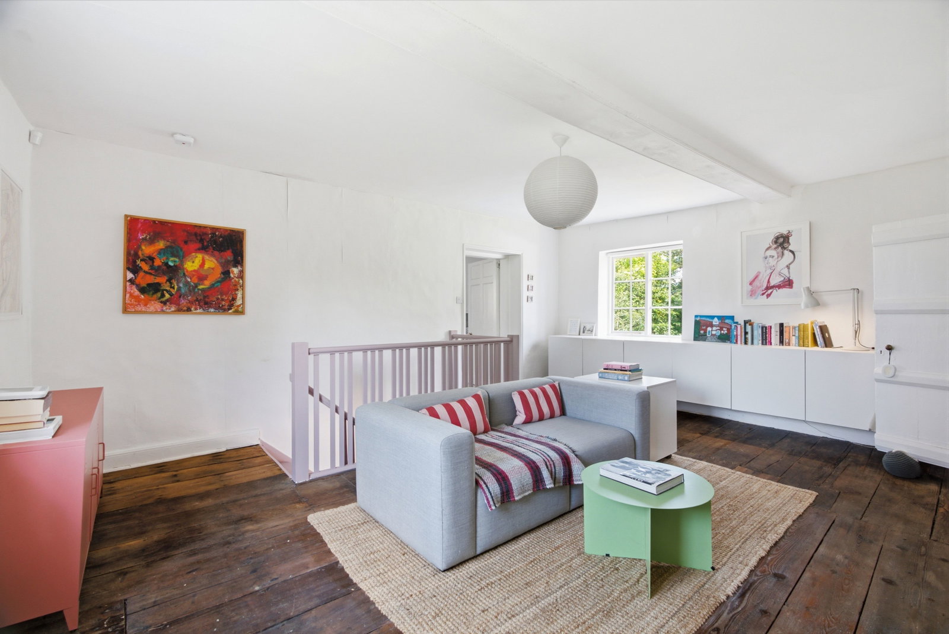
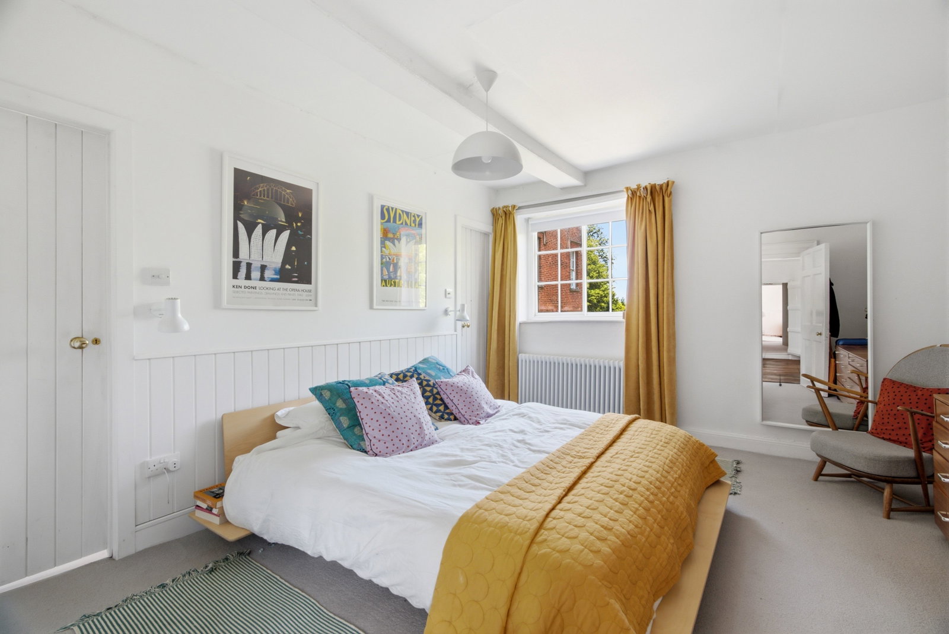
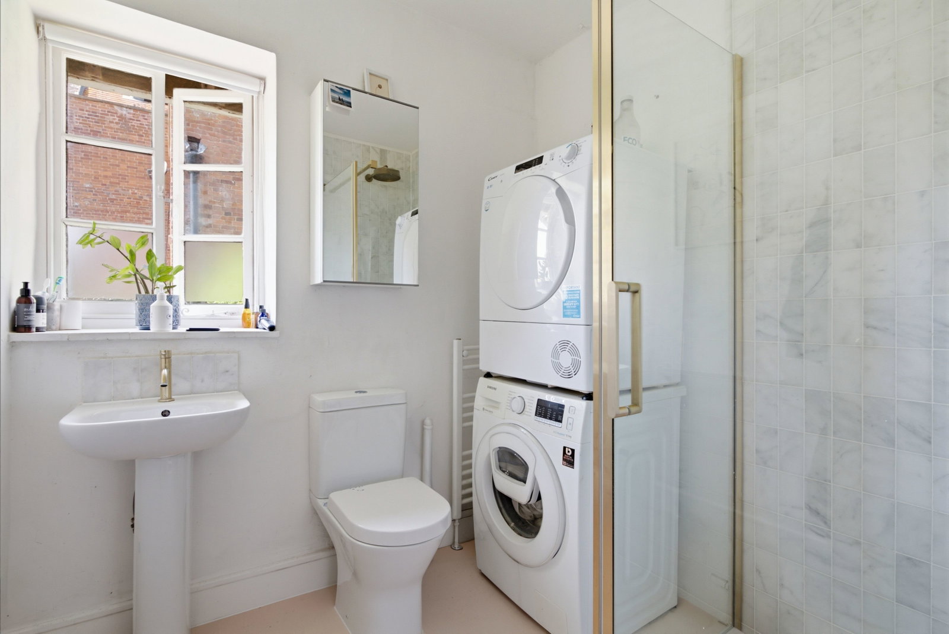
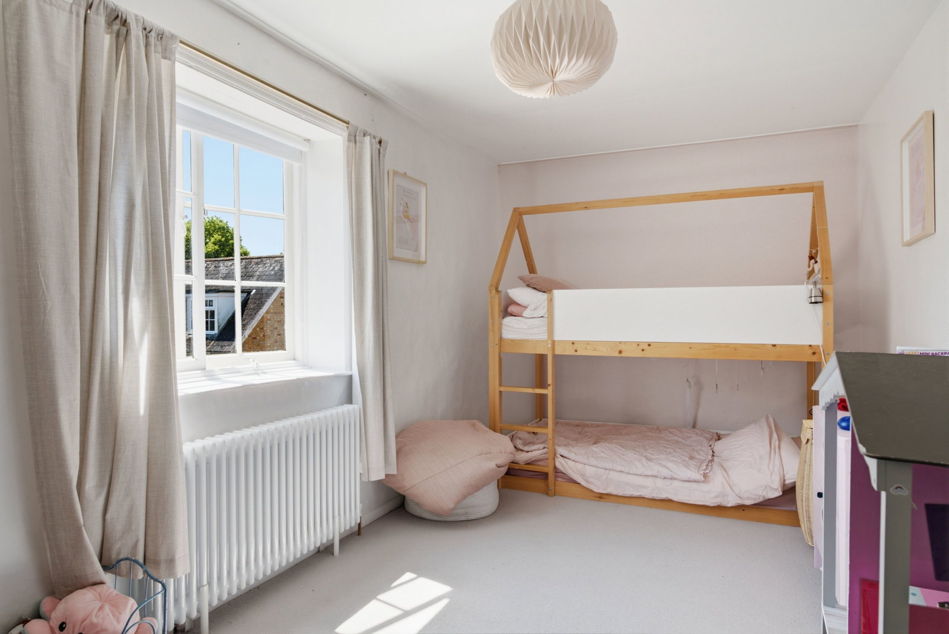
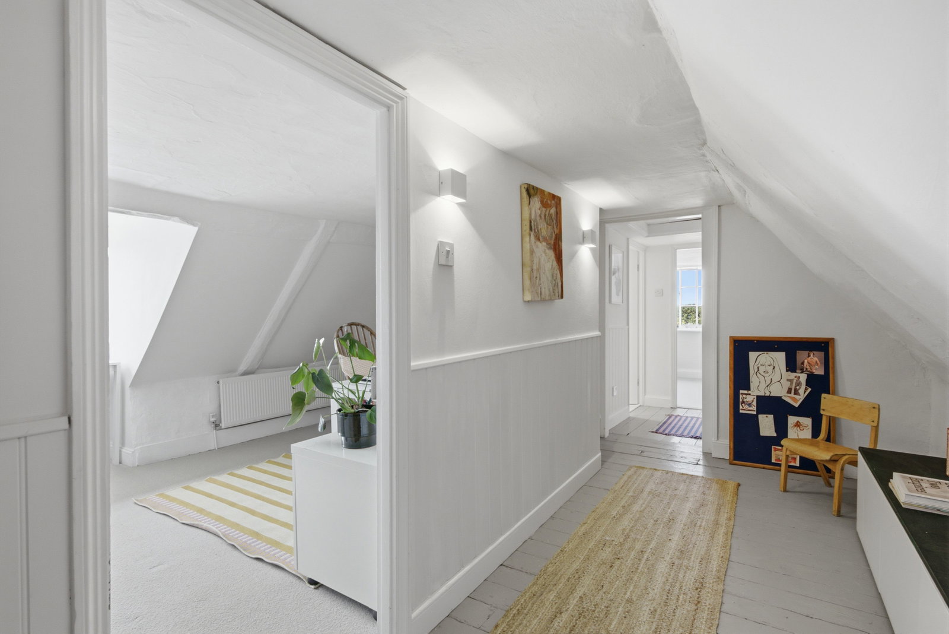
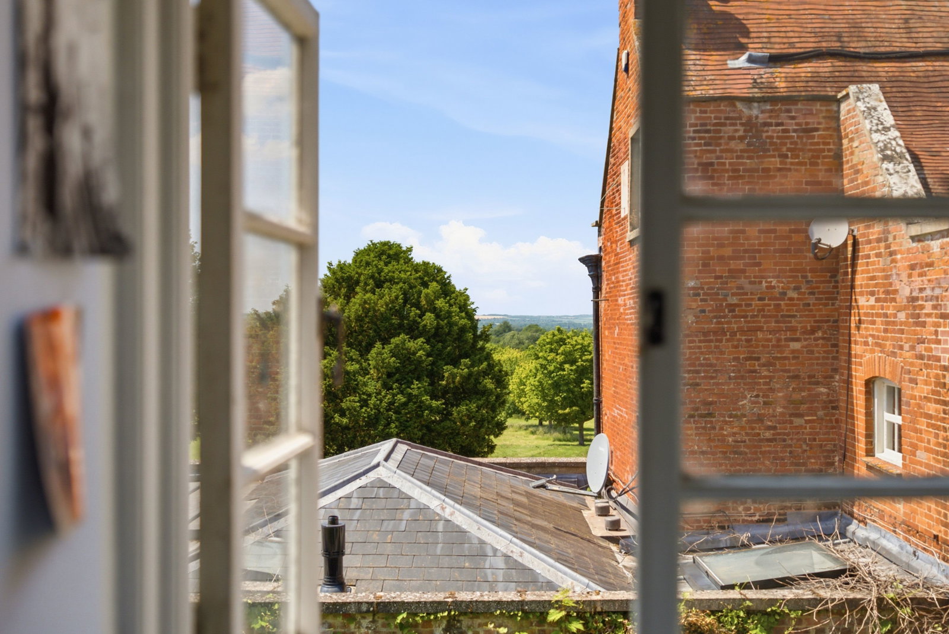
The first floor opens into a versatile central living area and landing, which retains its original aged timber floorboards and features a charming decorative fireplace. This expansive space easily accommodates a secondary sitting room or a study area, illuminated by a sash window. Branching from this central hub are two double bedrooms. The principal bedroom suite offers a light-filled retreat complete with elegant wall panelling and its own dedicated en-suite shower room, which cleverly incorporates discreet laundry facilities. The second bedroom showcases crisp white walls and elevated views across the property’s historic rooflines.
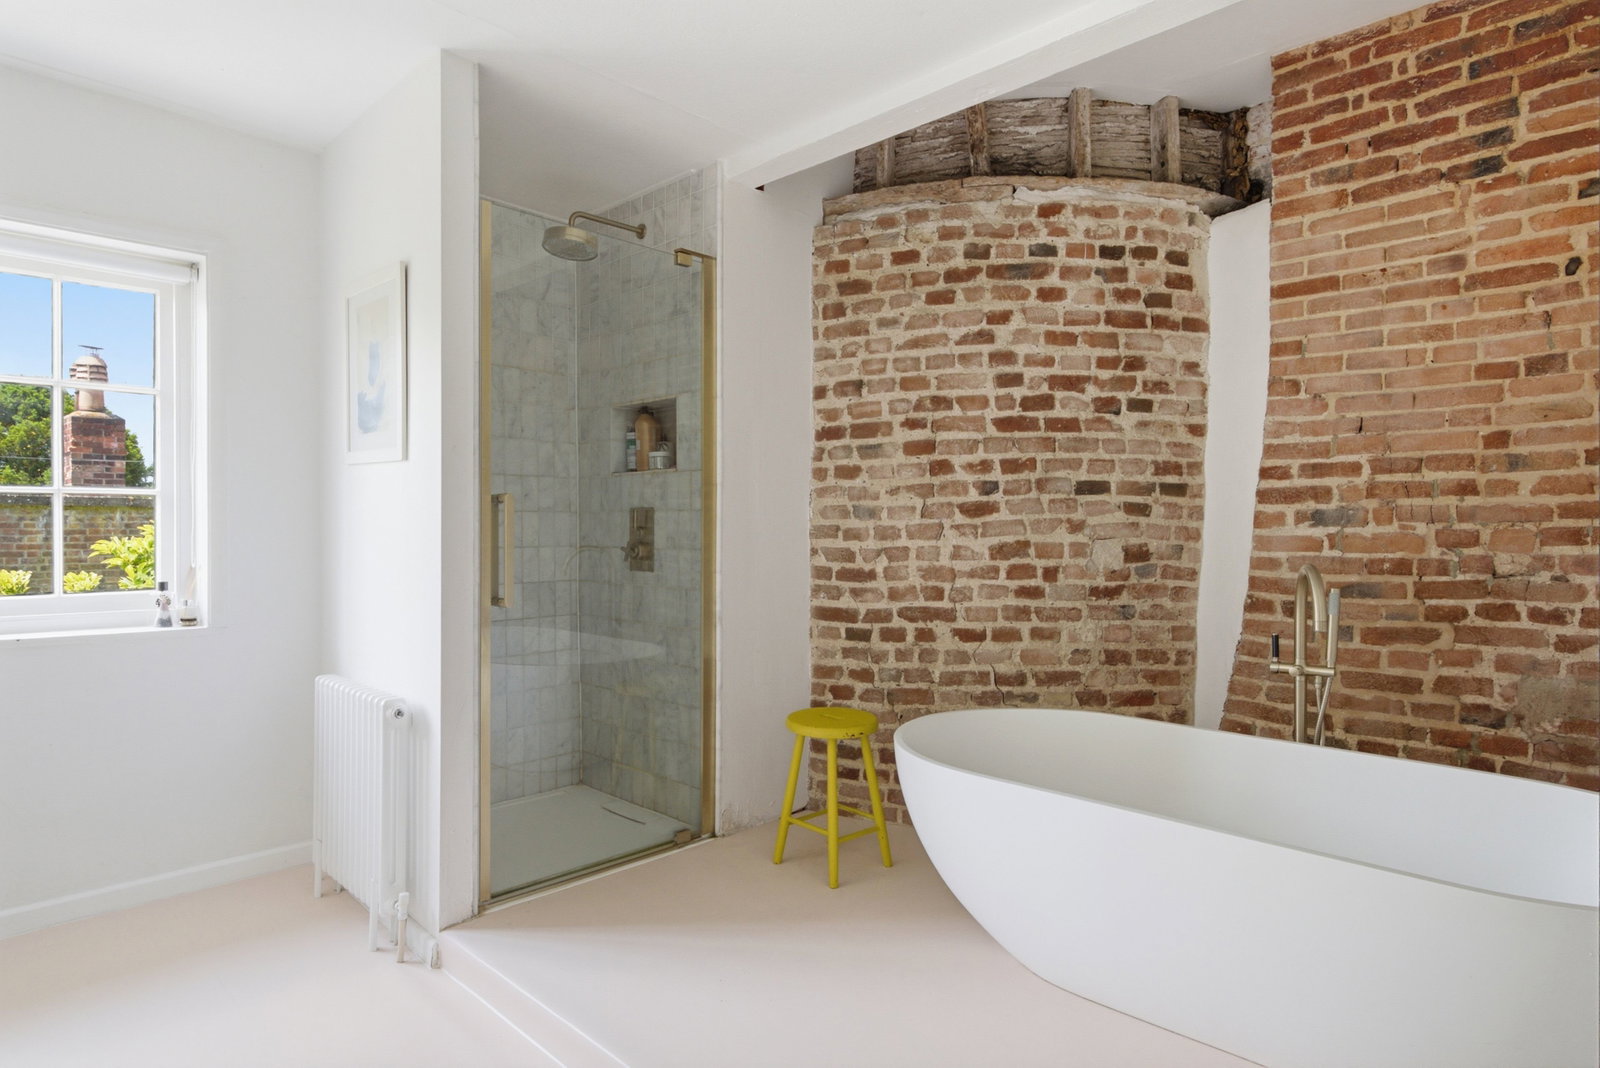
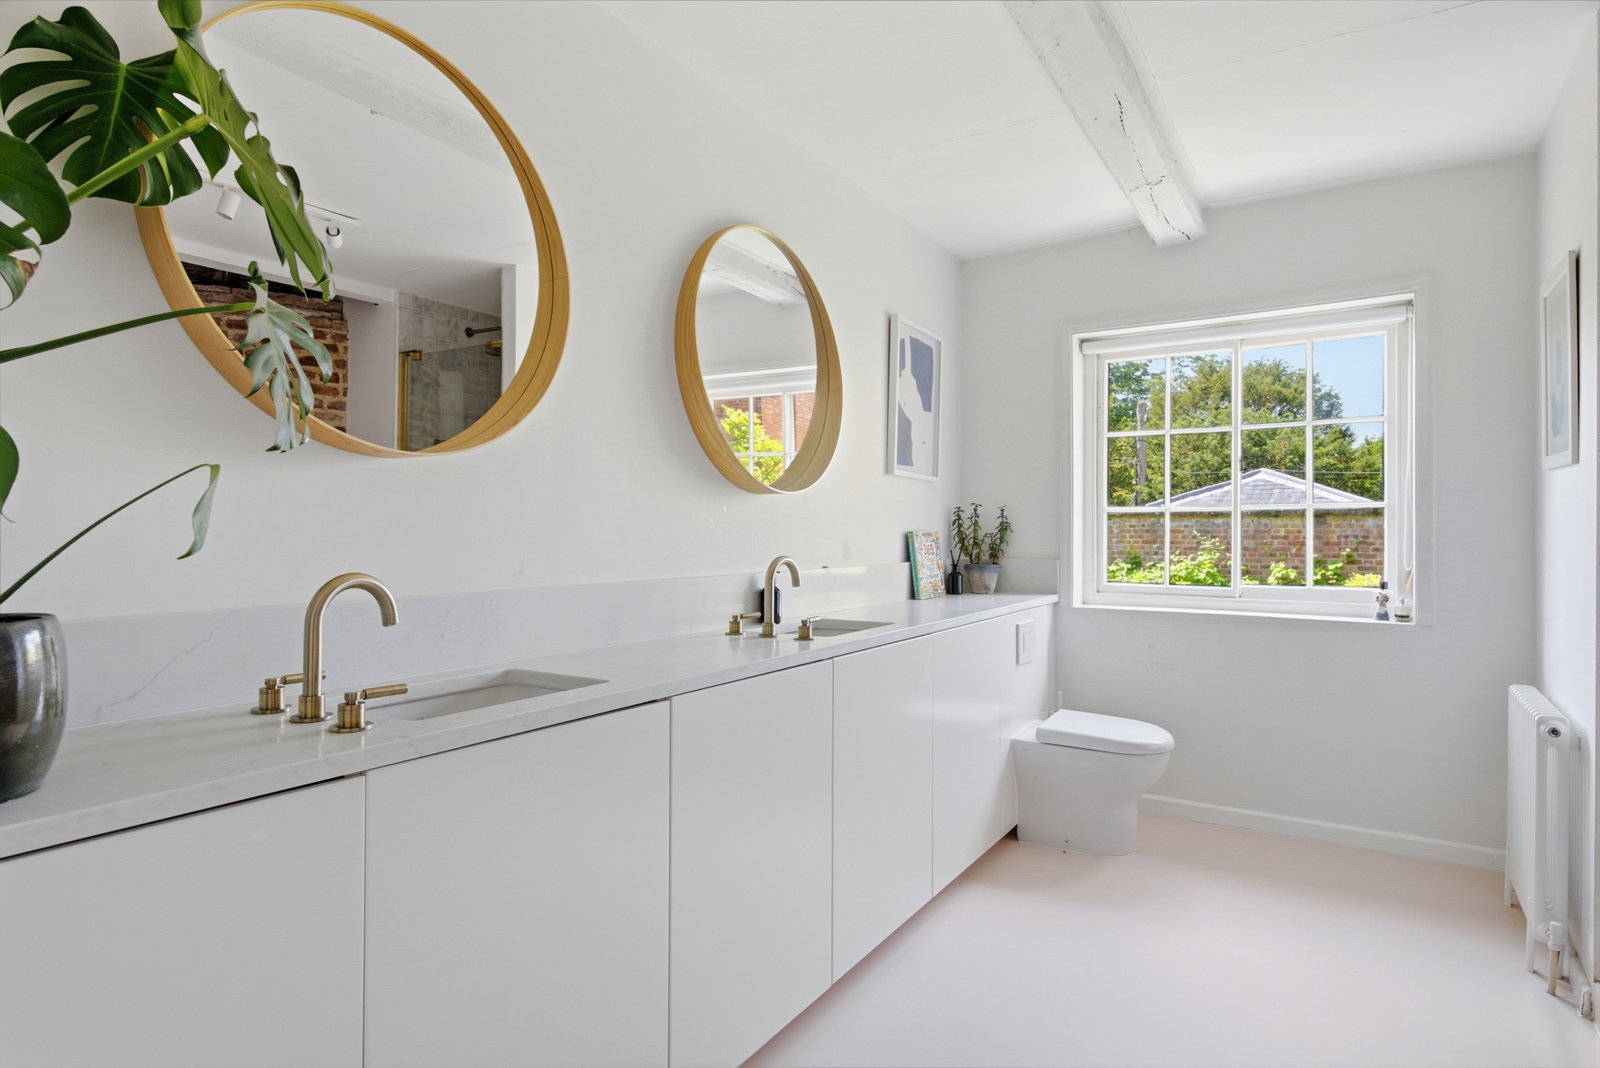
A true highlight of this level is the exceptionally luxurious principal family bathroom which showcases a magnificent exposed red-brick feature wall with original timber-framing details, providing a dramatic backdrop to a freestanding tub and a spacious walk-in rainfall shower. The first floor is completed by a secondary spiral staircase provides direct connection back down to the ground floor reception areas.
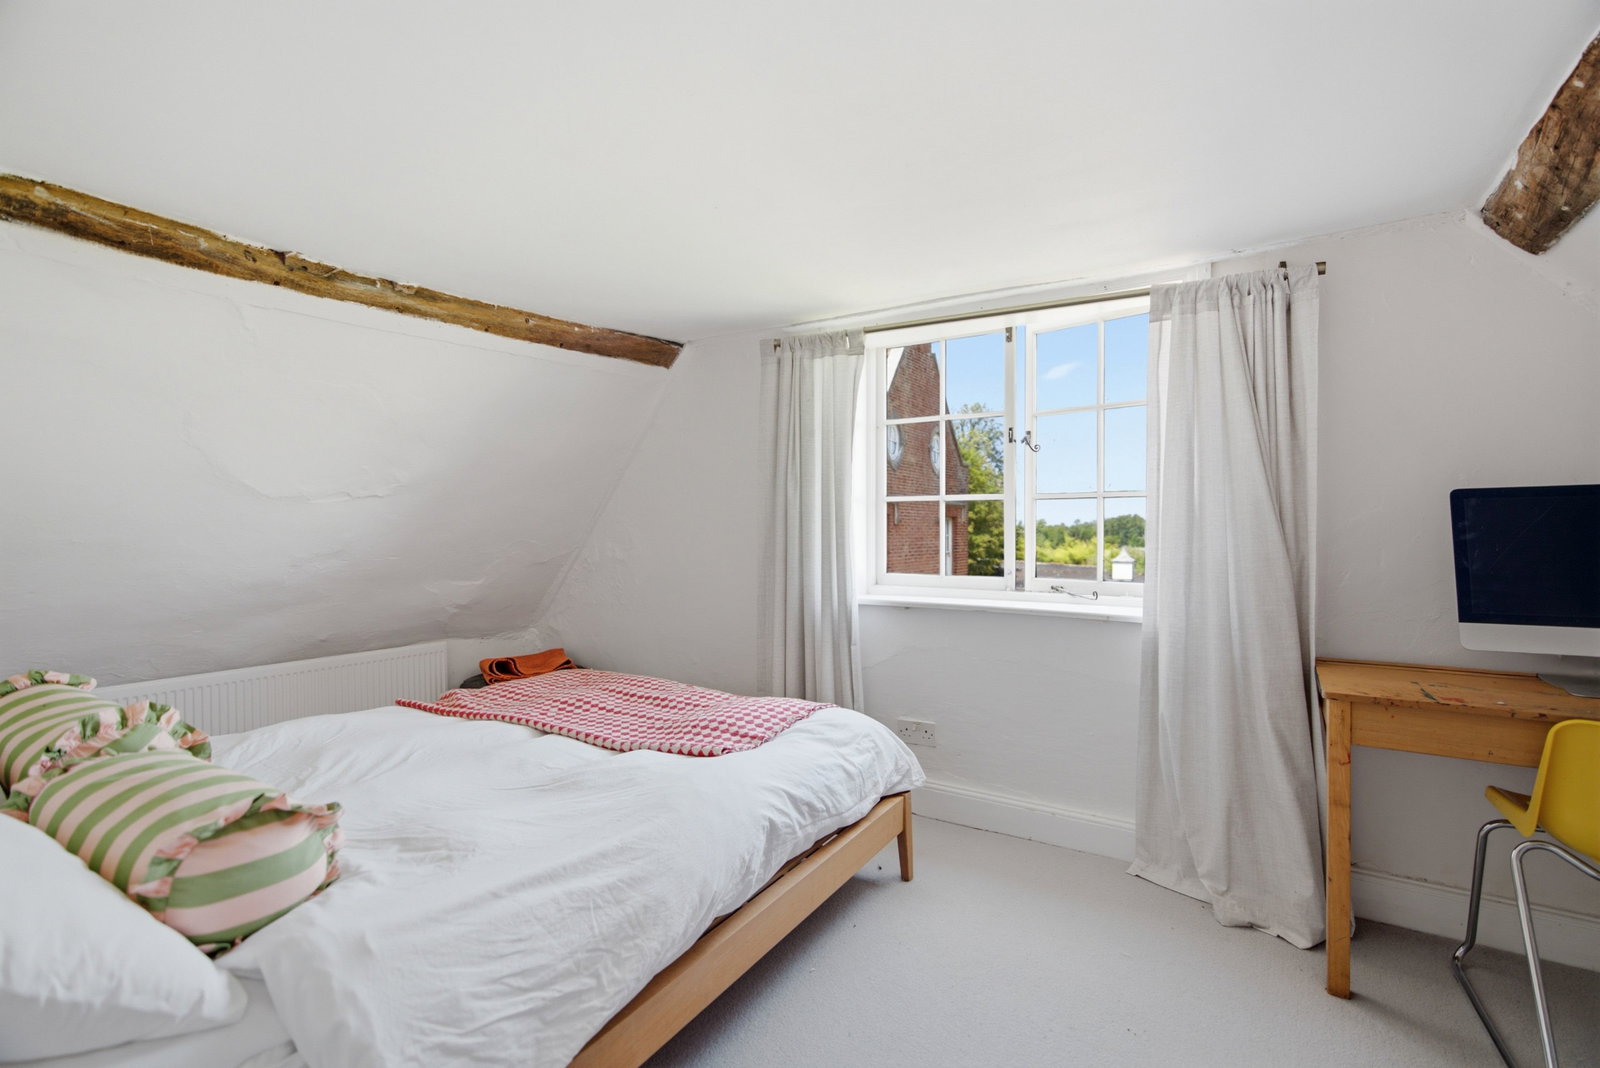
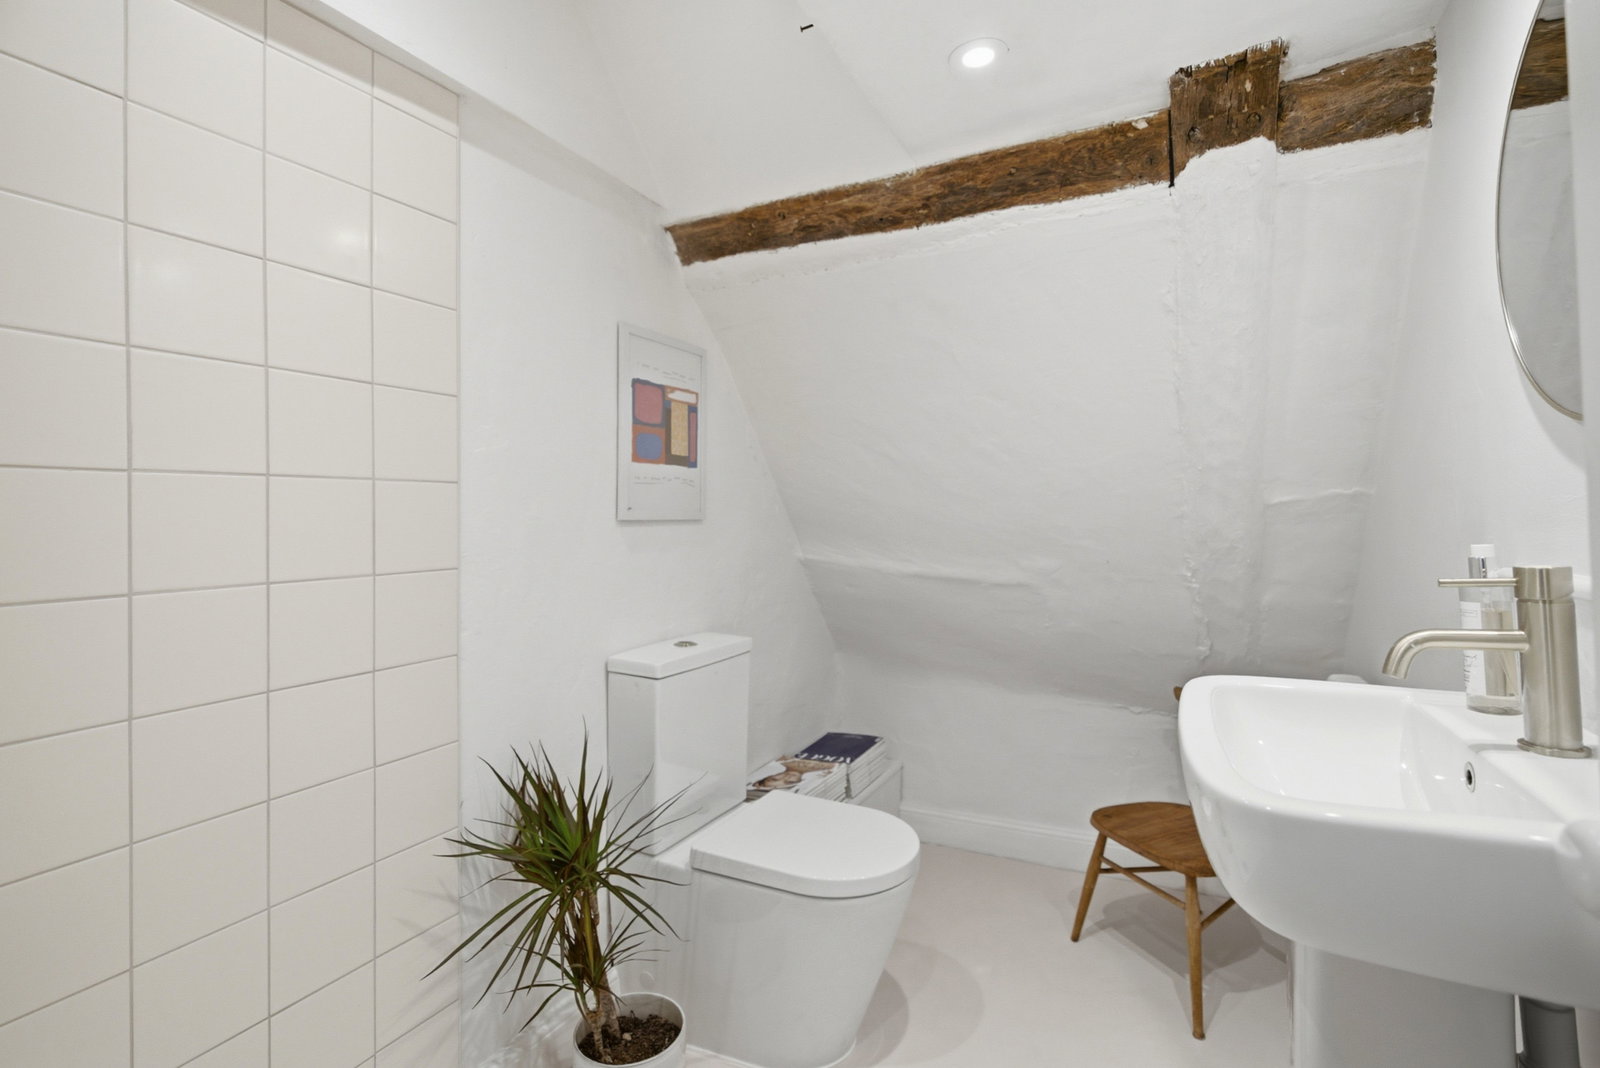
The second floor features two additional well-proportioned bedrooms, both offer elevated views over the surrounding rooflines. Serving these bedrooms is a separate, modern shower room nestled under the eaves.
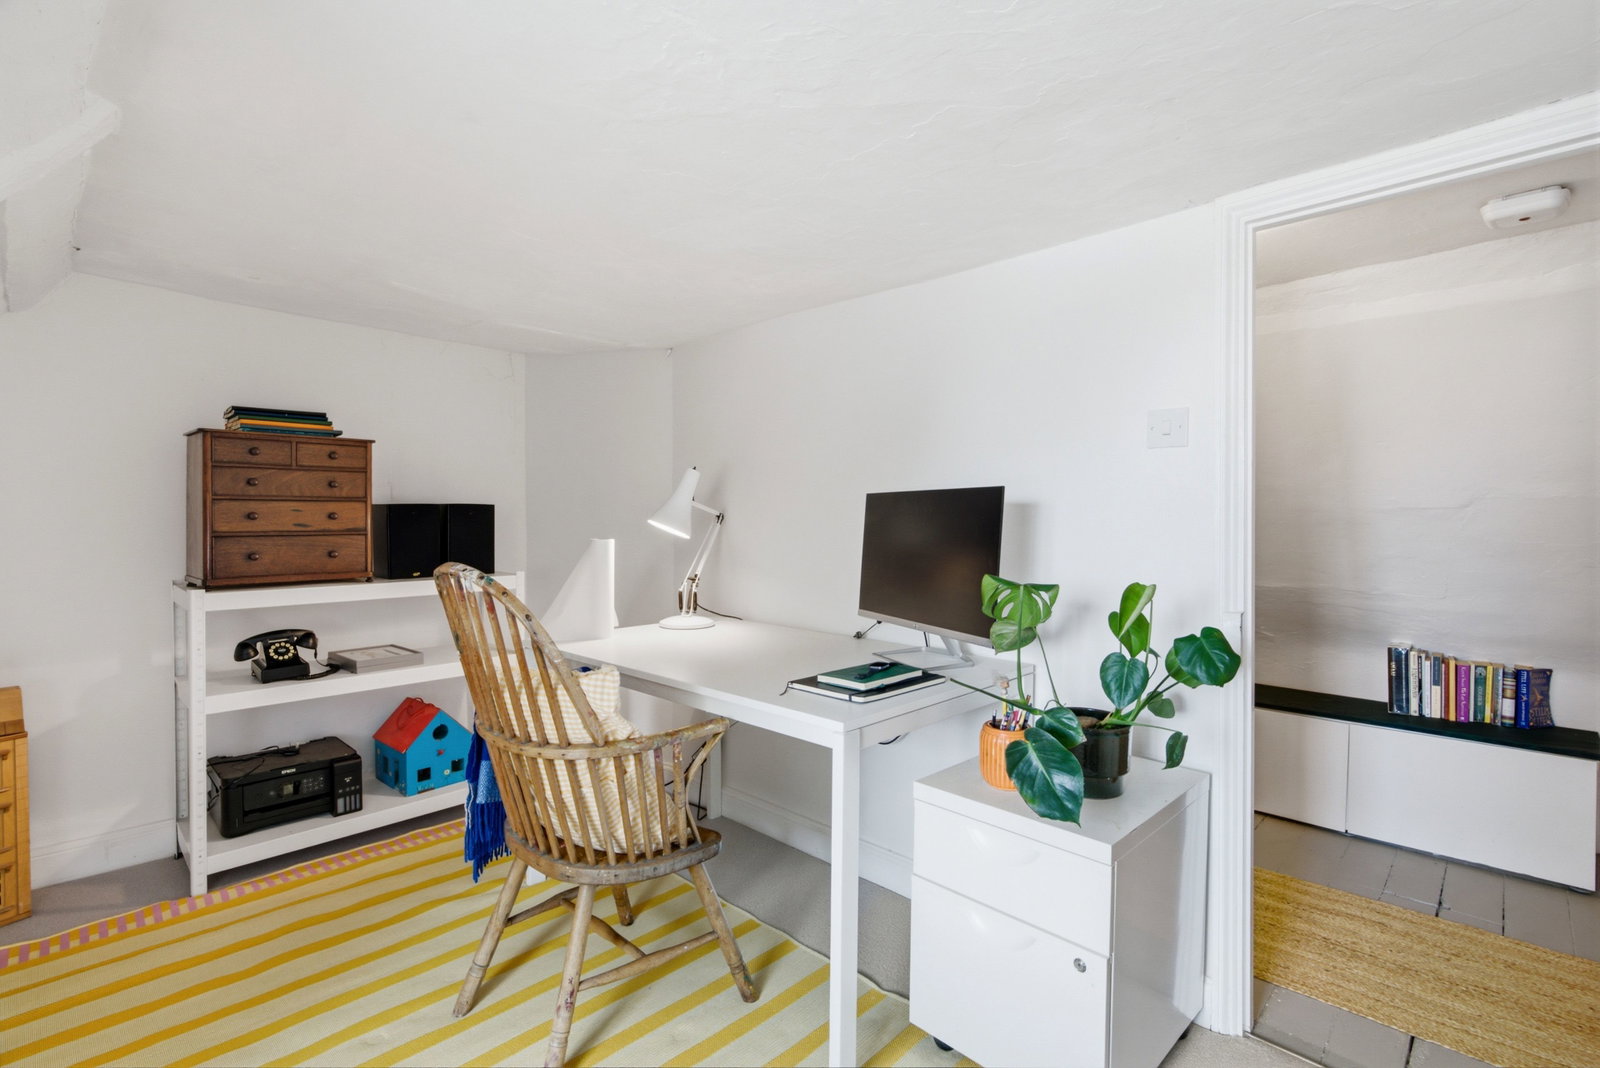
Accessed via an independent staircase, the accommodation is completed by a substantial, separate loft room spanning the remaining depth of the house, providing an exceptional and versatile space for extensive storage or further conversion potential.
Outside
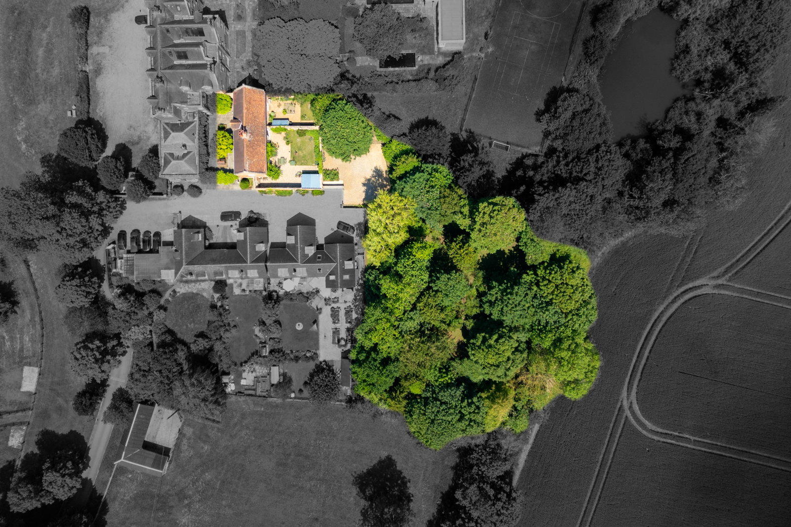
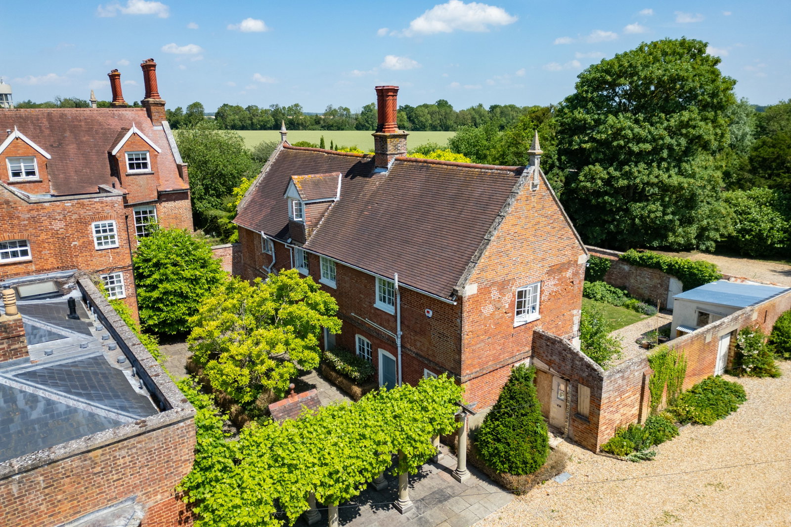
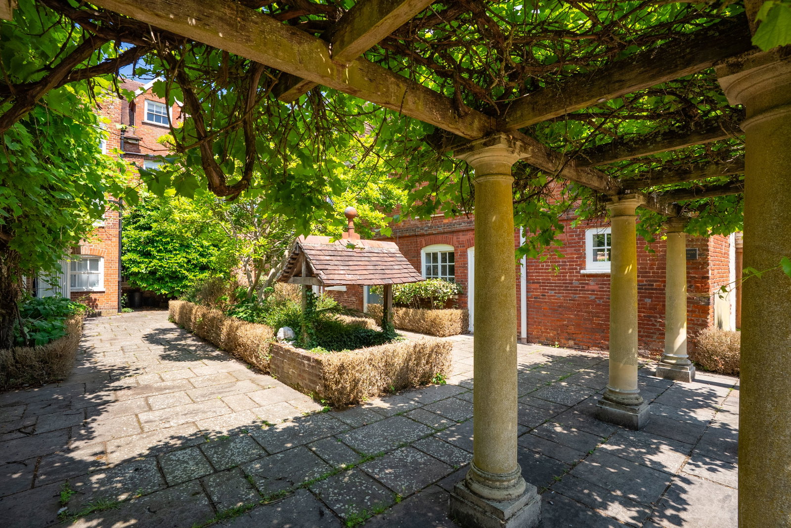
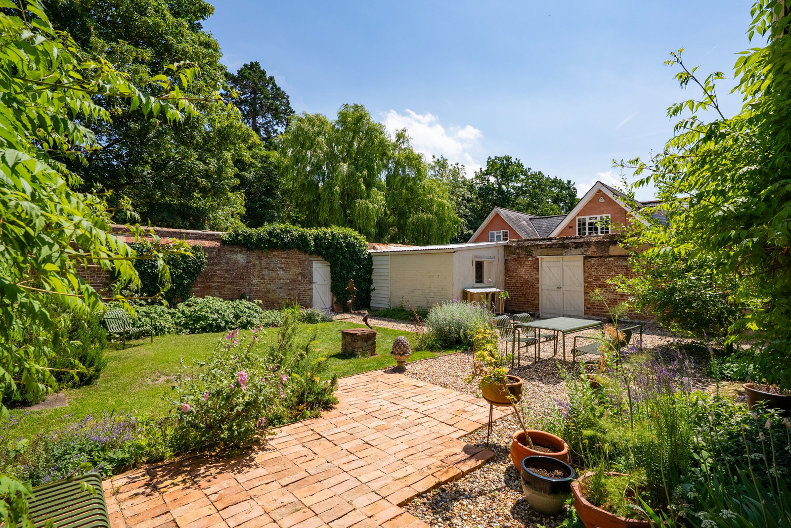
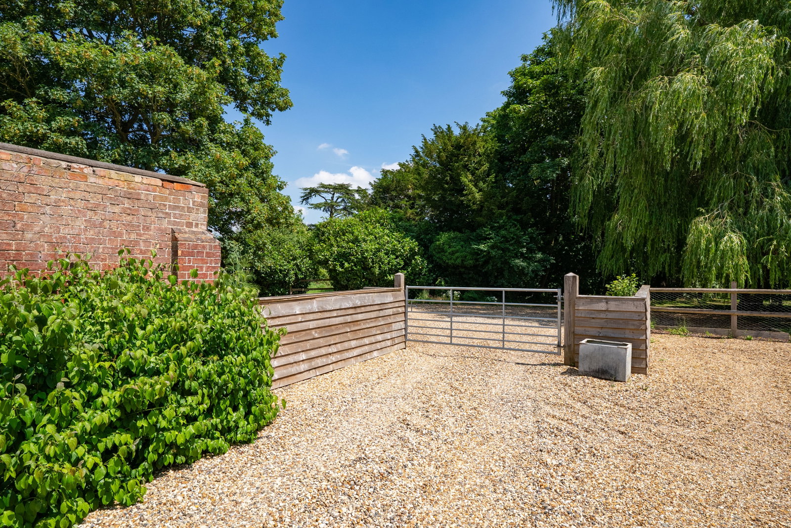
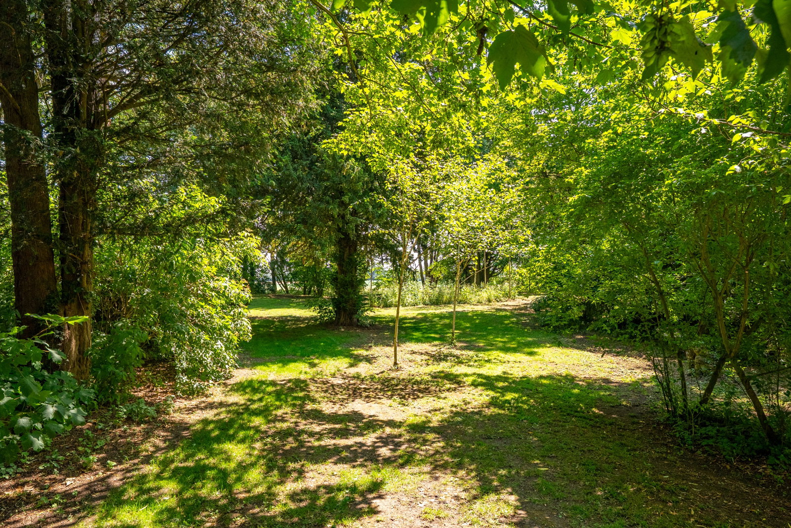
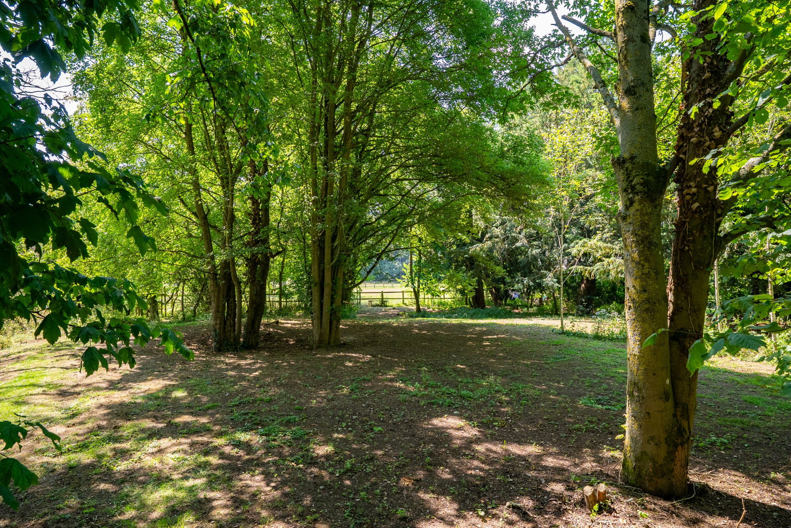
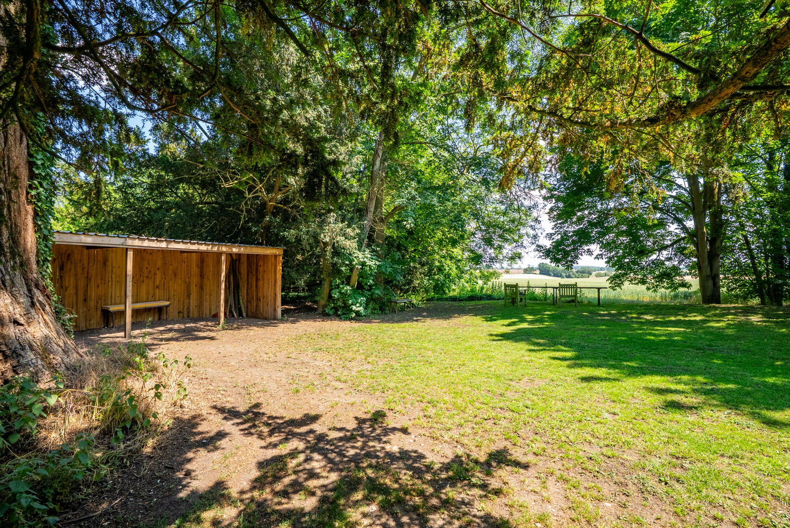
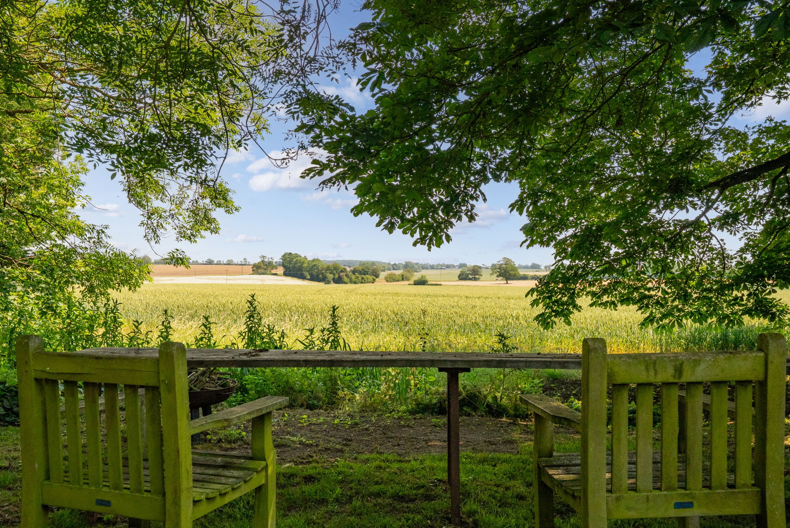
The outside space flows beautifully around the property, beginning at the front with a sweeping gravel driveway that offers extensive parking alongside mature trees, lush, raised beds, and an impressive brick wall boundary. Moving along the side, a traditional five-bar gate opens into a walled kitchen garden area complete with raised vegetable beds, a timber wood store, and striking views of the home's historic red-brick facade and ornamental chimneys. Further back, the grounds open into expansive, shaded lawns punctuated by magnificent mature trees that lead down to a peaceful paddock boundary overlooking open countryside. Directly behind the main house, the accommodation is completed by an exceptional, fully enclosed courtyard divided into a beautifully landscaped gravel and brick-paved patio ideal for outdoor dining and an intimate stone-paved inner terrace featuring a historic wishing well under a spectacular, vine-wrapped stone column pergola.
Important Information
- This is a Freehold property.
- This Council Tax band for this property is: G
Property Ref: 1482529
Similar Properties
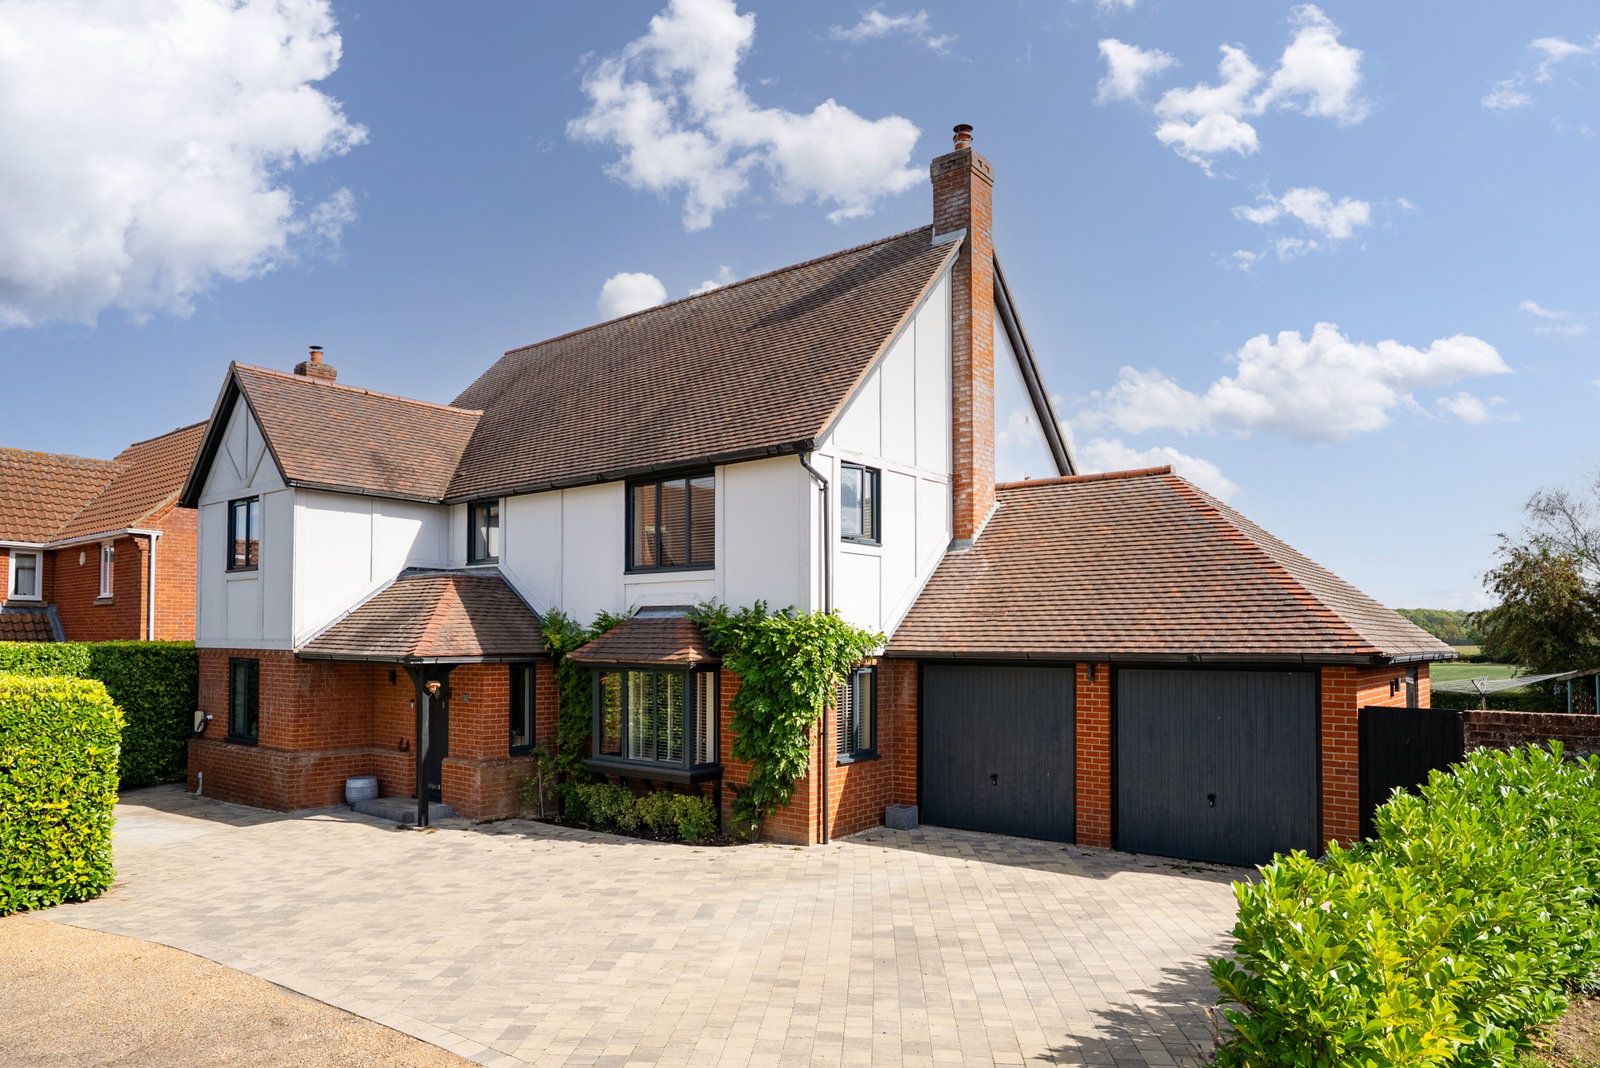
5 Bedroom Detached House | Guide Price £995,000
A substantial and highly versatile family home of approximately 2,281 sq ft, occupying a generous quarter-acre plot with...
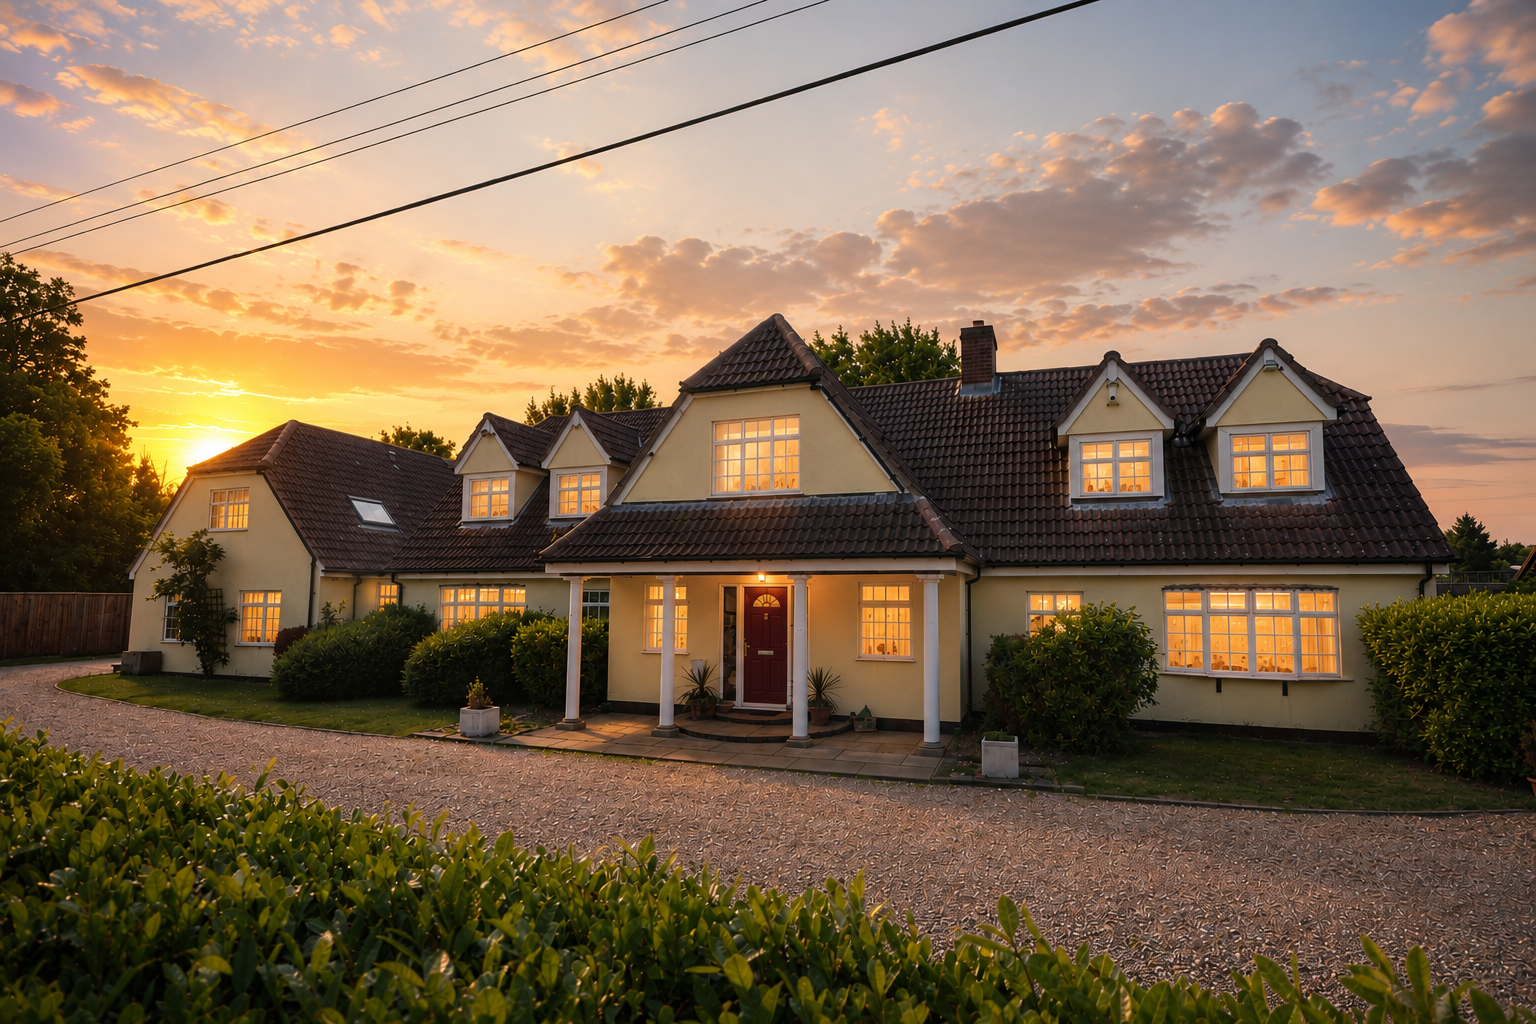
7 Bedroom Detached House | Guide Price £985,000
A substantial detached family home originally built in the 1950s with an attached annexe which could be included within...
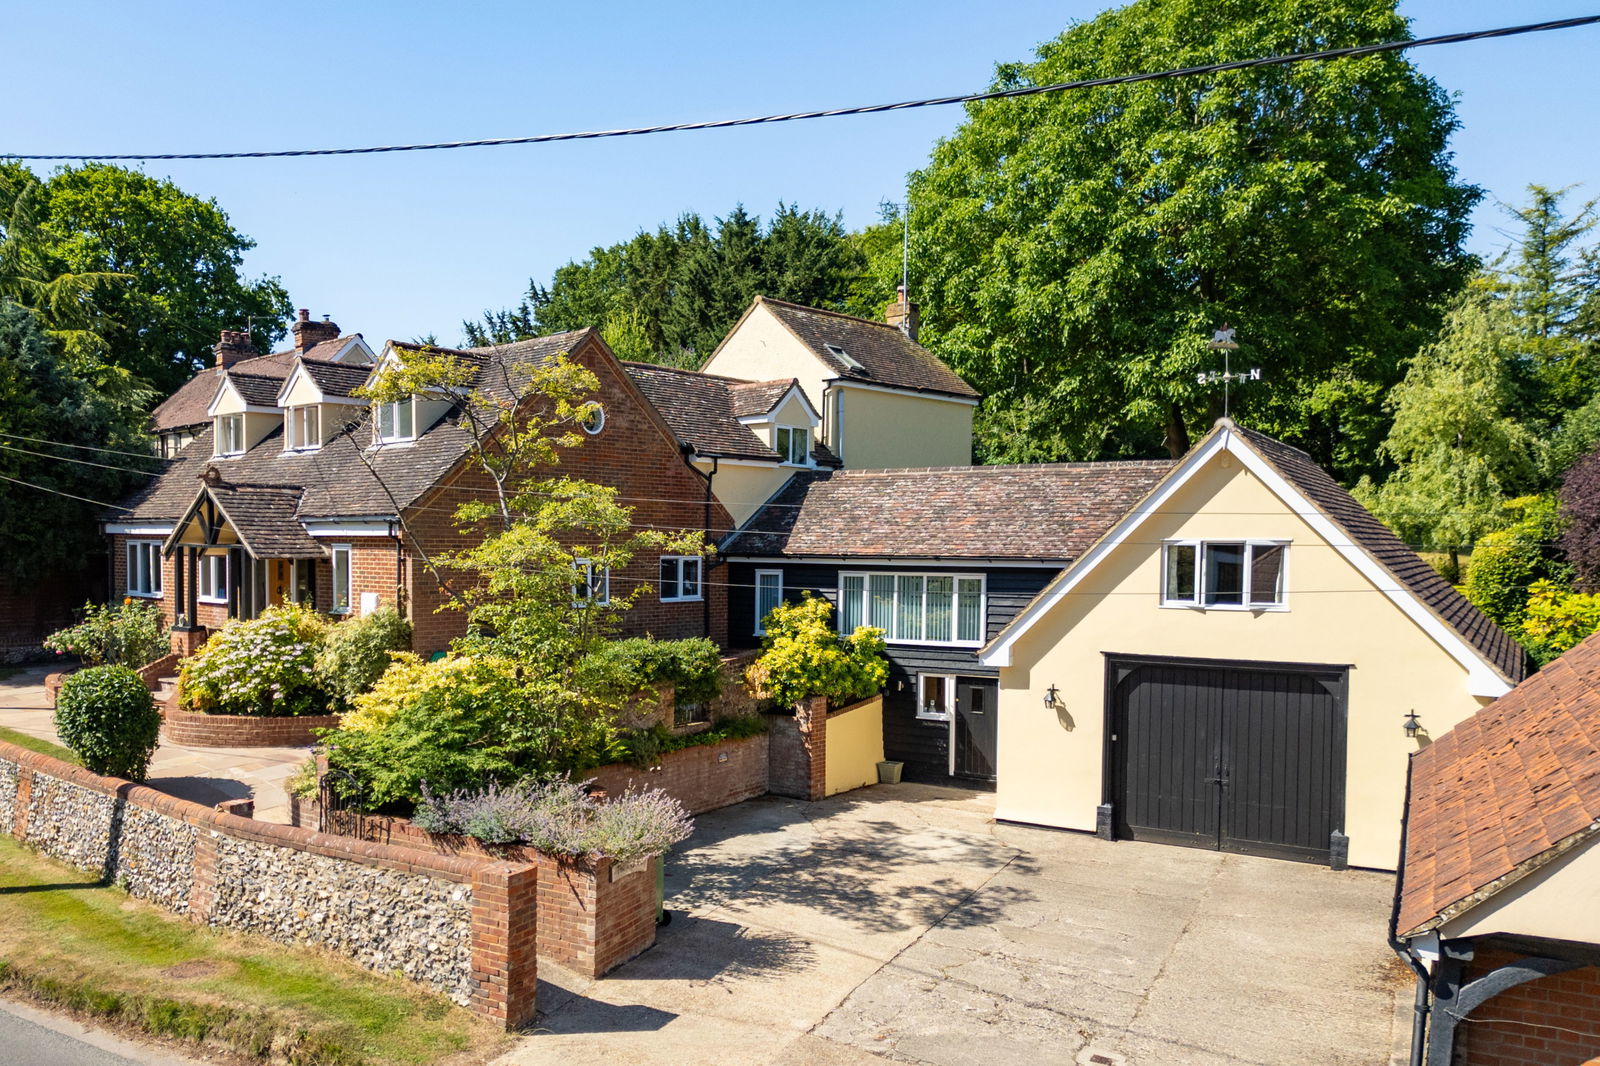
5 Bedroom Detached House | Offers in region of £980,000
The Pightle is a beautifully extended five bedroom, four bathroom characterful home offering over 3,727 sqft of stylish...
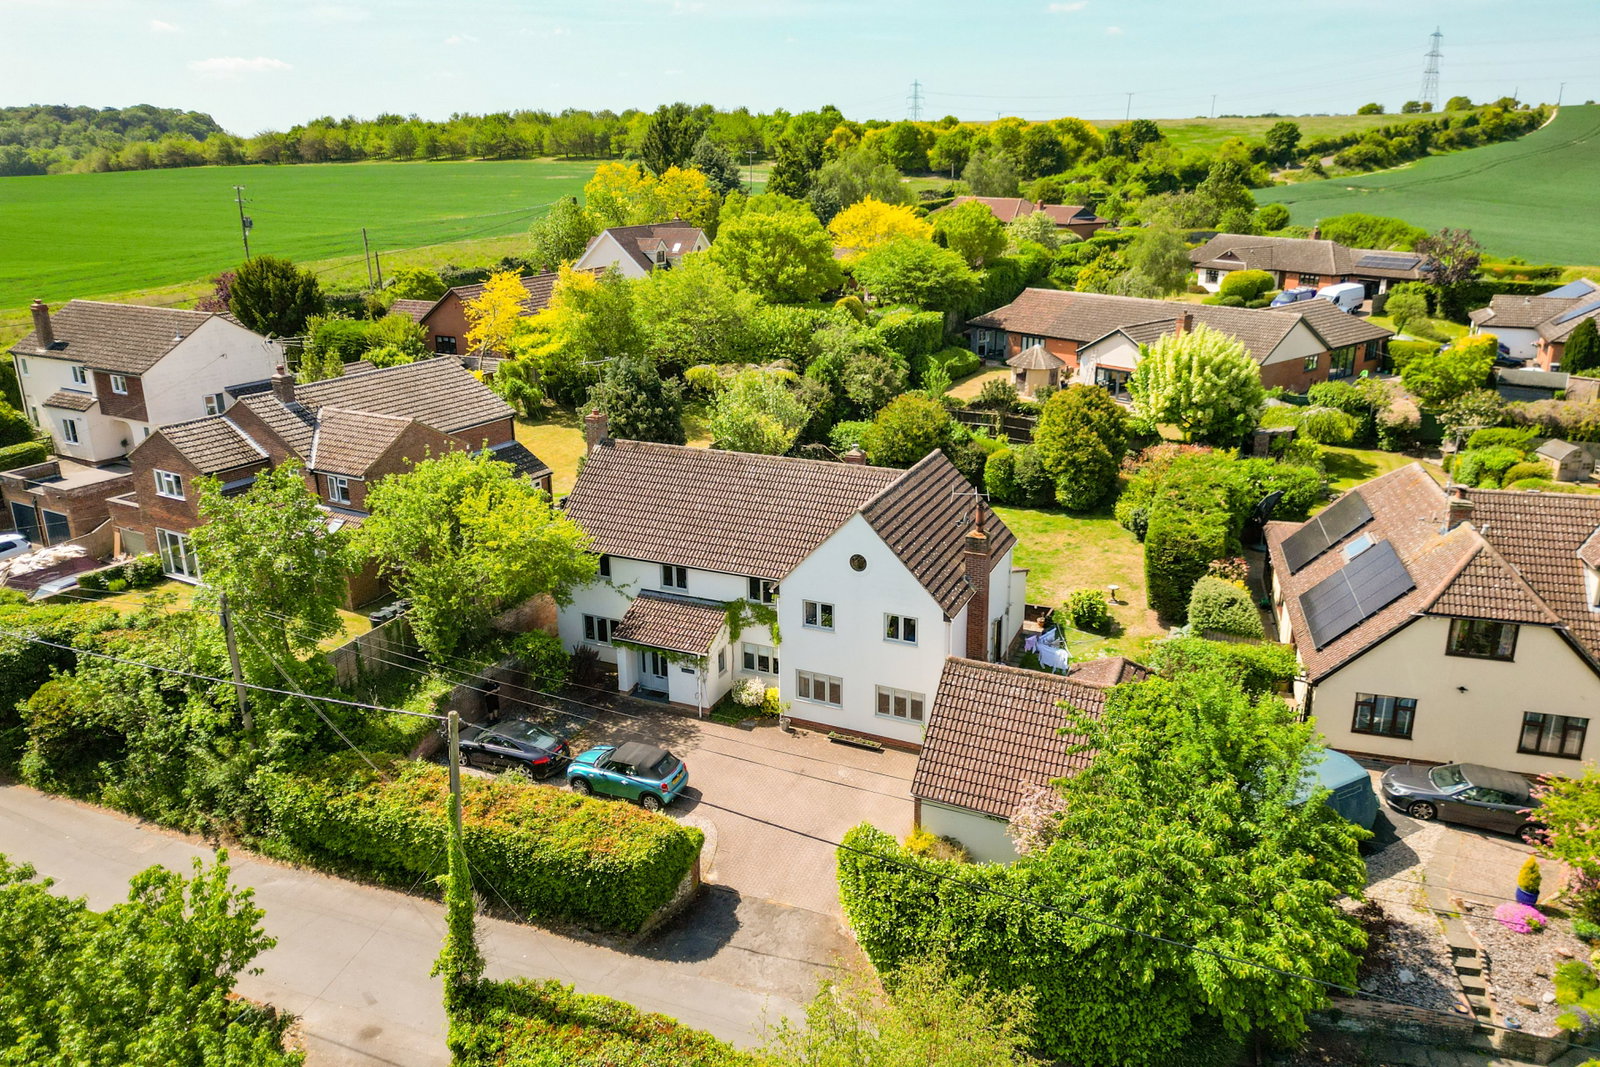
5 Bedroom Detached House | Offers Over £1,000,000
An attractive and substantial five-bedroom, three bathroom detached family home, beautifully presented throughout and fi...
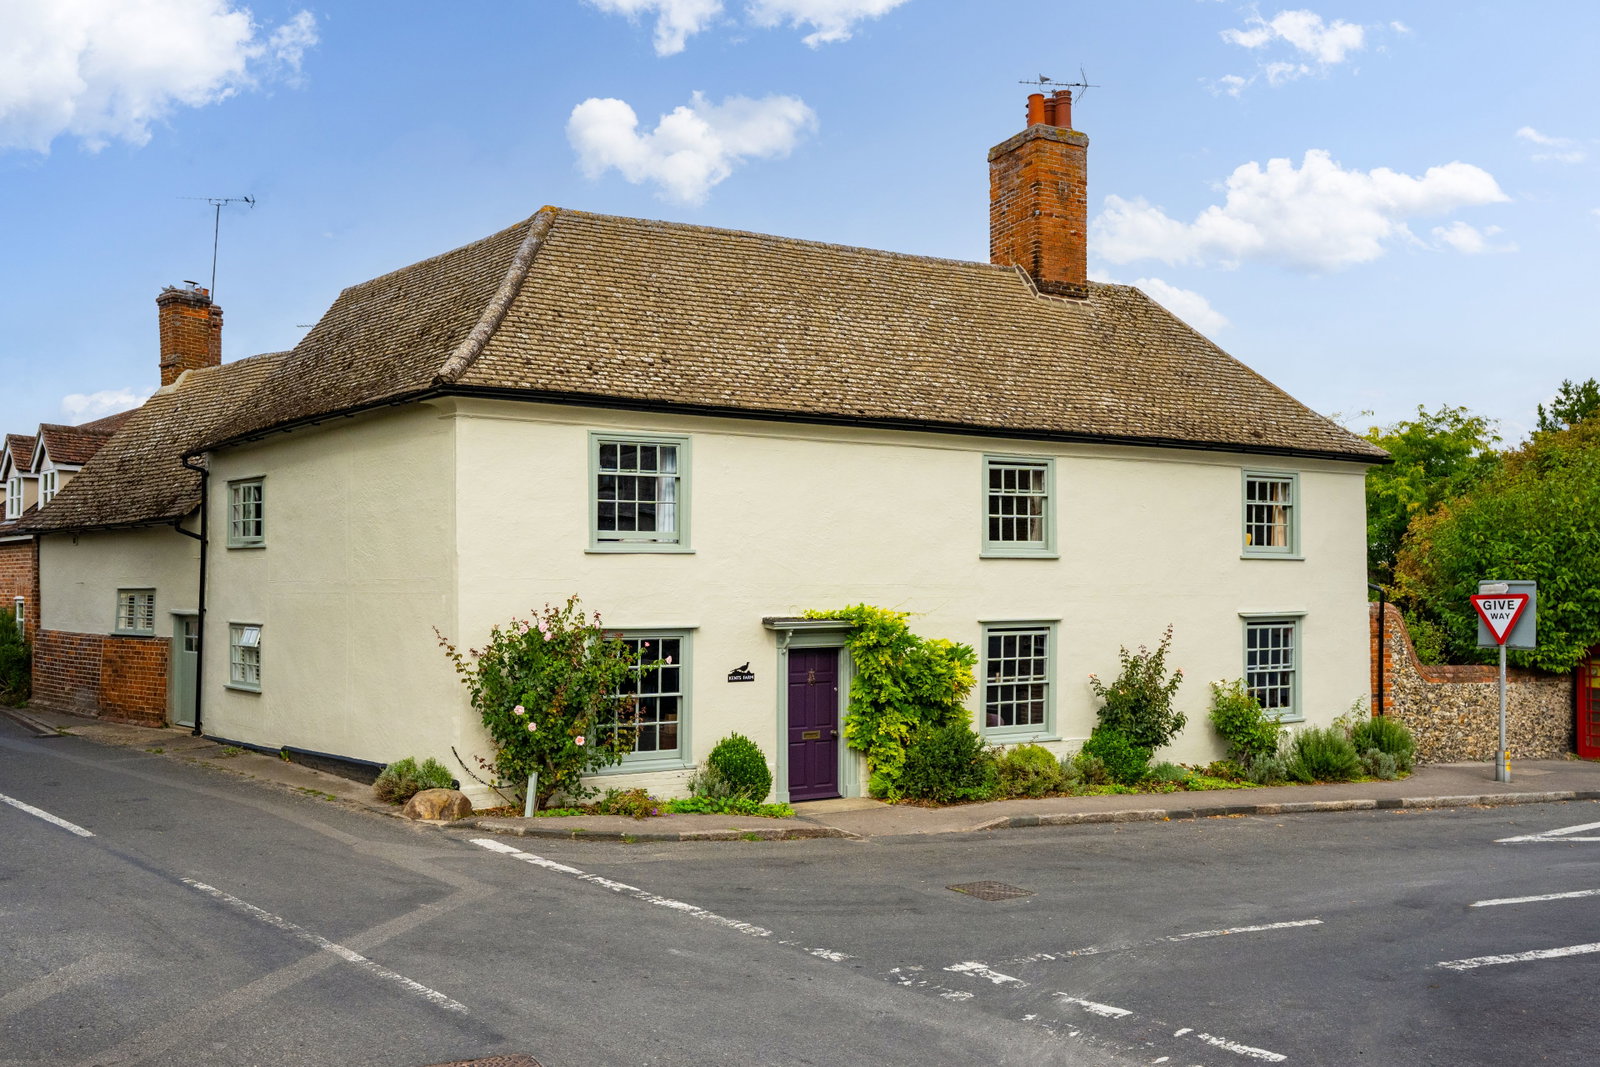
4 Bedroom Detached House | Offers Over £1,000,000
This character-filled period home pairs generous, versatile accommodation with charming outdoor grounds. The ground floo...
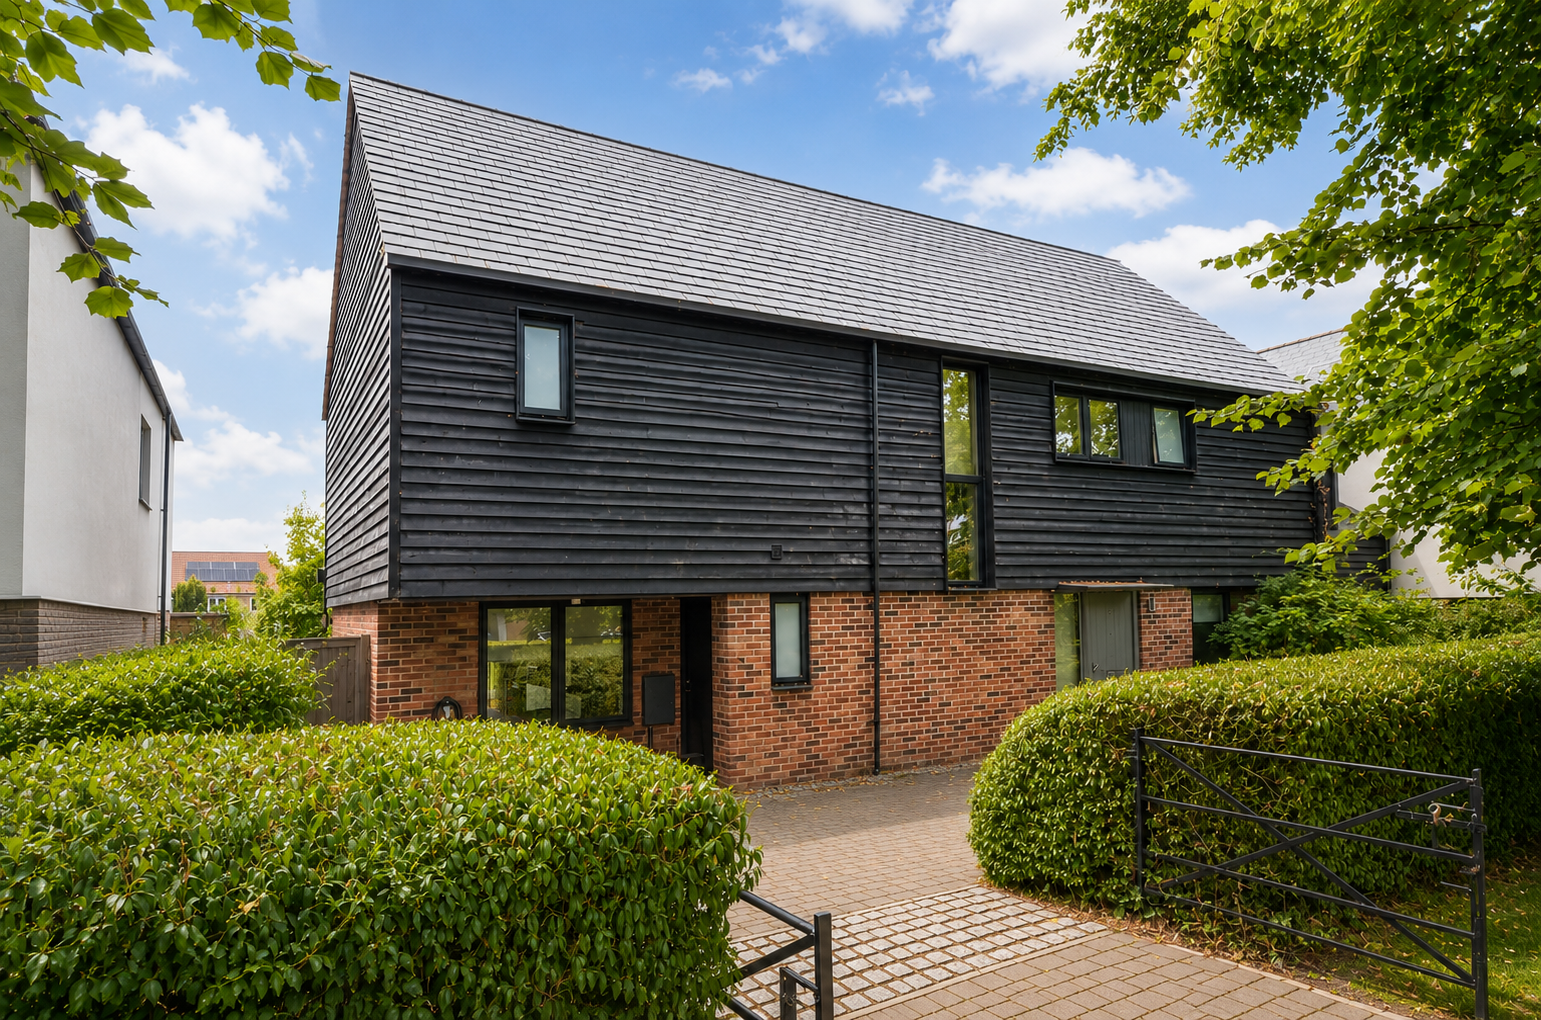
4 Bedroom Detached House | Offers Over £1,000,000
A striking and individual four-bedroom detached family home, offering almost 1,900 sq ft of beautifully proportioned and...

Arkwright & Co (Saffron Walden)
Saffron Walden, Essex, CB10 1ES
01799 668600
How much is your home worth?
Use our short form to request a valuation of your property.
Request a Valuation
©2026 The Guild of Property Professionals. All rights reserved.
Terms and Conditions |
Privacy Policy |
Cookie Policy |
Complaints Policy |
Members Login
The Guild of Property Professionals Trading Address: 121 Park Lane, London W1K 7AG. GPEA Limited.
Registered in England & Wales.
Company No: 02819824.
Registered Office Address: The Old Courthouse, 60A London Road, Grantham, NG31 6HR.
VAT Registration No: 180897859

