- No Onward Chain
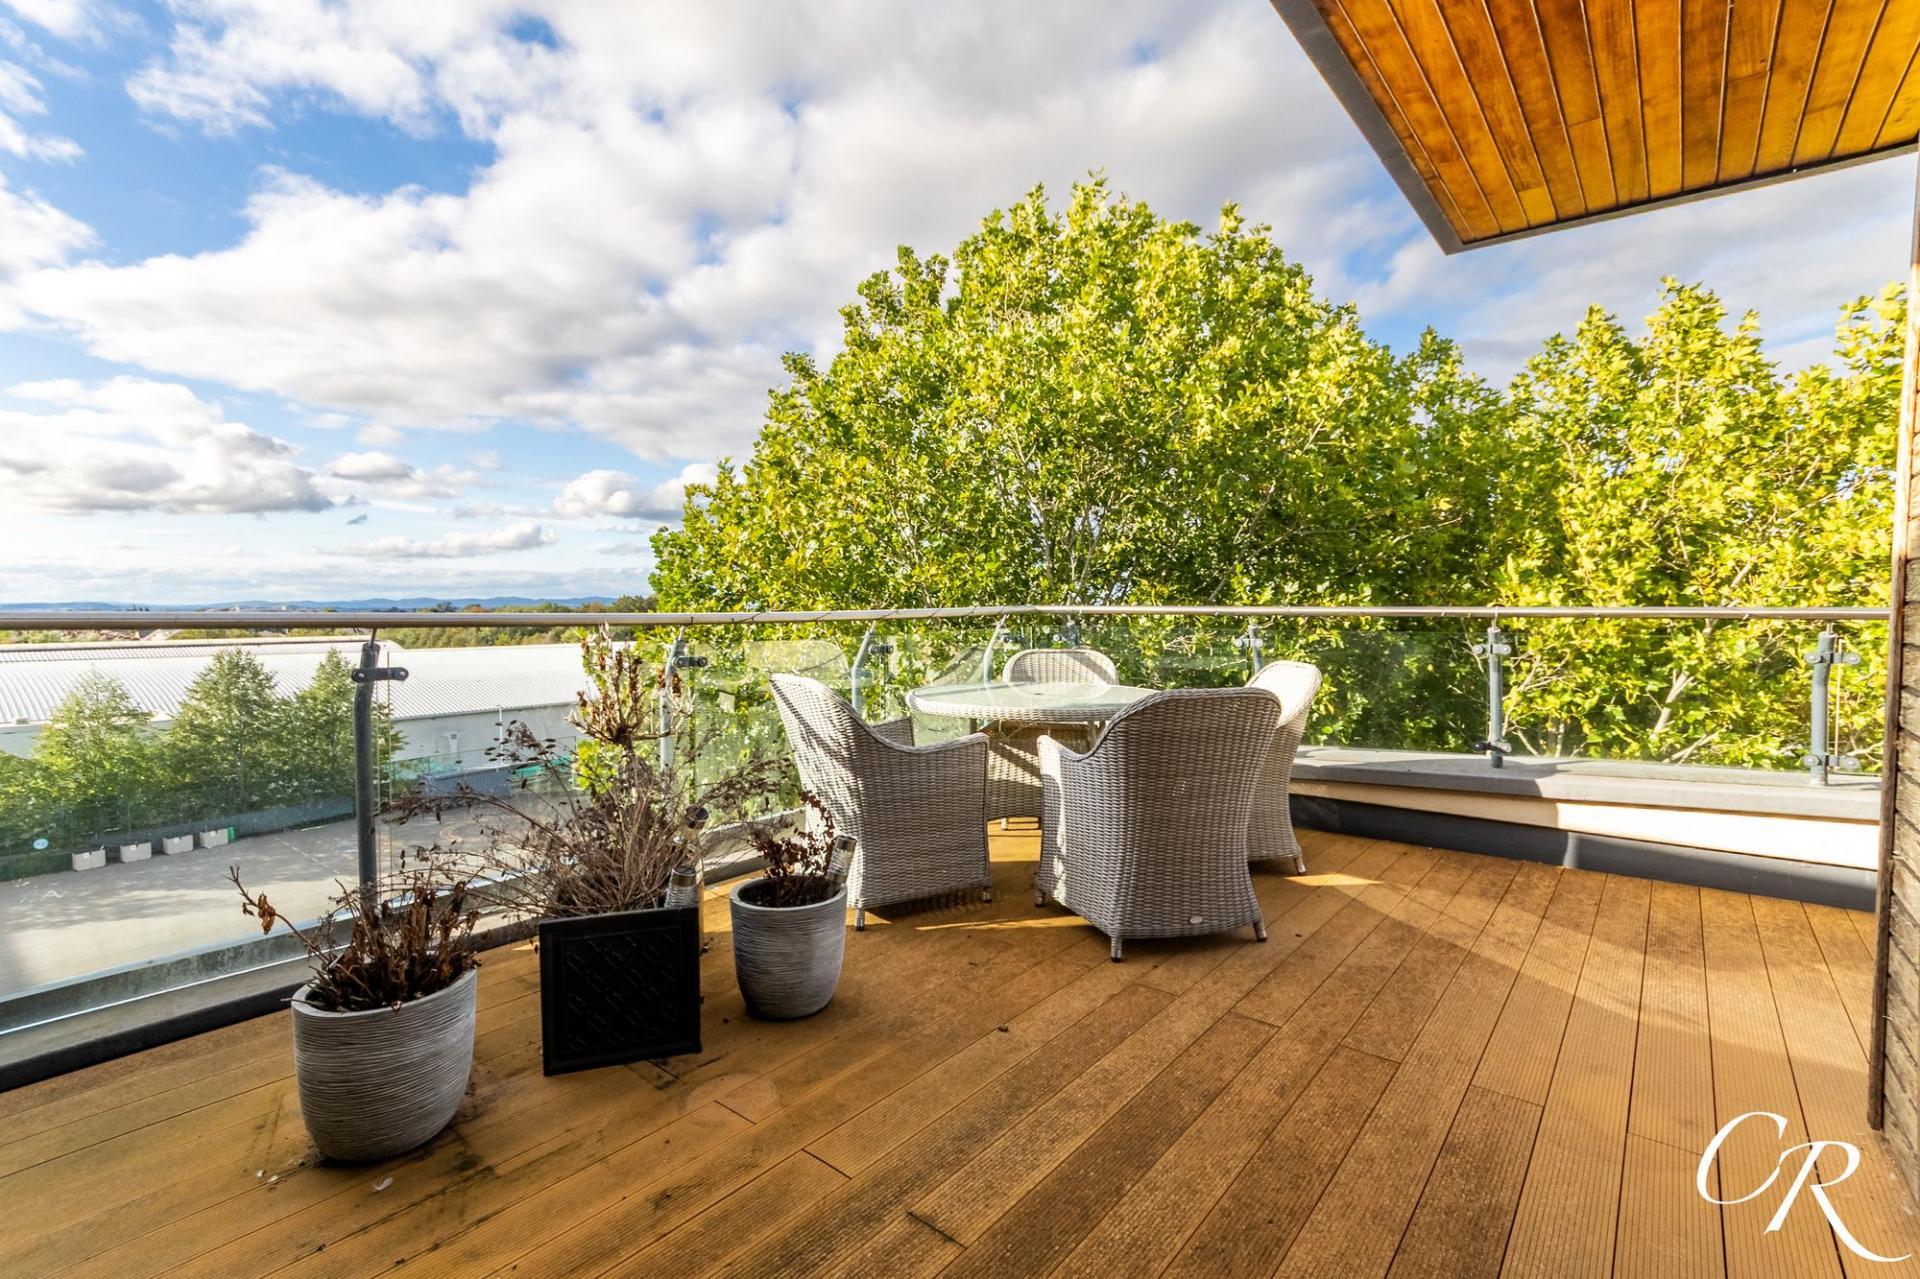
- Extensive Balcony Space with Far-Reaching Views
- Principal Bedroom with Dressing Room & En-Suite
- Air Conditioning Throughout
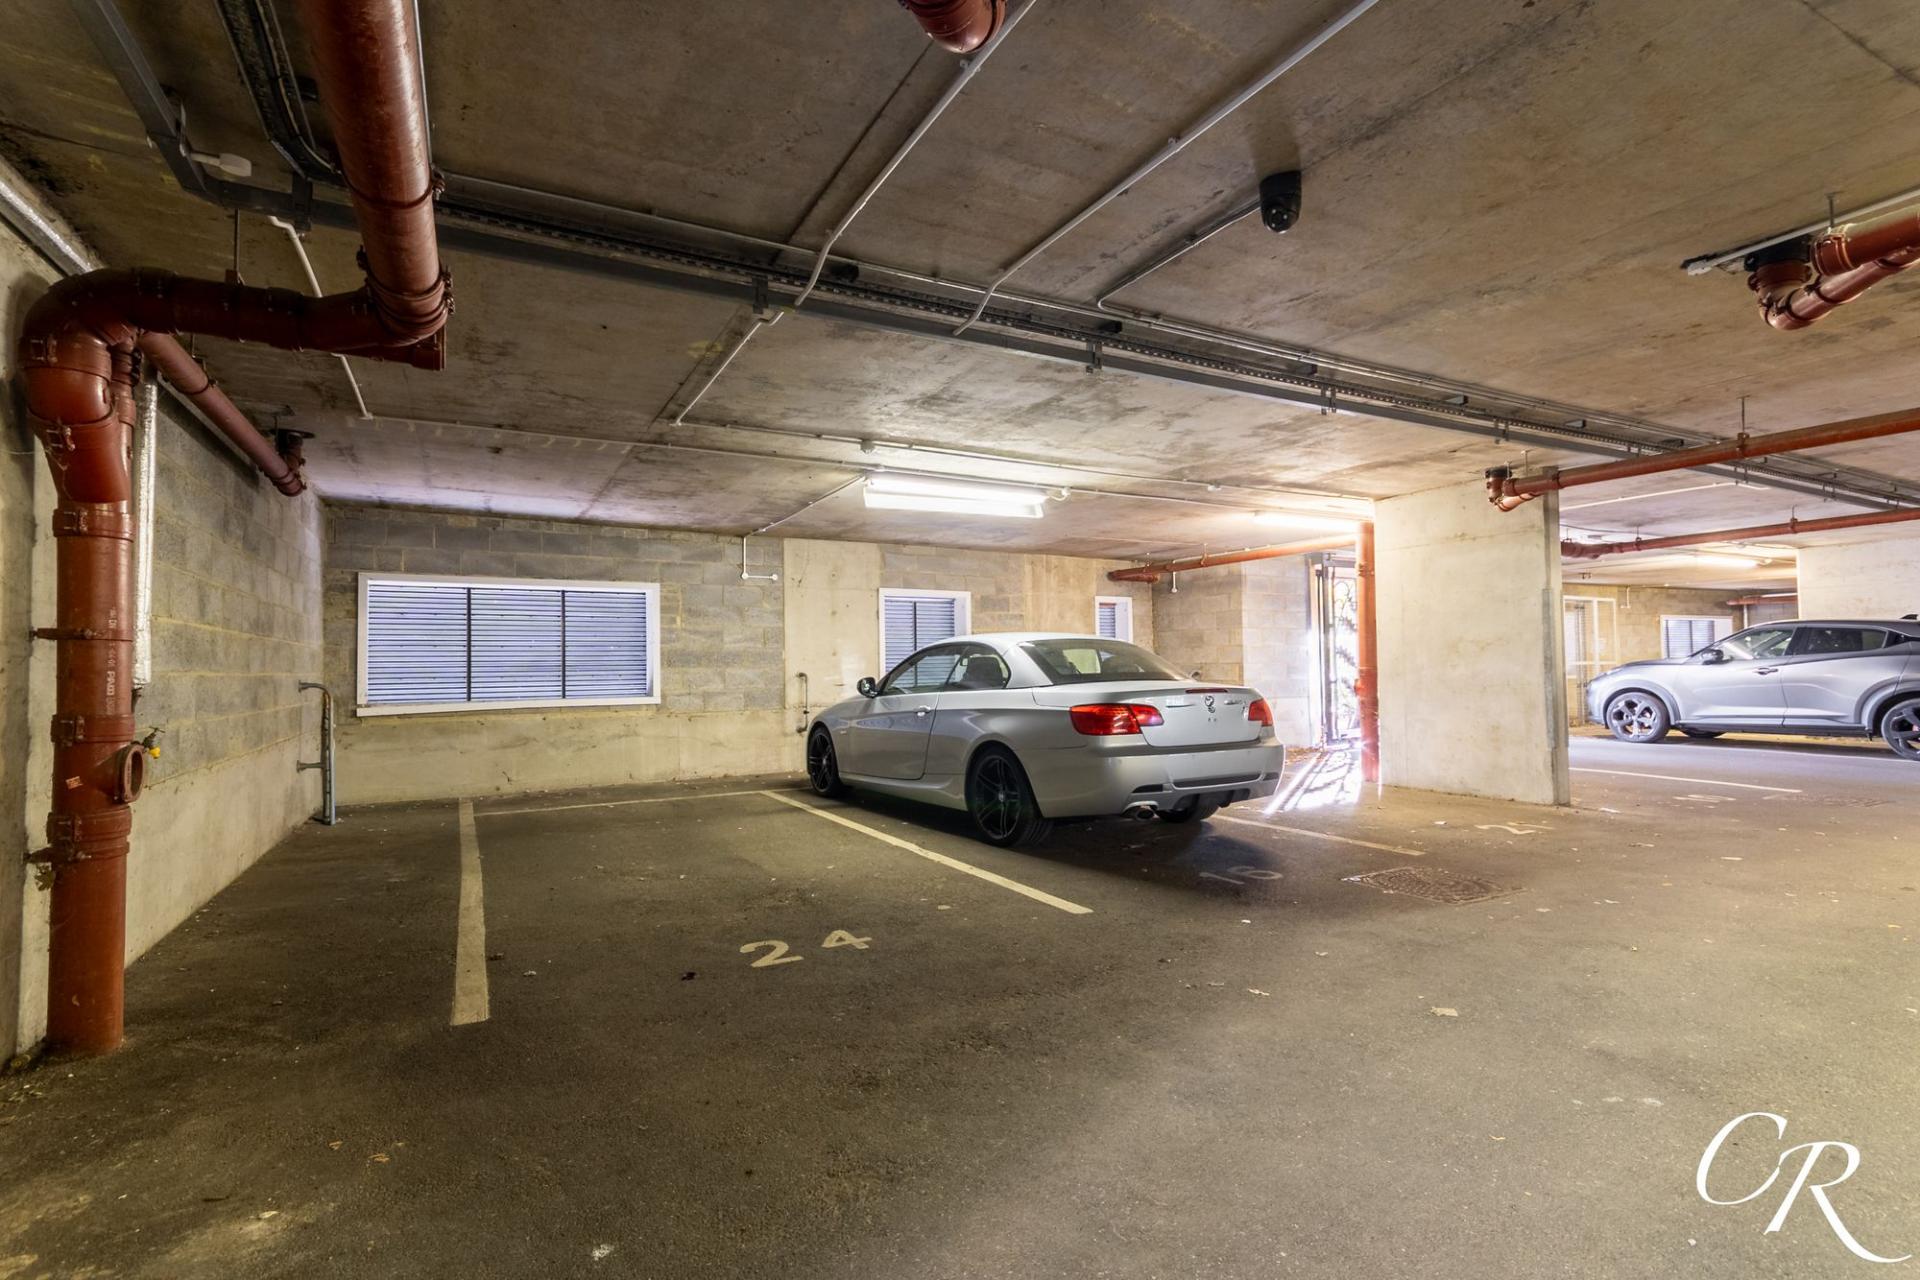
- One Allocated Undercroft Parking Space
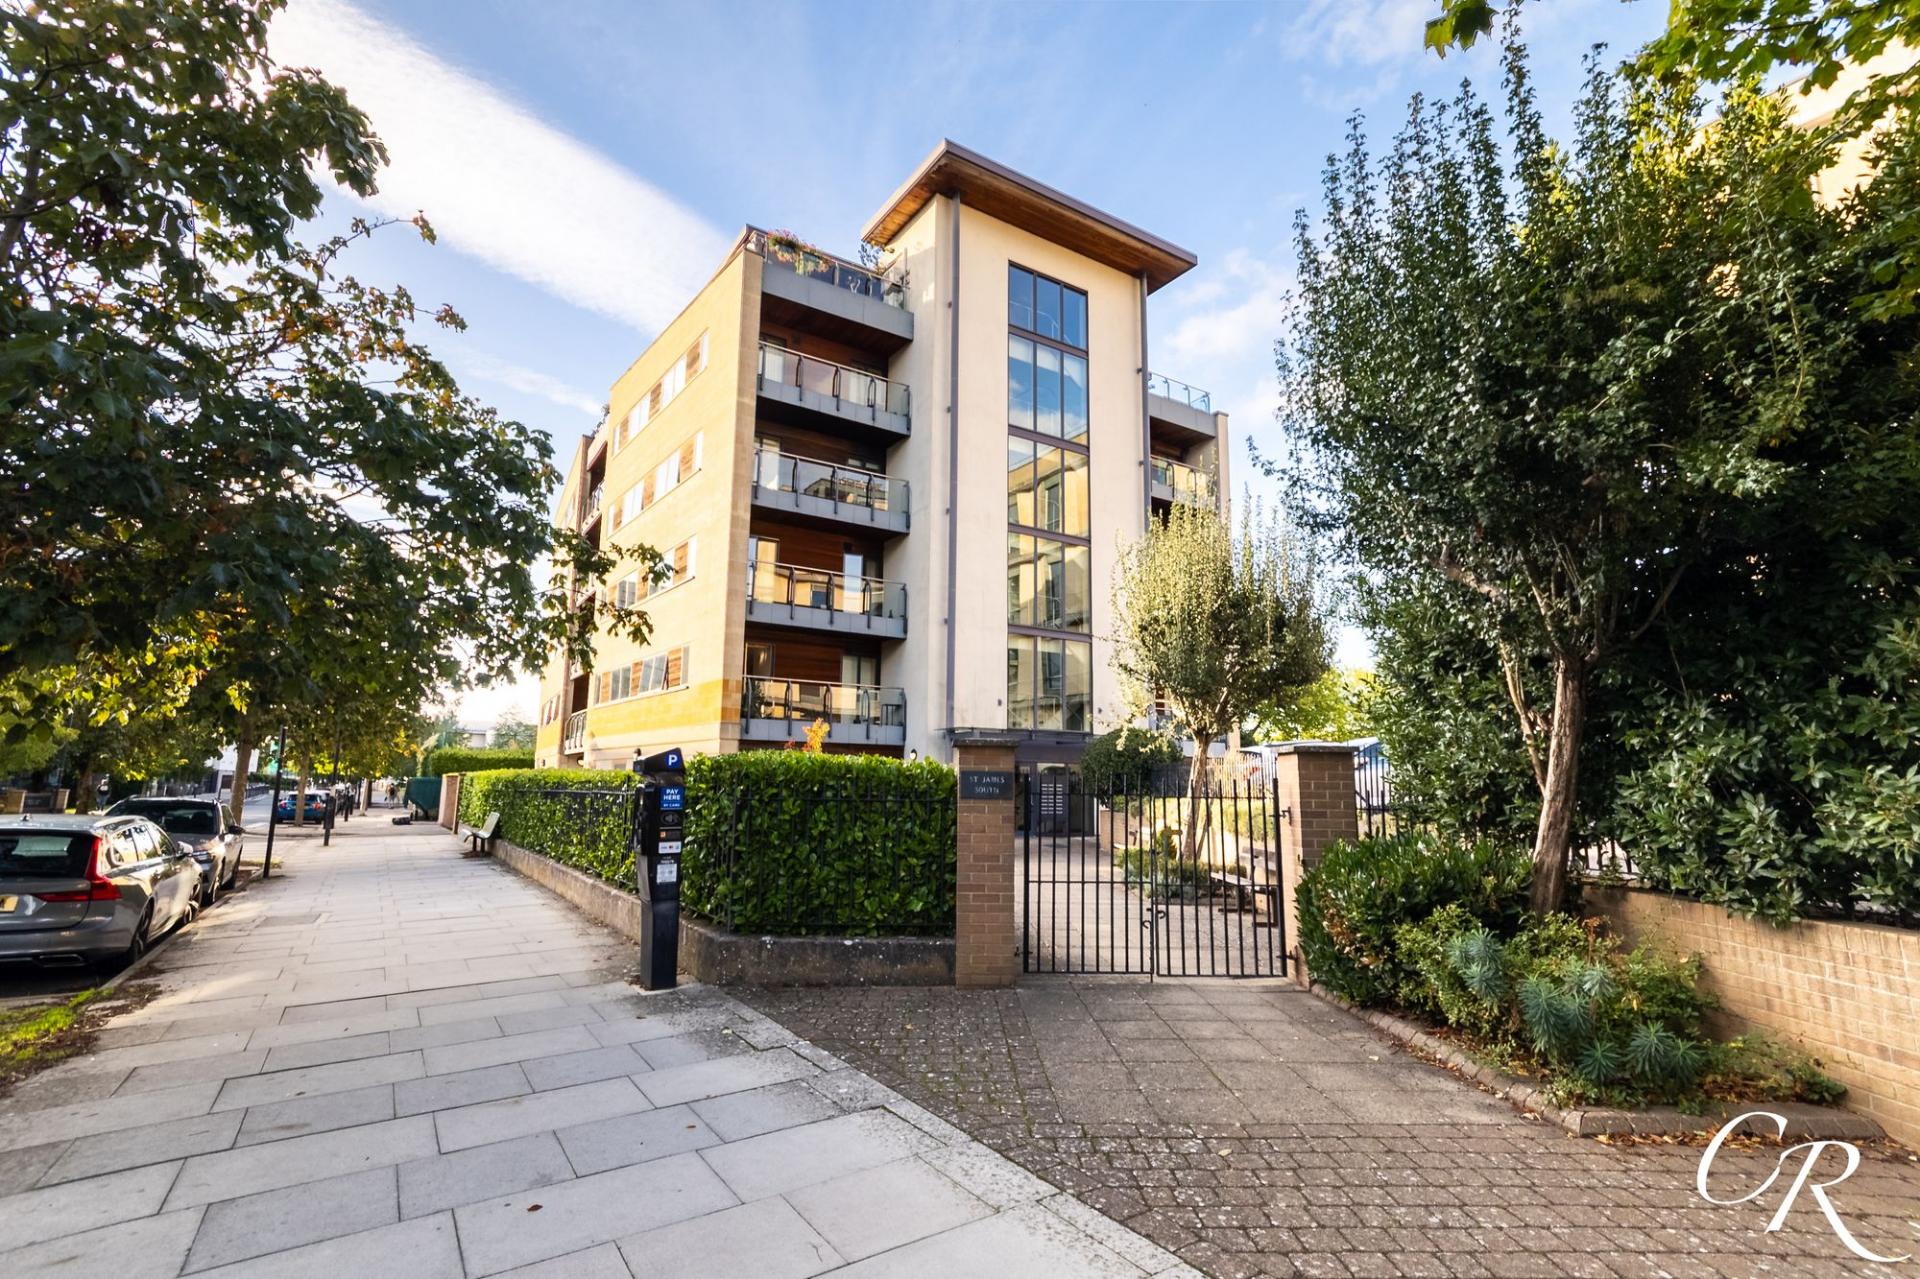
- Desirable Cheltenham Location

3 Bedroom Apartment for sale in Cheltenham
 1
3
3
1
3
3
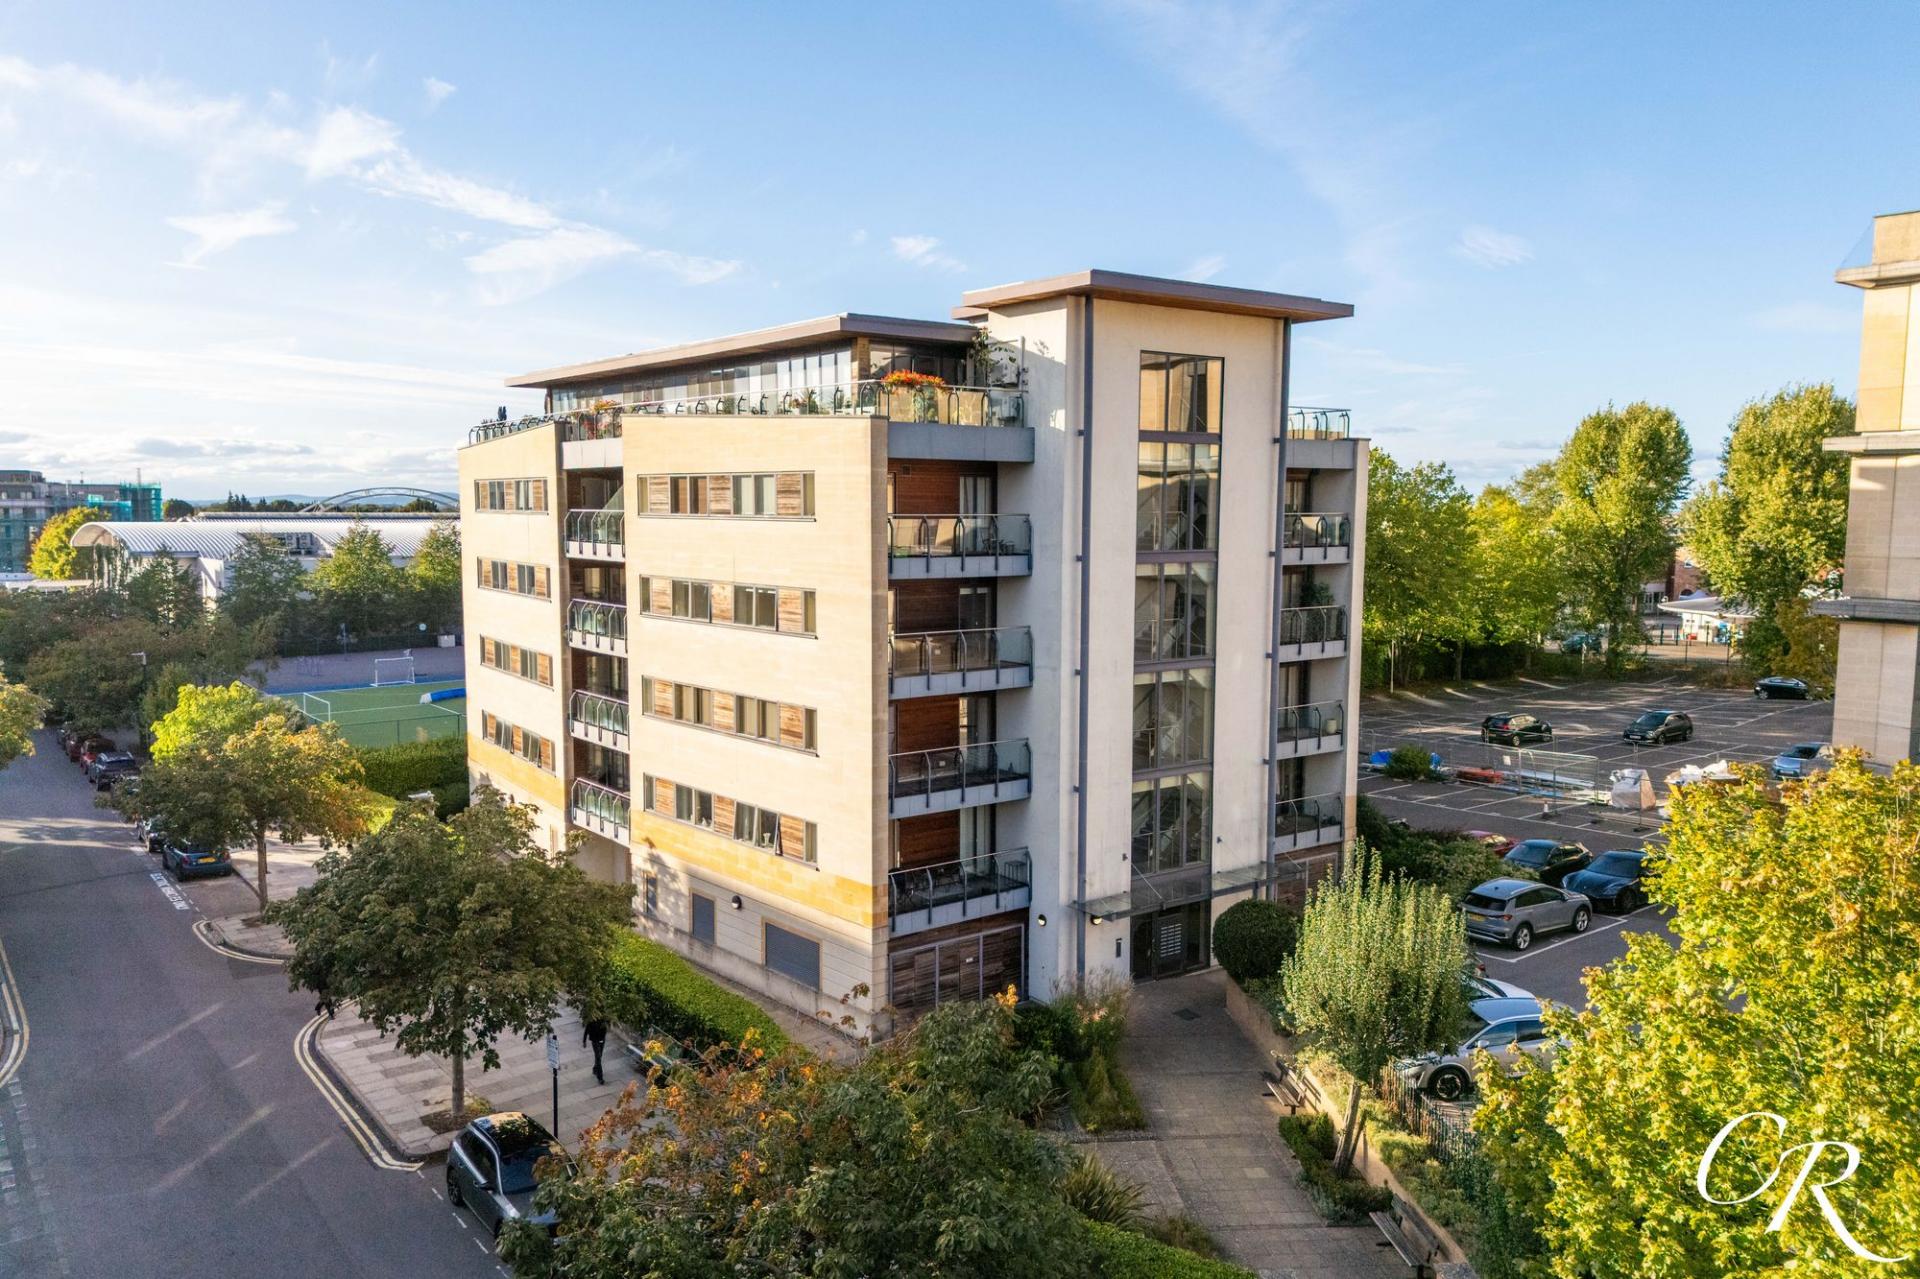
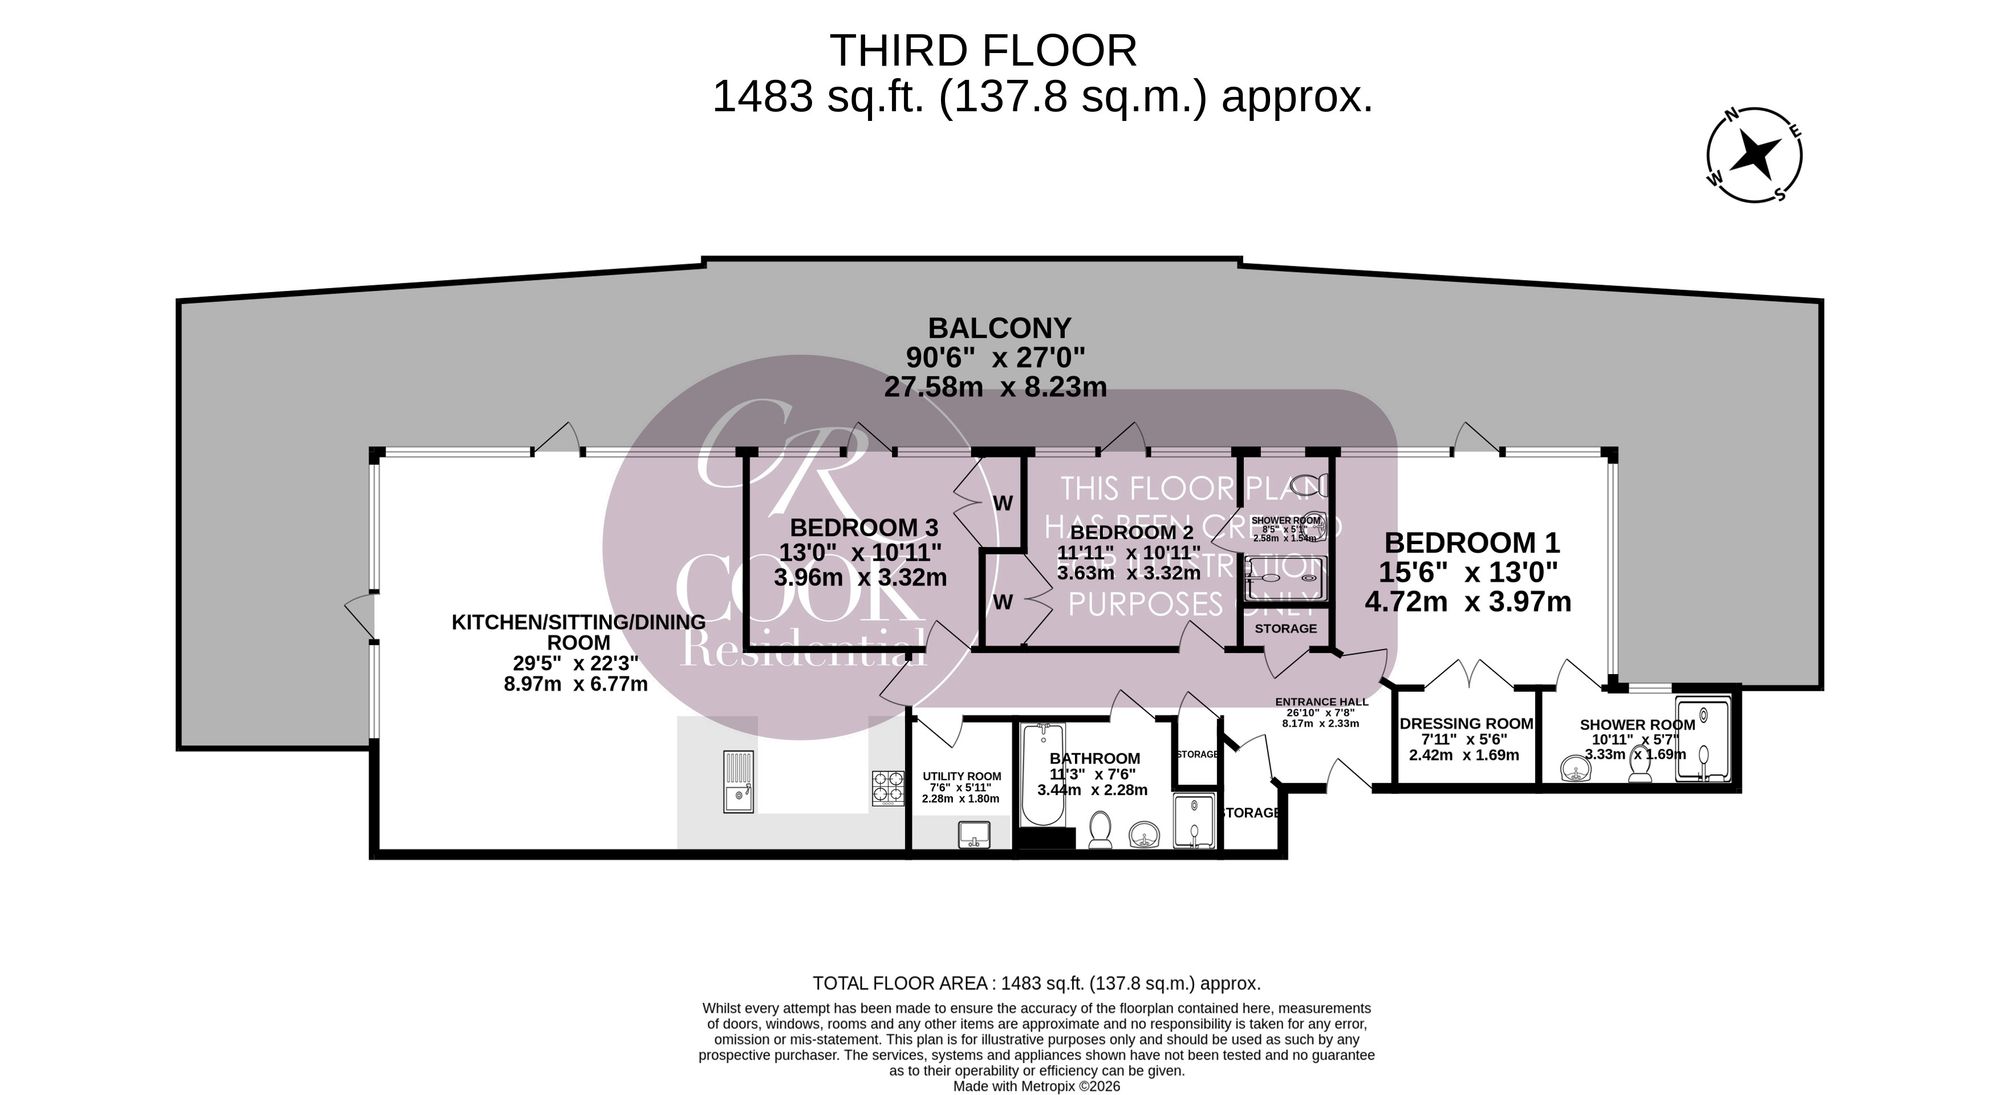
A beautifully presented three-bedroom penthouse apartment offering an exceptional sense of space, light and contemporary living, complemented by extensive glazing, multiple balcony areas and far-reaching views. The property features an impressive open-plan kitchen, living and dining room, three well-proportioned bedrooms, excellent storage and two shower rooms. Further benefits include air conditioning throughout, an allocated undercroft parking space, a share of the freehold and no onward chain.
Entrance Hall: The apartment opens into a welcoming and generously proportioned entrance hall, finished with wood-effect flooring and providing a natural central point from which the accommodation flows. There is ample space for occasional furniture, while the warm timber doors complement the contemporary interior.
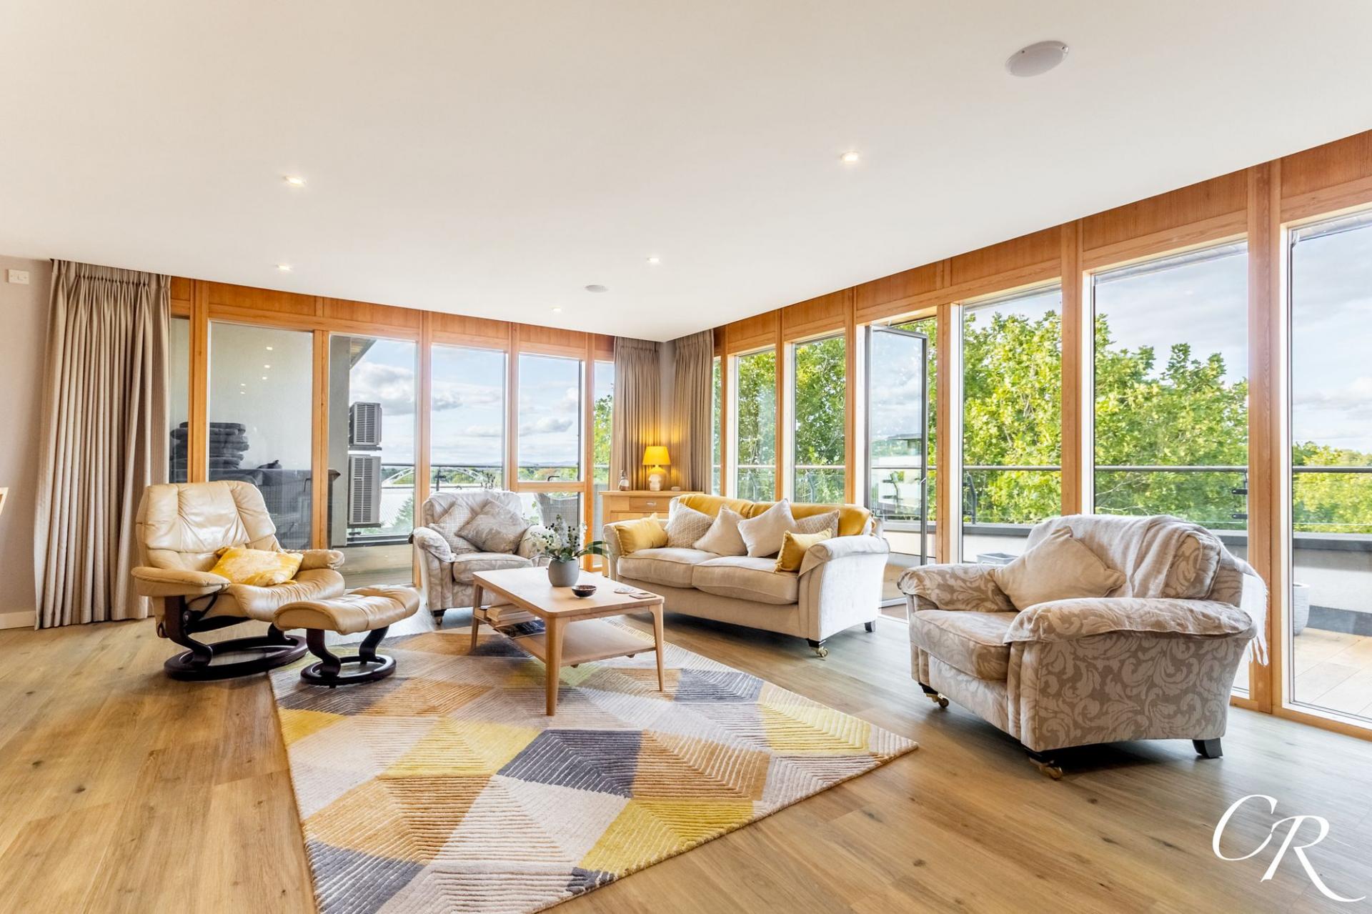
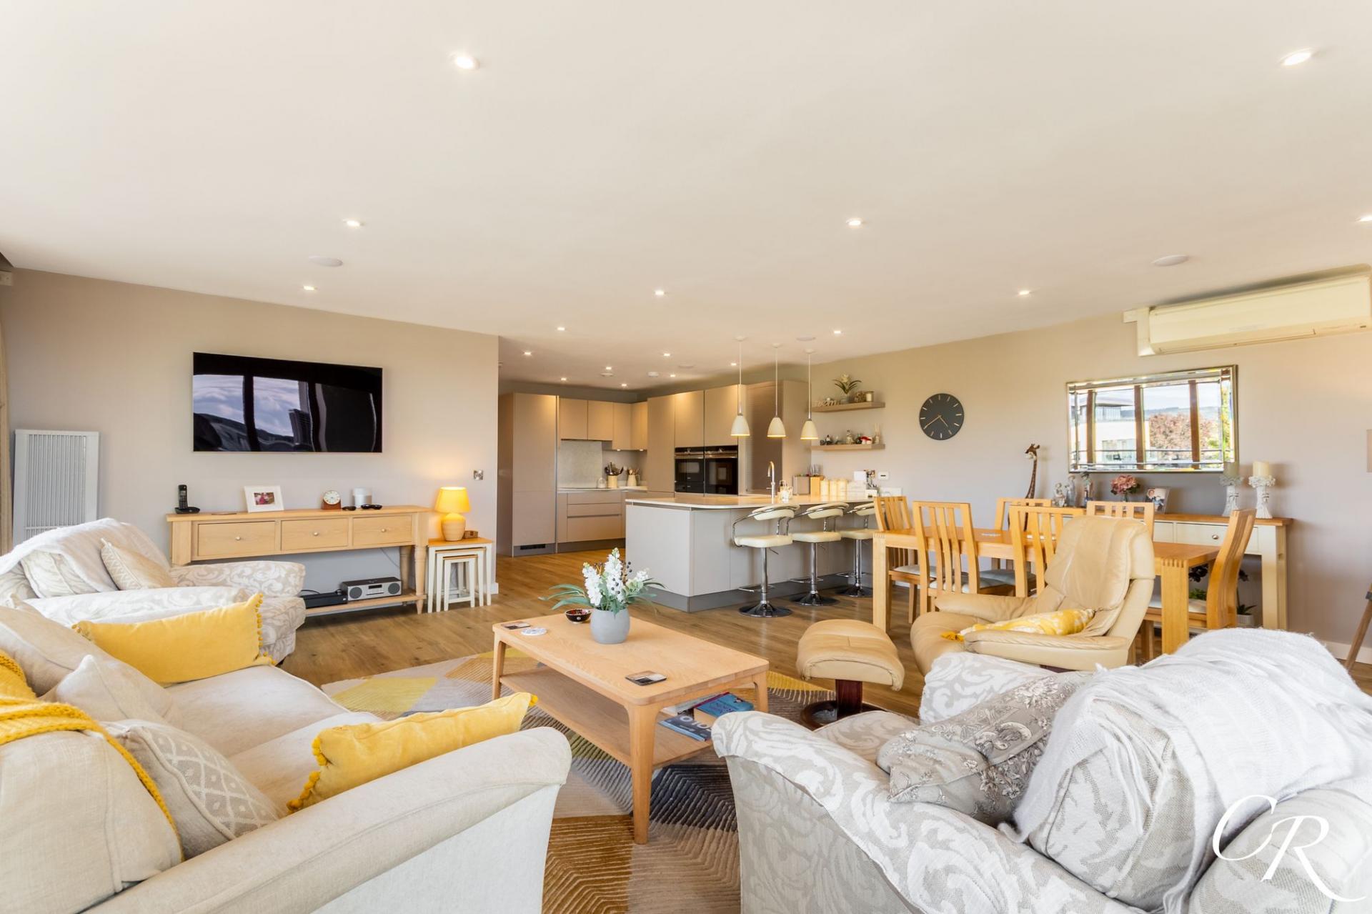
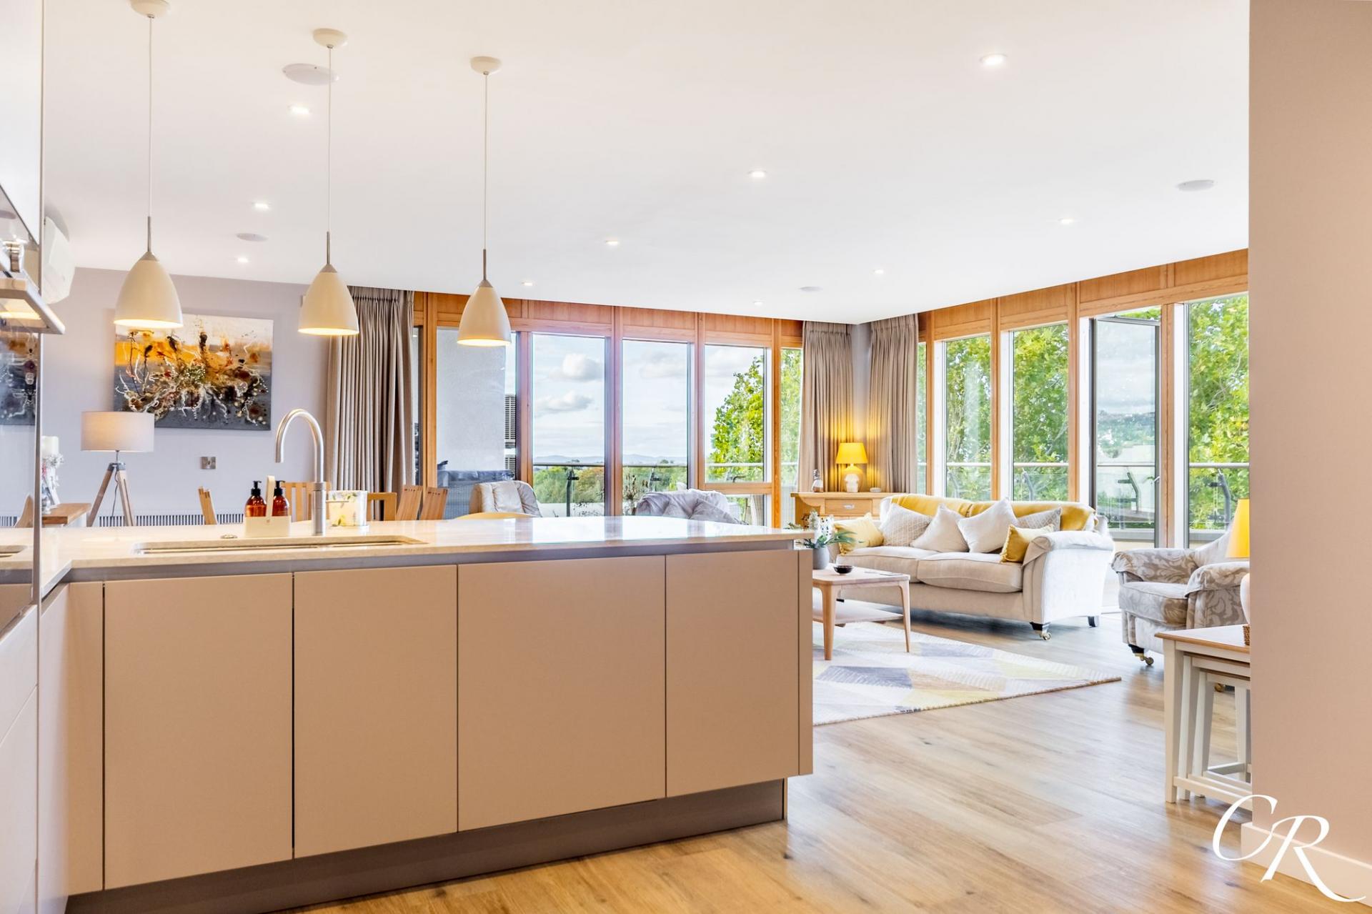
Open-Plan Kitchen/Living/Dining Room: Undoubtedly one of the standout features of the apartment, this impressive open-plan room provides a wonderfully sociable setting for everyday living and entertaining. Extensive floor-to-ceiling glazing wraps around the living area, flooding the room with natural light and creating an excellent connection with the outside space. Multiple doors open directly onto the balcony areas, while the elevated position provides attractive views across the surrounding treetops and beyond.
The living area is particularly generous, comfortably accommodating a range of sofas and occasional furniture while retaining an excellent sense of space. Wood-effect flooring runs throughout, creating a seamless flow into both the kitchen and dining areas. Air conditioning provides additional comfort throughout the seasons.
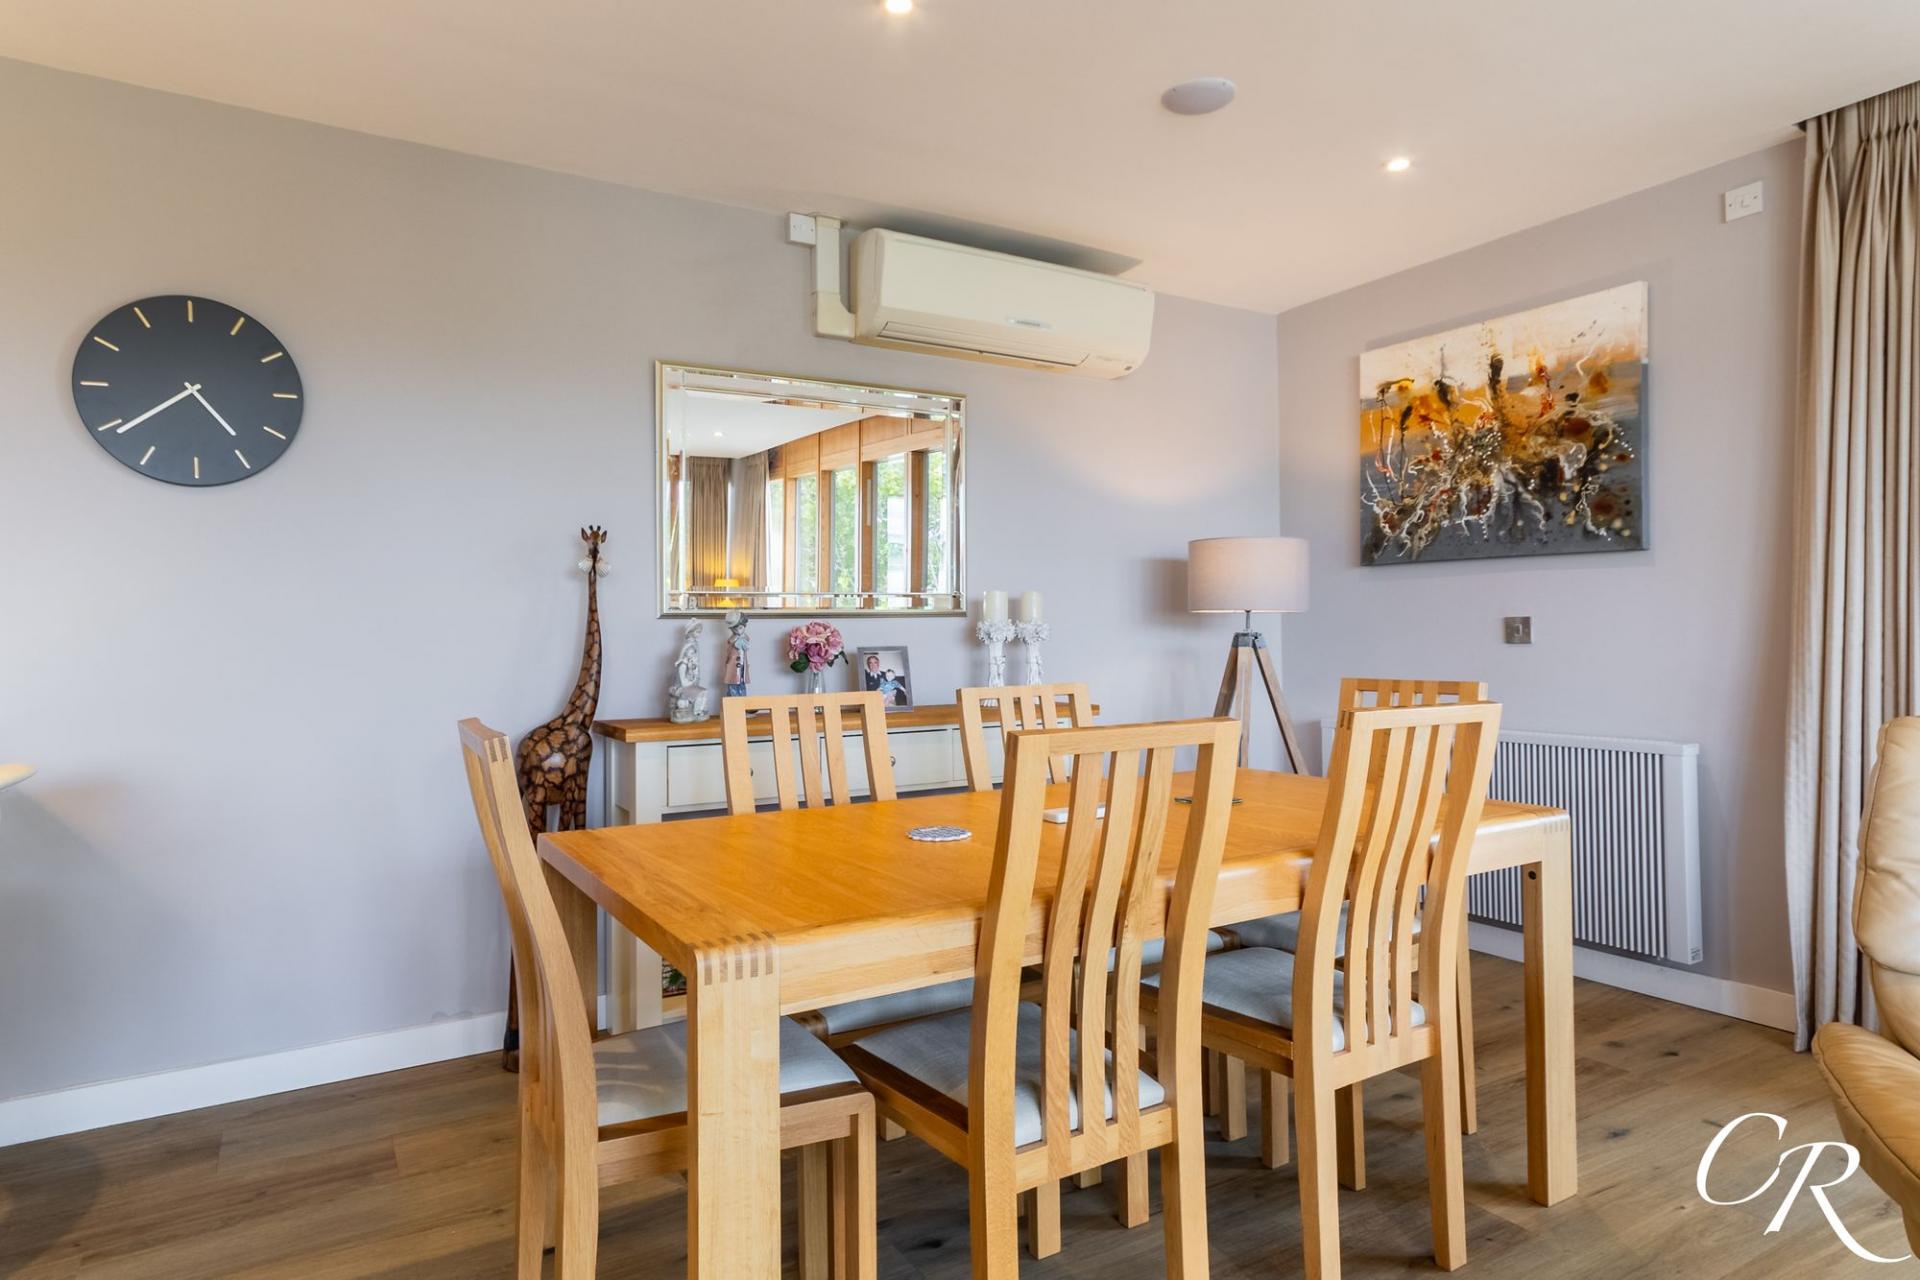
The dining area offers ample room for a substantial table and chairs, making it particularly well suited to entertaining family and friends. Its open arrangement keeps it connected with both the kitchen and sitting area while still providing clearly defined spaces within the larger room.
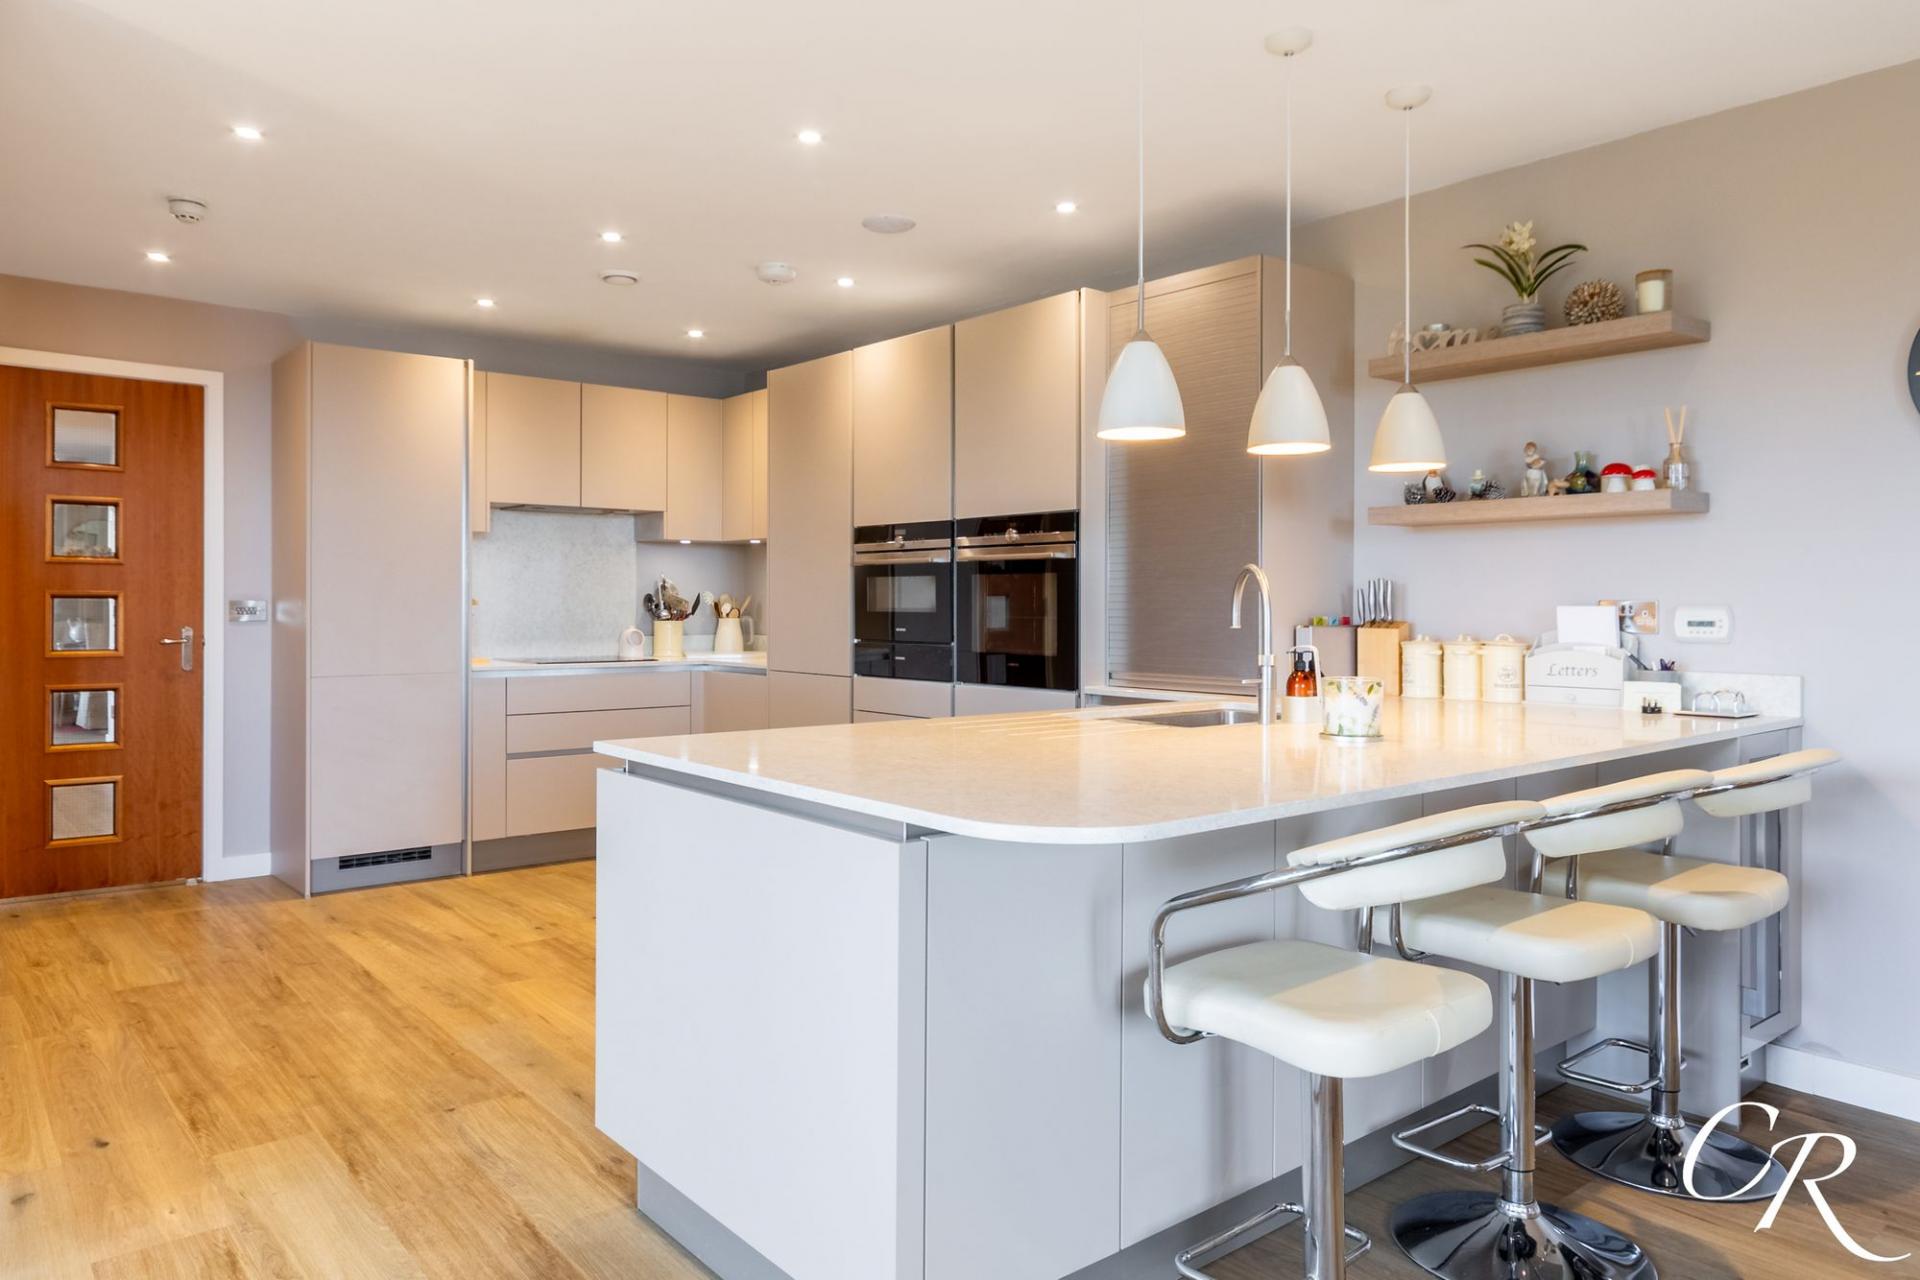
Kitchen: The contemporary kitchen is fitted with an extensive range of sleek handleless cabinetry, complemented by generous work surfaces and a large central island. The island incorporates a sink and provides additional preparation space, storage and a breakfast bar with seating. Integrated appliances are neatly incorporated within the cabinetry, while pendant lighting above the island adds to the modern finish. The open layout allows the kitchen to remain connected to the main living and dining areas, creating a particularly sociable arrangement.
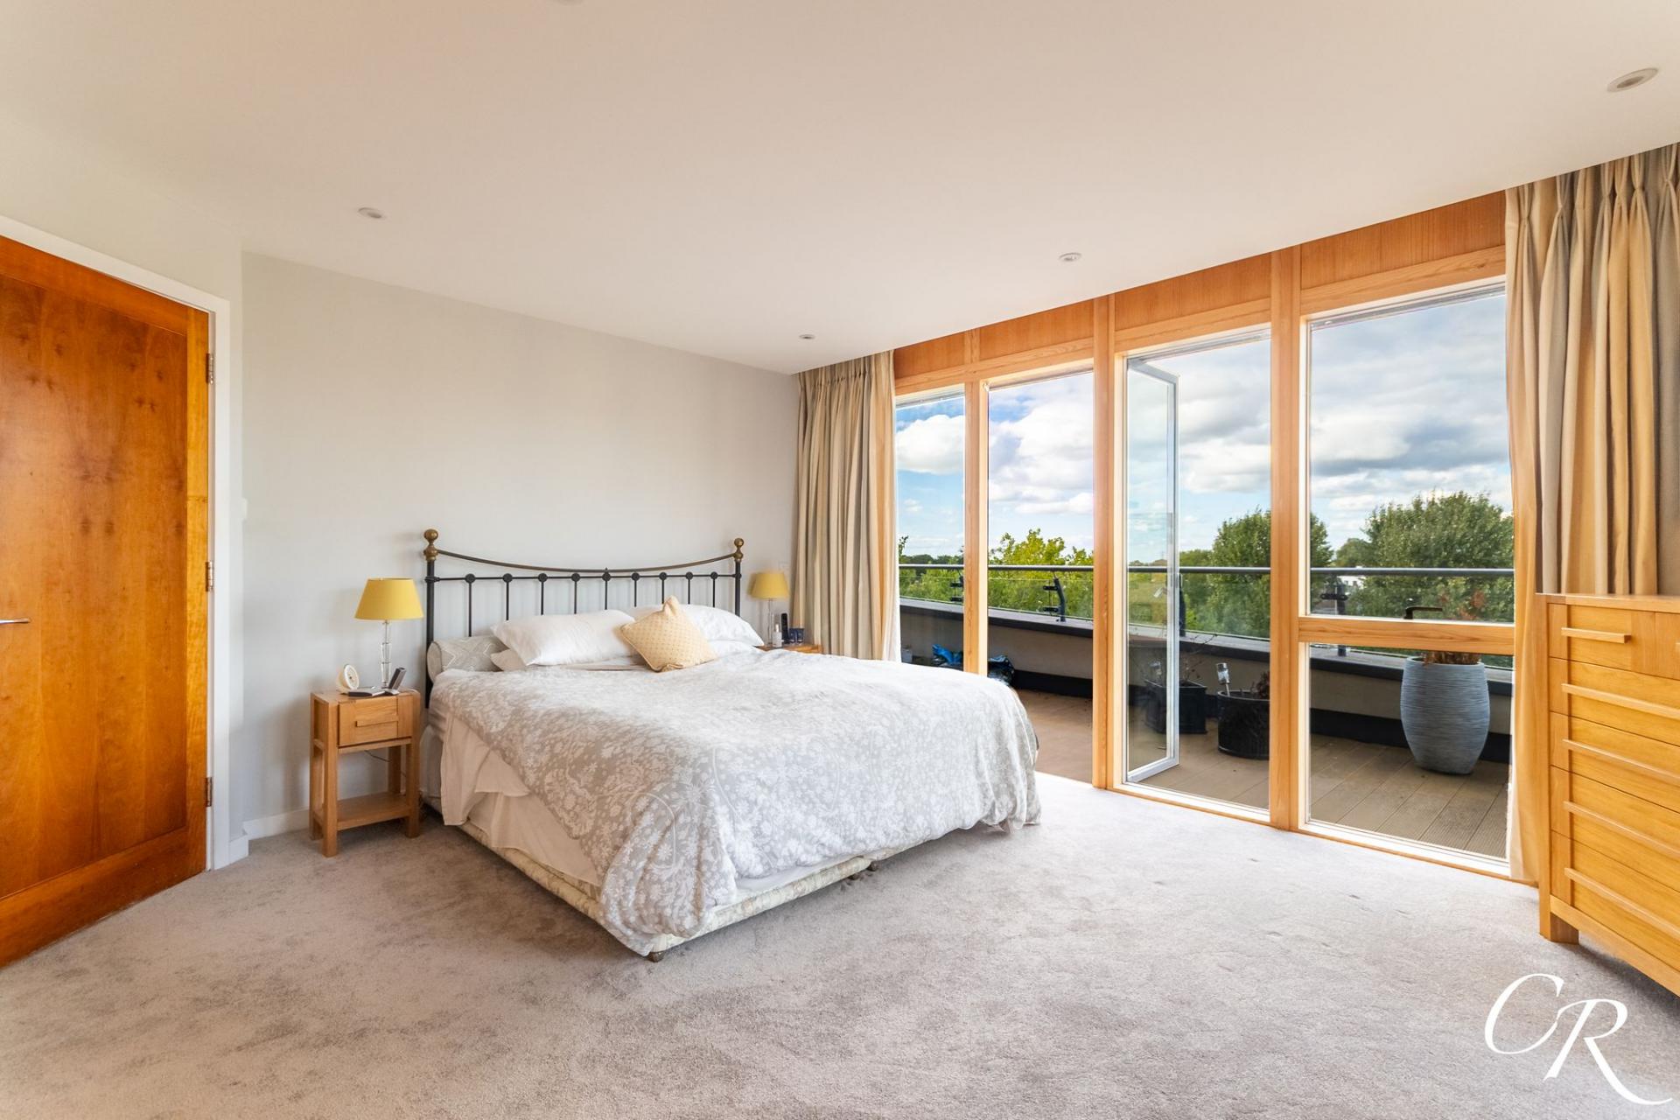
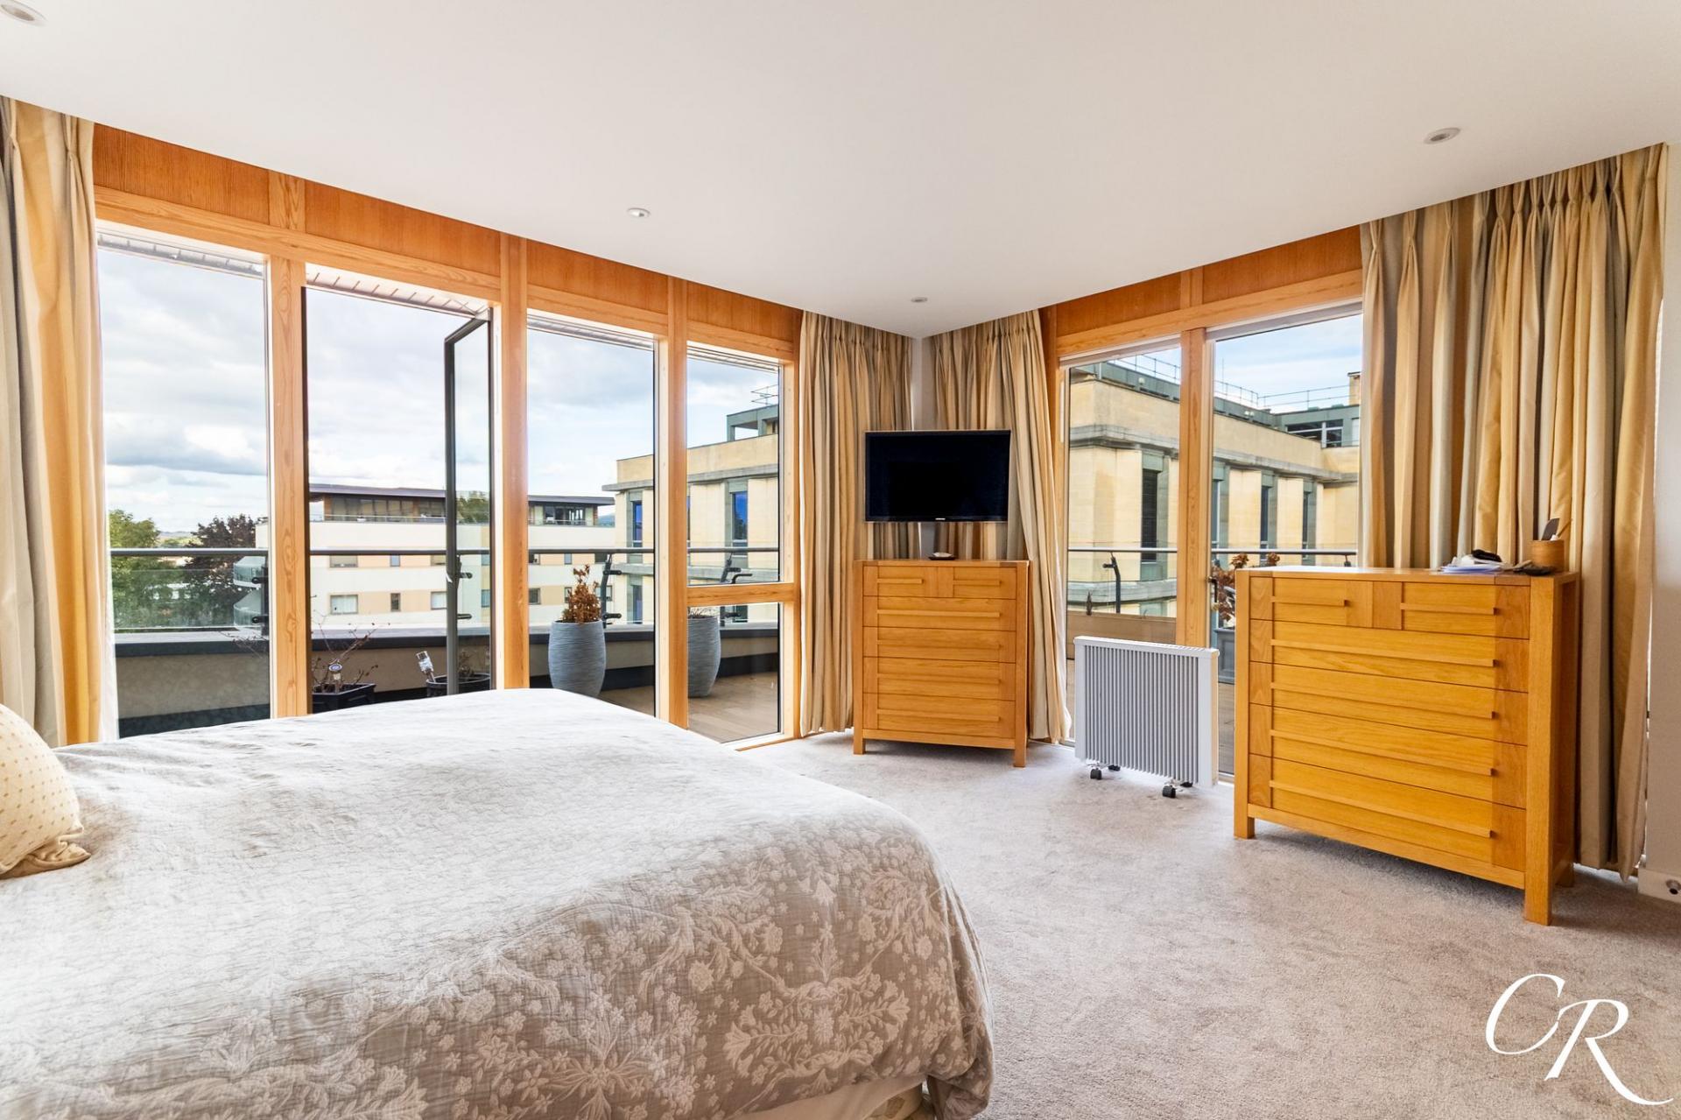
Principal Bedroom: The principal bedroom is an impressive double room enjoying extensive glazing on two sides and direct access to the balcony. The abundance of windows brings excellent natural light into the room while providing attractive elevated views. There is ample space for a large bed and additional bedroom furniture, with air conditioning providing further comfort.
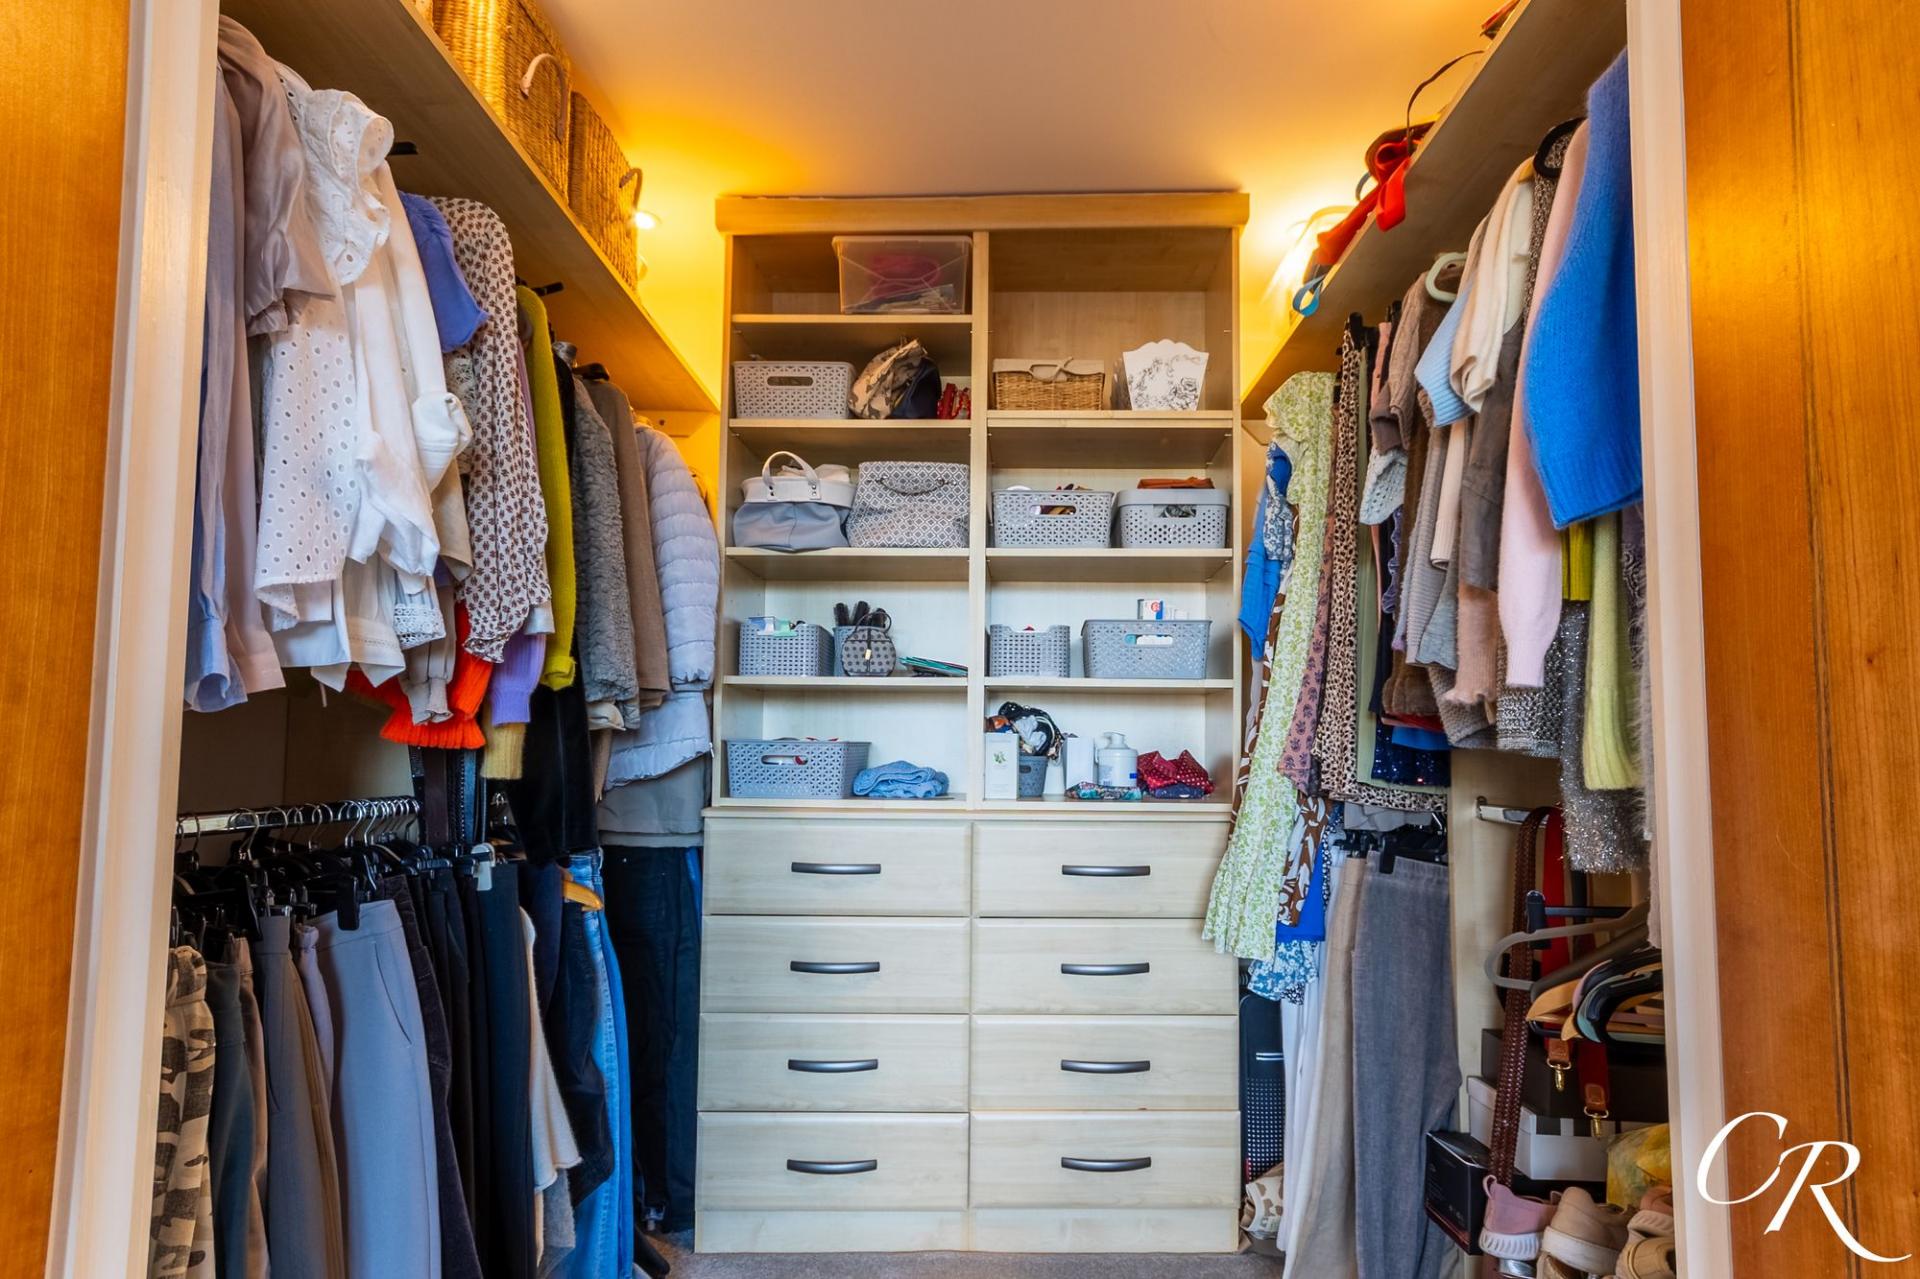
Dressing Room: The principal bedroom is complemented by a dedicated walk-in dressing room, fitted with hanging rails, shelving and drawer storage. This provides a considerable amount of practical storage while allowing the main bedroom to remain uncluttered.
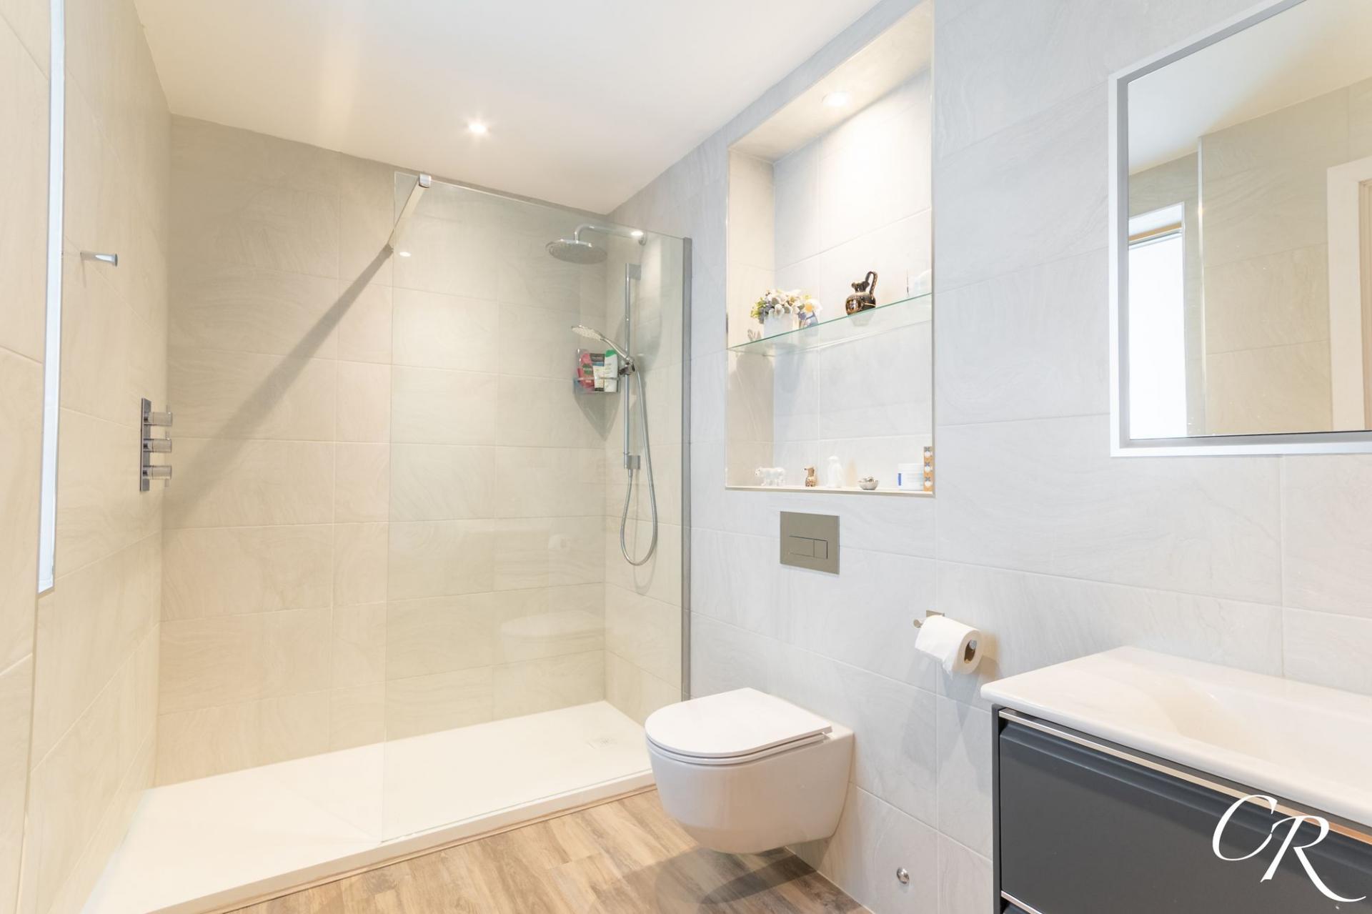
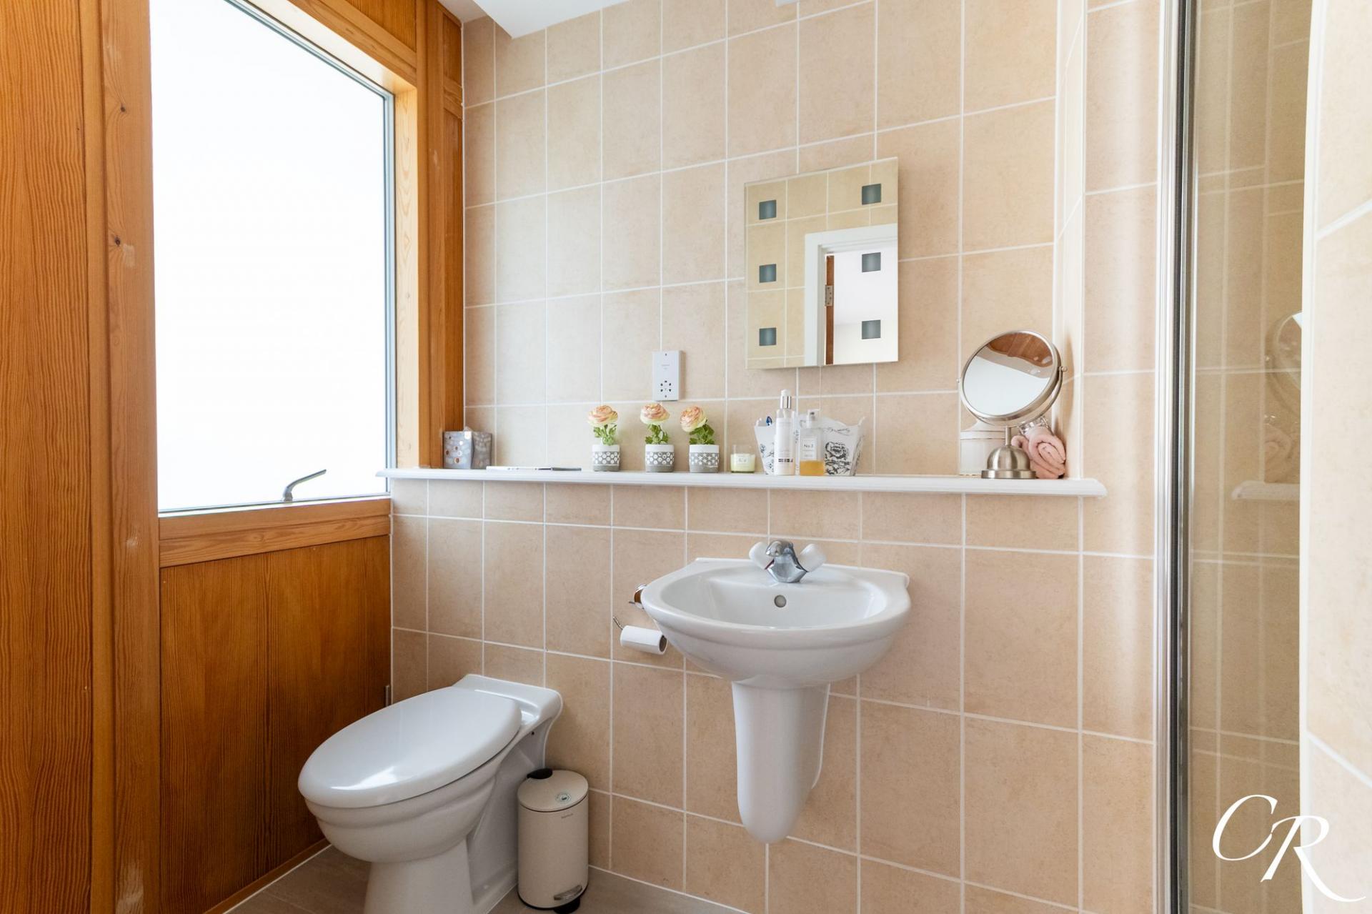
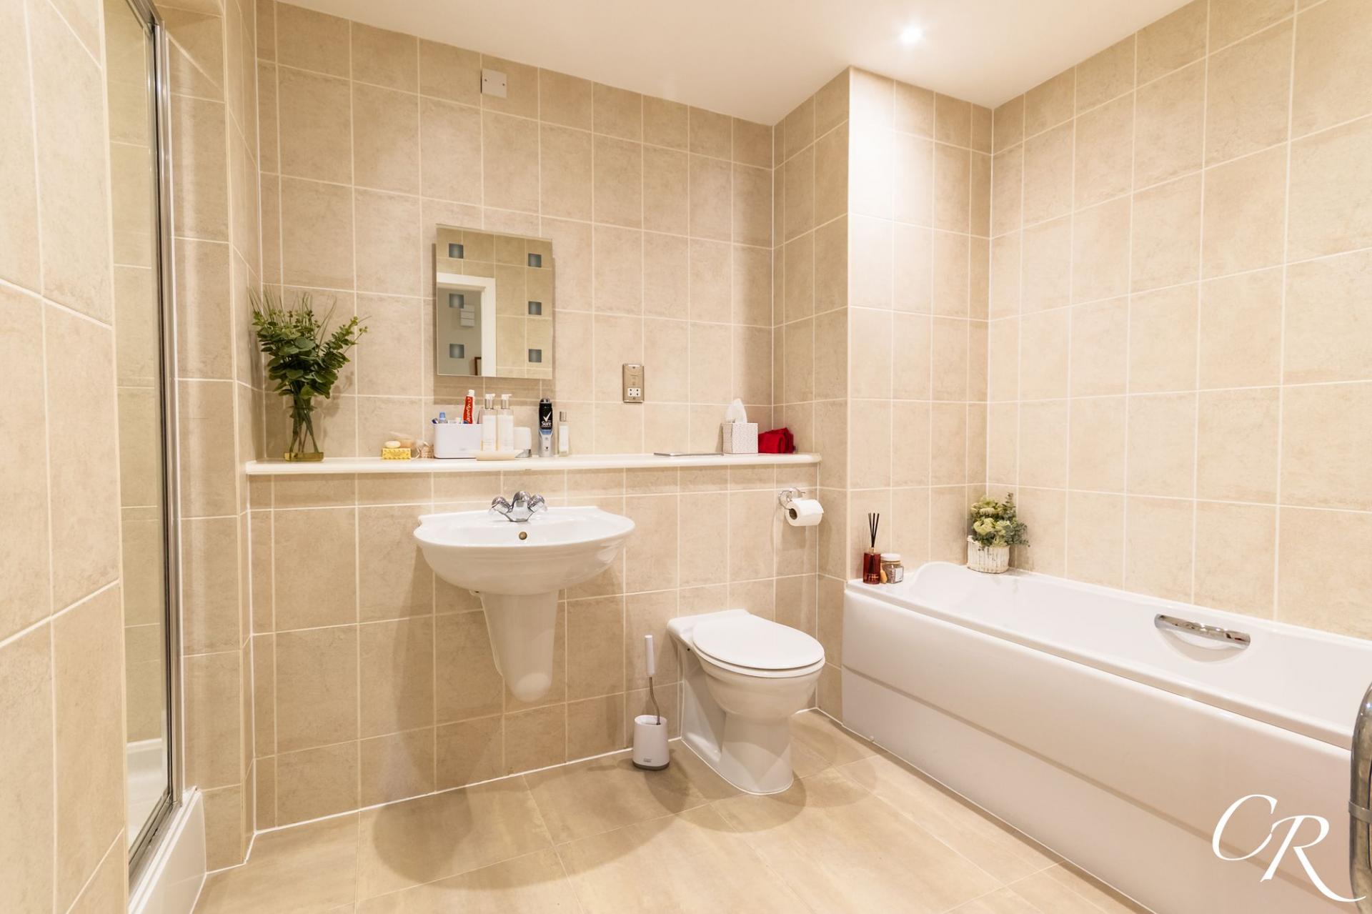
Principal En-Suite: Finished in a contemporary neutral palette, the principal en-suite features large-format wall tiling and a generous walk-in shower with glass screen and rainfall-style shower head. A wall-mounted WC and modern vanity unit with inset basin provide a streamlined finish, complemented by a mirrored cabinet, recessed display shelving and chrome heated towel rail.
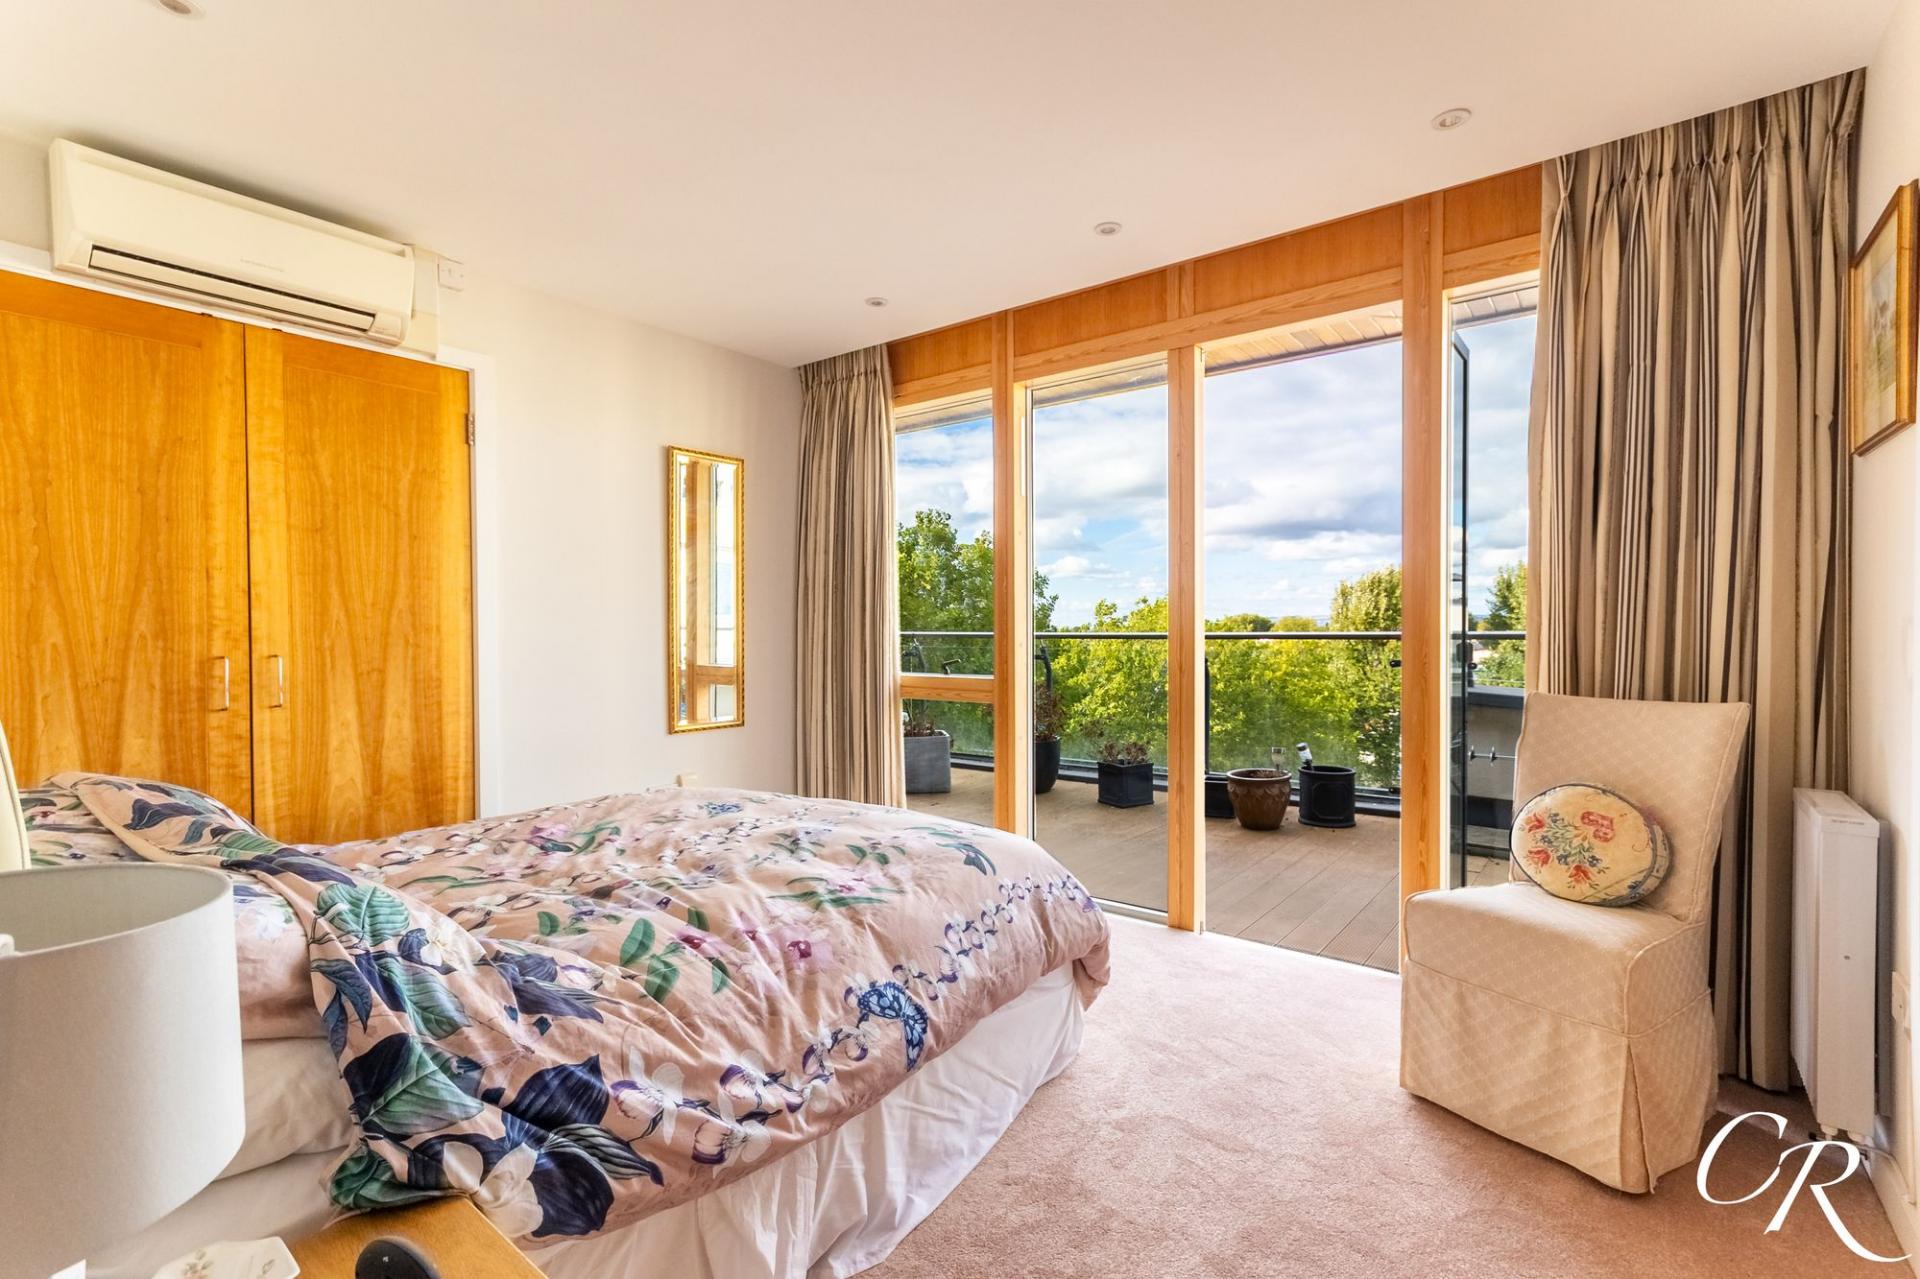
Bedroom Two: A further spacious double bedroom, again benefiting from an impressive wall of glazing and direct access onto the balcony. Built-in wardrobes provide useful storage, while there is ample room for additional freestanding furniture. Air conditioning is also fitted.
En-Suite Shower Room: Bedroom two benefits from its own en-suite shower room, fitted with a shower enclosure, pedestal wash basin and WC. Neutral tiling and natural light create a bright and practical space.
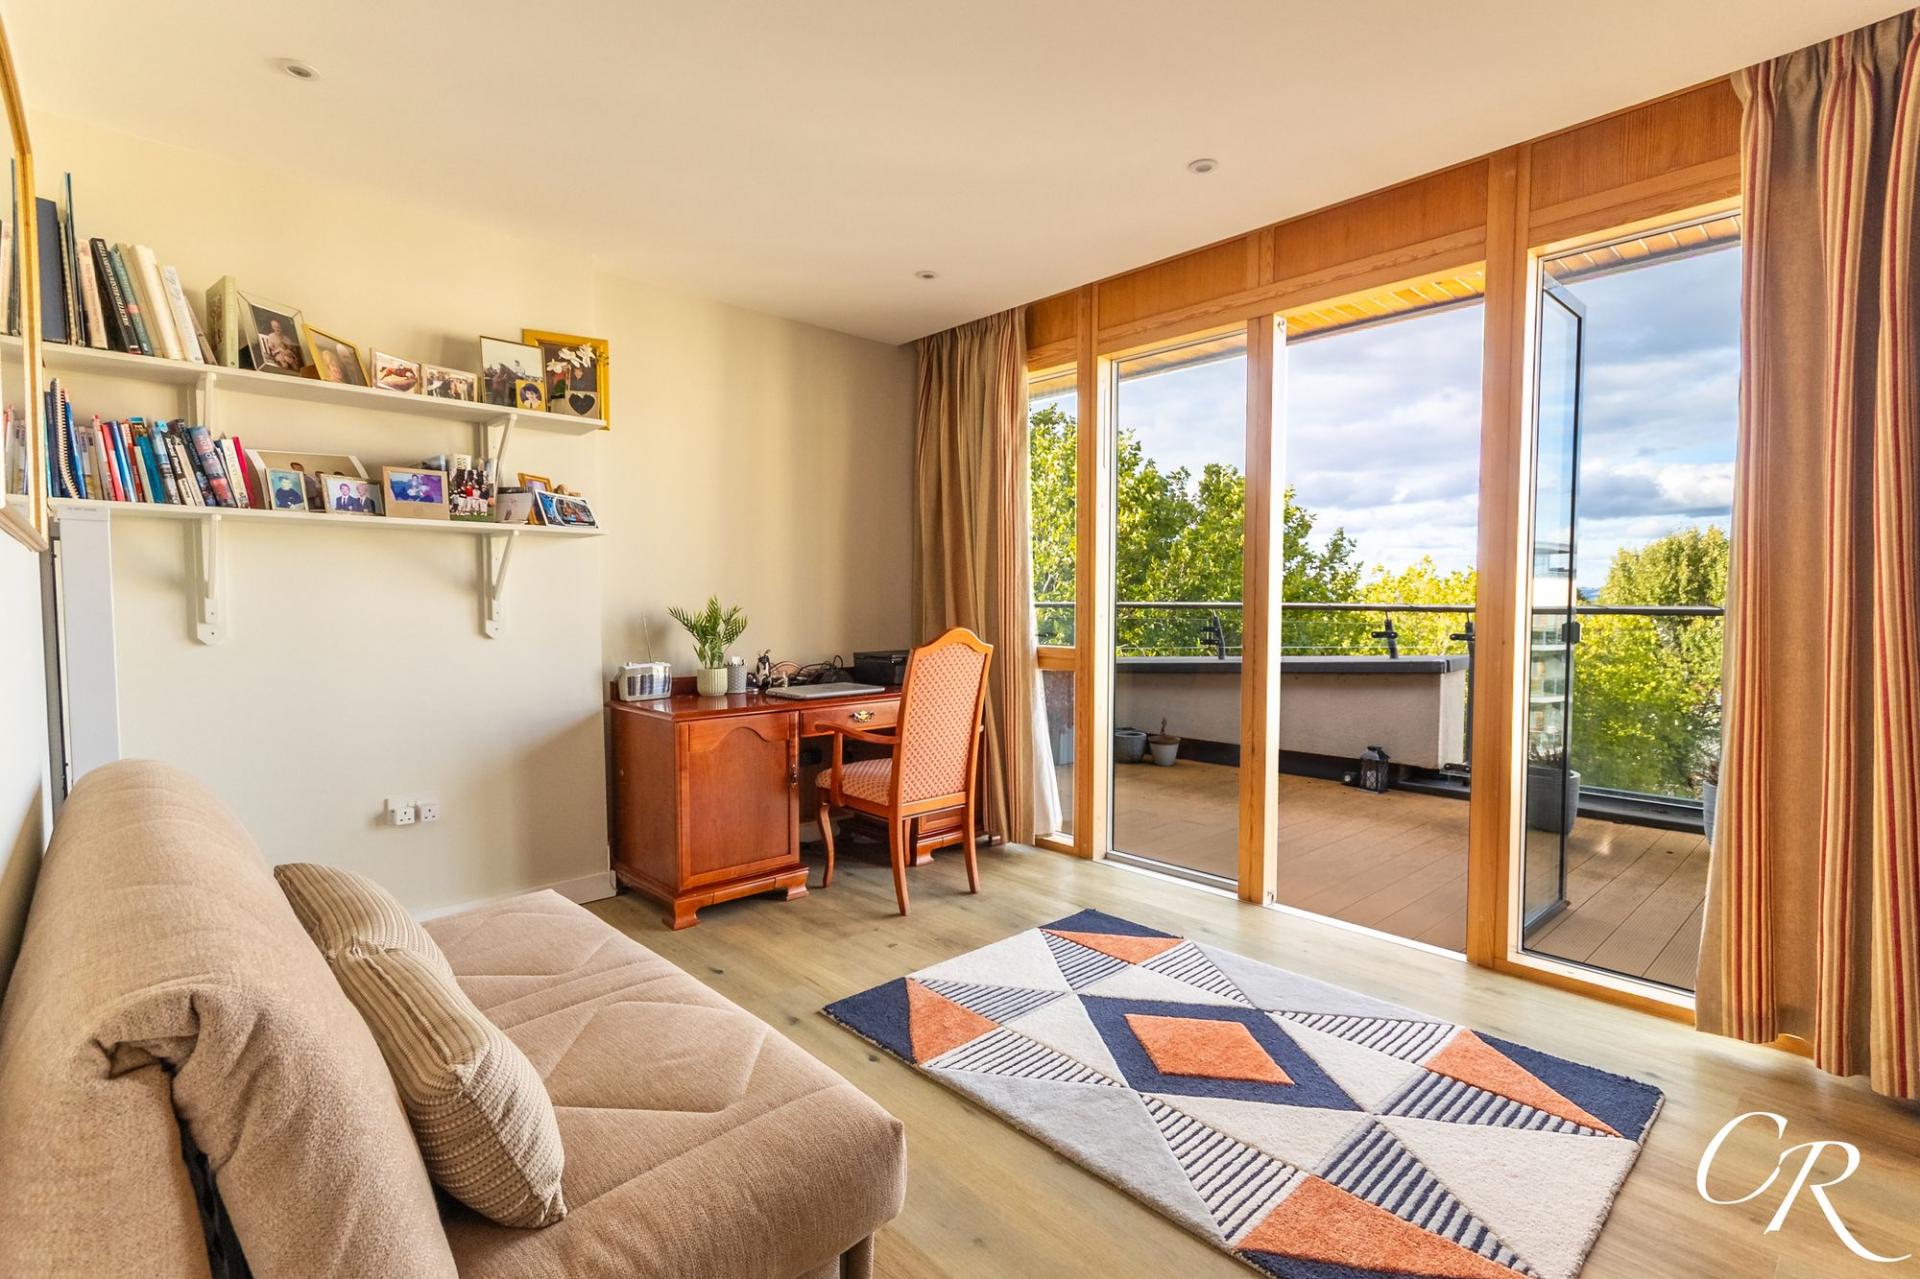
Bedroom Three: The third bedroom is another versatile and well-proportioned room, currently arranged to incorporate a seating area and home workspace. Floor-to-ceiling glazing opens directly onto the balcony, providing plenty of natural light and an attractive outlook. The proportions allow the room to work equally well as a bedroom, guest room or substantial home office.
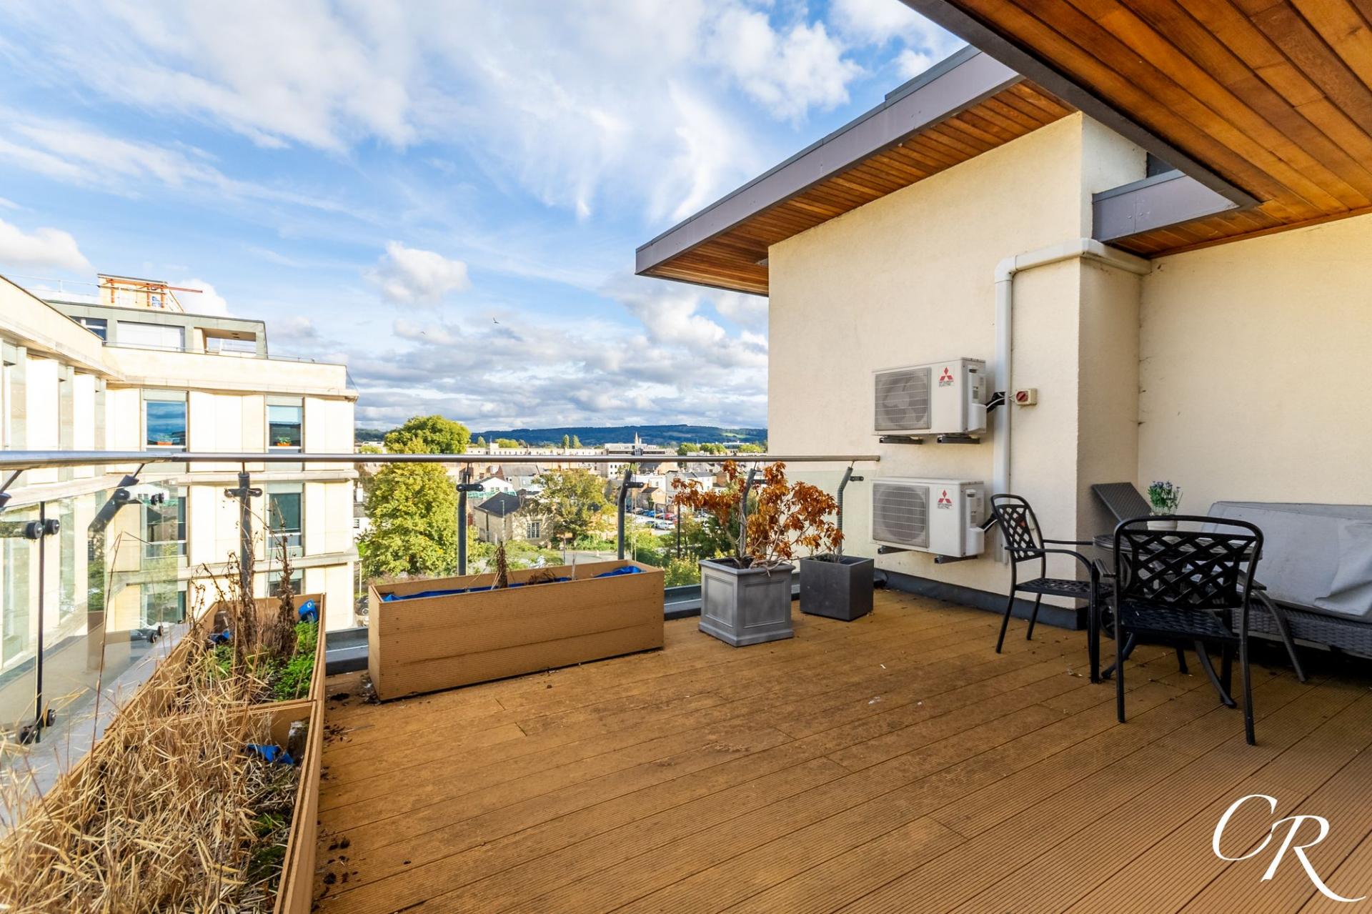
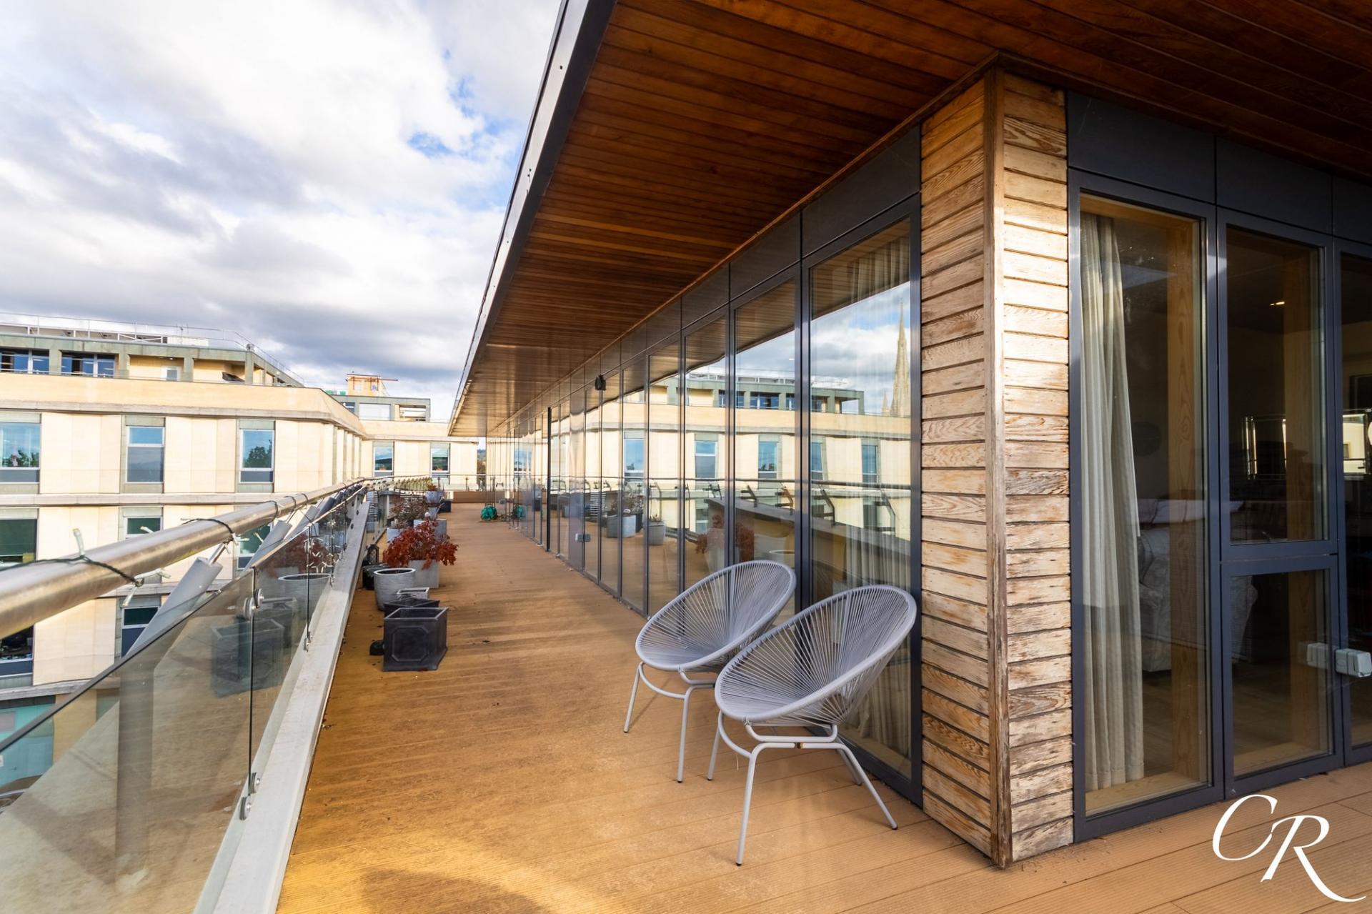
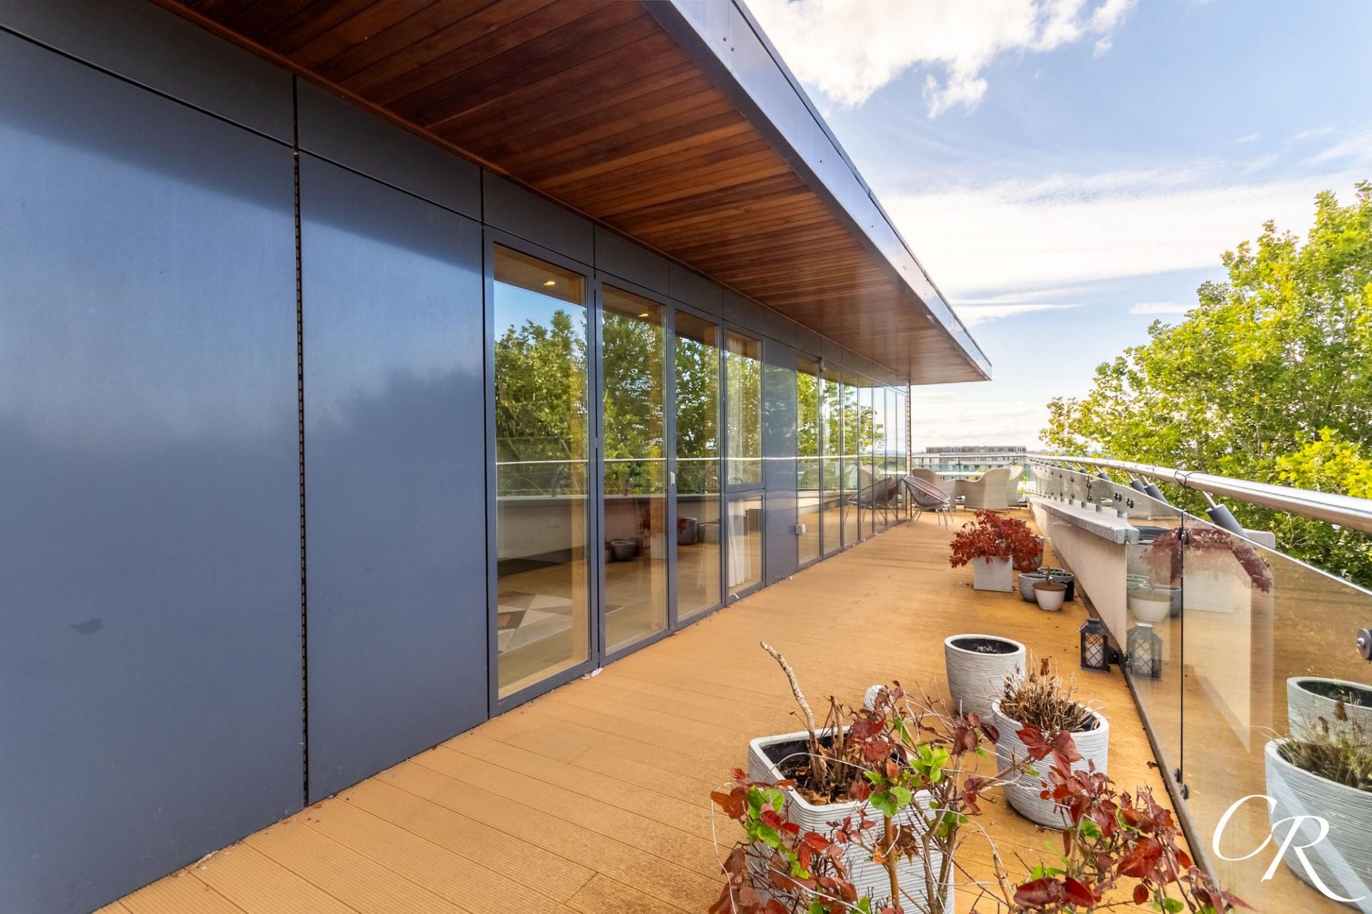
Balconies: A particularly appealing feature of the apartment is the extensive outside space, with balcony areas accessible directly from several of the principal rooms. The elevated setting provides an open outlook across mature trees and the surrounding area, creating excellent spaces for outdoor seating, planting and enjoying the views.
Parking: The property benefits from one allocated parking space within the undercroft car park, providing convenient off-road parking beneath the development.
Additional Details:
No Onward Chain
Tenure: Share of Freehold
Lease Length: Approximately 103 years remaining
Service Charge: Approximately £2,868 per annum
Council Tax Band: E – Cheltenham Borough Council
Location: The apartment forms part of an attractive modern development in Cheltenham, offering a combination of contemporary apartment living and convenient access to the town's amenities. Cheltenham is renowned for its Regency architecture, cultural festivals, restaurants, cafés and shopping, with the fashionable areas of Montpellier and The Promenade forming an important part of the town's appeal. Transport connections provide access to the surrounding Cotswolds and wider road and rail networks.
Disclaimer: These particulars are intended as a guide only and do not form part of any contract. Whilst every effort has been made to ensure the accuracy of the information provided, Cook Residential has not tested any services, appliances, equipment or facilities, and prospective purchasers should satisfy themselves as to their condition and suitability. All measurements, distances and areas are approximate and should not be relied upon. Buyers are advised to verify all information through their solicitor or other relevant professional before proceeding with a purchase.
Important Information
- This is a Share of Freehold property.
- The annual service charges for this property is £2868
- This Council Tax band for this property is: E
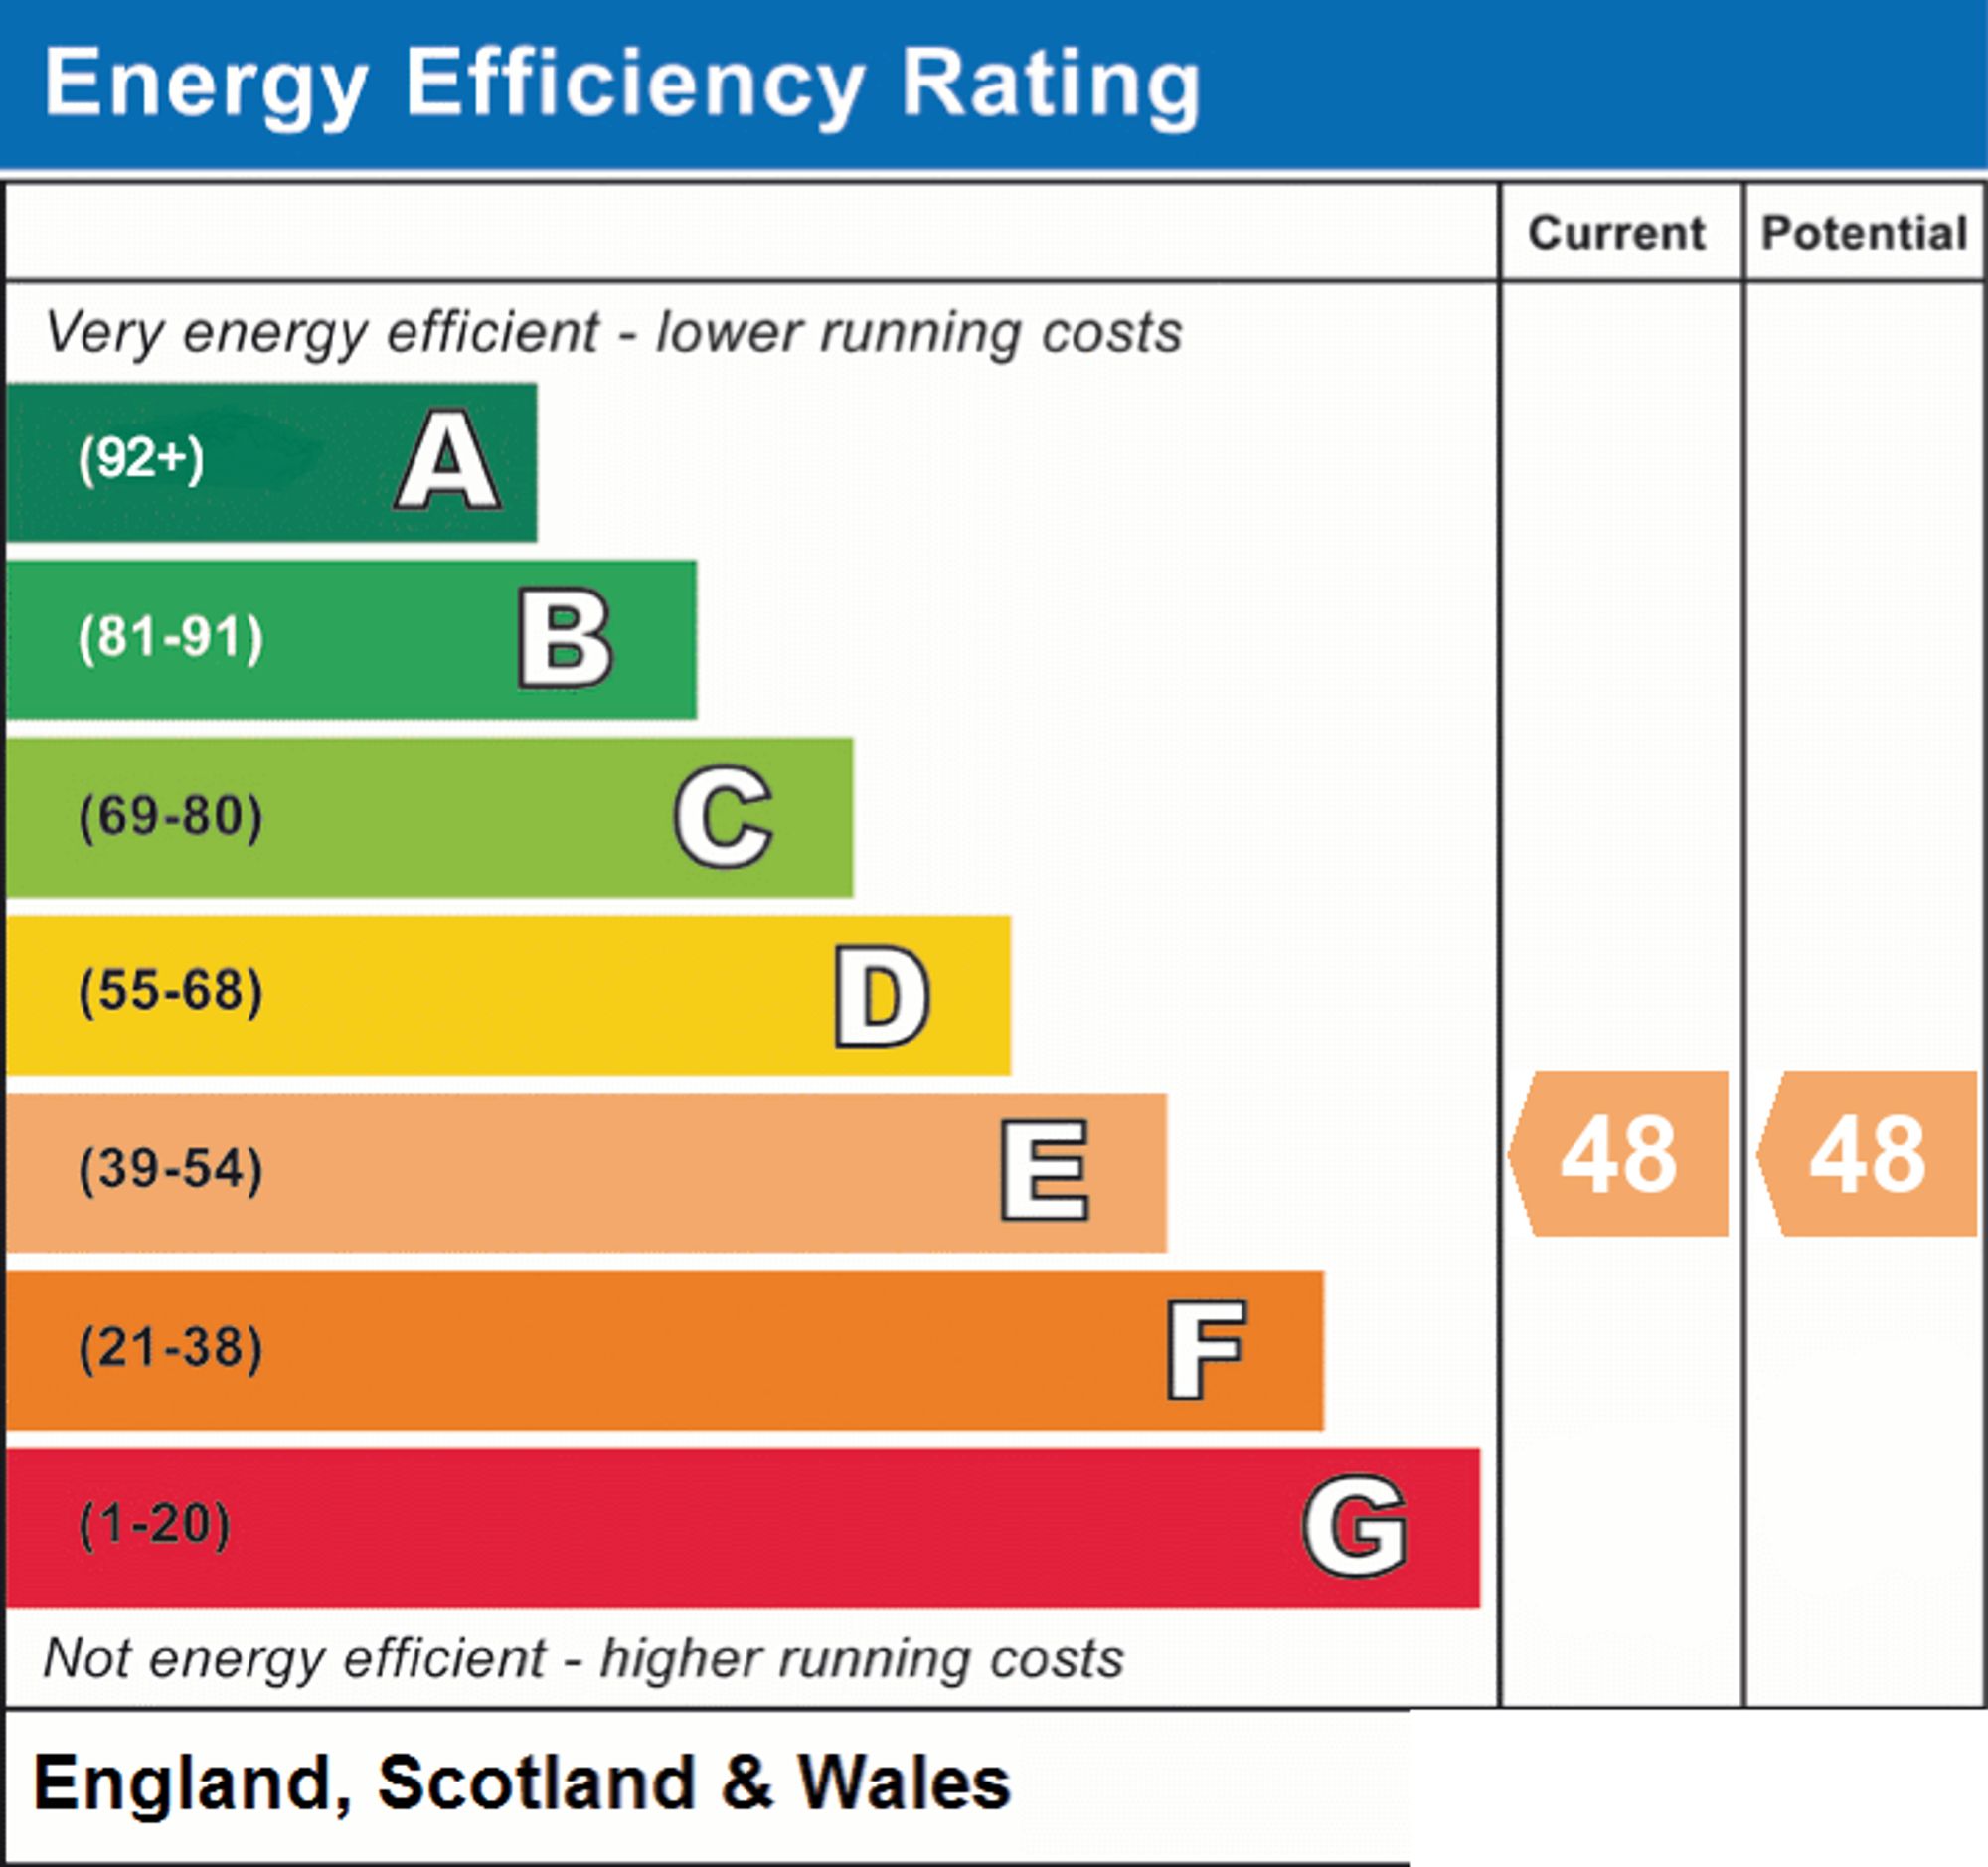
- EPC Rating is E
Property Ref: 03e9f94b-9407-49a5-a0fc-81be282a9633
Similar Properties
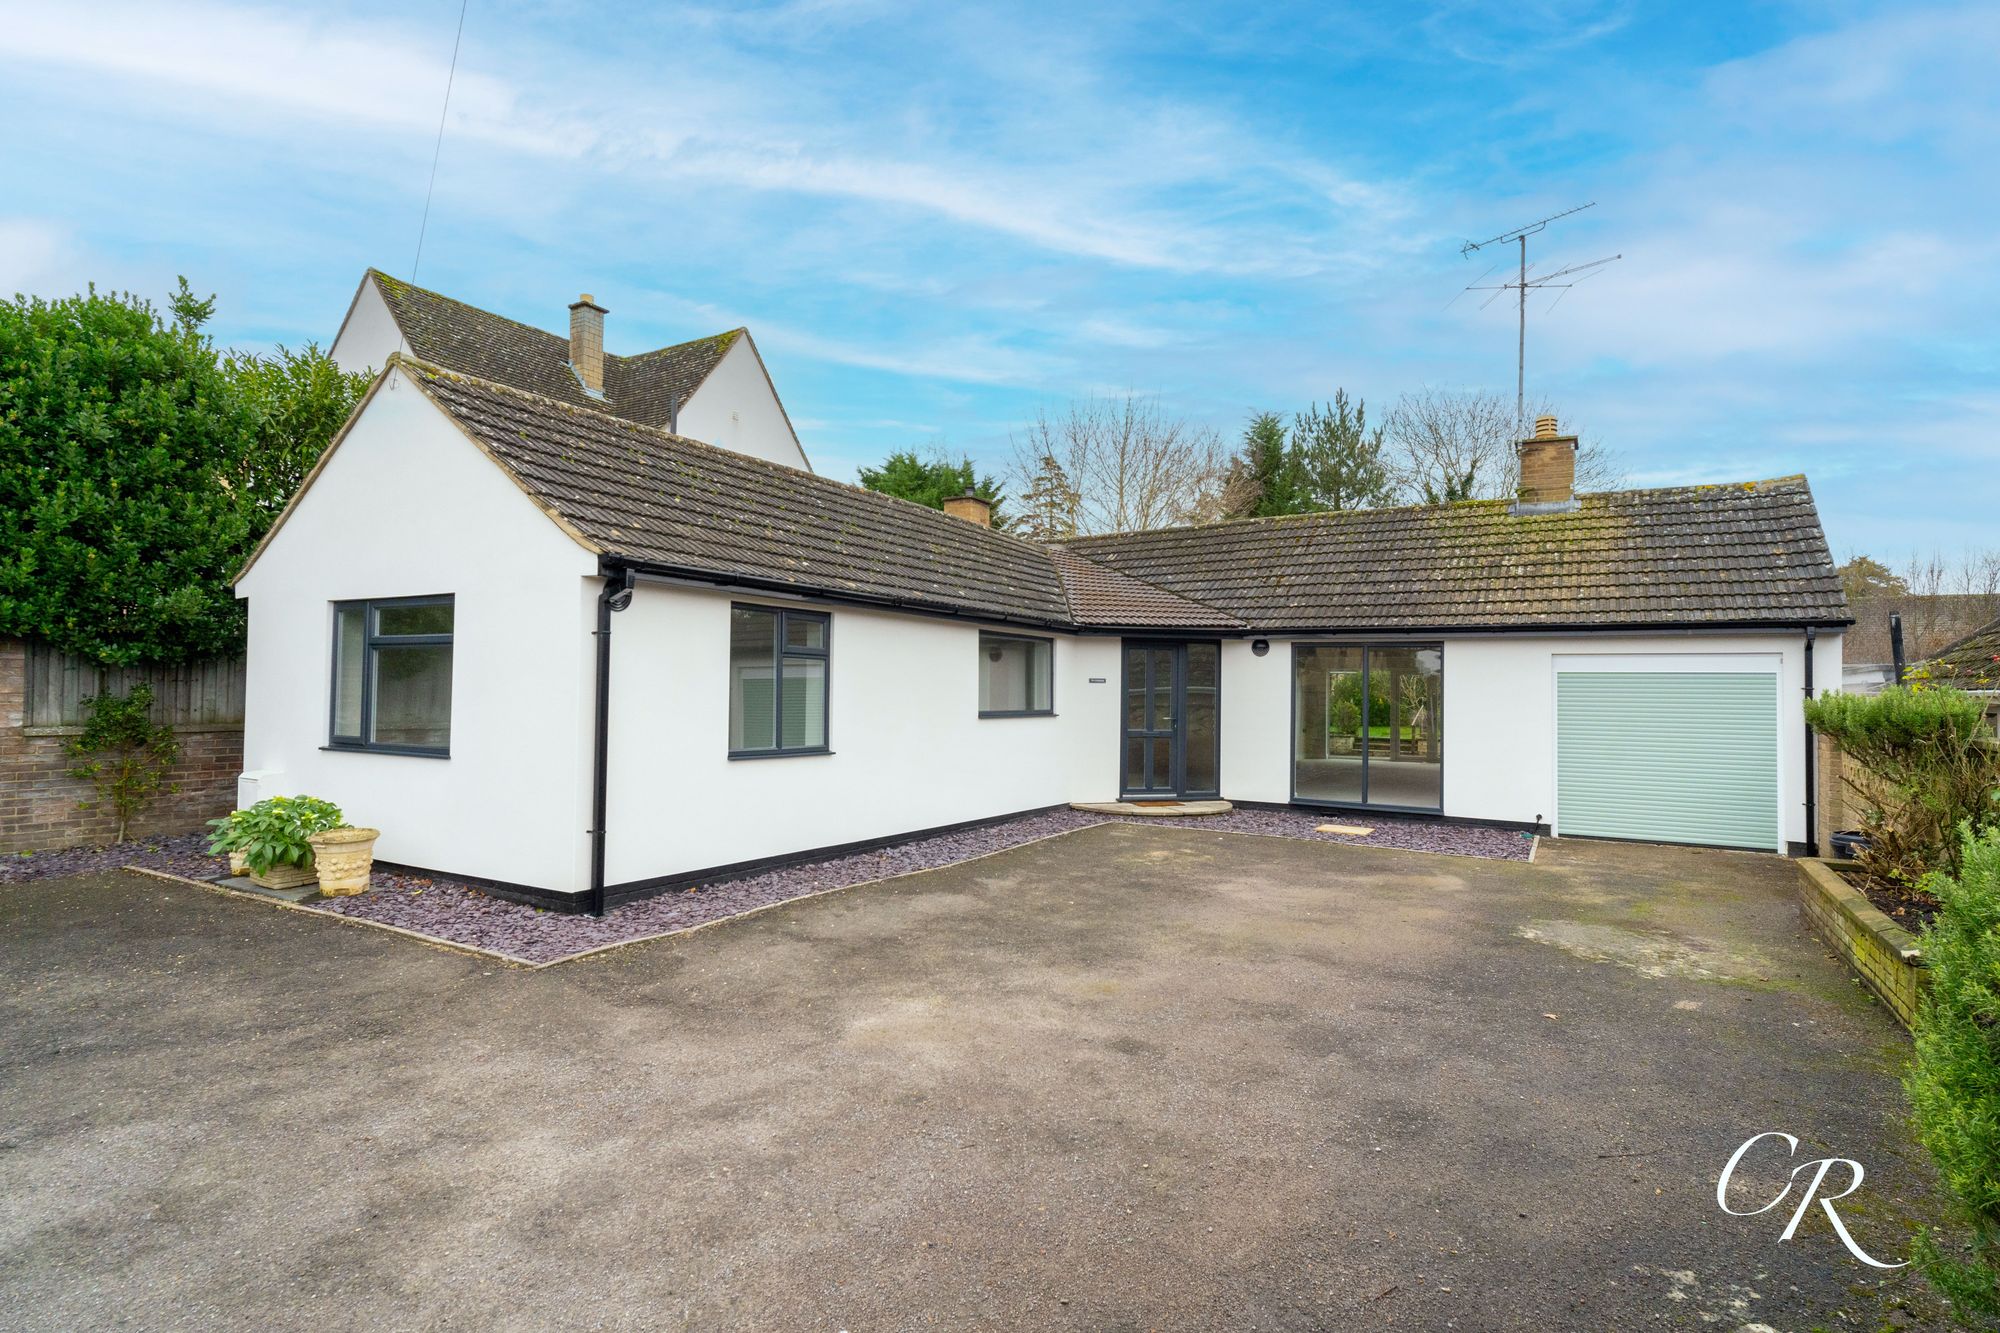
4 Bedroom Detached Bungalow | Guide Price £700,000
An impeccably renovated, four-bedroom detached bungalow offering flexible and contemporary living, nestled within the hi...
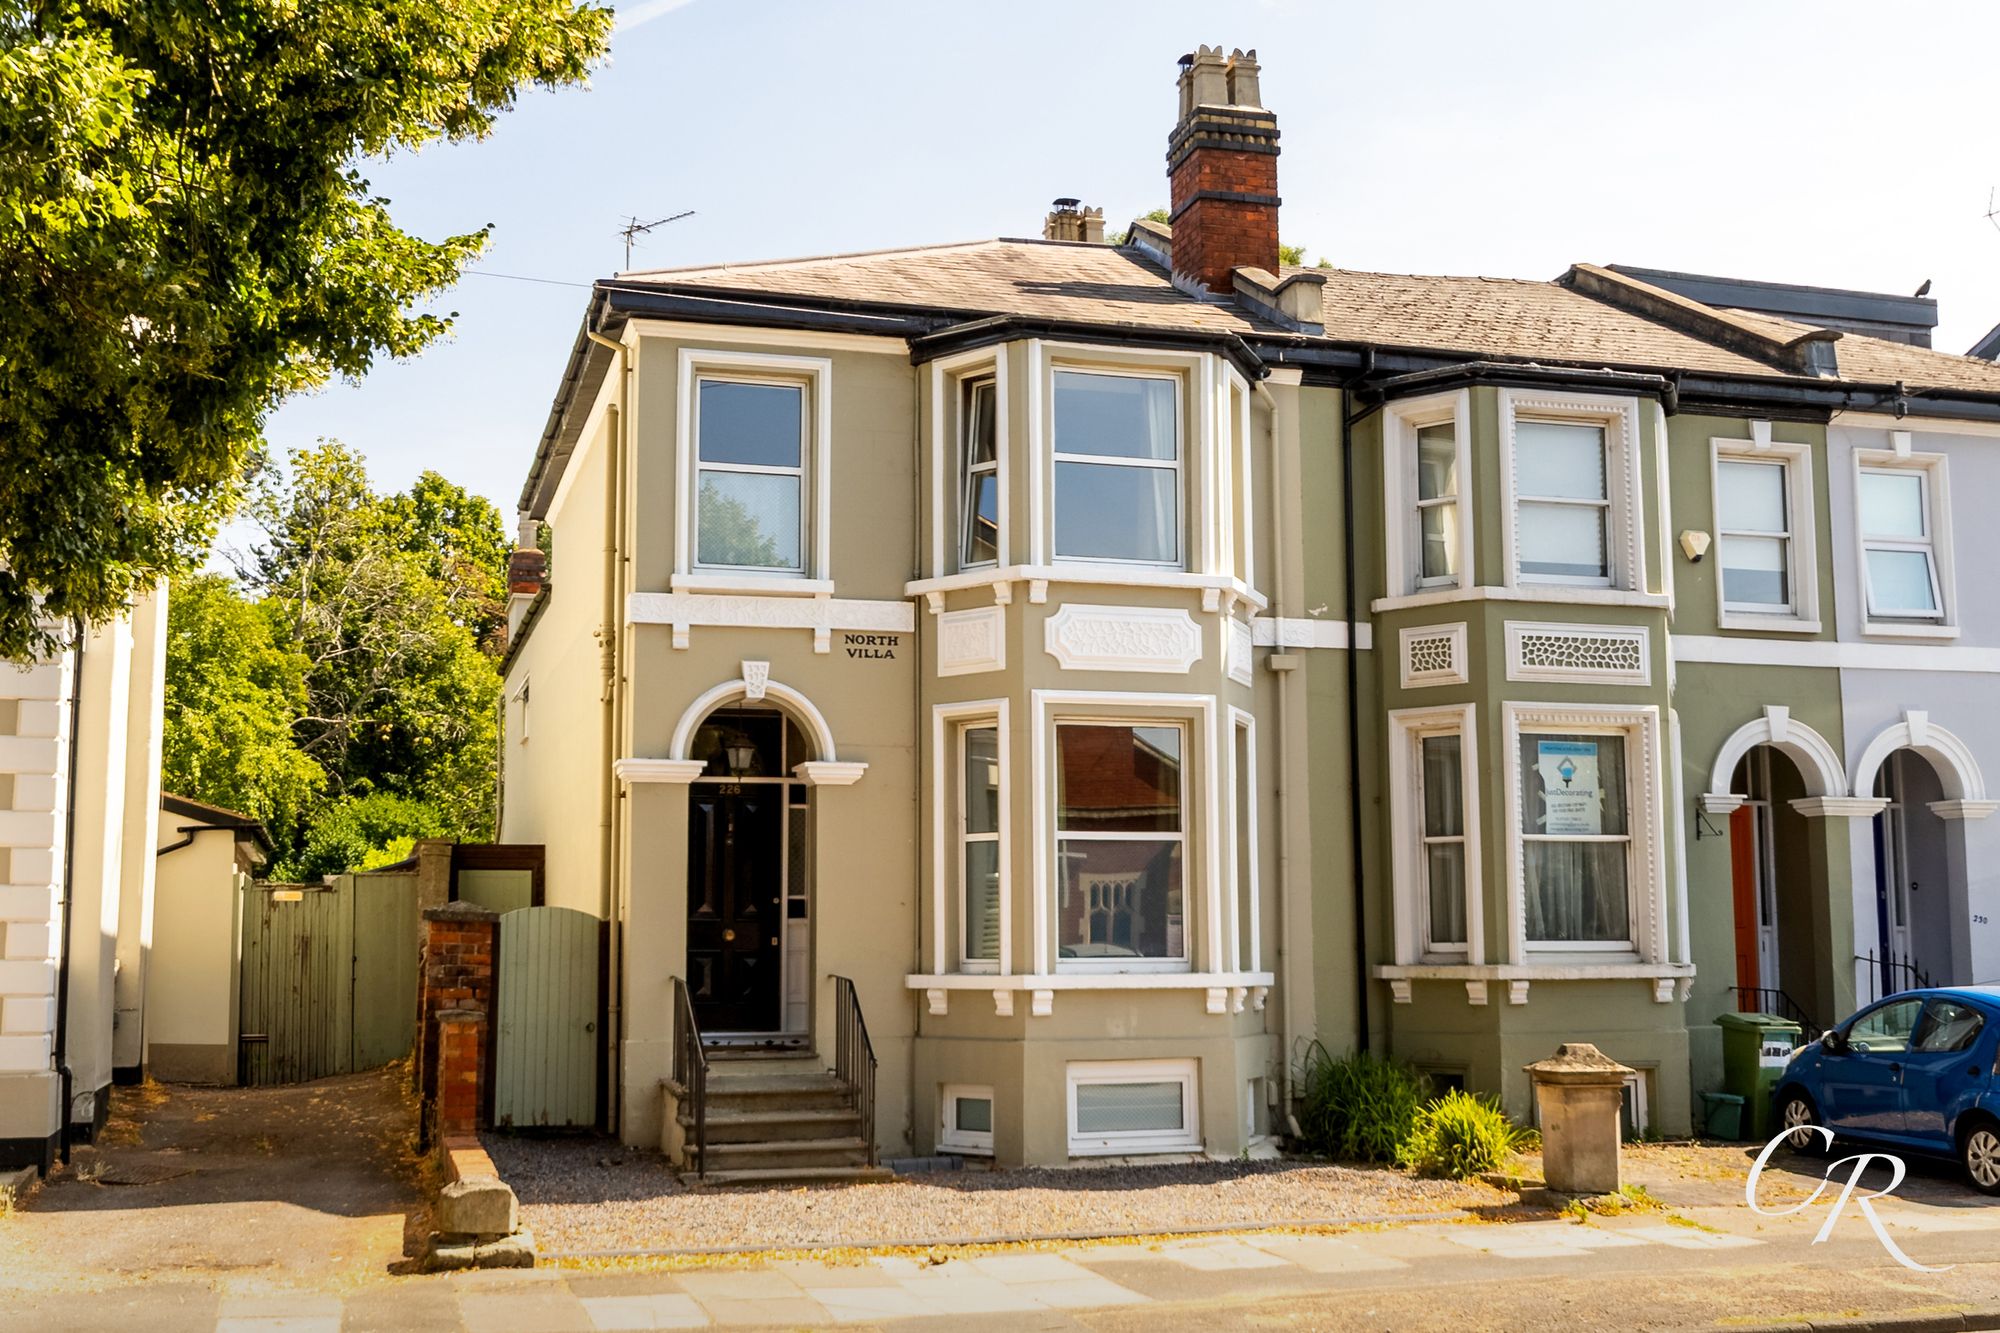
3 Bedroom Terraced House | Guide Price £695,000
Elegant Victorian home on tree-lined road. Three double bedrooms, two en suites, flexible living spaces, original featur...
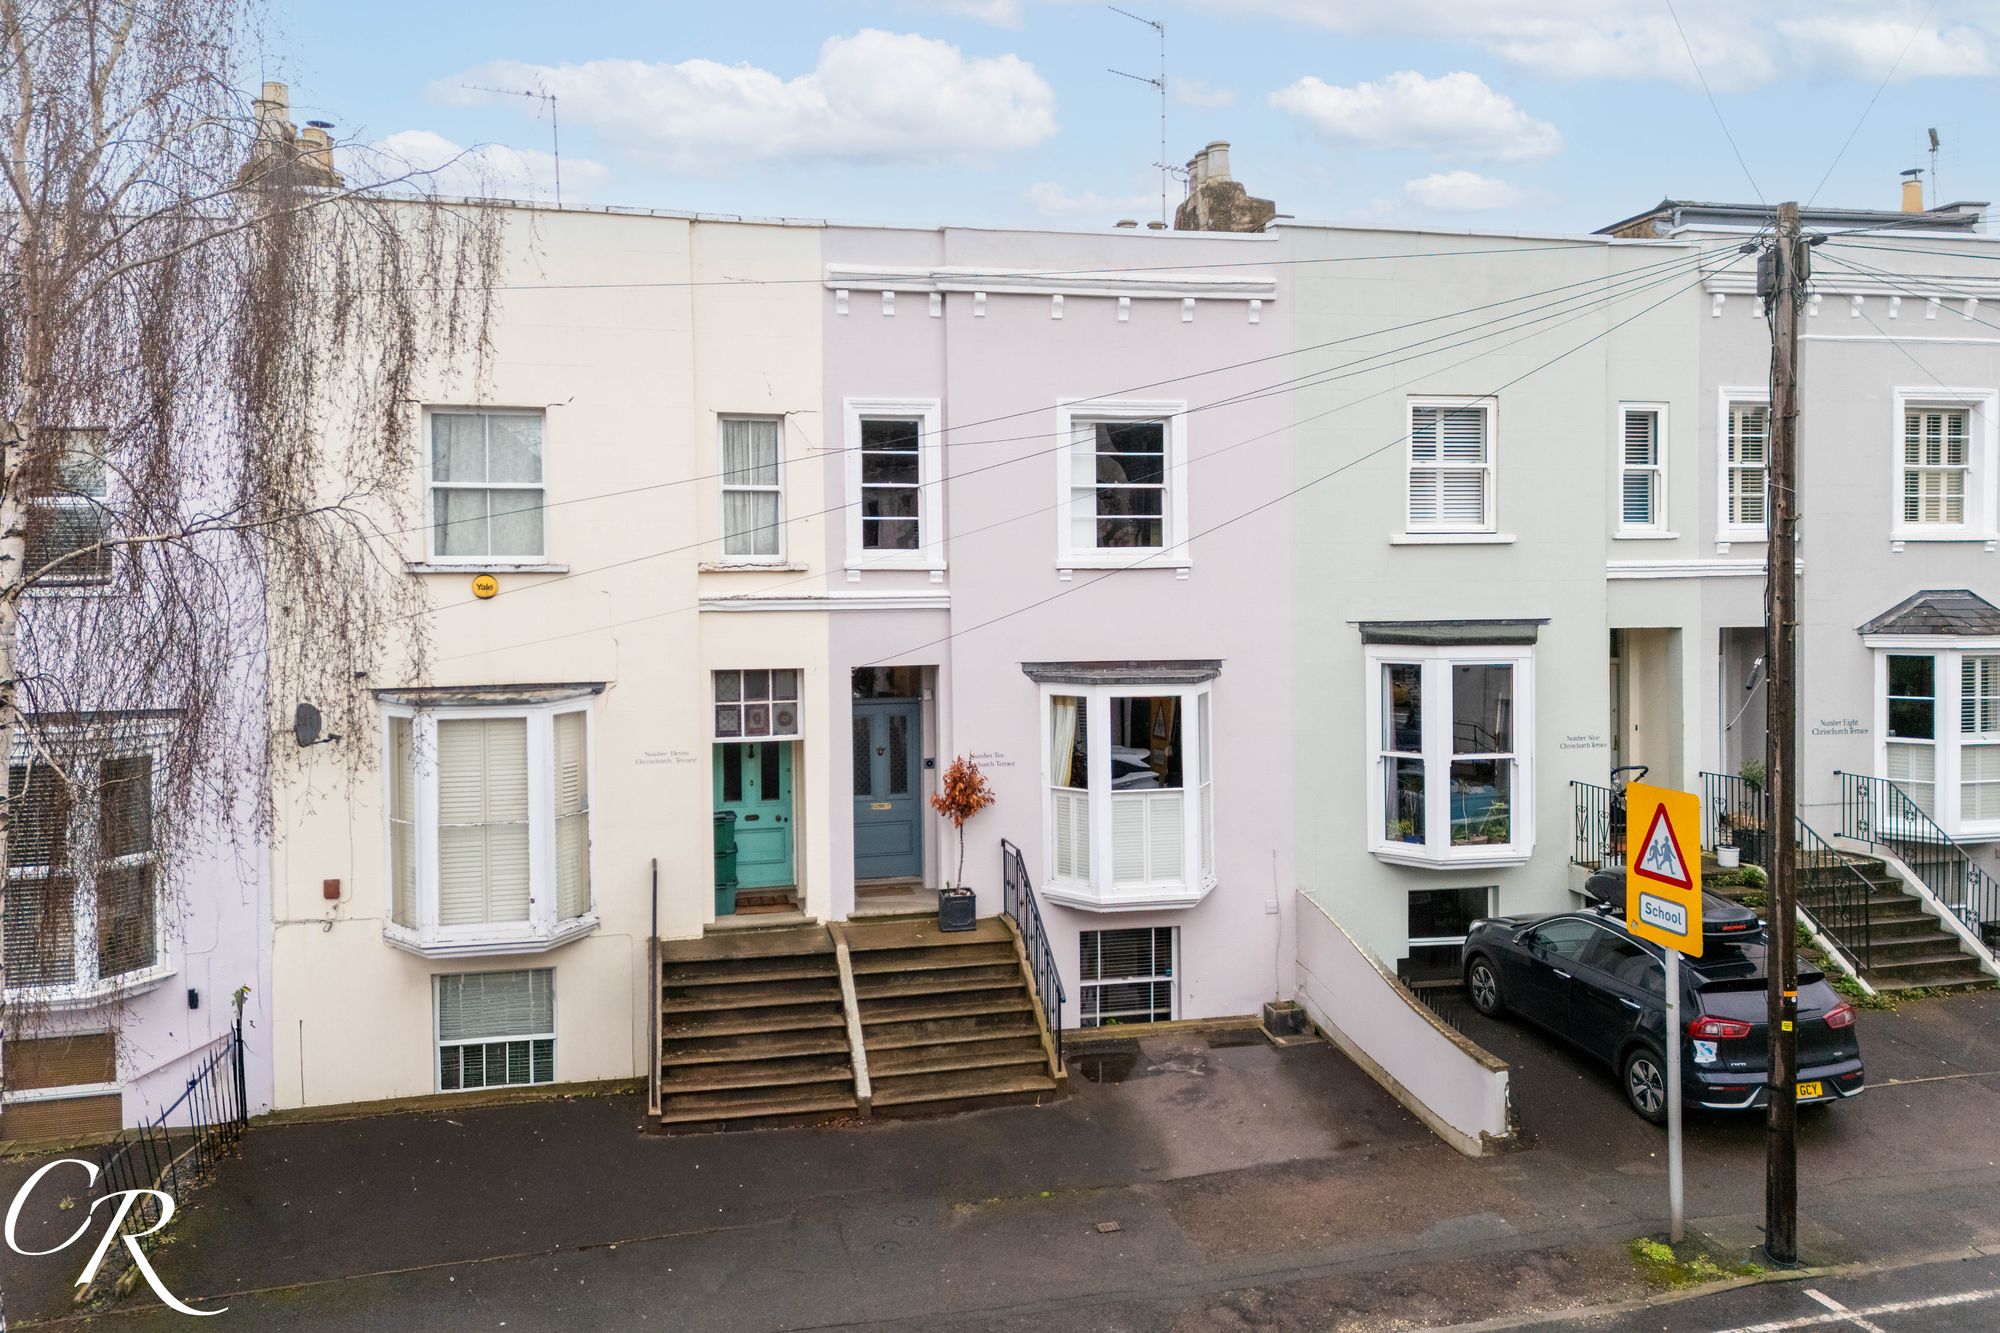
4 Bedroom Terraced House | Guide Price £675,000
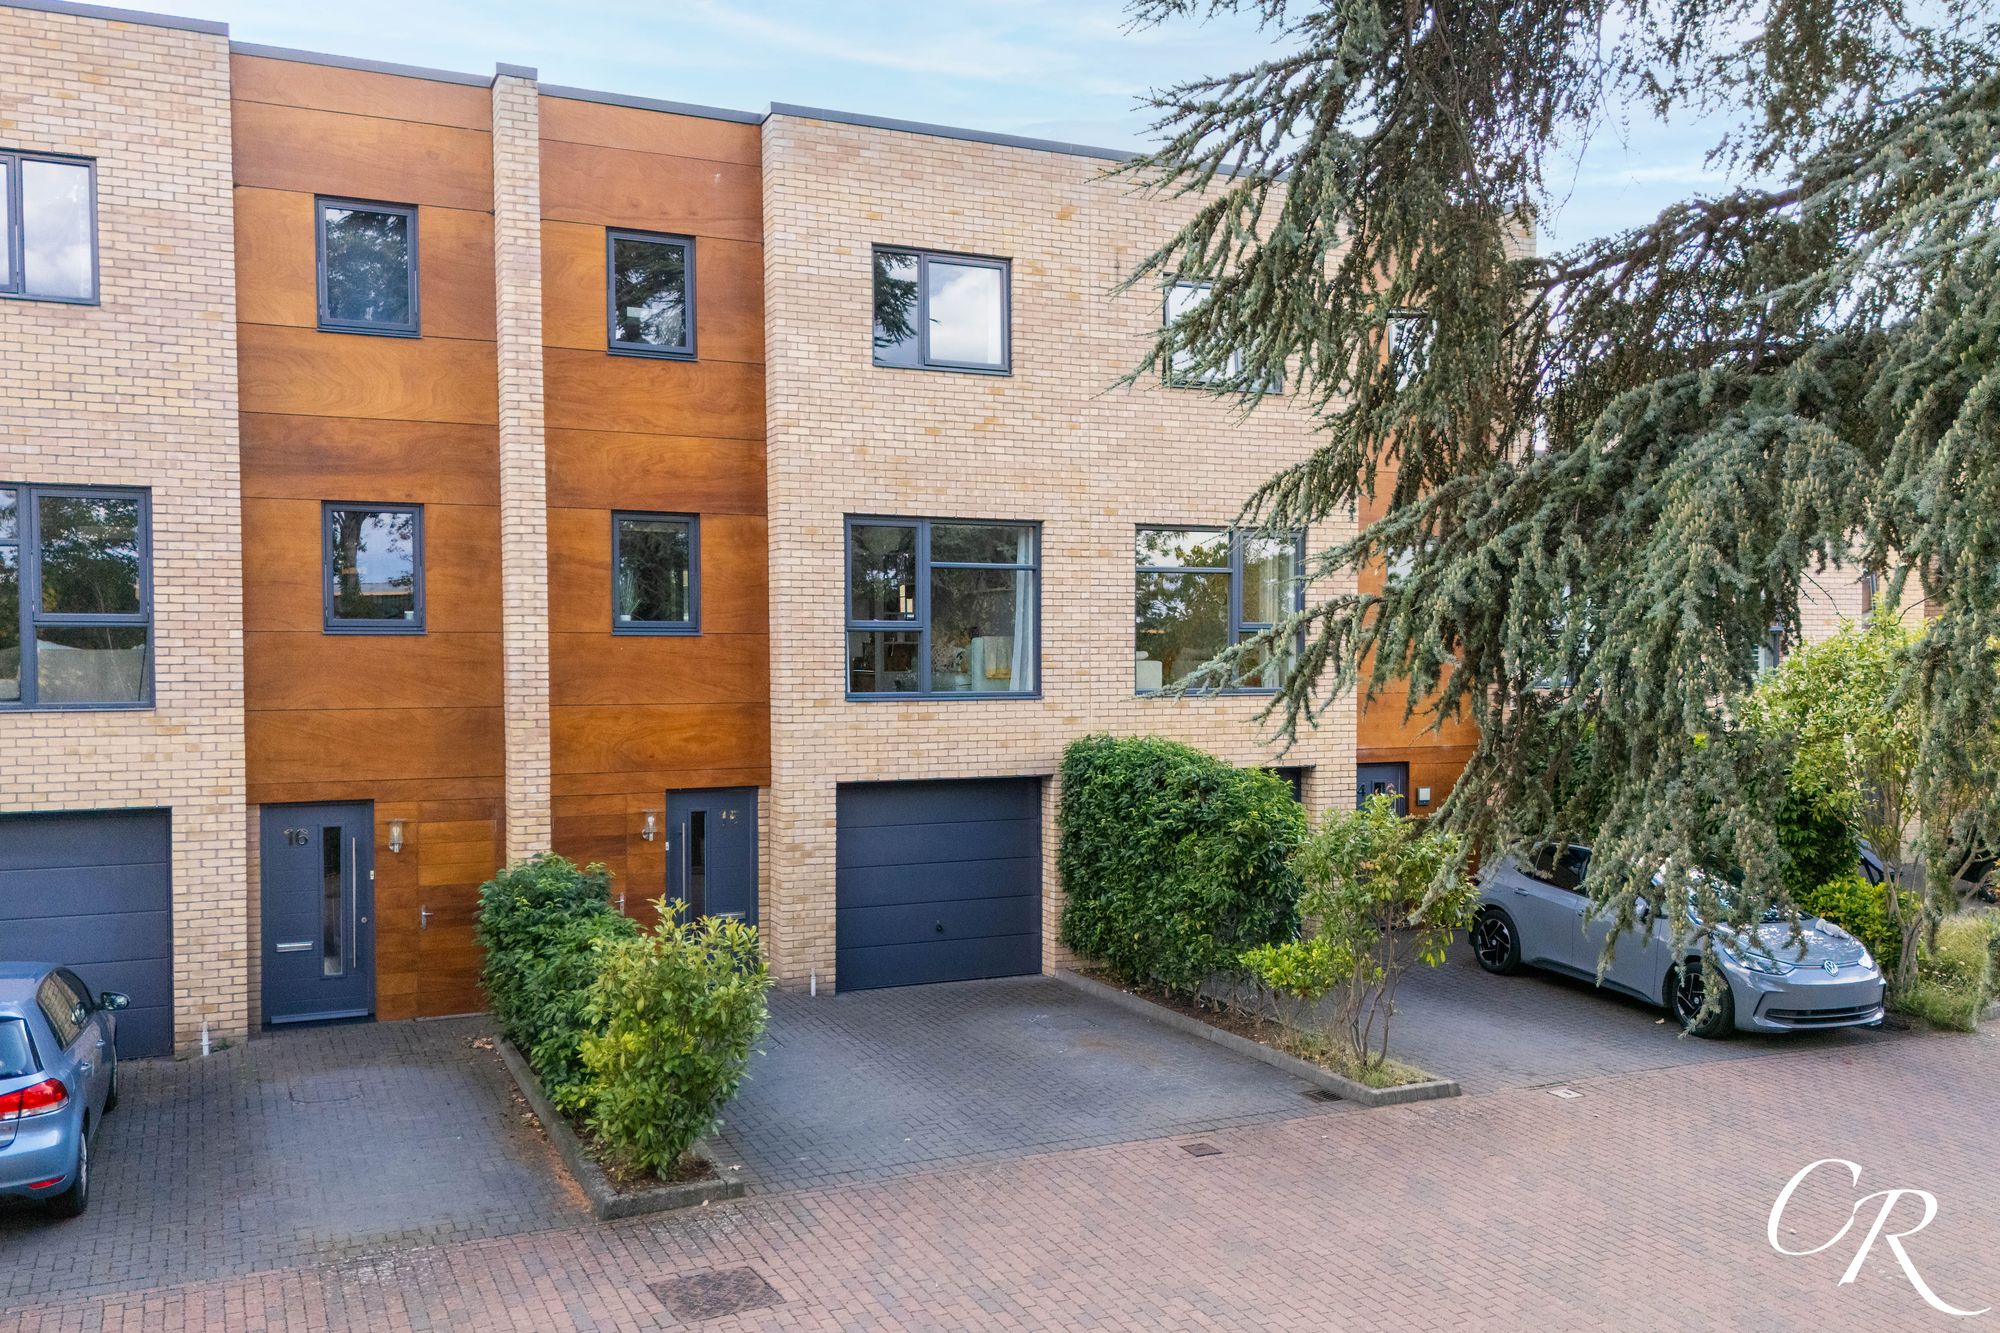
4 Bedroom Terraced House | Guide Price £750,000
Beautifully presented throughout, this impressive four-bedroom townhouse offers versatile accommodation arranged across...
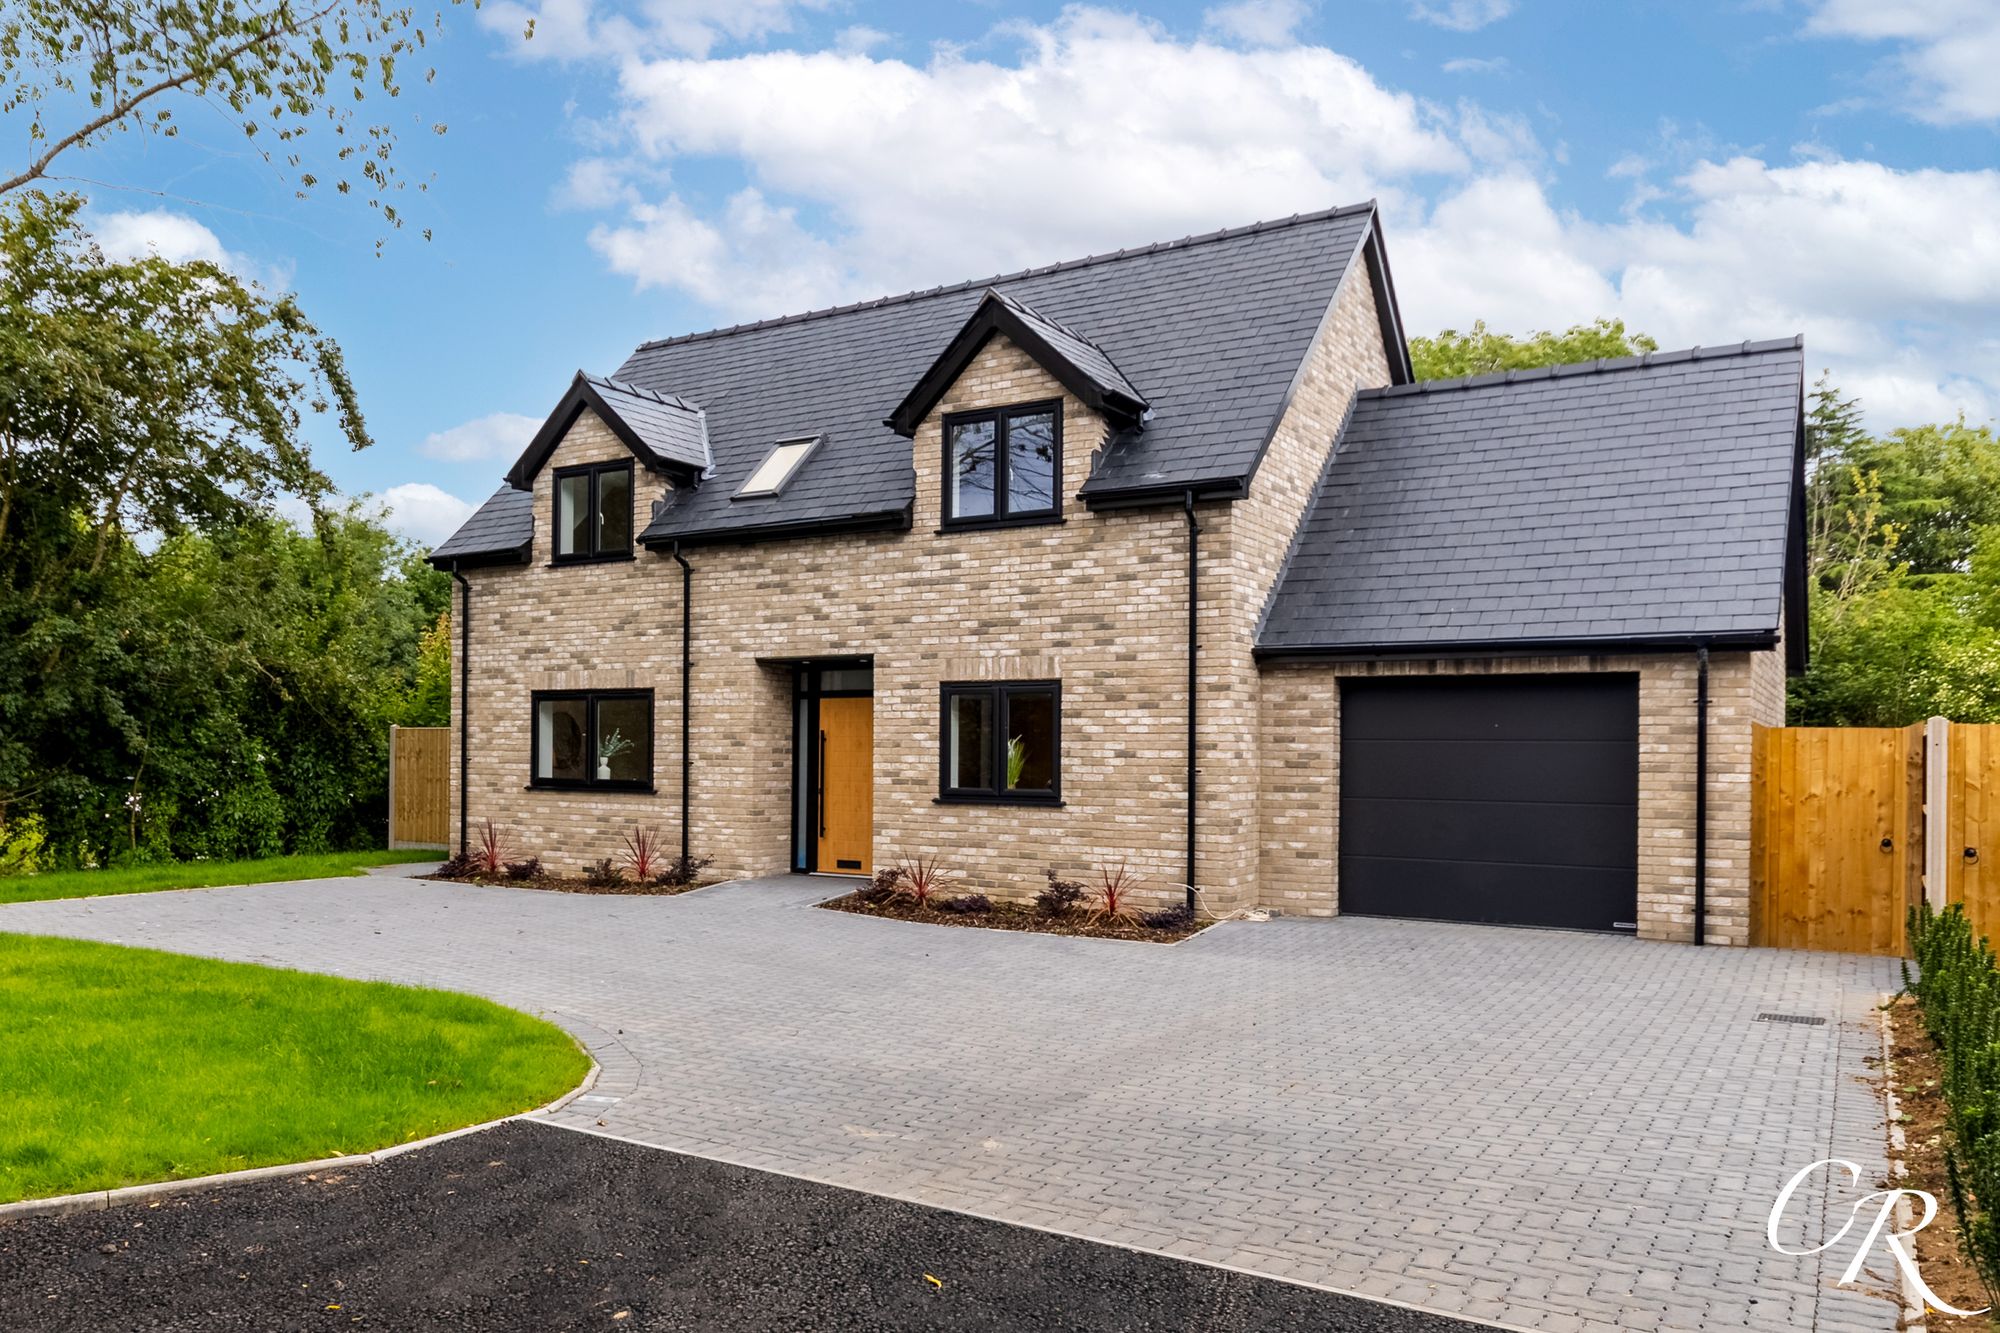
4 Bedroom Detached House | Guide Price £760,000
A striking newly built, four bedroom, detached family home extending to approximately 2471 sq.ft., occupying an exclusiv...
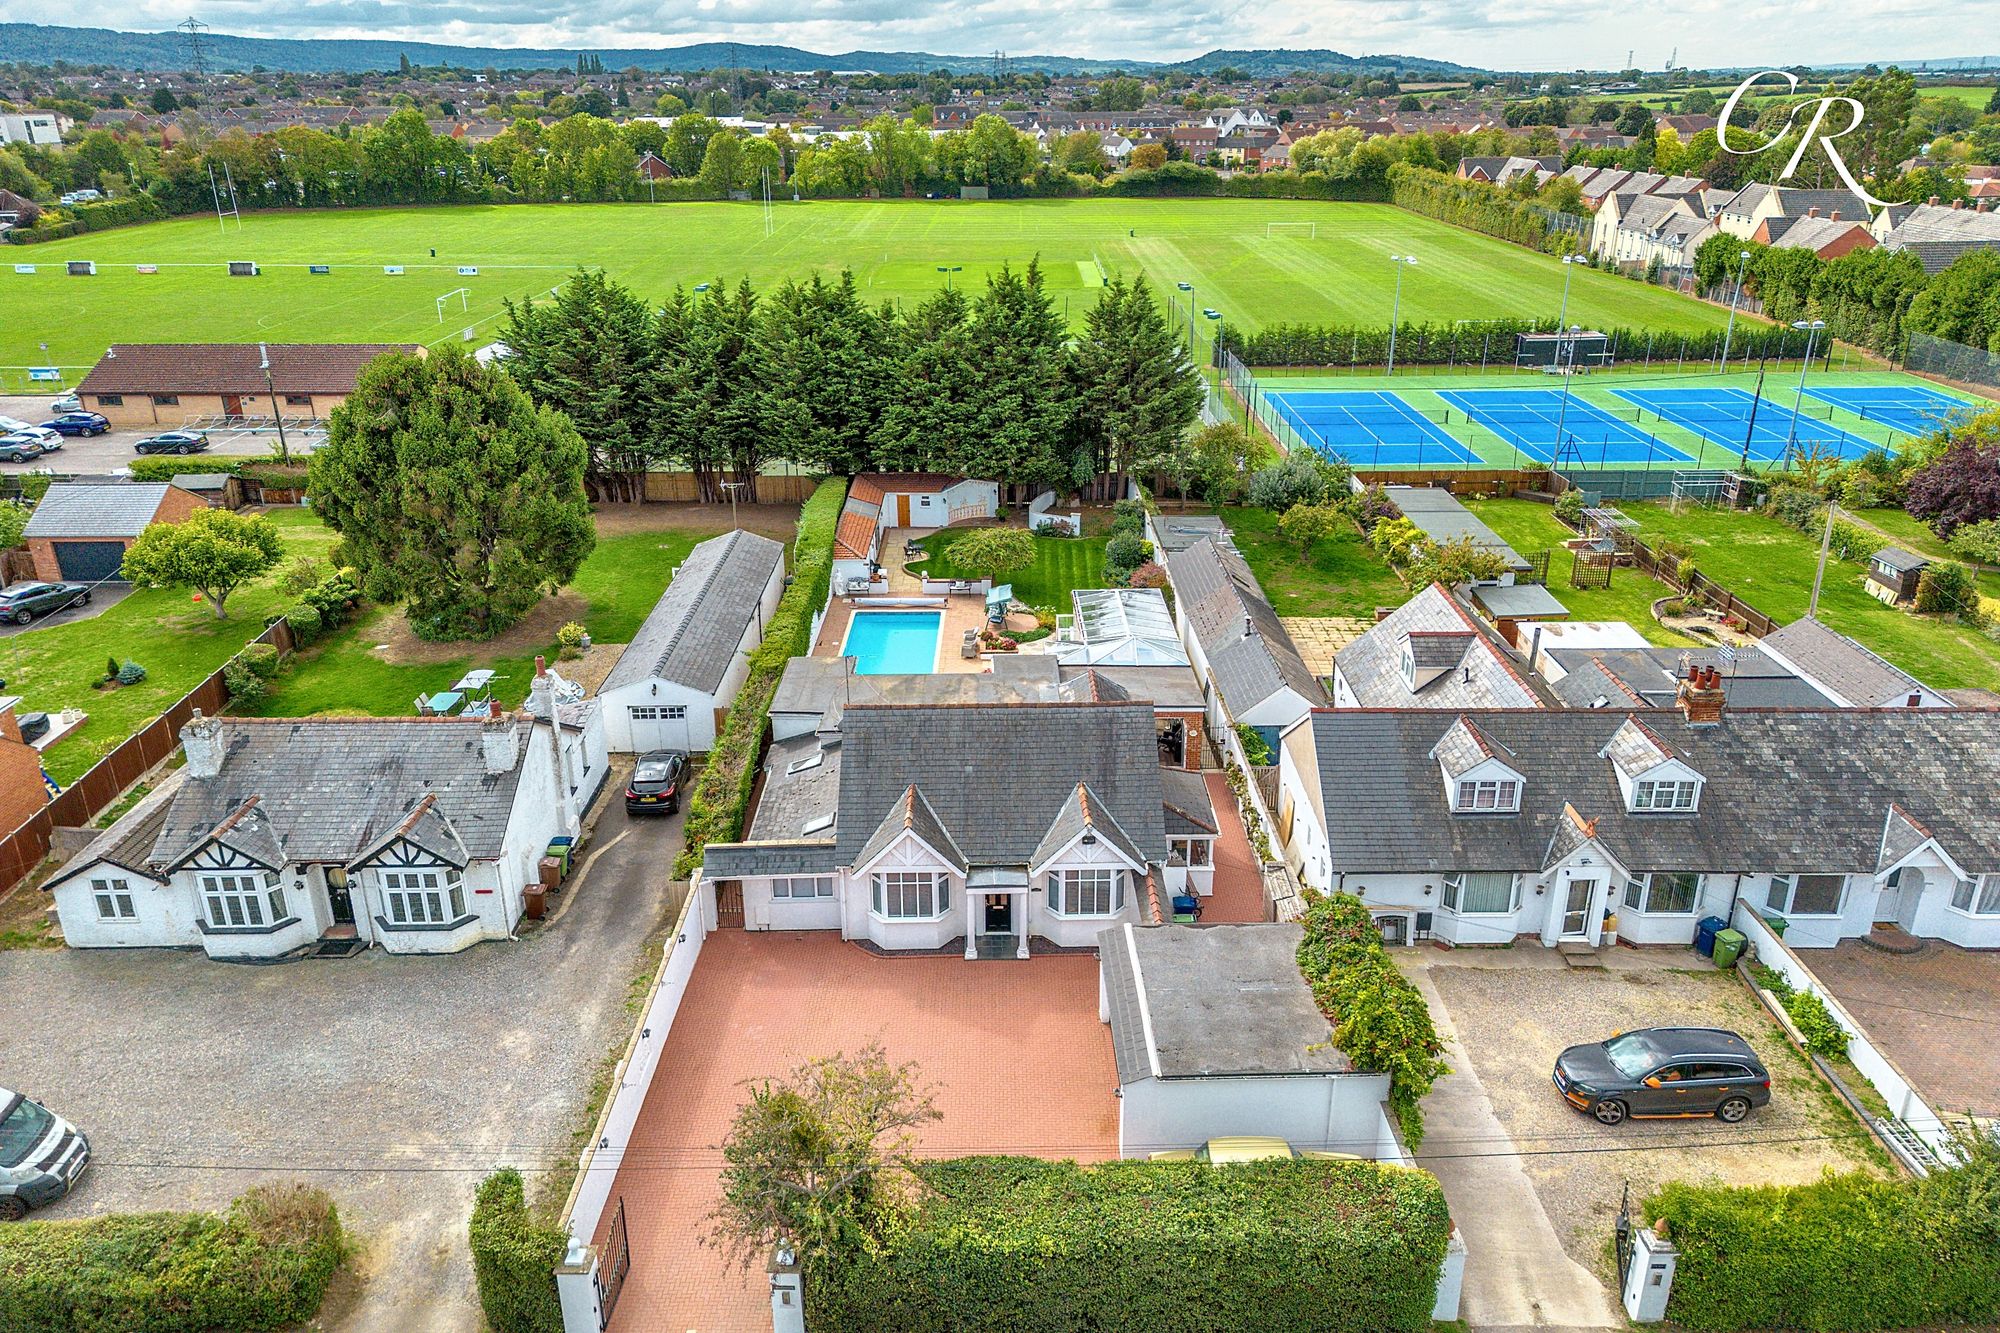
4 Bedroom Detached Bungalow | Guide Price £800,000

Cook Residential (Cheltenham)
Winchcombe Street, Cheltenham, Gloucestershire, GL52 2NF
01242 500259
How much is your home worth?
Use our short form to request a valuation of your property.
Request a Valuation
©2026 The Guild of Property Professionals. All rights reserved.
Terms and Conditions |
Privacy Policy |
Cookie Policy |
Complaints Policy |
Members Login
The Guild of Property Professionals Trading Address: 121 Park Lane, London W1K 7AG. GPEA Limited.
Registered in England & Wales.
Company No: 02819824.
Registered Office Address: The Old Courthouse, 60A London Road, Grantham, NG31 6HR.
VAT Registration No: 180897859

