- No Onward Chain
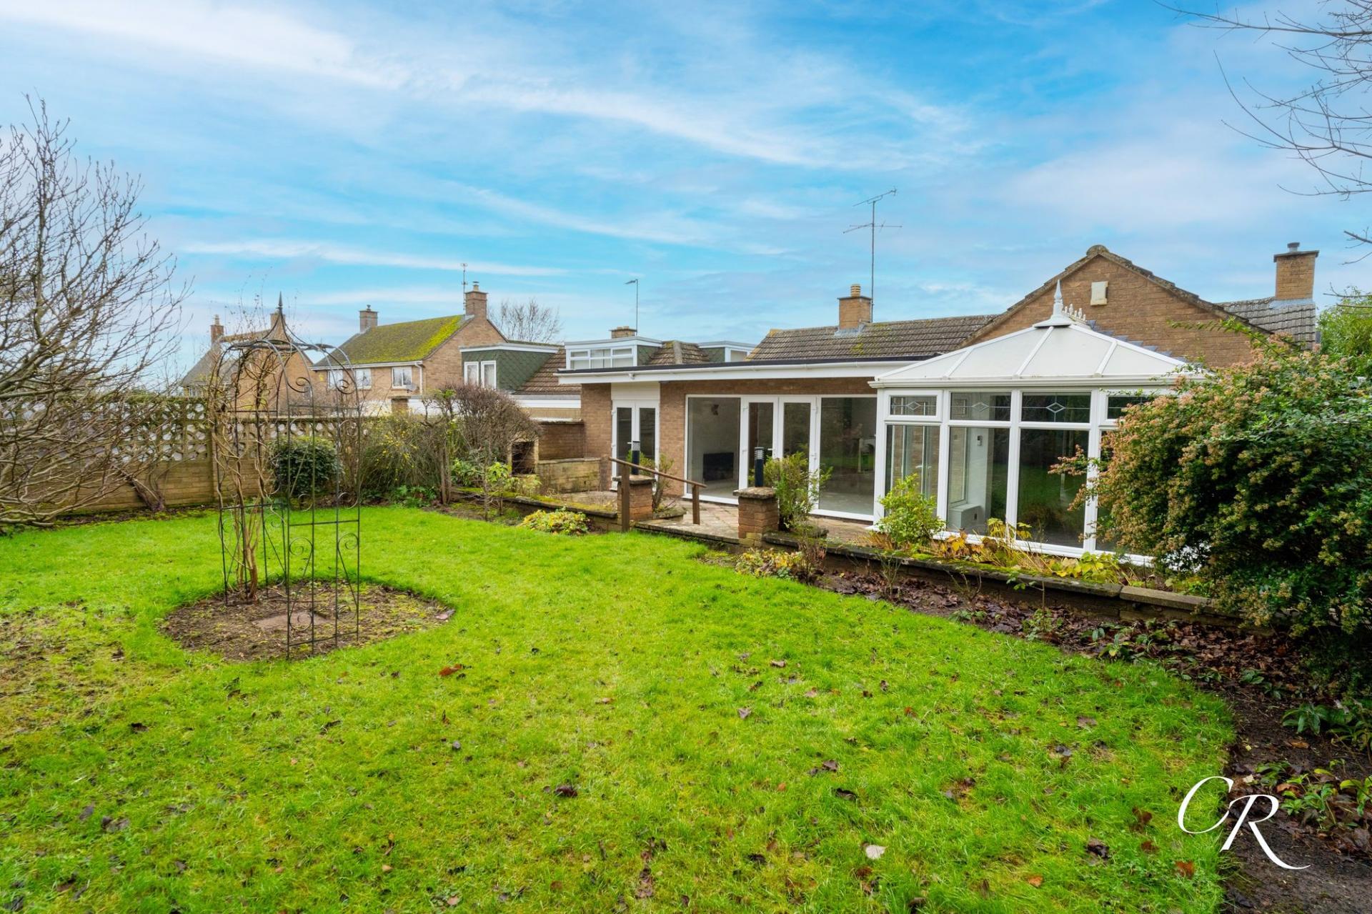
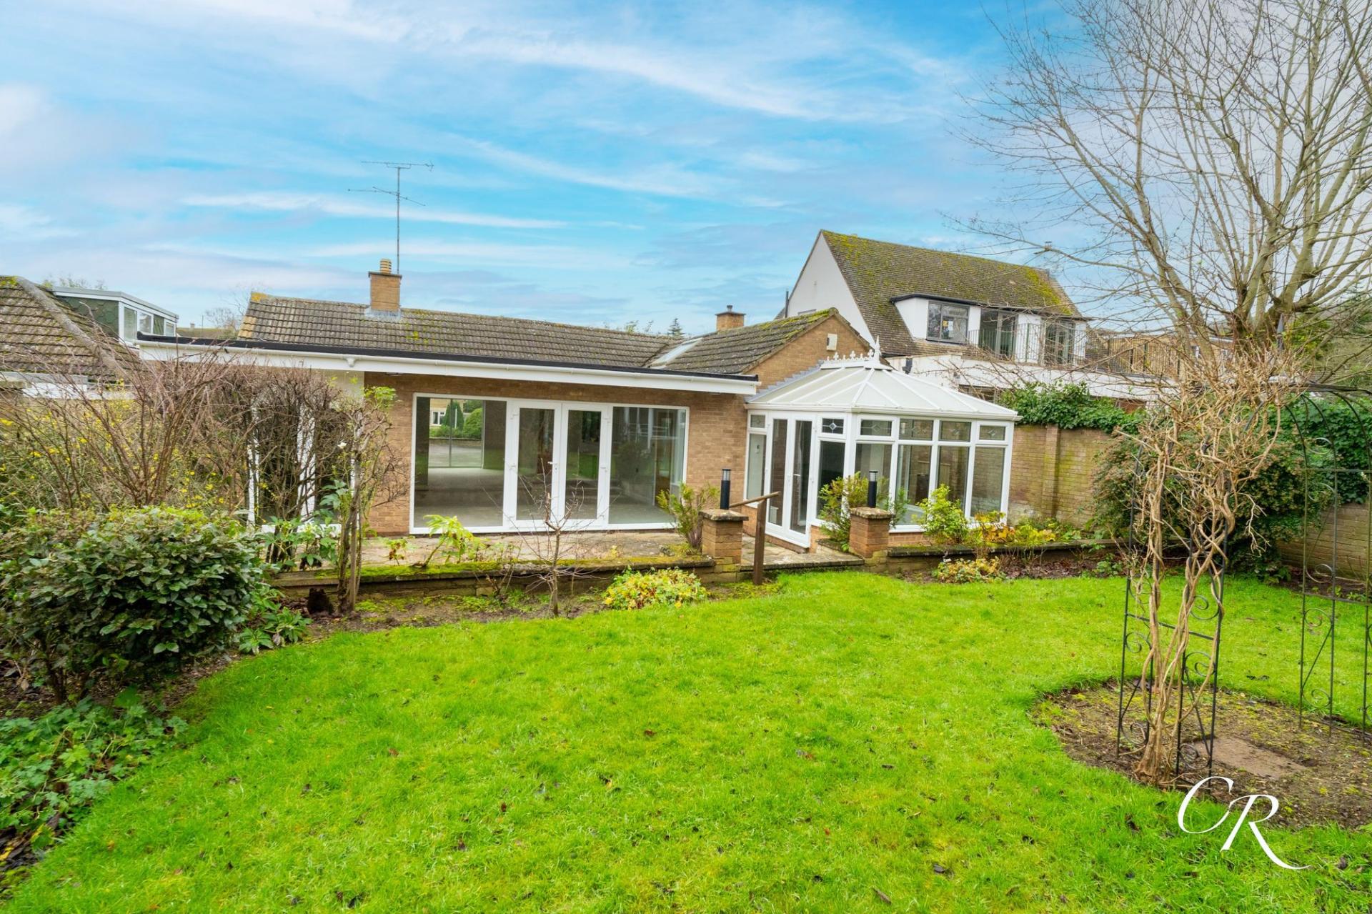
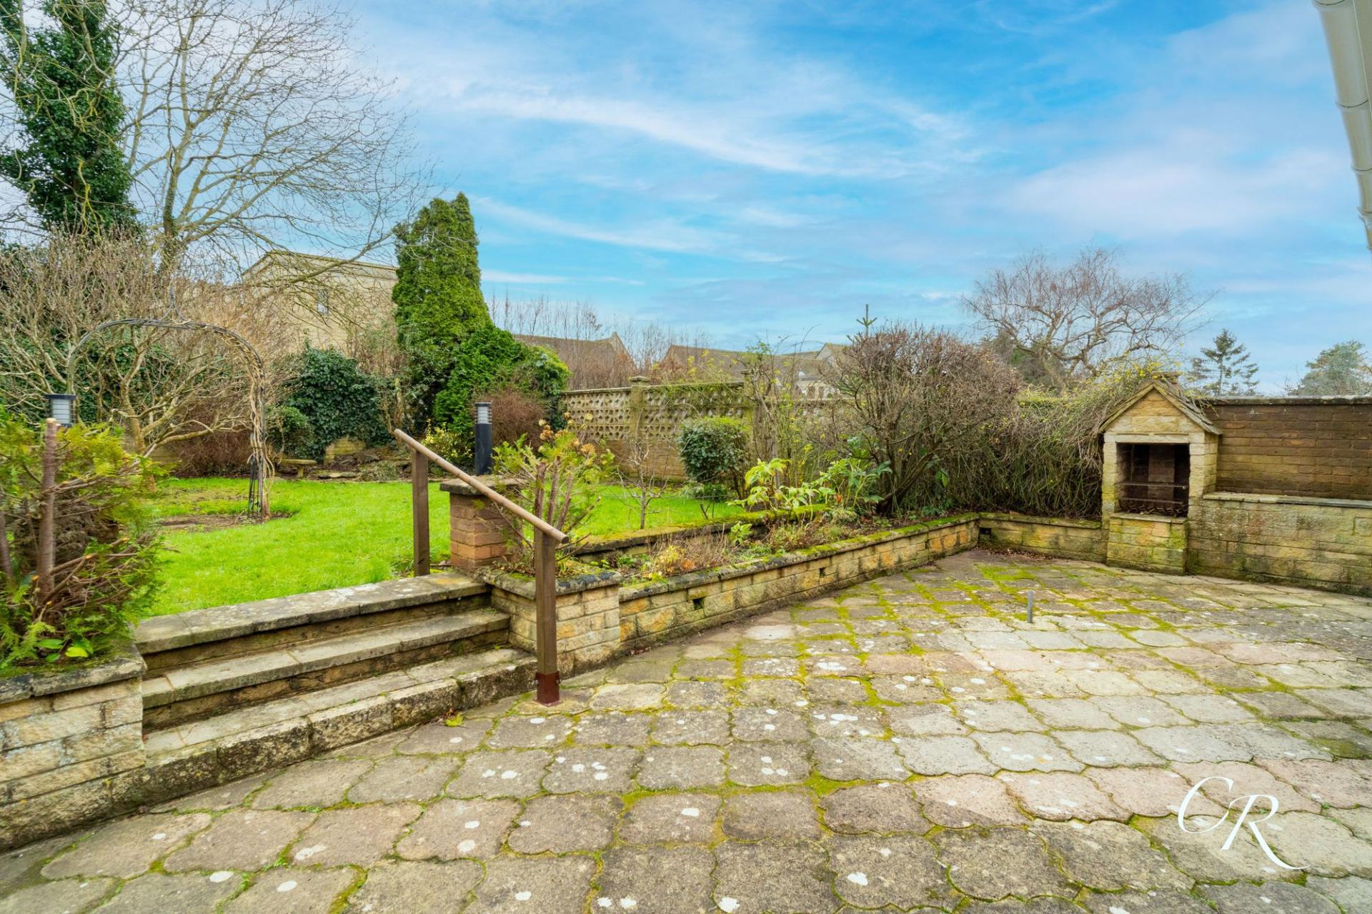
- Attractive and Mature Rear Garden
- Three or Four Bedrooms
- Detached Spacious Bungalow
- Two or Three Reception Rooms And A Conservatory
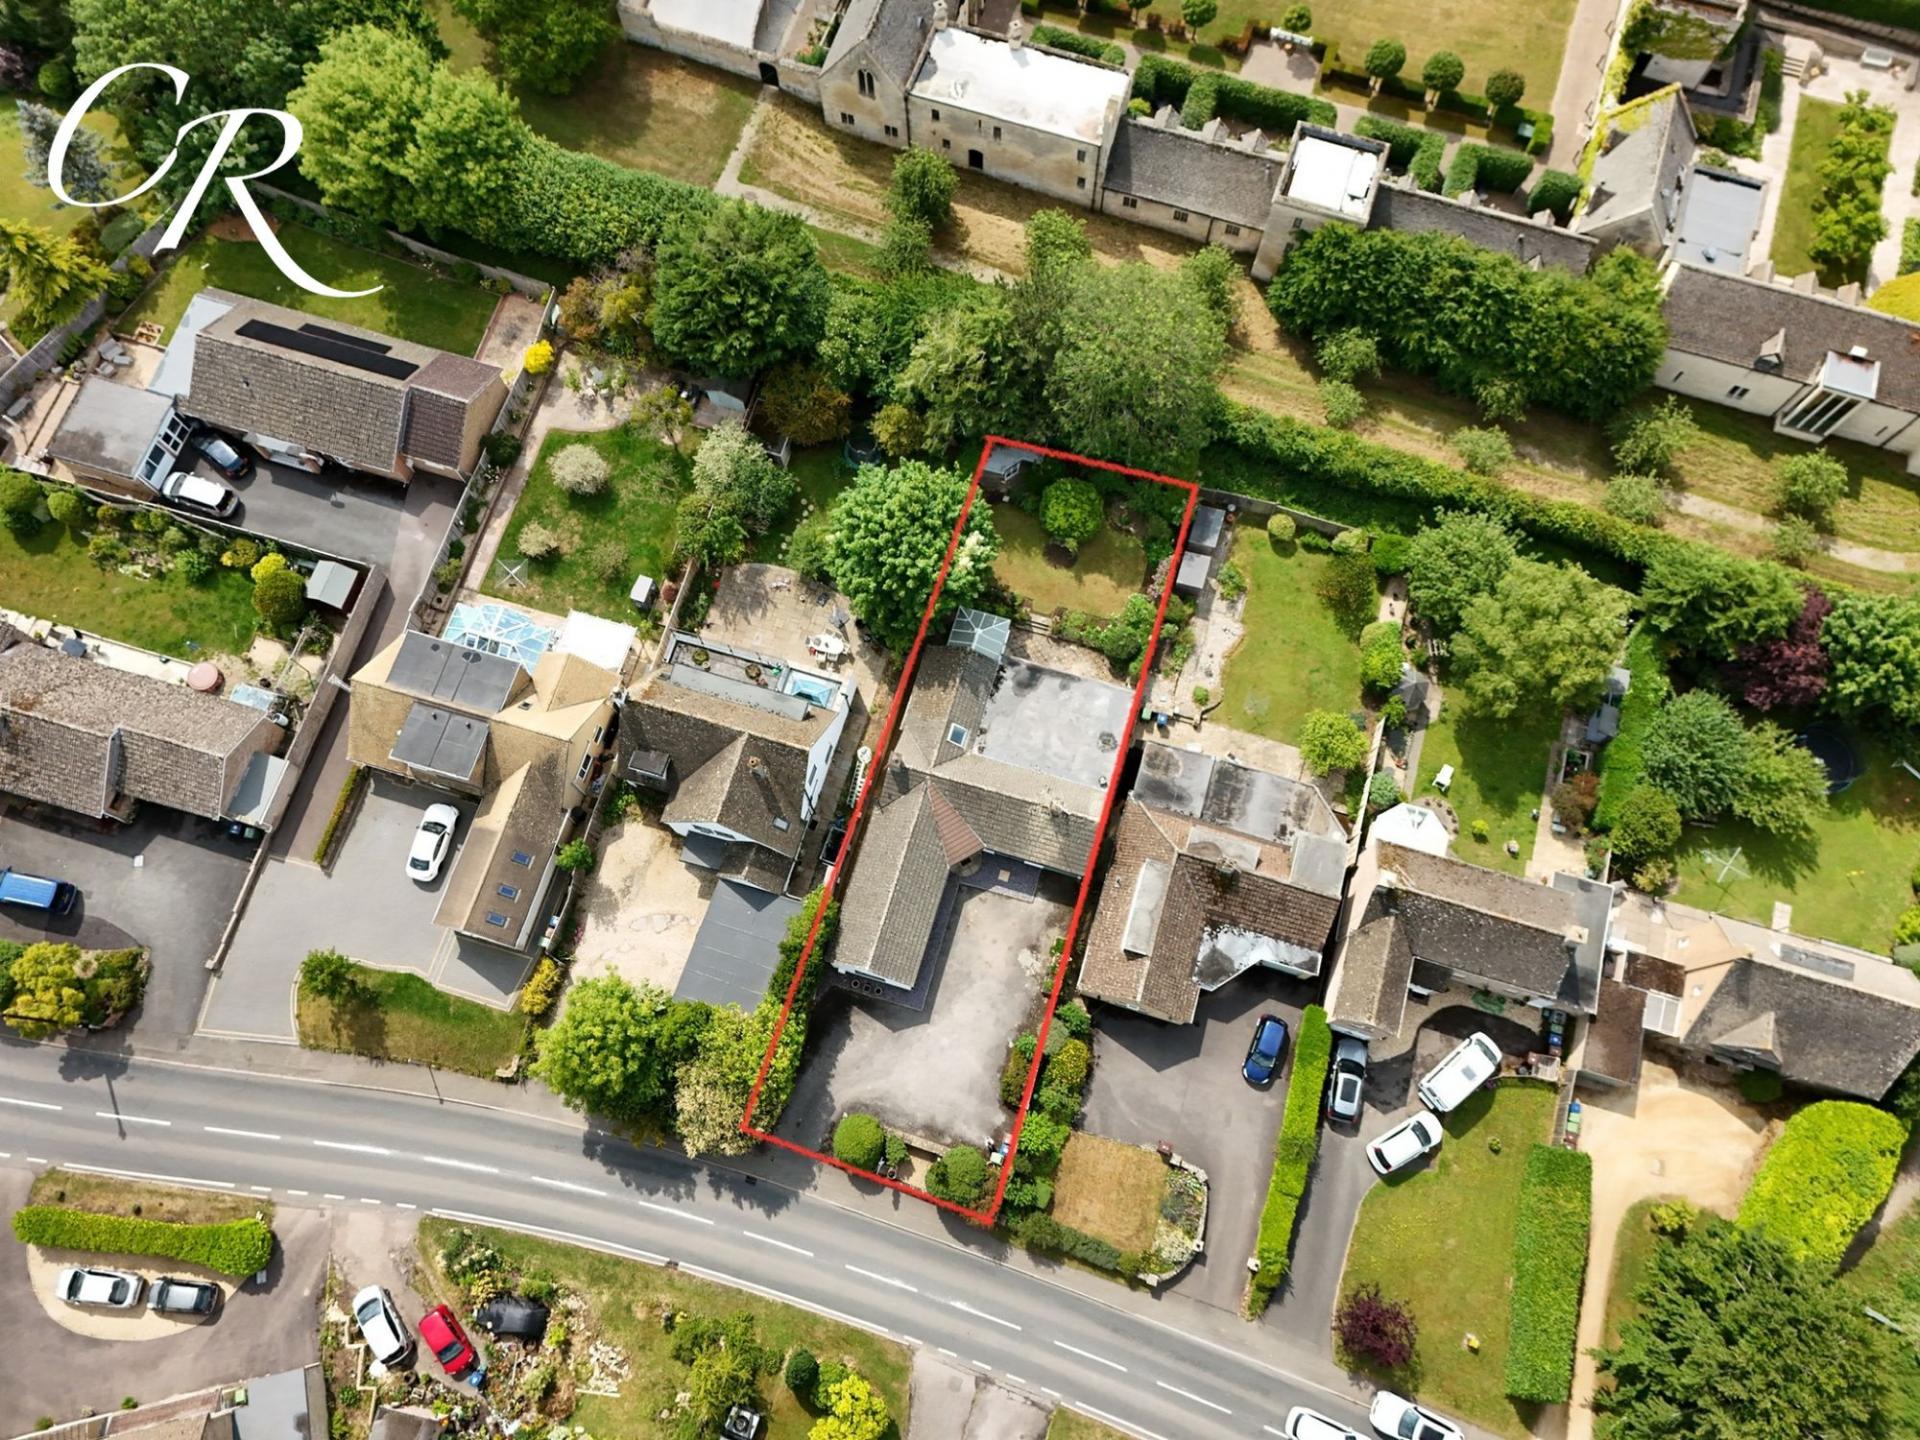
- Garage And Driveway Parking for Several Vehicles

4 Bedroom Detached Bungalow for sale in Cheltenham
 3
4
2
3
4
2
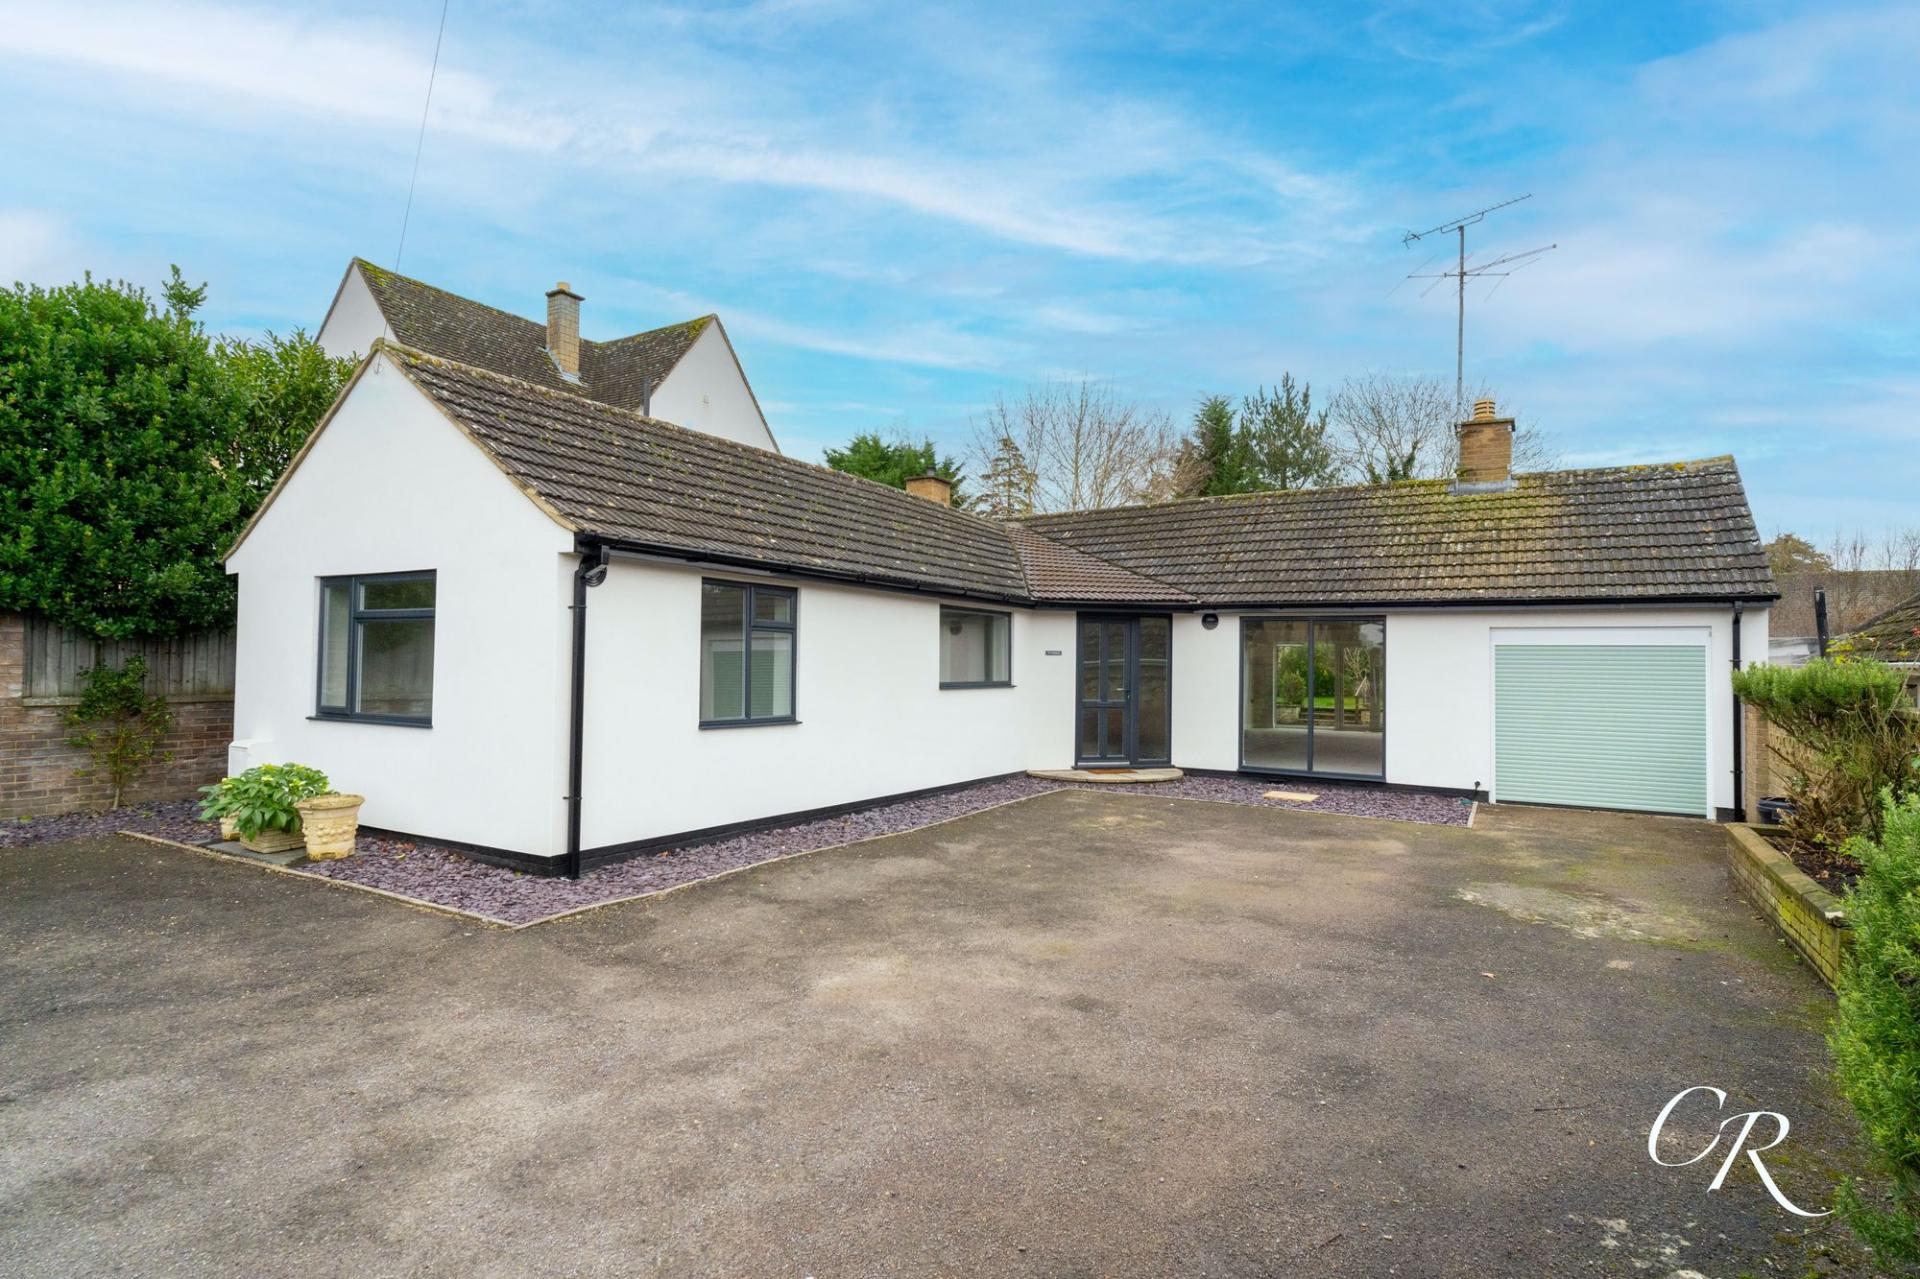
Cook Residential is delighted to present this impeccably renovated four-bedroom detached bungalow, nestled within the highly sought-after village of Southam. Offering flexible and contemporary living, the property boasts many modern features, including three reception rooms, a stunning conservatory, and beautifully landscaped gardens with direct access to the boundary of Ellenborough Park. With newly laid carpets throughout and double glazing, this property is move-in ready and perfect for family living and entertaining guests. This property also benefits from being sold with No Onward Chain.
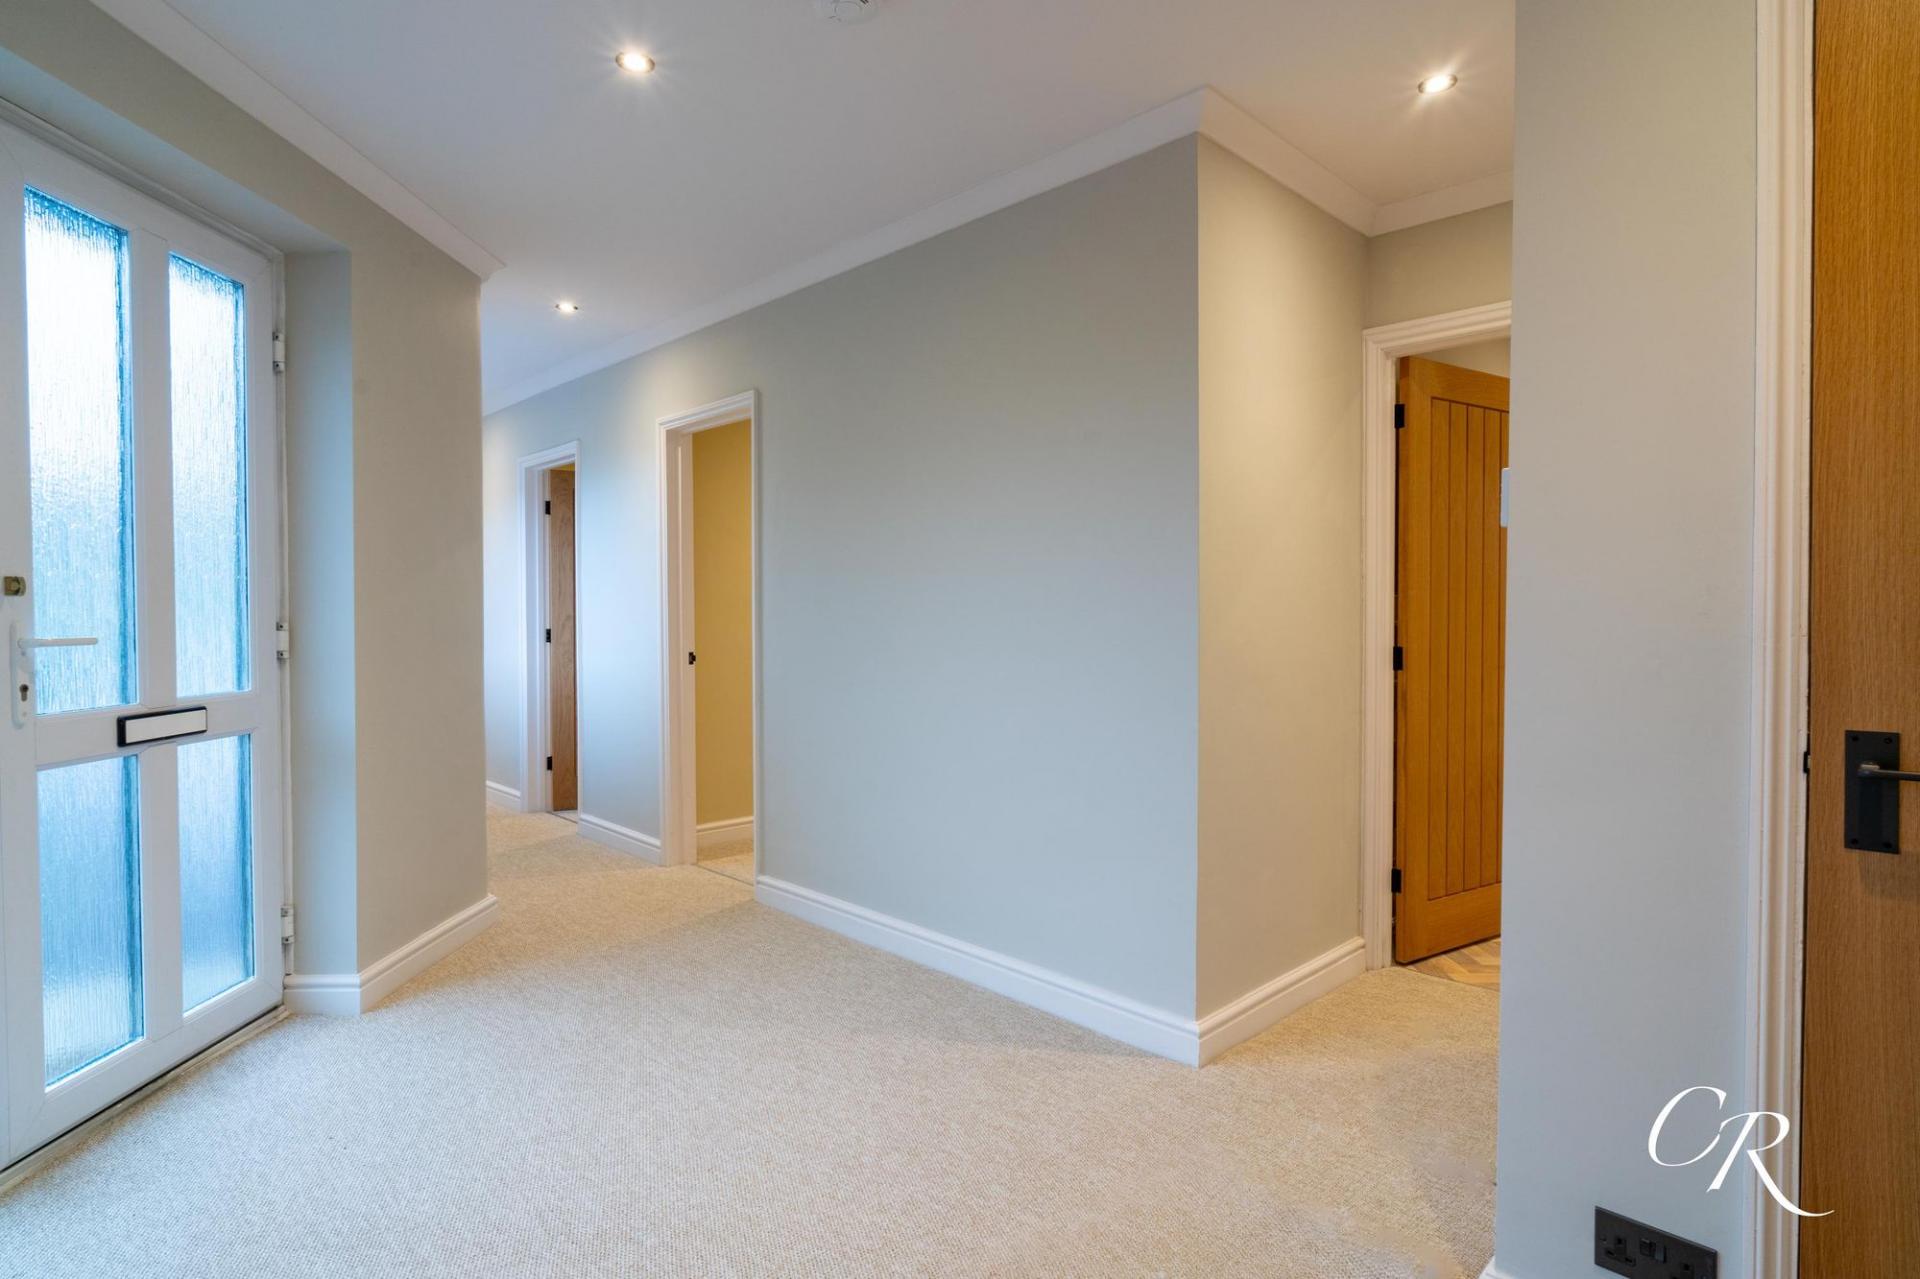
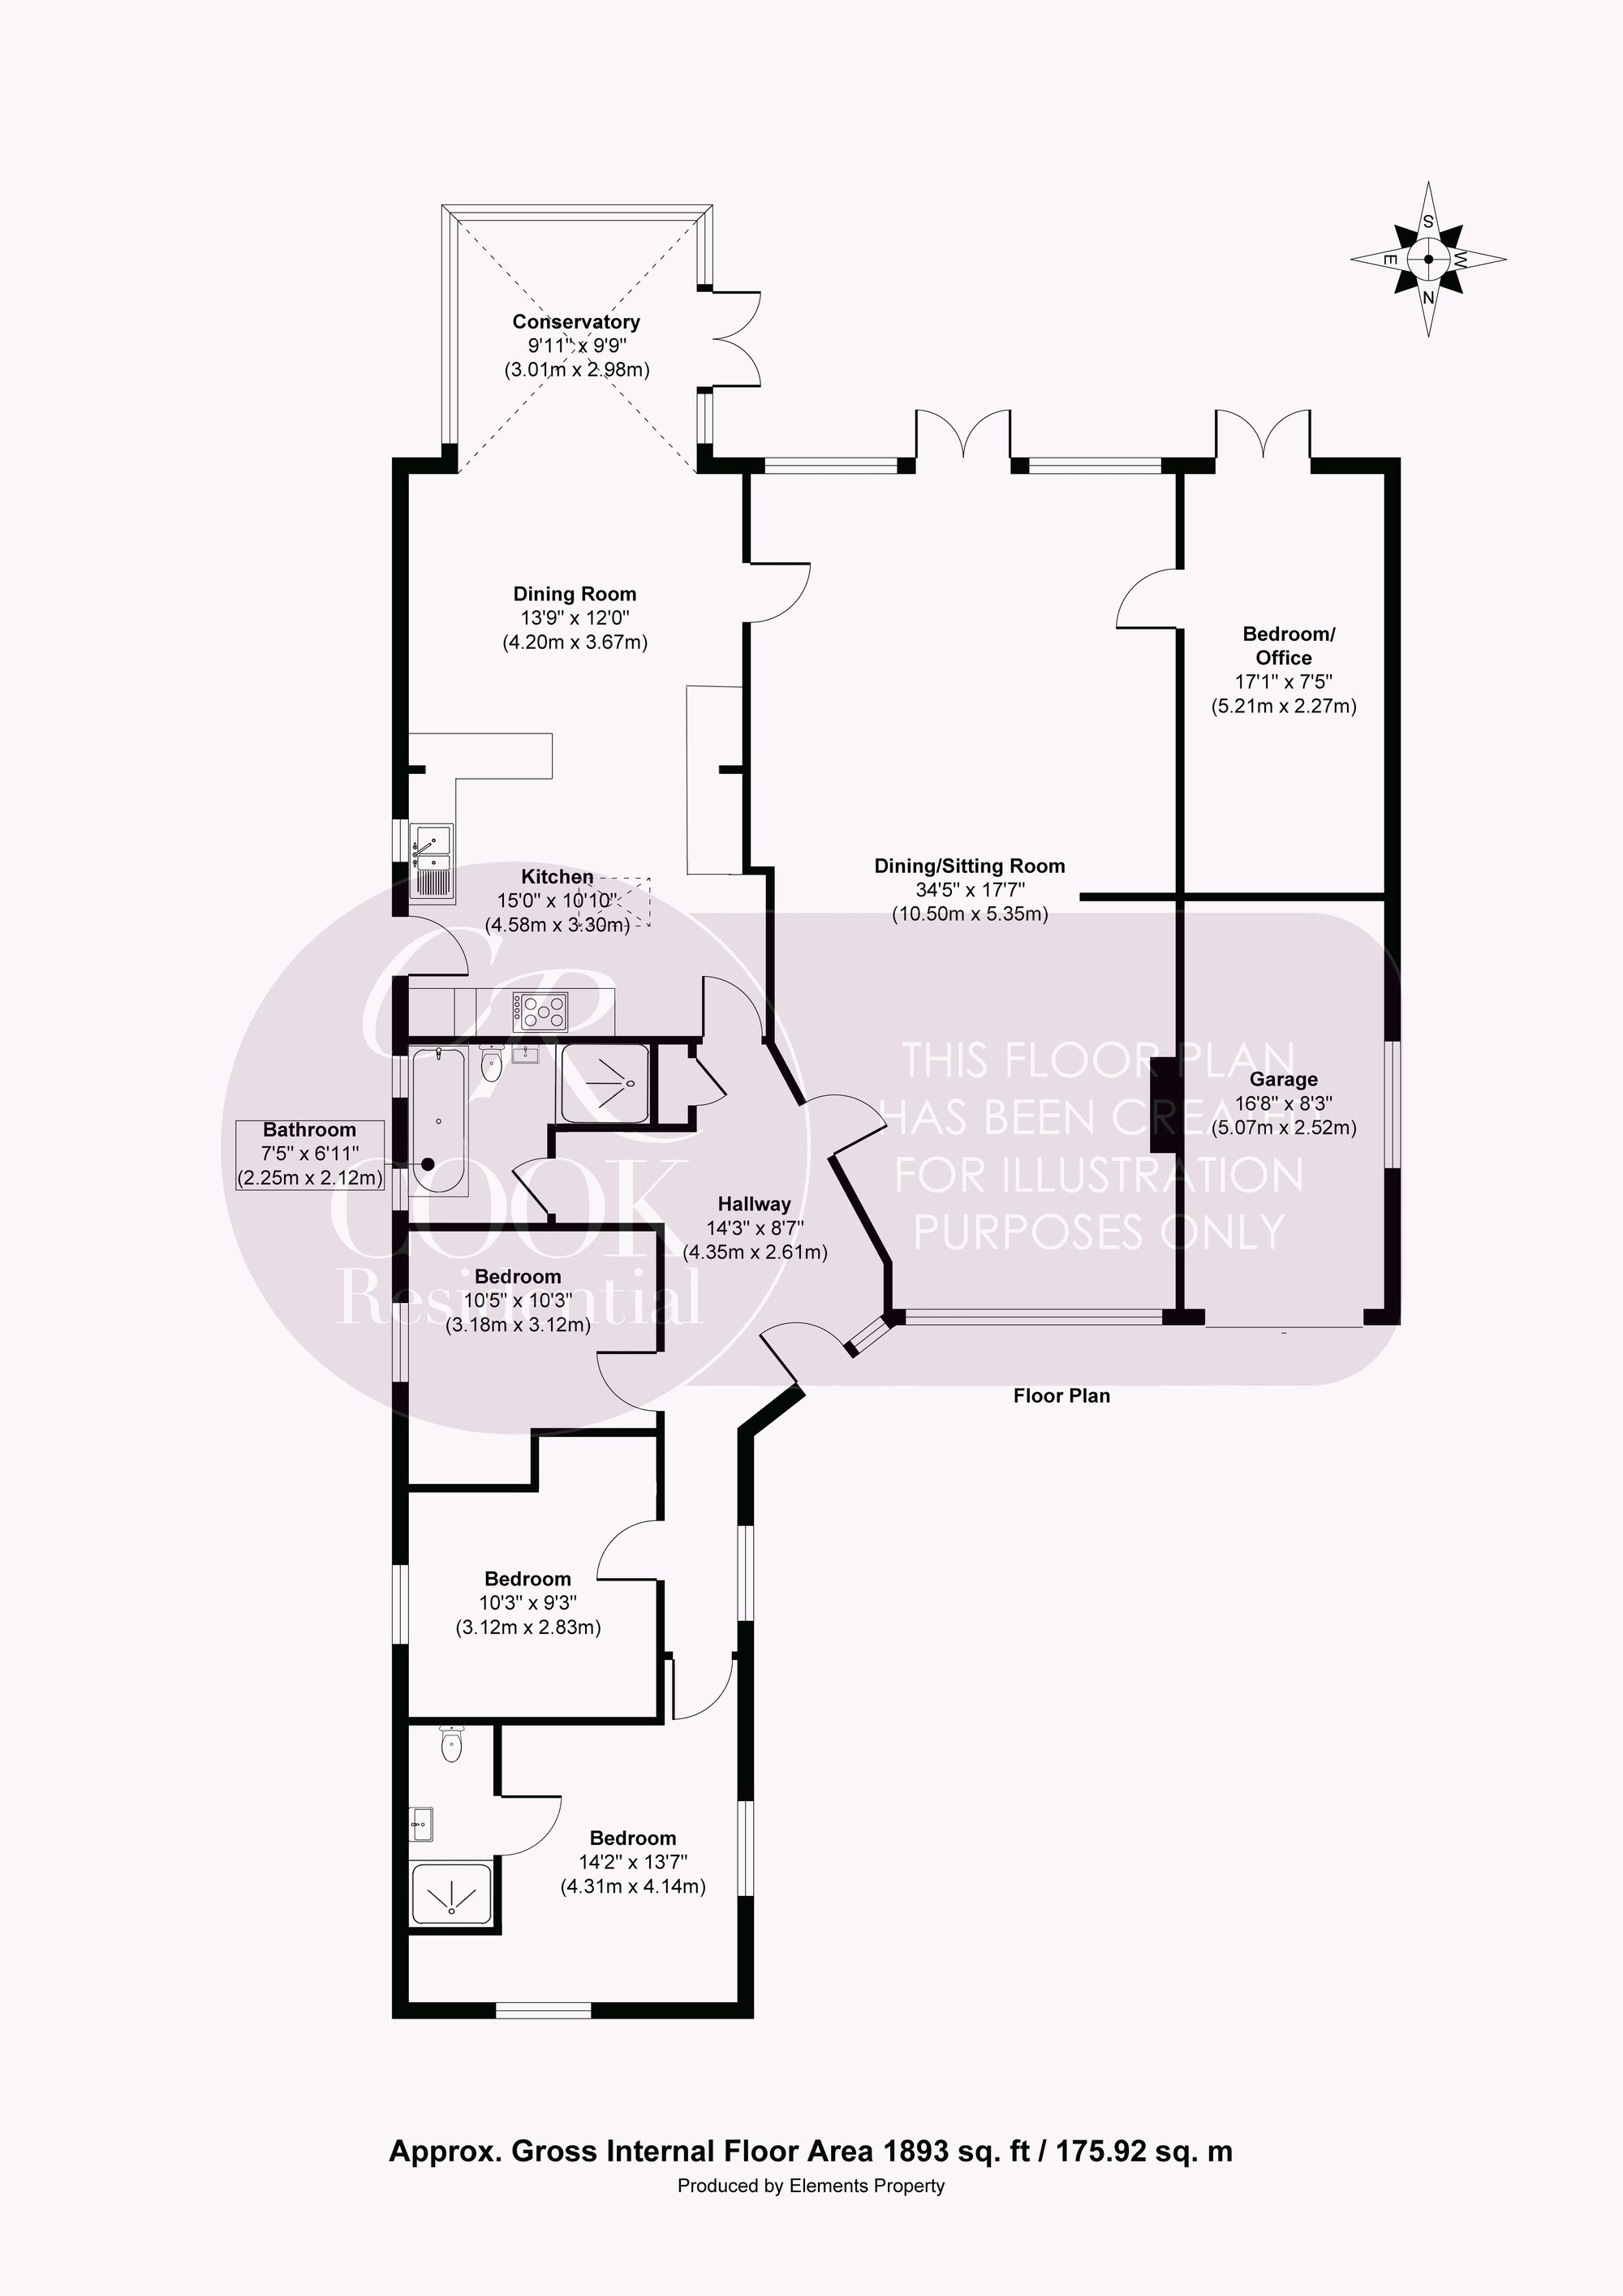
Entrance Hallway: The welcoming entrance hall is a true feature of this home, offering a spacious layout complemented by a modern anthracite radiator. A convenient storage cupboard provides ample space for household items, ensuring a neat and organised living area. The thoughtful layout effortlessly connects to all key rooms, offering a seamless flow throughout the property.
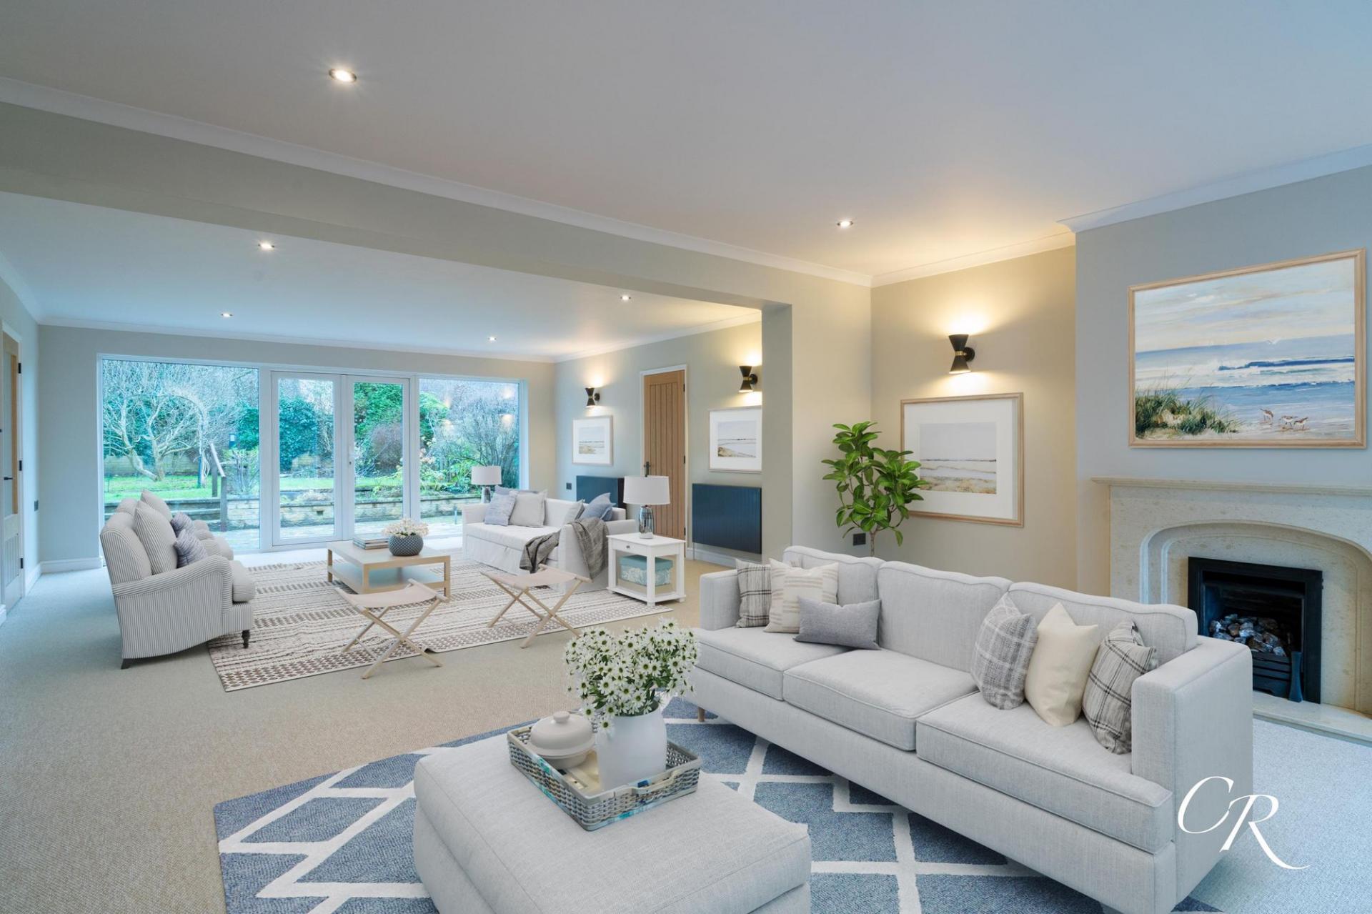
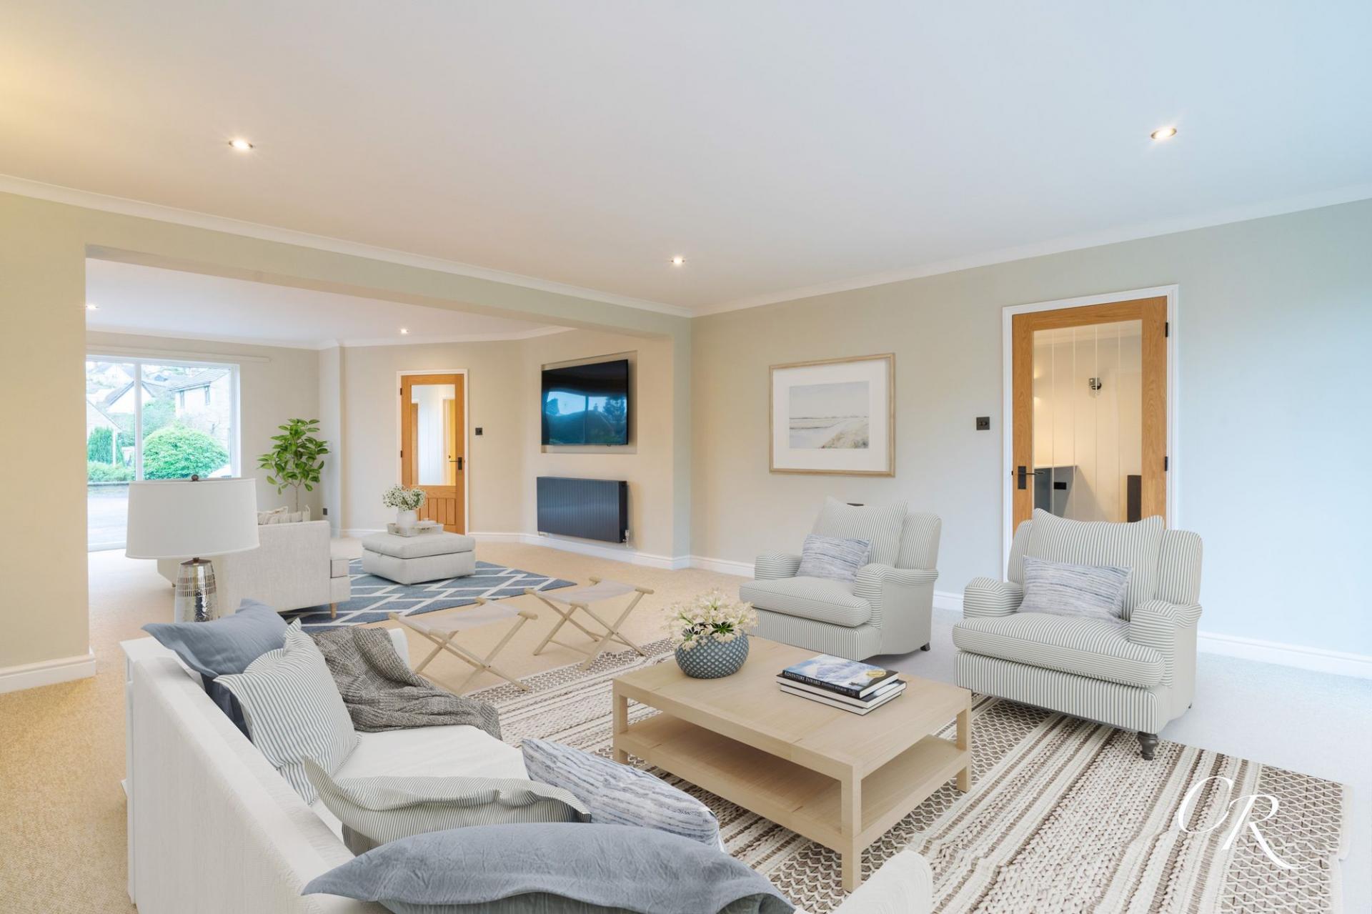
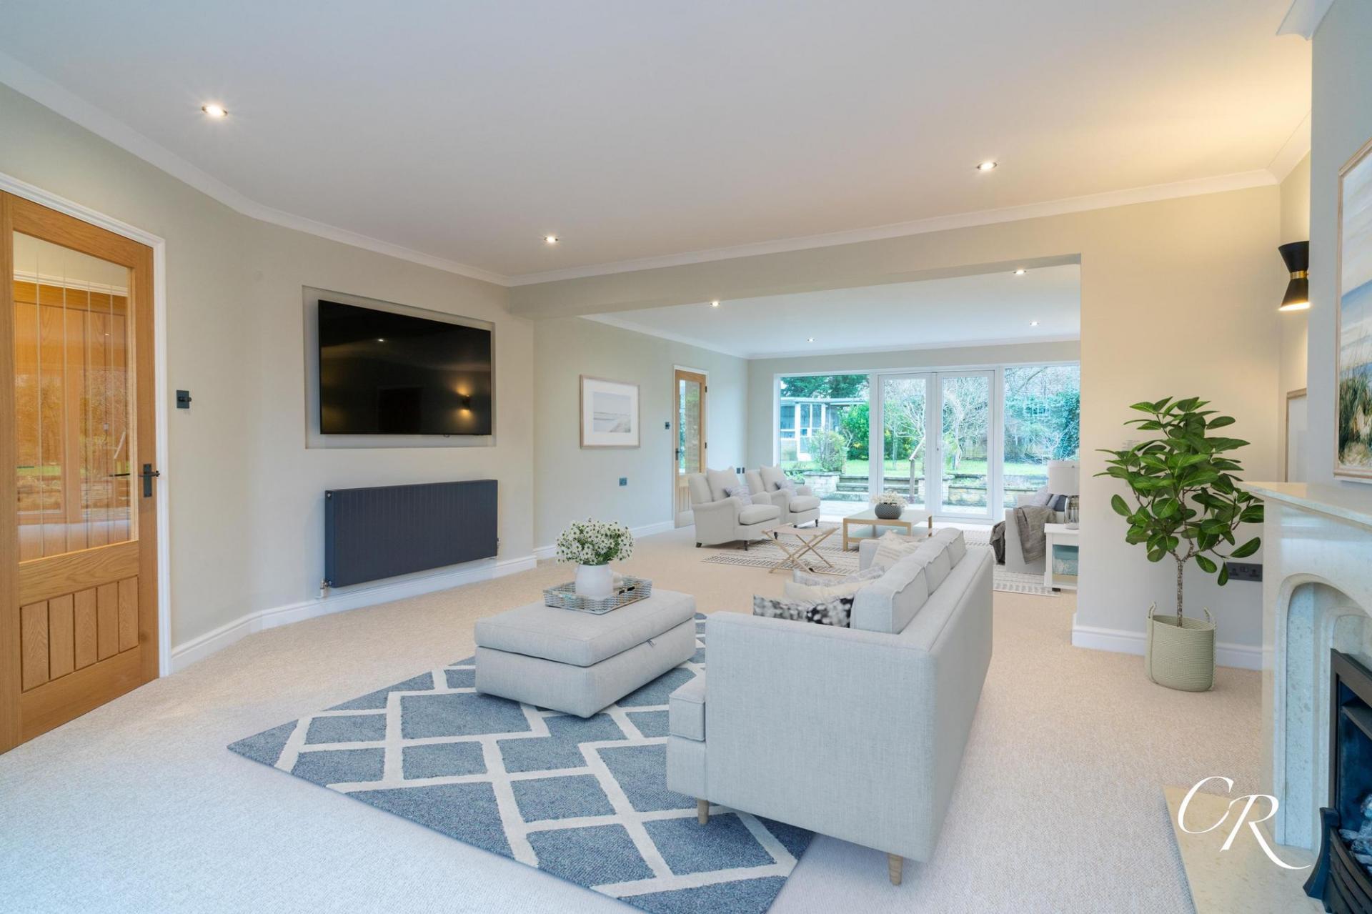
Living Area: This expansive sitting and dining room is bathed in natural light from large windows and double French doors that open onto the garden. The room features a stylish fireplace, anthracite radiators, and built-in lighting, creating a cosy yet contemporary atmosphere. Ideal for both relaxation and hosting, this space is versatile and inviting. Additionally, one side of the room leads to the fourth bedroom, which doubles as an office, offering French doors to the rear patio. A television has also been stylishly fitted and is included as part of the sale.
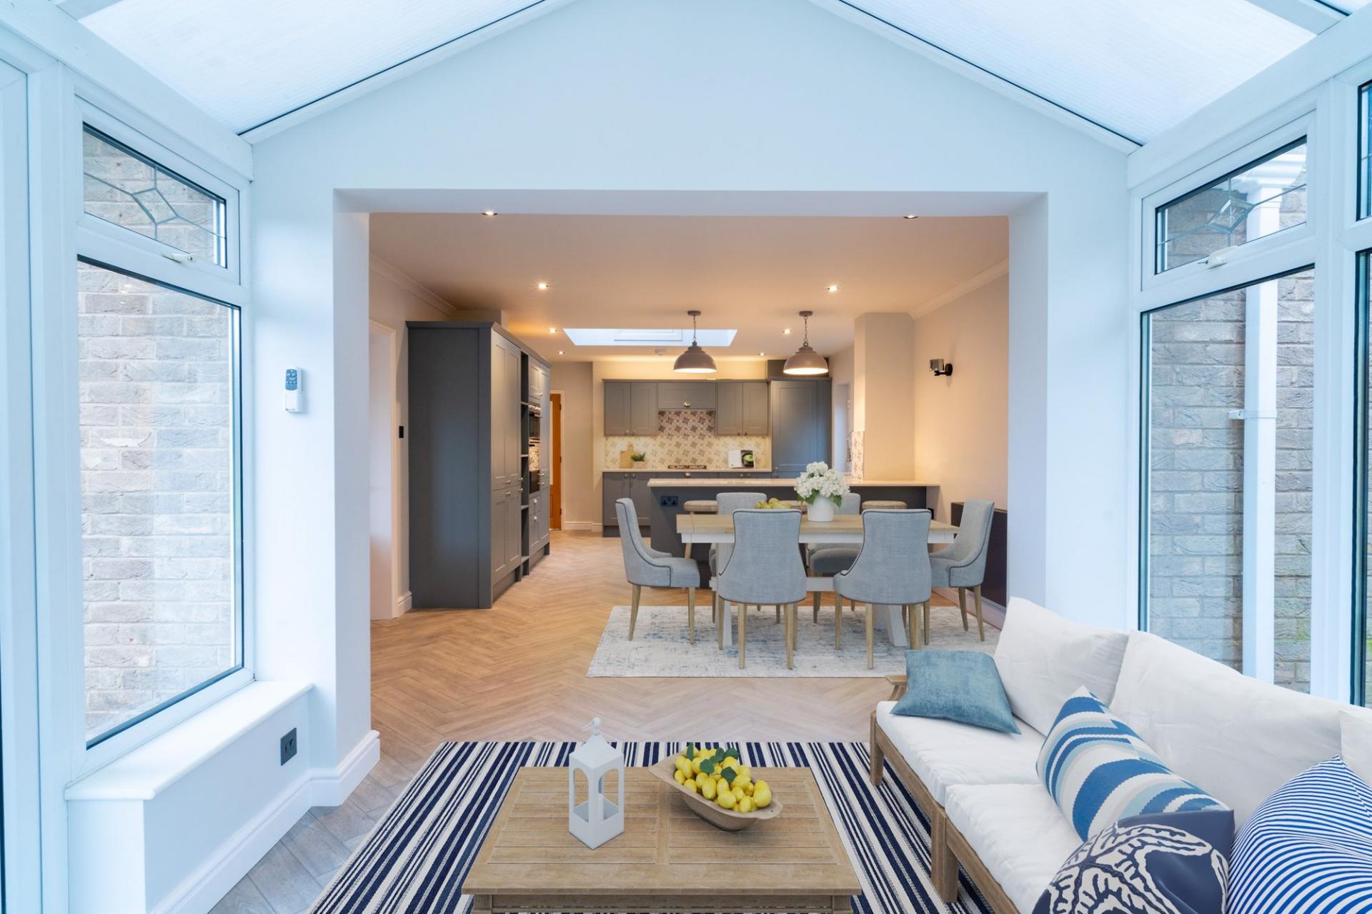
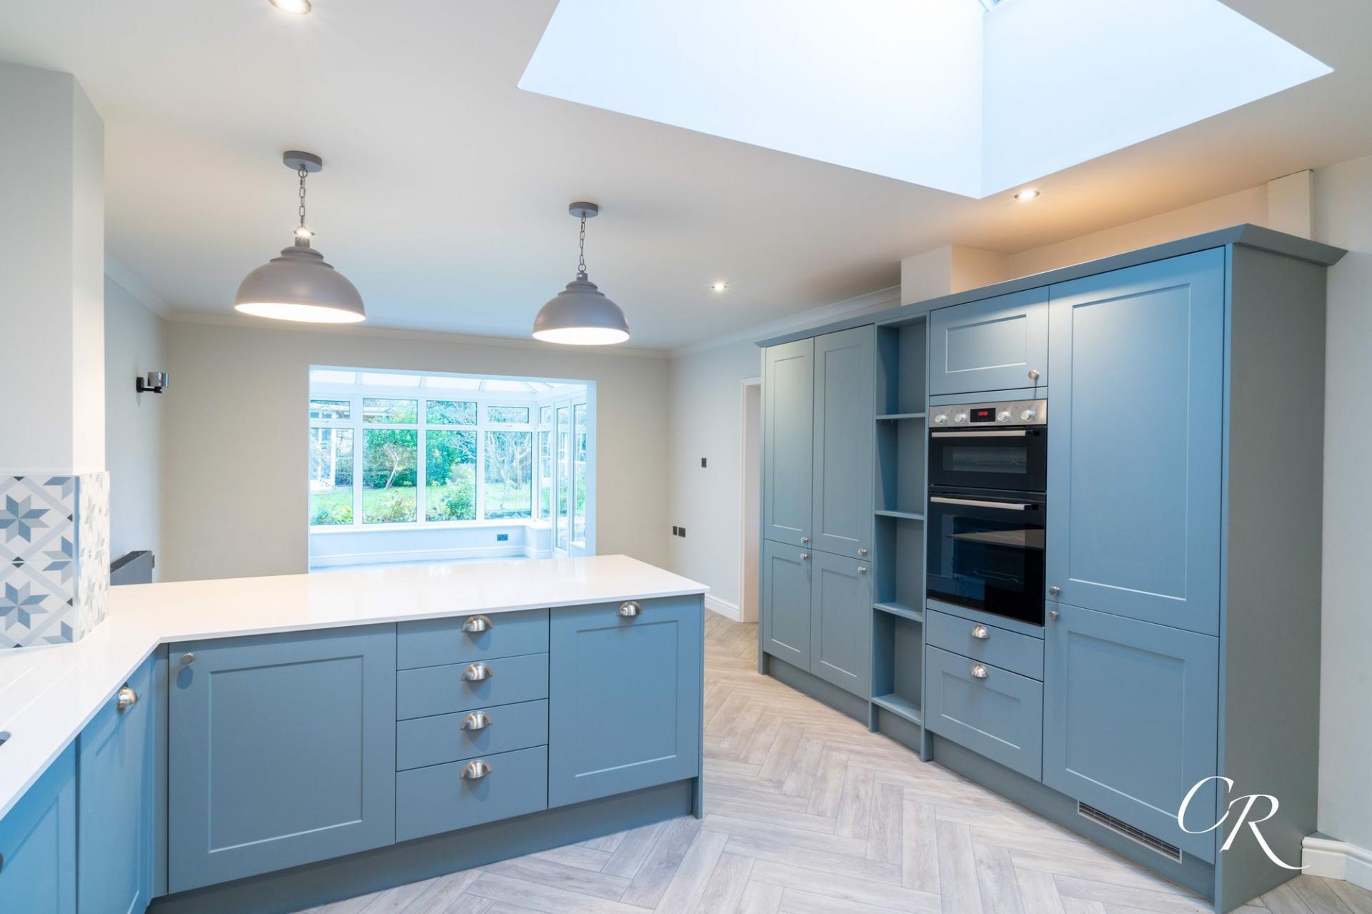
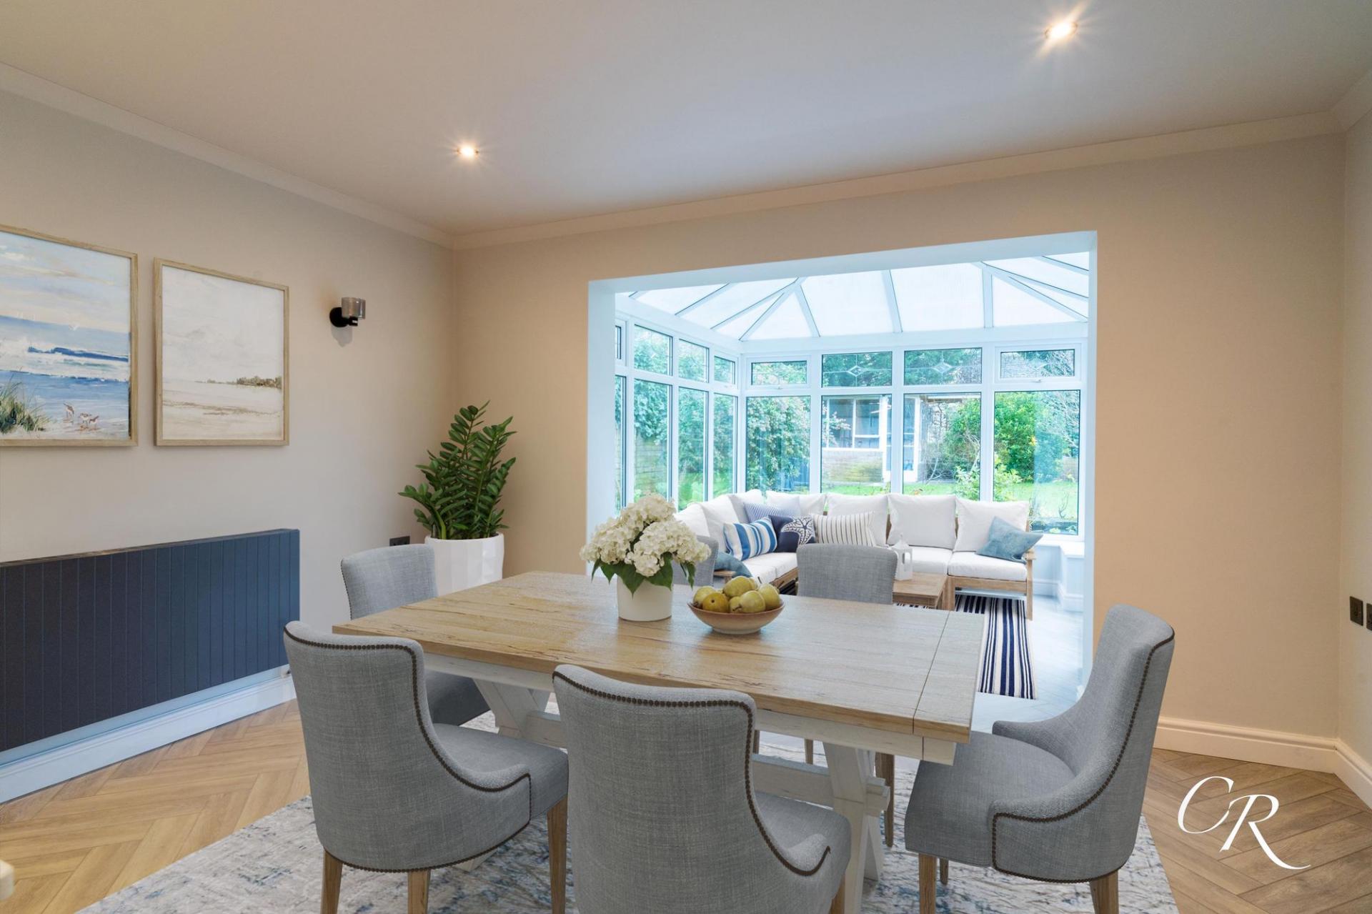
Kitchen Dining Room: The heart of the home, this kitchen-diner is both functional and stylish. The space is perfect for the modern chef with a range of newly fitted Bosch-integrated appliances, including a double oven, gas hob, and fridge-freezer, as well as under-cabinet and over-cabinet lighting. A breakfast bar with USB sockets adds convenience, while a skylight enhances the bright and airy feel. The dining area opens into the conservatory, offering triple-aspect views of the rear garden.
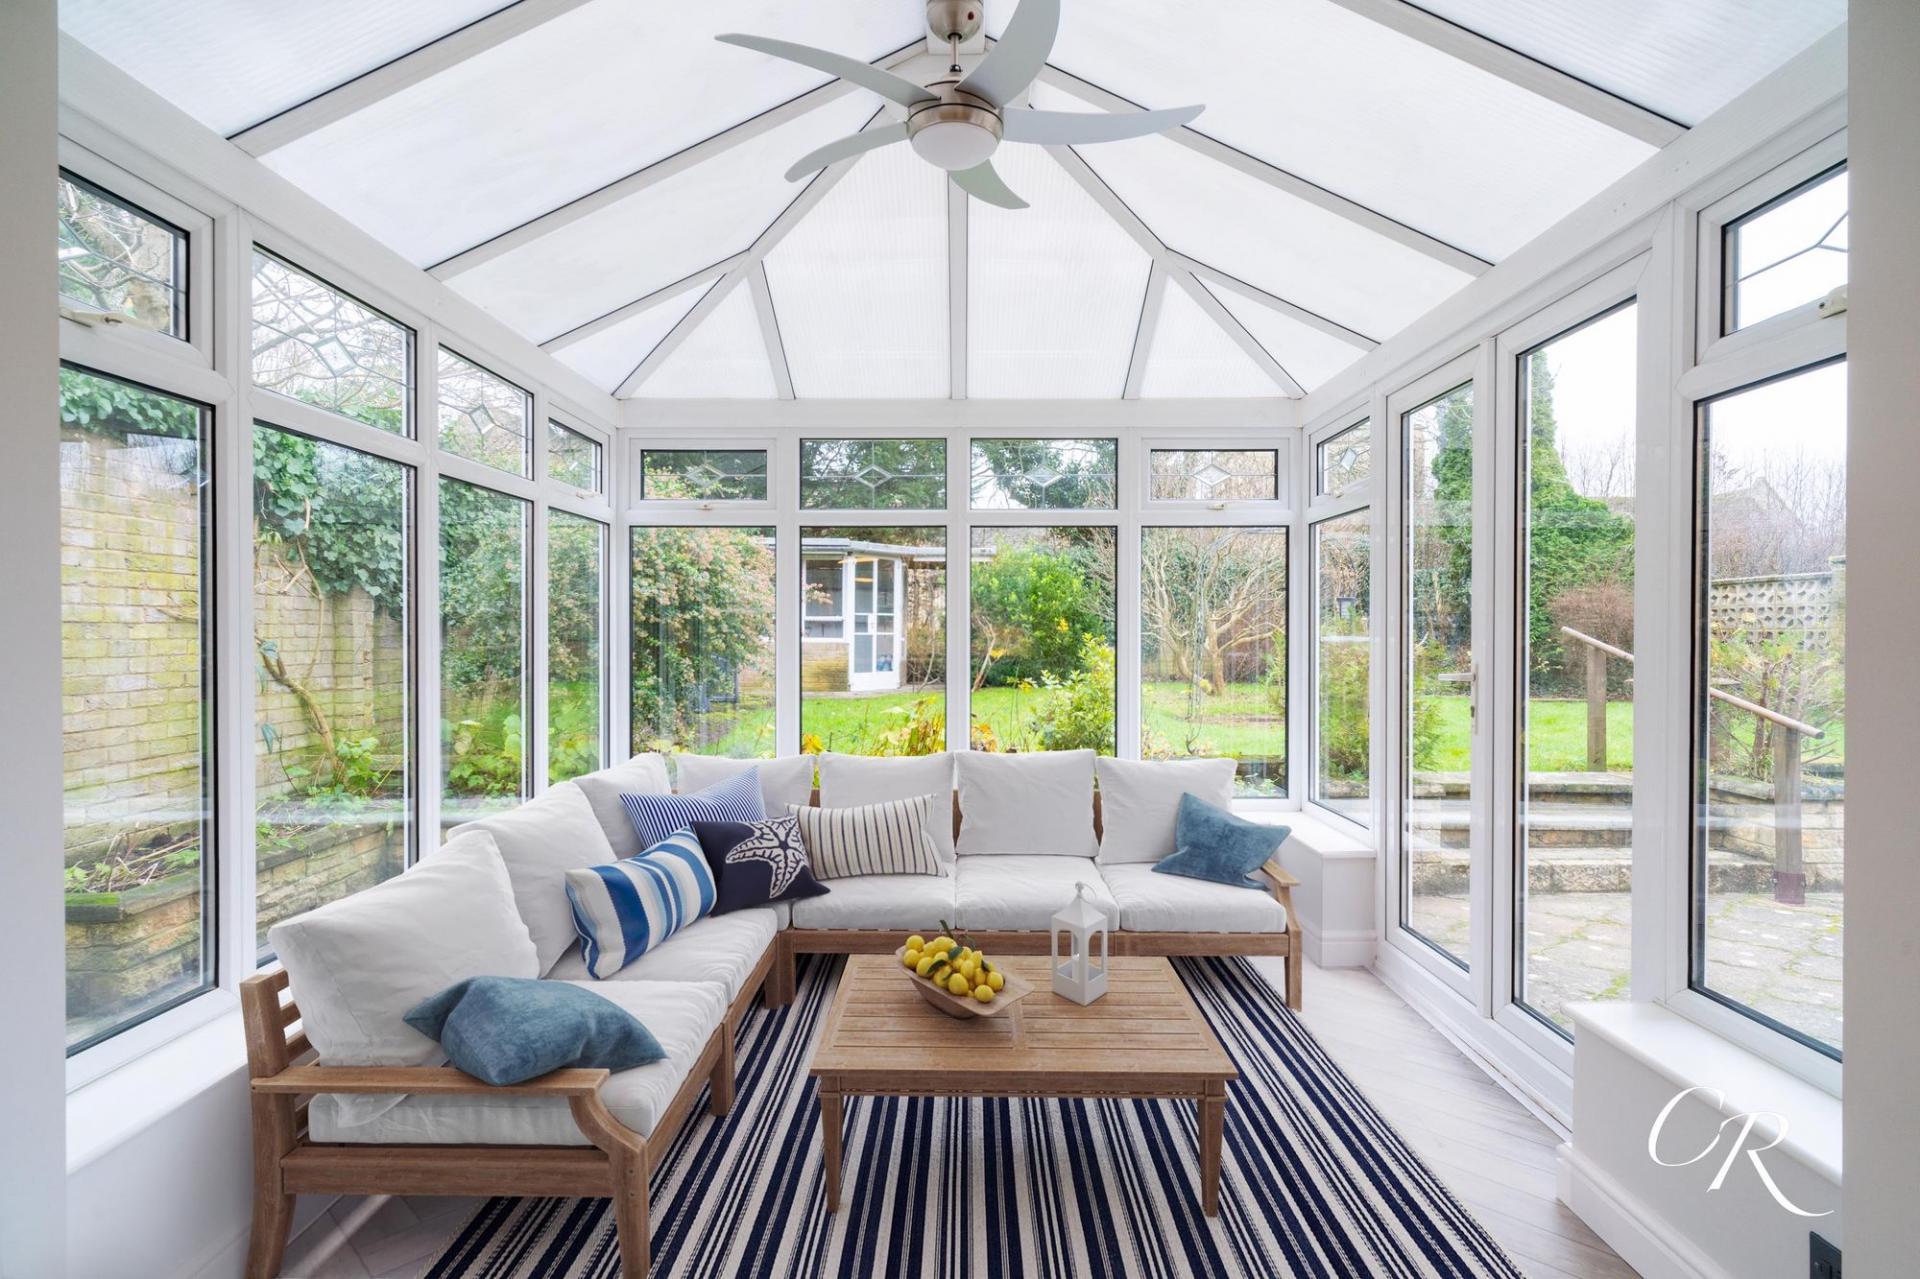
Conservatory: The conservatory is a serene retreat, offering stunning views of the landscaped garden and beyond to Ellenborough Park. Double French doors provide easy access to the patio, seamlessly blending indoor and outdoor living.
Bedrooms
This property features four well-appointed bedrooms:
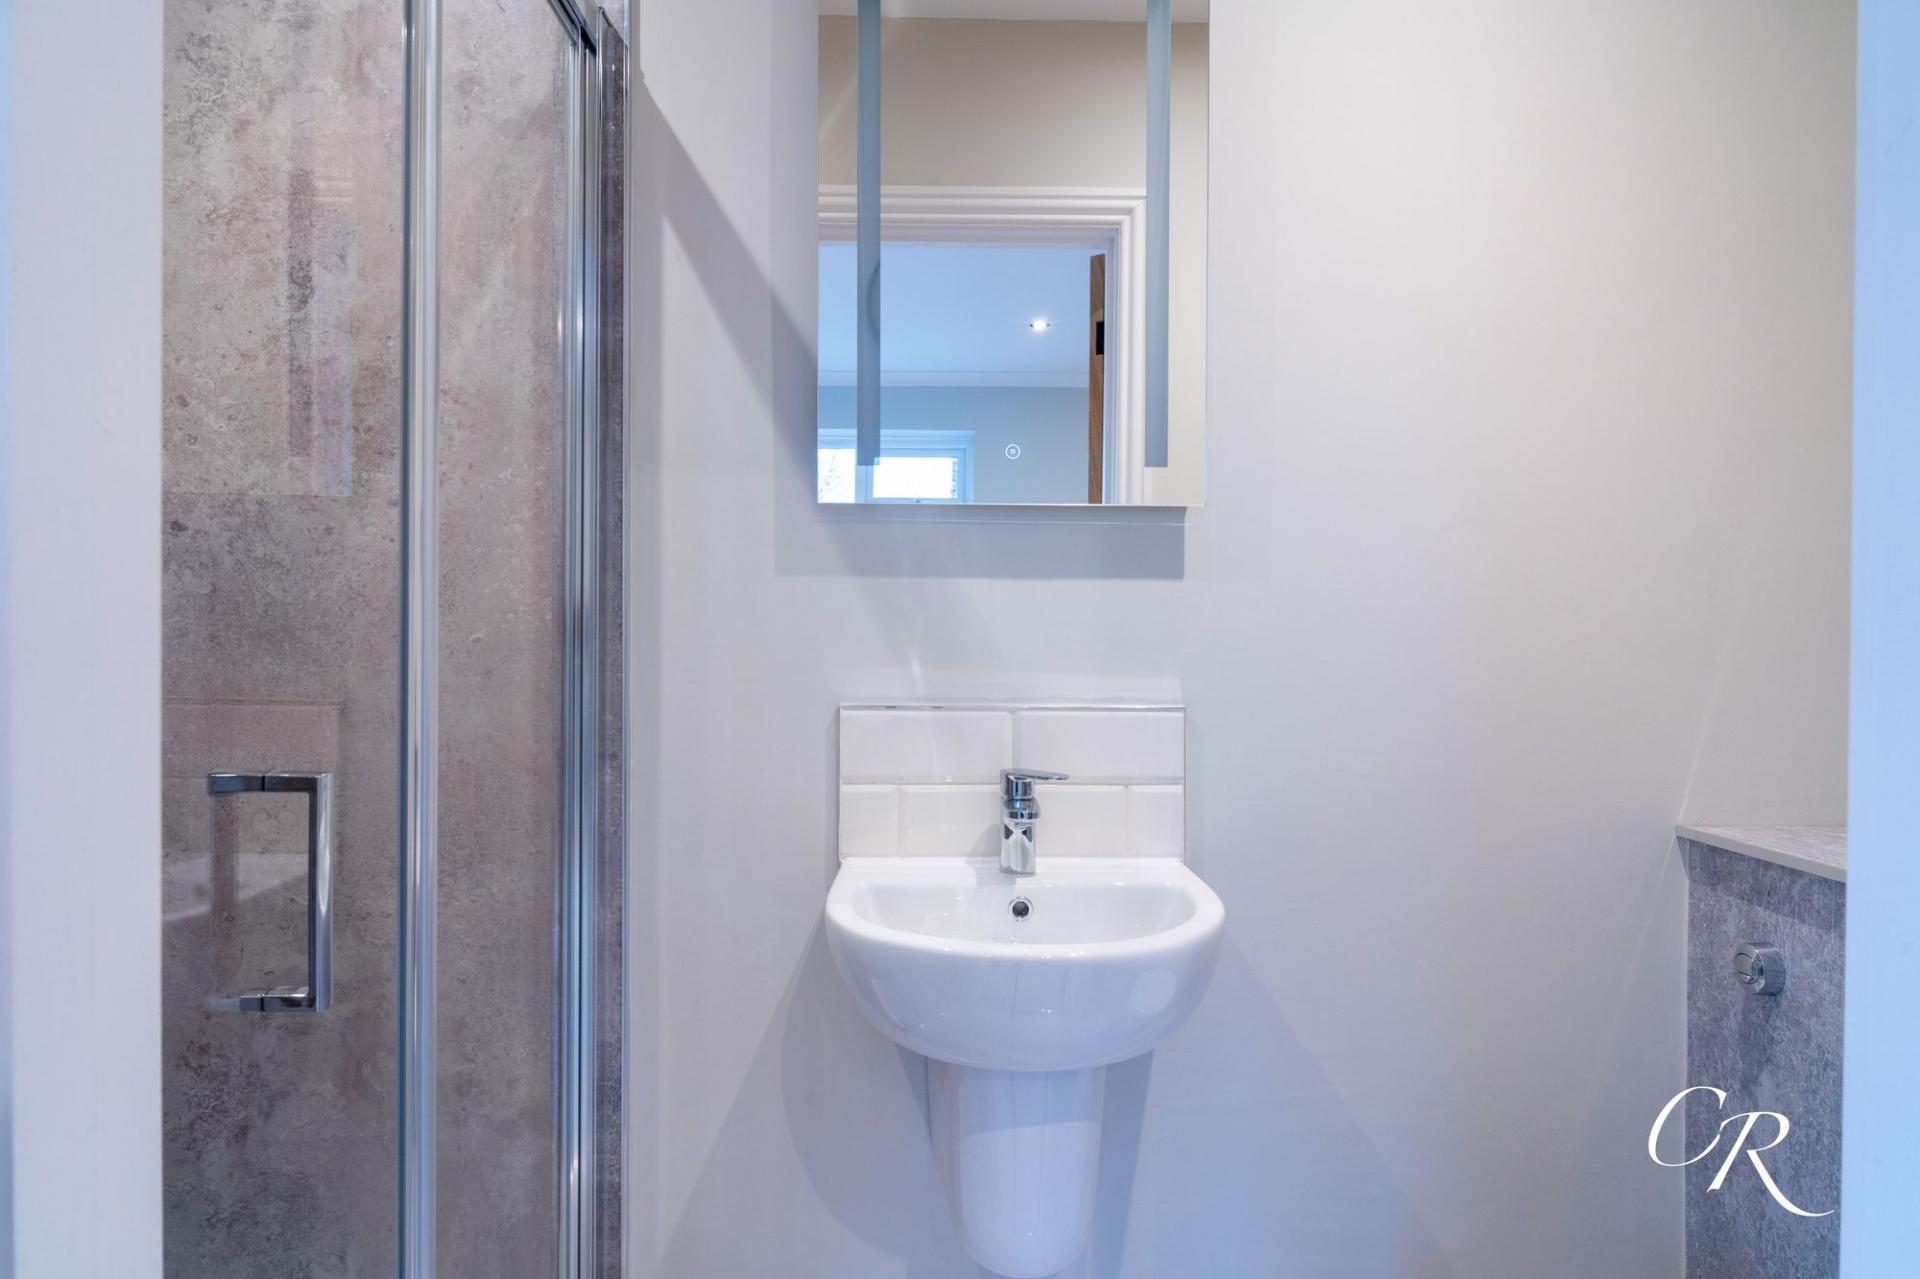
- The master bedroom, located at the front of the property, boasts an en suite double shower room with modern tiling, inset shelving, a rain-head shower, and a sleek anthracite radiator.
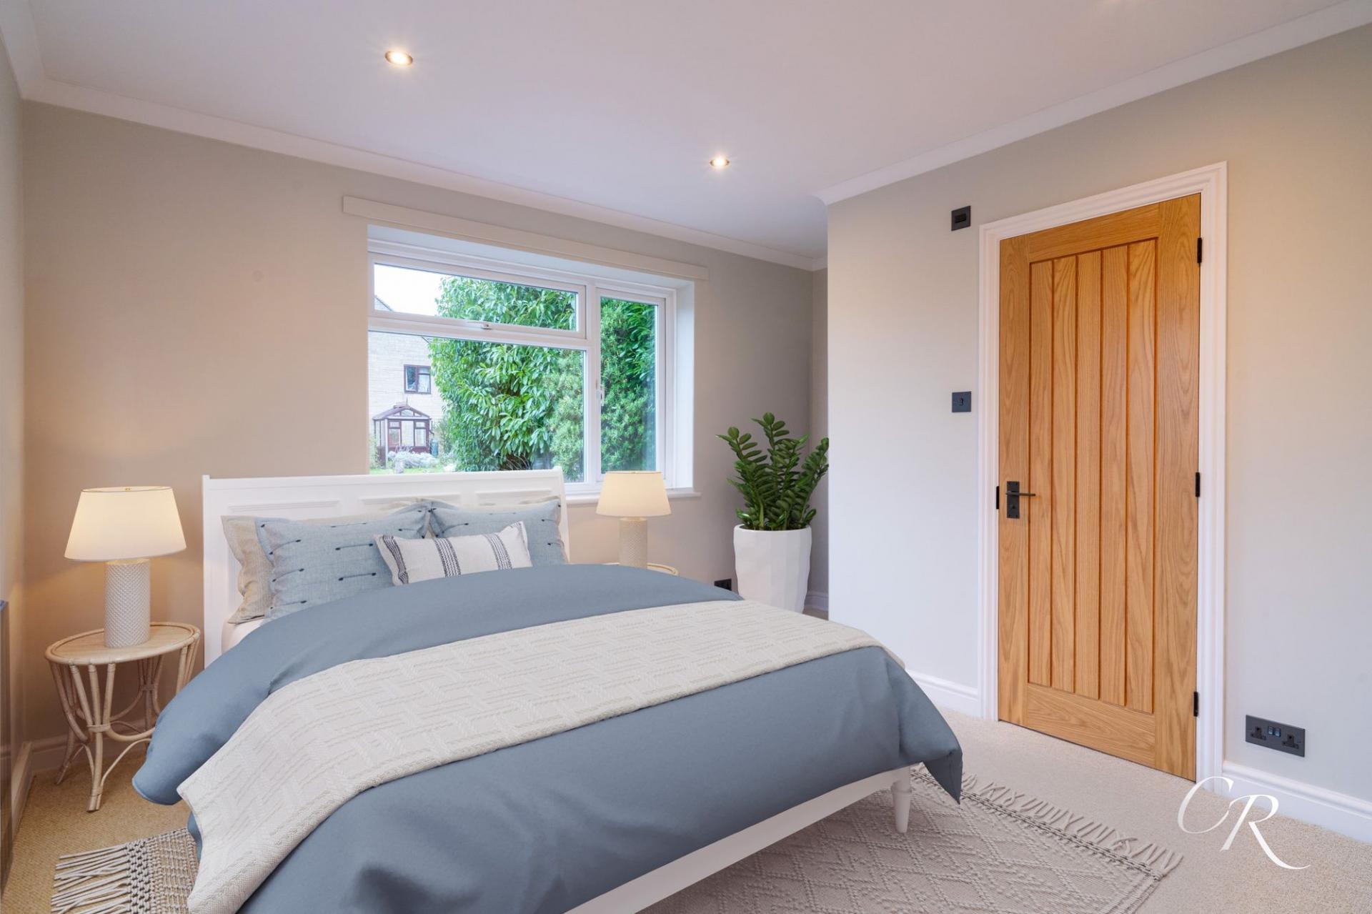
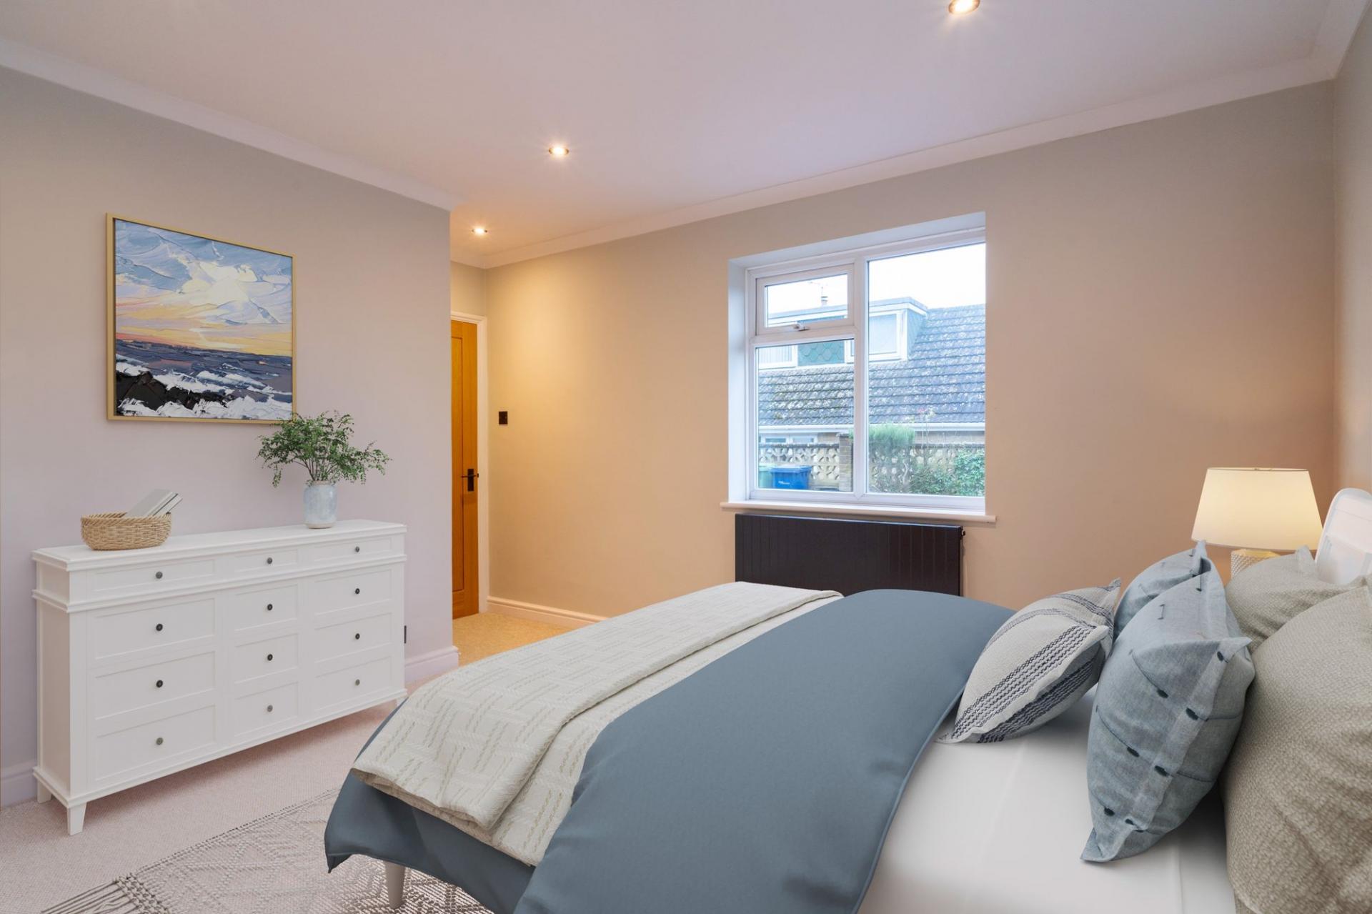
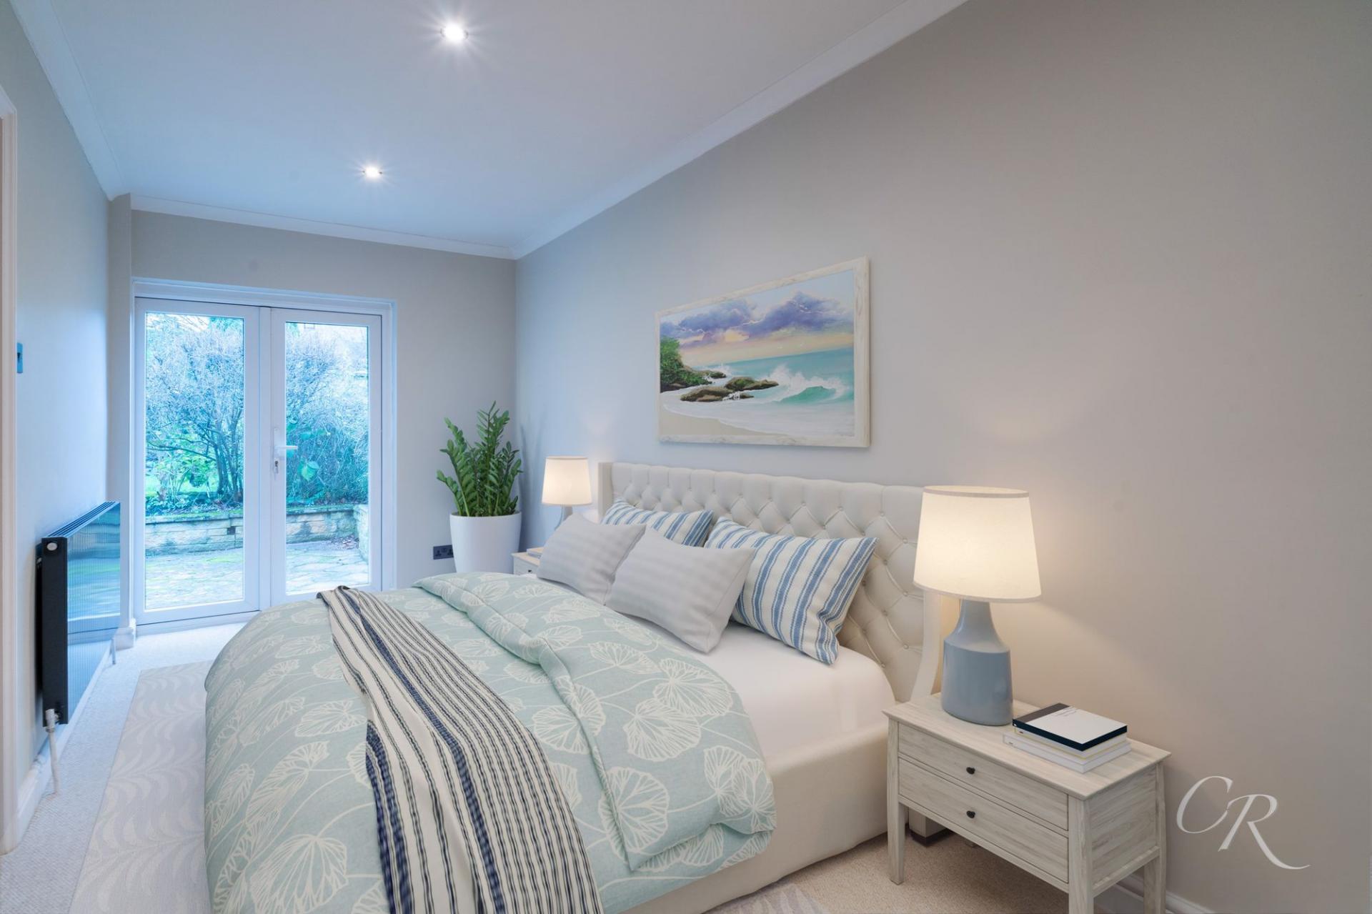
- Bedrooms two and three are generous doubles, each with carpeted flooring and ample space for furnishings.
- The fourth bedroom, also suitable as an office or hobby room, benefits from French doors leading to the garden.
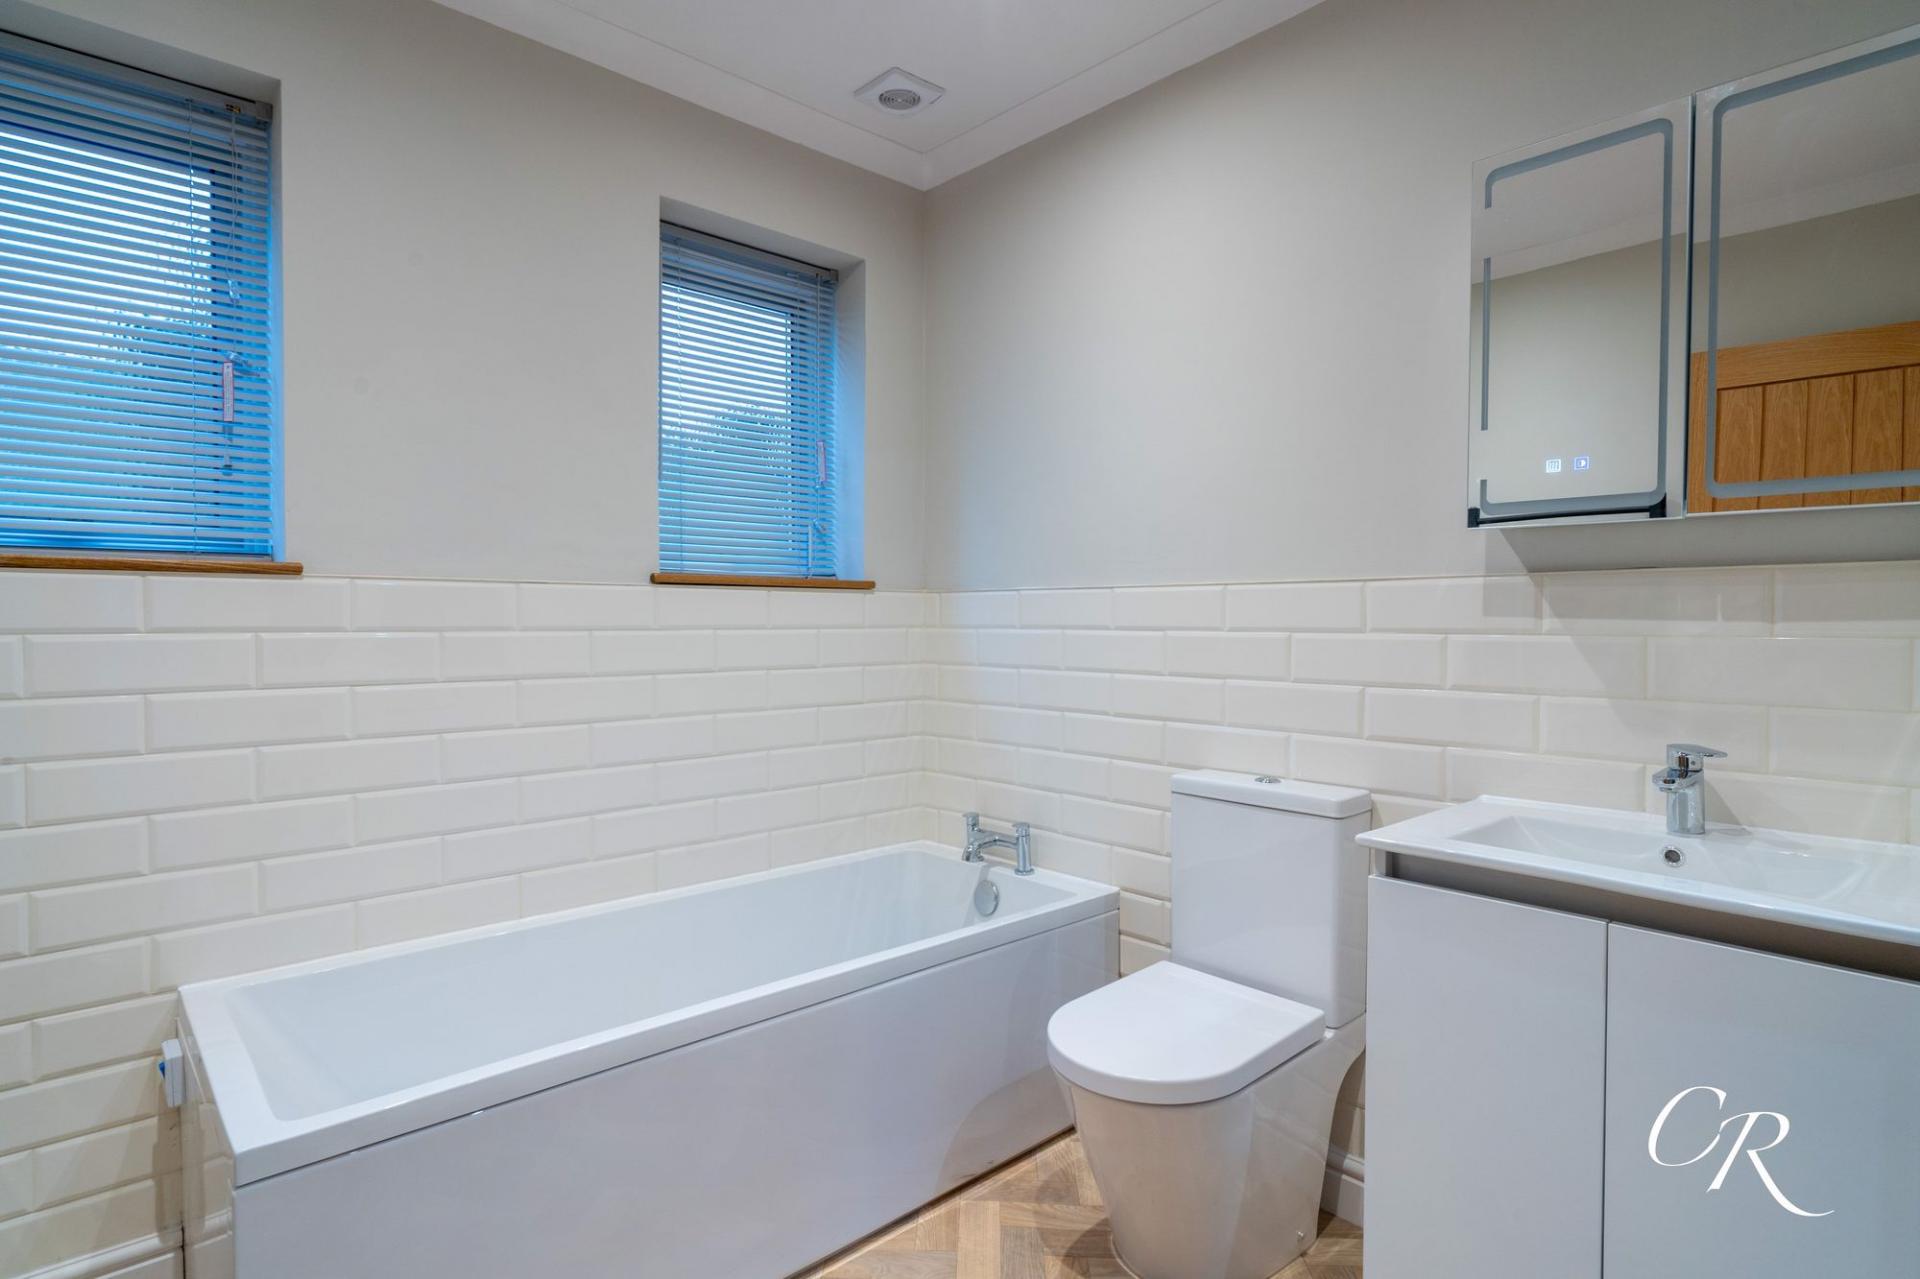
Family Bathroom: The main family bathroom is beautifully designed with herringbone-style luxury vinyl flooring and part-tiled walls. The suite comprises a double shower with a rain-head attachment, inset shelving, a modern vanity unit with a sink, a Bluetooth-enabled mirror, and a WC.
Additional Benefits: The property includes a single garage with electric roller door ideal for additional storage, gas central heating, and full double glazing. Thoughtfully updated, every detail of this home has been designed for modern living.
Tenure: Freehold
Council Tax Band: F
A viewing is highly recommended to fully appreciate the charm, space, and stunning views this property has to offer.
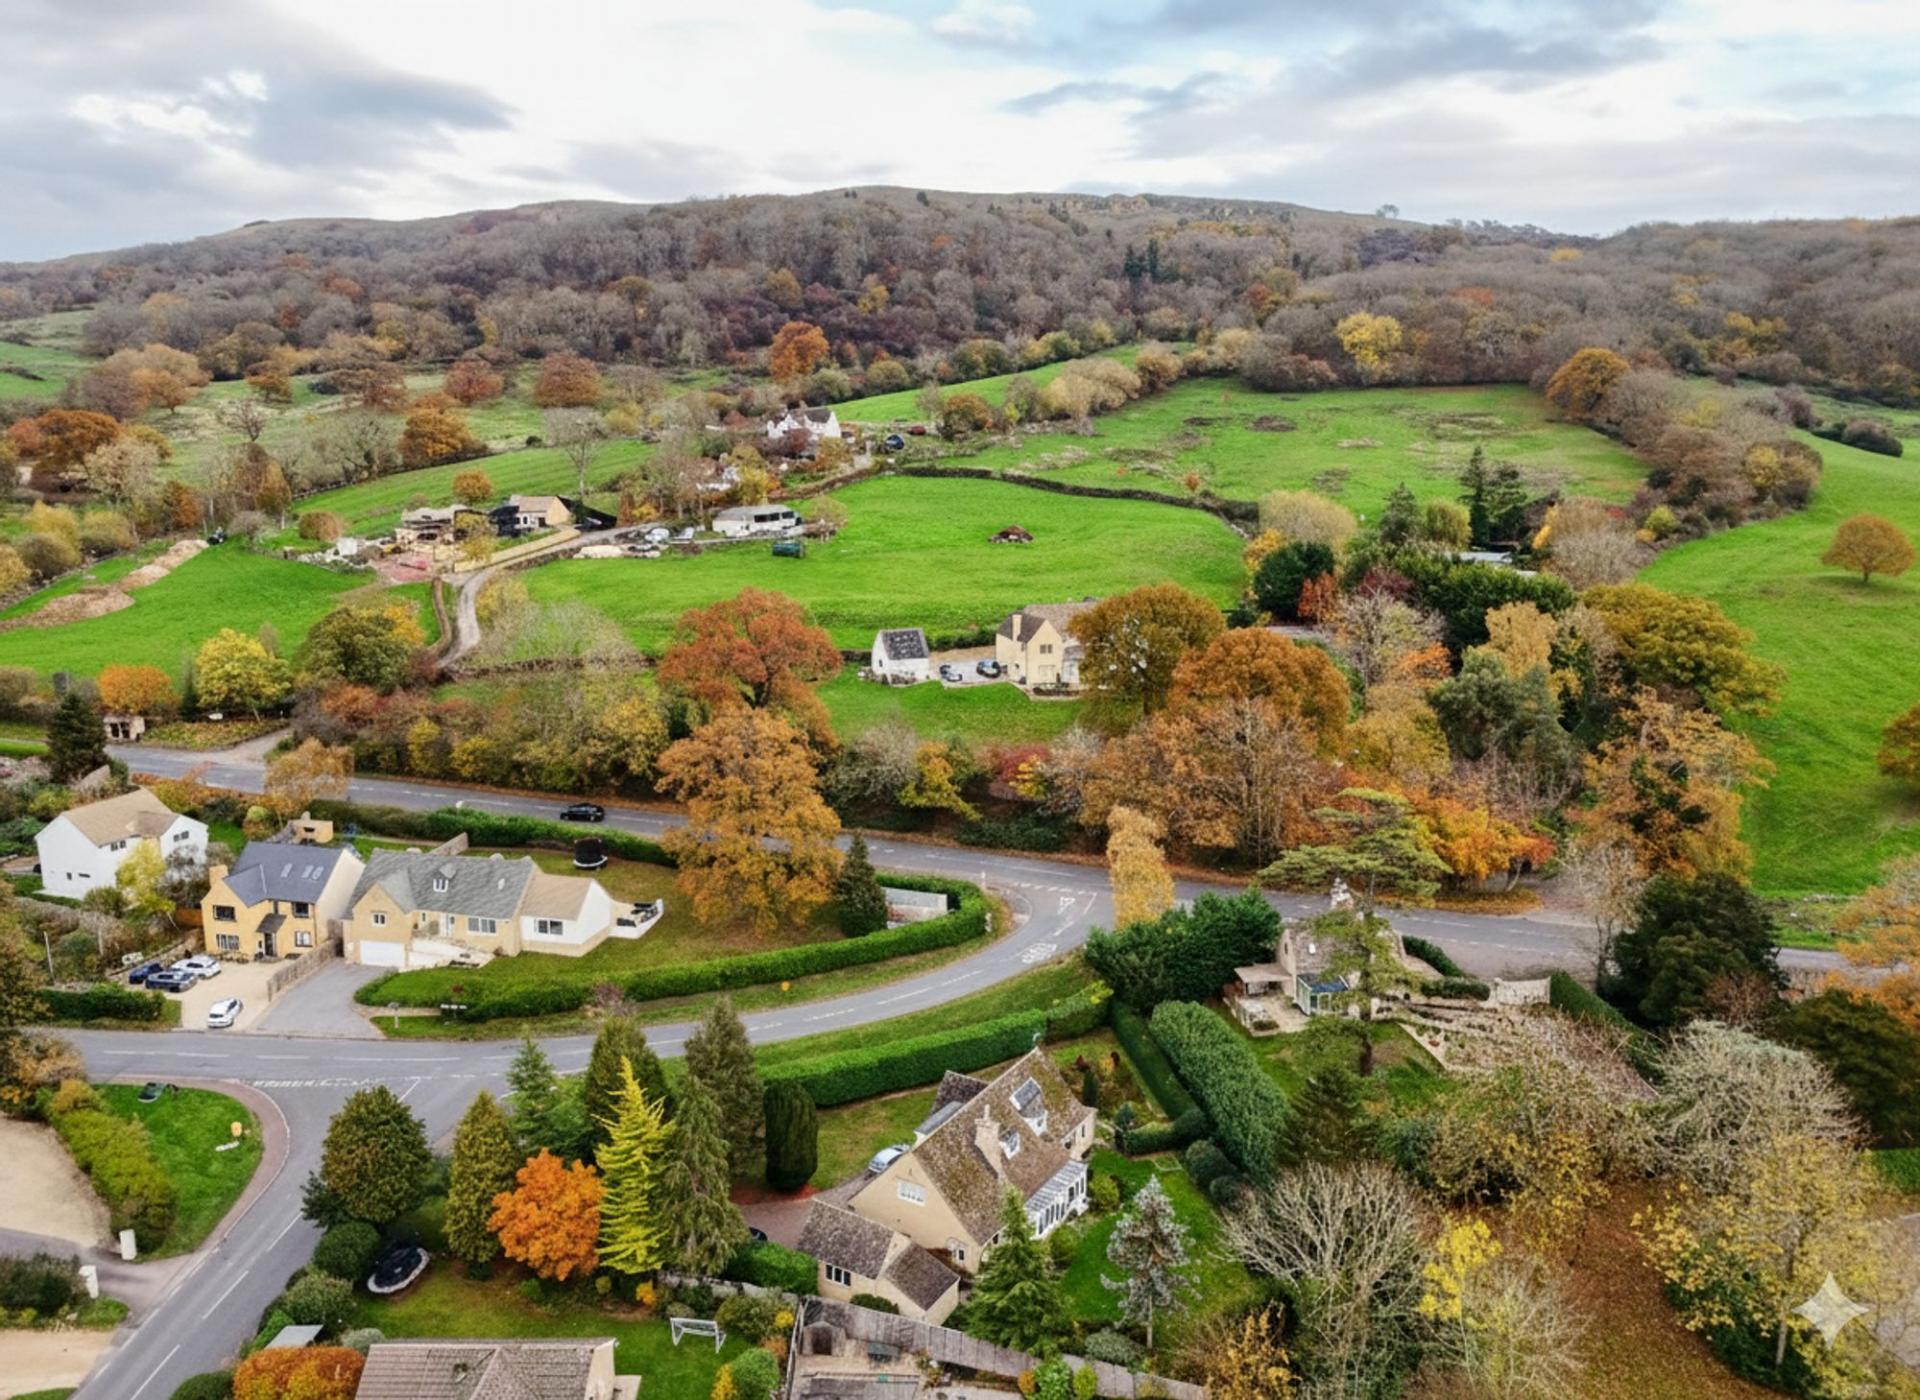
Southam is a highly desirable village combining rural charm and excellent transport links. The nearby town of Cheltenham offers a wide array of amenities, including shops, restaurants, and cultural attractions. The property's proximity to the M5 motorway provides easy access for commuters, making this an ideal location for those seeking a balance between work and leisure.
All information regarding the property details, including its position on Freehold, will be confirmed between vendor and purchaser solicitors. All measurements are approximate and for guidance purposes only.
Important Information
- This is a Freehold property.
- This Council Tax band for this property is: F
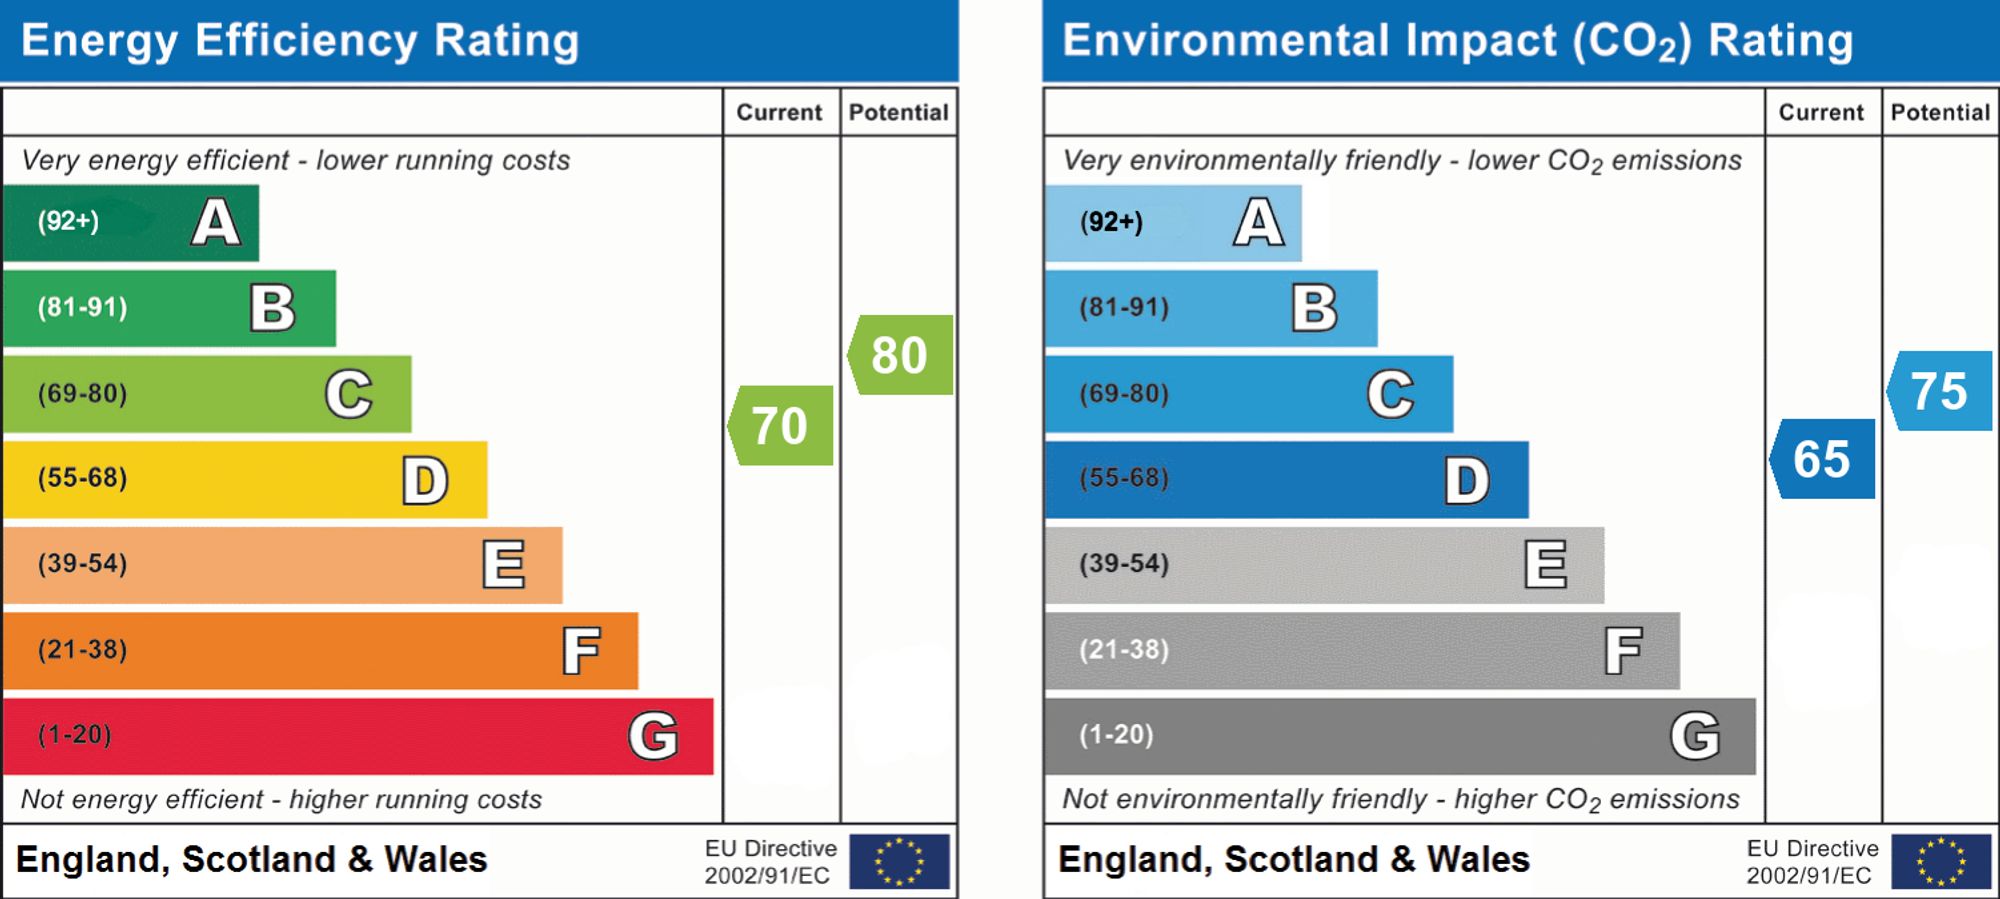
- EPC Rating is C
Property Ref: 9e41e864-5ebc-4844-b22d-2bfe9bf98bf8
Similar Properties
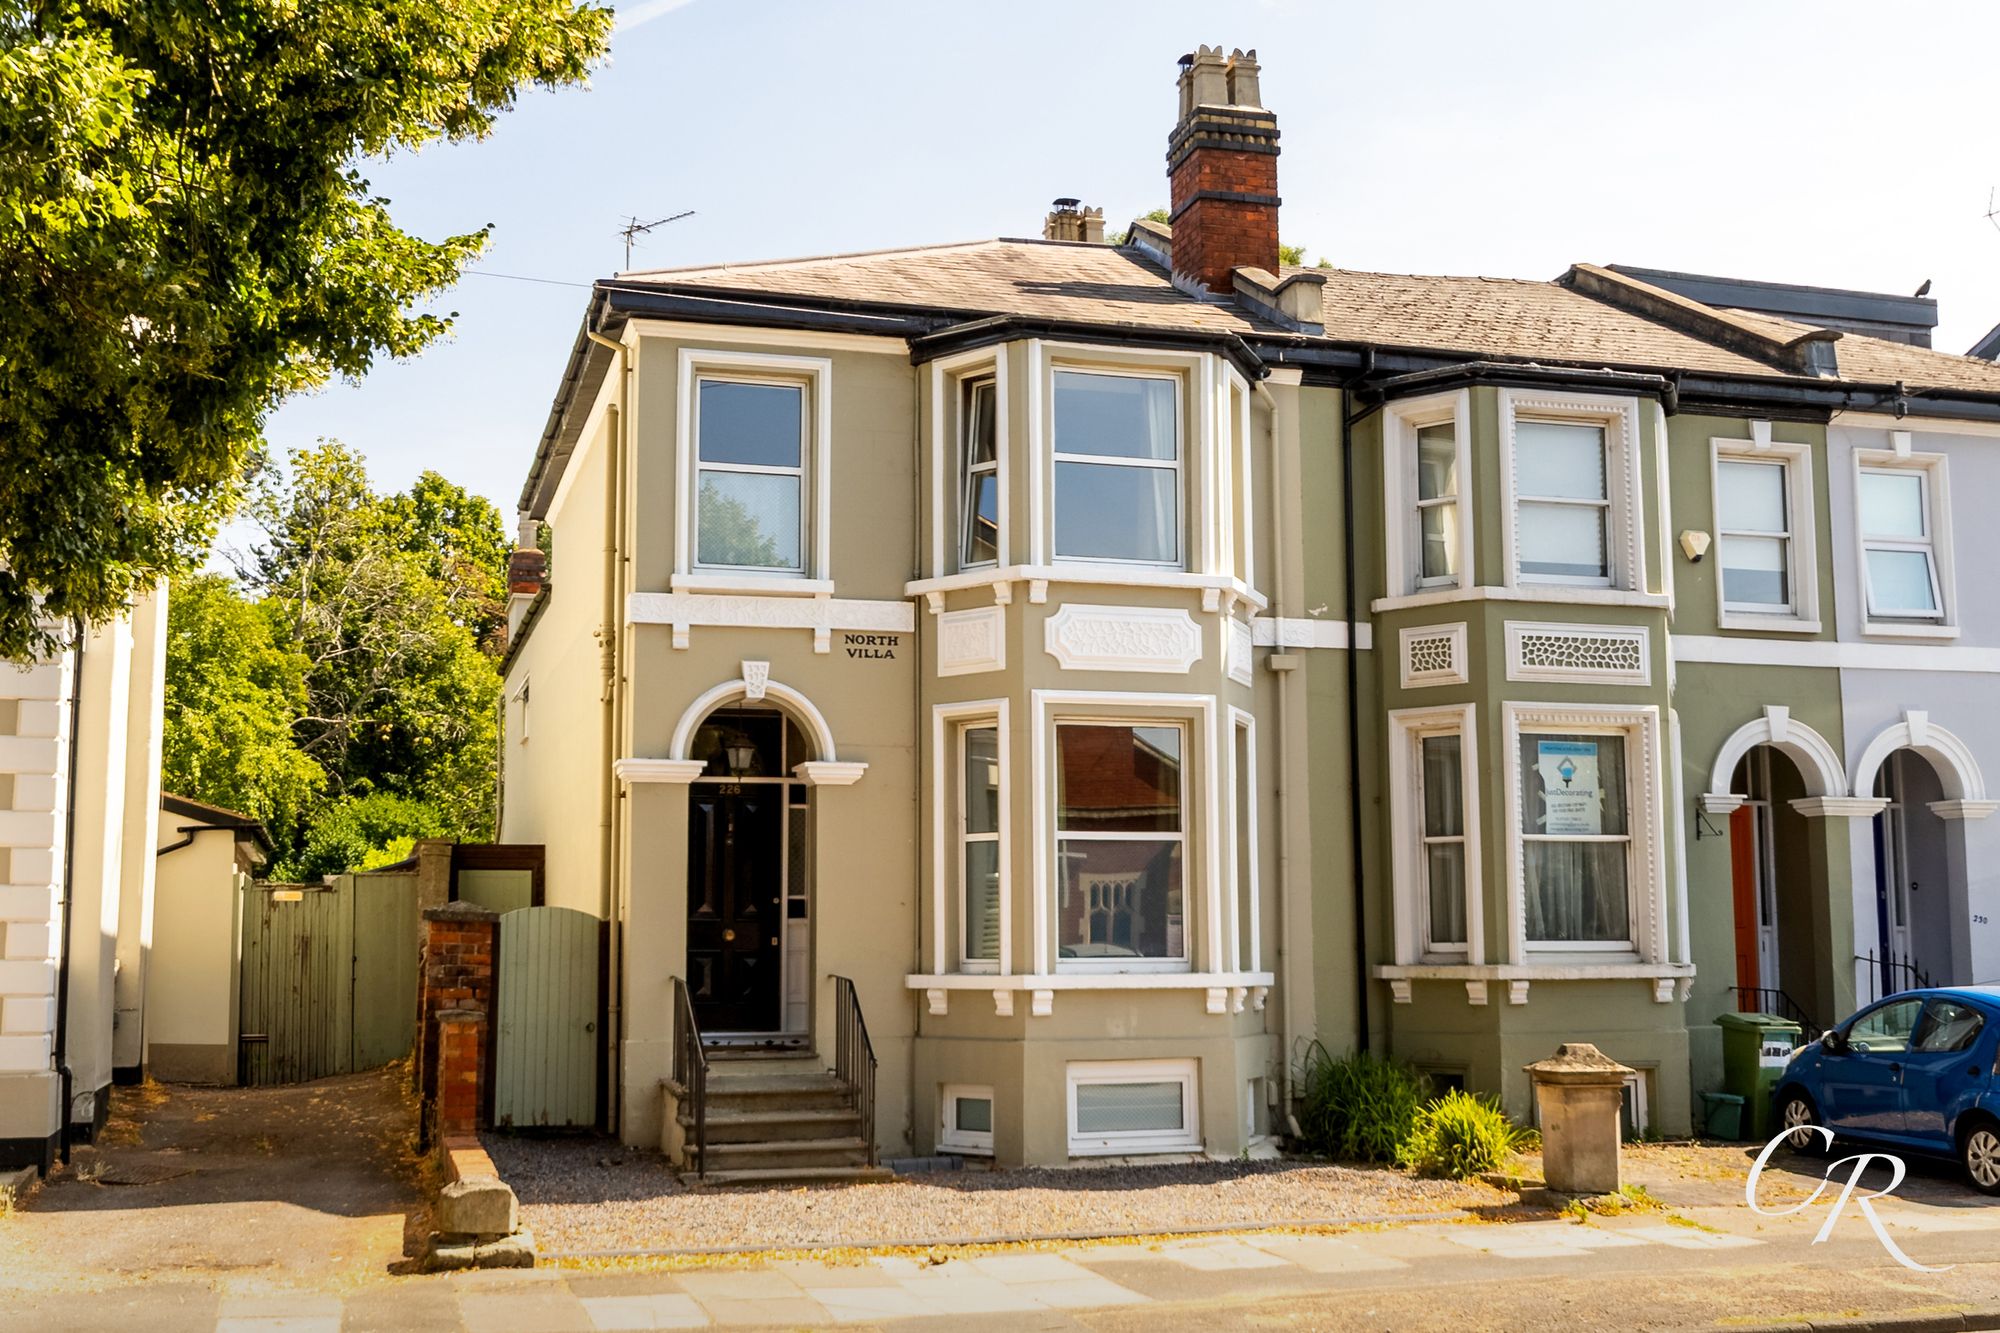
3 Bedroom Terraced House | Guide Price £695,000
Elegant Victorian home on tree-lined road. Three double bedrooms, two en suites, flexible living spaces, original featur...
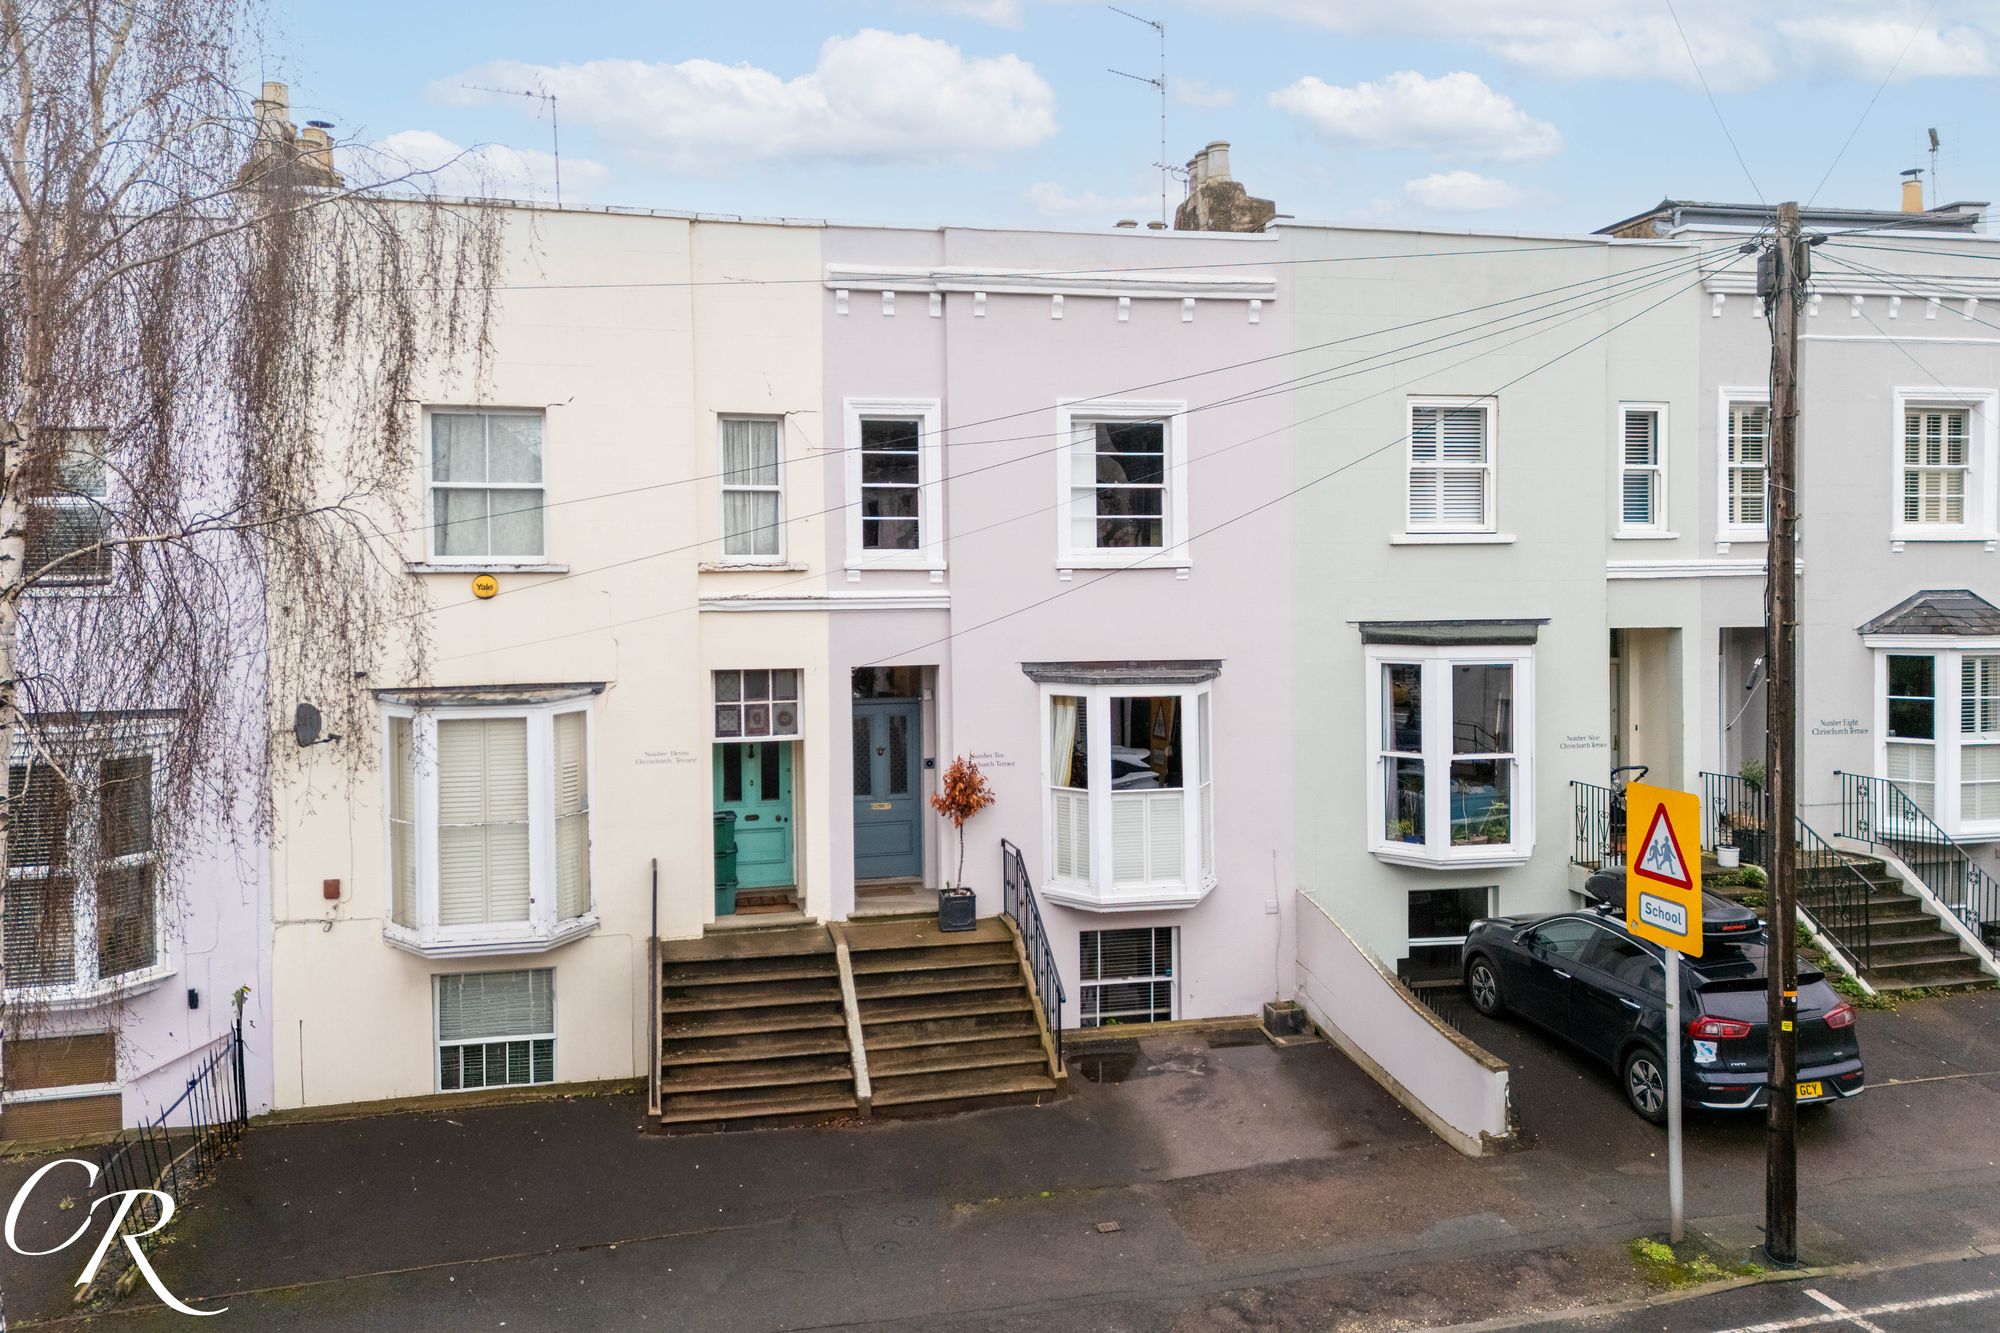
4 Bedroom Terraced House | Guide Price £675,000
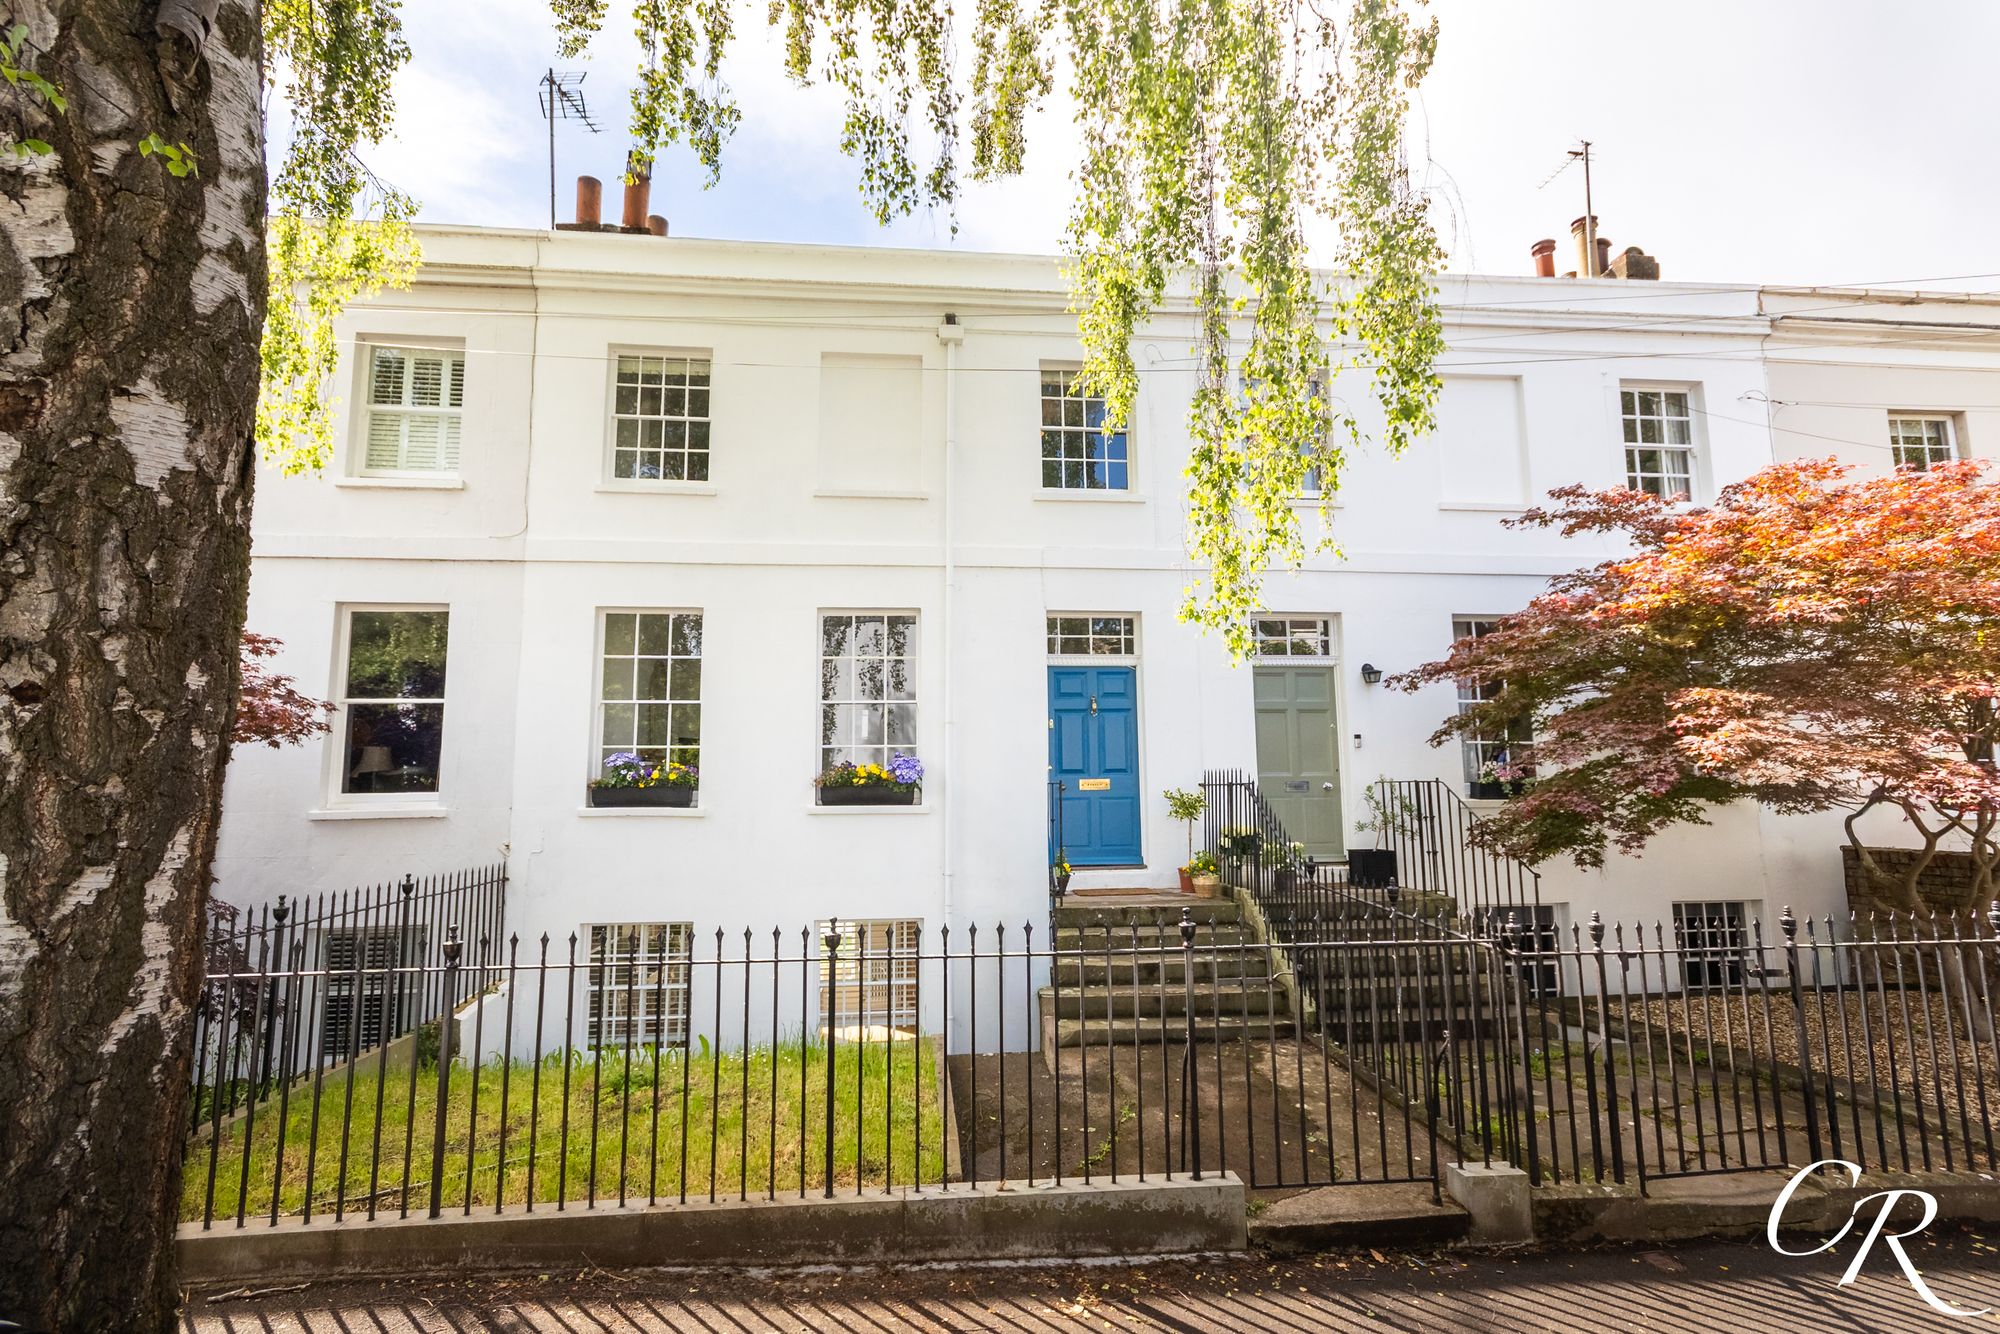
3 Bedroom Terraced House | Guide Price £675,000
A beautifully presented Grade II listed, three bedroom period townhouse, forming part of an elegant terrace on the ever-...
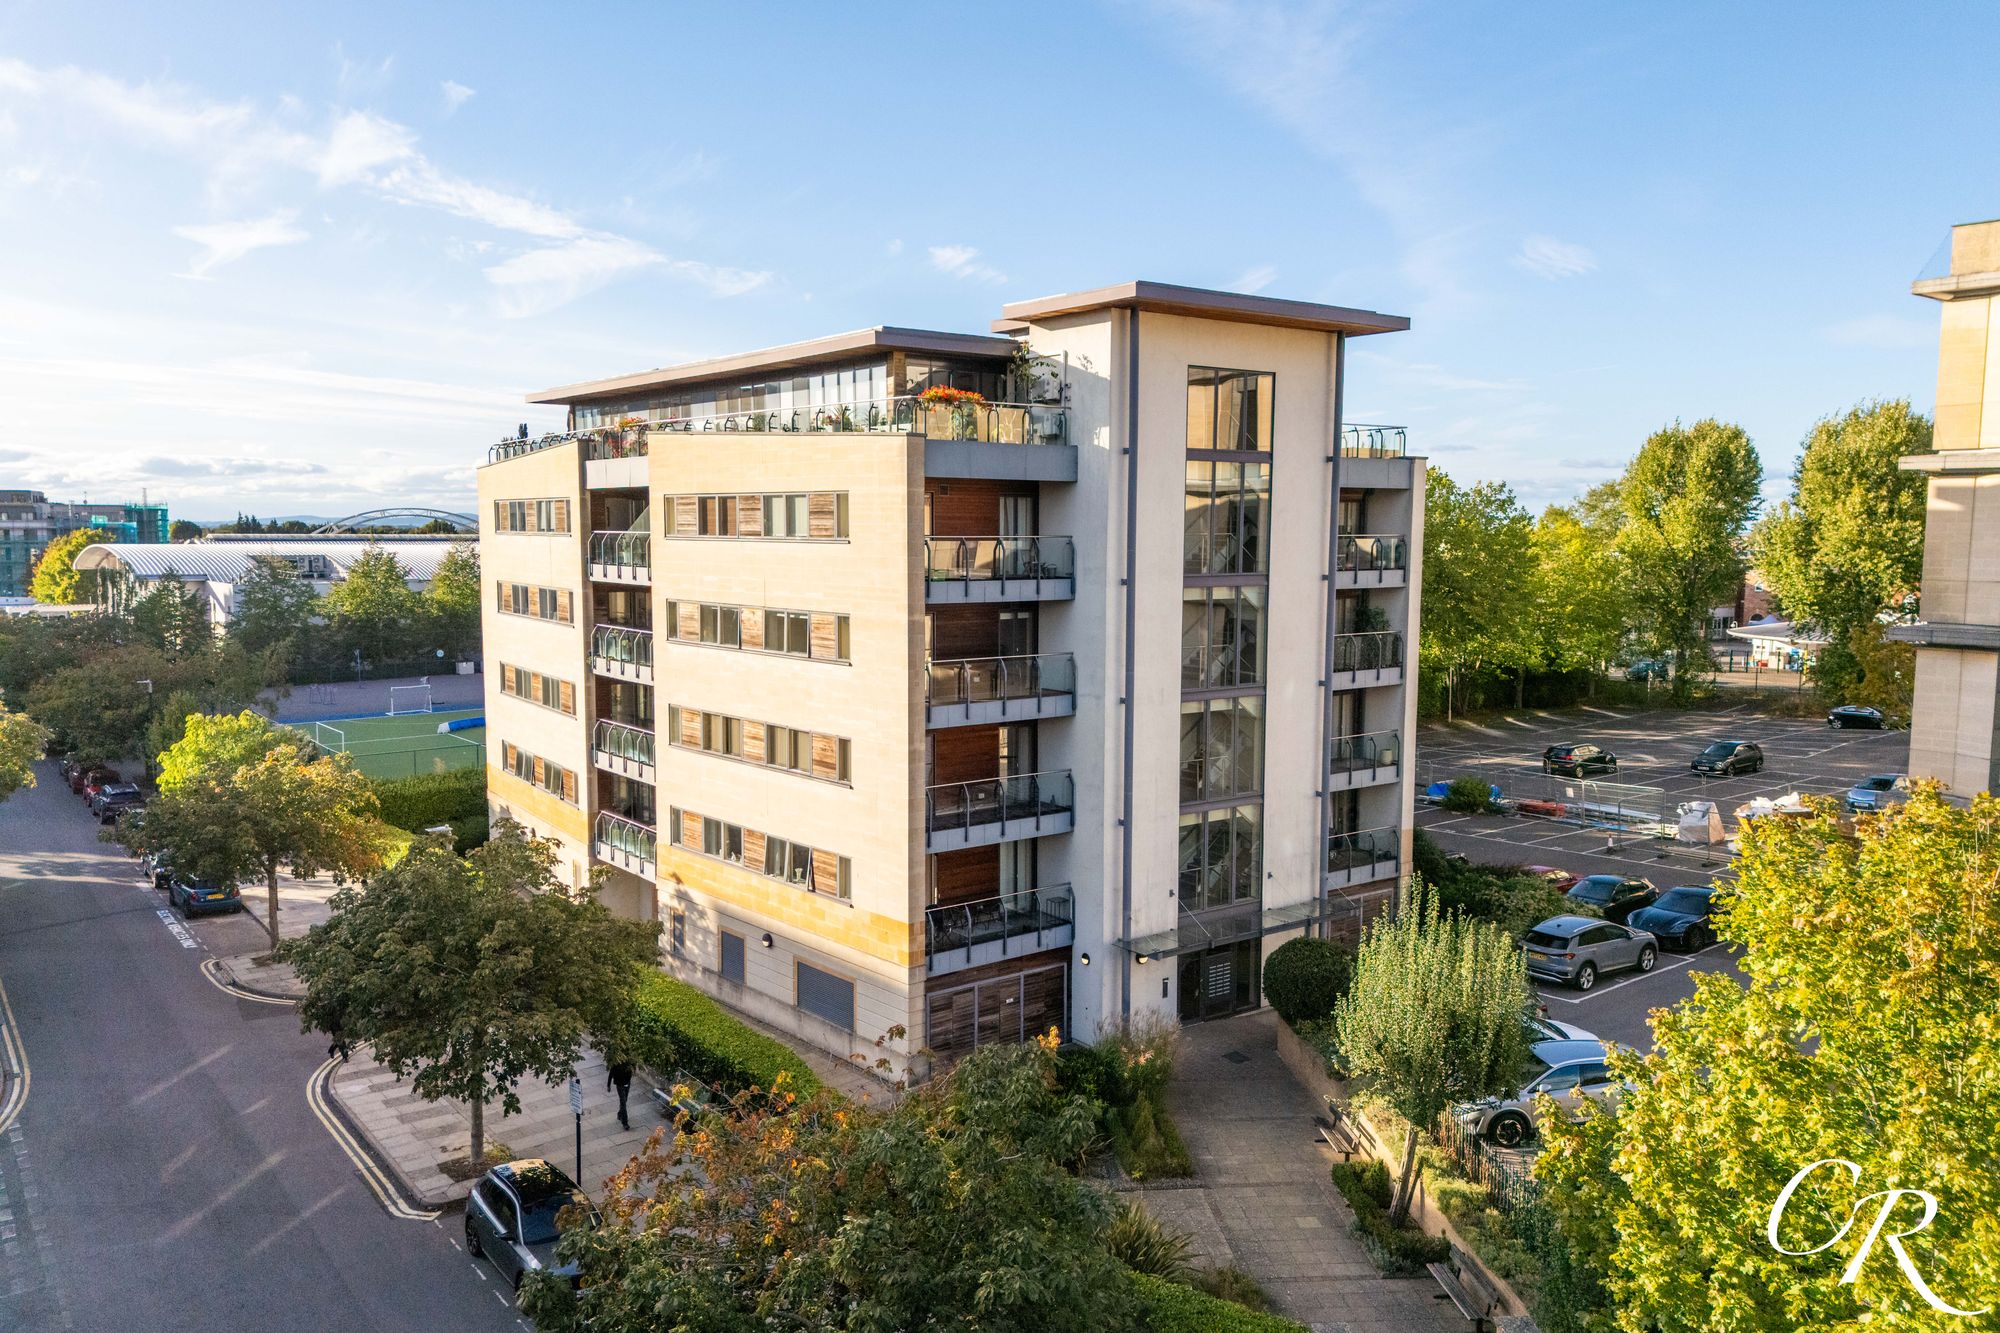
3 Bedroom Apartment | Guide Price £725,000
A beautifully presented three-bedroom apartment offering an exceptional sense of space, light and contemporary living, c...
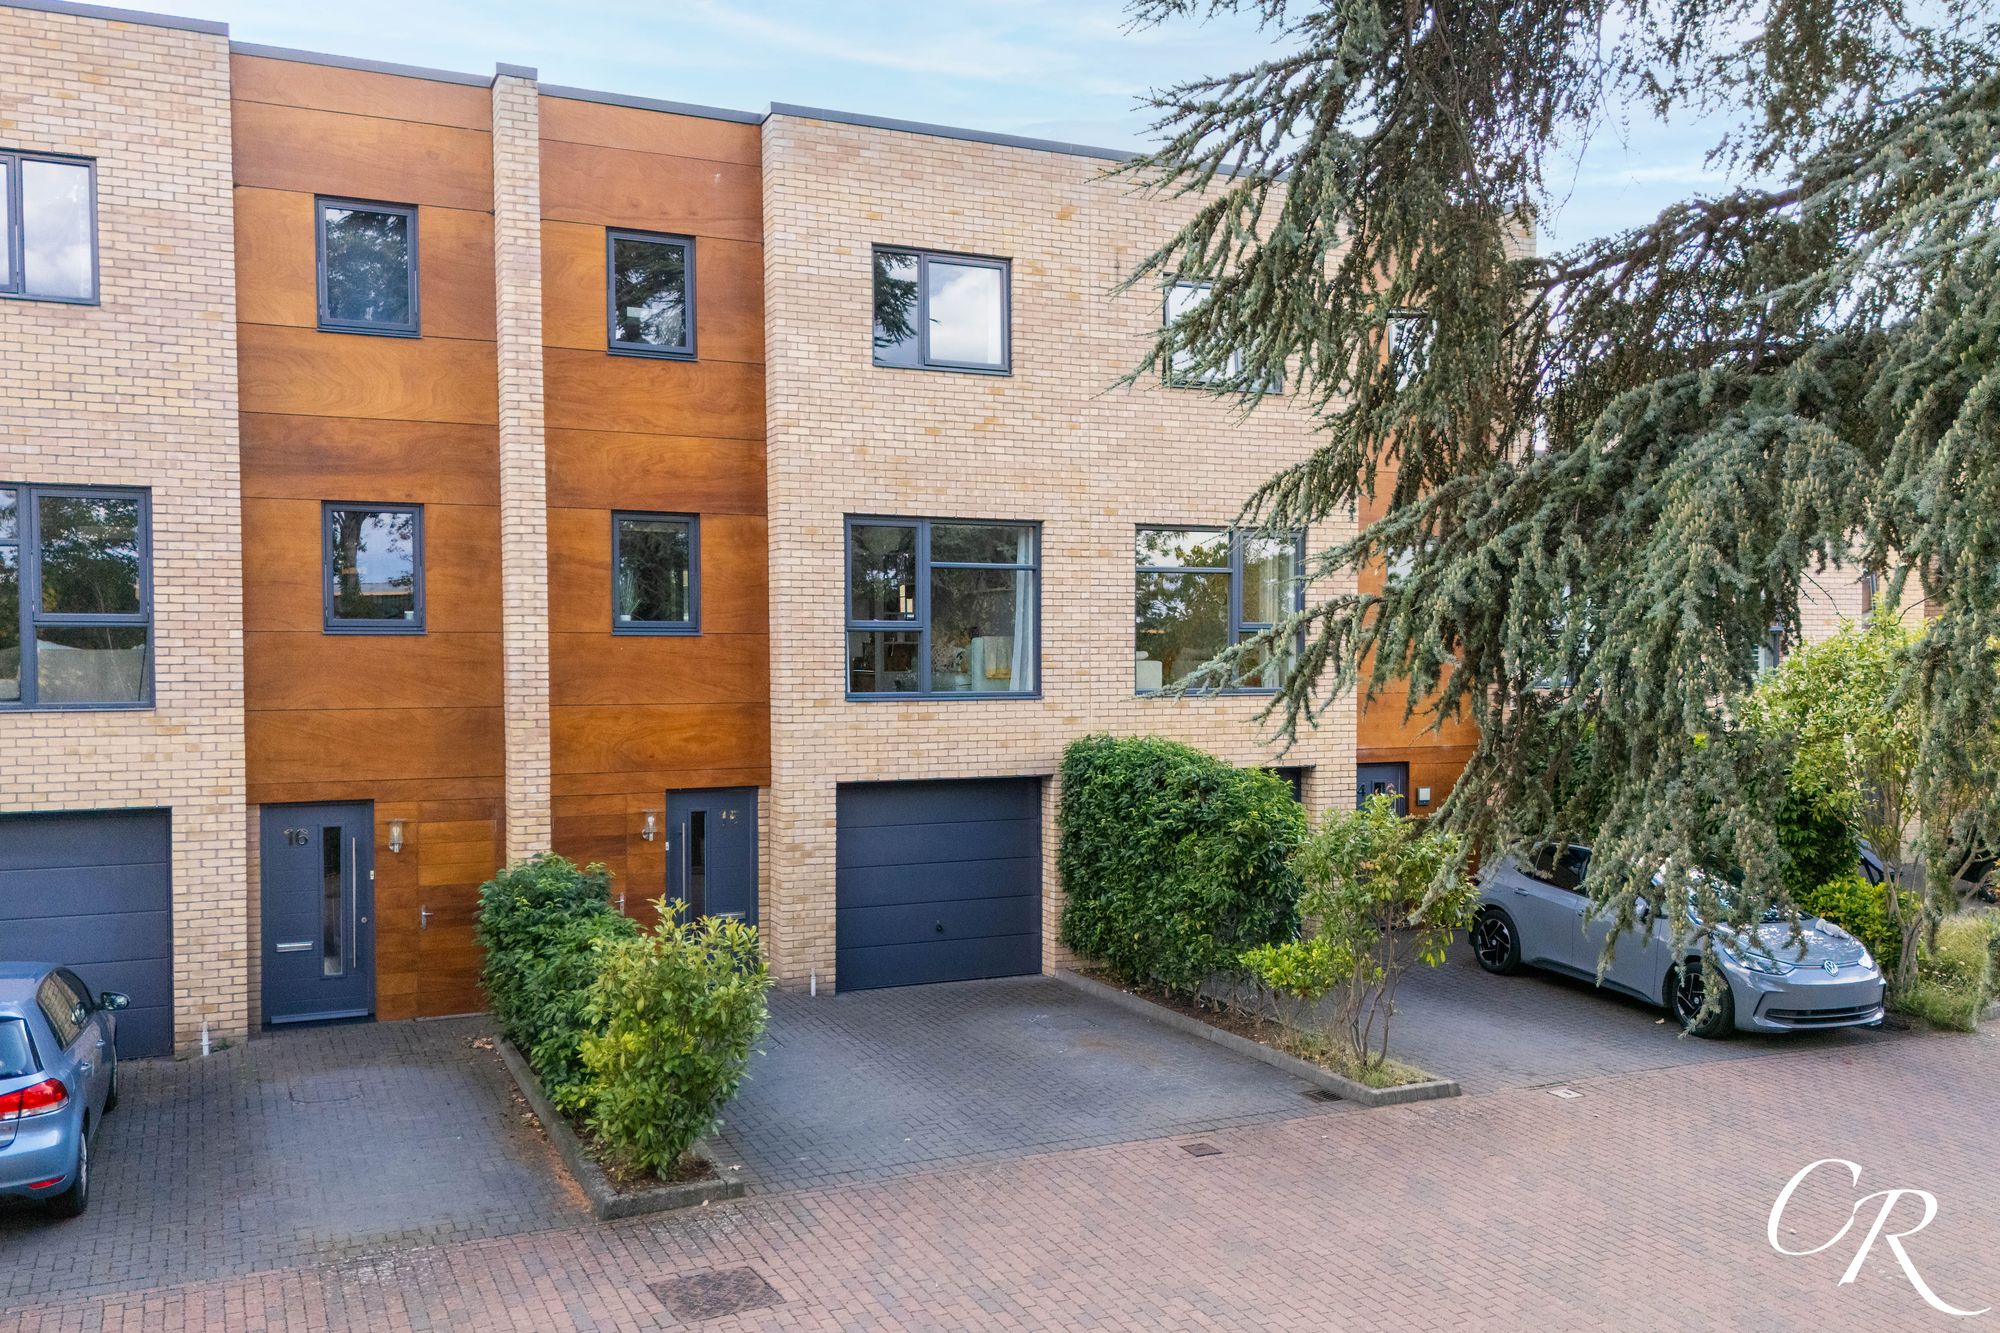
4 Bedroom Terraced House | Guide Price £750,000
Beautifully presented throughout, this impressive four-bedroom townhouse offers versatile accommodation arranged across...
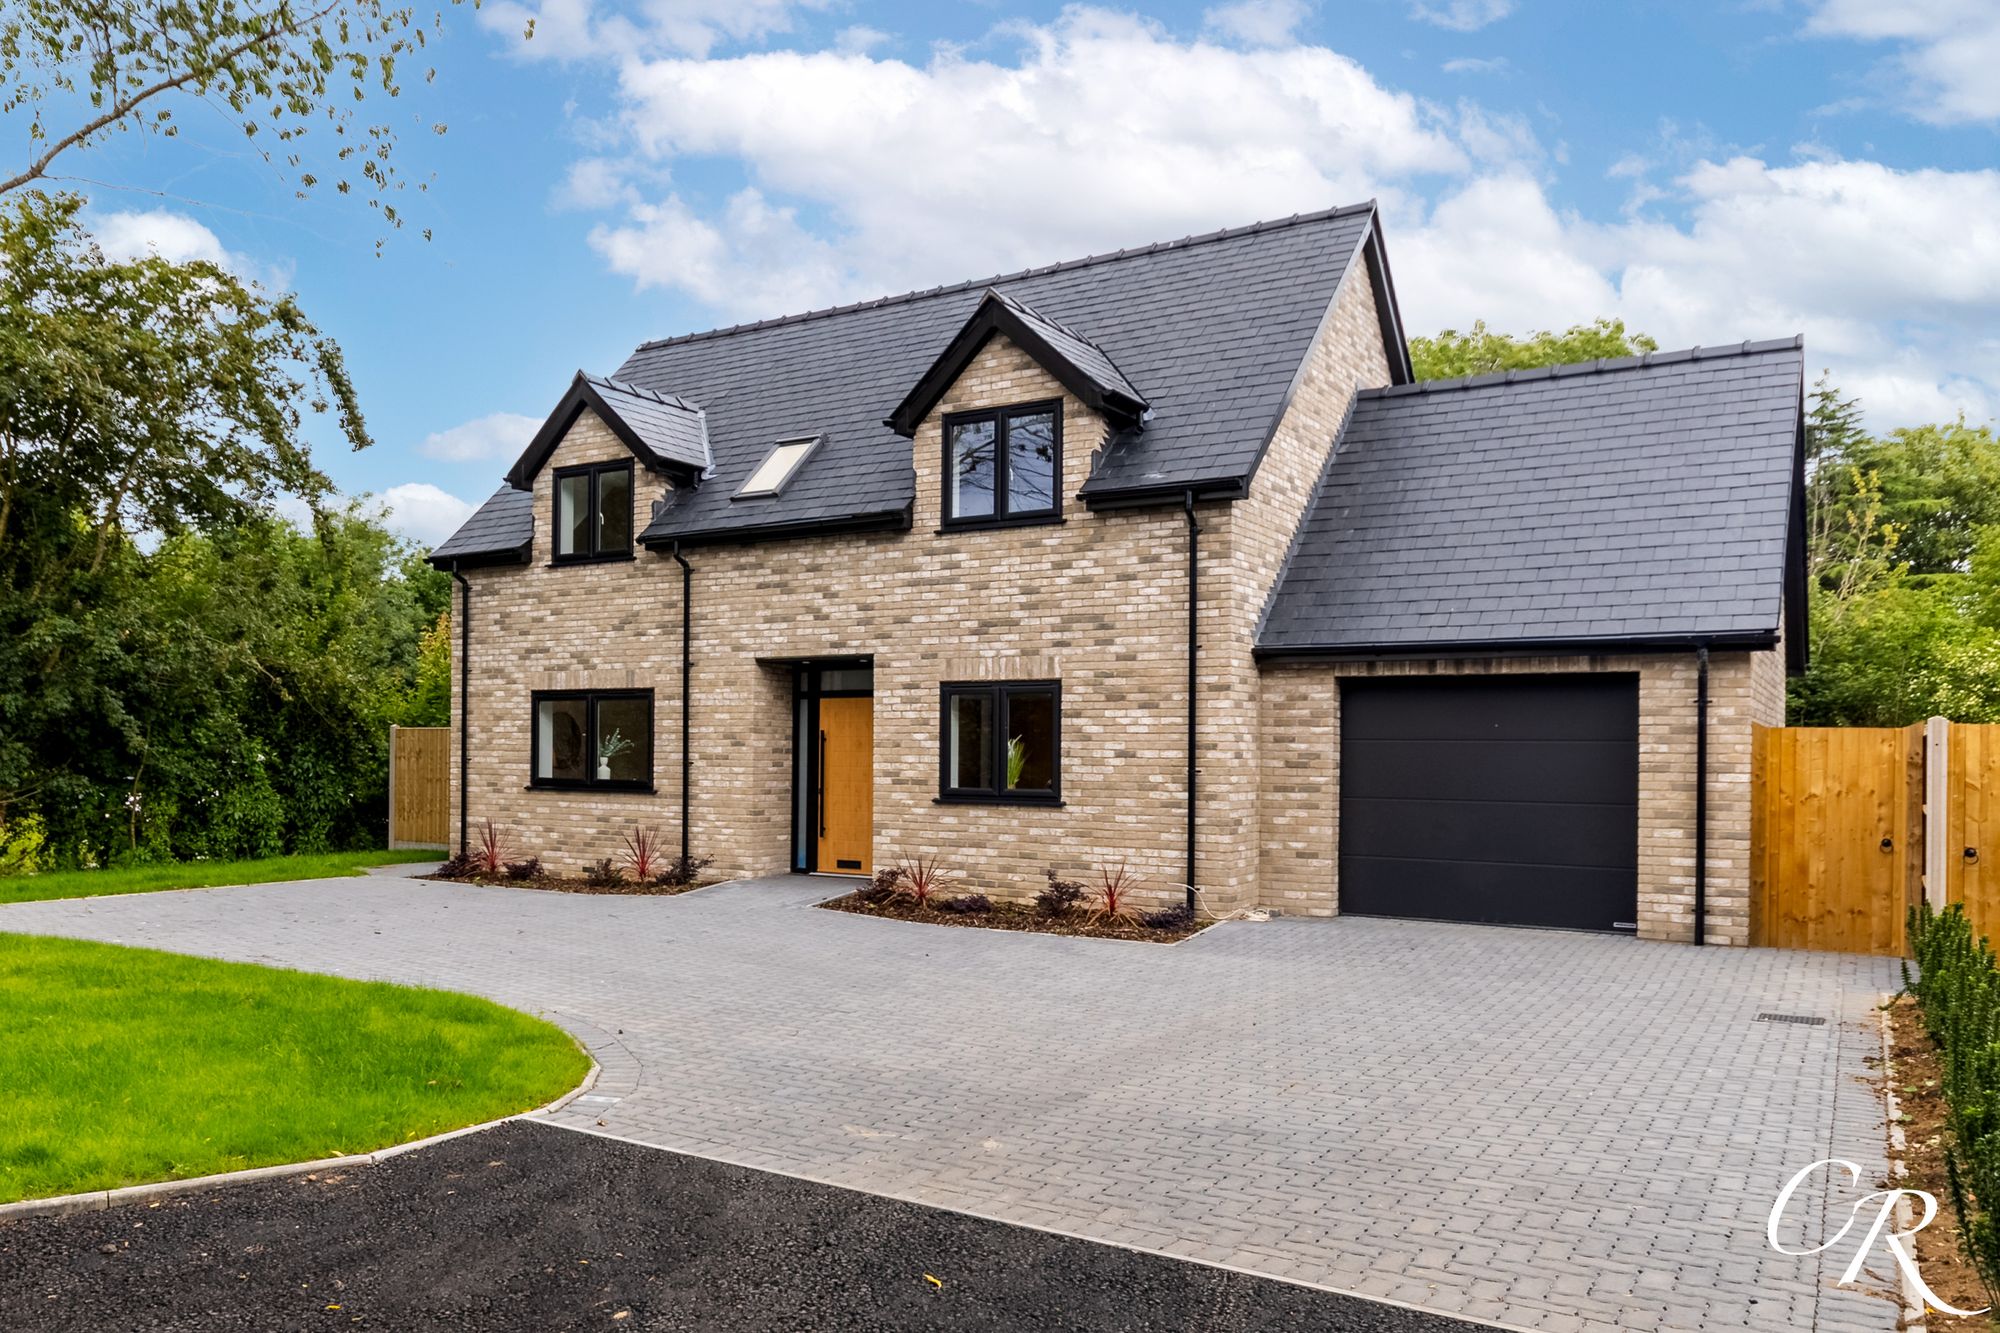
4 Bedroom Detached House | Guide Price £760,000
A striking newly built, four bedroom, detached family home extending to approximately 2471 sq.ft., occupying an exclusiv...

Cook Residential (Cheltenham)
Winchcombe Street, Cheltenham, Gloucestershire, GL52 2NF
01242 500259
How much is your home worth?
Use our short form to request a valuation of your property.
Request a Valuation
©2026 The Guild of Property Professionals. All rights reserved.
Terms and Conditions |
Privacy Policy |
Cookie Policy |
Complaints Policy |
Members Login
The Guild of Property Professionals Trading Address: 121 Park Lane, London W1K 7AG. GPEA Limited.
Registered in England & Wales.
Company No: 02819824.
Registered Office Address: The Old Courthouse, 60A London Road, Grantham, NG31 6HR.
VAT Registration No: 180897859

