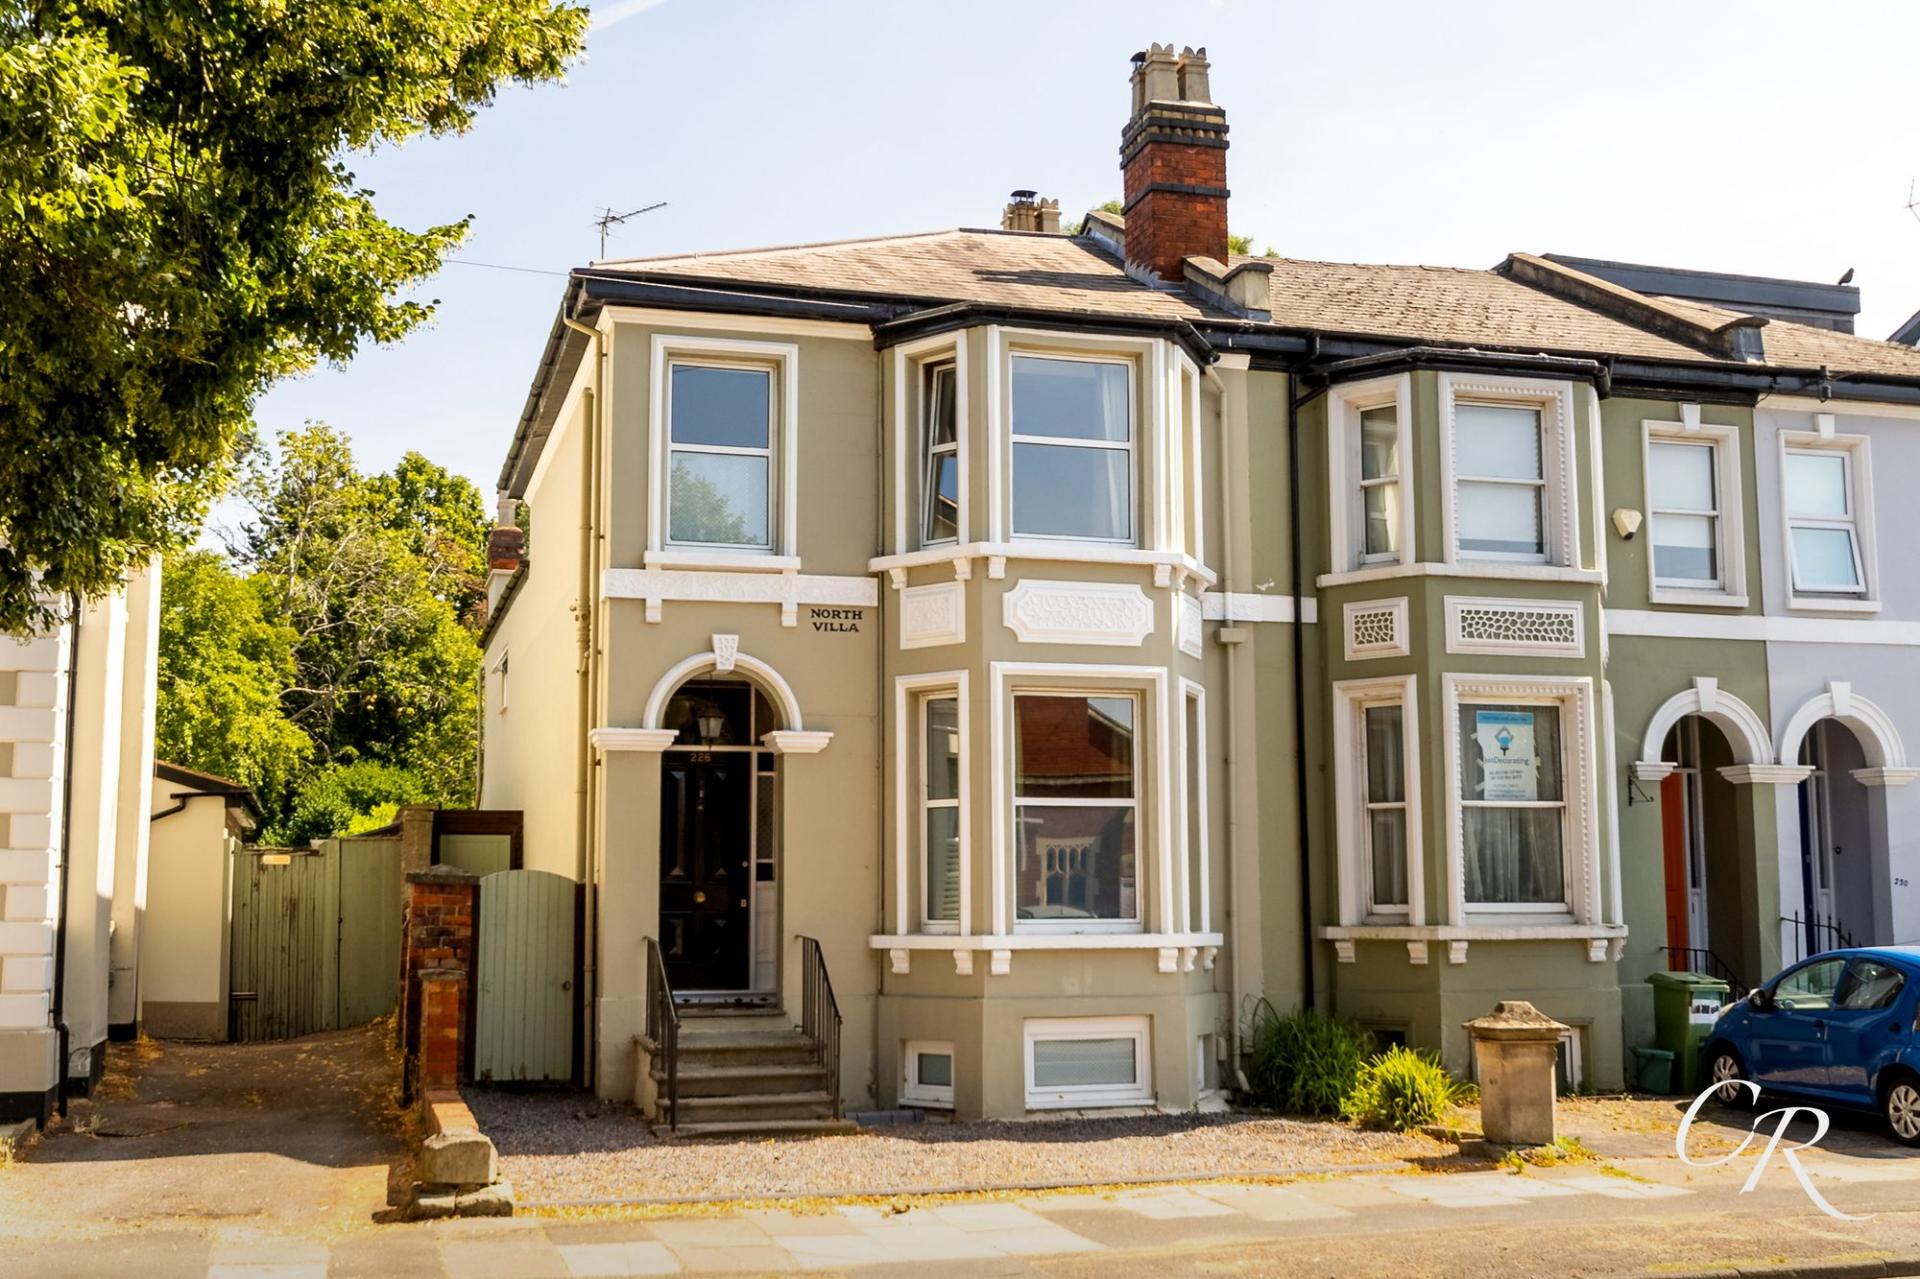
- Beautifully Presented Three-Bedroom Period Semi-Detached Home
- Two Reception Rooms As Well As a Versatile Lower Ground Office and Storage Space
- Stunning Open-Plan Kitchen/Dining Room With a Rayburn Stove And Garden Access
- Three Double Bedrooms Each With Their Own En-suite
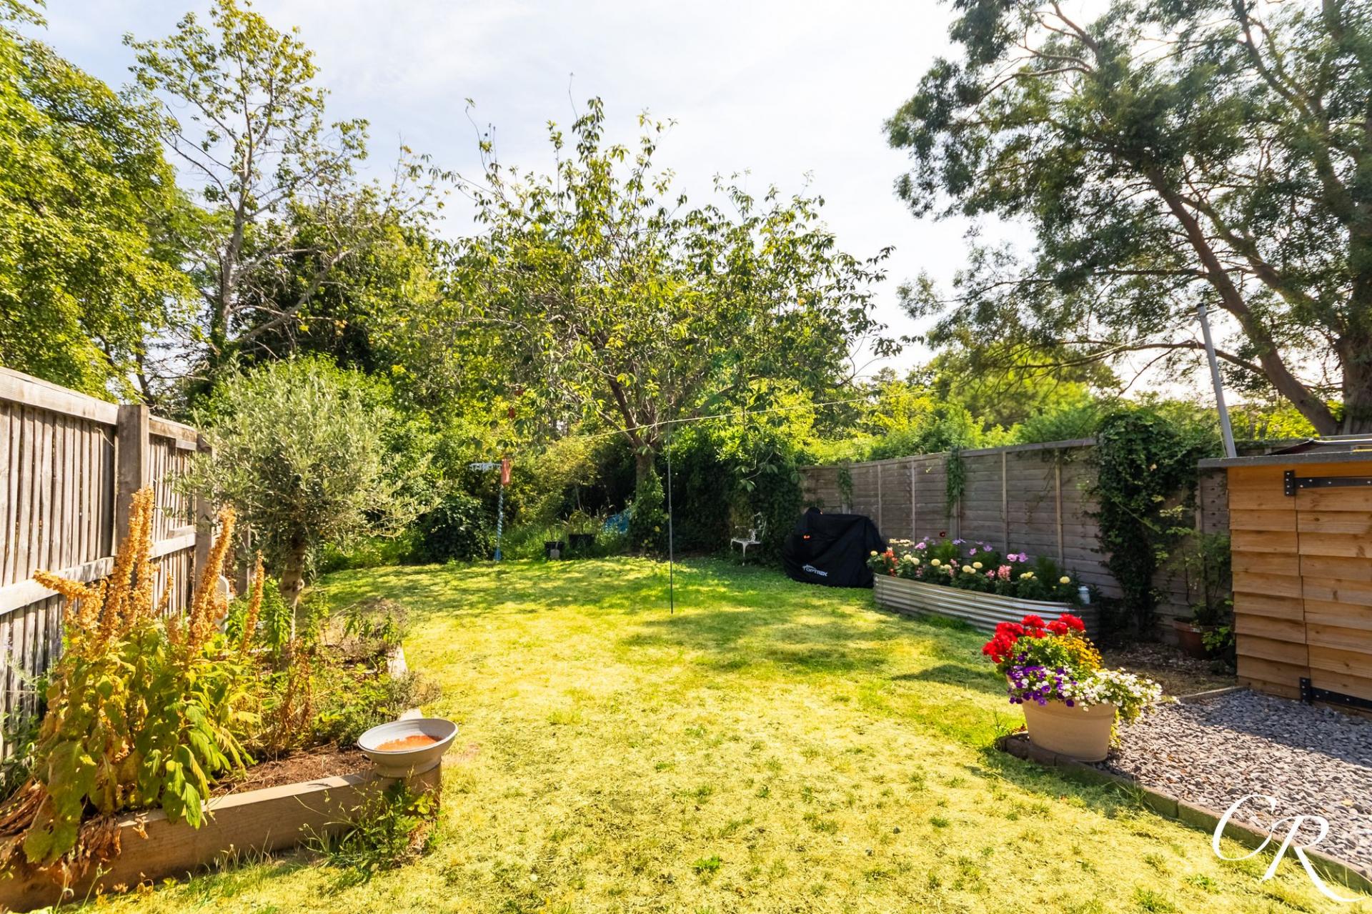
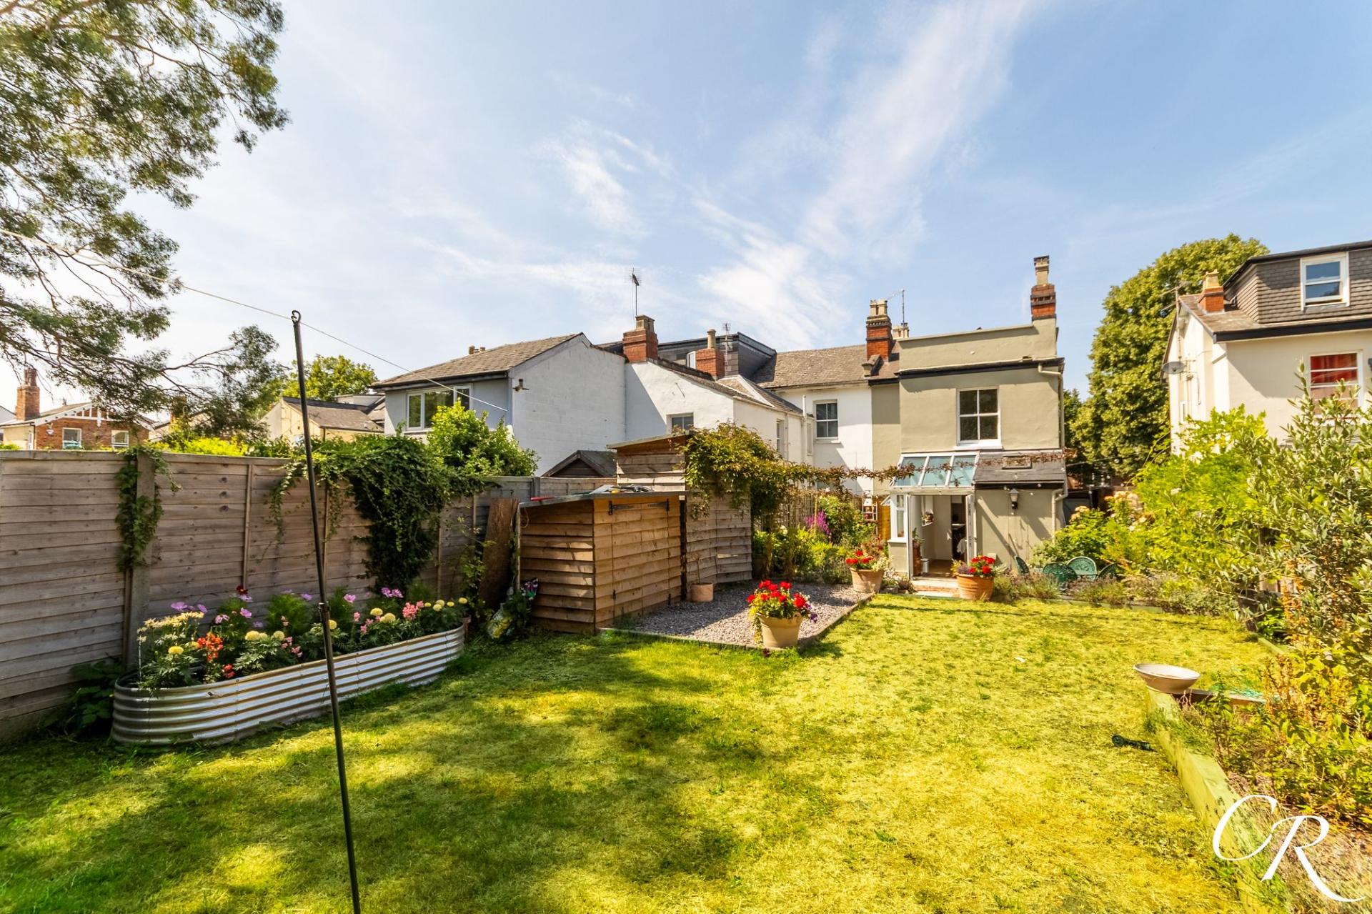
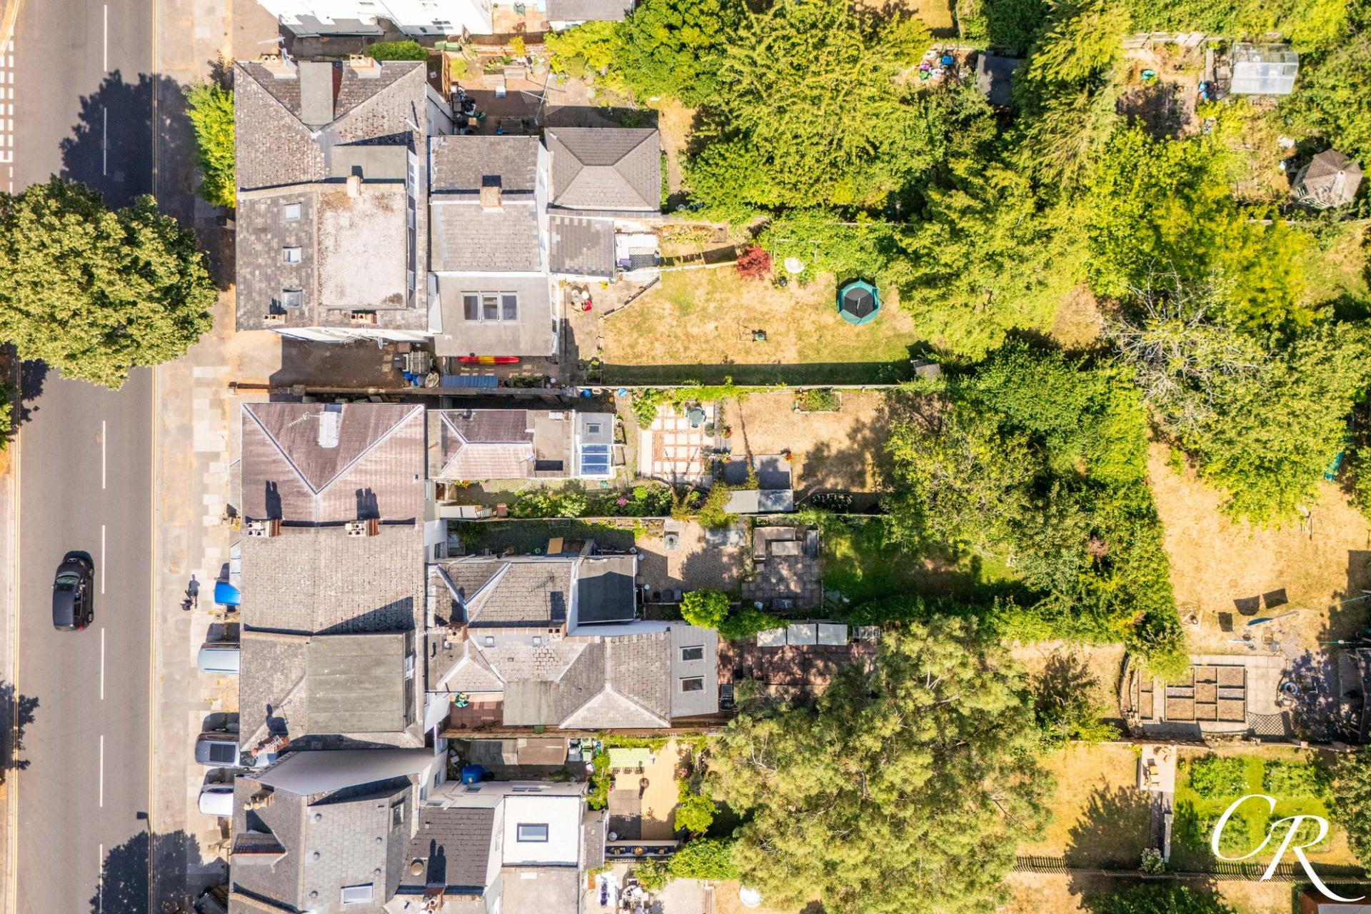
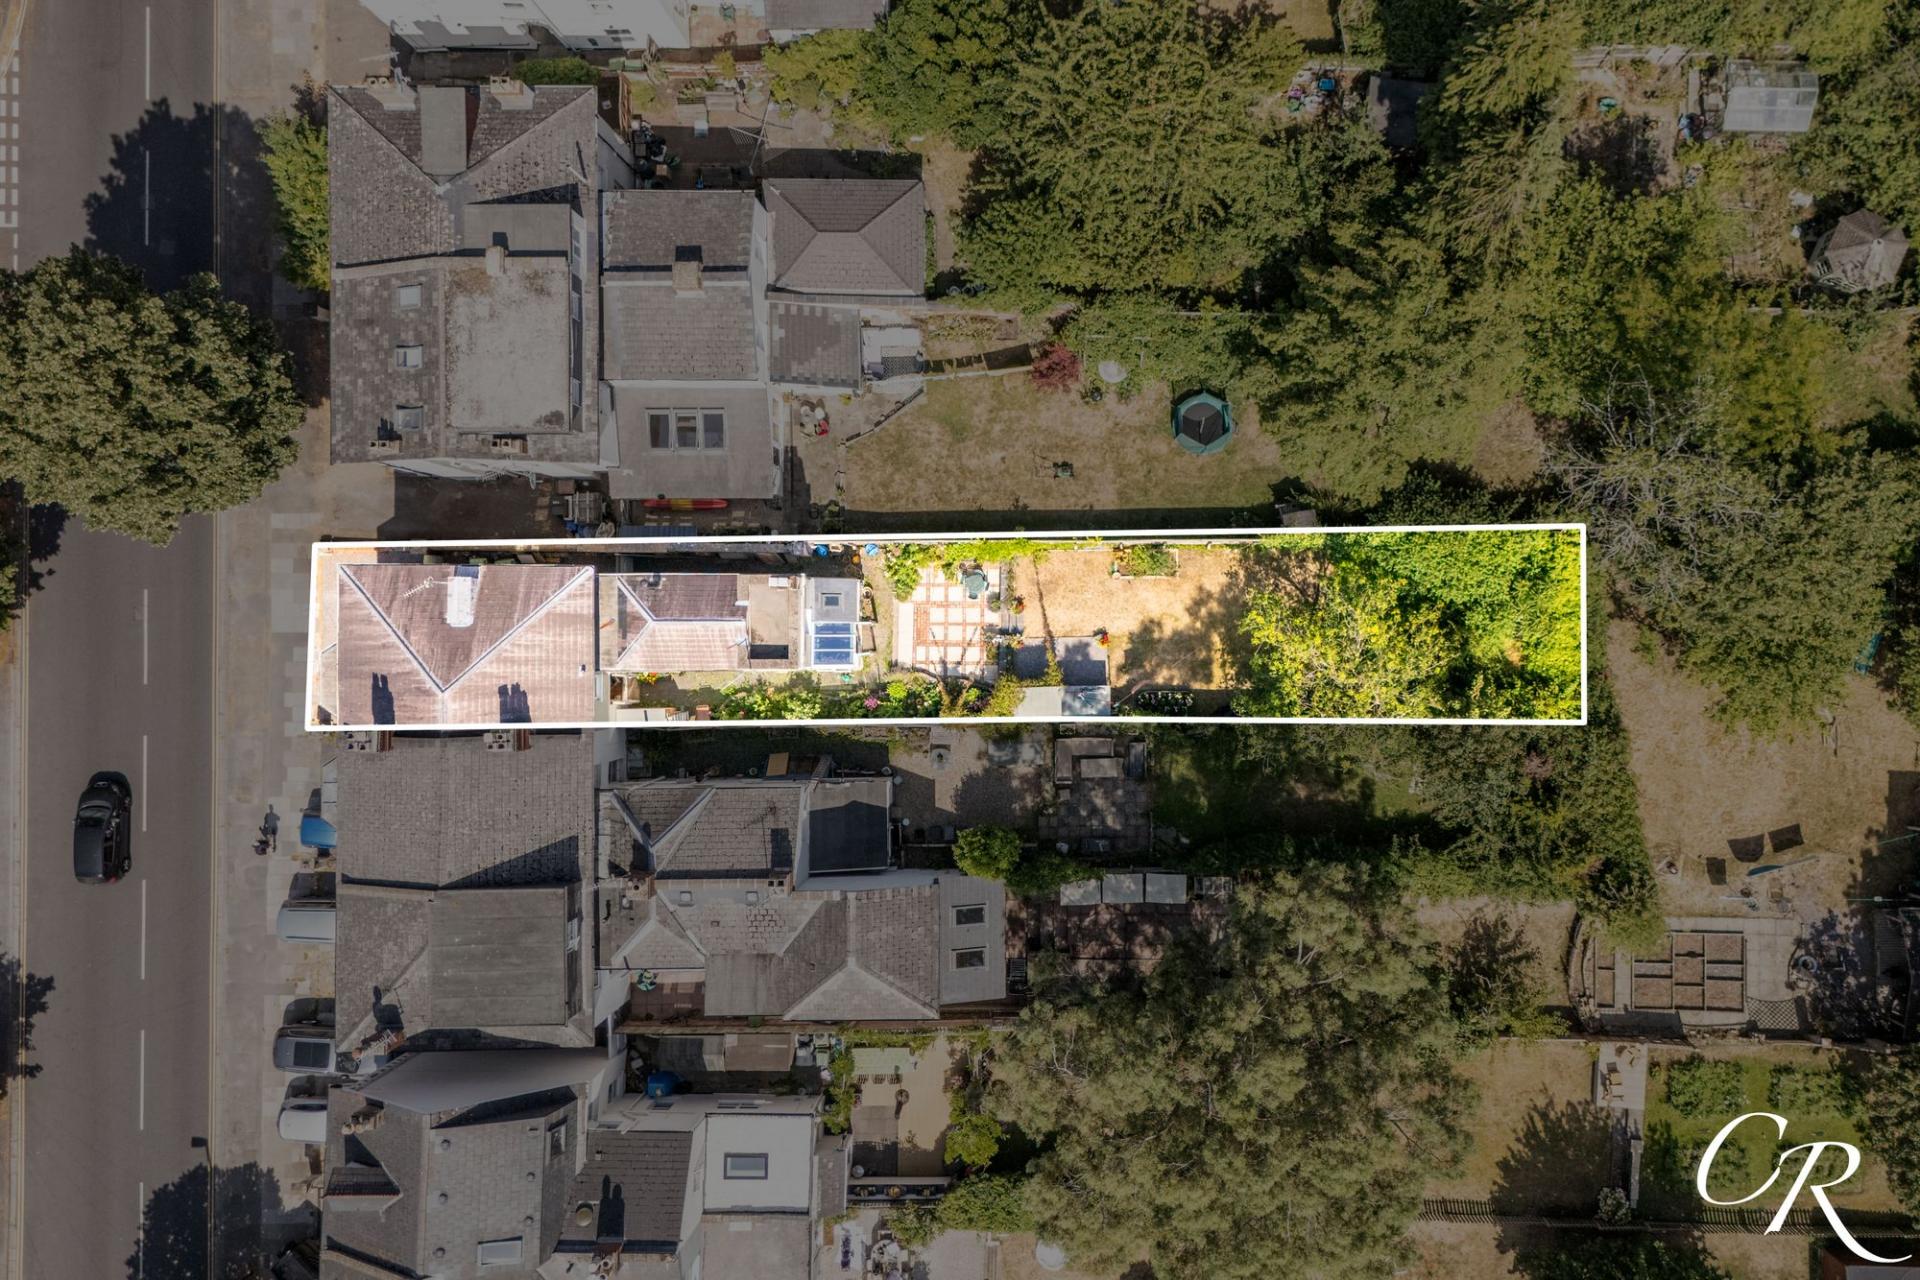
- Generous Landscaped Rear Garden With Extensive Patio And Mature Planting
- Wealth Of Original Character Features Throughout

3 Bedroom Terraced House for sale in Cheltenham
 2
3
3
2
3
3
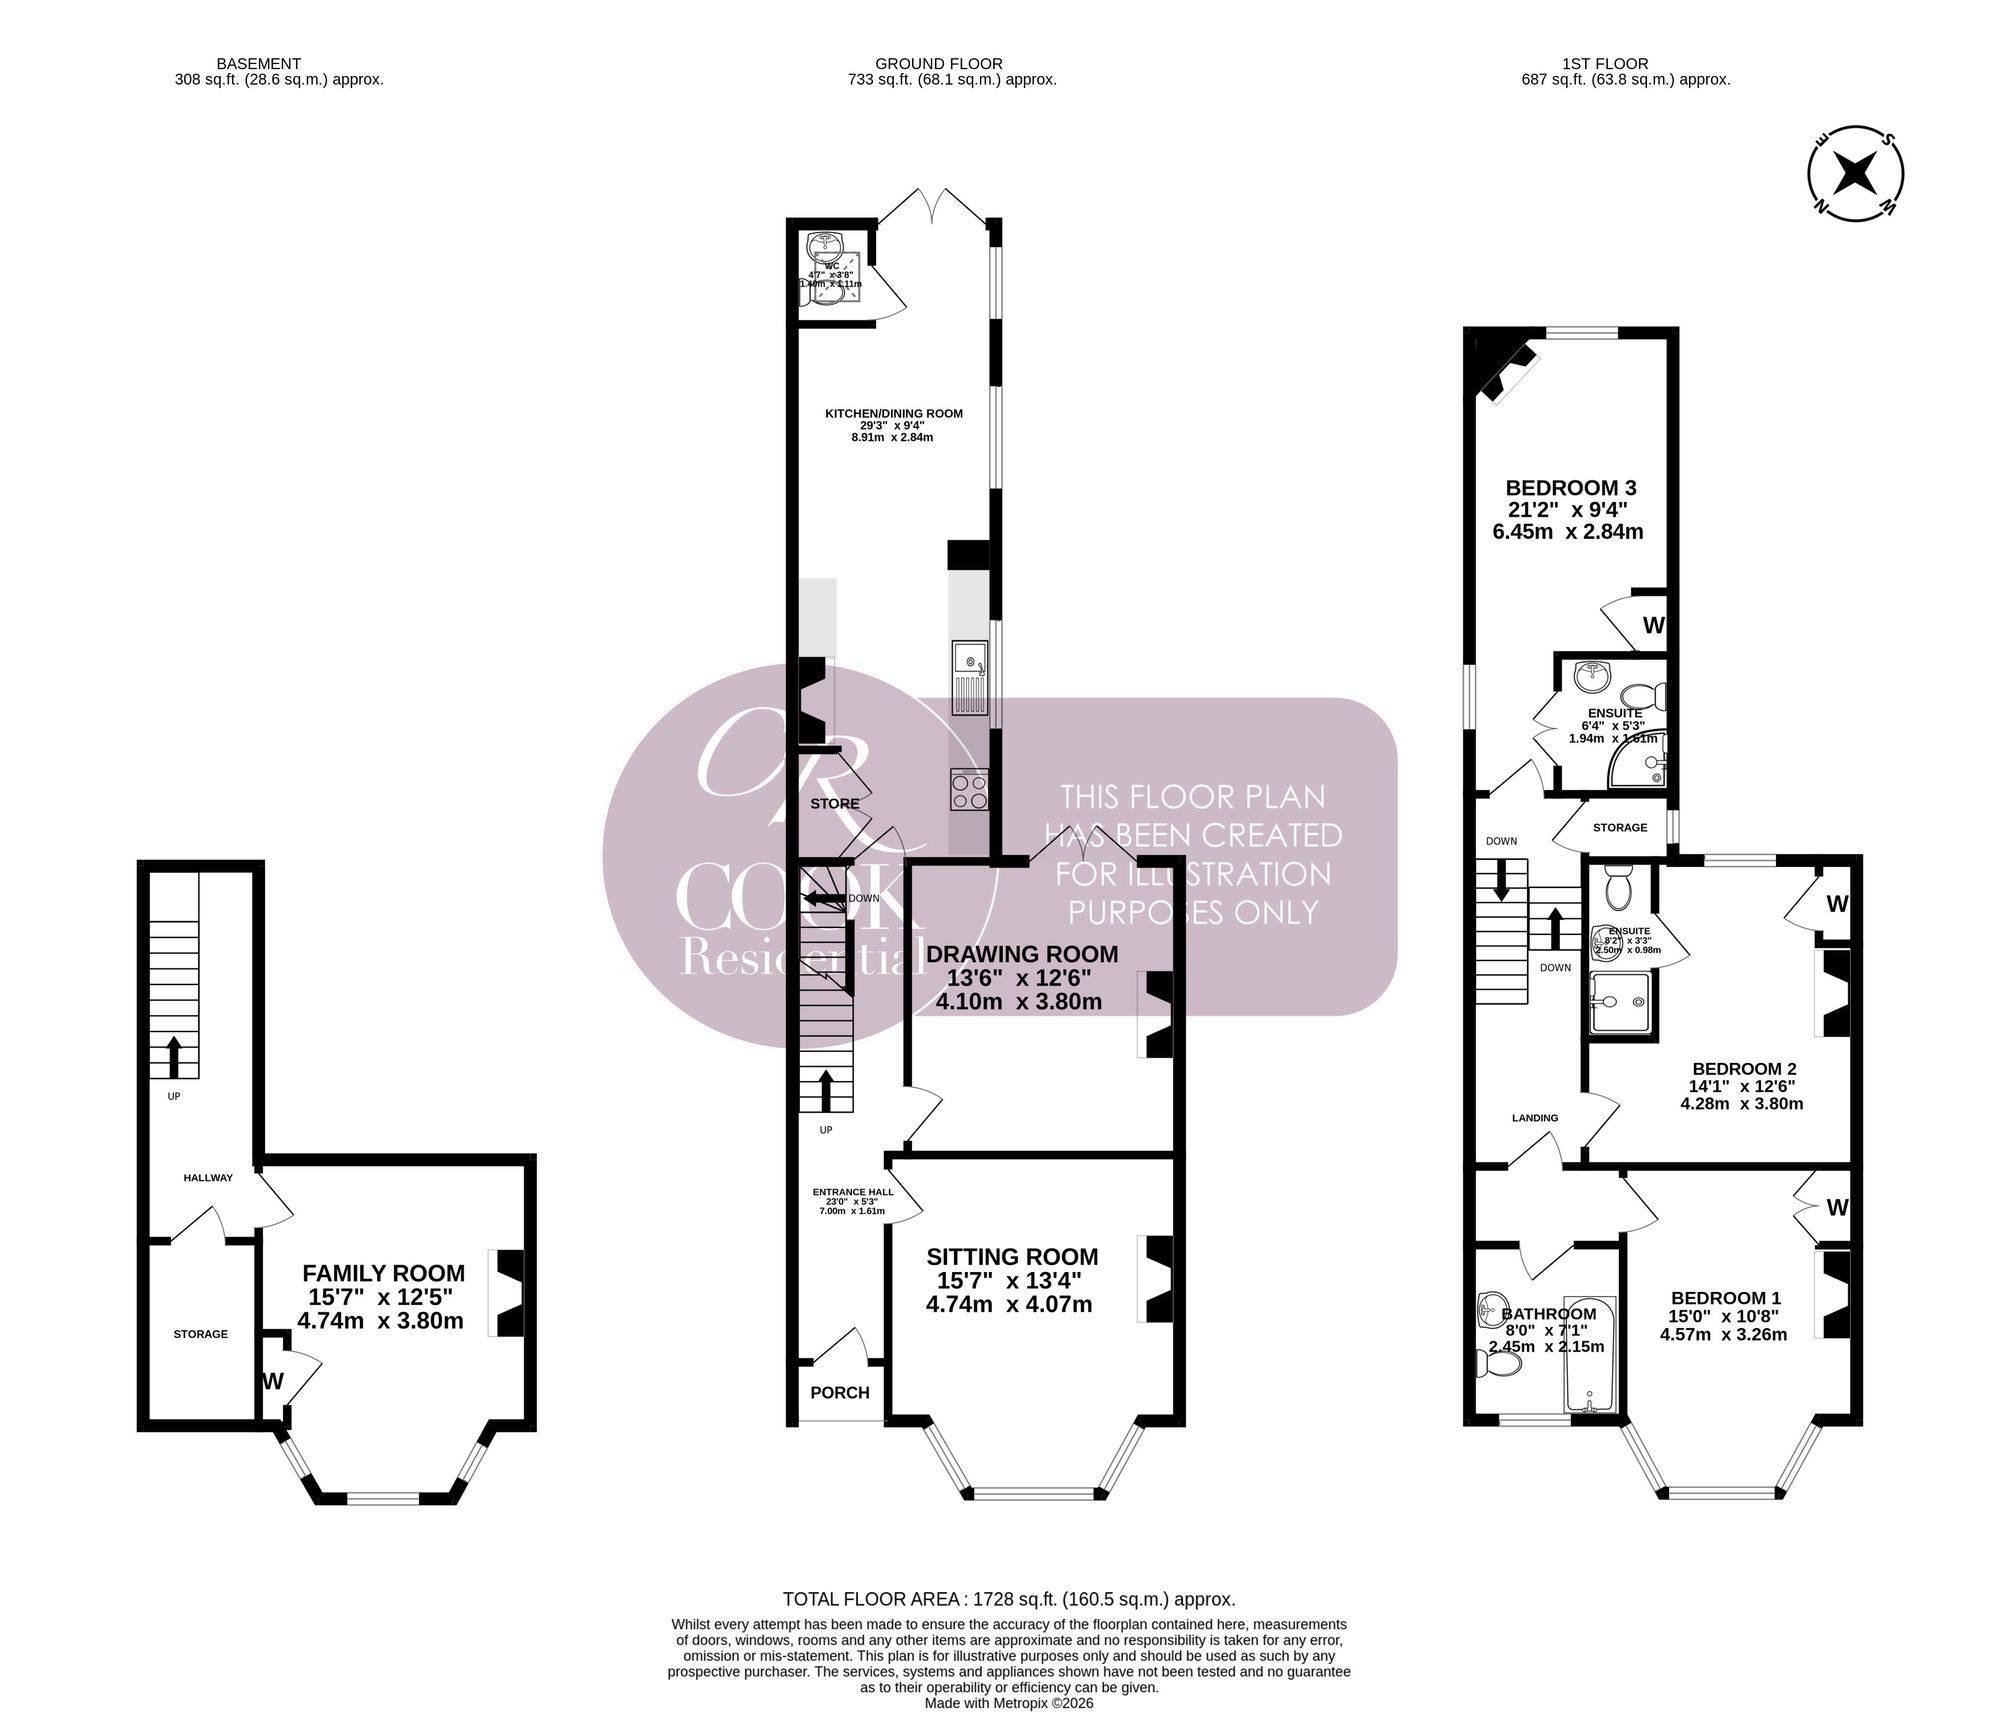
Set along one of Cheltenham’s established tree-lined roads, this beautifully maintained period home combines Victorian character with thoughtfully updated living spaces. Arranged over three floors, the versatile accommodation retains original features including ornate cornicing, sash windows, decorative fireplaces, exposed wooden flooring, cast-iron radiators and impressive ceiling heights. Three double bedrooms, three en-suites, generous reception space and a versatile basement make this a substantial home, while the kitchen/dining room opens onto a landscaped rear garden.
Porch: A covered entrance with period detailing leads into the entrance hall.
Entrance Hall: The spacious hallway introduces the character of the home, with high ceilings, an original staircase rising to the first floor and access to the principal reception rooms.
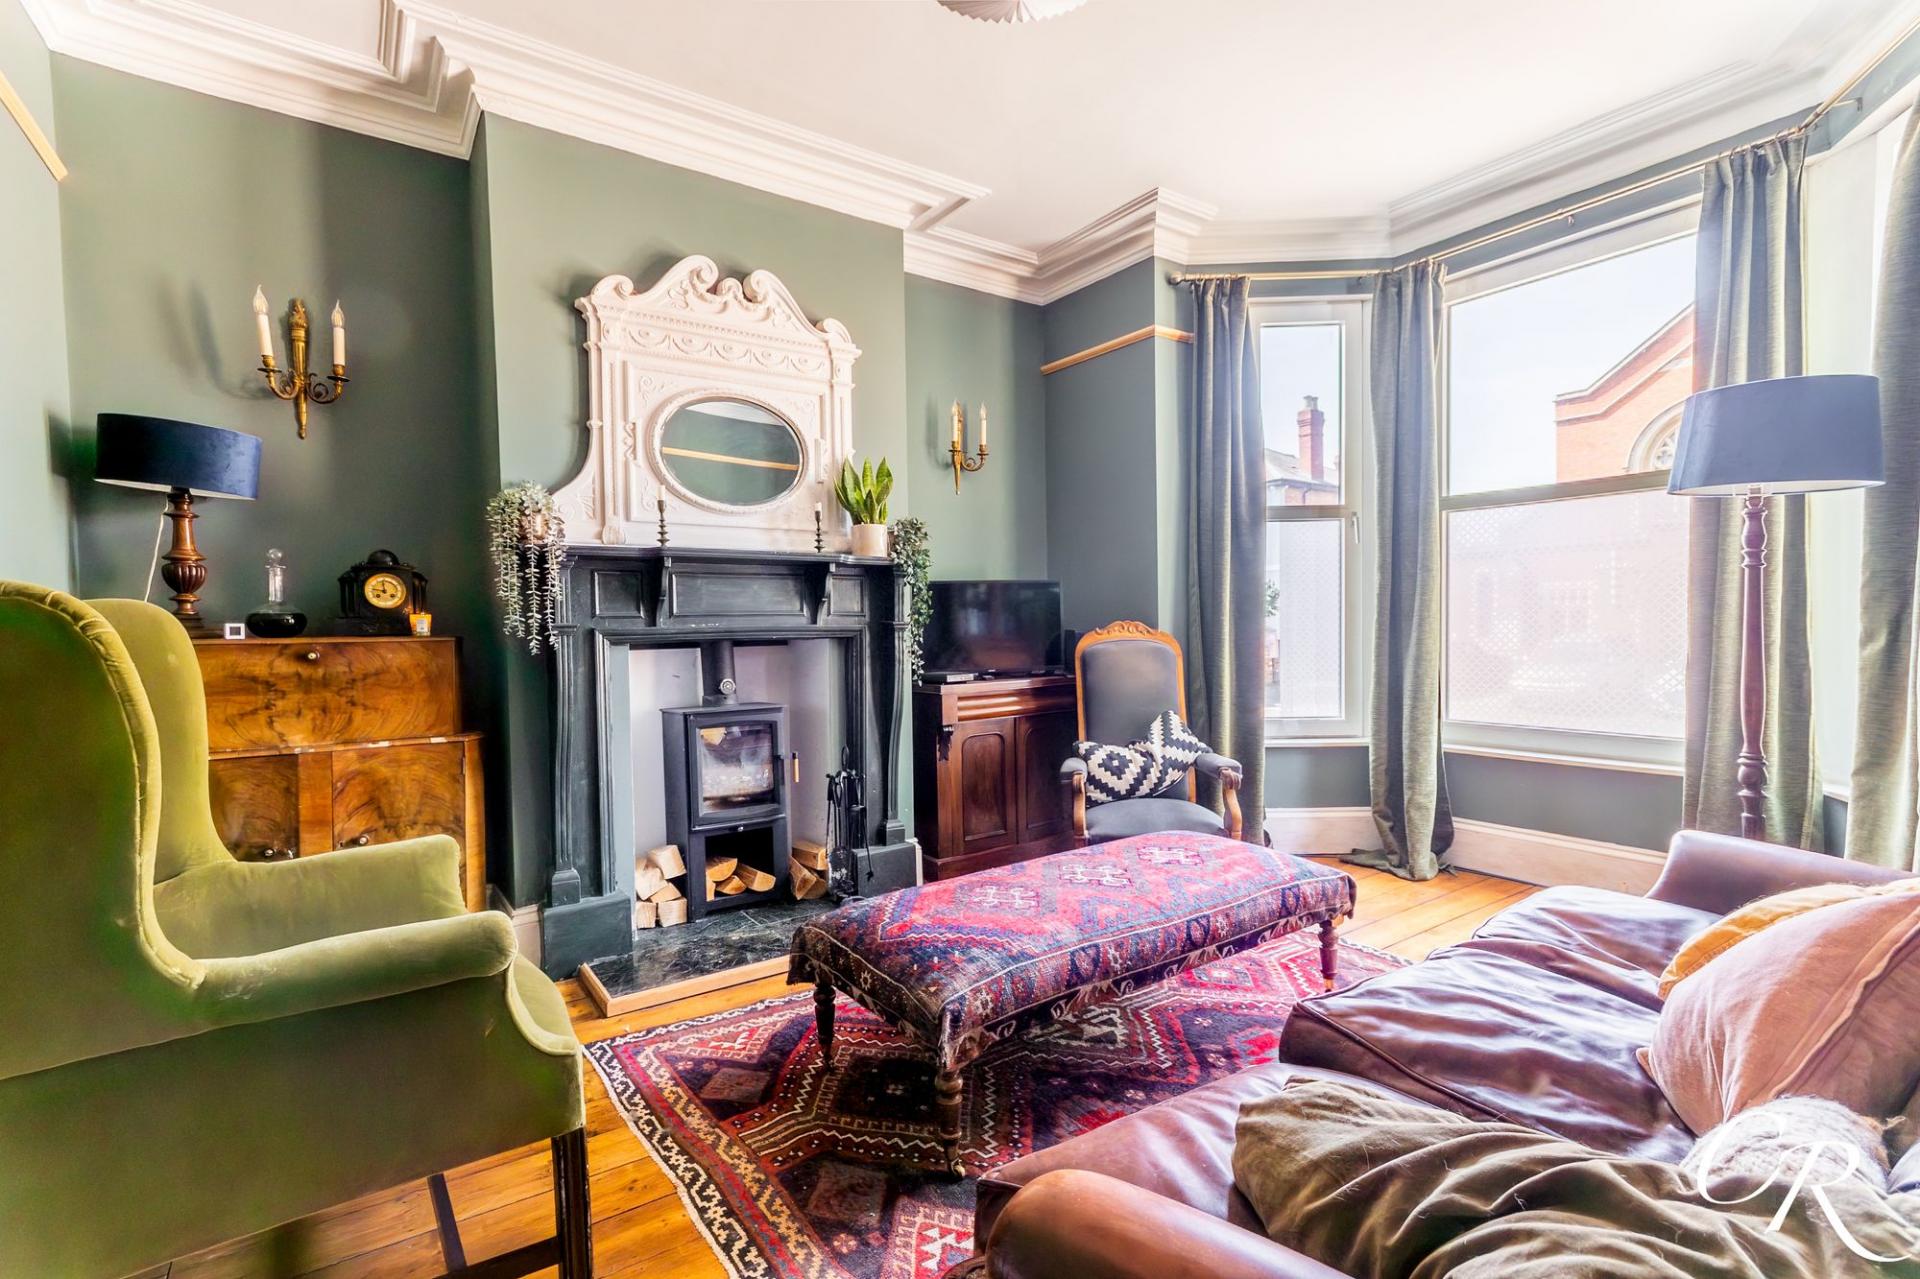
Sitting Room: Positioned at the front of the property, the sitting room is filled with natural light from its bay window. A period fireplace incorporating a wood-burning stove provides a focal point, complemented by ornate cornicing, exposed wooden floorboards and high ceilings.
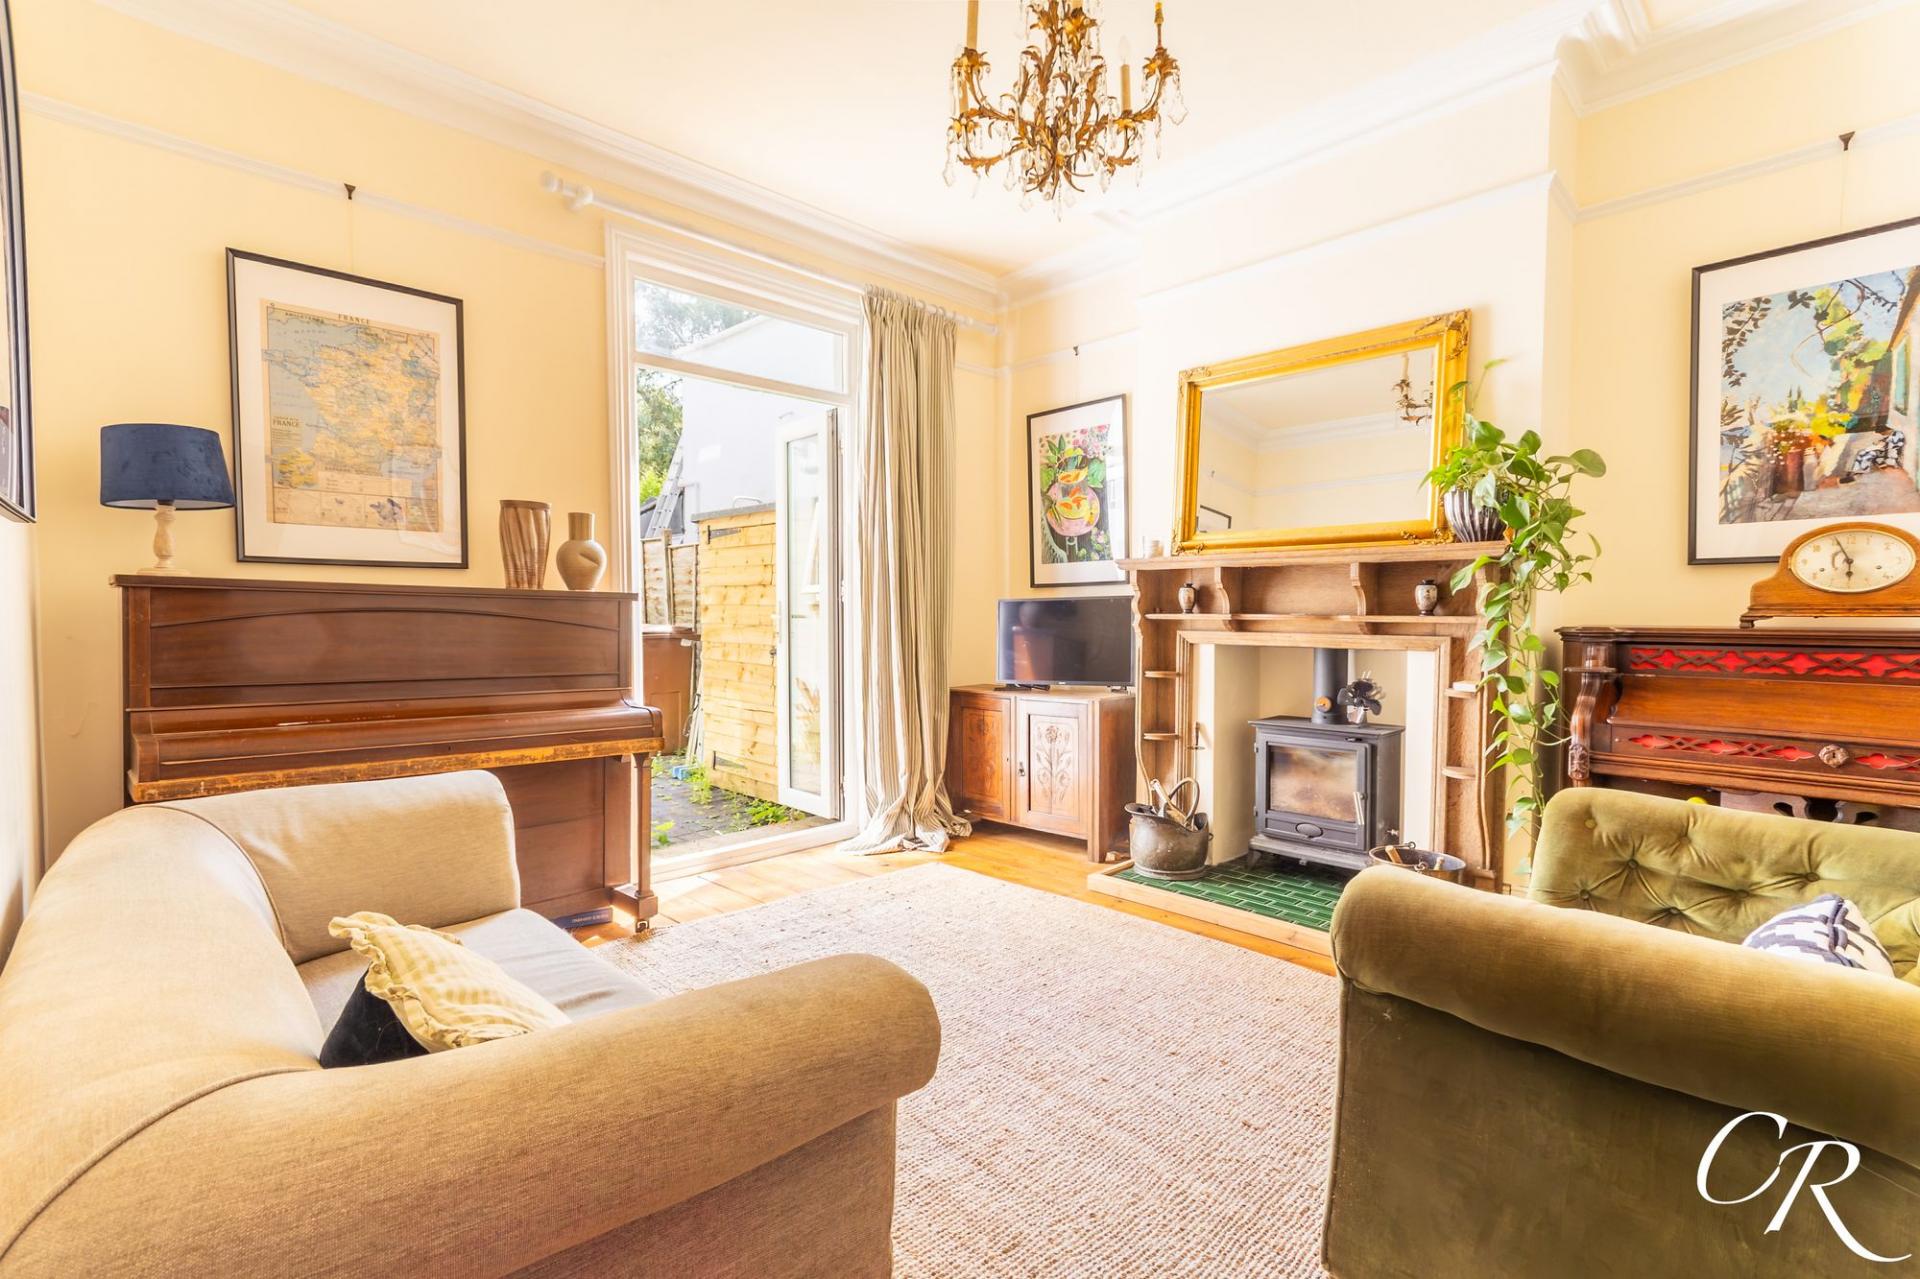
Drawing Room: At the rear of the property, this second reception room opens to the garden through glazed French doors. A further wood-burning stove sits within an attractive period fireplace, while decorative cornicing and wooden flooring add to the room’s character. It could serve as a formal sitting room, music room or space for entertaining.
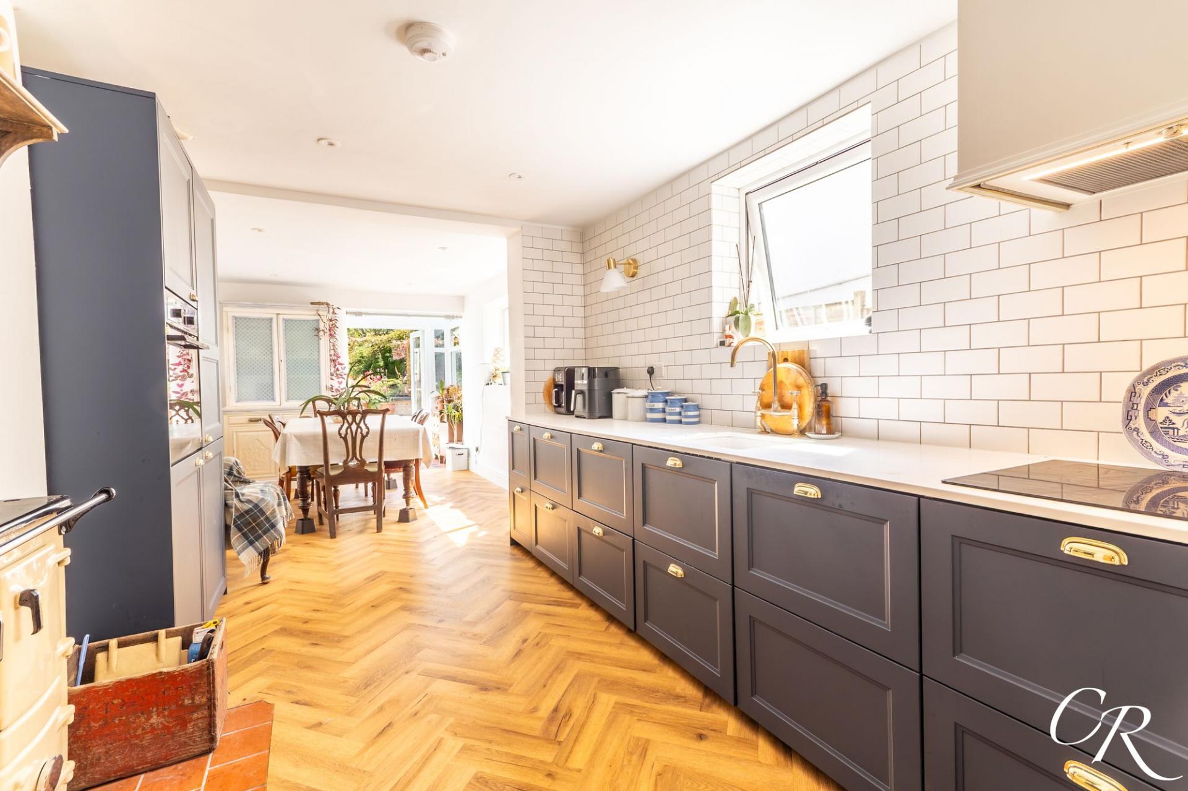
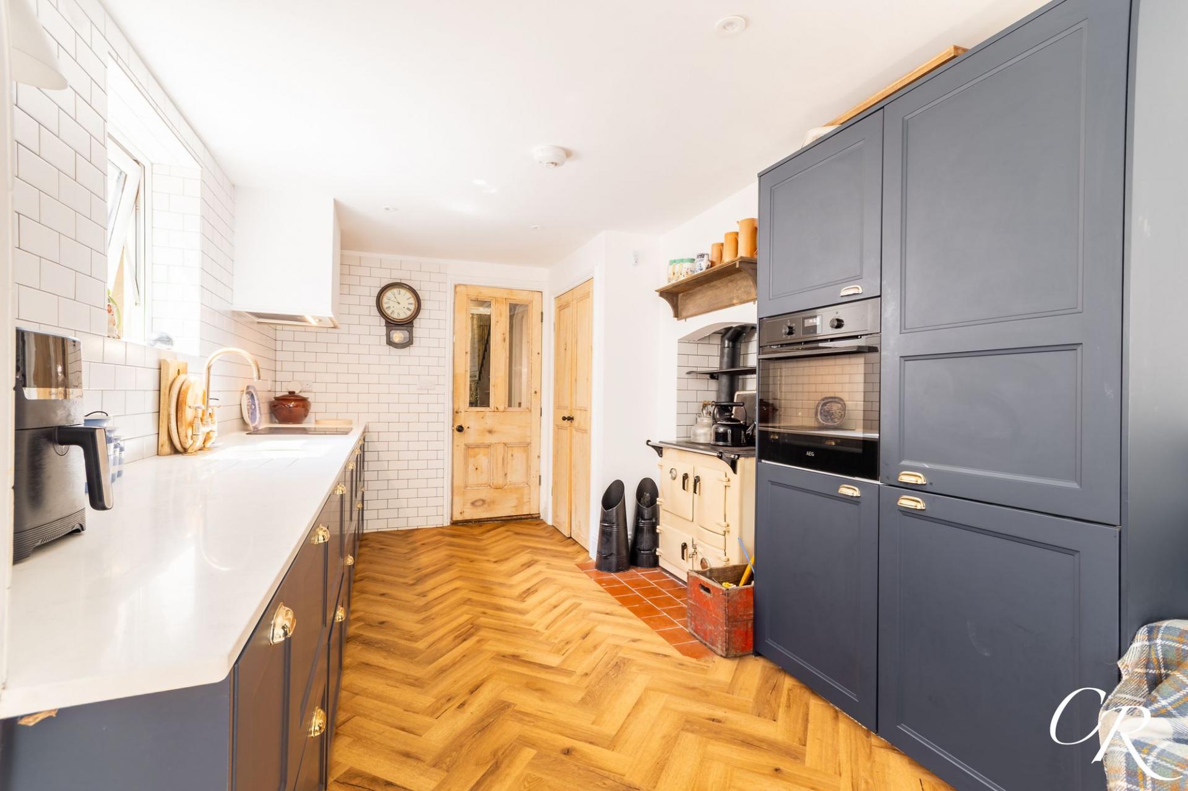
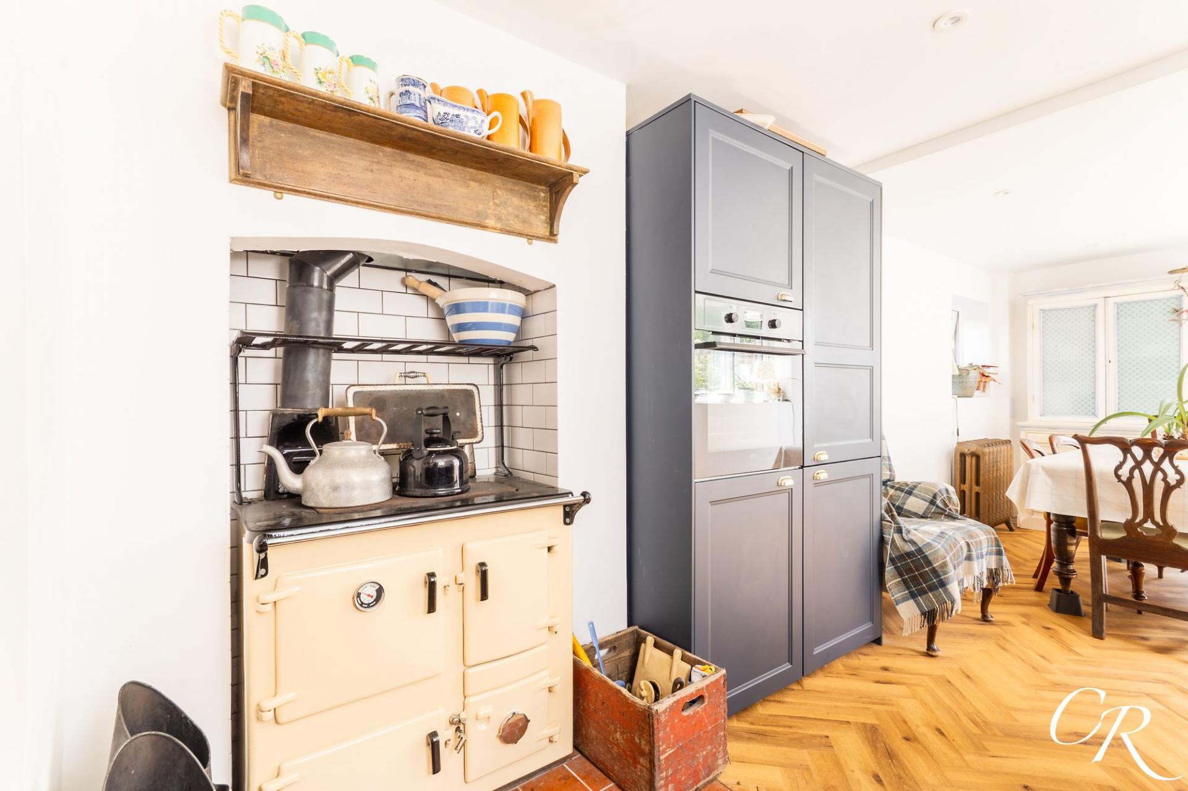
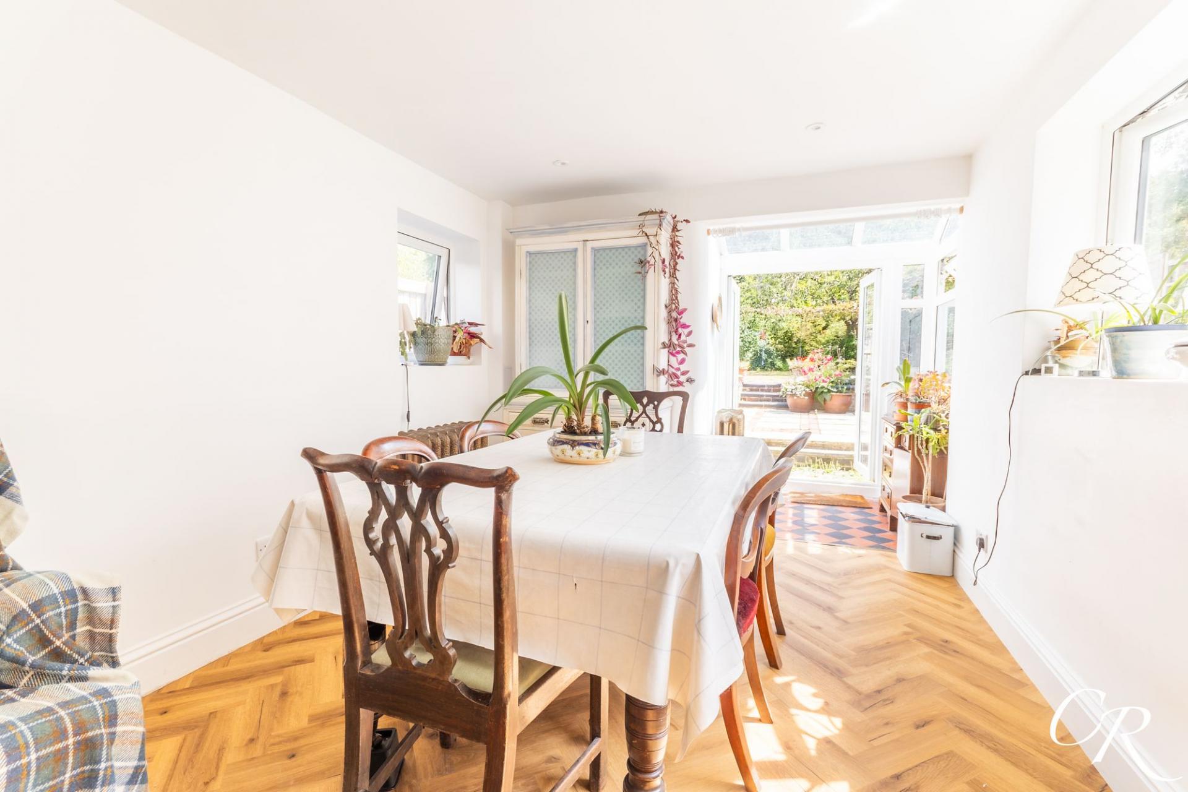
Kitchen/Dining Room: The kitchen/dining room has been updated in a style that sits comfortably alongside the property’s period features. Bespoke shaker-style cabinetry is paired with quartz-effect work surfaces, brass hardware and classic metro-tiled splash-backs. A solid-fuel Rayburn occupies the original chimney recess, while integrated appliances include a double oven and induction hob. Herringbone flooring continues into the dining area, which has space for a large family table. Windows and French doors bring in natural light and provide access to the rear garden. A useful store and ground-floor cloakroom are positioned off the kitchen.
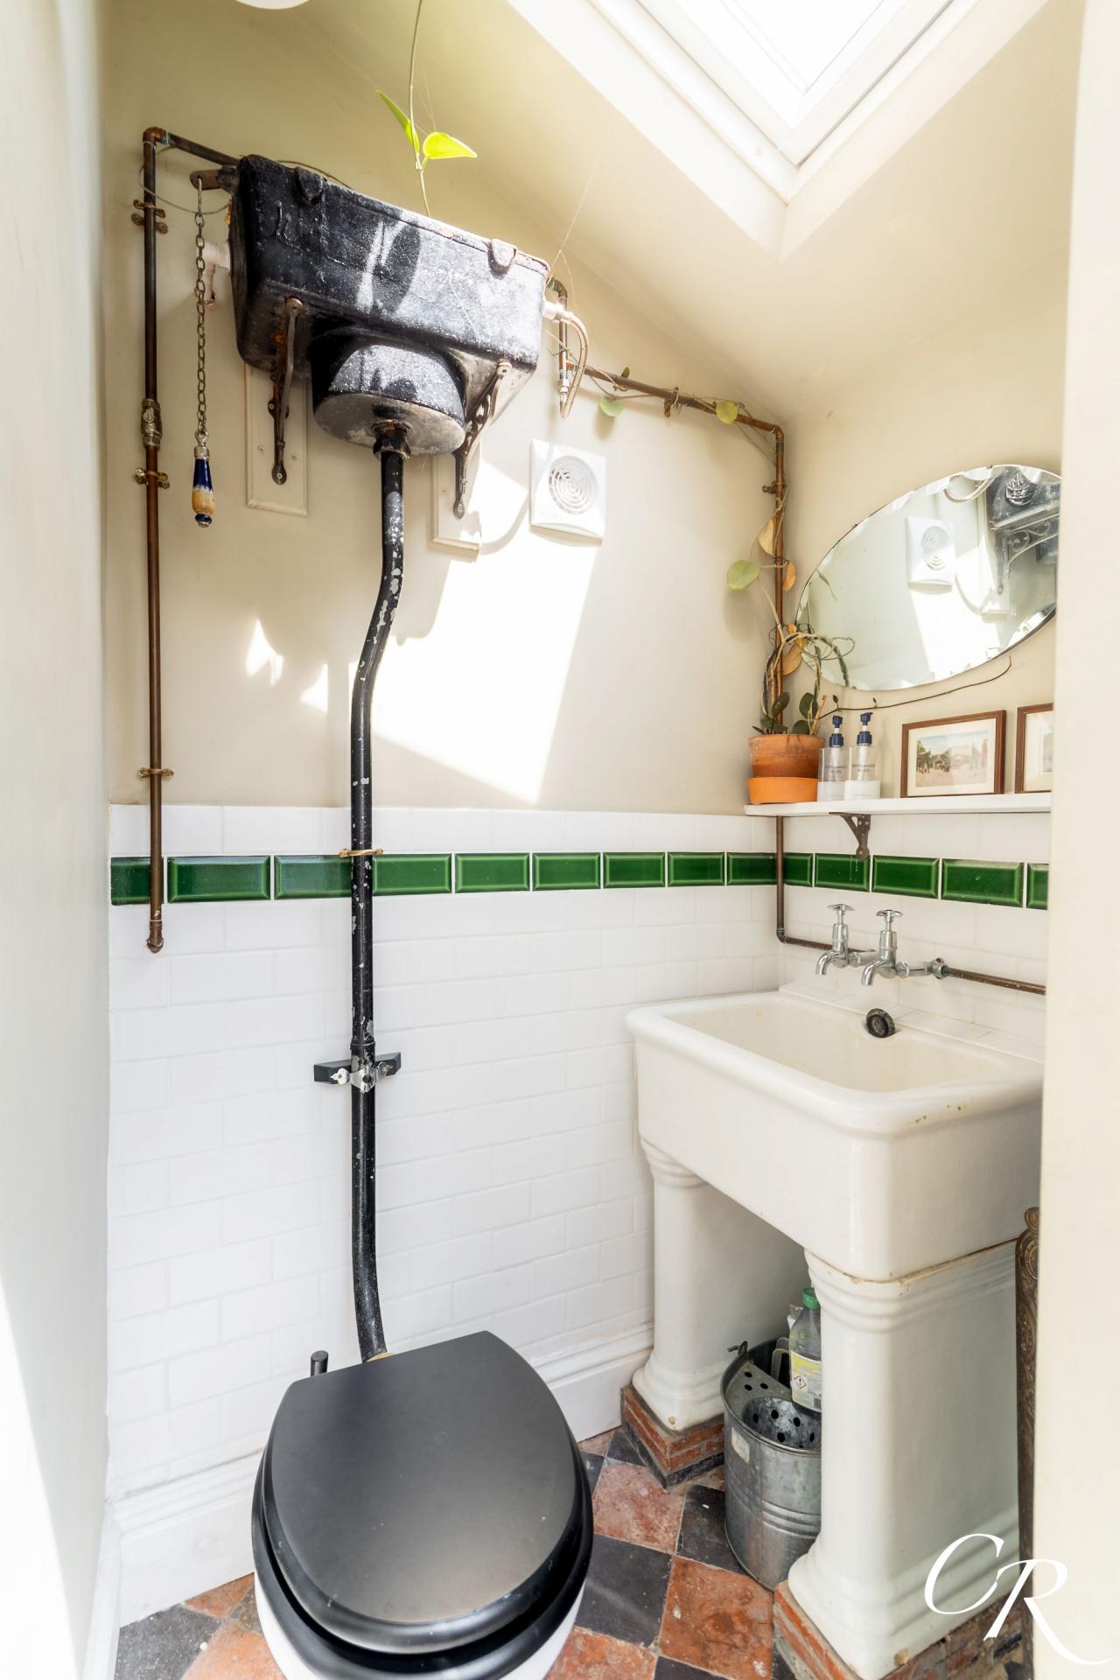
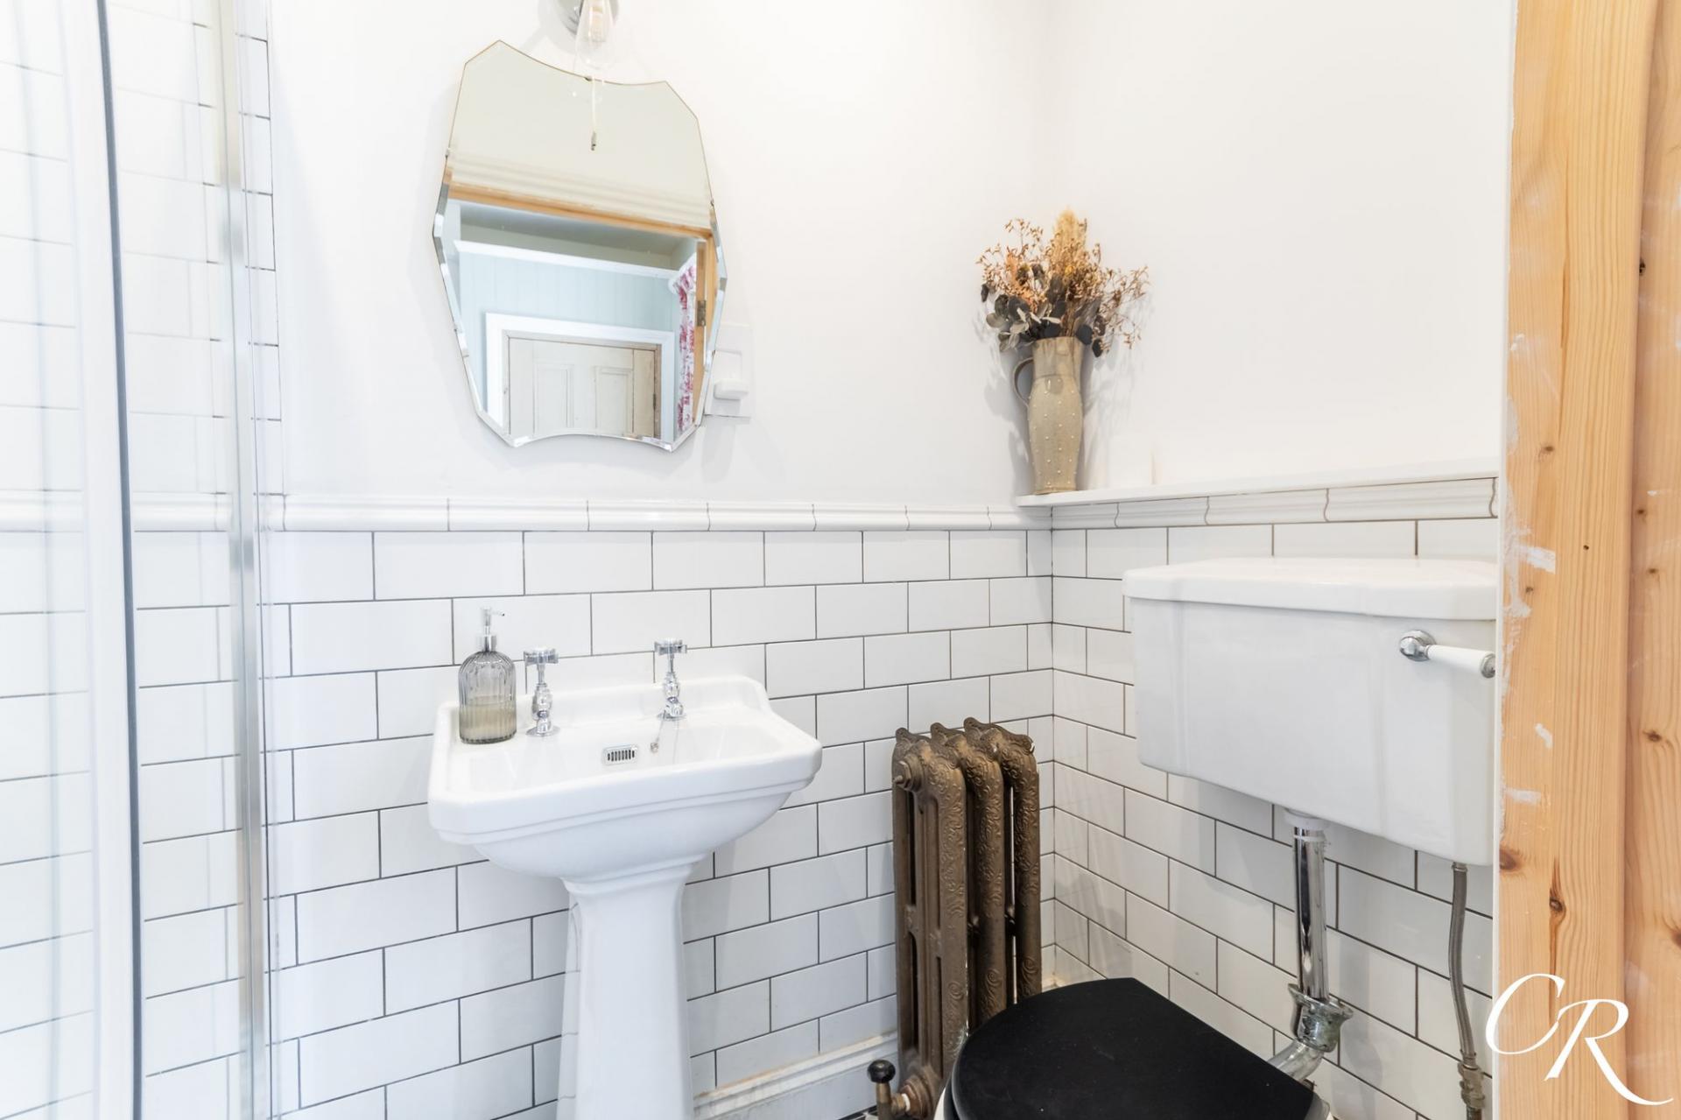
Cloakroom: Fitted with a high-level cistern WC and traditional pedestal wash hand basin, with exposed copper pipework, heritage-inspired tiling and a roof-light.
Basement Hallway: Stairs descend to the converted lower ground floor and its additional accommodation.
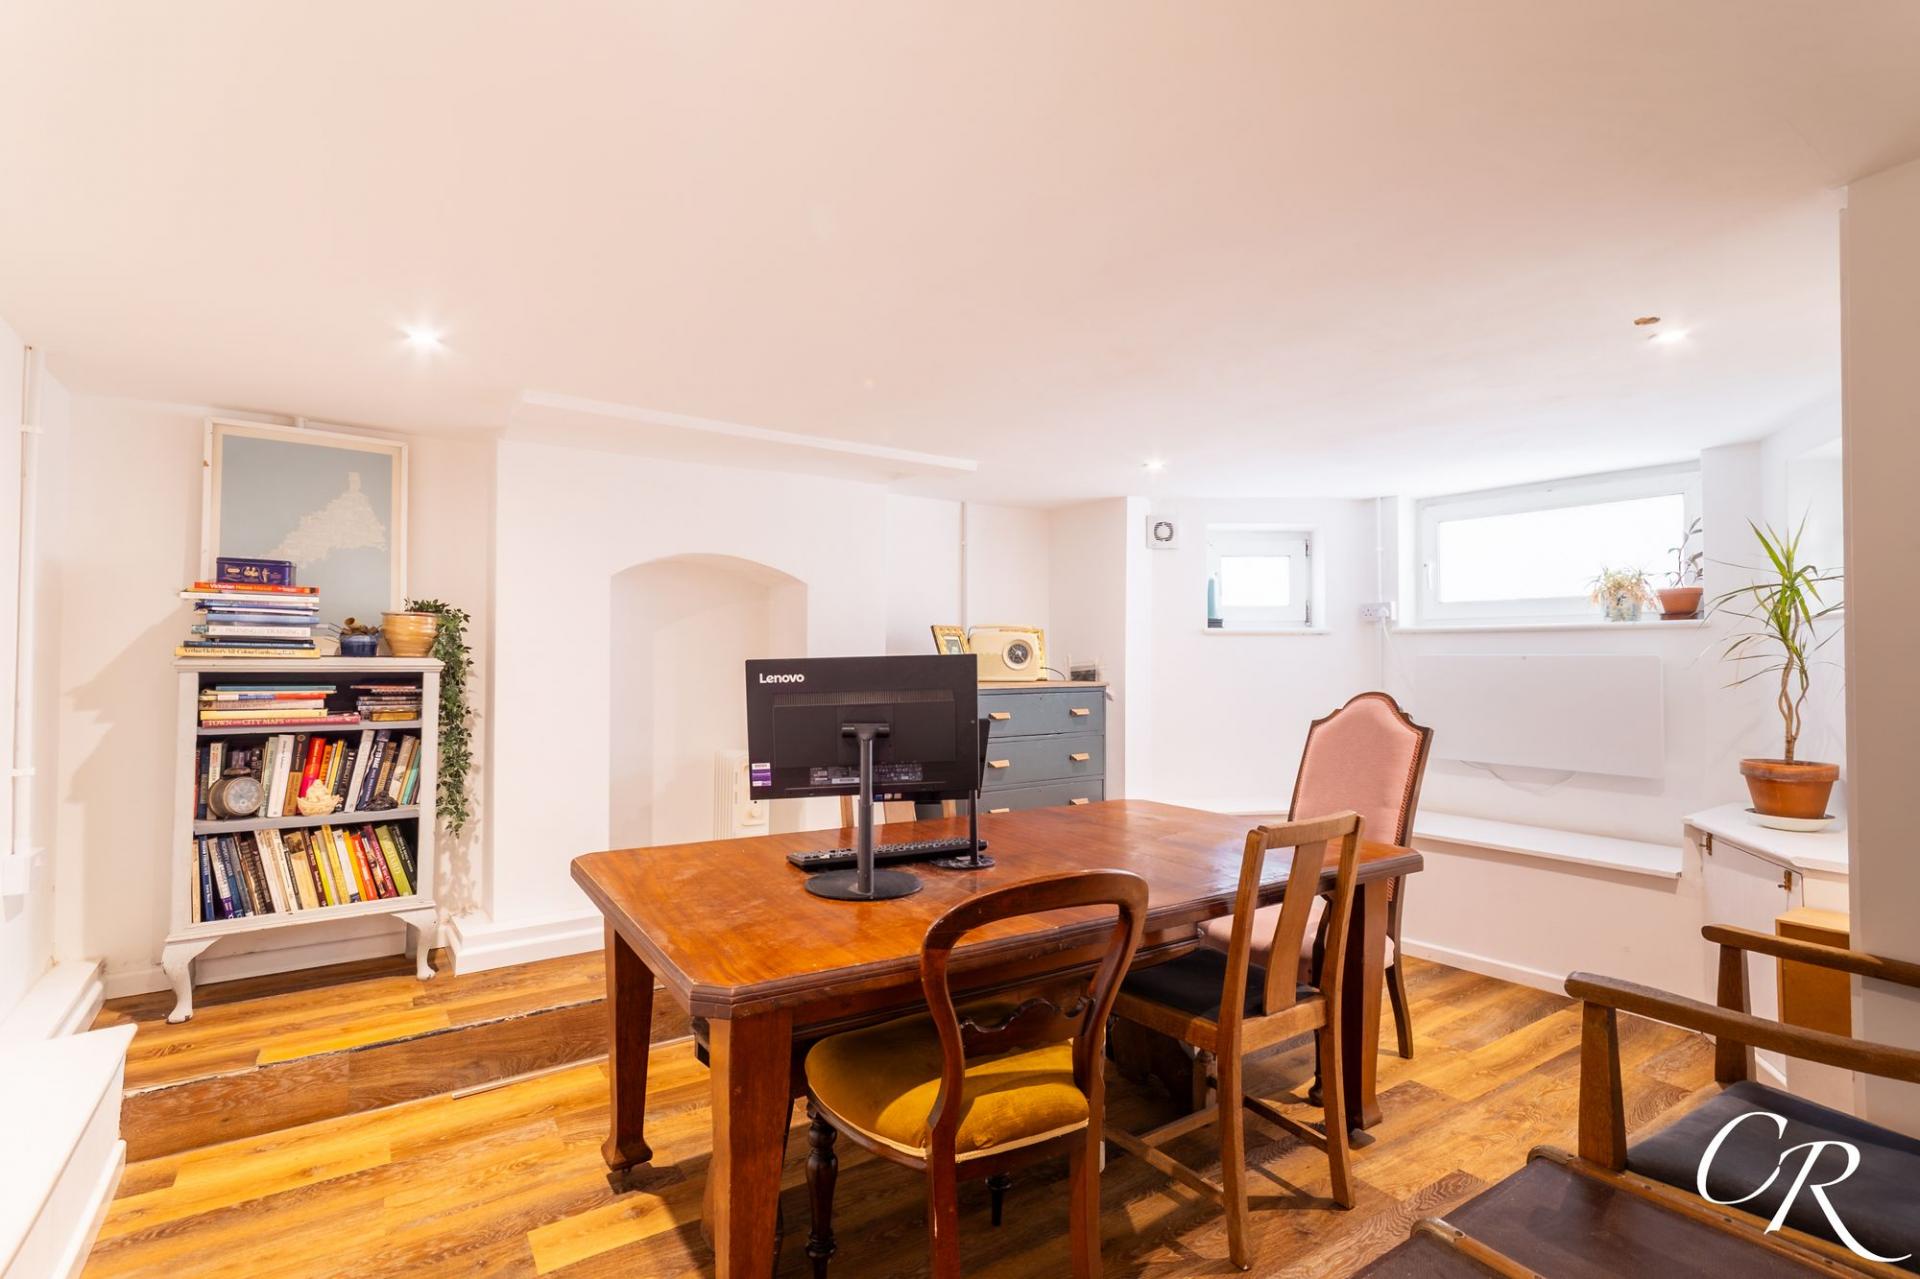
Lower Ground Office / Reception: Currently arranged as a home office, this generous basement room offers flexibility as a family room, playroom, gym or further reception space. A bay window brings natural light into the room, while a storage area and additional WC add to the practicality of this level.
First-Floor Landing: The landing provides access to the bedrooms and useful storage.
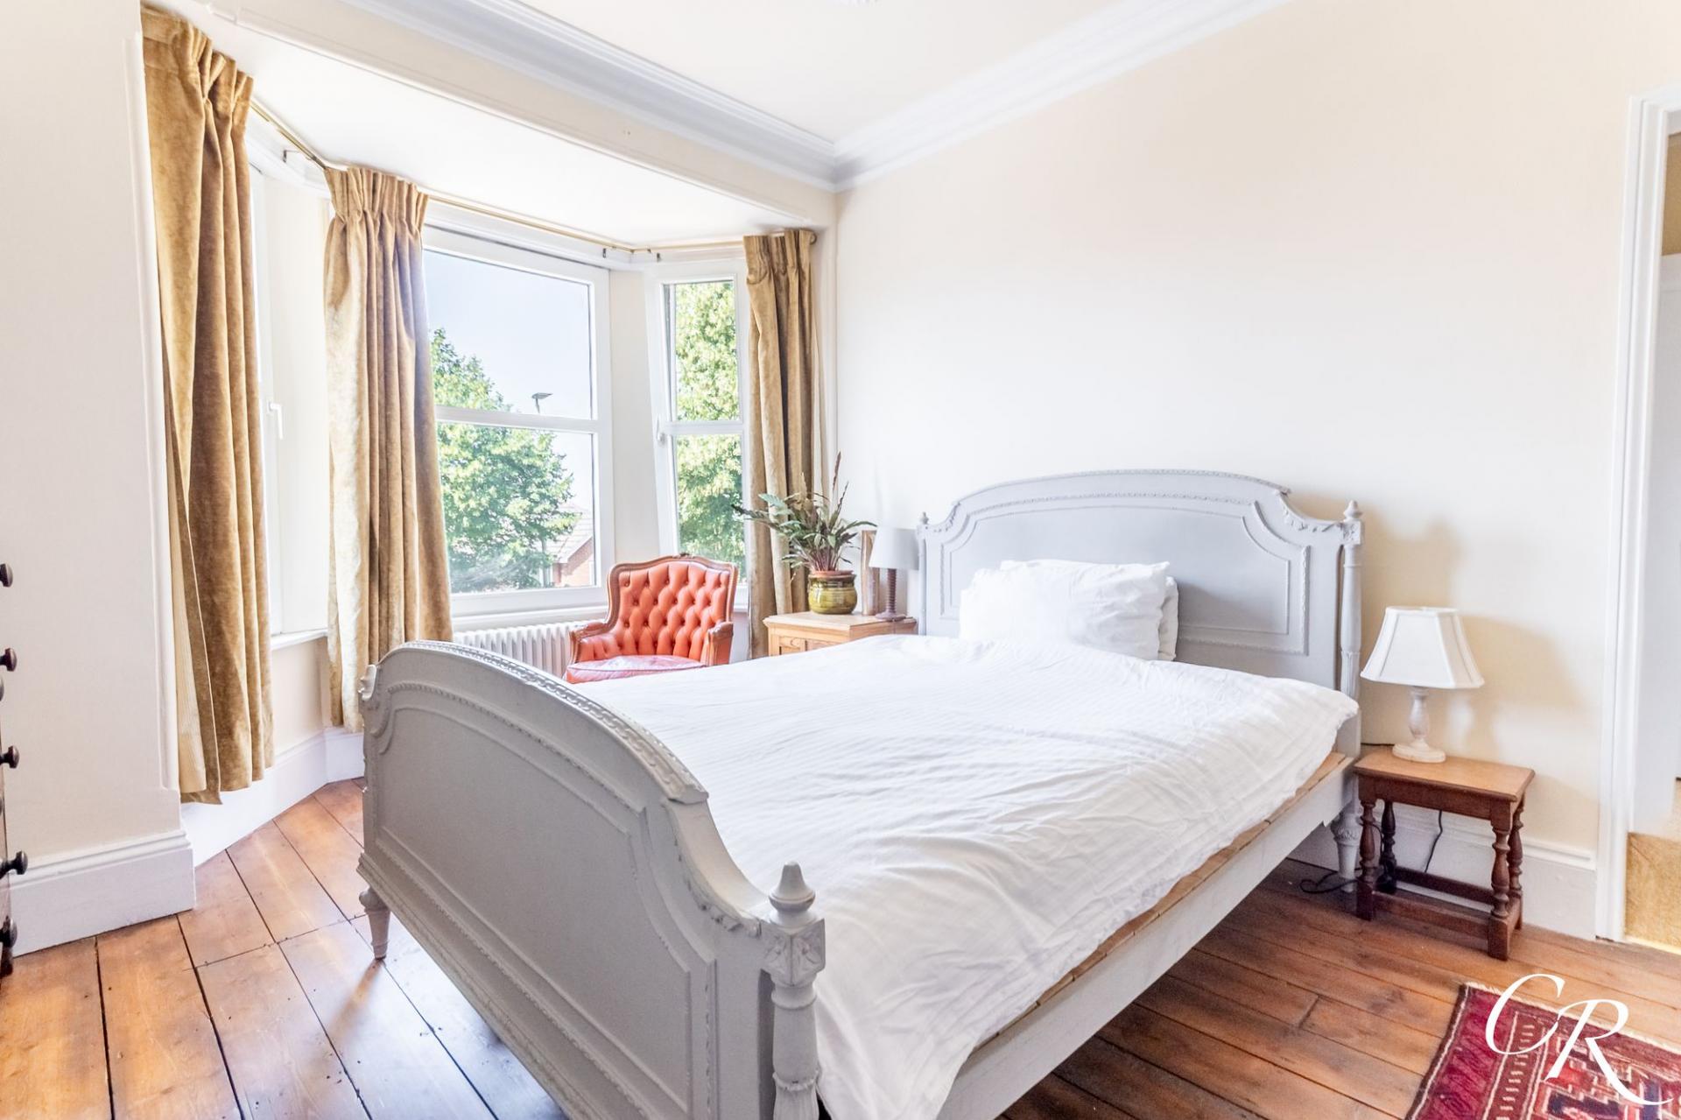
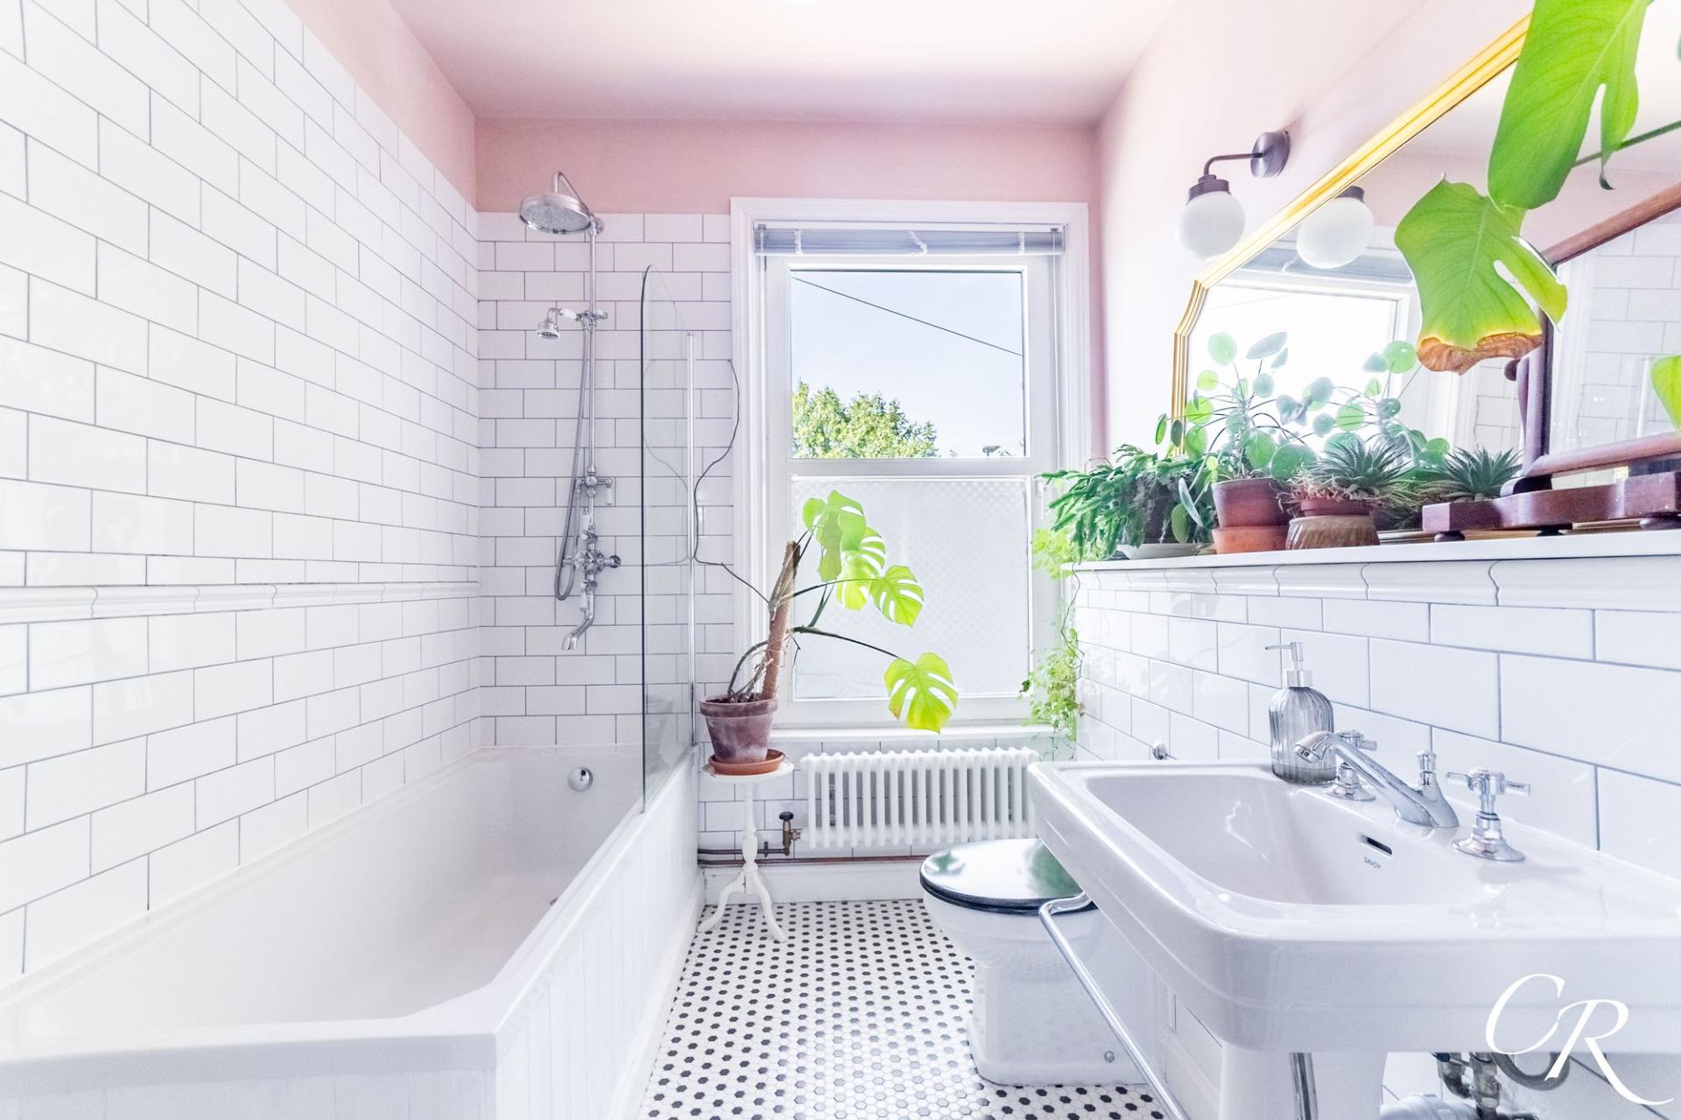
Bedroom One: The principal bedroom enjoys a front-facing bay window overlooking the period architecture opposite. High ceilings, ornate cornicing, exposed wooden floorboards and a decorative fireplace give the room a strong sense of character, with ample space for a king-size bed and additional furniture. Its en suite bathroom is finished with classic white metro tiling and features a panelled bath with rainfall shower over and glazed screen, a pedestal wash hand basin and WC. Decorative flooring and heritage-style fittings complete the space.
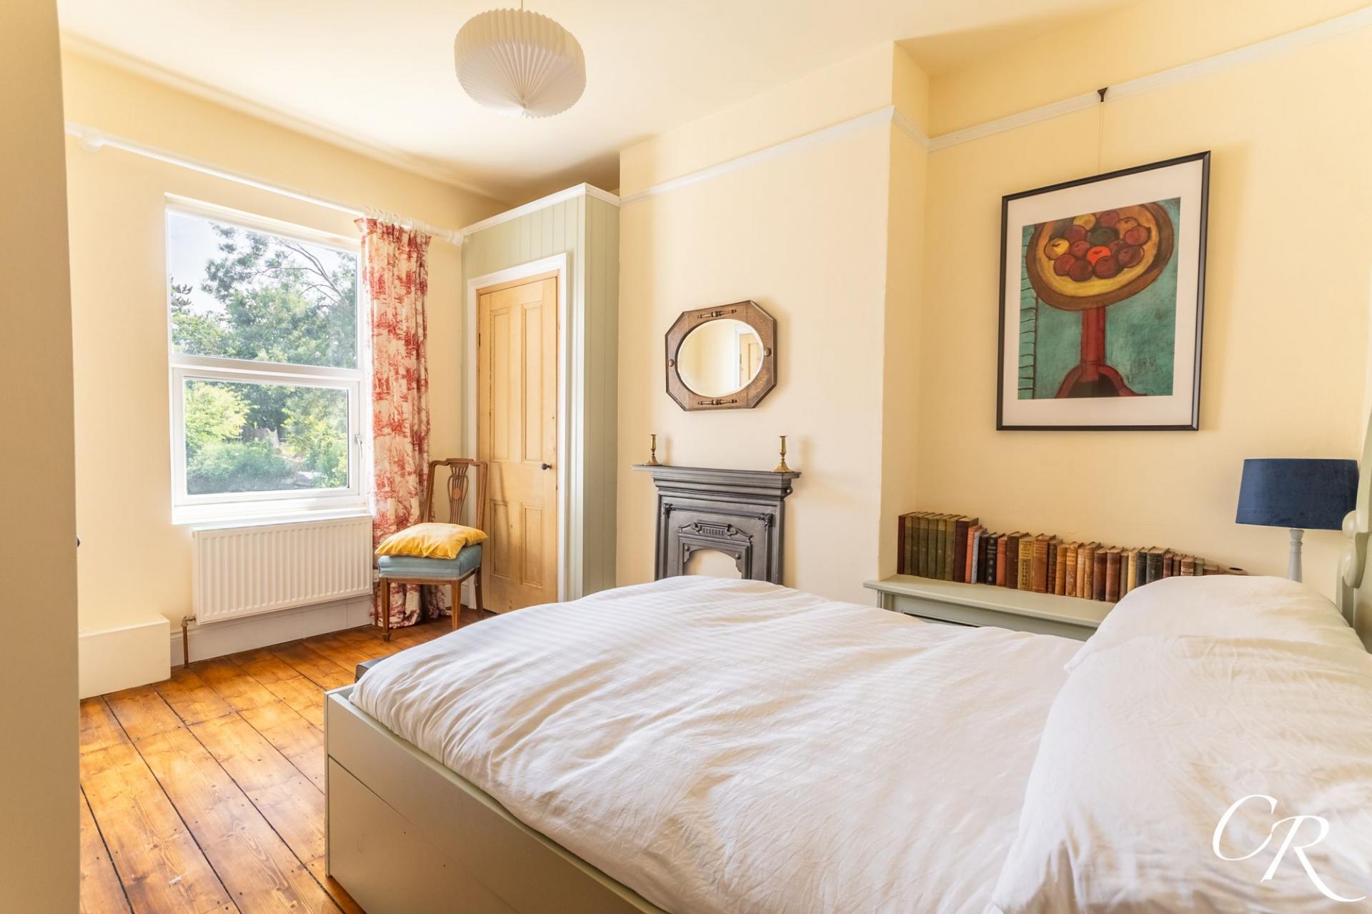
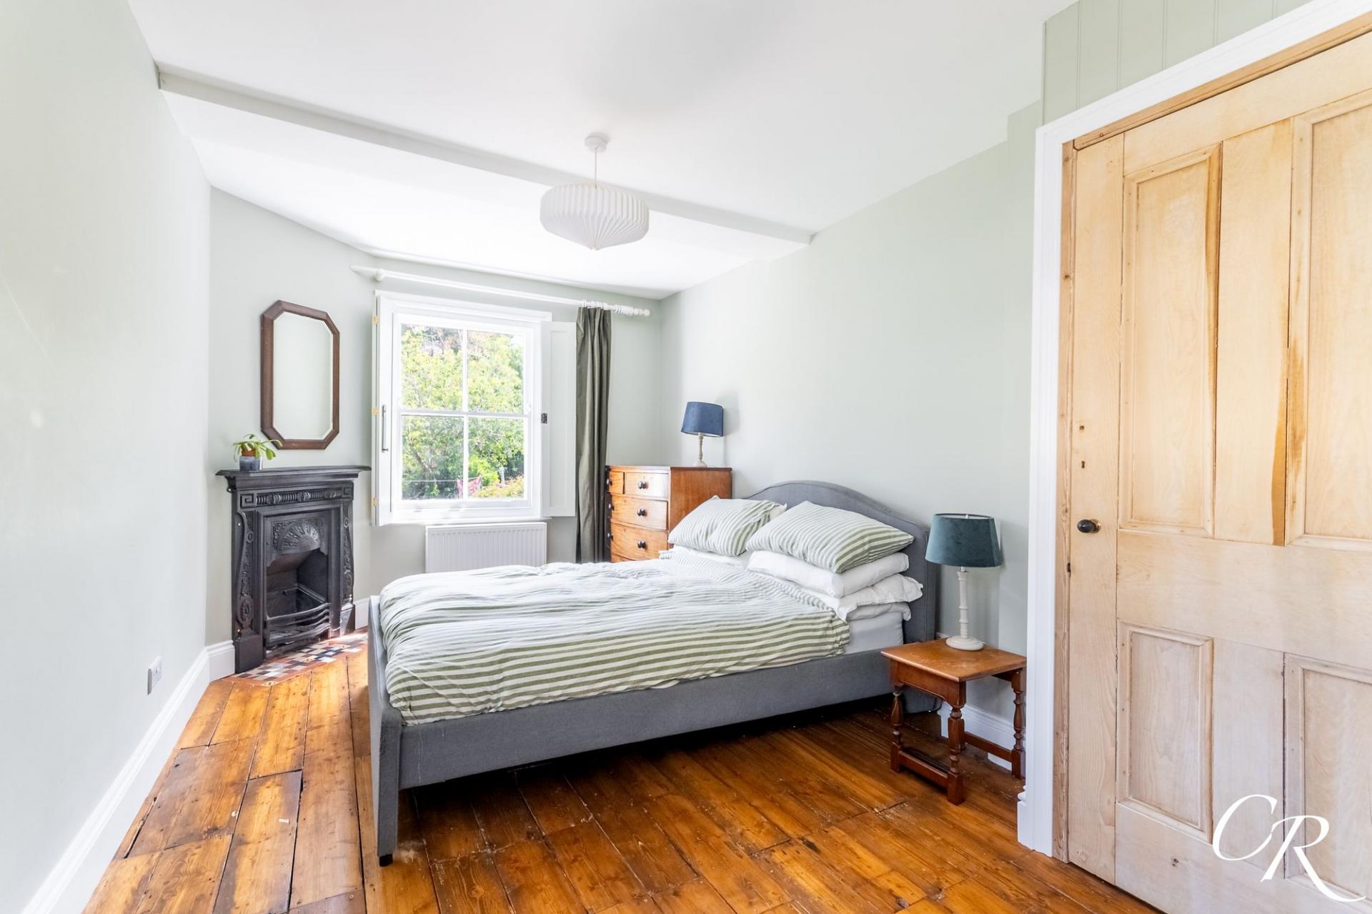
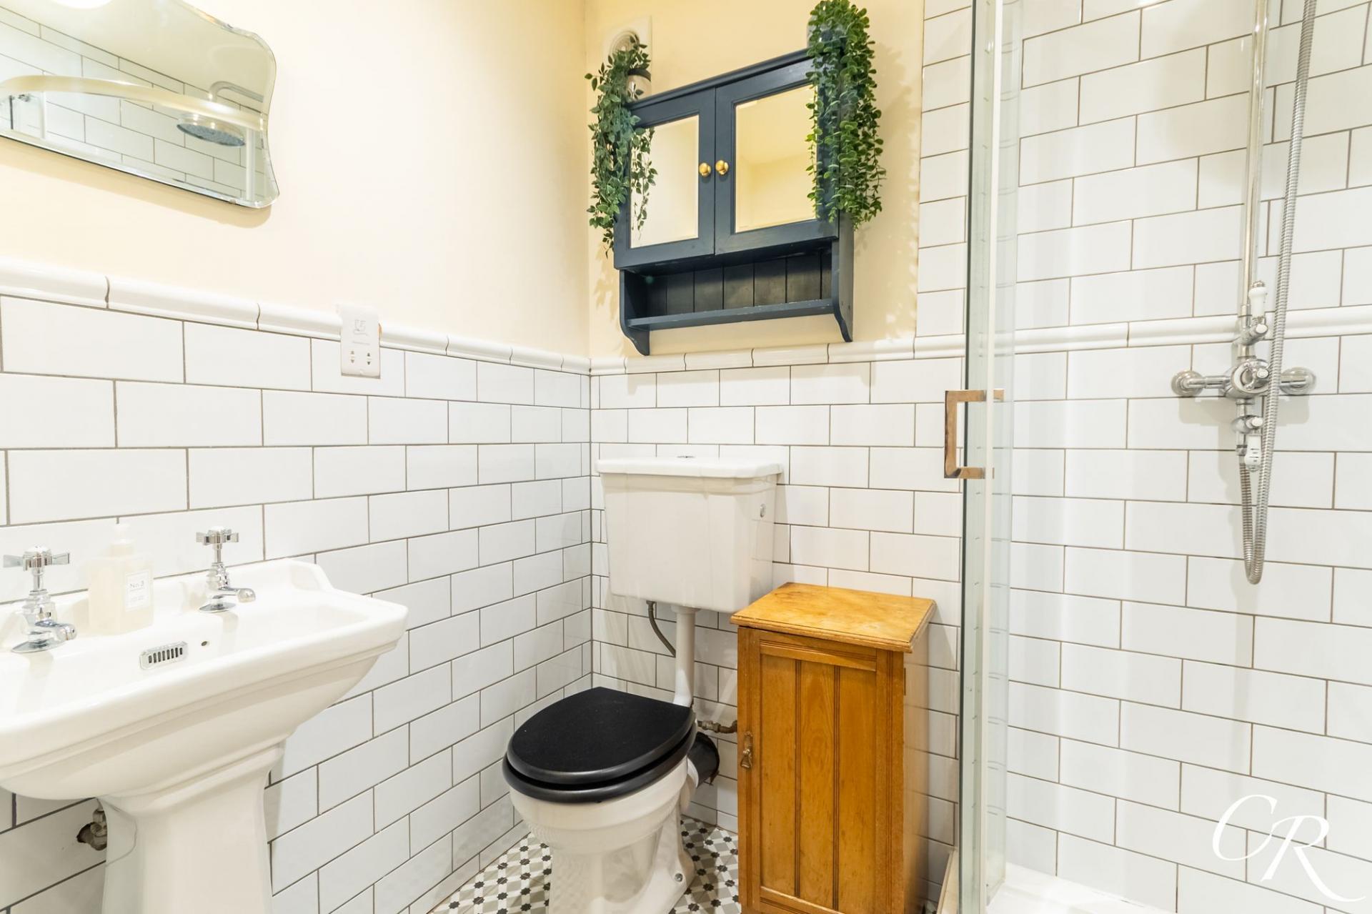
Bedroom Two: A generous double bedroom overlooking the rear garden, with exposed wooden floorboards, a decorative cast-iron fireplace and built-in wardrobe storage. Its en suite shower room has a walk-in shower enclosure, pedestal wash hand basin and WC, complemented by metro tiling and a traditional cast-iron radiator.
Bedroom Three: A further spacious double bedroom overlooking the rear garden, with exposed wooden floorboards and a decorative cast-iron fireplace. Its own en-suite shower room makes it particularly well suited to guests or family members seeking additional privacy.
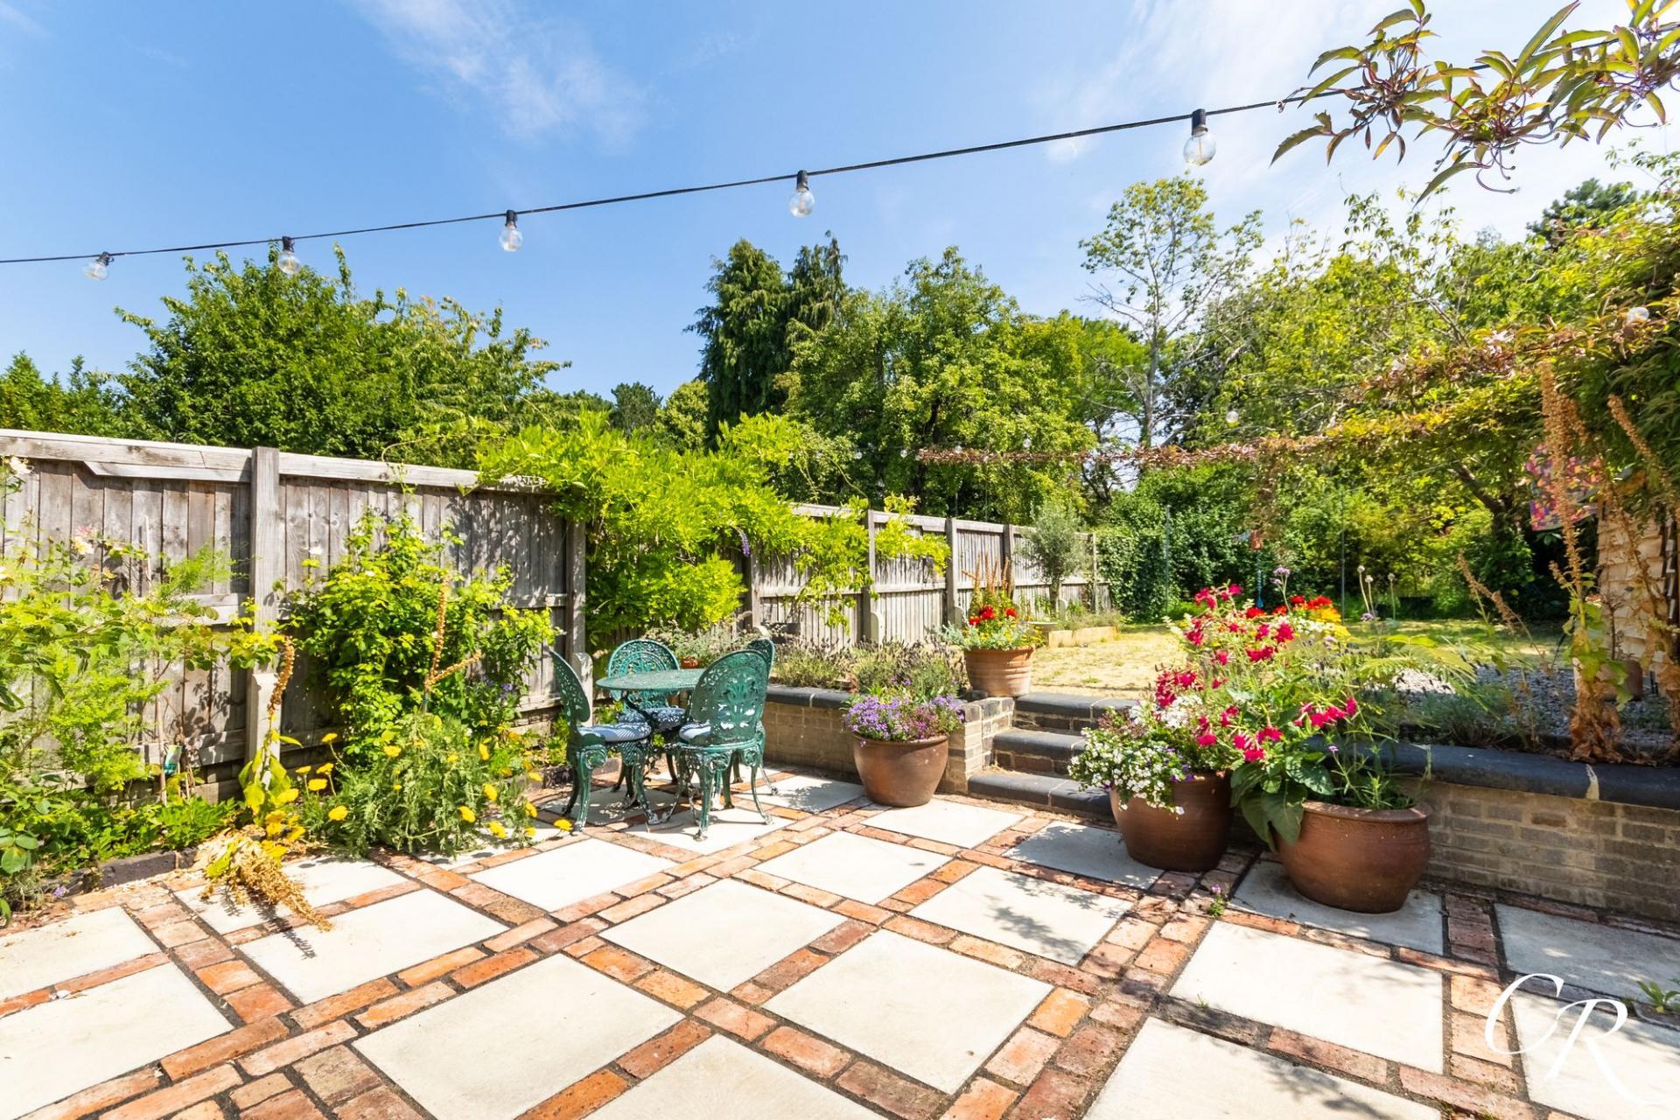
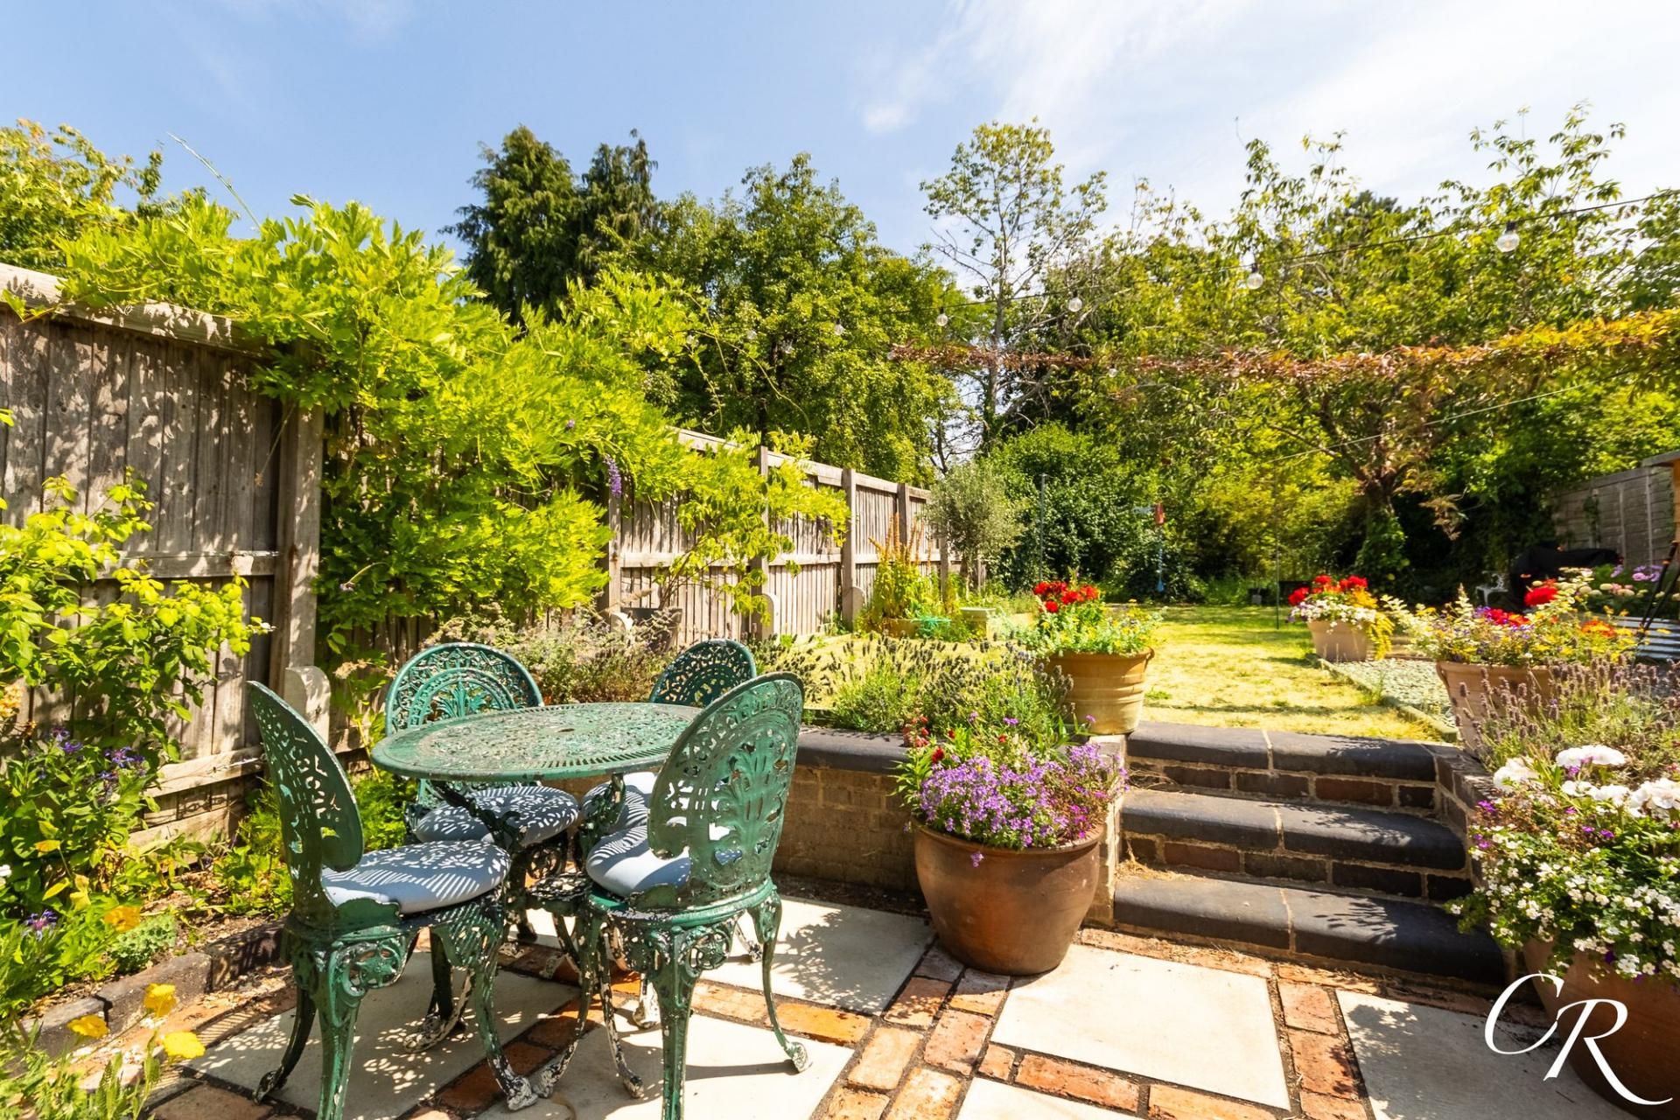
Rear Garden: The landscaped rear garden provides distinct spaces for dining, relaxing and play. A substantial paved terrace adjoins the house, with steps leading to an expansive lawn bordered by mature trees, established planting and colourful flower beds. A timber shed offers useful external storage.
Parking: The property offers driveway parking for up to two vehicles, with additional on-street permit parking.
Additional Details:
Tenure: Freehold
Council Tax Band: D
Location: Gloucester Road is an established residential road with local cafés, shops and supermarkets within easy reach. Cheltenham Spa railway station and the town centre are also accessible, placing the property well for commuting and for enjoying Cheltenham’s shops, restaurants and cultural events.
Disclaimer: These particulars are intended to give a fair description of the property but do not constitute an offer or contract. All measurements, descriptions and photographs are provided as a guide only and should not be relied upon as statements of fact. Buyers should satisfy themselves by inspection or otherwise as to the correctness of each item. Services, systems and appliances have not been tested and no guarantee is given as to their operating ability or efficiency.
Important Information
- This is a Freehold property.
- This Council Tax band for this property is: D
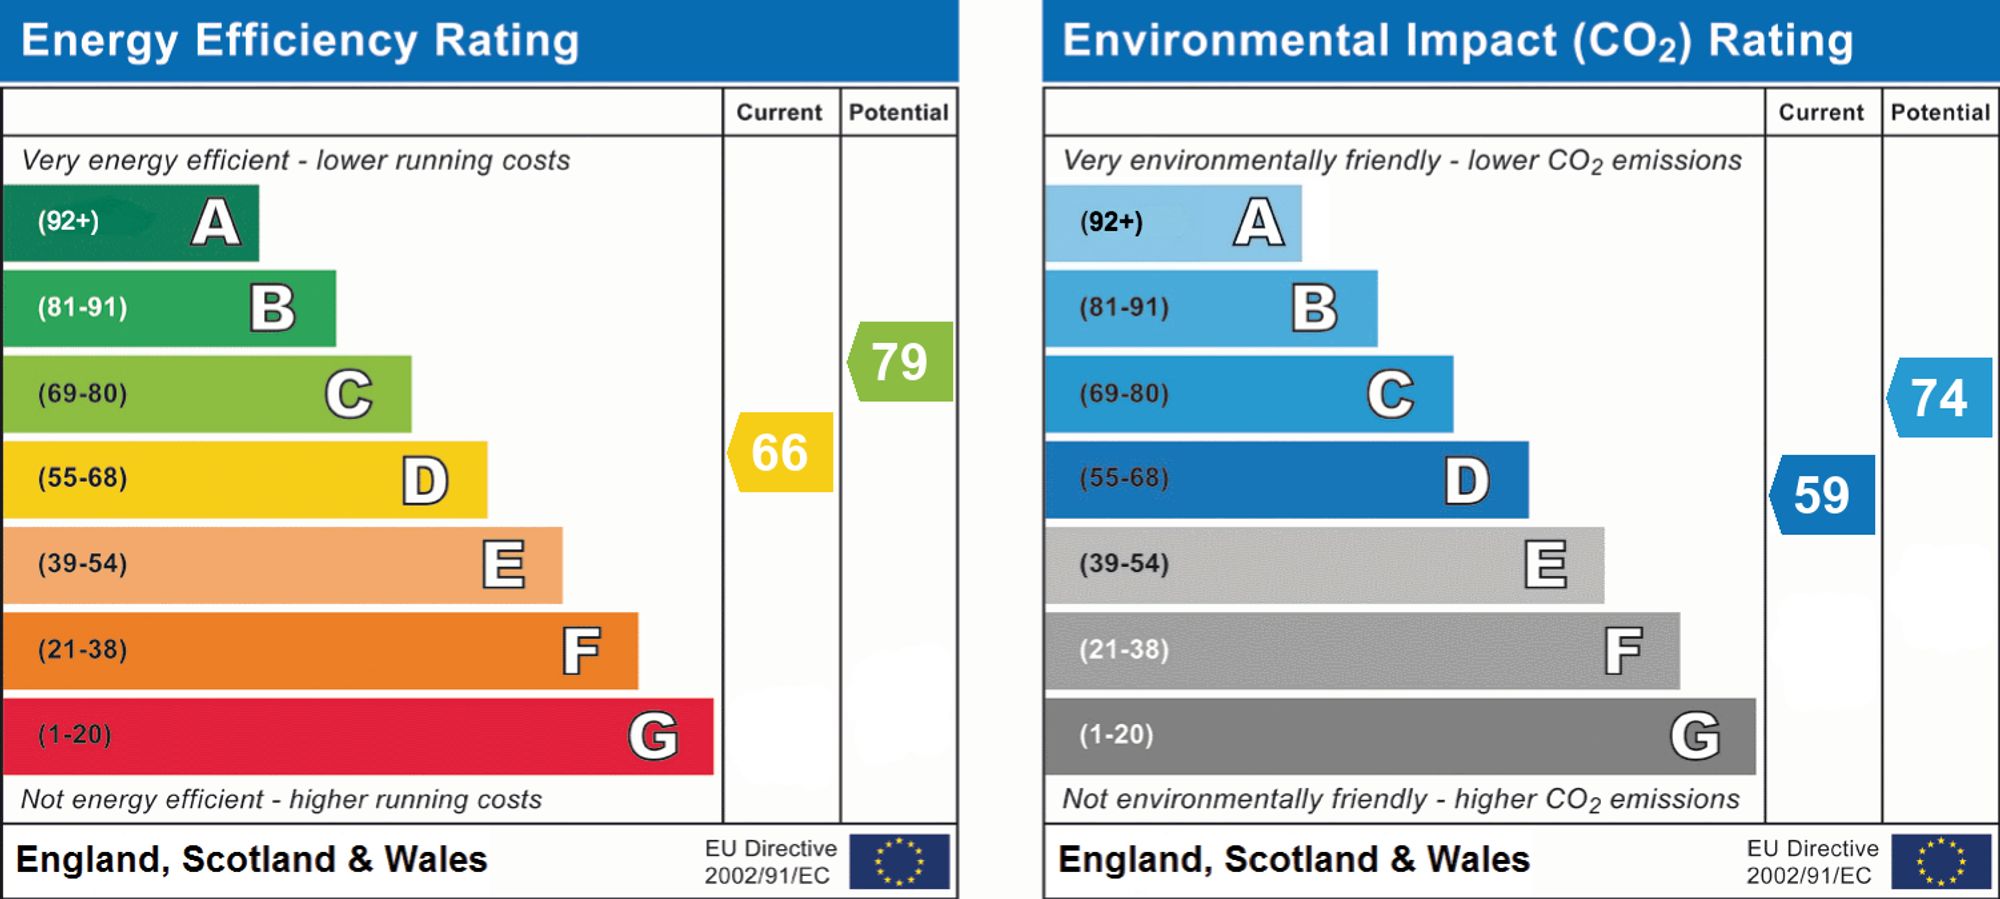
- EPC Rating is D
Property Ref: 3d1613b0-db07-4e6e-8934-3c5421bdf684
Similar Properties
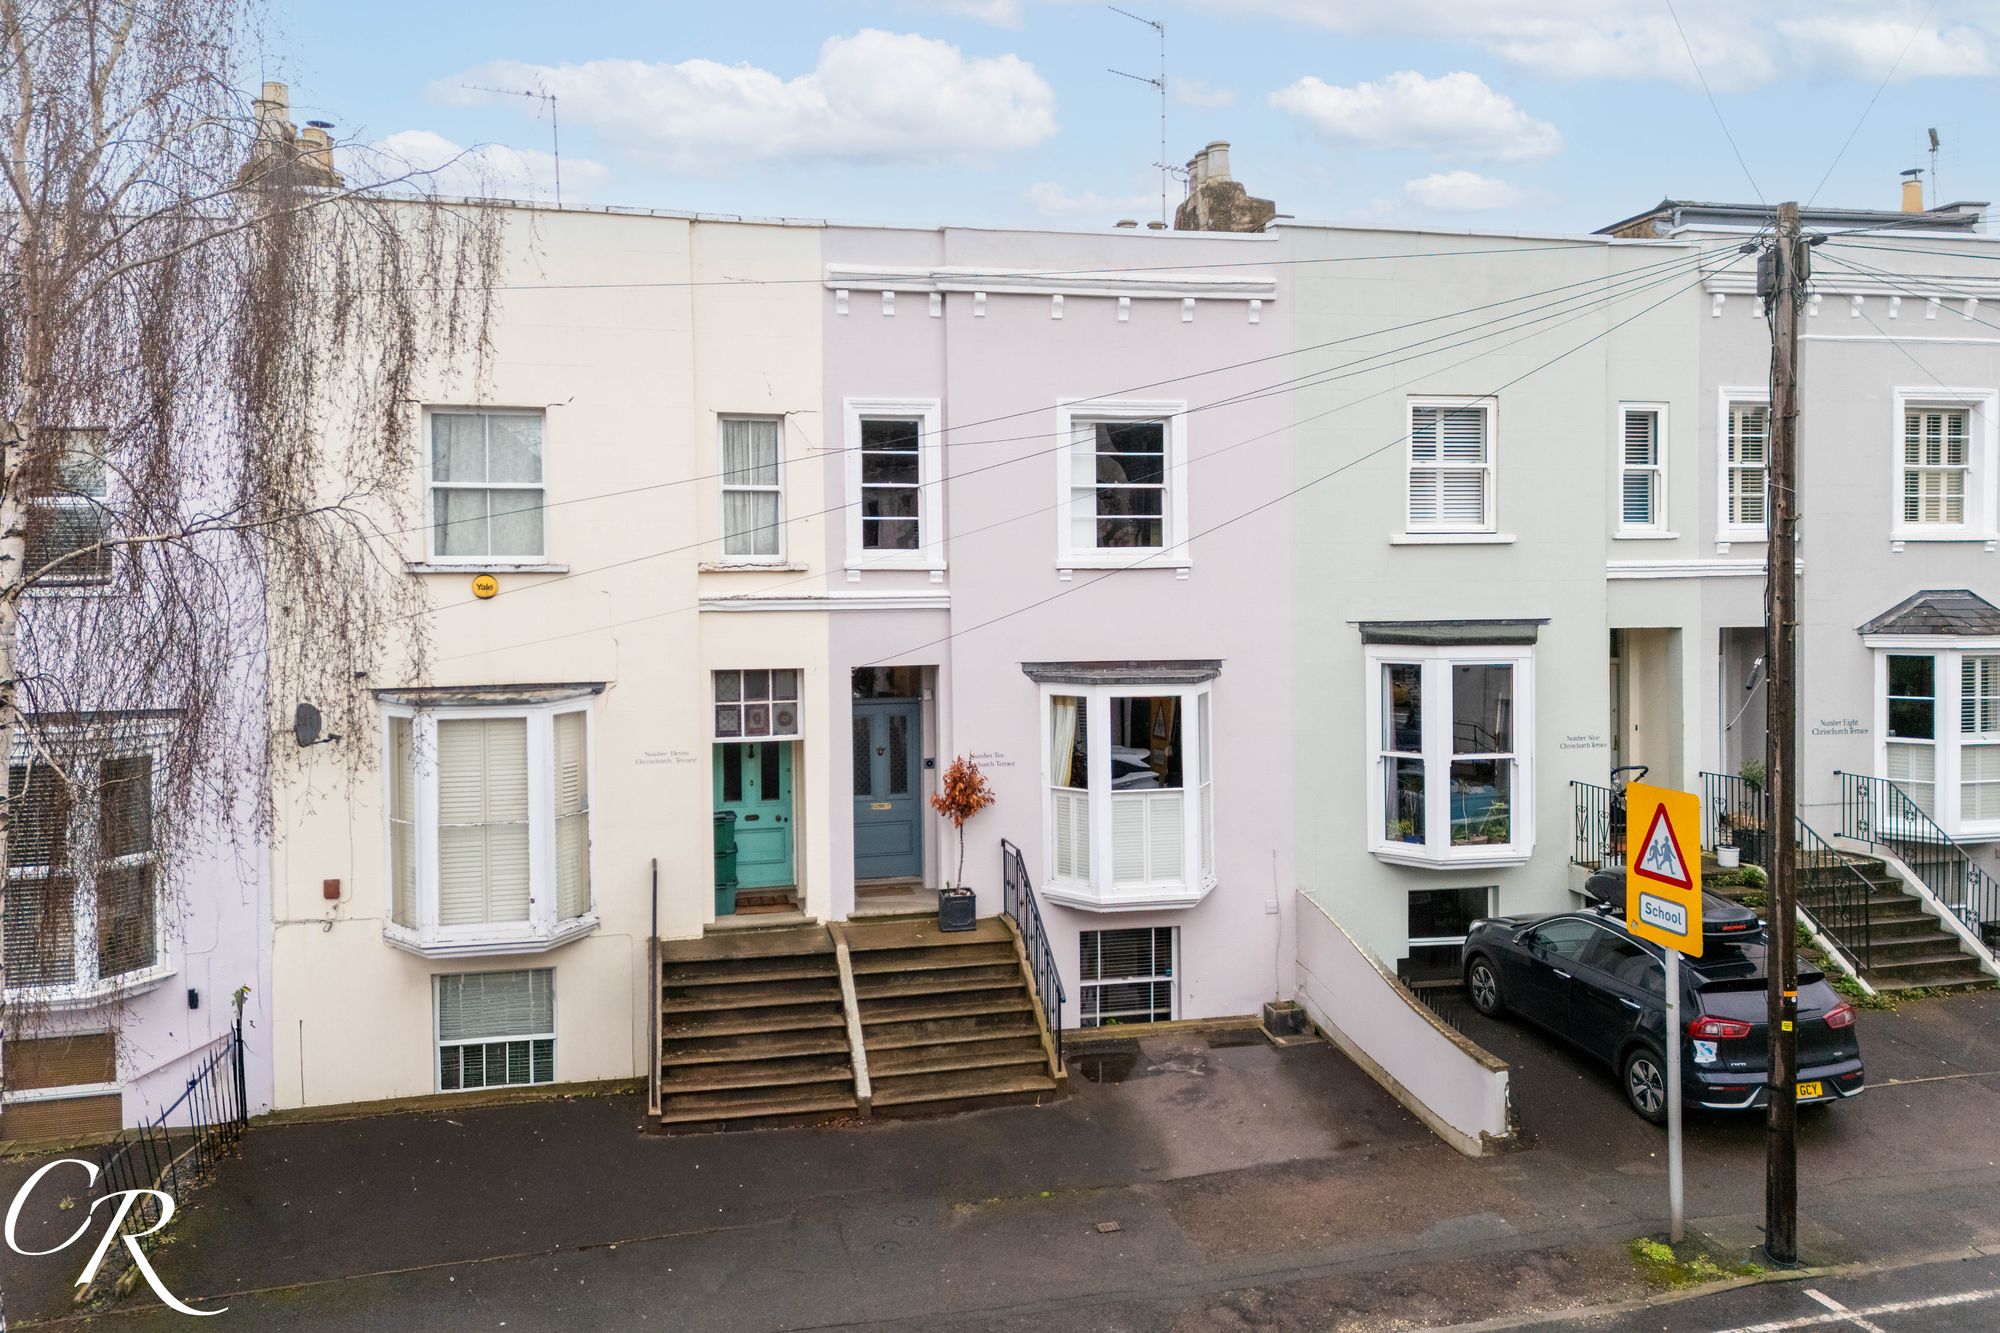
4 Bedroom Terraced House | Guide Price £675,000
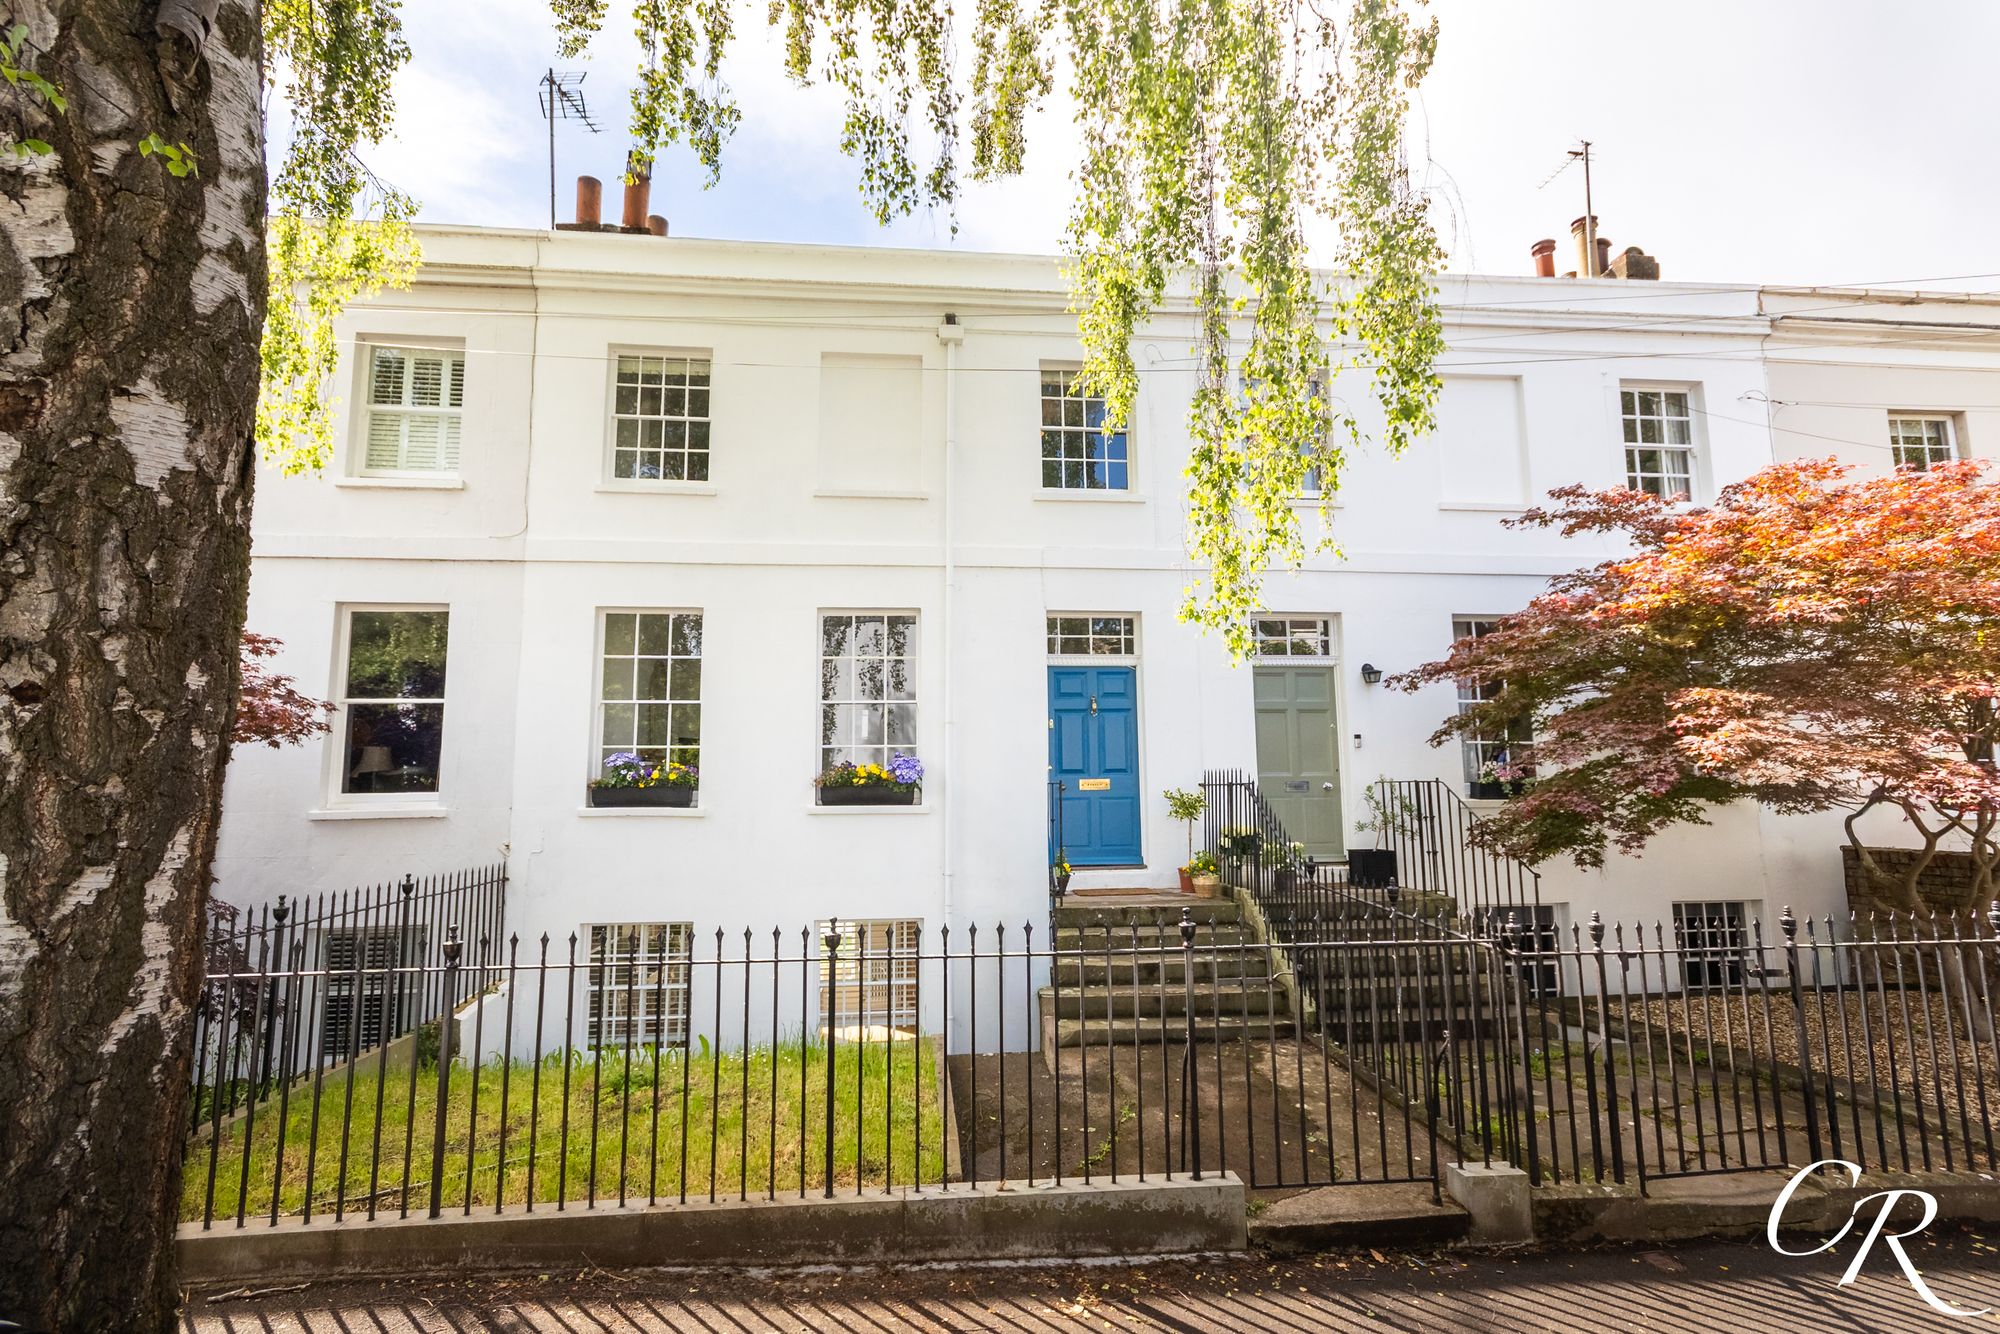
3 Bedroom Terraced House | Guide Price £675,000
A beautifully presented Grade II listed, three bedroom period townhouse, forming part of an elegant terrace on the ever-...
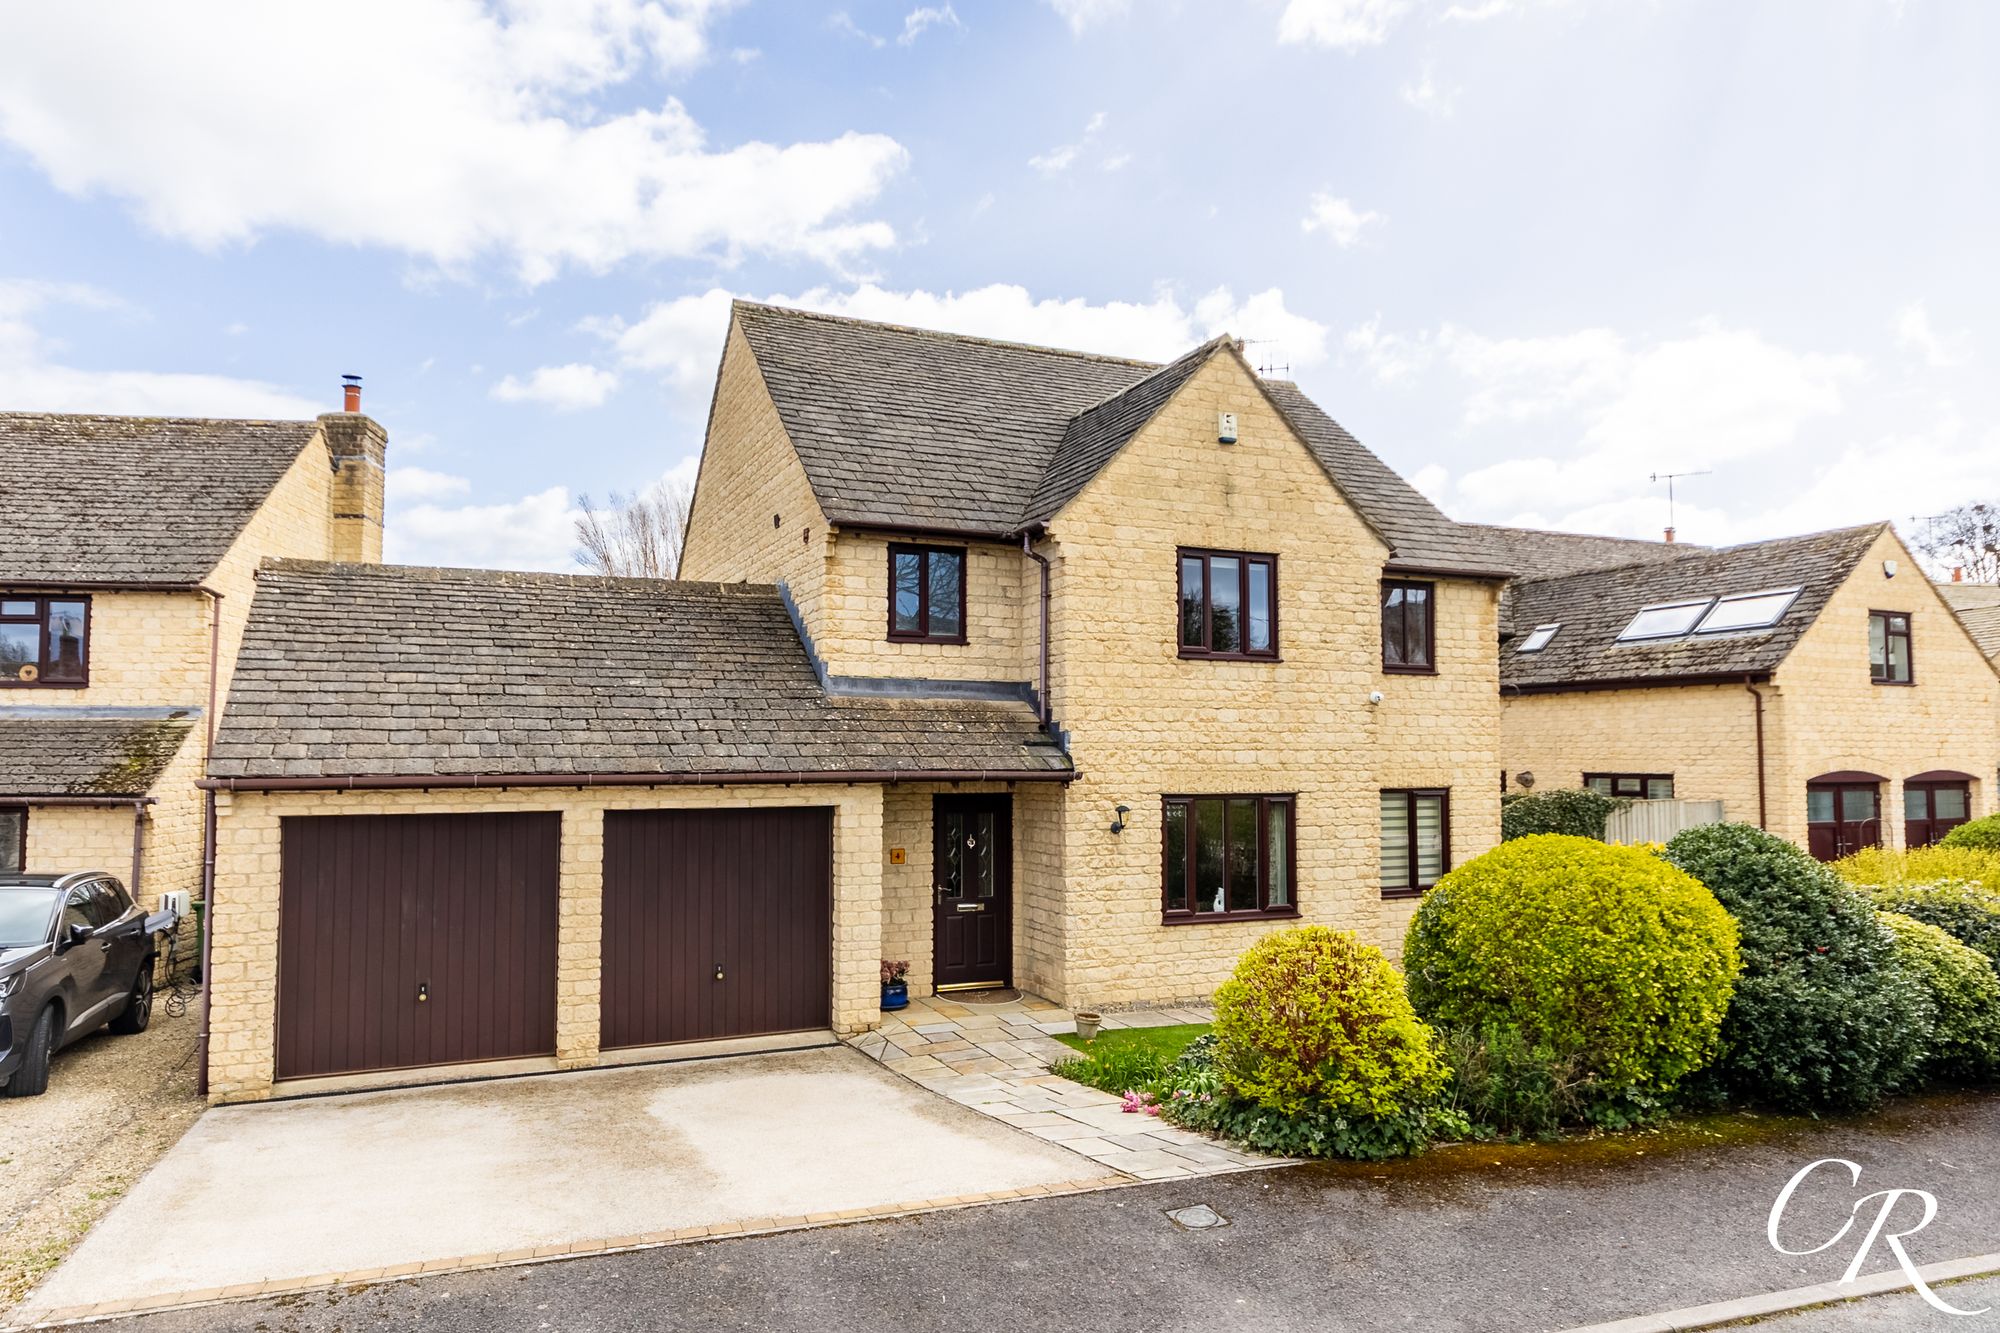
4 Bedroom Detached House | Offers in excess of £650,000
A beautifully presented, well-proportioned, four-bedroom detached home enjoying a peaceful residential setting and a bea...
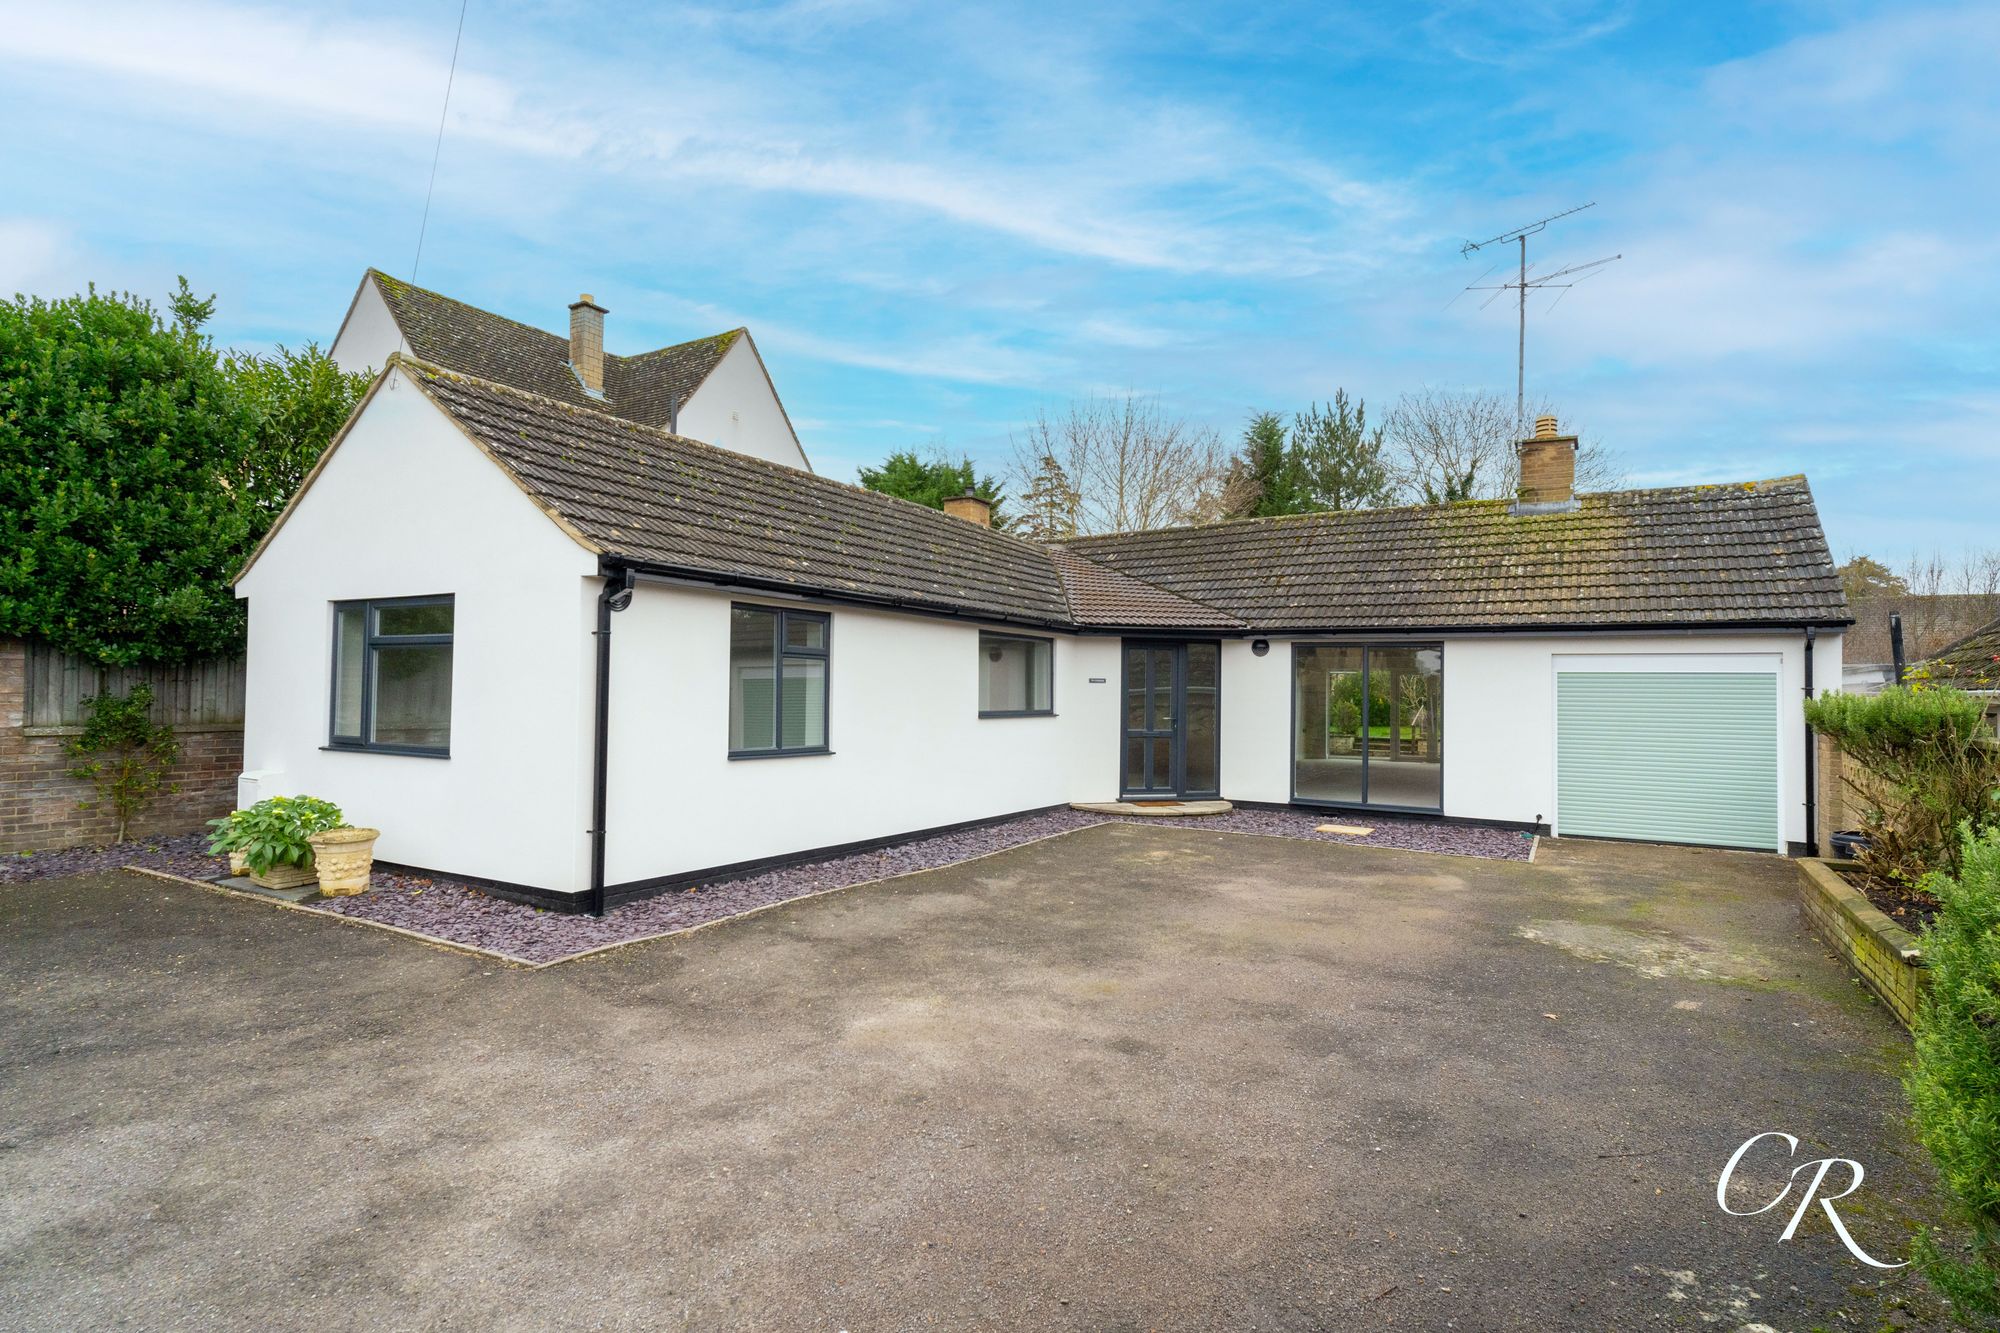
4 Bedroom Detached Bungalow | Guide Price £700,000
An impeccably renovated, four-bedroom detached bungalow offering flexible and contemporary living, nestled within the hi...
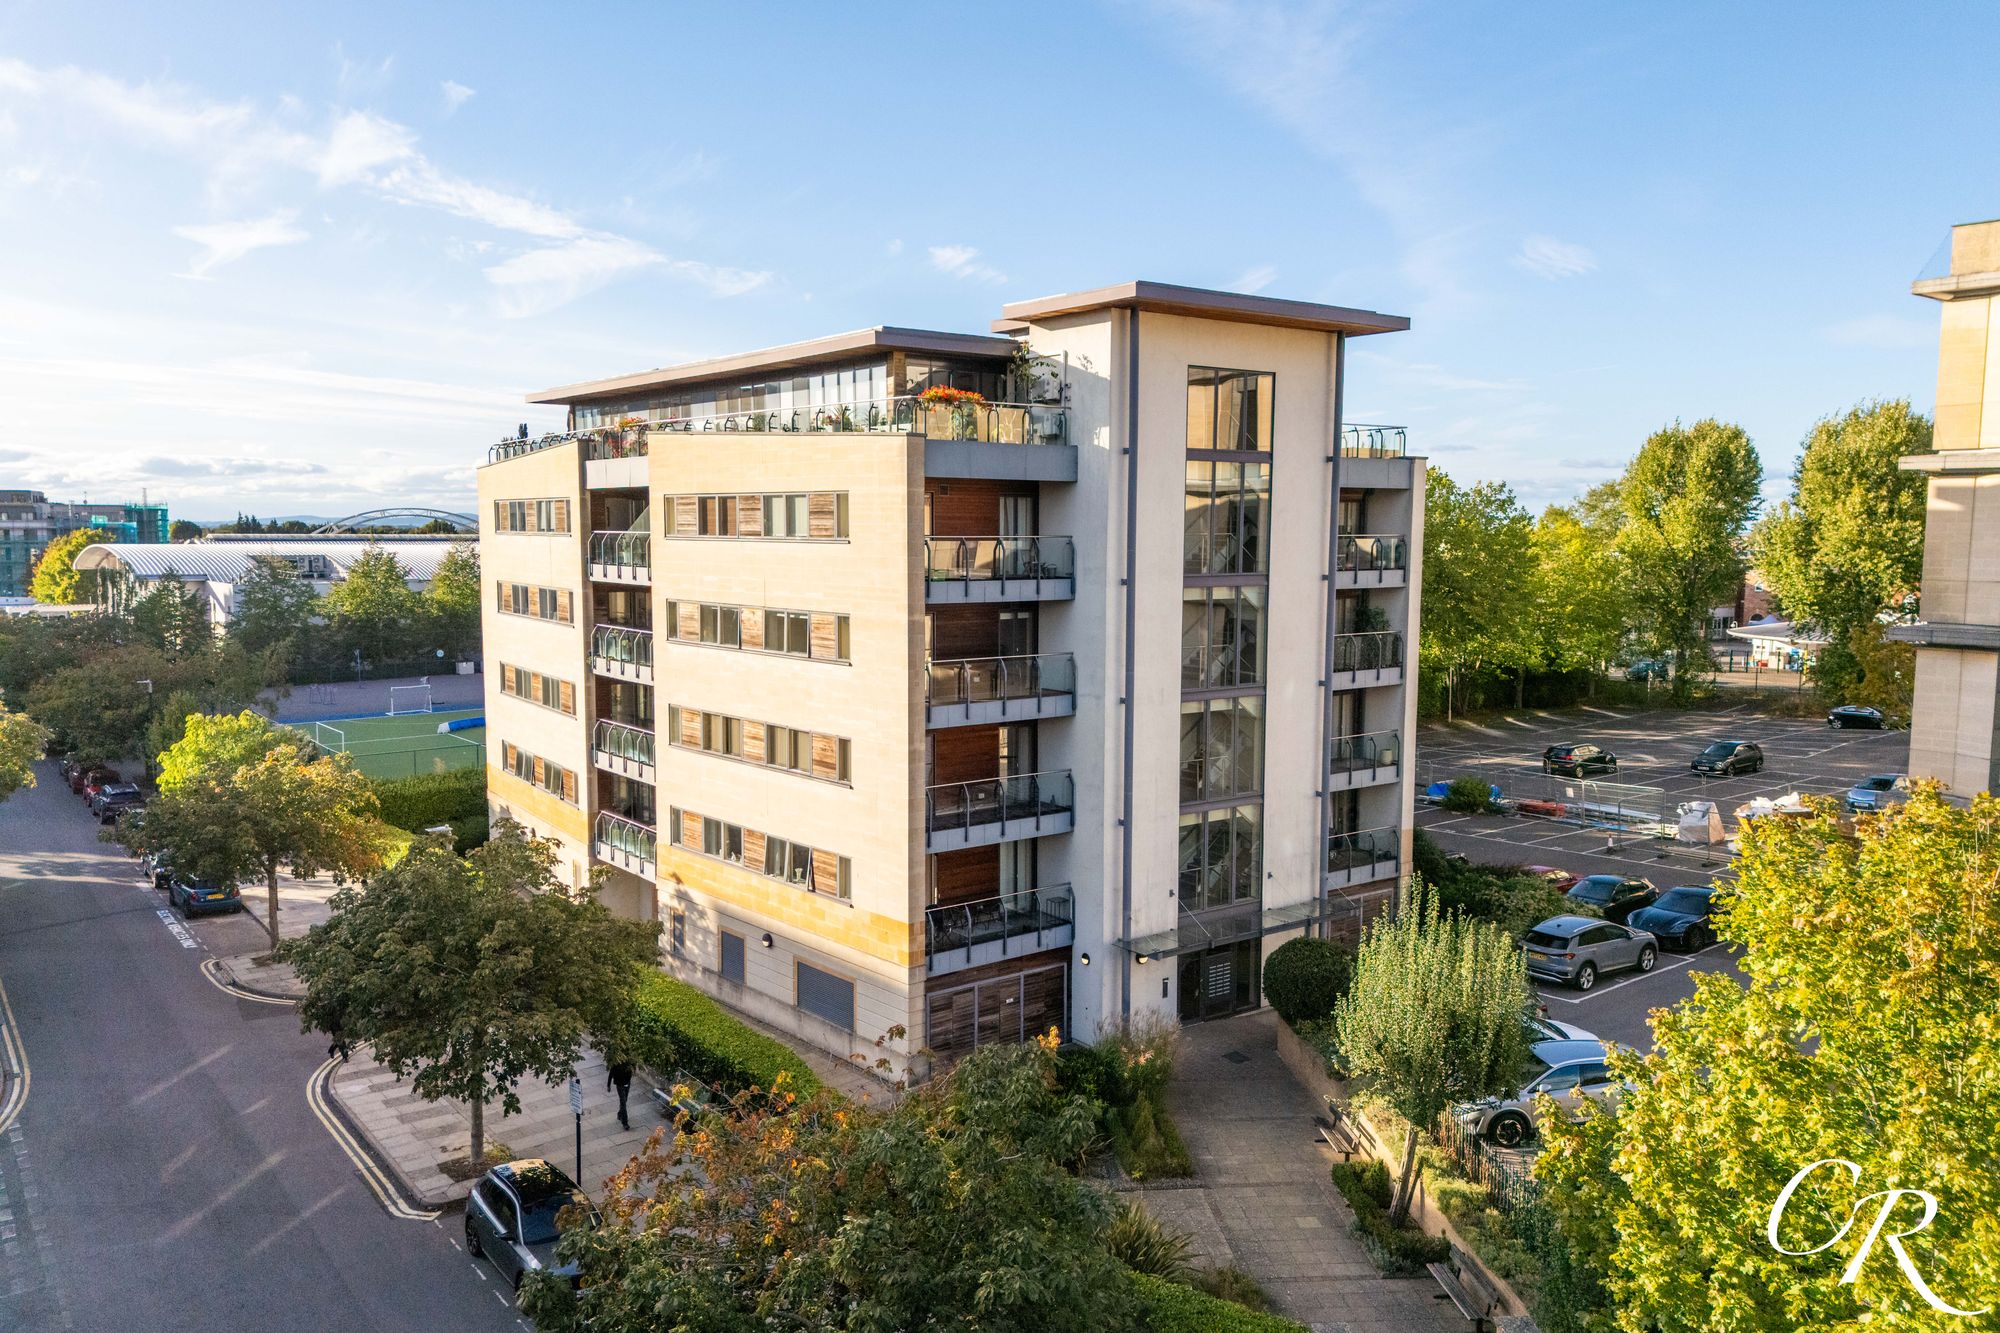
3 Bedroom Apartment | Guide Price £725,000
A beautifully presented three-bedroom apartment offering an exceptional sense of space, light and contemporary living, c...
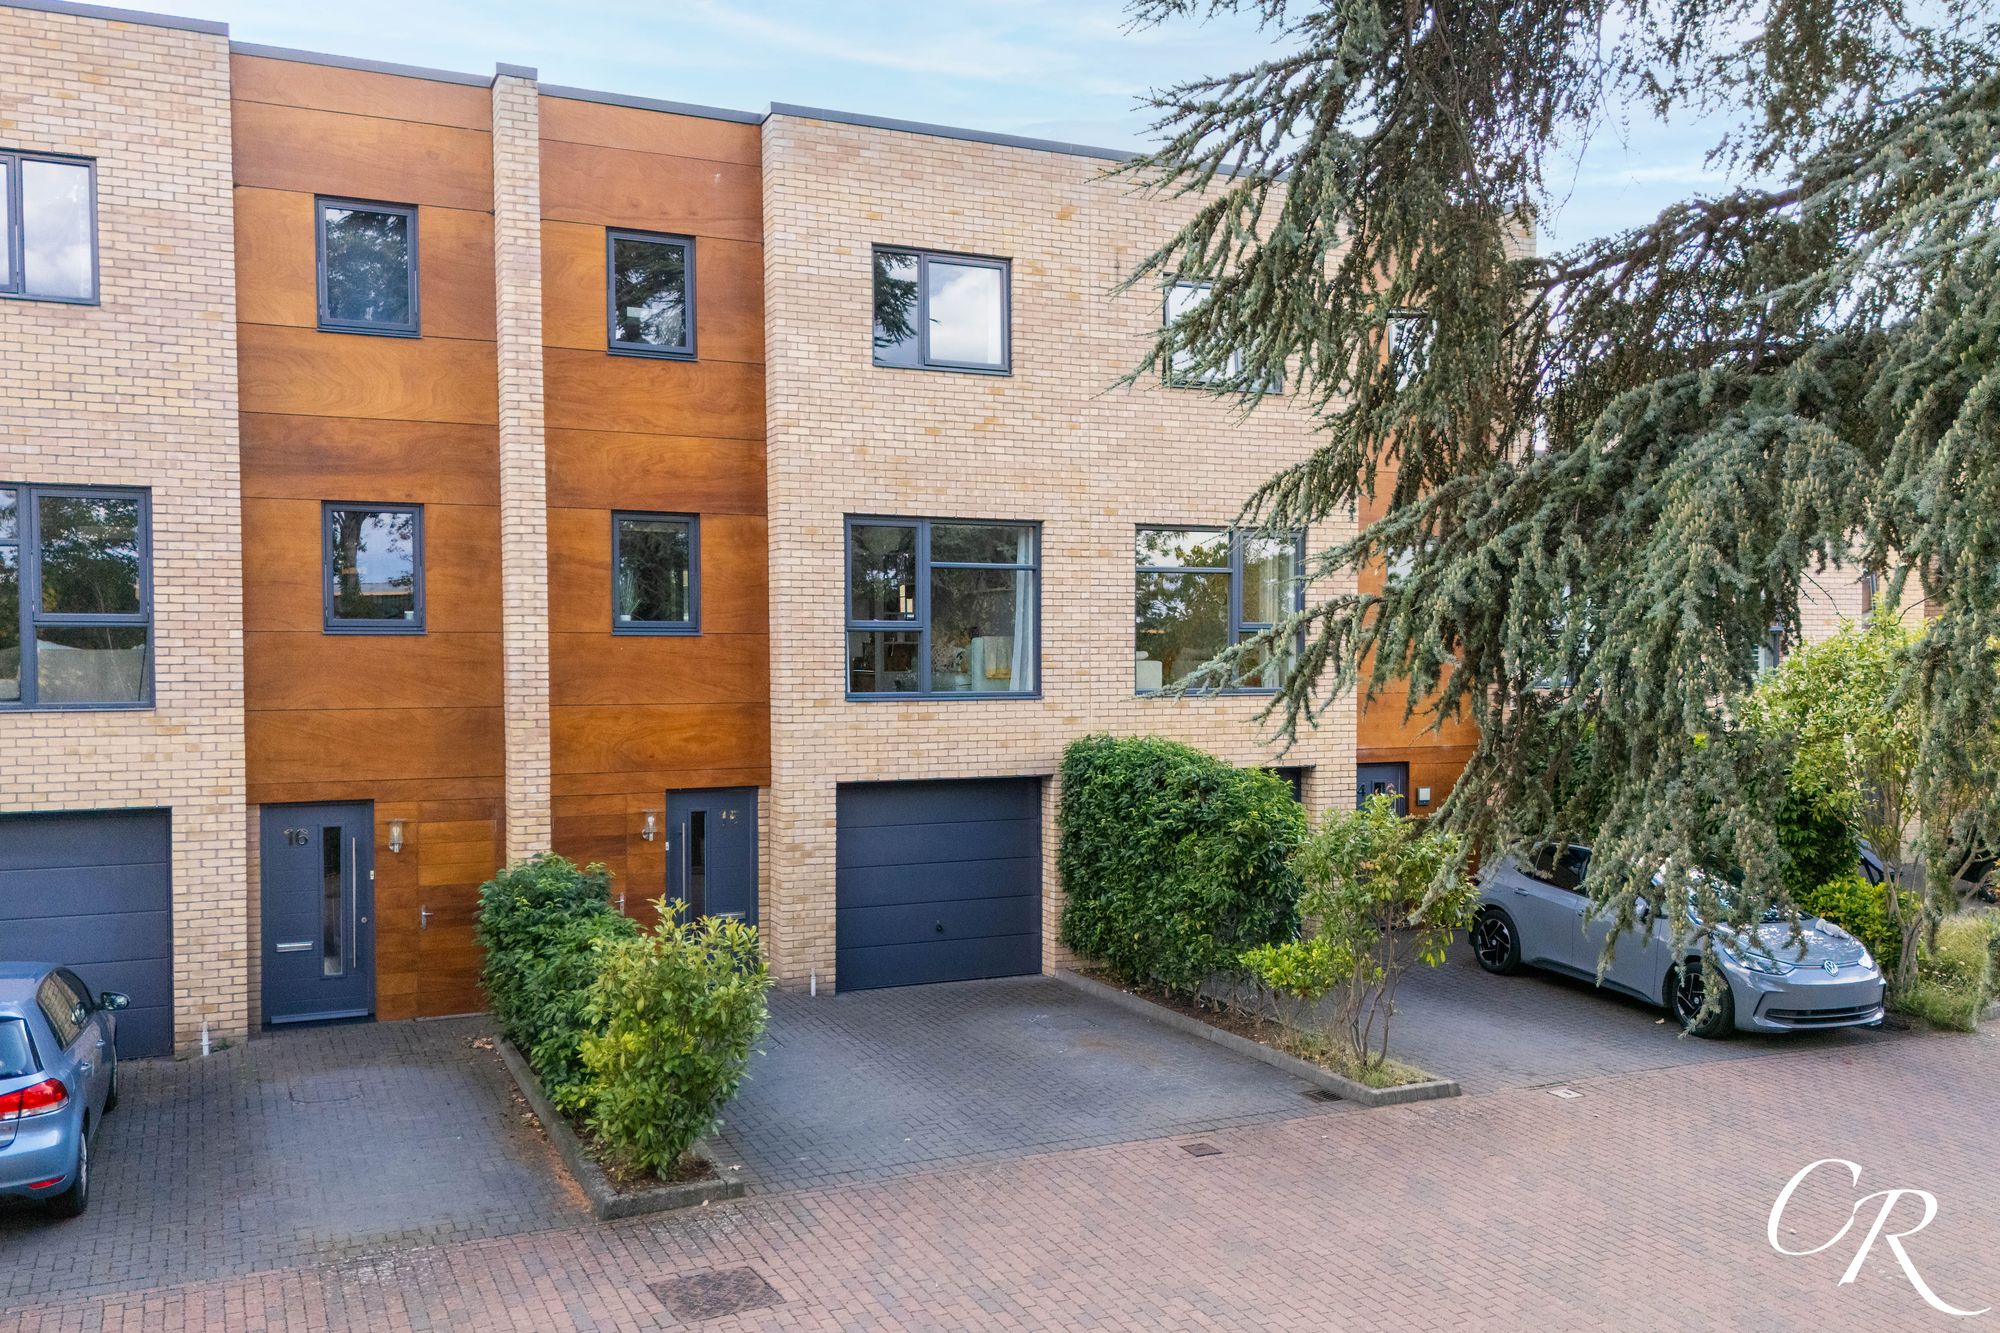
4 Bedroom Terraced House | Guide Price £750,000
Beautifully presented throughout, this impressive four-bedroom townhouse offers versatile accommodation arranged across...

Cook Residential (Cheltenham)
Winchcombe Street, Cheltenham, Gloucestershire, GL52 2NF
01242 500259
How much is your home worth?
Use our short form to request a valuation of your property.
Request a Valuation
©2026 The Guild of Property Professionals. All rights reserved.
Terms and Conditions |
Privacy Policy |
Cookie Policy |
Complaints Policy |
Members Login
The Guild of Property Professionals Trading Address: 121 Park Lane, London W1K 7AG. GPEA Limited.
Registered in England & Wales.
Company No: 02819824.
Registered Office Address: The Old Courthouse, 60A London Road, Grantham, NG31 6HR.
VAT Registration No: 180897859

