- Stunning family home
- True bungalow with four bedrooms
- Over 1700 square feet of versatile accommodation
- South west facing garden with views
- Video and virtual tour
- Quiet cul de sac location

This property listing is now SSTC
4 Bedroom Detached House for sale in Chorley
 1
4
3
1
4
3
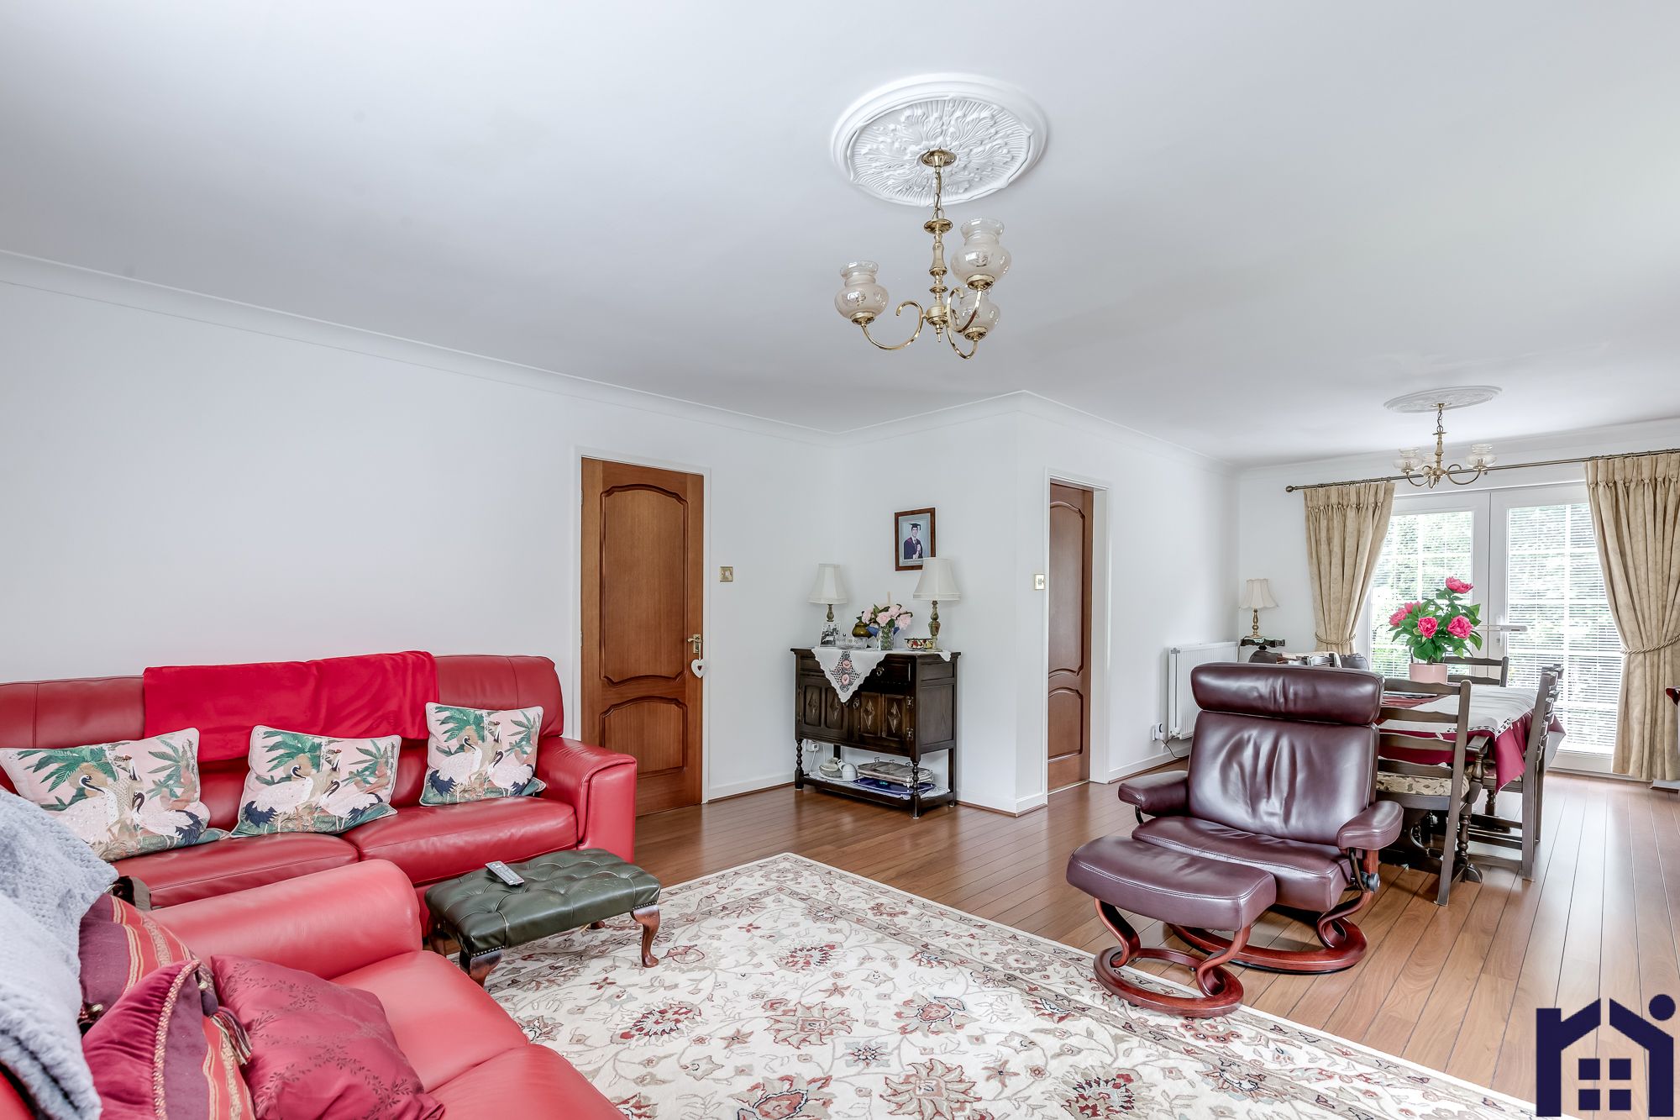
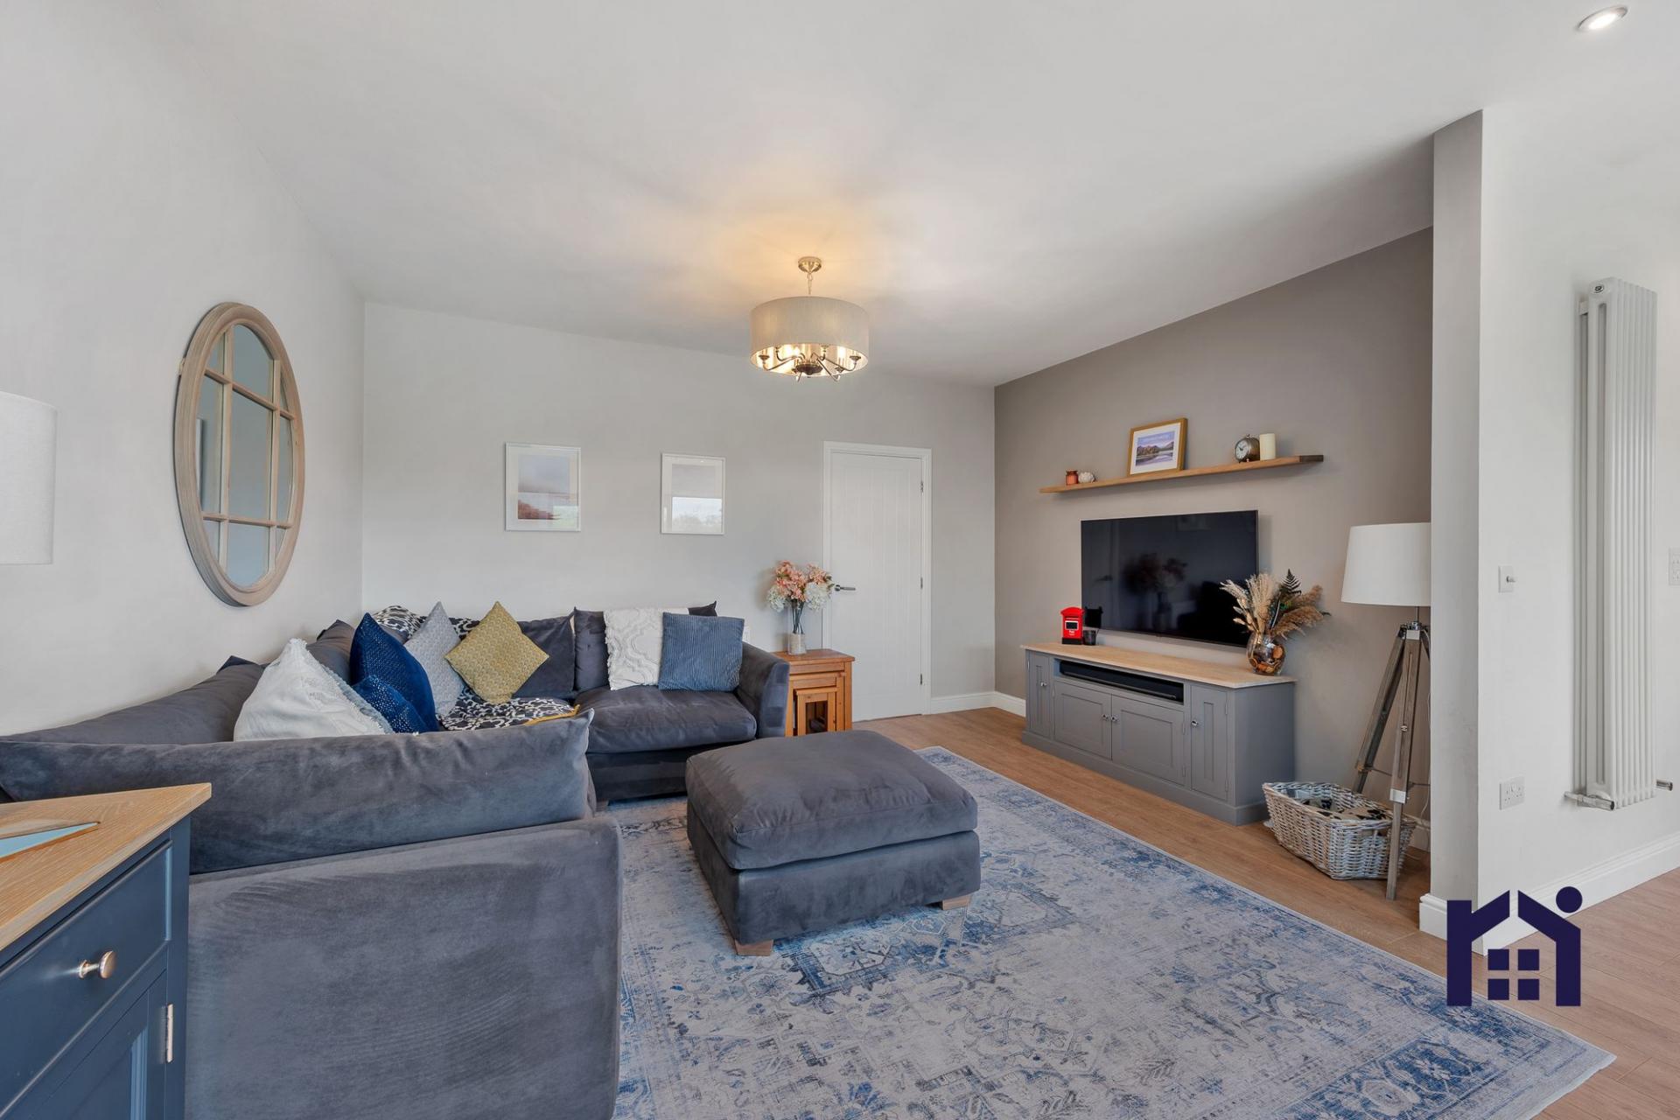
Delightful, spacious true bungalow on a quiet cul de sac with fabulous views, in one of the most sought after locations in the village, within easy reach of all amenities, excellent schools and countryside walks. This first class family home offers over 1700 square feet of elegant accommodation.
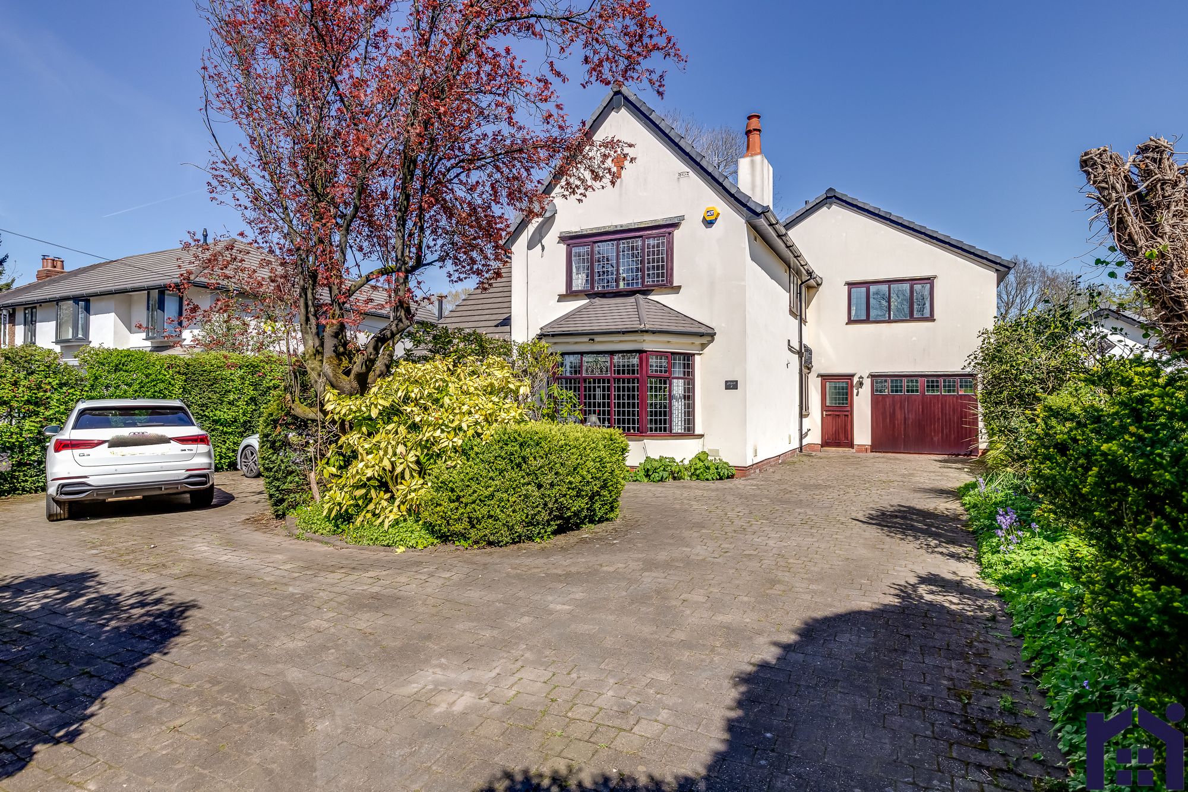

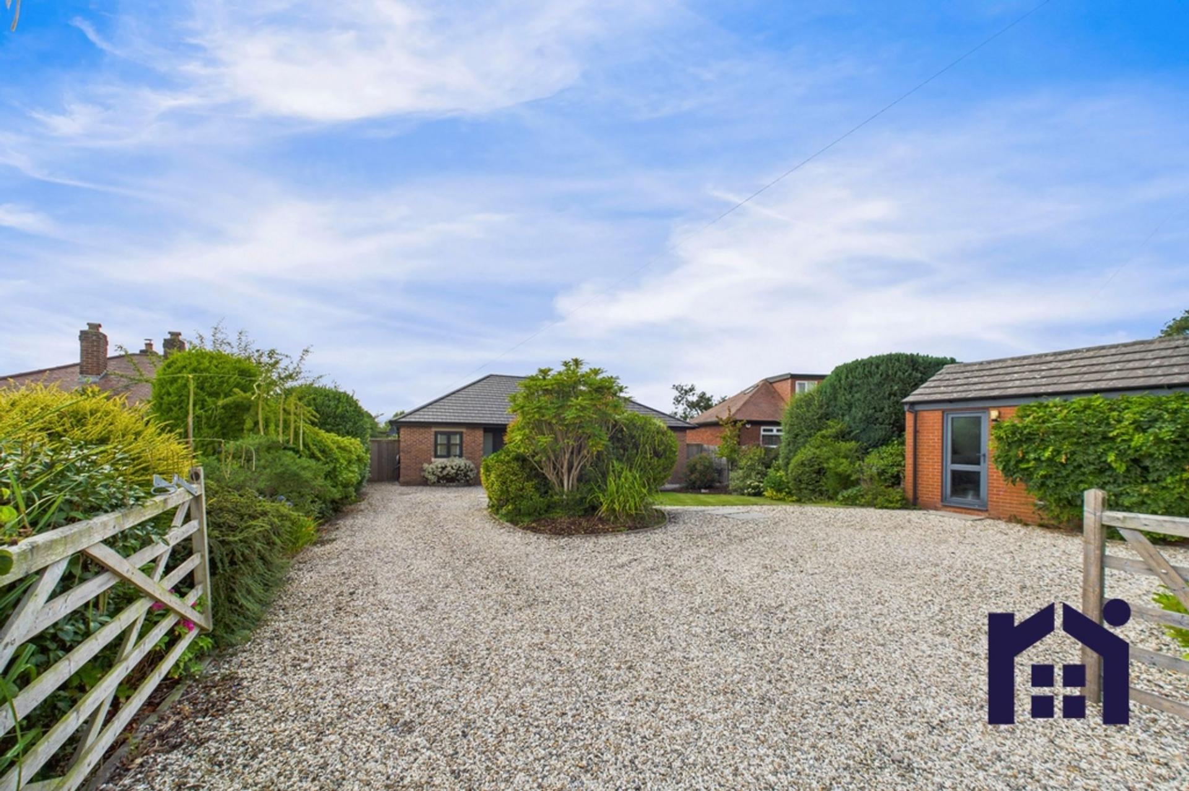
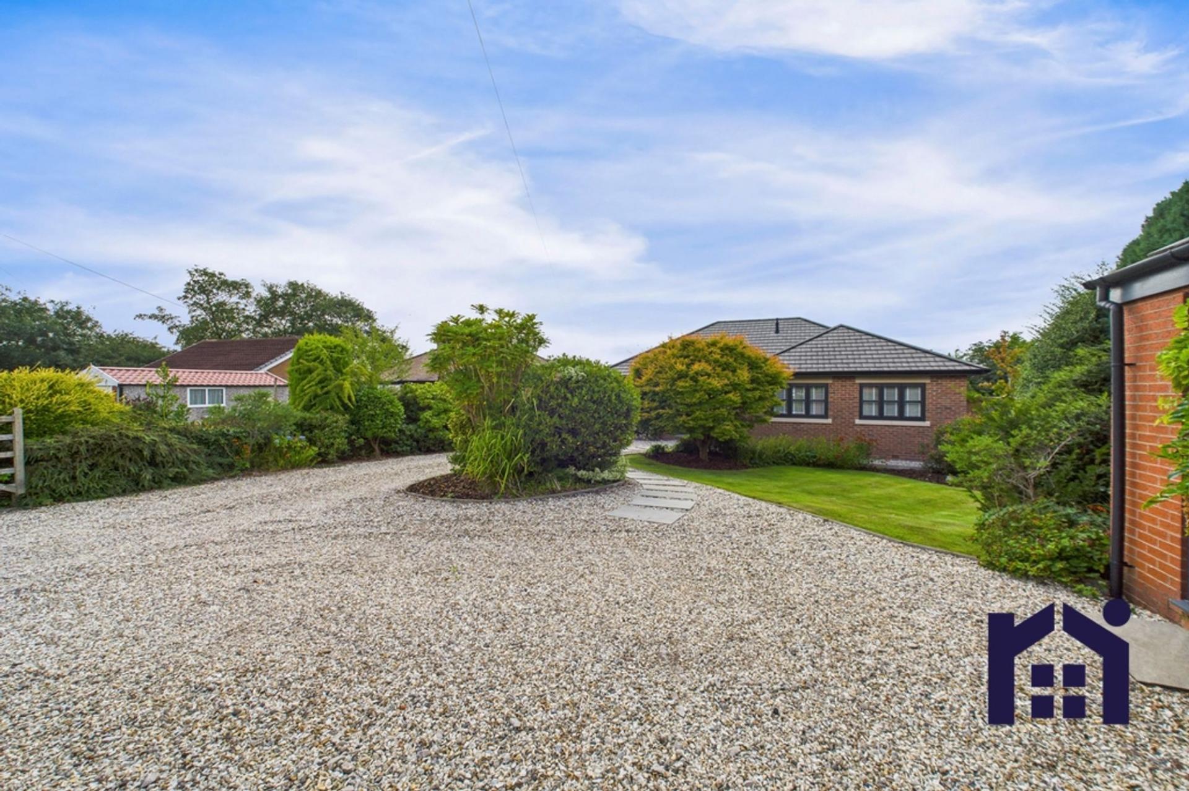
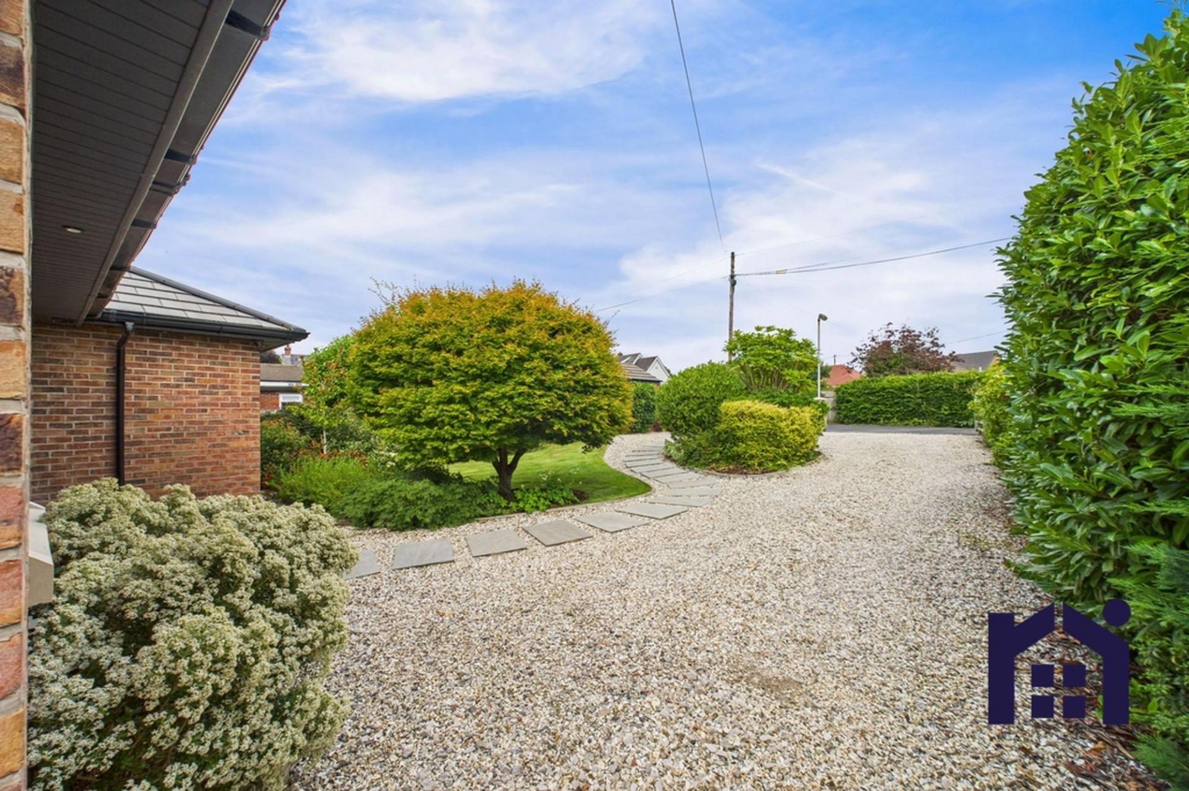
To the front the gravelled driveway has island beds with mature planting including a gorgeous acer, wisteria and evergreen shrubs, and offers ample parking adjacent to the detached garage with power and light.
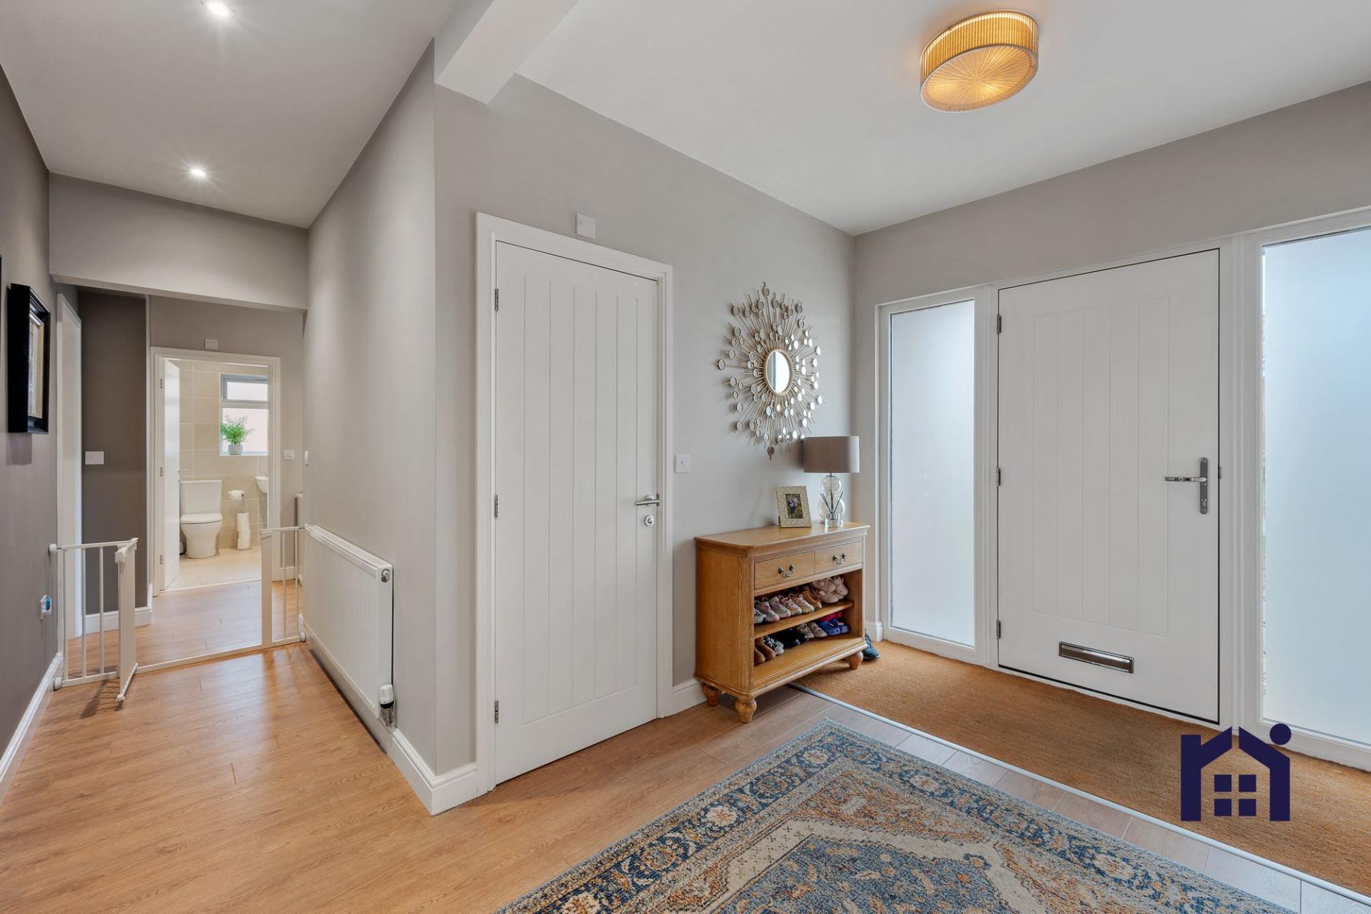
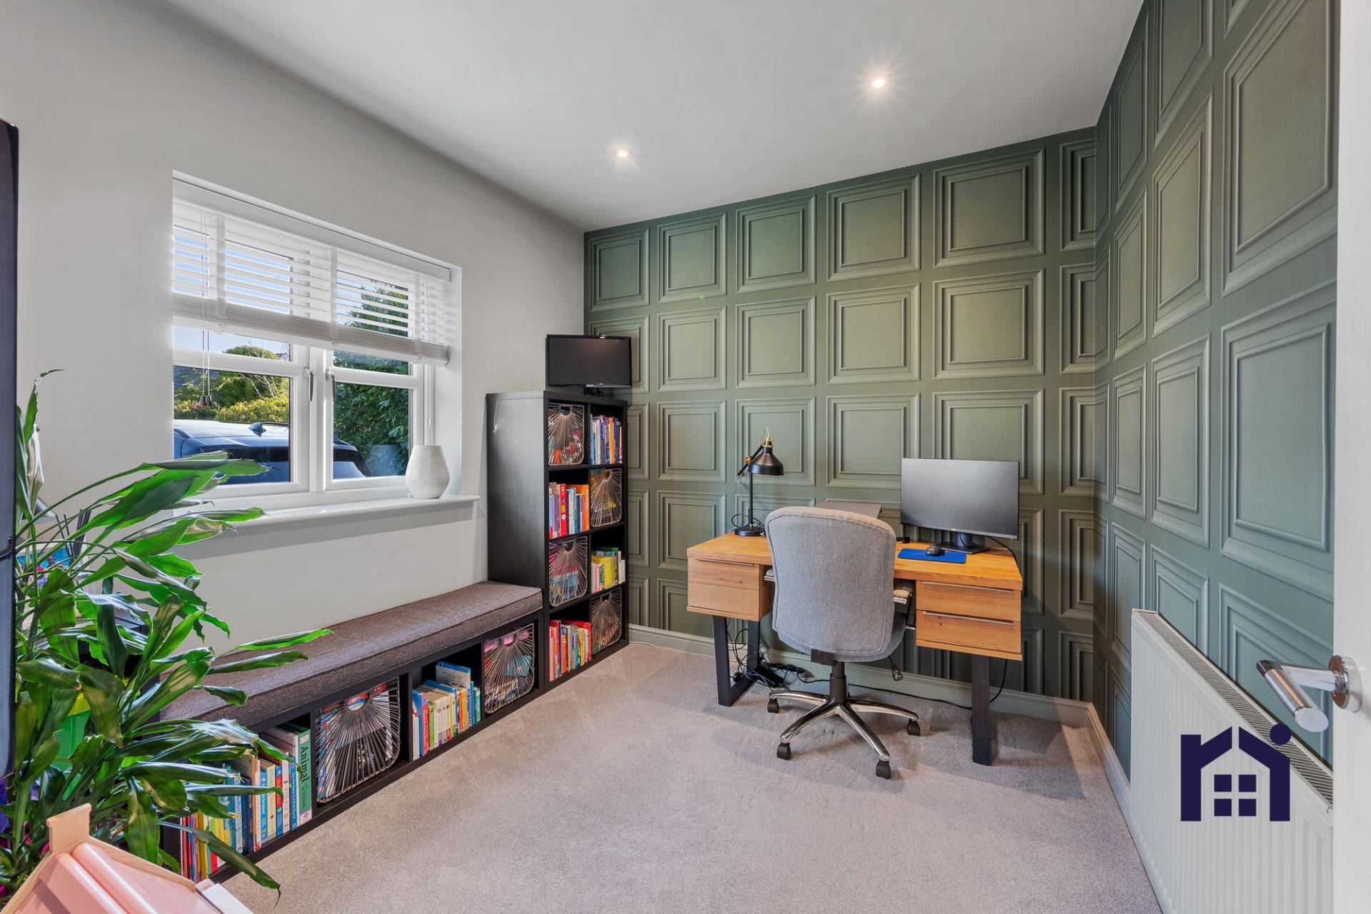

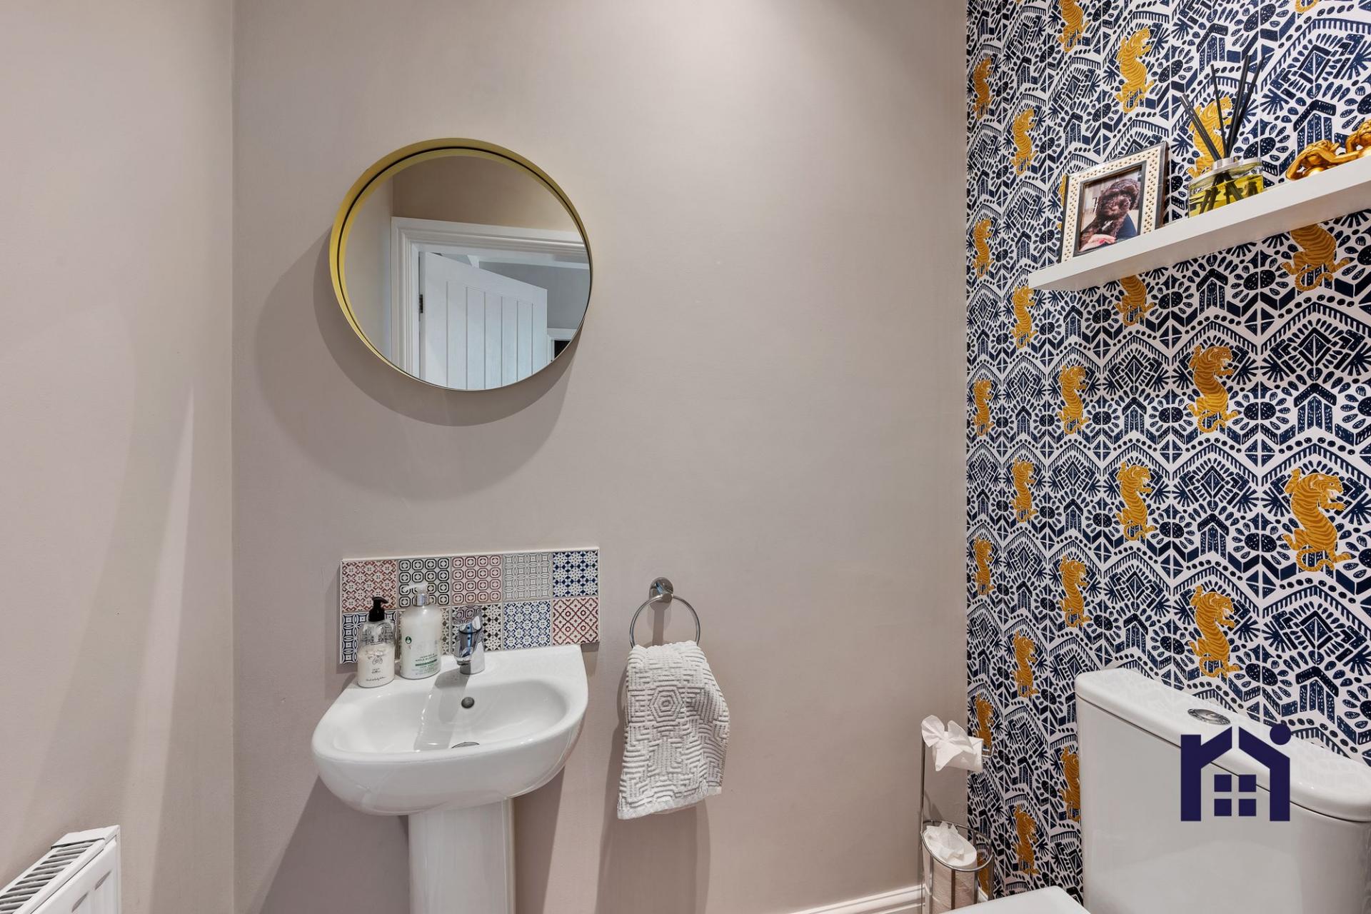
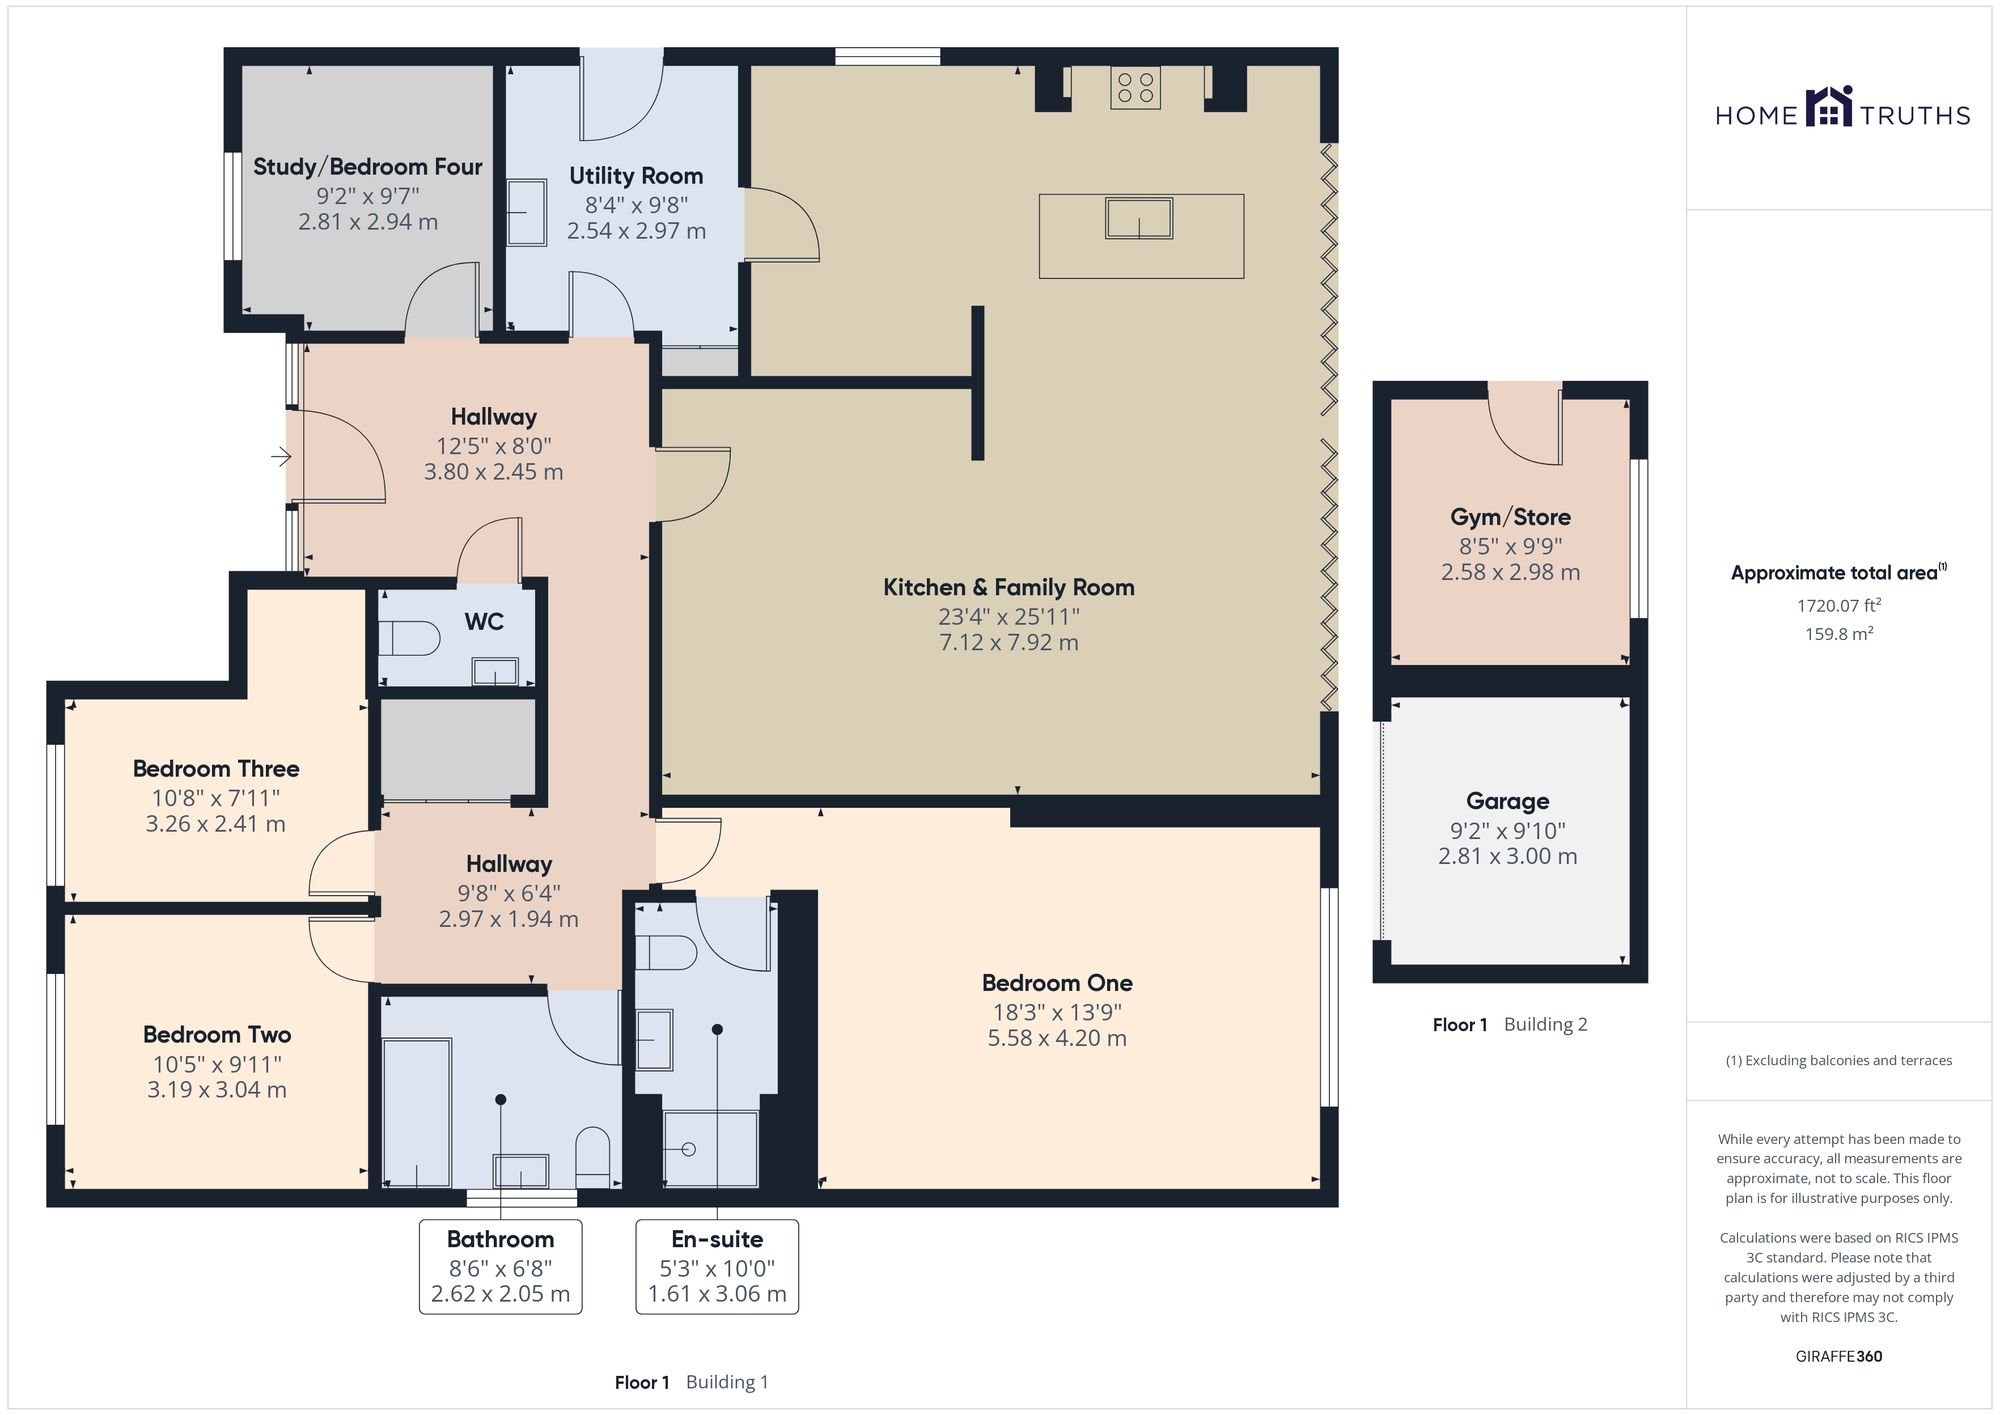
Stroll down the meandering path to the main entrance and step into the large and welcoming hallway with cloakroom off comprising wc and wash hand basin. Also to the front is the study/home office which would also make an excellent snug or fourth bedroom, and tucked away to the side is the utility/boot room where you can sort out muddy children or dogs before letting them into the living accommodation.
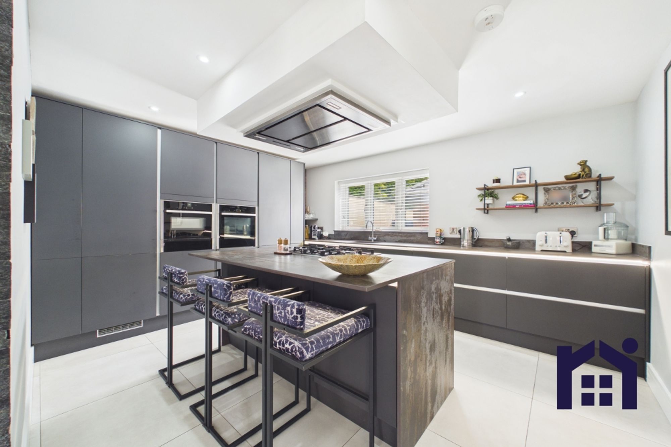
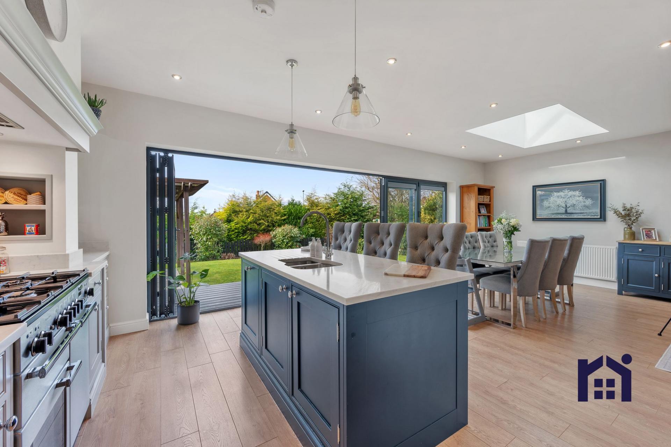
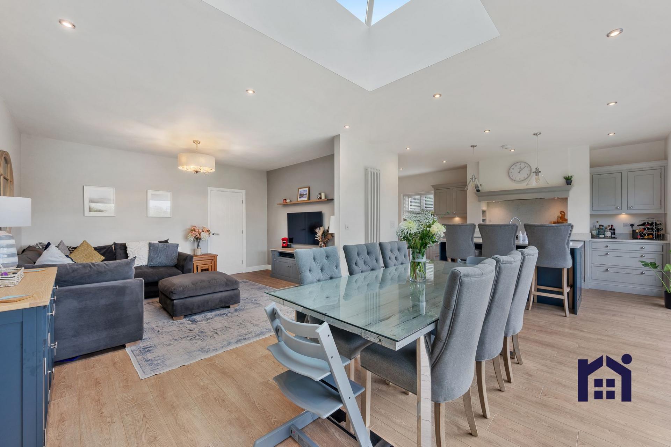
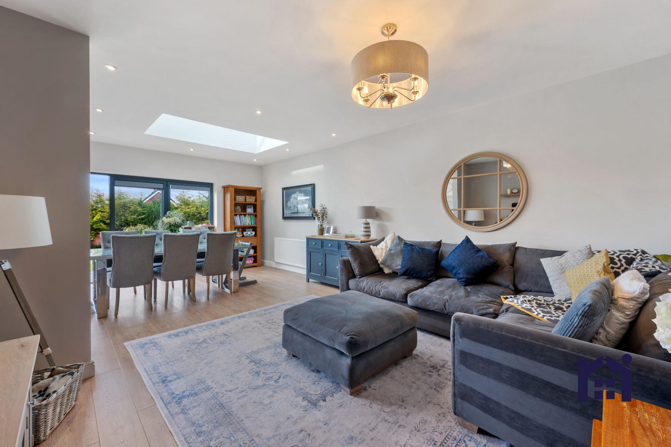
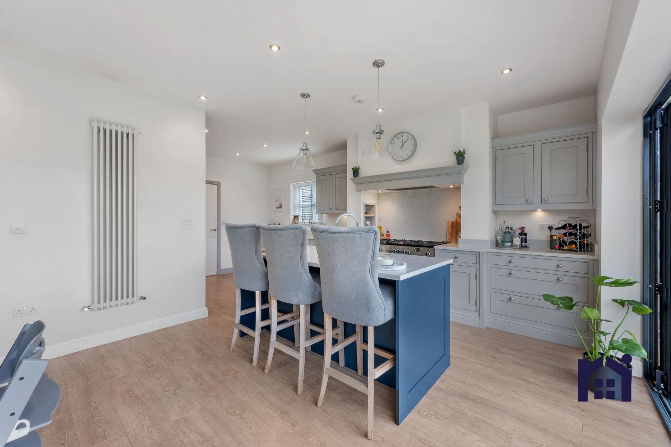
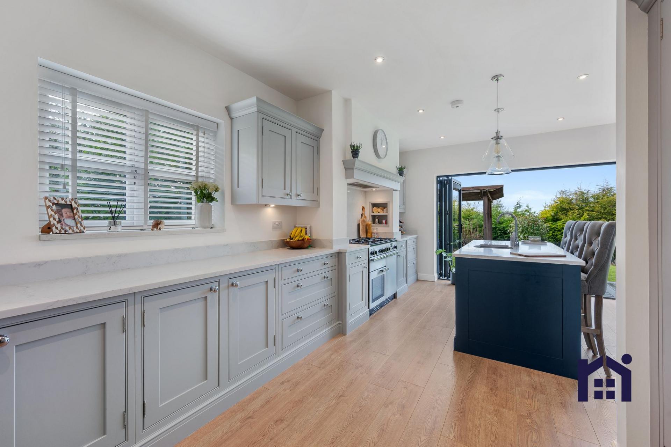
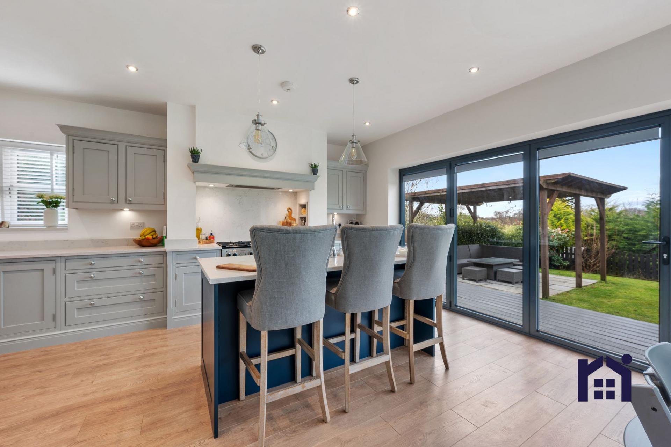
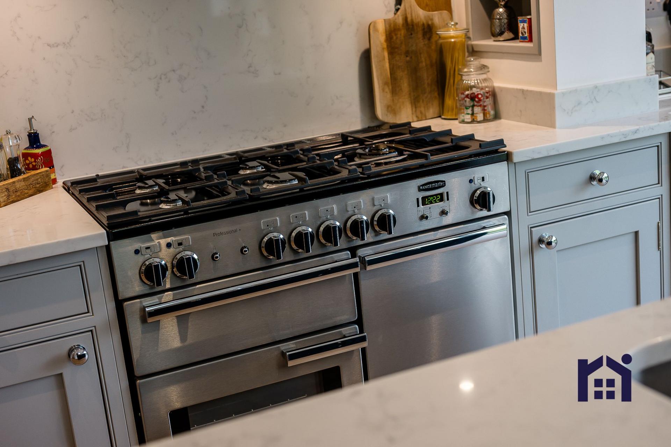
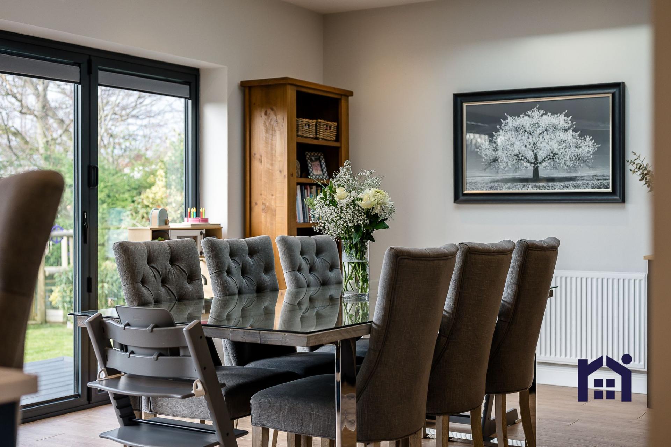
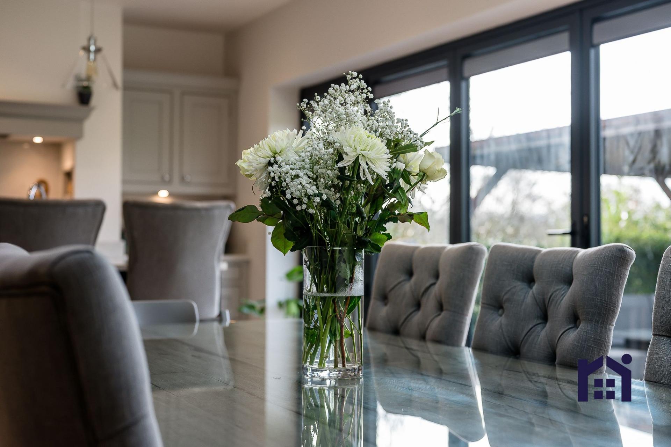
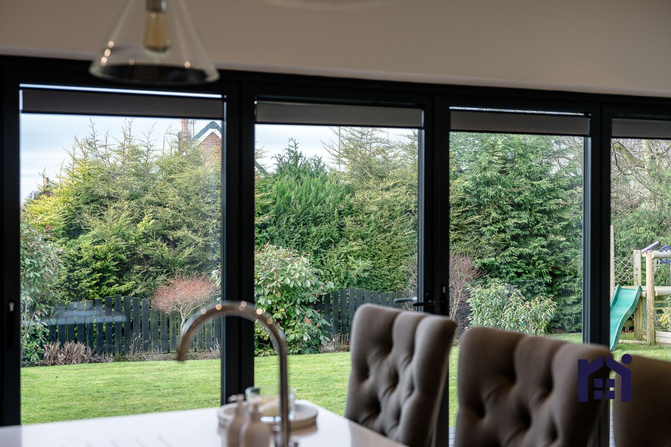
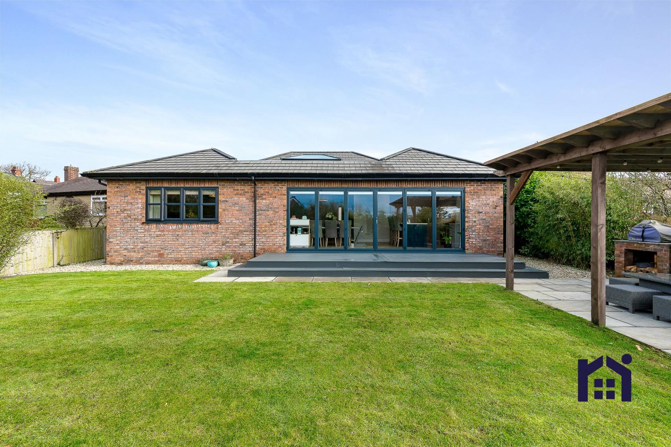
To the rear, the heart of the home has a bank of bifolding doors opening to the garden with plenty of space for dining and substantial comfortable furniture with additional natural light from a ceiling lantern. The beautiful, bespoke kitchen comprises a range of wall and base units with central island topped with quartz work surfaces and etched drainer, larder cupboards range cooker, dishwasher and space & power for an American style refrigerator.
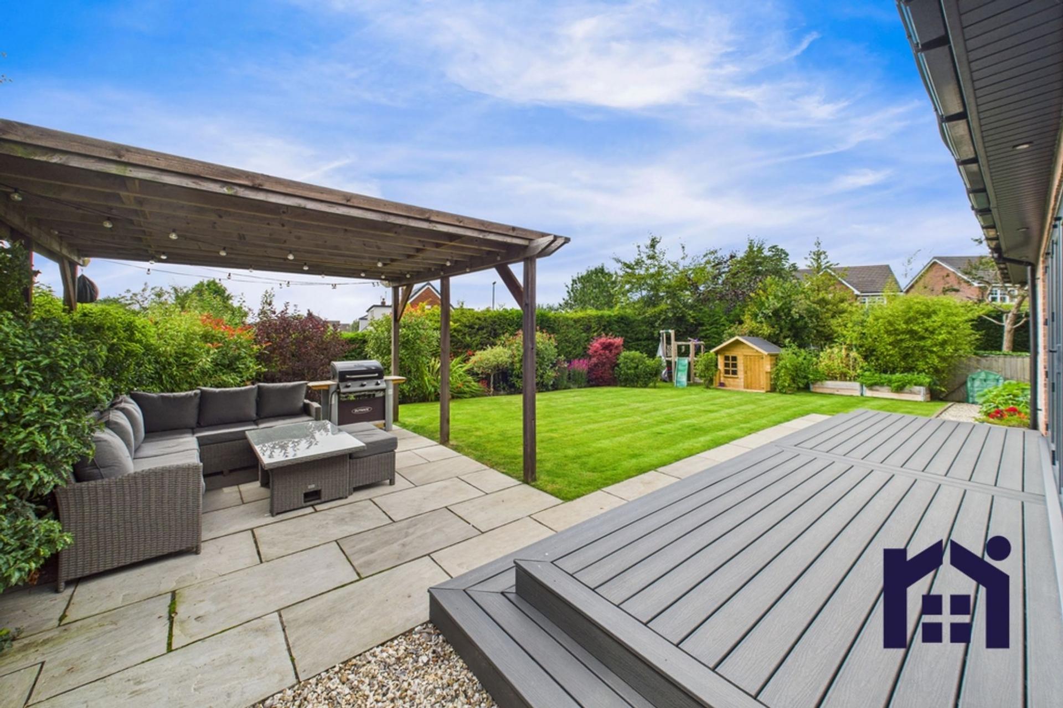
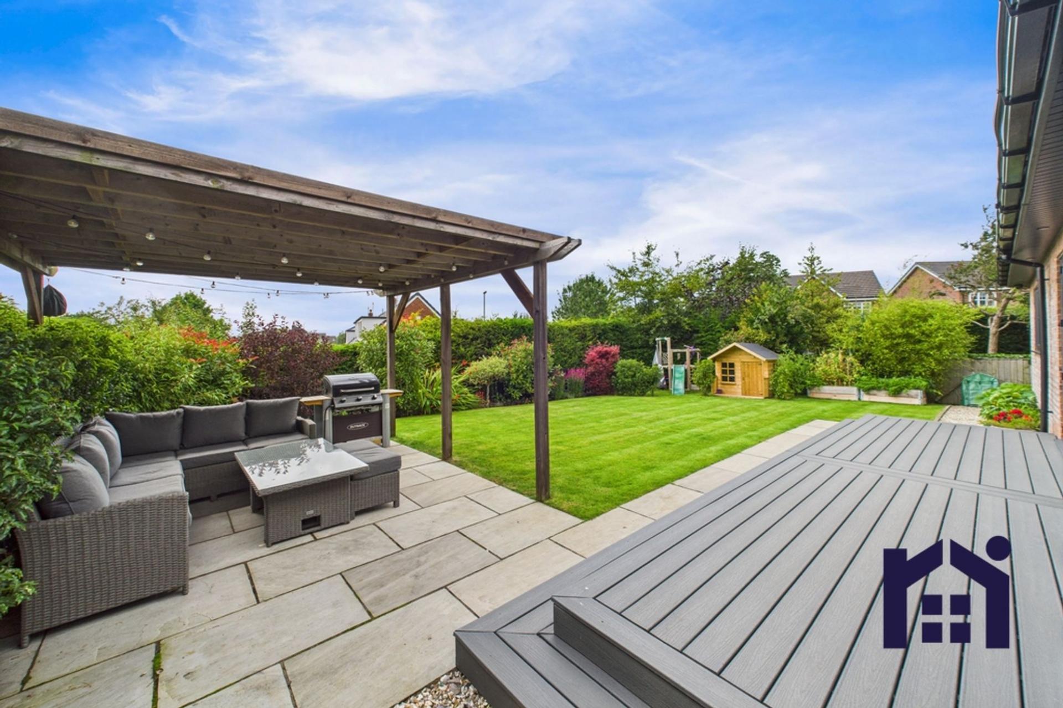
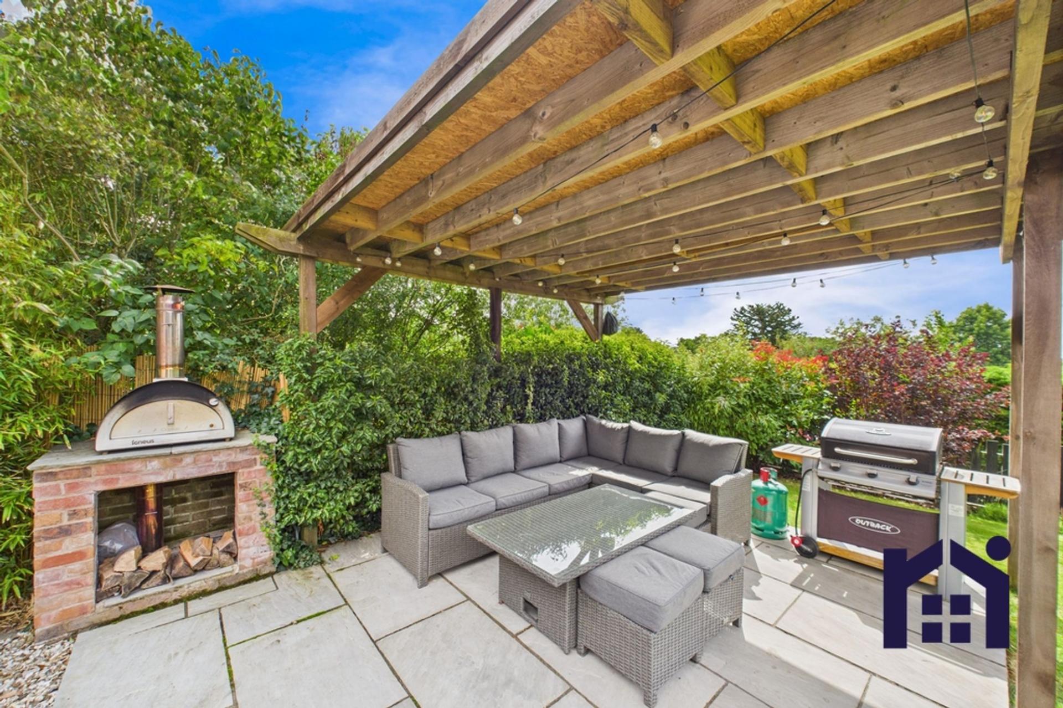
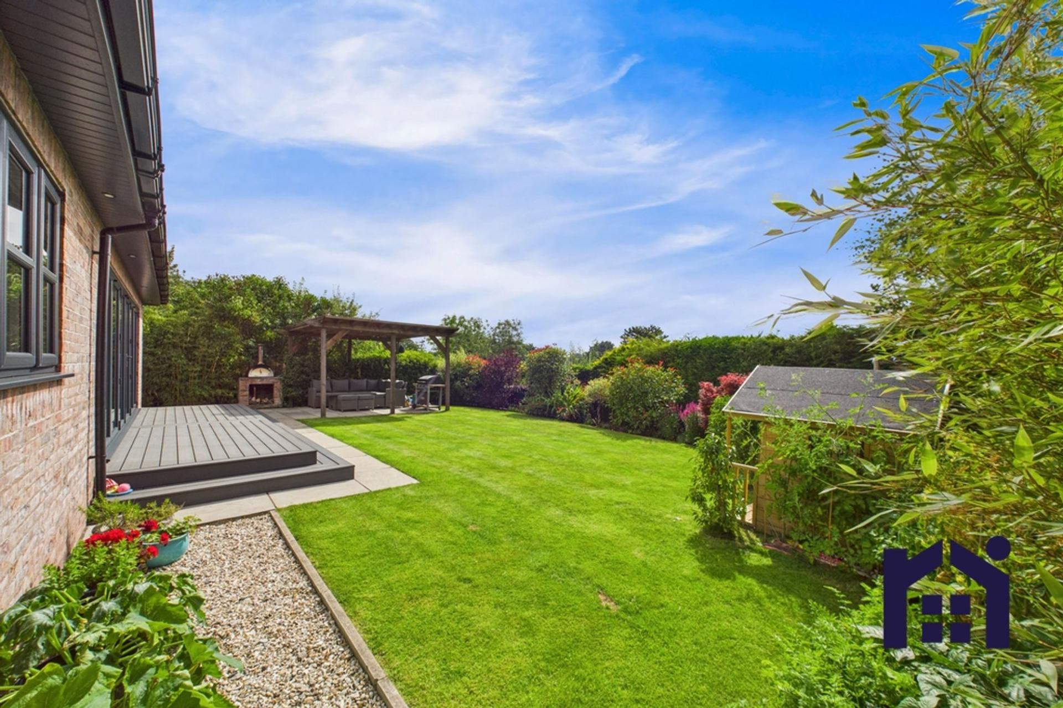
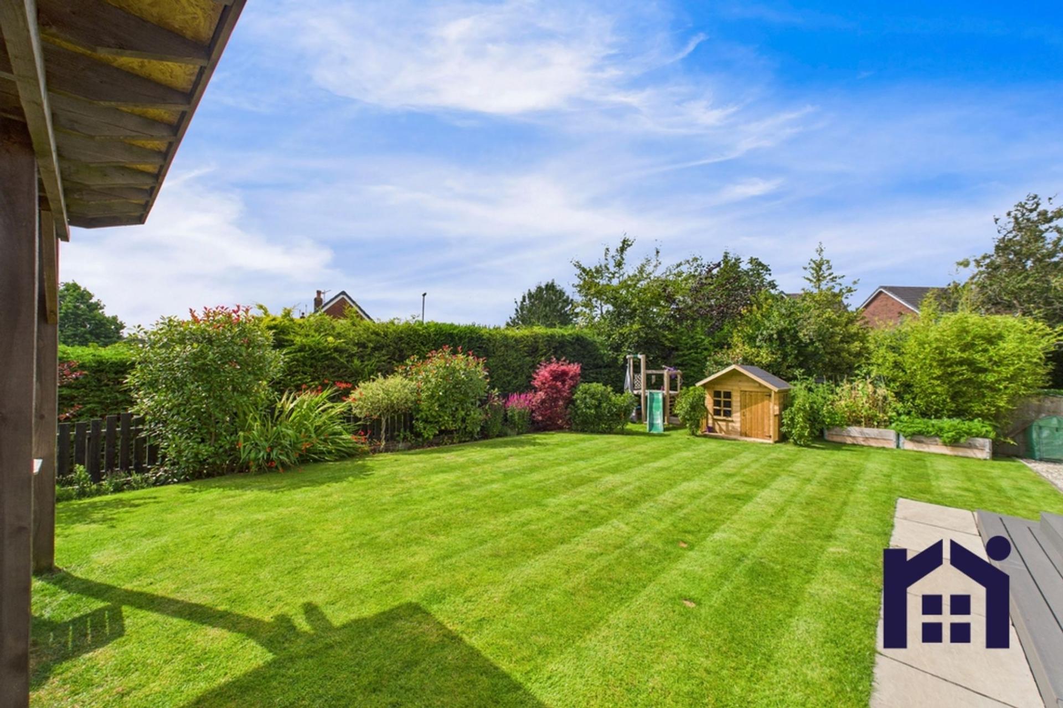
Step outside onto the south west facing composite deck veranda having views over open countryside and leading to the lawn bordered by mature planting for additional privacy and down to the covered pergola on Indian stone terrace. Whether you are entertaining or simply relaxing, this is a very special place to be.
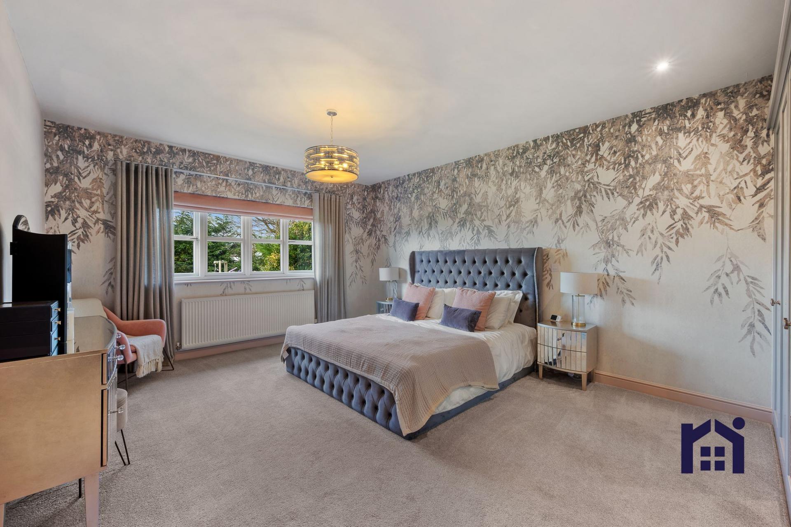
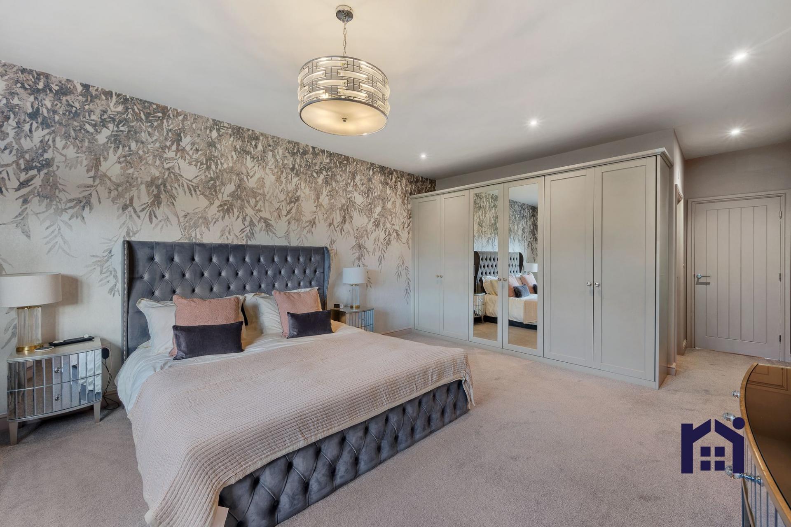
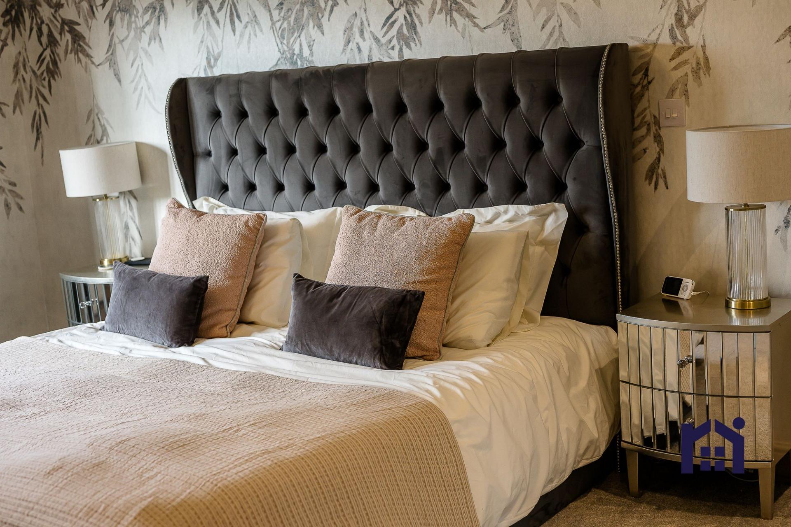
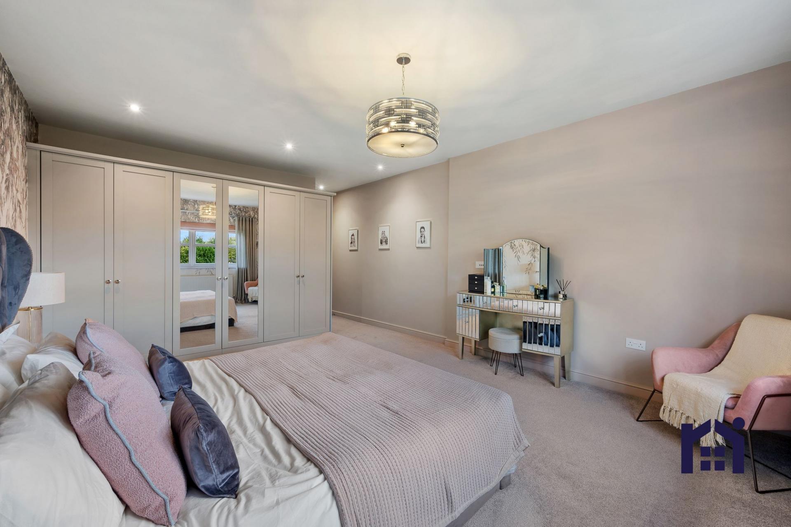
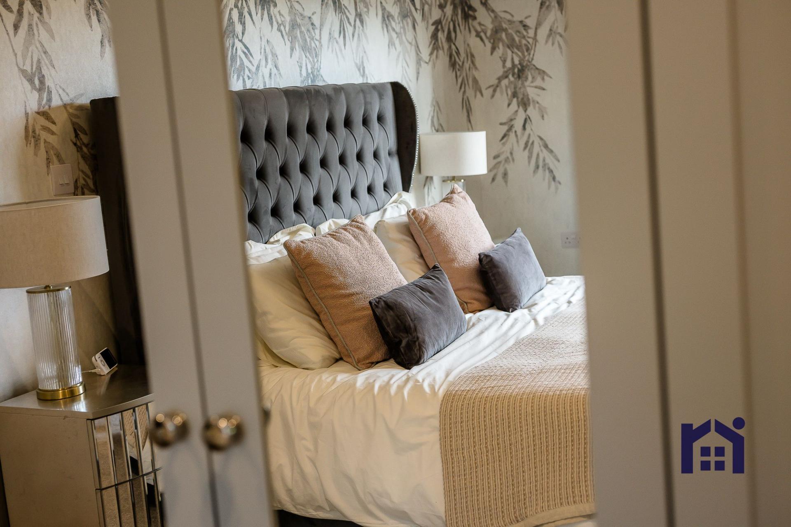
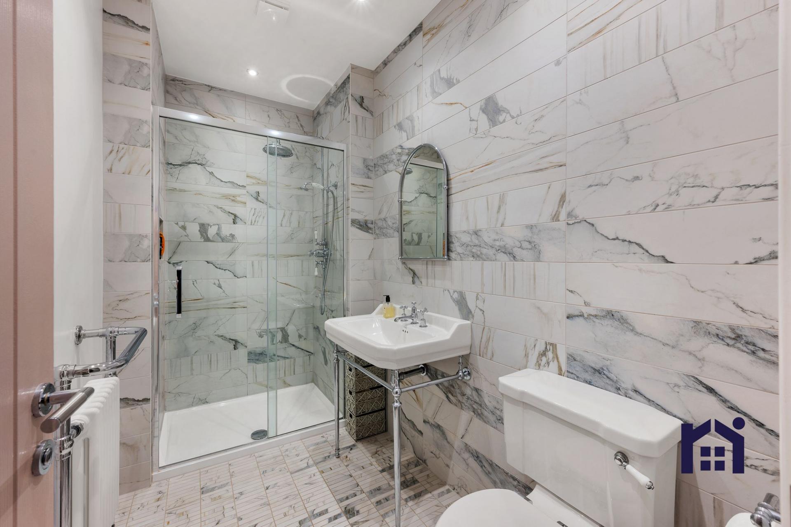
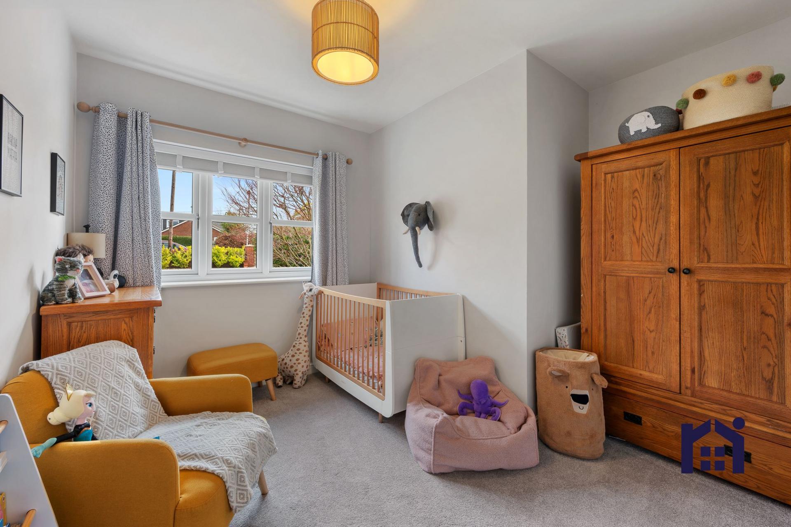
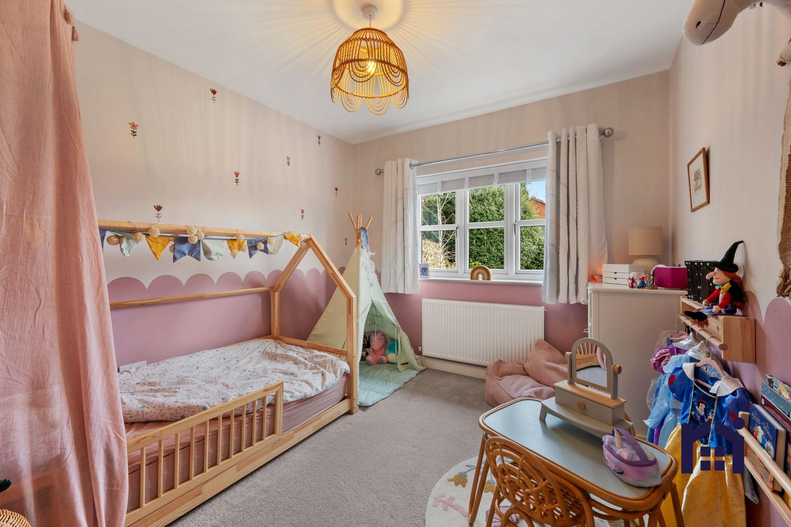
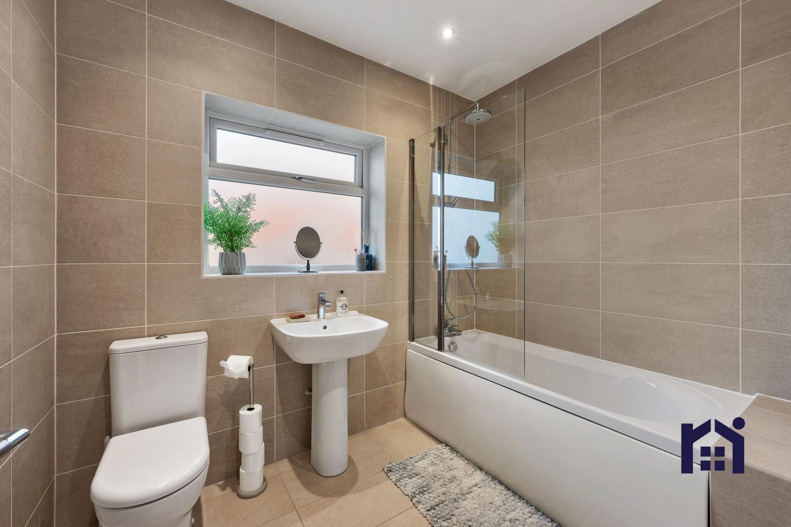
Back inside, an internal hallway leads from the living rooms to the main sleeping accommodation. The sumptuous master suite enjoys views over the garden and benefits from en suite comprising tiled flooring and elevations, feature wash hand basin, wc, period style towel rail and rainfall mixer shower in cubicle. There are two further double bedrooms to the front and the family bathroom comprises fully tiled elevations and flooring, bath with screen and mixer shower over, wc, wash hand basin and ladder heated towel rail.
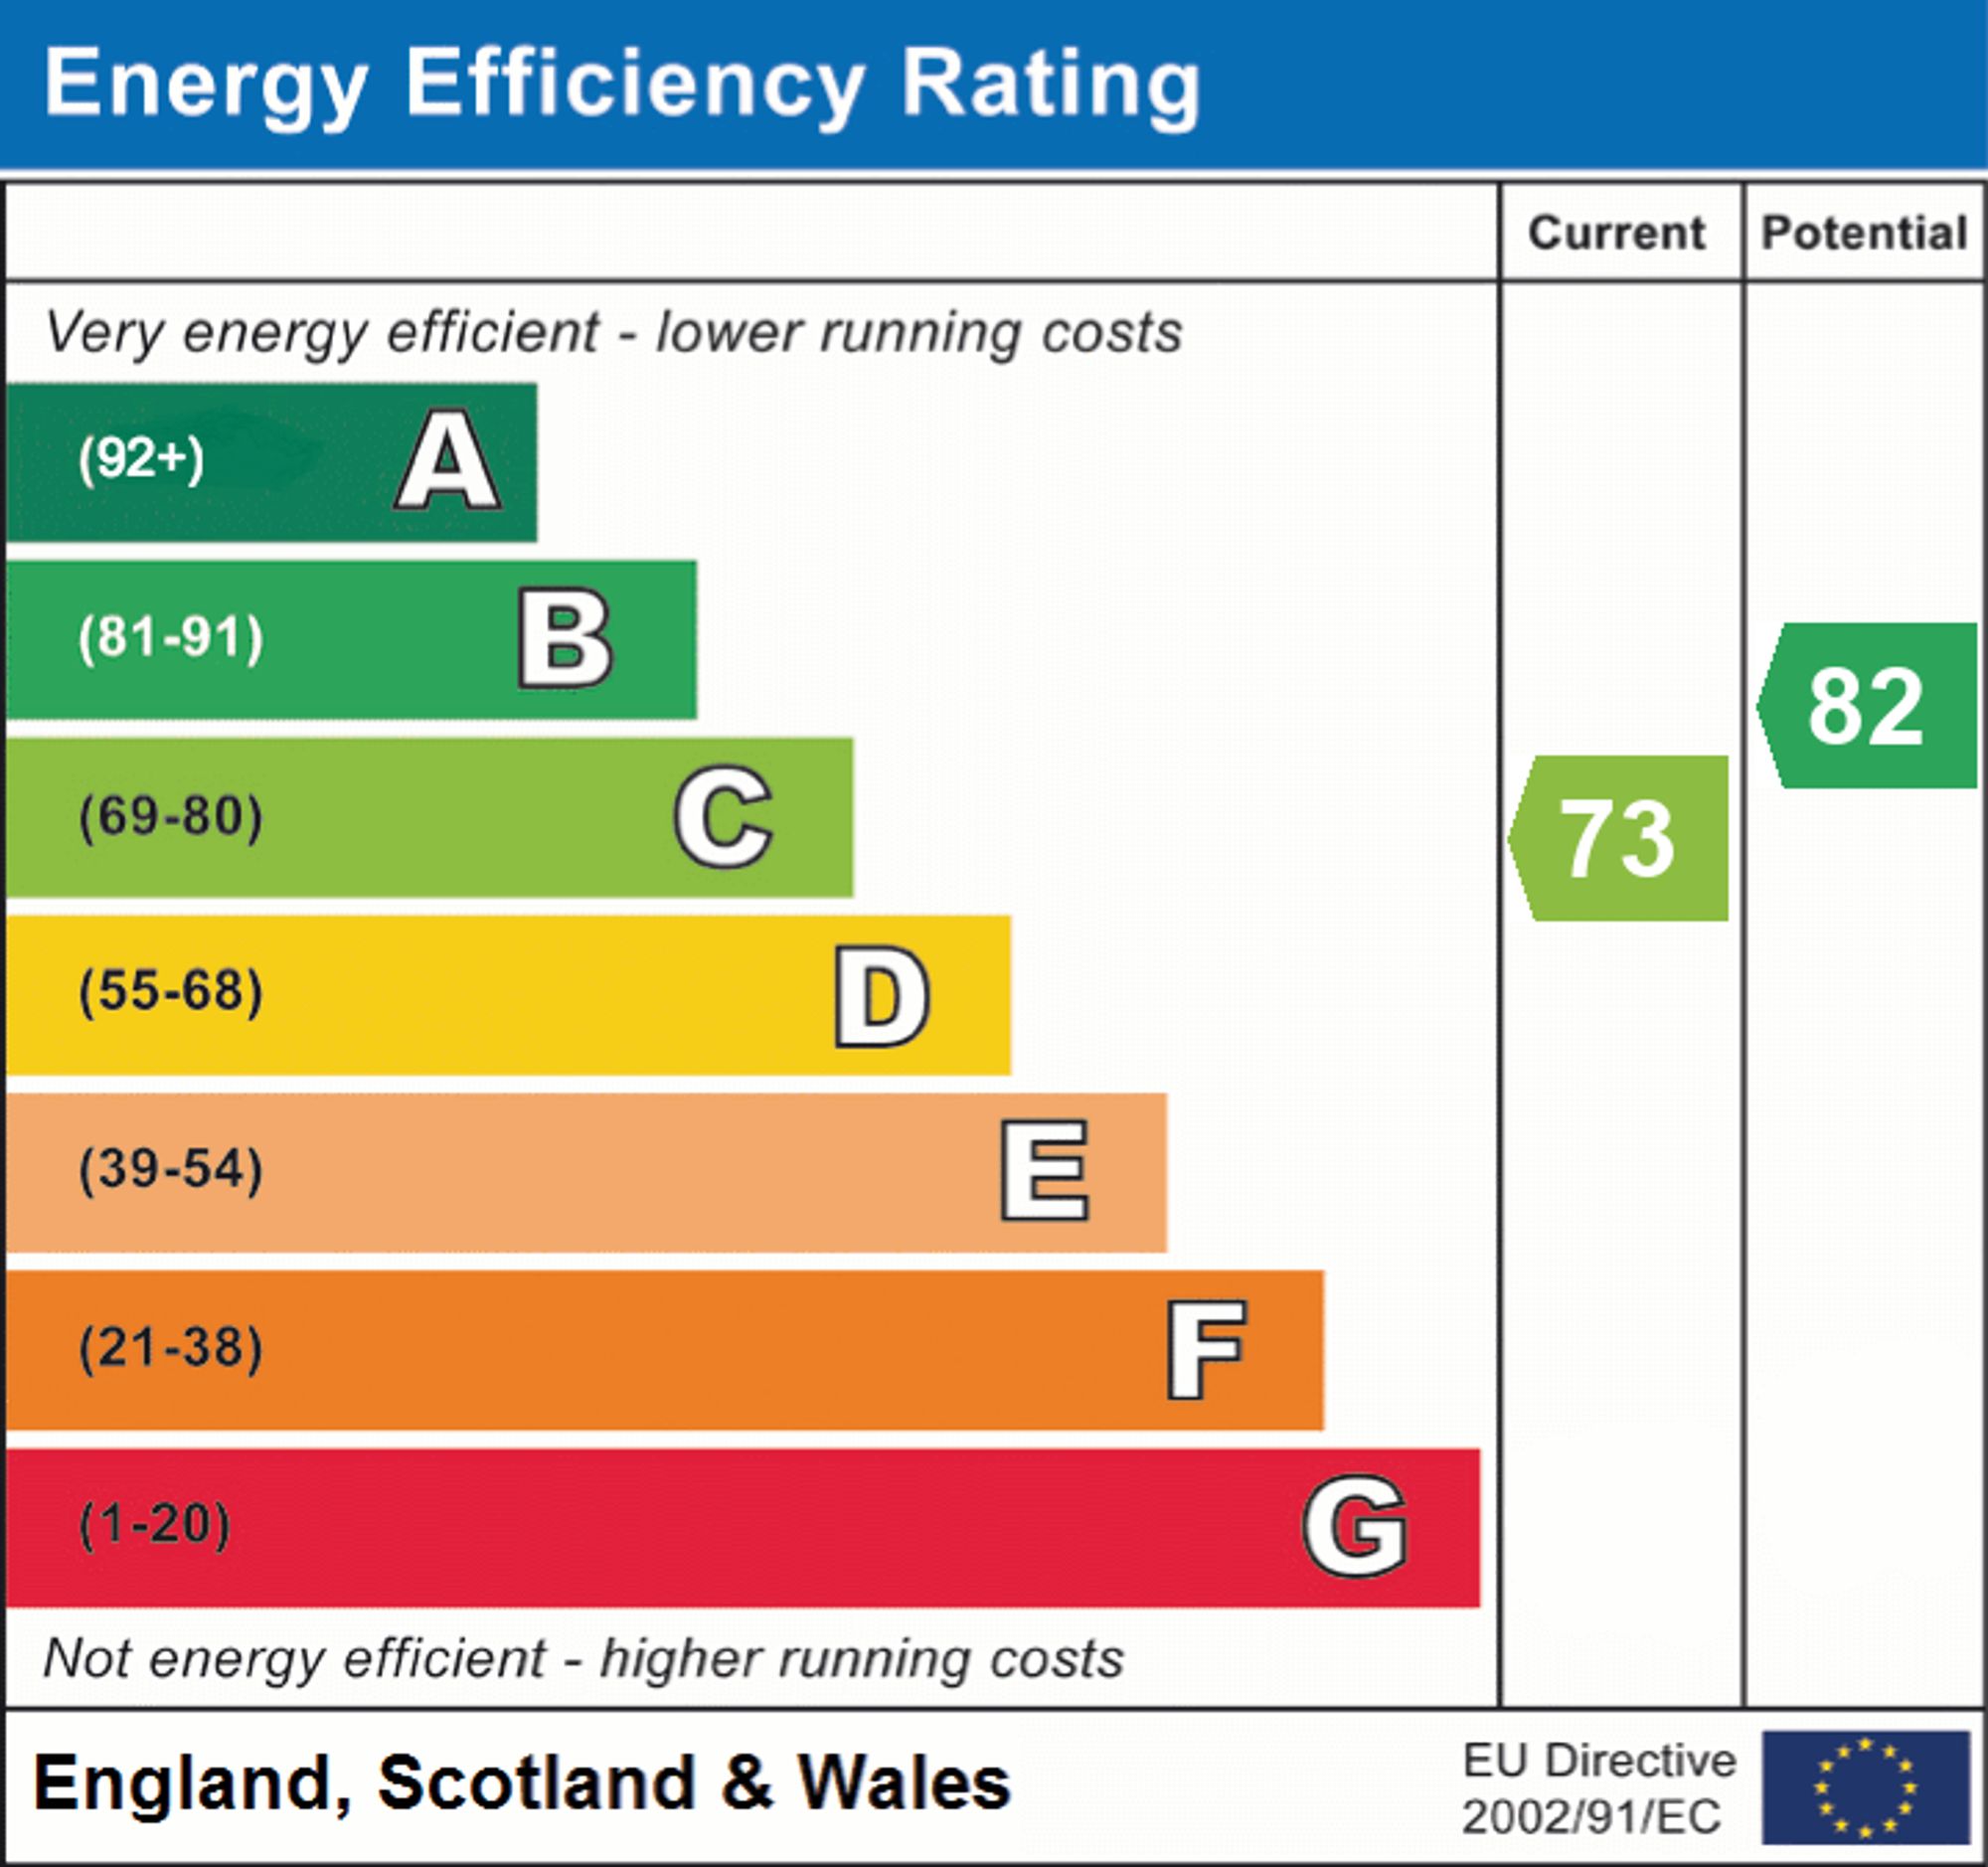
If you are seeking stylish accommodation on one level or just the perfect family home, do give us a call to arrange a viewing and make it yours. Council tax E, EPC C, Freehold.
Important Information
- This is a Freehold property.
- This Council Tax band for this property is: E
- EPC Rating is C
Property Ref: 12e99e06-32d2-4c06-9e30-52fdd86bfe62
Similar Properties
Armetriding Reaches, Euxton, PR7 6GY
4 Bedroom Detached House | Offers in excess of £650,000
Occupying a prime corner plot within an exclusive residential development, this stunning executive property offers over...
4 Bedroom Detached House | £650,000
Occupying an enviable position at the end of a quiet cul-de-sac in one of the village's most sought-after locations, thi...
5 Bedroom Detached House | £625,000
Originally an Edwardian gentleman’s residence, Greycot is a stylish and elegant five double bedroom detached home, with...
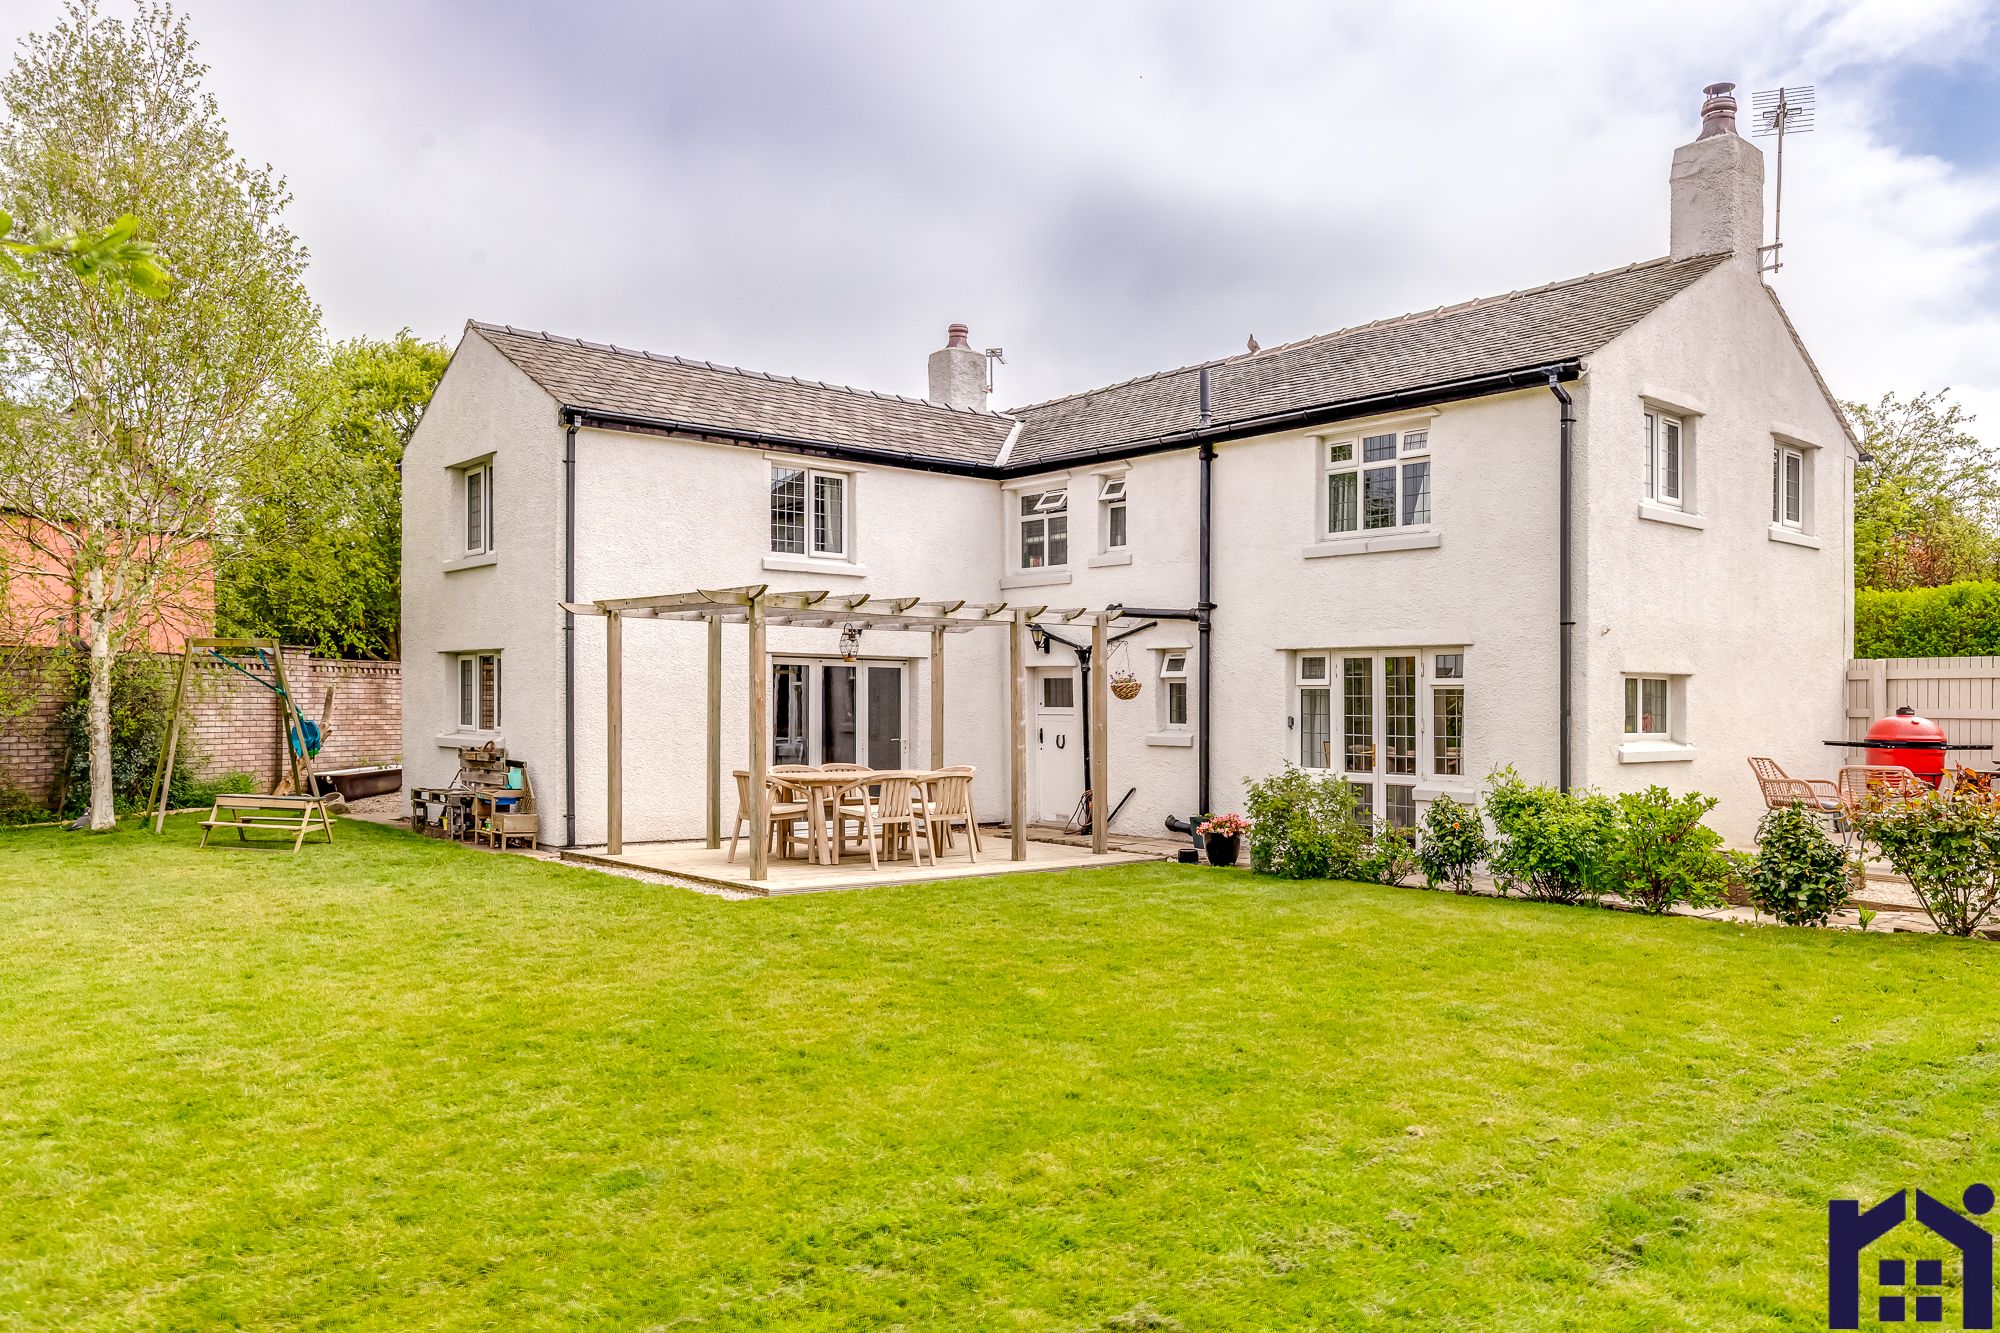
Woodhart Lane, Eccleston, PR7 5TB
5 Bedroom Detached House | £675,000
Dating back to 1790 in its oldest parts, Green Cottage is a beautifully extended and individual family home, rich in ori...
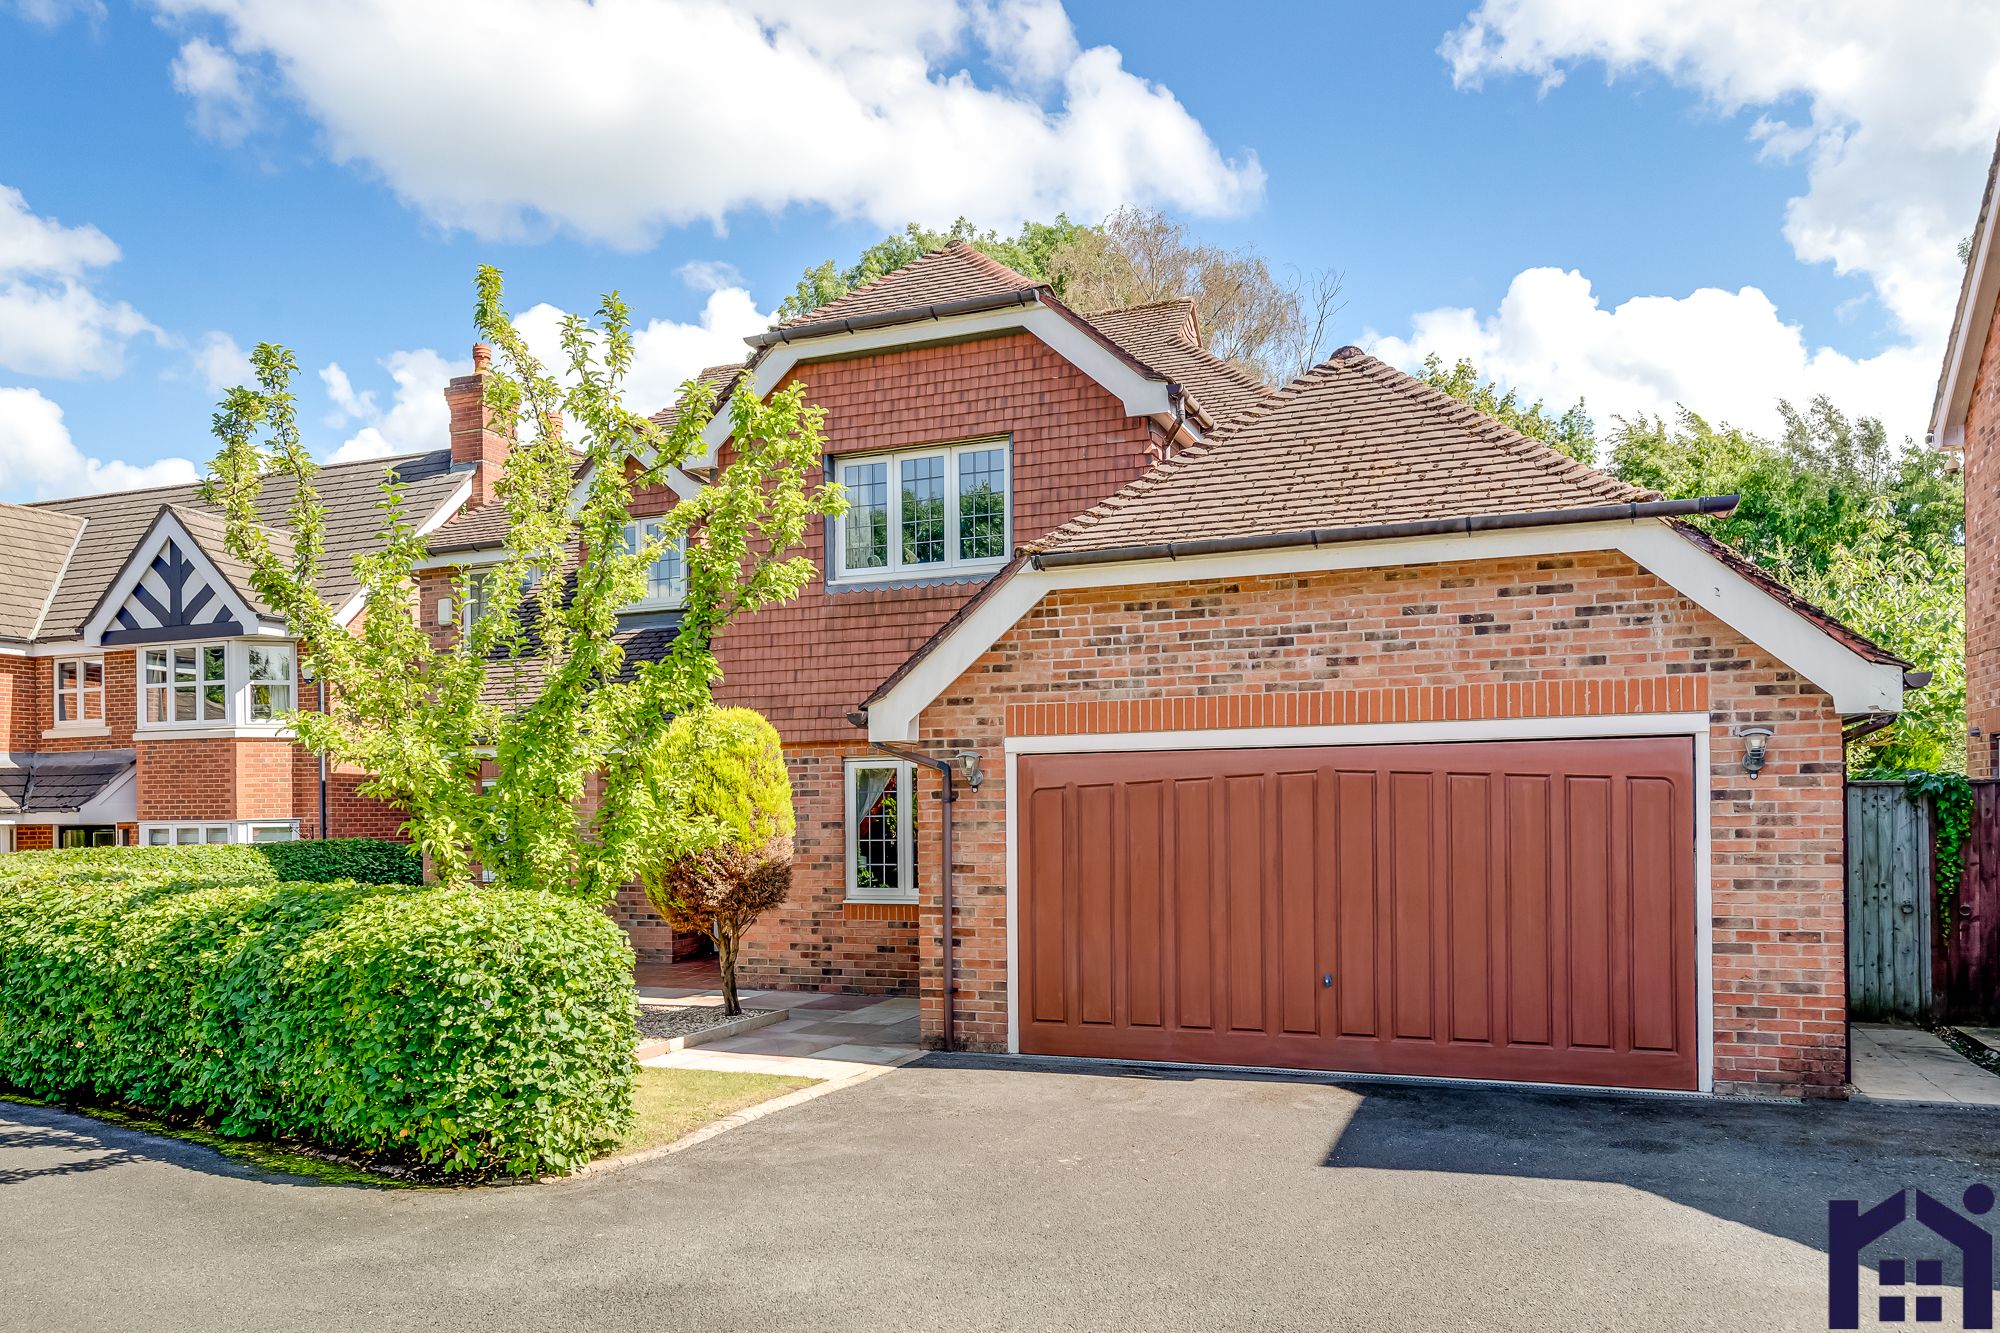
Hardacre Lane, Whittle-Le-Woods, PR6 7PQ
5 Bedroom Detached House | Offers in excess of £695,000
One of just six individual homes on the exclusive Shaw Hill Park development at the end of a quiet cul-de-sac, this outs...
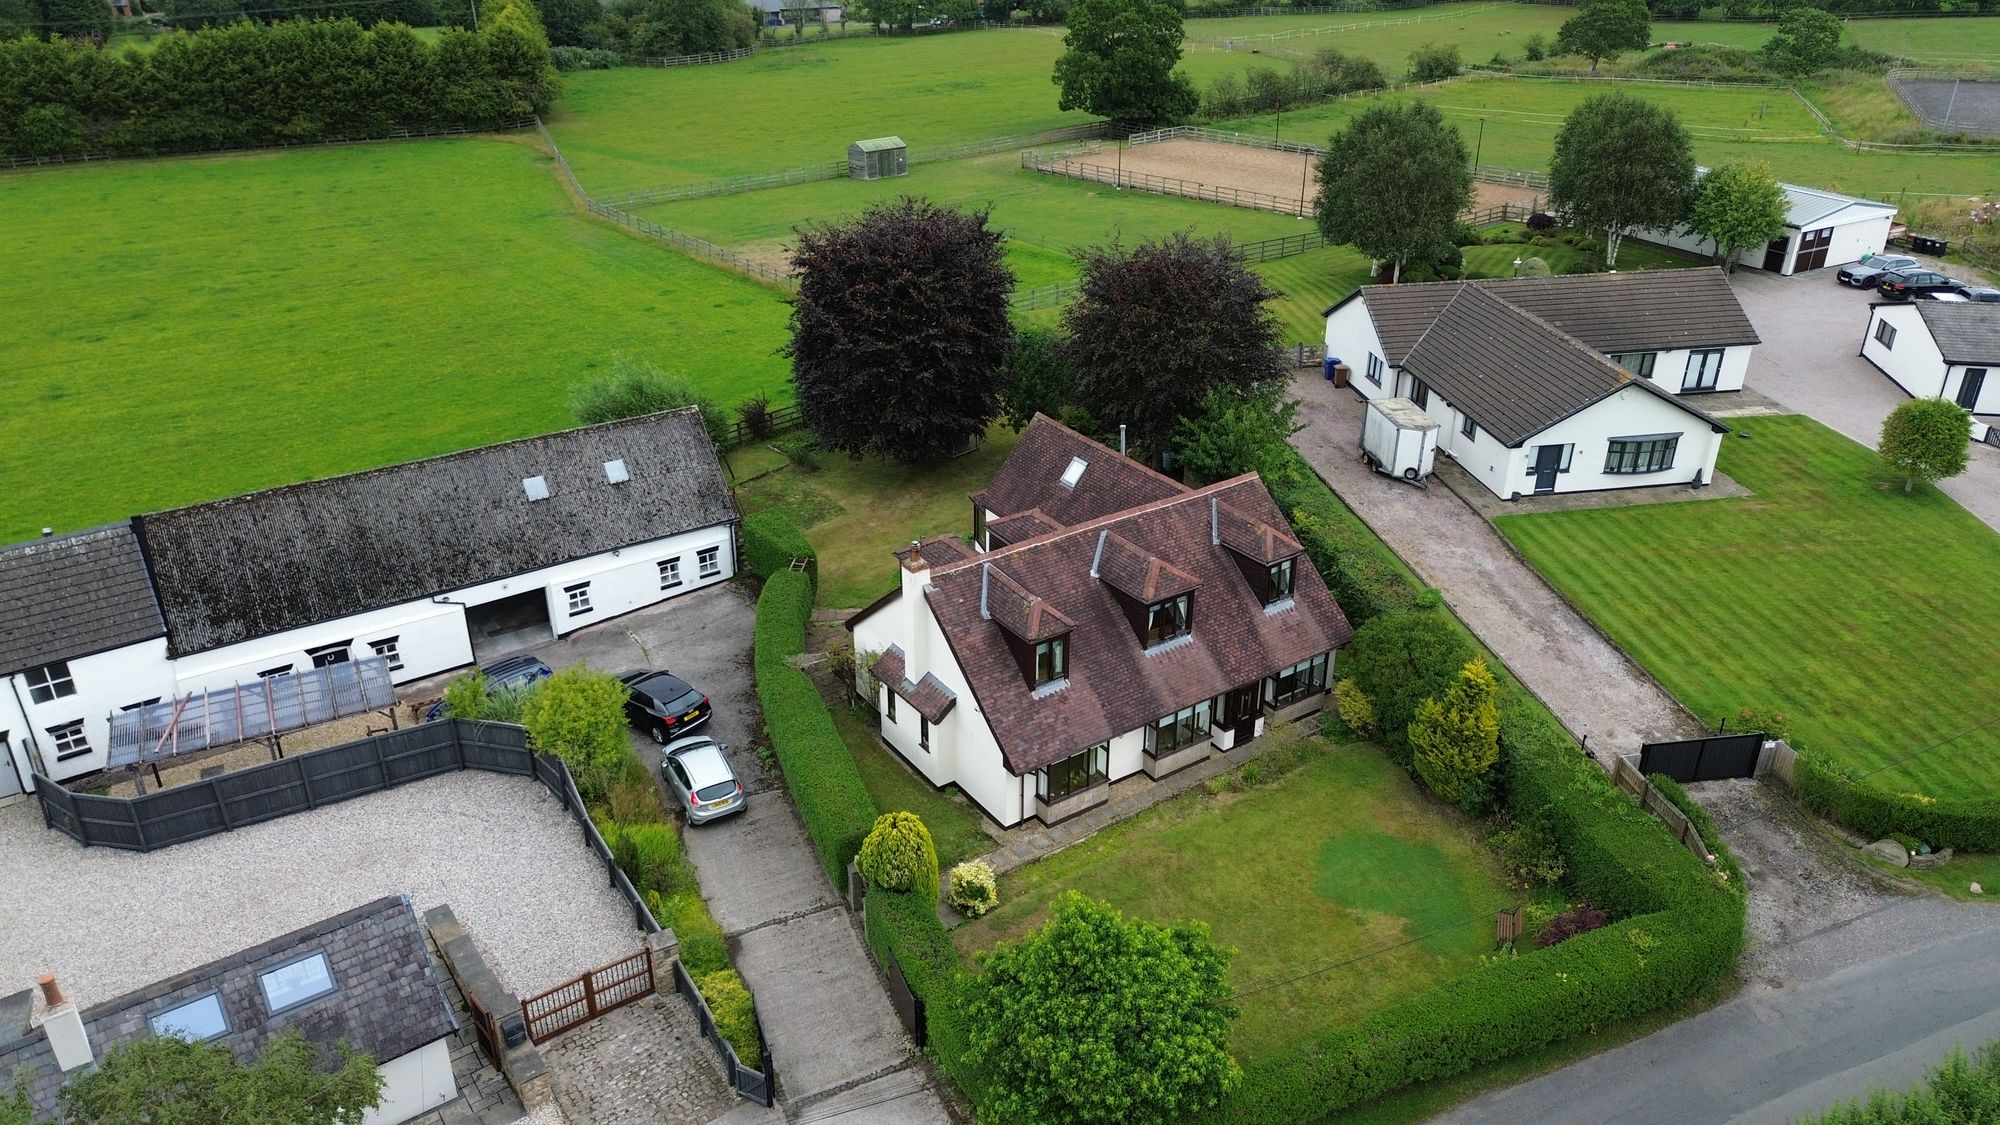
Tannersmith Lane, Mawdesley, L40 2RA
4 Bedroom Detached House | Offers in excess of £700,000



Home Truths Sales and Lettings Agency (Eccleston)
Eccleston, Lancashire, PR7 5TF
01257 451673
How much is your home worth?
Use our short form to request a valuation of your property.
Request a Valuation
©2026 The Guild of Property Professionals. All rights reserved.
Terms and Conditions |
Privacy Policy |
Cookie Policy |
Complaints Policy |
Members Login
The Guild of Property Professionals Trading Address: 121 Park Lane, London W1K 7AG. GPEA Limited.
Registered in England & Wales.
Company No: 02819824.
Registered Office Address: 2 St. Stephen's Court, St. Stephen's Road, Bournemouth, Dorset, England, BH2 6LA.
VAT Registration No: 576 8795 61

