- Beautifully presented throughout
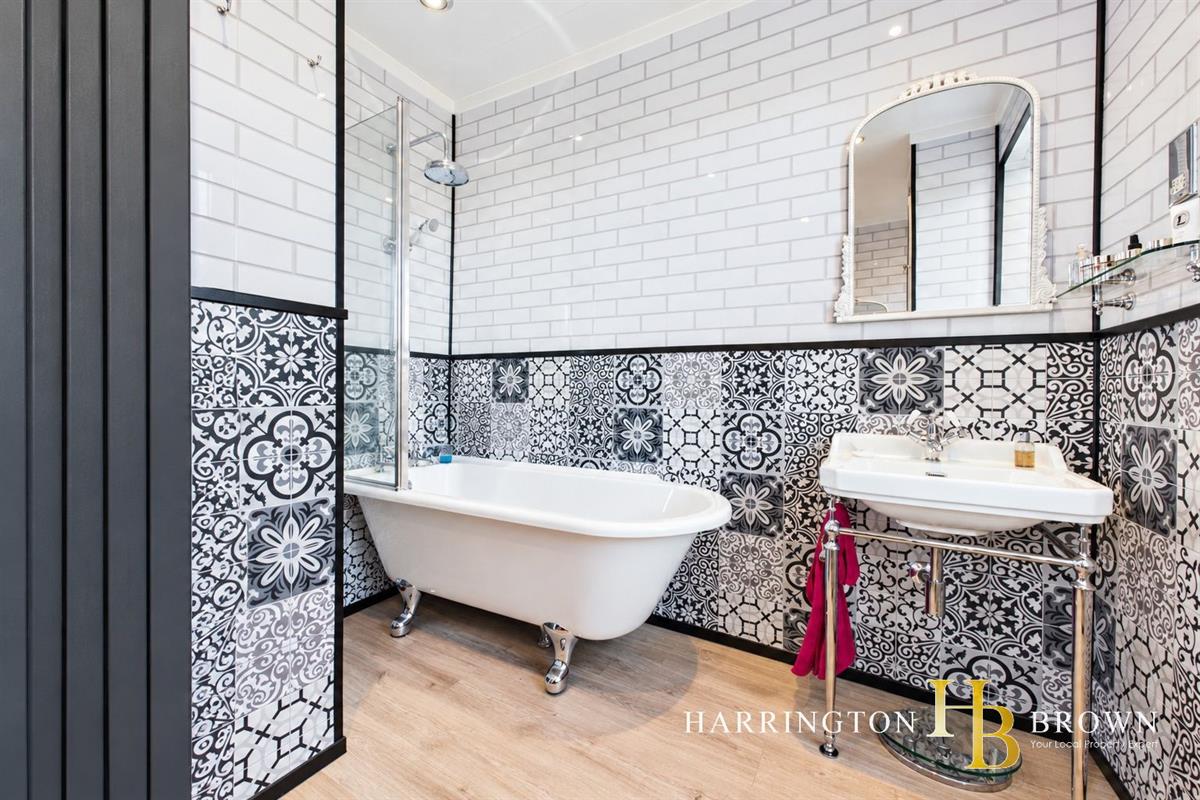
- Bathroom with freestanding bath
- Multiple Reception Spaces
- Close to amenities
- Driveway and Garage
- Excellent Transport Links
- Awaiting EPC
- No Onward Chain

3 Bedroom Semi-Detached House for sale in Consett
3
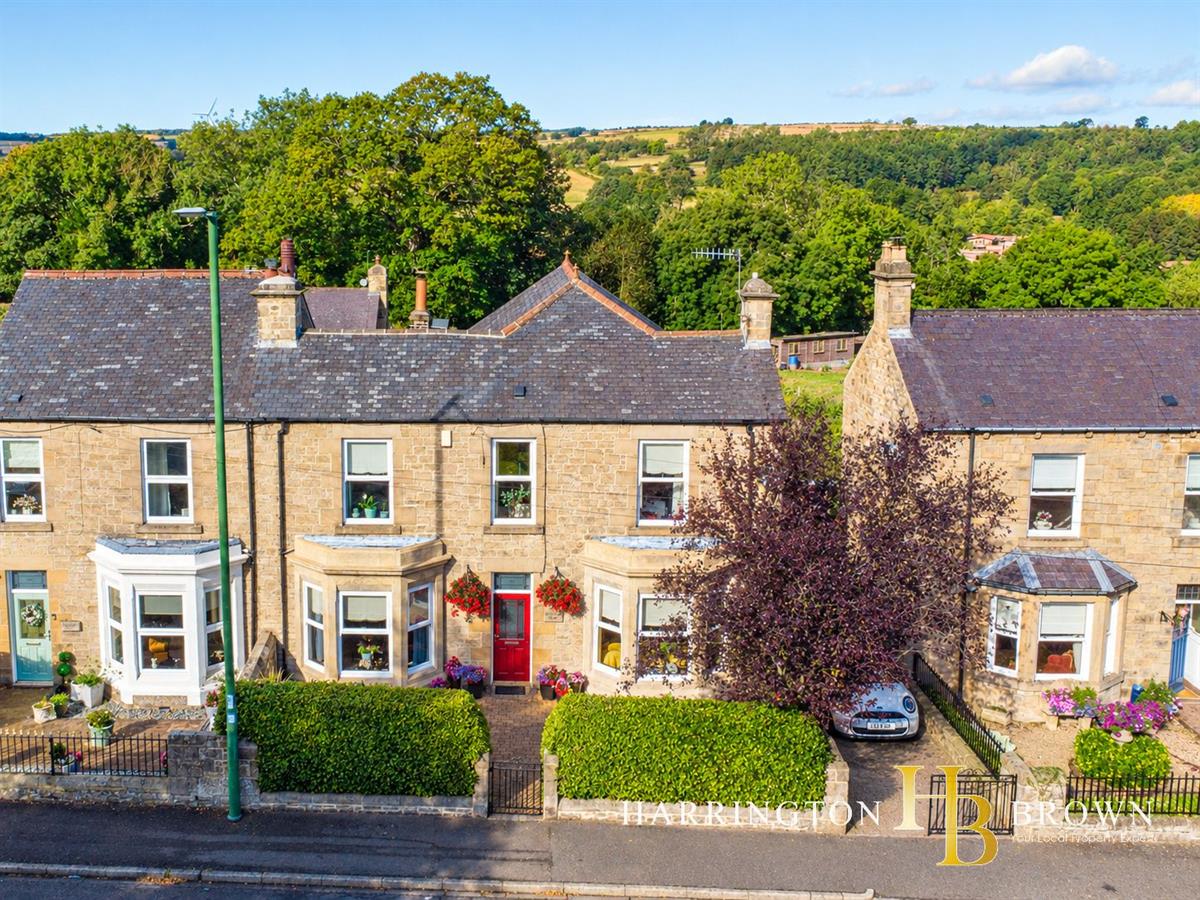
Earlwood House is a stunning double-fronted semi-detached 3 bed period home situated in the heart of the picturesque village of Ebchester, offering peaceful views to the rear.
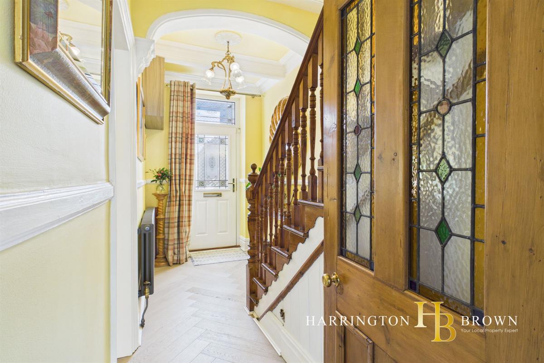
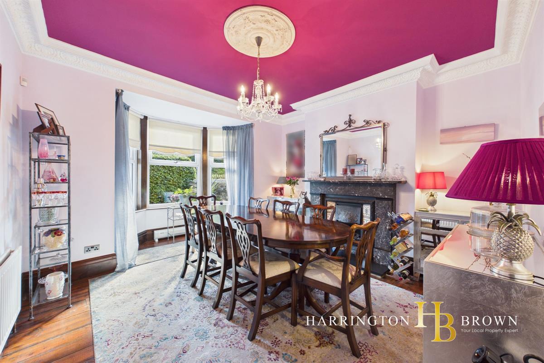
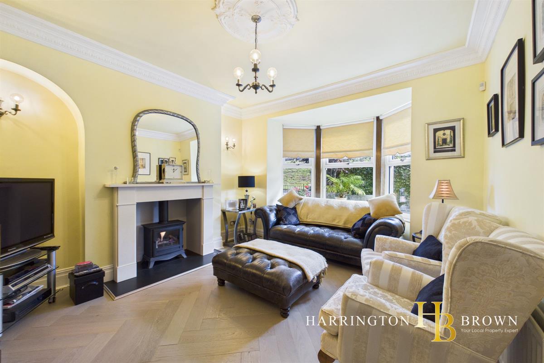
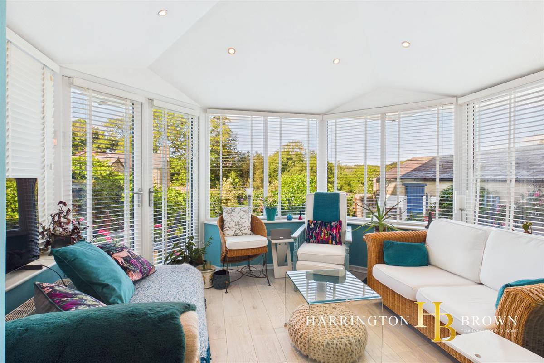
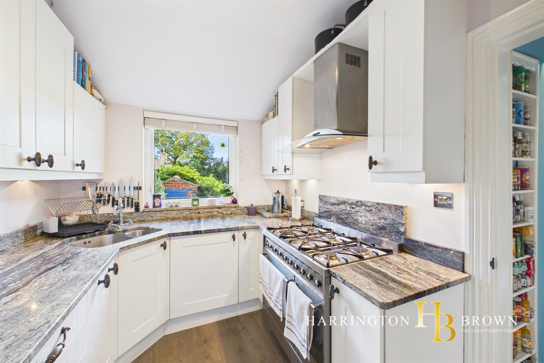
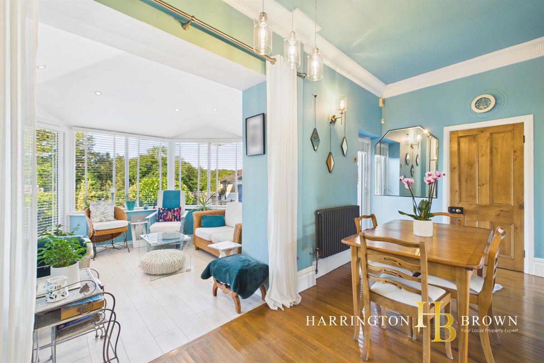
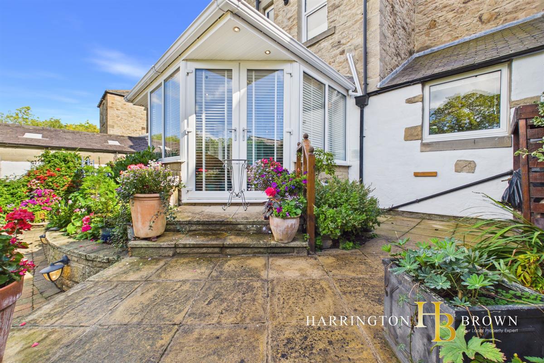
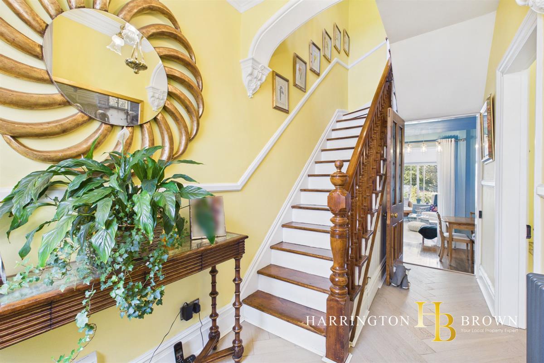
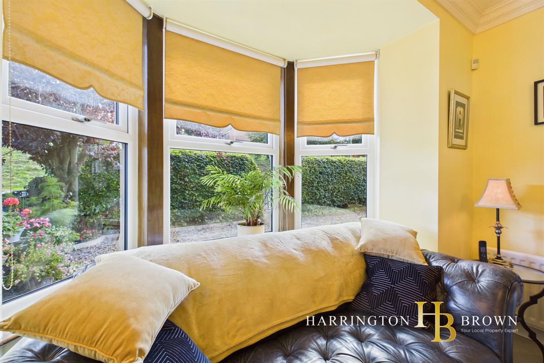
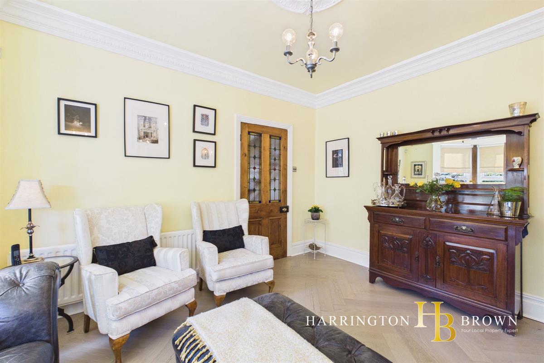
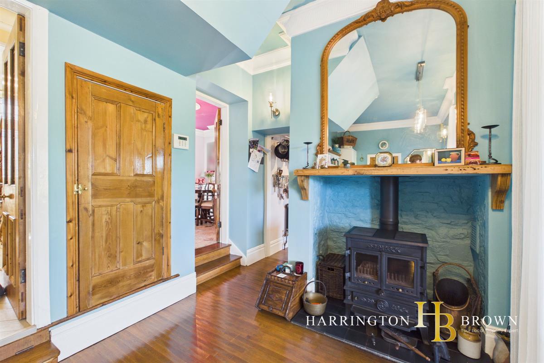
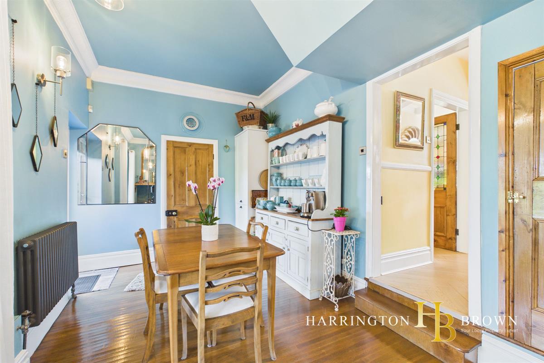
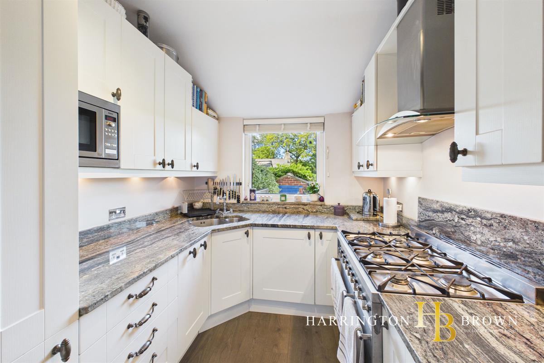
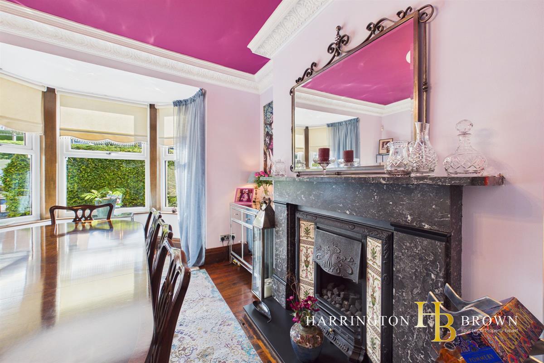
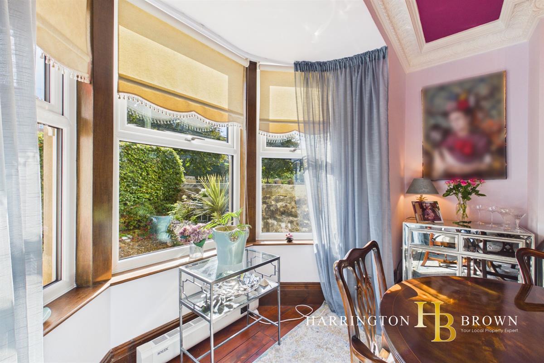
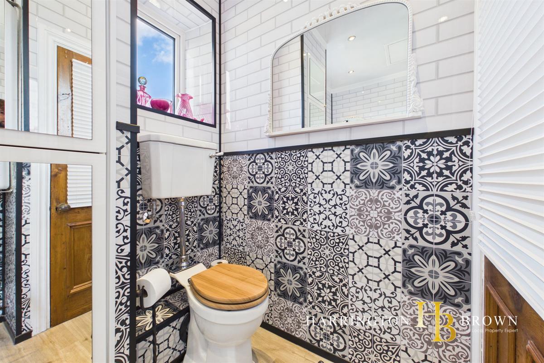
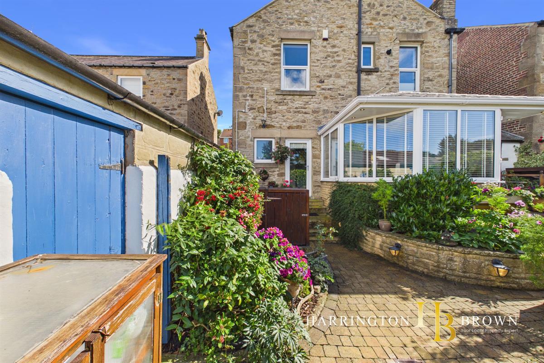
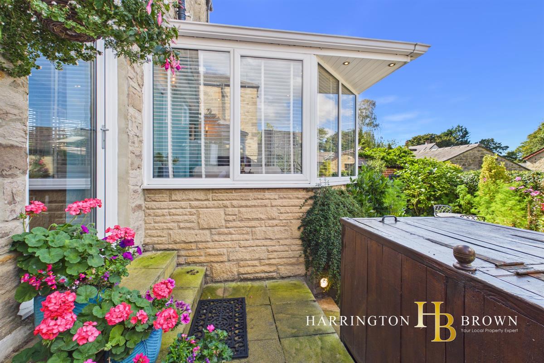
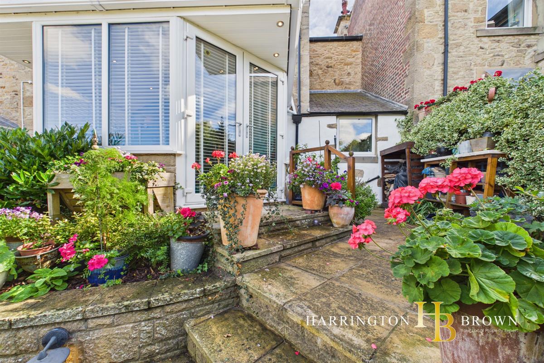
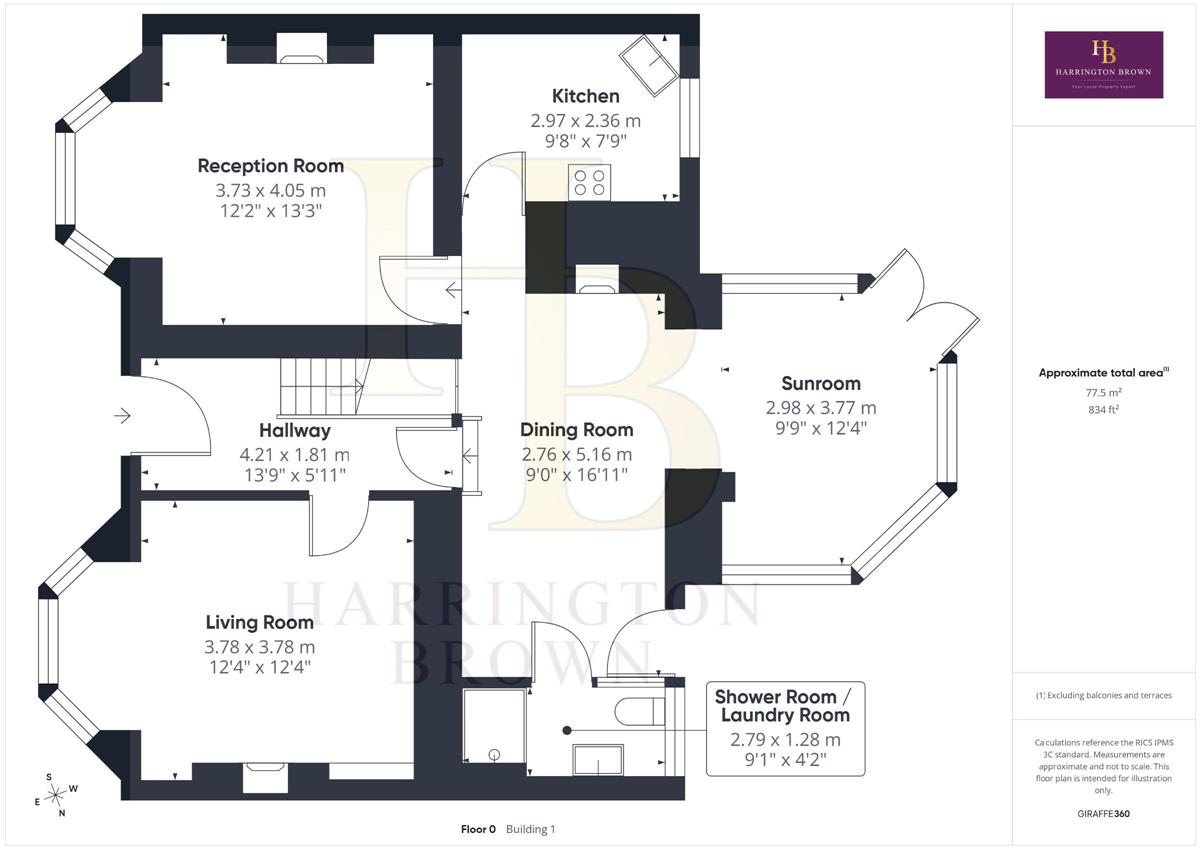
Upon entering, you are greeted by an elegant hallway bursting with character, featuring a cast iron radiator and an oak balustrade leading to the first floor. To the right, the main lounge boasts luxurious engineered wood flooring continuing from the hallway, a bay window, decorative coving, and a feature fireplace with a gas log burner, creating an inviting and relaxing space. Moving through the hallway to the rear of the property, a casual open-plan dining area with natural wood flooring and a charming multifuel stove flows into a bright sunroom that overlooks the garden and opens onto a small patio, perfect for enjoying your morning coffee. Adjacent to the dining area is a compact kitchen fitted with solid wood units, marble countertops, a gas-style range with a six-burner stove, and an integrated fridge. There is an additional reception room, currently used as a formal dining room, featuring a bay window and a gas fire with a marble surround; this space offers the potential to add an entrance door leading directly into the main hallway. Completing the downstairs accommodation is a cupboard under the stairs, and a shower room with WC/ laundry room, with a vanity unit that discreetly conceals the washing machine.
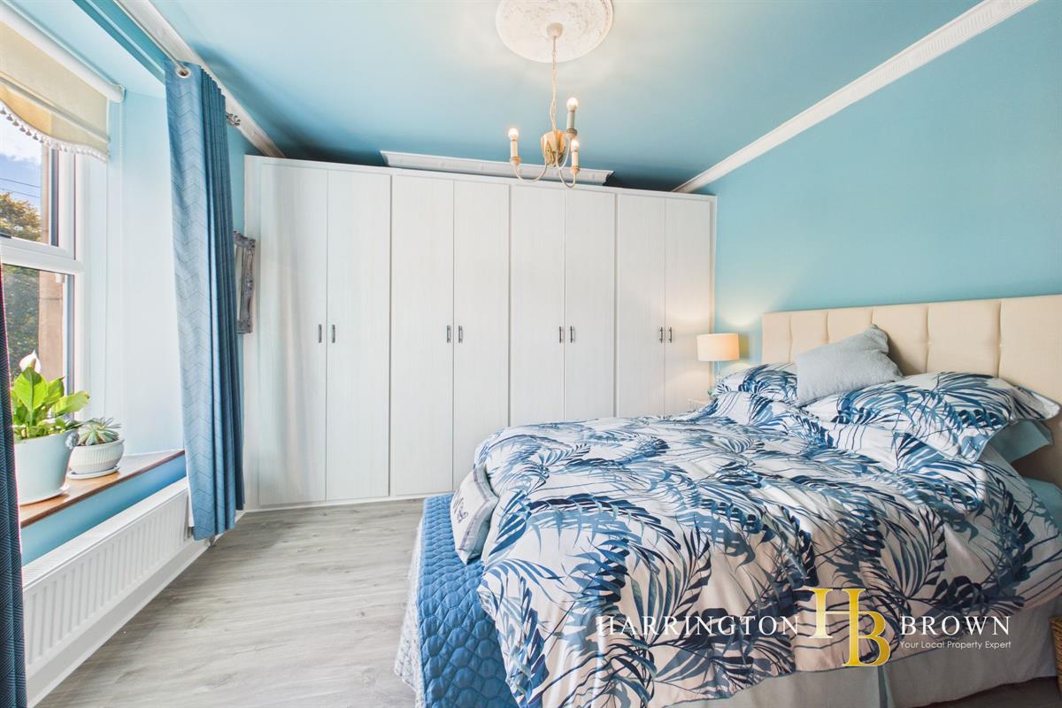
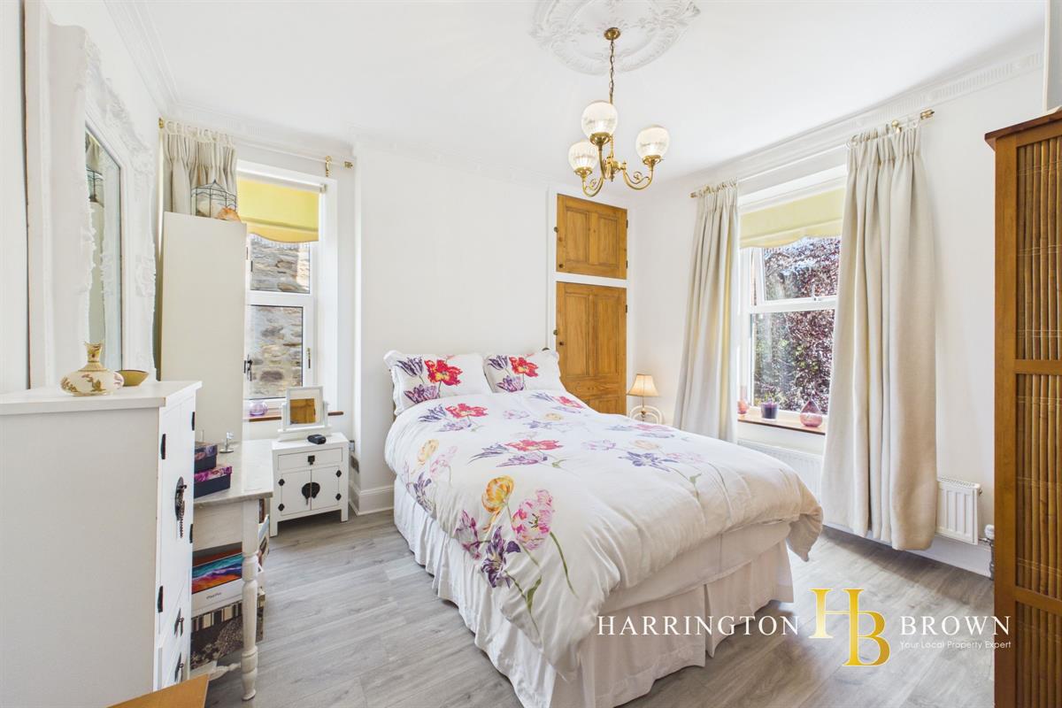
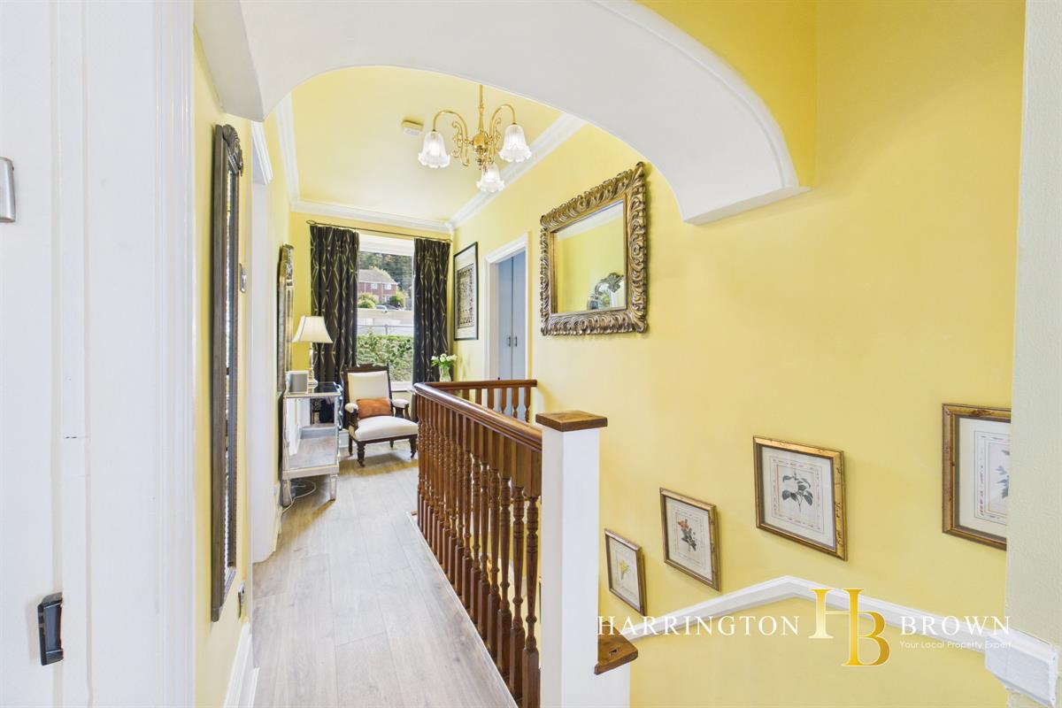
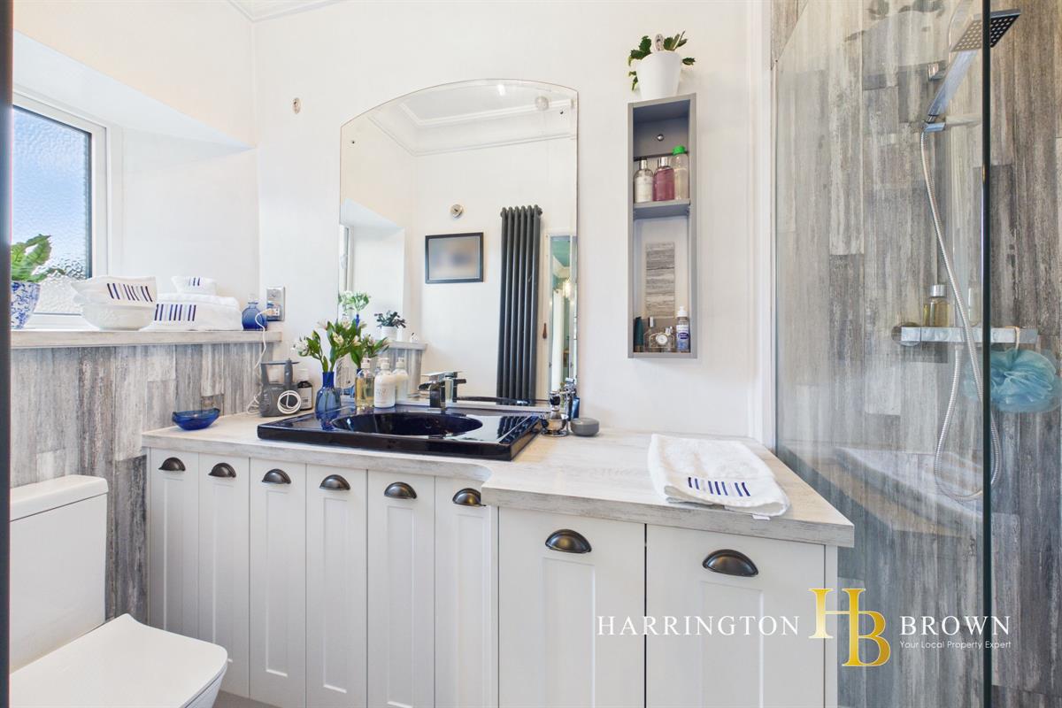
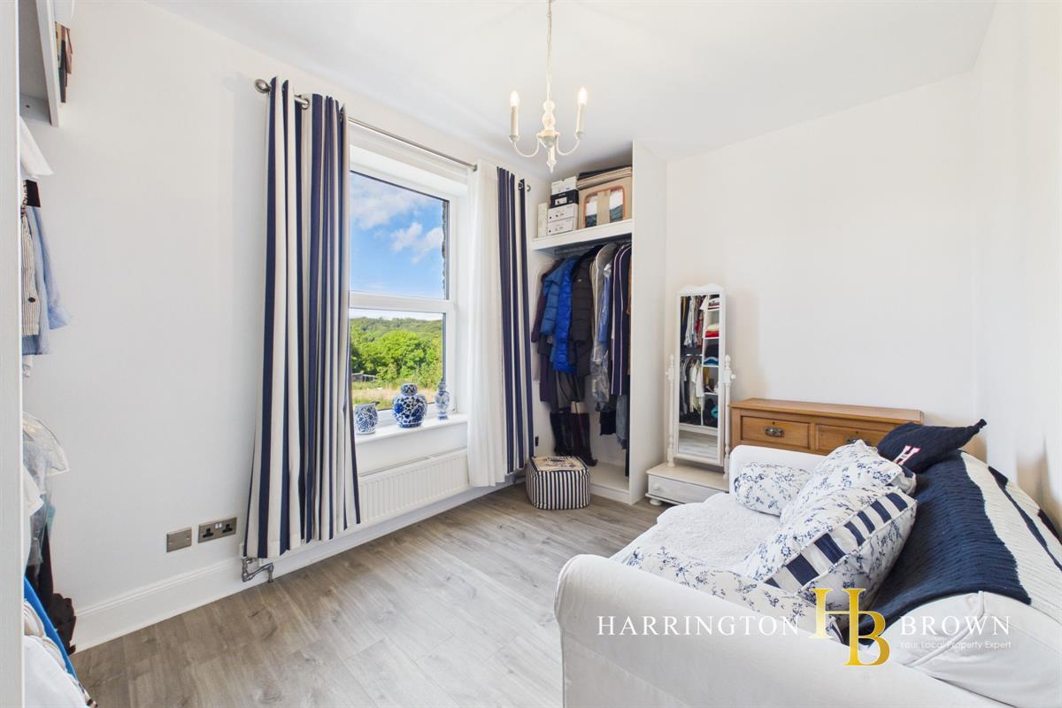
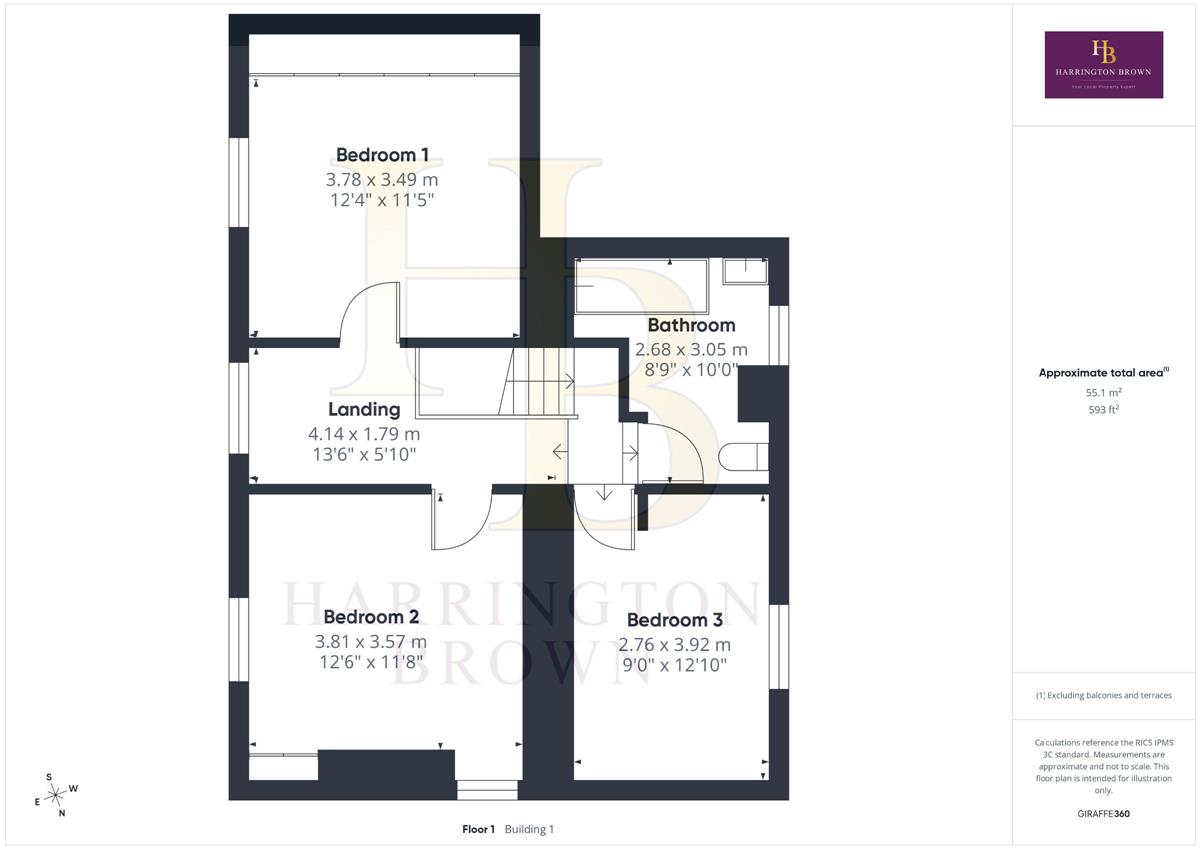
Throughout the home, UPVC windows provide modern efficiency while oak doors complement the classic character of the property. Upstairs, the spacious gallery landing is flooded with natural light from a large picture window and includes a pleasant seating area, perfect for reading. The bathroom features a traditional roll-top bath with a shower over, a large free standing basin with towel rail, and WC. The master bedroom is bright and spacious, and features fitted wardrobes. Bedroom two benefits from dual windows and built-in storage with oak doors, while bedroom three, currently used as a dressing room, offers a beautiful view of the surrounding countryside. The first floor is complete with with modern, LVT flooring throughout.
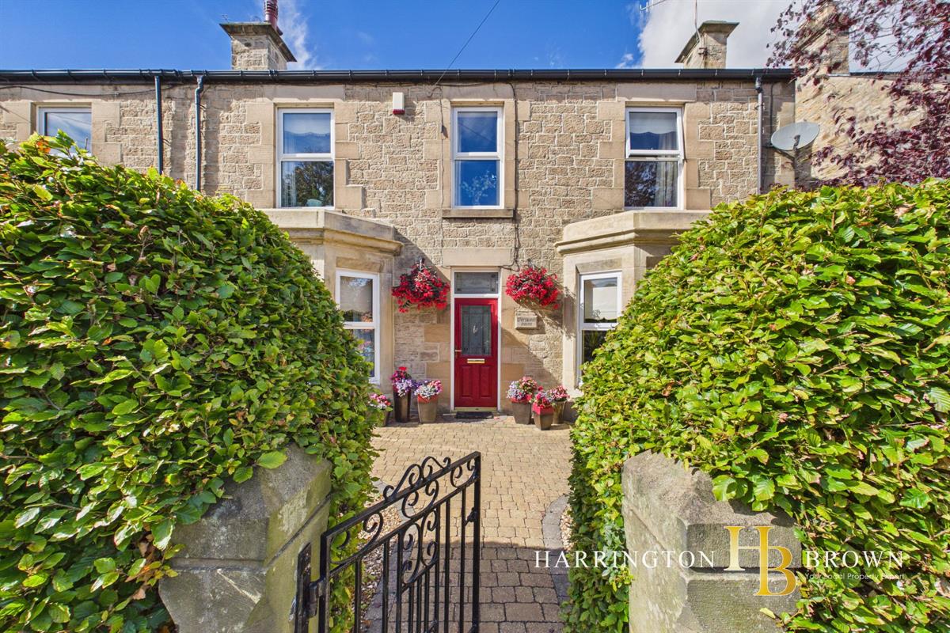
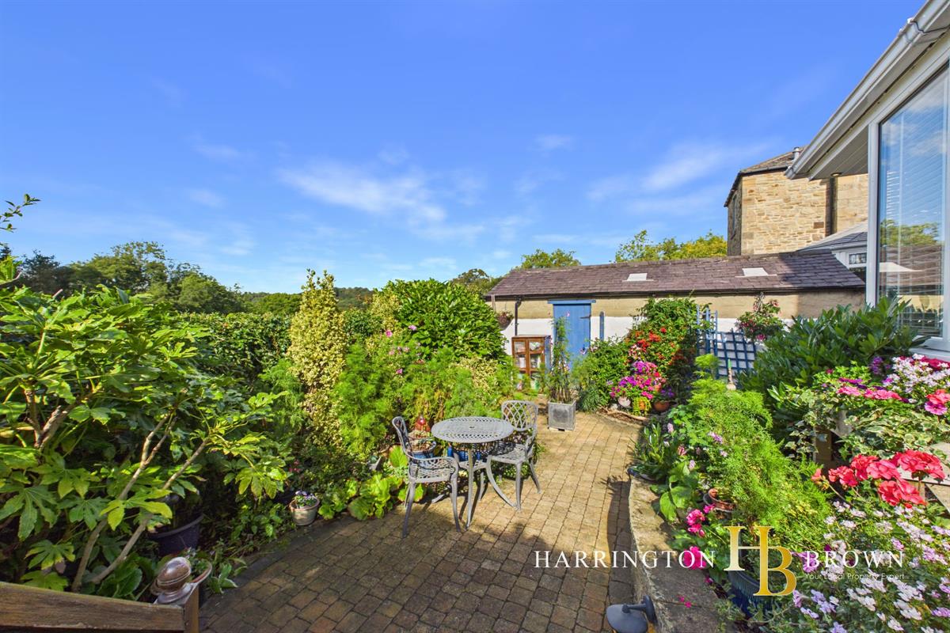
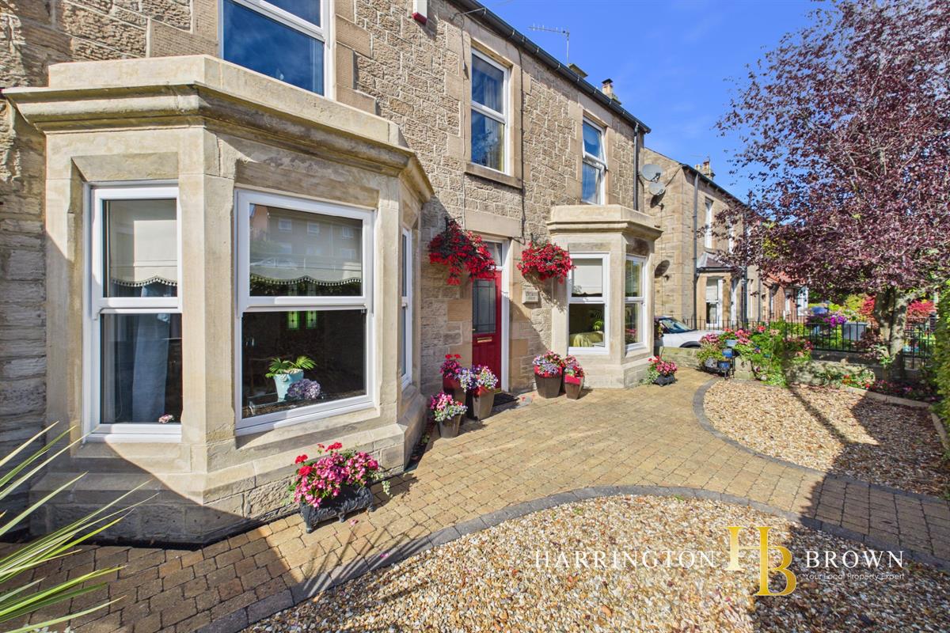
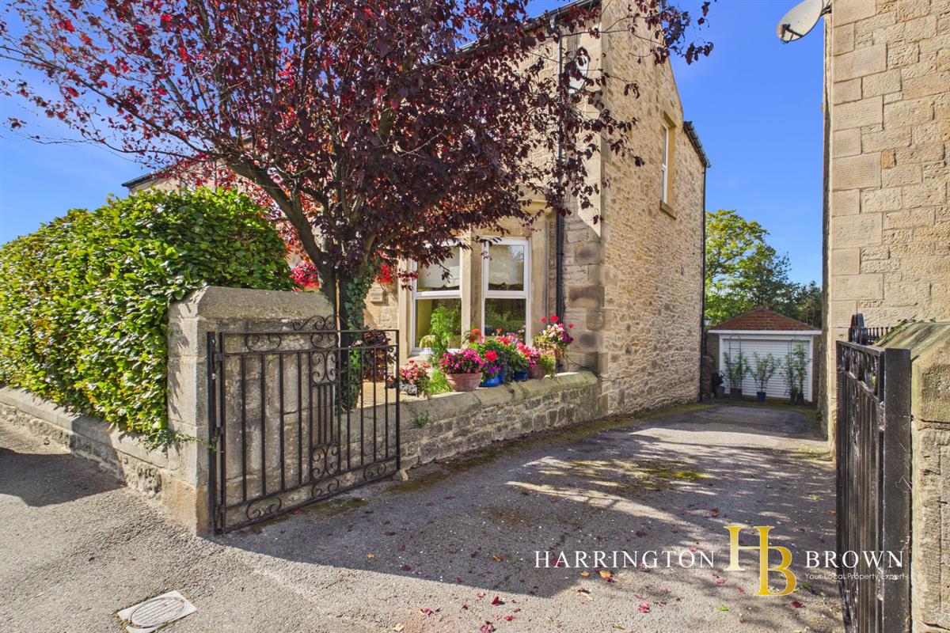
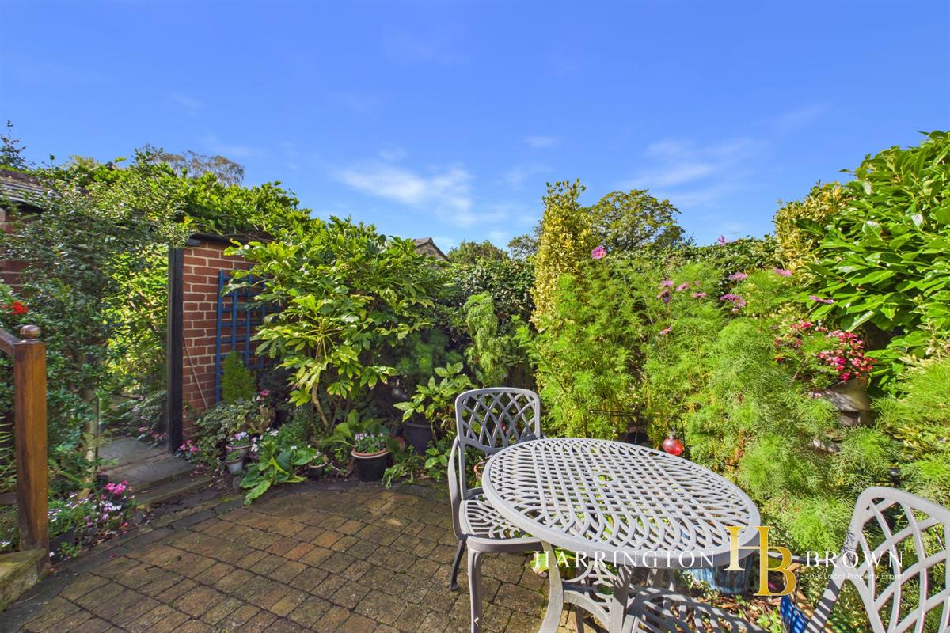
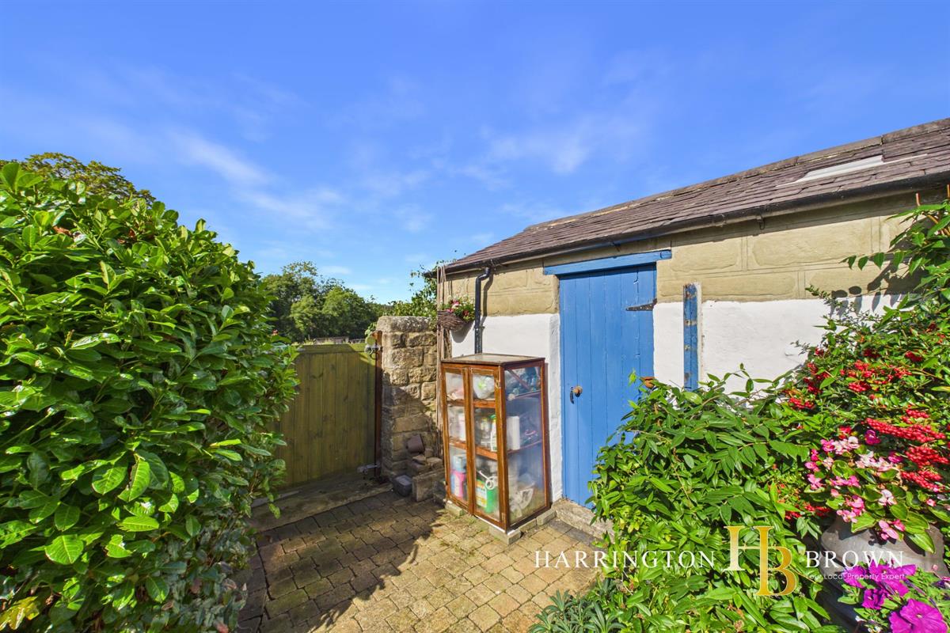
Externally, the driveway provides parking for up to three cars and leads to a single garage equipped with an inspection pit. A wrought iron gate opens to a private, low-maintenance garden bursting with colour from pots and patio plants, complemented by an outhouse for additional storage. The front of the property enjoys privacy behind a mature hedge, with a block-paved path leading to the elegant entrance.
Earlwood House perfectly combines classic period charm with modern comforts, offering a tranquil and welcoming home in the heart of Ebchester.
Ebchester is a picturesque village and benefits from primary school, village shop, village hall (with an abundance of community spirited activities); the Boat House located a short walk away has direct access to the River Derwent perfect for wild water swimming and paddle boarding. There are public houses and restaurants close by in Shotley Bridge, Medomsley and other neighbouring villages. The town of Consett is a short drive away where you will find a range of supermarkets, retail shops and bus station. Newcastle, Hexham and Durham are approximately 30 minutes by car.
Council Tax Band: D (Durham CC)
Tenure: Freehold
Parking options: Driveway
Garden details: Private Garden
GROUND FLOOR:
Hall way w: 1.81m x l: 4.21m (w: 5' 11" x l: 13' 10")
Living room w: 3.78m x l: 3.78m (w: 12' 5" x l: 12' 5")
Reception Room 2 w: 3.73m x l: 4.05m (w: 12' 3" x l: 13' 3")
Kitchen w: 2.36m x l: 2.97m (w: 7' 9" x l: 9' 9")
Dining Room w: 2.76m x l: 5.16m (w: 9' 1" x l: 16' 11")
Sun Room w: 2.98m x l: 3.77m (w: 9' 9" x l: 12' 4")
Shower Room w: 1.28m x l: 2.79m (w: 4' 2" x l: 9' 2")
FIRST FLOOR:
Landing w: 1.79m x l: 4.14m (w: 5' 10" x l: 13' 7")
Bedroom 1 w: 3.49m x l: 3.78m (w: 11' 5" x l: 12' 5")
Bedroom 2 w: 3.57m x l: 3.81m (w: 11' 9" x l: 12' 6")
Bedroom 3 w: 2.76m x l: 3.92m (w: 9' 1" x l: 12' 10")
Bathroom w: 2.68m x l: 3.05m (w: 8' 10" x l: 10' )
Externally
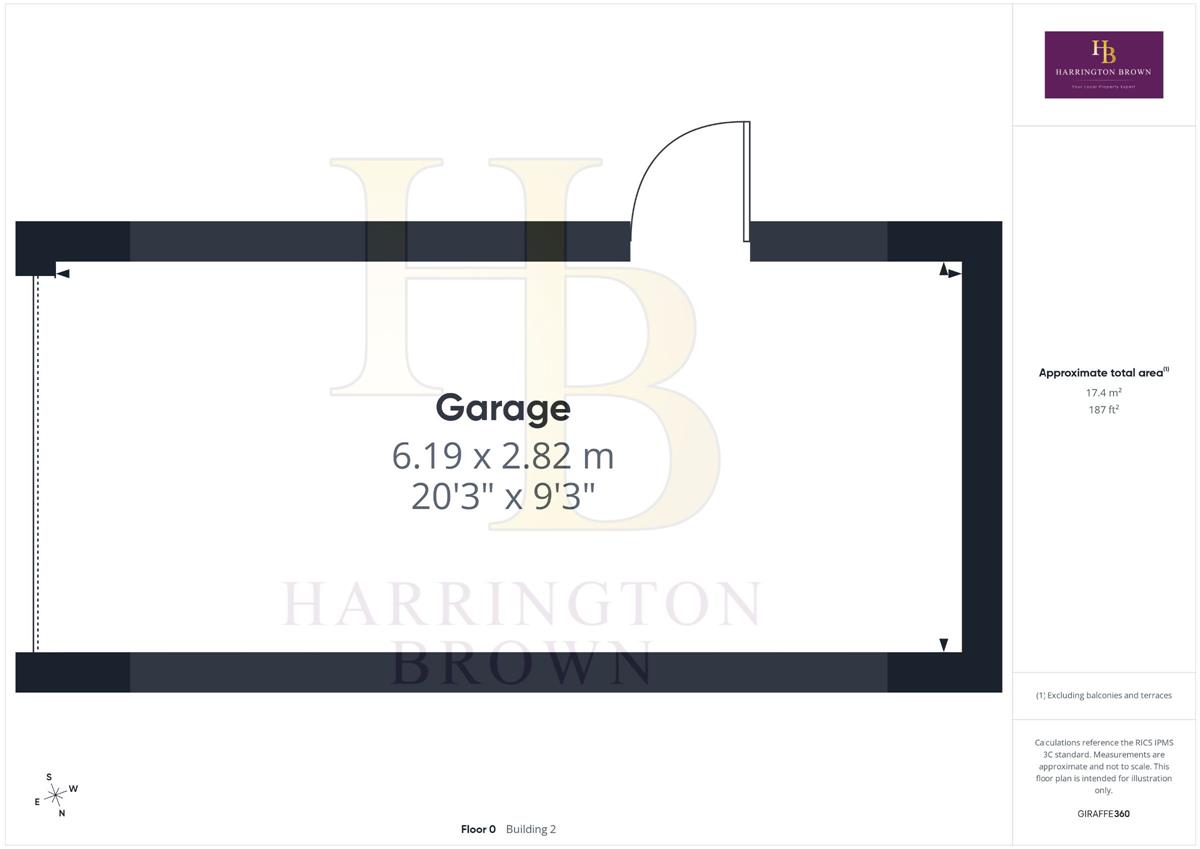
Garage w: 2.82m x l: 6.19m (w: 9' 3" x l: 20' 4")
Important Information
- This is a Freehold property.
Property Ref: RS1205
Similar Properties
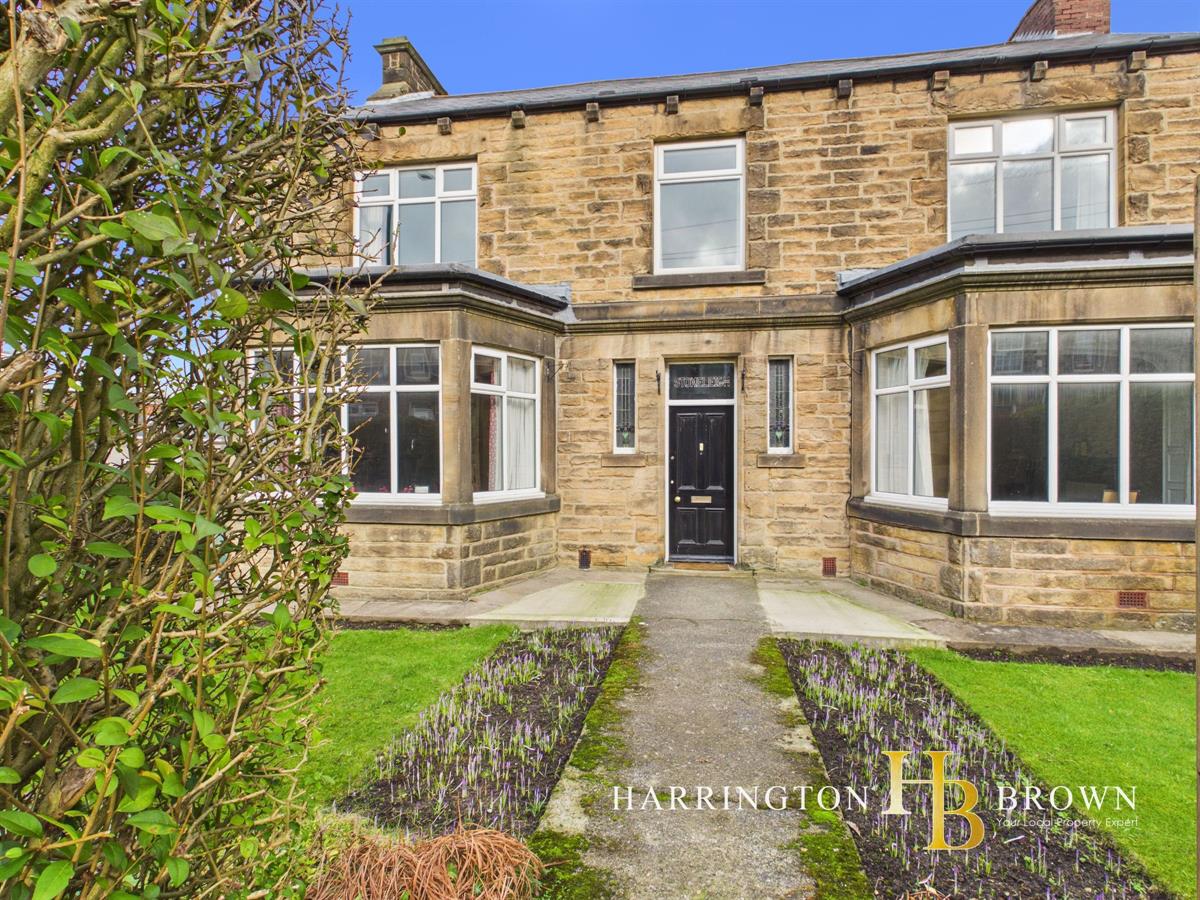
5 Bedroom Semi-Detached House | Offers in region of £350,000
Truly breathtaking late Victorian stone-built residence, double fronted with elegant bay windows and rich in local histo...
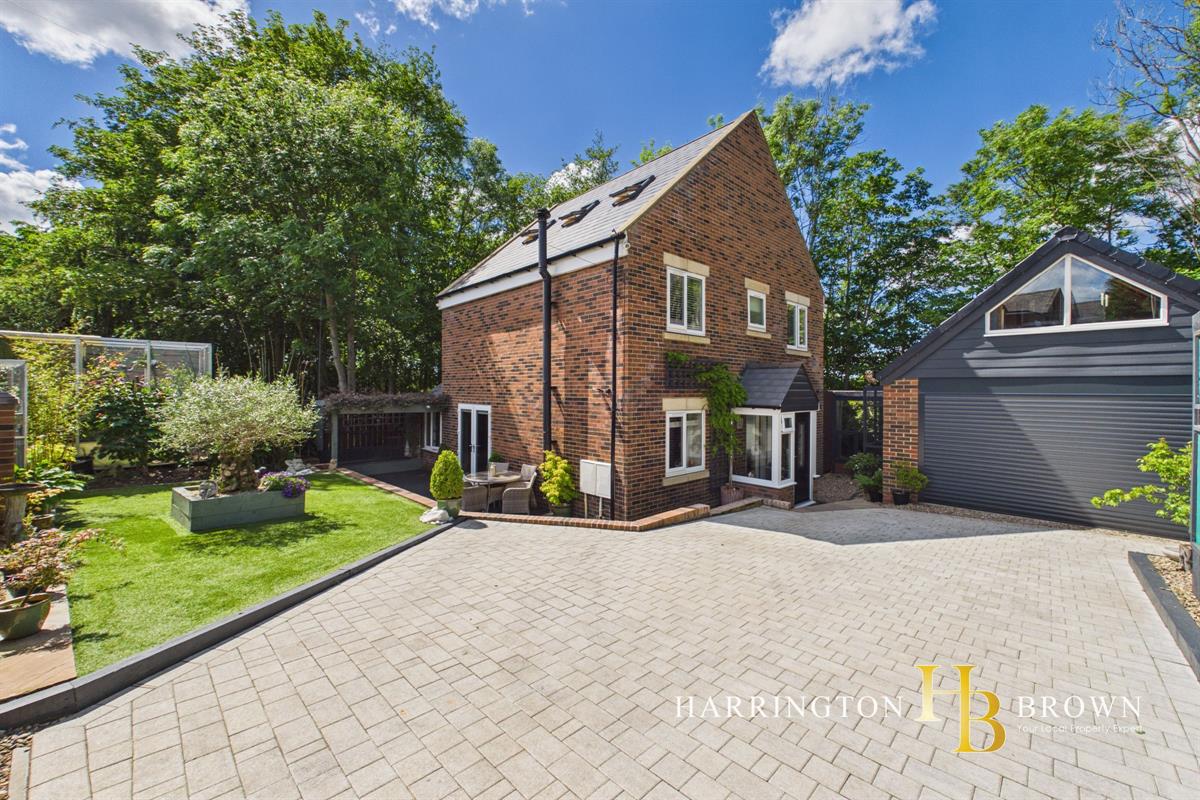
4 Bedroom Detached House | Offers in region of £350,000
A truly unique bespoke self-build detached family home, offering four bedrooms, versatile additional loft space, extensi...
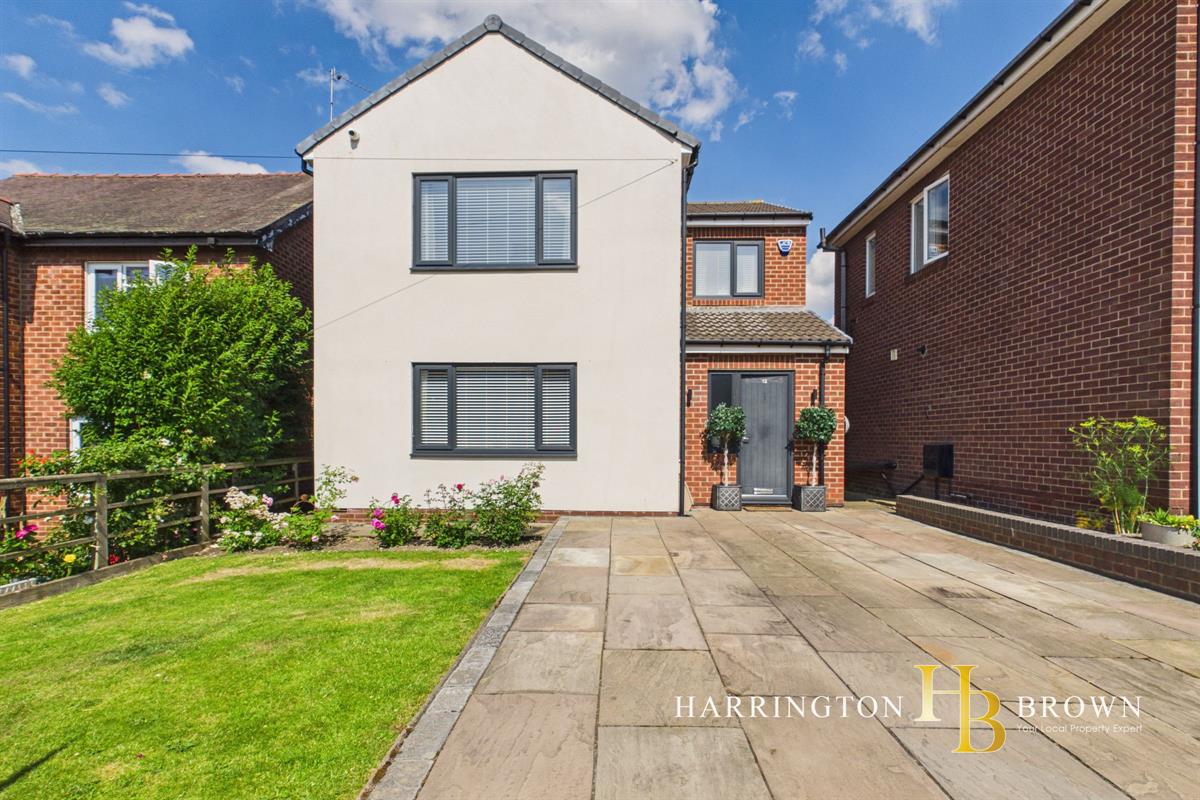
4 Bedroom Detached House | Offers in region of £330,000
This impressive, detached home offers FOUR double bedrooms, a stunning open-plan kitchen, dining and family space, lands...
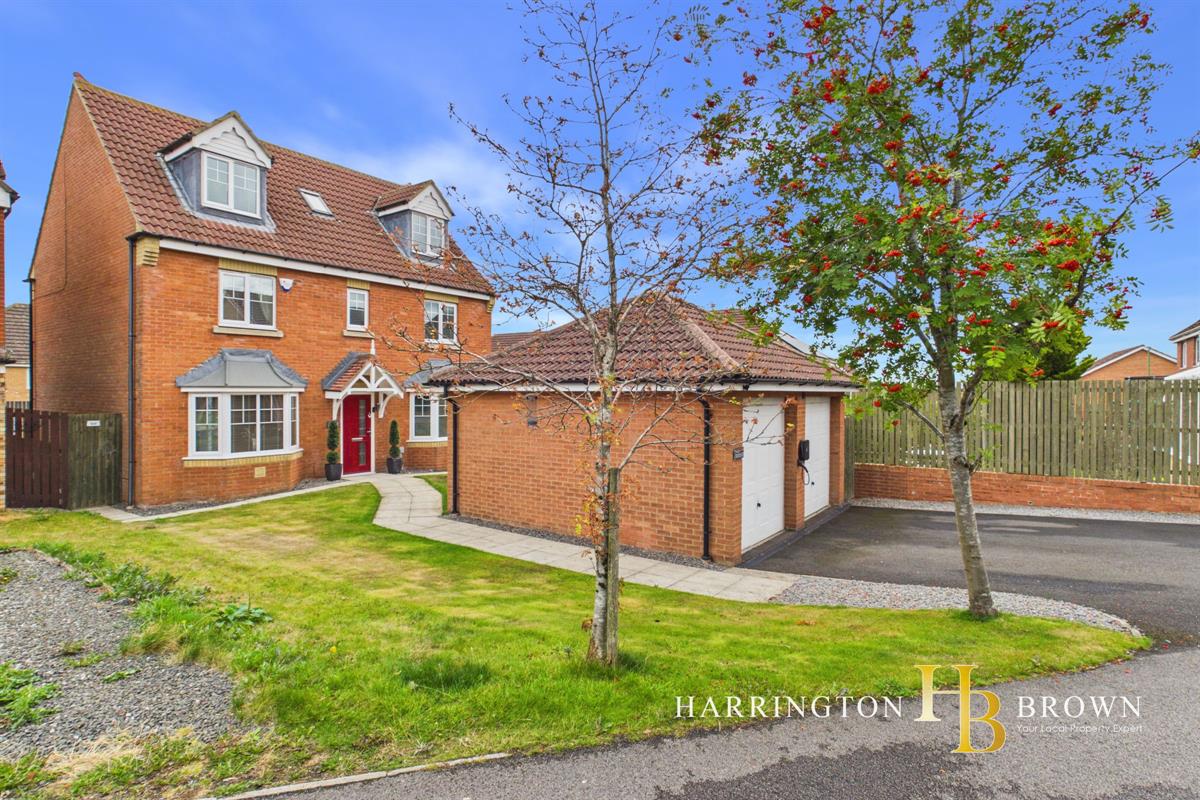
6 Bedroom Detached House | Offers in region of £370,000
A substantial six-bedroom family home offering an exceptional amount of versatile living space, generous reception rooms...
3 Bedroom Detached House | Offers in region of £375,000
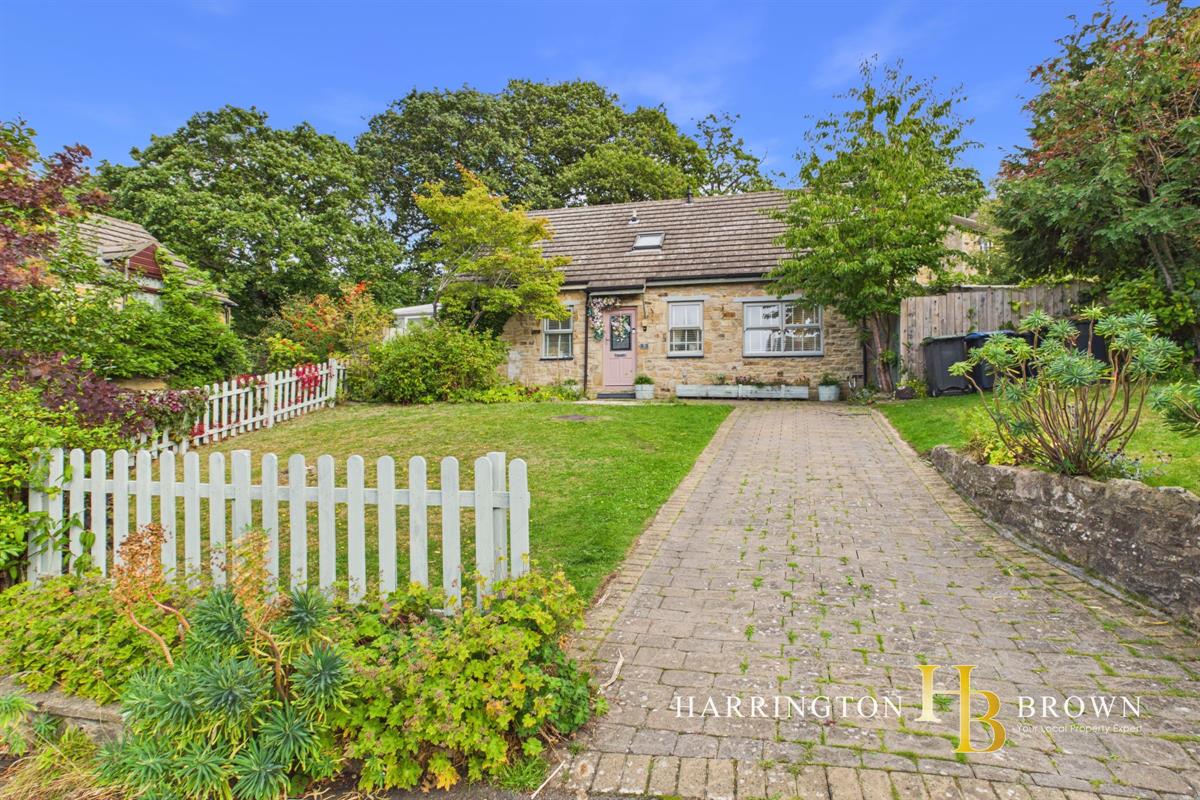
THREE-bedroom detached dormer bungalow in Spring Close, boasting planning approval to extend into a five-bedroom home. W...
3 Bedroom Detached House | Offers in region of £375,000
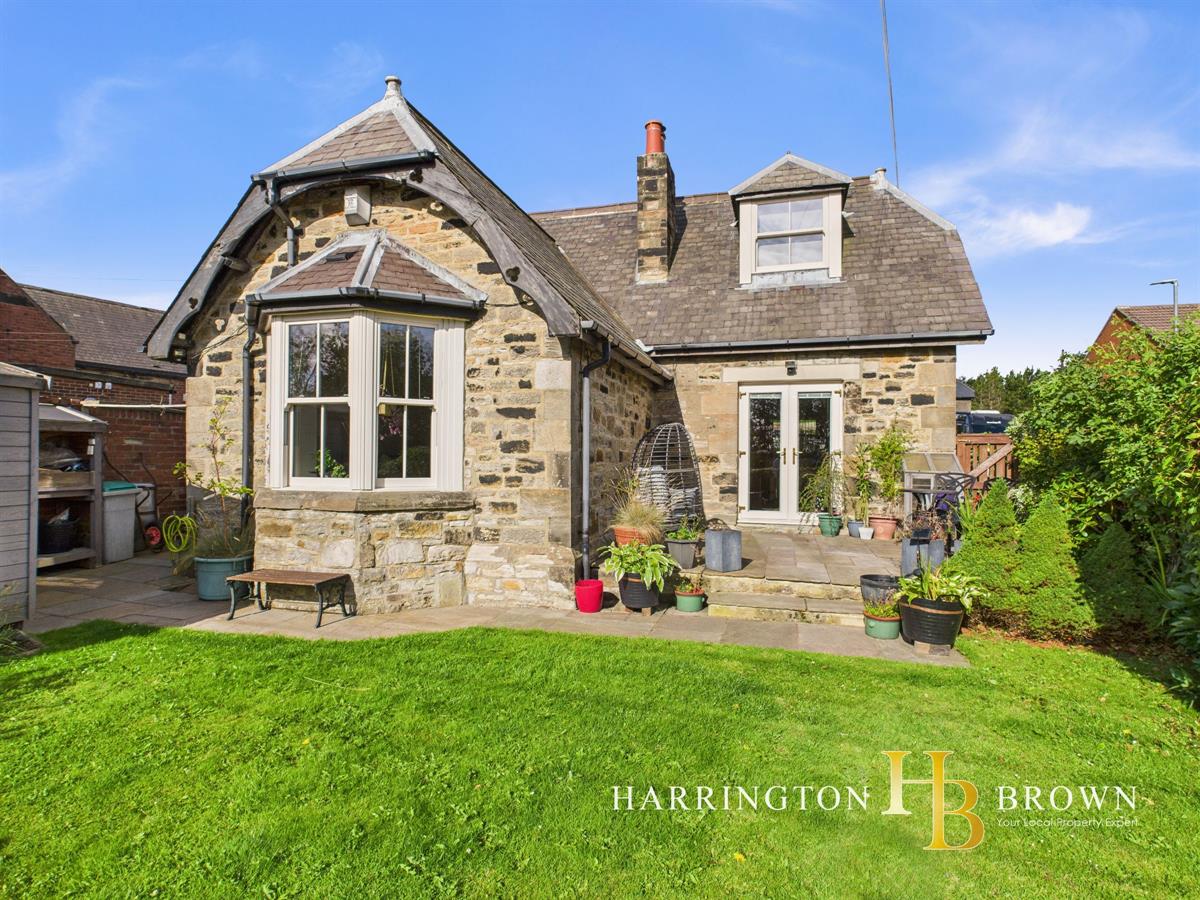
A rare find on the market, Bradley Lodge is a charming stone-built, detached, THREE-bedroom home that blends character,...

Harrington Brown Property (Shotley Bridge)
Shotley Bridge, Durham, DH8 0HQ
01207 258 500
How much is your home worth?
Use our short form to request a valuation of your property.
Request a Valuation
©2026 The Guild of Property Professionals. All rights reserved.
Terms and Conditions |
Privacy Policy |
Cookie Policy |
Complaints Policy |
Members Login
The Guild of Property Professionals Trading Address: 121 Park Lane, London W1K 7AG. GPEA Limited.
Registered in England & Wales.
Company No: 02819824.
Registered Office Address: The Old Courthouse, 60A London Road, Grantham, NG31 6HR.
VAT Registration No: 180897859

