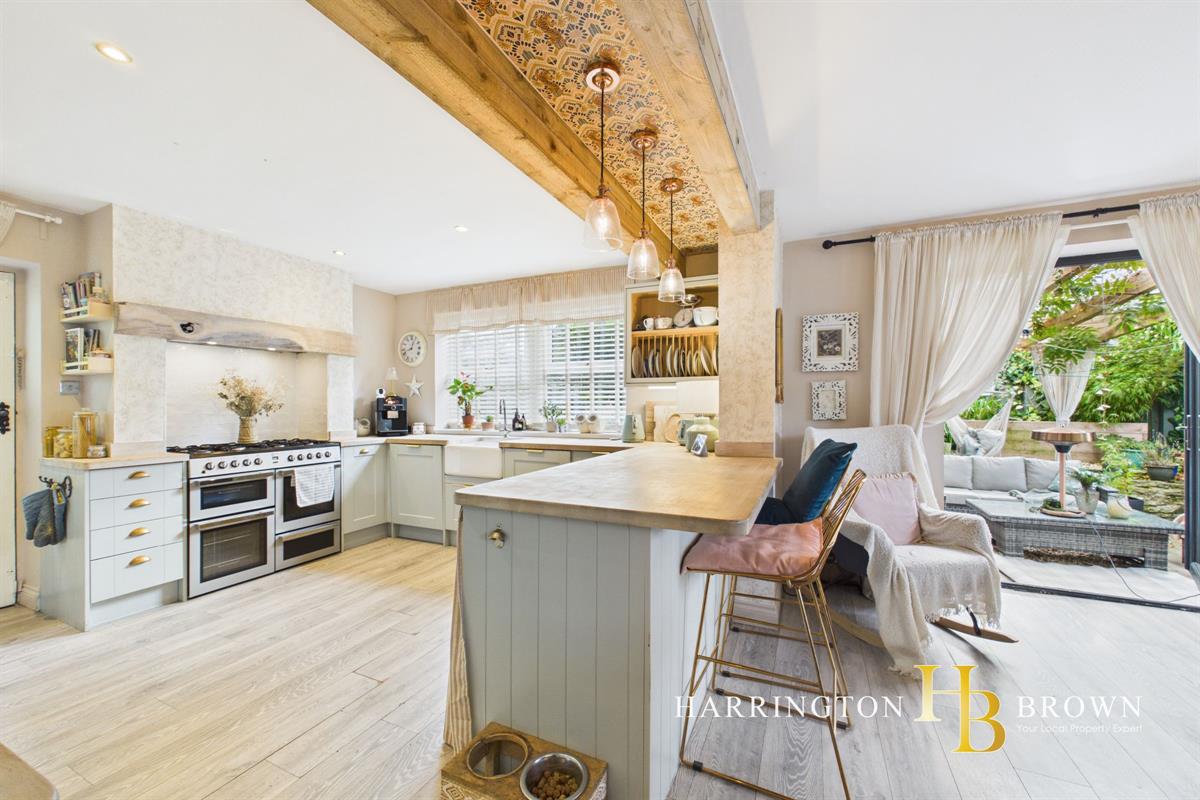
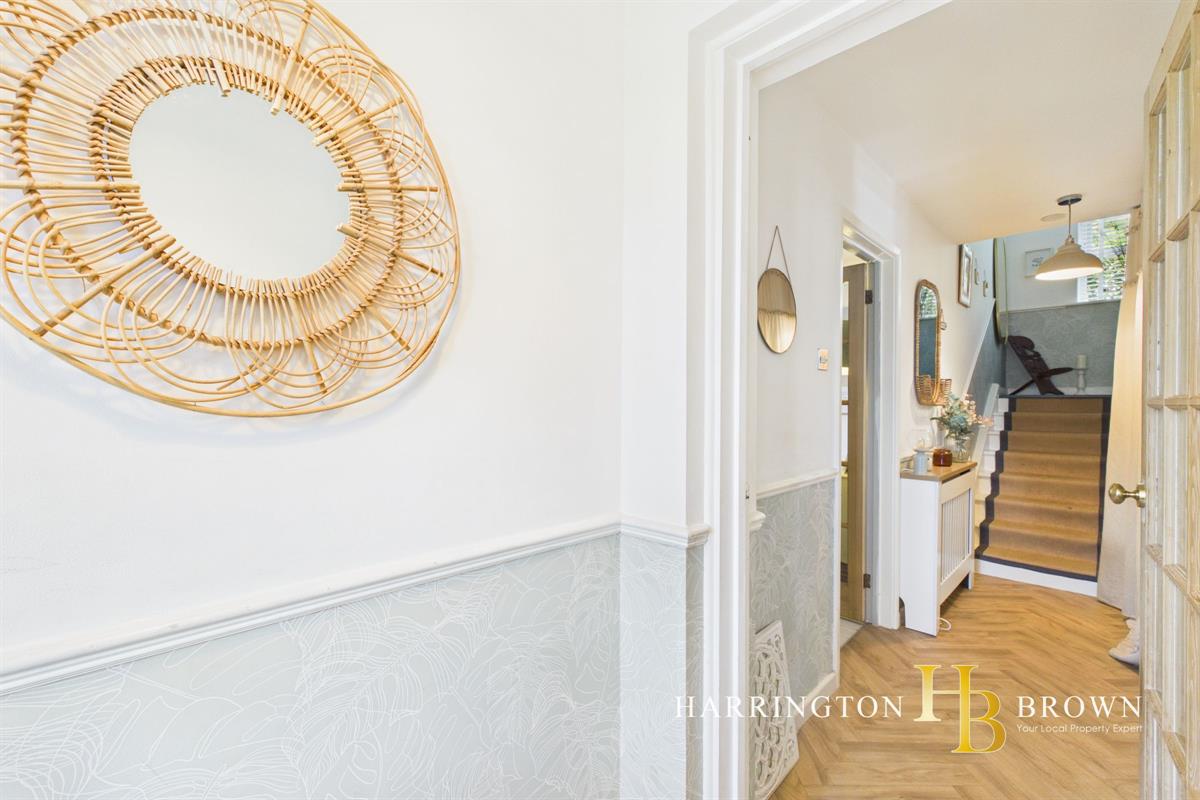
- Stunning Interior
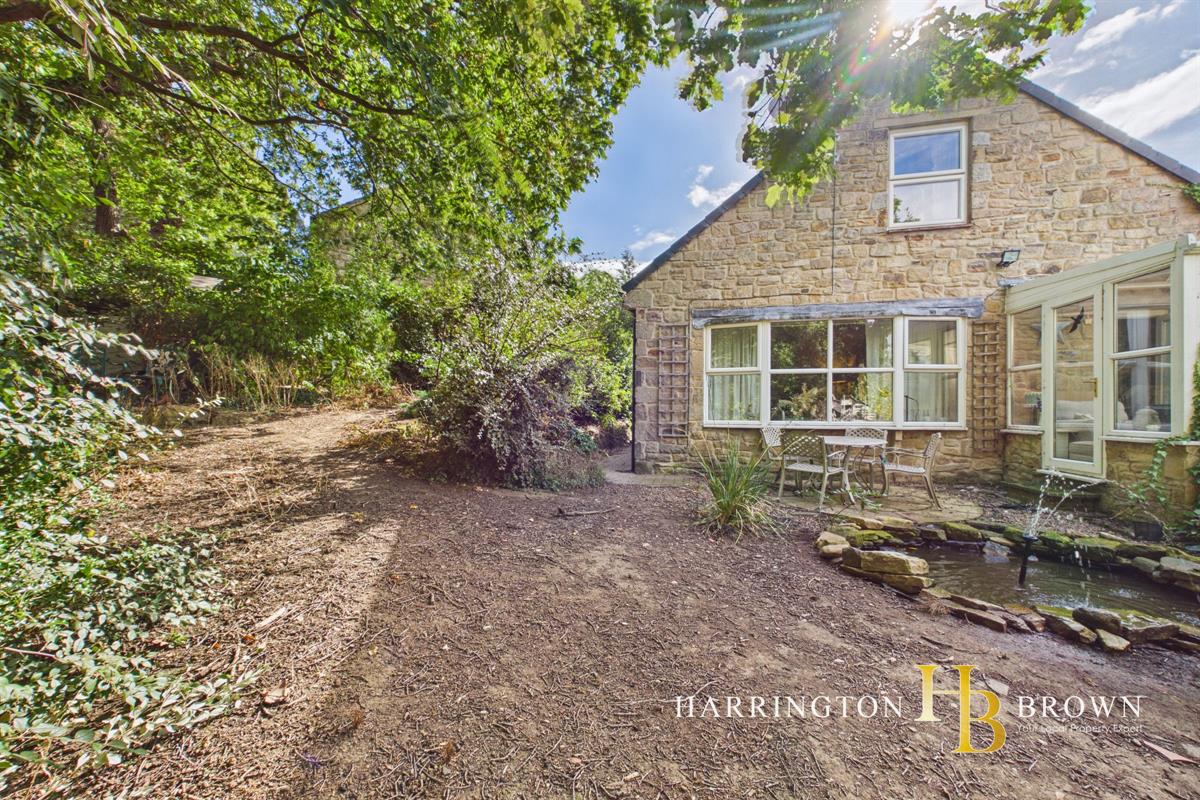
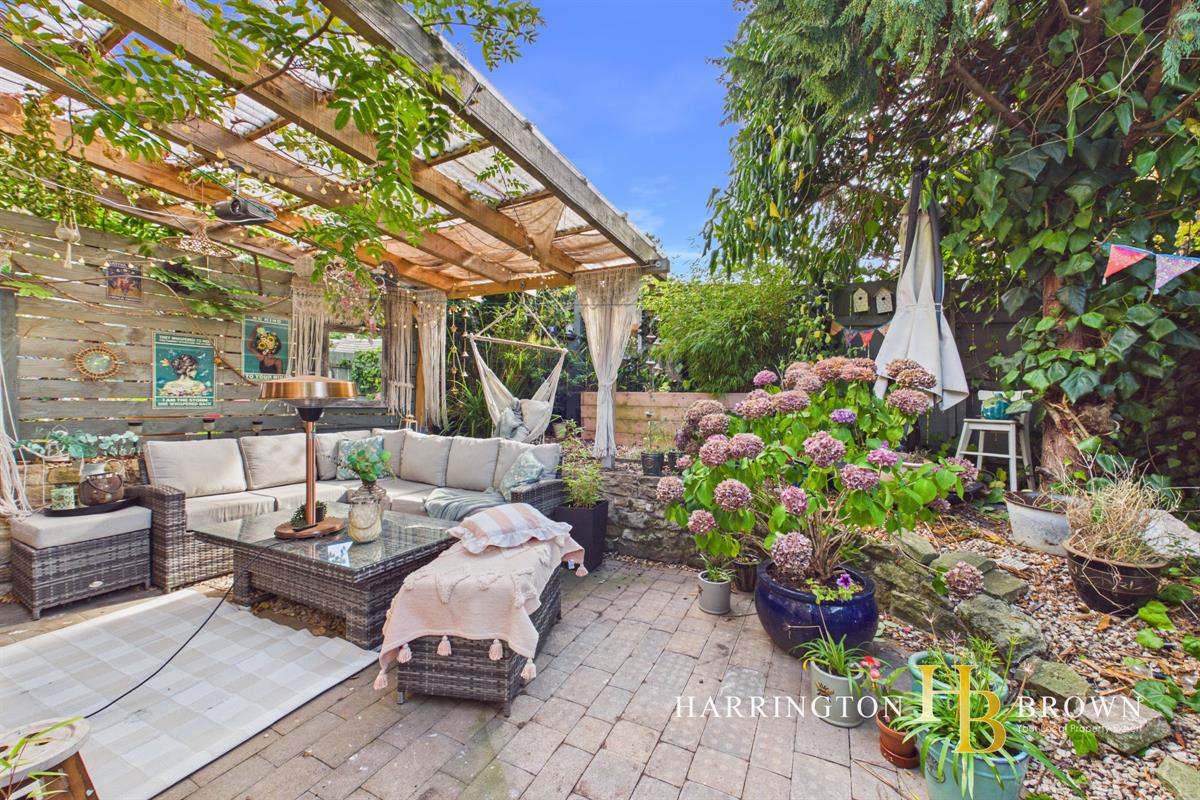
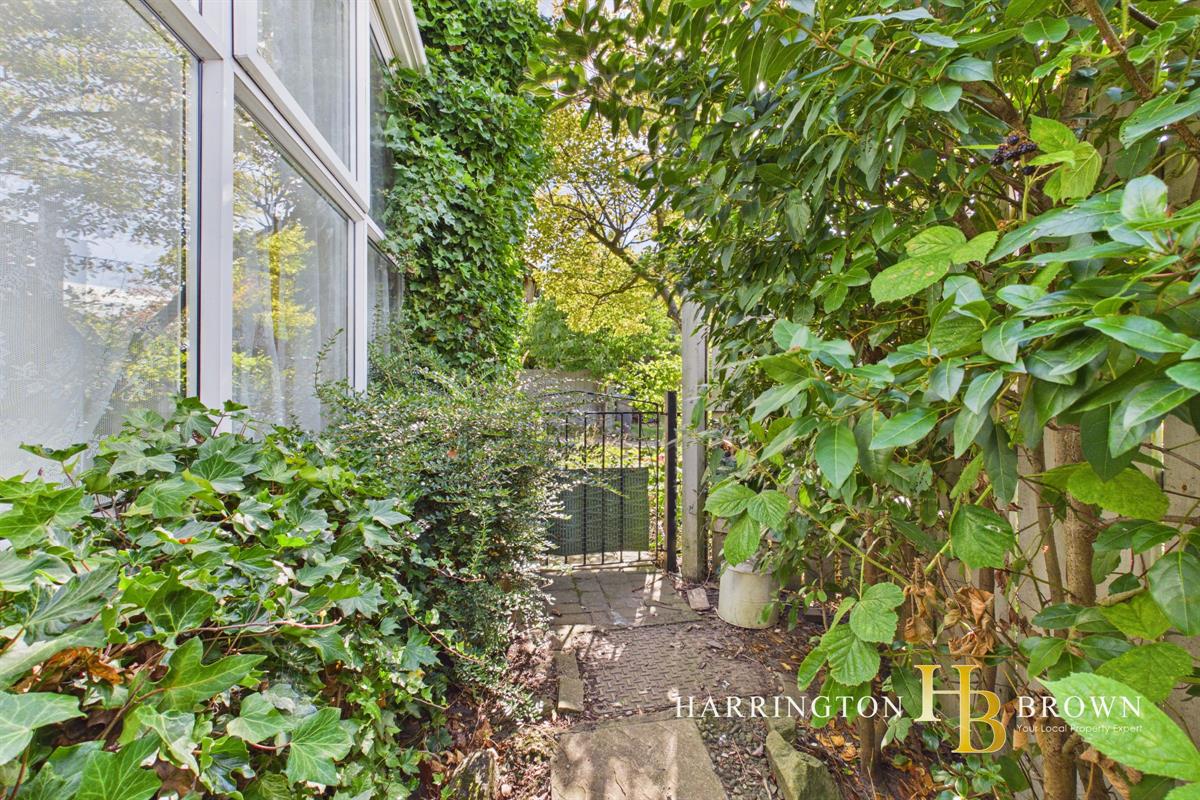
- Private Courtyard
- Double driveway
- Countryside Views
- Sought after location
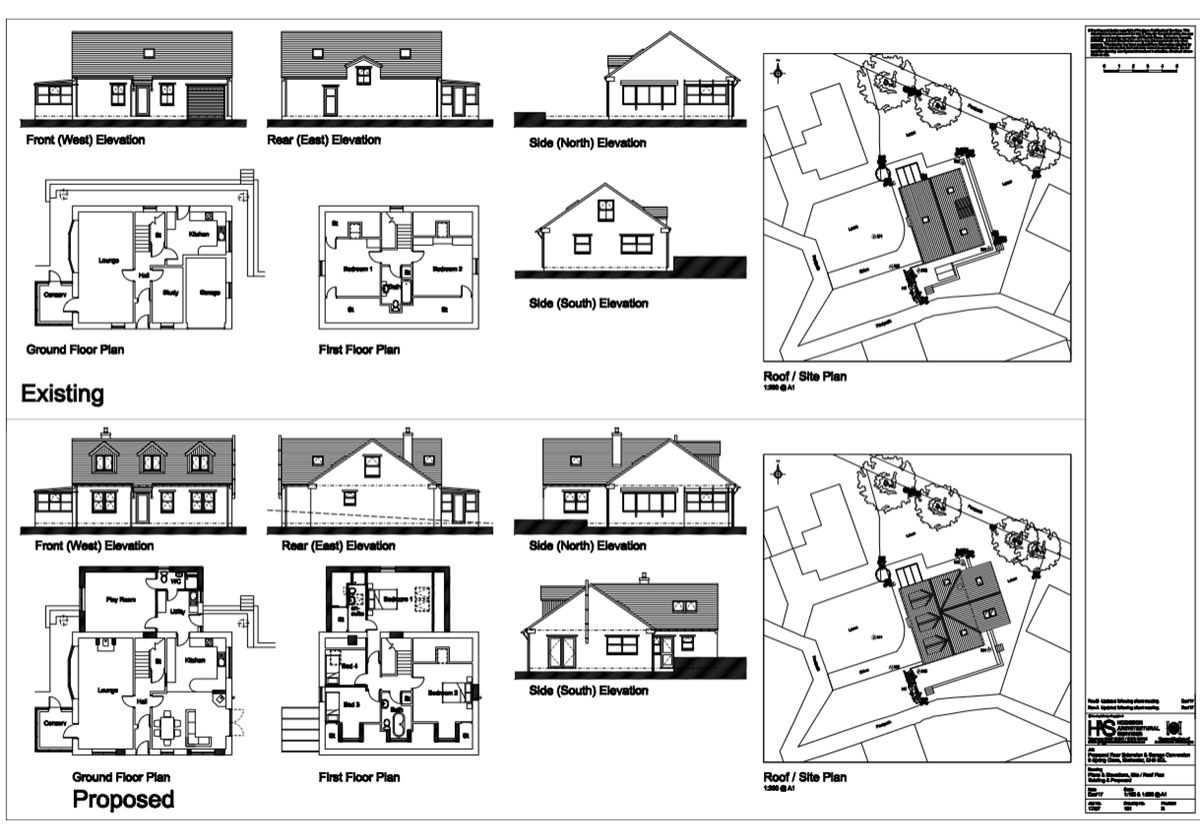
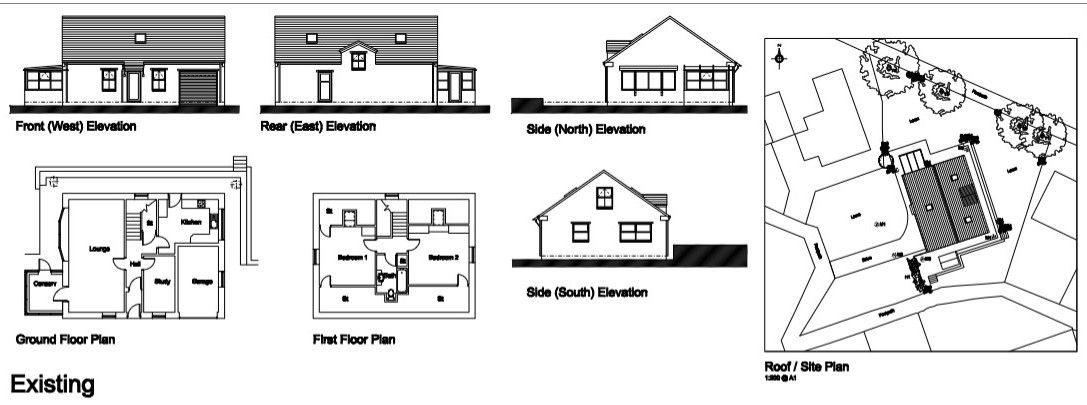
- Plans approved for extension
- No Onward Chain

3 Bedroom Detached House for sale in Consett
3
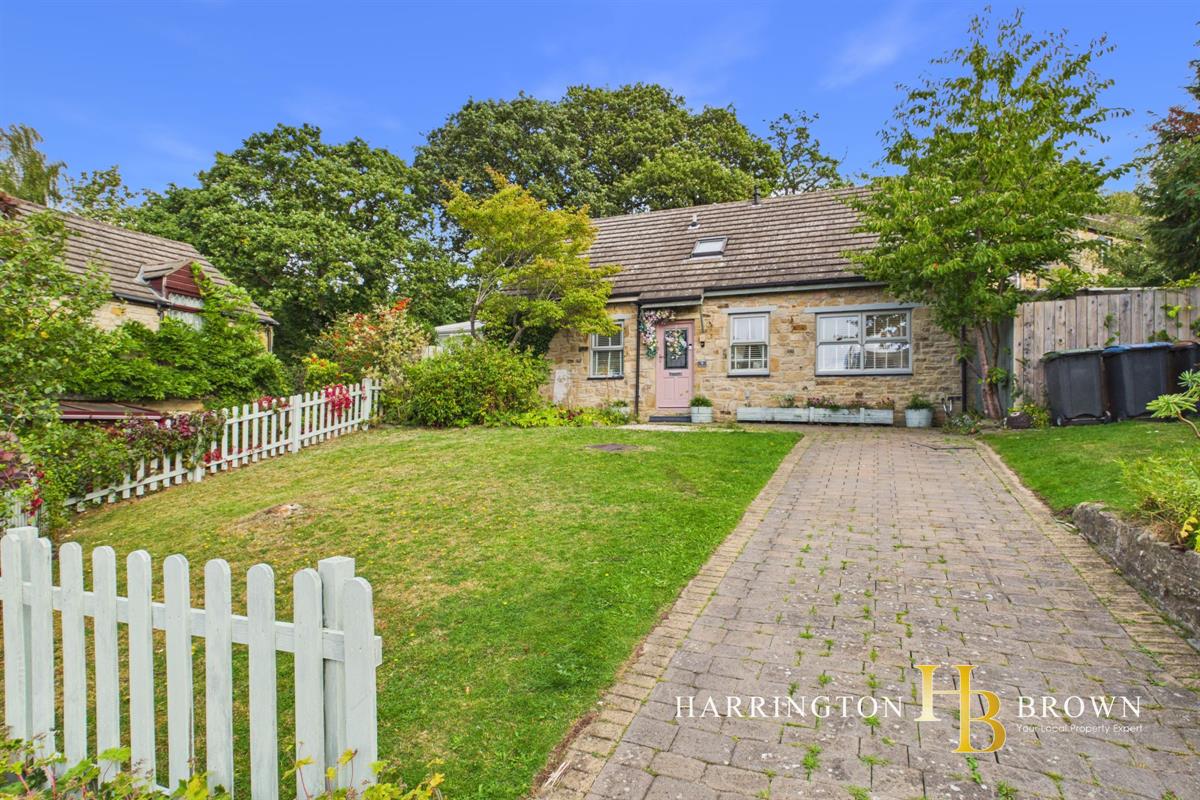
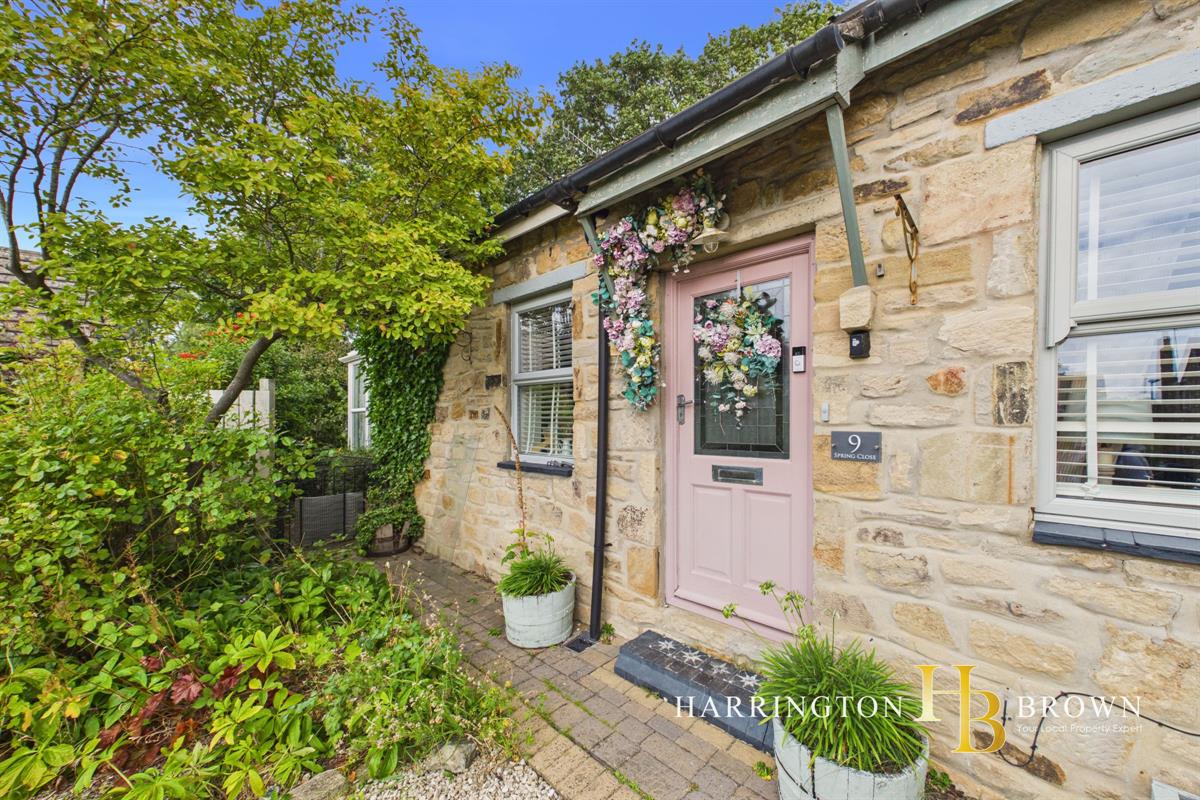
A fantastic opportunity to acquire a beautifully presented THREE-bedroom detached dormer bungalow in Spring Close, boasting planning approval to extend into a five-bedroom home. With a spacious wraparound garden, modern interior, and excellent entertaining spaces, this property offers remarkable potential for customisation and growth.
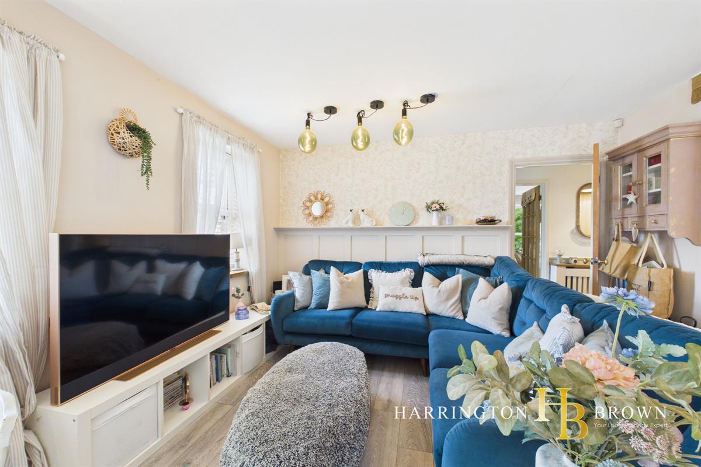
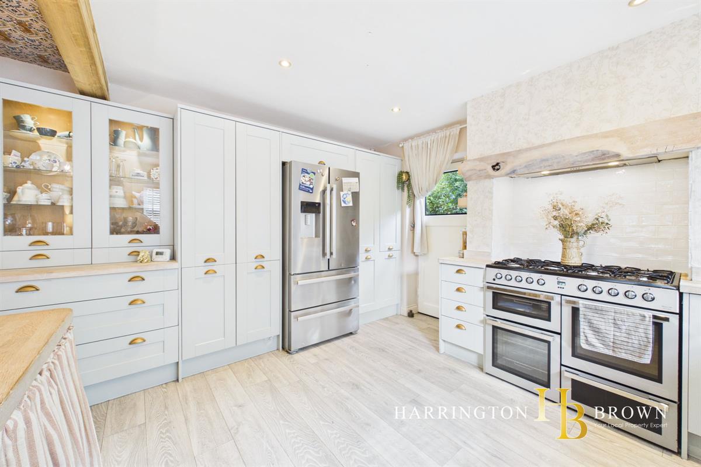
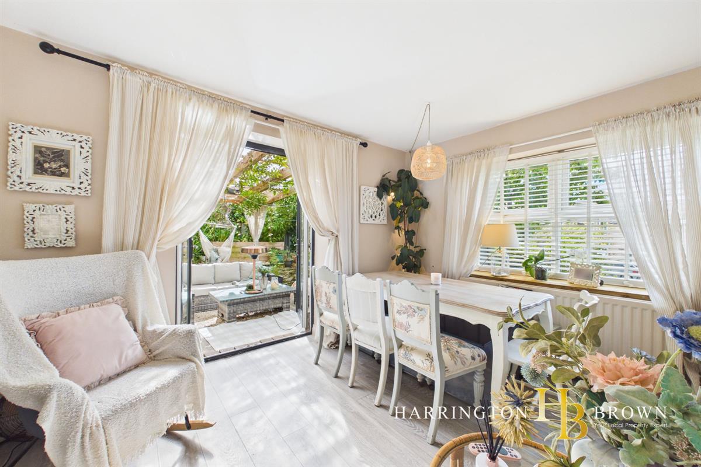
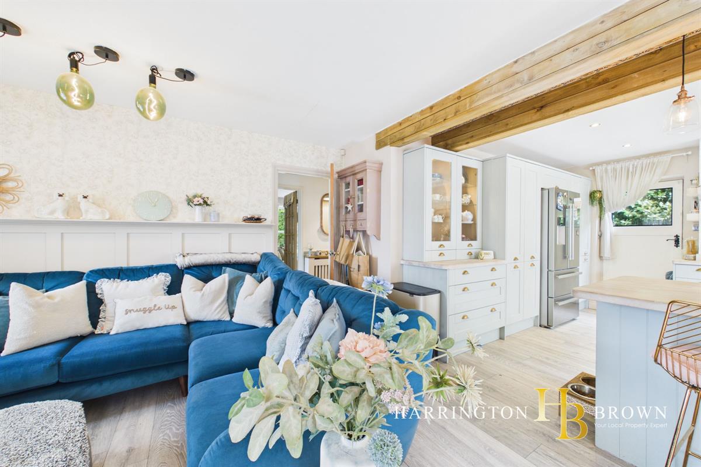
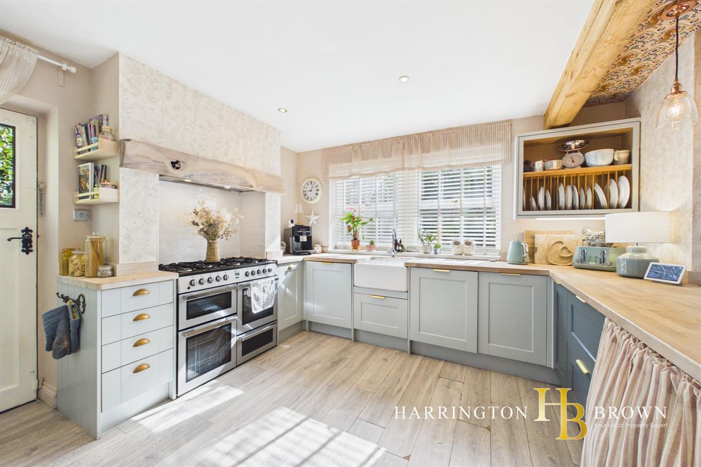
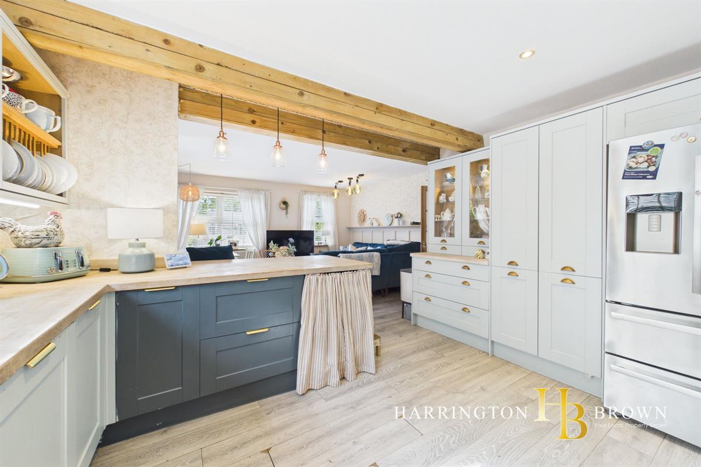
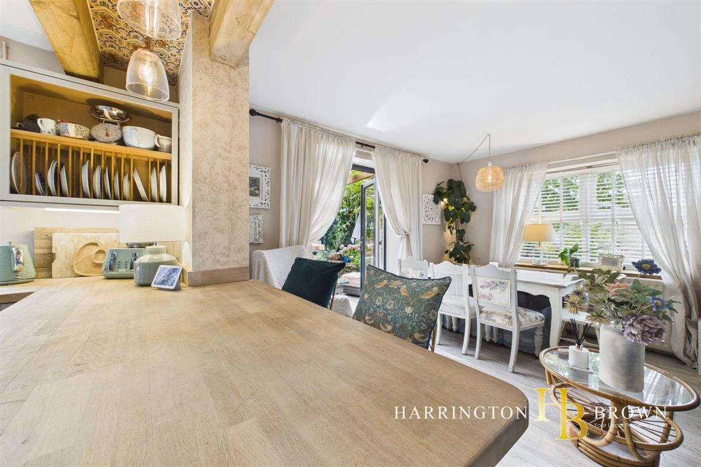
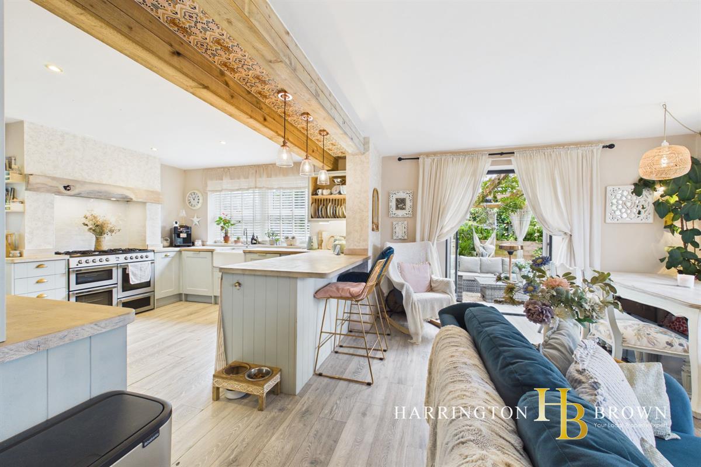
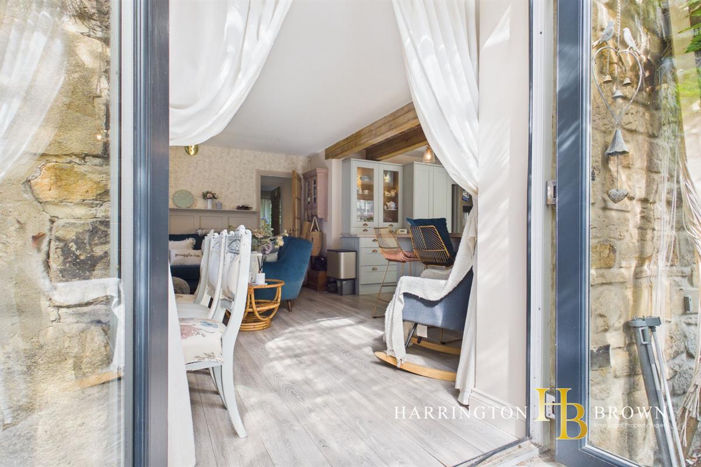
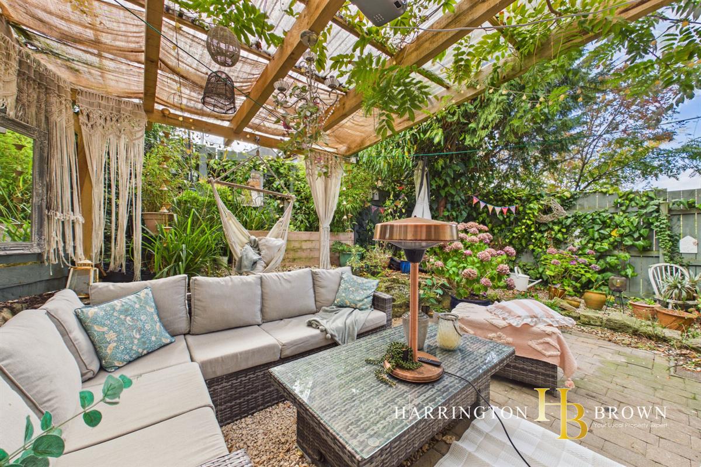
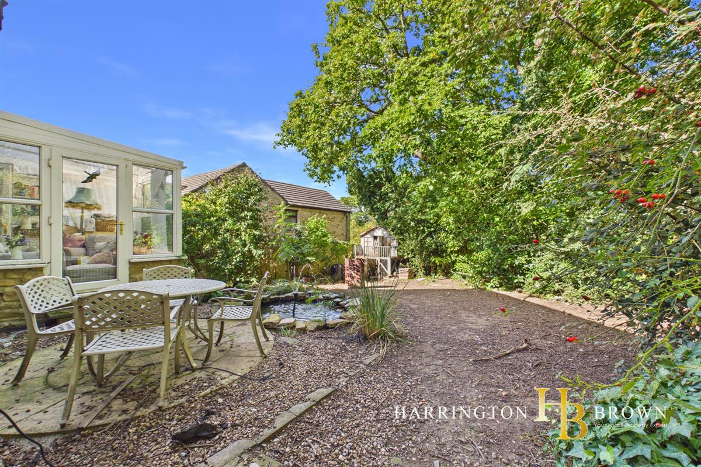
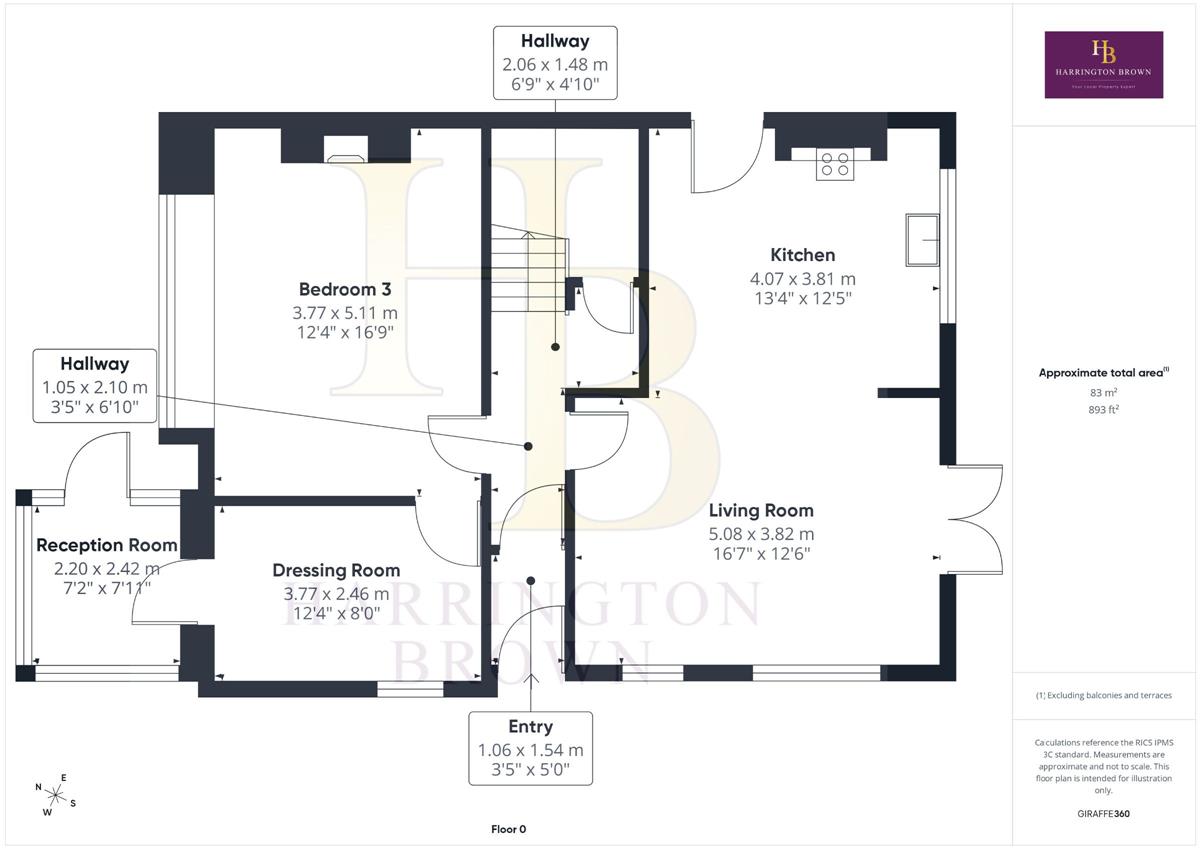
Upon entering, you will be greeted by a beautiful interior and generous living space on the ground floor. The heart of the home is the open-plan kitchen diner and lounge. The spacious kitchen boasts a range of units, a breakfast bar for casual dining, and dual windows that flood the room with natural light. The patio doors open to an enclosed patio area, creating a perfect space for year-round relaxation.
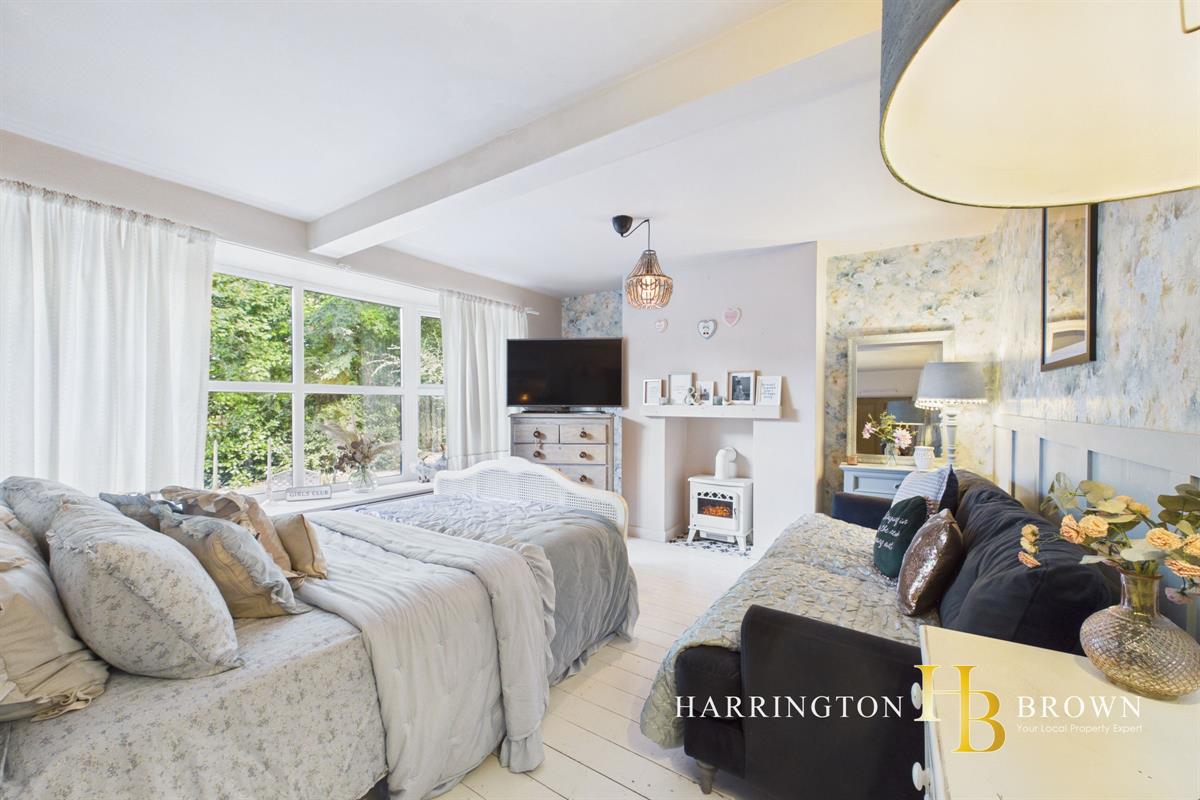
The ground-floor bedroom, leads to a dressing room and second reception room. This space provides flexibility and could be used as a second lounge and home office.
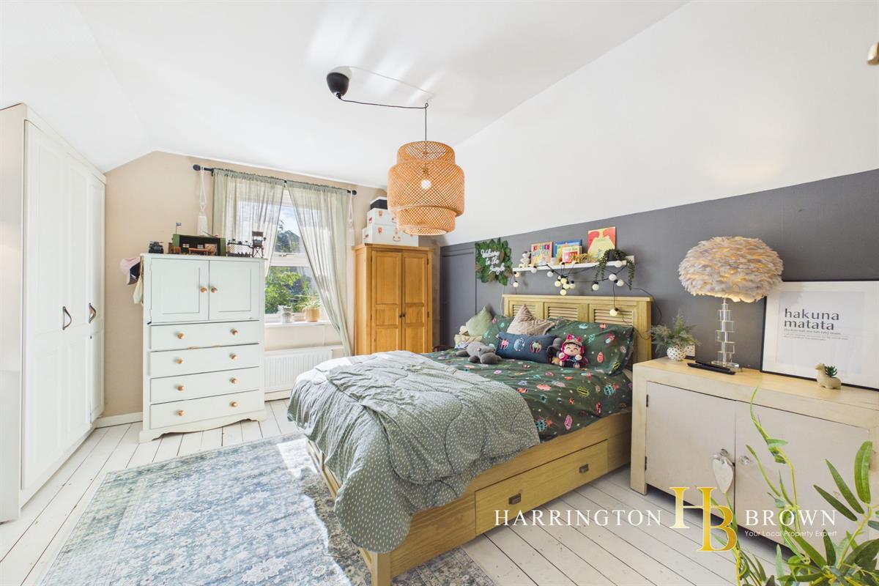
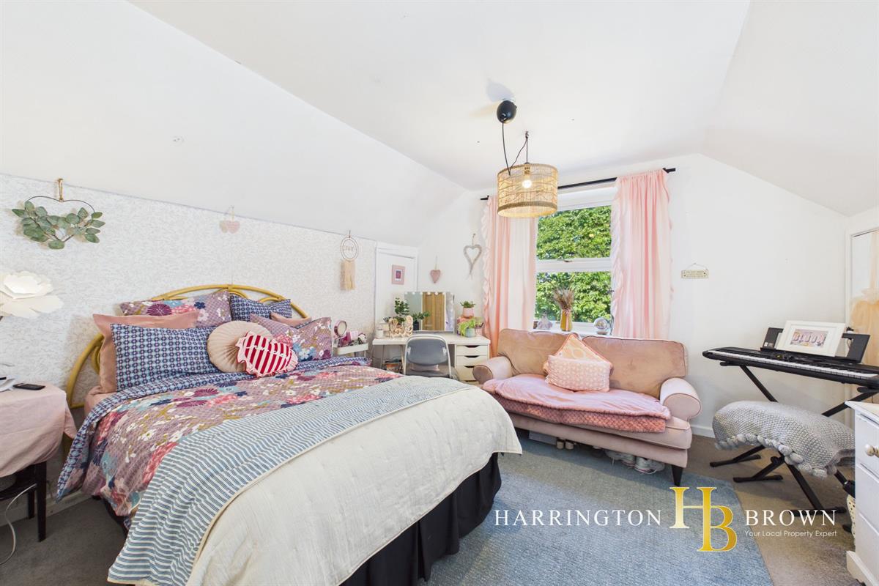
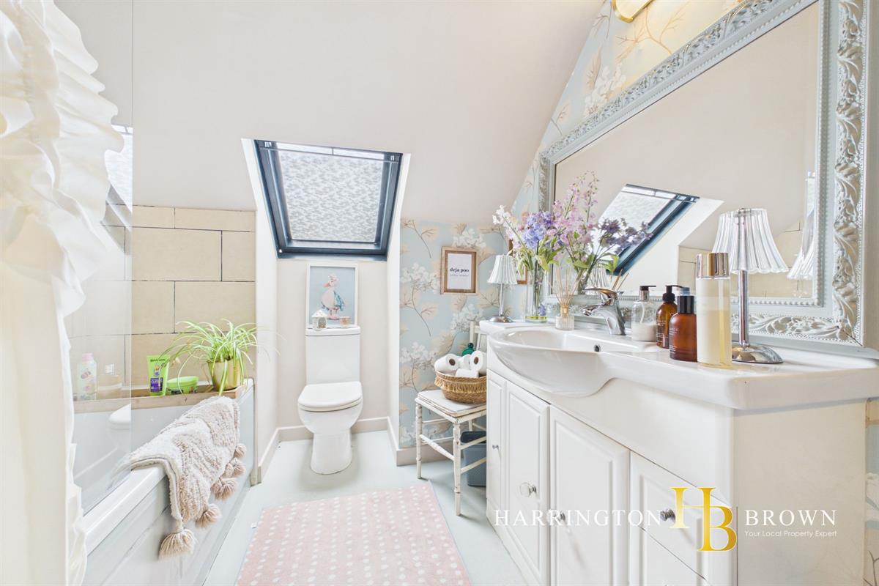
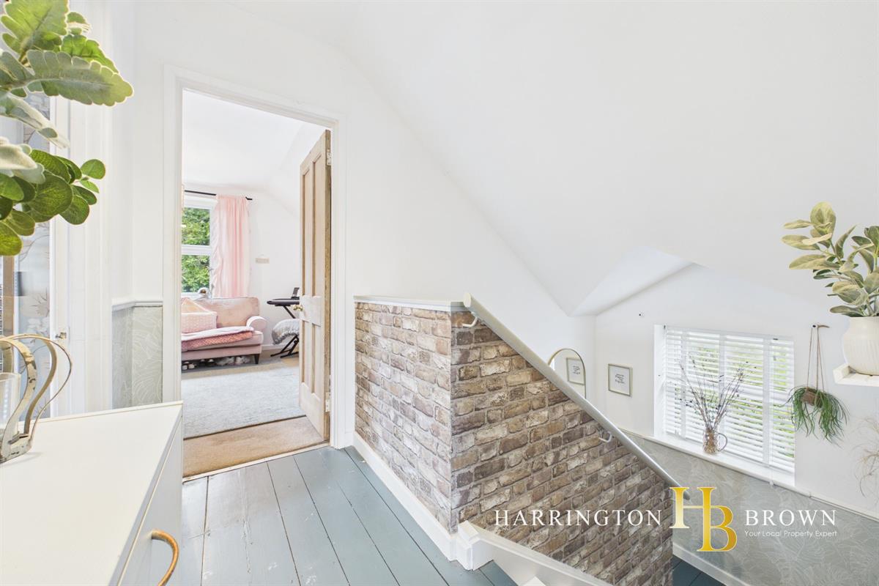
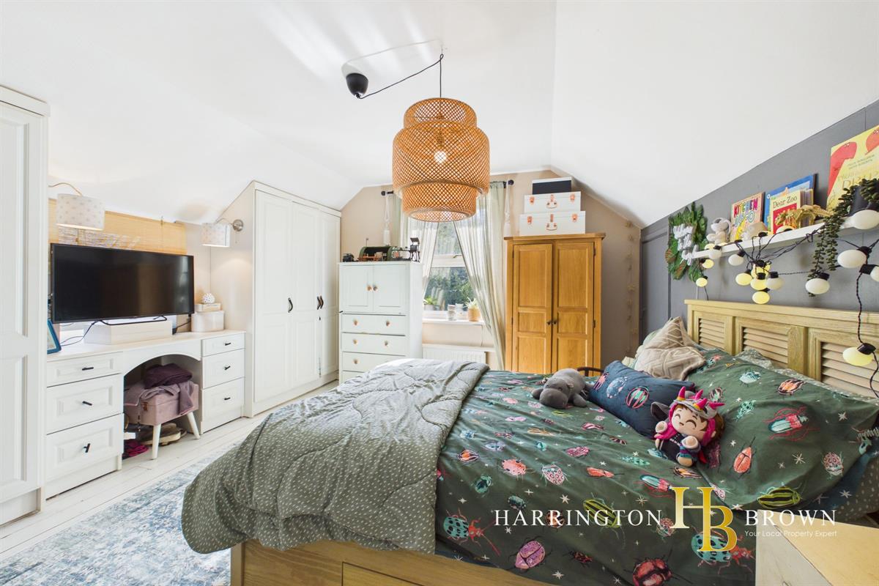
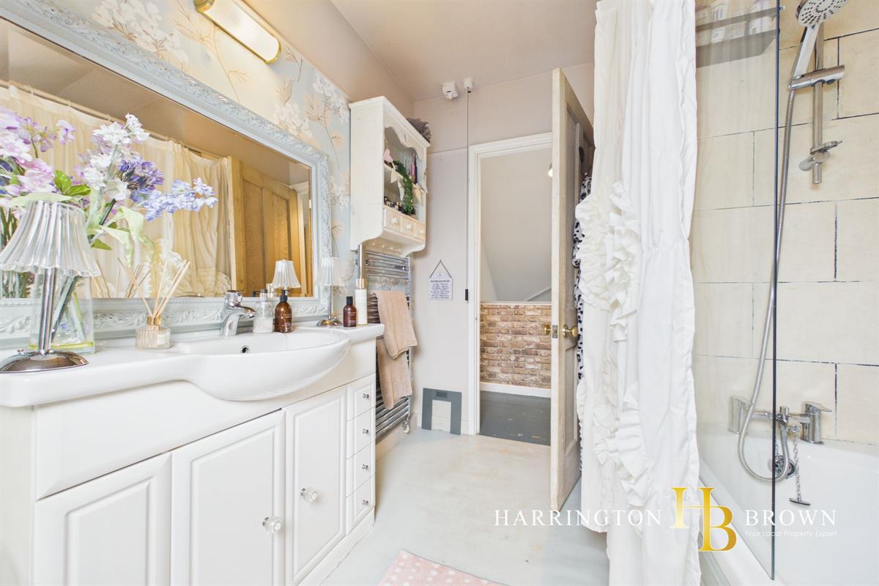
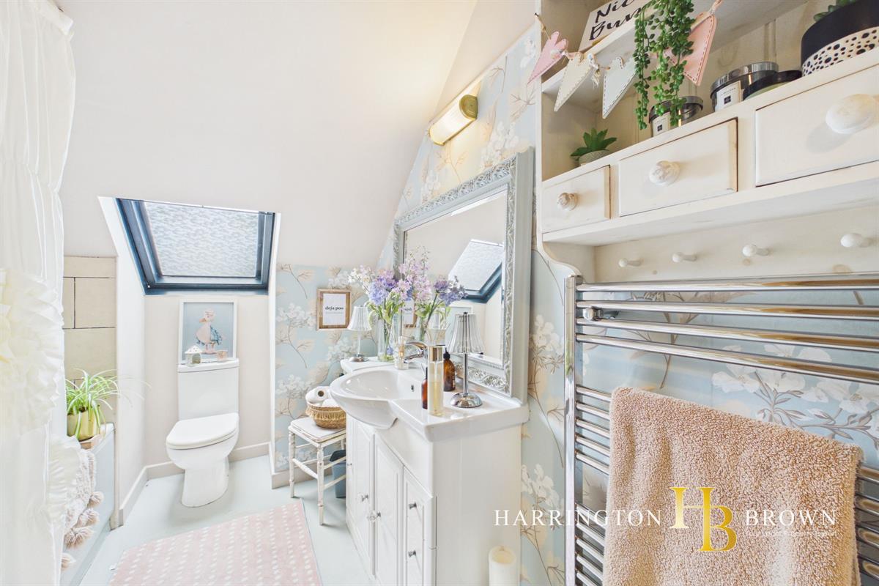
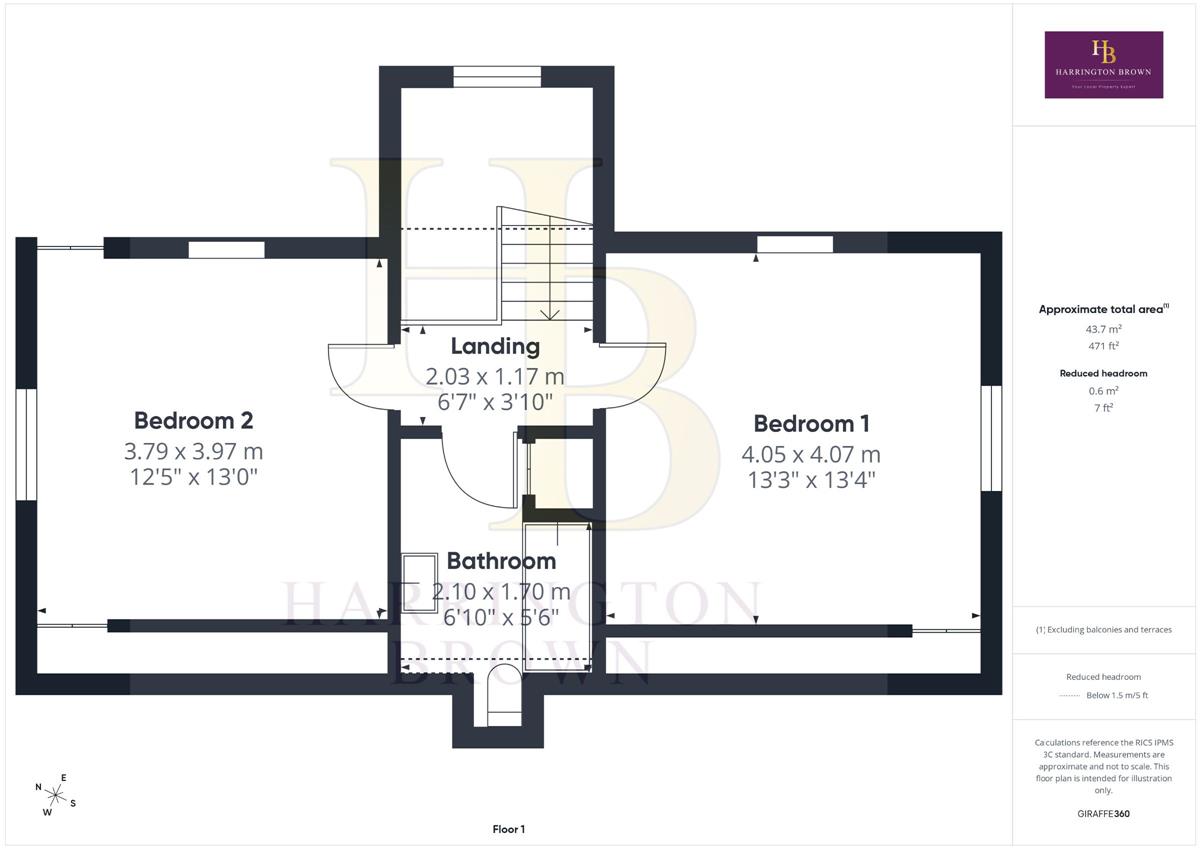
A split-level landing, illuminated by a large feature window, leads to the first floor, where there are two thoughtfully decorated bedrooms. There is a beautifully decorated master bedroom with fitted wardrobes, as well as a further bedroom with ample storage and garden views. The bathroom has been thoughtfully designed to create a relaxing space, perfect for unwinding after a long day.
With approved plans available to expand into a five-bedroom property, this home presents an exciting opportunity to tailor the space to suit your needs. The approved plans are available to view, showcasing the potential to extend and transform this property. (Planning application DM/17/04060/FPA).
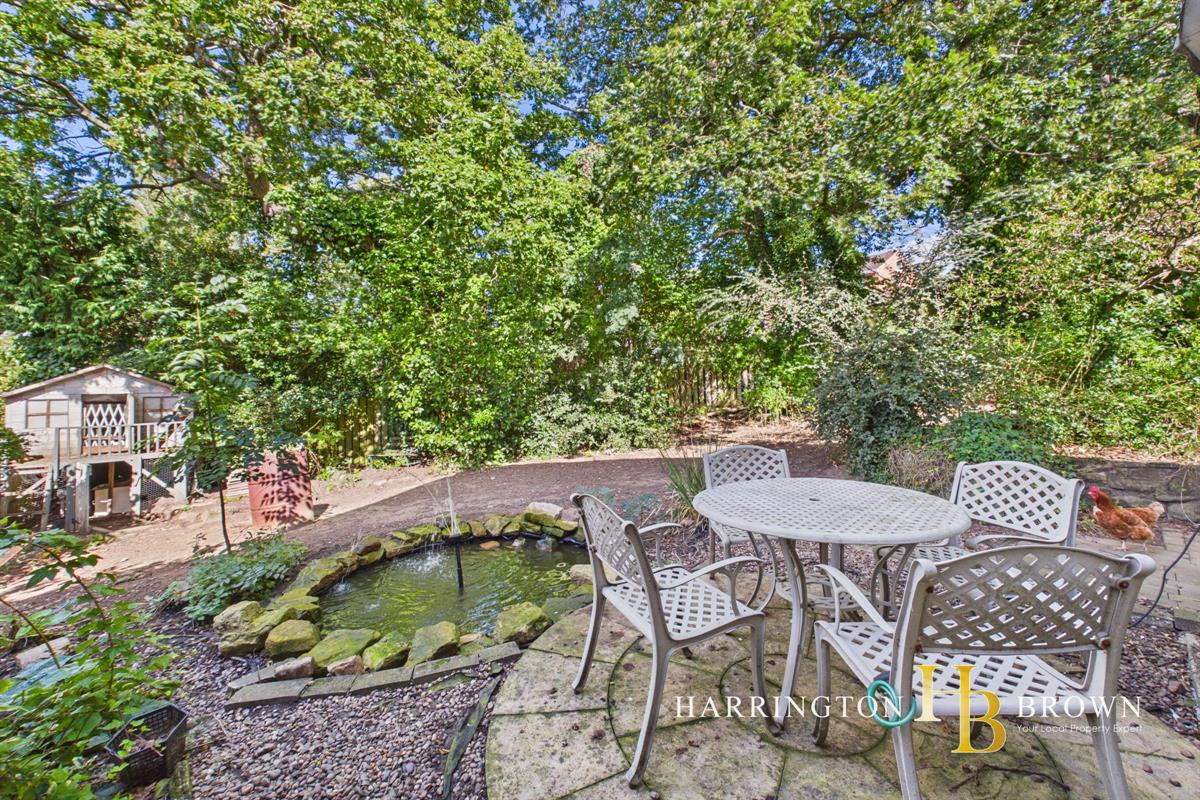
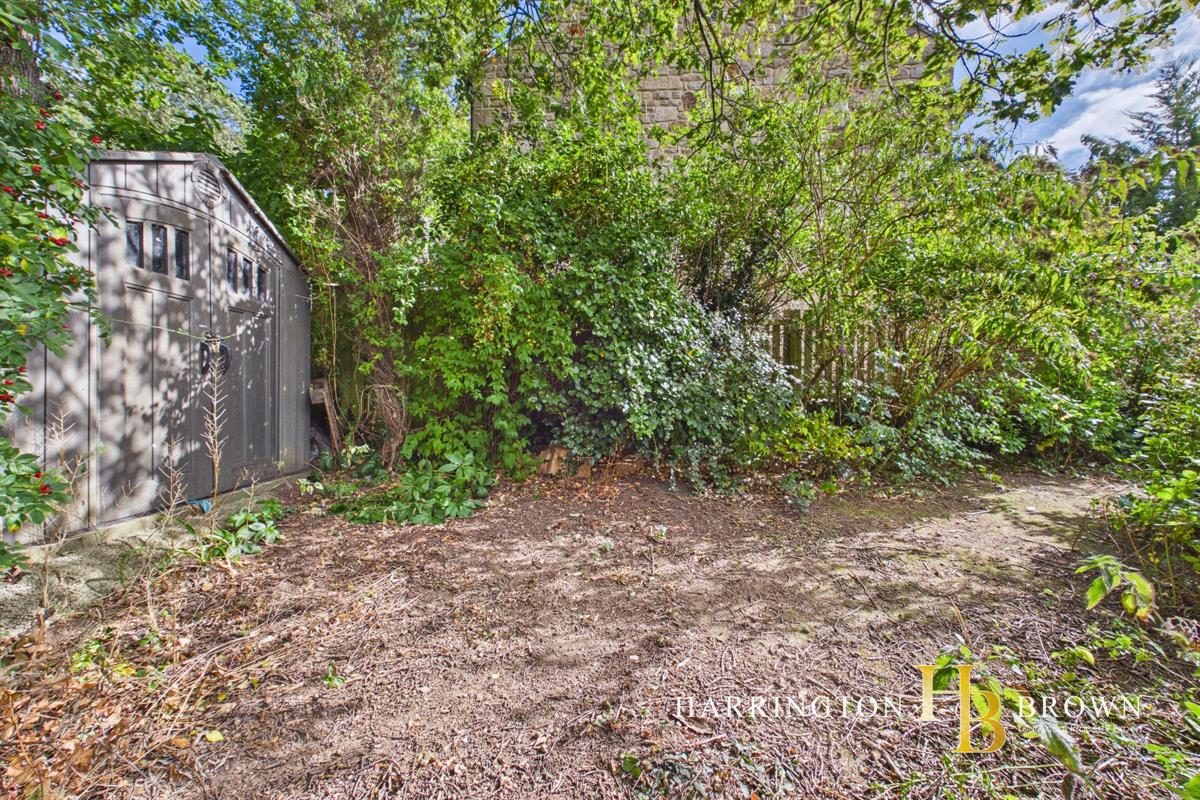
Nestled in a peaceful country setting, this property boasts a sprawling wraparound garden that includes a tranquil pond, a greenhouse perfect for gardening lovers, and a dedicated area ideal for keeping chickens. The charming outdoor patio, featuring a pergola with built-in lighting and a cinema screen, creates an inviting atmosphere for entertaining guests throughout the year.
Early viewing is highly recommended to appreciate the charm, flexibility, and future potential of this exceptional home.
Don't miss the chance to make this unique property your dream living space.
Ebchester is a picturesque village and benefits from primary school, village shop, village hall (with an abundance of community spirited activities); the Boat House located a short drive away has direct access to the River Derwent perfect for wild water swimming and paddle boarding. There are public houses and restaurants close by in Shotley Bridge, Medomsley and other neighbouring villages. The town of Consett is a short drive away where you will find a range of supermarkets, retail shops and bus station. Newcastle, Hexham and Durham are approximately 30 minutes by car, with Corbridge and its exclusive boutiques also within a short drive.
Council Tax Band: D (Durham CC)
Tenure: Freehold
Parking options: Driveway, Garage, Off Street
Garden details: Enclosed Garden, Private Garden
Electricity supply: Mains
Heating: Gas Mains
Water supply: Mains
Sewerage: Mains
Accessibility measures: Level access
Vestibule w: 1.52m x l: 1.08m (w: 5' x l: 3' 7")
Hall w: 3.28m x l: 1.05m (w: 10' 9" x l: 3' 5")
Bedroom 3 w: 5.22m x l: 3.77m (w: 17' 2" x l: 12' 4")
Dressing Room w: 2.46m x l: 3.77m (w: 8' 1" x l: 12' 4")
Sun Room w: 2.33m x l: 2.33m (w: 7' 8" x l: 7' 8")
Dining Room w: 3.82m x l: 5.05m (w: 12' 6" x l: 16' 7")
Kitchen w: 3.64m x l: 4.09m (w: 11' 11" x l: 13' 5")
FIRST FLOOR:
Landing w: 1.17m x l: 2.04m (w: 3' 10" x l: 6' 8")
Master bedroom w: 4.06m x l: 4.08m (w: 13' 4" x l: 13' 5")
Bedroom 2 w: 3.99m x l: 3.81m (w: 13' 1" x l: 12' 6")
Bathroom w: 1.71m x l: 2.12m (w: 5' 7" x l: 6' 11")
Please note
Agents Note to Purchasers
We strive to ensure all property details are accurate, however, they are not to be relied upon as statements of representation or fact and do not constitute or form part of an offer or any contract. All measurements and floor plans have been prepared as a guide only. All services, systems and appliances listed in the details have not been tested by us and no guarantee is given to their operating ability or efficiency. Please be advised that some information may be awaiting vendor approval.
Submitting an Offer
Please note that all offers will require financial verification including mortgage agreement in principle, proof of deposit funds, proof of available cash and full chain details including selling agents and solicitors down the chain. To comply with Money Laundering Regulations, we require proof of identification from all buyers before acceptance letters are sent and solicitors can be instructed.
Important Information
- This is a Freehold property.
Property Ref: RS1022
Similar Properties
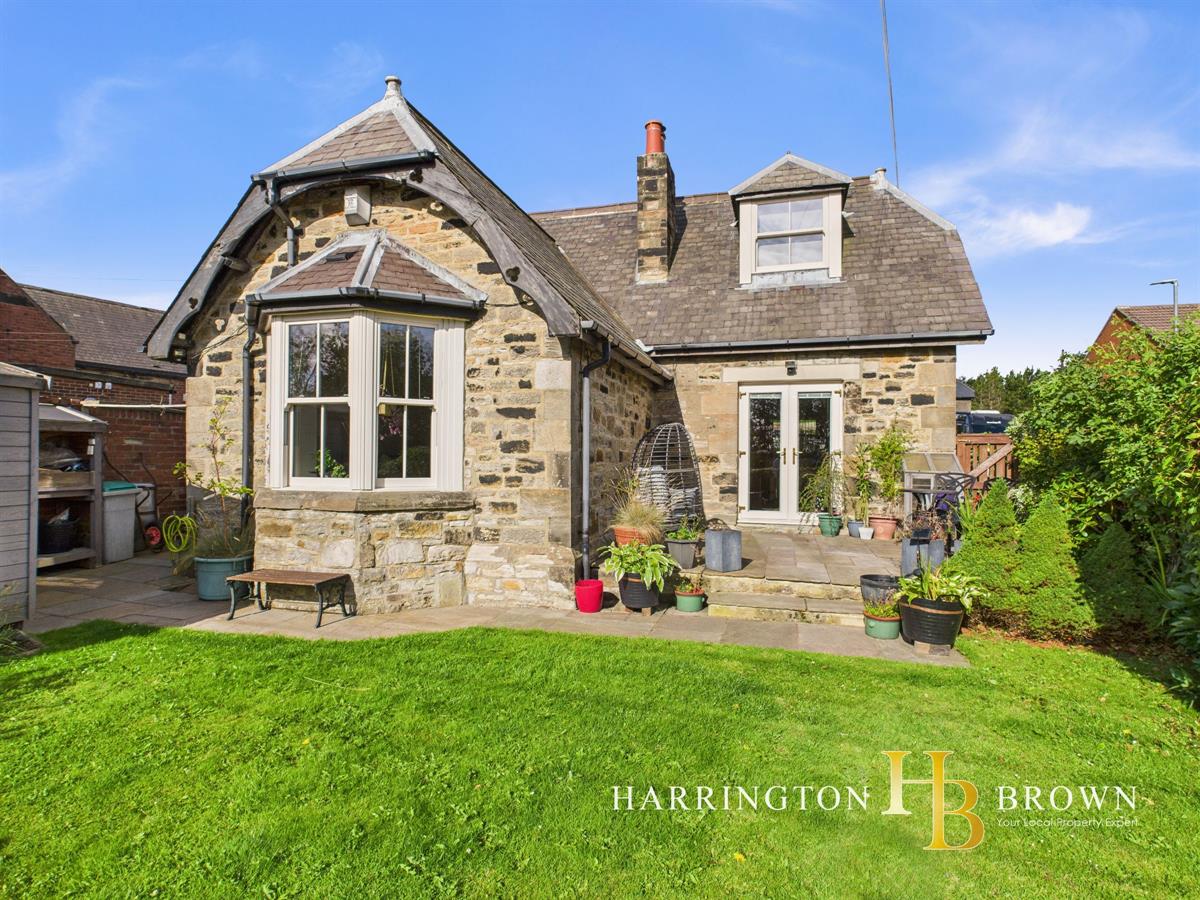
3 Bedroom Detached House | Offers in region of £375,000
A rare find on the market, Bradley Lodge is a charming stone-built, detached, THREE-bedroom home that blends character,...
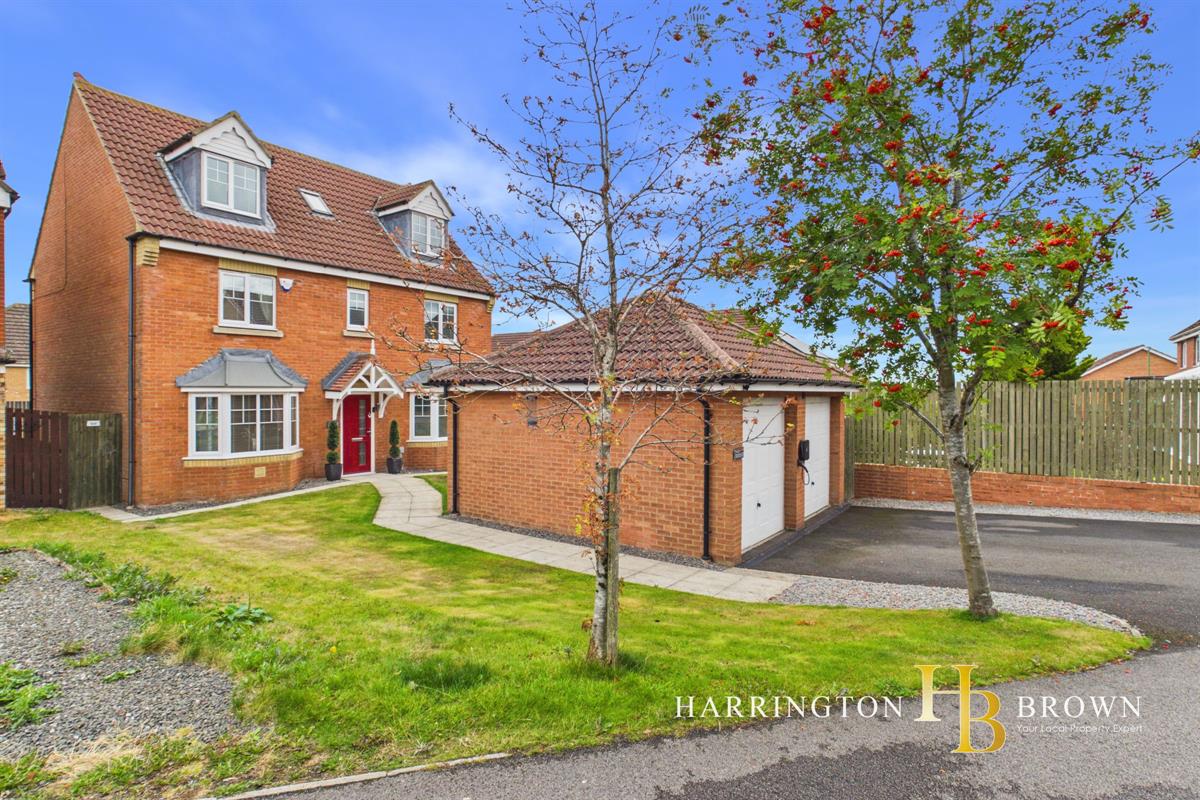
6 Bedroom Detached House | Offers in region of £370,000
A substantial six-bedroom family home offering an exceptional amount of versatile living space, generous reception rooms...
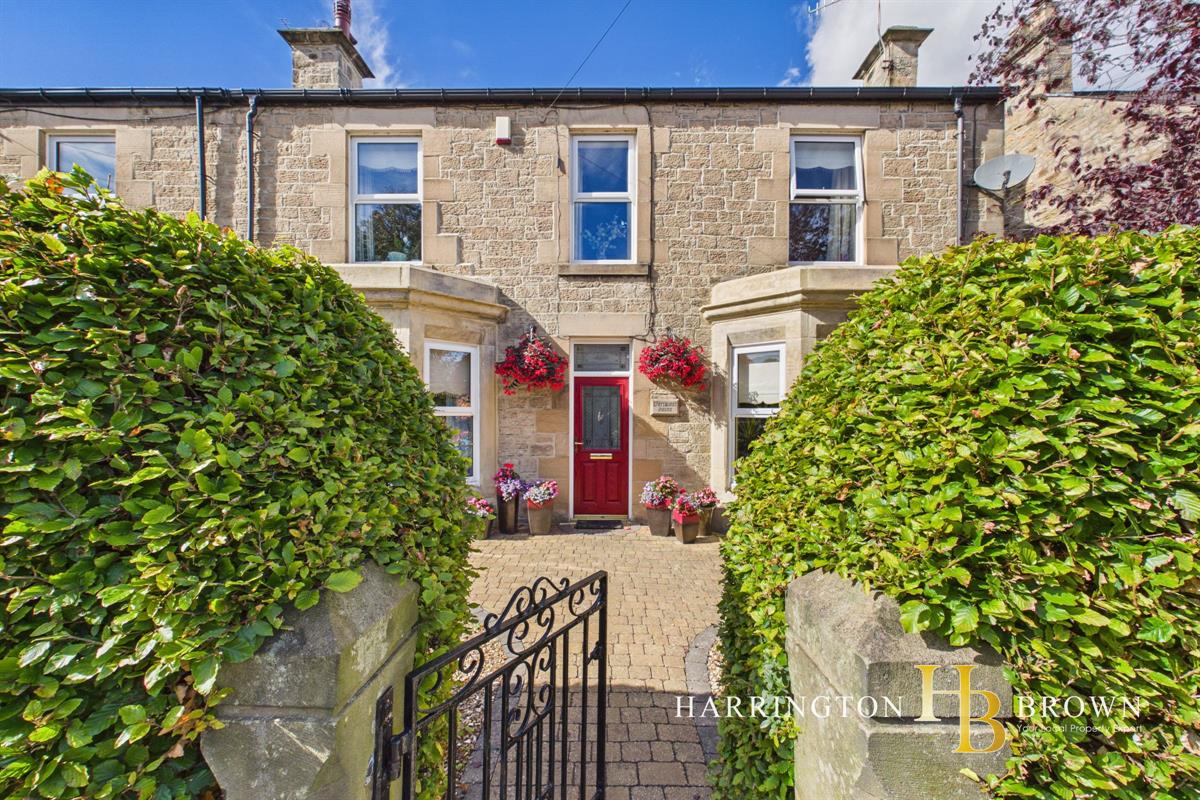
3 Bedroom Semi-Detached House | Offers in region of £360,000
Earlwood House is a THREE bed semi detached double fronted home that perfectly combines classic period charm with modern...
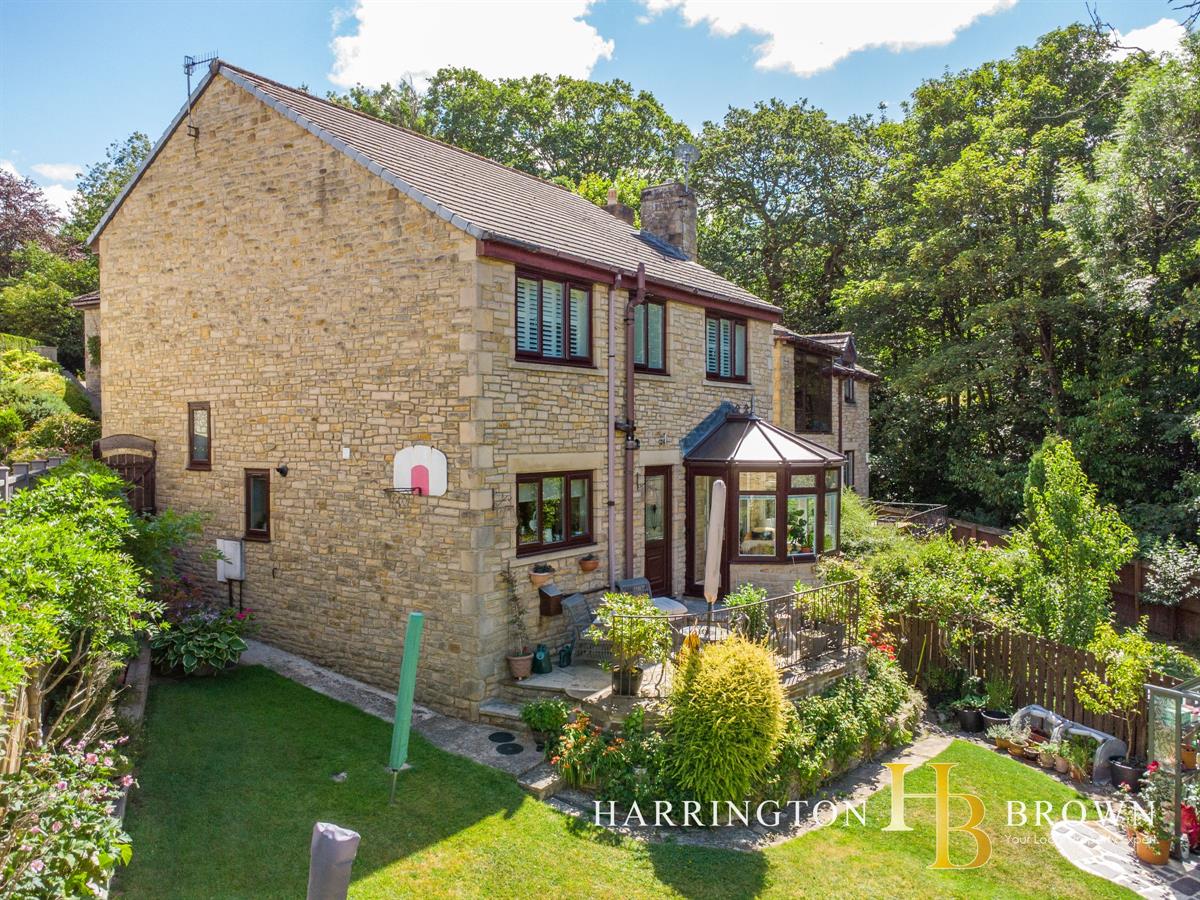
4 Bedroom Detached House | Offers in region of £400,000
An exceptional four-bedroom detached family home in a peaceful Shotley Bridge cul-de-sac, featuring generous living spac...
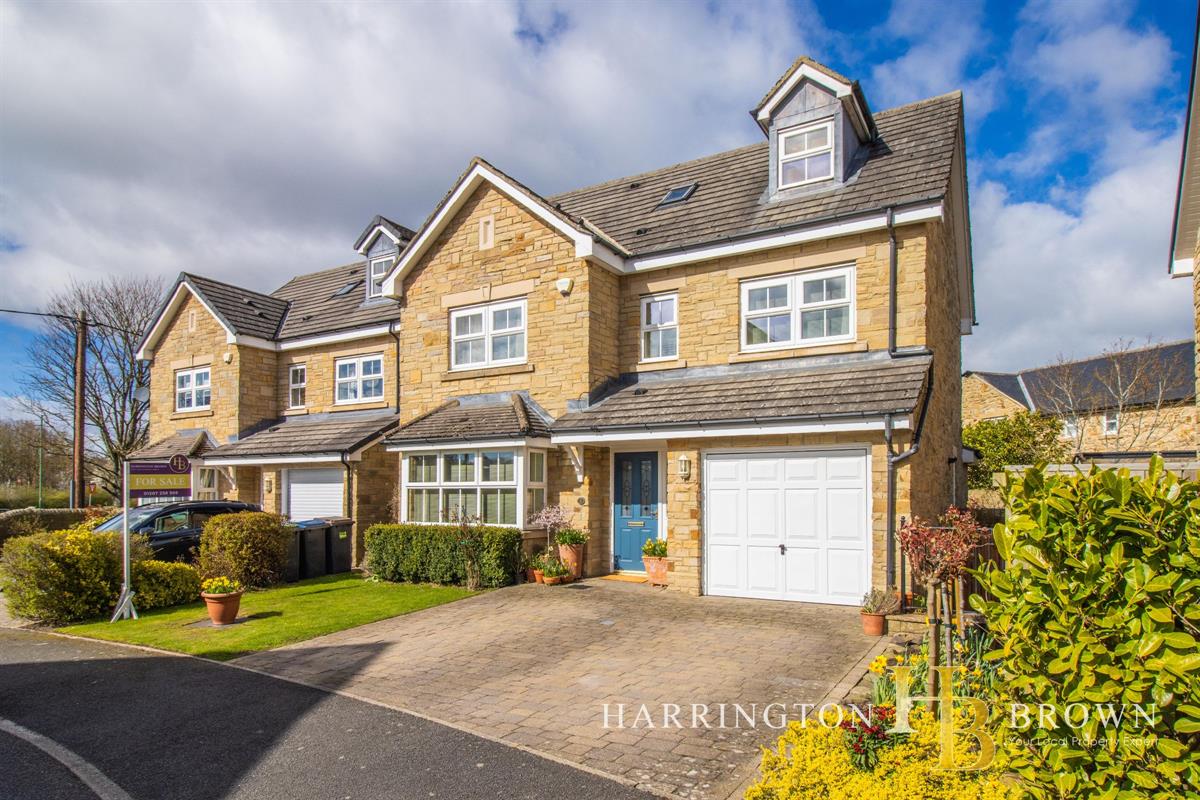
5 Bedroom Detached House | Offers in region of £410,000
This impressive 5-bedroom detached stone-faced home has been generously extended and is located in a small exclusive dev...
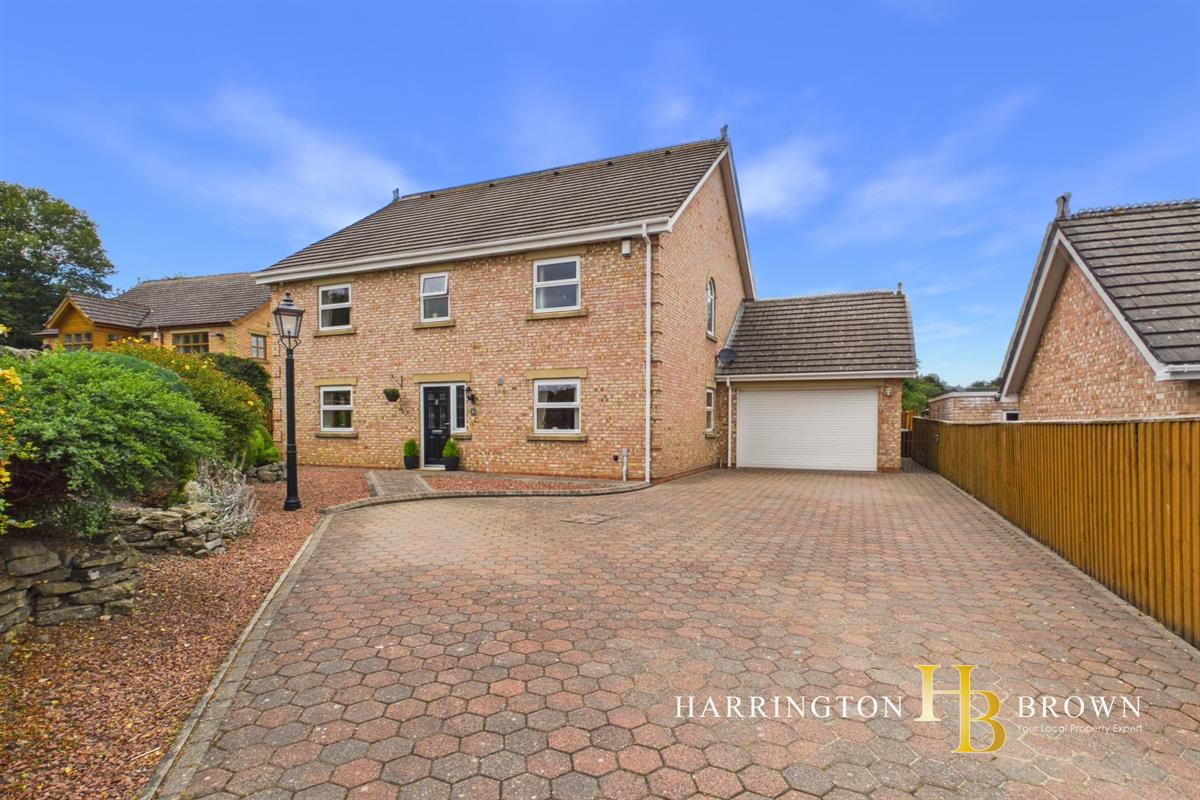
St Johns Mews, Burnhope, Durham
4 Bedroom Detached House | Offers in region of £440,000
Impressive four-bedroom corner home in a desirable Burnhope cul-de-sac, offering generous, versatile accommodation, a su...
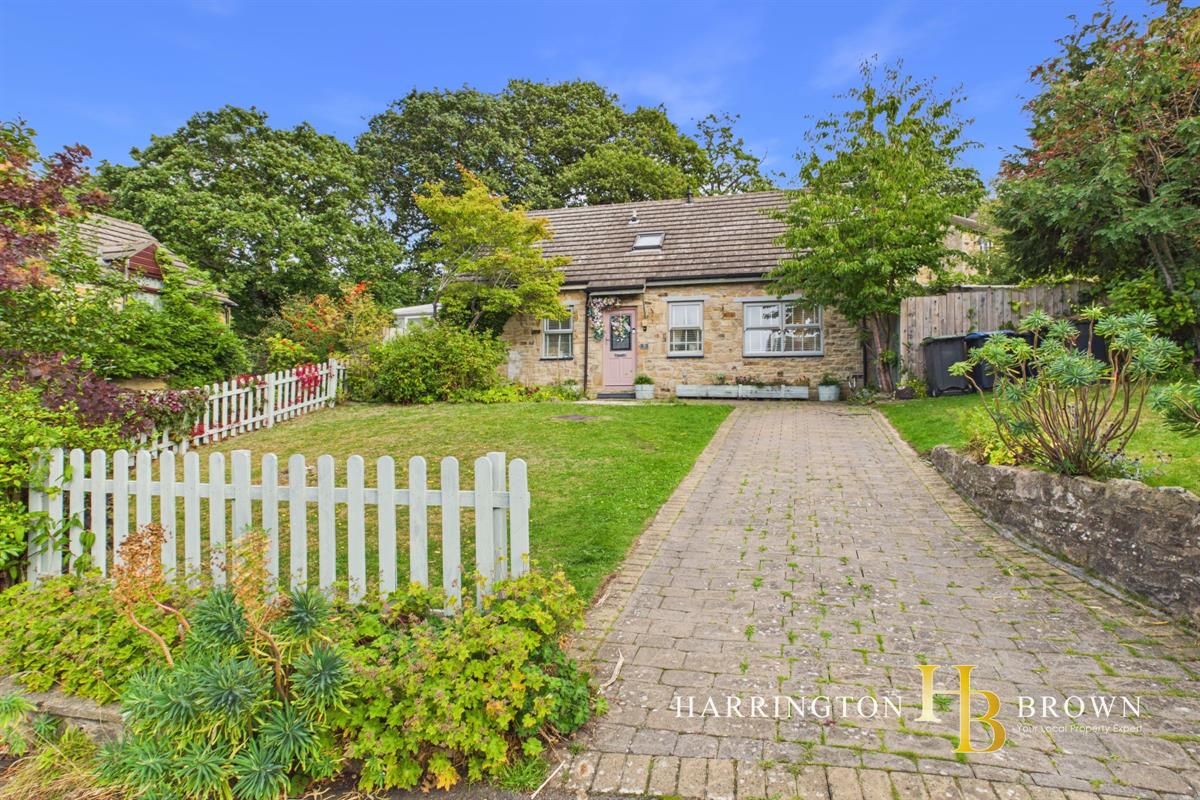

Harrington Brown Property (Shotley Bridge)
Shotley Bridge, Durham, DH8 0HQ
01207 258 500
How much is your home worth?
Use our short form to request a valuation of your property.
Request a Valuation
©2026 The Guild of Property Professionals. All rights reserved.
Terms and Conditions |
Privacy Policy |
Cookie Policy |
Complaints Policy |
Members Login
The Guild of Property Professionals Trading Address: 121 Park Lane, London W1K 7AG. GPEA Limited.
Registered in England & Wales.
Company No: 02819824.
Registered Office Address: The Old Courthouse, 60A London Road, Grantham, NG31 6HR.
VAT Registration No: 180897859

