- Oil fired central heating: underfloor to ground floor; radiators to first & second floors
- Wood grain uPVC windows
- Security alarm system
- Ground Floor: Entrance Hallway; Sitting room; Living room; Sitting/dining area; Kitchen; Rear hallway; Utility room
- First Floor: Bedroom 1, ensuite; Bedroom 2; Bedroom 3; Bathroom
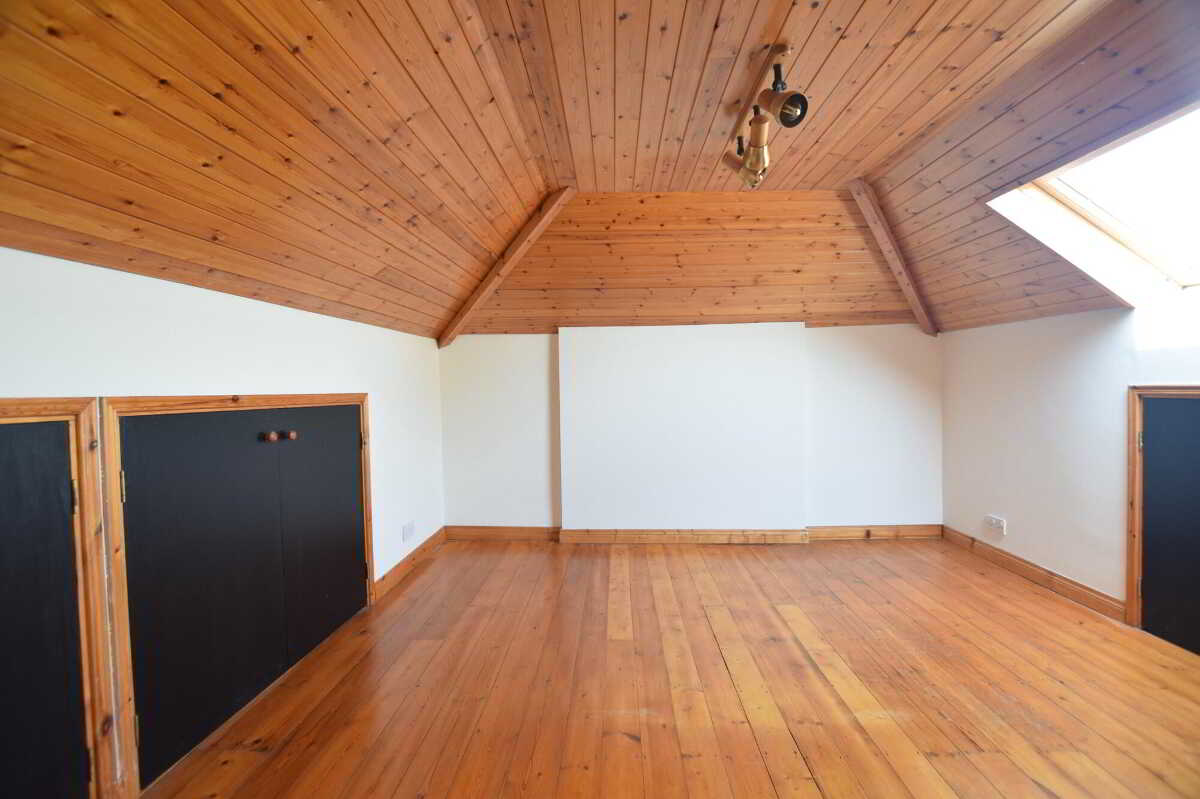
- Second Floor: Open hallway/office; Bedroom 4; Bedroom 5
- Exterior: Mature gardens front & rear. Double garage.

This property listing is now SSTC
5 Bedroom Detached House for sale in Cookstown
 3
5
2
3
5
2
93 Orritor Road, Cookstown – Closing Date for Offers - Please be advised that the closing date for submission of offers from new prospective purchasers is Friday 22 May at 12:00 noon. Kindly note that the agents reserve the right to conclude a sale prior to this deadline.
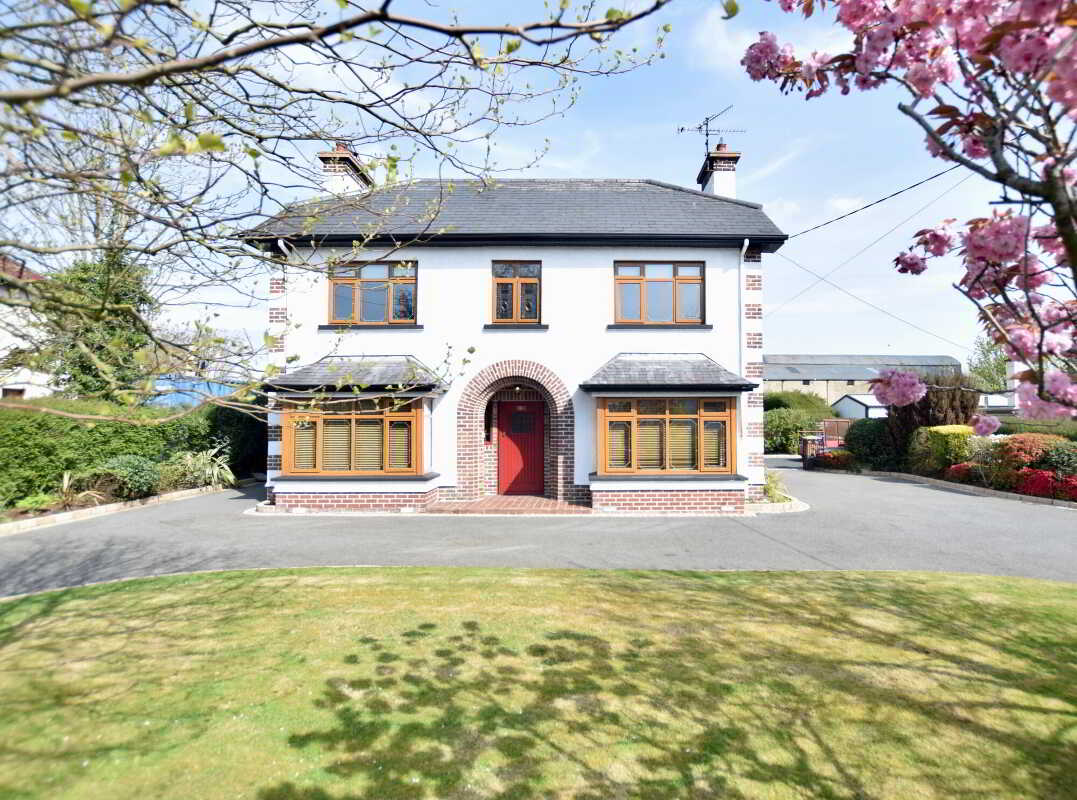
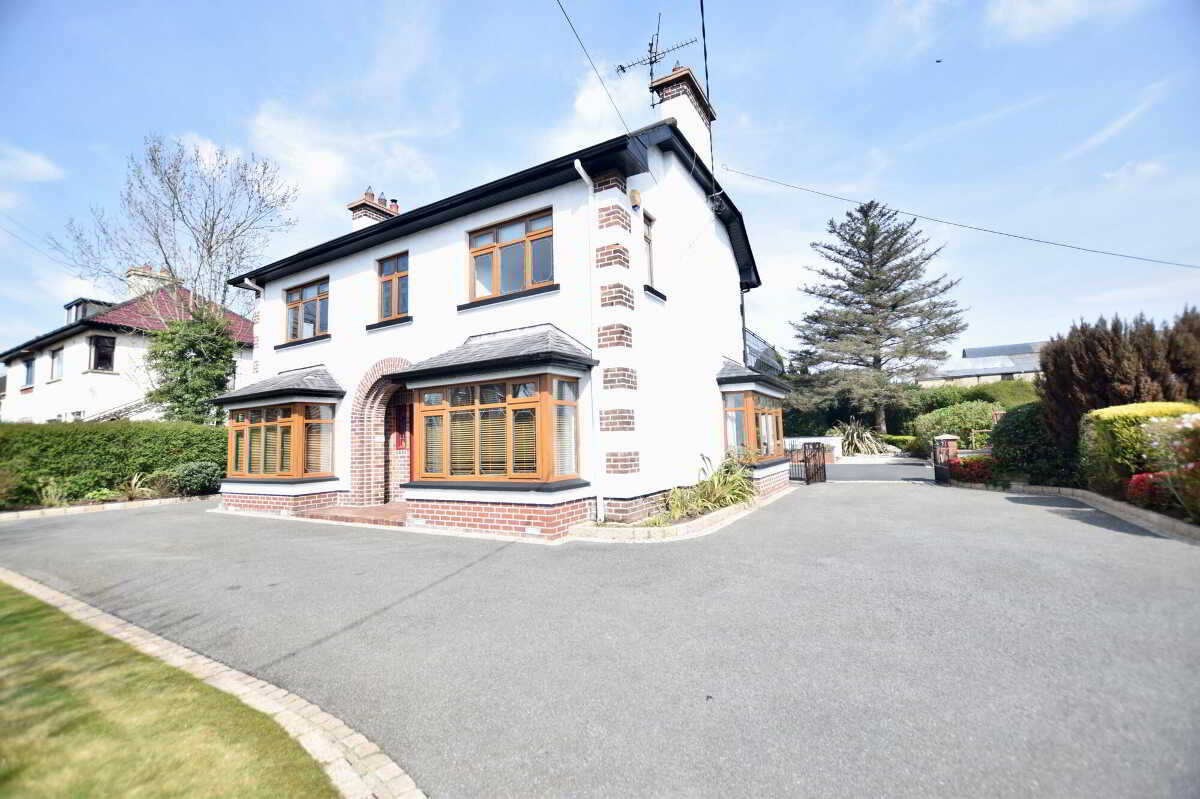
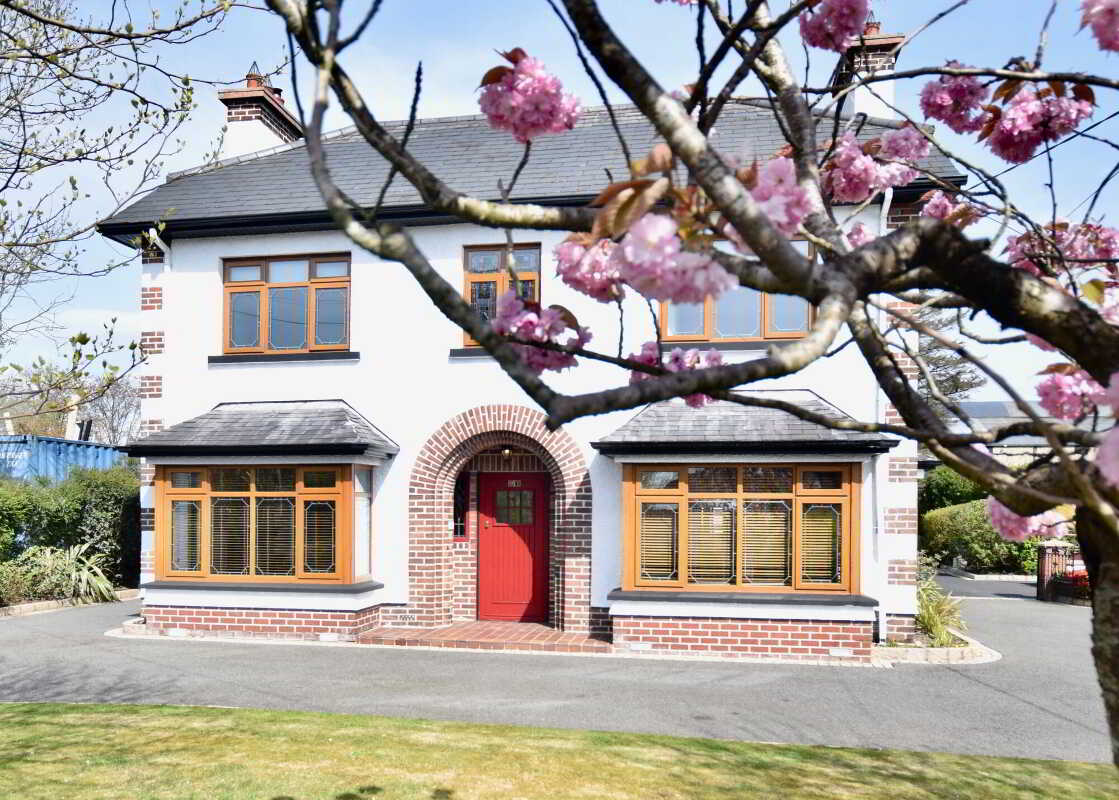
Welcome to 93 Orritor Road, opportunities to acquire a residence of this calibre on the outskirts of the Town Centre seldom arise; therefore, early viewing is strongly advised to avoid disappointment.This stunning five-bedroom detached residence has been meticulously maintained by the current owner, carefully preserving many of its original features while incorporating stylish modern touches. The well-designed accommodation flows beautifully throughout the home. Complete with electric gates, a double garage with underfloor heating, views of Slieve Gallion, this exceptional property truly has everything.Ground FloorEntrance Hallway2.1m x 5.8m (6' 11" x 19' 0")
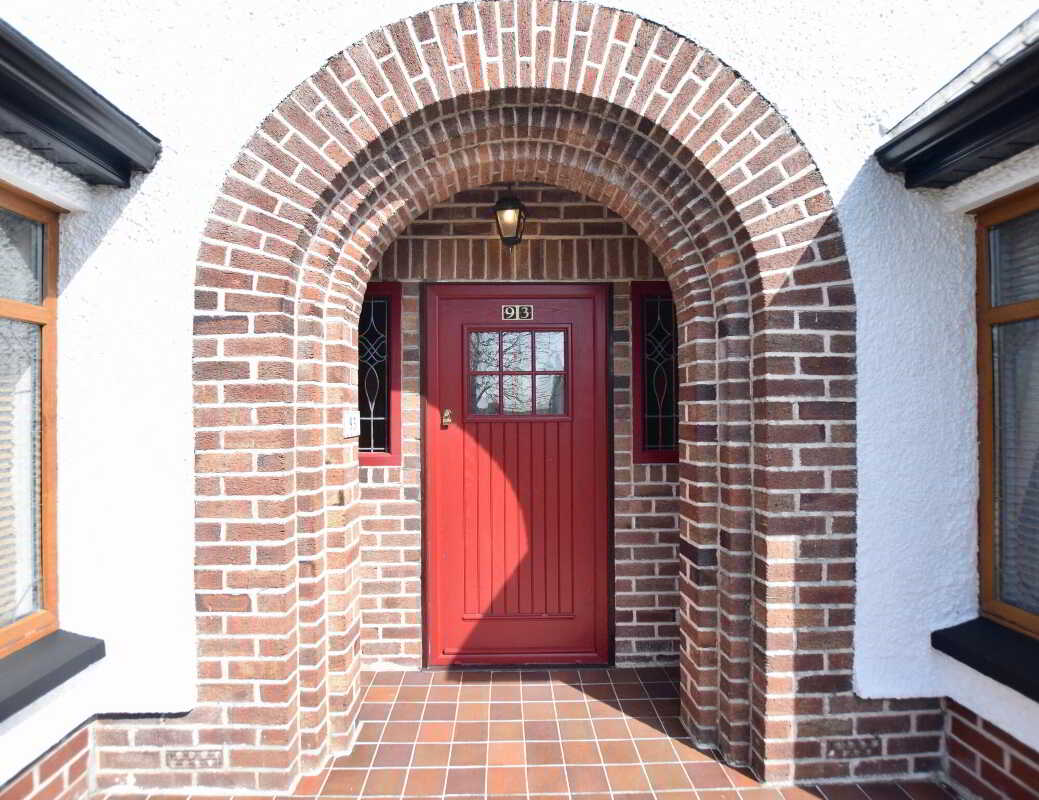
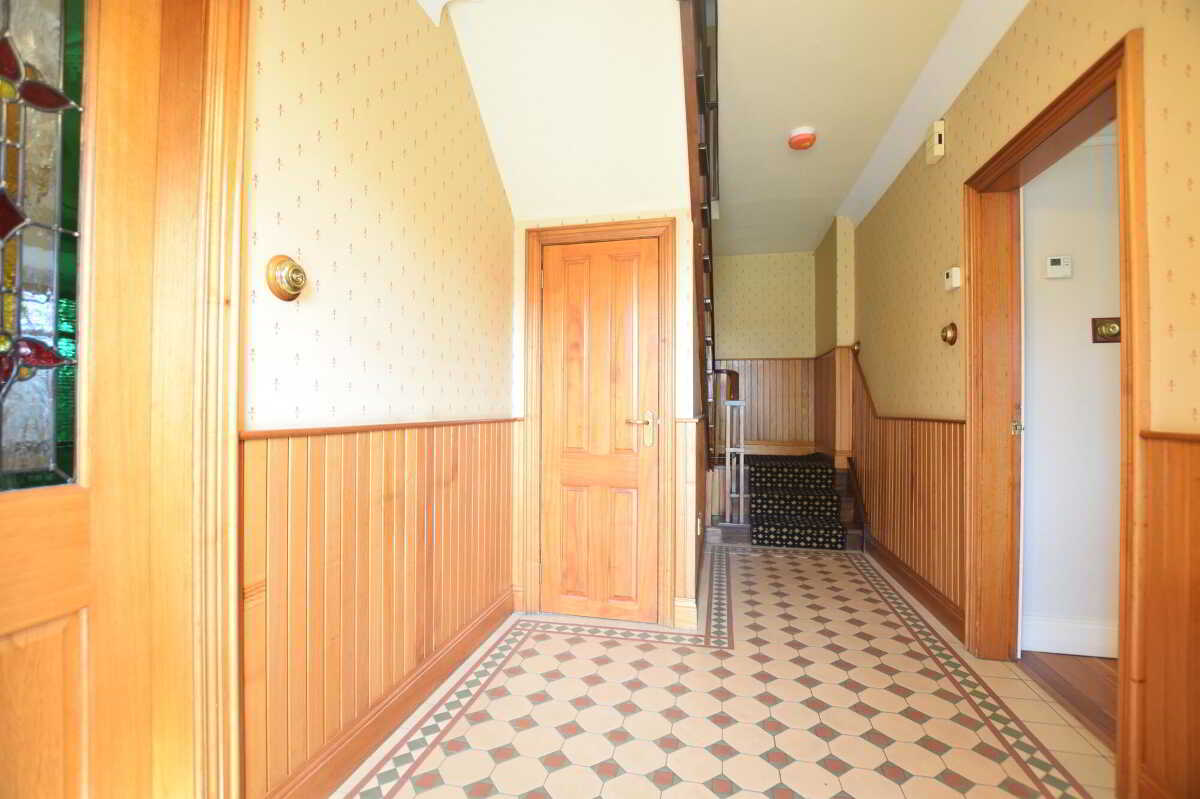
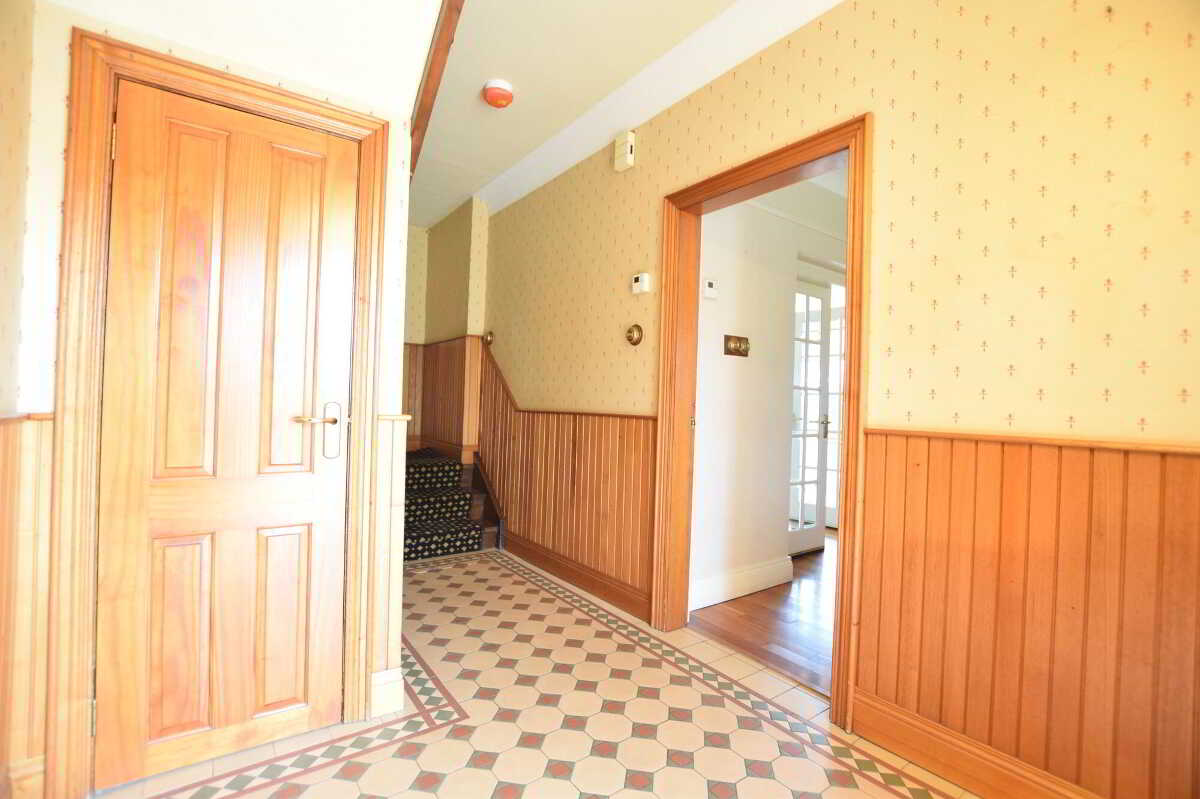
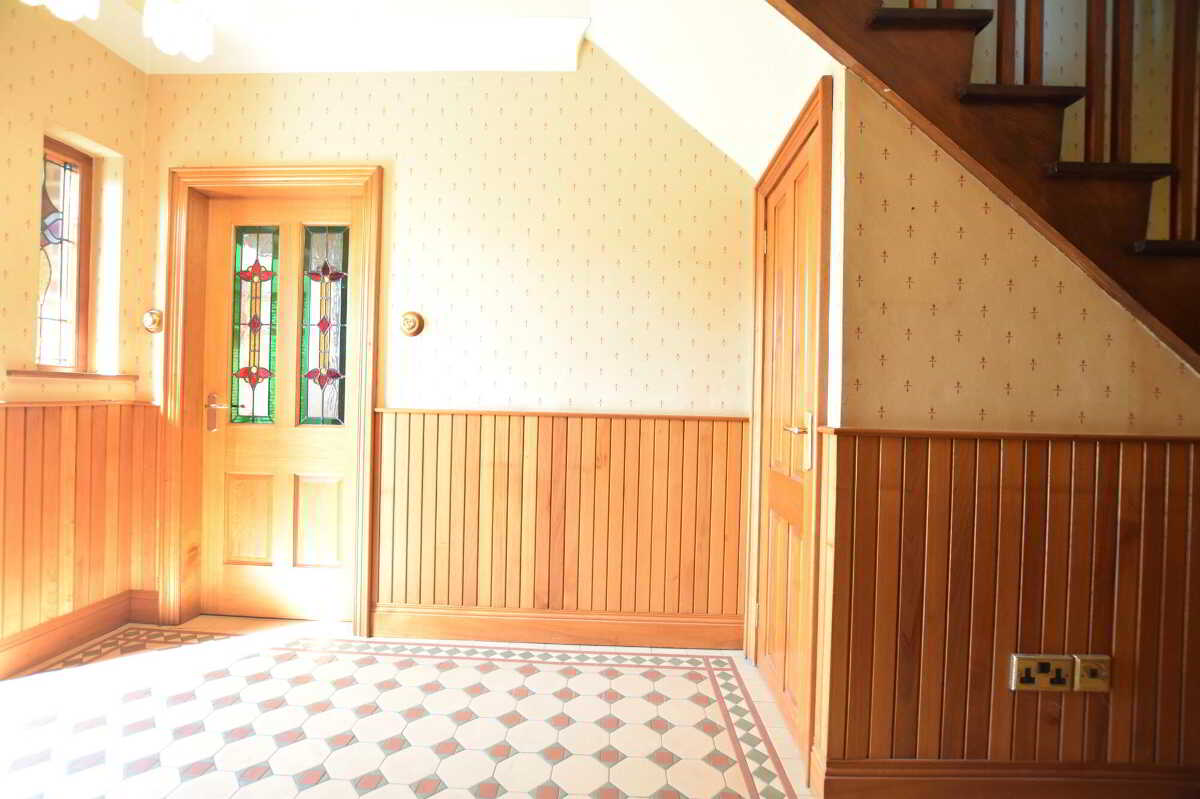
Composite front door with leaded glass and leaded glass side windows. Spacious hallway with half panelled walls and original tiled flooring. Under stair storage cupboard.Sitting Room6.4m x 5m (21' 0" x 16' 5")
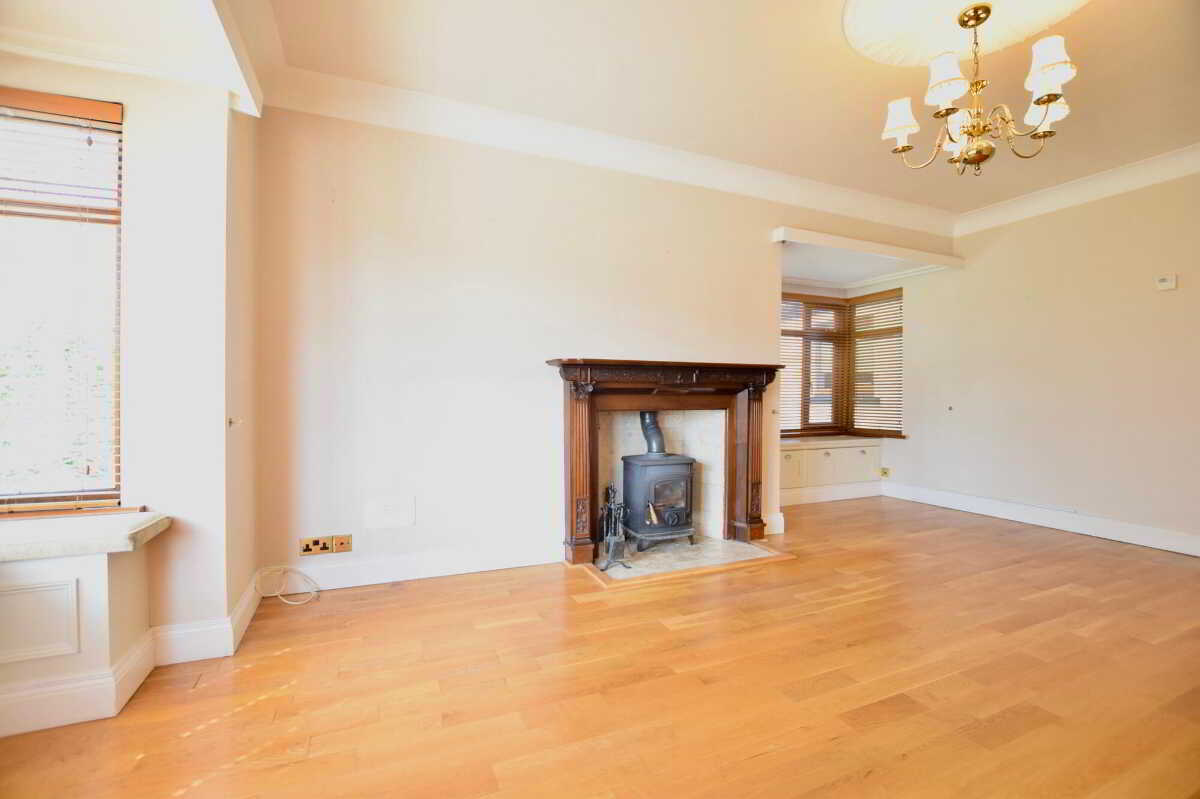
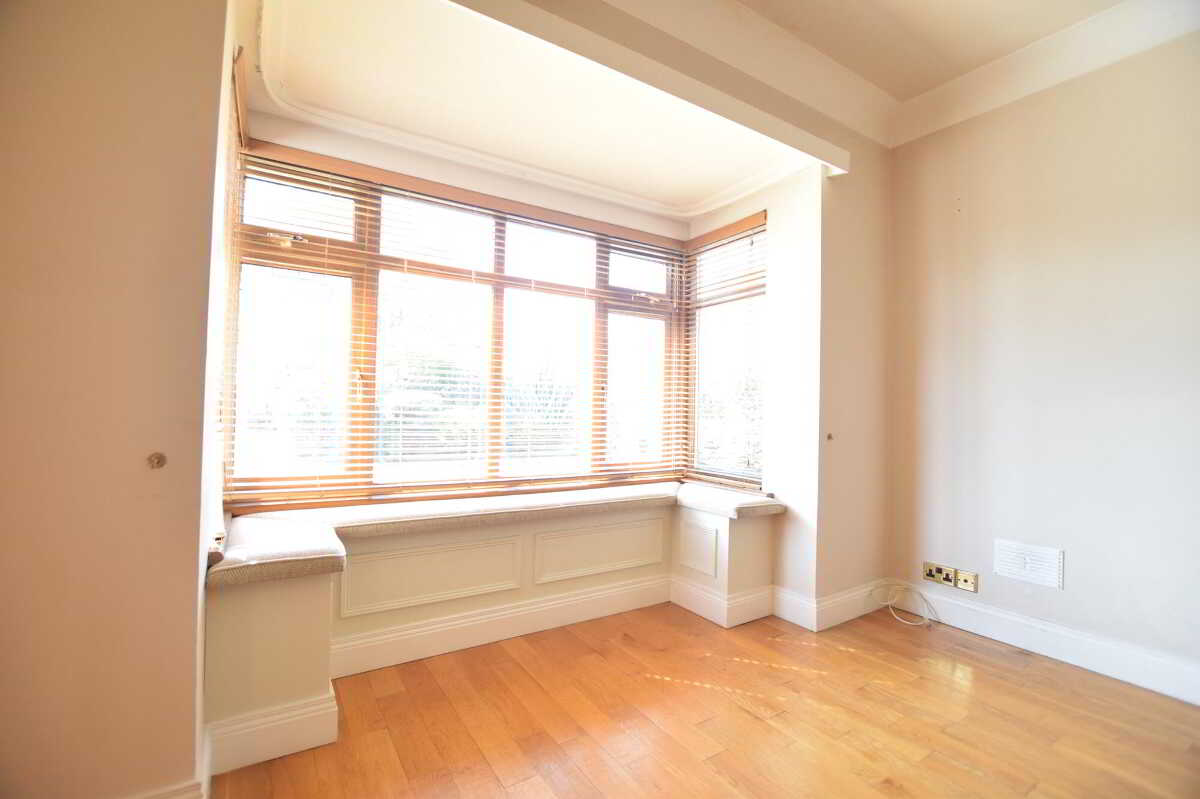
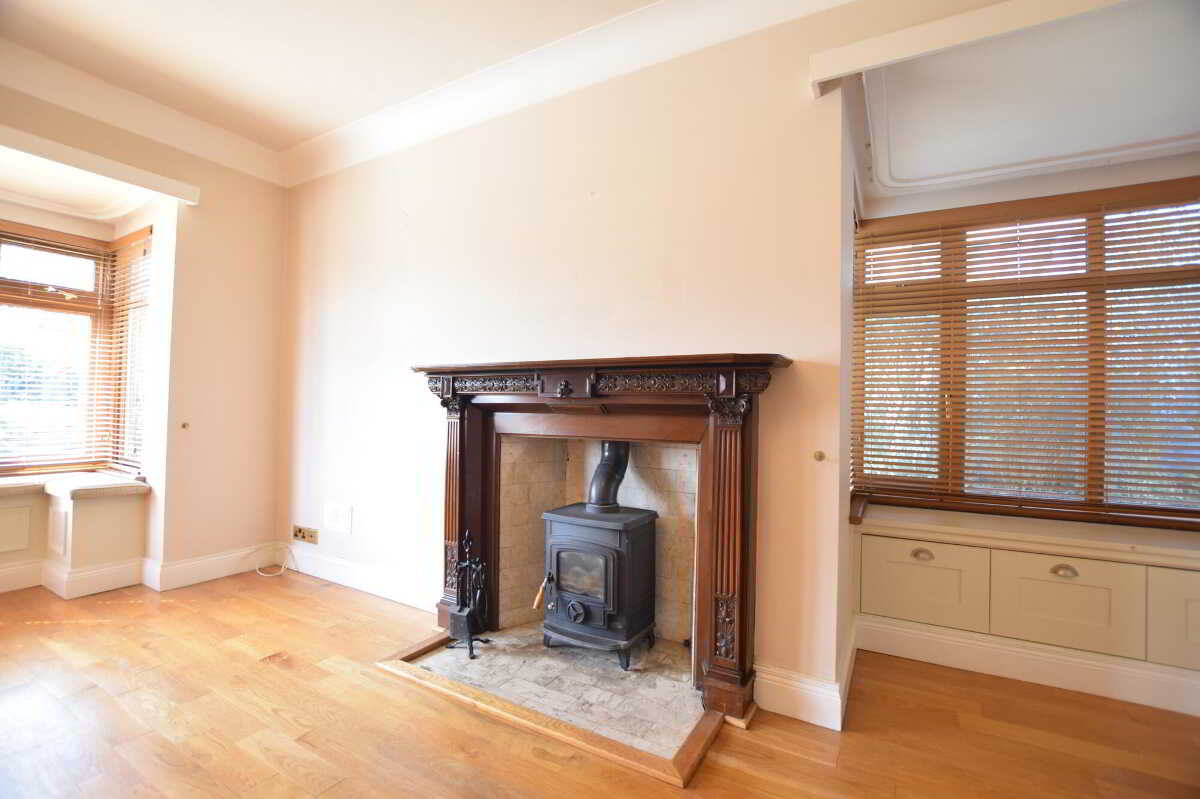
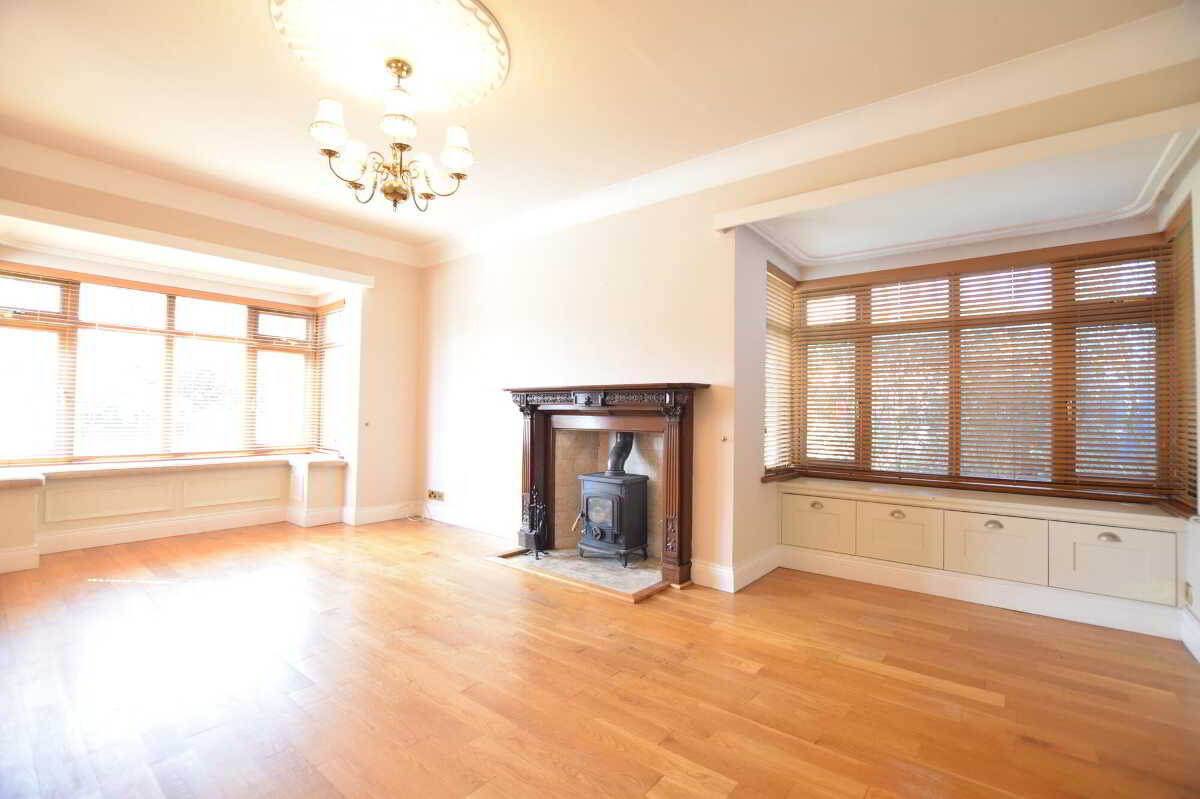
Front facing Sitting room with stove in Mahogany surround fireplace and oak flooring. Bay window with window seating. Ceiling cornice. Office space with fitted unitsLiving Room4.8m x 3.6m (15' 9" x 11' 10")
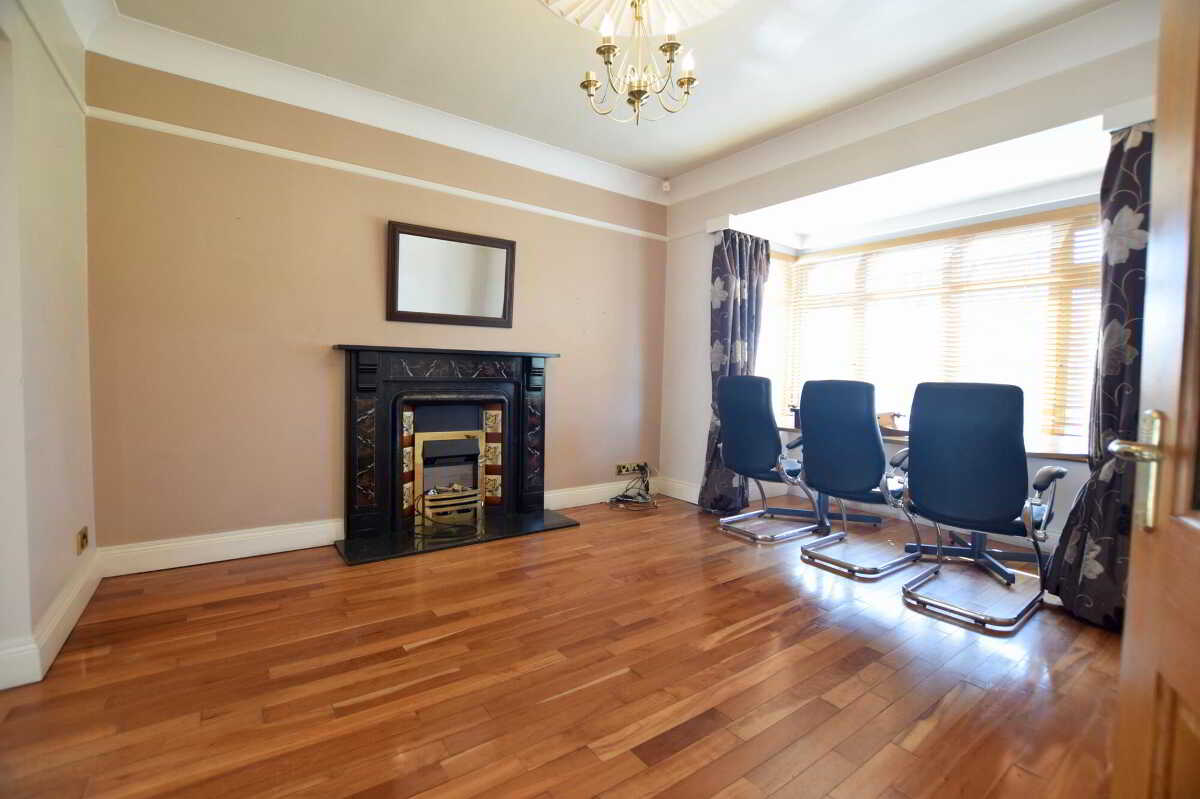
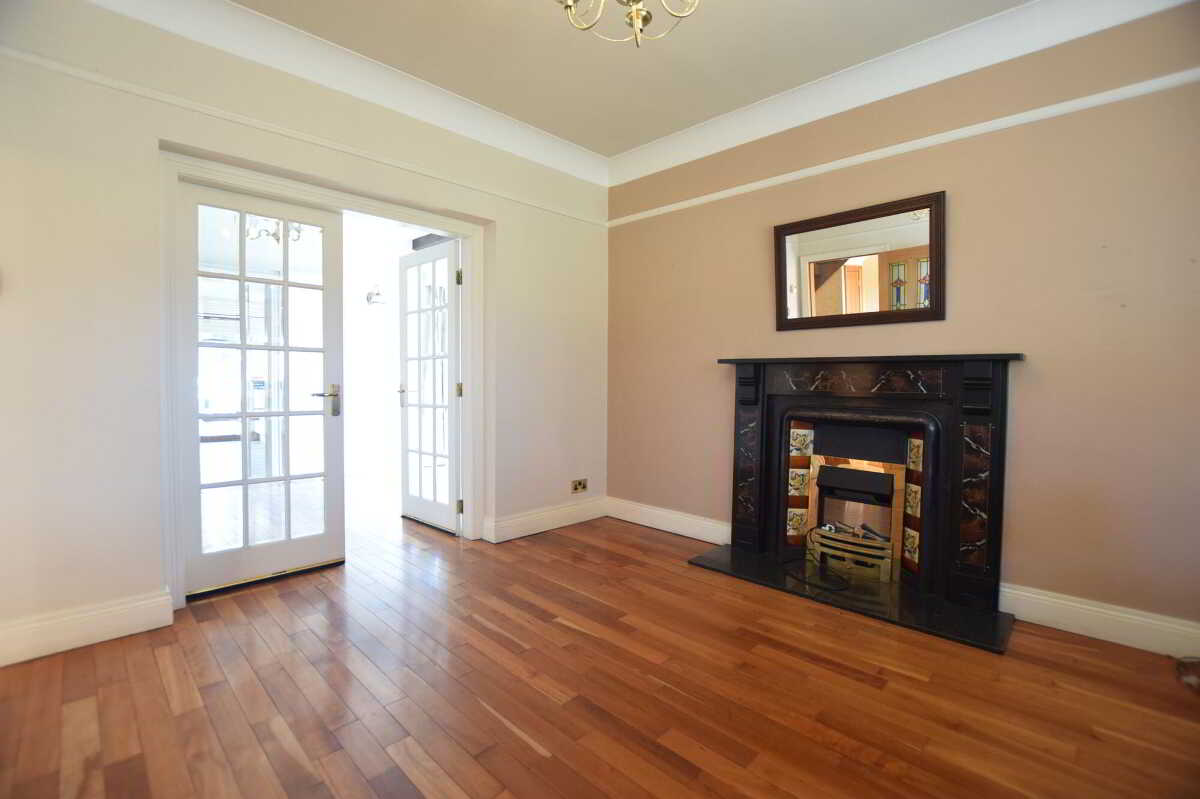
Front facing living room with ornate marble fireplace. Ceiling cornice and centre moulding. Pine flooring.Snug / Dining Area4.8m x 2.8m (15' 9" x 9' 2")
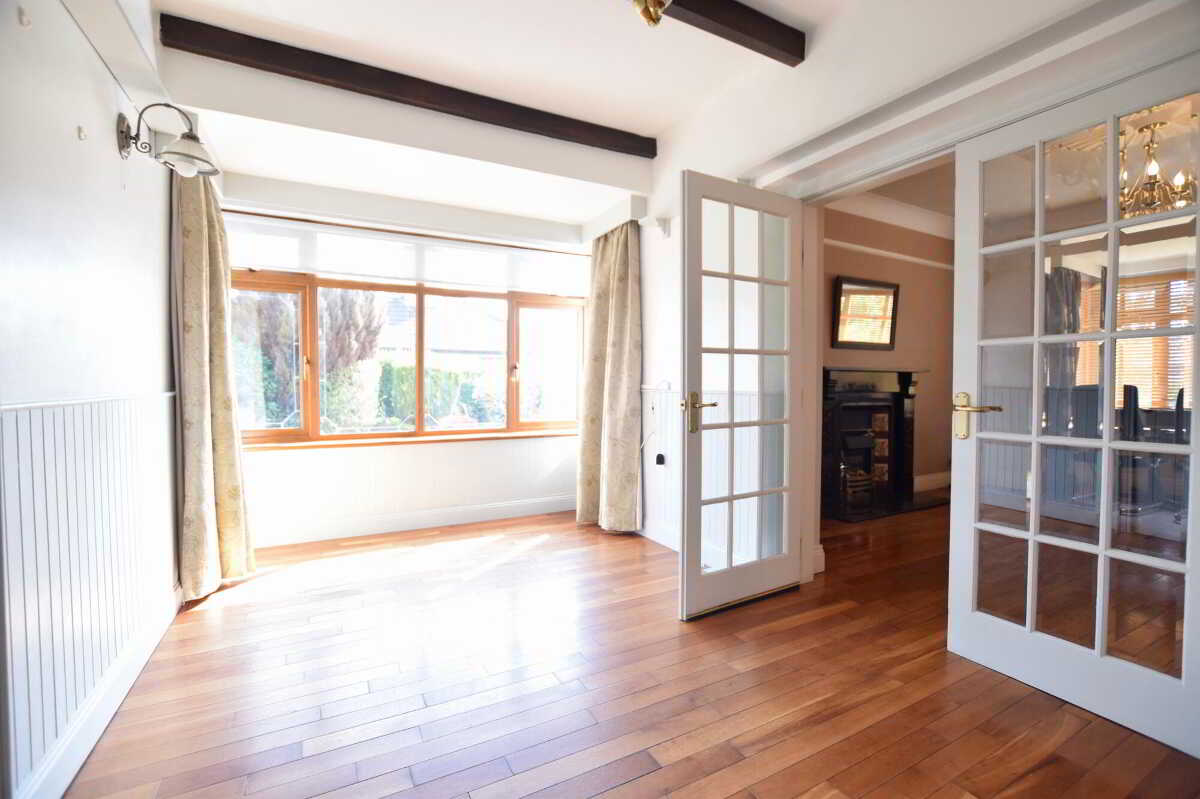
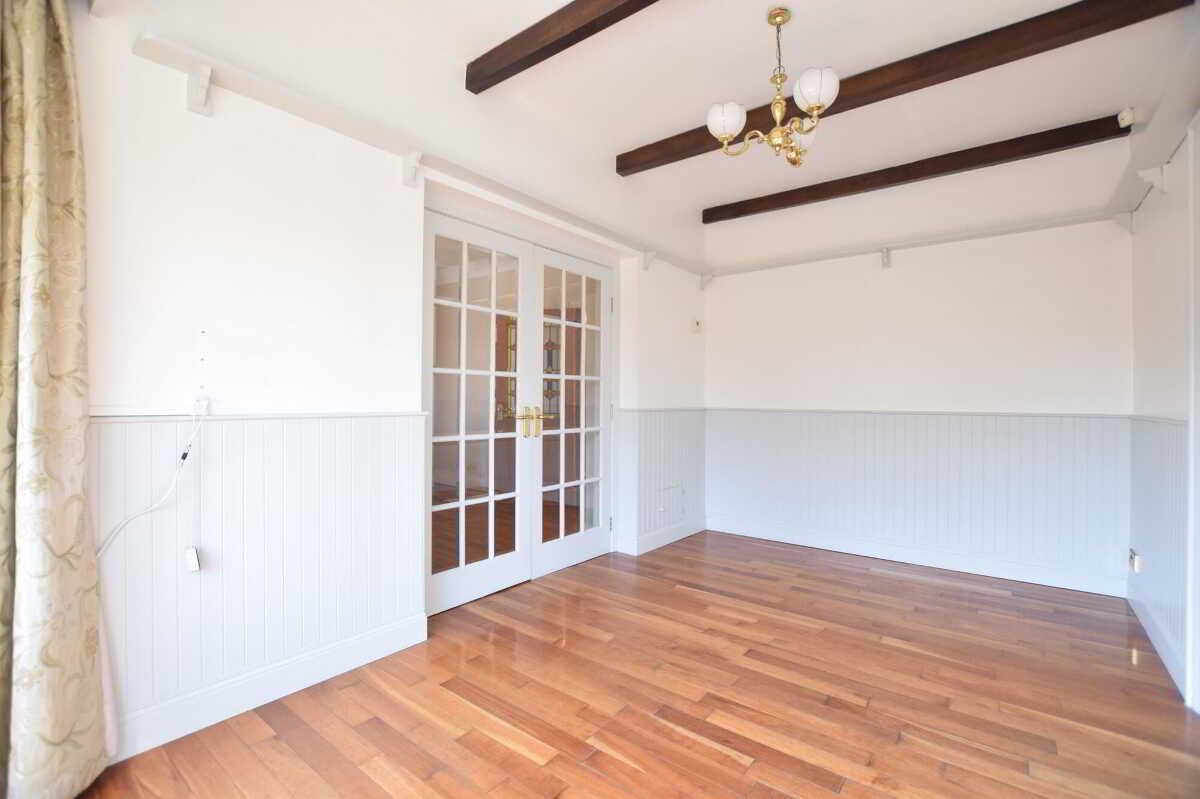
Double Georgian style doors from living room to sitting/dining area with panelled walls, beam ceiling and bay window. Pine flooring.Kitchen6.5m x 4.4m (21' 4" x 14' 5")
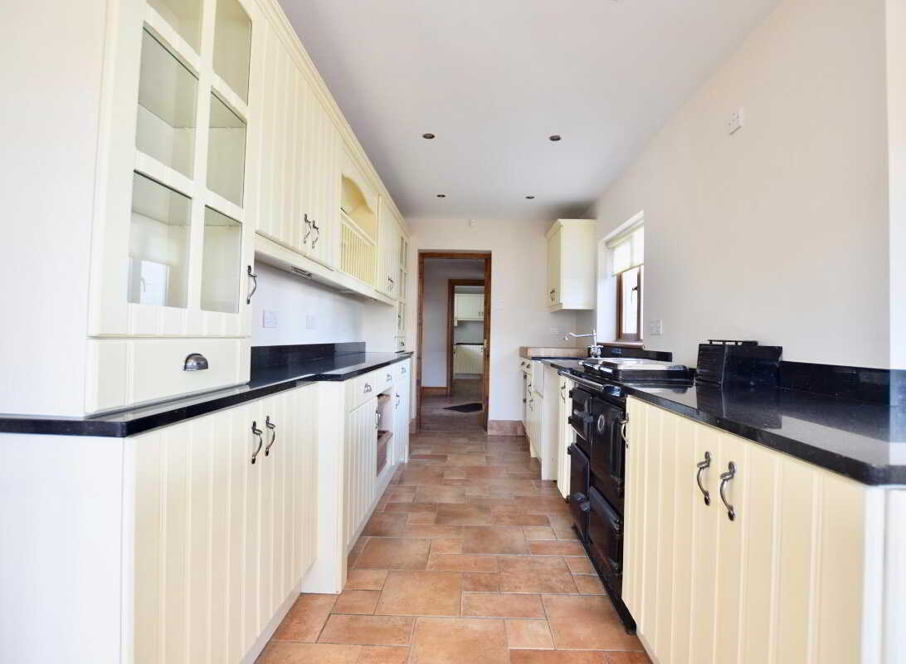
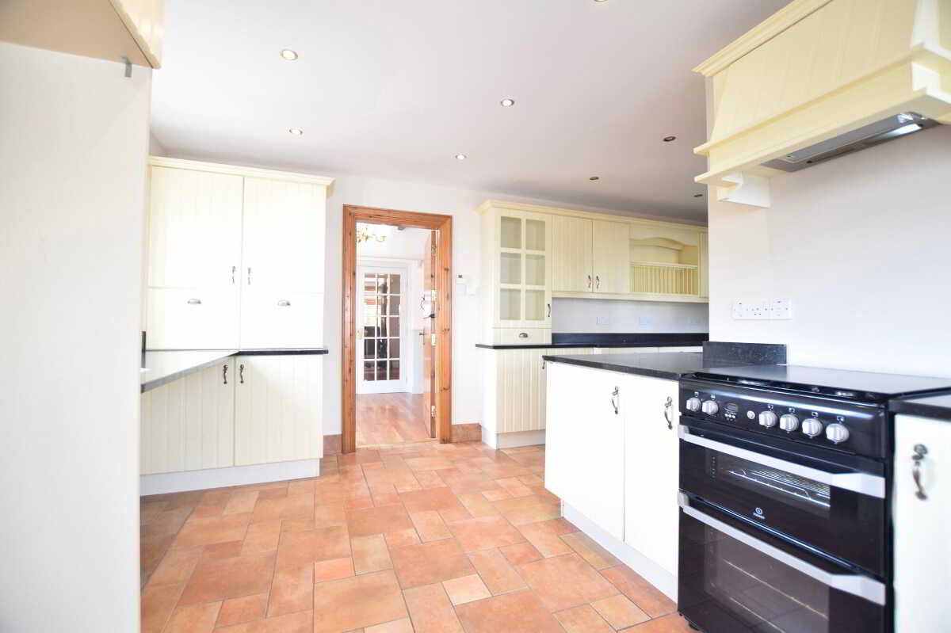
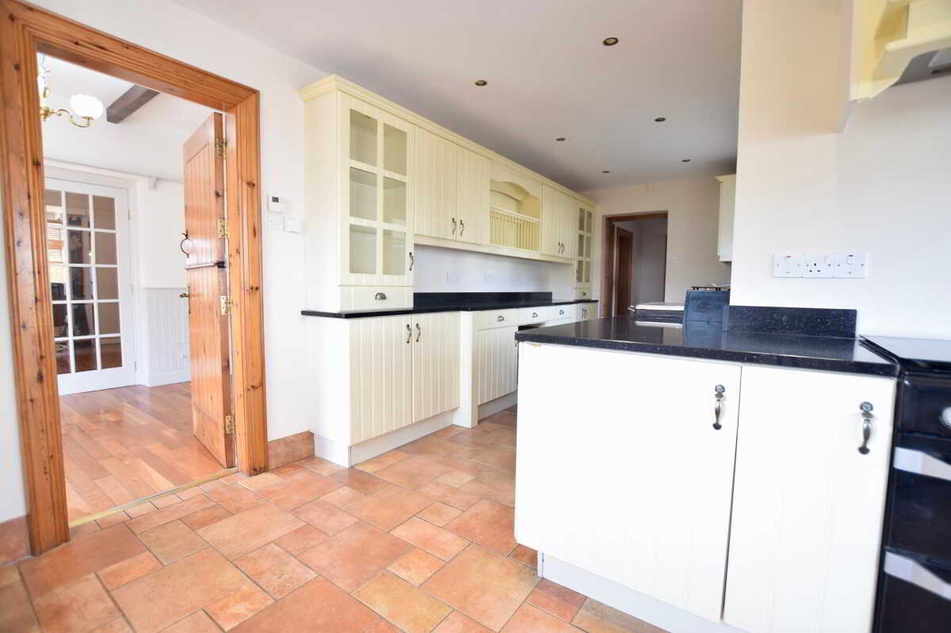
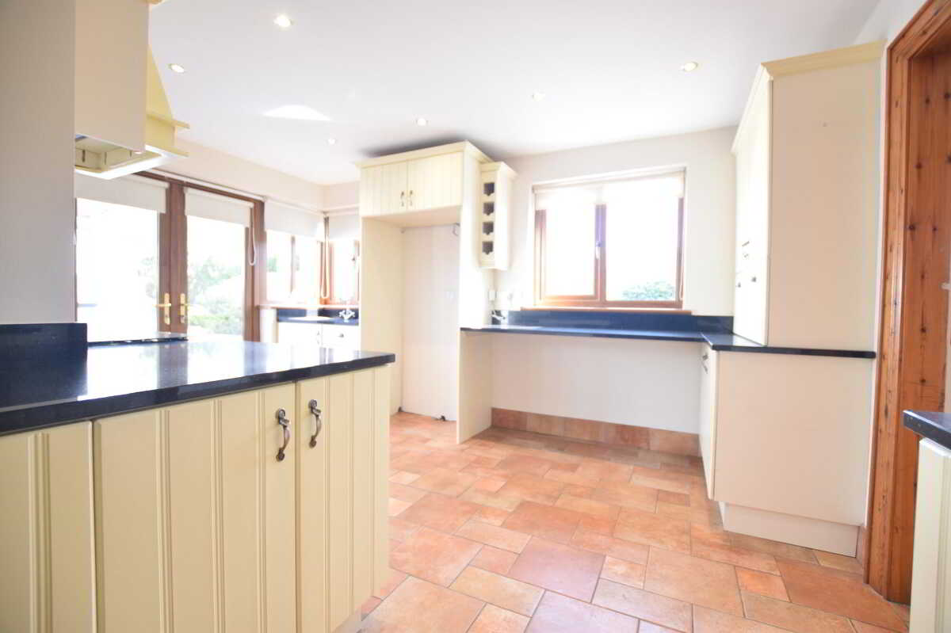
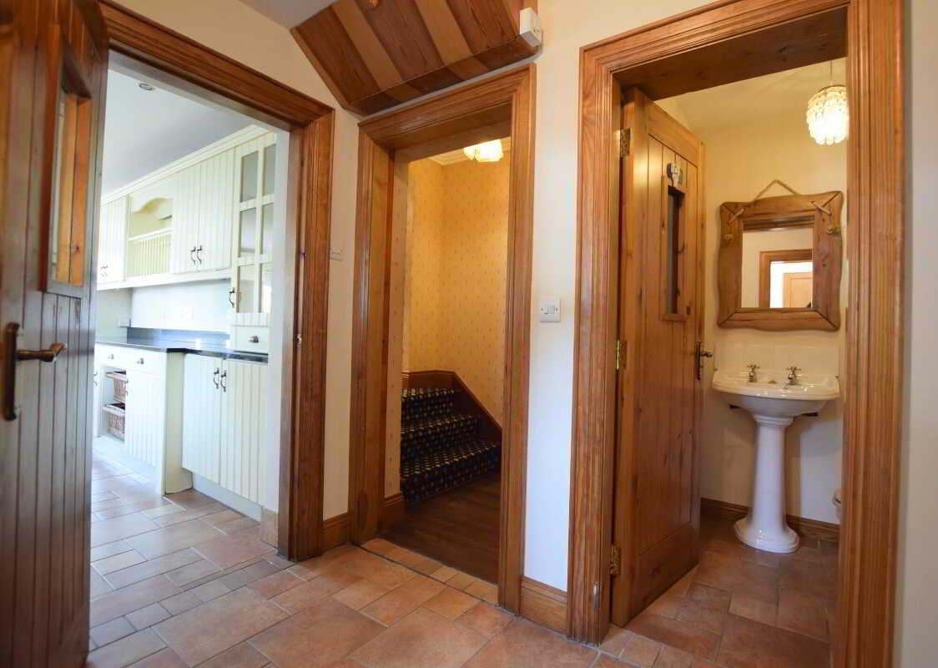
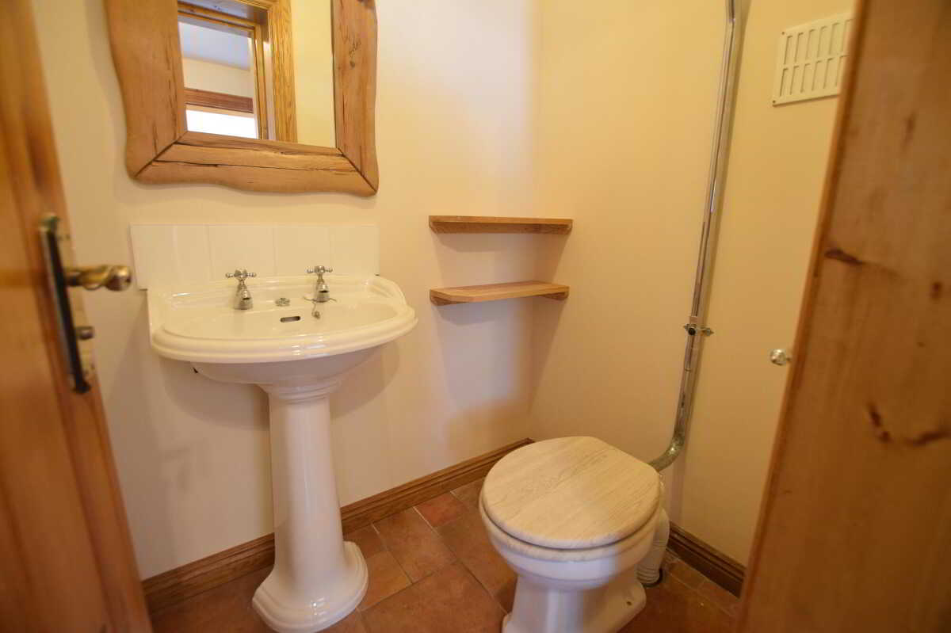
Accessed from front hallway and sitting area. Excellent range of high and low level fitted units with granite worktops and Belfast sink. Breakfast bar. Rayburn range. Integrated dishwasher. Space for American fridge freezer and free standing cooker. Tiled flooring. Double doors to rear garden.Rear HallwayTiled hallway with W.C. Cloakspace. Half glazed door to rear garden.Utility Room3.5m x 2.3m (11' 6" x 7' 7")
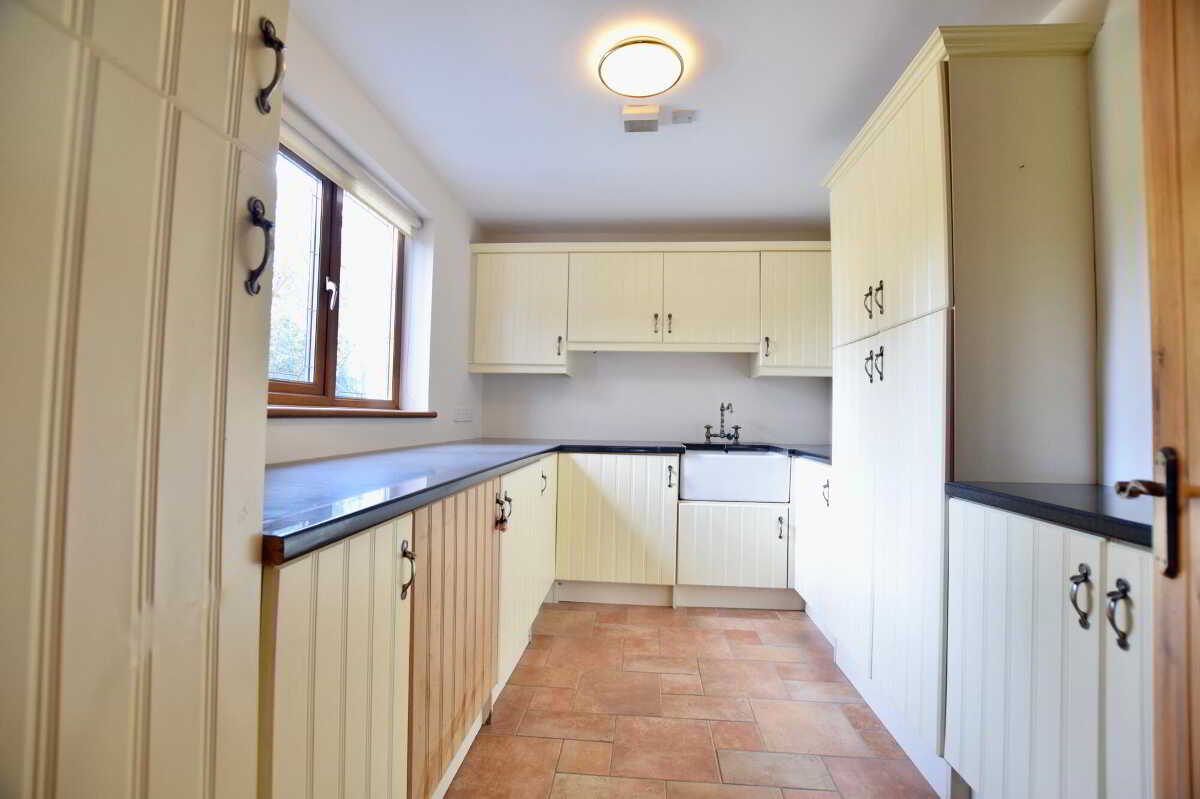
Fully fitted high and low level units with Belfast sink. Plumbed for washing machine. Tumble dryer space. Tiled flooring.Integrated Garage5.7m x 5m (18' 8" x 16' 5")
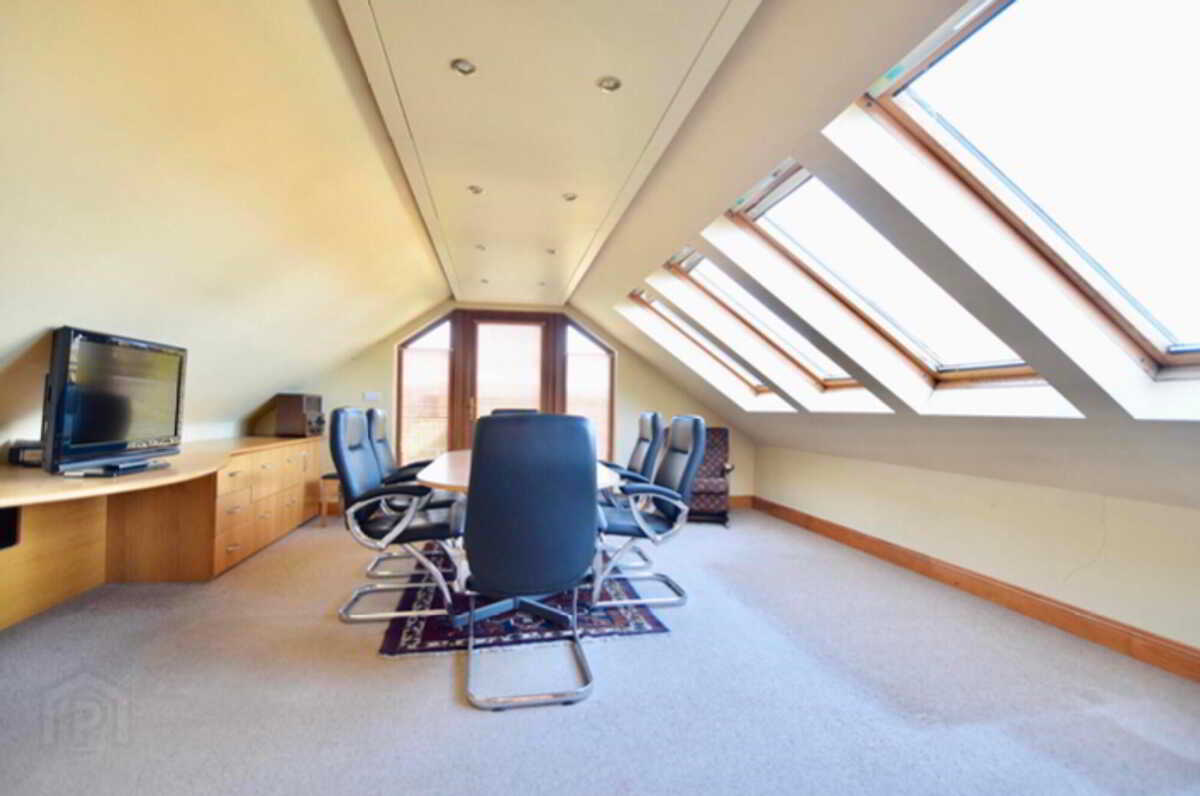
Double garage with electric roller door.First FloorEntertainment Room/ Studio / Office5.7m x 4m (18' 8" x 13' 1")
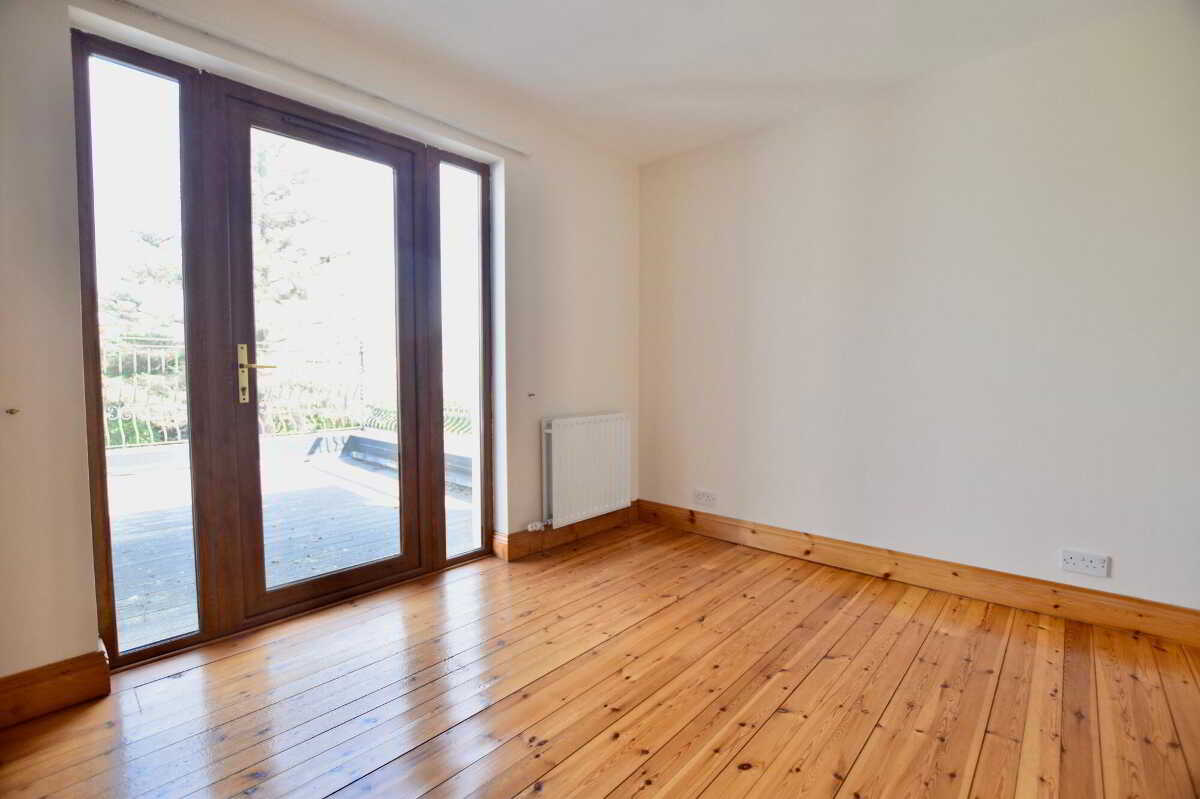
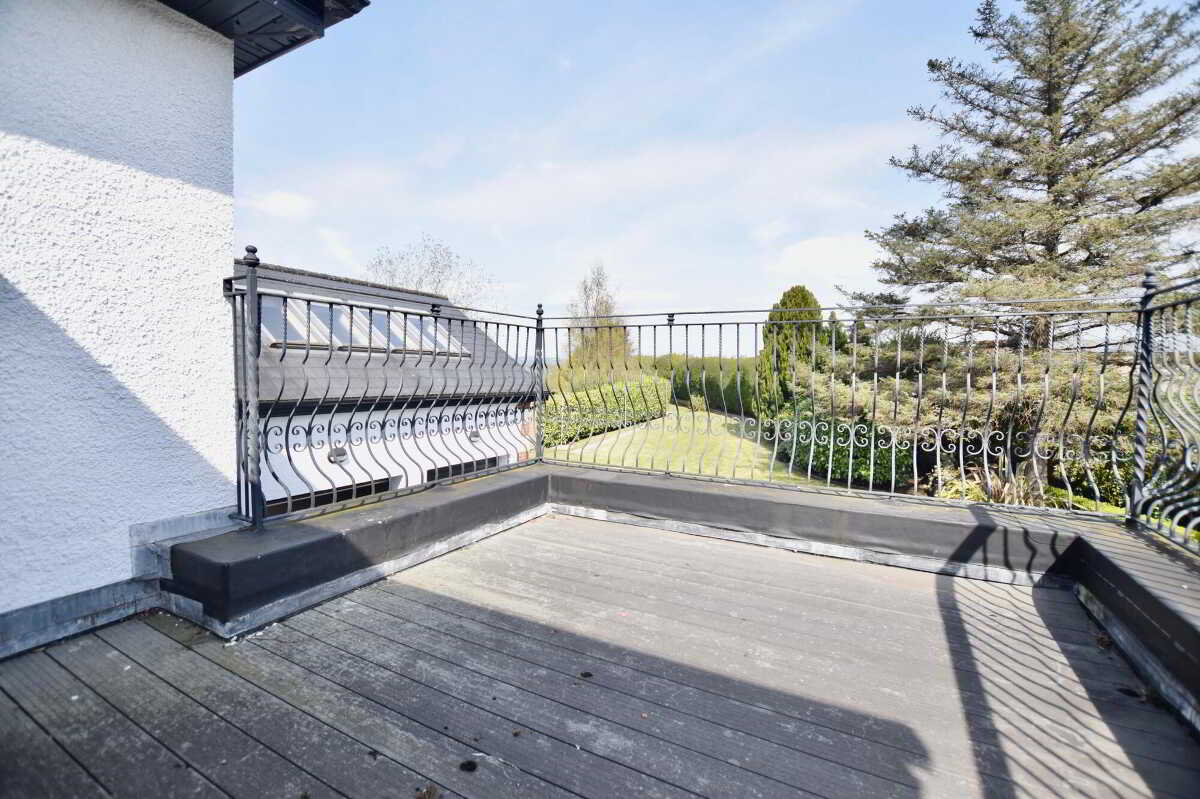
Stairway from rear hallway. Downlighters. Velux windows. Glazed door to Juliet Balcony over looking Slieve Gallion.Landing6.8m x 2.1m (22' 4" x 6' 11")
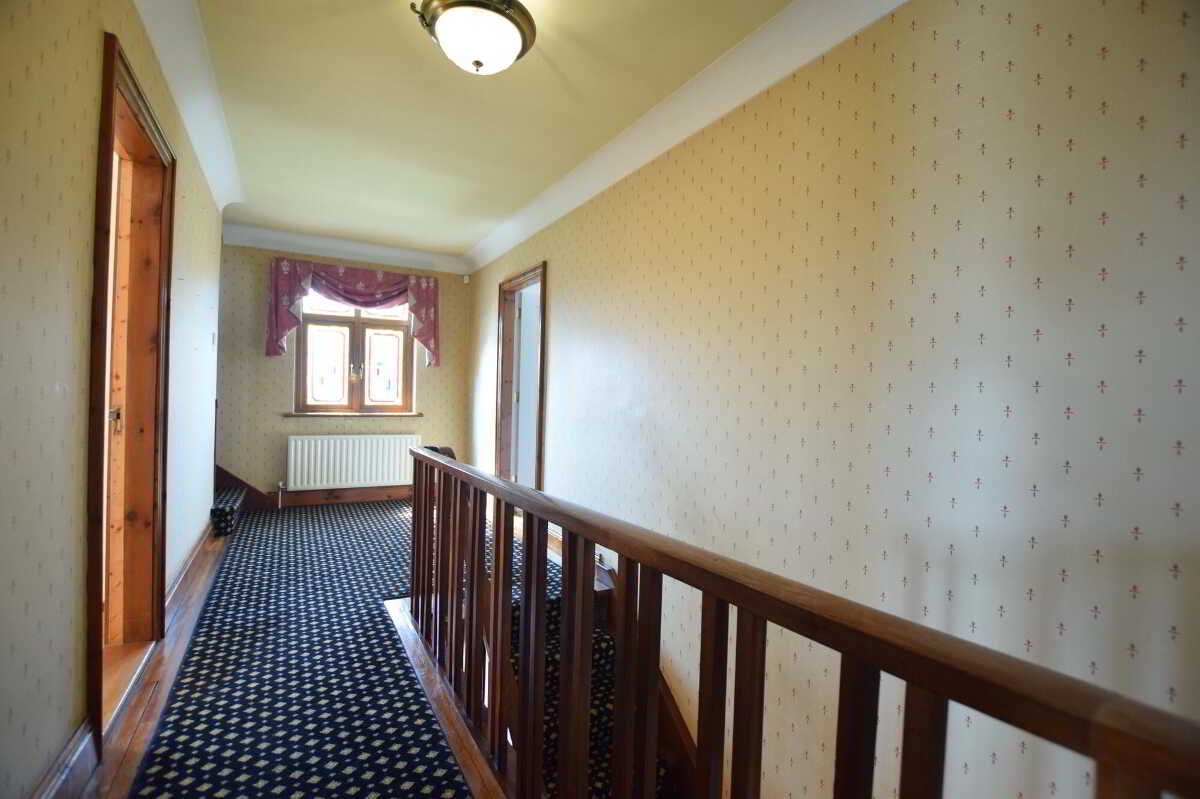
Carpeted landing area with feature leaded glass window. Walk in airing cupboard.Bedroom 14.5m x 3.6m (14' 9" x 11' 10")
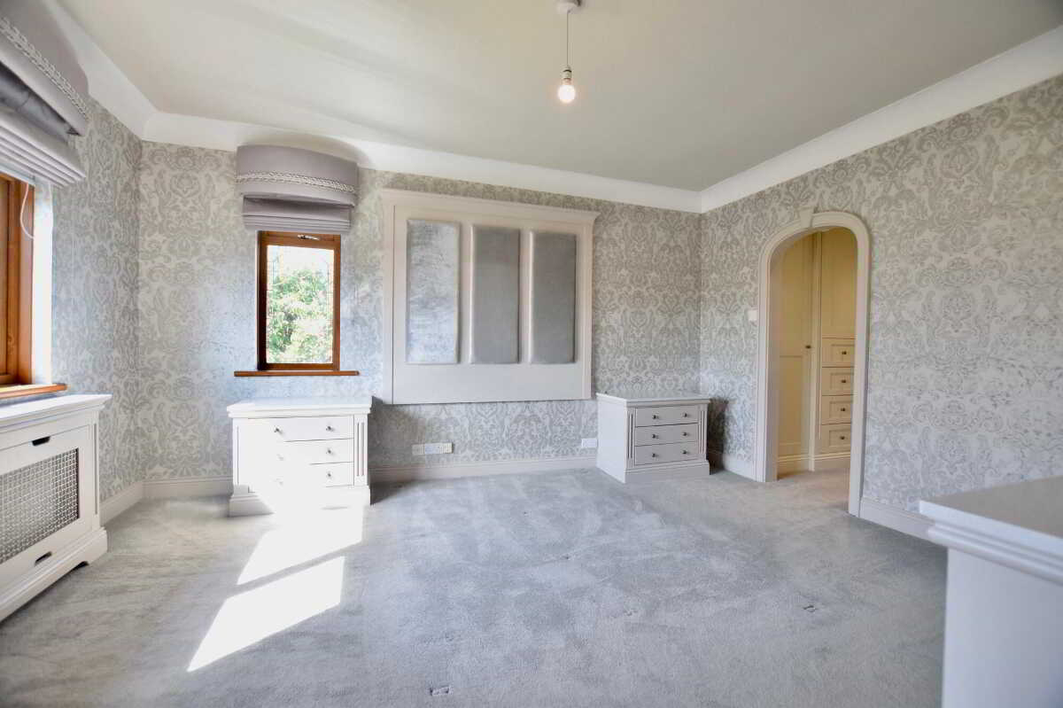
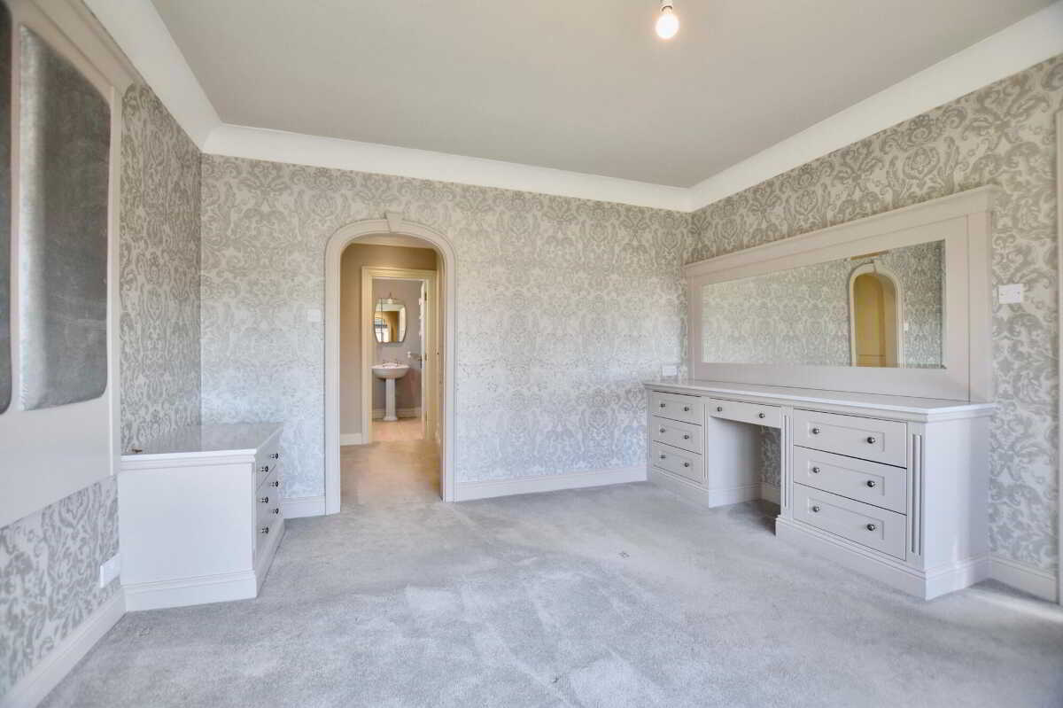
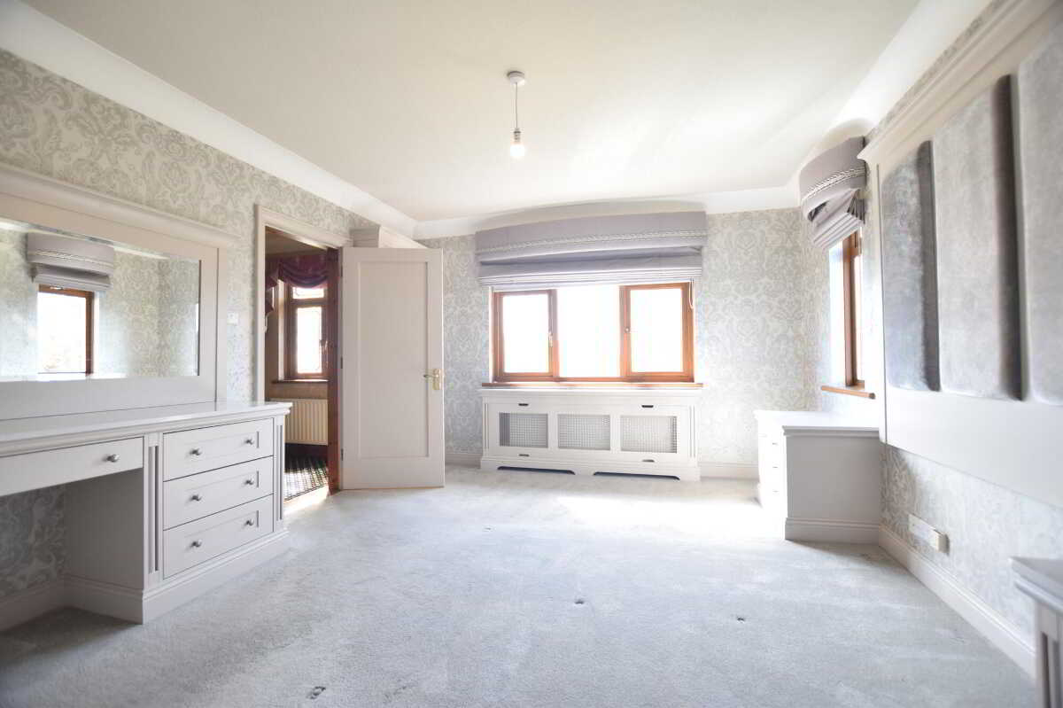
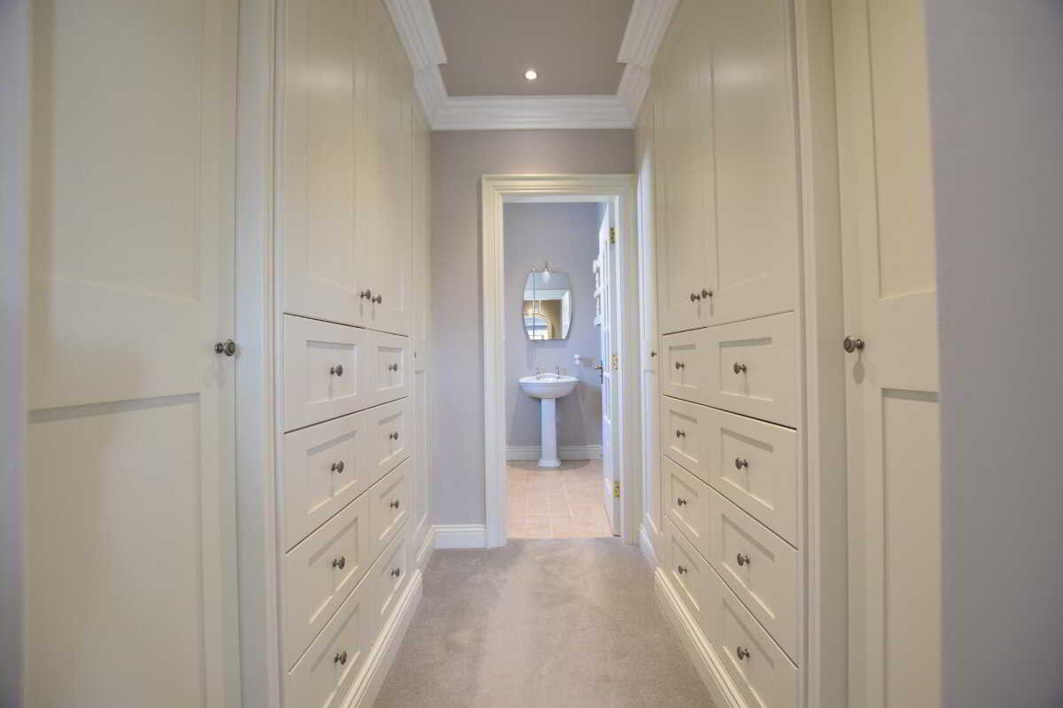
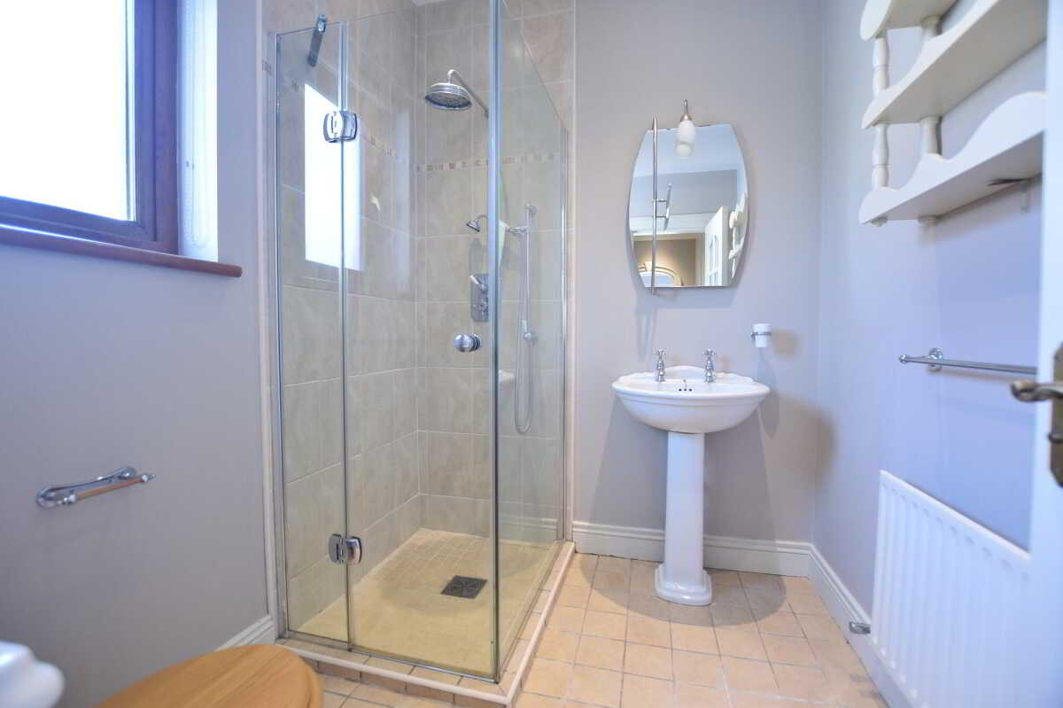
Master Bedroom. Front facing double bedroom. Fitted headboard, fitted dressing table with granite top and fitted mirror. Fitted bookshelf and storage cupboard. Archway to fully fitted storage units with wardrobes and drawers. Glazed door to ensuite: W.C. W.H.B with mirror over. Glazed corner shower. Tiled flooring.Bedroom 23.7m x 3.6m (12' 2" x 11' 10")
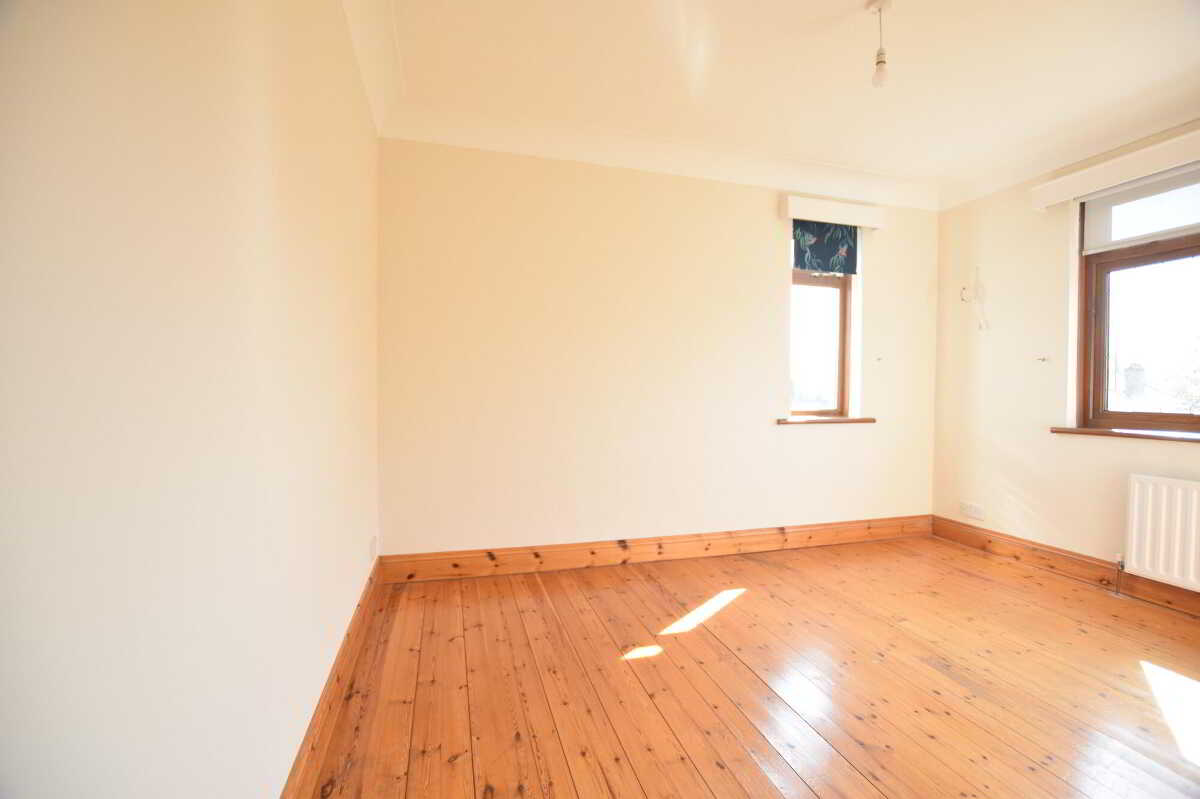
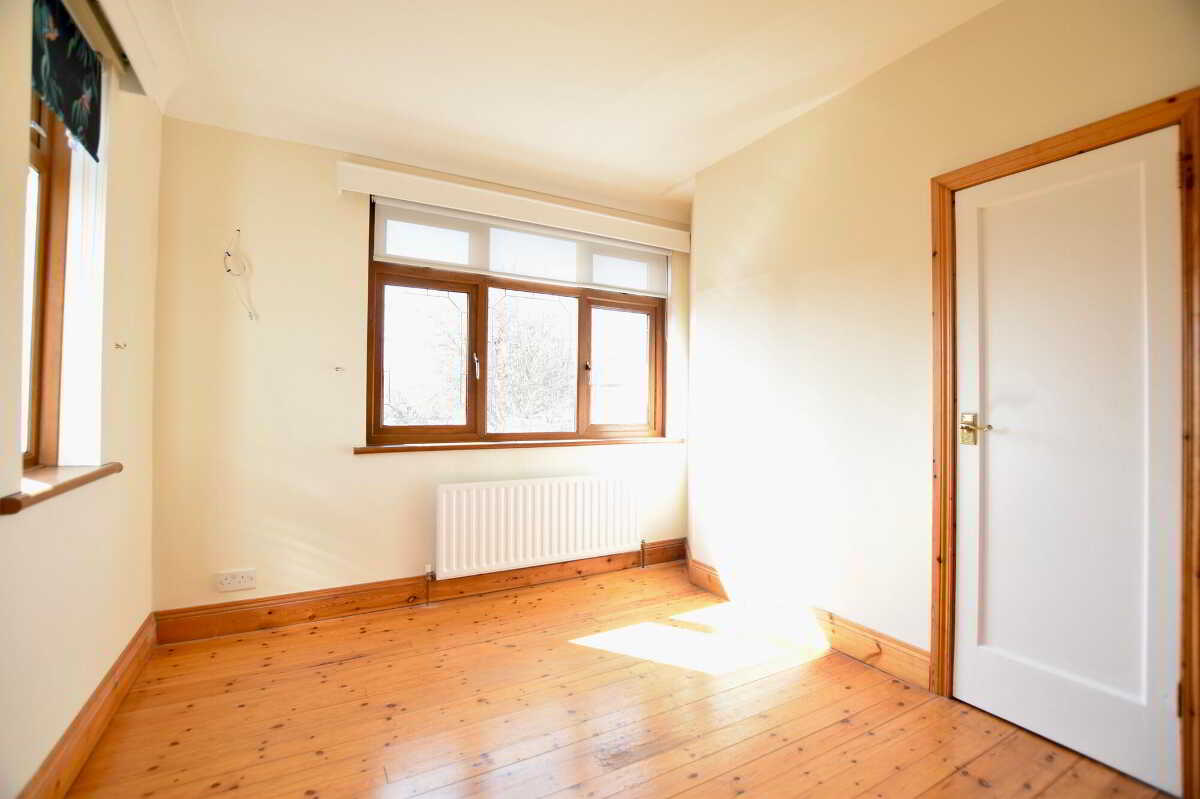
Front facing double bedroom with pine flooring and built in wardrobe.Bedroom 33.6m x 2.9m (11' 10" x 9' 6")
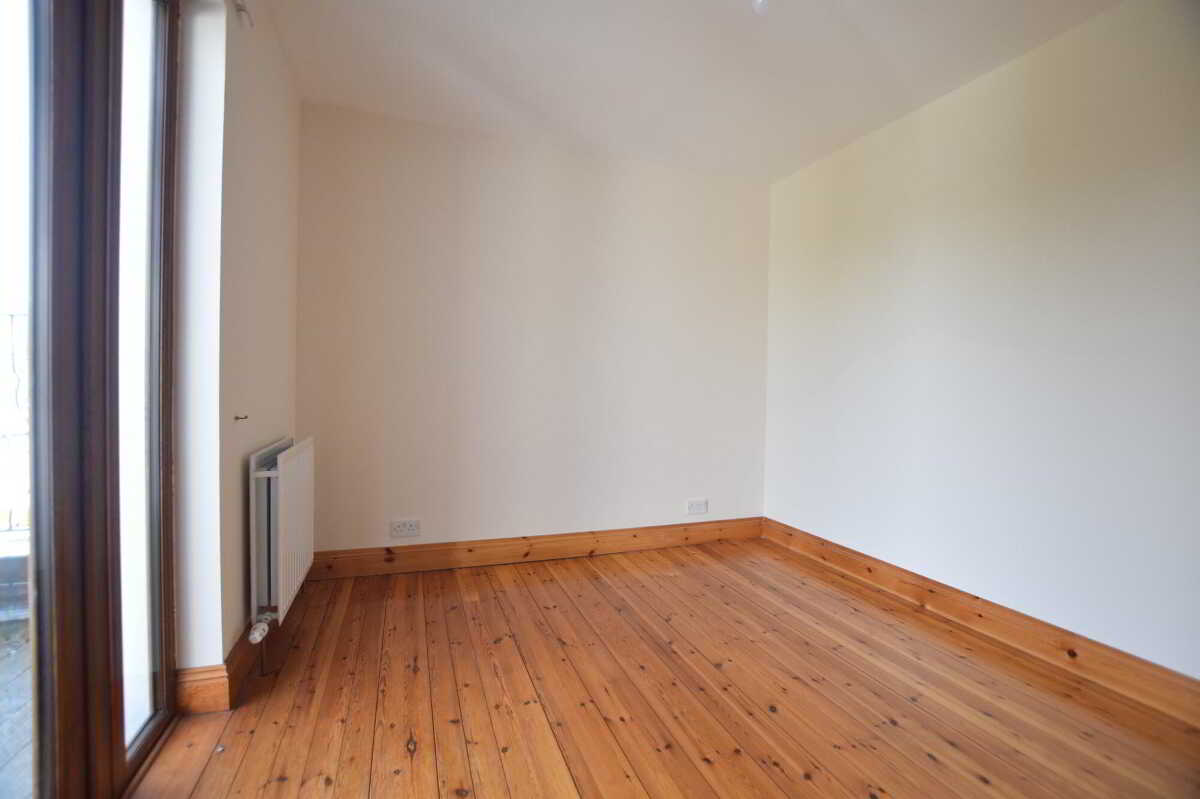
Rear facing double bedroom with pine flooring. Glazed door to decked Veranda area.Bathroom3.7m x 2.1m (12' 2" x 6' 11")
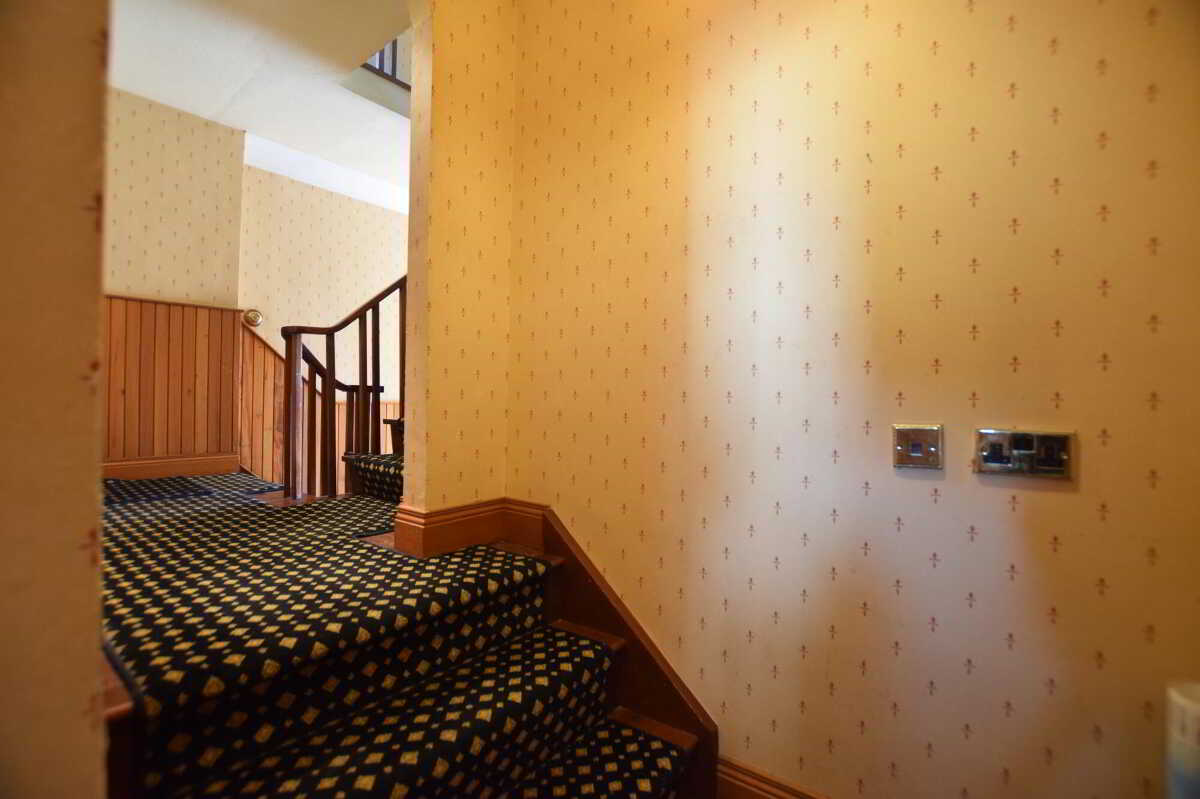
Rear facing bathroom with fully tiled walls and floor. Sanitan W.H.B. Pull flush W.C. Claw feet cast iron bath. Corner shower. Feature leaded glass window. Cast iron radiator. Down lighters.Stairway to second floorSecond FloorBedroom 44m x 2.6m (13' 1" x 8' 6")
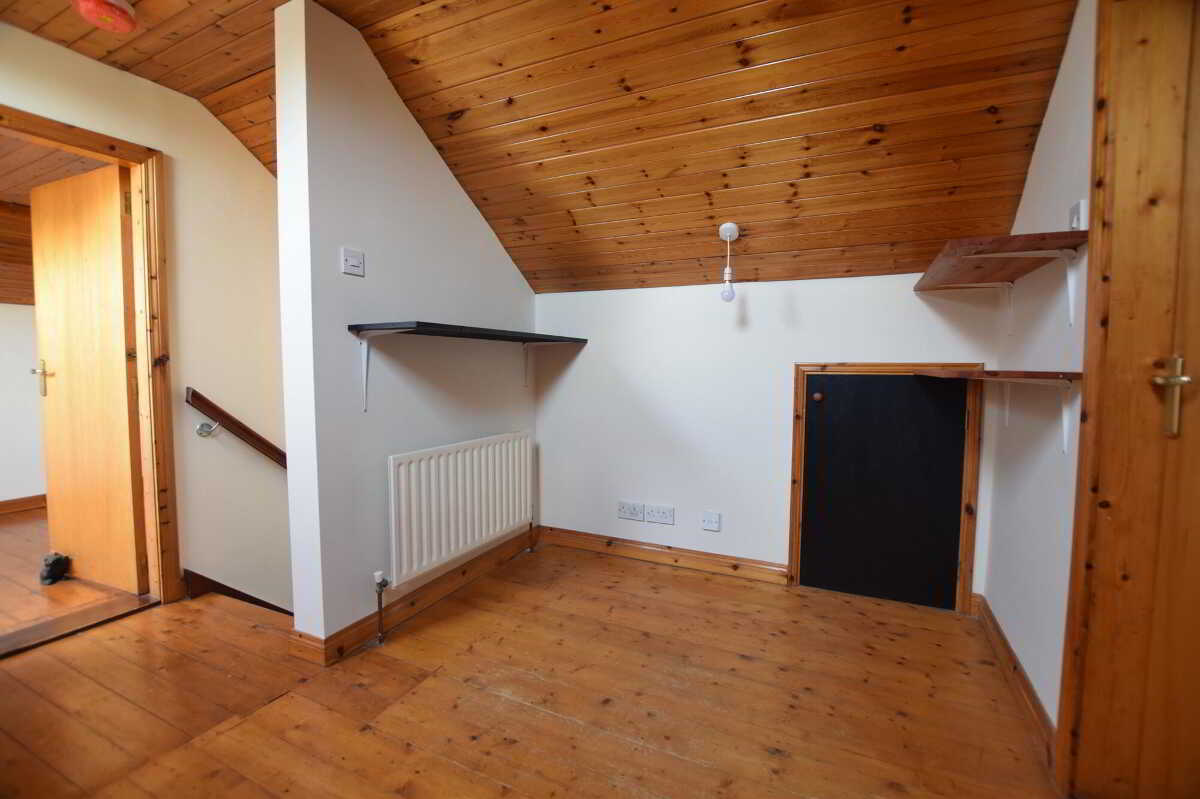
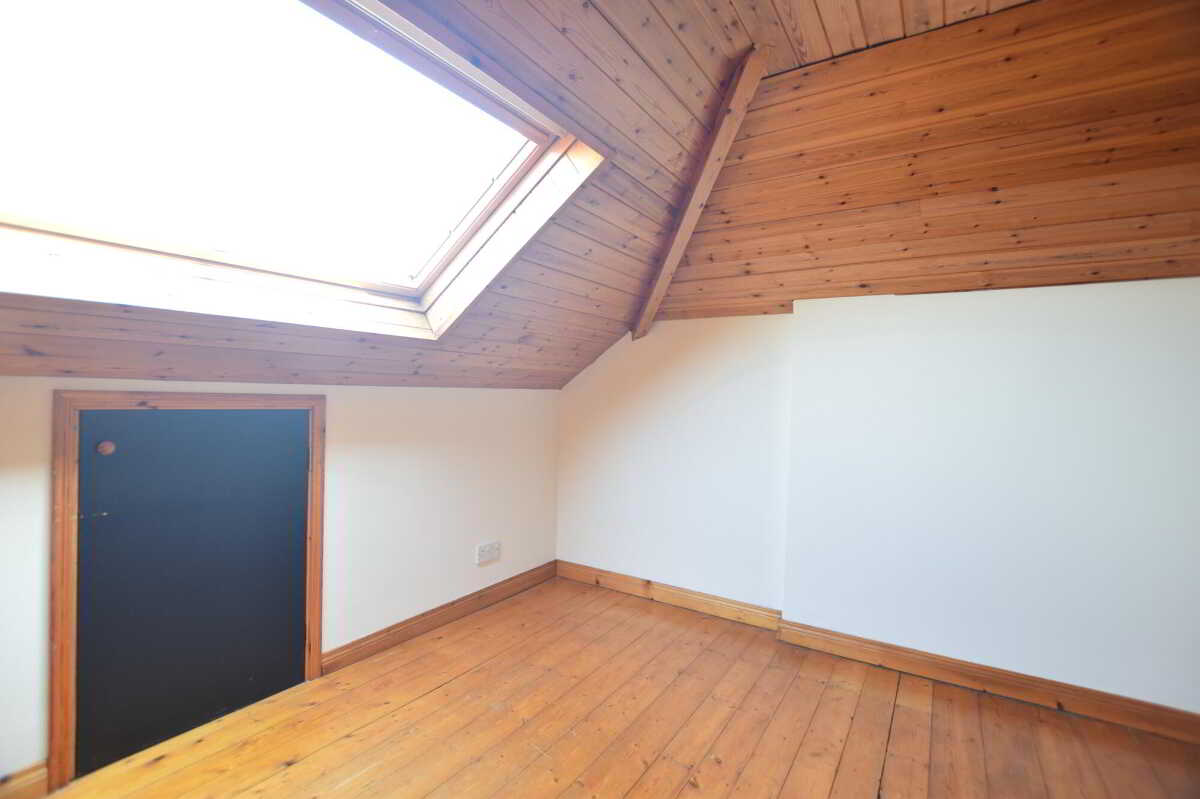
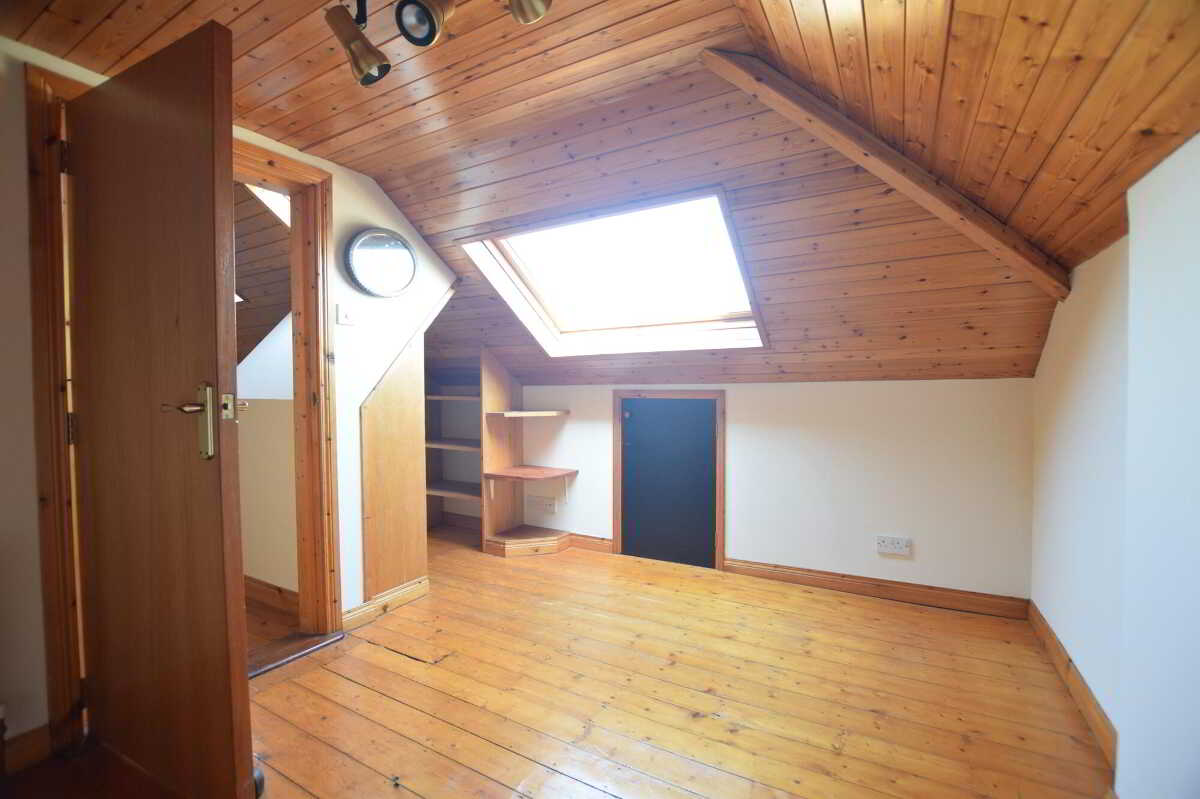
Pine ceiling and flooring. Fitted shelves. Velux window.Open Hallway/ Office area3.6m x 2.1m (11' 10" x 6' 11")
Timber ceiling and flooring.Bedroom 53.4m x 3.4m (11' 2" x 11' 2")
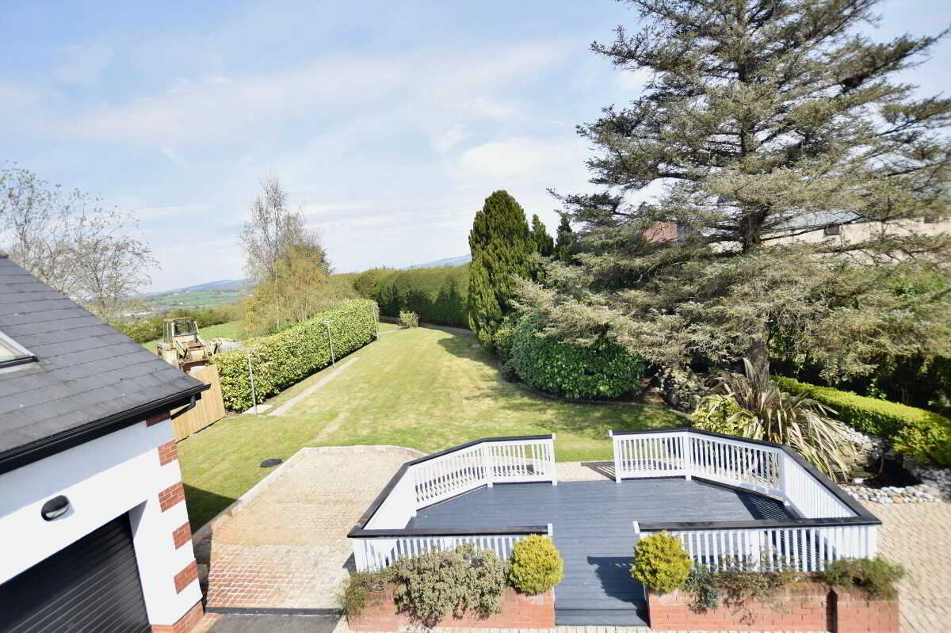
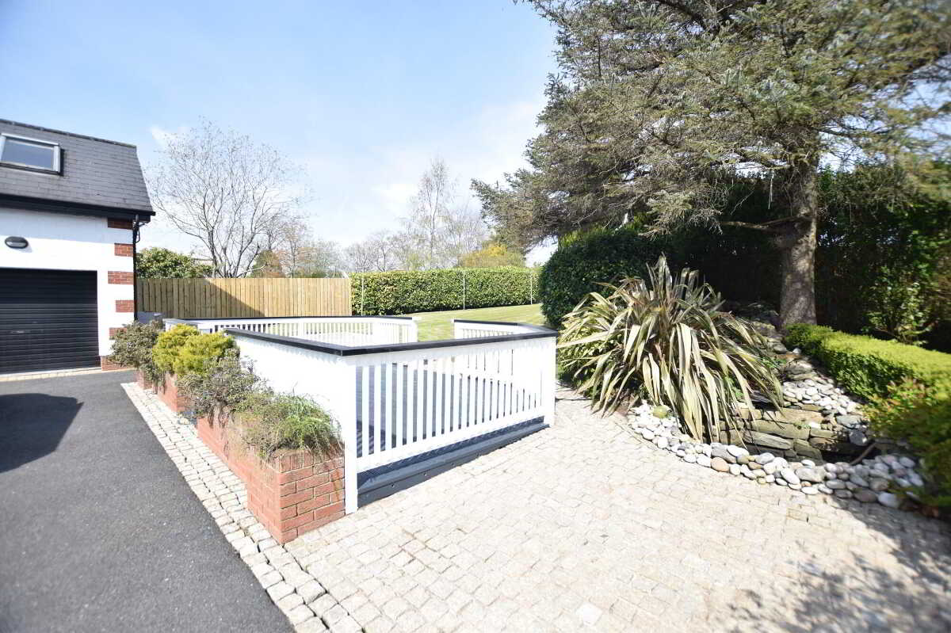
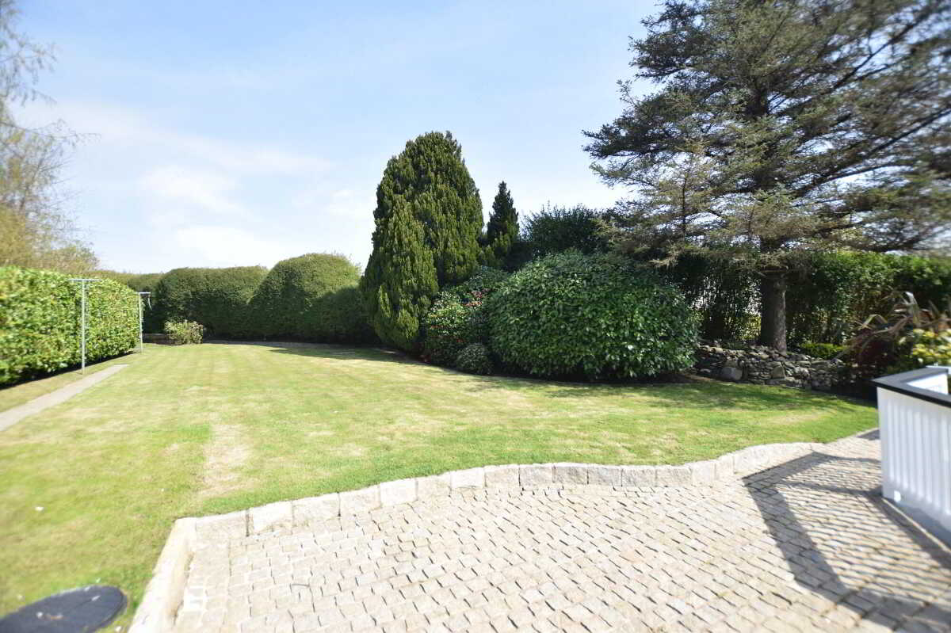
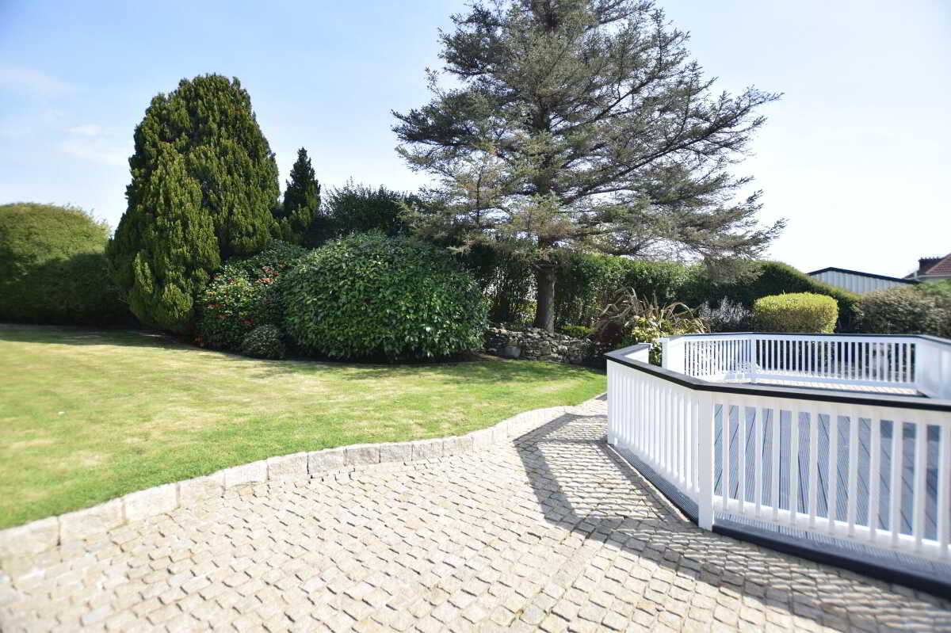
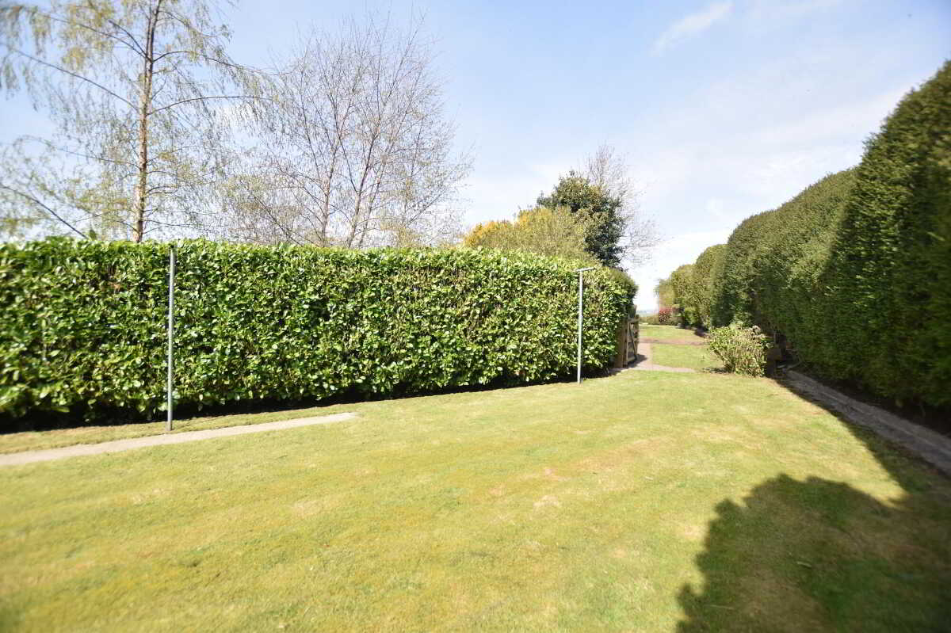
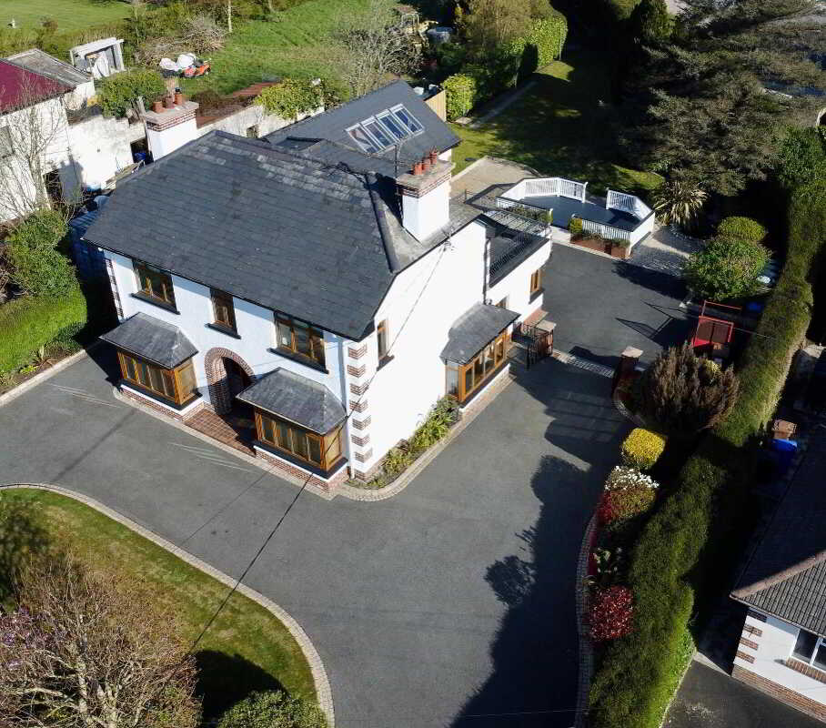
Timber ceiling and flooring. Built in cupboard. Velux window.ExteriorGardensTarmac driveway and parking area with granite kerbs. Carefully maintained lawns with surrounding beds of mature shrubs and trees to front of property. Electric gated entrance to rear tarmac driveway/ parking area. Double garage with underfloor heating and electric roller doors, separate store are with double doors. Neat lawns and shrubbed beds surrounded by mature hedges.
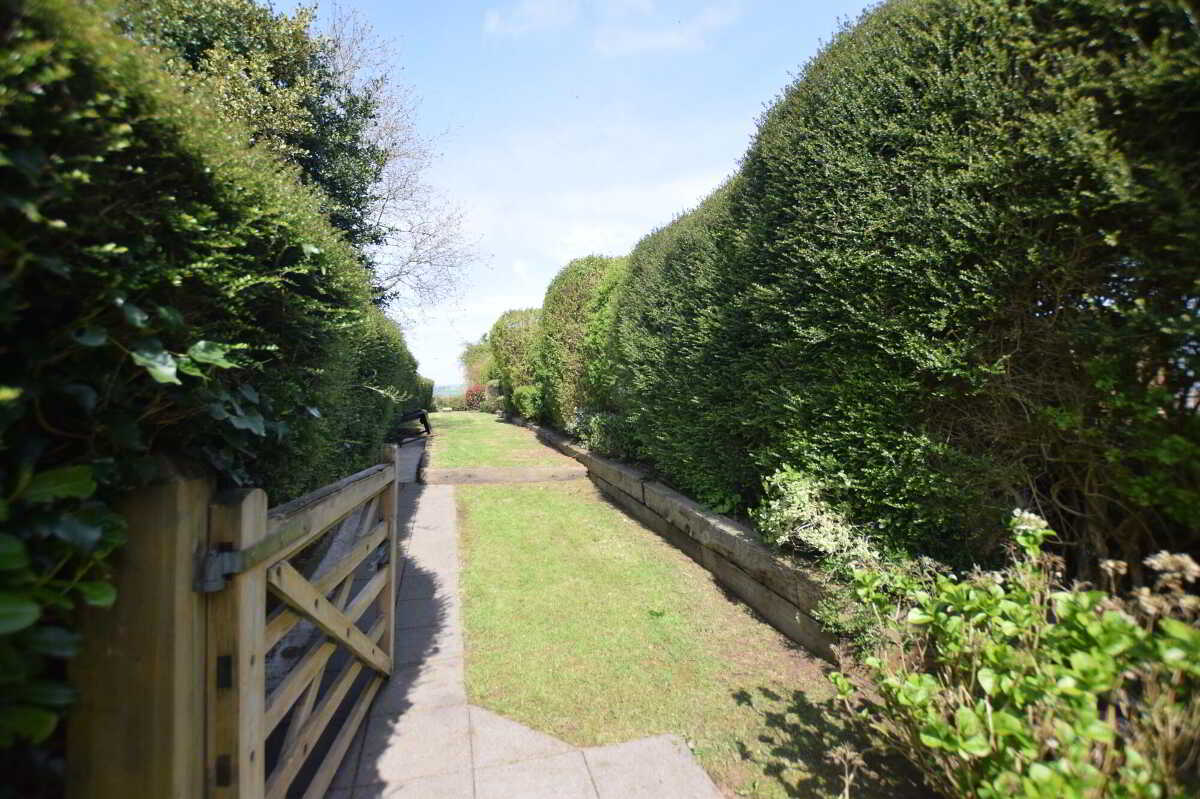
Feature decked area with surrounding upright rails. Granite cobbled pathway to feature pond. Granite patio areas. Further lawned area to a 'secret garden' overlooking the surrounding countryside.InclusionsCarpets. Blinds. Light fittings. Curtain poles & curtains. Wheelie bins.ExclusionsCCTV system. Sky dish. Washing machine & tumble dryer.Important notice to purchasers - Your attention is drawn to the fact that we have been unable to confirm whether certain items included in the property are in full working order. Any prospective purchaser must accept that the property is offered for sale on this basis. These particulars are given on the understanding that they will not be construed as part of a contract, conveyance or lease.
Property Ref: 1068574
Similar Properties
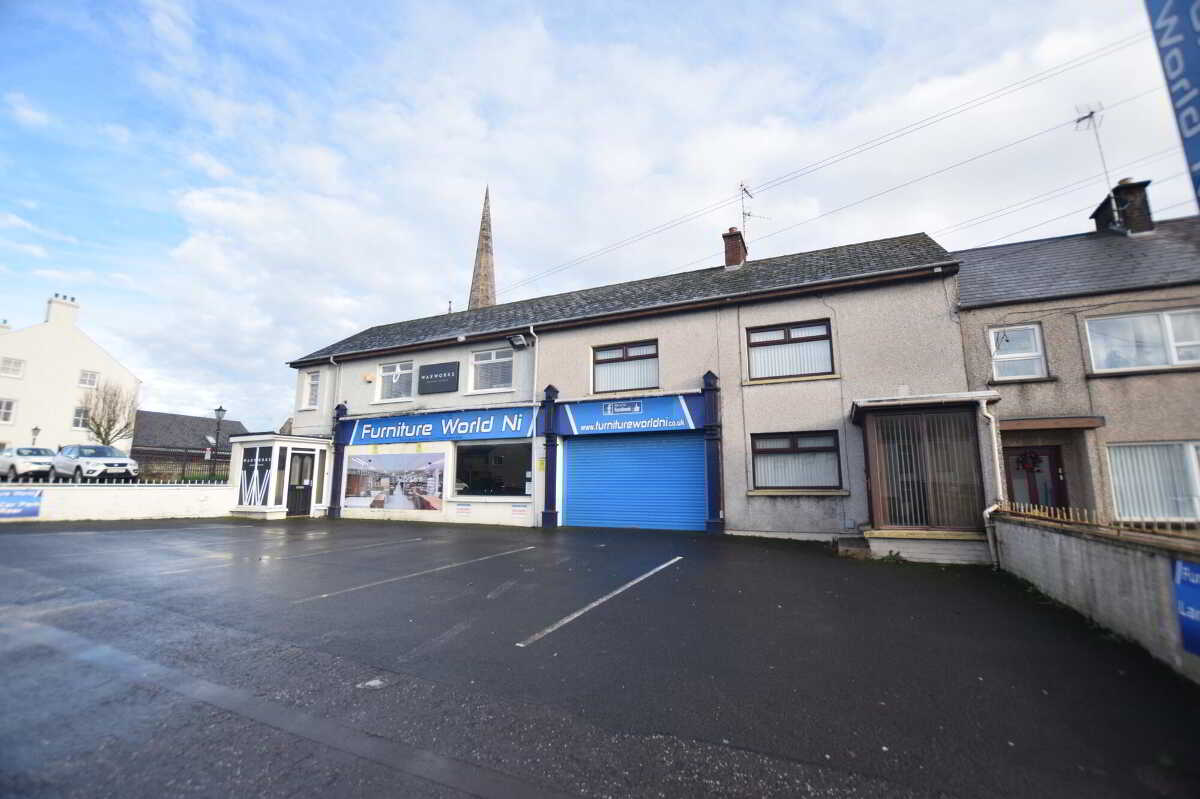
98 - 104 Church Street, Cookstown
Mixed Use | Guide Price £370,000
We are pleased to present to the market this substantial 4,440 sq ft commercial premises located on Church Street, Cooks...
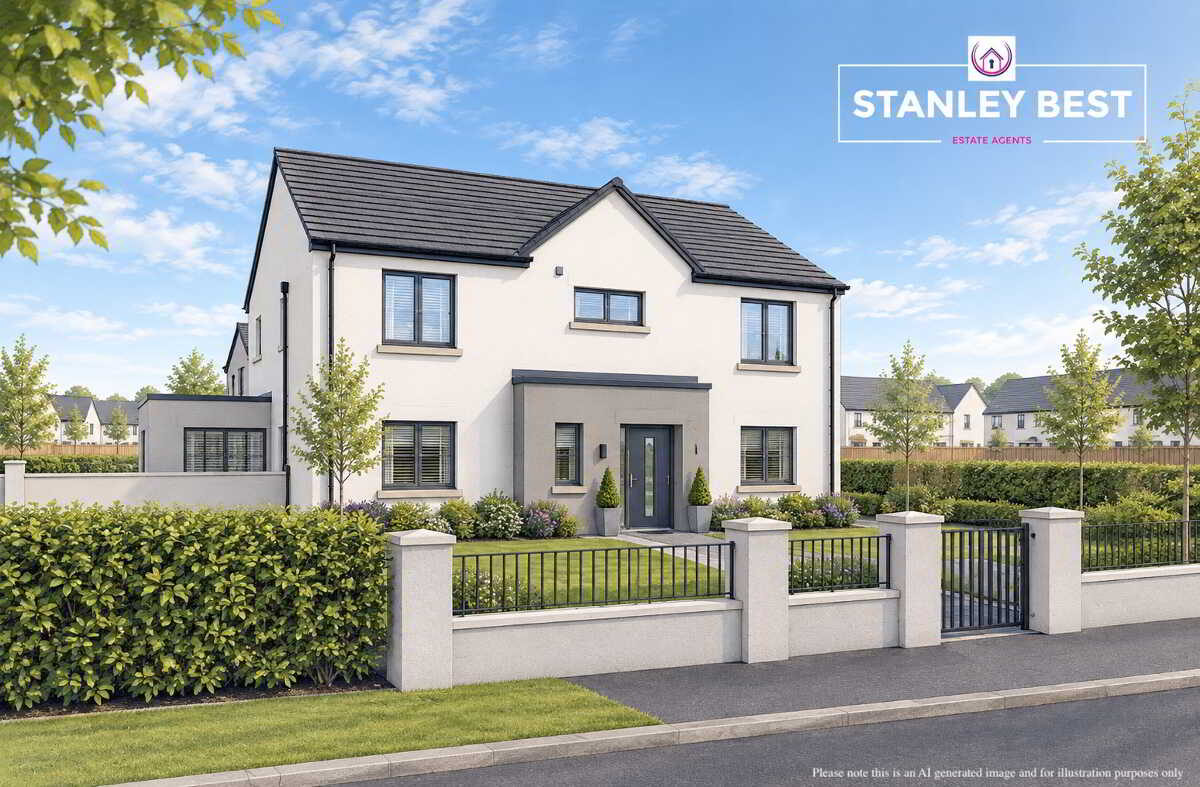
House Type A, Coolreaghs Manor, Cookstown
3 Bedroom Detached House | £339,950
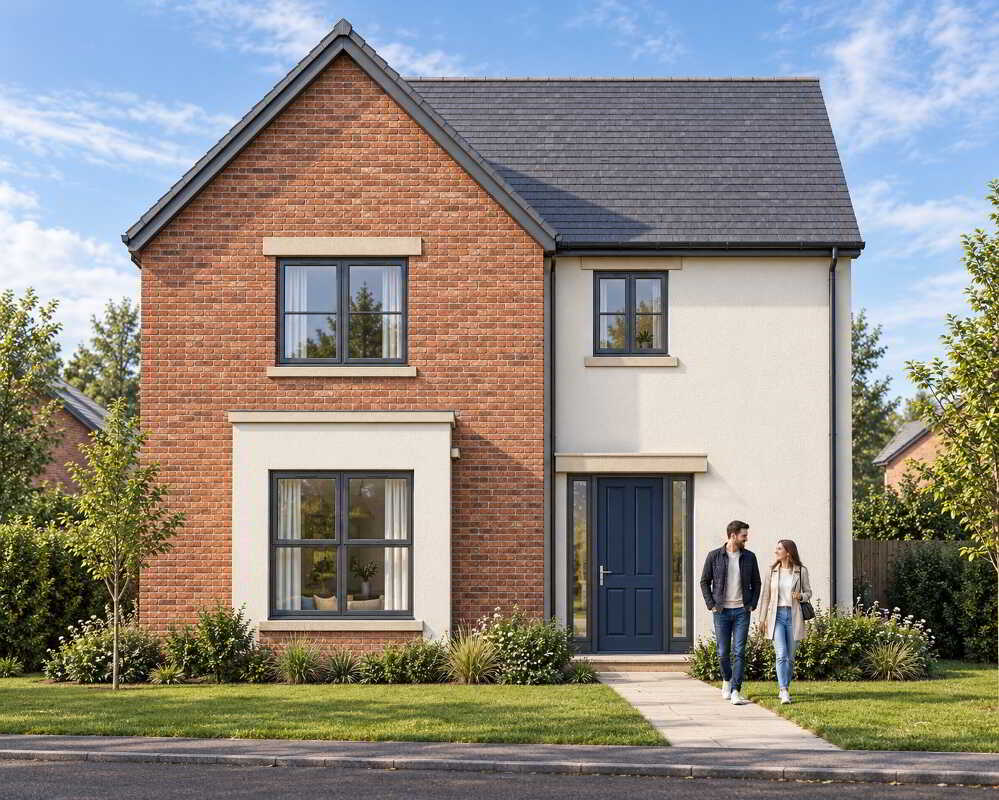
Type A, Gallion Glen, Moneymore Road, Cookstown
4 Bedroom Detached House | £330,000
Beautifully balances detached family home
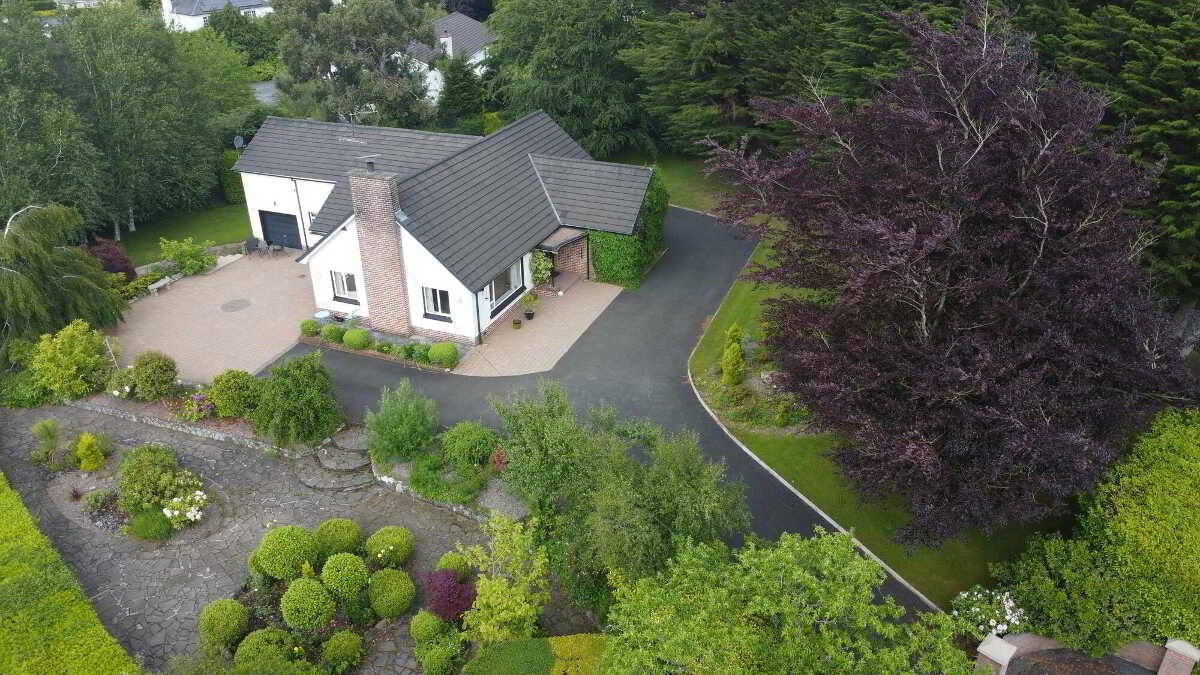
5 Bedroom Detached House | Guide Price £405,000
An exceptional five bedroom chalet bungalow set on a magnificent mature site c.0.75 acre in a prime residential area of...
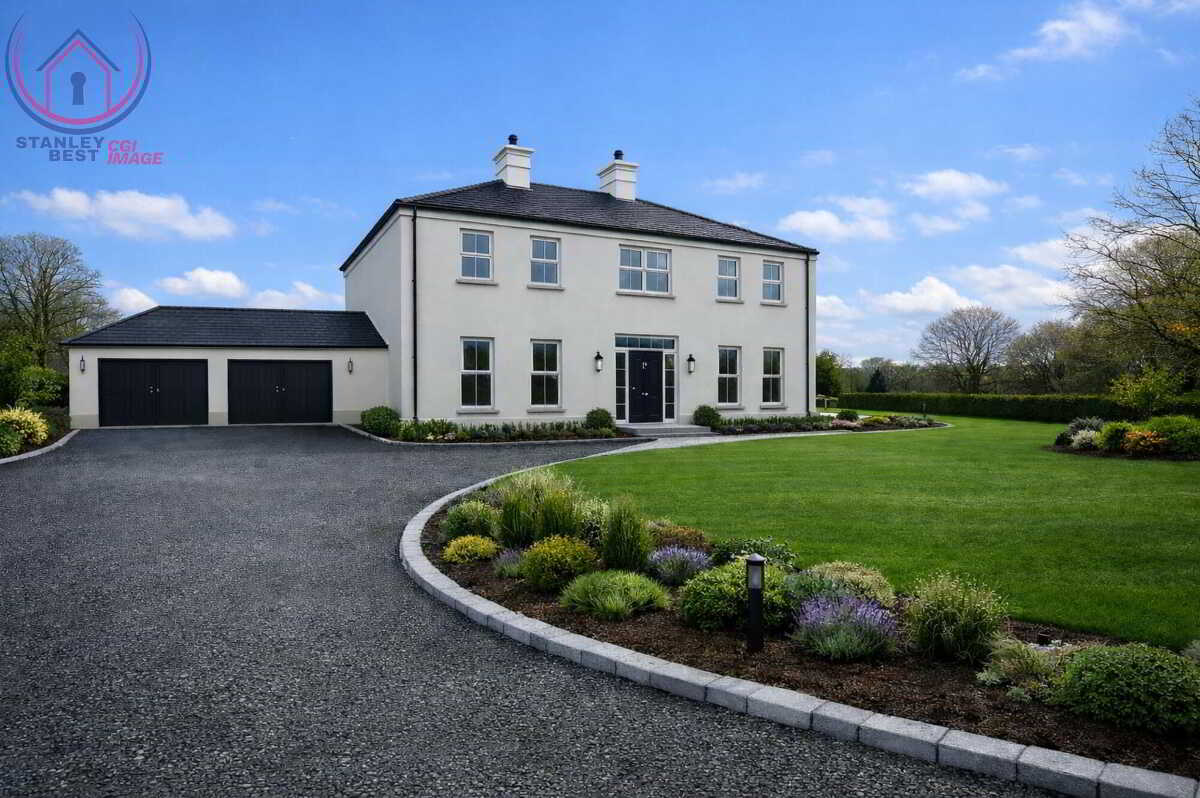
35M South Of, No 4 Ardcumber Road, Cookstown
Detached House | £485,000
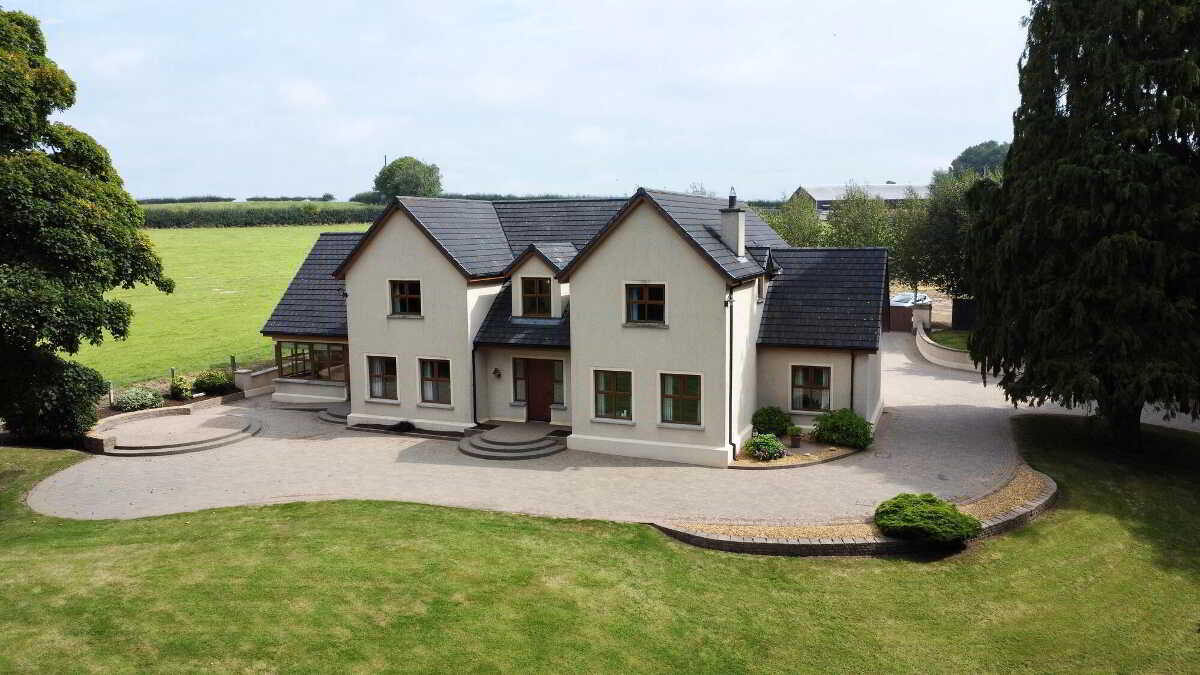
55 Killygarvan Road, Cookstown
6 Bedroom Detached House | Guide Price £785,000
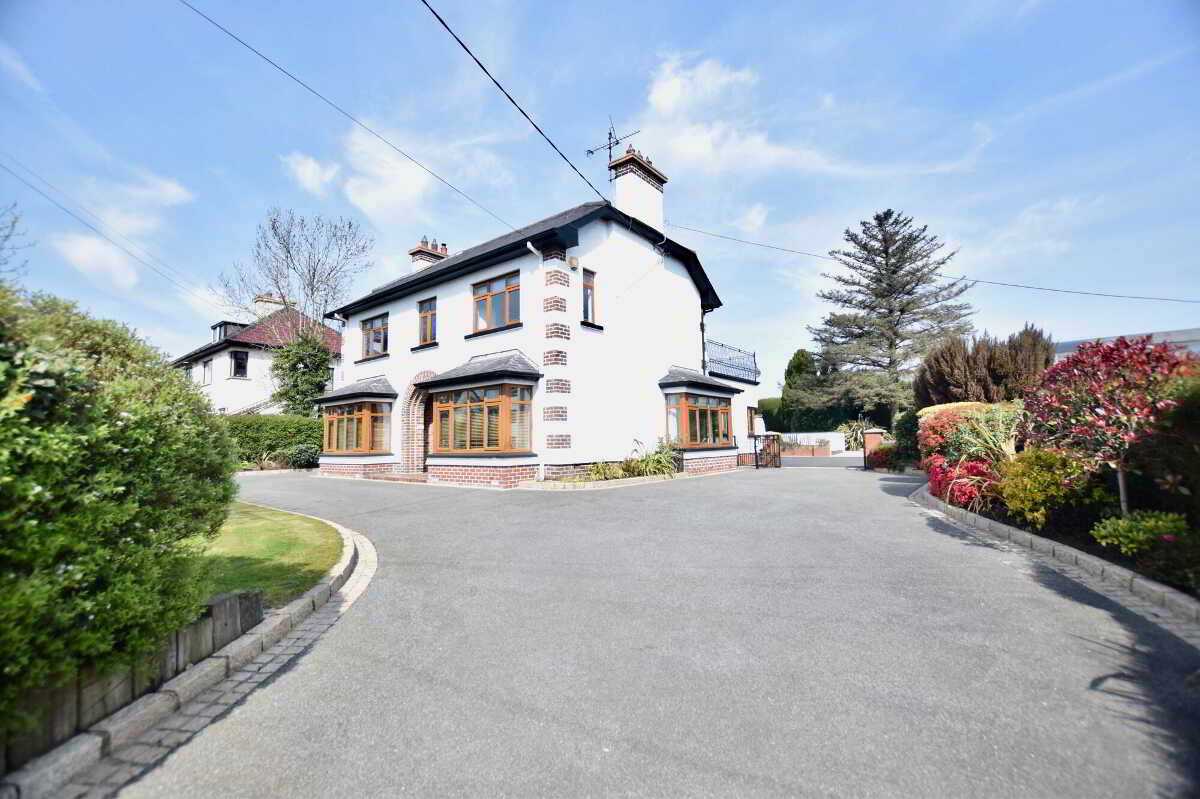

Stanley Best Estate Agents (Cookstown)
28 Oldtown Street, Cookstown, Tyrone, BT80 8EF
028 8676 6642
How much is your home worth?
Use our short form to request a valuation of your property.
Request a Valuation
©2026 The Guild of Property Professionals. All rights reserved.
Terms and Conditions |
Privacy Policy |
Cookie Policy |
Complaints Policy |
Members Login
The Guild of Property Professionals Trading Address: 121 Park Lane, London W1K 7AG. GPEA Limited.
Registered in England & Wales.
Company No: 02819824.
Registered Office Address: The Old Courthouse, 60A London Road, Grantham, NG31 6HR.
VAT Registration No: 180897859

