- Oil fired central heating
- Double Glazed Windows
- Ground Floor: Entrance hallway; Lounge/Snug; Living room; Two Bedrooms; Shower Room; Dining Room; Kitchen / dining area; WC; Garage; Boiler room
- First floor: Three bedrooms one with WHB & Shower; WHB & WC
- Rates £2,225 (2026/27)
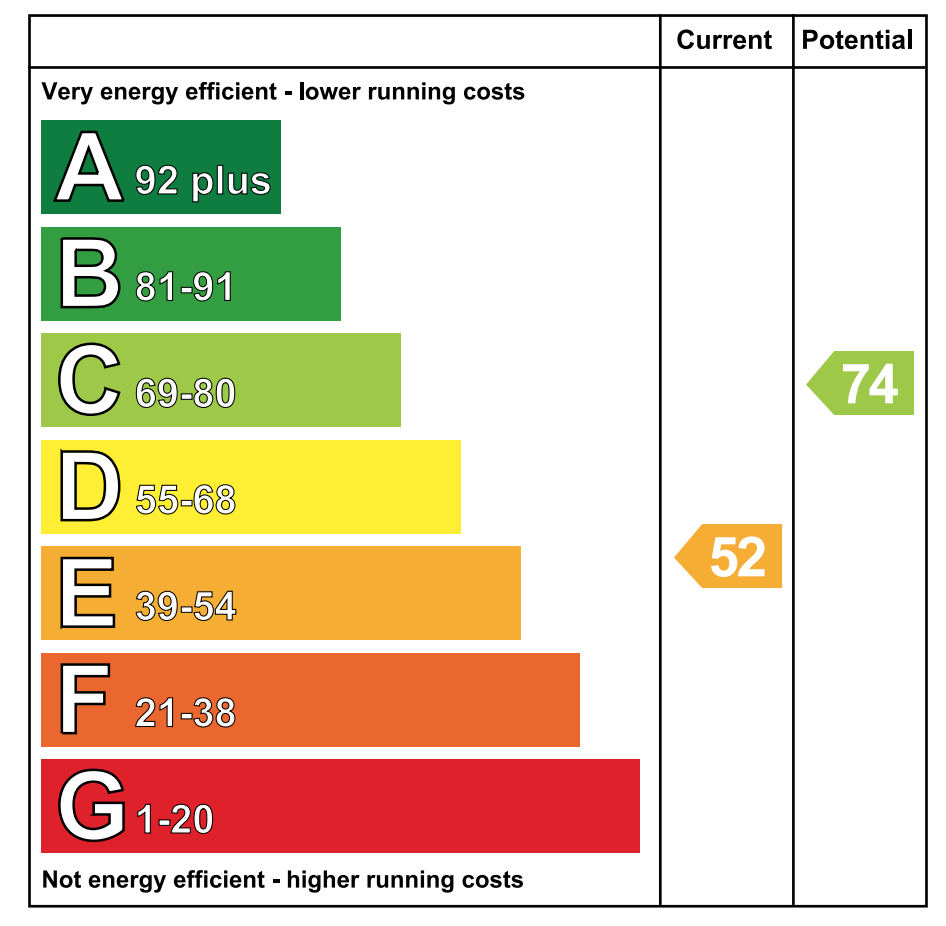
- C. 214 sq mtrs/2303.5 sq ft (LPSNI)

This property listing is now SSTC
5 Bedroom Detached House for sale in Cookstown
 3
5
2
3
5
2
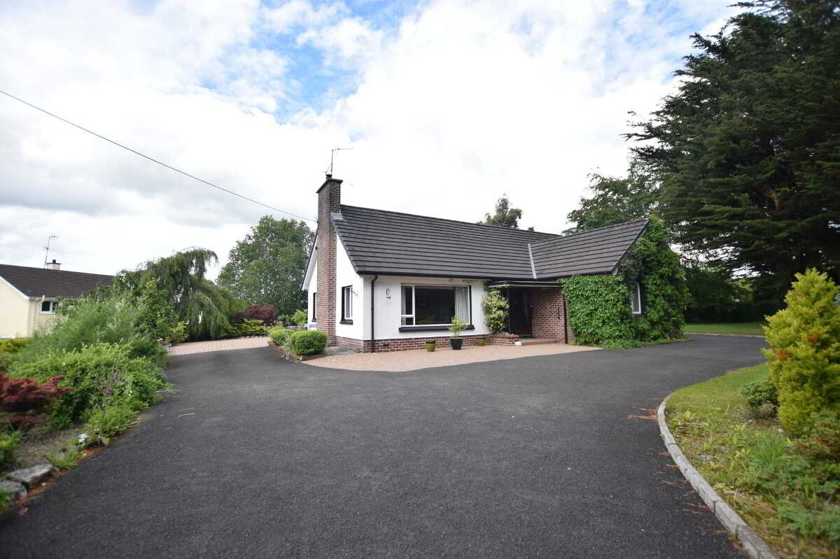
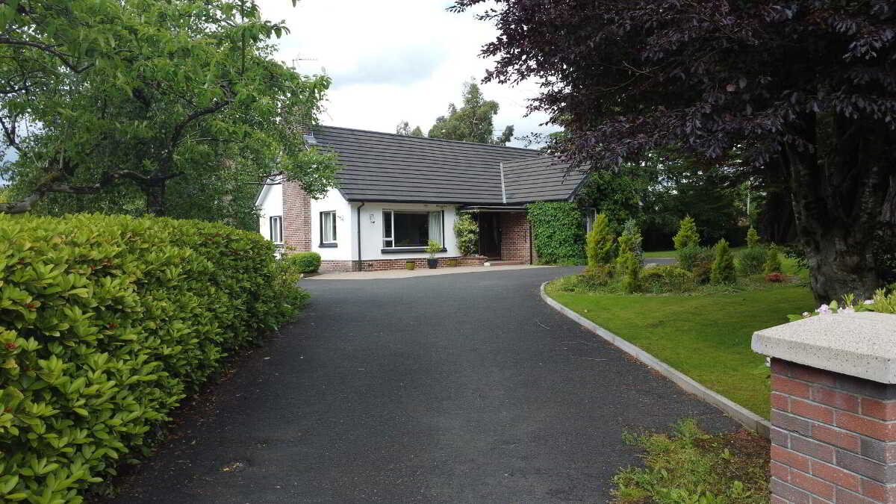
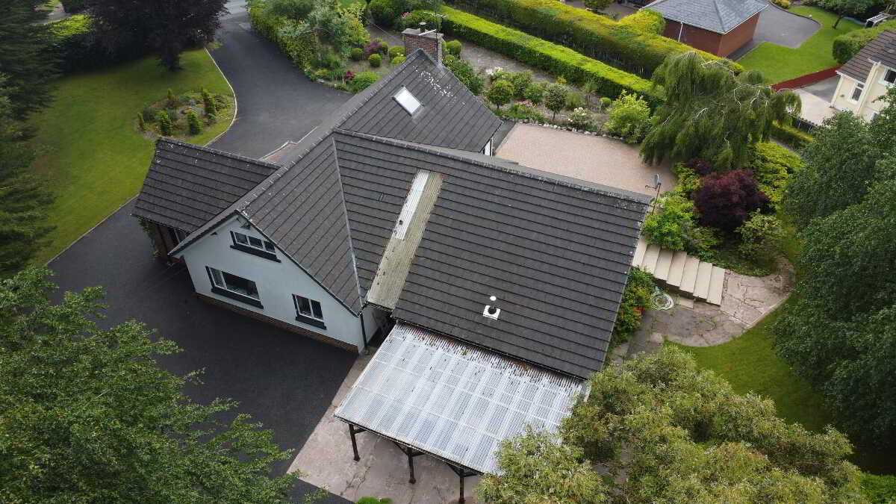
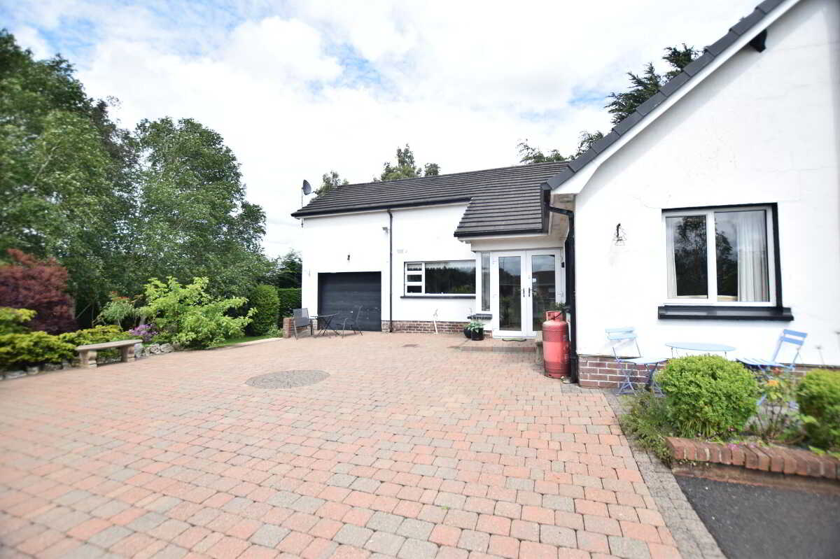
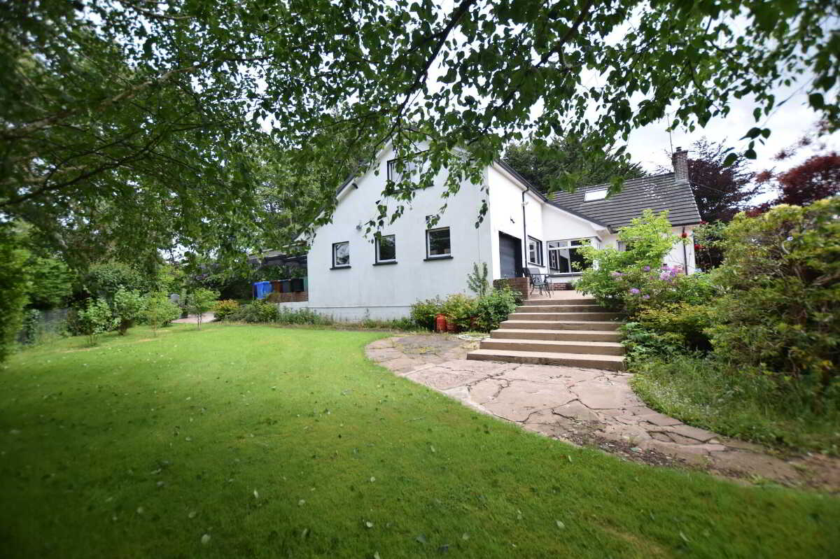
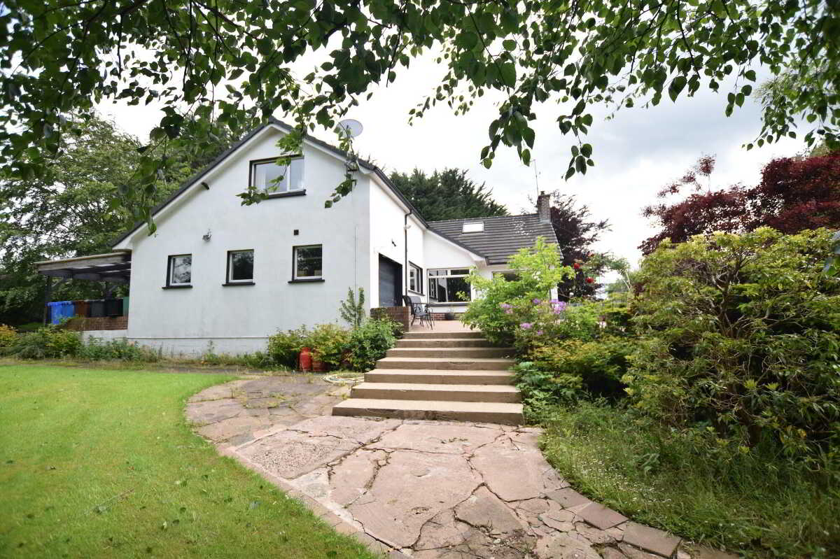
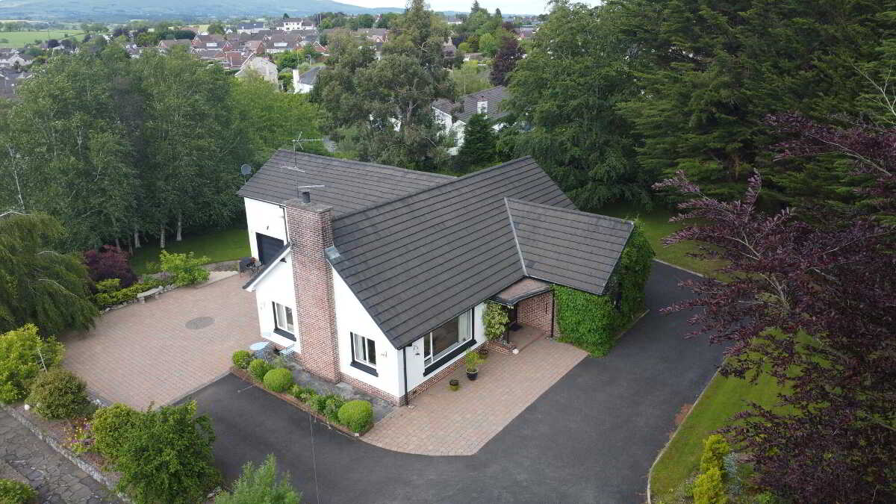
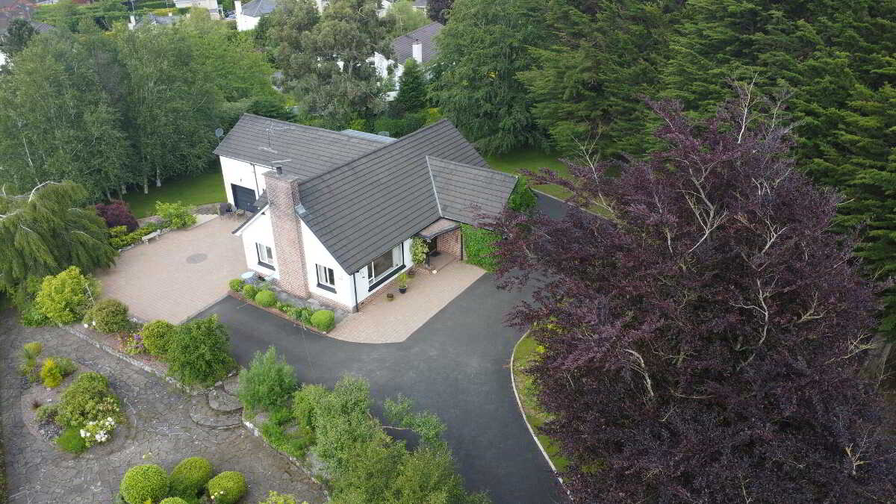
An exceptional five bedroom chalet bungalow set on a magnificent mature site c.0.75 acre in a prime residential area of Cookstown.
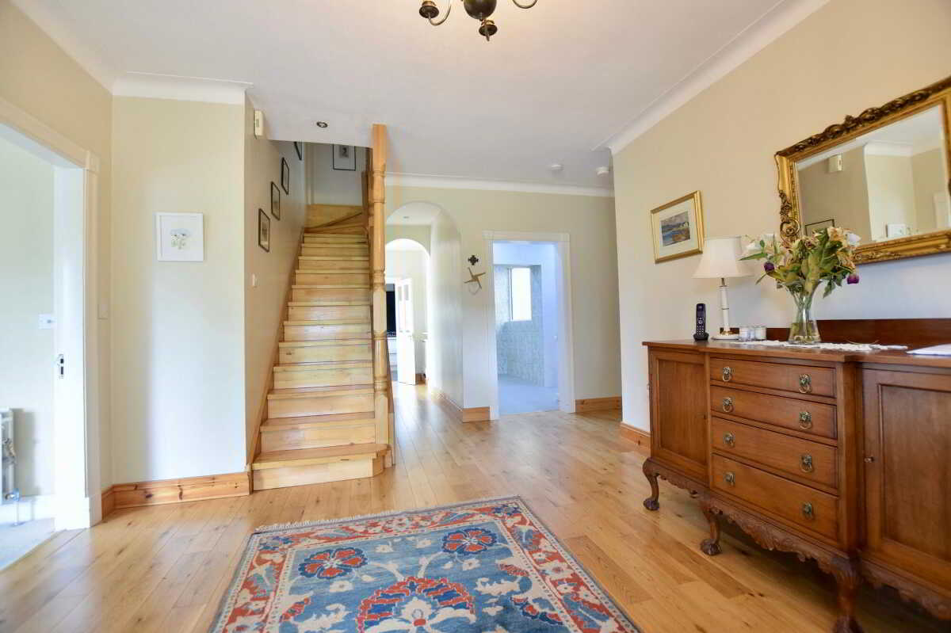
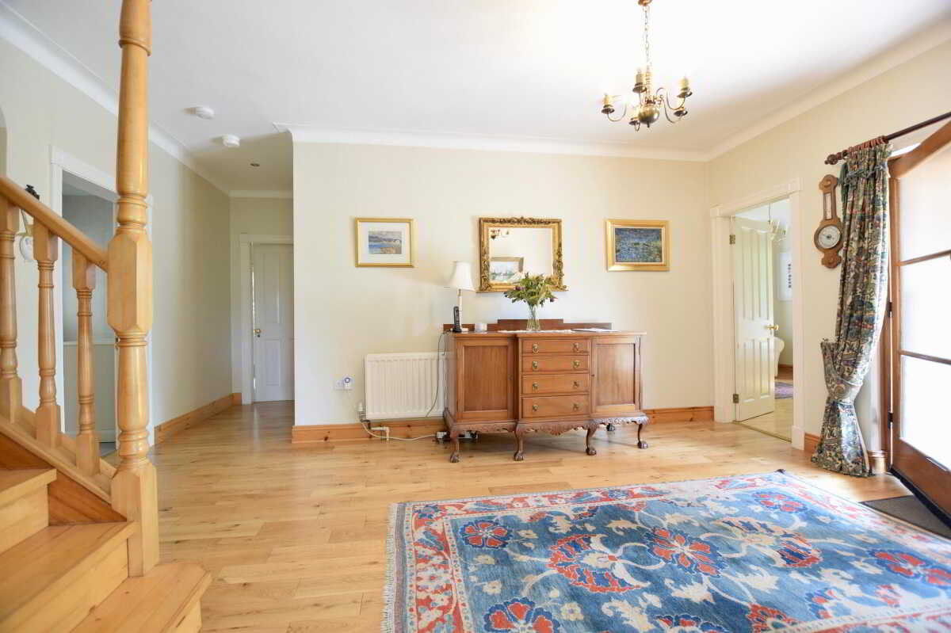
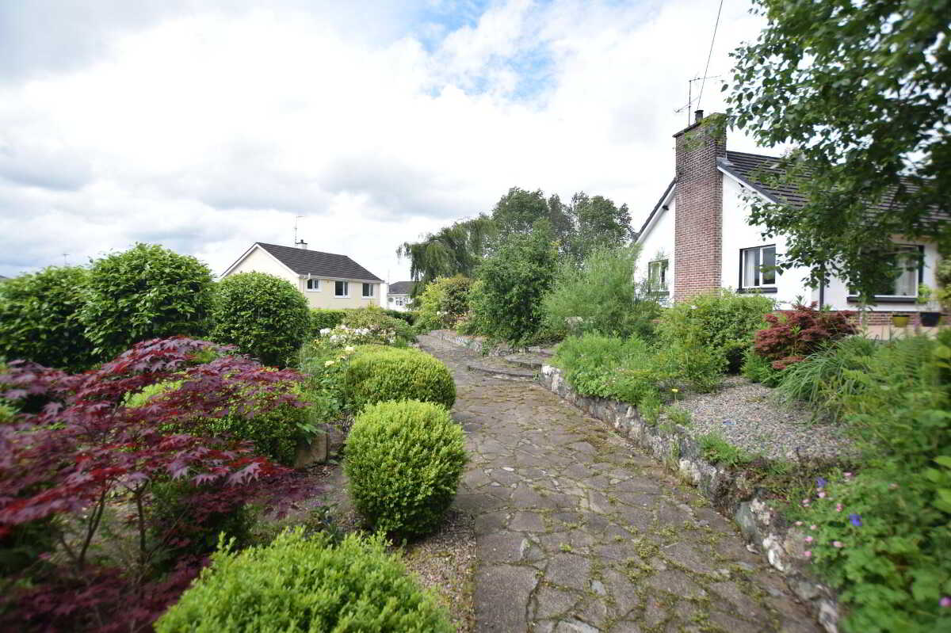
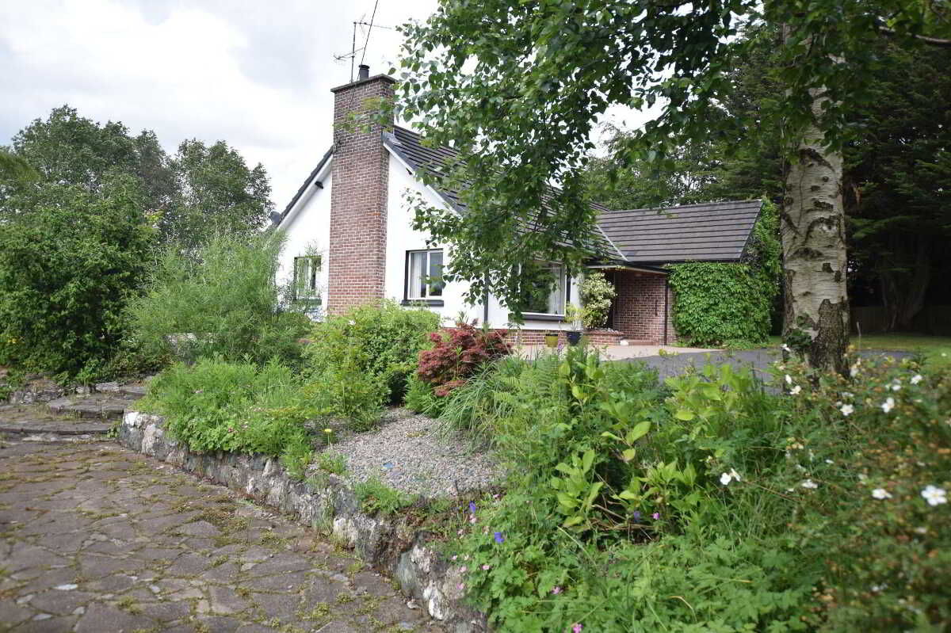
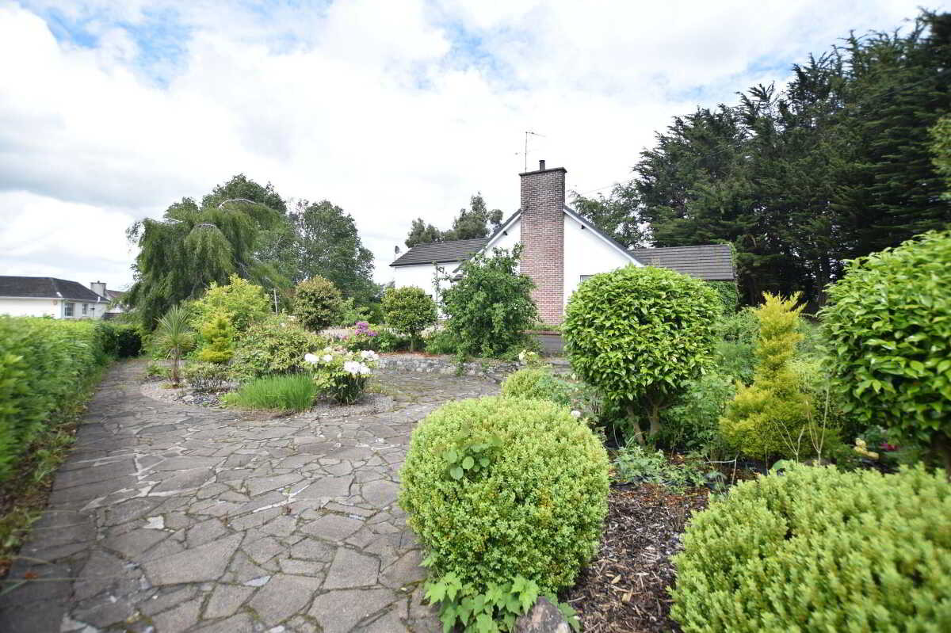
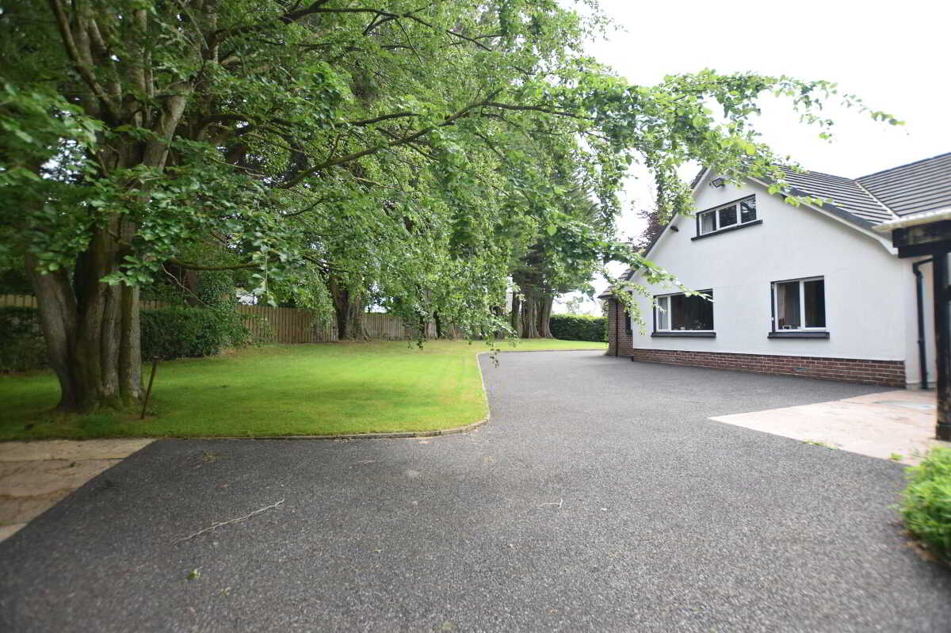
Rarely does a property of this calibre become available – an exceptional five bedroom chalet bungalow set on a magnificent mature site c.0.75 acre in a prime residential area of Cookstown.Welcome to 3 Tullagh Road Cookstown occupying a superb mature site extending to beautifully maintained gardens, this impressive detached chalet bungalow enjoys an enviable setting close to the Town Centre. Offering exceptional privacy, extensive parking, and delightful surroundings, the property presents a unique blend of rural tranquillity and accessibility. Seldom does a home of such character, calibre, and location become available for sale, ensuring strong appeal to a wide range of purchasers.Ground FloorEntrance Hall3.6m x 5m (11' 10" x 16' 5")
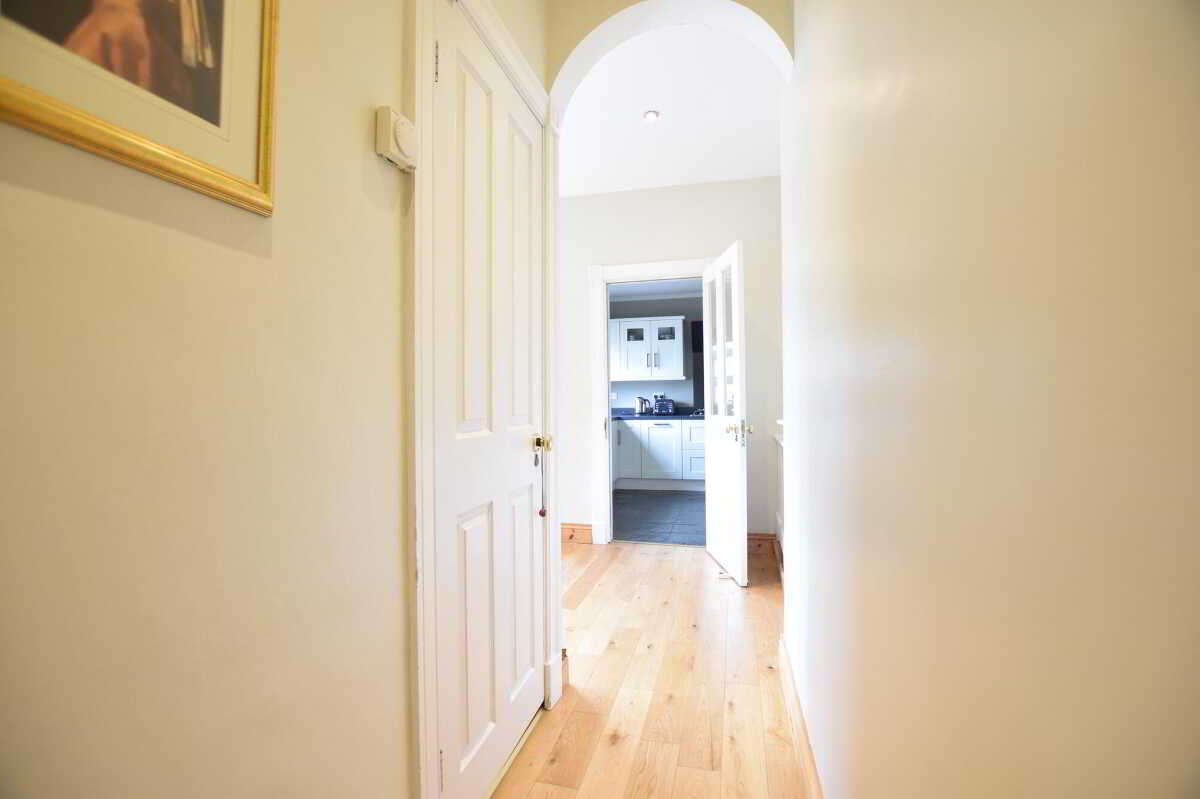
Glazed wooden entrance doors to large welcoming hallway with solid wooden flooring. Under-stair storage. Phone point.Lounge/Snug4.2m x 3.3m (13' 9" x 10' 10")
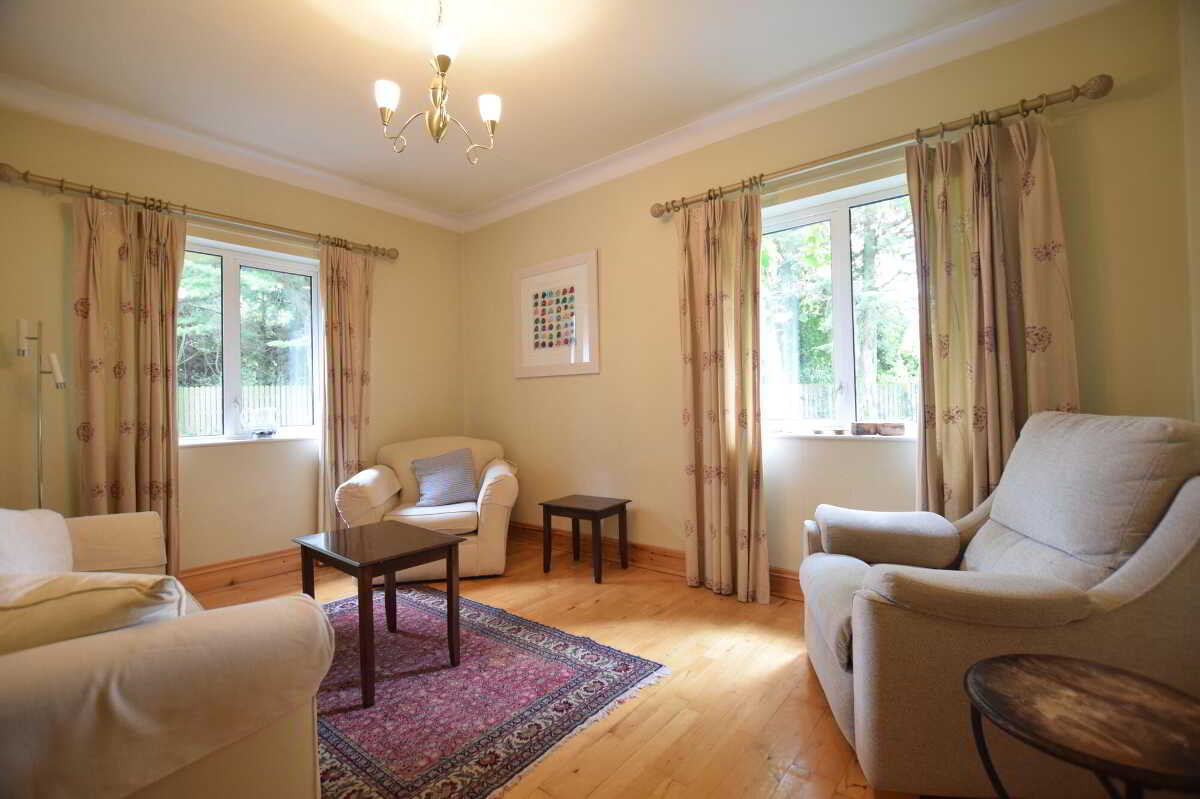
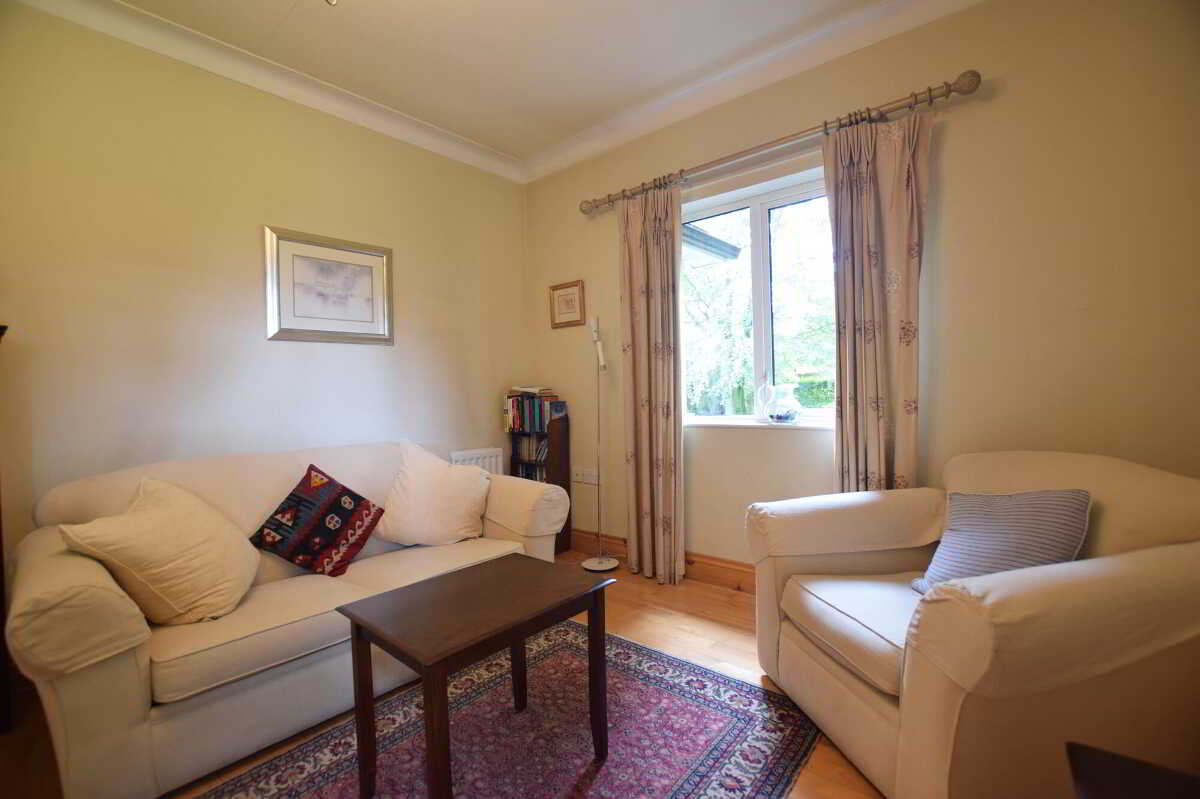
Double aspect front and side facing snug area with wooden flooring TV point.Living Room5.2m x 7m (17' 1" x 23' 0")
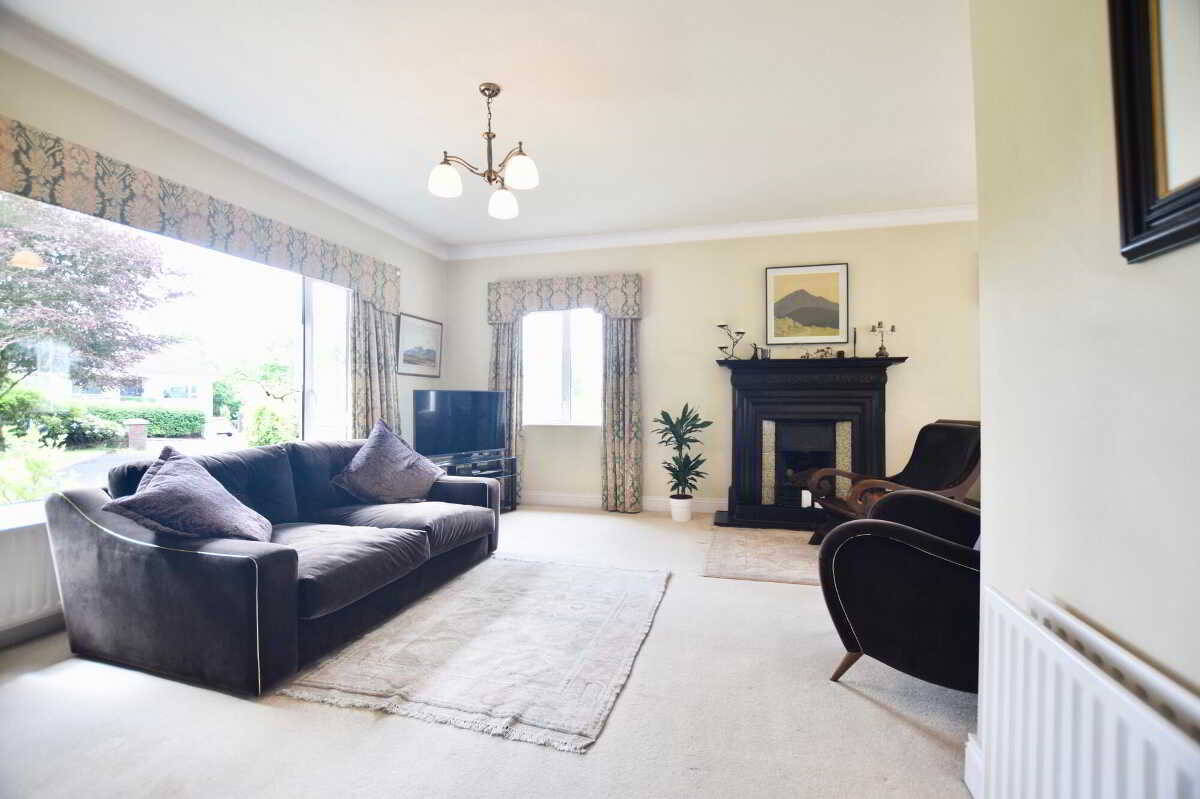
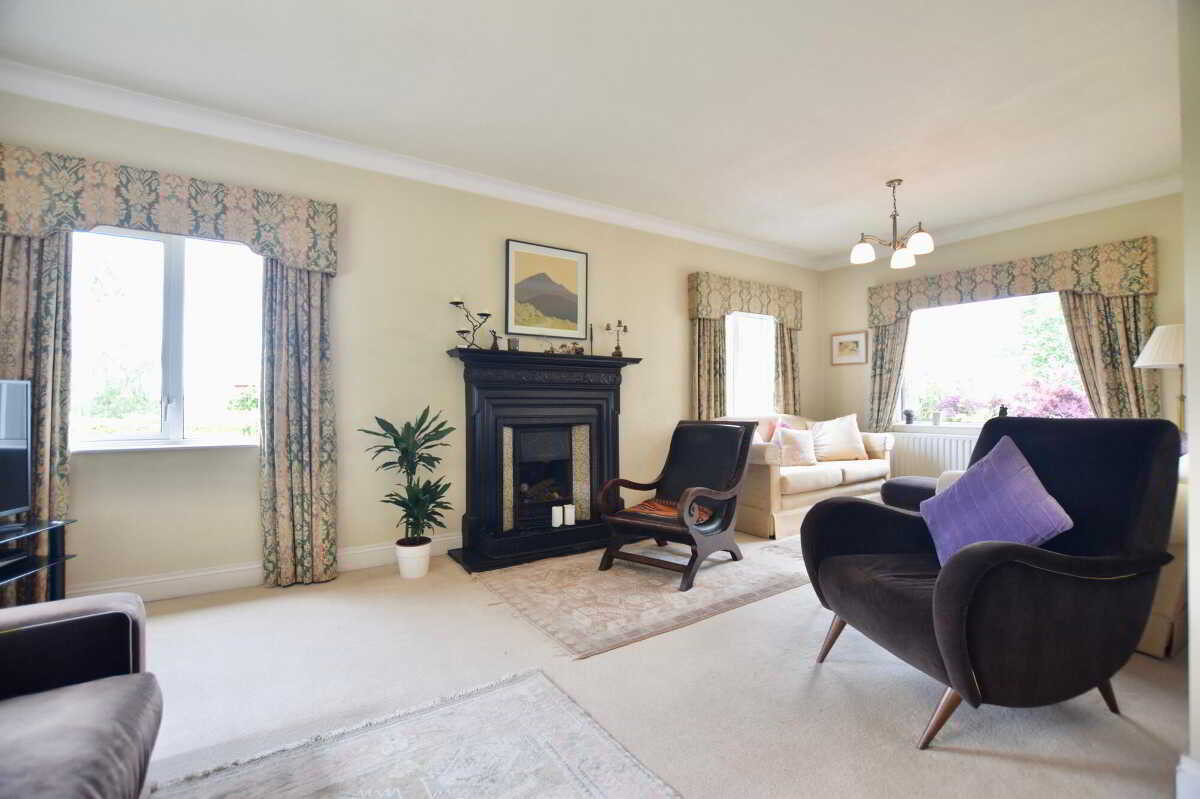
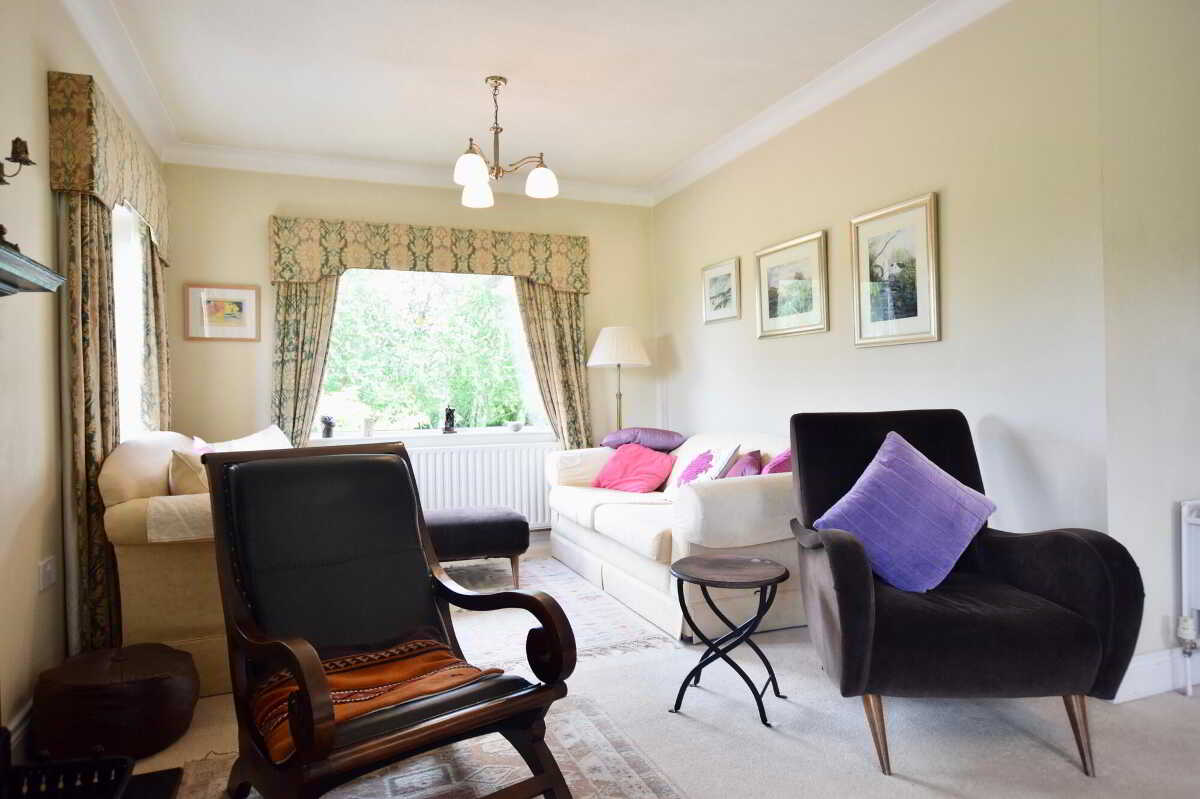
Carpeted L shaped living room overlooking the well maintained gardens. Fireplace with gas fire inset. TV point.Kitchen/Dining room5.6m x 3m (18' 4" x 9' 10")
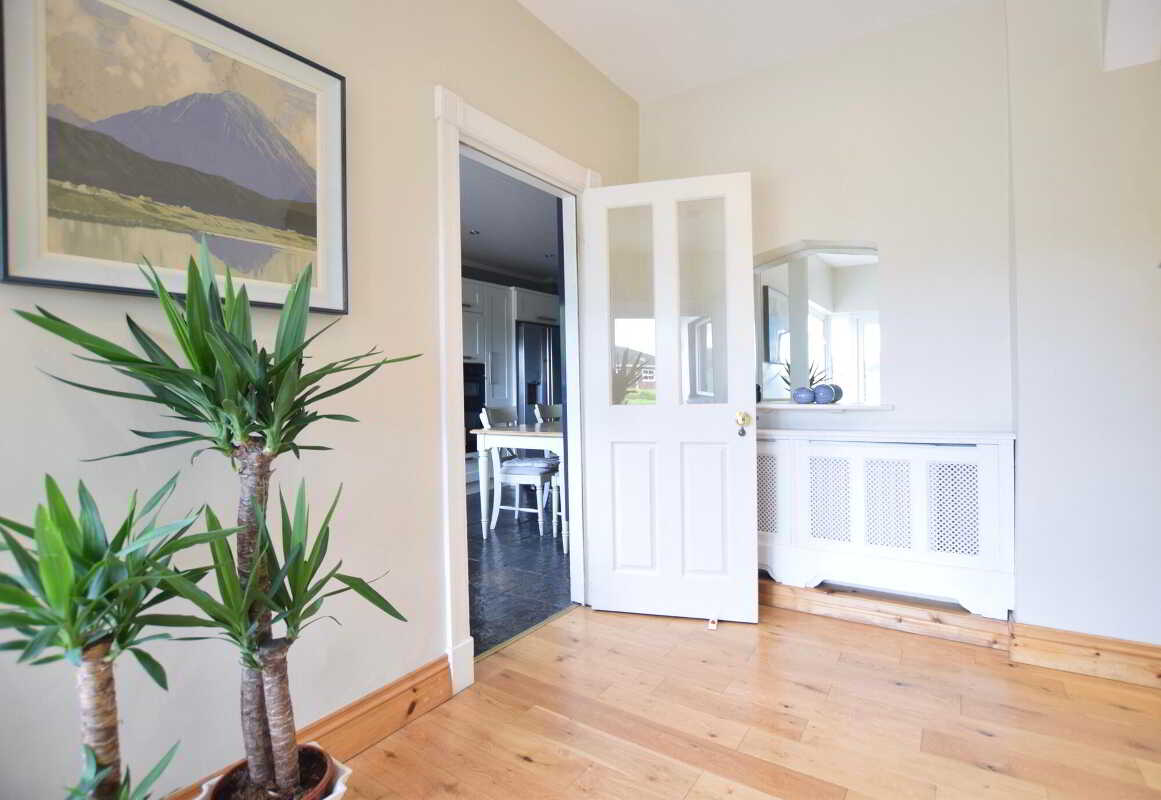
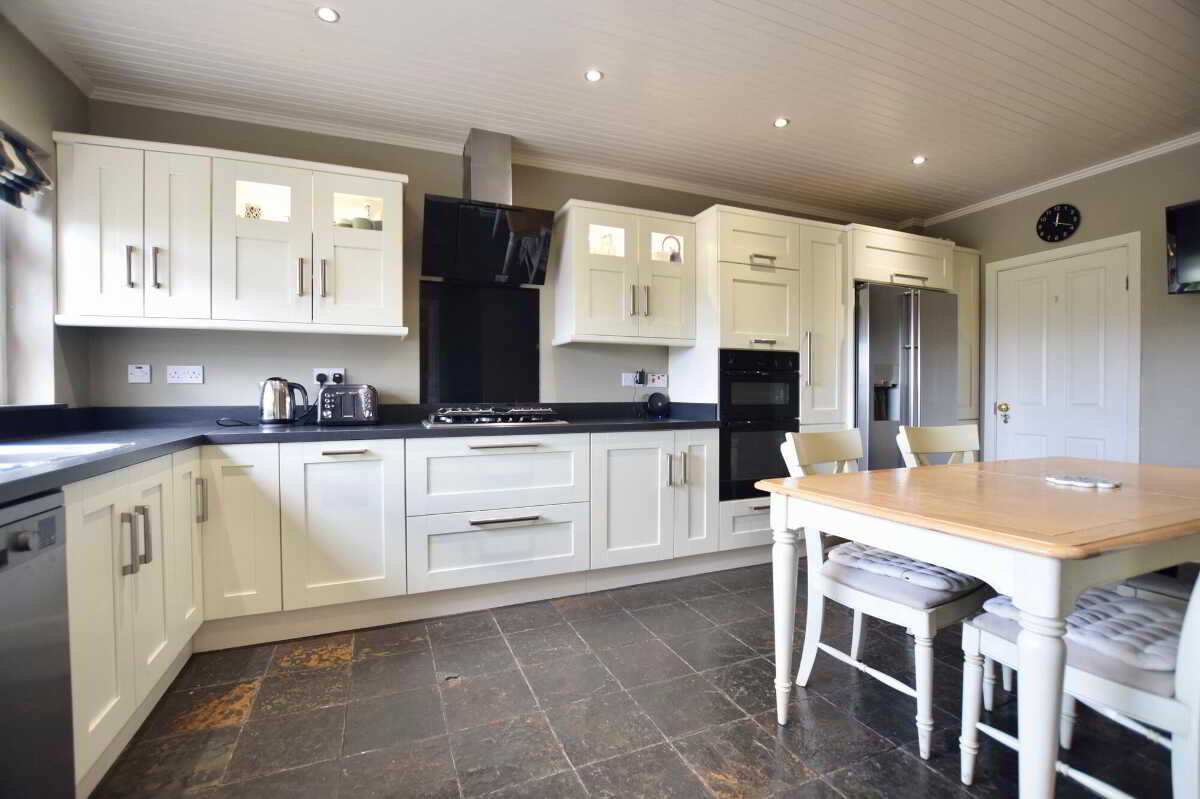
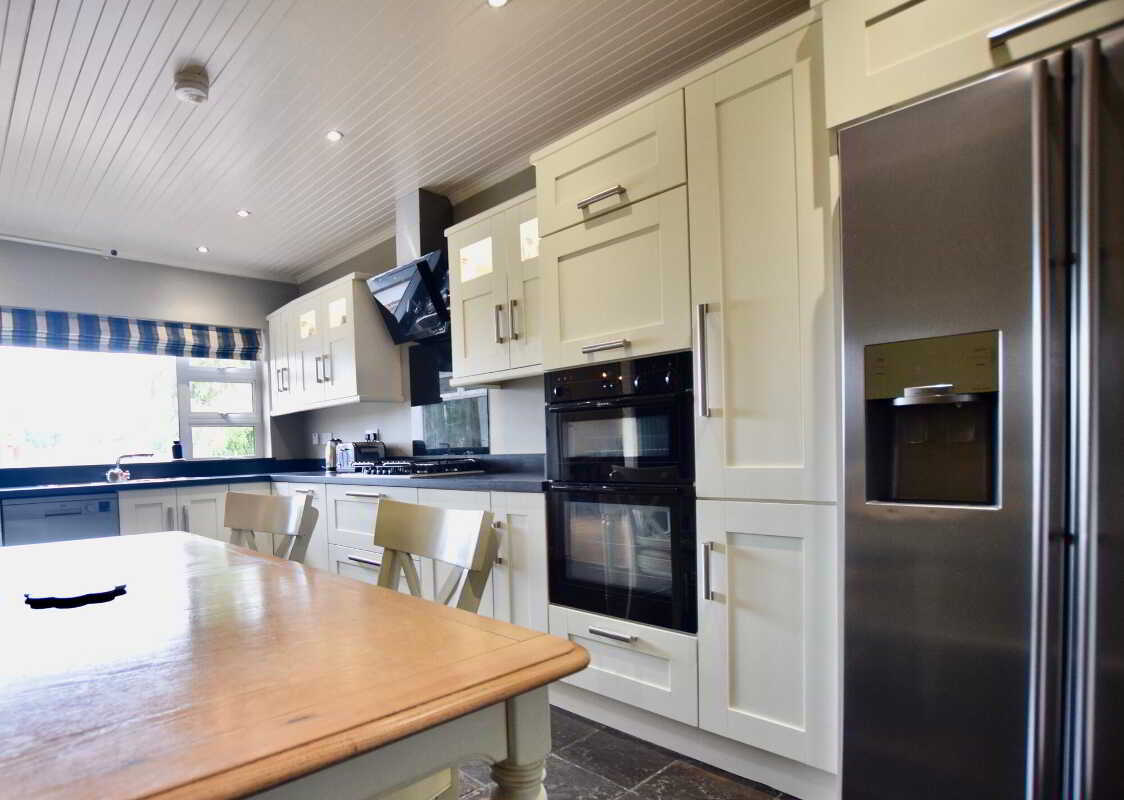
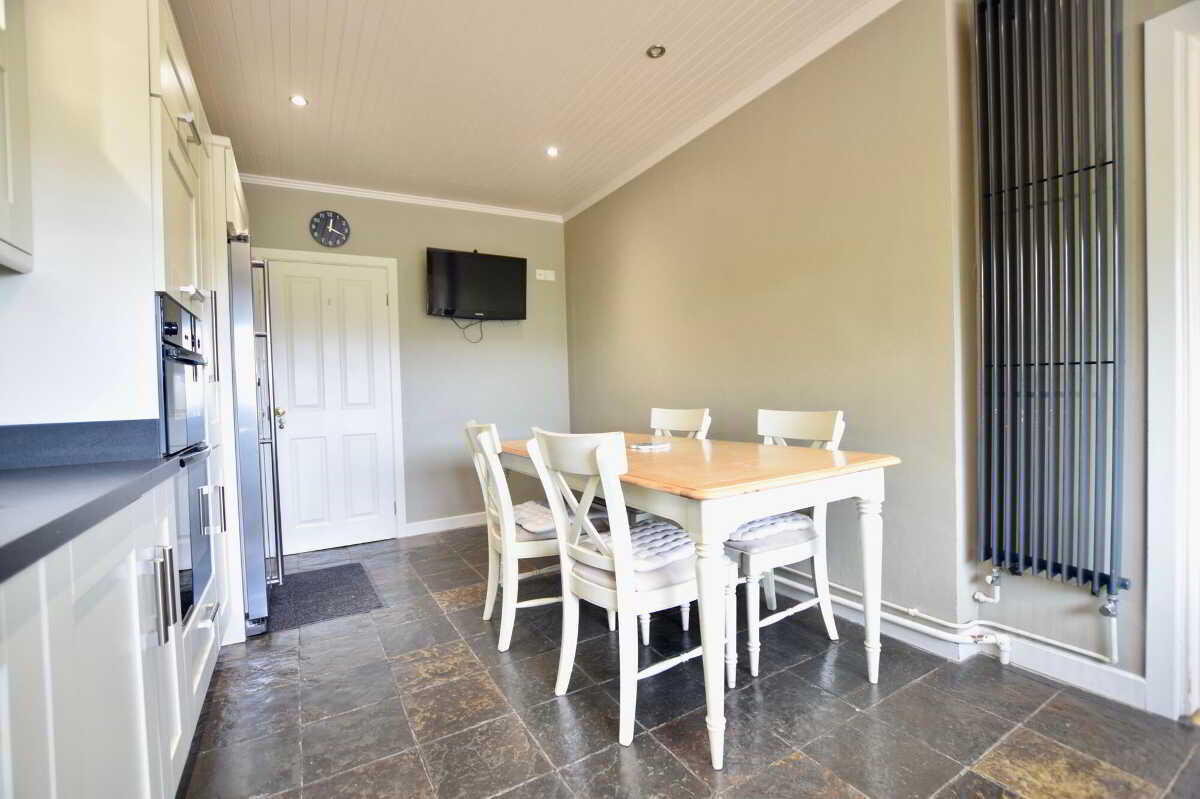
Fully fitted kitchen with high and low level units. Integrated oven/hob (Neff). Space for dishwasher, space for American fridge freezer. Tiled flooring. Door to rear porch area with further access to W.C./Boiler house/garage.Dining area2.4m x 5.6m (7' 10" x 18' 4")
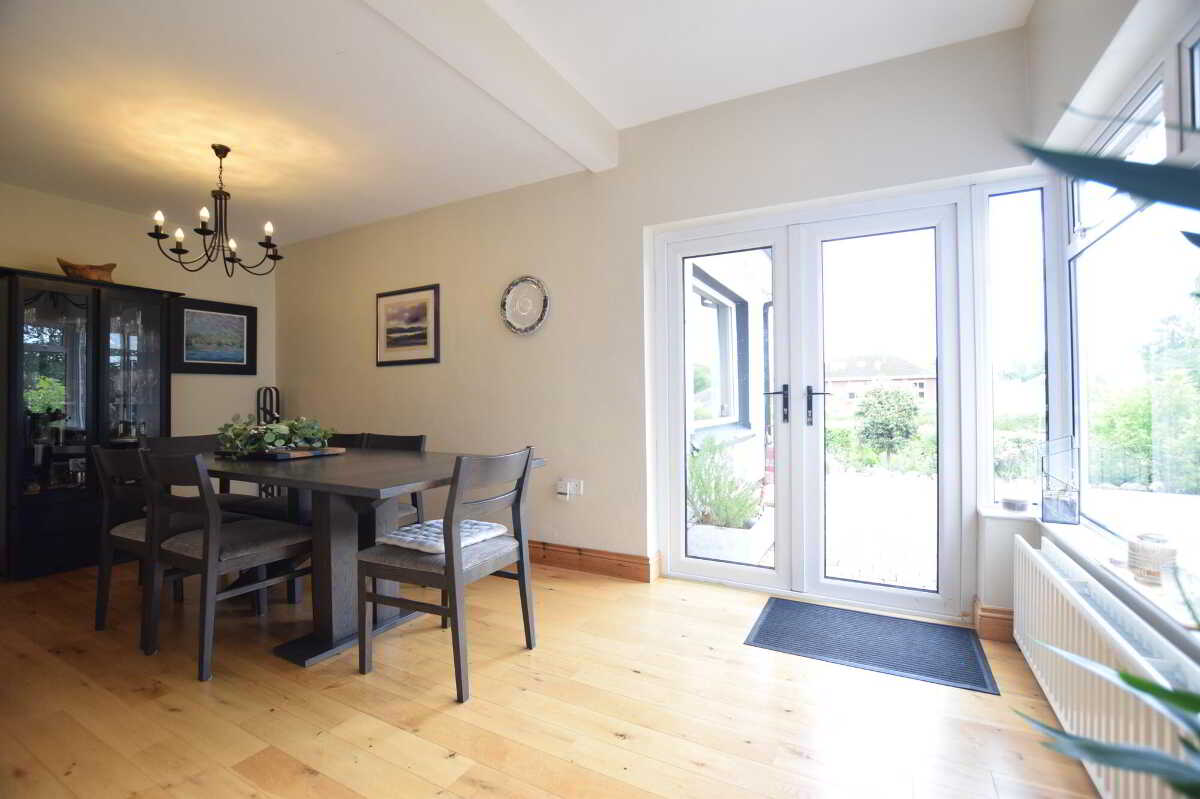
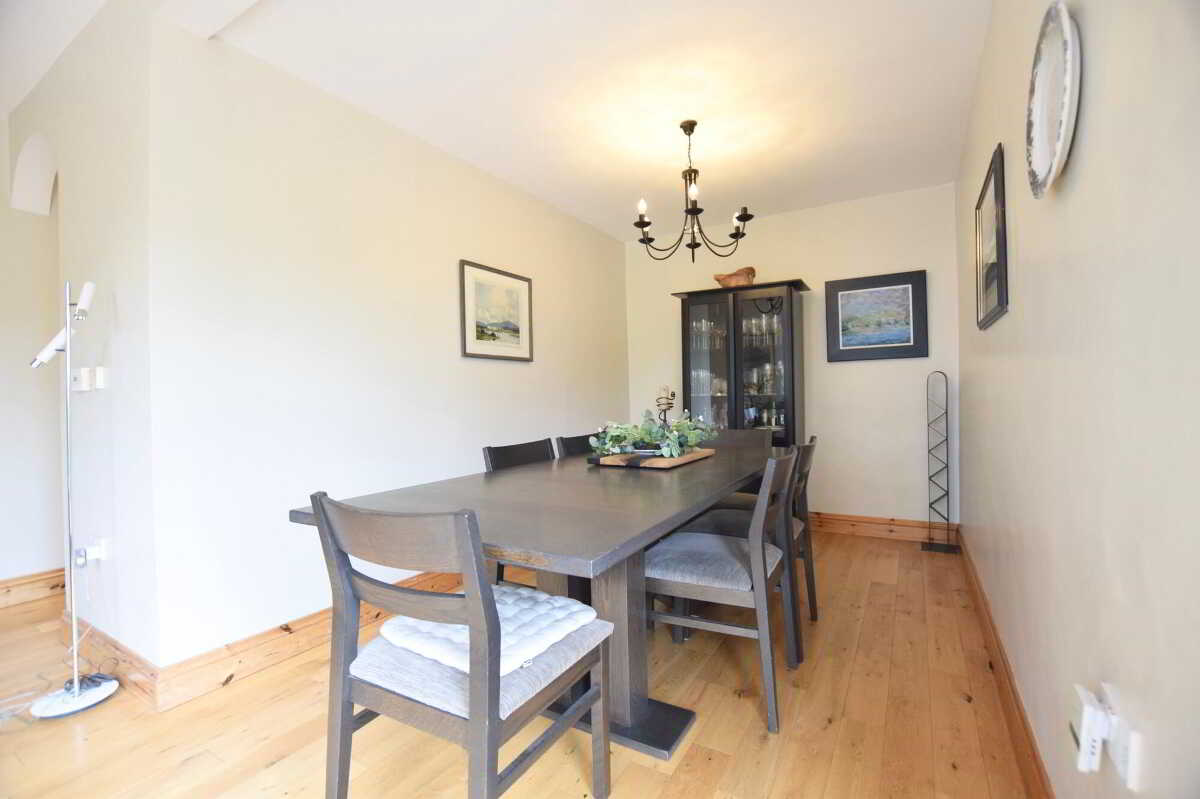
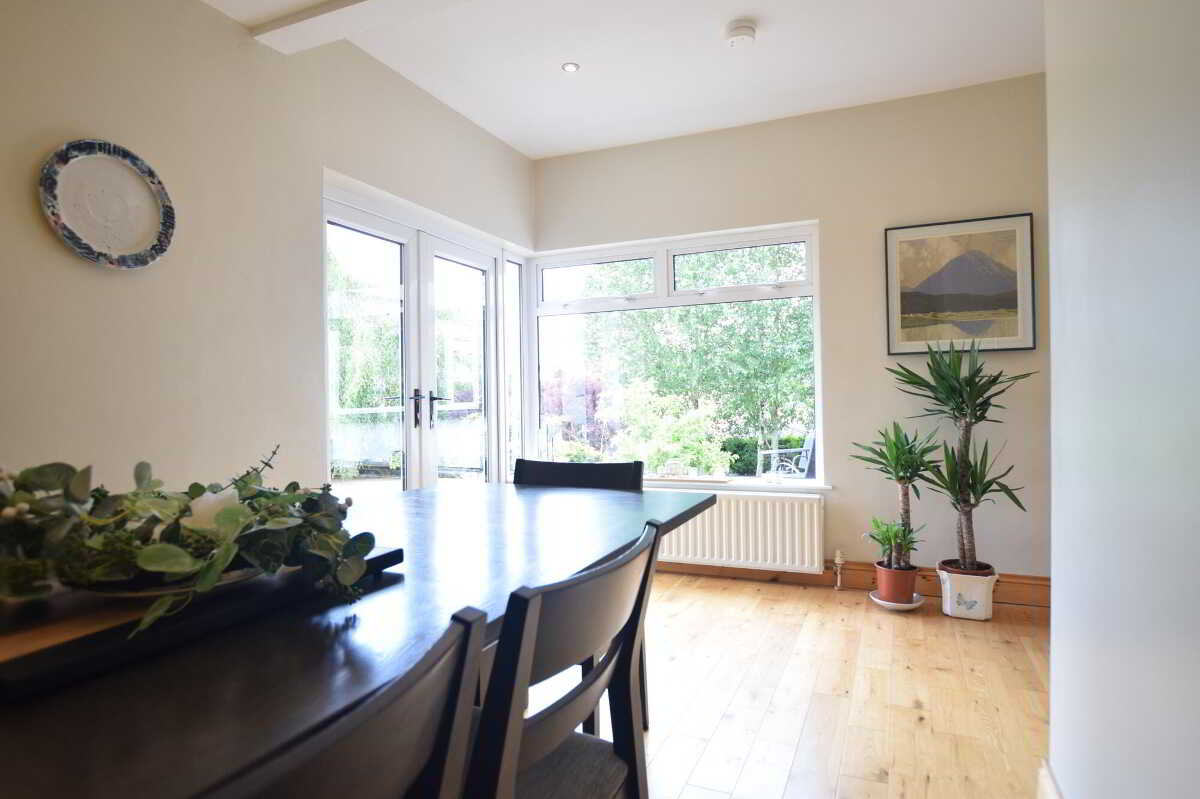
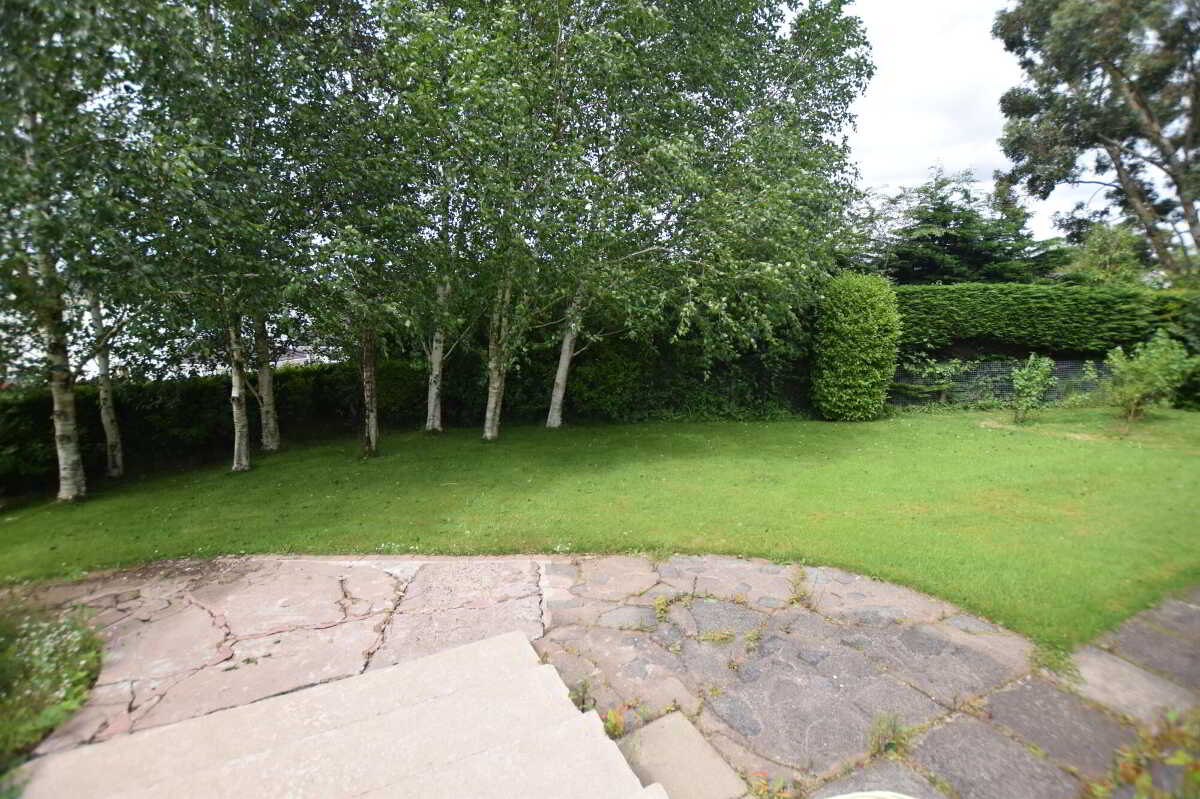
Dining area overlooking rear gardens and patio. Solid wooden flooring. TV point. Corner window and doors to patio.Wet Room2.7m x 4.1m (8' 10" x 13' 5")
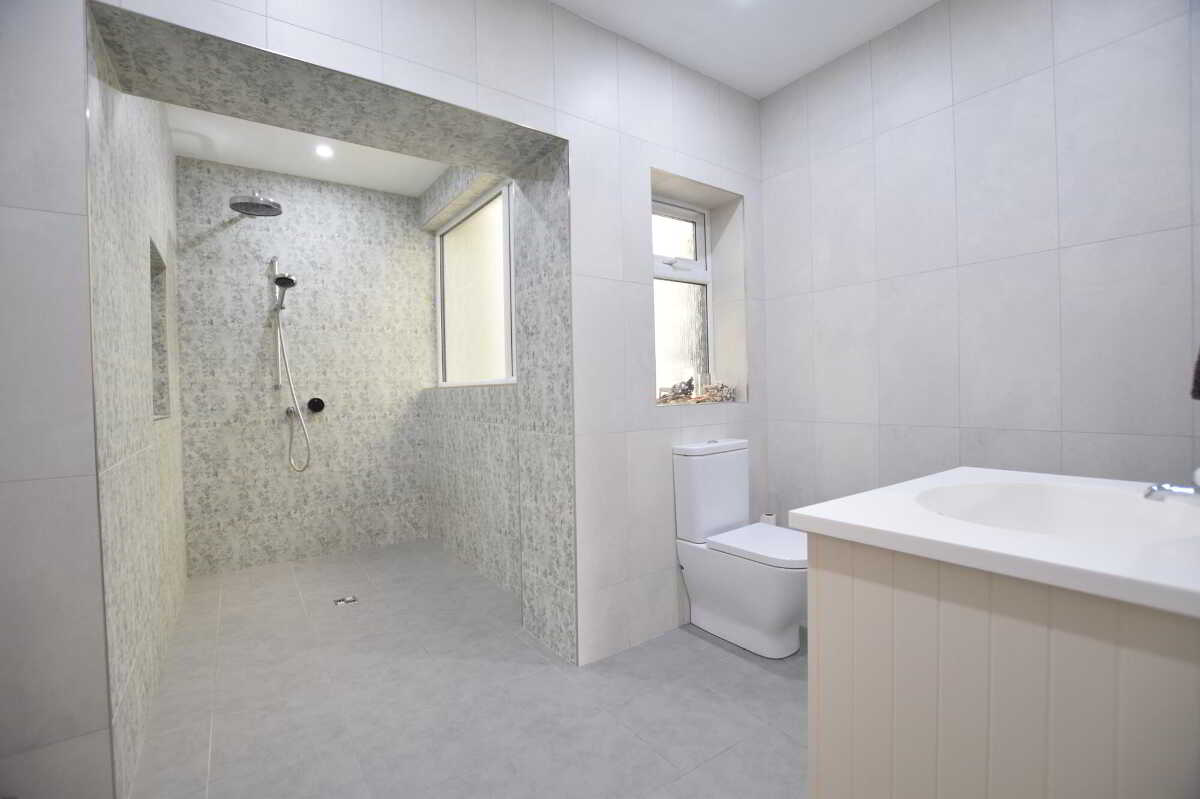
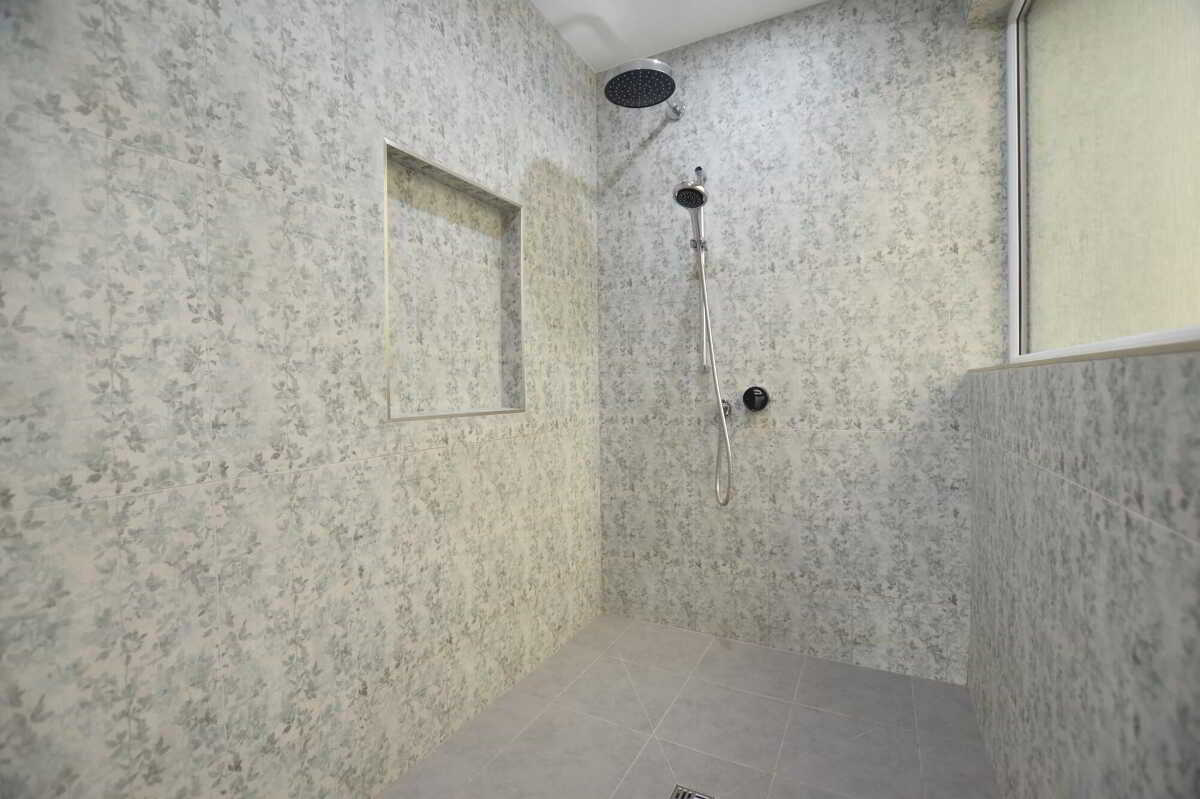
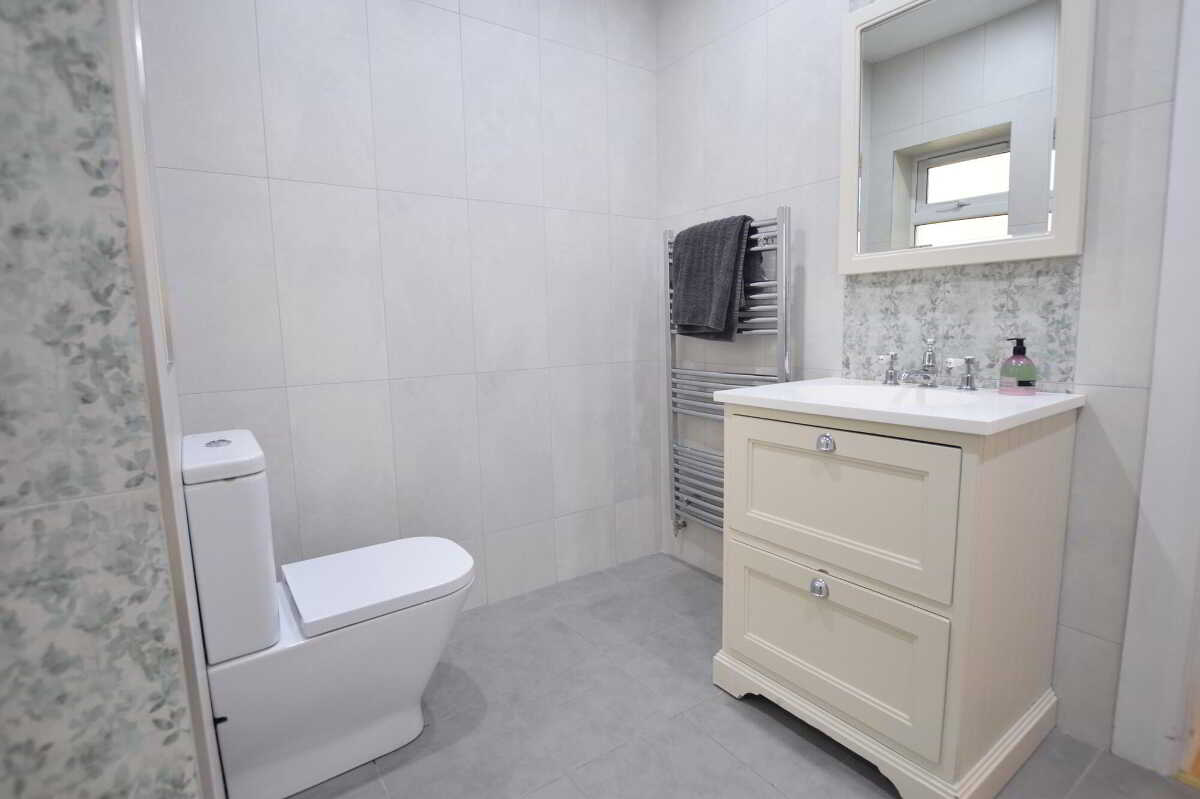
Walk in wet room with tiled flooring and tile effect panelled walls. W.C., W.H.B. in vanity unit. Mira dual head shower.Bedroom 14.4m x 3.9m (14' 5" x 12' 10")
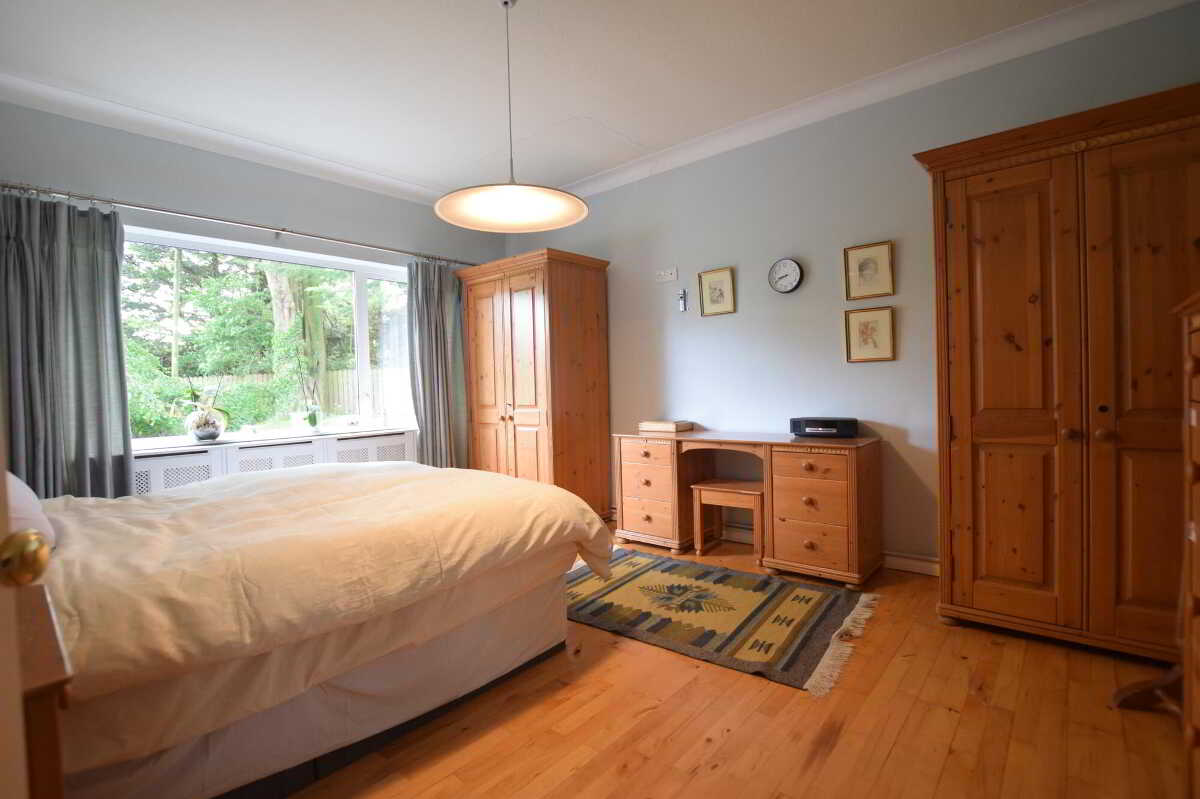
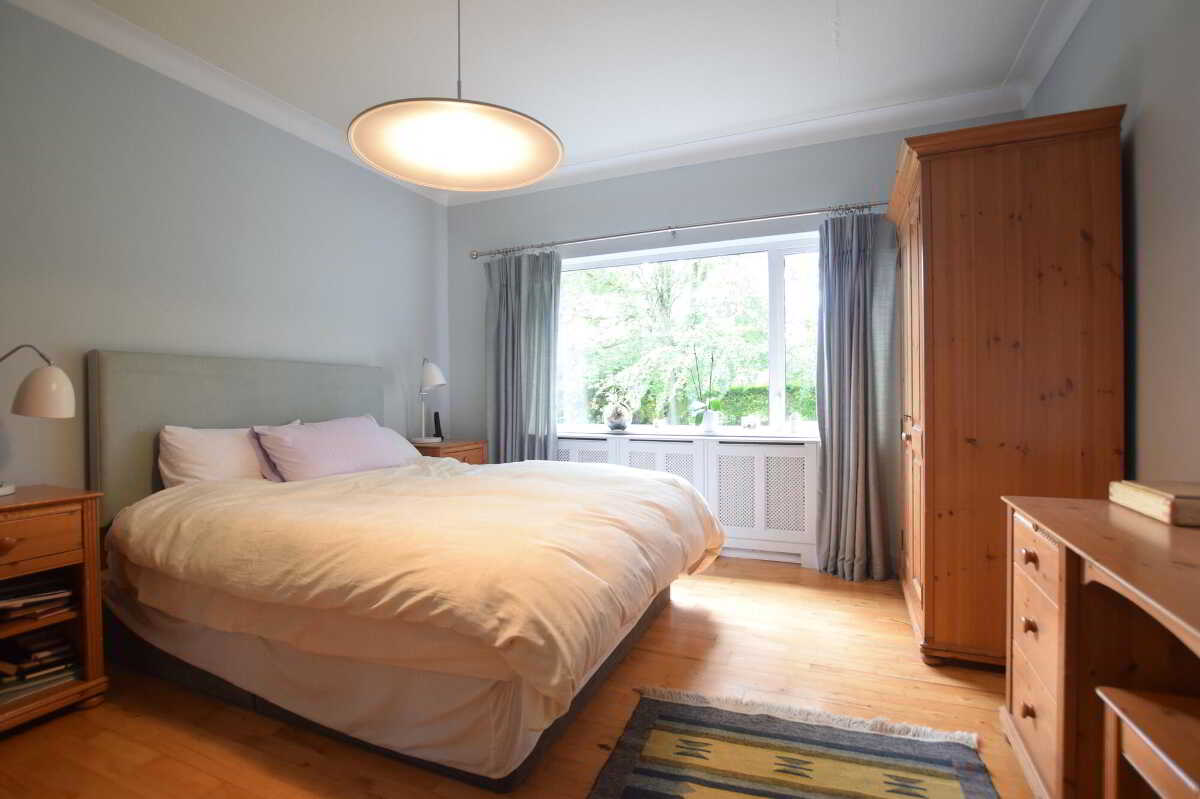
Side facing double bedroom with wooden flooring. TV point.Bedroom 22.6m x 3.2m (8' 6" x 10' 6")
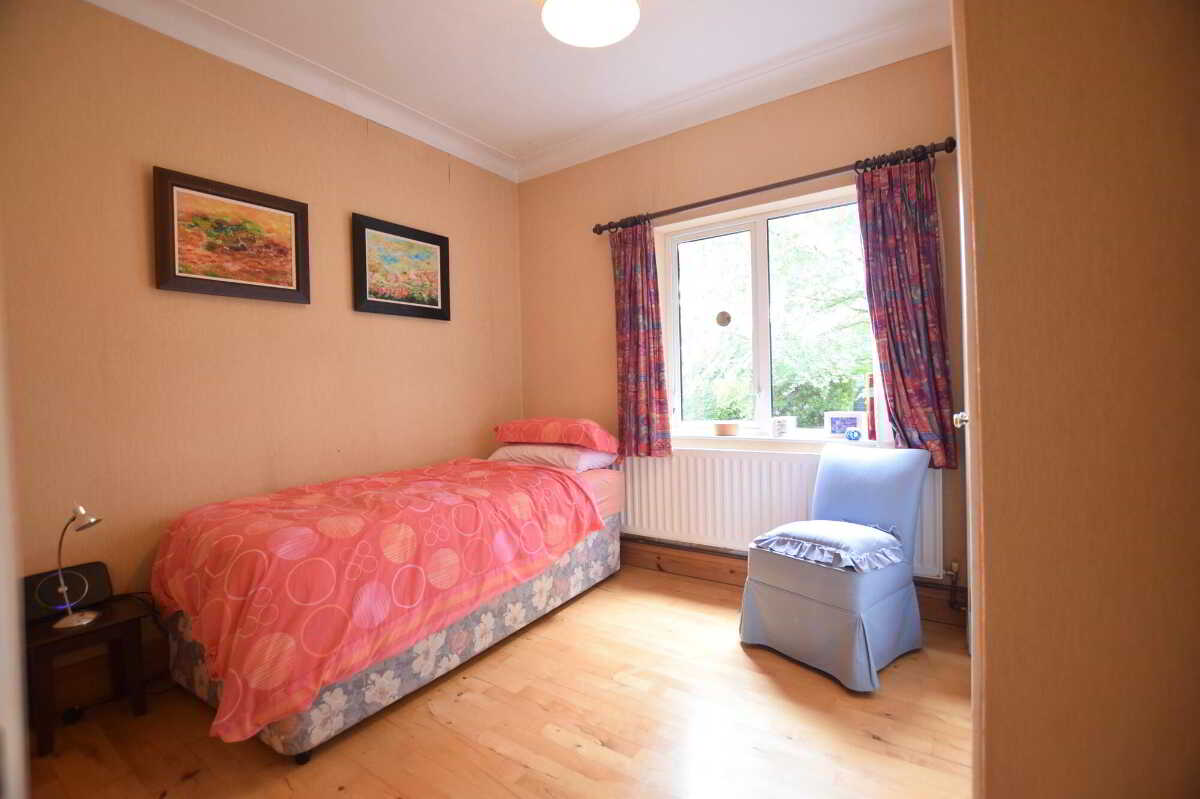
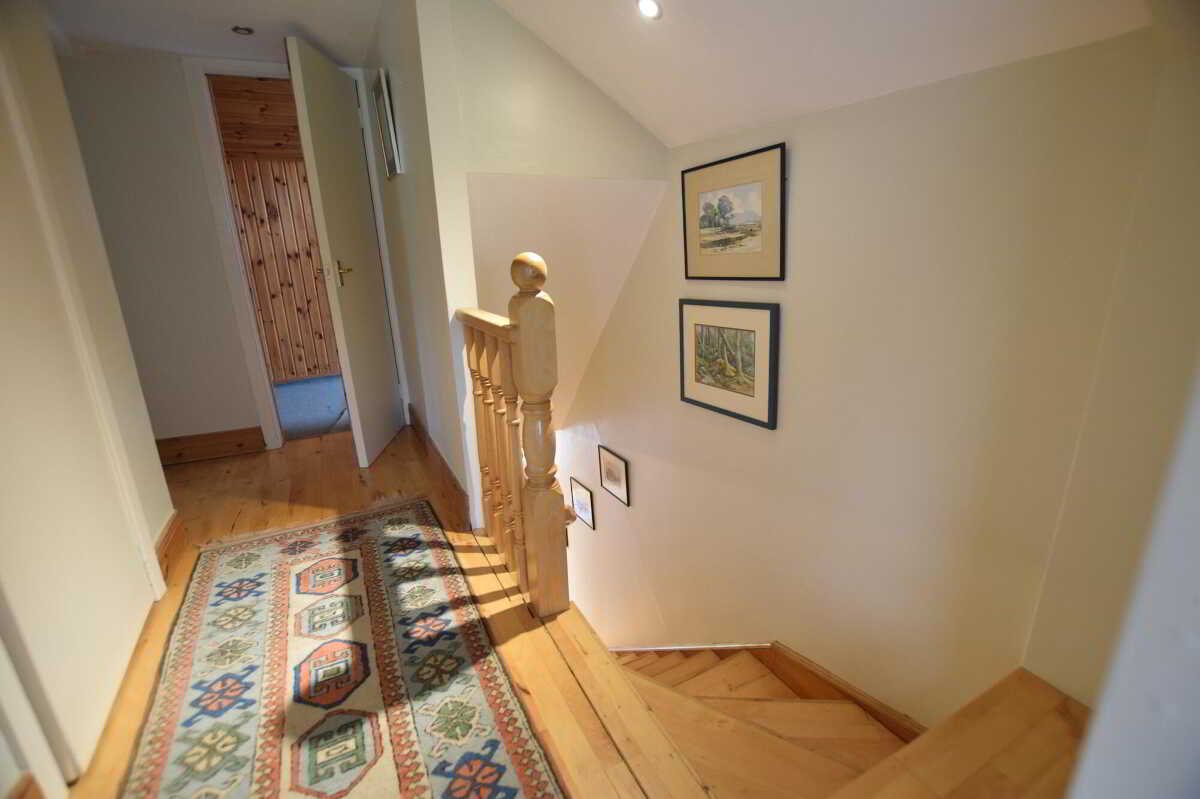
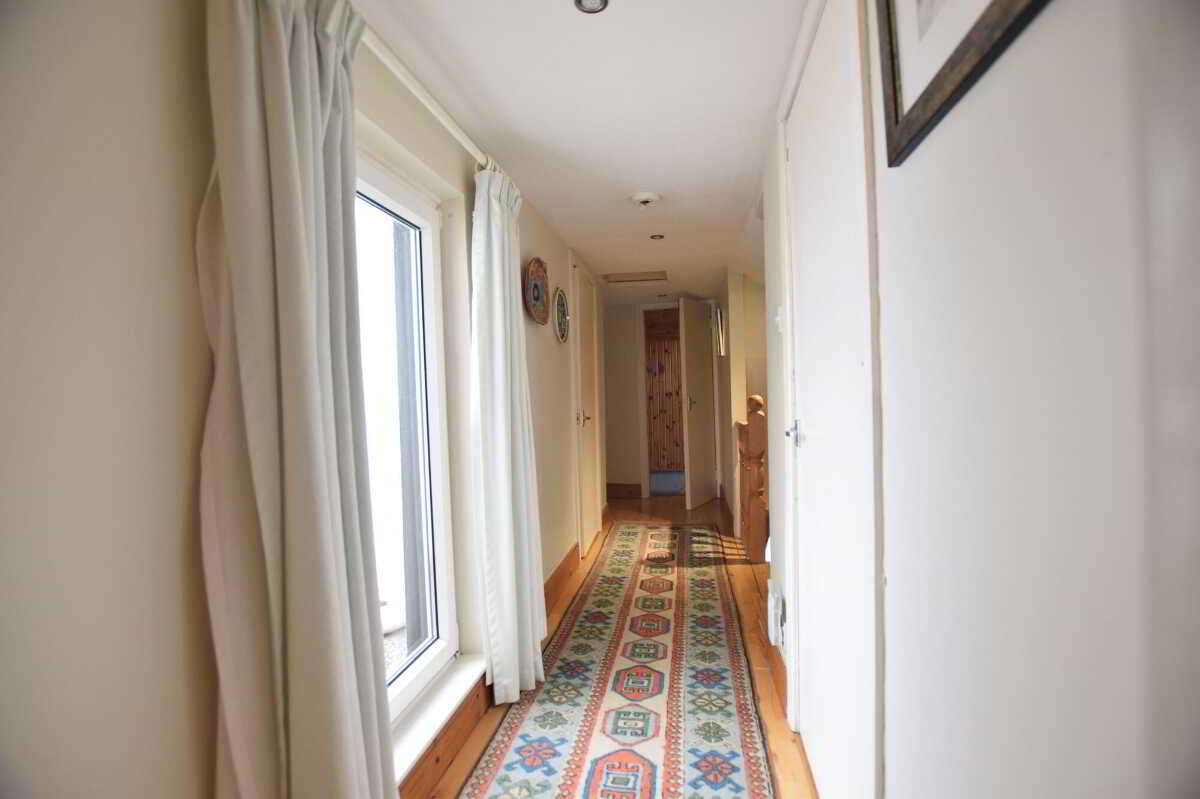
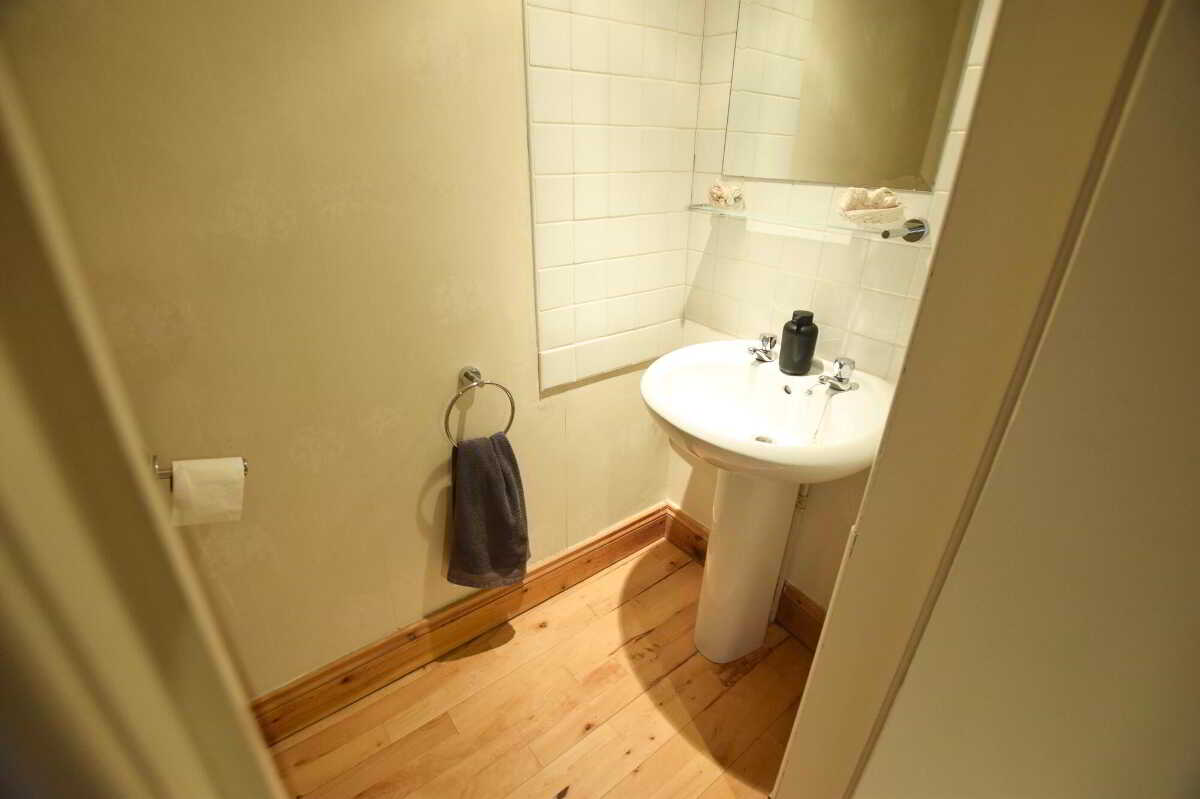
Side facing double bedroom with built in wardrobe storage. Wooden flooring.First FloorLandingLanding area with wooden flooring. Walk in hot-press. W.C. with W.H.B. wooden flooring.Bedroom 34.5m x 6m (14' 9" x 19' 8")
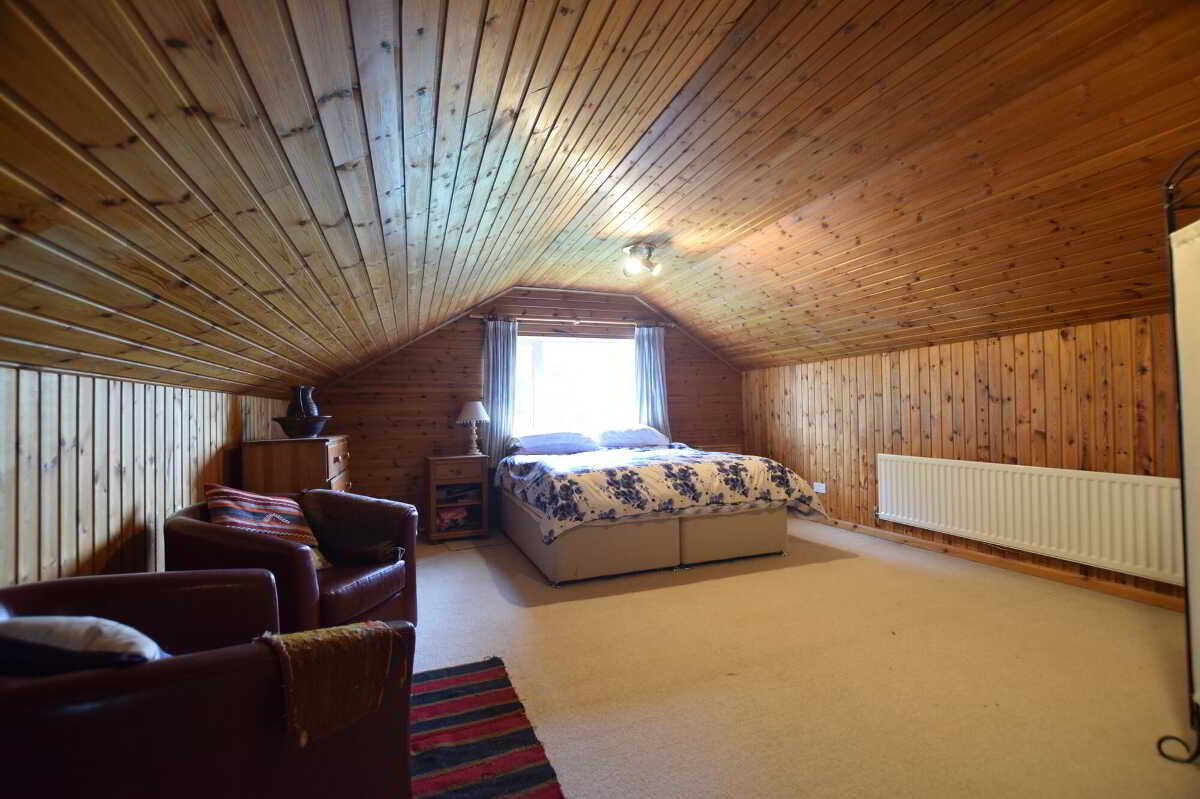
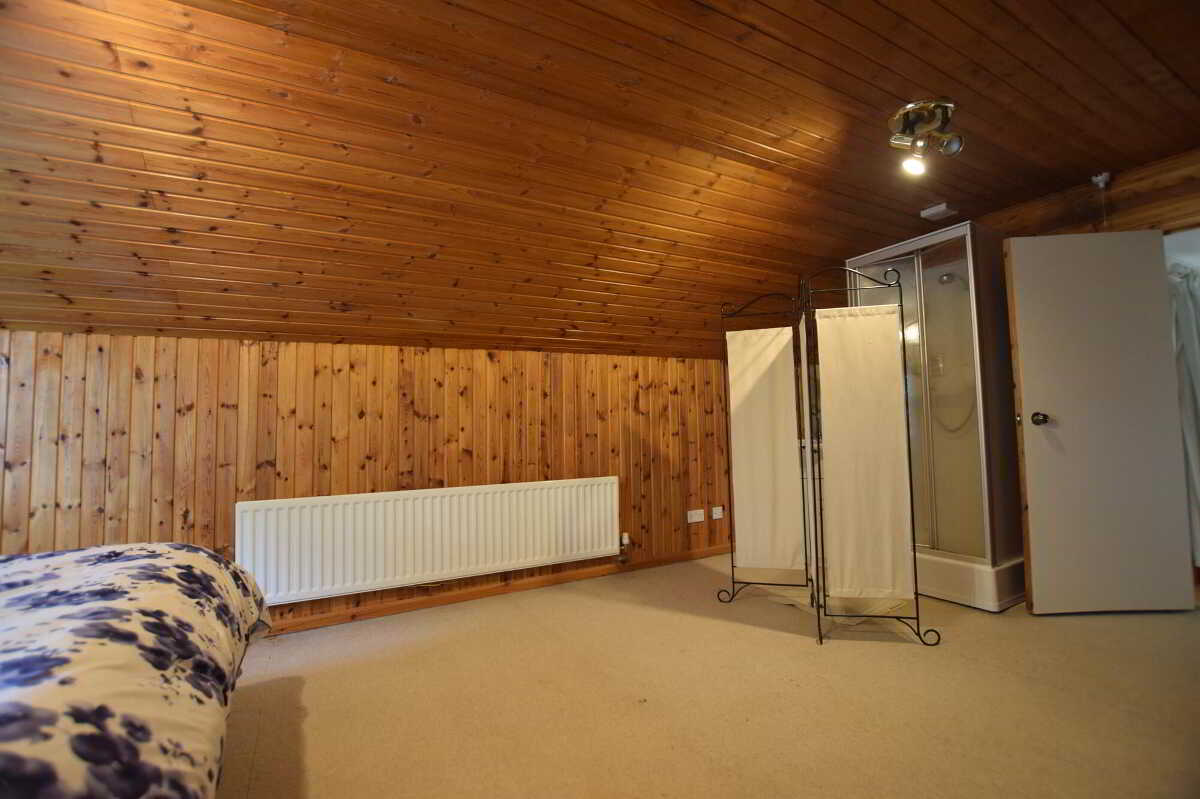
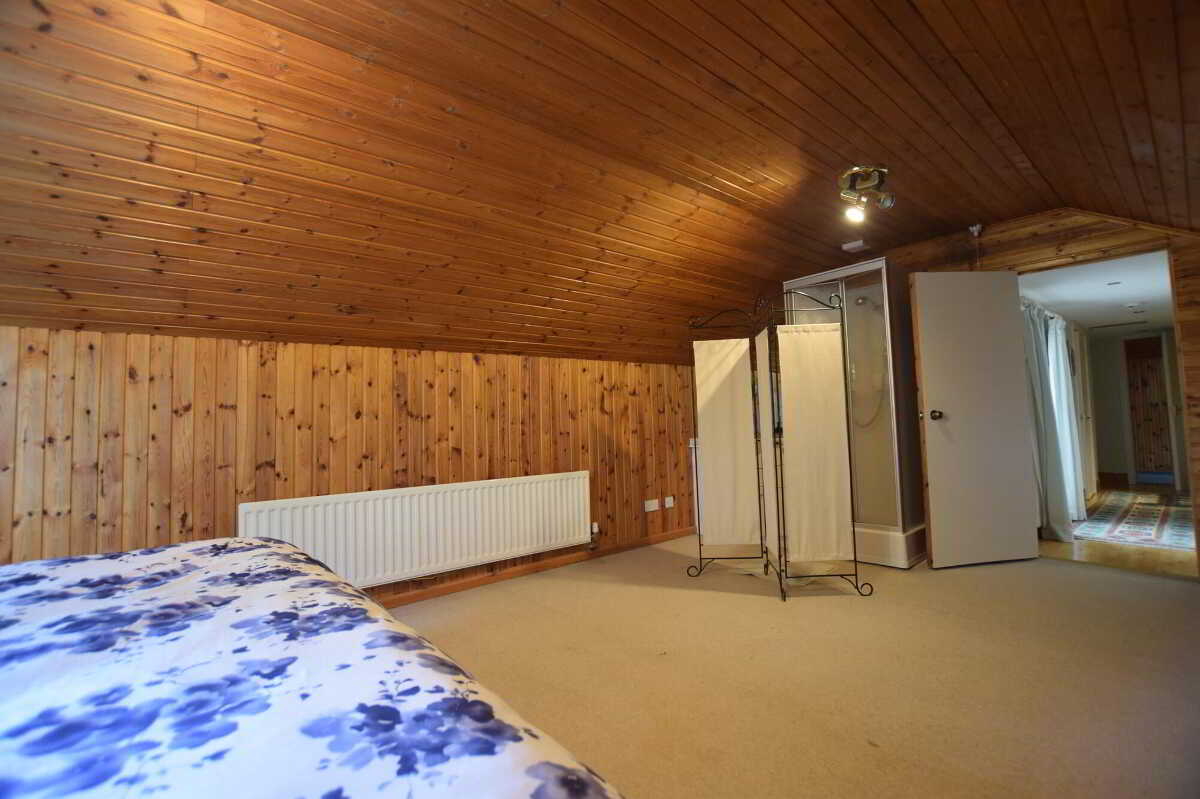
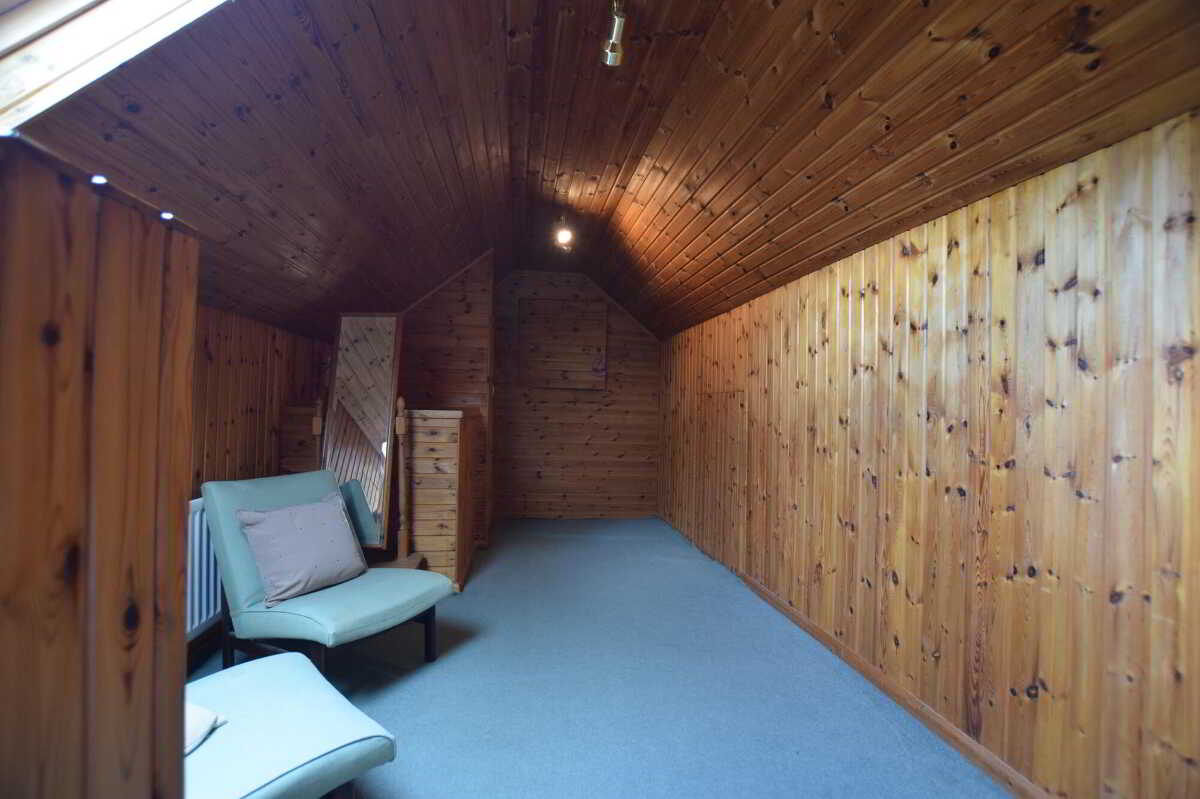
Carpeted rear facing double bedroom. Pine clad walls and ceiling. W.H.B. in vanity unit, shower cubicle with electric shower.Bedroom 44.6m x 2.9m (15' 1" x 9' 6")
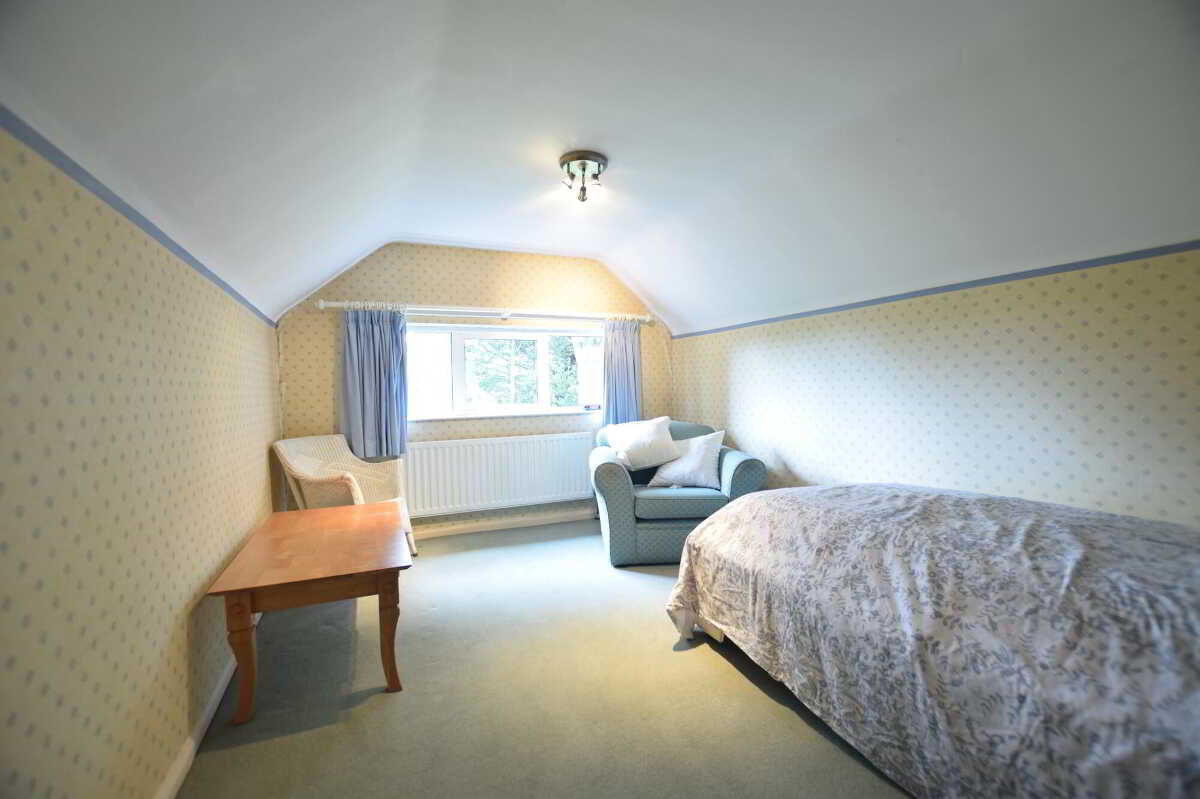
Carpeted side facing bedroom with storage attic area.Bedroom 52.9m x 7m (9' 6" x 23' 0")
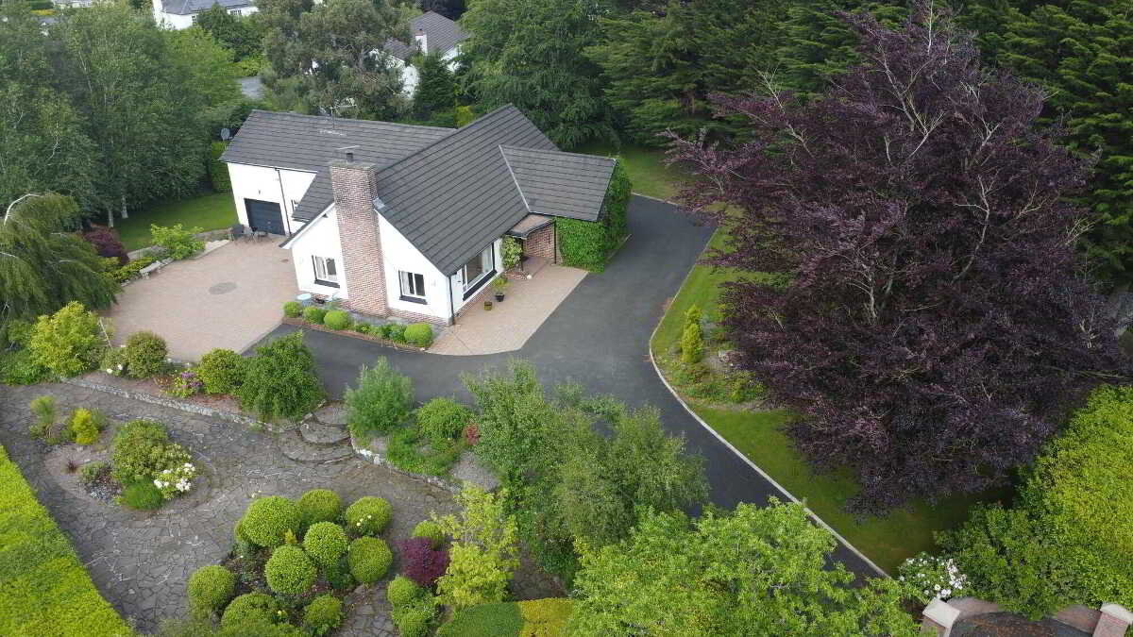
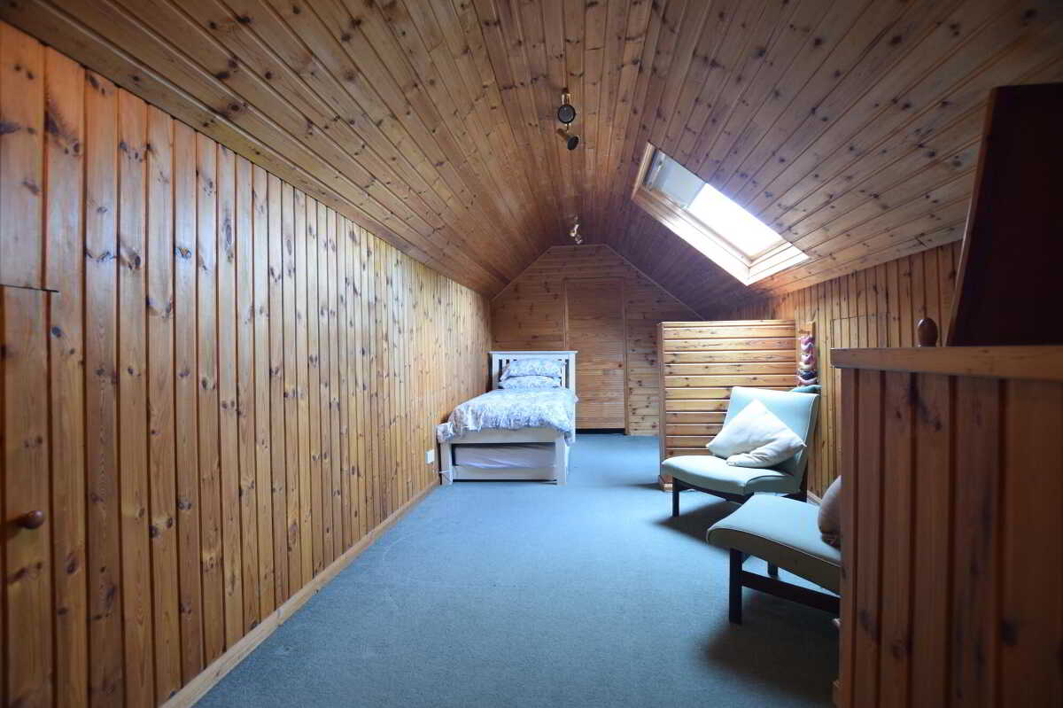
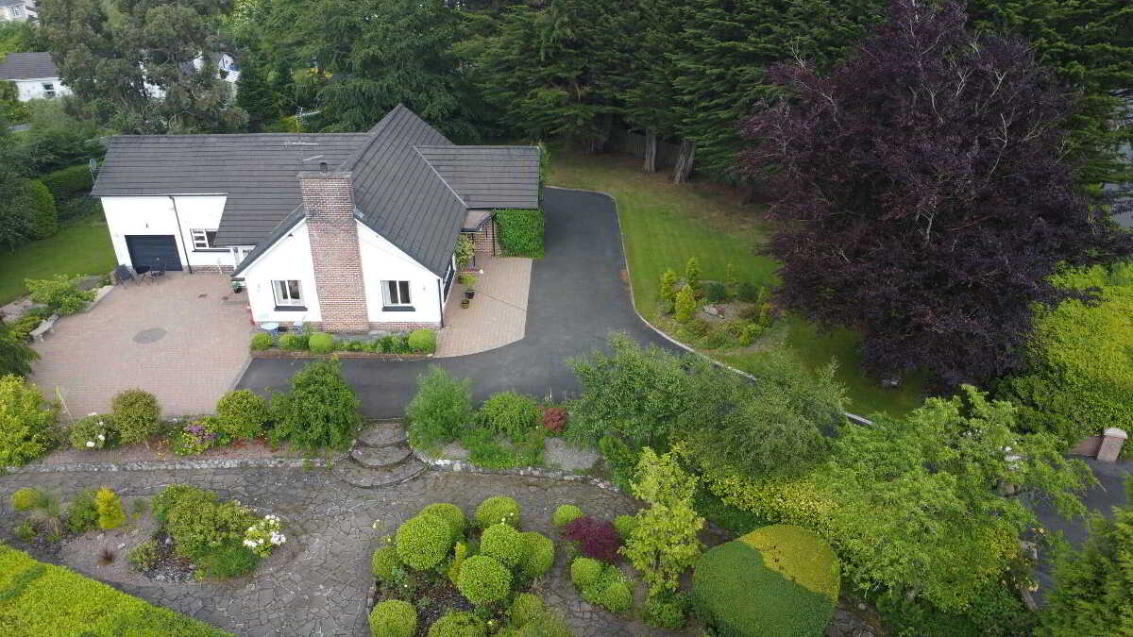
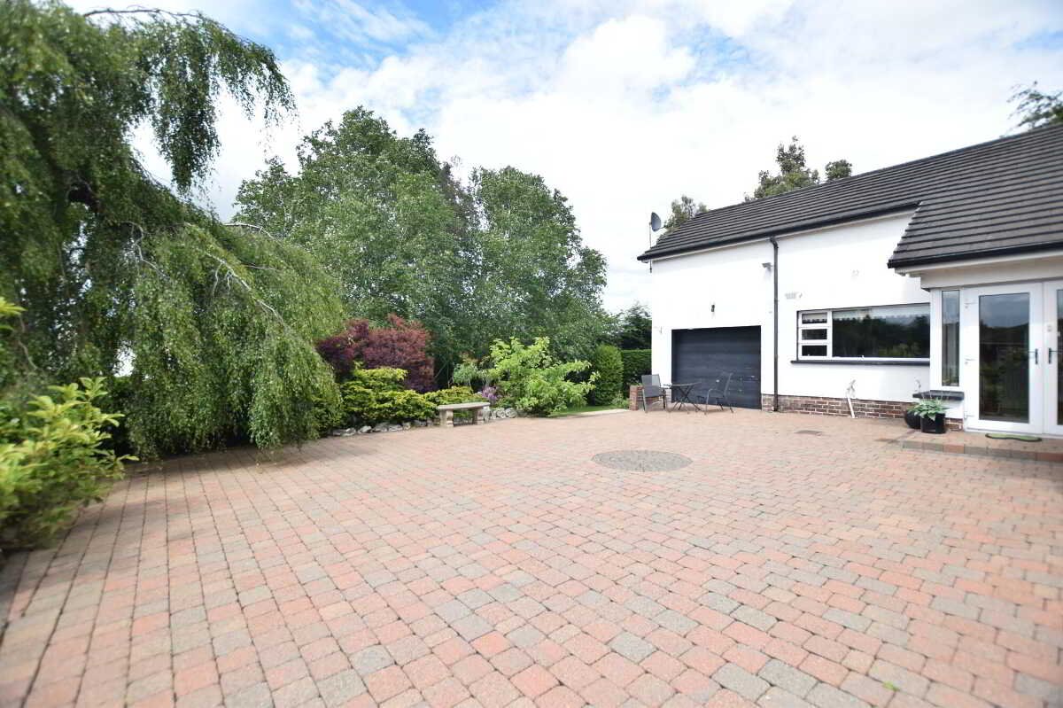
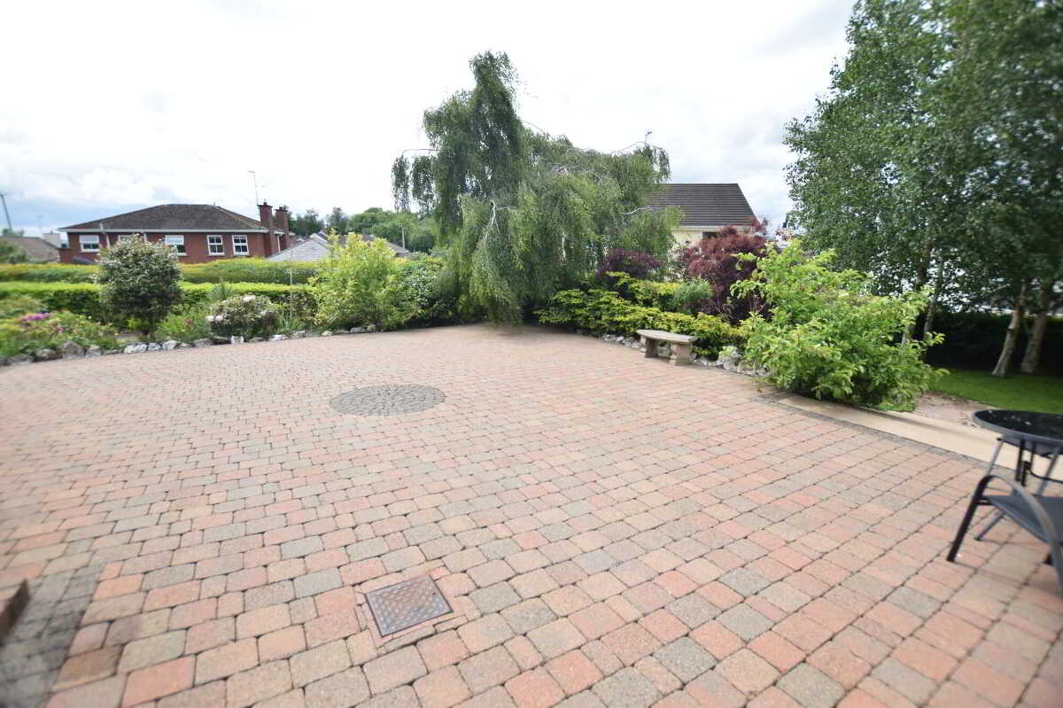
Carpeted double bedroom with skylight window in pine clad ceiling Access to attic storage. Walk in wardrobe.GarageIntegrated garage with dual access front and rear, leading onto car port.GardensSet within beautifully mature and meticulously landscaped grounds, the property enjoys an exceptional level of privacy and seclusion. Approached via a sweeping tarmac driveway, the residence is framed by an impressive array of established trees, shrubs and manicured lawns, creating an attractive parkland-style setting.
To the side, an extensive paved terrace offering a tranquil outdoor environment ideal for relaxation, entertaining and family enjoyment, complemented by well-stocked planting beds, ornamental shrubs and carefully maintained borders. The gardens have been thoughtfully designed to provide year-round colour and interest, with a variety of mature trees, including striking purple-leaf specimens, creating a wonderful backdropAll photographs have been taken with a wide angle lens. Important notice to purchasers/tenants - Your attention is drawn to the fact that we have been unable to confirm whether certain items included in the property are in full working order. Any prospective purchaser/tenant must accept that the property is offered for sale/rent on this basis. These particulars are given on the understanding that they will not be construed as part of a contract, conveyance or lease. MORTGAGE ADVICE: STANLEY BEST ESTATE AGENTS are pleased to offer a FREE independent mortgage and financial advice service.
Property Ref: 1079700
Similar Properties
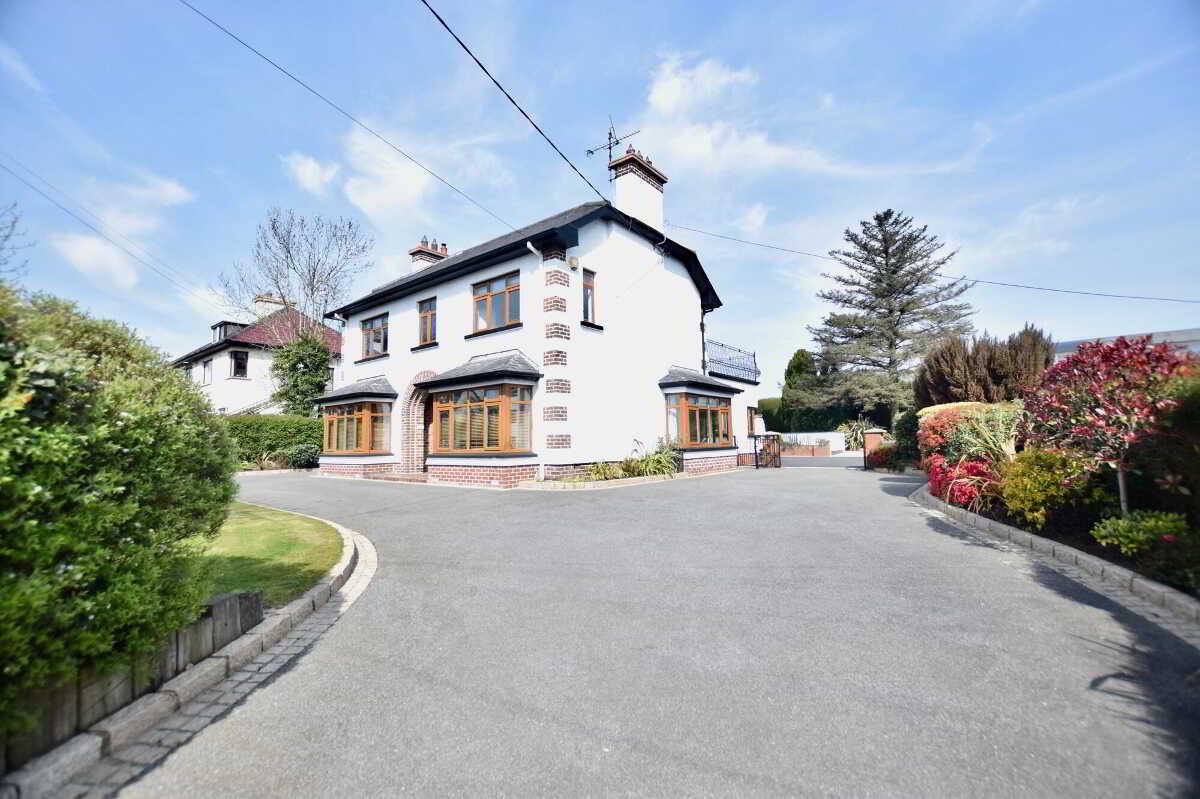
5 Bedroom Detached House | Guide Price £395,000
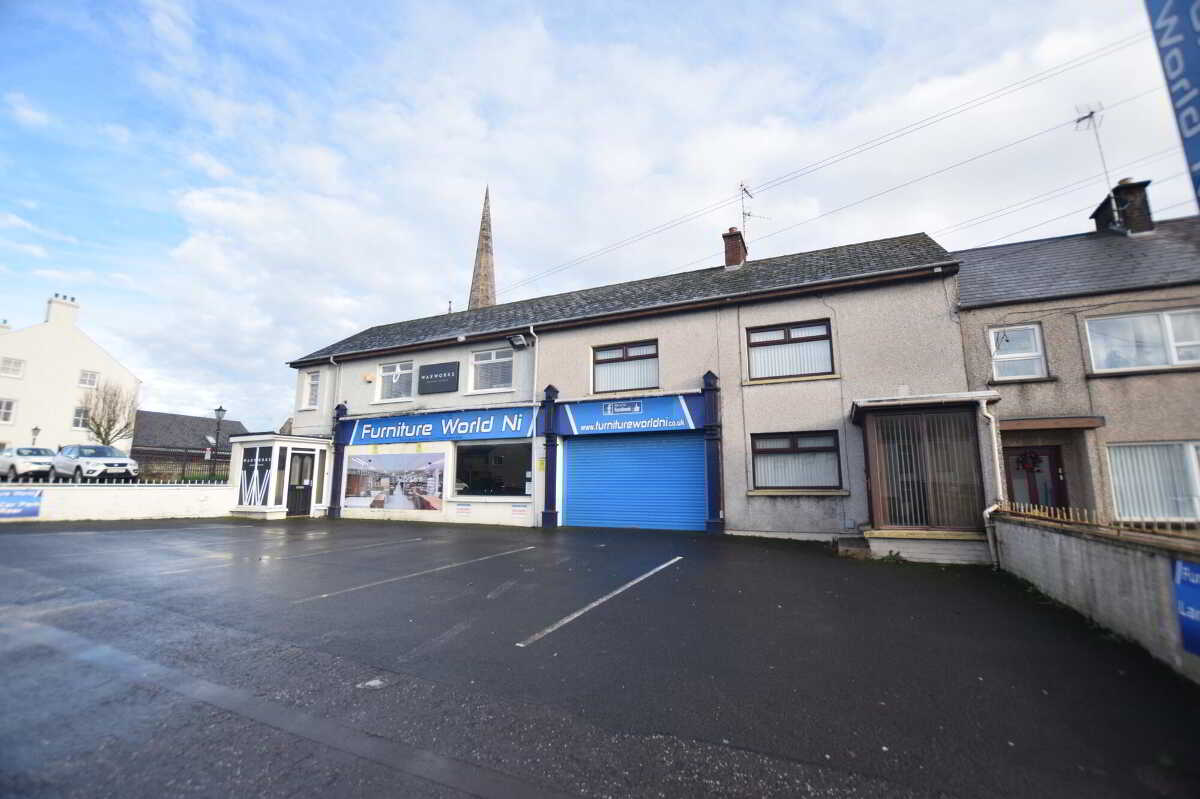
98 - 104 Church Street, Cookstown
Mixed Use | Guide Price £370,000
We are pleased to present to the market this substantial 4,440 sq ft commercial premises located on Church Street, Cooks...
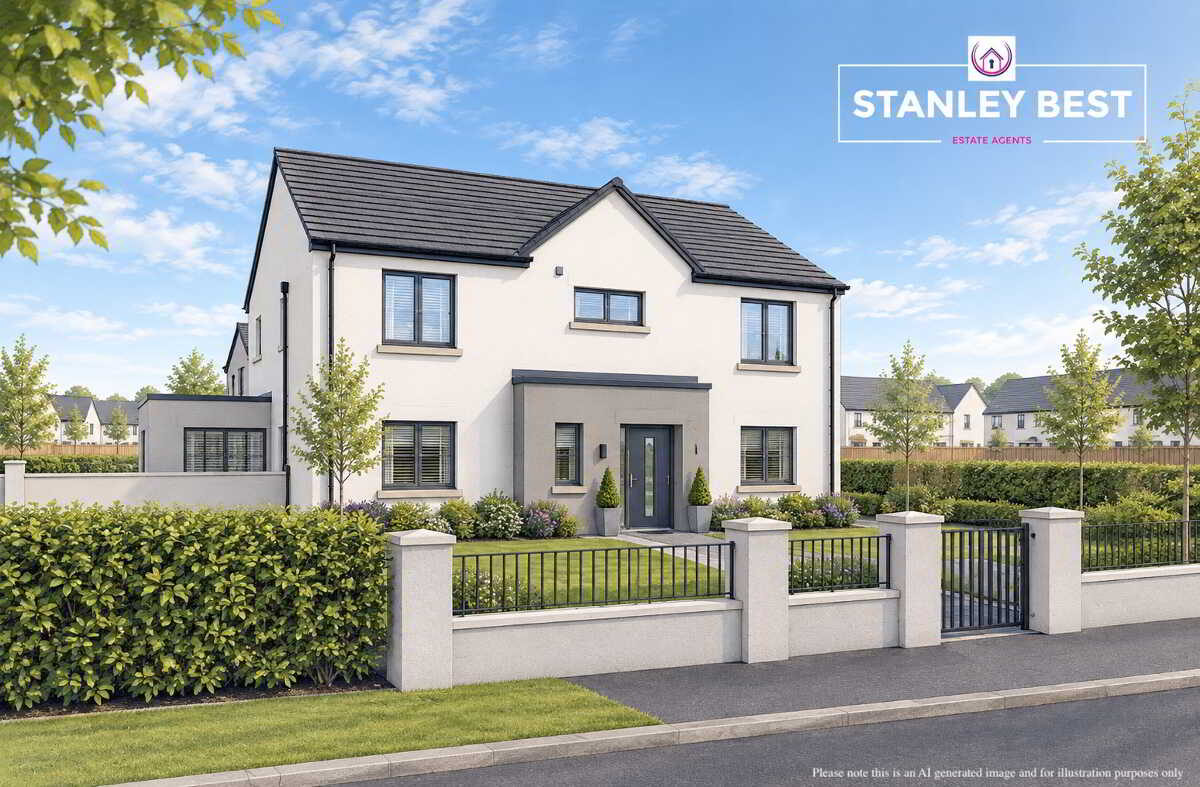
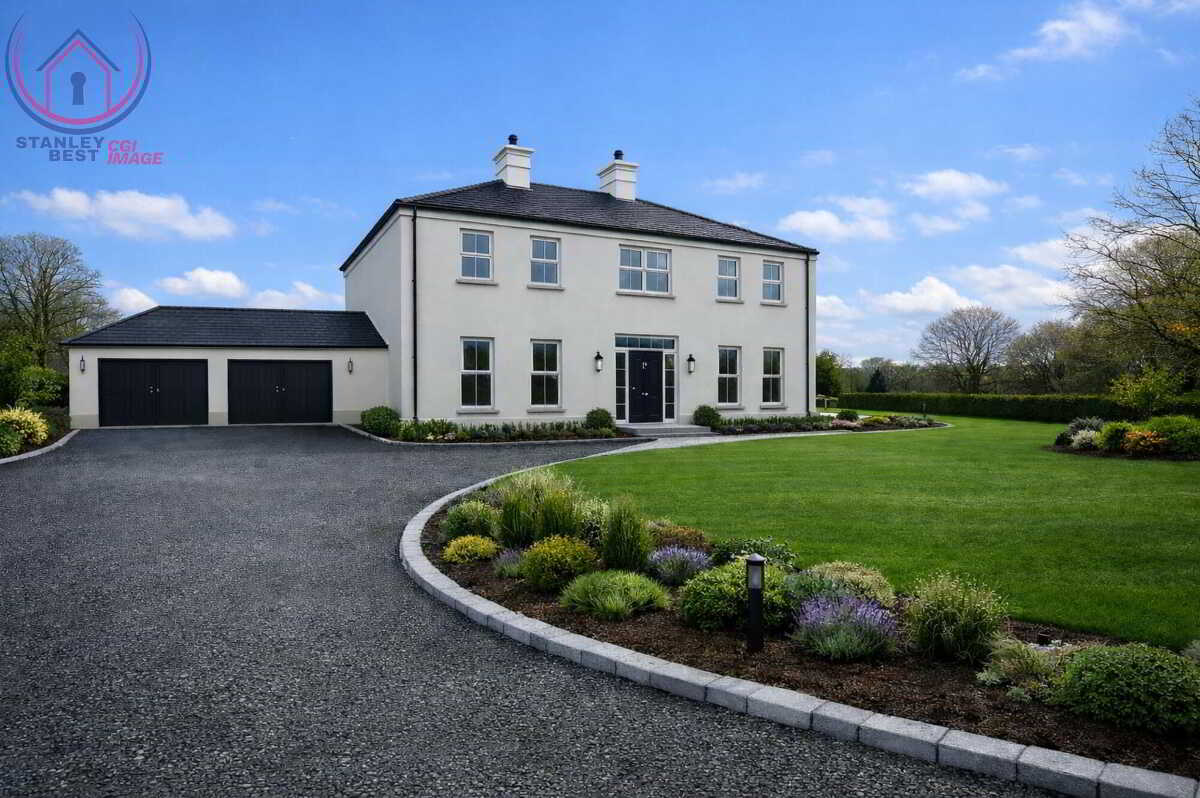
House Type A, Coolreaghs Manor, Cookstown
3 Bedroom Detached House | £339,950
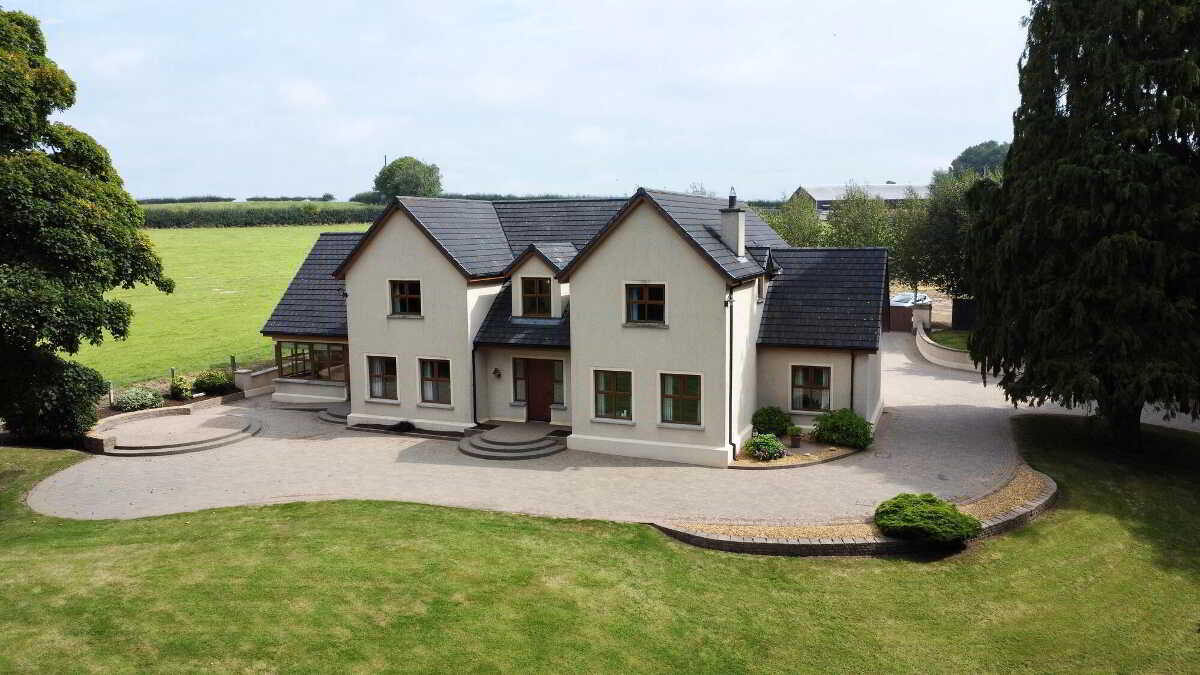
35M South Of, No 4 Ardcumber Road, Cookstown
Detached House | £485,000
55 Killygarvan Road, Cookstown
6 Bedroom Detached House | Guide Price £785,000

Stanley Best Estate Agents (Cookstown)
28 Oldtown Street, Cookstown, Tyrone, BT80 8EF
028 8676 6642
How much is your home worth?
Use our short form to request a valuation of your property.
Request a Valuation
©2026 The Guild of Property Professionals. All rights reserved.
Terms and Conditions |
Privacy Policy |
Cookie Policy |
Complaints Policy |
Members Login
The Guild of Property Professionals Trading Address: 121 Park Lane, London W1K 7AG. GPEA Limited.
Registered in England & Wales.
Company No: 02819824.
Registered Office Address: The Old Courthouse, 60A London Road, Grantham, NG31 6HR.
VAT Registration No: 180897859

