- Rates: £1434 (2026/27)
- 161.6 m2 / 1739 sq ft (as per LPS NI)

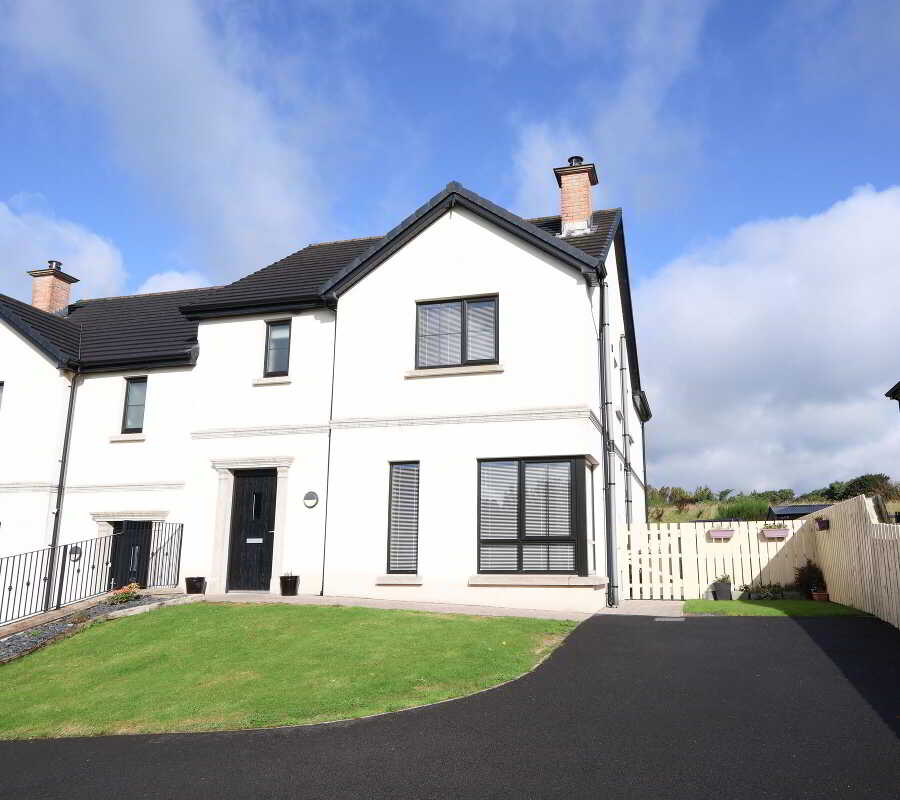
4 Bedroom Semi-Detached House for sale in Cookstown
 1
4
2
1
4
2
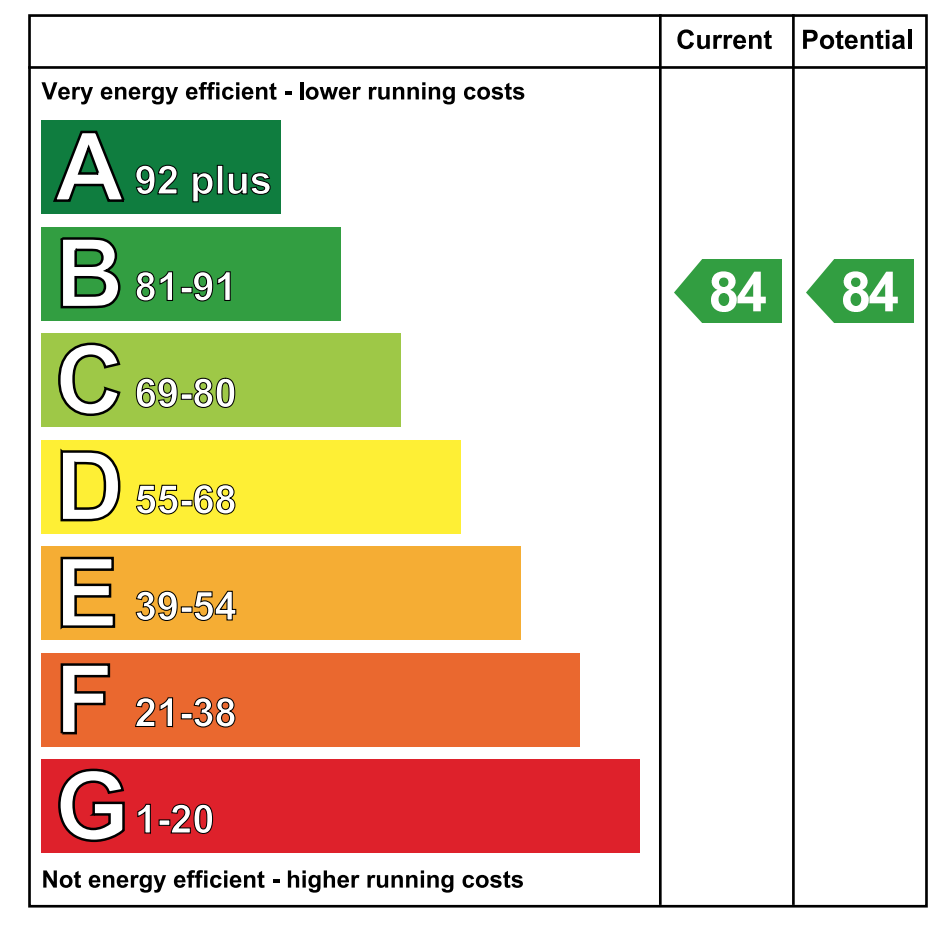
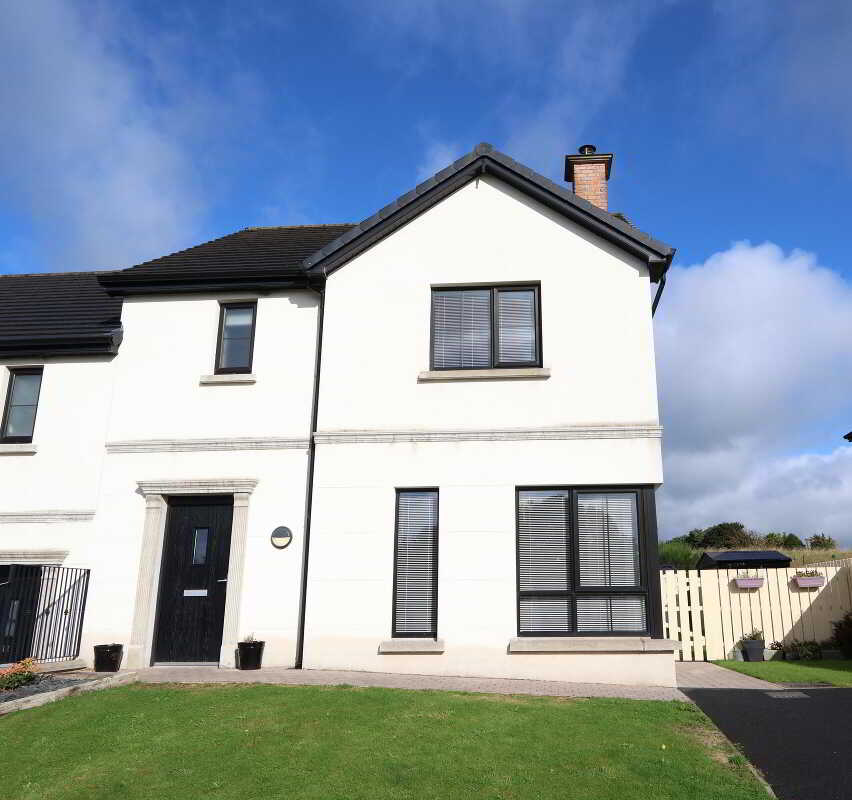
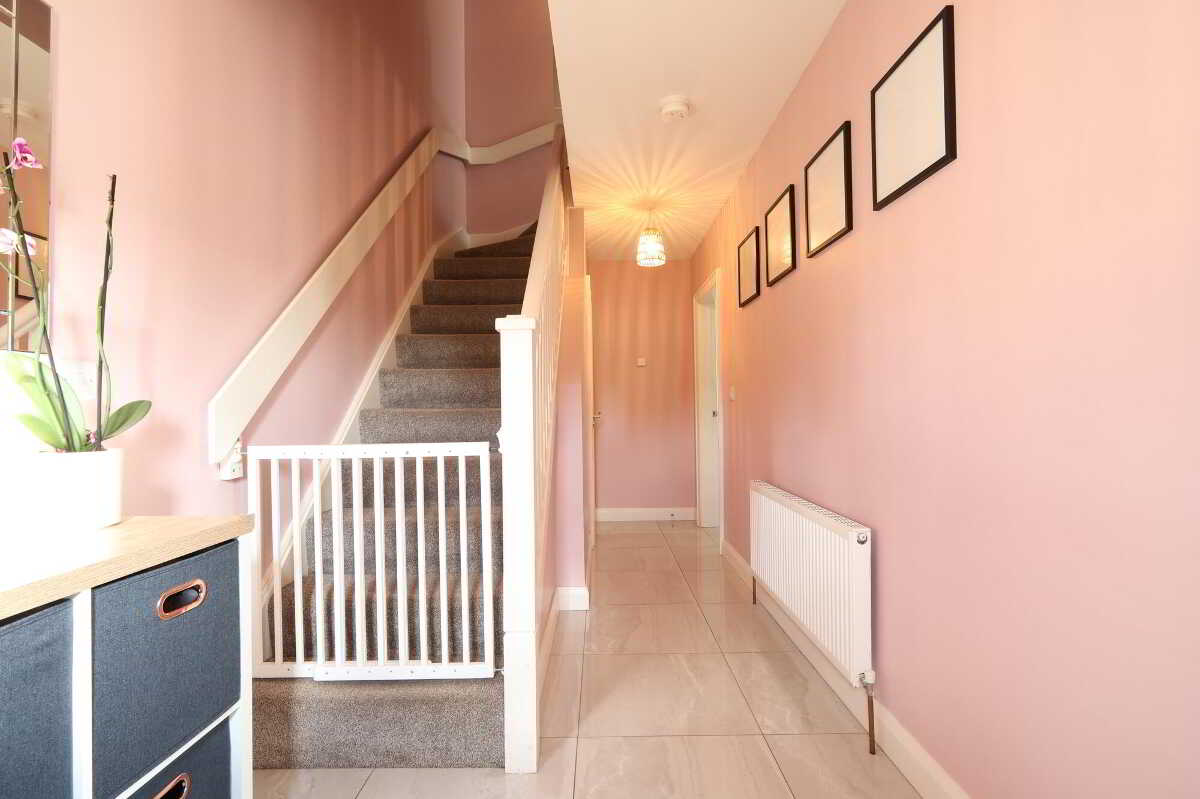
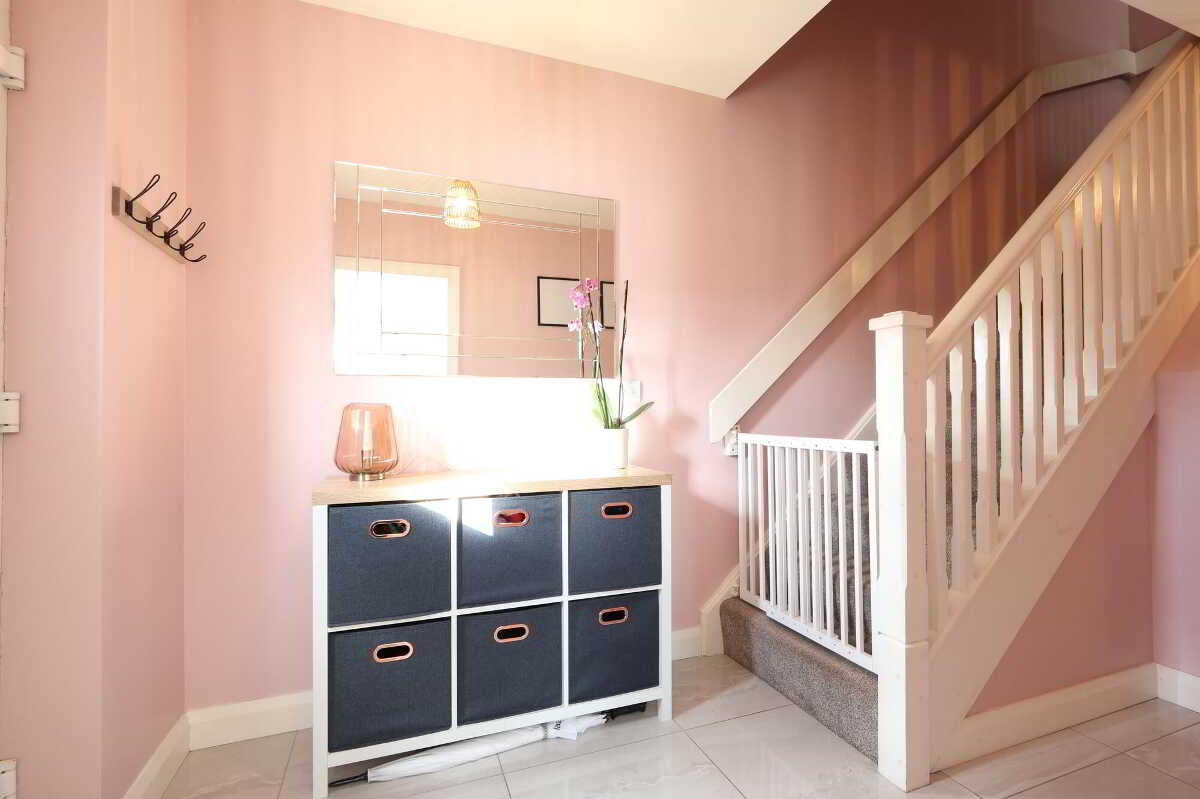
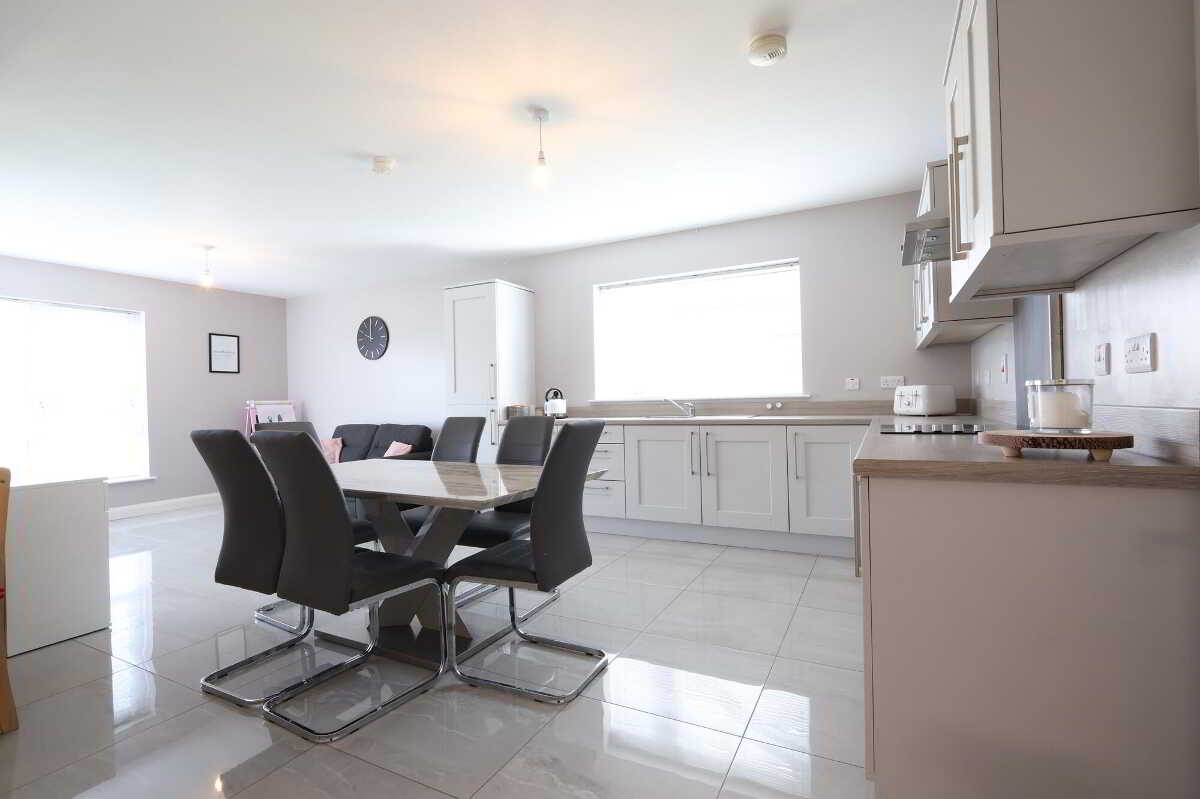
Welcome to 44 Oakview, Cookstown—an exceptional four-bedroom home presented in immaculate showhome condition and finished to a superior standard throughout. Combining stylish, energy-efficient living with low-maintenance finishes, this impressive property occupies a private and enviable site, offering the perfect blend of comfort, quality and modern sophisticationGround FloorEntrance Hall2m x 5.5m (6' 7" x 18' 1")
Composite door with glazing. Tiled floor.
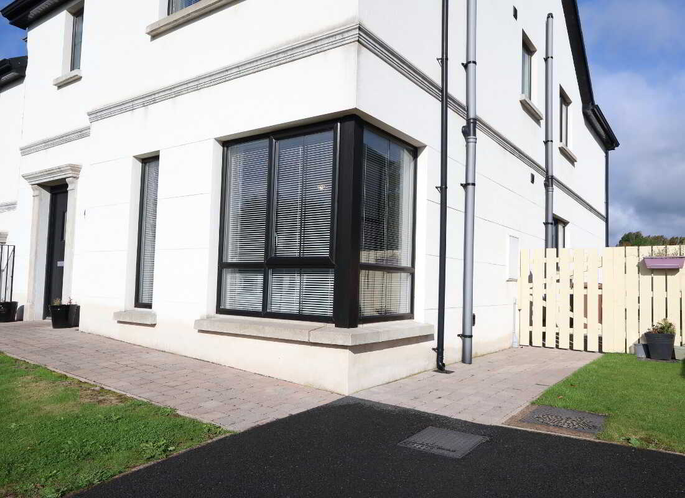
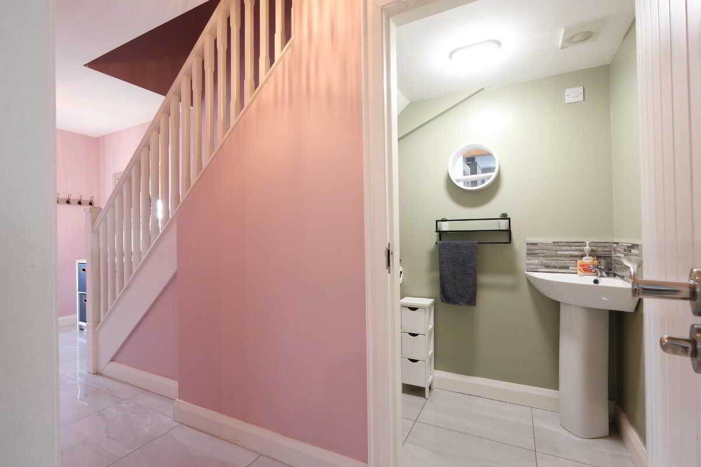
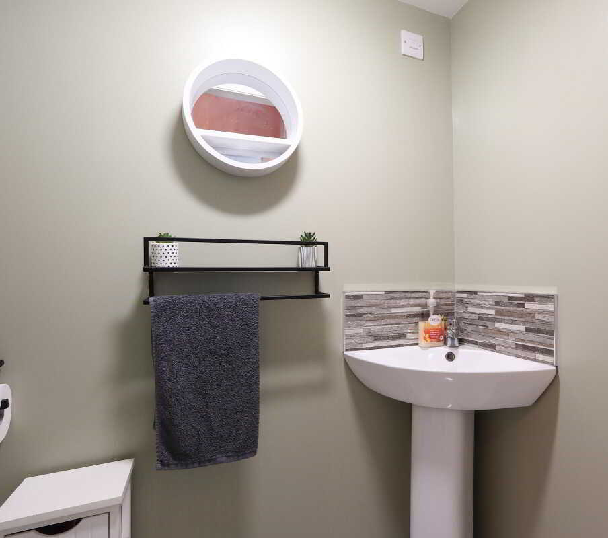
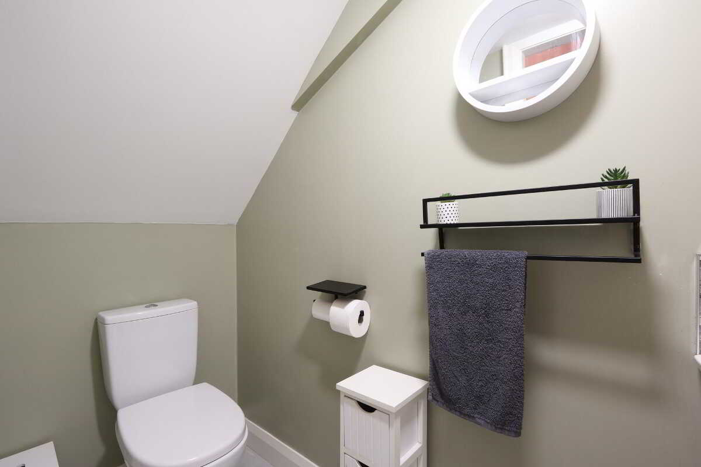
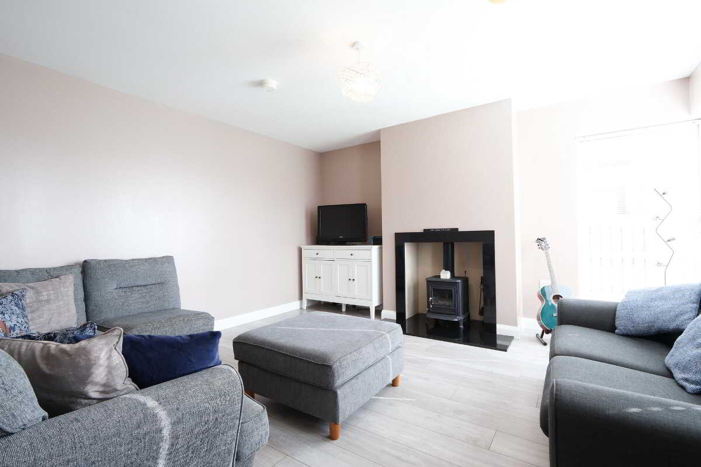
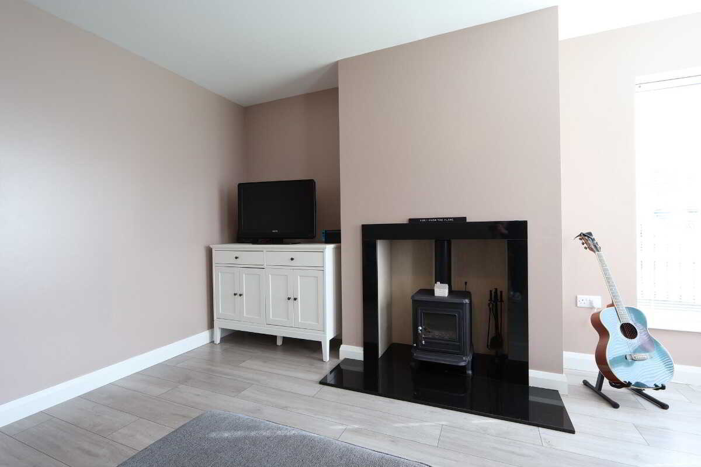
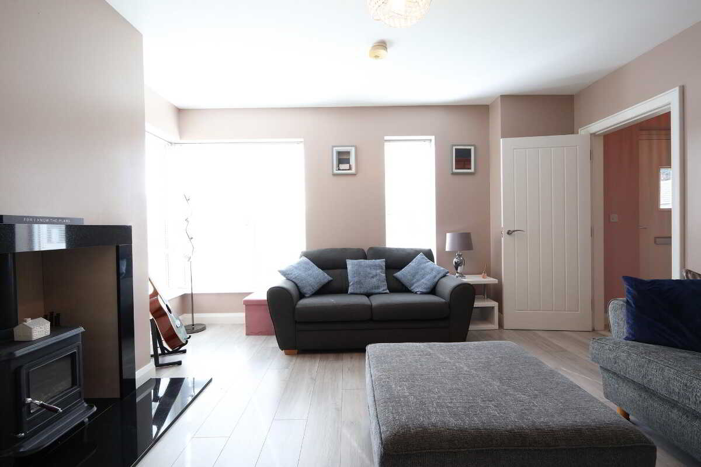
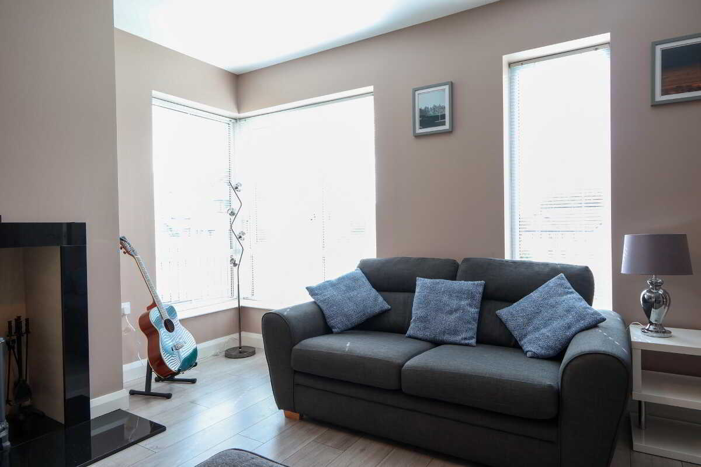
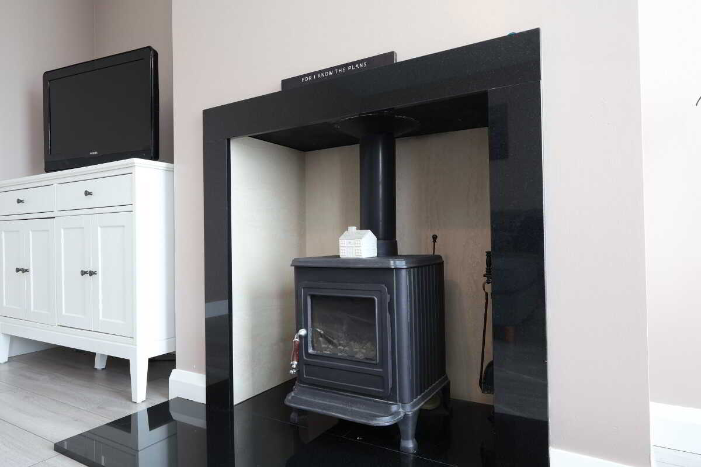
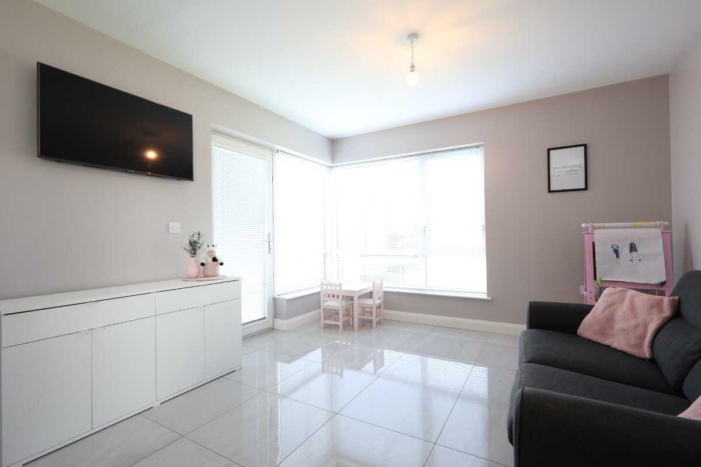
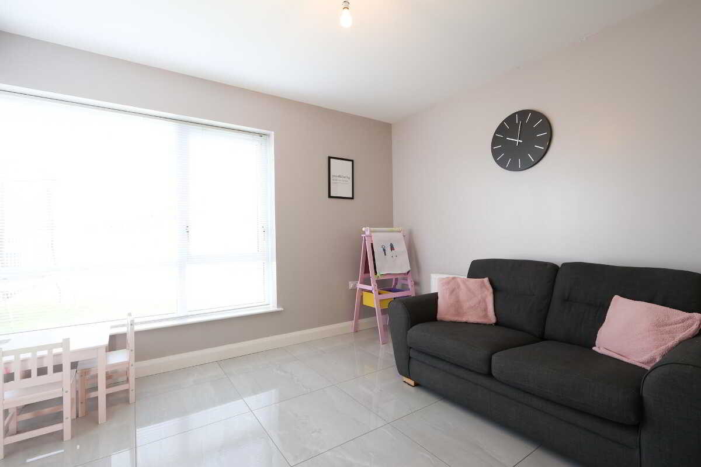
WC and WHB with tiled floor. (1m x 1.5m)Living RoomFront facing living room with feature corner window. Multi fuel stove. Laminate flooring. TV point. Phone point.Kitchen / Dining Area4.3m x 7.3m (14' 1" x 23' 11")
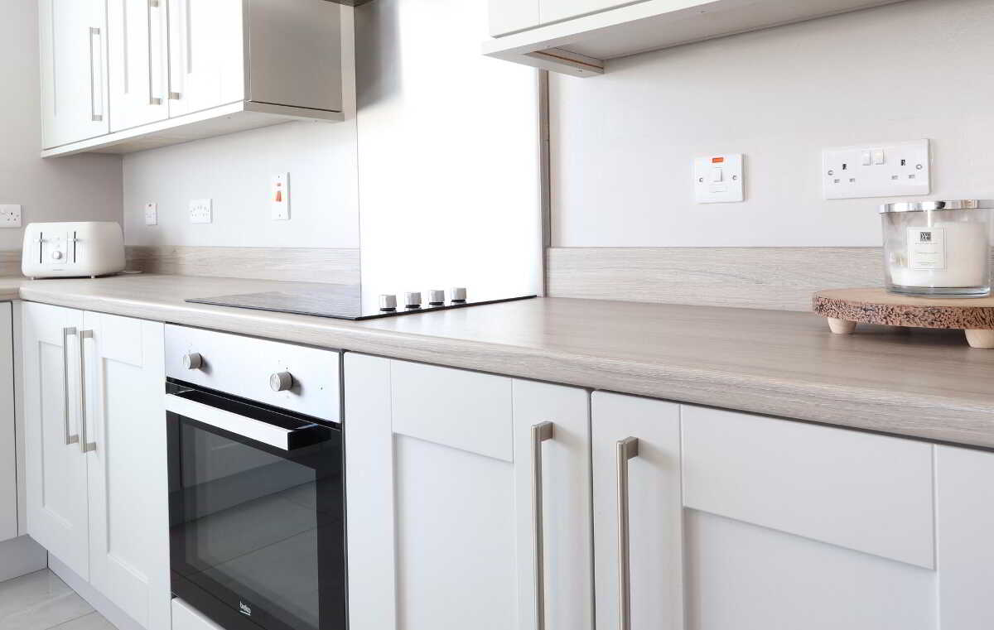
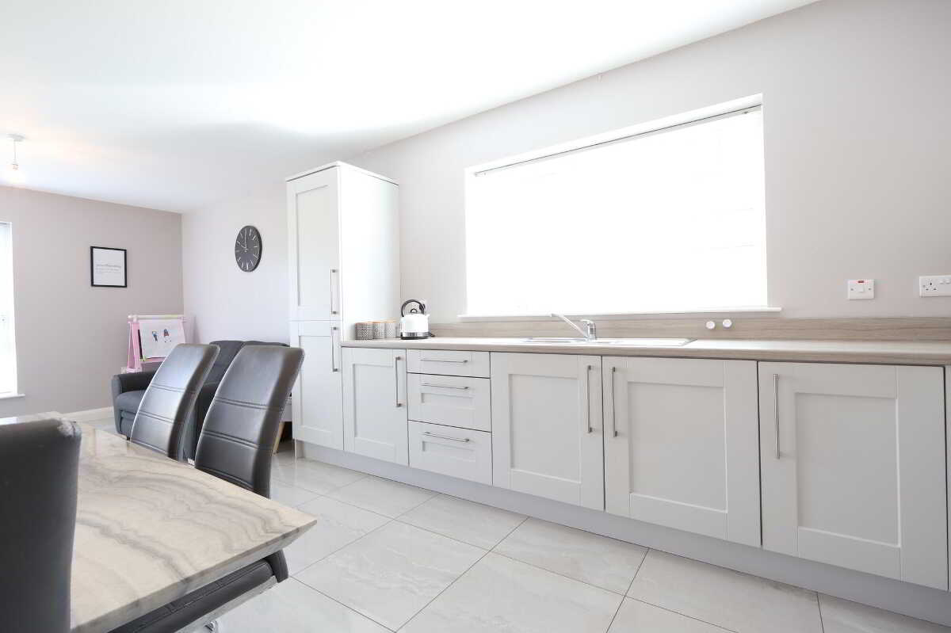
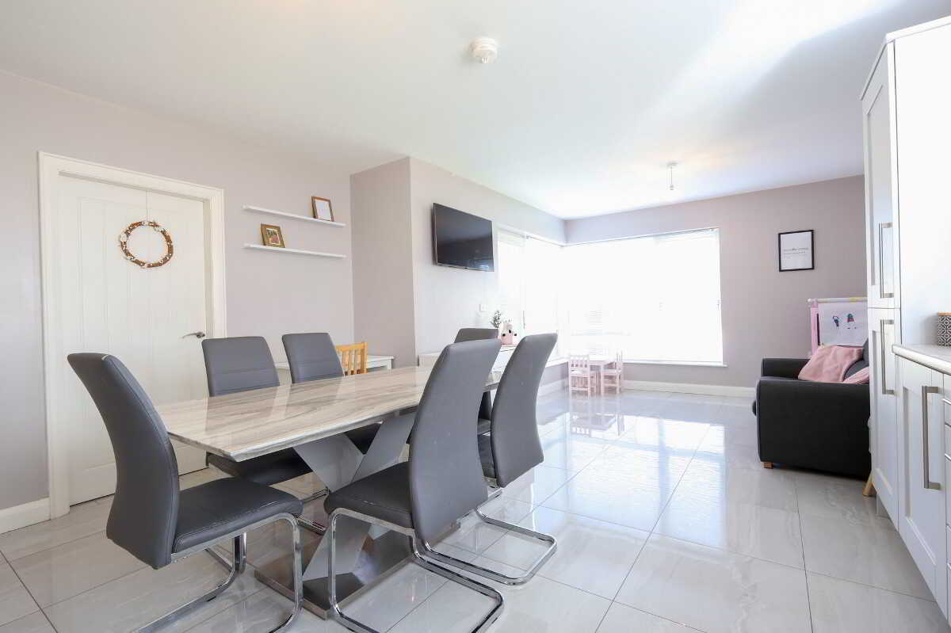
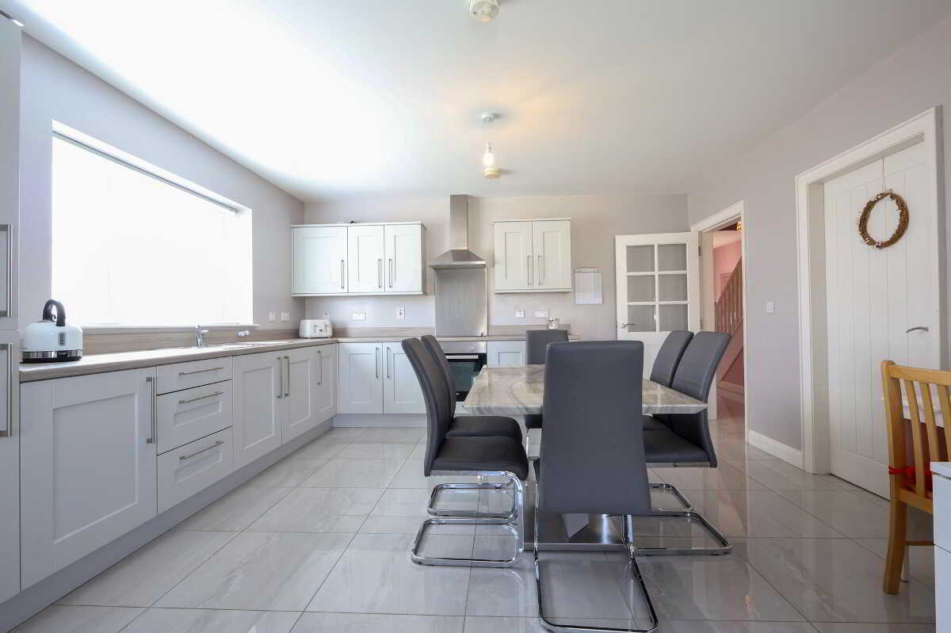
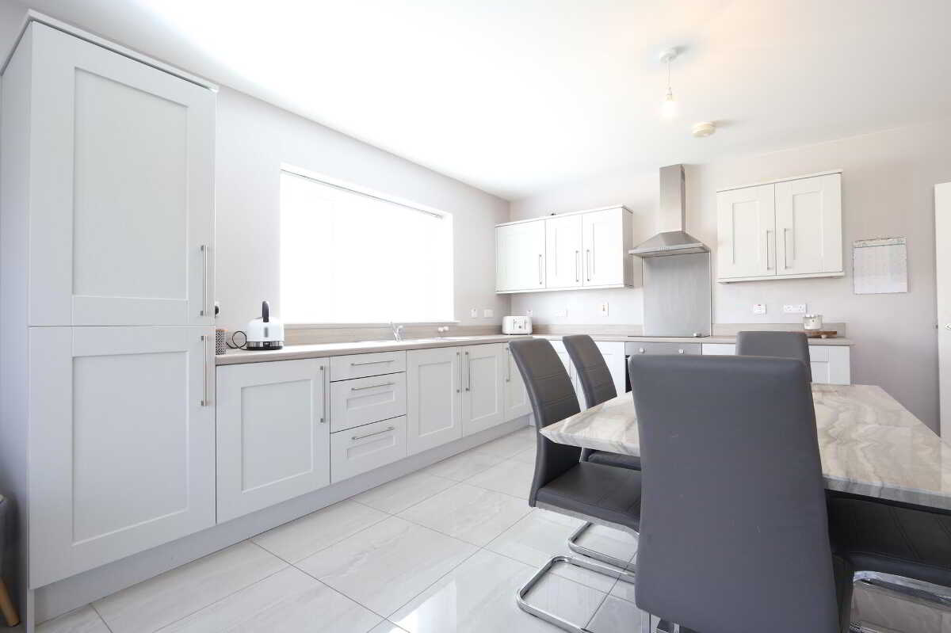
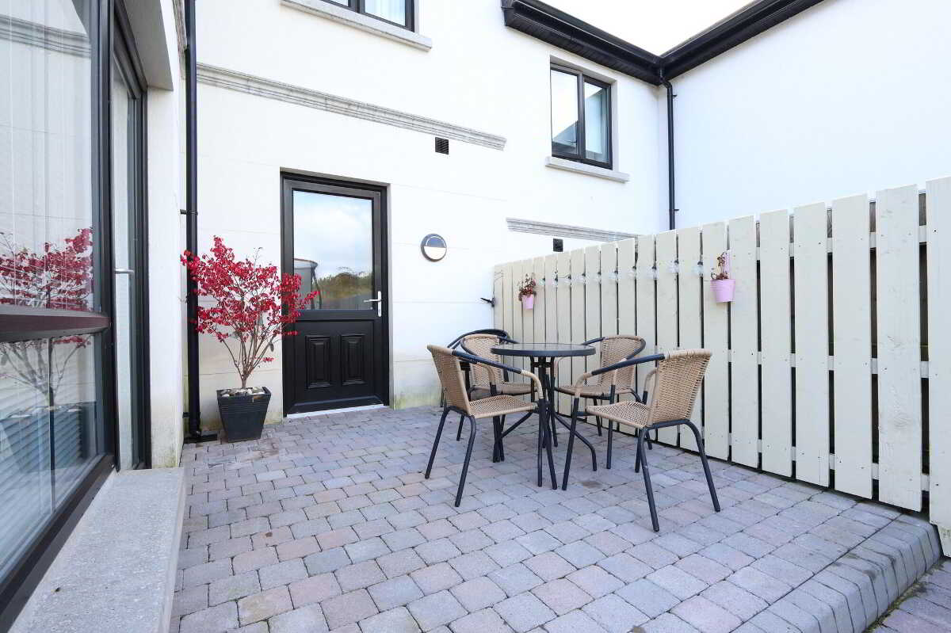
High quality fully fitted kitchen with a range of high and low level units. Integrated Oven and Hob. Integrated Fridge Freezer (non-working). Tiled floor. TV Point. Provisions for dishwasher. Snug/Dining area with door to rear patio.Utility Room2m x 2.4m (6' 7" x 7' 10")
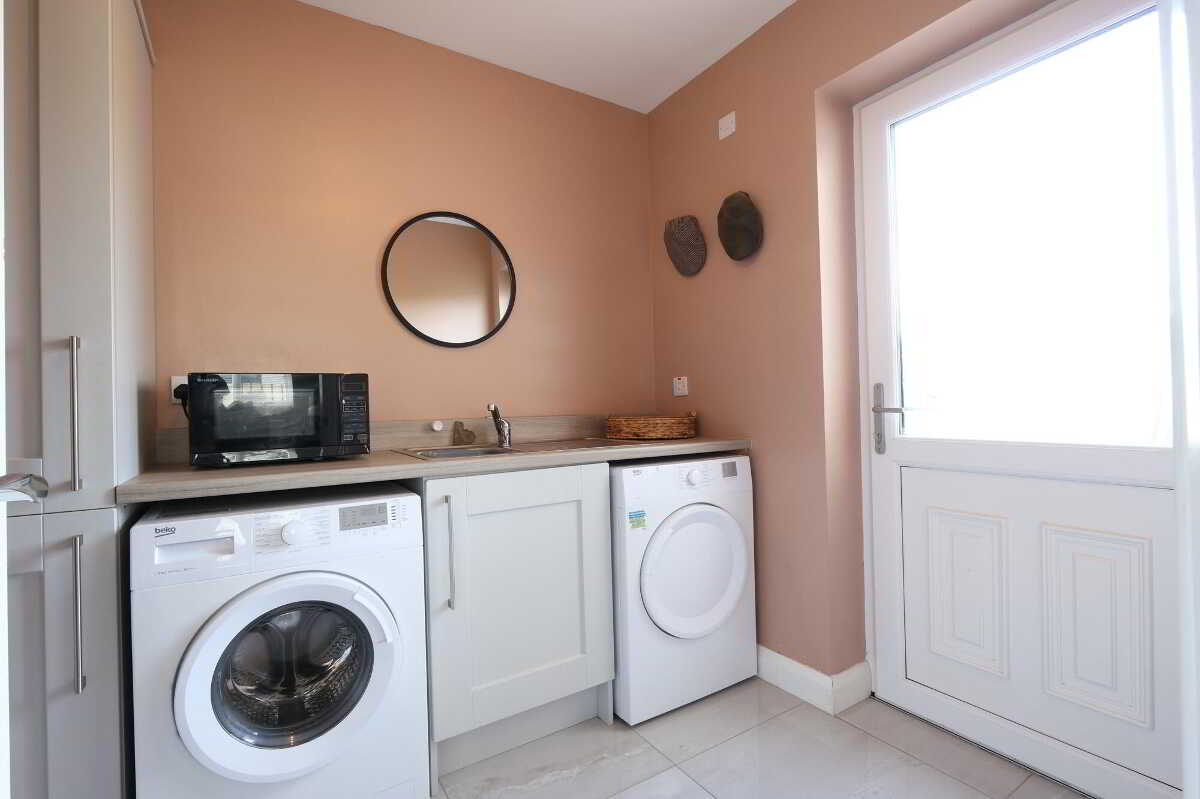
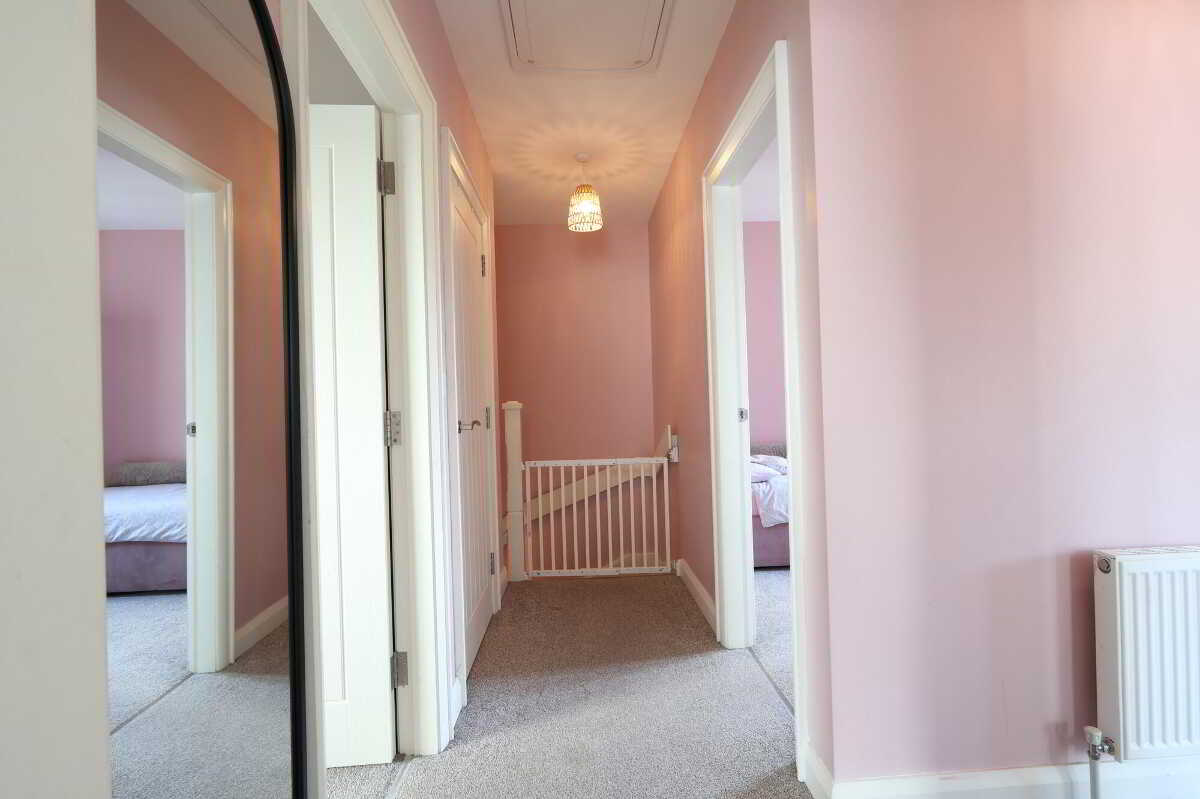
High and Low level units. Stainless steel sink. Plumbed for washing machine and tumble dryer (not included). Tiled floor. Door to rear garden.LandingCarpeted. Hotpress. Access to attic, partially floored with Pull down ladder.Bedroom 14.4m x 4m (14' 5" x 13' 1")
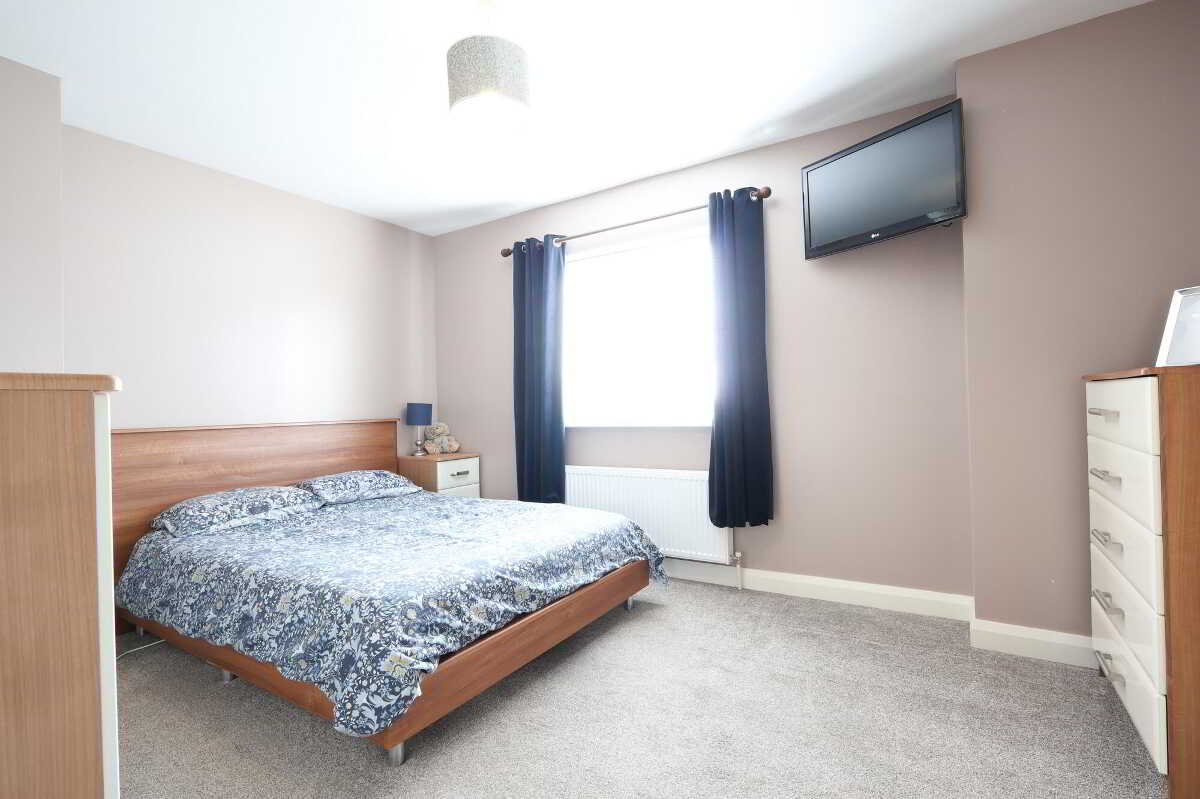
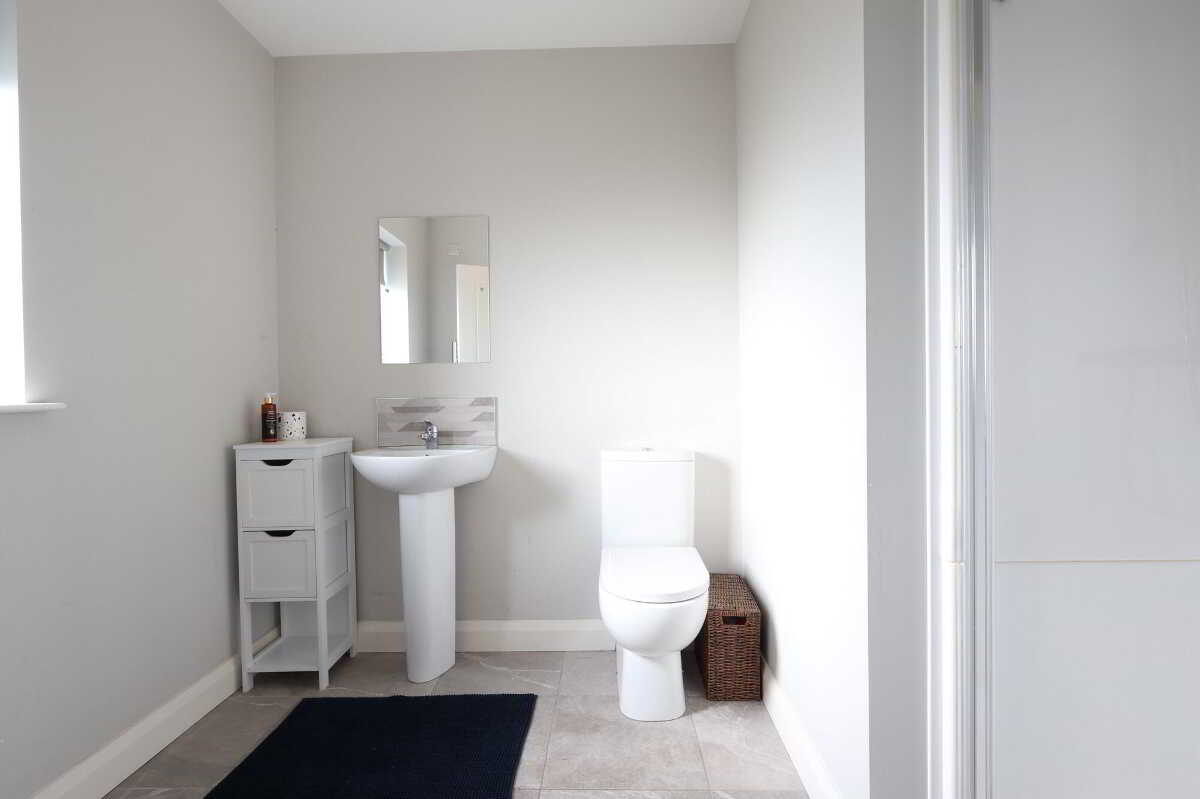
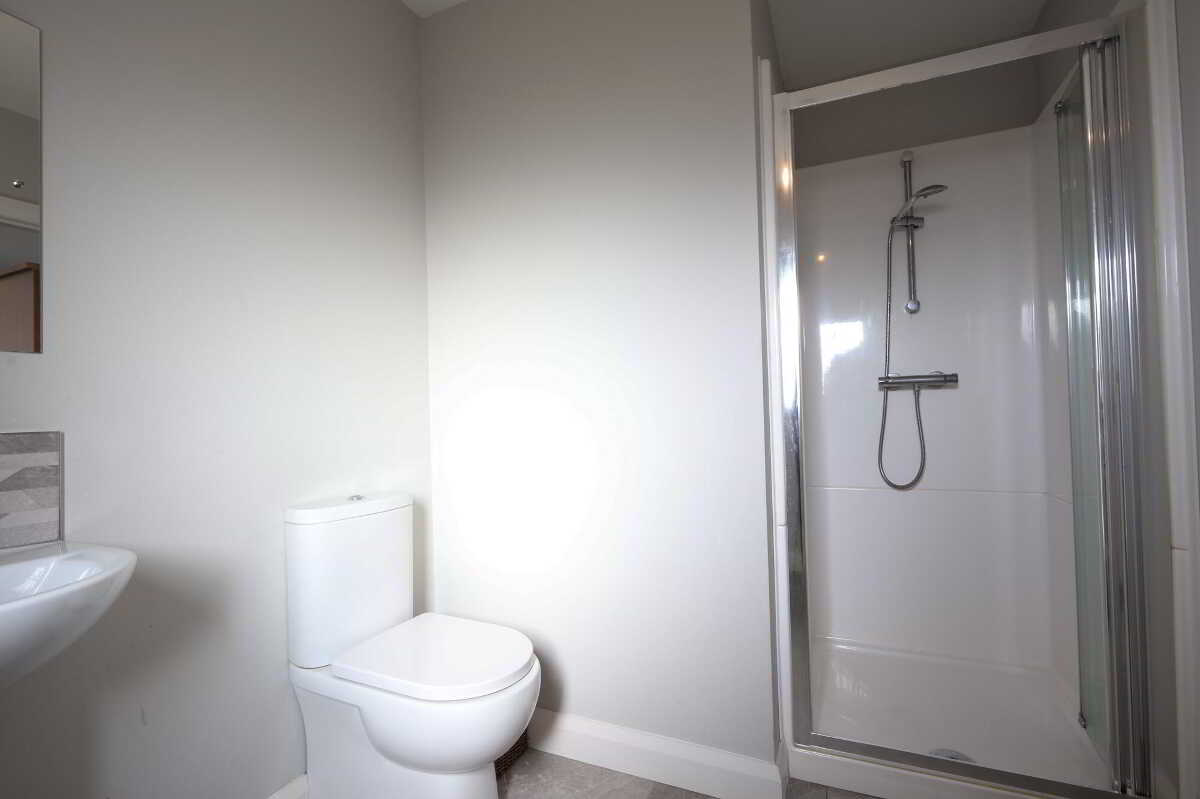
Master Bedroom. Front facing double bedroom. Carpeted. TV point. En-Suite: 2.3m x 3m Comprises of WC, WHB and shower. Tiled floor. Partially tiled walls.Bedroom 23m x 3m (9' 10" x 9' 10")
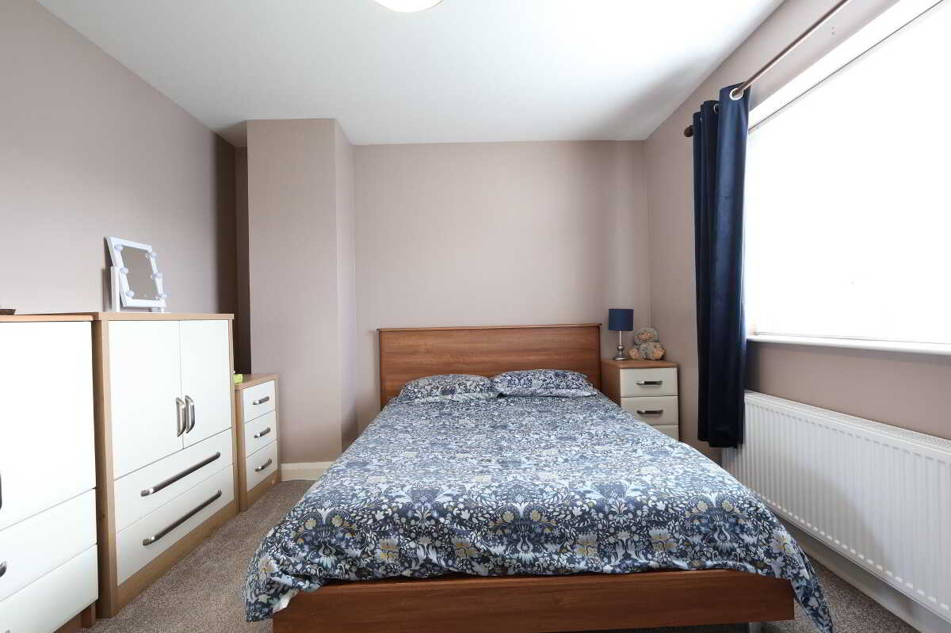
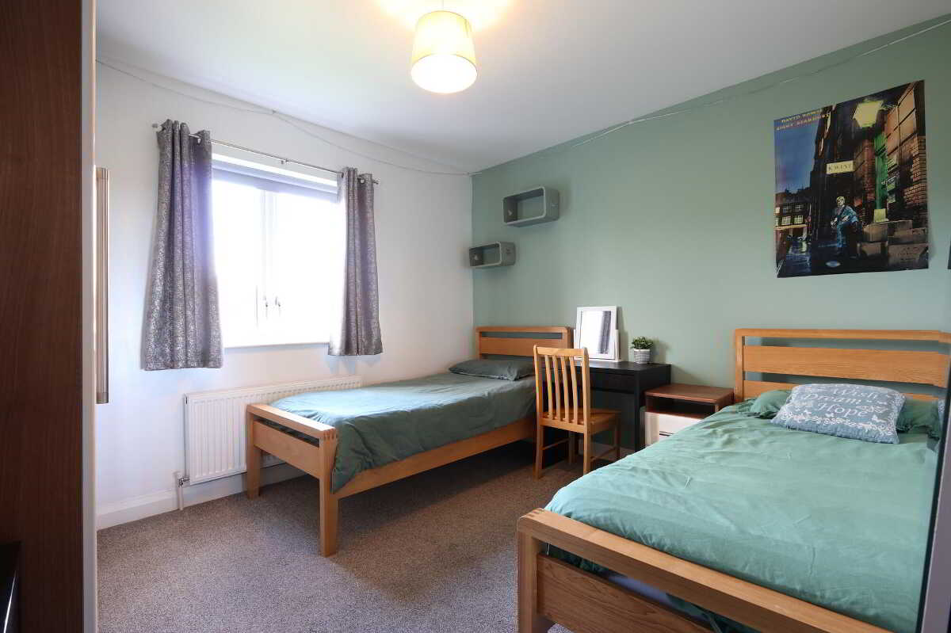
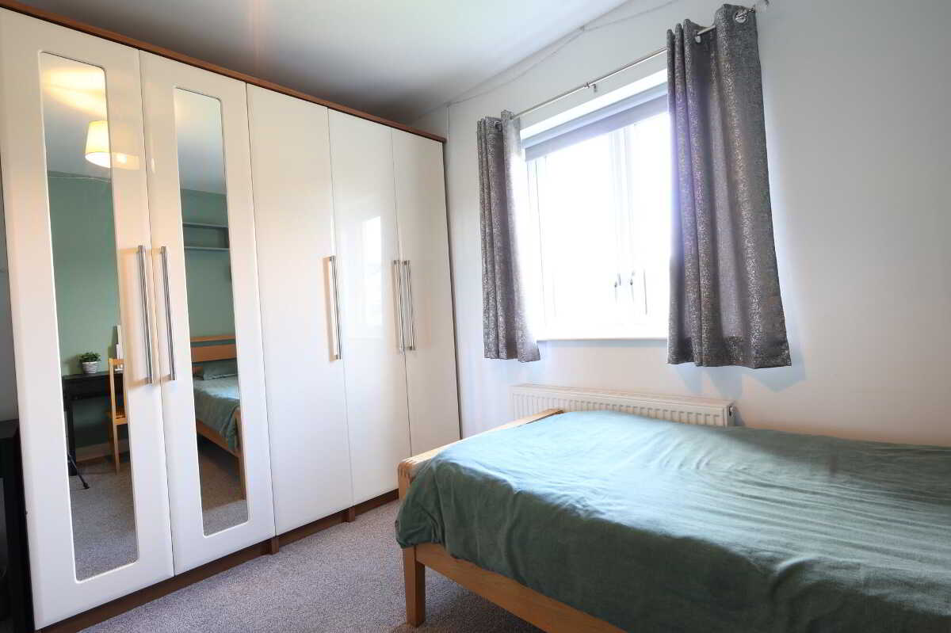
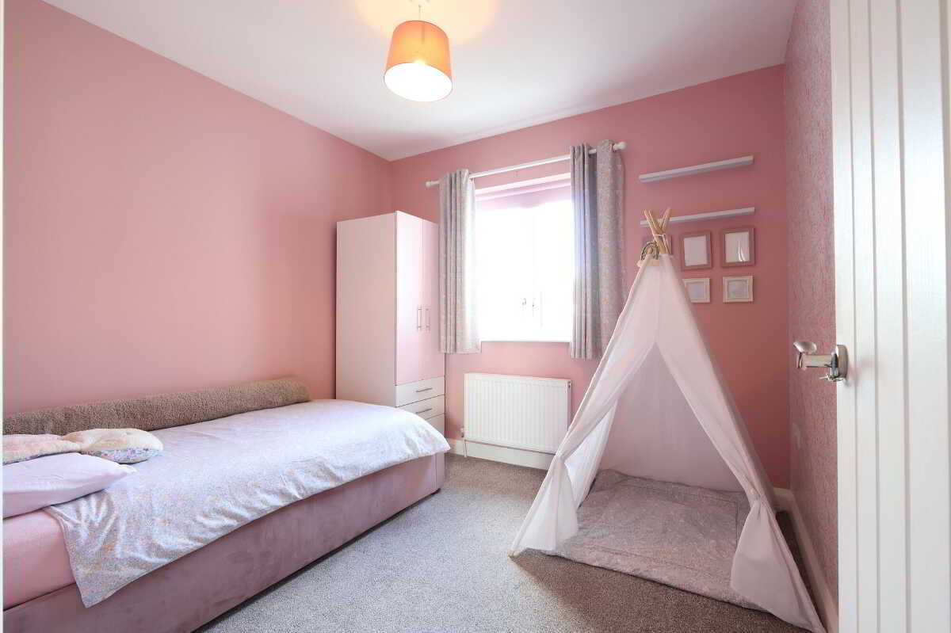
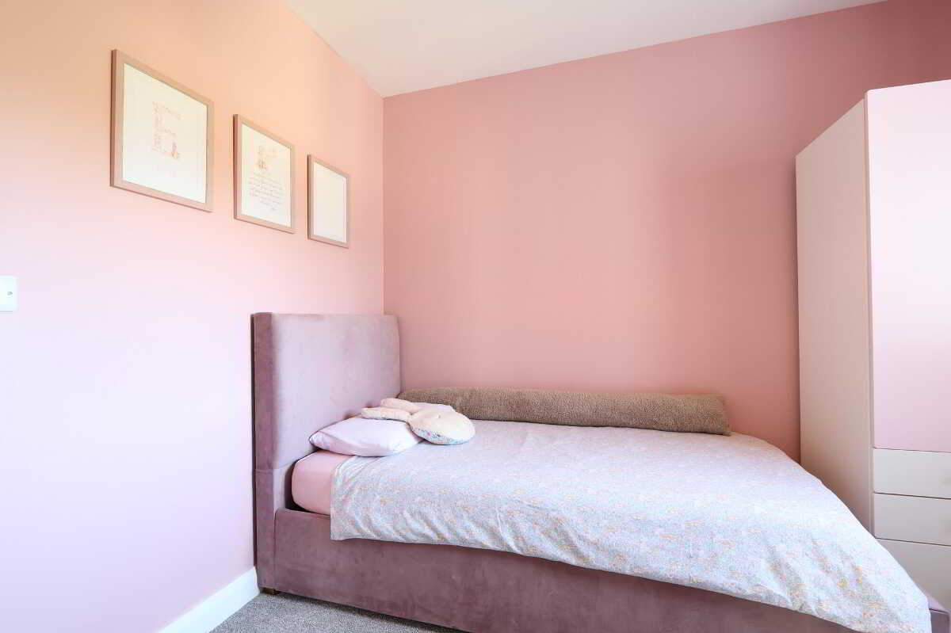
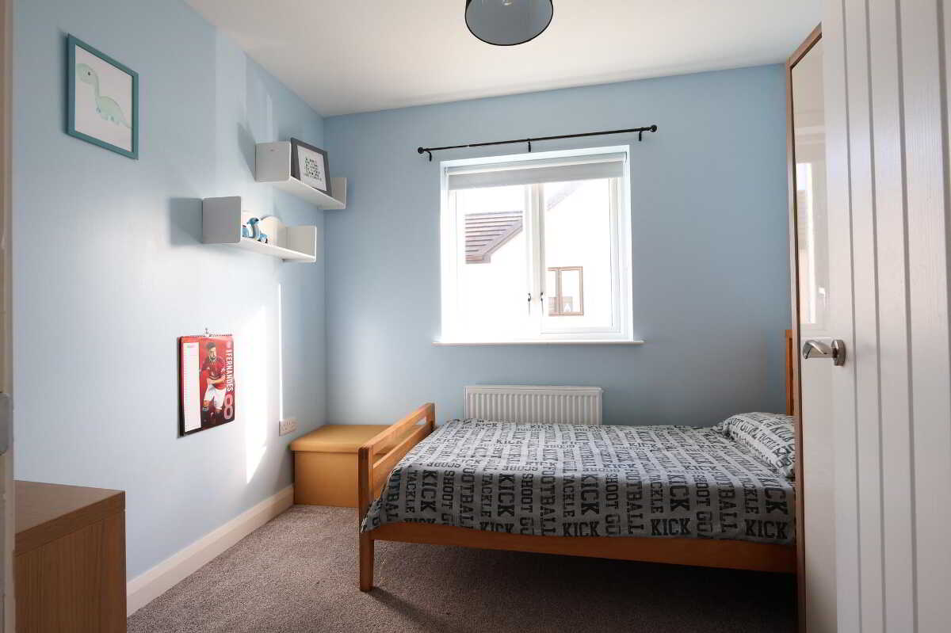
Rear facing double bedroom. Carpeted. TV pointBedroom 32.5m x 2.9m (8' 2" x 9' 6")
Side facing double bedroom. Carpeted. TV point.Bedroom 43.5m x 3.5m (11' 6" x 11' 6")
Rear facing double bedroom. Carpeted. TV point.Bathroom2.5m x 2.1m (8' 2" x 6' 11")
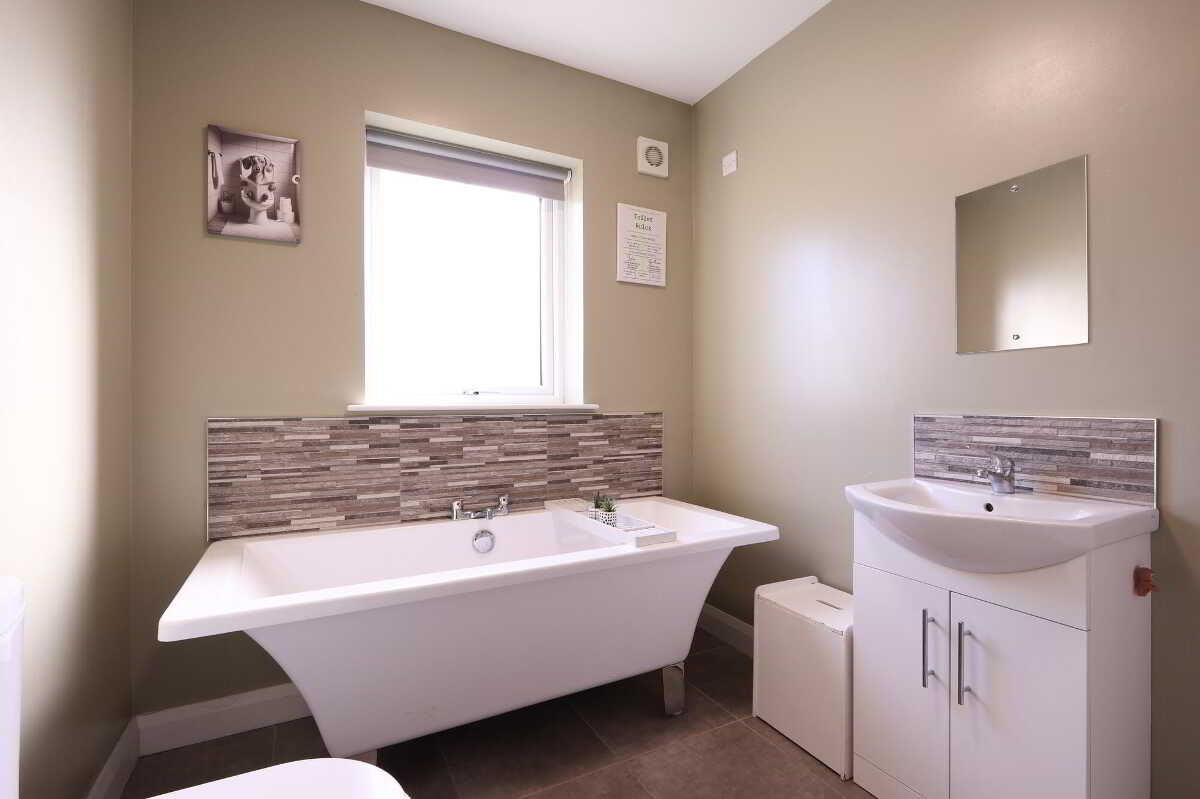
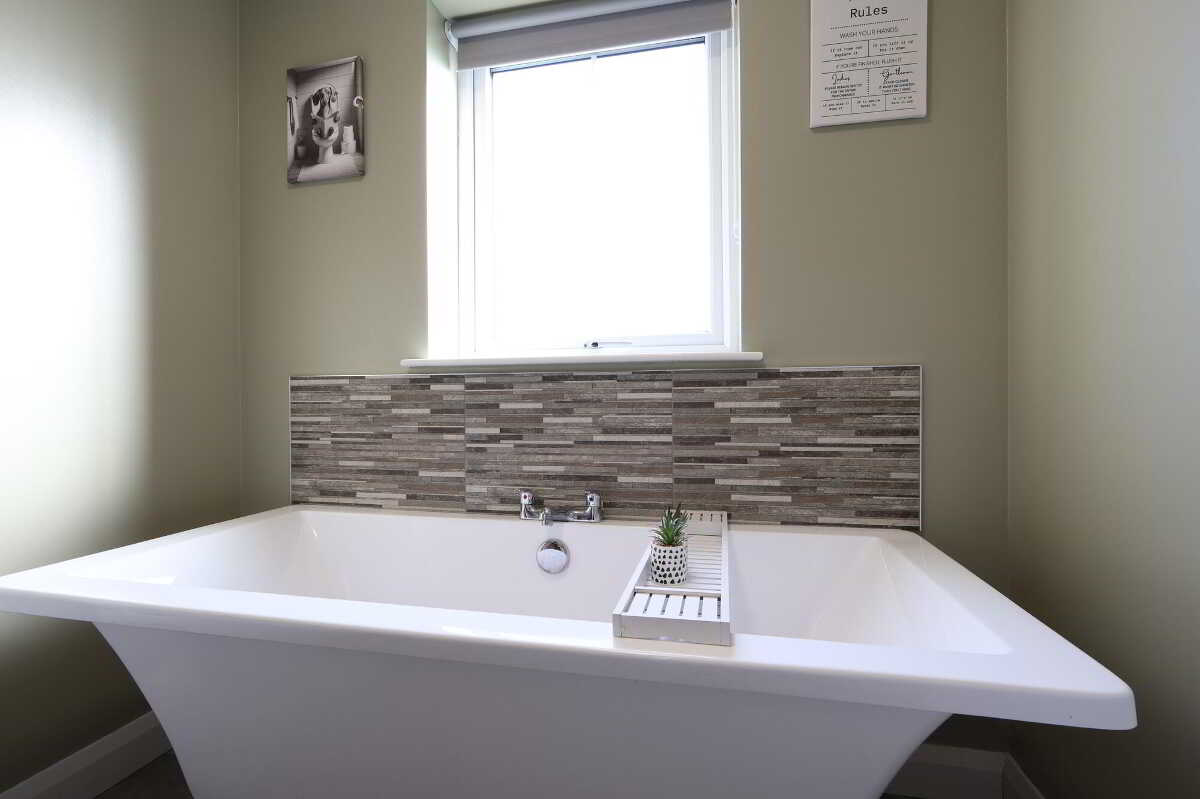
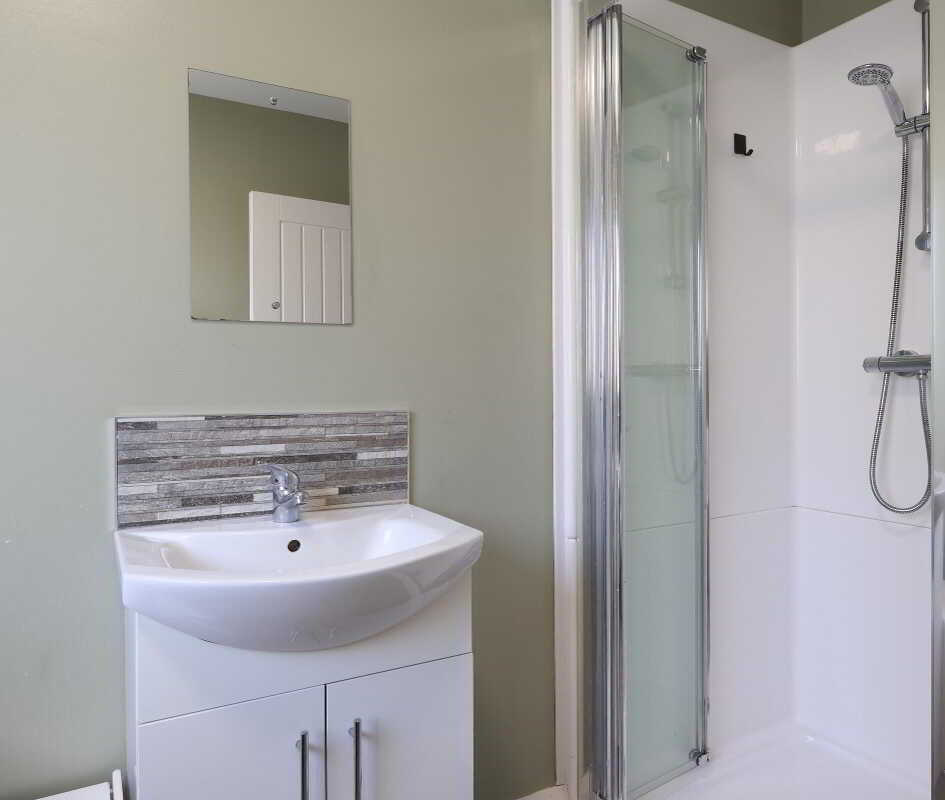
WC, WHB and free standing bath. Separate shower. Heated towel rail. Tiled floor.ExteriorGardensSet within a desirable position, the property enjoys excellent off-street parking with a spacious tarmac driveway, providing ample room for several vehicles. The front garden is attractively landscaped and laid in lawn, with a paved pathway providing a welcoming approach to the front entrance.
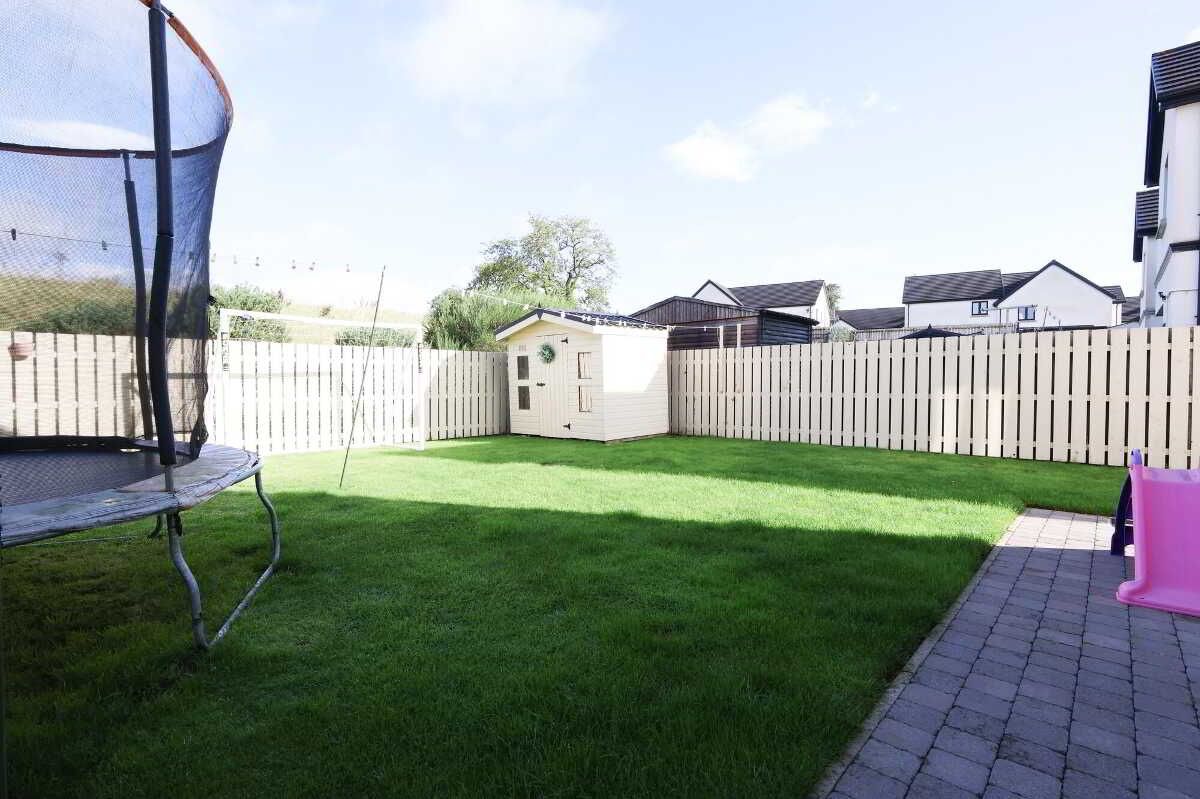
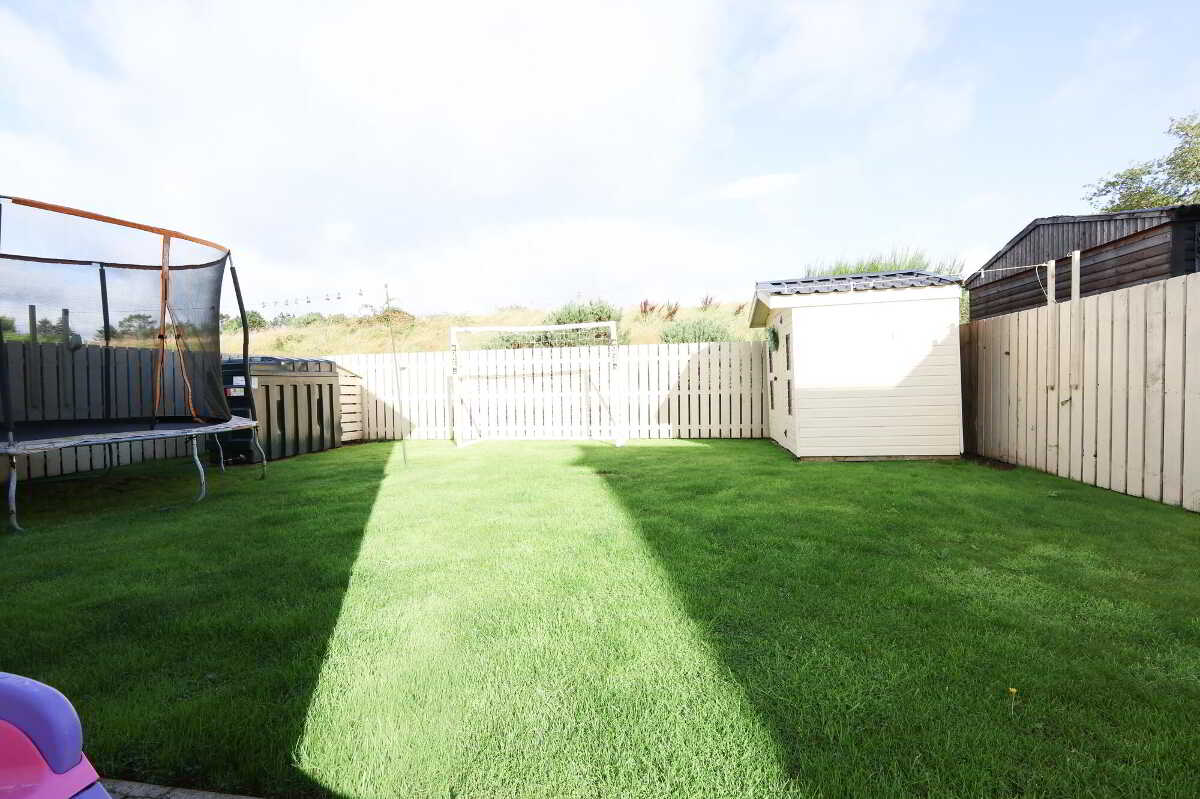
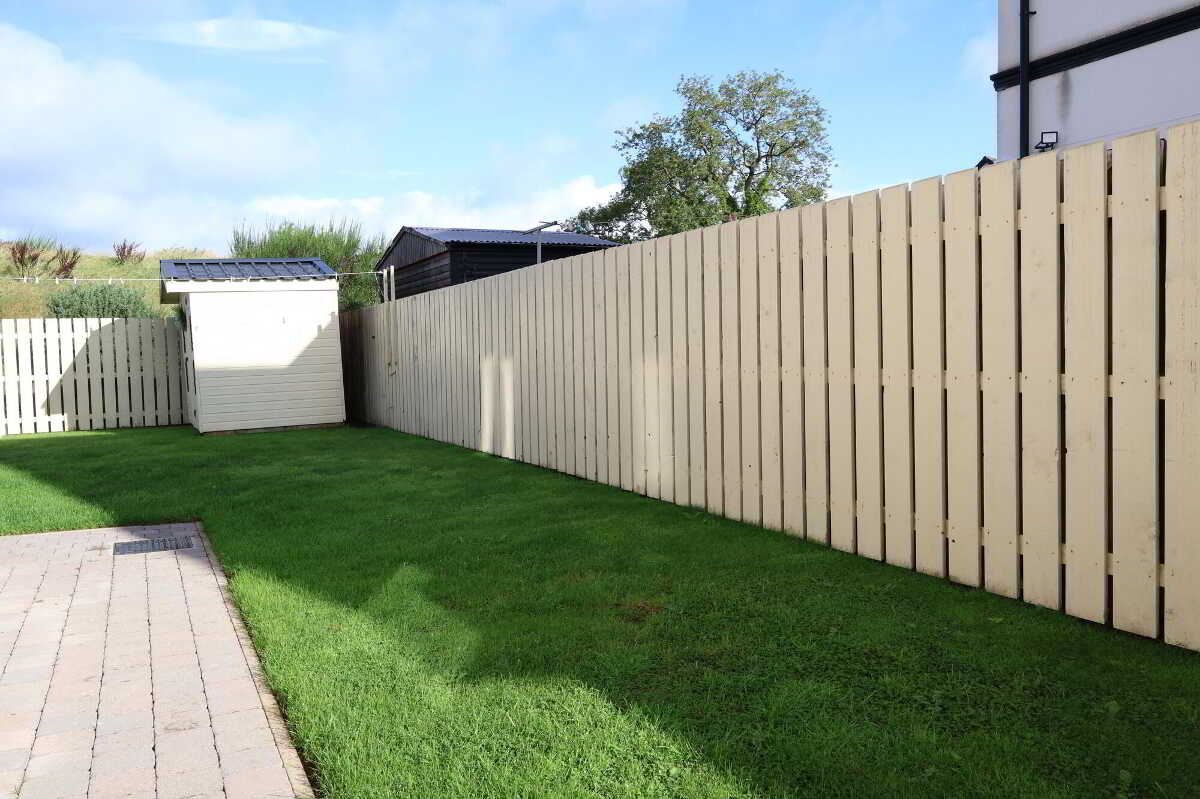
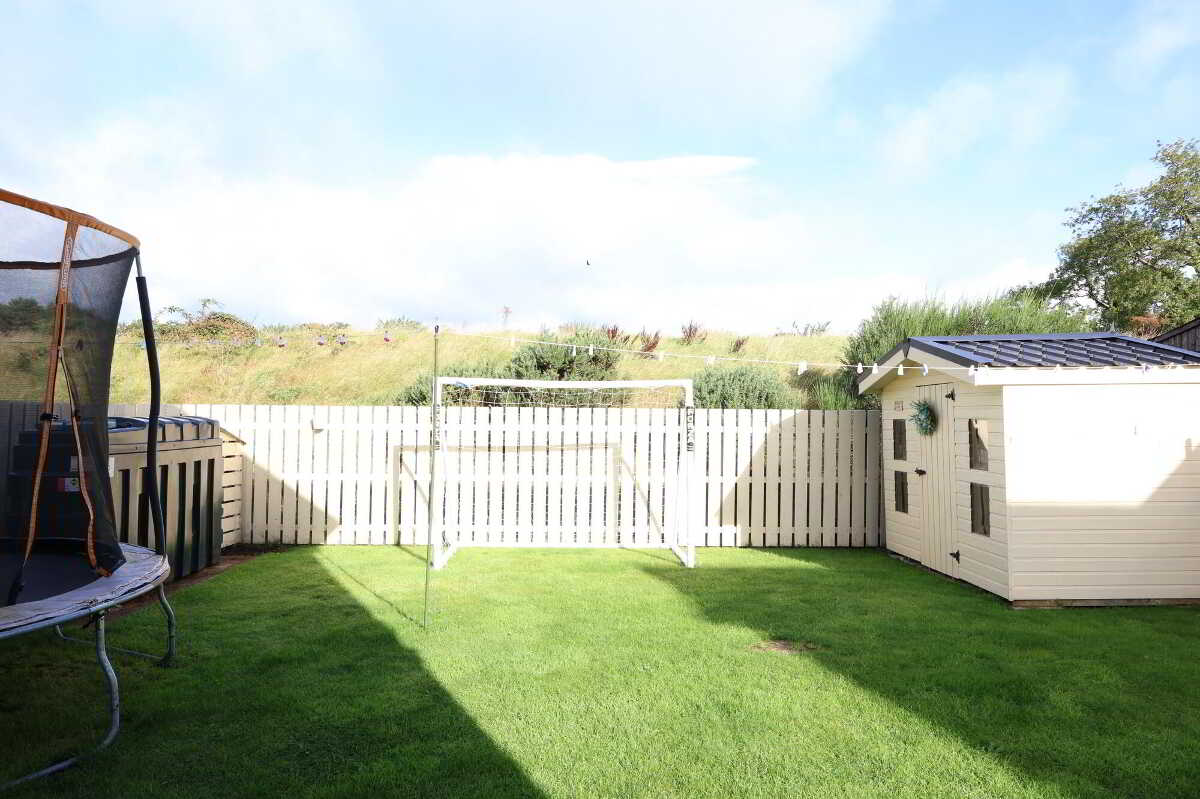
The enclosed rear garden provides an excellent outdoor space, featuring a generous lawn, paved seating area and BBQ area—perfect for relaxing or entertaining during the warmer months. Enjoying a good degree of privacyInclusionsBlinds. Curtain Poles. Light fittings. Garden Shed. Oven/hob. Fridge /freezer (non working)ExclusionsTumble dryer/ Washing machine
Property Ref: 1105441
Similar Properties
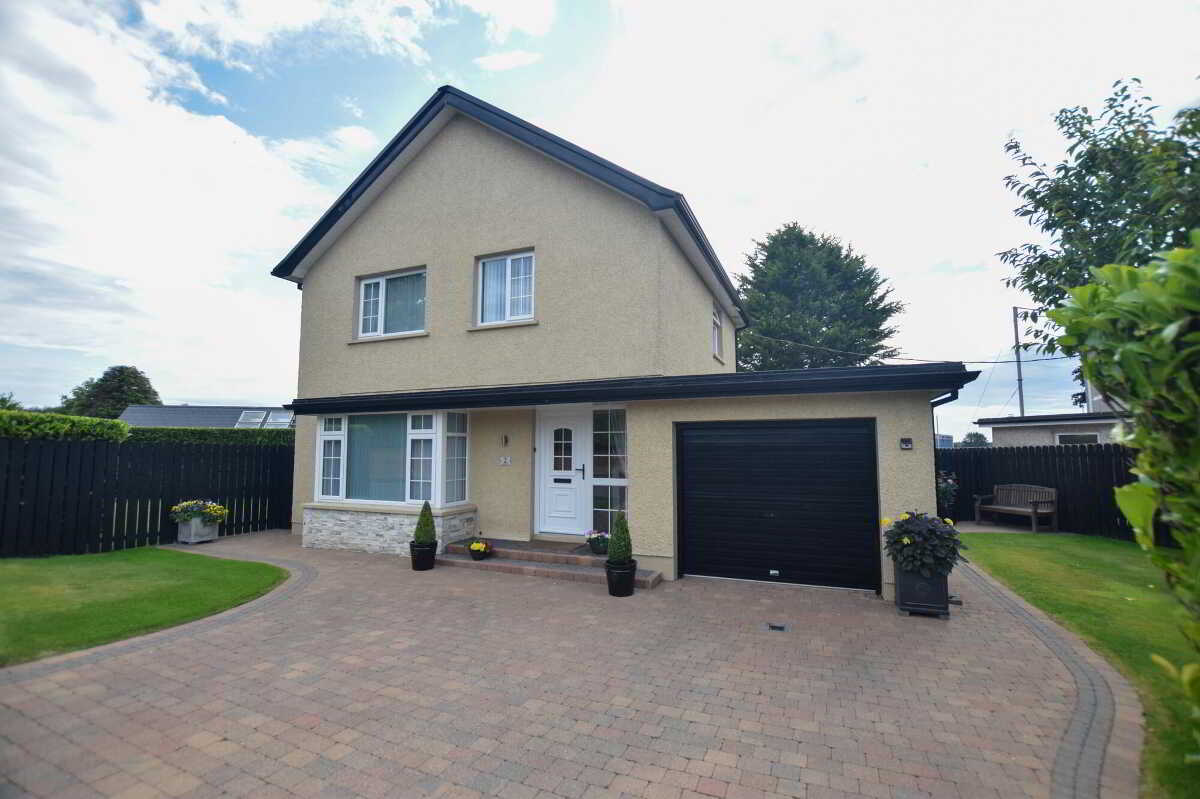
Detached House | Guide Price £249,950
A superb three-bedroom detached family home with garage, beautifully maintained and presented throughout.
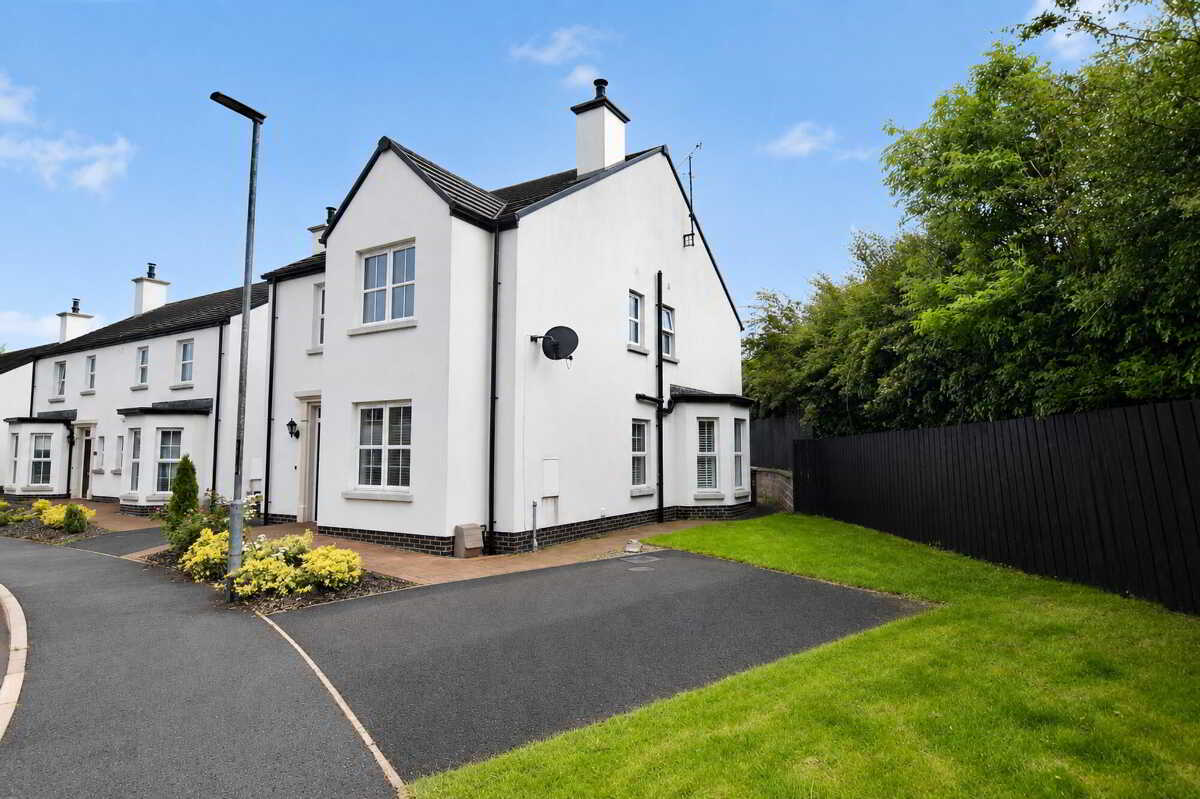
4 Bedroom Detached House | Guide Price £249,950
Presented in truly immaculate, turnkey condition, this impressive detached four-bedroom home offers stylish, contemporar...
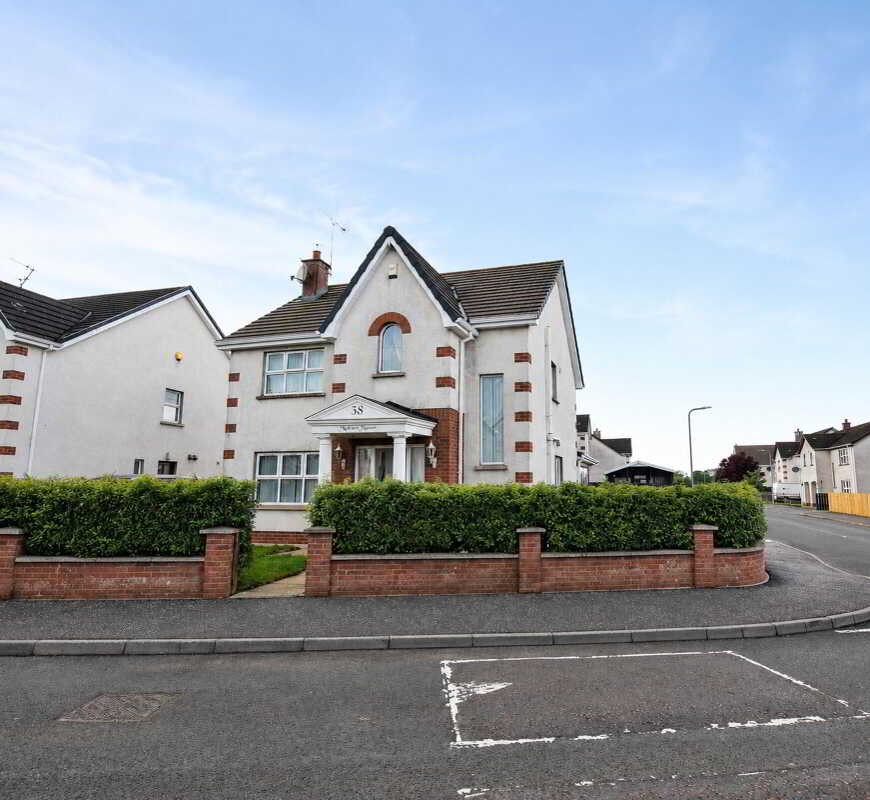
3 Bedroom Detached House | From £249,950
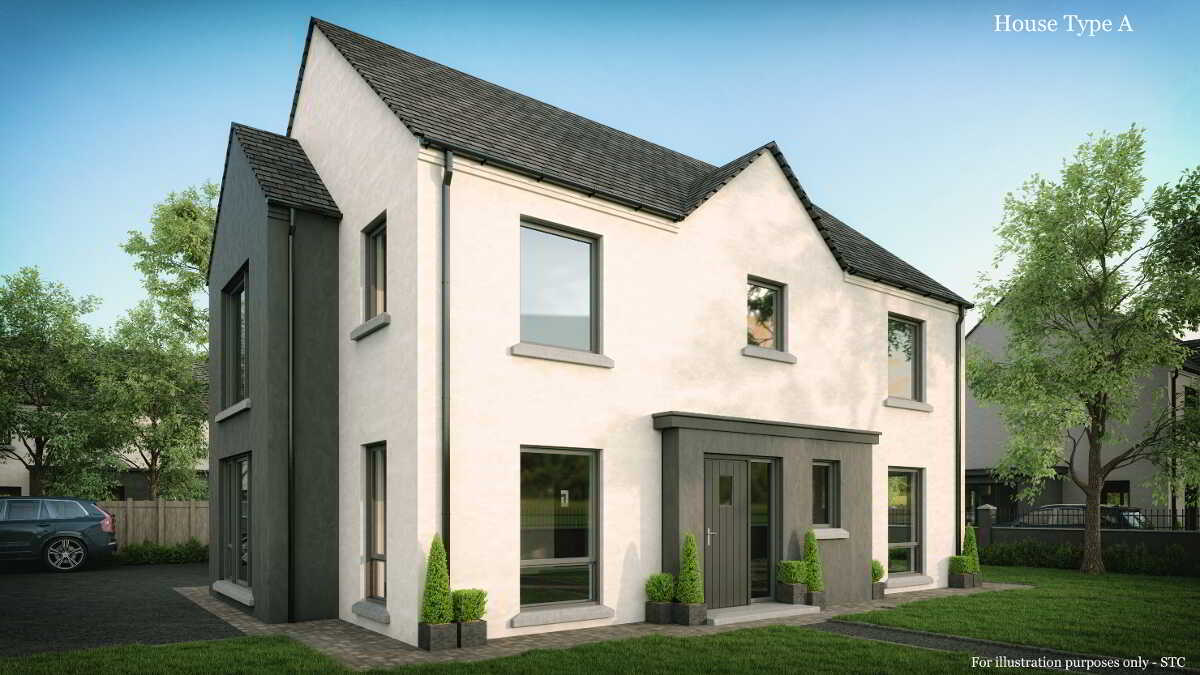
House Type A, Coolreaghs Manor, Cookstown
3 Bedroom Detached House | £290,000
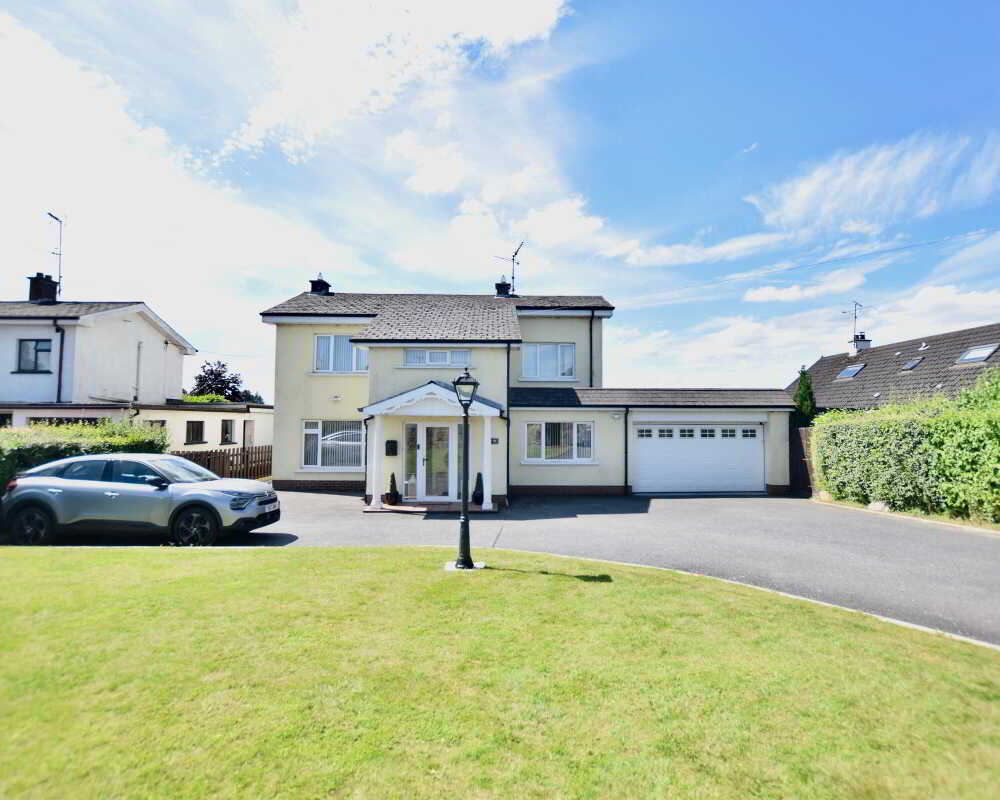
4 Bedroom Detached House | Guide Price £300,000
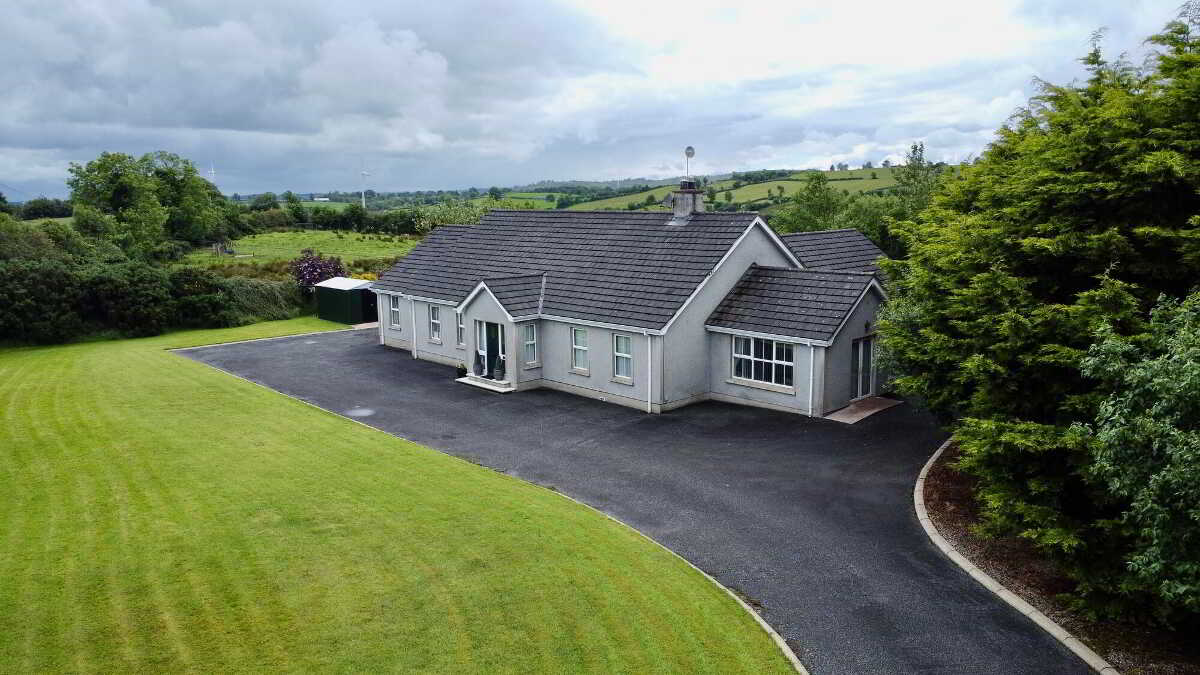
32 Moneygaragh Road, The Rock, Dungannon
4 Bedroom Detached Bungalow | Guide Price £320,000
Closing date for new offers: offers close Friday 4th September, no new bidders after 12 noon. We reserve right to sell p...

Stanley Best Estate Agents (Cookstown)
28 Oldtown Street, Cookstown, Tyrone, BT80 8EF
028 8676 6642
How much is your home worth?
Use our short form to request a valuation of your property.
Request a Valuation
©2026 The Guild of Property Professionals. All rights reserved.
Terms and Conditions |
Privacy Policy |
Cookie Policy |
Complaints Policy |
Members Login
The Guild of Property Professionals Trading Address: 121 Park Lane, London W1K 7AG. GPEA Limited.
Registered in England & Wales.
Company No: 02819824.
Registered Office Address: The Old Courthouse, 60A London Road, Grantham, NG31 6HR.
VAT Registration No: 180897859

