- Ground Floor: Entrance hall, living room, kitchen/dining area, sunroom, utility room
- First floor: Landing, three bedrooms, bathroom
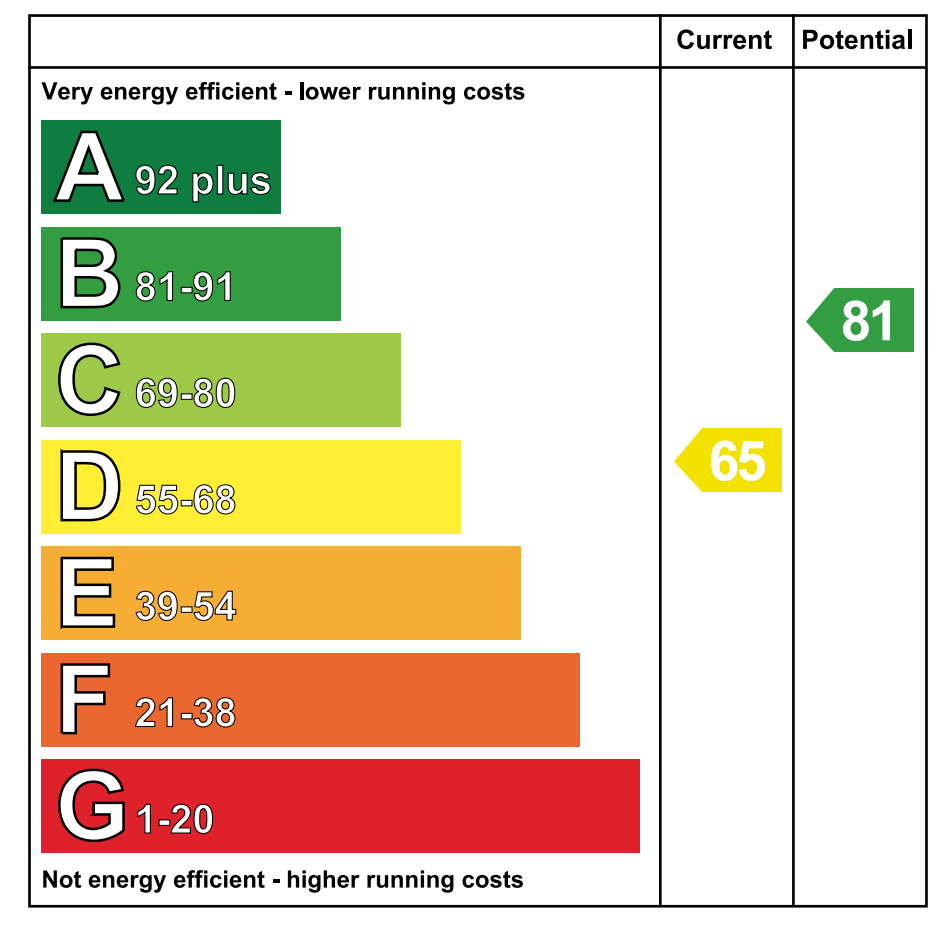
- Oil fired central heating
- Double glazed windows
- 161.26m2 / 1735 sq ft
- Rates: £1533 (2026/27)

This property listing is now SSTC
3 Bedroom Detached House for sale in Cookstown
 2
3
1
2
3
1
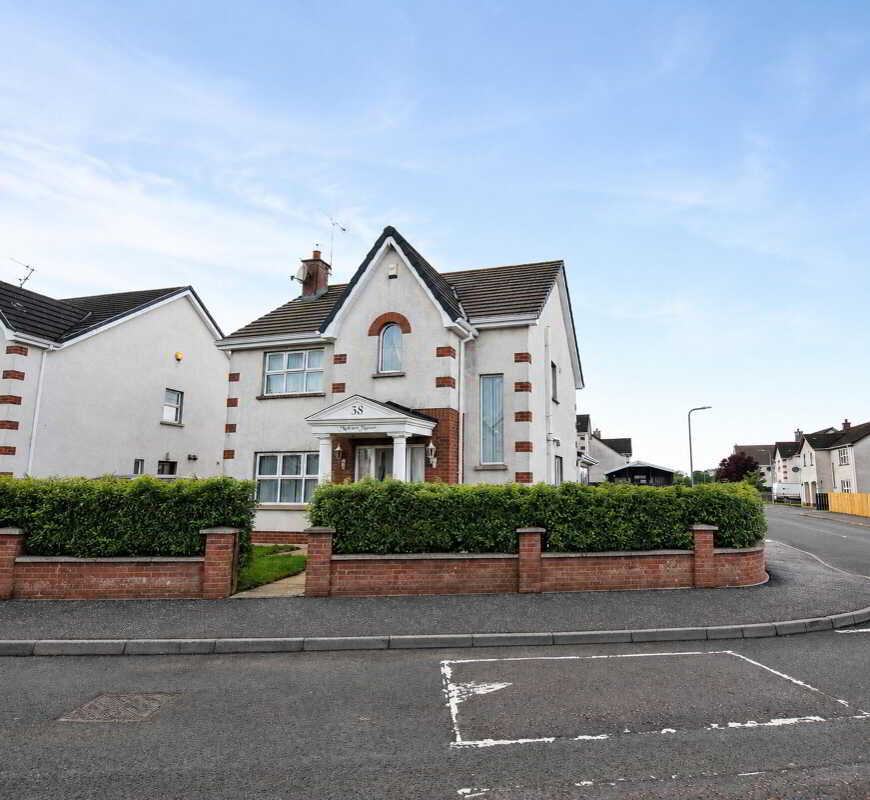
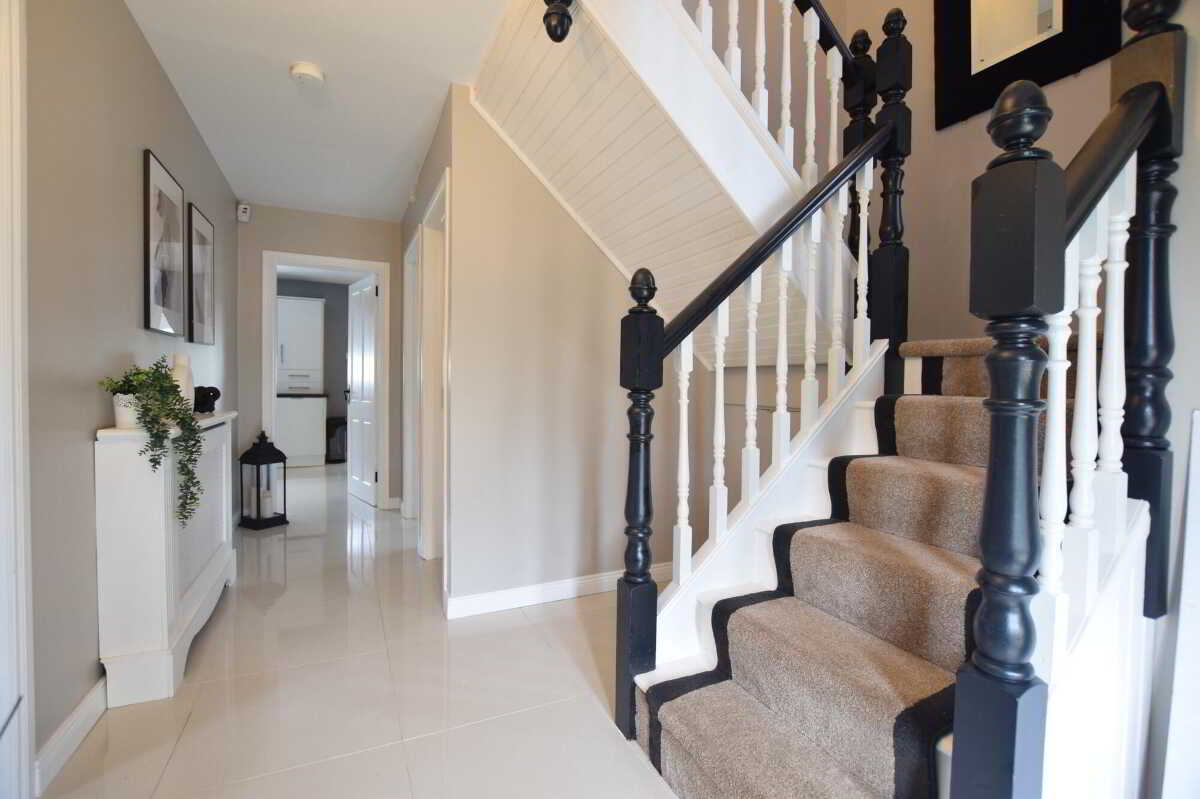
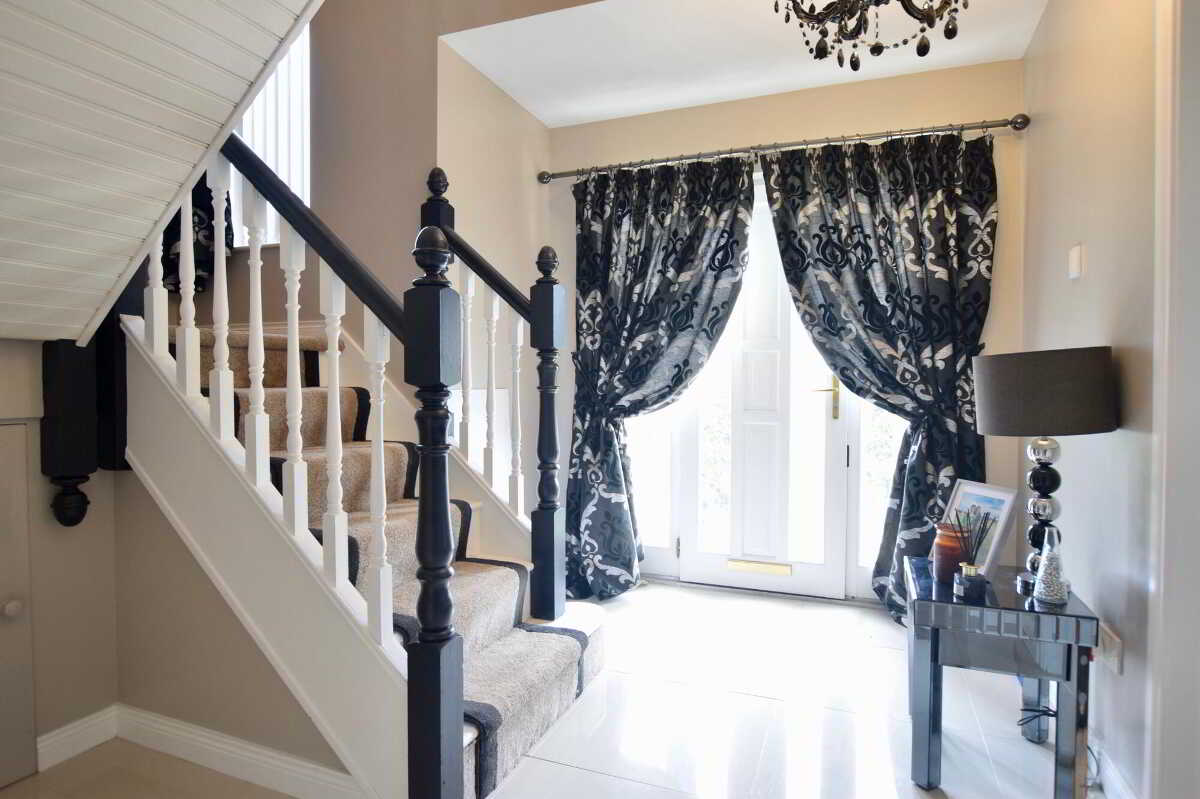
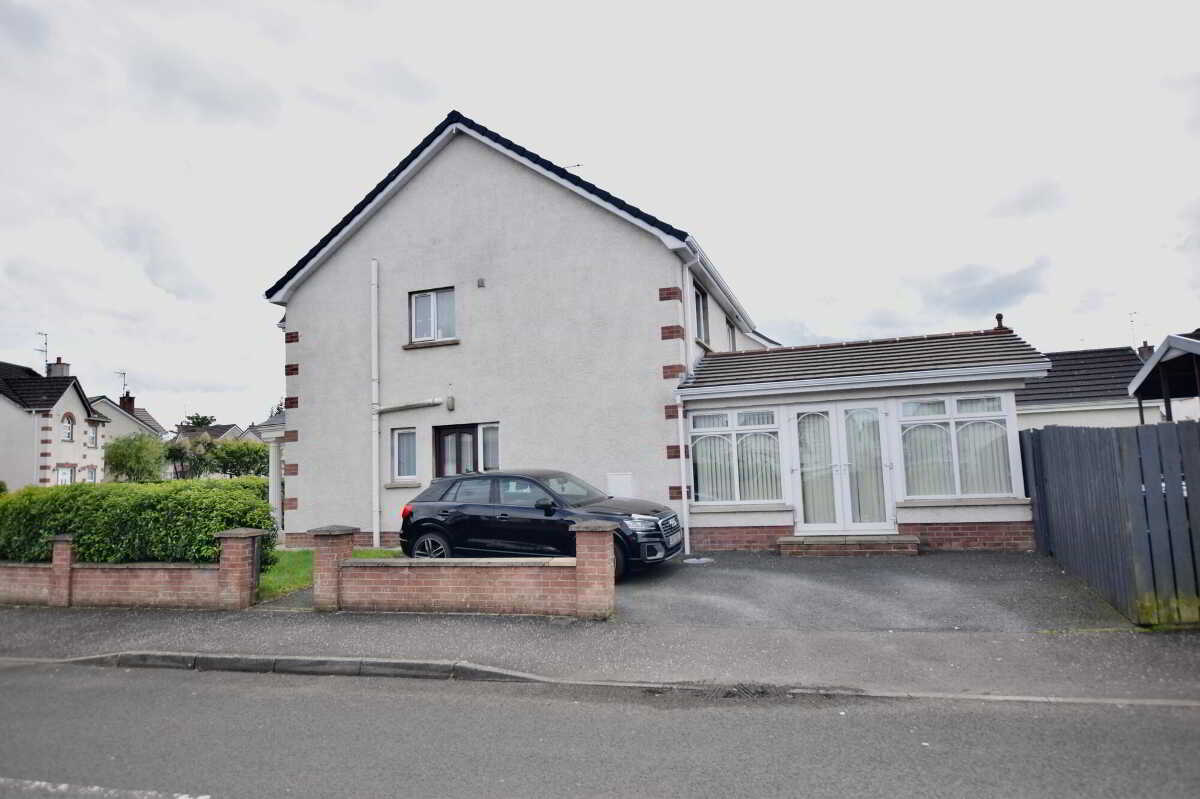
An exceptional three-bedroom detached residence occupying a prime corner site, presented in immaculate condition throughoutWelcome to 38 Maloon Manor Internally, the home is designed to provide comfortable and practical family living, with well-proportioned accommodation throughout. The bright and welcoming layout is ideally suited to modern lifestyles, combining spacious reception areas with generous bedroom accommodationGround FloorEntrance Hallway2.1m x 4.6m (6' 11" x 15' 1")
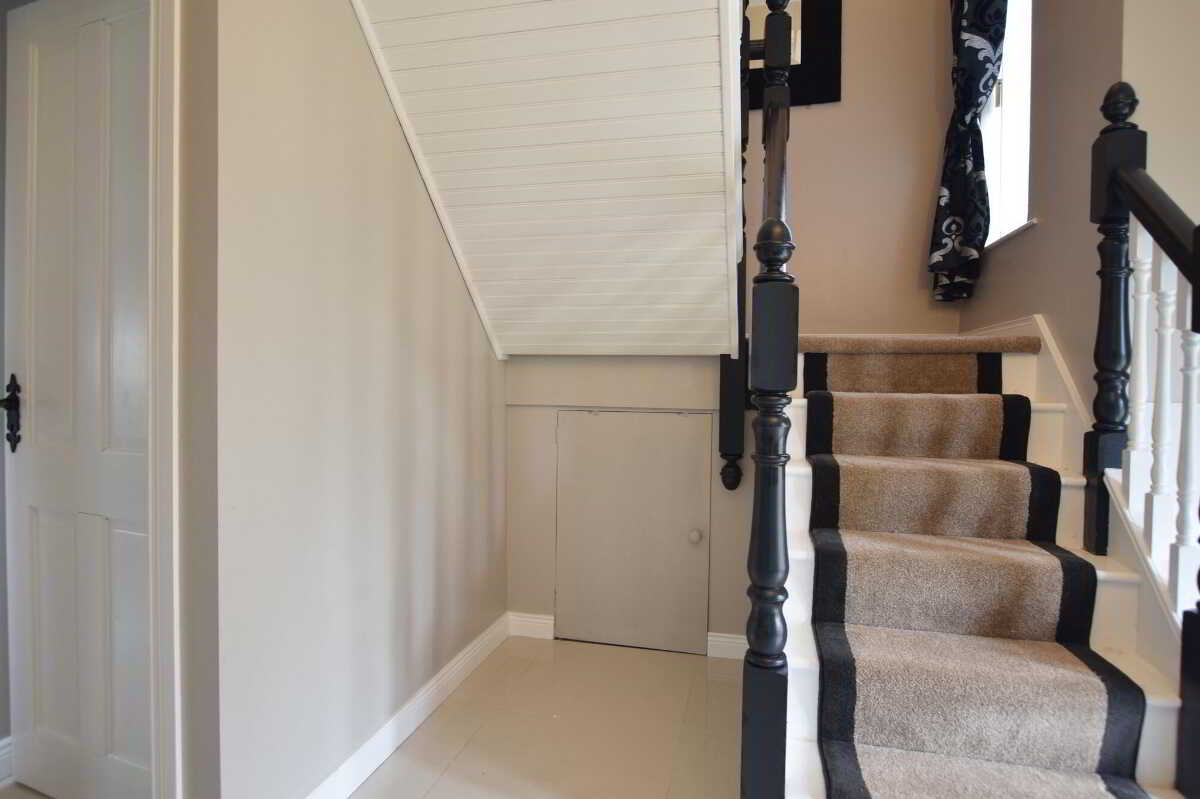
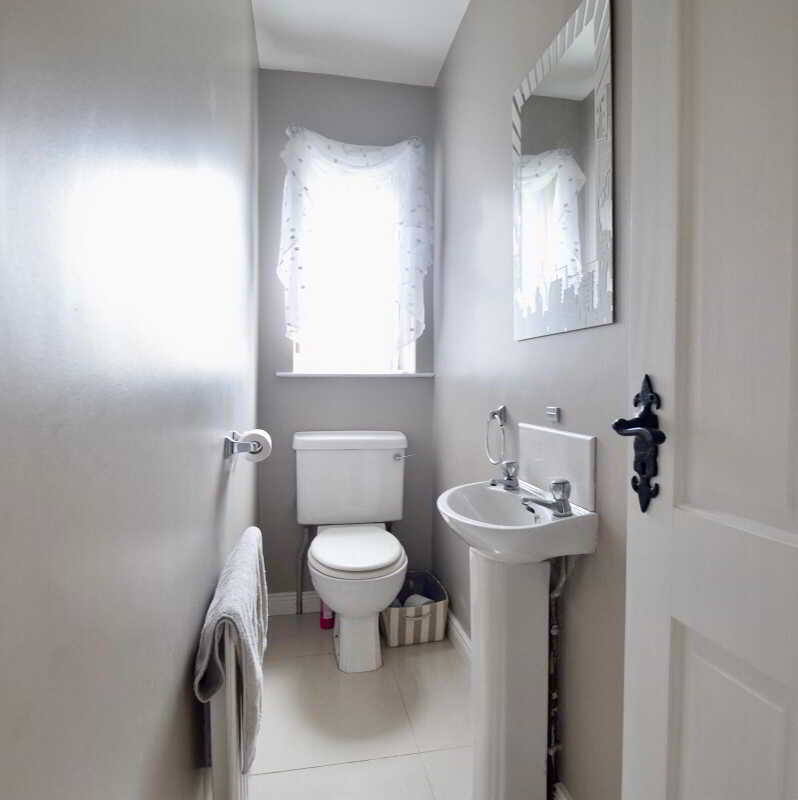
Part glazed wooden door to entrance hall with tiled flooring. Under-stair storage. Phone point. W.C. & W.H.B. (0.7 x 2.5)Living Room3.7m x 4.2m (12' 2" x 13' 9")
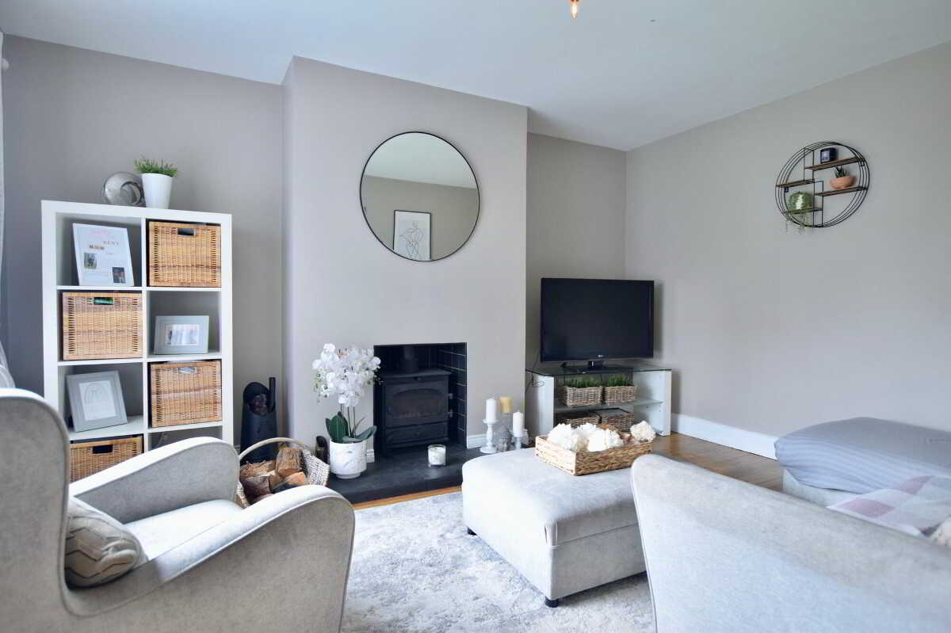
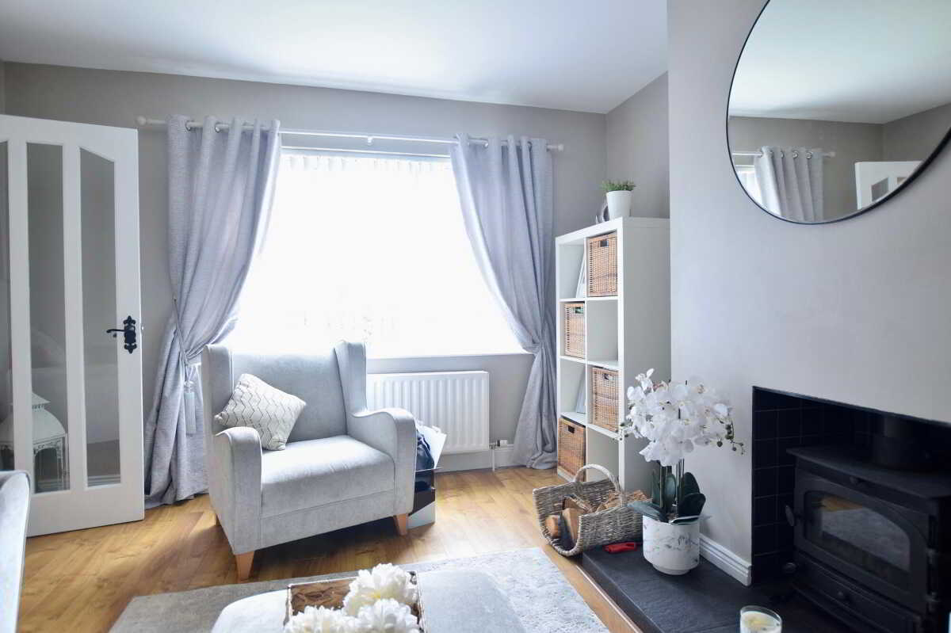
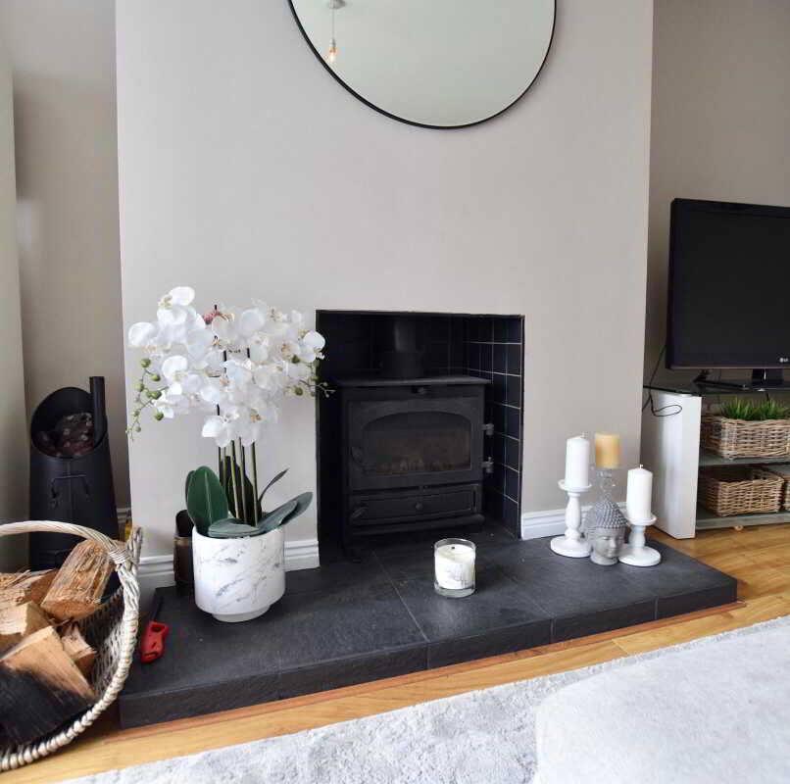
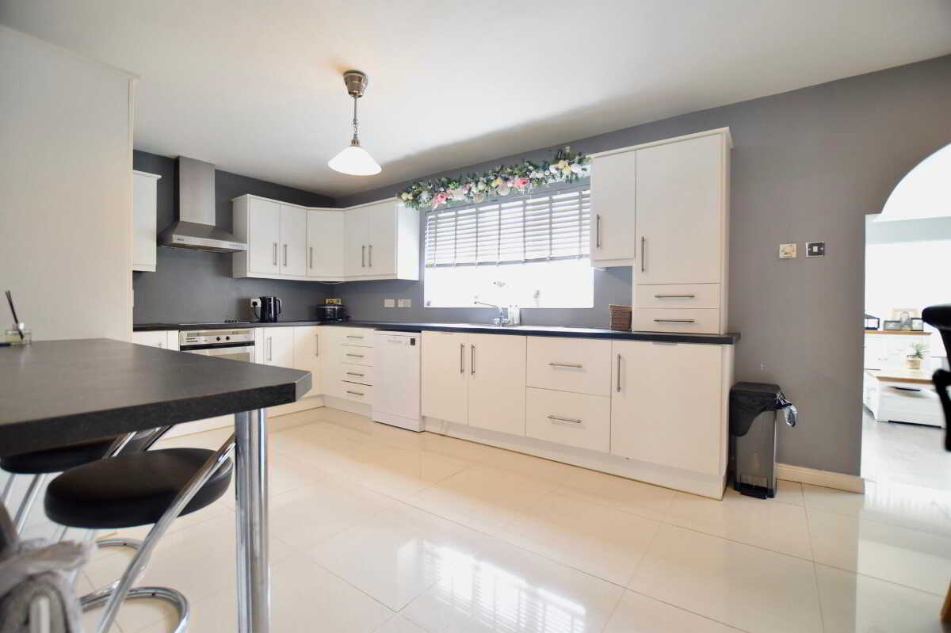
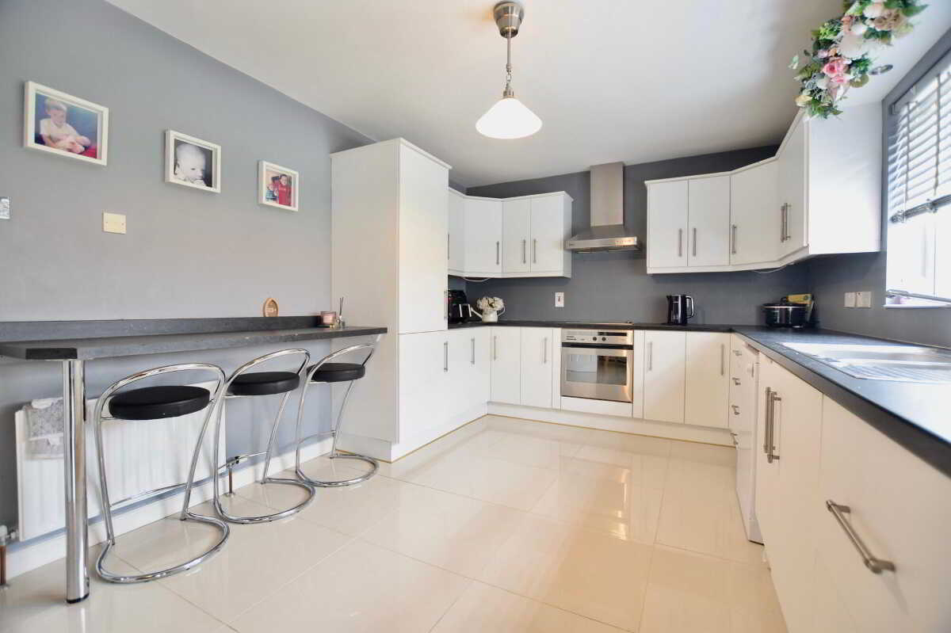
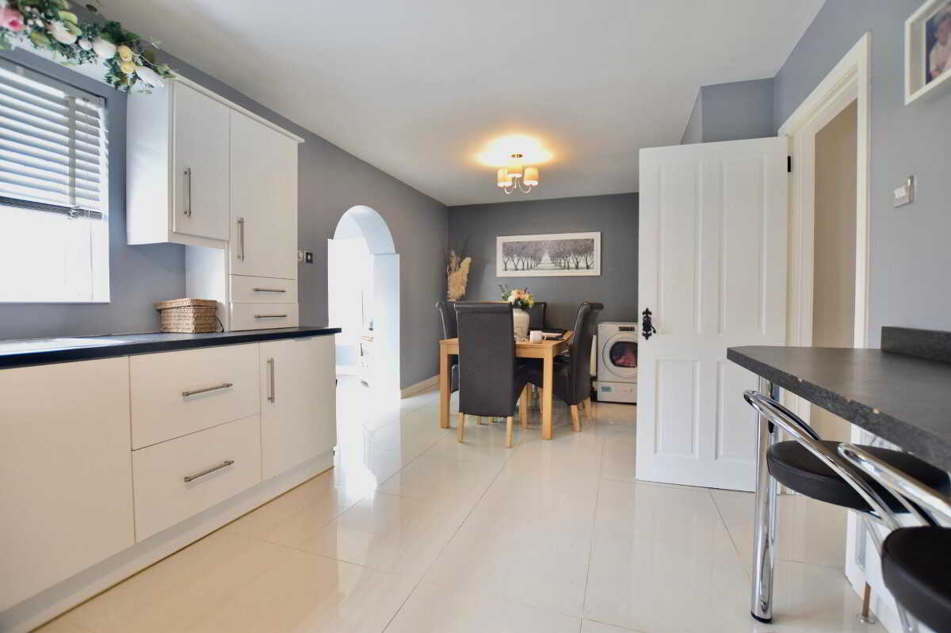
Front facing living room with laminate flooring. Tv point. Wood burning stove.Kitchen/dining area3.1m x 7.2m (10' 2" x 23' 7")
Fitted kitchen with high and low level units. Integrated oven/hob and fridge/freezer. Space for dishwasher. Breakfast bar area. Dining area. Tiled flooring.Sun Room5.2m x 3.8m (17' 1" x 12' 6")
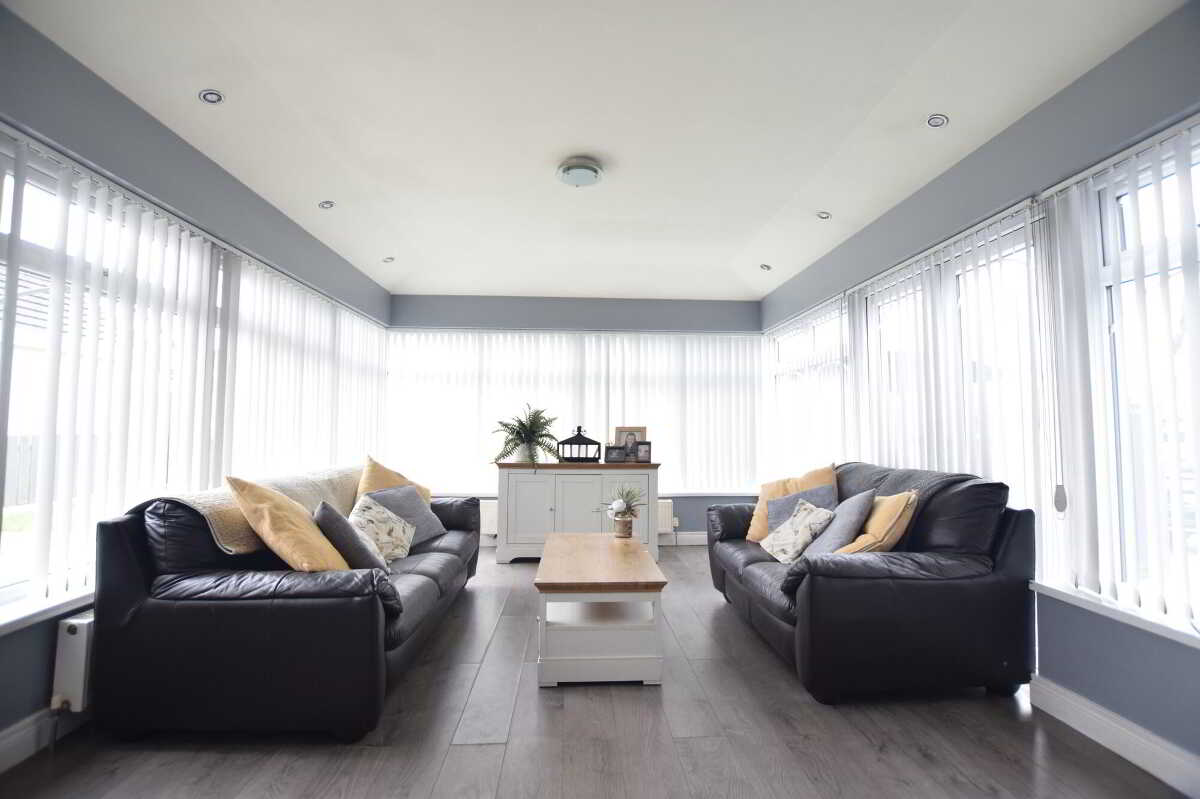
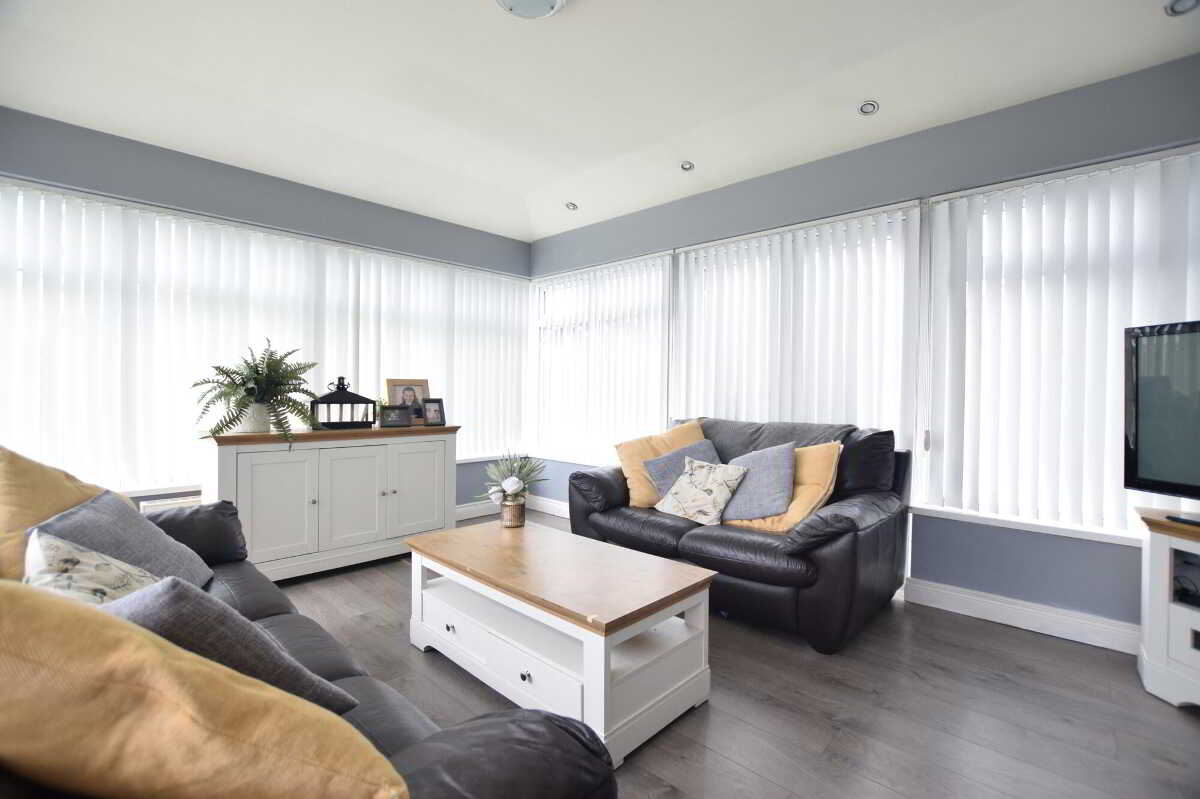
Sun room with laminate flooring. Tv point. Partially glazed door to rear garden.Utility Room2.6m x 1.6m (8' 6" x 5' 3")
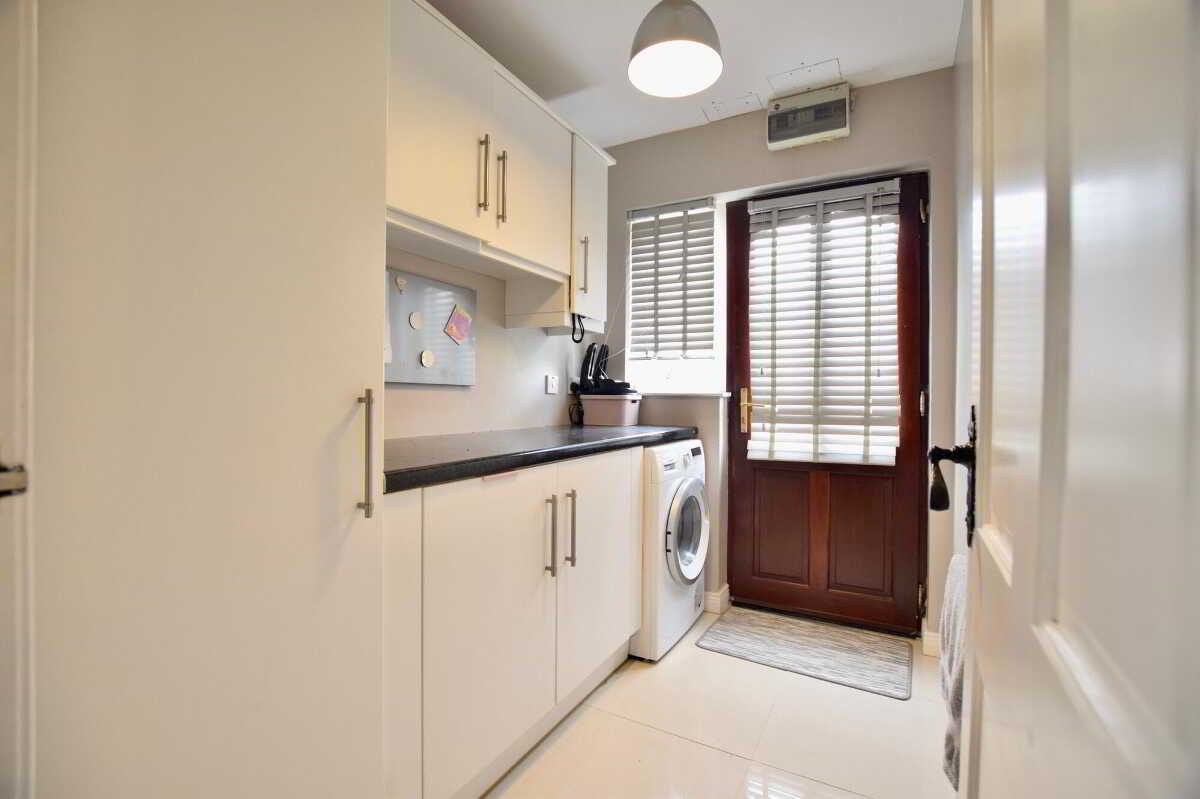
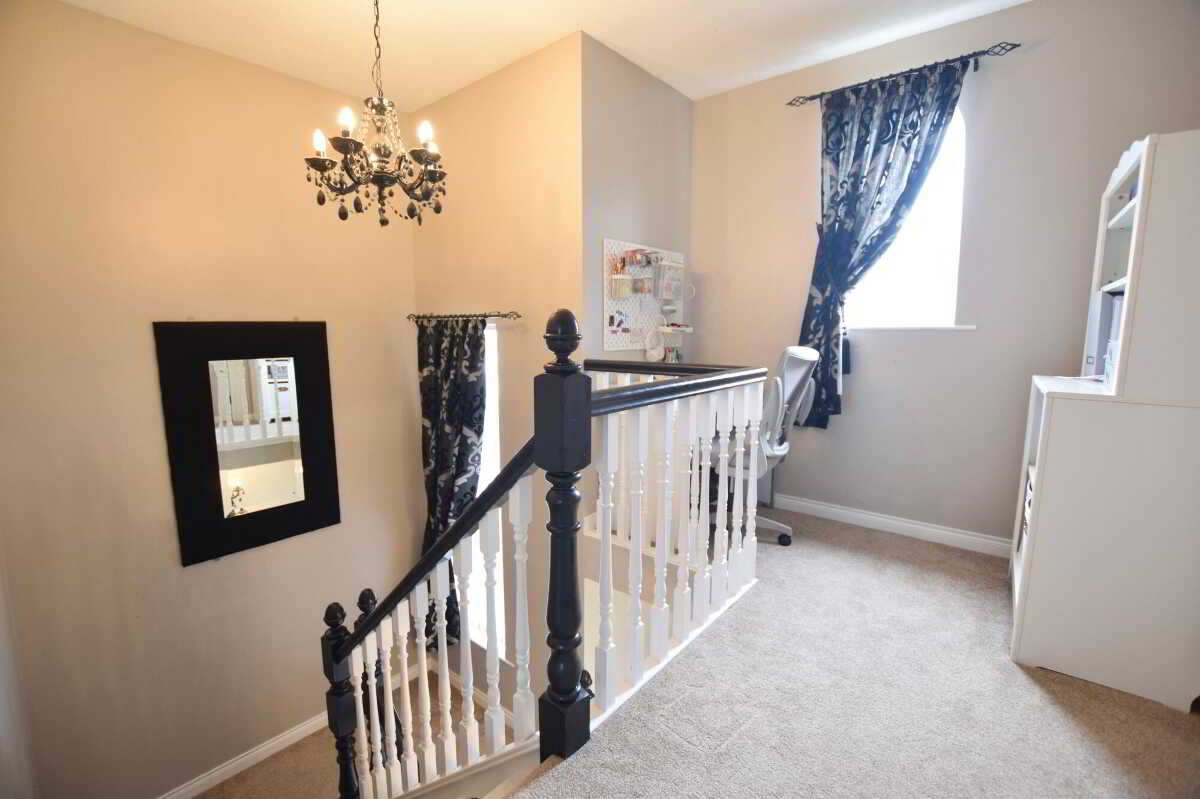
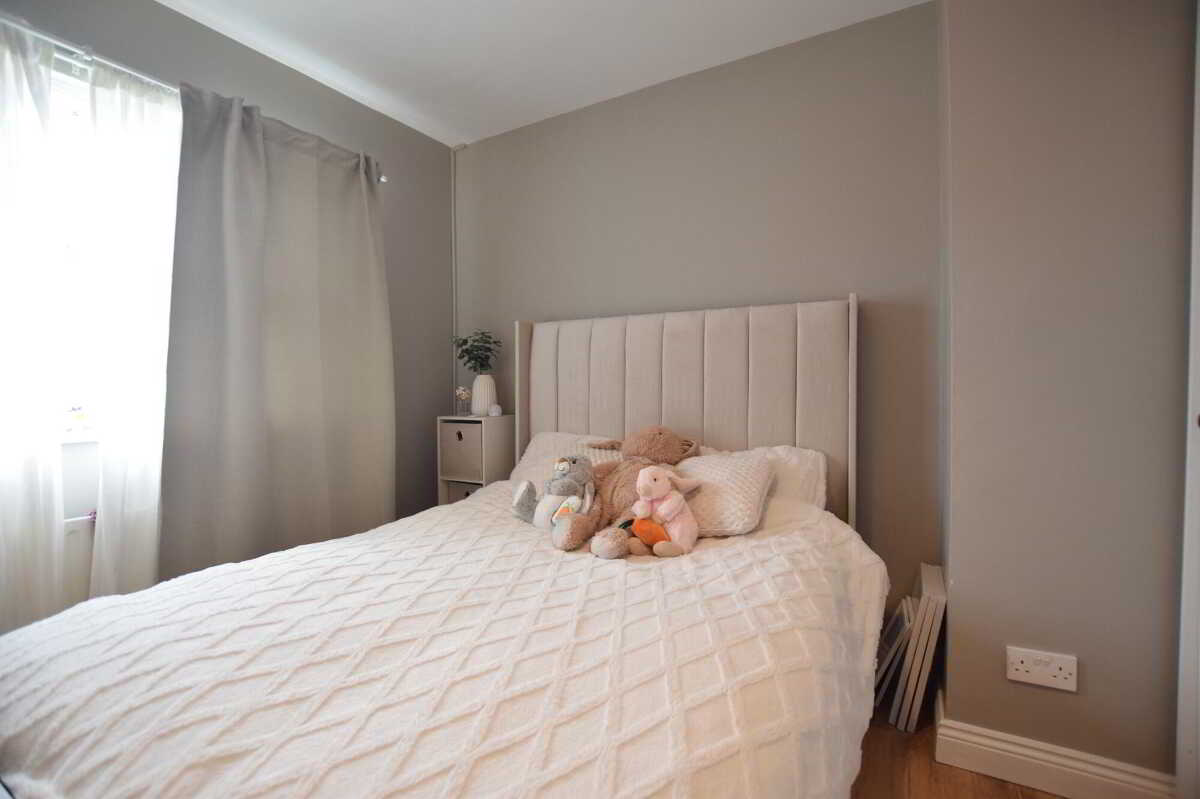
High and low level units. Tiled flooring. Plumbed for washing machine. Door to side garden.First FloorLandingCarpeted landing with hot-press and office space. Access to attic.Bedroom 13.7m x 3.2m (12' 2" x 10' 6")
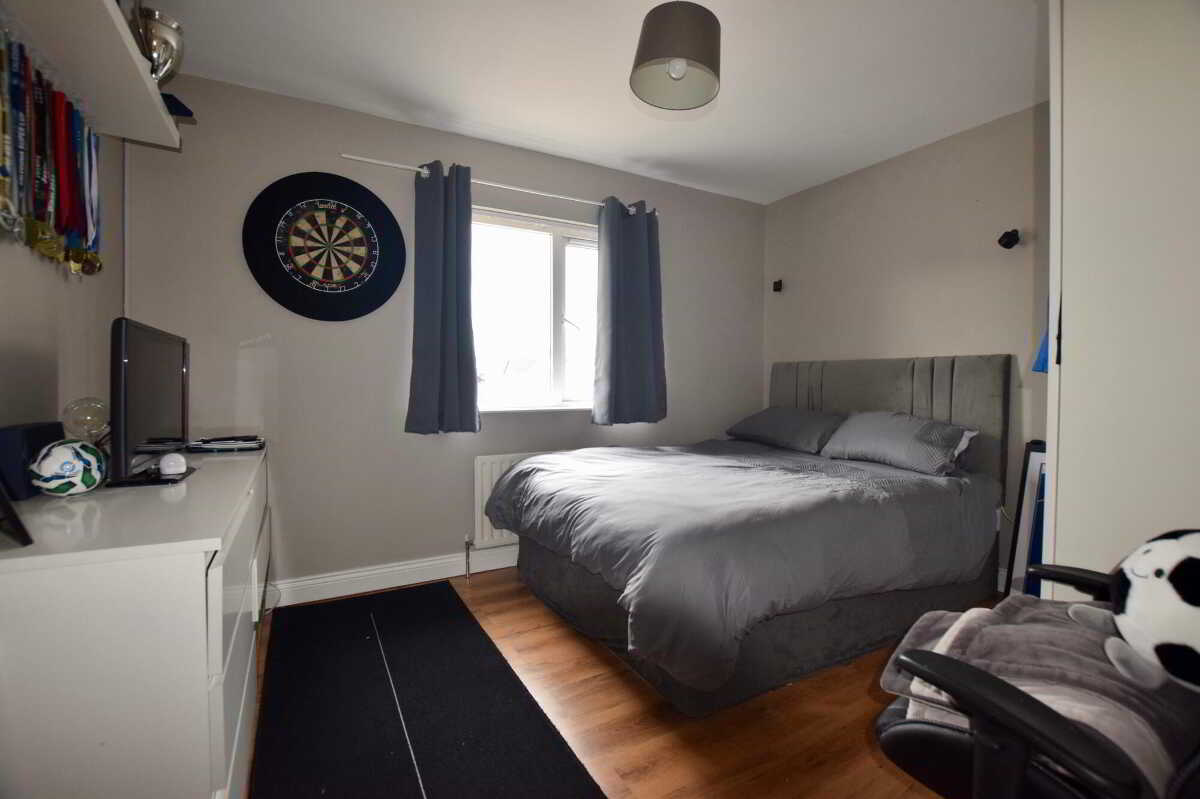
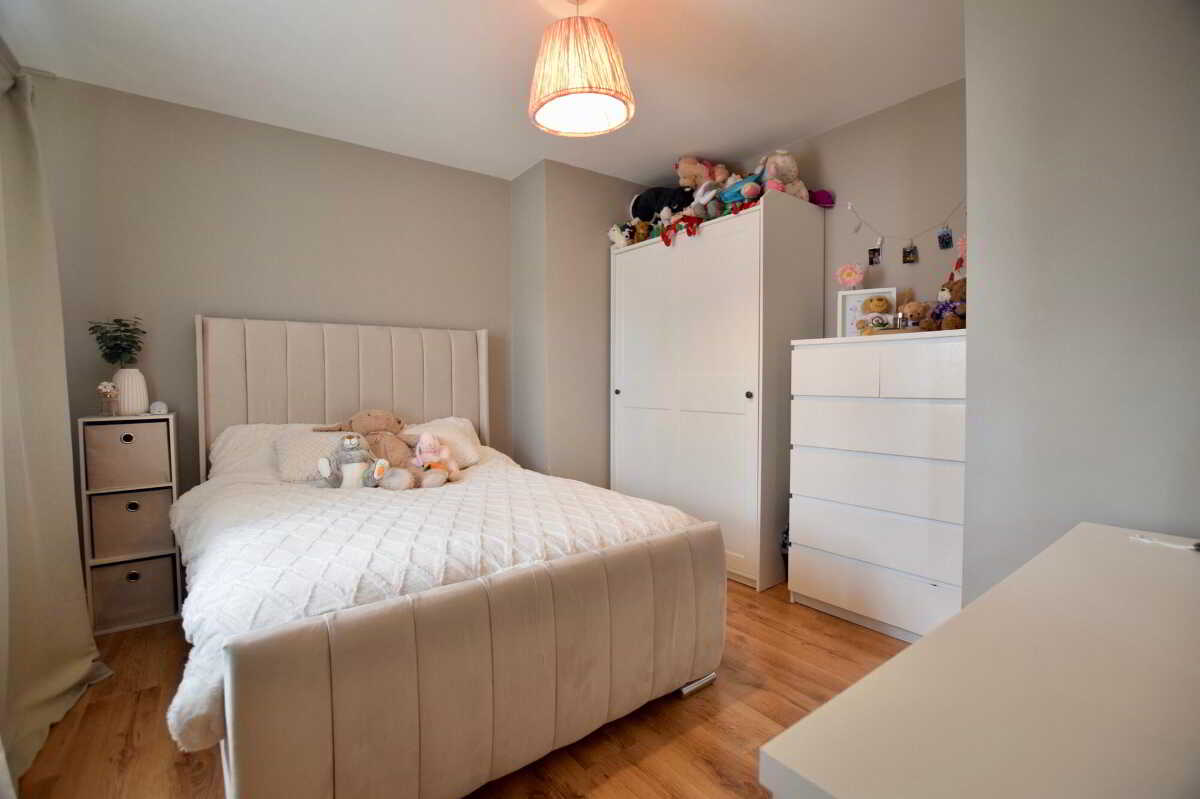
Front facing double bedroom with laminate flooring.Bedroom 23m x 3.7m (9' 10" x 12' 2")
Rear facing double bedroom with laminate flooring. Tv point.Bedroom 33.7m x 4.1m (12' 2" x 13' 5")
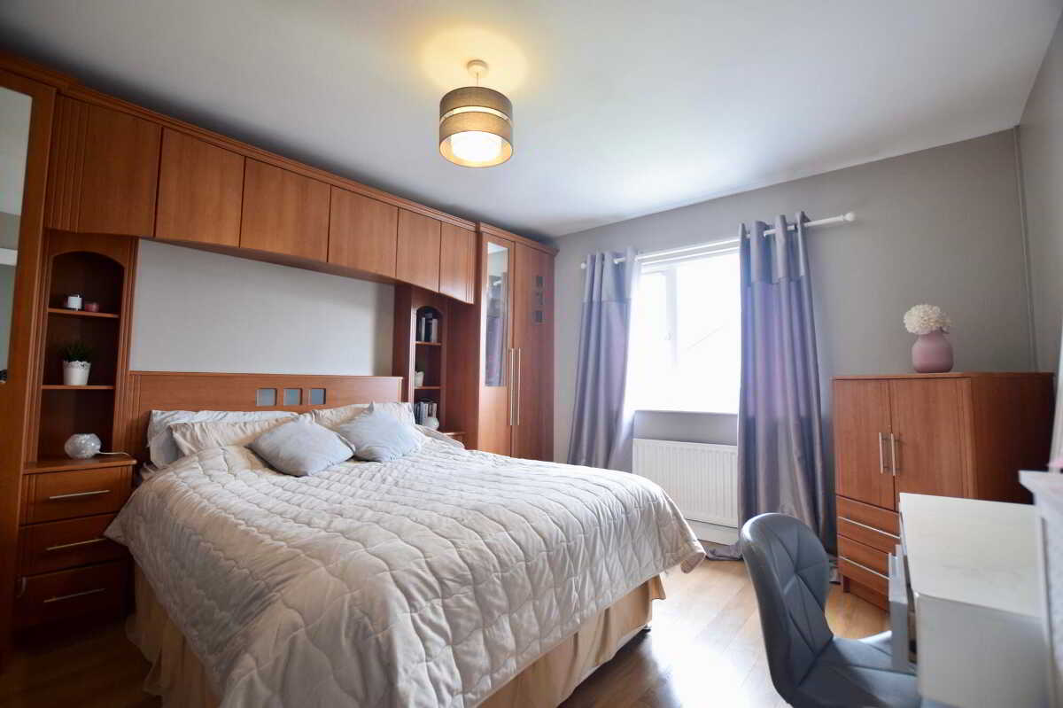
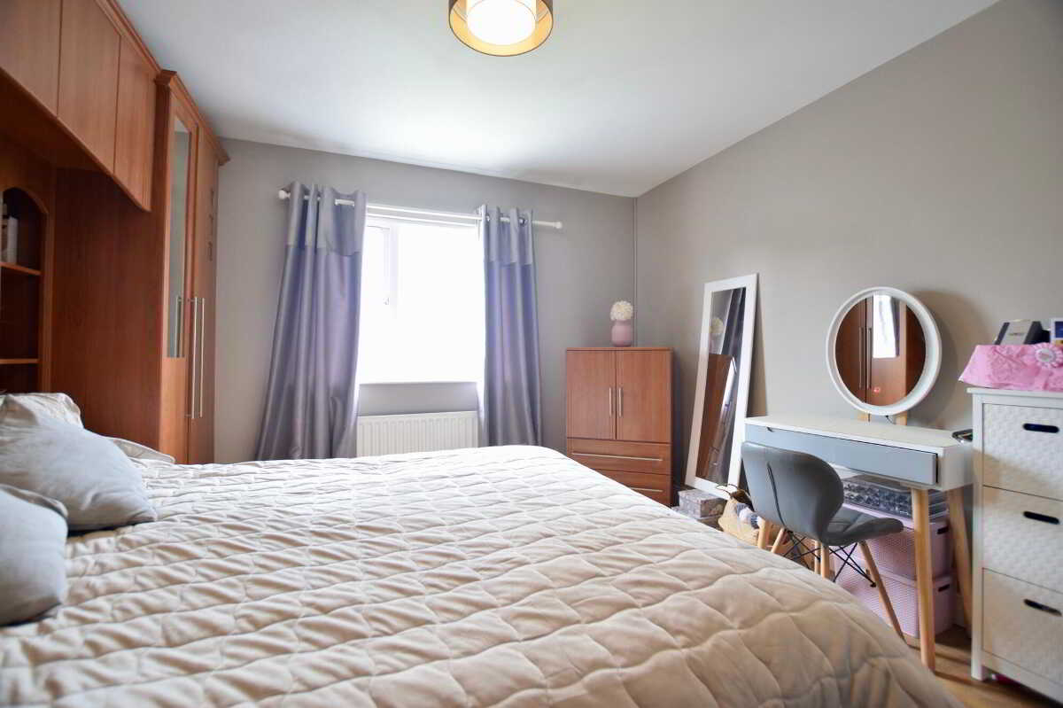
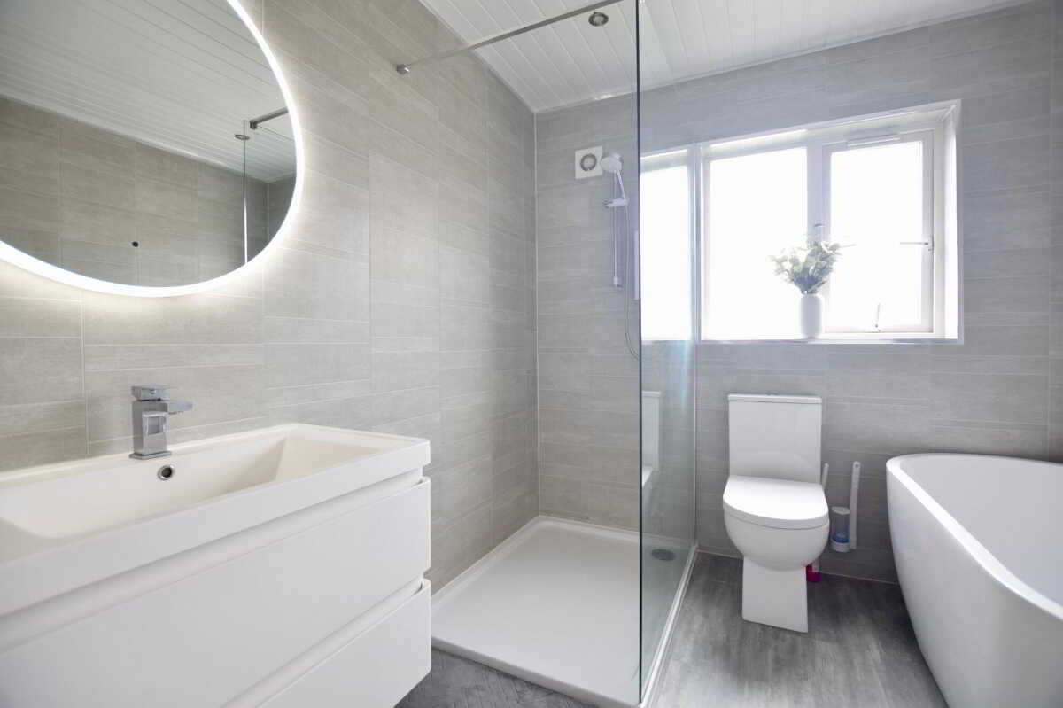
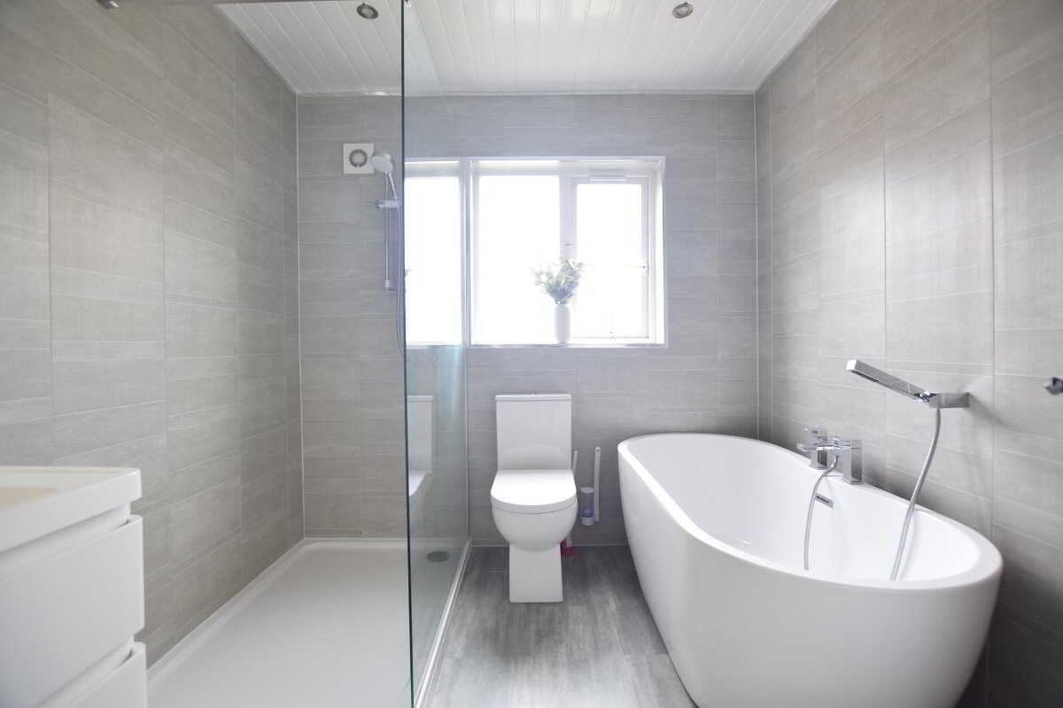
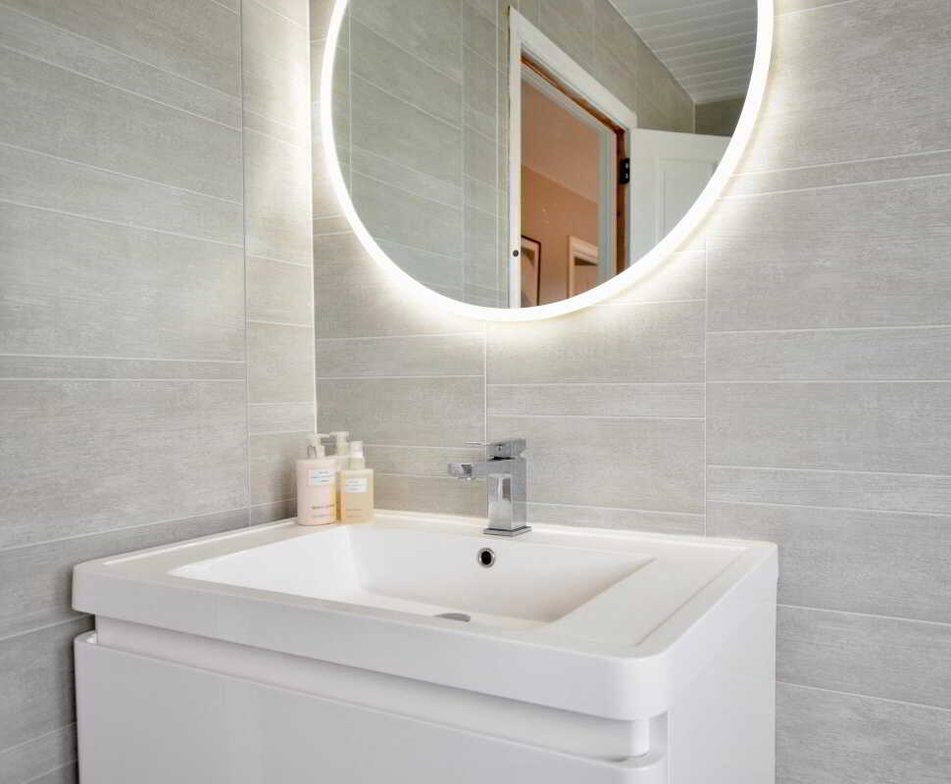
Master bedroom with built in furniture/wardrobes. Laminate flooring. Tv point.Bathroom2.5m x 2.3m (8' 2" x 7' 7")
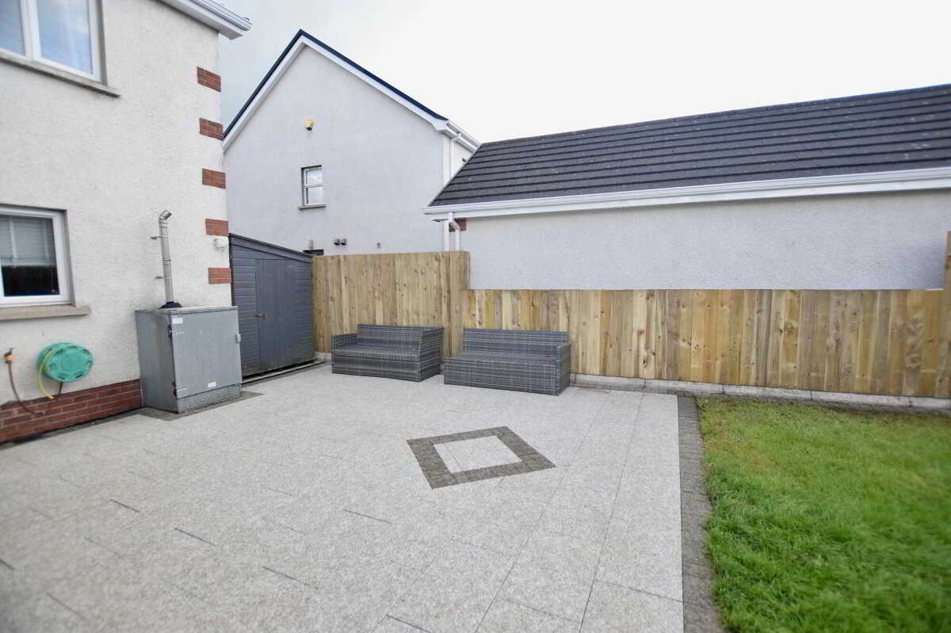
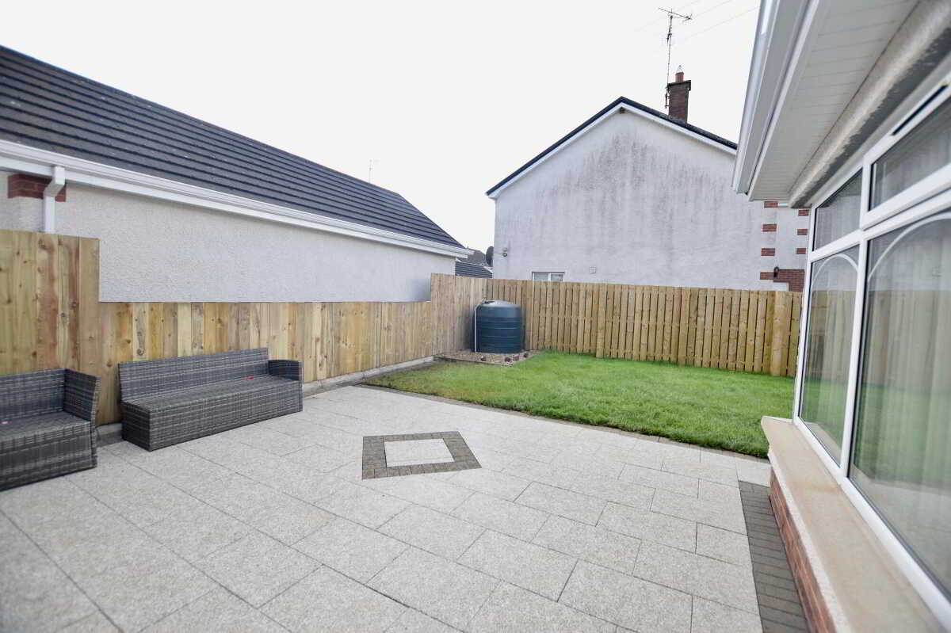
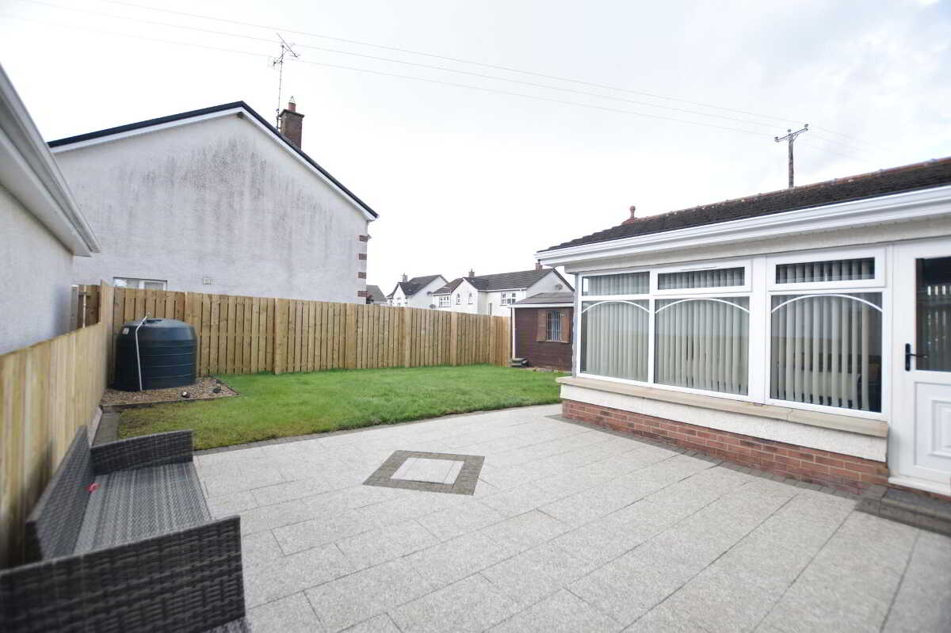
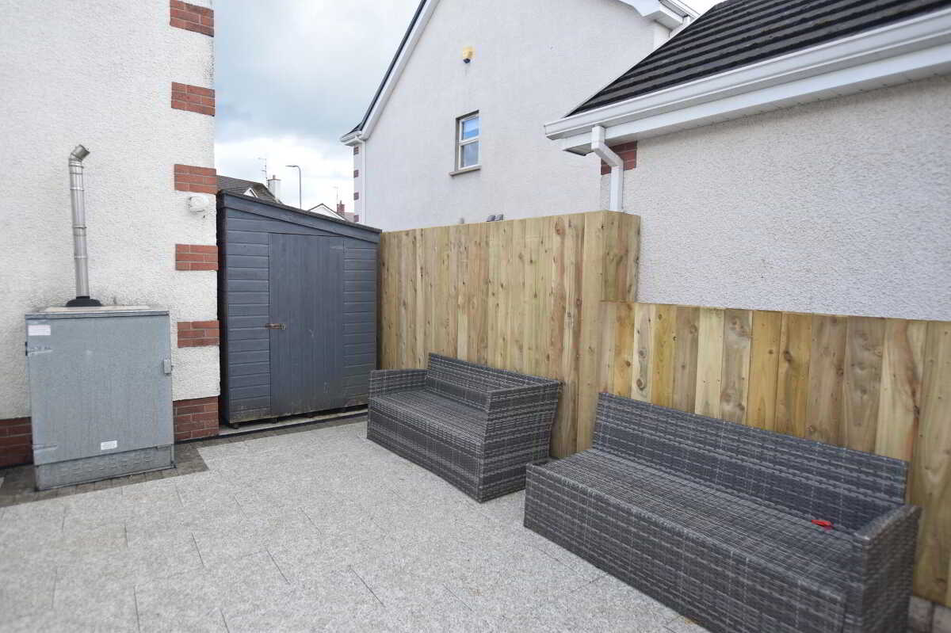
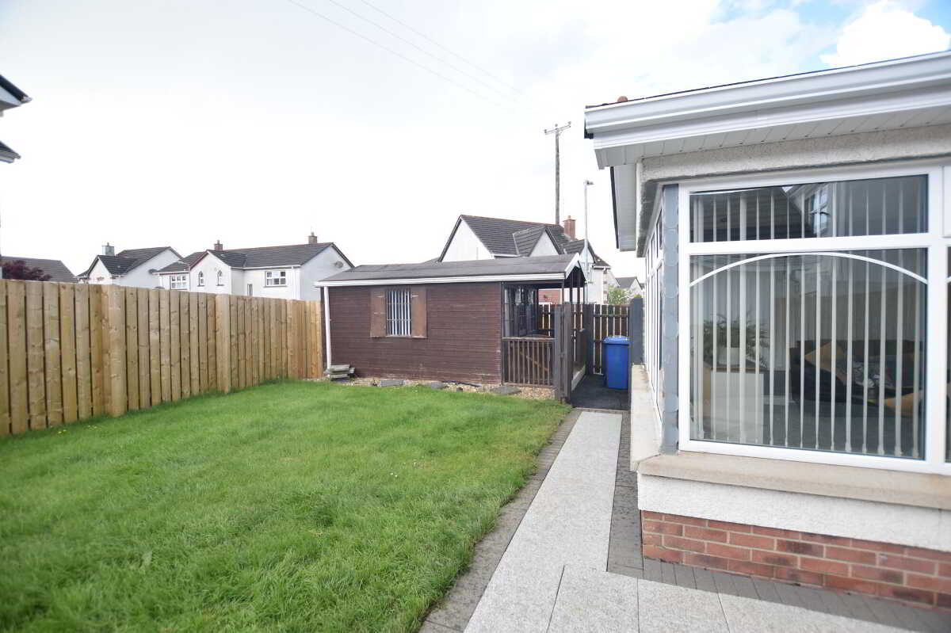
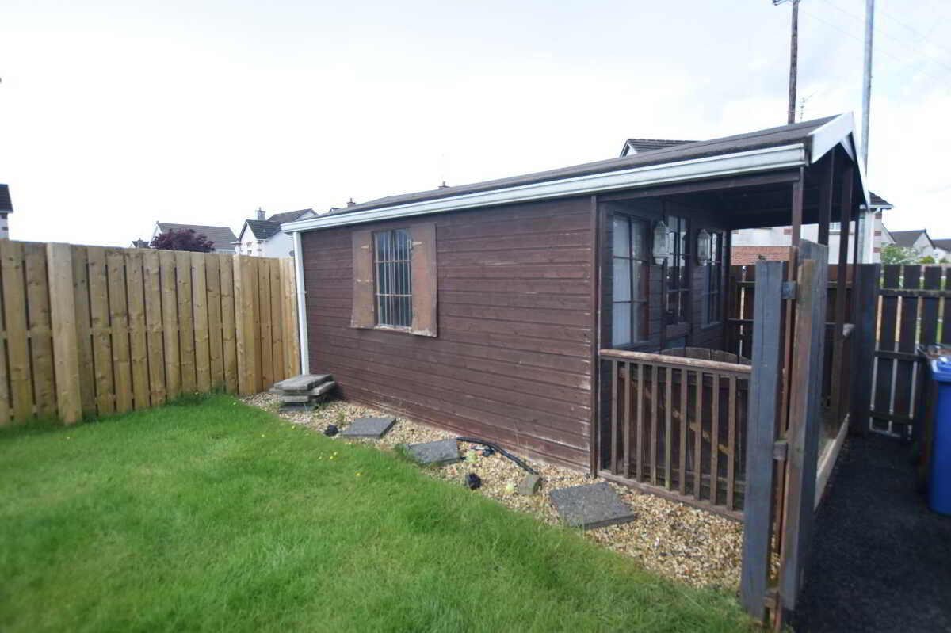
W.C., W.H.B in floating vanity unit. Freestanding bath. Walk in shower. Vinyl flooring.ExteriorFront garden in lawn and shrubs. Side parking. Rear garden in paving with lawned area. Garden room/shed.Included in saleCarpets, blinds, light fittings, oven/hob, fridge freezer, Garden sheds.Excluded from saleCurtains, curtain poles/rails, dishwasher, washing machine, tumble dryer.All photographs have been taken with a wide angle lens.Important notice to purchasers/tenants - Your attention is drawn to the fact that we have been unable to confirm whether certain items included in the property are in full working order. Any prospective purchaser/tenant must accept that the property is offered for sale/rent on this basis. These particulars are given on the understanding that they will not be construed as part of a contract, conveyance or lease.MORTGAGE ADVICE: STANLEY BEST ESTATE AGENTS are pleased to offer a FREE independent mortgage and financial advice service.
Property Ref: 1079119
Similar Properties
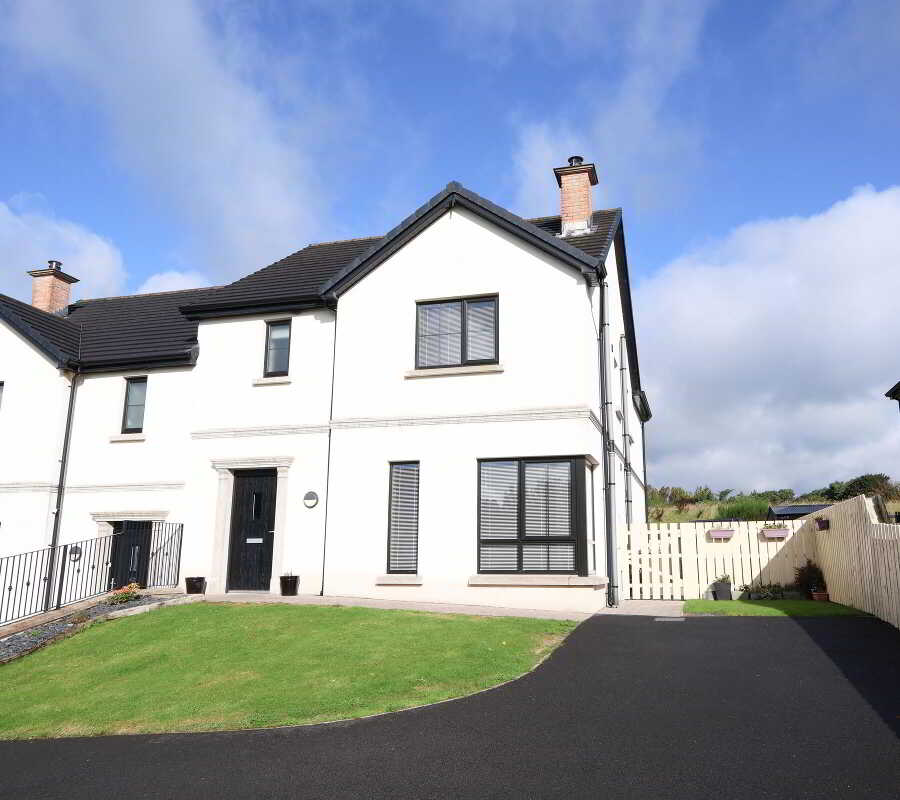
4 Bedroom Semi-Detached House | Offers in excess of £249,950
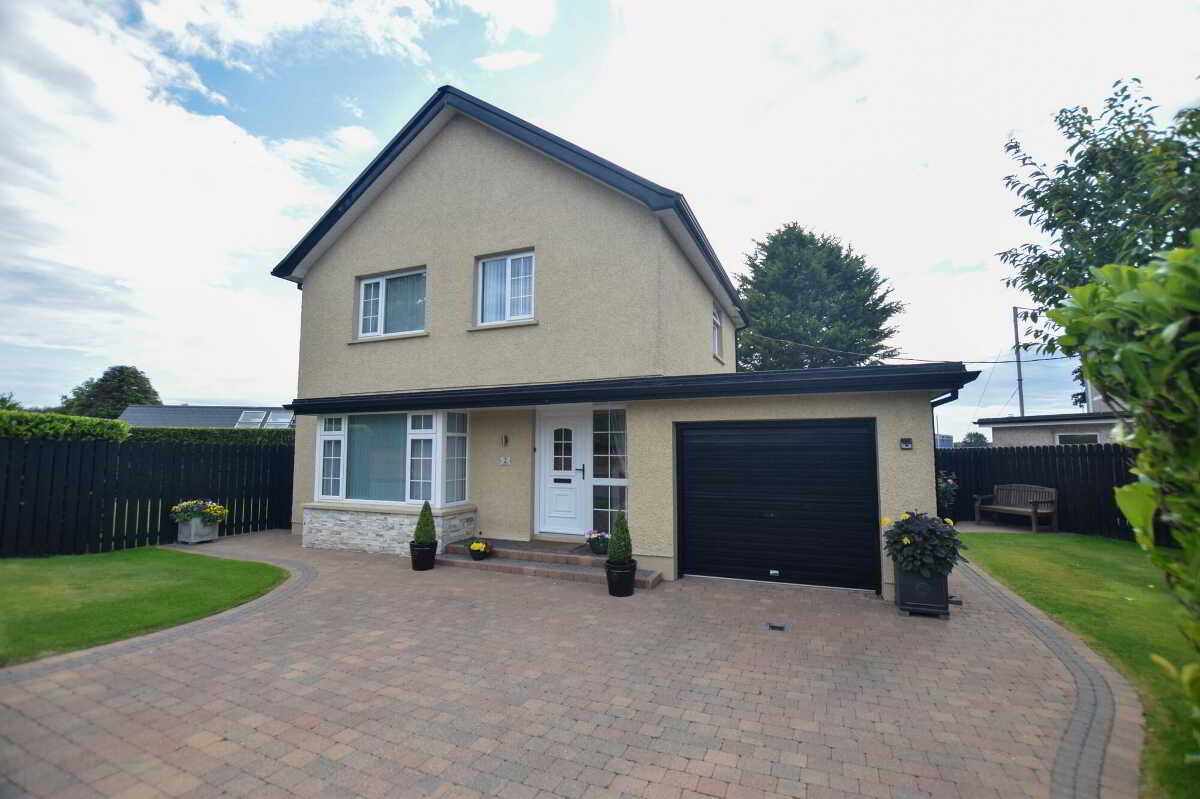
Detached House | Guide Price £249,950
A superb three-bedroom detached family home with garage, beautifully maintained and presented throughout.
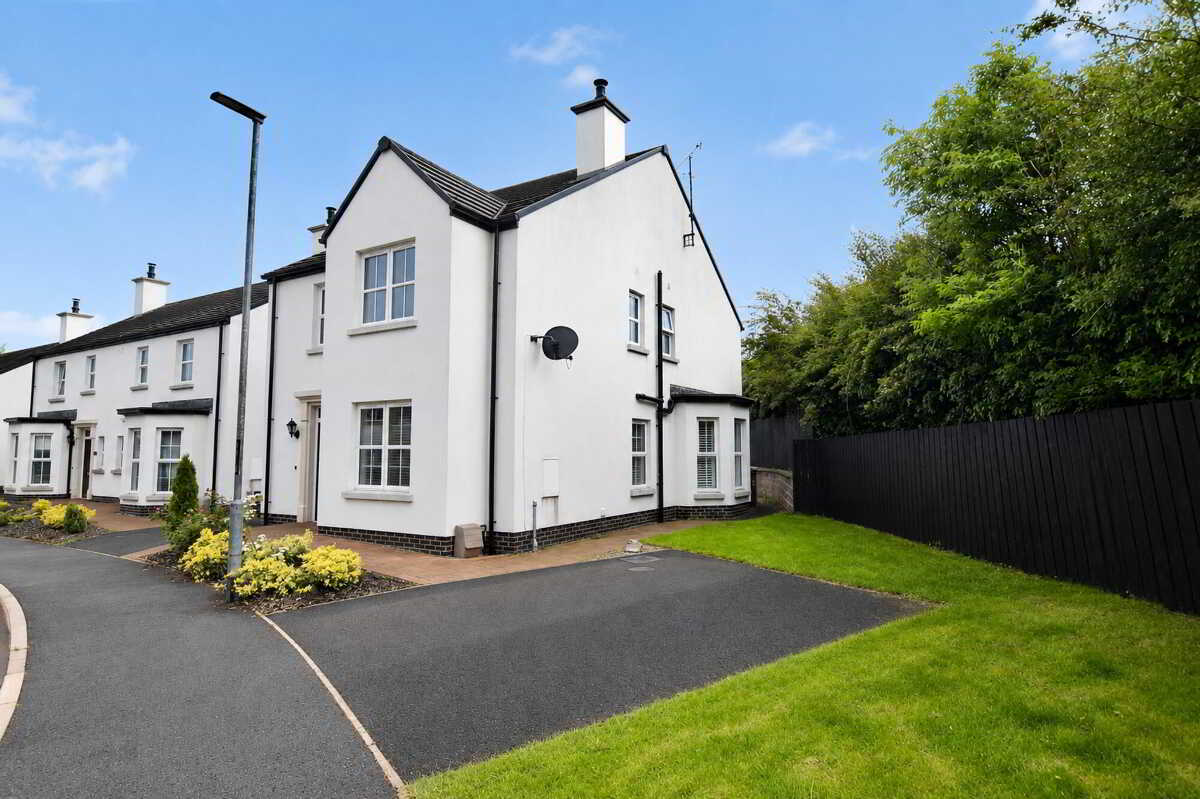
4 Bedroom Detached House | Guide Price £249,950
Presented in truly immaculate, turnkey condition, this impressive detached four-bedroom home offers stylish, contemporar...
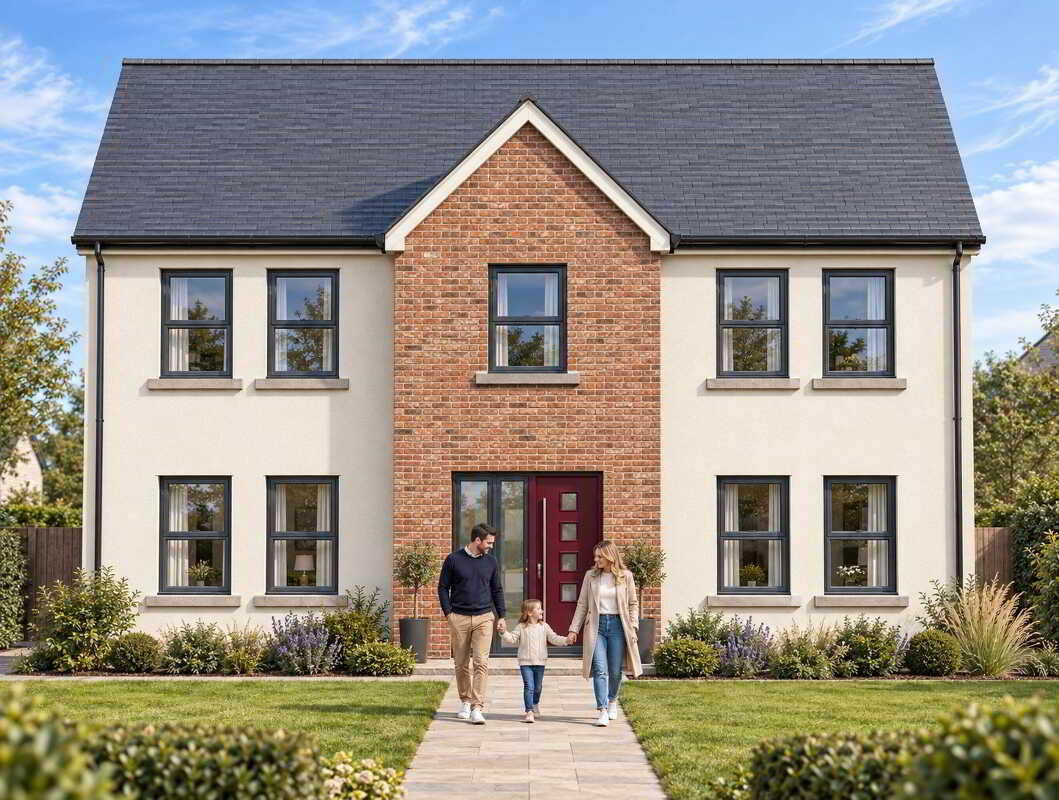
Type D, Gallion Glen, Moneymore Road, Cookstown
4 Bedroom Semi-Detached House | £262,500
Generous four bedroom semi detached
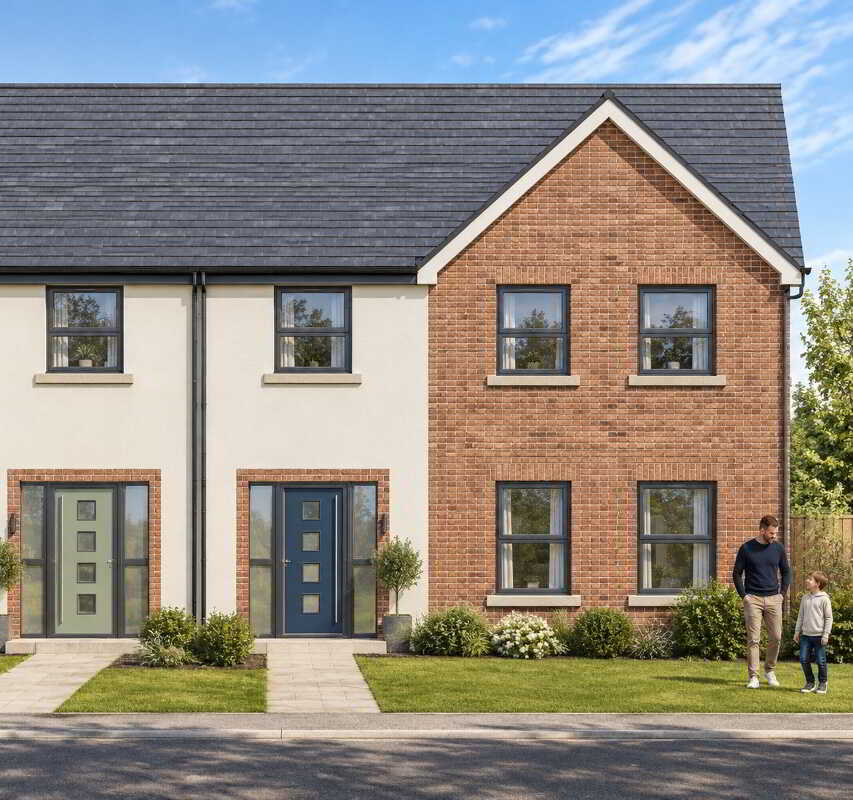
Type C, Gallion Glen, Moneymore Road, Cookstown
3 Bedroom Semi-Detached House | £262,500
Contemporary three bed semi with study.
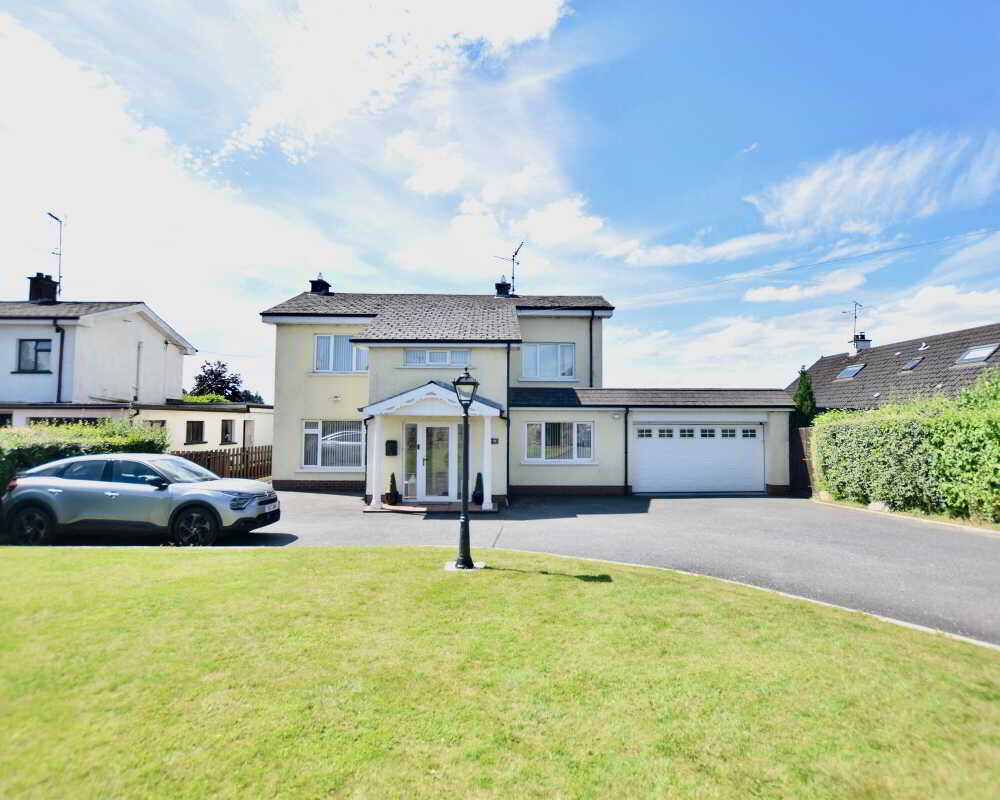
4 Bedroom Detached House | Guide Price £300,000

Stanley Best Estate Agents (Cookstown)
28 Oldtown Street, Cookstown, Tyrone, BT80 8EF
028 8676 6642
How much is your home worth?
Use our short form to request a valuation of your property.
Request a Valuation
©2026 The Guild of Property Professionals. All rights reserved.
Terms and Conditions |
Privacy Policy |
Cookie Policy |
Complaints Policy |
Members Login
The Guild of Property Professionals Trading Address: 121 Park Lane, London W1K 7AG. GPEA Limited.
Registered in England & Wales.
Company No: 02819824.
Registered Office Address: The Old Courthouse, 60A London Road, Grantham, NG31 6HR.
VAT Registration No: 180897859

