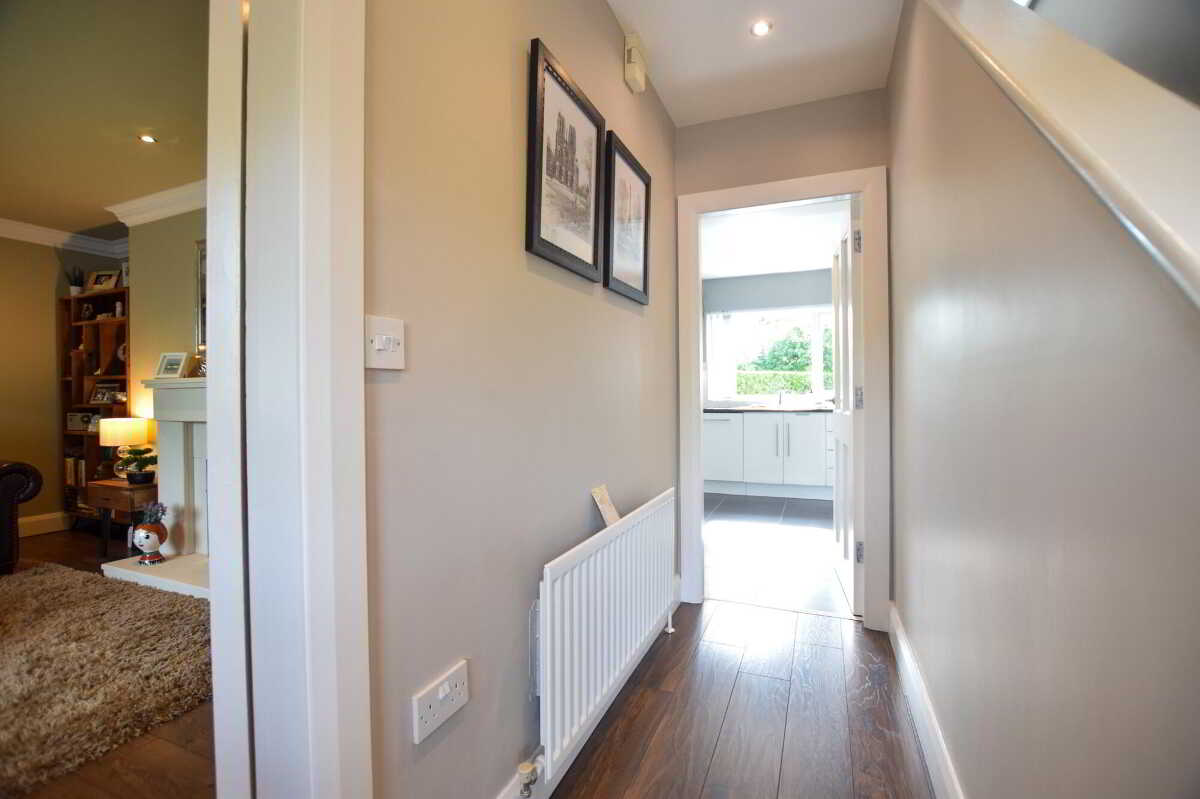
- Ground Floor: Entrance hallway; living room; kitchen/dining; rear porch with access to garage; utility room with W>C & WHB.
- First Floor: 3 Bedrooms; Bathroom.
- Rates: £1335 (2026/27)
- Oil fired central heating.
- 115m2 / 1238 sq ft (LPS NI)

This property listing is now SSTC
Detached House for sale in Cookstown
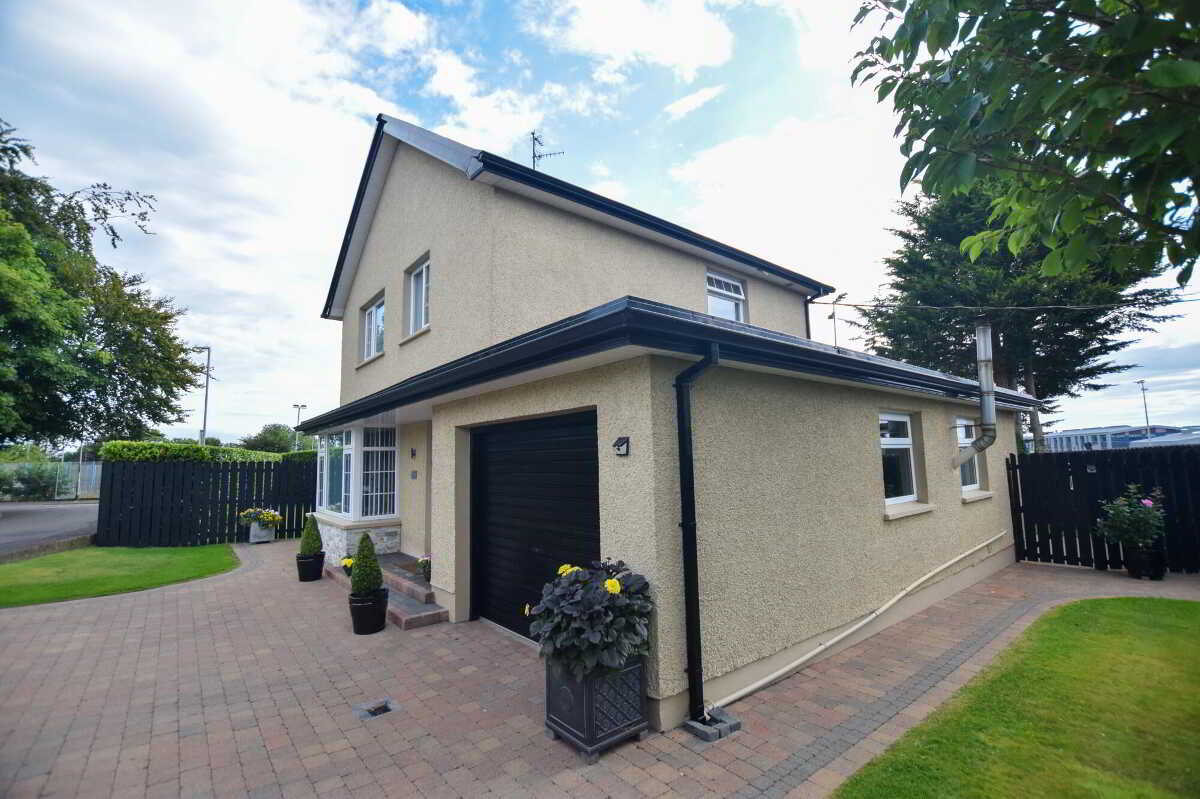
A superb three-bedroom detached family home with garage, beautifully maintained and presented throughout.
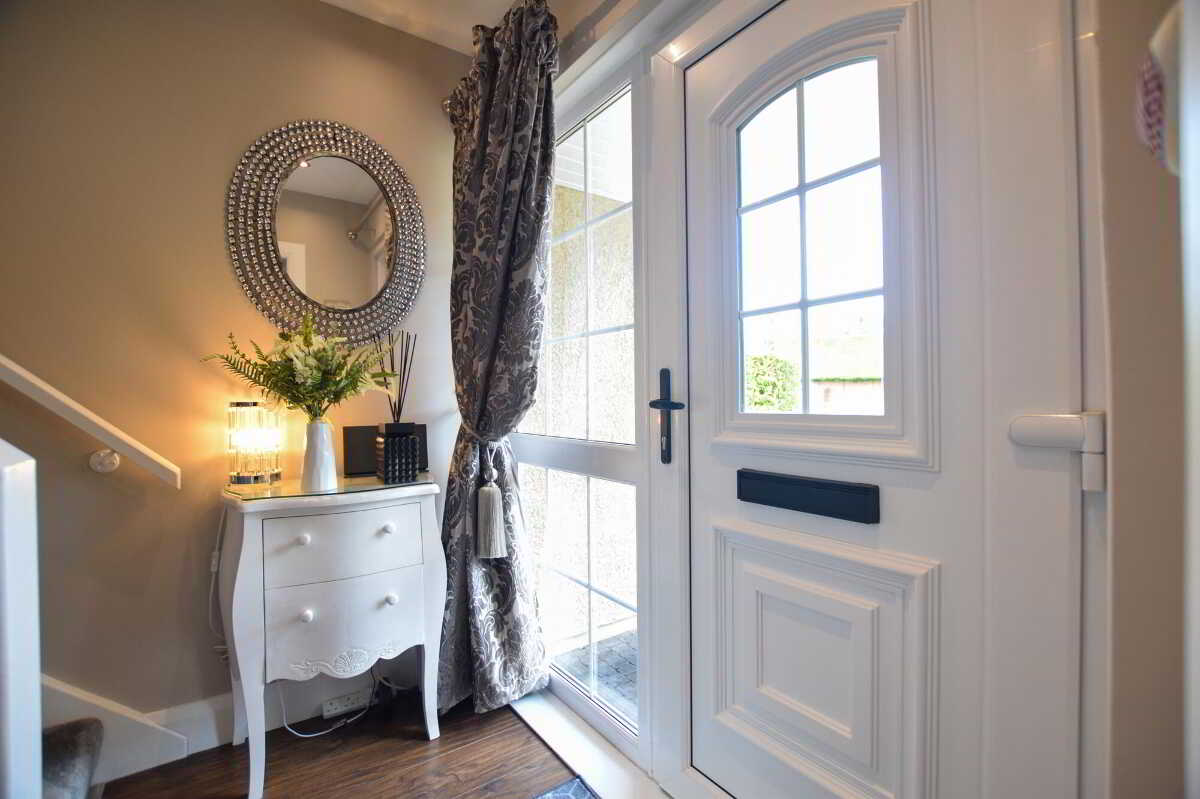
Welcome to 2 Fairhill Close, this property offers spacious and well-appointed accommodation, benefits from a generous driveway, integral garage and immaculate private gardens. An ideal home for families, first-time buyers or those simply looking for a well-proportioned detached property in a popular residential setting.Ground FloorEntrance Hallway1.9m x 3m (6' 3" x 9' 10")
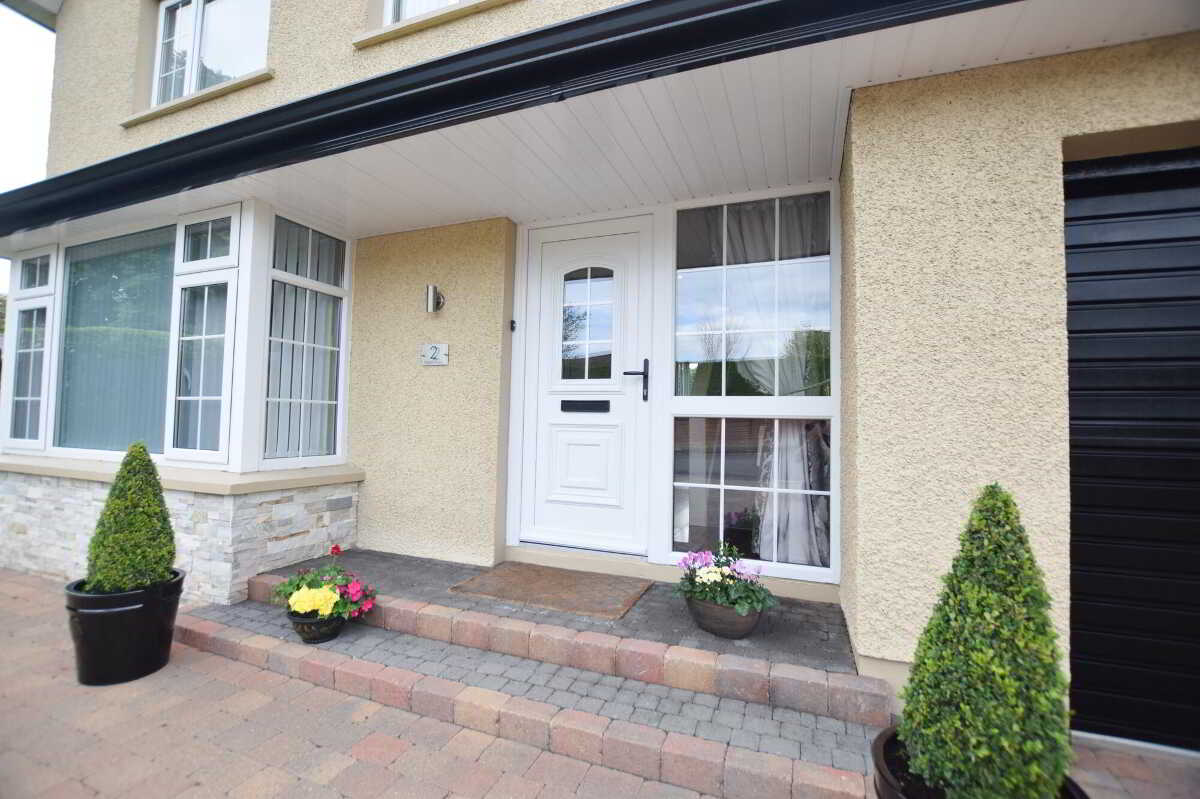
Part glazed door with glazed side panel. Laminate flooring. Phone point.Living Room4.8m x 3.3m (15' 9" x 10' 10")
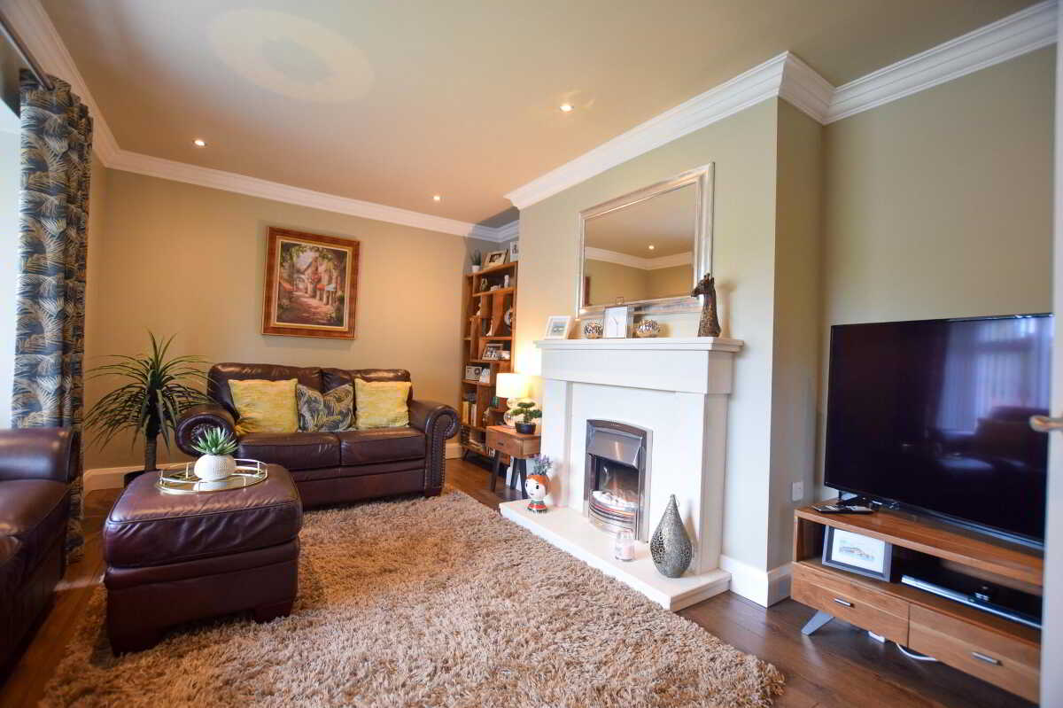
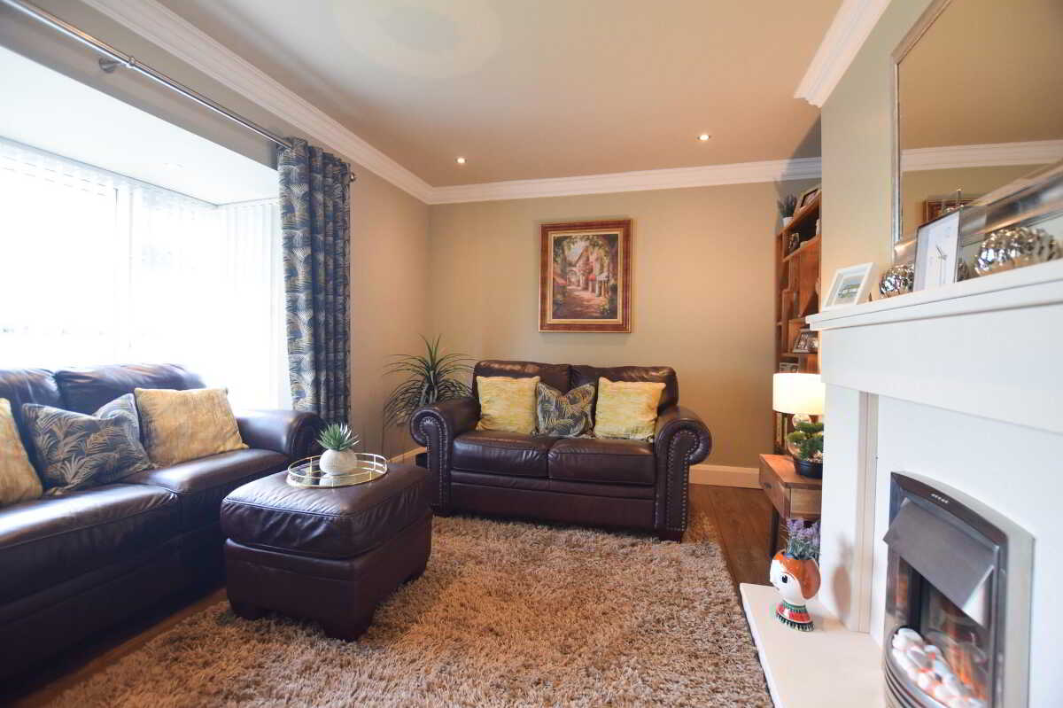
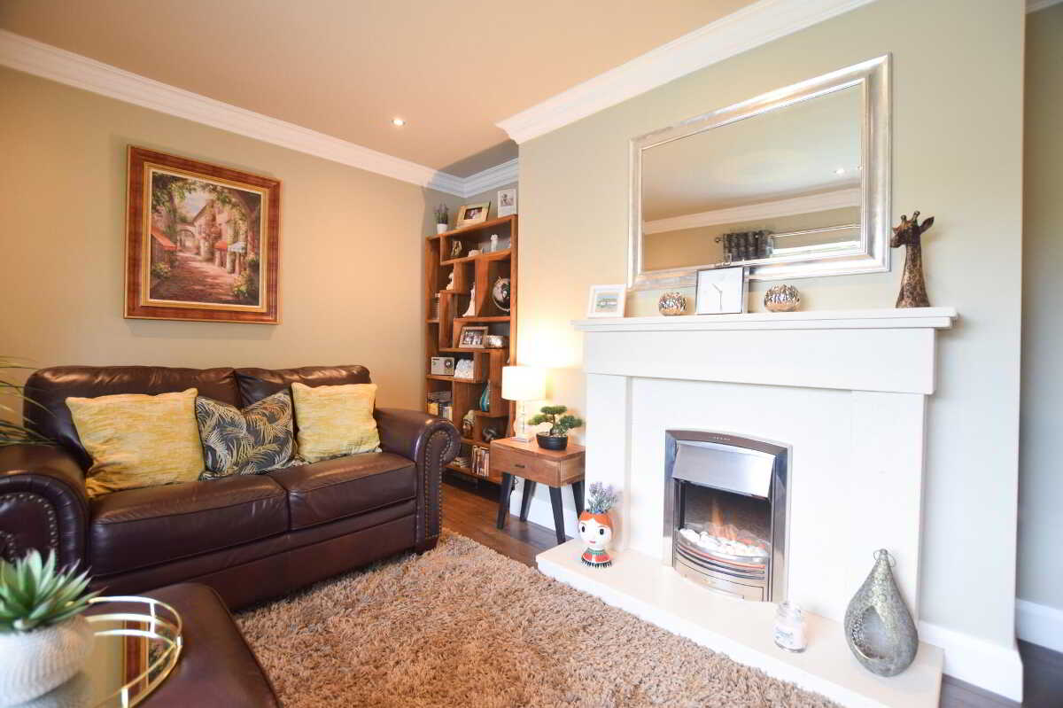
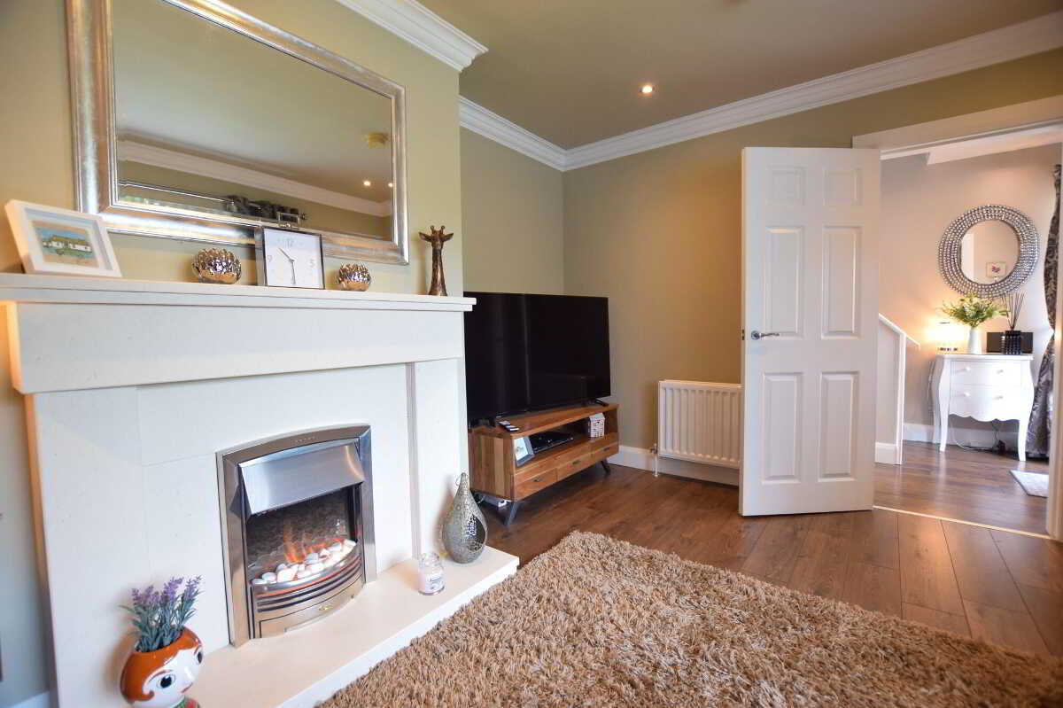
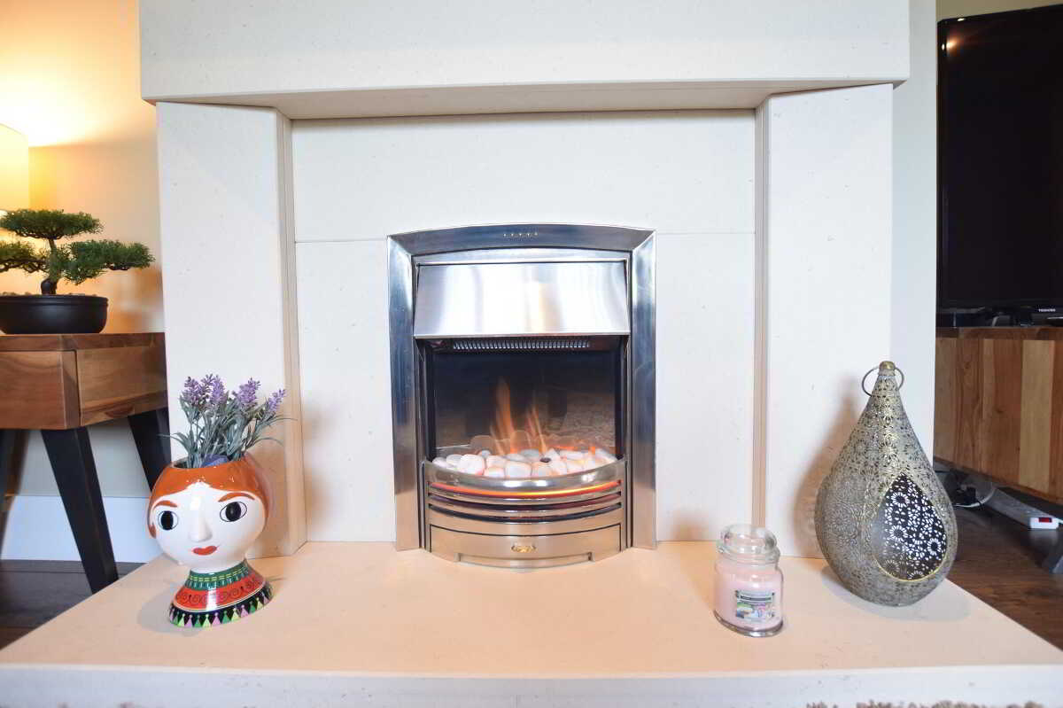
Front facing room with bay window. Portuguese limestone fireplace with electric inset (can be open). Laminate flooring. Spot lights. TV point.Kitchen/Dining5.7m x 3.5m (18' 8" x 11' 6")
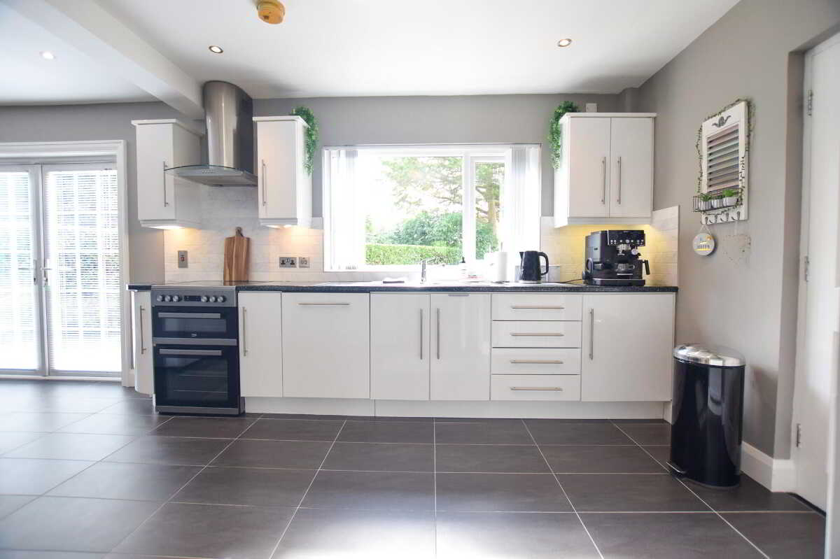
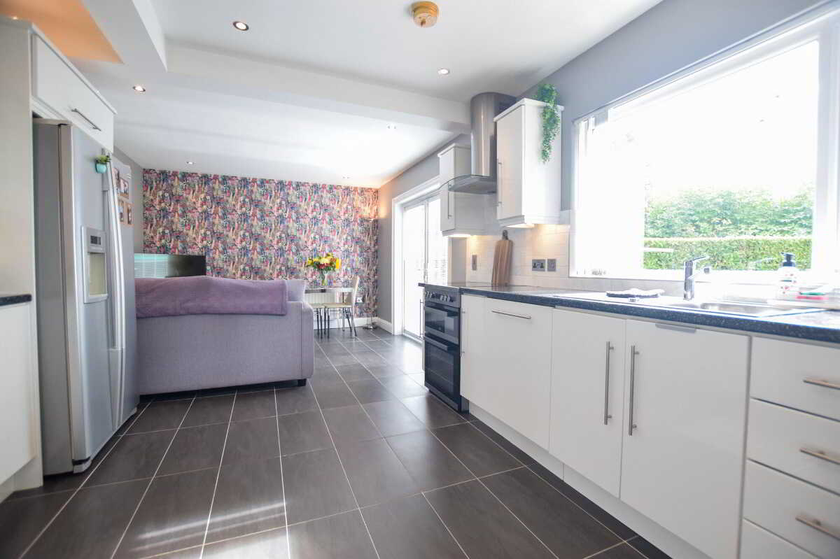
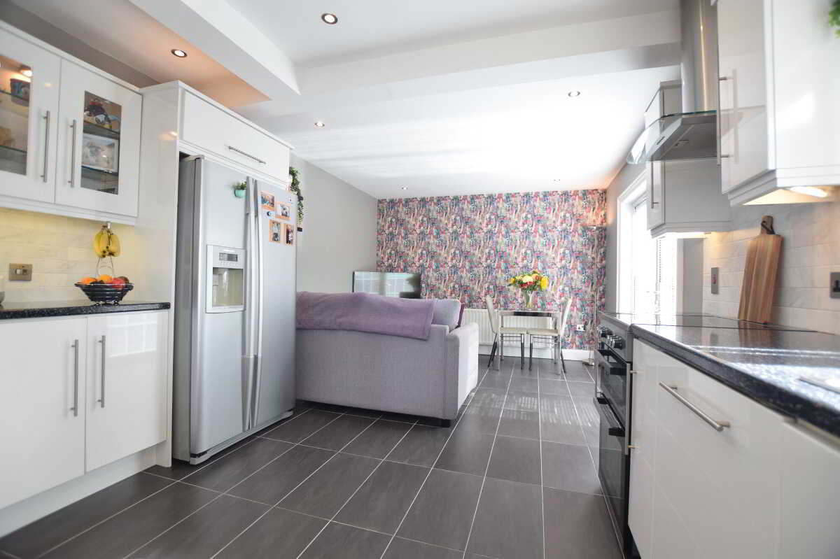
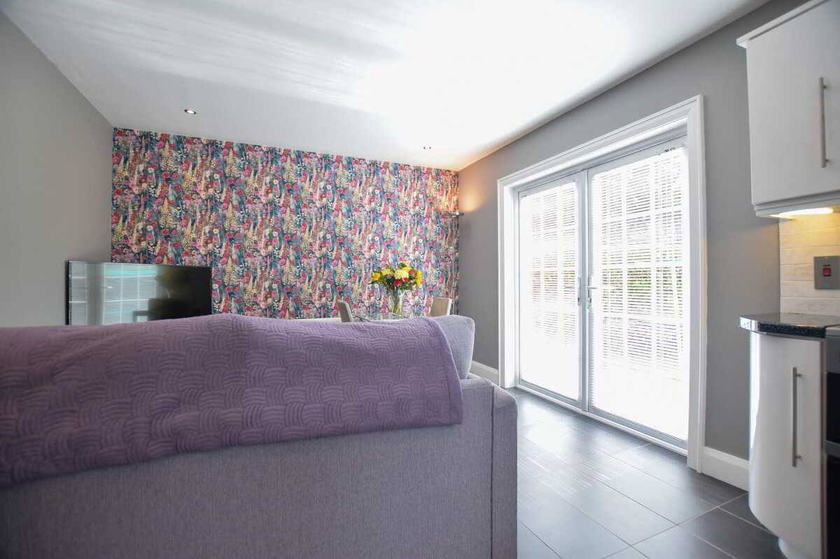
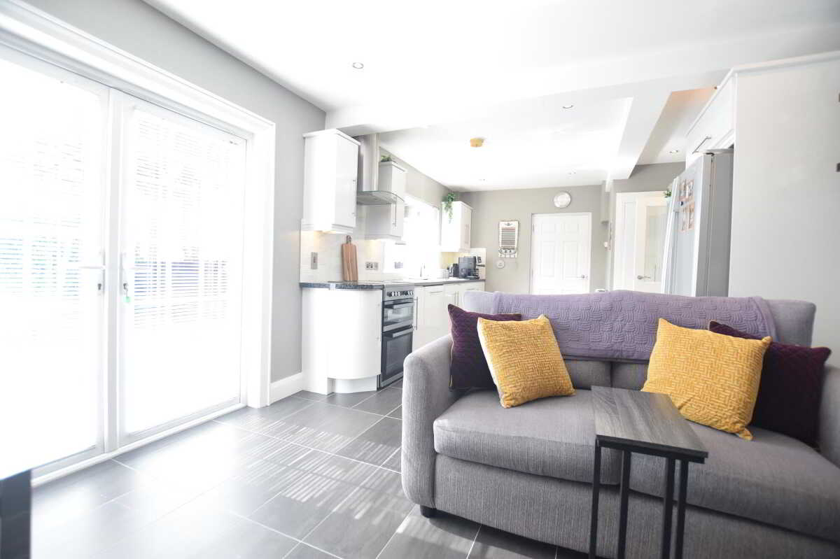
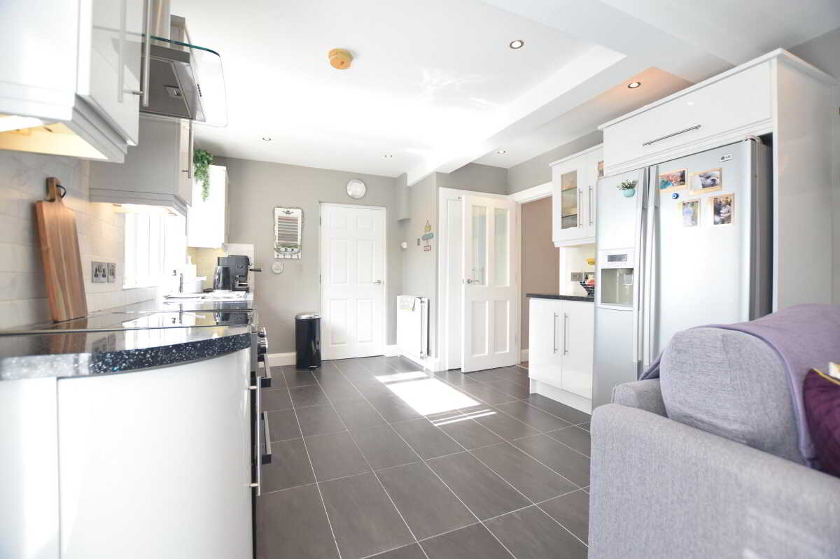
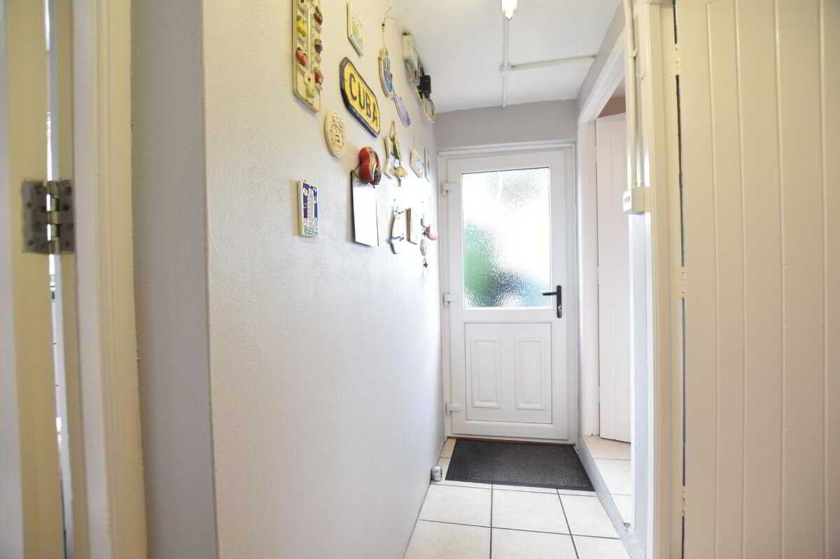
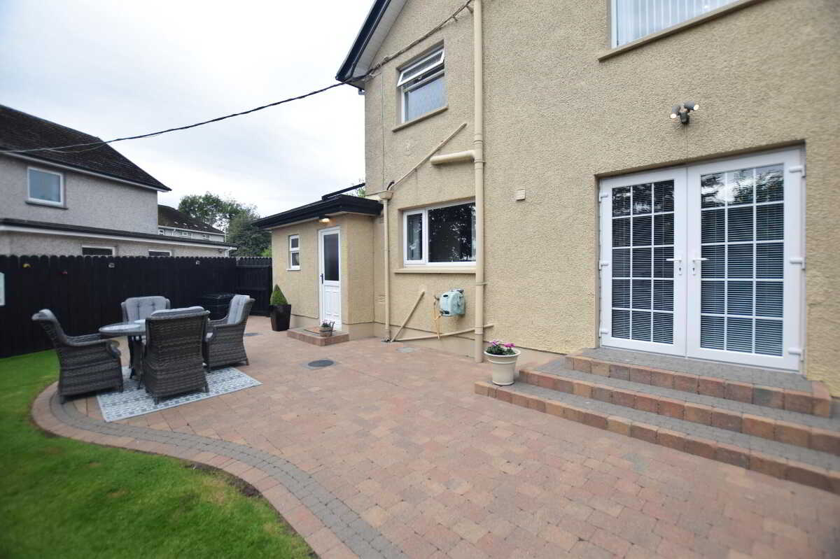
Fully fitted kitchen with high and low level units. Pantry area. Tiled floor. Integrated Dishwasher. Space for cooker. Space for American style fridge/freezer. Dining area with wood burning stove. Spotlights. TV point. Patio doors to rear garden area.Rear PorchRear porch with access to WC. utility Room, garden and garage.Utility Room2.1m x 2.2m (6' 11" x 7' 3")
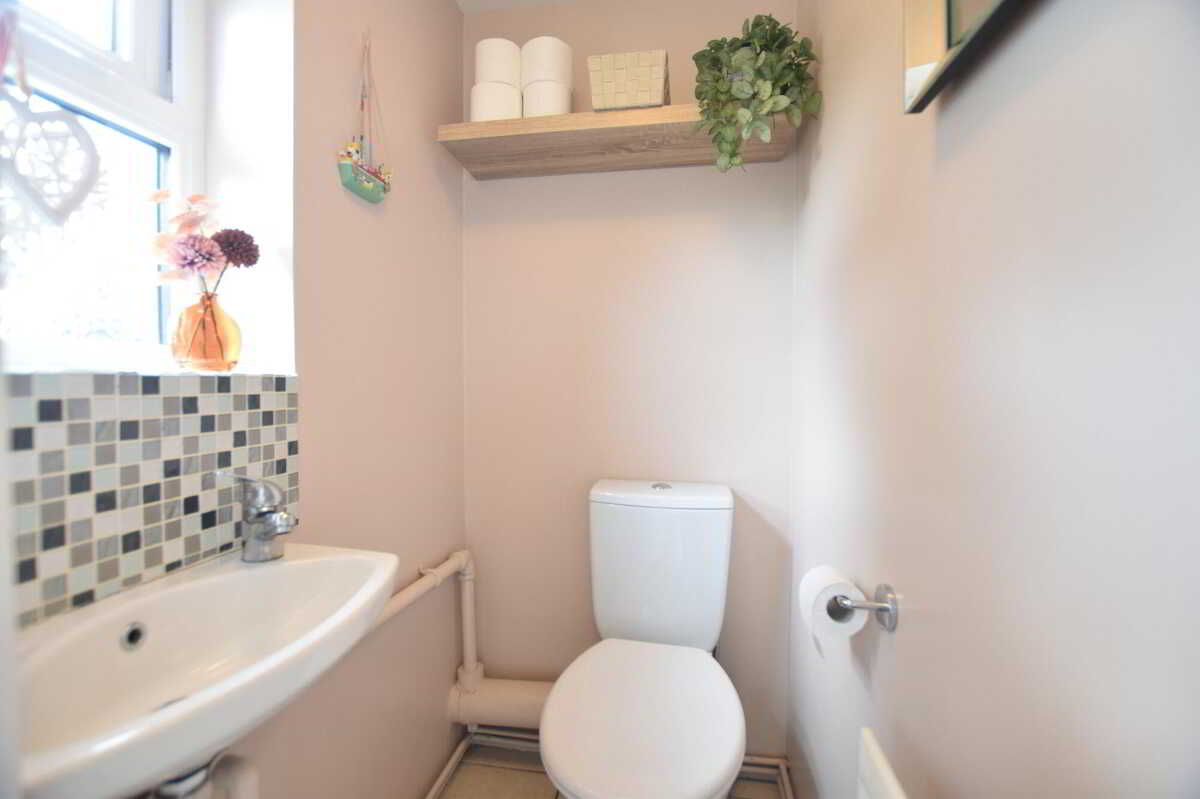
Tiled floor. Boiler house. Washing machine. Tumble dryer.WC0.23m x 2.2m (0.8' x 7' 3")
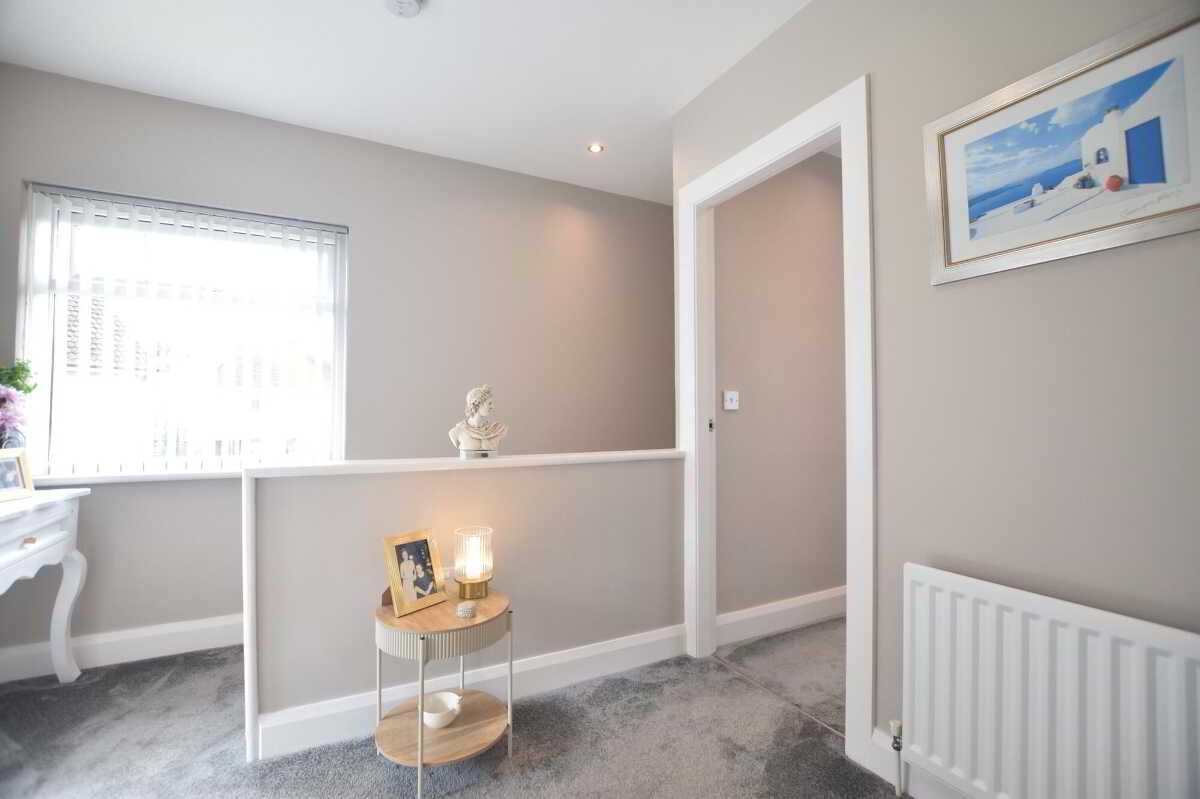
W.C. with WHB, tiled floorFirst FloorLanding2.8m x 2.6m (9' 2" x 8' 6")
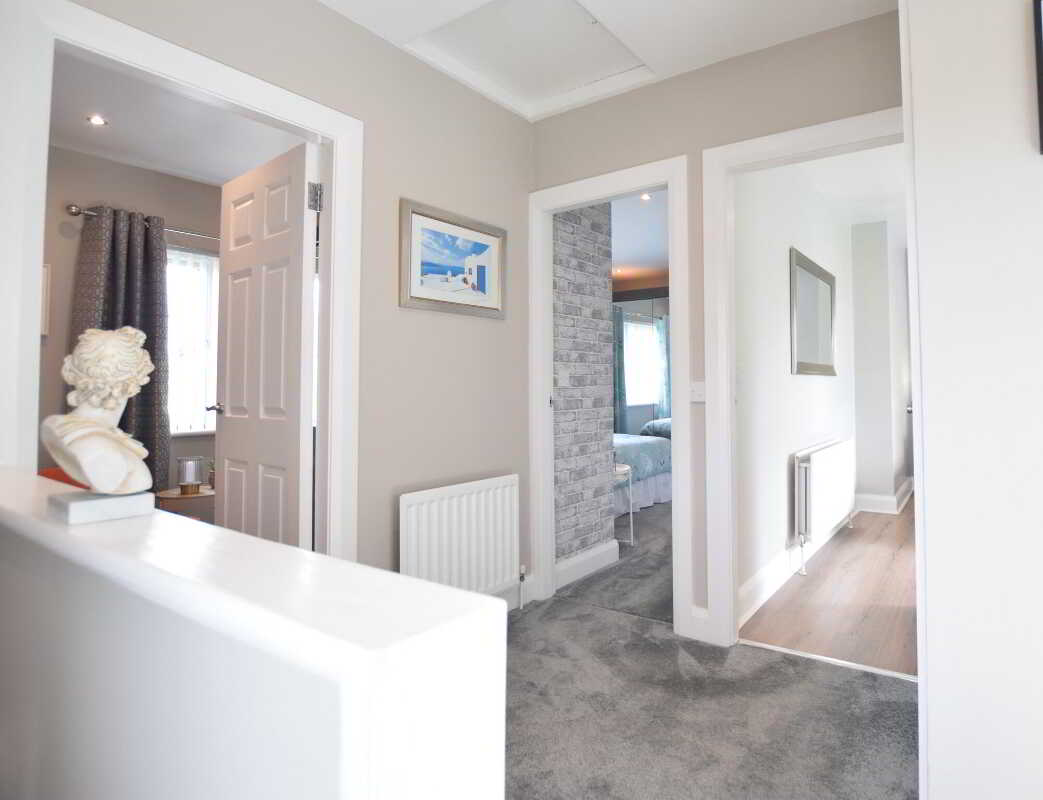
Carpeted. Hot press. Access to attic.Bedroom 14m x 3.5m (13' 1" x 11' 6")
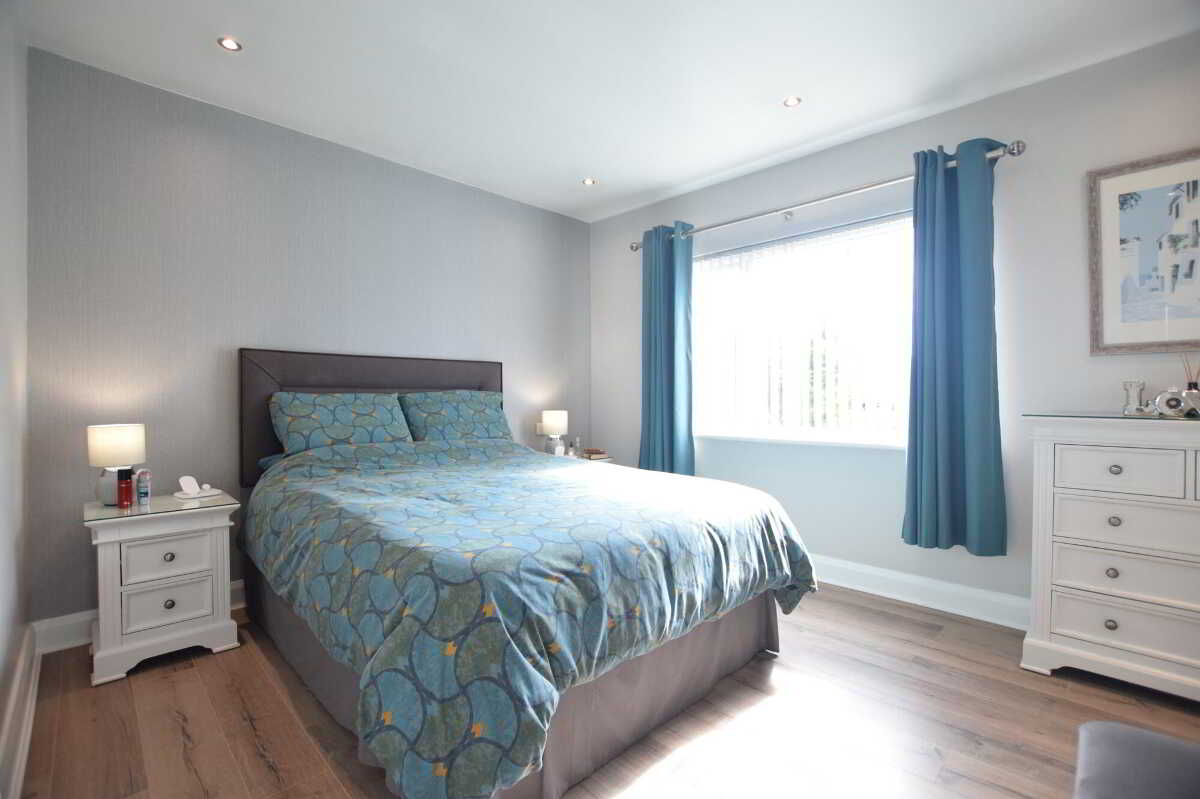
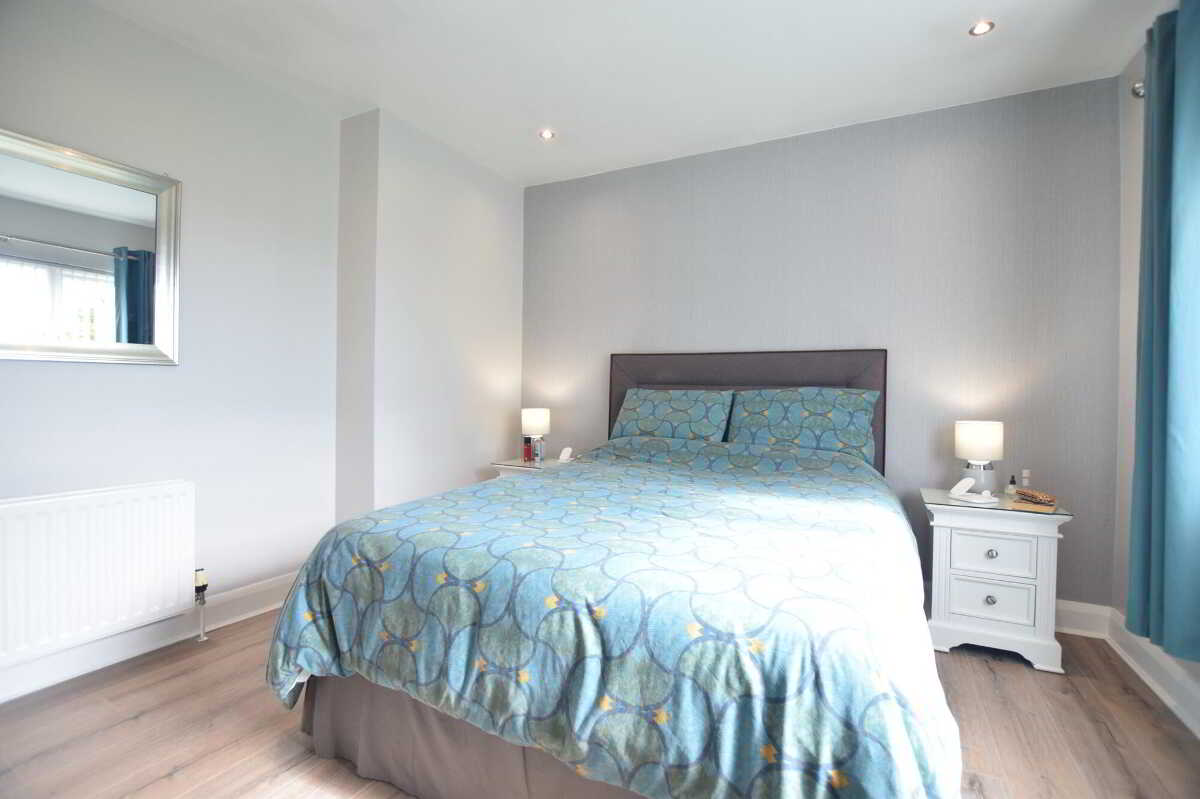
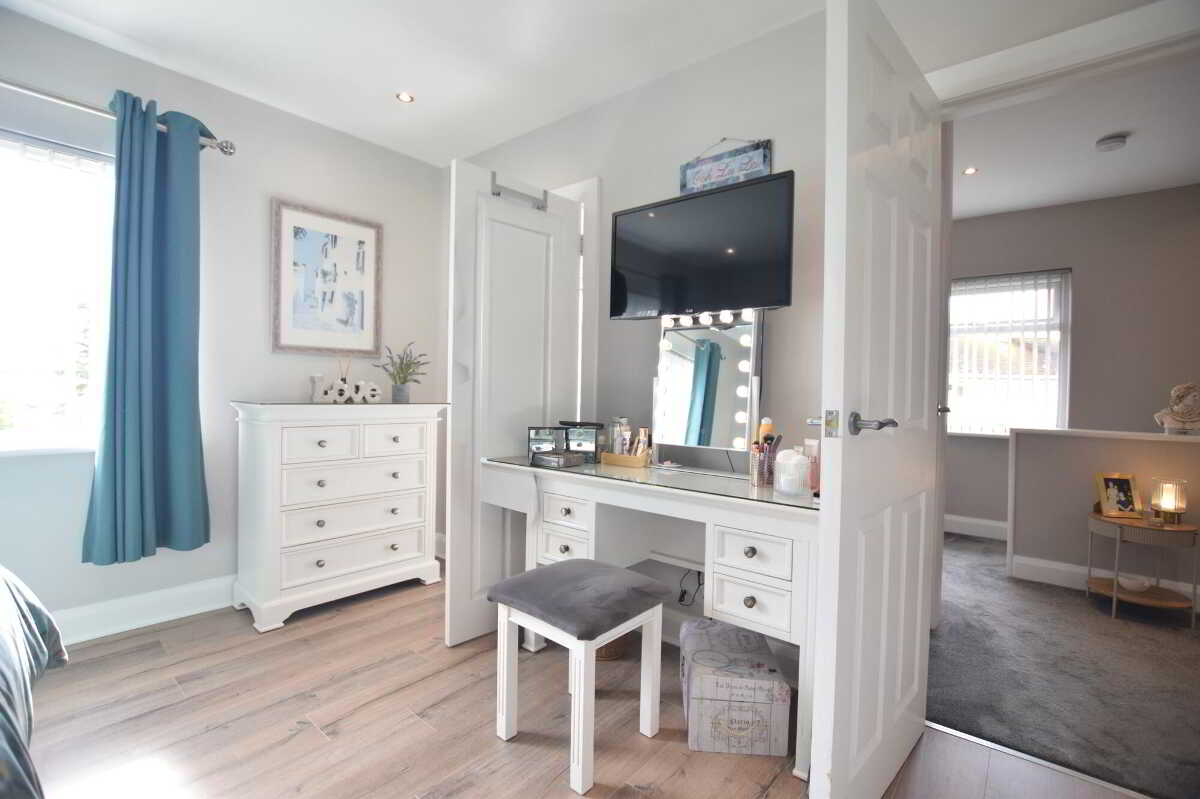
Master bedroom. Laminated flooring. TV point. Access to bathroom.Bedroom 23.4m x 3.3m (11' 2" x 10' 10")
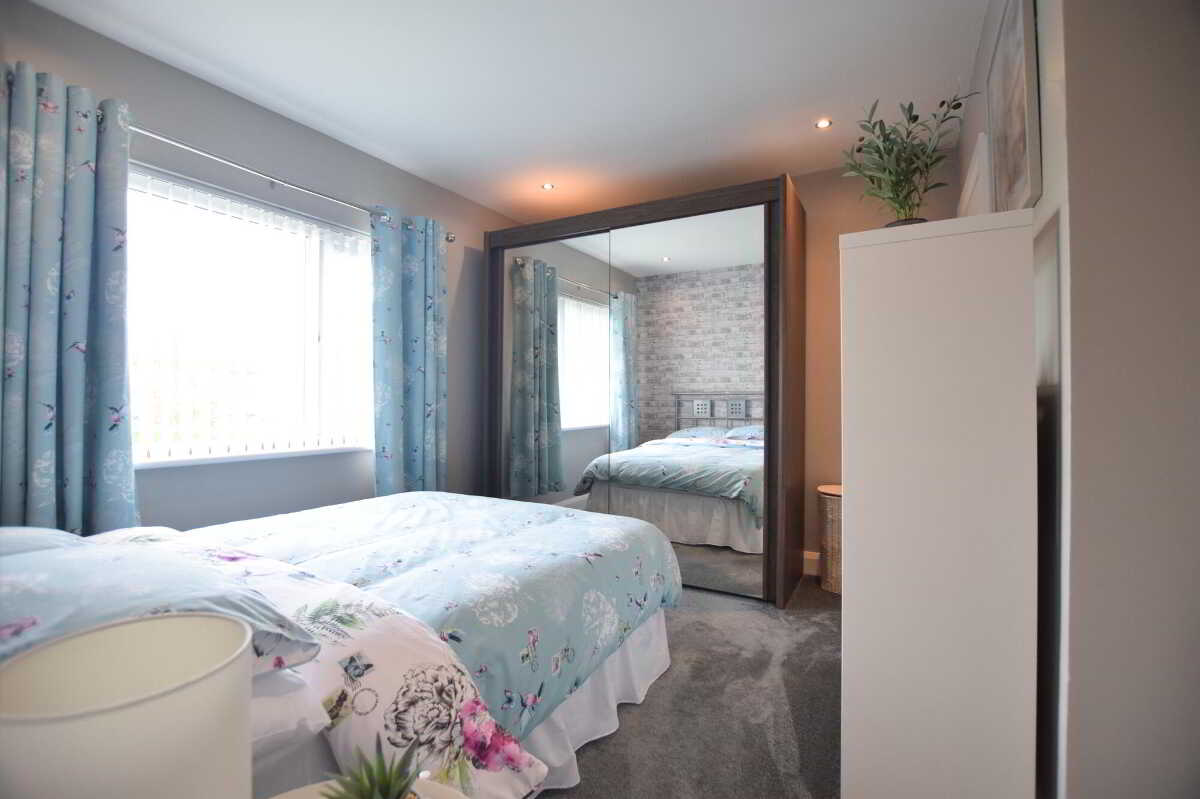
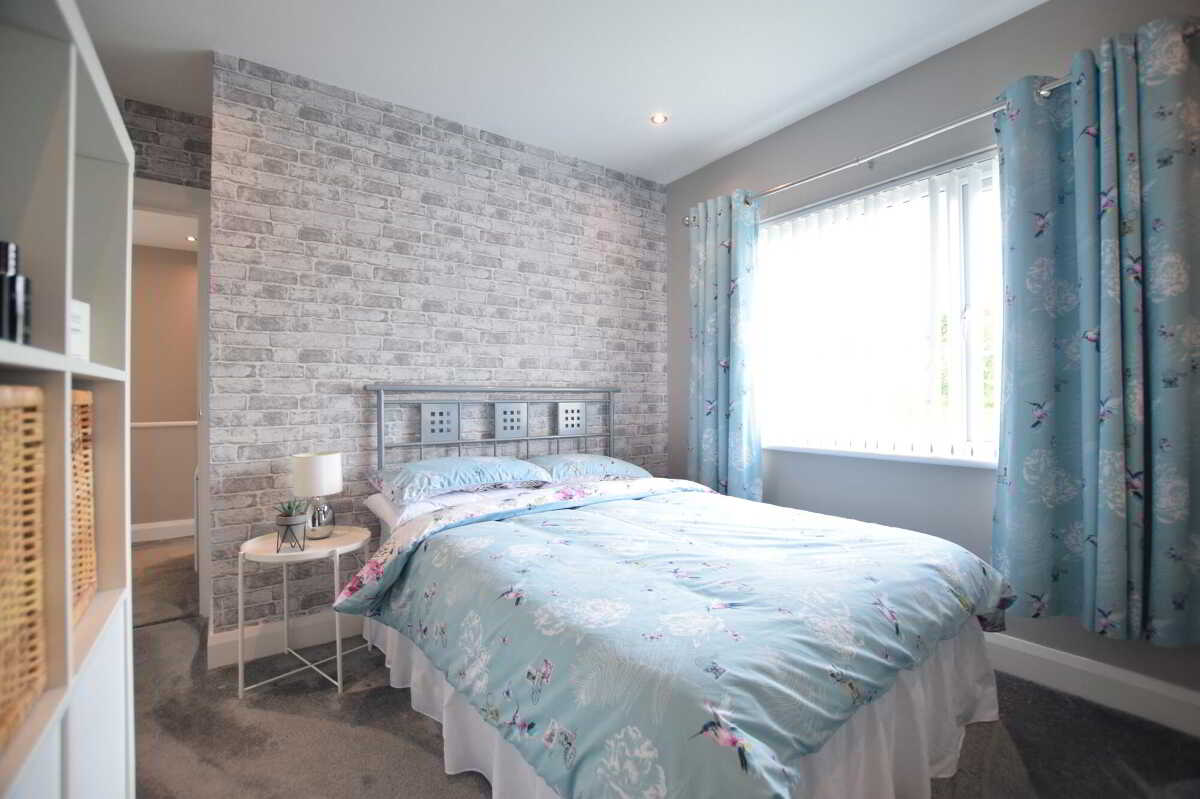
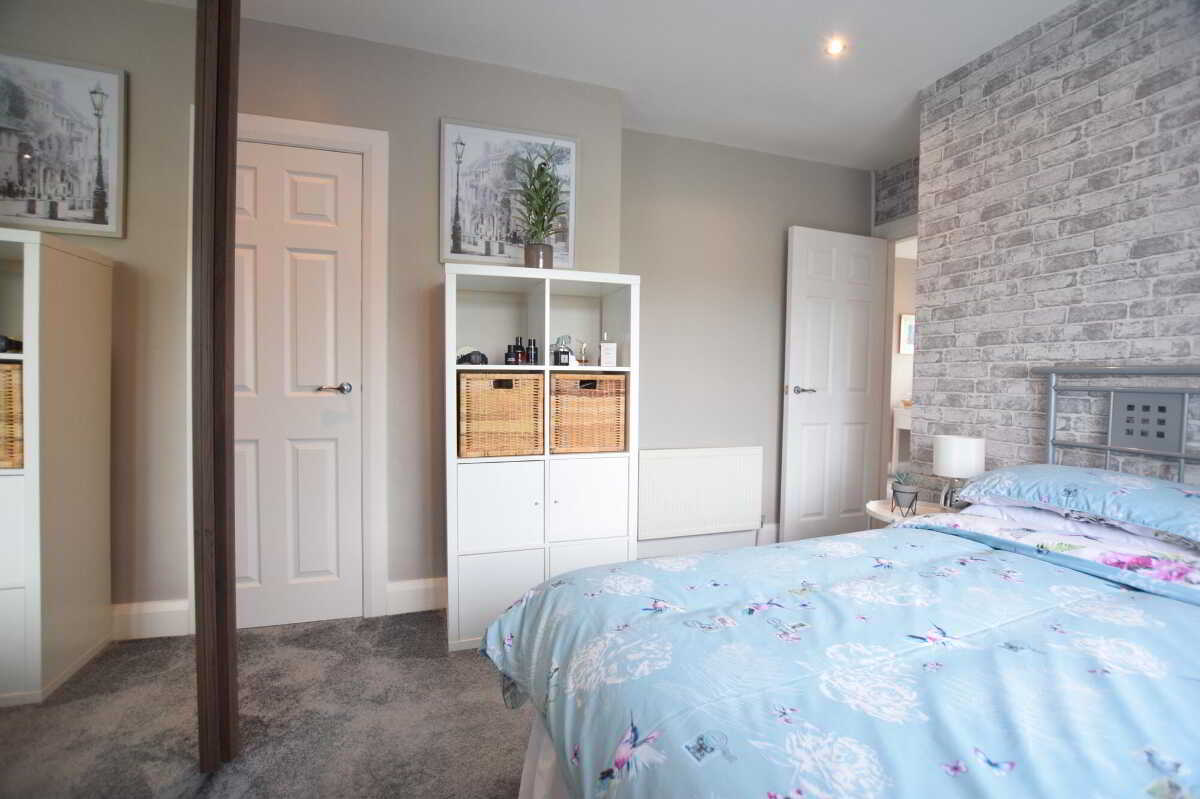
Front facing double bedroom. Carpeted. Built in wardrobe. Slide robe.Bedroom 32.4m x 2.3m (7' 10" x 7' 7")
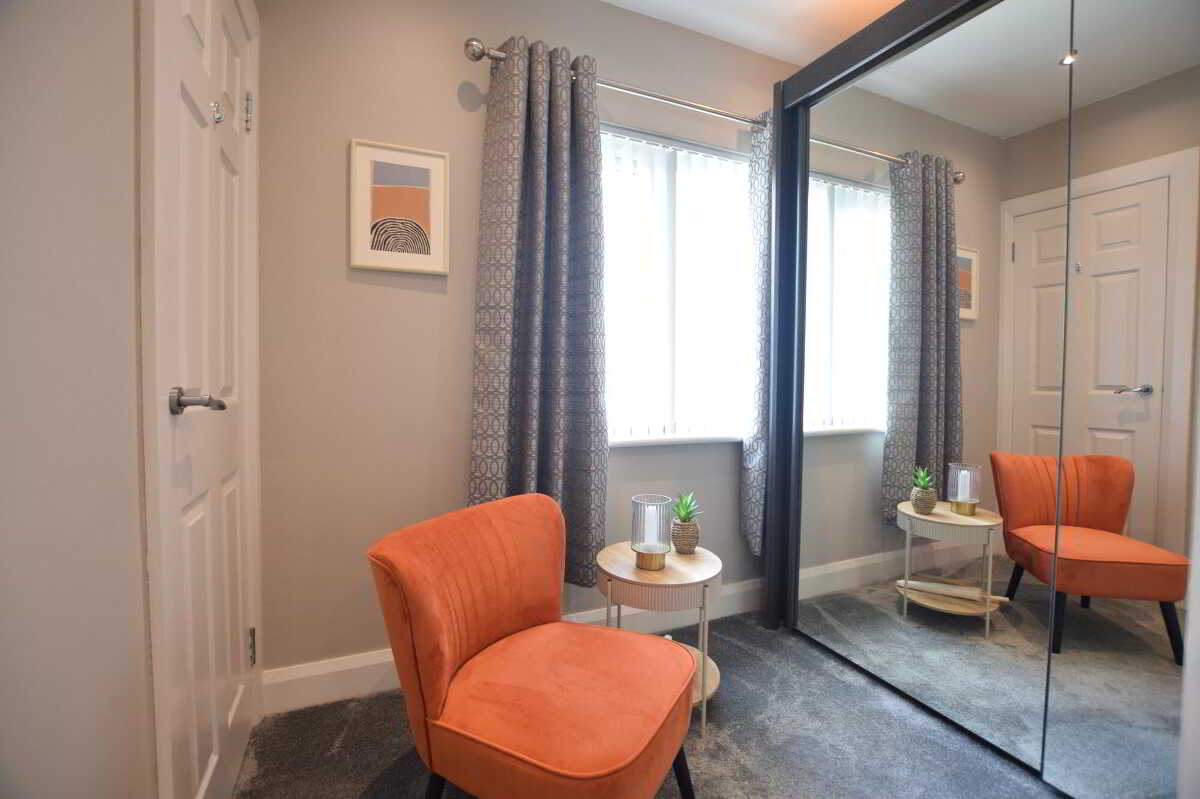
Front facing double bedroom (currently used as dressing room). Built in wardrobe. Slide robe. Carpeted.Bathroom2.8m x 1.7m (9' 2" x 5' 7")
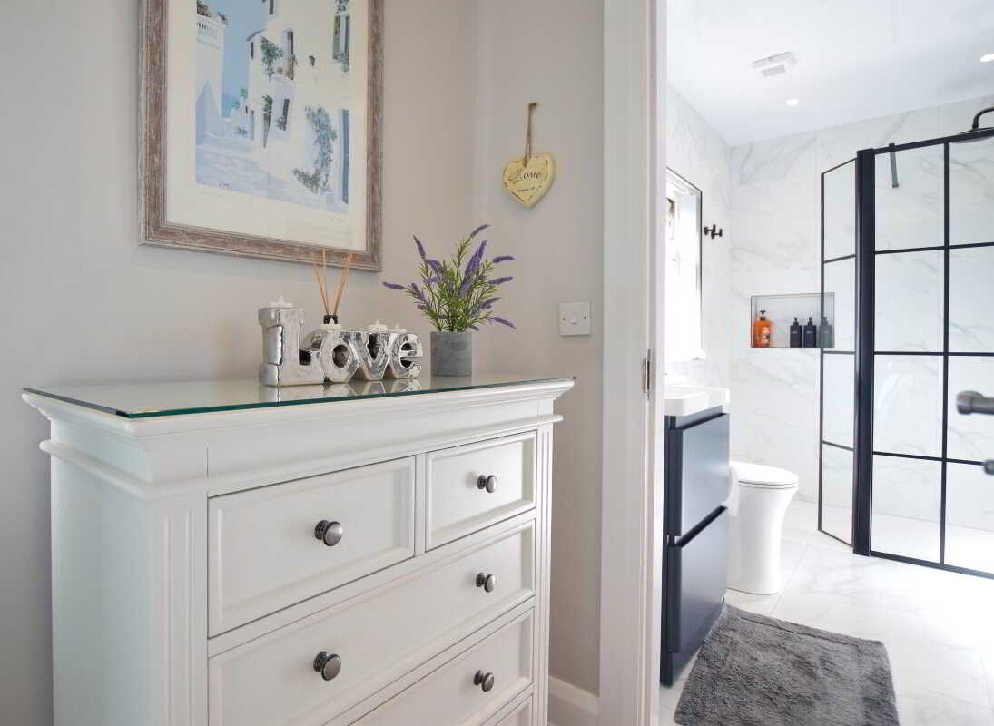
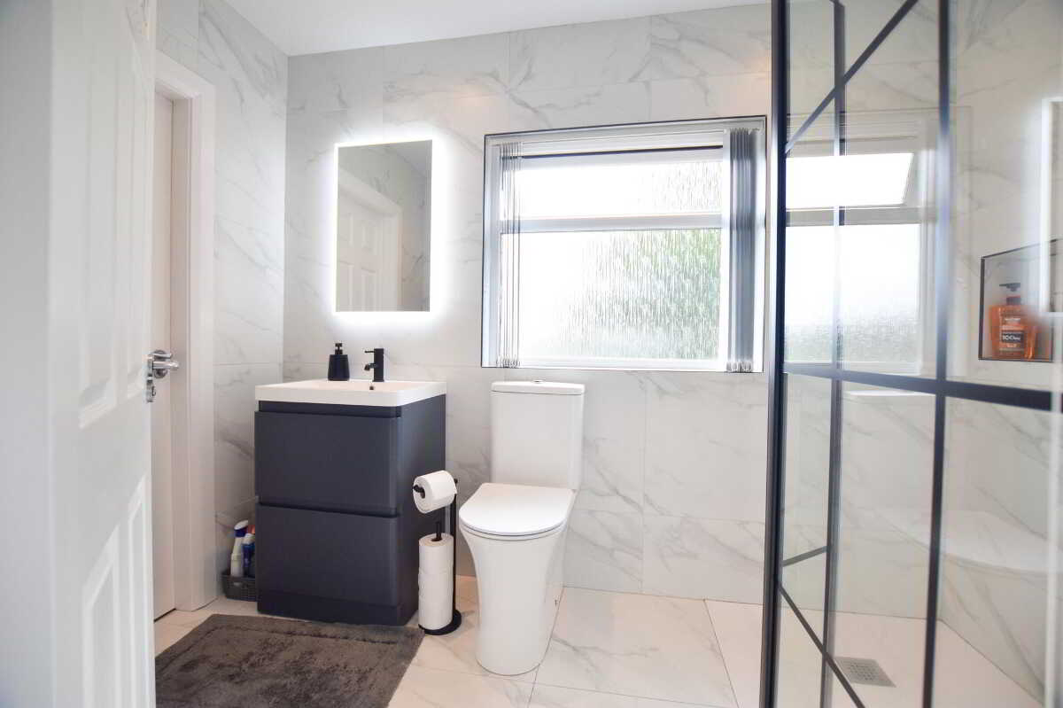
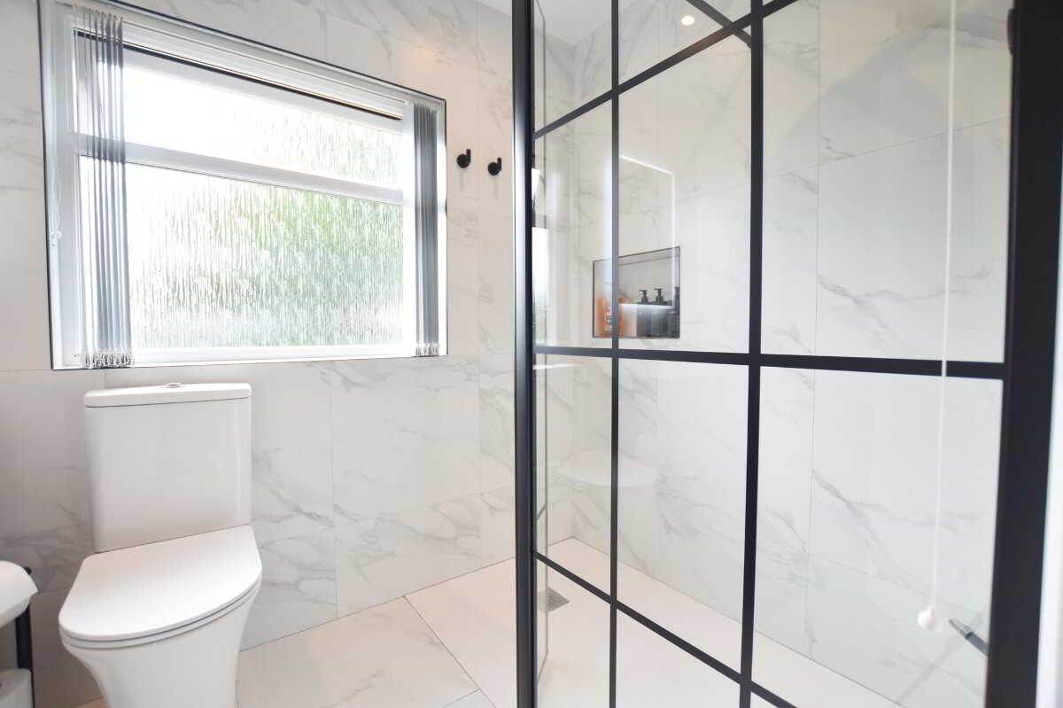
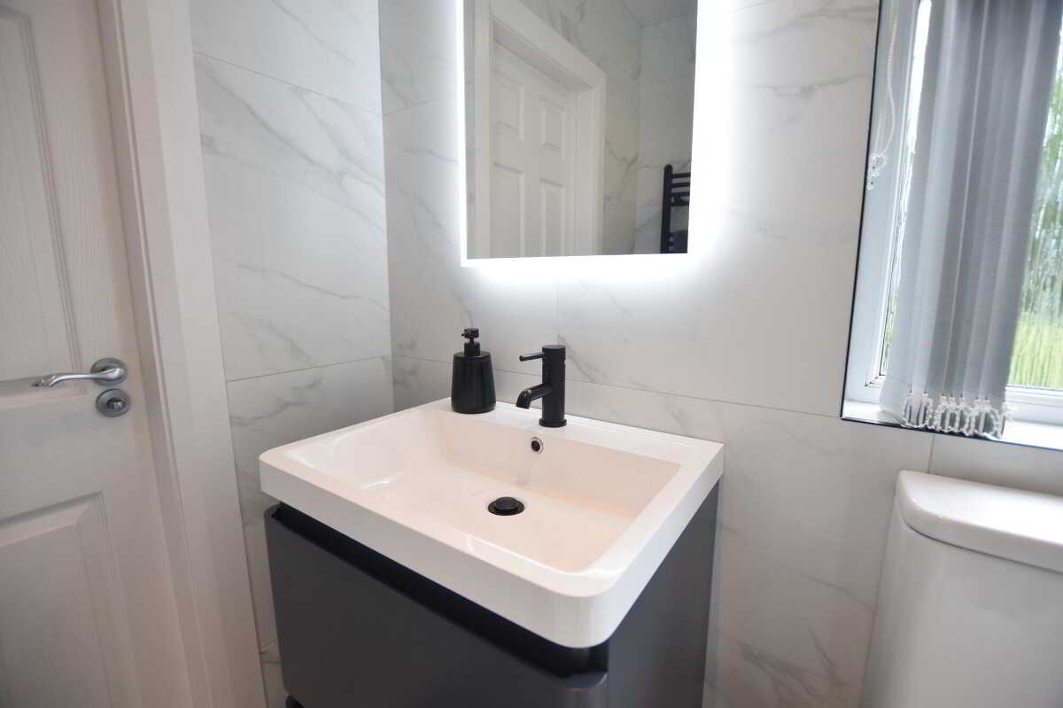
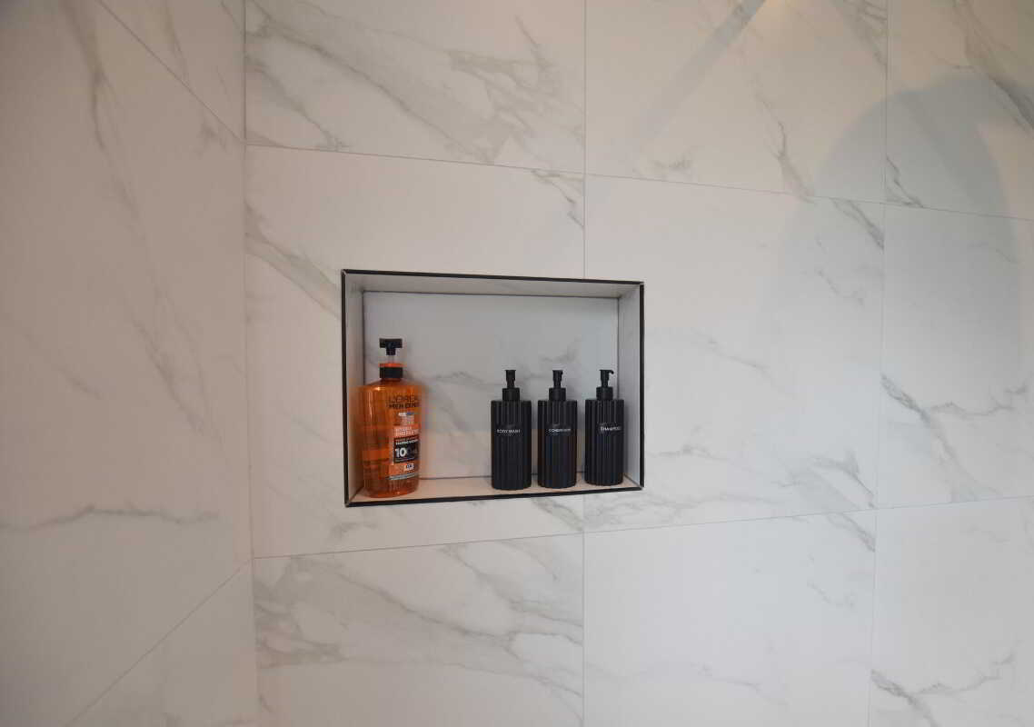
Wall to floor two drawer vanity unit. W.C. Tiled floor. Tiled walls. PVC ceiling. Large walk-in shower with split screen. Dual head shower.ExteriorGarage3m x 5m (9' 10" x 16' 5")
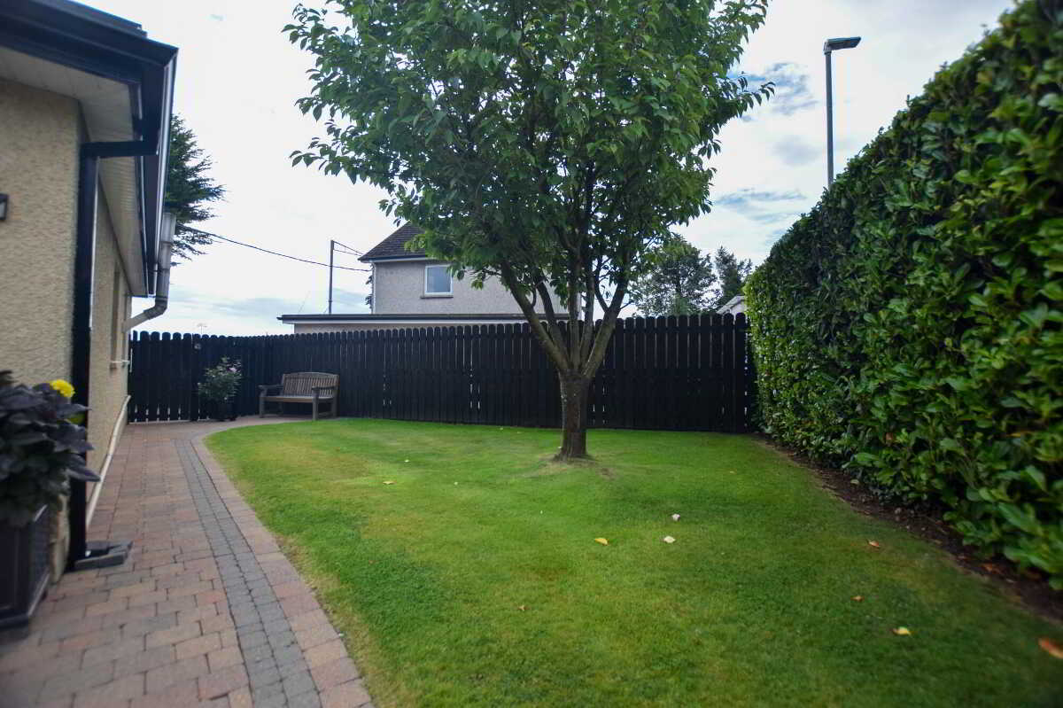
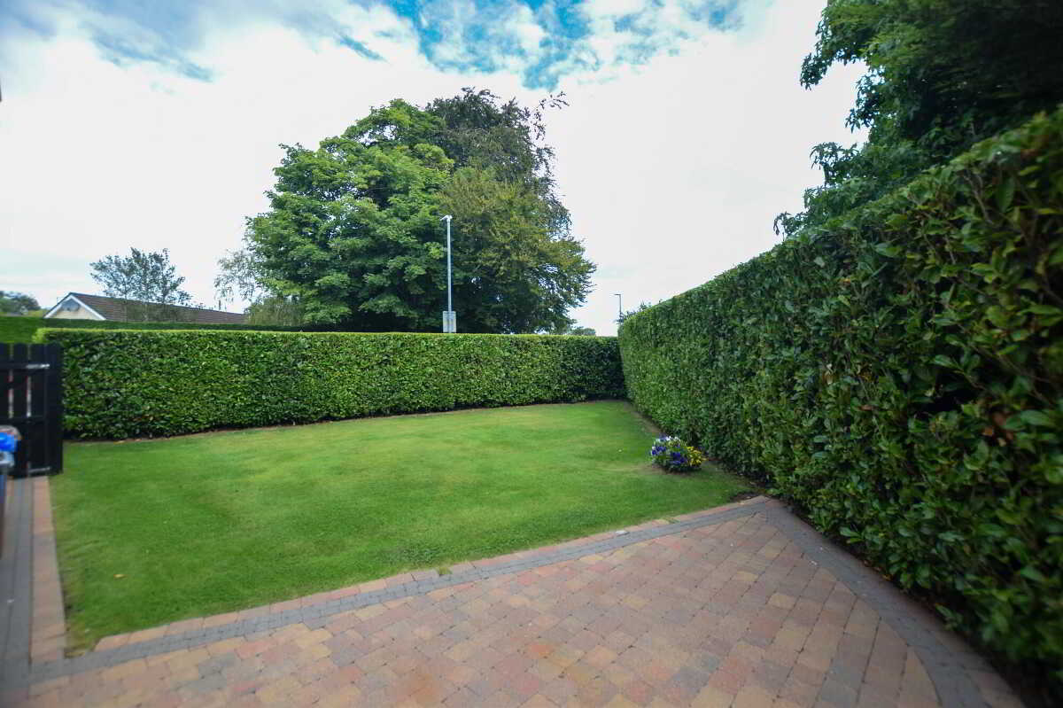
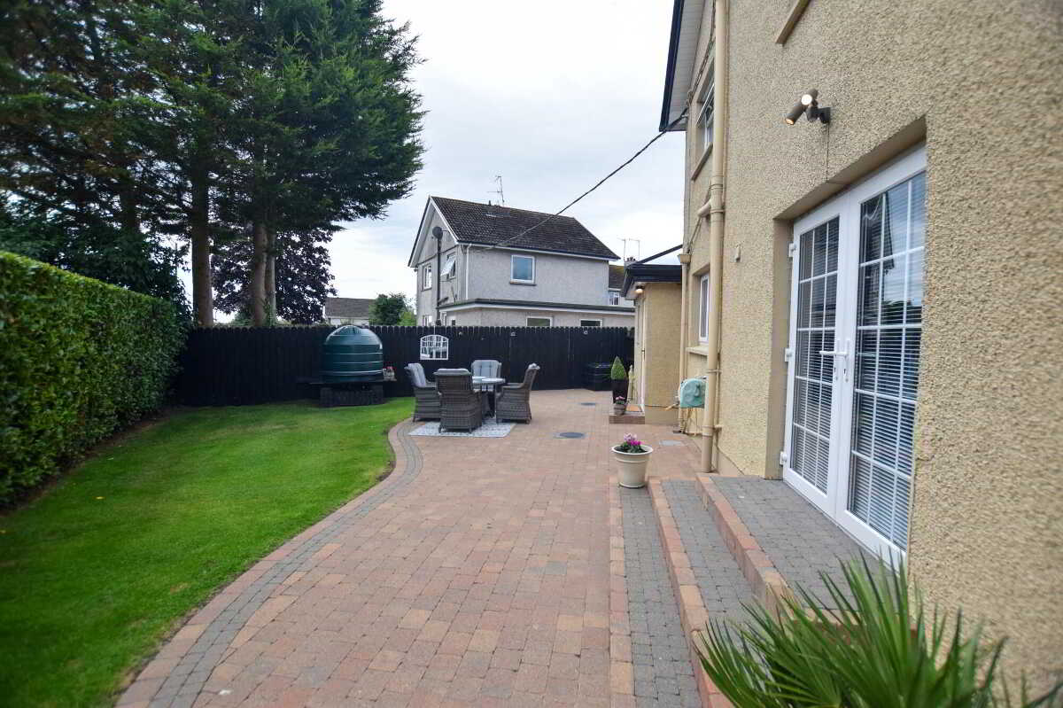
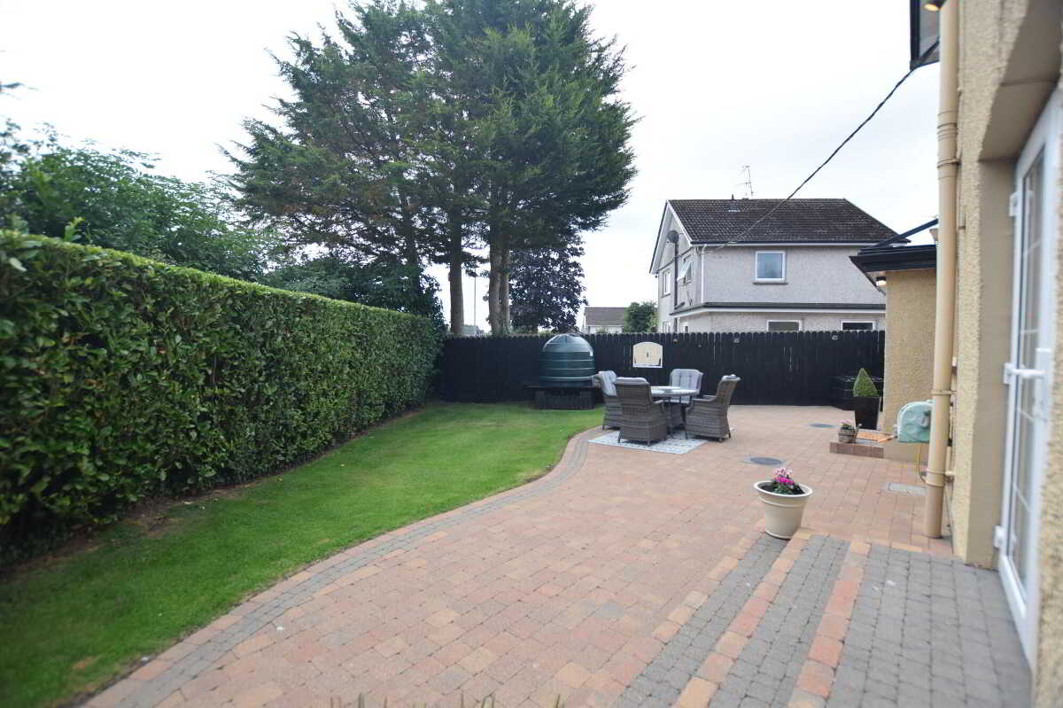
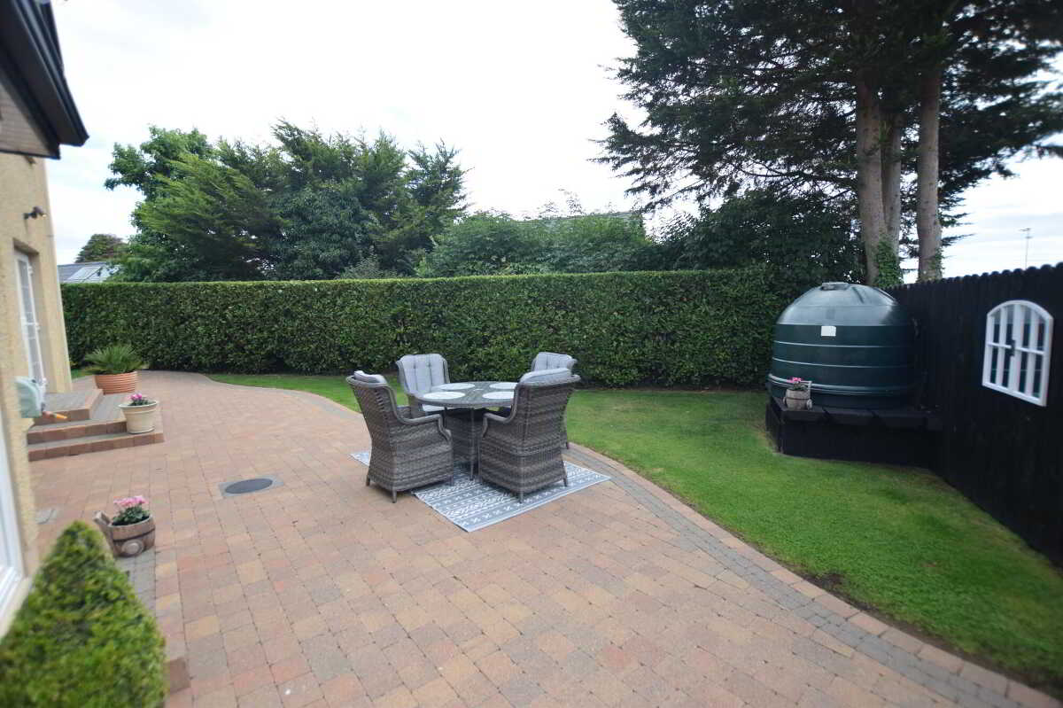
Garage with roller door.GardensFront gardens in lawn with a mono blocked driveway and steps to access to the property. A private and beautifully maintained garden to rear, featuring a well-kept lawn, mature hedging and a generous monoblock patio providing an excellent outdoor dining and entertaining area, with an extra enclosed lawn area to the side.InclusionsCarpets; Blinds; Light fittings; Curtain poles/rails; Cooker; Fridge freezer; Dishwasher; Electric fire inset. Two slide robes in bedrooms. Wheelie bins.ExclusionsCurtains. Washing machine. Tumble dryer
Property Ref: 1094528
Similar Properties
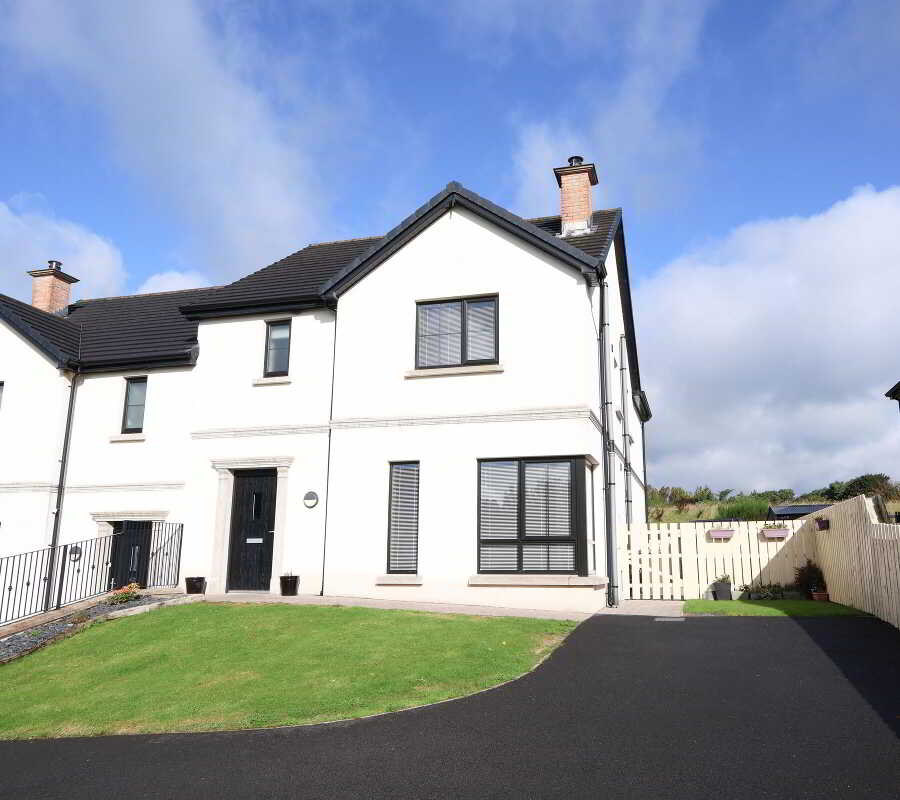
4 Bedroom Semi-Detached House | Offers in excess of £249,950
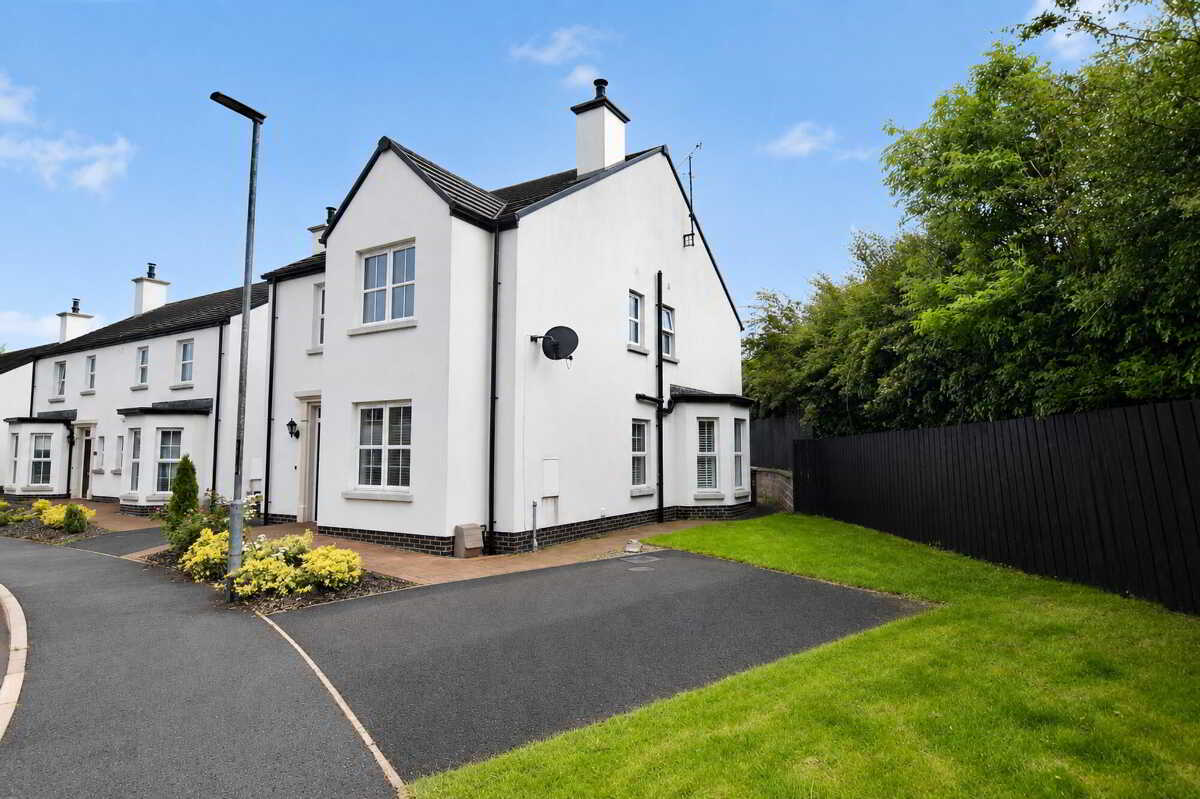
4 Bedroom Detached House | Guide Price £249,950
Presented in truly immaculate, turnkey condition, this impressive detached four-bedroom home offers stylish, contemporar...
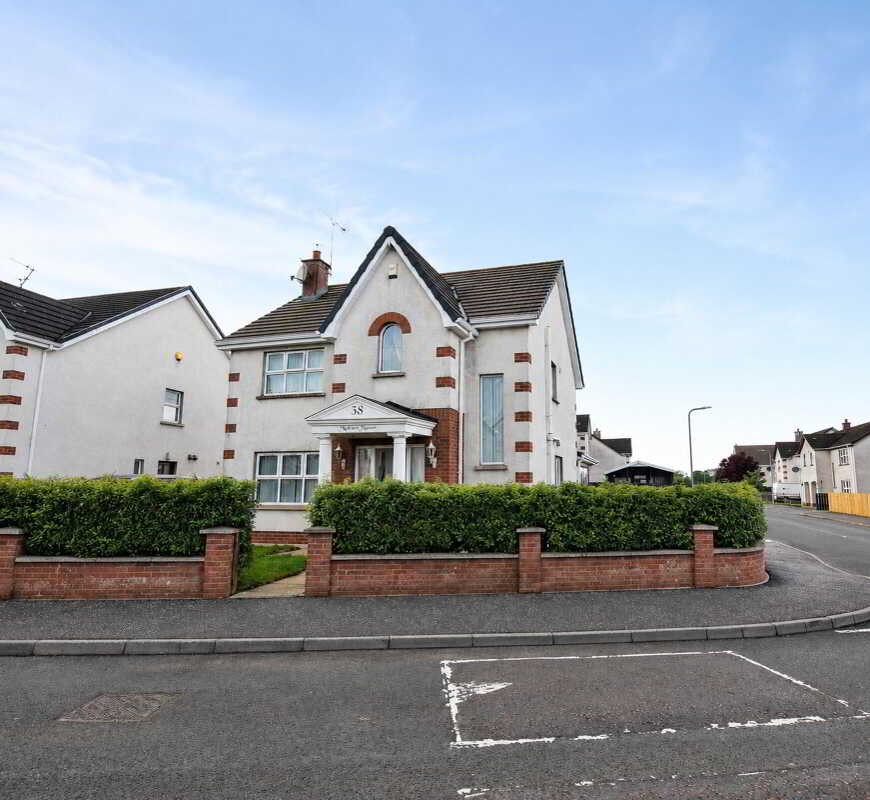
3 Bedroom Detached House | From £249,950
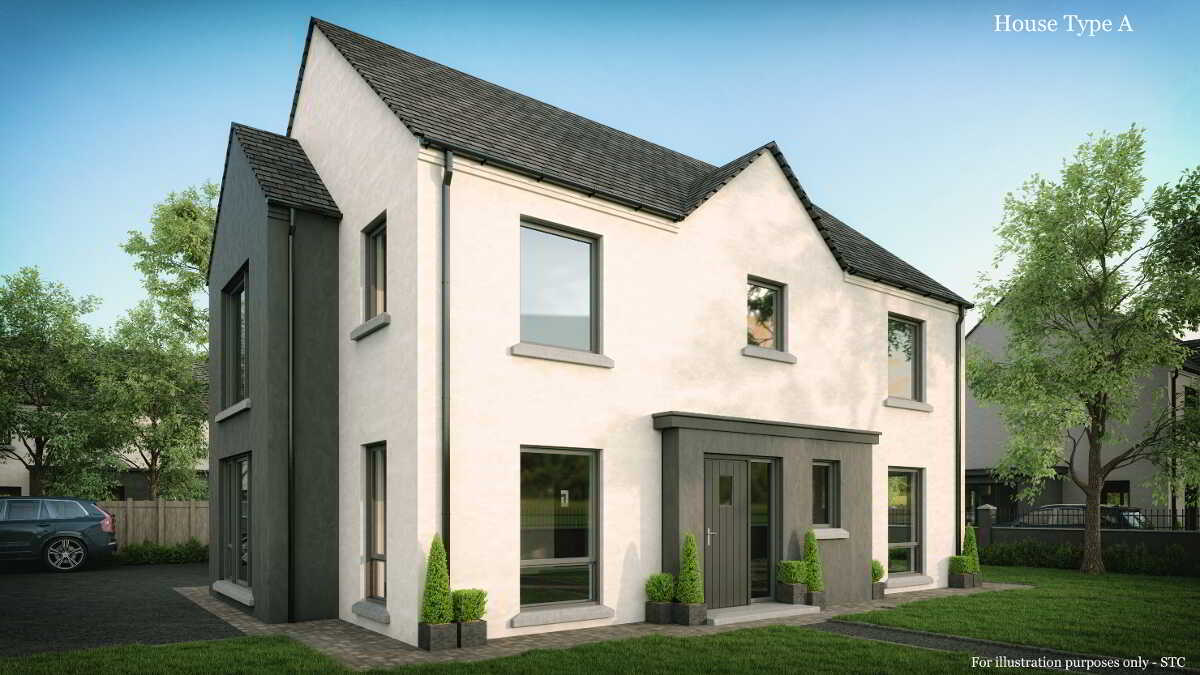
House Type A, Coolreaghs Manor, Cookstown
3 Bedroom Detached House | £290,000
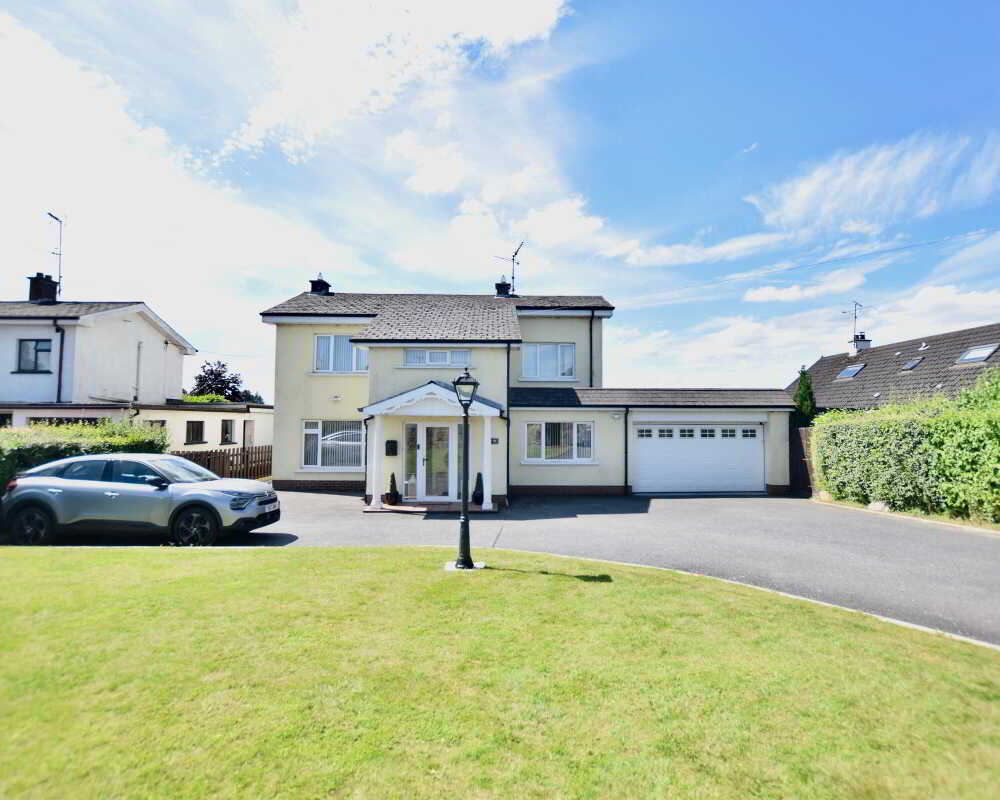
4 Bedroom Detached House | Guide Price £300,000
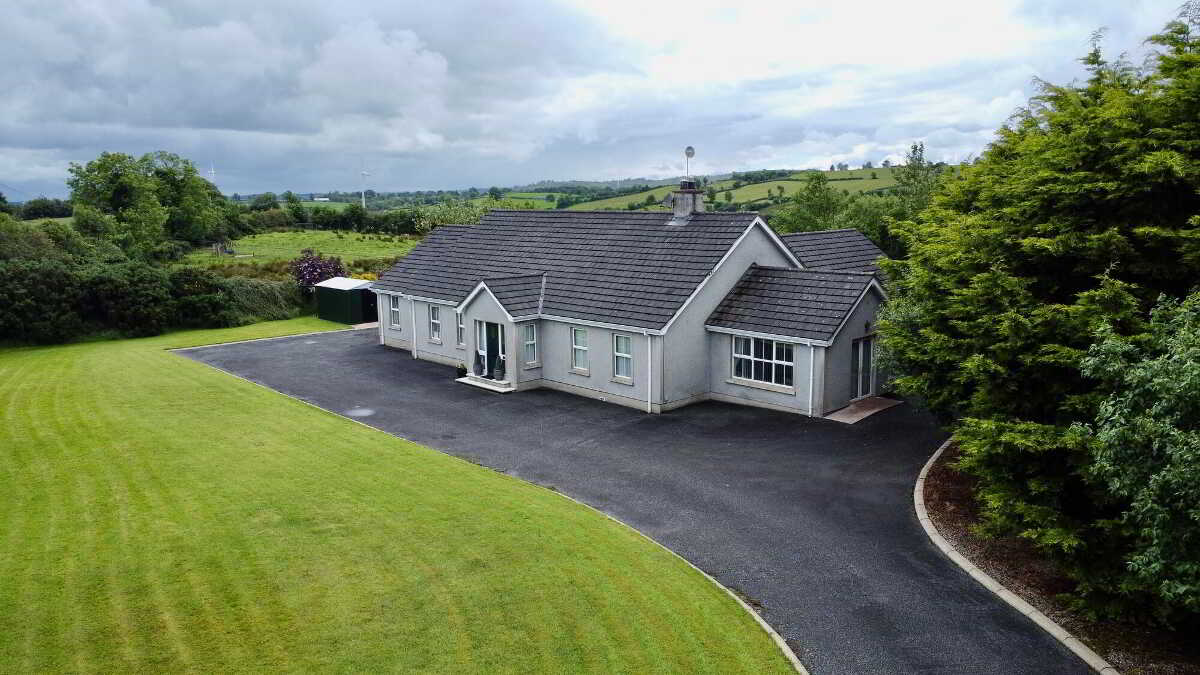
32 Moneygaragh Road, The Rock, Dungannon
4 Bedroom Detached Bungalow | Guide Price £320,000
Closing date for new offers: offers close Friday 4th September, no new bidders after 12 noon. We reserve right to sell p...
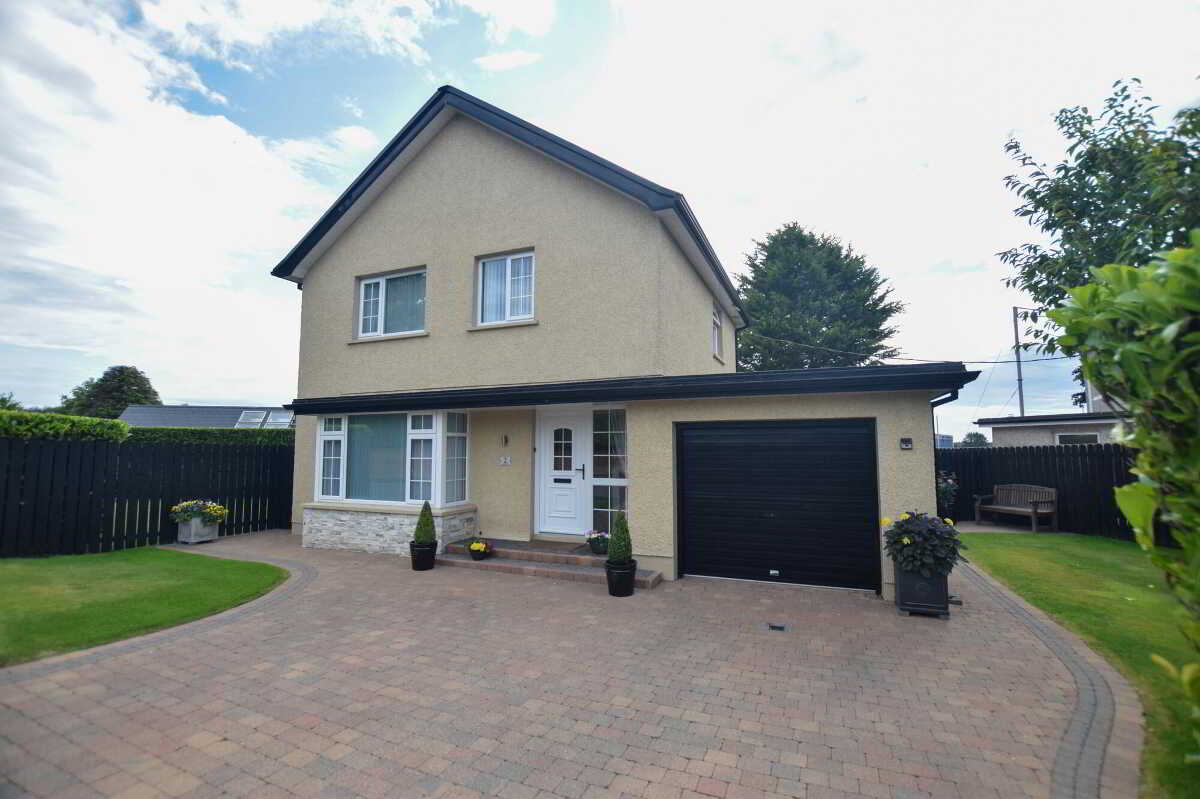

Stanley Best Estate Agents (Cookstown)
28 Oldtown Street, Cookstown, Tyrone, BT80 8EF
028 8676 6642
How much is your home worth?
Use our short form to request a valuation of your property.
Request a Valuation
©2026 The Guild of Property Professionals. All rights reserved.
Terms and Conditions |
Privacy Policy |
Cookie Policy |
Complaints Policy |
Members Login
The Guild of Property Professionals Trading Address: 121 Park Lane, London W1K 7AG. GPEA Limited.
Registered in England & Wales.
Company No: 02819824.
Registered Office Address: The Old Courthouse, 60A London Road, Grantham, NG31 6HR.
VAT Registration No: 180897859

