- Four Bedroom bungalow
- Entrance hallway; Living room; Lounge; Sun room; Kitchen/Dining area; Four bedrooms; Bathroom.
- Oil fired central heating.
- Rates: £2,225 ( 2026/27)
- 267.02 m2 / 2875 sq ft (LPS NI)

This property listing is now SSTC
4 Bedroom Detached Bungalow for sale in Dungannon
 2
4
1
2
4
1
Closing date for new offers: offers close Friday 4th September, no new bidders after 12 noon. We reserve right to sell prior to this date. Front Porch1.2m x 2.5m (3' 11" x 8' 2")
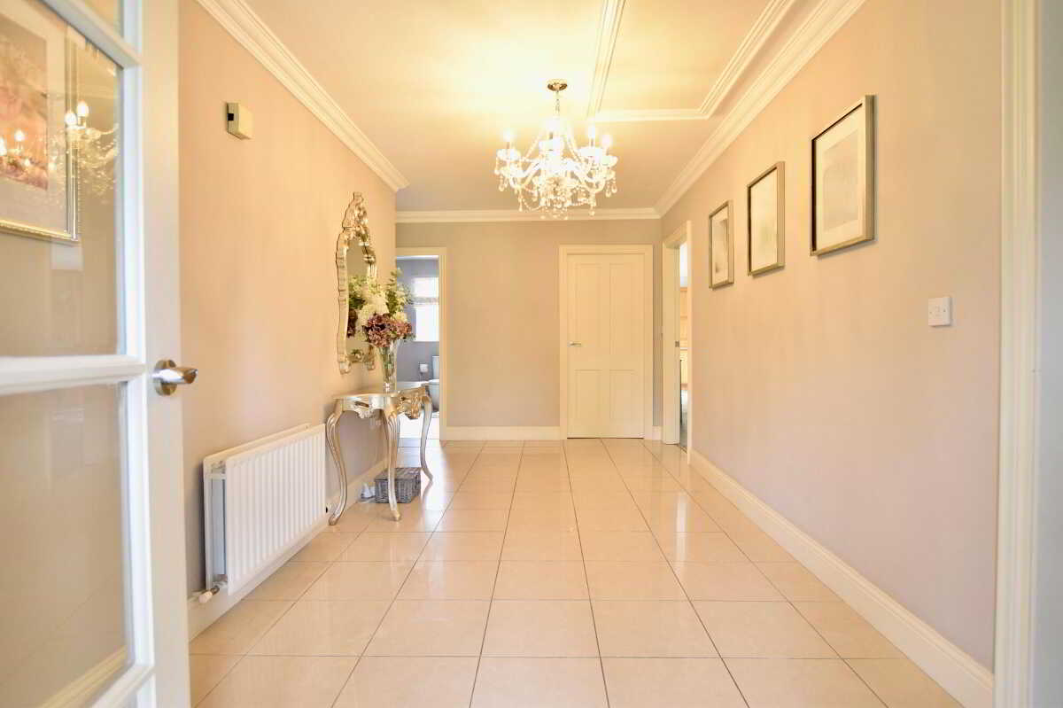
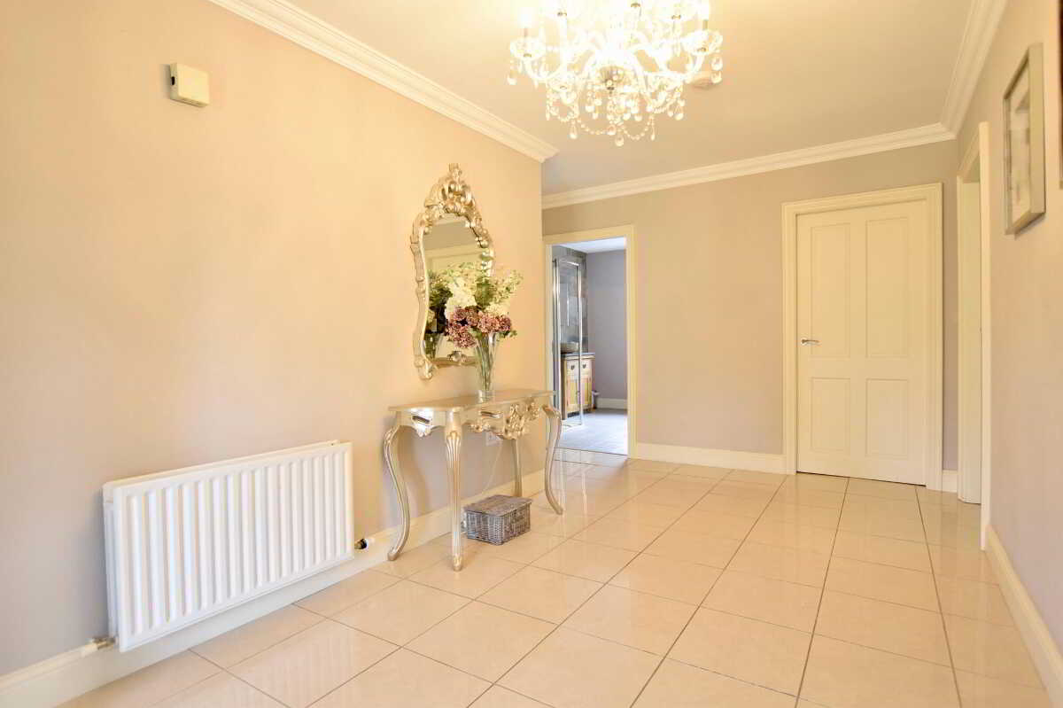
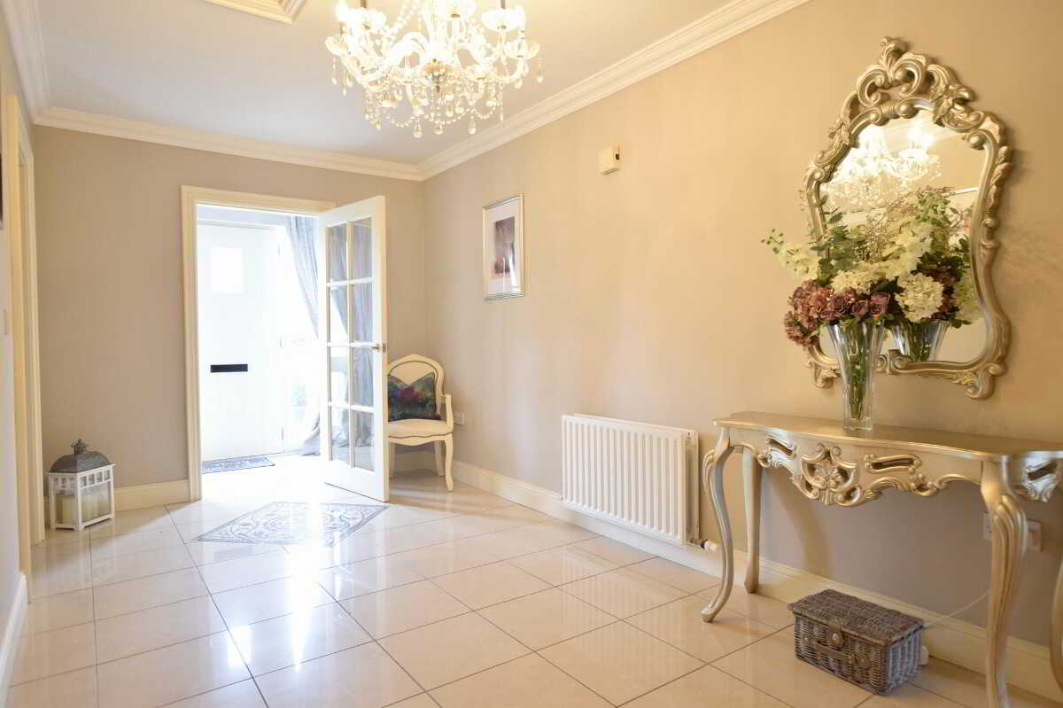
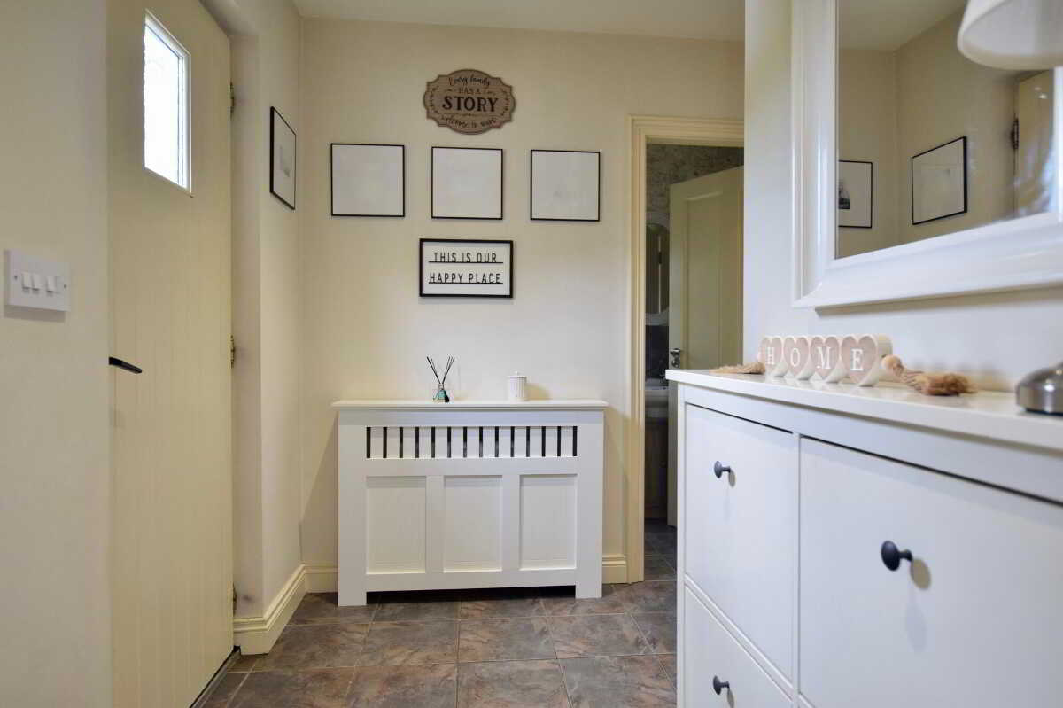
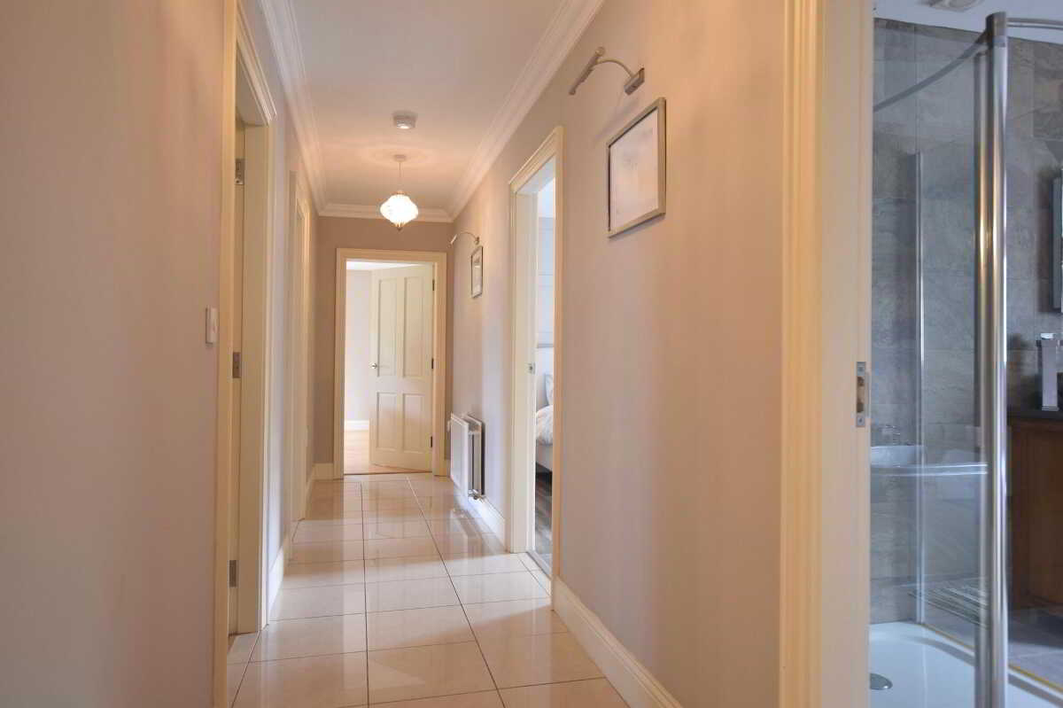
Wooden part glazed door with side panels. Phone point.Entrance Hallway2.5m x 5.9m (8' 2" x 19' 4")
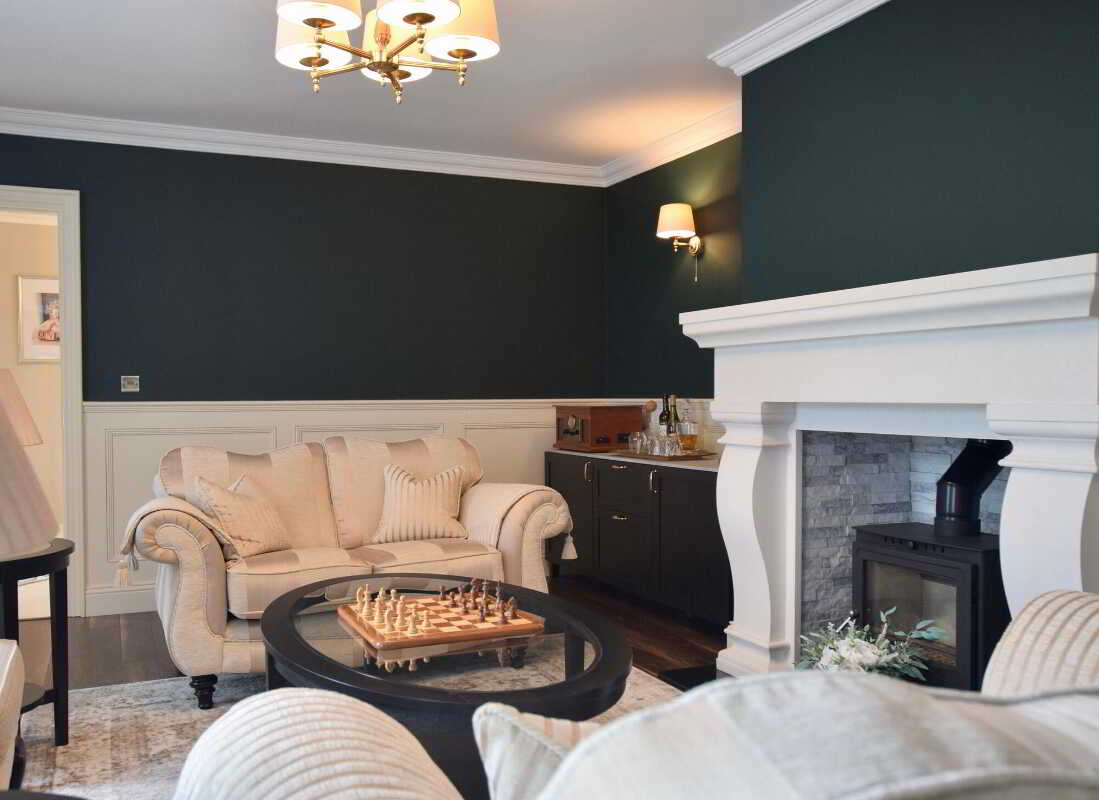
Wooden glazed door. Tiled floor. Walk in hotpress. Pull down ladder to floored and trussed attic space.Living Room3.8m x 4.3m (12' 6" x 14' 1")
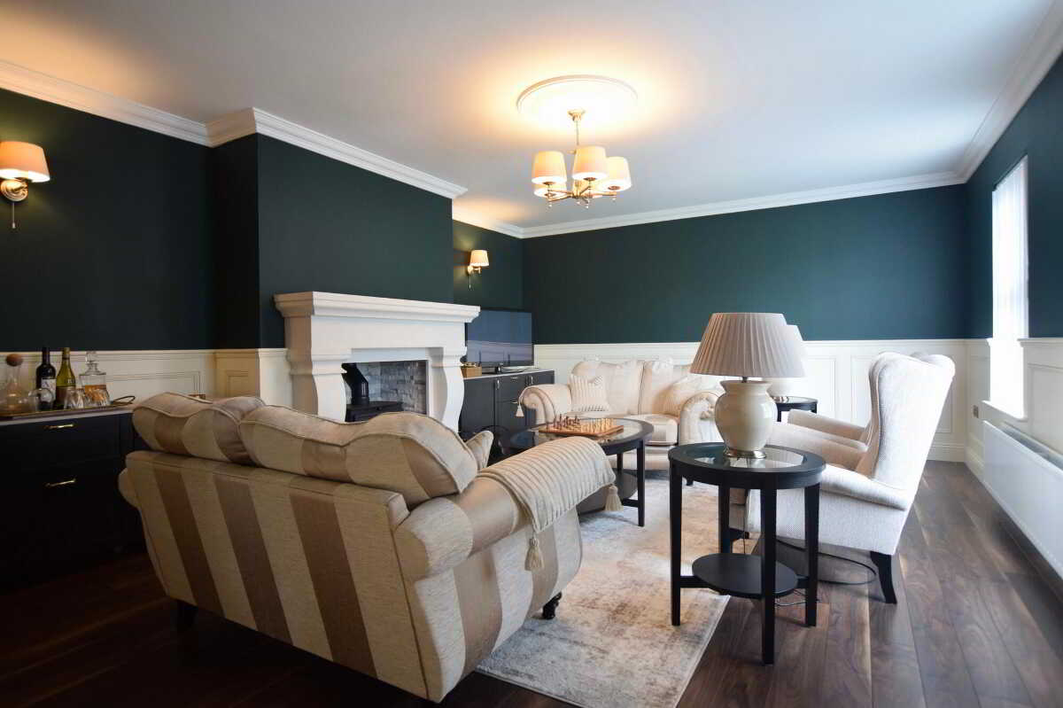
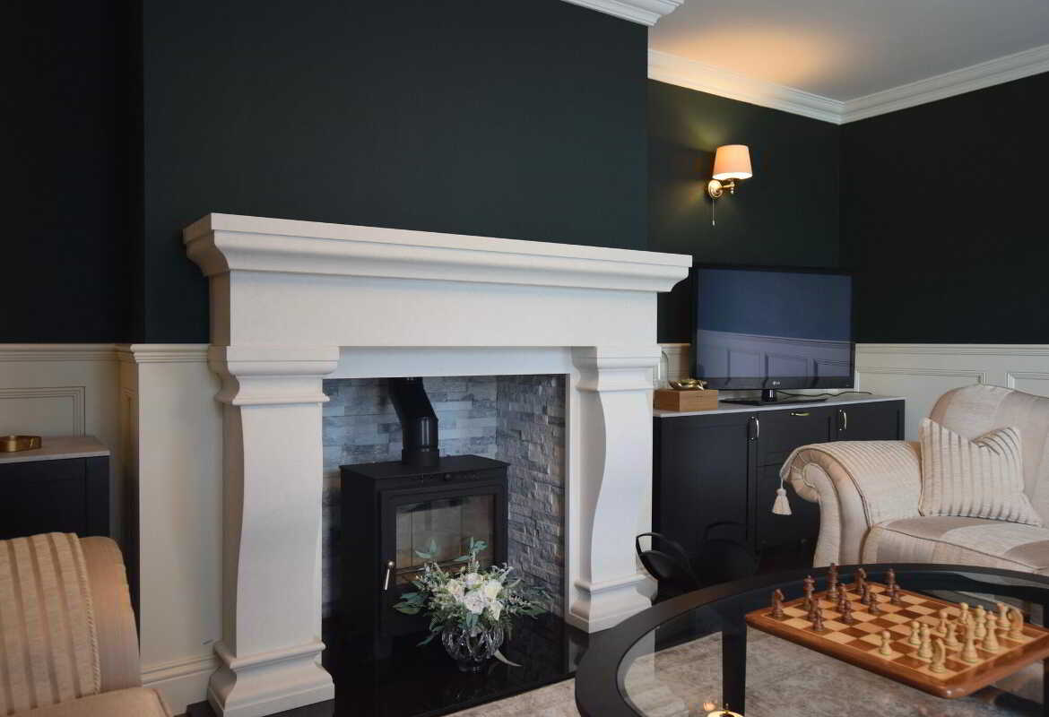
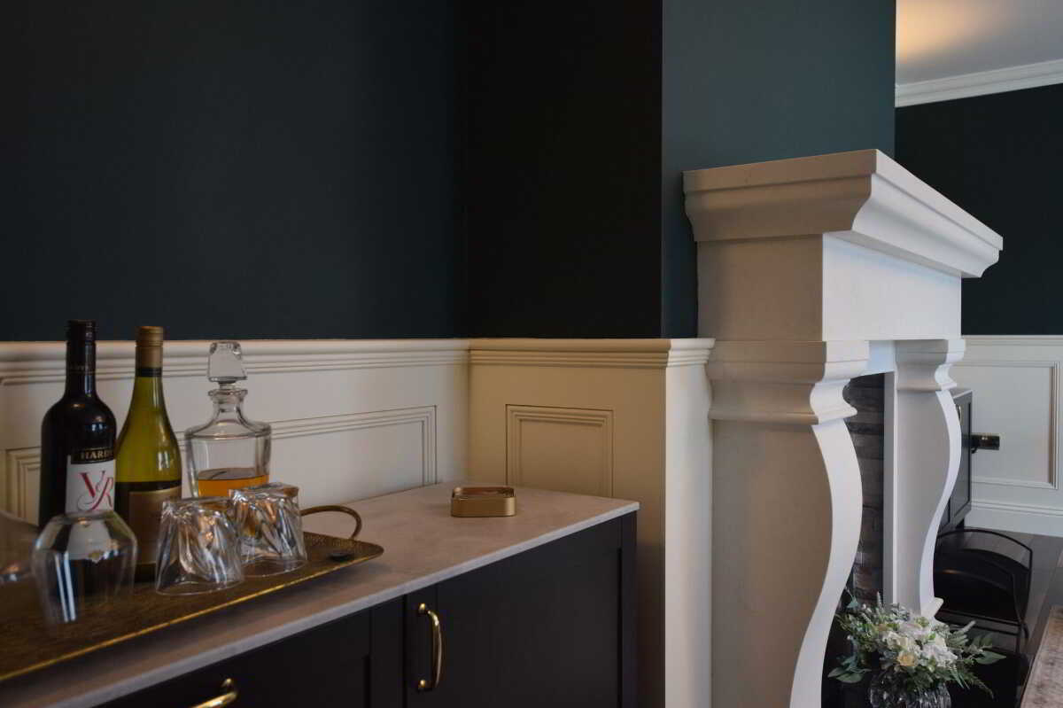
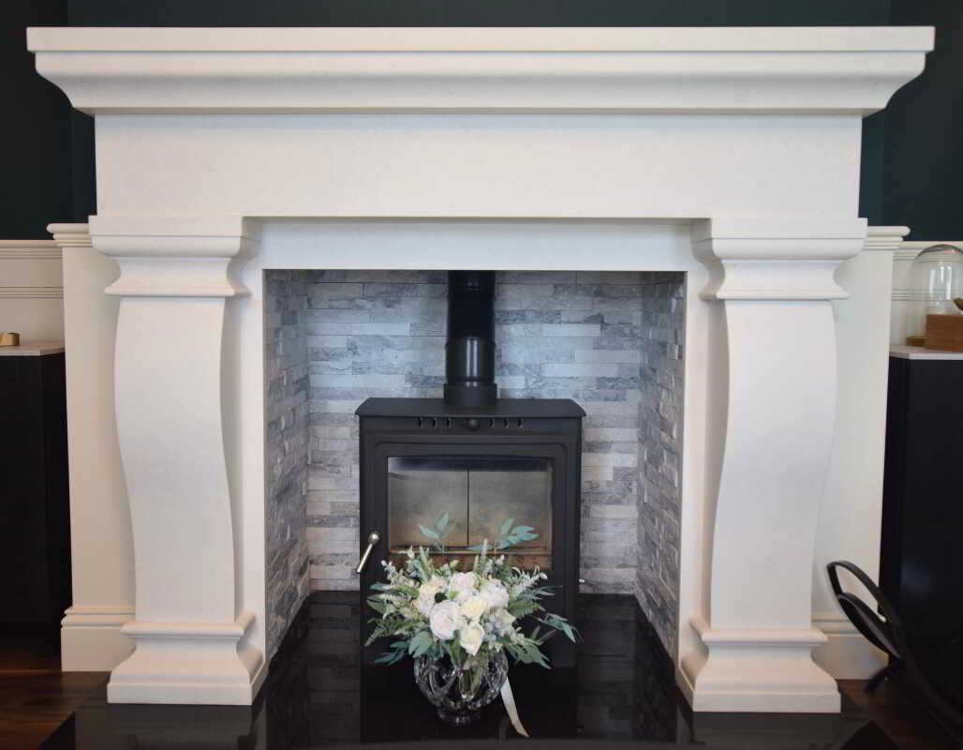
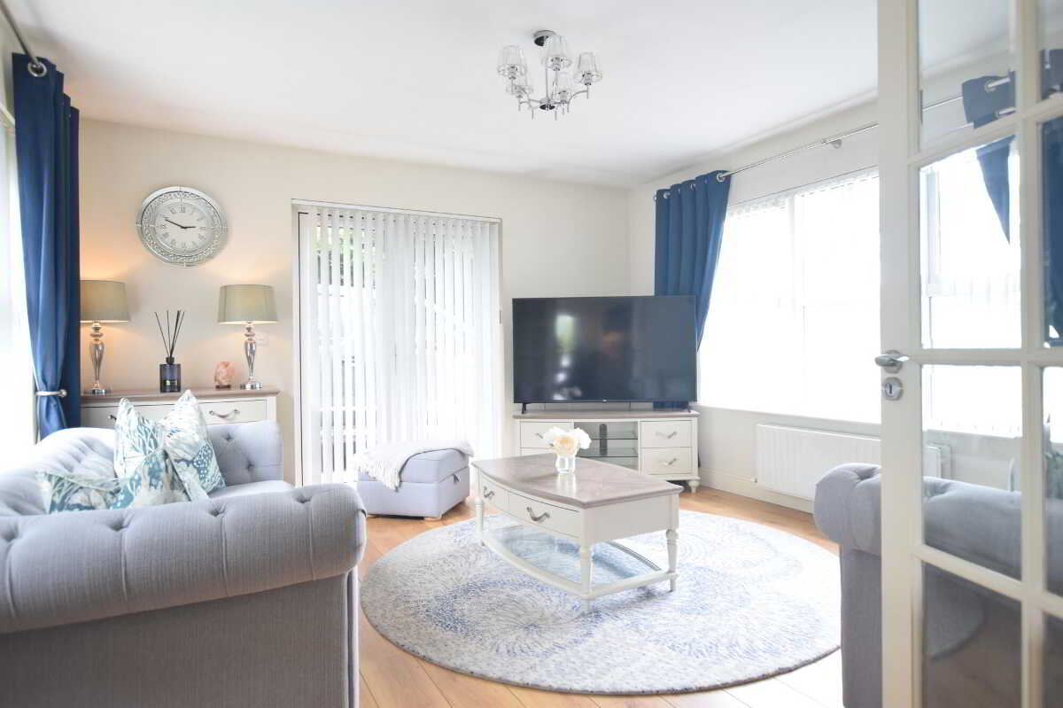
Twin front bay windows. Half panelled walls. Laminate flooring. Brass switch/sockets. Wood burning stove with feature fireplace. Coving.Kitchen/Dining5.7m x 7.2m (18' 8" x 23' 7")
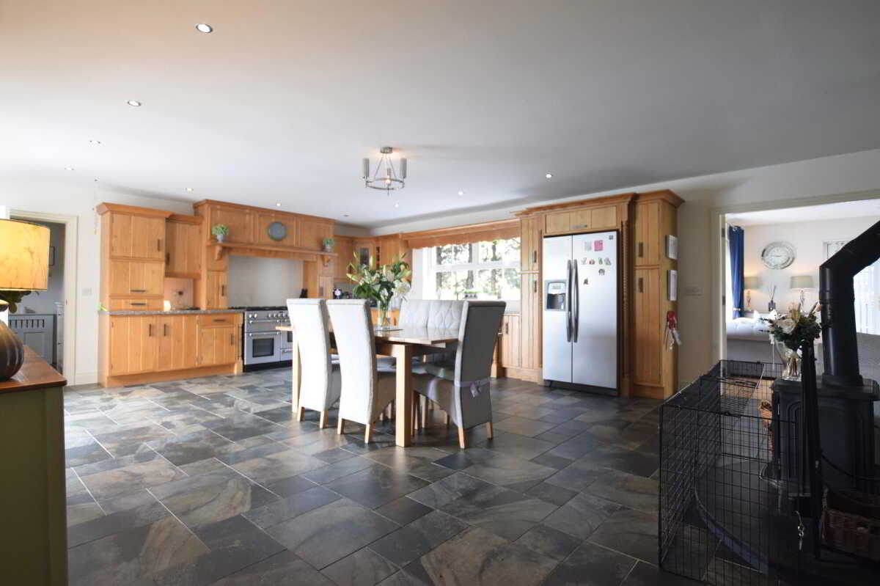
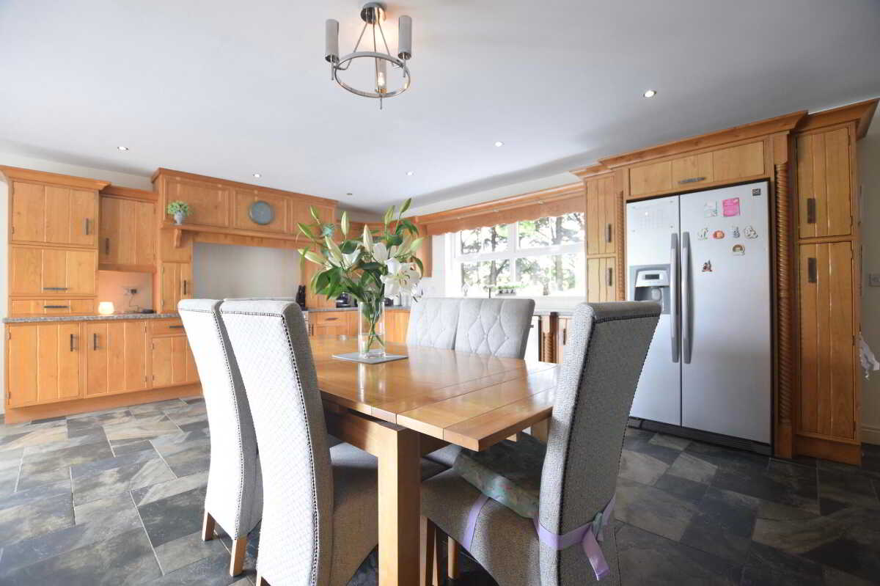
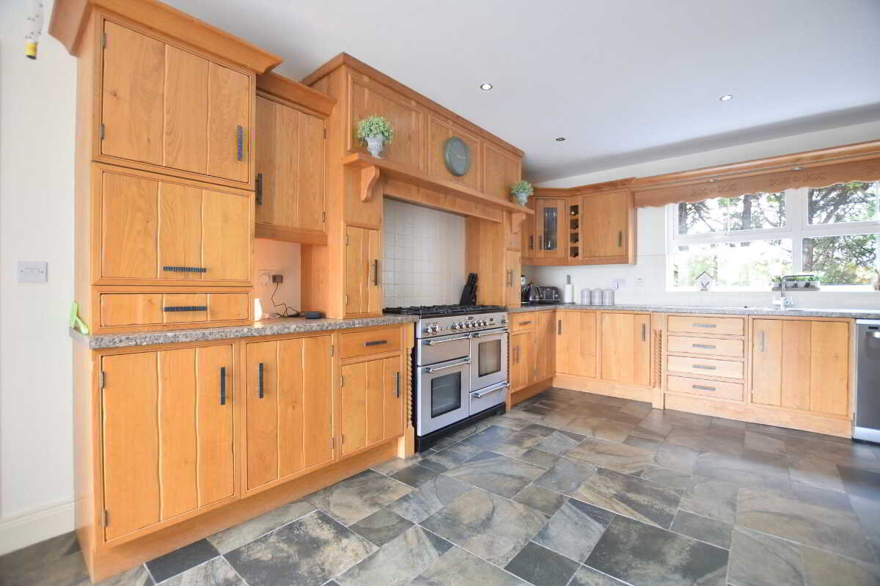
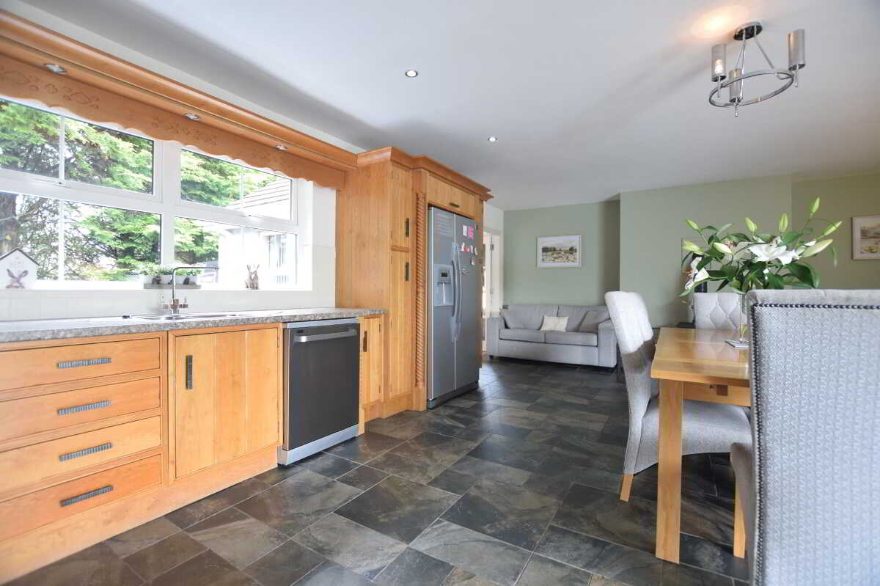
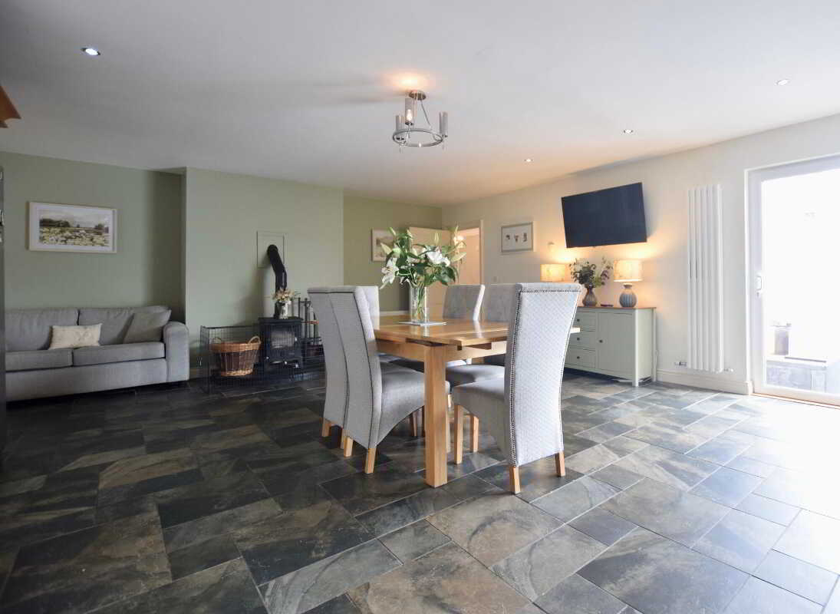
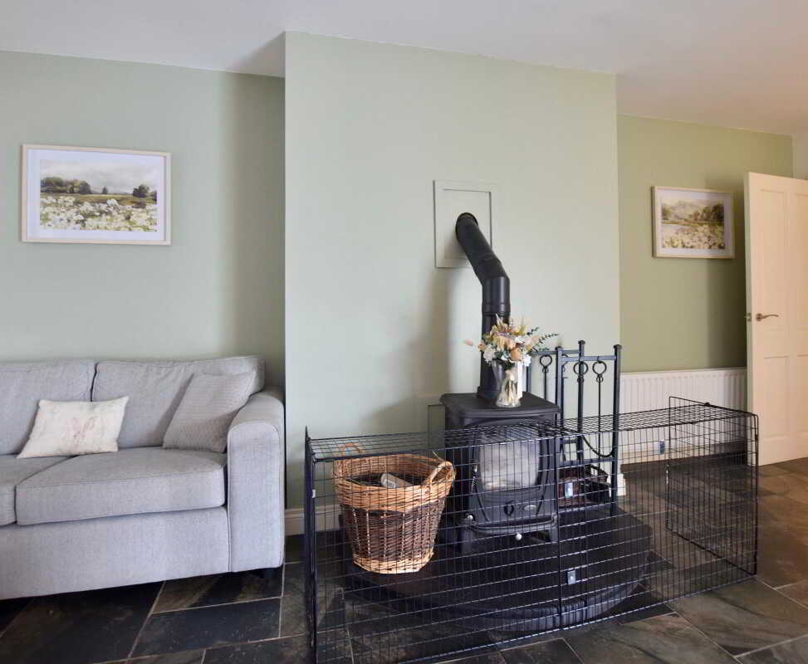
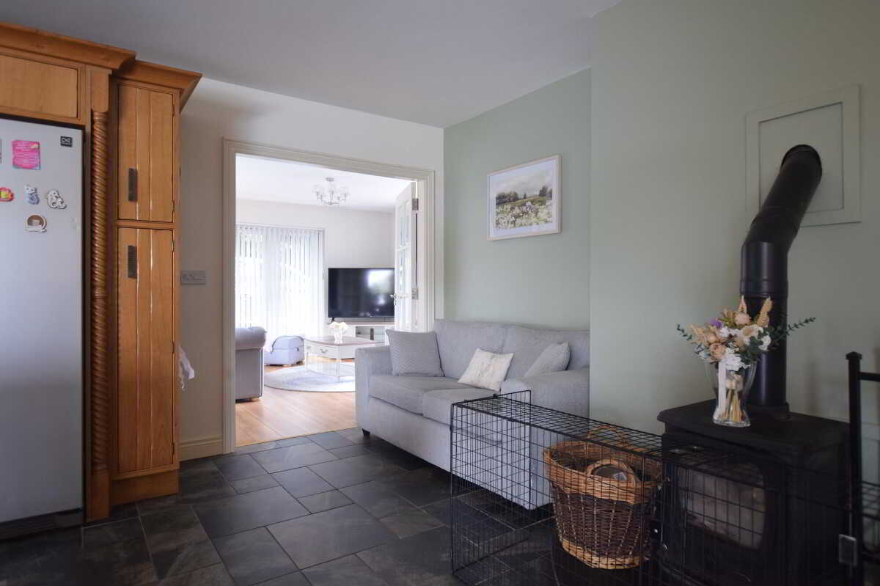
Fully fitted solid in frame kitchen. Space for rangemaster. Space for American style fridge/freezer. Tiled floor. Dining area. Patio doors. Wood burning stove.Sun Room4.3m x 3.9m (14' 1" x 12' 10")
French doors from kitchen. Front and rear facing patio doors. Laminate flooring. TV point.Rear PorchDoor to rear garden. Cloakroom.Utility Room3.2m x 3.8m (10' 6" x 12' 6")
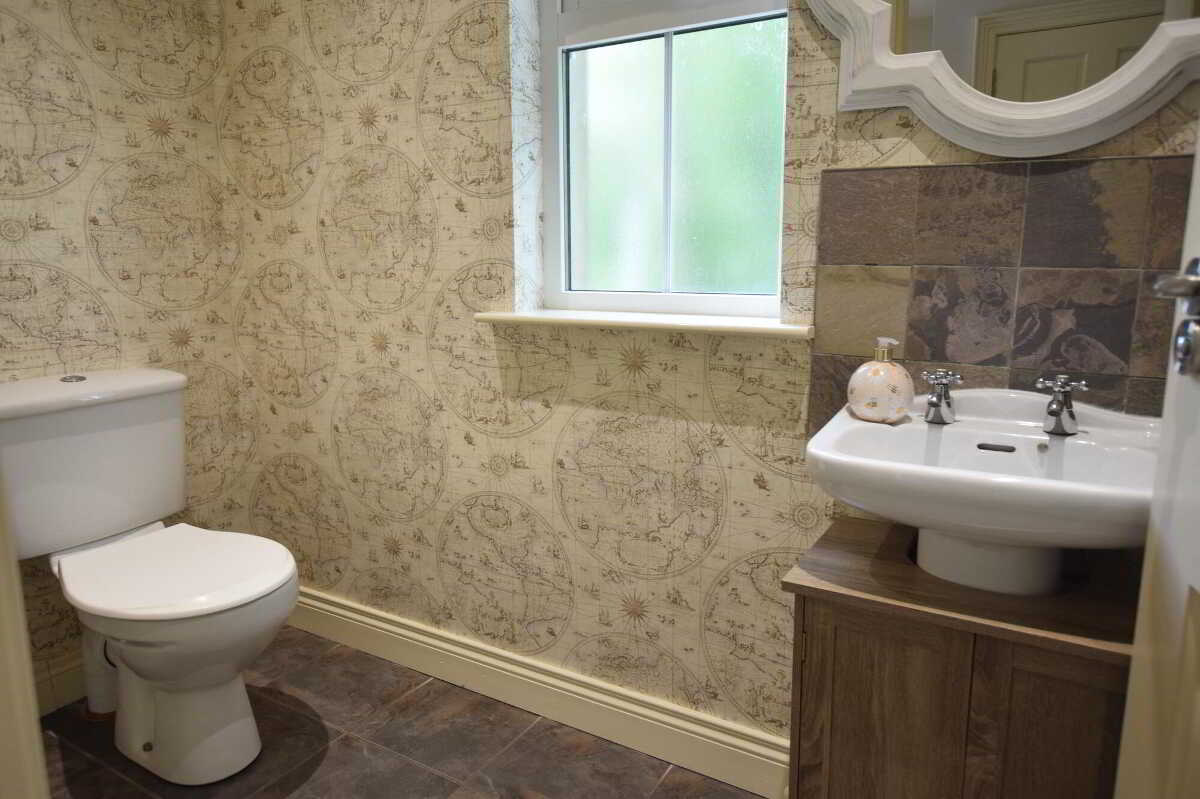
Fully fitted with high and low units, tiled between. Plumbed for washing machine and tumble dryer. Sink. Tiled floor.W.C.2.4m x 1.1m (7' 10" x 3' 7")
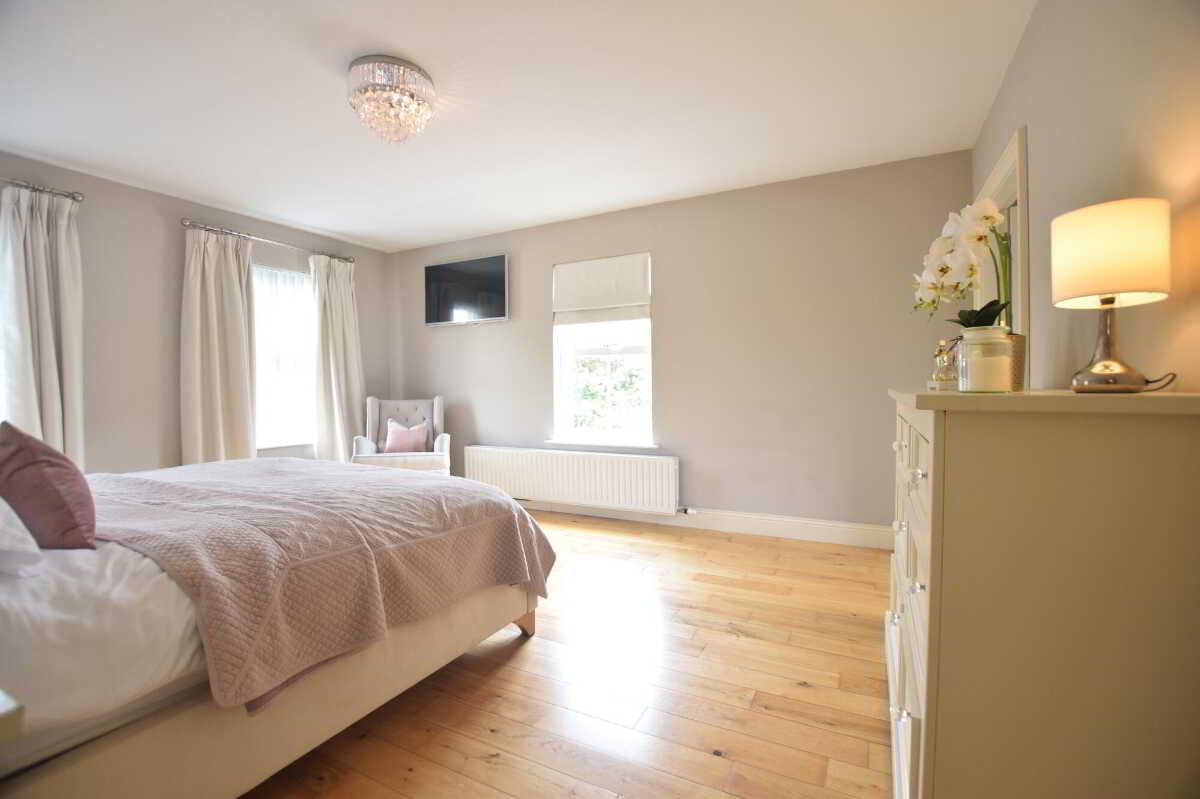
WHB. Tiled floor.Bedroom 14.1m x 4.9m (13' 5" x 16' 1")
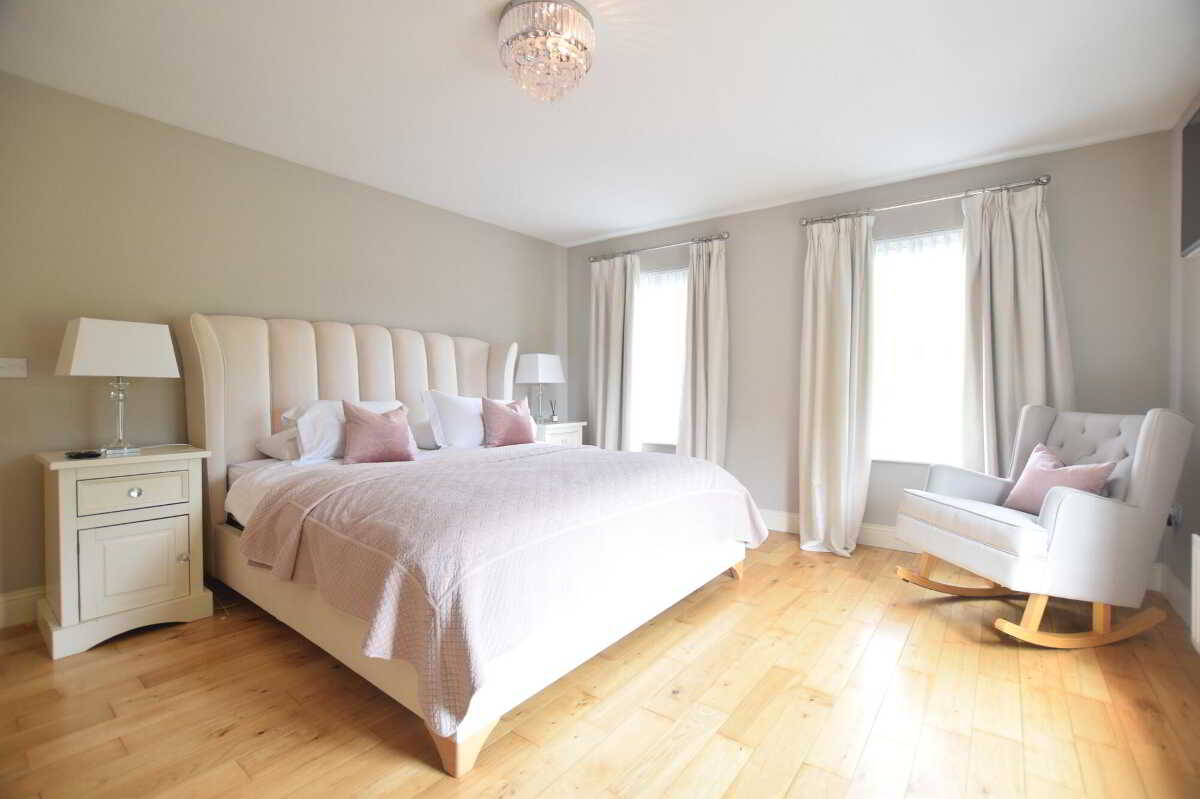
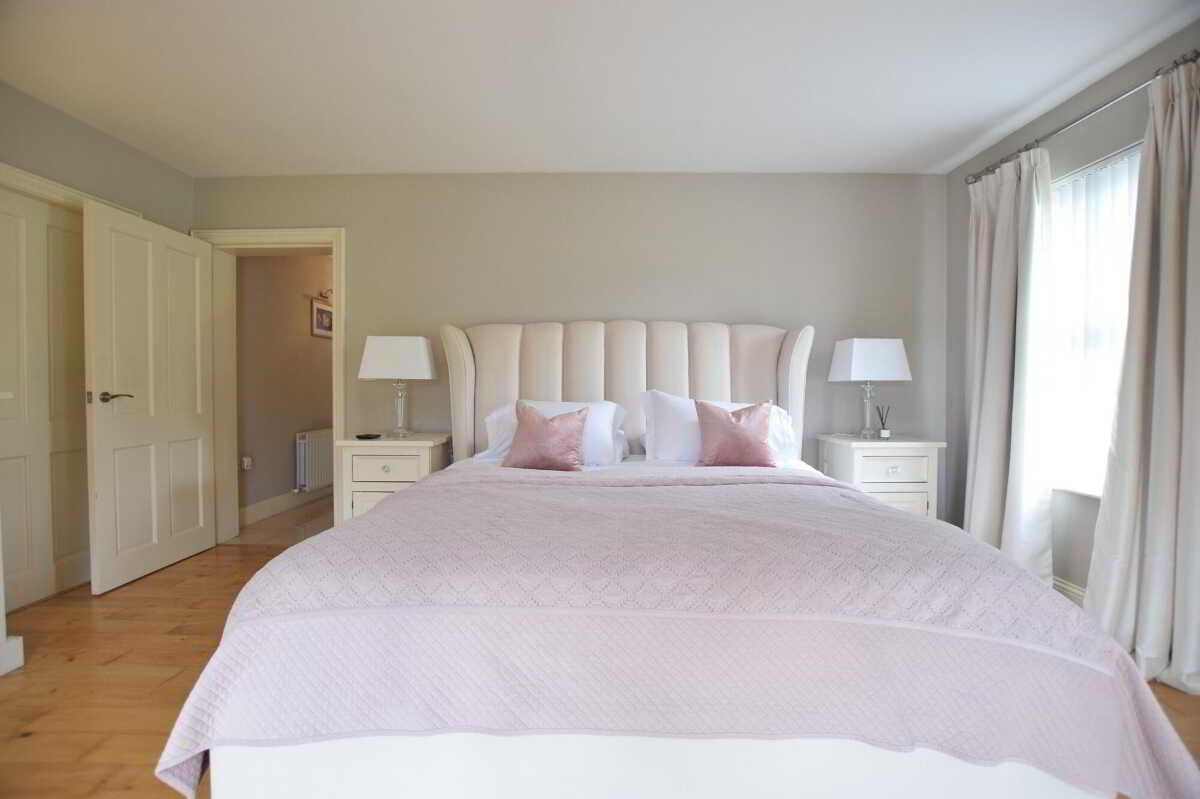
Master Bedroom: Front and side facing. Solid wood flooring. TV point.
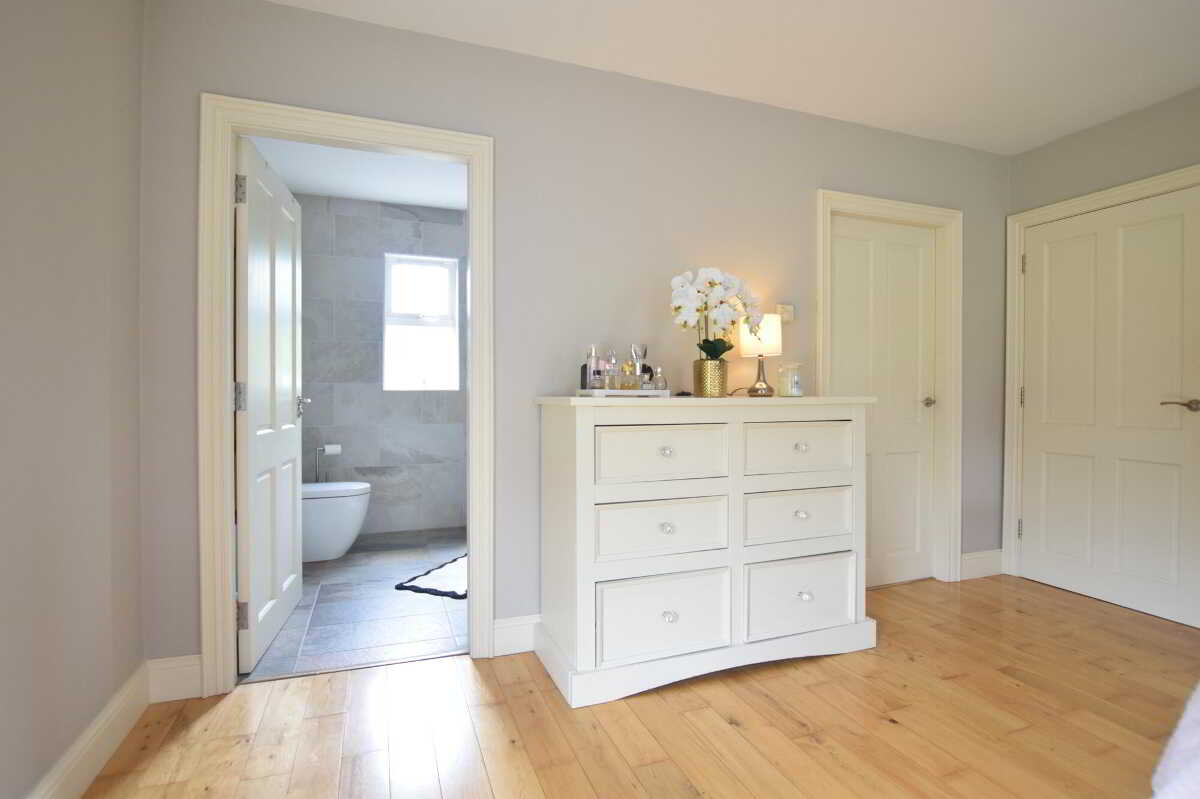
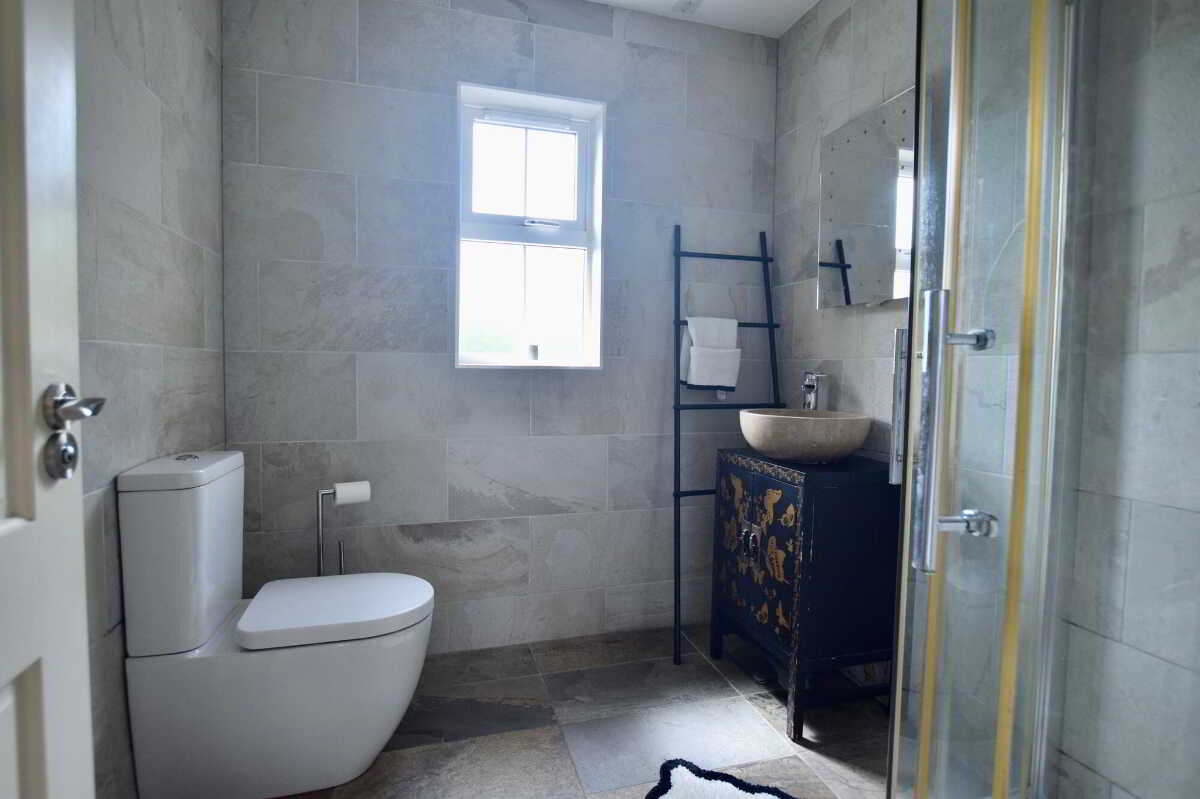
En suite: 2x2.2 sq mtrs: WC. WHB. Shower. Tiled floor. Tiled walls.
Dressing Room: 2.3x1.9 sq mtrs. Clothing rails. Solid wood floor.Bedroom 24.4m x 2.8m (14' 5" x 9' 2")
Front facing double bedroom. Laminate flooring. TV point.Bedroom 33m x 3.9m (9' 10" x 12' 10")
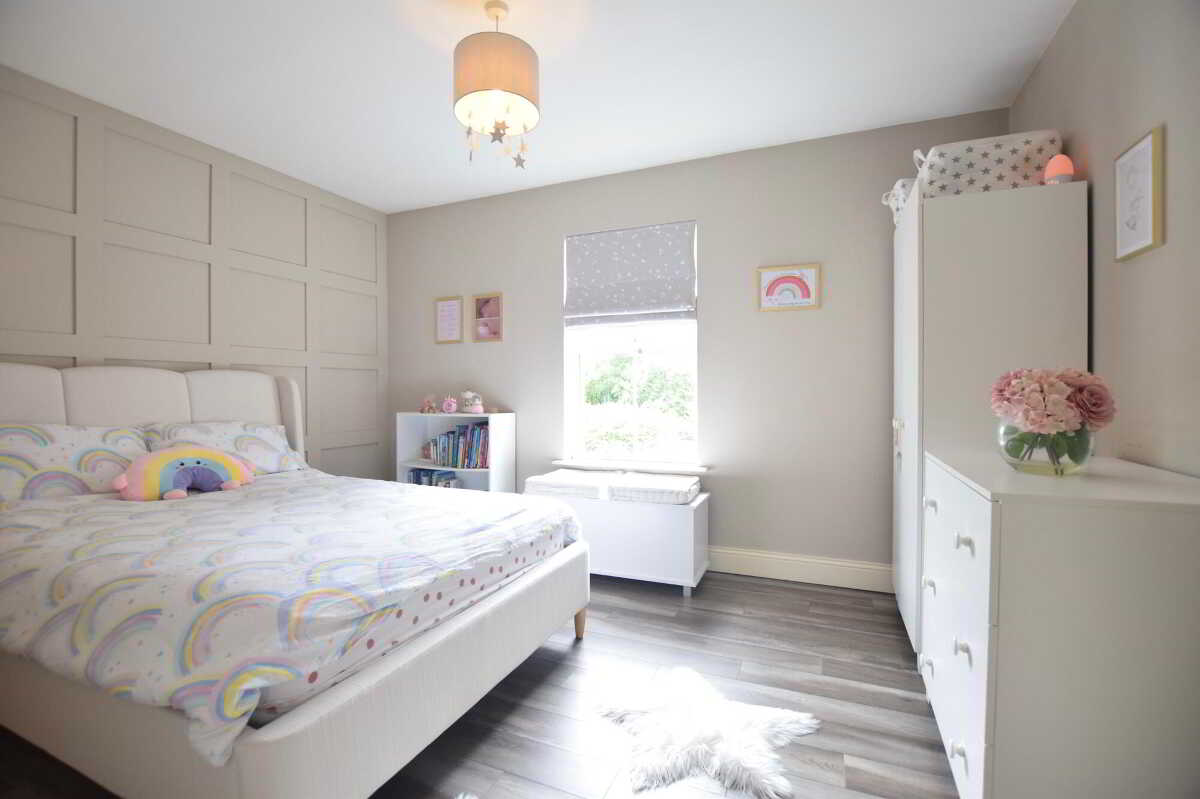
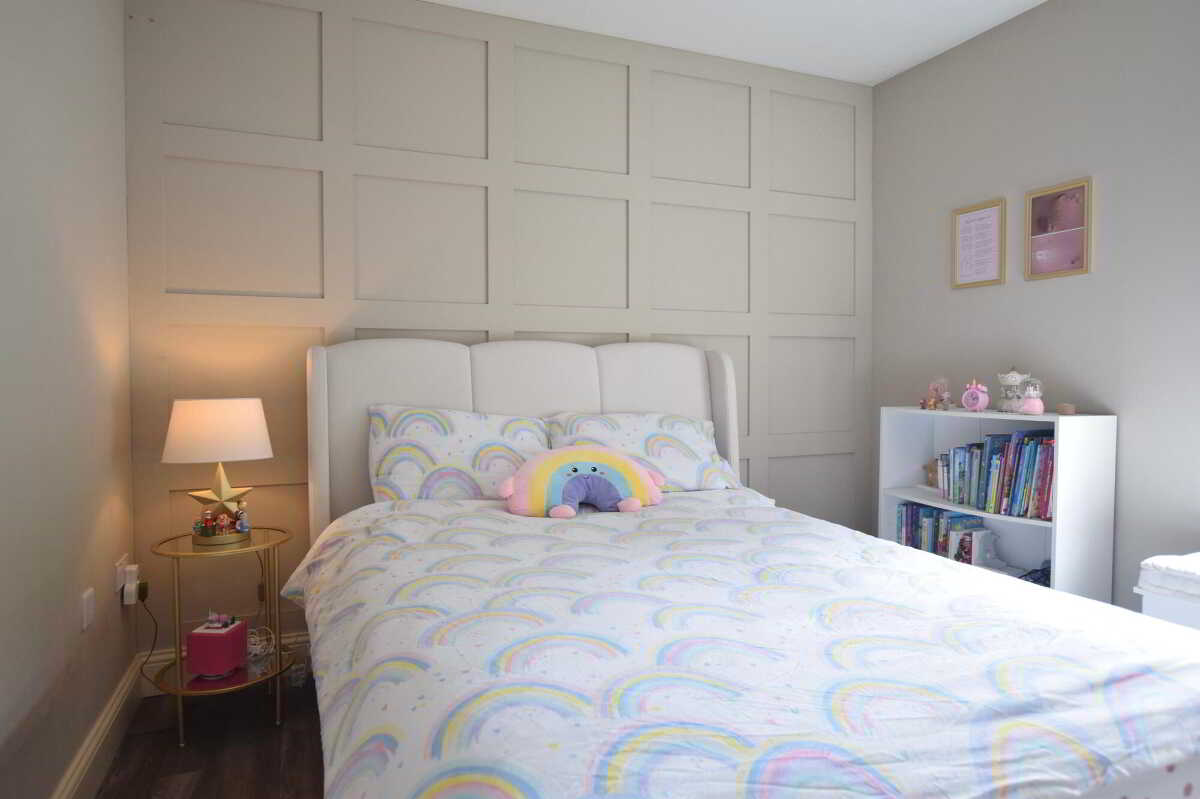
Rear facing double bedroom. Laminate flooring. Panelled wall. TV point.Bedroom 44.6m x 2.8m (15' 1" x 9' 2")
Front facing double bedroom. Laminate flooring. TV point.Bathroom2.8m x 3m (9' 2" x 9' 10")
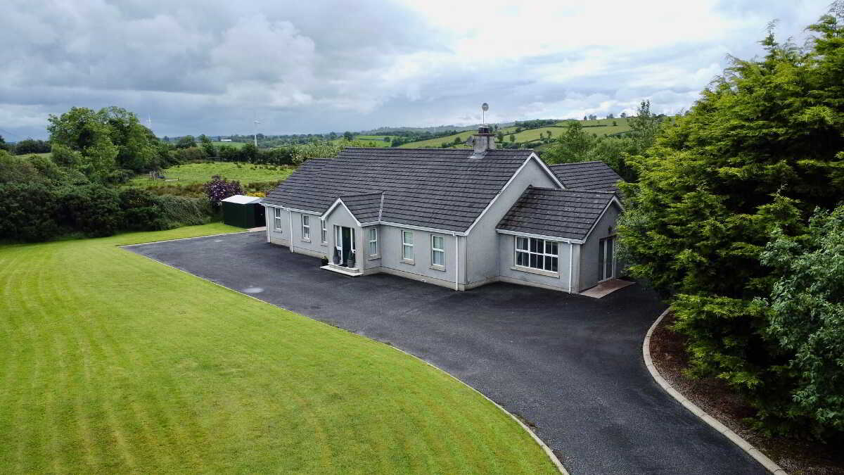
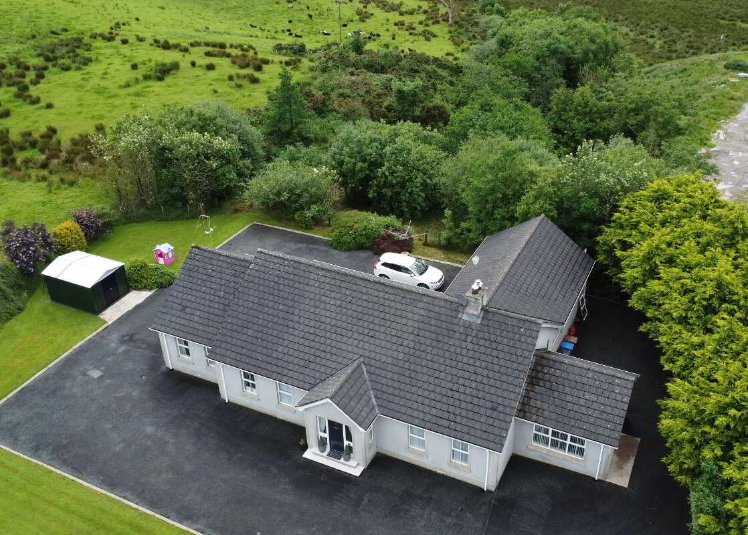
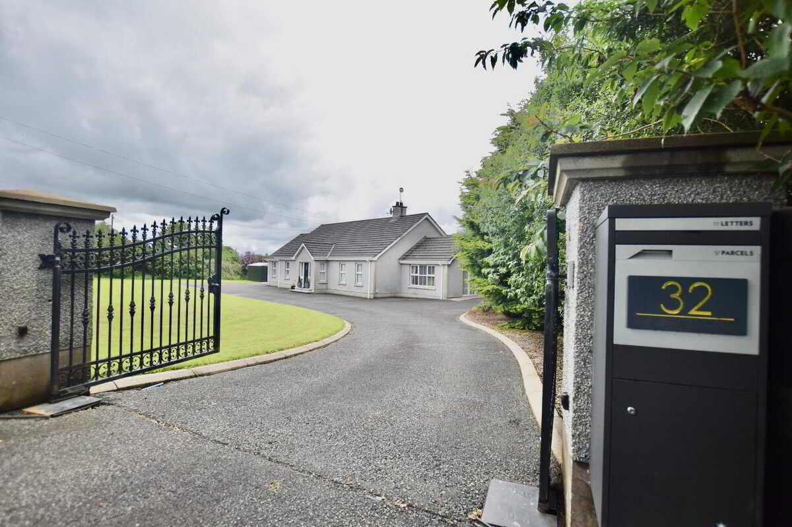
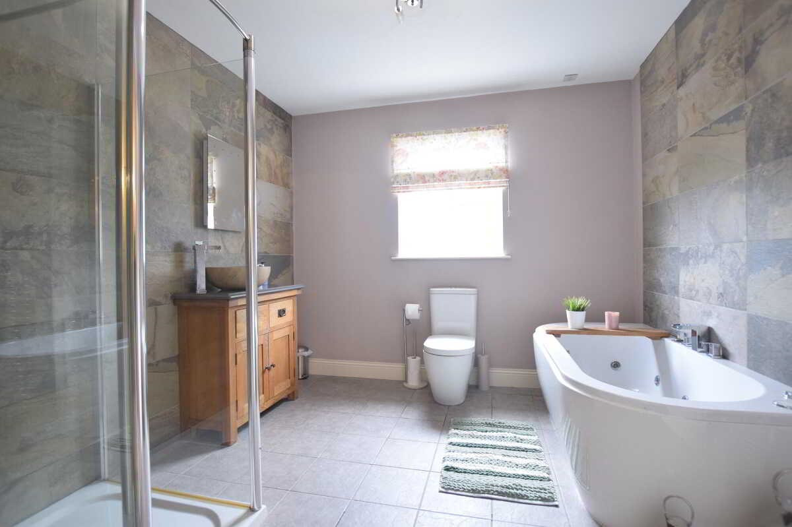
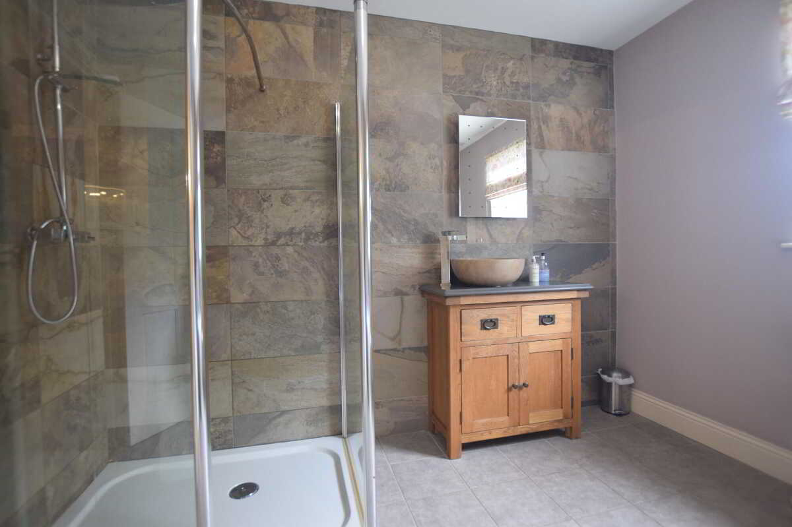
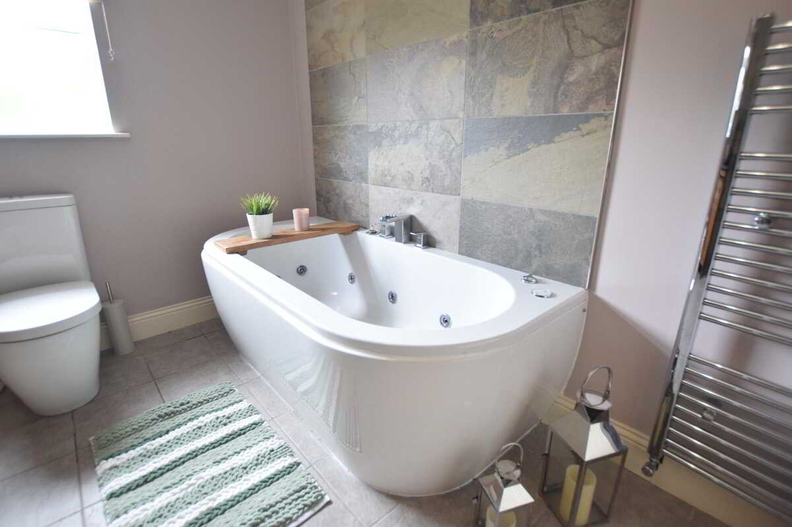
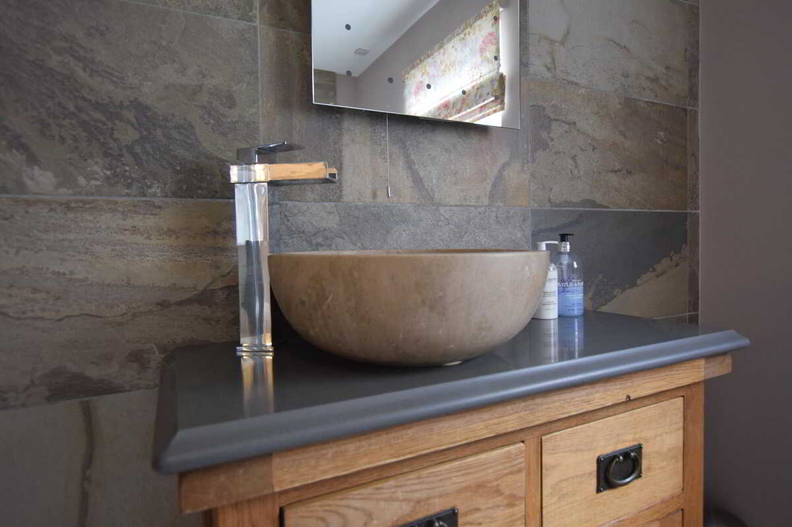
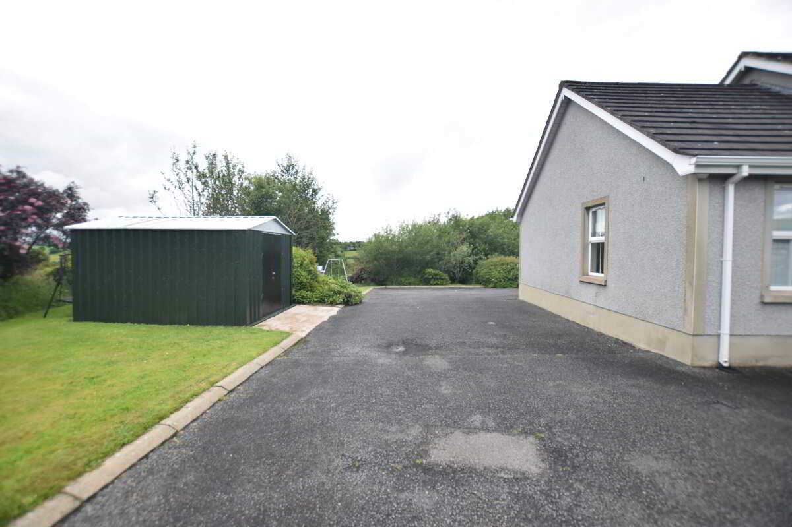
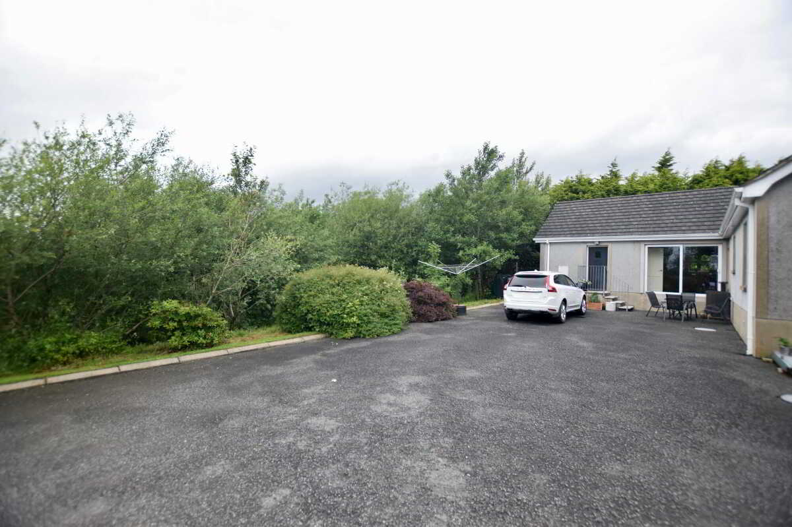
Tiled floor. Partially tiled walls. Wellness jacuzzi bath. Walk in shower. Towel rail. WC. WHB in vanity unit. LED mirror.ExteriorGardensThe property occupies a generous site extending to approximately 0.75 acres, enjoying a peaceful countryside setting with mature trees and open rural views to the rear. The bungalow is approached via a sweeping tarmac driveway, providing ample off-street parking for multiple vehicles and ease of access around the property.
The gardens are laid predominantly in lawn and are beautifully maintained, offering extensive outdoor space ideal for families and those seeking privacy. Mature hedging, shrubs and established trees create a sheltered and private environment, while the rear of the property enjoys a tranquil backdrop of woodland and open countrysideInclusionsA few window blinds. Wheelie bins. Garden shed. TV aerial.OptionalCooker. Fridge freezer.ExclusionsLight fittings. Curtains; curtain poles; dishwasher; washing machine and tumble dryer.Important notice to purchasers/tenants - Your attention is drawn to the fact that we have been unable to confirm whether certain items included in the property are in full working order. Any prospective purchaser/tenant must accept that the property is offered for sale/rent on this basis. These particulars are given on the understanding that they will not be construed as part of a contract, conveyance or lease.
Property Ref: 1081595
Similar Properties
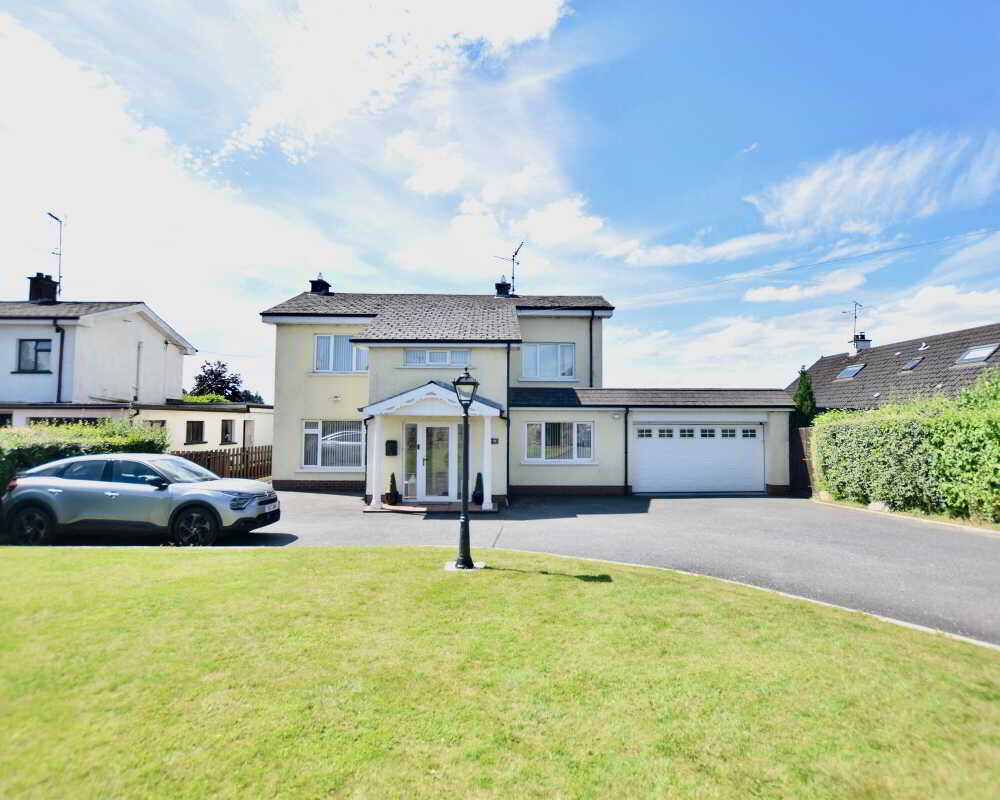
4 Bedroom Detached House | Guide Price £300,000
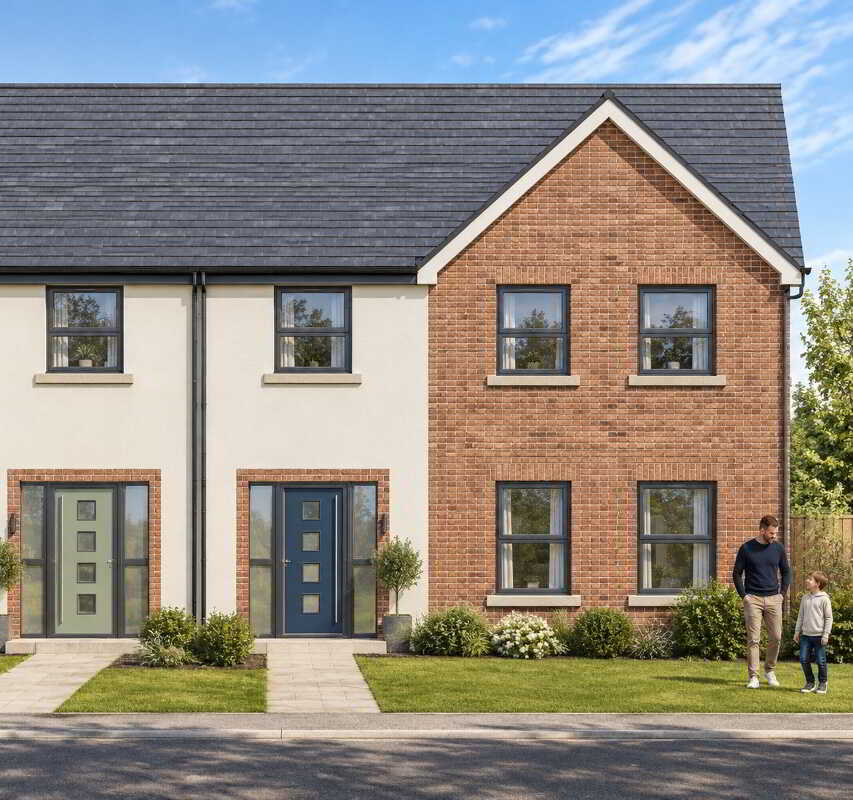
Type C, Gallion Glen, Moneymore Road, Cookstown
3 Bedroom Semi-Detached House | £262,500
Contemporary three bed semi with study.
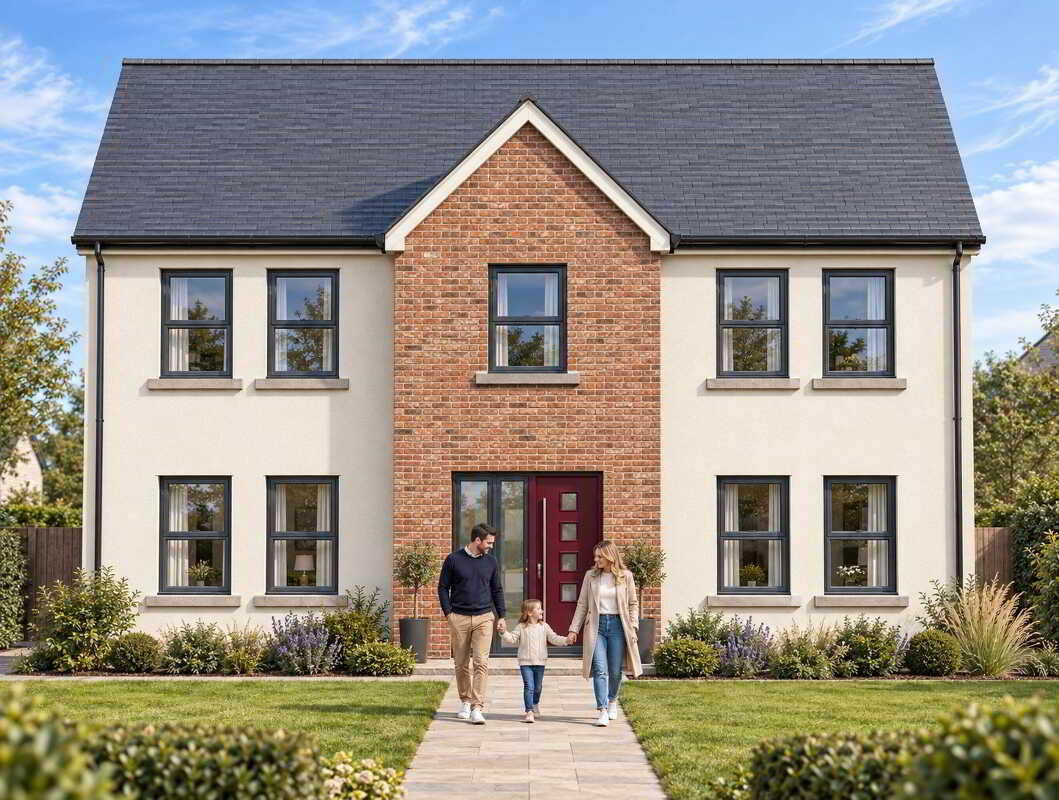
Type D, Gallion Glen, Moneymore Road, Cookstown
4 Bedroom Semi-Detached House | £262,500
Generous four bedroom semi detached
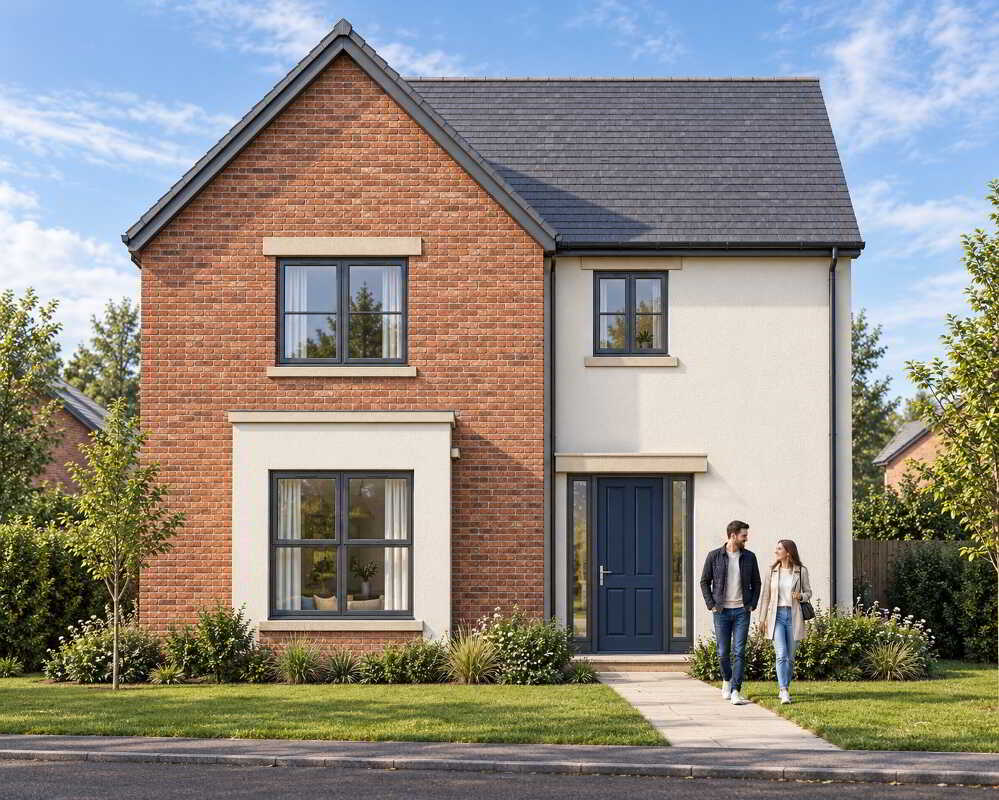
Type A, Gallion Glen, Moneymore Road, Cookstown
4 Bedroom Detached House | £330,000
Beautifully balances detached family home
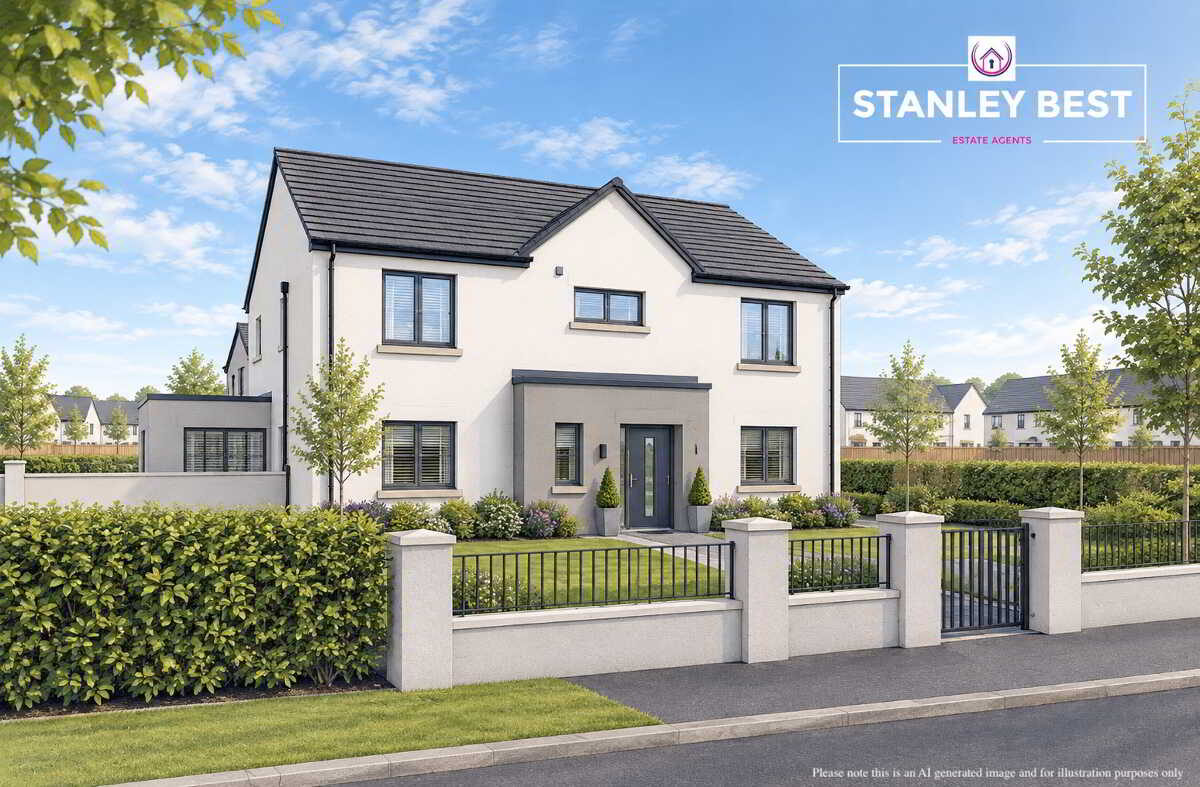
House Type A, Coolreaghs Manor, Cookstown
3 Bedroom Detached House | £339,950
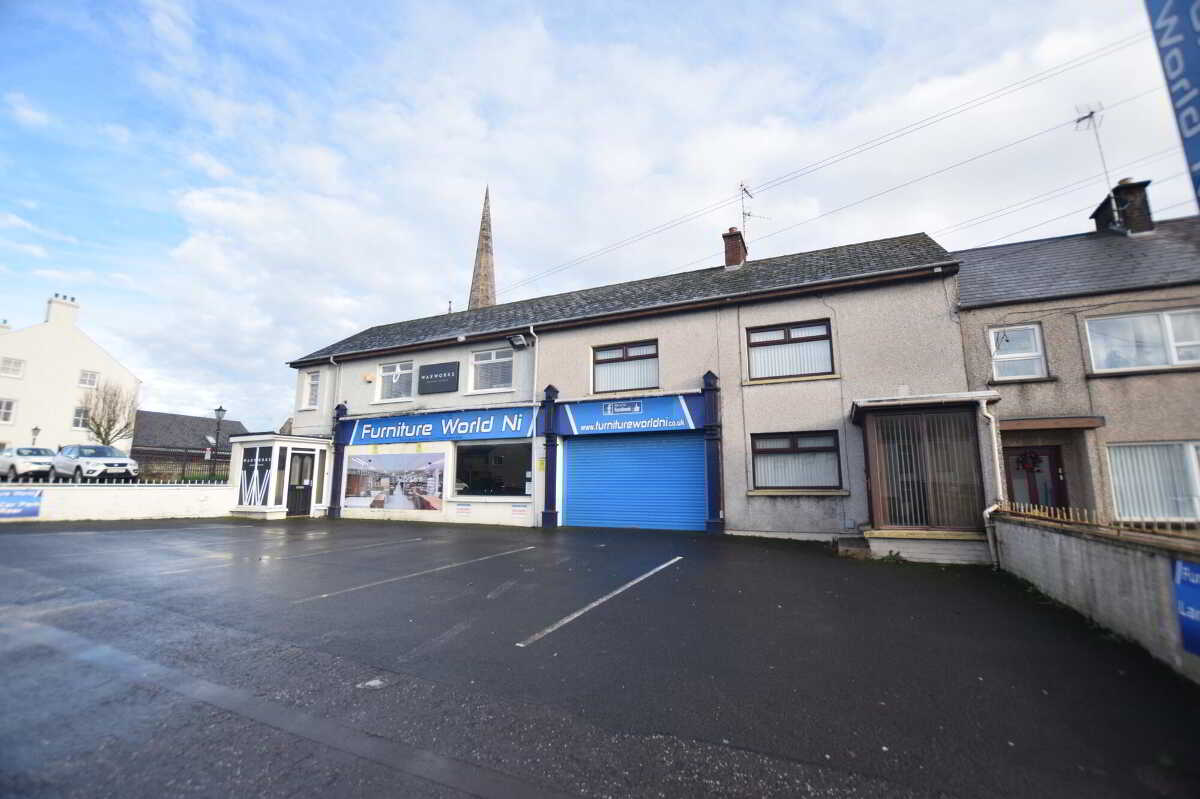
98 - 104 Church Street, Cookstown
Mixed Use | Guide Price £370,000
We are pleased to present to the market this substantial 4,440 sq ft commercial premises located on Church Street, Cooks...

Stanley Best Estate Agents (Cookstown)
28 Oldtown Street, Cookstown, Tyrone, BT80 8EF
028 8676 6642
How much is your home worth?
Use our short form to request a valuation of your property.
Request a Valuation
©2026 The Guild of Property Professionals. All rights reserved.
Terms and Conditions |
Privacy Policy |
Cookie Policy |
Complaints Policy |
Members Login
The Guild of Property Professionals Trading Address: 121 Park Lane, London W1K 7AG. GPEA Limited.
Registered in England & Wales.
Company No: 02819824.
Registered Office Address: The Old Courthouse, 60A London Road, Grantham, NG31 6HR.
VAT Registration No: 180897859

