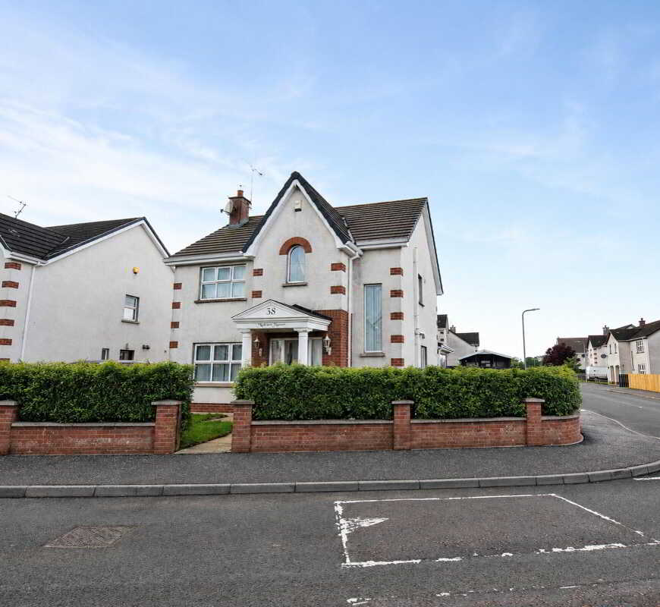
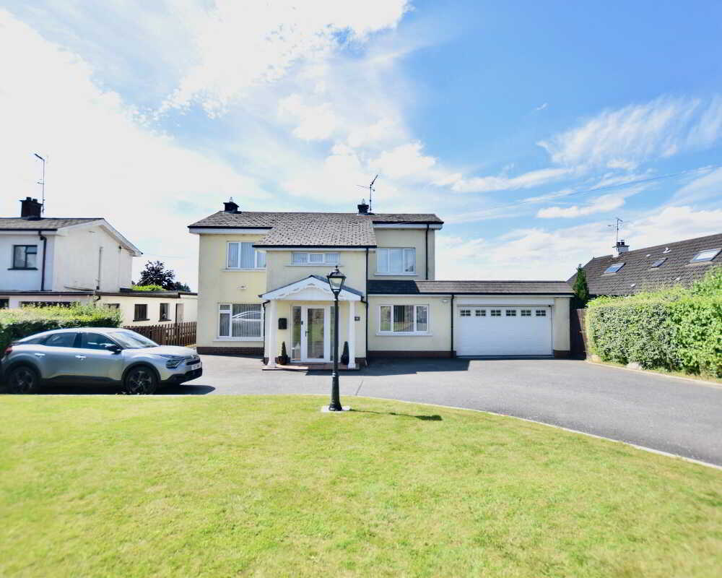
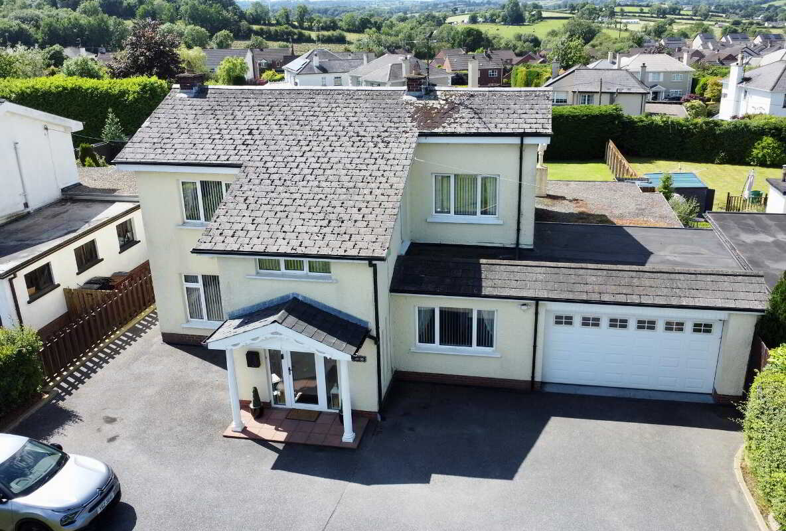
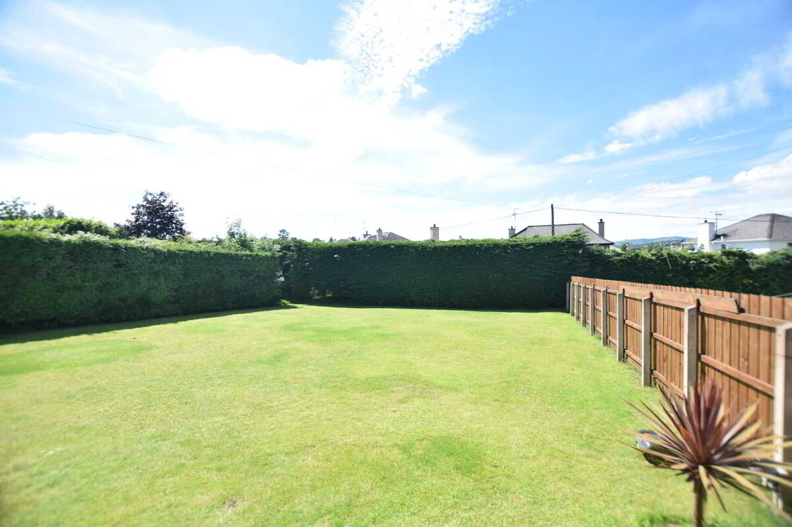
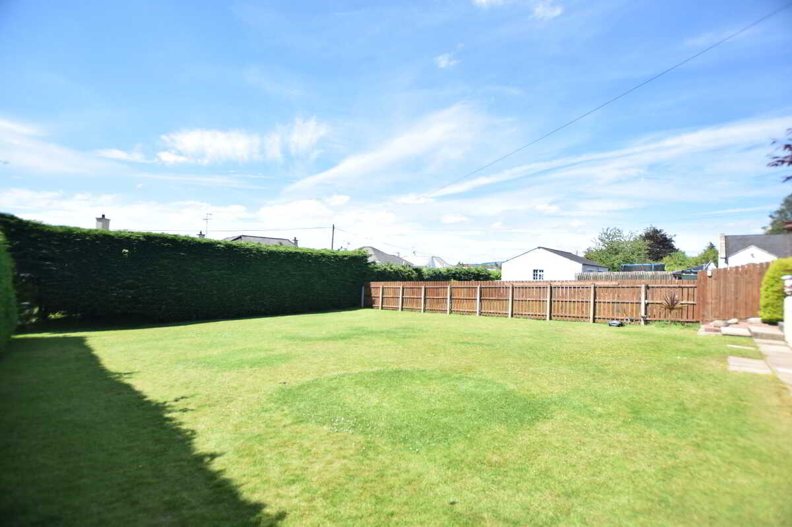
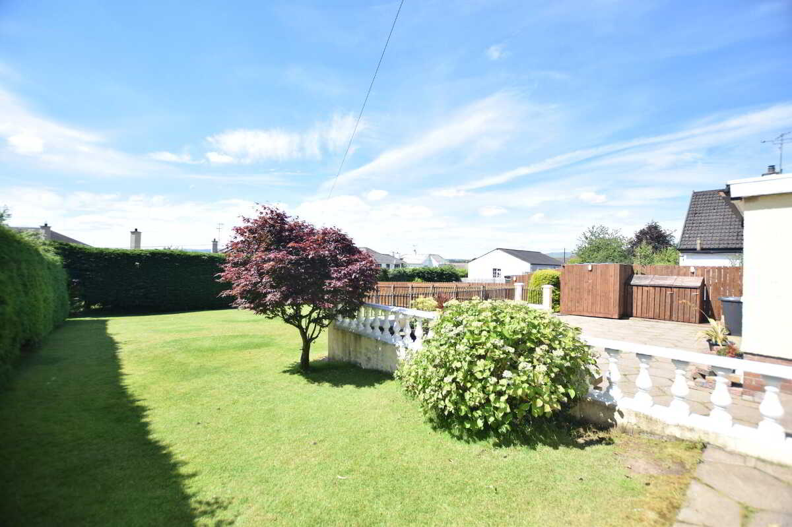
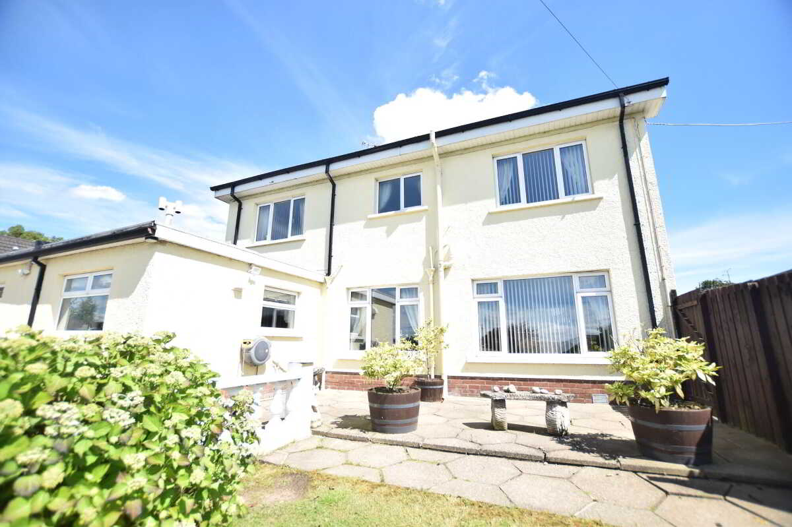
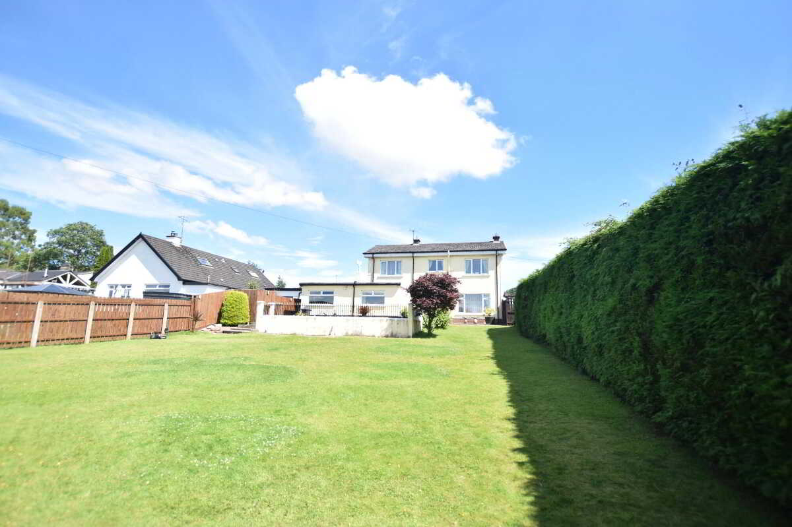
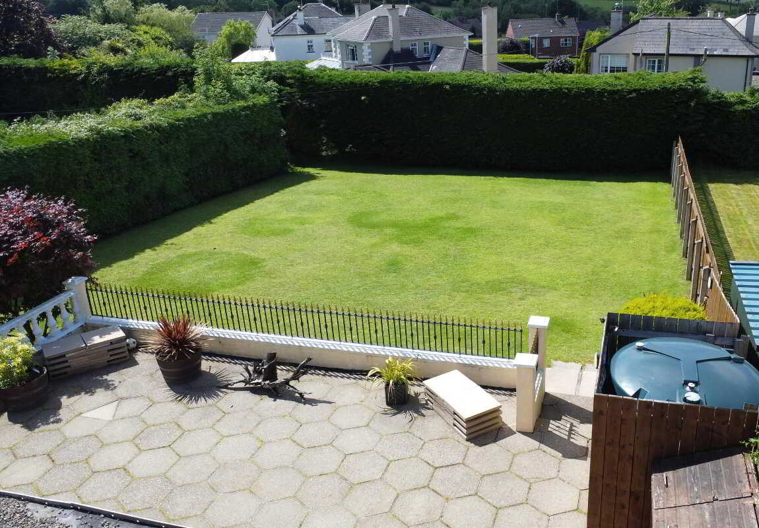
- Impressive detached four-bedroom home with garage and beautifully maintained, expansive rear gardens. Rarely does a property in Cookstown town centre offer such exceptional outdoor space.
- Ground Floor: Entrance porch; entrance hall; lounge; living room; kitchen/dining area; dining room; utility room.
- First Floor: Landing; four bedrooms; bathroom.
- Oil fired central heating.
- Double glazed windows.
- Rates £1978 (2026/27)
- C. 192m2 / 2066 sq ft (LPS NI)

This property listing is now SSTC
4 Bedroom Detached House for sale in Cookstown
 3
4
2
3
4
2
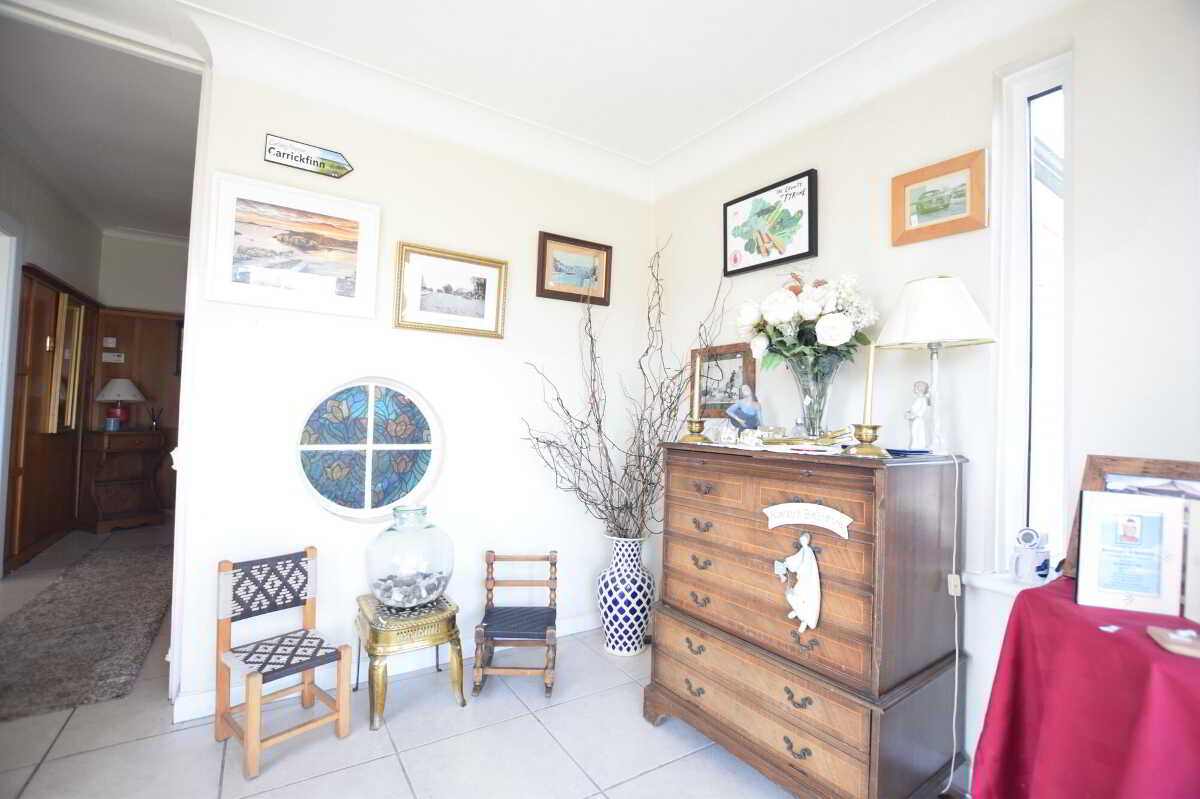
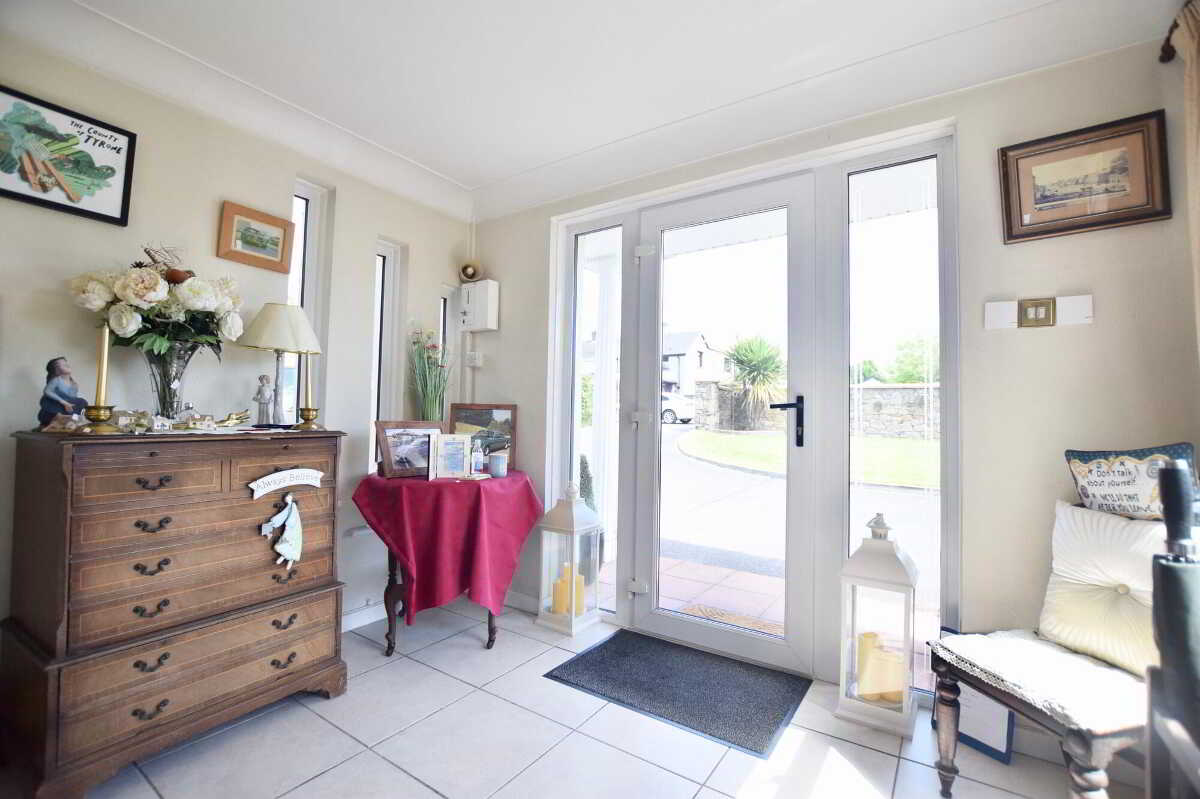
CLOSING DATE FOR OFFERS: WEDNESDAY 24TH - NO NEW BIDDERS AFTER 12 NOON.Ground FloorEntrance Porch2.9m x 2.6m (9' 6" x 8' 6")
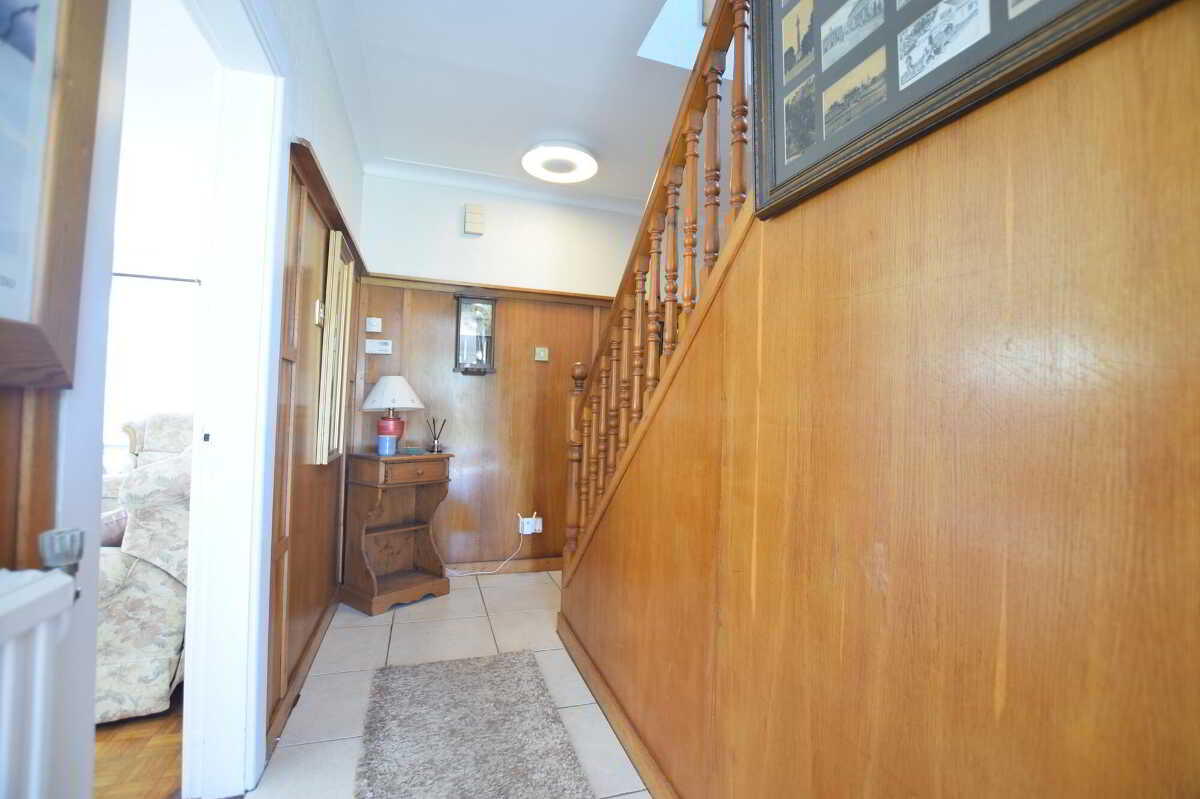
Glazed door with glazed side panels. Tiled floor.Entrance Hallway3.5m x 3m (11' 6" x 9' 10")
Wooden glazed door from porch. Tiled floor. Panelled walls. Steps down to WC and WHB.Lounge6m x 3.8m (19' 8" x 12' 6")
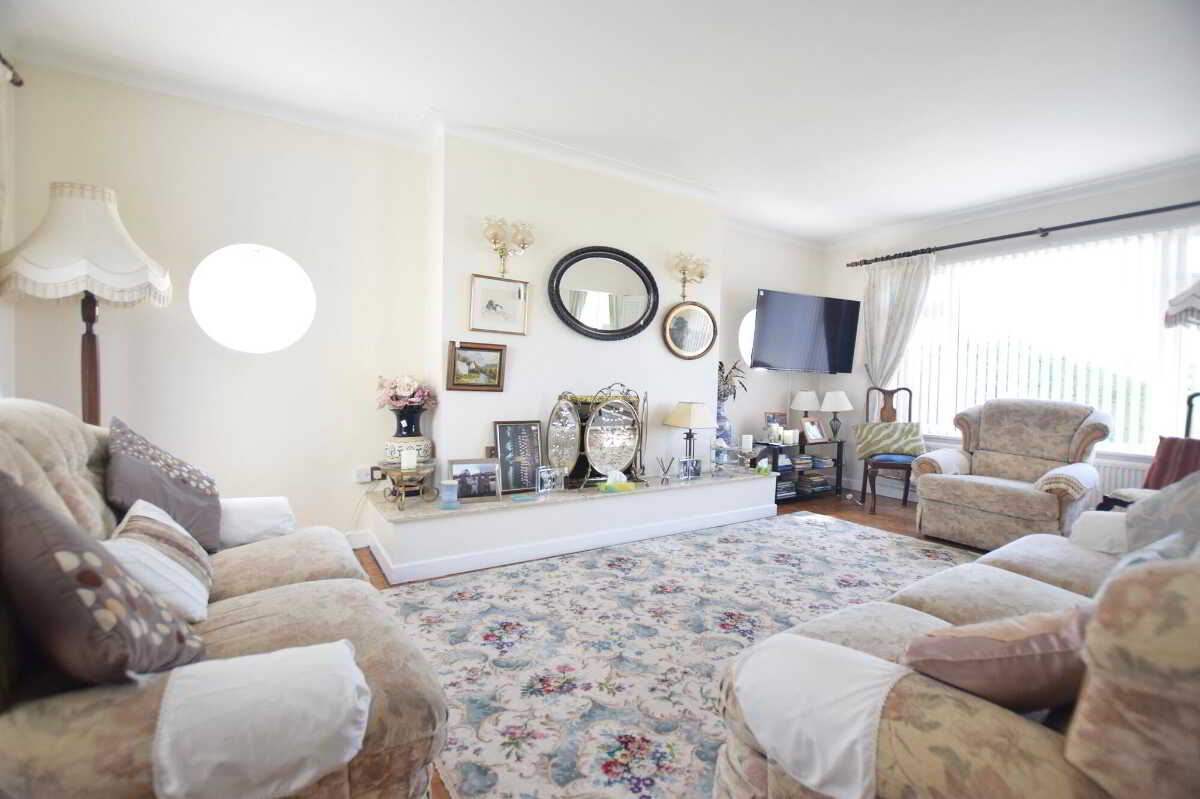
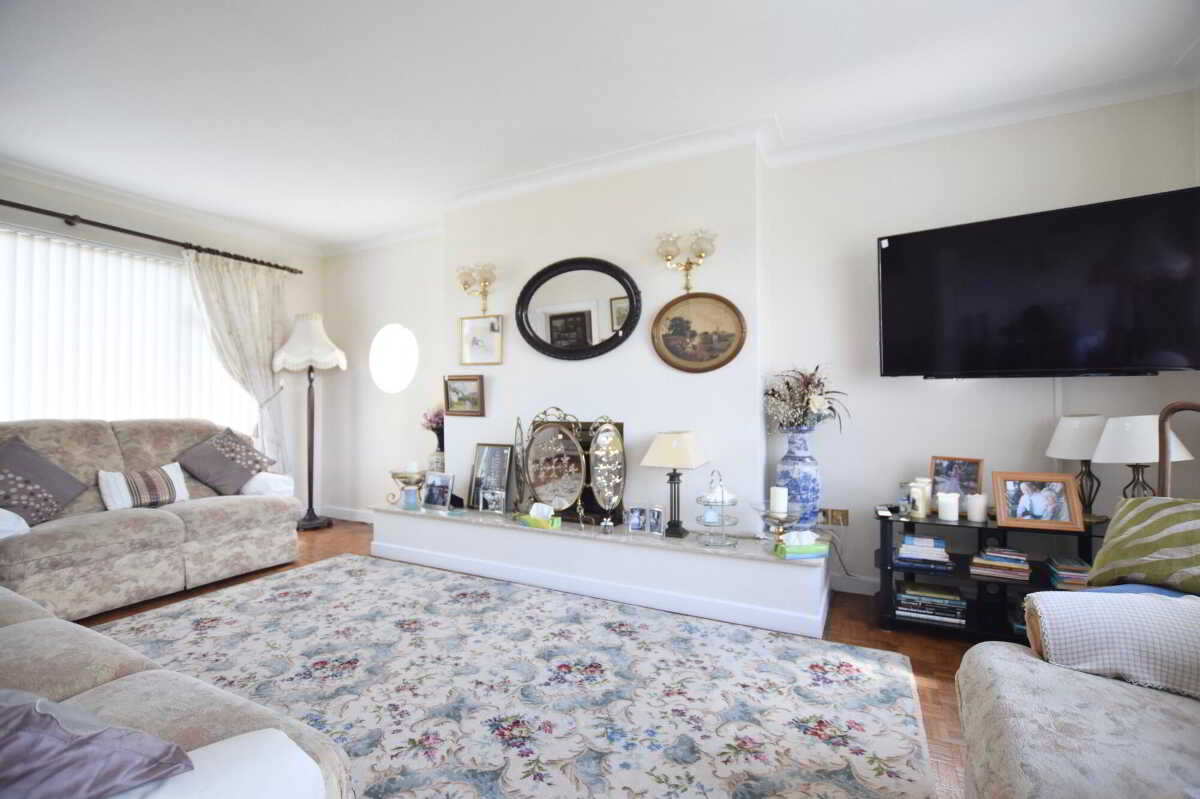
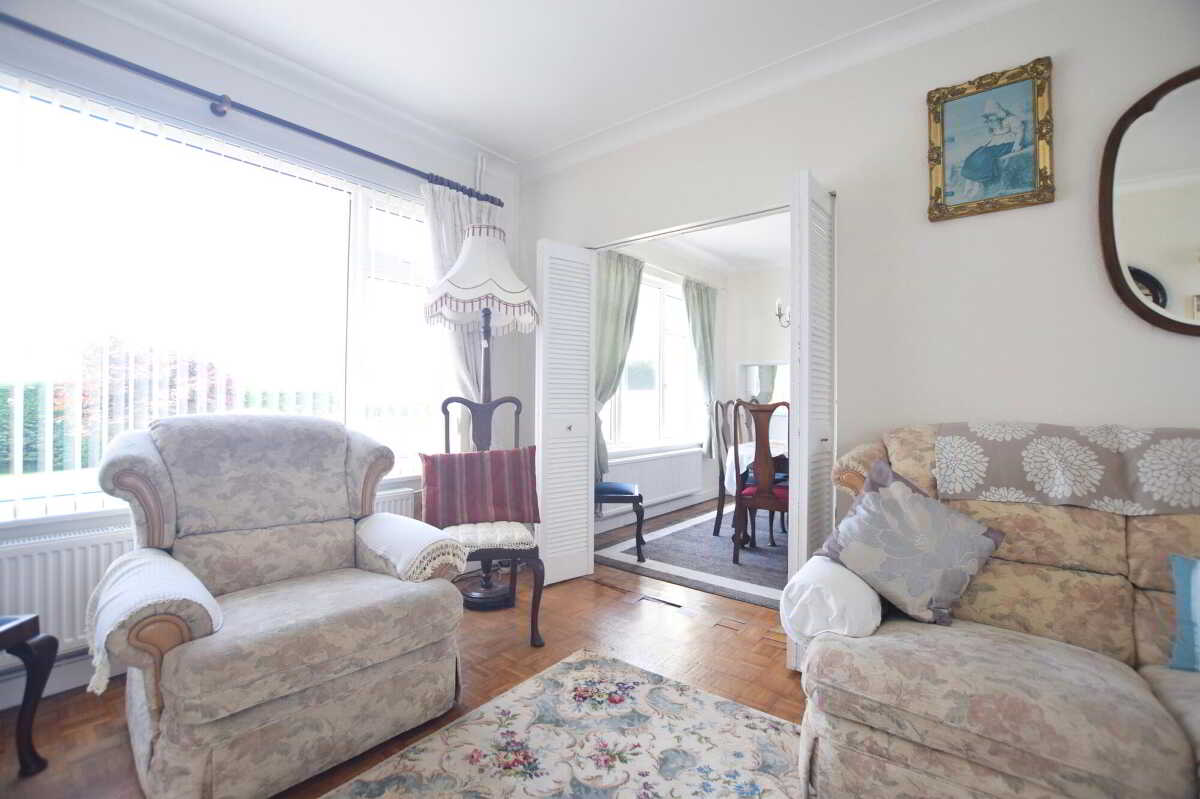
Dual aspect lounge. Parquet flooring. Raised fireplace. Folding doors to dining room. TV point.Living Room3.3m x 4.m (10' 10" x 13' 1")
Access from hallway. Fireplace with electrical insert. Vinyl flooring. Door to kitchen.
Snug Area3.1m x 2.7m (10' 2" x 8' 10")
Raised snug area overlooking front garden.Kitchen/Dining3.1m x 3m (10' 2" x 9' 10")
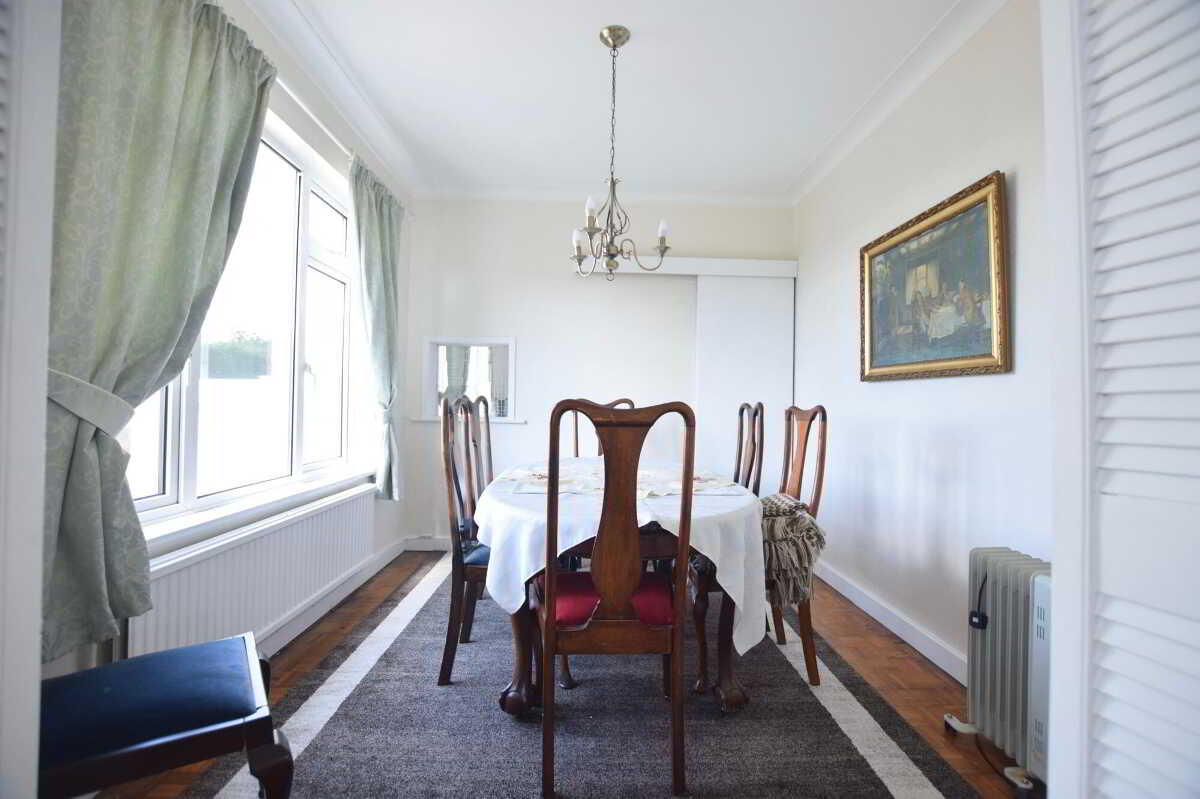
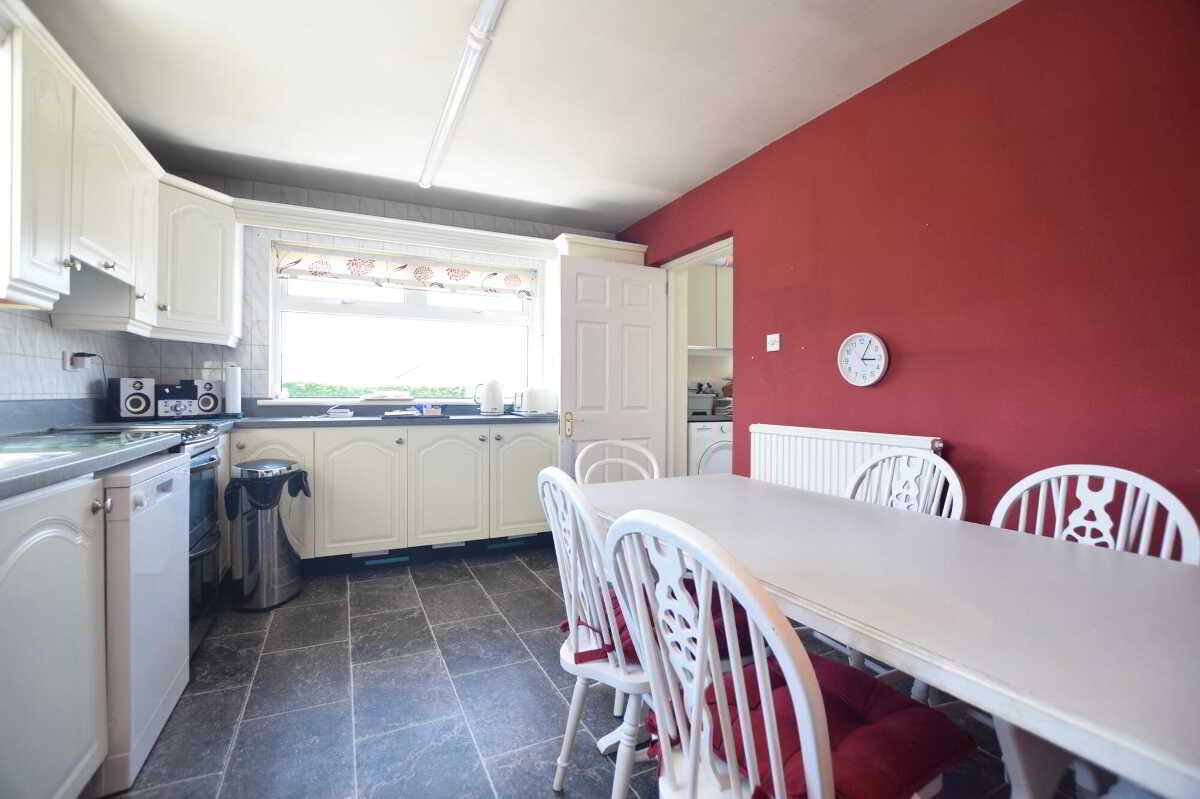
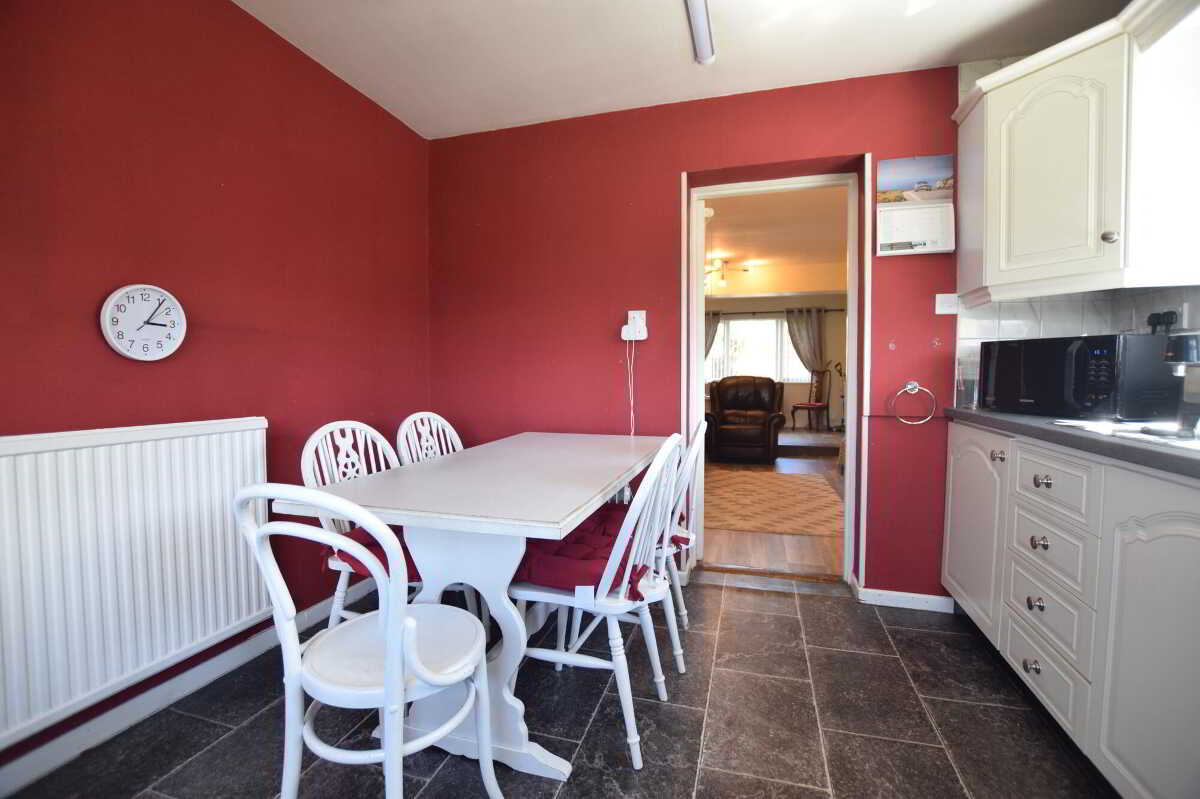
Fully fitted kitchen with high and low level units tiled between. Vinyl flooring. Space for dish washer and cooker. Dining space.Dining Room3m x 2.7m (9' 10" x 8' 10")
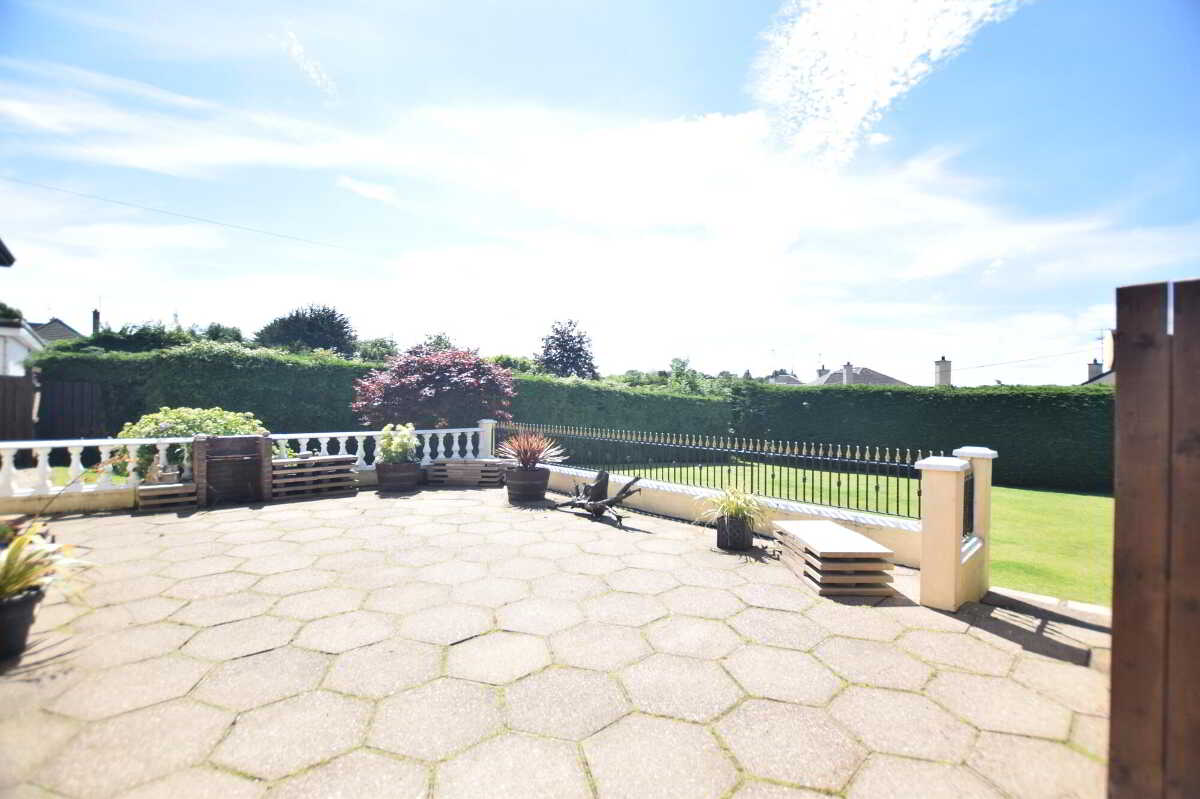
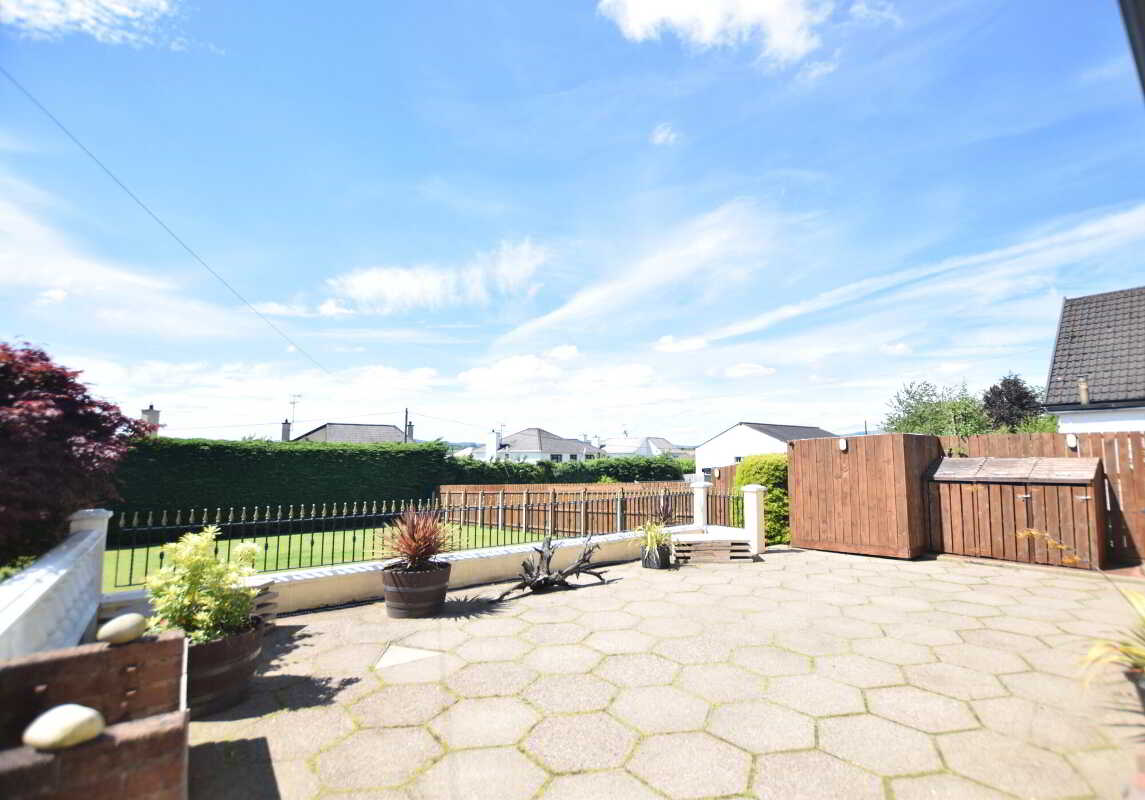
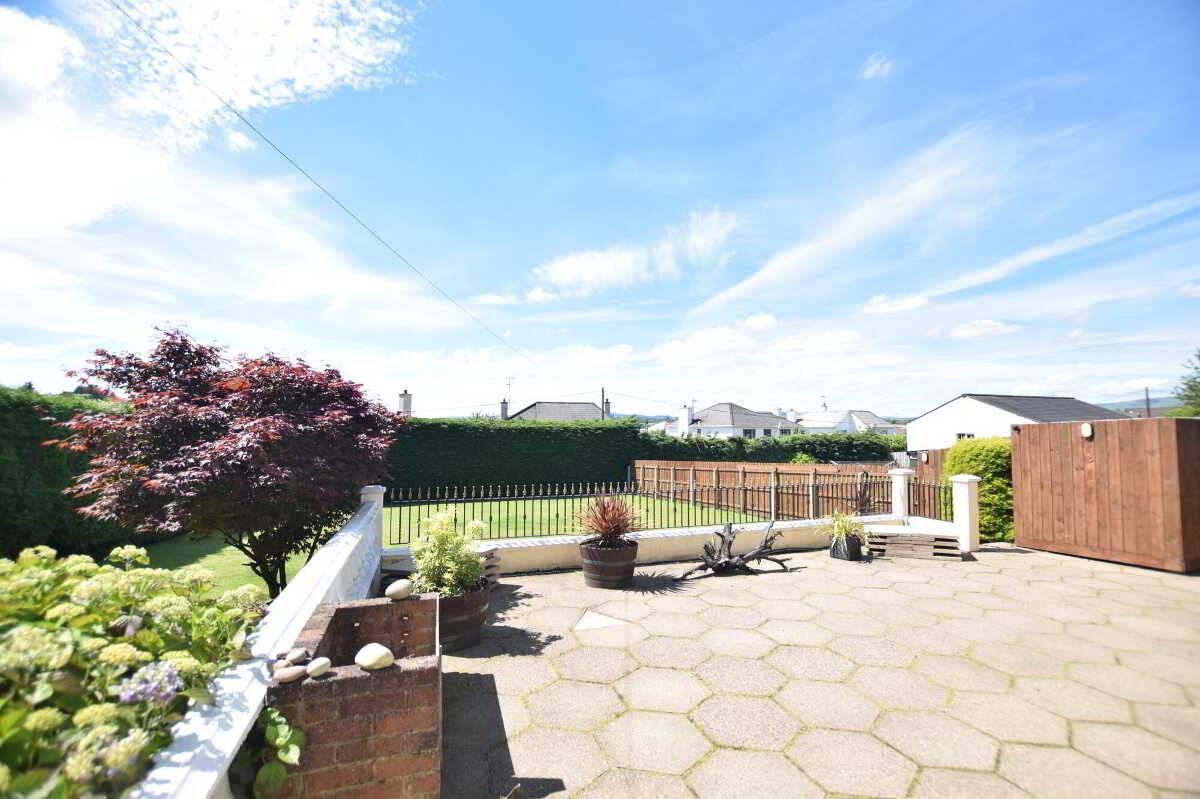
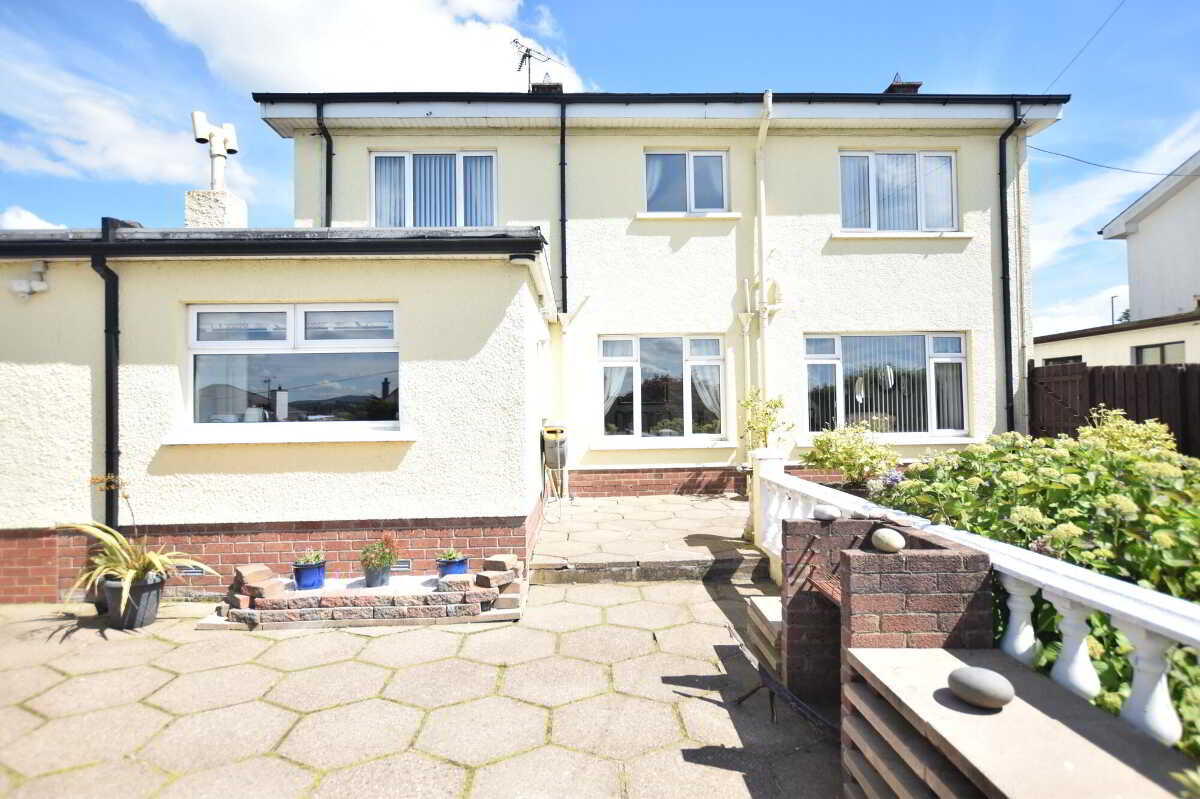
Overlooking rear patio. Parquet flooring.Utilty Room4.4m x 3.7m (14' 5" x 12' 2")
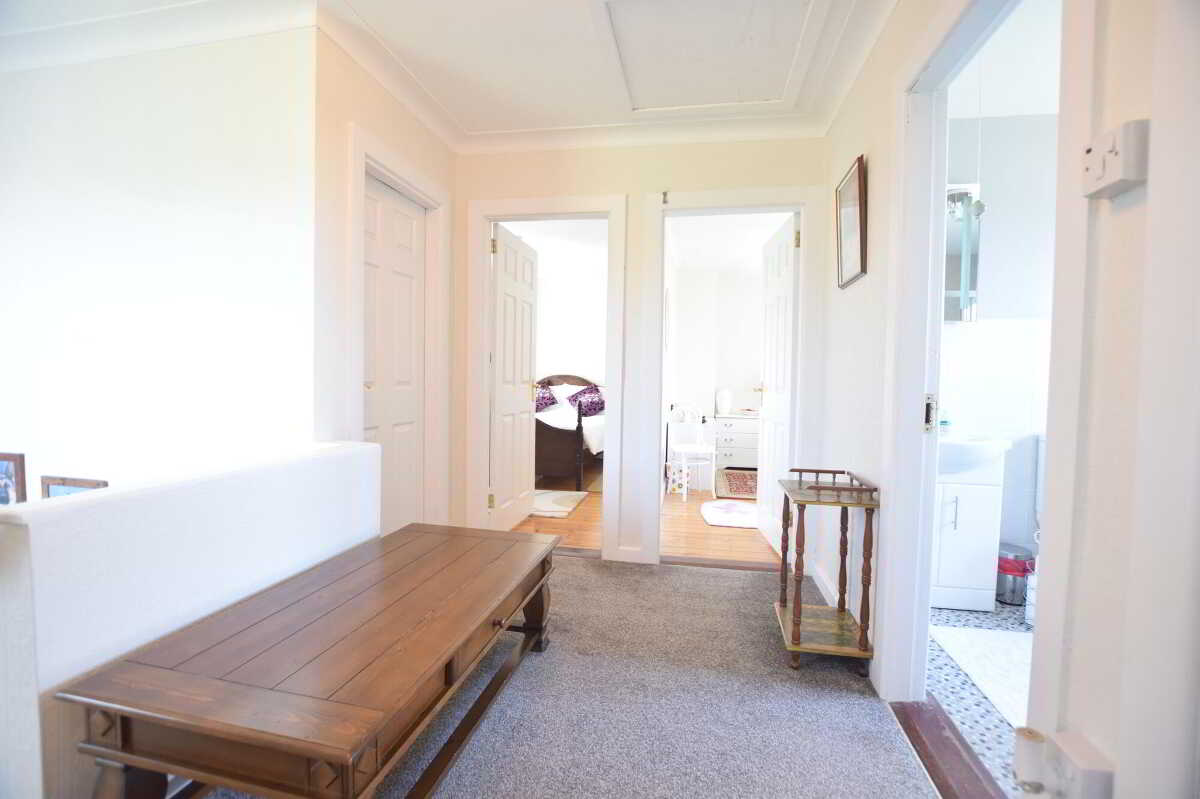
High and low level units. Sink and draining board. Vinyl flooring. Space for fridge. Access to boiler, storage room. Access to garage.First FloorLandingCarpeted landing with hot-press. Access to attic.Bedroom 13.3m x 4.7m (10' 10" x 15' 5")
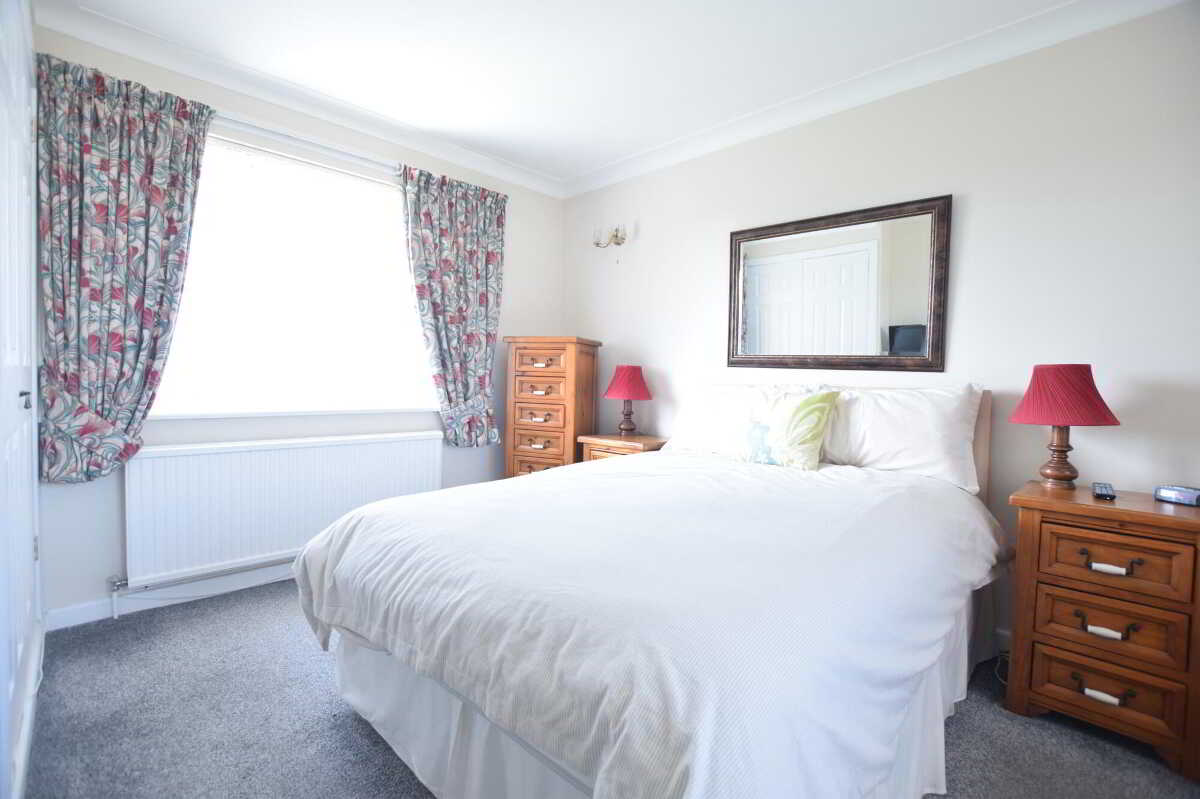
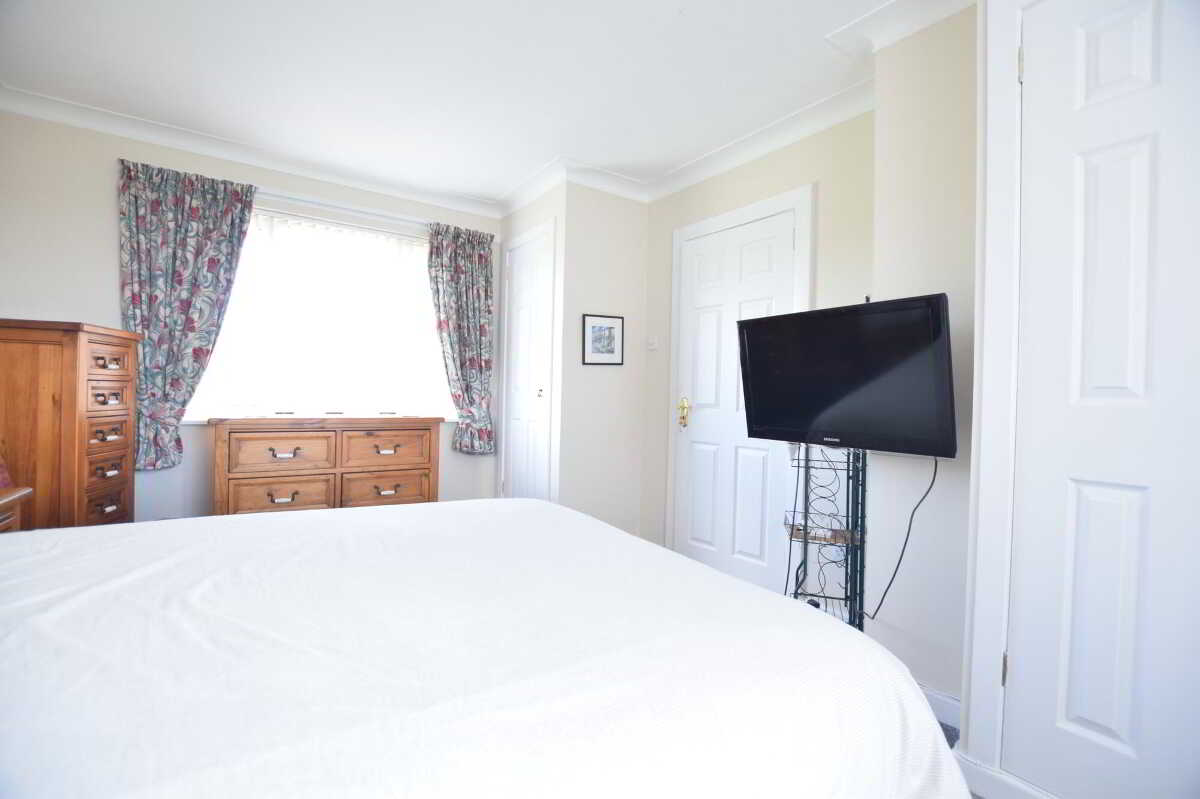
Dual aspect double bedroom. Carpeted. Double door wardrobe. Separate secondary wardrobe.Bedroom 23.6m x 3.3m (11' 10" x 10' 10")
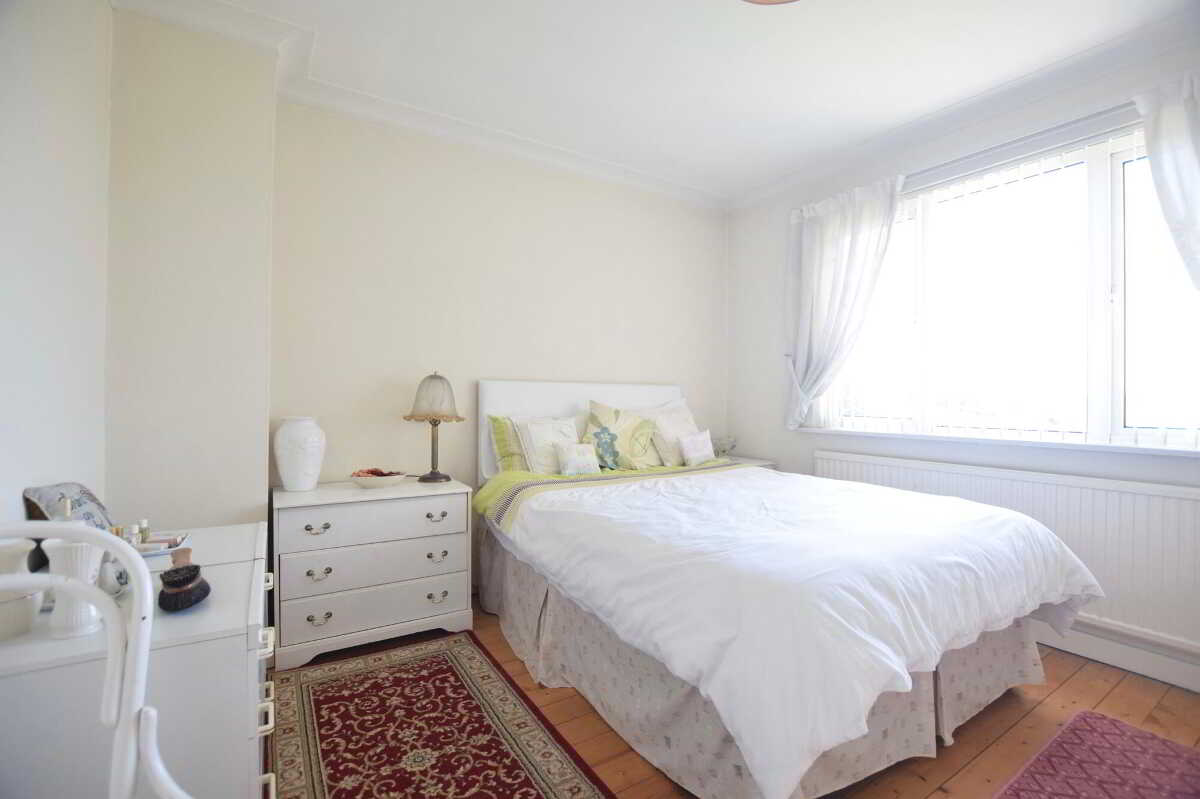
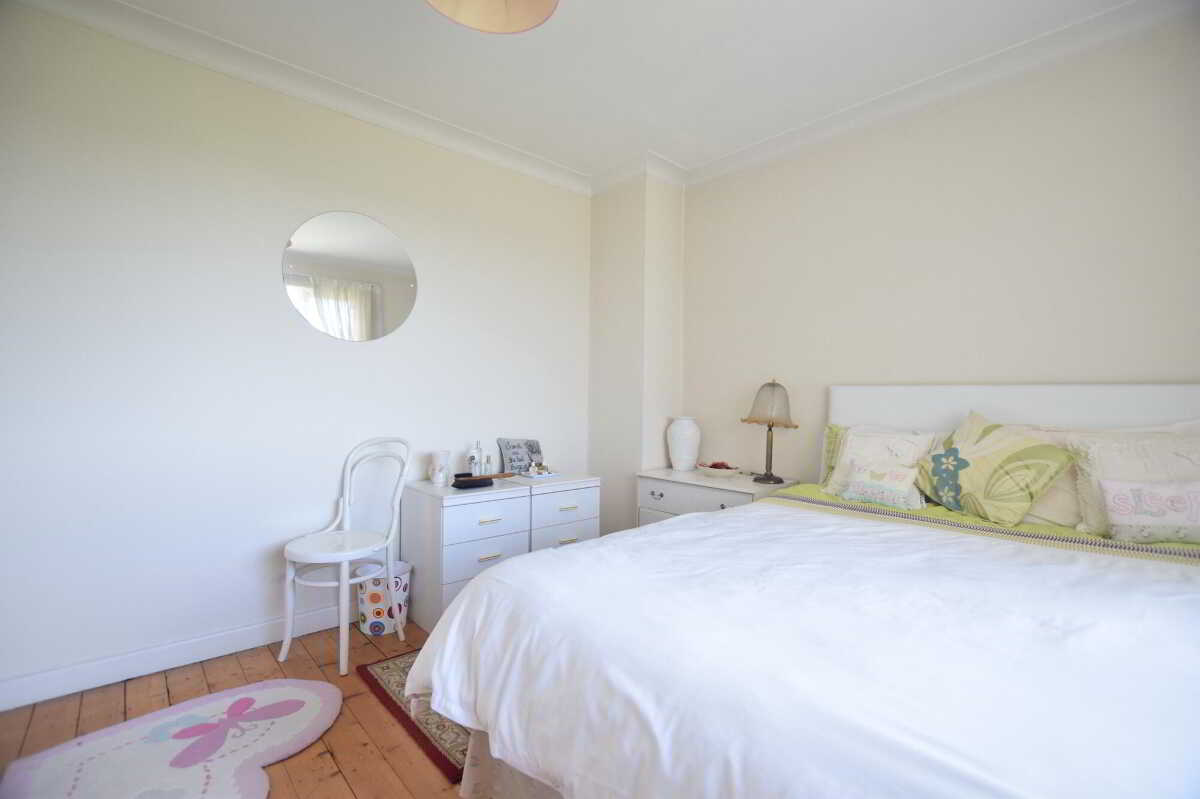
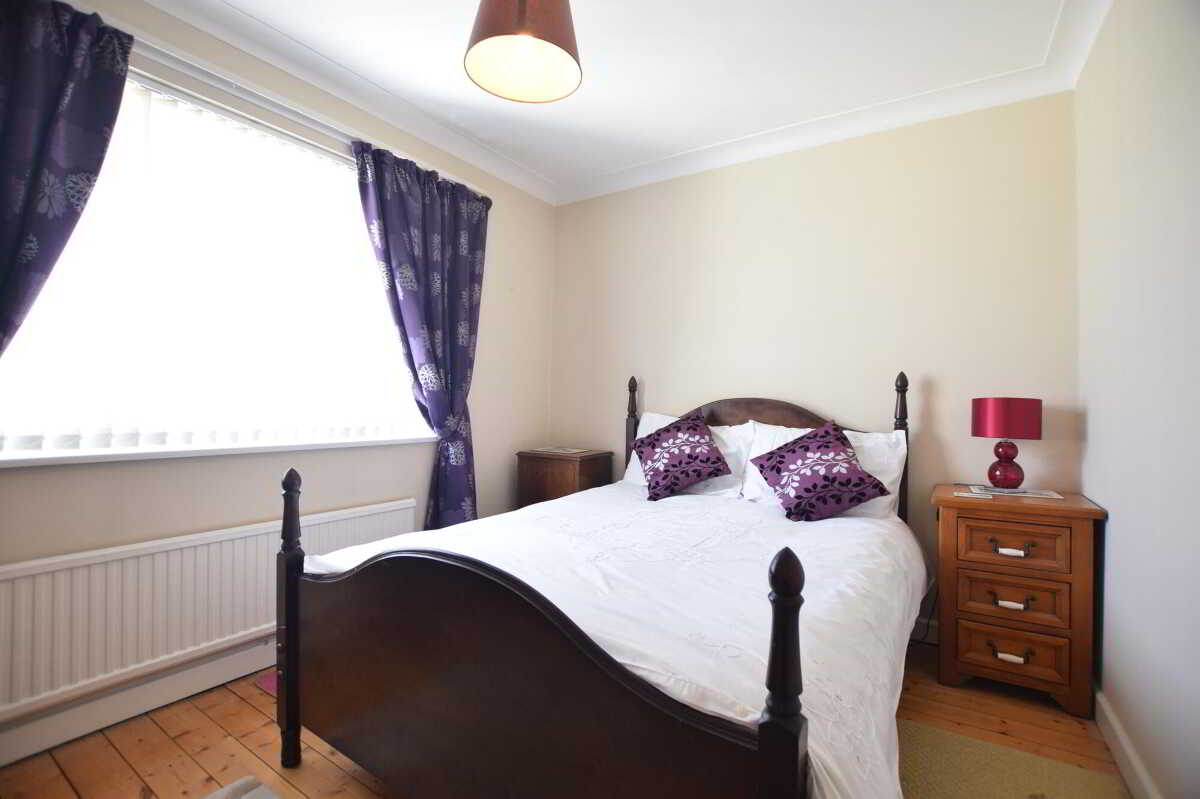
Rear facing double bedroom. Wooden flooring. Double wardrobes.Bedroom 33.3m x 2.7m (10' 10" x 8' 10")
Front facing double bedroom. Front and side windows.Bedroom 42.6m x 3m (8' 6" x 9' 10")
Steps down to double bedroom. Front and side windows.Bathroom3m x 2.2m (9' 10" x 7' 3")
WHB in vanity unit. WC. Bath. Separate shower. Partially tiled walls. Vinyl flooring.ExteiorGarage5m x 5.7m (16' 5" x 18' 8")
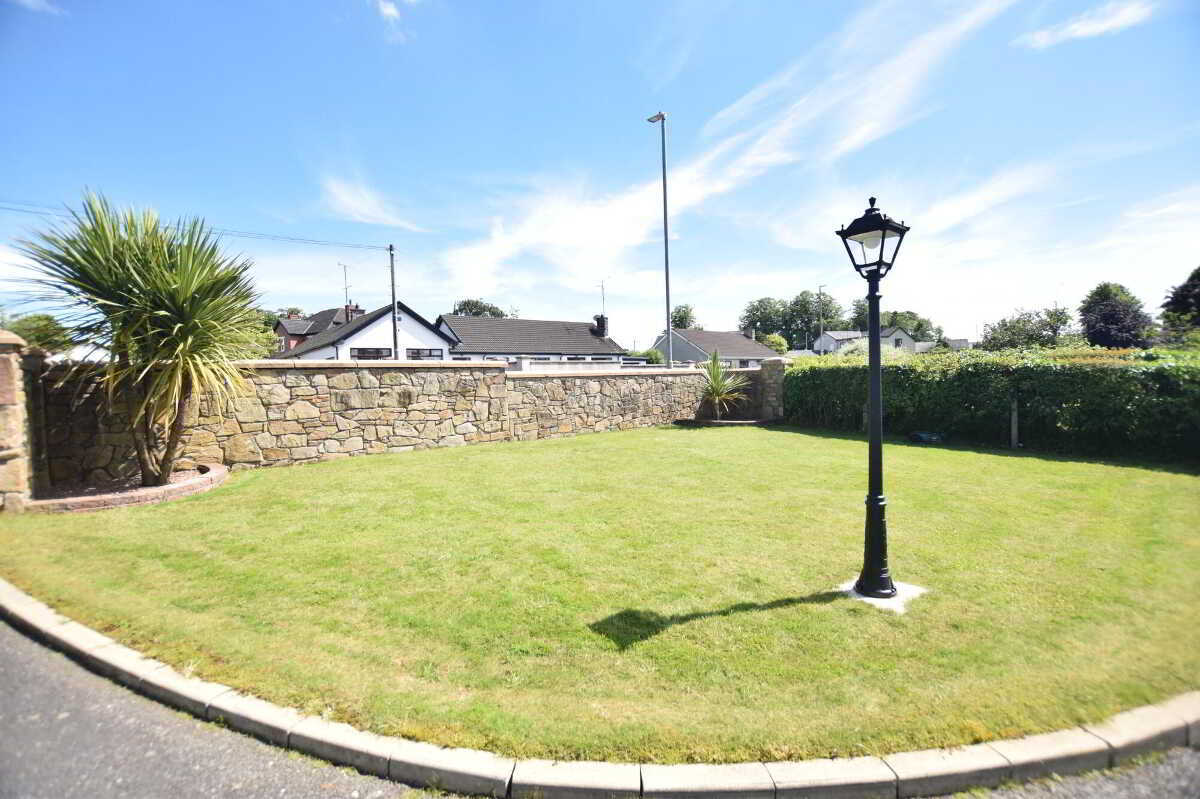
Up and over door. Work shop with access to garden.ExteriorExternally, the property enjoys a generous driveway and parking area to the front, providing space for several vehicles. The front garden is neatly laid in lawn and complemented by mature shrubs. The standout feature is the expansive, private rear garden, which has been meticulously maintained and offers extensive lawn areas, patio seating spaces / BBQ area, providing an excellent setting for relaxation, outdoor entertaining and family enjoyment.
Property Ref: 1079136
Similar Properties
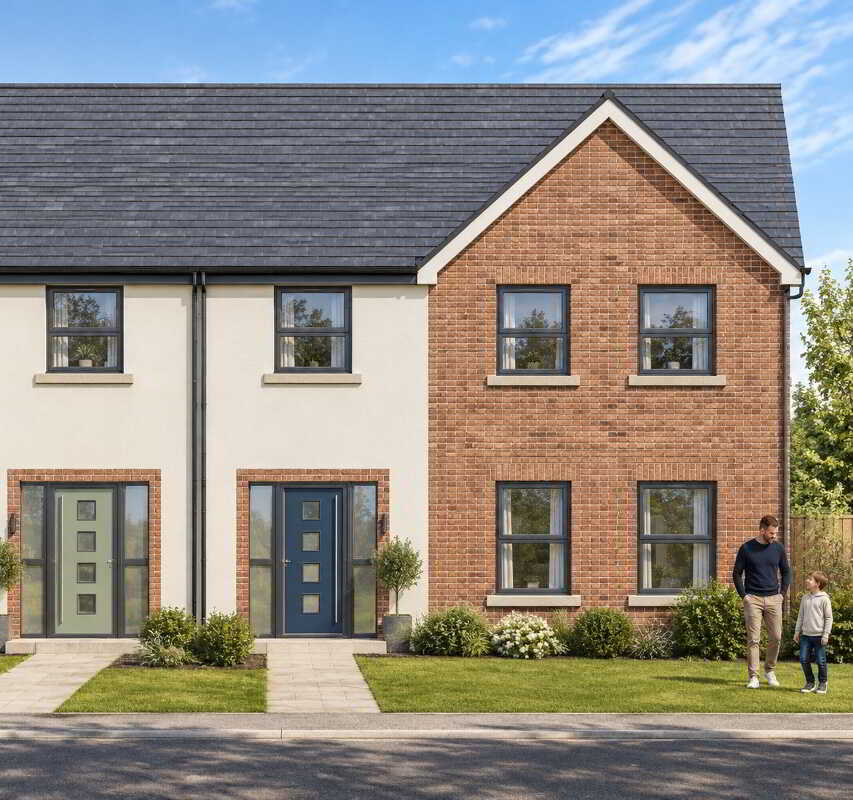
Type C, Gallion Glen, Moneymore Road, Cookstown
3 Bedroom Semi-Detached House | £262,500
Contemporary three bed semi with study.
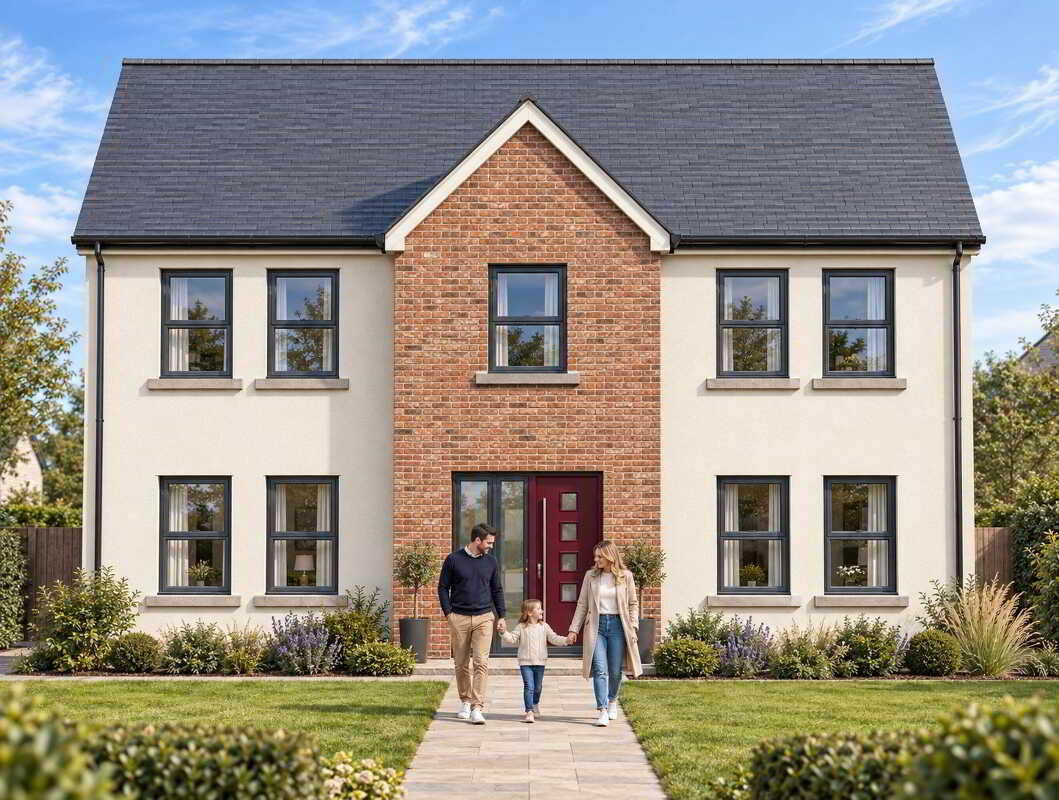
Type D, Gallion Glen, Moneymore Road, Cookstown
4 Bedroom Semi-Detached House | £262,500
Generous four bedroom semi detached
3 Bedroom Detached House | From £249,950
32 Moneygaragh Road, The Rock, Dungannon
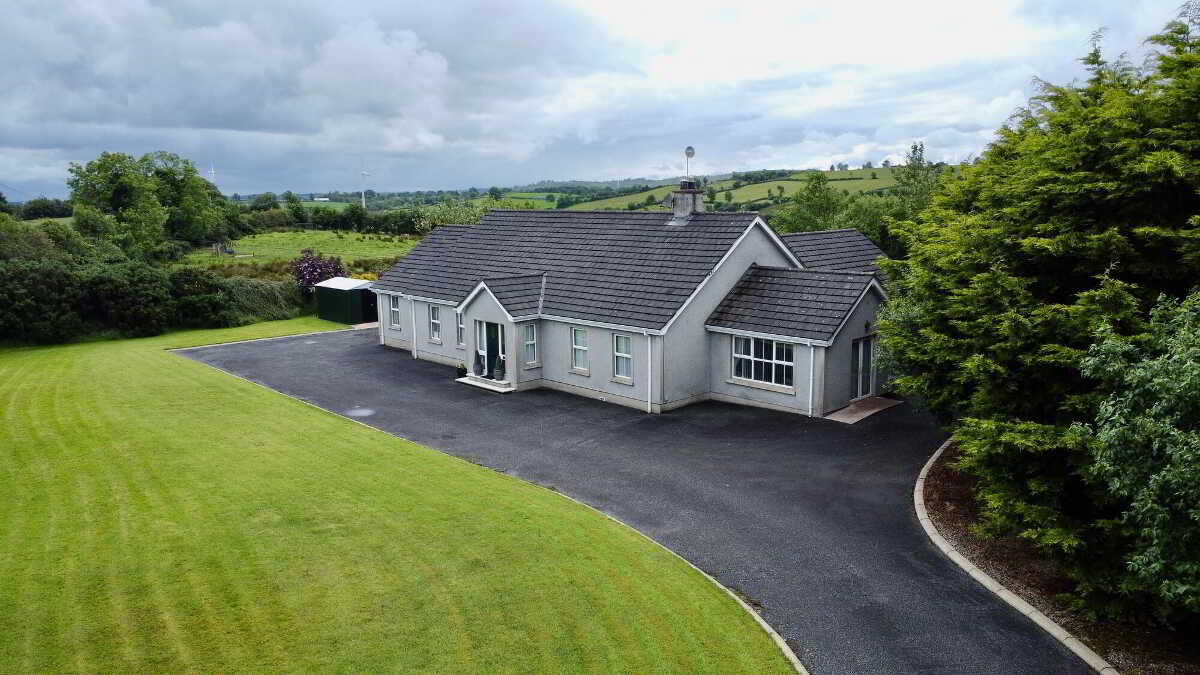
4 Bedroom Detached Bungalow | Guide Price £320,000
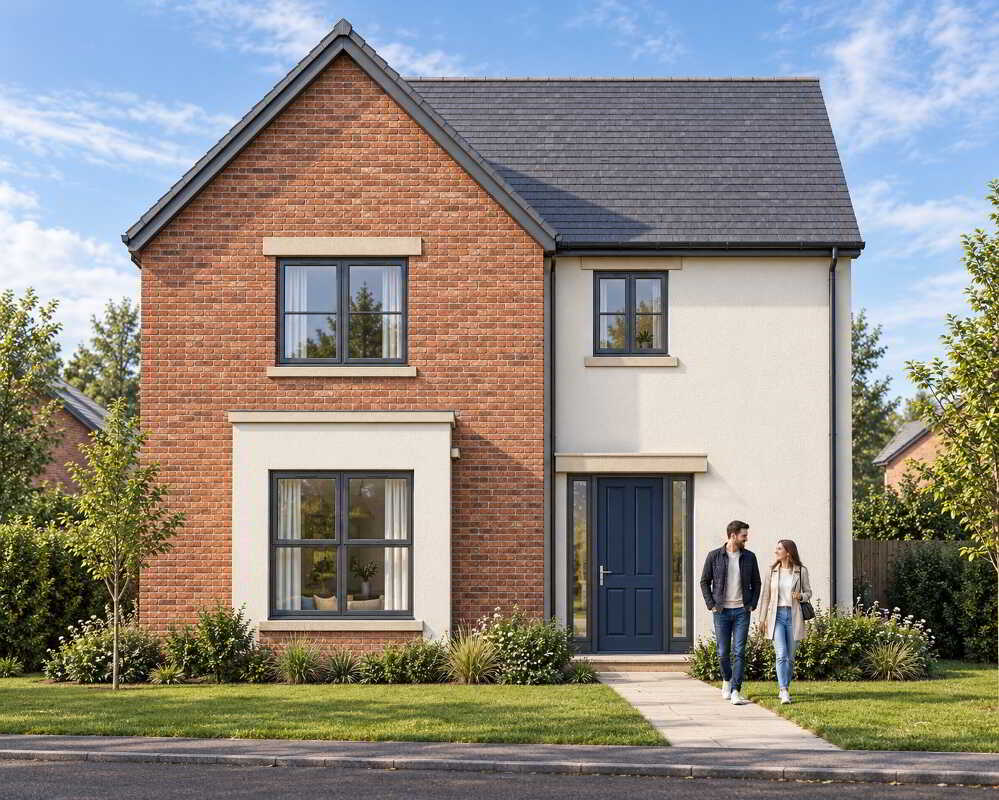
Type A, Gallion Glen, Moneymore Road, Cookstown
4 Bedroom Detached House | £330,000
Beautifully balances detached family home
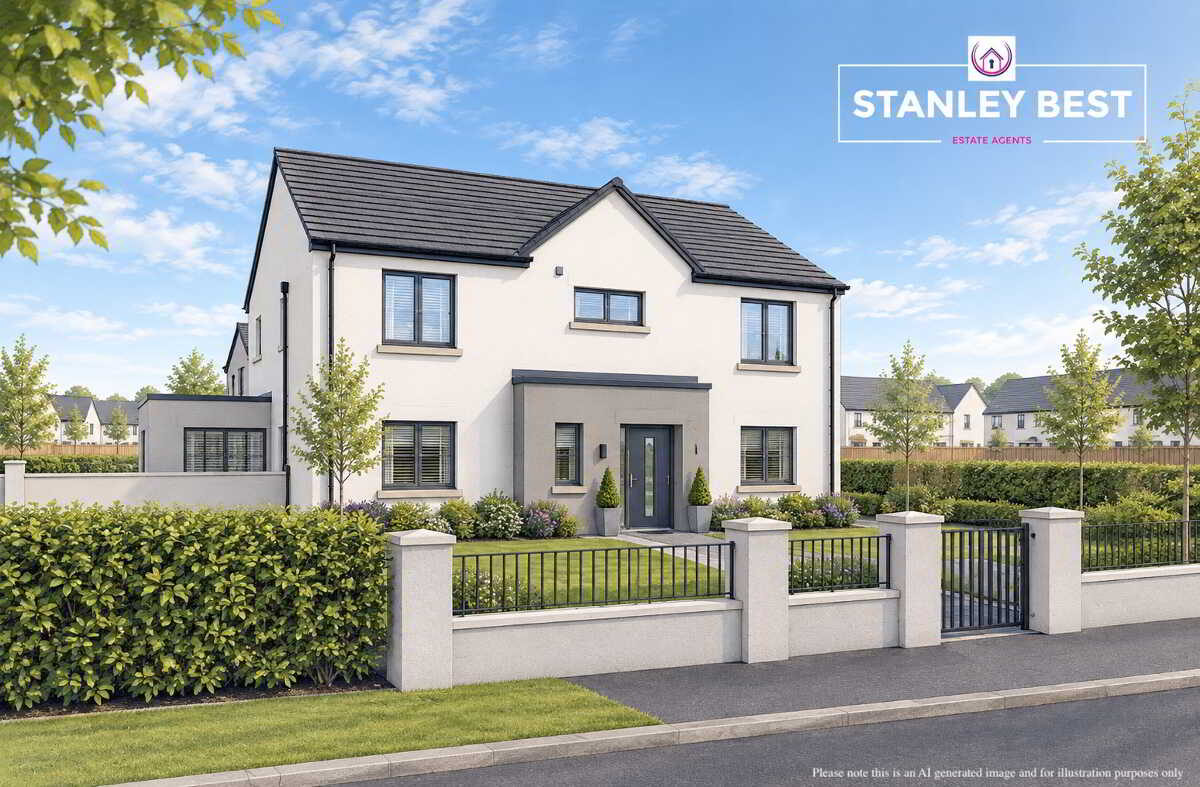
House Type A, Coolreaghs Manor, Cookstown
3 Bedroom Detached House | £339,950

Stanley Best Estate Agents (Cookstown)
28 Oldtown Street, Cookstown, Tyrone, BT80 8EF
028 8676 6642
How much is your home worth?
Use our short form to request a valuation of your property.
Request a Valuation
©2026 The Guild of Property Professionals. All rights reserved.
Terms and Conditions |
Privacy Policy |
Cookie Policy |
Complaints Policy |
Members Login
The Guild of Property Professionals Trading Address: 121 Park Lane, London W1K 7AG. GPEA Limited.
Registered in England & Wales.
Company No: 02819824.
Registered Office Address: The Old Courthouse, 60A London Road, Grantham, NG31 6HR.
VAT Registration No: 180897859

