- FOUR 4
- TWO EN SUITES
- 42FT OPEN PLAN LOUNGE/
- FAMILY BATHROOM
- LARGE ENCLOSED GARDENS
- GROUND FLOOR CLOAKROOM/UTILITY
- PERIOD FEATURES * POPULAR VILLAGE LOCATION
- GAS CENTRAL HEATING
- EXCELLENT OPPORTUNITY * VIEWING RECOMMENDED
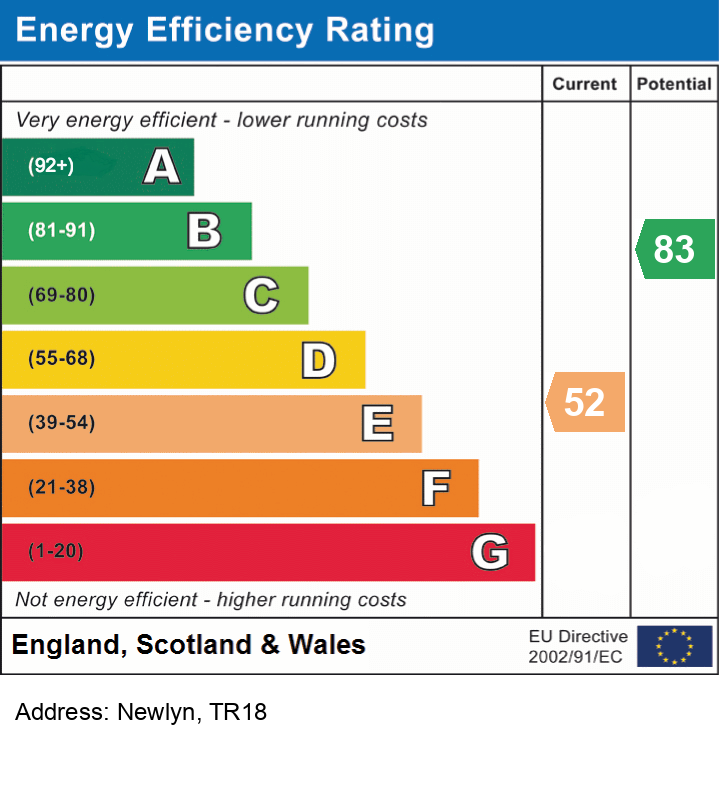
- EPC = E * COUNCIL TAX BAND = C * APPROXIMATELY 144 SQUARE METRES

4 Bedroom Farm House for sale in Cornwall
 2
4
3
2
4
3
Council tax band: C.
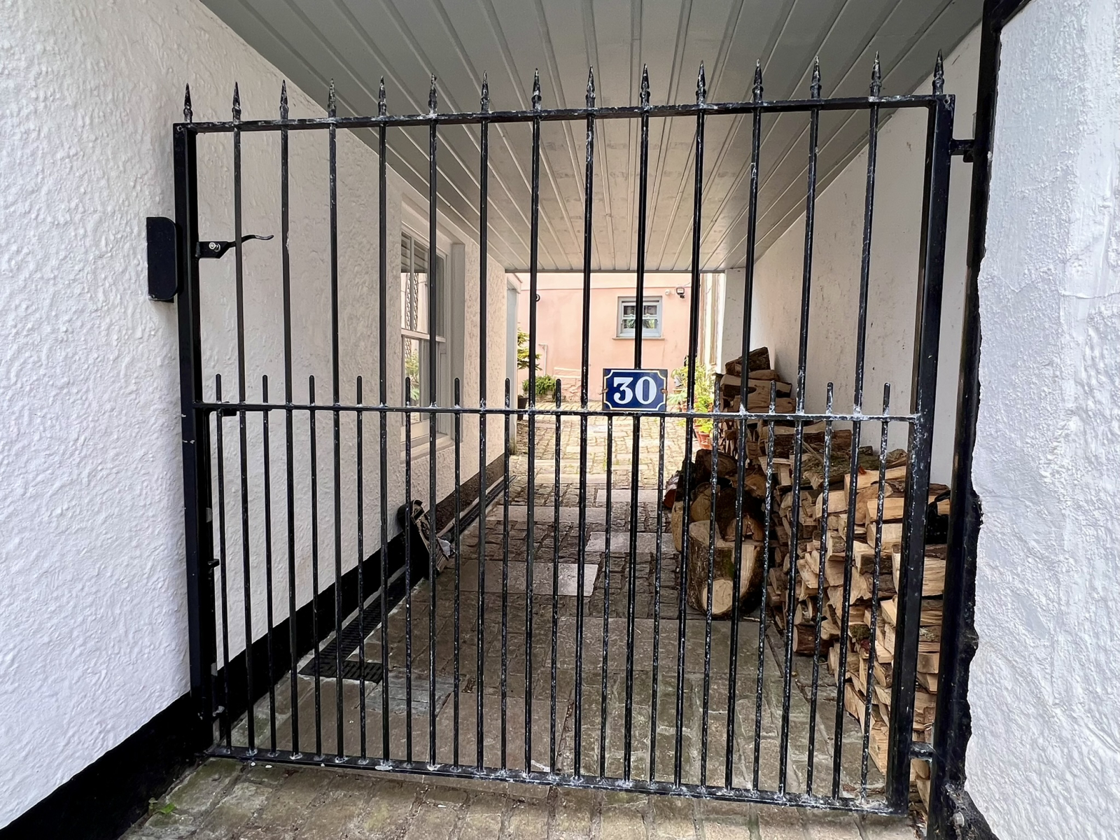
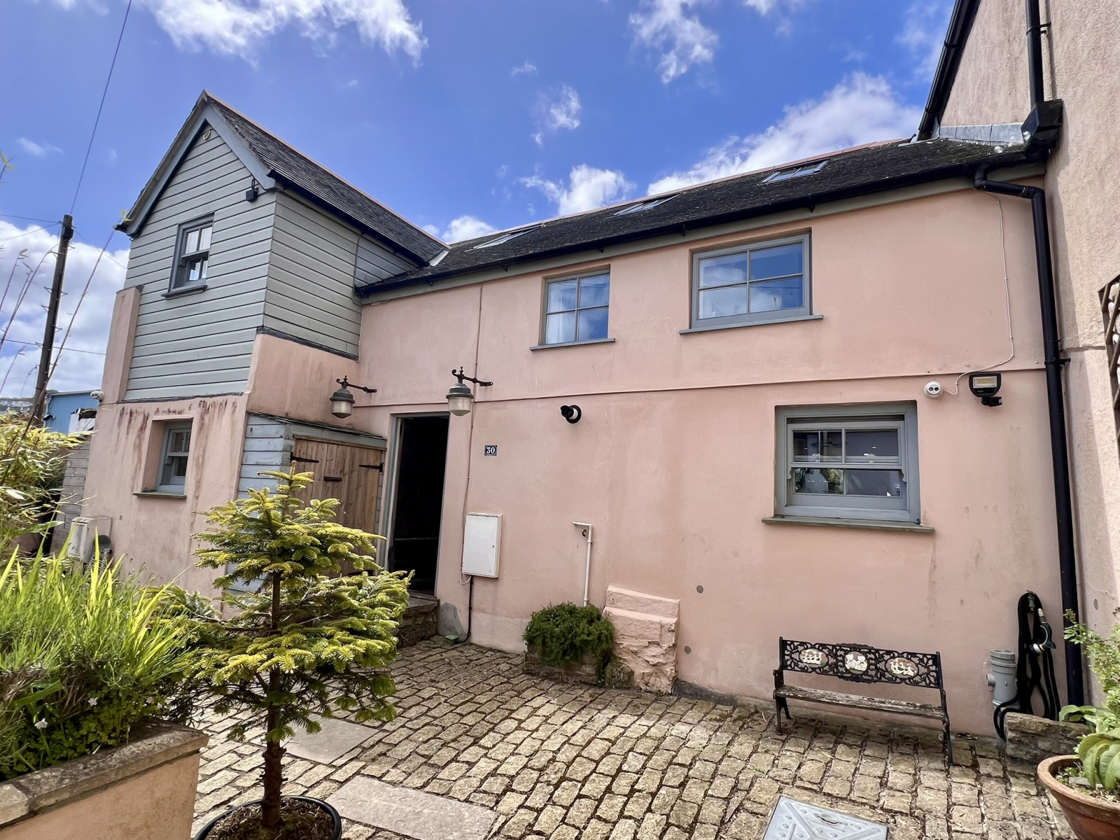
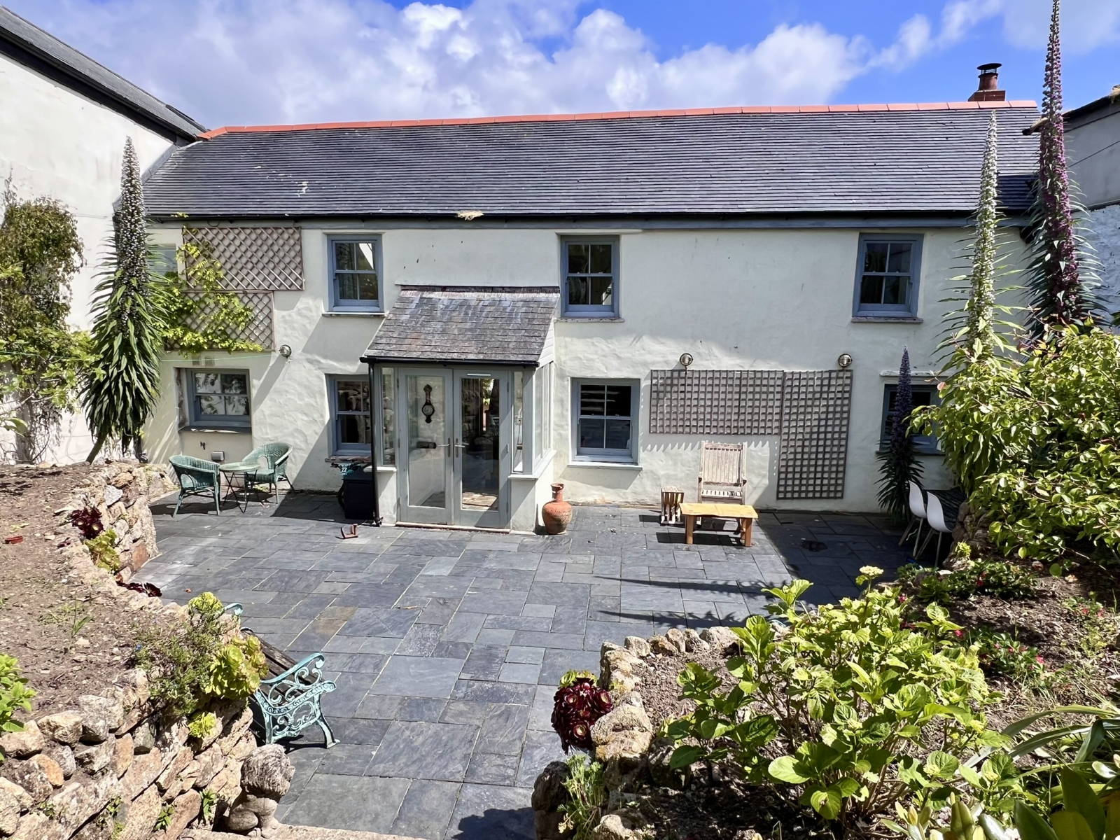
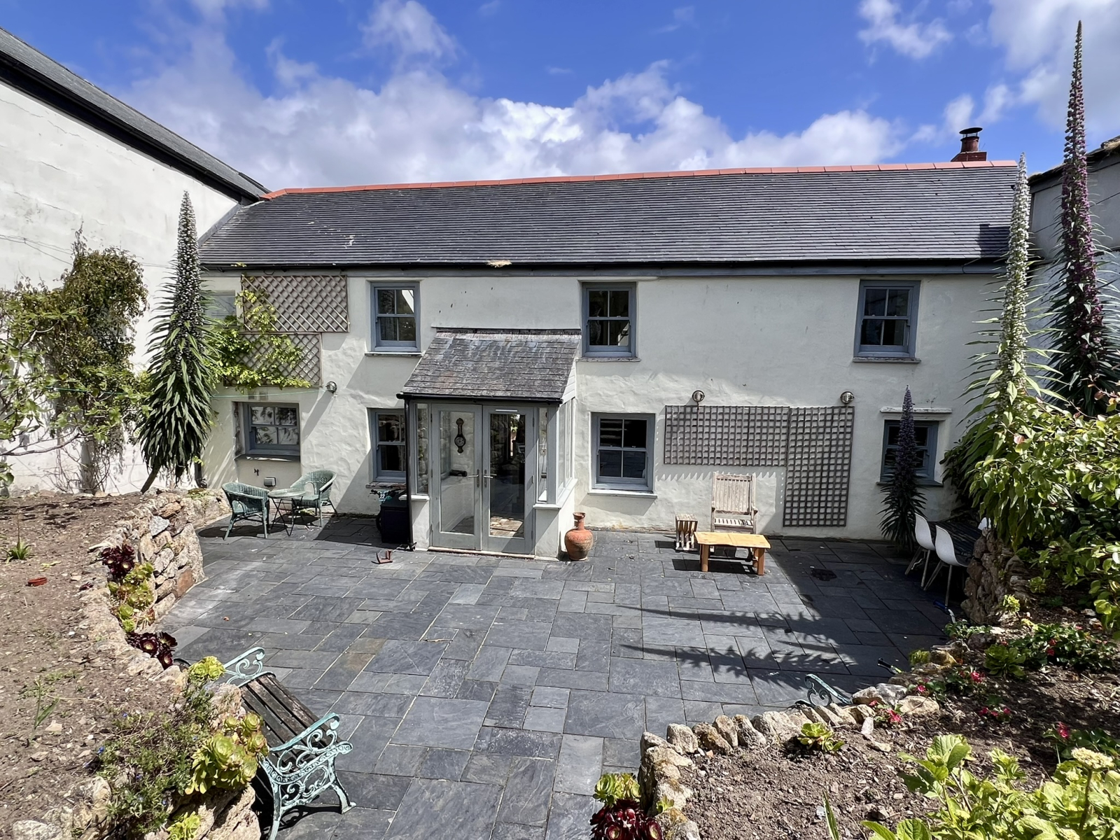
A beautifully presented and renovated four bedroom former farmhouse with large enclosed walled gardens, offering a good degree of privacy and a sunny aspect. Number 30 is situated in a popular area known as The Fradgan within the centre of Newlyn, close to both the harbour and the bustling village centre.
The property has spacious accommodation with many period features throughout, which really needs to be viewed internally to appreciate to the full.
The former farmhouse was improved and renovated over recent years to a very high standard, making an ideal family home, being so centrally located.
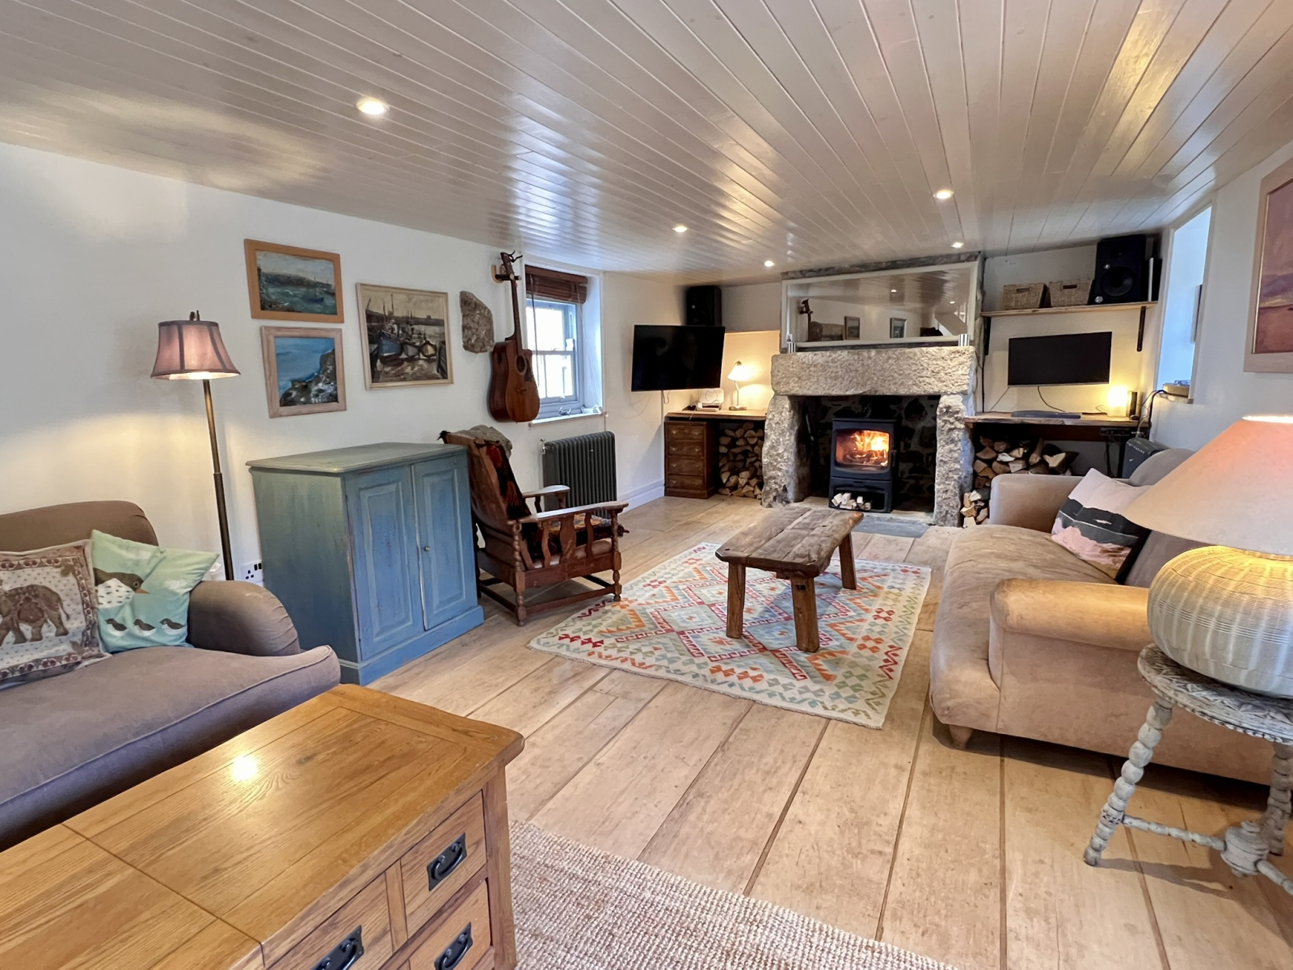
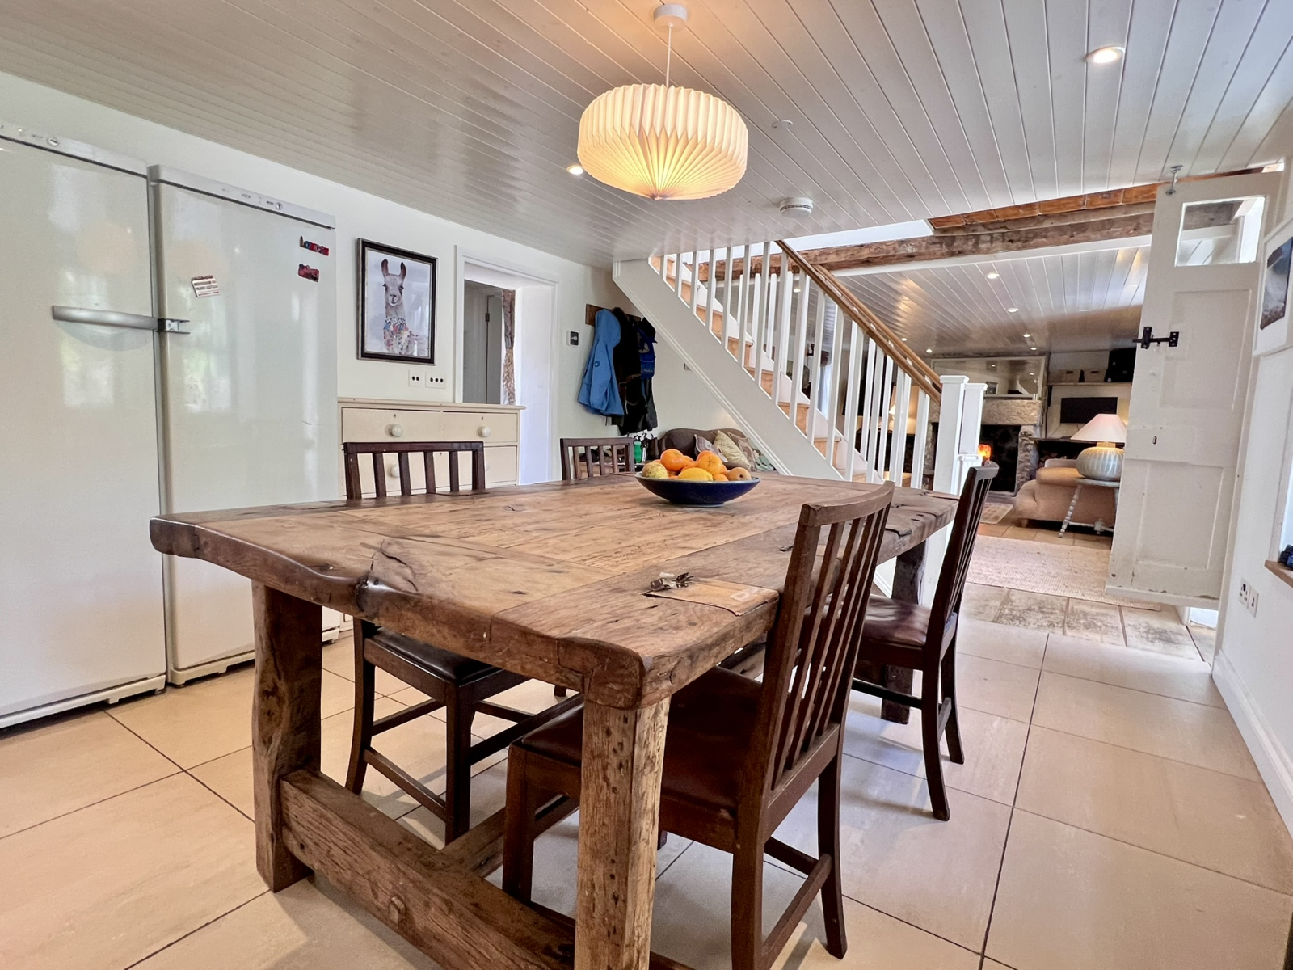
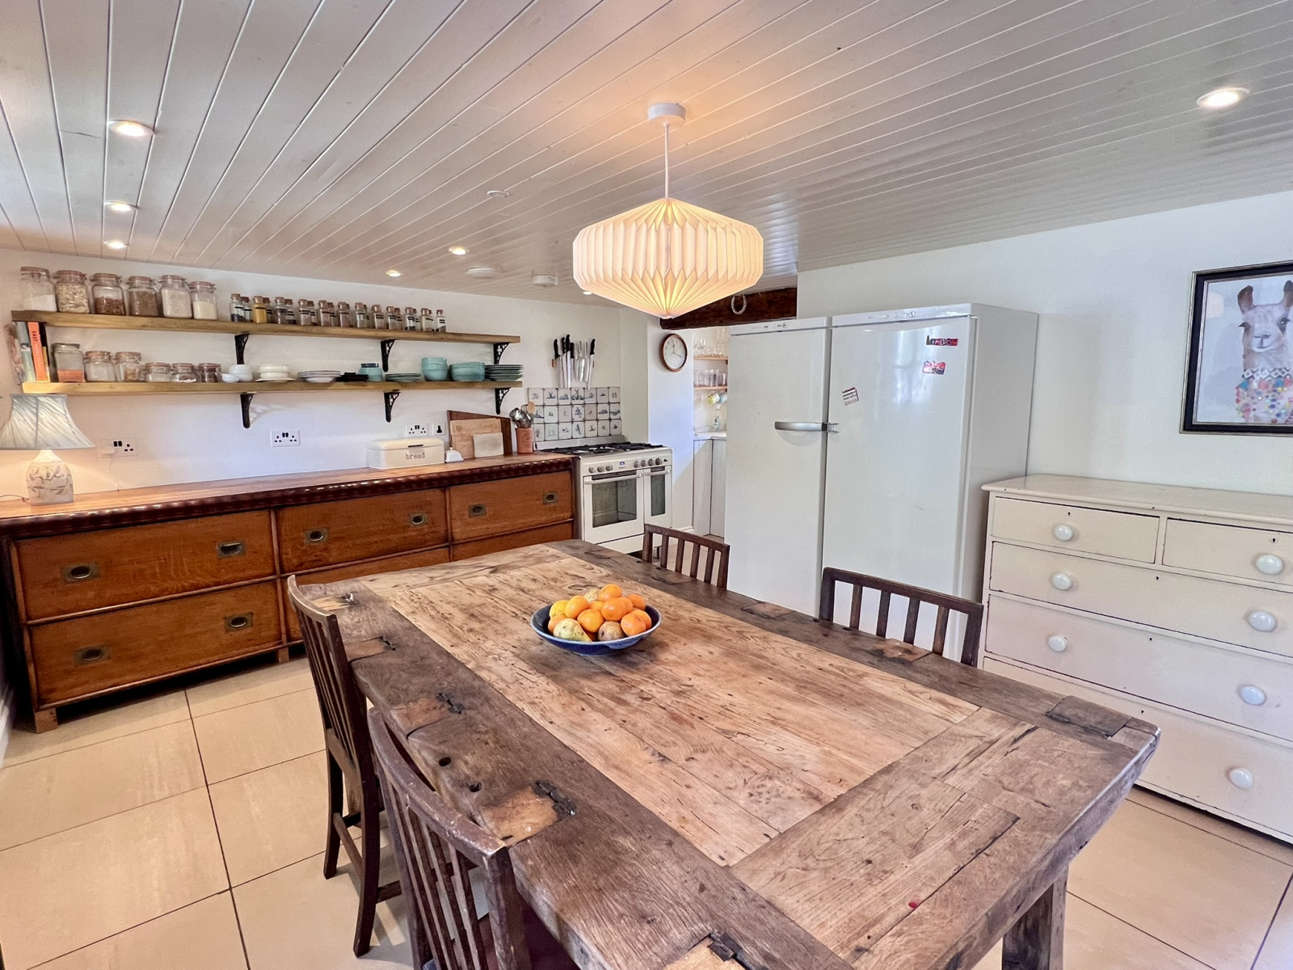
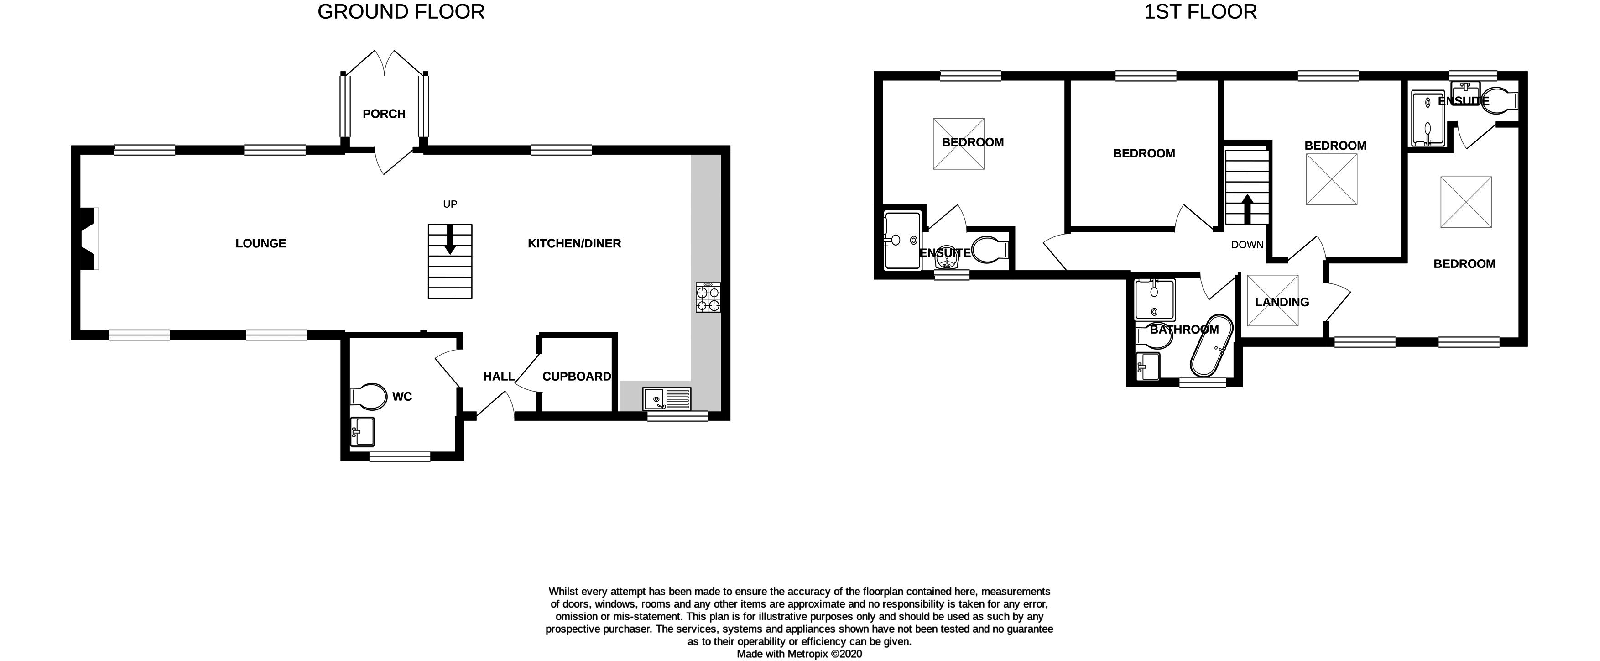
To the ground floor there is a large 42ft open plan living room leading to the kitchen, with utility room/cloakroom and four bedrooms and three bathrooms to the first floor.
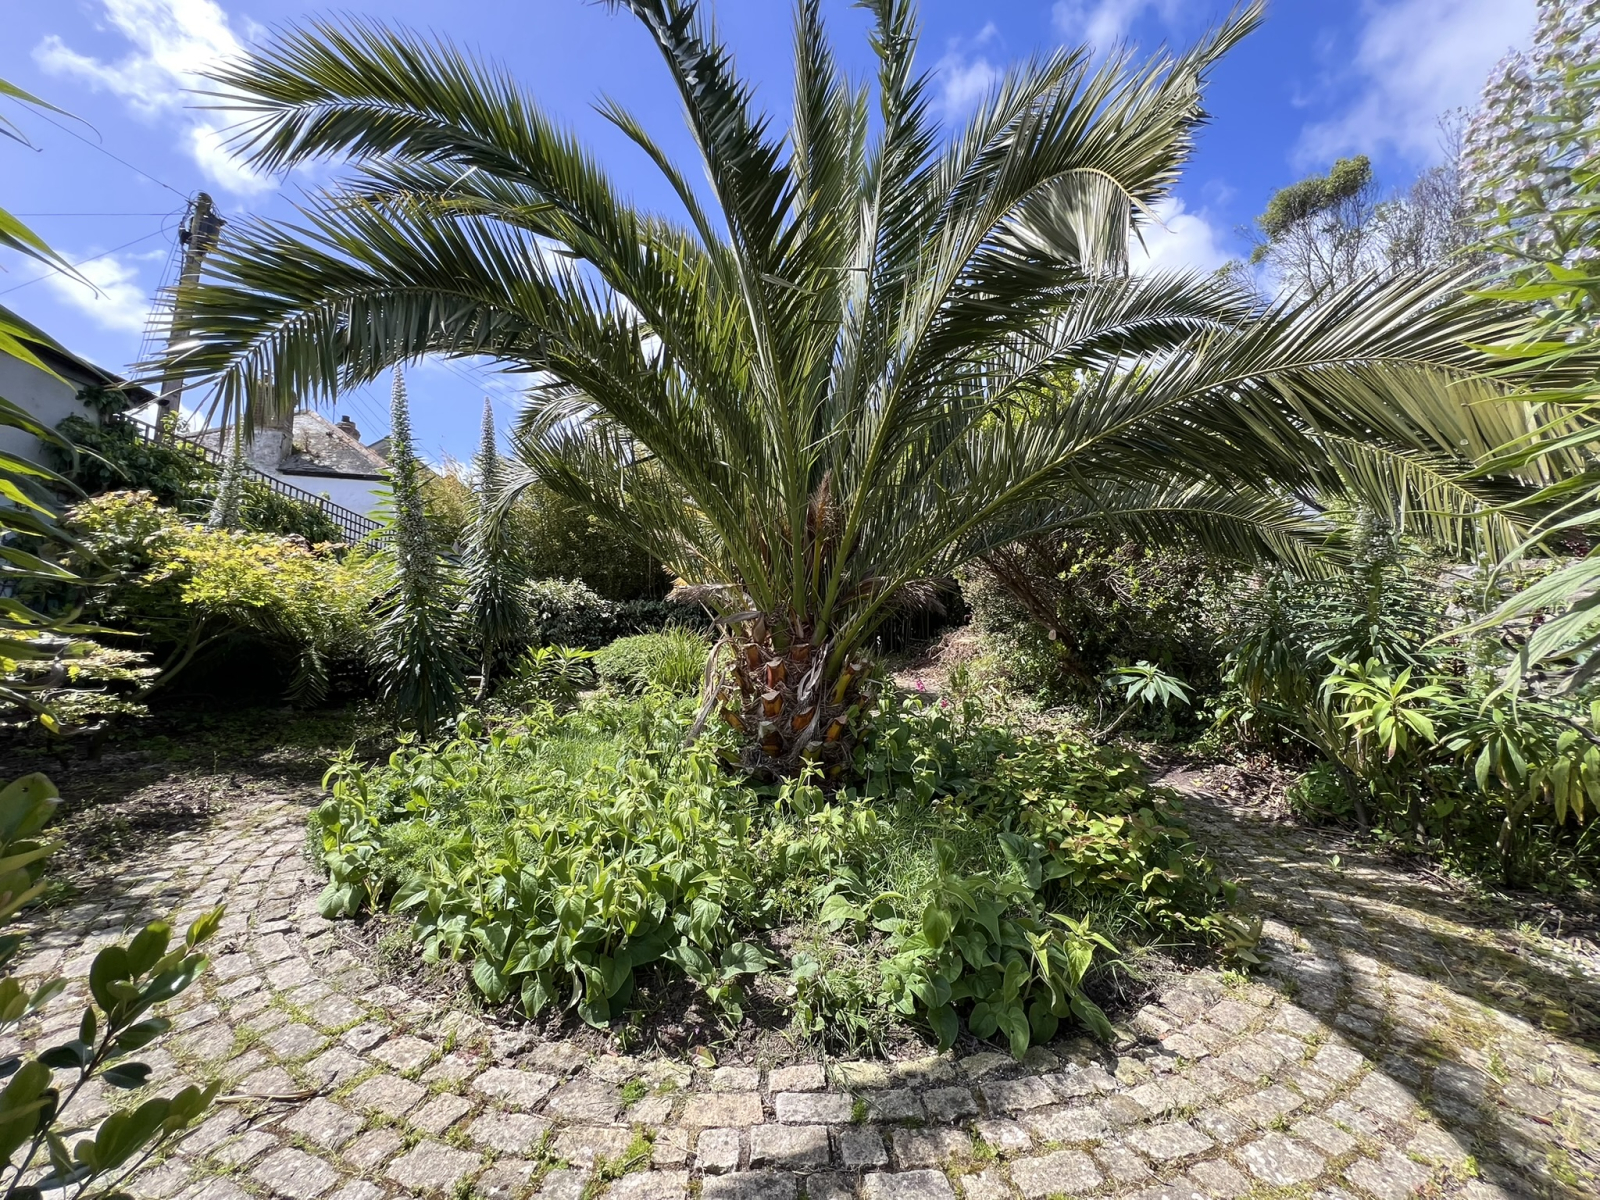
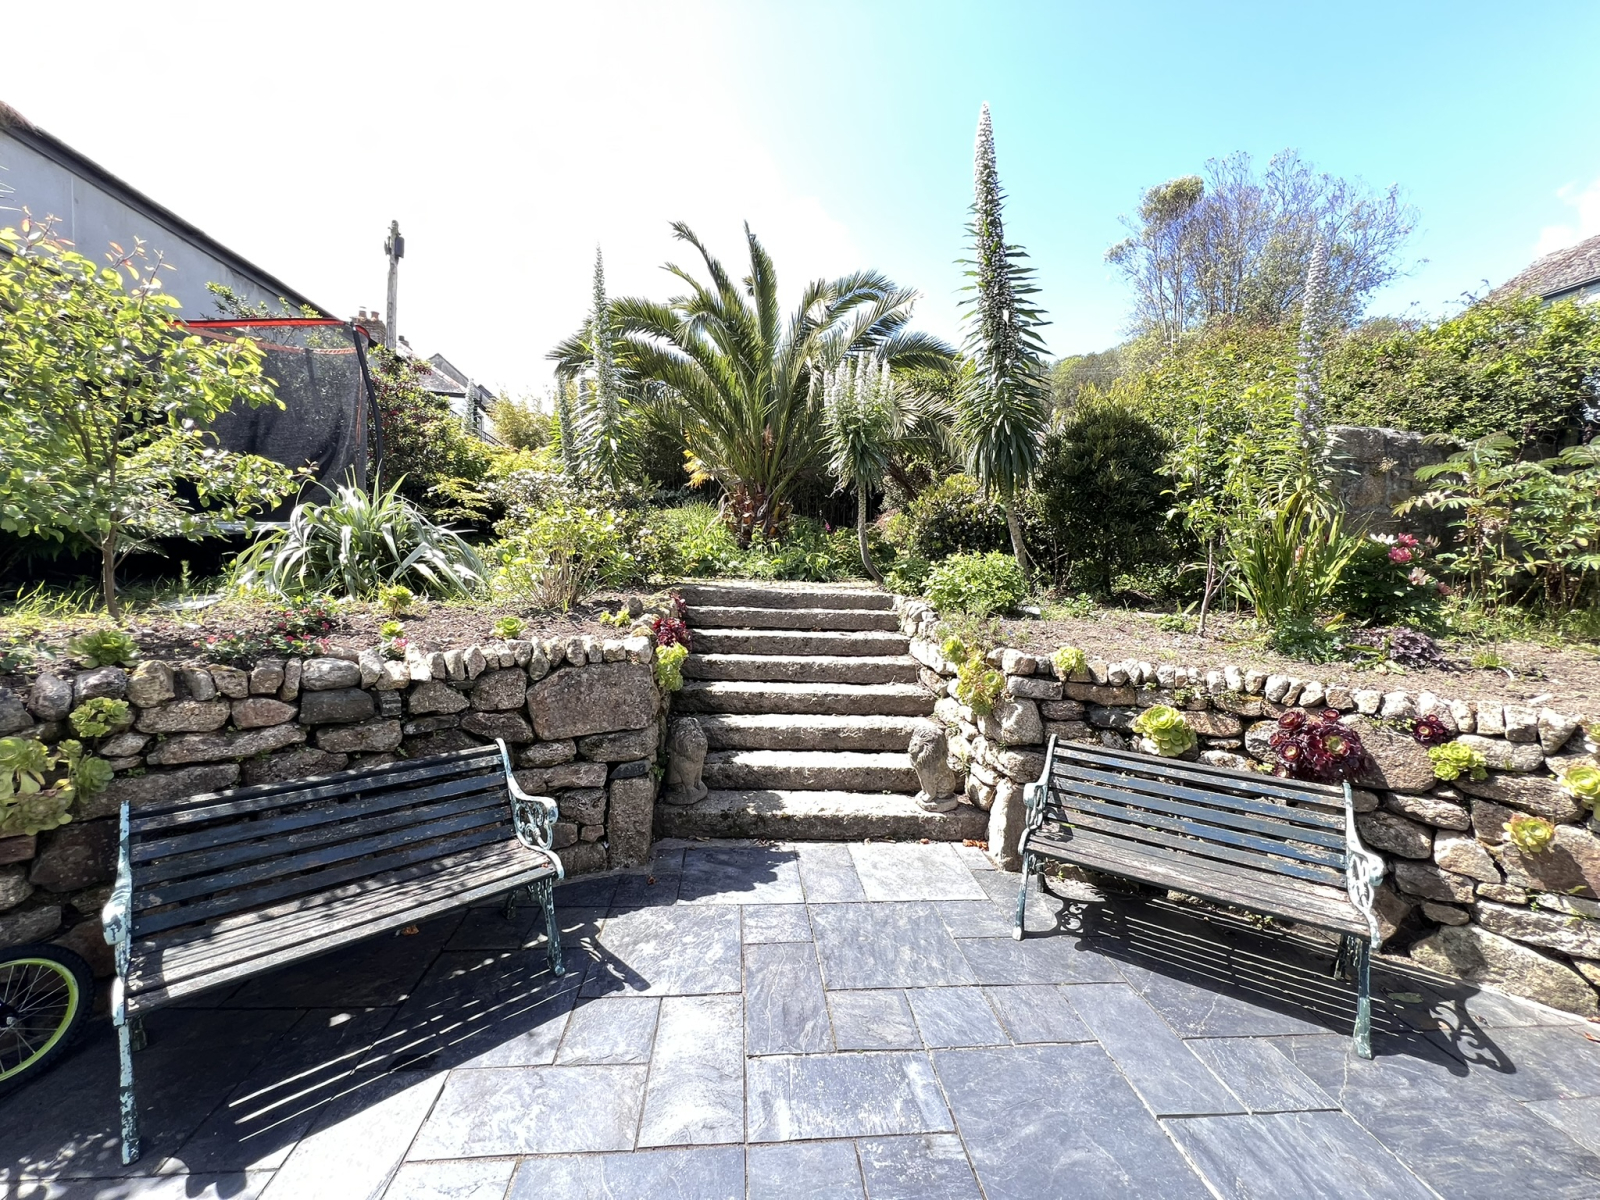
A particularly attractive feature is the large enclosed walled gardens to the rear, which have been landscaped with a good array of tropical plants and a large sunken terrace. The Fradgan is a popular area within Newlyn and we recommend an early appointment.
Property additional info
Large wooden door to:
HALLWAY:
Exposed floorboards, feature granite wooden pillar with lintel over, buit in cupboard housing hot water cylinder and gas central heating boiler.
CLOAKROOM/UTILITY: 7' 2" x 6' 8" (2.18m x 2.03m)
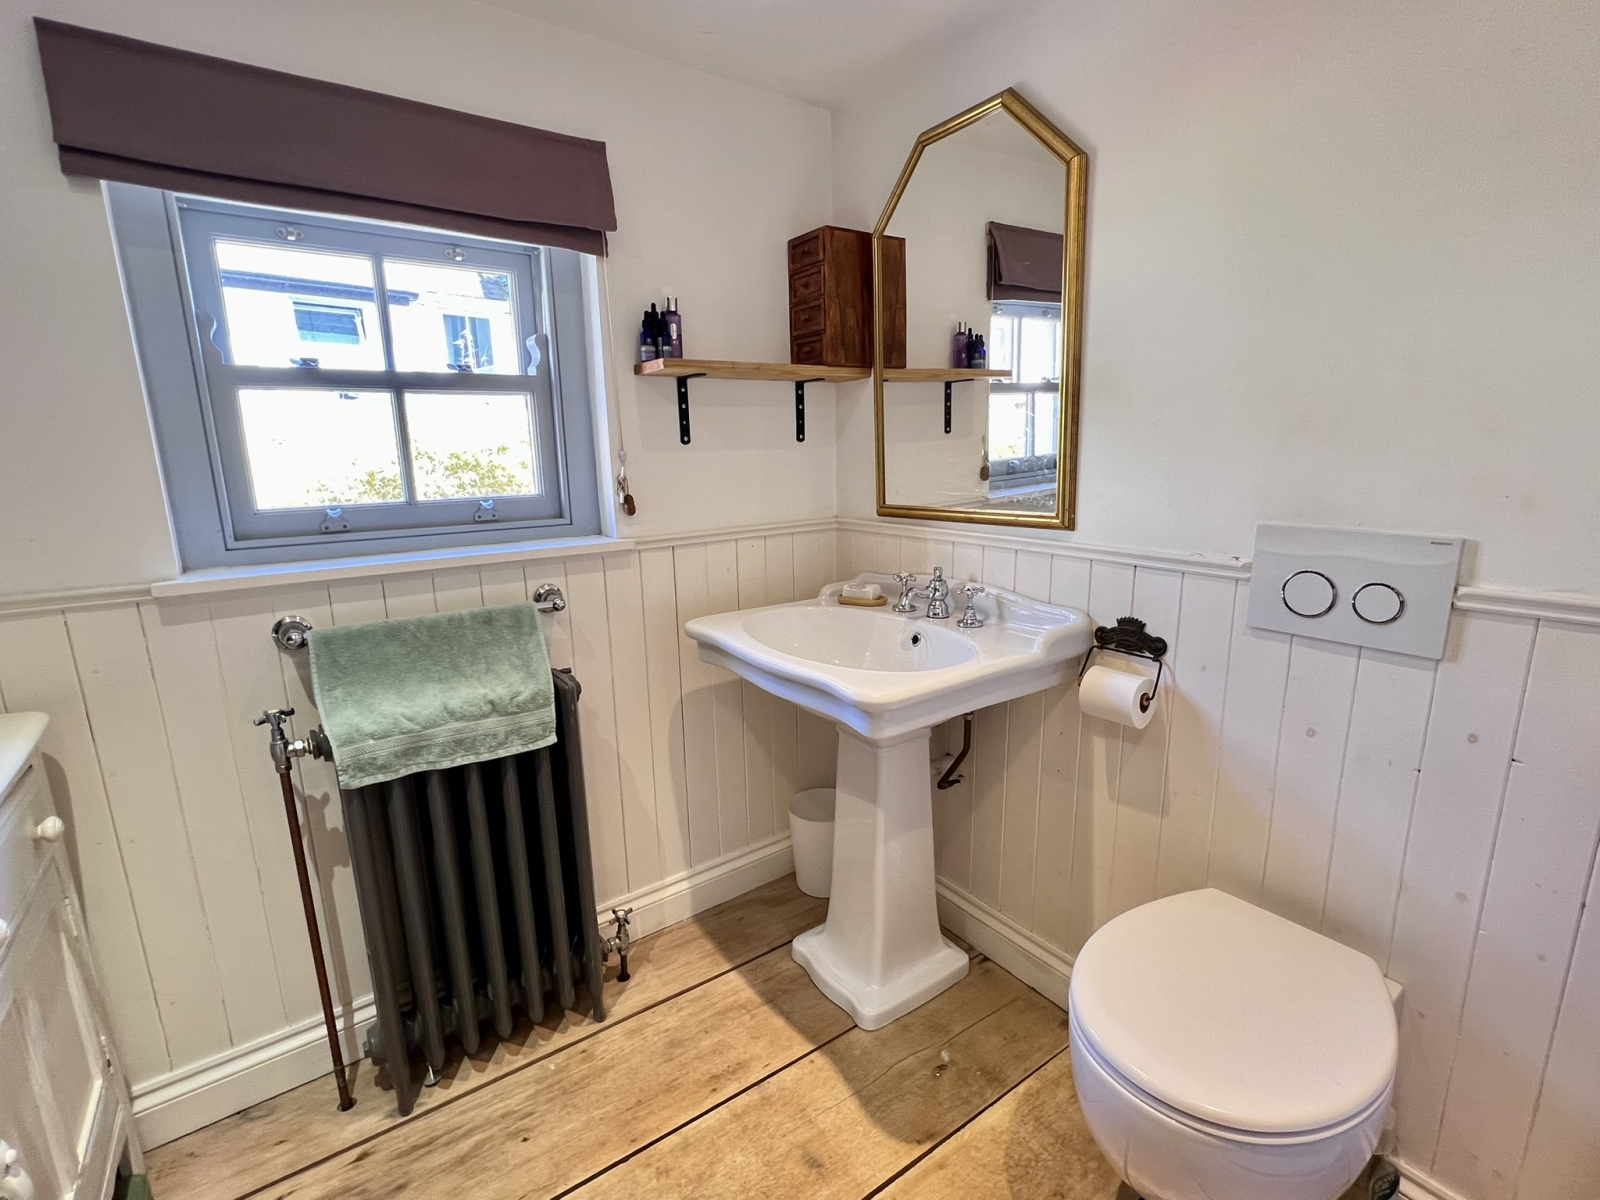
Exposed wooden floor, pedestal wash hand basin, low level WC, double glazed sash window to front, sunken spotlights, plumbing for washing machine, radiator.
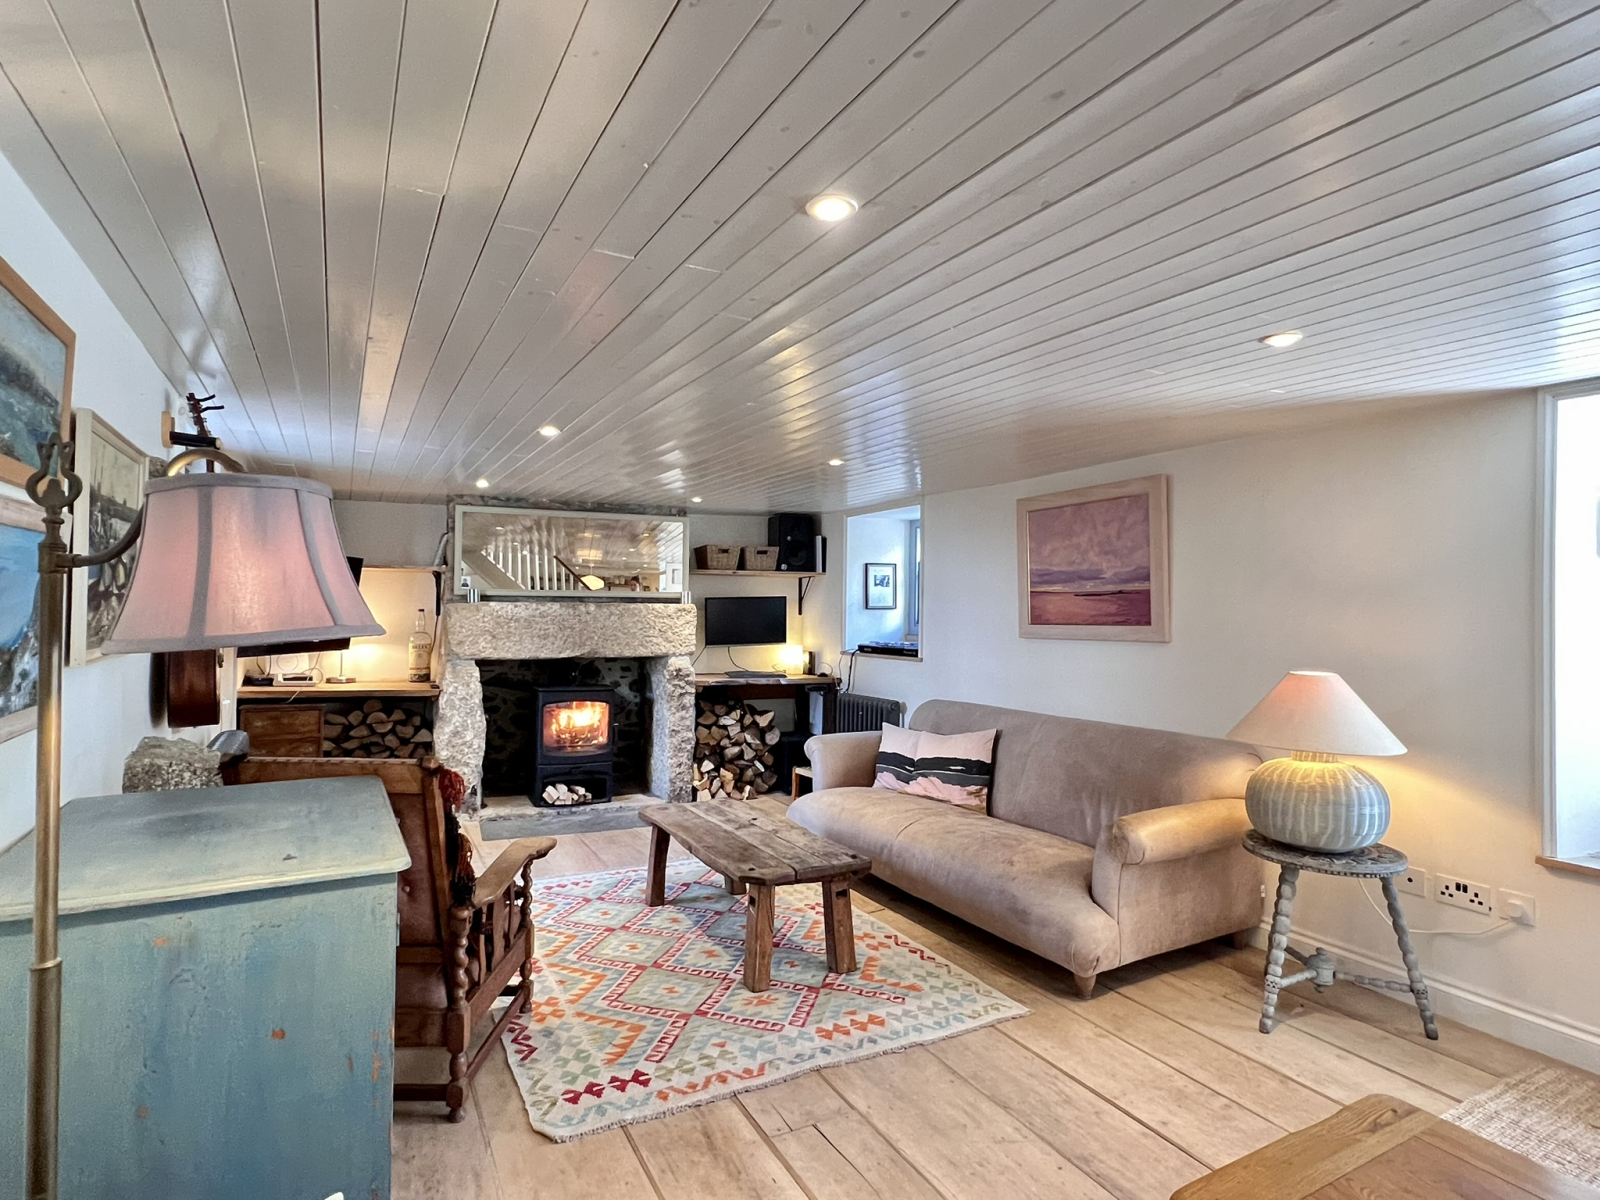
OPEN PLAN LIVING ROOM: 42' 0" x 12' 0" (12.80m x 3.66m)
LIVING AREA:
impressive Inglenook fireplace with log burner, panelled ceiling with sunken spotlights, two sash windows to rear overlooking gardens, exposed floorboards and period style radiator.
KITCHEN AREA:
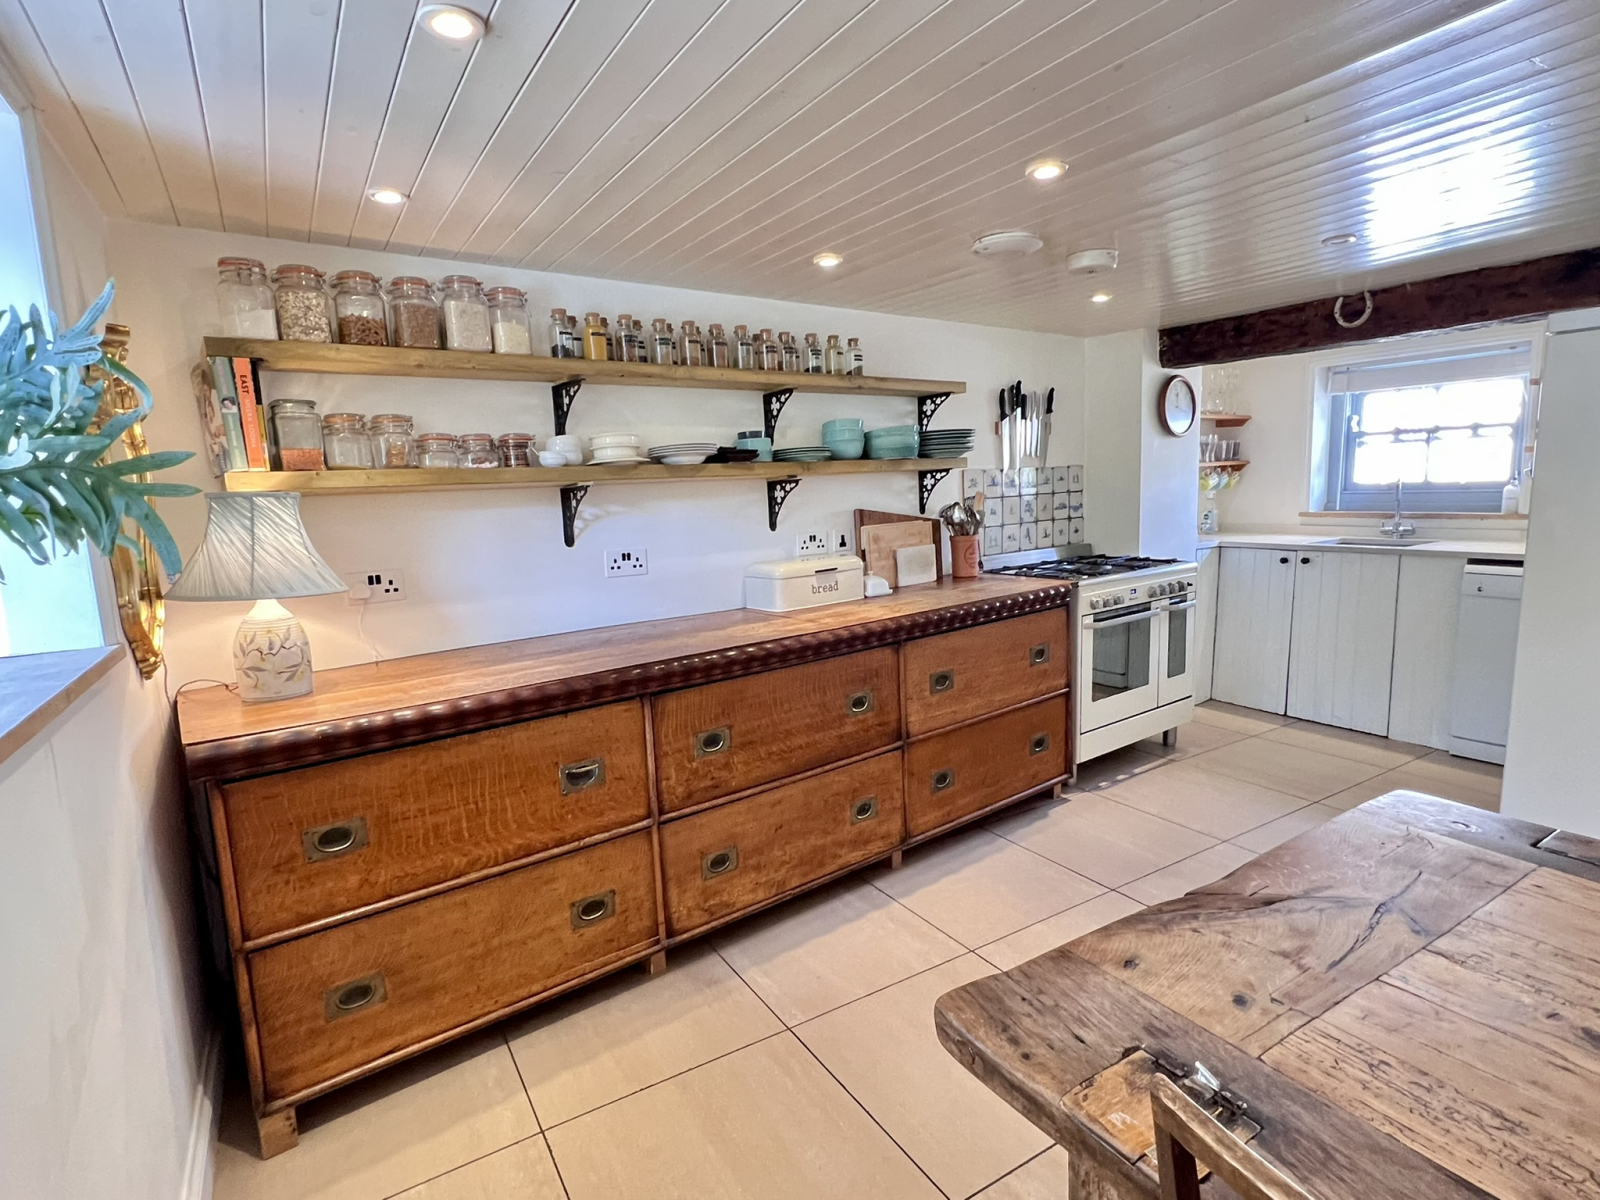
Stainless steel inset sink with cupboards below, feature beam, tiled flooring, five ring gas range (to remain), plumbing for dishwasher, panelled ceiling, free standing oak sideboard (to remain), period style radiator.
REAR PORCH:
Mosaic tiled flooring, glazing to two sides, French doors to garden.
Stairs from living area to:
FIRST FLOOR LANDING:
Exposed floorboards, Velux window, wall lights.
BEDROOM ONE: 12' 9" narrowing to 8' 8" x 12' 0" (3.89m narrowing to 2.64m x 3.66m)
Exposed wooden floorboards, two double glazed sash windows to front, Velux window, period style radiator.
EN SUITE SHOWER ROOM:
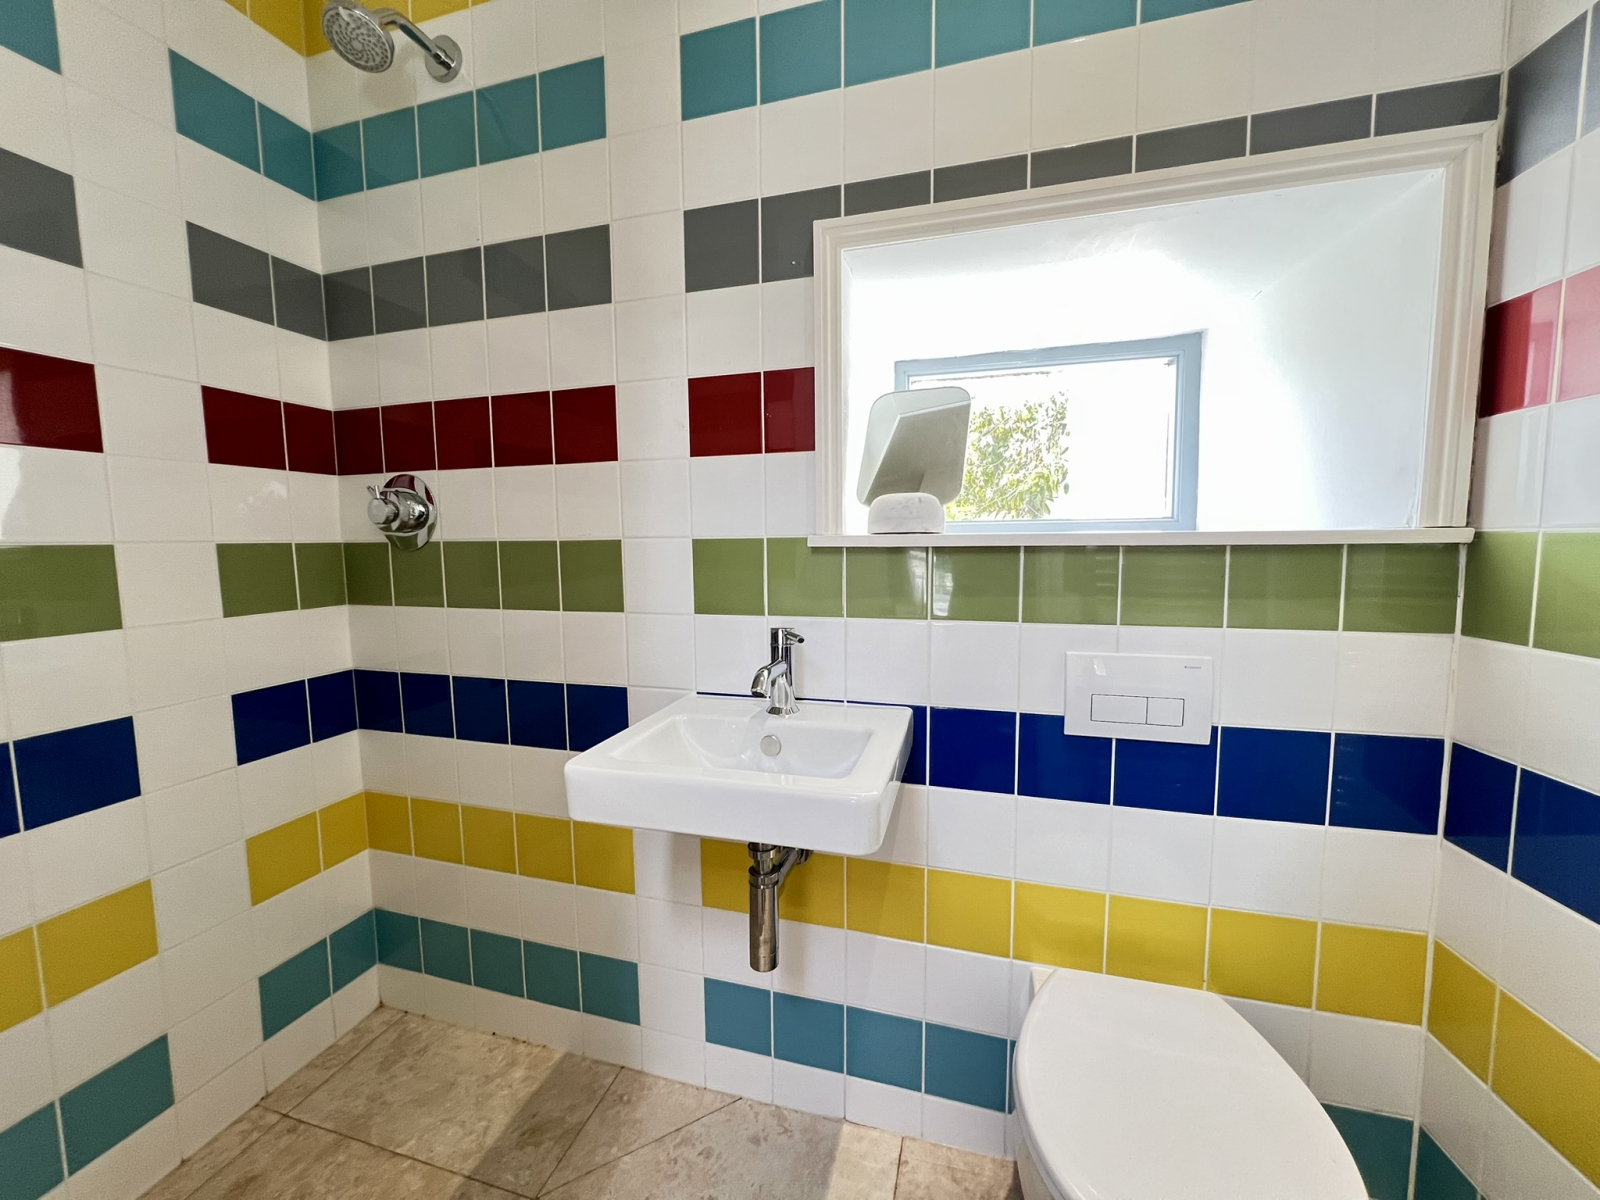
White suite comprising pedestal wash hand basin, low level WC with concealed cistern, fully tiled walls and floor, double glazed window, chrome towel rail.
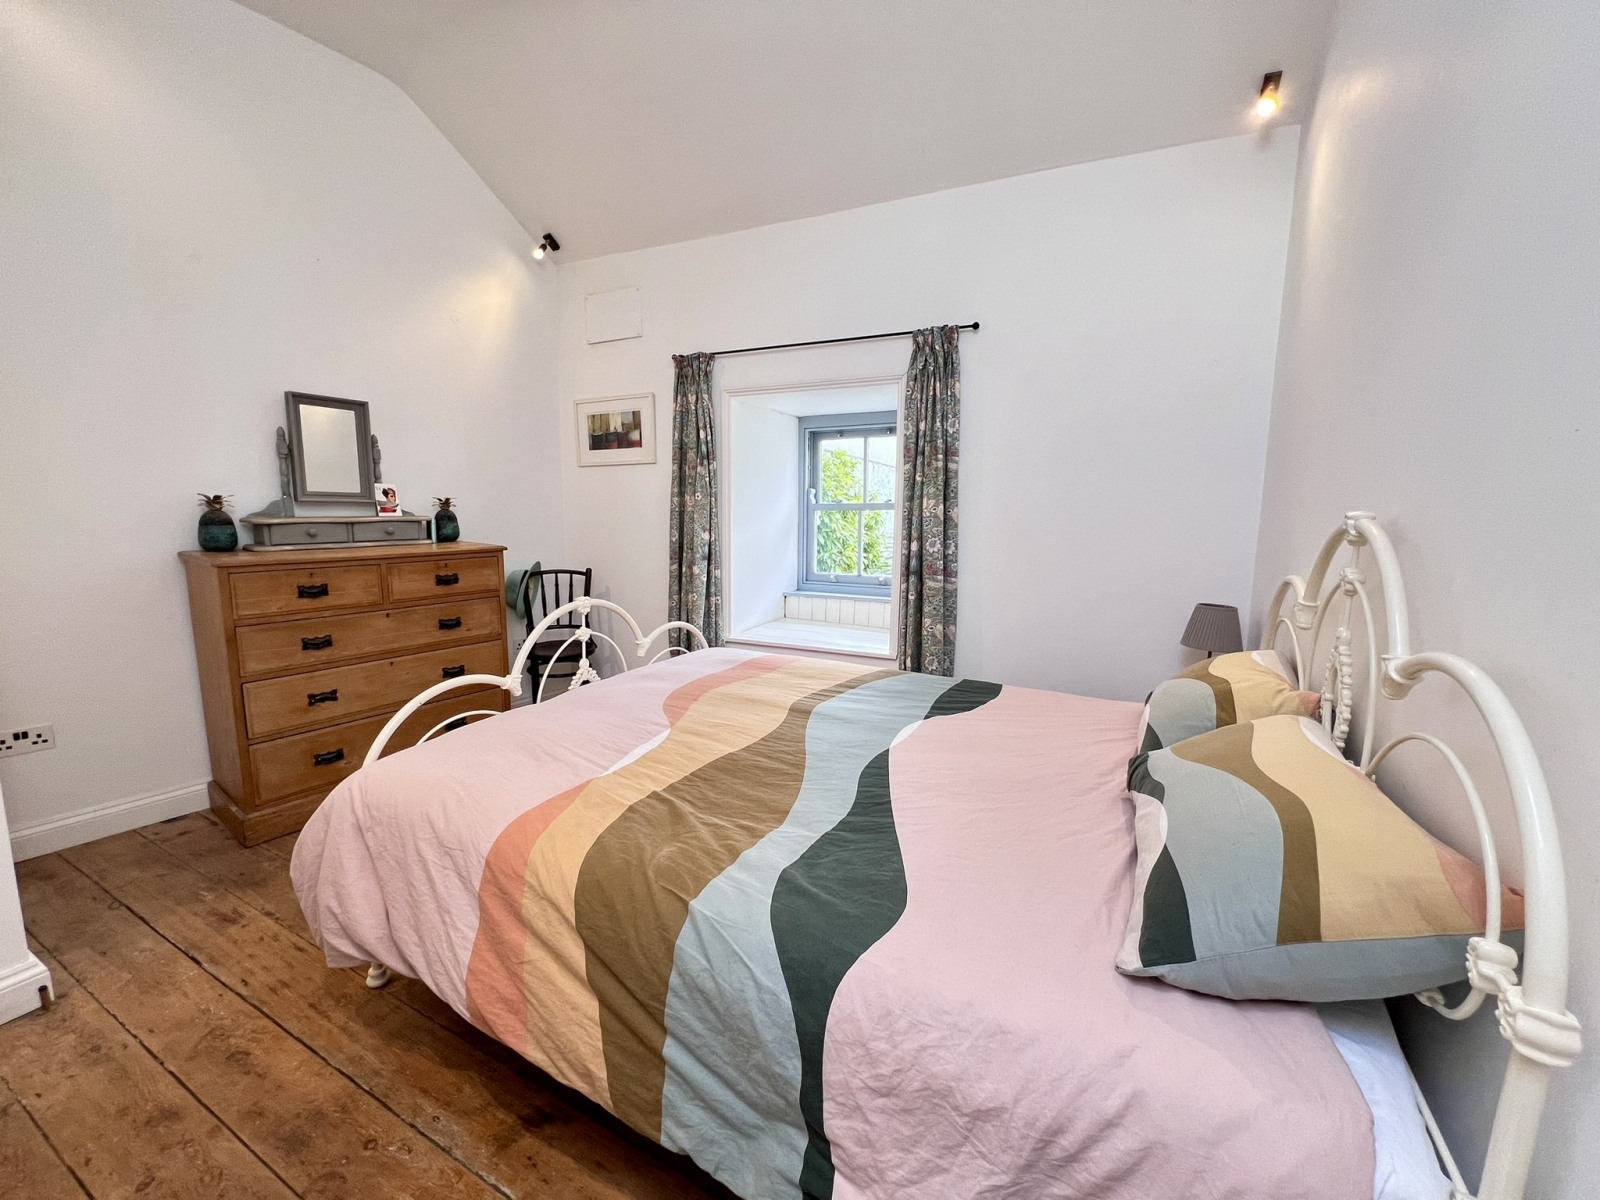
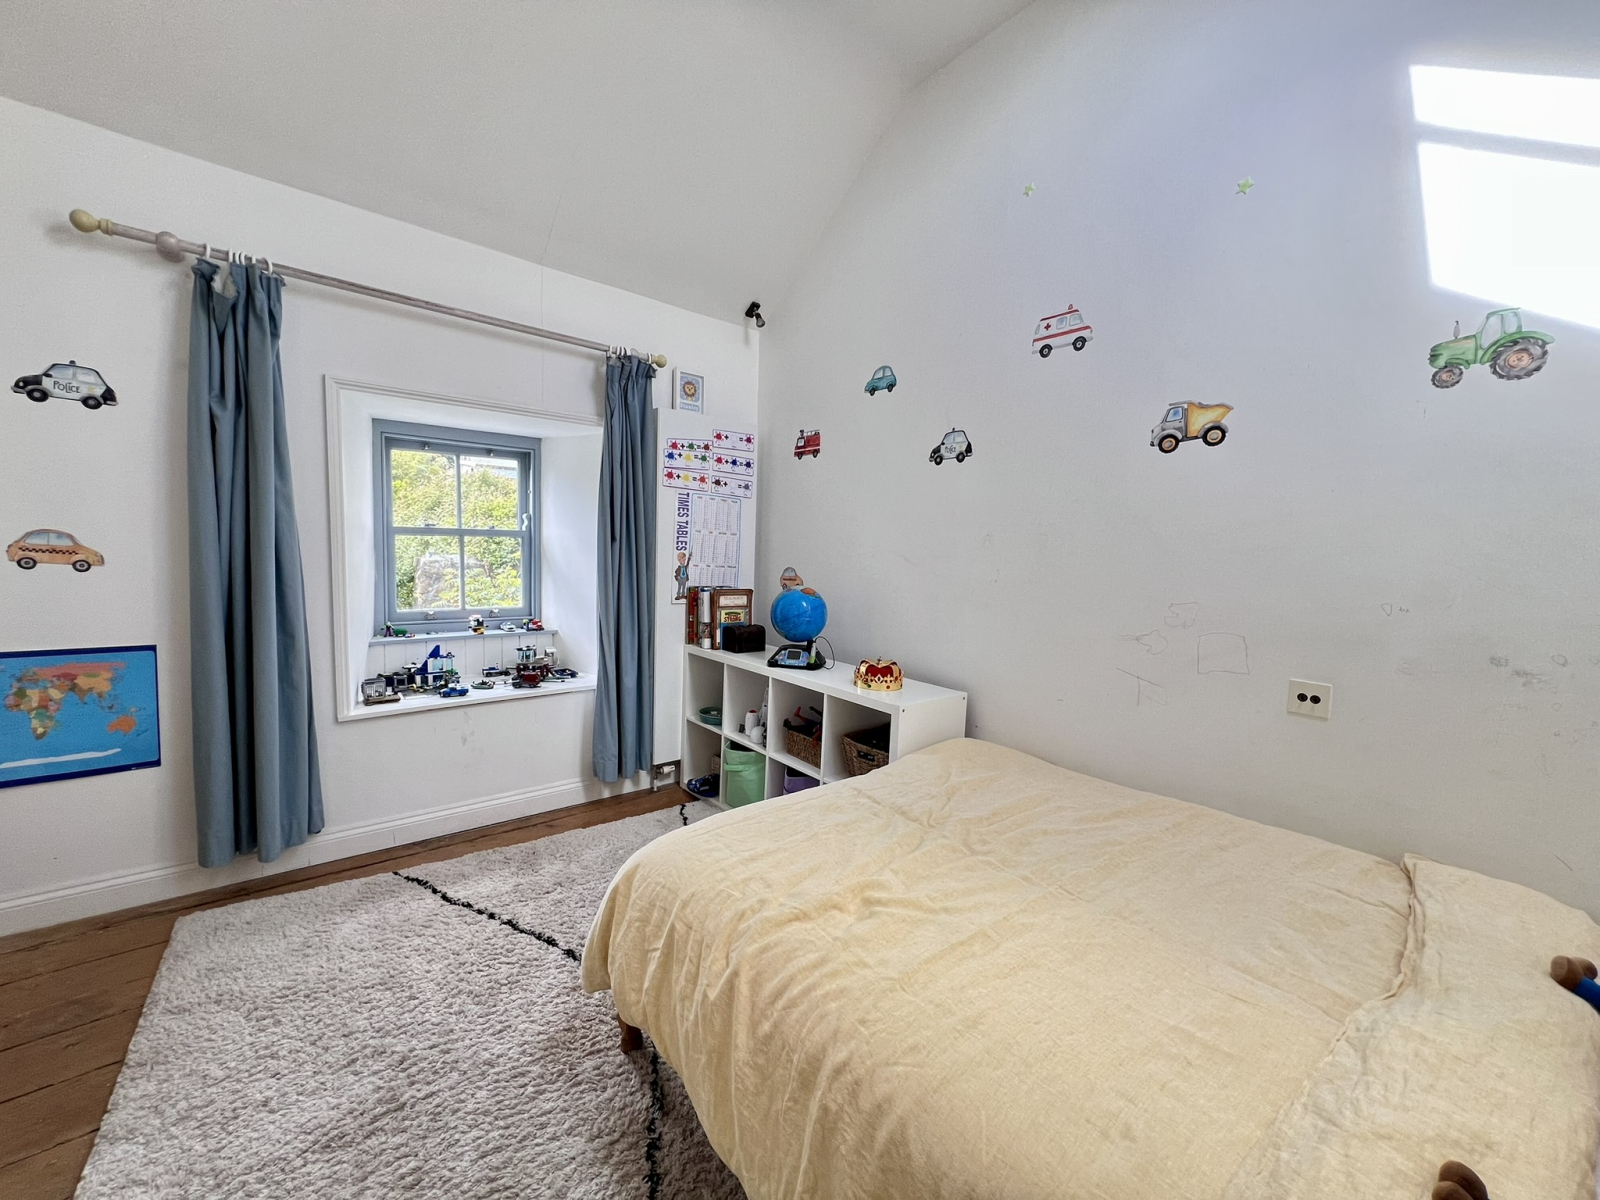
BEDROOM TWO: 12' 0" x 9' 5" (3.66m x 2.87m)
Exposed wooden floorboards, sash window to rear, Velux window, period style radiator.
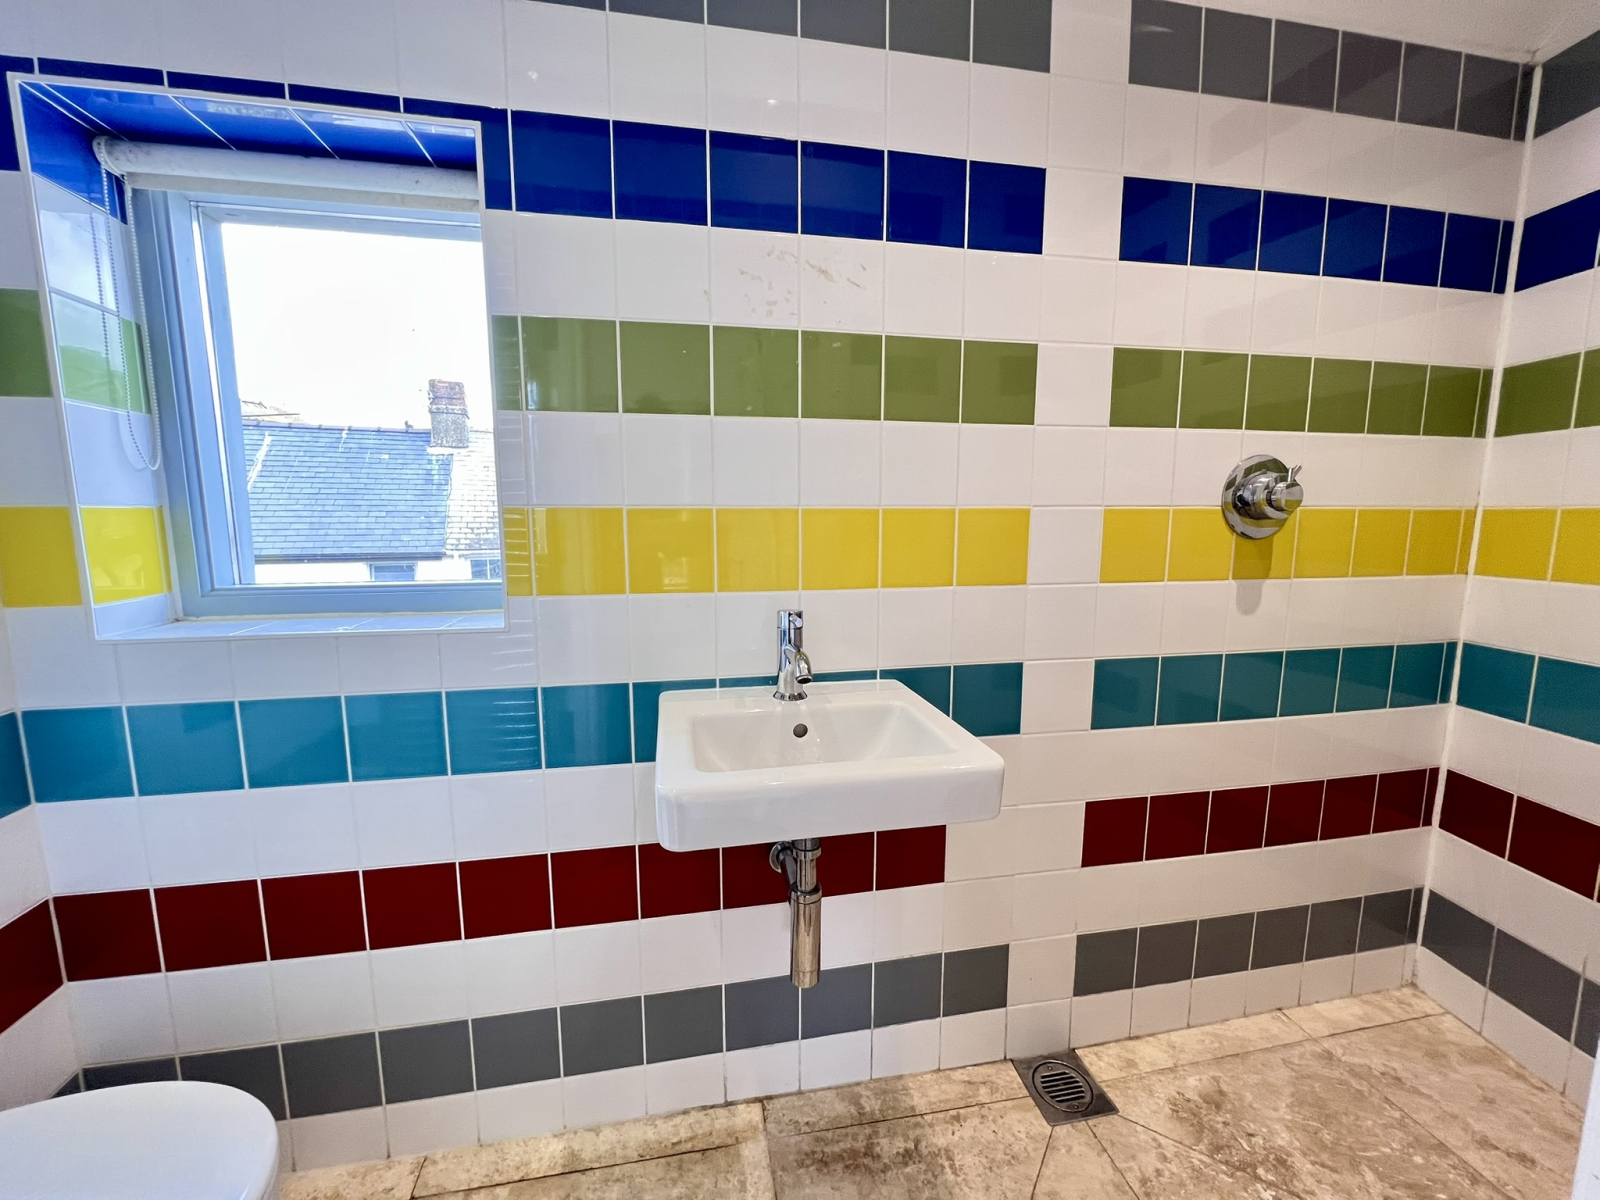
EN SUITE SHOWER ROOM:
White suite comprising low level WC, wash hand basin, fully tiled walls and floor, chrome towel rail.
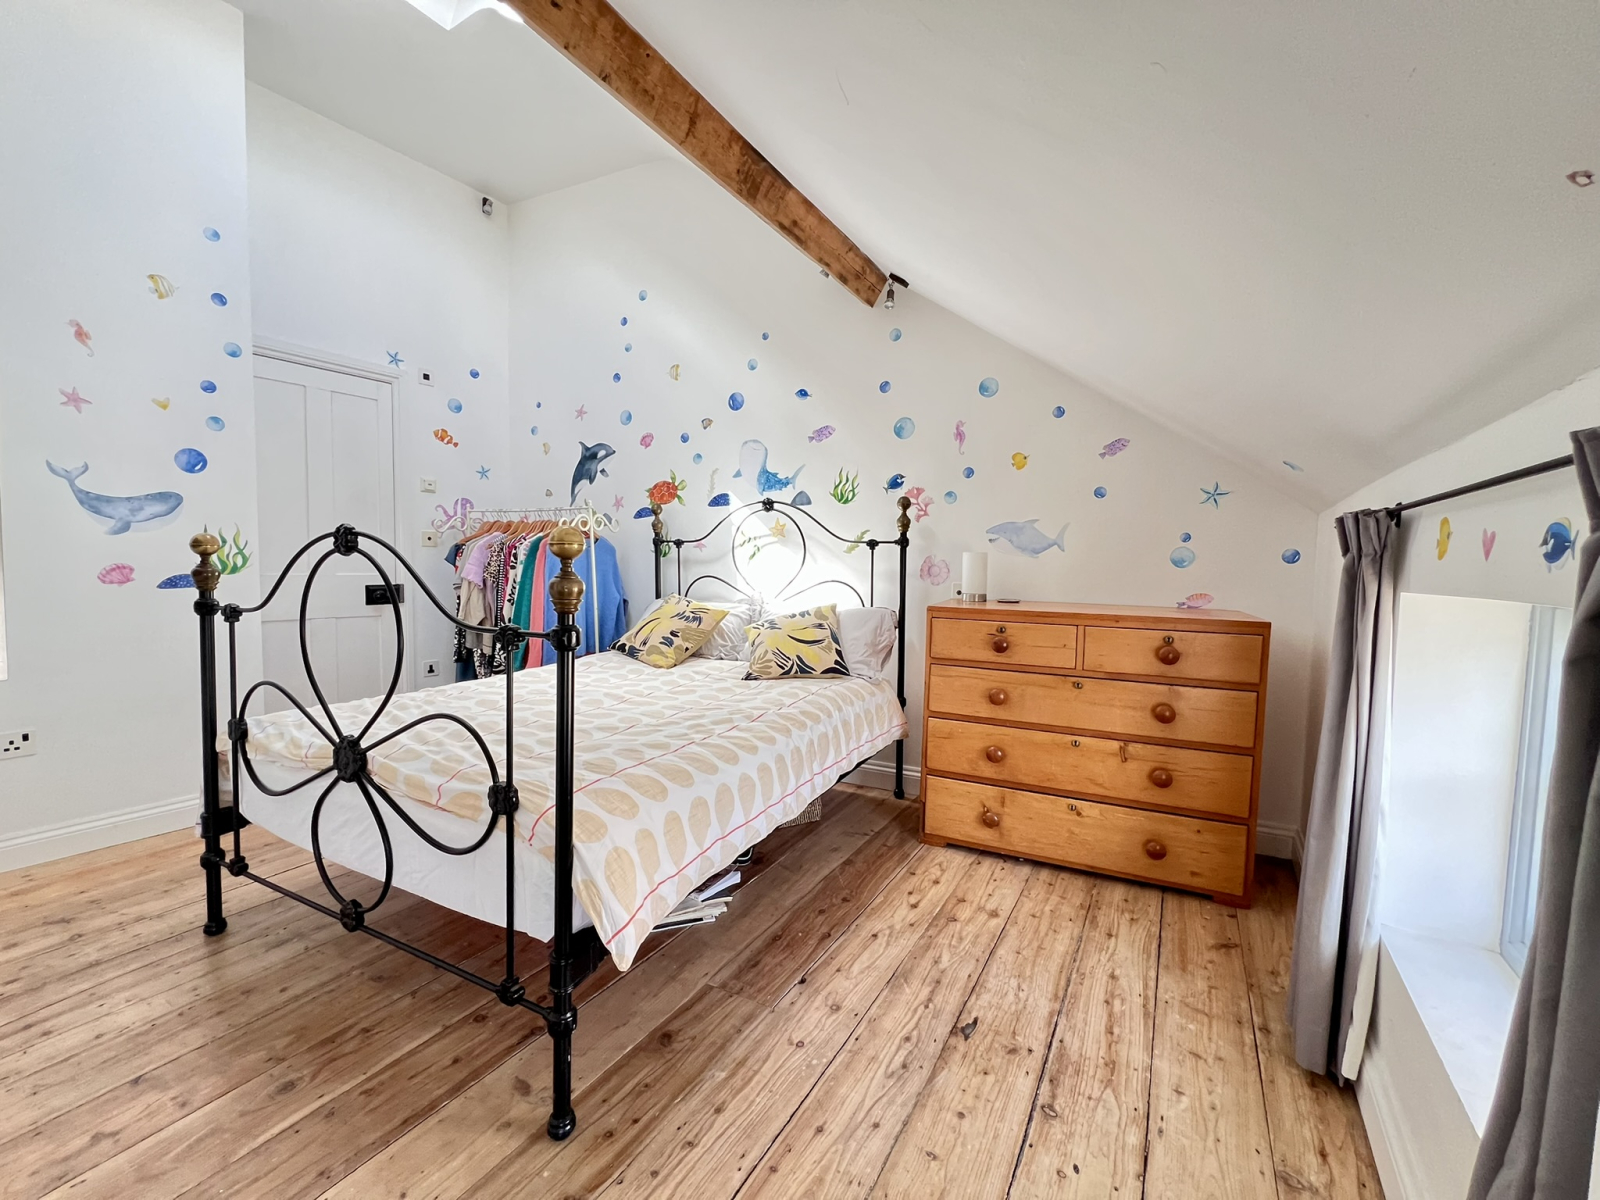
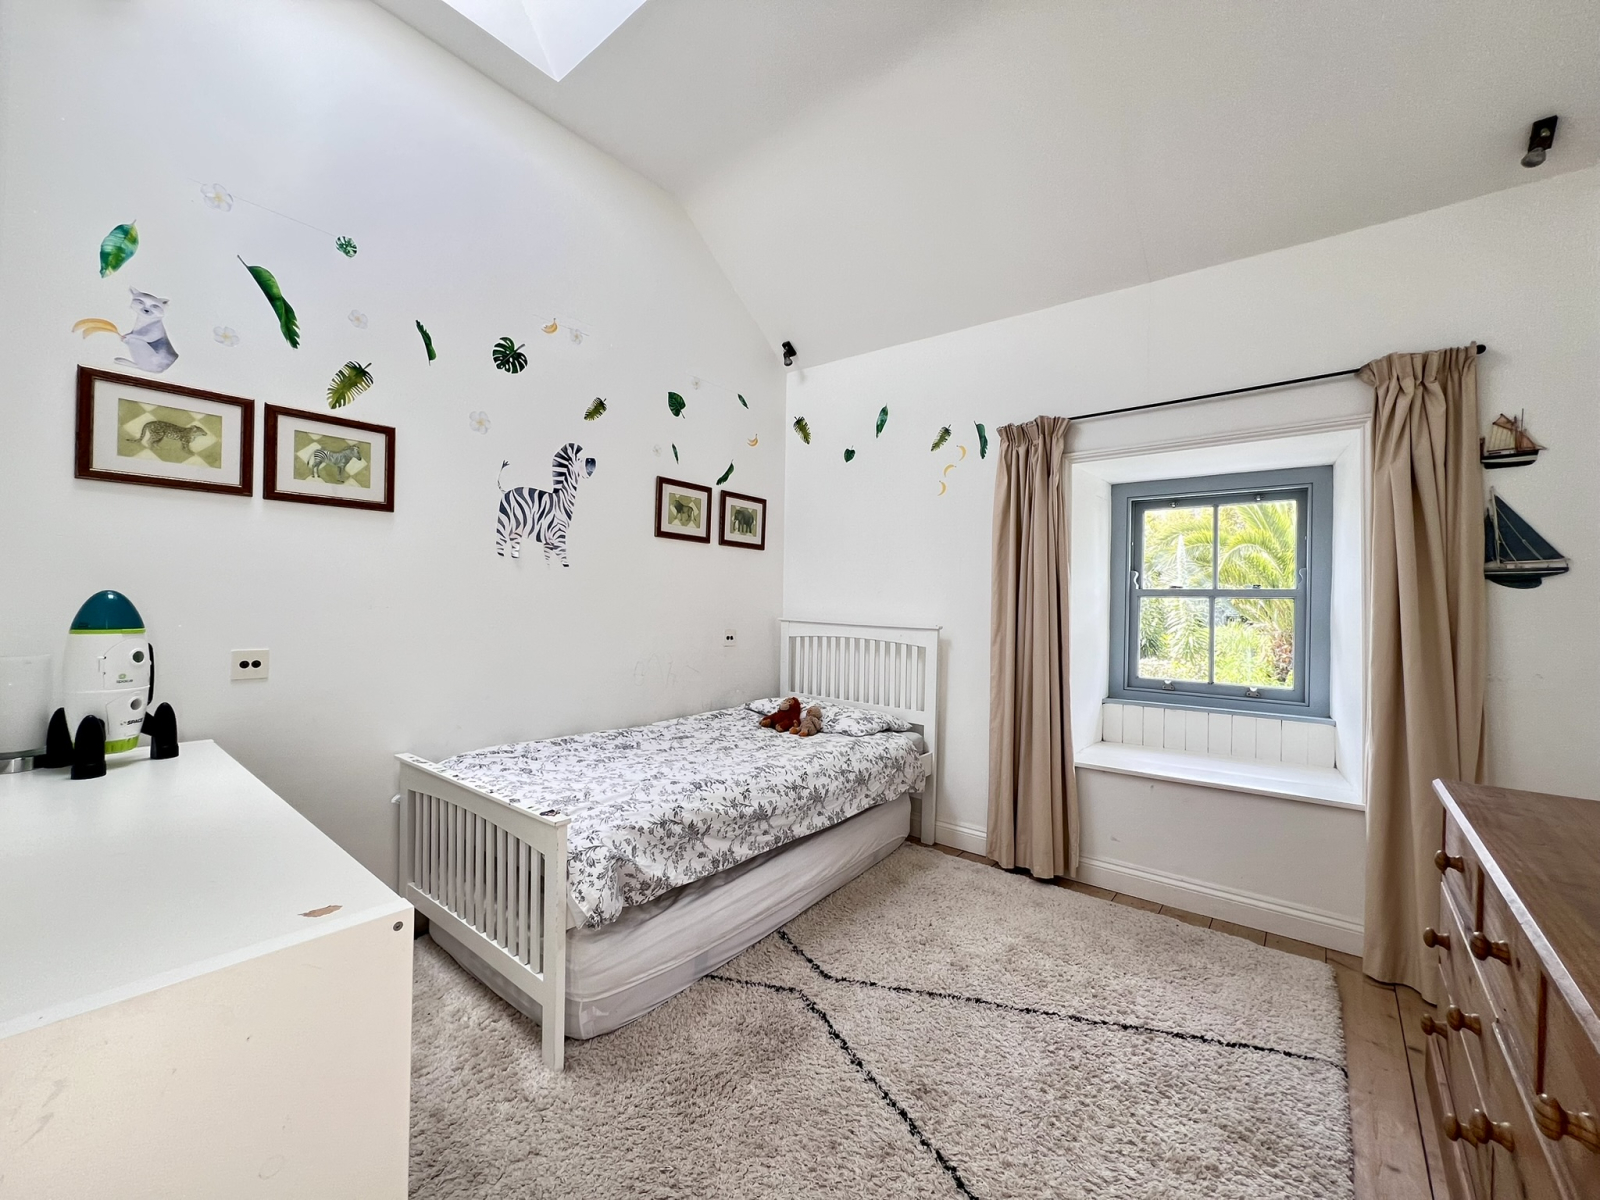
BEDROOM THREE: 10' 2" x 10' 0" (3.10m x 3.05m)
Exposed floorboards, sash window to rear, Velux window, period style radiator.
BEDROOM FOUR: 12' 0" x 12' 0" into recess, narrowing to 8' 0" x 8' 0" (3.66m x 3.66m narrowing to 2.44m x 2.44m)
Exposed wooden floorboards, double glazed sash window to rear, Velux window, period style radiator.
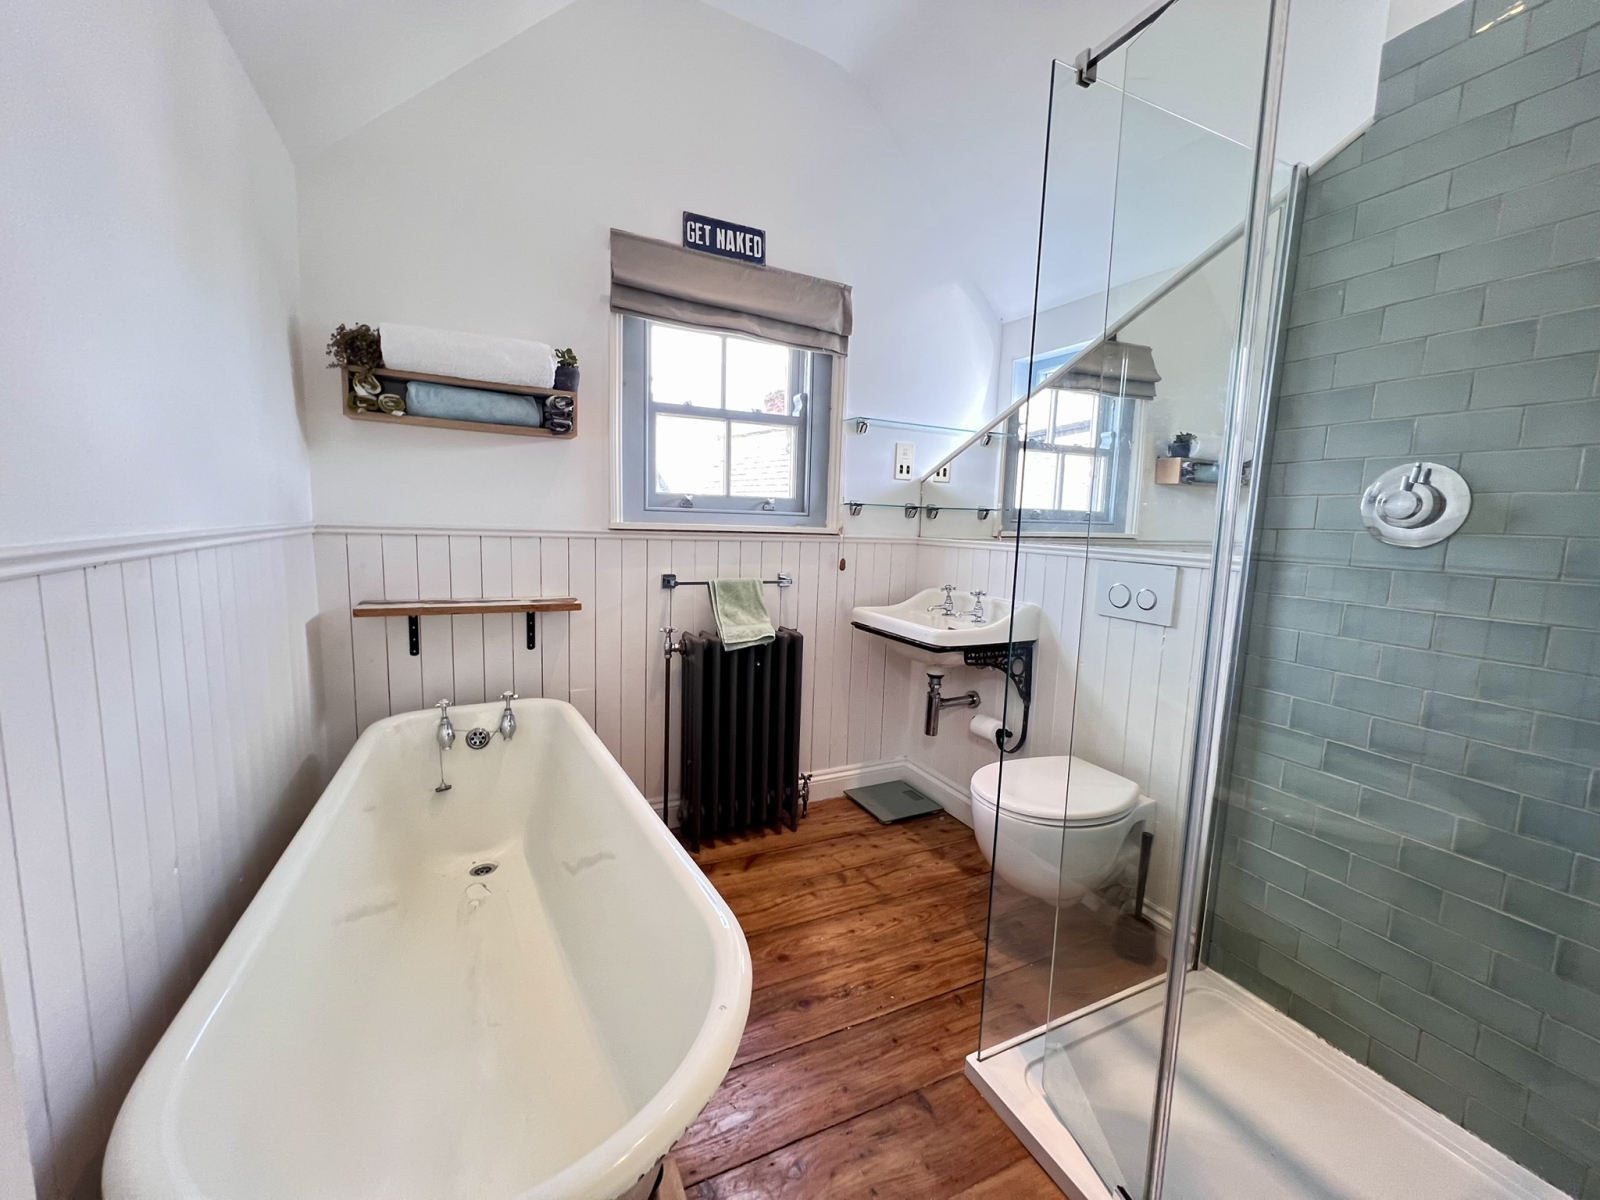
BATHROOM:
White suite comprising roll top bath set on ball and claw feet, wash hand basin, low level WC with concealed cistern, separate shower cubicle with chrome fittings, exposed floorboards, sliding sash windows, period style radiator.
OUTSIDE:
The property has enclosed tropical style gardens to the rear, being walled, offering a good degree of privacy. Large sunken paved terrace. The front of the property is approached via a cobbled courtyard with outside tap.
SERVICES:
Mains water, electricity, gas and drainage.
DIRECTIONS:
Via"What3Words" app: ///sandals.cherished.tenure
AGENTS NOTES:
We understand from Openreach website that Full Fibre Broadband (FTTP) is available to the property. We tested the mobile phone signal for Vodafone which was good.
Important Information
- This is a Freehold property.
Property Ref: N87
Similar Properties
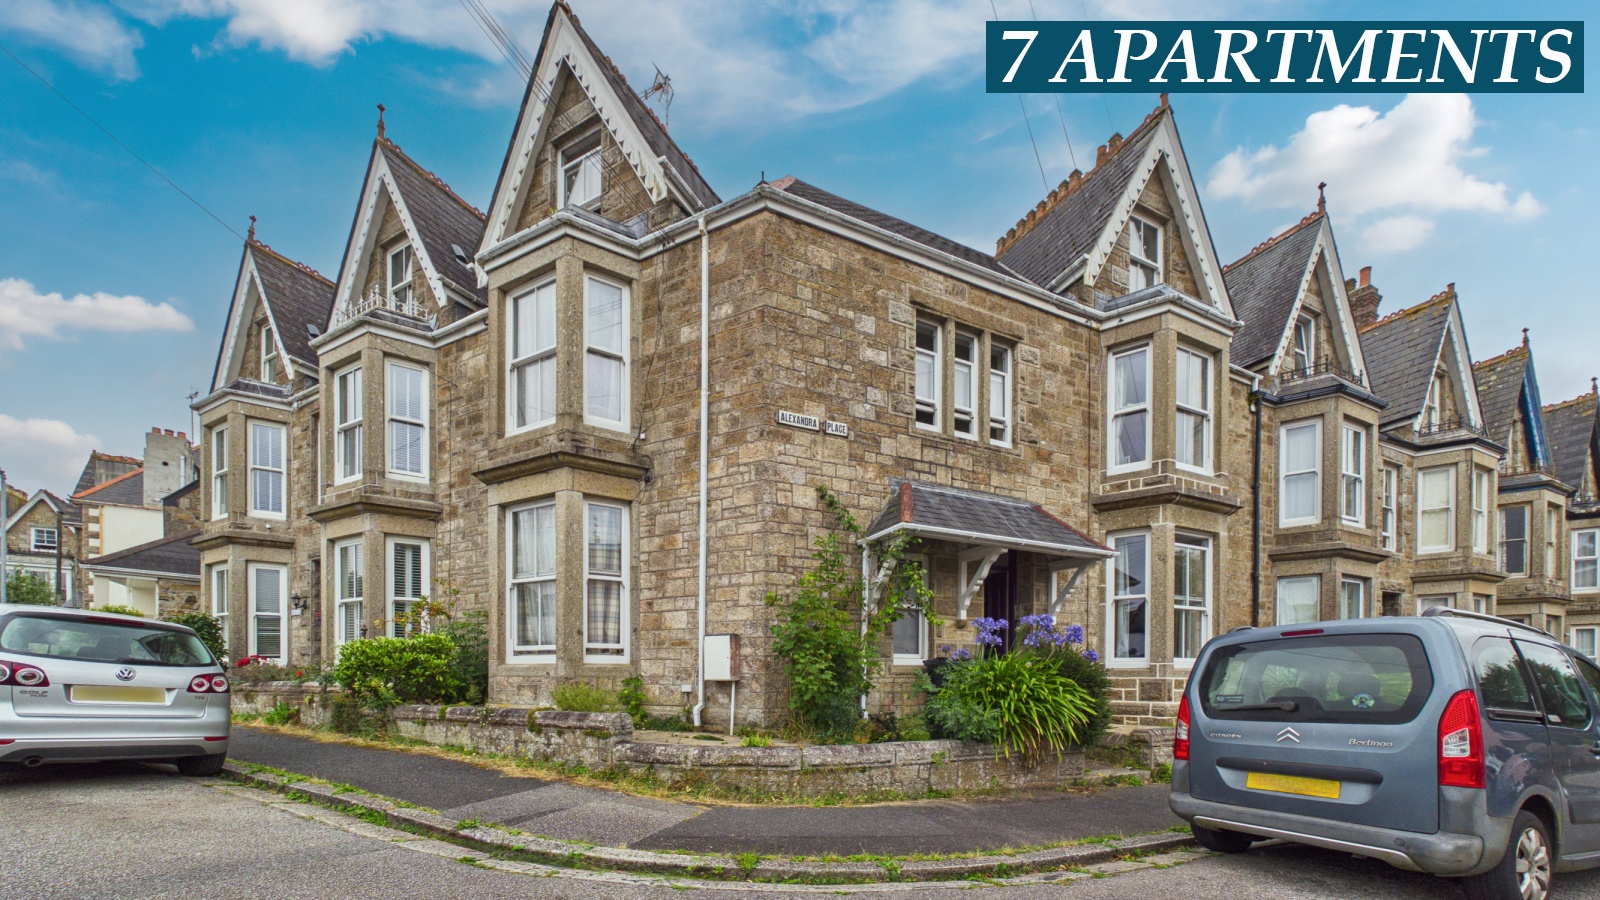
Alexandra Place, Penzance, TR18 4NE
7 Bedroom Terraced House | Guide Price £500,000
A rare opportunity to purchase this successful investment property, which is situated close to Penzance town and the sea...
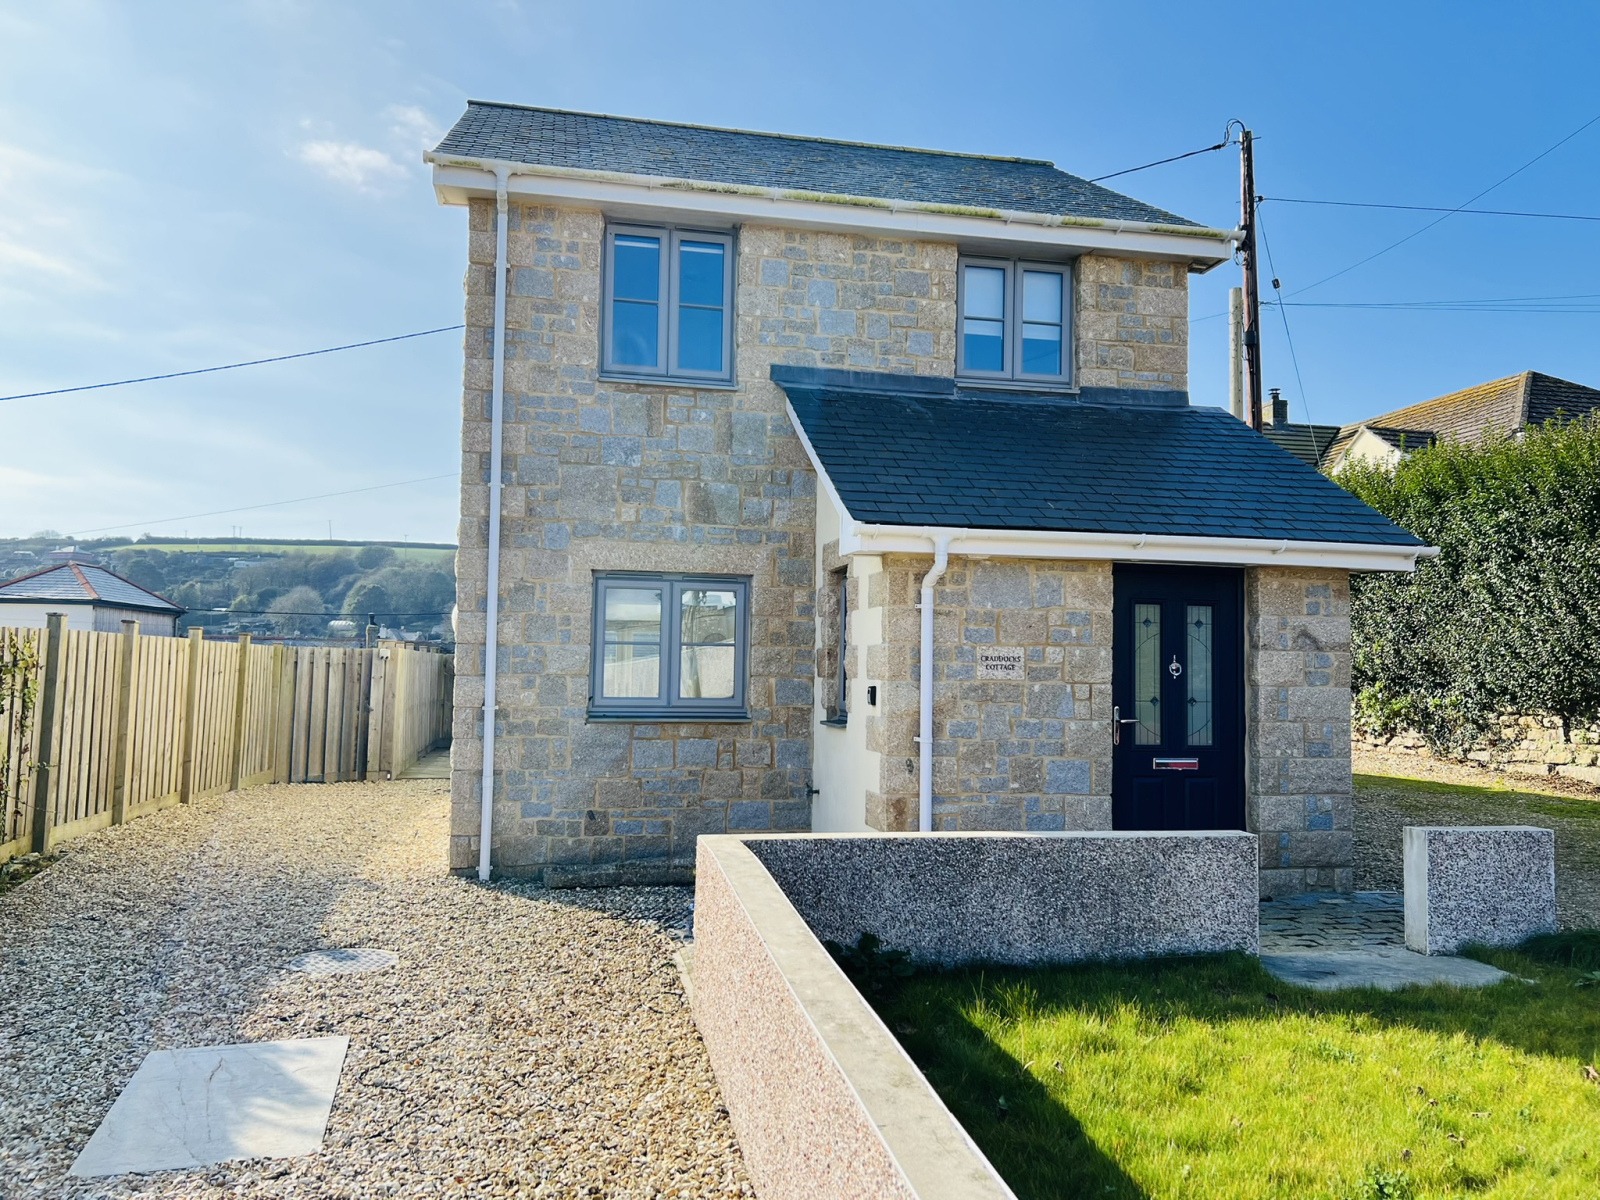
The Parade, Mousehole, TR19 6PP
2 Bedroom Detached House | Guide Price £500,000
A chance to acquire an extremely well presented two bedroom detached architect designed house, which was built approxima...
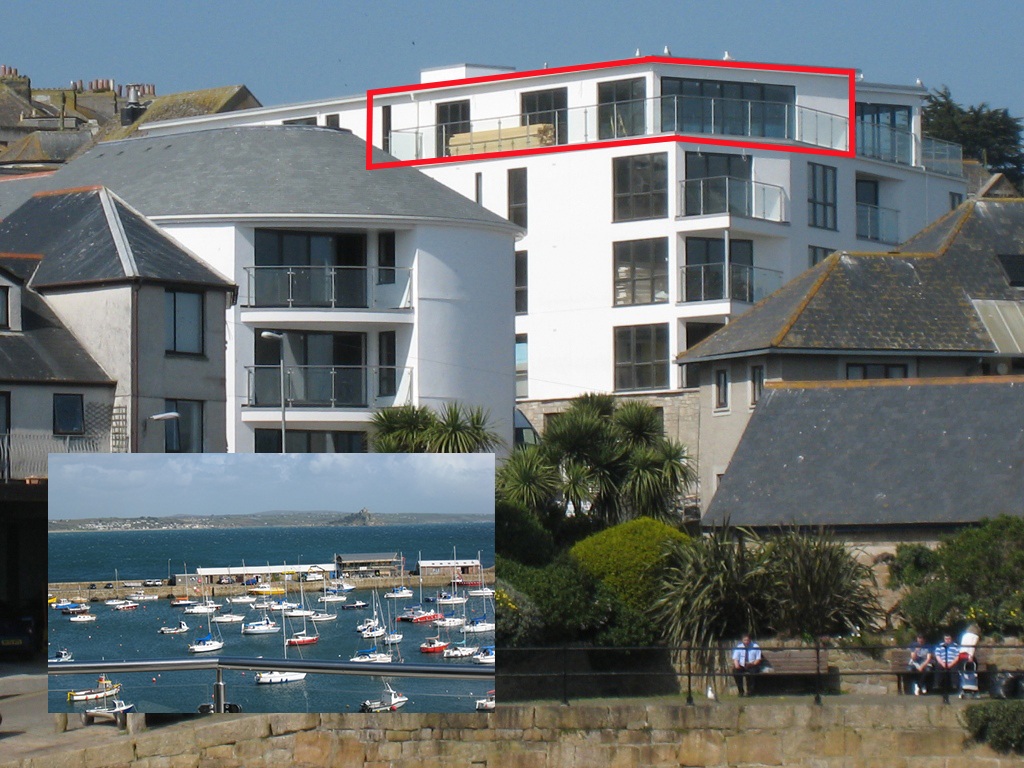
Jennings Street, Penzance, TR18 2GZ
2 Bedroom Apartment | Guide Price £500,000
Lovely panoramic sea views across Mounts Bay, Penzance Harbour towards St Michael's Mount and beyond are enjoyed from th...
Laity Lane, Carbis Bay, St. Ives, Cornwall, TR26 2TF
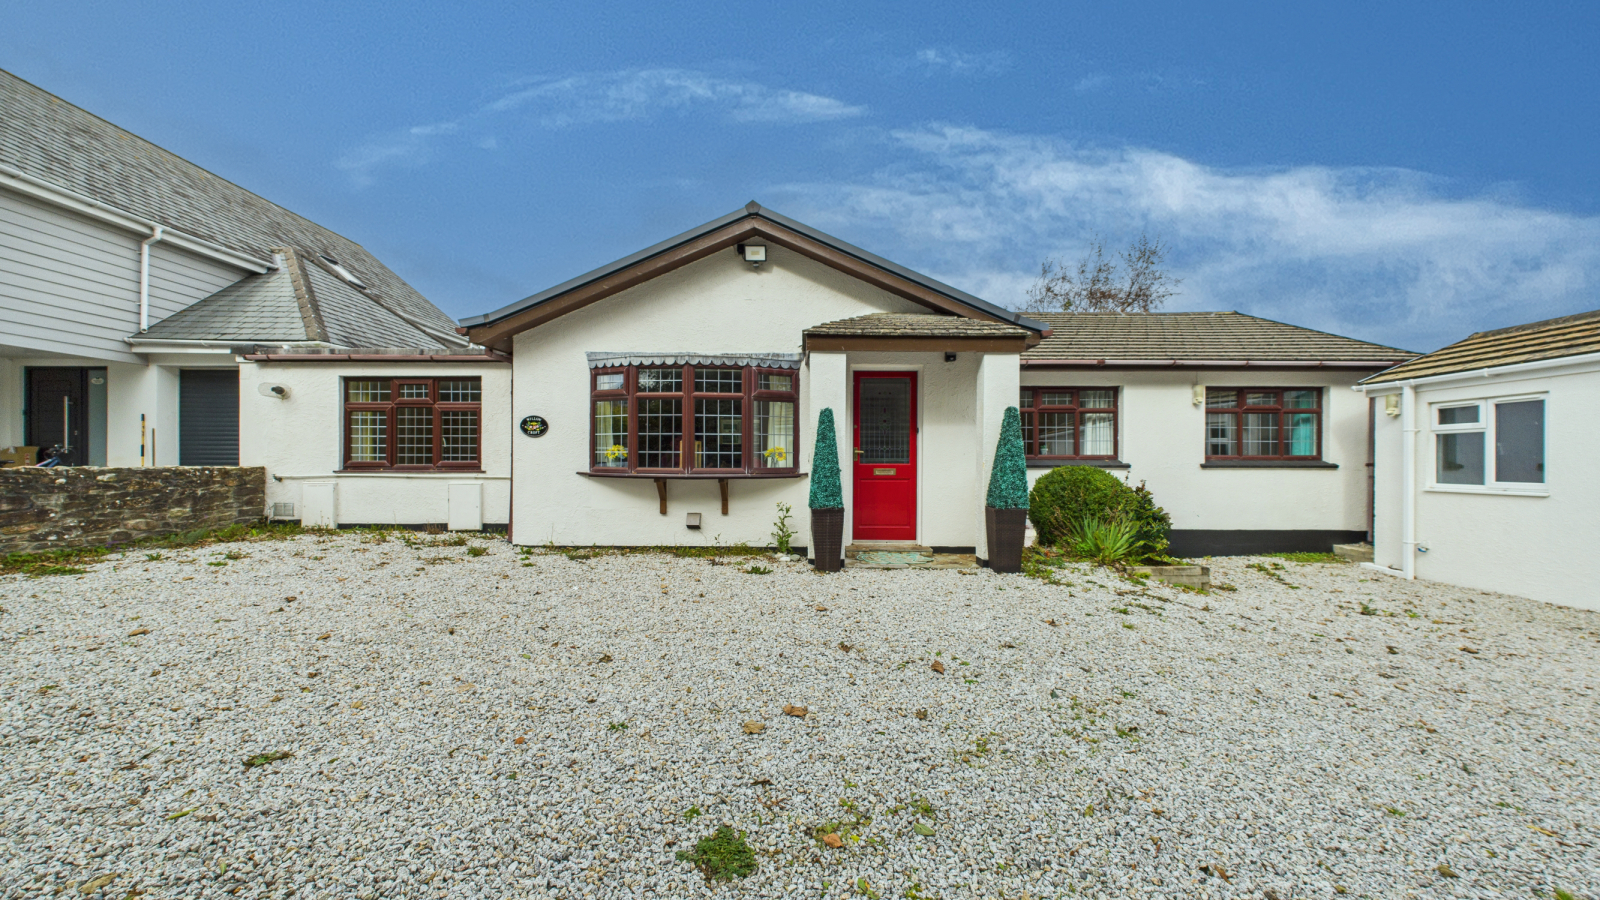
5 Bedroom Bungalow | £525,000
A beautifully presented and spacious five-bedroom detached bungalow, set on a good size plot in a sought-after area on t...
Gwel An Mor, Fore Street, Marazion, TR17 0DB
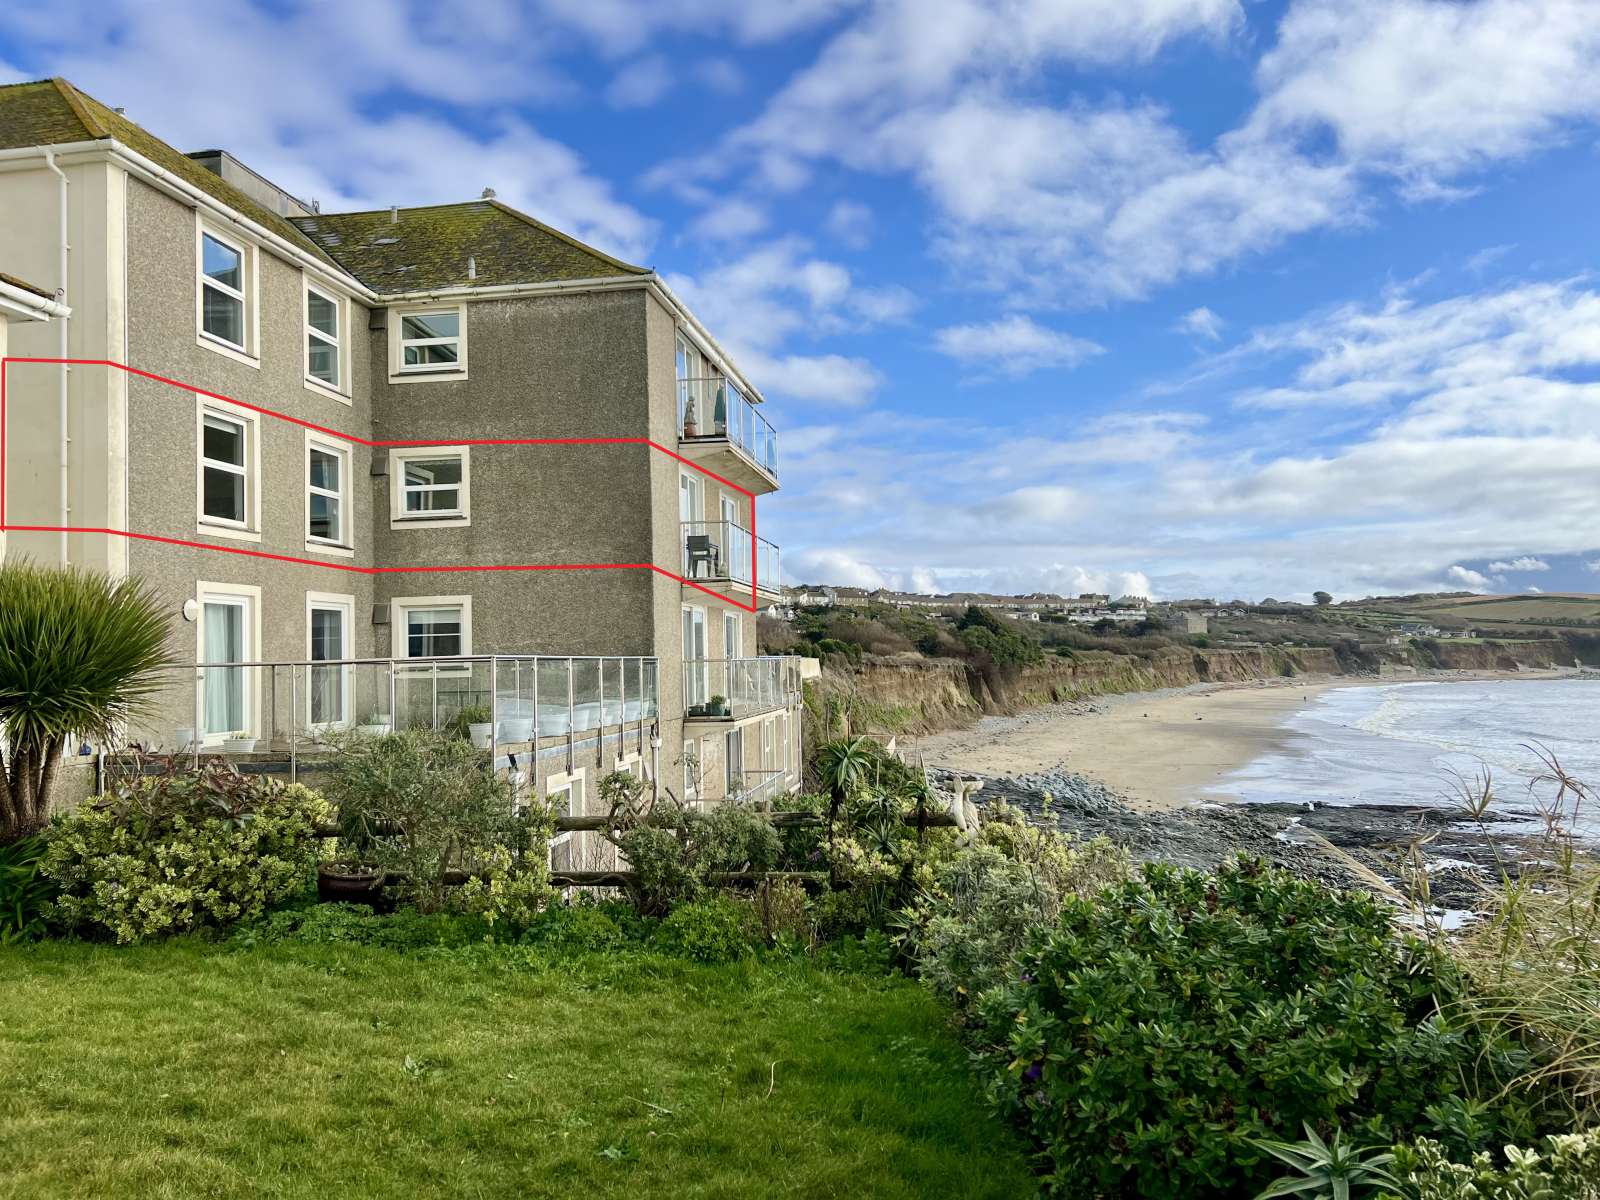
2 Bedroom Apartment | Guide Price £525,000
Superb panoramic sea views across Mount's Bay to St Michael's Mount and beyond from this extremely well presented two be...
Goldsithney, Penzance, TR20 9LR
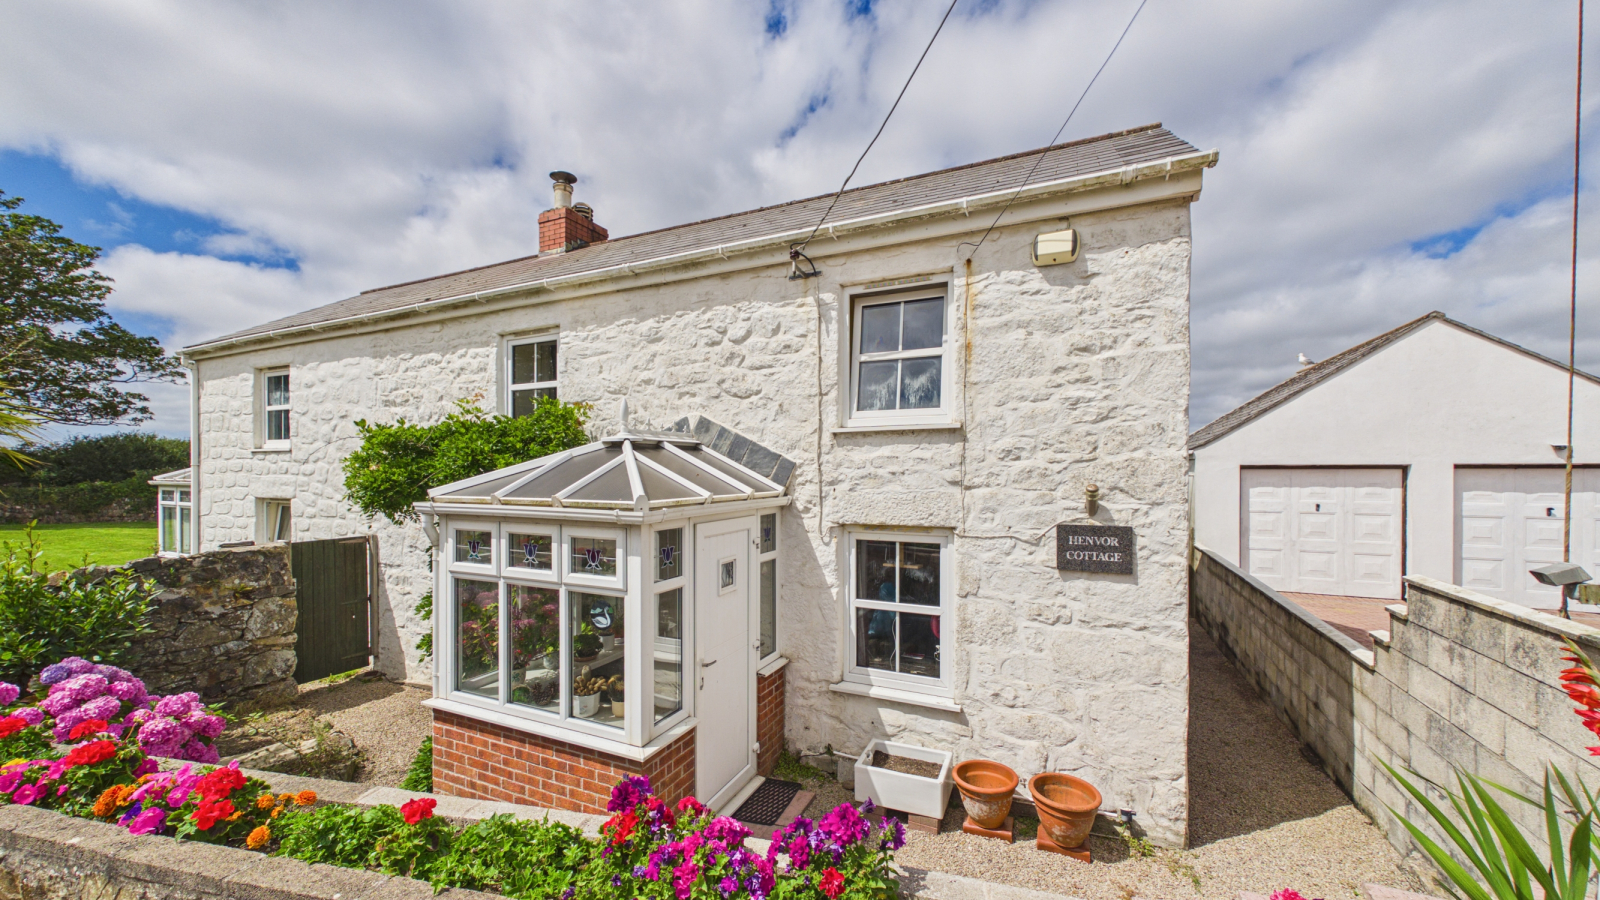
4 Bedroom Detached House | £530,000
Situated on the outskirts of the popular village of Goldsithney with all its amenities such as public house, village sho...

Marshalls Estate Agents (Penzance)
6 The Greenmarket, Penzance, Cornwall, TR18 2SG
01736 360203
How much is your home worth?
Use our short form to request a valuation of your property.
Request a Valuation
©2026 The Guild of Property Professionals. All rights reserved.
Terms and Conditions |
Privacy Policy |
Cookie Policy |
Complaints Policy |
Members Login
The Guild of Property Professionals Trading Address: 121 Park Lane, London W1K 7AG. GPEA Limited.
Registered in England & Wales.
Company No: 02819824.
Registered Office Address: 2 St. Stephen's Court, St. Stephen's Road, Bournemouth, Dorset, England, BH2 6LA.
VAT Registration No: 180897859

