- FOUR/FIVE 4
- FIRST FLOOR BATHROOM * GROUND FLOOR CLOAKROOM/UTILITY
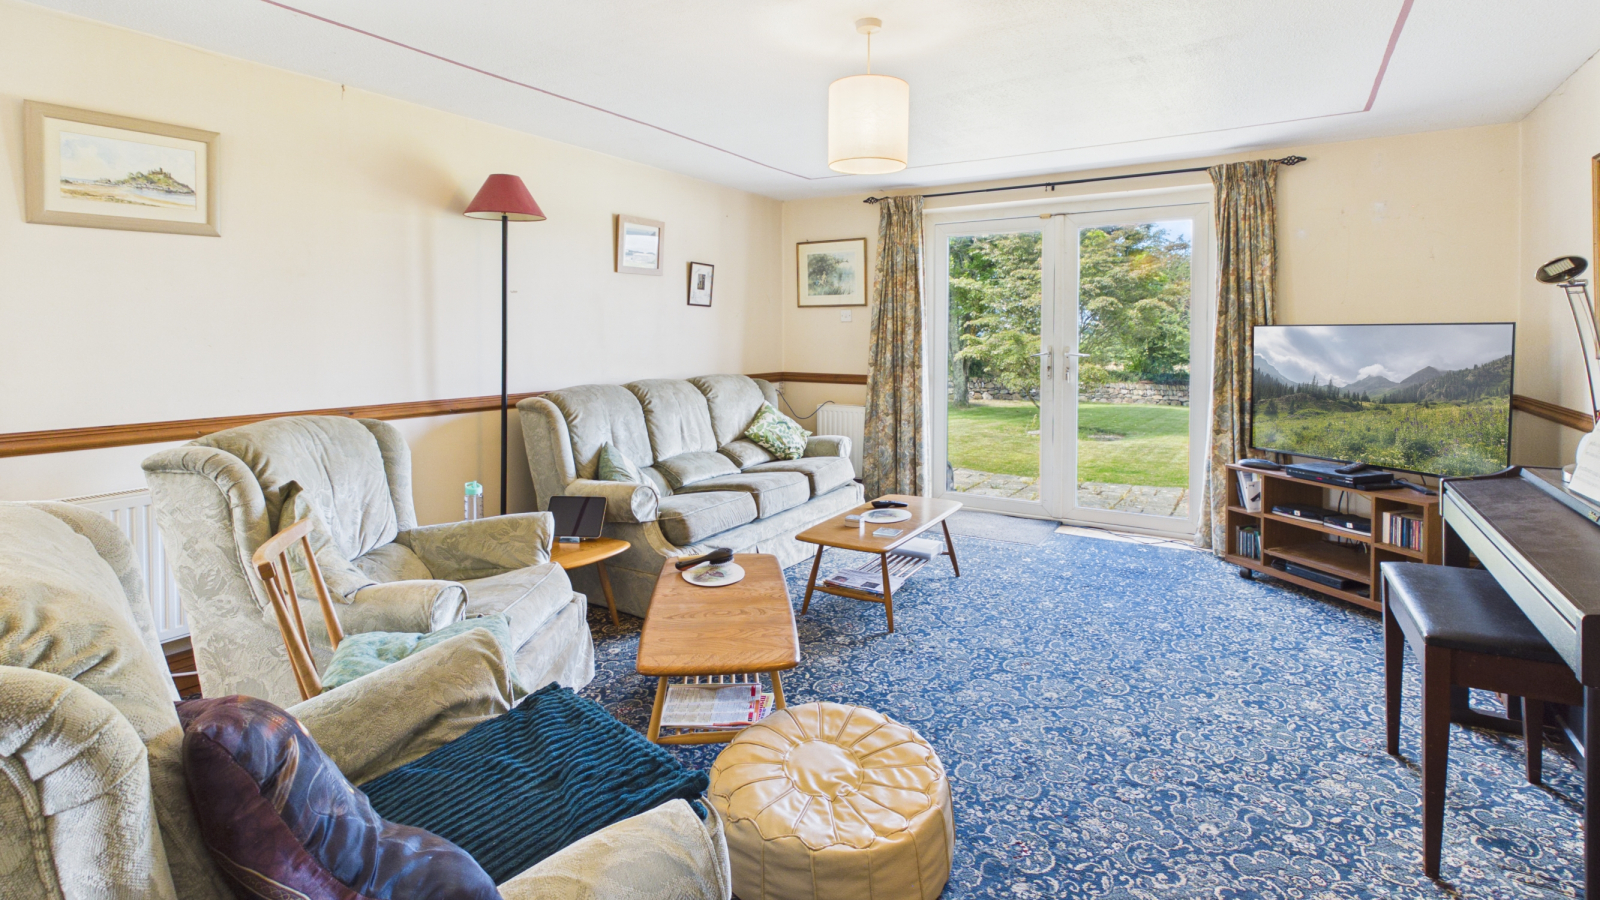
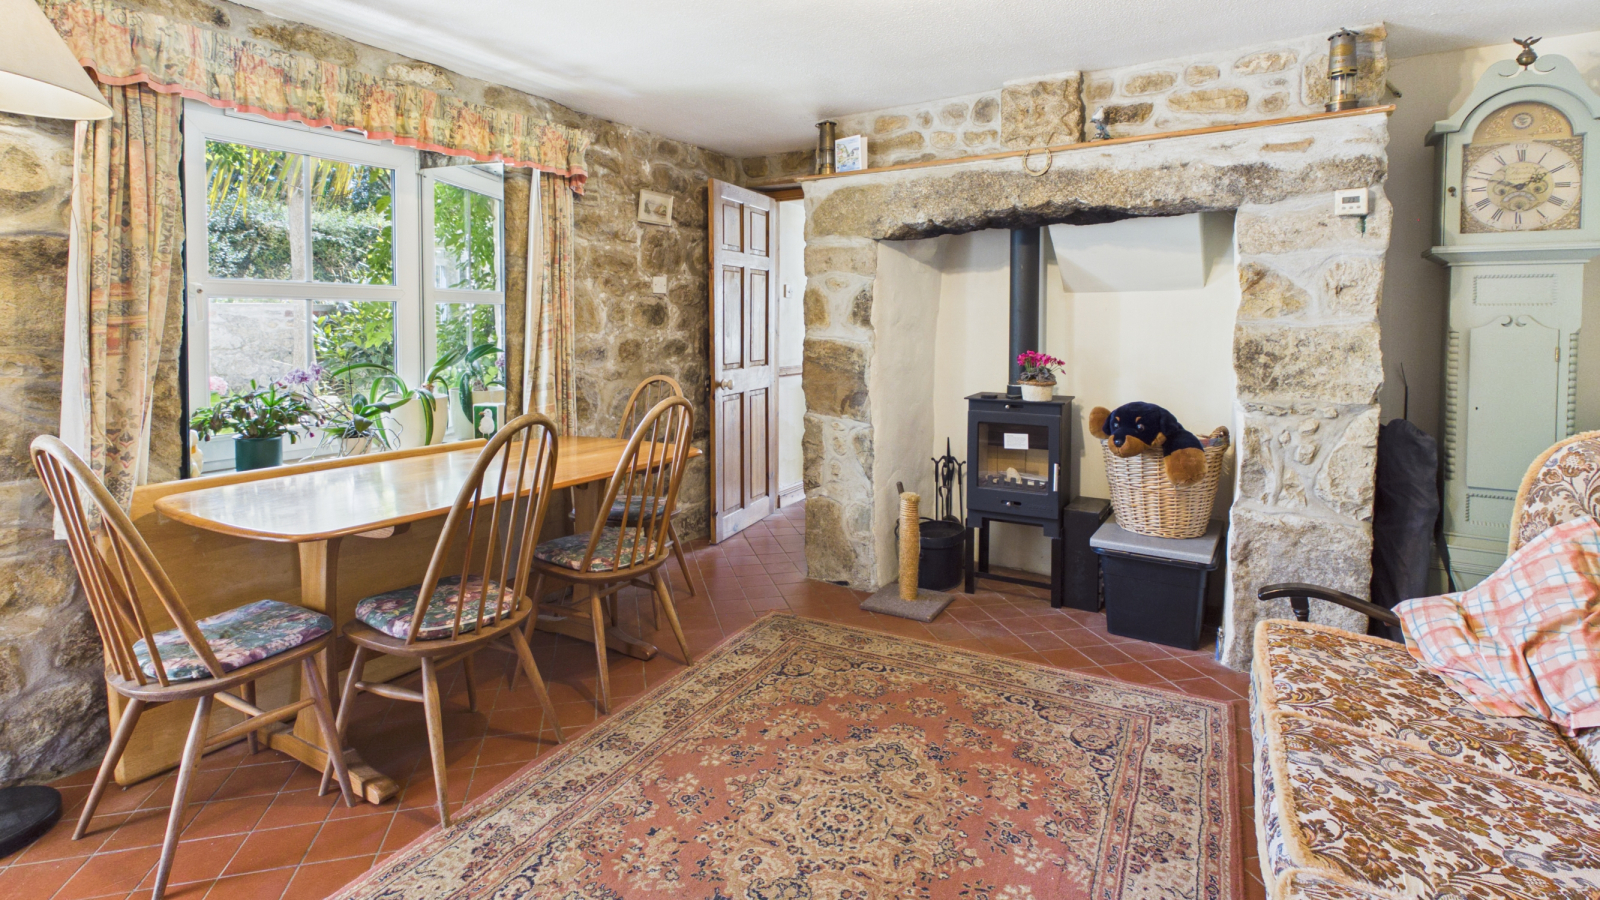
- LOUNGE * SEPARATE DINING ROOM
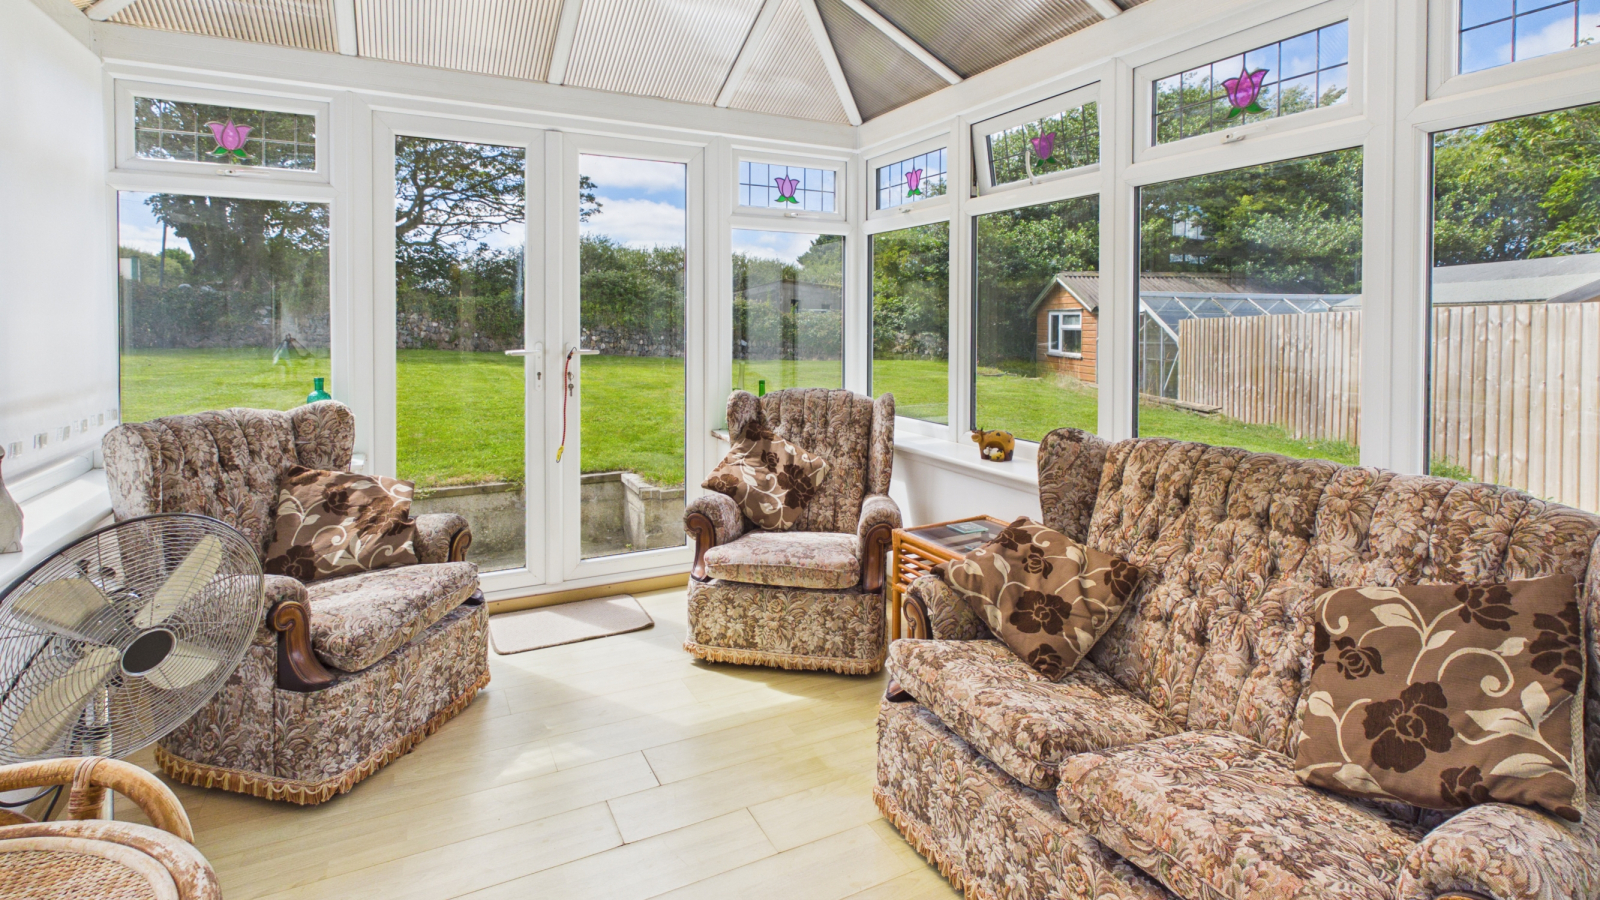
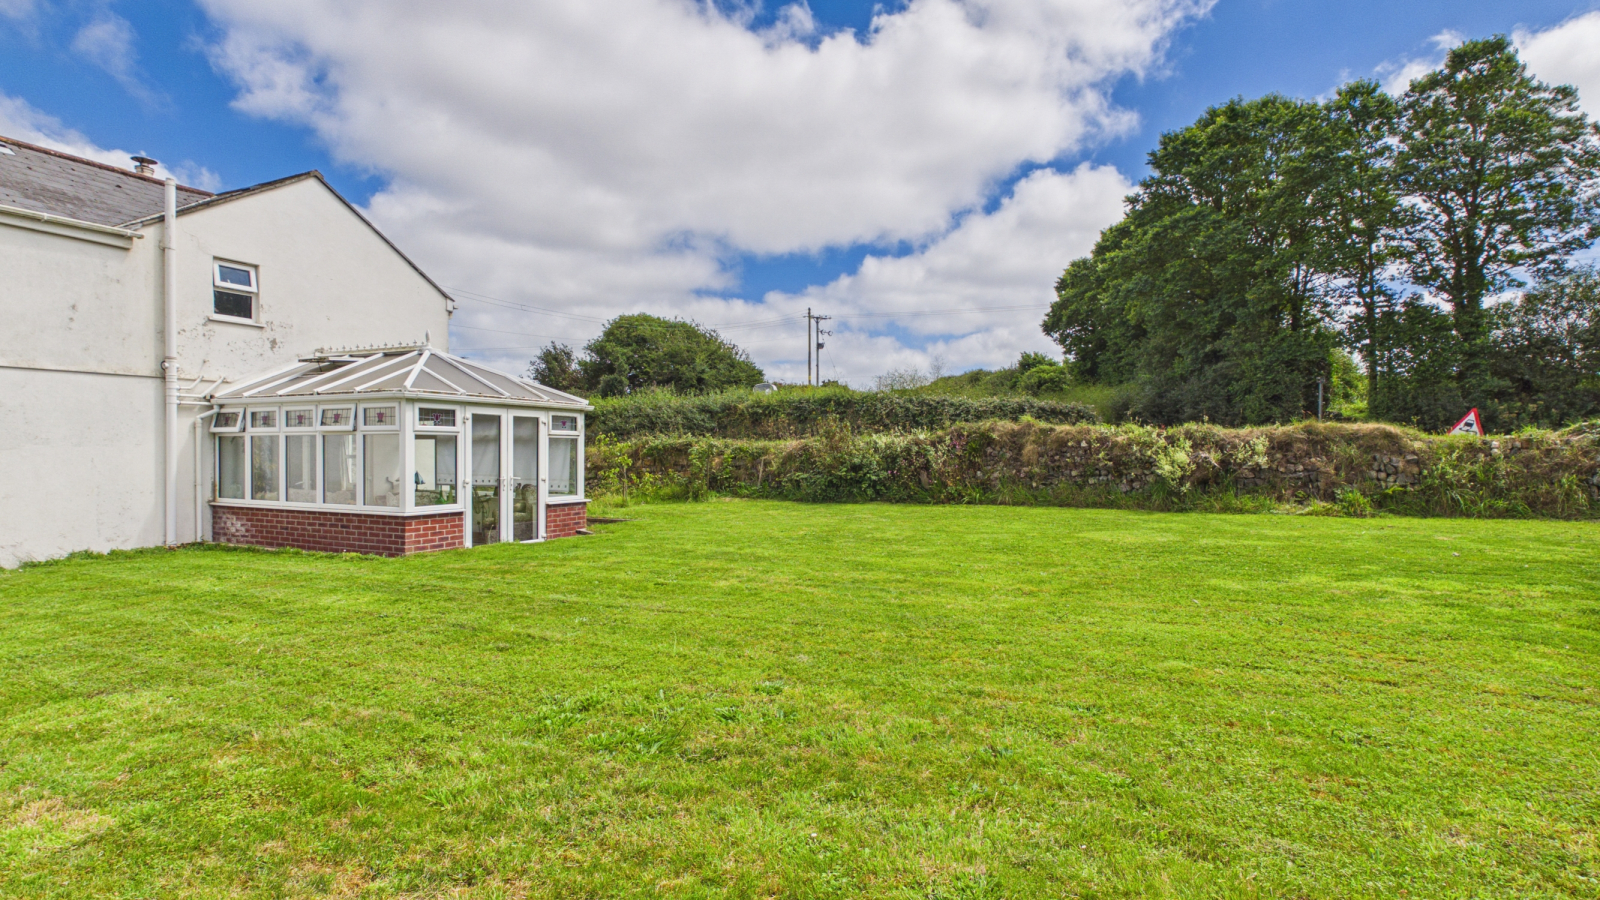
- CONSERVATORY
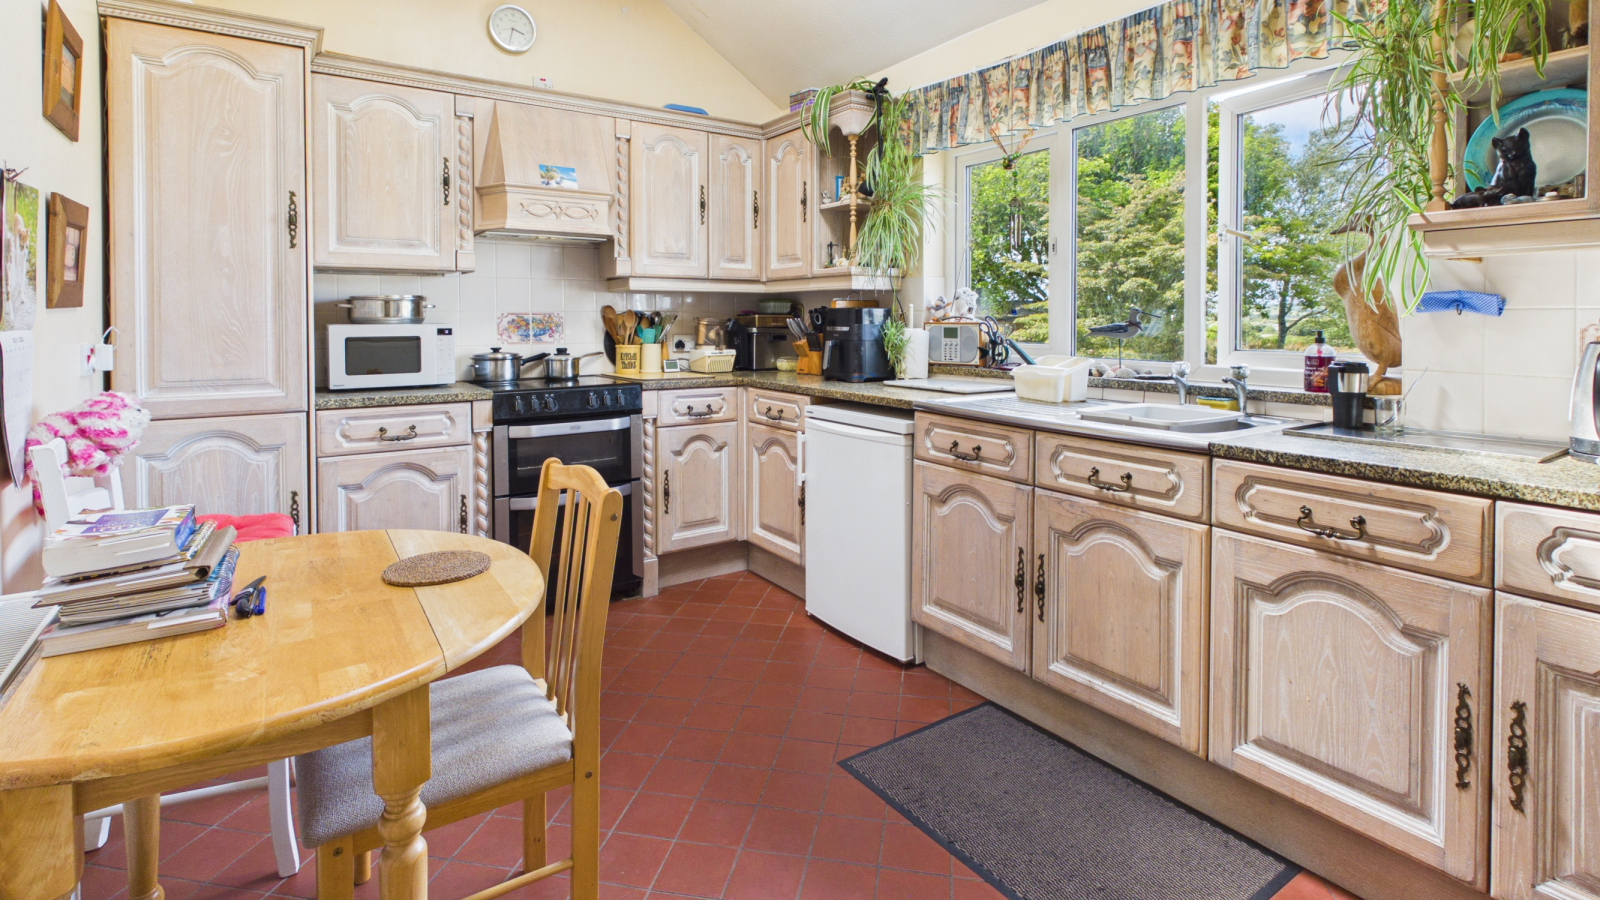
- KITCHEN/BREAKFAST ROOM
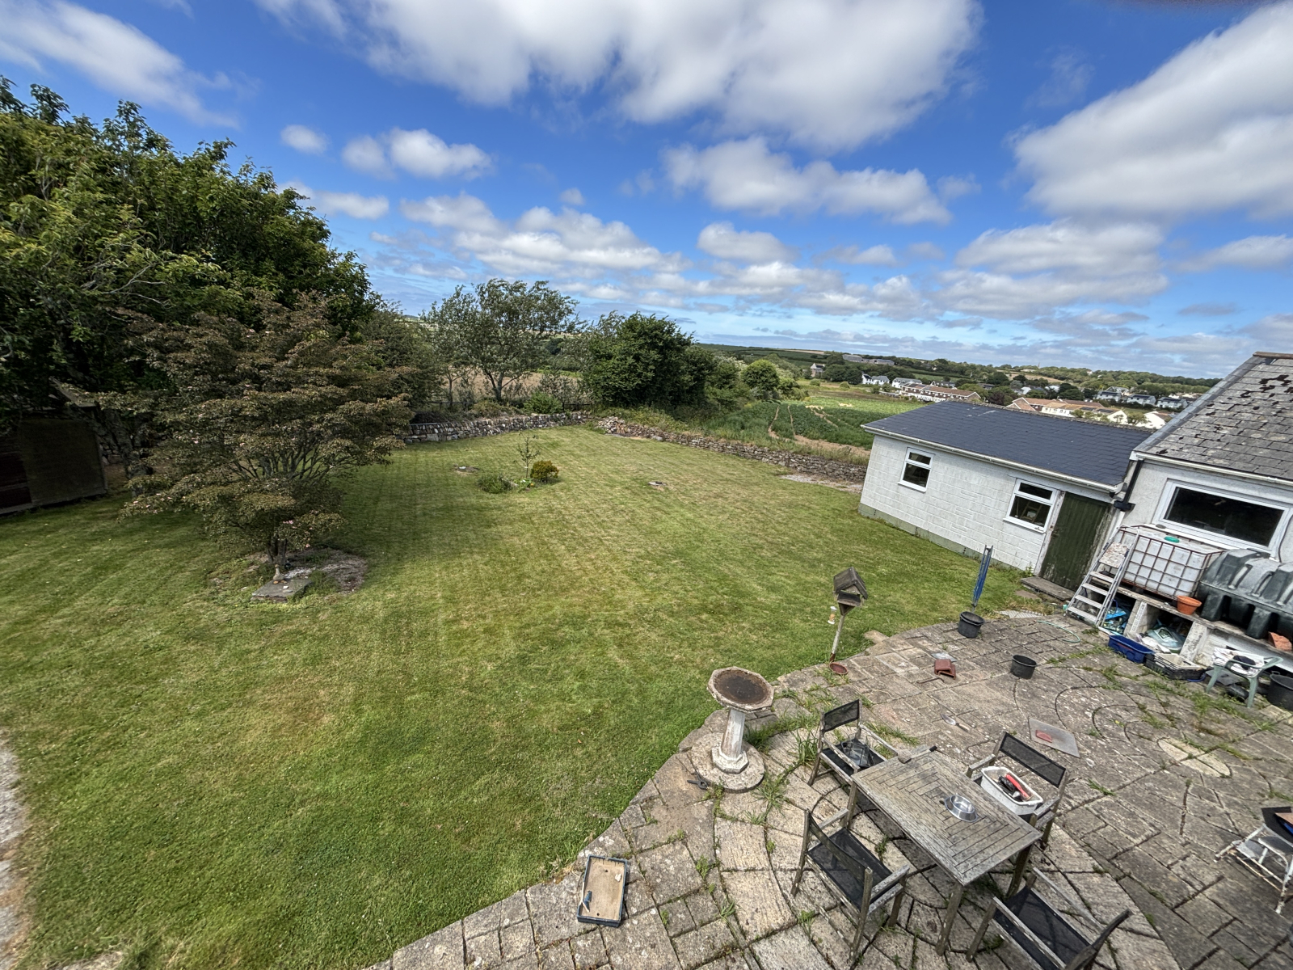
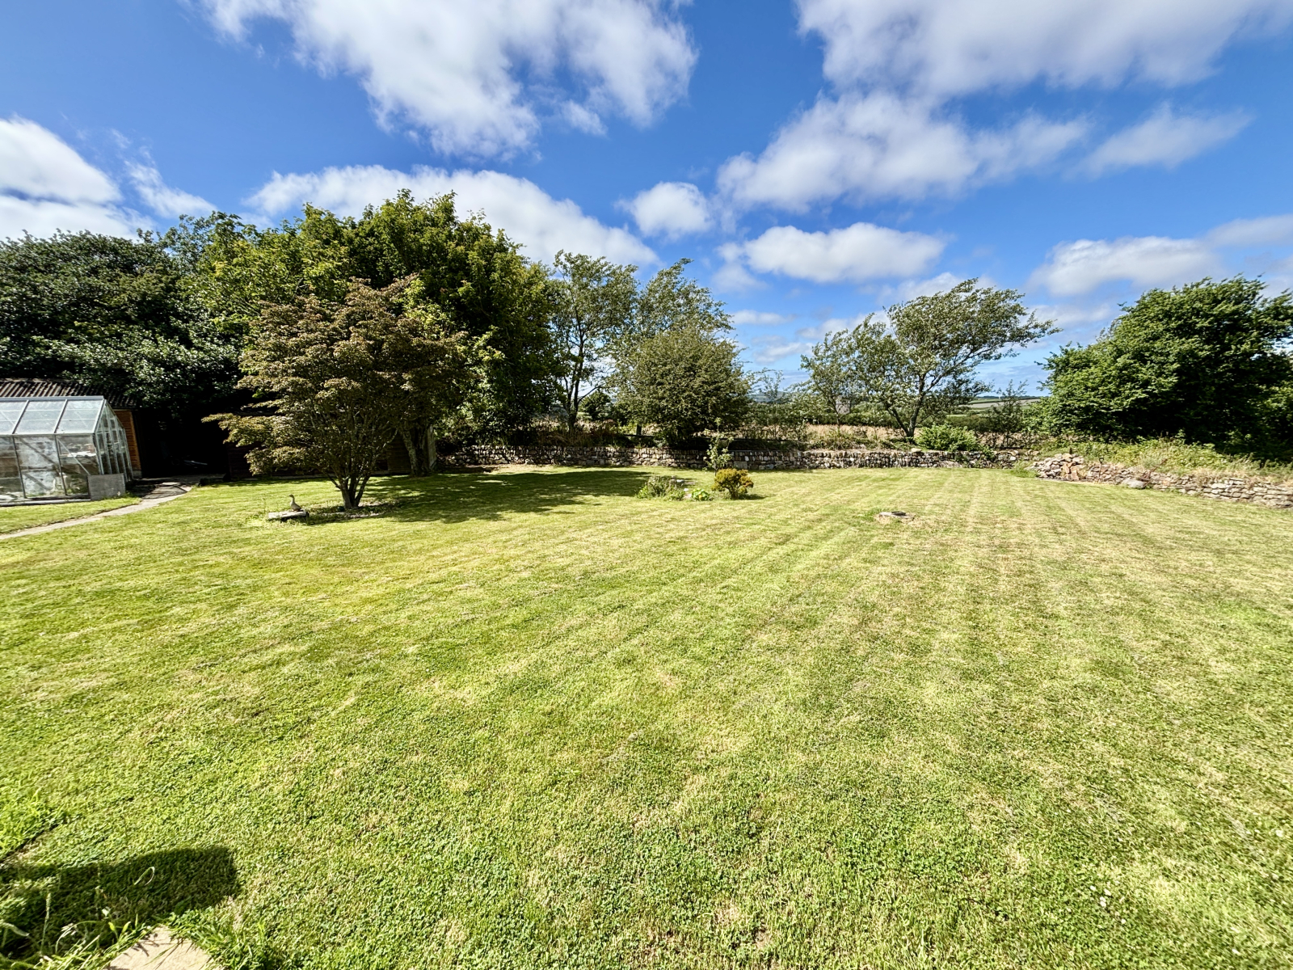
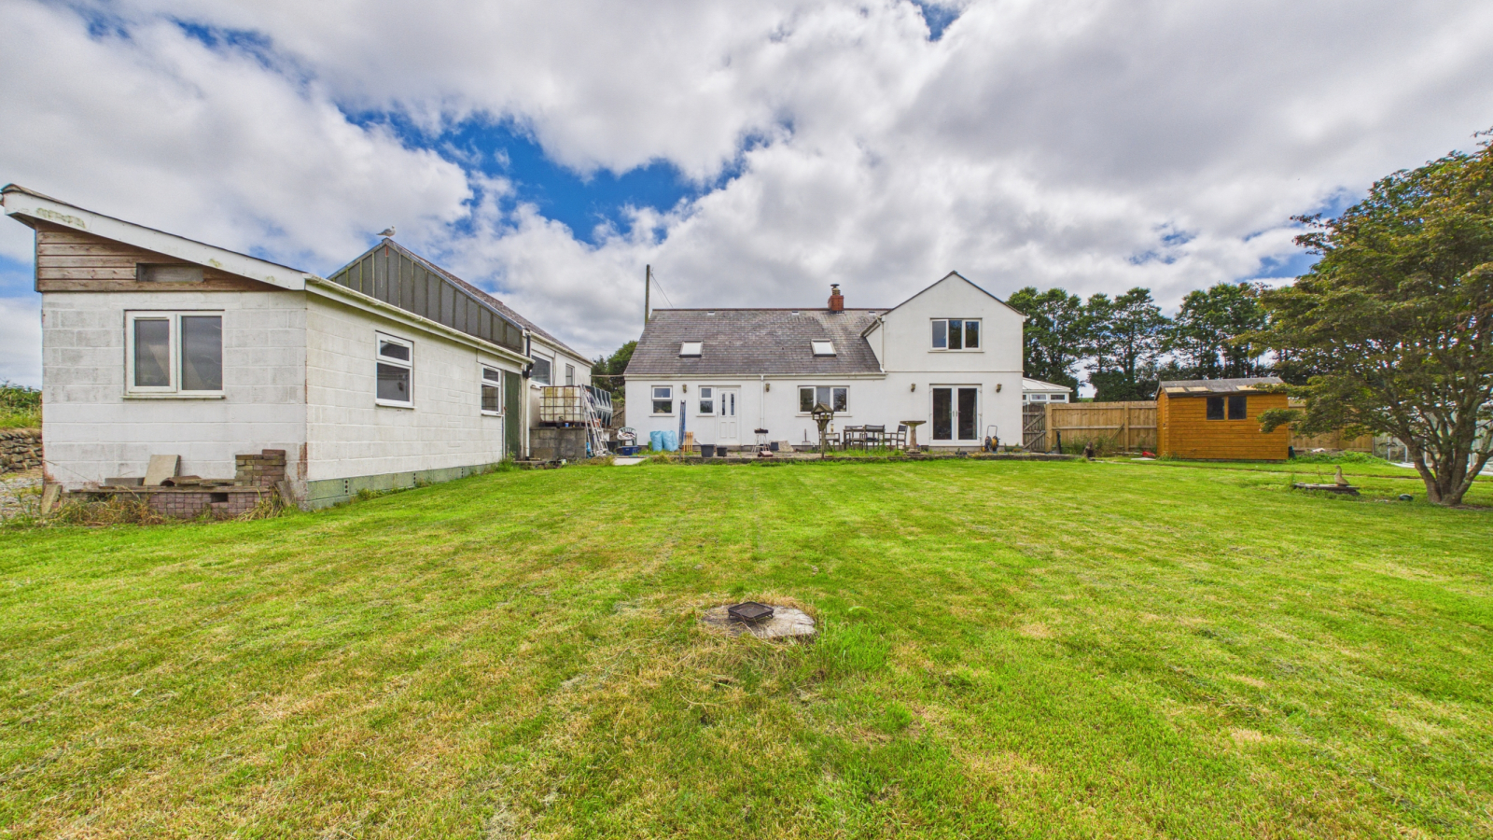
- LARGE GARDENS
- OFF STREET PARKING FOR MULTIPLE VEHICLES
- DOUBLE GARAGE
- NO ONWARD CHAIN * POPULAR VILLAGE LOCATION
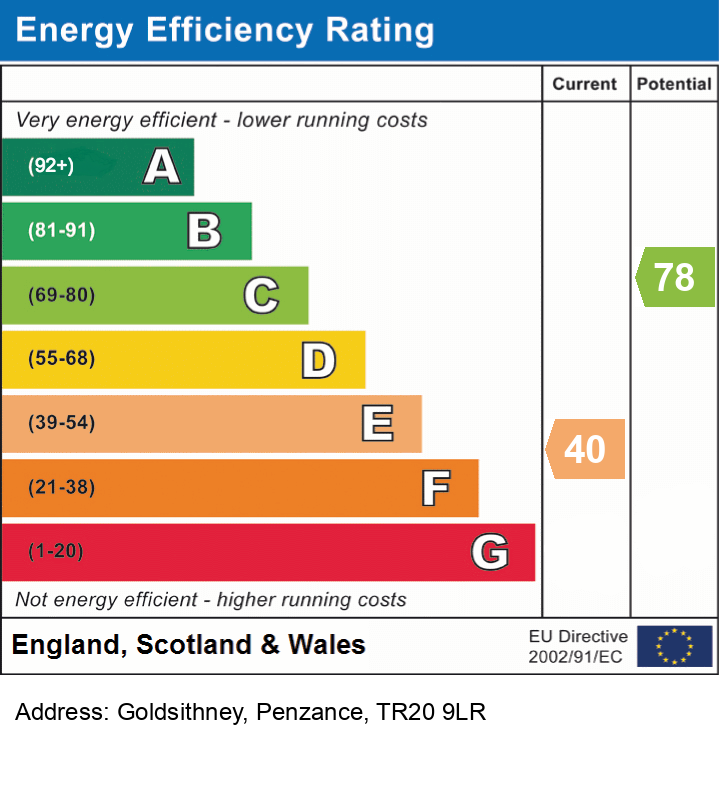
- EPC = E * COUNCIL TAX BAND = E * APPROXIMATELY 141 SQUARE METRES

4 Bedroom Detached House for sale in Cornwall
 2
4
1
2
4
1
Council tax band: E.
Situated on the outskirts of the popular village of Goldsithney with all its amenities such as public house, village shop, community centre and the primary school at St Hilary, is this detached house which has been extended to provide spacious accommodation. A particular feature of the property are the large gardens to the rear and side, and off street parking for several vehicles leading to double garage and workshop. The accommodation in the house itself comprises of spacious lounge, separate dining room, conservatory, study/bedroom five, ground floor cloakroom, utility and kitchen. On the first floor there are four bedrooms and family bathroom, of which the main bedroom enjoys rural views towards Goldsithney. The house, as previously mentioned, has large gardens which backs onto open farmland and has a variety of wooden sheds and greenhouse. The property is double glazed and heated via oil fired central heating and will be offered for sale with no onward chain.
Property additional info
Double glazed door into:
PORCH:
Double glazed to three sides with tiled floor, polycarbonated roof, double glazed door into:
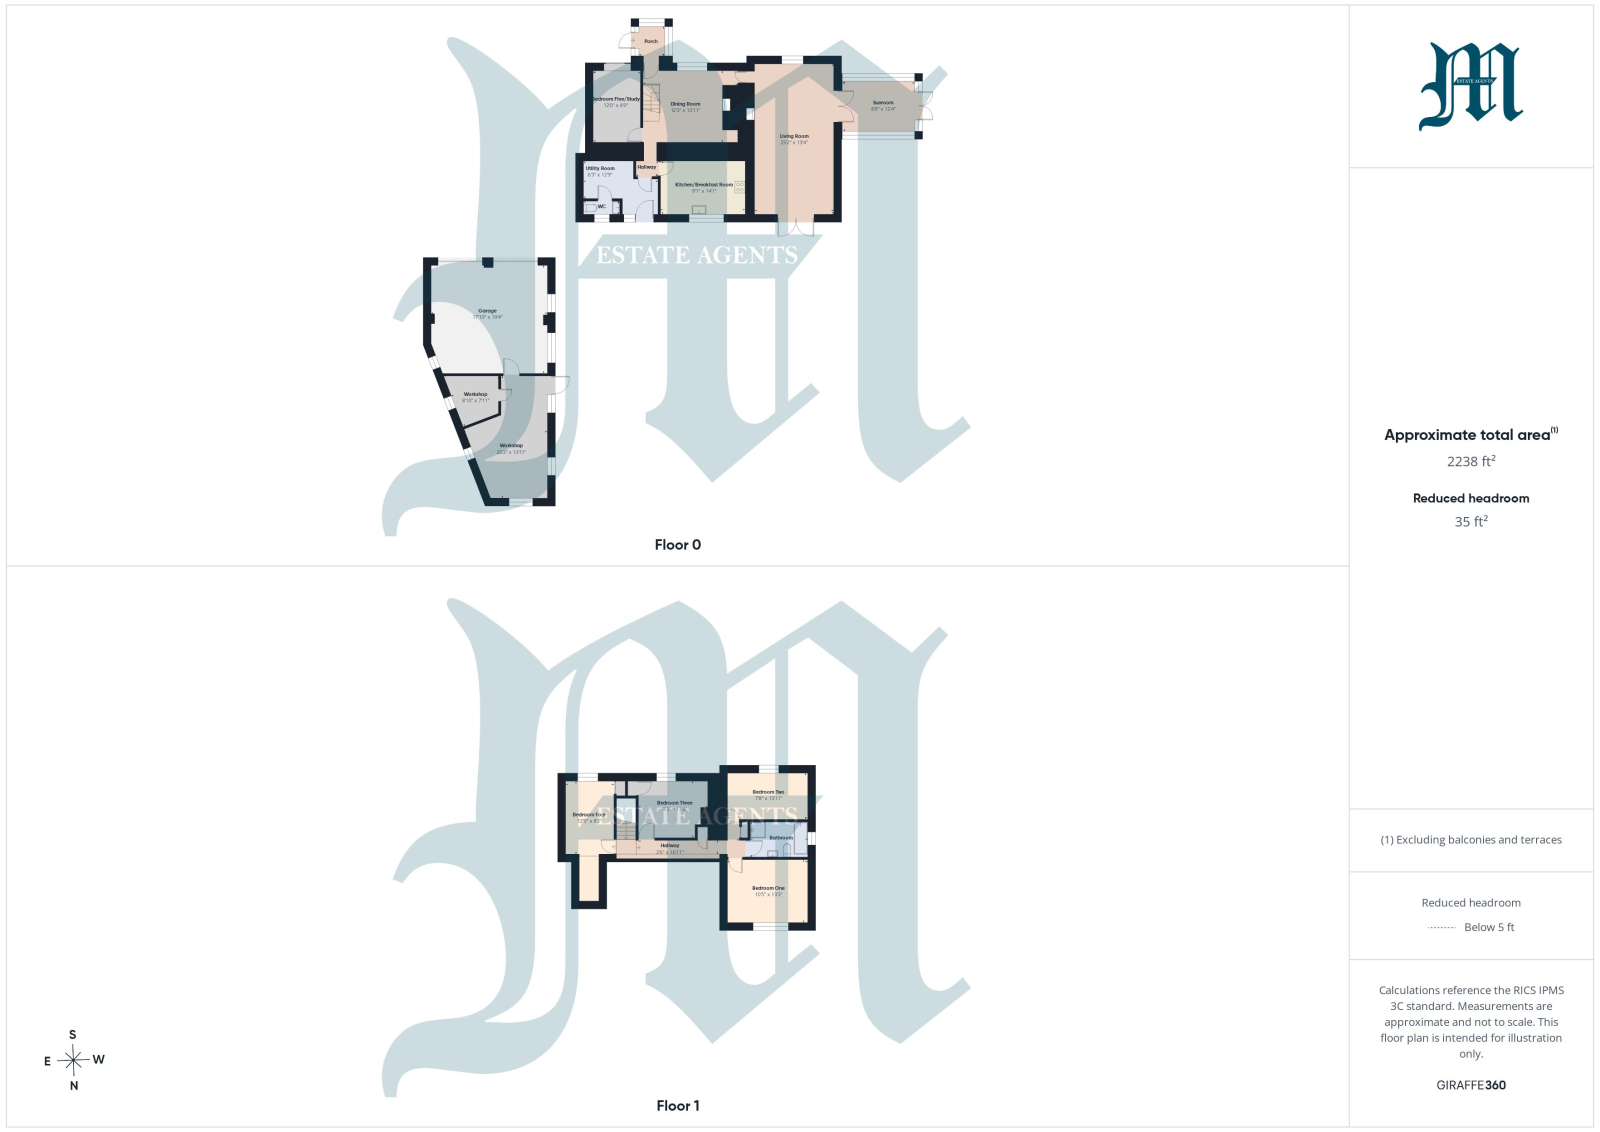
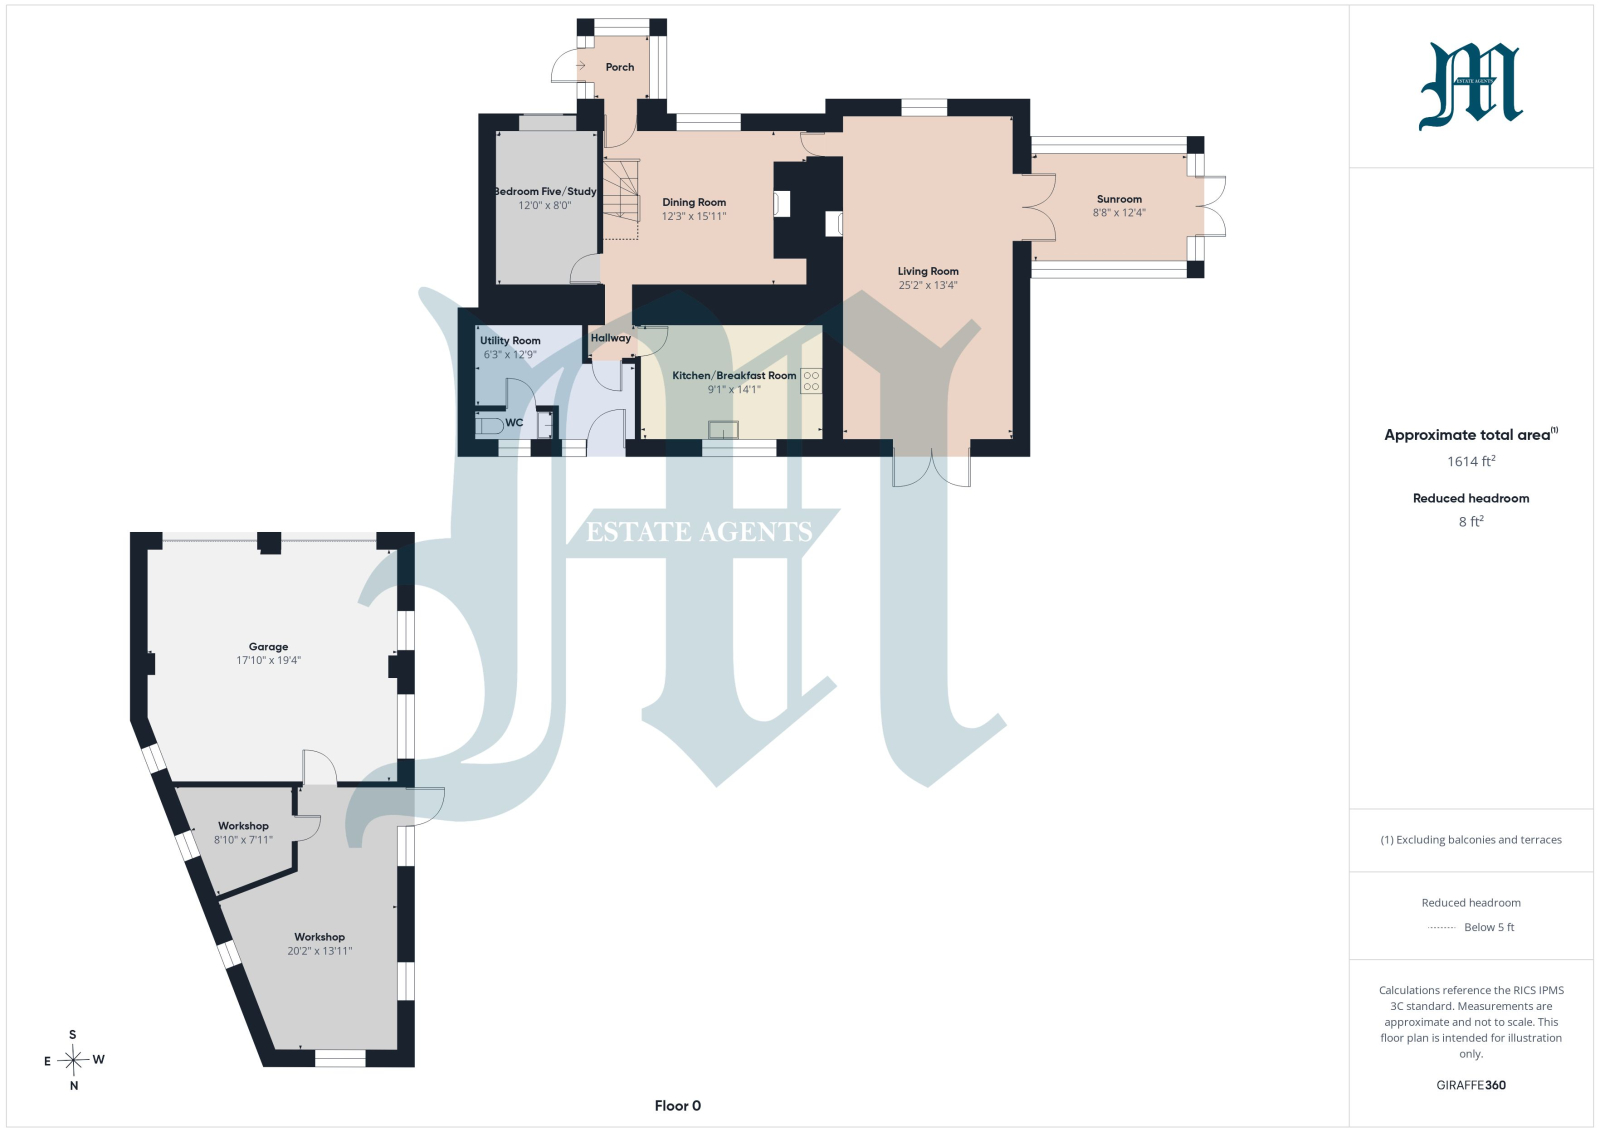
DINING ROOM: 15' 11" x 12' 3" (4.85m x 3.73m)
Double glazed window to front, tiled floor, stairs rising, multi fuel stove (not commissioned) within an Inglenook fireplace, radiator, feature granite wall, doors to:
STUDY: 12' 0" x 8' 0" (3.66m x 2.44m)
Double glazed window to front, radiator.
INNER HALLWAY:
Doors to:
KITCHEN/BREAKFAST ROOM 14' 1" x 9' 1" (4.29m x 2.77m)
Double glazed window to rear, skylight, radiator, tiled floor, base and wall units with worksurfaces and tiling over, single drainer stainless steel sink unit, space for cooker and undercounter fridge.
REAR HALLWAY:
Tiled floor, double glazed door and window to outside, plumbing for washing machine, oil fired boiler.
CLOAKROOM:
Window to rear, WC, pedestal wash hand basin.
Door from the dining room into:
LIVING ROOM: 25' 2" x 13' 4" (7.67m x 4.06m)
Three radiators, double glazed window to front, French doors to rear garden, open fireplace to one wall, double doors into:
CONSERVATORY: 12' 4" x 8' 8" (3.76m x 2.64m)
Glazed to three sides, polycarbonate roof, double doors to garden.
LANDING:
Radiator, internal window to rear, two cupboards, one housing hot water tank.
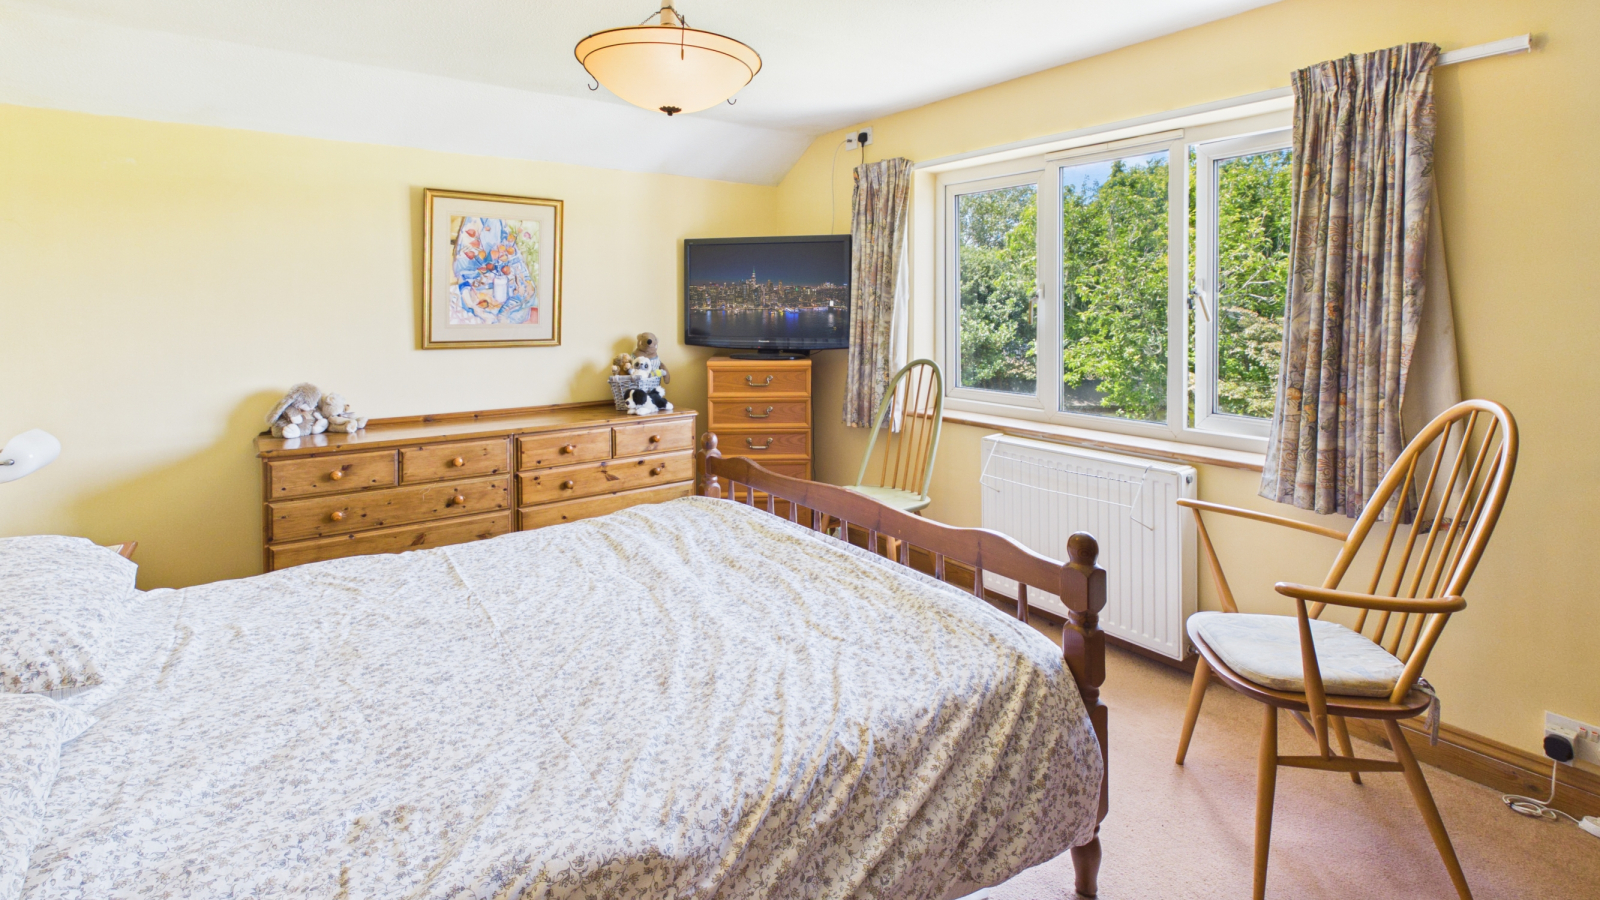
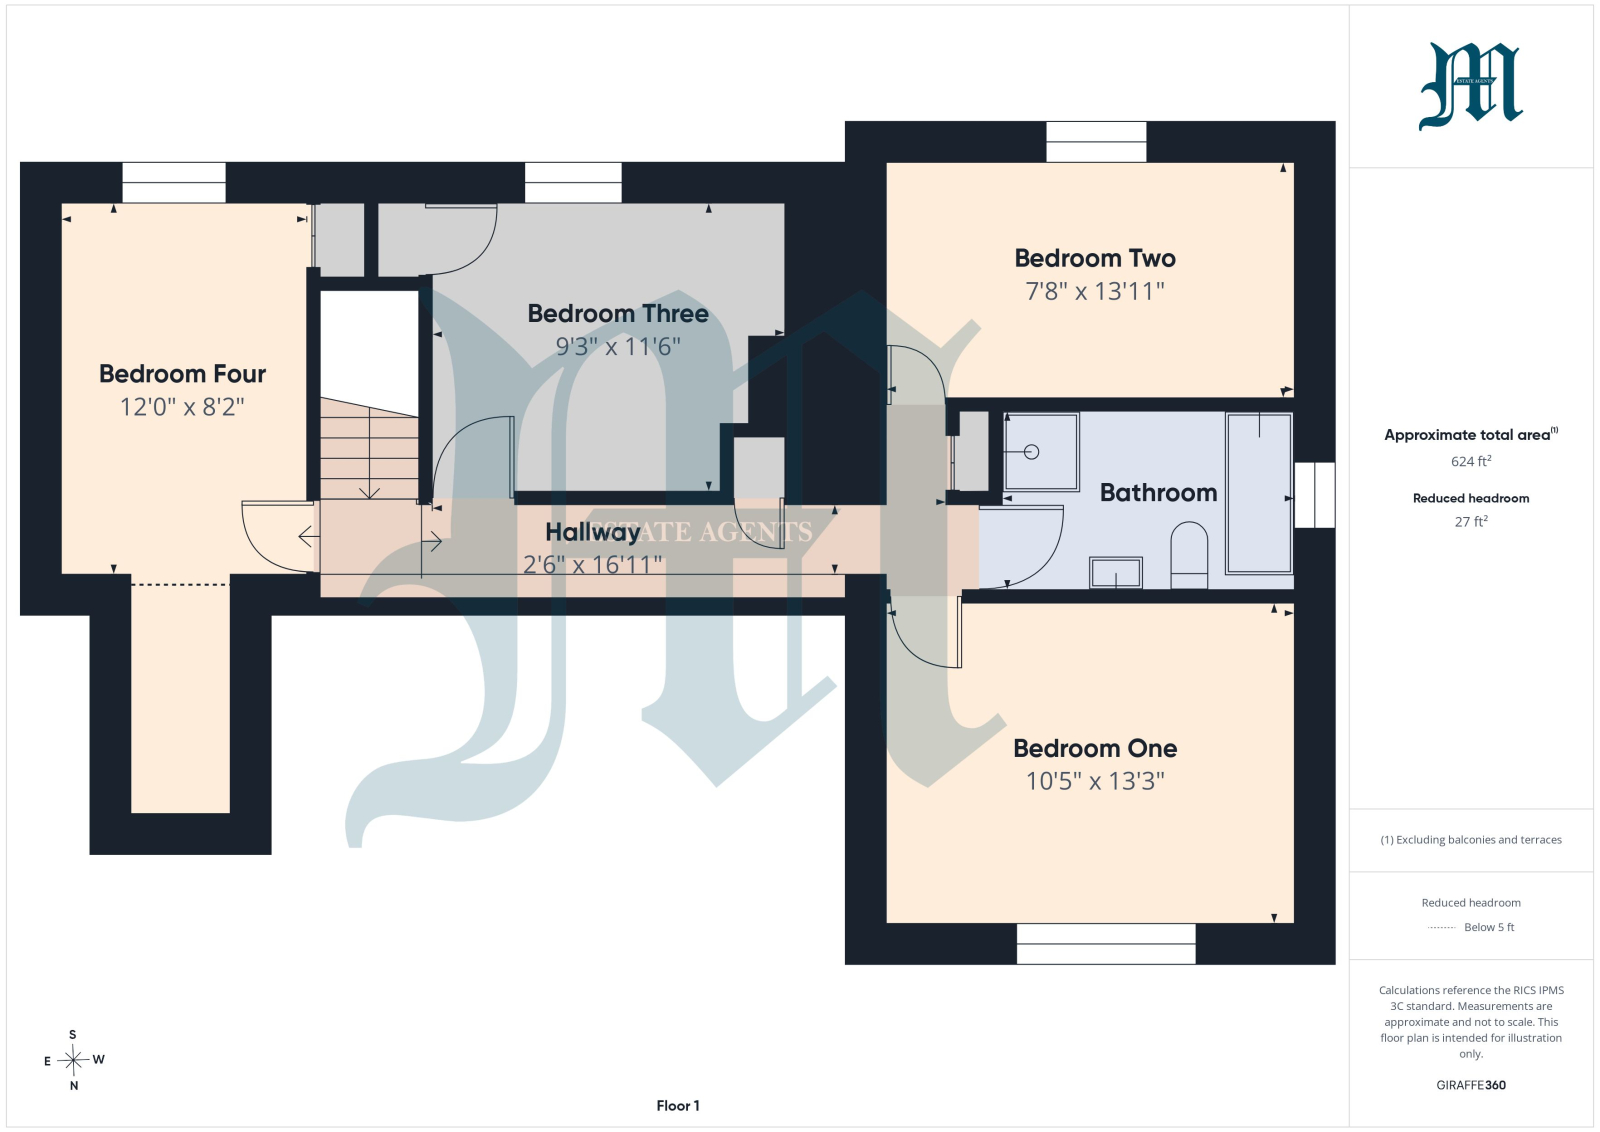
BEDROOM ONE: 13' 3" x 10' 5" (4.04m x 3.17m)
Double glazed window to rear with rural views towards Goldsithney, radiator.
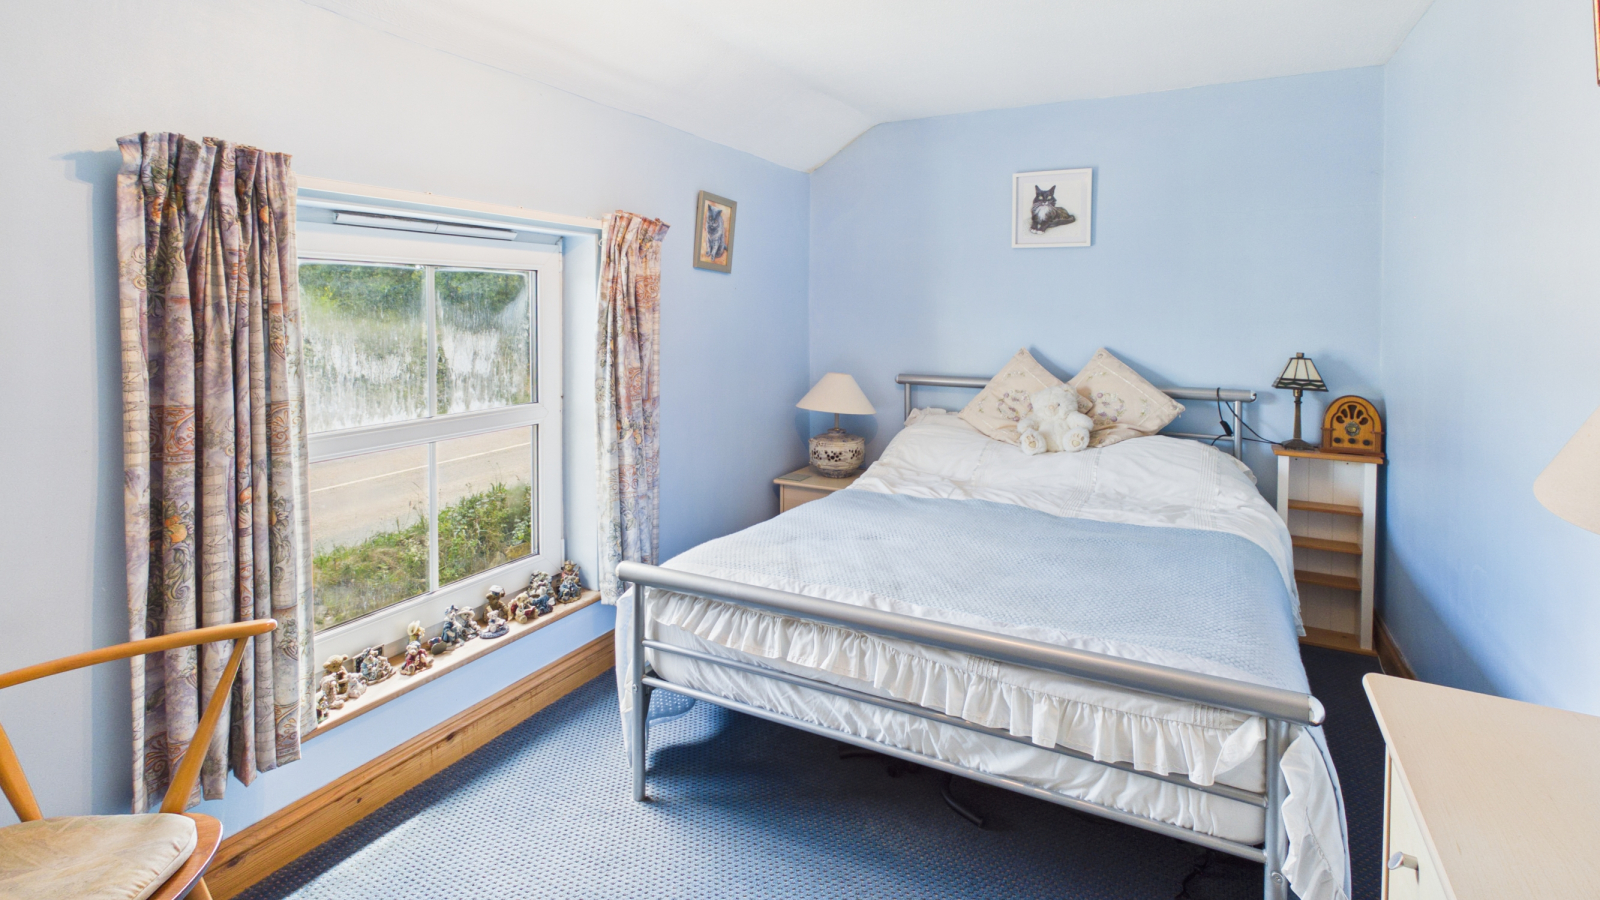
BEDROOM TWO: 13' 11" x 7' 8" (4.24m x 2.34m)
Double glazed window to front, radiator.
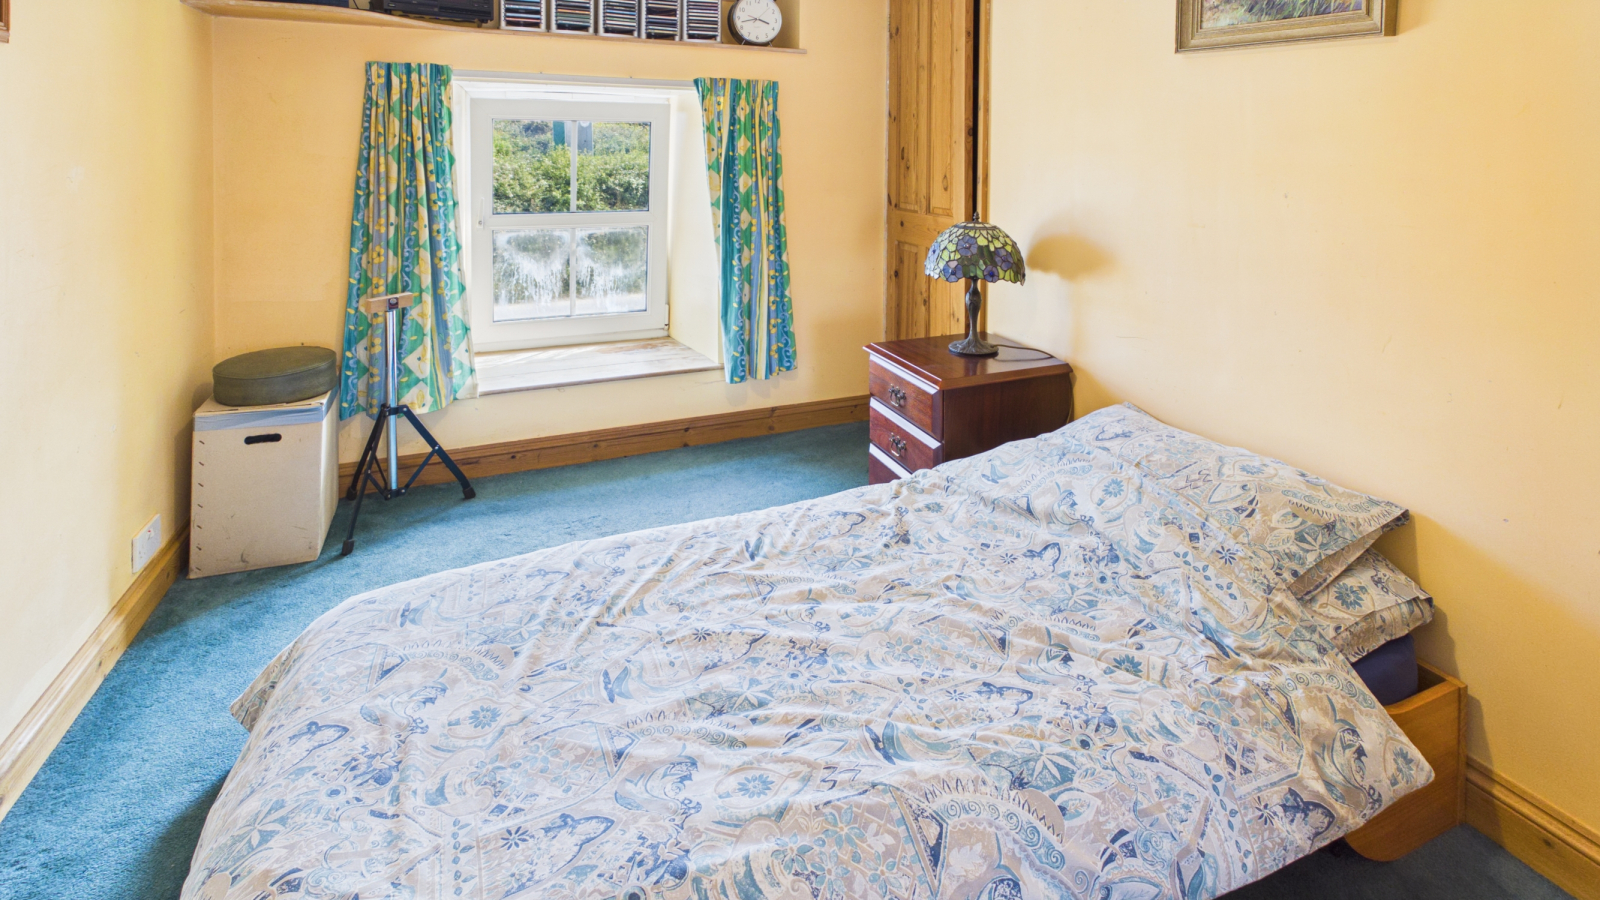
BEDROOM THREE: 11' 6" x 9' 3" (3.51m x 2.82m)
Double glazed window to front, radiator, cupboard to one wall, access to loft.
BEDROOM FOUR: 12' 0" x 8' 2" (3.66m x 2.49m)
Double glazed window to front, skylight to rear, radiator, cupboard to one wall.
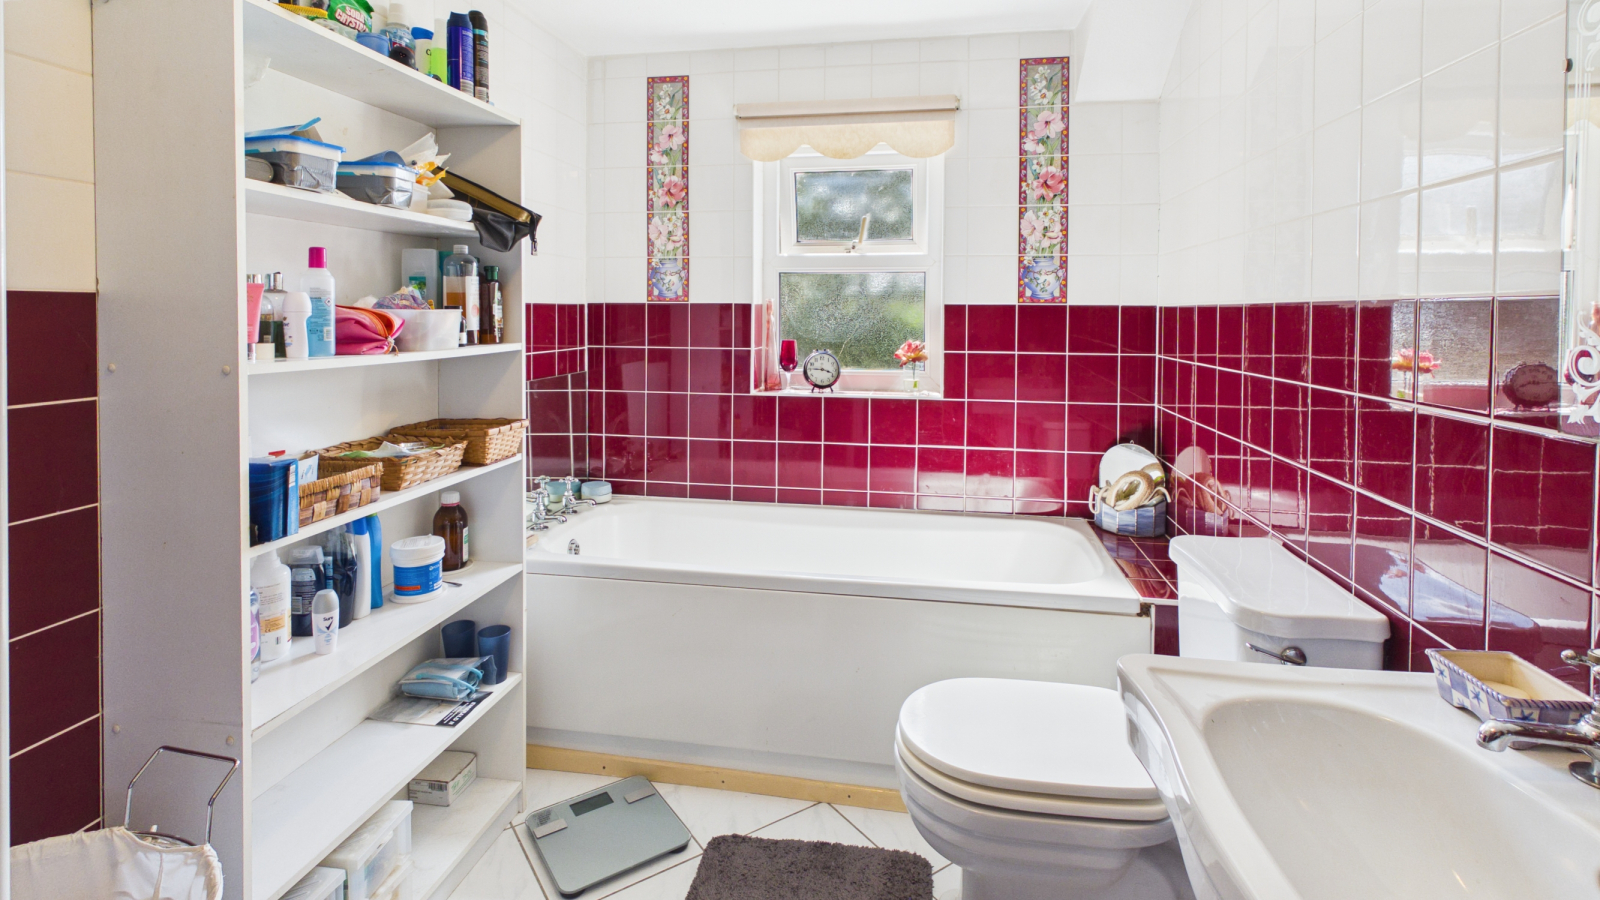
BATHROOM:
Double glazed window to side, tiled floor and walls, extractor fan, tiled shower cubicle, bath, WC, pedestal wash hand basin, radiator.
OUTSIDE:
To the side of the house there is parking for multiple vehicles leading to the:
DETACHED DOUBLE GARAGE: 19' 4" x 17' 10" (5.89m x 5.44m)
Attached to the garage is:
WORKSHOP: 20' 2" x 13' 11" (6.15m x 4.24m)
Power and light, windows and door into rear garden.
Steps from driveway to the front garden, which is enclosed by granite and block wall, gated access to the rear garden, with large patio, outside tap. The rest of the garden is laid to lawn with granite hedging, range of sheds and an aluminium greenhouse, further gate leads to the side garden which is laid to lawn, again fully enclosed by granite hedge.
SERVICES:
Mains water and electricity. Private drainage. Oil fired central heating.
DIRECTIONS:
Via "What3Words" app: ///stammer.report.vast
AGENTS NOTES:
We understand from Openreach website that Fibre to the Cabinet Broadband (FTTC) is available to the property. We tested the mobile phone signal for O2 which was good. The property is built of block under a slate tiled roof.
Important Information
- This is a Freehold property.
Property Ref: O27
Similar Properties
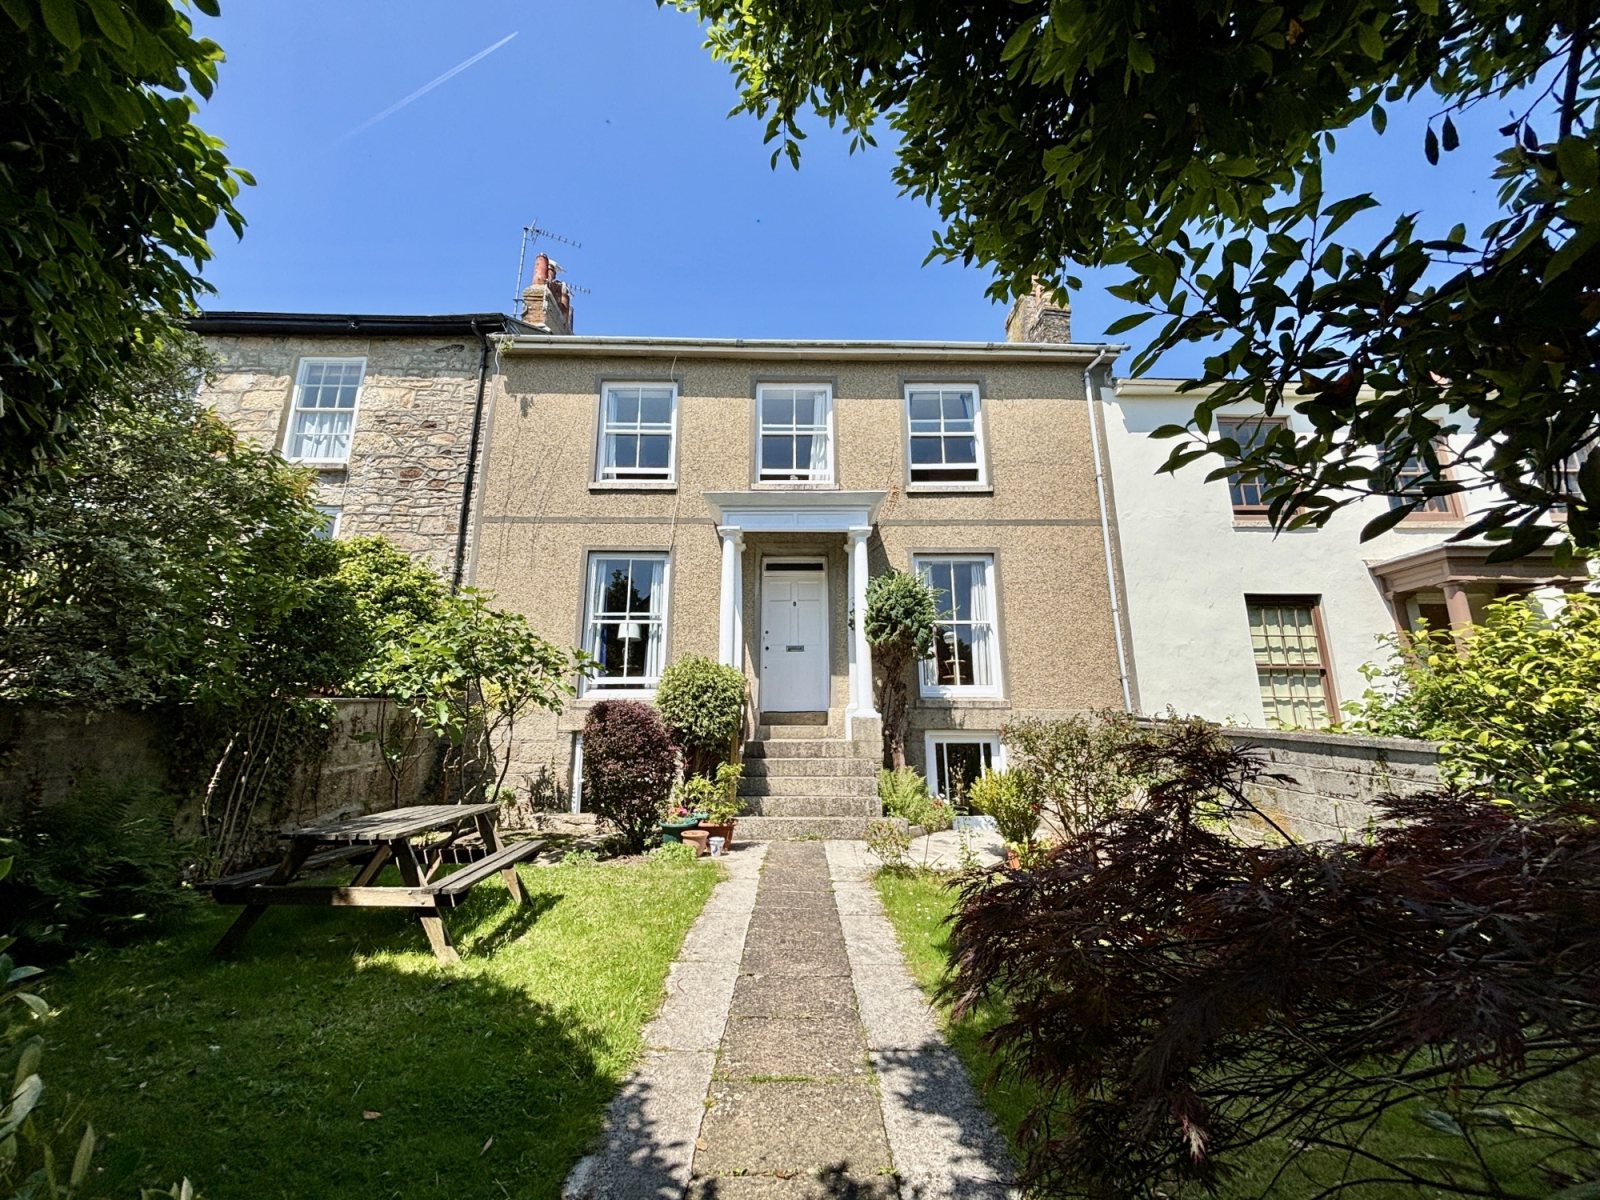
Penrose Terrace, Penzance, TR18 2HQ
6 Bedroom End of Terrace House | Guide Price £530,000
A mid Victorian, Grade II Listed, three storey town house, situated on the outskirts of Penzance and enjoying sea views...
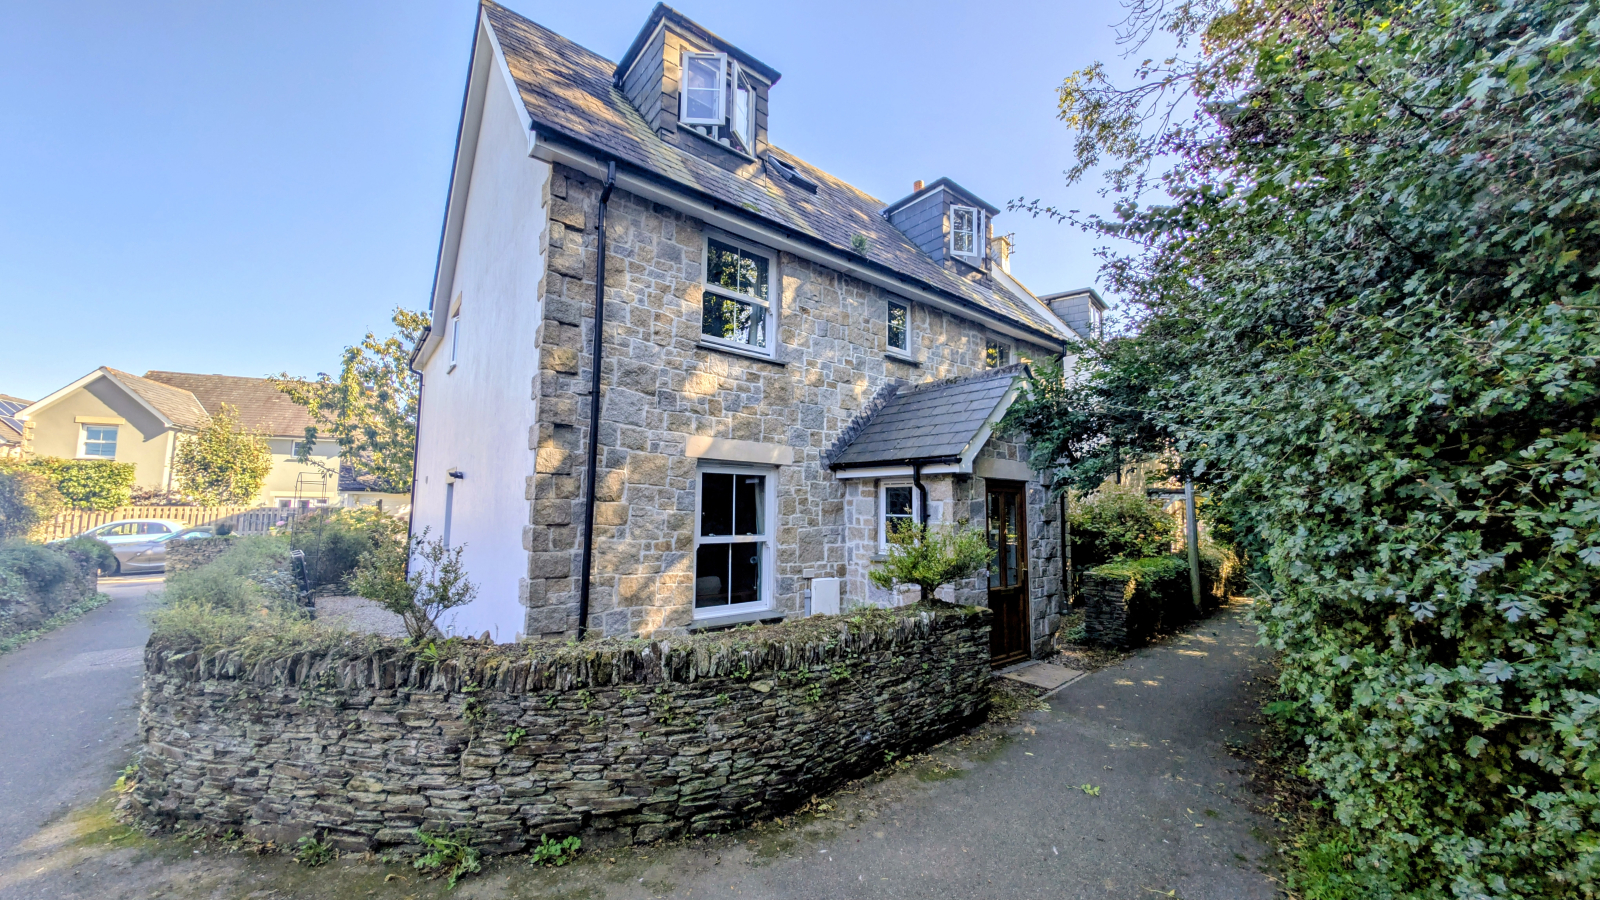
Eider Walk, Lelant, Hayle, TR27 6GJ
5 Bedroom Detached House | Guide Price £530,000
Situated on the popular Saltings Reach development is this nicely presented five bedroom detached house with garden, gar...
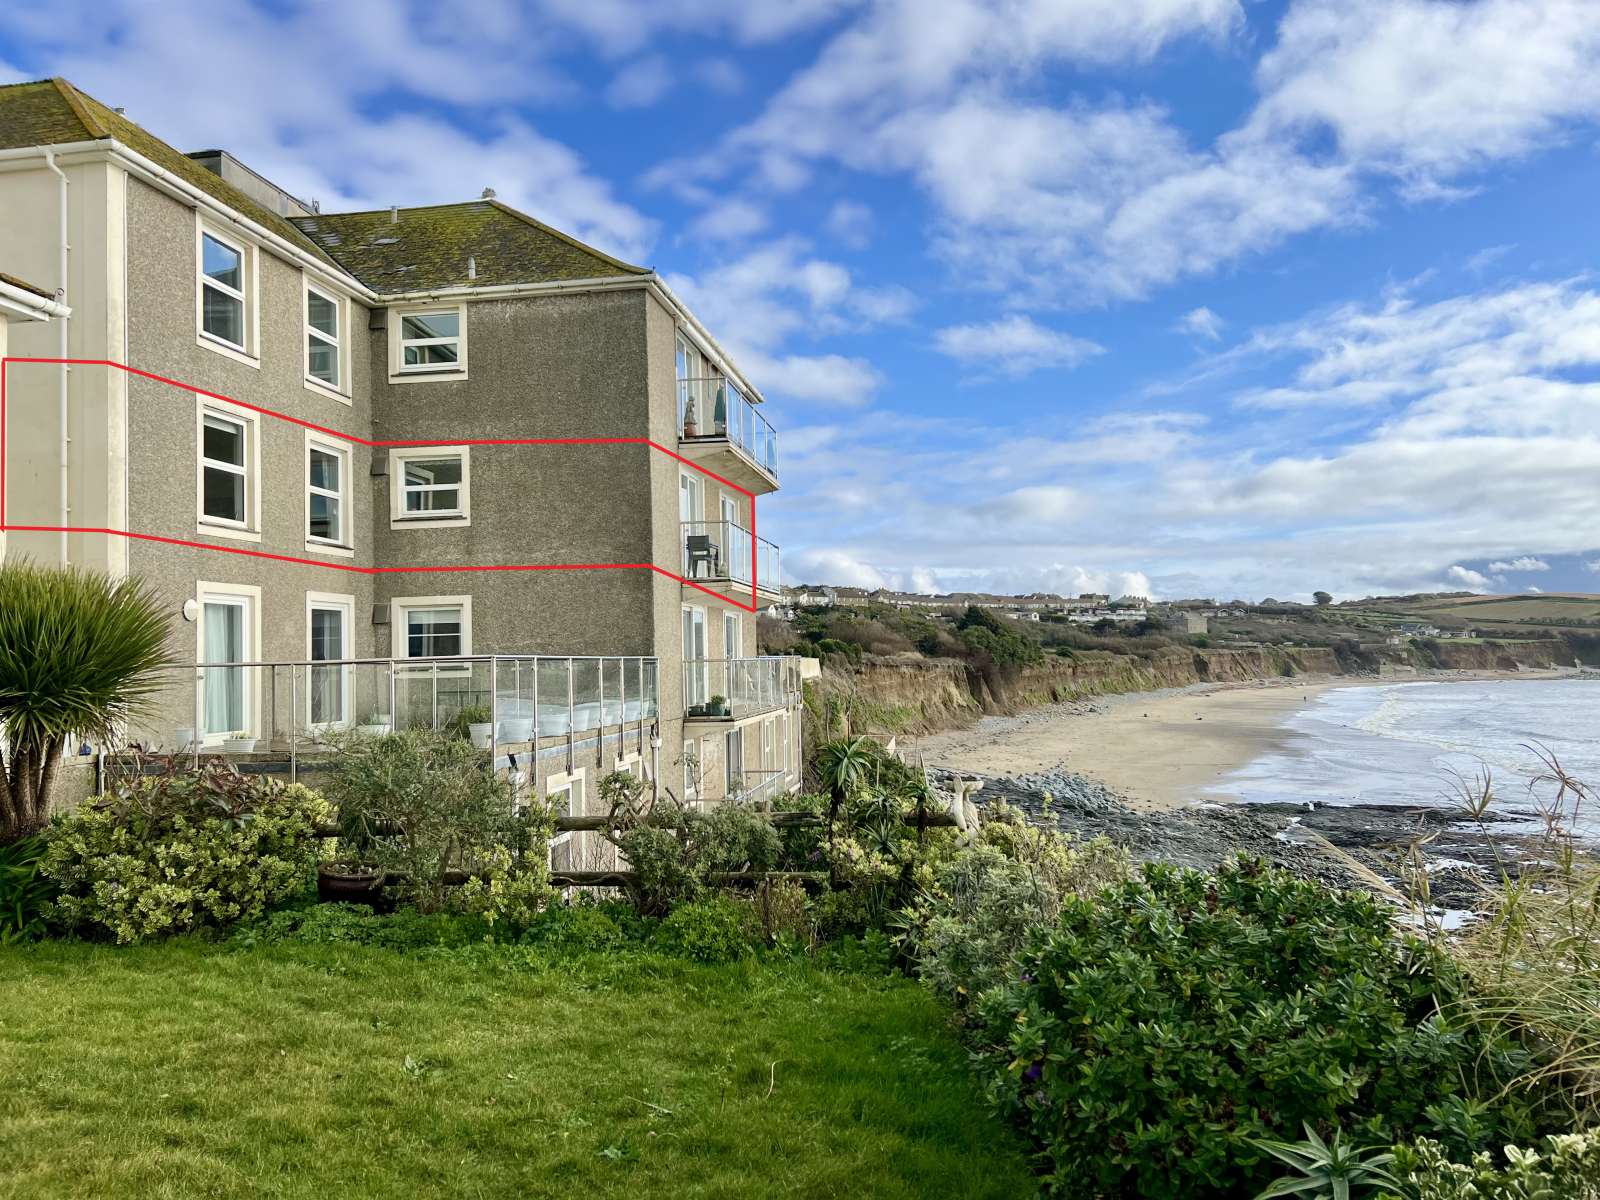
Gwel An Mor, Fore Street, Marazion, TR17 0DB
2 Bedroom Apartment | Guide Price £525,000
Superb panoramic sea views across Mount's Bay to St Michael's Mount and beyond from this extremely well presented two be...
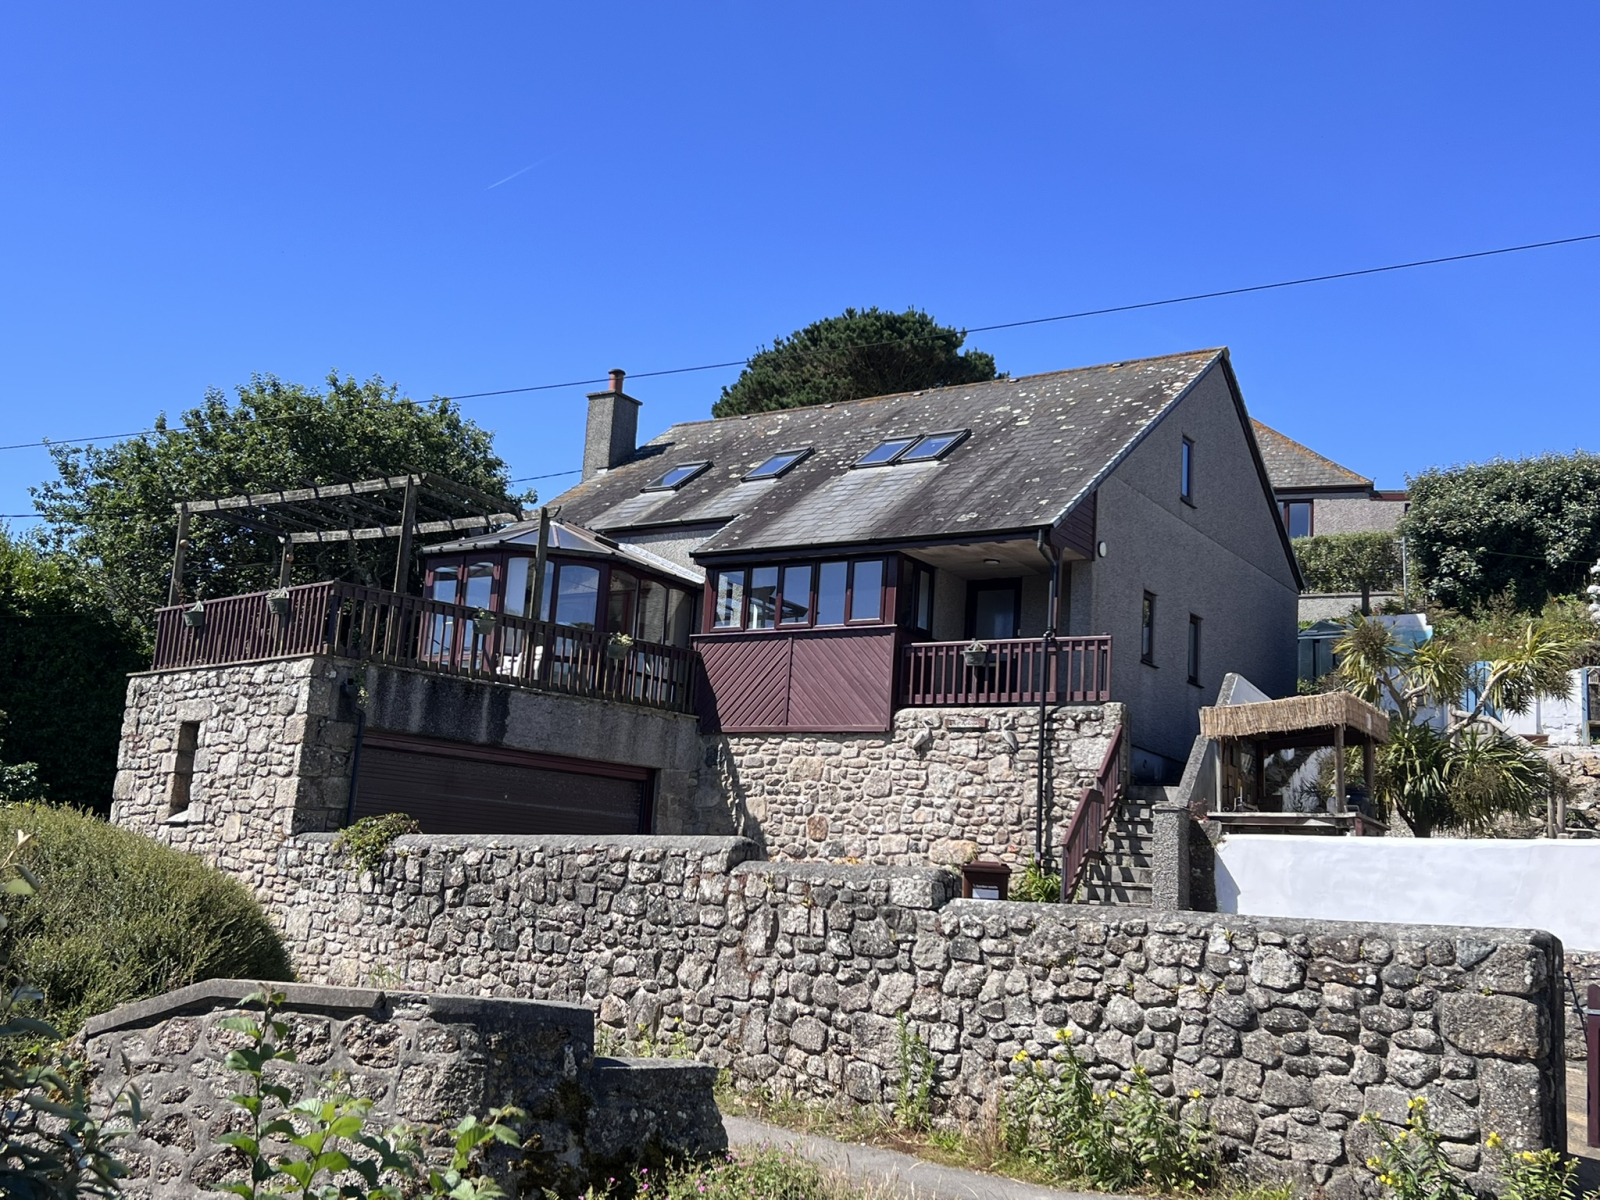
4 Bedroom Detached House | Guide Price £535,000
Sought after location for this detached four bedroom family home, situated in the centre of the popular village of Porth...
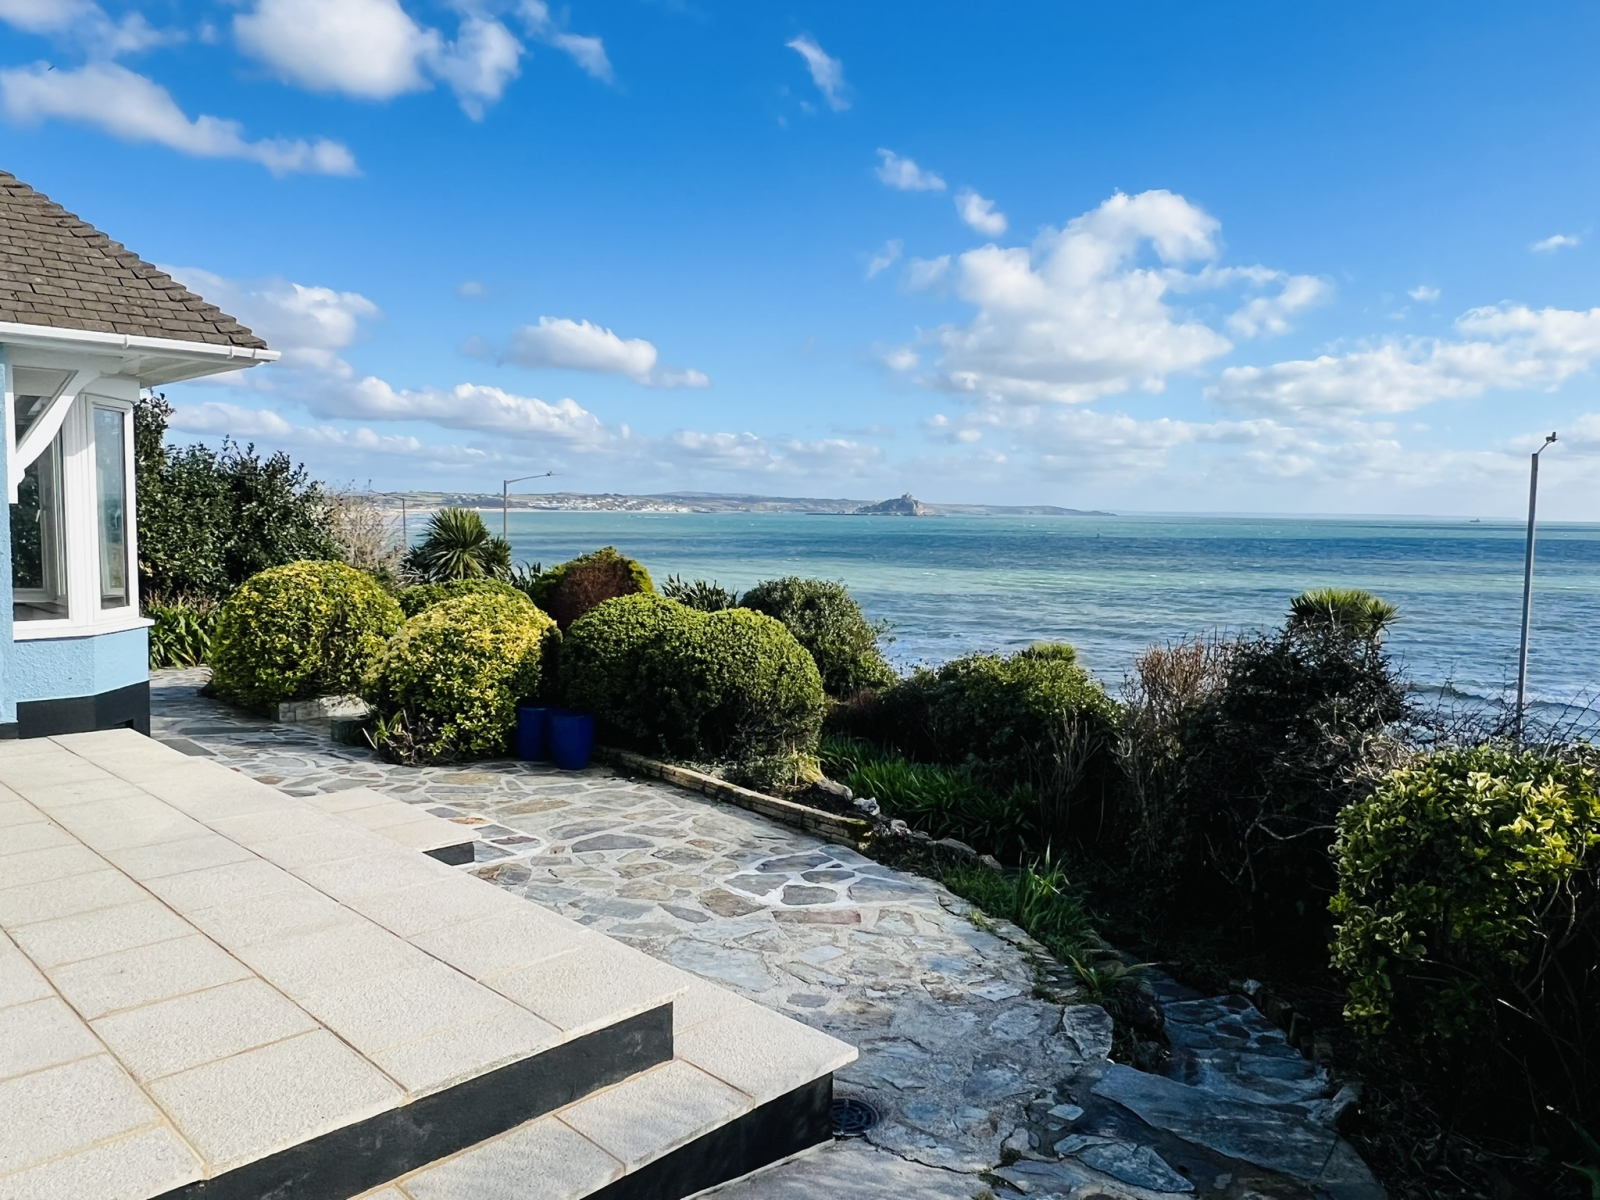
Britons Hill, Penzance, TR18 3AF
3 Bedroom Detached House | Guide Price £535,000
Stunning panoramic sea views across Mount's Bay to St Michael's Mount and beyond from this spacious three bedroom detach...
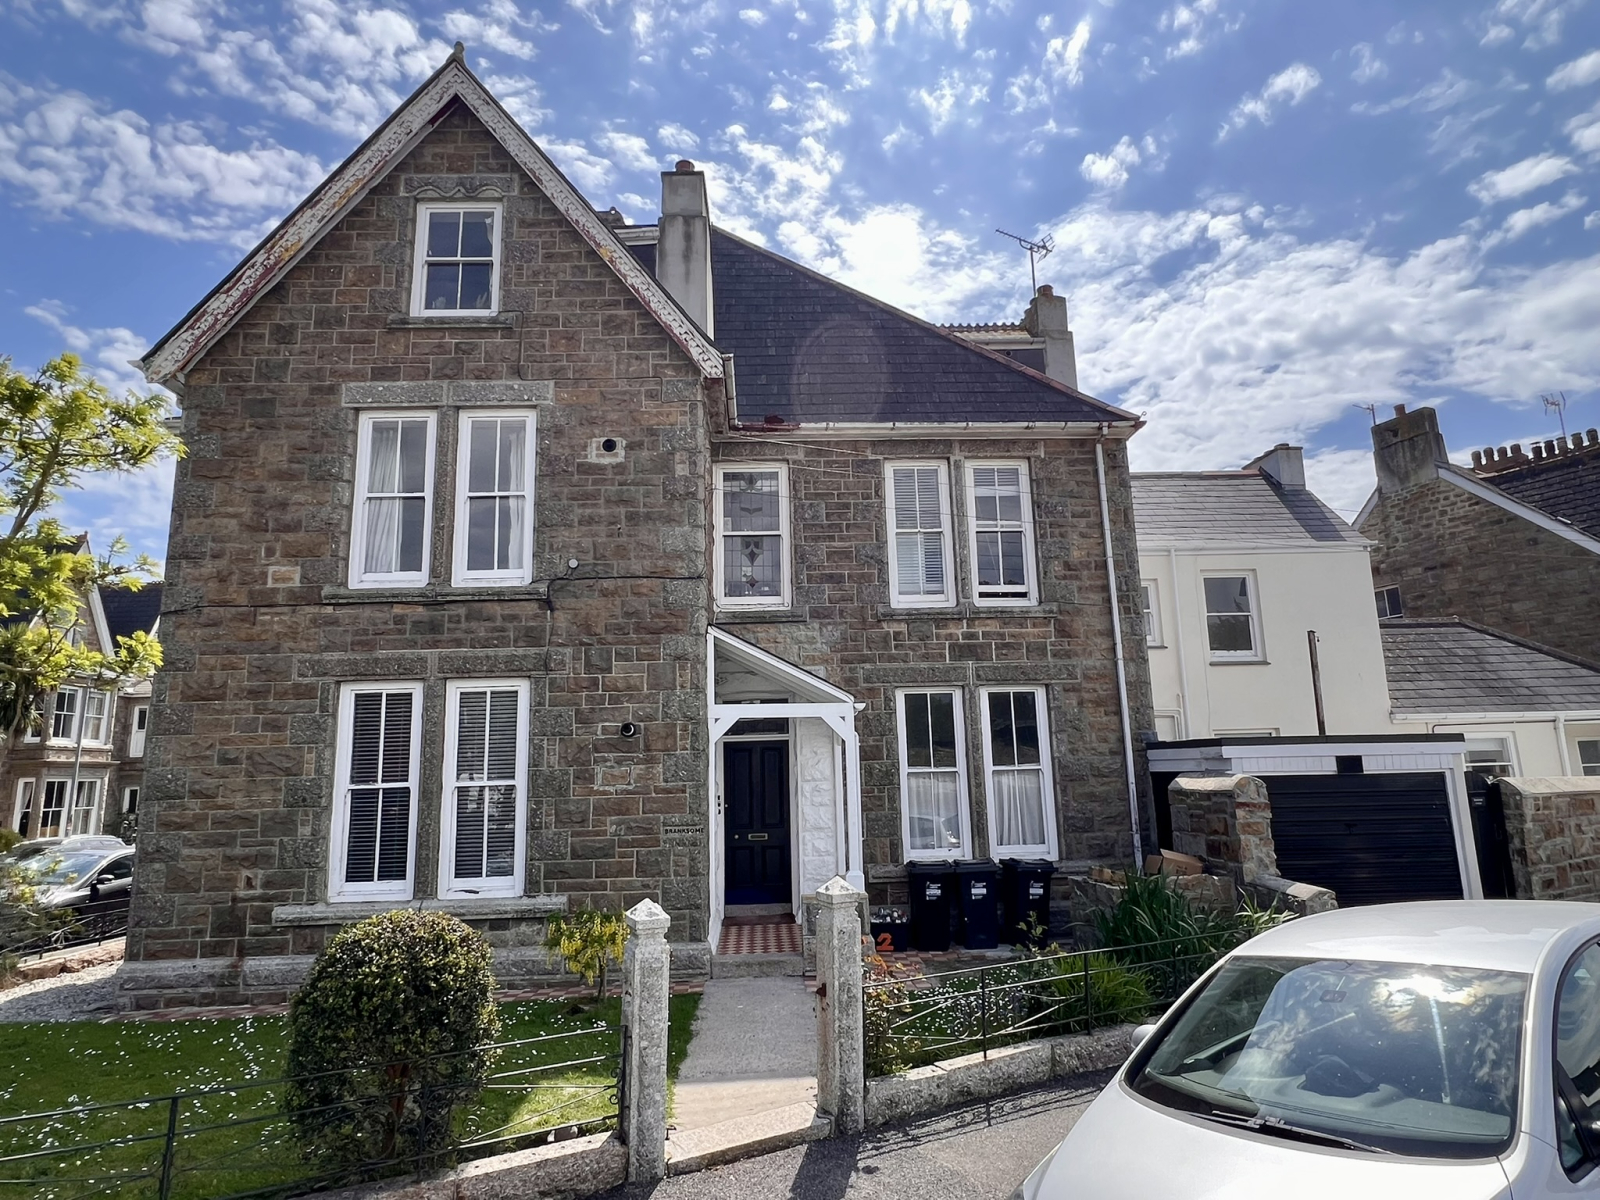
Alexandra Place, Penzance, TR18 4NE
6 Bedroom End of Terrace House | Guide Price £550,000
A rare opportunity to acquire a substantial Victorian dwelling and separate cottage, with planning permission for five f...

Marshalls Estate Agents (Penzance)
6 The Greenmarket, Penzance, Cornwall, TR18 2SG
01736 360203
How much is your home worth?
Use our short form to request a valuation of your property.
Request a Valuation
©2026 The Guild of Property Professionals. All rights reserved.
Terms and Conditions |
Privacy Policy |
Cookie Policy |
Complaints Policy |
Members Login
The Guild of Property Professionals Trading Address: 121 Park Lane, London W1K 7AG. GPEA Limited.
Registered in England & Wales.
Company No: 02819824.
Registered Office Address: 2 St. Stephen's Court, St. Stephen's Road, Bournemouth, Dorset, England, BH2 6LA.
VAT Registration No: 180897859

