- BEAUTIFULLY PRESENTED
- THREE 3
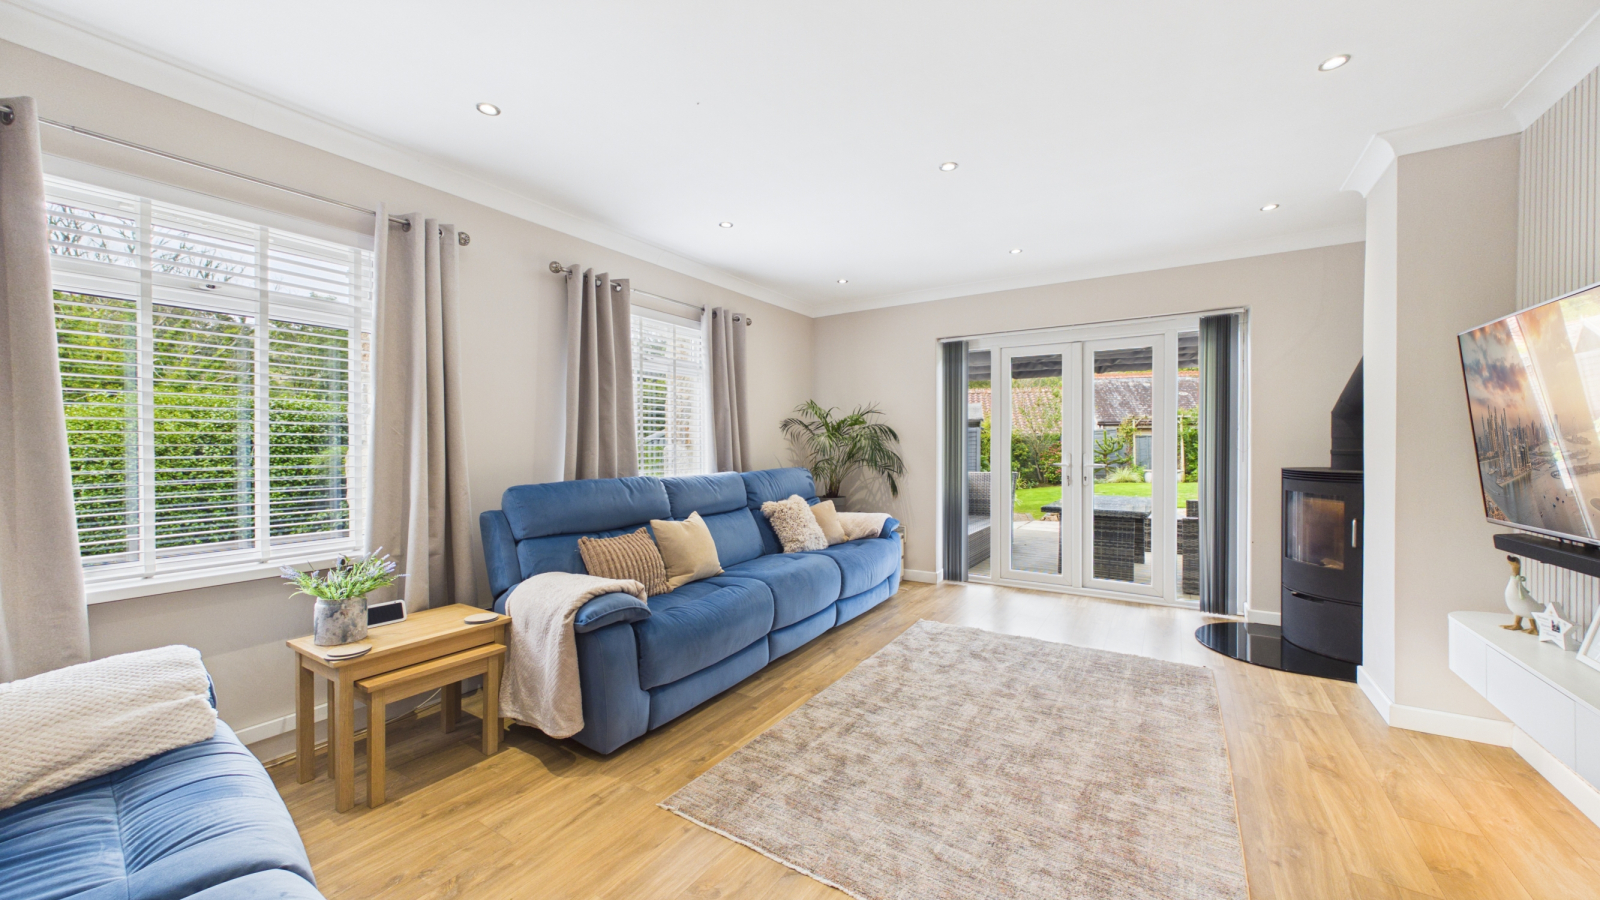
- LOUNGE WITH WOOD BURNER
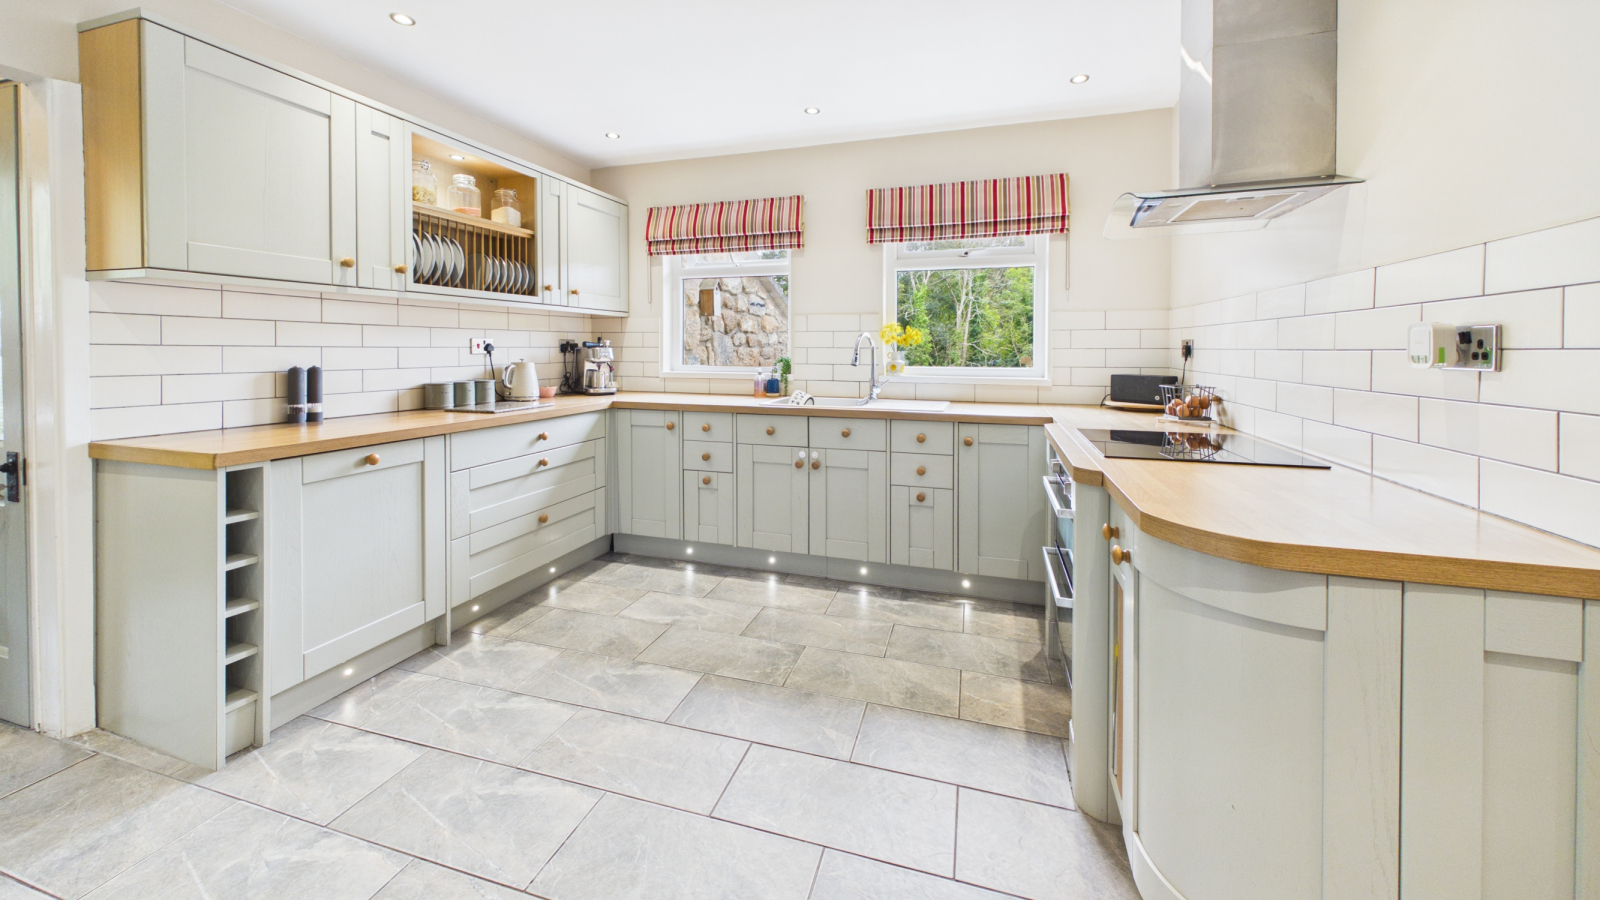
- KITCHEN WITH INTEGRAL APPLIANCES
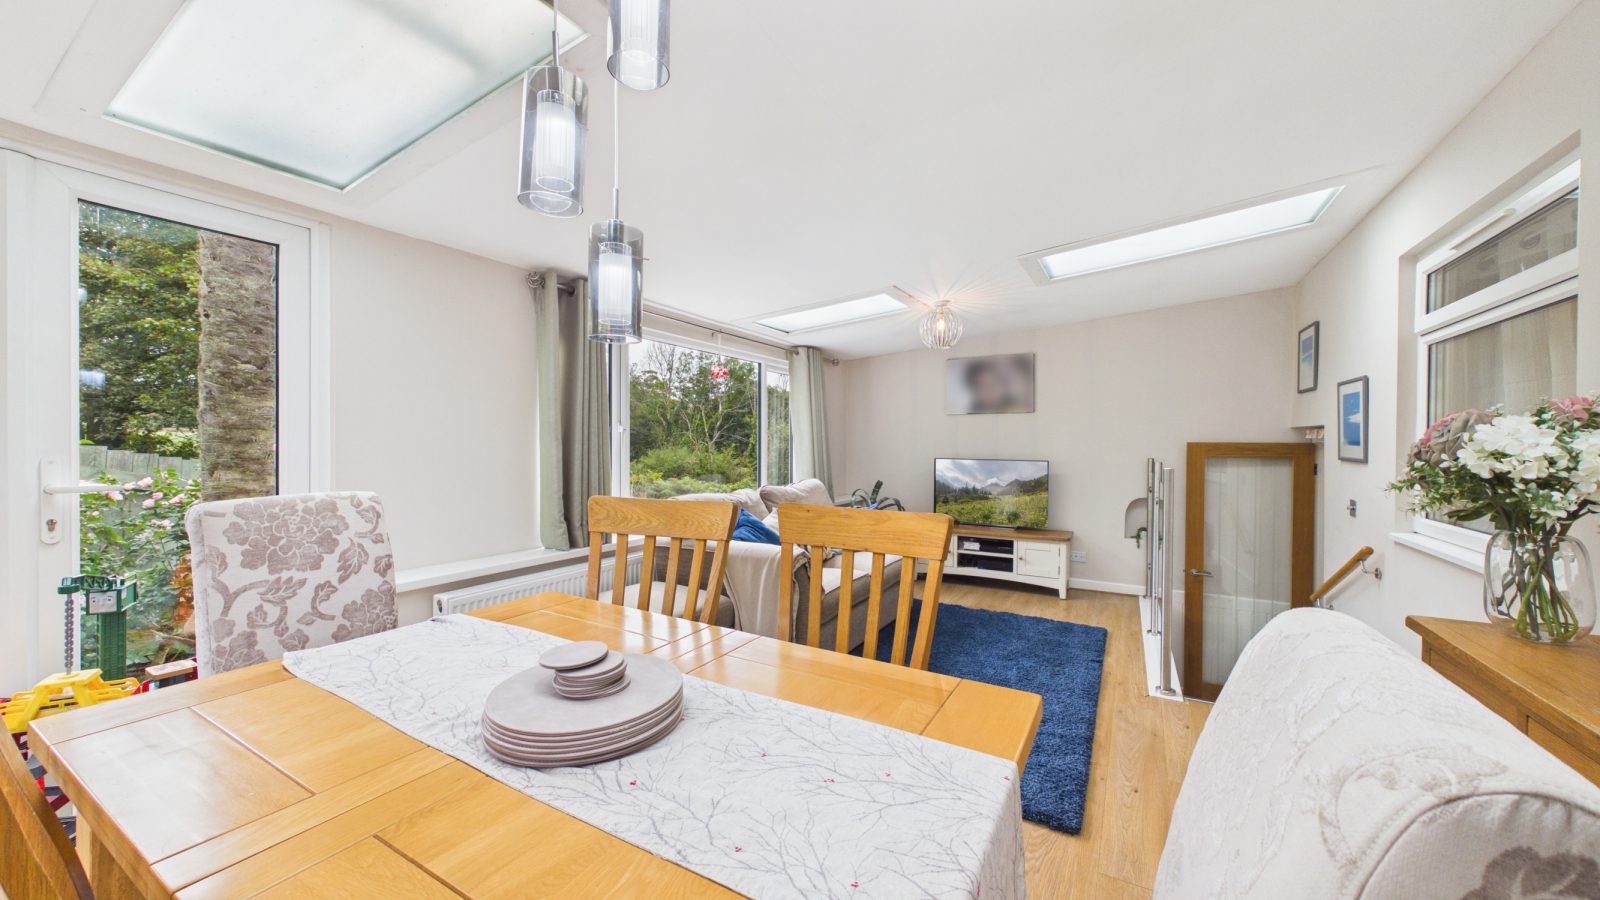
- FAMILY ROOM/DINING ROOM
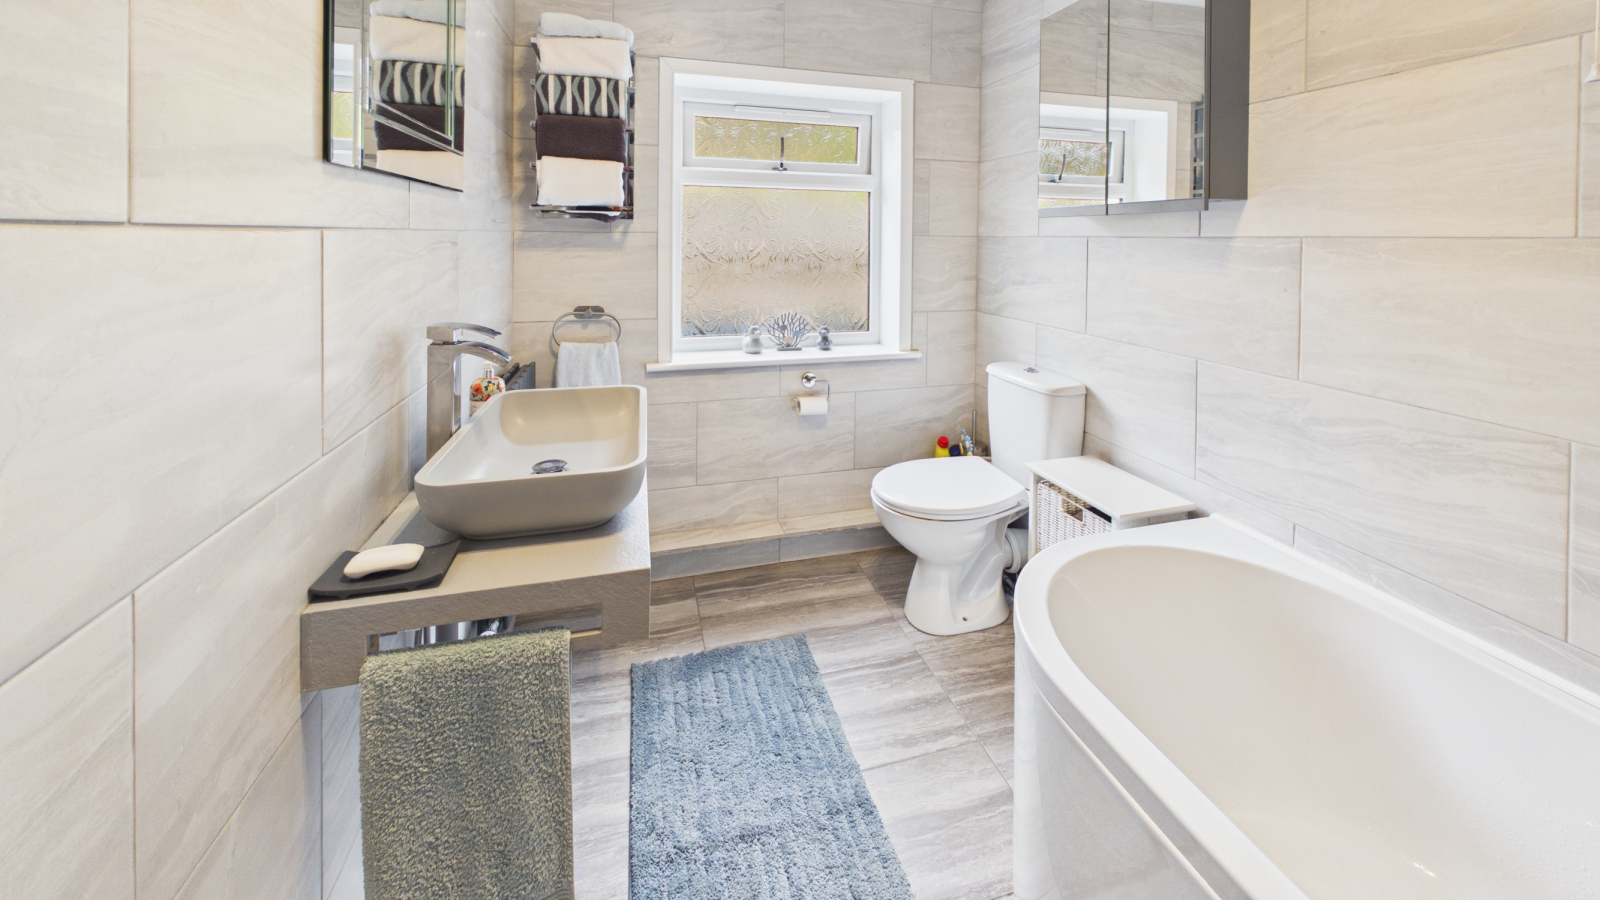
- SHOWER ROOM * BATHROOM
- DOUBLE GARAGE * OFF STREET PARKING
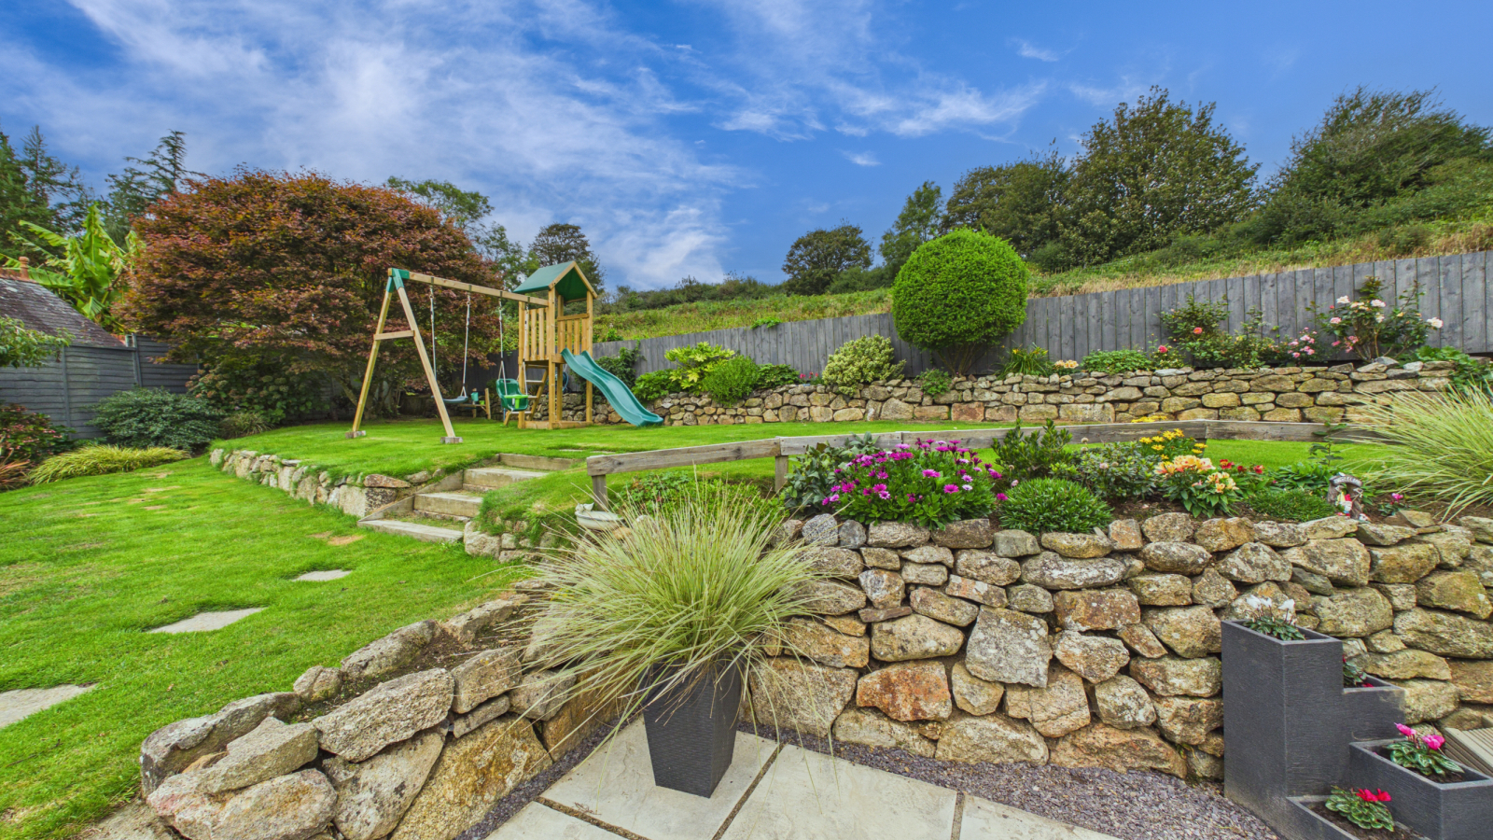
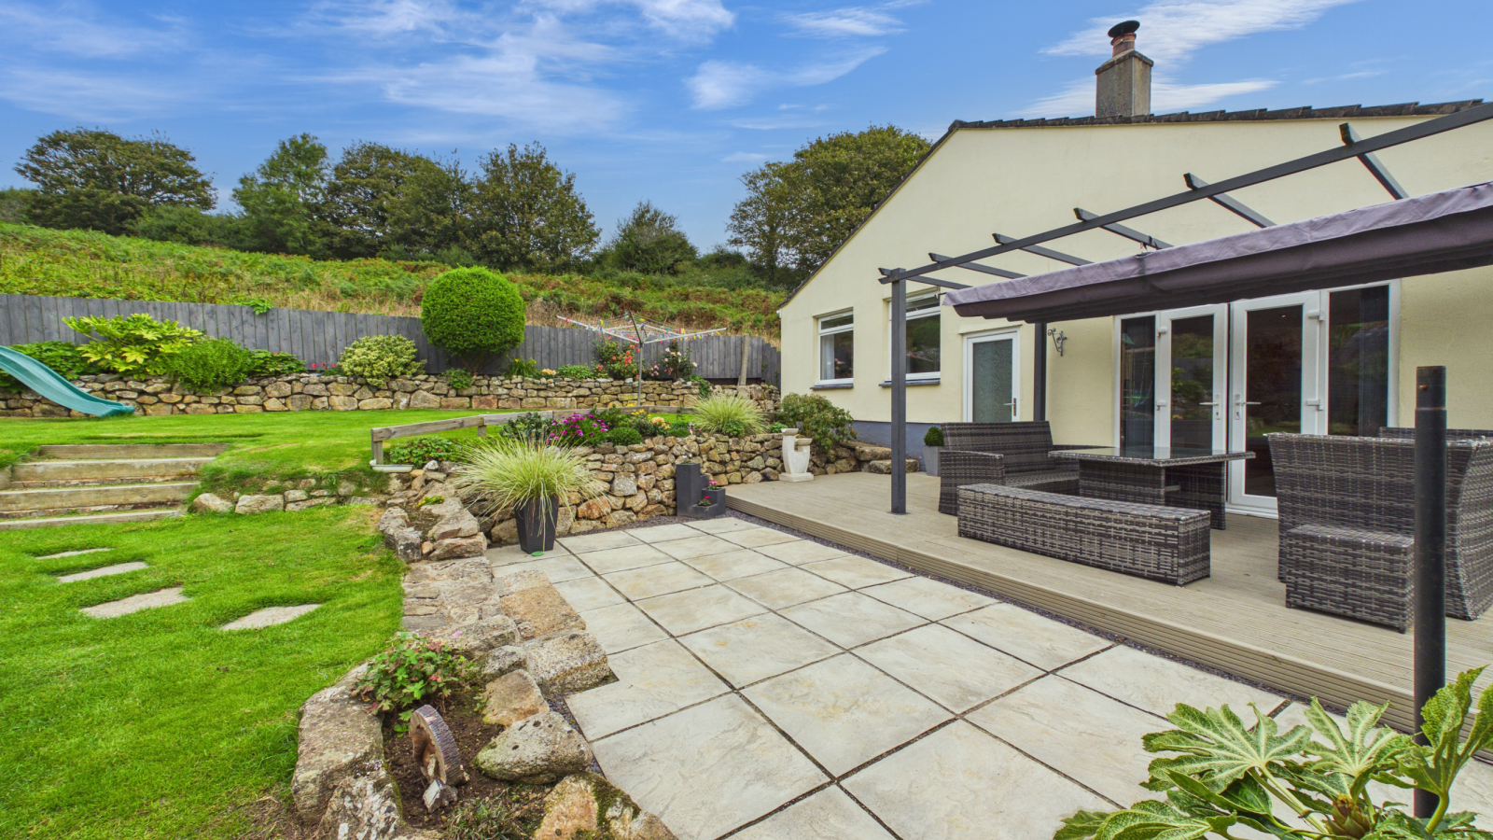
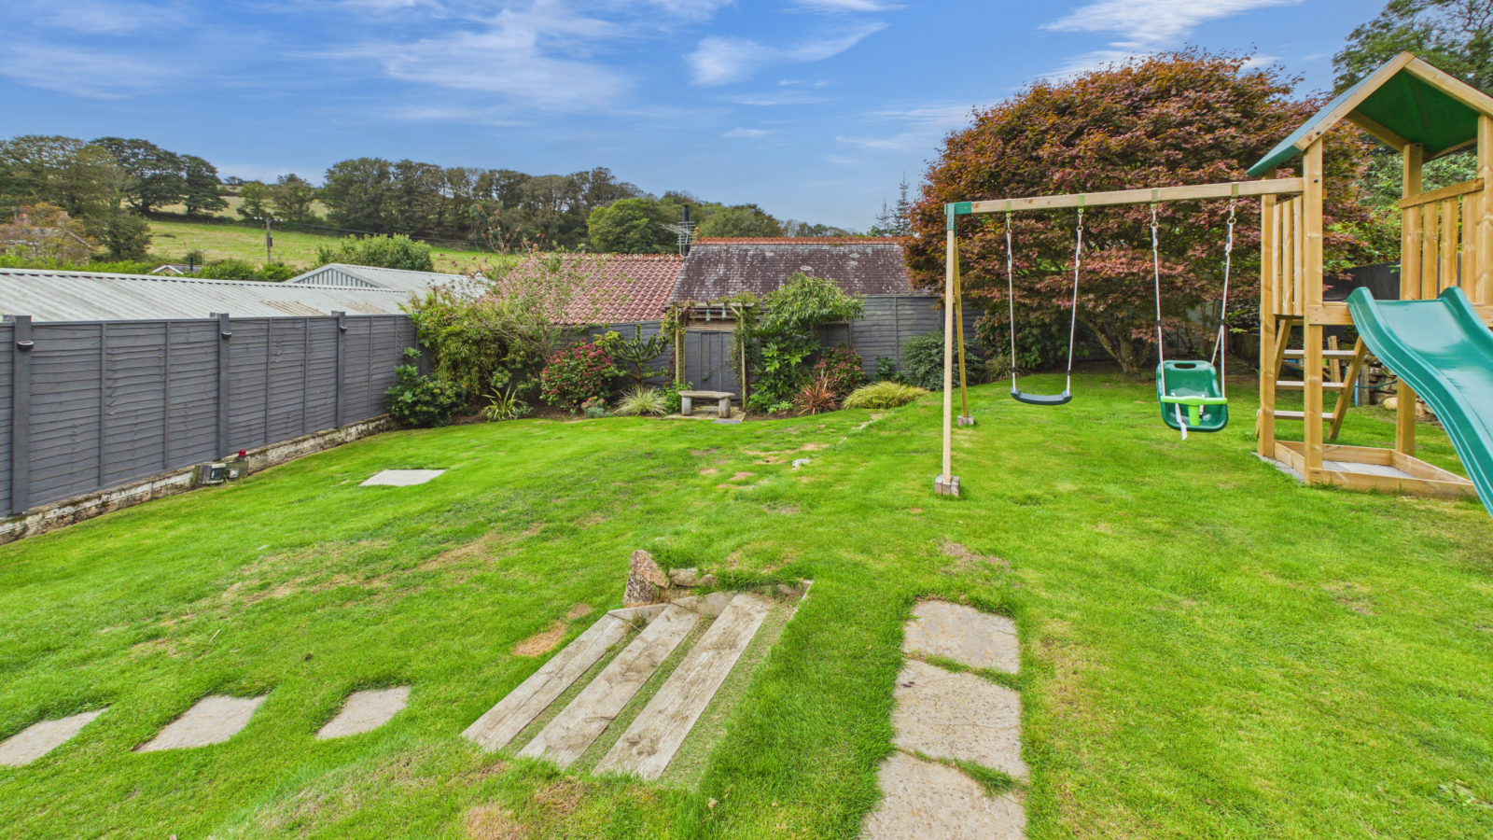
- LARGE GARDENS
- DOUBLE GLAZING * AIR SOURCE HEAT PUMP AND SOLAR PANELS
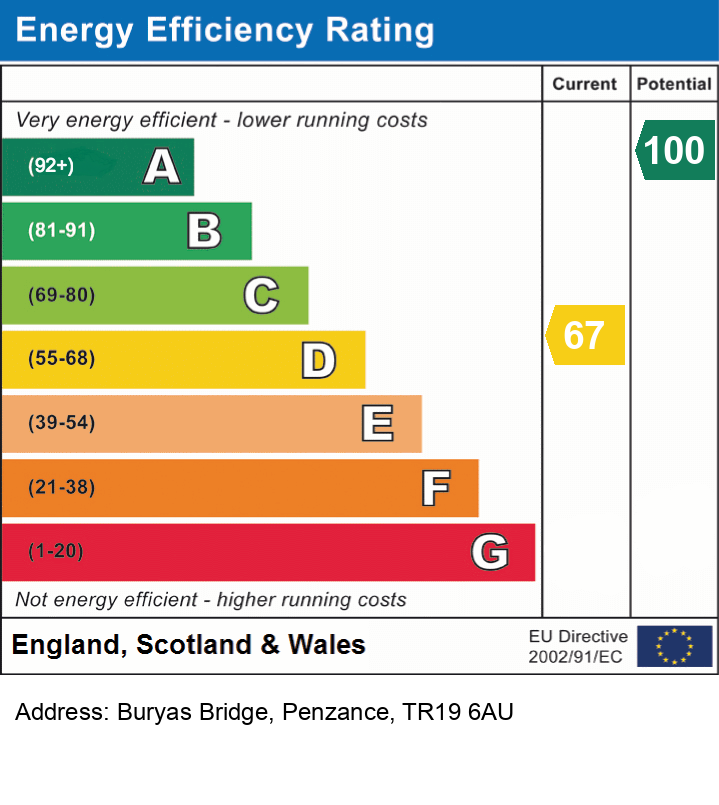
- EPC = D * COUNCIL TAX BAND = E * APPROXIMATELY 81 SQUARE METRES

3 Bedroom Detached House for sale in Cornwall
 2
3
2
2
3
2
Council tax band: E.
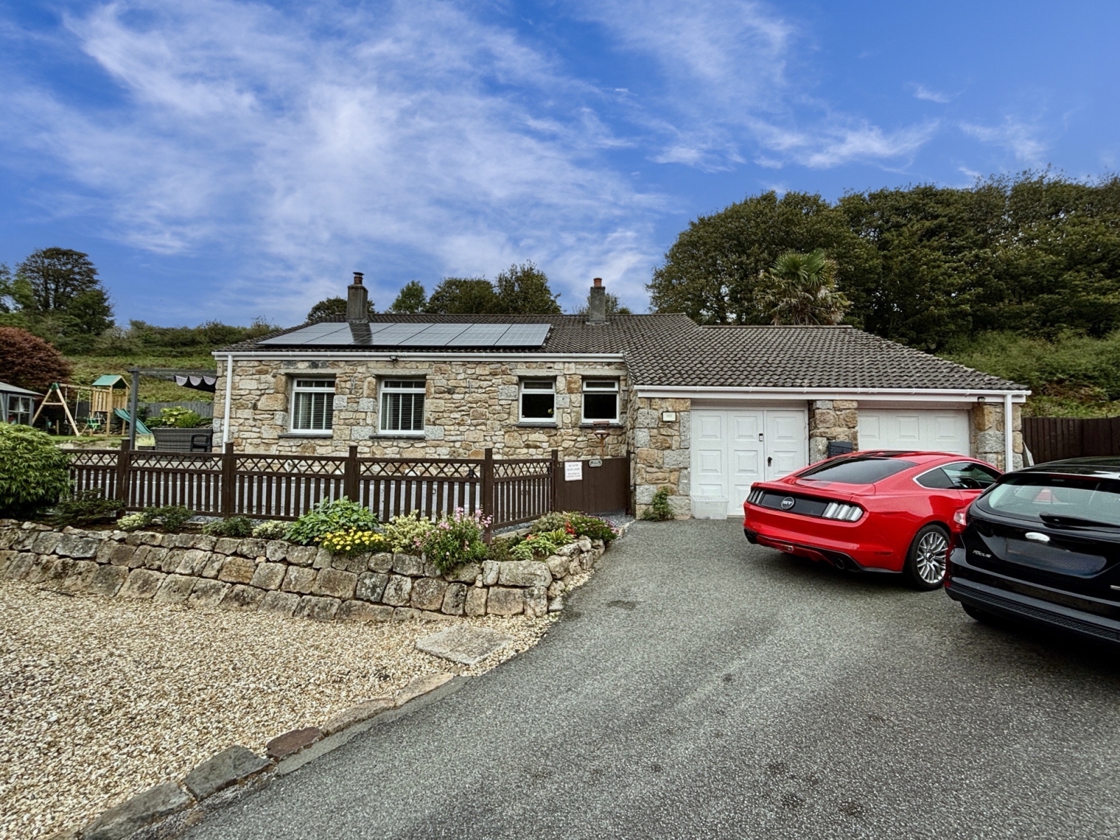
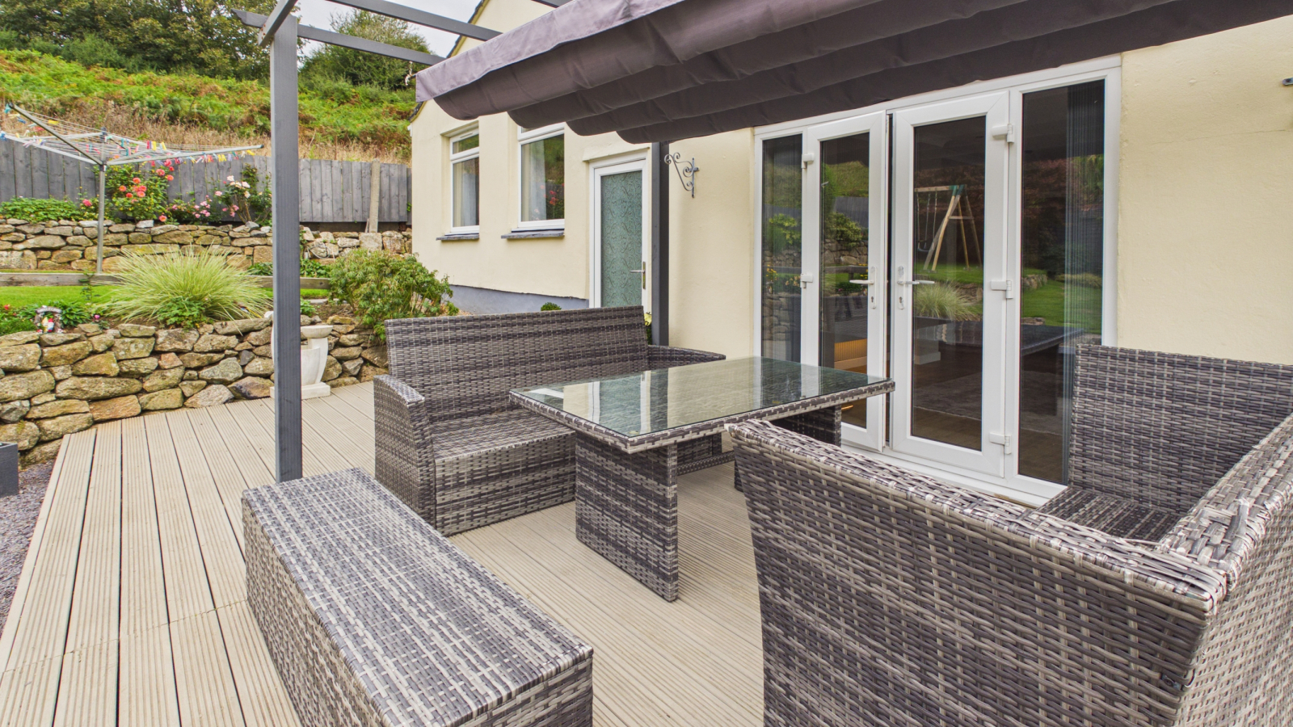
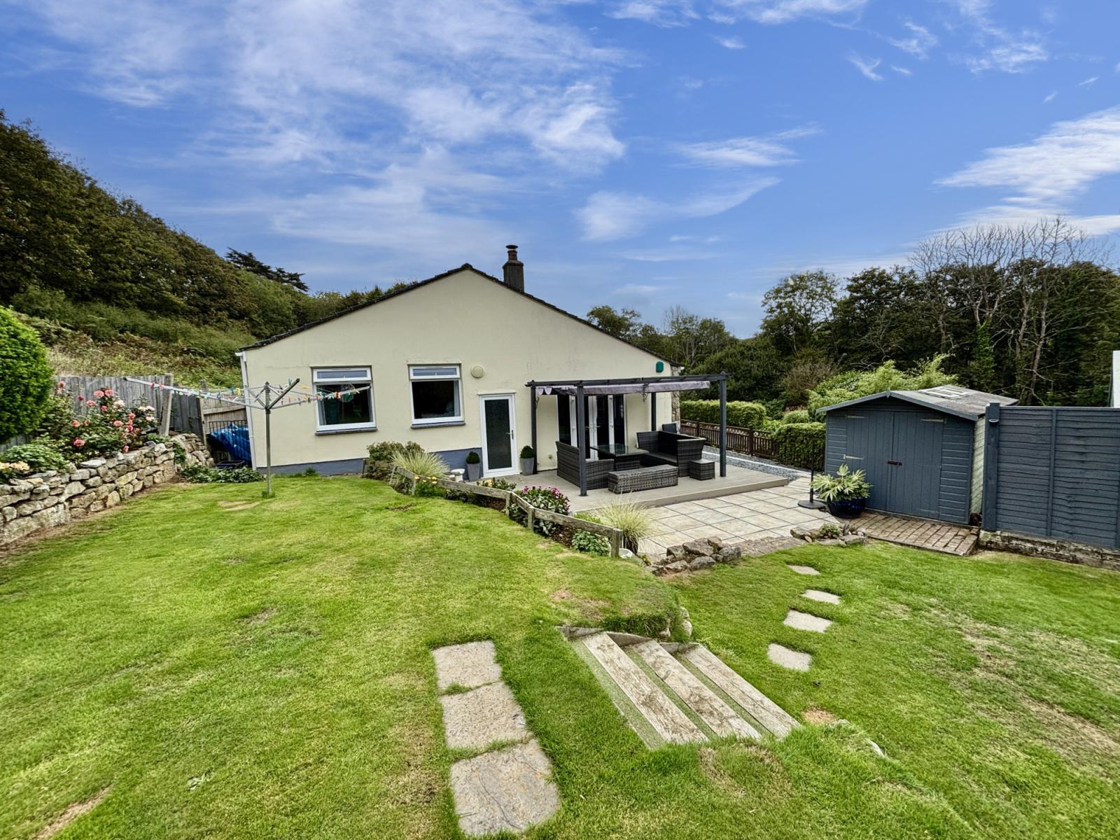
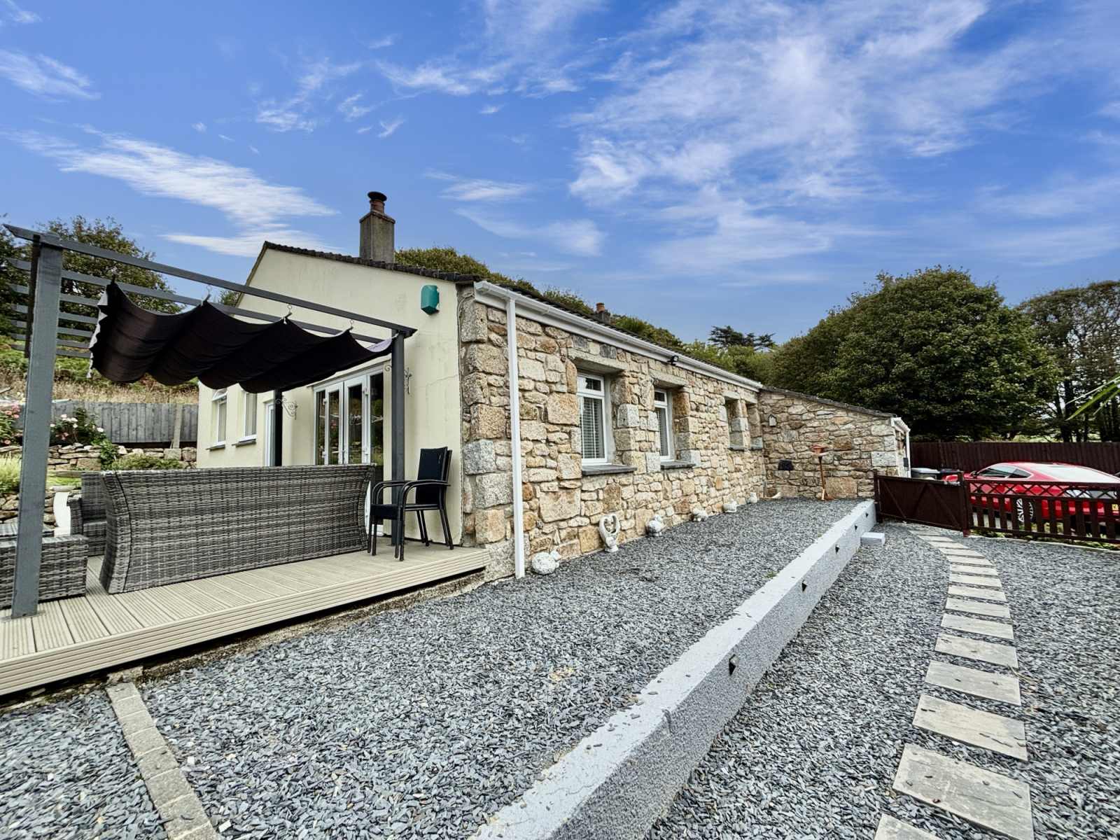
Located in the small village of Buryas Bridge, approximately 2 miles to the west of Penzance and the fishing village of Newlyn, is this beautifully presented granite fronted, single storey property. The property has been substantially updated by the present vendors and offers spacious accommodation and features off street parking, double garage and the landscaped gardens to the side. The accommodation comprises of three bedrooms, shower room, bathroom, lounge with patio doors onto decked area, kitchen with fitted appliances, sun room/dining room and the aforementioned double garage. The owners had an air source heat pump and solar panels fitted, making the property very energy efficient. Outside the bungalow is approached over a driveway with parking for several vehicles, leading to the aforementioned double garage, terraced gardens to the front of the property which lead to the landscaped side garden, which has an outside shed, is laid to patio with pergola, enclosed decking and terraced lawn, backing onto open farmland and all enclosed by granite hedging and wooden fencing. There is a pathway to the rear of the property, which leads to a small enclosed side garden.
Features
- Off-road Parking
- Garden
- Sun Deck Terrace
Property additional info
UPVC Double glazed door into:
HALLWAY:
Radiator, laminated wood flooring throughout, inset spotlights, shelved cupboard, steps leading to the:
MAIN HALLWAY:
Skylight, three cupboards.
Doors from hallway into:
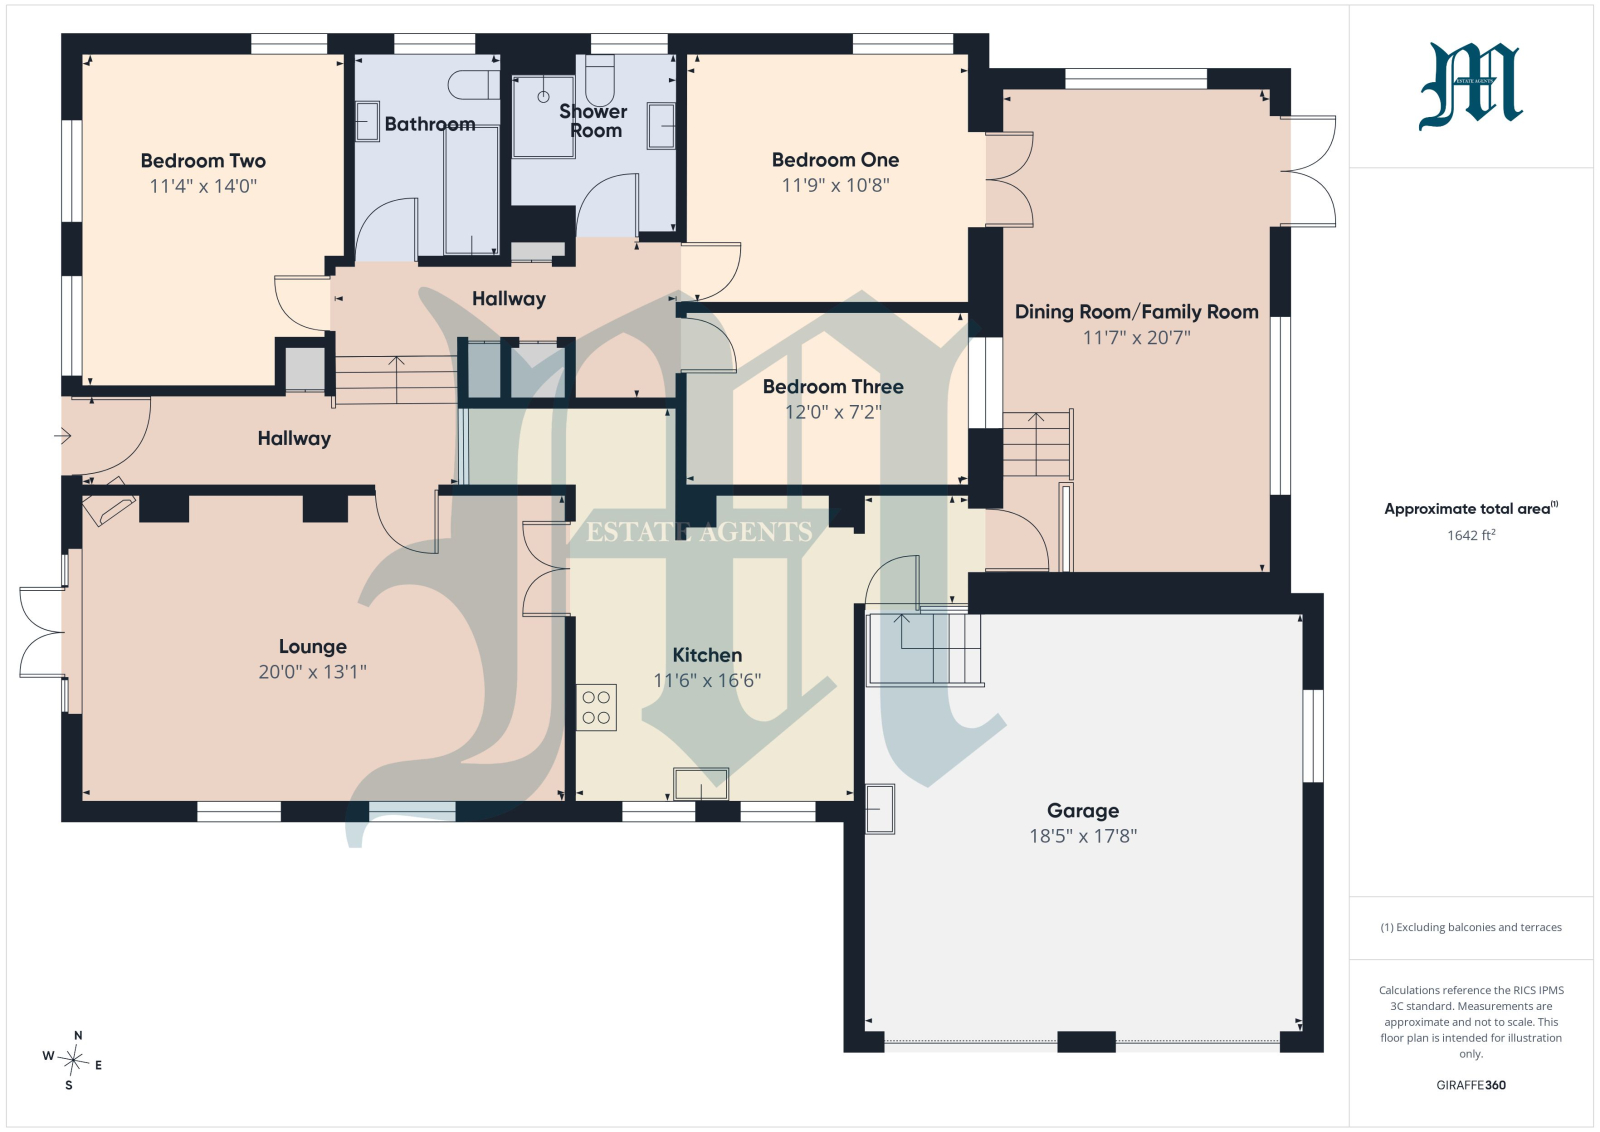
LIVING ROOM: 20' 0" x 13' 1" (6.10m x 3.99m)
Two double glazed windows to front with fitted blinds , double glazed patio doors onto decking, inset spotlights, two radiators, free standing wood burner, TV point, double doors into:
KITCHEN: 16' 6" x 11' 6" (5.03m x 3.51m)
Two double glazed windows to front, tiled floor, radiator, space for an American fridge/freezer, single drainer sink unit, base and wall units with worksurfaces and tiling over, inset floor lighting, double oven, induction hob, extractor over, dishwasher. Kitchen opens into:
REAR LOBBY:
Further doors leading to garage and:
DINING ROOM/FAMILY ROOM: 20' 7" x 11' 7" (6.27m x 3.53m)
Two radiators, skylights, double glazed windows to side and front, patios doors to side, further double doors to:
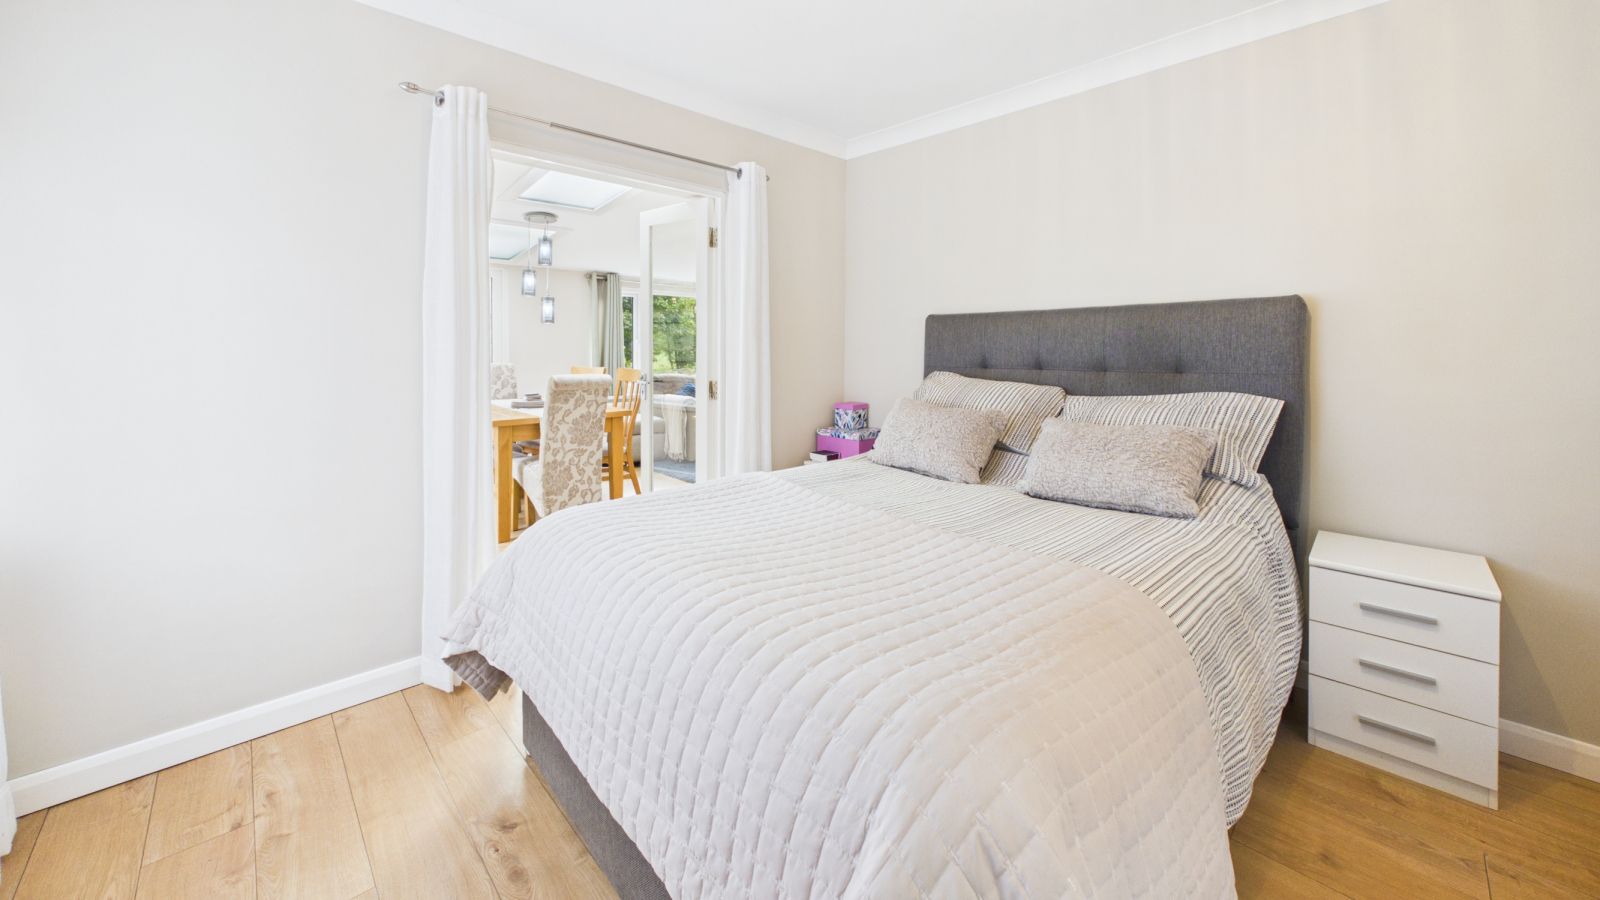
BEDROOM ONE: 11' 9" x 10' 8" (3.58m x 3.25m)
Double glazed window to rear, radiator, door leads into main hallway with further doors:
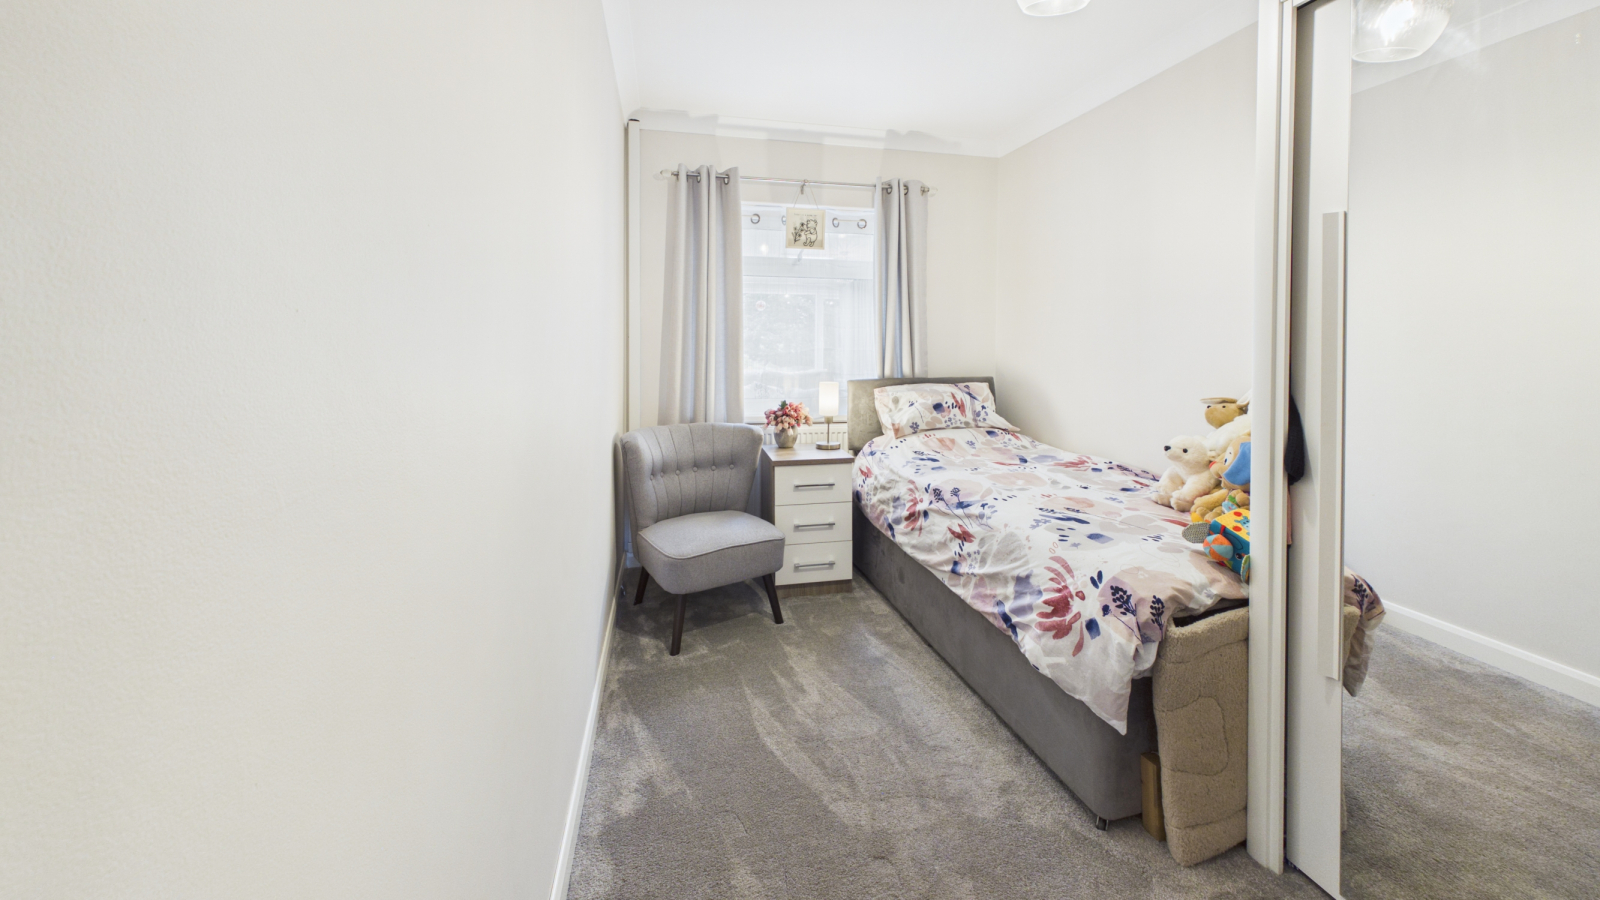
BEDROOM THREE: 12' 0" x 7' 2" (3.66m x 2.18m)
Double glazed window overlooking family room, radiator.
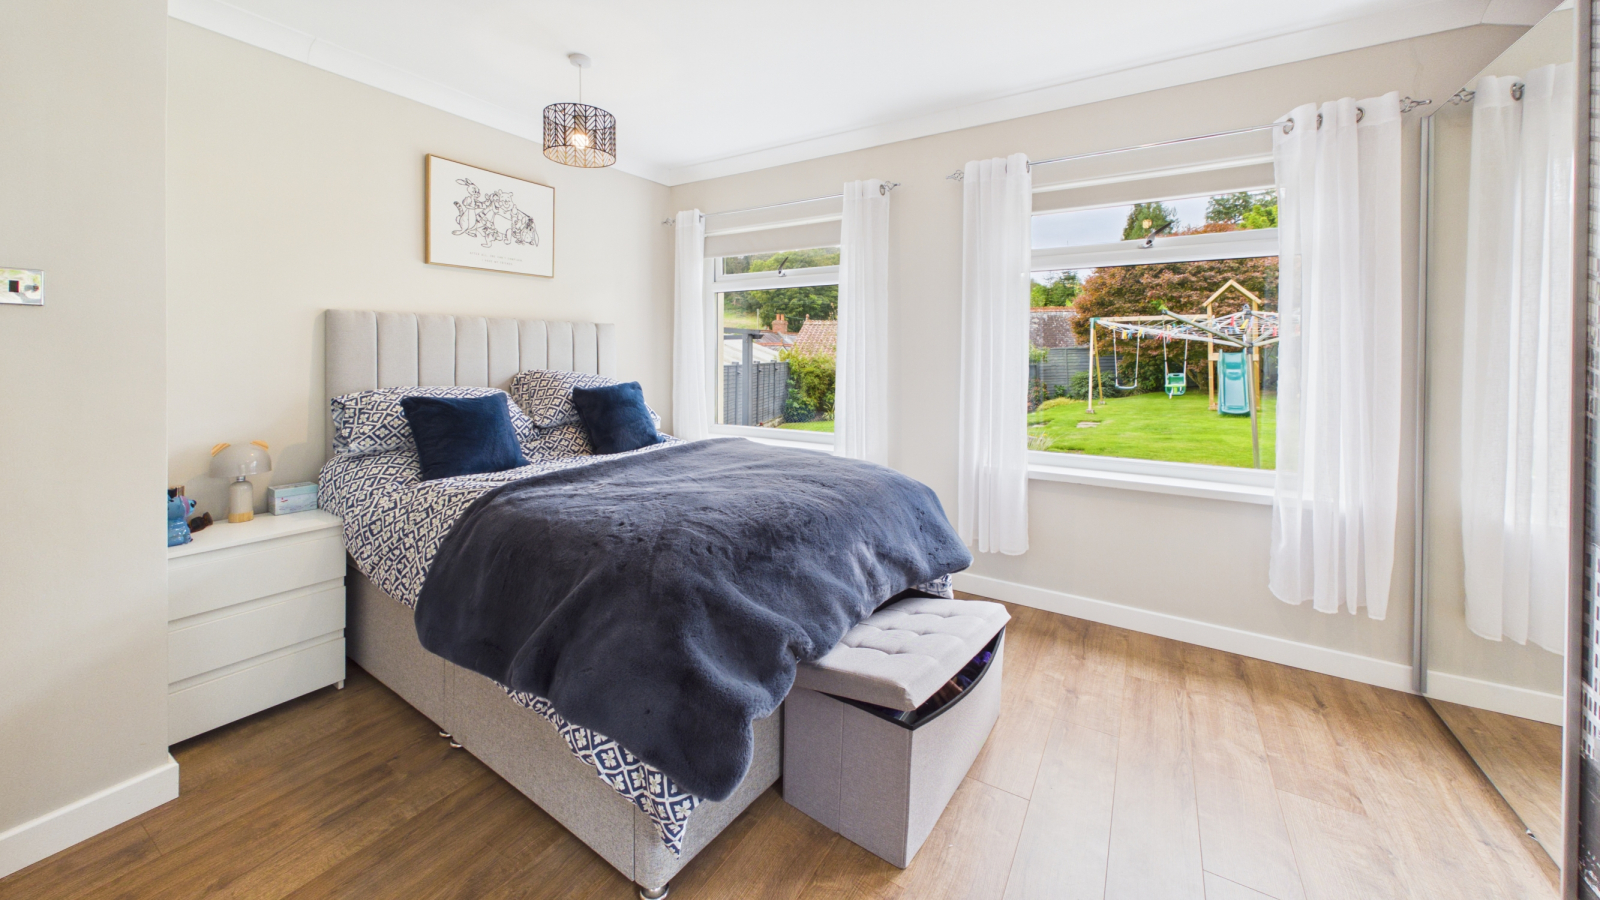
BEDROOM TWO: 14' 0" x 11' 4" (4.27m x 3.45m)
Two double glazed windows to side, one double glazed window to rear, radiator.
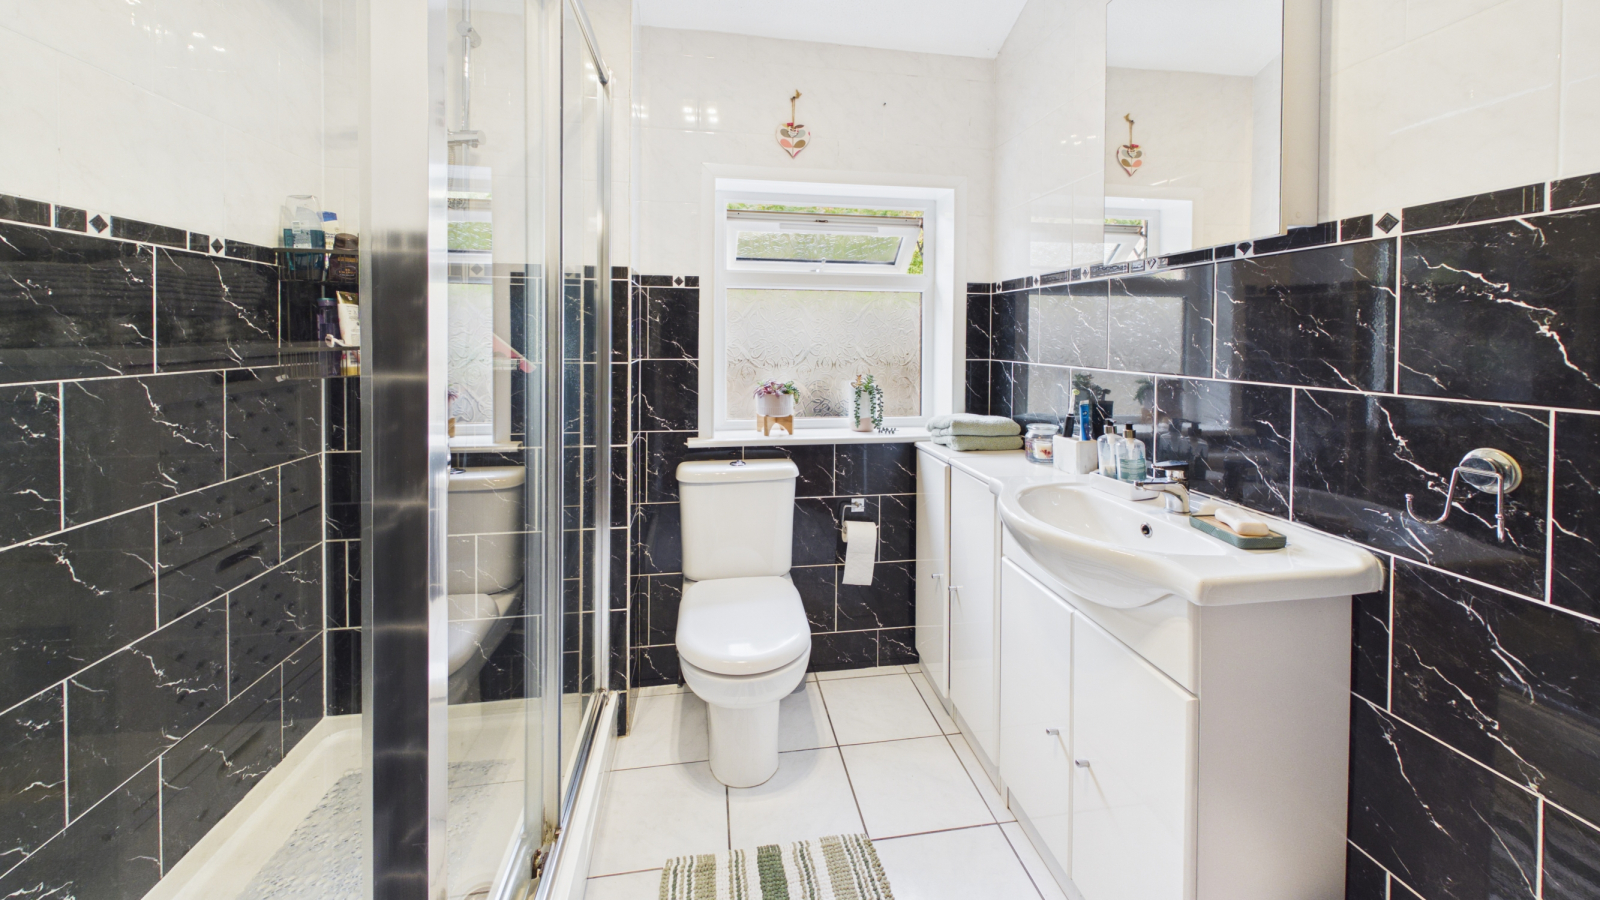
SHOWER ROOM:
Fully tiled walls and floor, double glazed window to rear, vanity wash hand basin, WC, fully tiled shower cubicle, extractor fan, vertical radiator.
BATHROOM:
Double glazed window to rear, fully tiled walls and floor, WC, radiator, bath with shower over, wash hand basin.
GARAGE: 18' 5" x 17' 8" (5.61m x 5.38m)
Two double doors, window to side, power and light. Utility area with space and plumbing for washing machine and tumble dryer, stainless steel sink and access into loft.
OUTSIDE:
The property is approached over a driveway with parking for several vehicles leading to the aforementioned garage. Gardens to the front are terraced and laid to chipping. Side garden has wooden shed, areas laid to patio, a pergola covered decked area and terraced lawned gardens backing onto open farmland. Pathway to the rear of the property leads to small side garden, which again is fully enclosed.
SERVICES:
Mains water, electricity and drainage. Air source heat pump and solar panels.
AGENTS NOTES:
We understand from Openreach website that Full Fibre Broadband (FTTP) is available to the property. We tested the mobile phone signal for O2 which was good. The property is built of block with granite face under a concrete tiled roof.
DIRECTIONS:
Via "What3Words" app: ///acquaint.gazed.detriment
Important Information
- This is a Freehold property.
Property Ref: O87
Similar Properties
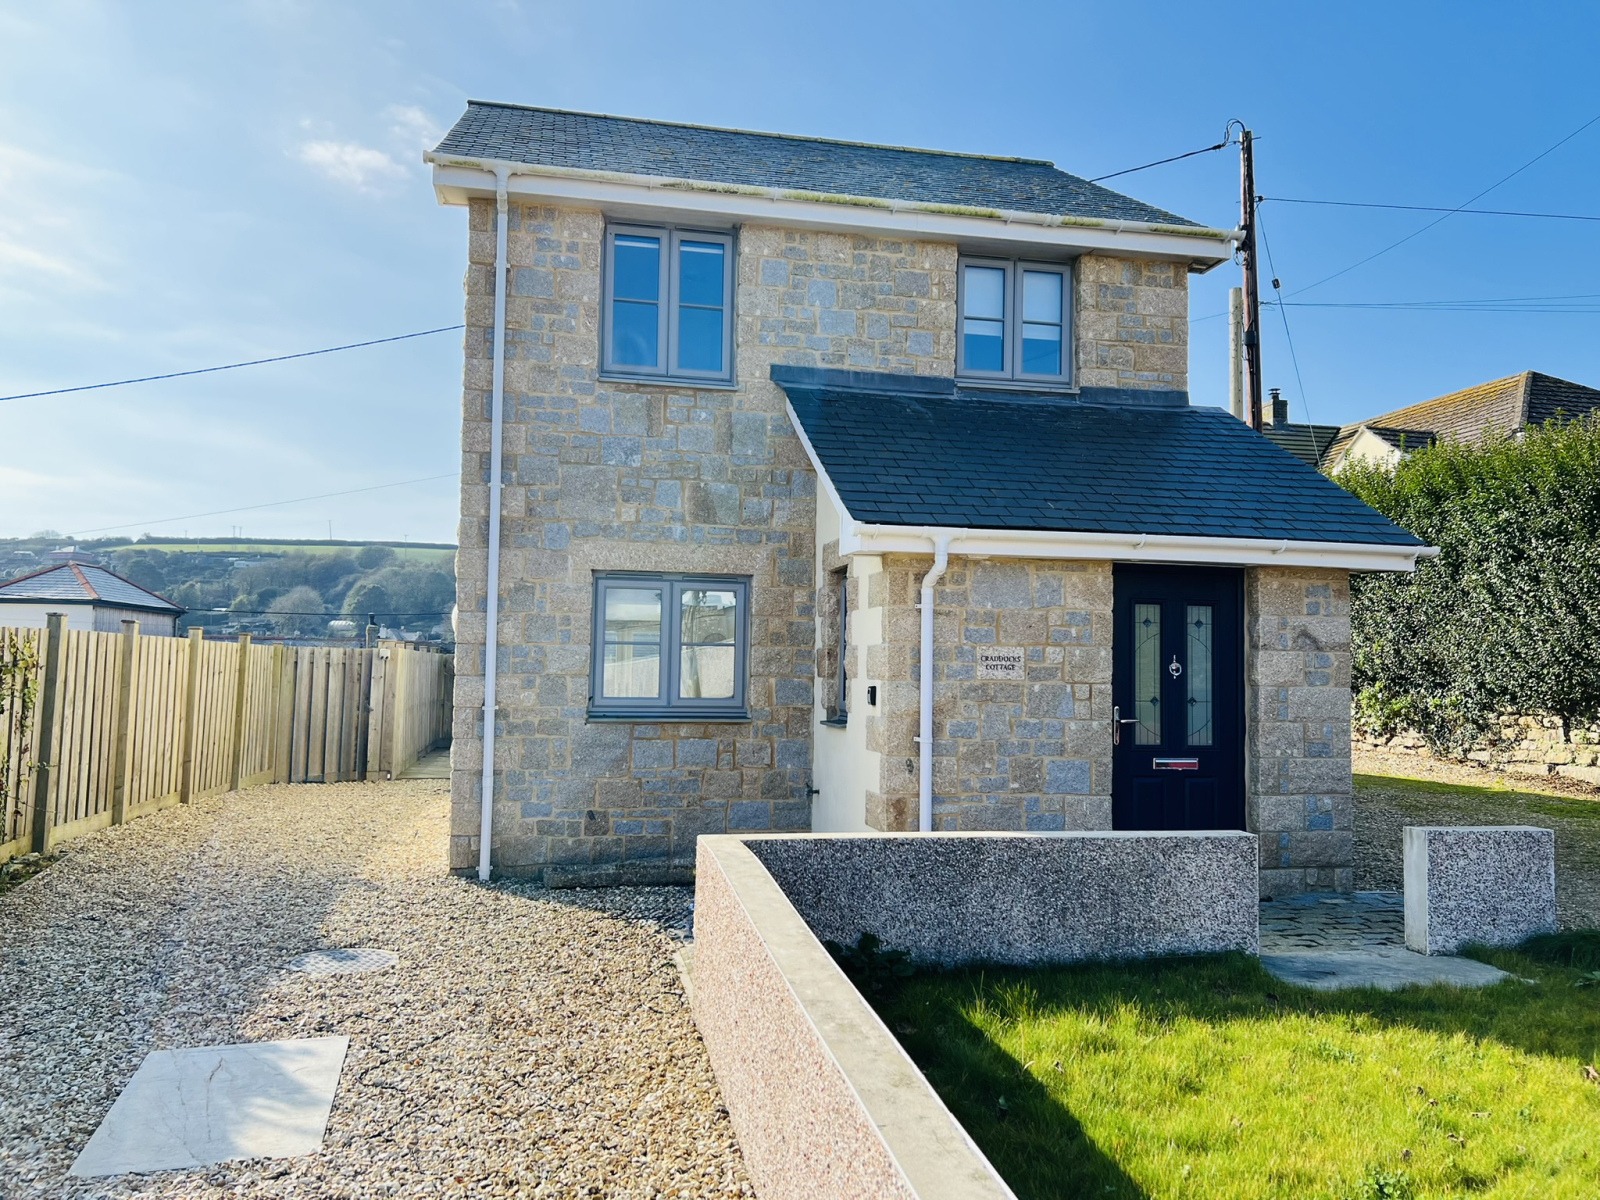
The Parade, Mousehole, TR19 6PP
2 Bedroom Detached House | Guide Price £500,000
A chance to acquire an extremely well presented two bedroom detached architect designed house, which was built approxima...
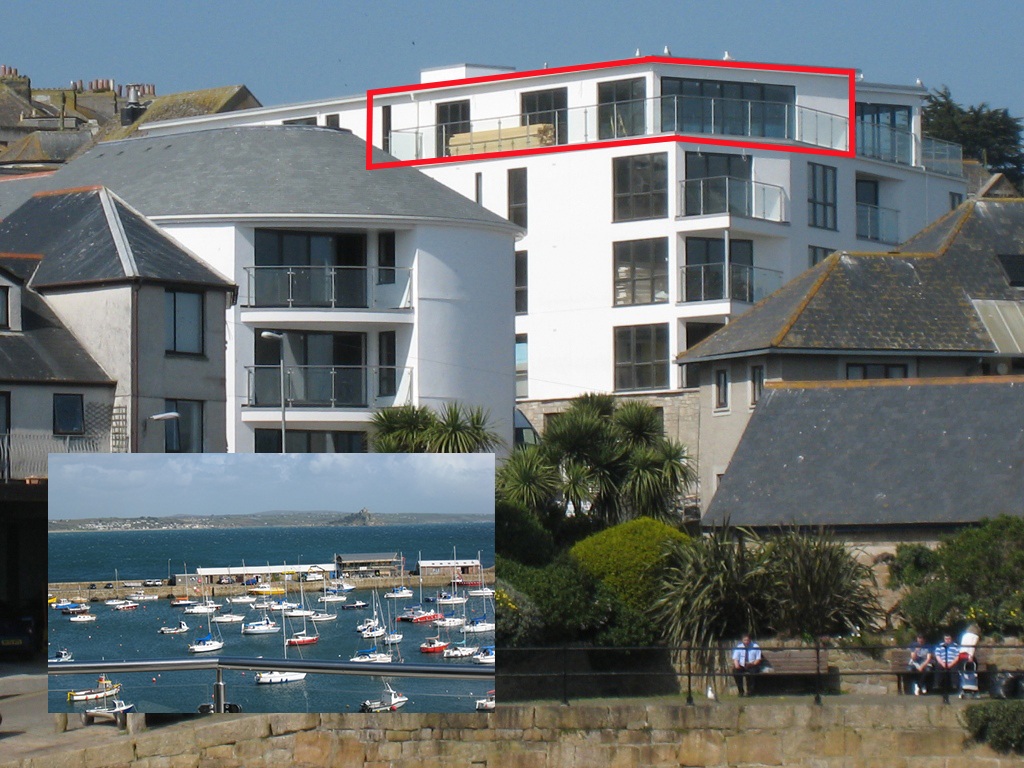
Jennings Street, Penzance, TR18 2GZ
2 Bedroom Apartment | Guide Price £500,000
Lovely panoramic sea views across Mounts Bay, Penzance Harbour towards St Michael's Mount and beyond are enjoyed from th...
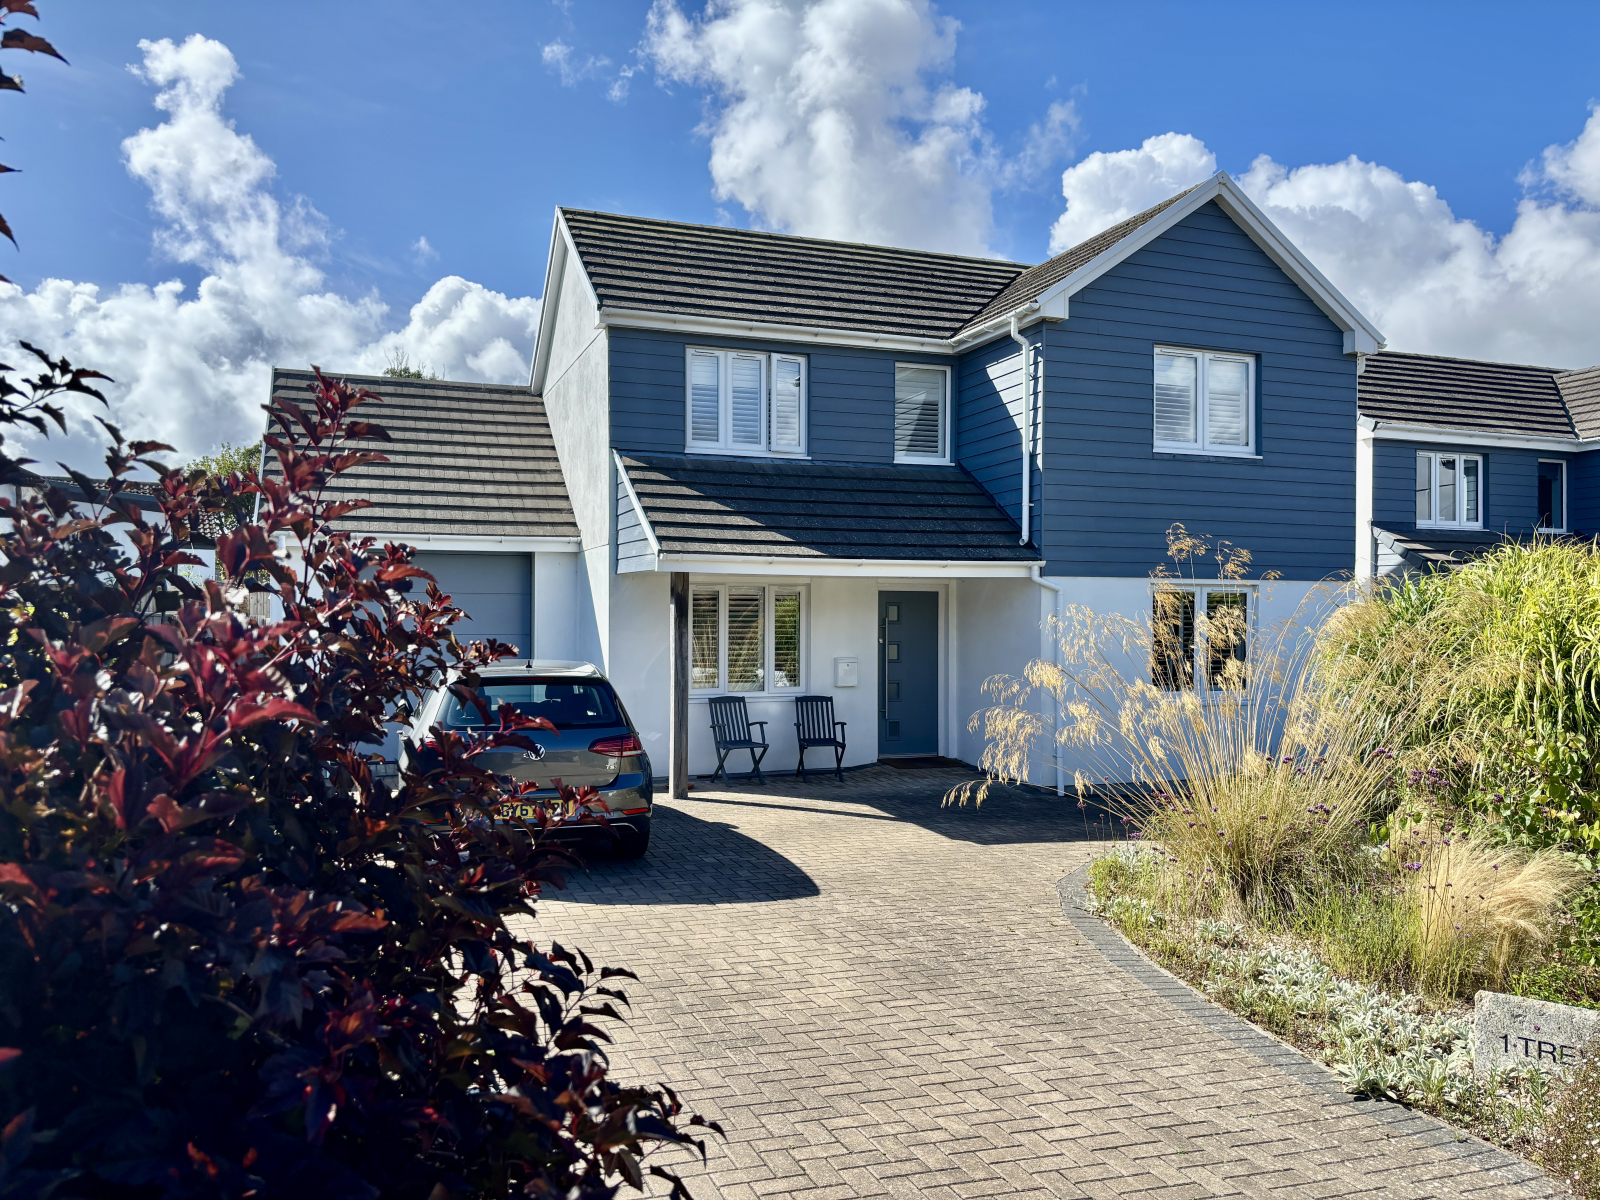
North Road, Goldsithney, TR20 9JZ
3 Bedroom Detached House | £500,000
A beautifully presented three bedroom detached house built in 2019 and situated on the outskirts of the popular village...
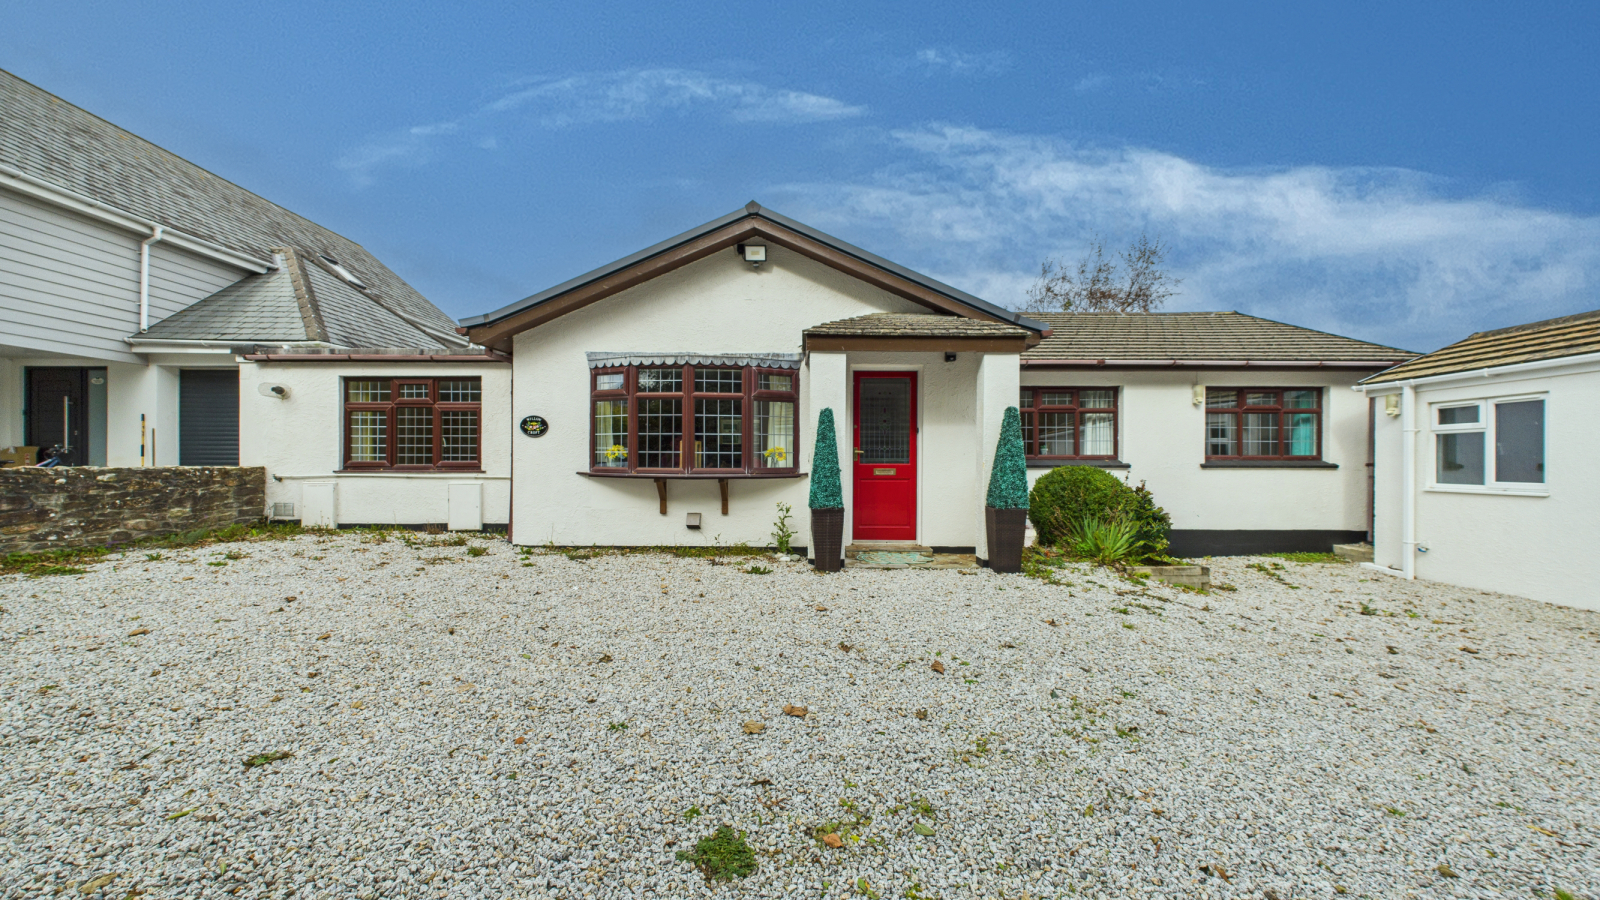
Laity Lane, Carbis Bay, St. Ives, Cornwall, TR26 2TF
5 Bedroom Bungalow | £525,000
A beautifully presented and spacious five-bedroom detached bungalow, set on a good size plot in a sought-after area on t...
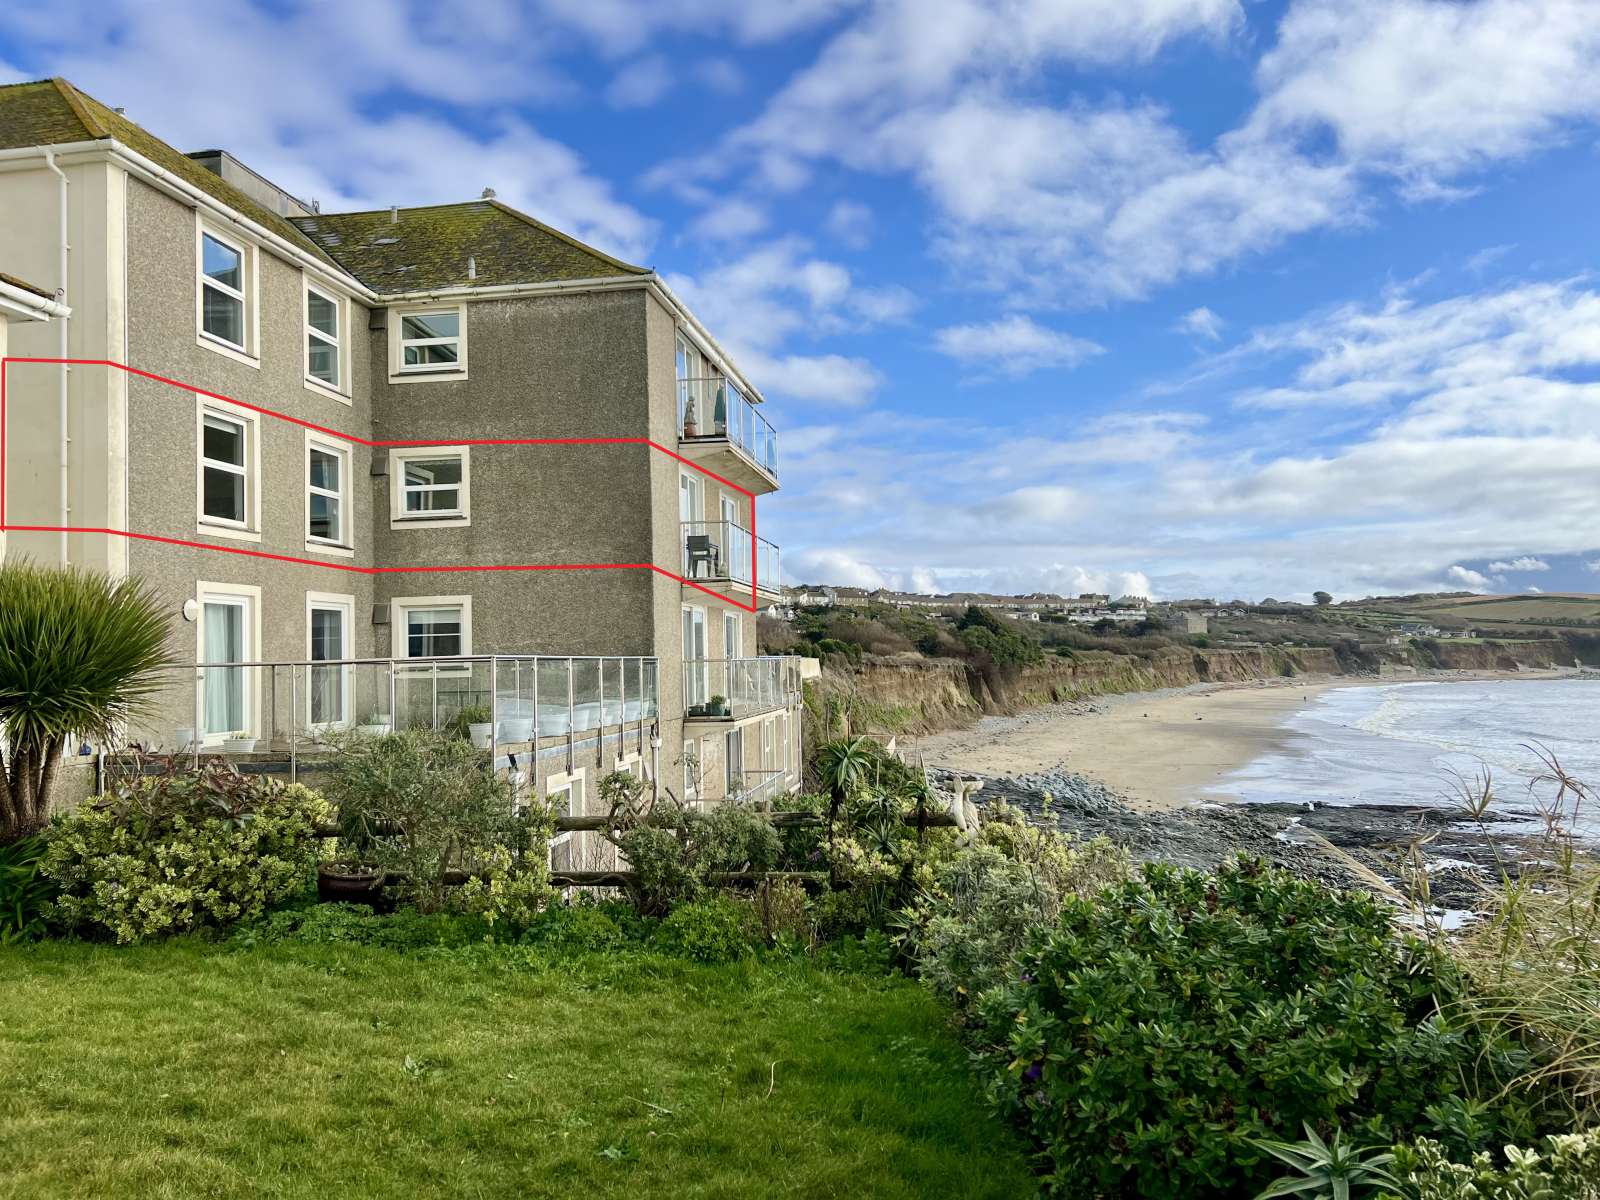
Gwel An Mor, Fore Street, Marazion, TR17 0DB
2 Bedroom Apartment | Guide Price £525,000
Superb panoramic sea views across Mount's Bay to St Michael's Mount and beyond from this extremely well presented two be...
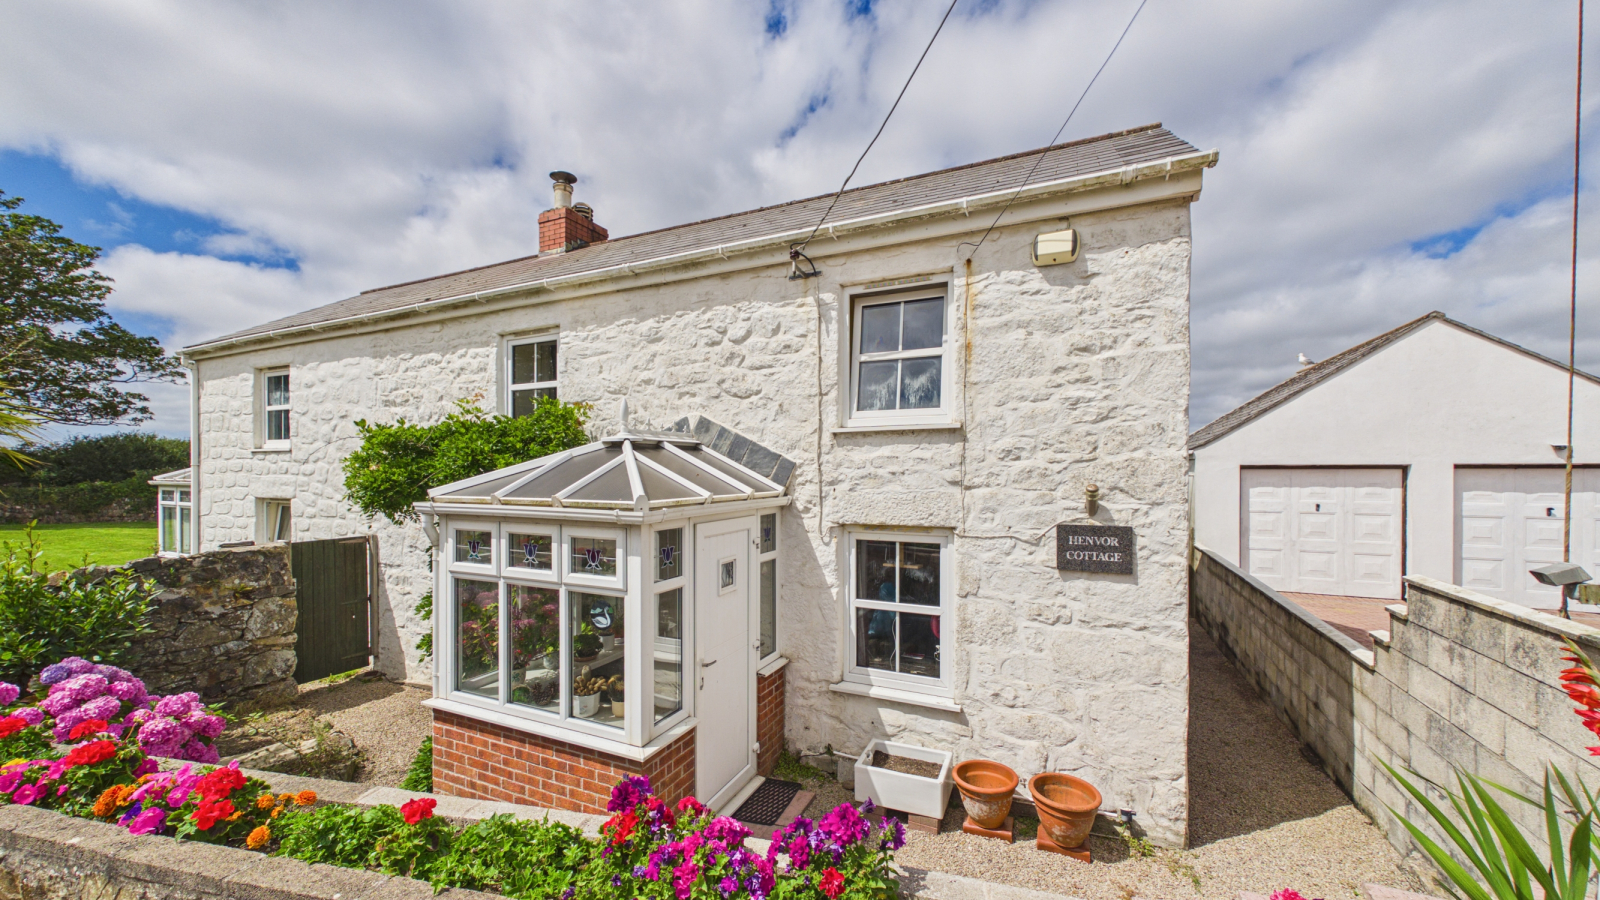
Goldsithney, Penzance, TR20 9LR
4 Bedroom Detached House | £530,000
Situated on the outskirts of the popular village of Goldsithney with all its amenities such as public house, village sho...

Marshalls Estate Agents (Penzance)
6 The Greenmarket, Penzance, Cornwall, TR18 2SG
01736 360203
How much is your home worth?
Use our short form to request a valuation of your property.
Request a Valuation
©2026 The Guild of Property Professionals. All rights reserved.
Terms and Conditions |
Privacy Policy |
Cookie Policy |
Complaints Policy |
Members Login
The Guild of Property Professionals Trading Address: 121 Park Lane, London W1K 7AG. GPEA Limited.
Registered in England & Wales.
Company No: 02819824.
Registered Office Address: The Old Courthouse, 60A London Road, Grantham, NG31 6HR.
VAT Registration No: 180897859

