
5 Bedroom Detached House for sale in Crawfordsburn
 3
5
3
3
5
3
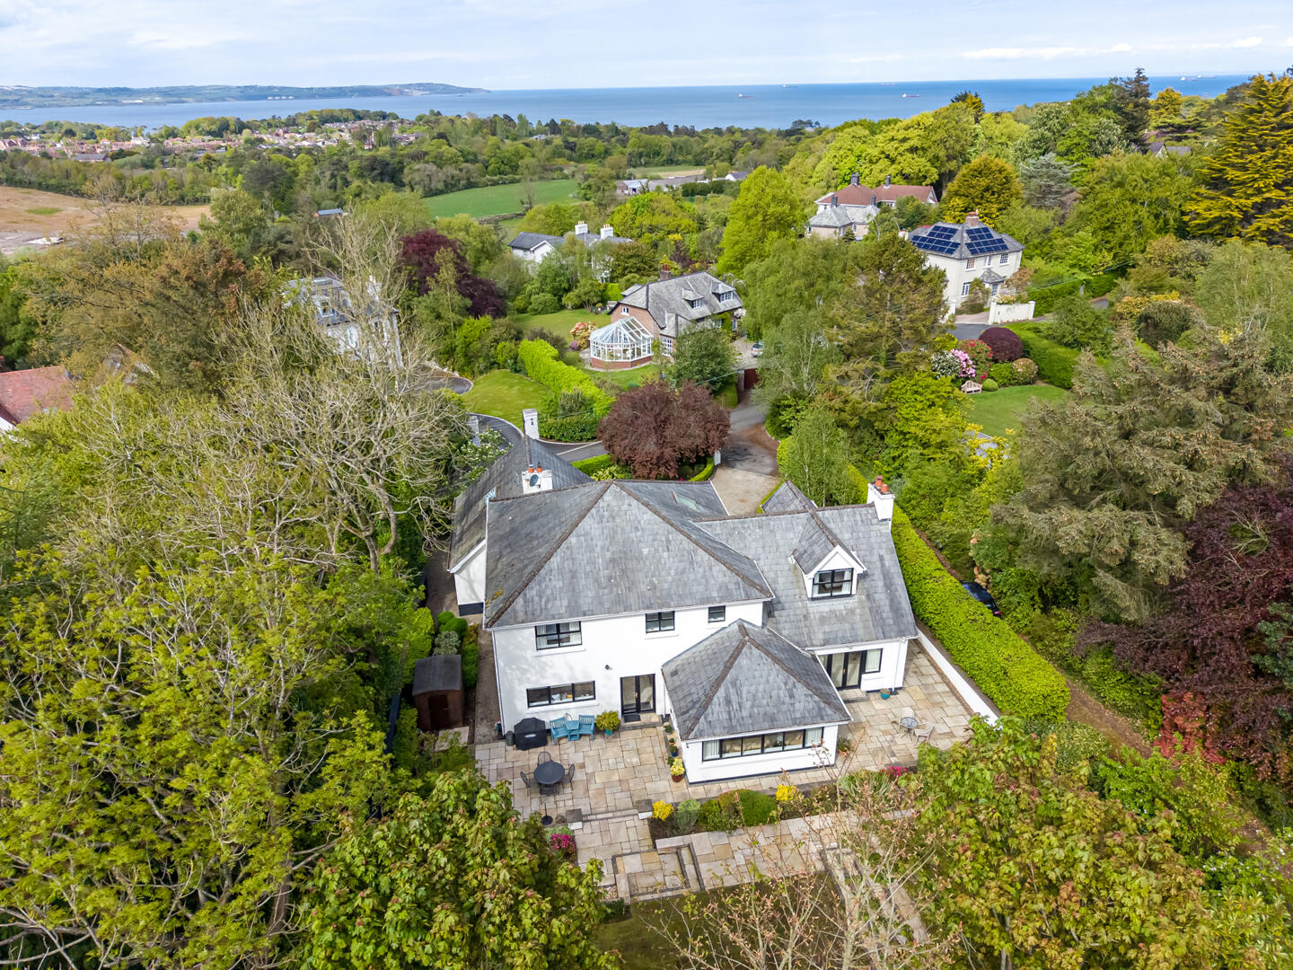
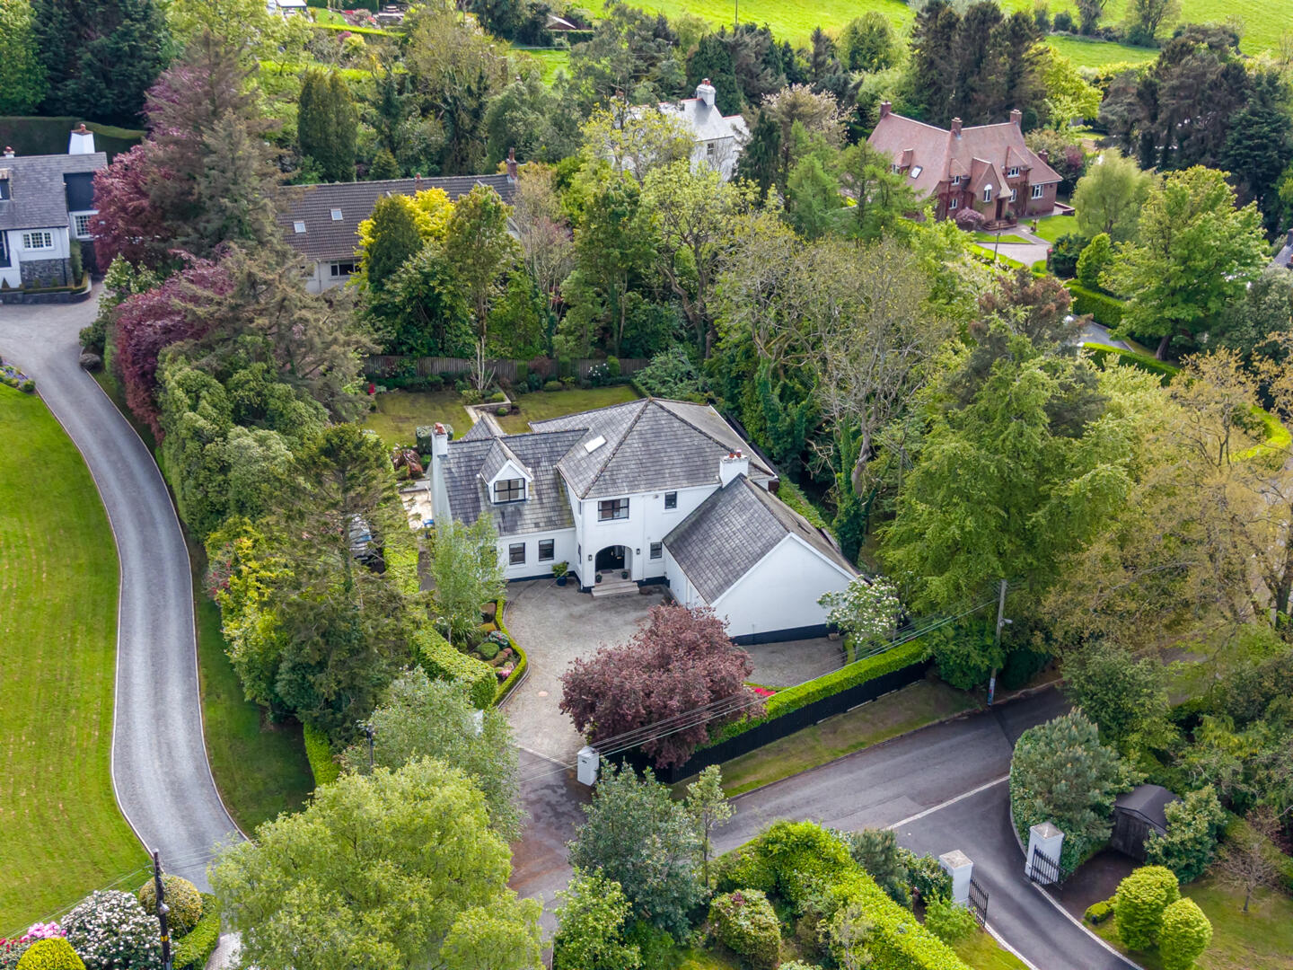
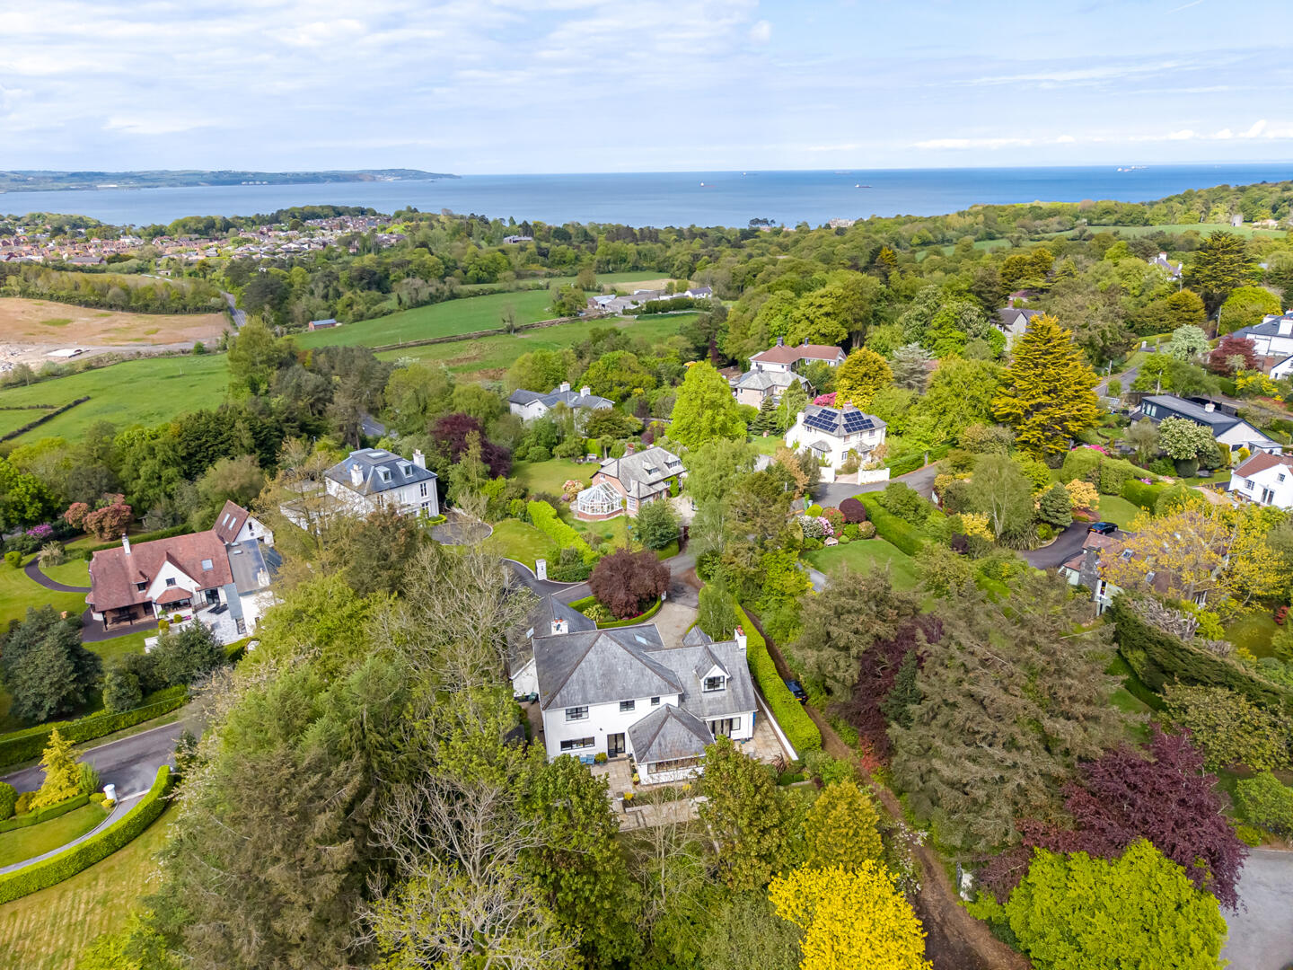
Nestled within a beautifully private and mature landscaped site in the heart of historic Crawfordsburn, 28A Ballymullan Road is an exceptional detached family home offering warmth, elegance and outstanding space for modern family living. Lovingly designed and finished to an exacting standard, this quality-built residence combines timeless style with a superbly versatile layout perfectly suited to both everyday life and entertaining.
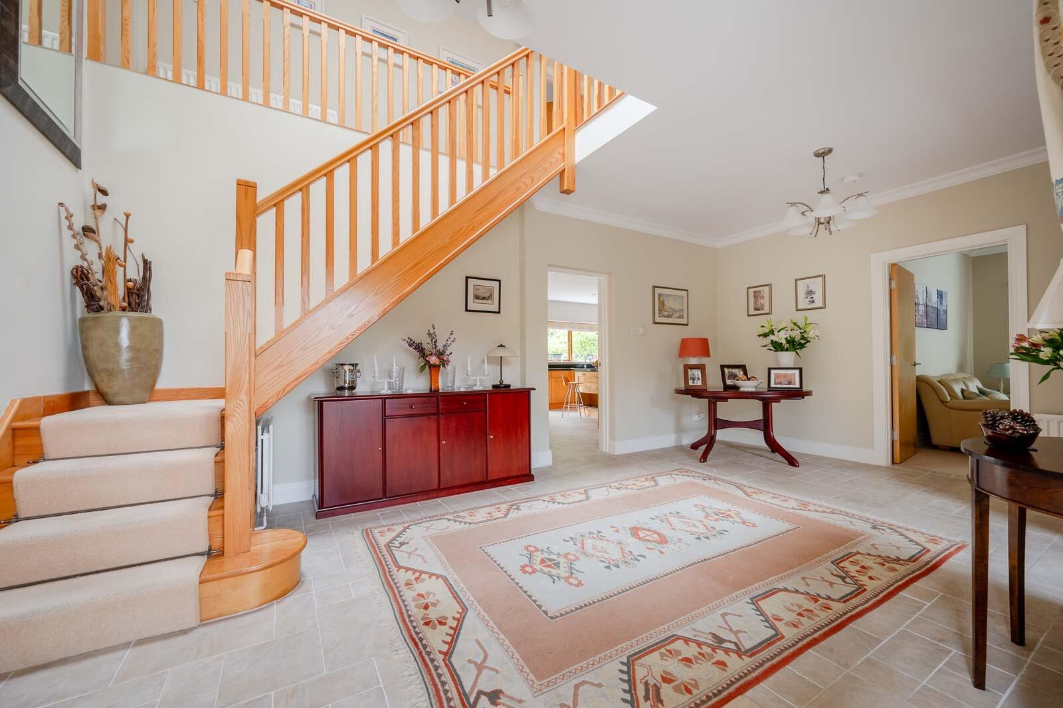
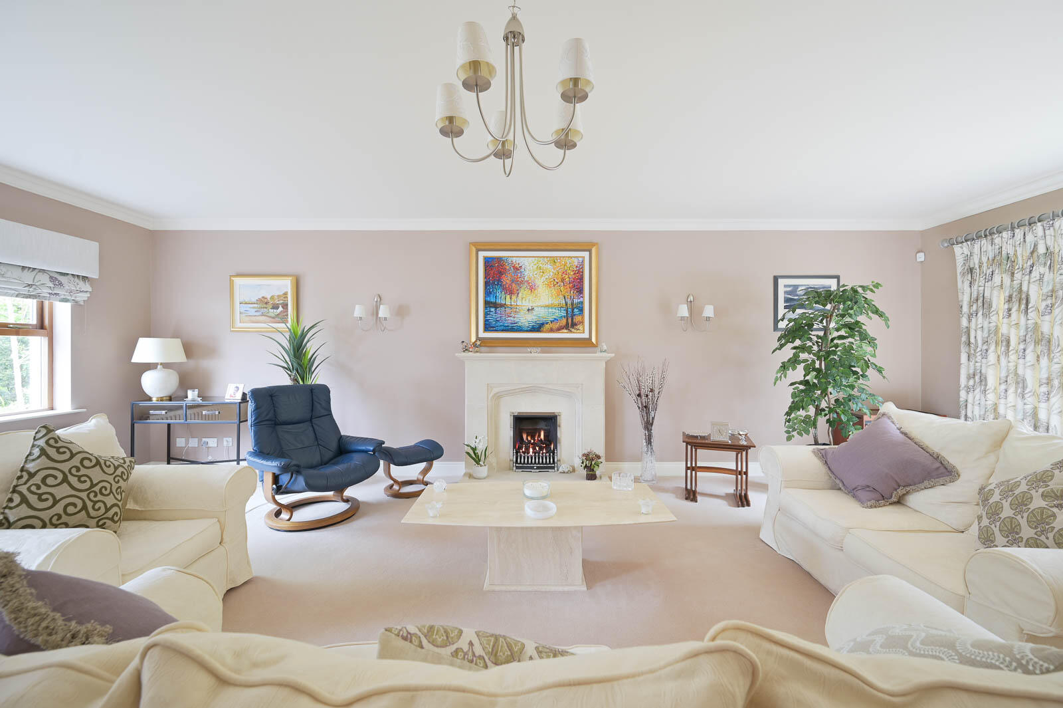
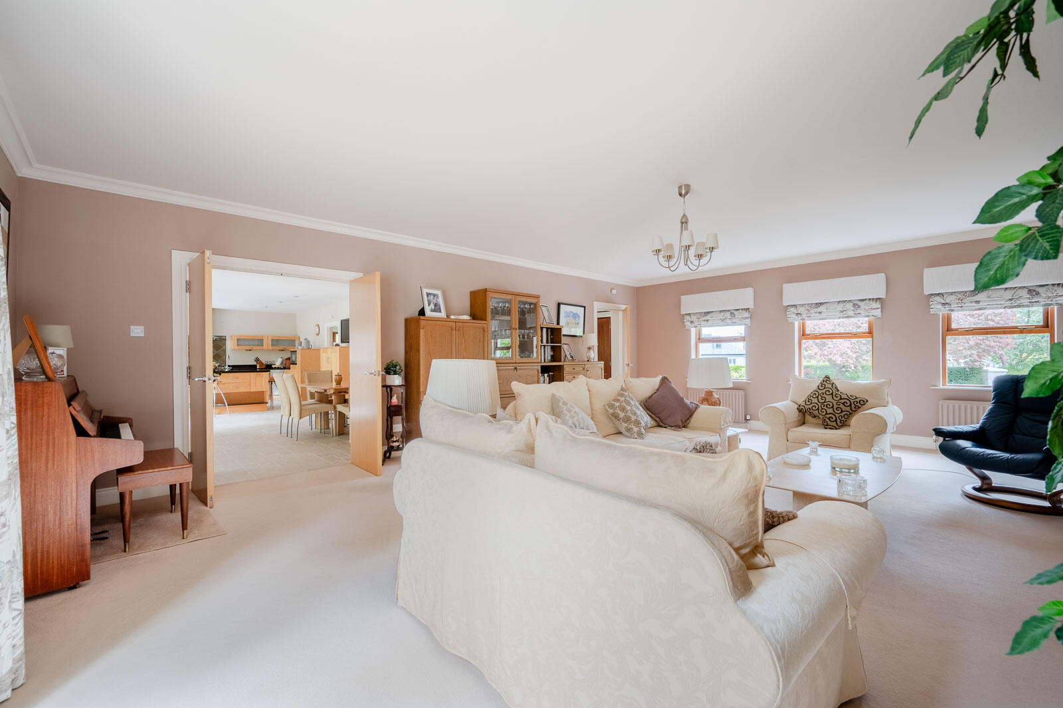
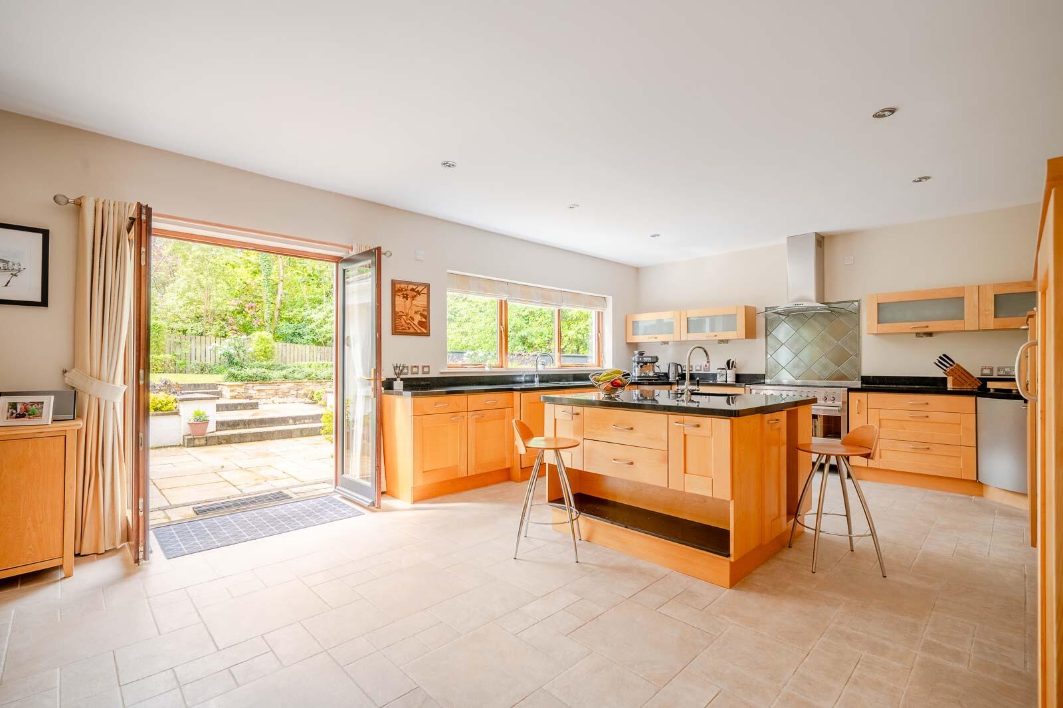
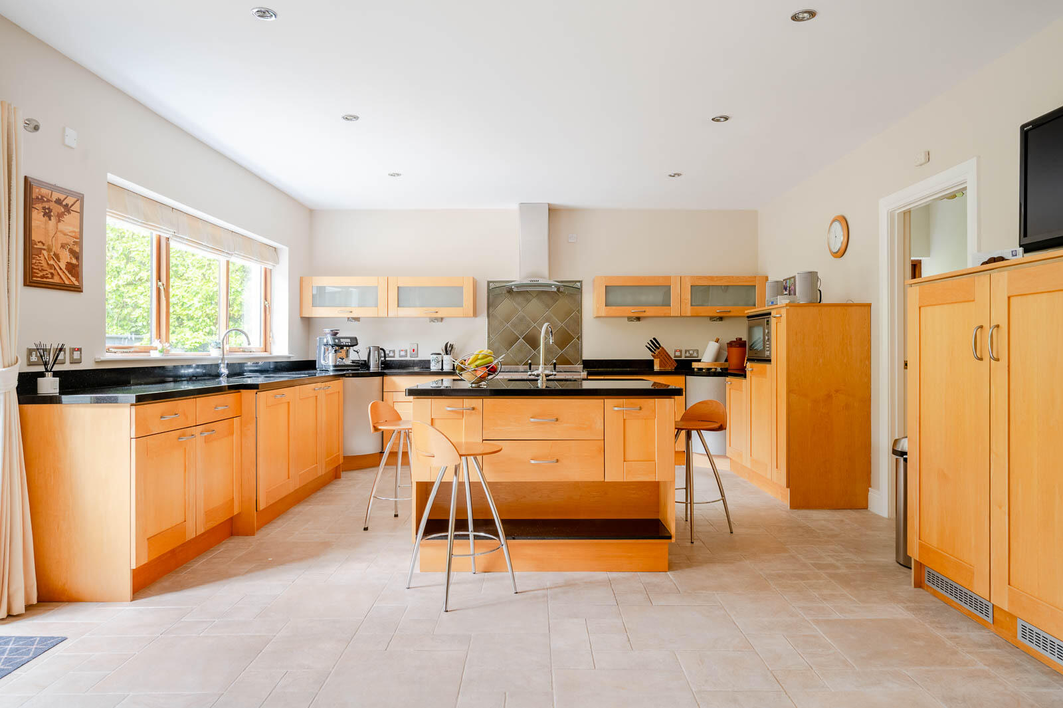
From the moment you step into the impressive reception hall, there is an immediate sense of space and quality throughout. The magnificent lounge with feature fireplace and doors opening onto the gardens provides a wonderful setting for relaxing or entertaining, while the heart of the home is undoubtedly the stunning open plan kitchen, dining and family space. Thoughtfully designed with a large central island, integrated appliances and generous dining area, this bright and sociable space flows effortlessly into the sunroom where views across the beautifully landscaped gardens create a peaceful backdrop all year round. A cosy snug offers an additional retreat ideal for quieter evenings, while a utility room and downstairs WC add further practicality.
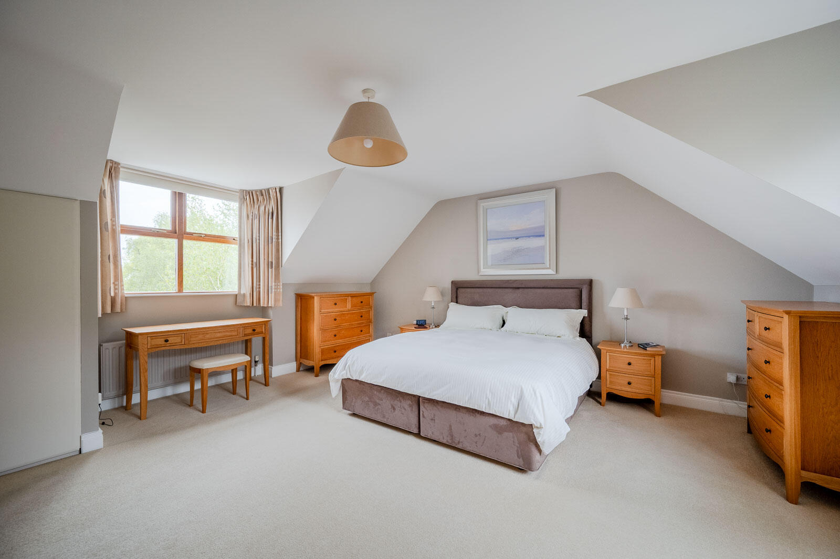
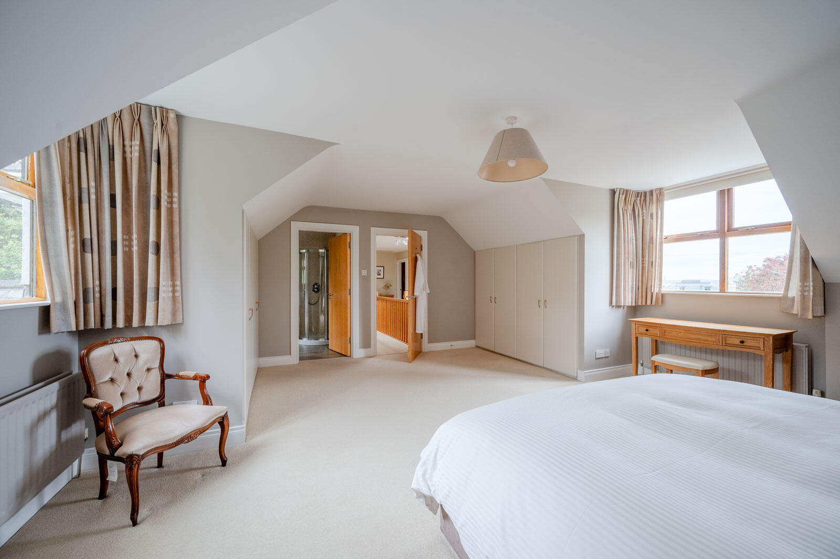
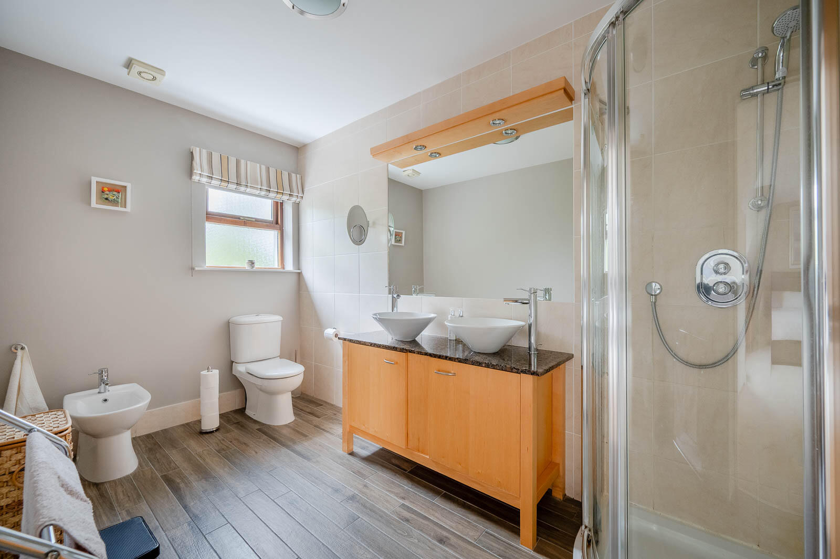
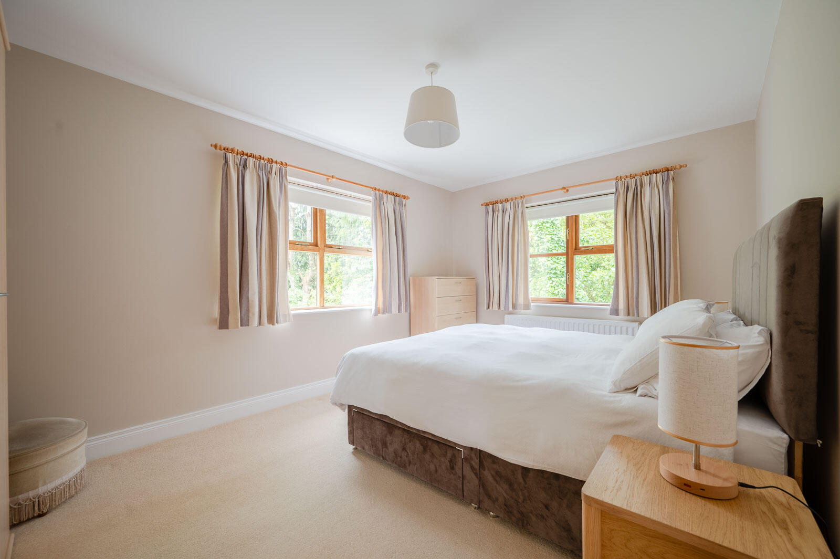
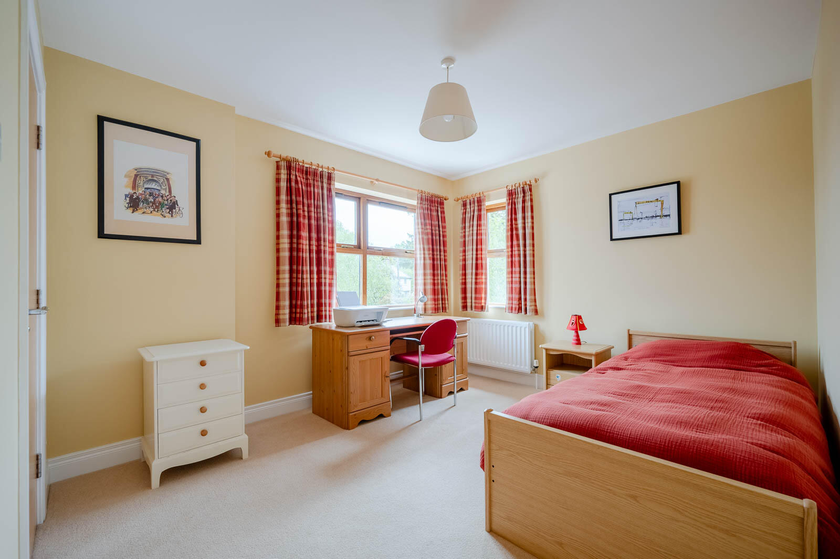
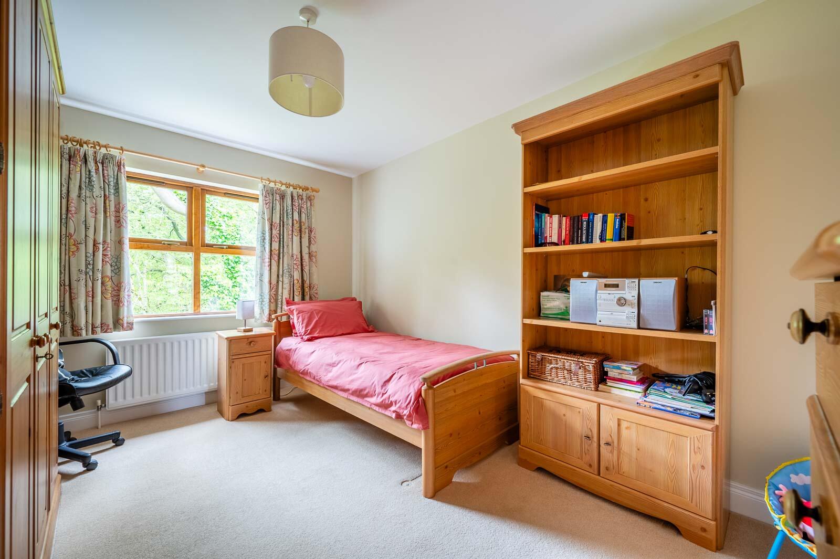
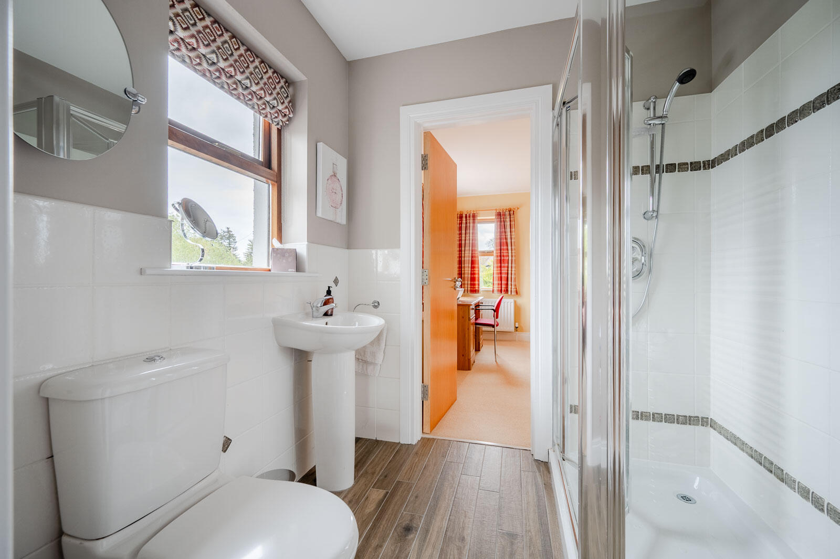
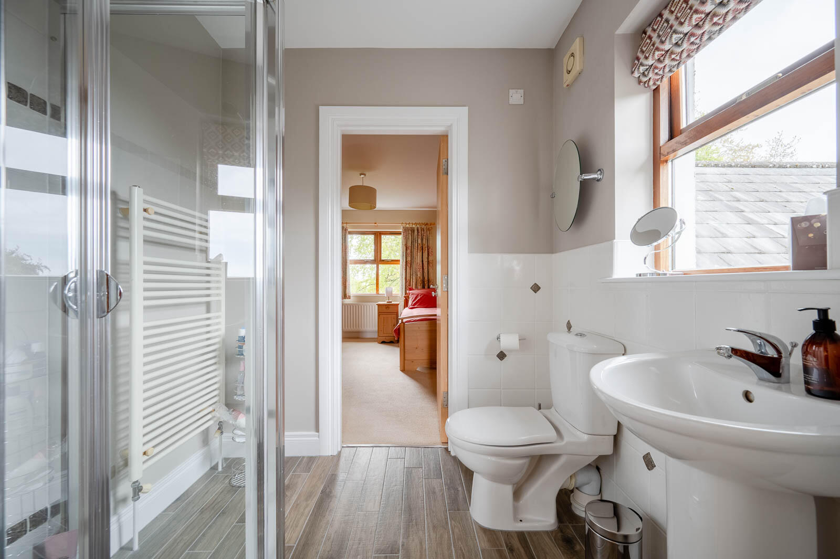
The first floor hosts five beautifully proportioned bedrooms including a luxurious principal suite with extensive built-in robes and stylish en suite. A Jack and Jill en suite serves two additional bedrooms, while the contemporary family bathroom has been beautifully finished.
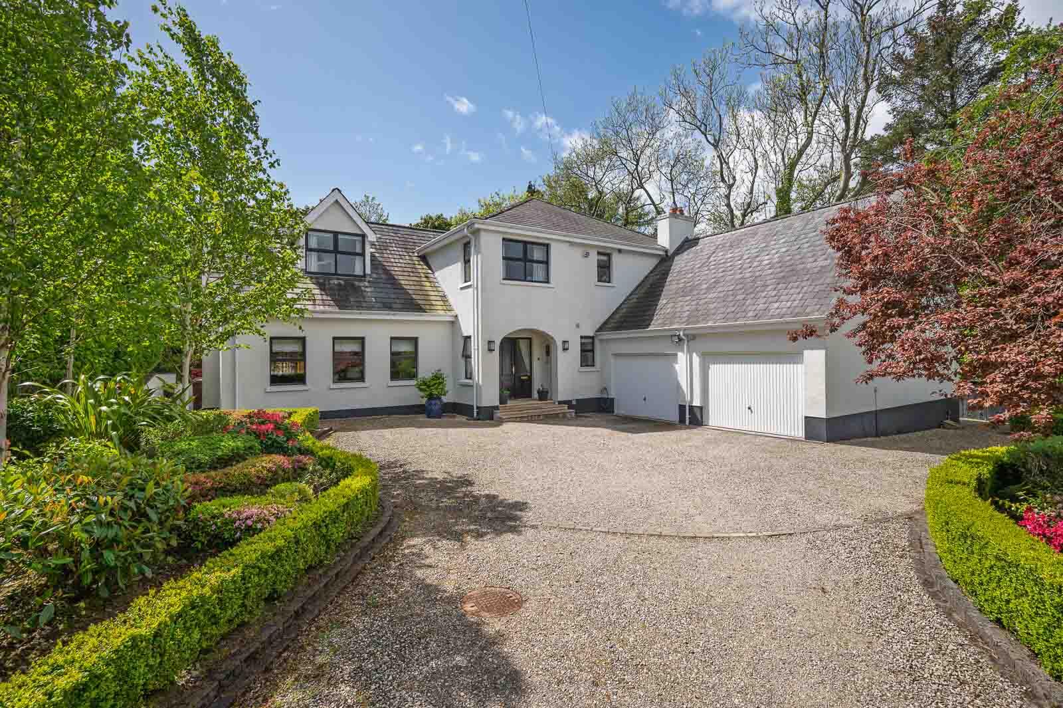
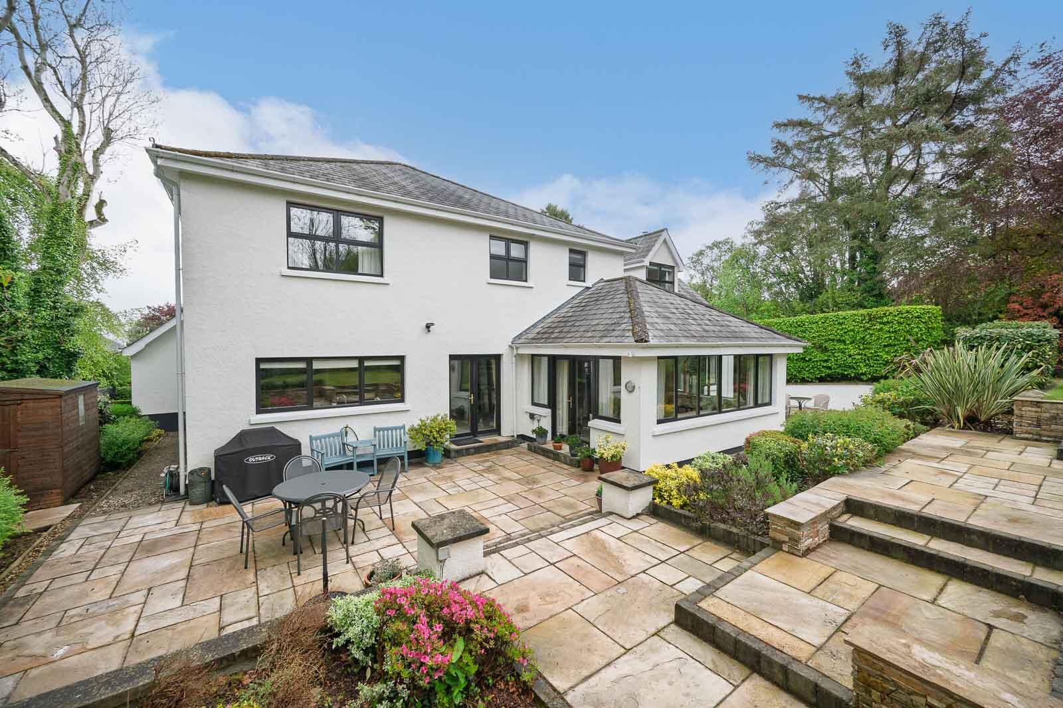
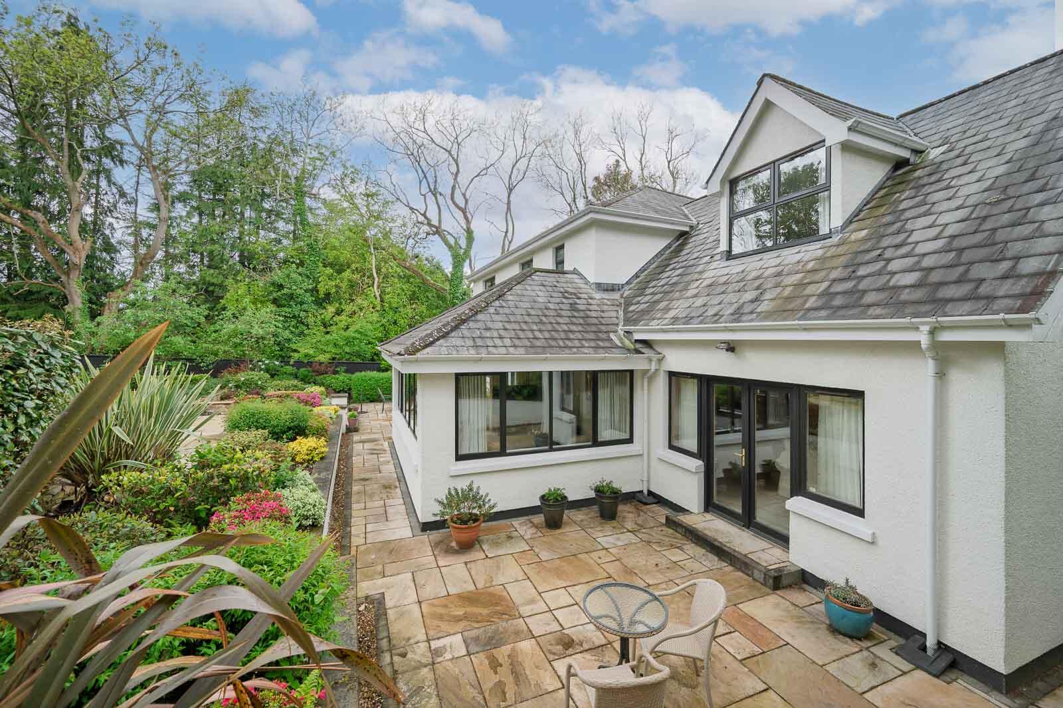
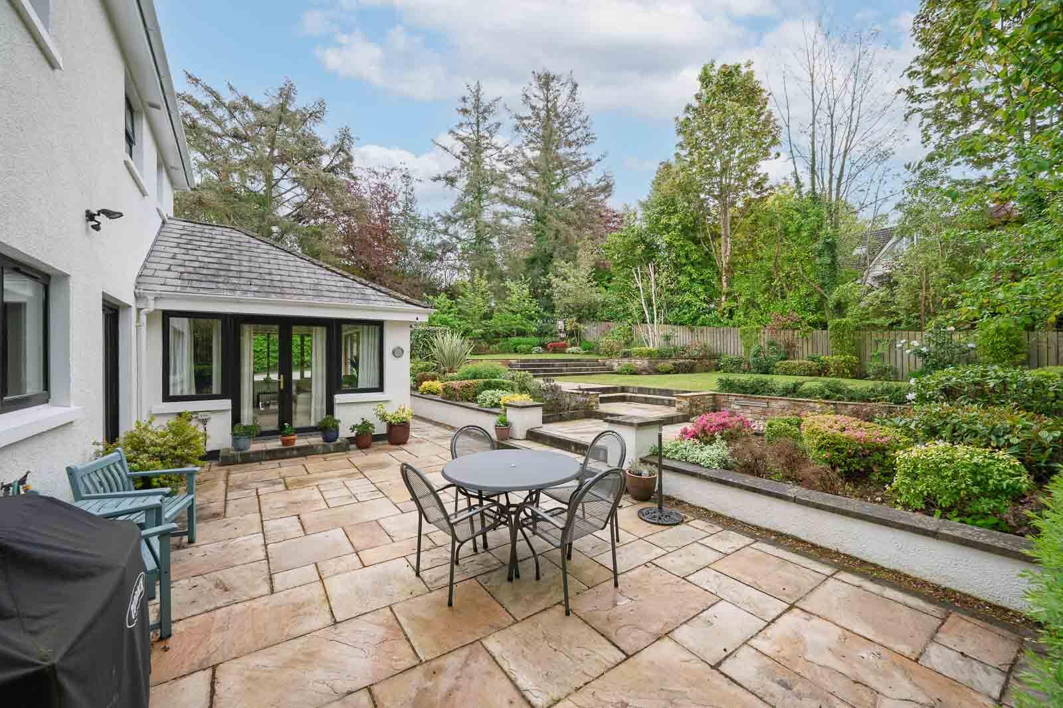
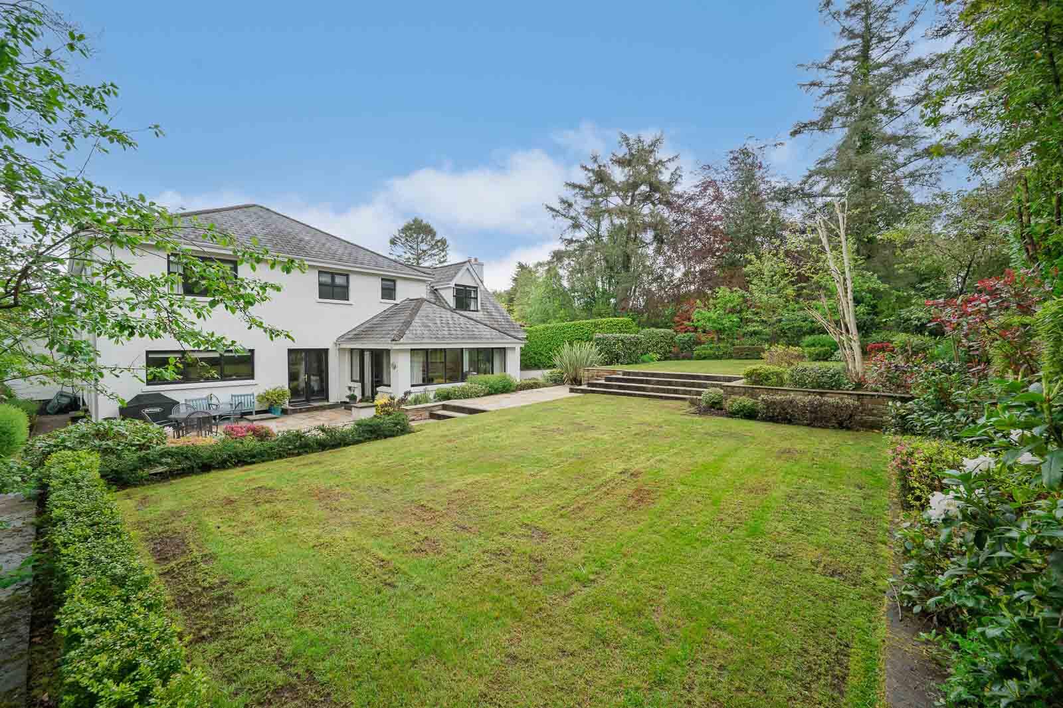
Outside, the home continues to impress with manicured gardens, mature planting, box hedging and private patio areas designed to capture the sun and provide exceptional privacy. The integral double garage is complemented by a superb first floor office suite with separate entrance, ideal for working from home, guest accommodation, or creative studio space.
Perfectly positioned close to the charming village amenities, this is a truly special home where families can grow, entertain and enjoy an enviable lifestyle.
.Exceptional quality-built detached family home in the heart of historic Crawfordsburn
.Occupying a beautifully private and mature landscaped site with manicured gardens
.Generous and versatile accommodation extending to approximately 3,700 sq ft
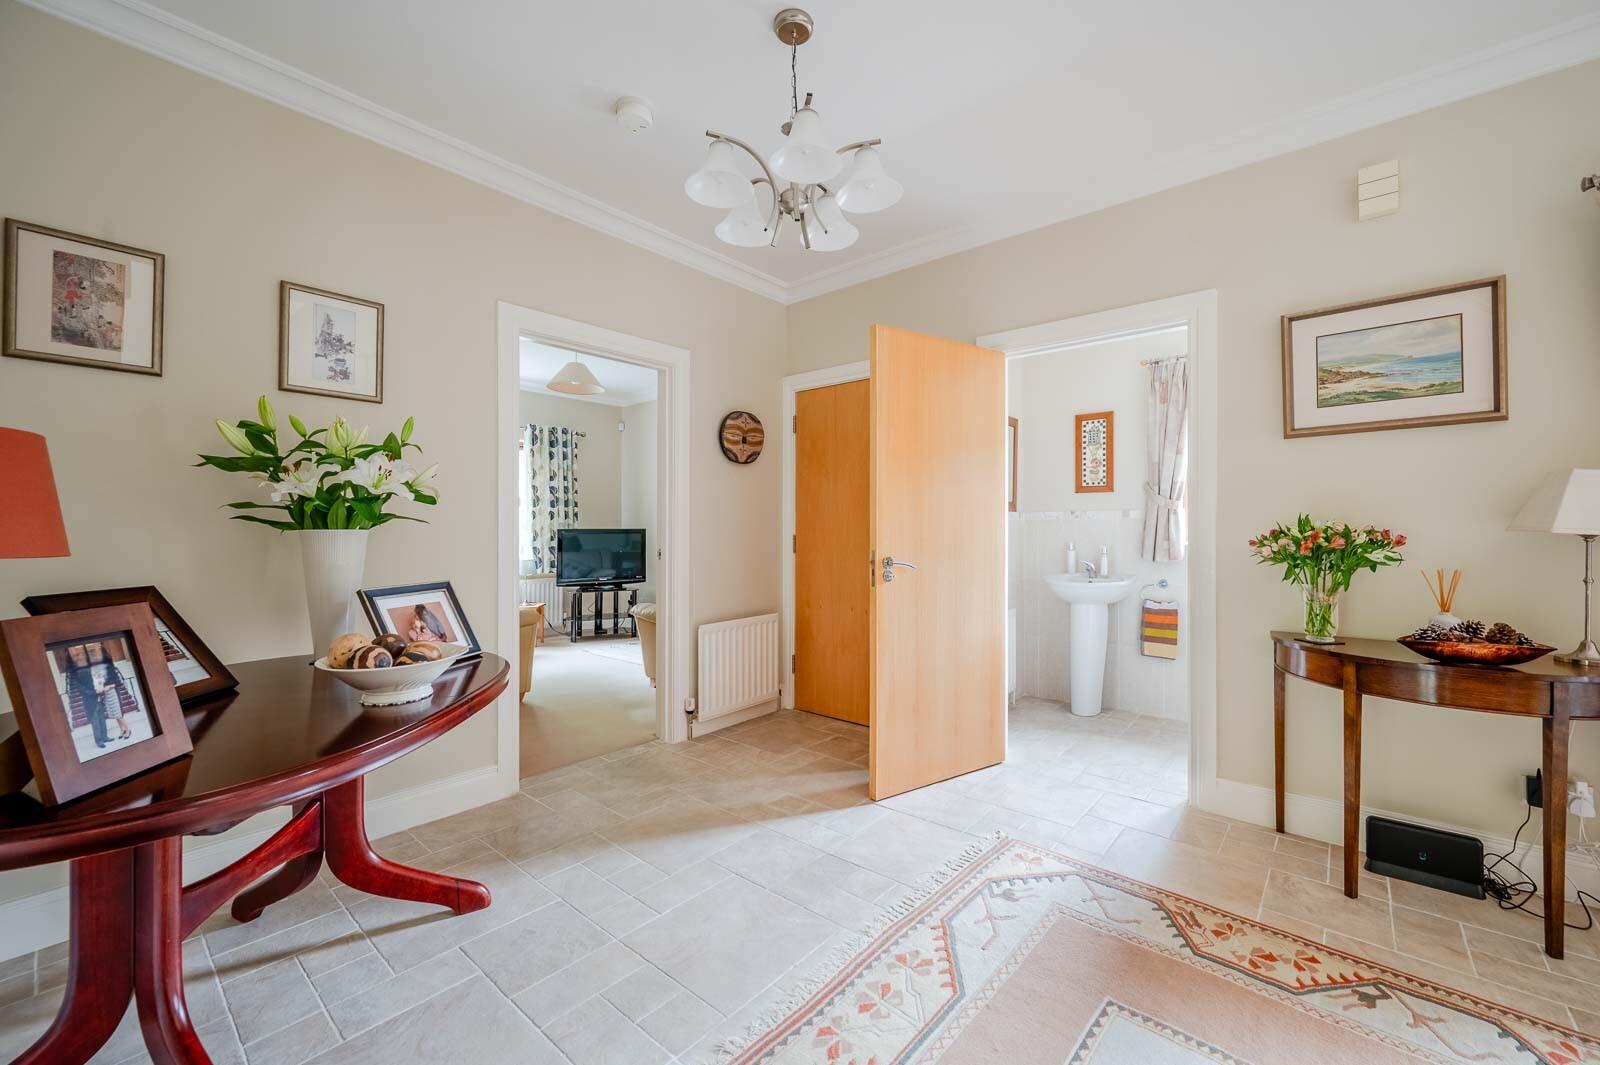
.Impressive reception hall creating an immediate sense of space and quality
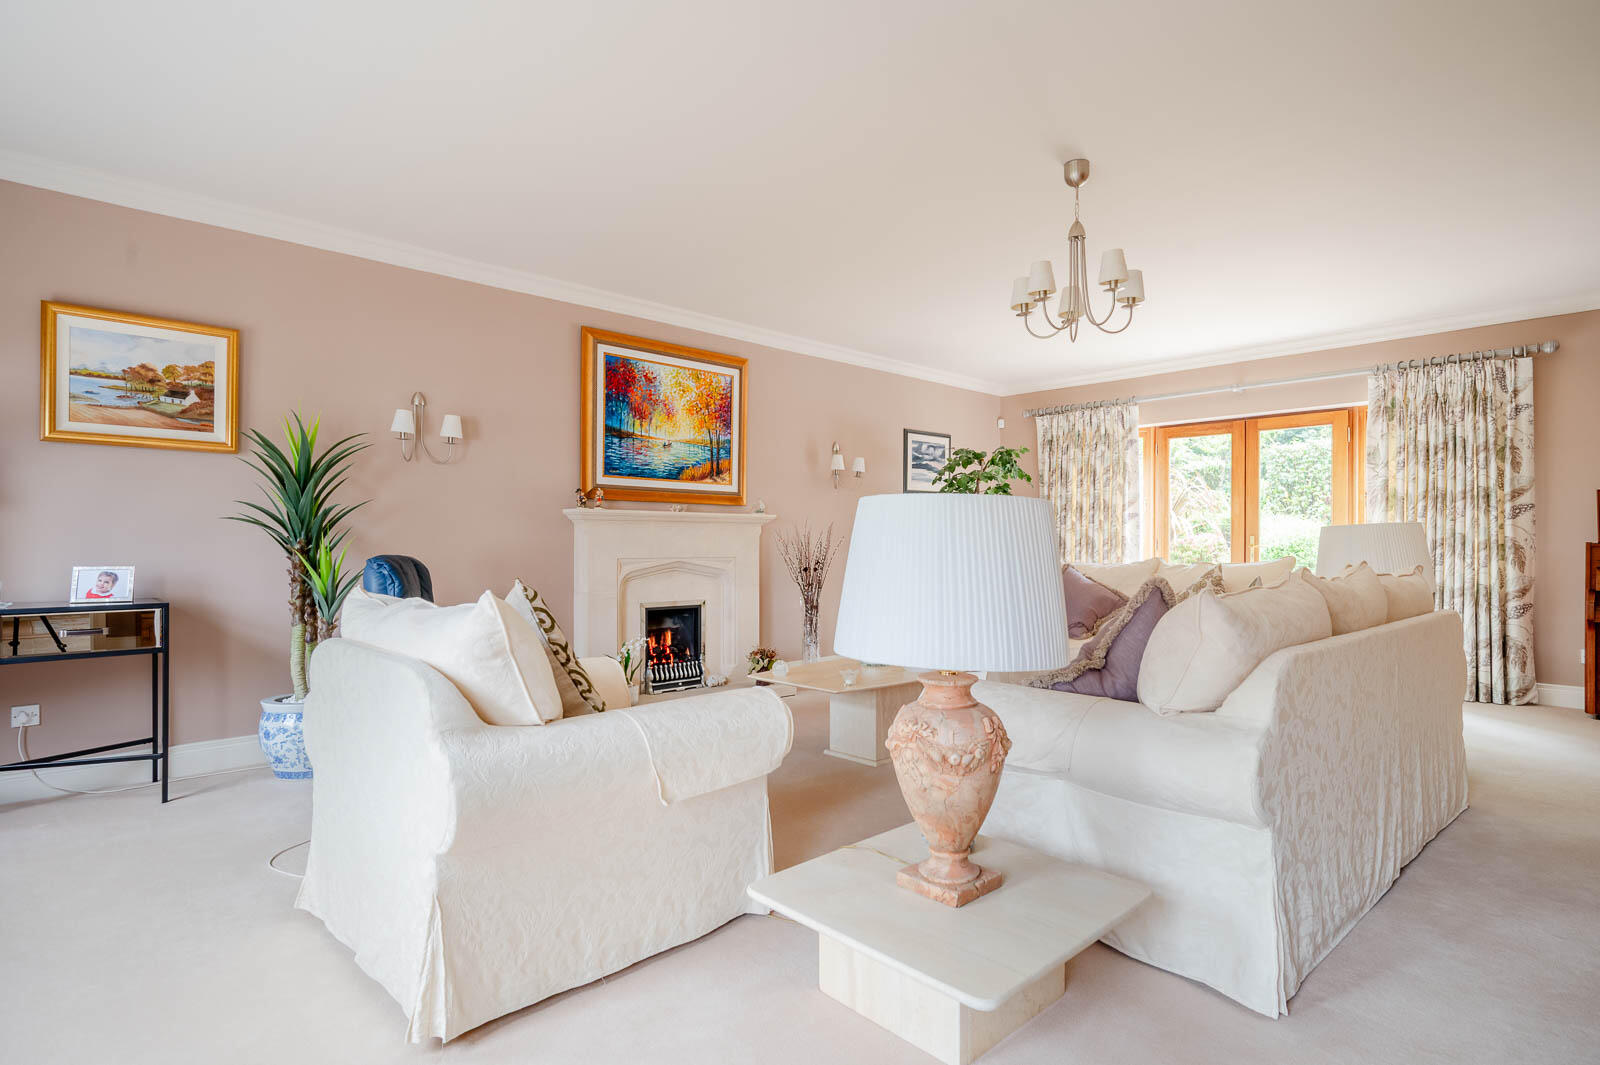
.Stunning lounge with feature fireplace and patio doors to rear gardens
.Magnificent open plan kitchen, dining and family space ideal for modern living
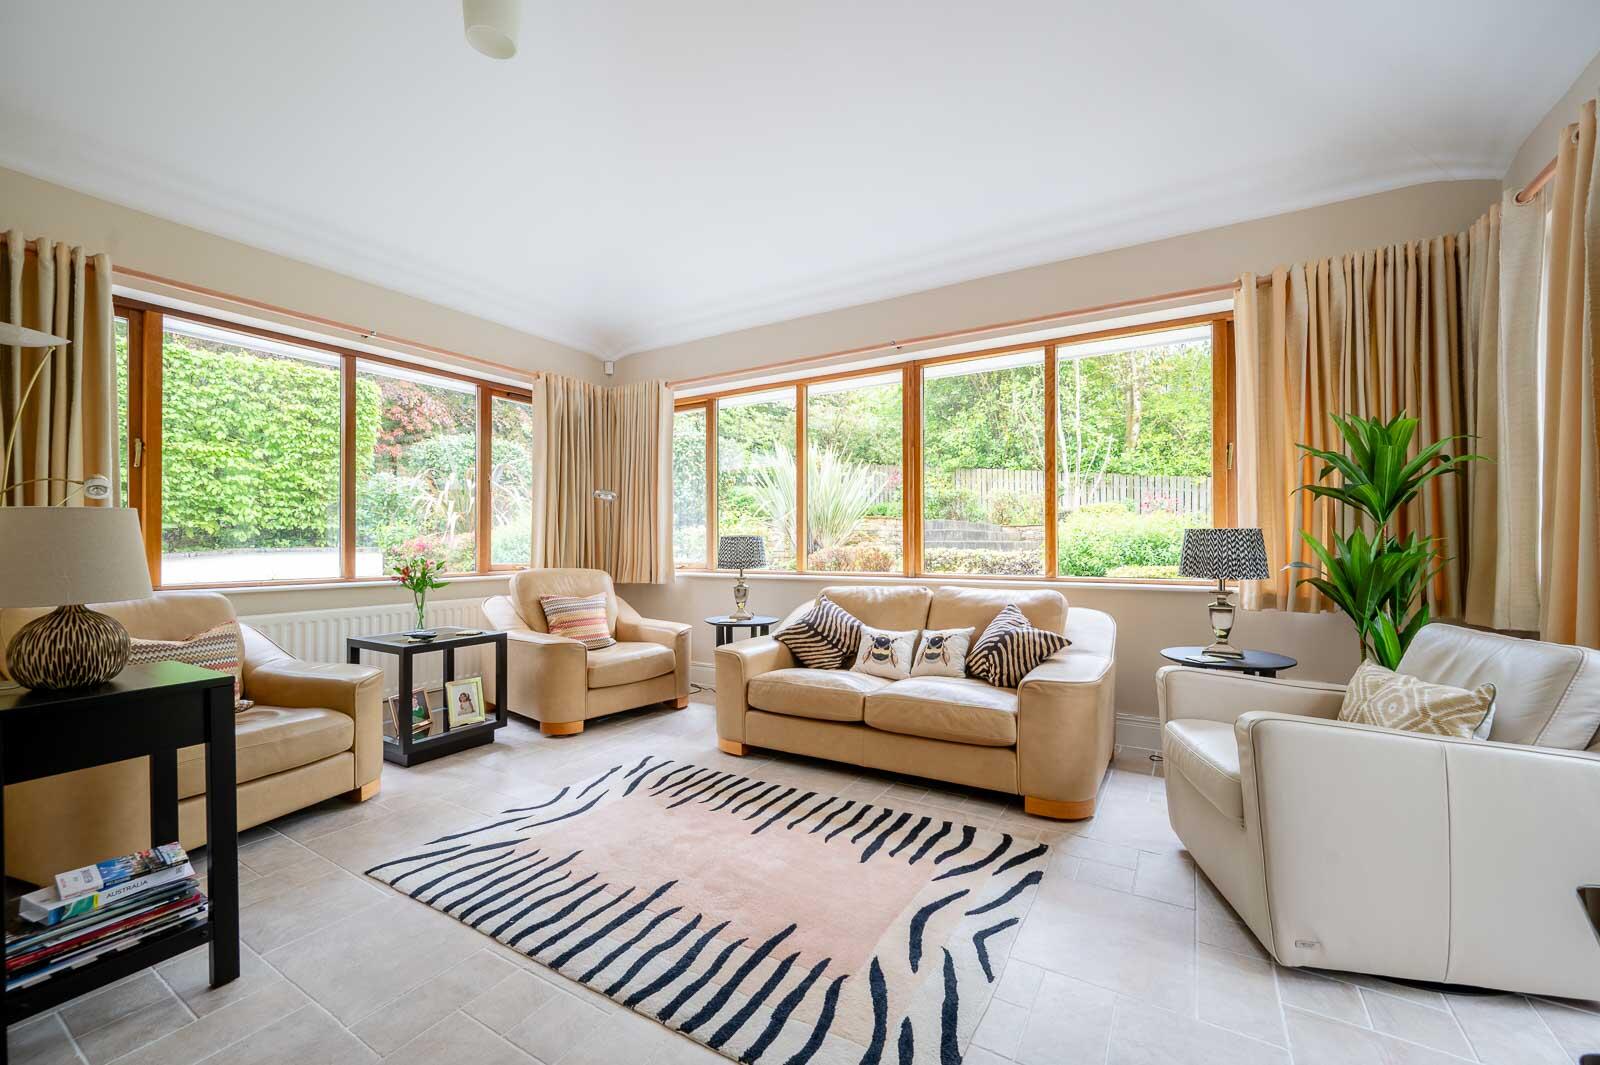
.Bright and spacious sunroom overlooking the beautifully landscaped gardens
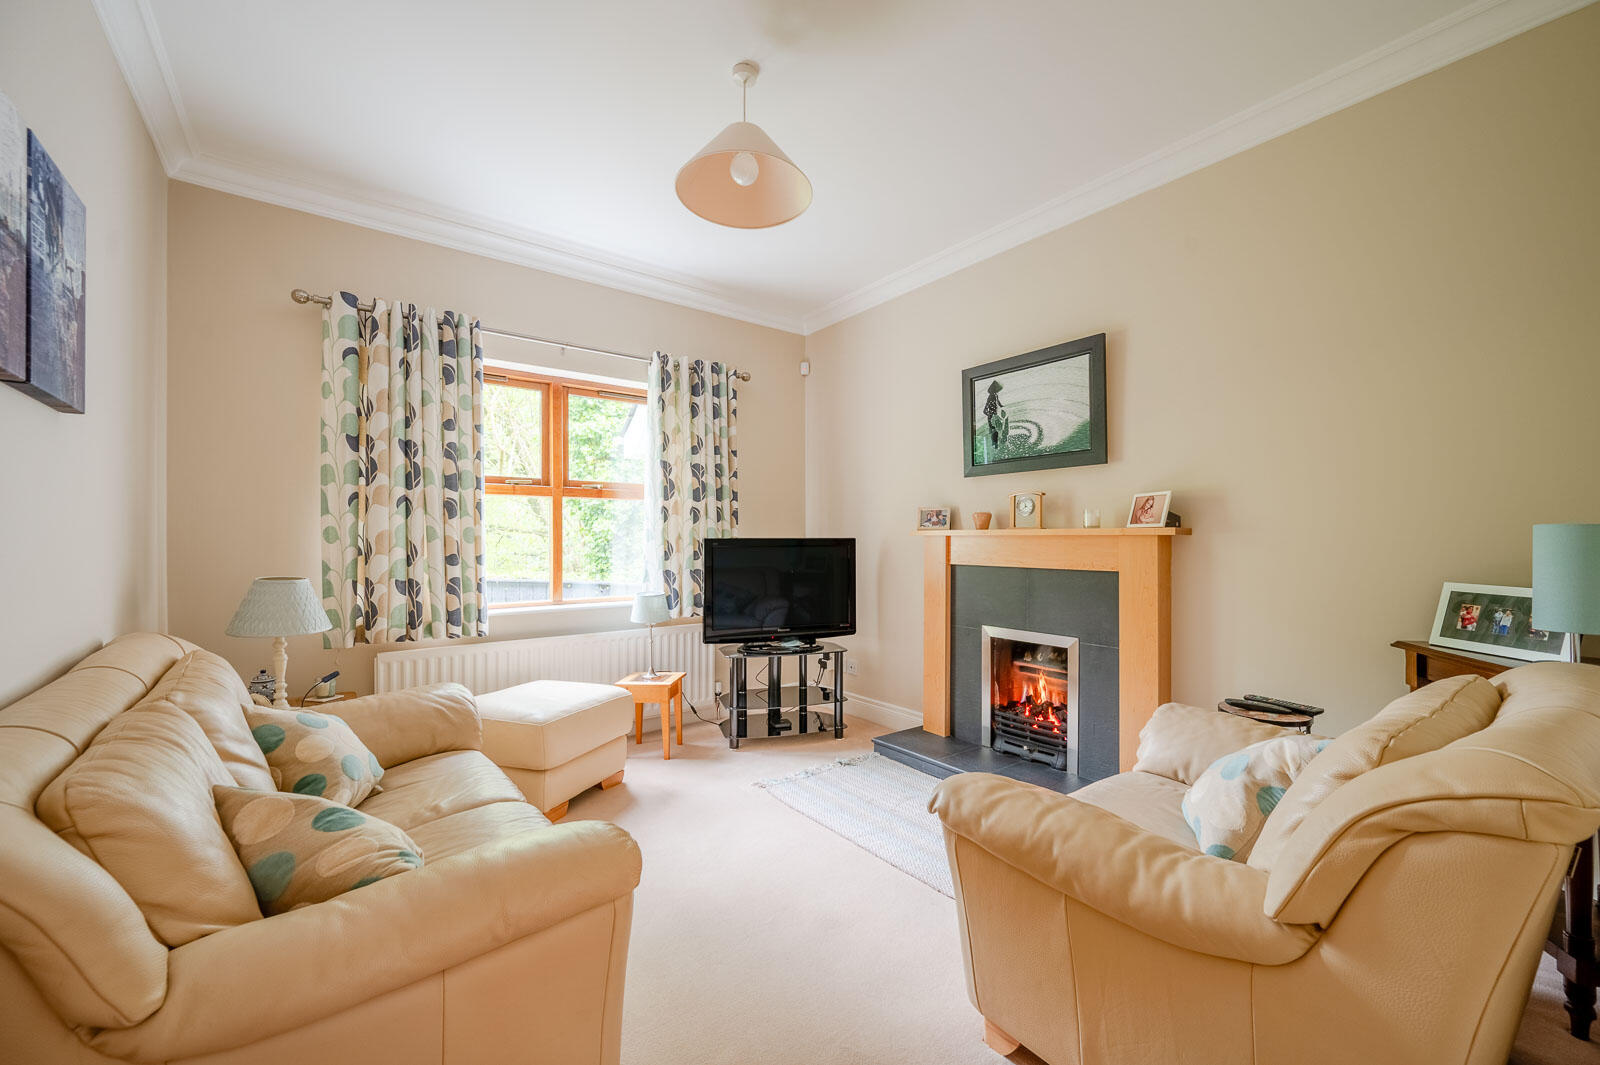
.Separate snug/family room providing additional flexible reception space
.Downstairs WC
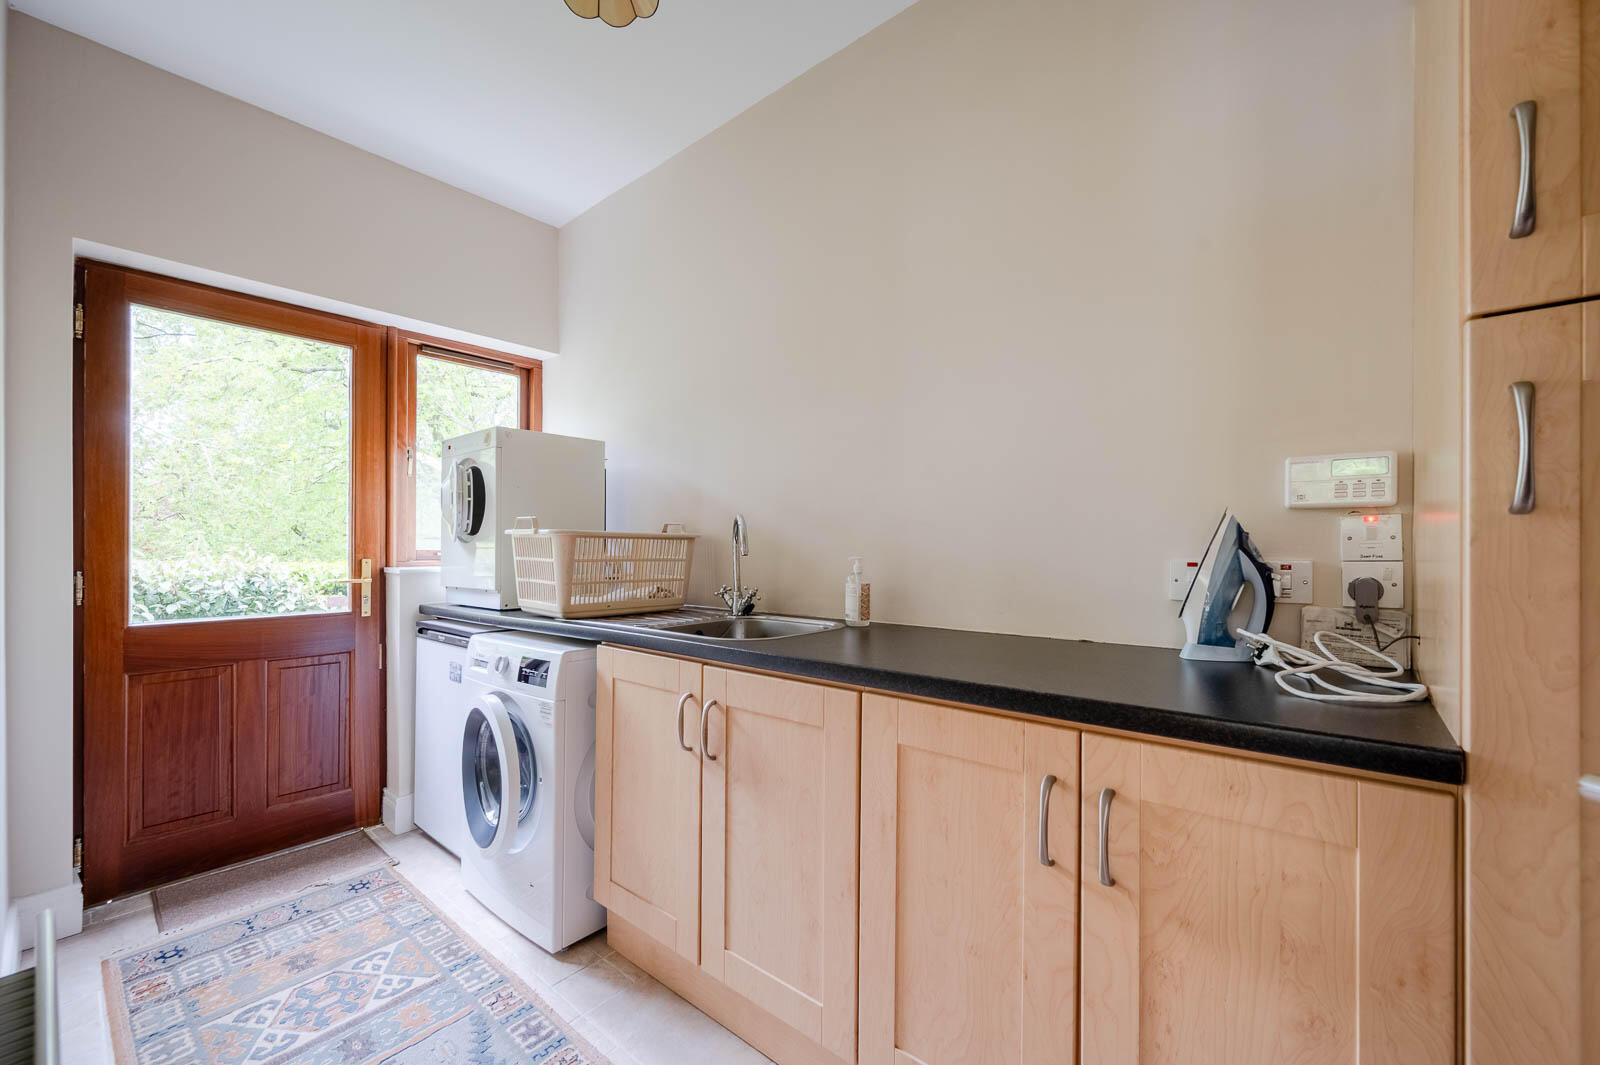
.Separate utility room
.Five well-proportioned bedrooms including luxurious principal suite with en suite
.Contemporary family bathroom and additional Jack and Jill en suite shower room
.Integral double garage
.Superb first floor office suite above garage with separate entrance
.Ample driveway parking
.Gas fired central heating
.Landscaped rear gardens with mature planting, lawns and private patio areas
.Conveniently located close to village amenities, Crawfordsburn Inn & Spa, Crawfordsburn Country Park, North Down coastal walks and leading schools
Entrance -
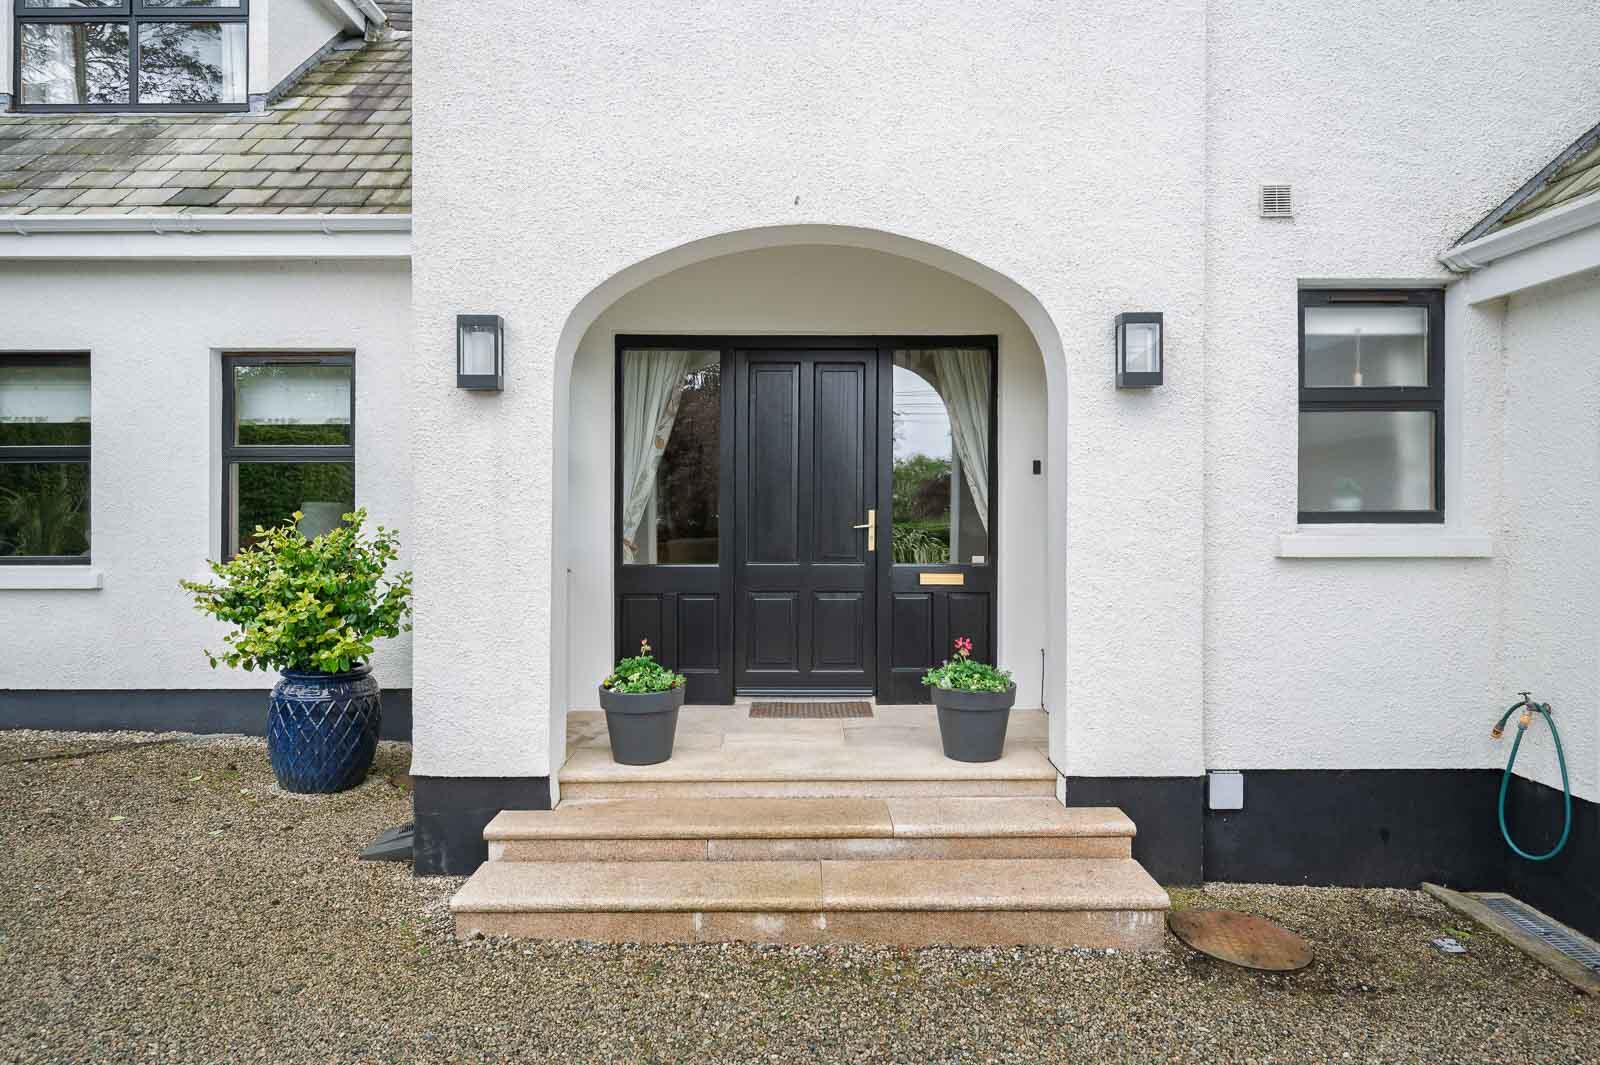
Covered Reception Porch - Hardwood front door with double glazed side lights and top lights.
Ground Floor -
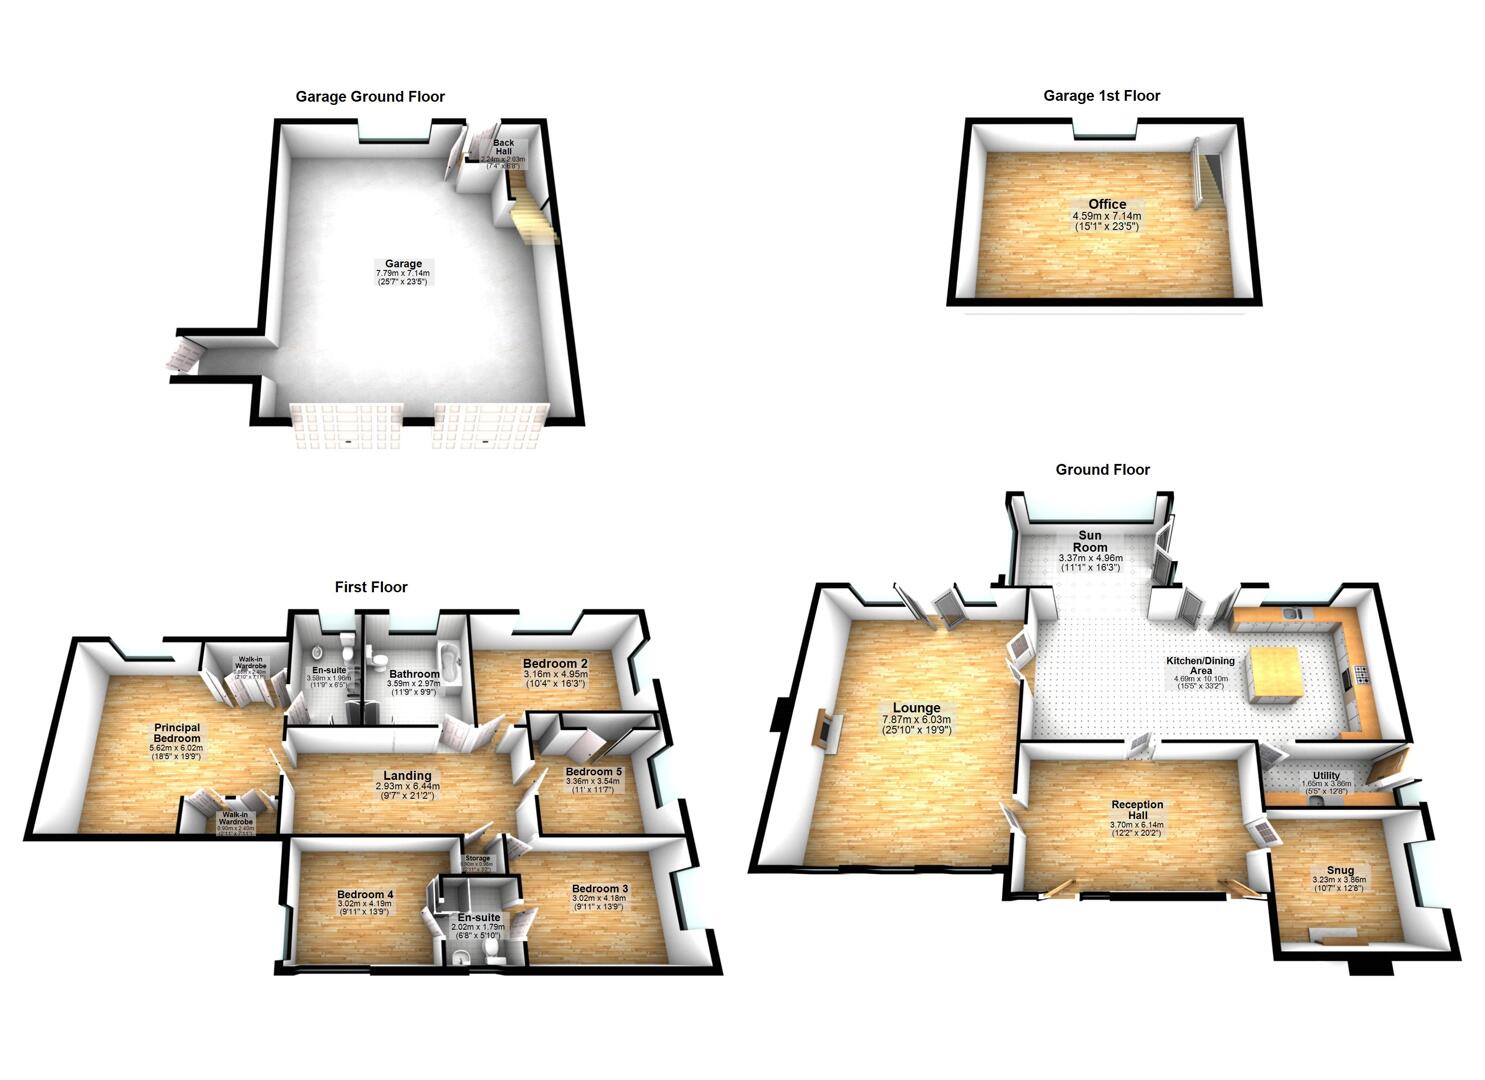
Reception Hall - 6.15m x 3.71m (20'2 x 12'2) - With tiled floor, cornice bordering.
Lounge - 7.87m x 6.02m (25'10 x 19'9) - With outlook to front, cornice bordering, double patio doors leading to rear garden, central gas coal effect fire with stone surround, hearth and mantel, double doors leading to kitchen/dining.
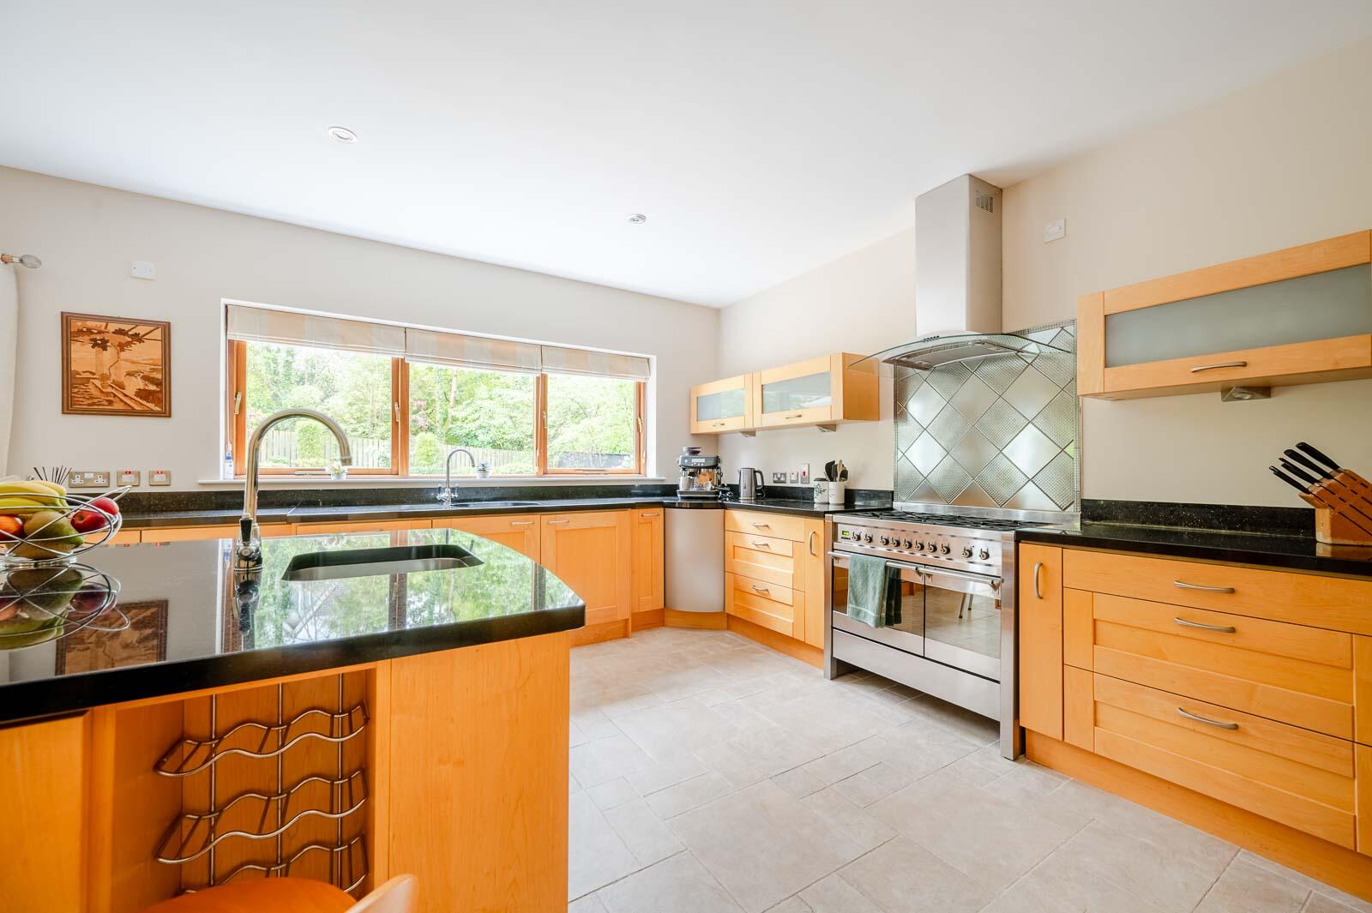
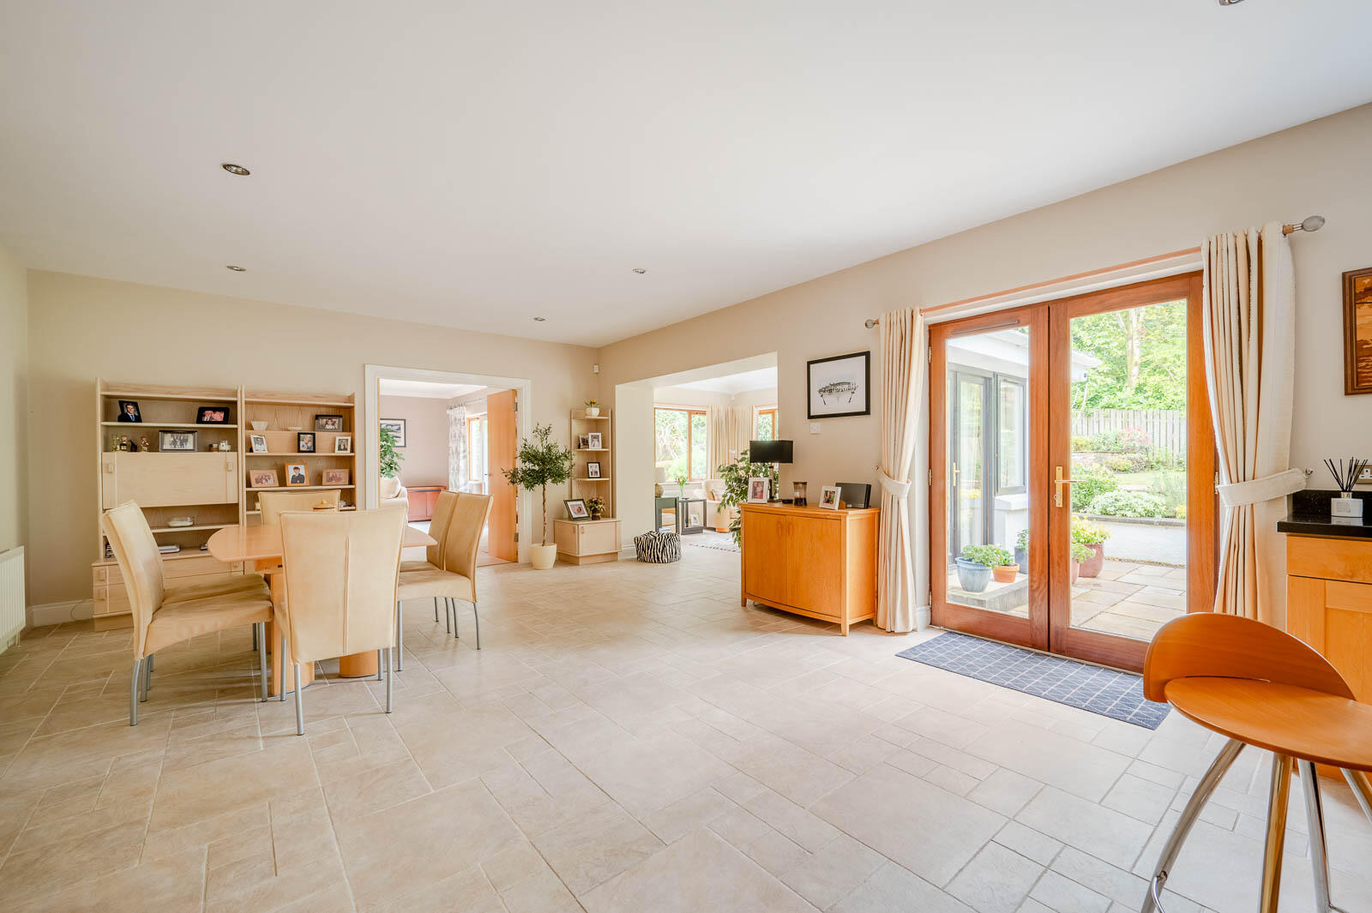
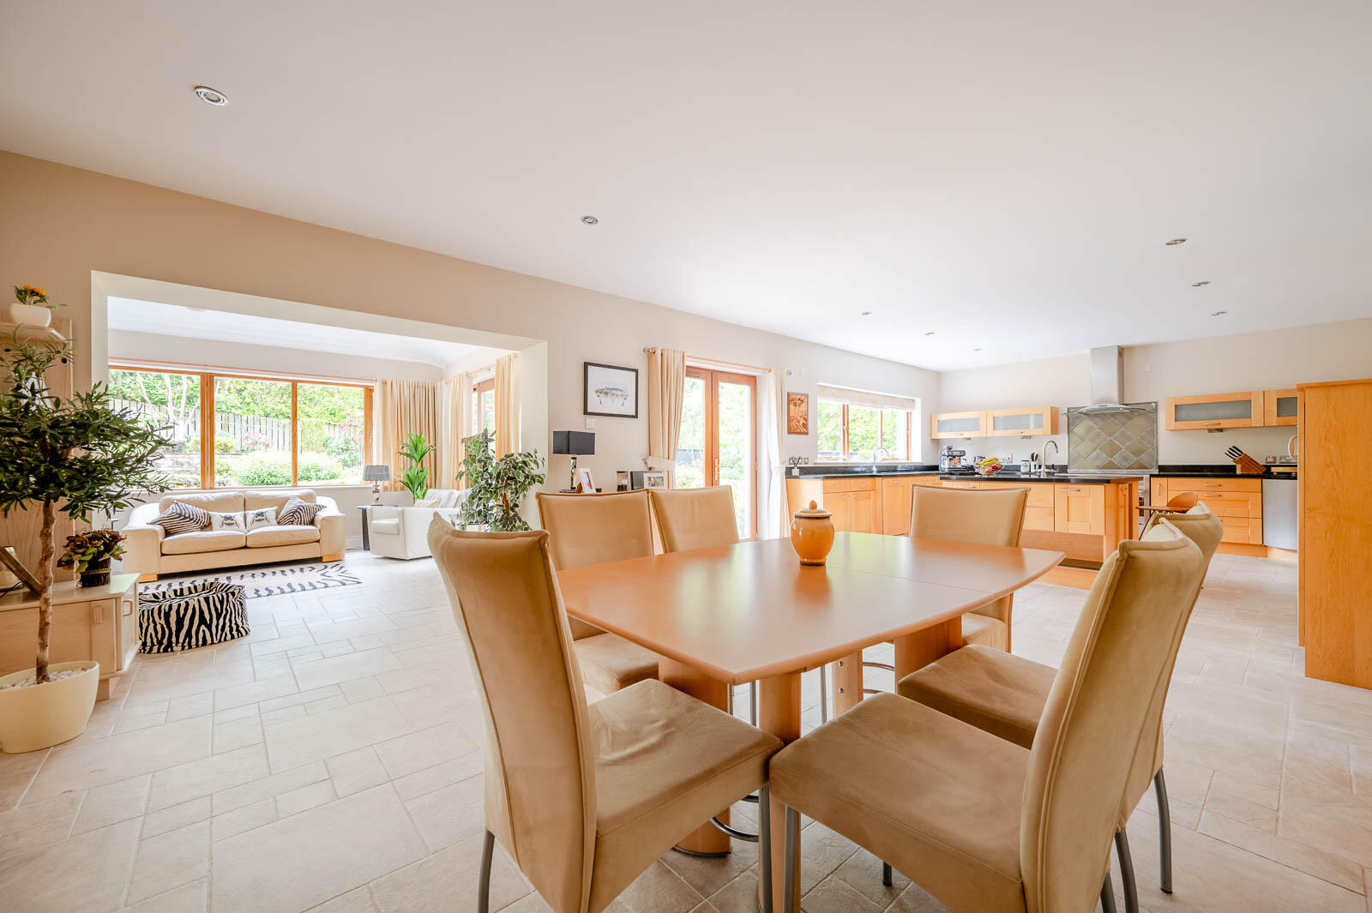
Kitchen/Dining - 10.08m x 4.70m (33'1 x 15'5) - Kitchen with range of high and low level maple units, space for range, Smeg stainless steel and glazed extractor, granite work surface, stainless steel sink with mixer taps, outlook to rear garden, Smeg integrated dishwasher, Smeg integrated microwave, integrated fridge, integrated freezer, central island unit with sink and mixer taps and casual breakfast bar dining area, inset spotlights, tiled floor, open to ample space for dining leading through to sun room.
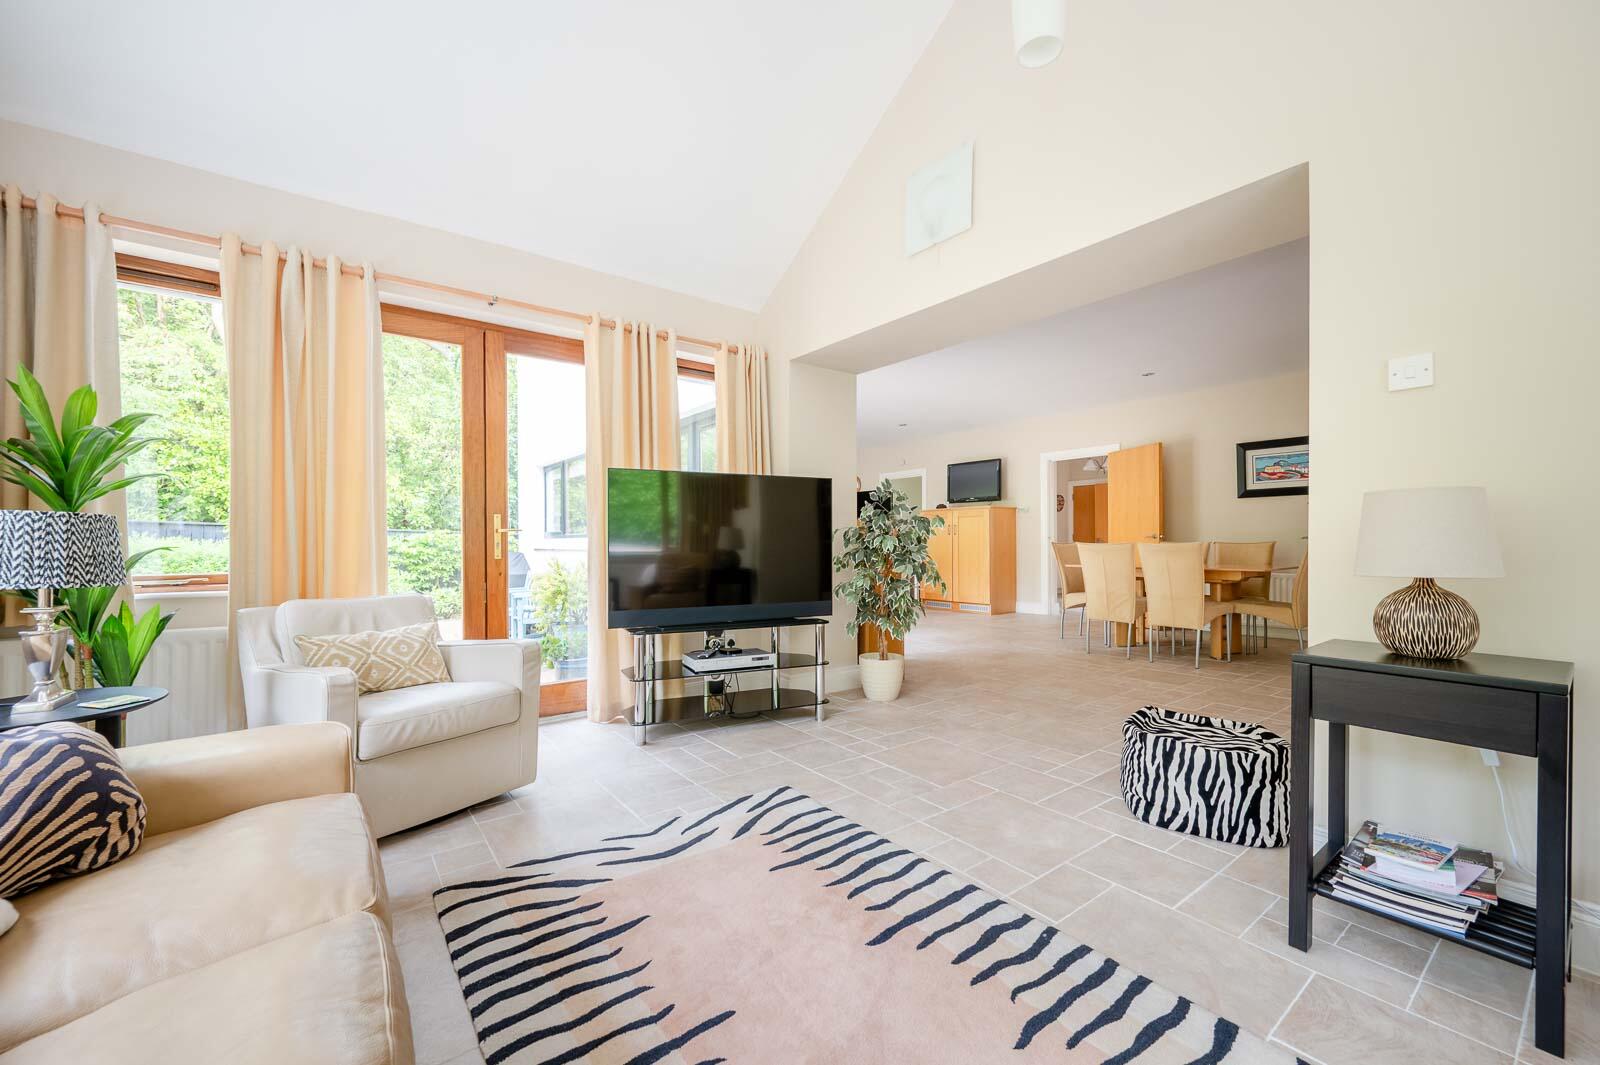
Sun Room - 4.95m x 3.38m (16'3 x 11'1) - With double patio doors to rear garden.
Utility - With range of low level units, plumbed for washer and dryer, stainless steel sink and drainer, chrome mixer taps, tiled floor, access to side garden.
Snug - 3.73m x 3.23m (12'3 x 10'7) -
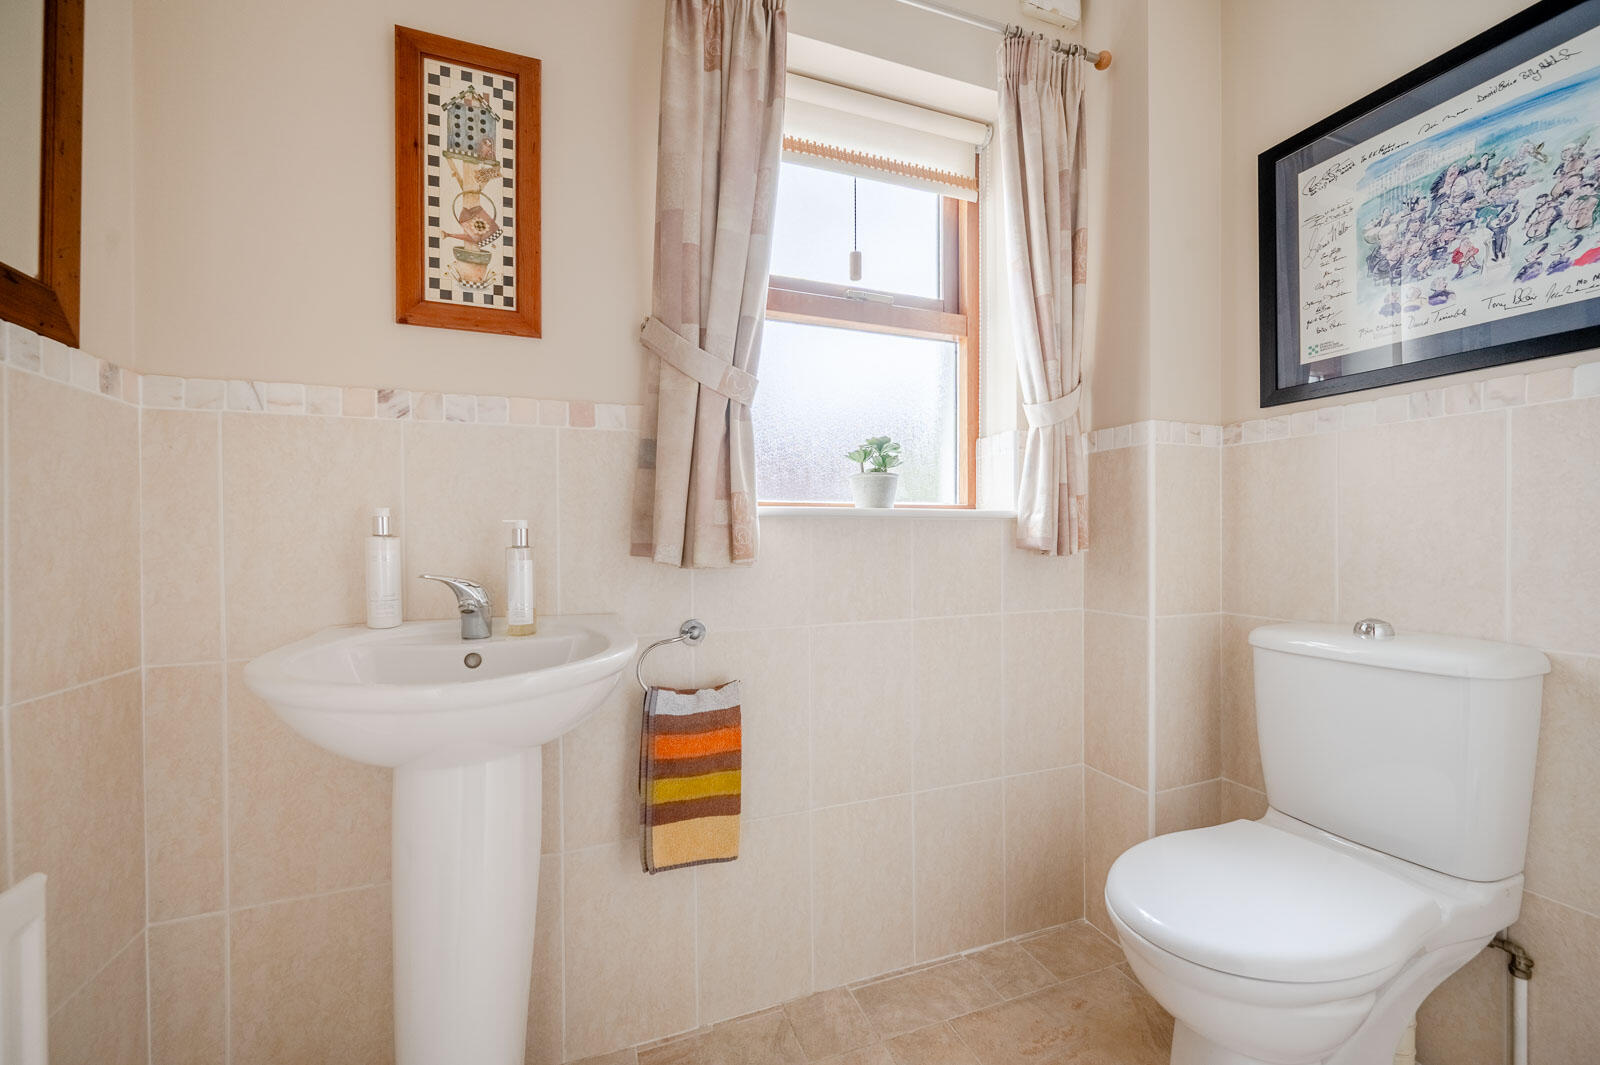
Downstairs Wc - Low flush WC, pedestal wash hand basin, chrome mixer tap, partially tiled walls, tiled floor, extractor fan.
First Floor -
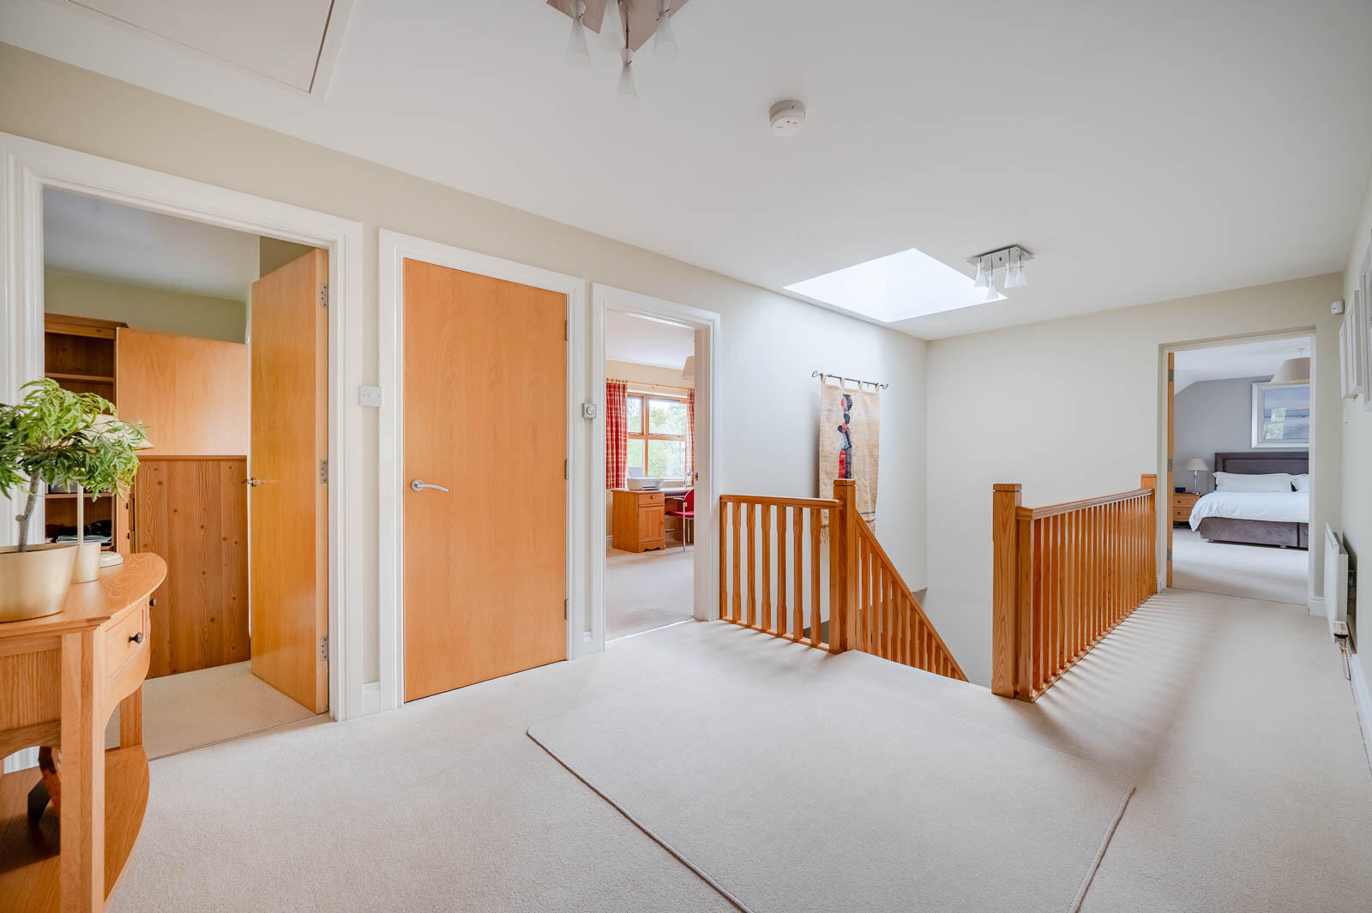
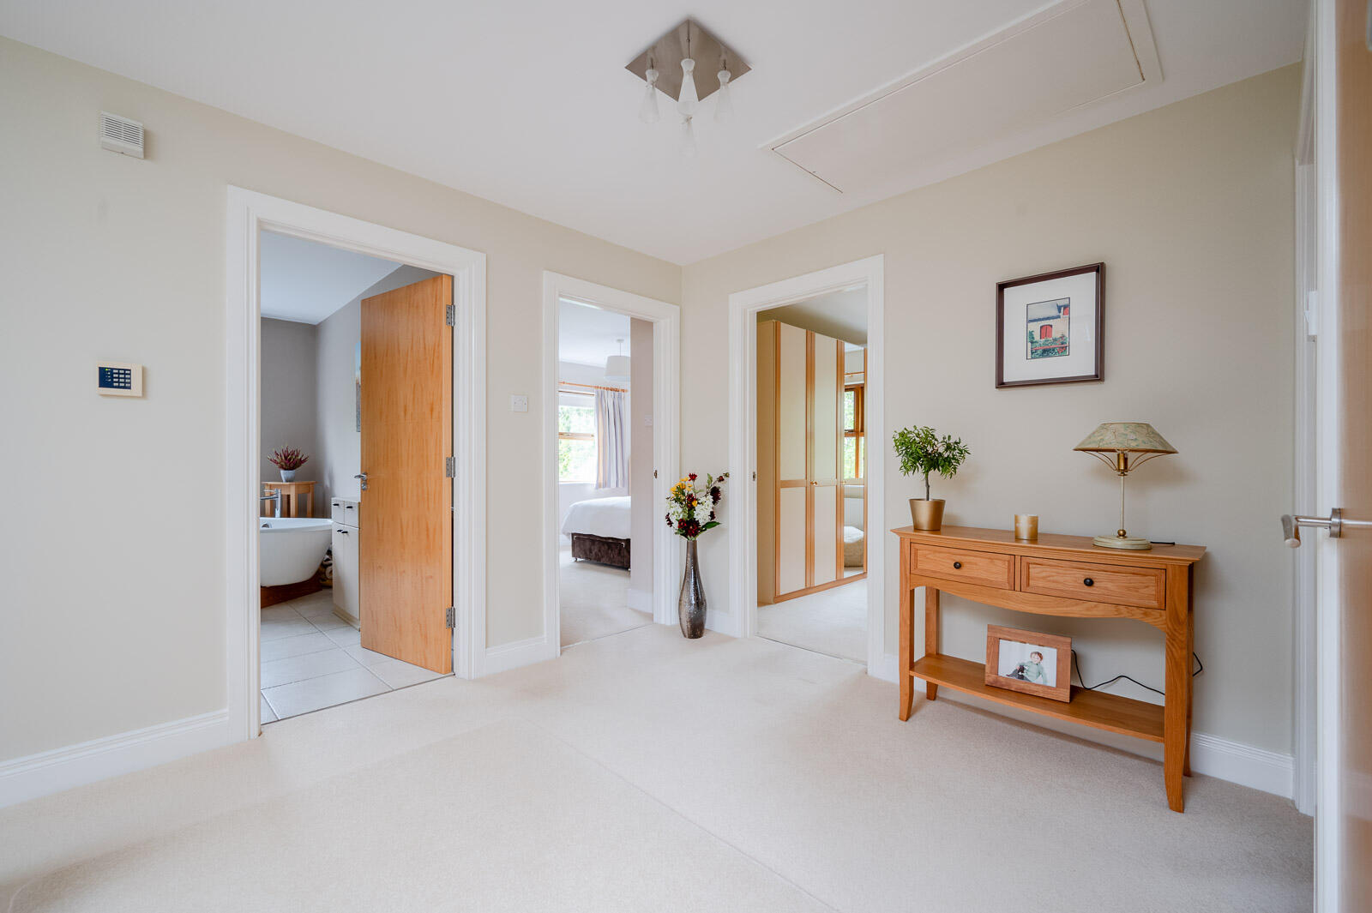
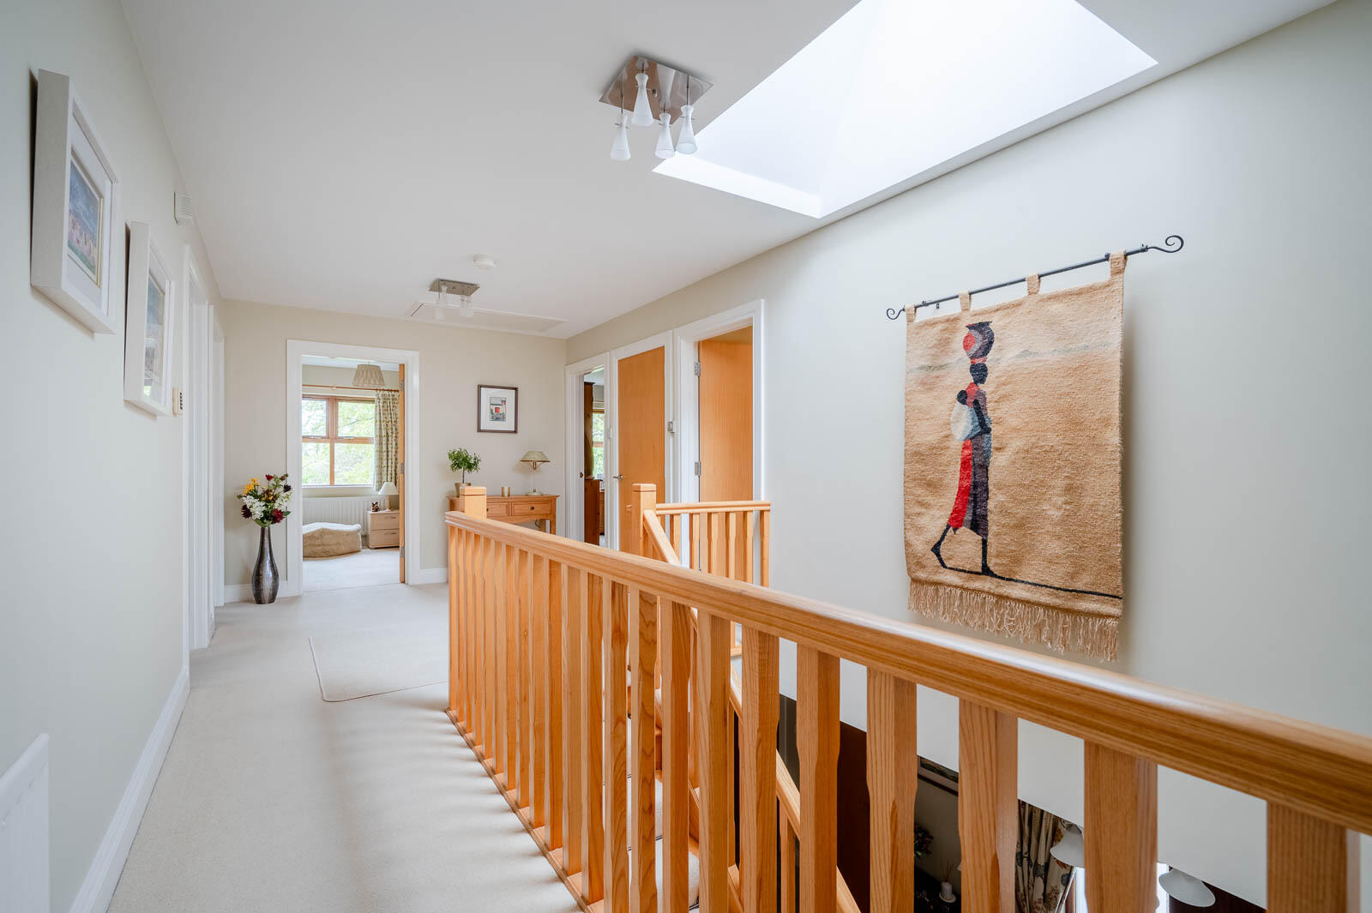
Landing - With access to excellent roofspace via Slingsby ladder, heated linen press
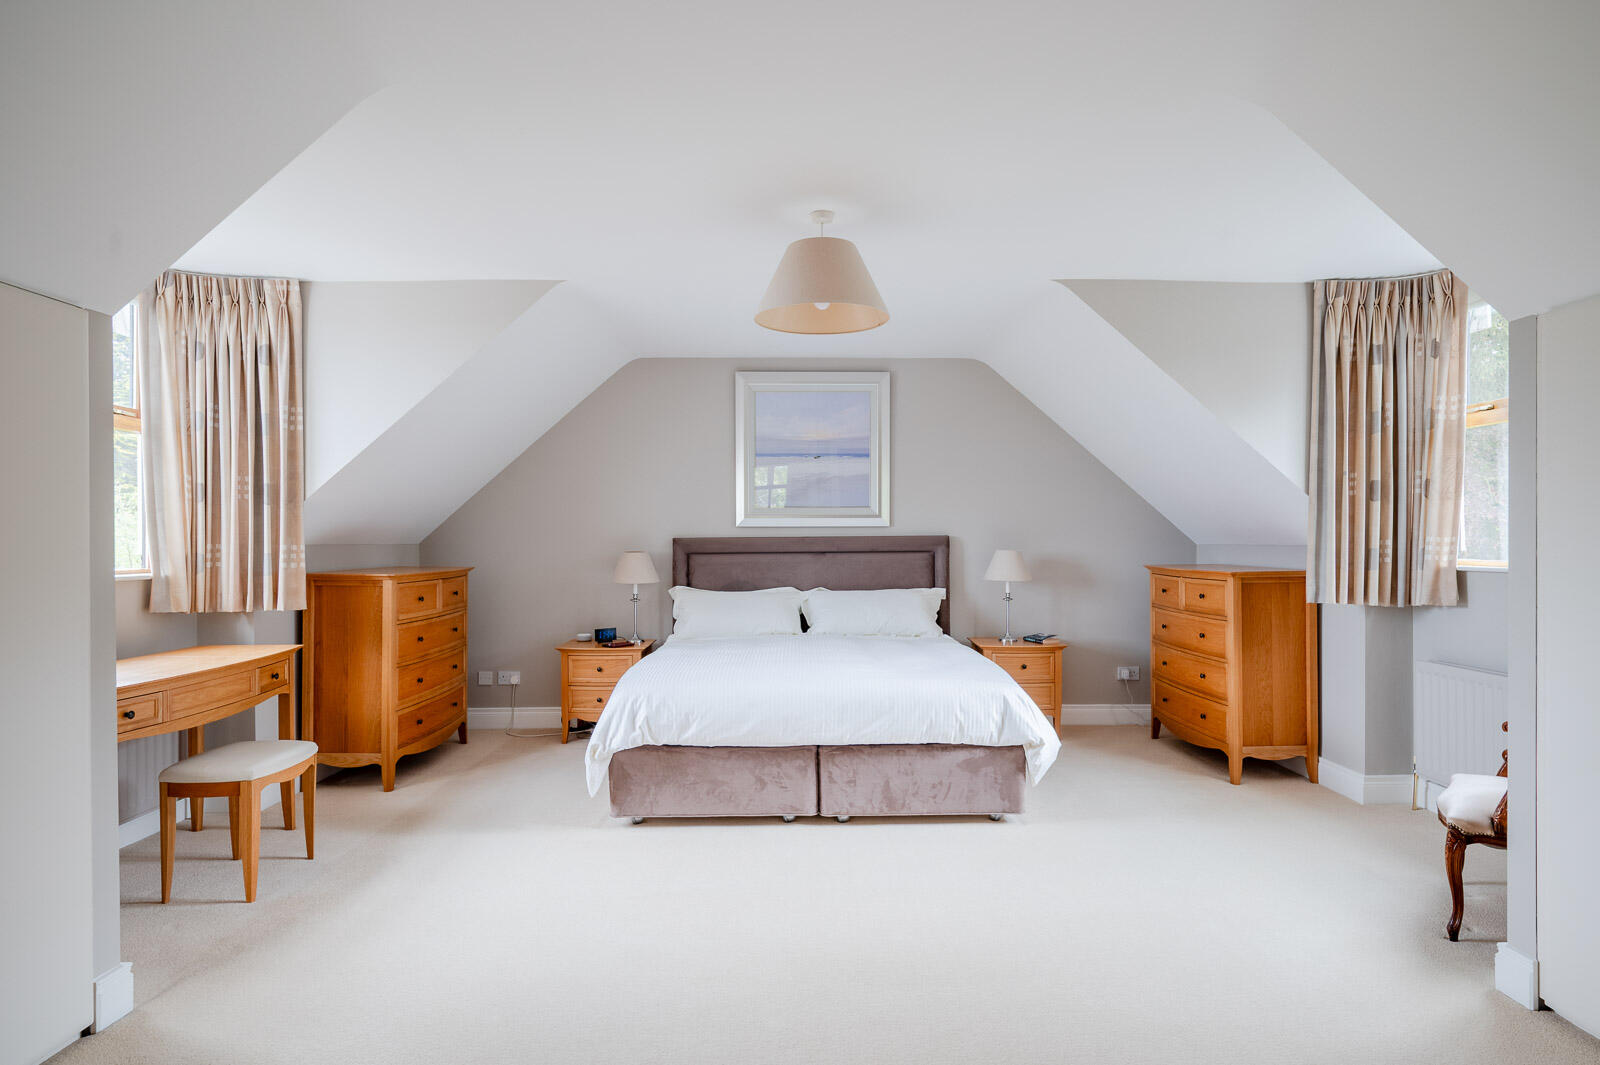
Bedroom One - 6.02m x 5.61m (19'9 x 18'5) -
En Suite Shower Room - Comprising of white suite with low flush WC, His and Hers free standing ceramic bowl sinks with feature mixer taps, vanity storage below, walk-in thermostatically controlled shower, telephone handle attachment, glazed shower screen, partially tiled walls, extractor fan, tiled wood effect floor, bidet, heated towel rail.
Bedroom Two - 4.95m x 3.15m (16'3 x 10'4) - Outlook to rear and side.
Bedroom Three - 4.19m x 3.02m (13'9 x 9'11) - Outlook to side and access to Jack and Jill en suite.
Jack And Jill En Suite - With white suite comprising of low flush WC, pedestal wash hand basin, chrome mixer tap, walk-in thermostatically controlled shower, telephone handle attachment, glazed shower screen, heated towel rail, wood effect tiled floor, partially tiled walls, extractor fan.
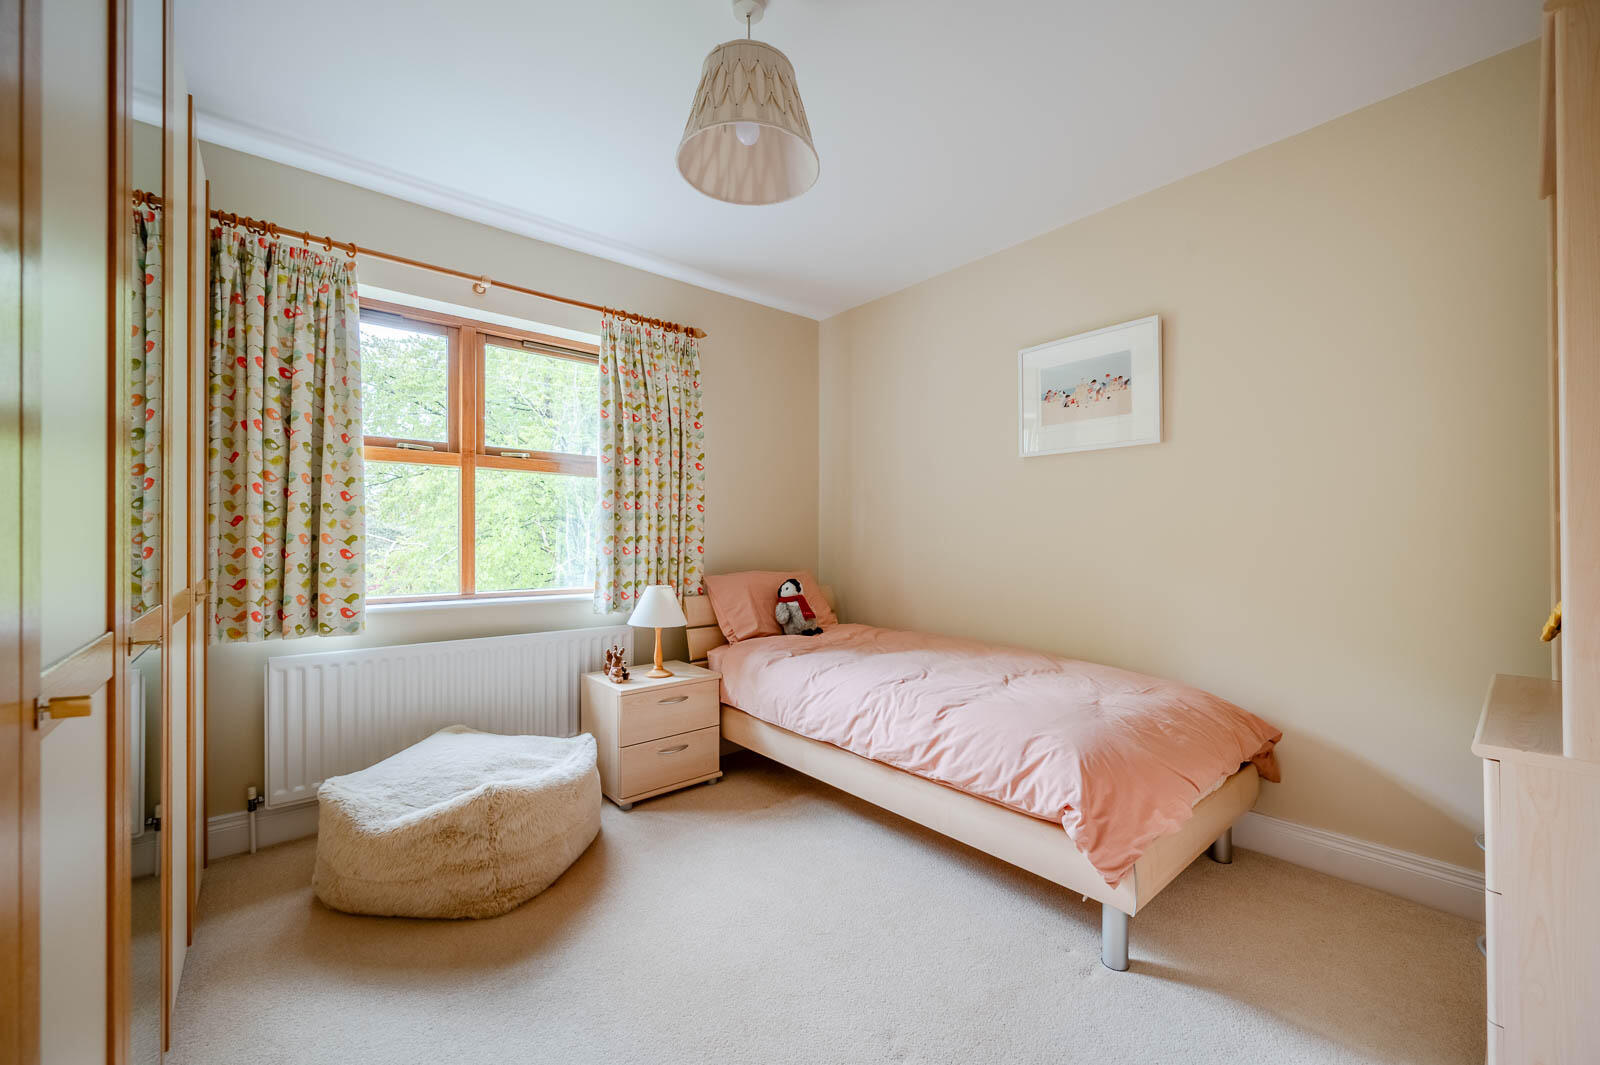
Bedroom Four - 4.19m x 3.02m (13'9 x 9'11) - Access to Jack and Jill en suite, outlook to front and side.
Bedroom Five - 3.53m x 3.35m (11'7 x 11') - With outlook to side
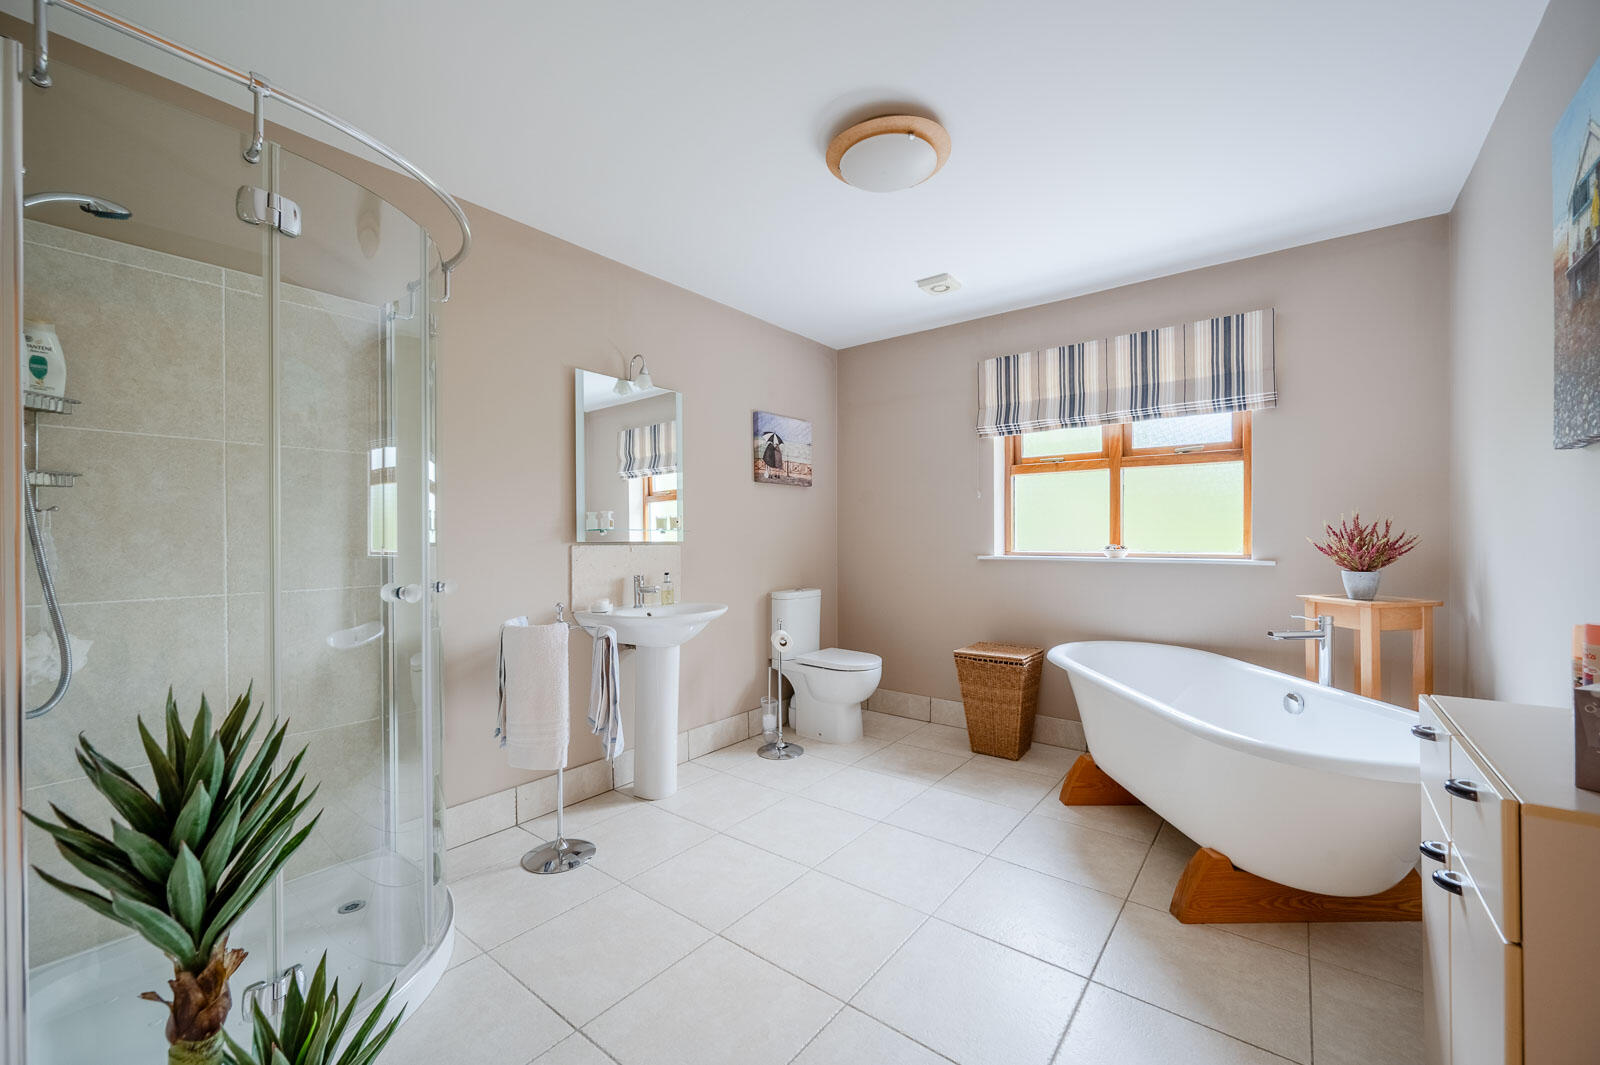
Bathroom - 3.58m x 2.97m (11'9 x 9'9) - White suite comprising of low flush WC, pedestal wash hand basin, chrome mixer tap, tiled splashback, free standing contemporary bath with chrome mixer taps, walk-in thermostatically controlled shower, telephone handle attachment, curved glazed shower screen, tiled shower enclosure, tiled floor, tiled skirting, extractor fan.
Outside -
Integral Double Garage - 7.80m x 7.14m (25'7 x 23'5) - With dual up and over electric doors, ceramic tiled floor, access through back hall to garage first floor office suite.
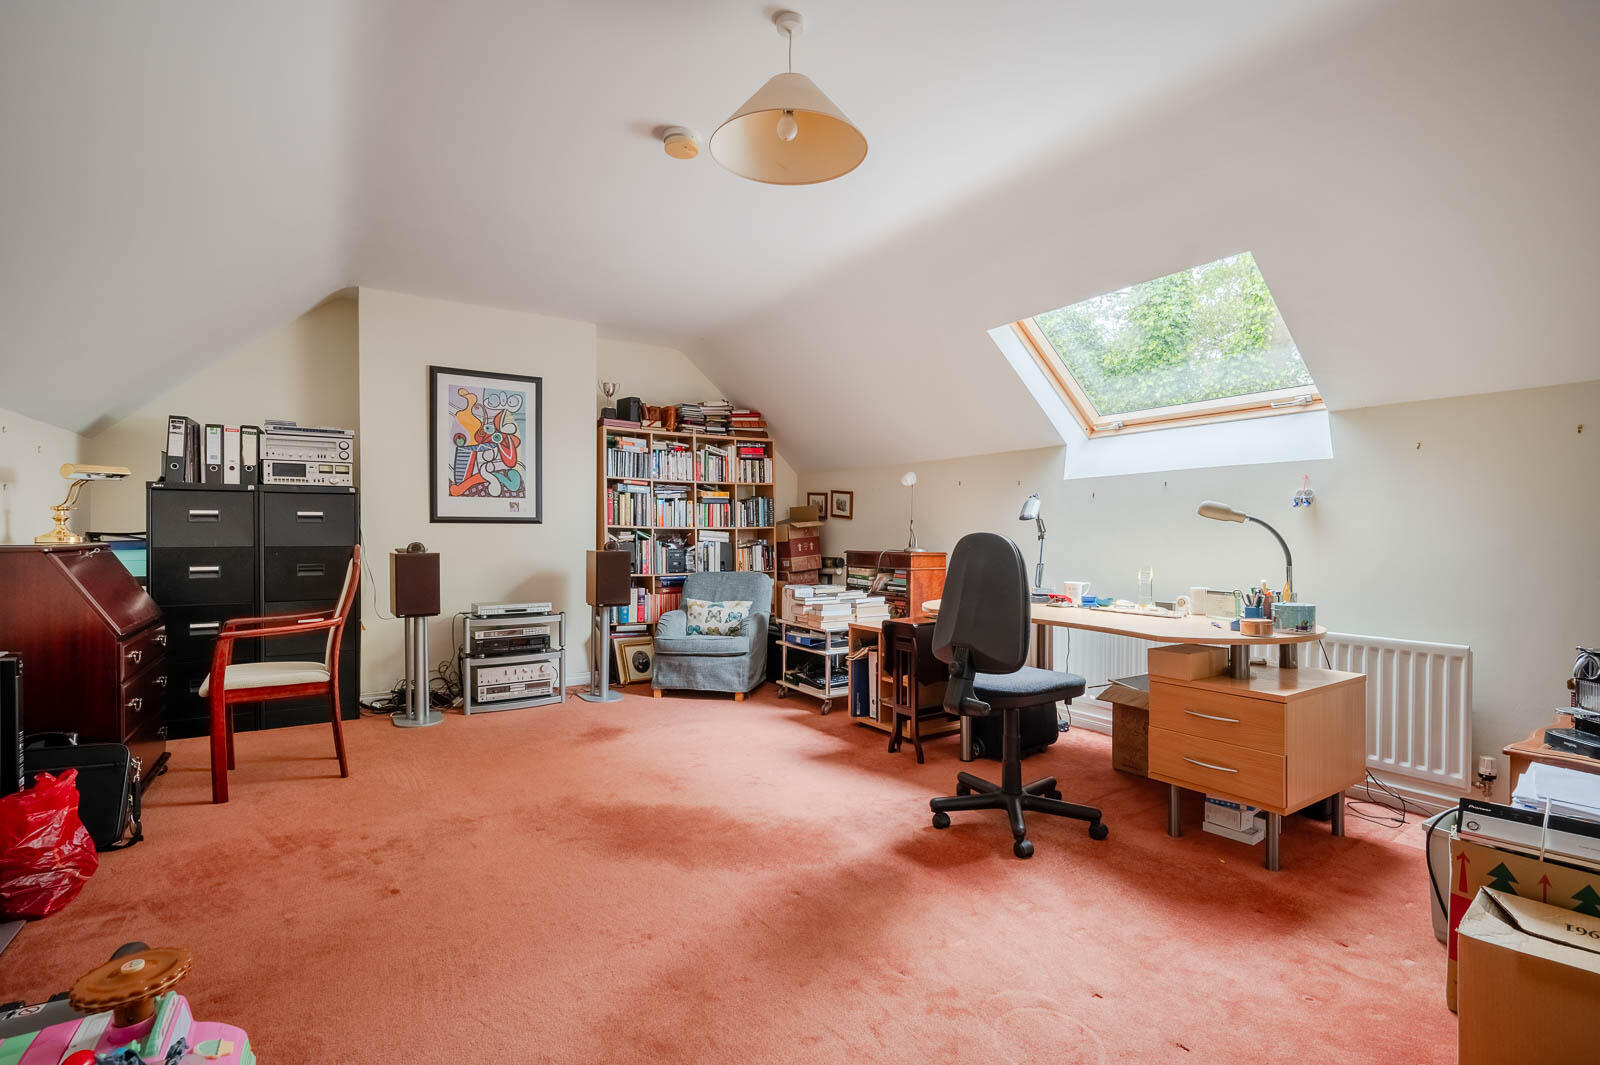
Garage First Floor Office Suite - 7.14m x 4.60m (23'5 x 15'1) - Velux window
Driveway Parking And Gardens - Ample driveway parking with beautifully landscaped surrounding gardens with box hedging and mature planting, to the rear additional beautifully landscaped gardens with mature planting in tiered layout with gardens laid in lawn and additional patio spaces ideal for entertaining, getting excellent privacy, and flora and fauna. Water taps and electric sockets front and rear.
As part of our obligations under the Money Laundering, Terrorist Financing and Transfer of Funds (Information on the Payer) Regulations 2017, all Estate Agents are required to verify the identity of purchasers involved in a property transaction.
To comply with these obligations, all purchasers will be required to complete Customer Due Diligence (AML) identity checks. These checks are carried out on our behalf by our trusted third-party provider, Thirdfort.
A charge will apply of £20 + VAT per purchaser.
A peaceful coastal village nestled between Bangor and Holywood, Crawfordsburn is full of charm and natural beauty. Known for its stunning Country Park, sandy beach, and woodland walks, it's ideal for outdoor living. Locals enjoy a strong sense of community, with cosy cafés and the iconic Old Inn at its heart. Excellent schools and easy access to Bangor, Holywood, and Belfast make it highly convenient. With sea views, green spaces, and a relaxed pace, Crawfordsburn offers truly idyllic living.
Property Ref: 34687785
Similar Properties
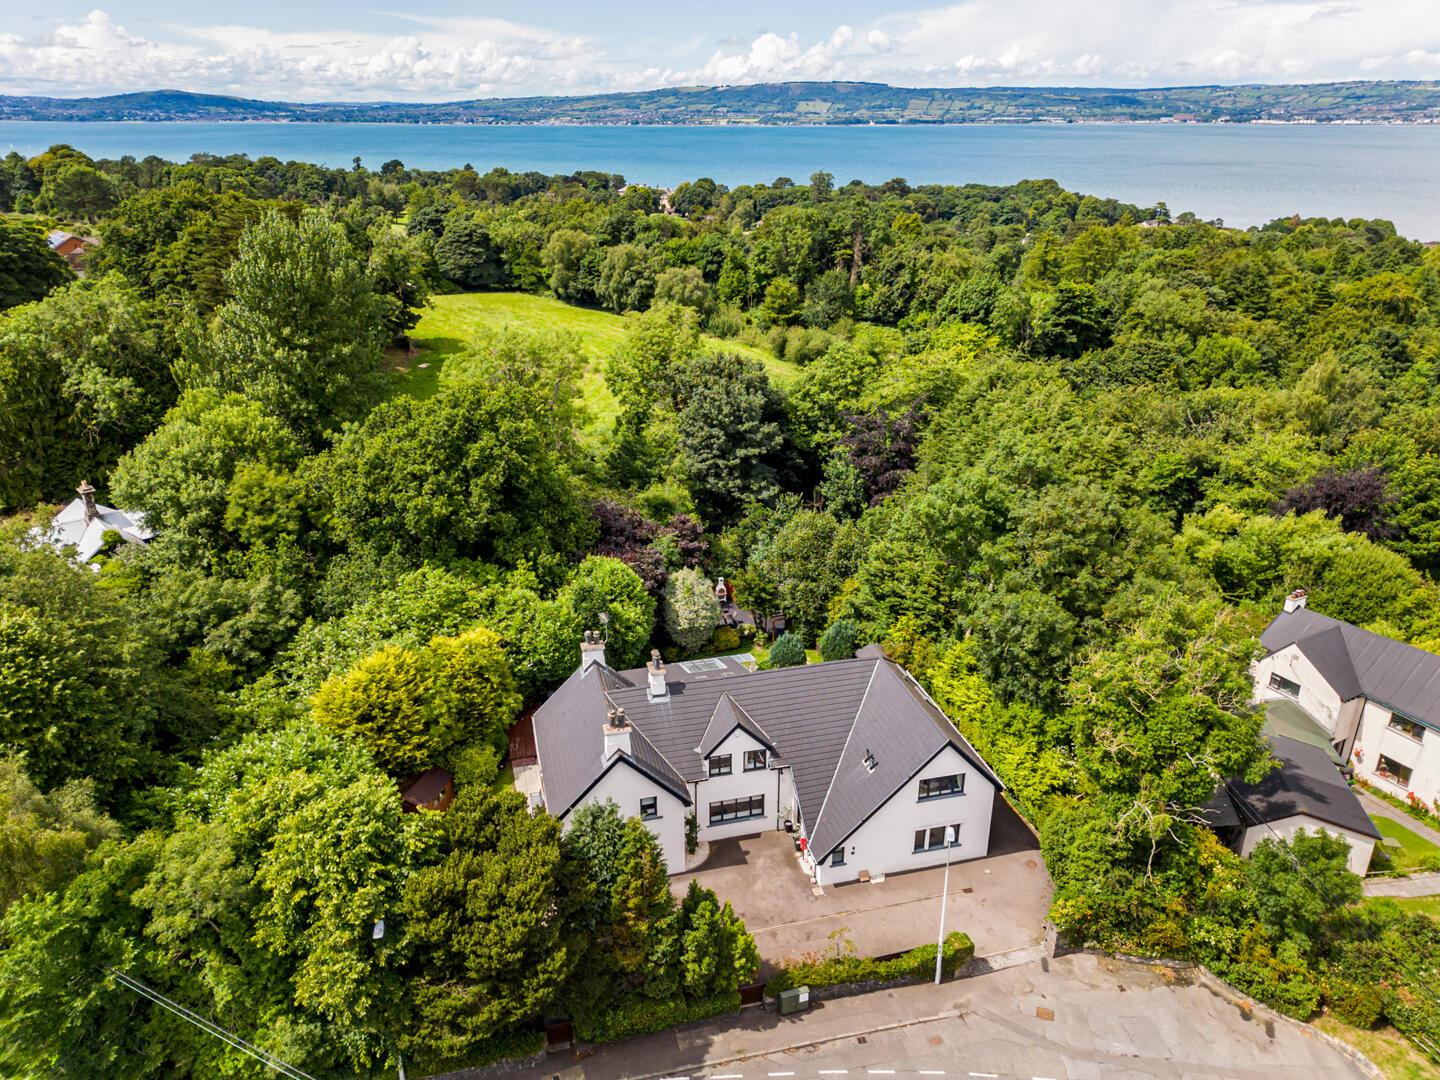
6 Bedroom Detached House | Guide Price £850,000
Located in one of North Down's most desirable coastal settings, 2 Seahill Road is an impressive six-bedroom detached hom...
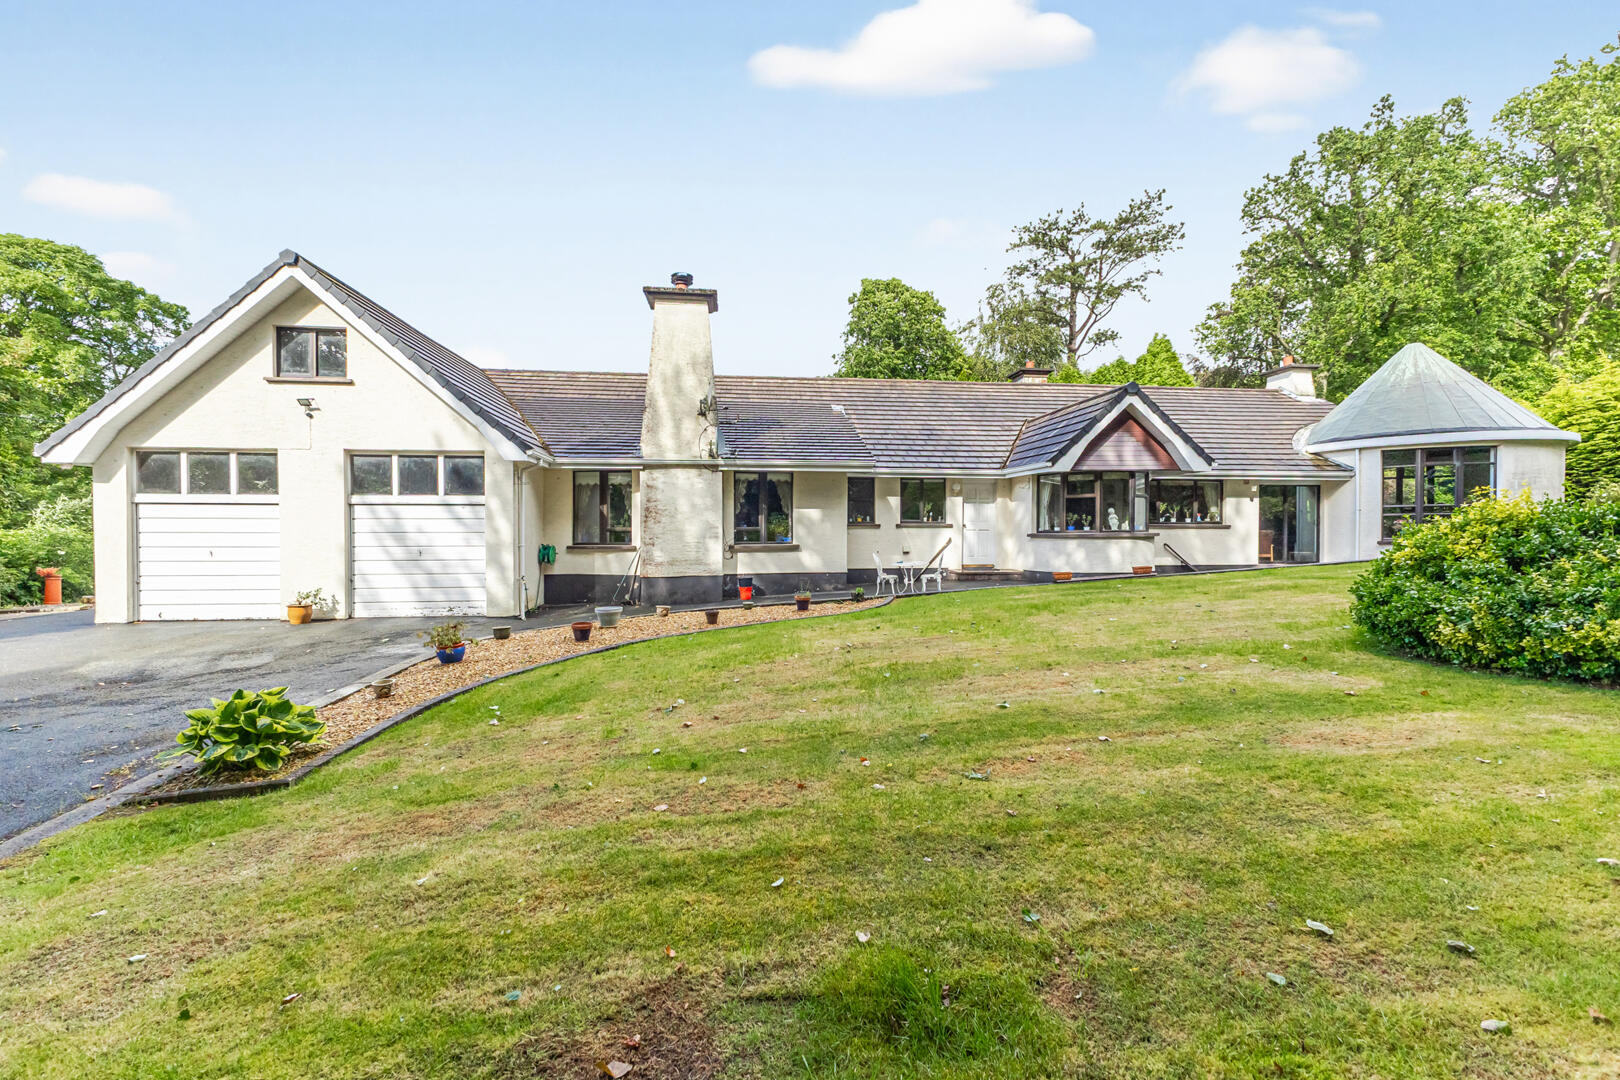
4 Bedroom Detached Bungalow | Offers Over £850,000
A rare opportunity to acquire a substantial detached bungalow in the heart of Cultra, one of North Down's most prestigio...
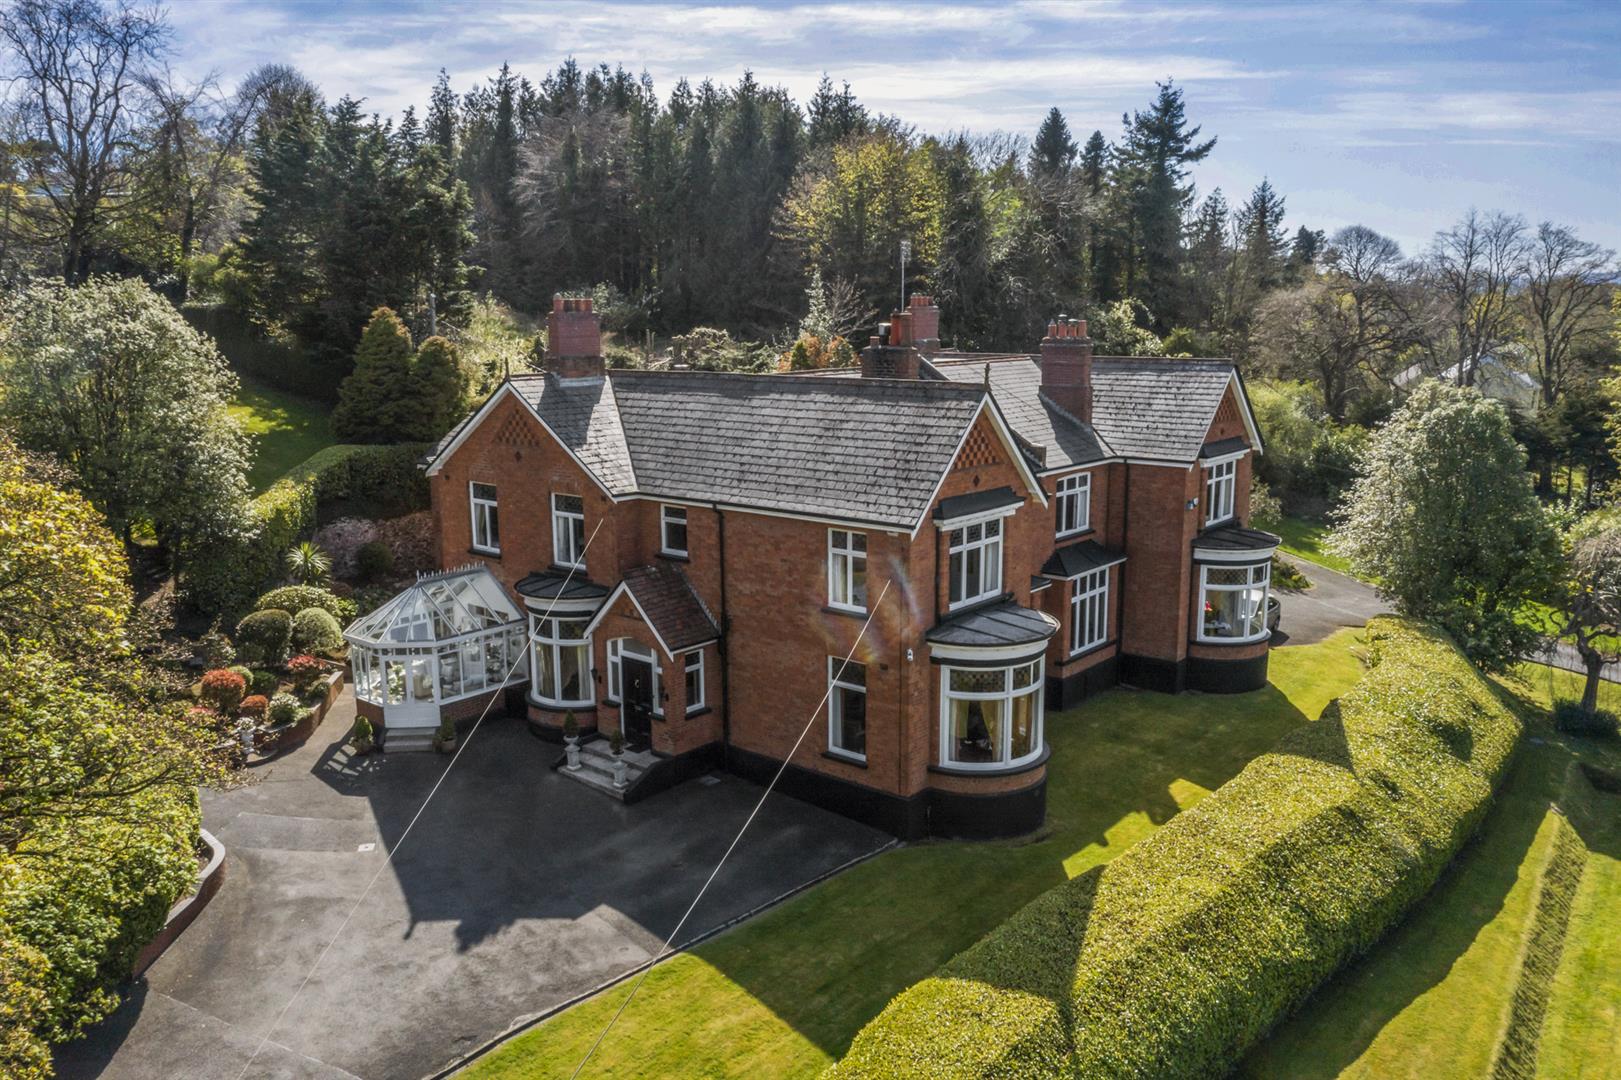
6 Bedroom Semi-Detached House | Offers in region of £850,000
Redholme, 203 Bangor Road, is an exceptional detached Victorian residence set on a magnificent mature site with breathta...
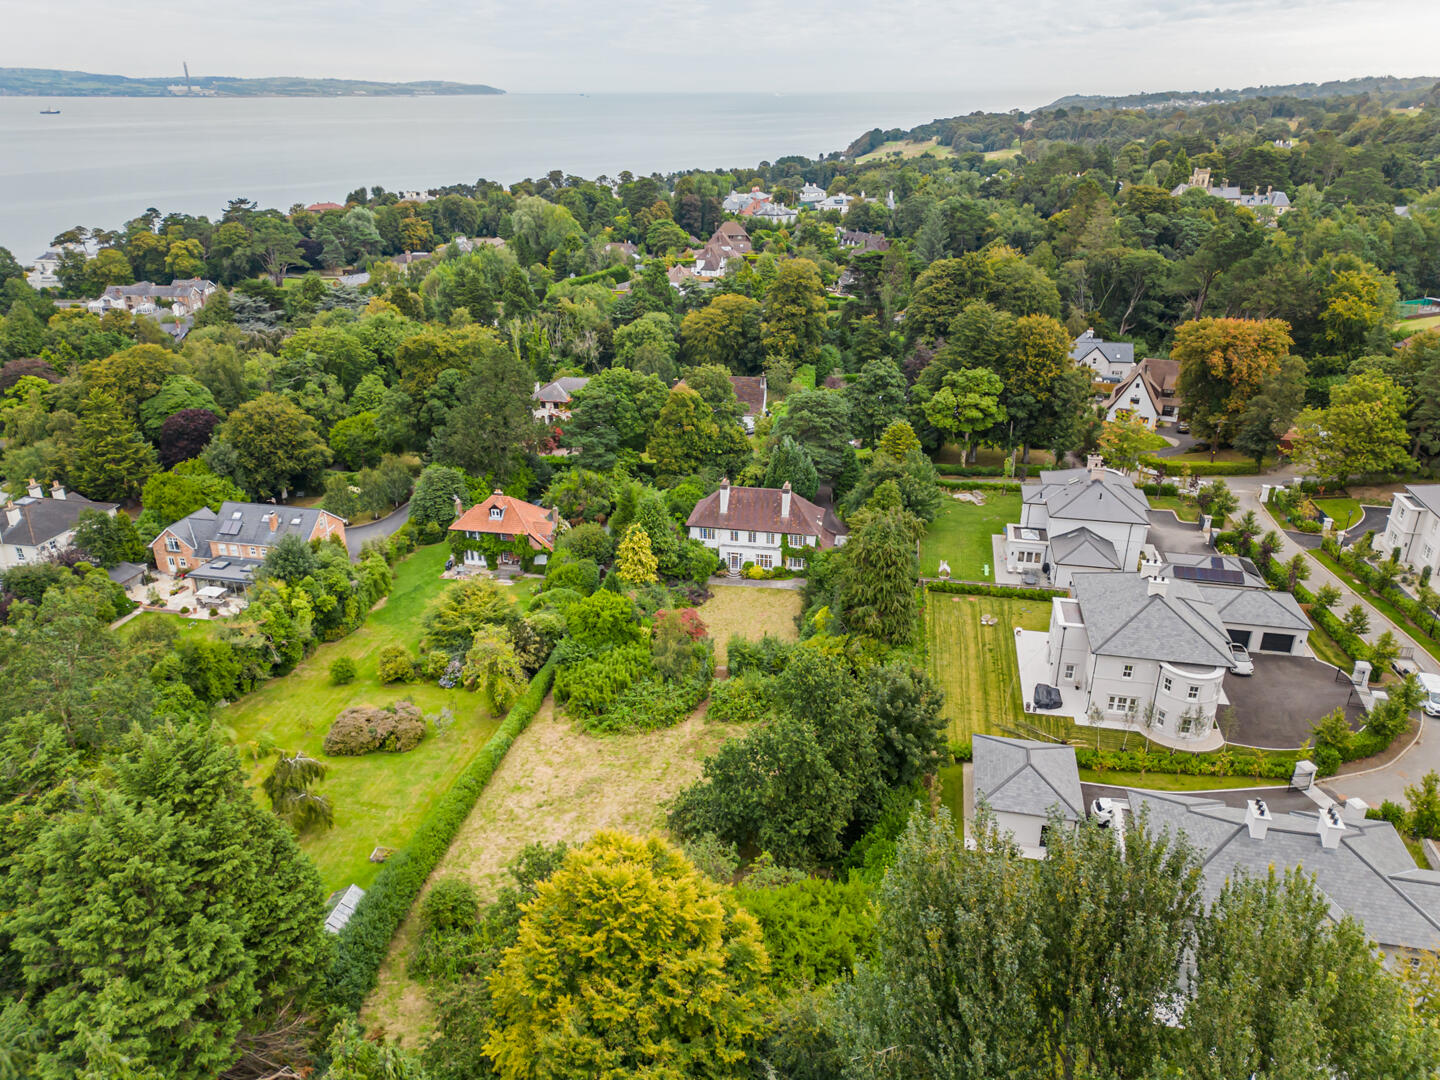
5 Bedroom Detached House | Offers in region of £950,000
Occupying a mature site, 22 Glen Road is a detached residence offering character, space, and exceptional potential, in o...
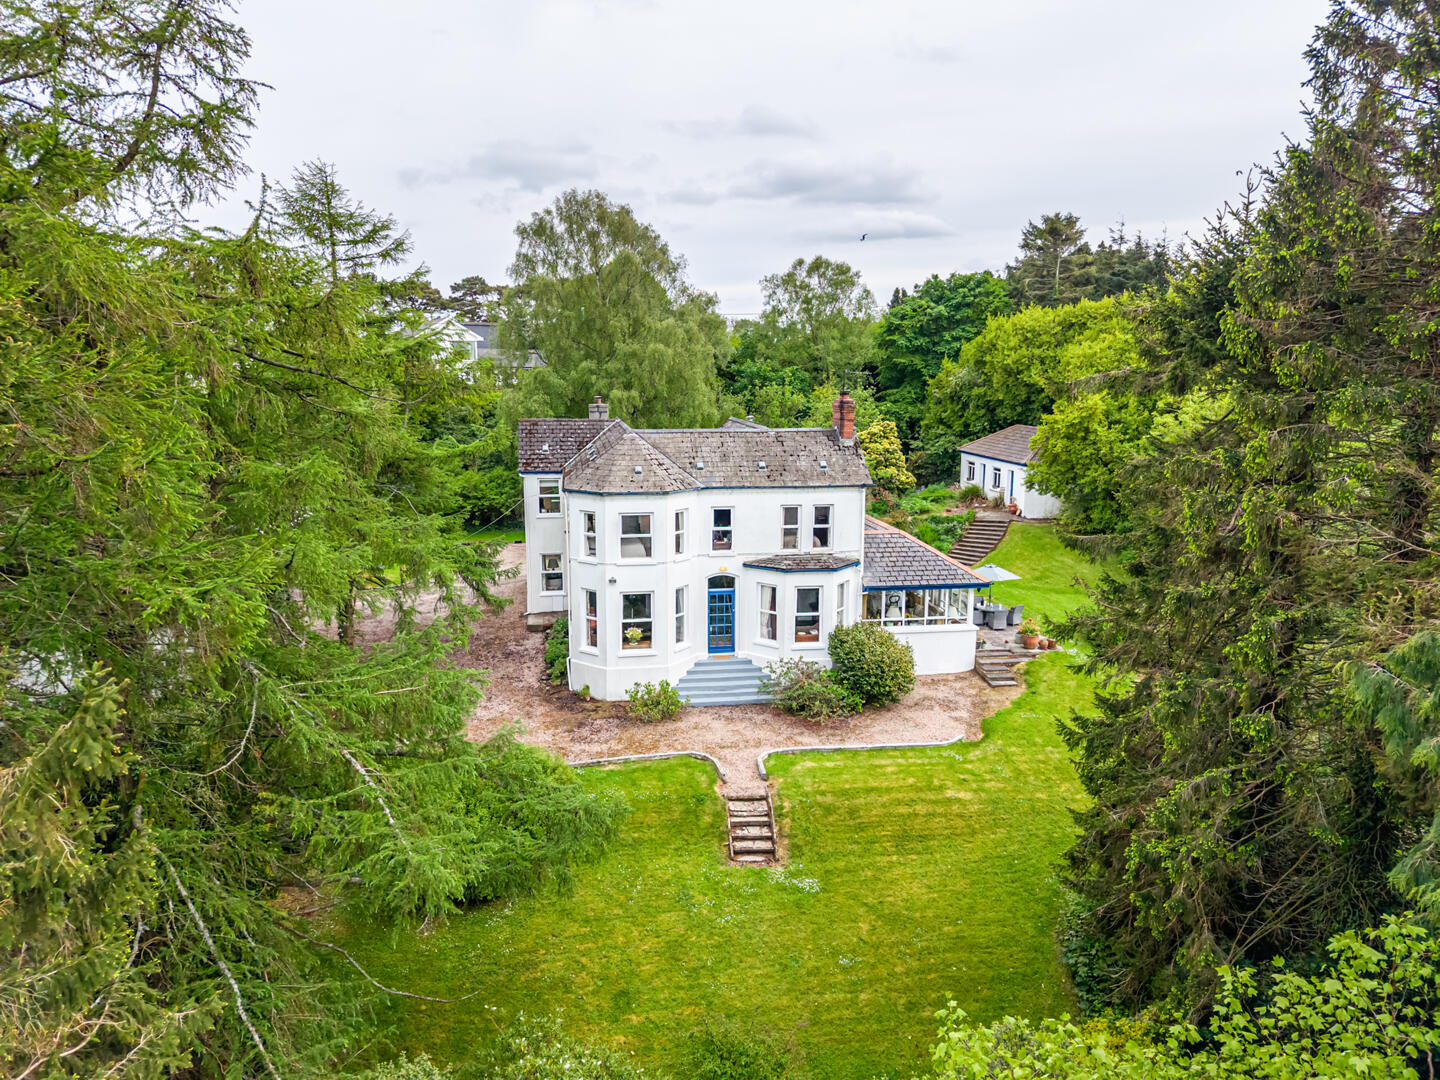
Loughview House, 26 Ballygrainey Road
4 Bedroom Detached House | Offers in region of £950,000
Loughview House is a truly special period family home, occupying an exceptional private site extending to approximately...
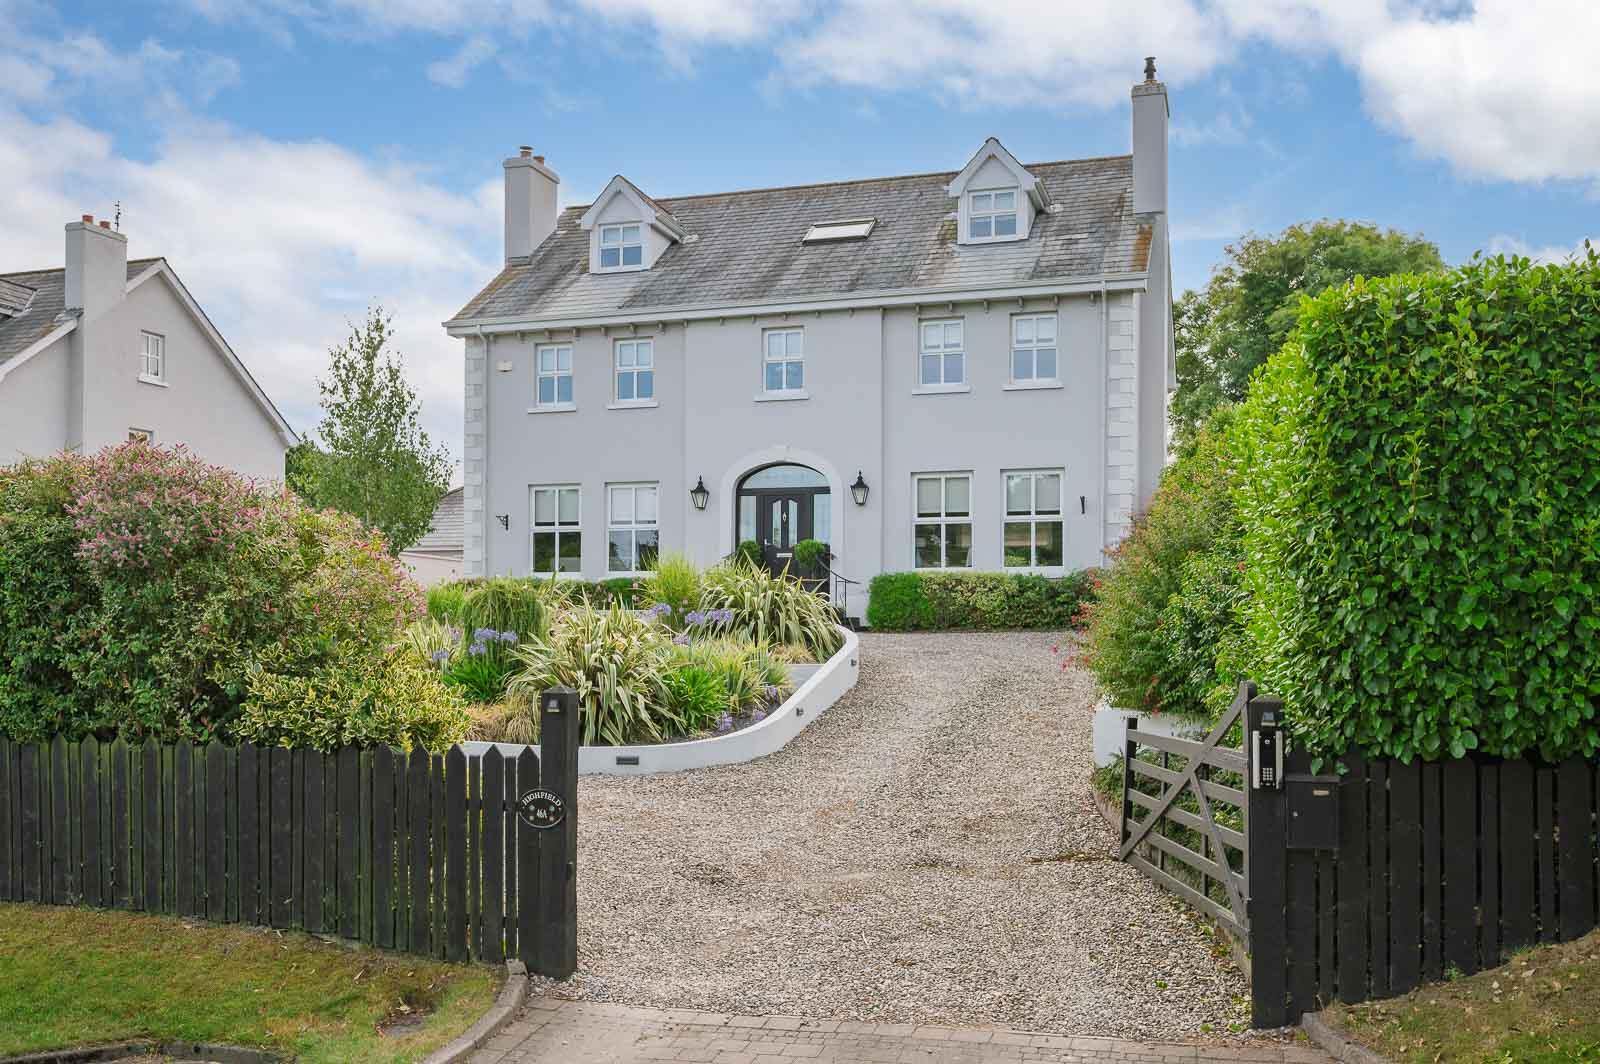
5 Bedroom Detached House | Offers in region of £1,100,000
Occupying an enviable position on the prestigious Craigdarragh Road, this superb detached villa has in recent years been...



John Minnis Estate Agents (Holywood)
Holywood, County Down, BT18 9AD
How much is your home worth?
Use our short form to request a valuation of your property.
Request a Valuation
