- Four Bedroom Detached Redrow-Built Family Home
- Desirable Plot Within The Popular 'The Copse' Development
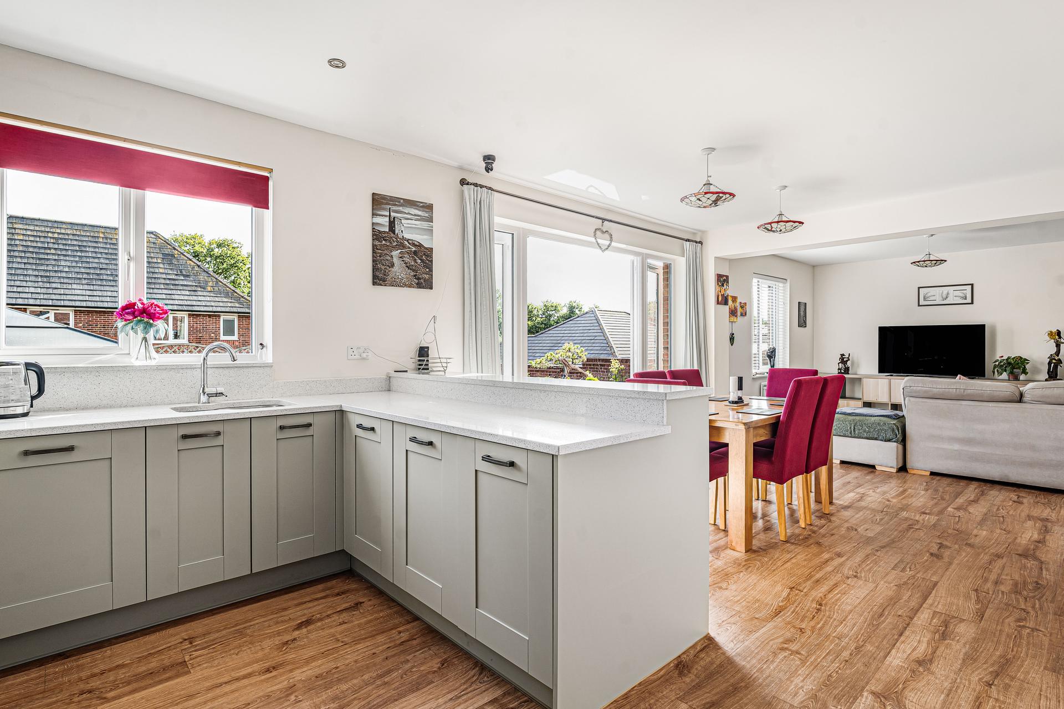
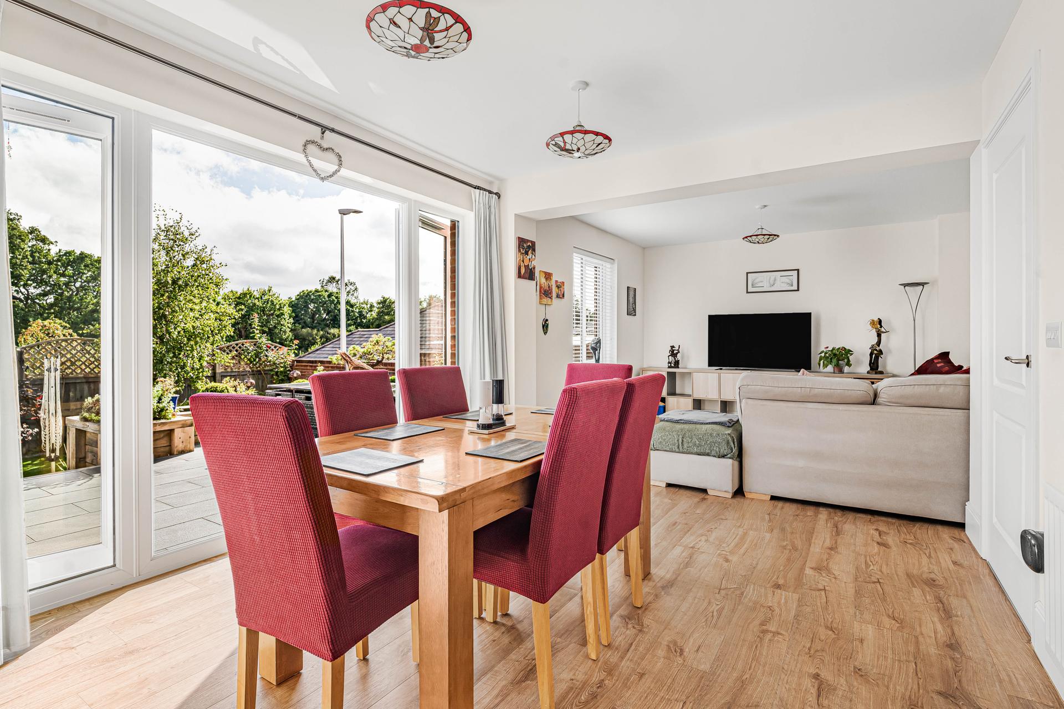
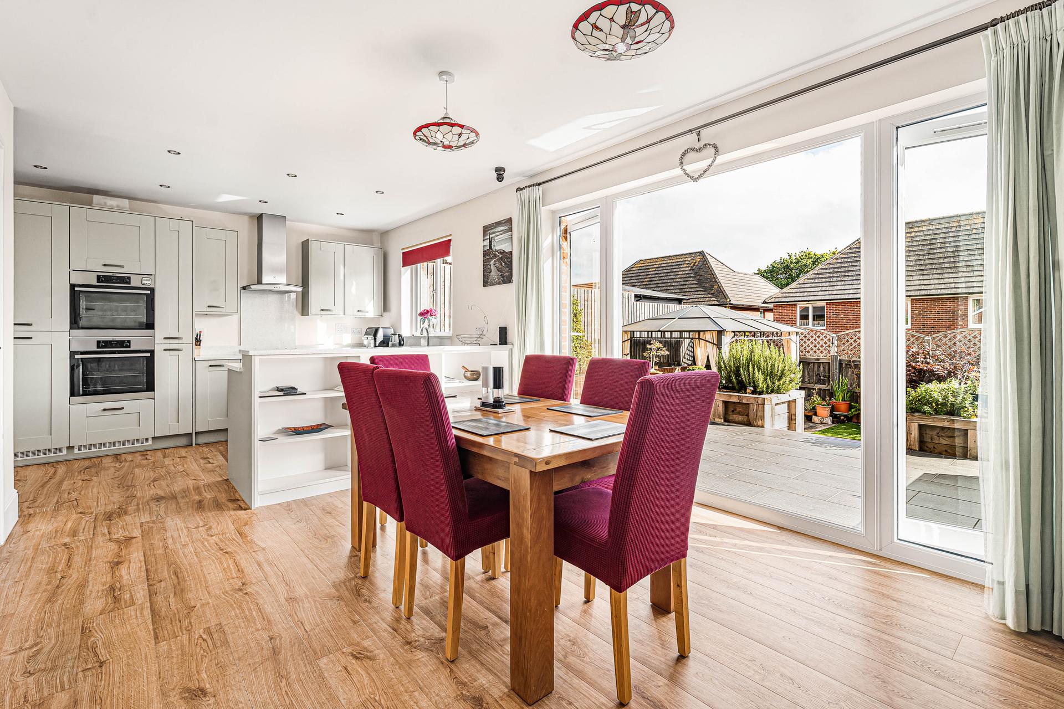
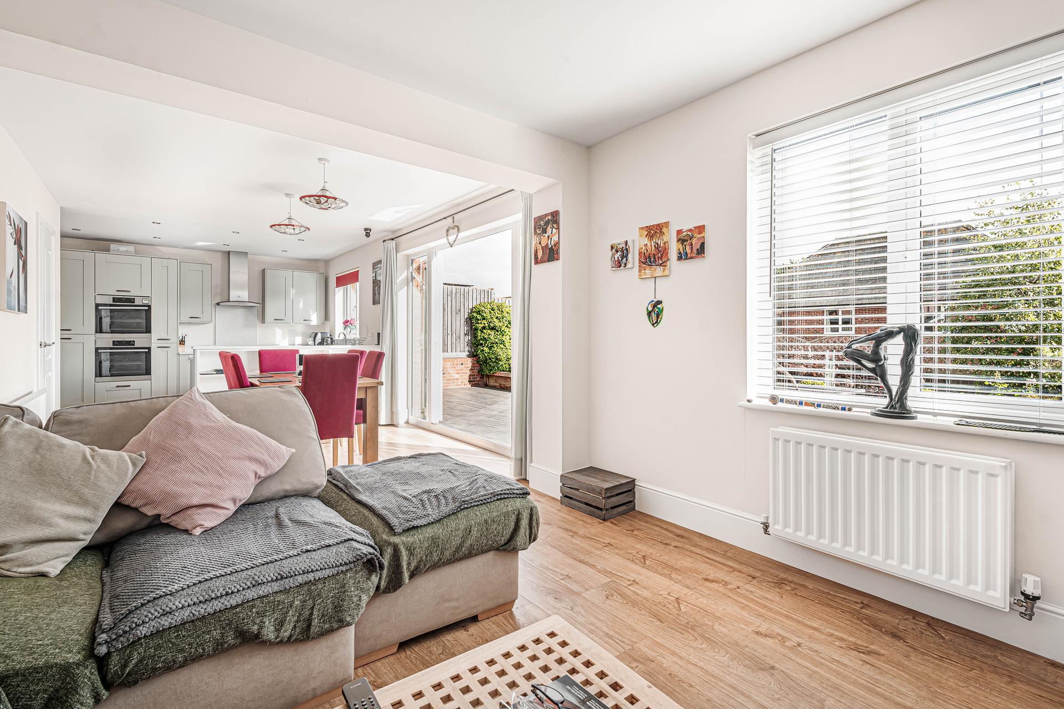
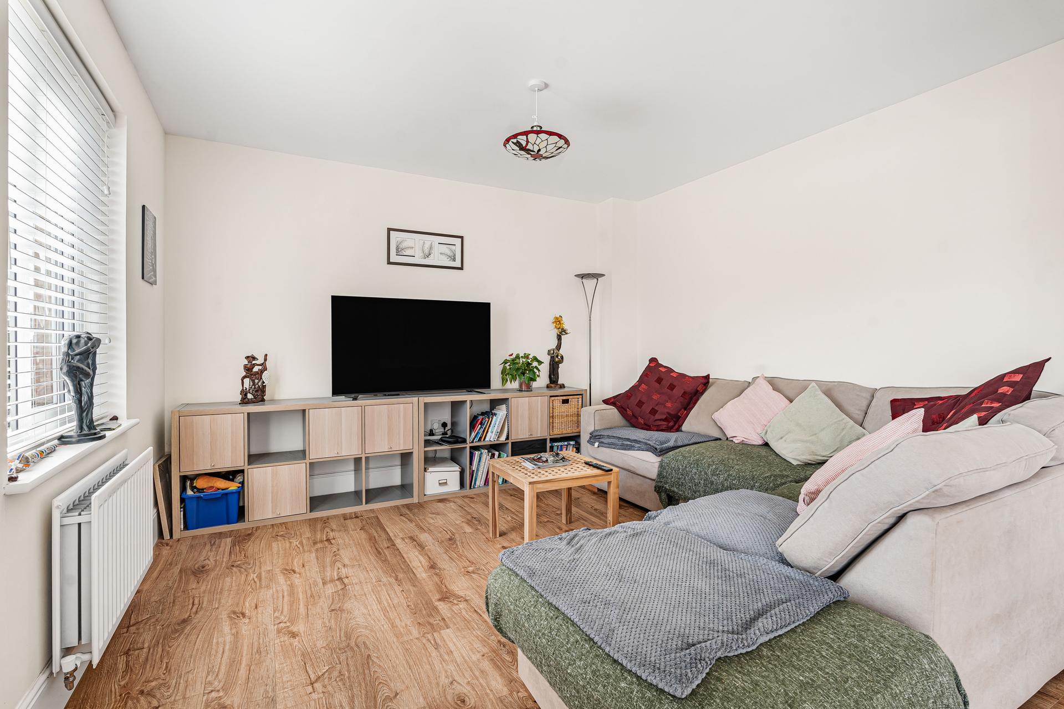
- Superb 30ft+ Kitchen/Dining/Sitting Room
- Principal Bedroom With En-Suite And Fitted Wardrobes
- Three Further Well-Proportioned Bedrooms
- Double Garage With Power And Lighting
- Off-Road Parking
- Utility Room And Ground Floor WC
- Expansive Rear Garden With Multiple Seating Areas
- Chain Free!

This property listing is now SSTC
4 Bedroom Detached House for sale in Dawlish
4
2
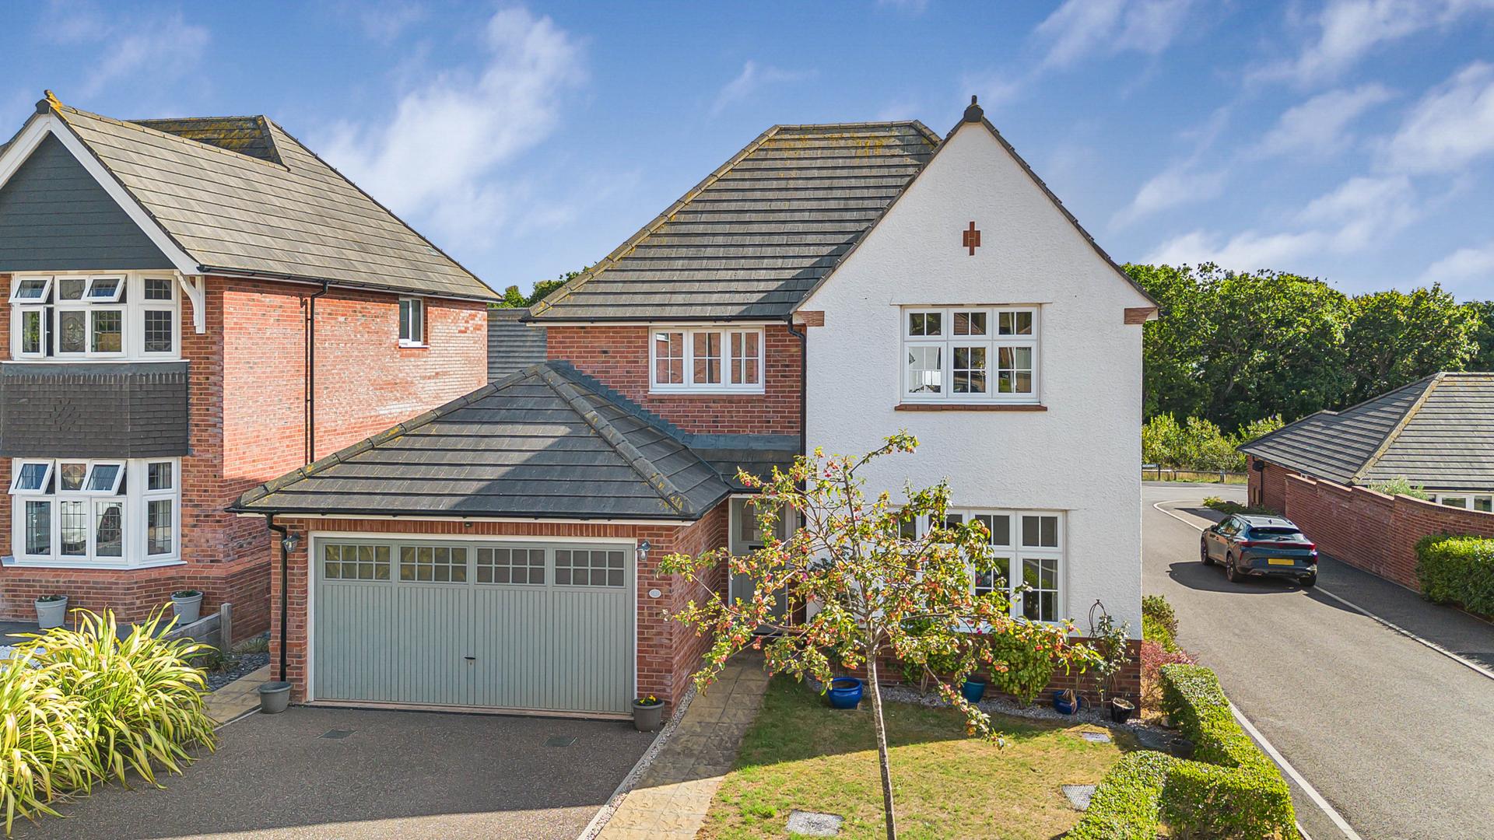
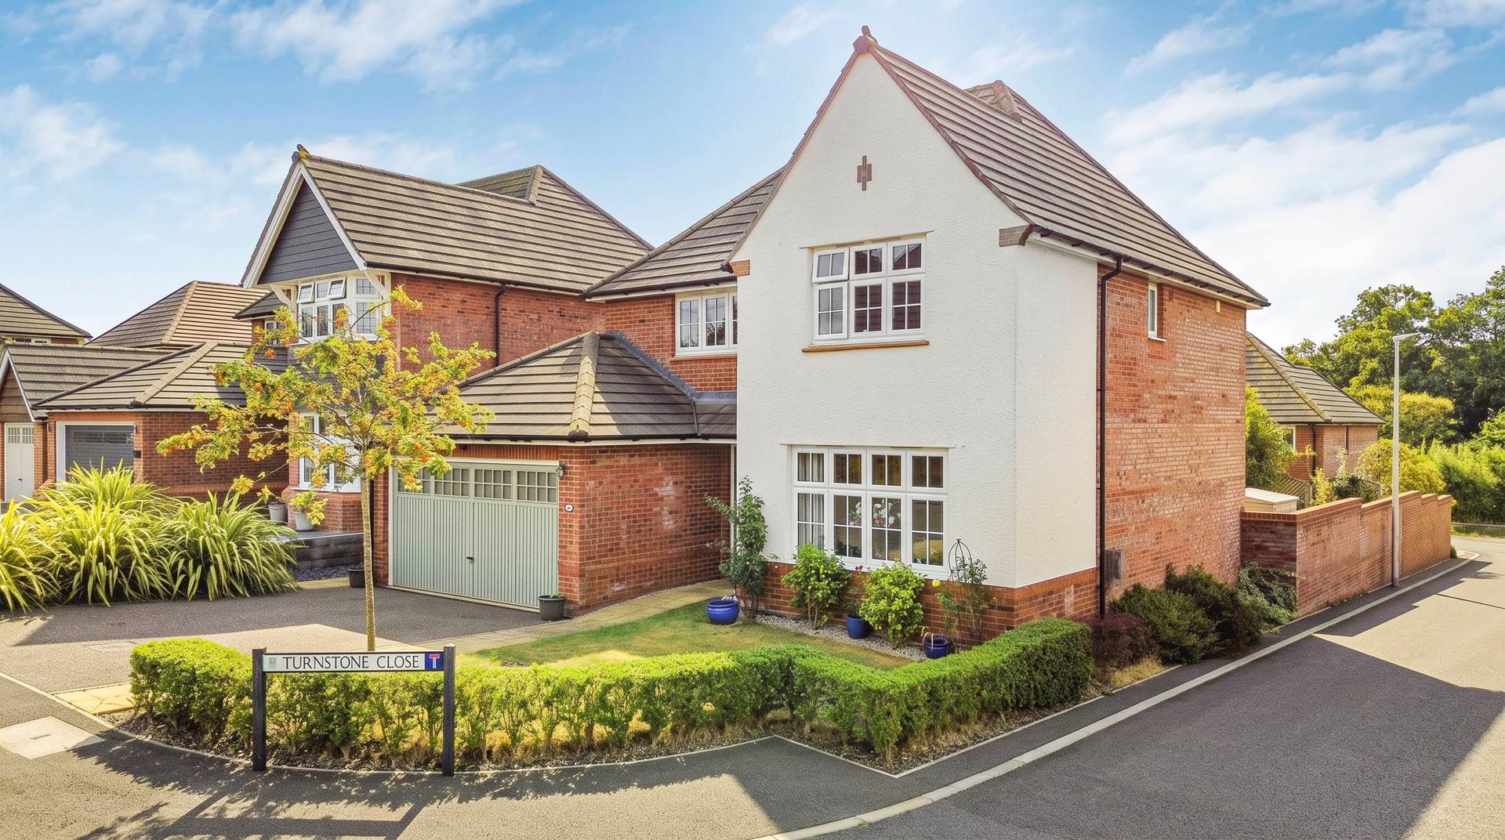
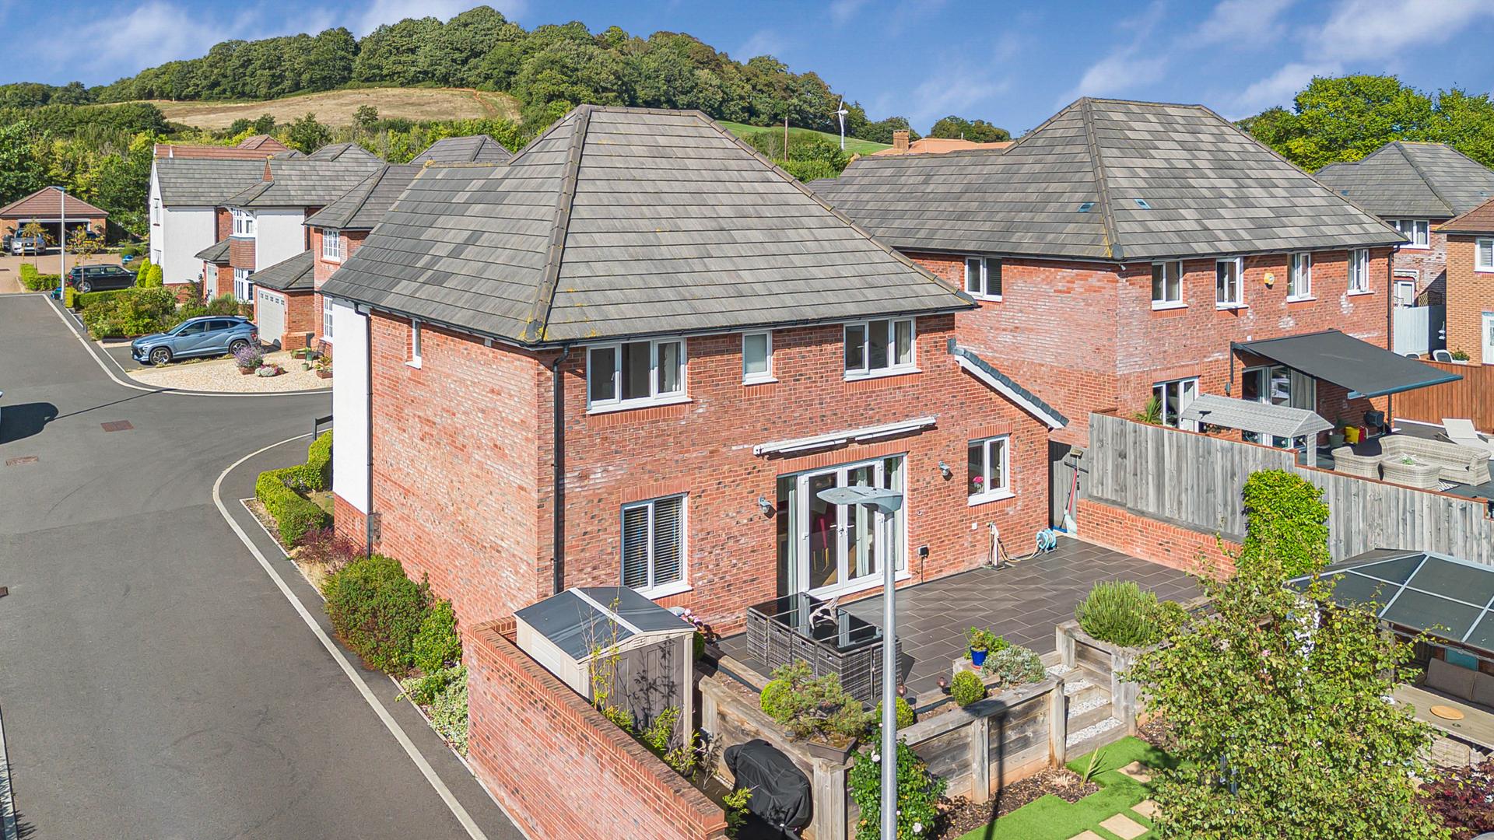
Chain Free! A substantial four-bedroom detached family home constructed by Messrs Redrow, occupying a desirable corner plot within the popular Redrow development known as 'The Copse'. Situated in a sought-after location approximately 1.5 miles from Dawlish town centre and the beach at Dawlish Warren, the property offers spacious and versatile accommodation together with a double garage, generous parking and an attractive established rear garden.
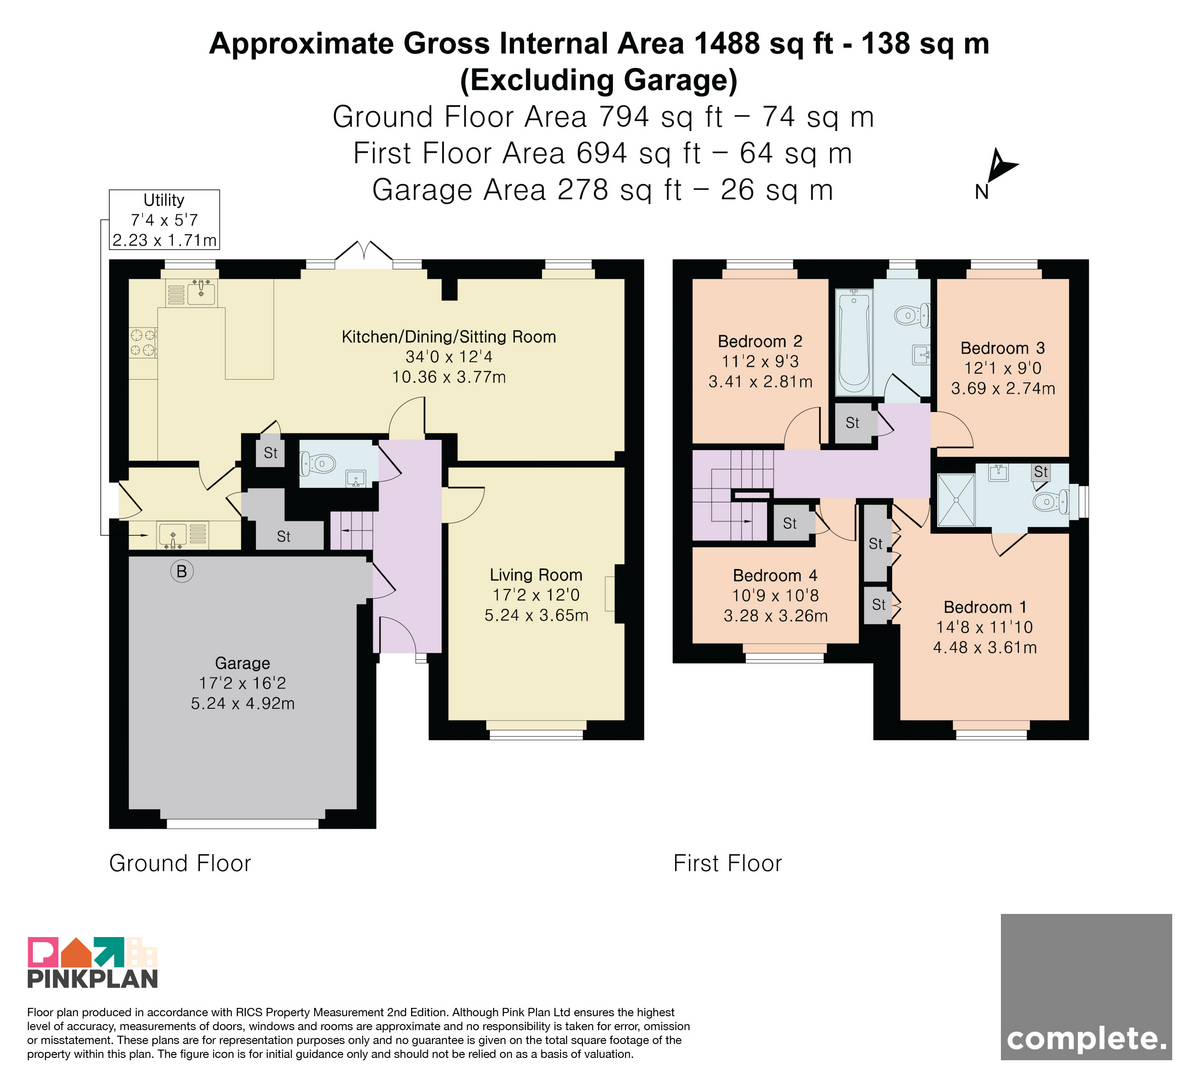
The accommodation is arranged over two floors and provides an impressive living room, a superb open-plan kitchen/dining/sitting room extending to over 30 feet in length, separate utility room and ground floor WC. To the first floor are four well-proportioned bedrooms, including a principal bedroom with en-suite, together with a family bathroom.
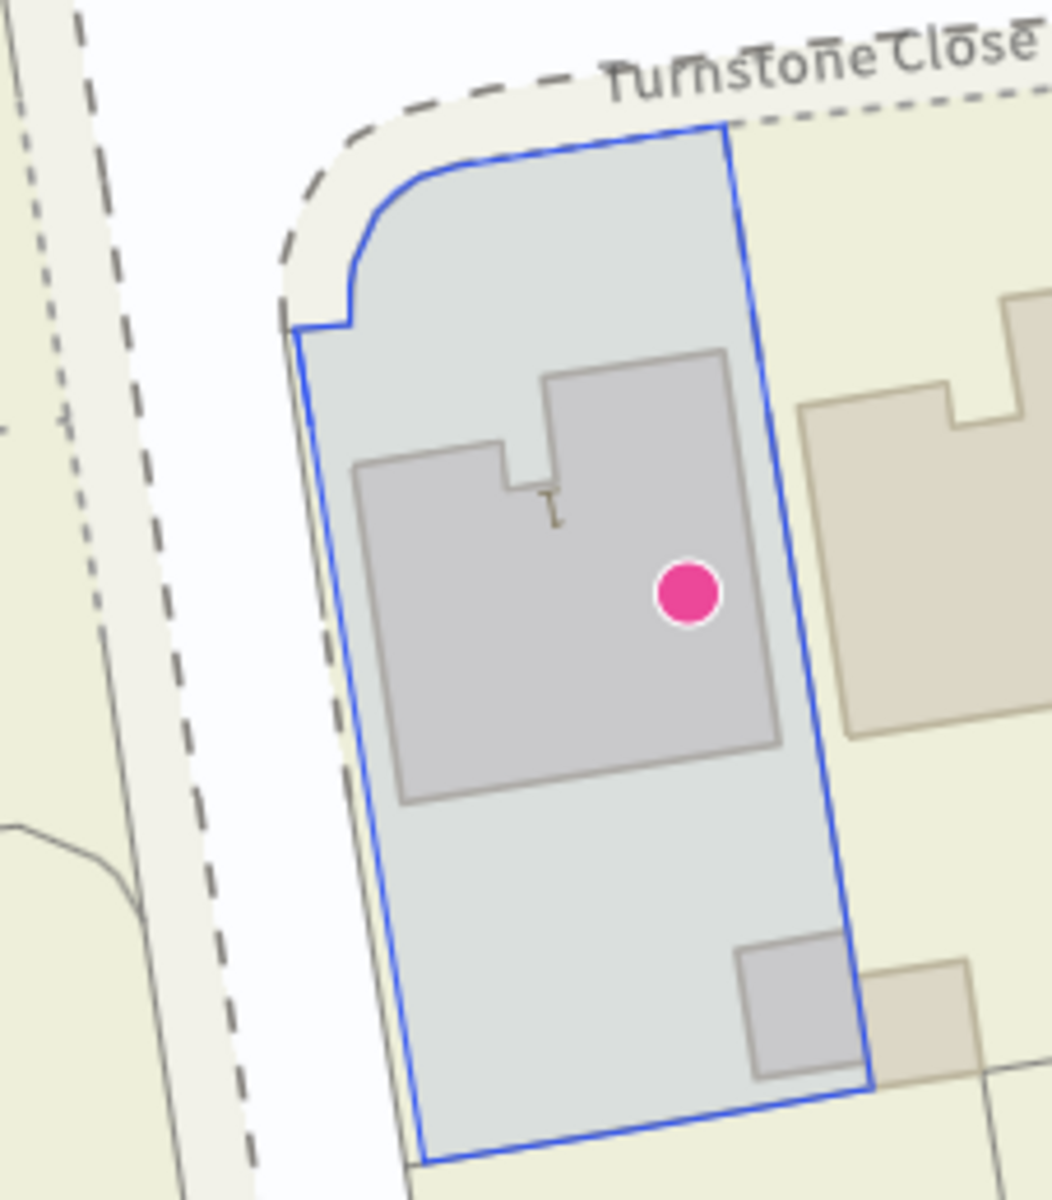
Approached via a driveway providing off-road parking, the property occupies an attractive corner plot with a front garden featuring a lawn with shrubs and bushes. A pathway leads to the front entrance, while the driveway provides access to the double garage, which benefits from an up-and-over door, power and lighting, with internal access into the entrance hall.
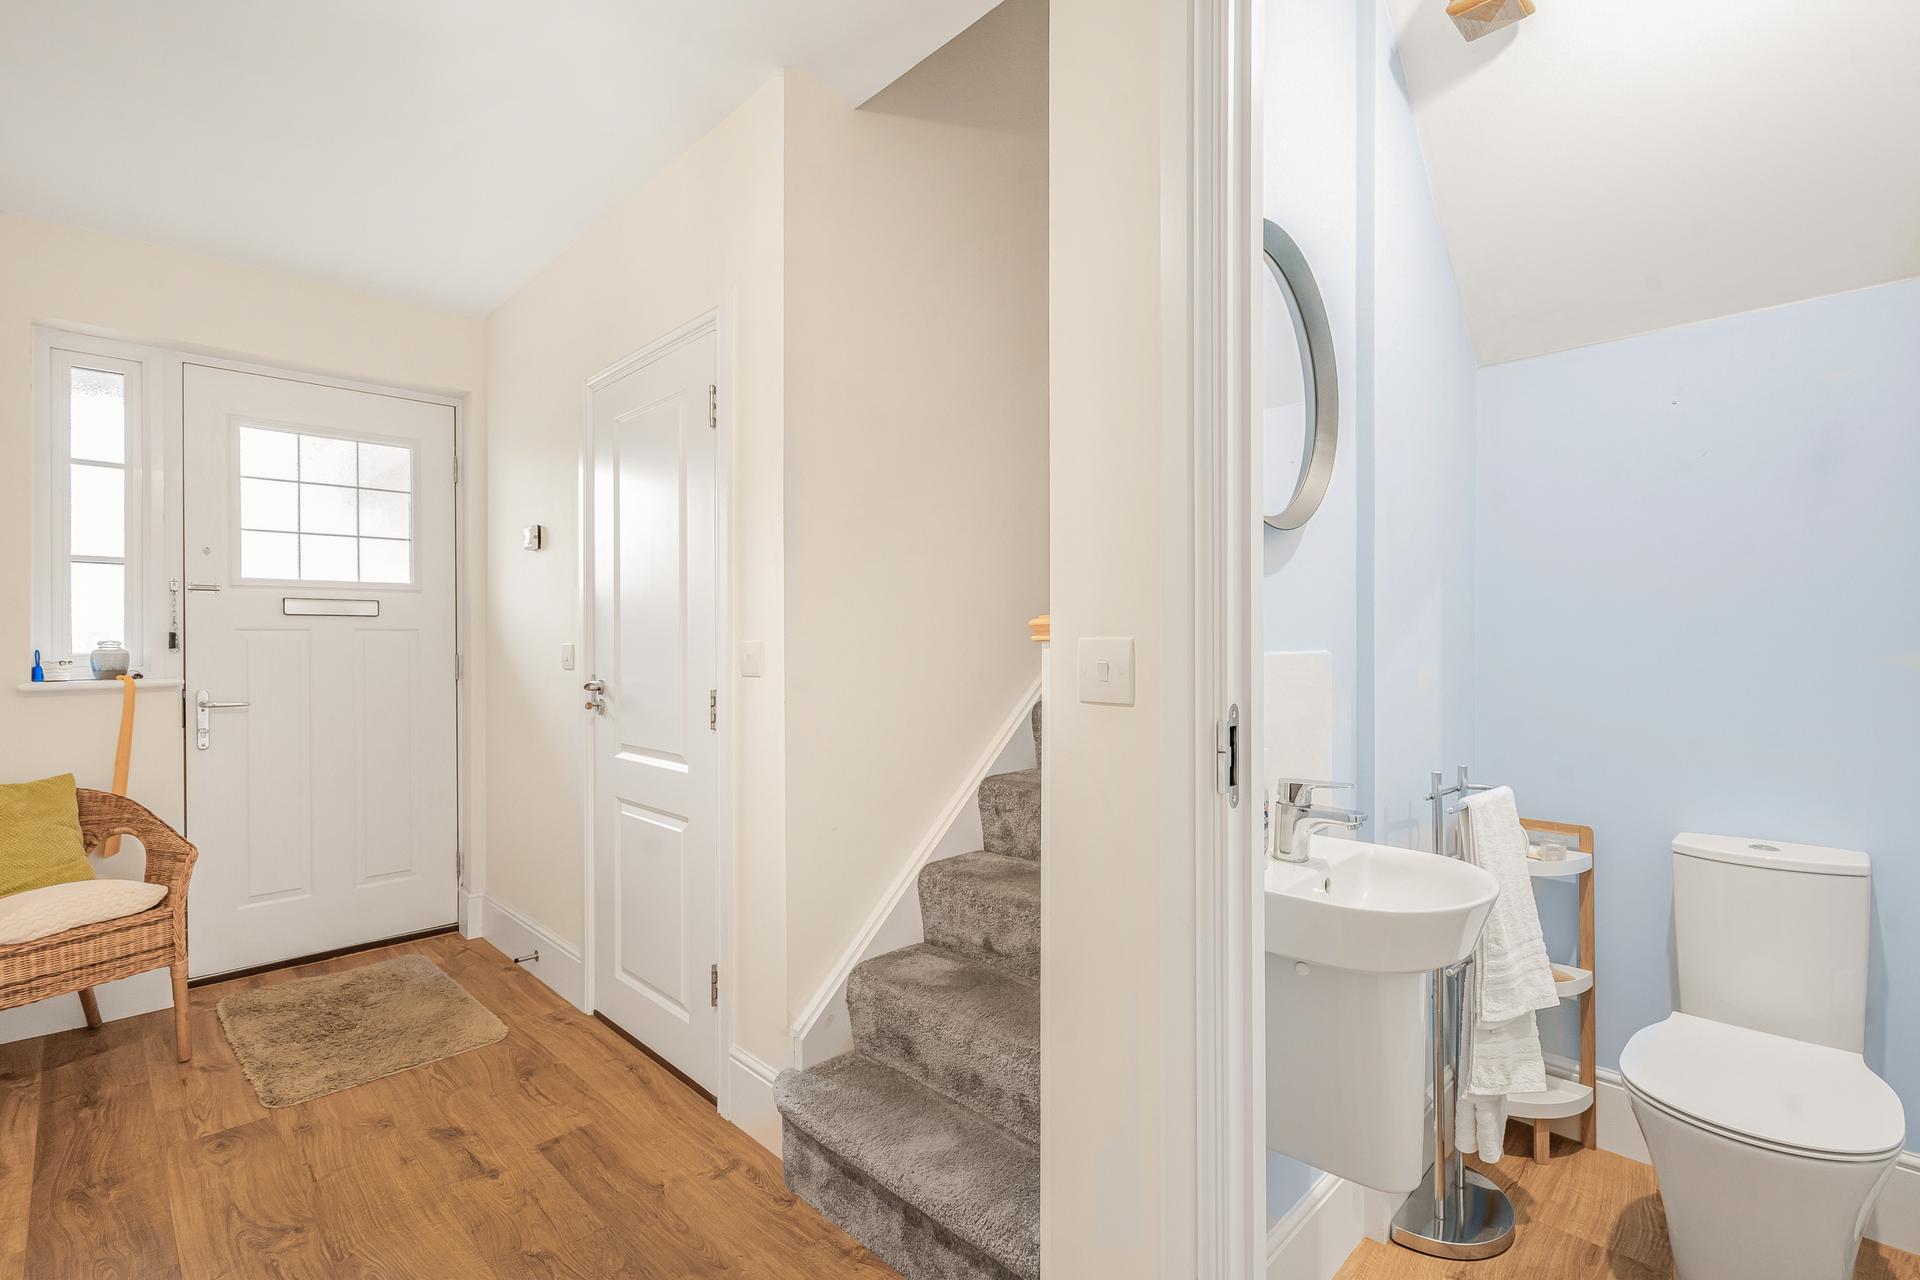
The entrance hall provides access to the principal ground floor rooms, the ground floor WC and stairs rising to the first floor. The WC comprises a low-level WC, wall-hung wash basin with mixer tap and tiled splashback.
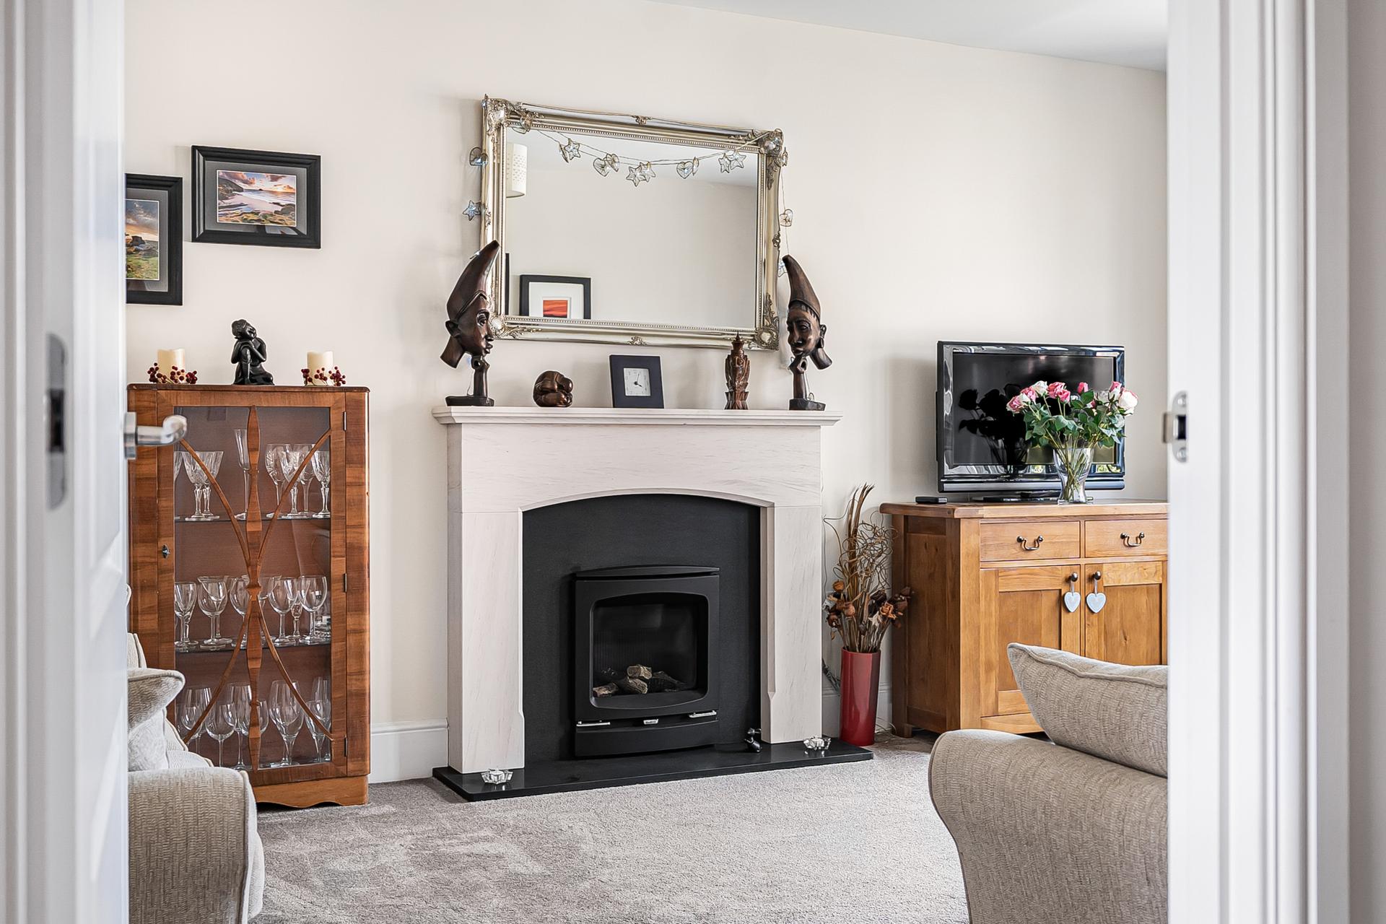
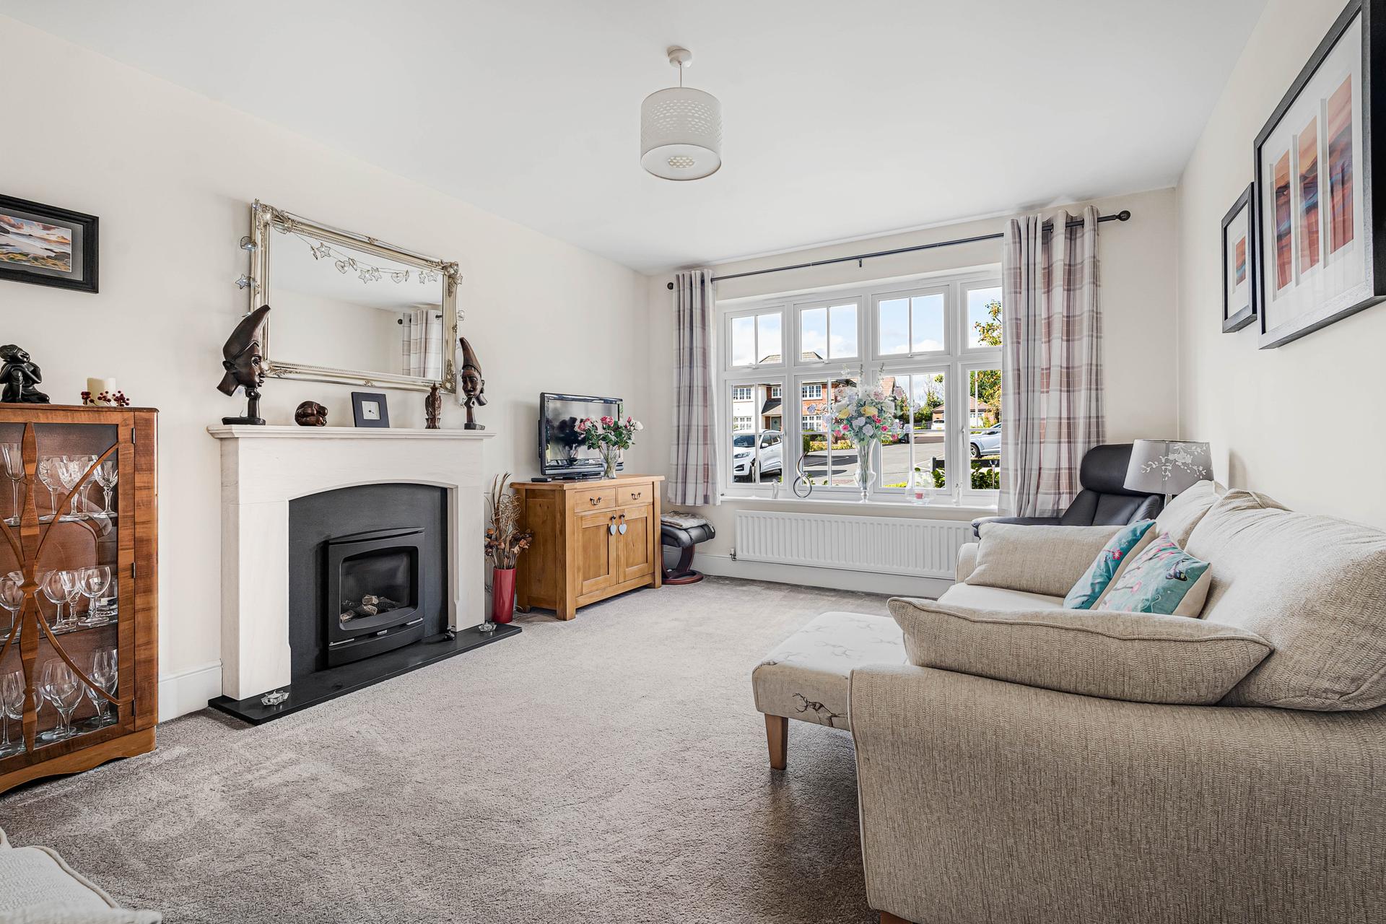
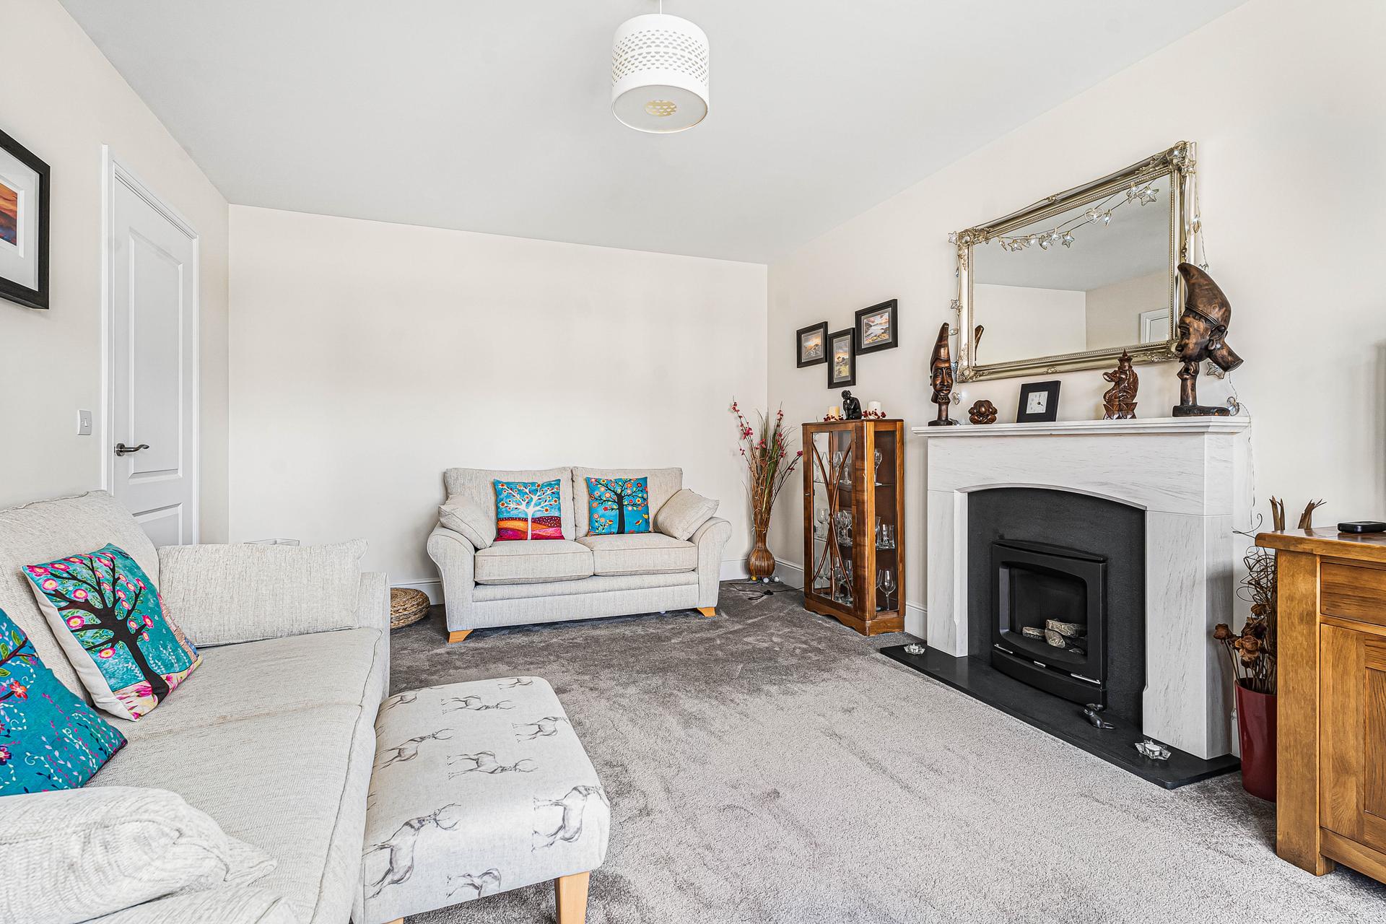
The living room is a comfortable and welcoming reception space featuring a fireplace, UPVC double glazed windows to the front and a central heating radiator.
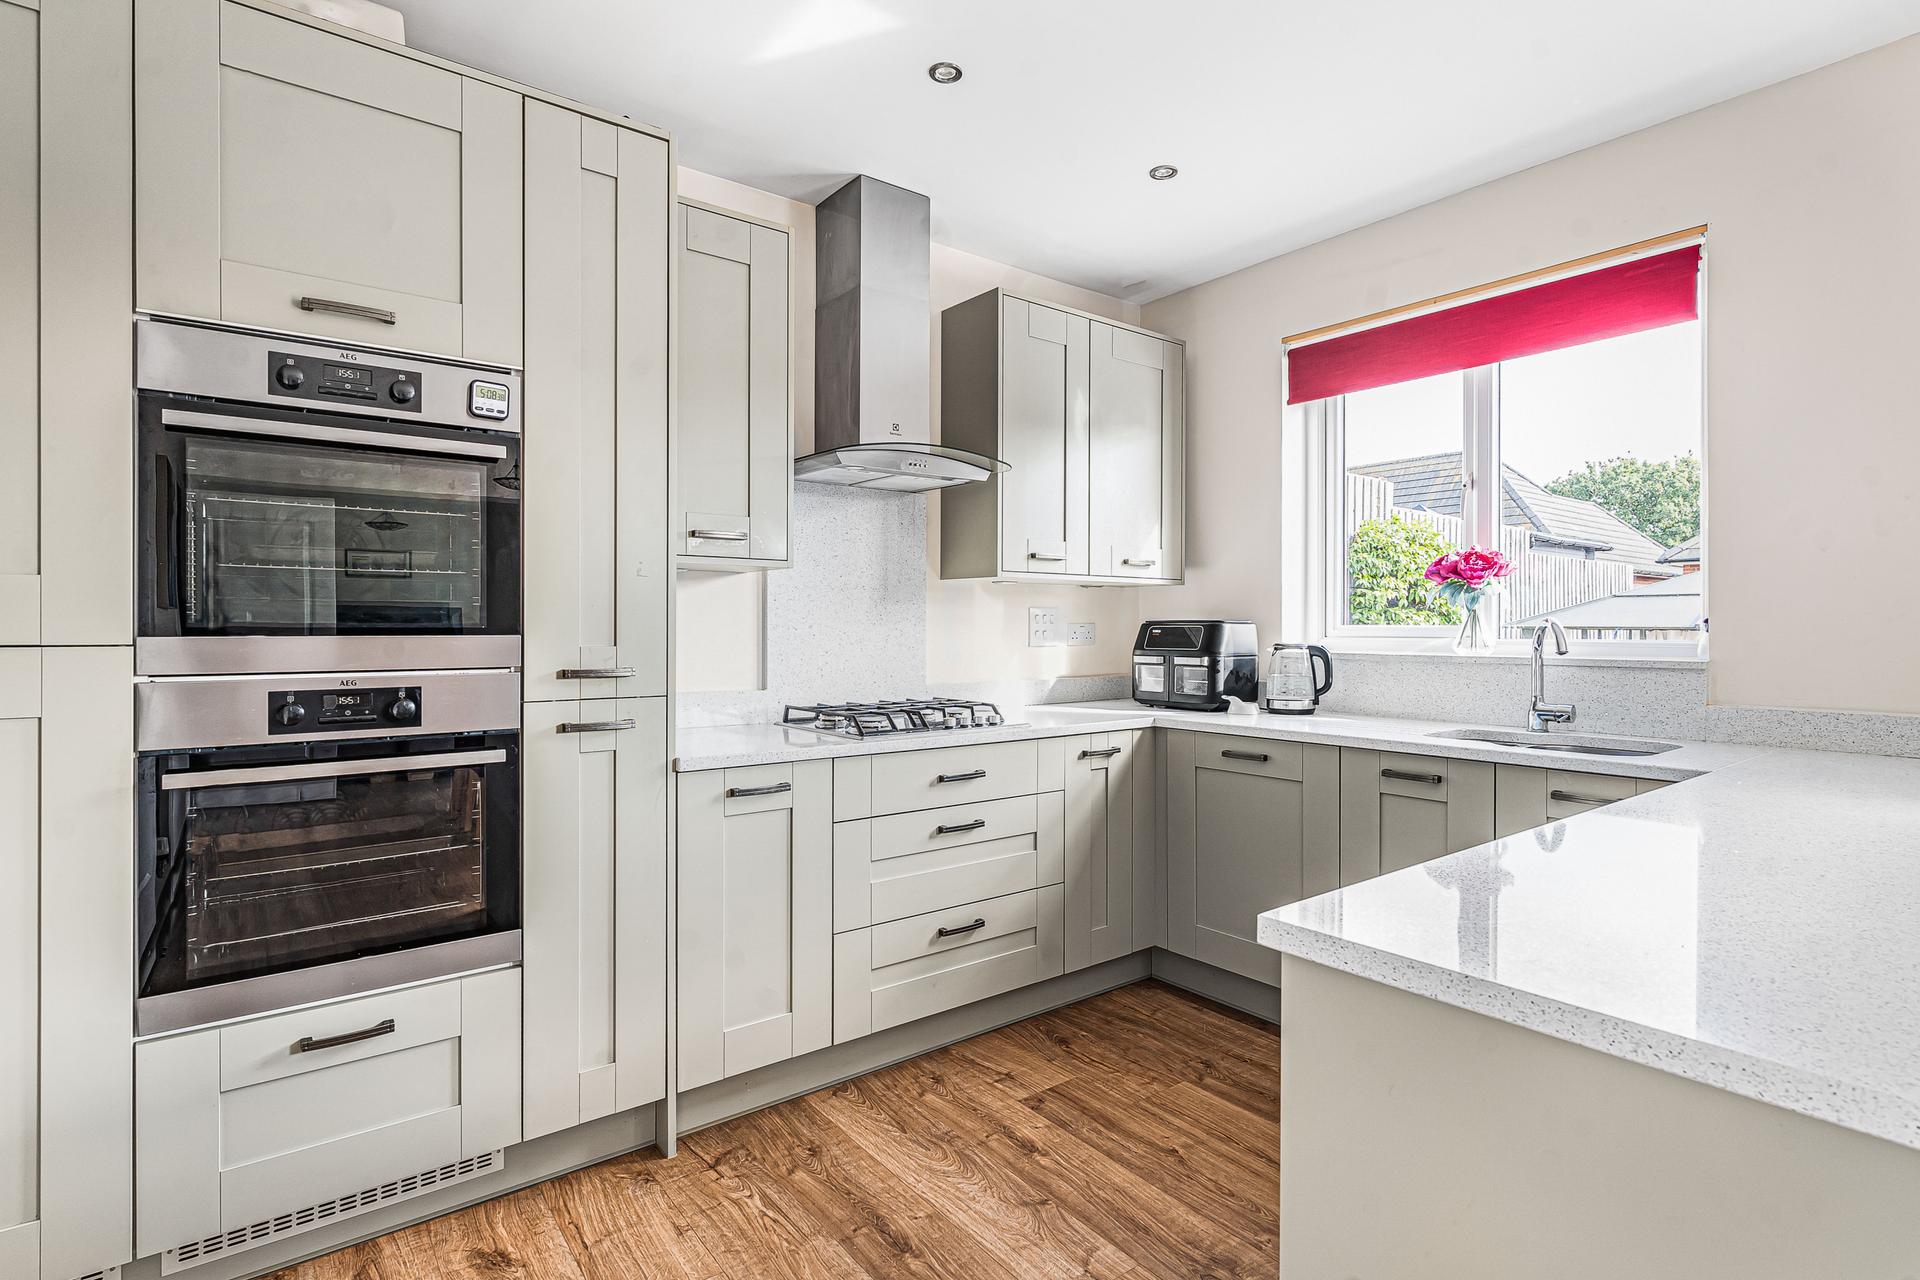
A particular highlight of the property is the impressive kitchen/dining/sitting room, extending to over 30 feet in length and providing an excellent heart of the home. The kitchen area comprises a range of matching wall and base units with work surfaces and upstands, integrated oven and grill, high-level gas hob with splashback and extractor over, integrated fridge freezer, dishwasher and inset sink with mixer tap. UPVC double glazed windows overlook the rear garden, with spotlights to the ceiling.
Continuing through the kitchen/dining/sitting room, there is ample space for a large dining table, with UPVC double glazed French doors and windows opening onto the rear garden. The room continues into a further sitting area with additional UPVC double glazed windows and a central heating radiator, creating a versatile and exceptionally spacious family living environment.
A door leads from the kitchen into the separate utility room, which provides further work surfaces, sink, space and plumbing for white goods, fitted storage and a door giving access to the side of the property.
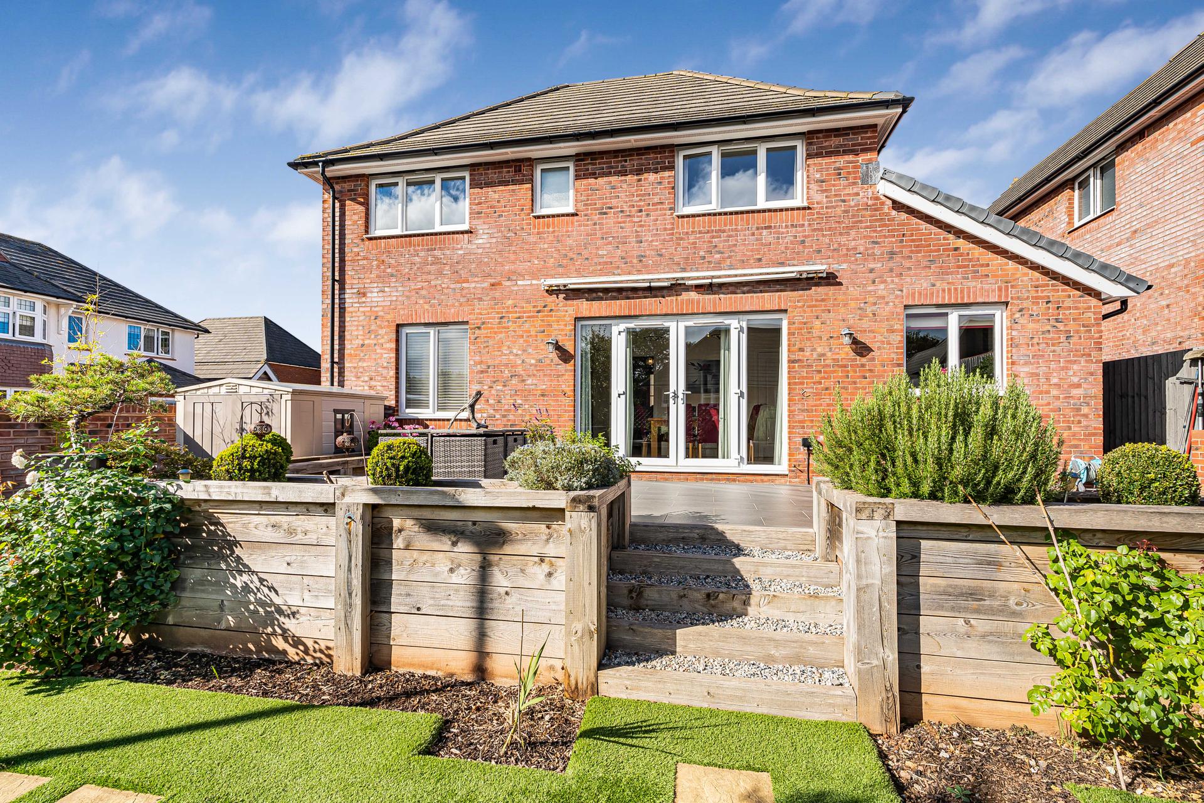
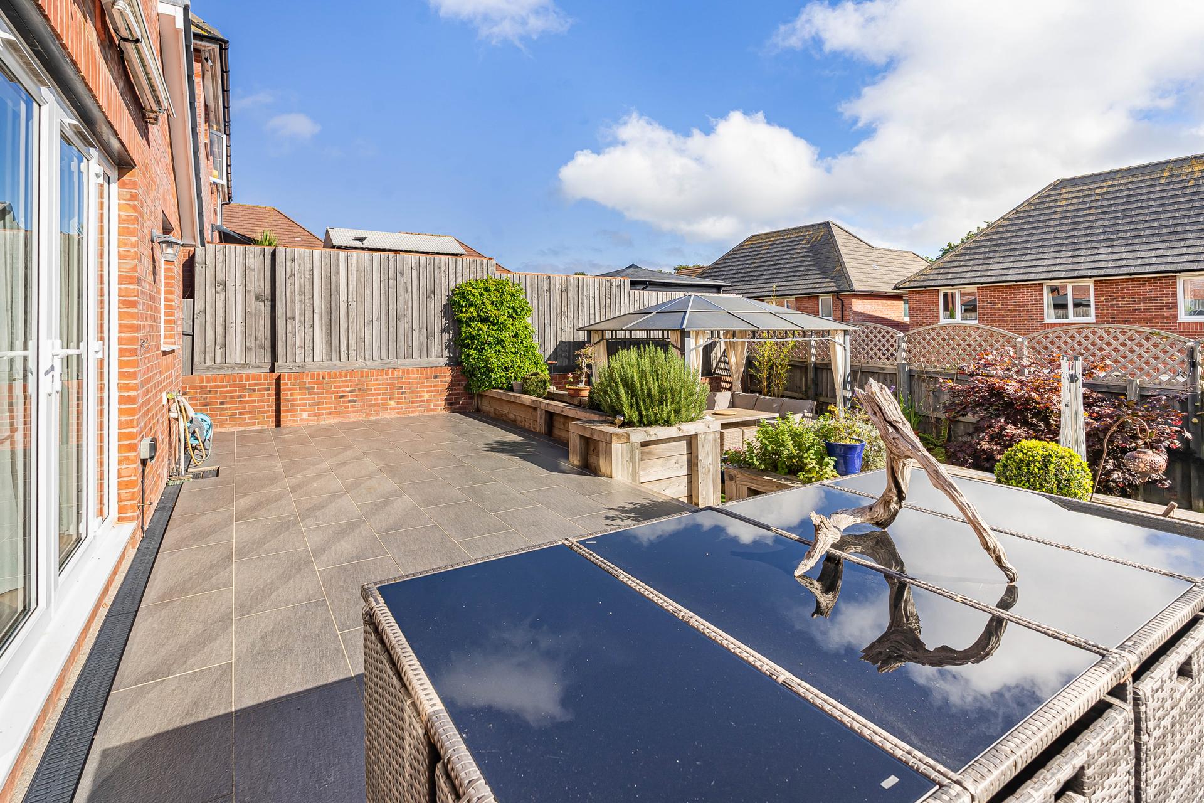
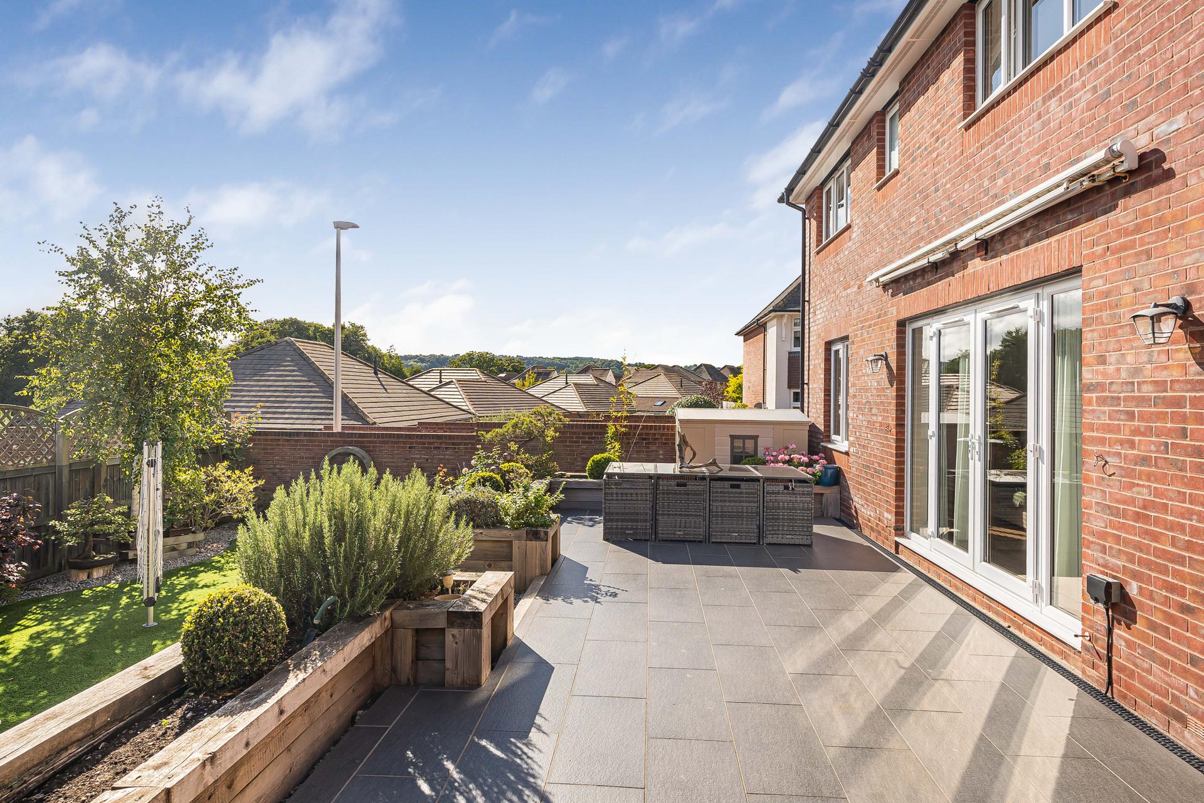
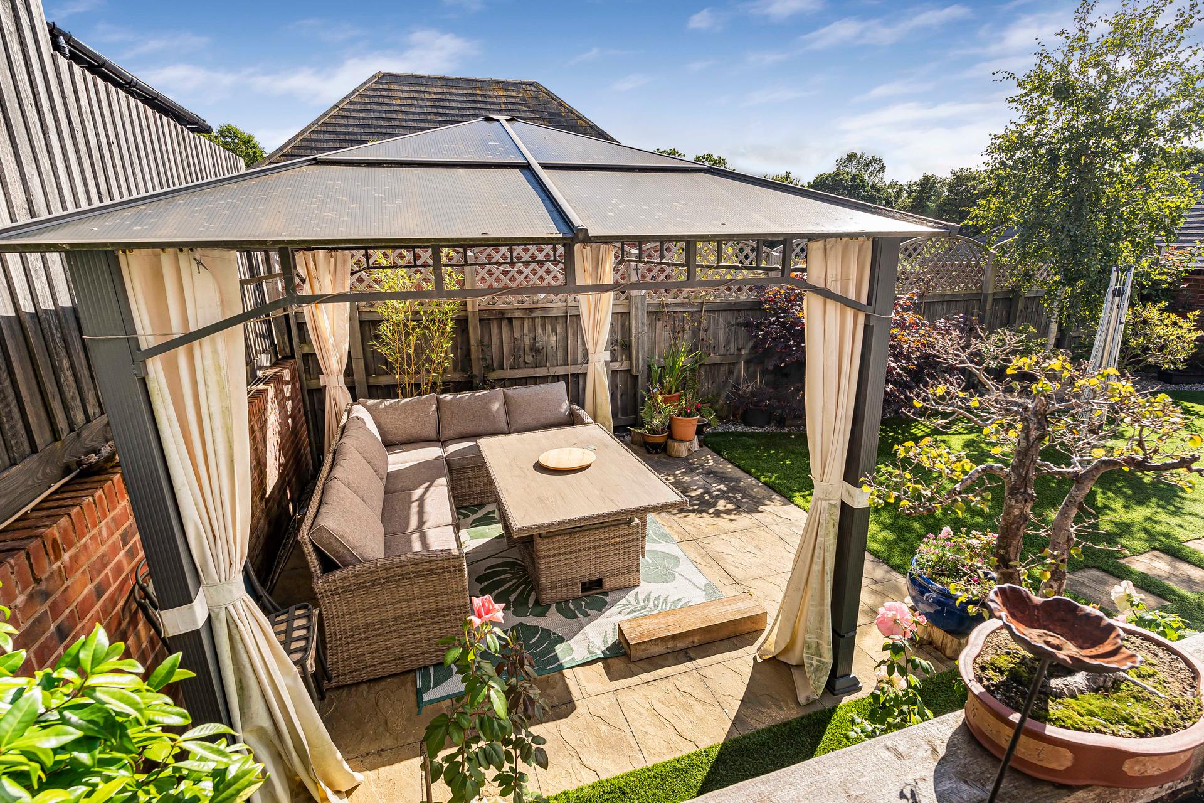
Outside, the rear garden is a particular feature of the property. The kitchen/dining/sitting room opens directly onto a patio courtyard seating area, complete with raised beds planted with attractive shrubs and bushes.
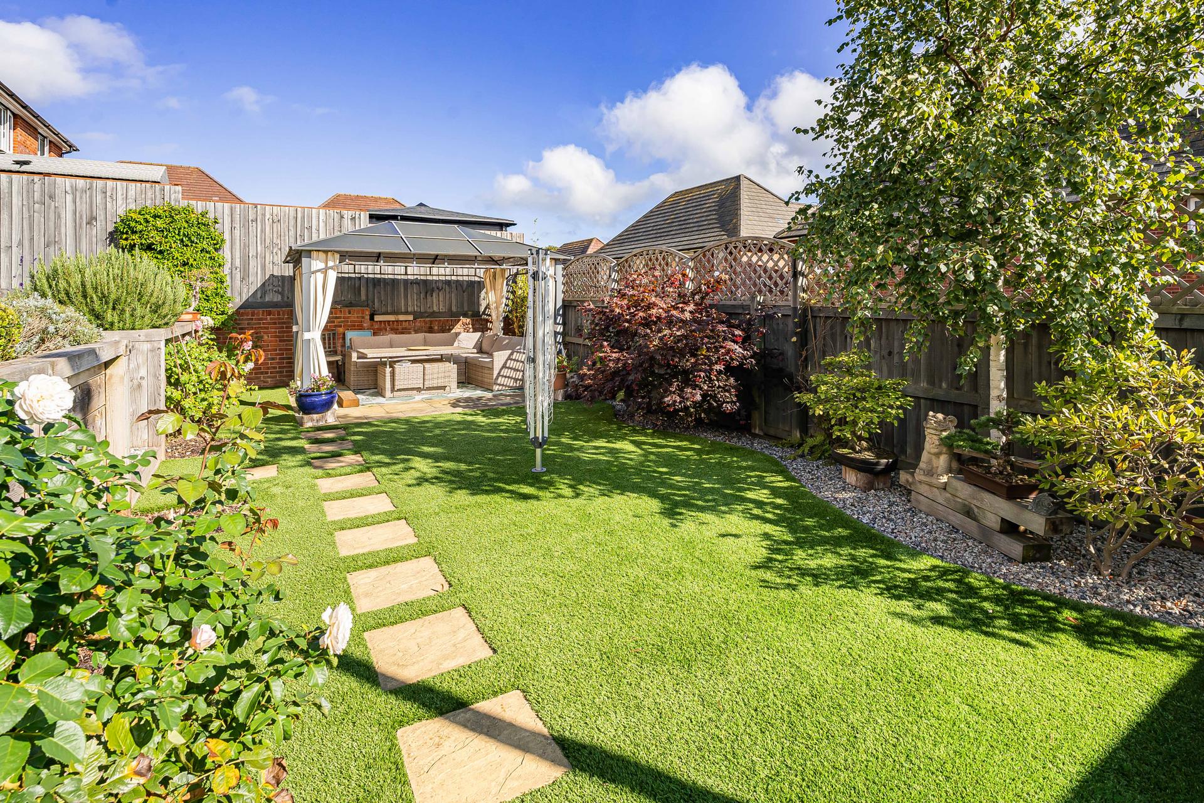
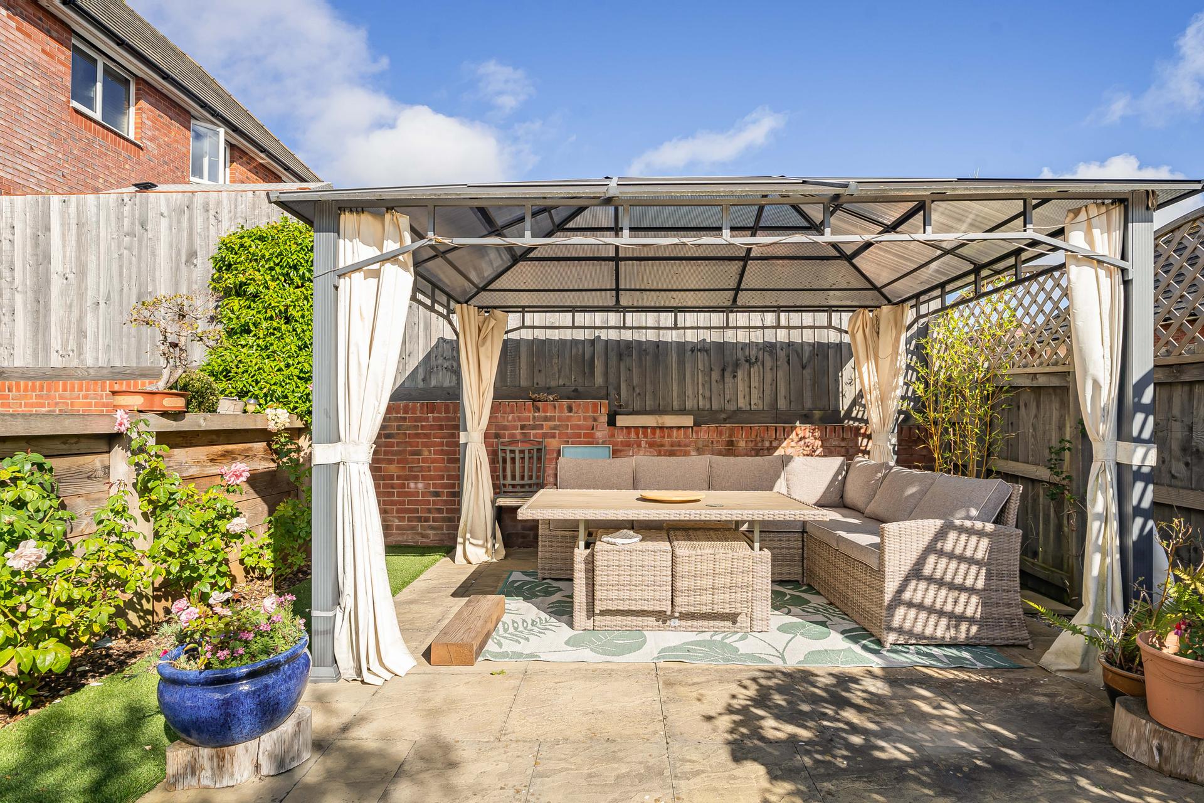
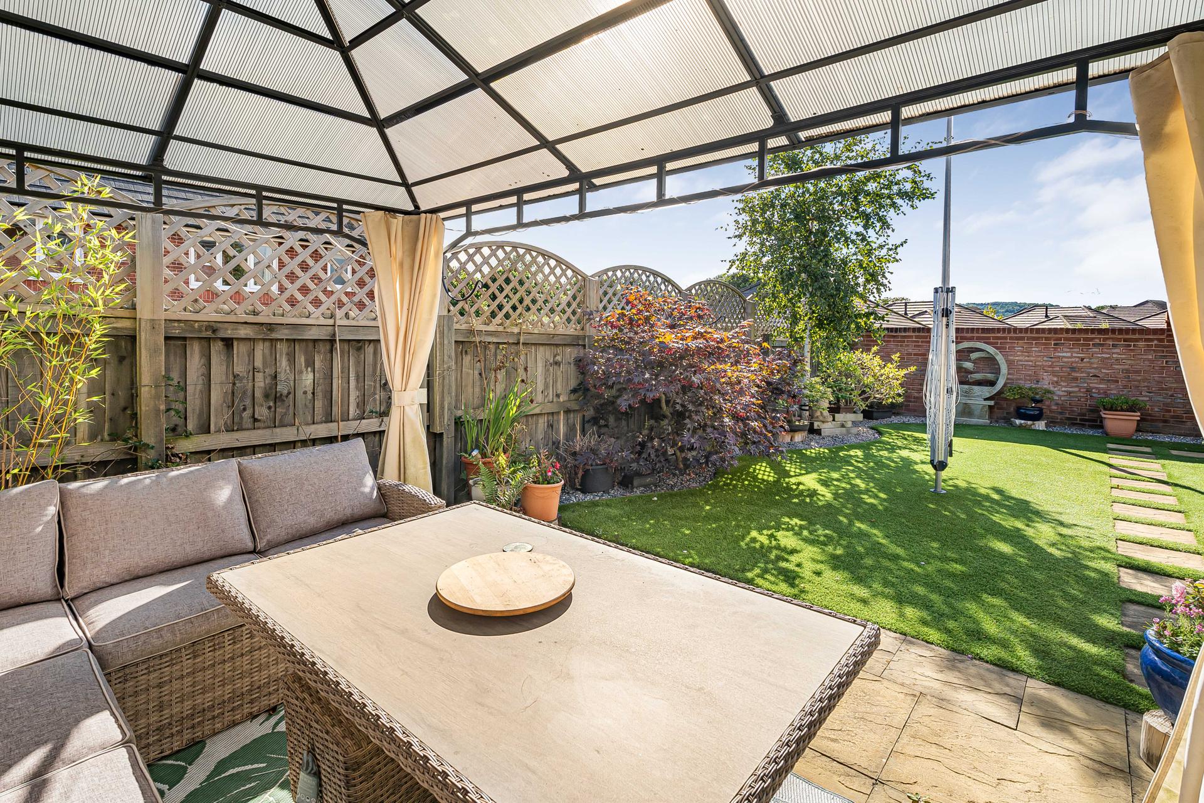
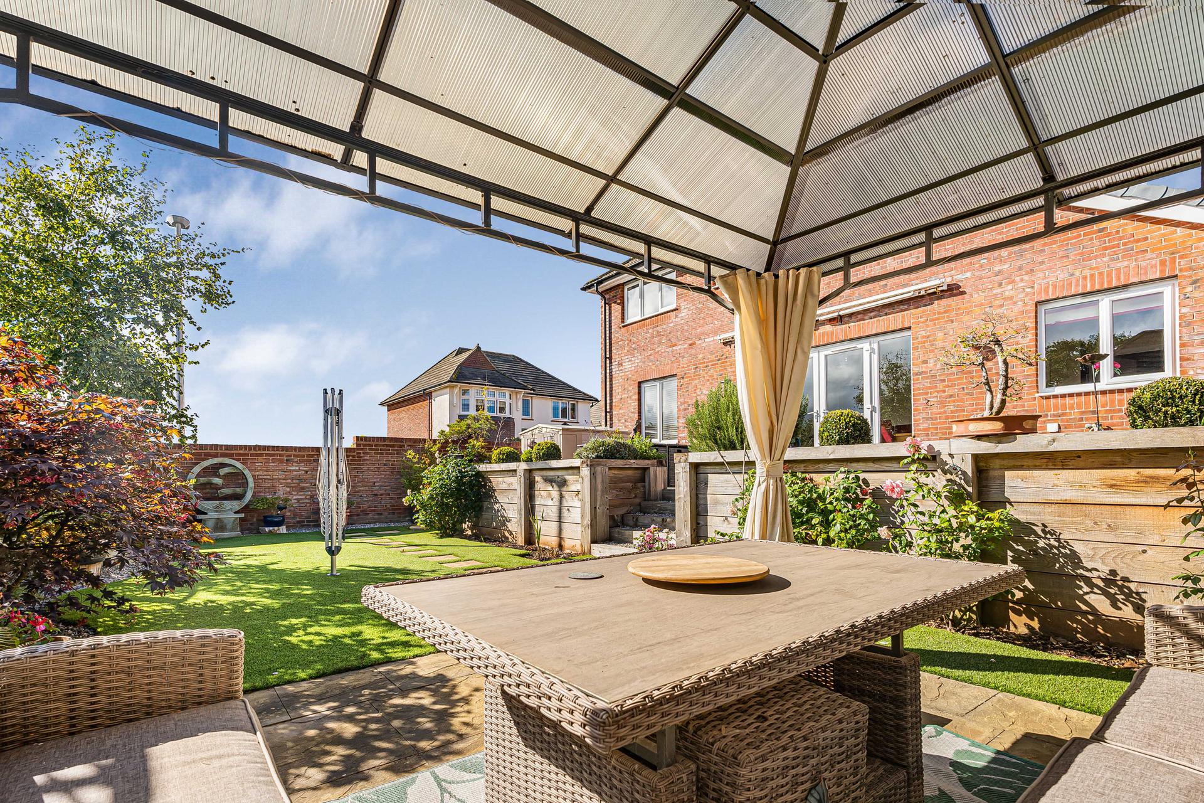
There is external power and lighting, together with a retractable canopy providing useful shelter over the patio doors. Steps lead down from the courtyard to an expansive lawn, with a patio pathway continuing through the garden to a further courtyard seating area. Mature shrubs, bushes and trees create attractive borders.
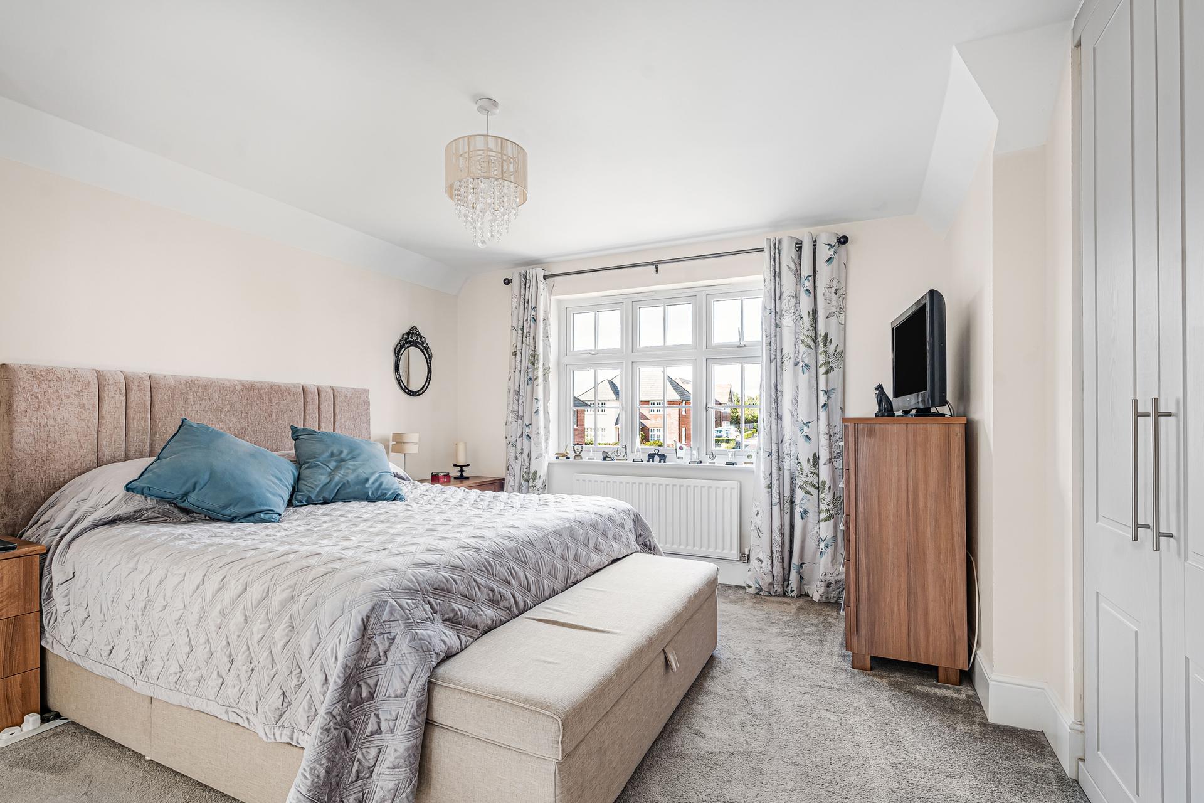
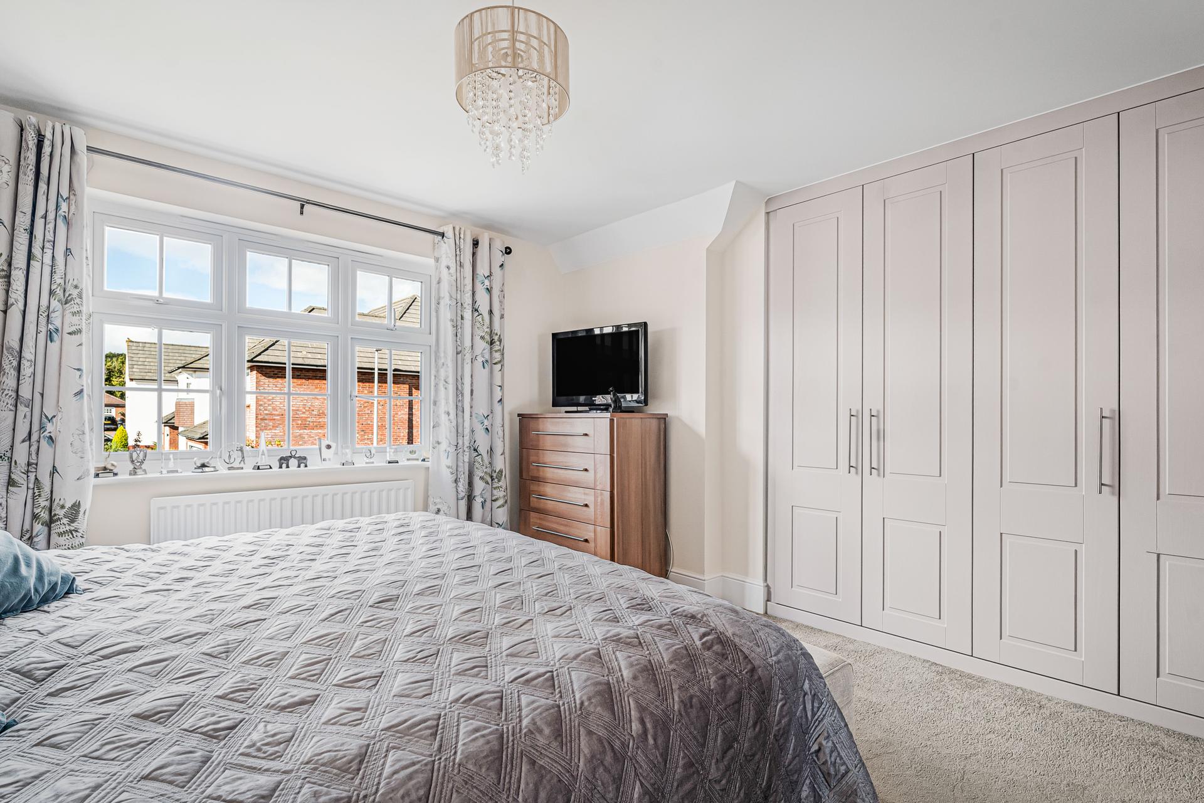
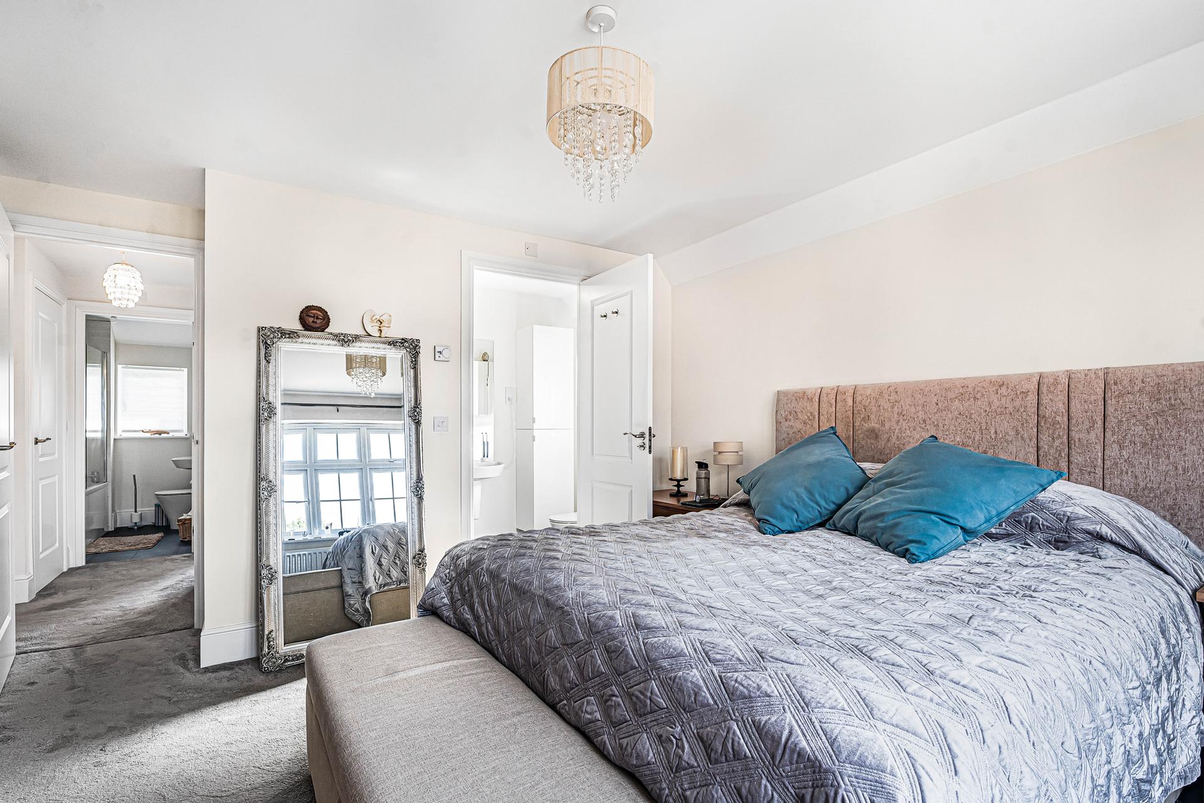
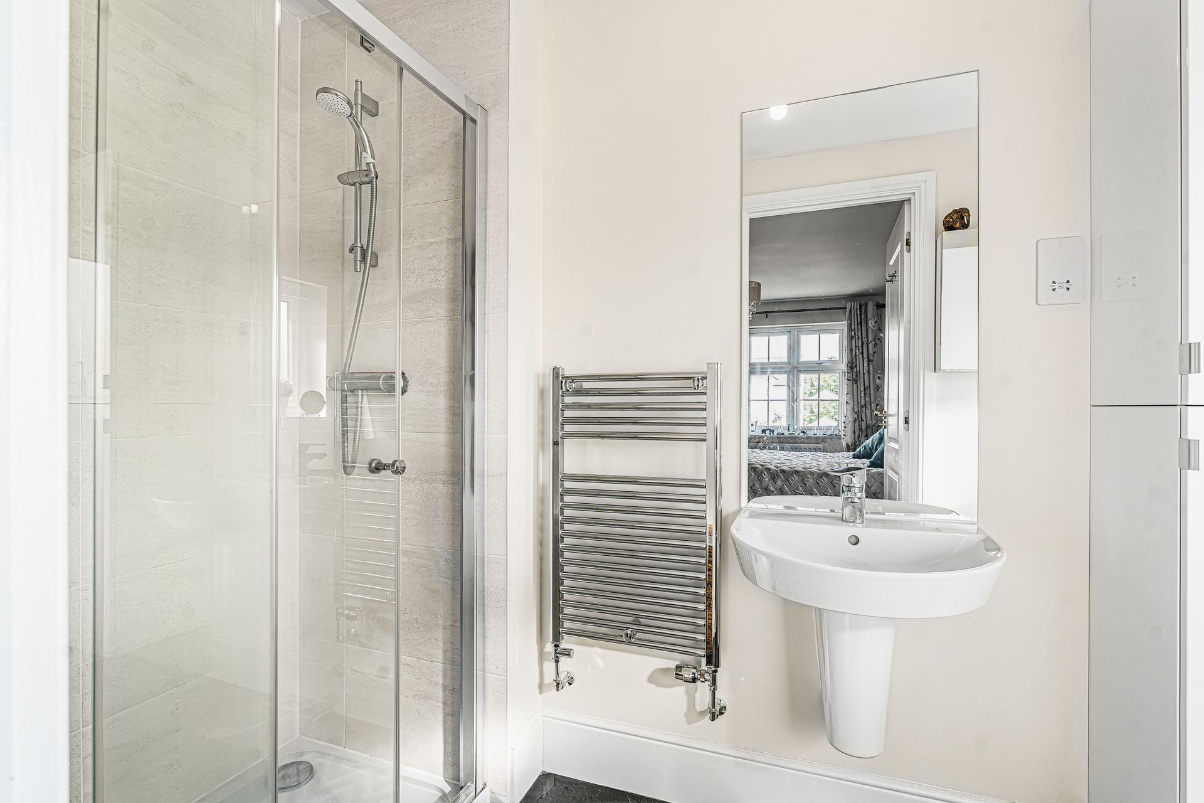
To the first floor, the landing provides access to all four bedrooms and the family bathroom, together with useful cupboard storage. The principal bedroom benefits from a range of fitted wardrobes providing hanging rails and shelving, UPVC double glazed windows to the front and a central heating radiator. A door leads into the en-suite shower room, which comprises a wall-hung wash basin with mixer tap, vanity mirror, shaver point, chrome heated towel rail, low-level WC and walk-in shower with glass sliding doors and tiled surrounds.
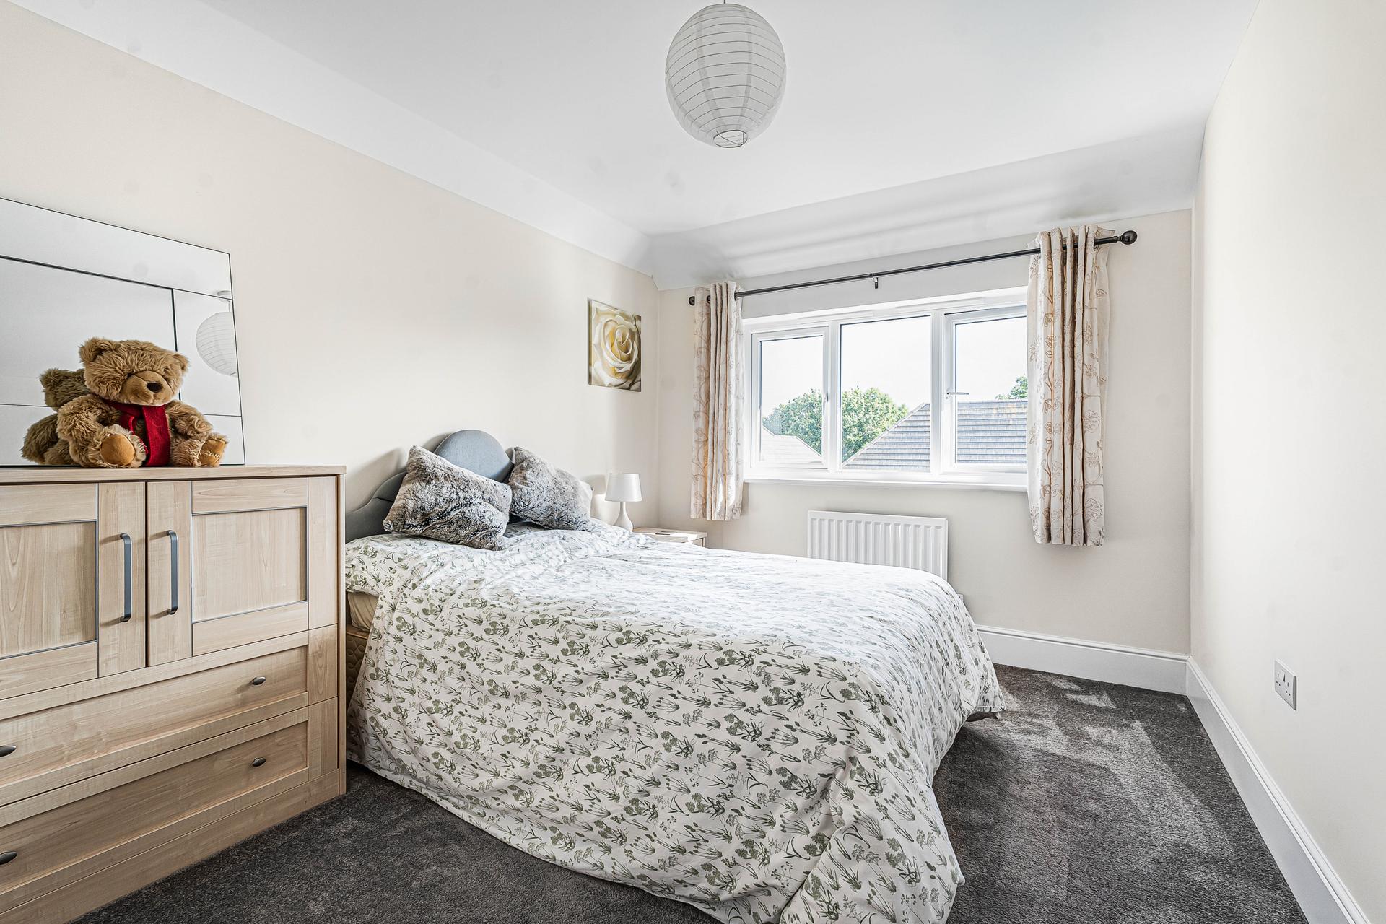
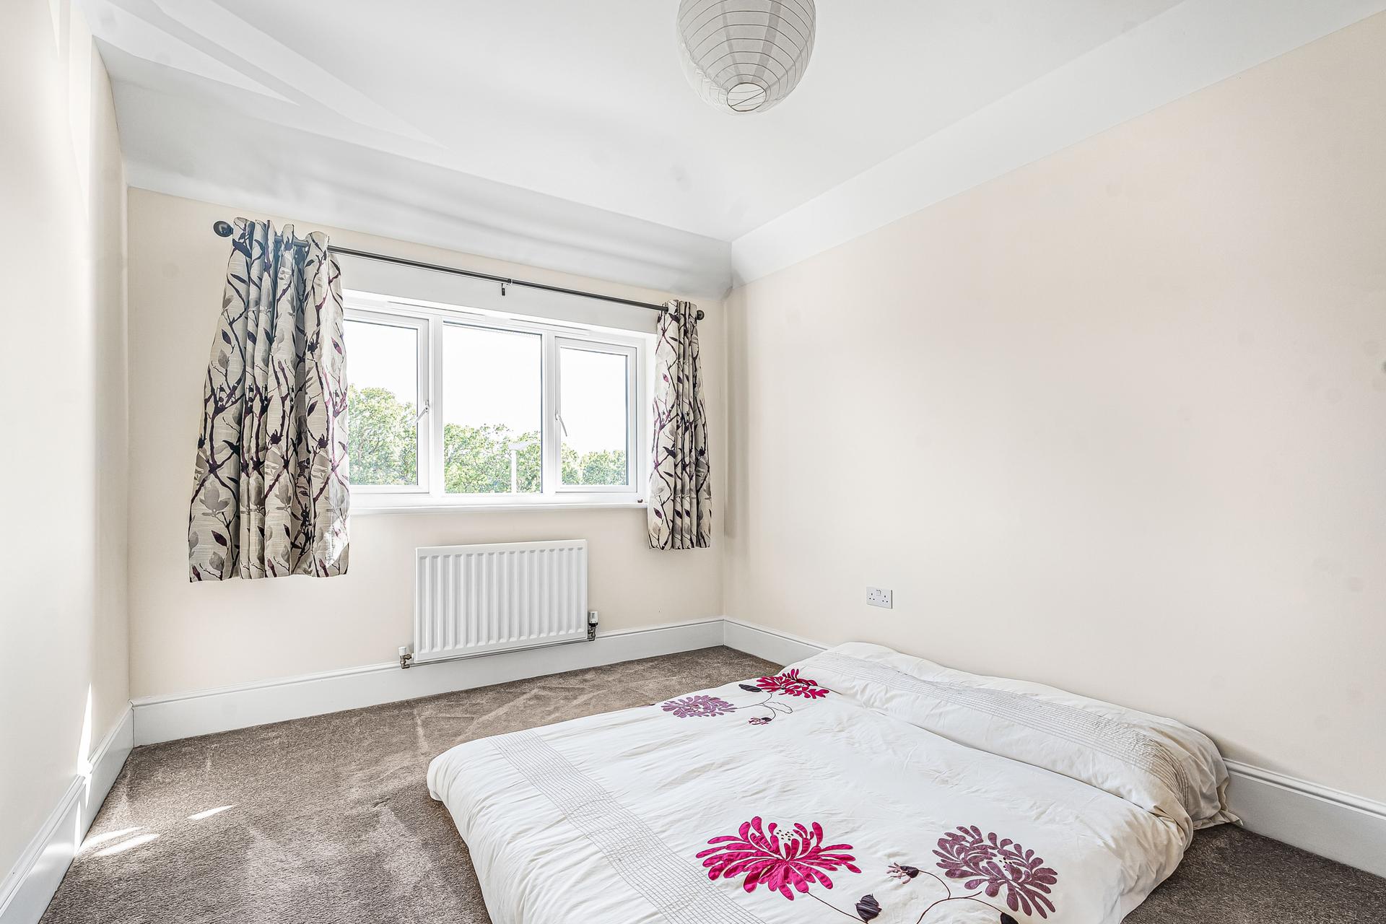
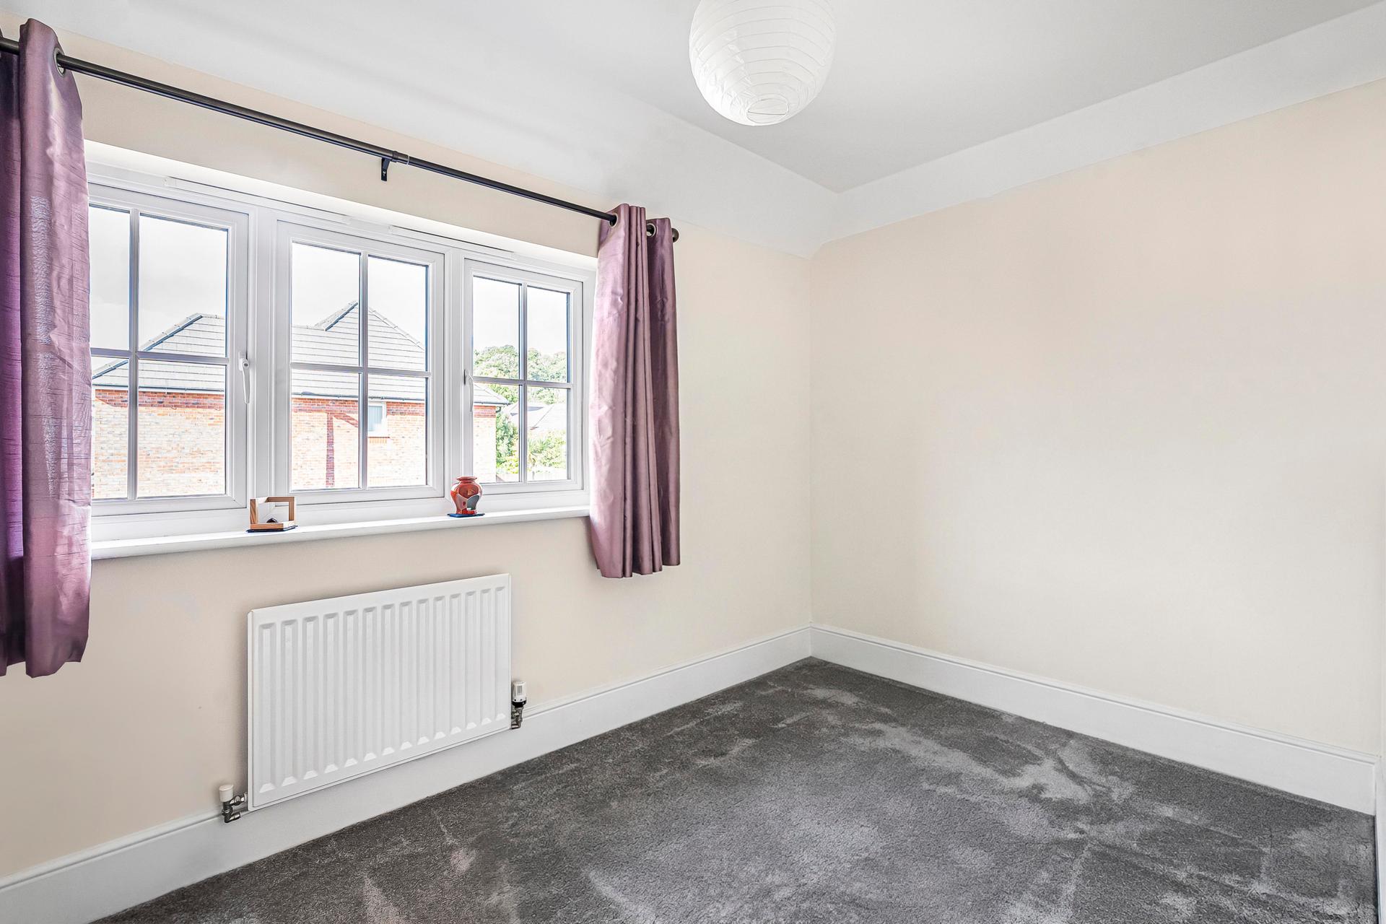
There are three further well-proportioned bedrooms, all benefiting from UPVC double glazing and central heating, providing excellent flexibility for family living, guest accommodation or home working.
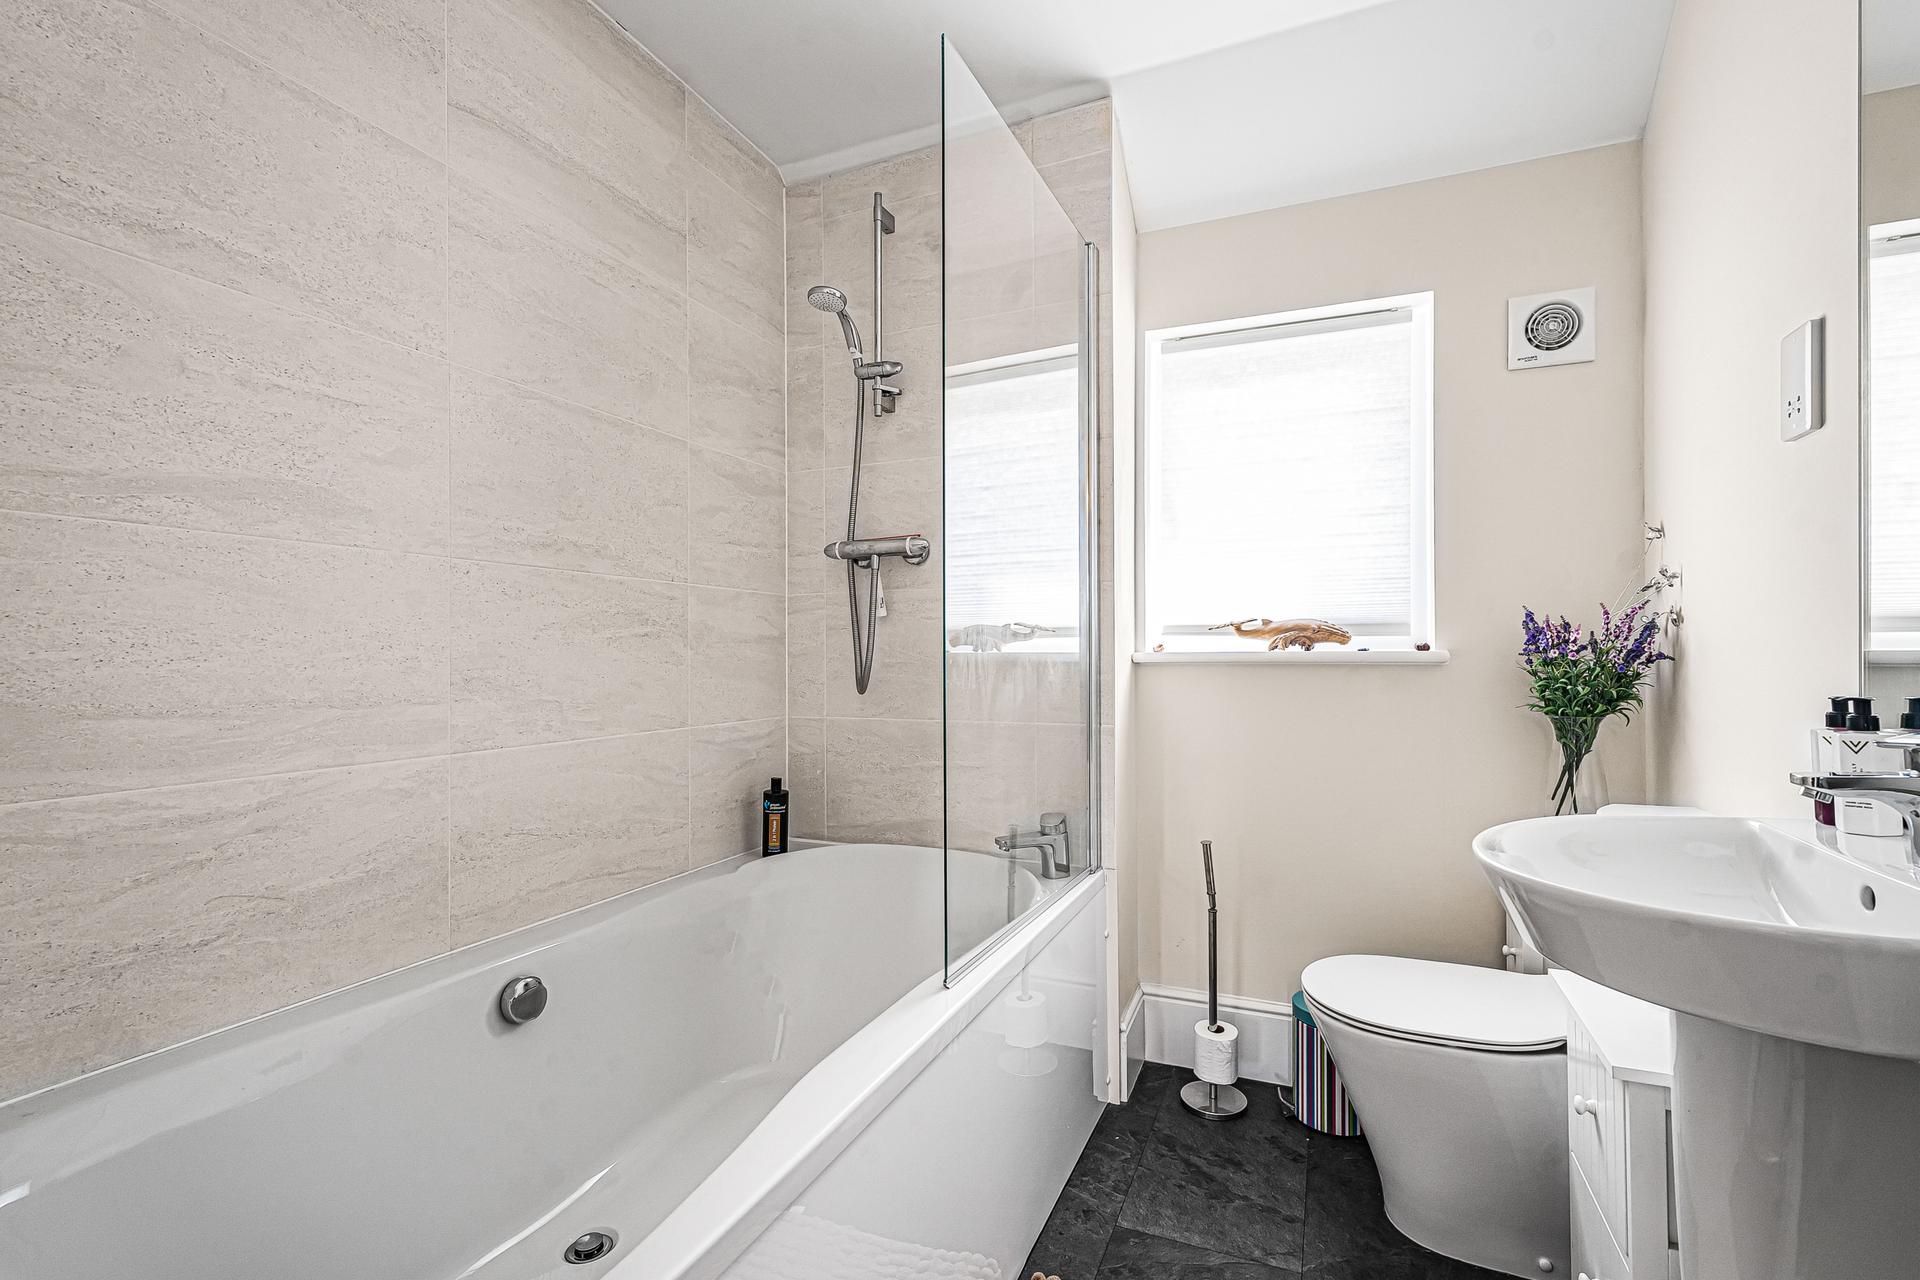
The family bathroom comprises a panelled bath with mixer tap and shower over, glass shower screen and tiled surrounds, wash basin with mixer tap and vanity unit, shaver point, low-level WC, rear-facing window and extractor fan.
Overall, this substantial Redrow-built detached family home occupies an enviable position within 'The Copse', combining generous and versatile accommodation with an excellent location close to the countryside park, local amenities, Dawlish town centre and the coast.
Dawlish is one of South Devon's popular coastal towns, offering a unique combination of seaside lifestyle, countryside surroundings, strong transport connections and vibrant community life. The property is ideally positioned close to the countryside park, with extensive countryside nearby, whilst everyday amenities including a supermarket, schools, bus services and local pubs are all within easy reach.
Material Information (Subject to Legal Verification)
Tenure – Freehold
EPC – B
Council Tax Band – E
There is an annual service charge applicable upon completion of the development, understood to be approximately £200.
In accordance with our legal and regulatory obligations, all vendors and purchasers are required to complete appropriate Anti-Money Laundering (AML) and identity verification checks before proceeding with a property transaction.
A fee is payable for the completion of these checks:
• Vendors: £25 + VAT per person
• Purchasers: £37.50 + VAT per person
The applicable fee is payable when the AML verification process is requested and covers the cost of carrying out the required identity and AML checks. Additional checks may be required where necessary to satisfy our legal and regulatory obligations.
Please note that payment of the AML verification fee does not guarantee that a transaction will proceed and does not form part of our estate agency commission.
Property Ref: 101182021212
Similar Properties
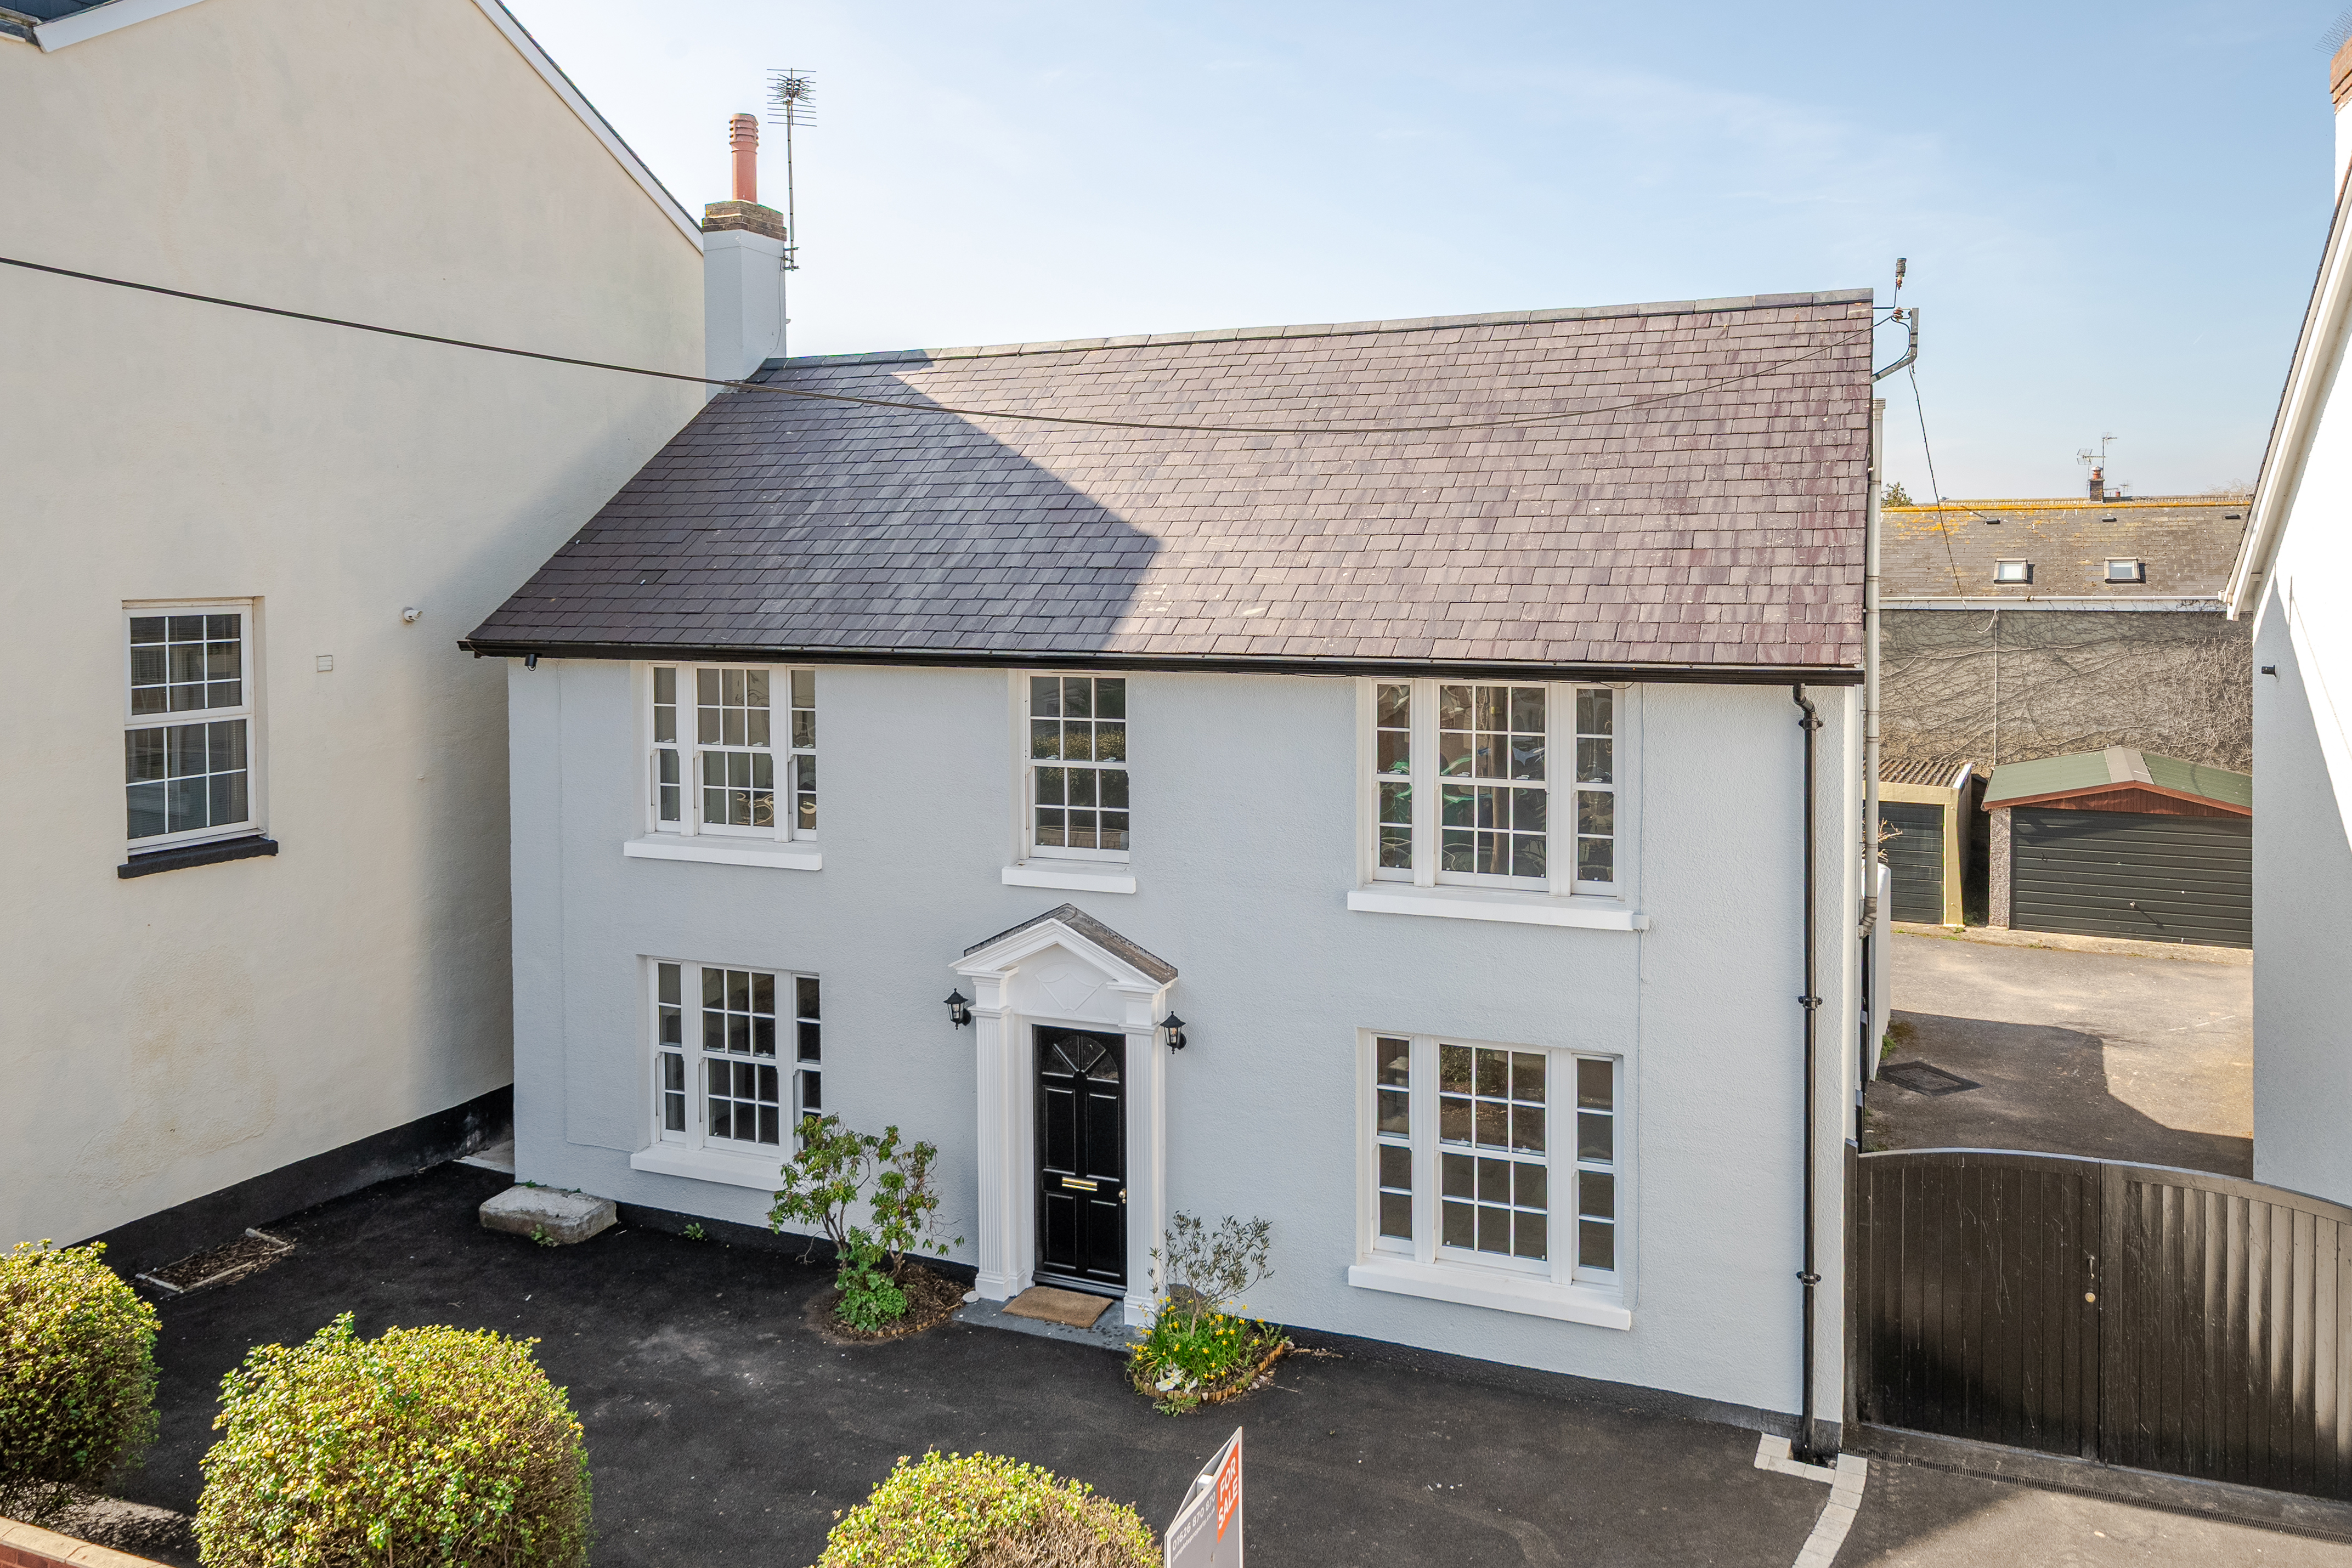
The Chase, Bridge Road, Shaldon, TQ14 0DD
4 Bedroom Detached House | Offers in excess of £550,000
Chain Free! Stunning 4-bed detached home in Shaldon, a short walk to the village centre and sea. Refurbished to a high s...
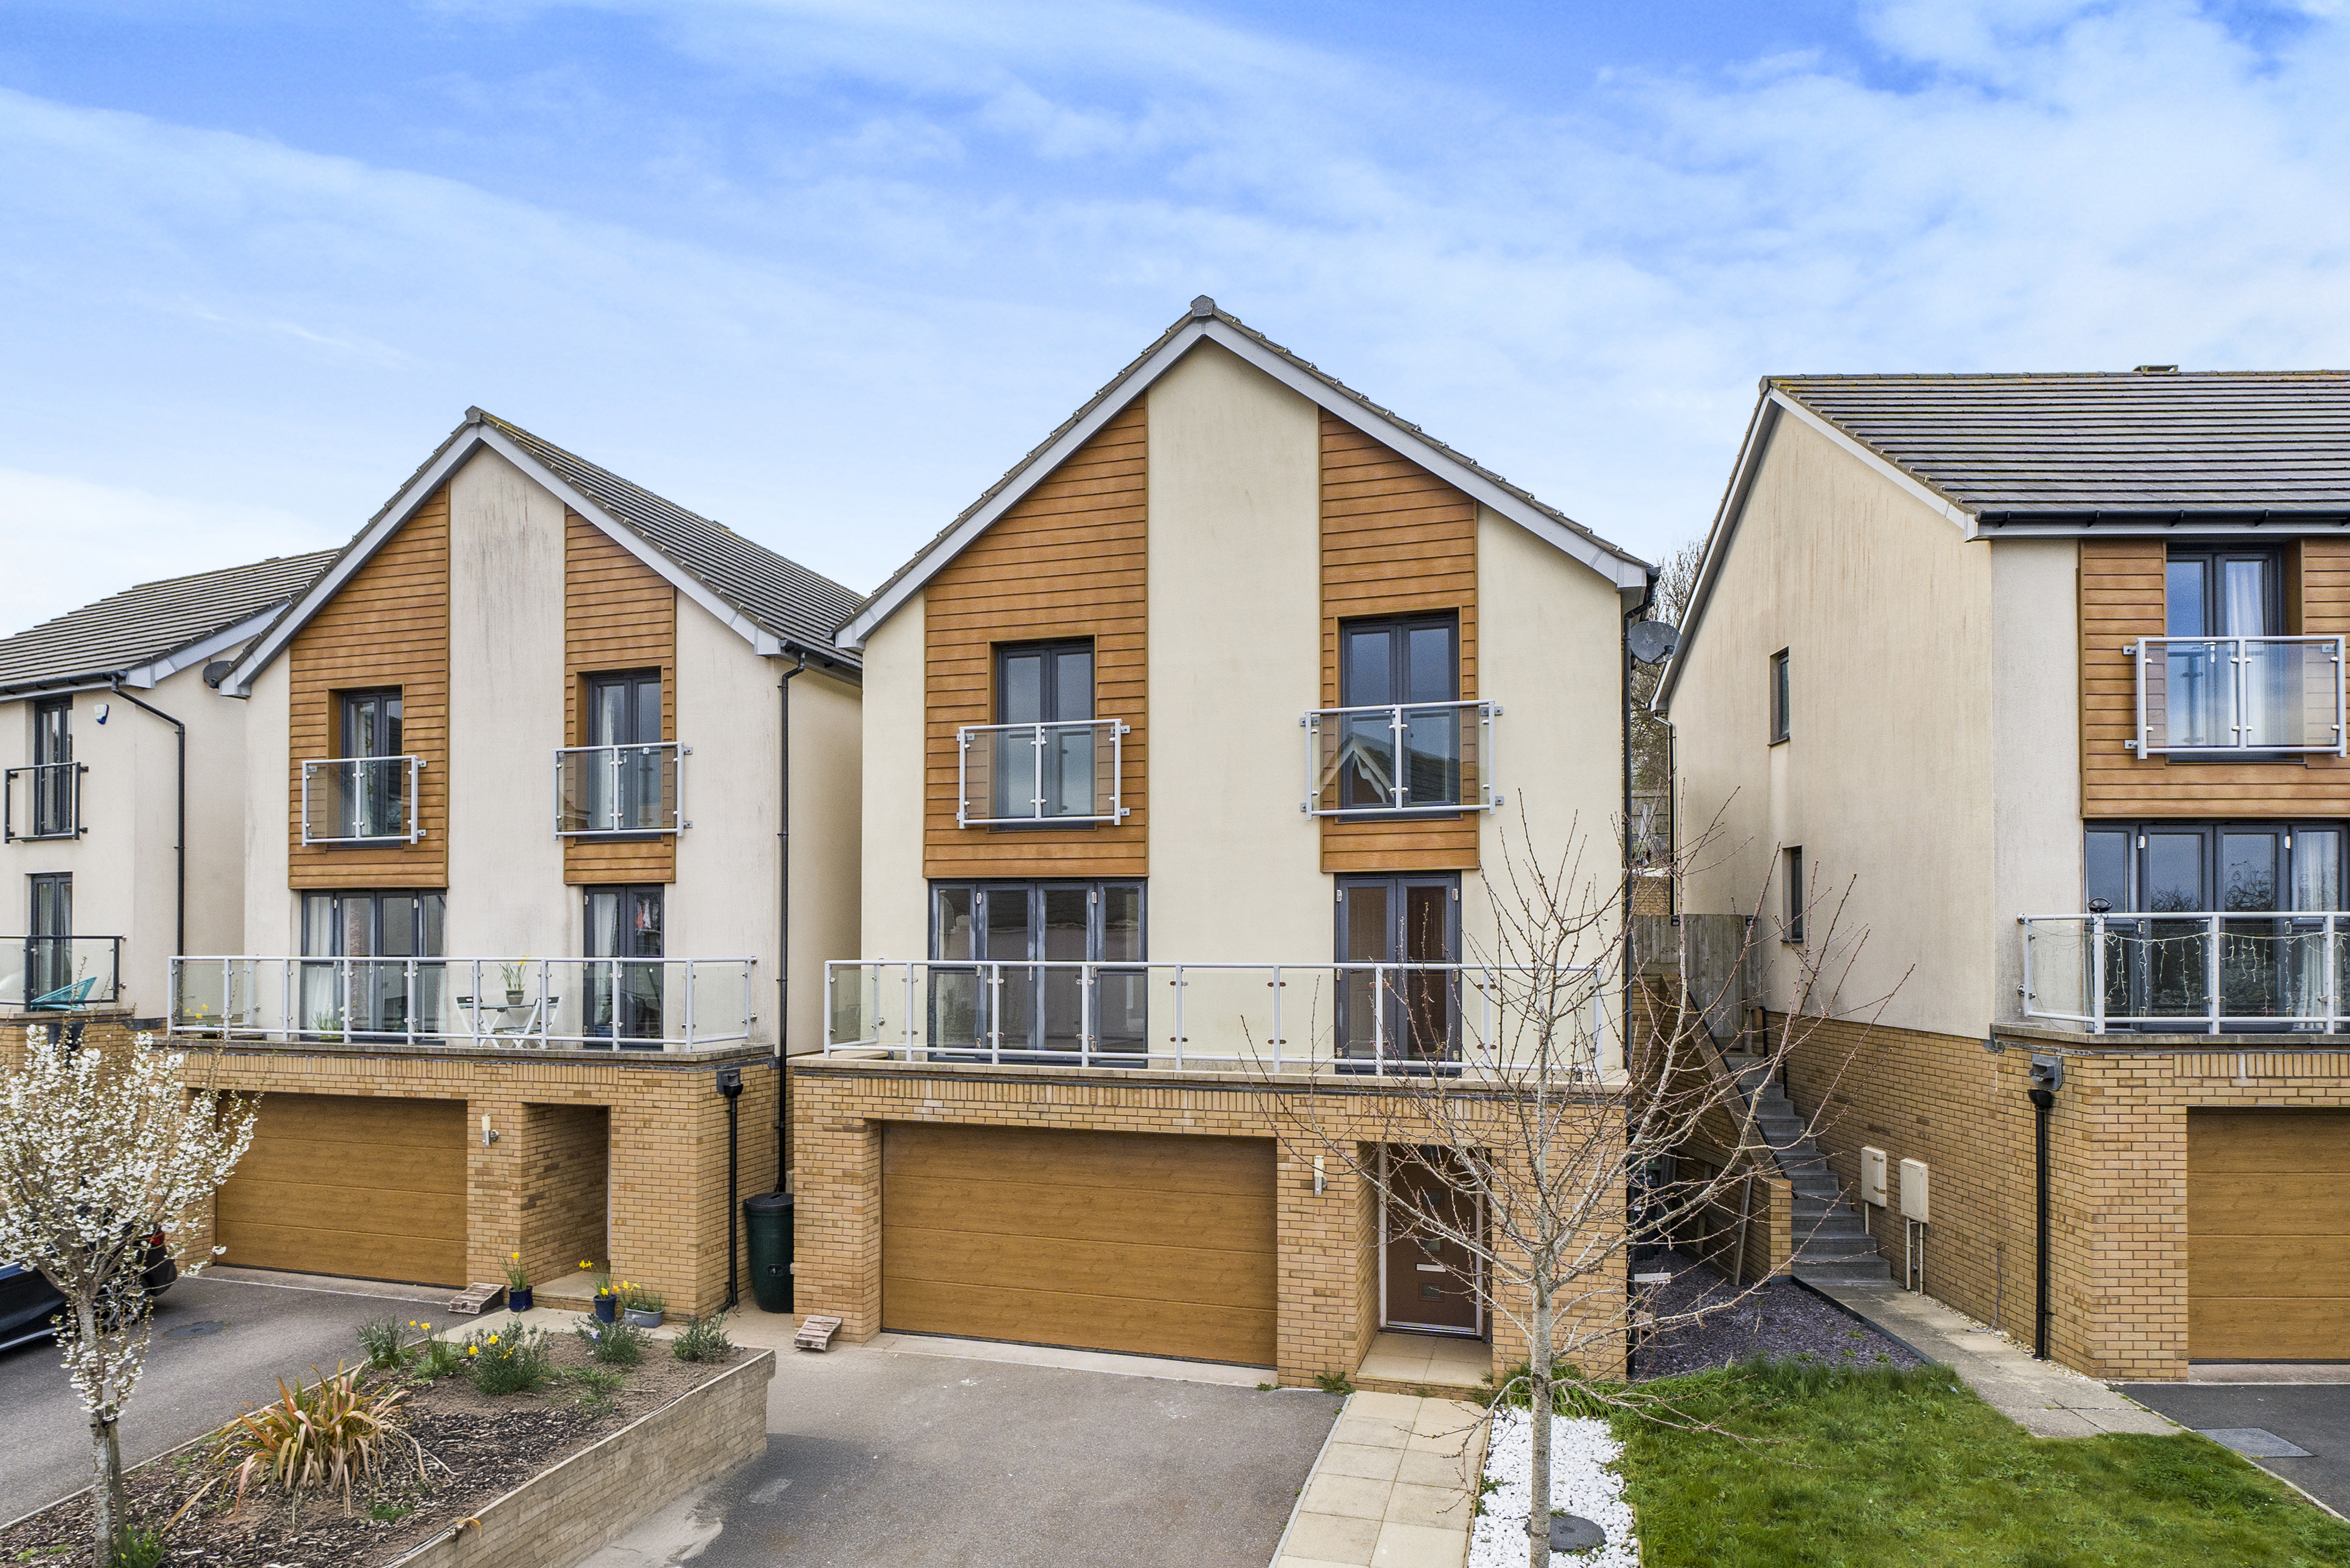
Amethyst Drive, Teignmouth, TQ14 8GD
4 Bedroom Detached House | Guide Price £525,000
CHECK OUT this Modern 3 storey Detached FAMILY HOME! 4 Bedrooms. Spacious Living + Kitchen Dining + Study. En-suite & Ba...
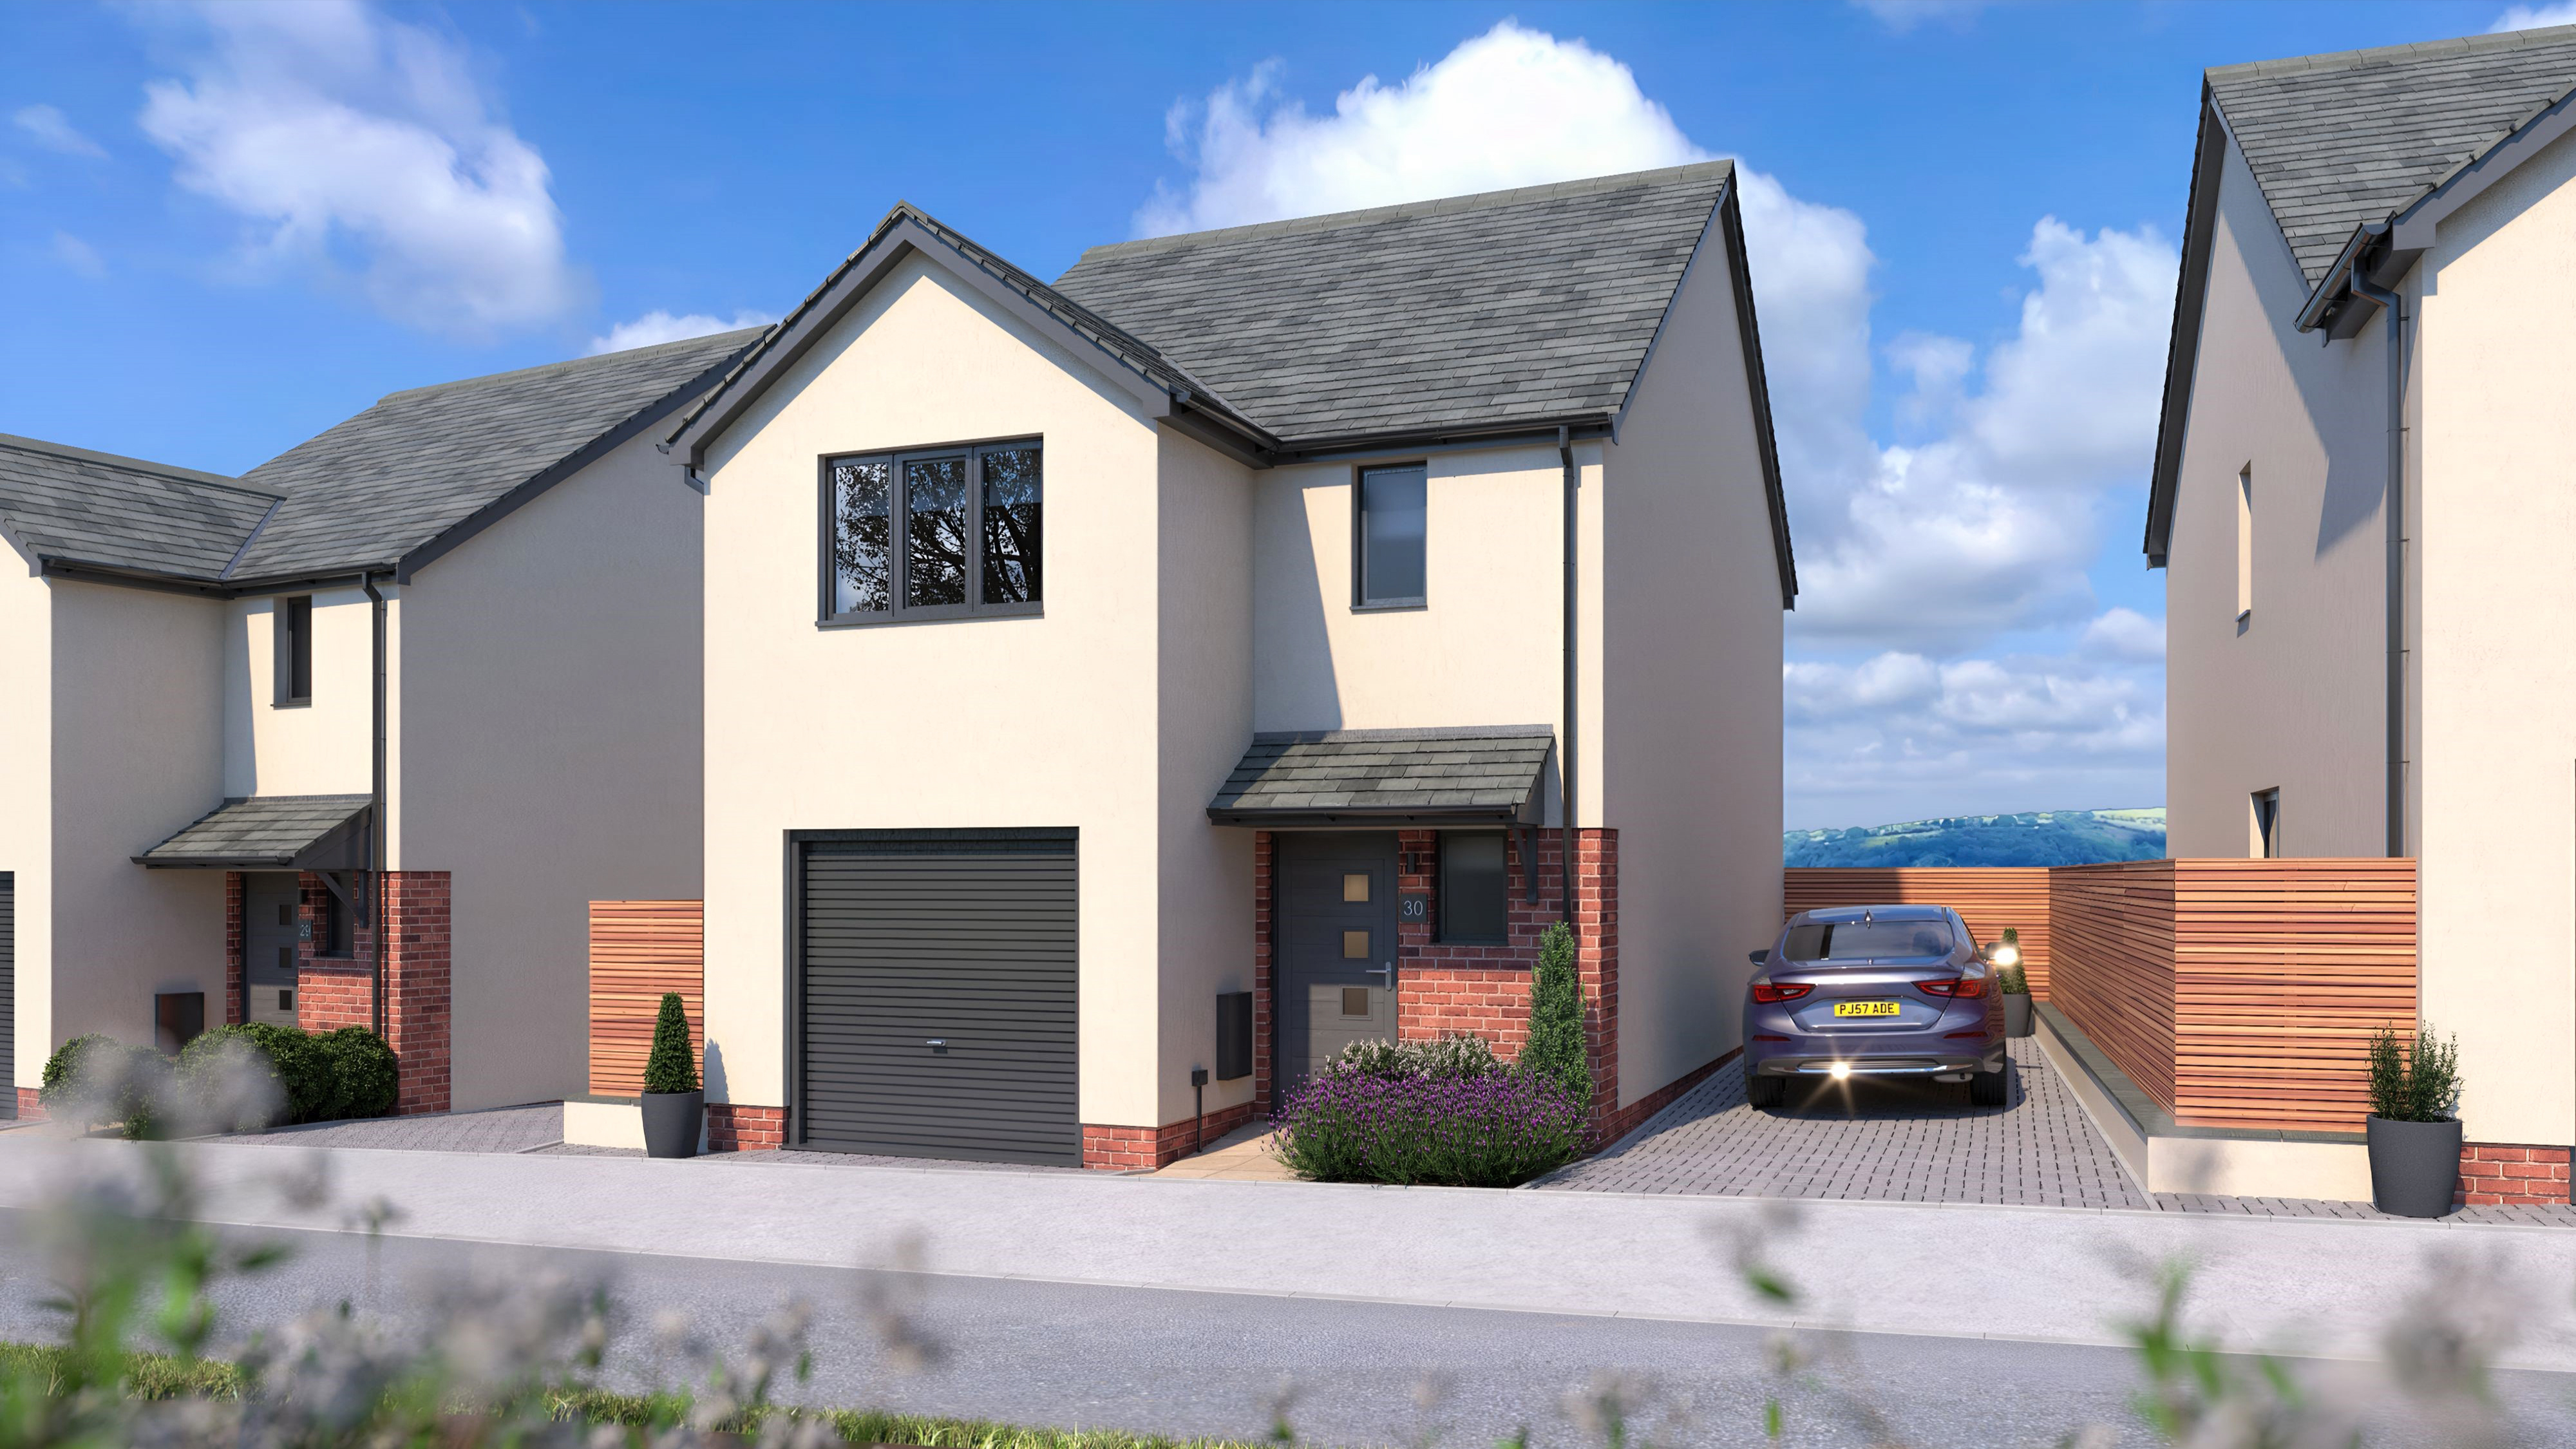
The Clovelly, Teignbrook, Teignmouth
4 Bedroom Detached House | £475,000
VIEW HOME NOW OPEN TUESDAY TO SUNDAY | This brand new four bedroom detached family home with a single garage and off roa...
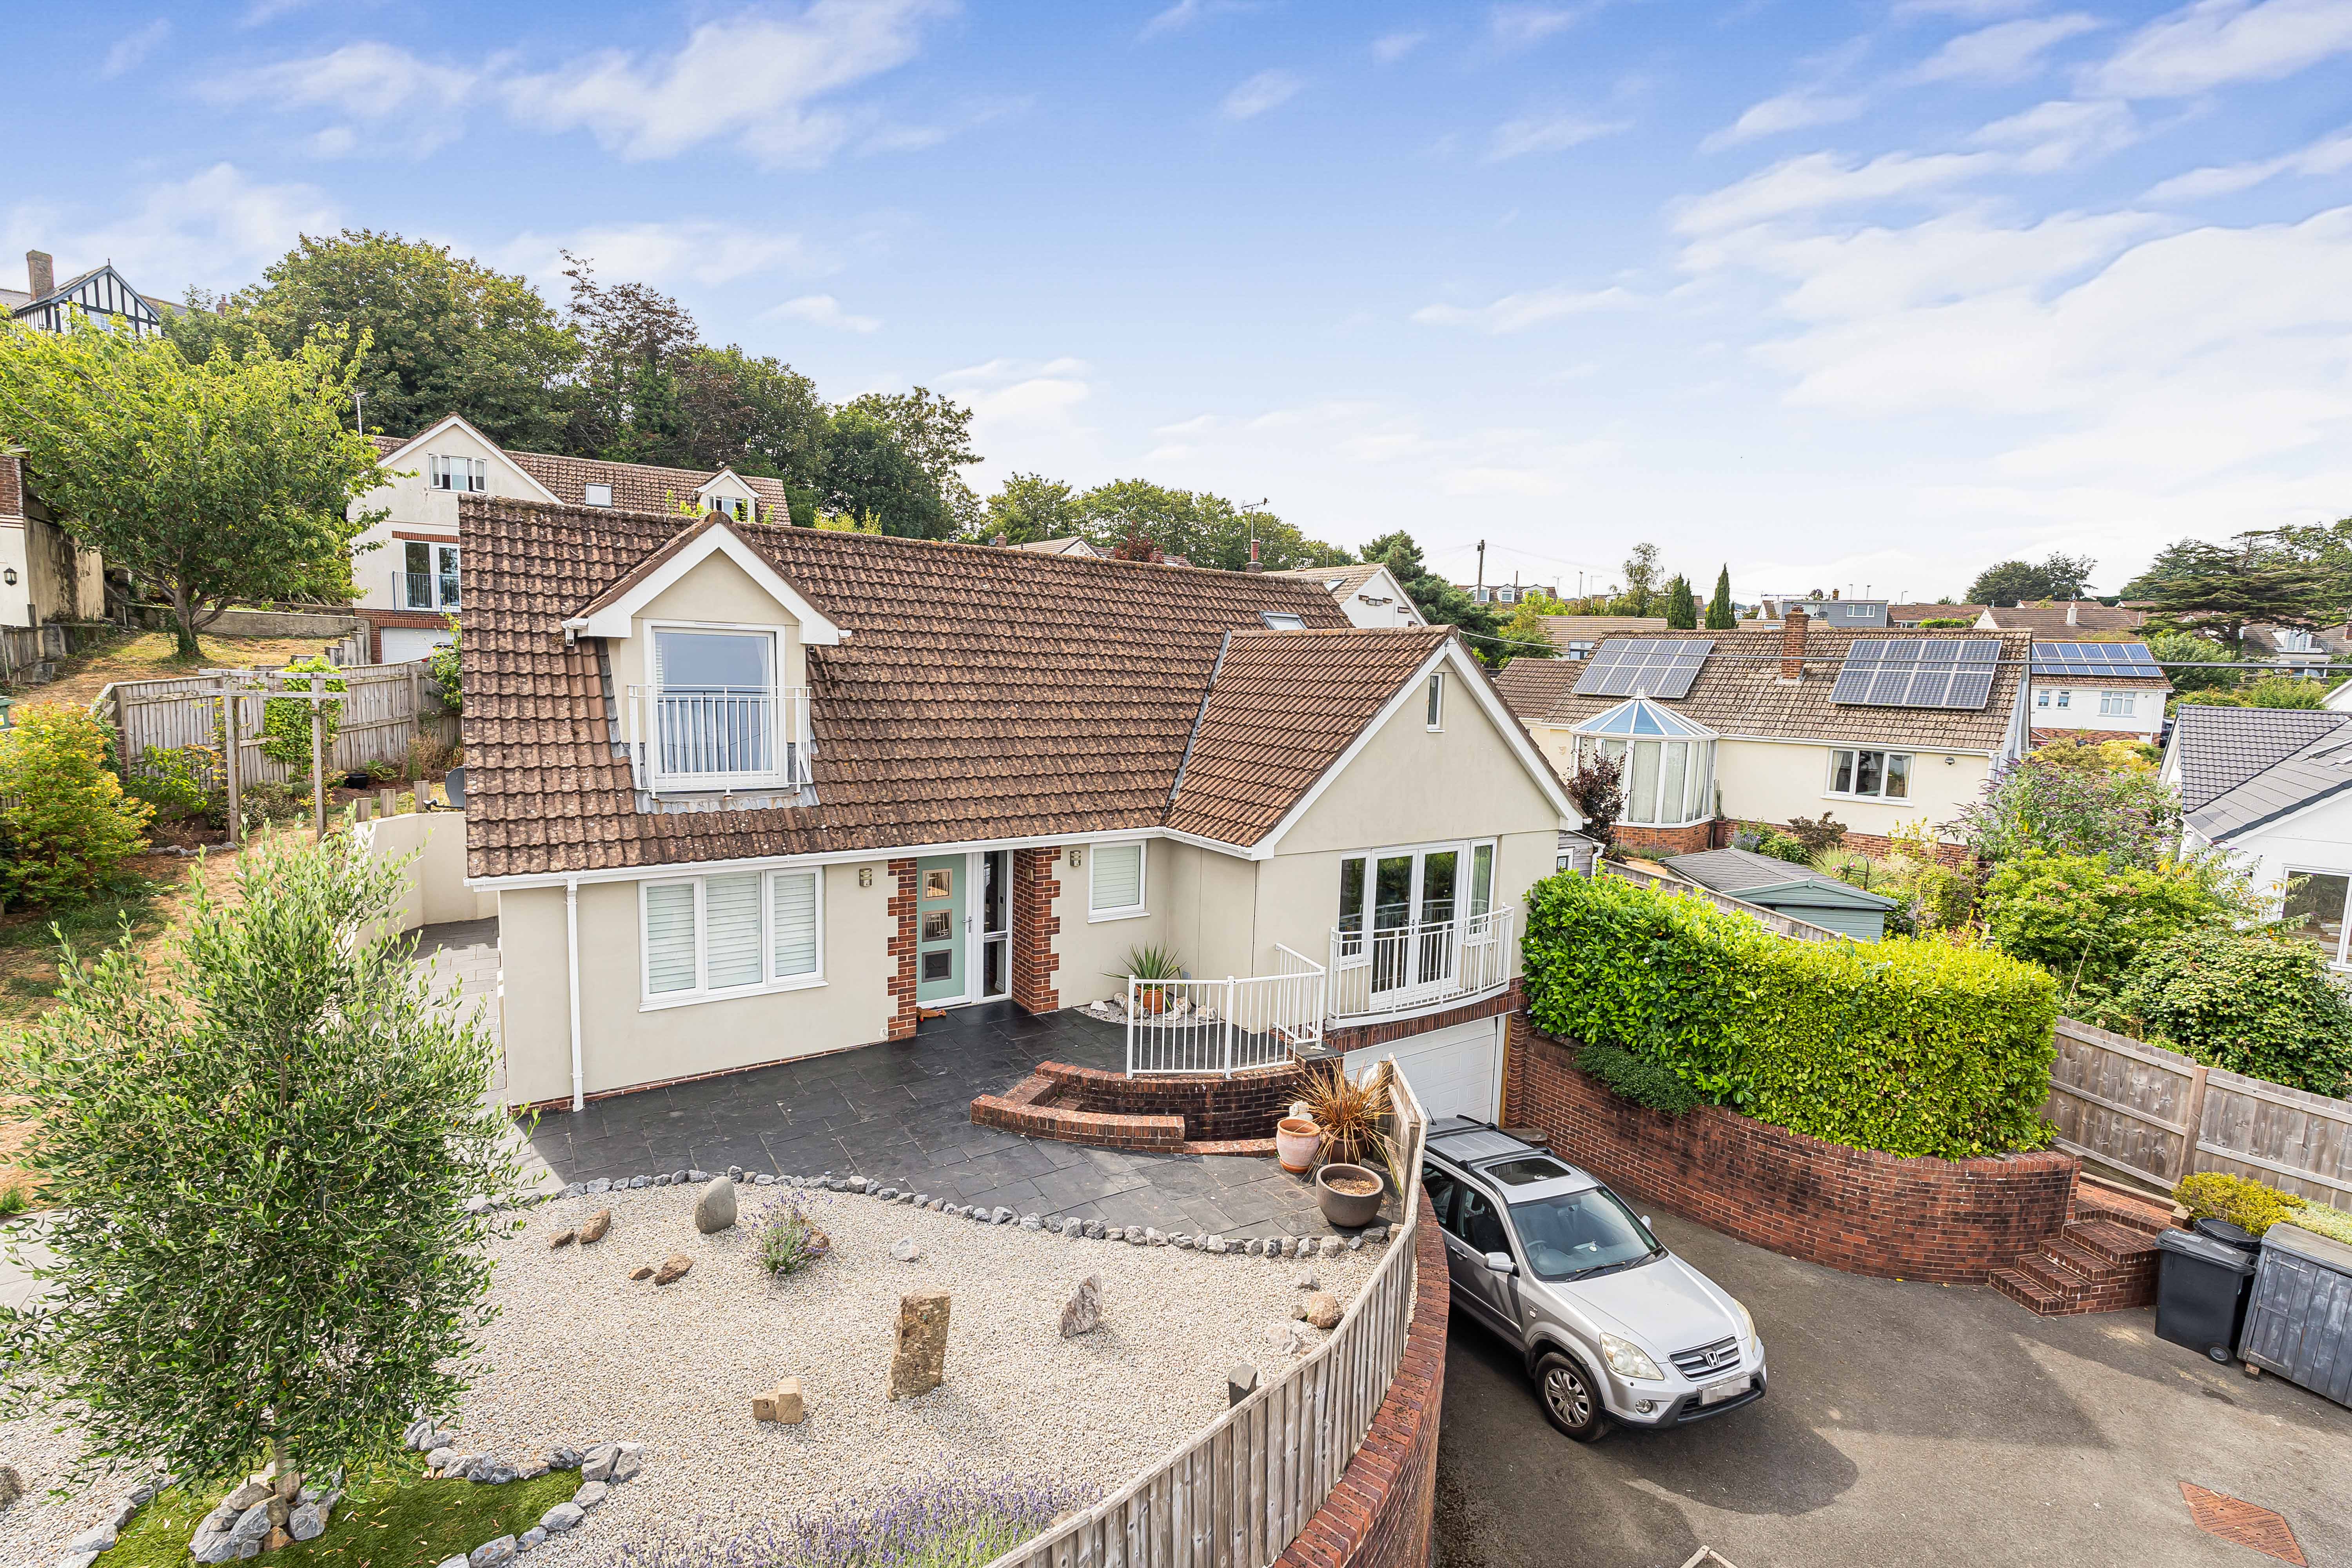
Buckeridge Avenue, Teignmouth, TQ14 8LU
4 Bedroom Detached Bungalow | Guide Price £570,000
Spacious Four Bedroom Detached Family Home With Sea Views, Double Garage, Generous Gardens And Ample Off-Road Parking In...
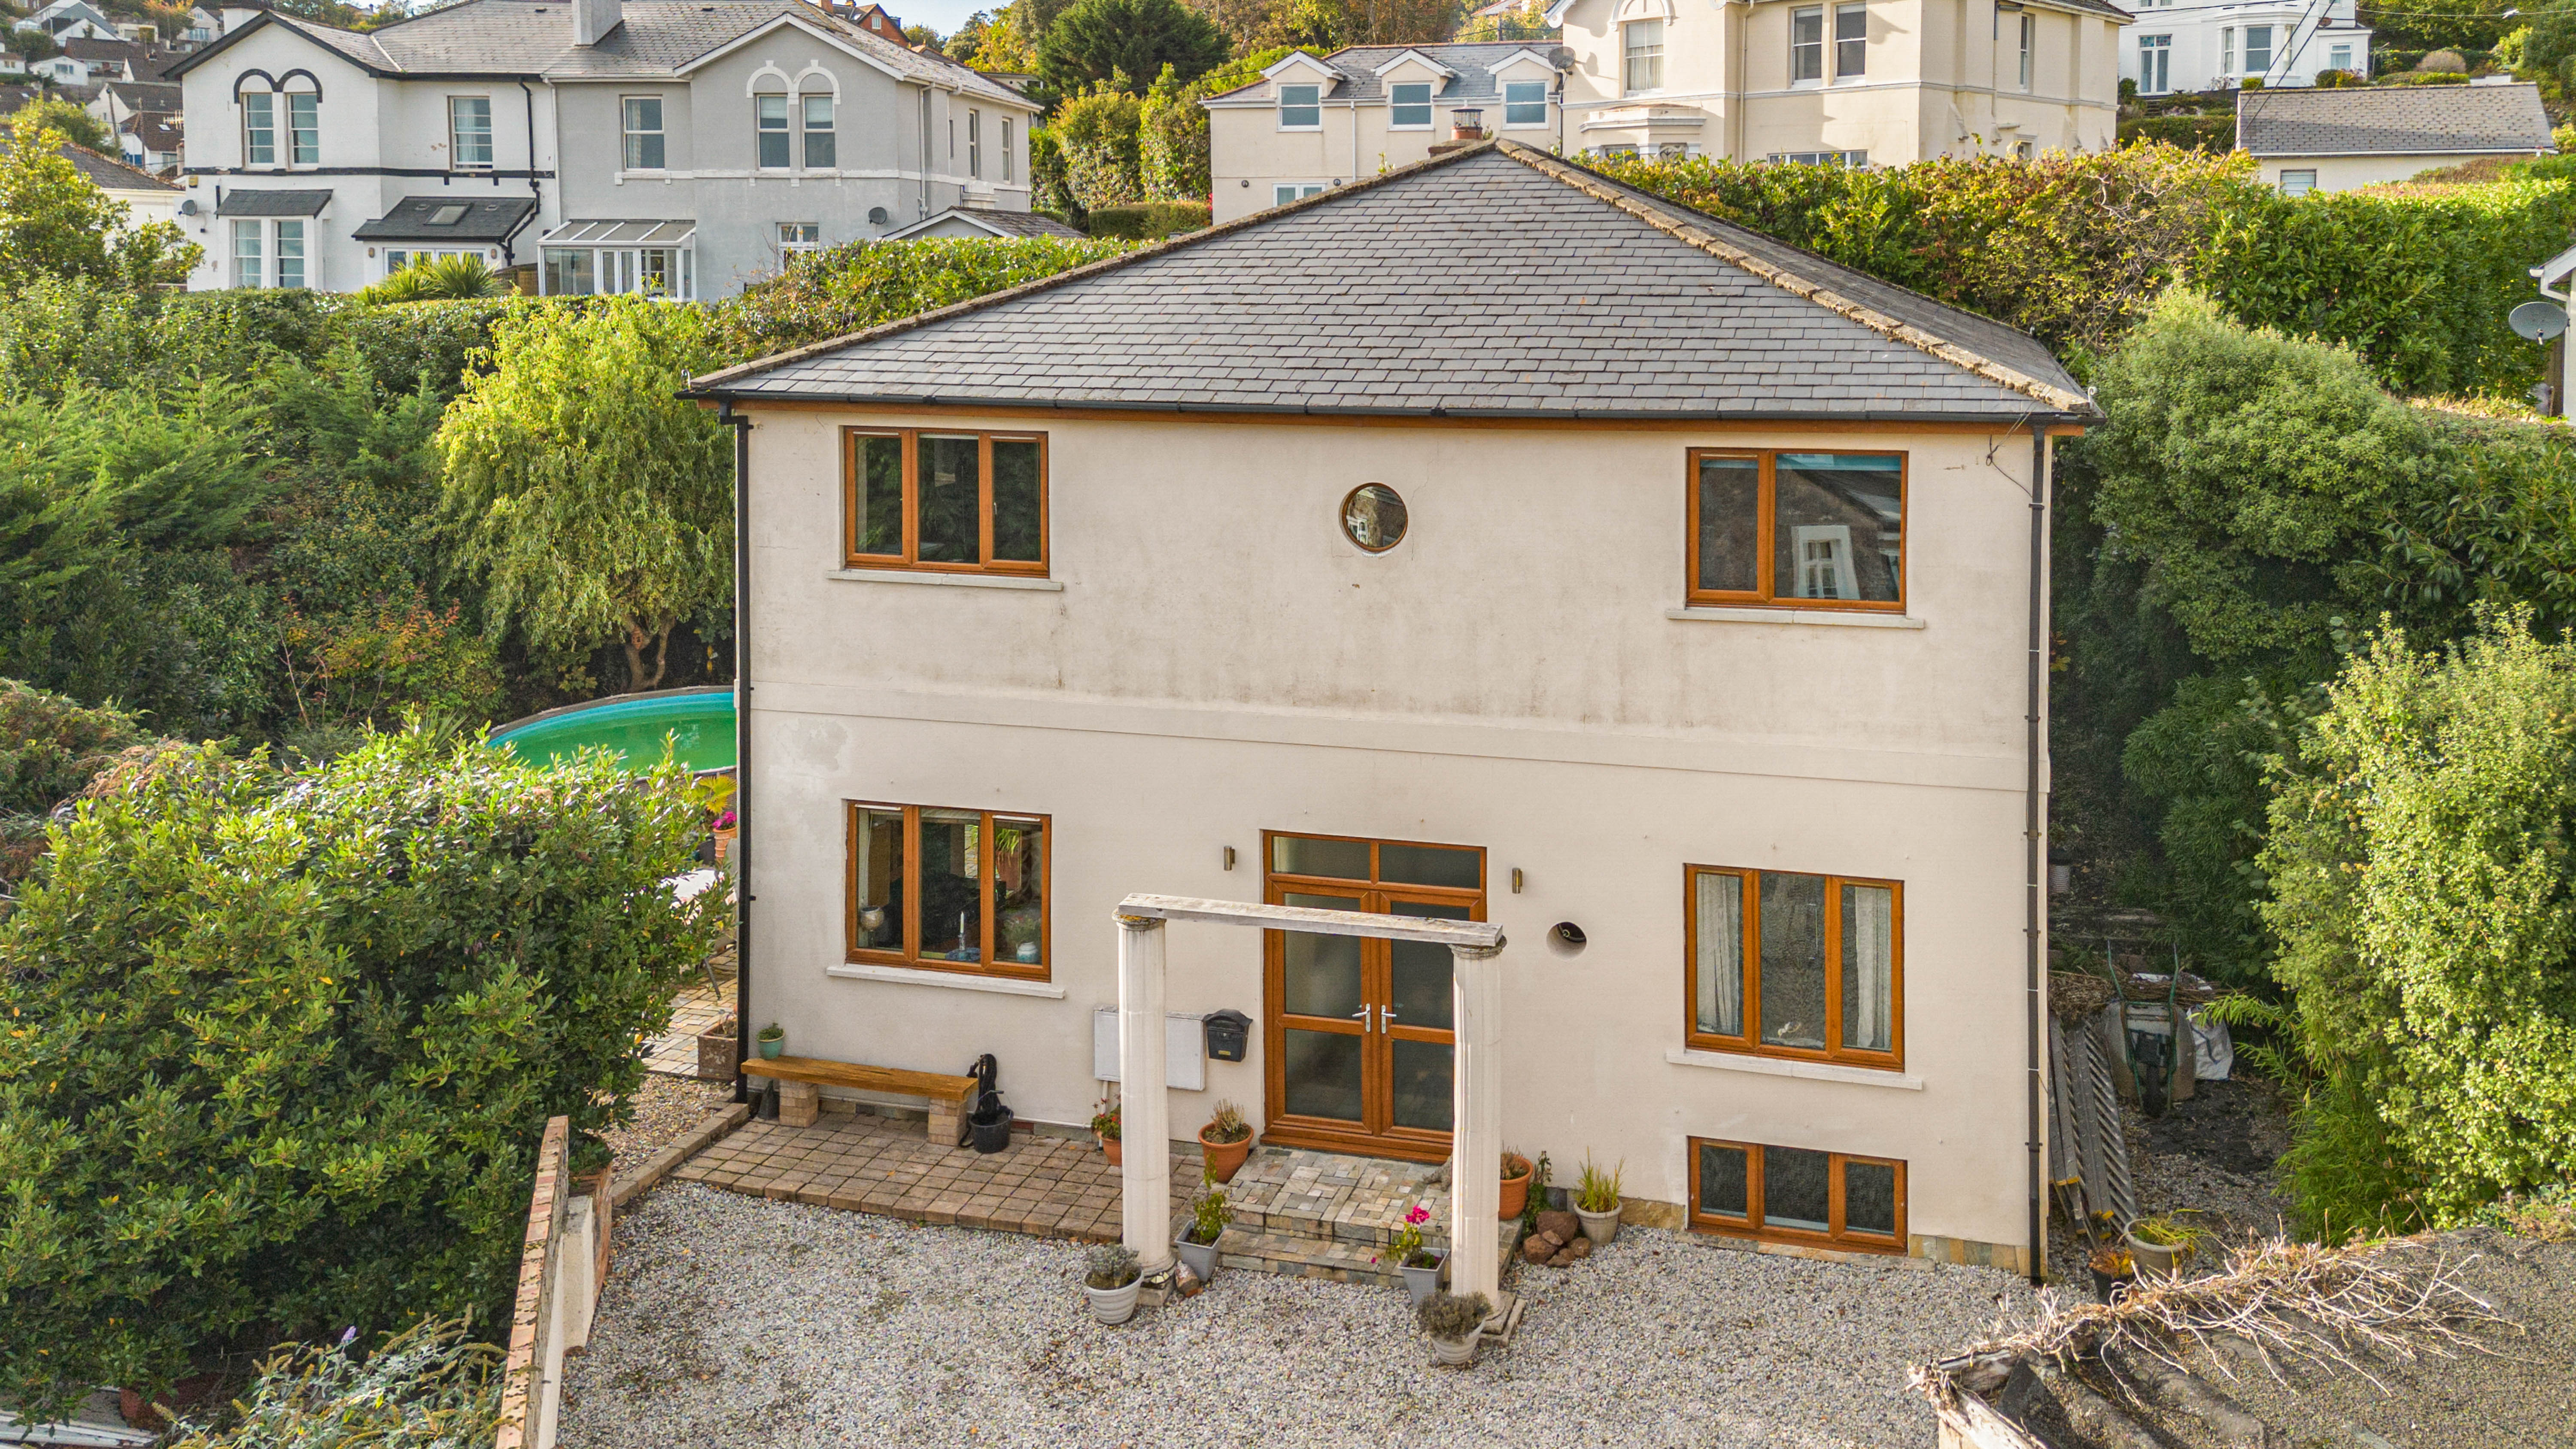
Paradise Road, Teignmouth, TQ14 8NR
4 Bedroom Detached House | Offers Over £700,000
A Unique And Individually Designed Four Bedroom Detached Residence, Built By The Current Owners, Offering Substantial An...
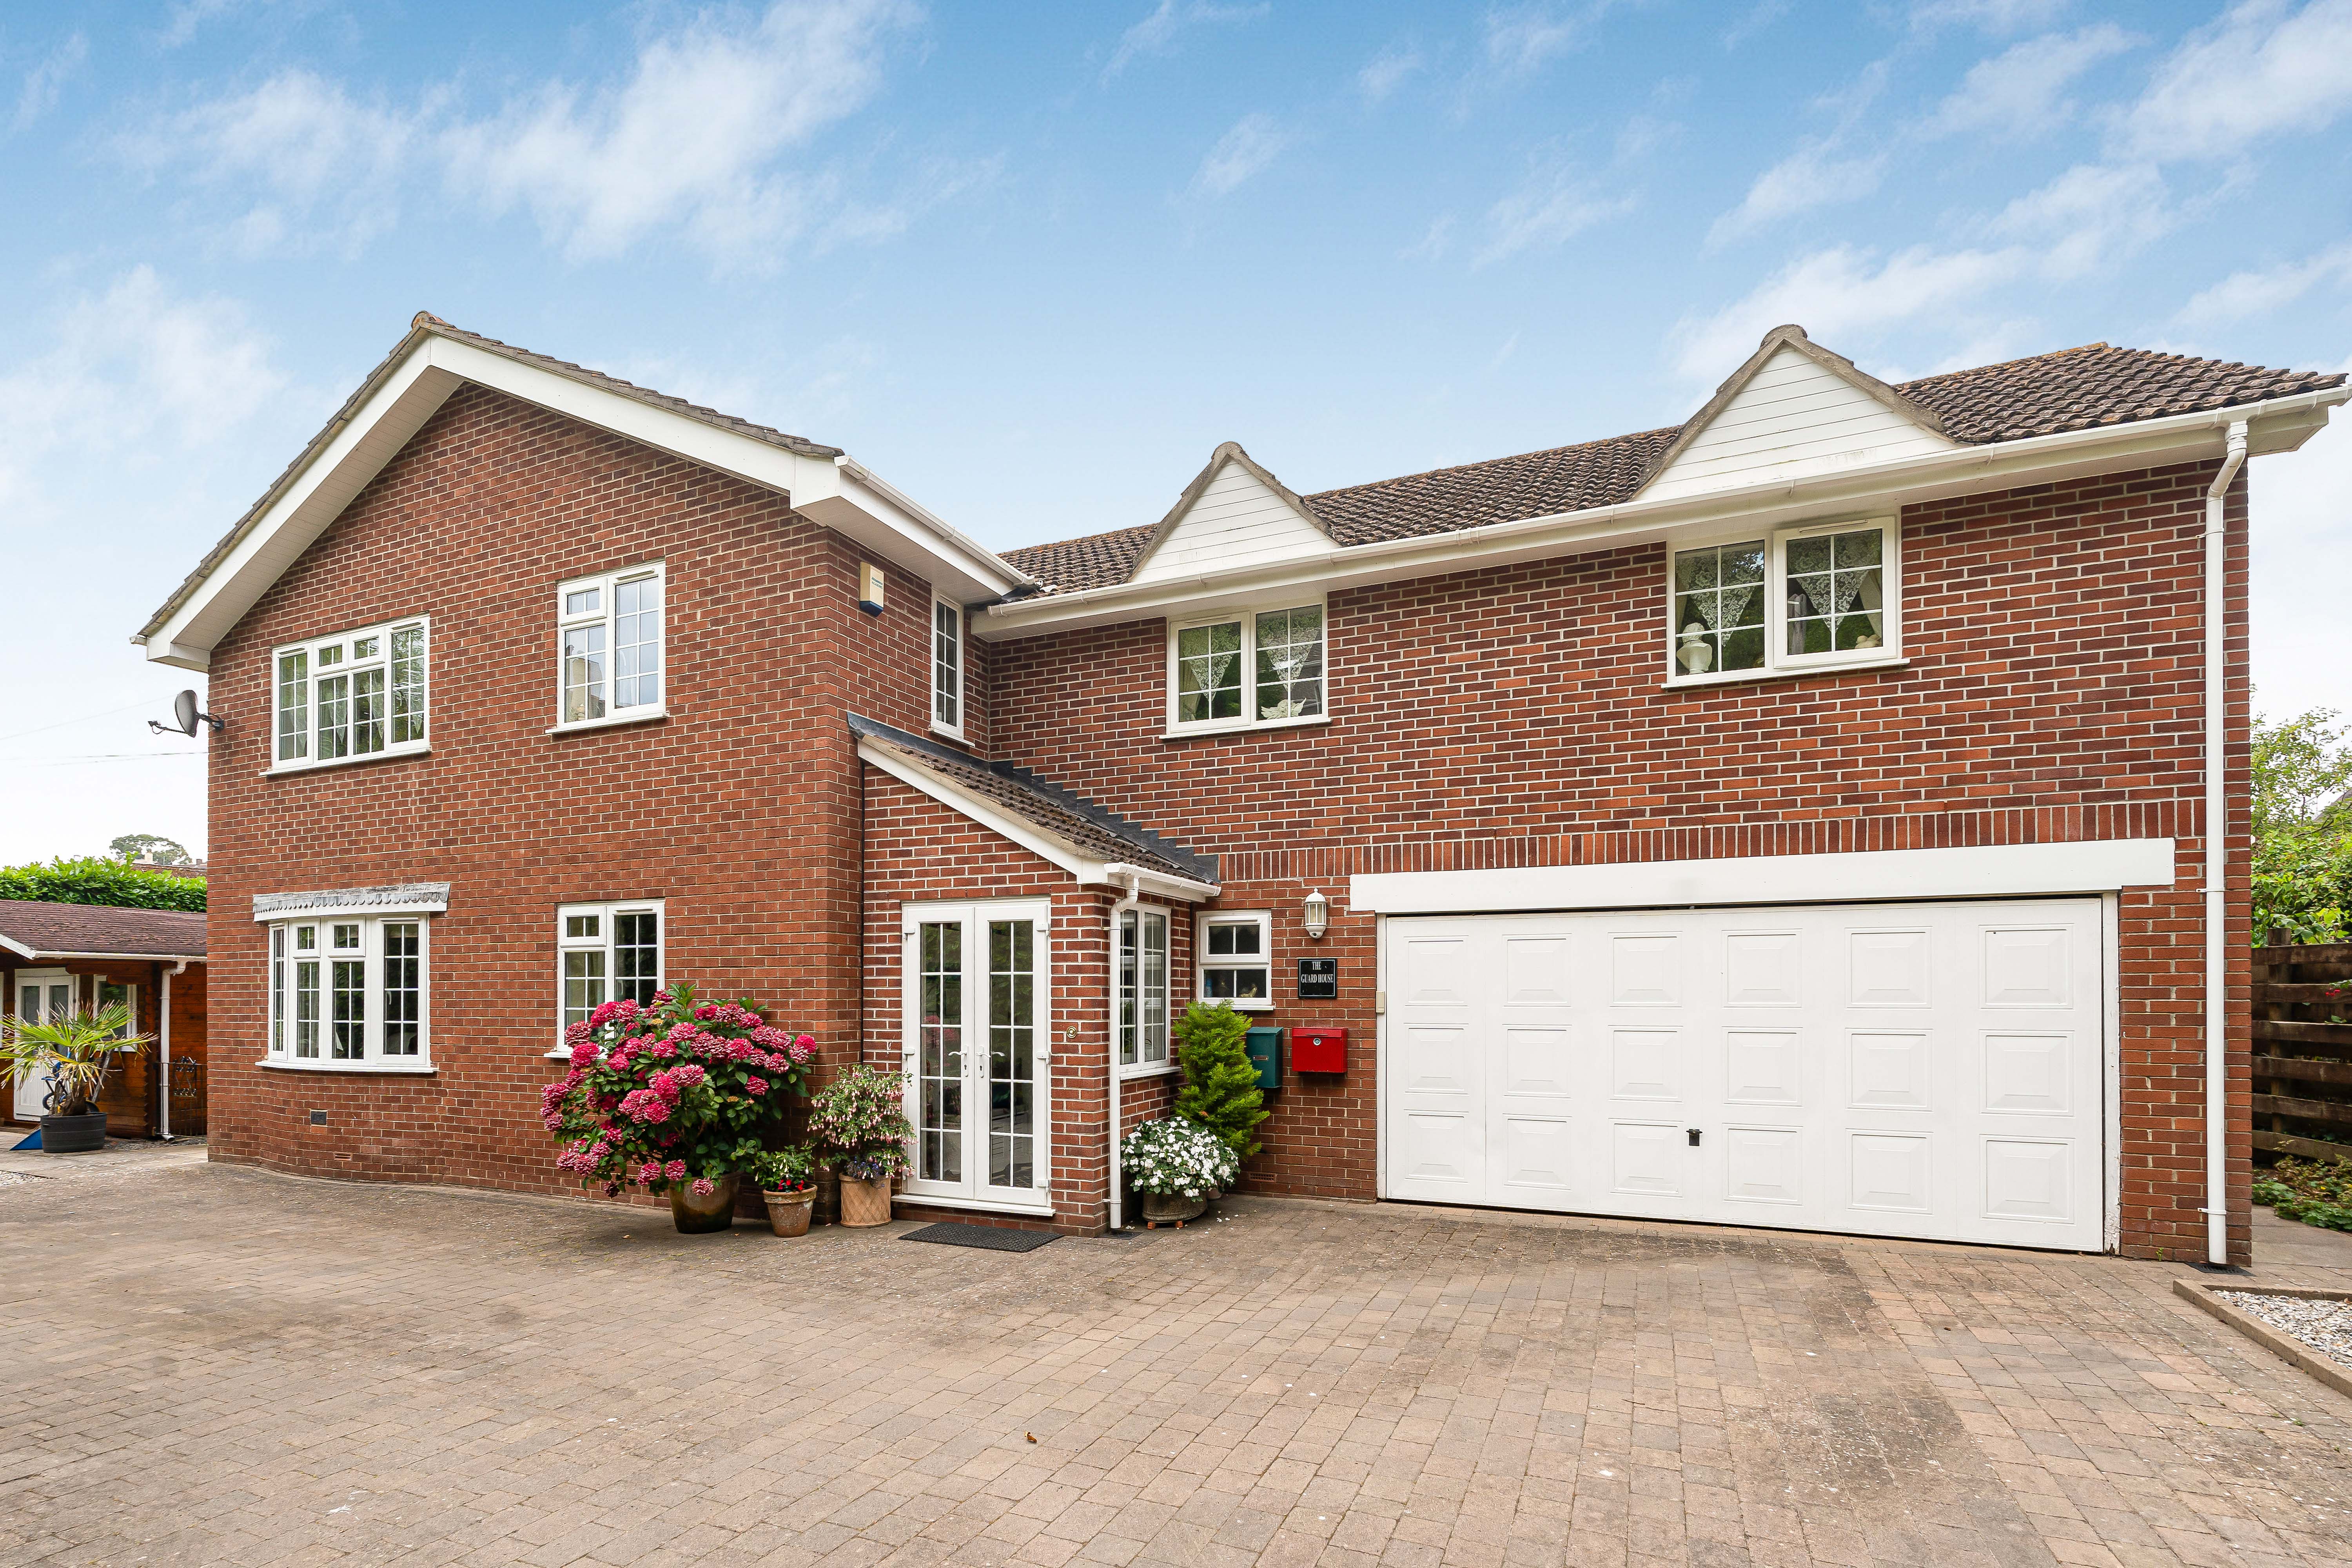
Coombe Vale Road, Teignmouth, TQ14 9ER
6 Bedroom Detached House | Guide Price £750,000
Exceptional Six Bedroom Executive Residence Offering Over 2,200 Sq Ft Of Beautifully Appointed Accommodation, Landscaped...

Complete Estate Agents - Teignmouth (Teignmouth)
13 Wellington Street, Teignmouth, Devon, TQ14 8HW
01626 870870
How much is your home worth?
Use our short form to request a valuation of your property.
Request a Valuation
©2026 The Guild of Property Professionals. All rights reserved.
Terms and Conditions |
Privacy Policy |
Cookie Policy |
Complaints Policy |
Members Login
The Guild of Property Professionals Trading Address: 121 Park Lane, London W1K 7AG. GPEA Limited.
Registered in England & Wales.
Company No: 02819824.
Registered Office Address: The Old Courthouse, 60A London Road, Grantham, NG31 6HR.
VAT Registration No: 180897859

