- Spacious Detached Four Bedroom Family Home
- Sought-After Quiet Cul-De-Sac Location
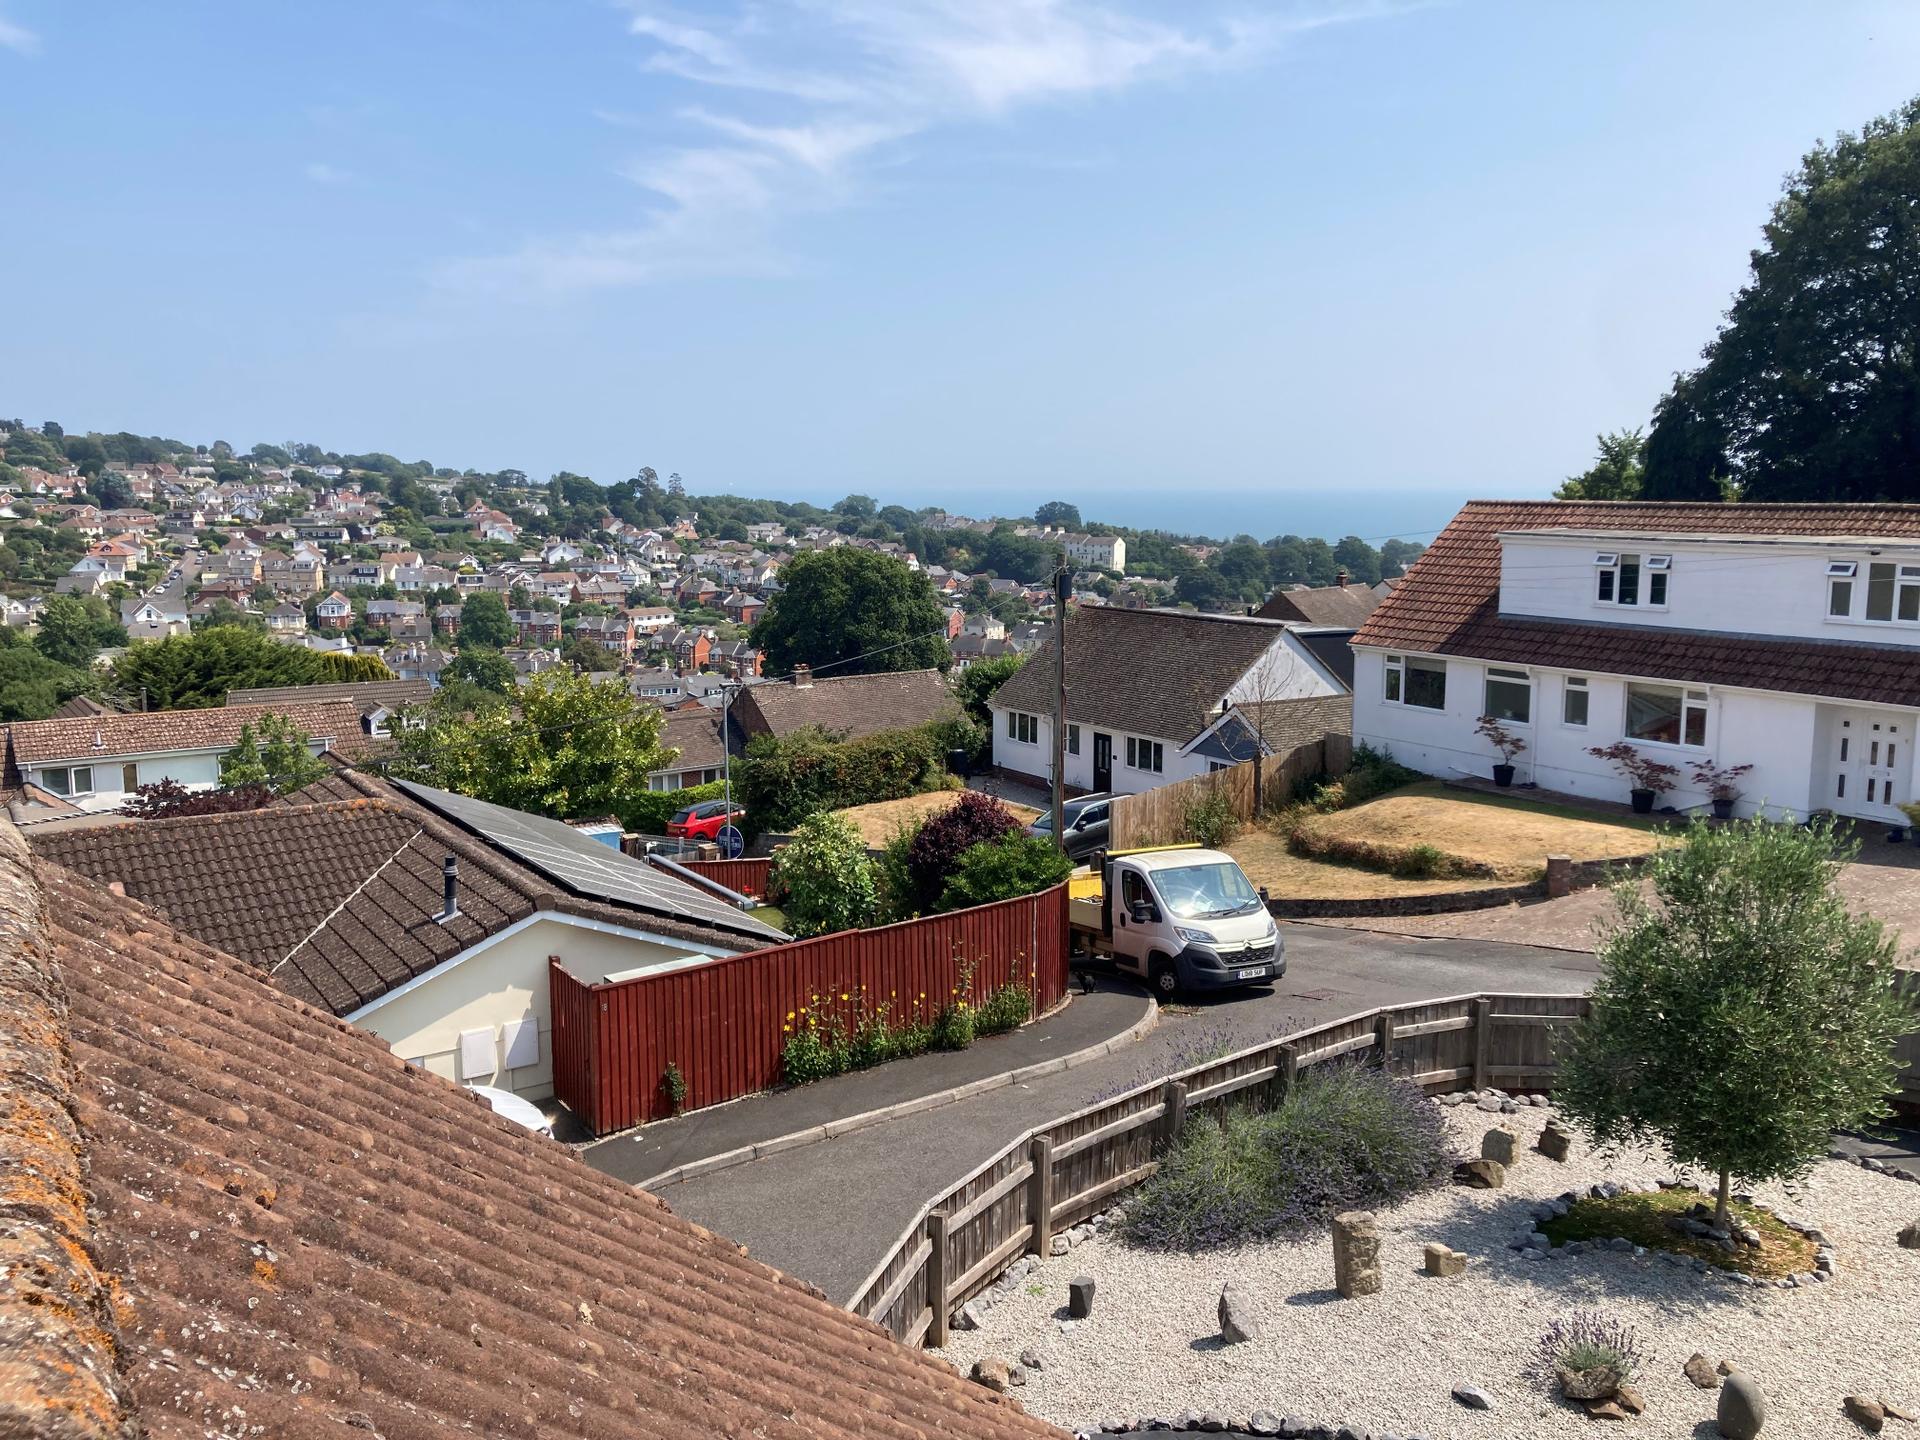
- Far-Reaching Town, Coastal And Sea Views
- Double Garage With Remote-Controlled Door
- Driveway Providing Ample Off-Road Parking
- Beautifully Presented Throughout
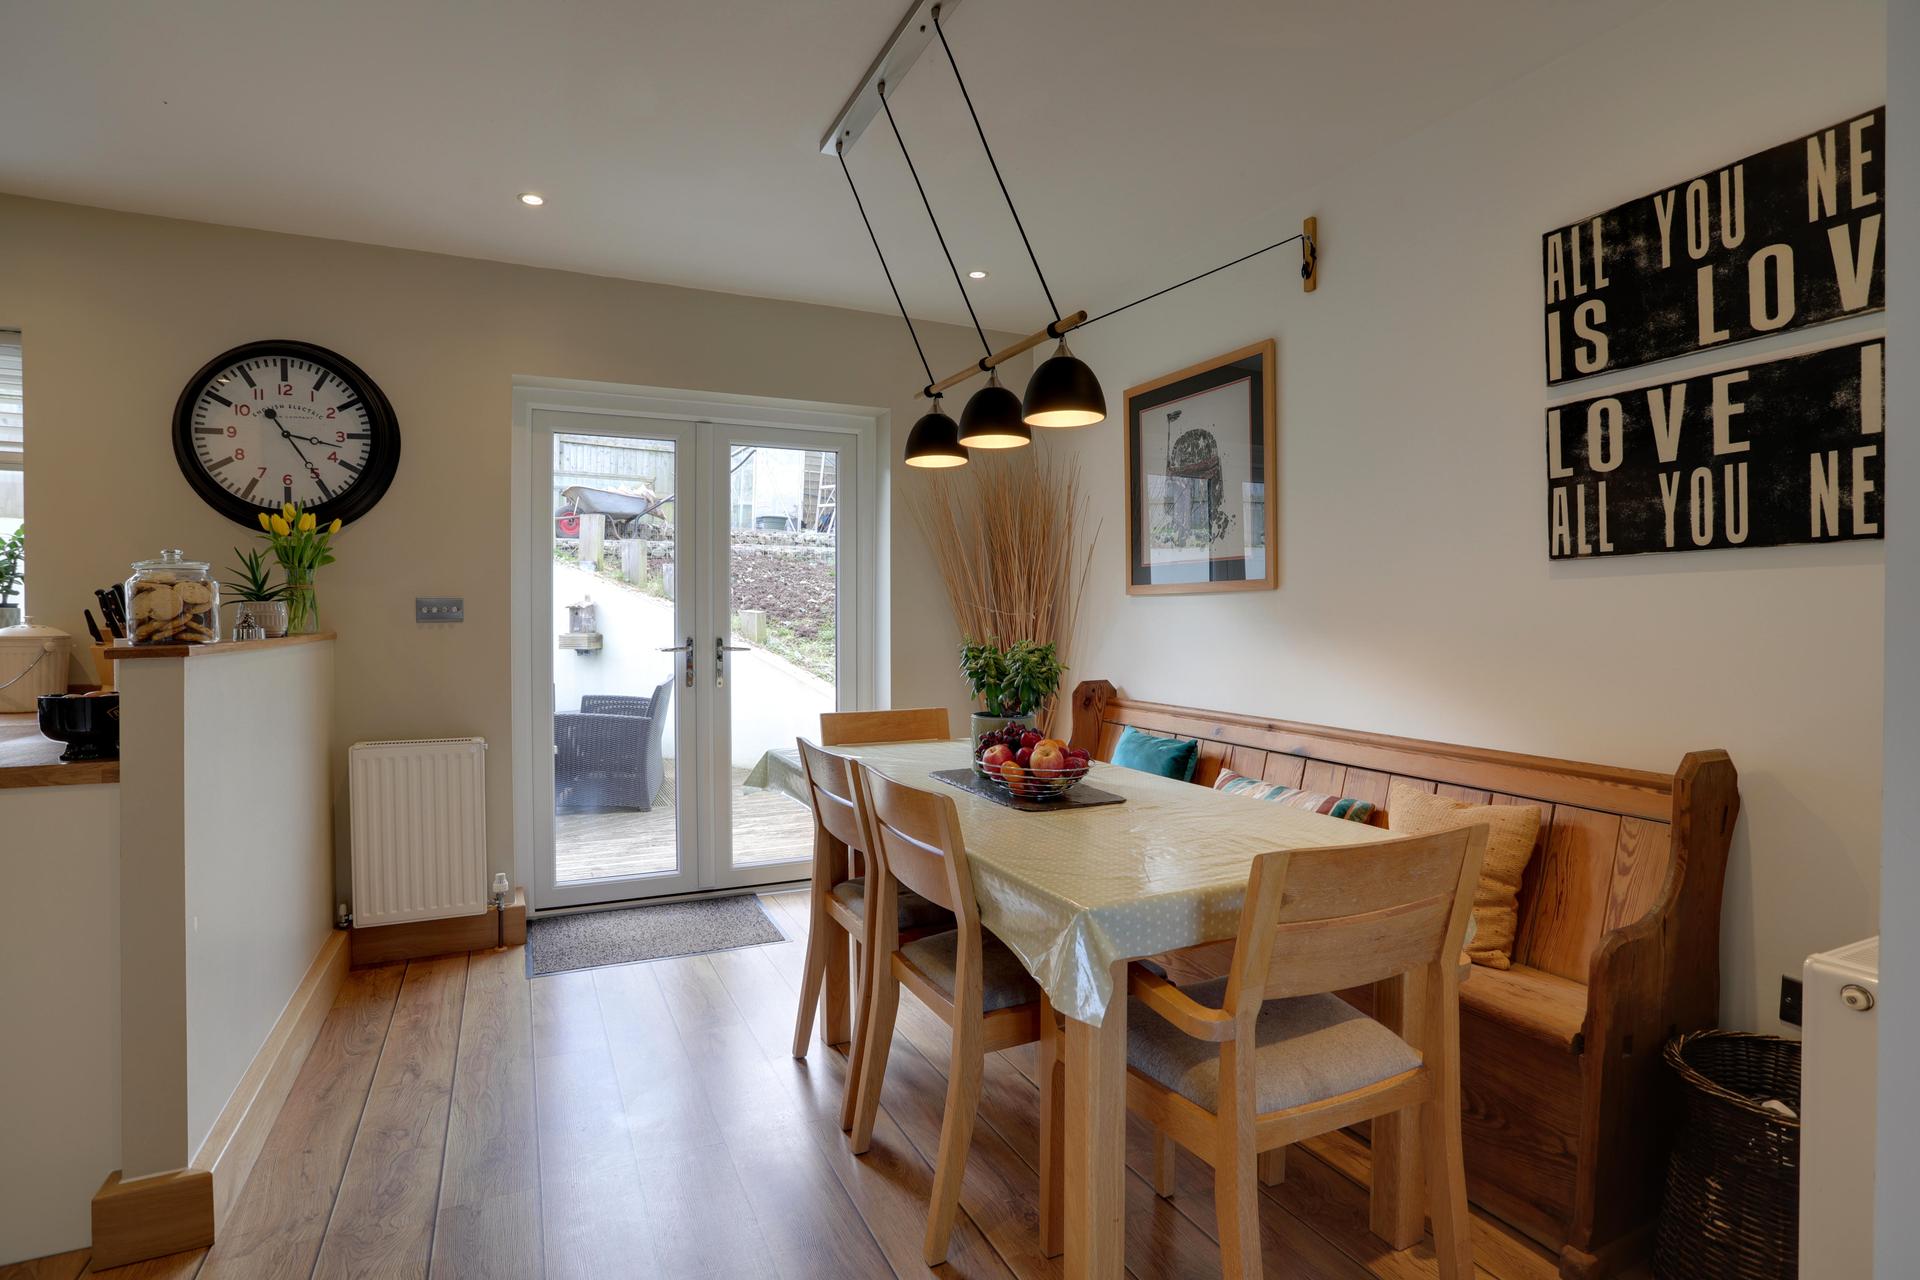
- Open-Plan Kitchen/Dining Room With Garden Access
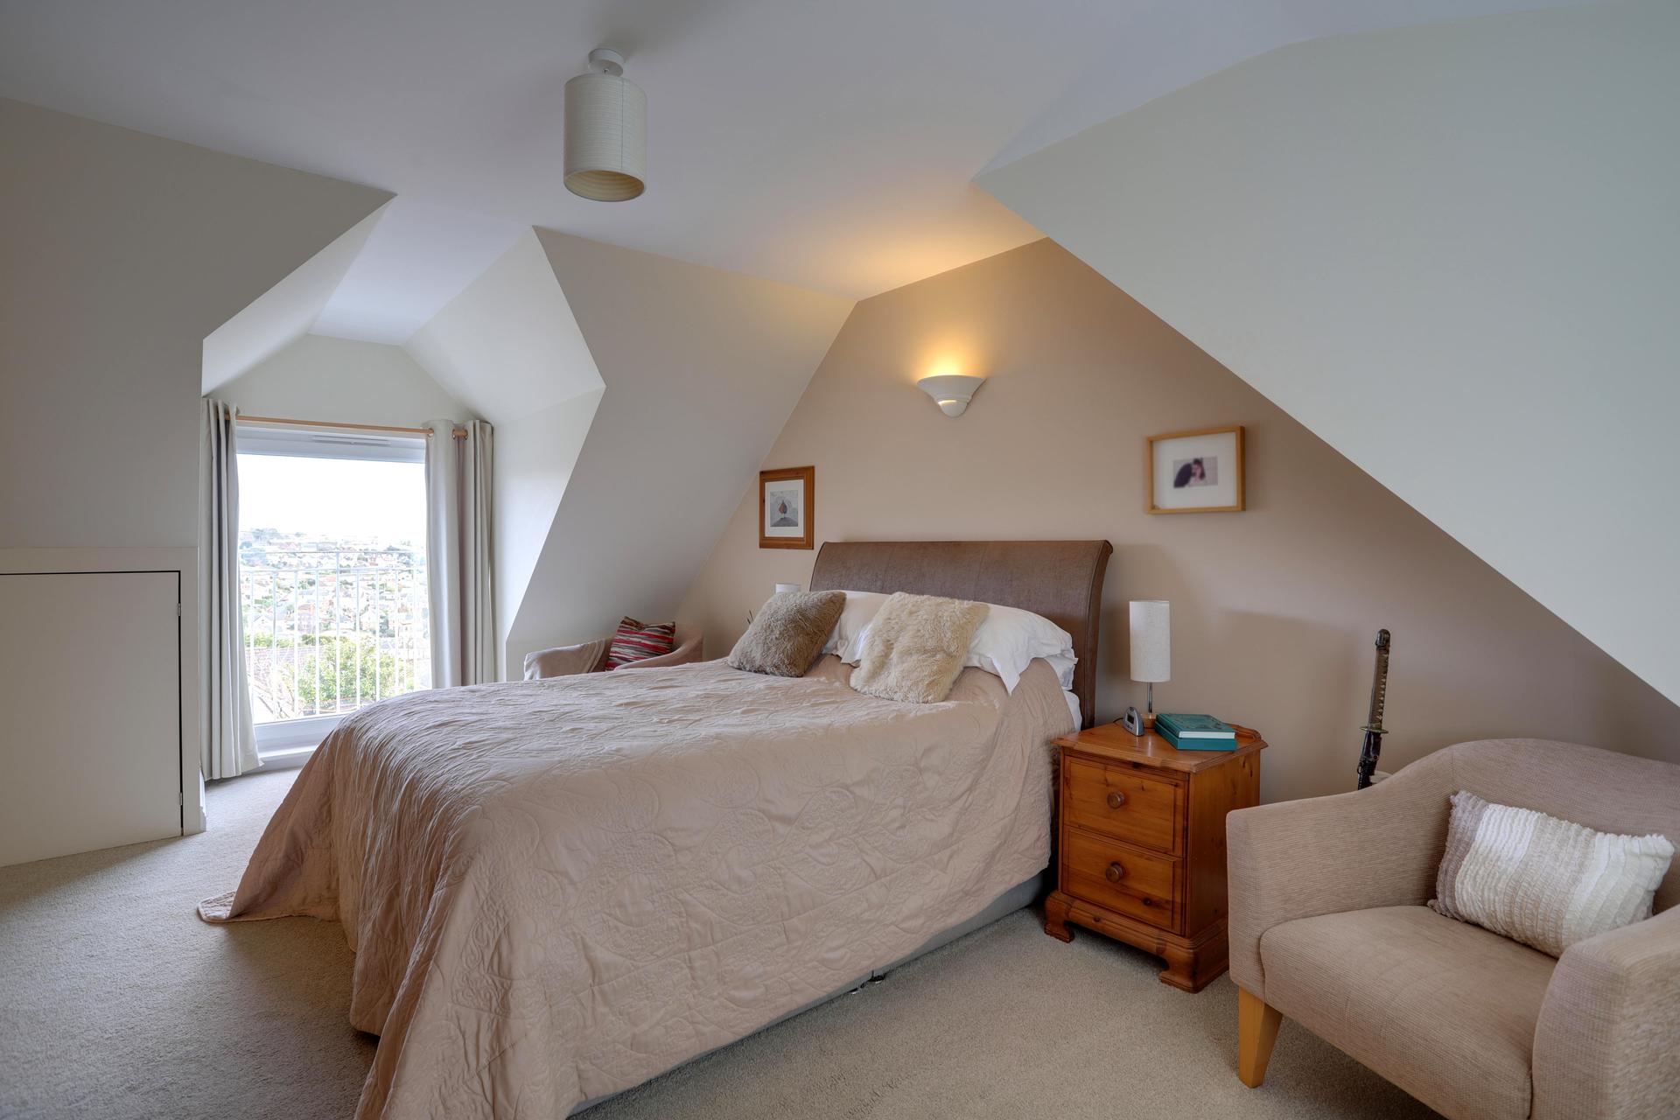
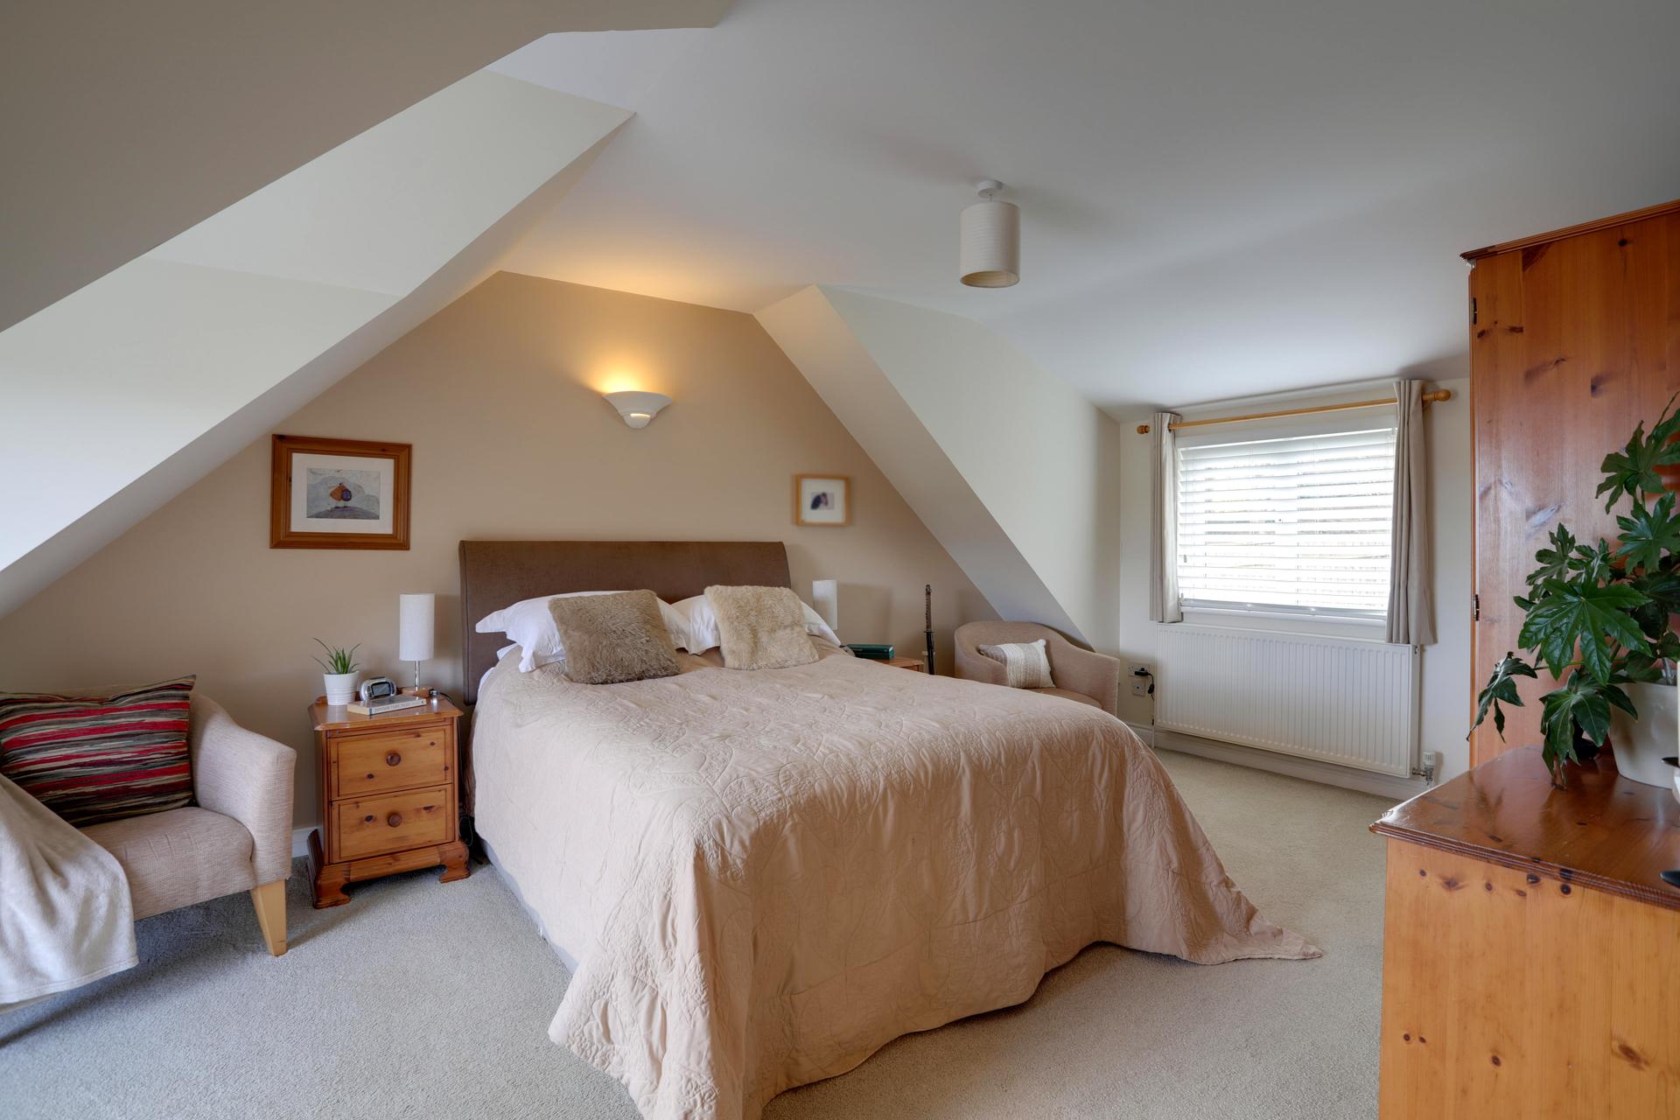
- Principal Bedroom With En-Suite And Juliette Balcony
- Wrap-Around Landscaped Gardens With Entertaining Terrace
- Close to Local Public Transport

4 Bedroom Detached Bungalow for sale in Teignmouth
4
3
Spacious Four Bedroom Detached Family Home With Sea Views, Double Garage, Generous Gardens And Ample Off-Road Parking In A Sought-After Teignmouth Cul-De-Sac.
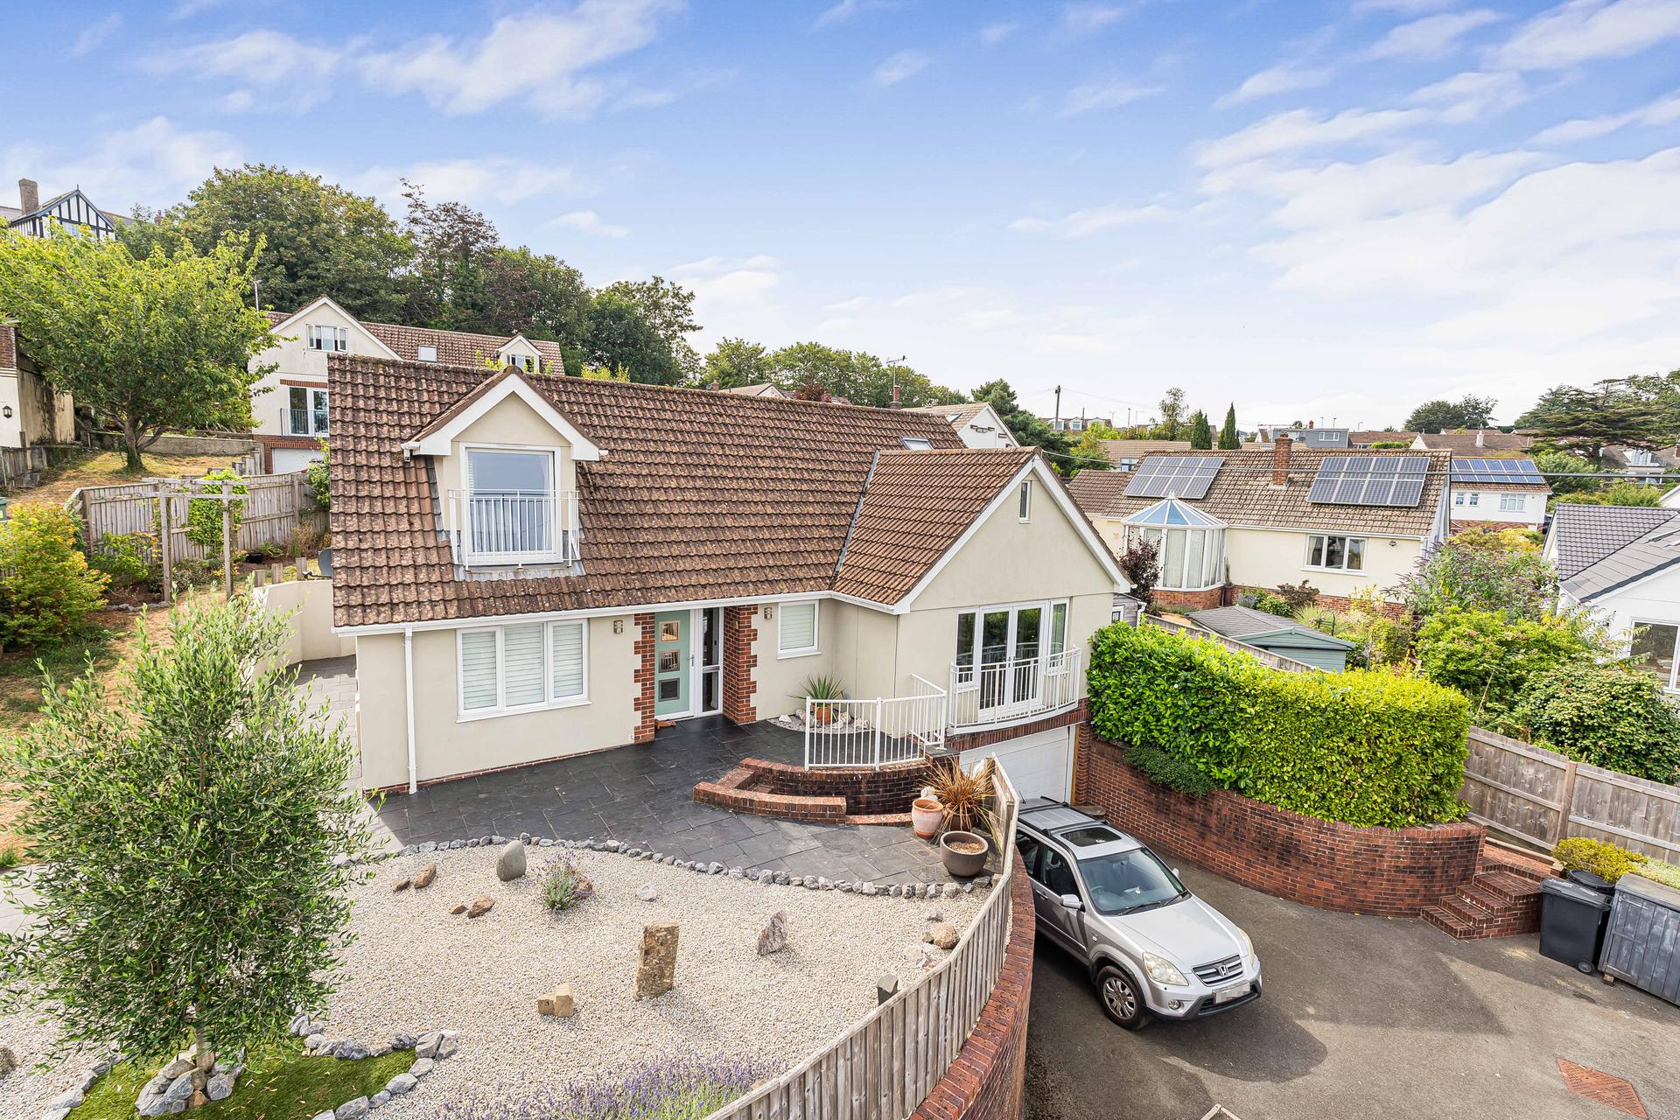
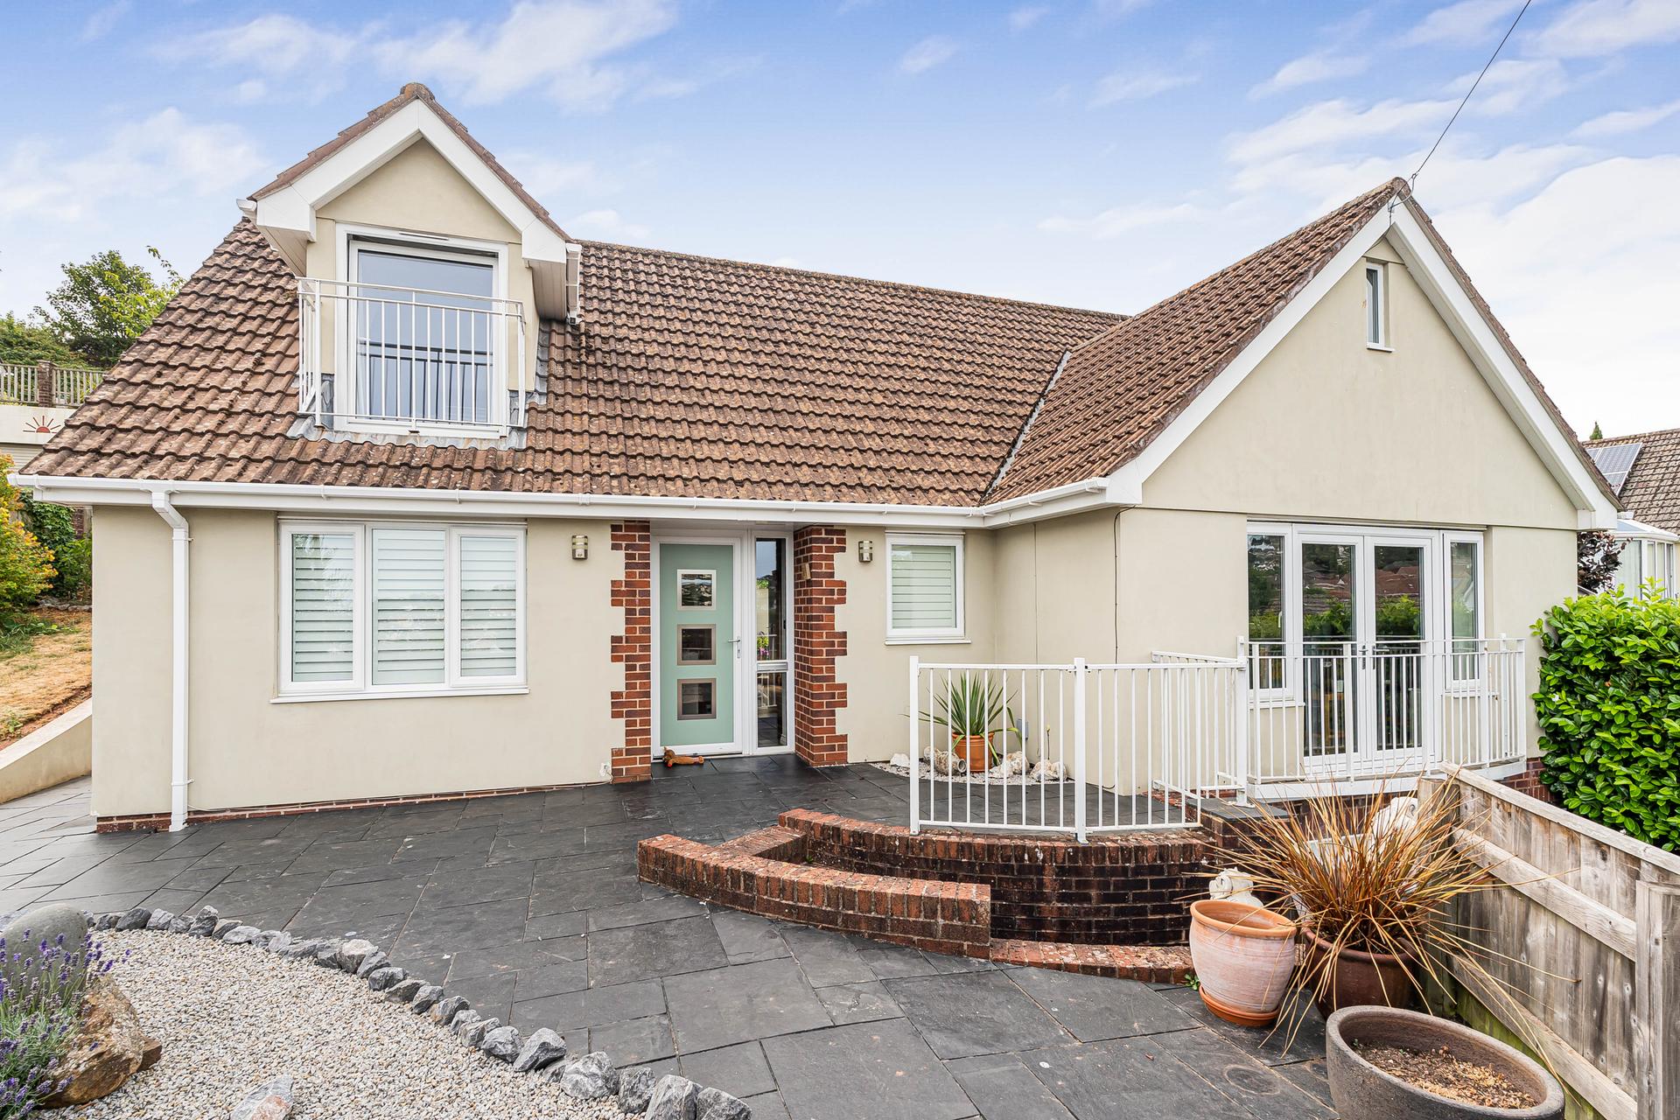
Occupying an enviable position within a quiet and highly sought-after cul-de-sac in the popular coastal town of Teignmouth, this impressive four-bedroom detached family home offers spacious and versatile accommodation arranged over three floors, complemented by beautifully landscaped gardens, a double garage, generous driveway parking and far-reaching views across the town towards the sea.
Immaculately presented throughout, the property has been lovingly maintained and enjoys a bright, contemporary feel with tasteful neutral décor, gas central heating and double glazing, making it perfectly suited to modern family living.
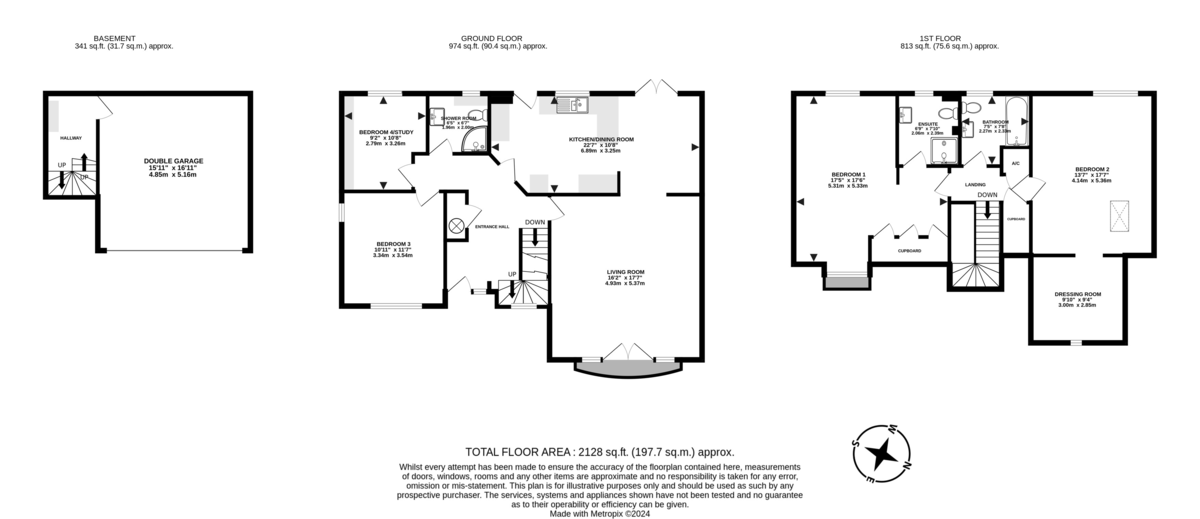
The accommodation begins with a welcoming entrance hallway, complete with a useful airing cupboard housing the unvented hot water cylinder, stairs leading to the first floor and internal access to the integral double garage. The garage is fitted with power, lighting and a remote-controlled double up-and-over door, providing excellent parking, storage or workshop space.
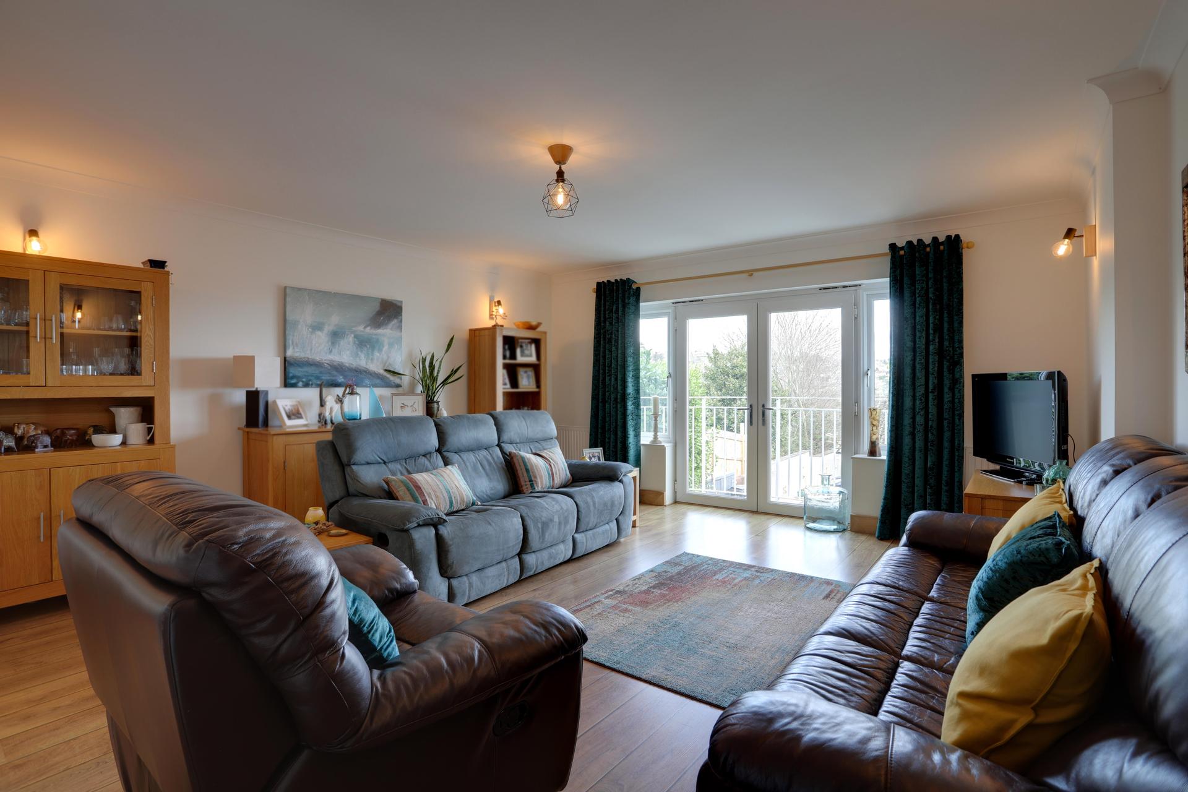
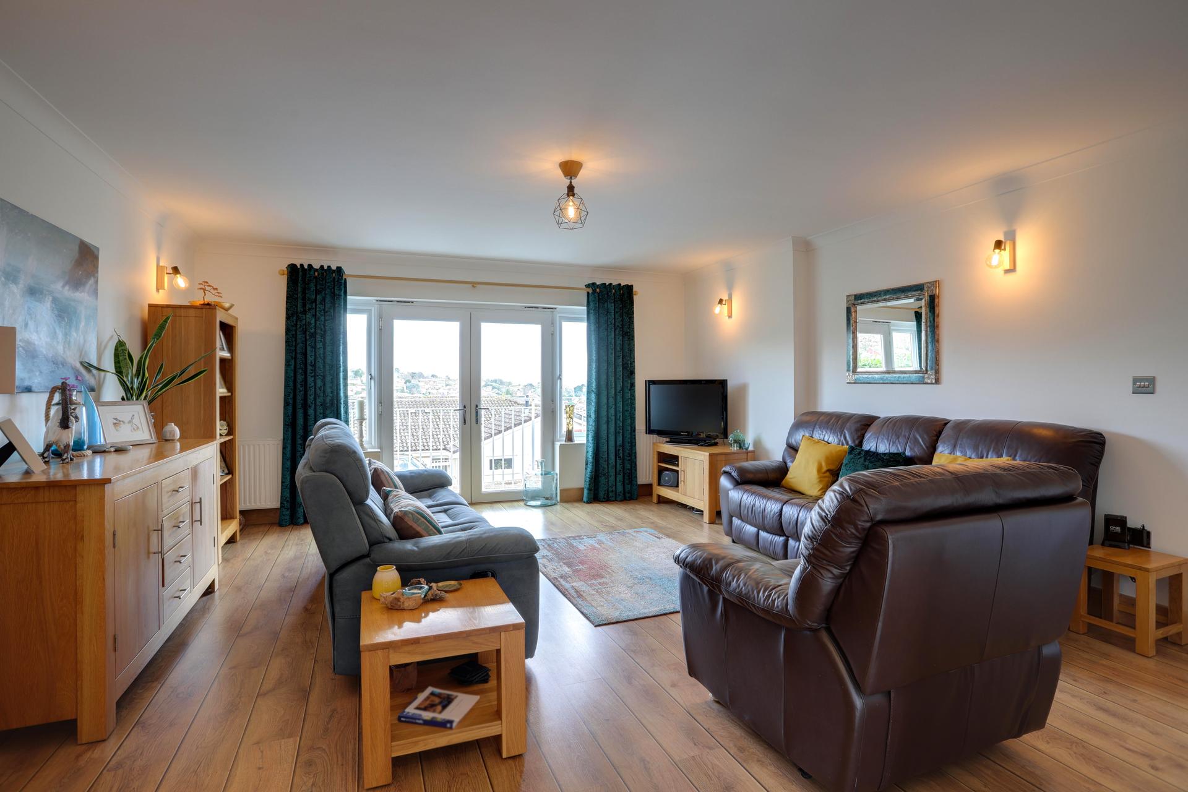
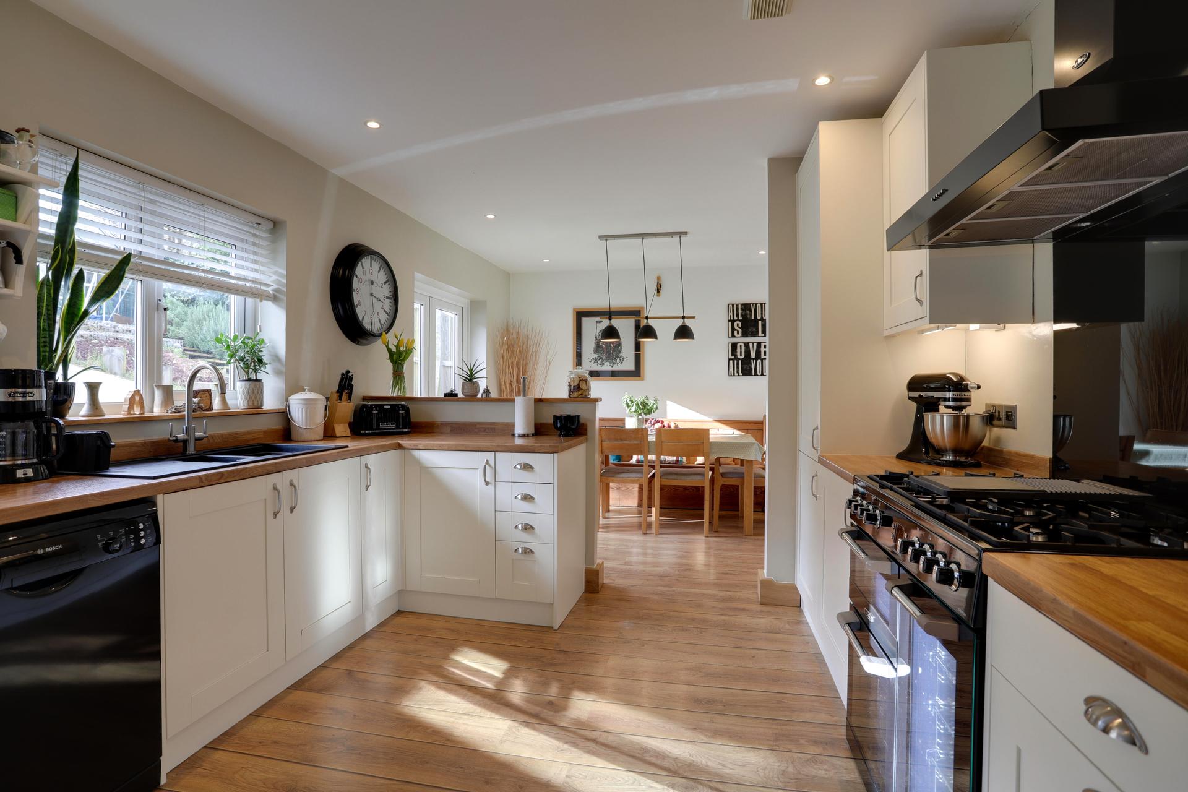
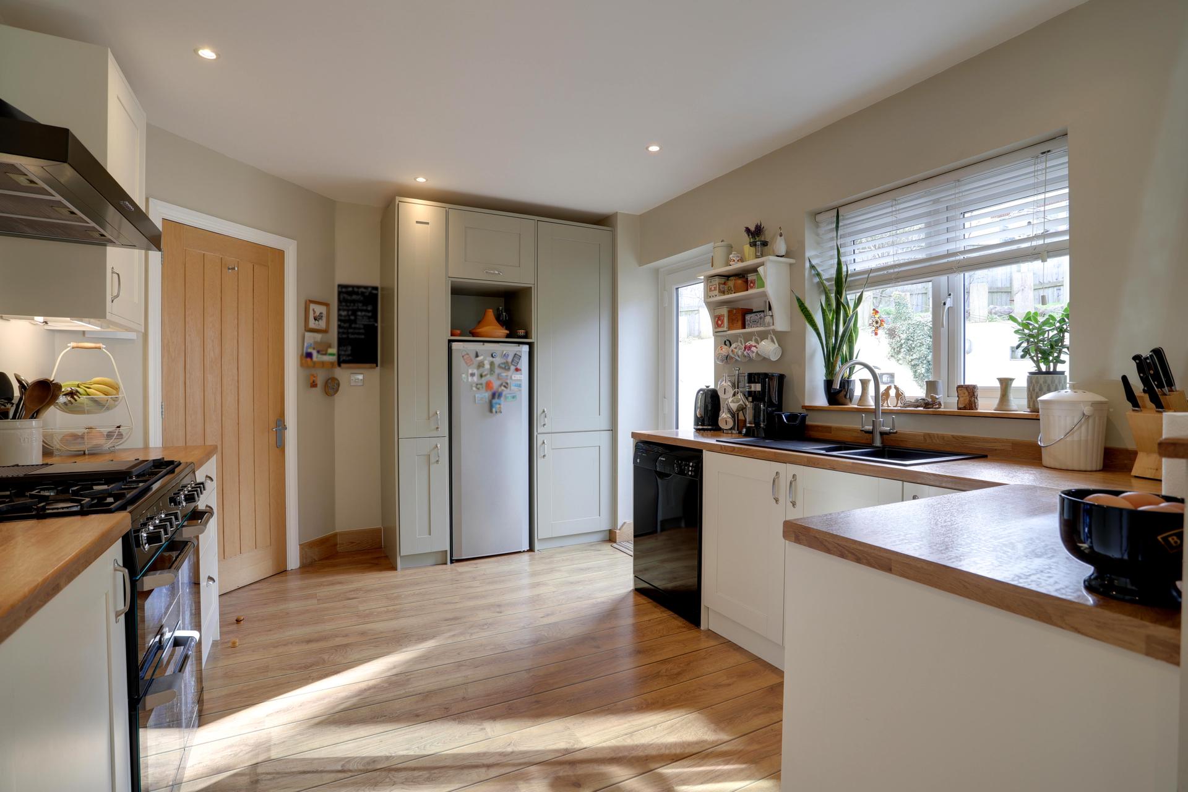
The spacious living room is filled with natural light and enjoys patio doors opening onto a Juliette balcony, perfectly positioned to take advantage of the wonderful elevated views across Teignmouth and out towards the coastline. To the rear, the generous open-plan kitchen/dining room forms the heart of the home, offering an excellent space for both family life and entertaining, with patio doors opening directly onto the garden. The kitchen is fitted with a comprehensive range of wall and base units with ample worktop space, together with space for a range cooker, an upright fridge/freezer, plumbing for a dishwasher and a concealed gas boiler installed in July 2026.
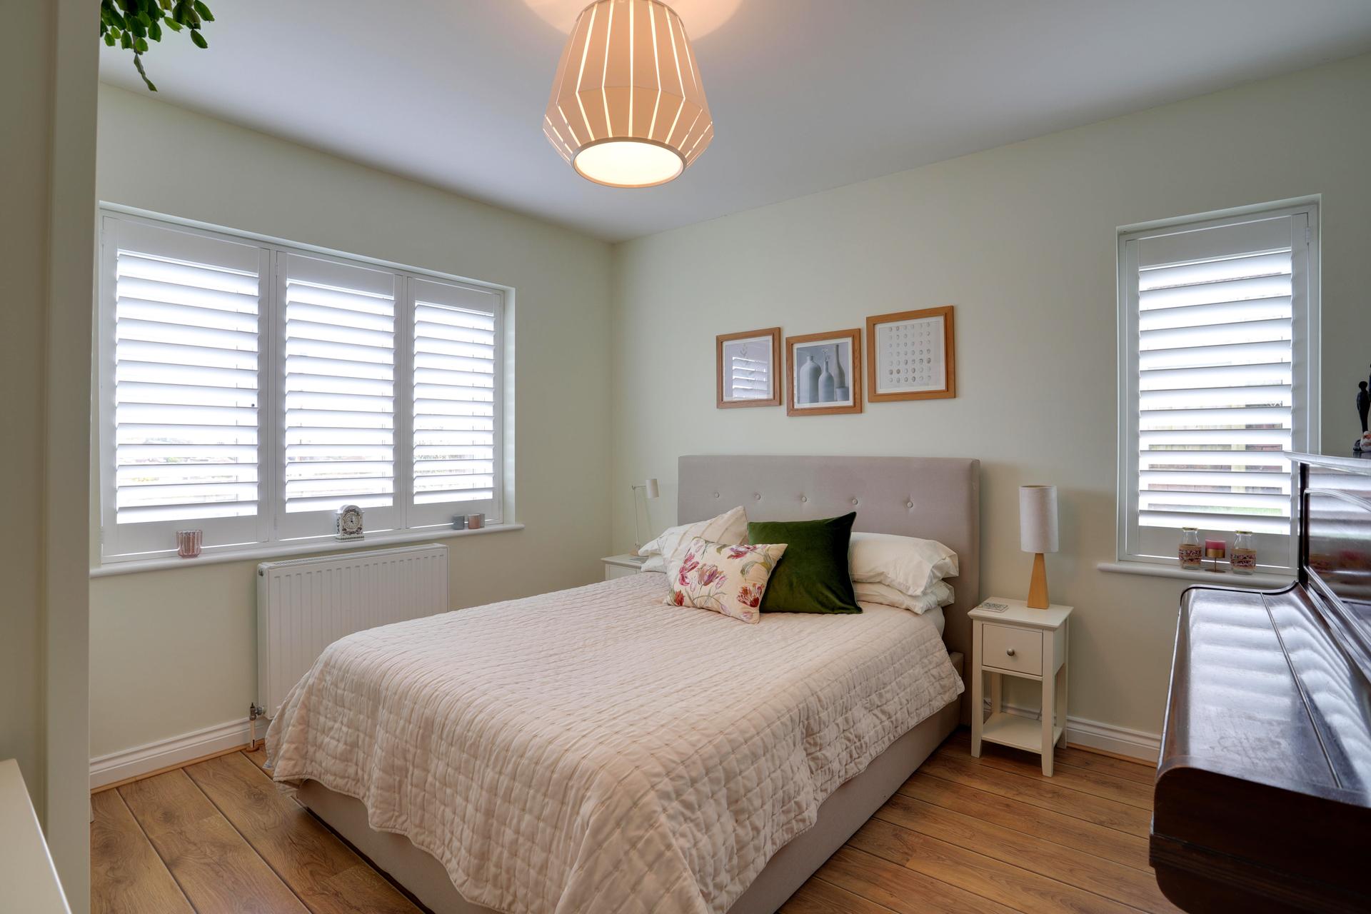
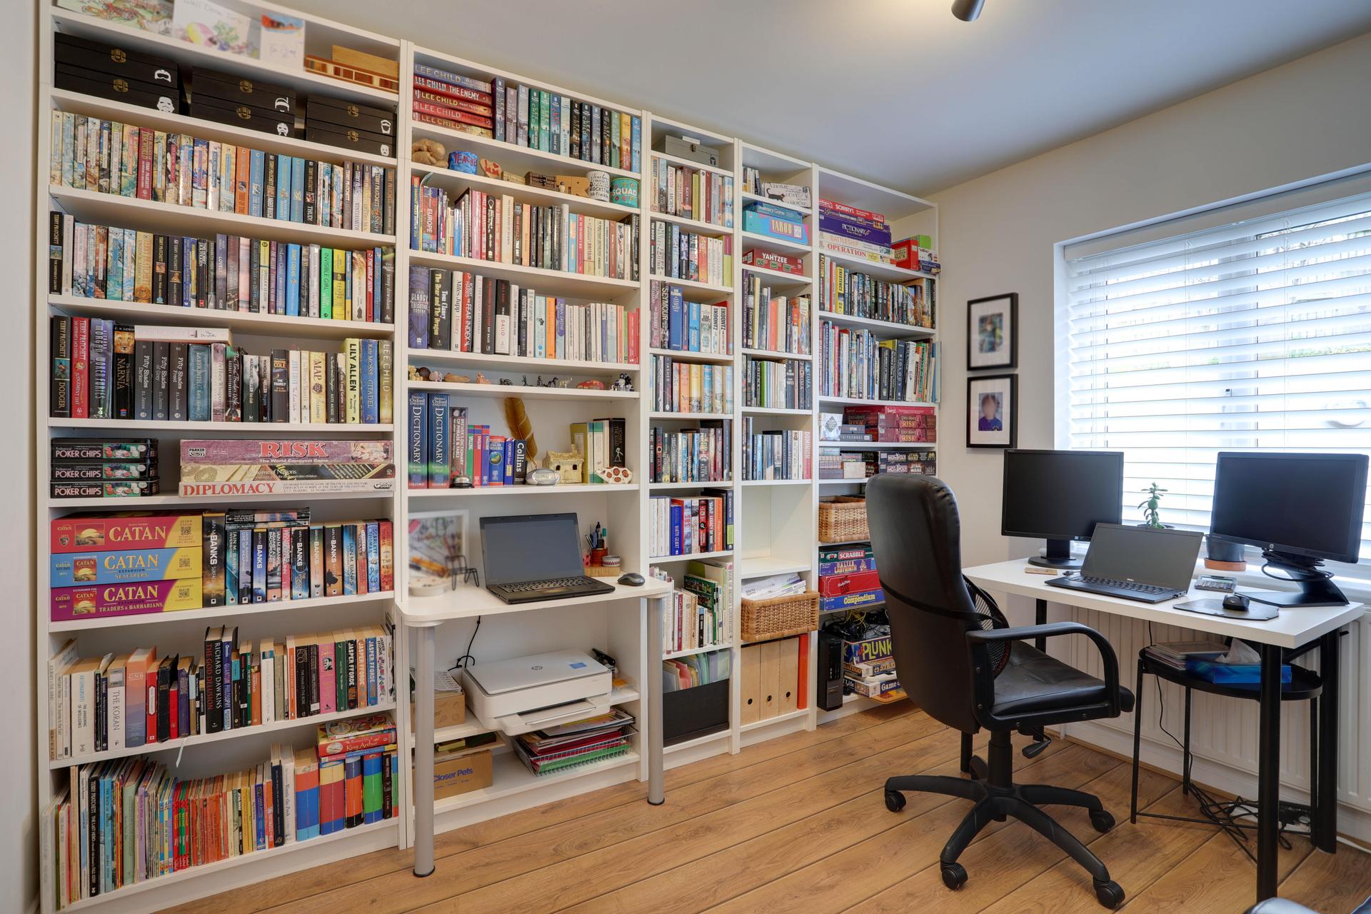
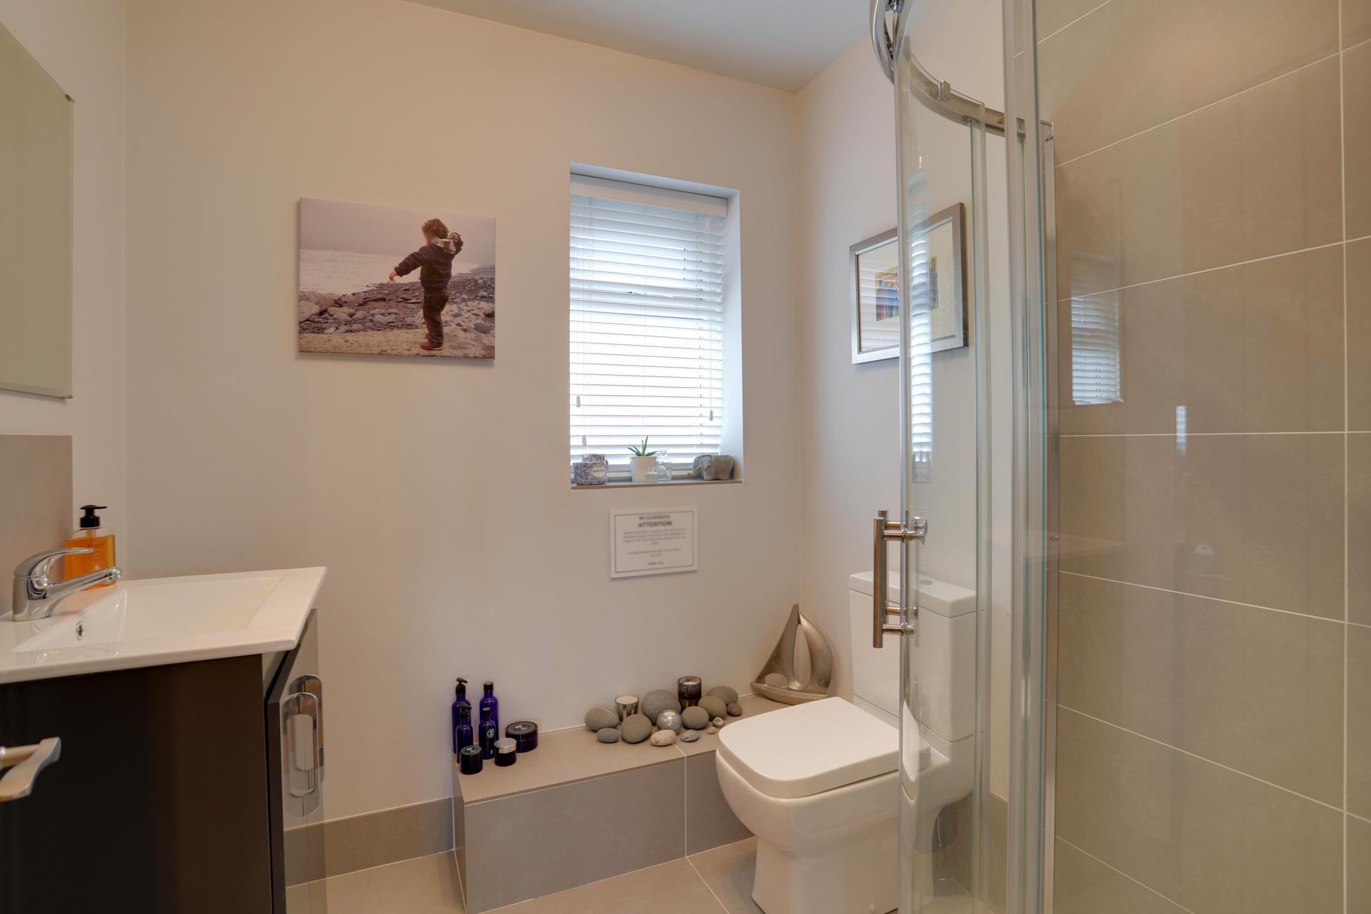
A separate study provides the ideal work-from-home space but could equally be utilised as a fourth bedroom if required. Also on the ground floor is a spacious double bedroom featuring attractive plantation shutters and conveniently served by a contemporary shower room.
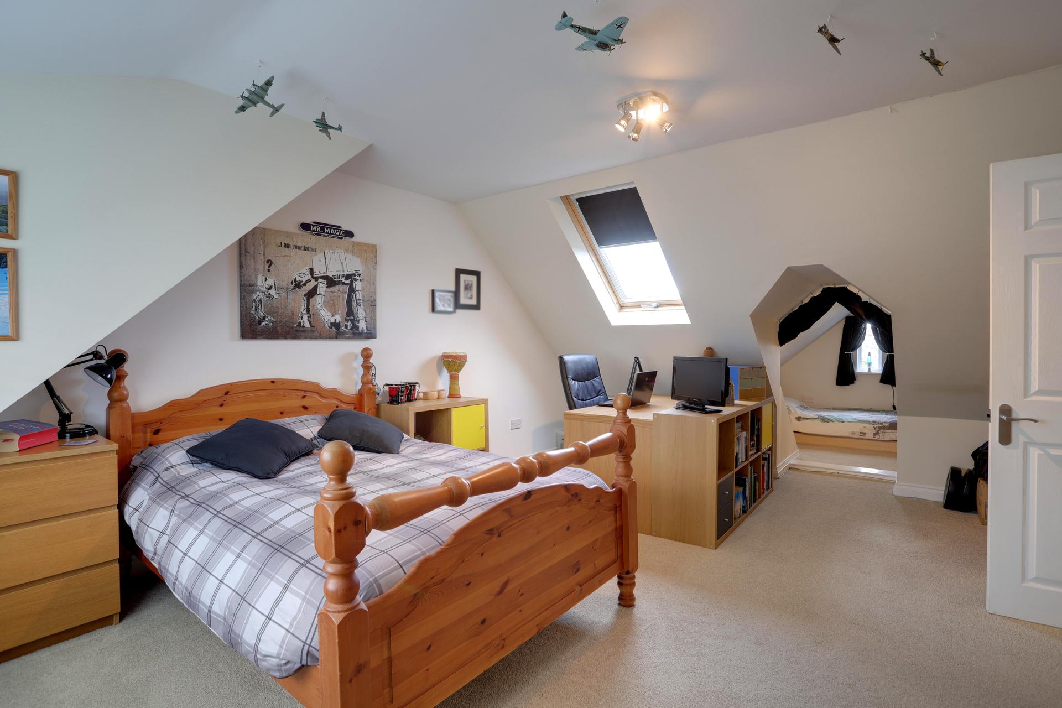
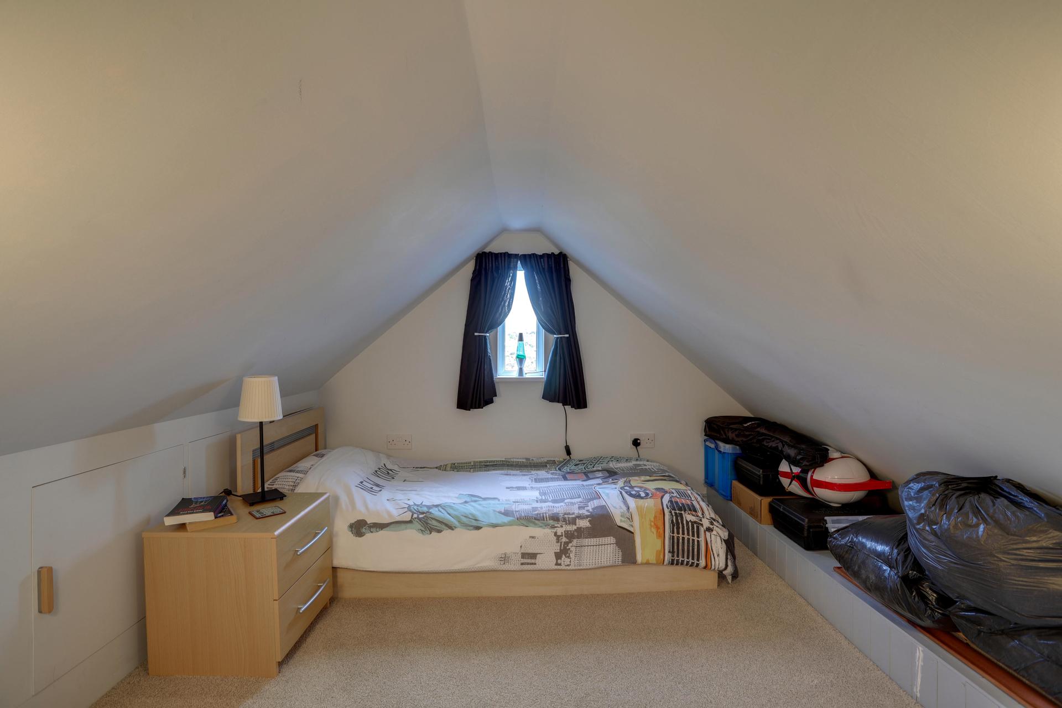
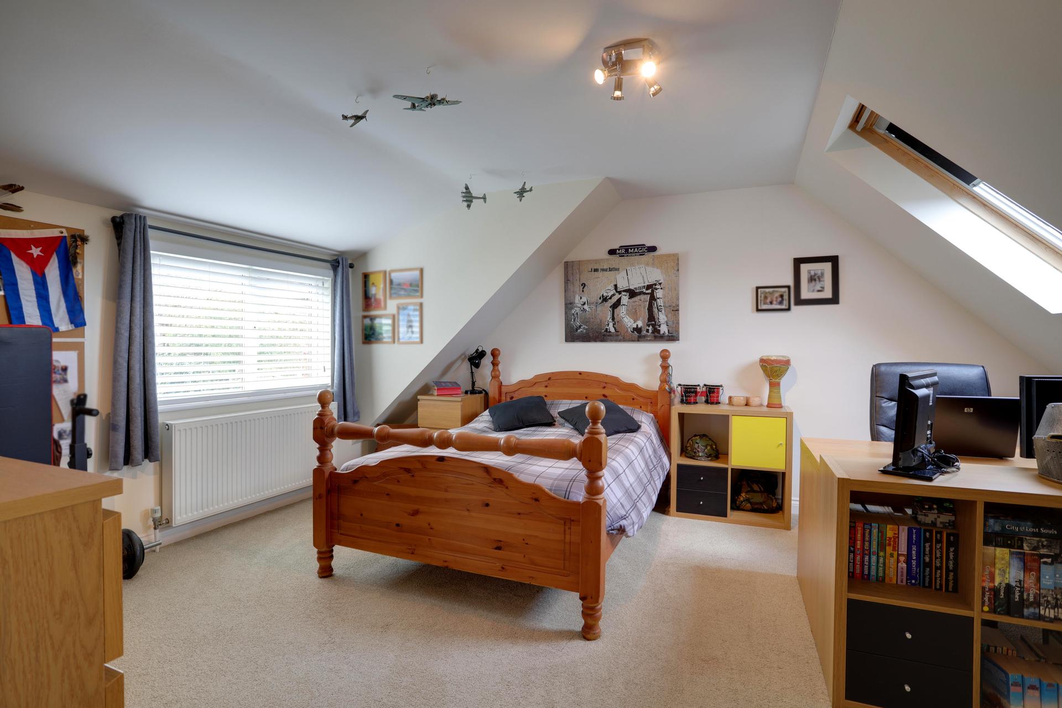
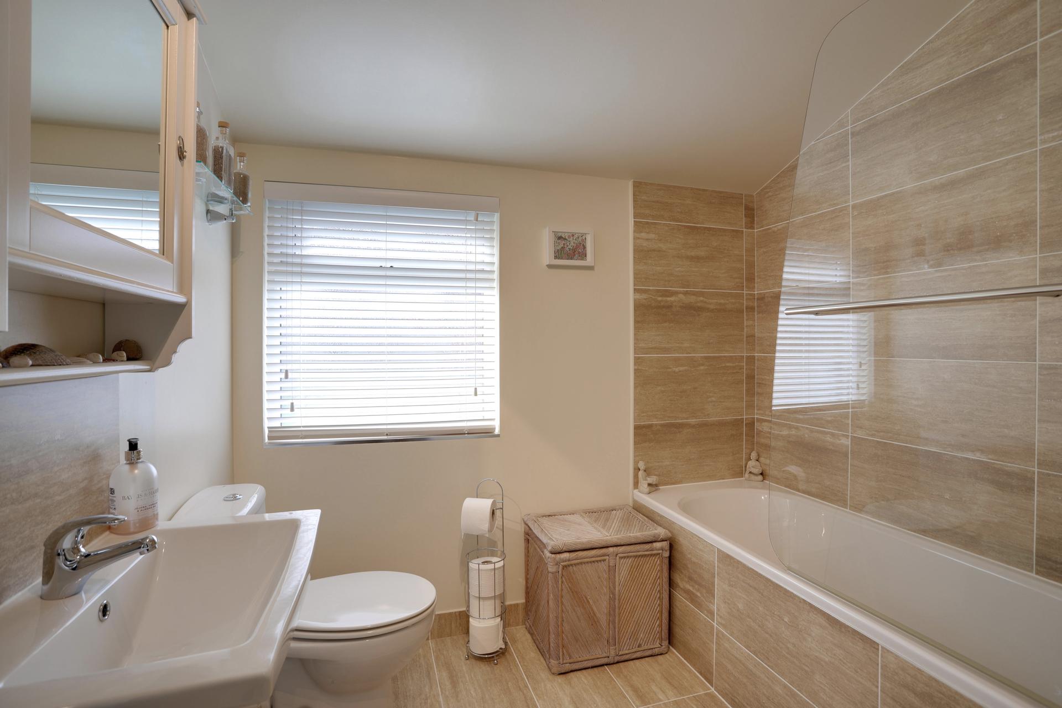
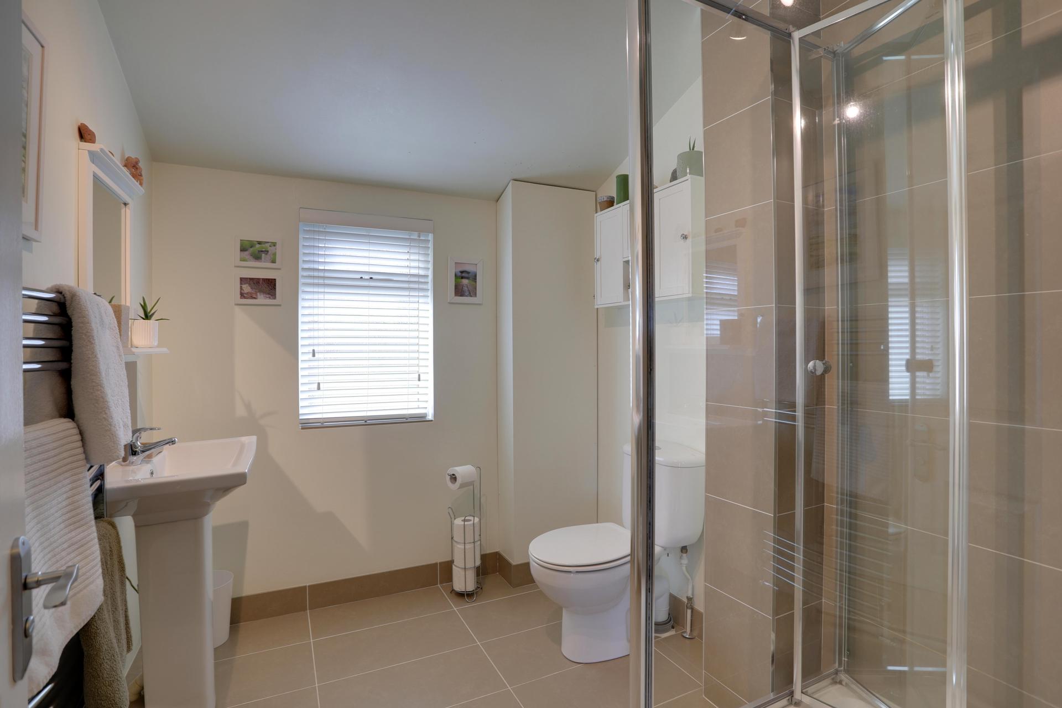
The first floor comprises two further generous bedrooms, including an impressive principal suite with a modern en-suite shower room and Juliette balcony, enjoying breathtaking views across the town and coastline. The second double bedroom benefits from a dedicated dressing room, currently utilised as an additional bedroom, offering excellent flexibility for growing families or those requiring extra workspace. A stylish family bathroom completes the first-floor accommodation.
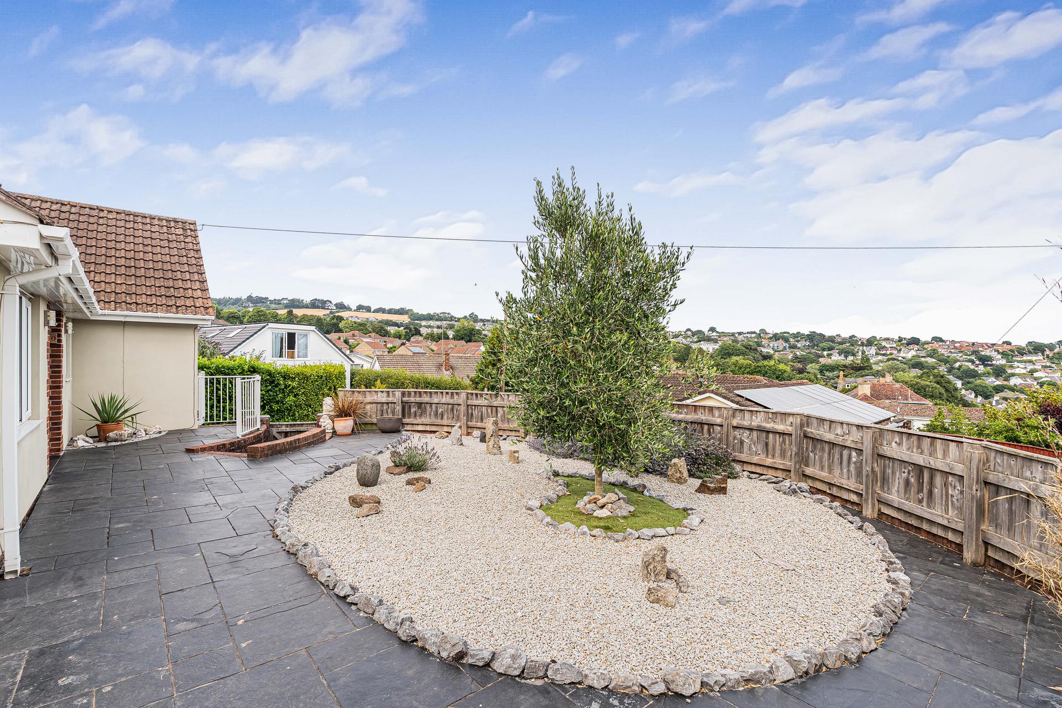
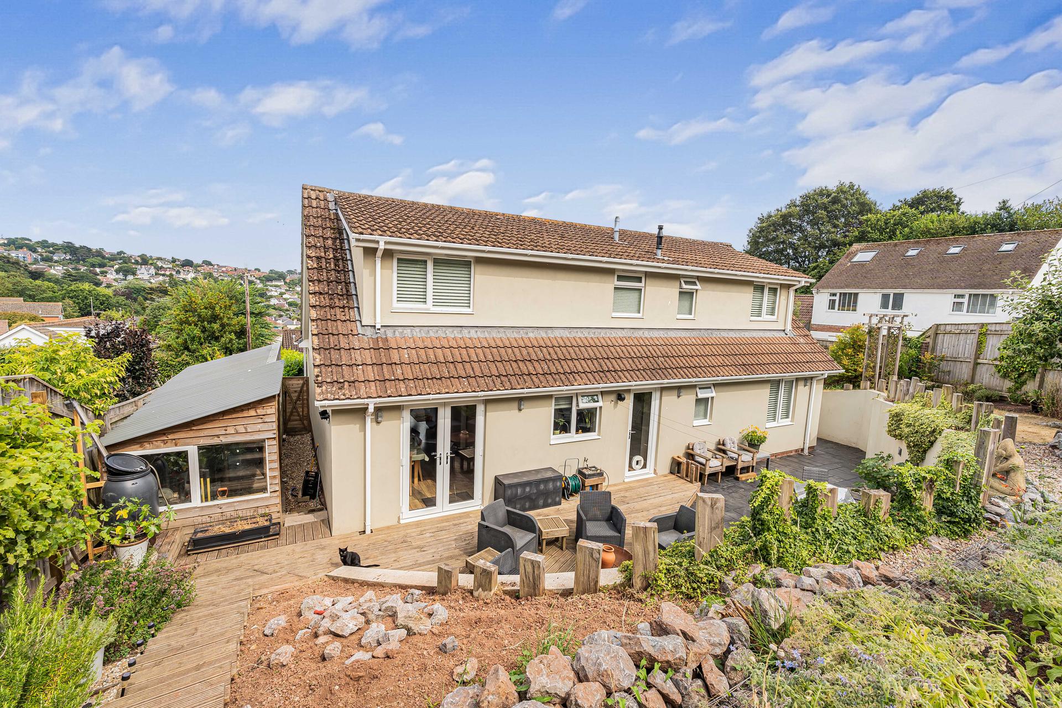
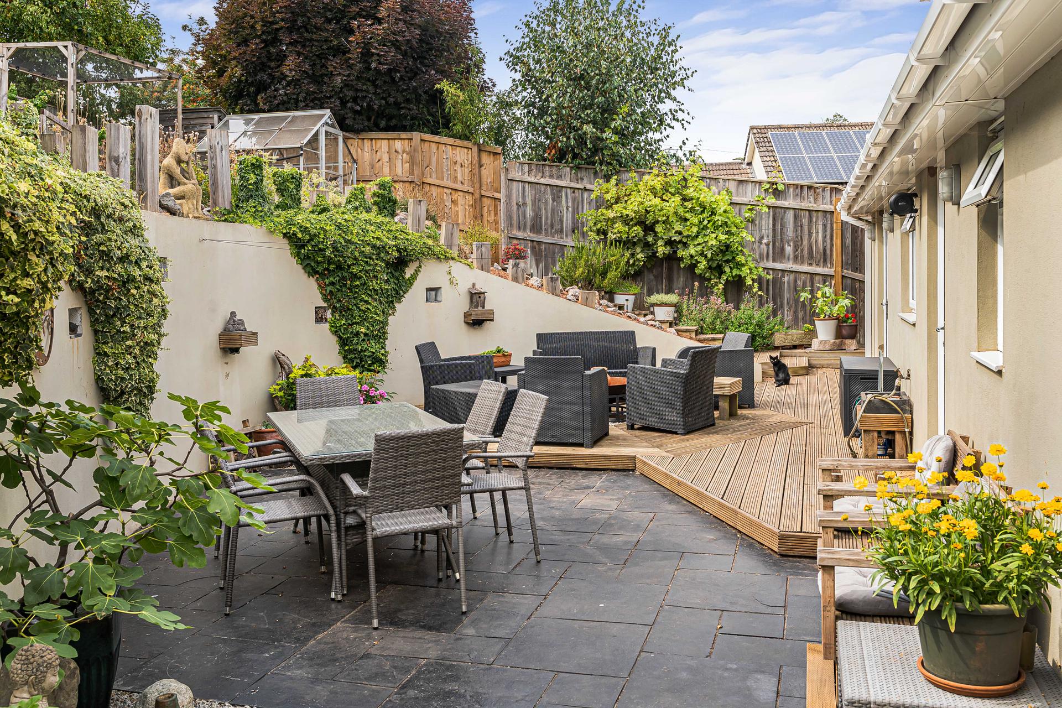
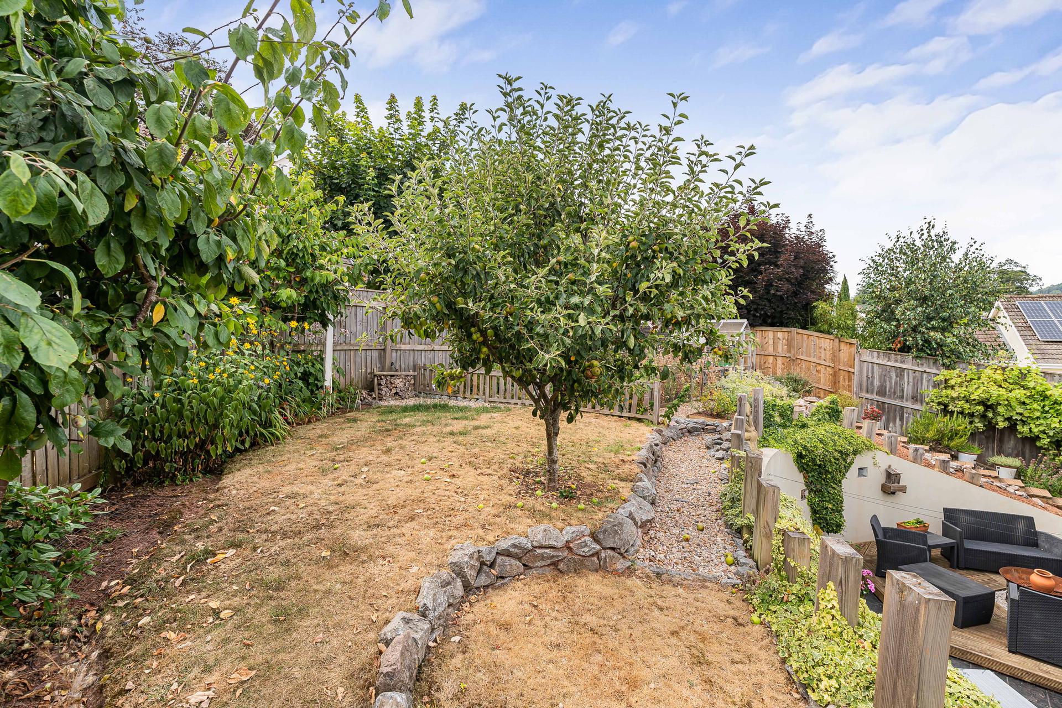
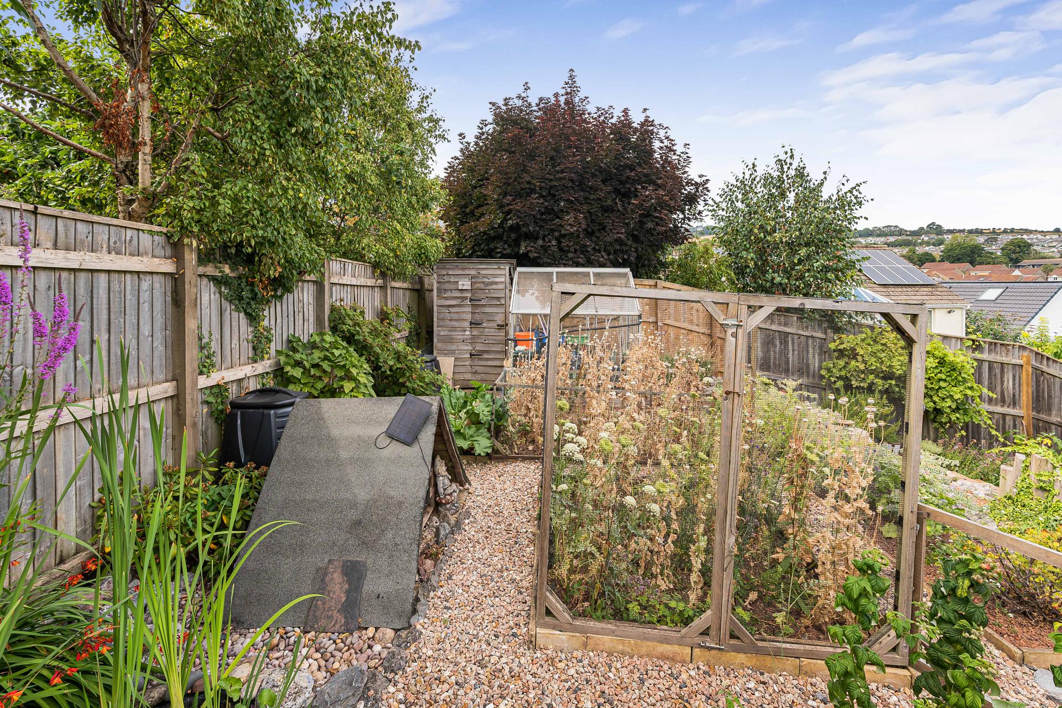
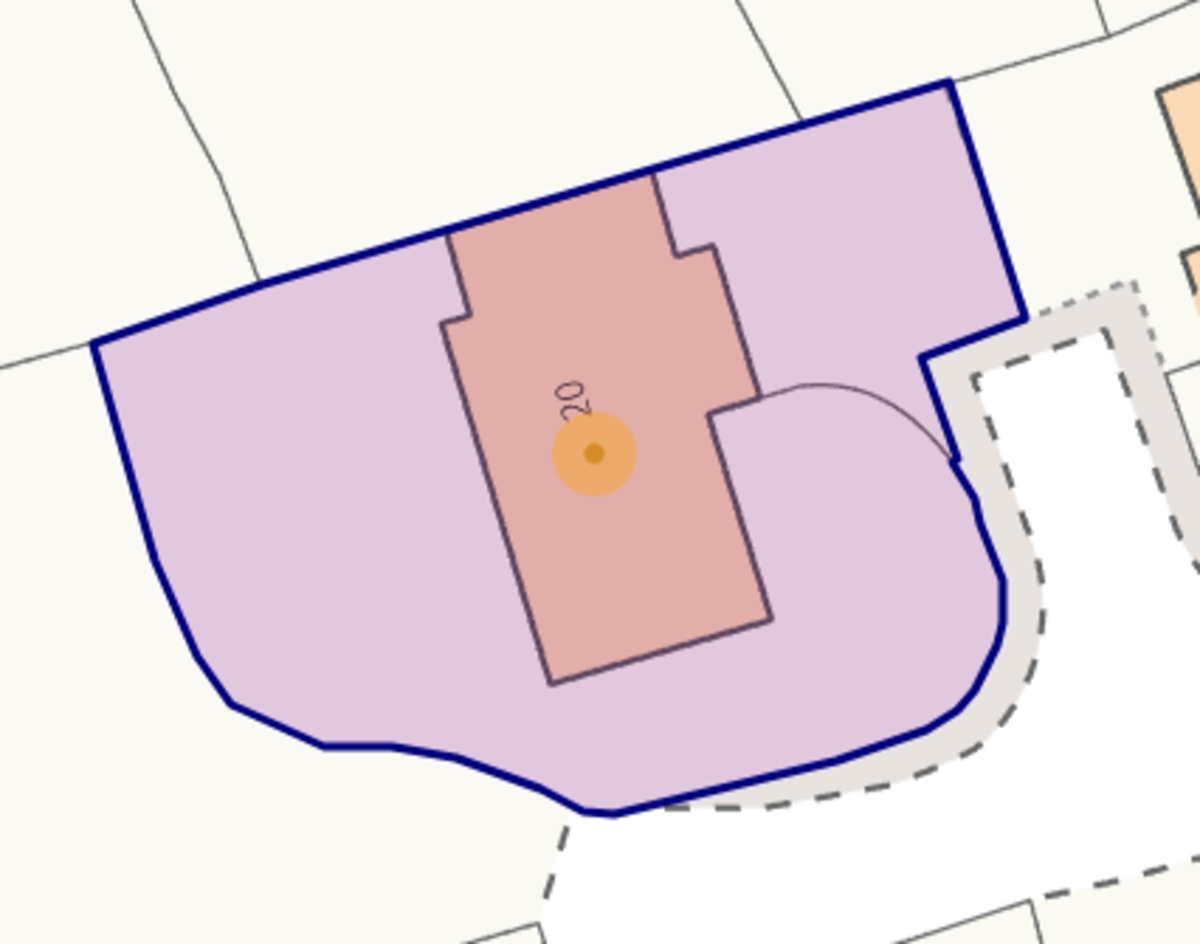
Outside, the property is surrounded by beautifully landscaped wrap-around gardens designed to provide a variety of spaces for relaxation and entertaining. The front garden features decorative gravel, an artificial lawn centred around a mature olive tree and an attractive paved seating area. To the rear, the split-level garden enjoys a lawn, established apple, plum and cherry trees, raised planting beds, a greenhouse and a charming pond, making it a haven for keen gardeners. A generous paved and timber decked terrace provides the perfect setting for outdoor dining, summer barbecues and entertaining family and friends. Further practical additions include an outside tap, workshop and covered storage area.
To the front, a substantial driveway provides off-road parking for several vehicles, in addition to the integral double garage, while unrestricted on-road parking is also available nearby.
Combining generous and flexible accommodation with spectacular coastal views, beautifully maintained gardens and an enviable location, this exceptional home offers everything a growing family could wish for. Early viewing is highly recommended to fully appreciate the space, setting and lifestyle this wonderful property has to offer.
Material Information (Subject to Legal Verification)
Tenure - Freehold
Council Tax Band - E
EPC - C
In accordance with our legal and regulatory obligations, all vendors and purchasers are required to complete appropriate Anti-Money Laundering (AML) and identity verification checks before proceeding with a property transaction.
A fee is payable for the completion of these checks:
• Vendors: £25 + VAT per person
• Purchasers: £36 + VAT per person
The applicable fee is payable when the AML verification process is requested and covers the cost of carrying out the required identity and AML checks. Additional checks may be required where necessary to satisfy our legal and regulatory obligations.
Please note that payment of the AML verification fee does not guarantee that a transaction will proceed and does not form part of our estate agency commission.
Property Ref: 101182021547
Similar Properties
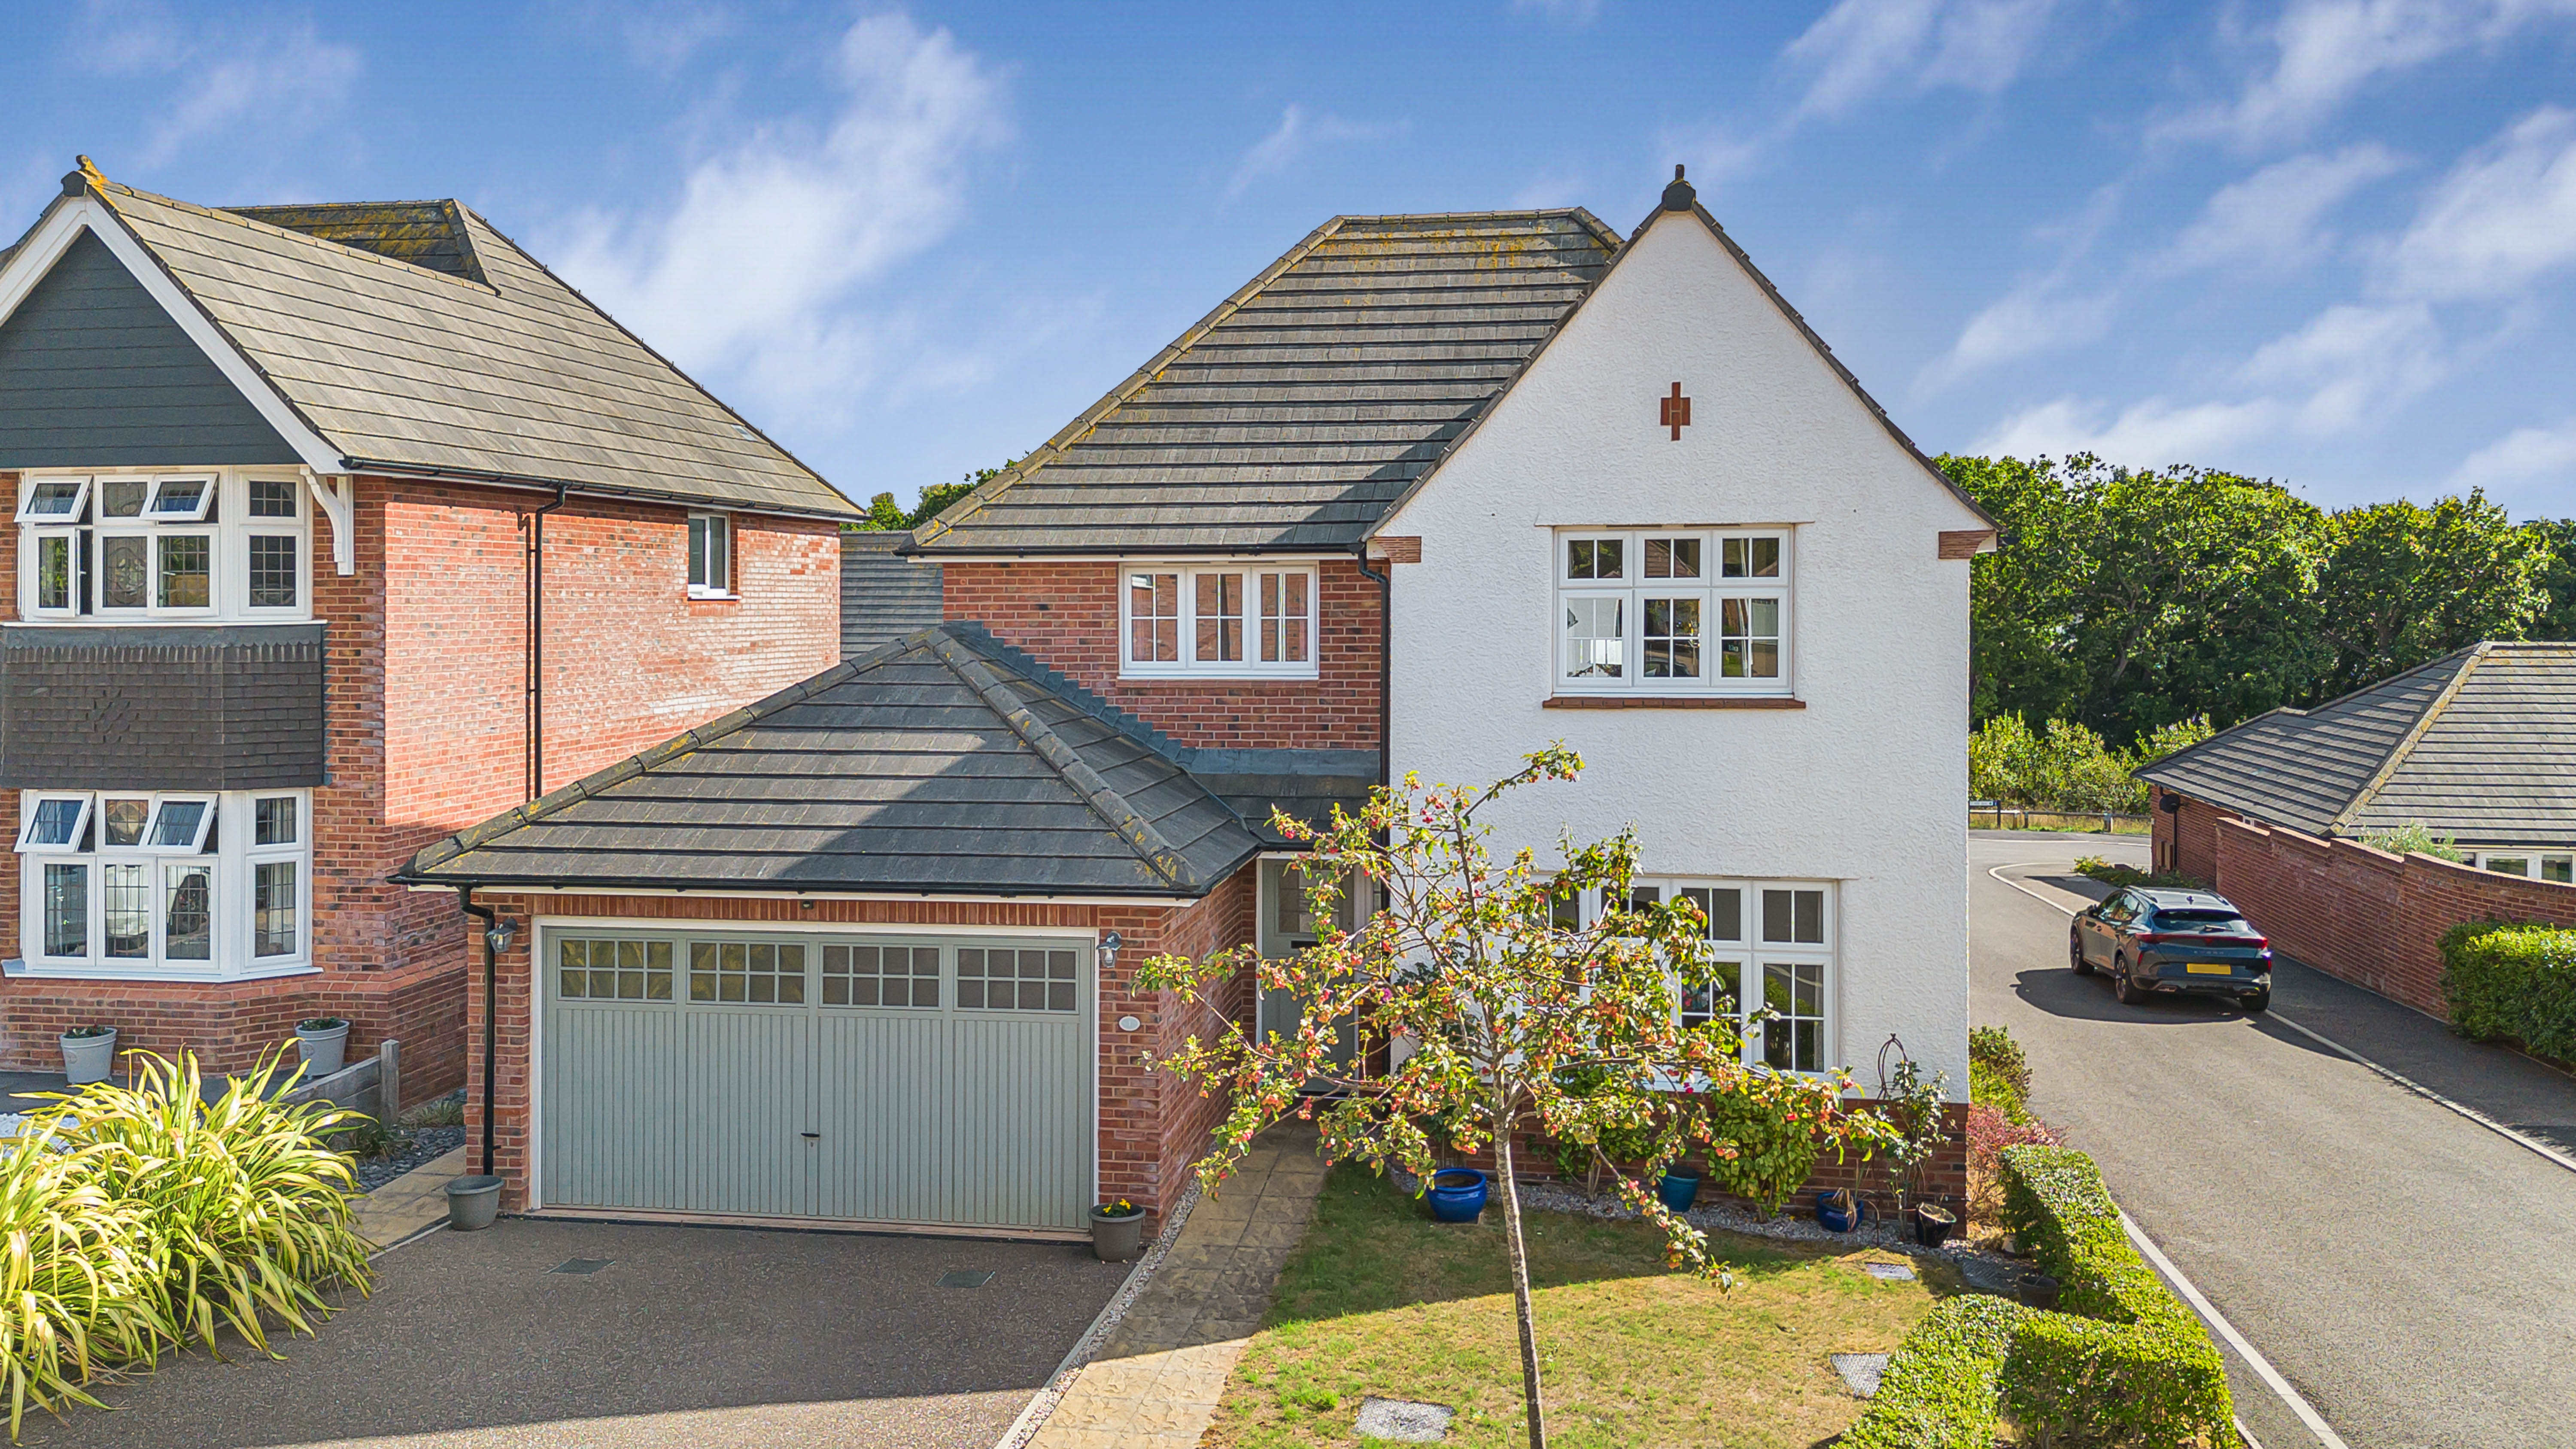
Turnstone Close, Dawlish, EX7 0GE
4 Bedroom Detached House | Offers Over £550,000
Chain Free! Substantial Four Bedroom Detached Family Home Constructed By Messrs Redrow And Positioned On A Corner Plot W...
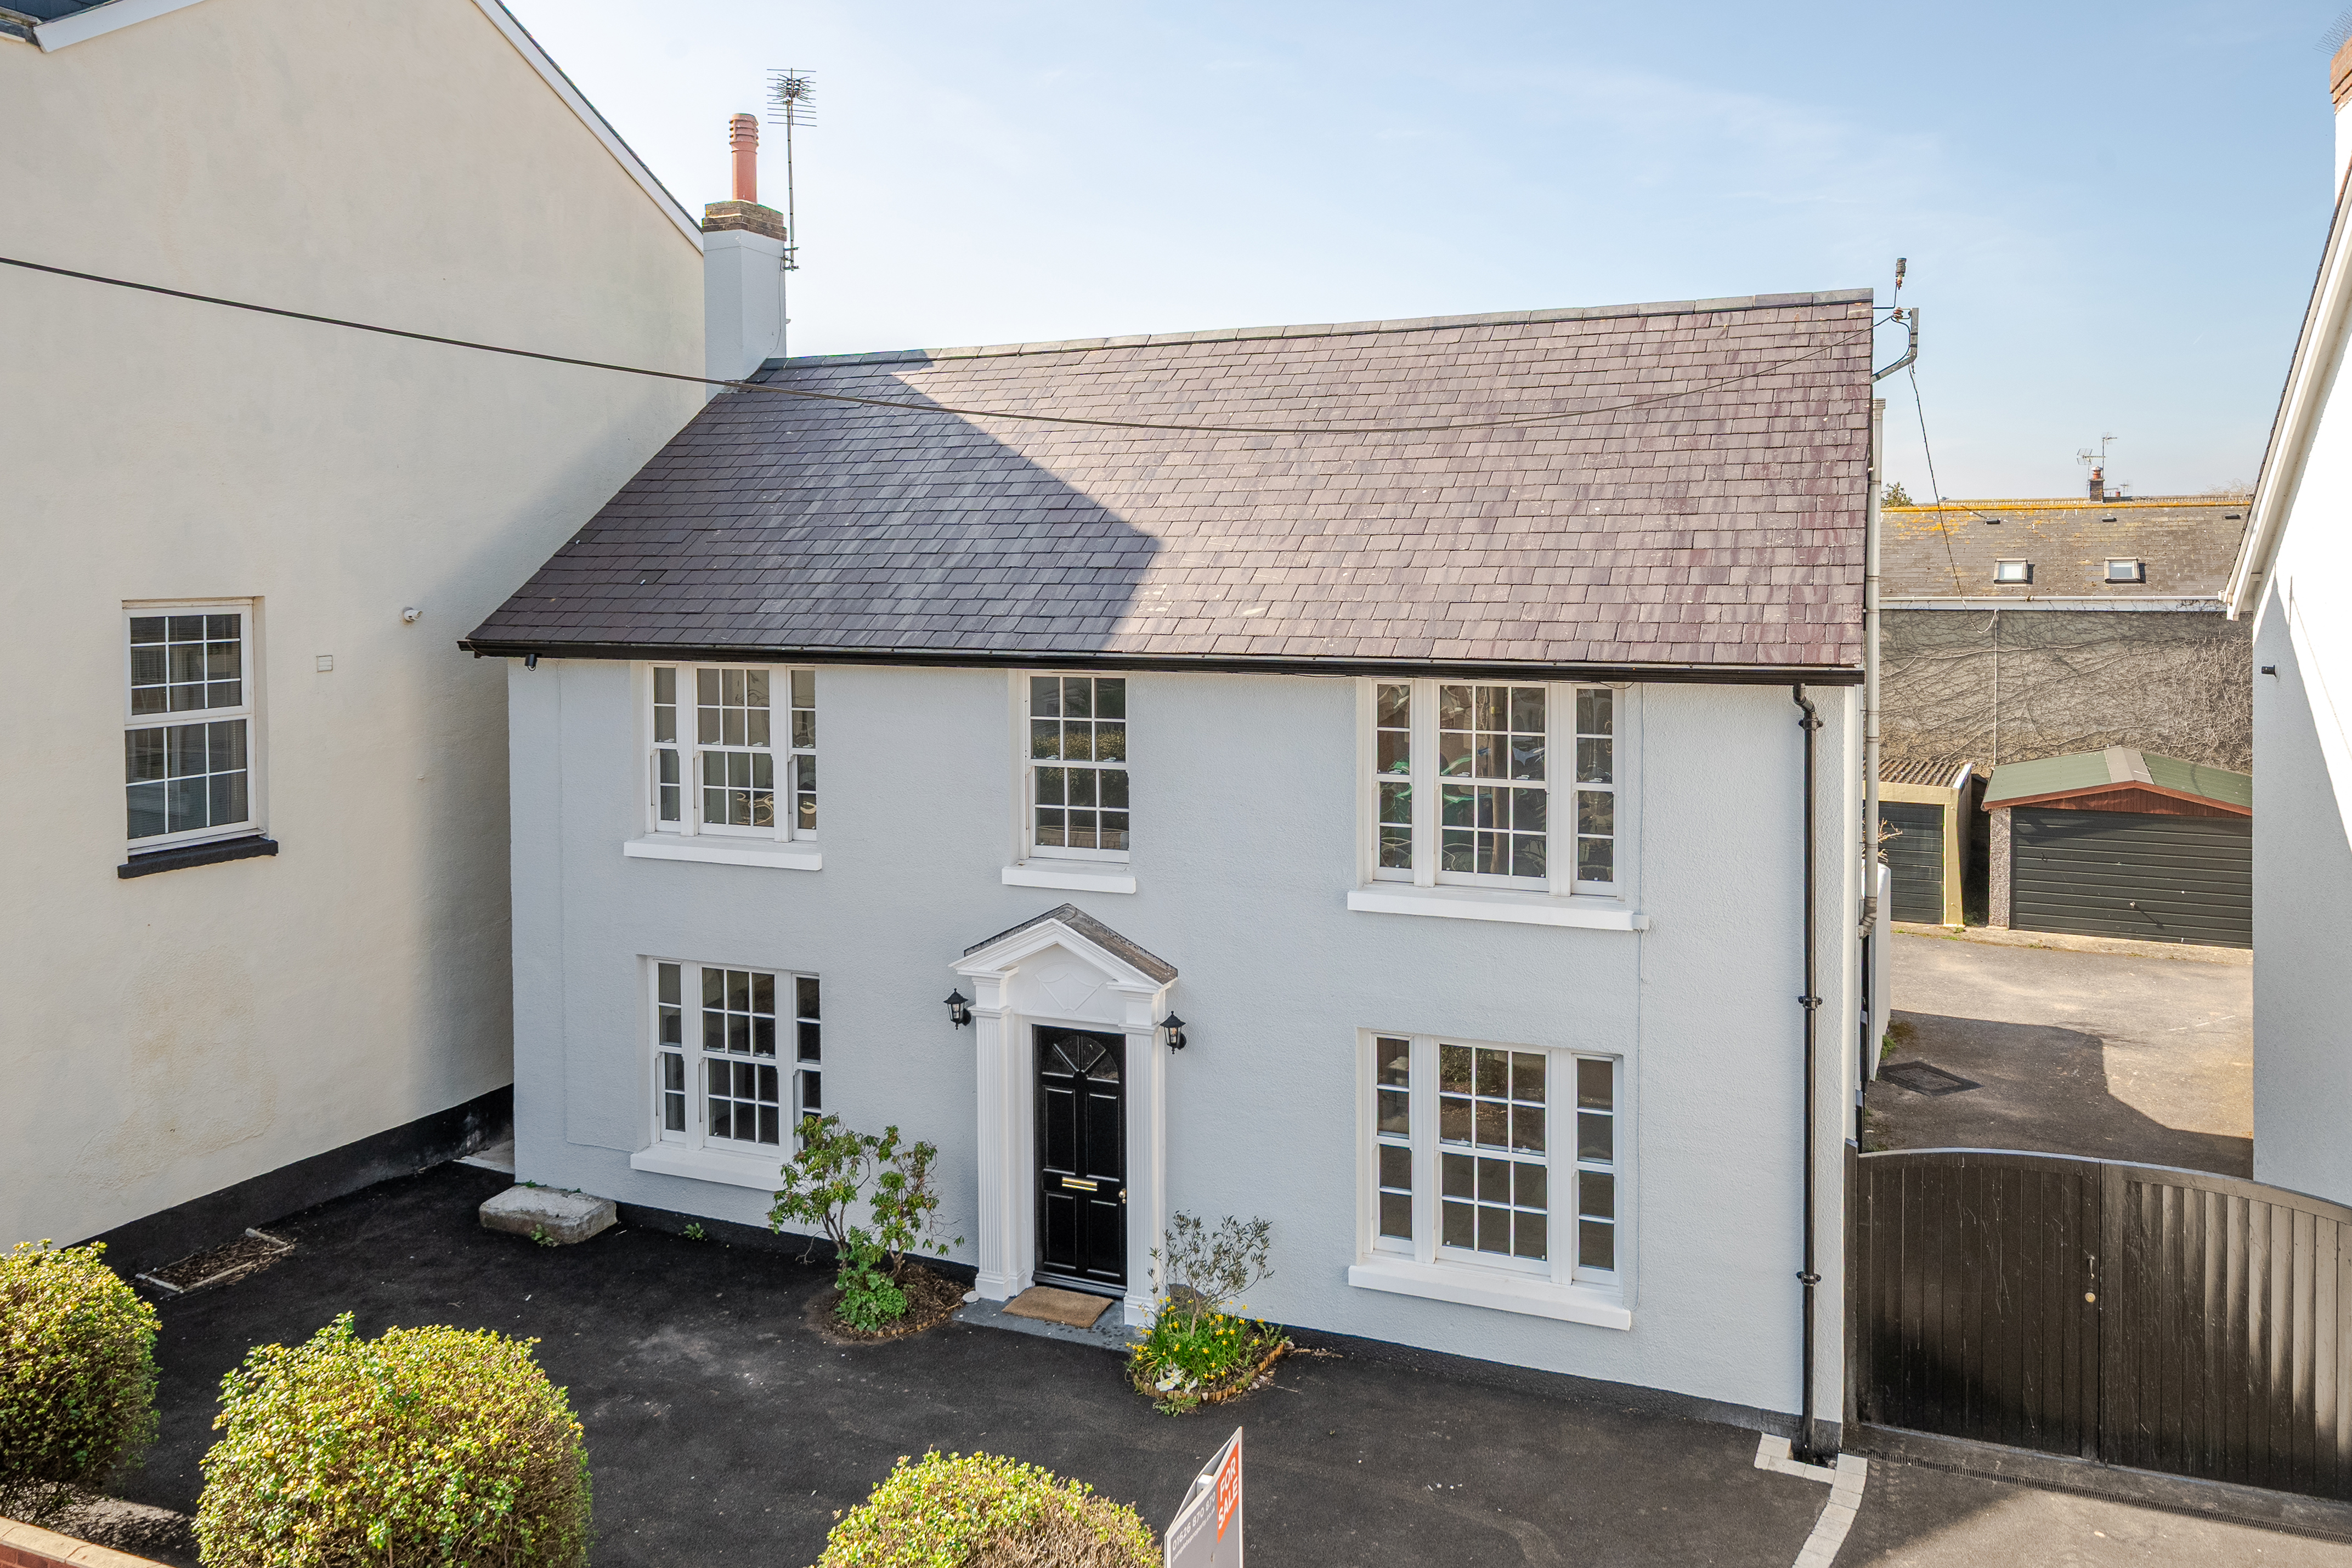
The Chase, Bridge Road, Shaldon, TQ14 0DD
4 Bedroom Detached House | Offers in excess of £550,000
Chain Free! Stunning 4-bed detached home in Shaldon, a short walk to the village centre and sea. Refurbished to a high s...
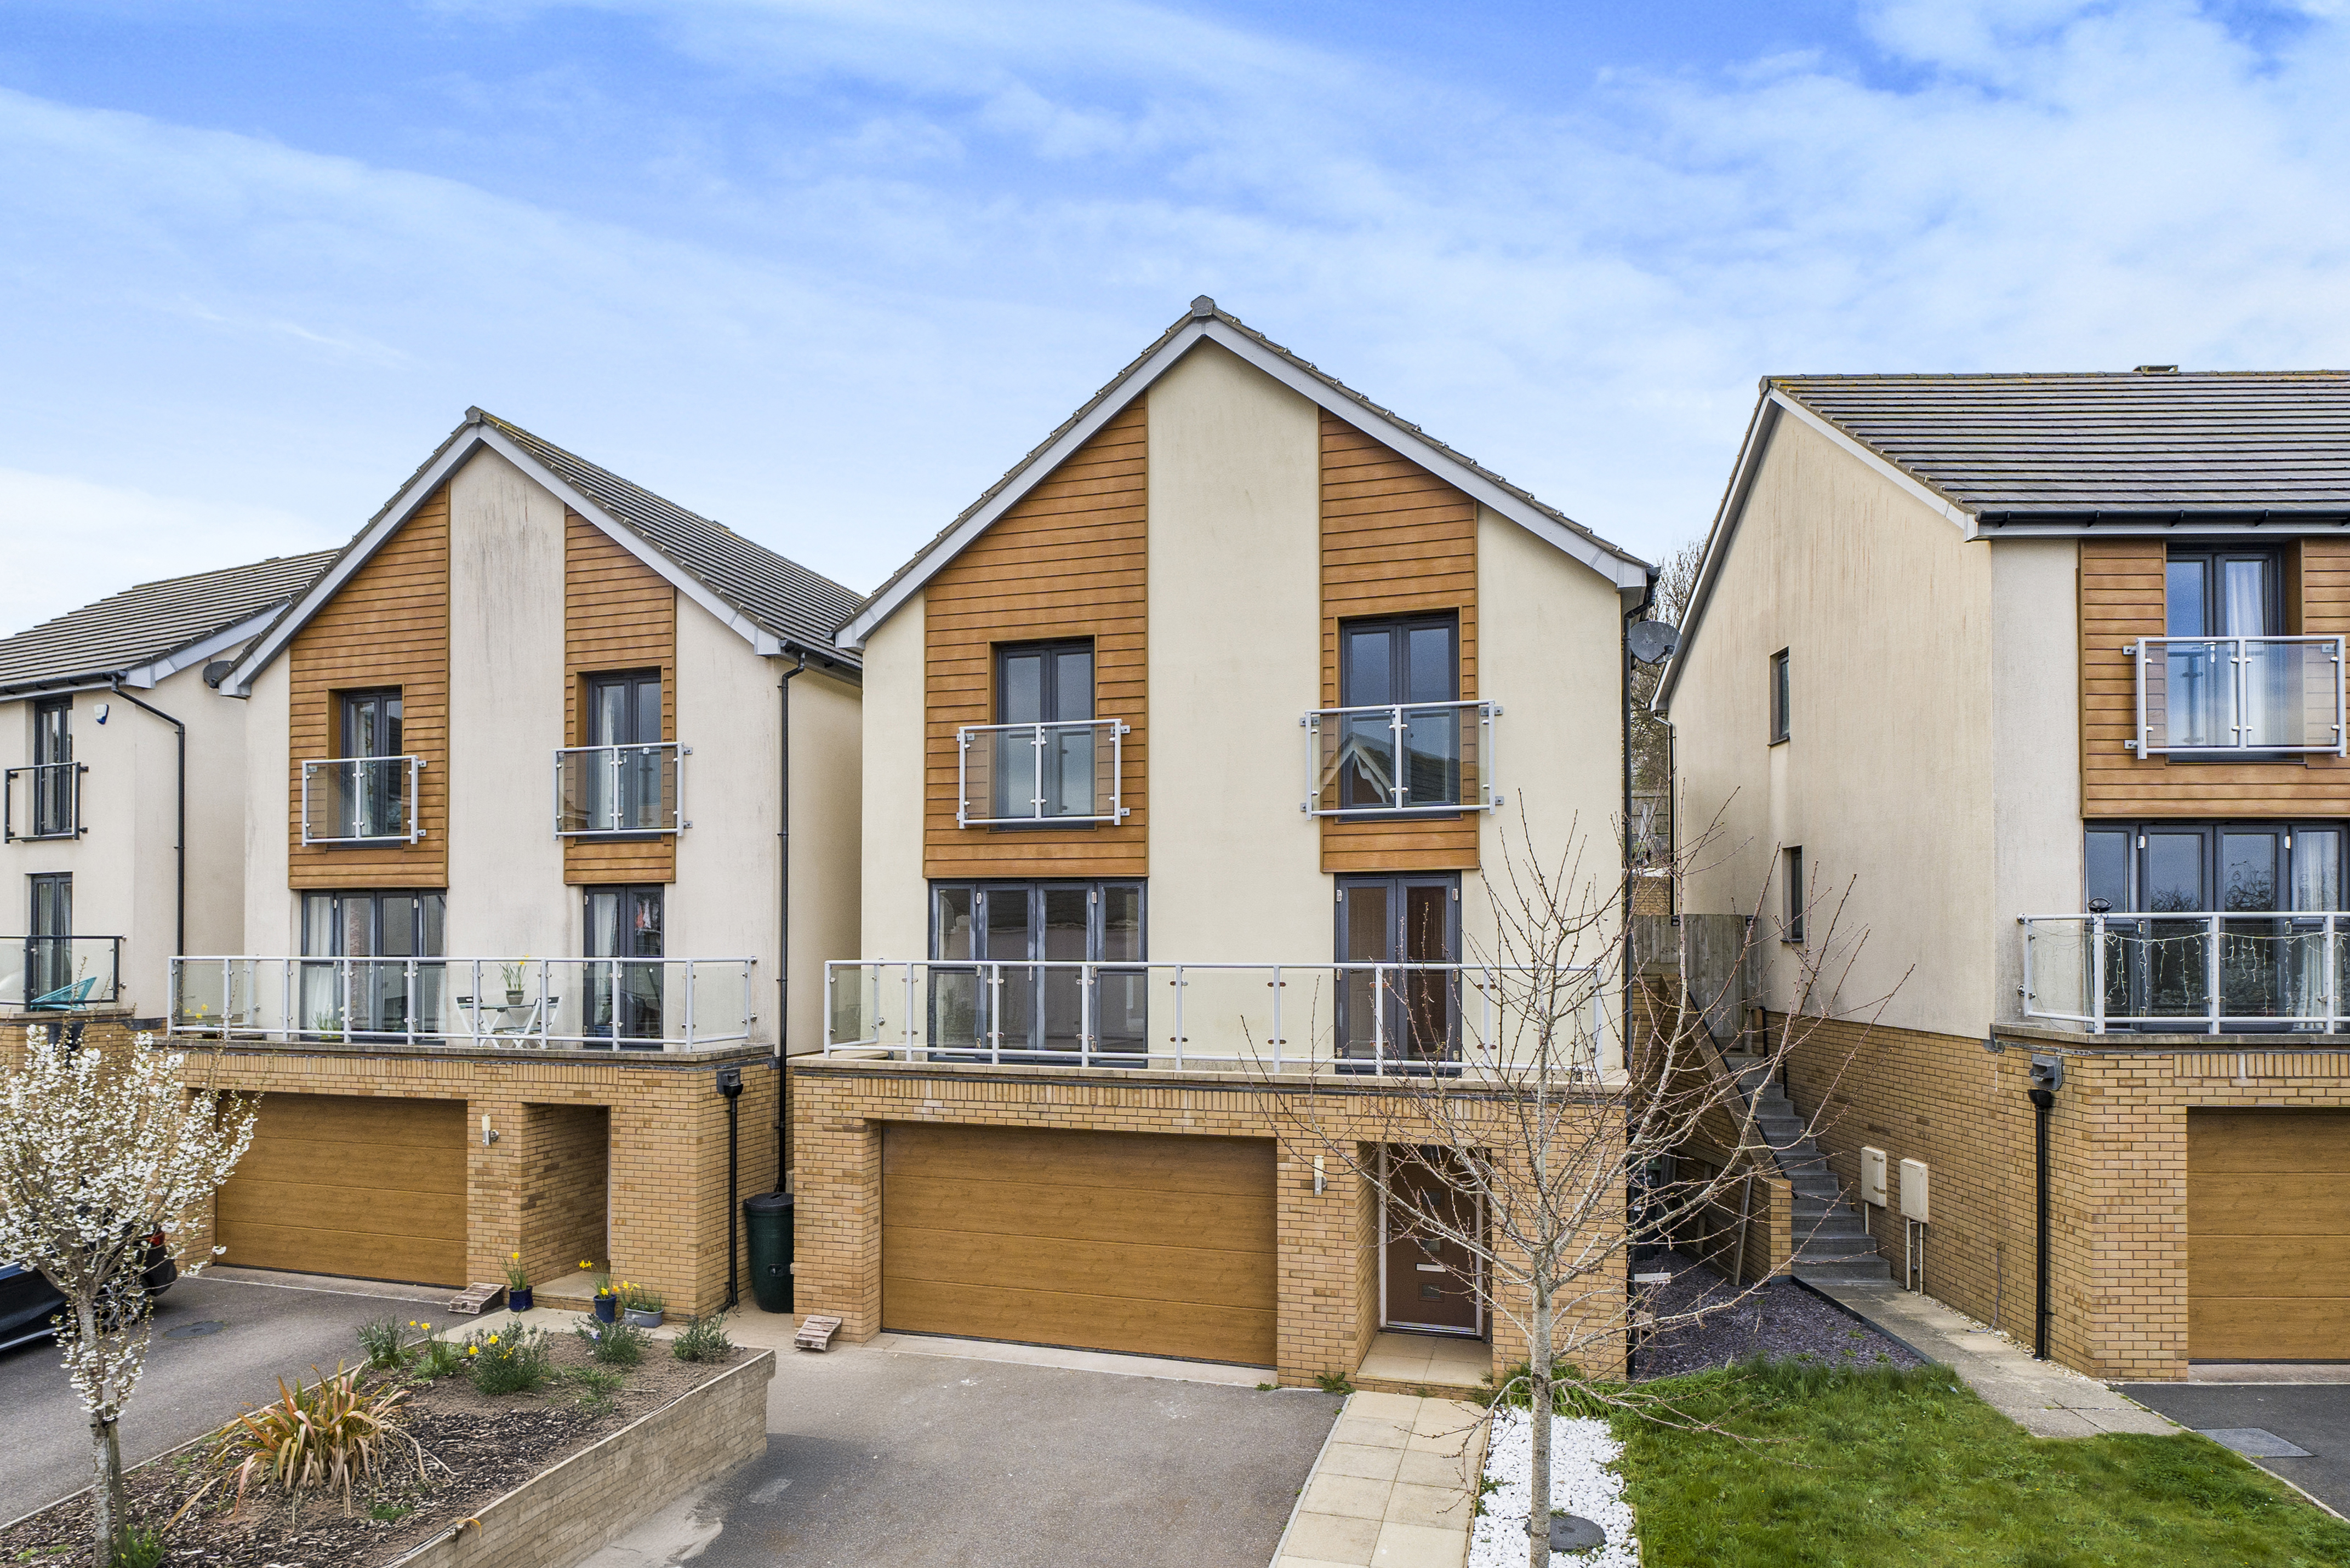
Amethyst Drive, Teignmouth, TQ14 8GD
4 Bedroom Detached House | Guide Price £525,000
CHECK OUT this Modern 3 storey Detached FAMILY HOME! 4 Bedrooms. Spacious Living + Kitchen Dining + Study. En-suite & Ba...
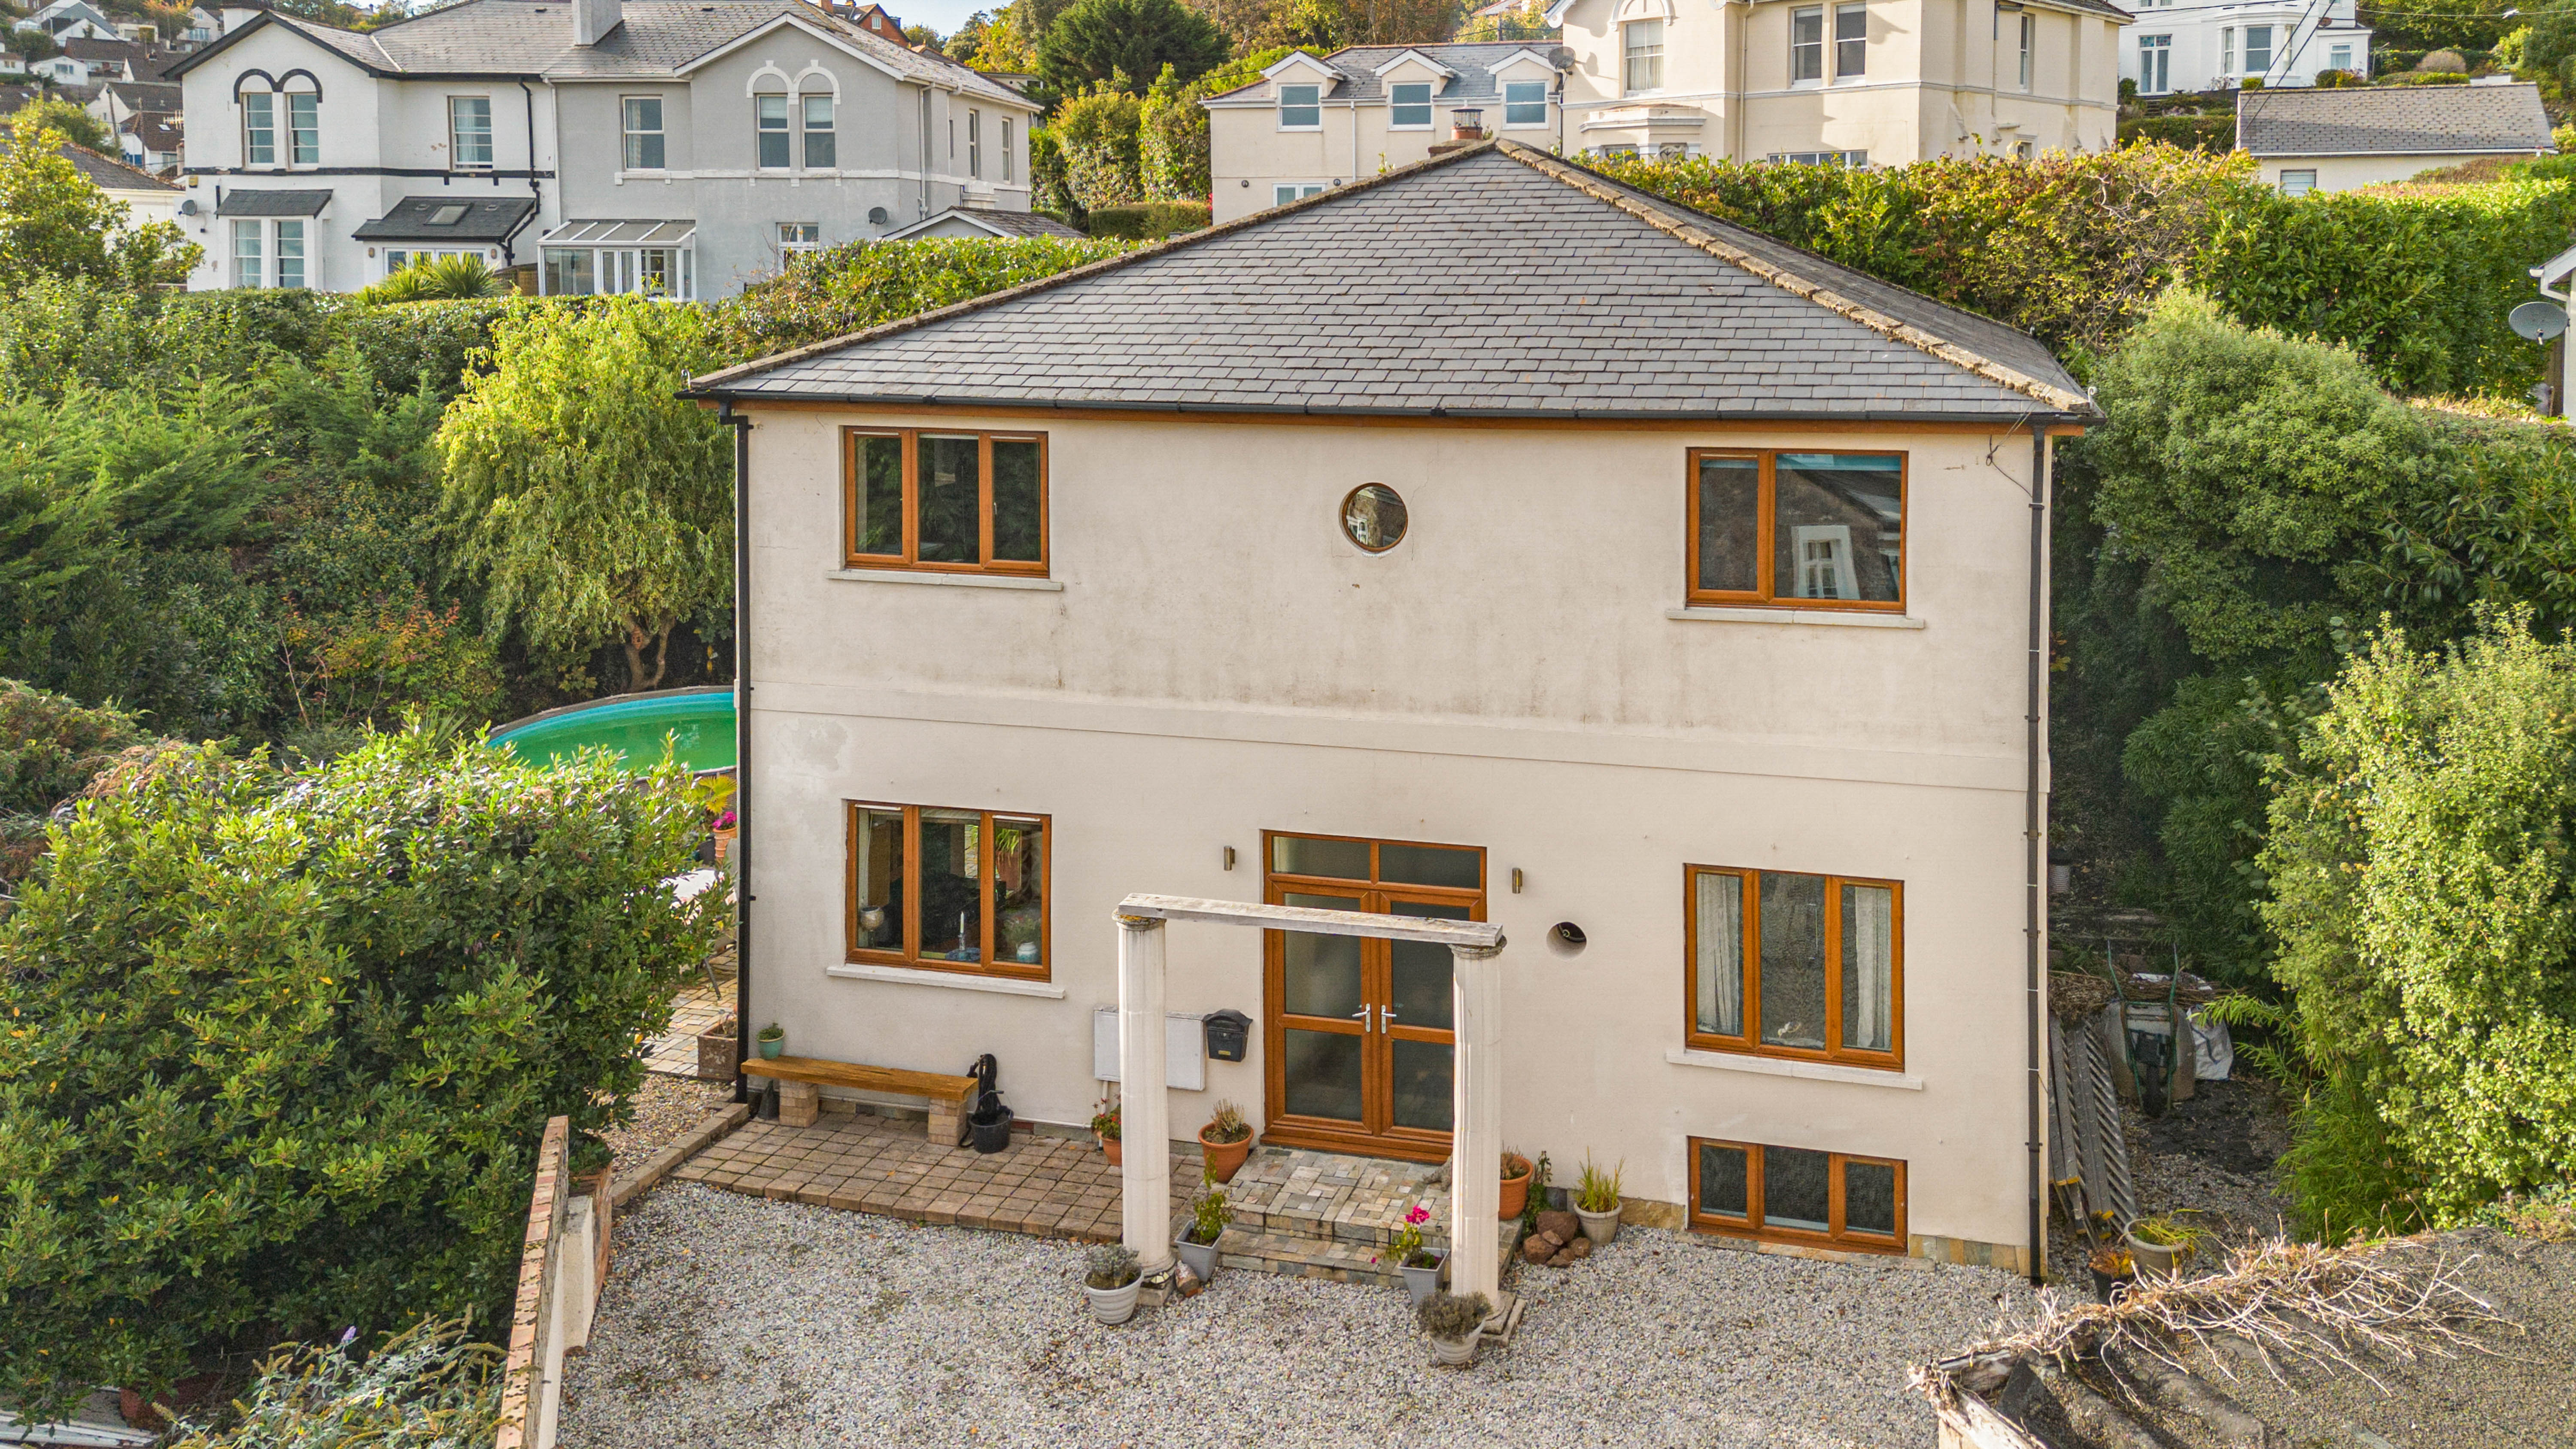
Paradise Road, Teignmouth, TQ14 8NR
4 Bedroom Detached House | Offers Over £700,000
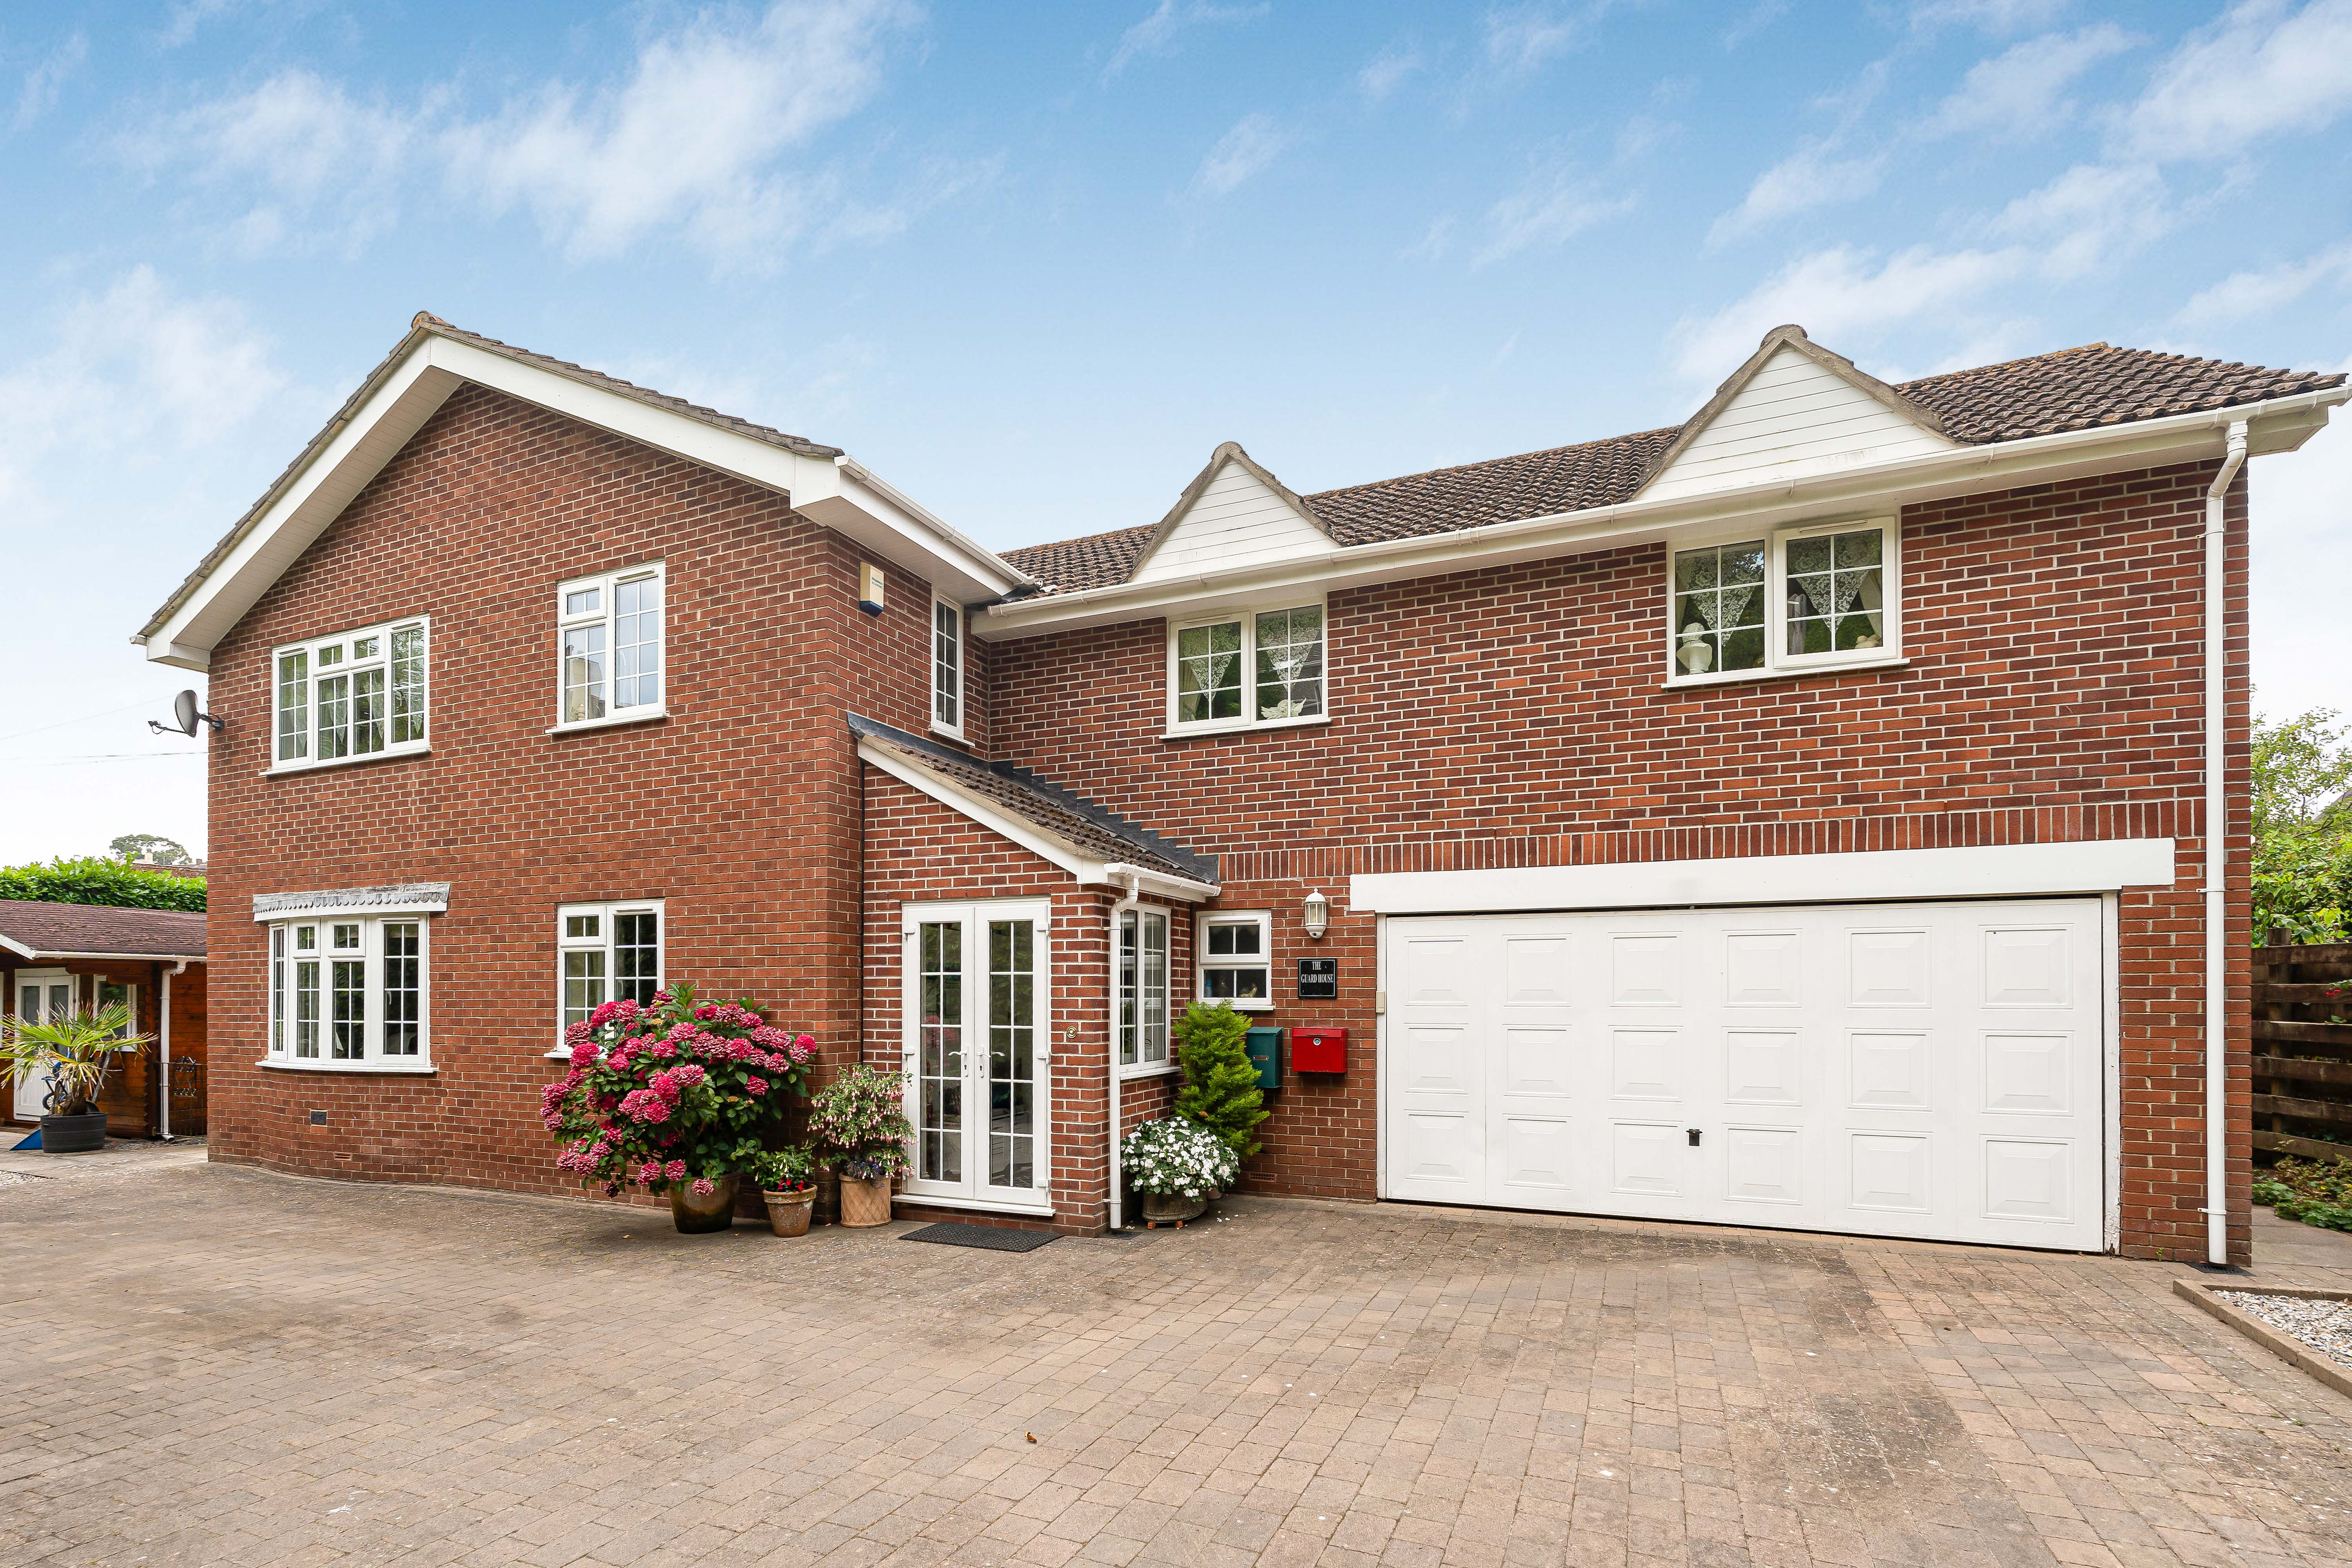
A Unique And Individually Designed Four Bedroom Detached Residence, Built By The Current Owners, Offering Substantial An...
Coombe Vale Road, Teignmouth, TQ14 9ER
6 Bedroom Detached House | Guide Price £750,000
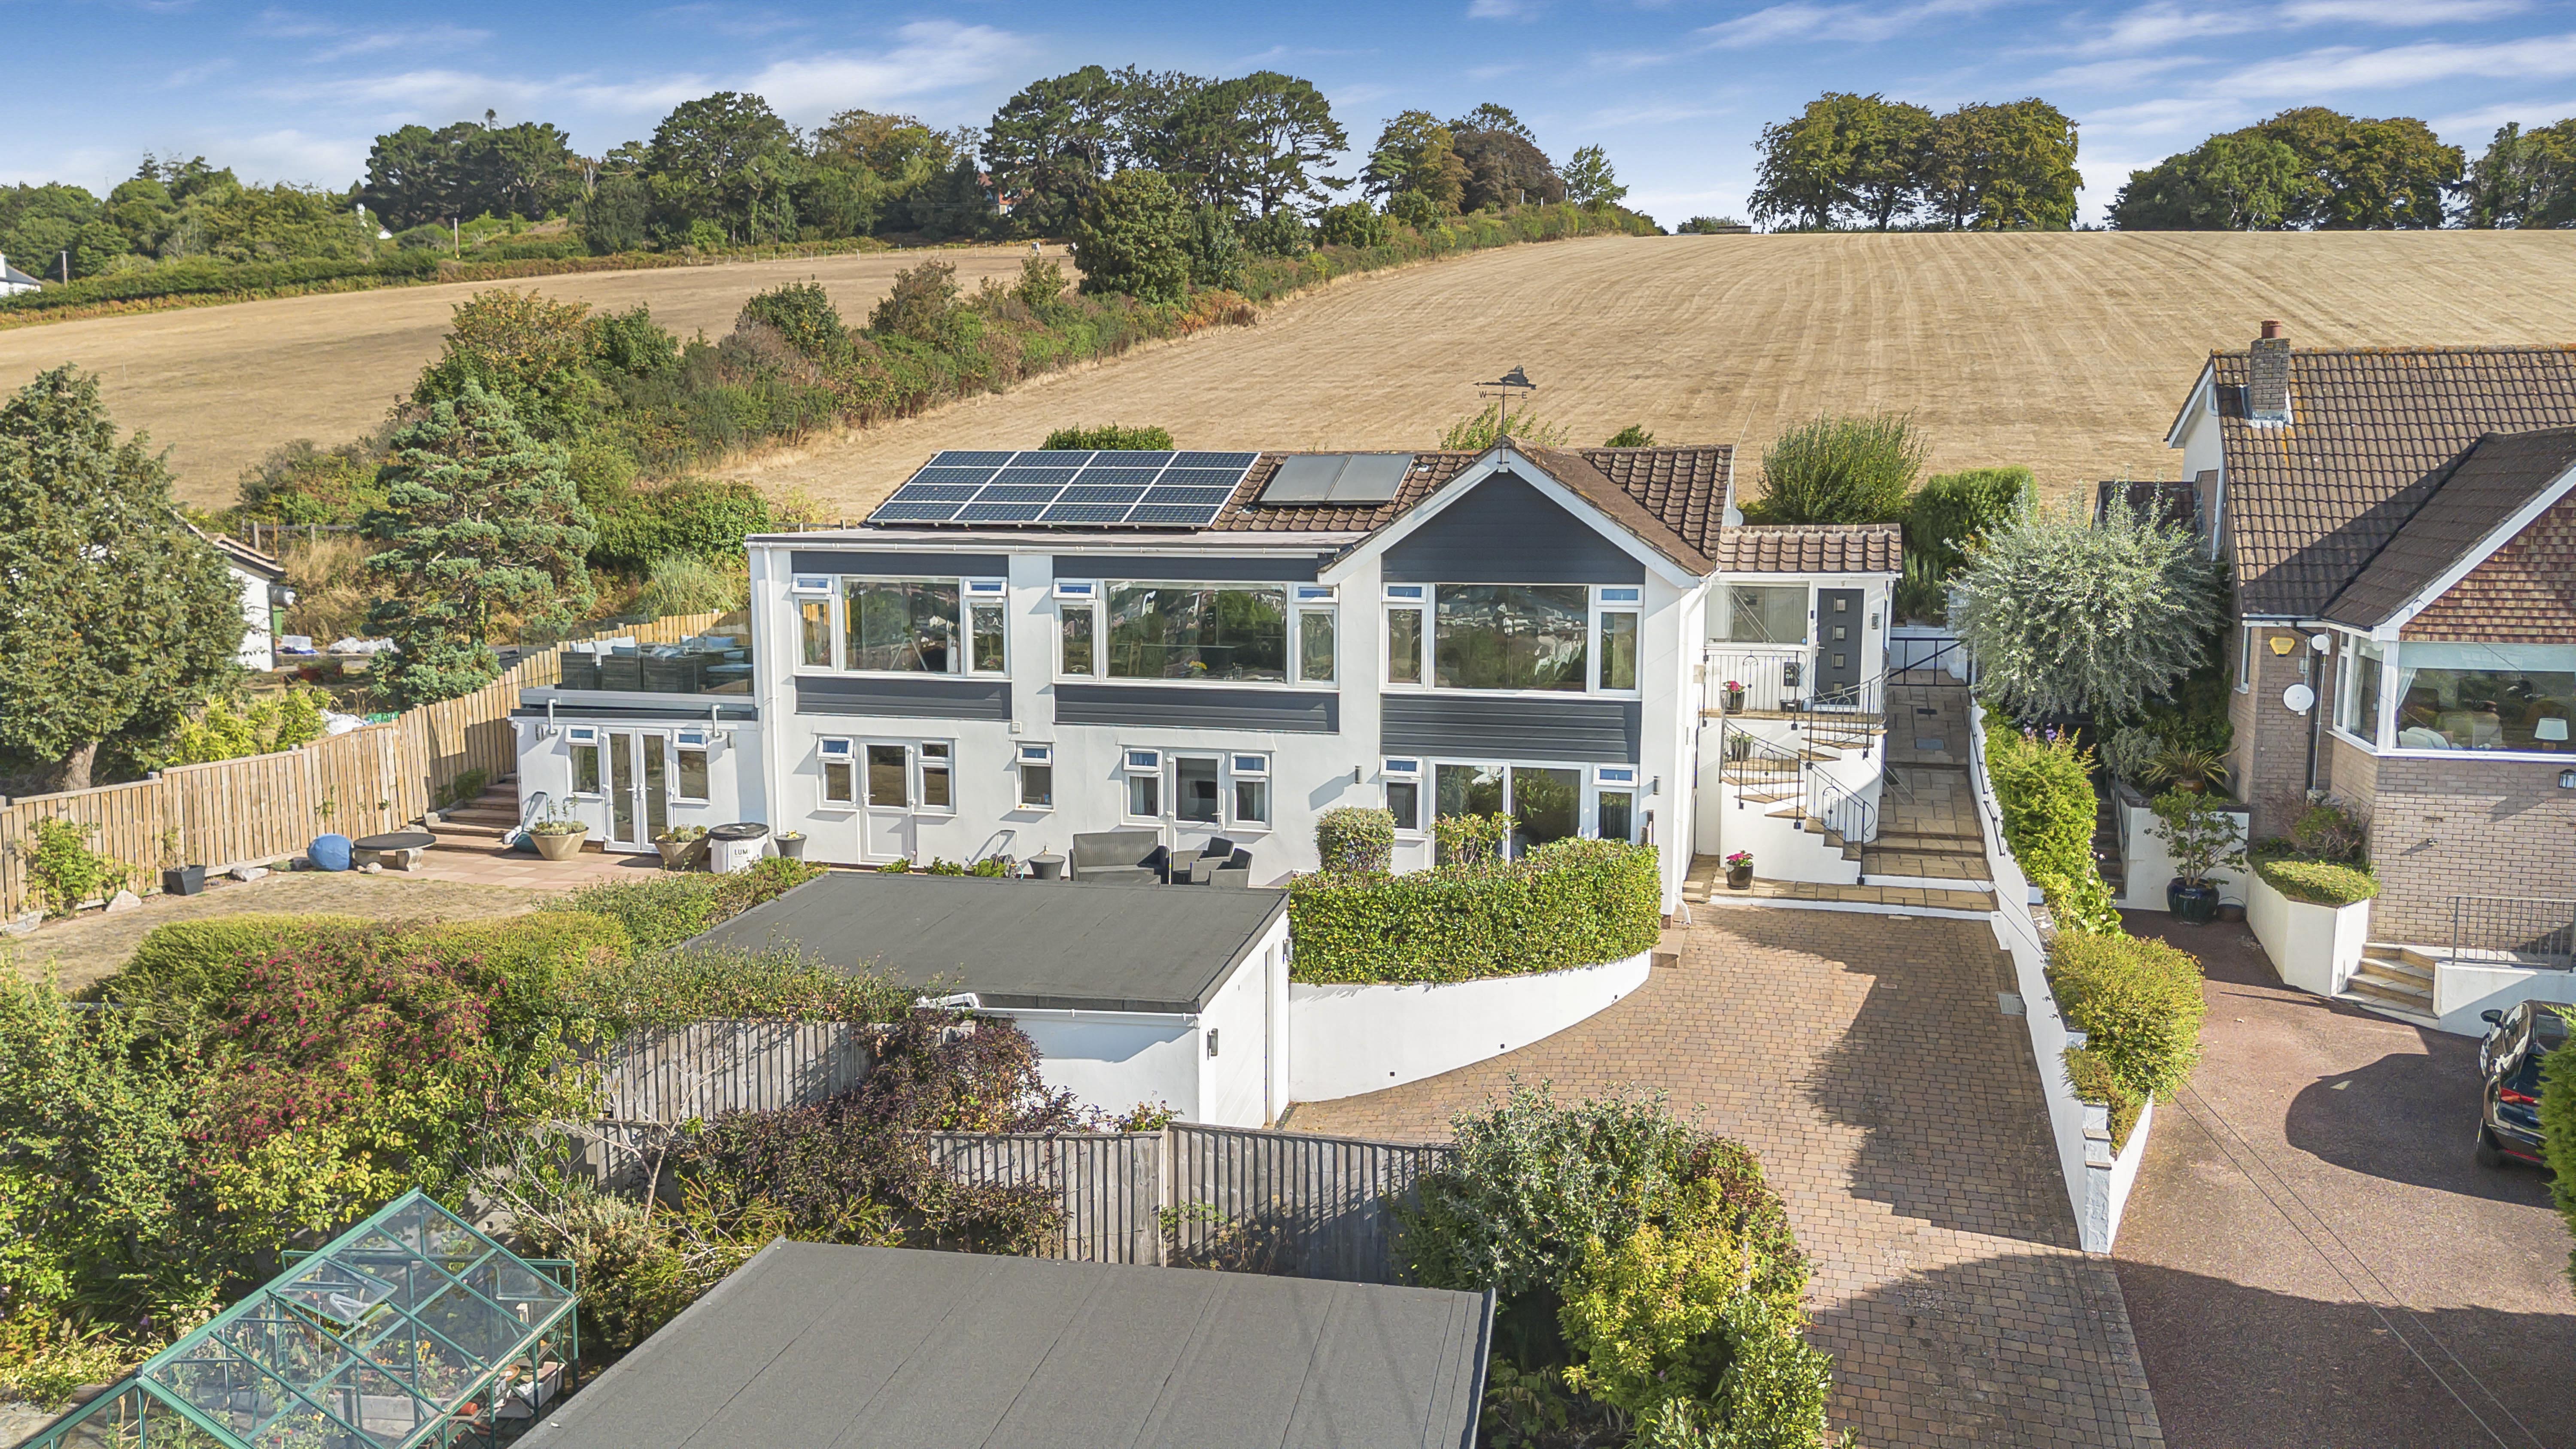
Exceptional Six Bedroom Executive Residence Offering Over 2,200 Sq Ft Of Beautifully Appointed Accommodation, Landscaped...
Maudlin Drive, Teignmouth, TQ14 8SB
5 Bedroom Detached House | Guide Price £800,000
An exceptional and truly one-of-a-kind luxury home, occupying an elevated and peaceful position on the highly sought-aft...

Complete Estate Agents - Teignmouth (Teignmouth)
13 Wellington Street, Teignmouth, Devon, TQ14 8HW
01626 870870
How much is your home worth?
Use our short form to request a valuation of your property.
Request a Valuation
©2026 The Guild of Property Professionals. All rights reserved.
Terms and Conditions |
Privacy Policy |
Cookie Policy |
Complaints Policy |
Members Login
The Guild of Property Professionals Trading Address: 121 Park Lane, London W1K 7AG. GPEA Limited.
Registered in England & Wales.
Company No: 02819824.
Registered Office Address: The Old Courthouse, 60A London Road, Grantham, NG31 6HR.
VAT Registration No: 180897859

