- Elevated And Secluded Position On Highly Sought-After Maudlin Drive
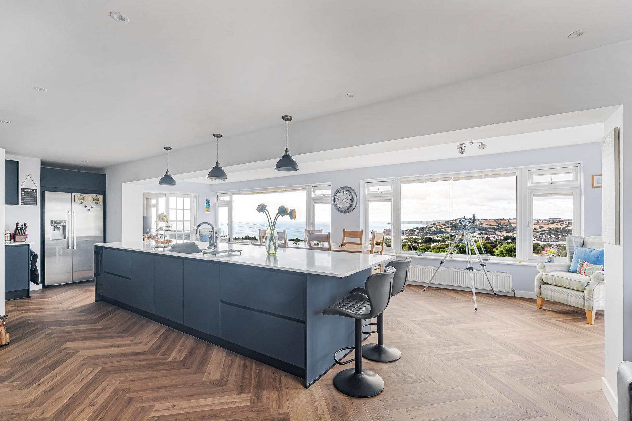
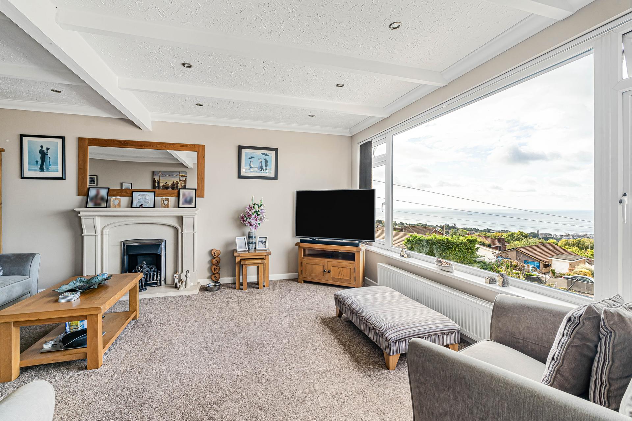
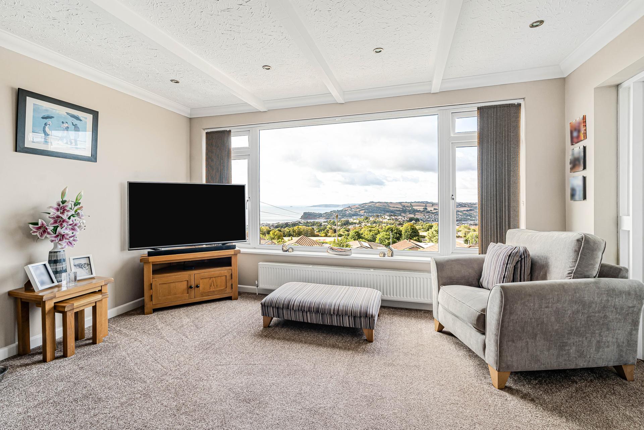
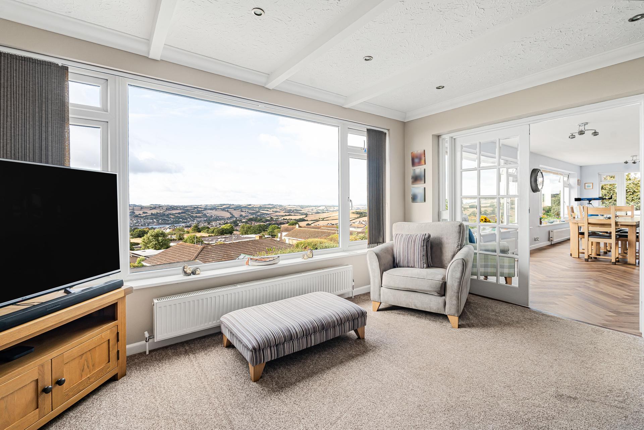
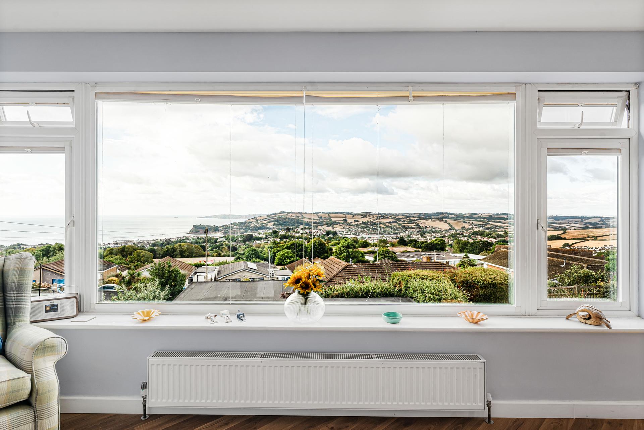
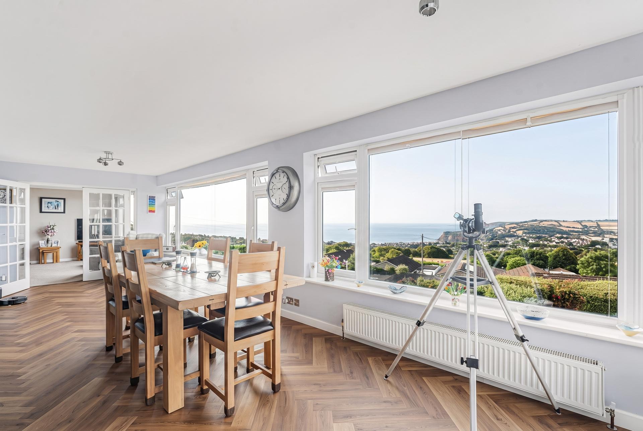
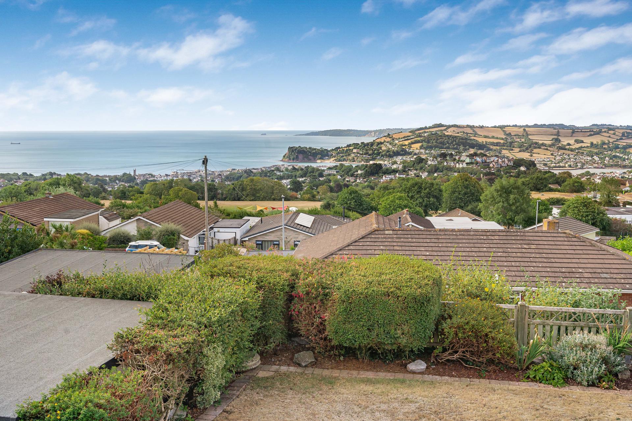
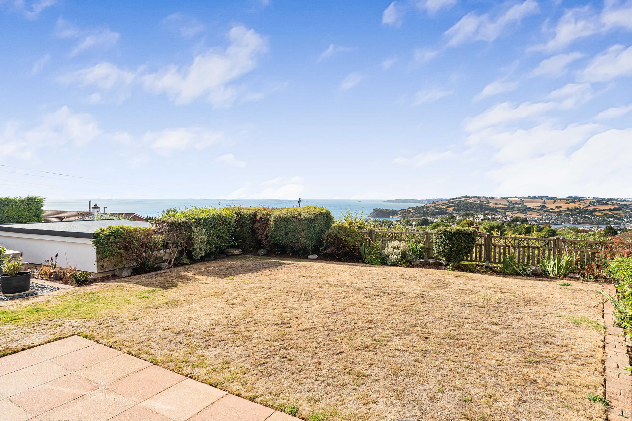
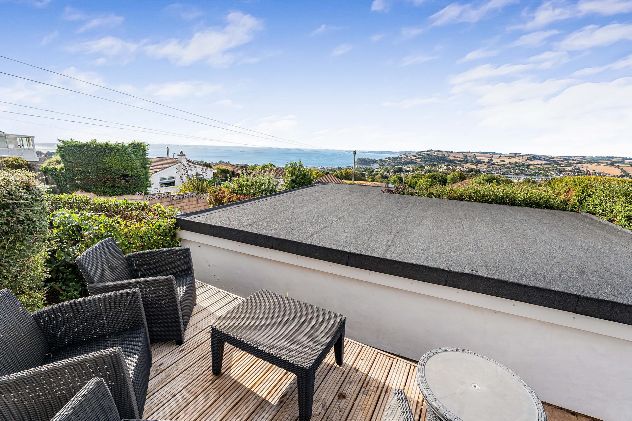
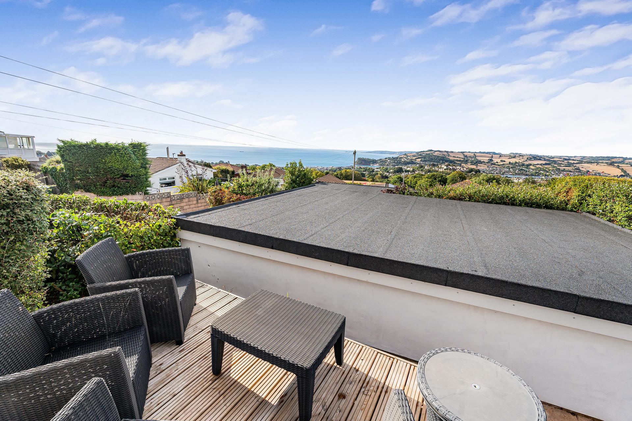
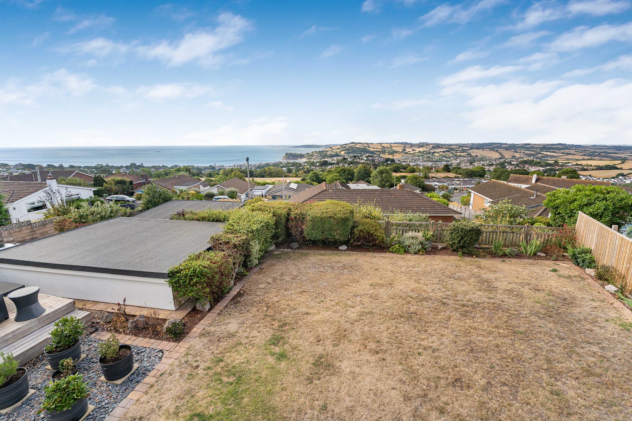
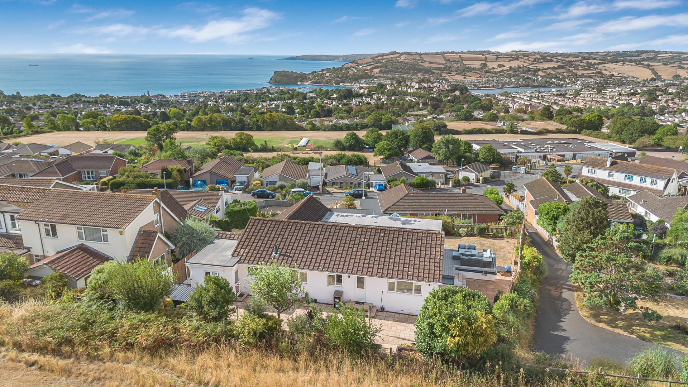
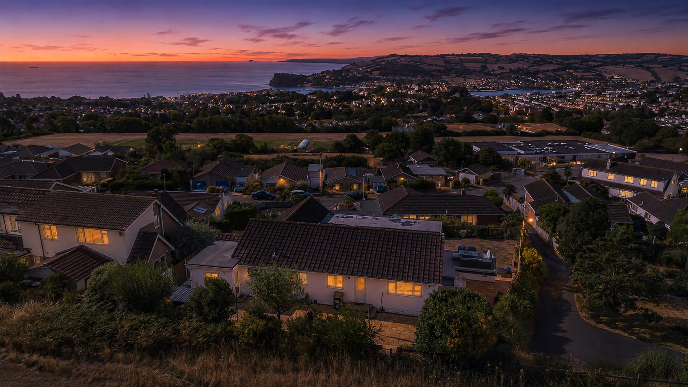
- Breathtaking Panoramic Sea, Coastal And Countryside Views
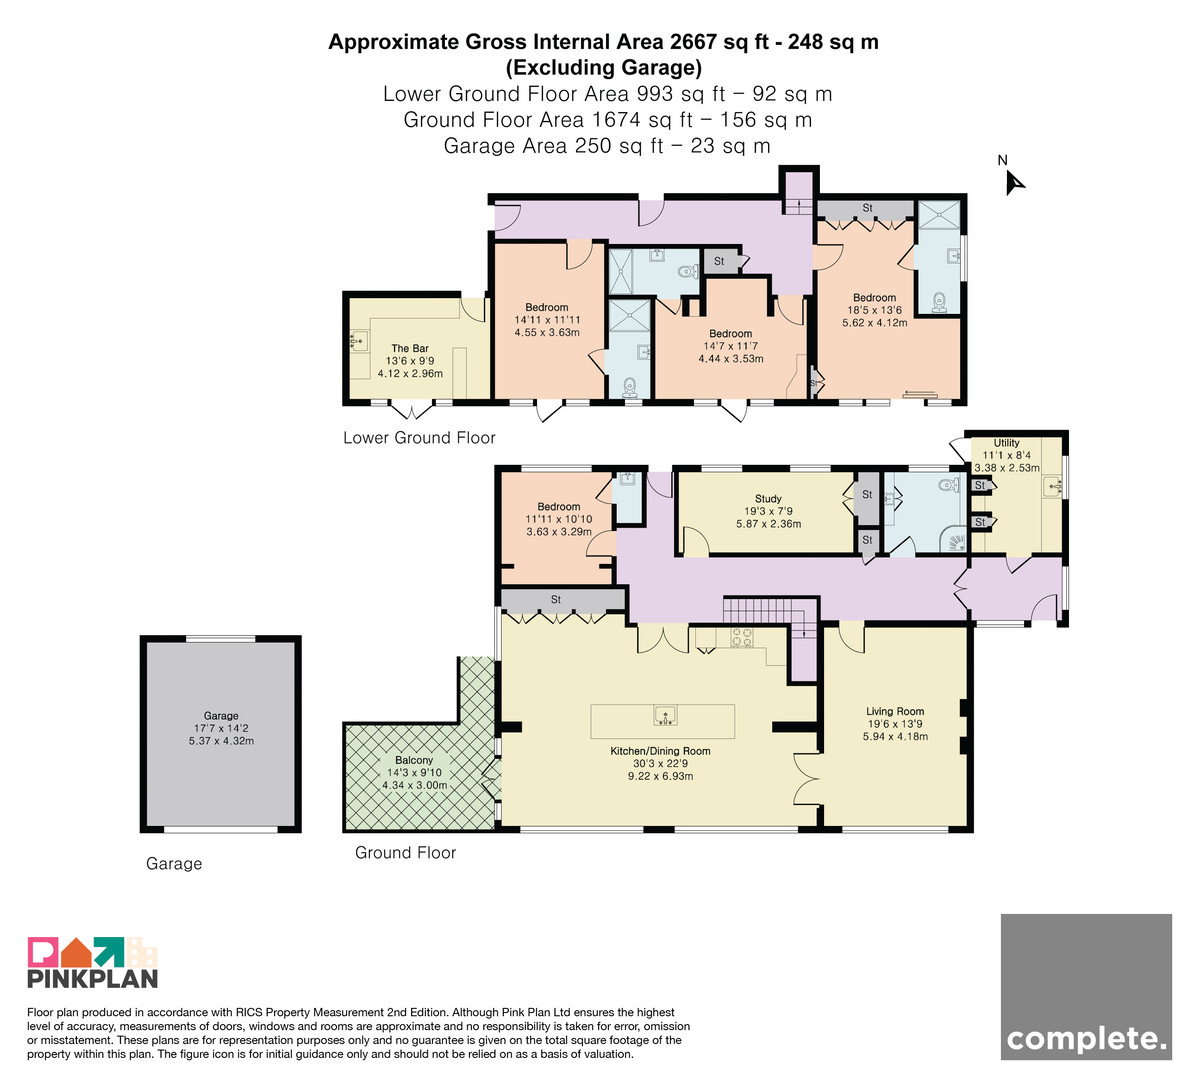
- Substantial Accommodation Extending To Over 2,500 Sq Ft
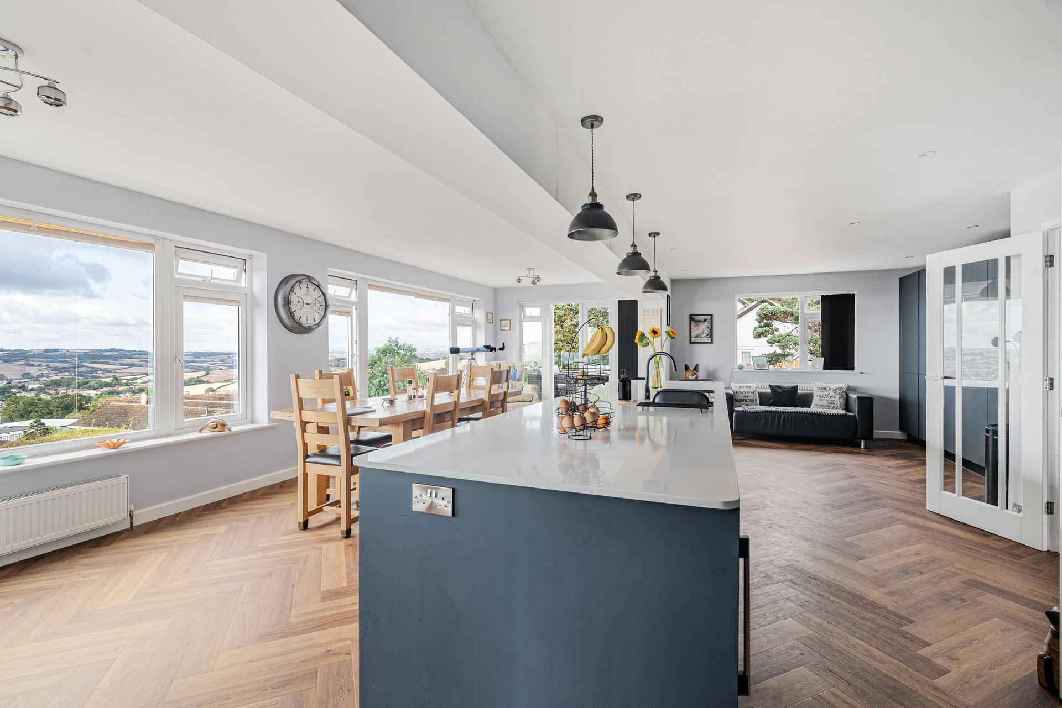
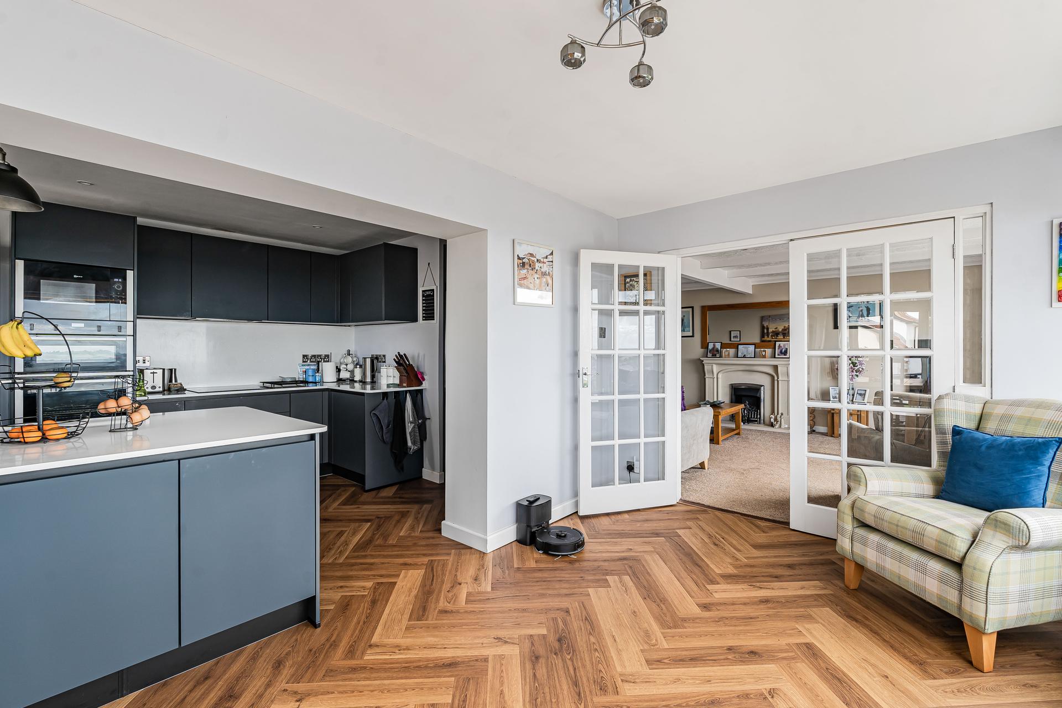
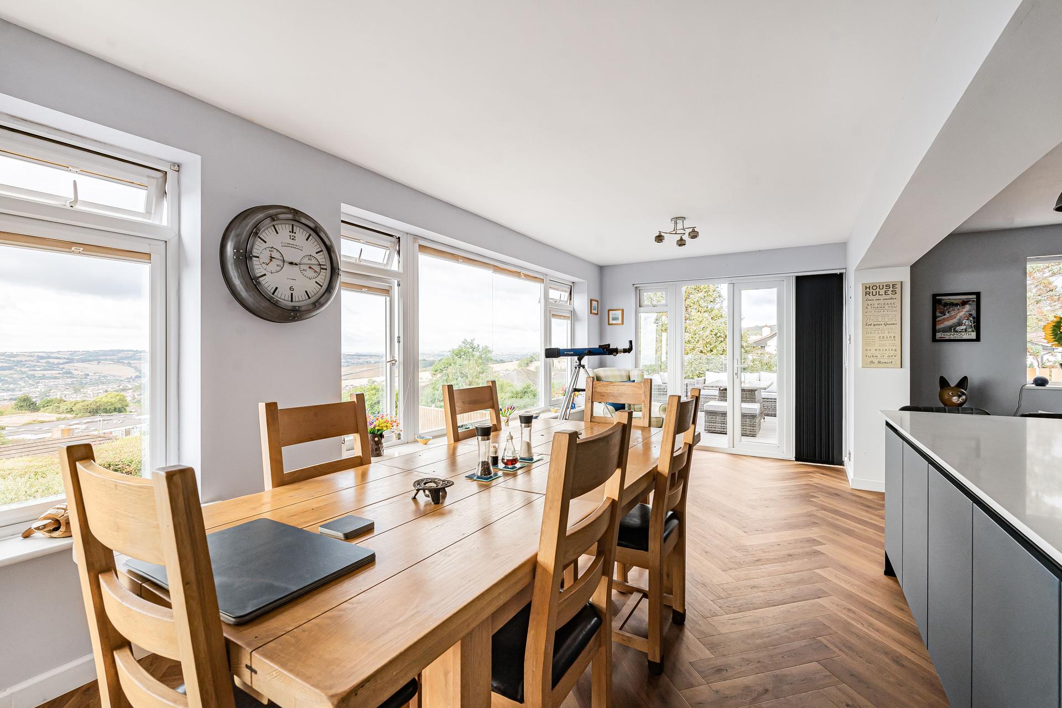
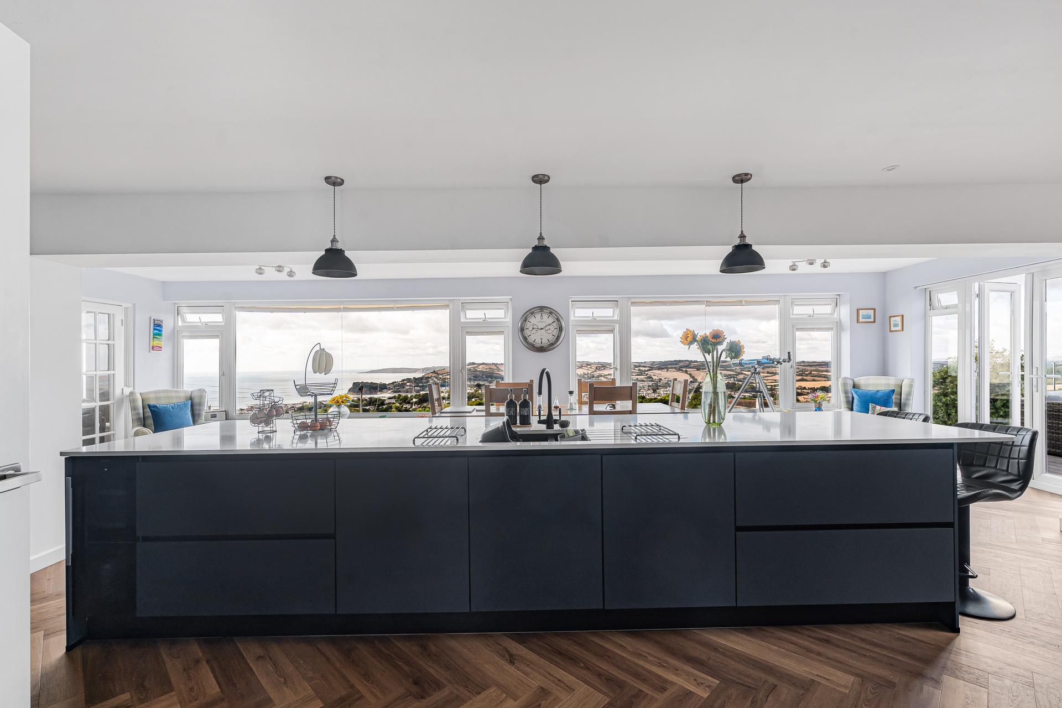
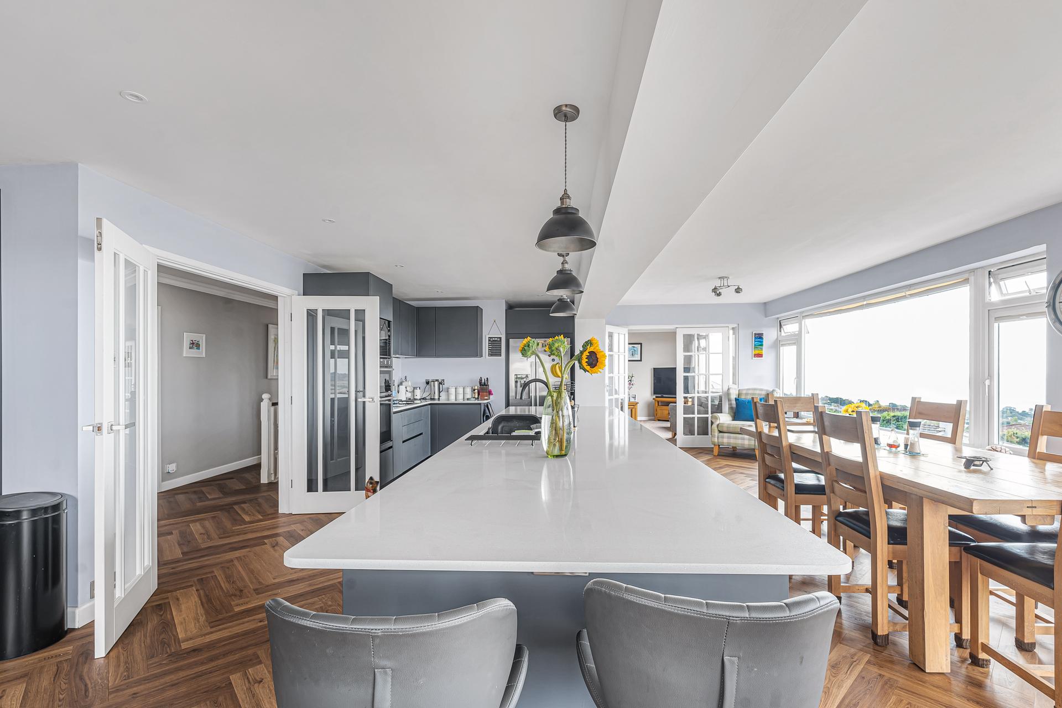
- Exceptional Open-Plan Kitchen, Dining And Living Space
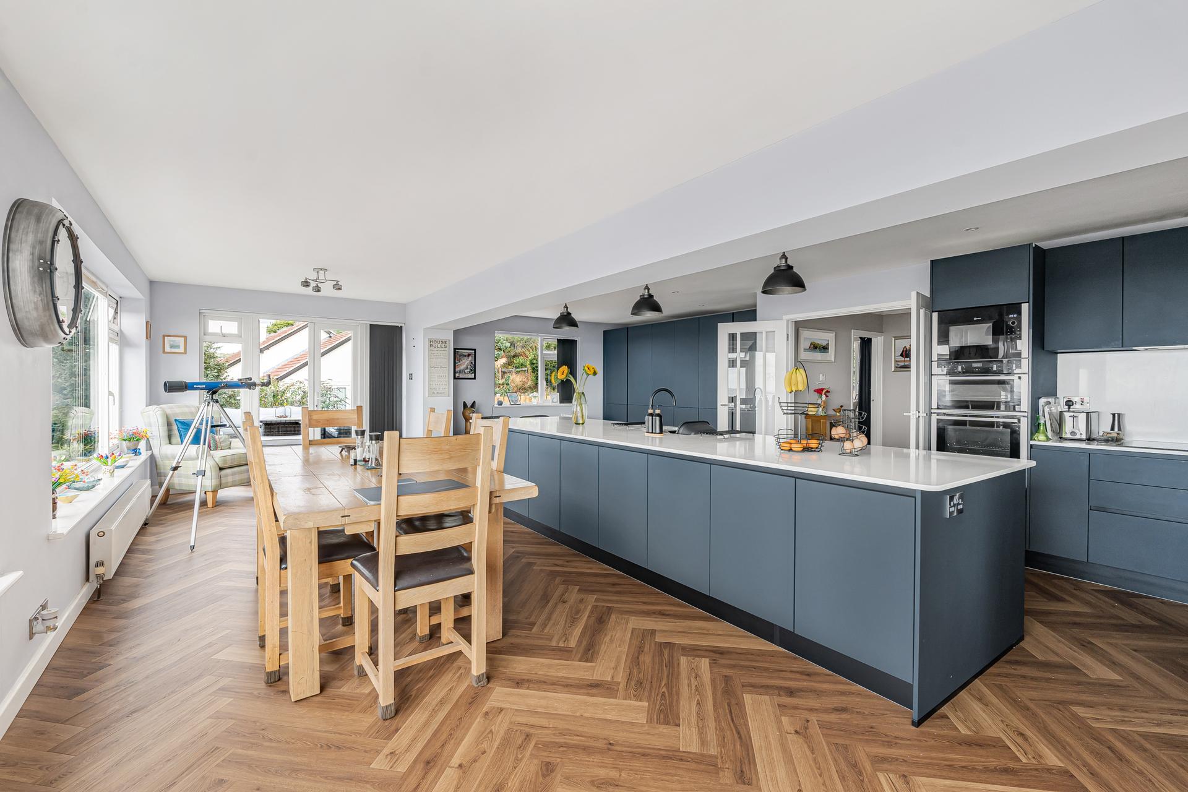
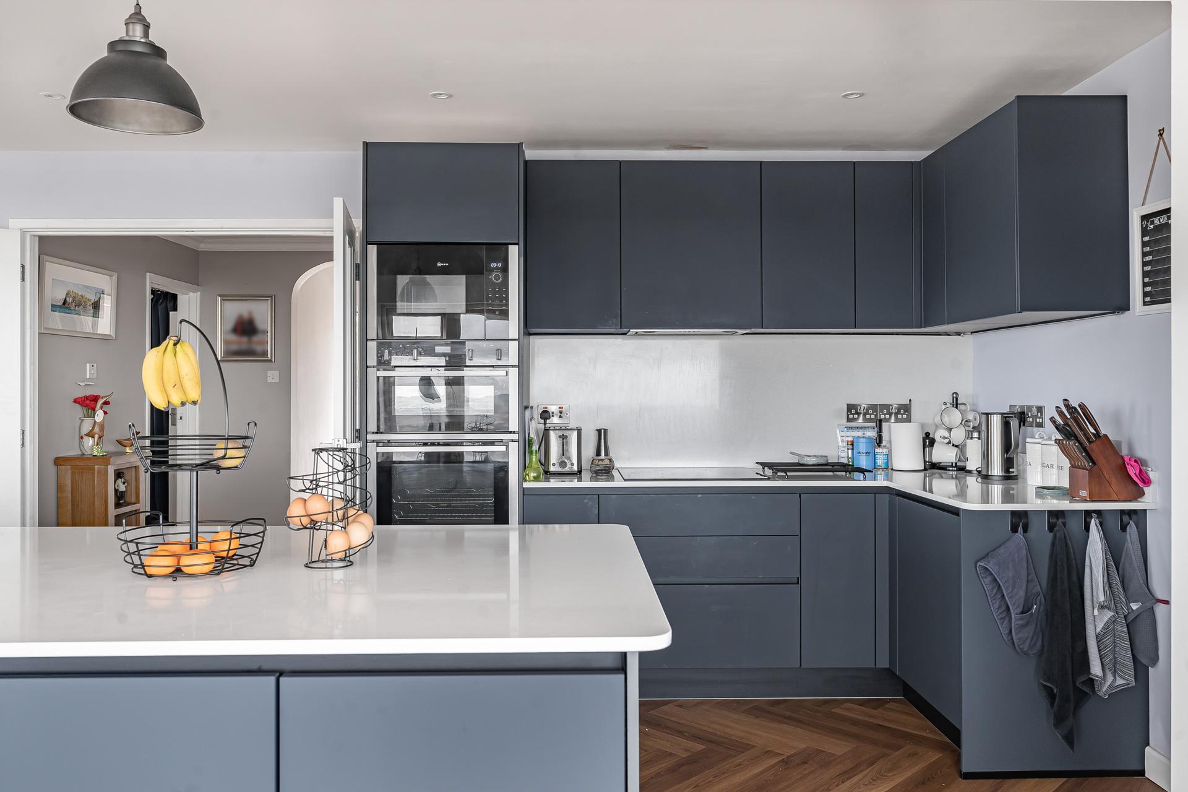
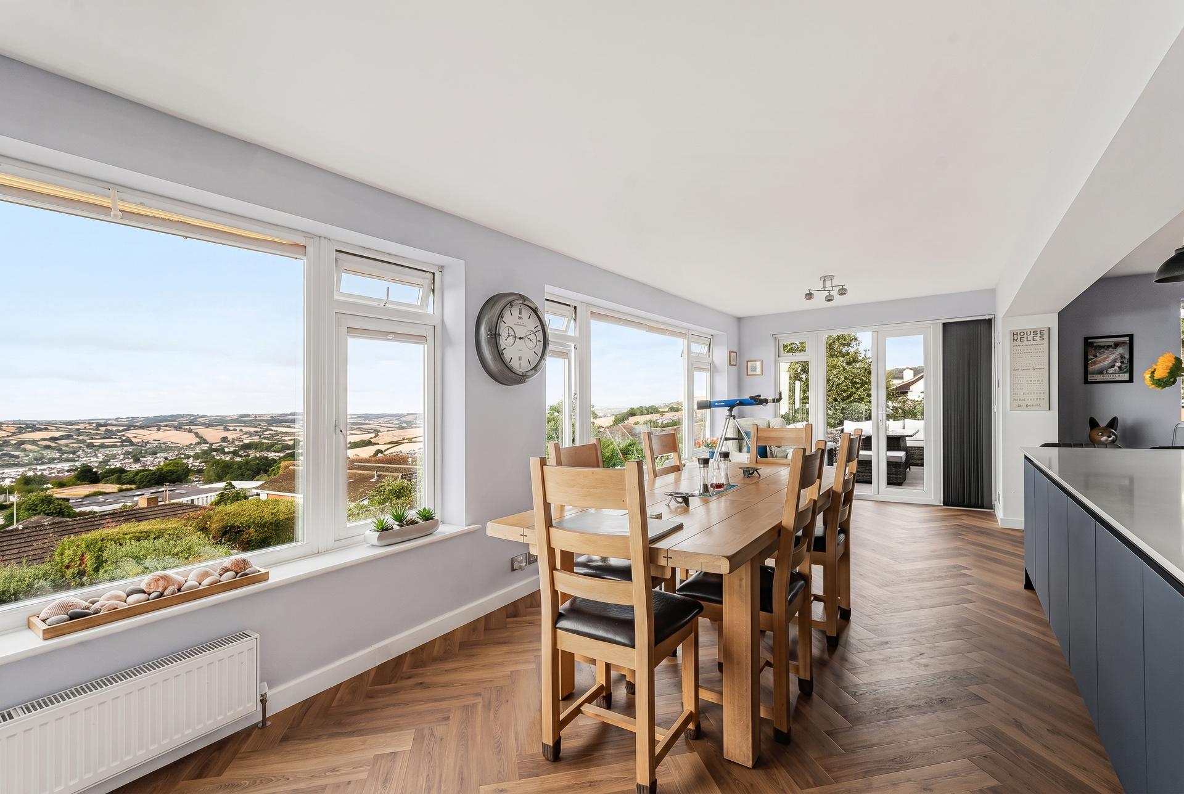
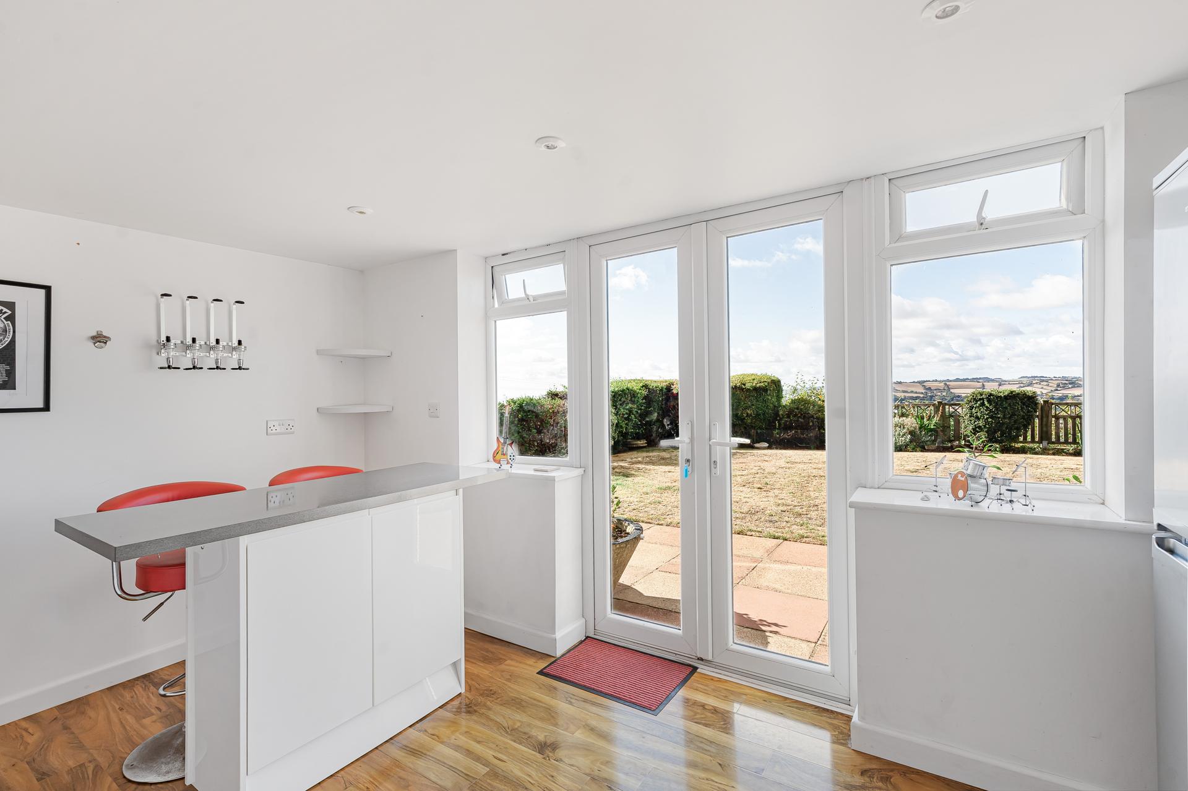
- High-Specification Kitchen With Large Windows Framing Stunning Views
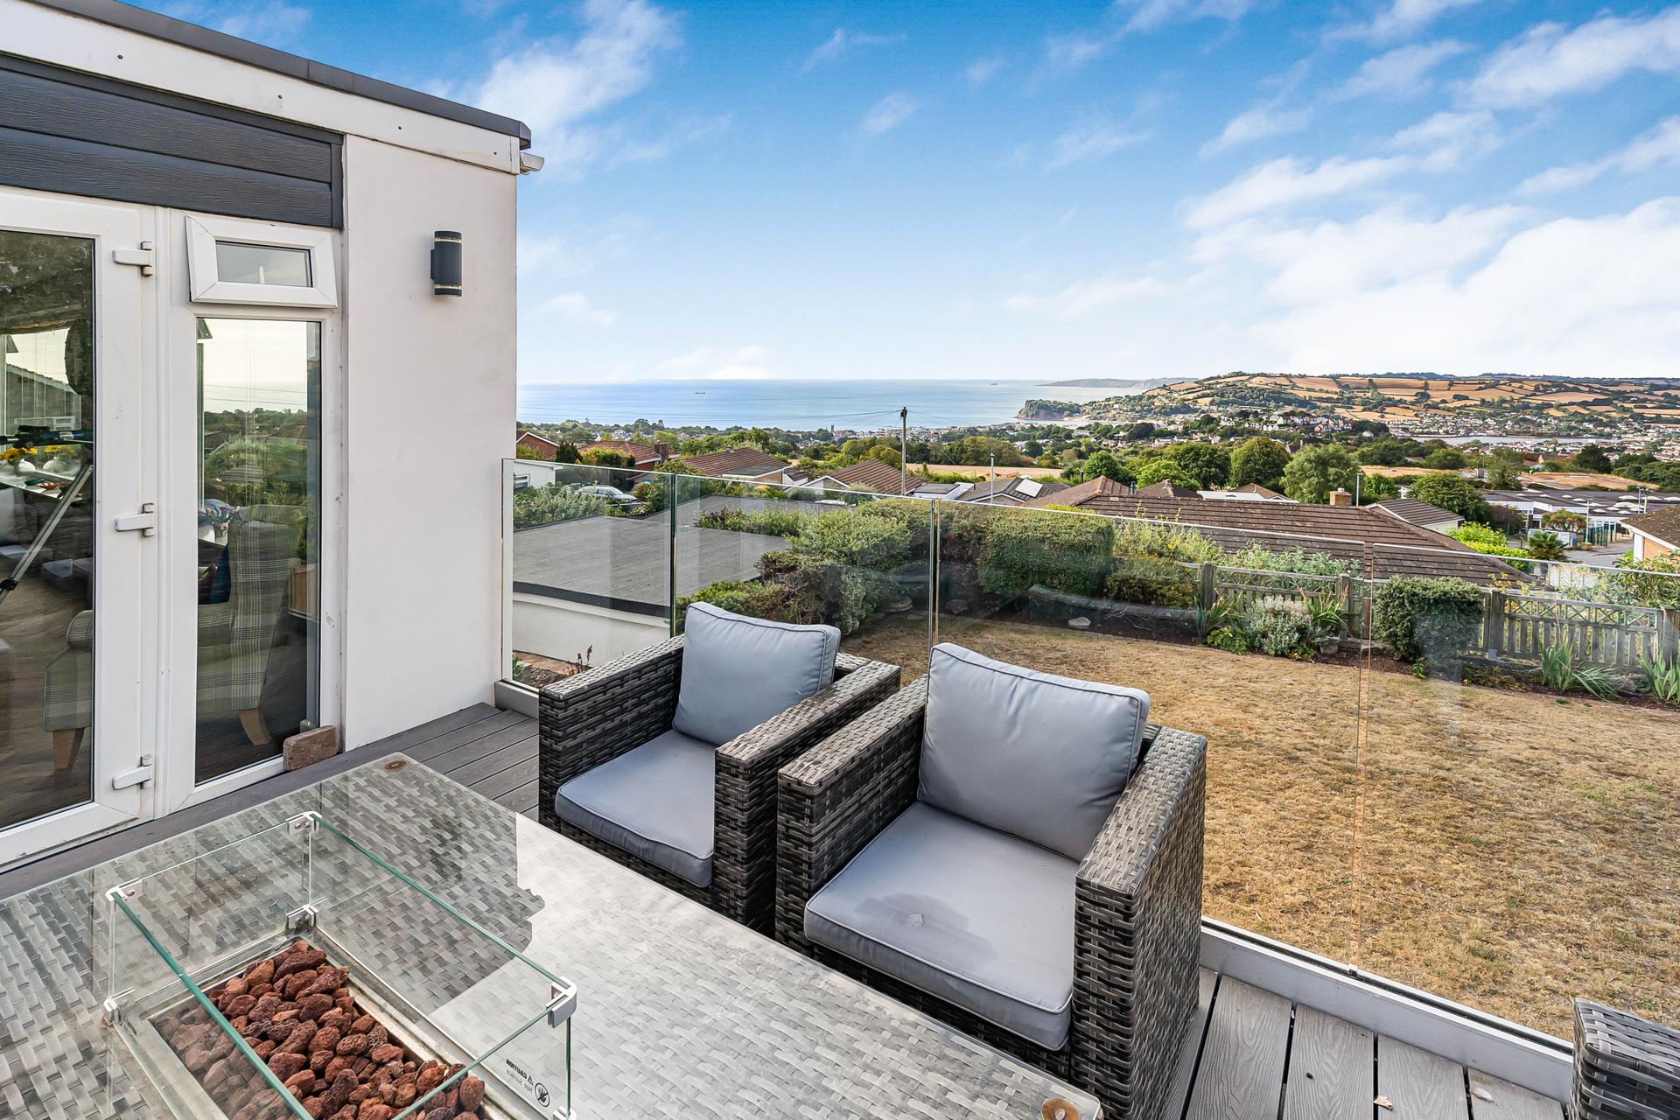
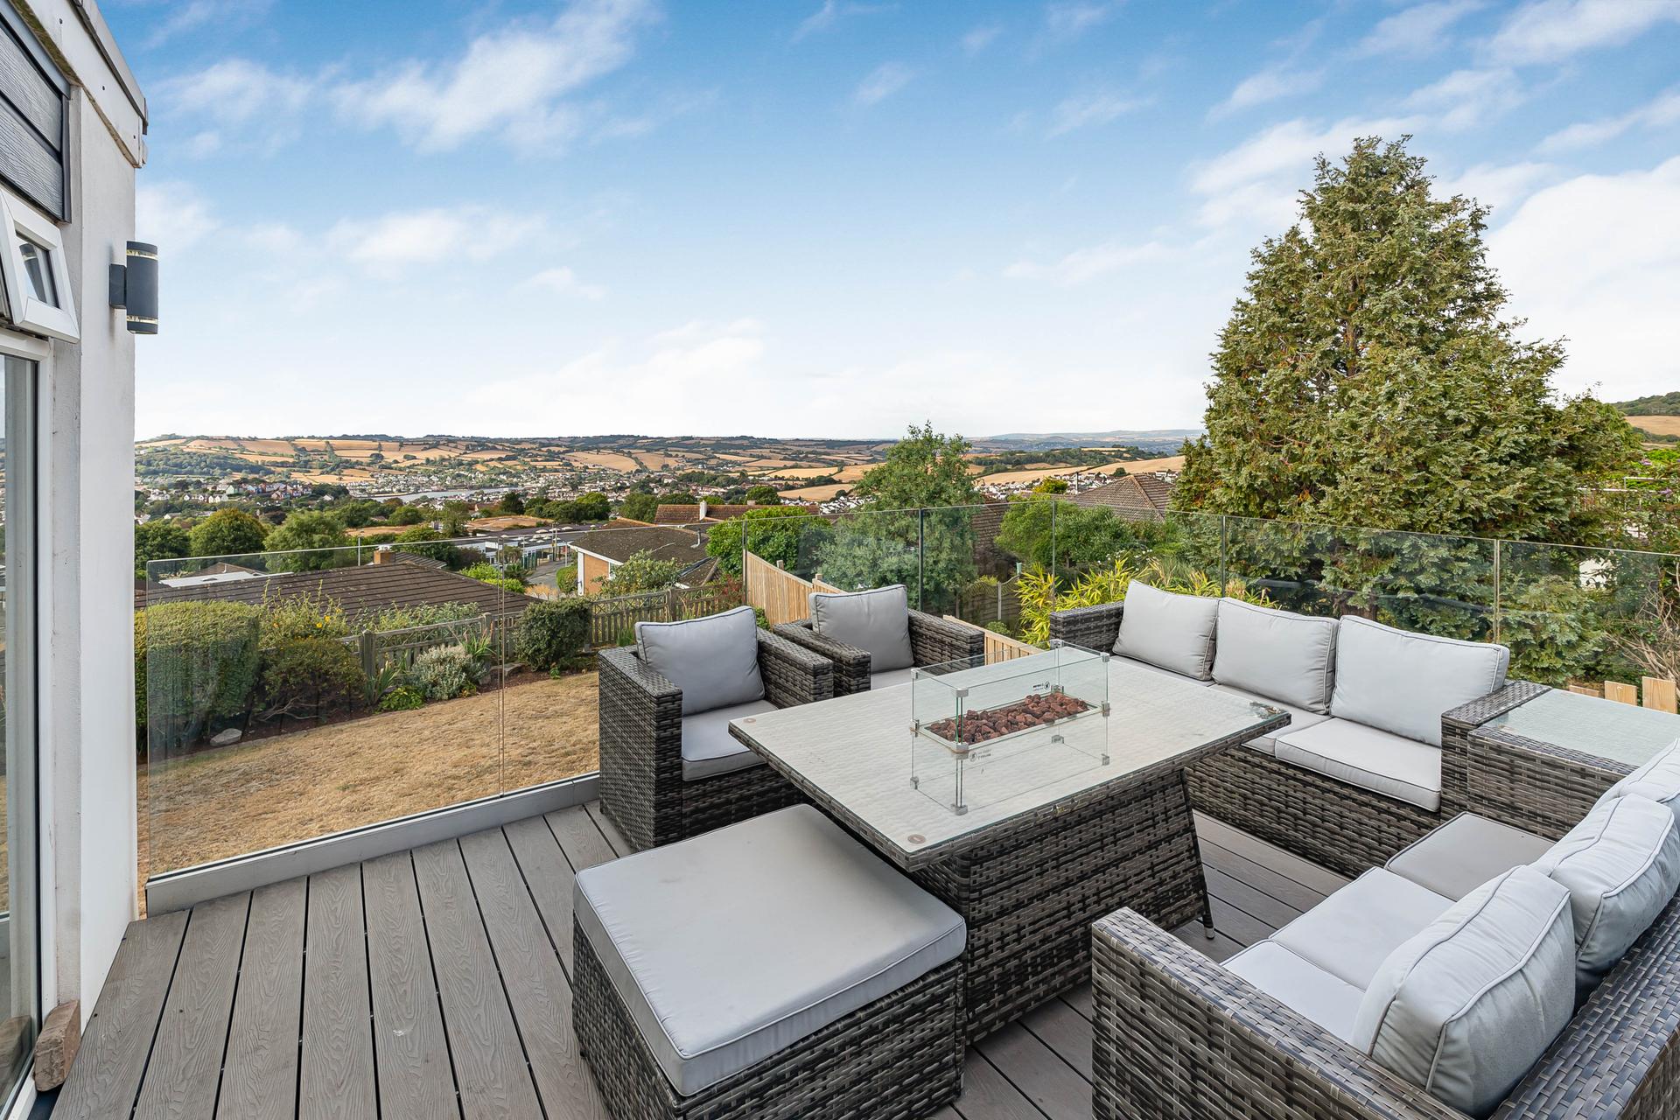
- Balcony Enjoying Stunning Elevated Coastal Views
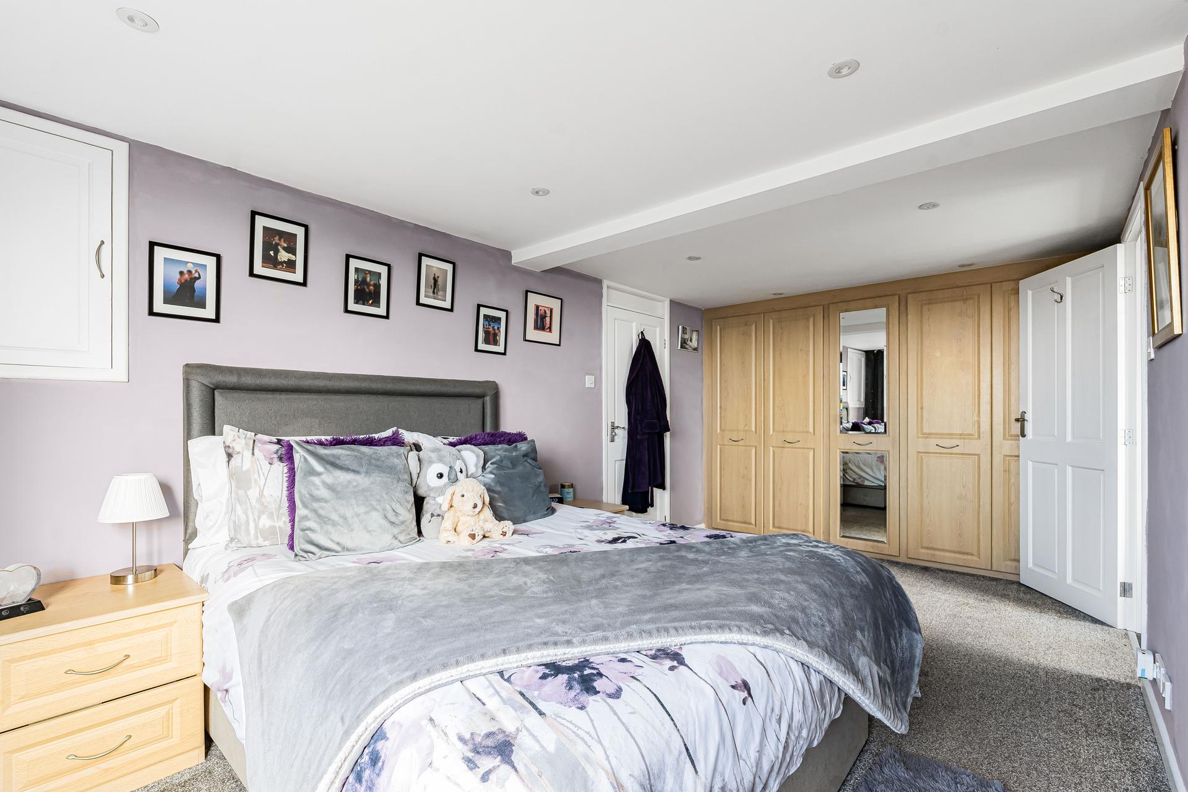
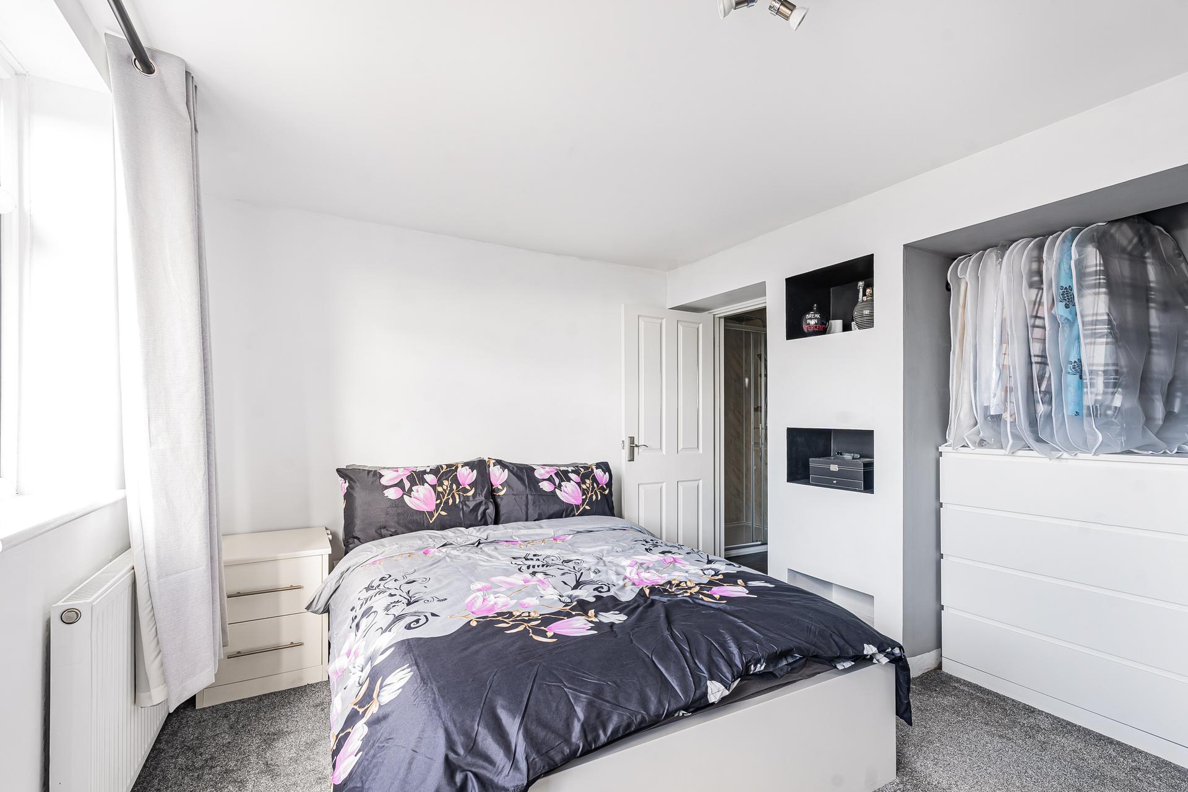
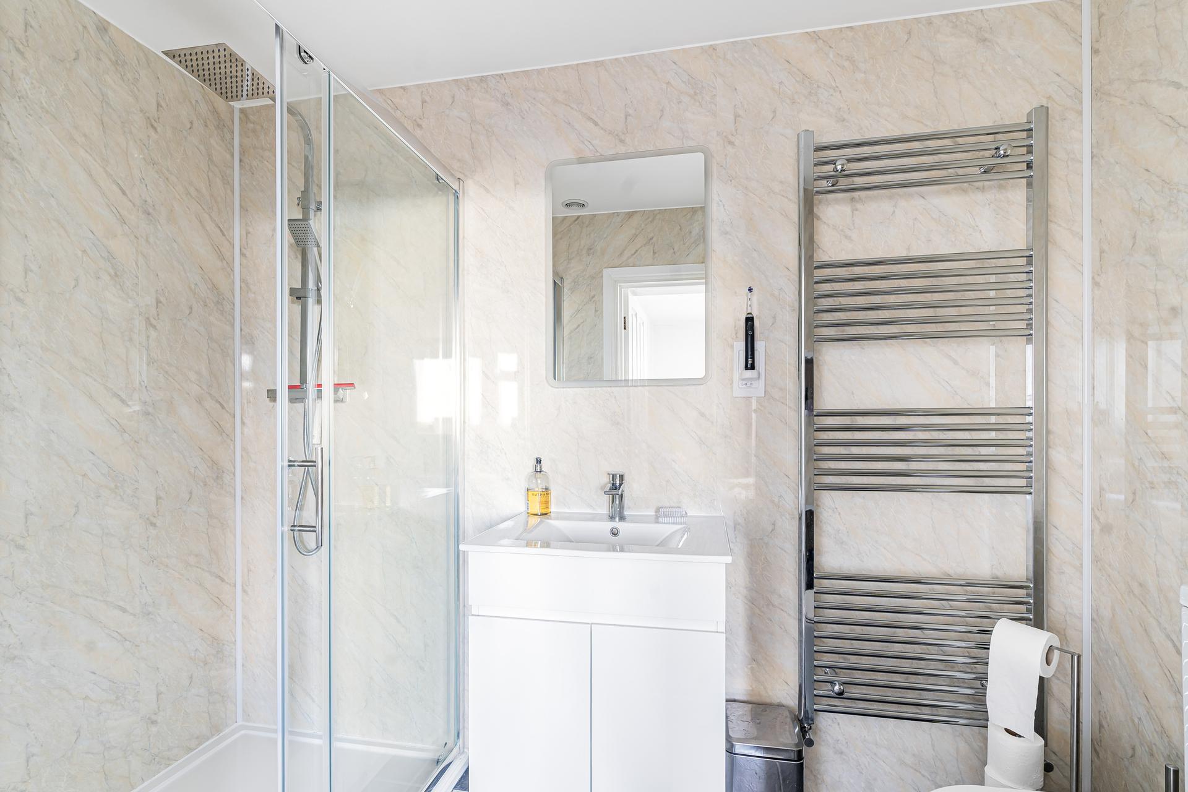
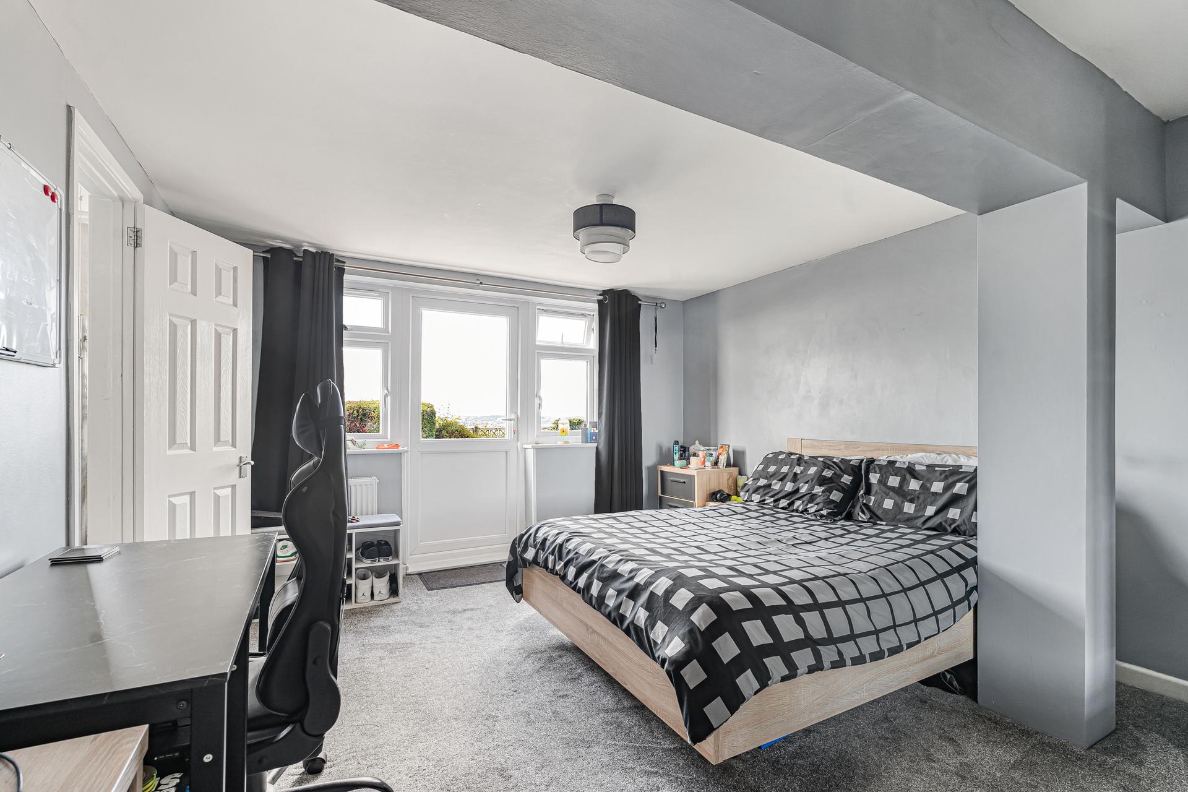
- Five Spacious Bedrooms With Four En-Suite
- Outstanding Potential For Extended Family Or Annexe Living
- Dedicated Bar And Separate Entertaining Room
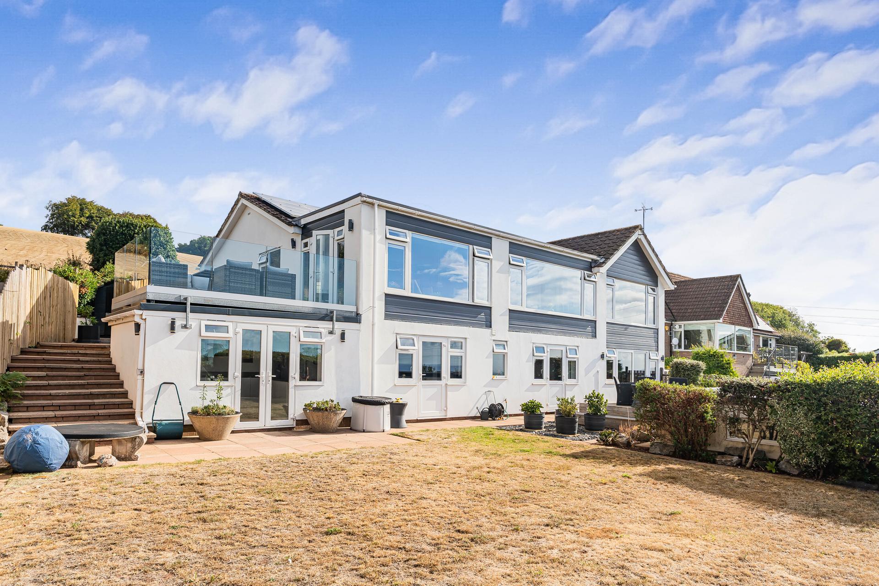
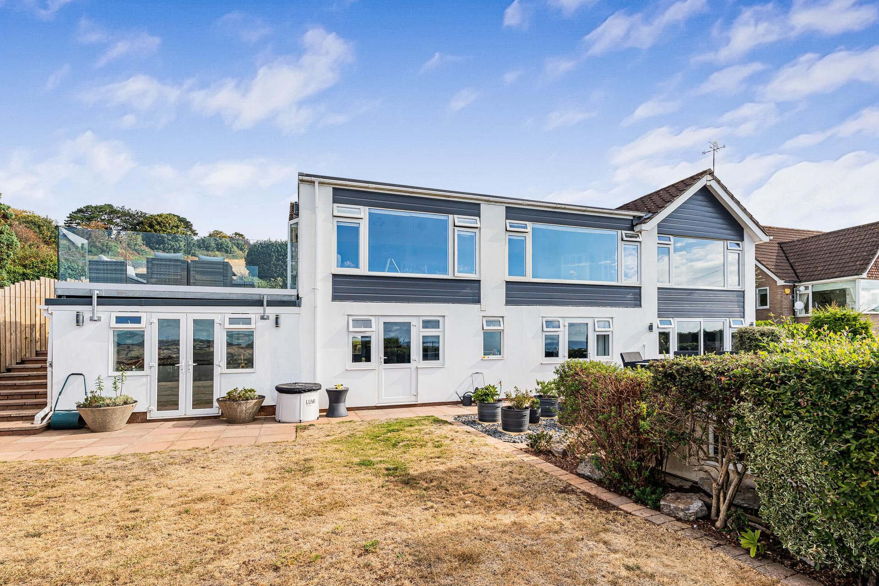
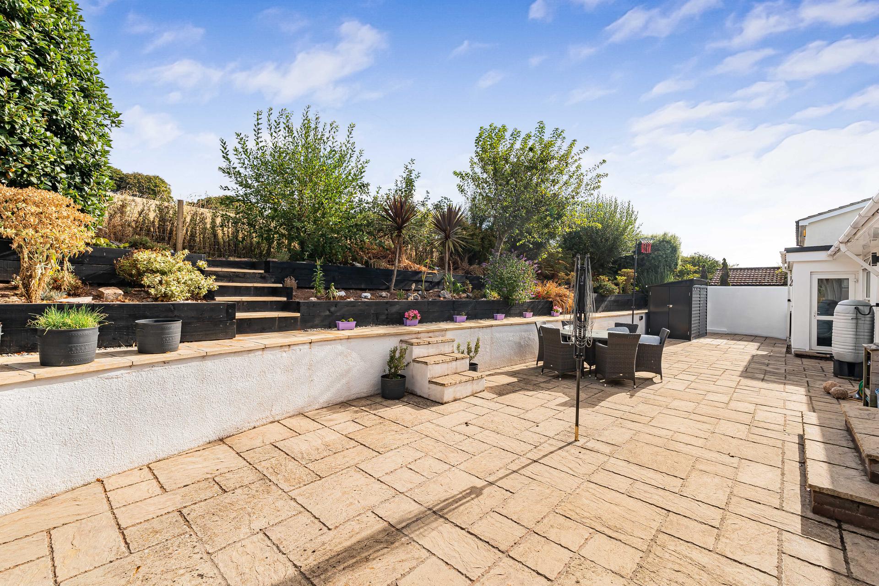
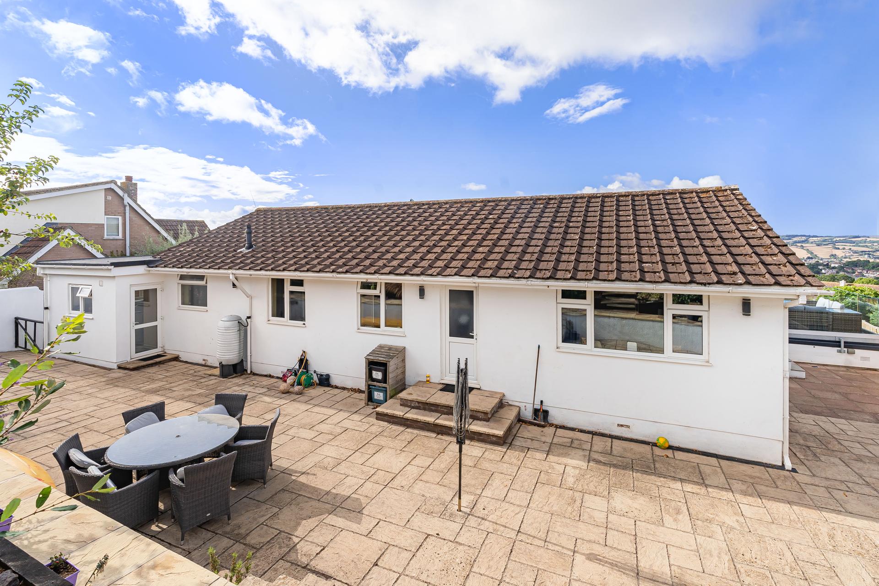
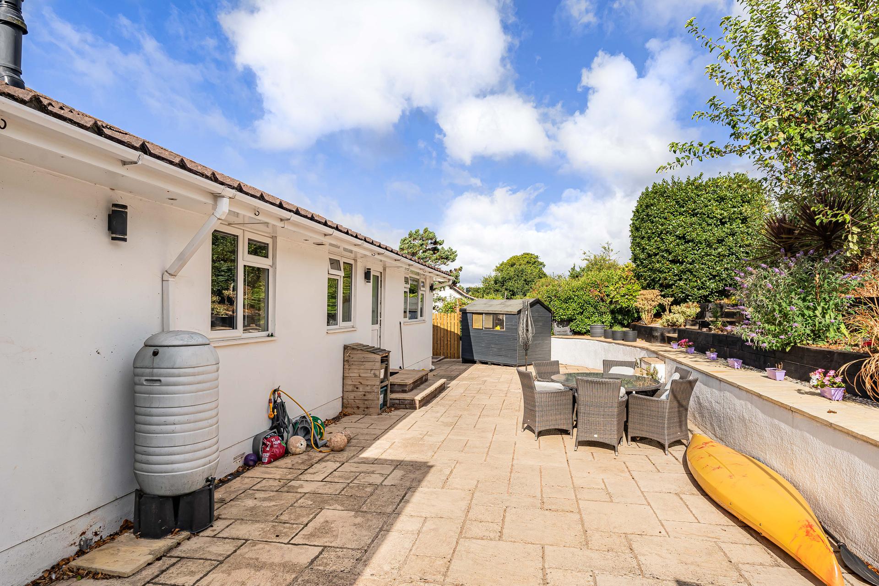
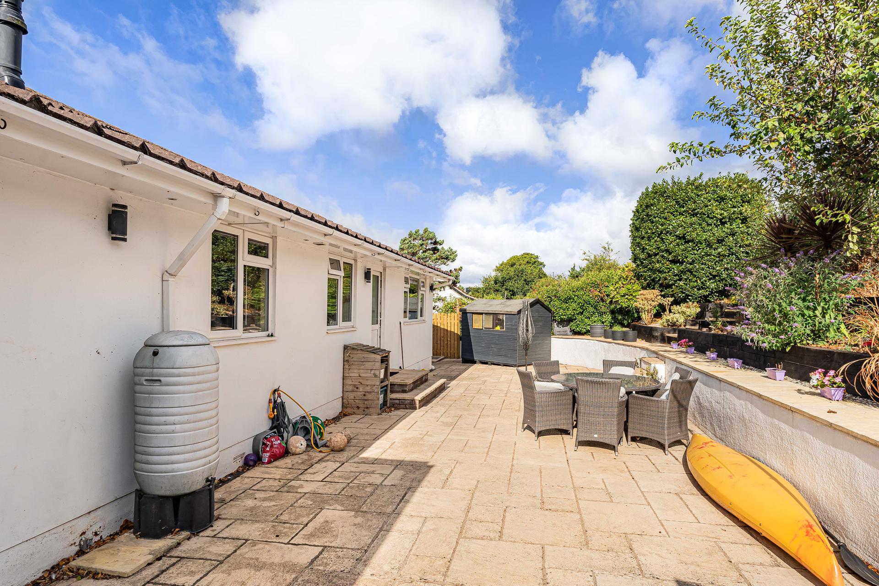
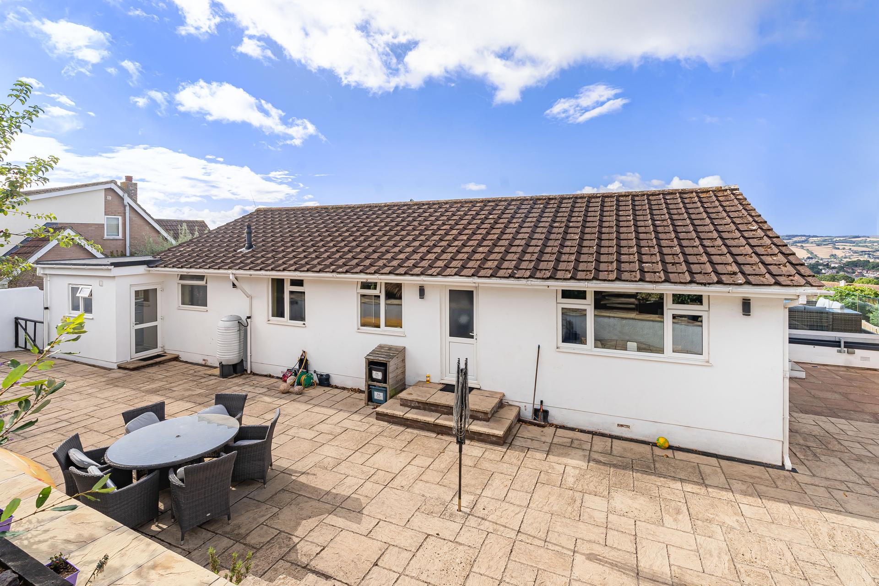
- Expansive Gardens, Garage And Ample Off-Road Parking

5 Bedroom Detached House for sale in Teignmouth
5
5
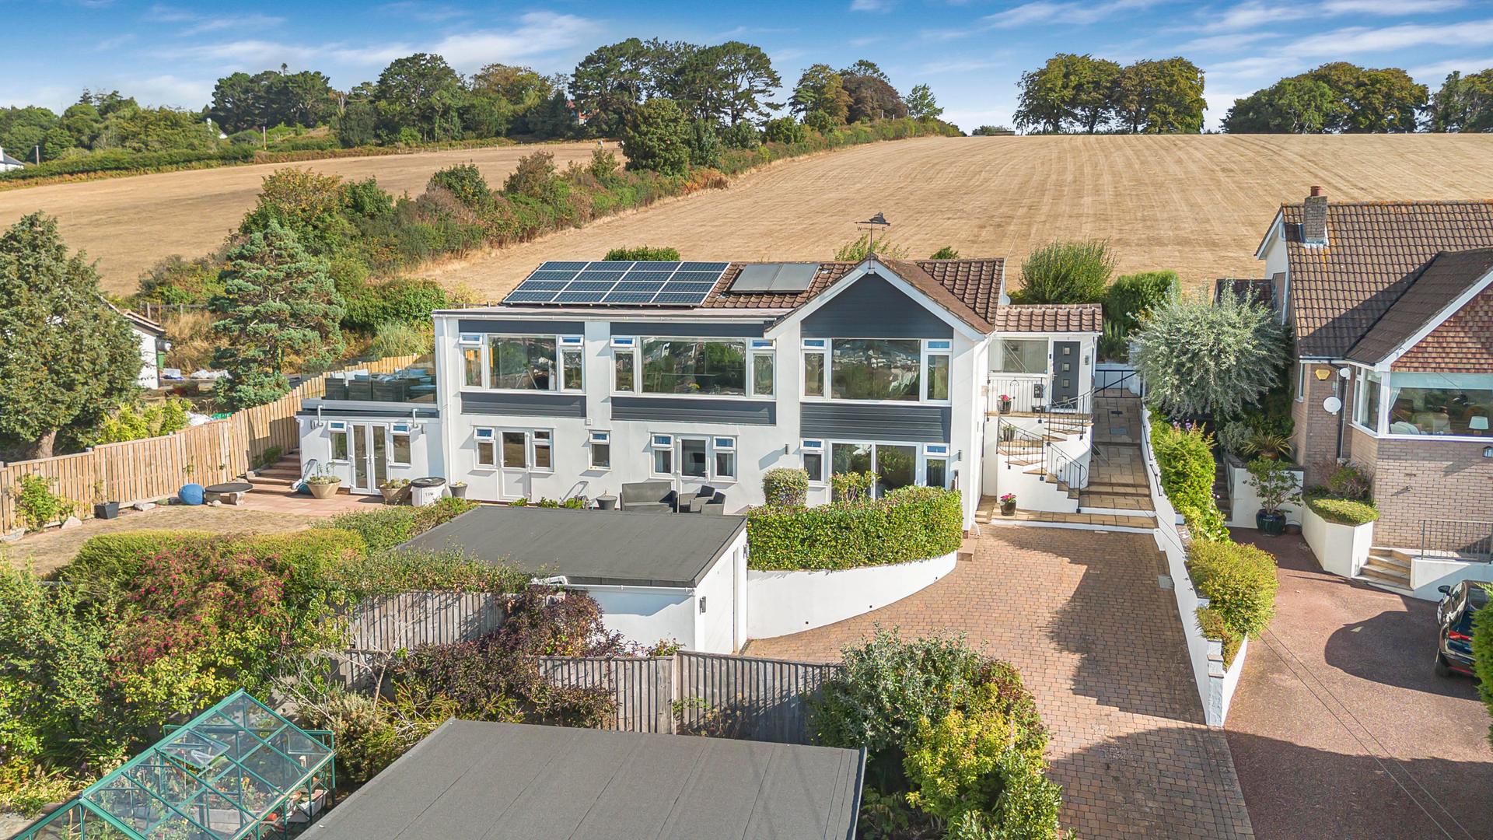
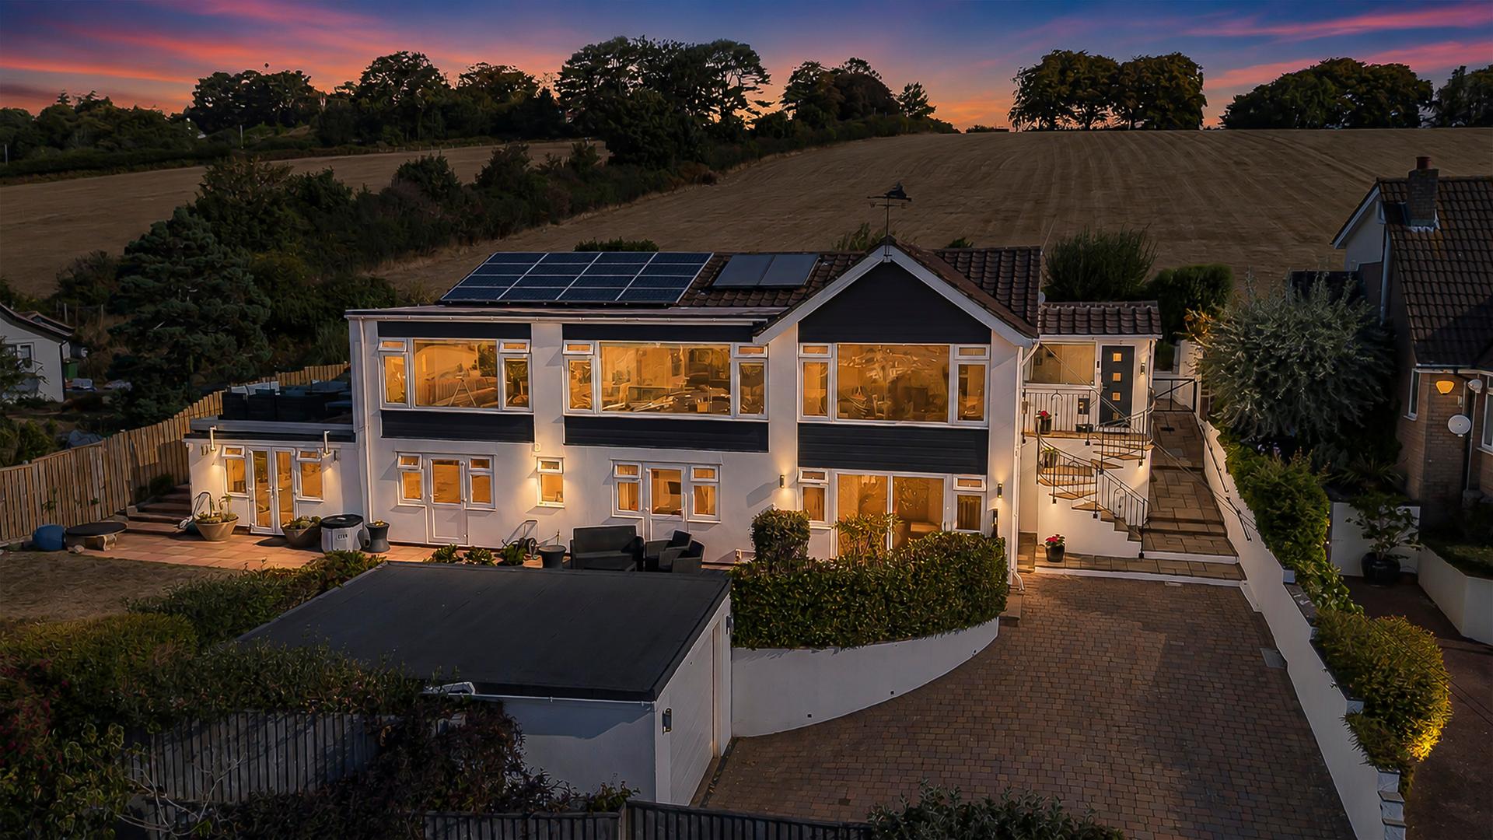
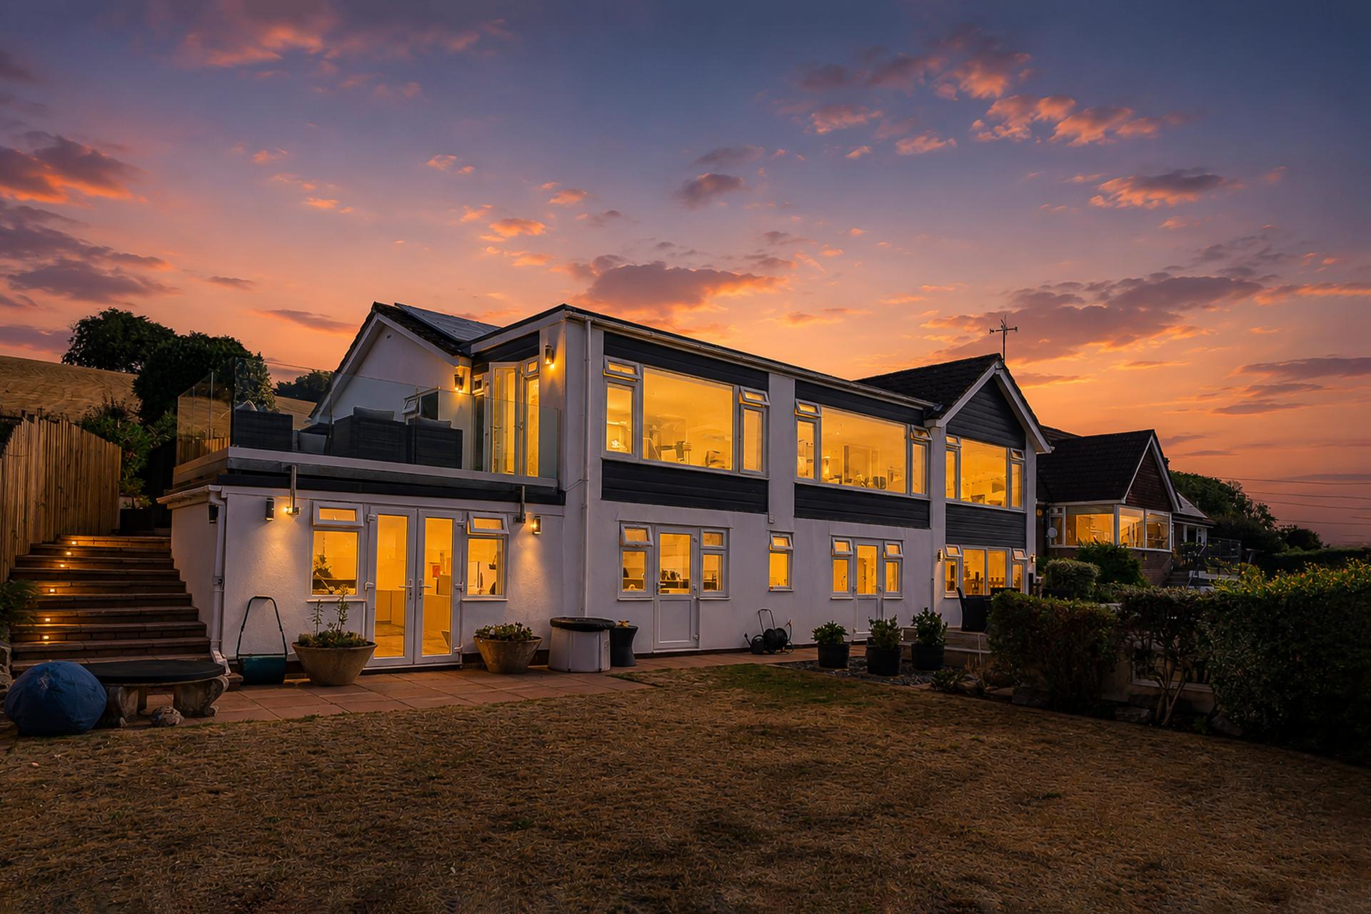
An exceptional and truly one-of-a-kind luxury home, occupying an elevated and peaceful position on the highly sought-after Maudlin Drive, enjoying breathtaking panoramic views across Teignmouth, the coastline and surrounding countryside. Offering in excess of 2,500 sq ft of versatile accommodation, this remarkable property combines sophisticated contemporary living with outstanding flexibility for multi-generational family living, an independent annexe or potential income generation. Beautifully designed for both everyday living and entertaining, the home features an exceptional open-plan kitchen, dining and living space, multiple reception areas, five bedrooms, four en-suite facilities, a dedicated bar and entertaining room, expansive gardens, balcony, garage and ample off-road parking. A rare opportunity to acquire a substantial coastal home in a truly enviable setting.
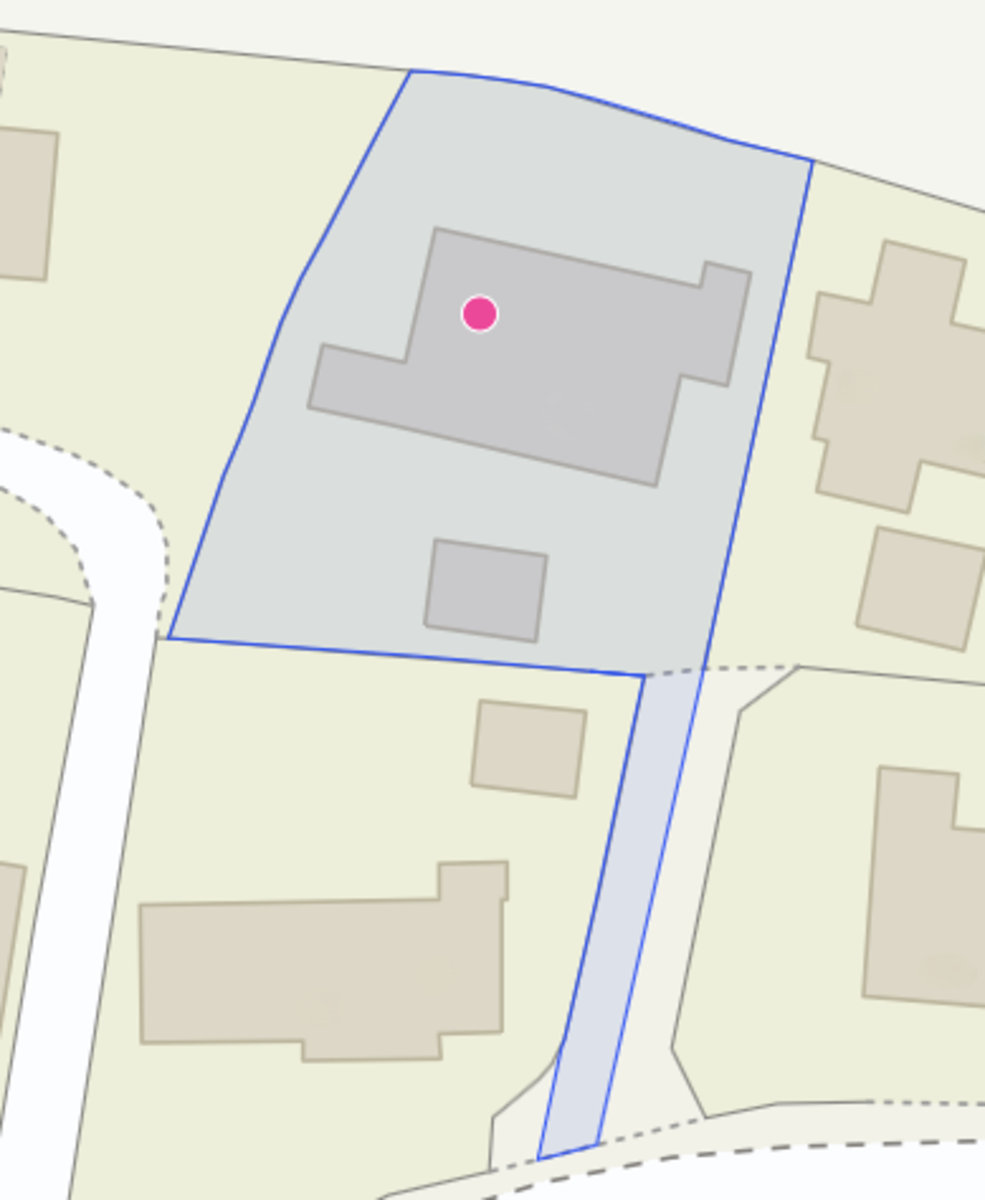
Set discreetly back from the road and occupying an enviable elevated position on one of Teignmouth's most desirable addresses, this extraordinary home offers a rare combination of scale, versatility, luxury and some truly breathtaking views.
Extending to over 2,500 sq ft, the property has been thoughtfully arranged to maximise both its exceptional outlook and its flexibility, making it equally suited to a large or extended family, multi-generational living, those seeking an independent annexe, or buyers looking for the potential to generate an additional income.
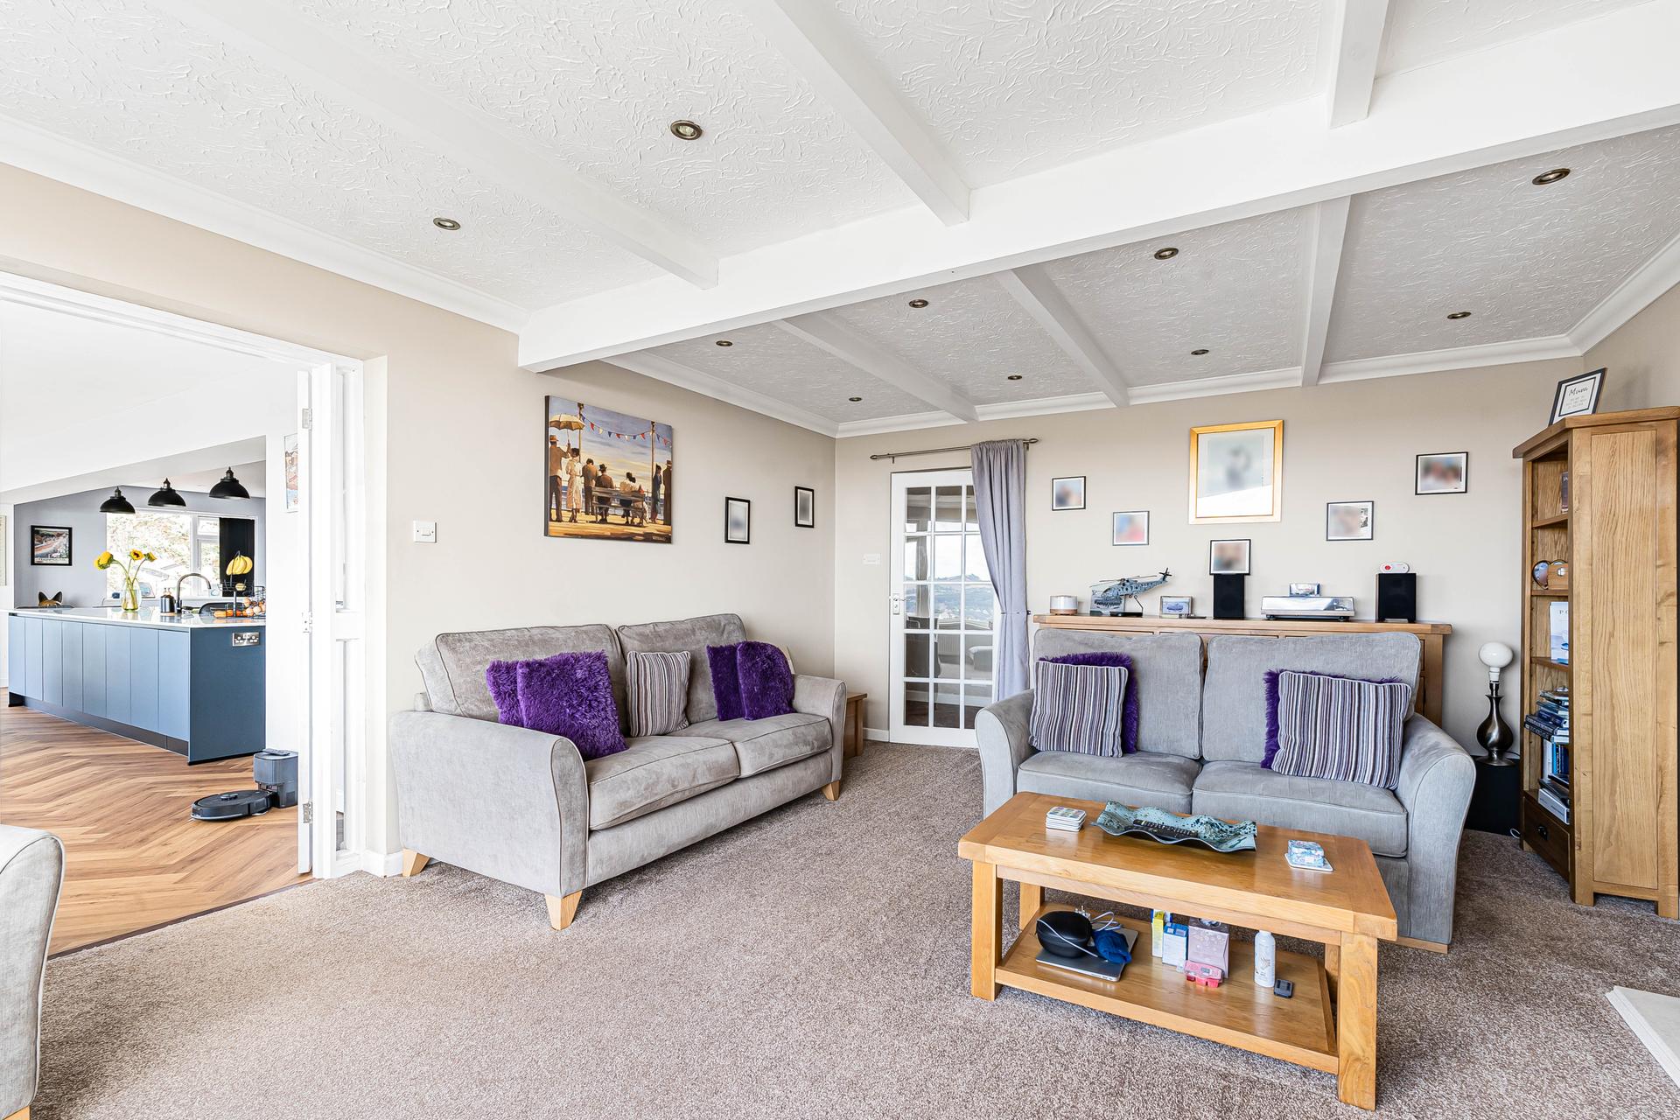
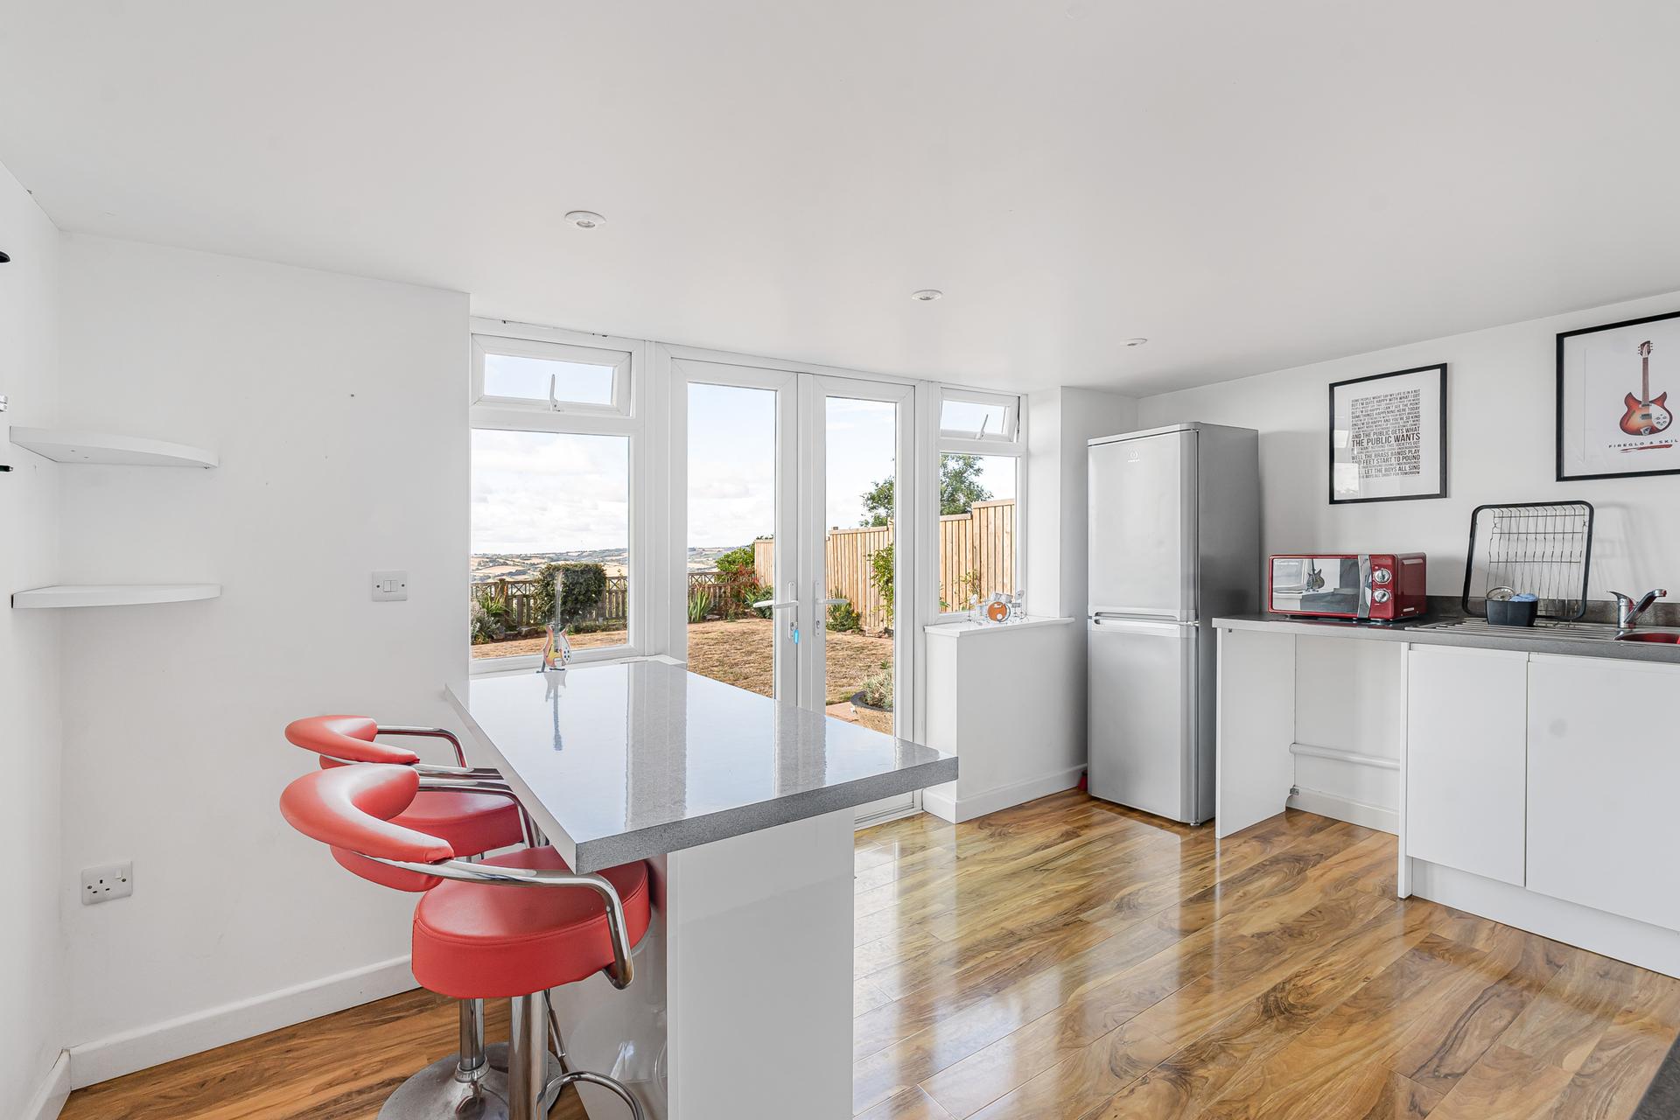
At the heart of the home is an impressive open-plan kitchen, dining and living space, creating a spectacular setting for both everyday life and entertaining. The high-specification kitchen forms a natural focal point, with a range of integrated appliances, while the generous living and dining areas are framed by large windows, allowing the remarkable views to take centre stage and flooding the room with natural light. Doors open directly onto a balcony, providing the perfect place to enjoy a morning coffee, evening drink or simply take in the ever-changing coastal panorama.
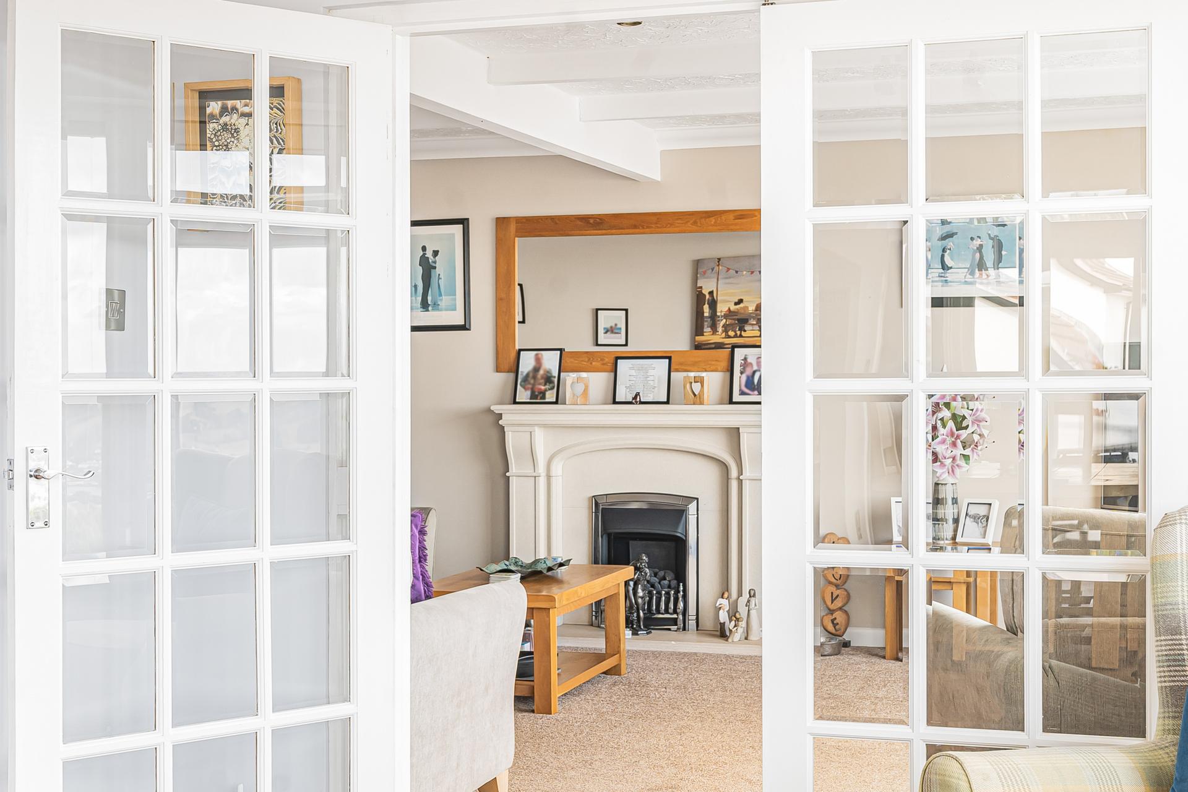
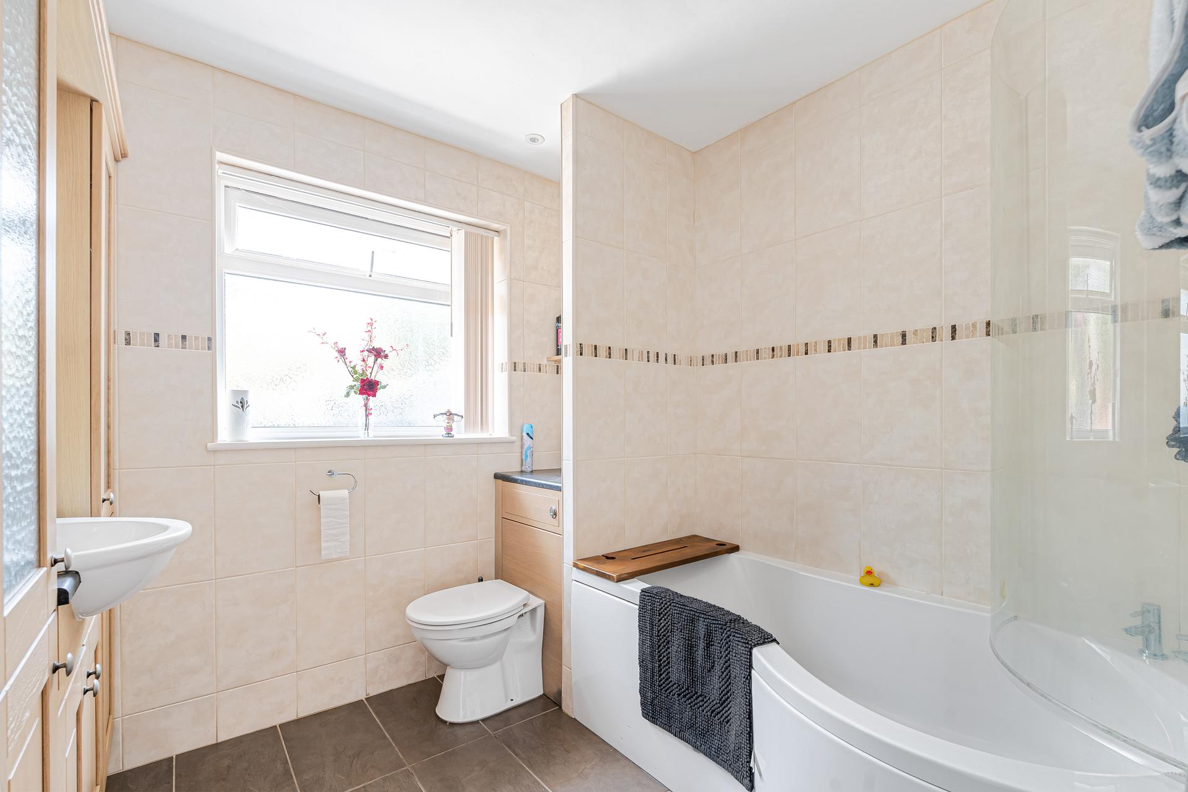
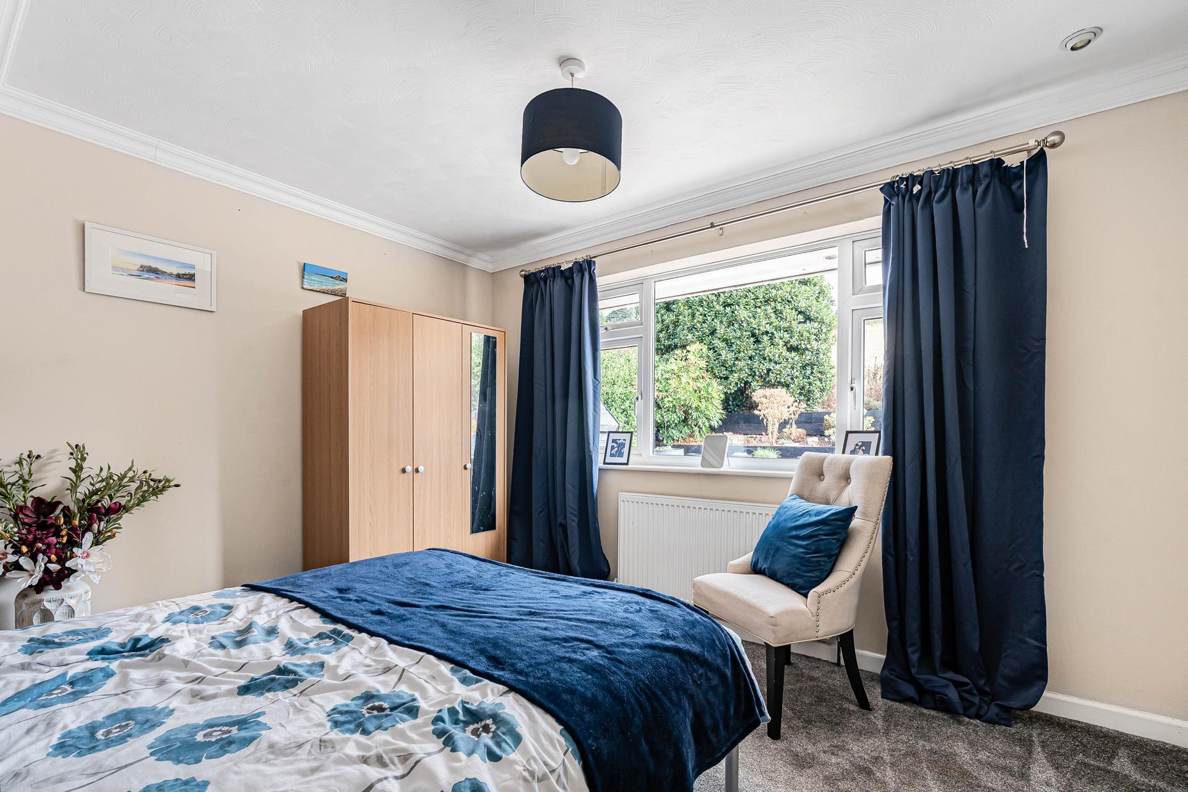
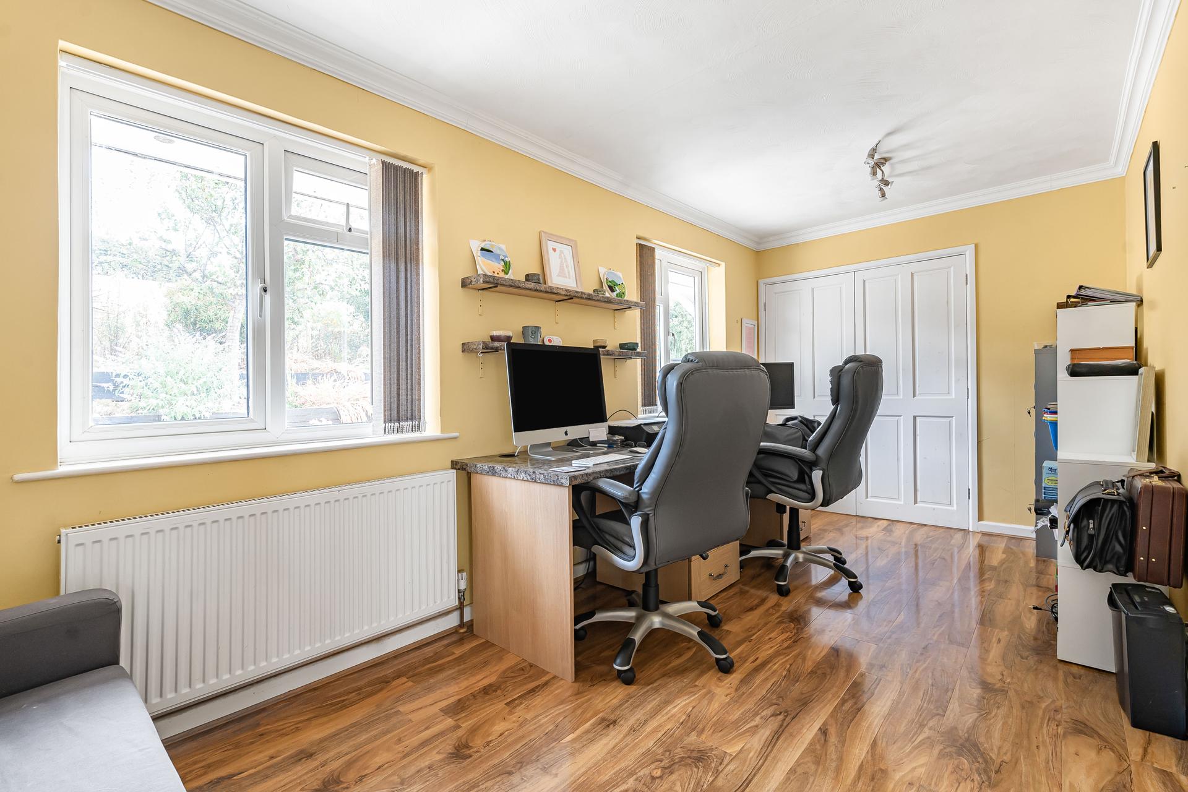
The accommodation continues with a separate living room, utility room, bathroom and two well-proportioned bedrooms, providing excellent versatility away from the principal living areas.
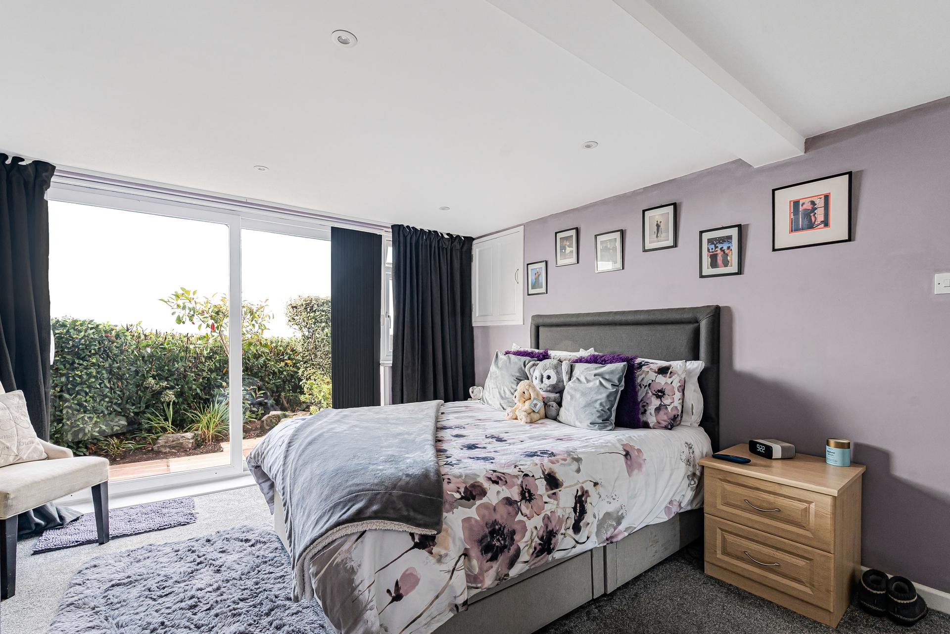
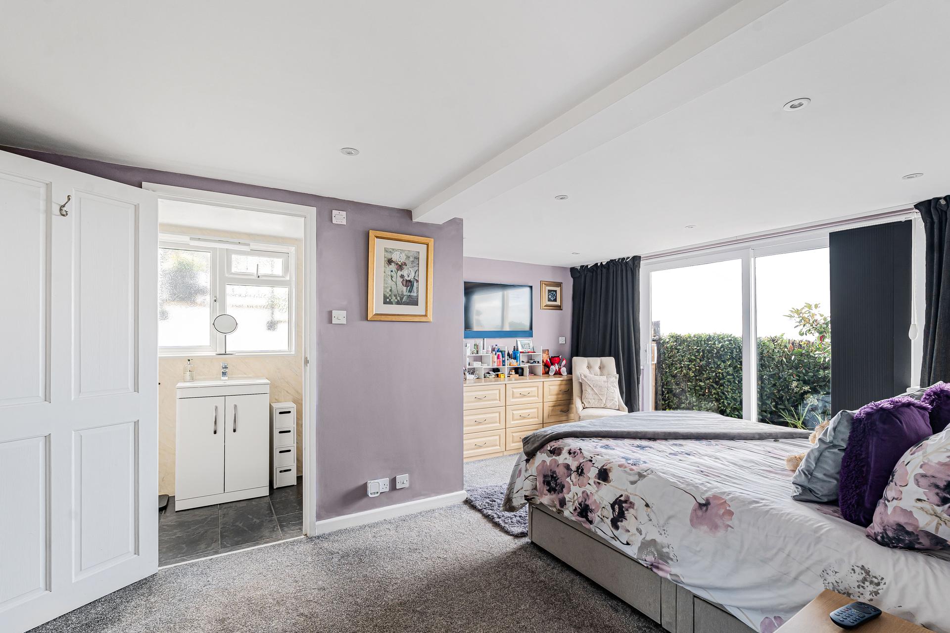
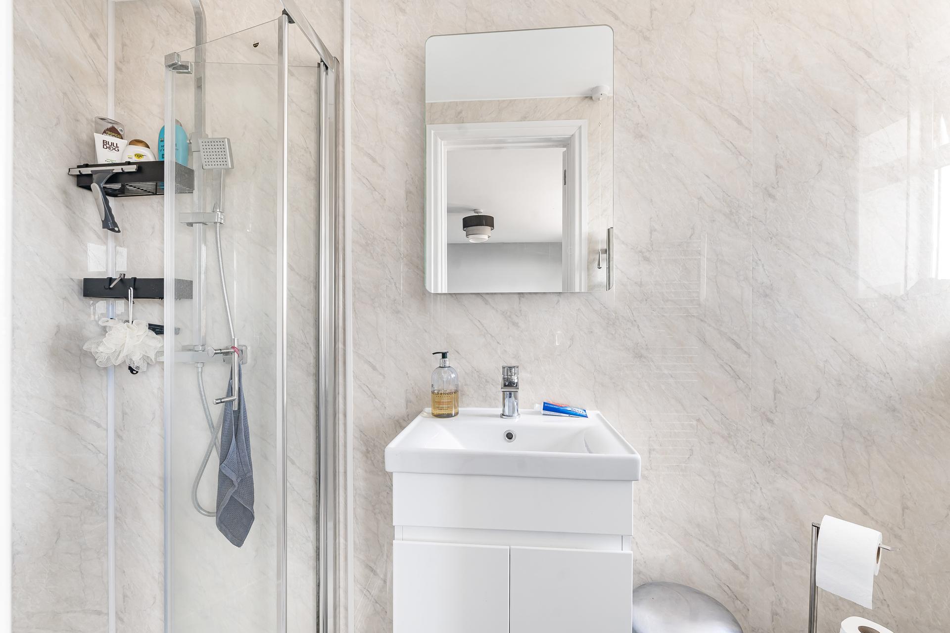
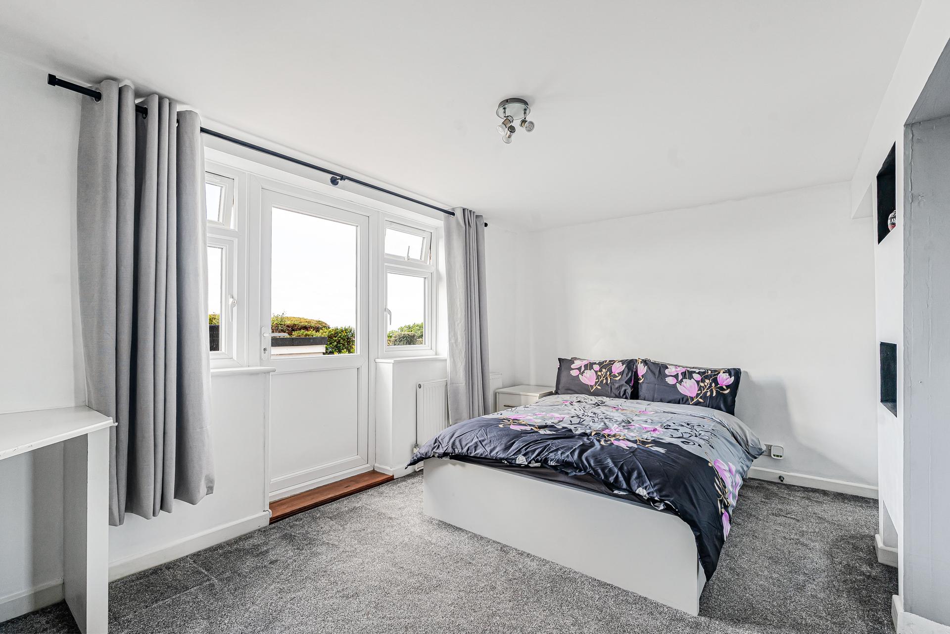
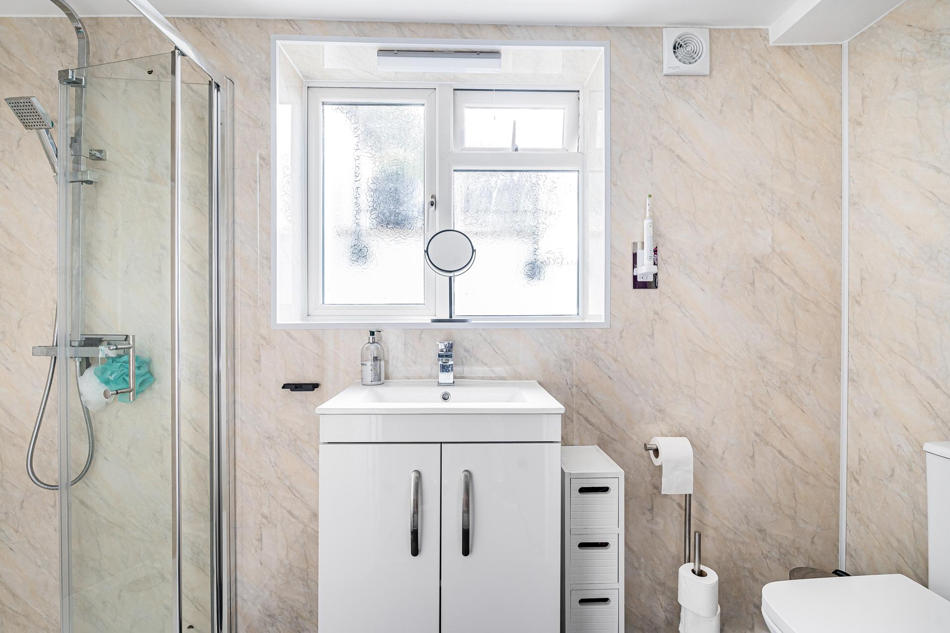
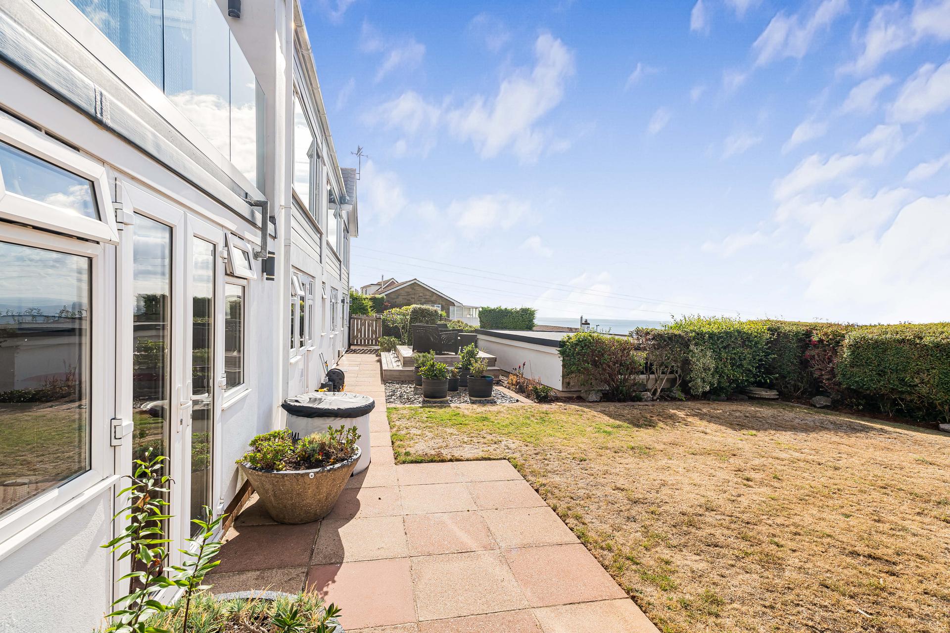
The reverse-level design then reveals a further three spacious bedrooms, each benefiting from its own en-suite facilities and doors opening directly onto the gardens. This arrangement creates a particularly private and flexible bedroom level, ideal for family members or guests, while the direct garden access further enhances the connection between the house and its grounds.
For those who love to entertain, the property goes a step further with a dedicated bar and entertaining room, offering an exceptional space for hosting friends and family and creating a home that can genuinely adapt to a variety of lifestyles.
Outside, the property continues to impress with expansive gardens providing considerable space for relaxation, entertaining and outdoor dining, together with off-road parking and a garage.
Properties of this scale, versatility and position are rarely available, and the combination of spectacular views, substantial accommodation, extensive outside space and the potential for multi-generational or annexe-style living makes this an exceptional coastal home and a truly special opportunity.
Material Information (Subject to Legal Verification)
Tenure – Freehold
Council Tax Band – F
EPC – D
The property benefits from Photovoltaic Solar Panels
In accordance with our legal and regulatory obligations, all vendors and purchasers are required to complete appropriate Anti-Money Laundering (AML) and identity verification checks before proceeding with a property transaction.
A fee is payable for the completion of these checks:
• Vendors: £25 + VAT per person
• Purchasers: £36 + VAT per person
The applicable fee is payable when the AML verification process is requested and covers the cost of carrying out the required identity and AML checks. Additional checks may be required where necessary to satisfy our legal and regulatory obligations.
Please note that payment of the AML verification fee does not guarantee that a transaction will proceed and does not form part of our estate agency commission.
Property Ref: 101182025730
Similar Properties
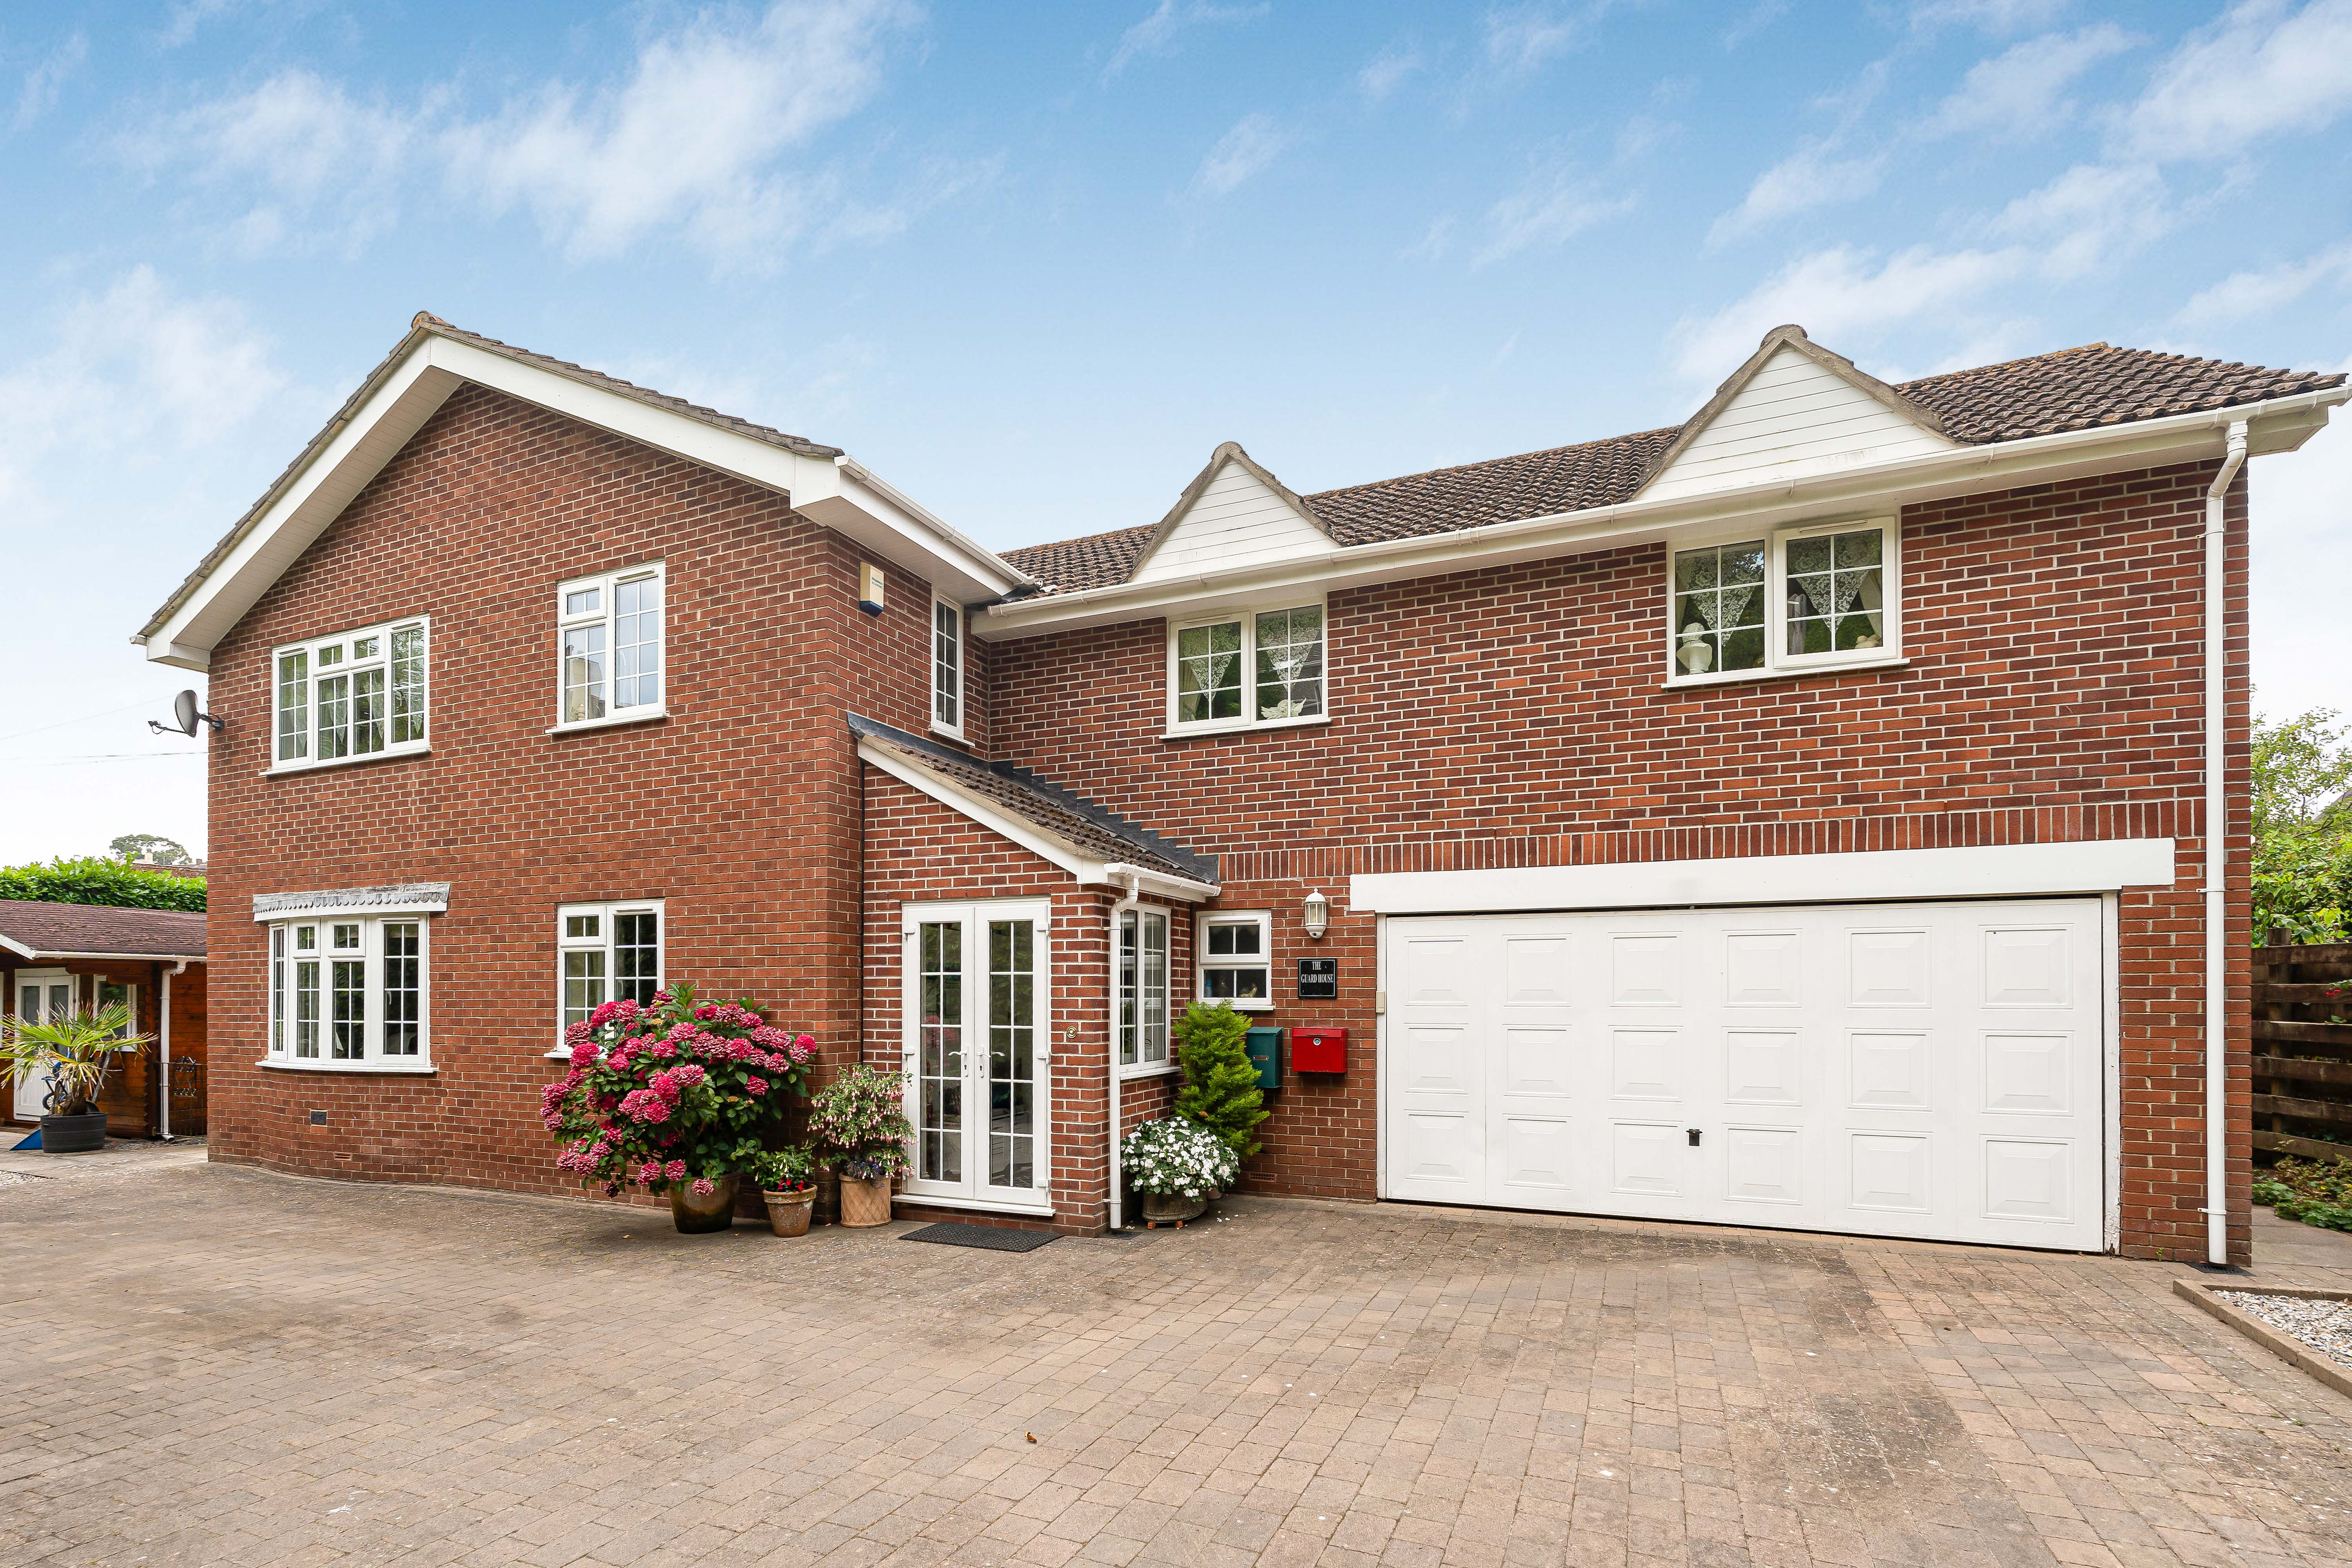
Coombe Vale Road, Teignmouth, TQ14 9ER
6 Bedroom Detached House | Guide Price £750,000
Exceptional Six Bedroom Executive Residence Offering Over 2,200 Sq Ft Of Beautifully Appointed Accommodation, Landscaped...
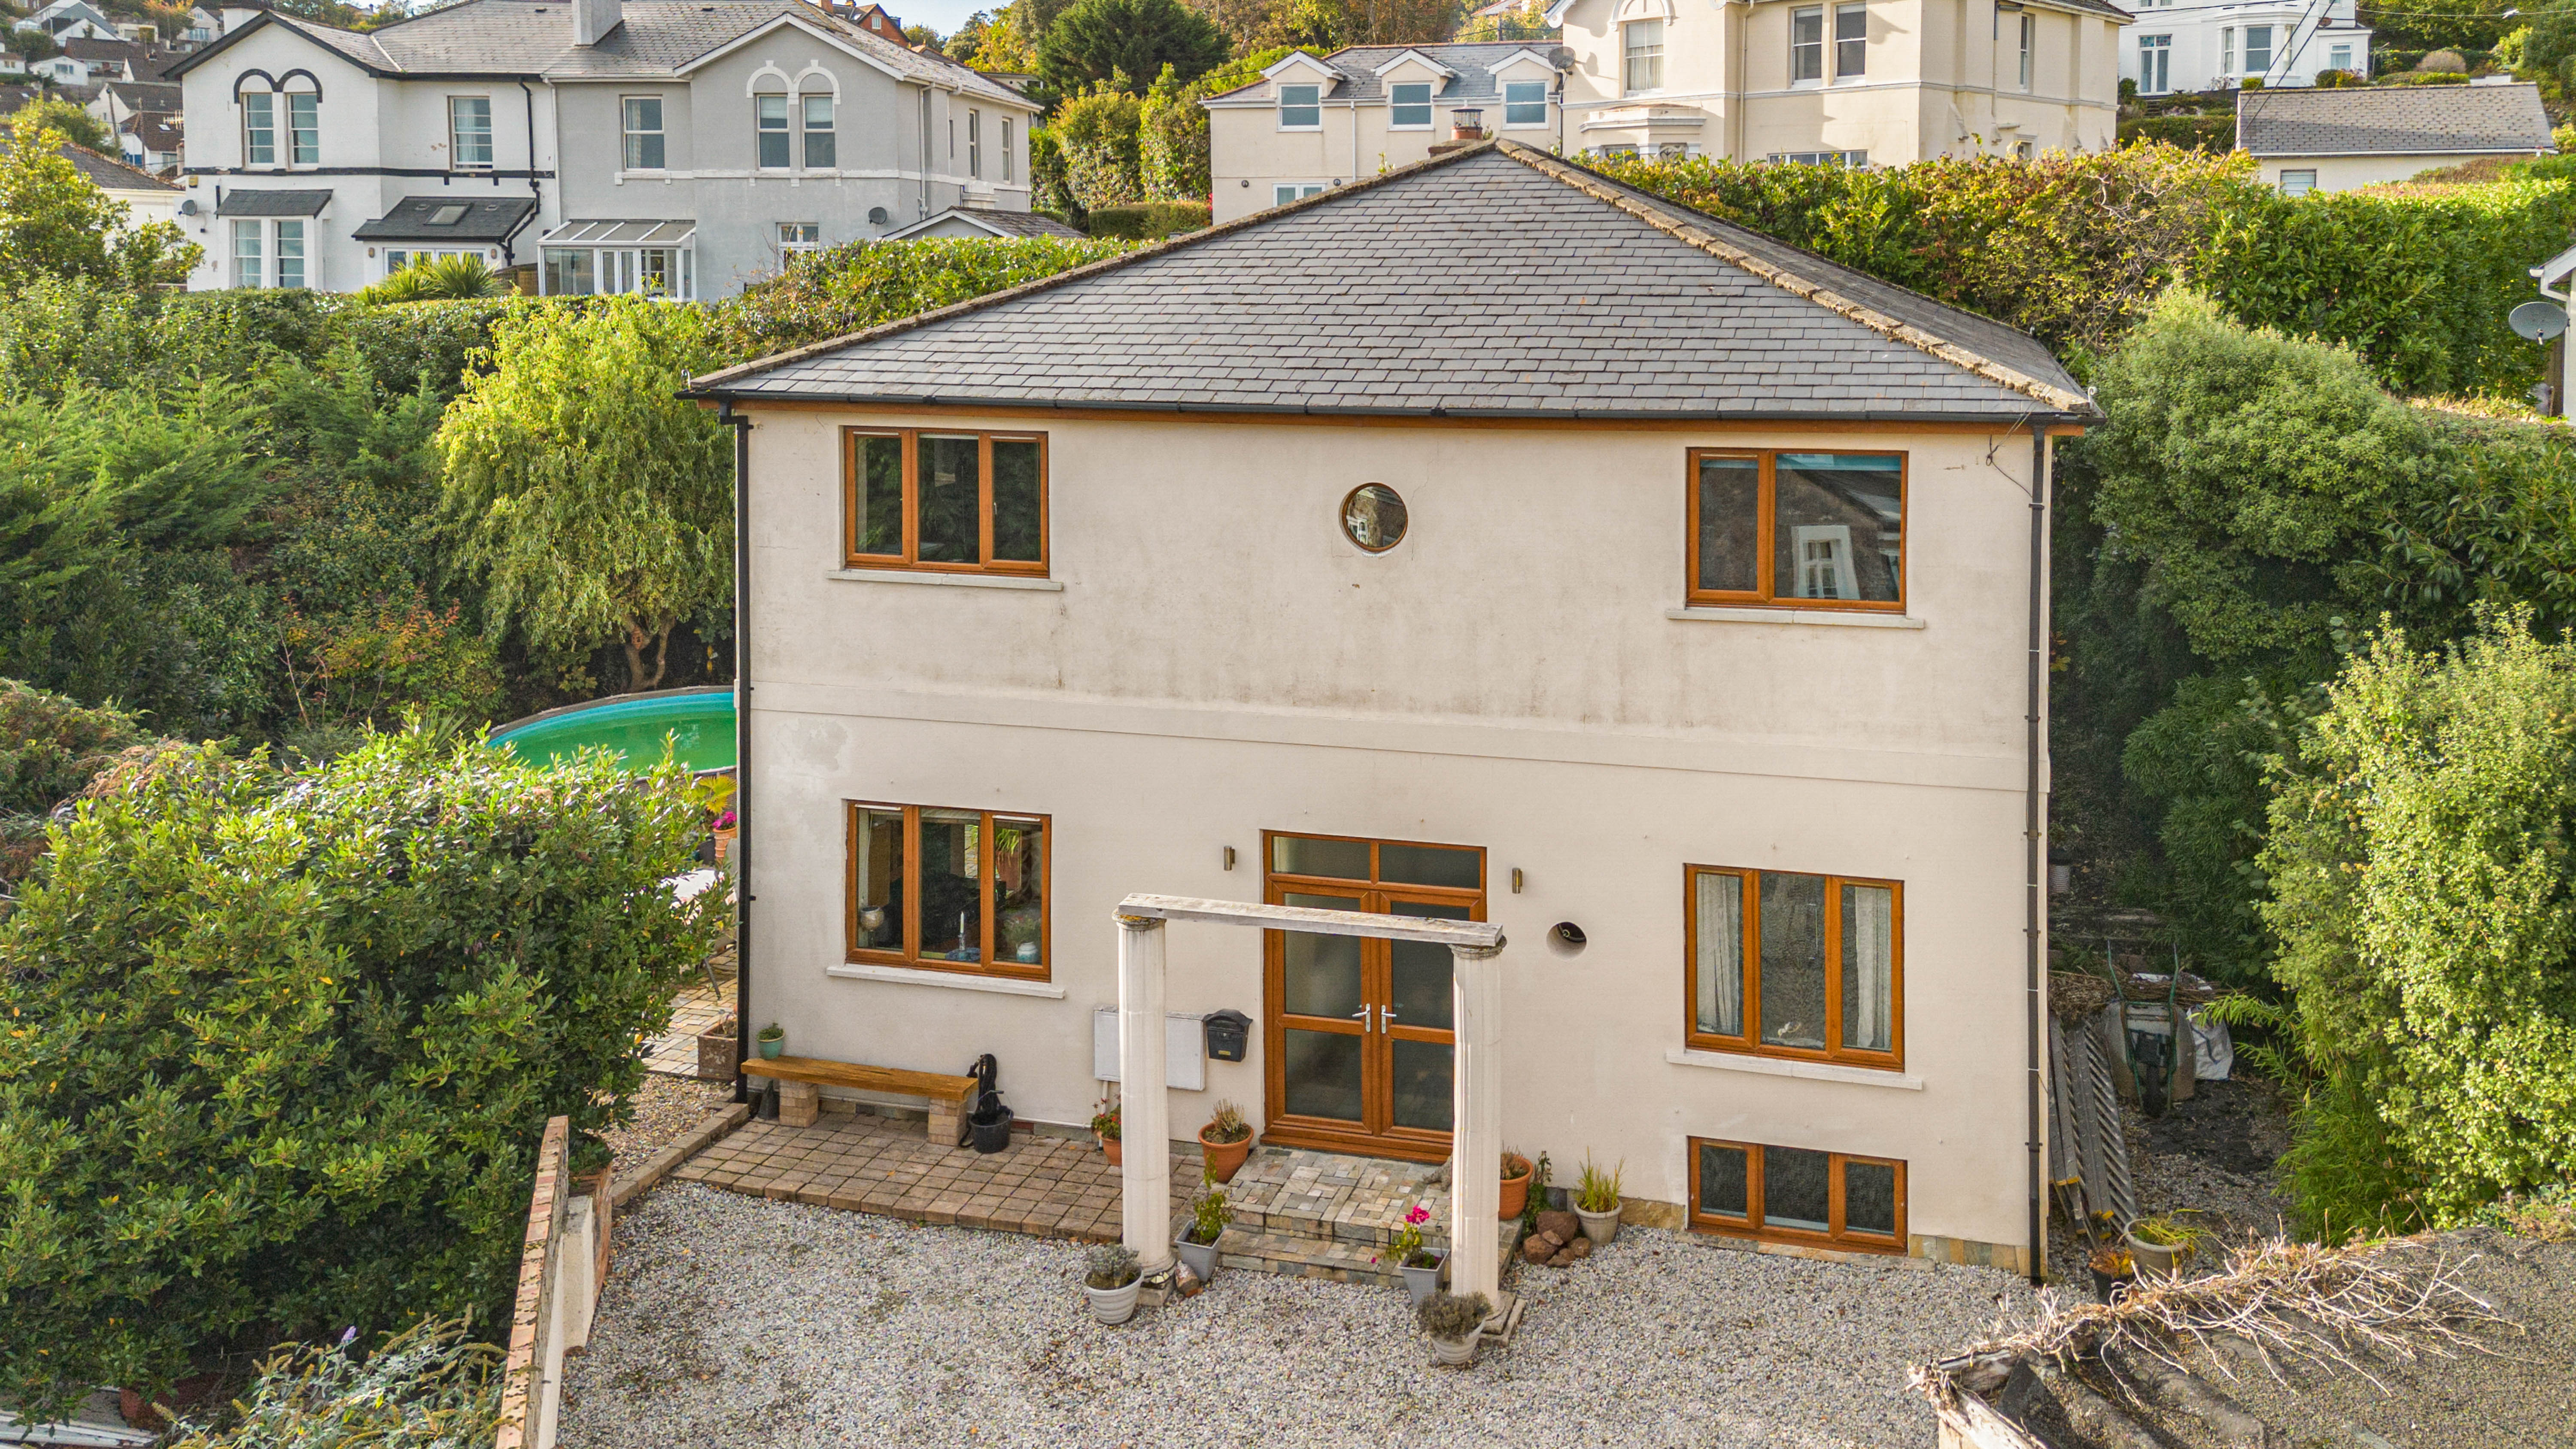
Paradise Road, Teignmouth, TQ14 8NR
4 Bedroom Detached House | Offers Over £700,000
A Unique And Individually Designed Four Bedroom Detached Residence, Built By The Current Owners, Offering Substantial An...
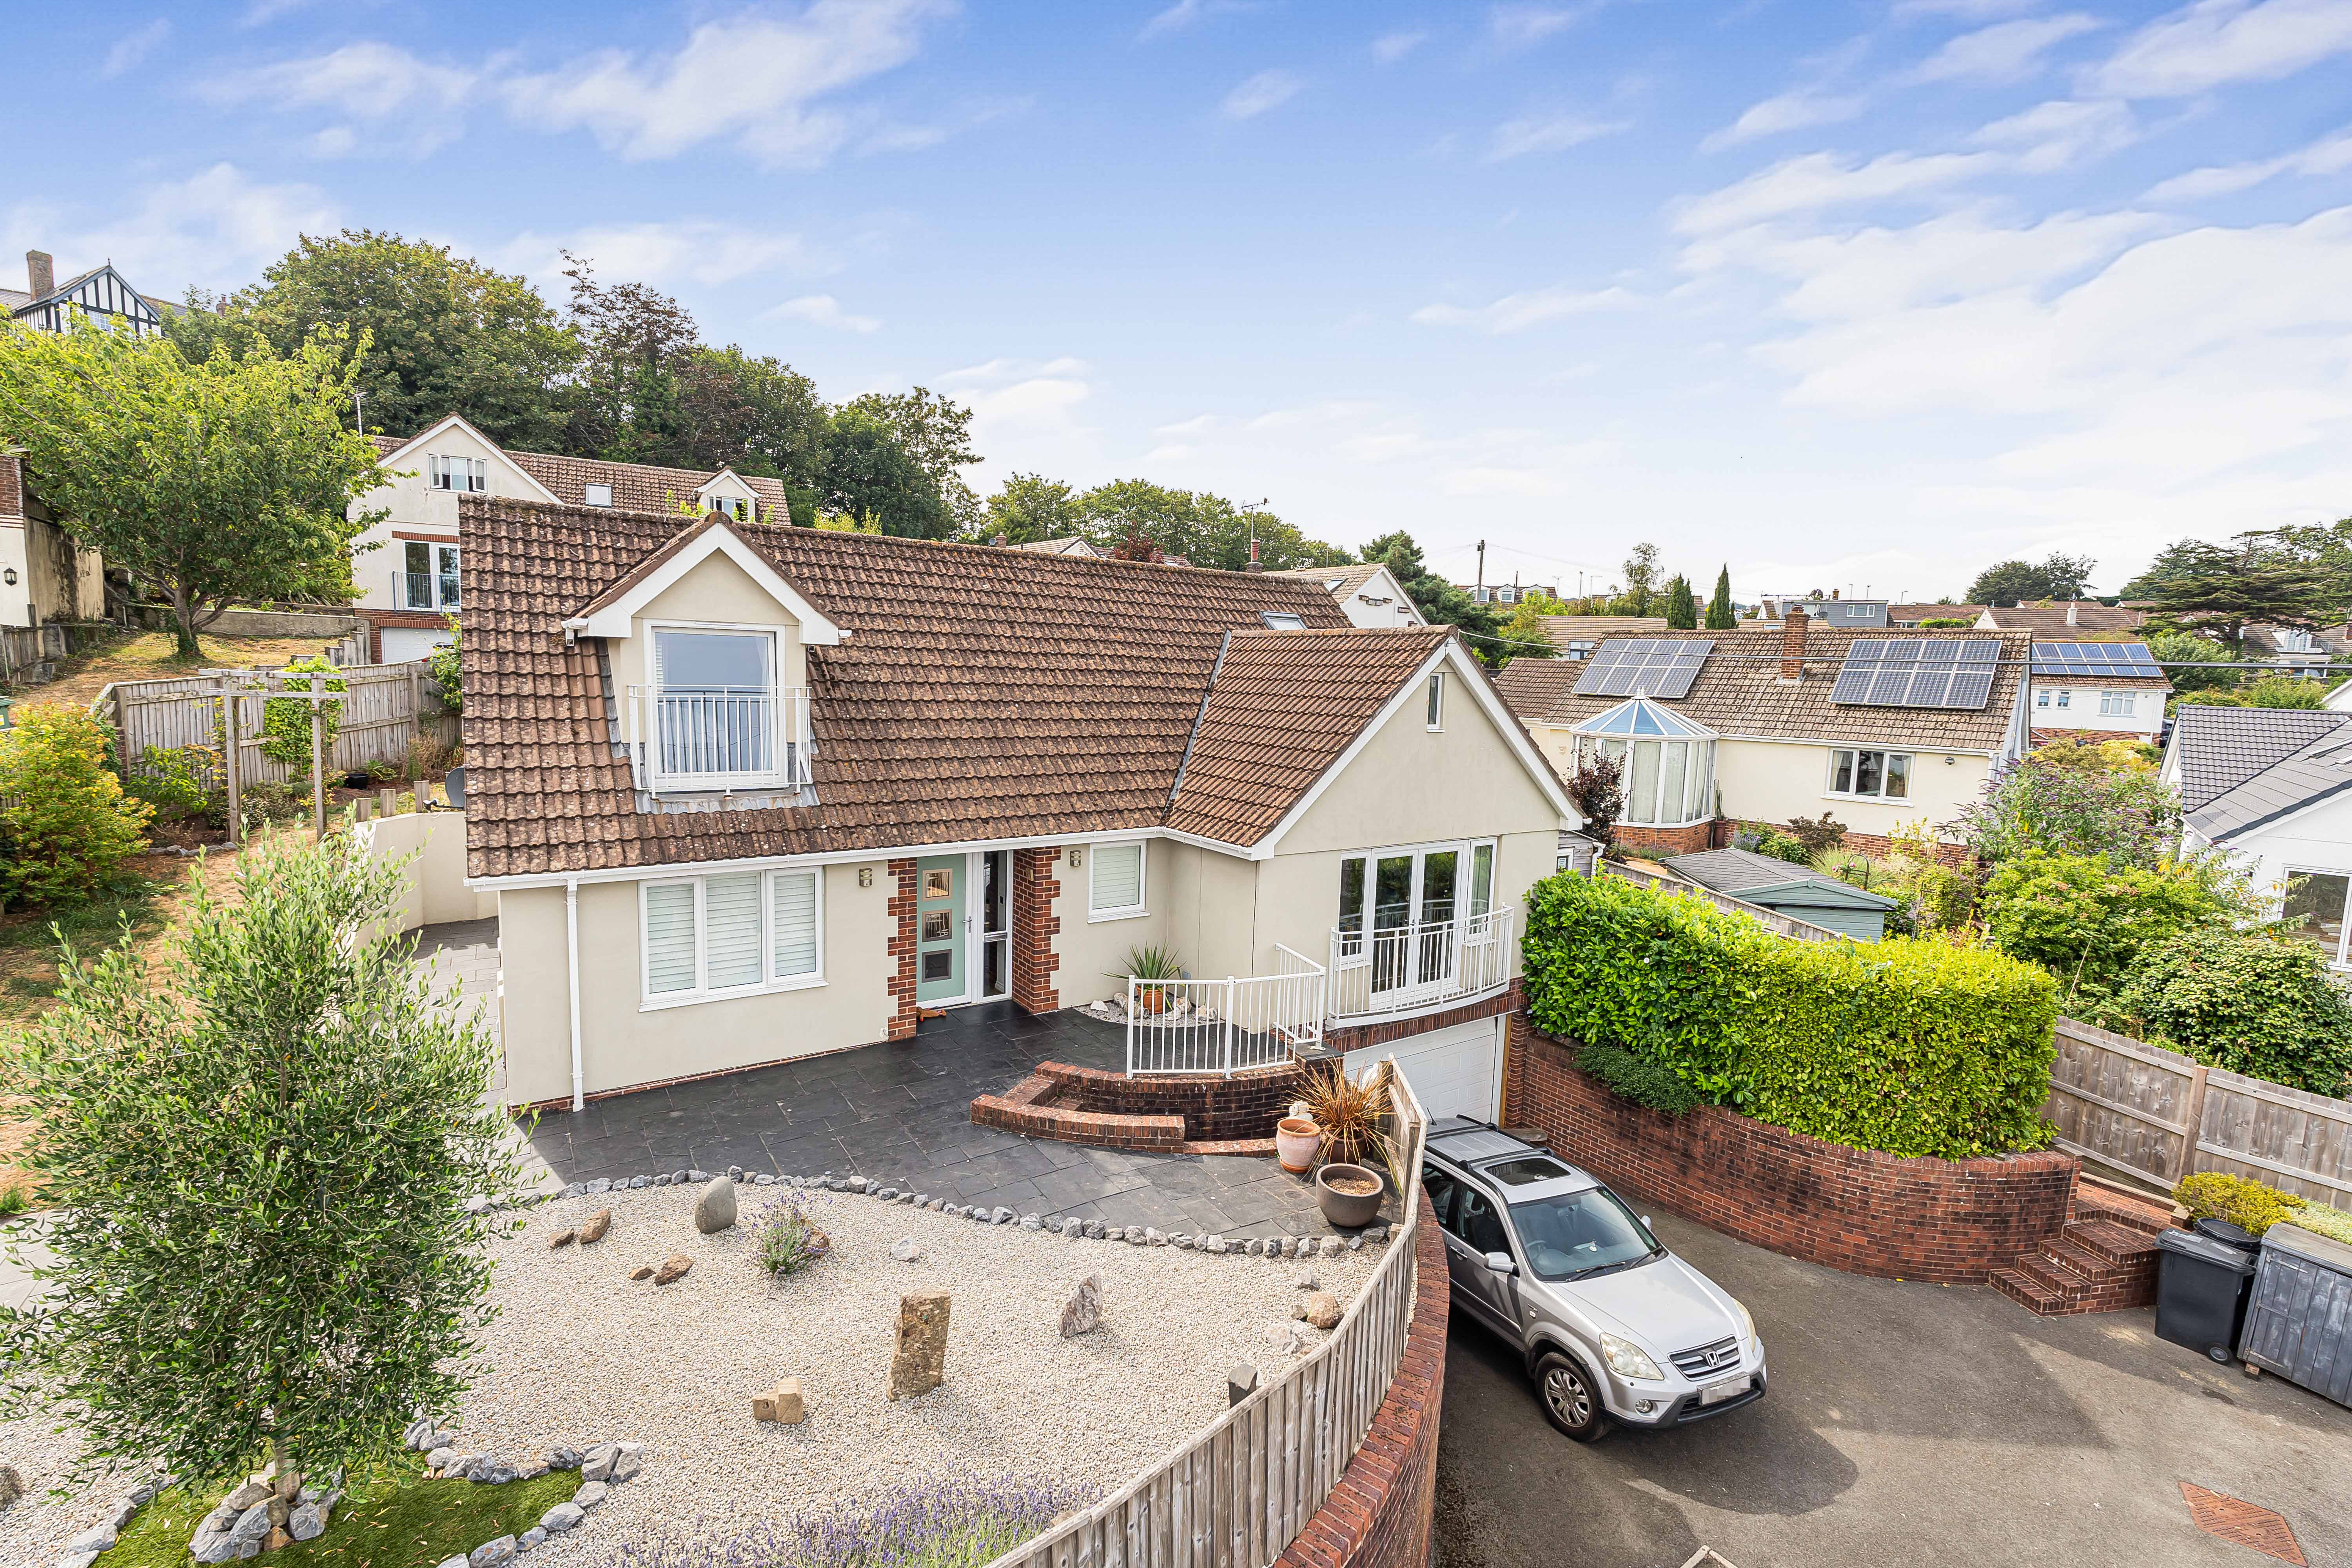
Buckeridge Avenue, Teignmouth, TQ14 8LU
4 Bedroom Detached Bungalow | Guide Price £570,000
Spacious Four Bedroom Detached Family Home With Sea Views, Double Garage, Generous Gardens And Ample Off-Road Parking In...
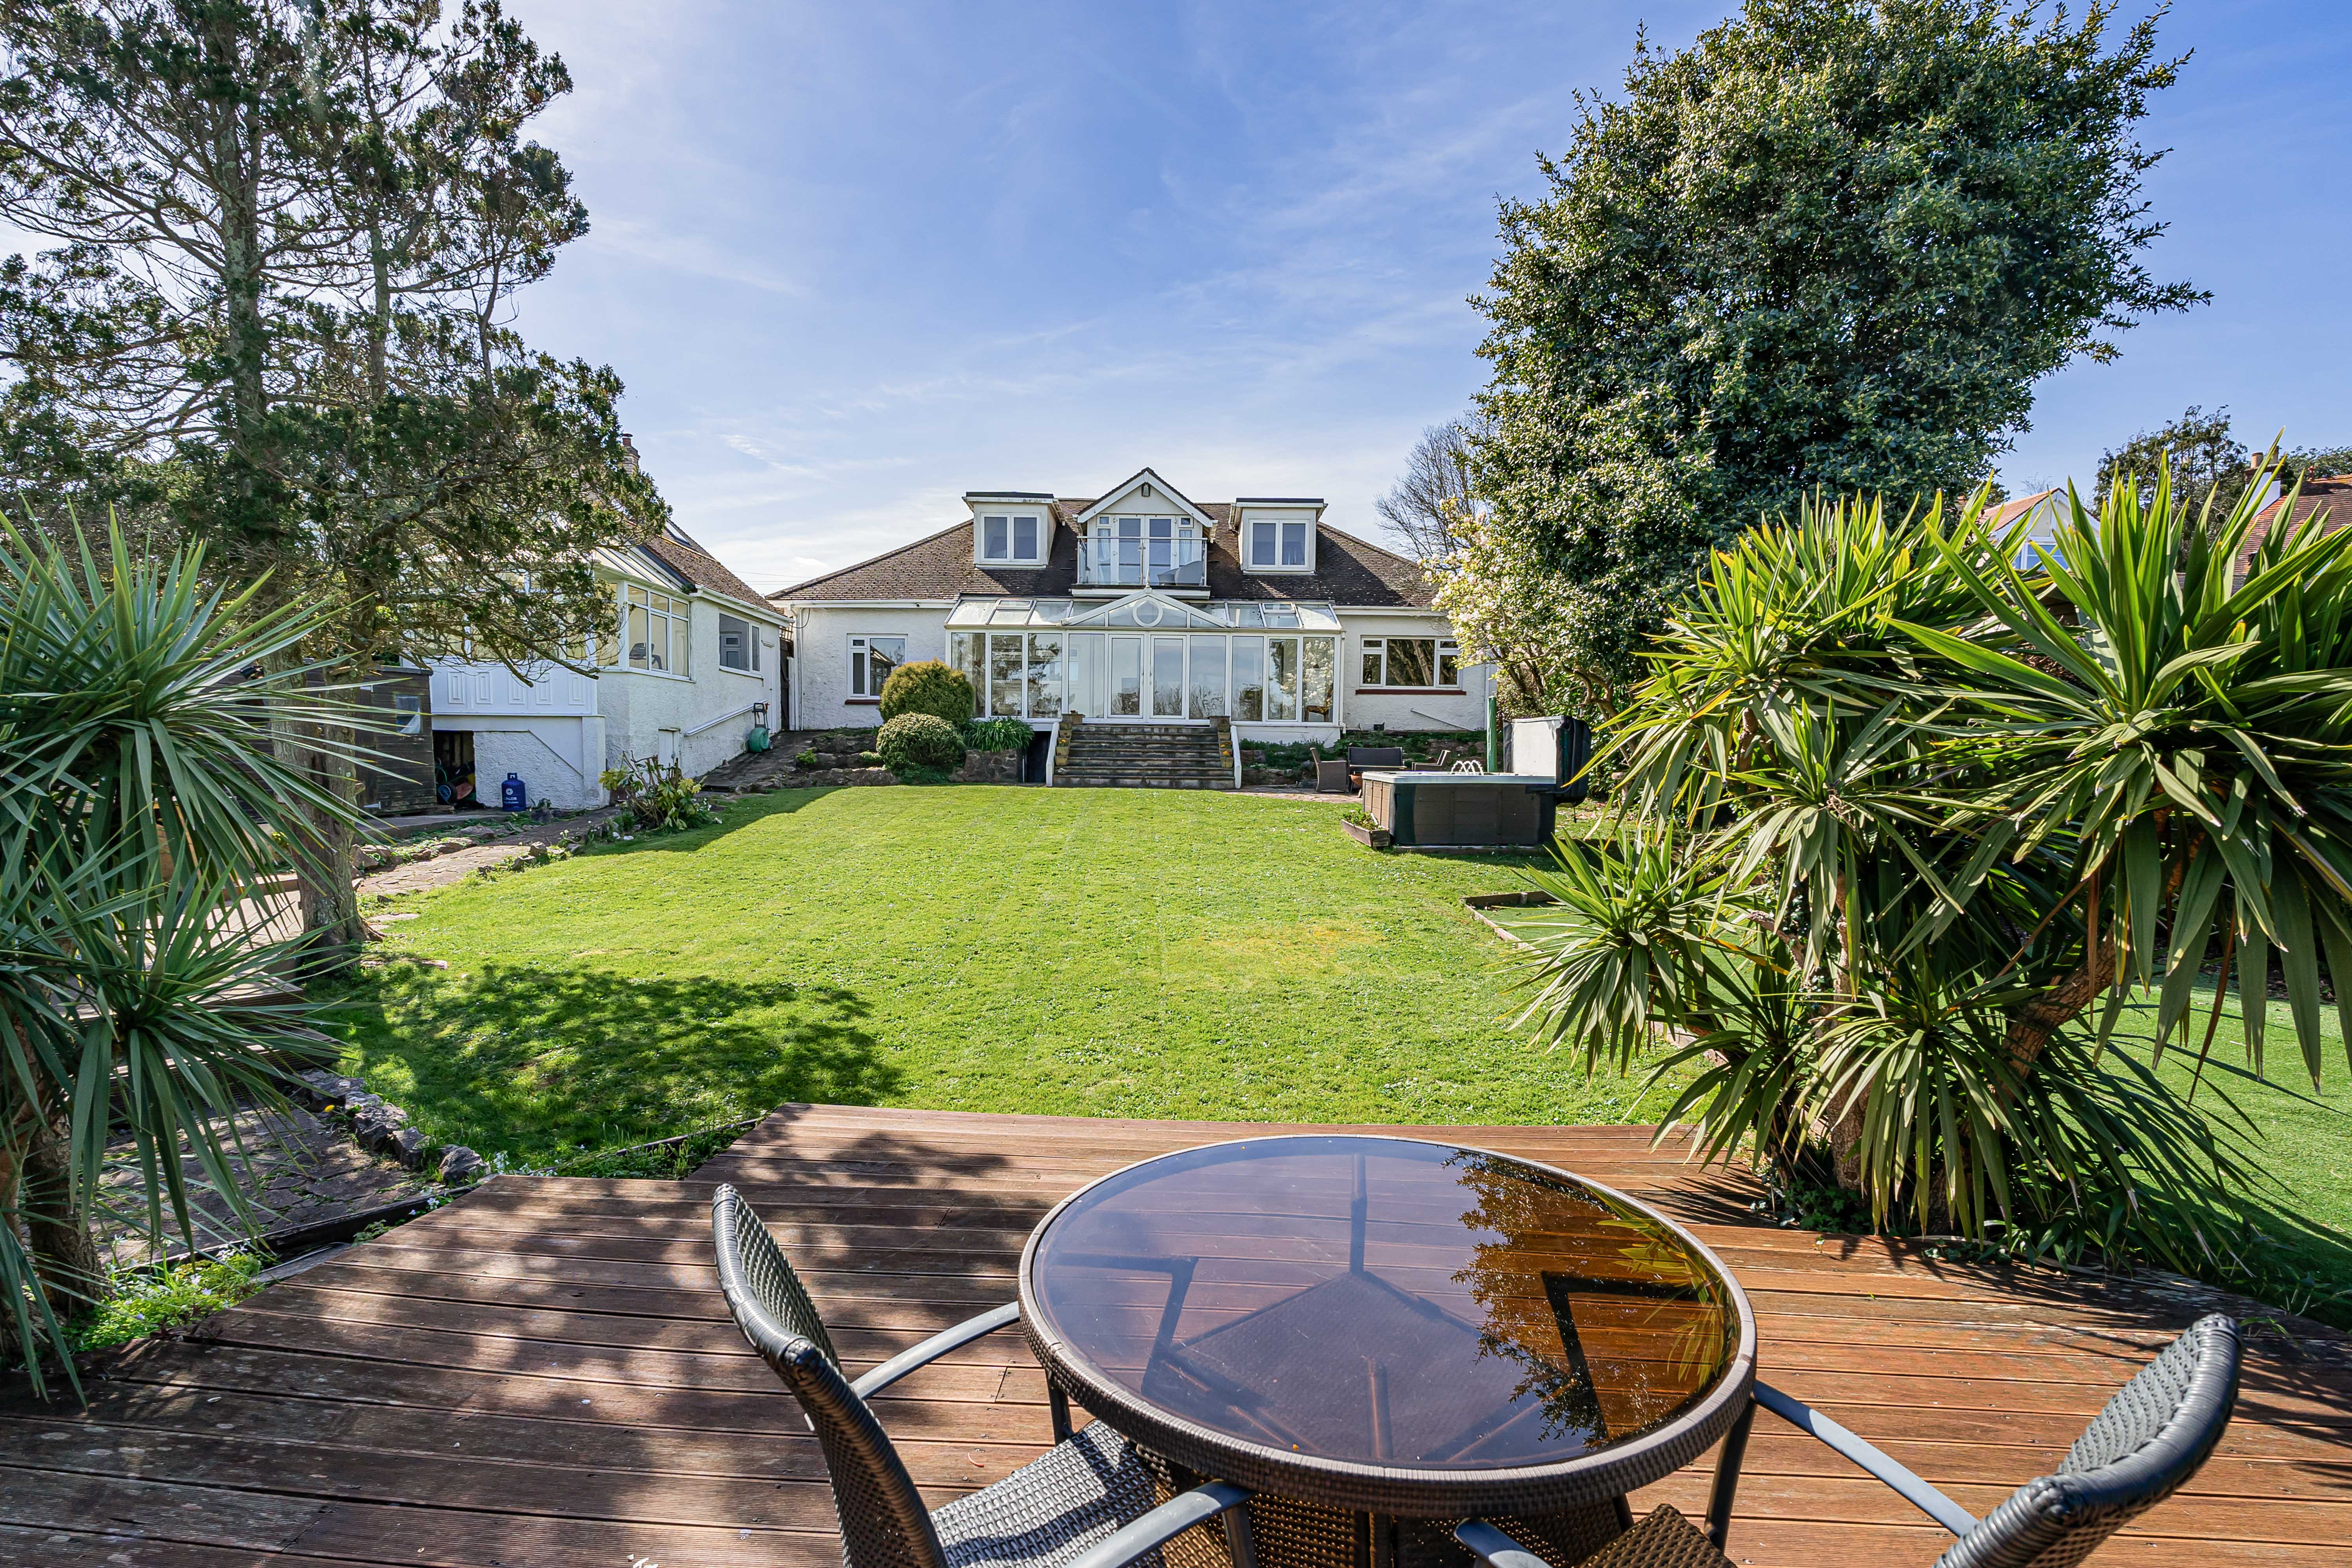
Redcliffe Road, Torquay, TQ1 4QG
6 Bedroom Detached House | Guide Price £1,125,000
A substantial detached coastal residence offering nearly 2,800 sq ft of versatile accommodation, set in approximately 0....

Complete Estate Agents - Teignmouth (Teignmouth)
13 Wellington Street, Teignmouth, Devon, TQ14 8HW
01626 870870
How much is your home worth?
Use our short form to request a valuation of your property.
Request a Valuation
©2026 The Guild of Property Professionals. All rights reserved.
Terms and Conditions |
Privacy Policy |
Cookie Policy |
Complaints Policy |
Members Login
The Guild of Property Professionals Trading Address: 121 Park Lane, London W1K 7AG. GPEA Limited.
Registered in England & Wales.
Company No: 02819824.
Registered Office Address: The Old Courthouse, 60A London Road, Grantham, NG31 6HR.
VAT Registration No: 180897859

