- Unique Four Bedroom Detached Residence Individually Designed And Built By The Current Owners
- Substantial And Versatile Accommodation With Multiple Reception Rooms
- Bespoke Architectural Features Including Spanish Marble Flooring And Sweeping Central Staircase
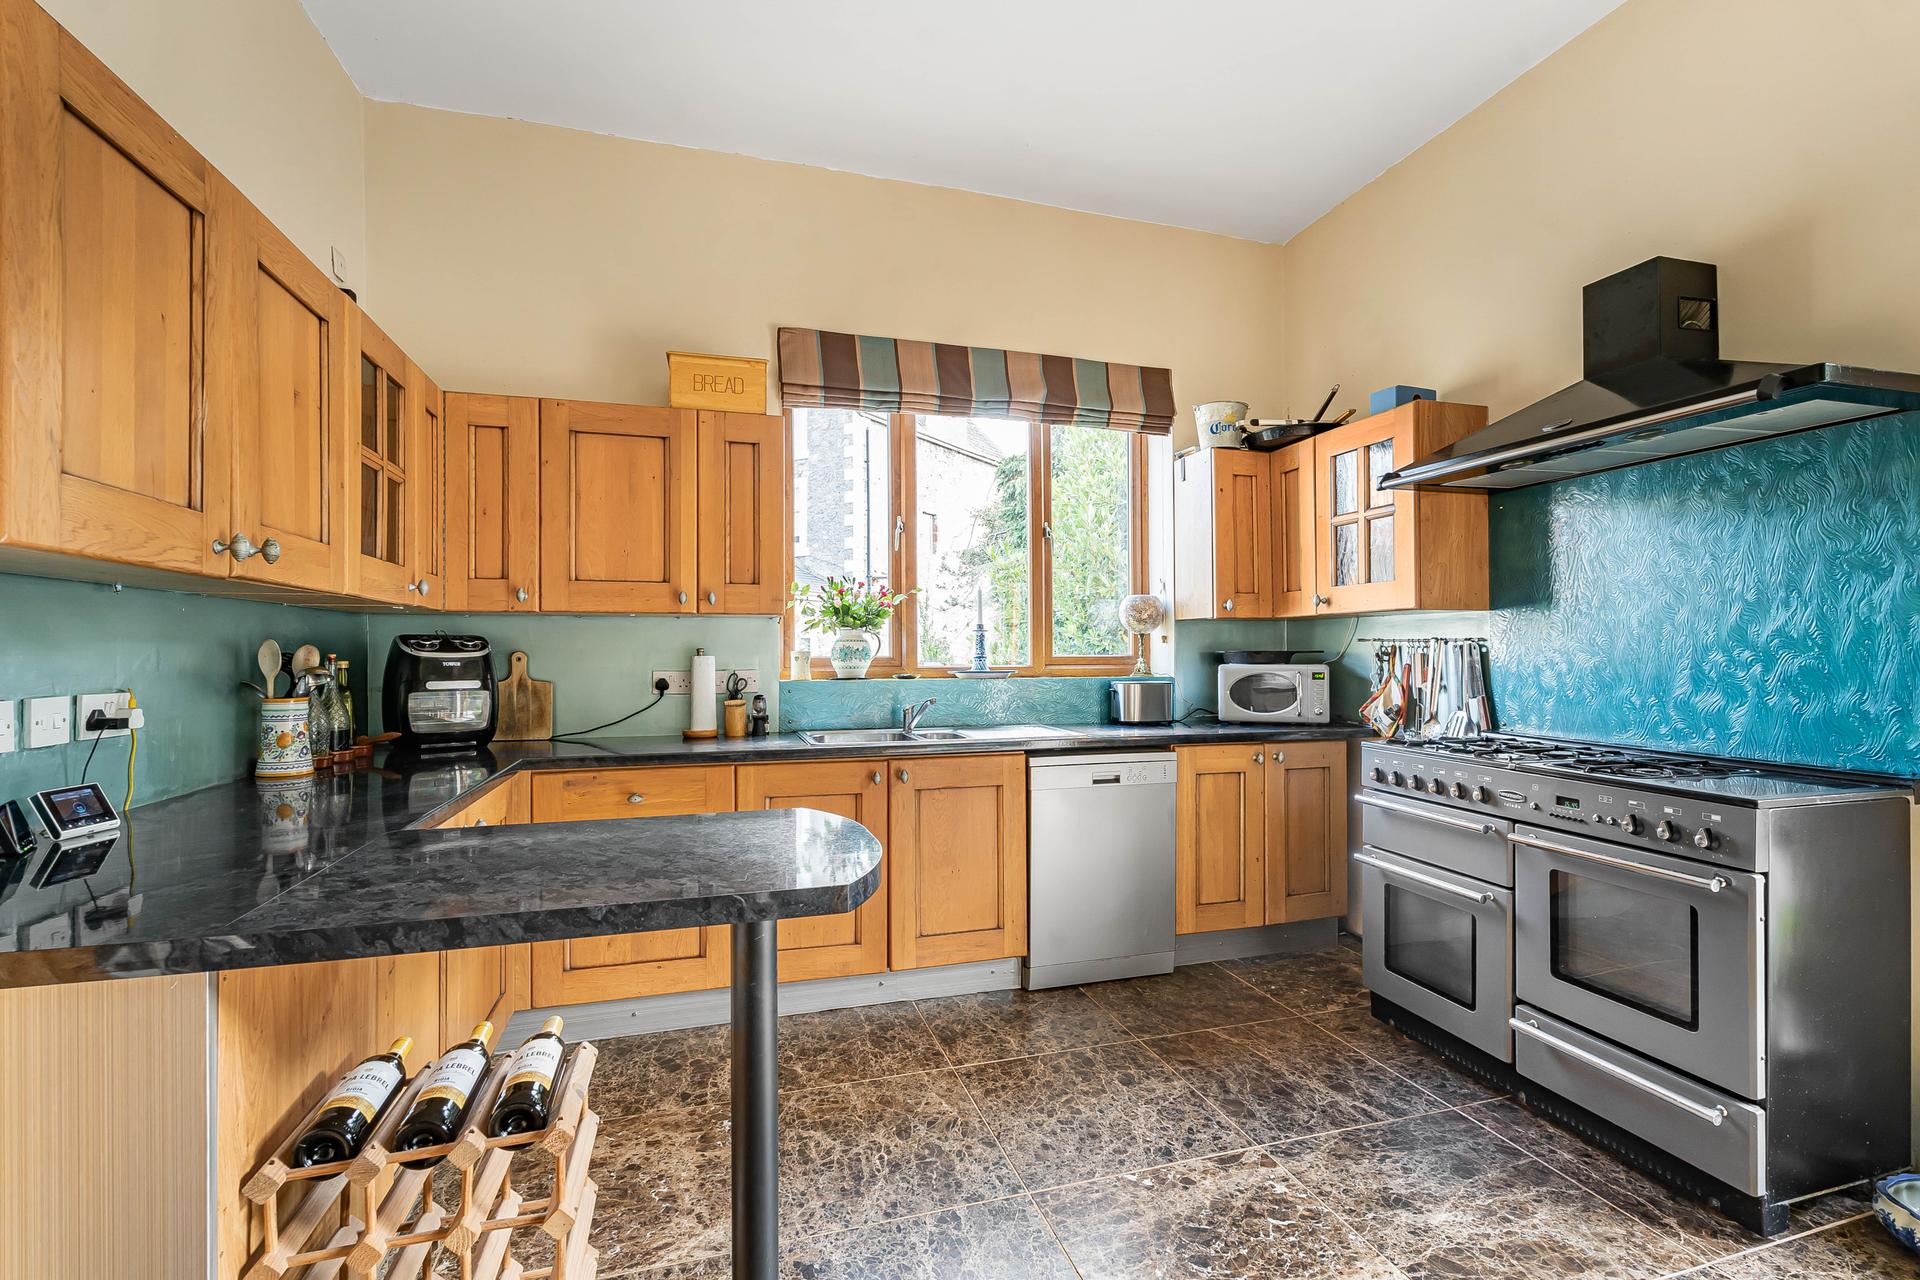
- Spacious Kitchen/Breakfast Room With Oak Units And Rangemaster Cooker
- Principal Bedroom With Walk-In Dressing Room, En-Suite And Private Sea View Balcony
- Four Generously Proportioned Bedrooms, Two En-Suites And Family Bathroom
- Additional Study, Utility Room, Gym And Storage Accommodation
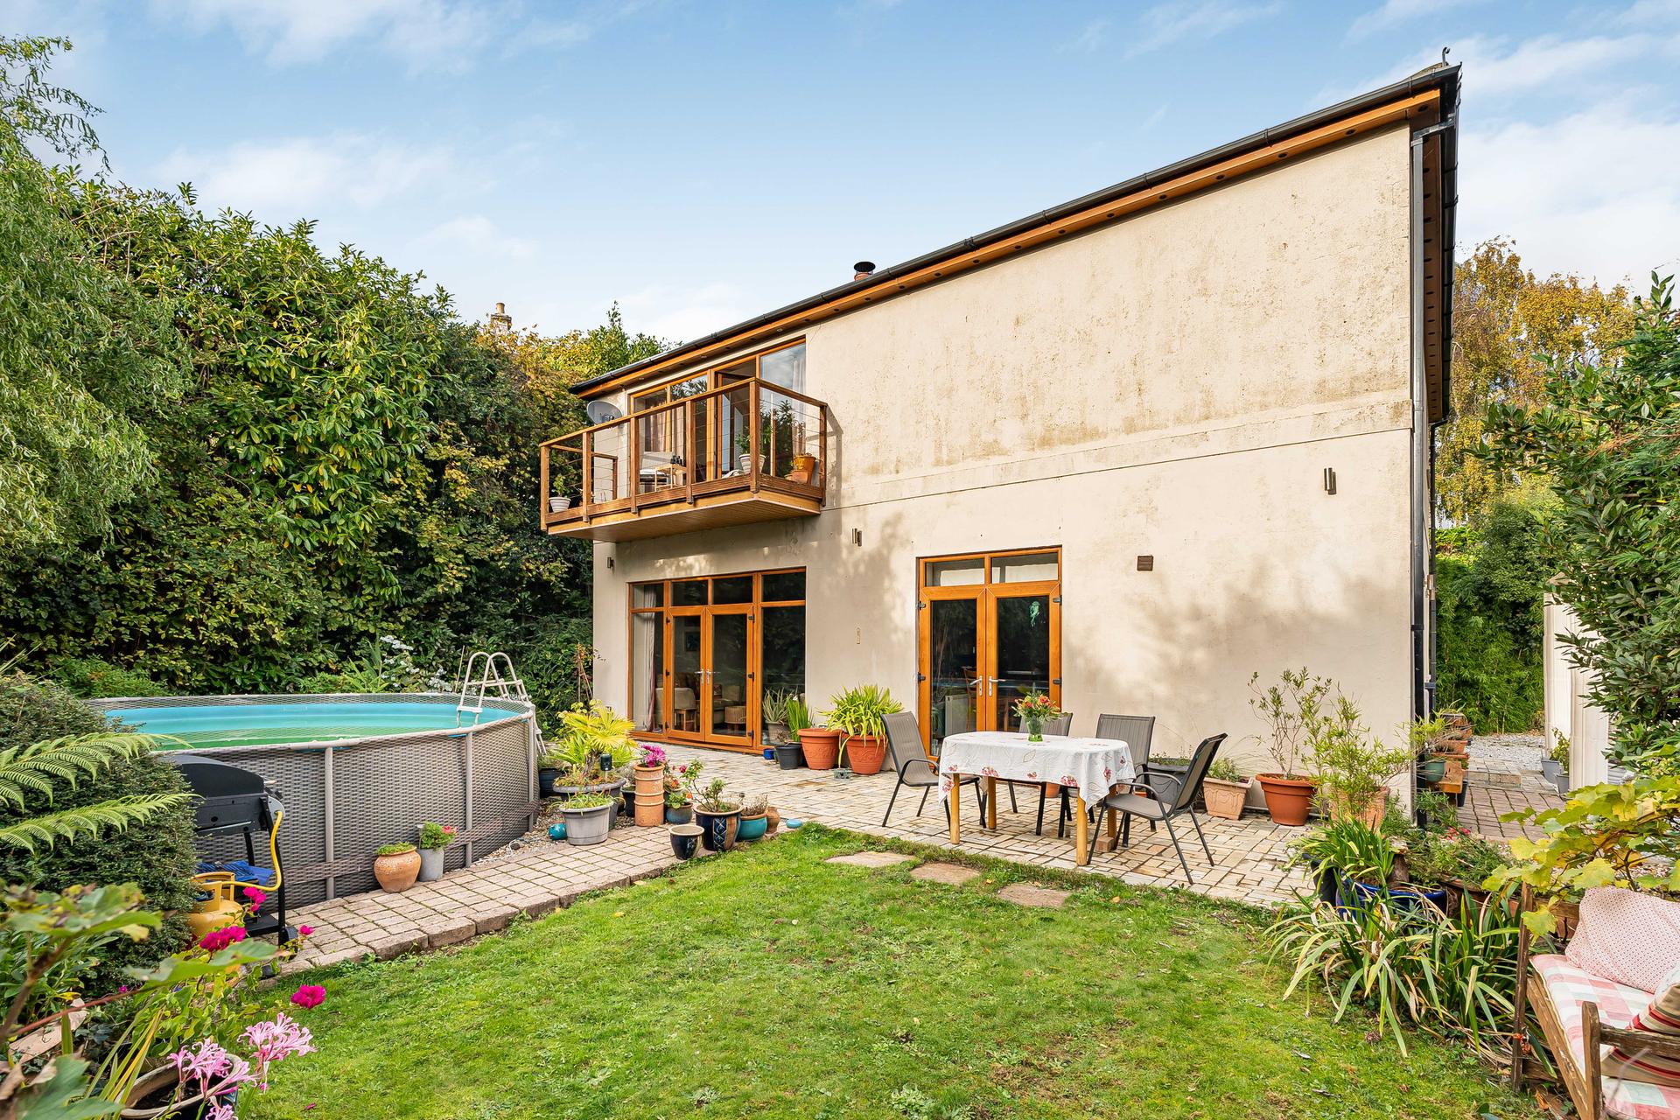
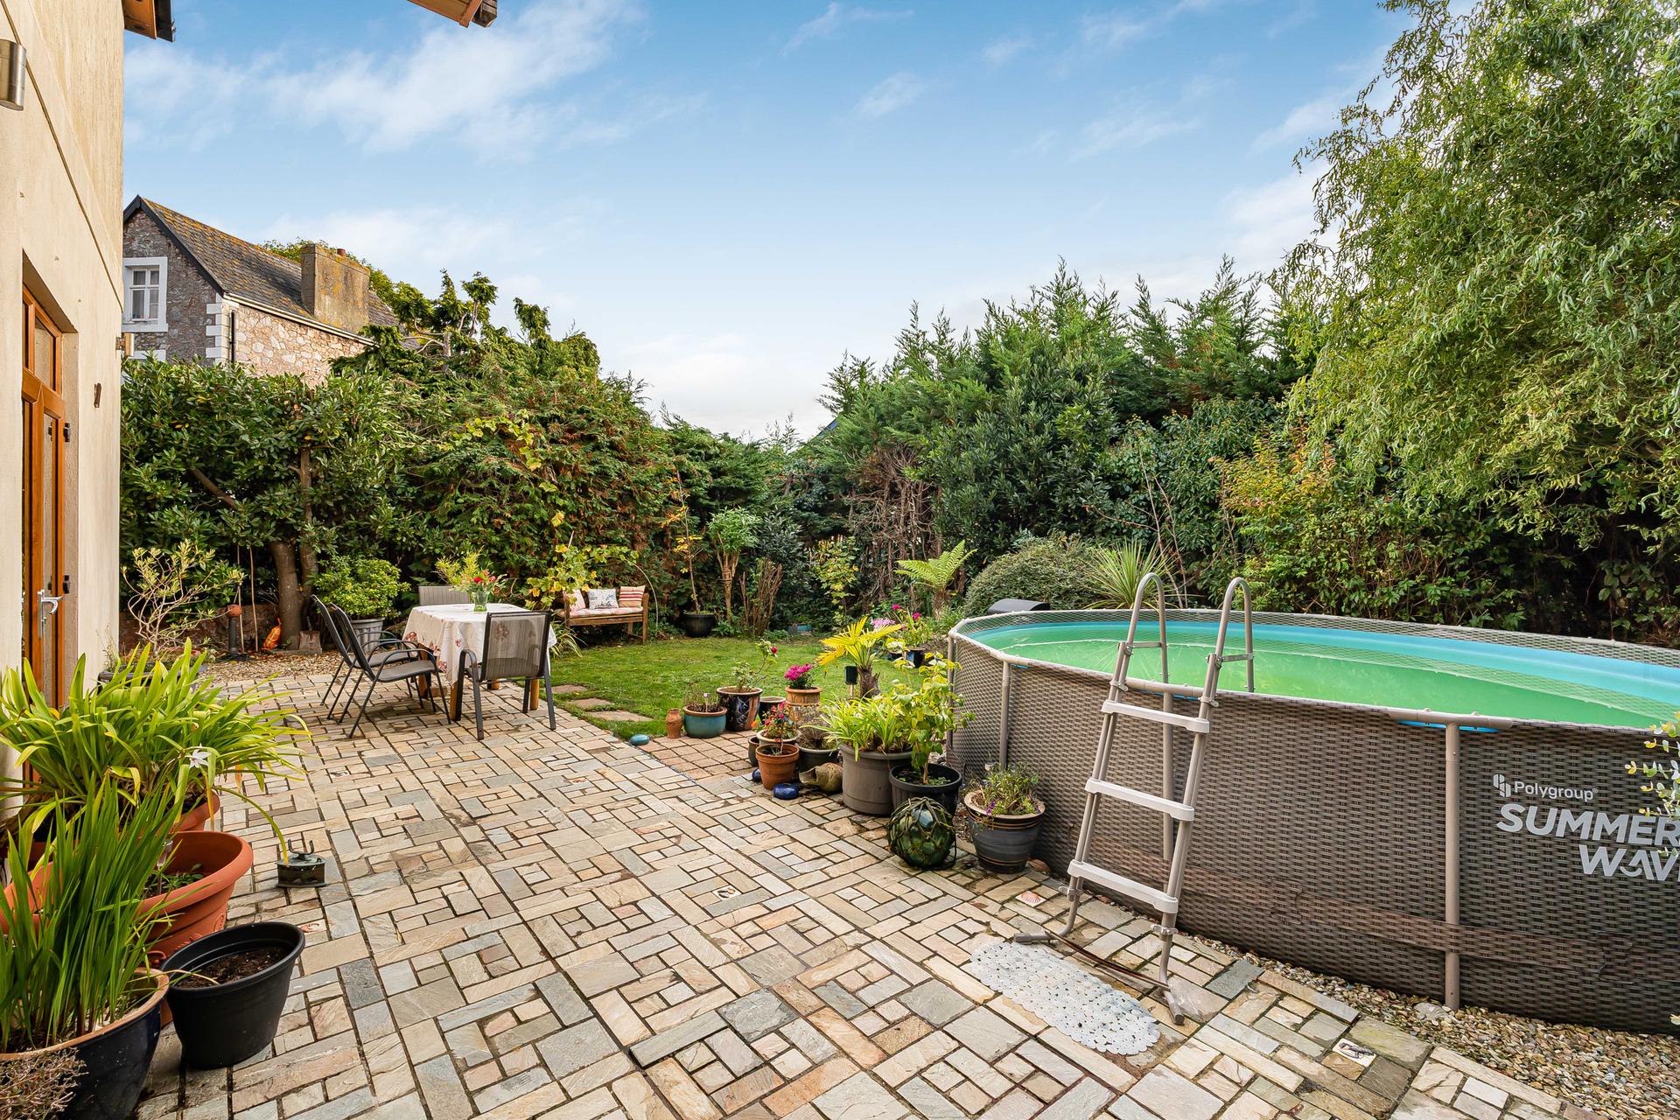
- Beautifully Established And Private Wrap-Around Gardens With Outdoor Swimming Pool
- Private Driveway Parking For Up To Five Vehicles And Planning Permission For A Double Garage
- Highly Desirable East Teignmouth Location With Convenient Access To The Coast And Town Centre

4 Bedroom Detached House for sale in Teignmouth
4
3
A Unique And Individually Designed Four Bedroom Detached Residence, Built By The Current Owners, Offering Substantial And Versatile Accommodation, Two En-Suite Bedrooms, A Private Swimming Pool, Established Wrap-Around Gardens, Sea Views And Ample Driveway Parking In Sought-After East Teignmouth.
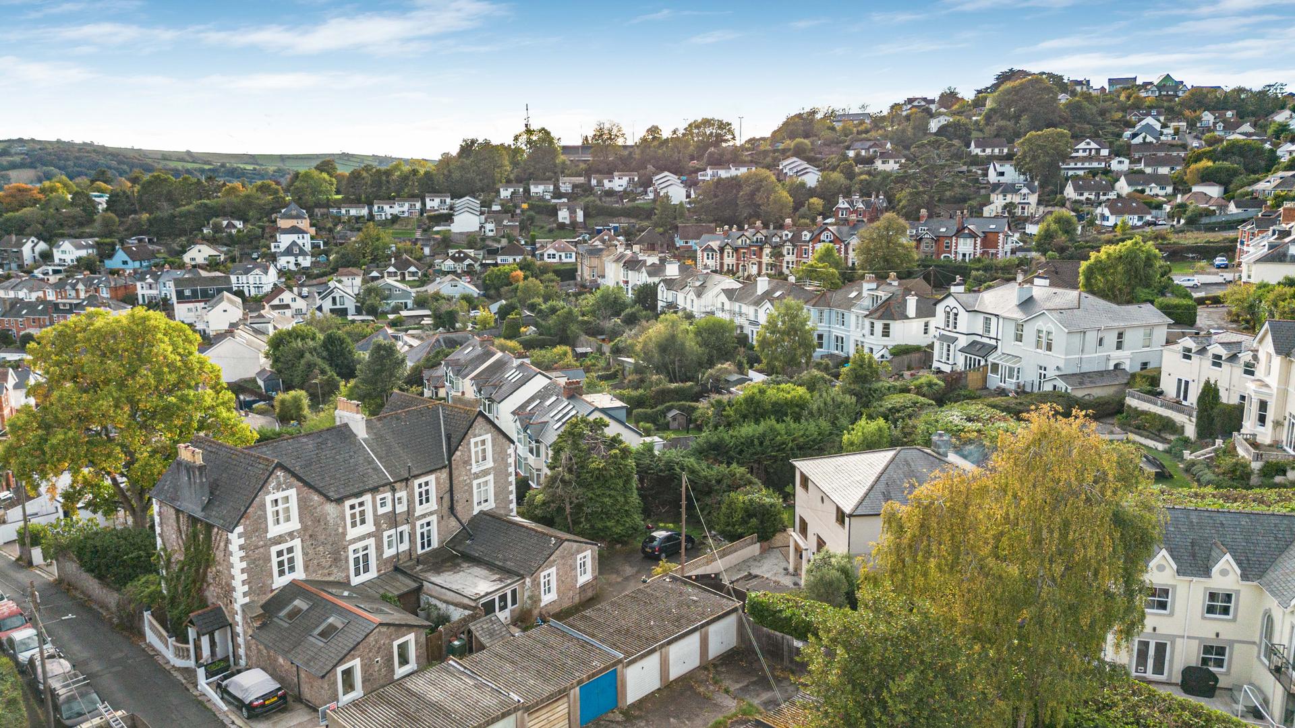
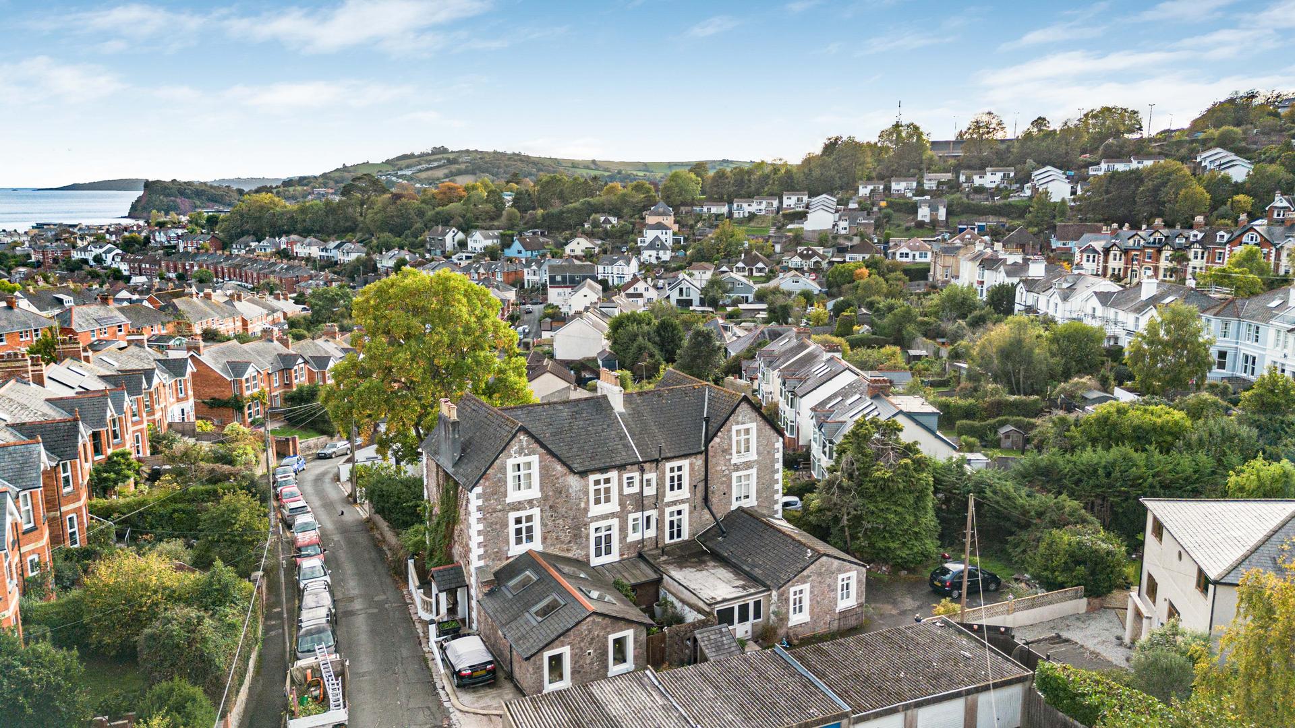
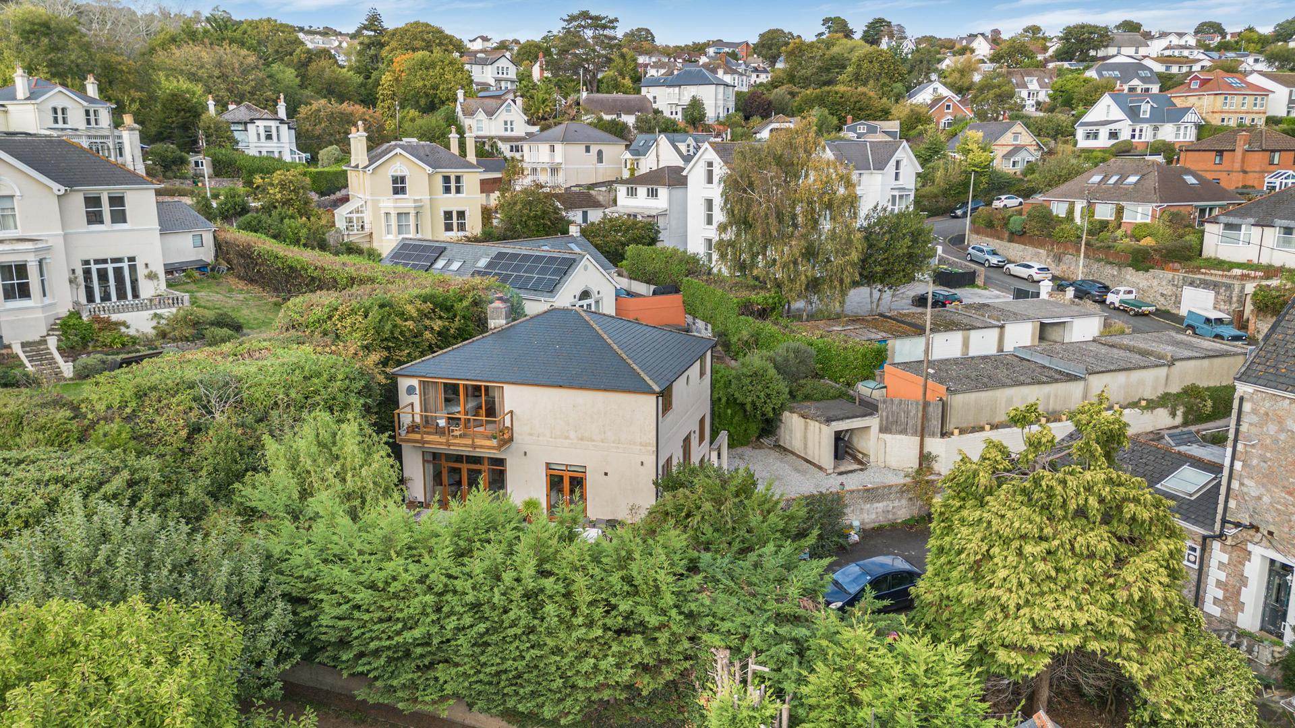
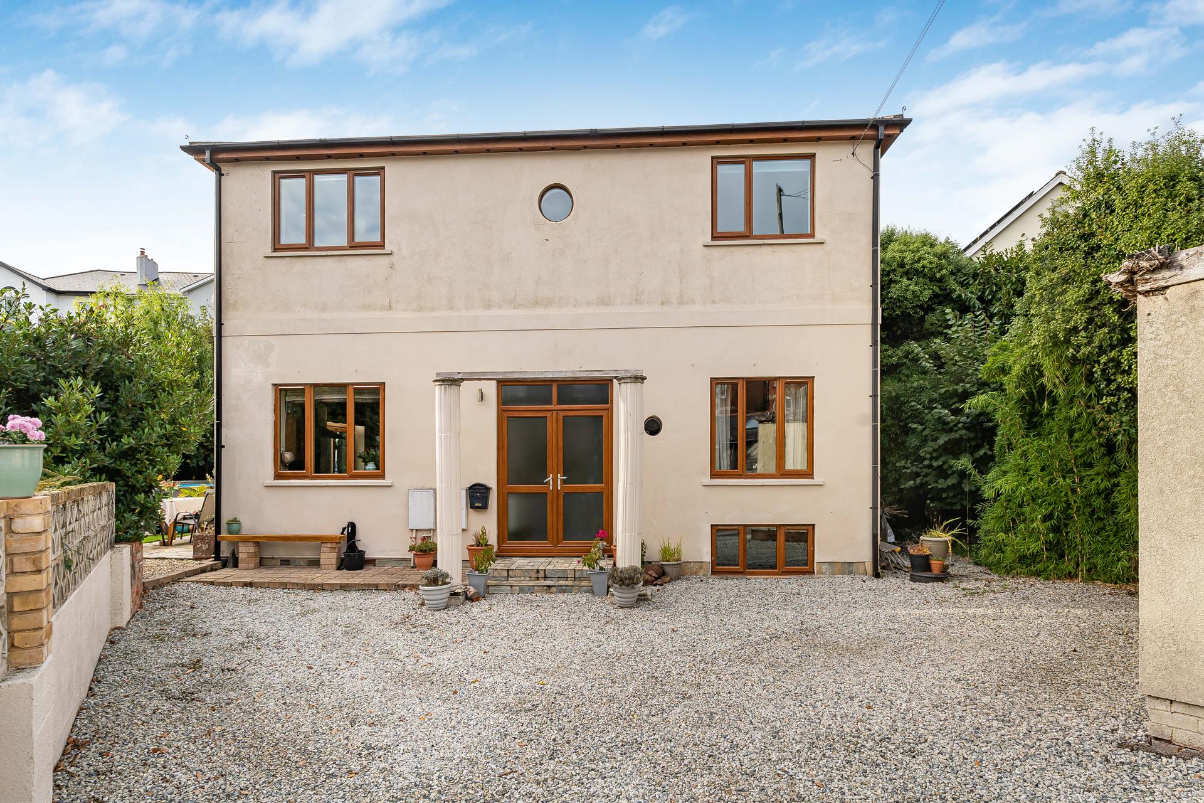
Situated in the sought-after residential area of East Teignmouth, this unique four-bedroom detached residence was individually designed and constructed by the current owners, creating a substantial family home with a distinctive layout, generous proportions and a range of bespoke features throughout. Built with an emphasis on quality and practicality, the property offers versatile accommodation, including multiple reception rooms, four bedrooms, two en-suite facilities, a family bathroom and additional rooms suitable for a variety of uses. Externally, the property enjoys beautifully established wrap-around gardens, a private swimming pool, ample driveway parking and attractive sea views from the upper floor.
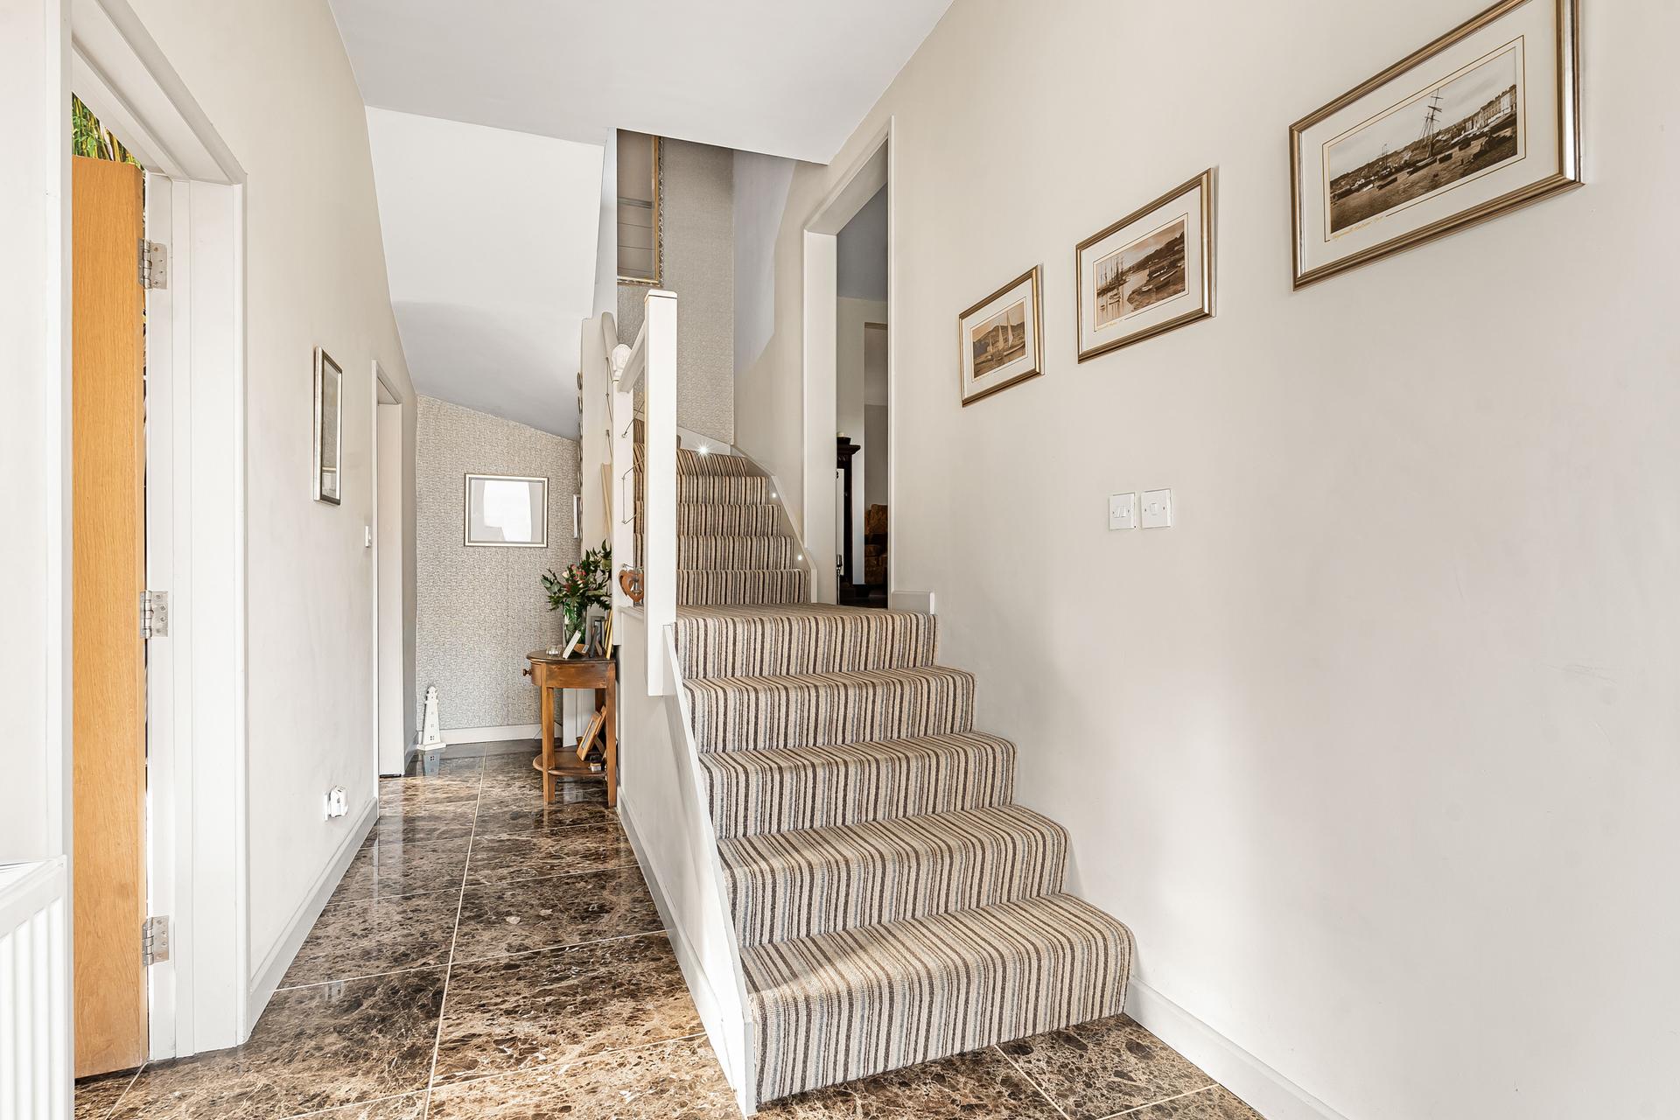
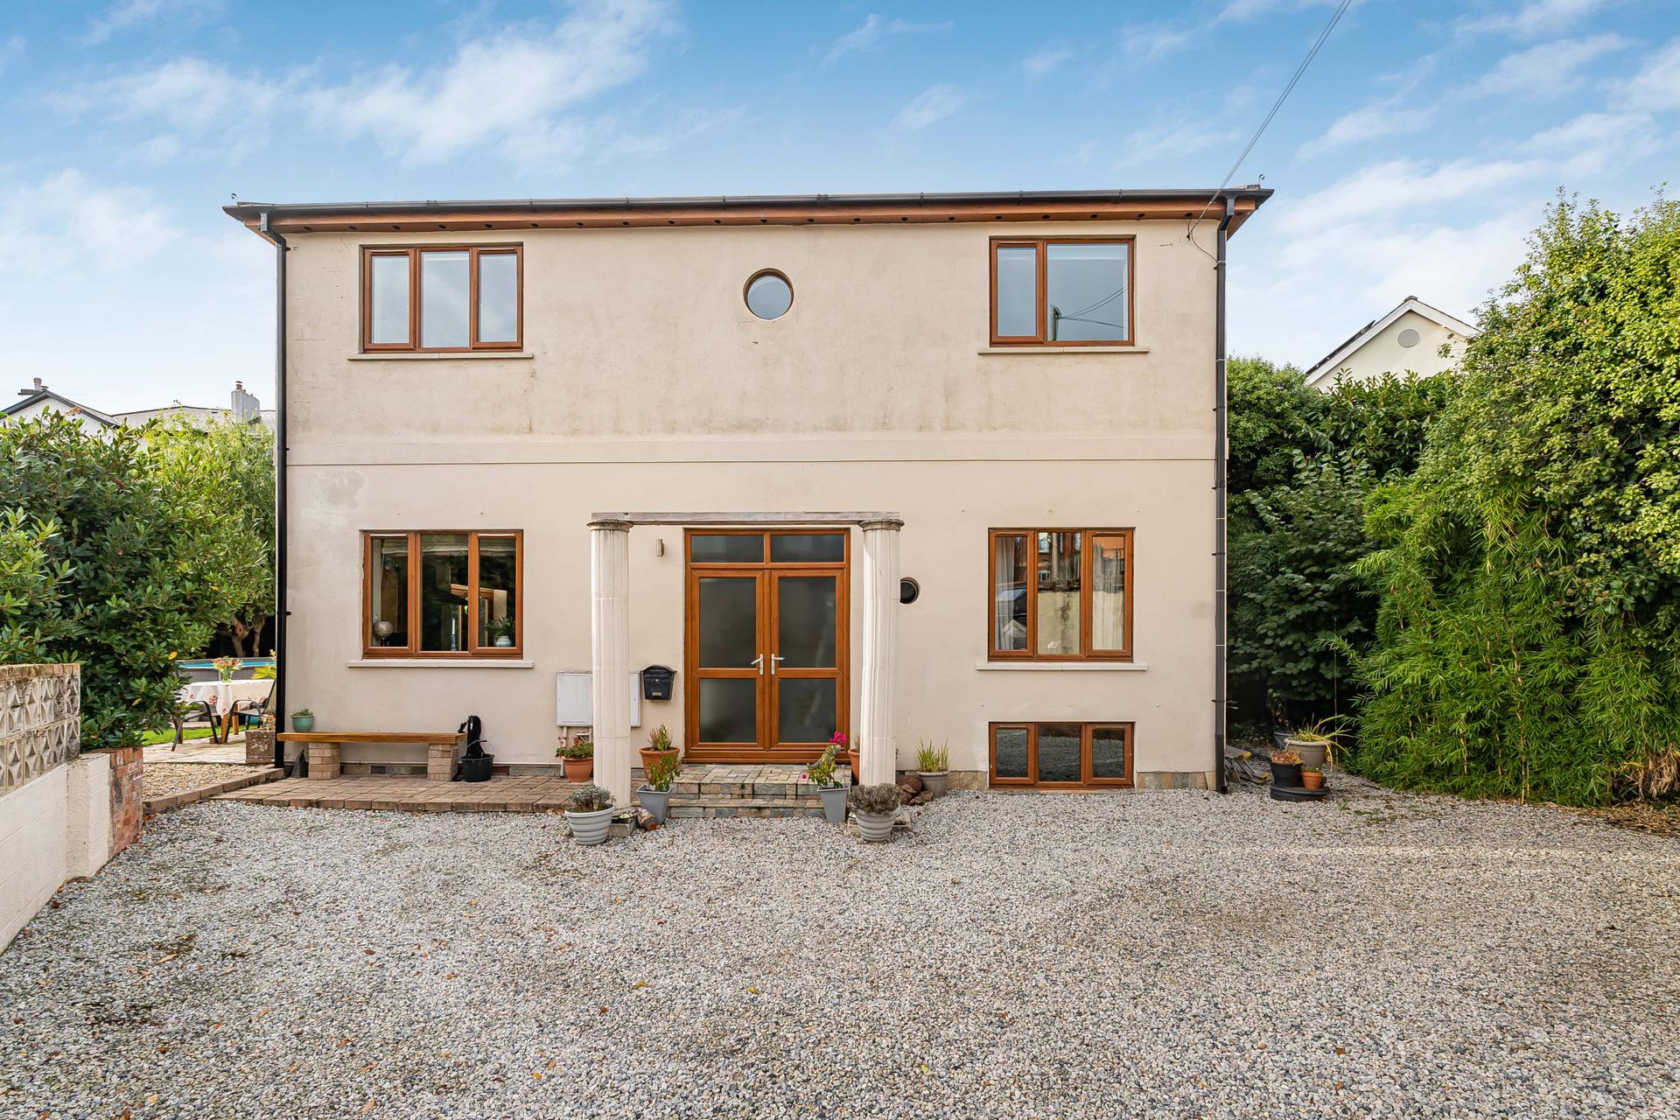
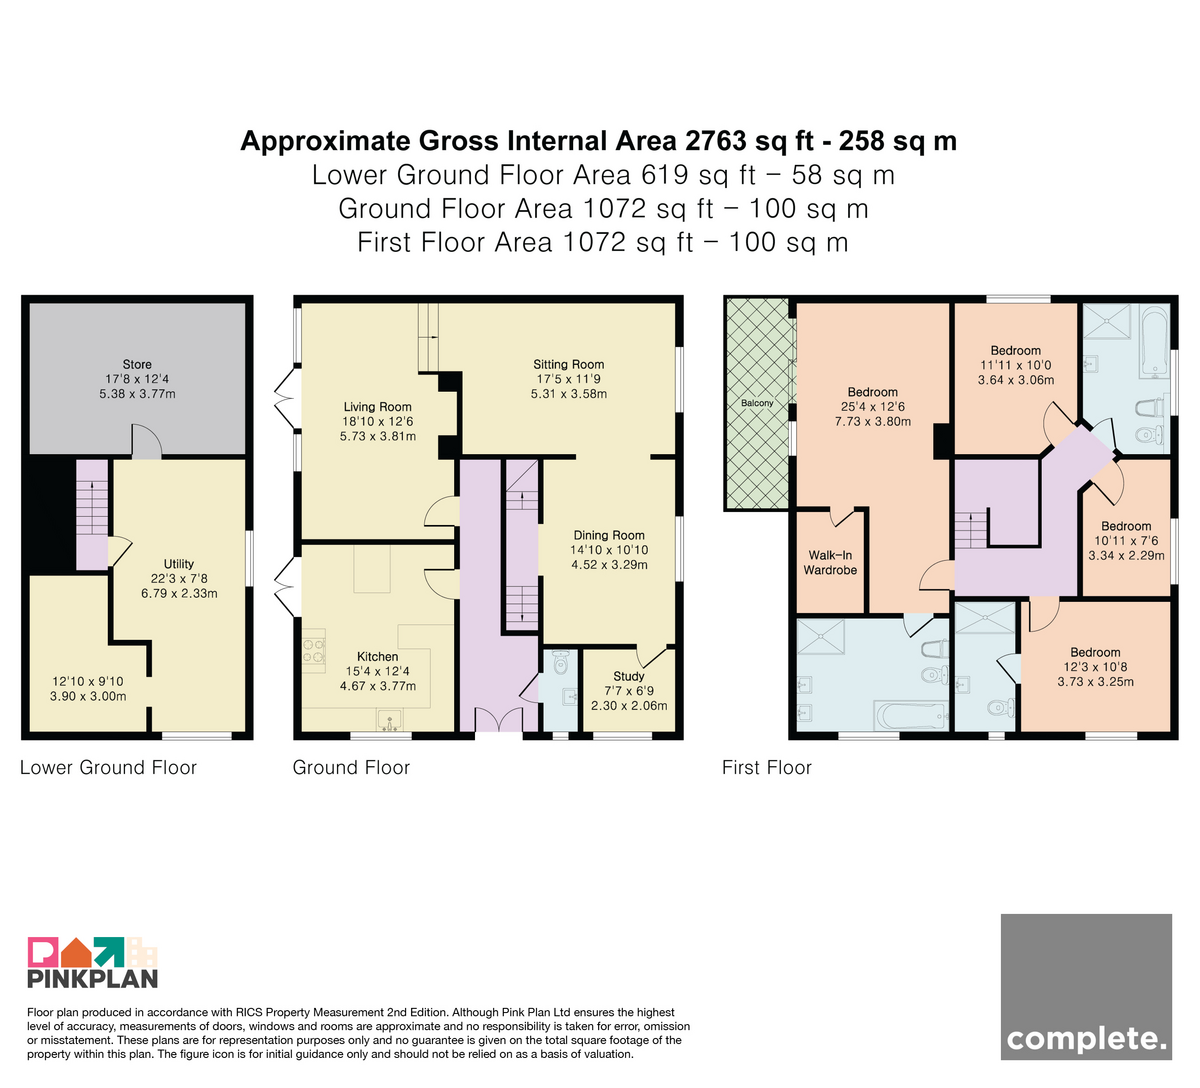
The accommodation is approached via tiled steps leading to double entrance doors, opening into an impressive reception hallway featuring Spanish marble flooring, oak internal doors and a sweeping central staircase with decorative iron balustrading. The hallway provides access to the principal ground-floor rooms and a conveniently positioned cloakroom.
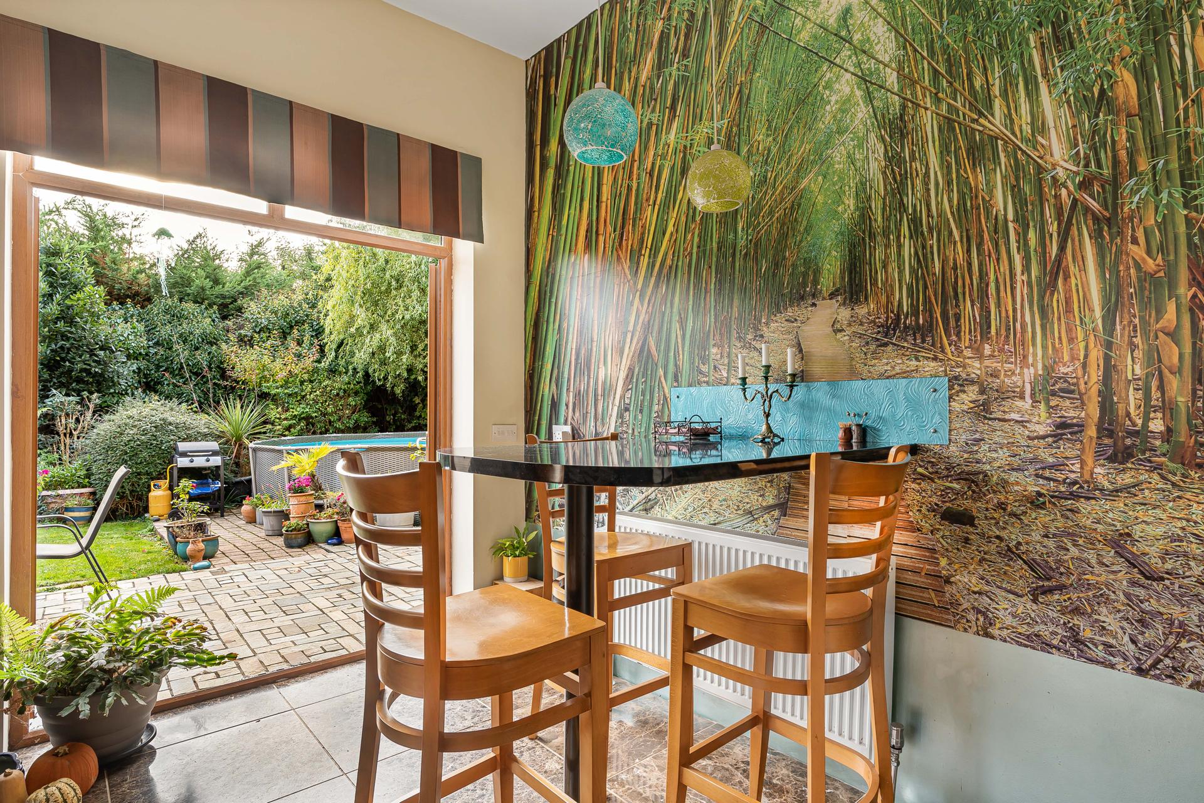
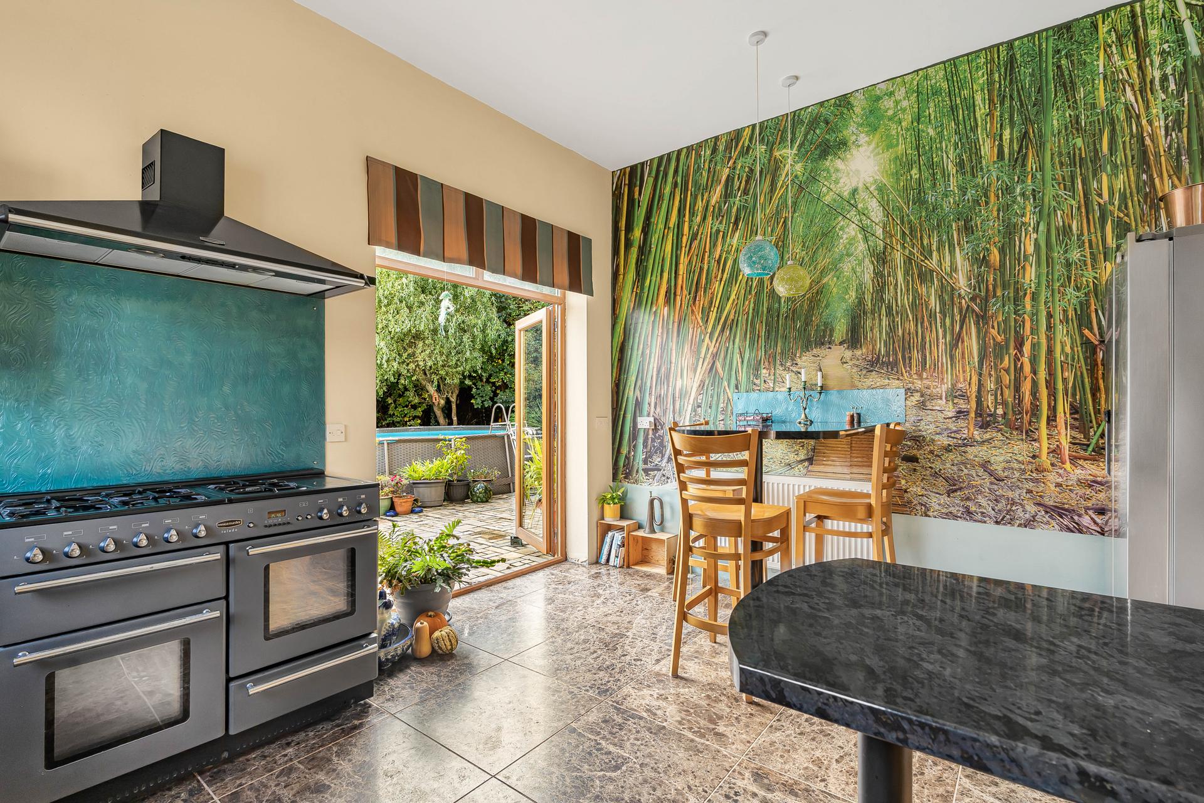
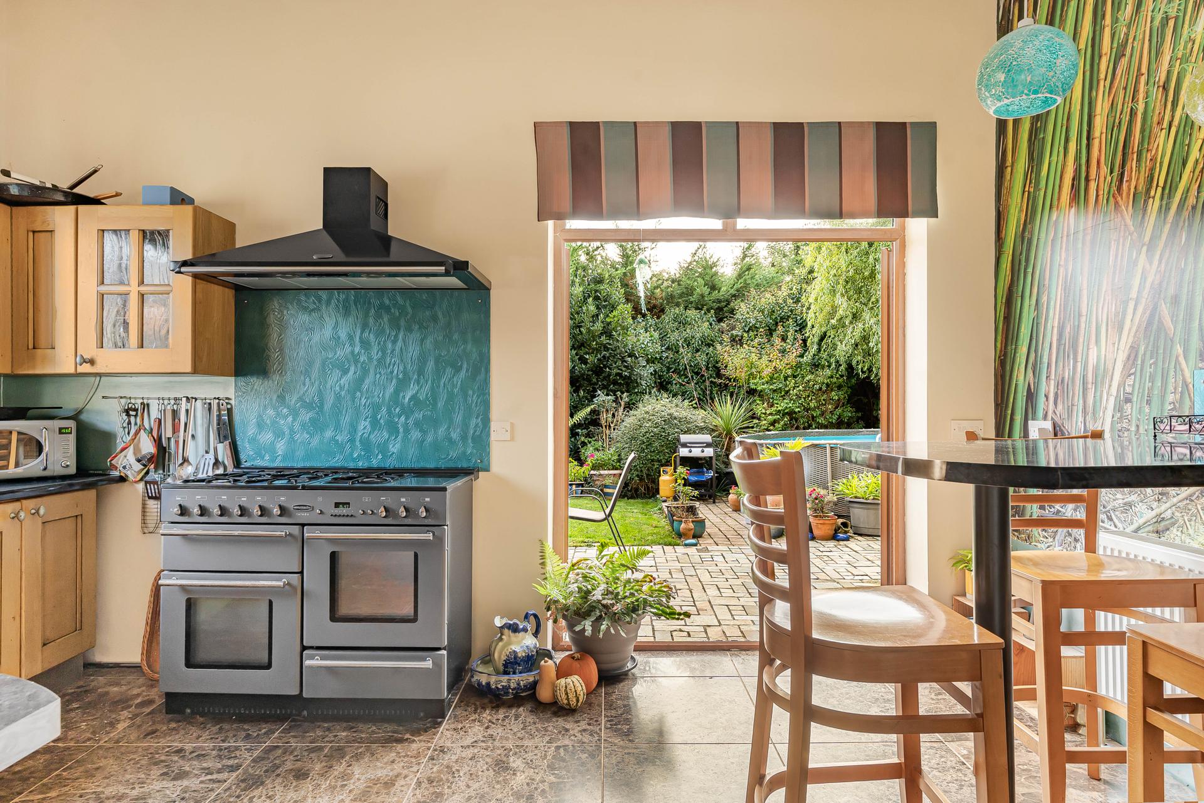
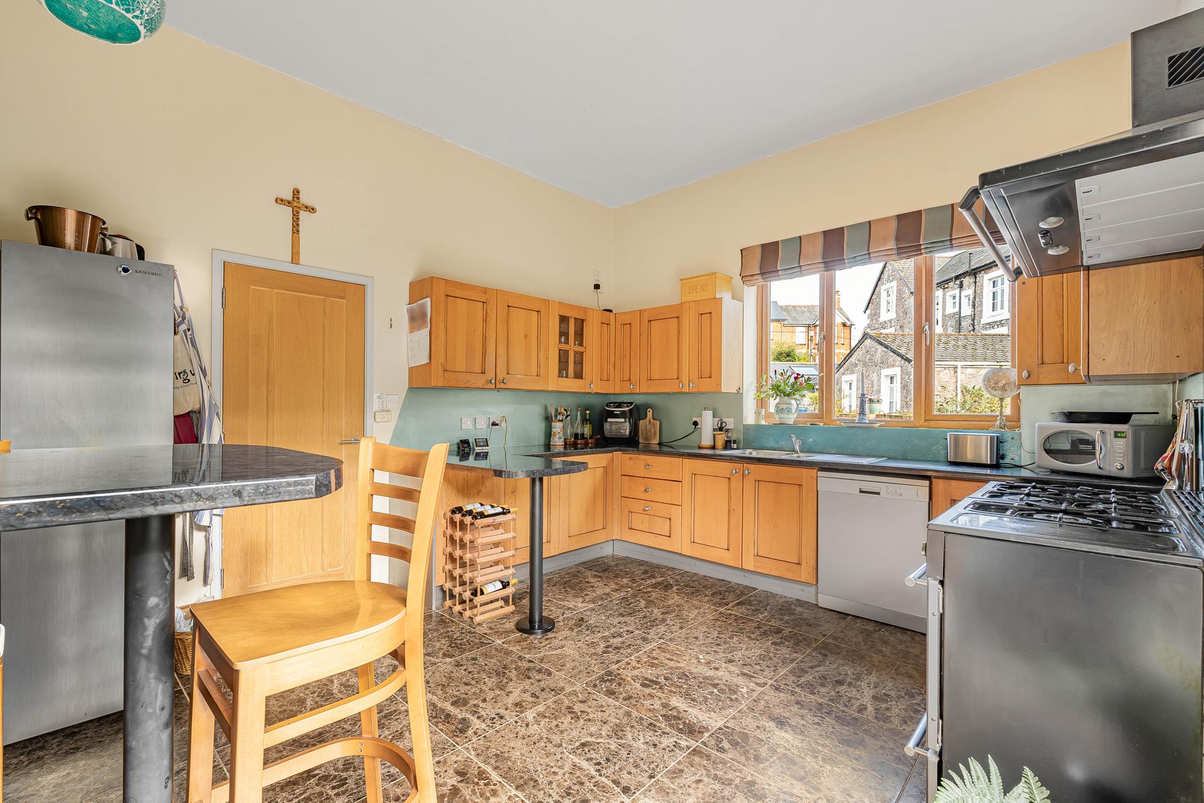
The spacious kitchen/breakfast room is fitted with a comprehensive range of oak units complemented by marble-effect work surfaces and a central breakfast bar, providing an informal dining and seating area. A freestanding Rangemaster cooker incorporates five gas burners, a warming plate, double ovens and a grill, with a matching extractor above. Further features include a waste disposal unit, space for an American-style fridge freezer and additional appliances, together with large windows and double doors opening directly onto the gardens.
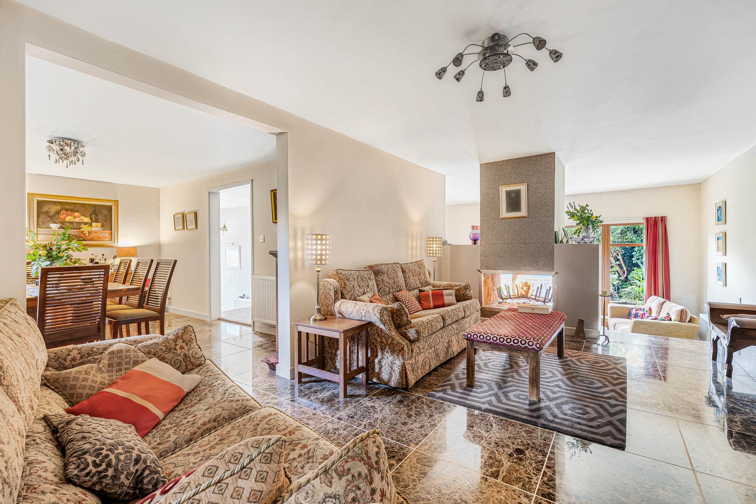
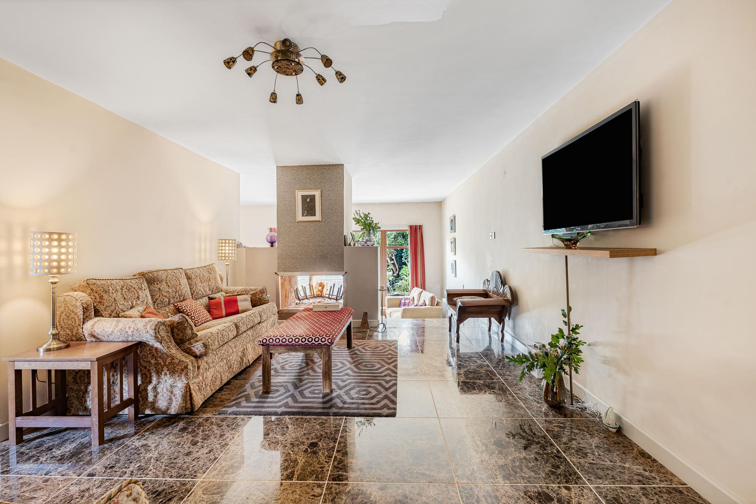
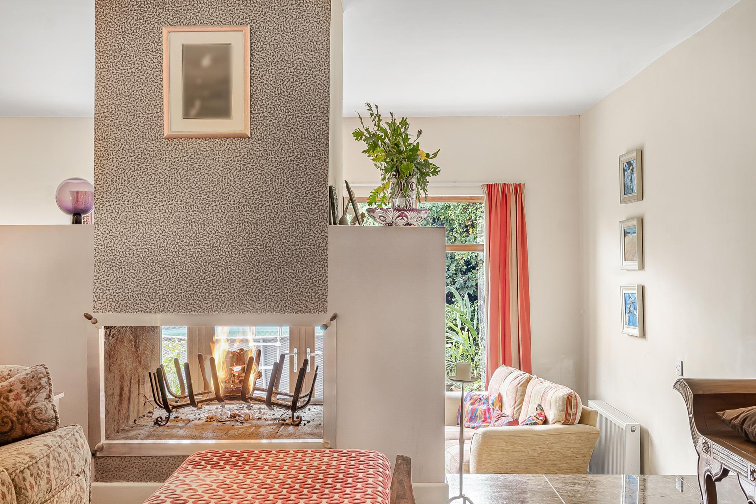
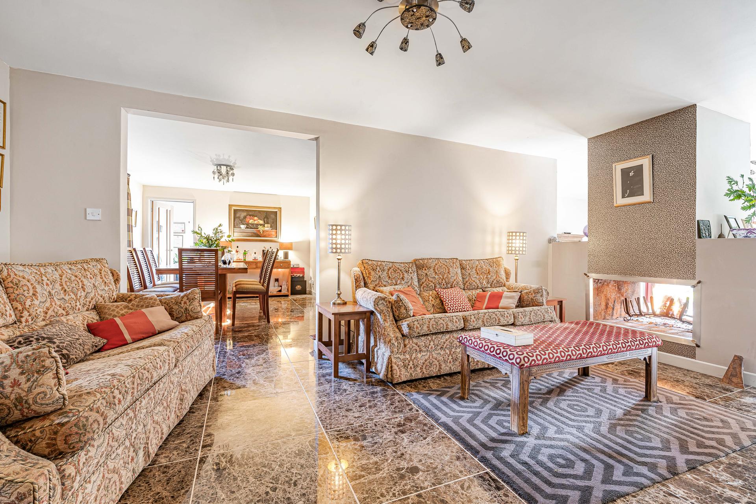
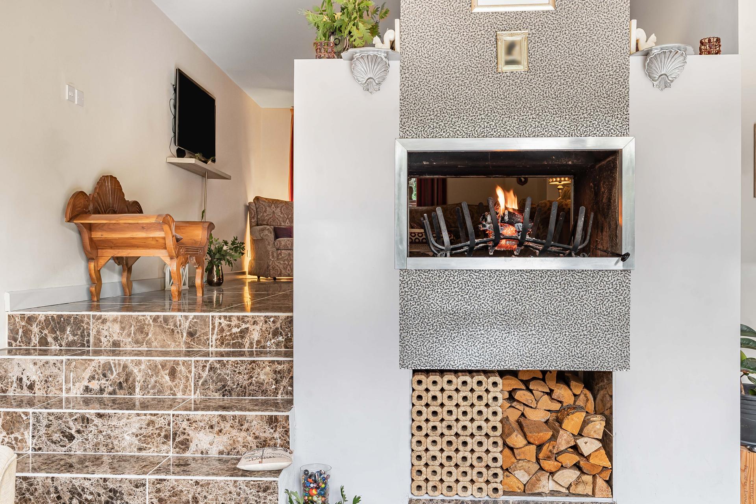
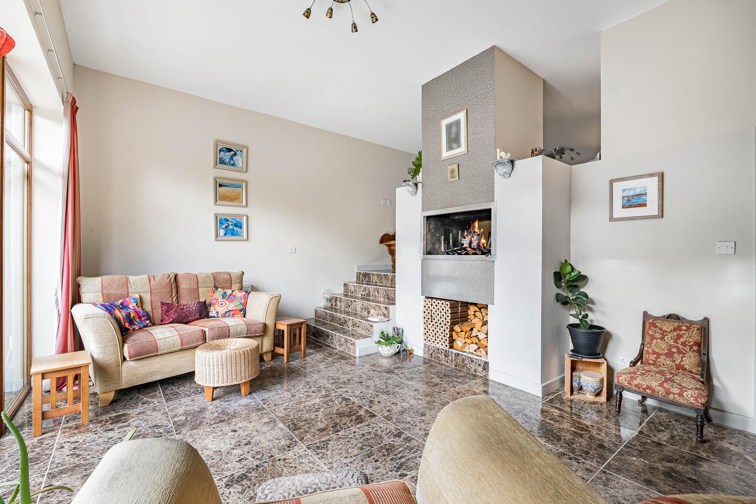
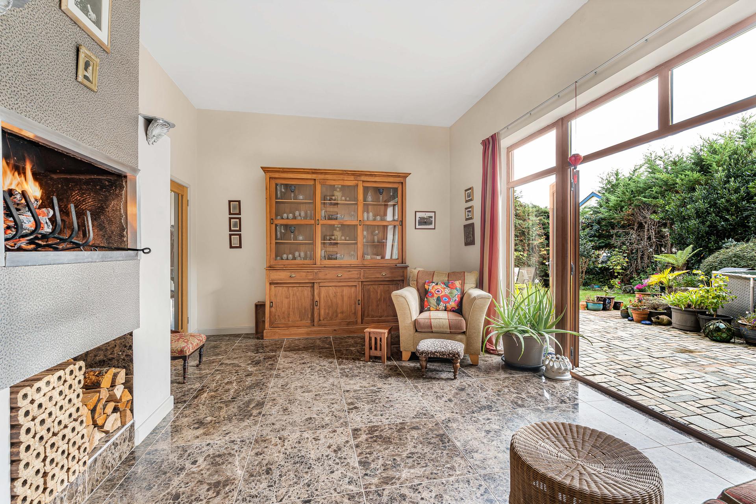
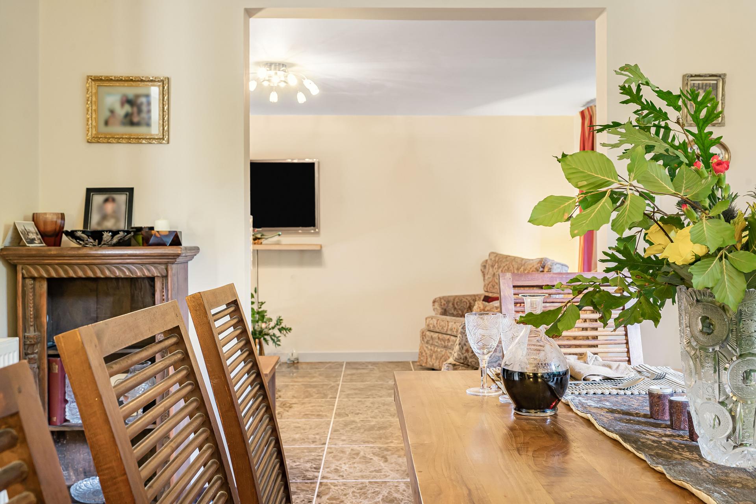
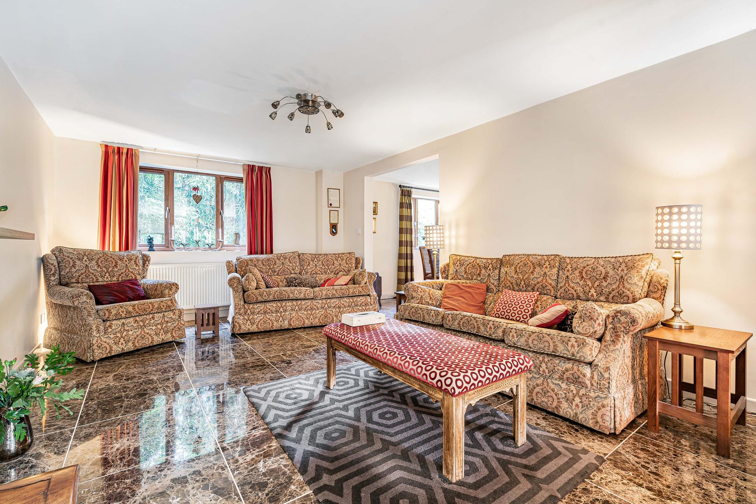
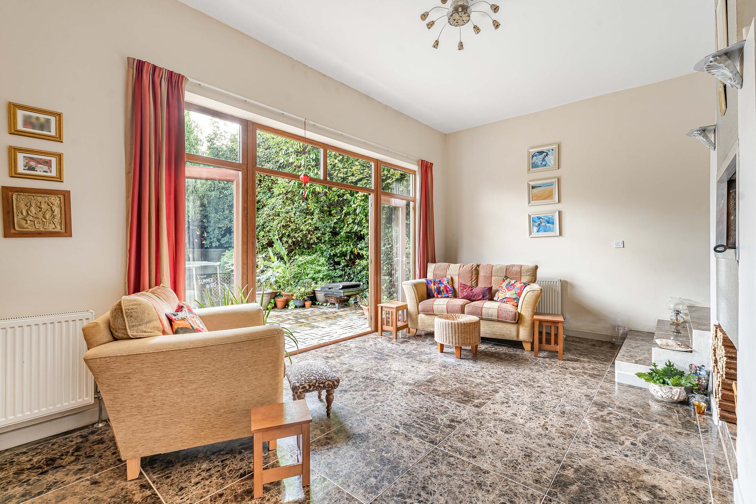
The ground floor offers an excellent selection of reception spaces, providing flexibility for both everyday family living and entertaining. The principal living room enjoys generous natural light through large windows and patio doors overlooking the gardens, with a bespoke open fireplace designed by the current owners forming an attractive focal point. Marble steps lead through to a second reception room, which benefits from a further feature fireplace and views towards the established bamboo planting.
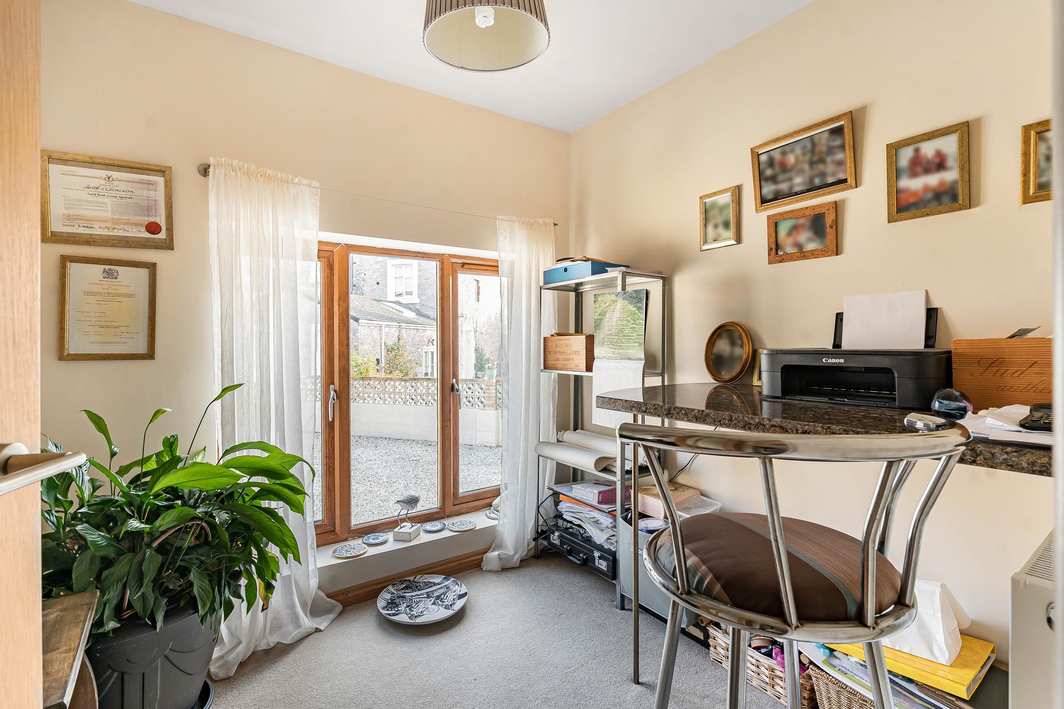
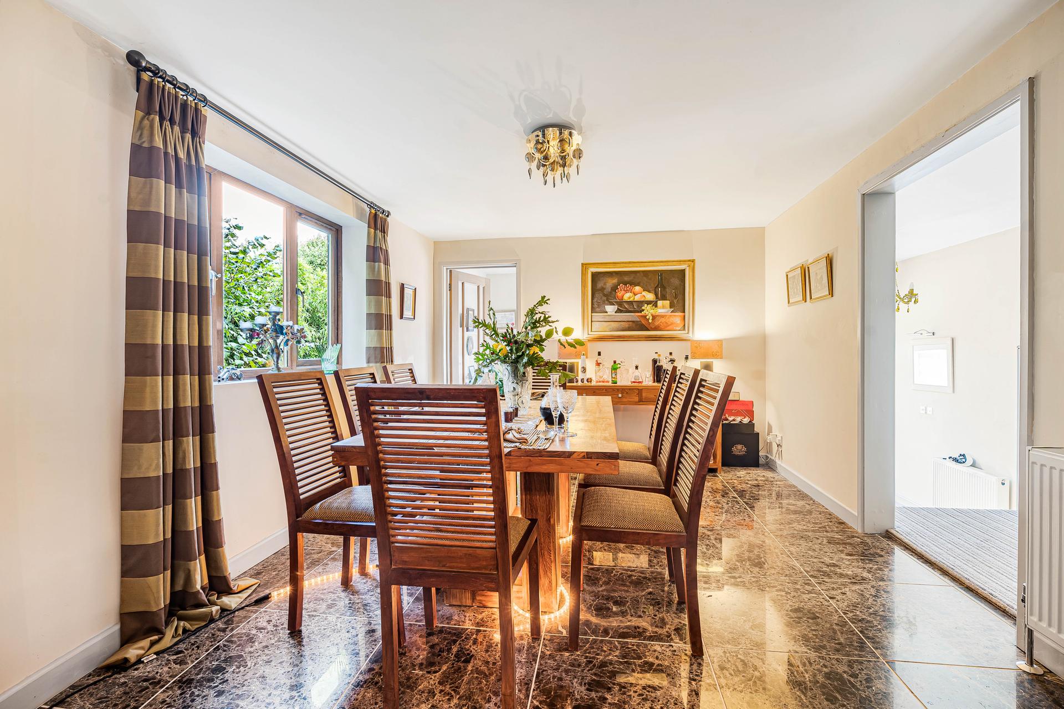
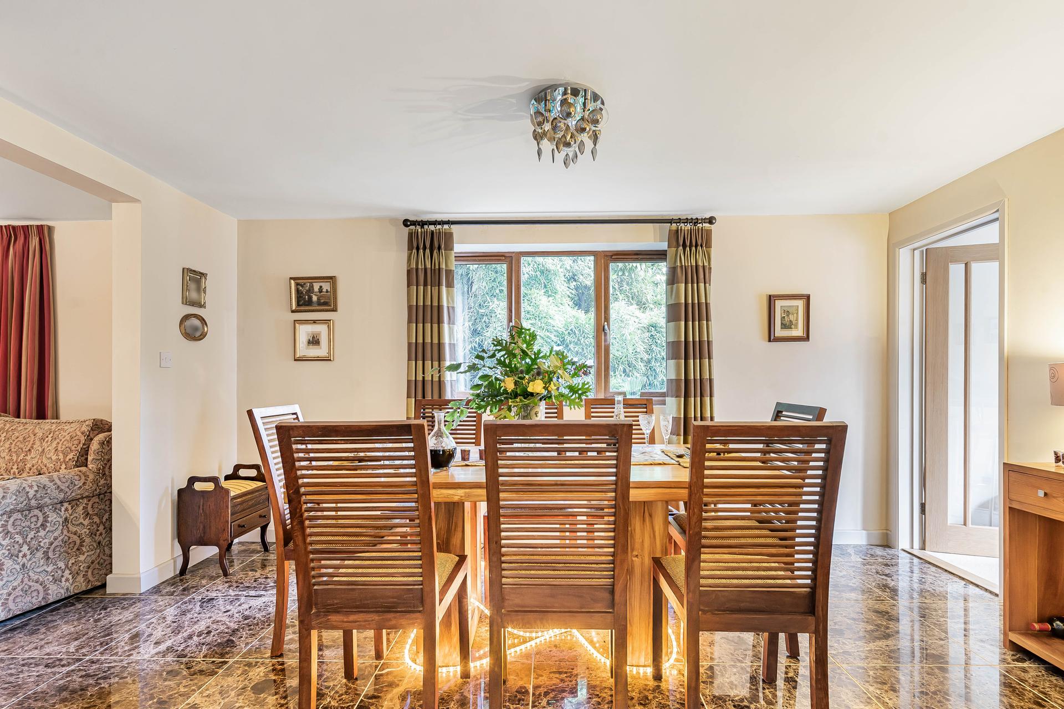
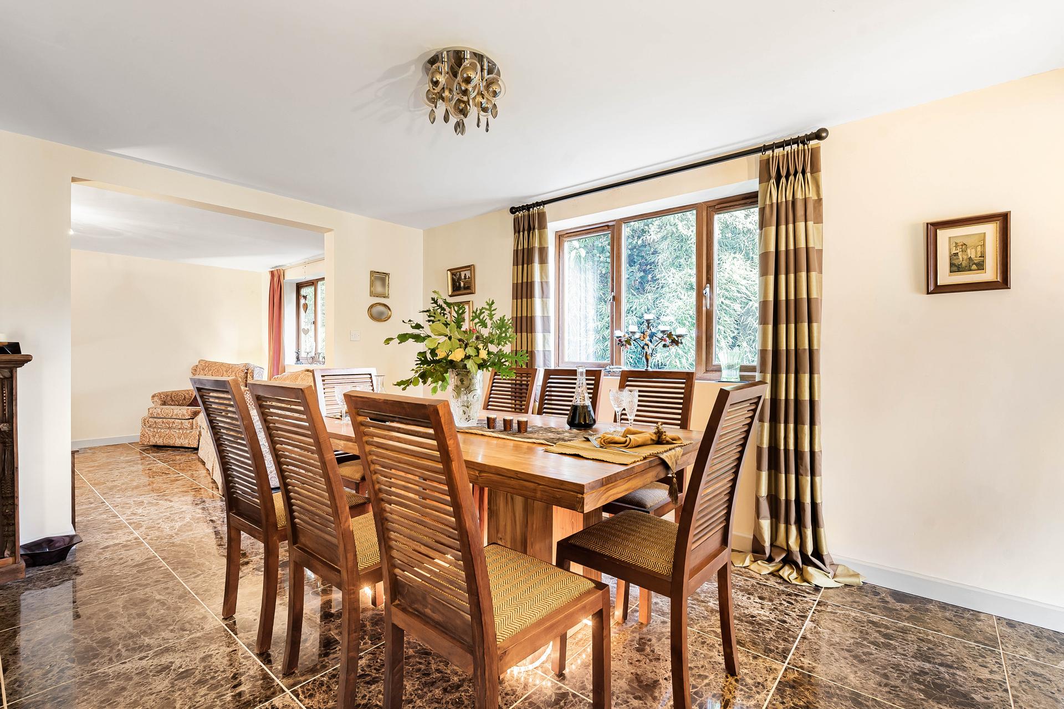
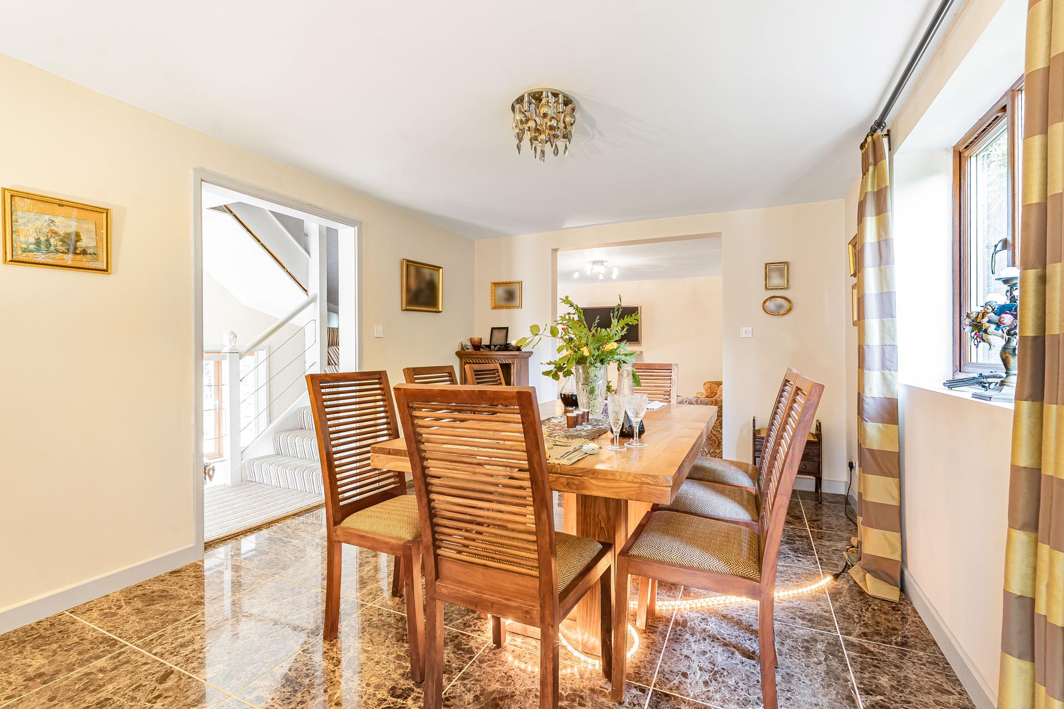
A separate dining room provides ample space for a substantial dining table and connects conveniently with the kitchen. An adjoining study offers a dedicated space for home working, hobbies or additional accommodation, depending on individual requirements.
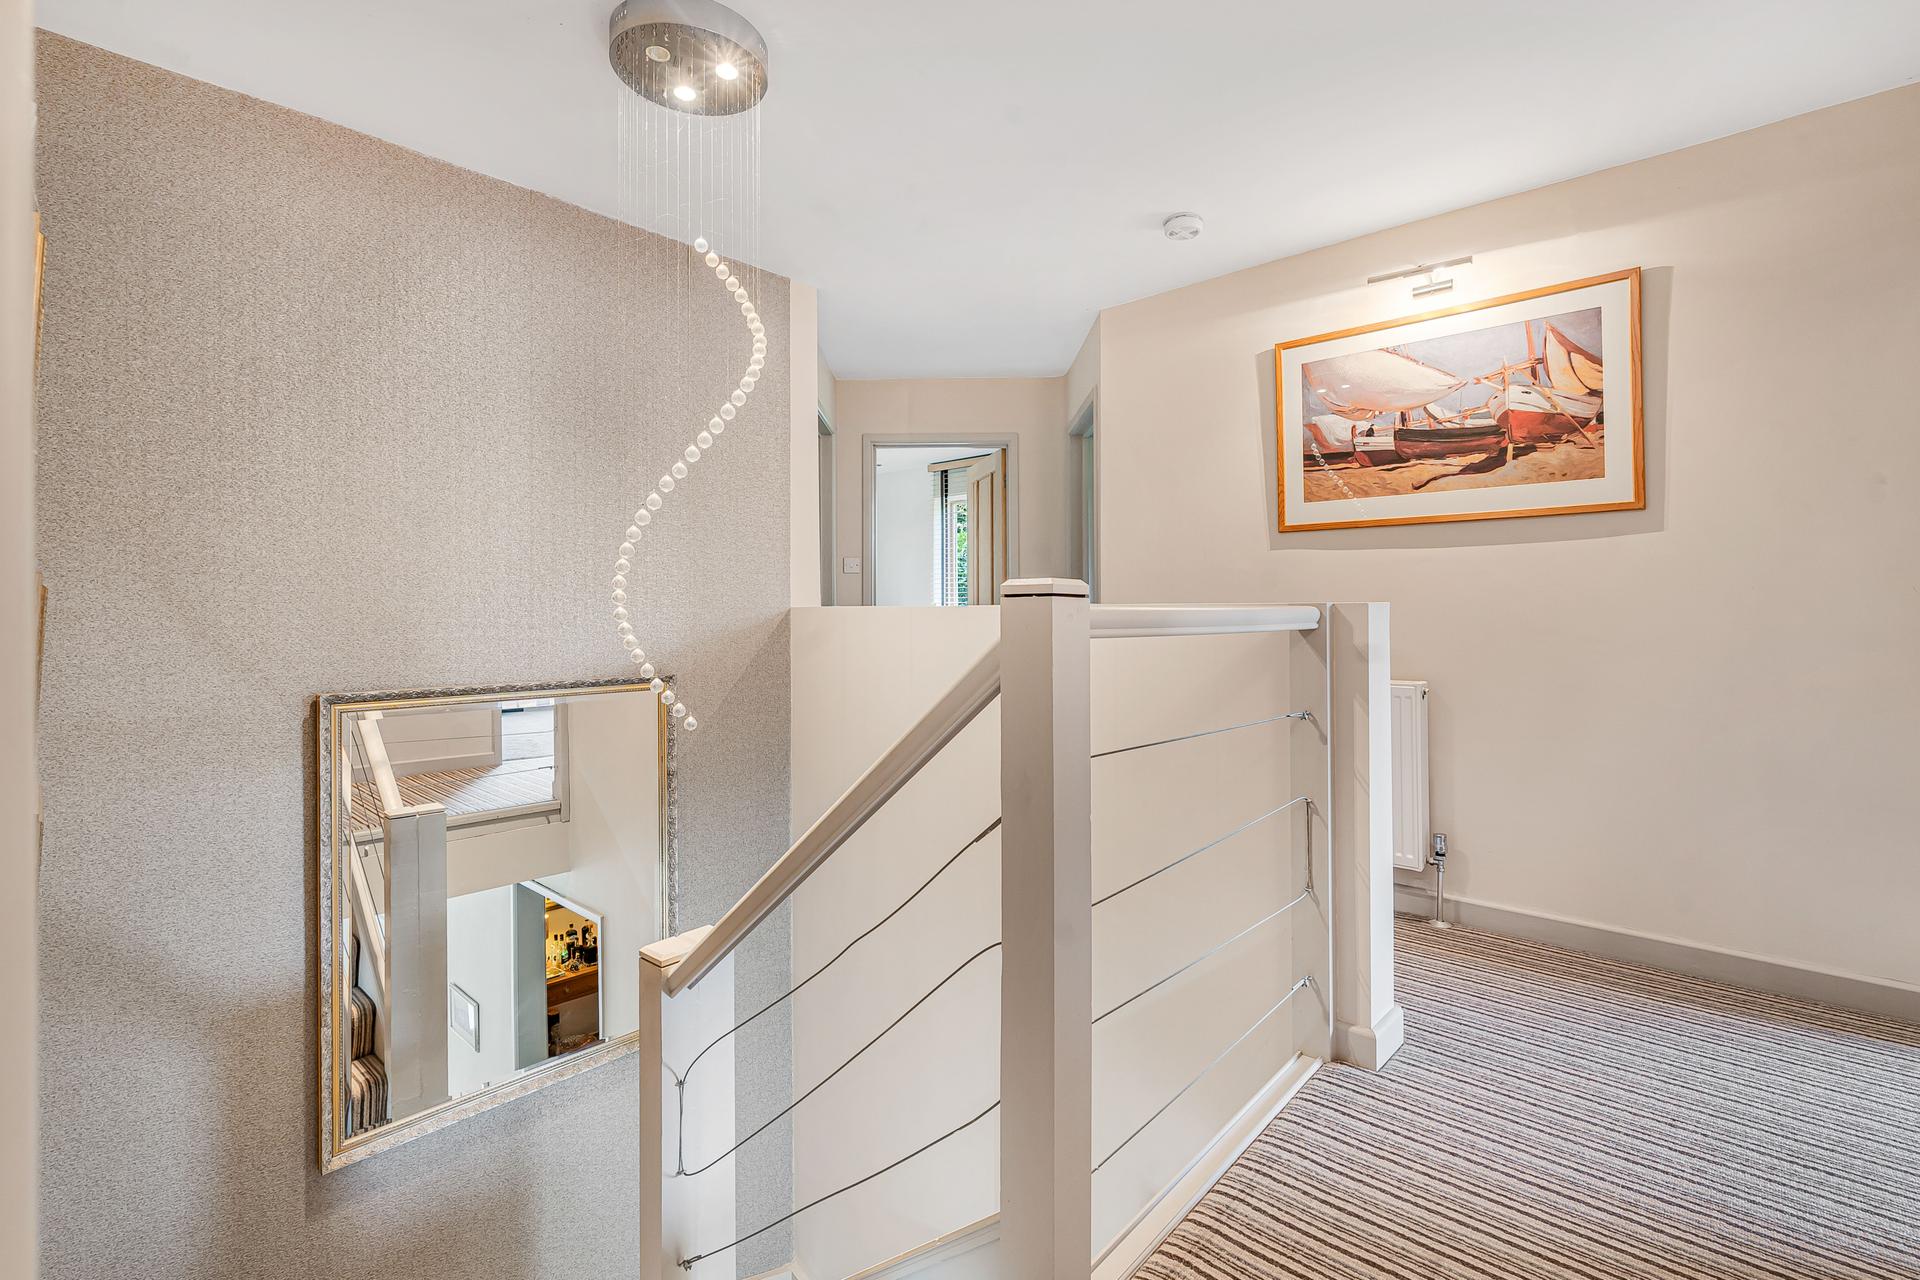
A striking central staircase rises to the first-floor landing, providing access to four well-proportioned bedrooms and the family bathroom.
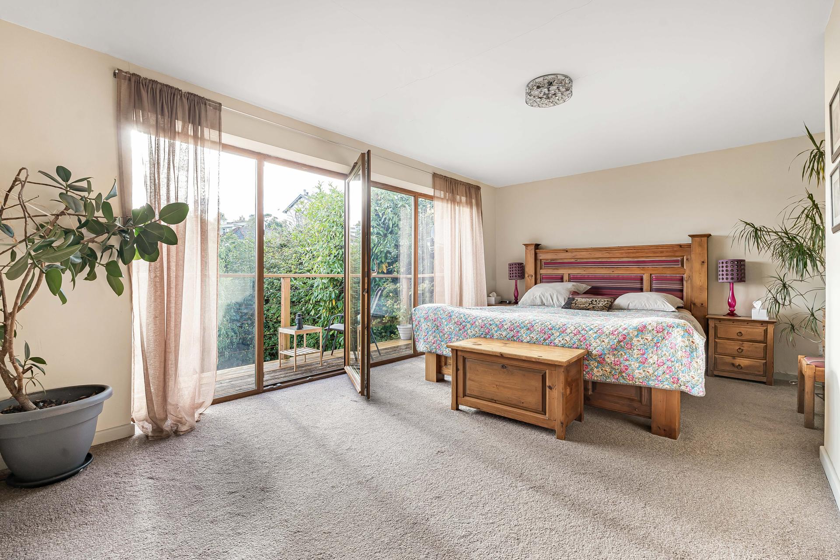
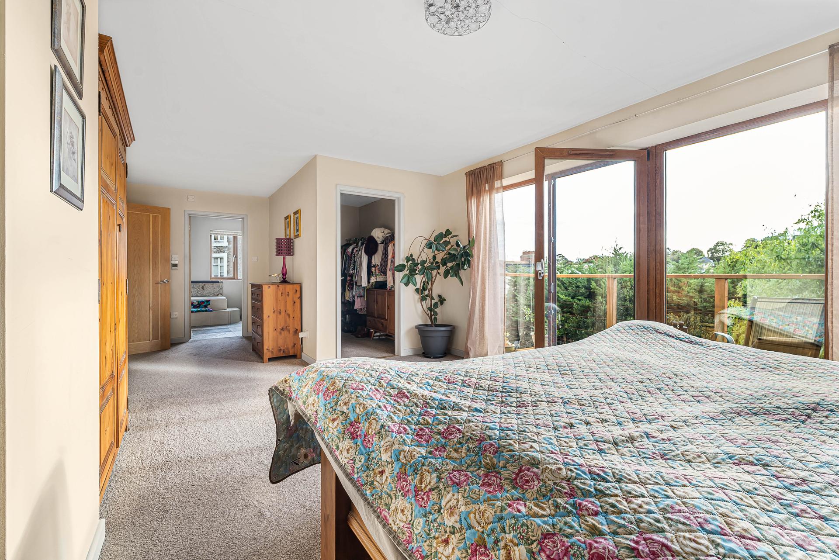
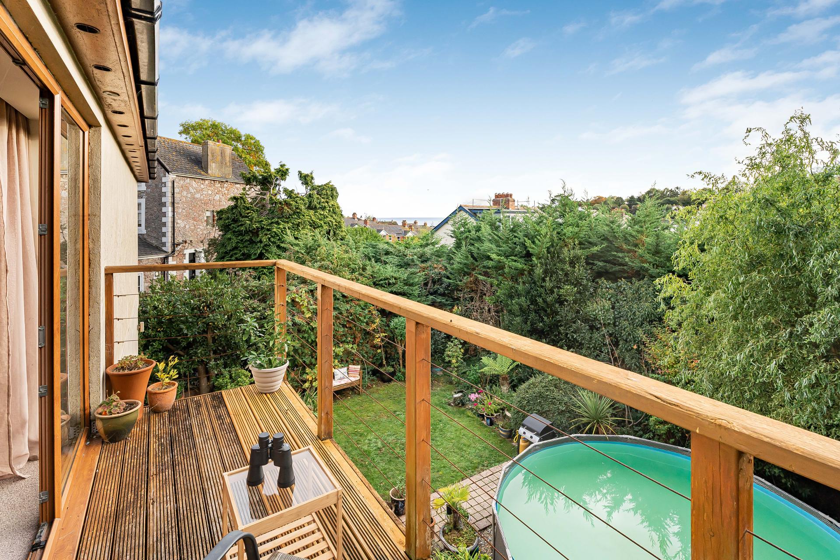
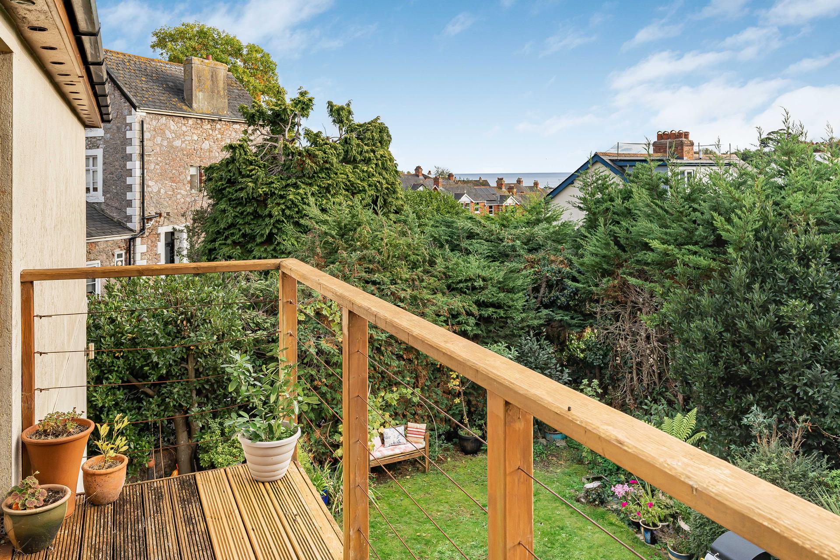
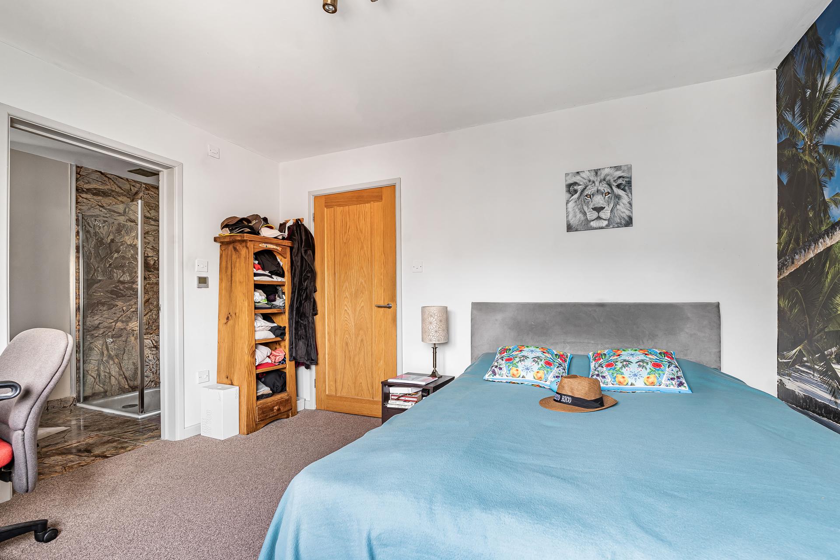
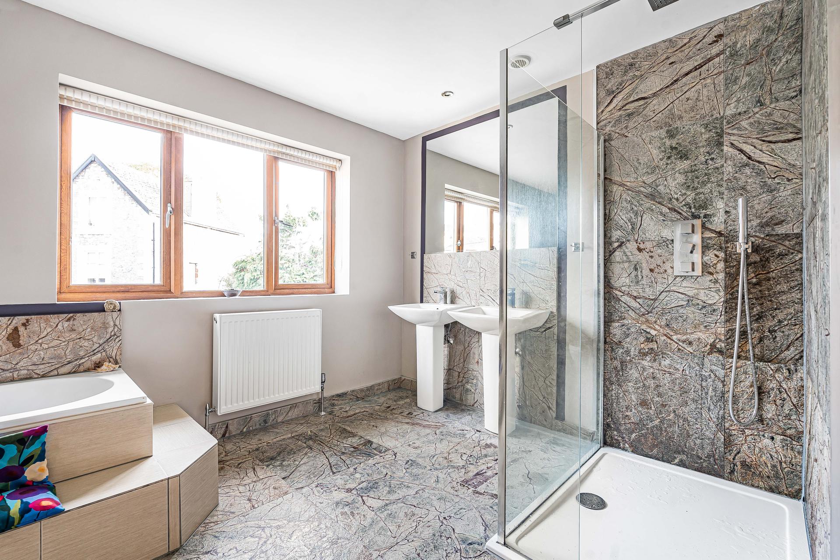
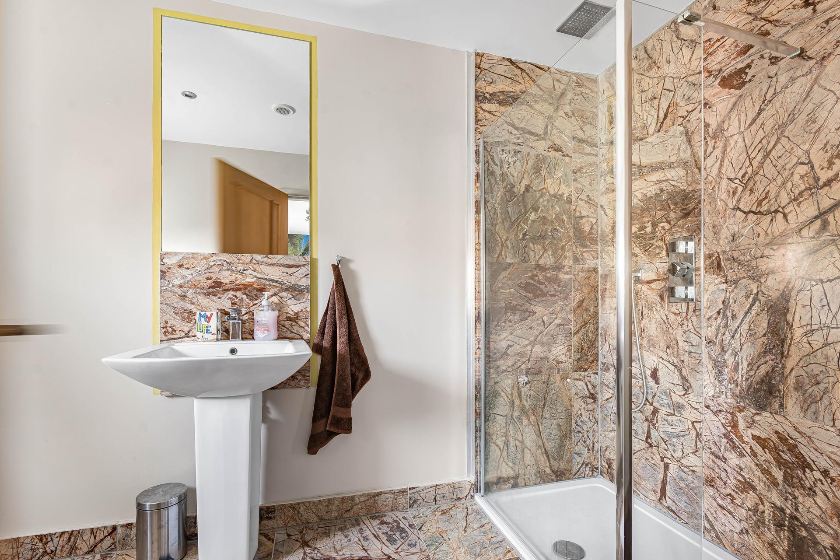
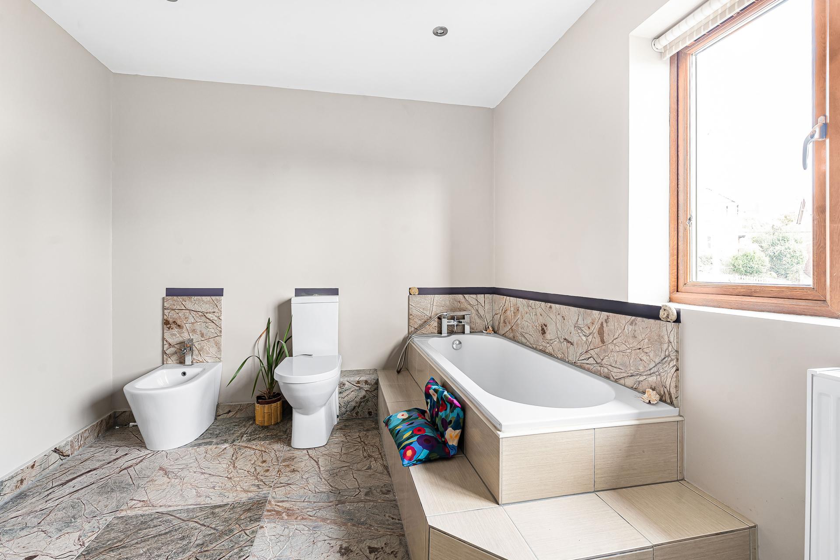
The principal bedroom is particularly spacious and benefits from its own walk-in dressing room, en-suite bathroom and direct access to a private decked balcony enjoying attractive sea views. The en-suite has been individually finished with Indian marble tiling and includes a bath, separate shower enclosure, twin wash basins, bidet and WC, complemented by underfloor heating.
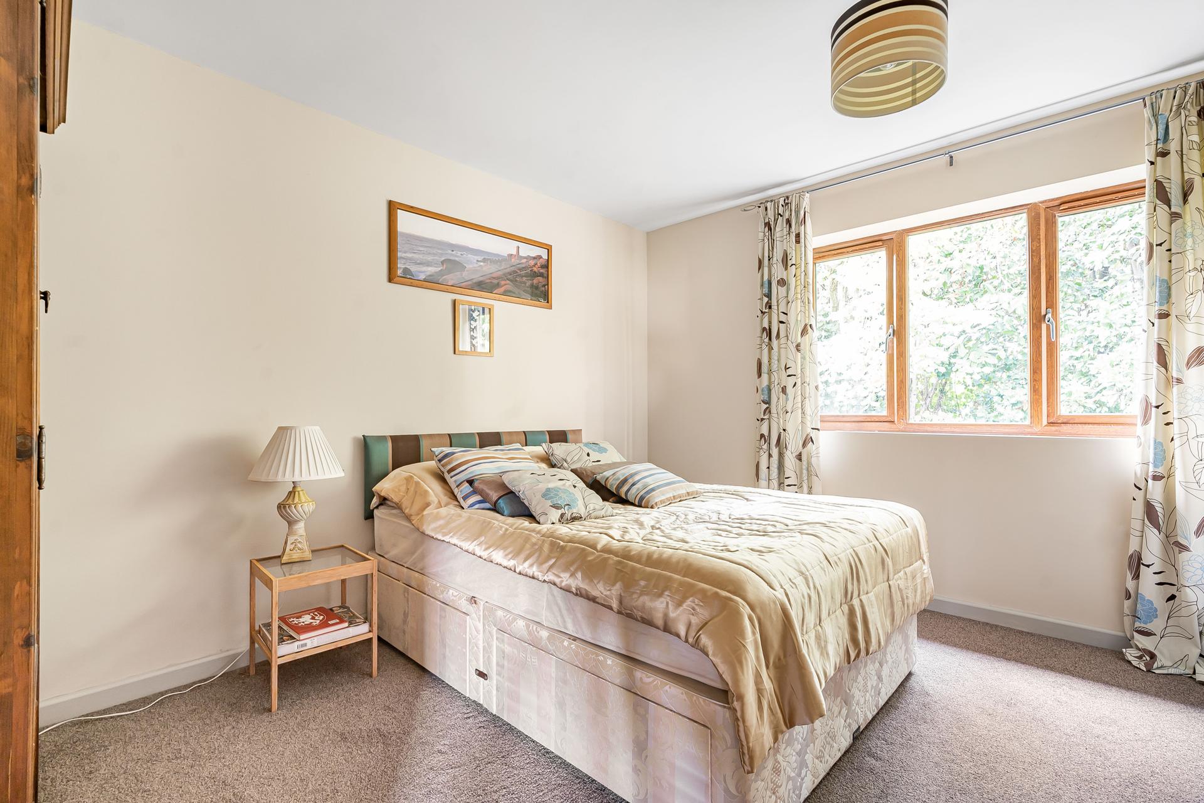
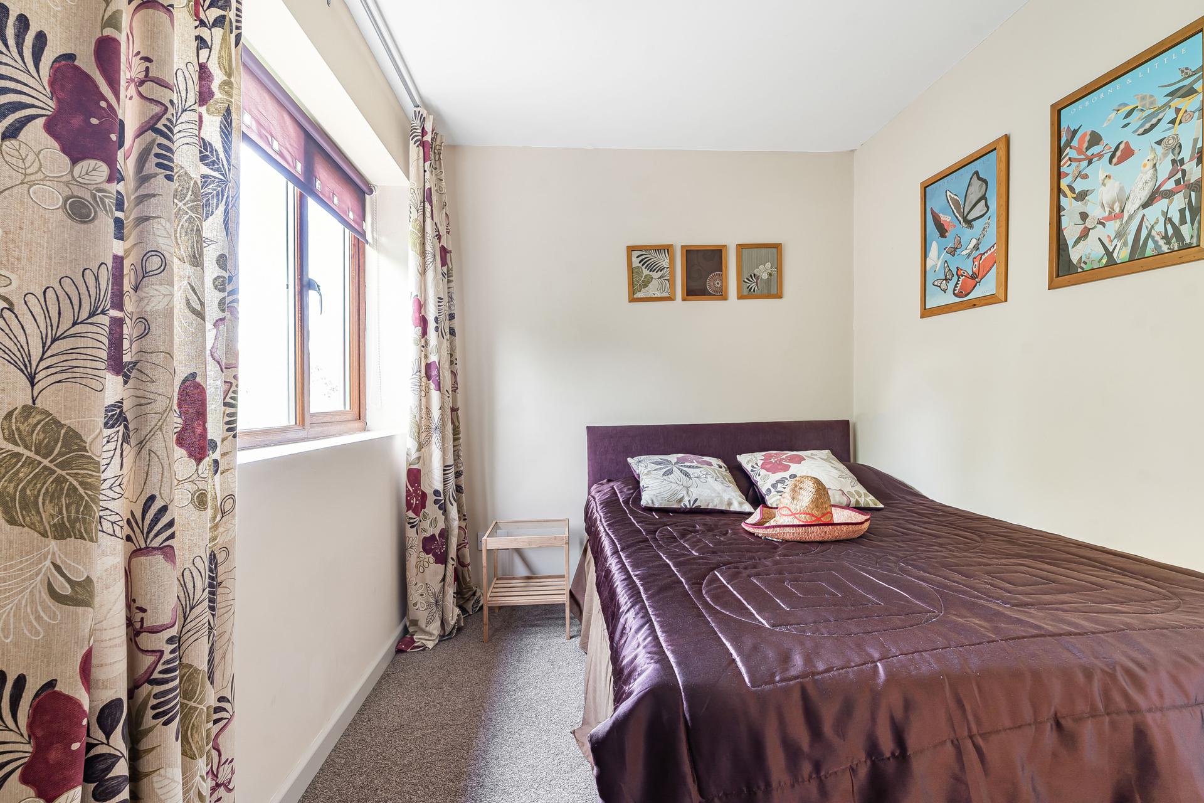
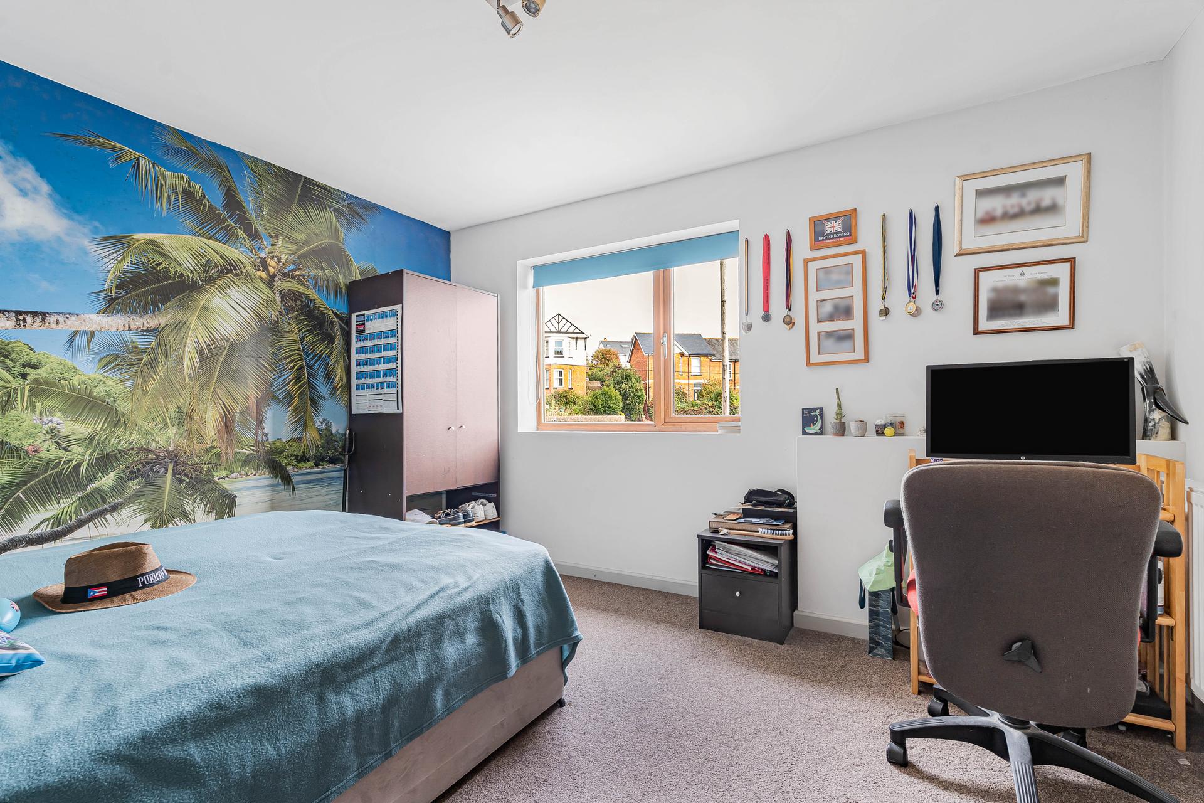
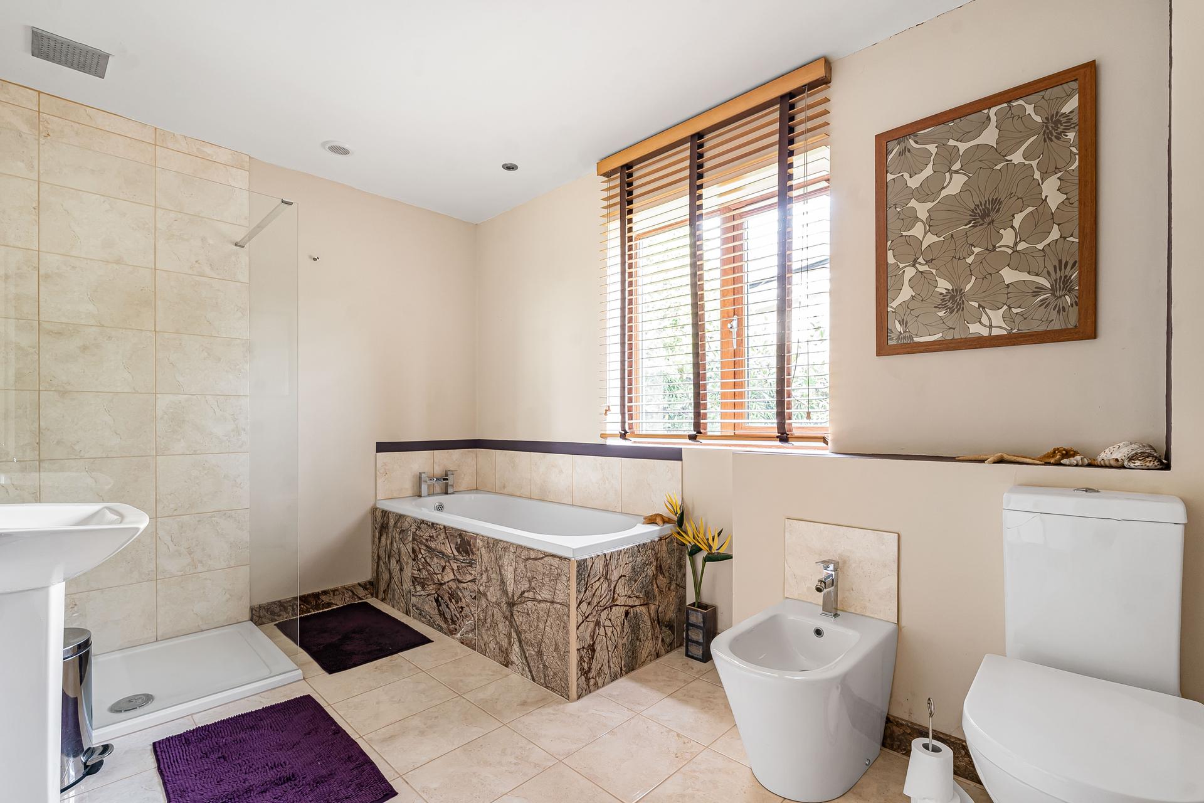
The second bedroom also enjoys sea views and benefits from its own en-suite shower room, complete with underfloor heating, while bedrooms three and four provide comfortable and versatile accommodation. A generously appointed family bathroom serves the remaining bedrooms and comprises a bath with marble detailing, separate shower enclosure, wash basin, bidet and WC.
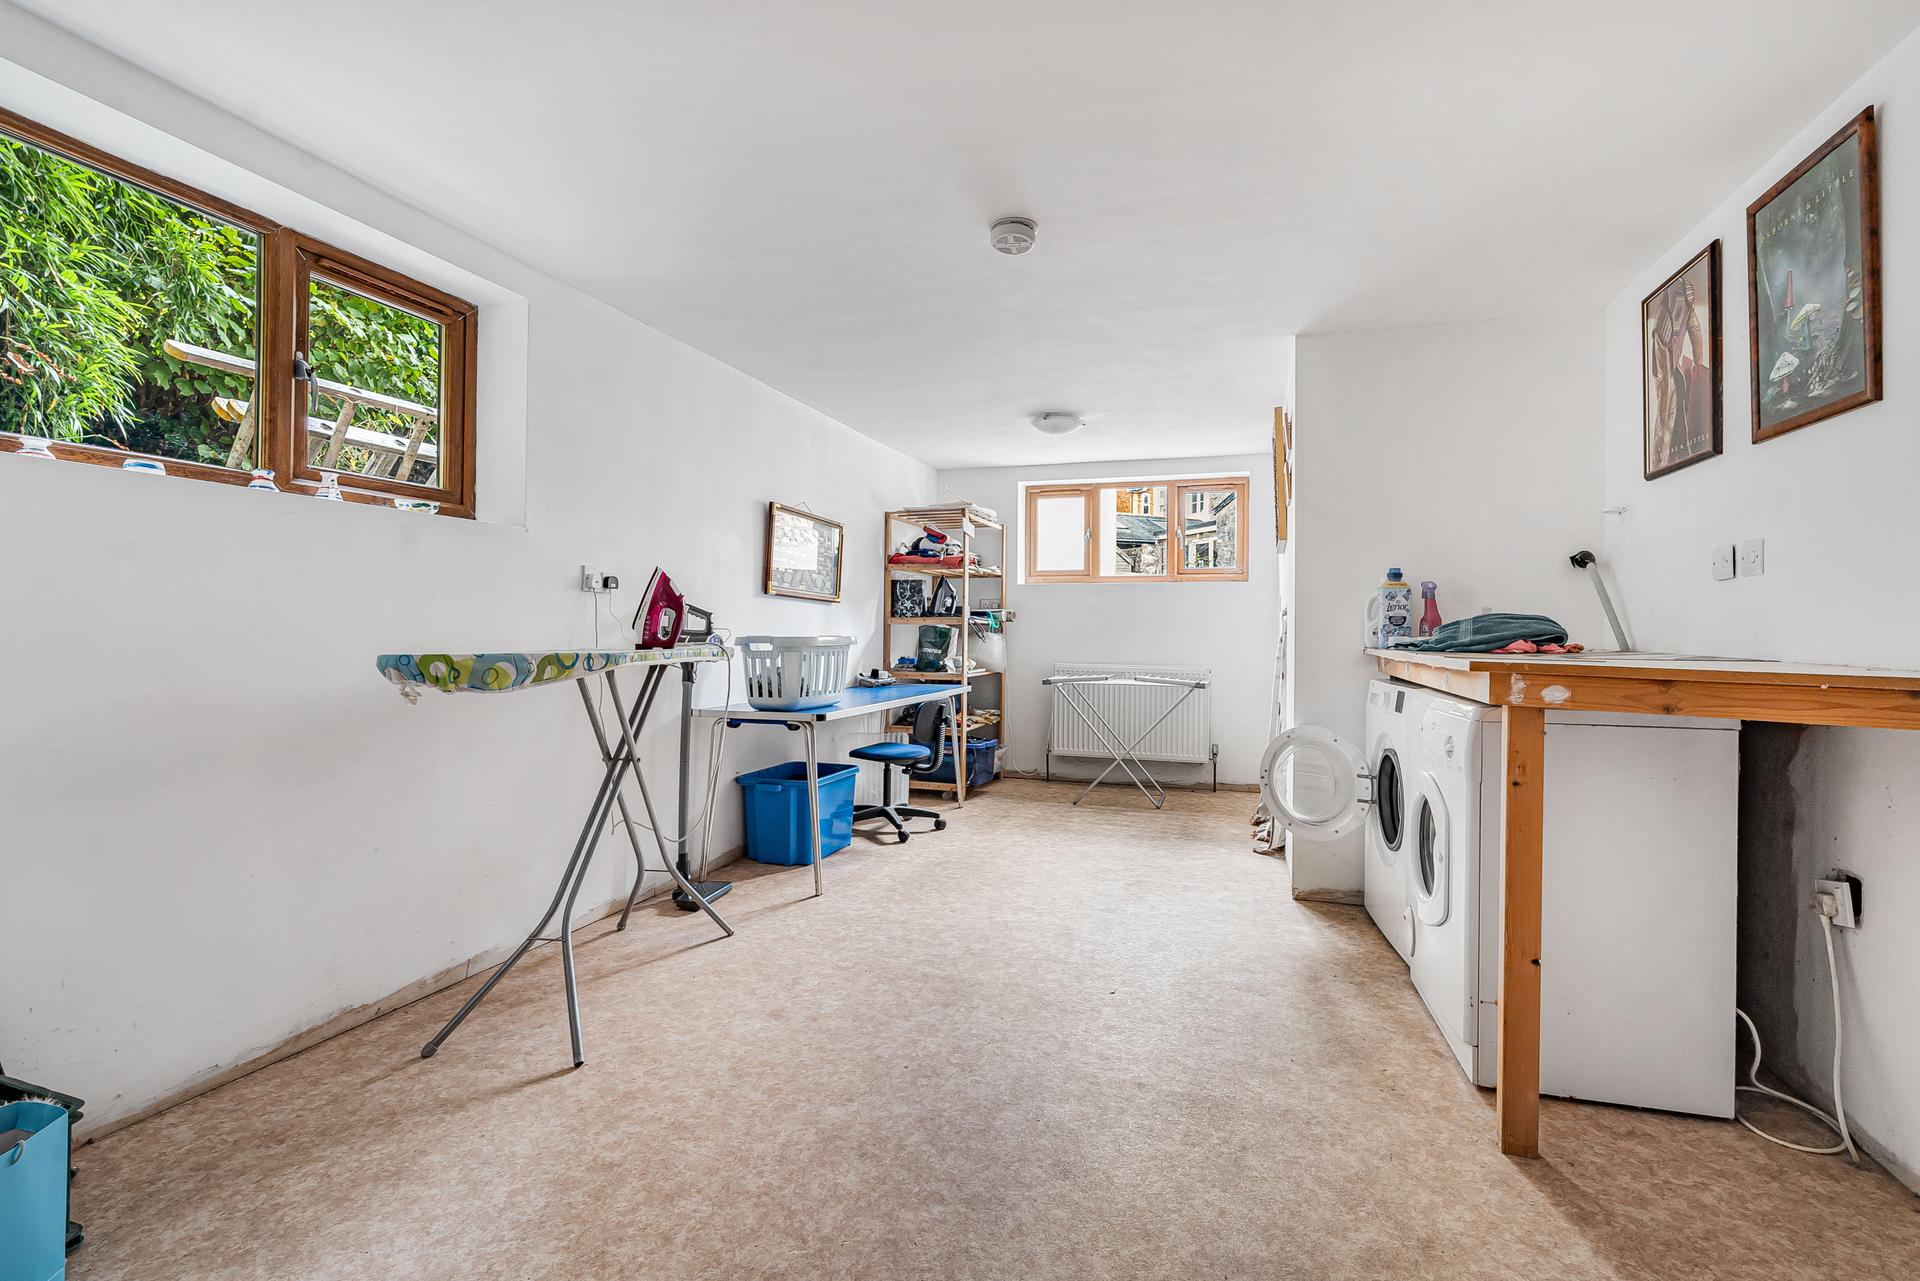
Additional accommodation includes a utility room and adjoining storage areas, with a further substantial space currently utilised as a gym and wine cellar. This area offers potential for alternative uses, including possible ancillary accommodation, subject to any necessary consents and building regulations.
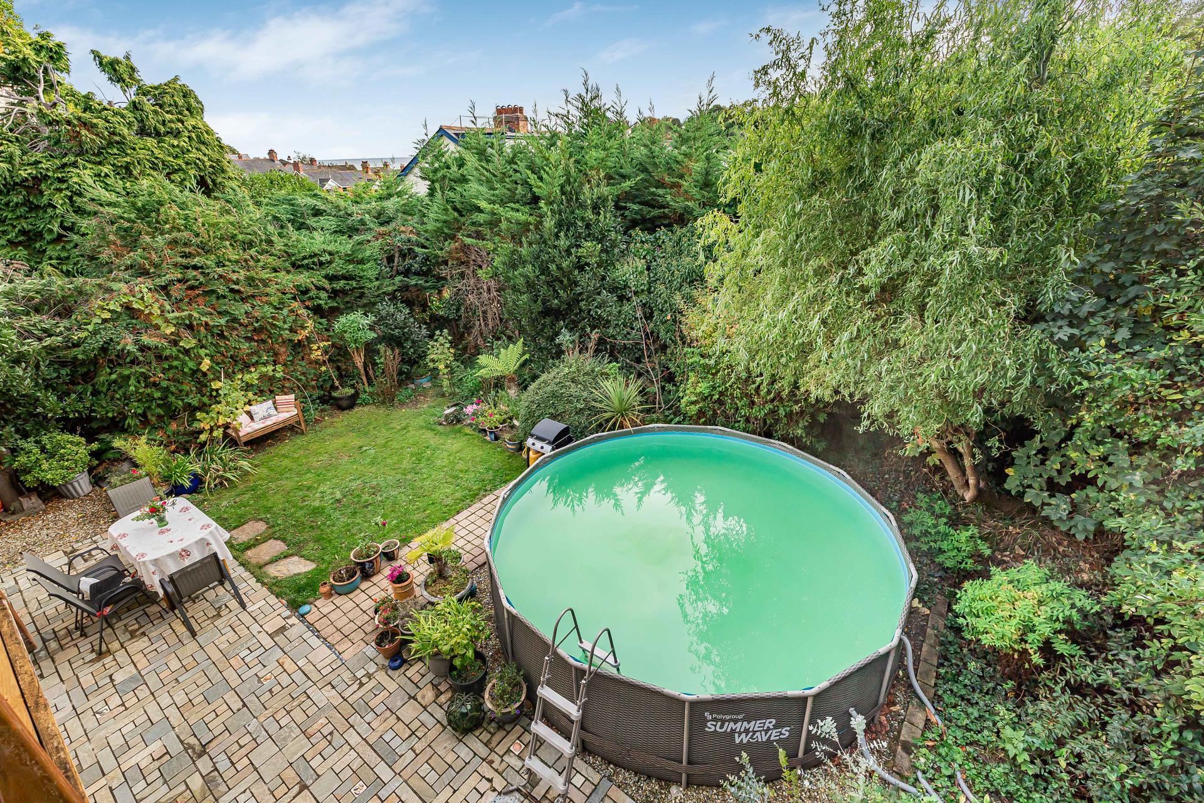
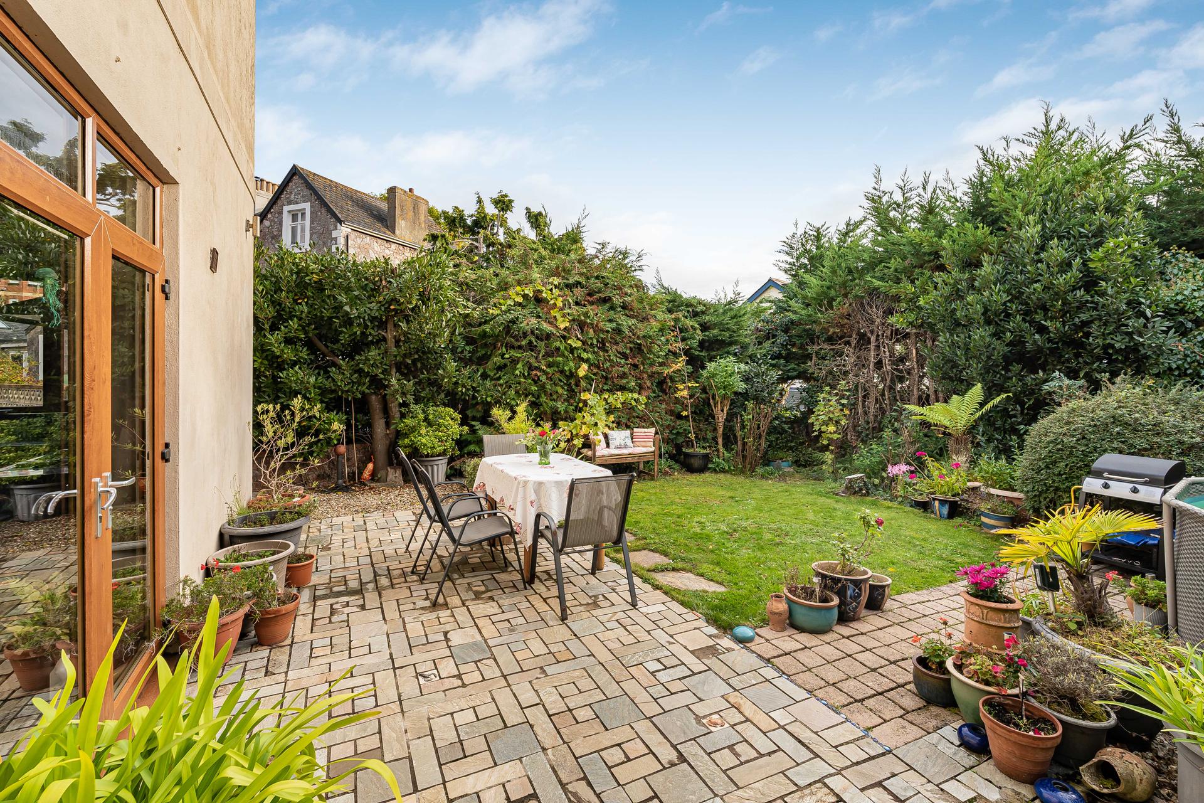
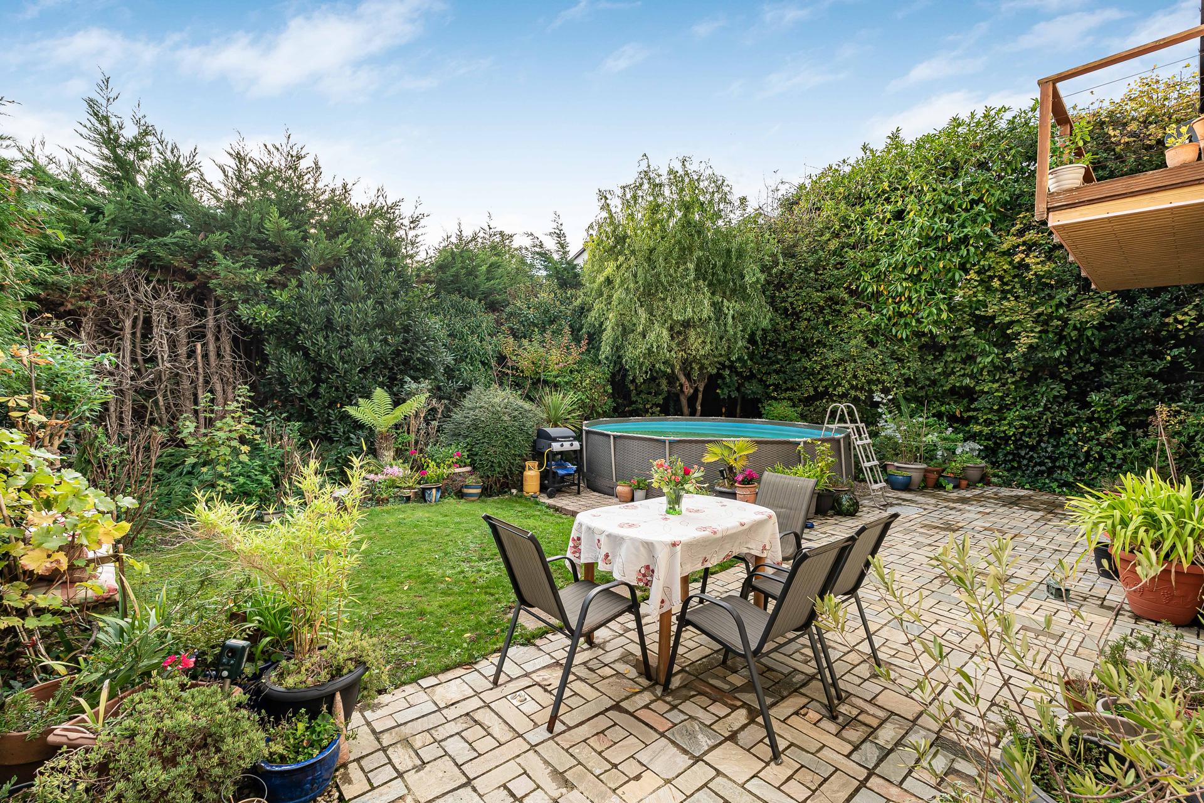
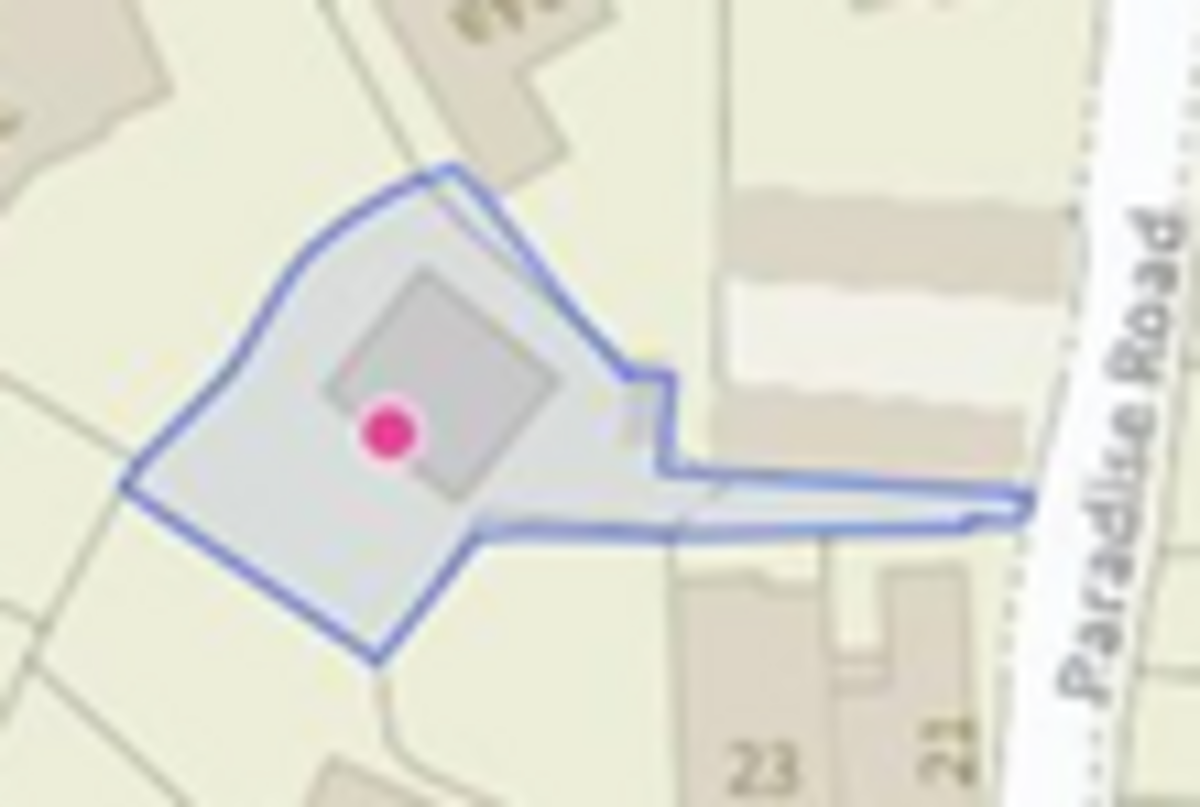
Externally, the property occupies a generous plot with established gardens extending around the residence, offering a good degree of privacy. A combination of lawns, paved seating areas, mature trees, shrubs and distinctive bamboo planting creates a variety of outdoor spaces, while the private swimming pool provides an additional feature rarely found in residential properties locally. Access to the gardens is available from several ground-floor rooms, creating a natural connection between the internal accommodation and outdoor entertaining areas.
A private driveway provides off-road parking for up to five vehicles, with the current owners advising that planning permission has been granted for the construction of a double garage. The property was purpose-built with concrete foundations and block-and-beam construction, reflecting the individual design and specification chosen by its owners.
Located in East Teignmouth, the property is conveniently positioned for access to the town's seafront, beaches, independent shops, restaurants and everyday amenities. Teignmouth also benefits from a mainline railway station with connections towards Exeter, Newton Abbot and beyond, together with access to the wider South Devon coastline and surrounding countryside.
Offering a combination of individually designed accommodation, substantial living space and established private gardens, this distinctive home presents an opportunity to acquire a bespoke property in one of Teignmouth's desirable residential locations.
Material Information (Subject to Legal Verification)
Tenure – Freehold
Council Tax Band – F
EPC – C
*Planning permission for a double garage previously granted, buyer advised to verify.
In accordance with our legal and regulatory obligations, all vendors and purchasers are required to complete appropriate Anti-Money Laundering (AML) and identity verification checks before proceeding with a property transaction.
A fee is payable for the completion of these checks:
• Vendors: £25 + VAT per person
• Purchasers: £37.50 + VAT per person
The applicable fee is payable when the AML verification process is requested and covers the cost of carrying out the required identity and AML checks. Additional checks may be required where necessary to satisfy our legal and regulatory obligations.
Please note that payment of the AML verification fee does not guarantee that a transaction will proceed and does not form part of our estate agency commission.
Property Ref: 101182019274
Similar Properties
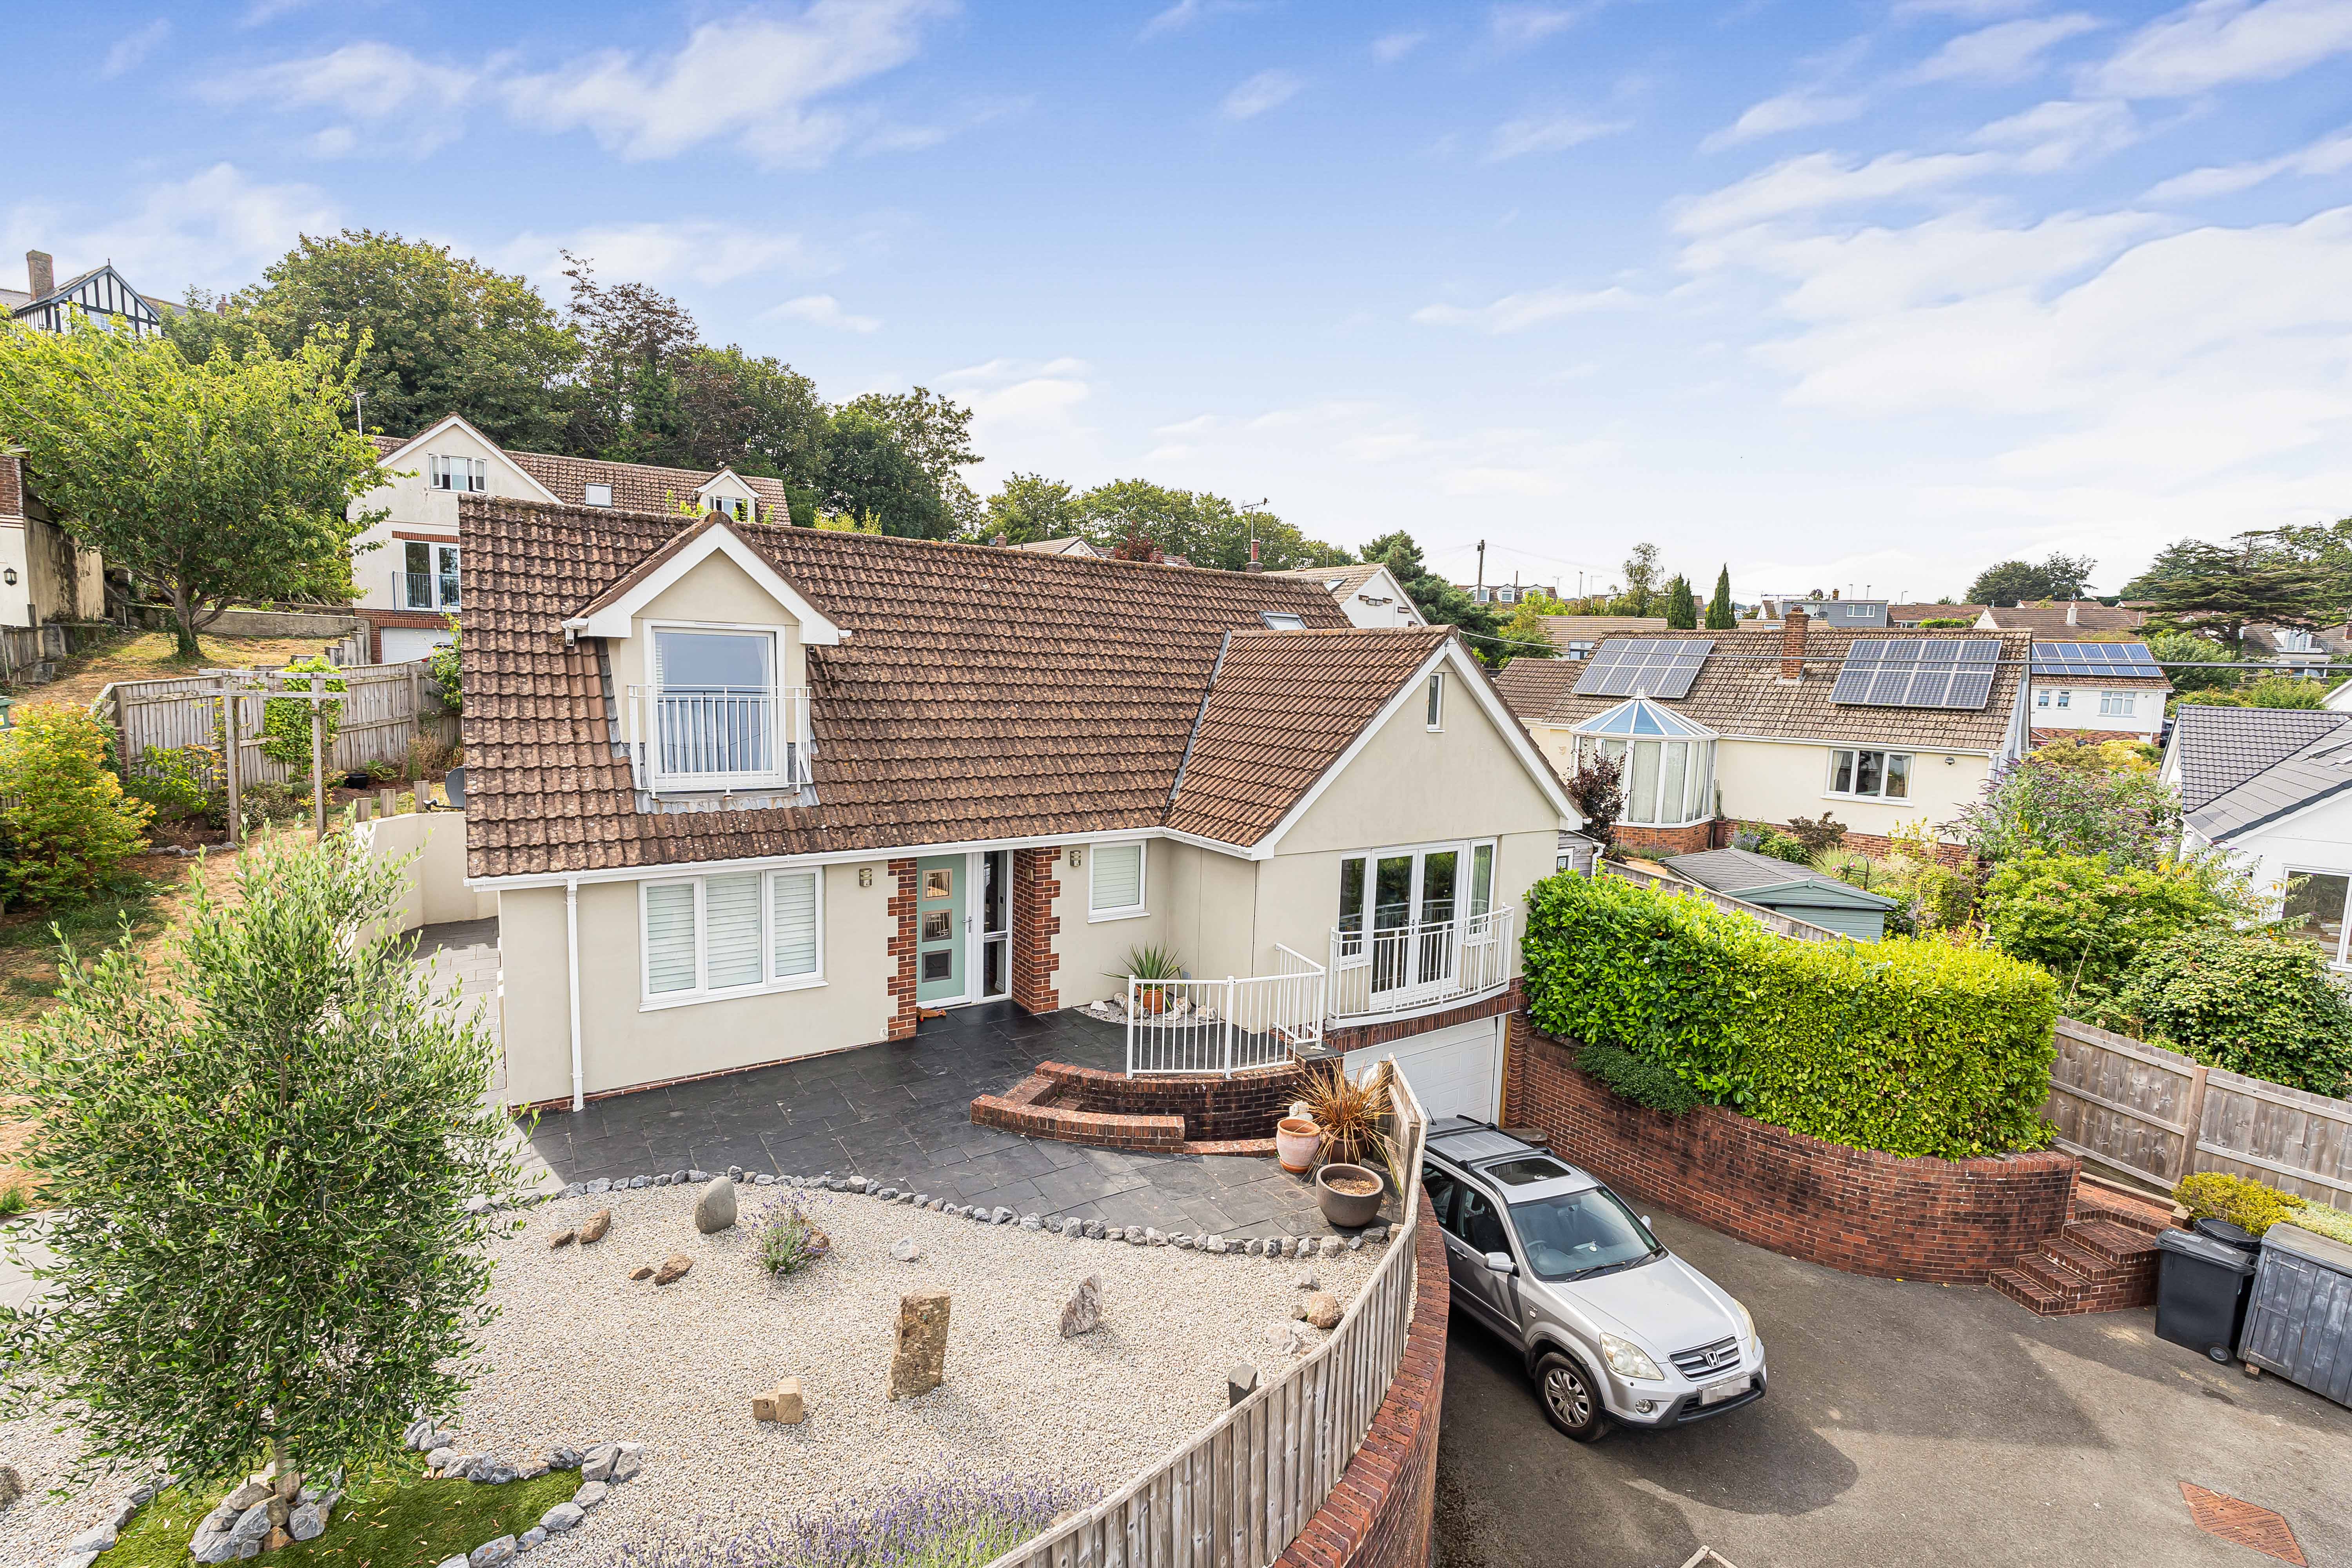
Buckeridge Avenue, Teignmouth, TQ14 8LU
4 Bedroom Detached Bungalow | Guide Price £570,000
Spacious Four Bedroom Detached Family Home With Sea Views, Double Garage, Generous Gardens And Ample Off-Road Parking In...
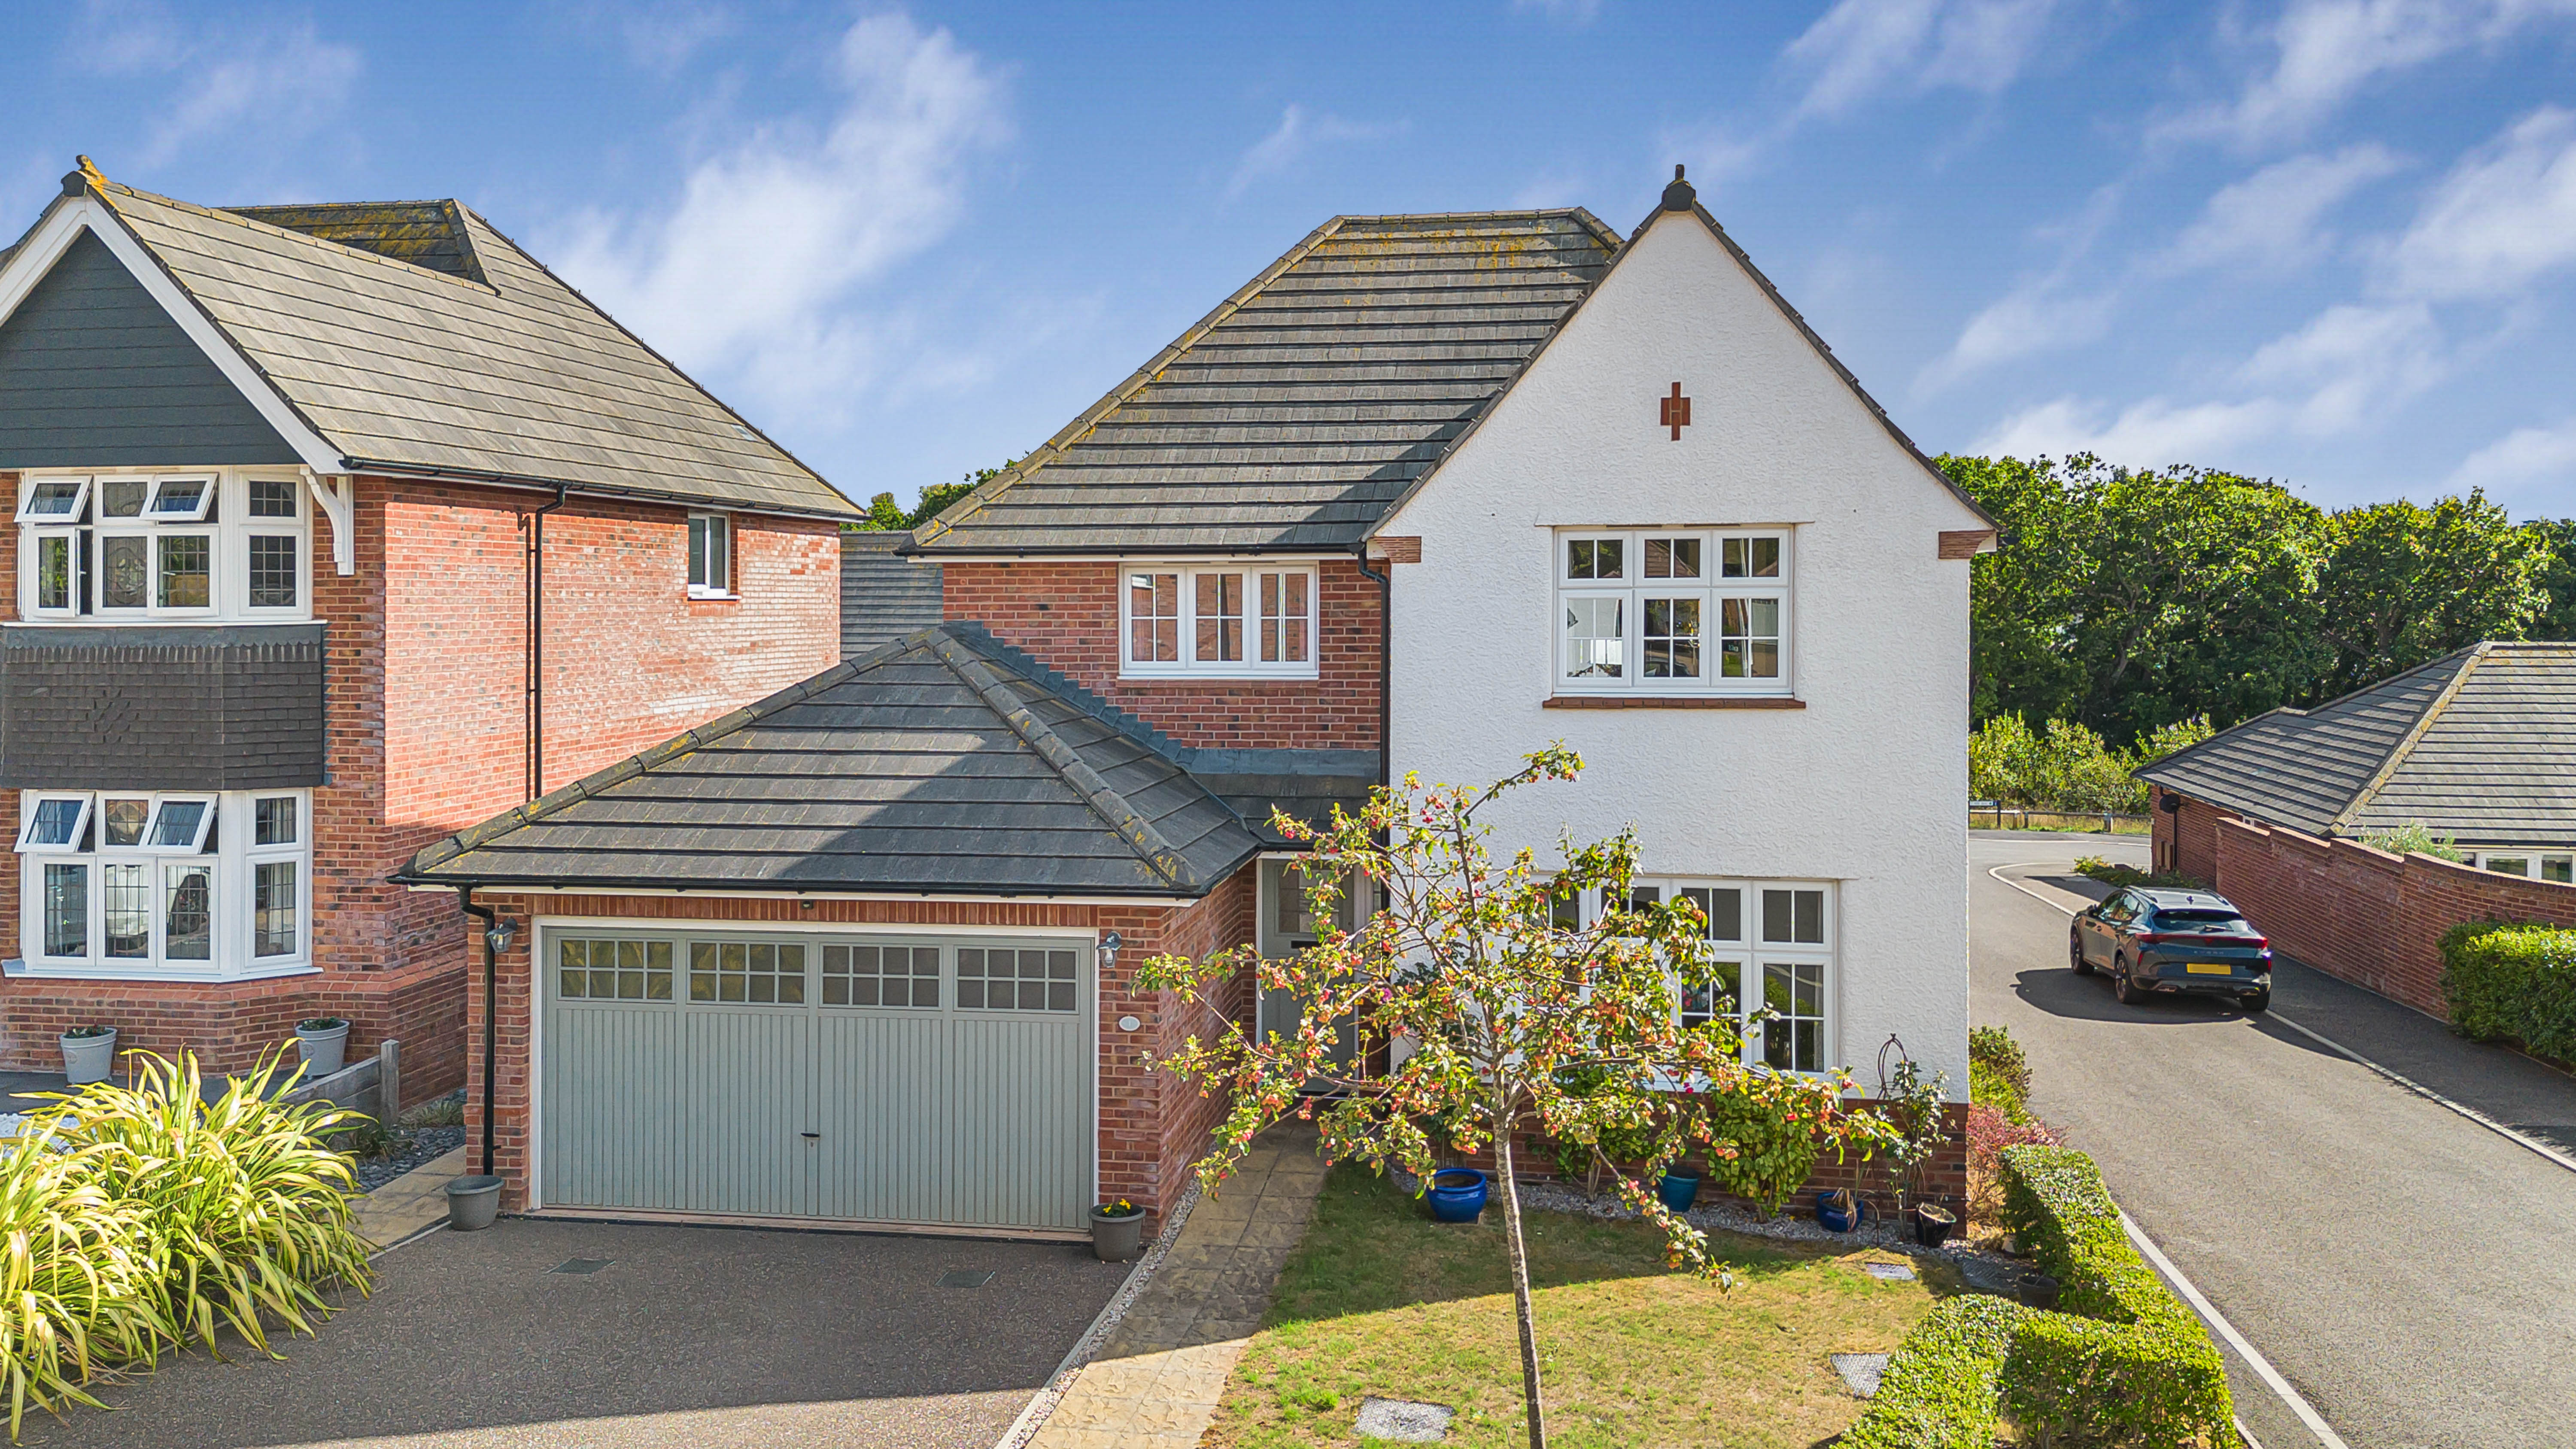
Turnstone Close, Dawlish, EX7 0GE
4 Bedroom Detached House | Offers Over £550,000
Chain Free! Substantial Four Bedroom Detached Family Home Constructed By Messrs Redrow And Positioned On A Corner Plot W...
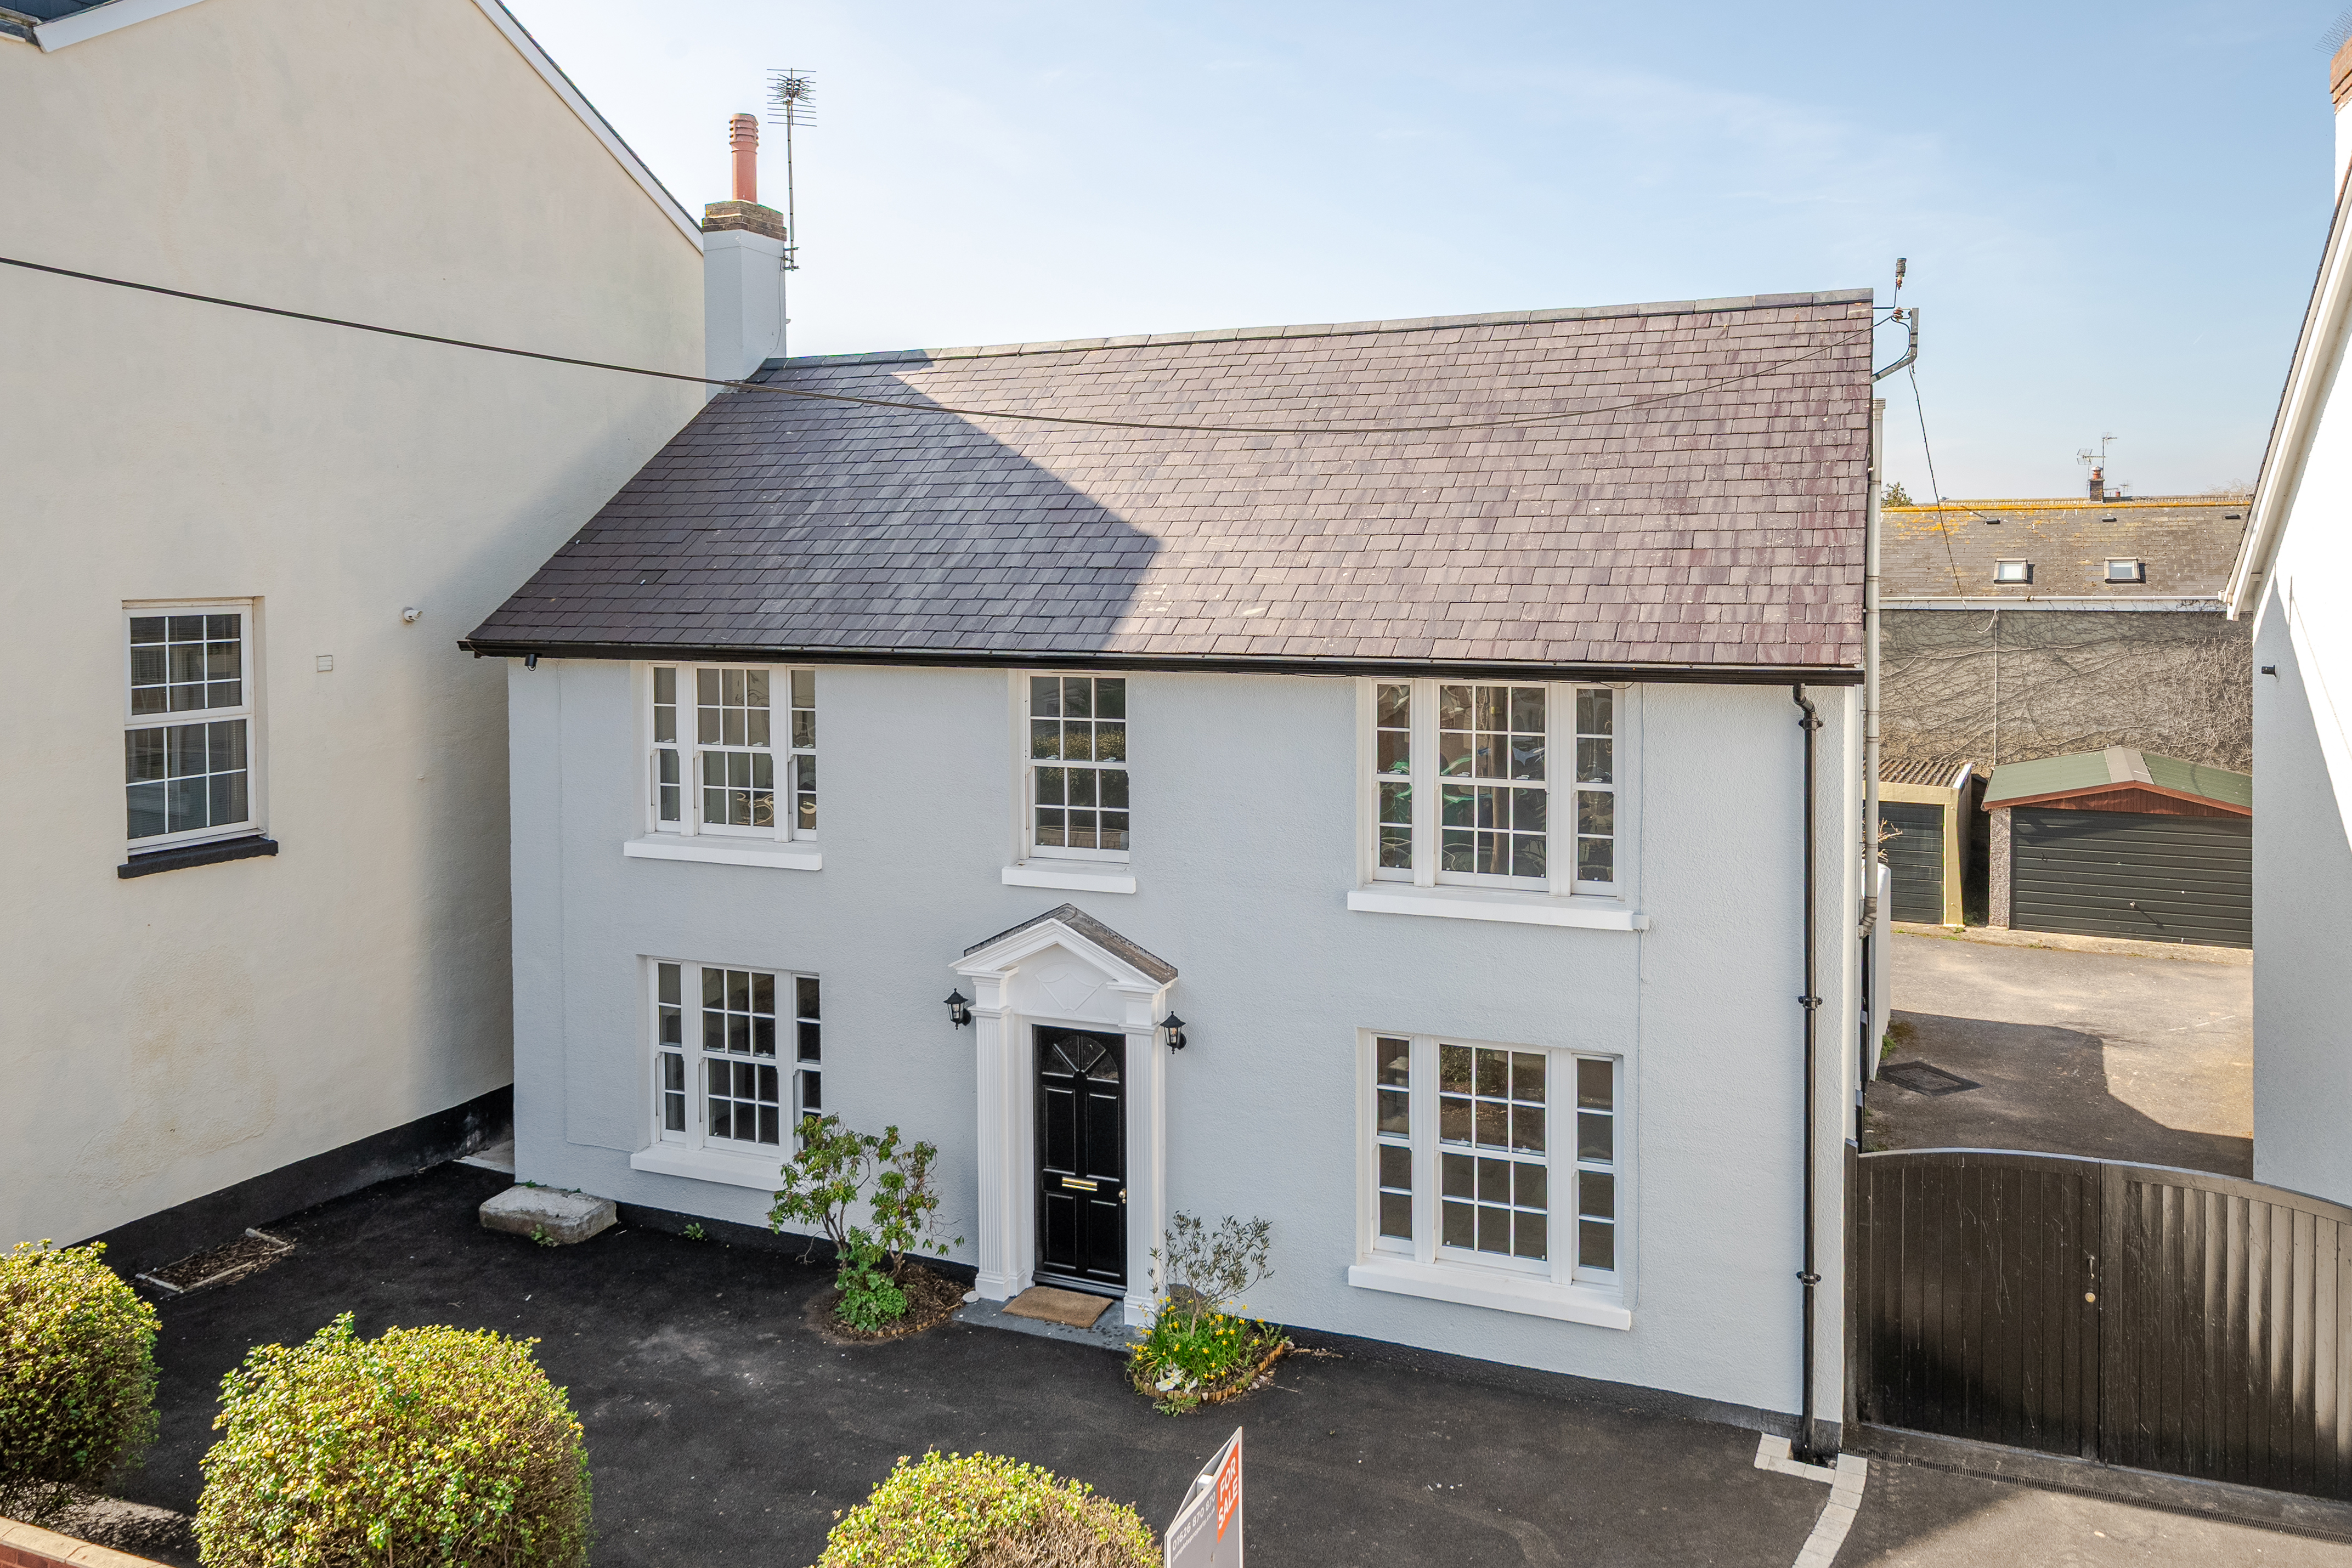
The Chase, Bridge Road, Shaldon, TQ14 0DD
4 Bedroom Detached House | Offers in excess of £550,000
Chain Free! Stunning 4-bed detached home in Shaldon, a short walk to the village centre and sea. Refurbished to a high s...
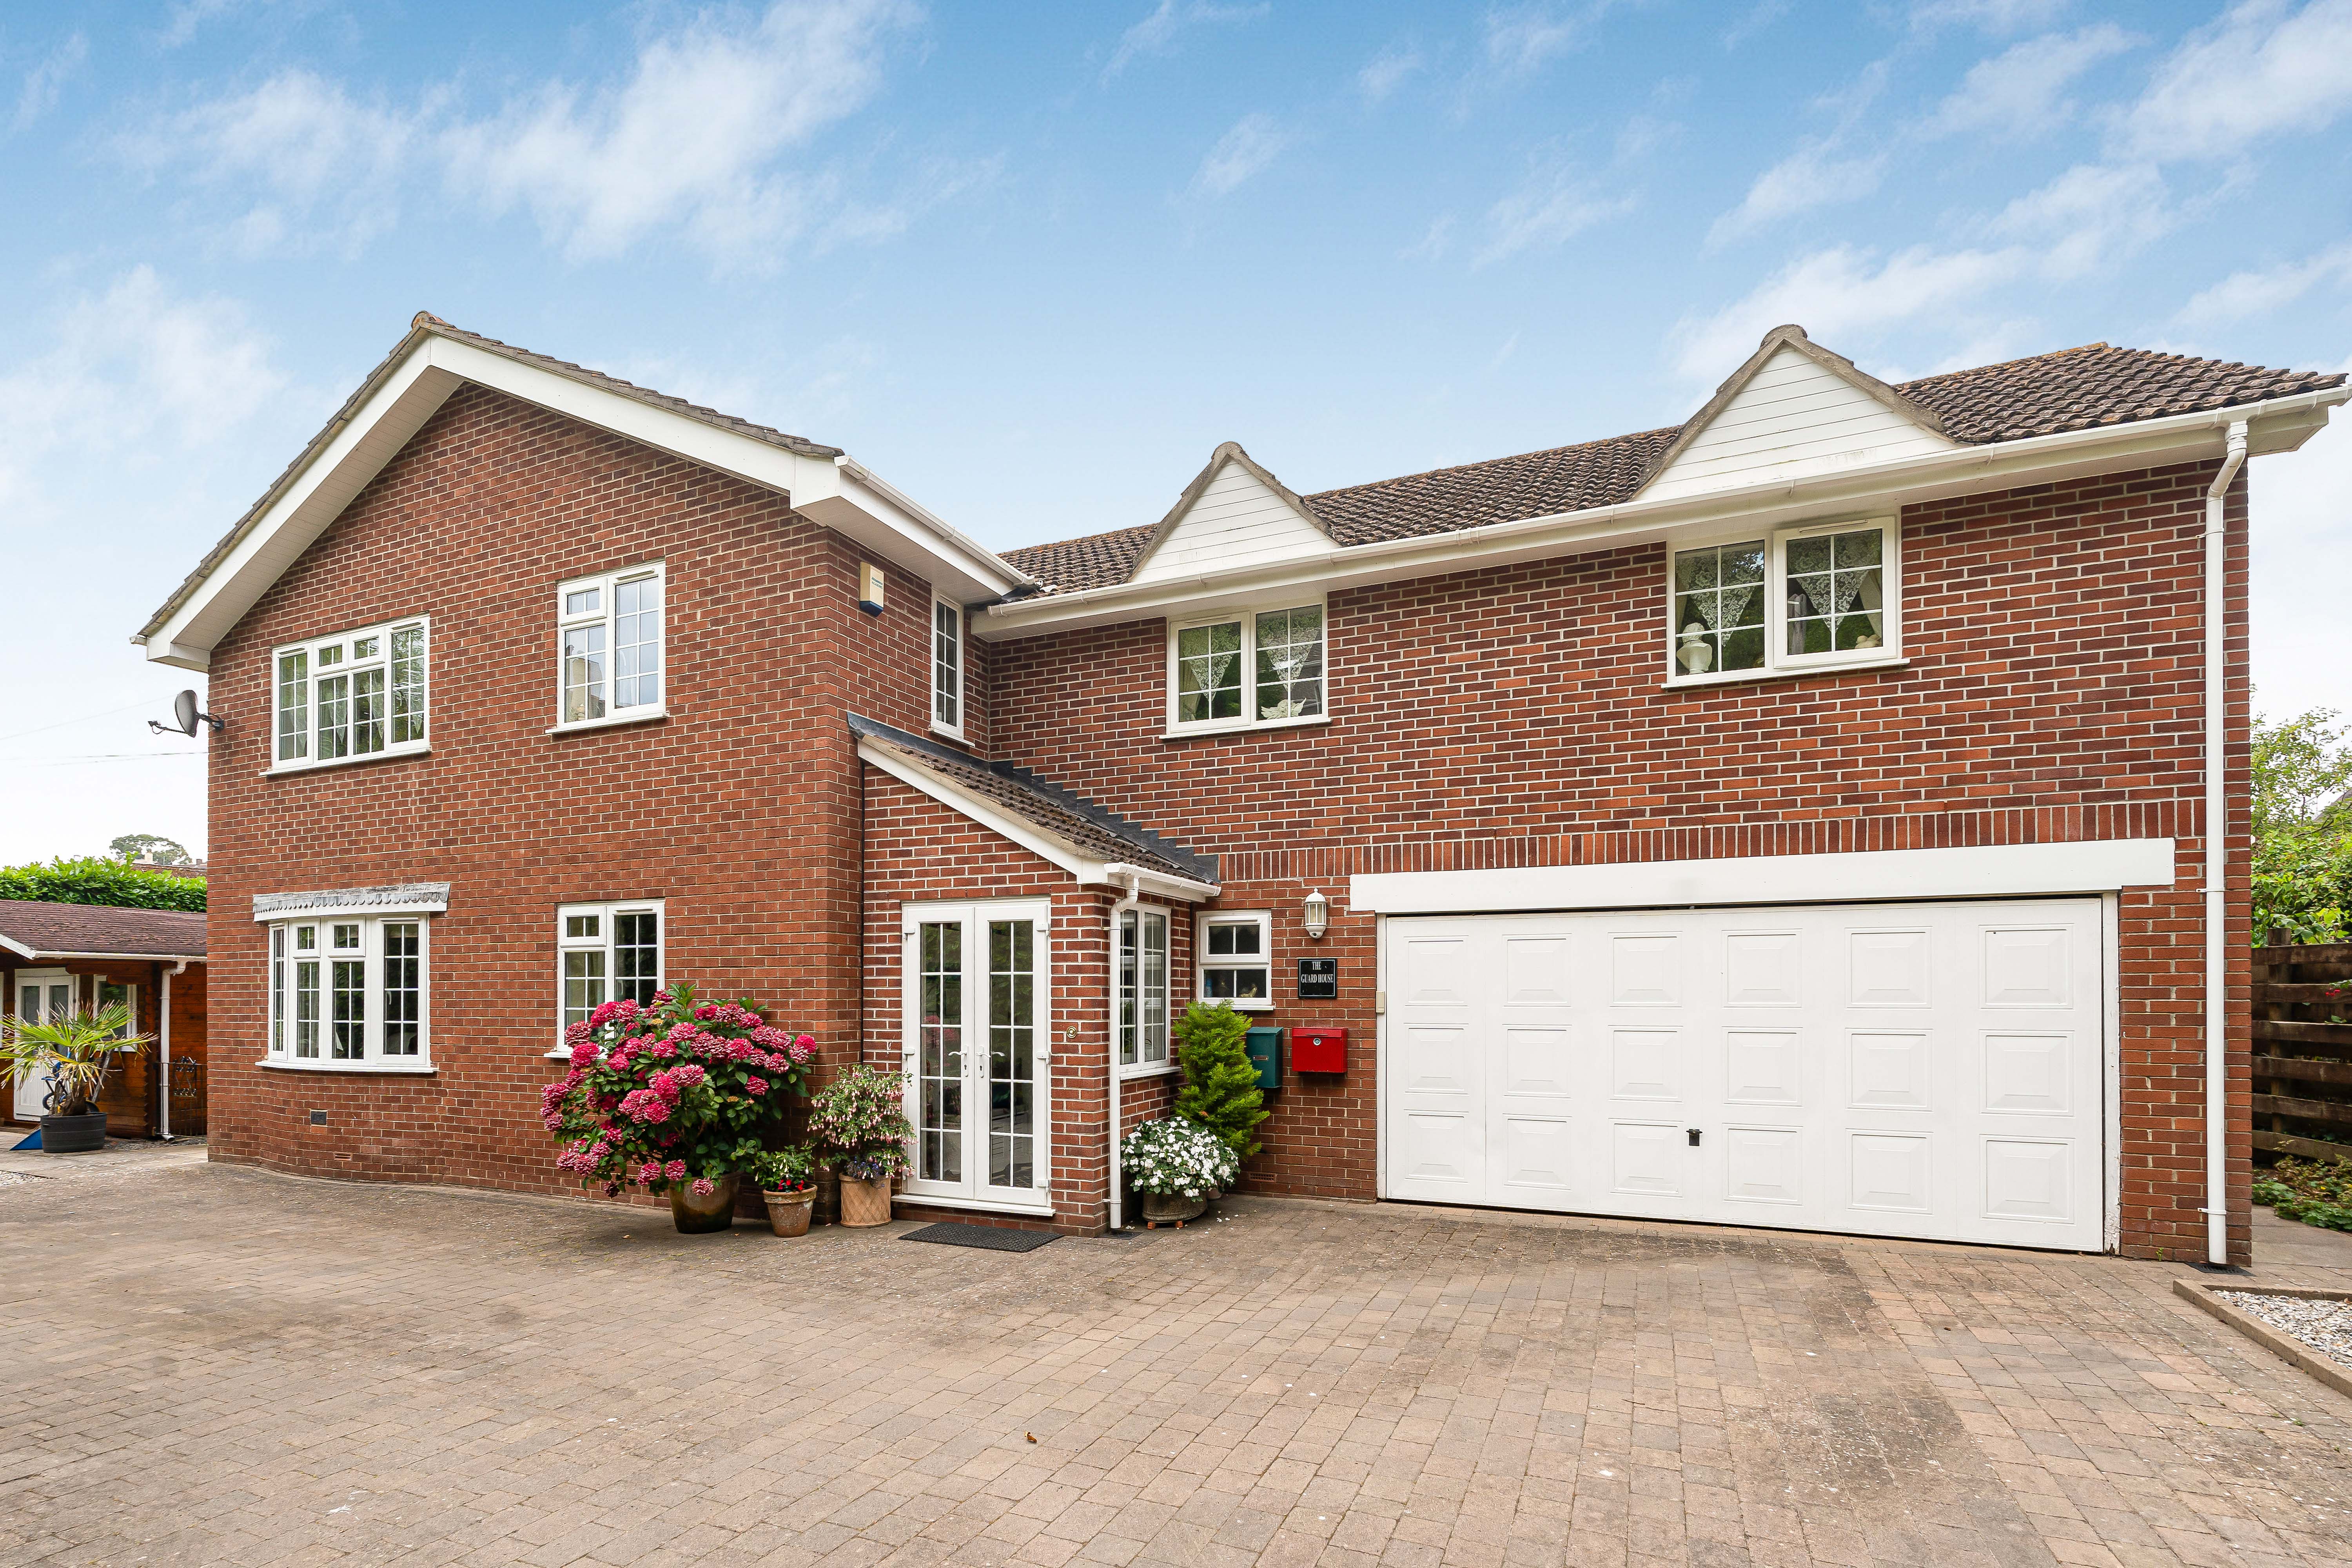
Coombe Vale Road, Teignmouth, TQ14 9ER
6 Bedroom Detached House | Guide Price £750,000
Exceptional Six Bedroom Executive Residence Offering Over 2,200 Sq Ft Of Beautifully Appointed Accommodation, Landscaped...
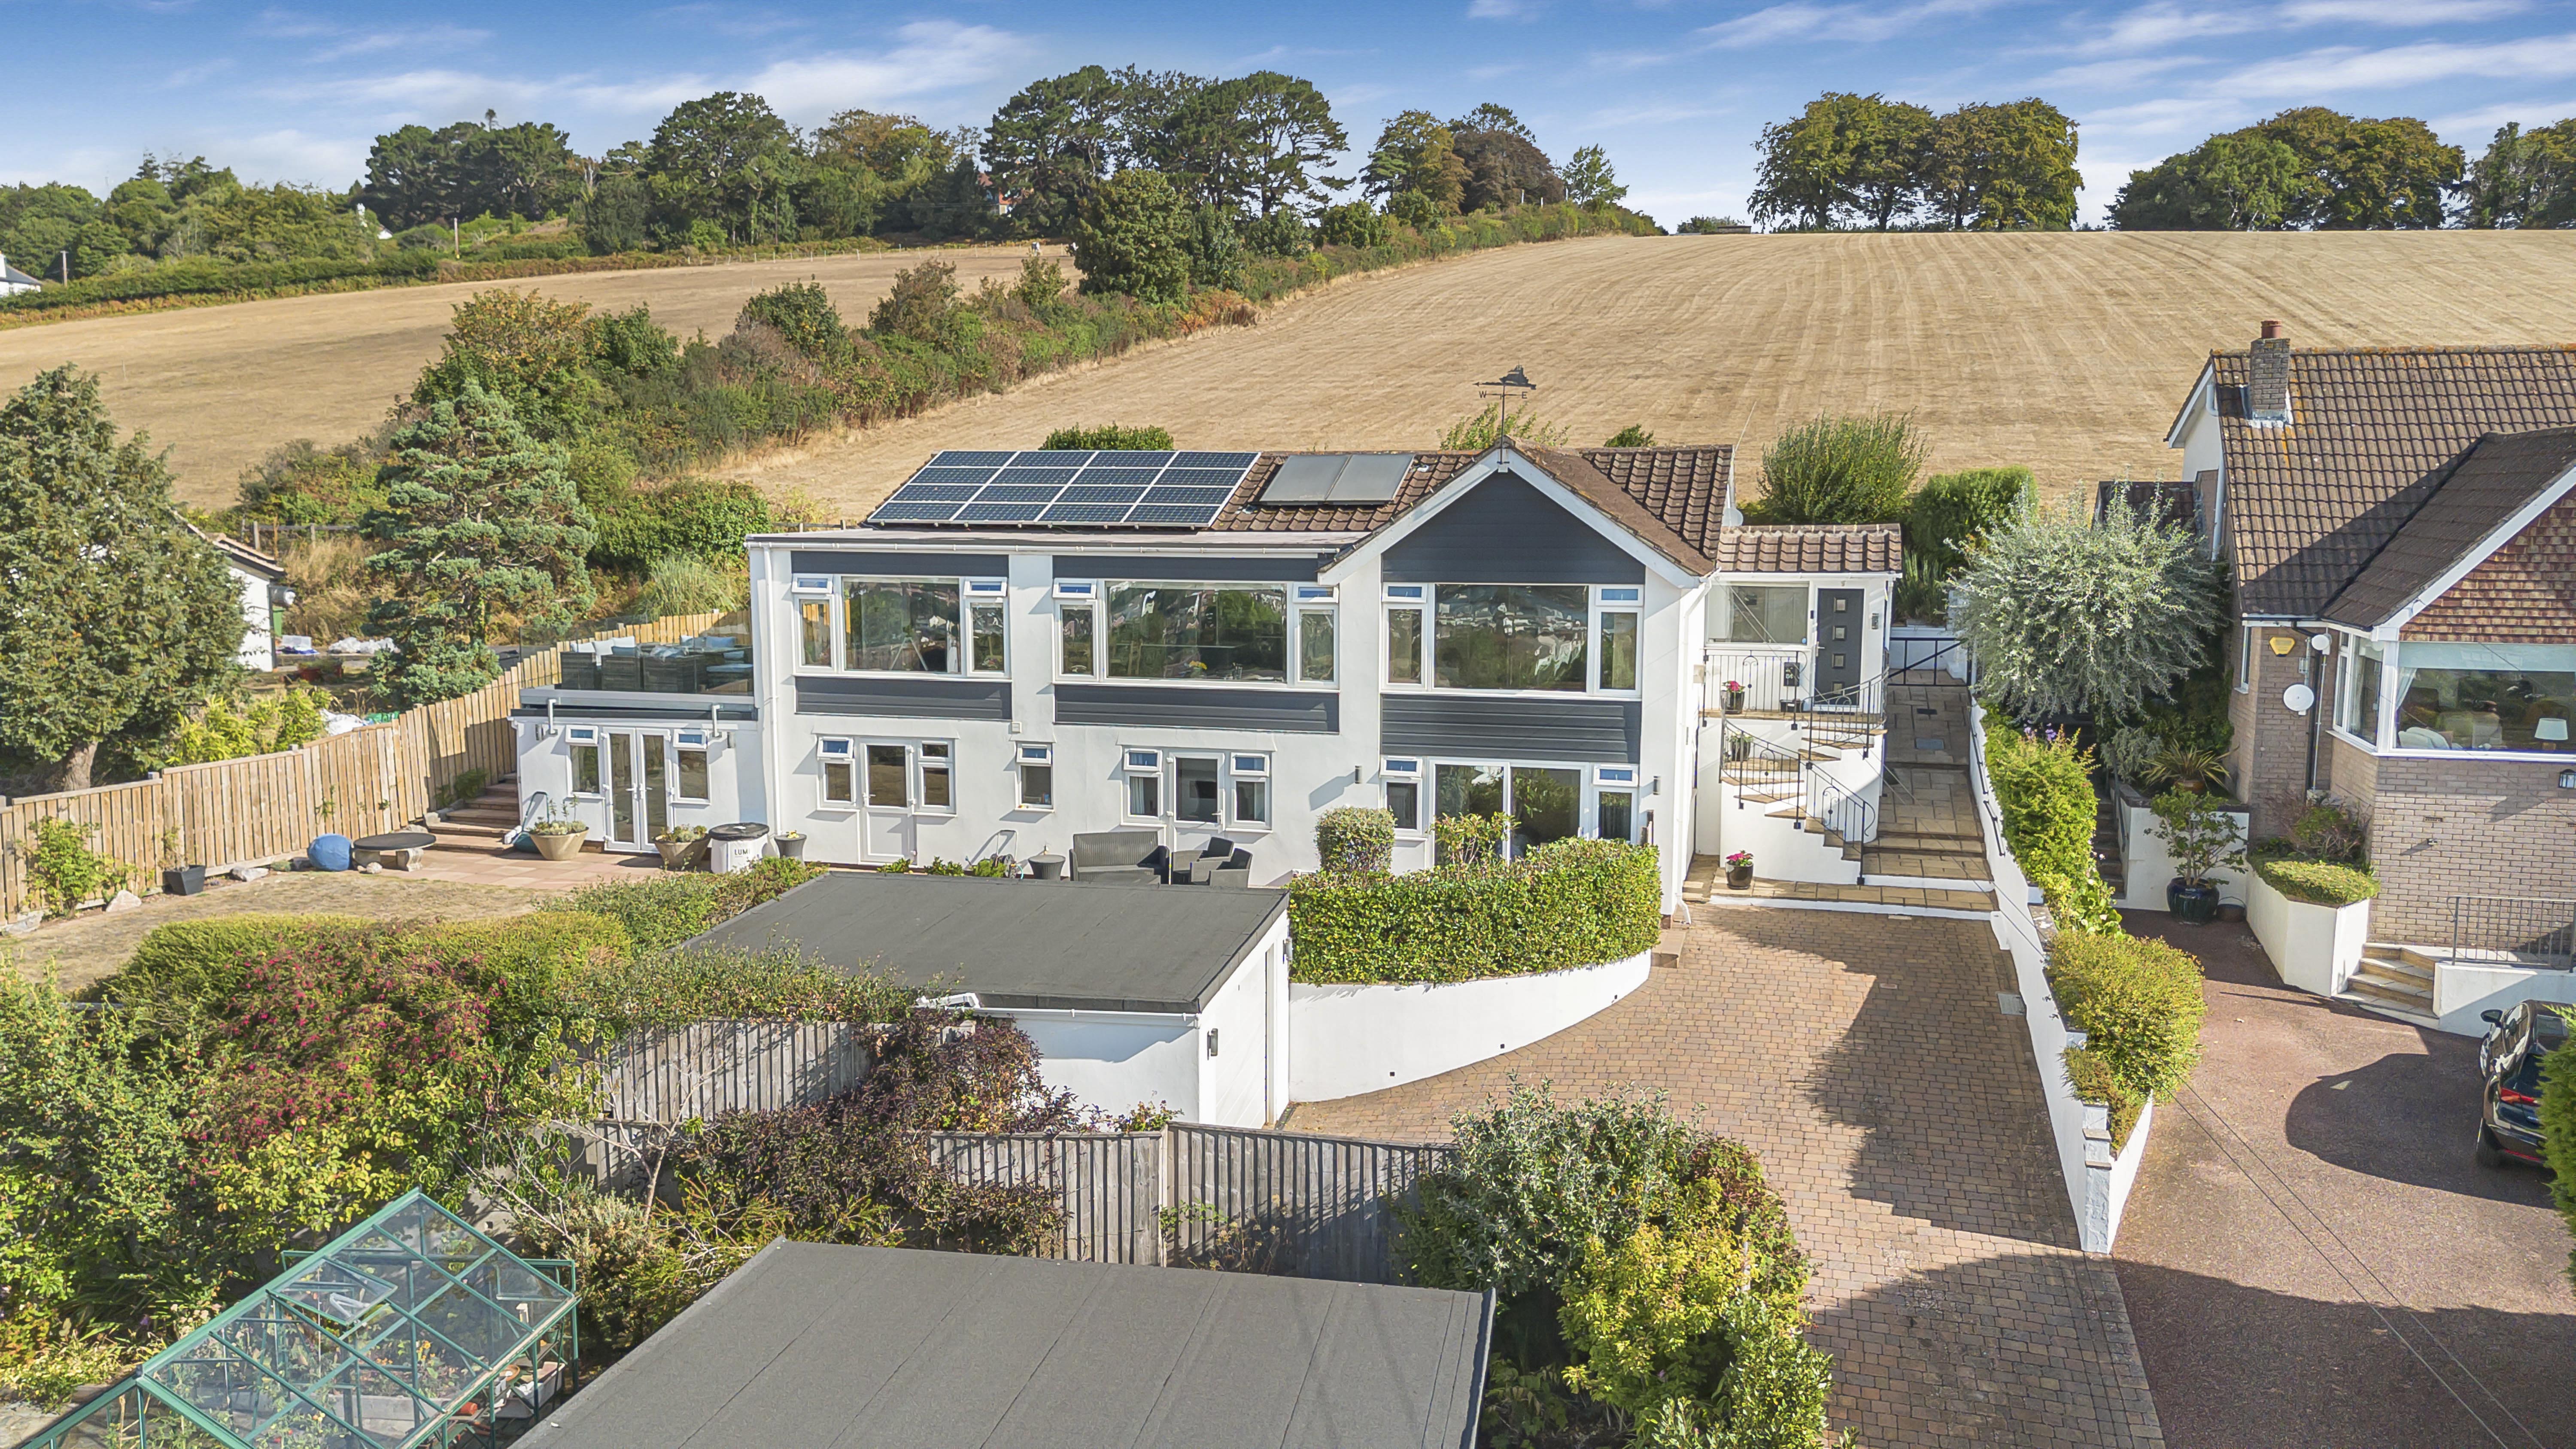
Maudlin Drive, Teignmouth, TQ14 8SB
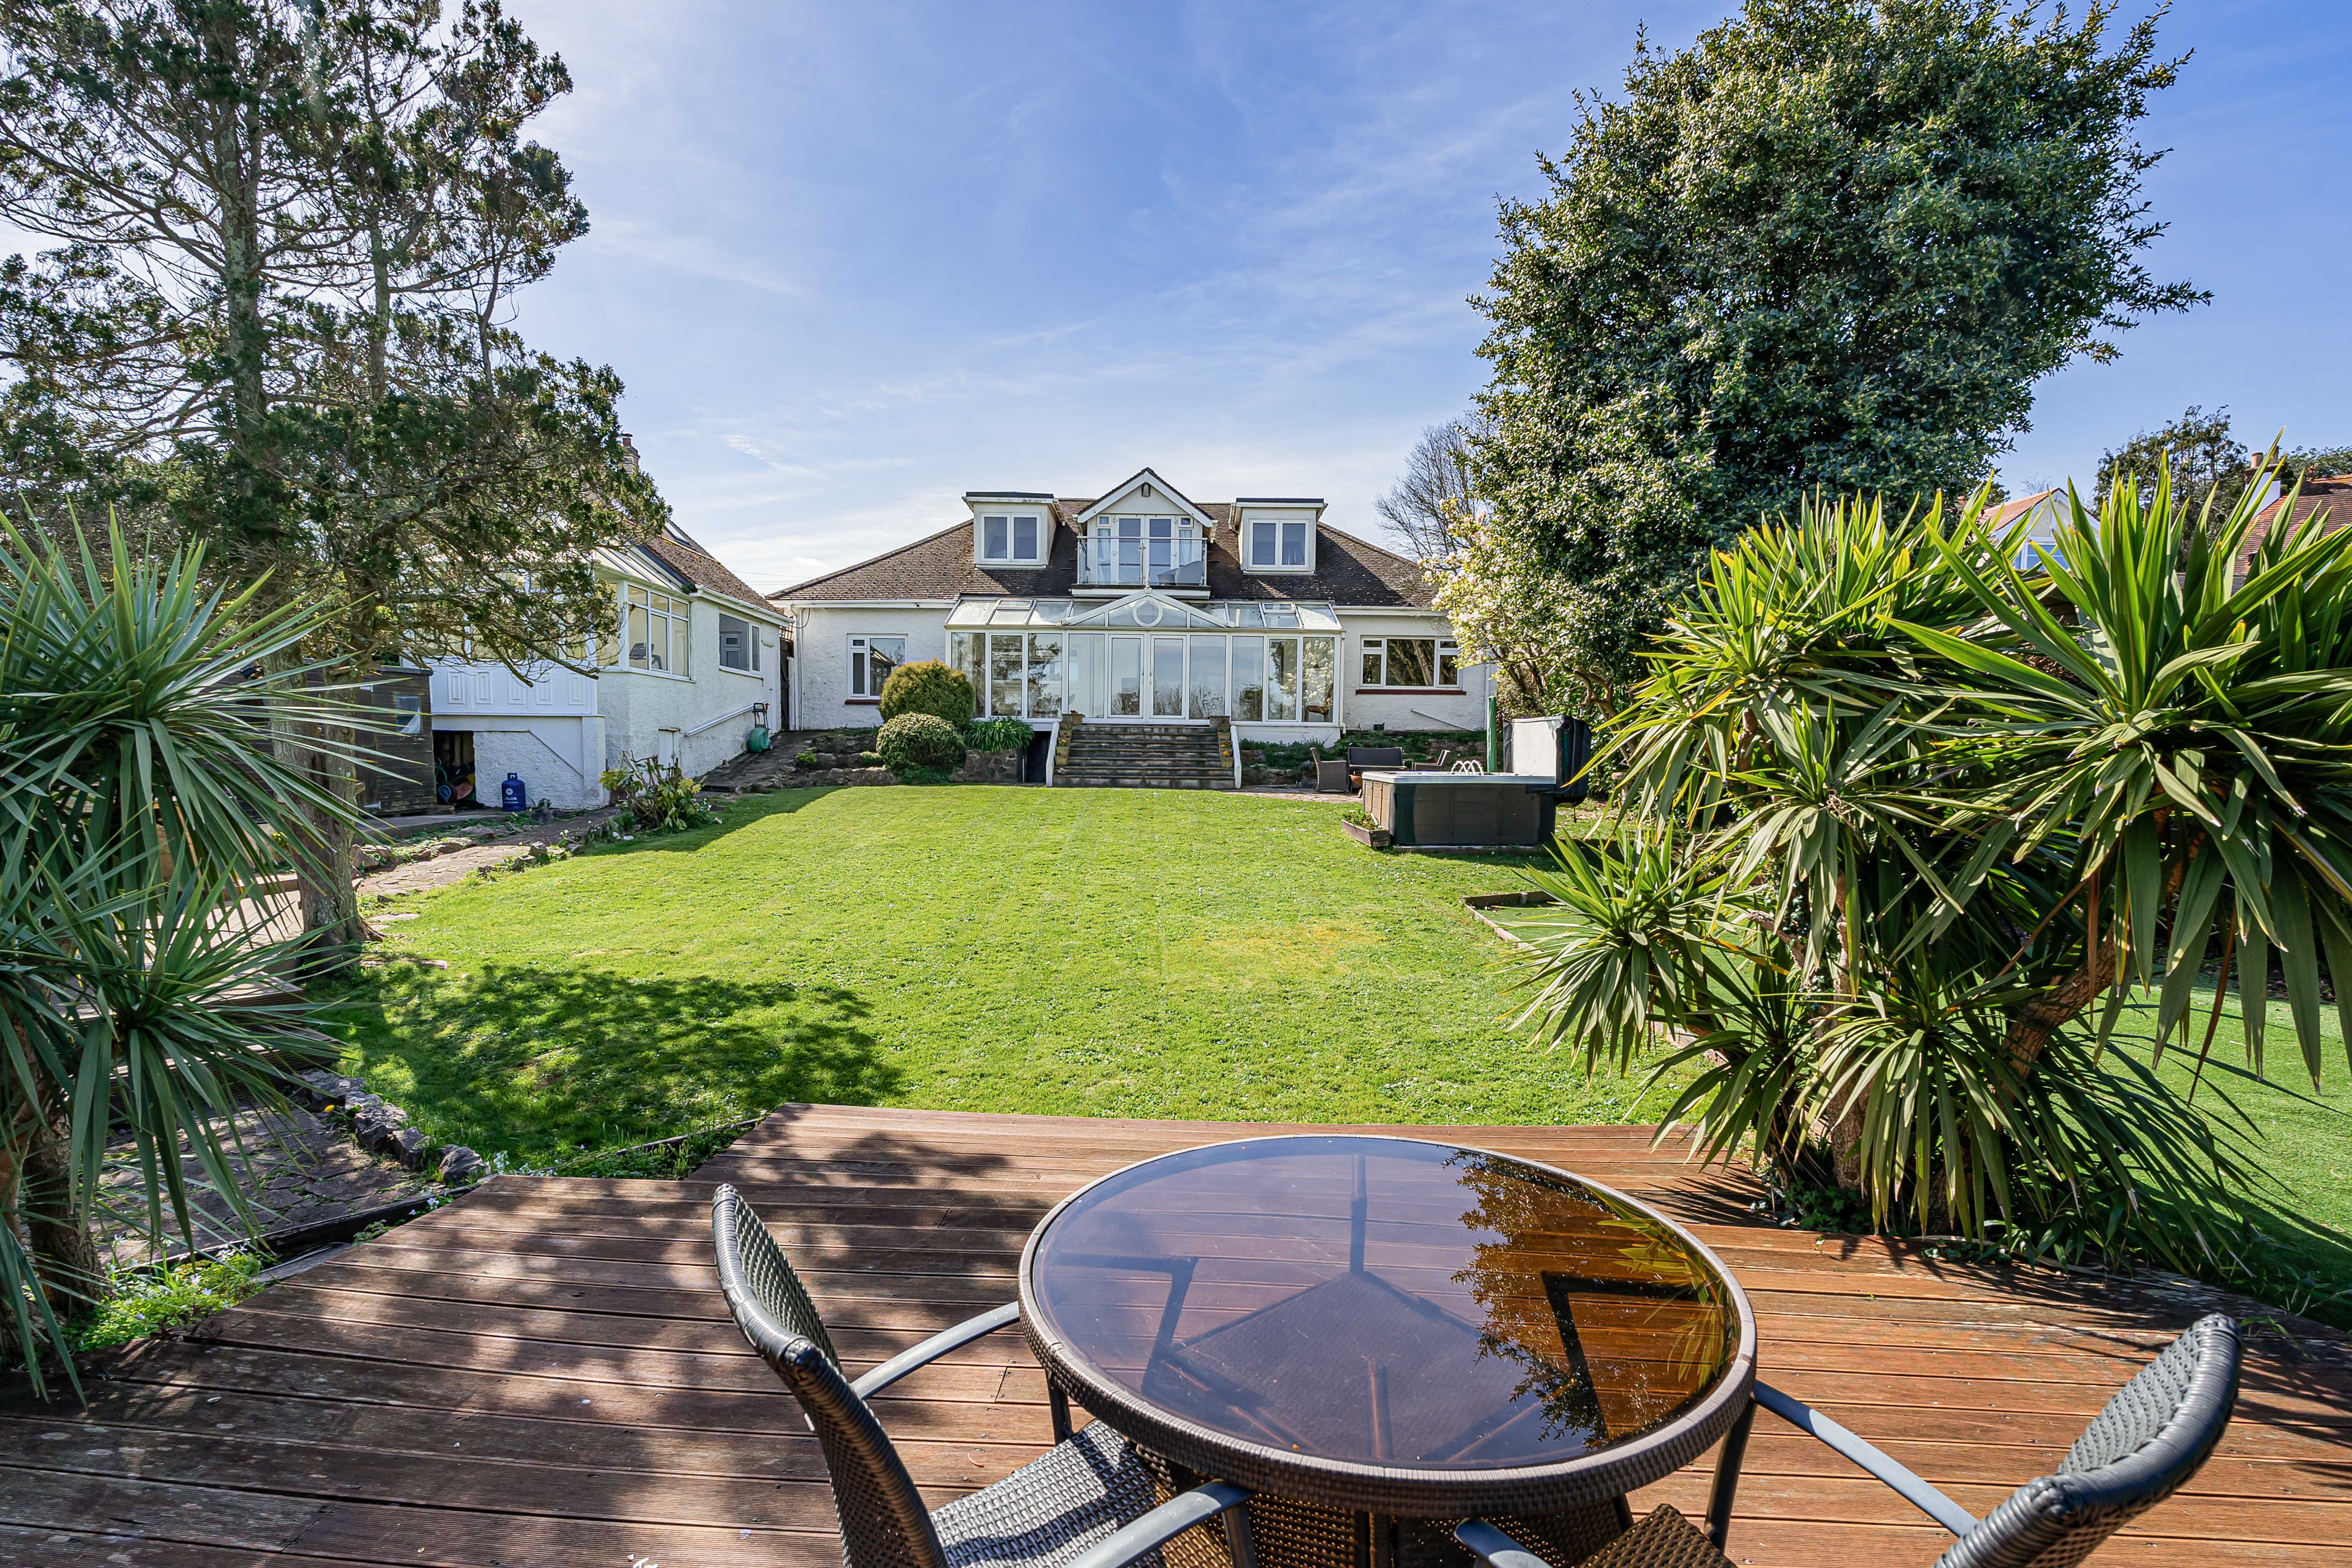
5 Bedroom Detached House | Guide Price £800,000
An exceptional and truly one-of-a-kind luxury home, occupying an elevated and peaceful position on the highly sought-aft...
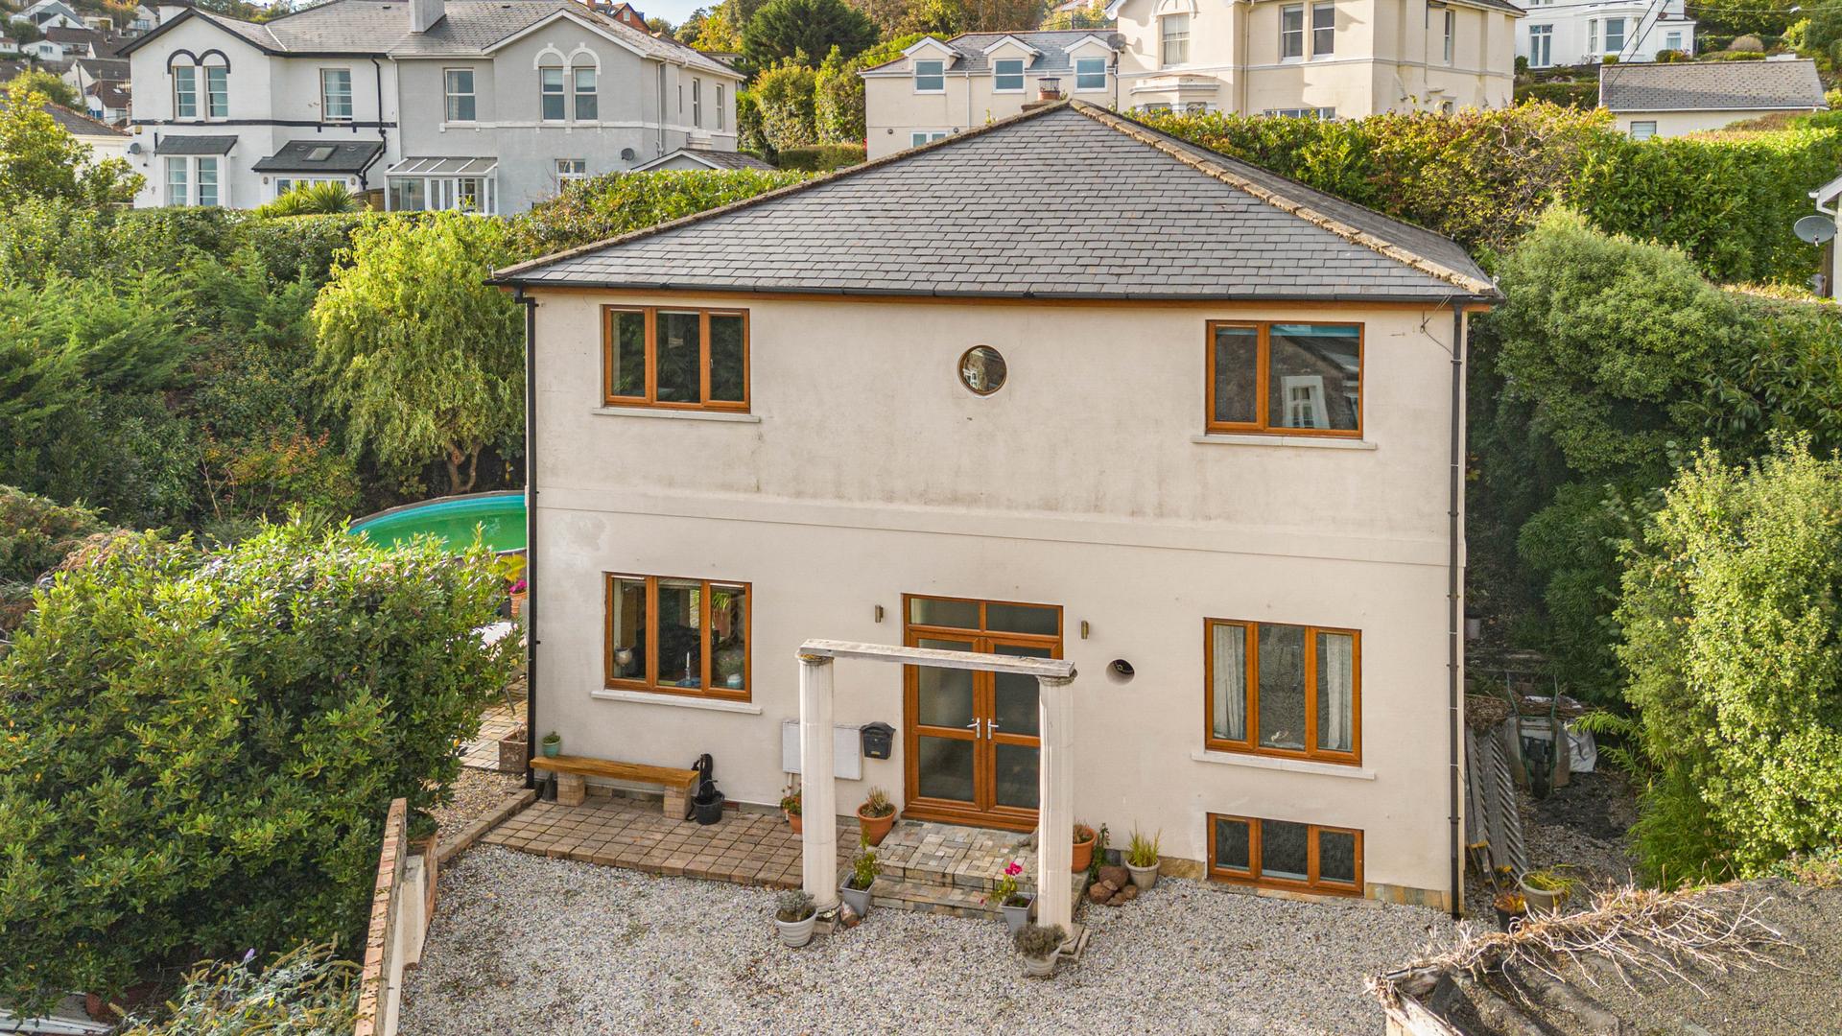
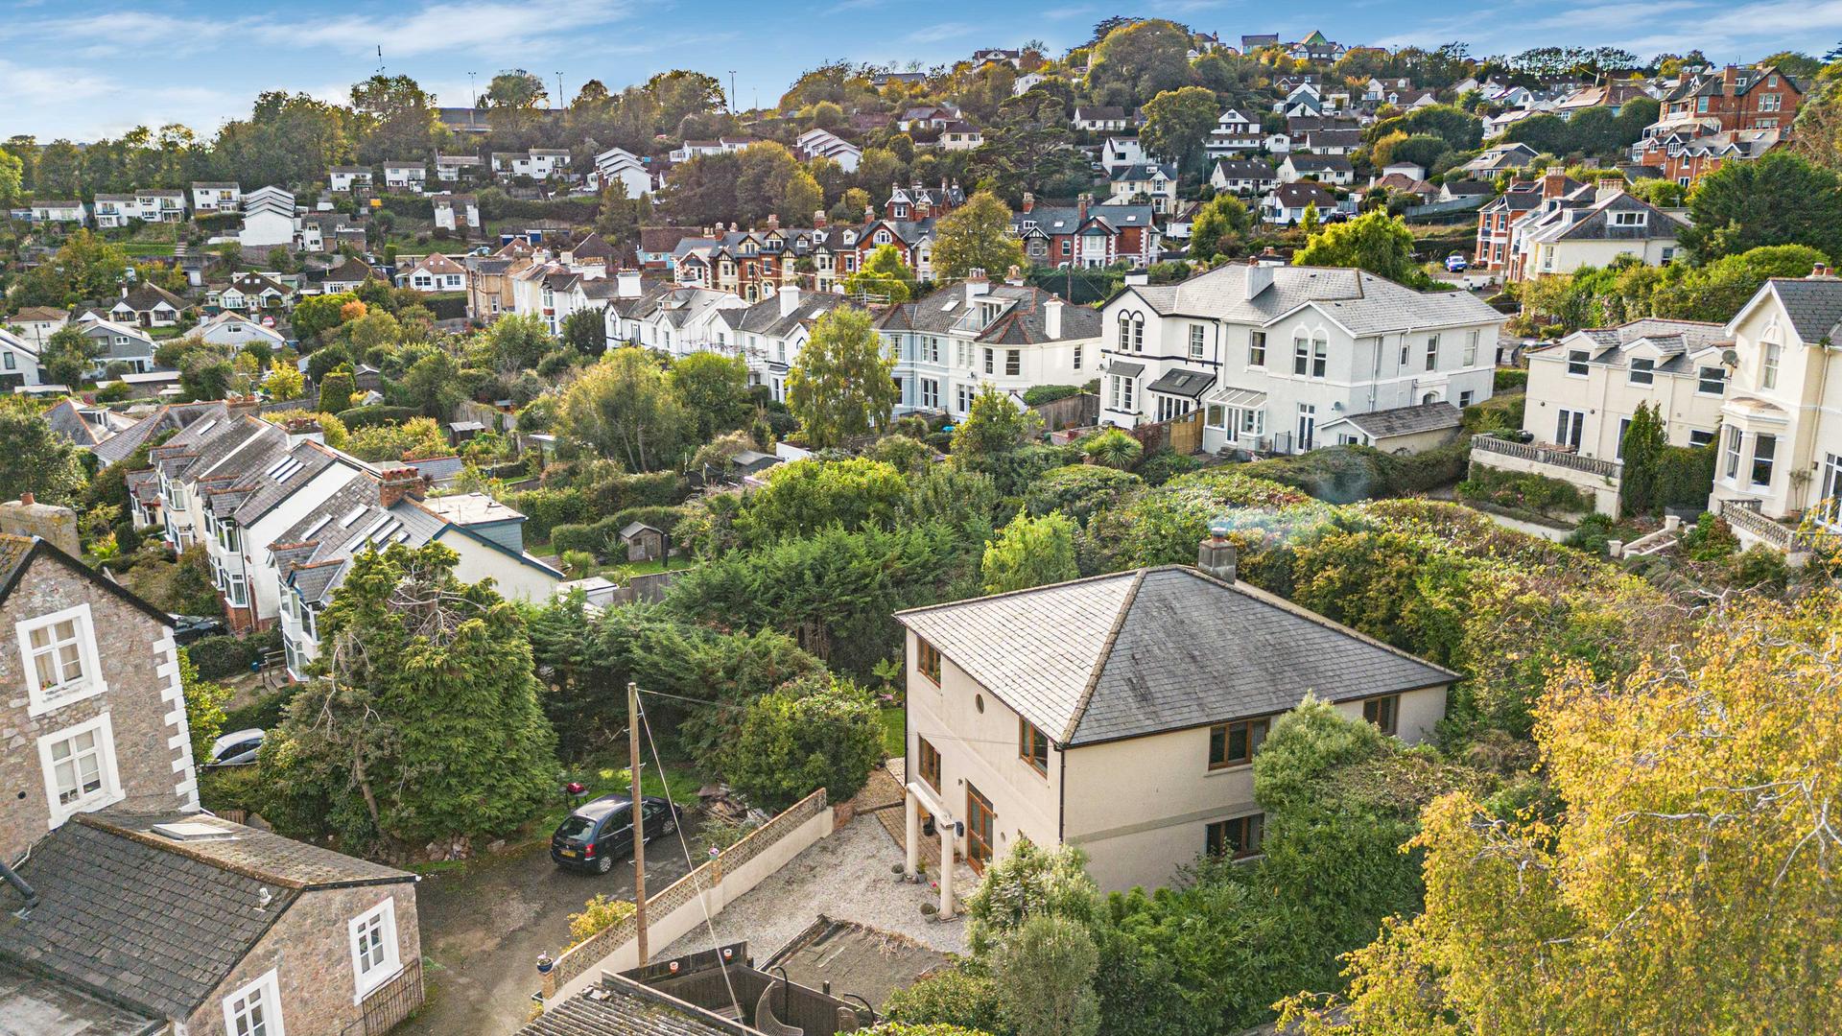
Redcliffe Road, Torquay, TQ1 4QG
6 Bedroom Detached House | Guide Price £1,125,000
A substantial detached coastal residence offering nearly 2,800 sq ft of versatile accommodation, set in approximately 0....

Complete Estate Agents - Teignmouth (Teignmouth)
13 Wellington Street, Teignmouth, Devon, TQ14 8HW
01626 870870
How much is your home worth?
Use our short form to request a valuation of your property.
Request a Valuation
©2026 The Guild of Property Professionals. All rights reserved.
Terms and Conditions |
Privacy Policy |
Cookie Policy |
Complaints Policy |
Members Login
The Guild of Property Professionals Trading Address: 121 Park Lane, London W1K 7AG. GPEA Limited.
Registered in England & Wales.
Company No: 02819824.
Registered Office Address: The Old Courthouse, 60A London Road, Grantham, NG31 6HR.
VAT Registration No: 180897859

