
- 3 Double Bedroom Immaculate House
- Garden/Dining Room
- Utility Room
- Electric Heating with Solar Hot Water Heating
- UPVC Double Glazed Windows
- Parking
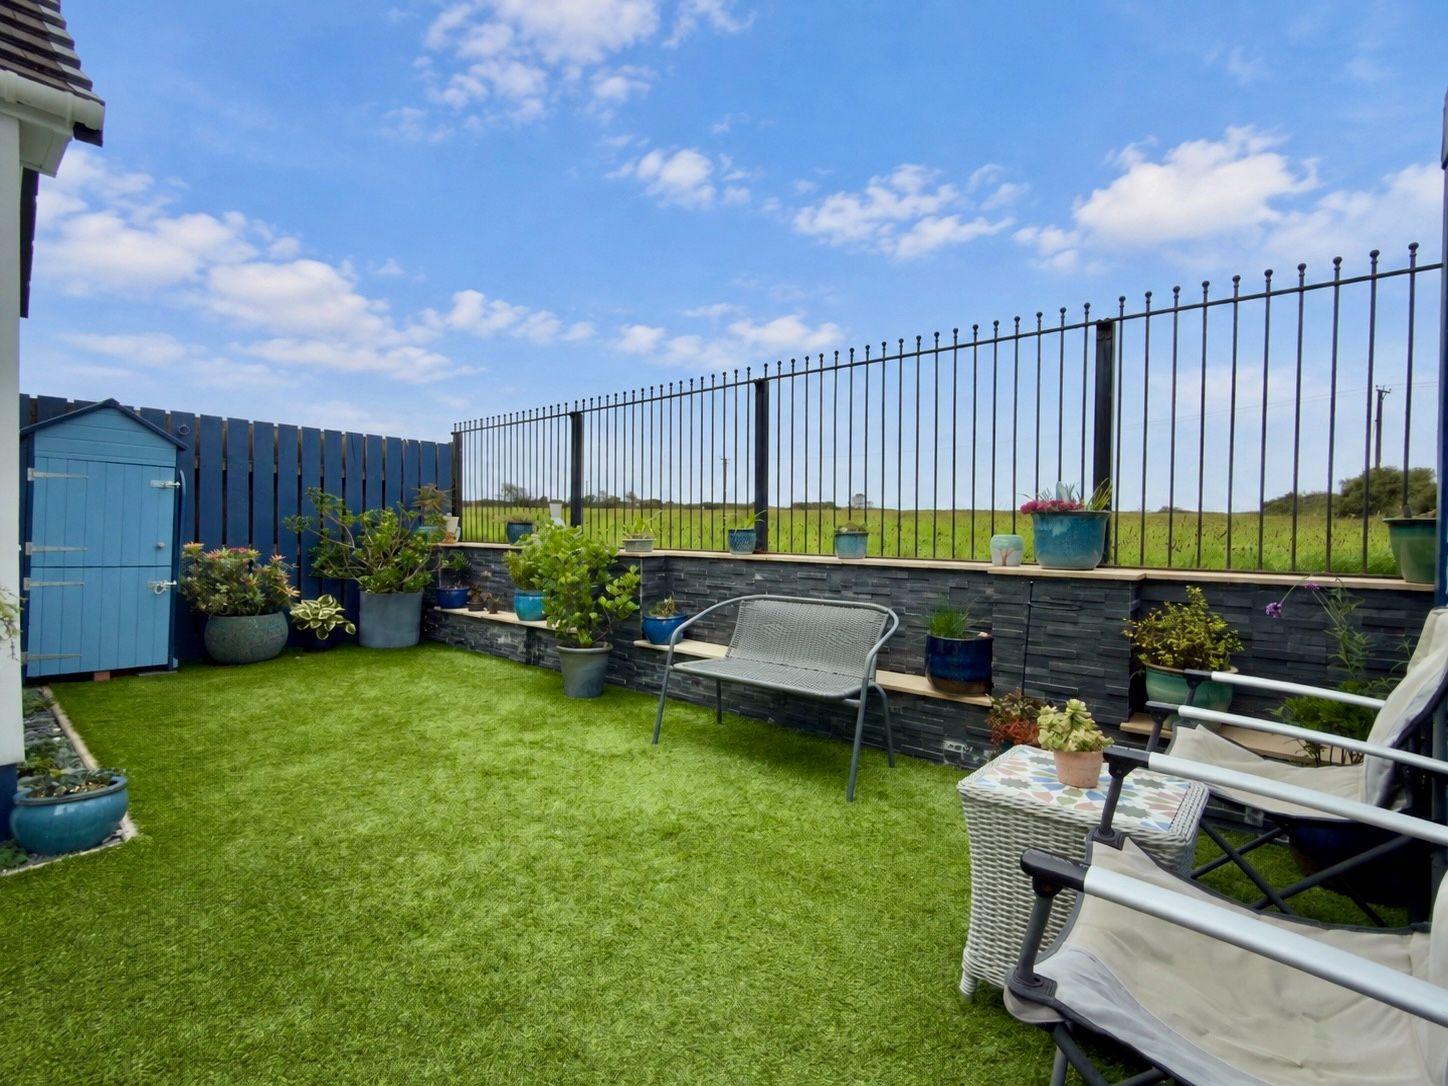
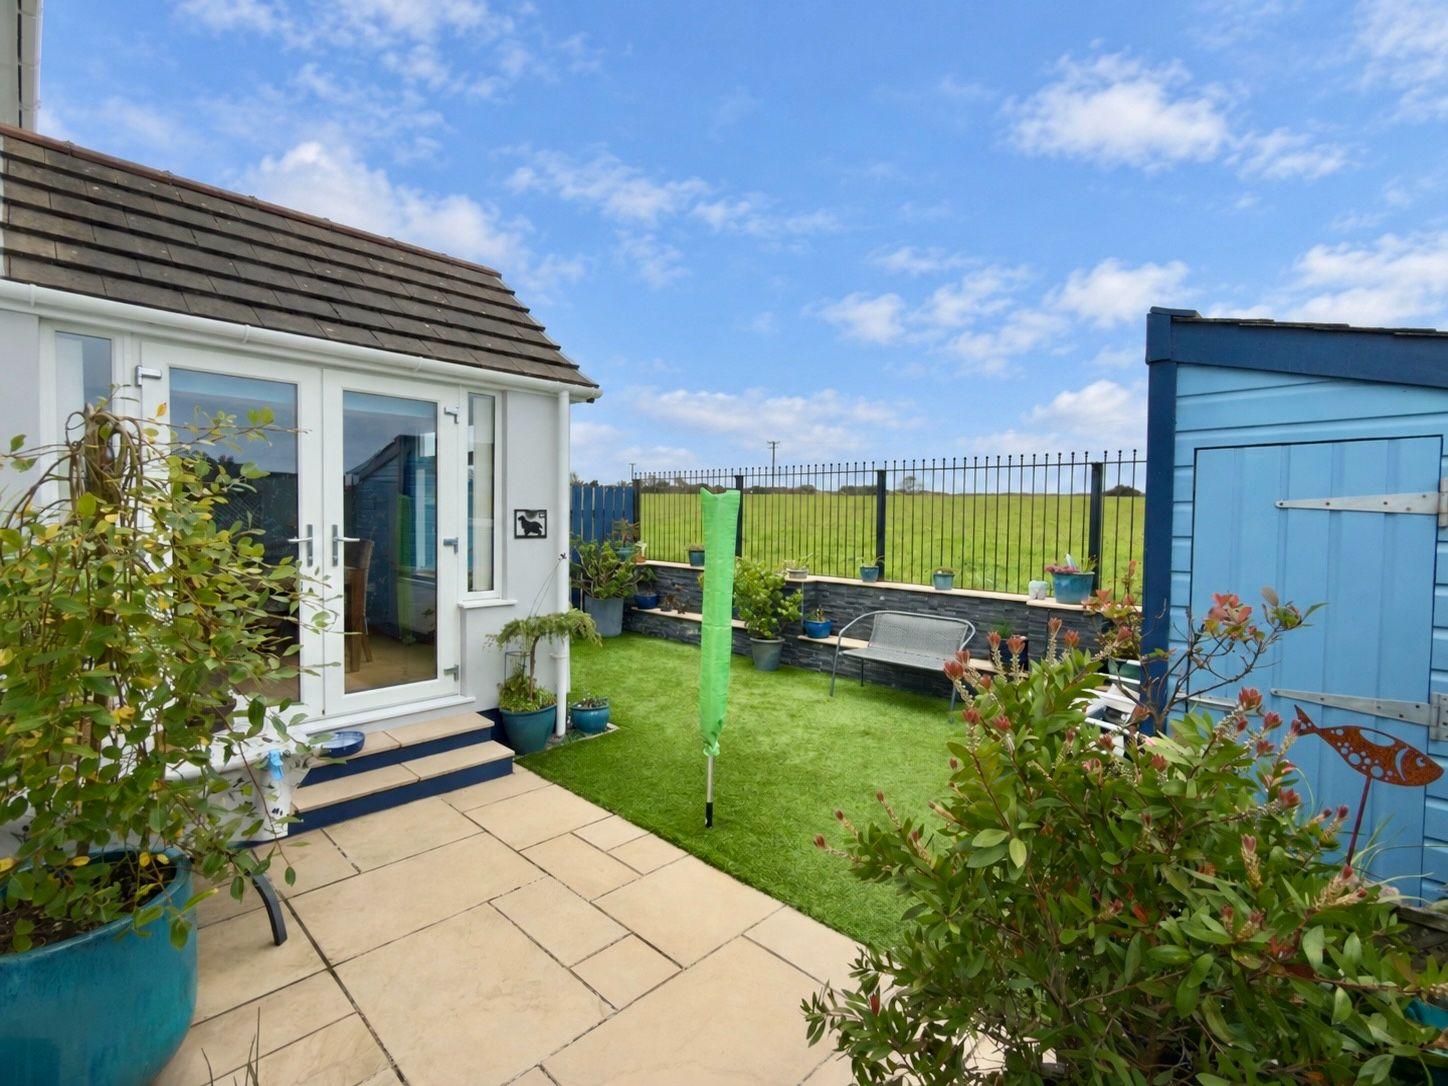
- Low Maintenance Enclosed Rear Garden
- Many Additional Features

3 Bedroom End of Terrace House for sale in Delabole
 2
3
1
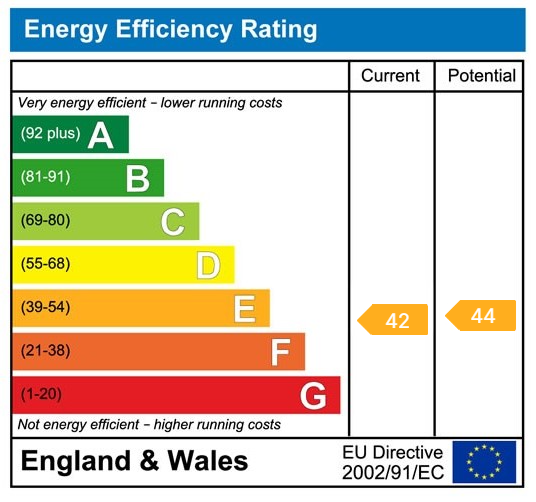
A superbly presented immaculate 3 double bedroom modern house with high quality finish and many additional extras which simply must be viewed to be fully appreciated. Freehold. Council Tax Band B. EPC rating E.
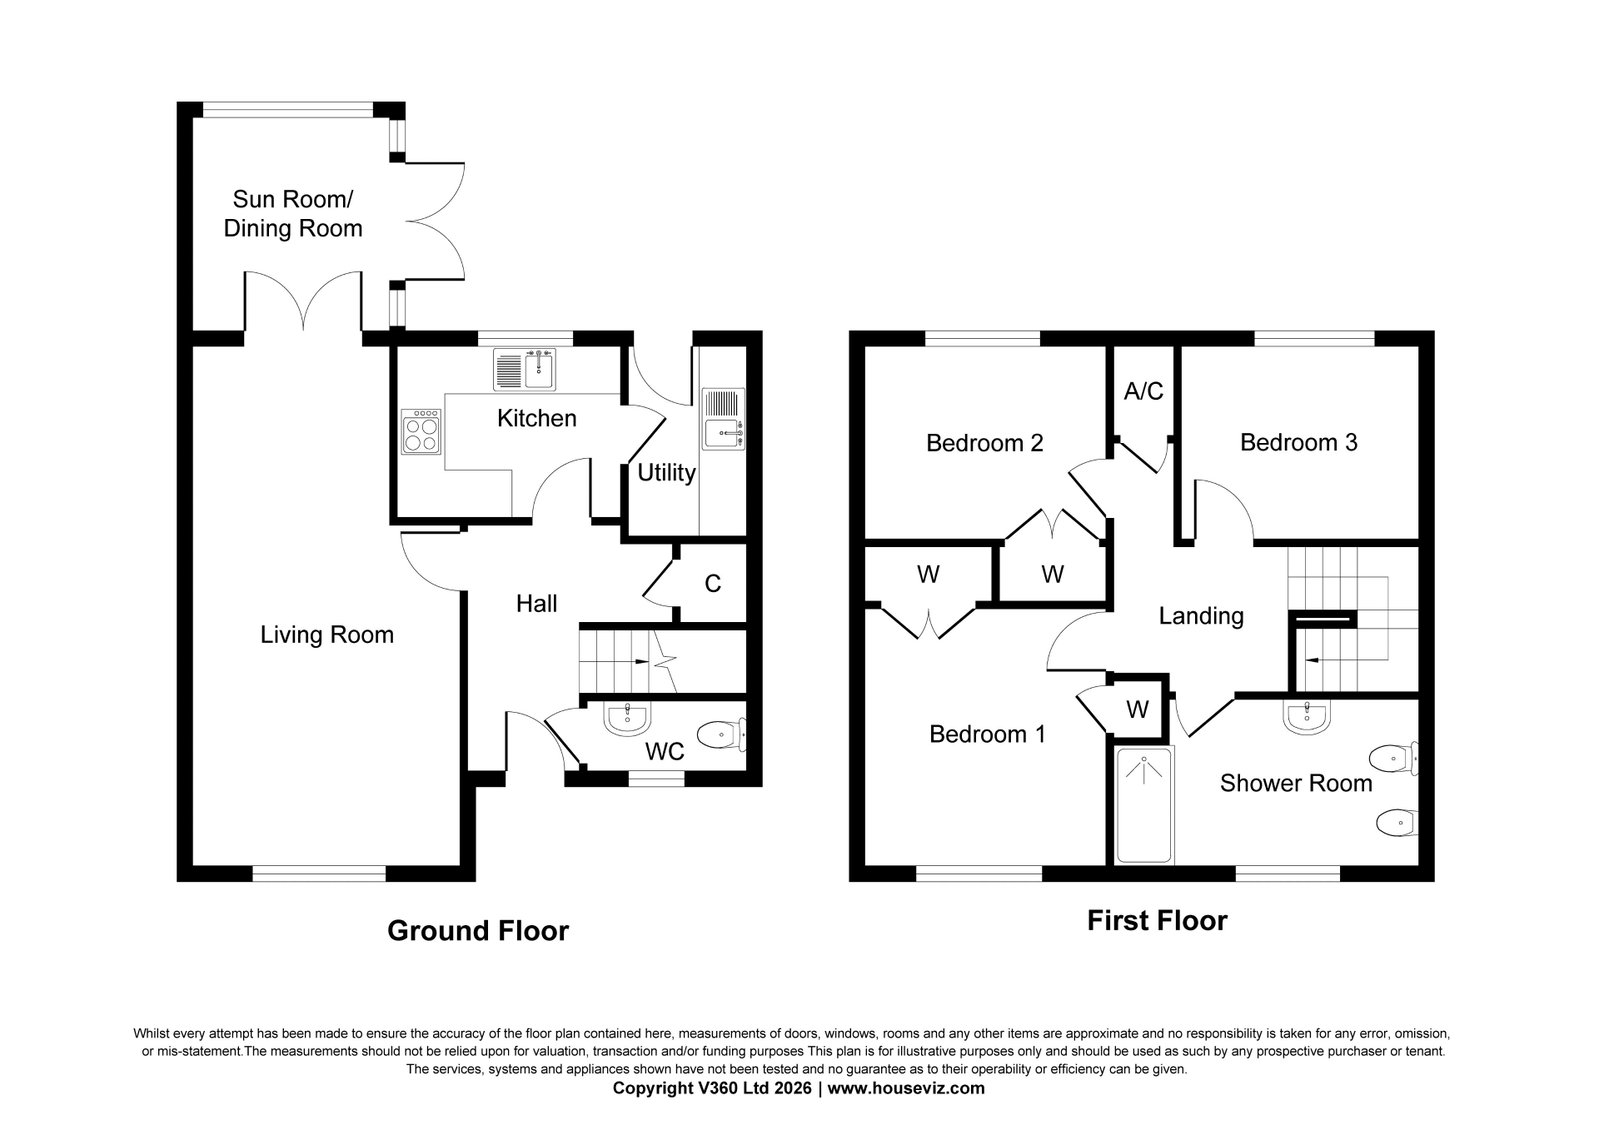
This spacious modern house is beautifully presented throughout and has a superb large lounge with dining/garden room off. In addition there is a fitted kitchen with separate utility room and downstairs cloakroom. On the first floor are 3 double bedrooms together with a very spacious shower room. The property has a high spec throughout with feature oak doors, skirtings, architraves, windowsills and a feature oak/glazed stairwell with LED stair lighting.
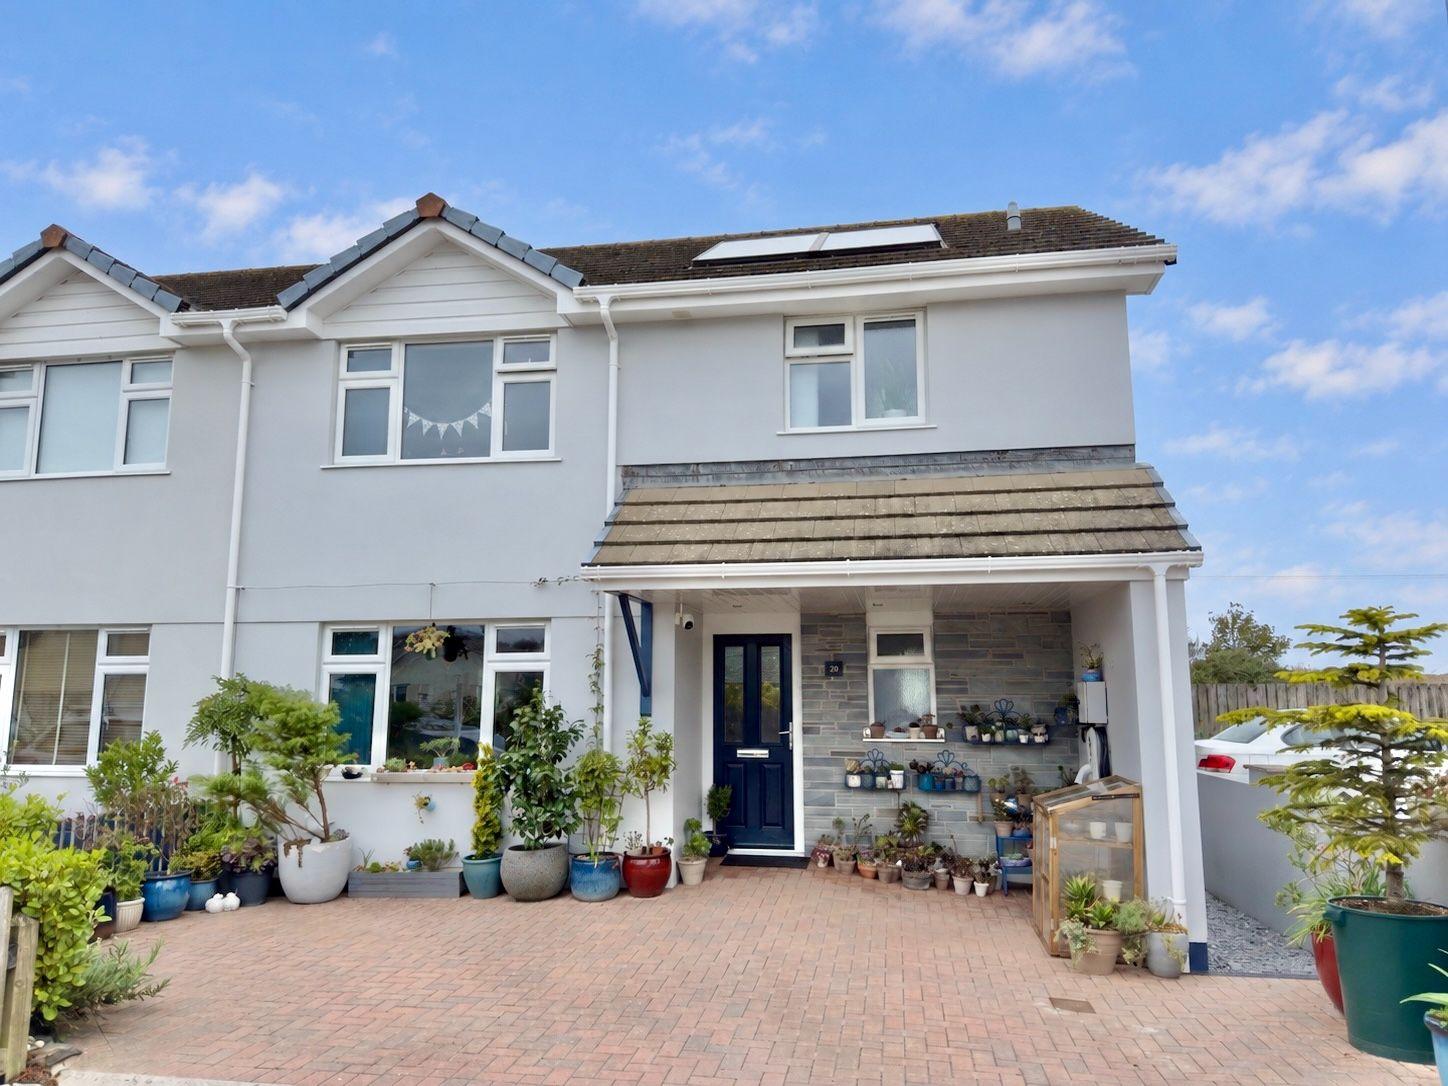
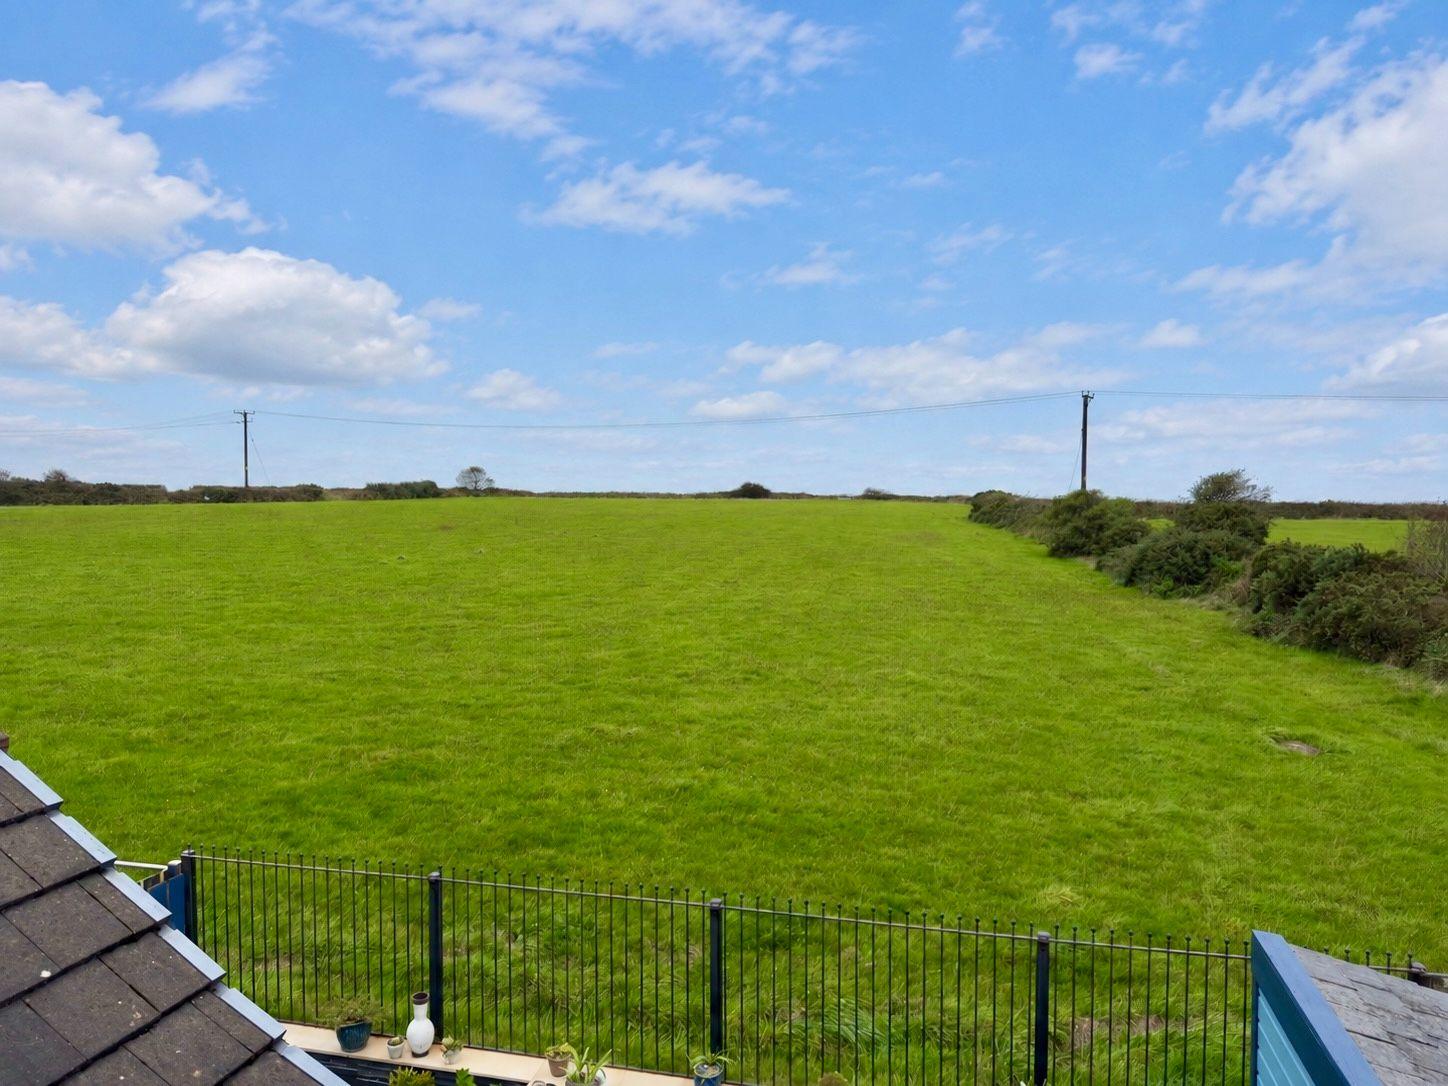
The property is situated in Charlottes Way which is just off the centre of the village. It has brick paved parking to the front together with visitor parking adjacent and a very pleasant enclosed low maintenance rear garden backing onto open countryside. Delabole is a popular North Cornish village with excellent local community and facilities with the North Cornish coastline with Trebarwith Strand being approximately 2.7 miles away by car, 2.3 miles on foot. Some of North Cornwall's most beautiful beaches, bays and cliff walks are nearby.
The Accommodation comprises with all measurements being approximate:
Open Fronted Entrance Canopy Porch
With inset lighting, sockets (car charger may be available by separate negotiation).
Composite Double Glazed Entrance Door to
Entrance Hall
Fitted mat well, radiator, cloaks hanging, timber flooring, understairs storage cupboard, feature staircase leading to first floor.
Cloakroom
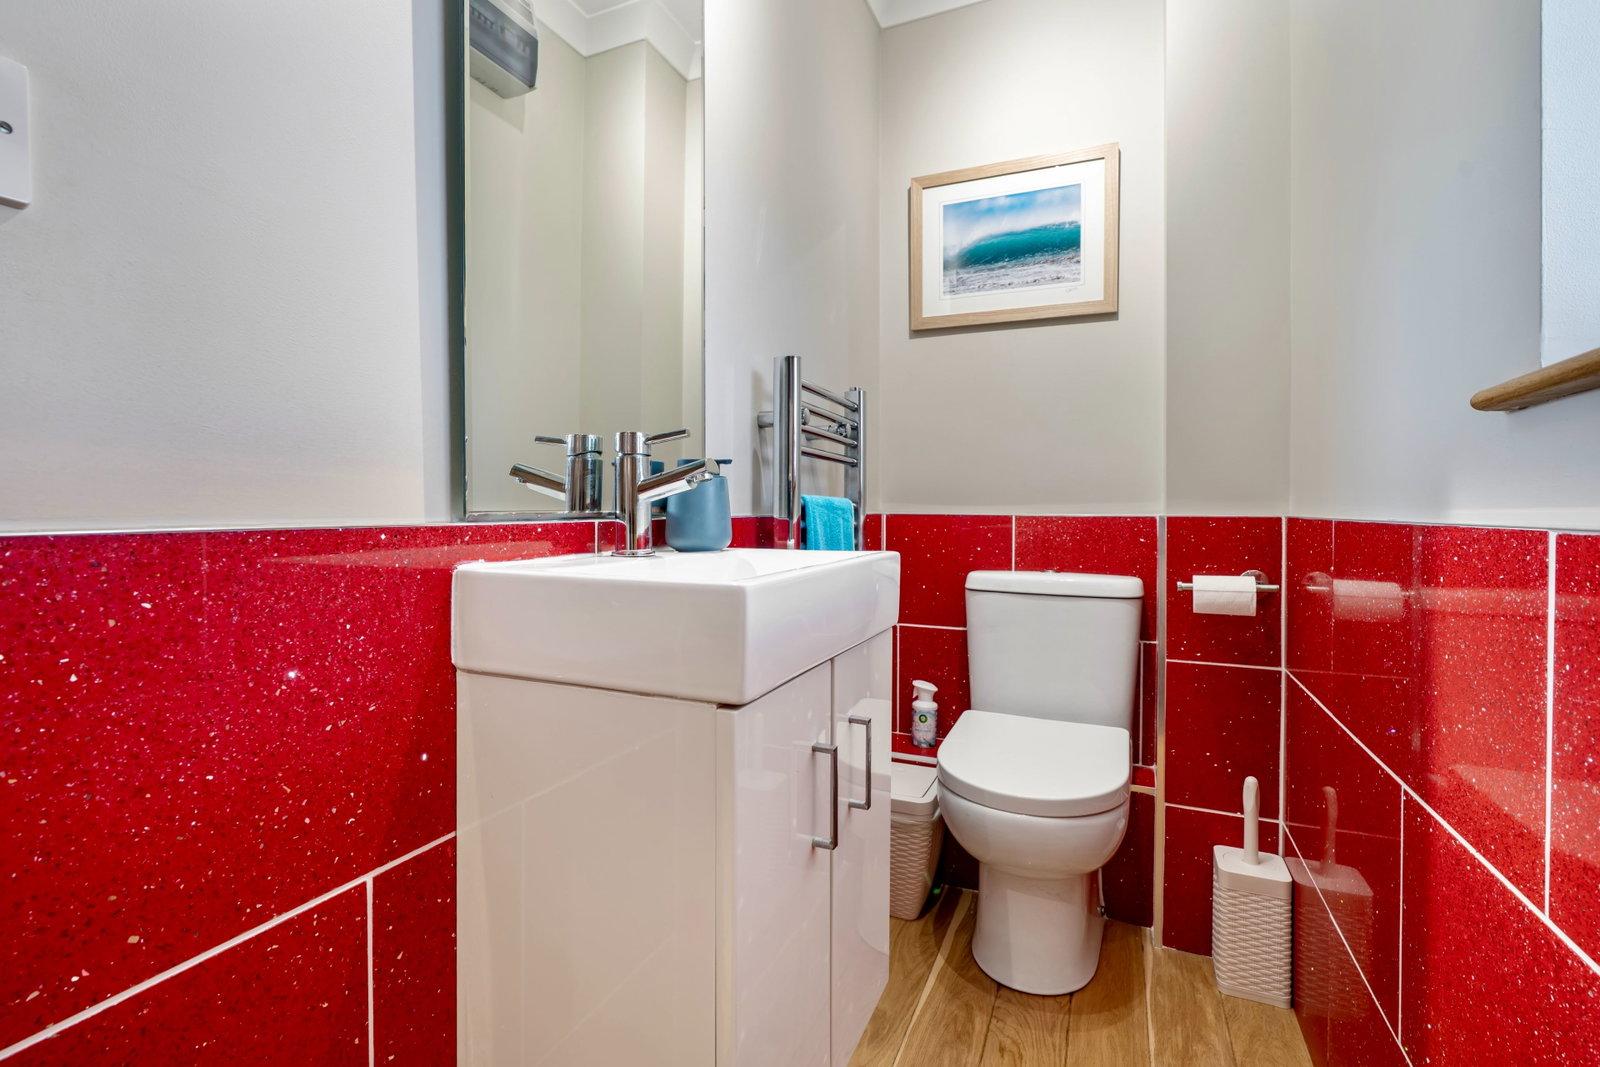
Part tiled walls, timber flooring, low level W.C., wash hand basin, cupboards below, obscure double glazed window to front and electric RCD box.
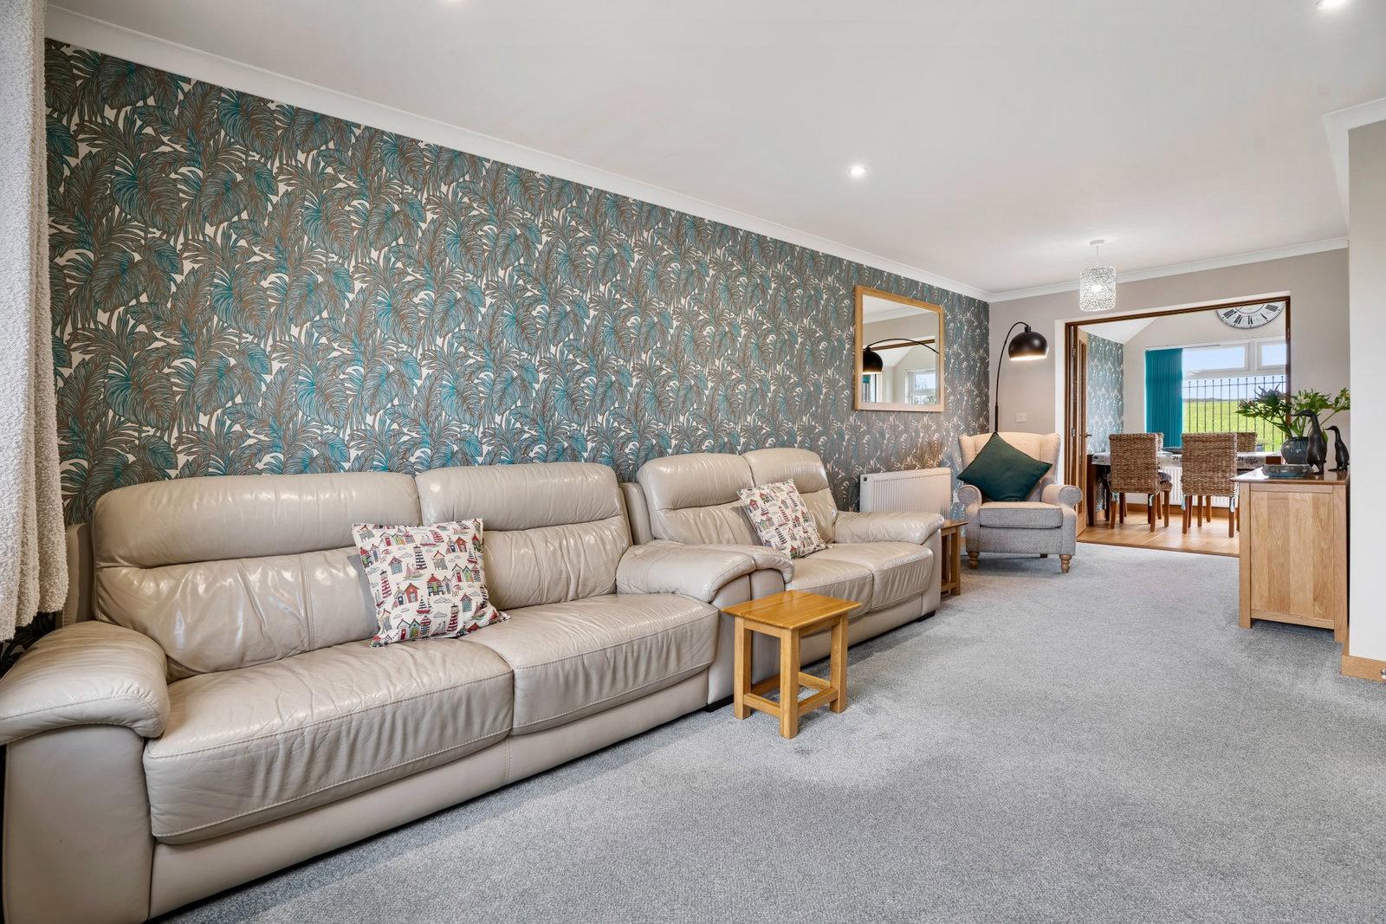
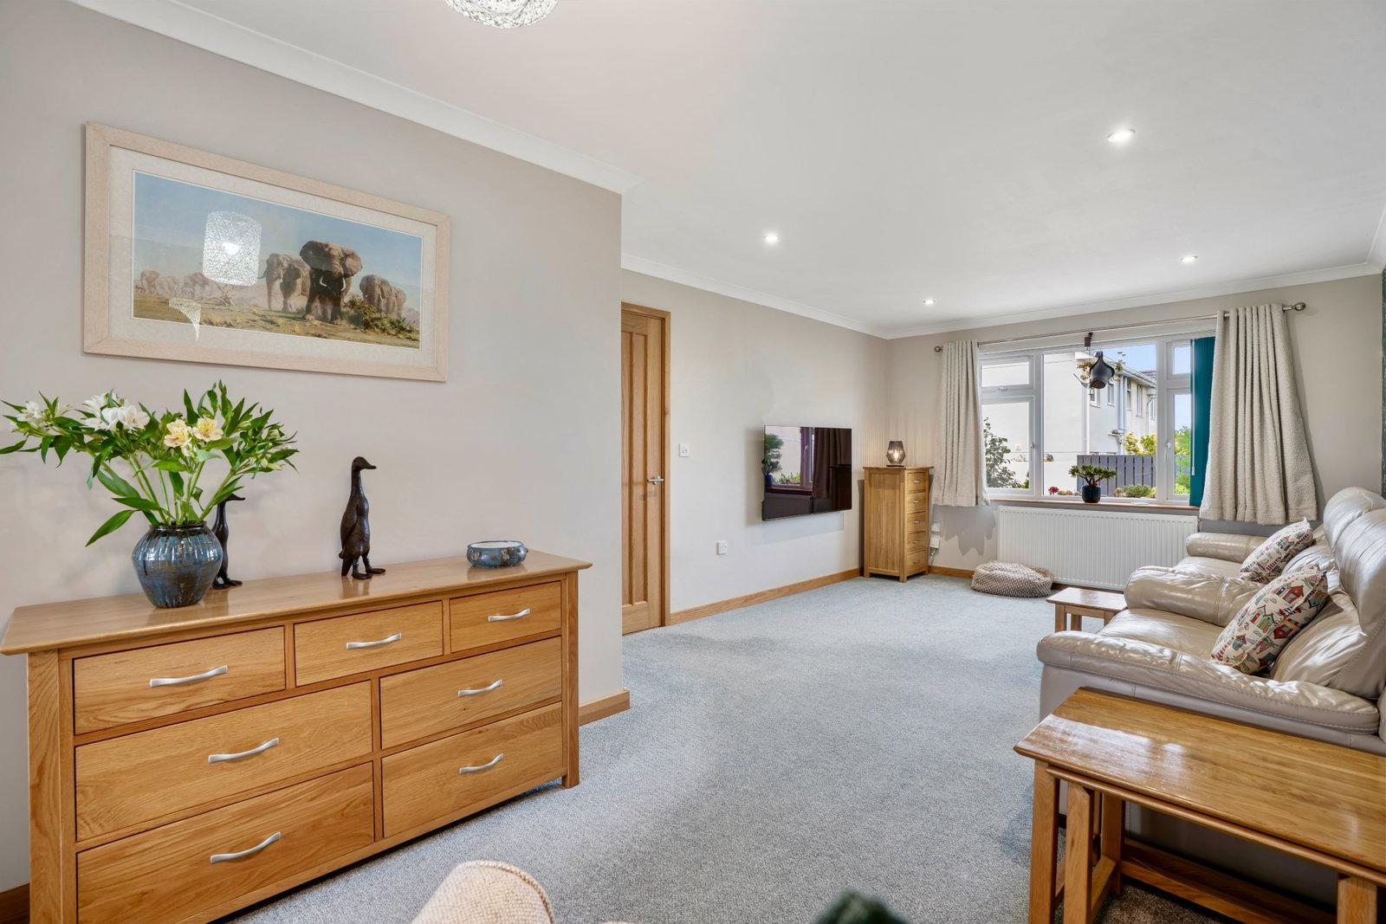
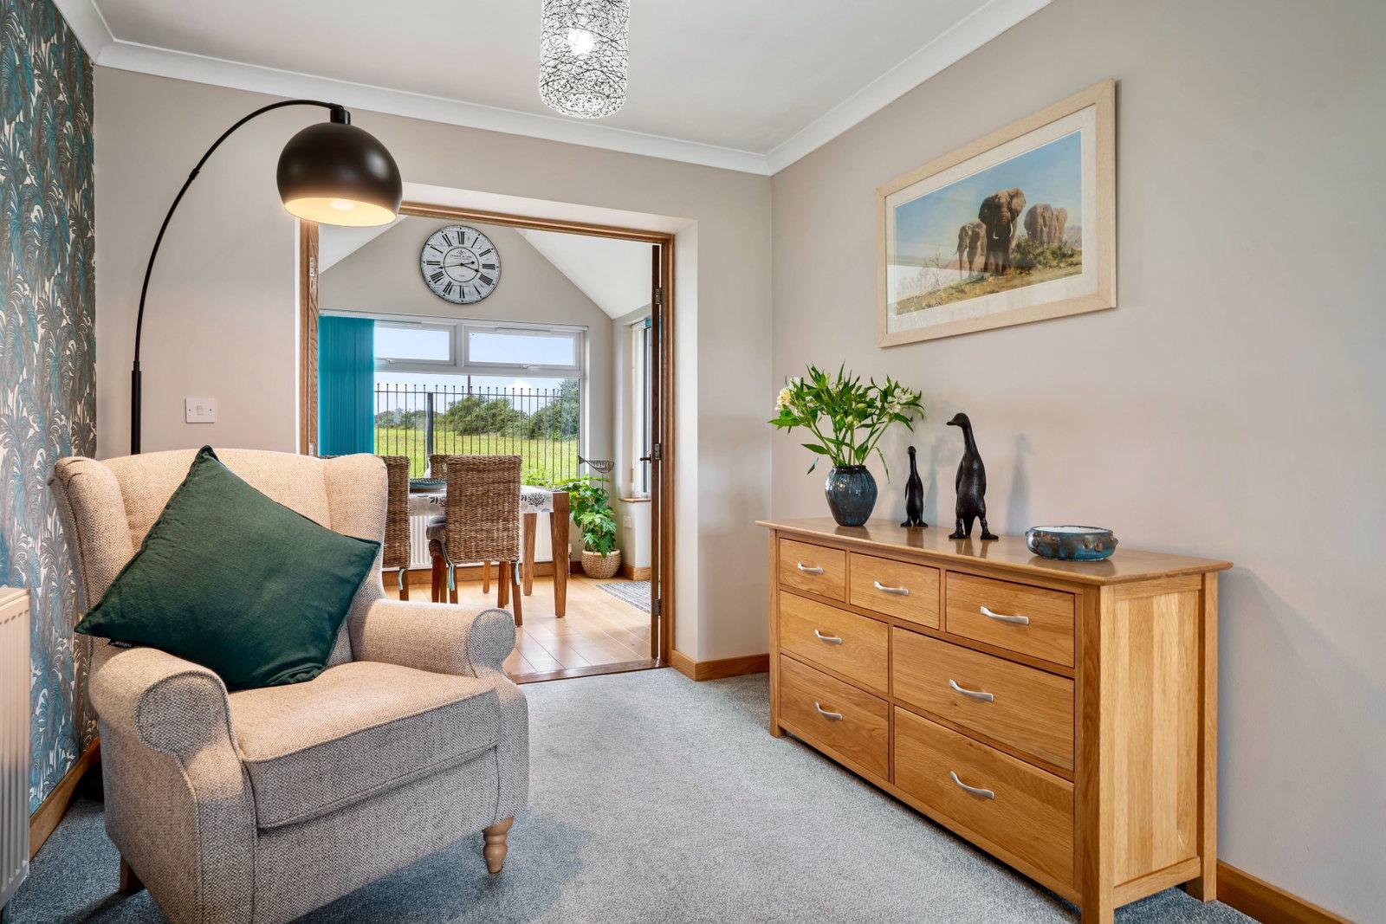
Lounge - 6.59m x 3.4m max, 2.53m min
Spacious through dual aspect room with 2 radiators, window to front and double oak fully glazed doors to
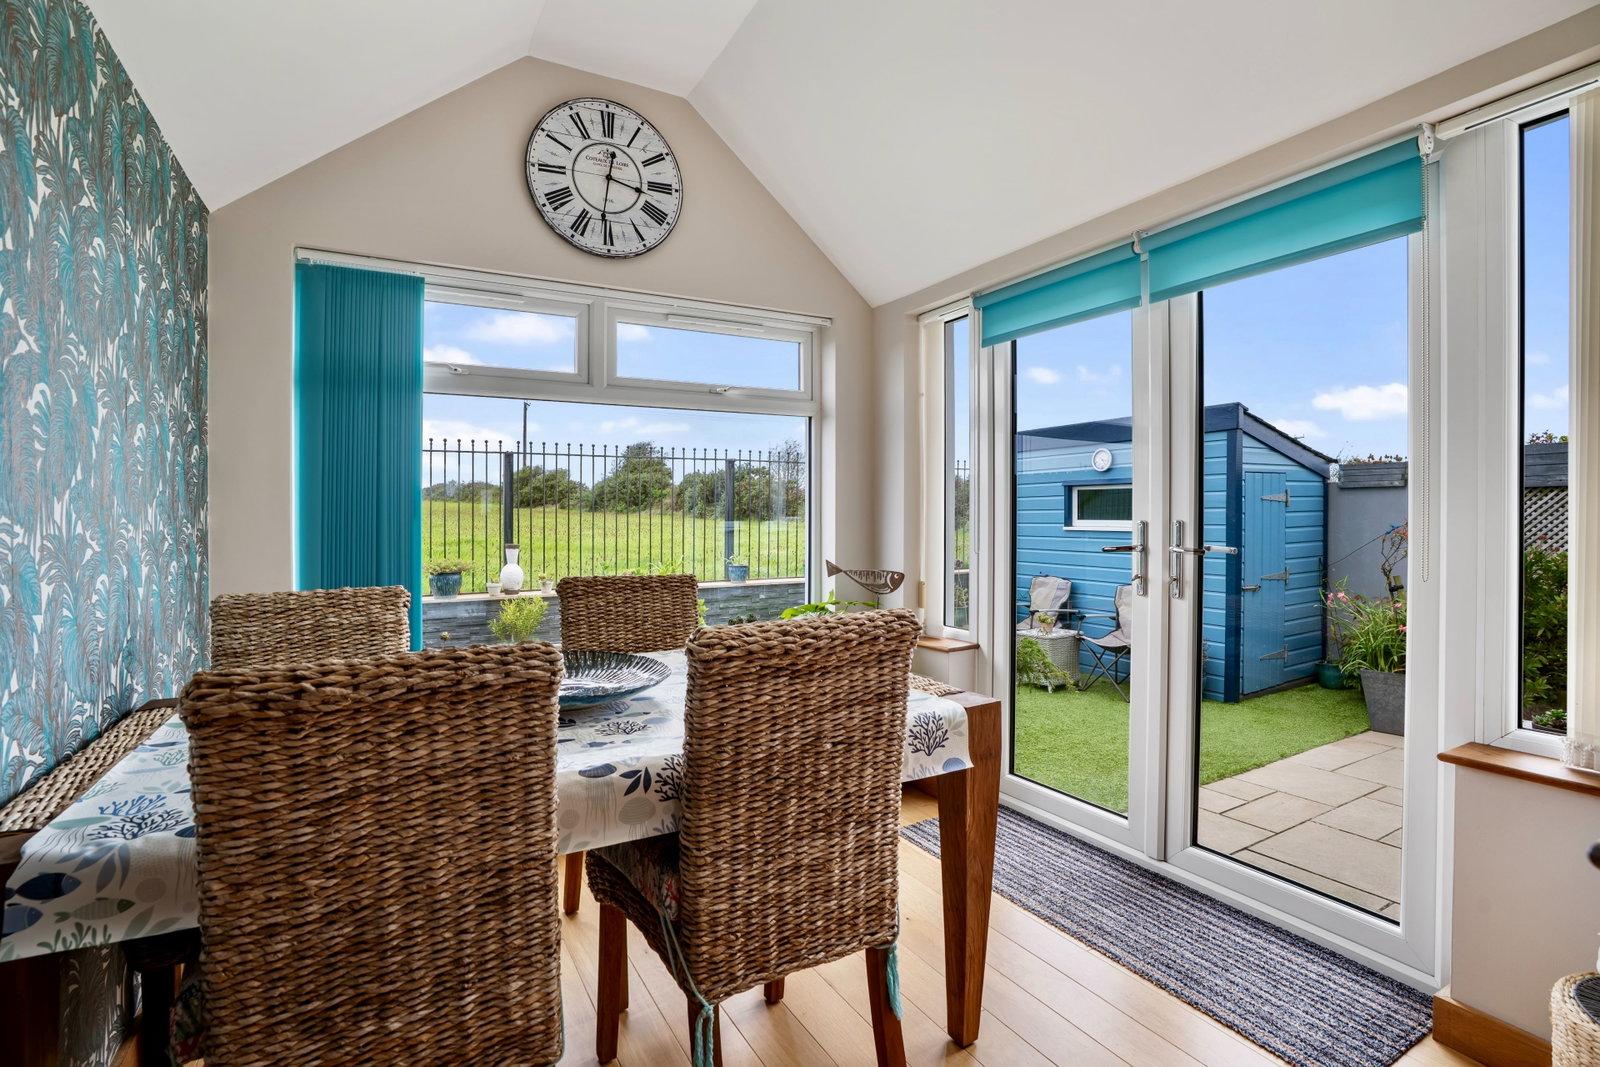
Dining/Garden Room - 2.46m x 2.71m
Timber flooring, lovely light room with high ceiling, large window framing view over countryside beyond and fully double glazed French doors leading onto the garden, radiator.
Kitchen - 2.39m x 2.73m
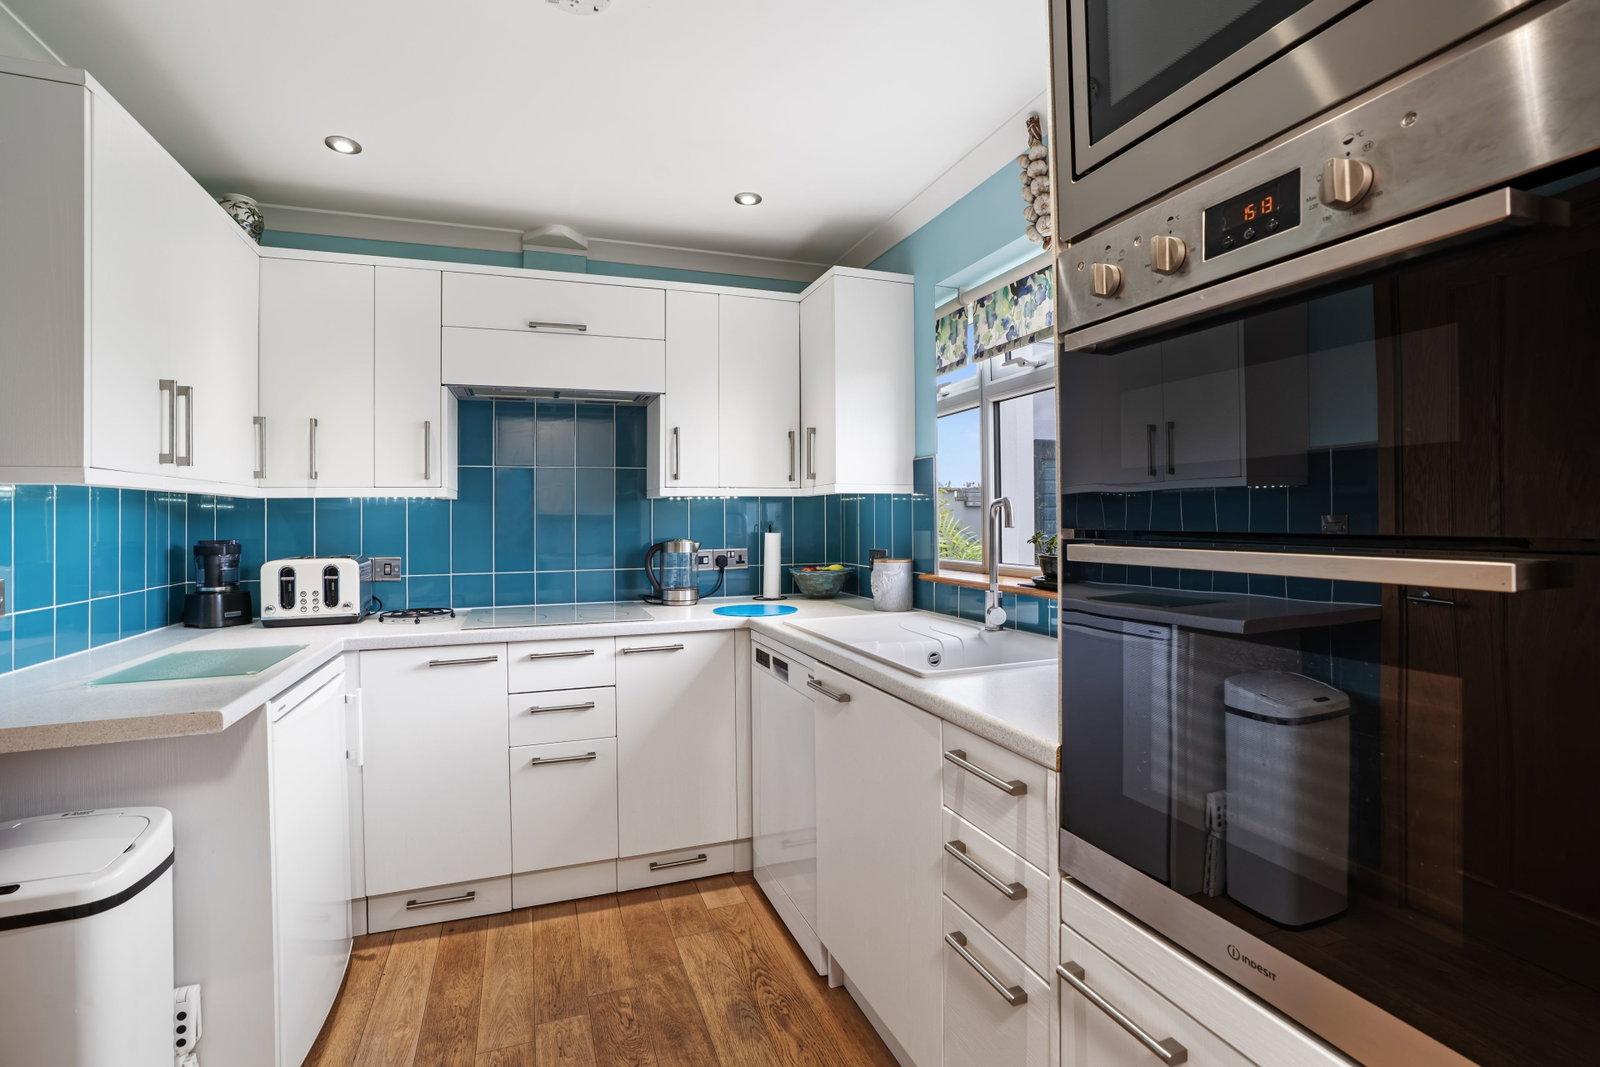
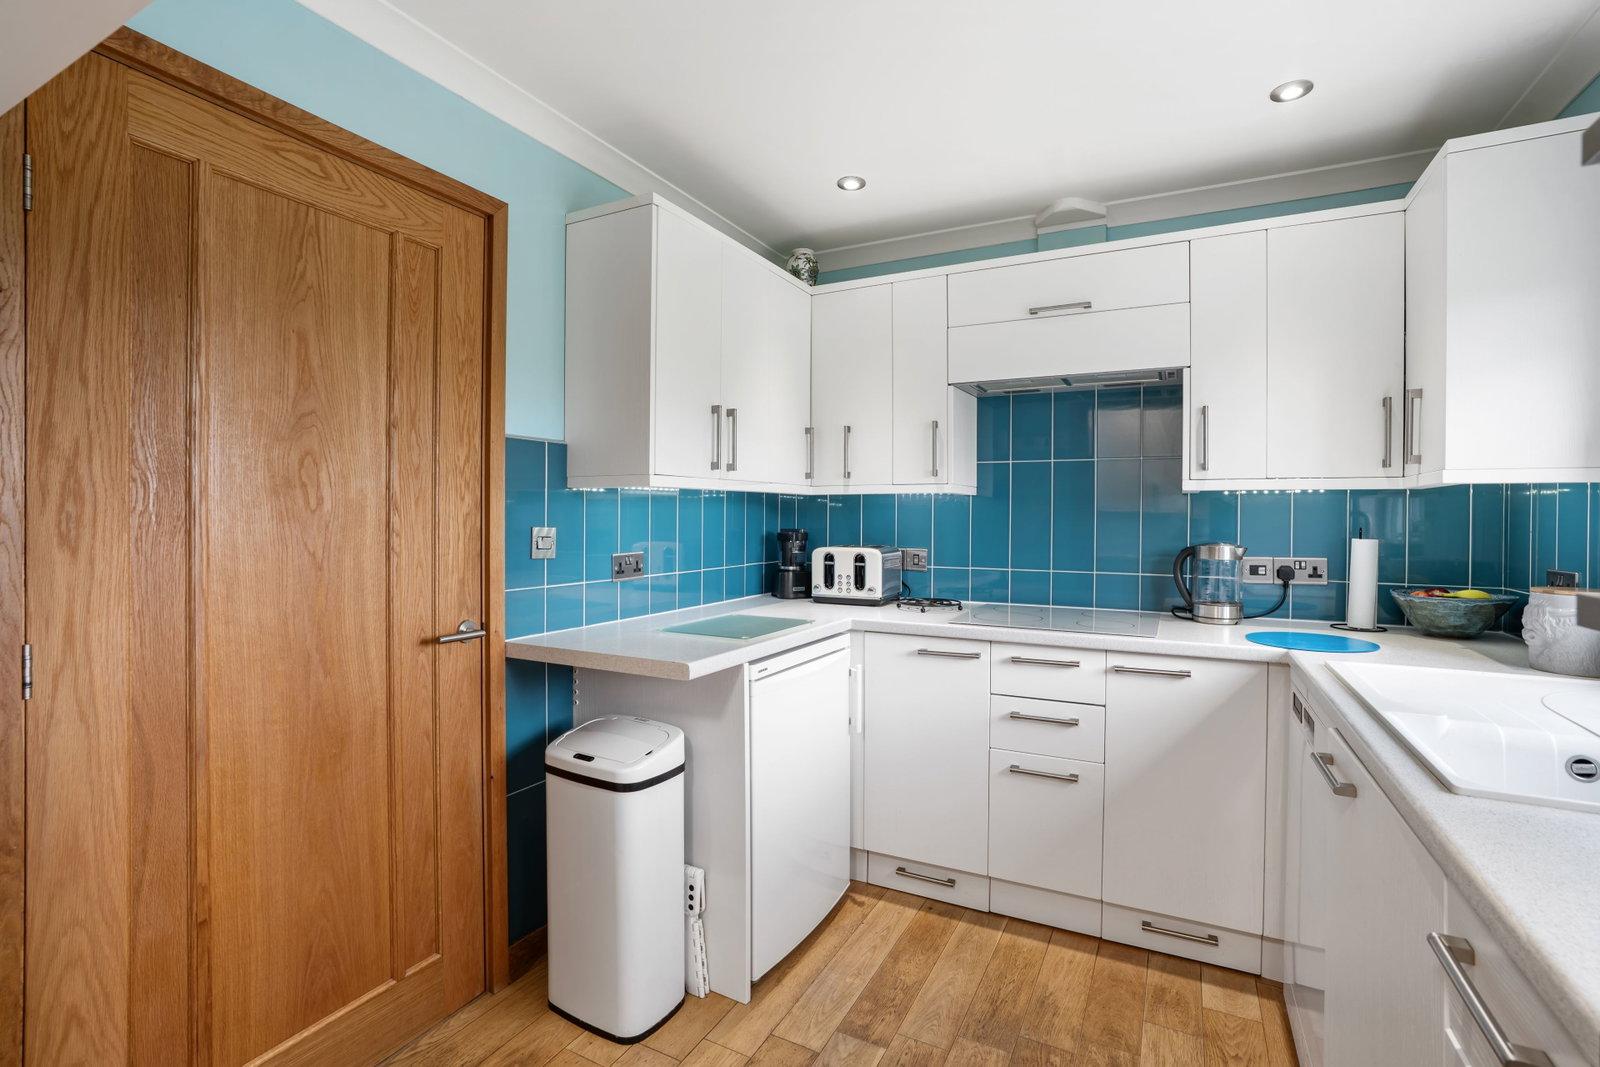
Radiator, timber flooring, single drainer single bowl sink with mixer tap over, good range of built-in base and wall cupboards including drawers, roll edged worktops with tiled surrounds, 4 ring induction hob with extractor over, space and plumbing for dishwasher, recess for fridge, built-in stainless steel double oven with microwave over.
Utility Room - 2.4m x 1.5m
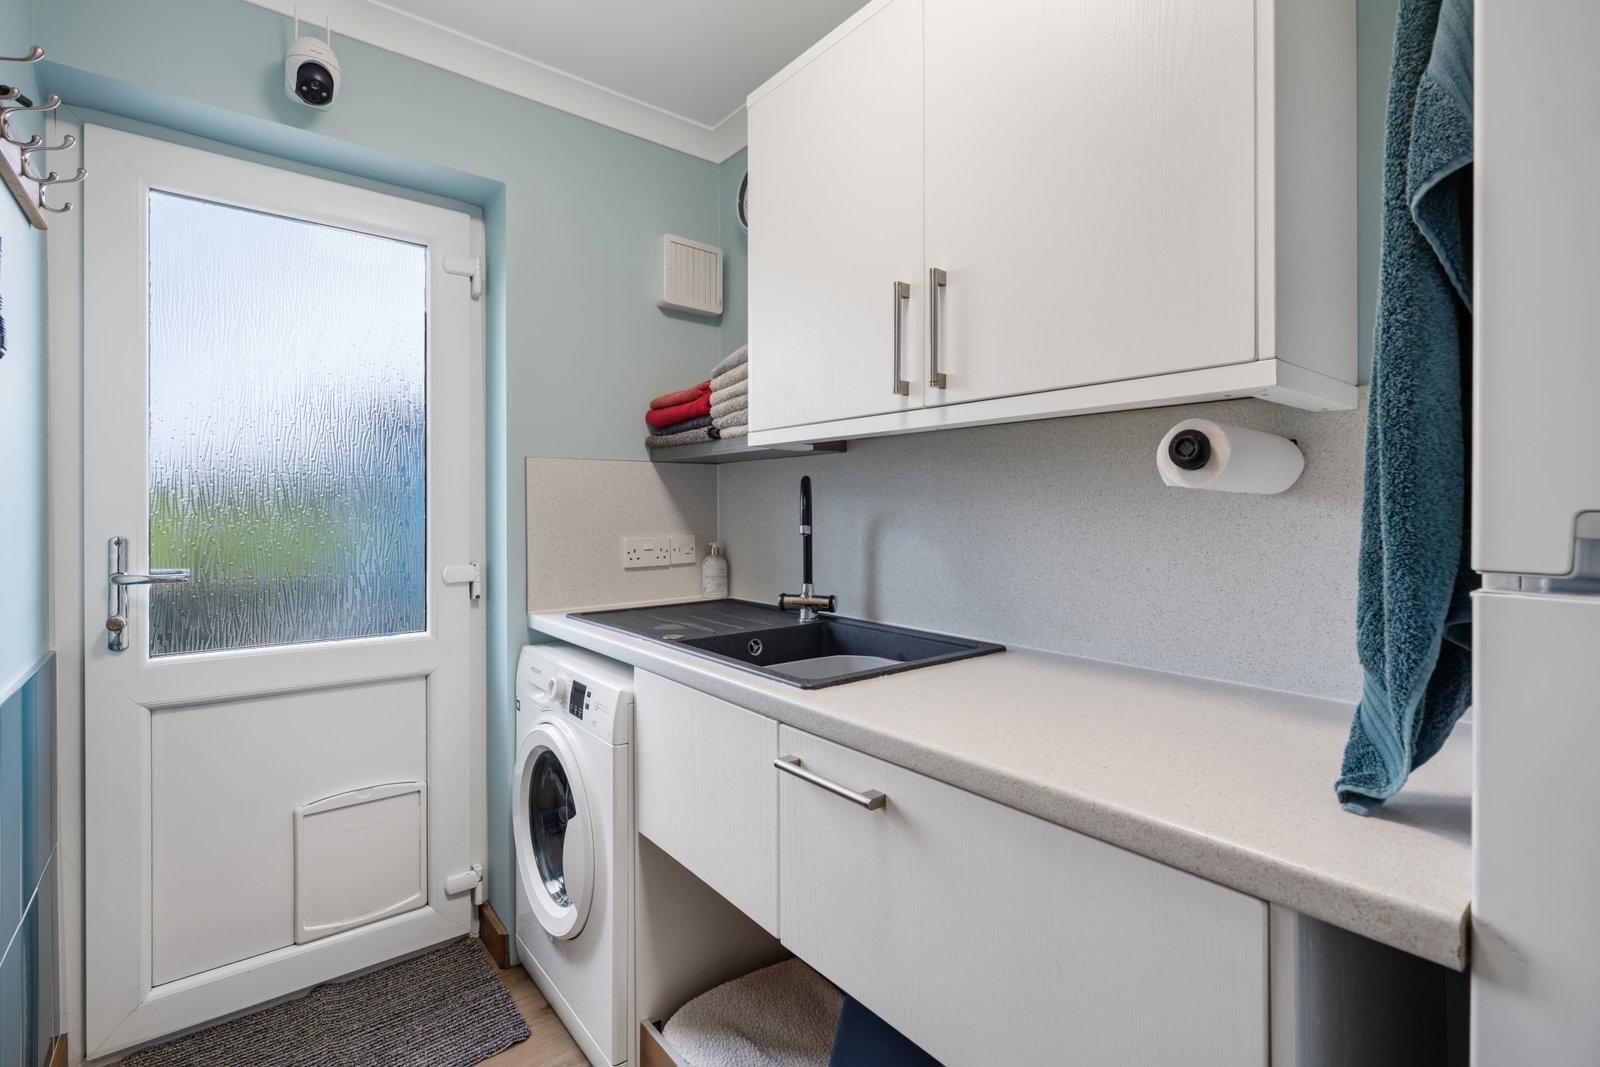
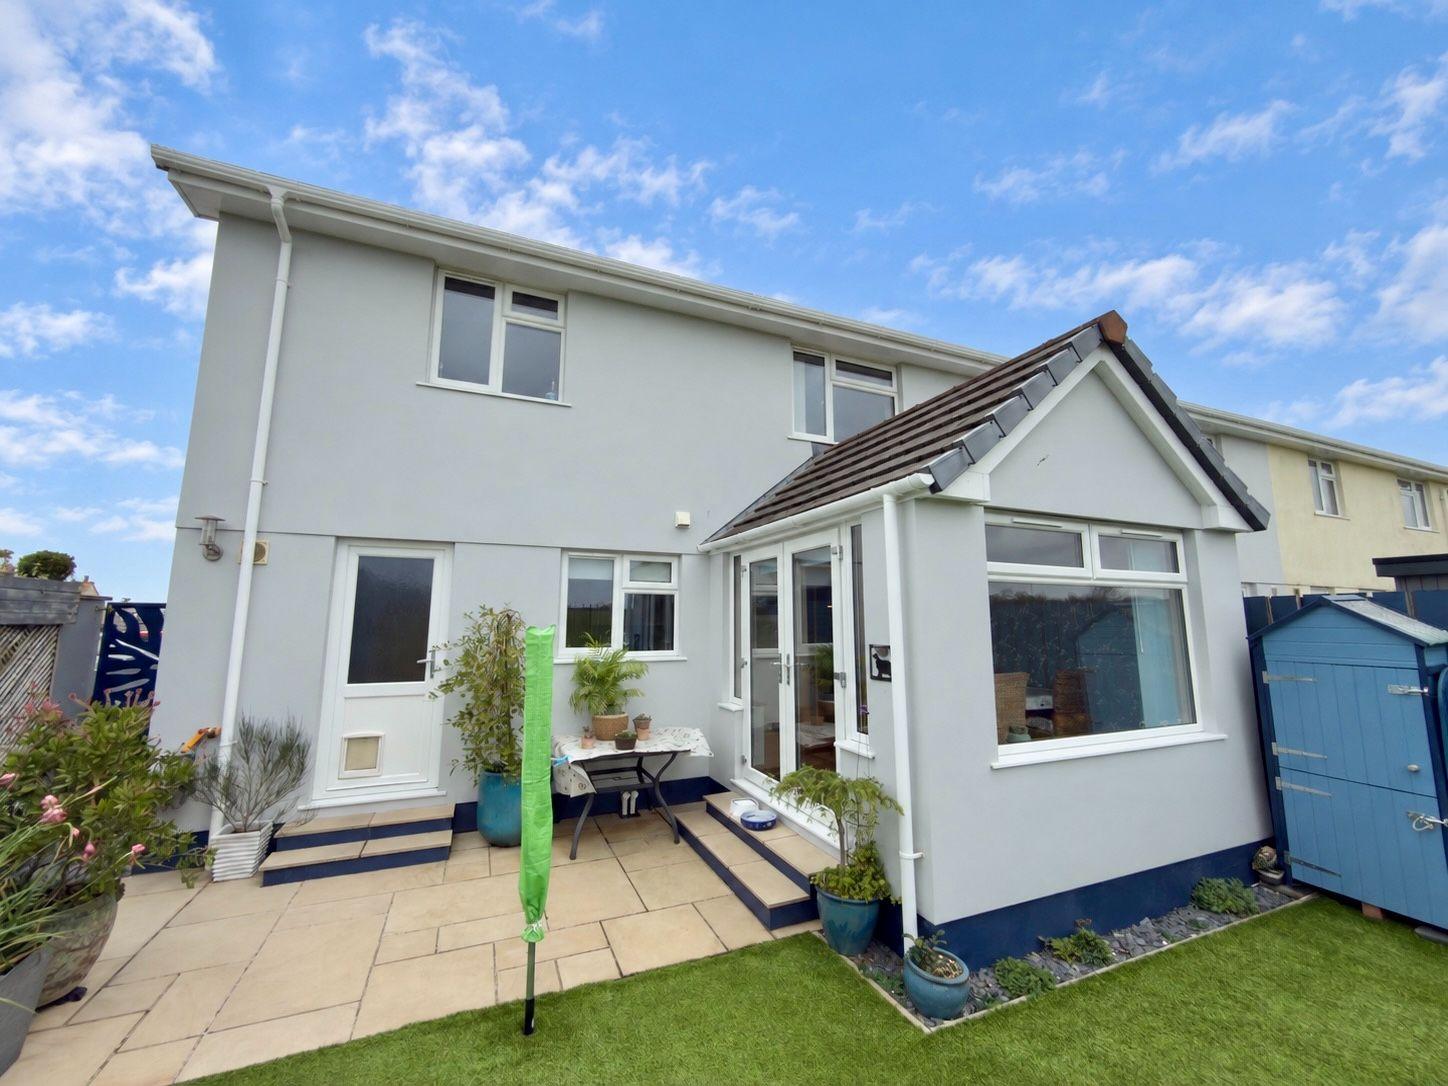
Single drainer single bowl sink with mixer tap over, roll edged worktop with splashback, cupboard above and drawers below with recess for fridge/freezer, space and plumbing for washing machine, radiator, cloaks hanging, double glazed door to rear garden.
First Floor
Feature staircase as mentioned to
Landing
Access to roof space with pull-down loft ladder. Airing cupboard housing the electric central heating/hot water boiler with hot water tank and slatted shelving.
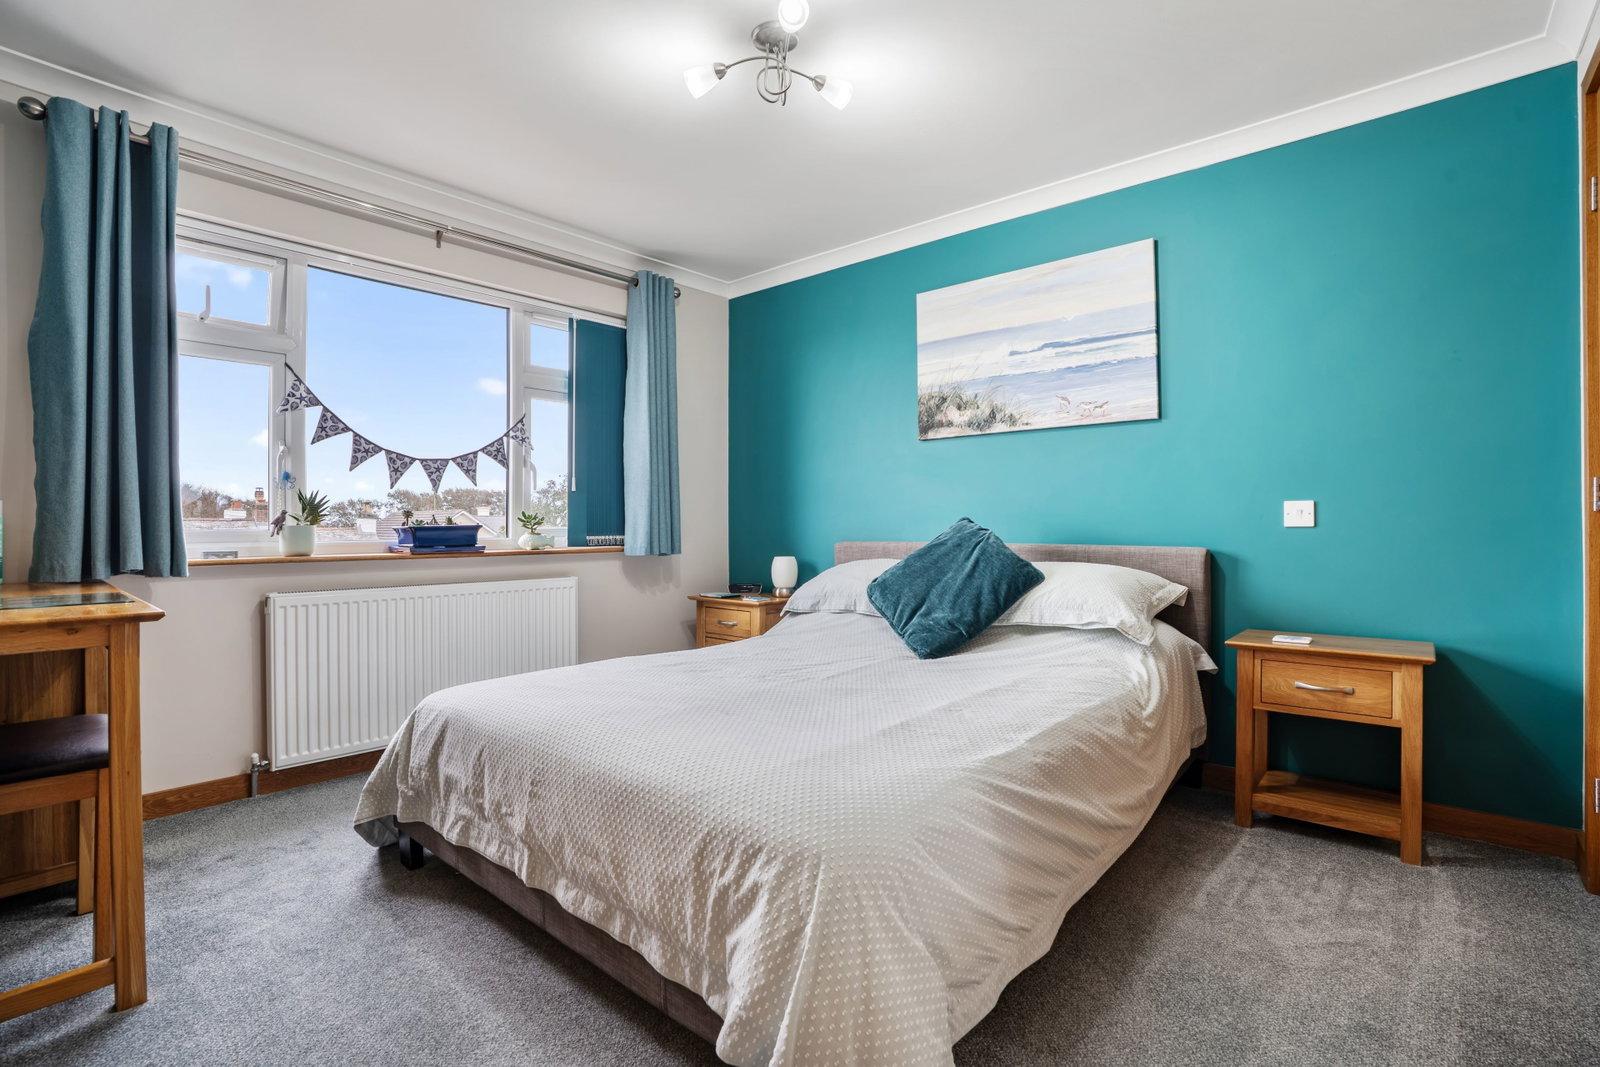
Bedroom 1 front - 3.08m x 3.36m
Radiator, built-in double wardrobe and further built-in spacious wardrobe with hanging and shelving space, window to front.
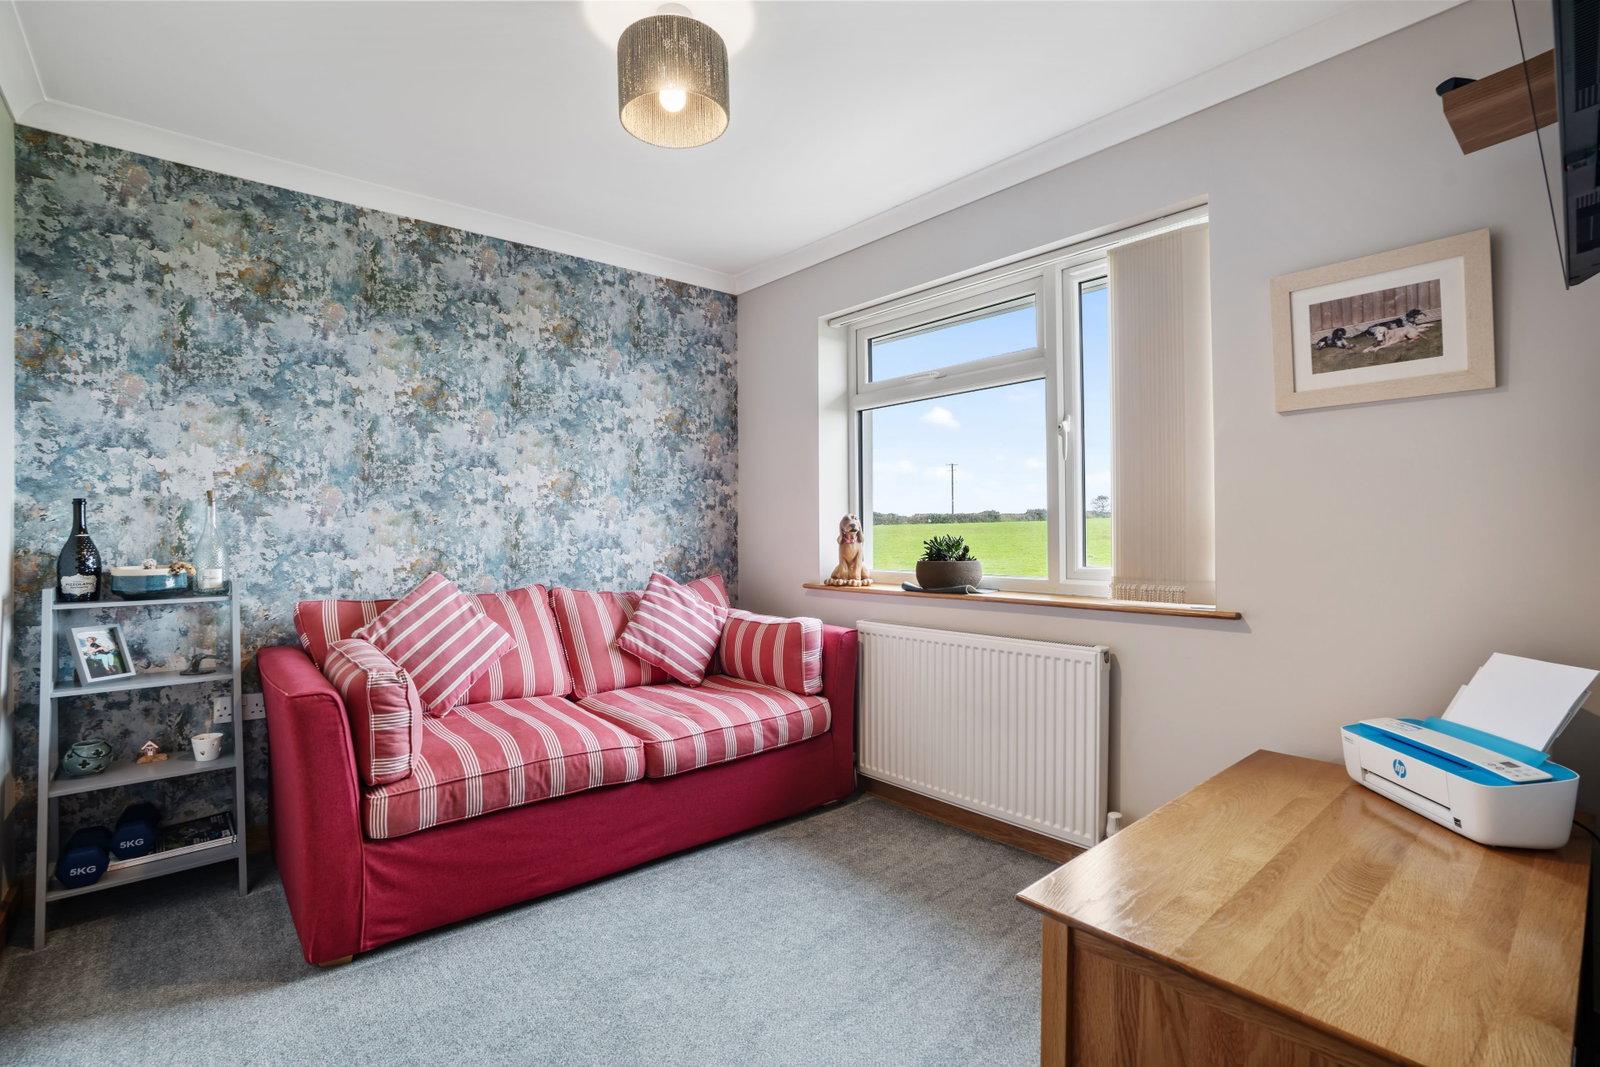
Bedroom 2 rear - 2.97m x 2.41m
Radiator, window to rear overlooking the fields.
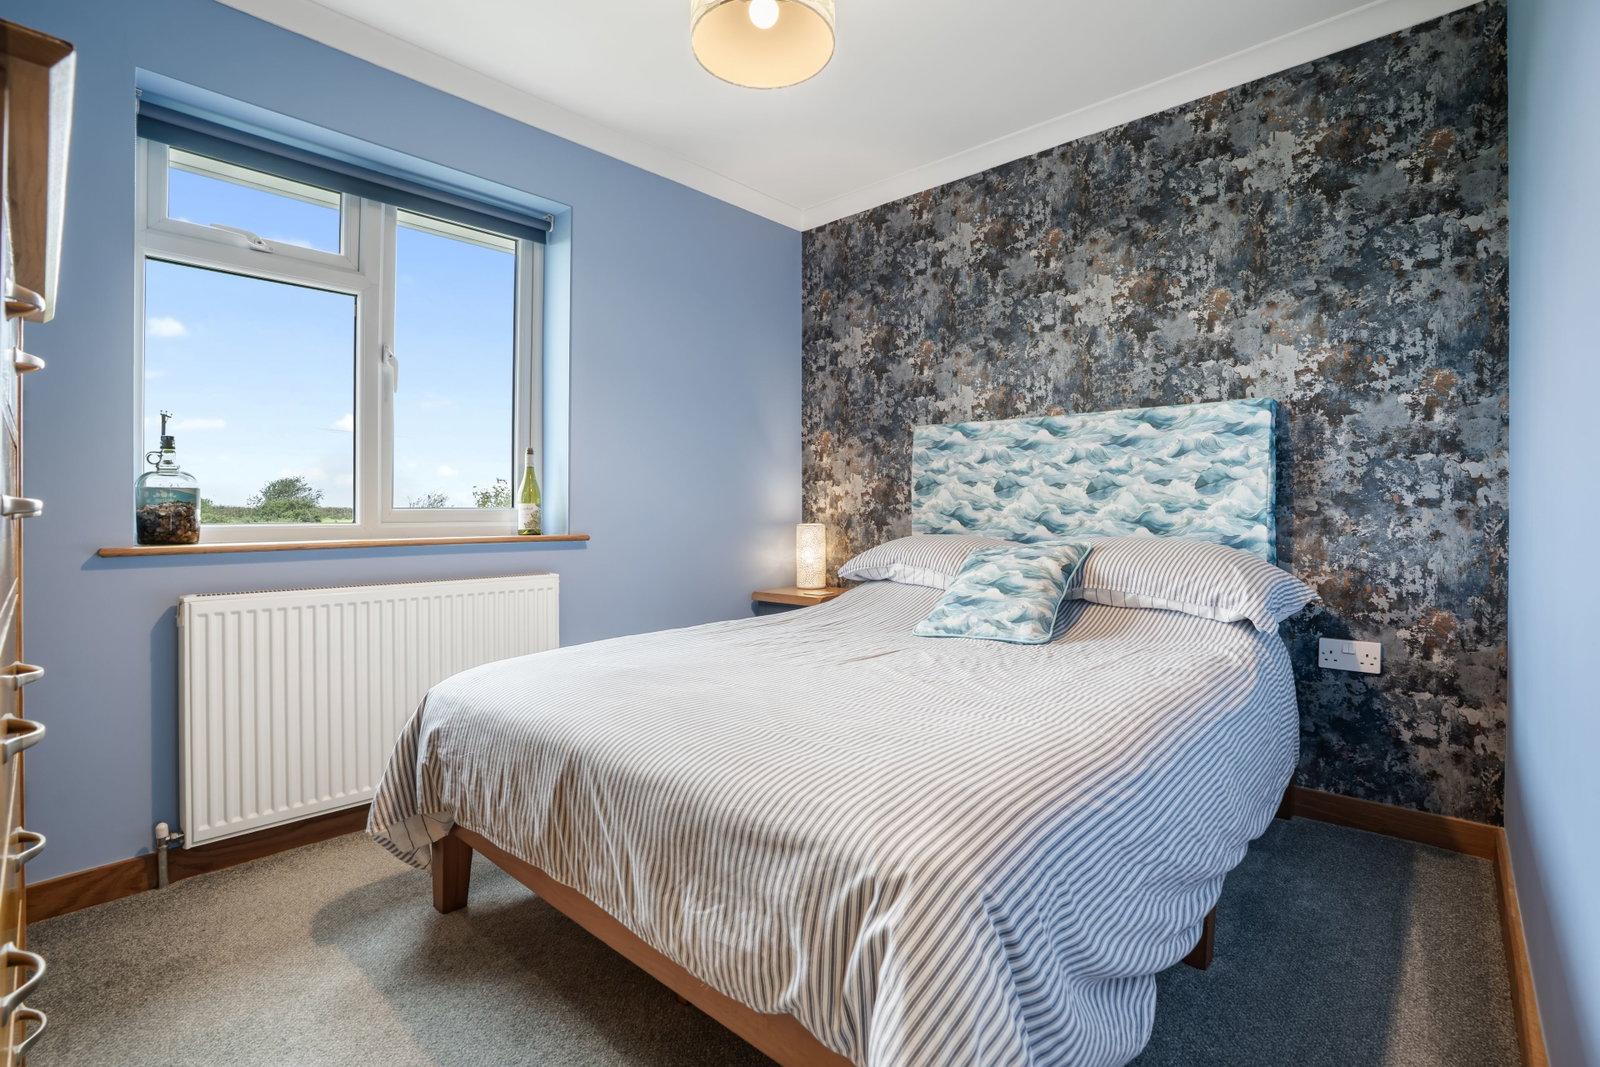
Bedroom 3 rear - 2.5m x 2.93m
Radiator, window to rear framing lovely countryside views, built-in double wardrobe with hanging and shelving space.
Shower Room
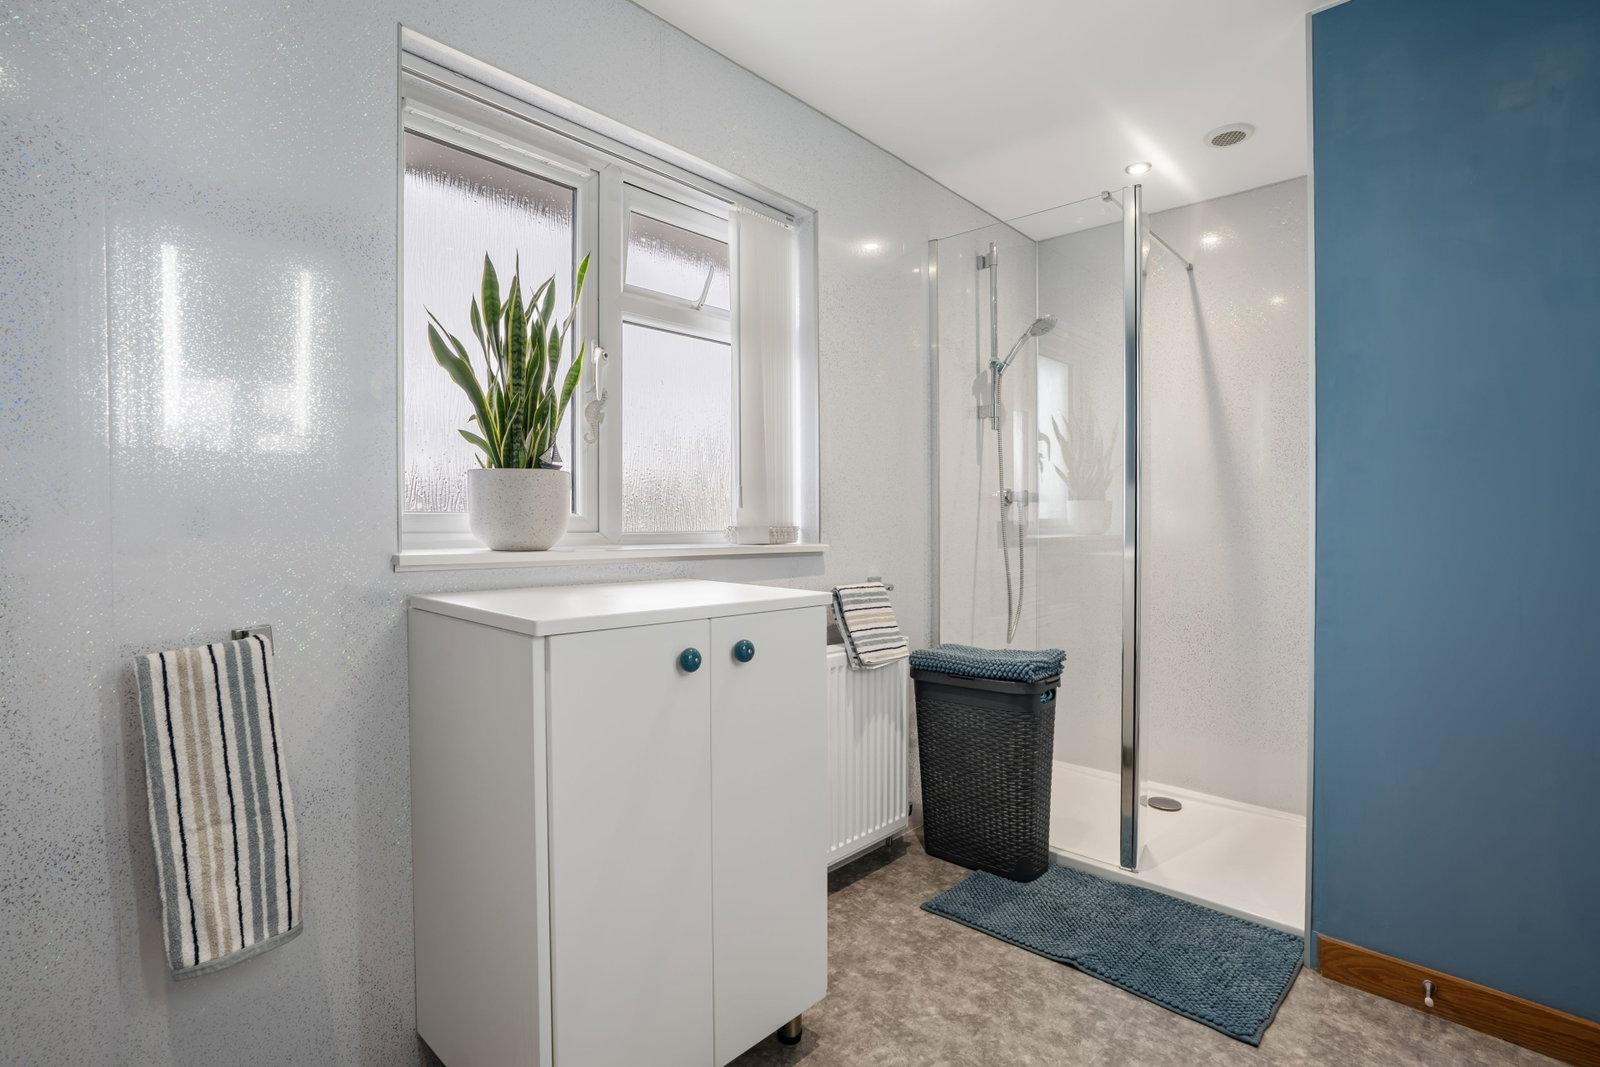
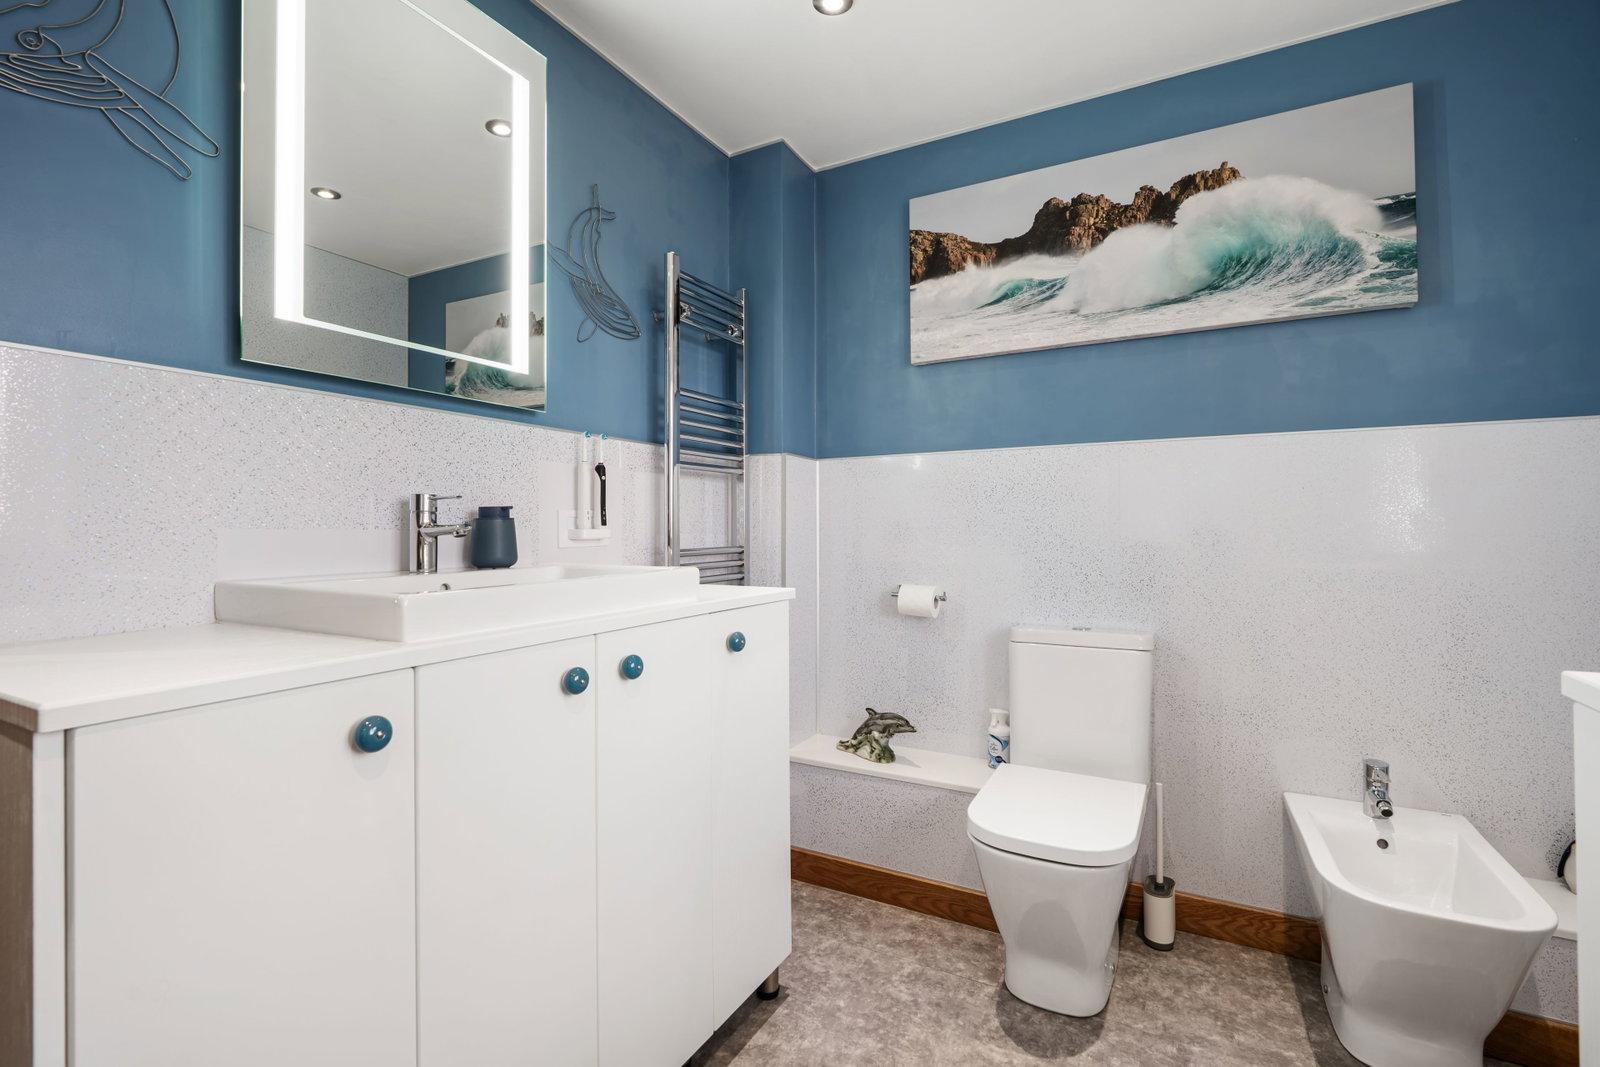
Large walk in shower enclosure with glazed screen. Radiator. Heated towel rail. Low level w.c. Bidet. Wash hand basin in vanity surround with cupboards below. Opaque UPVC double glazed window.
Outside
Brick paved parking to front with pleasant low maintenance garden with corner border with small trees, an ideal area for pots etc. Path leads around the side of the house with gate making the rear garden completely enclosed with paved patio area, outside lighting, level astroturf area with low walling and shelving, storage cupboard, outside tap and garden shed with slate roof and UPVC window.
Services
Mains electricity, water and drainage are connected. Central heating is provided to wall mounted radiators via the electric boiler.
Agents Note
Please note that an AML fee is chargeable to the buyer once an offer is accepted to cover the cost of carrying out the required identity and anti-money laundering checks. The fee is £30 plus VAT (£36 inc VAT) per person. Once these checks have been completed, the fee cannot be refunded, even if the property purchase does not go ahead.
PROOF OF FINANCE – Purchasers, before an offer is formally agreed, we will require proof of your financial ability to purchase. Again, we ask for your cooperation on this matter to avoid any unnecessary delays in issuing a memorandum of sale.
What3words: ///rooms.logbook.package
Please contact our Wadebridge Office for further details
Important Information
- This is a Freehold property.
- This Council Tax band for this property is: B
Property Ref: 1546497
Similar Properties
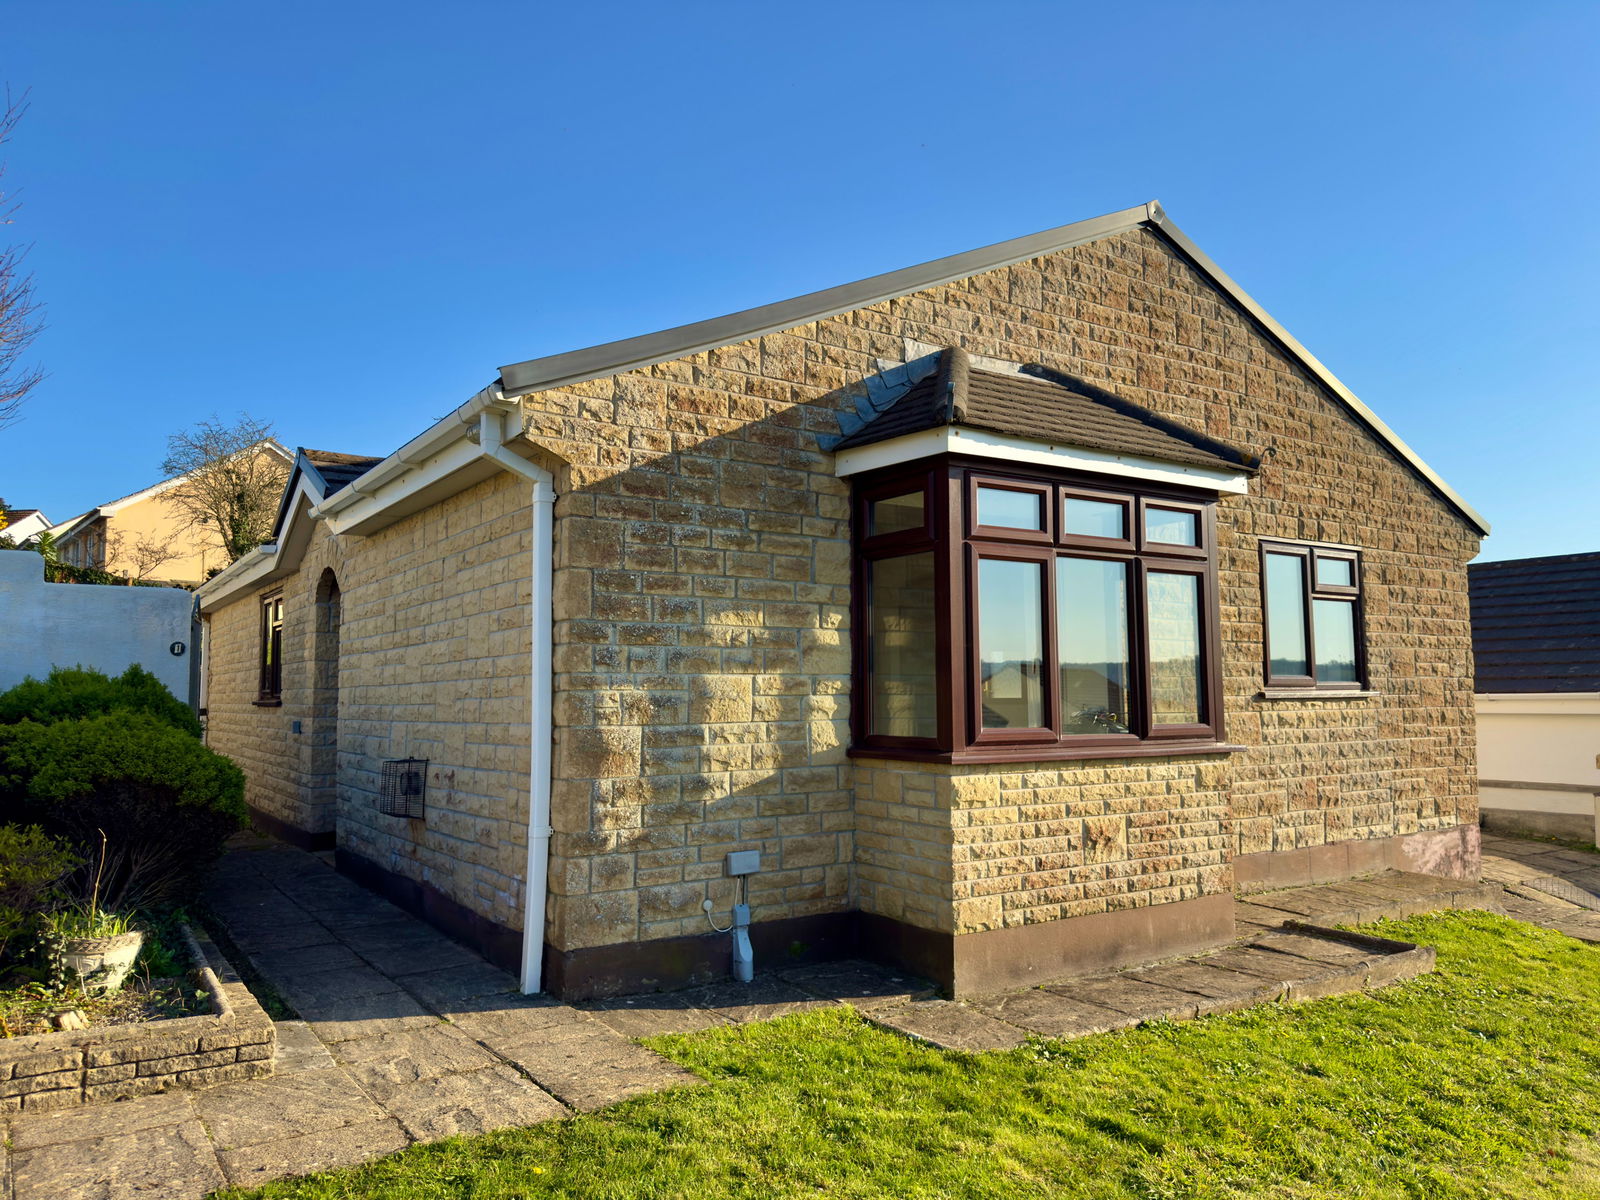
Foxdown Manor, Wadebridge, PL27
3 Bedroom Bungalow | £285,000
A very pleasant 3 bedroom one en-suite detached bungalow enjoying a lovely corner plot location with no onward chain. F...
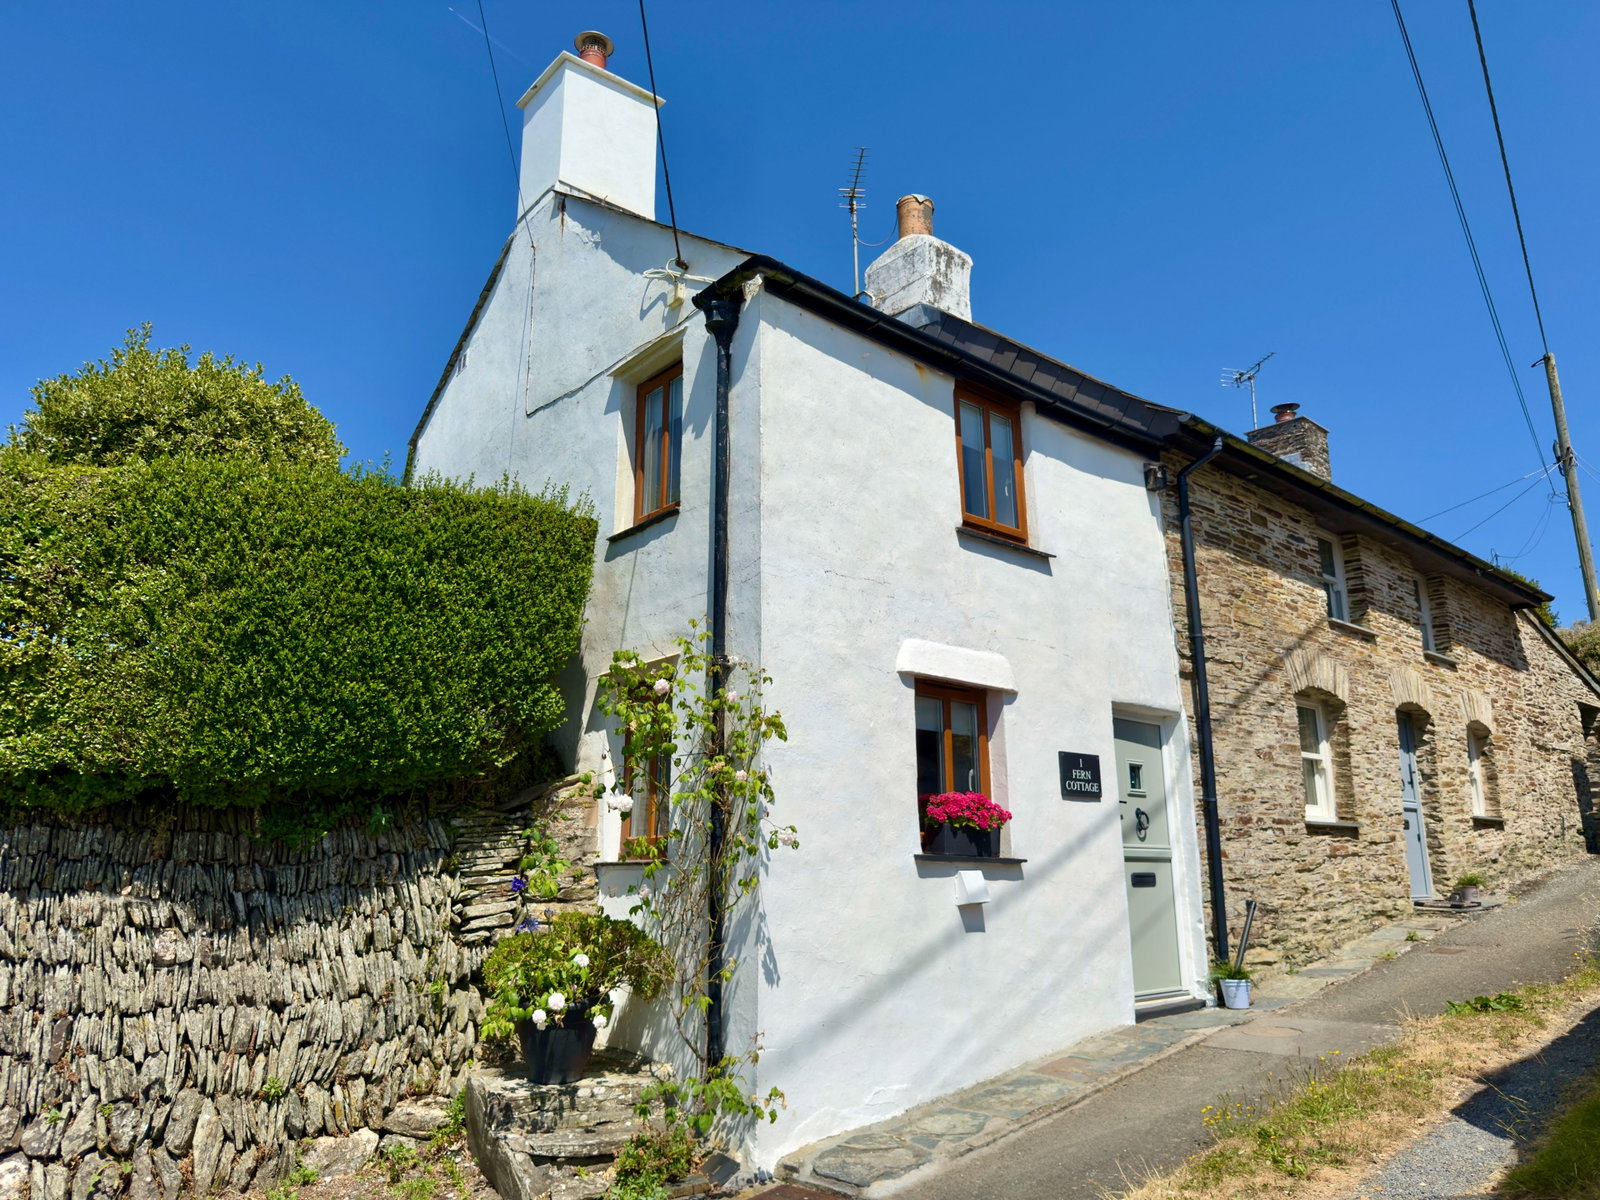
2 Bedroom Cottage | £285,000
A beautifully presented 2 double bedroom character cottage with very pleasant rear garden enjoying excellent sea and cou...

Beechwood Drive, Camelford, PL32 9NB
3 Bedroom Detached House | £280,000
A beautifully presented and immaculate 3 bedroom linked detached home with driveway, garage and beautiful private rear g...
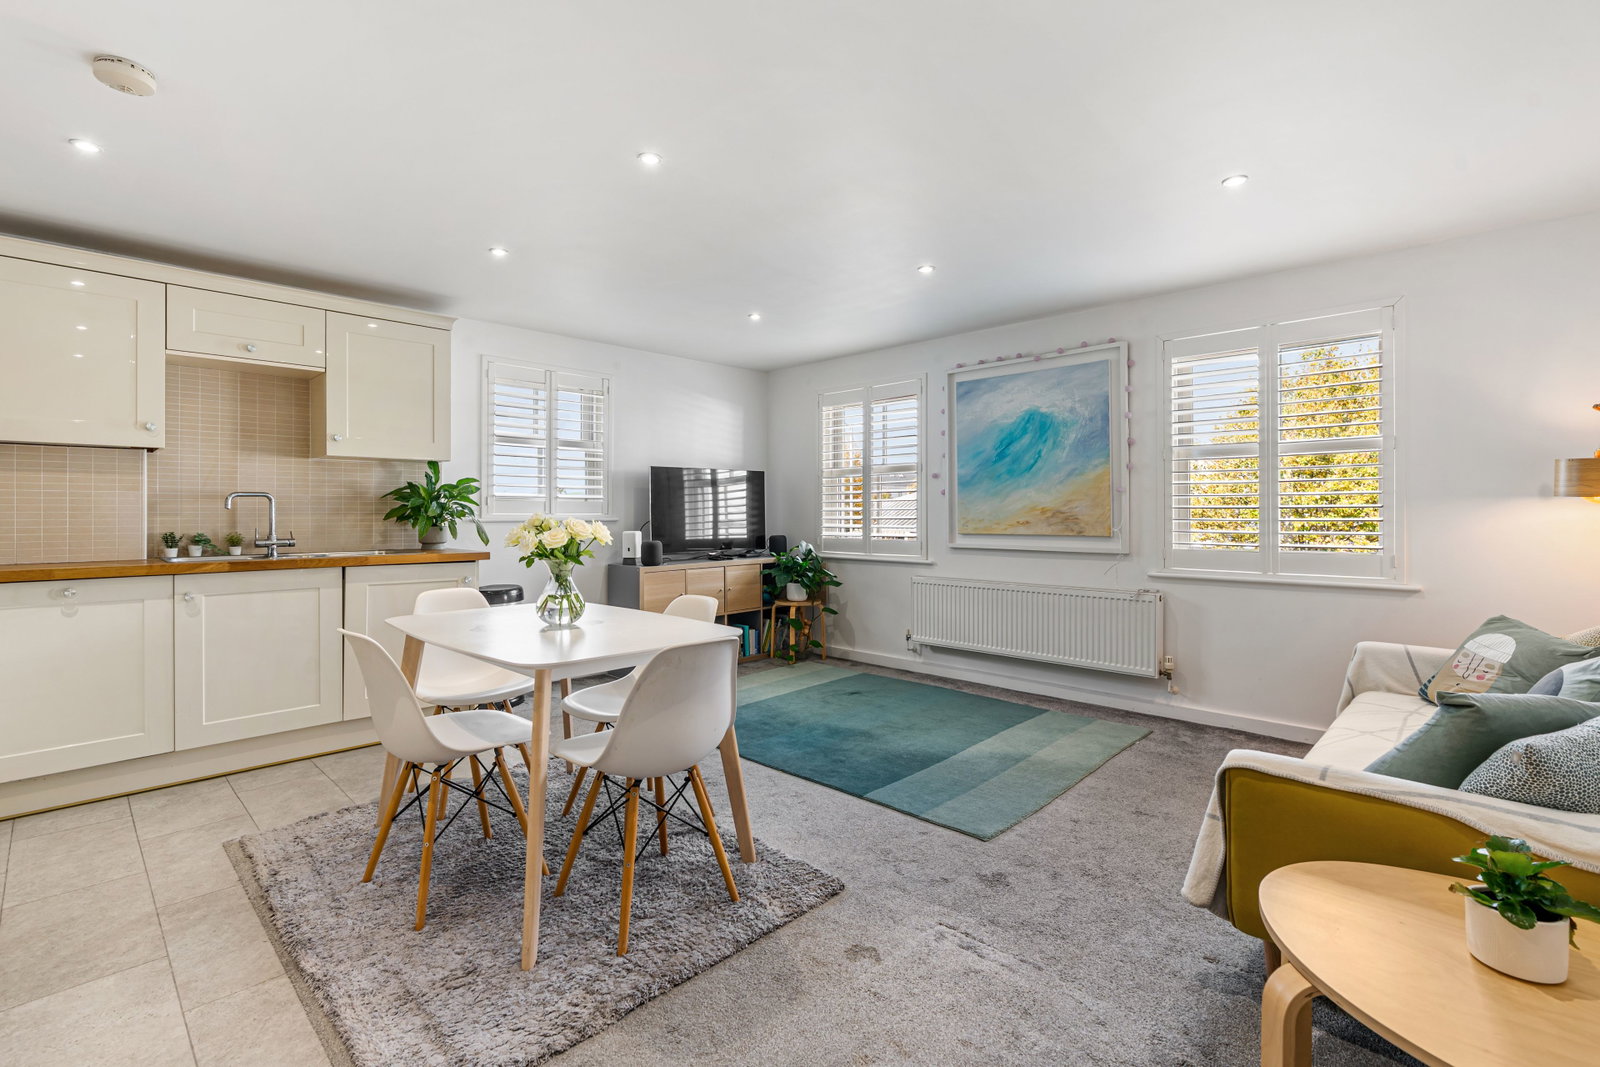
Eddystone Court, Eddystone Road, Wadebridge, PL27
3 Bedroom Maisonette | £289,000
A fantastic opportunity to purchase this spacious 3 bedroom one en-suite maisonette with lift access to the first floor...
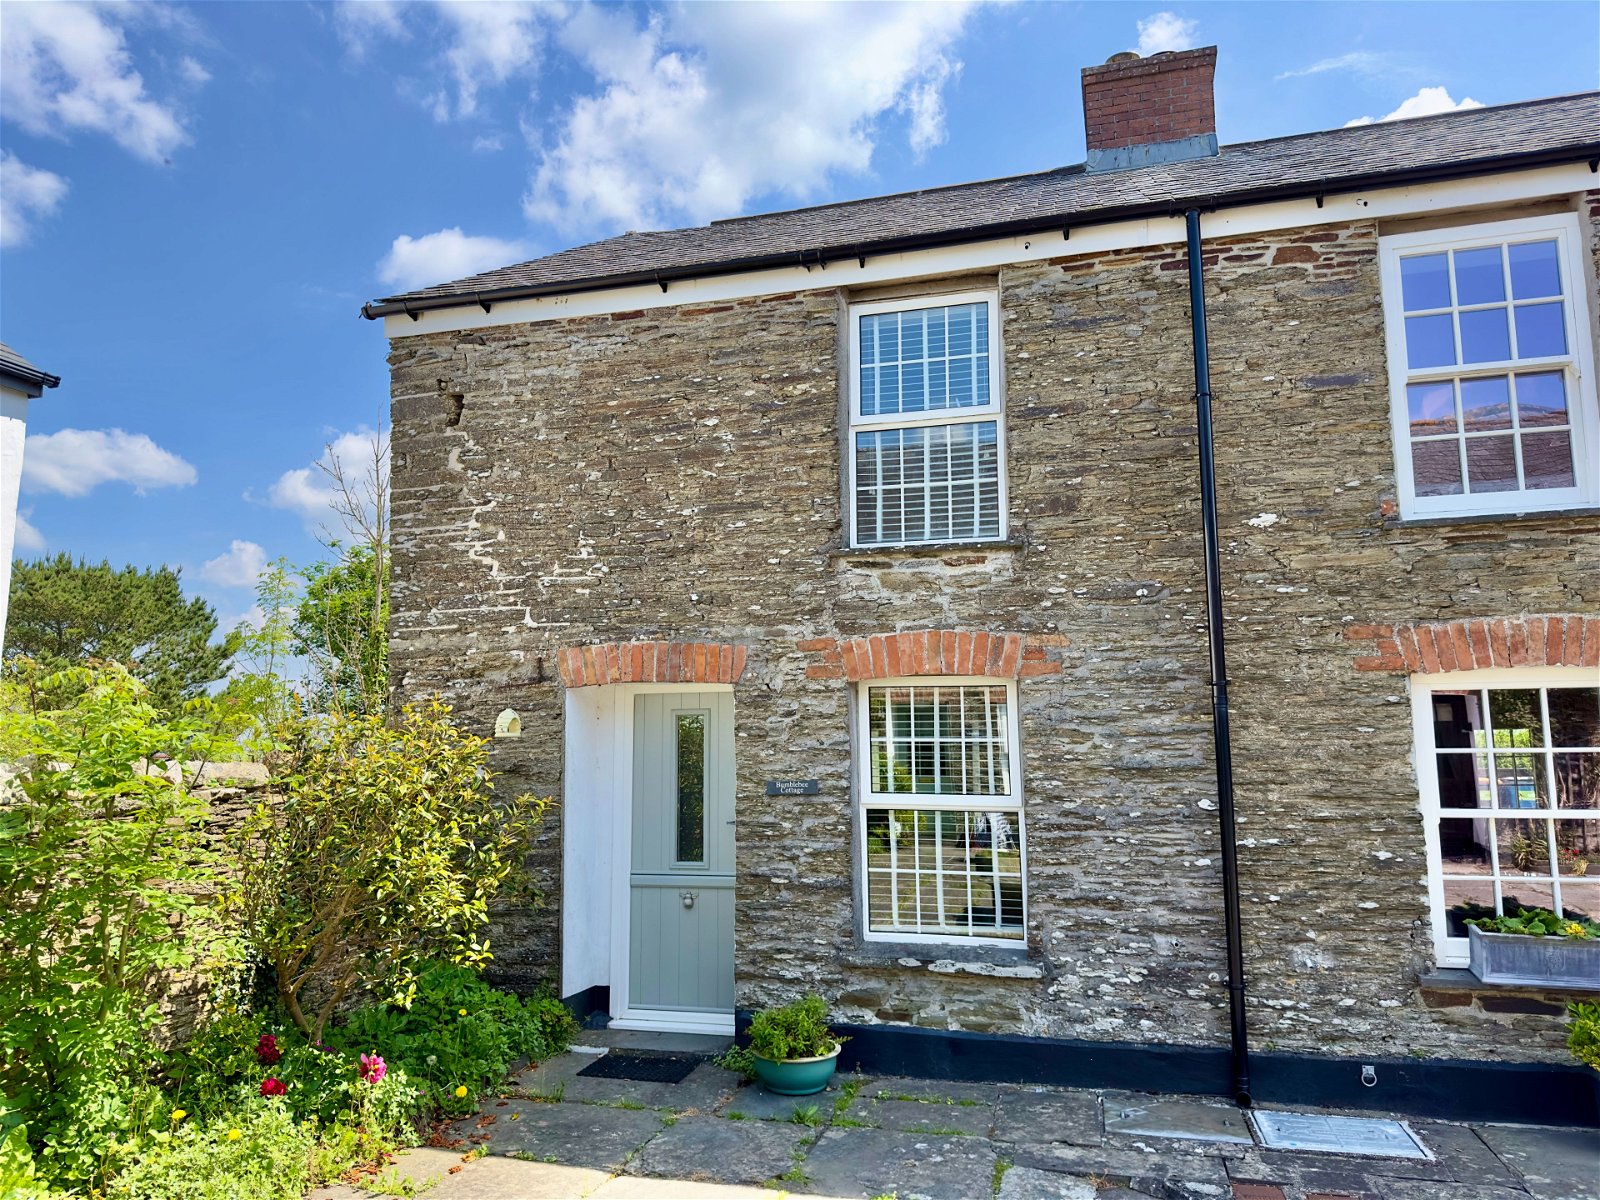
2 Bedroom End of Terrace House | £289,950
A fantastic opportunity to purchase this immaculately presented 2 double bedroom end of terrace holiday cottage on the o...
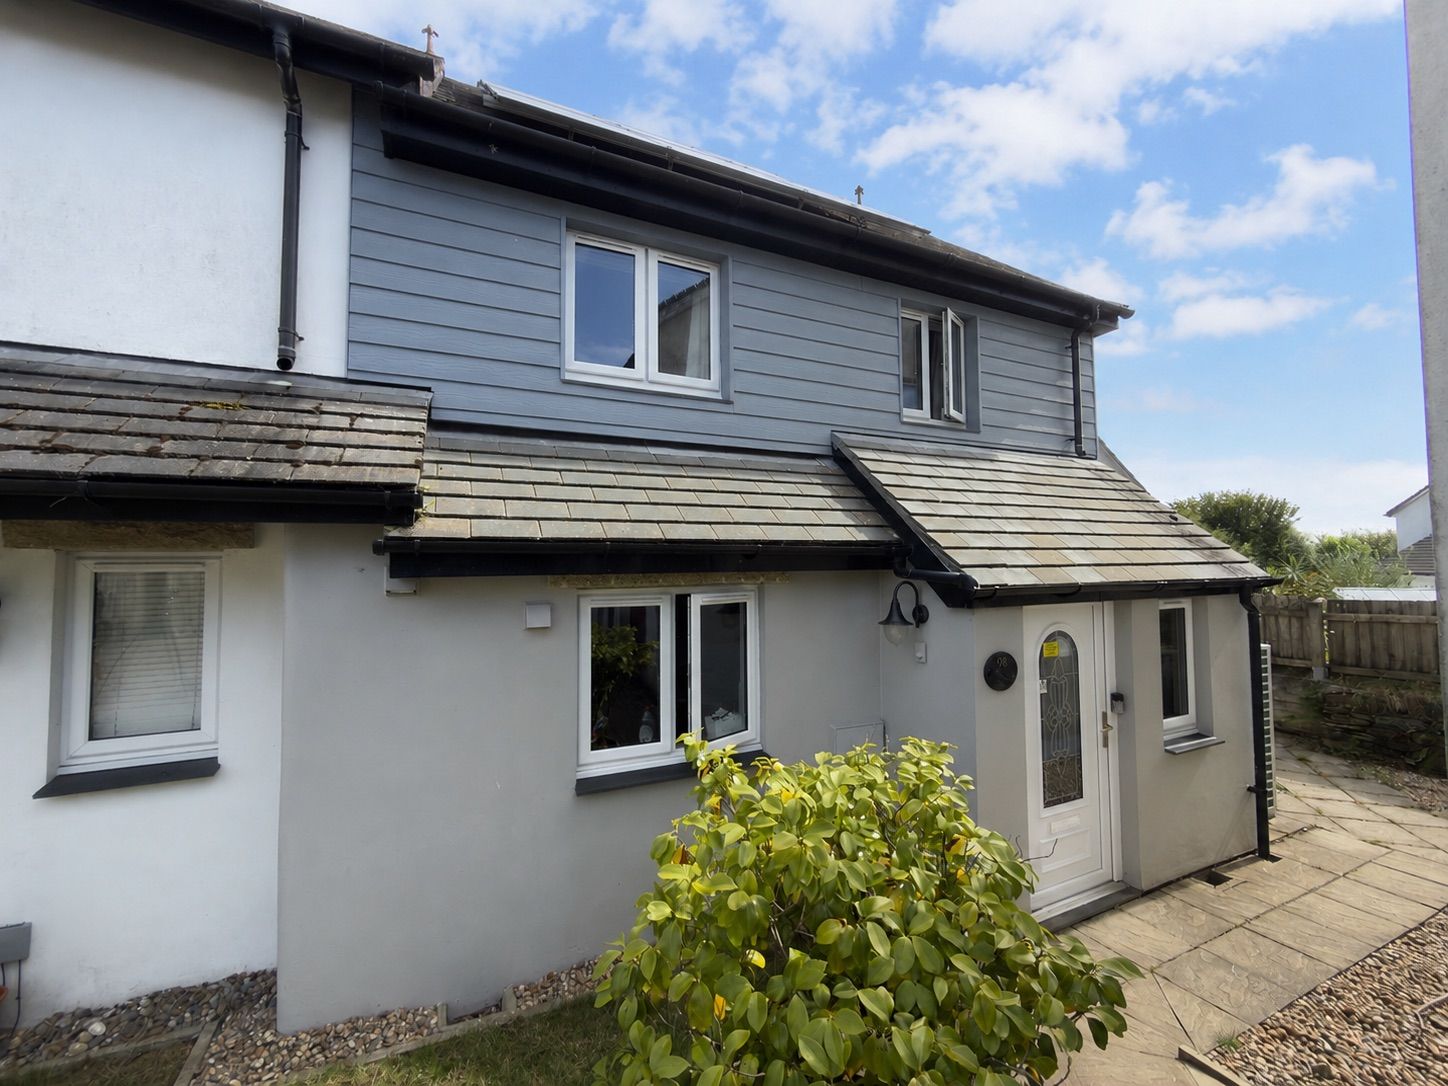
Beechwood Drive, Camelford PL32
3 Bedroom Semi-Detached House | £289,950
Beautifully presented 3 double bedroom semi-detached family home with feature ground floor extension, private enclosed r...
How much is your home worth?
Use our short form to request a valuation of your property.
Request a Valuation
©2026 The Guild of Property Professionals. All rights reserved.
Terms and Conditions |
Privacy Policy |
Cookie Policy |
Complaints Policy |
Members Login
The Guild of Property Professionals Trading Address: 121 Park Lane, London W1K 7AG. GPEA Limited.
Registered in England & Wales.
Company No: 02819824.
Registered Office Address: The Old Courthouse, 60A London Road, Grantham, NG31 6HR.
VAT Registration No: 180897859

