- Flexible Two/Three Bedroom Detached Property
- Ecclesbourne School Catchment Area
- Popular Cul-de-Sac Location off Duffield Road - Close to St. Peters Park & Bluebell Woods
- Sitting/Dining Room & Fitted Study
- Fitted Kitchen/Dining
- Lounge/Double Bedroom Three
- Two Double Bedrooms & Two Bathrooms
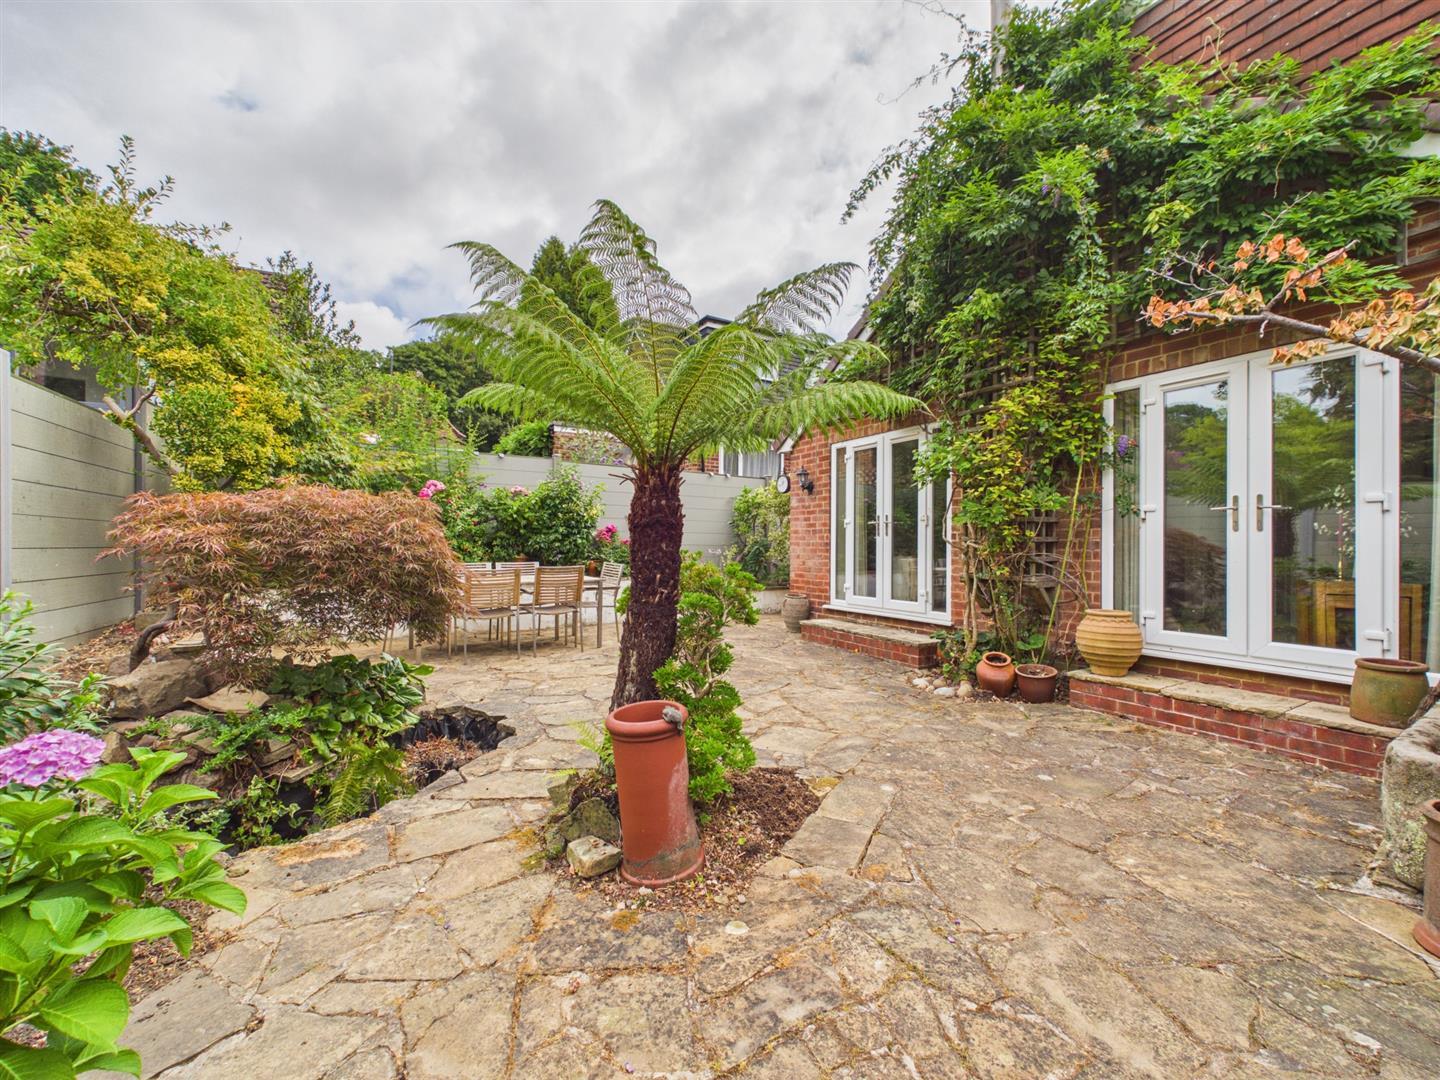
- Pleasant Manageable Gardens
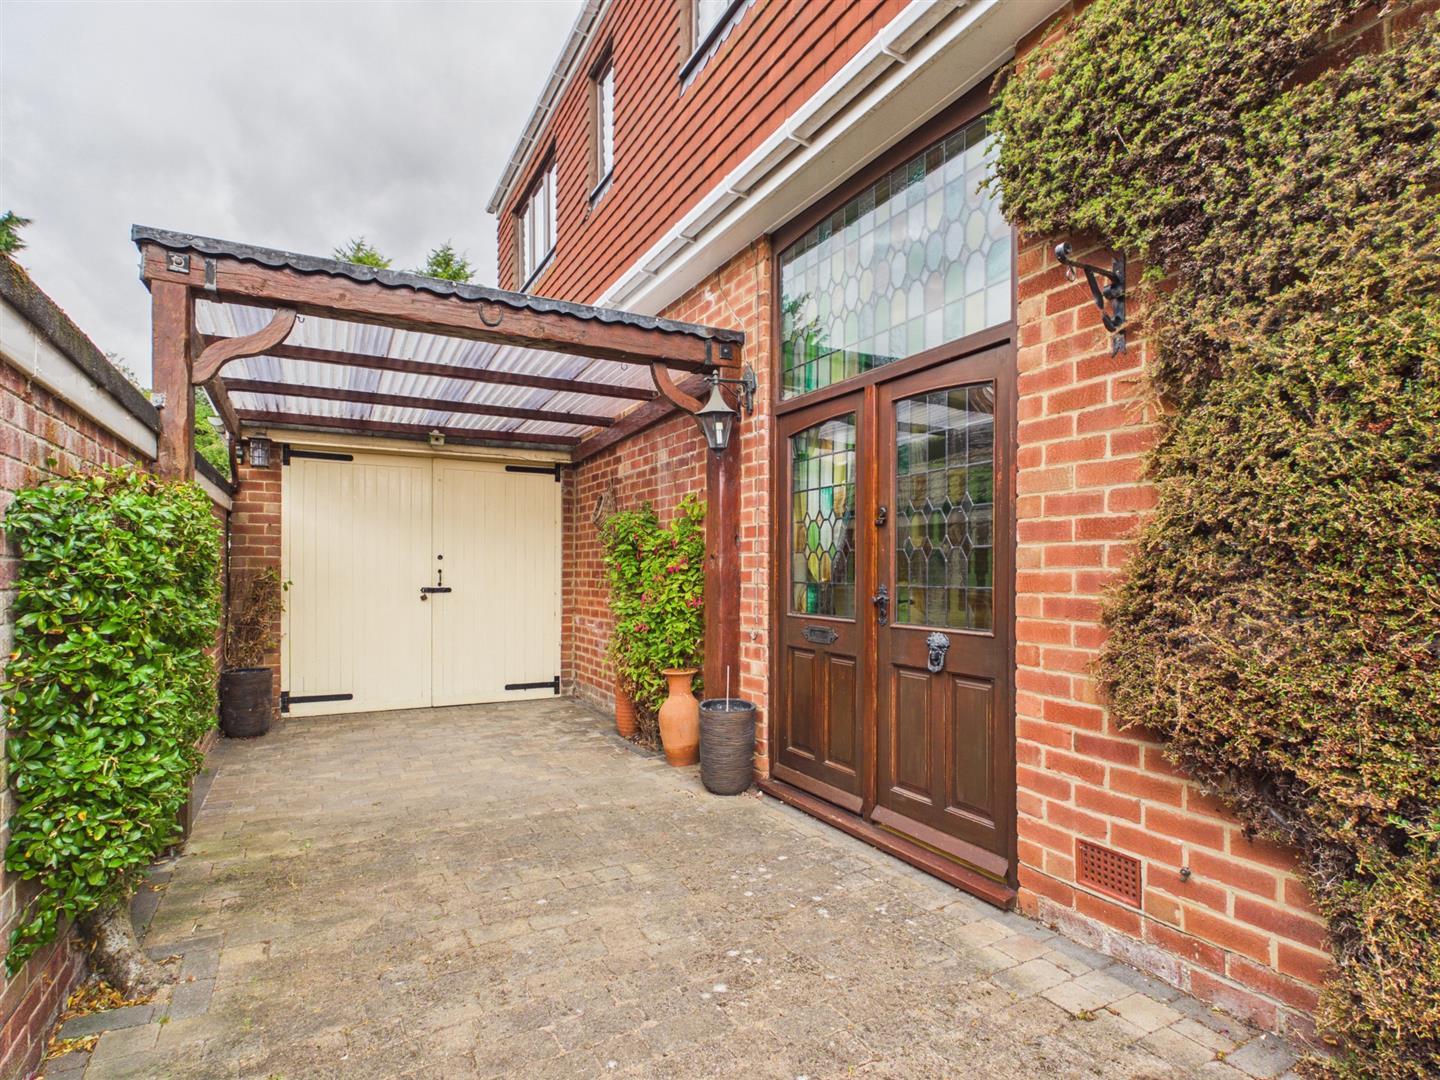
- Block Paved Driveway - Carport & Garage
- No Chain Involved - Viewing Recommended

This property listing is now SSTC
3 Bedroom Detached House for sale in Derby
 1
3
2
ECCLESBOURNE SCHOOL CATCHMENT AREA - Flexible and spacious two/three bedroom detached property located in a popular cul-de-sac just off Duffield Road - a prime position in Little Eaton close to St. Peters Park and Bluebell Woods.
The Location - The location is convenient for Little Eaton and Duffield.
Little Eaton amenities are easily accessible from this property providing local shops, reputable Village Primary School, historic church, public houses, regular bus services and noted village park. Vicarage Lane is a very pleasant, leafy and tranquil setting with walks in Bluebell woods and surrounding countryside.
The village of Duffield provides an excellent range of amenities including a varied selection of shops and schools including the Meadows and William Gilbert Primary Schools and the noted Ecclesbourne Secondary School. There is a regular train service into Derby City centre which lies some five miles to the south of the village. Local recreational facilities within the village include squash, tennis, cricket, football and the noted Chevin golf course. A further point to note, is that the Derwent Valley in which the village of Duffield nestles is one of the few world heritage sites.
Accommodation -
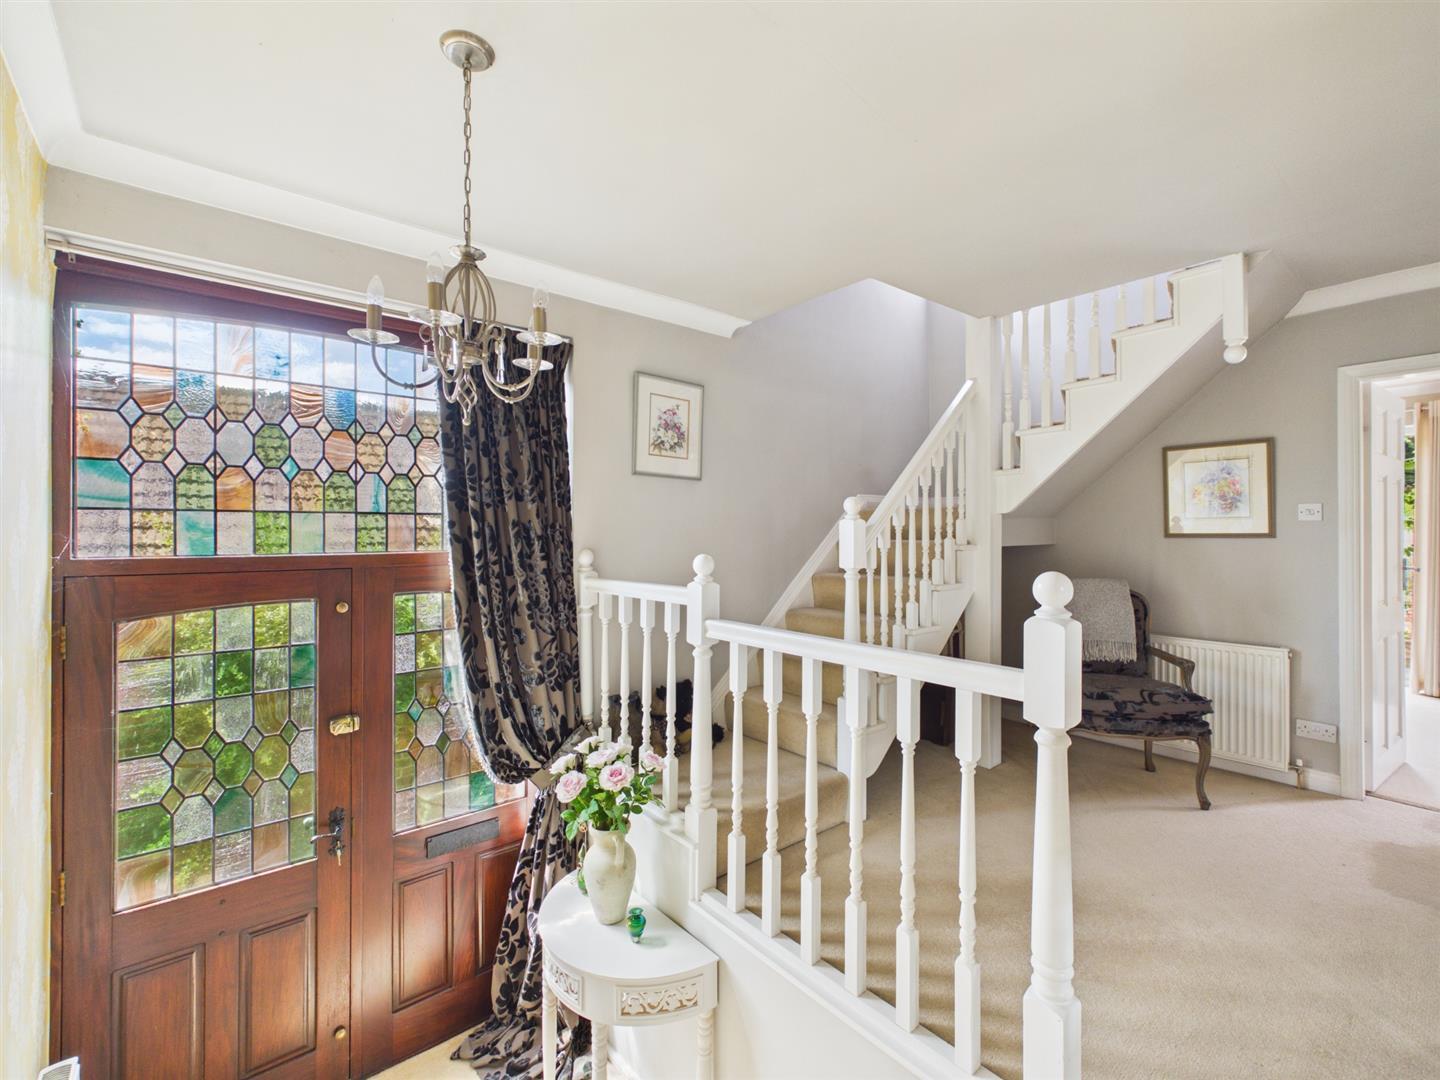
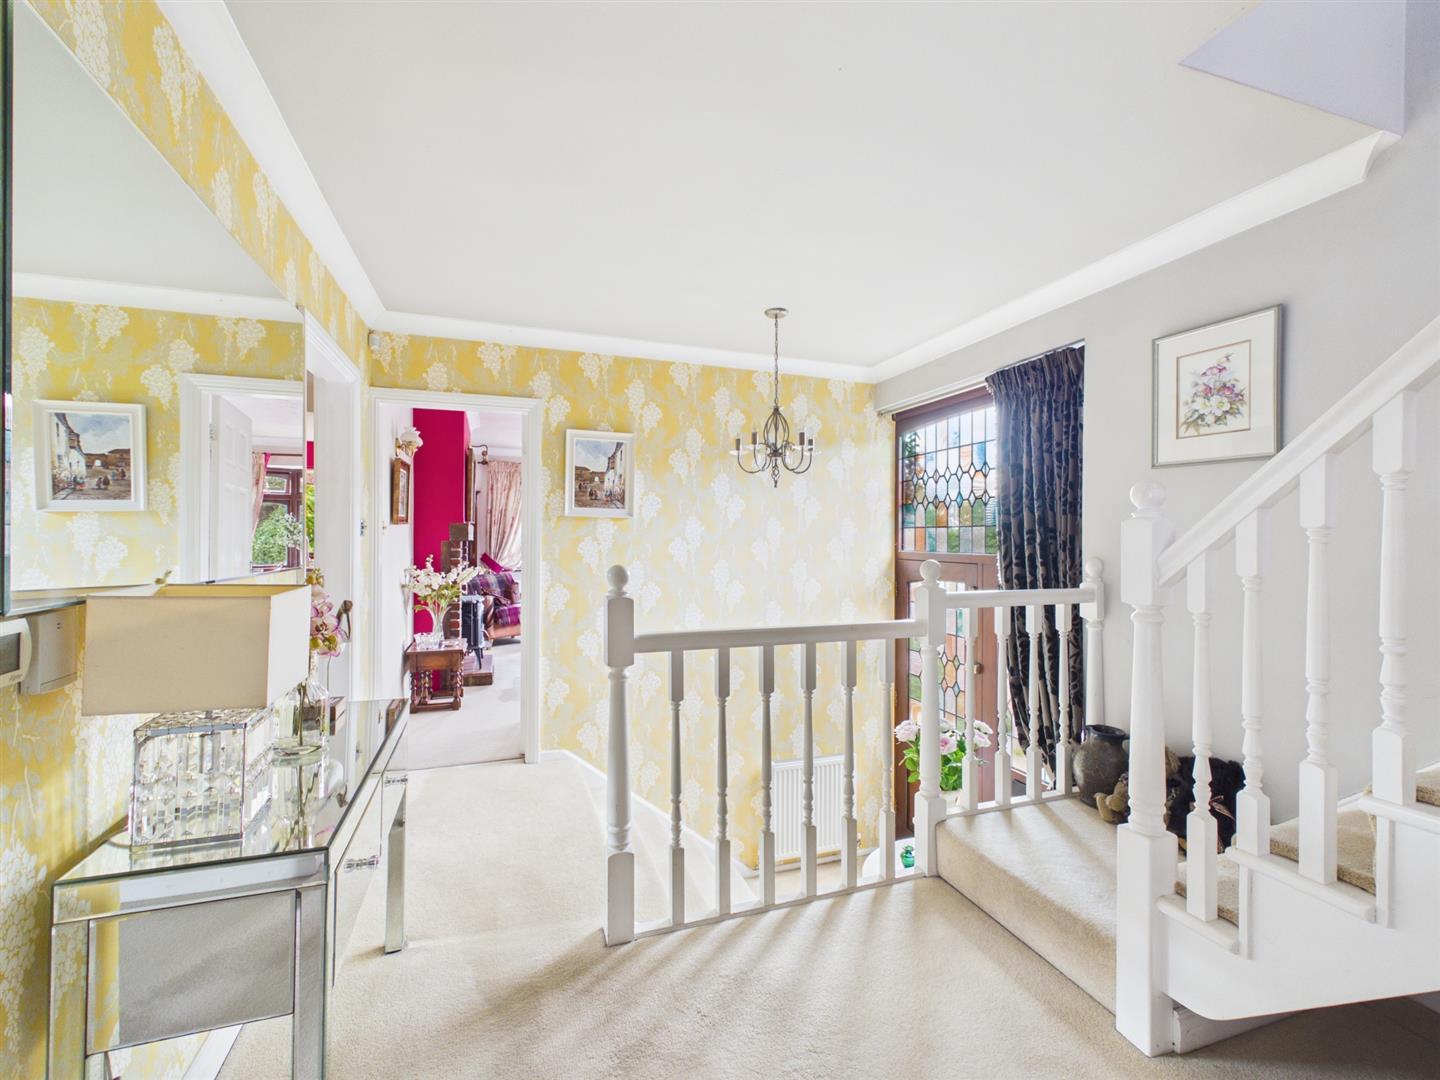
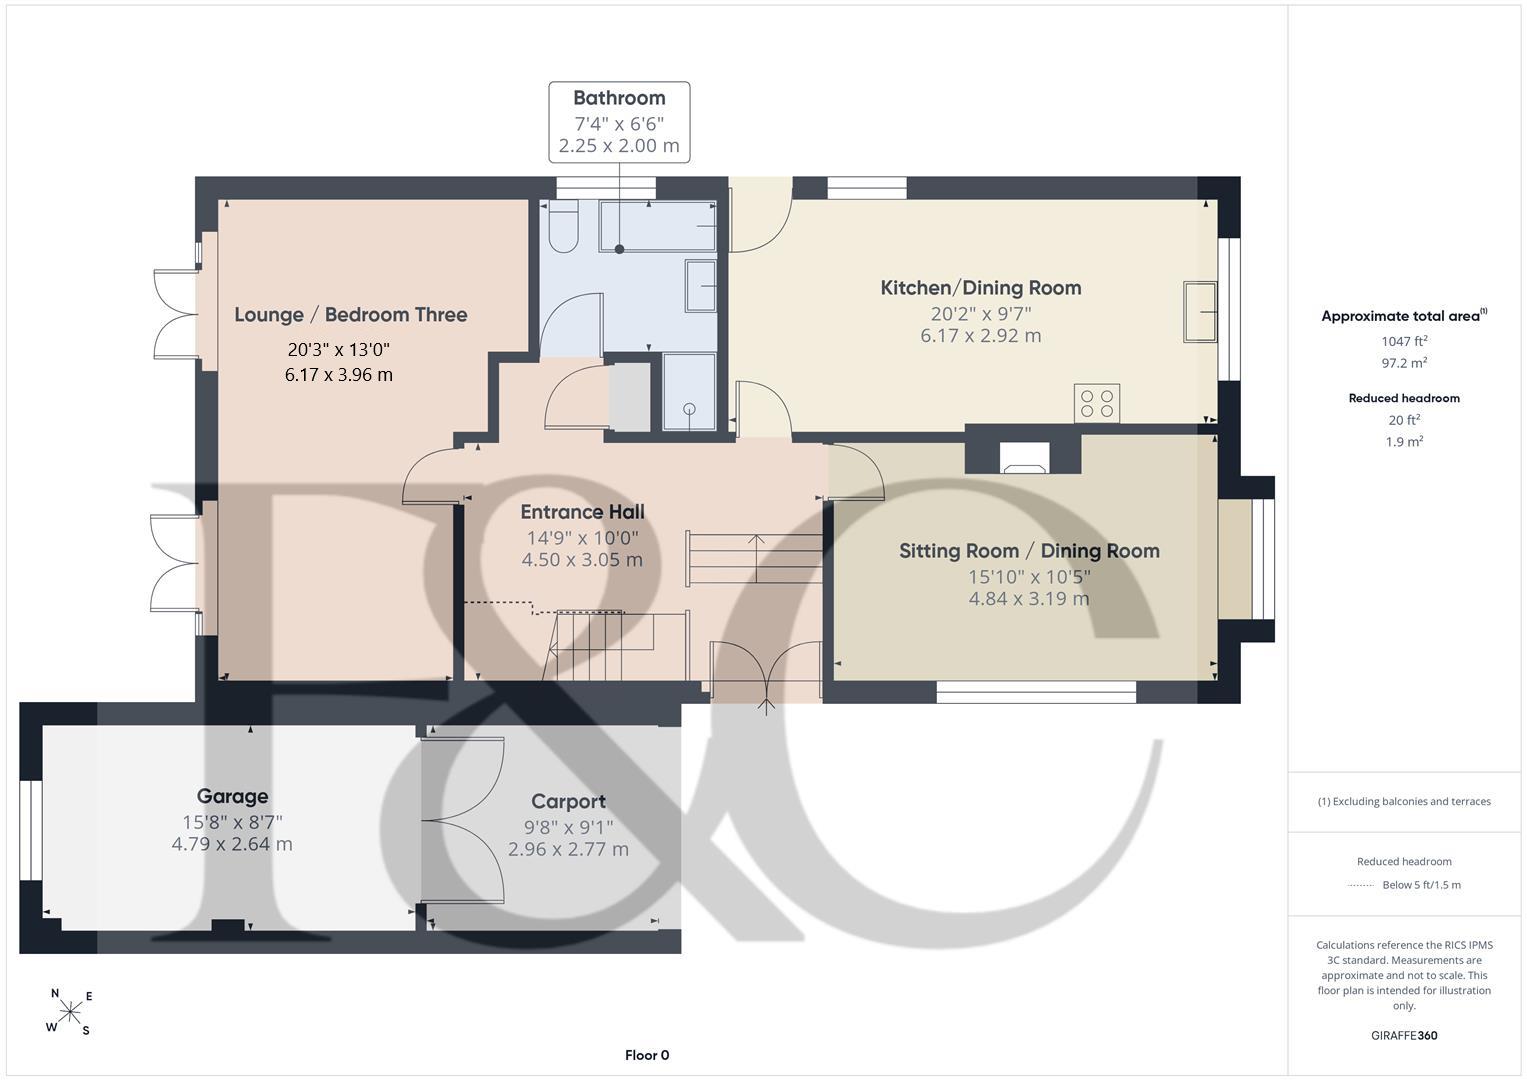
Entrance Hall - 4.84 x 3.19 (15'10" x 10'5") - With feature double opening entrance door with stained glass and leaded finish, two radiators, staircase leading to first floor, coving to ceiling and steps.
Coat/Shoe Cupboard - With coat hooks and internal panelled door with chrome fittings.
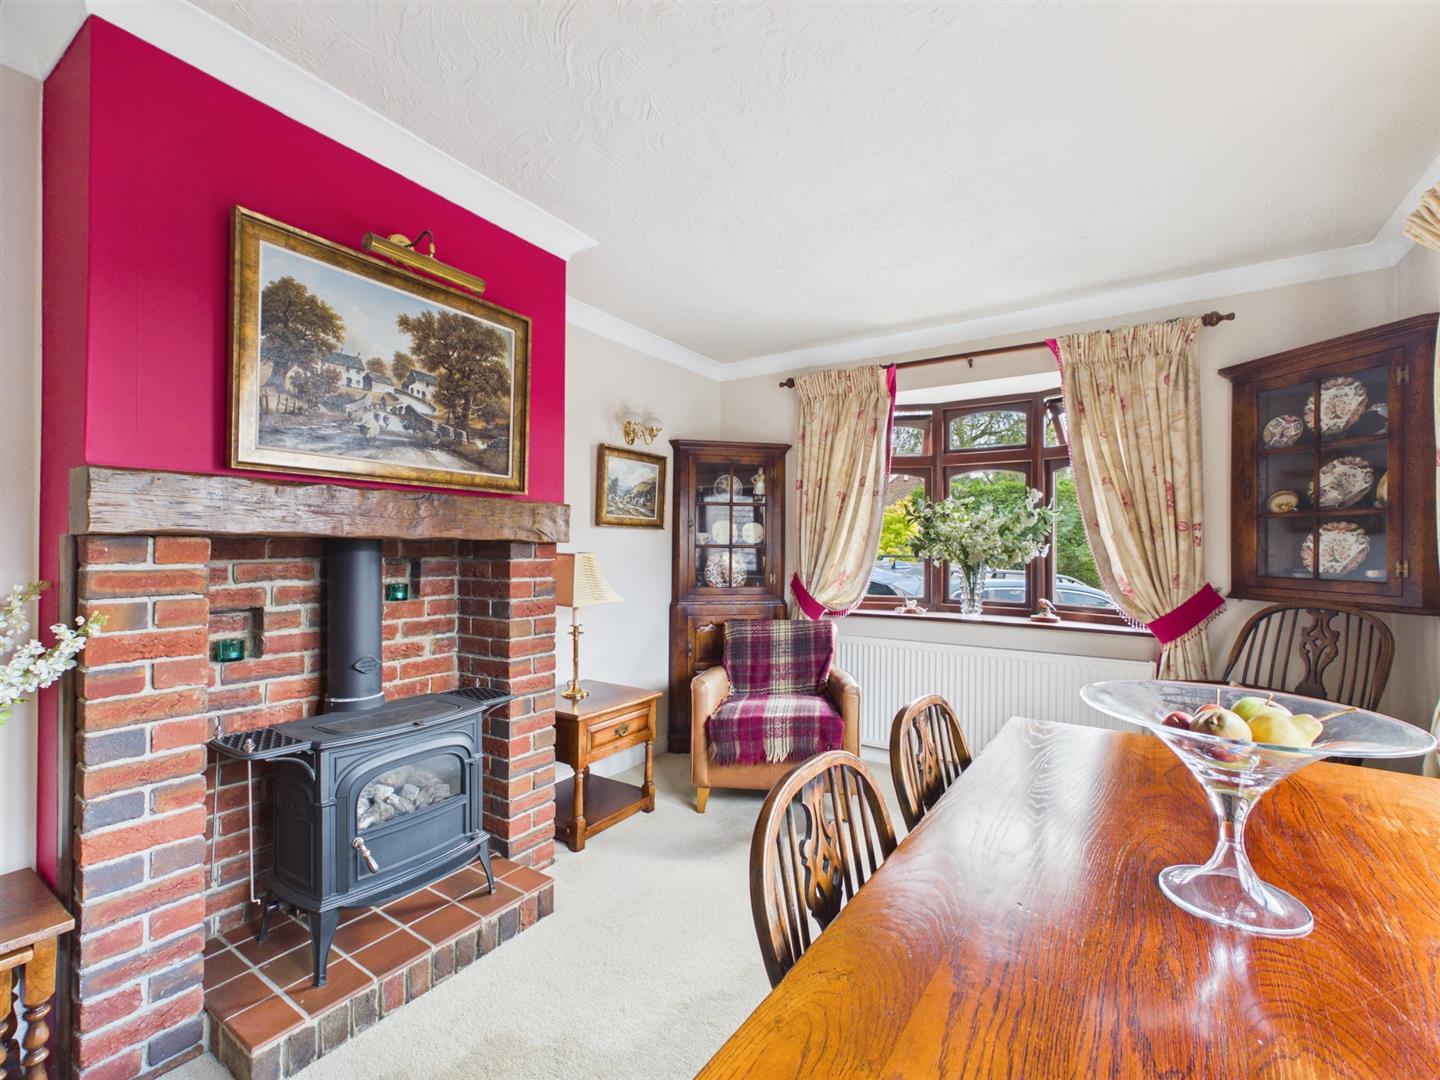
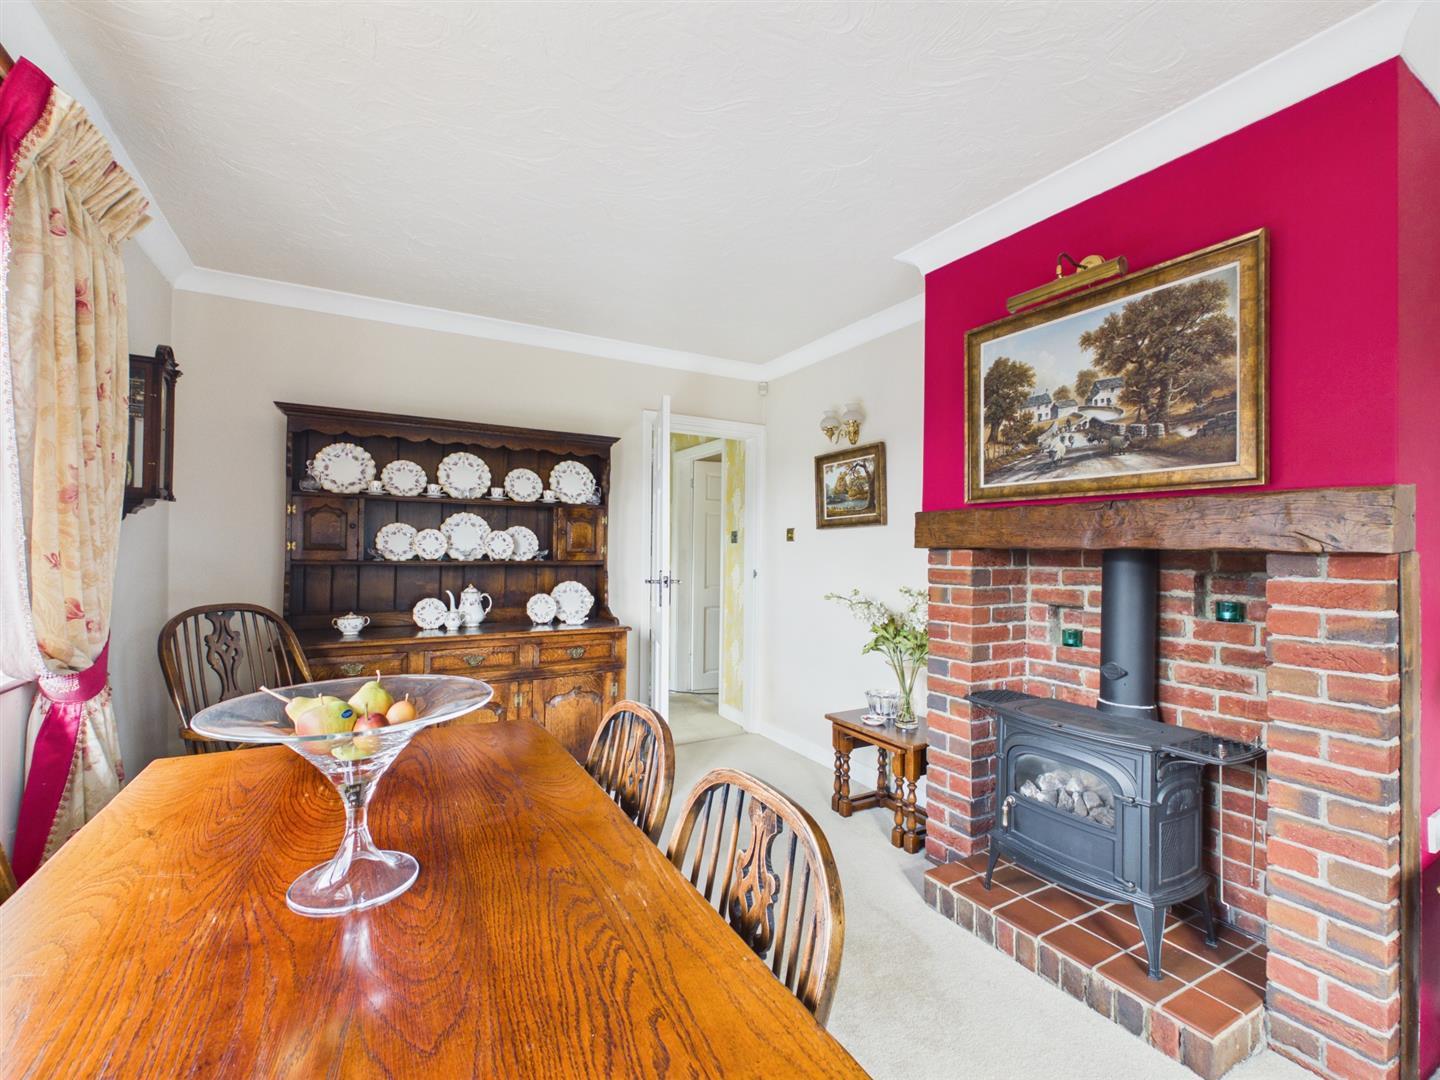
Sitting Room/Dining Room - 4.84 x 3.19 (15'10" x 10'5") - With chimney breast incorporating gas burning stove with exposed brick surround and raised quarry tiled hearth, coving to ceiling, wall lights, radiator, sealed unit double glazed window to side, sealed unit double glazed bay window with deep window sill to front and internal panelled door.
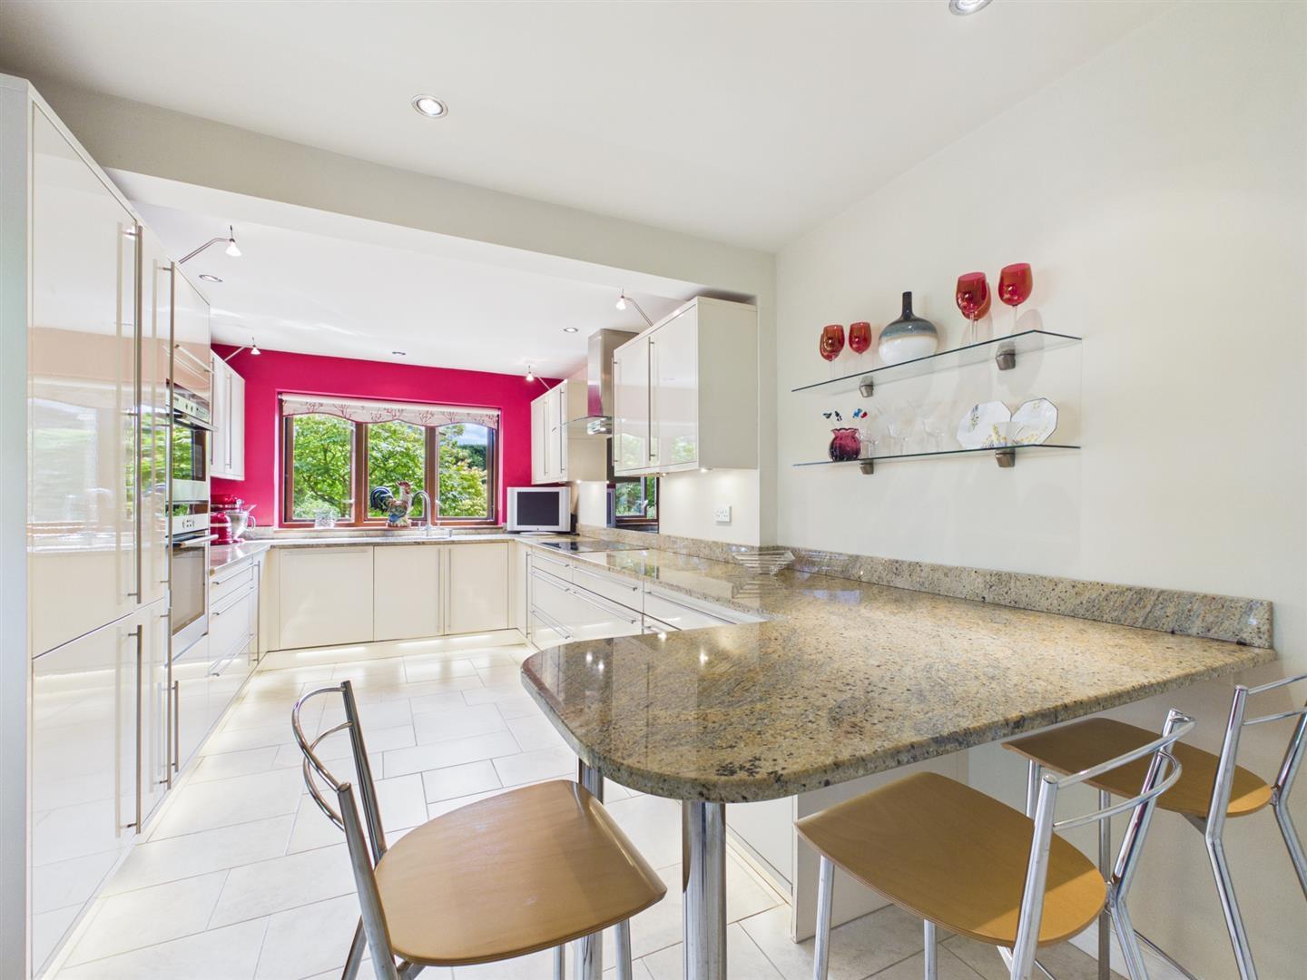
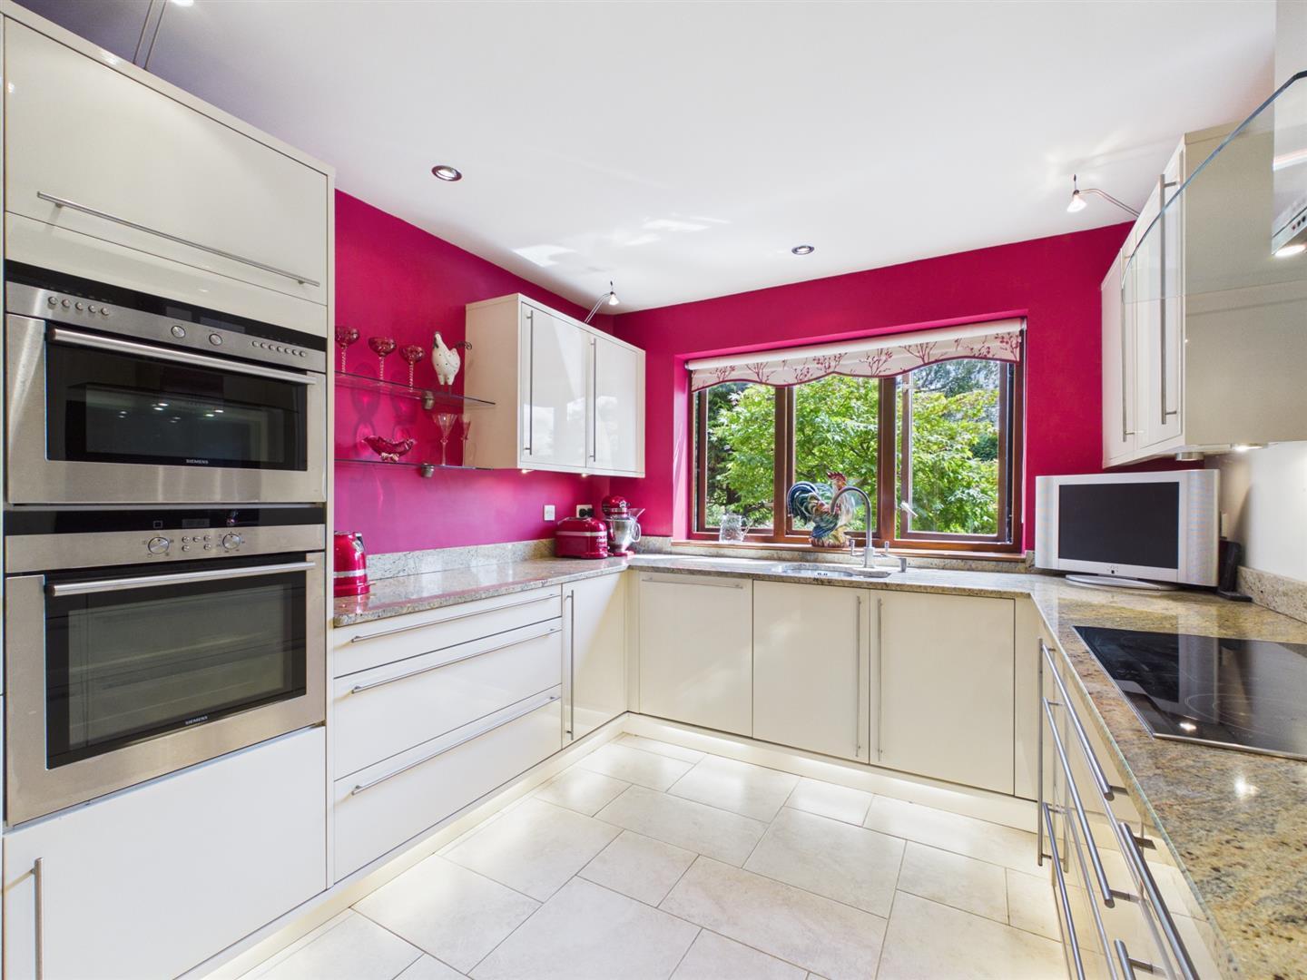
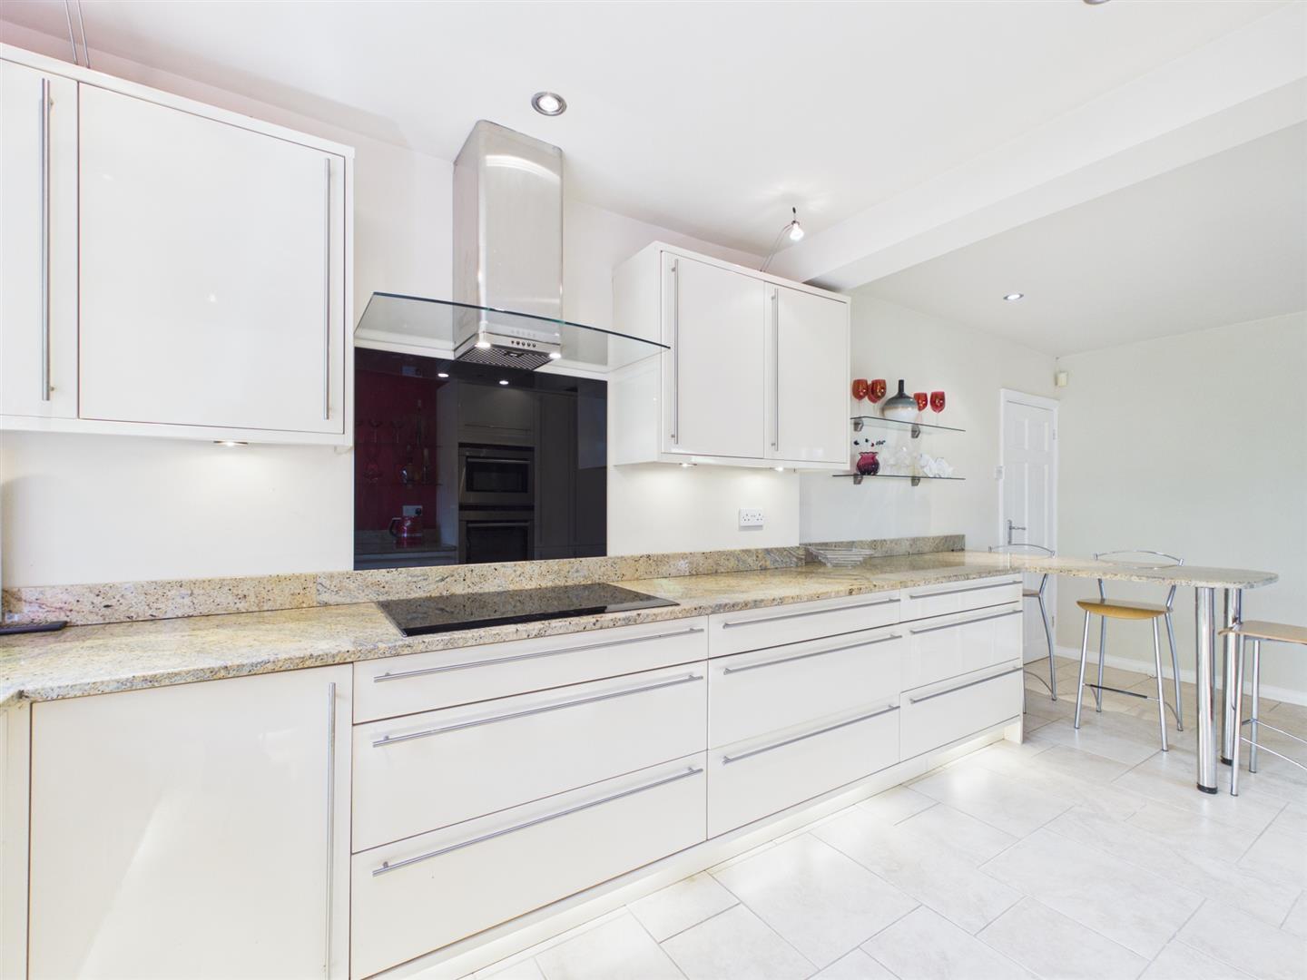
Kitchen/Dining Room - 6.17 x 2.92 (20'2" x 9'6") - With one and a half stainless steel sink unit with mixer tap, wall and base fitted units with attractive matching granite worktops, concealed worktop lights, glass shelving, kick board lighting, tile flooring with underfloor heating, spotlights to ceiling, Siemens induction hob with stainless steel extractor hood over, Siemens electric fan assisted oven, Siemens combination microwave oven, Siemens integrated fridge/freezer, Siemens integrated dishwasher, continuation of the granite worktops forming a useful breakfast bar area, radiator, spotlights to ceiling, sealed unit double glazed window to front, sealed unit double glazed window to side, half glazed access door and internal panelled door.
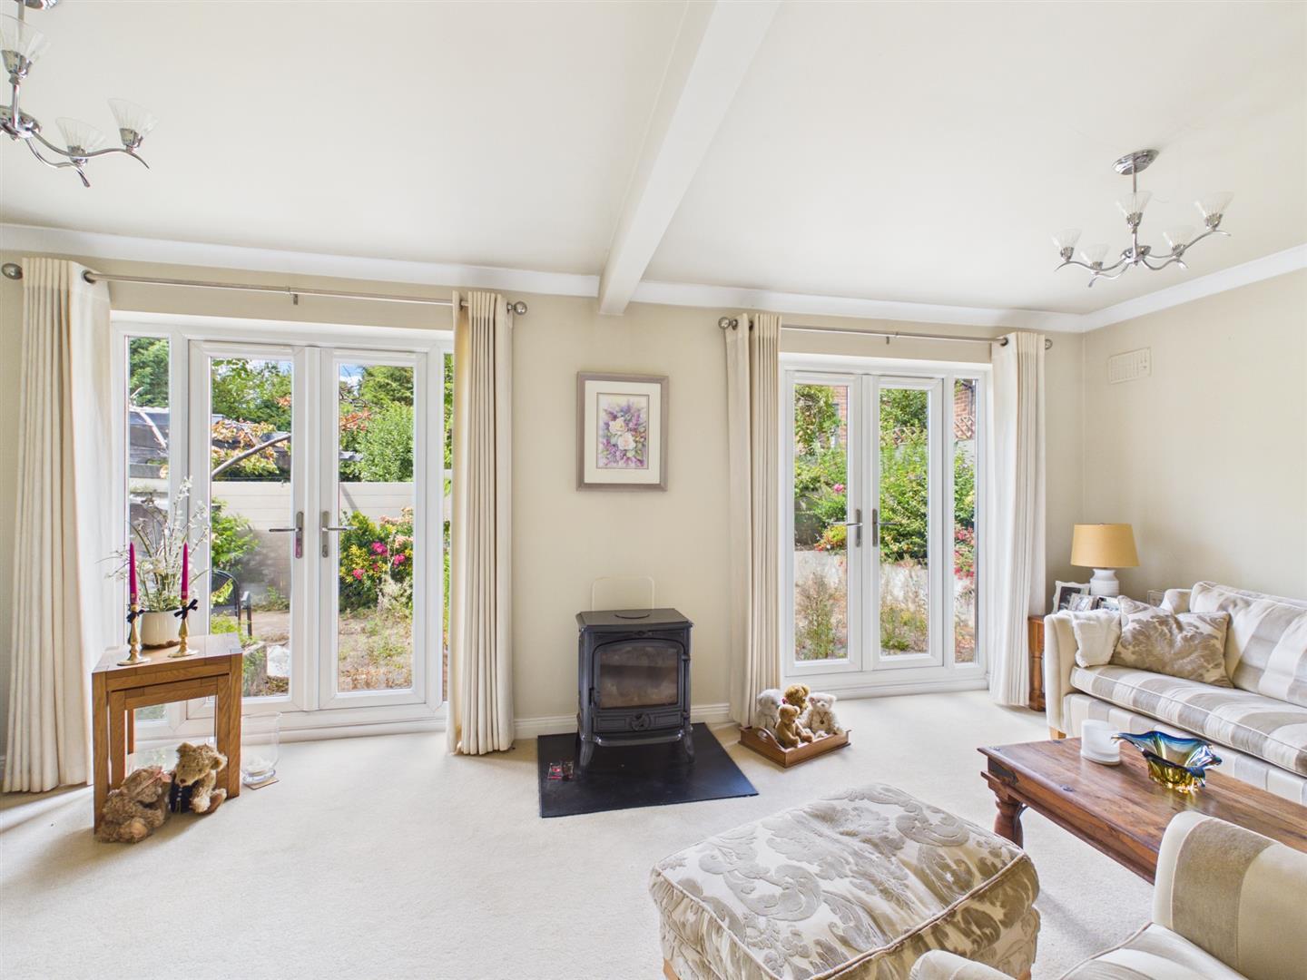
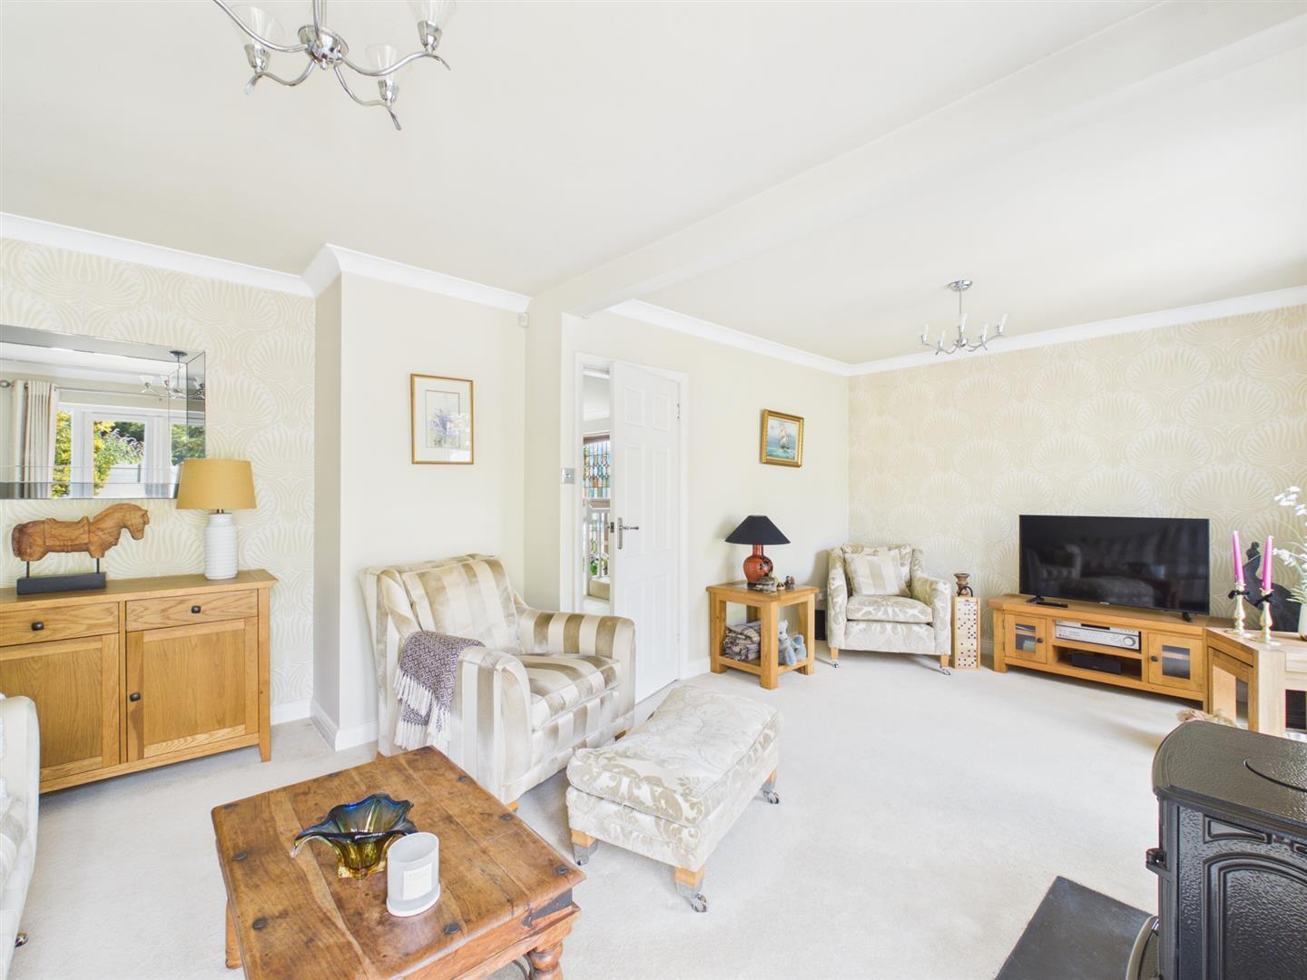
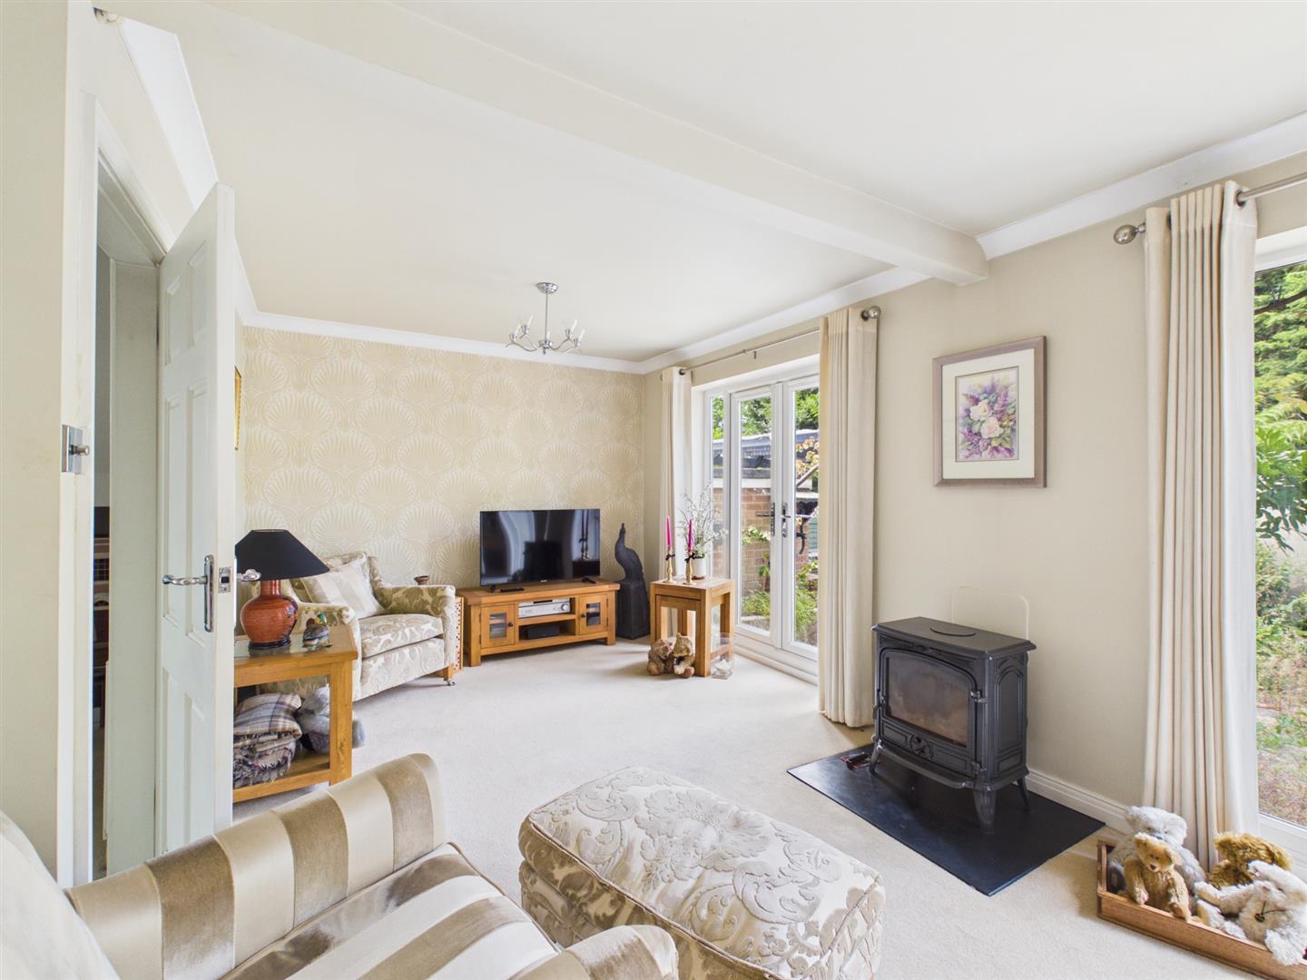
Lounge/Bedroom Three - 6.17m x 3.96m (20'3" x 13'0") - ( This room used to be split into two bedrooms and therefore could be bedroom three and bedroom four if desired ) With log burning stove with slate hearth, radiator, coving to ceiling, two matching double glazed French doors opening onto rear garden and internal panelled door with chrome fittings.
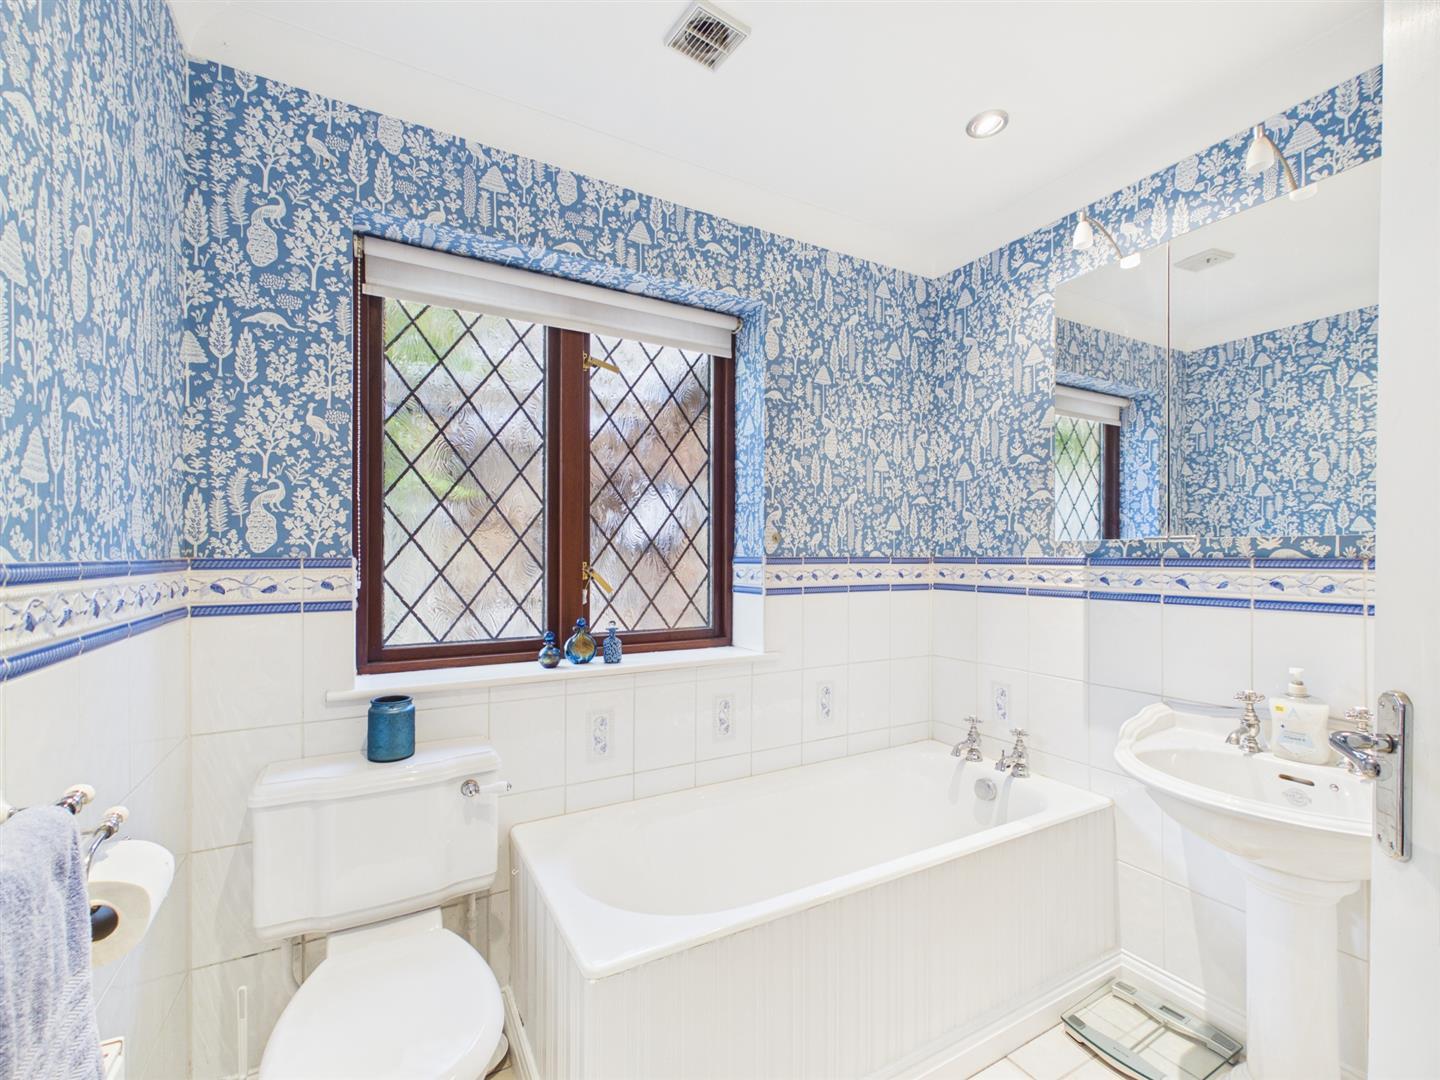
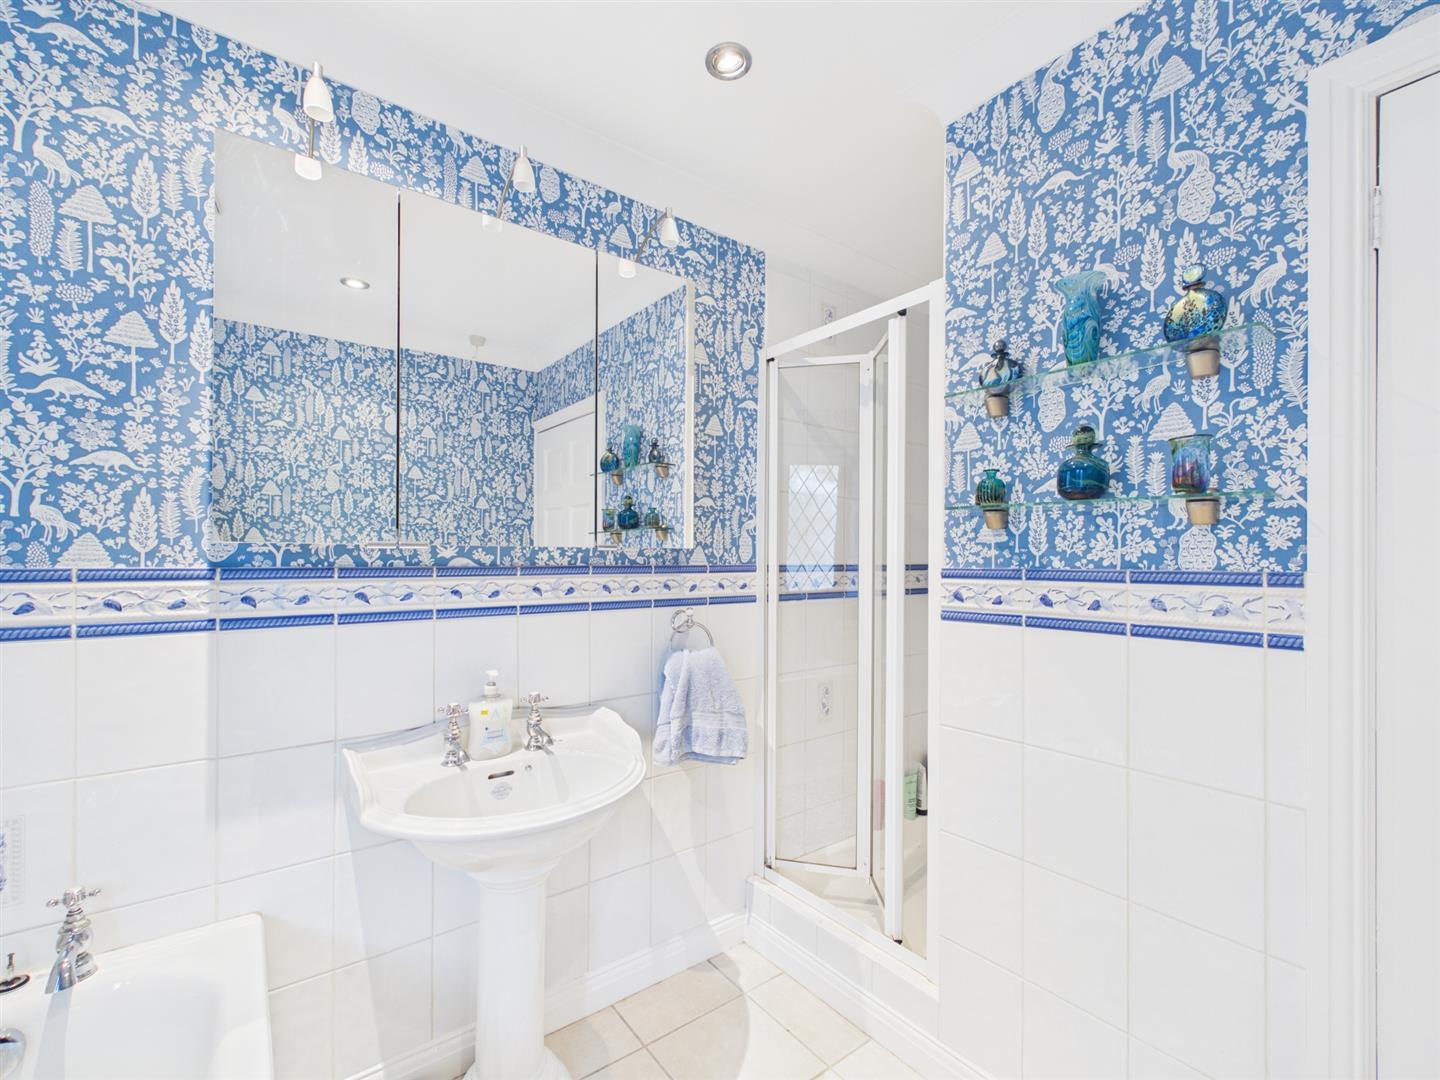
Family Bathroom - 2.25 x 2.00 (7'4" x 6'6") - With bath with chrome fittings, pedestal wash handbasin with chrome fittings, low level WC, separate shower cubicle with electric shower, tile splashbacks, tile flooring, spotlights to ceiling, coving to ceiling, radiator, double glazed window, wall mounted mirrored bathroom cupboard and internal panelled door with chrome fittings.
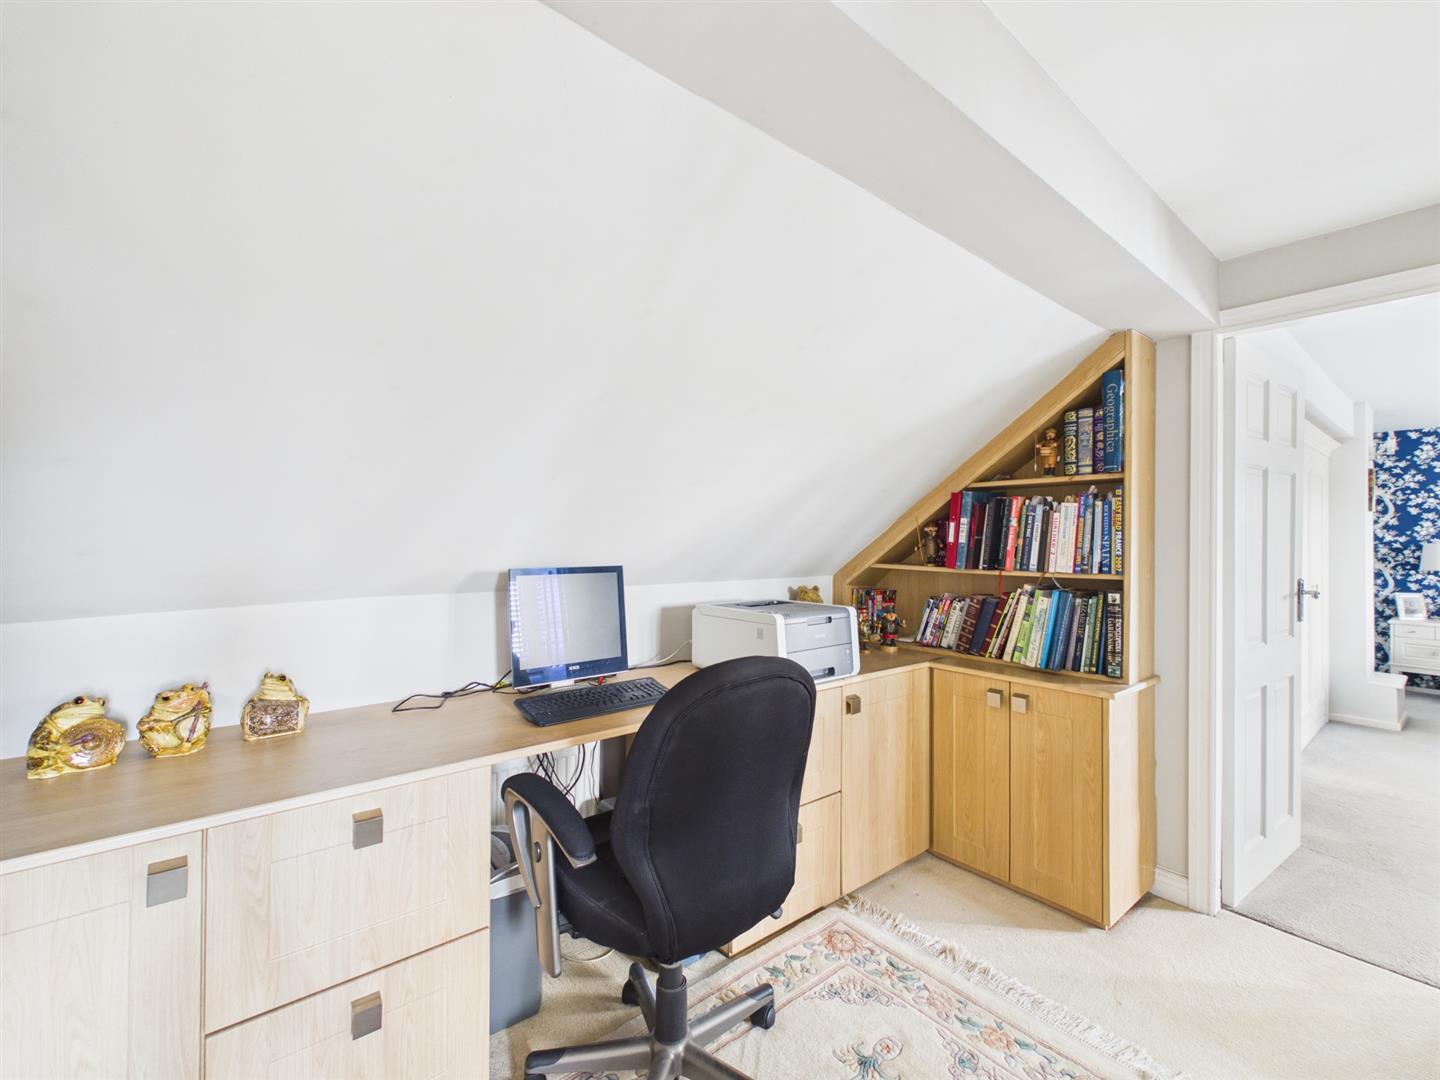
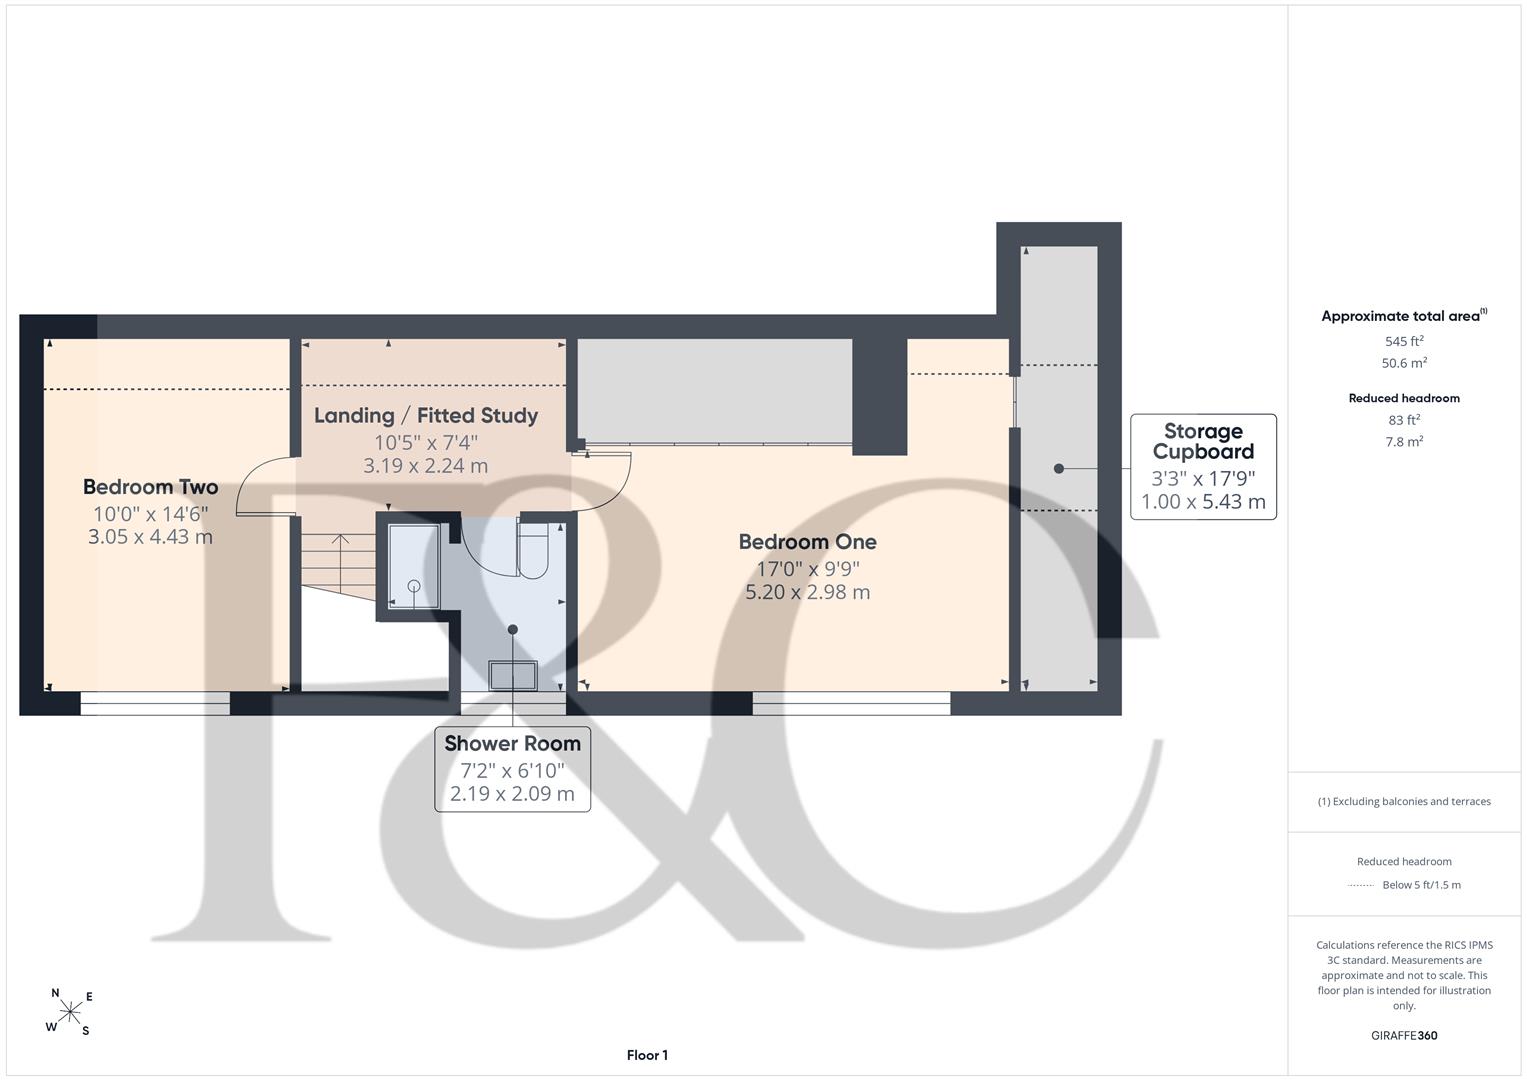
First Floor Landing With Fitted Study - 3.19 x 2.24 (10'5" x 7'4") - With fitted desk with cupboards and shelving, radiator and sealed unit double glazed window to side.
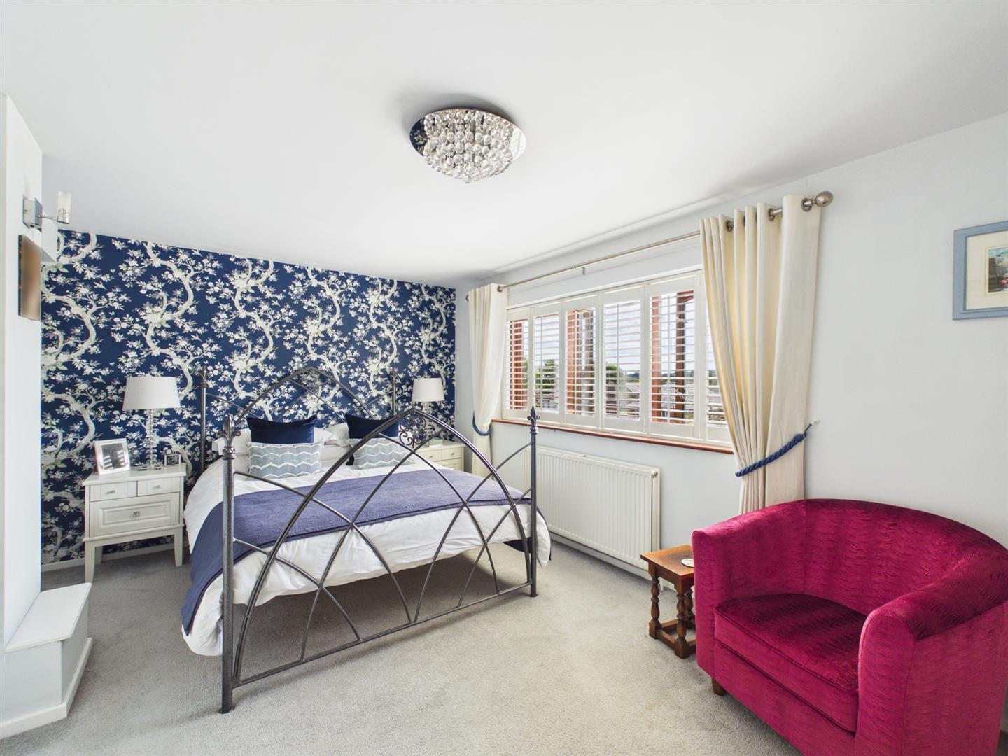
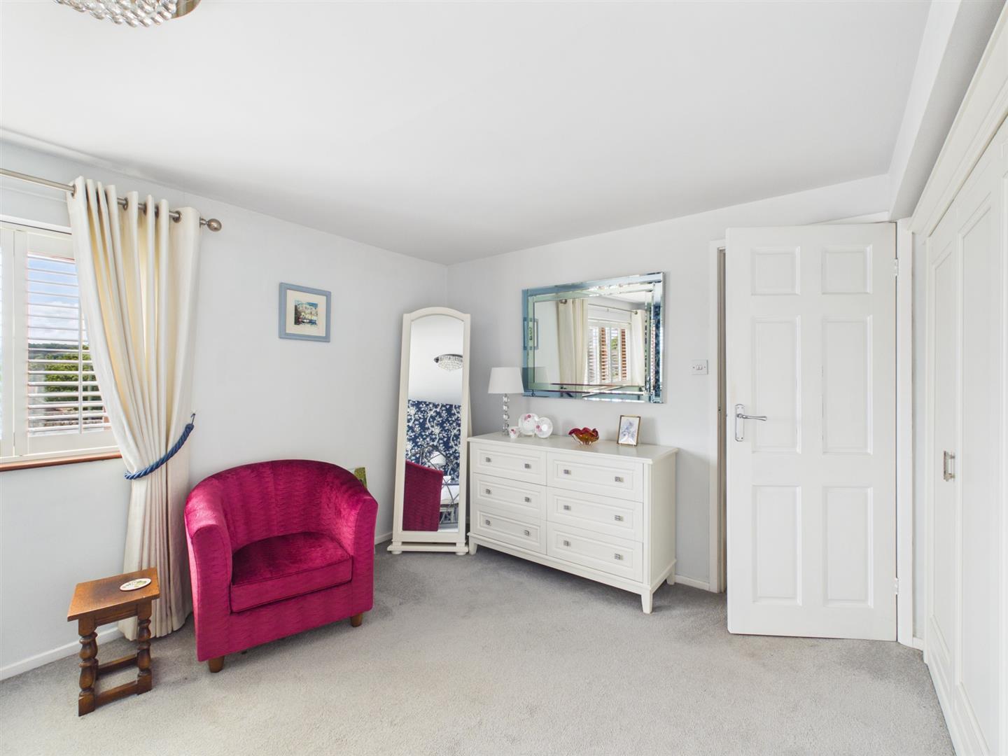
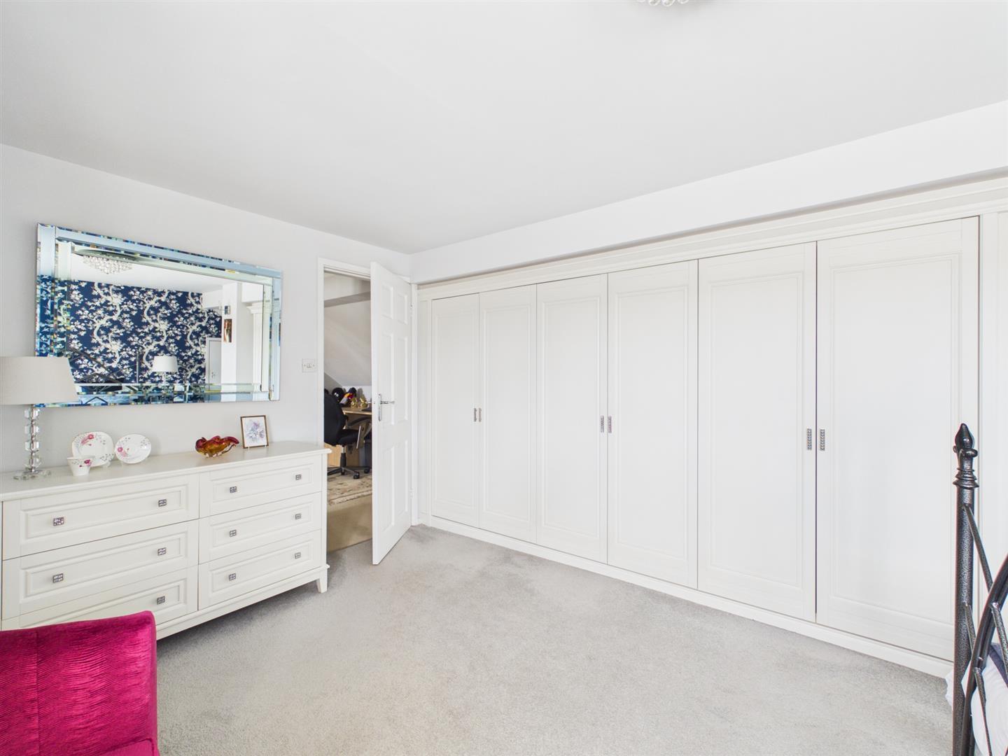
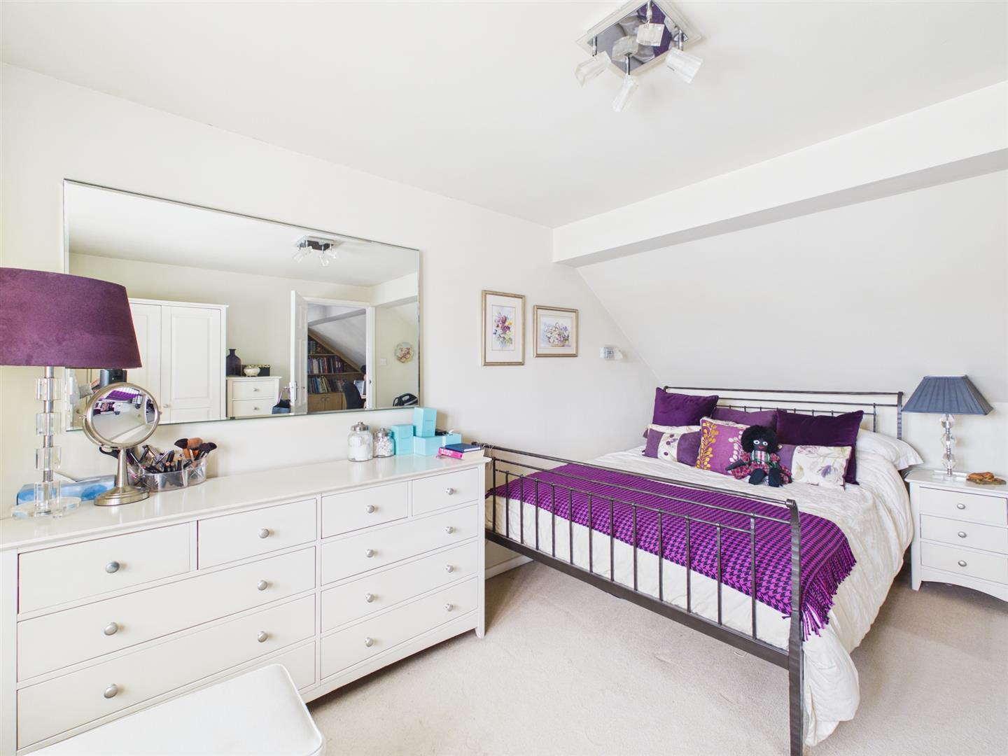
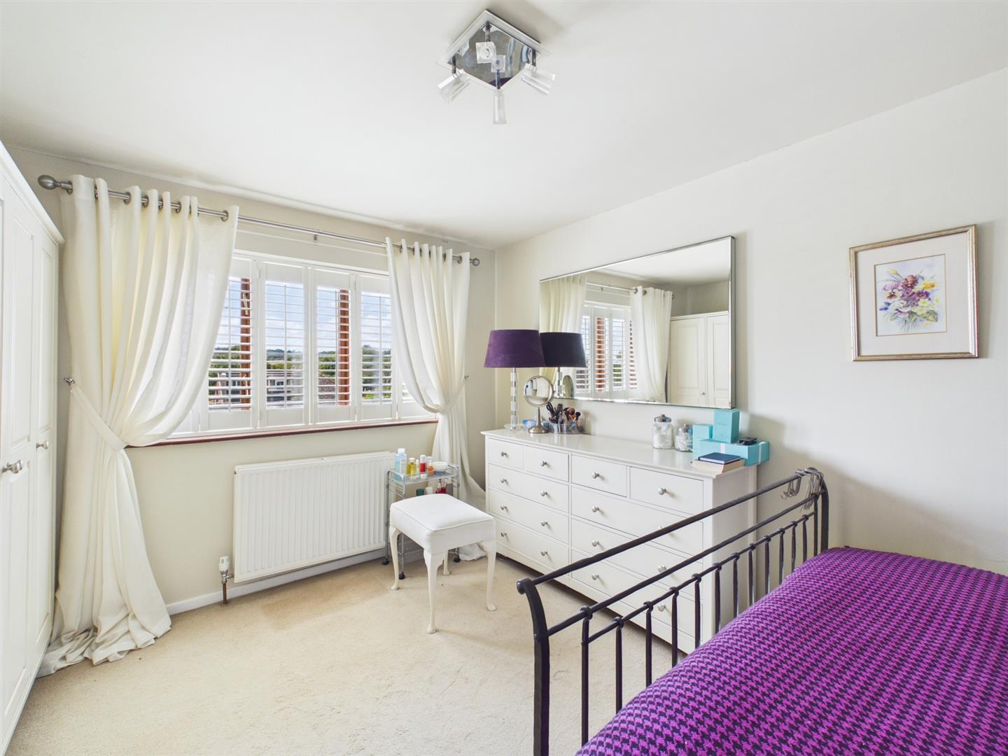
Bedroom One - 5.20 x 2.98 (17'0" x 9'9") - With a good range of built-in wardrobes providing good storage, storage into eaves, radiator, far-reaching views, sealed unit double glazed window, internal plantation shutters and internal panelled door.
Storage Cupboard - 5.43 x 1.00 (17'9" x 3'3") - Housing the combination boiler and light.
Bedroom Two - 4.43 x 3.05 (14'6" x 10'0") - With radiator, storage into eaves, sealed unit double glazed window, far-reaching views, internal plantation shutters and internal panelled door.
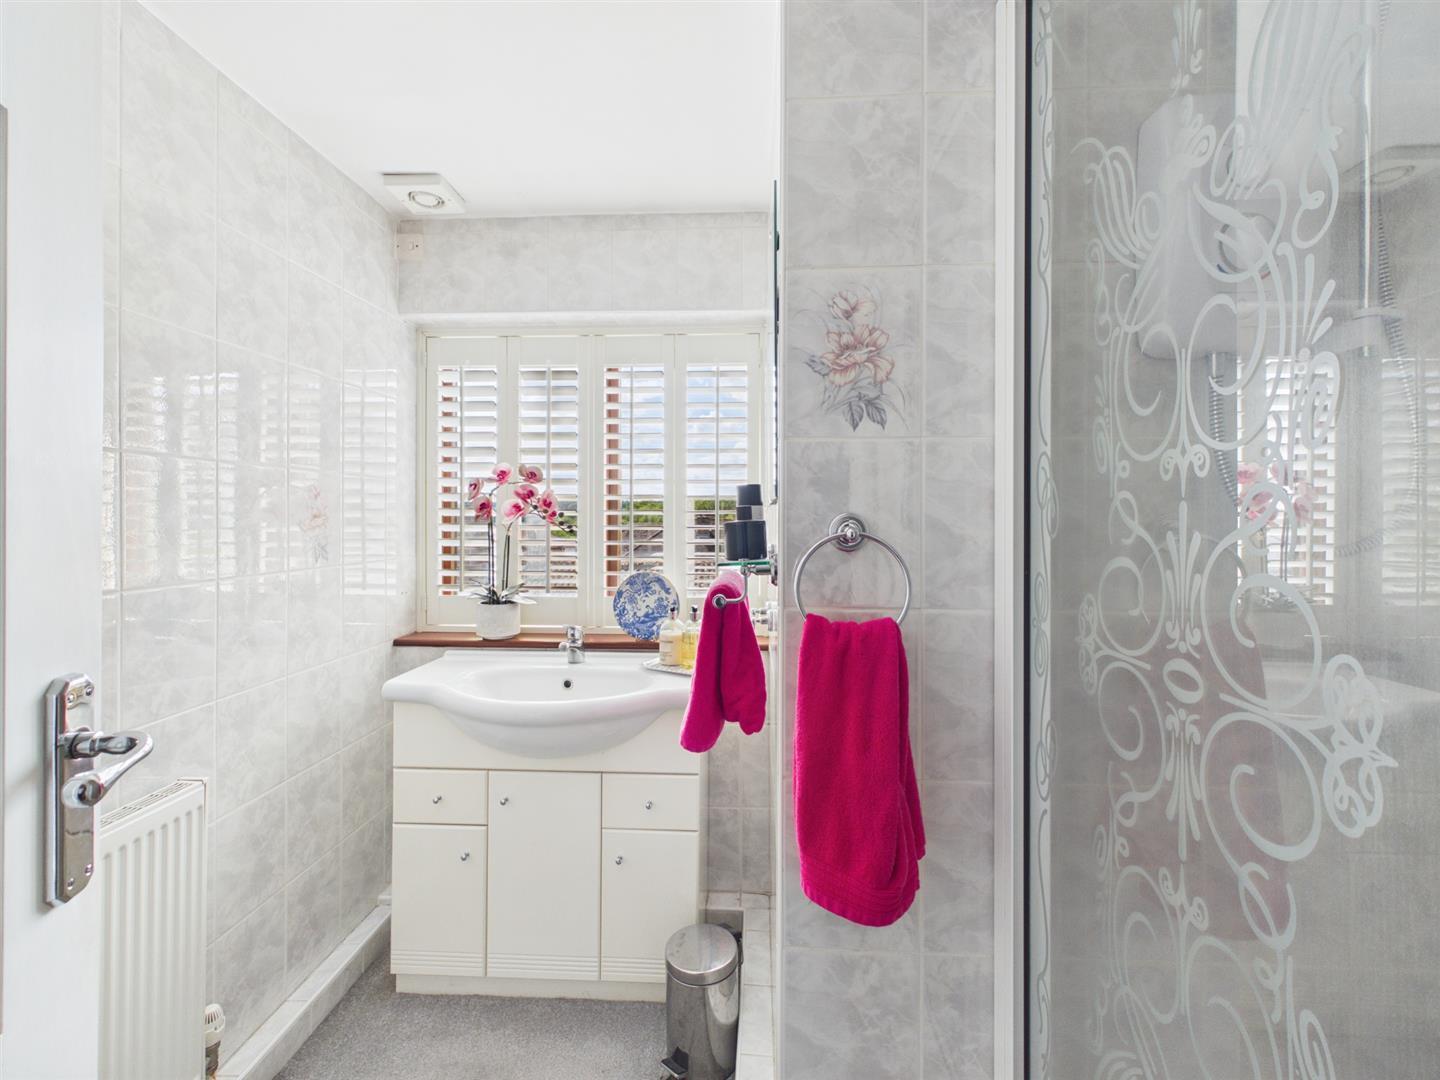
Shower Room - 2.19 x 2.09 (7'2" x 6'10") - With separate shower cubicle with electric shower, fitted wash basin with fitted base cupboard underneath, WC, fully tiled walls, far-reaching views, sealed unit double glazed window, extractor fan, internal plantation shutters, radiator and internal panelled door with chrome fittings.
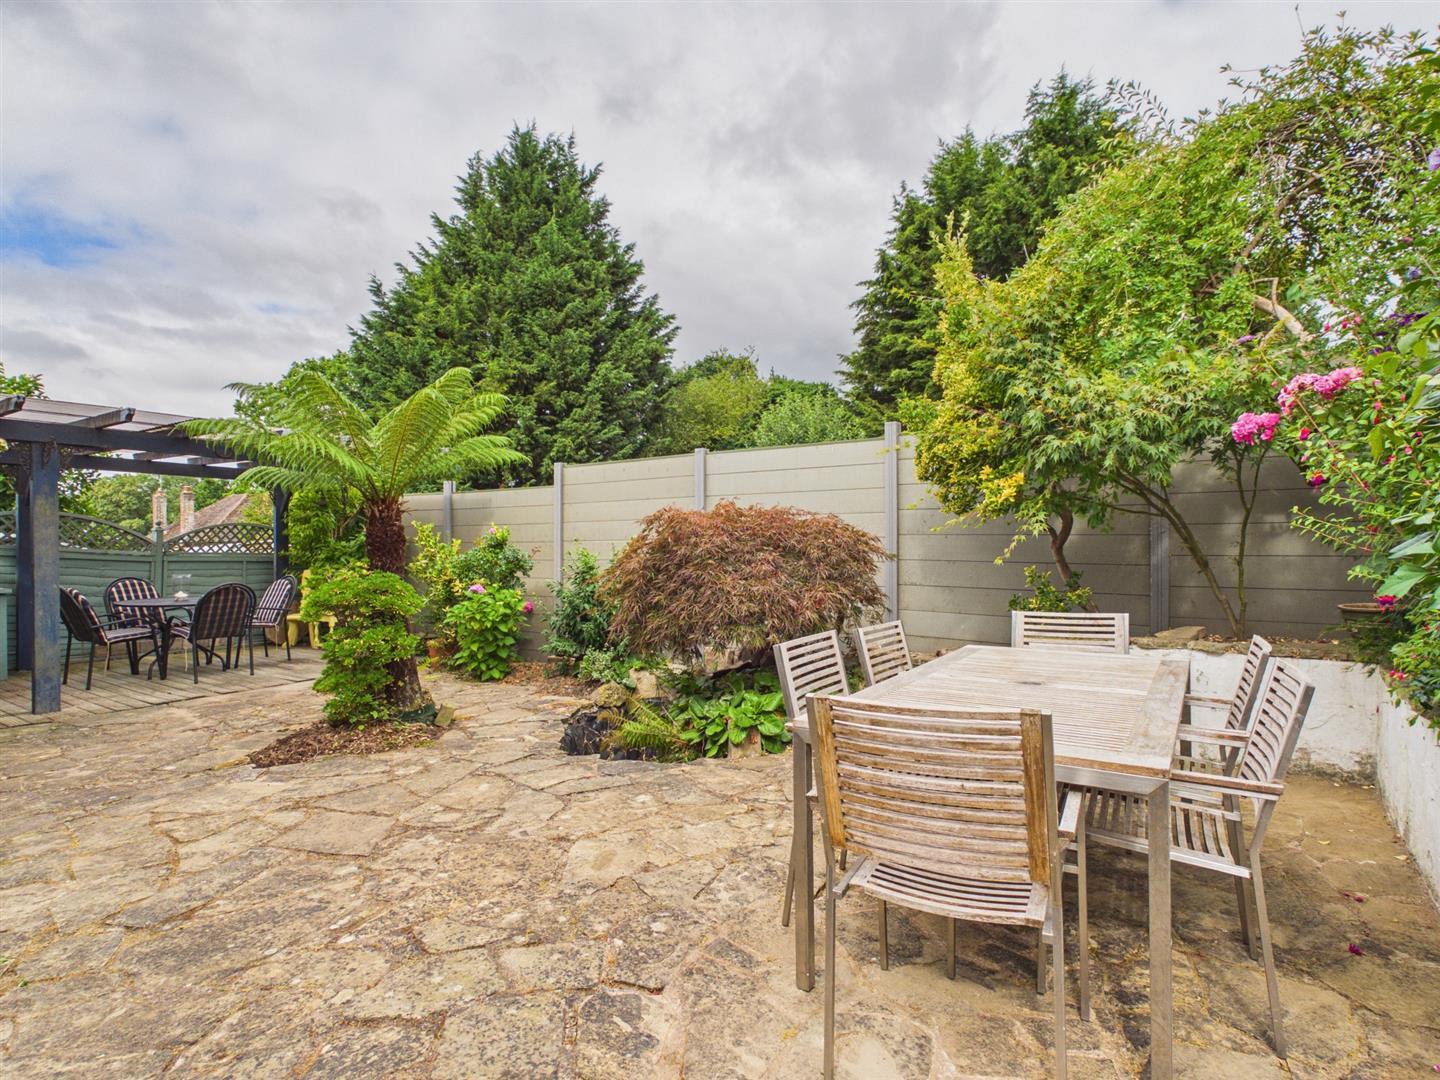
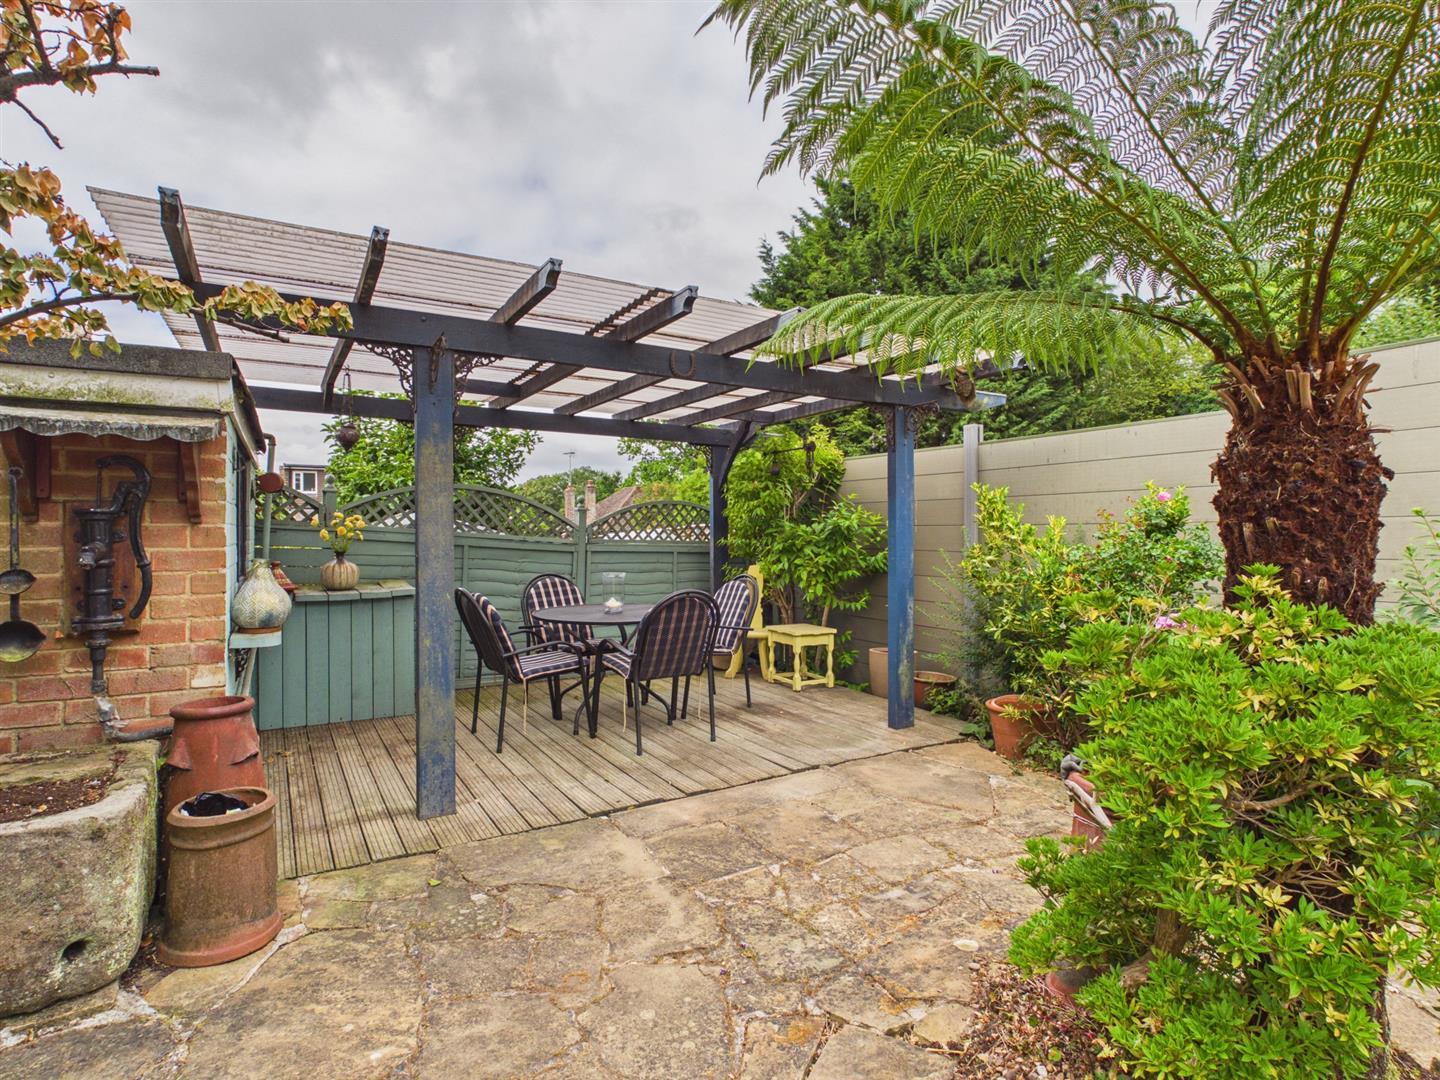
Garden - To the rear of the property is a manageable, enclosed rear garden with covered decked area providing a pleasant sitting out and entertaining space.
Utility Store - With power, lighting, plumbing for automatic washing machine, electric heater and space for tumble dryer.
Driveway - To the front and the side of the property is a block paved driveway providing car standing spaces for several cars.
Carport - 2.96 x 2.77 (9'8" x 9'1") - A carport leads to the garage.
Garage - 4.79 x 2.64 (15'8" x 8'7") - With power, lighting, window to rear and double opening front doors.
Council Tax Band D -
Property Ref: 34858218
Similar Properties
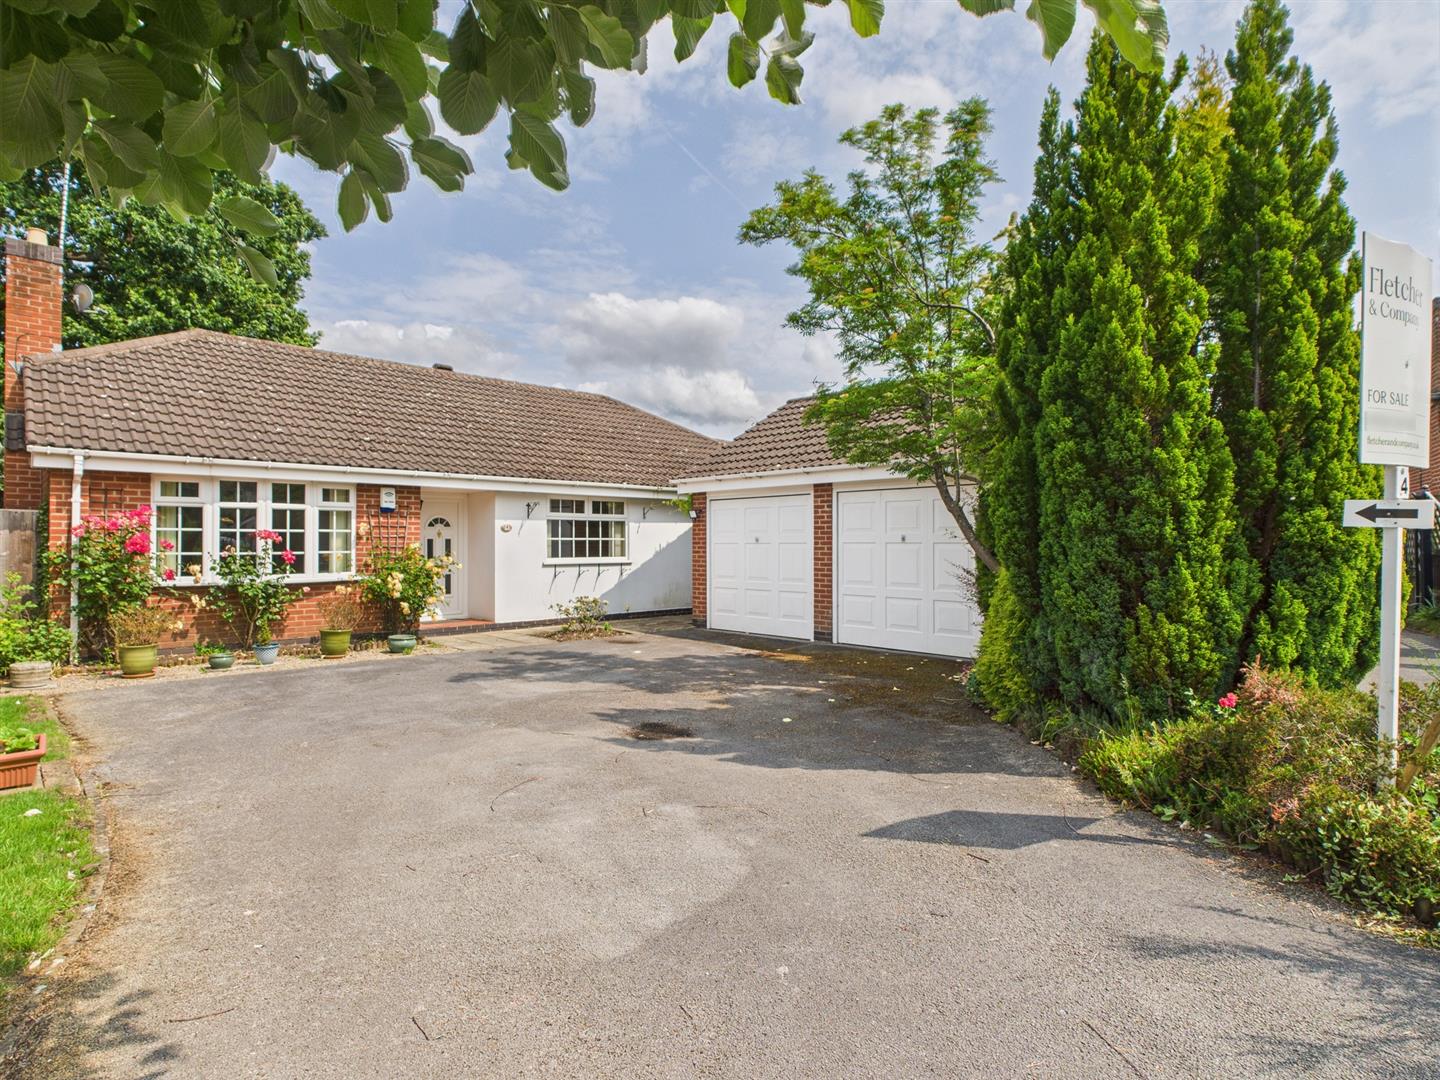
Eaton Court, Duffield, Belper, Derbyshire
2 Bedroom Detached Bungalow | Offers in region of £425,000
A two bedroom en-suite detached bungalow with double garage within walking distance of Duffield amenities.
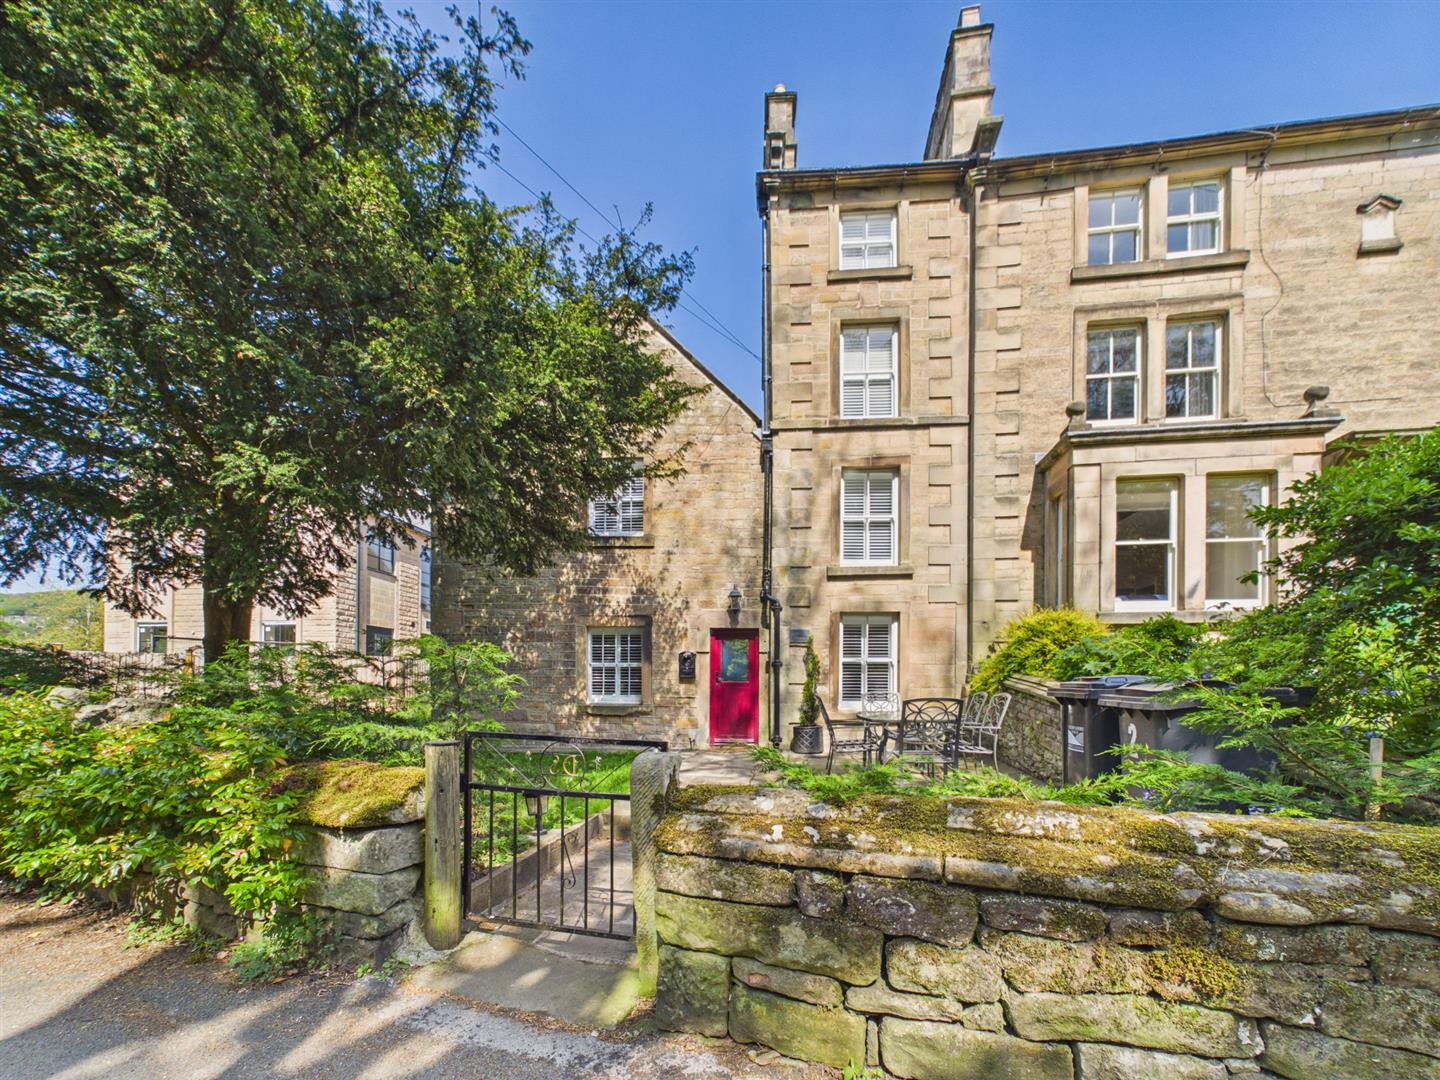
Ashbrook House, Matlock, Derbyshire
3 Bedroom Cottage | Offers in region of £425,000
This beautiful three-bedroom, two bathroom cottage offers a delightful blend of modern comfort and traditional character...
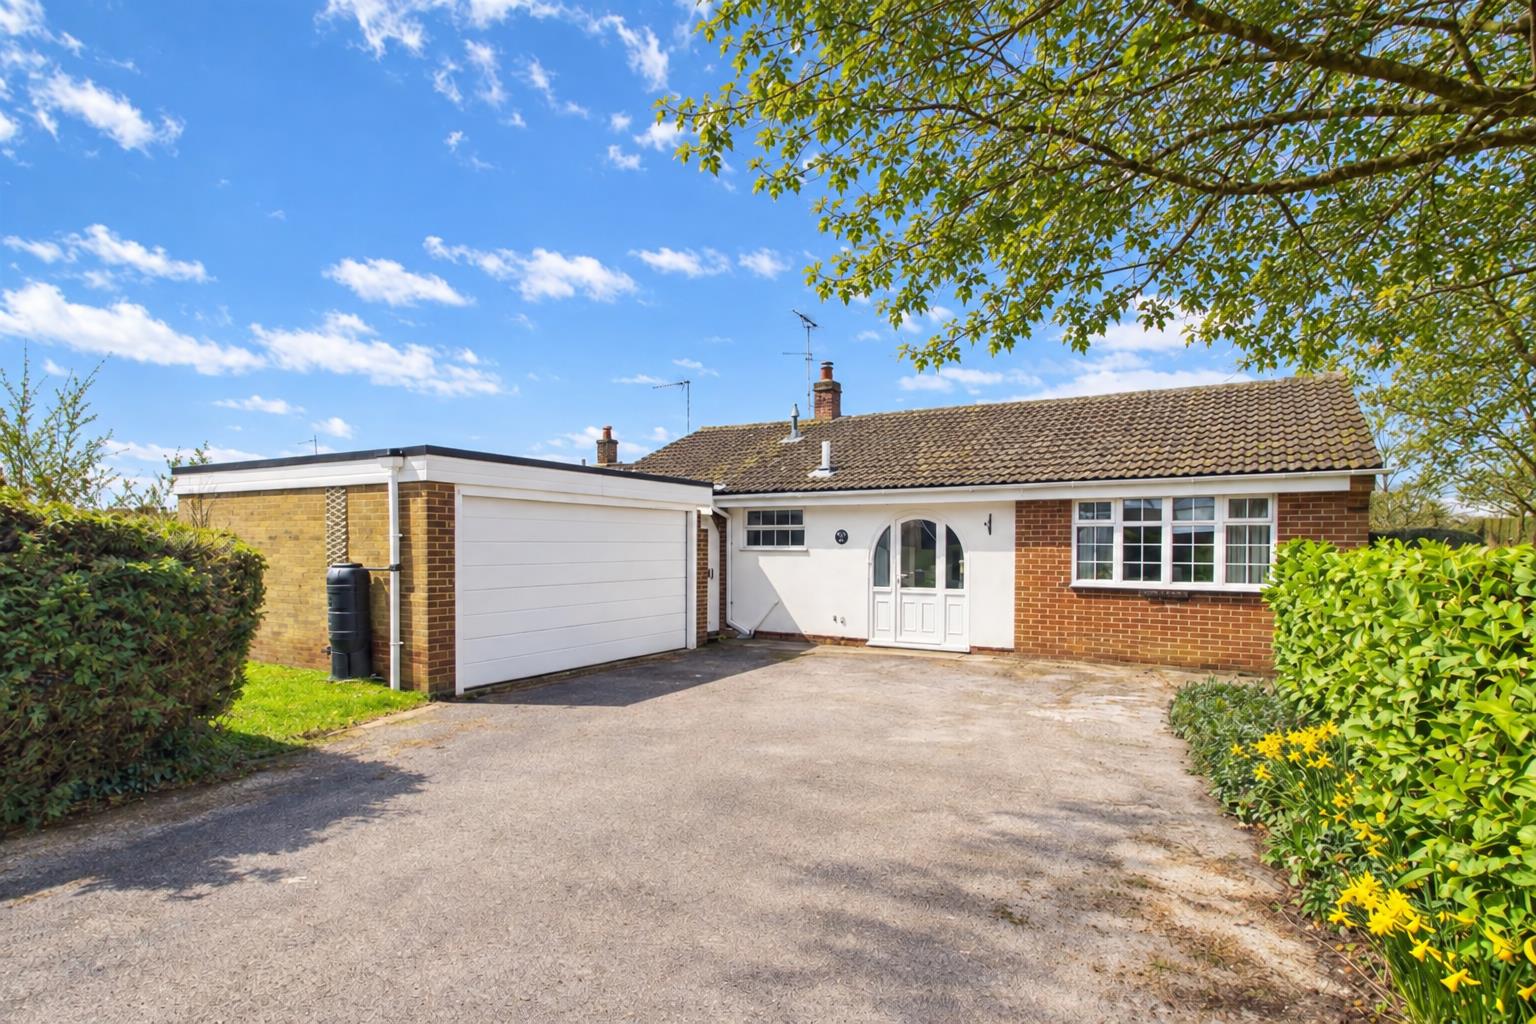
The Plain, Brailsford, Ashbourne, Derbyshire
3 Bedroom Detached Bungalow | Offers in region of £399,950
*** BEING SOLD CHAIN FREE *** This highly appealing three/four bedroom detached bungalow with double garage enjoys a Sou...
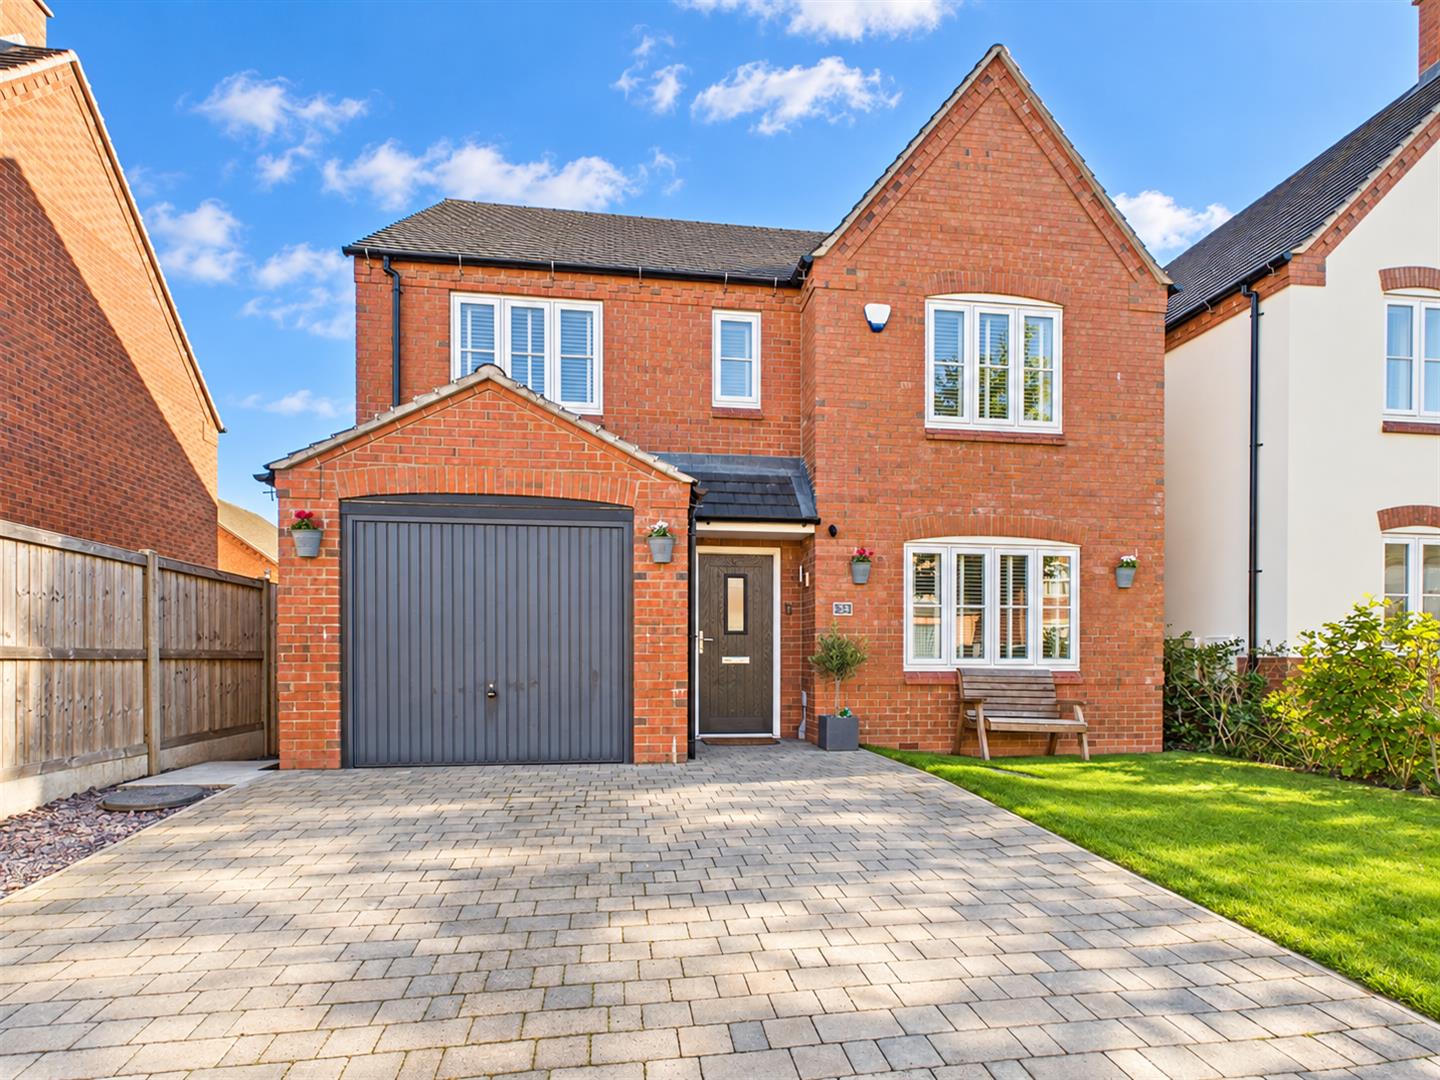
Brackenfield View, Wessington, Alfreton
4 Bedroom House | £429,950
Nestled in the charming village of Wessington, Brackenfield View presents a superbly presented detached house that is su...
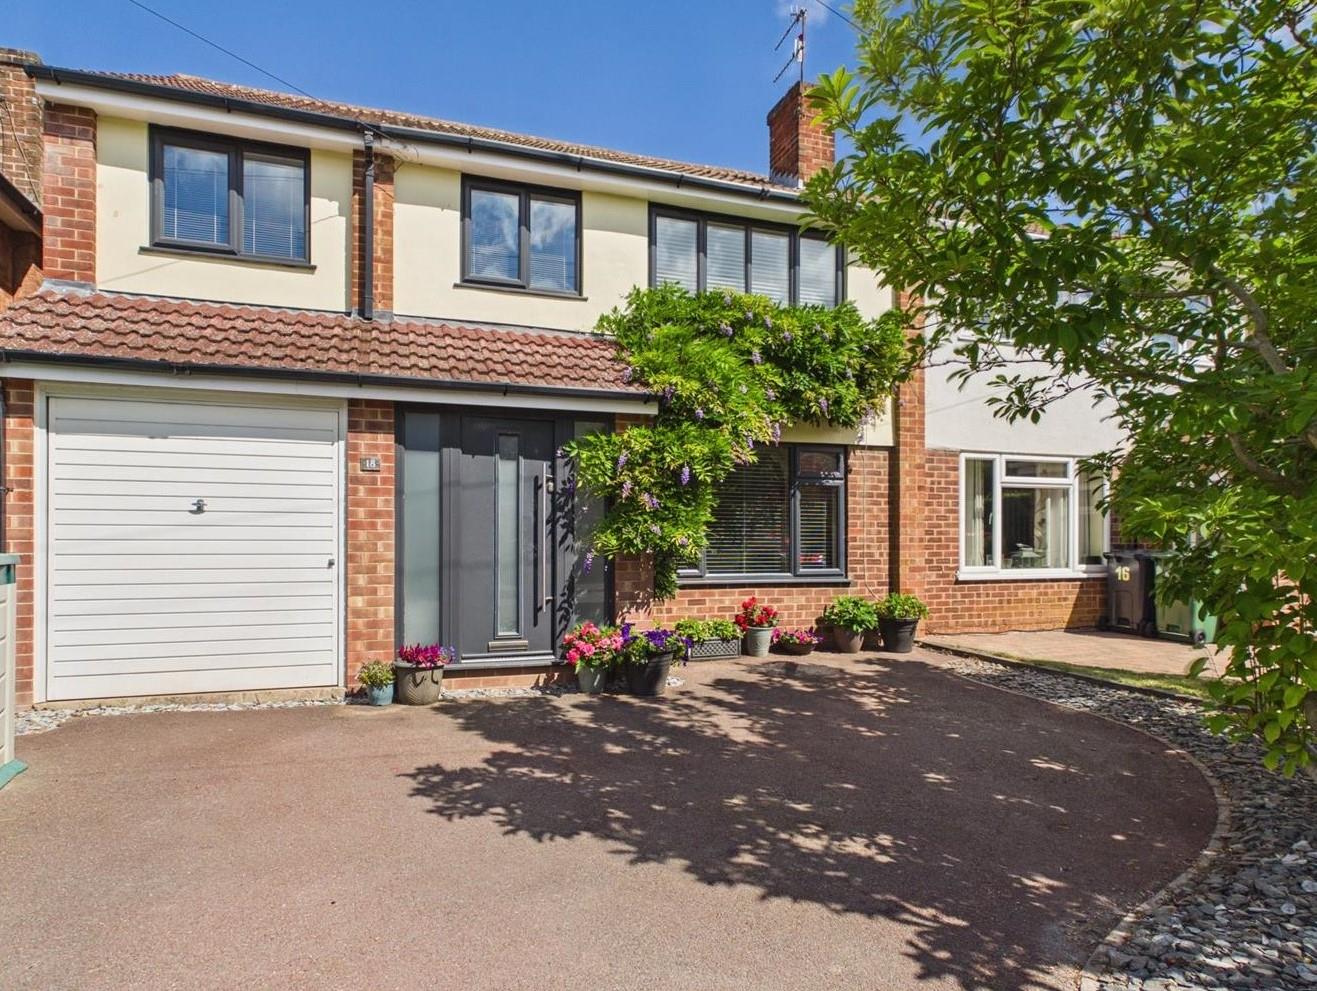
Curzon Lane, Duffield, Belper, Derbyshire
4 Bedroom Semi-Detached House | Offers in region of £440,000
ECCLESBOURNE SCHOOL CATCHMENT AREA - Highly popular, four bedroom plus study, semi-detached family home located in a cul...
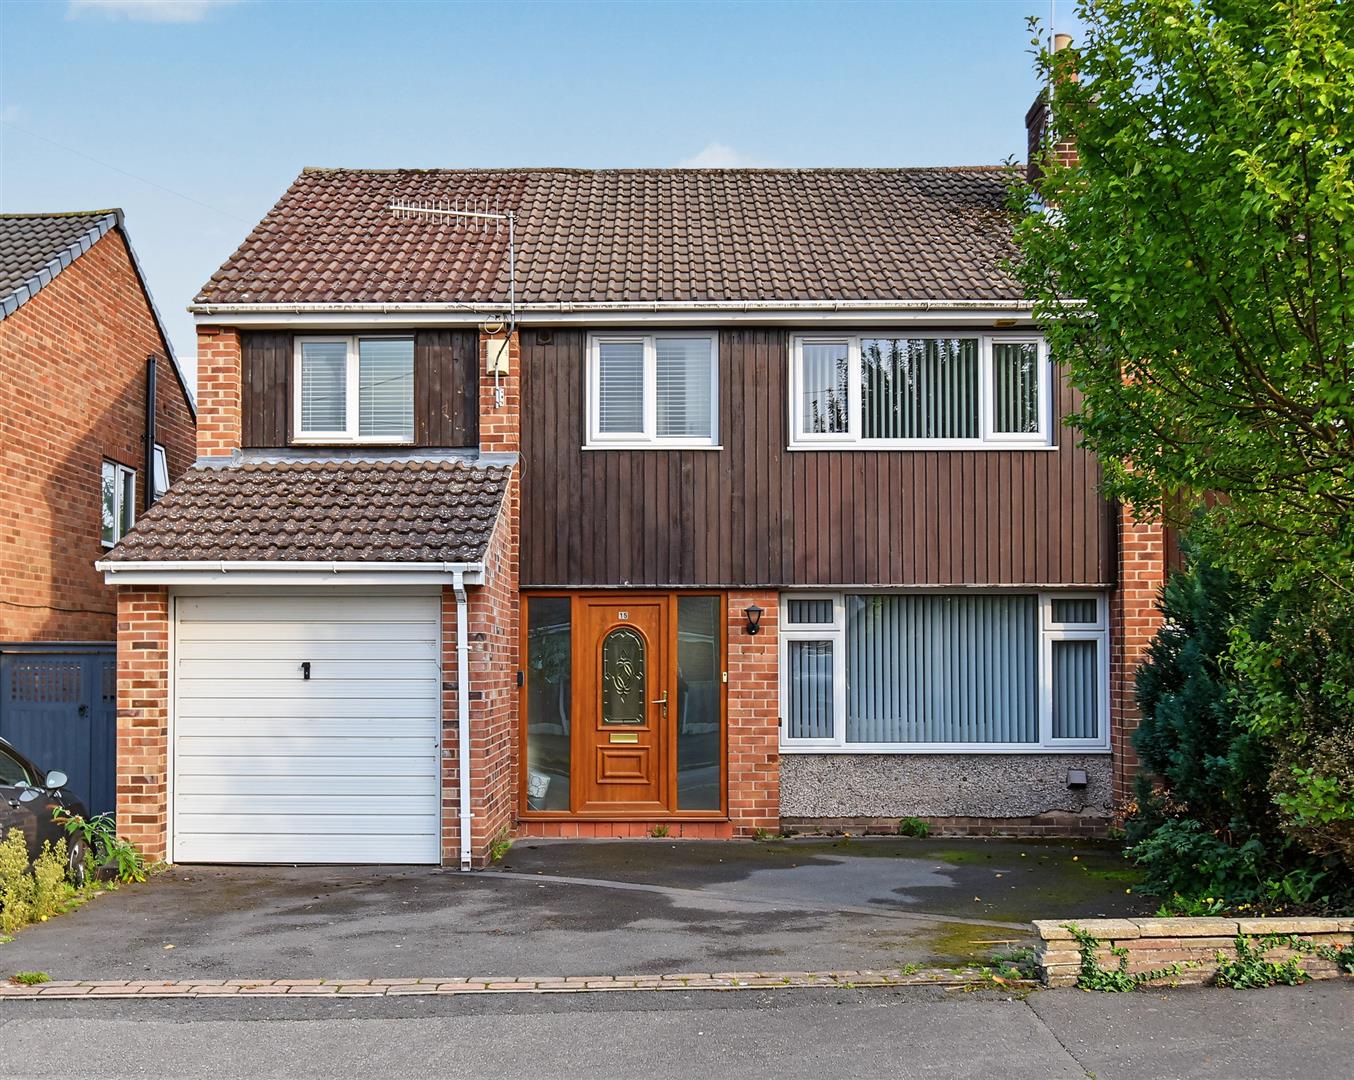
Devonshire Drive, Duffield, Belper, Derbyshire
4 Bedroom Semi-Detached House | Offers in region of £445,000
ECCLESBOURNE SCHOOL CATCHMENT AREA - This is a well-positioned and extended, three/four bedroom semi-detached residence...
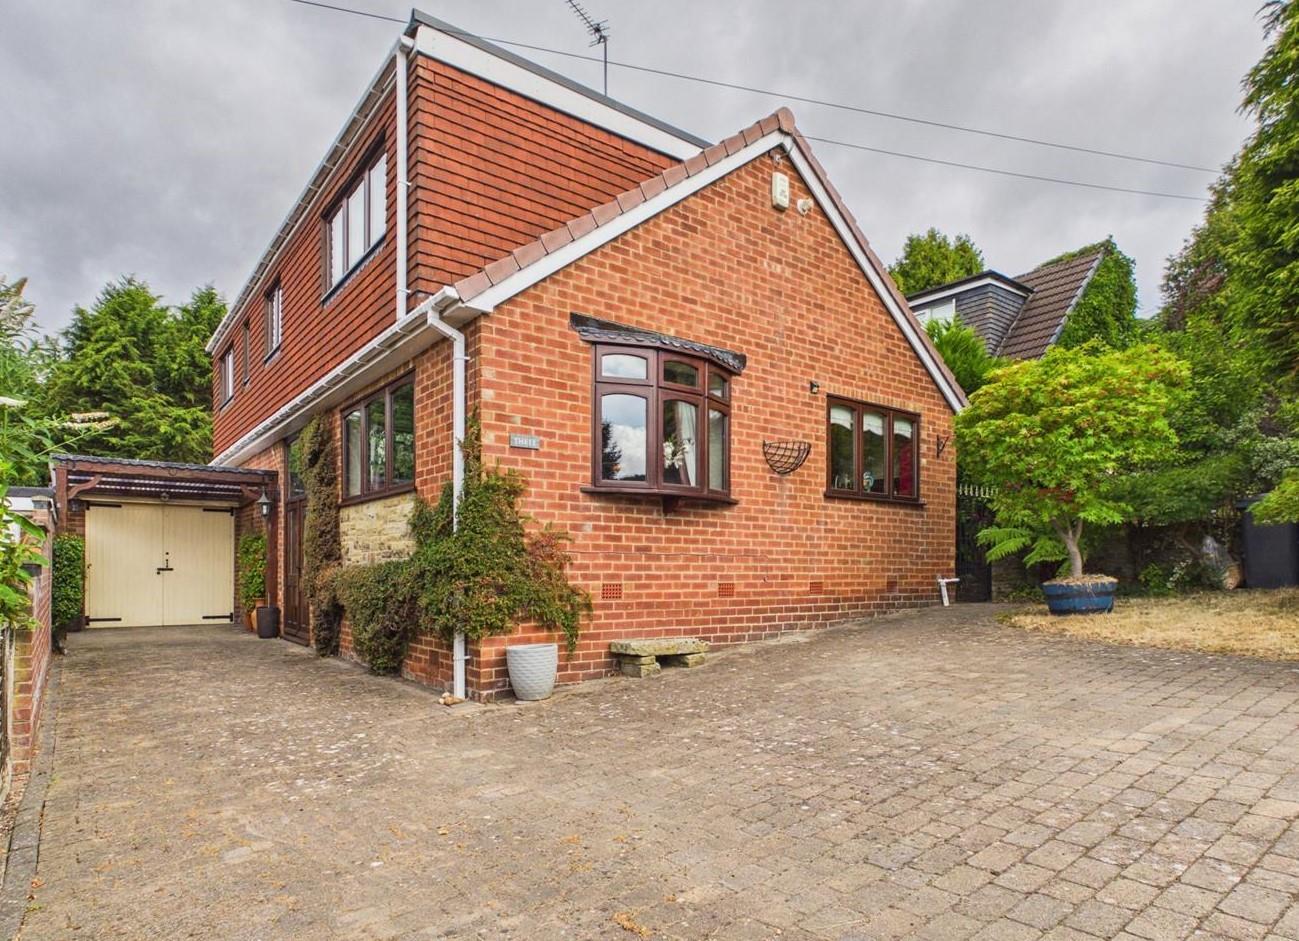

Fletcher & Company (Duffield)
Duffield, Derbyshire, DE56 4GD
01332 843390
How much is your home worth?
Use our short form to request a valuation of your property.
Request a Valuation
©2026 The Guild of Property Professionals. All rights reserved.
Terms and Conditions |
Privacy Policy |
Cookie Policy |
Complaints Policy |
Members Login
The Guild of Property Professionals Trading Address: 121 Park Lane, London W1K 7AG. GPEA Limited.
Registered in England & Wales.
Company No: 02819824.
Registered Office Address: The Old Courthouse, 60A London Road, Grantham, NG31 6HR.
VAT Registration No: 180897859

