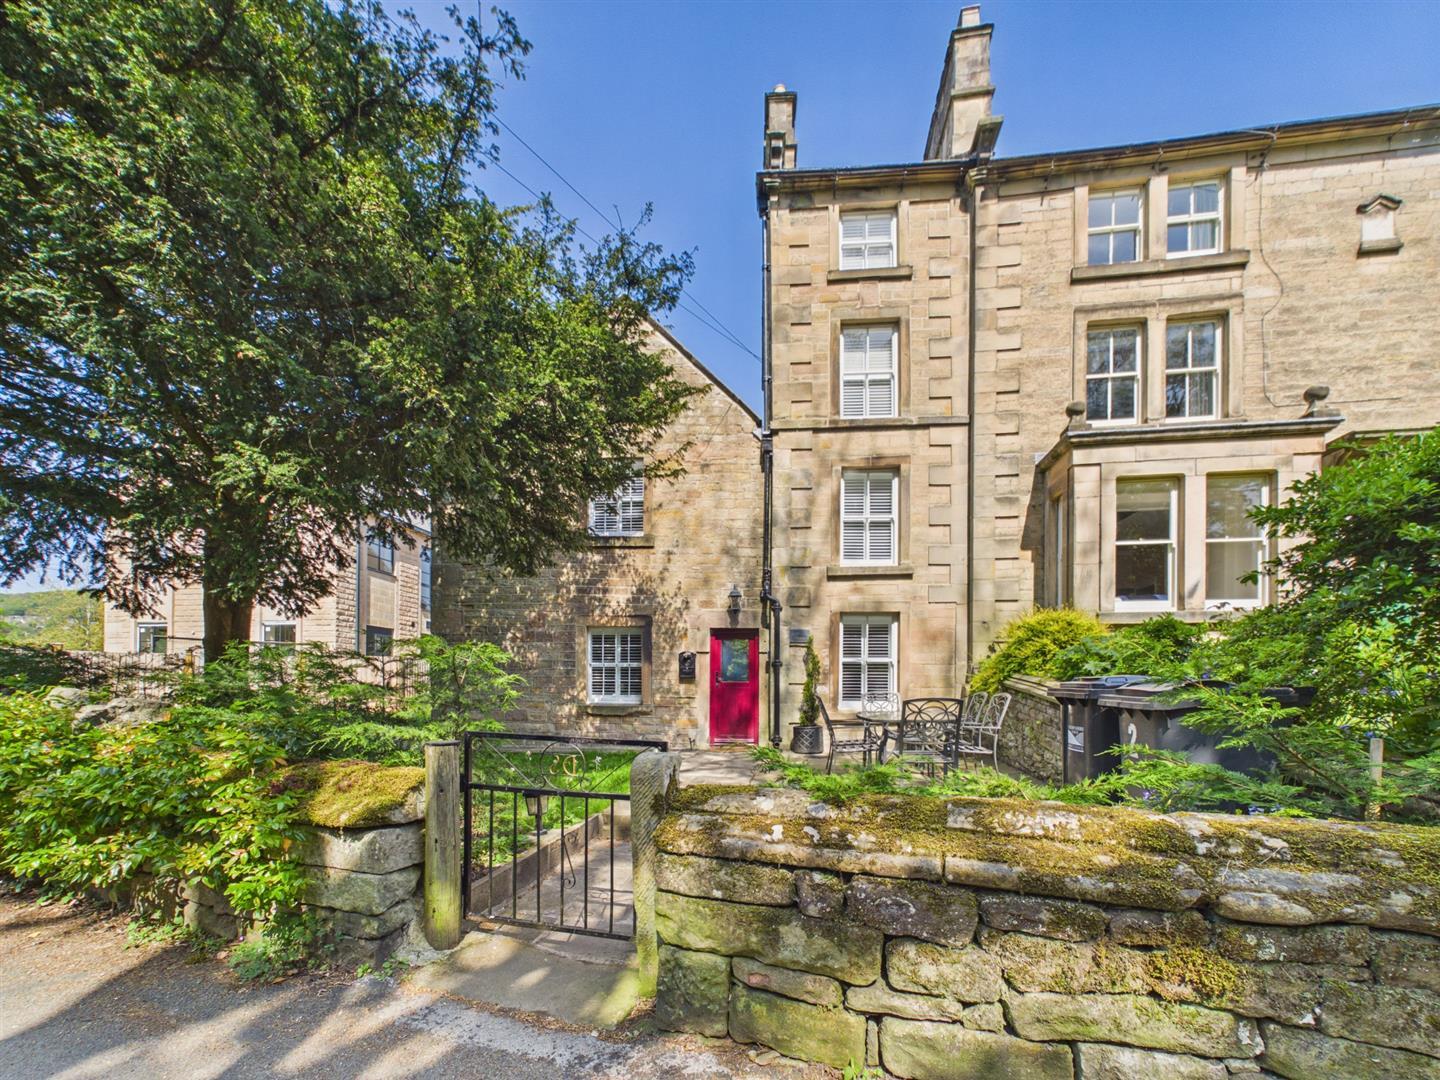
- Beautiful Three Bedroom - Four Storey Cottage
- Located in the Heart of Matlock - Excellent Amenities within Walking Distance
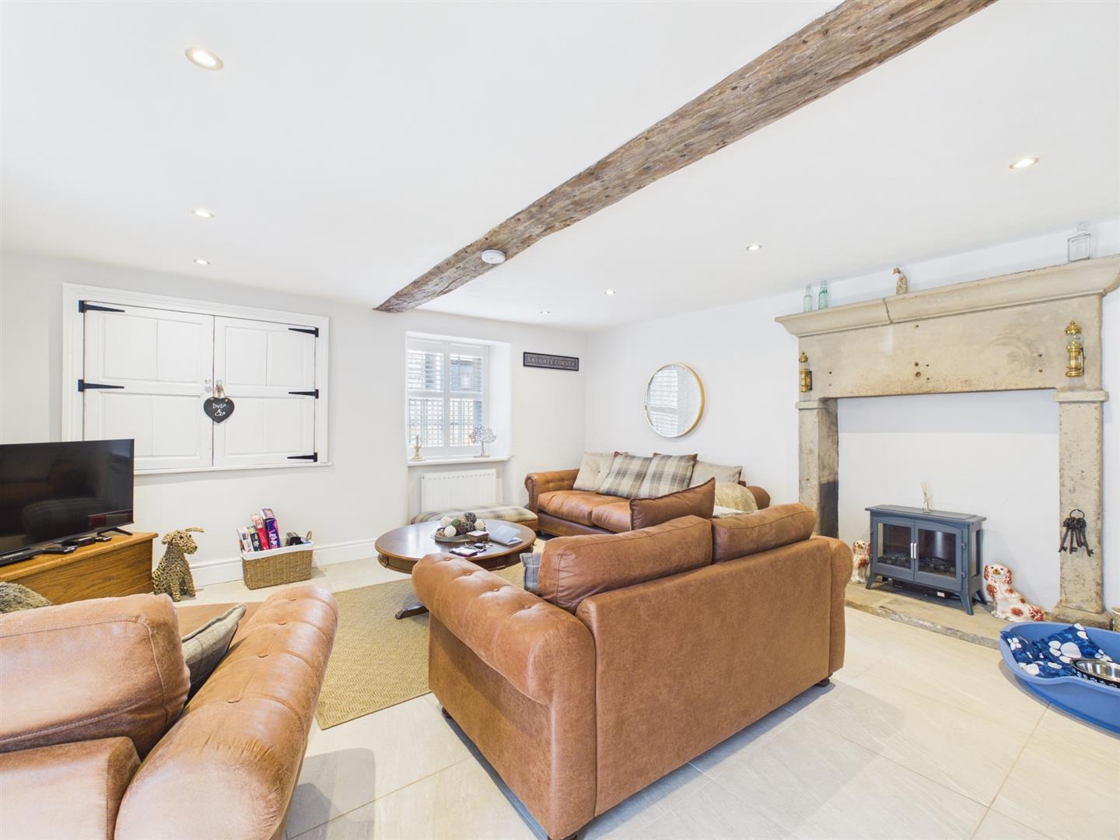
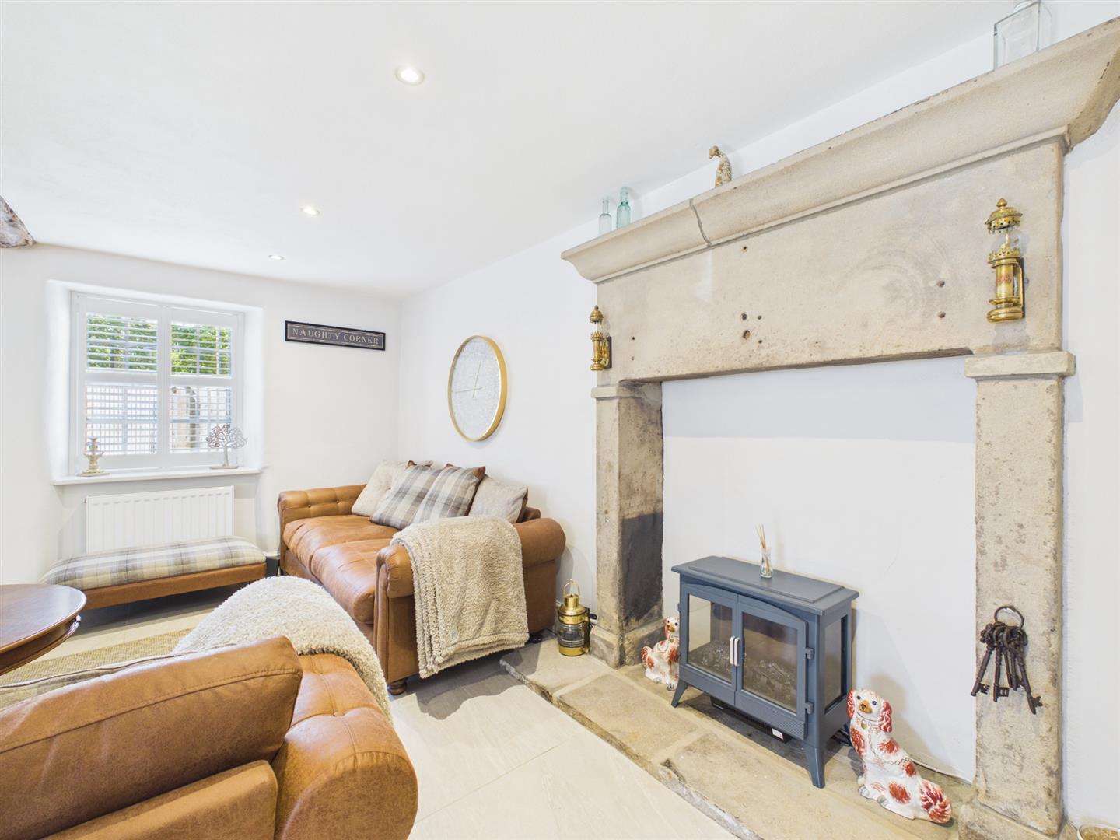
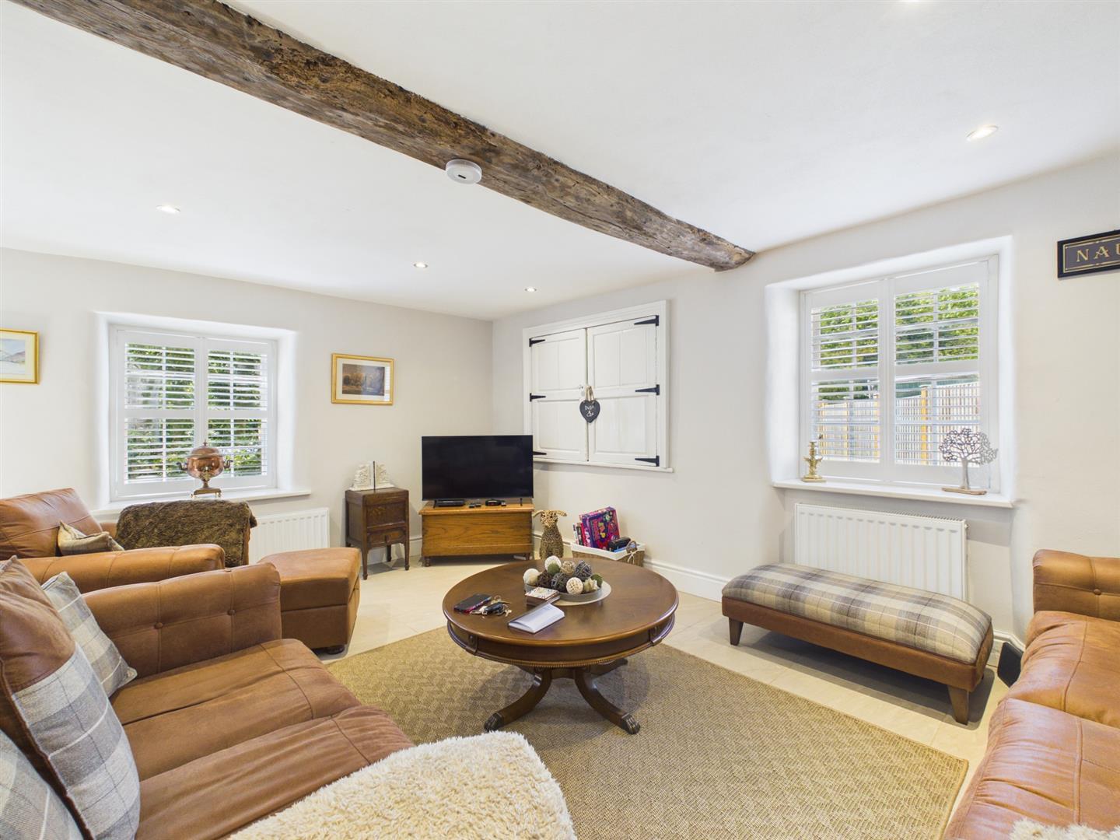
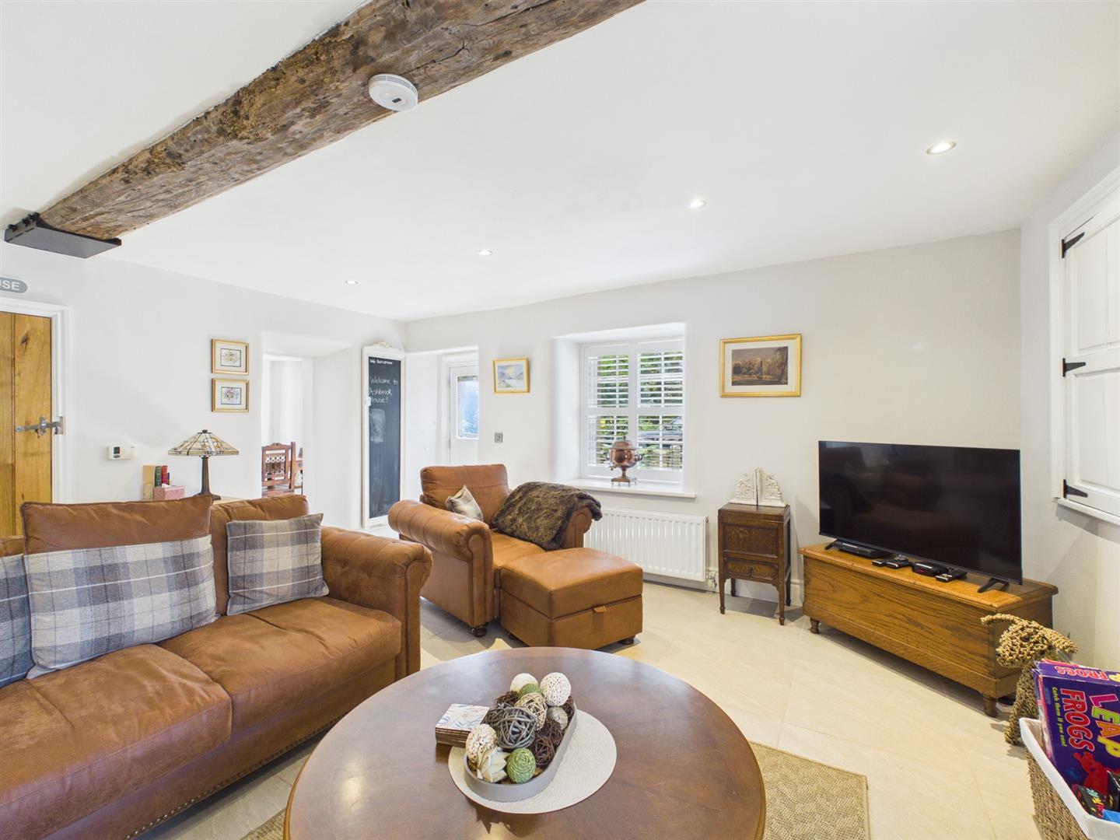
- Lounge with Stone Fireplace
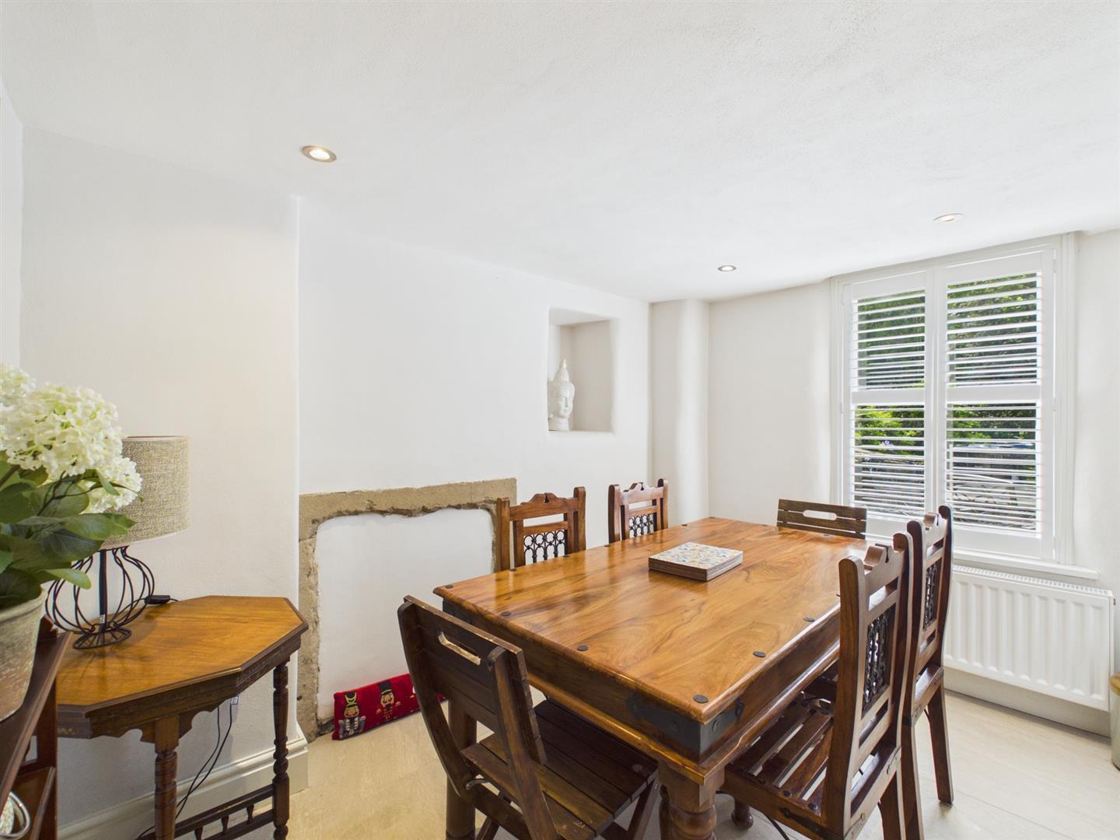
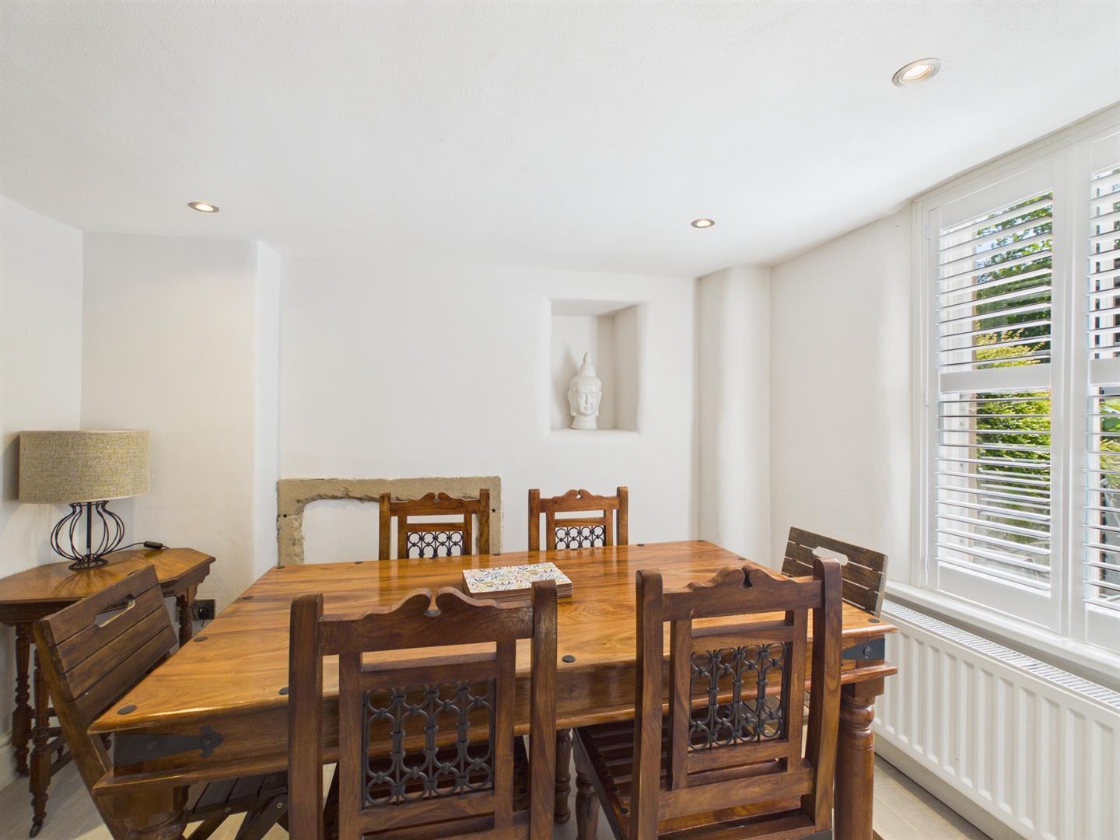
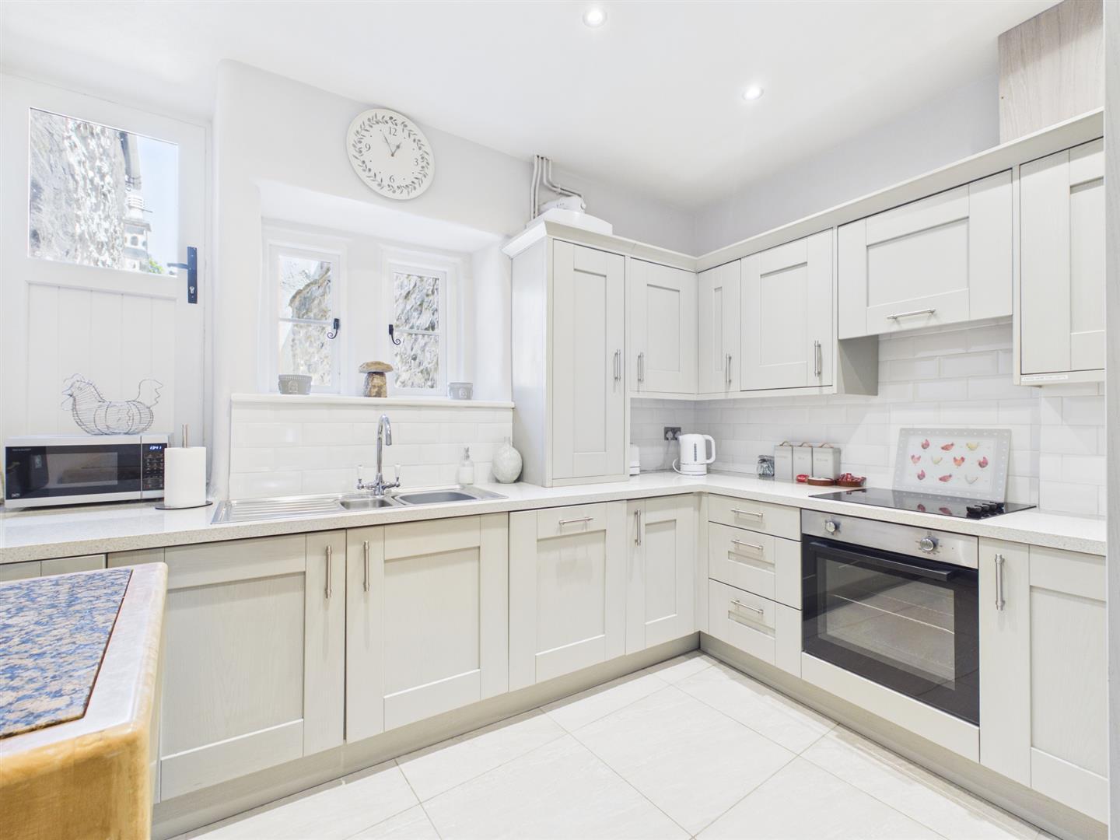
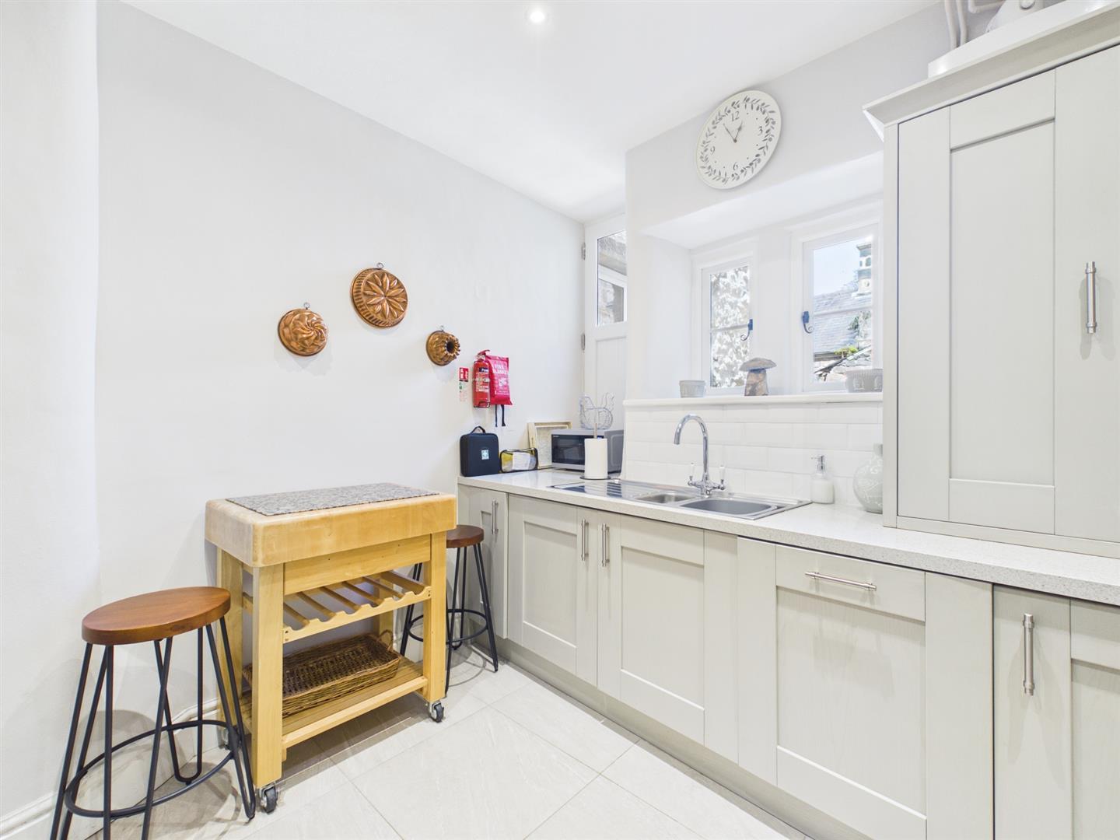
- Well Appointed Kitchen with Appliances & Dining Room
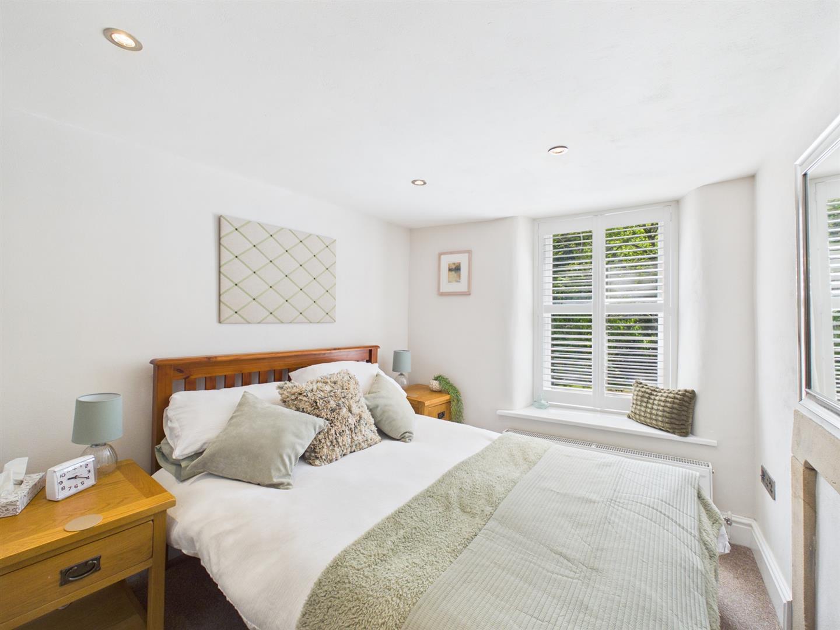
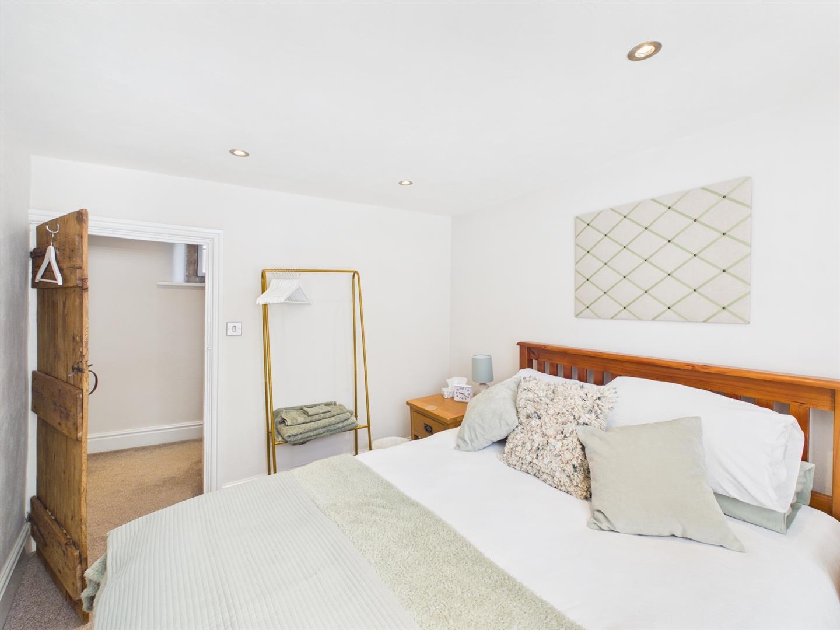
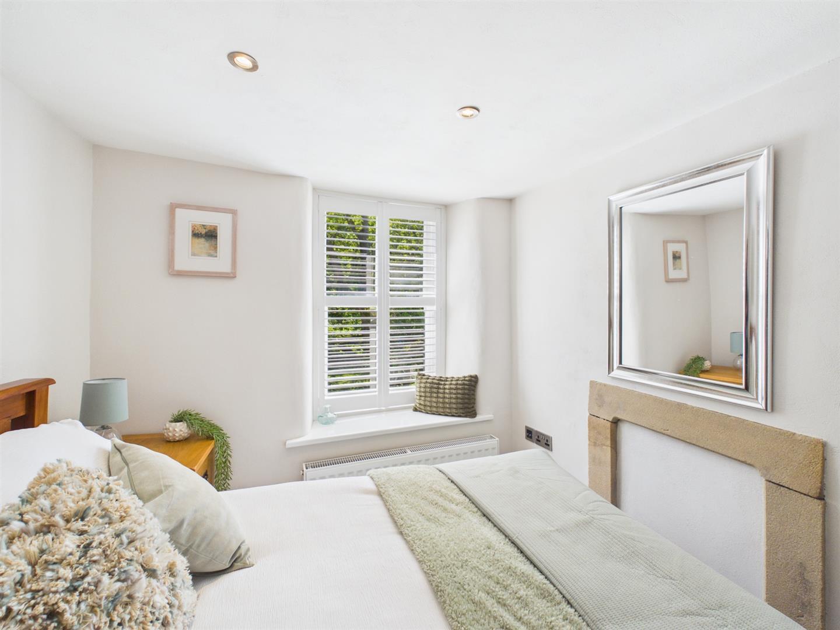
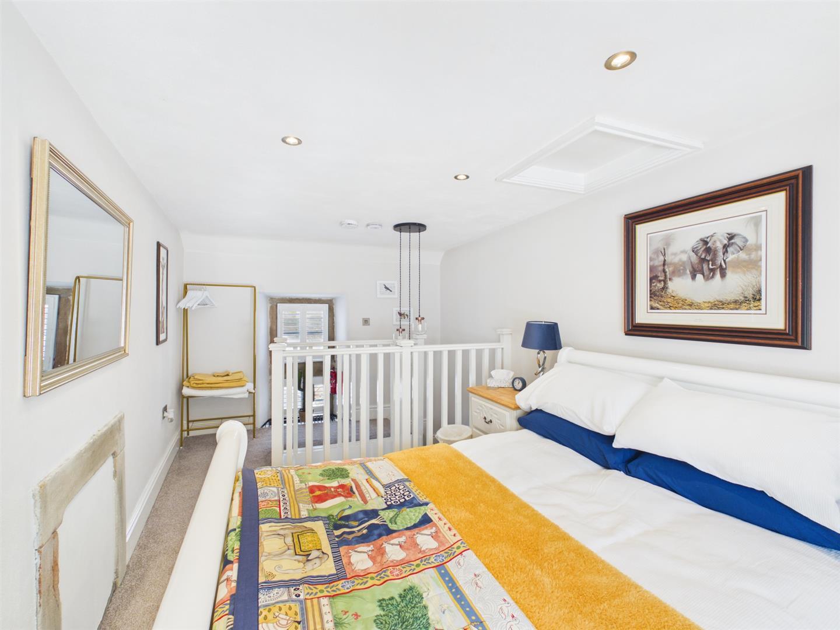
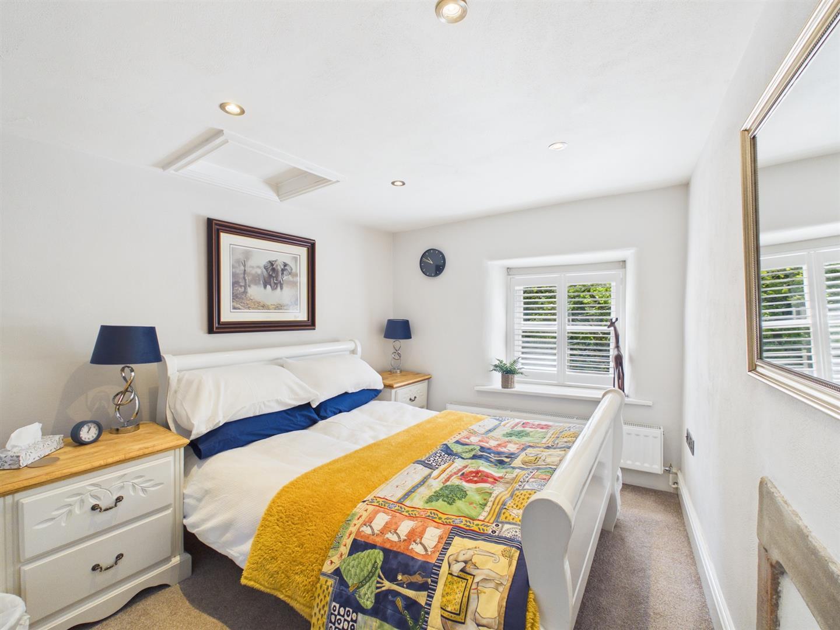
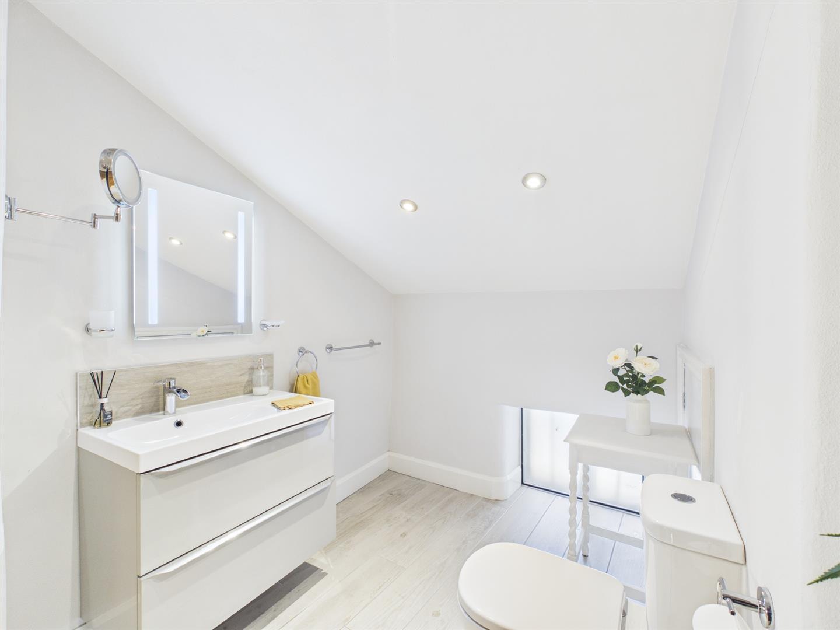
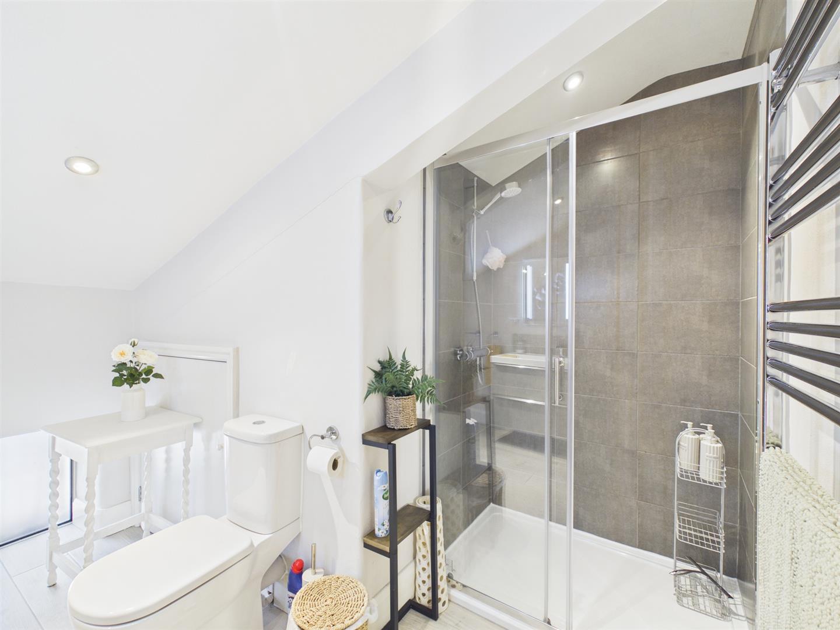
- Three Generous Bedrooms & Two Bathrooms
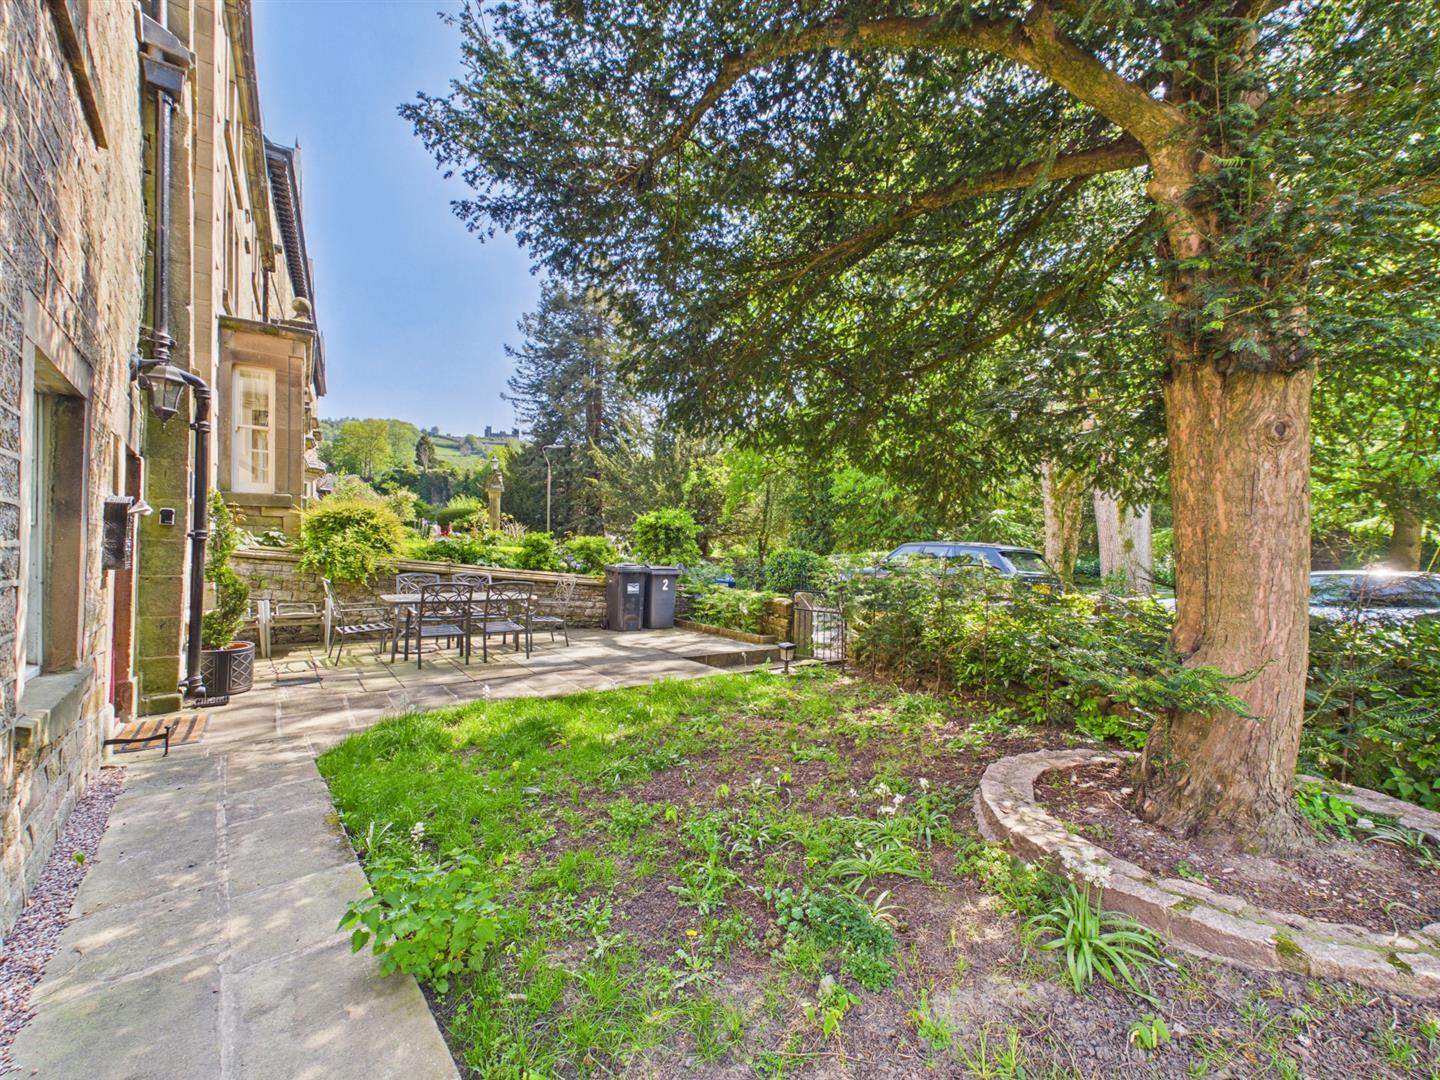
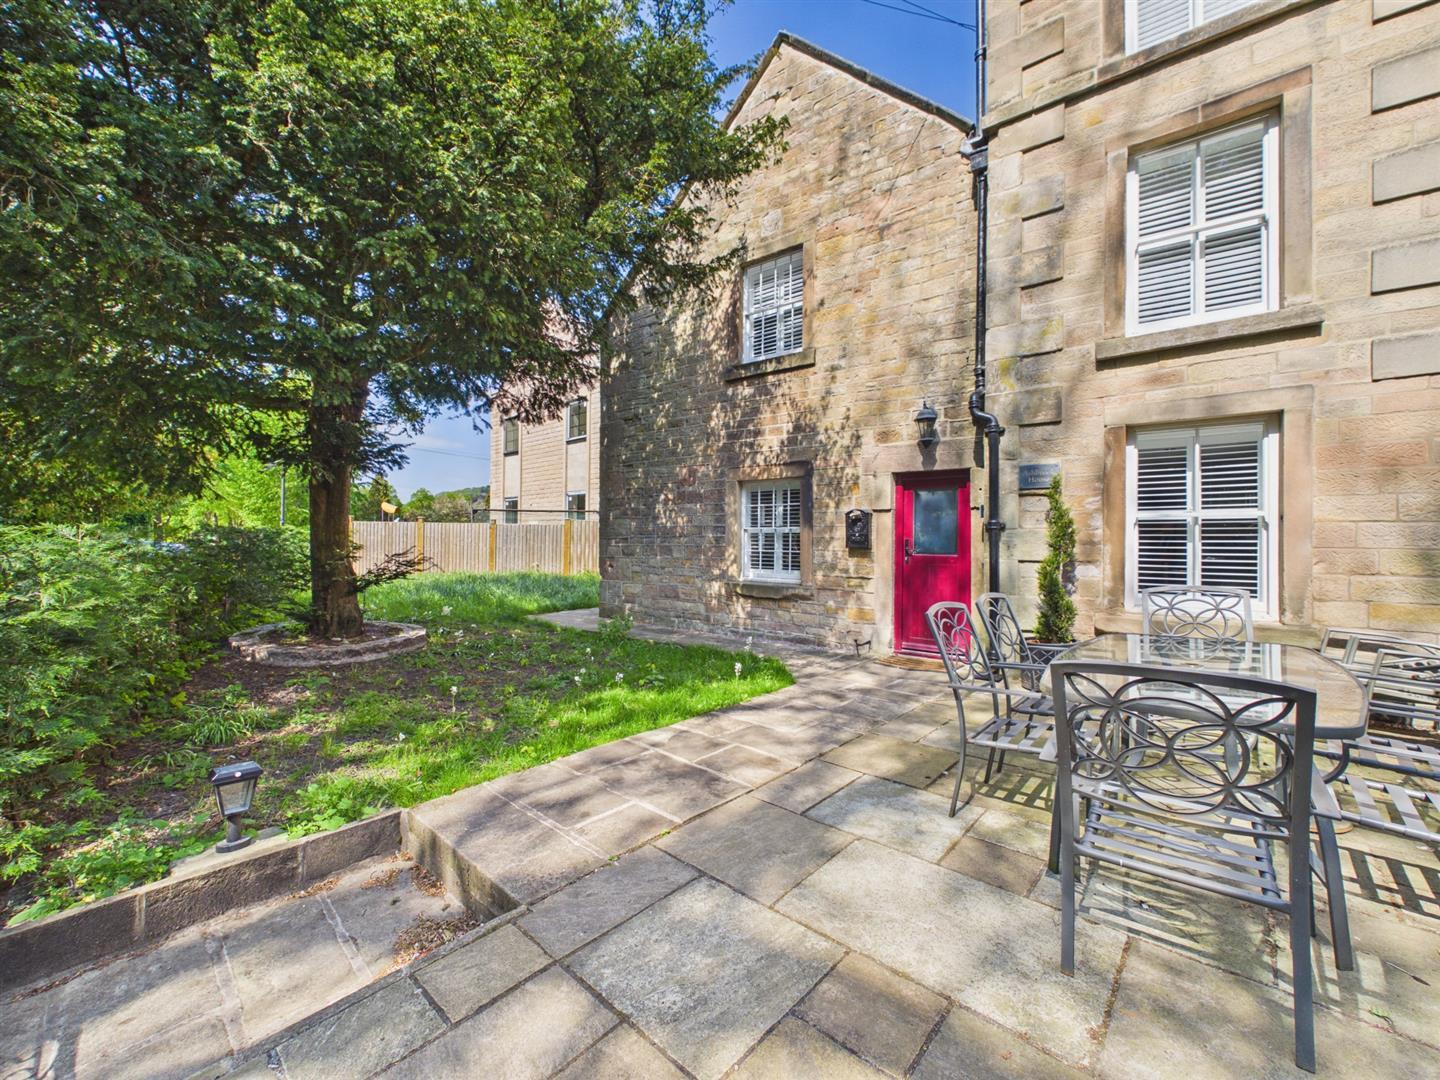
- Attractive Easy Manage Gardens
- Allocated Car Parking Space
- Further Potential For a Driveway ( subject to planning permission )
- Much Improved & Tastefully Decorator Home
- Many Character Features - Viewing Recommended

This property listing is now SSTC
3 Bedroom Cottage for sale in Matlock
 2
3
2
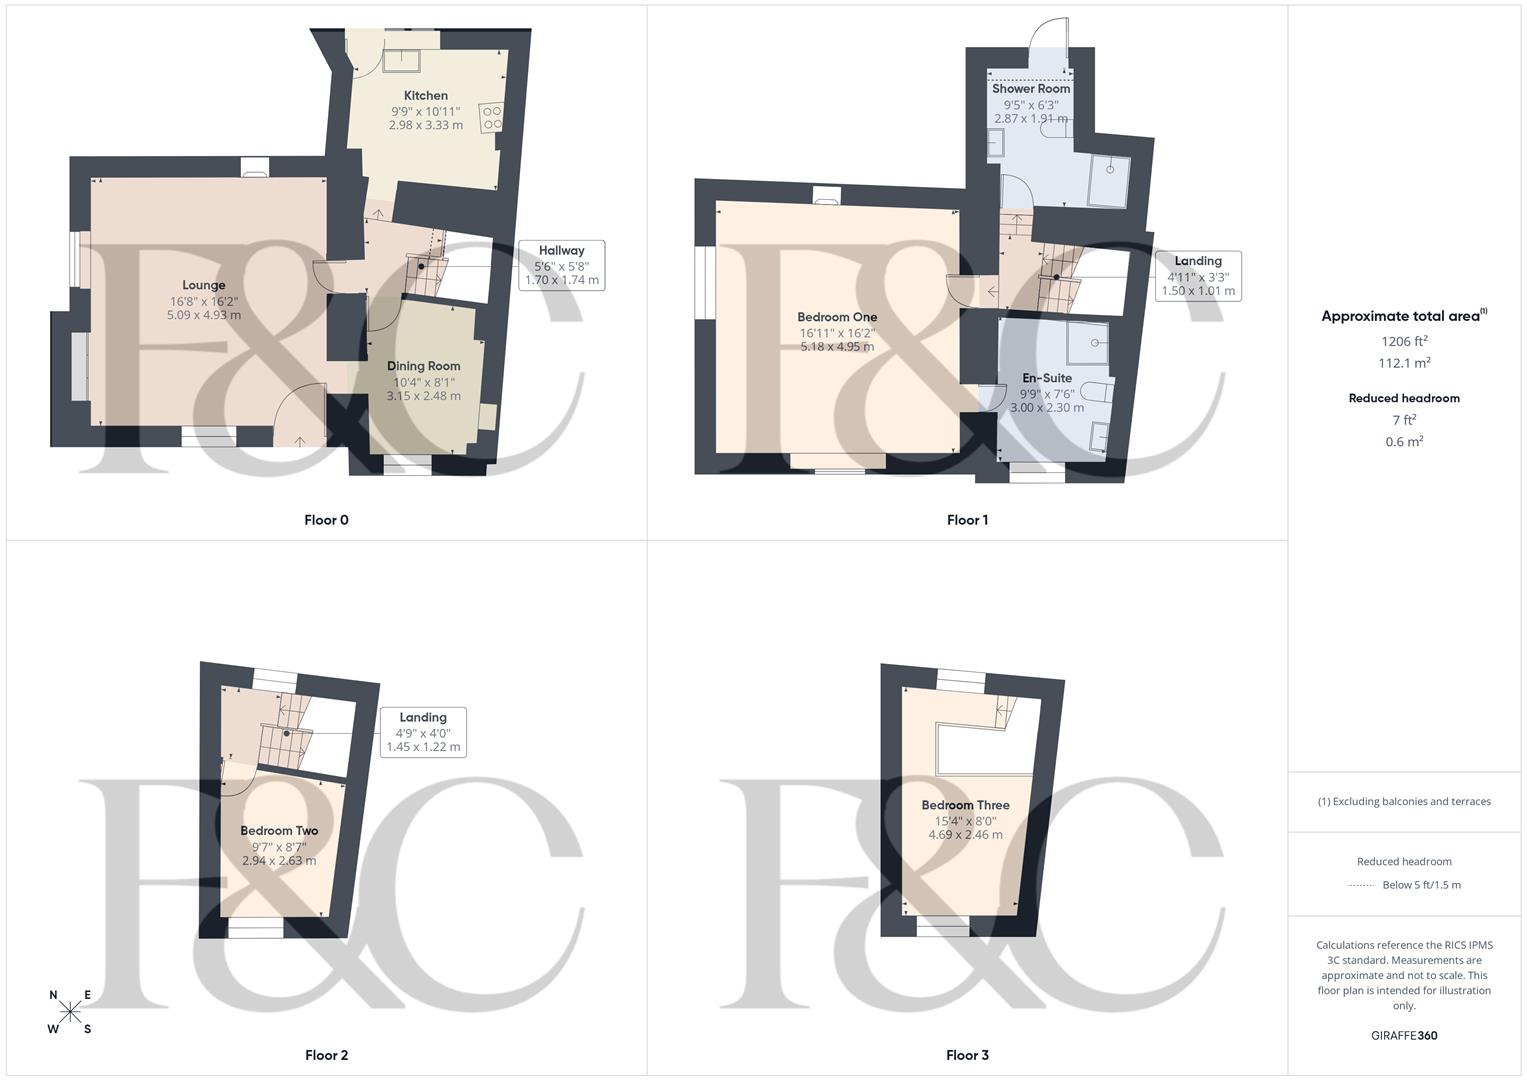
This beautiful three-bedroom, two bathroom cottage offers a delightful blend of modern comfort and traditional character. Spanning an impressive 1,206 square feet, the property boasts four storeys of well-designed living space, making it an ideal home for families or those seeking a peaceful retreat.
The tasteful decor throughout the home enhances its warm and inviting atmosphere, showcasing the care and attention that has gone into its improvement.
One of the standout features of this property is its fantastic location. With all local amenities within walking distance, you will find everything you need right on your doorstep, from shops, pubs, cafes/restaurants, parks/recreational areas and bus/train services.
Ashbrook House benefits from an allocated car parking space.
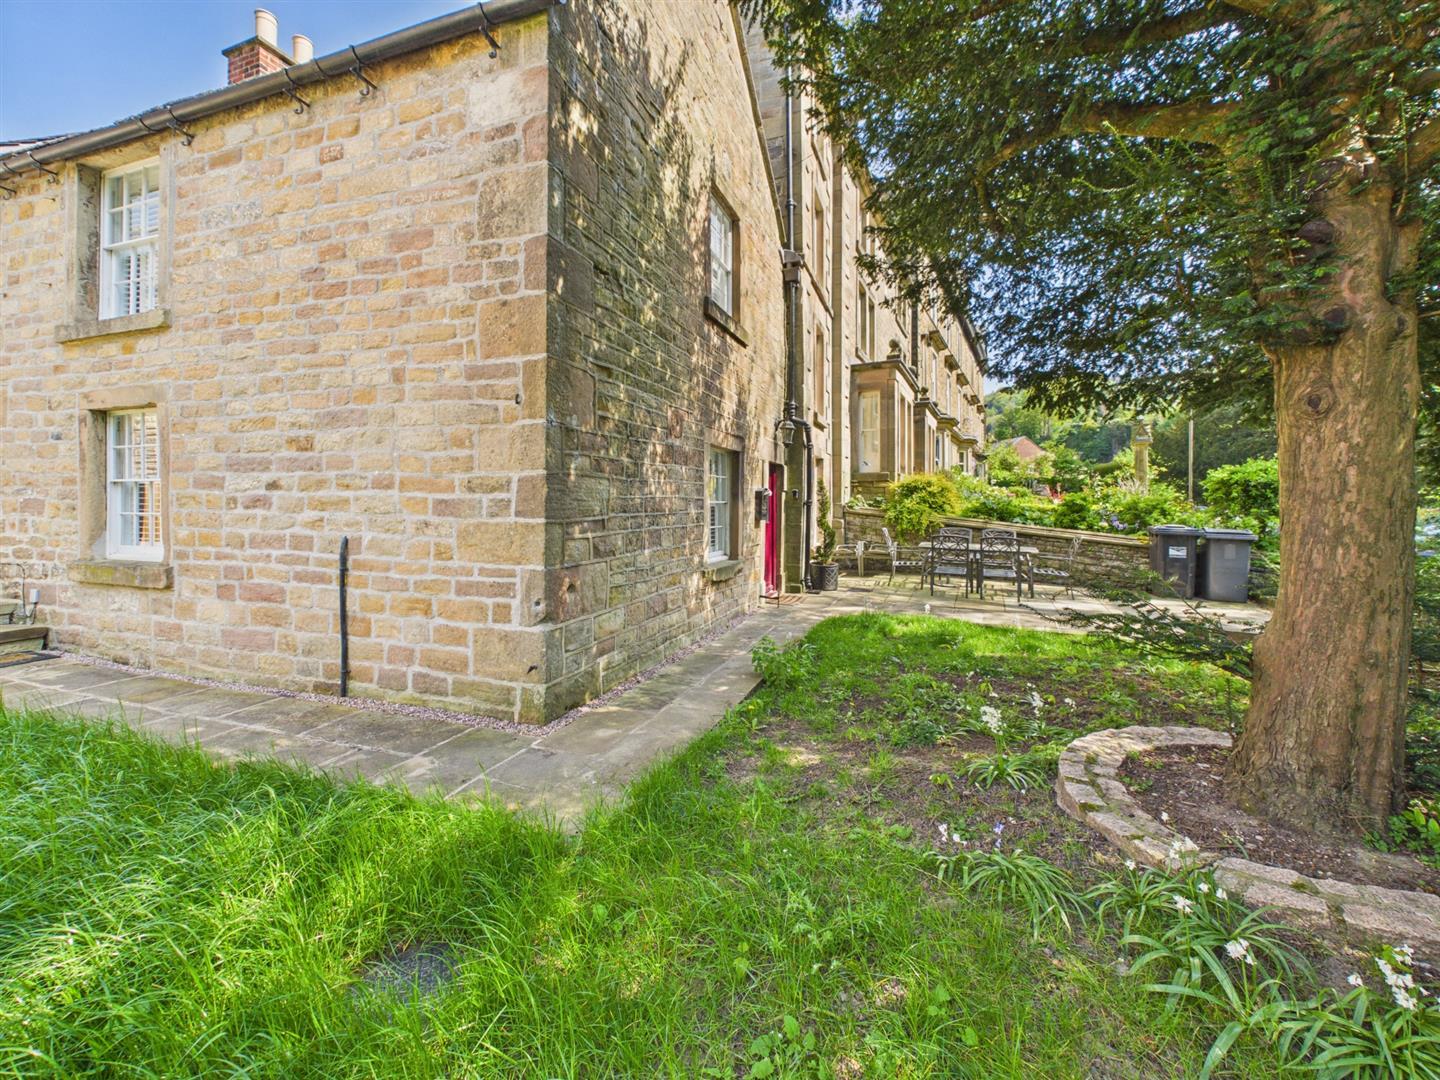
The house is situated in Old Matlock which is the original settlement of Matlock and is the oldest house in Matlock too.
The Location - LOCATED IN OLD MATLOCK - There is ready access to the wide range of cafes, bars, train station, good primary/secondary schools and other facilities within Matlock. In the centre of the town is Hall Leys Park with sports facilities, children's play area, formal gardens, and a riverside walk. Situated on the A6 trunk road, there is easy access to Manchester, Derby, and Nottingham, and the nearby towns of Chesterfield (9 miles), Wirksworth (4.5 miles), and Bakewell (8 miles). There is a branch line train station with a regular service to Derby and Nottingham, and on to London St Pancras.
Accommodation -
Ground Floor -
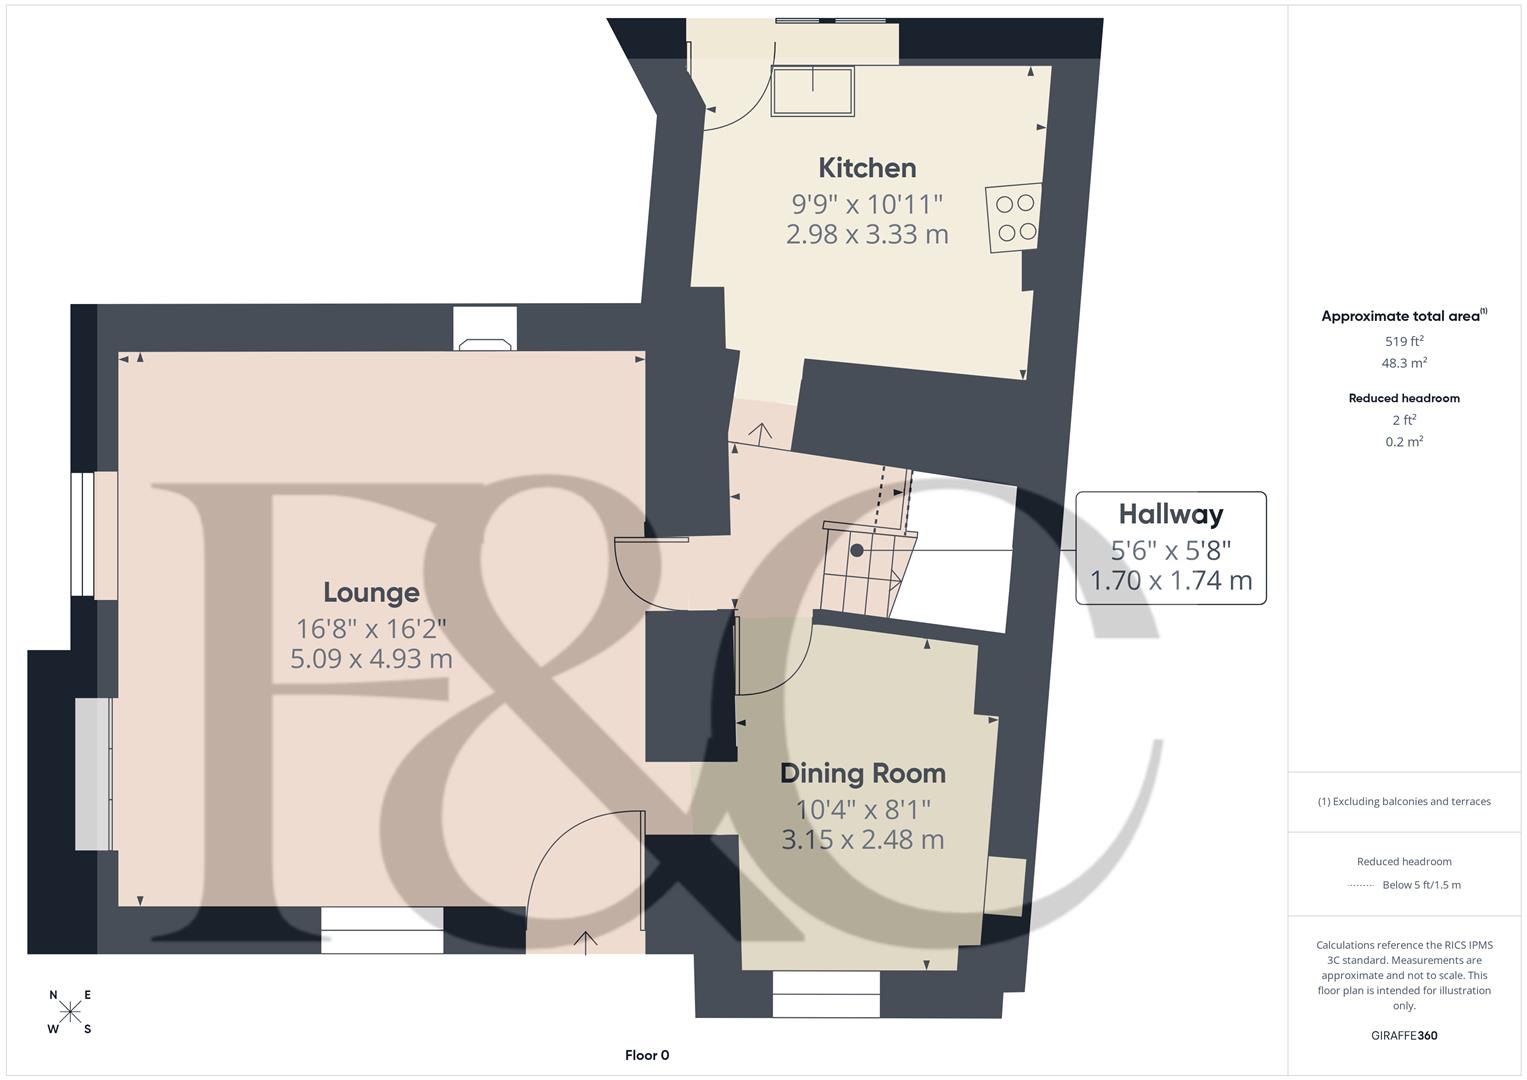
Lounge - 5.09 x 4.93 (16'8" x 16'2") - With magnificent stone fireplace surround with raised stone hearth, exposed principal beam to ceiling, spotlights to ceiling, tile flooring, two radiators, sash period style window to side with internal plantation shutters, sash period style window to front with internal plantation shutters and original built-in storage cupboard with shelving and latch doors.
Dining Room - 3.15 x 2.48 (10'4" x 8'1") - With spotlights to ceiling, display alcove, exposed stone display fireplace, tile flooring, radiator, sash period style window to front with internal plantation shutters and internal oak latch door.
Hallway - 1.74 x 1.70 (5'8" x 5'6") - With split-level staircase leading to first floor and internal oak latch door.
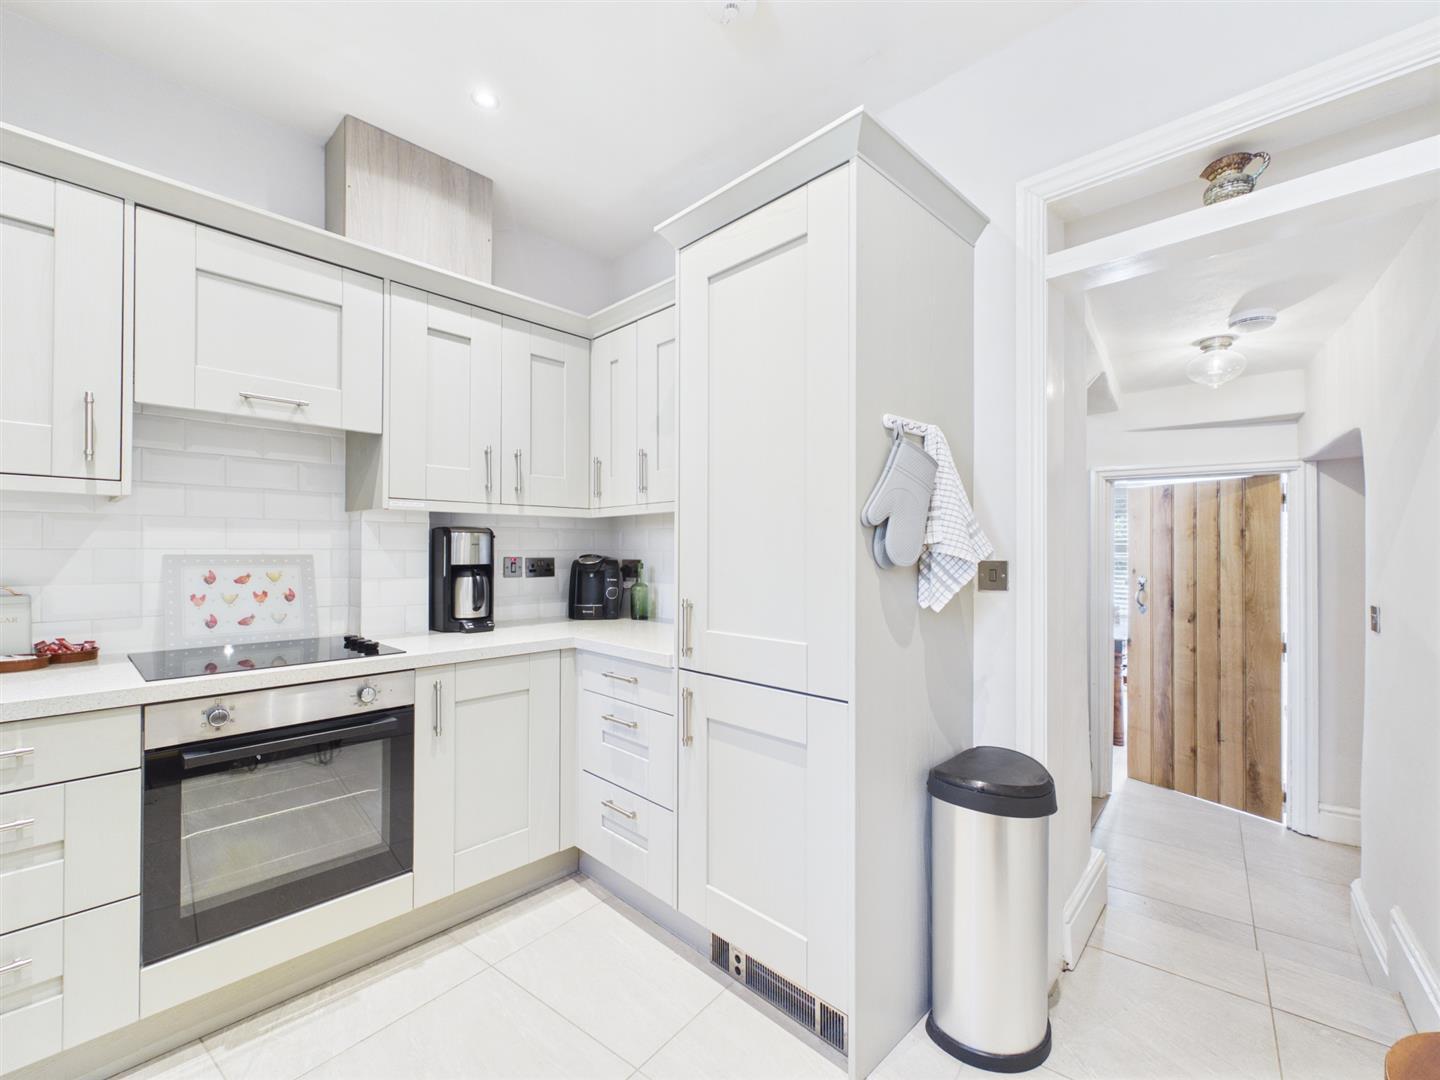
Kitchen - 3.33 x 2.98 (10'11" x 9'9") - With one and a half stainless steel sink unit with mixer tap, wall and base fitted units with attractive matching worktops, built-in four ring electric hob with concealed extractor hood, built-in electric fan assisted oven, integrated dishwasher, integrated fridge/freezer, tile flooring, floor heater, spotlights to ceiling, double glazed window to rear, integrated washer/dryer and concealed central heating boiler.
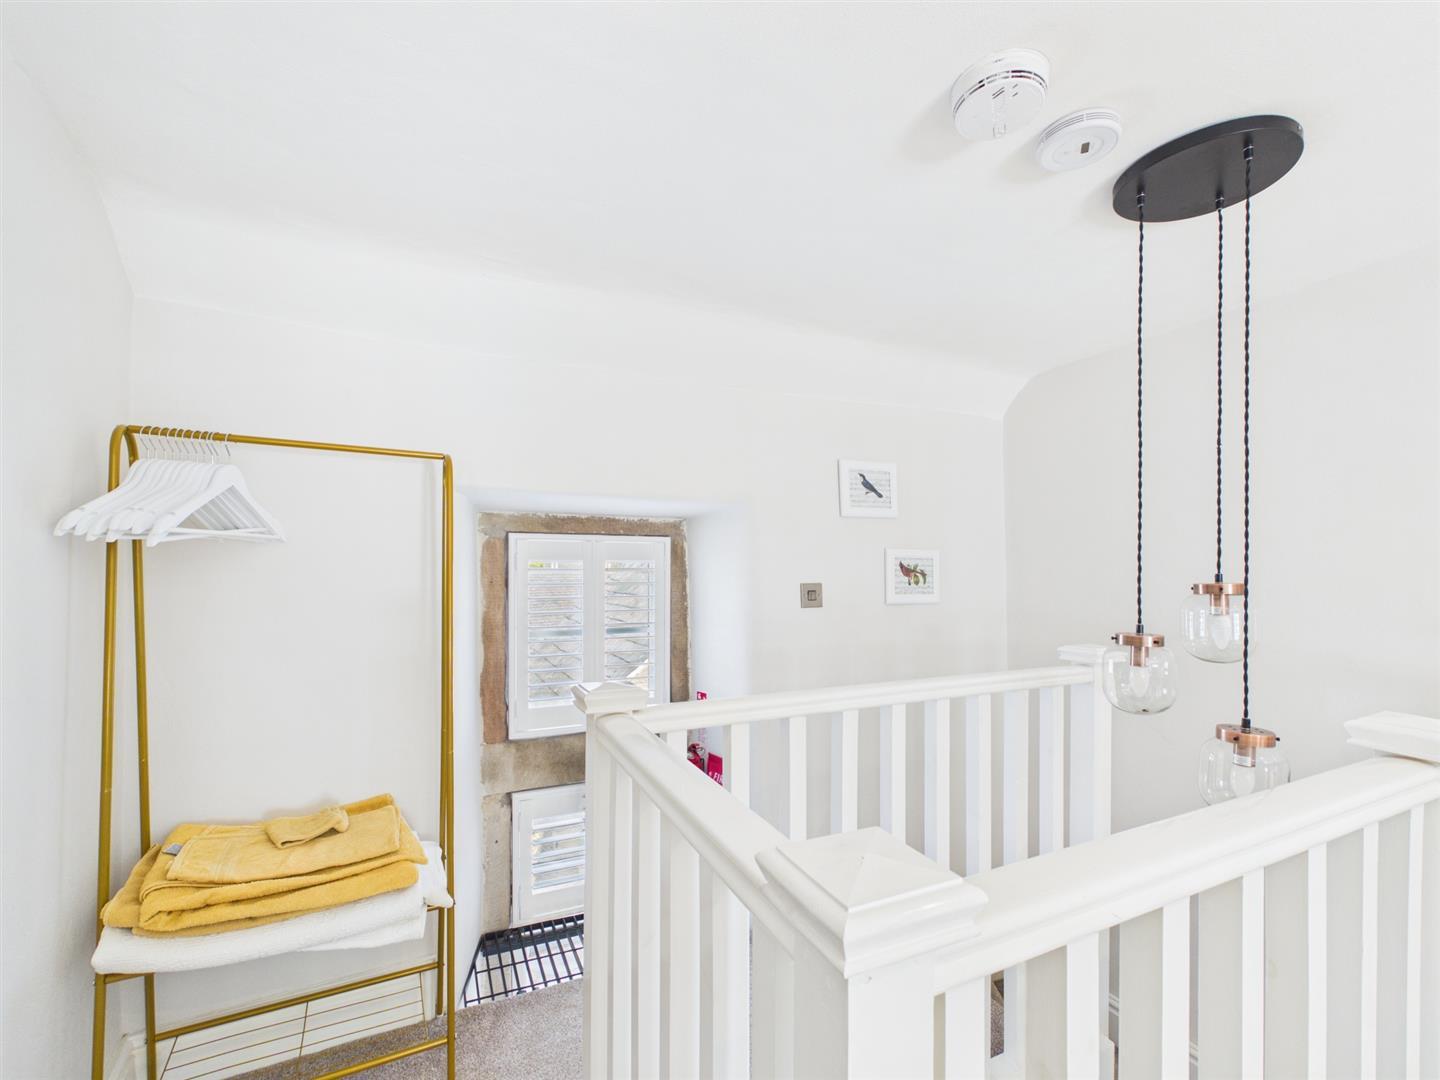
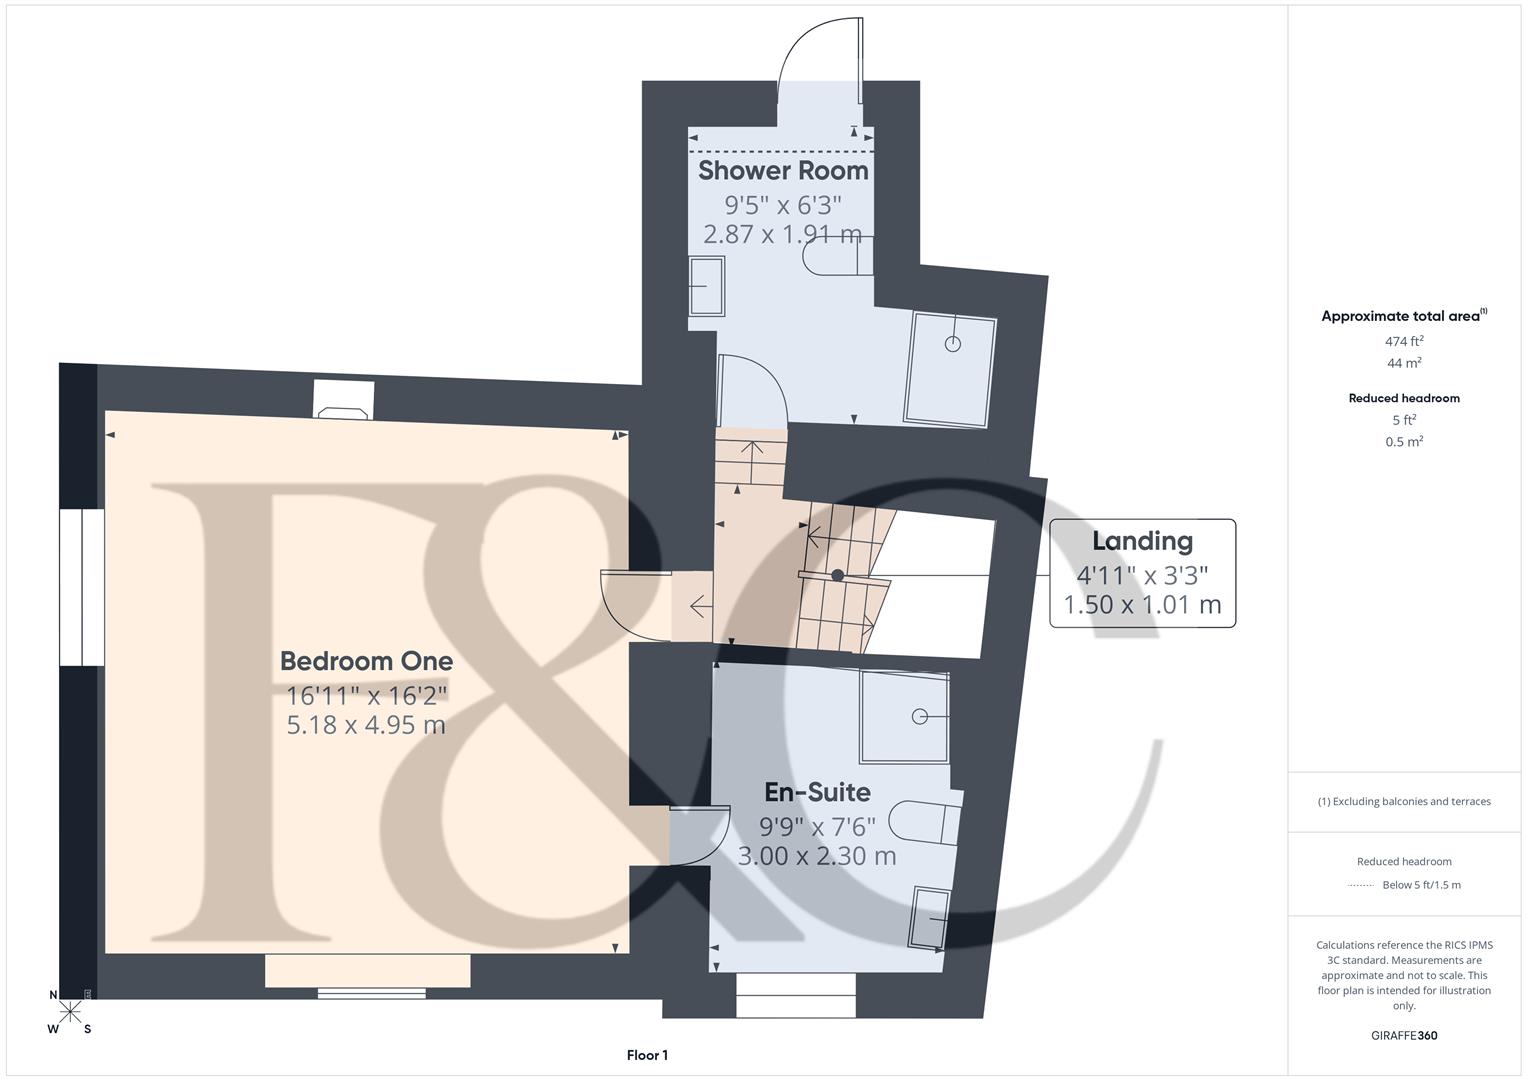
First Floor - 1.50 x 1.01 (4'11" x 3'3") - With staircase leading to second floor.
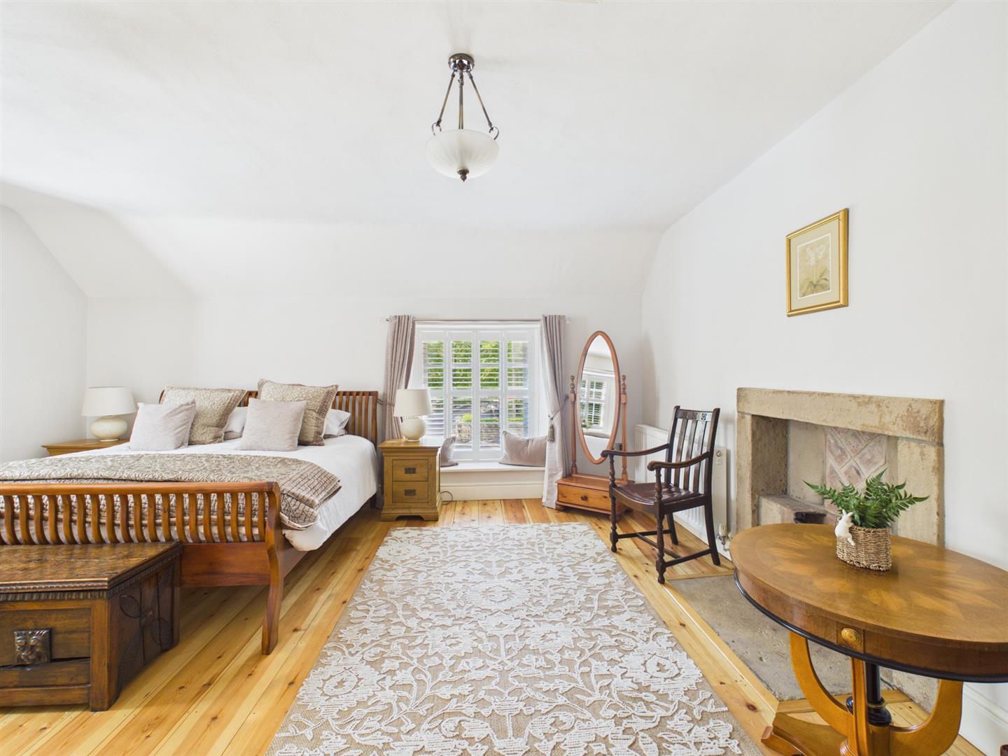
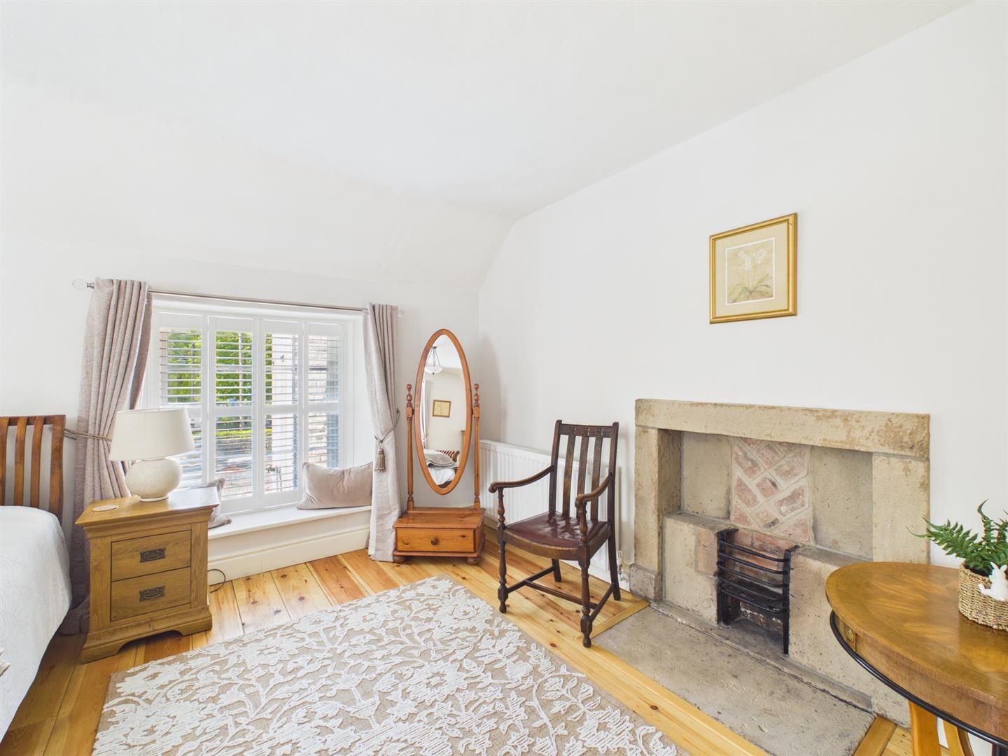
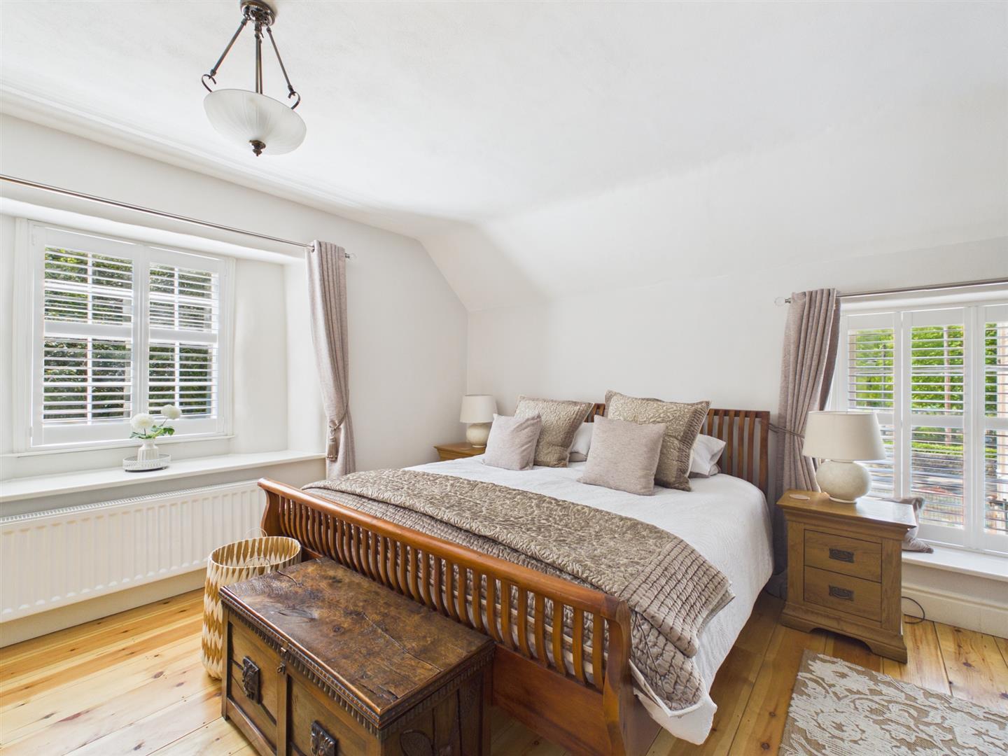
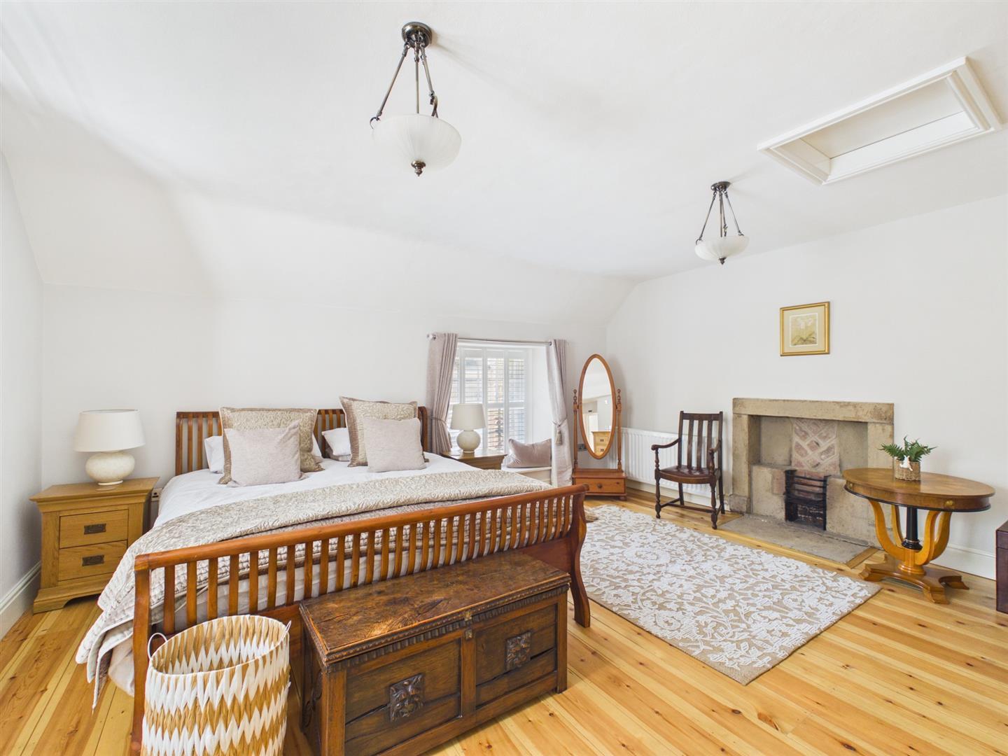
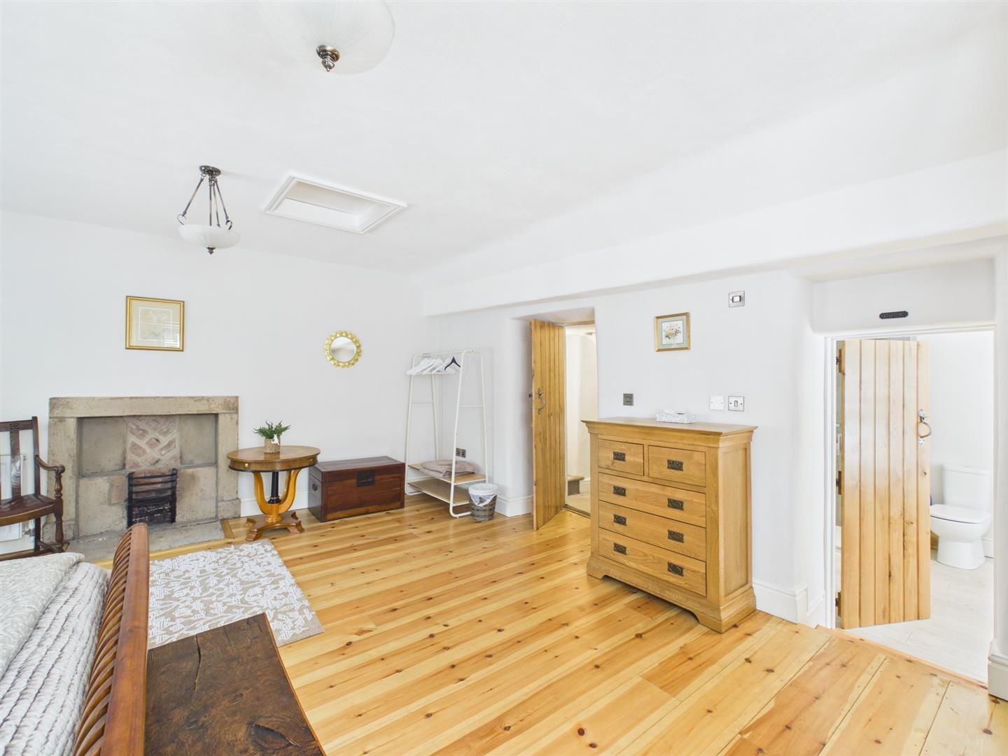
Bedroom One - 5.18 x 4.95 (16'11" x 16'2") - With charming exposed stone fireplace with stone hearth, wood flooring, two radiators, sash period style window with internal plantation shutters to side, sash period style window to front with internal plantation shutters and internal oak latch door.
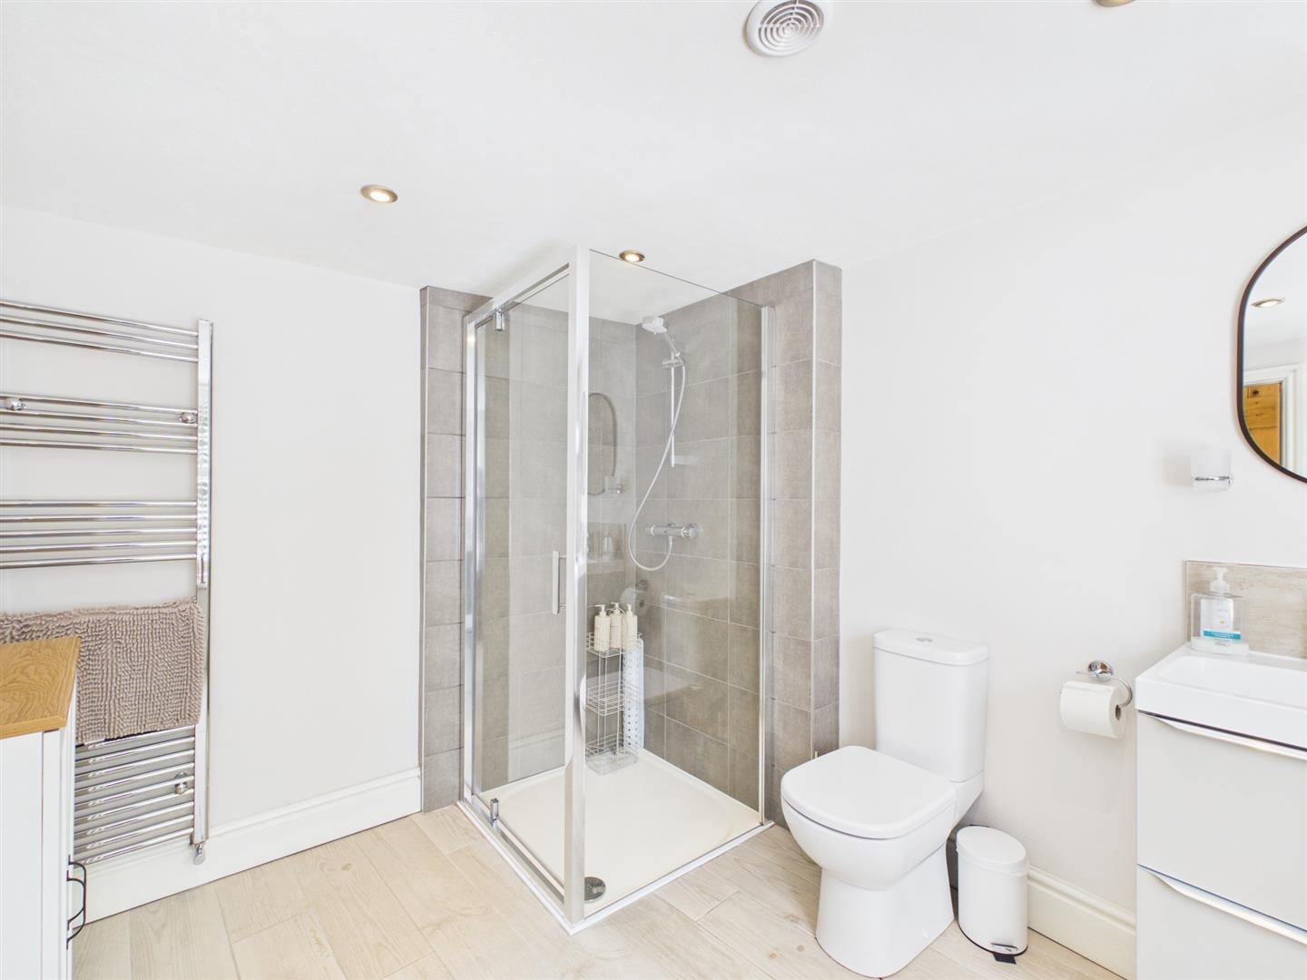
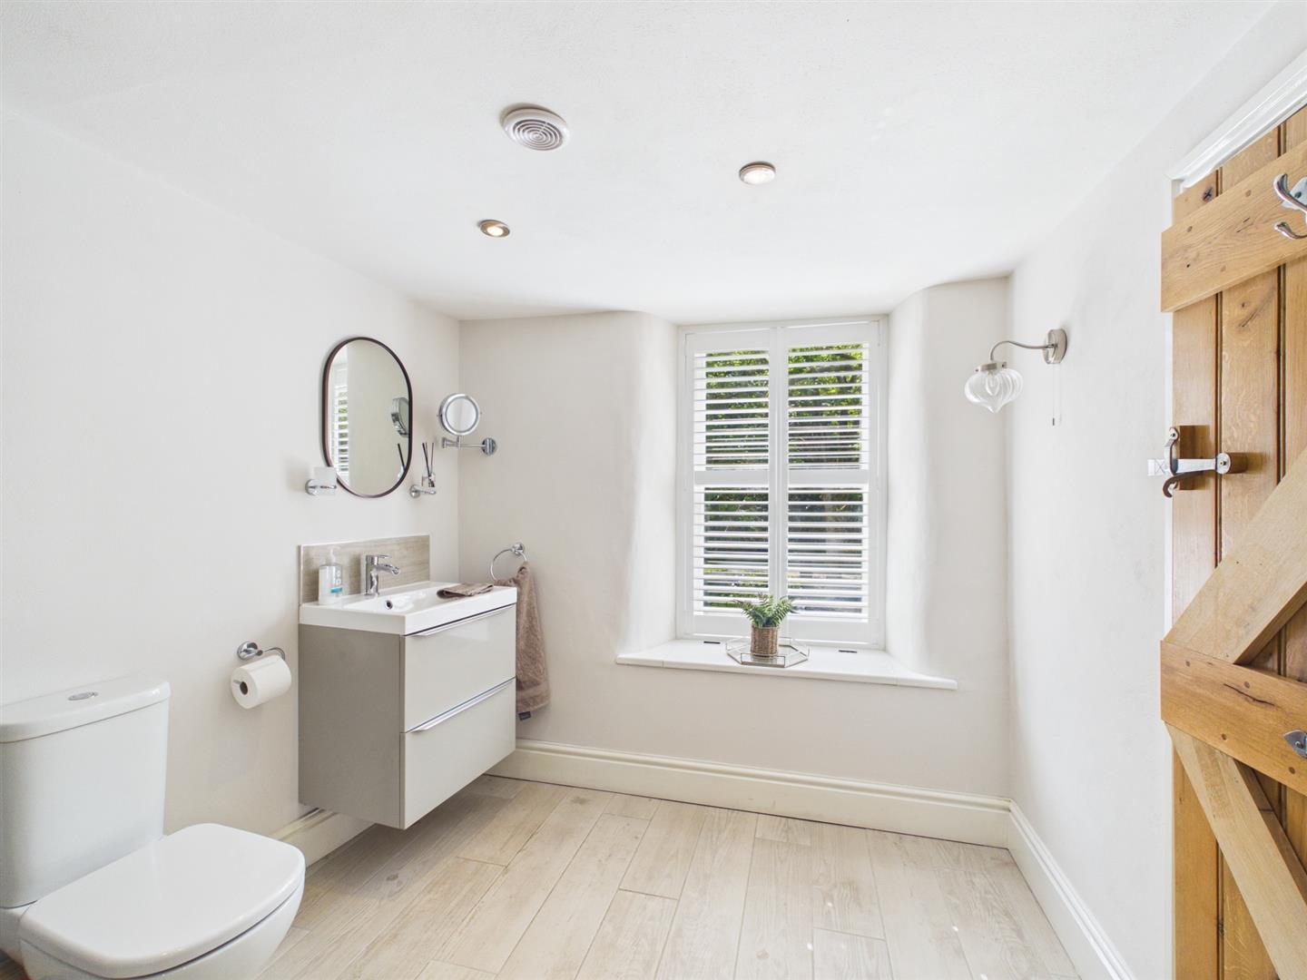
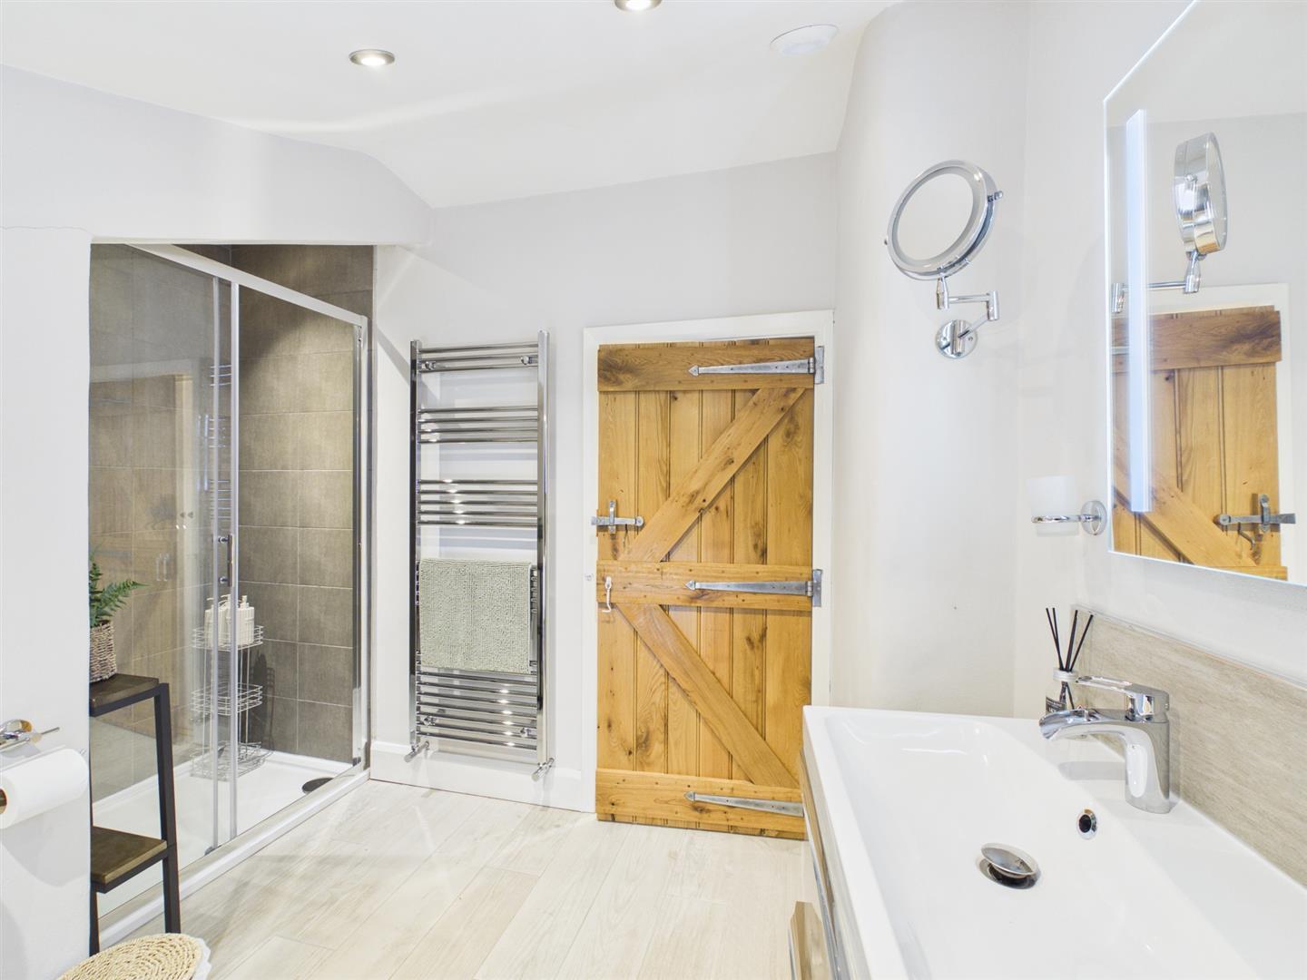
En-Suite - 3.00 x 2.30 (9'10" x 7'6") - With separate shower cubicle with chrome fittings including shower, fitted wash basin with chrome fittings and fitted base cupboard underneath, low level WC, spotlights to ceiling, extractor fan, tile flooring, heated chrome towel rail/radiator, sash period style window to front with inset storage cupboard and plantation blinds, wall light and internal oak latch door.
Shower Room - 2.87 x 1.91 (9'4" x 6'3") - With double shower cubicle with chrome fittings including shower, fitted wash basin with chrome fittings and fitted base cupboard underneath and illuminated mirror above, low level WC, tile flooring, spotlights to ceiling, extractor fan, heated chrome towel rail/radiator and internal oak latch door.
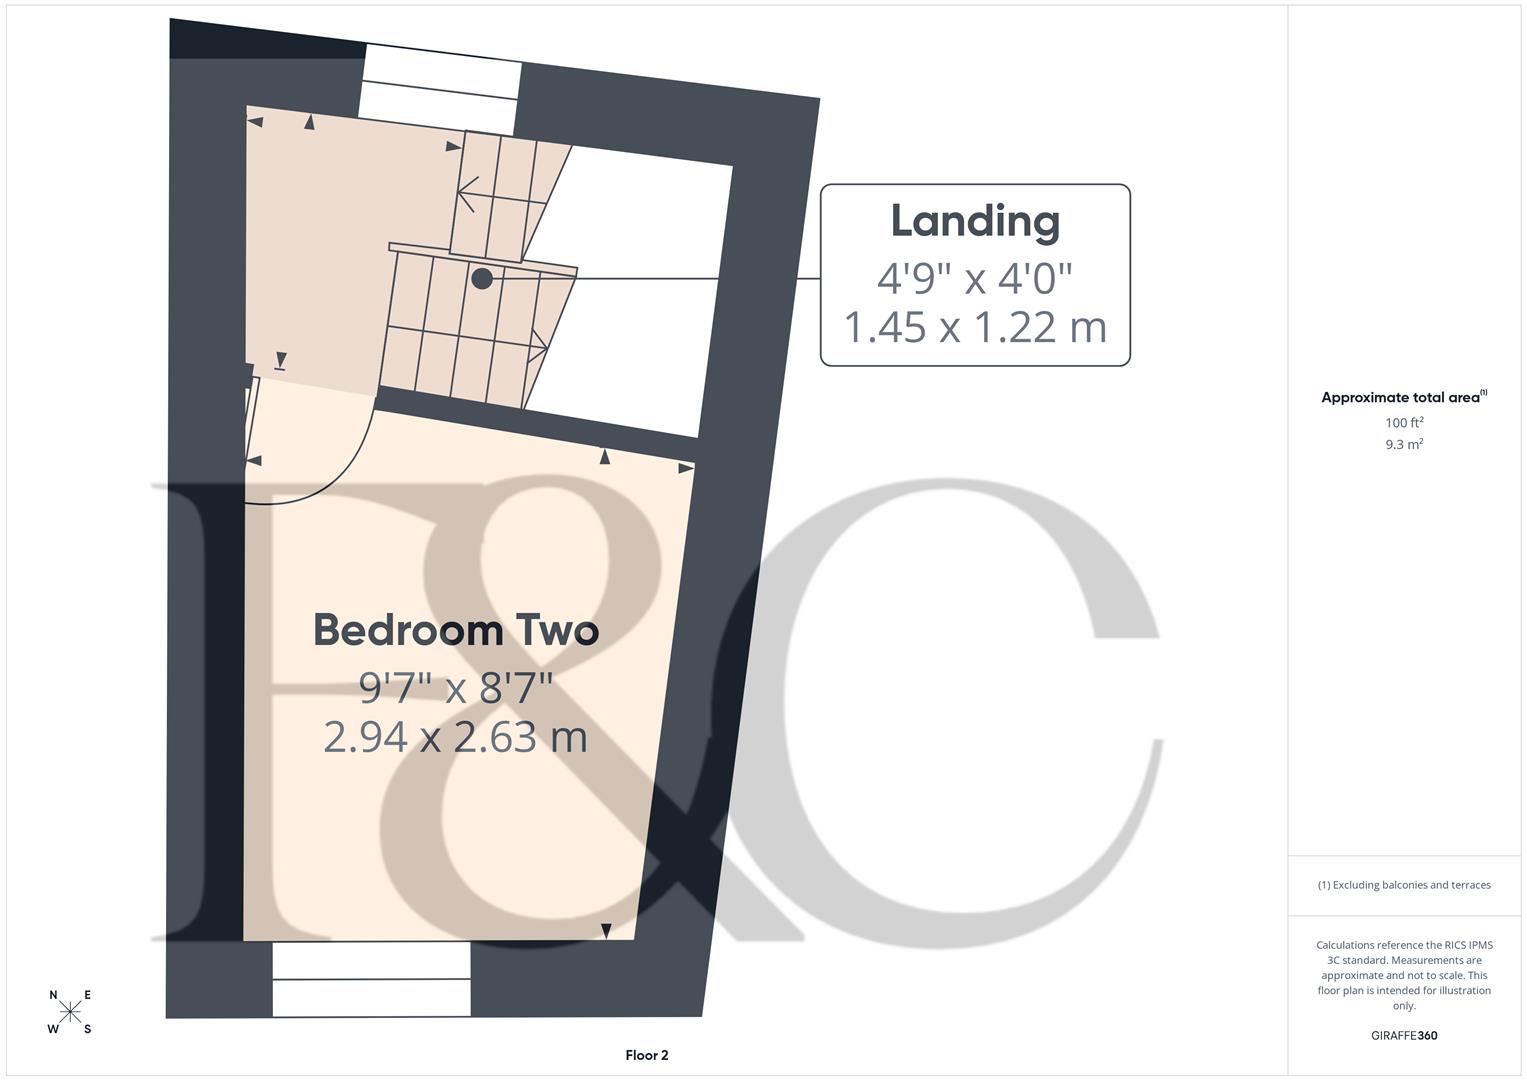
Second Floor - 1.45 x 1.22 (4'9" x 4'0") - With staircase leading to third floor and double glazed window to rear with exposed stone surrounds.
Bedroom Two - 2.94 x 2.63 (9'7" x 8'7") - With exposed stone fireplace display, radiator, spotlights to ceiling, sash period style window to front with internal plantation shutters and internal stripped latch door.
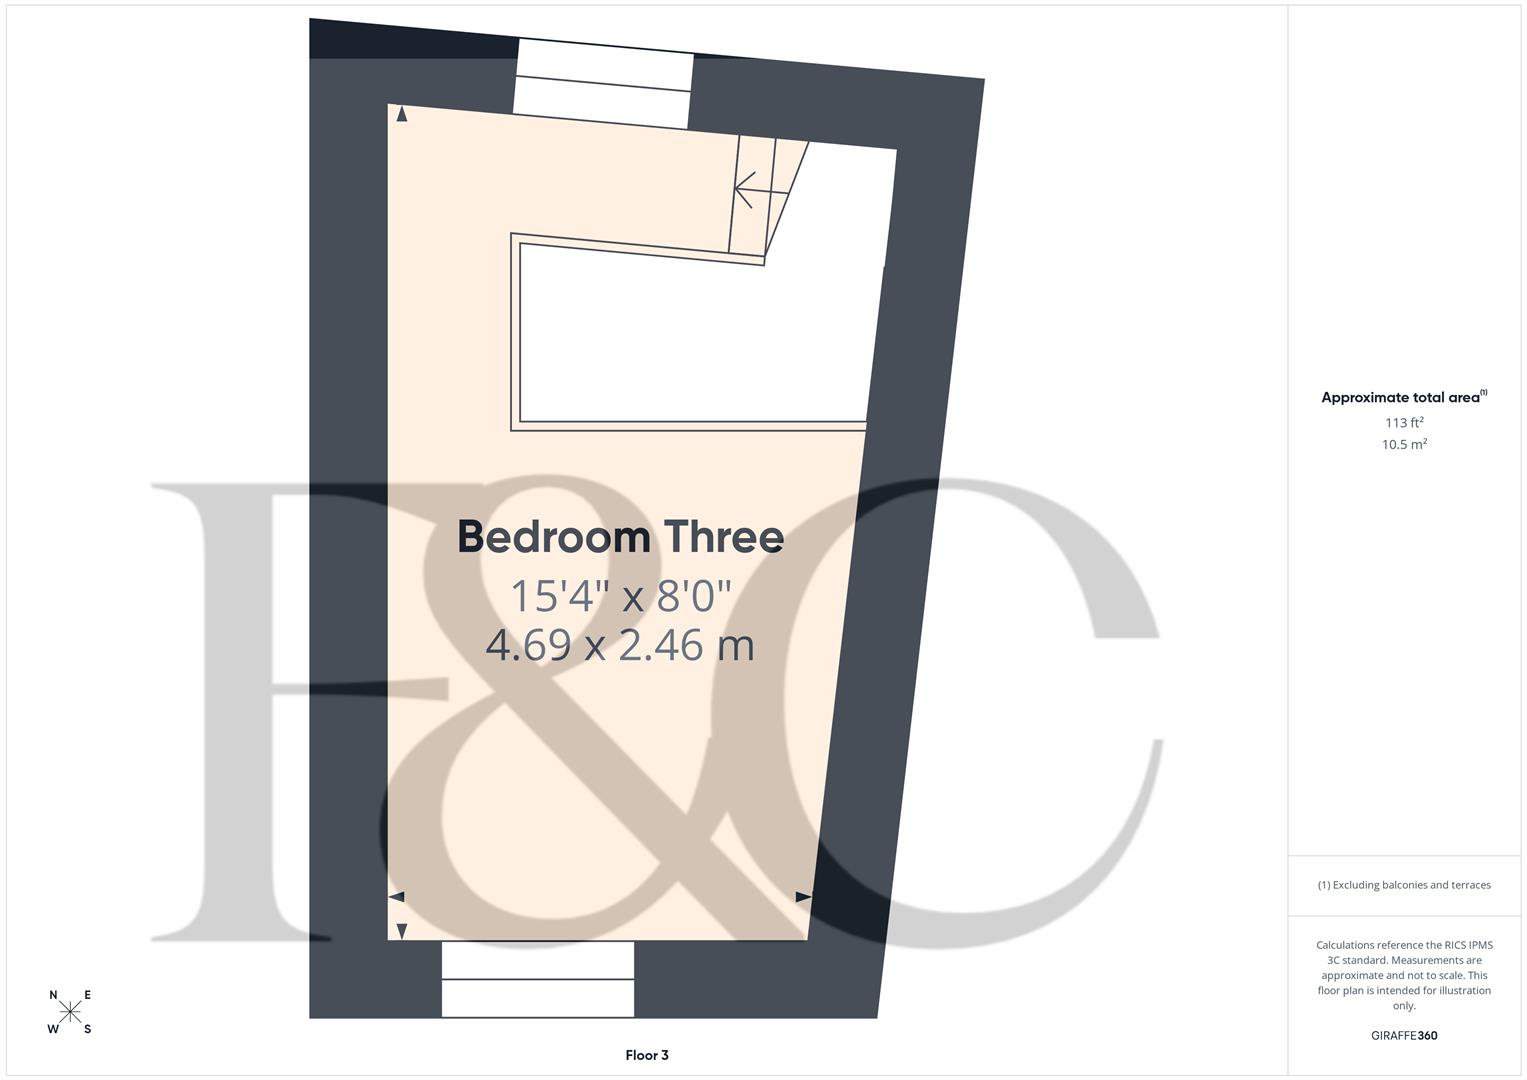
Third Floor -
Bedroom Three - 4.69 x 2.46 (15'4" x 8'0") - With spotlights to ceiling, radiator, exposed display fireplace surround, sash period style window to front with internal plantation shutters and window to rear with exposed stone surrounds and incorporating plantation shutters.
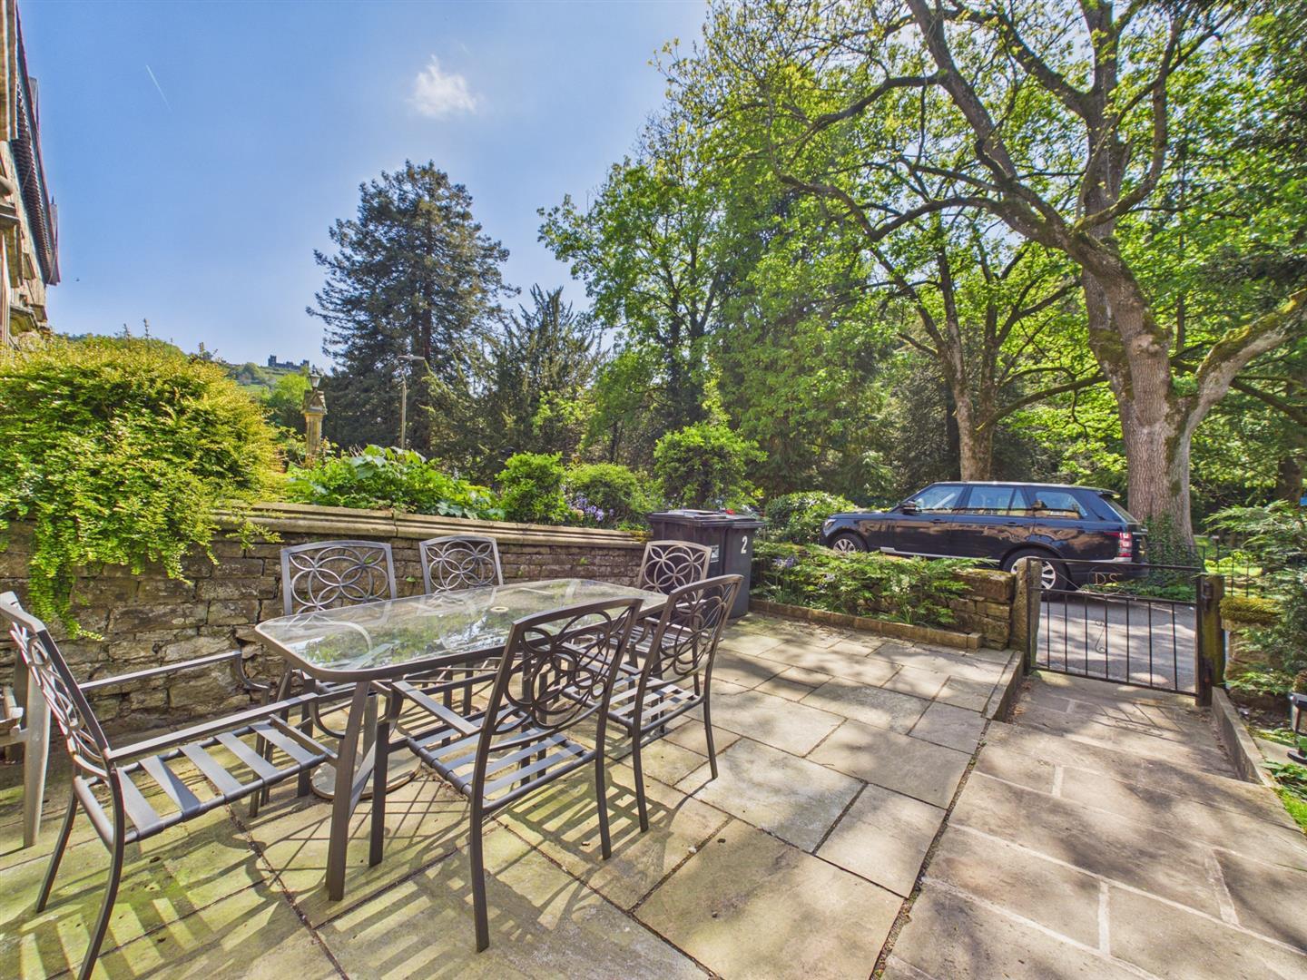
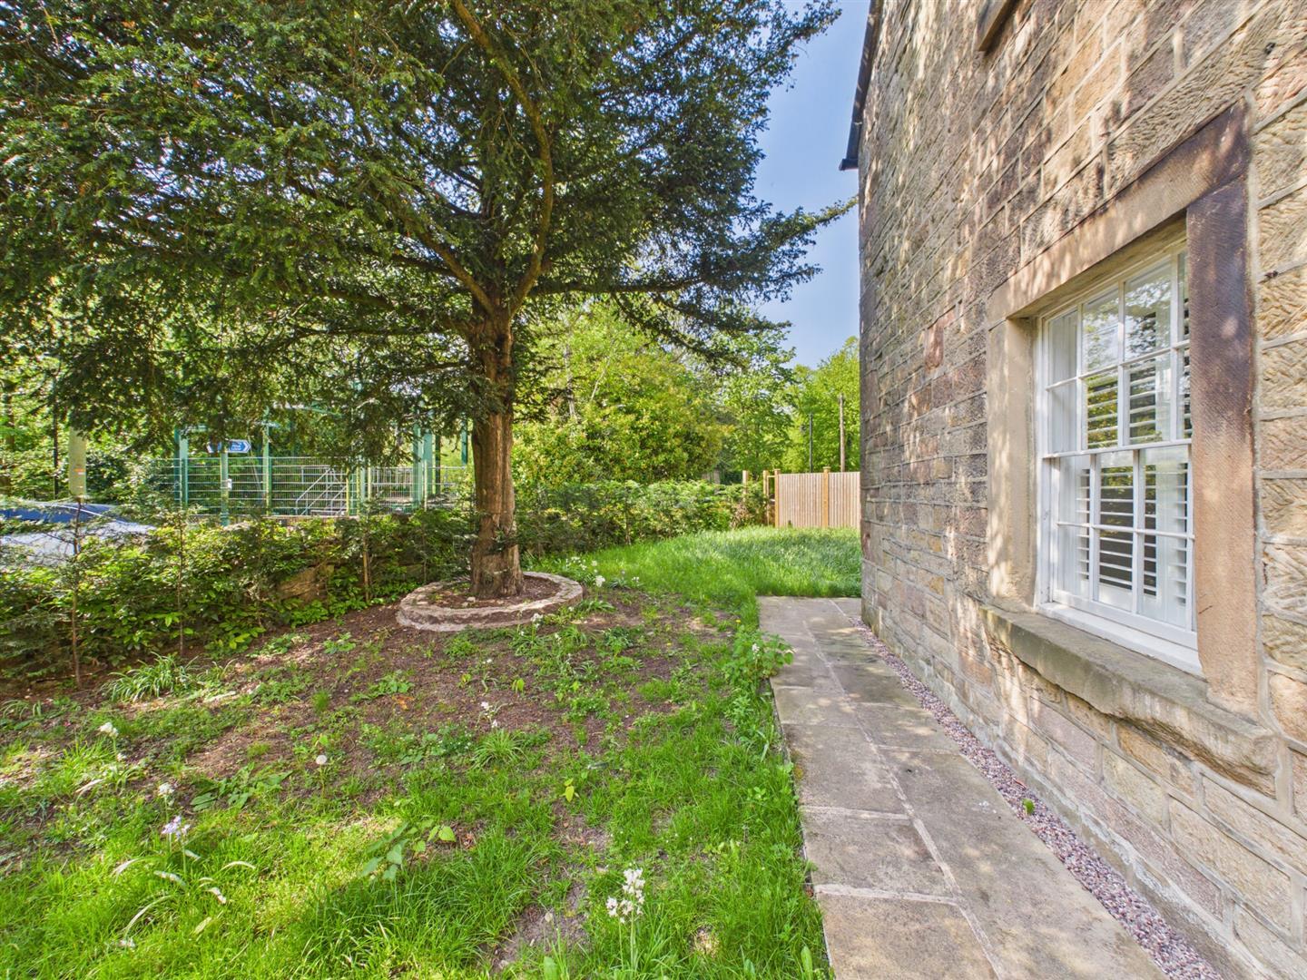
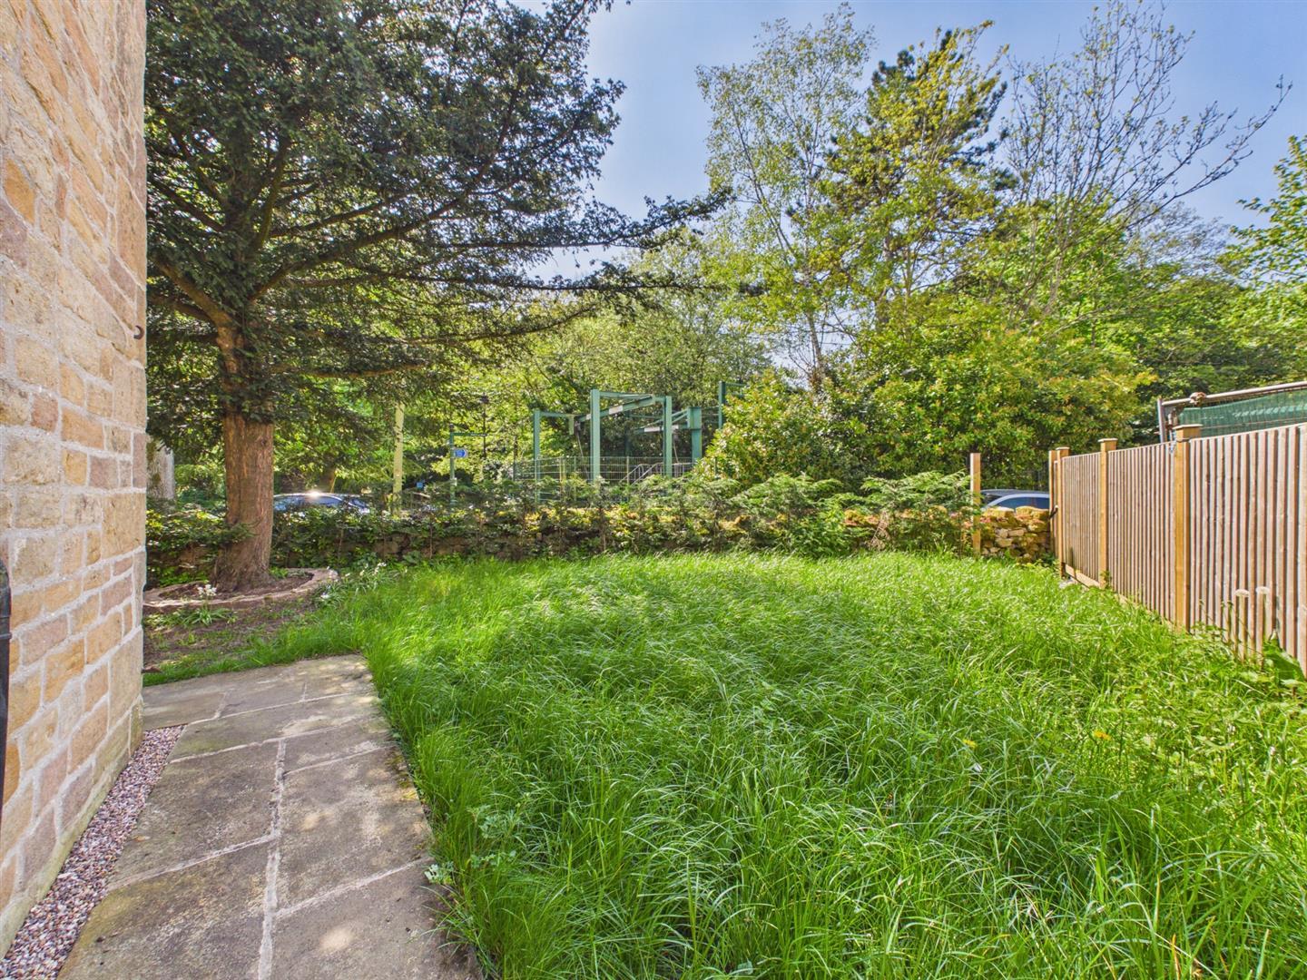
Gardens - The property enjoys a corner garden plot enjoying lawn, shrubs, Yew tree, natural stone walling and Indian stone patio/terrace area, providing a pleasant sitting out and entertaining space.
Allocated Car Parking Space - Ashbrook House benefits from an allocated car parking space.
Potential Driveway - There is potential for a driveway to provide off-road car parking subject to planning permission.
Council Tax Band -
Property Ref: 34738766
Similar Properties
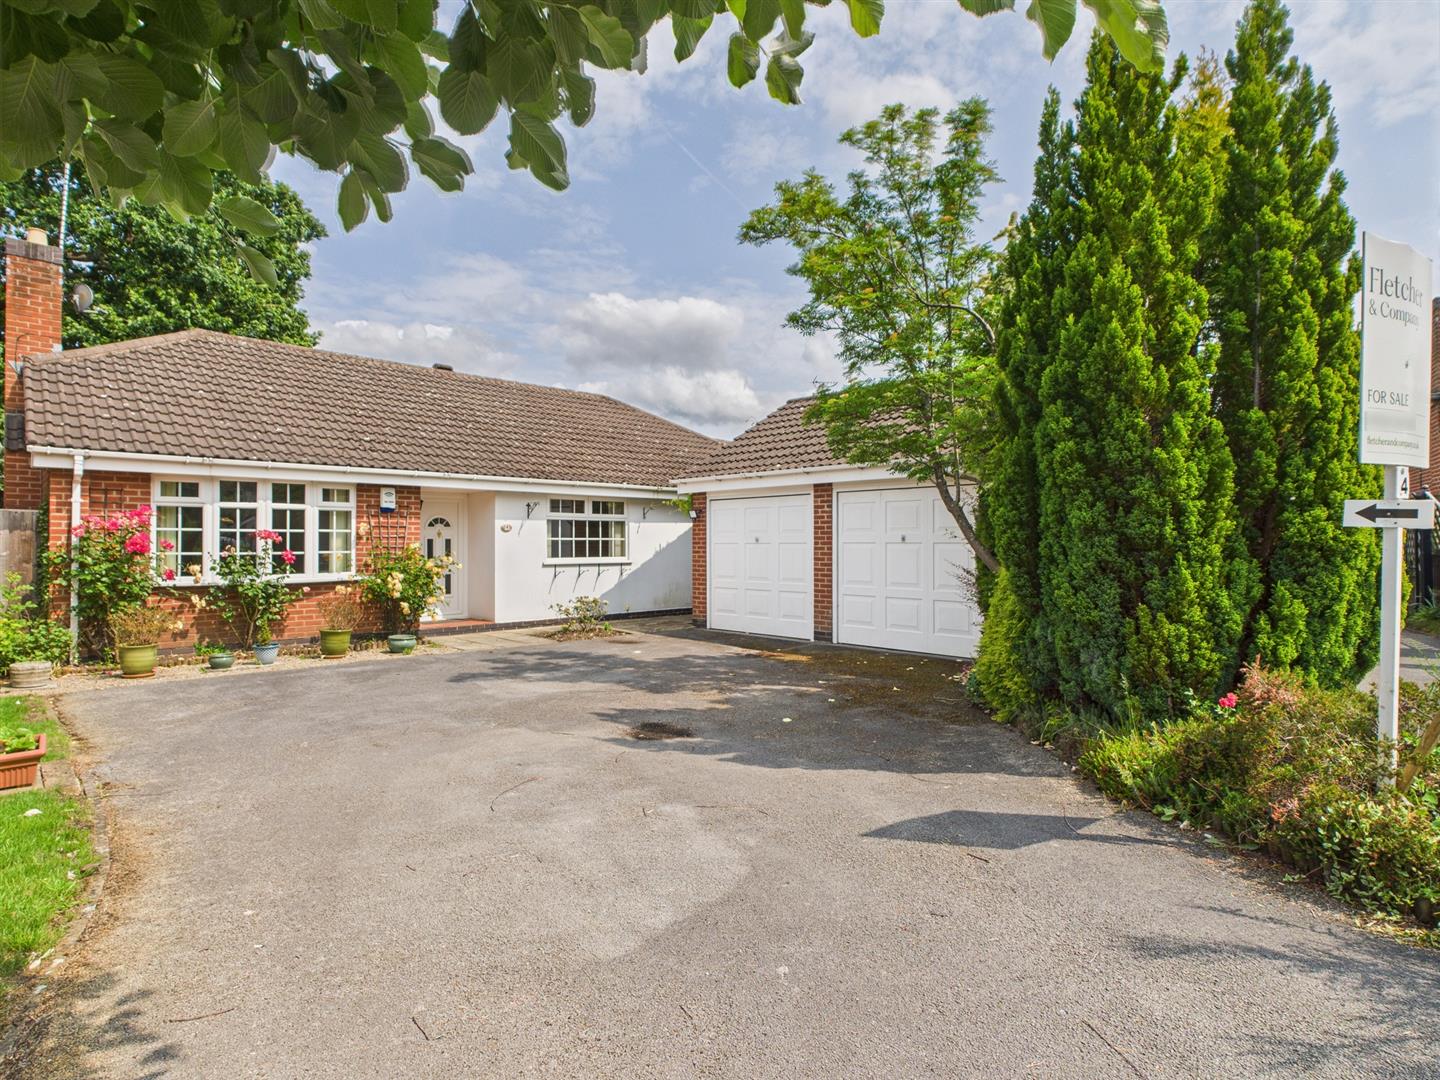
Eaton Court, Duffield, Belper, Derbyshire
2 Bedroom Detached Bungalow | Offers in region of £425,000
A two bedroom en-suite detached bungalow with double garage within walking distance of Duffield amenities.
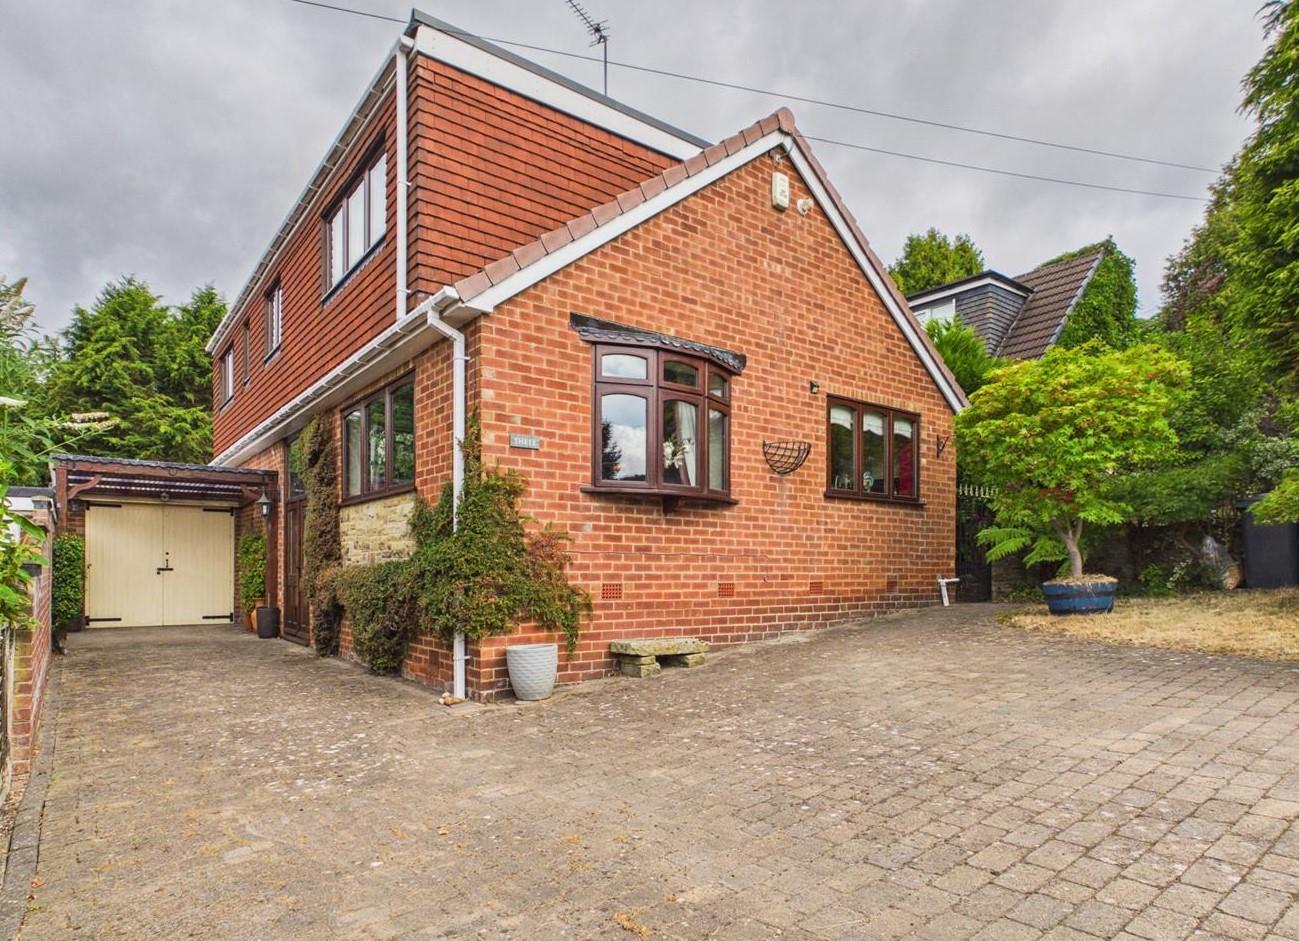
Woodlands Close, Little Eaton, Derby
3 Bedroom Detached House | Offers in region of £425,000
ECCLESBOURNE SCHOOL CATCHMENT AREA - Flexible and spacious two/three bedroom detached property located in a popular cul-...
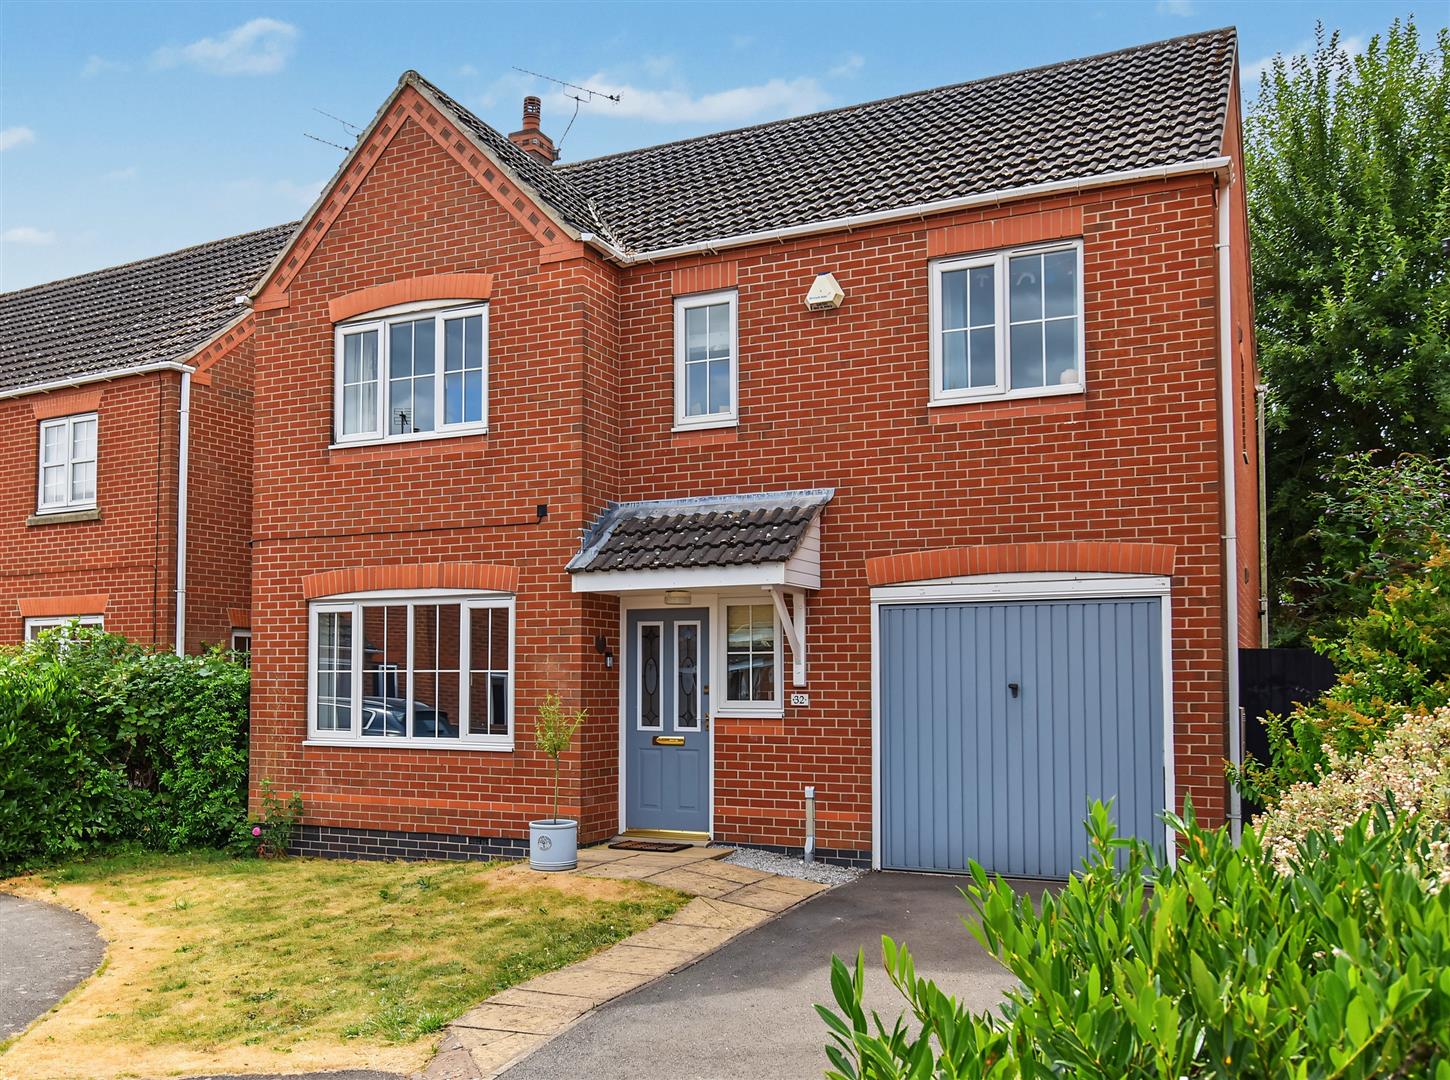
Ireton Close, Belper, Derbyshire
4 Bedroom Detached House | £399,950
Nestled in the cul-de-sac of Ireton Close, this highly appealing four bedroom en-suite detached home offers a perfect bl...
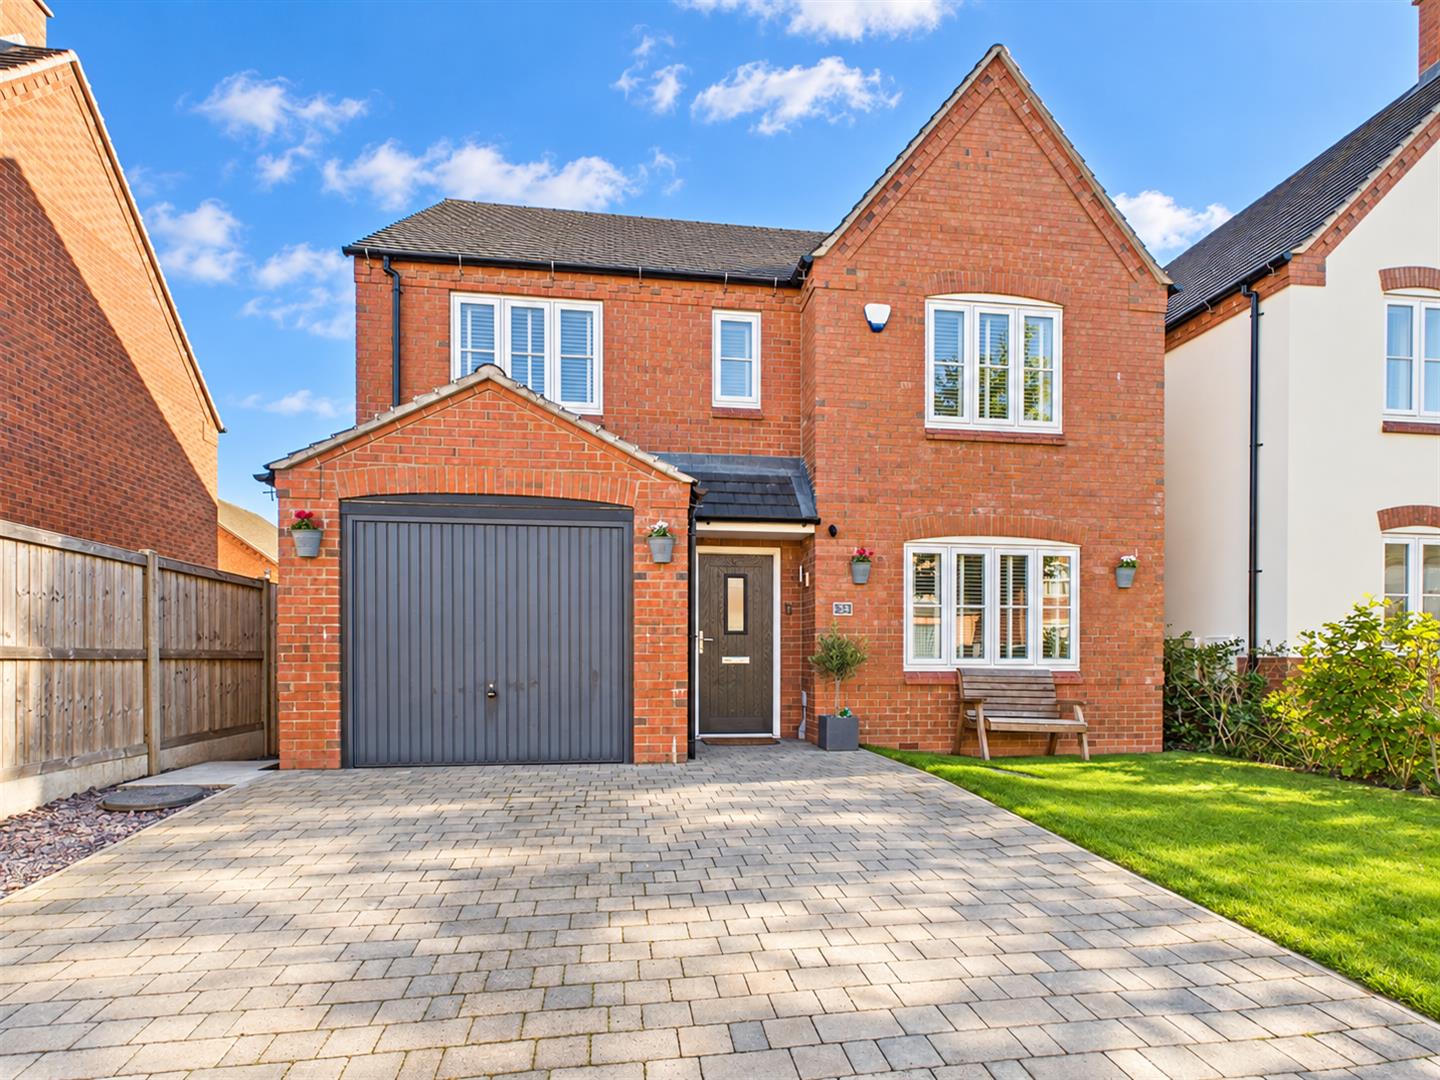
Brackenfield View, Wessington, Alfreton
4 Bedroom House | £429,950
Nestled in the charming village of Wessington, Brackenfield View presents a superbly presented detached house that is su...
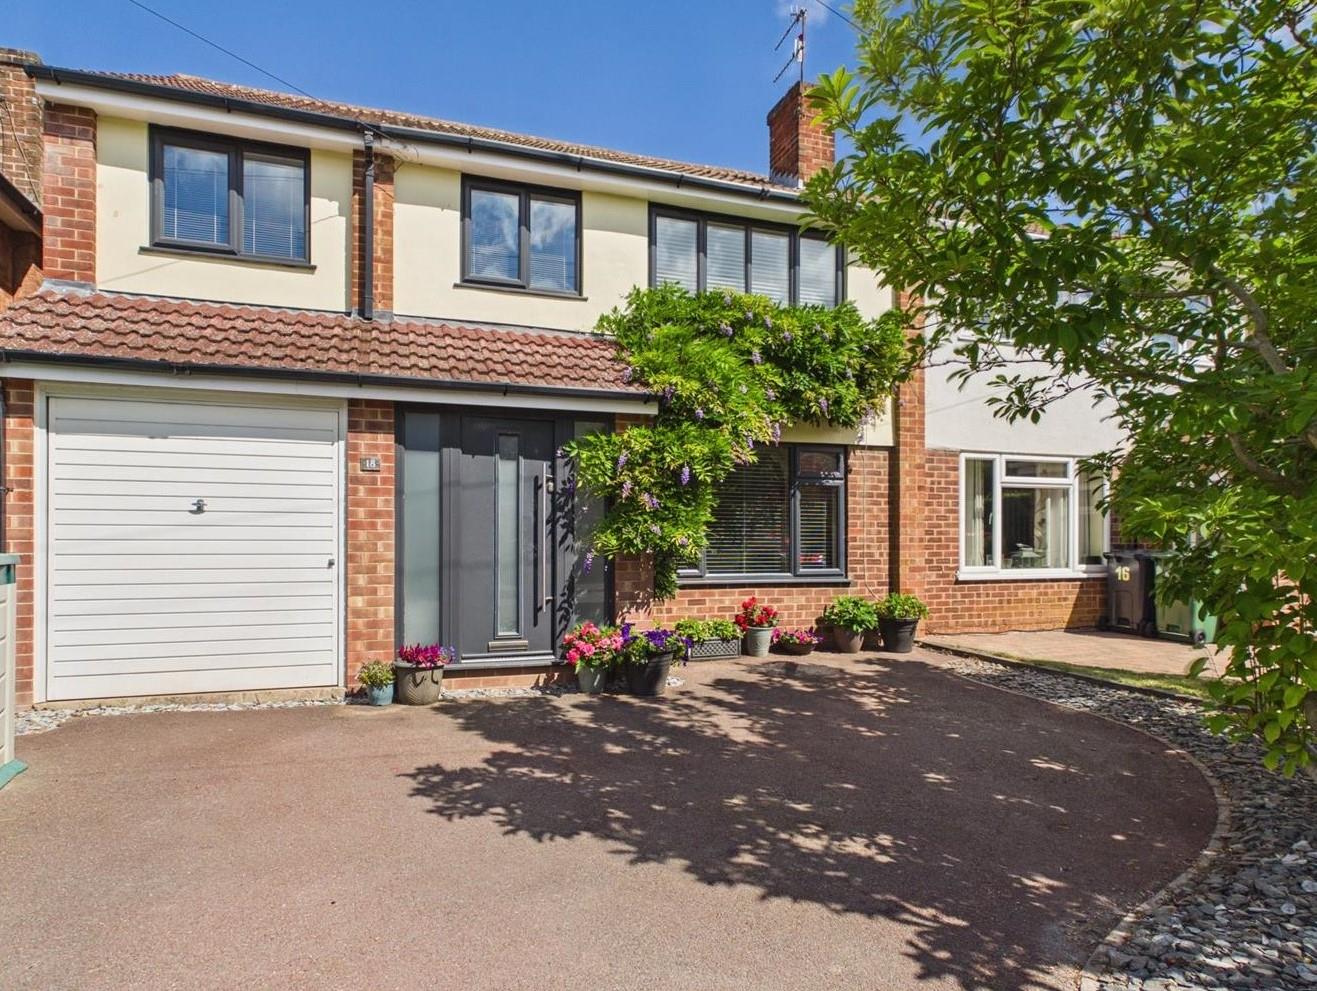
Curzon Lane, Duffield, Belper, Derbyshire
4 Bedroom Semi-Detached House | Offers in region of £440,000
ECCLESBOURNE SCHOOL CATCHMENT AREA - Highly popular, four bedroom plus study, semi-detached family home located in a cul...
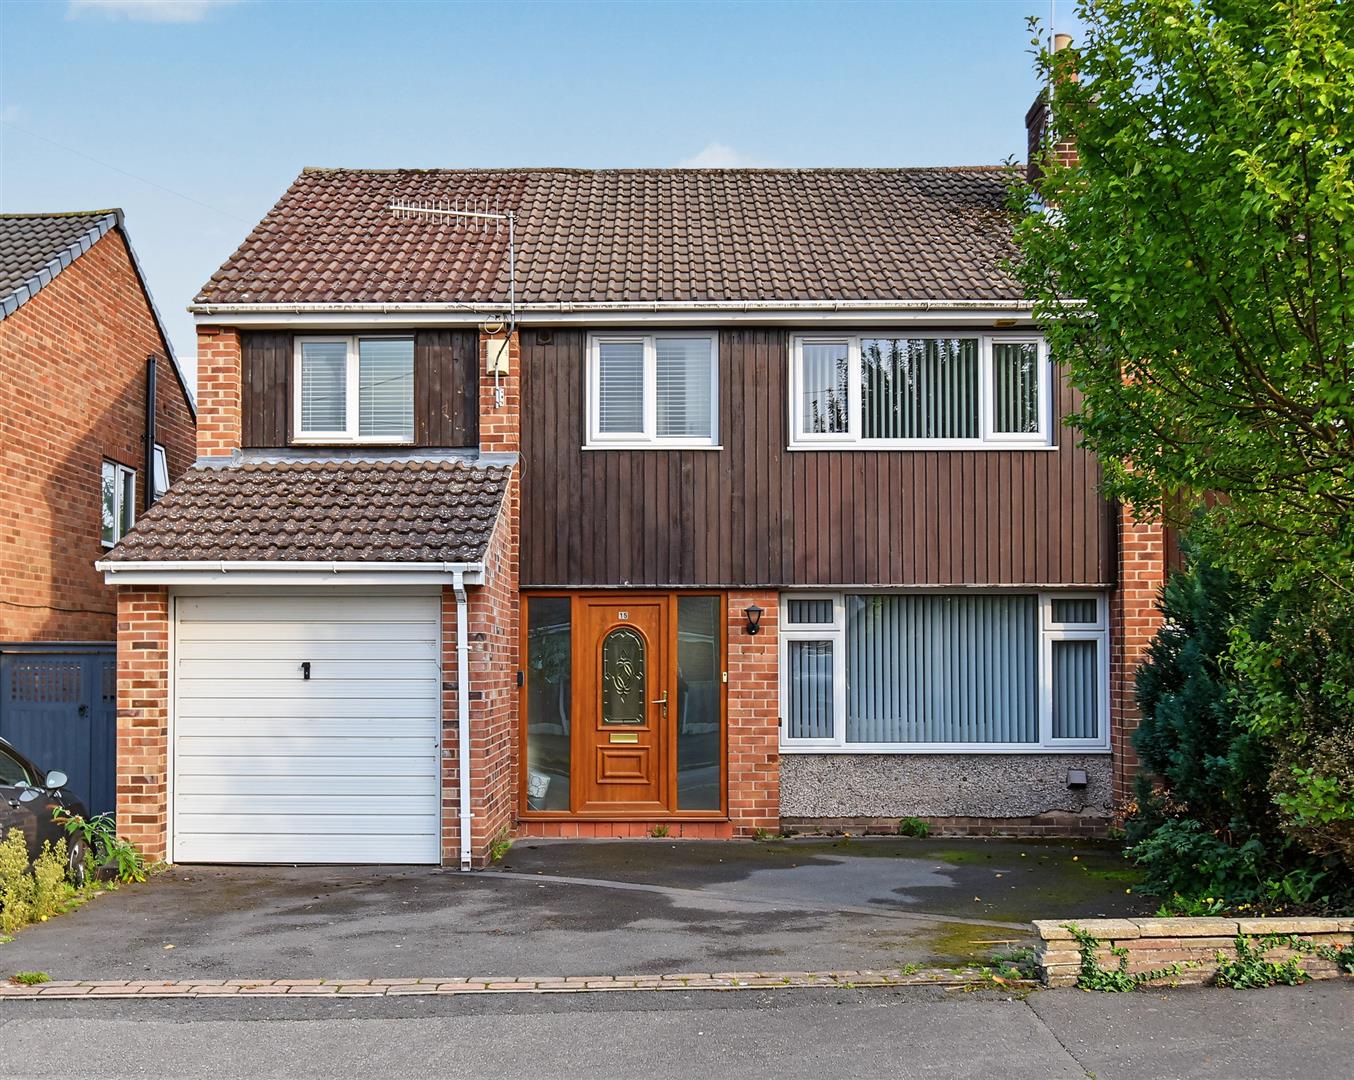
Devonshire Drive, Duffield, Belper, Derbyshire
4 Bedroom Semi-Detached House | Offers in region of £445,000
ECCLESBOURNE SCHOOL CATCHMENT AREA - This is a well-positioned and extended, three/four bedroom semi-detached residence...

Fletcher & Company (Duffield)
Duffield, Derbyshire, DE56 4GD
01332 843390
How much is your home worth?
Use our short form to request a valuation of your property.
Request a Valuation
©2026 The Guild of Property Professionals. All rights reserved.
Terms and Conditions |
Privacy Policy |
Cookie Policy |
Complaints Policy |
Members Login
The Guild of Property Professionals Trading Address: 121 Park Lane, London W1K 7AG. GPEA Limited.
Registered in England & Wales.
Company No: 02819824.
Registered Office Address: The Old Courthouse, 60A London Road, Grantham, NG31 6HR.
VAT Registration No: 180897859

