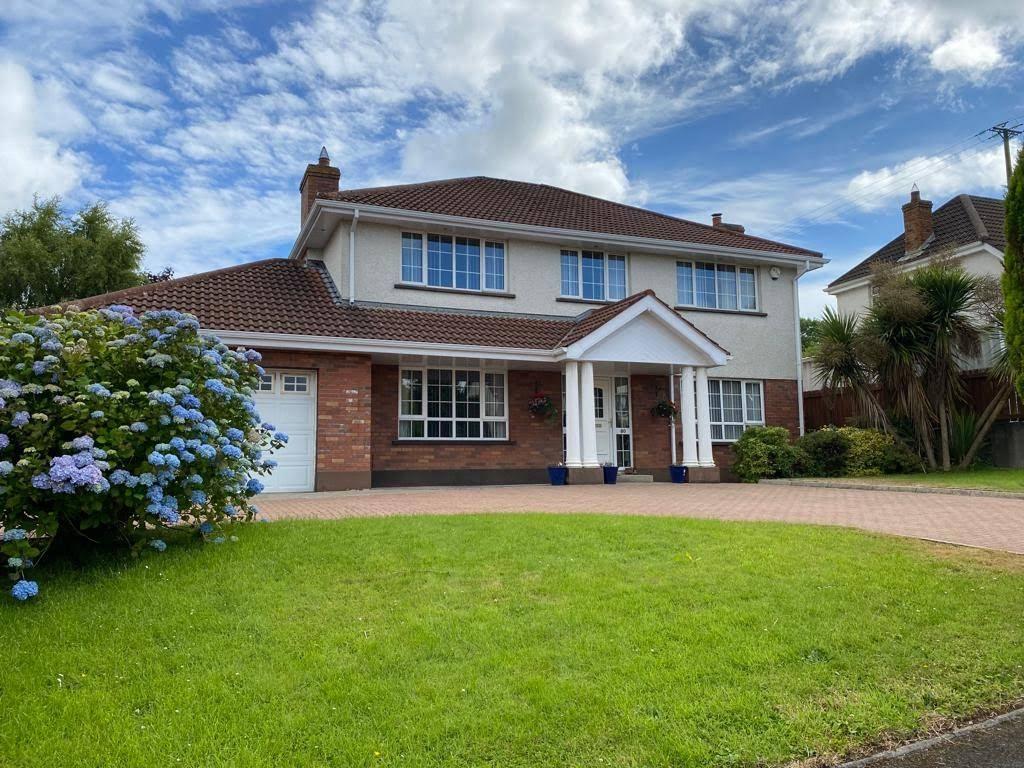
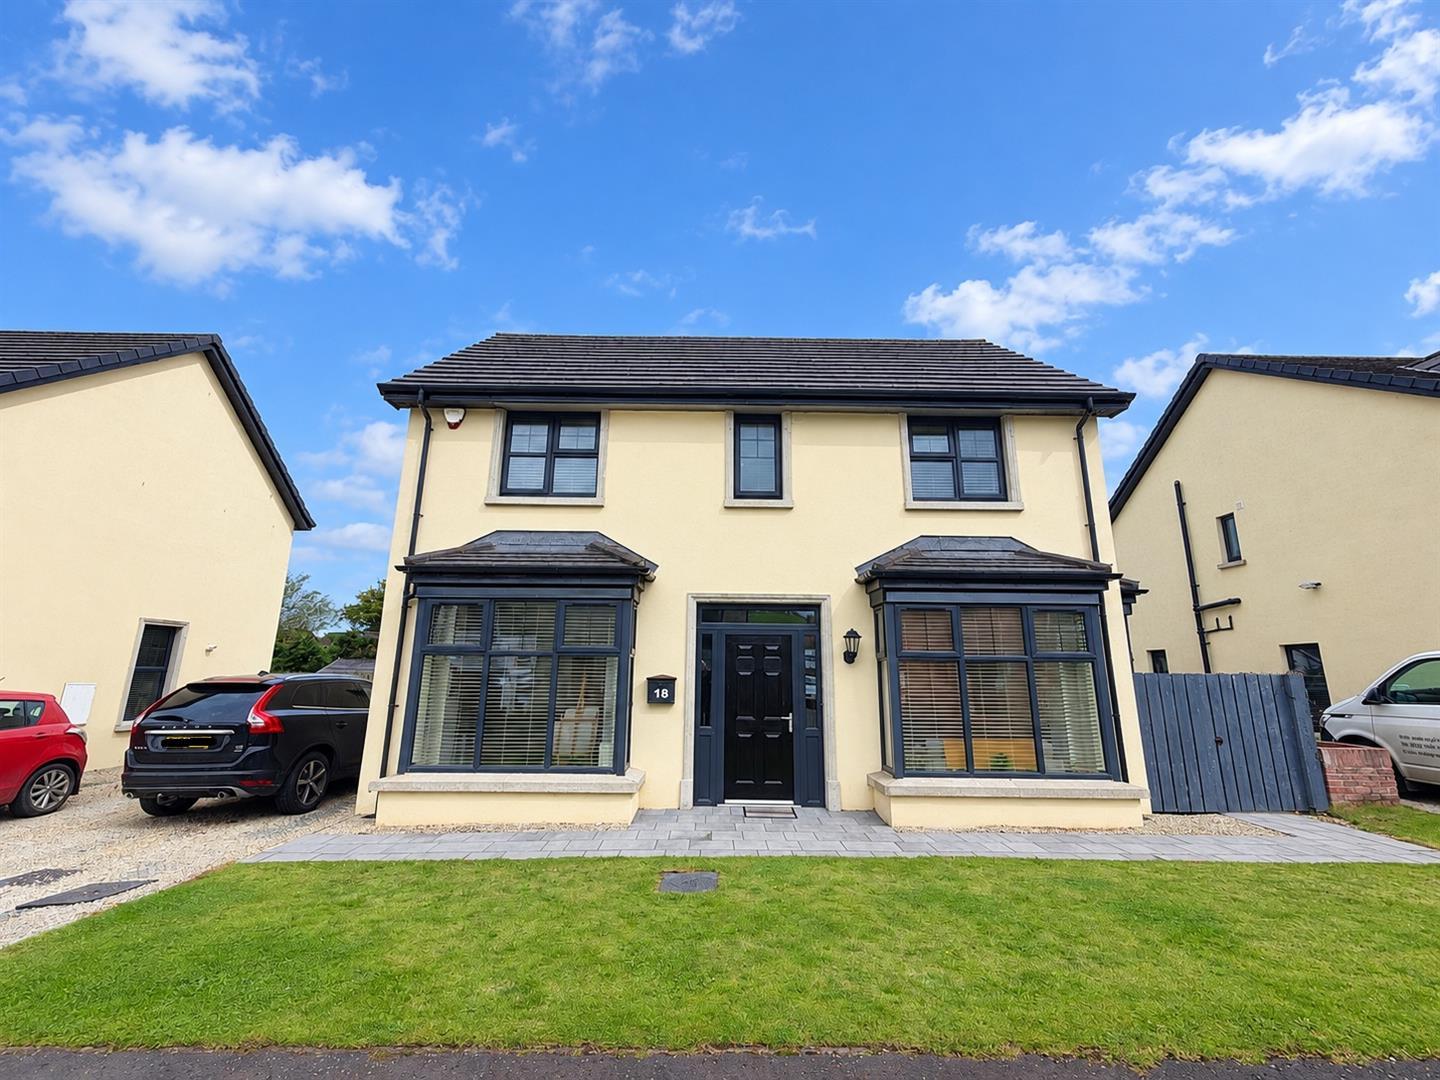
- DETACHED HOUSE
- GAS FIRED CENTRAL HEATING
- PVC DOUBLE GLAZED WINDOWS
- PVC FRONT AND REAR DOORS
- LAWNS TO FRONT AND REAR
- SECURITY SYSTEM INSTALLED
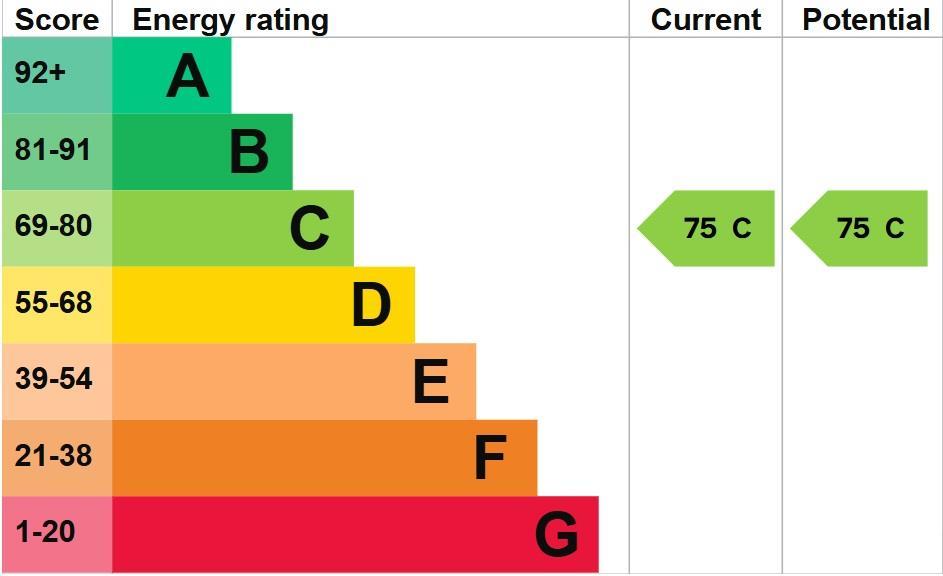
- EPC RATING C

4 Bedroom Detached House for sale in Derry
 2
4
3
Situated in a popular modern development in Campsie, this detached four-bedroom home offers excellent family accommodation, including two reception rooms, a kitchen/diner, utility room and master bedroom with en suite. Further benefits include gas heating and a generous rear garden with plenty of outdoor space. Conveniently located just a short drive from the city centre, this property would make an ideal home for a growing family or anyone working from home.
ACCOMMODATION
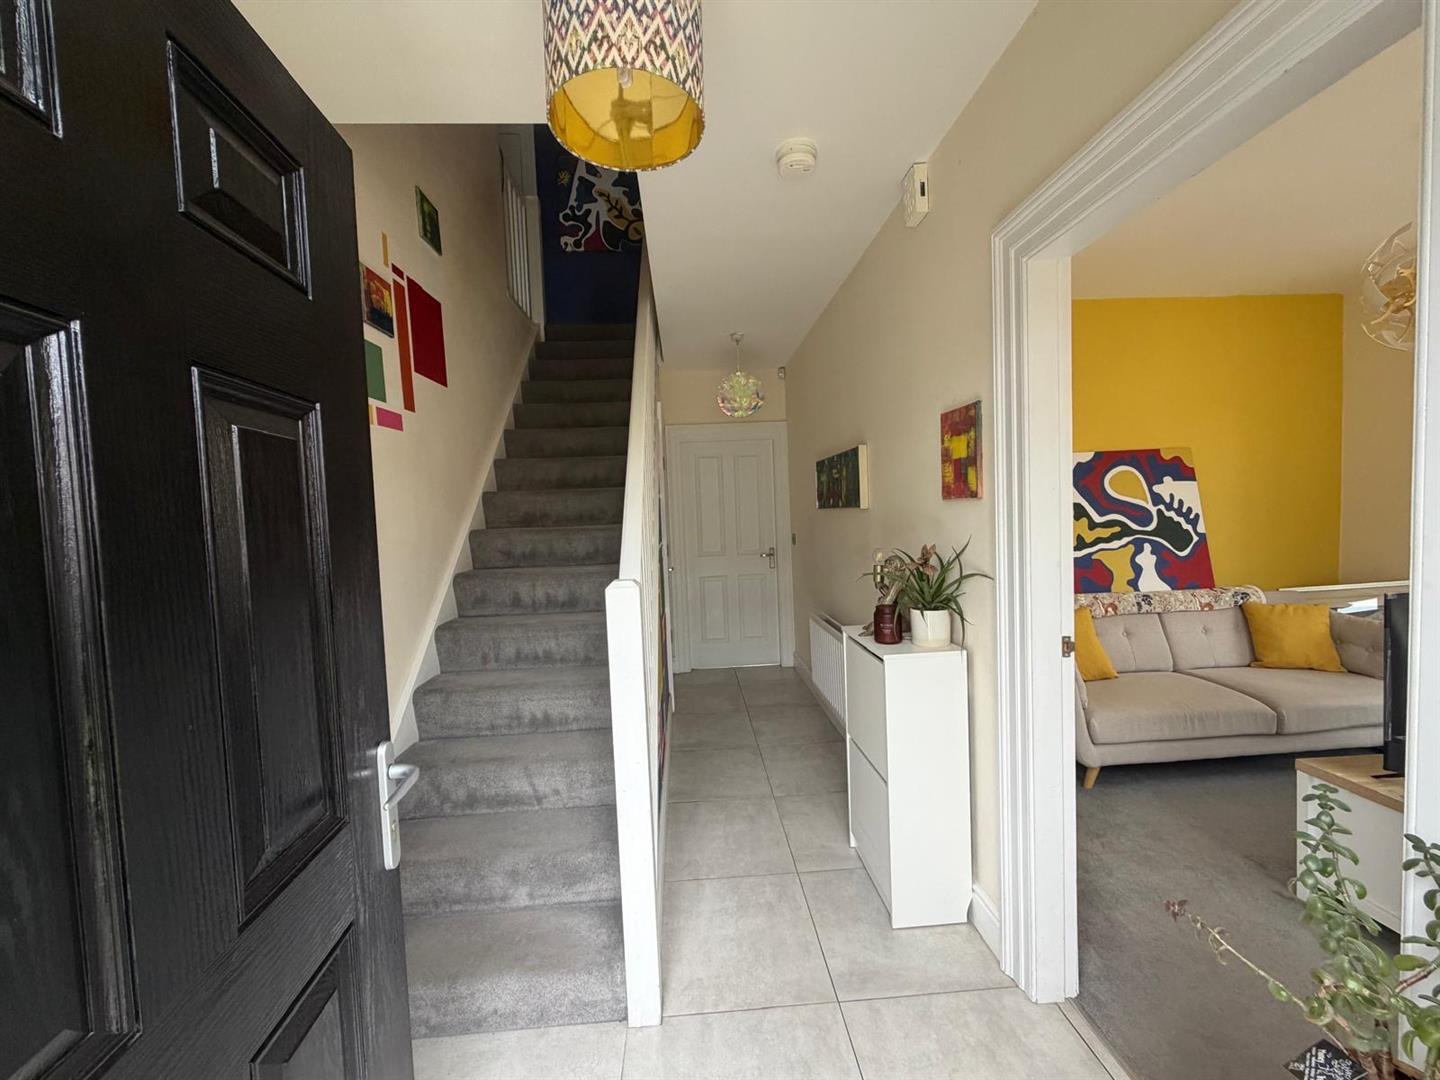
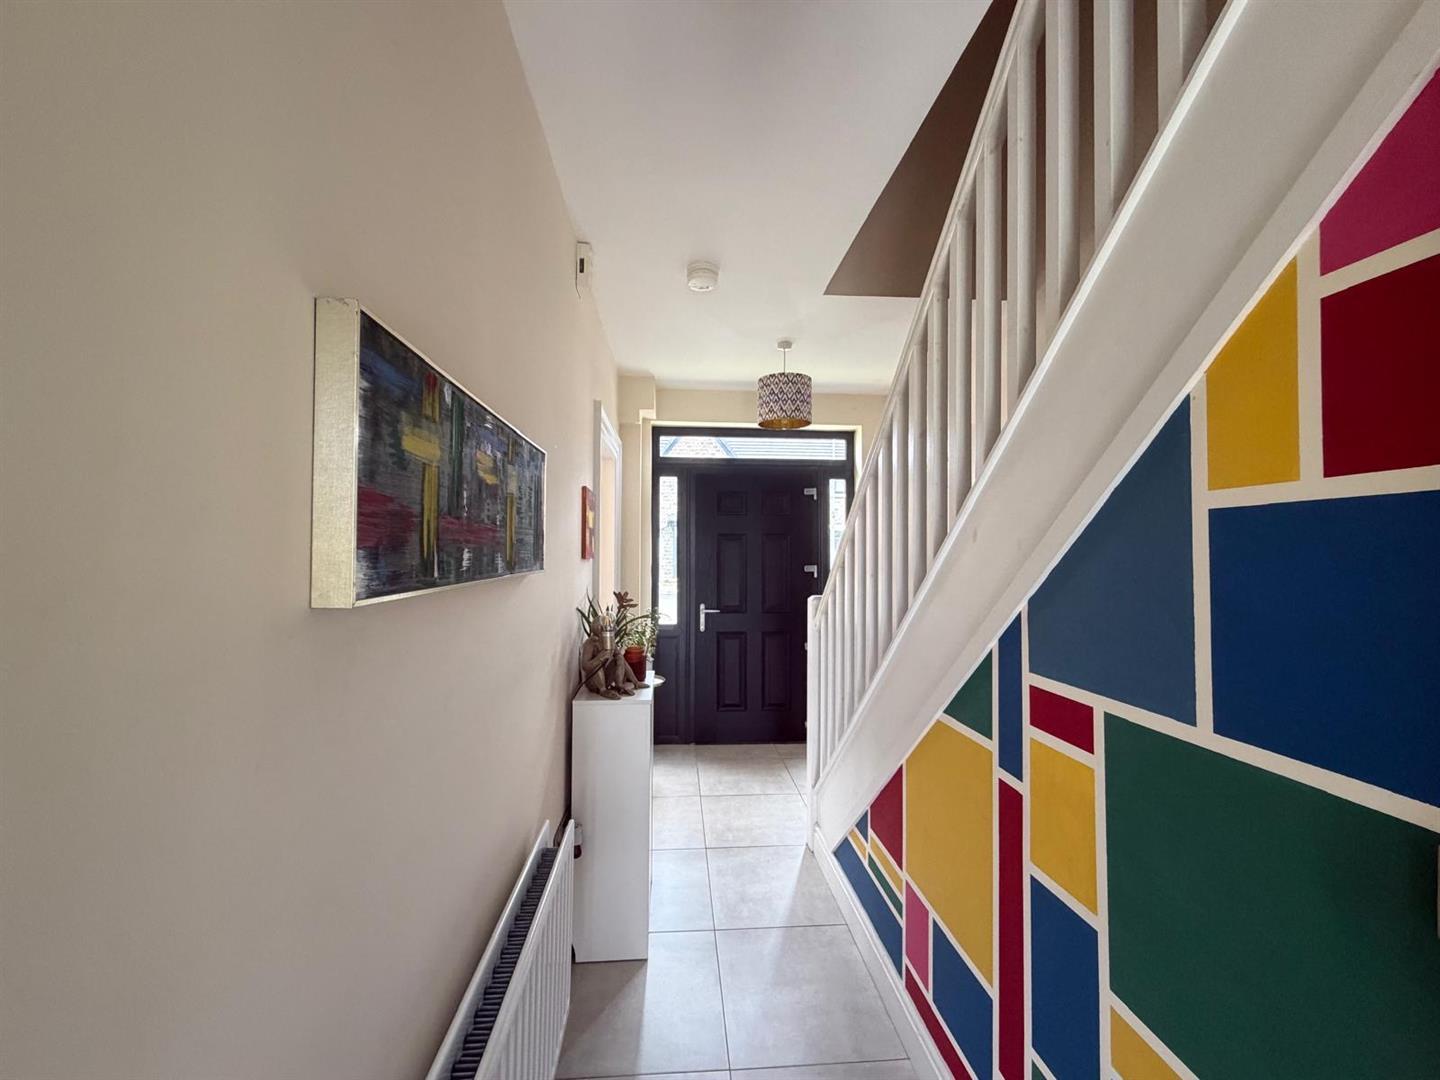
HALL
Having tiled floor
GUEST TOILET
Having WHB, WC and tiled floor.
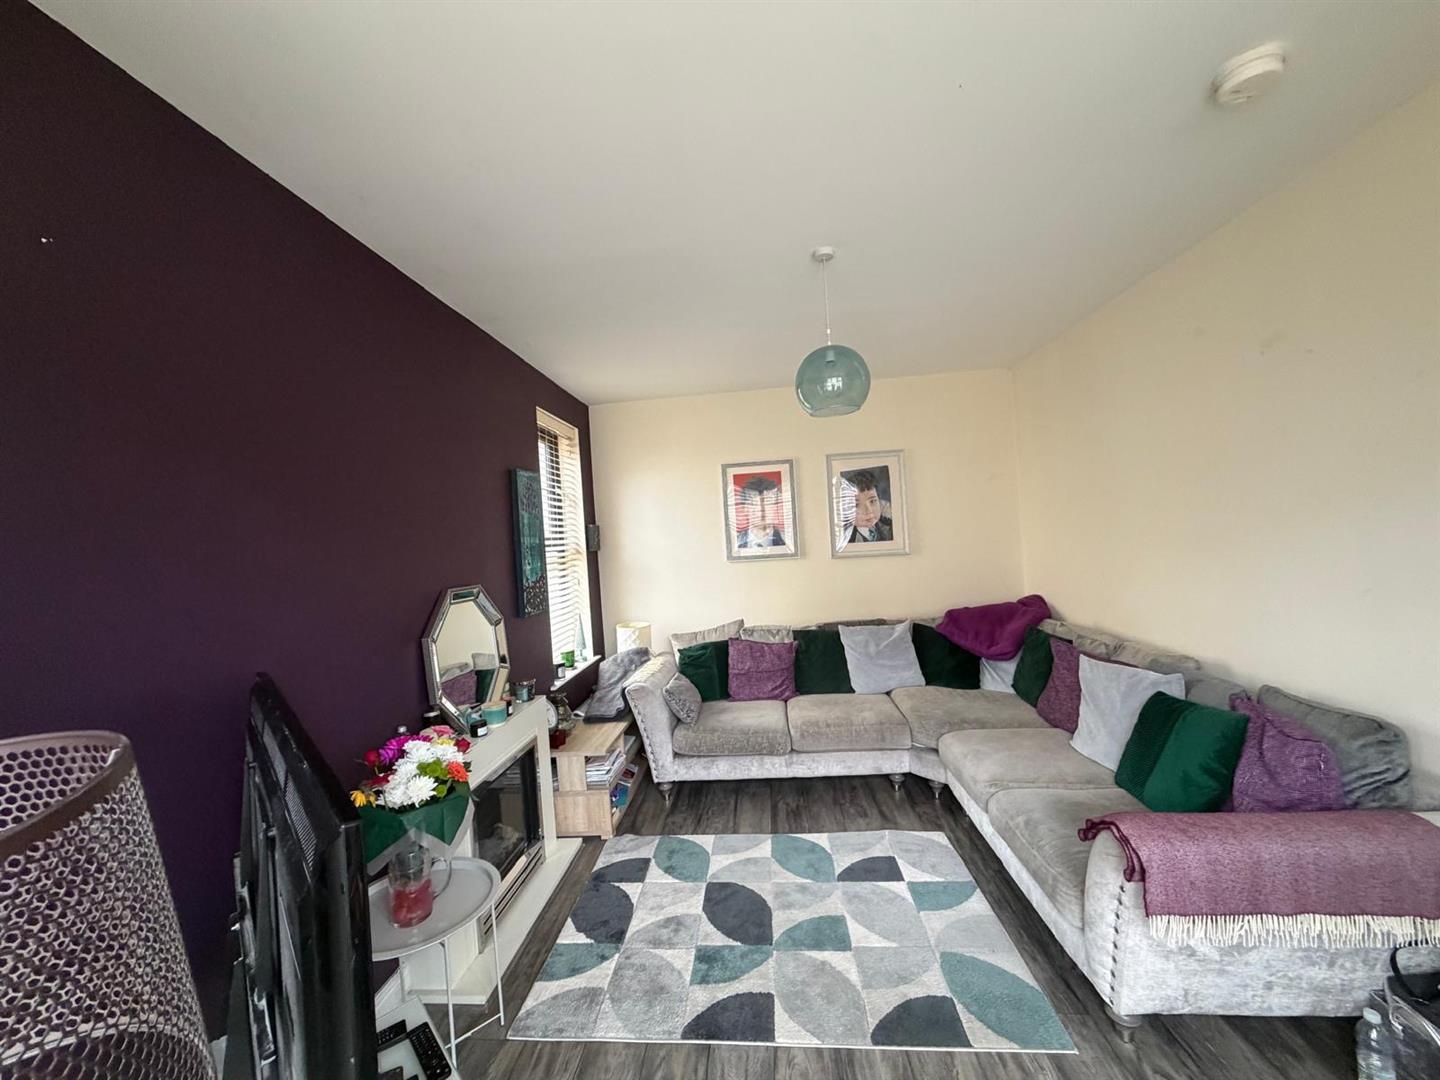
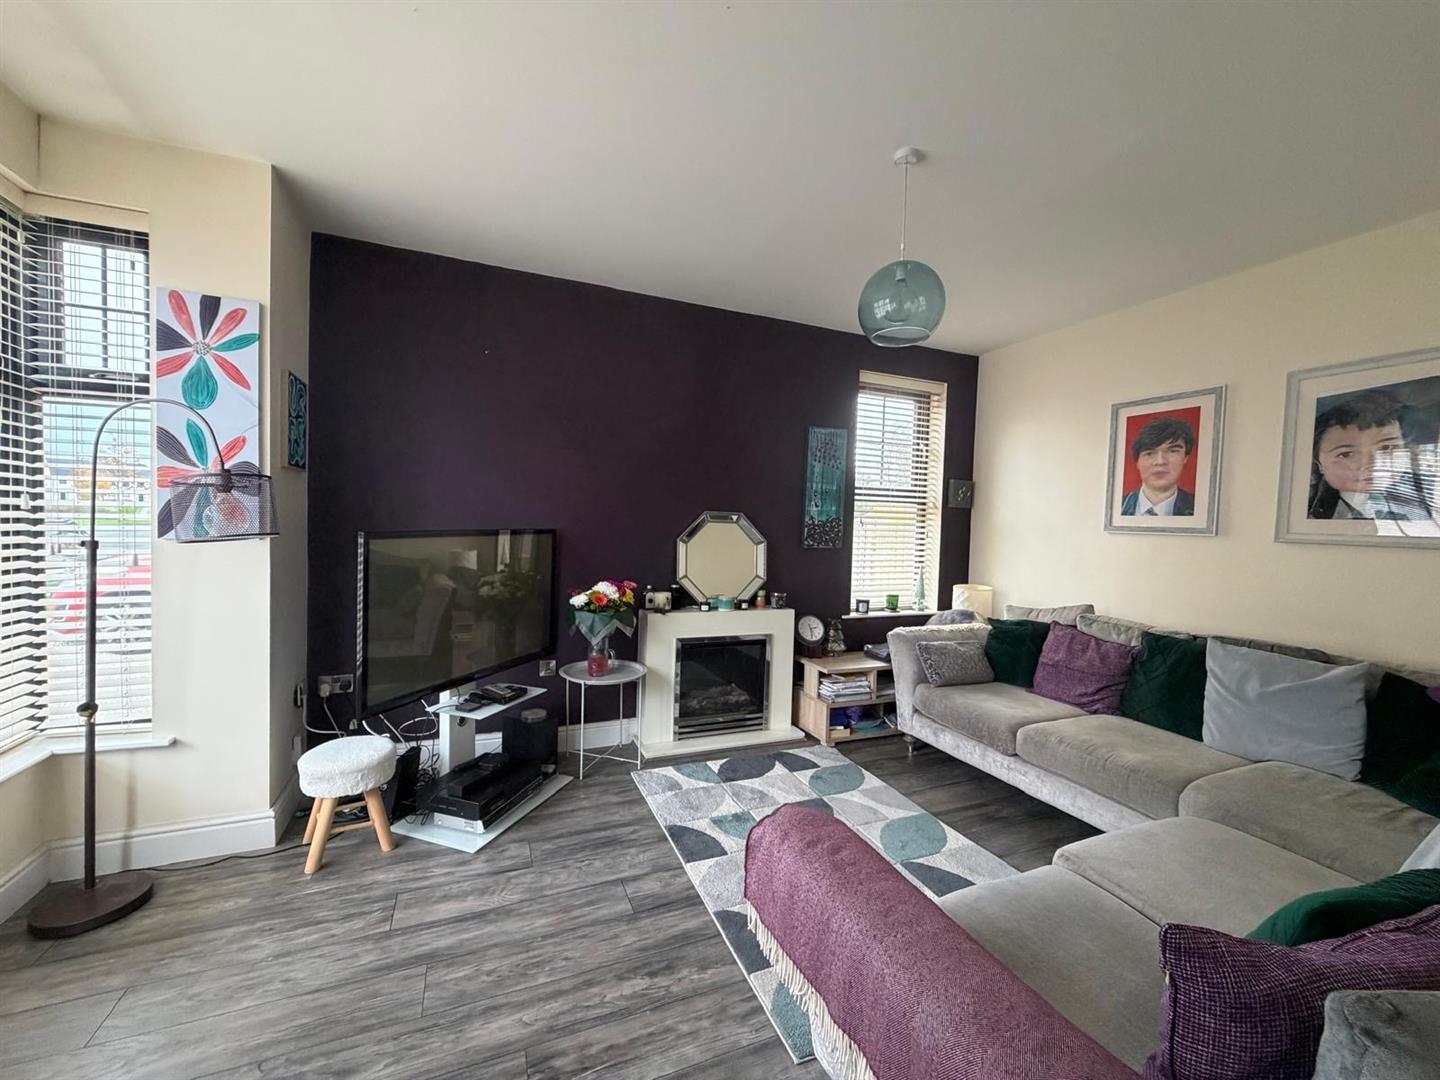
LOUNGE
5.00mx 3.25m(into bay to widest points) (16'5x 10' - Dual aspect, having ornamental fireplace, laminated wooden floors.
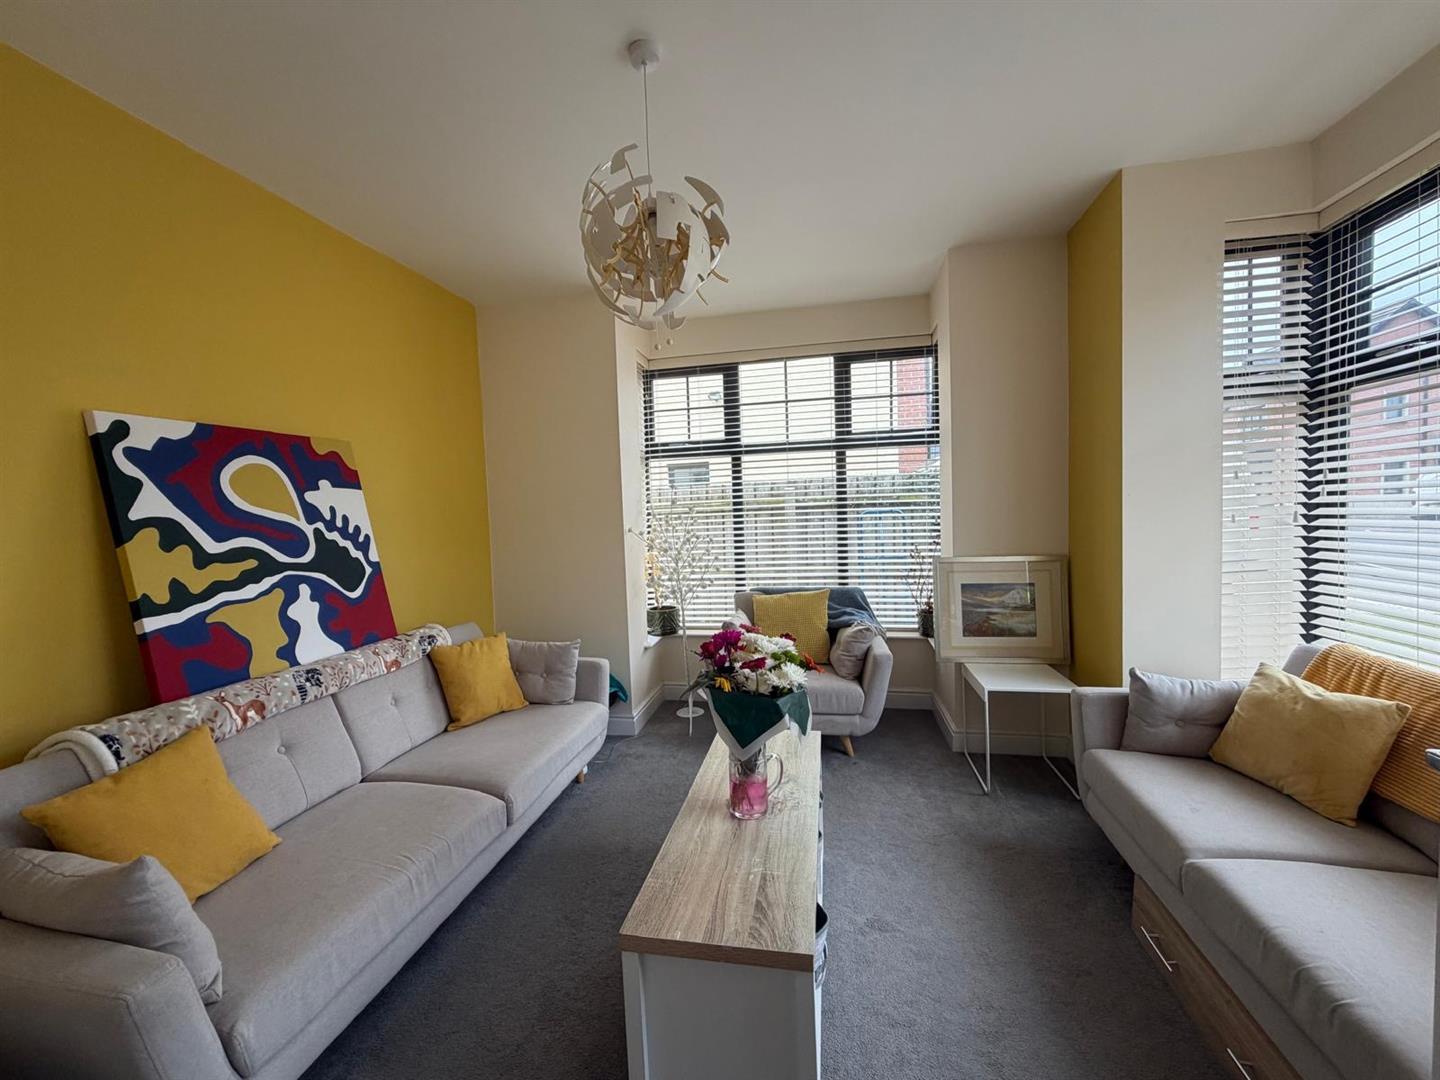
FAMILY ROOM
4.06m x 3.96m (into bay) (13'4 x 13' (into bay) )
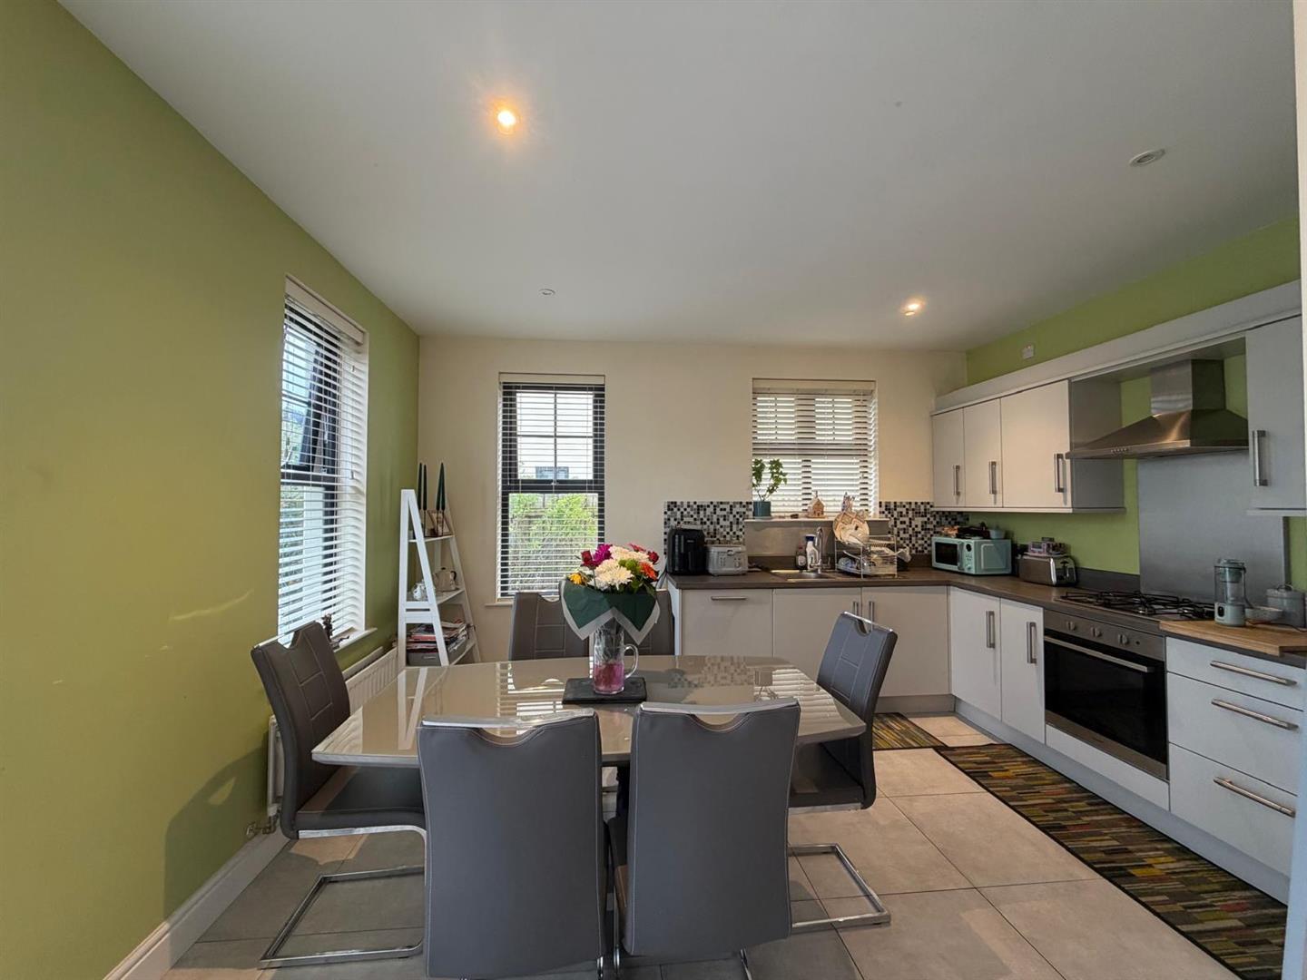
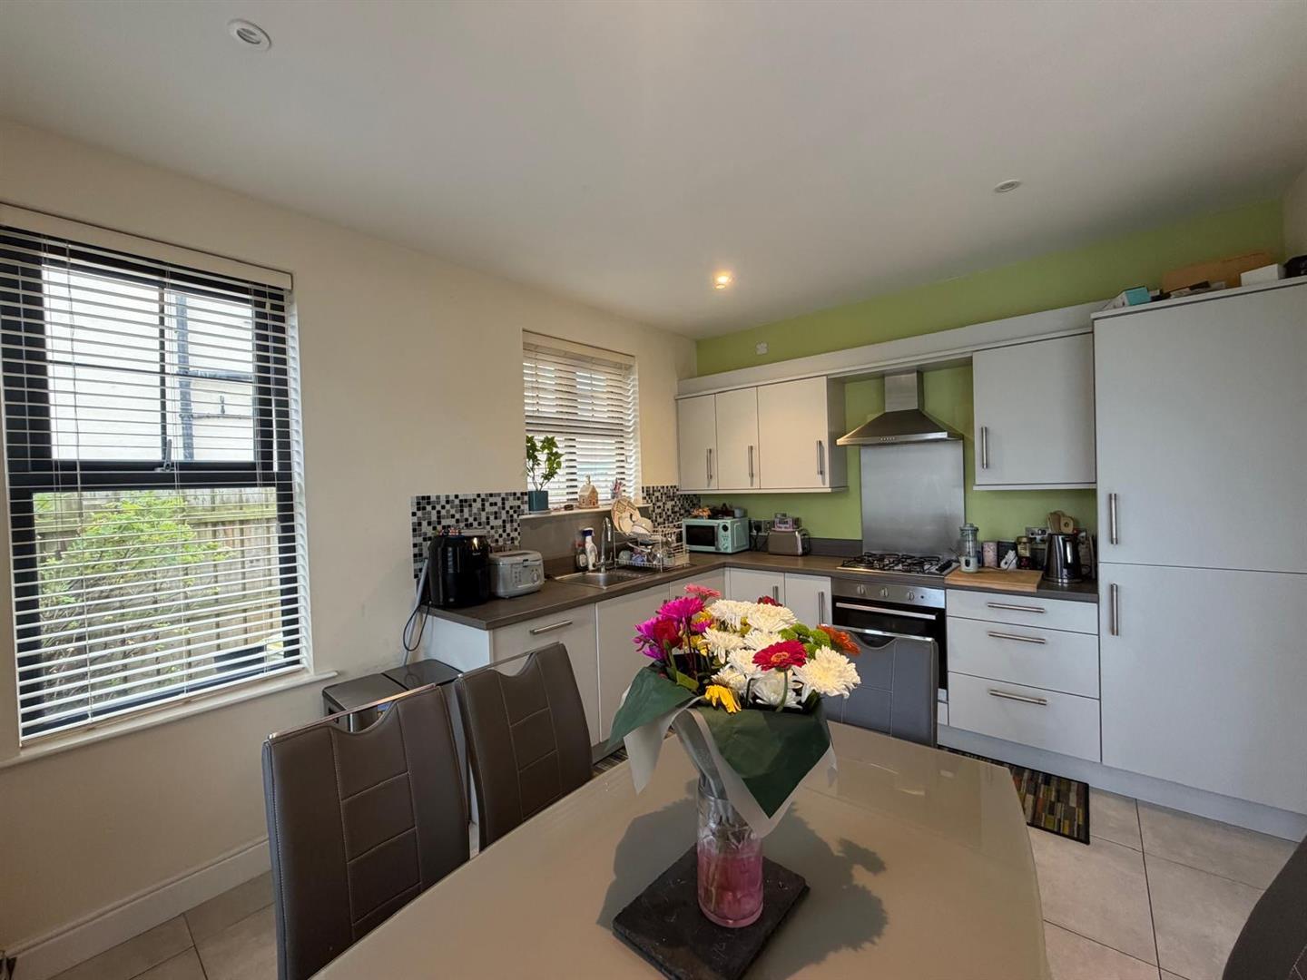
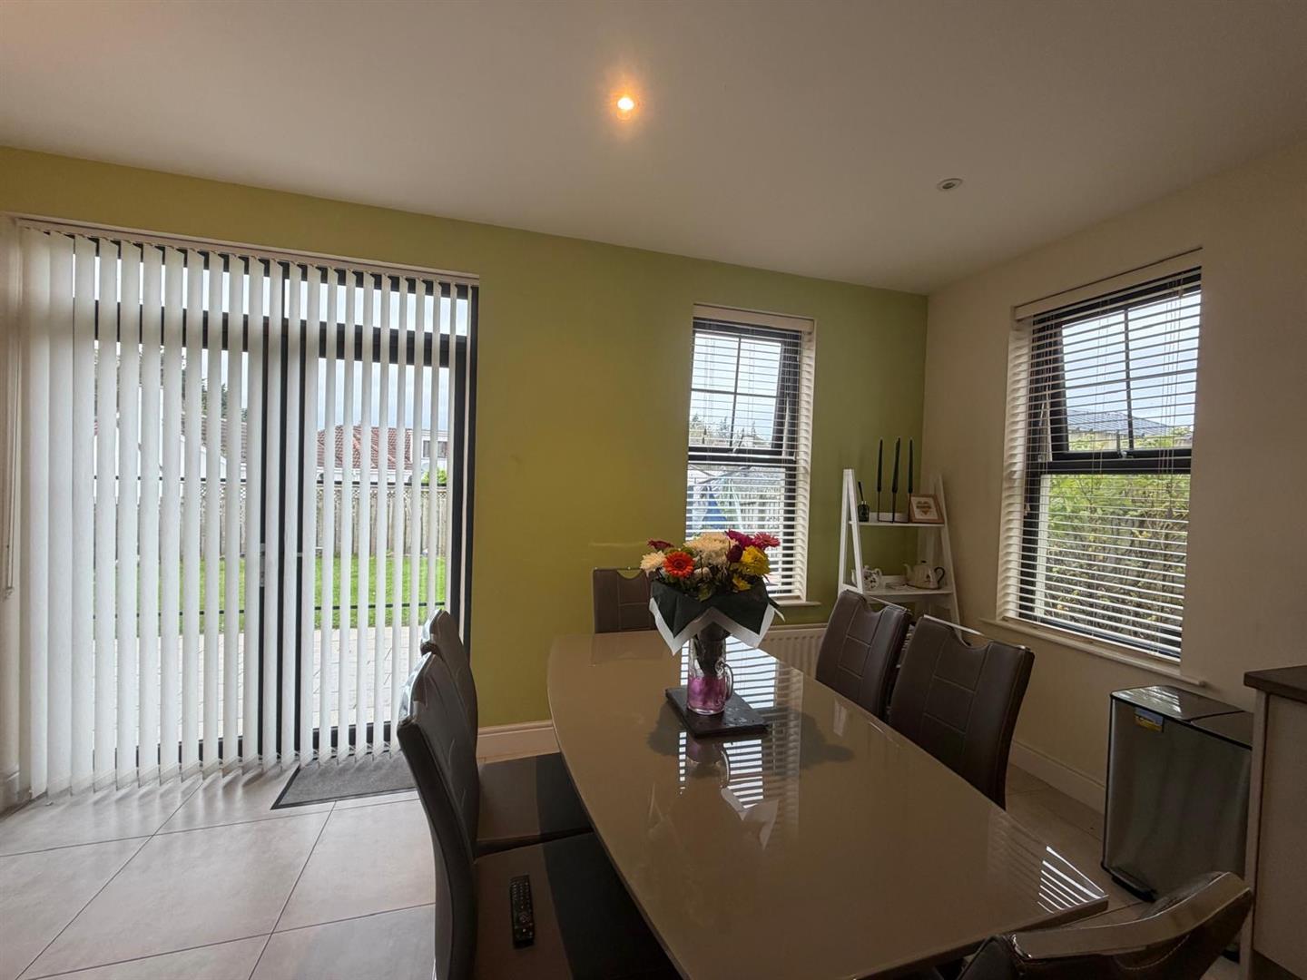
KITCHEN/DINING
5.38m x 4.24m (to widest points) (17'8 x 13'11 (to - Having range of eye and low level units, single drainer stainless steel sink unit with mixer taps, gas hob, electric underoven, integrated fridge/freezer and dishwasher, stainless steel extractor hood, french doors to rear, ample dining space, tiled floor, recessed lighting.
UTILITY ROOM
Having sink unit, plumbed for washing machine, space for tumble dryer, tiled floor.
FIRST FLOOR
LANDING
Having hotpress
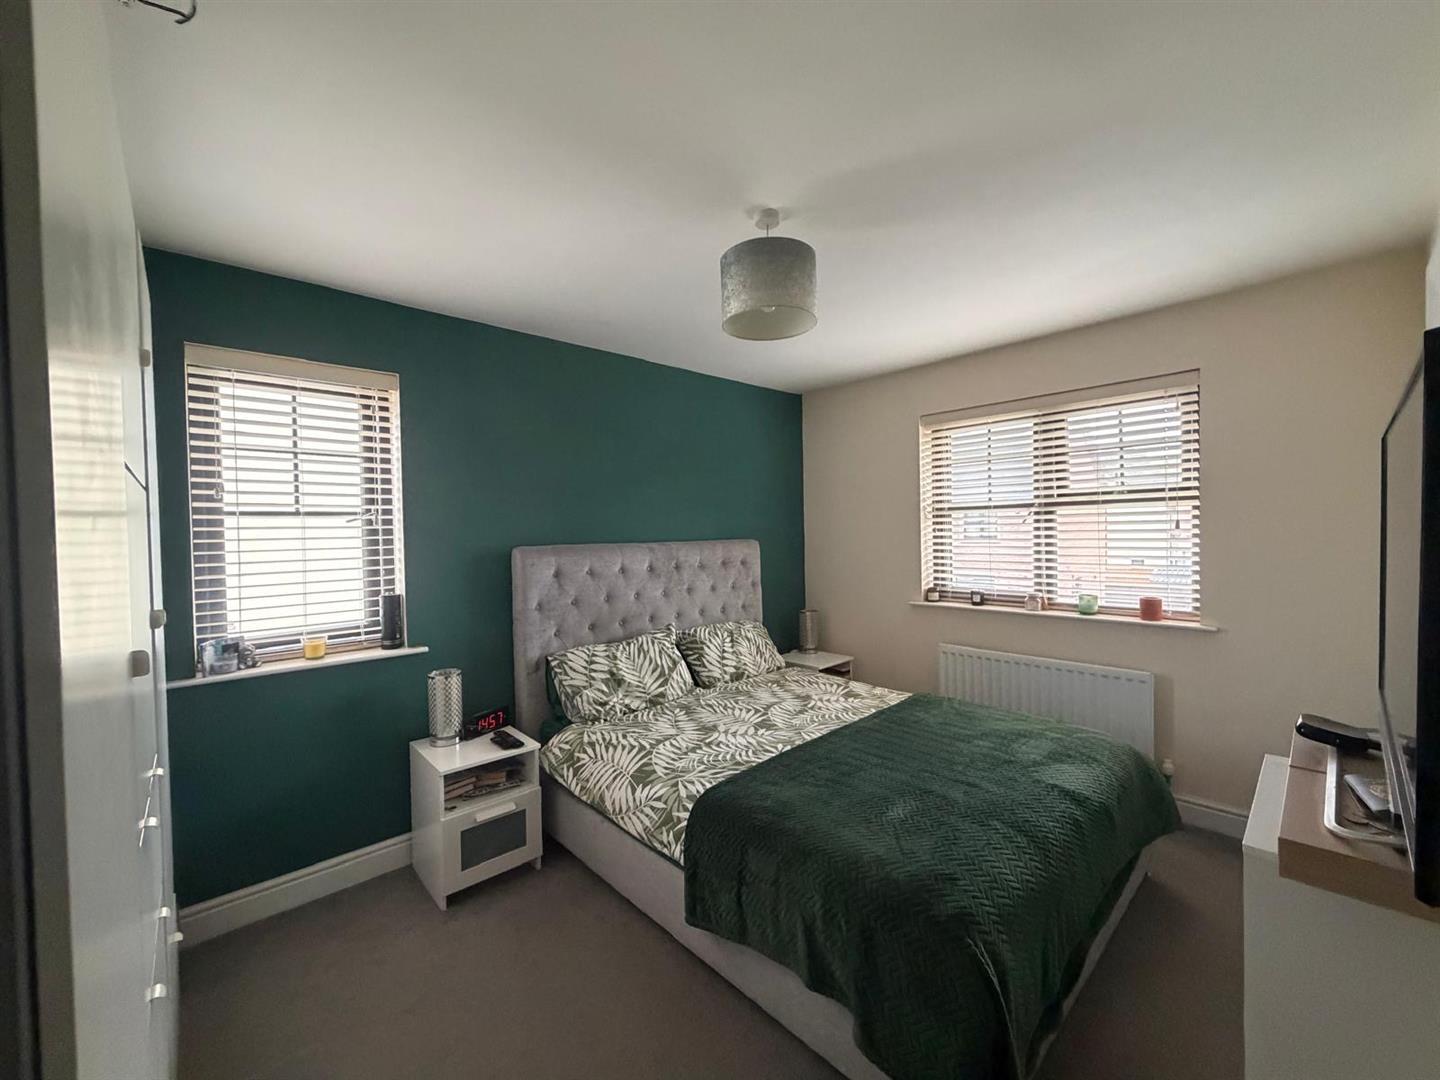
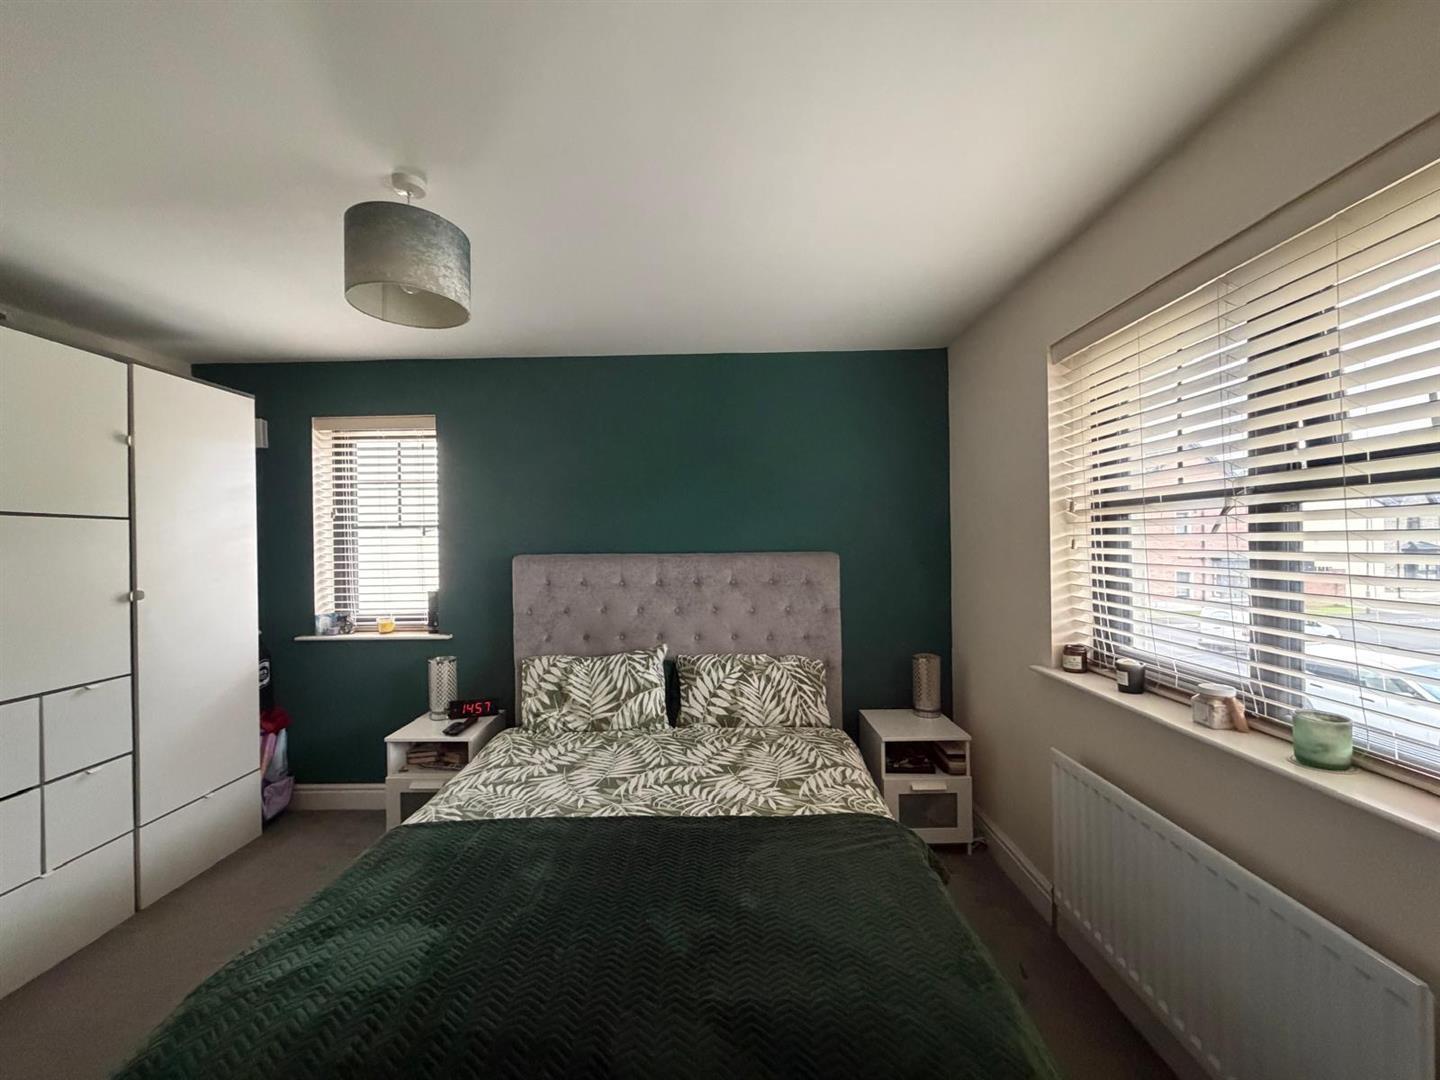
MASTER BEDROOM
4.24m x 4.04m (to widest points) (13'11 x 13'3 (to
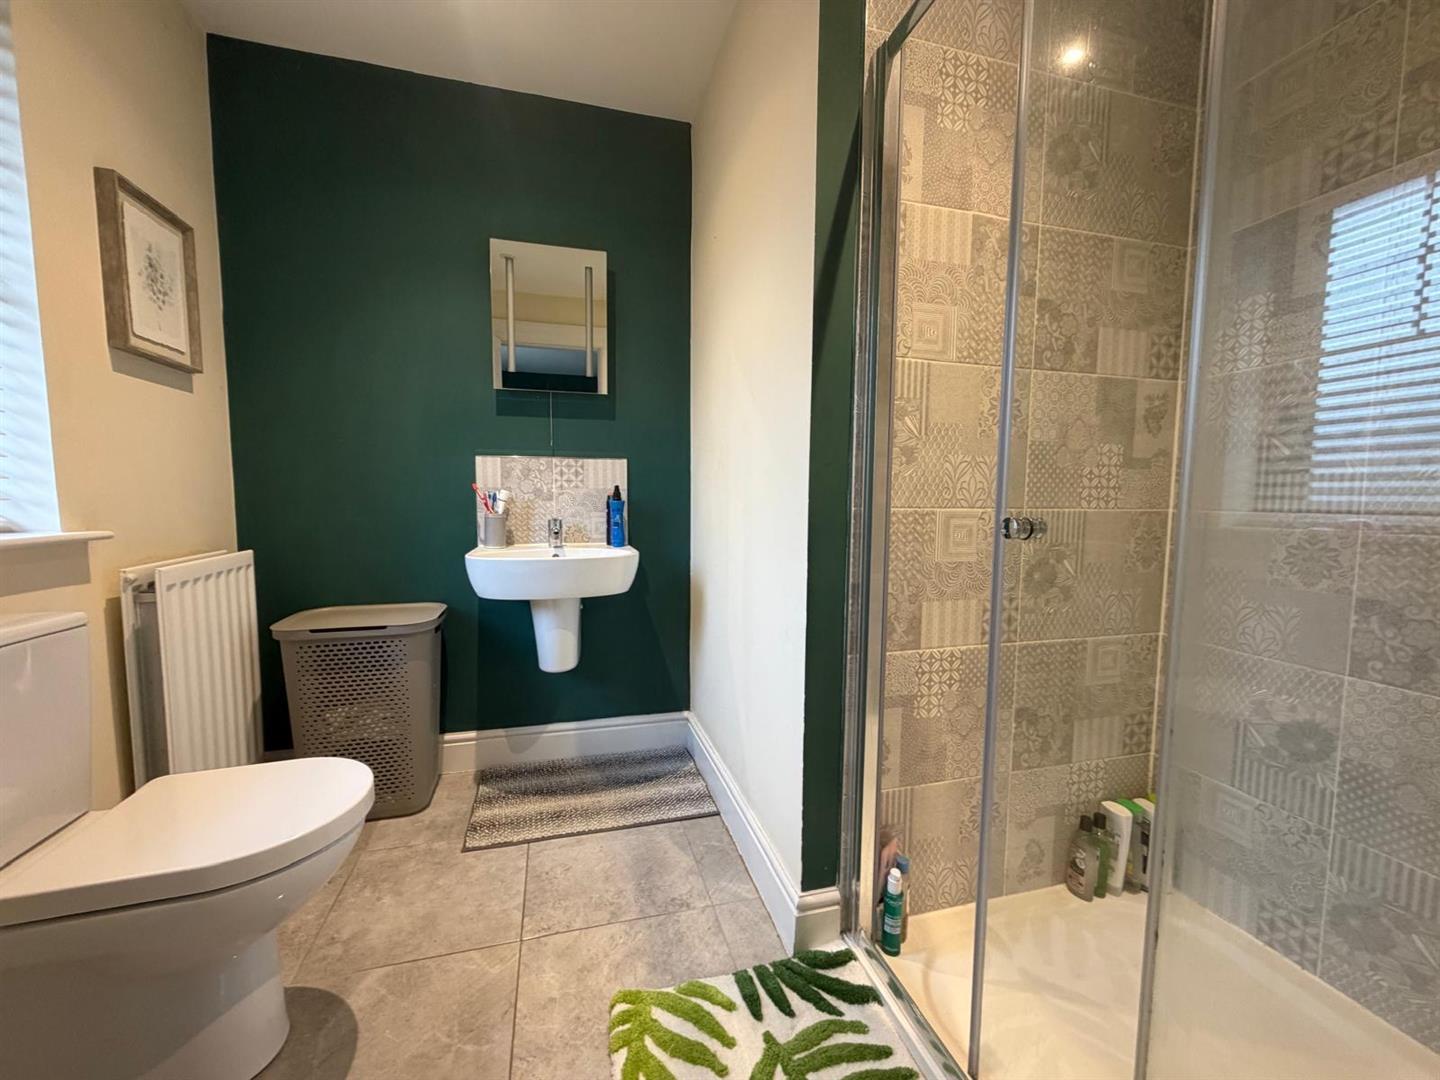
EN-SUITE
Comprising fully tiled walk in shower, WHB, WC, tiled floor.
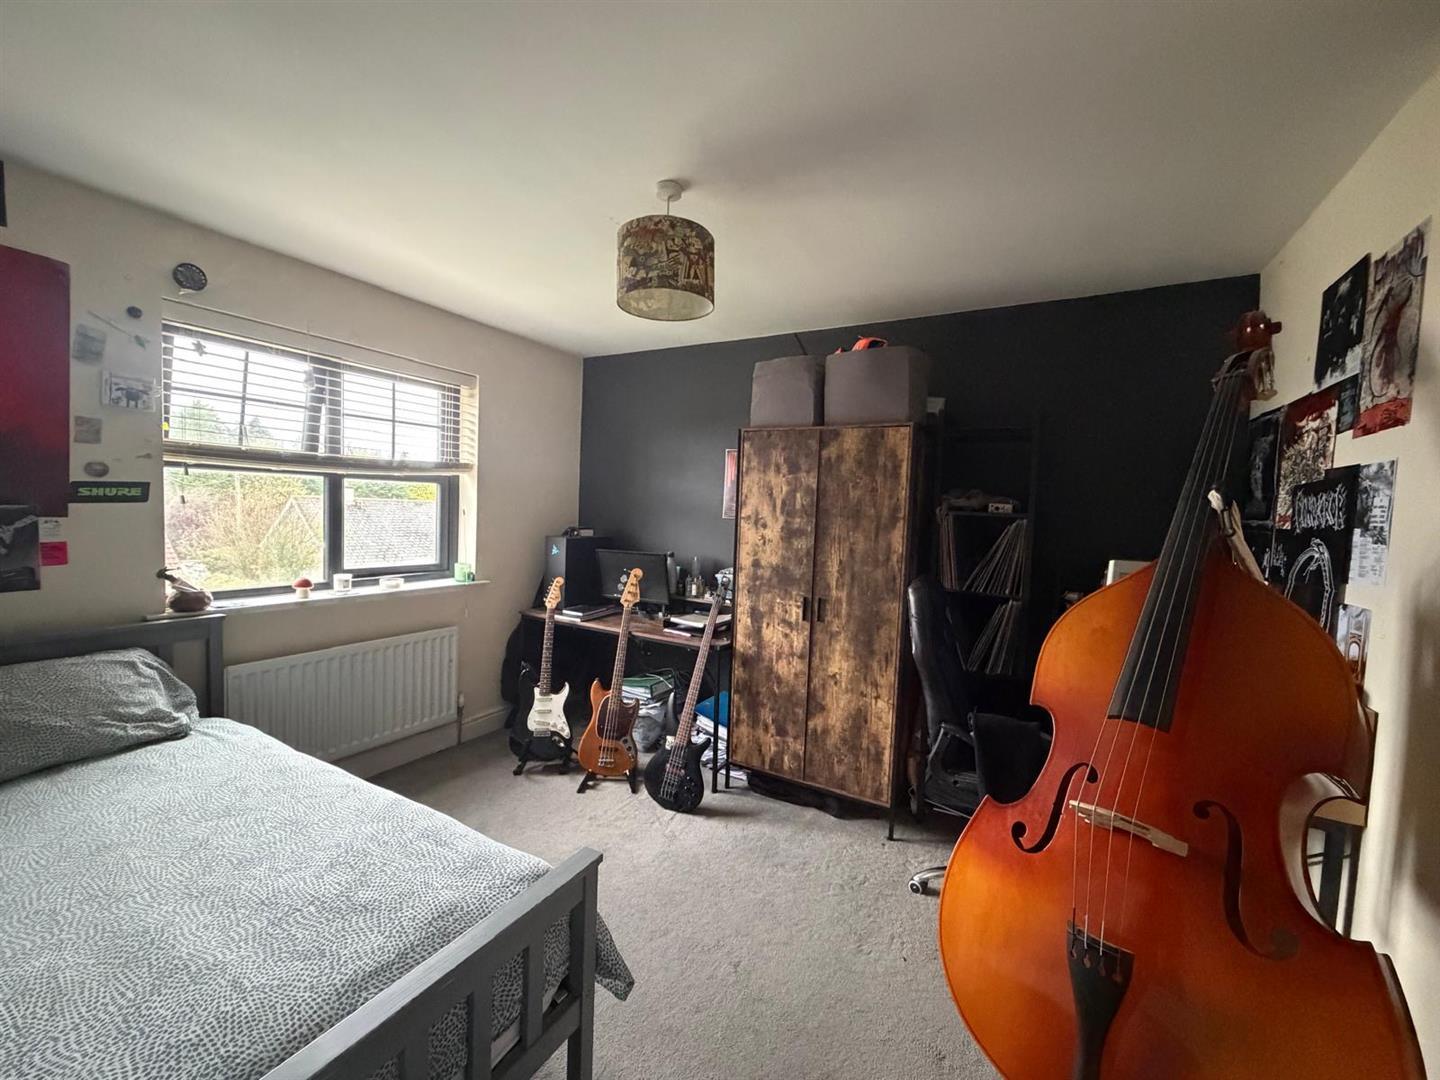
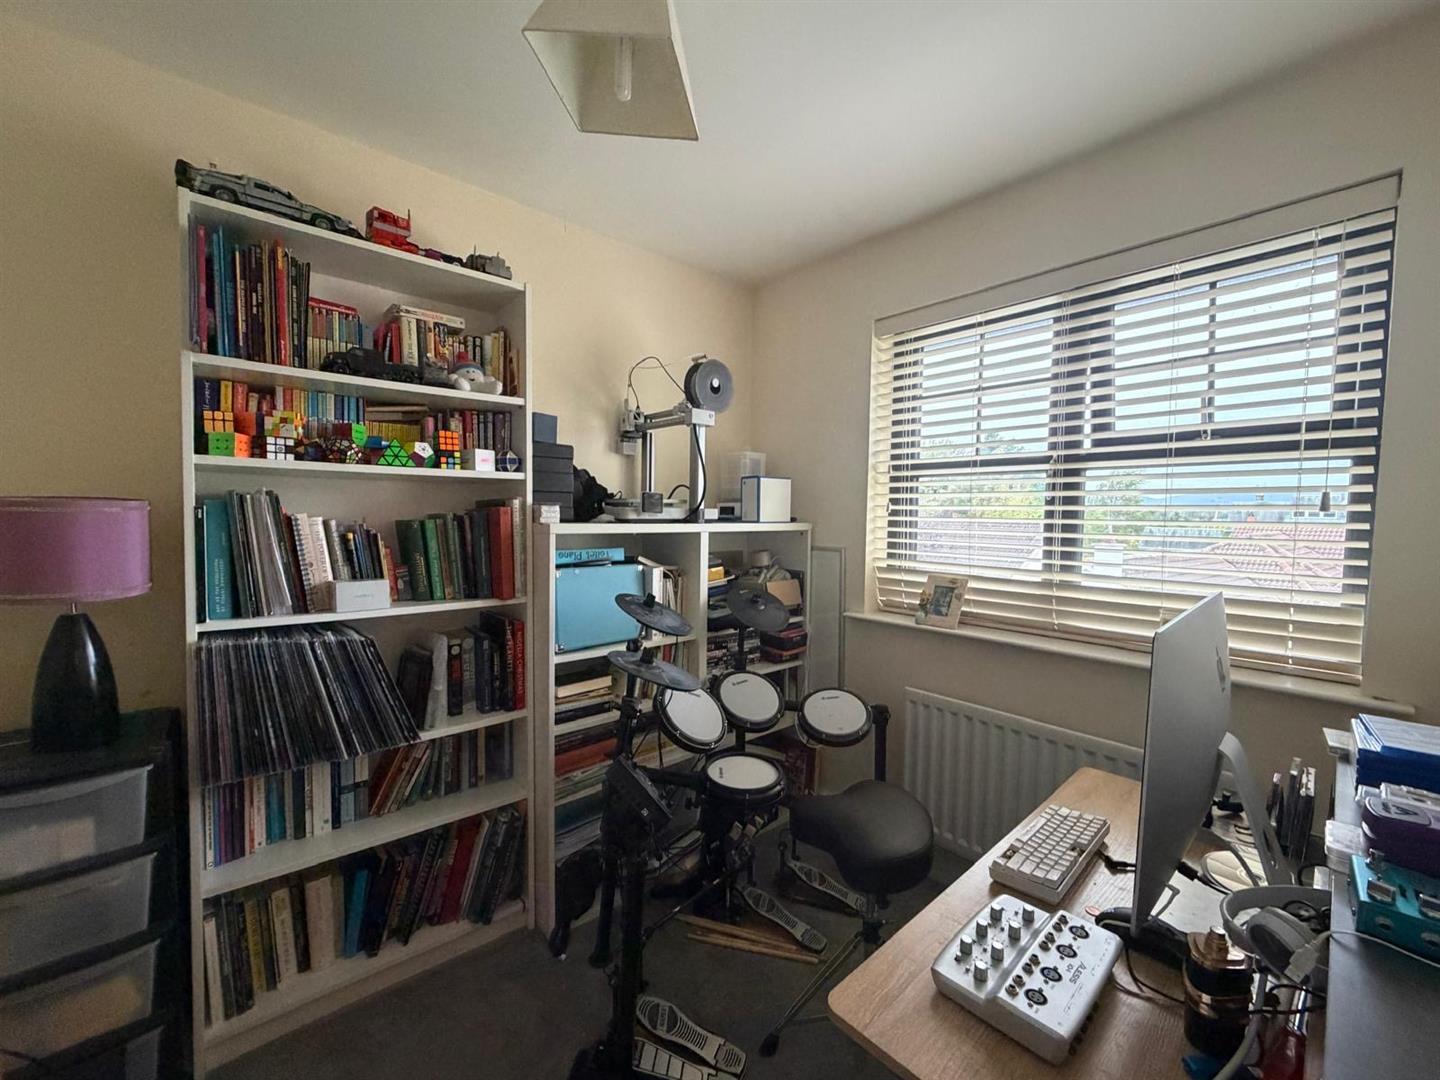
BEDROOM (2)
3.53m x 3.05m (11'7 x 10)
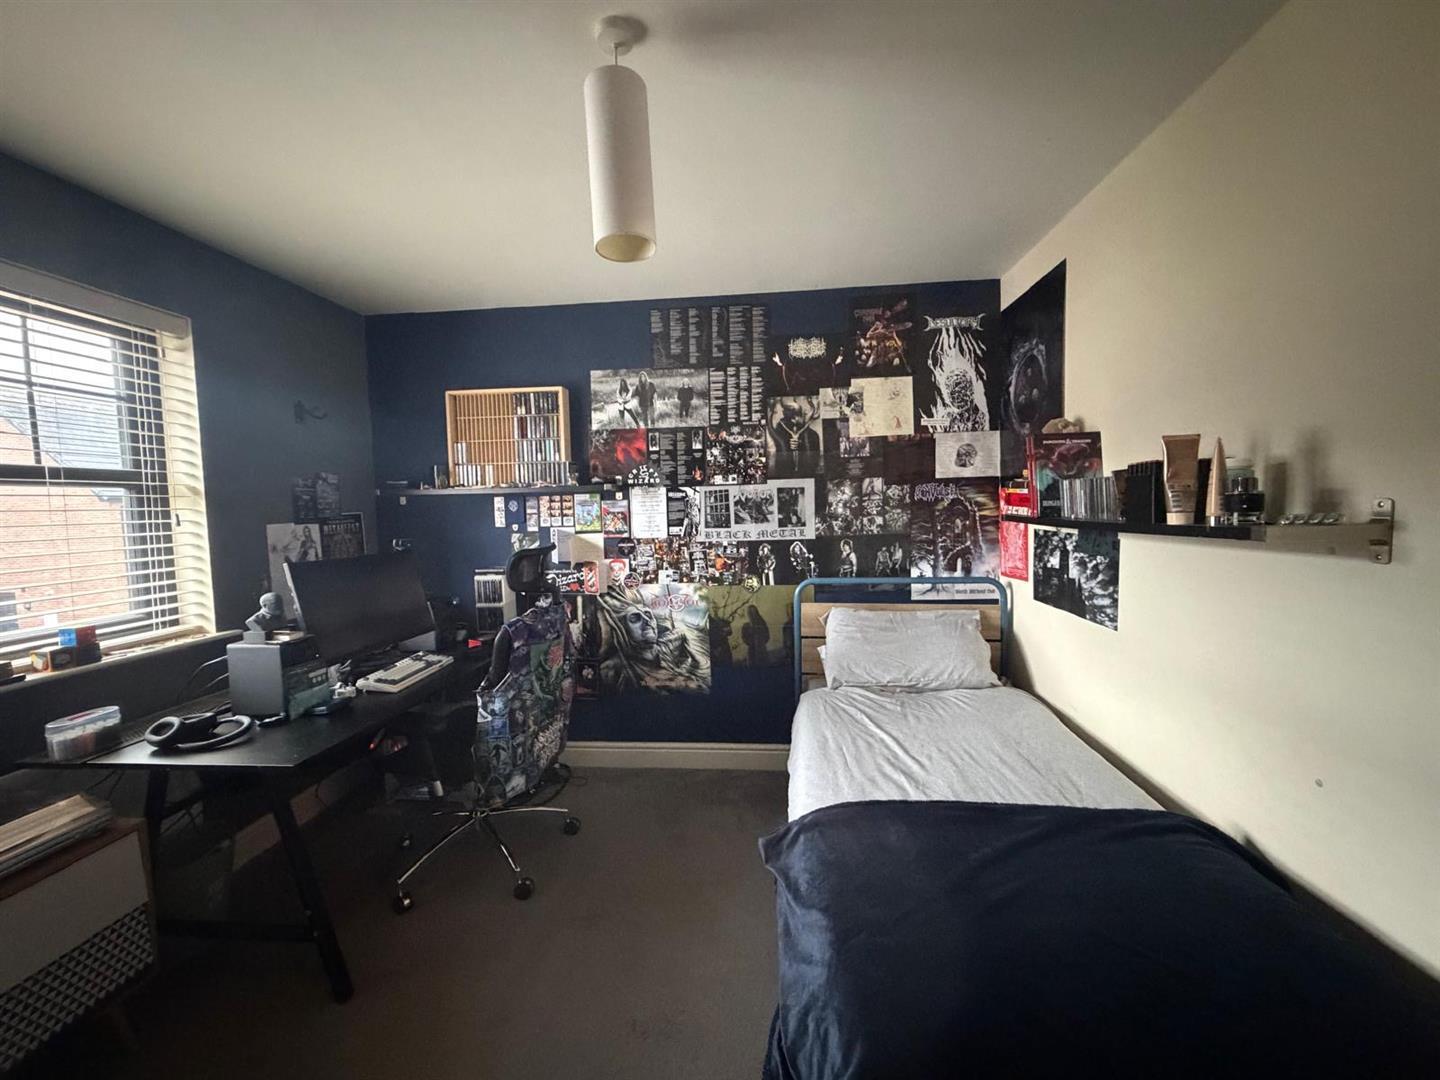
BEDROOM (3)
3.53m x 3.25m (to widest points) (11'7 x 10'8 (to
BEDROOM (4)
2.79m x 2.18m (9'2 x 7'2)
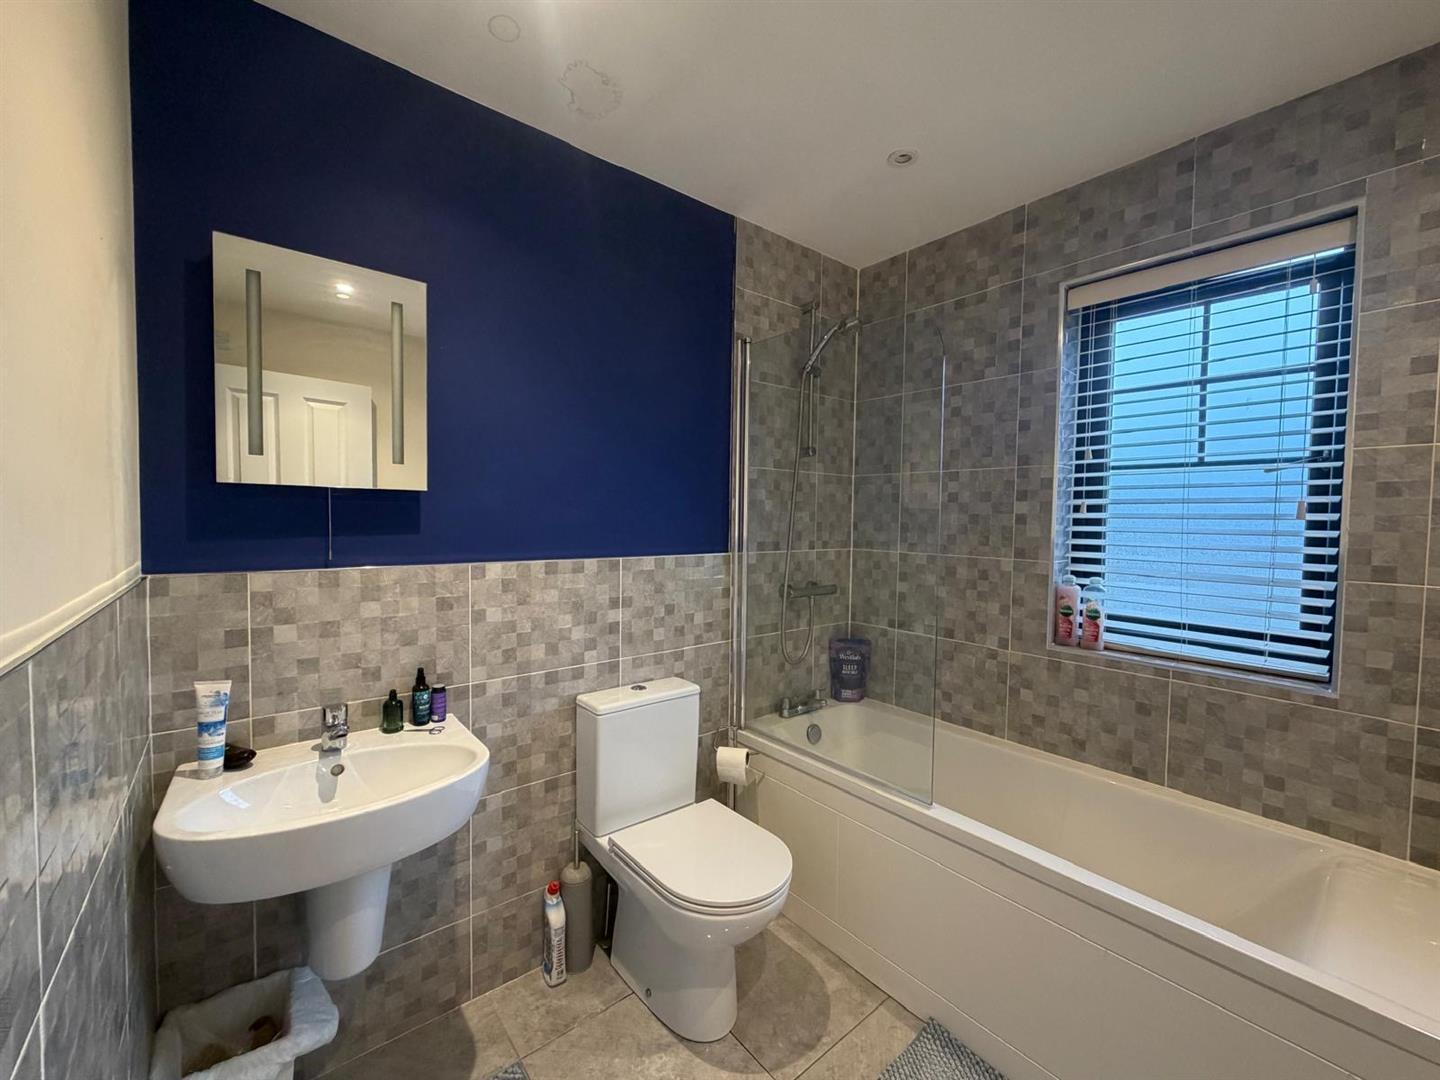
BATHROOM
Comprising bath with shower over, shower screen, WHB, WC, part tiled walls, tiled floor, recessed lighting
EXTERIOR FEATURES
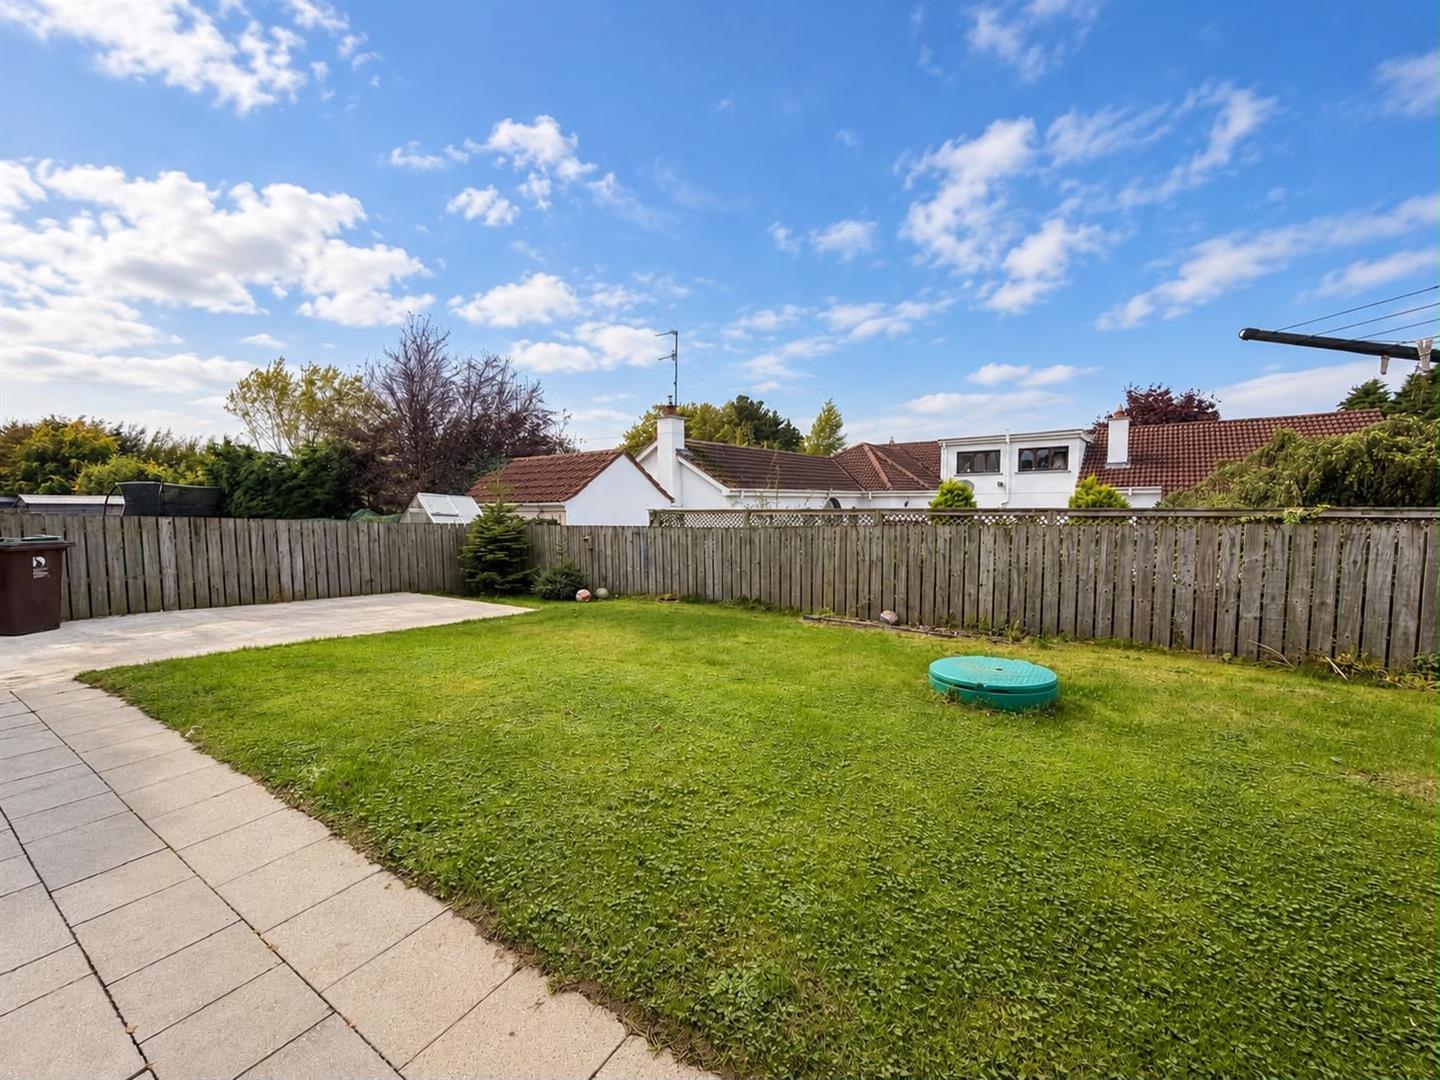
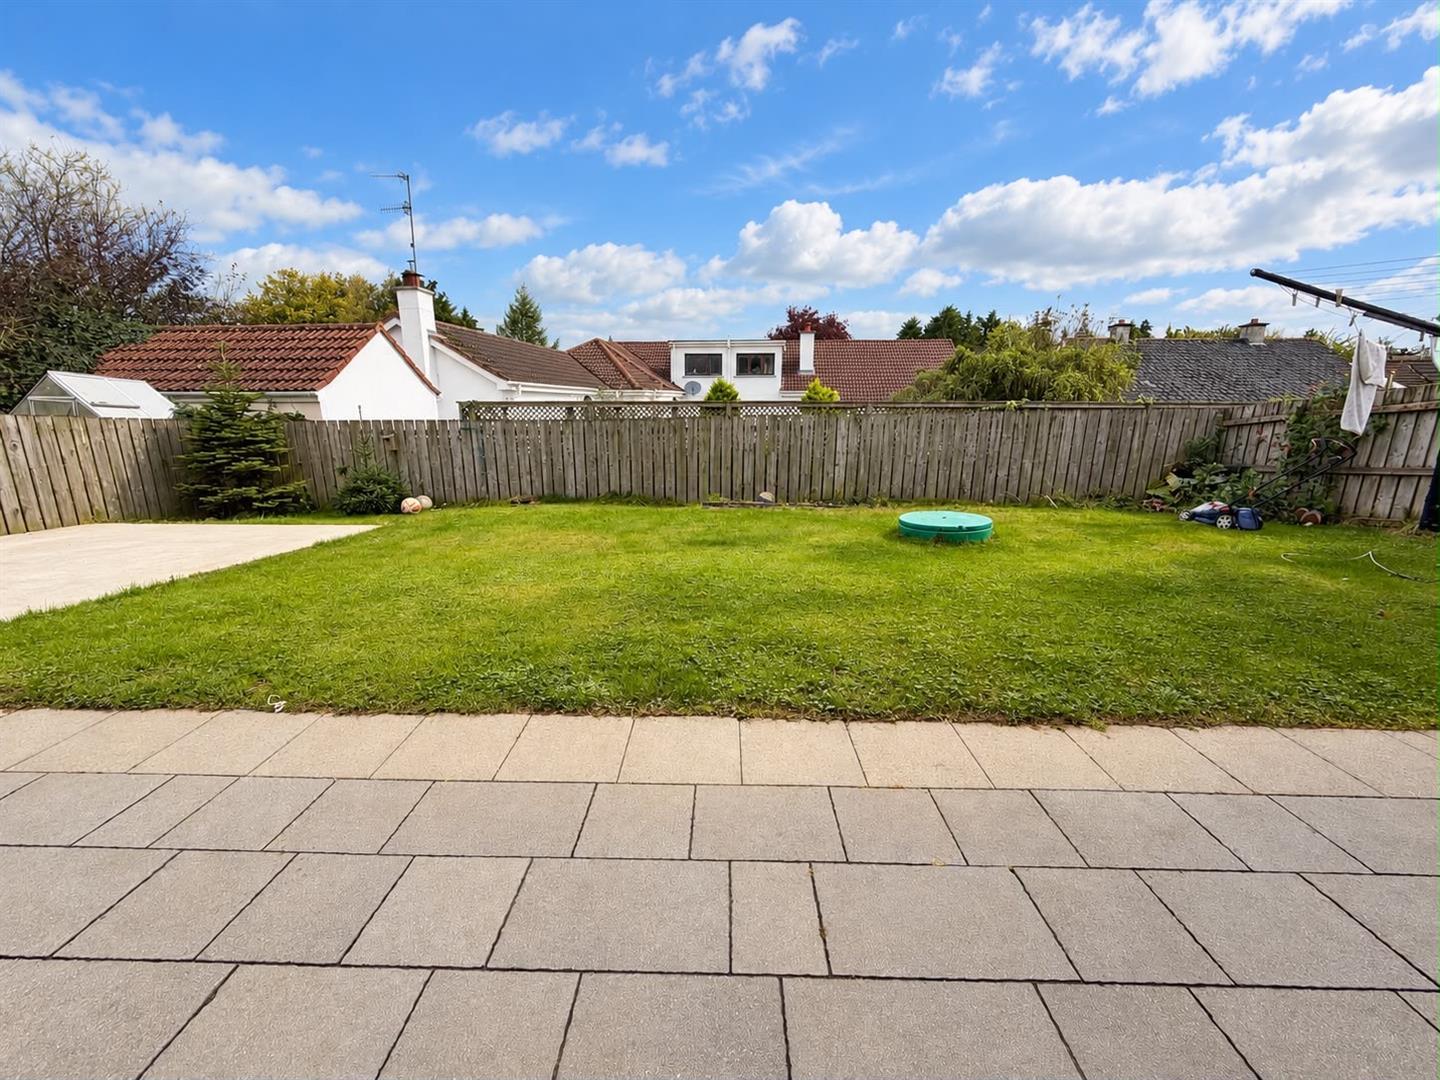
Paved patio are to rear.
Driveway to side
Concrete area to rear.
Neat lawns to front and rear.
Enclosed to rear by fence and gate.
ESTIMATED ANNUAL RATES:
£1649 approx (october 2026)
Important Information
- This is a Freehold property.
Property Ref: 34999933
Similar Properties
4 Bedroom Detached House | POA
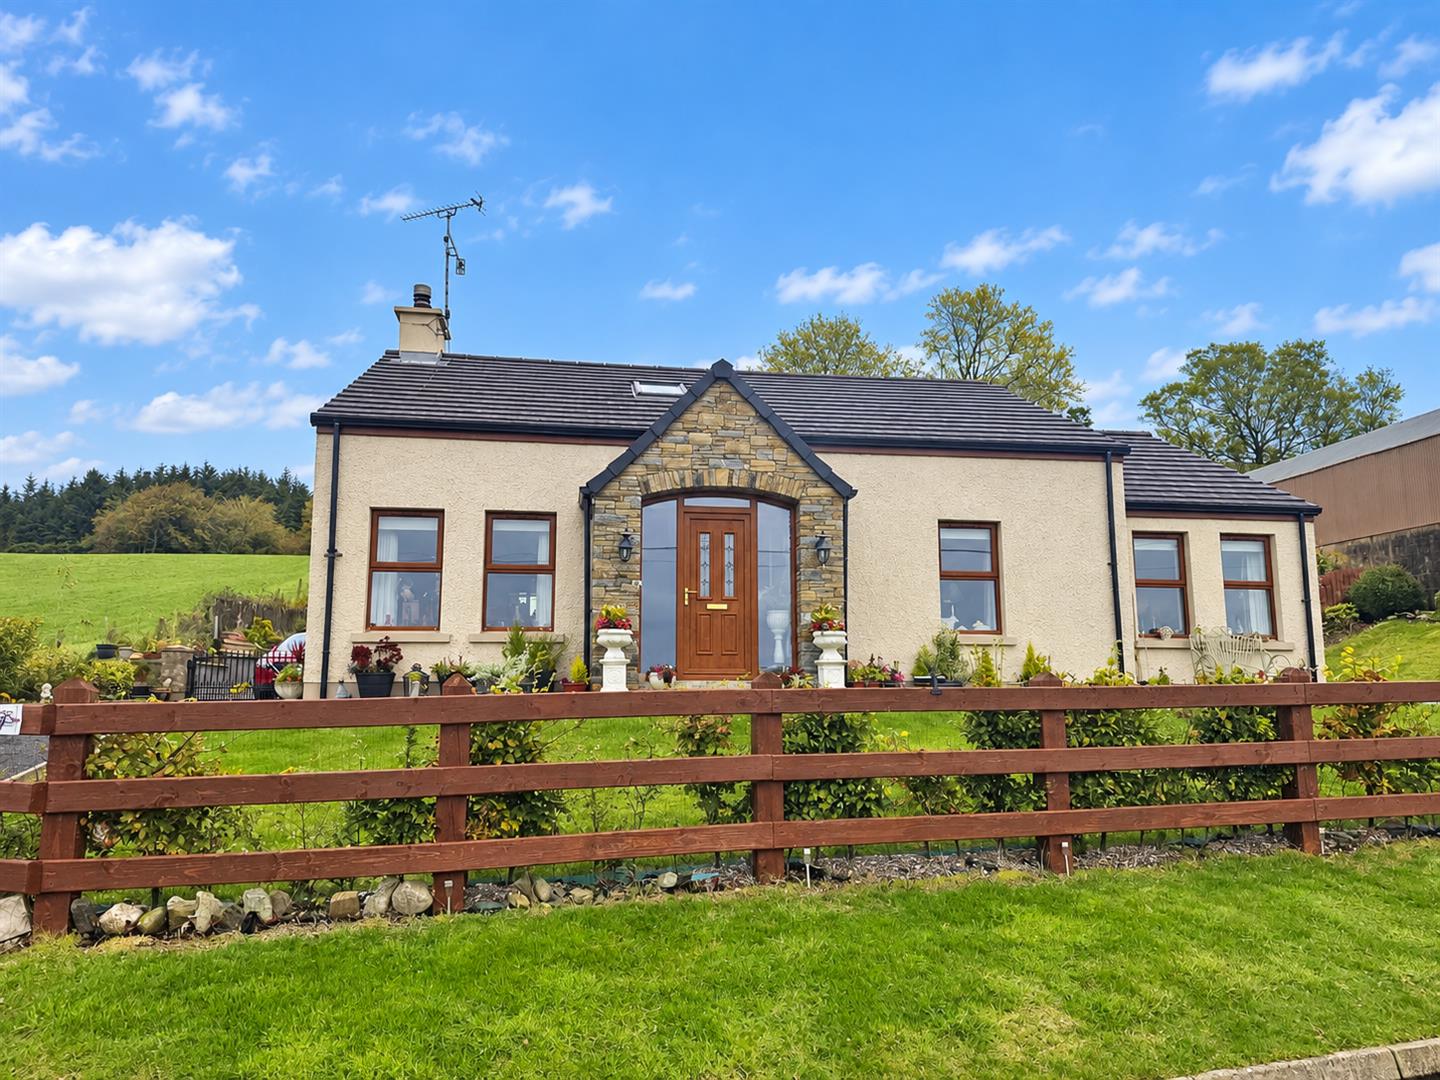
4 Bedroom Chalet | Offers in region of £310,000
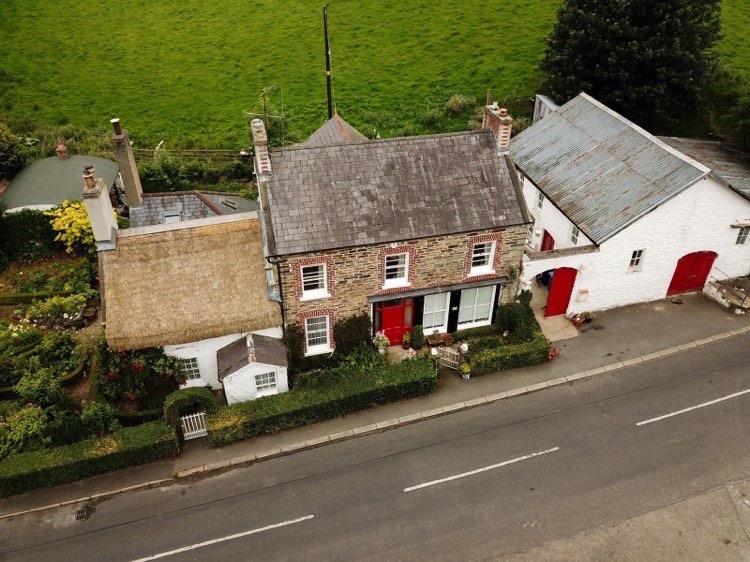
Lower Ballyartan Road, Killaloo
5 Bedroom Detached House | Offers in region of £305,000
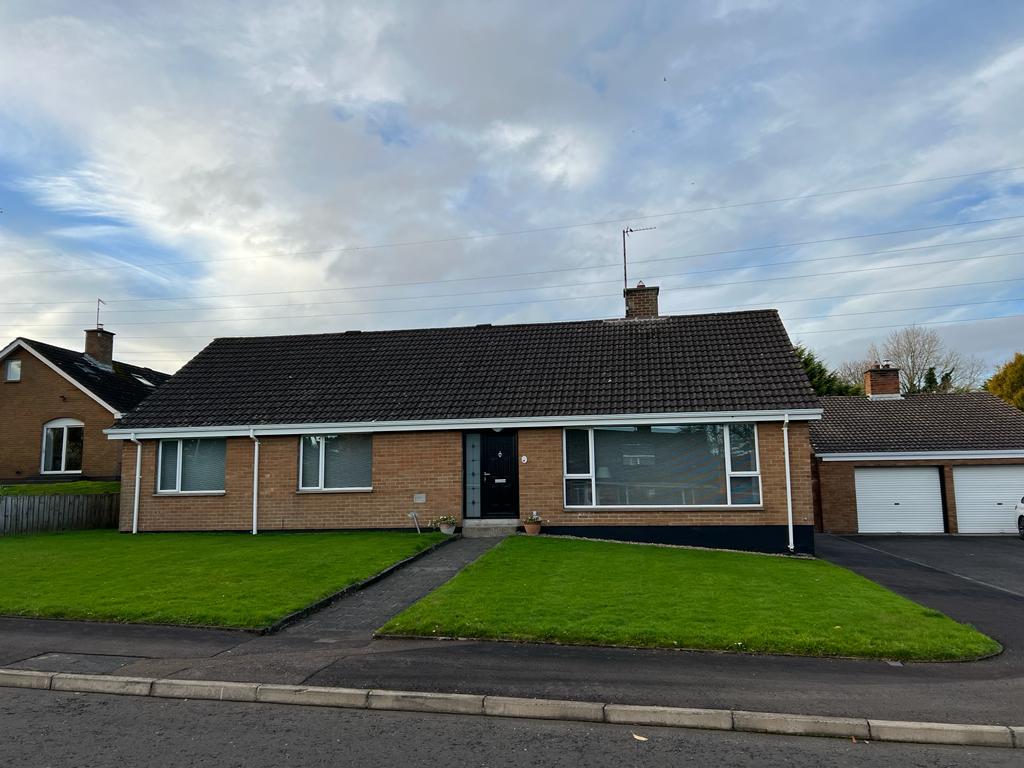
5 Bedroom Chalet | Offers in region of £312,500
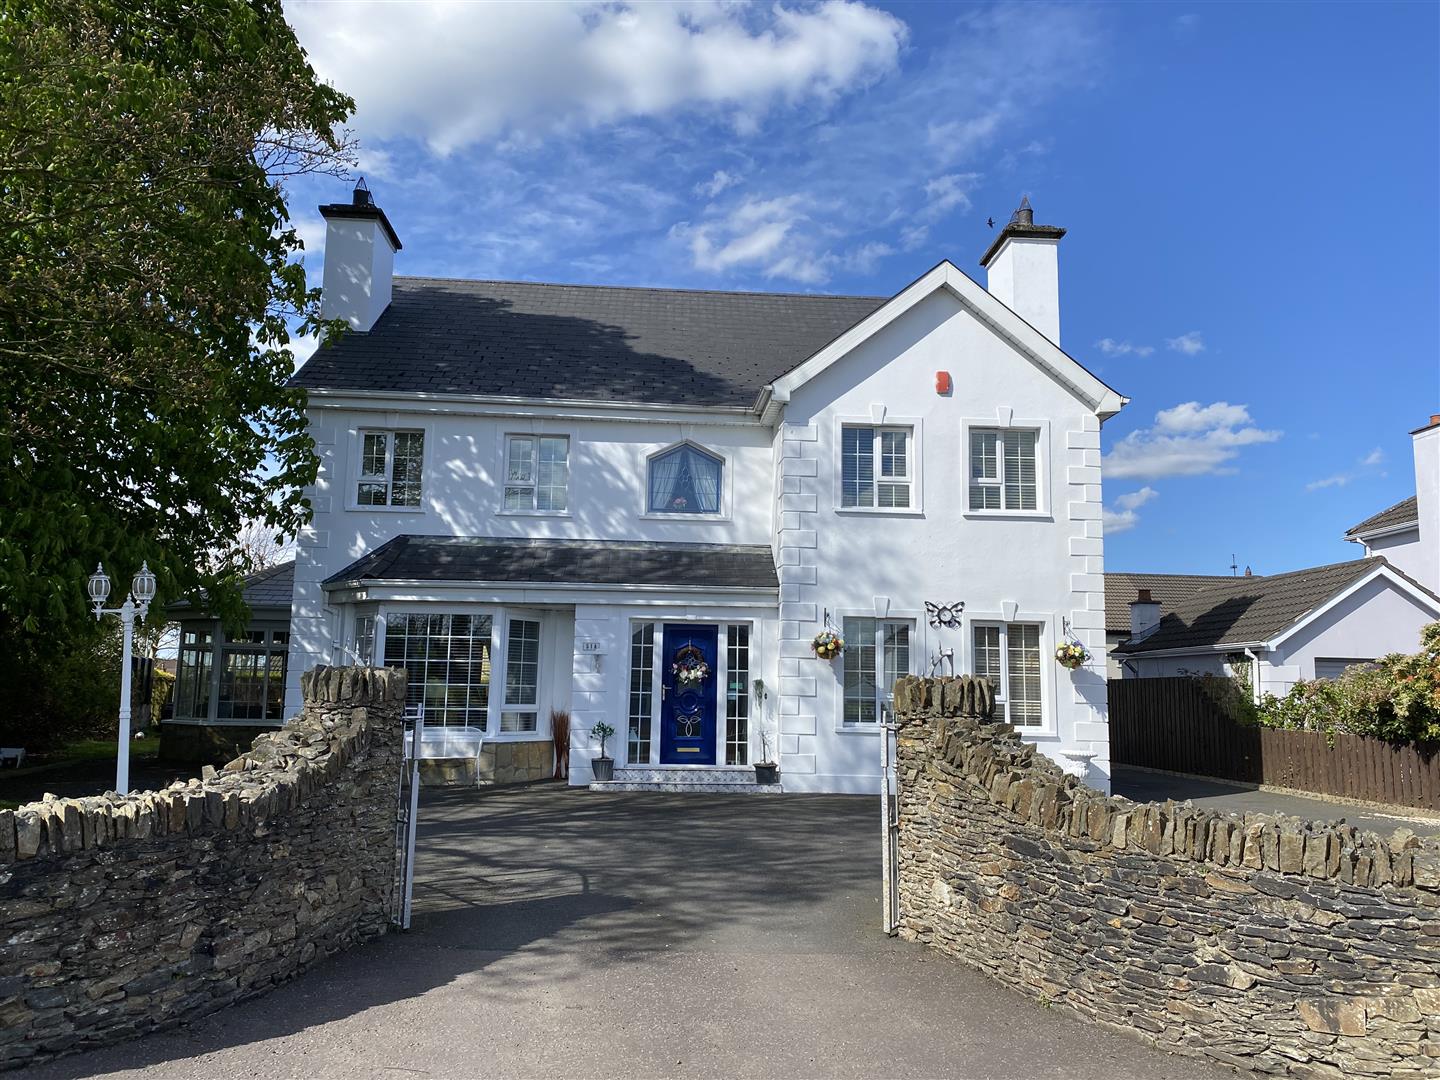
5 Bedroom Detached House | Offers in region of £315,000
Land | £315,000


Daniel Henry – Derry/Londonderry (Londonderry)
Londonderry, Co. Londonderry, BT47 6AA
02871347539
How much is your home worth?
Use our short form to request a valuation of your property.
Request a Valuation
©2026 The Guild of Property Professionals. All rights reserved.
Terms and Conditions |
Privacy Policy |
Cookie Policy |
Complaints Policy |
Members Login
The Guild of Property Professionals Trading Address: 121 Park Lane, London W1K 7AG. GPEA Limited.
Registered in England & Wales.
Company No: 02819824.
Registered Office Address: The Old Courthouse, 60A London Road, Grantham, NG31 6HR.
VAT Registration No: 180897859

