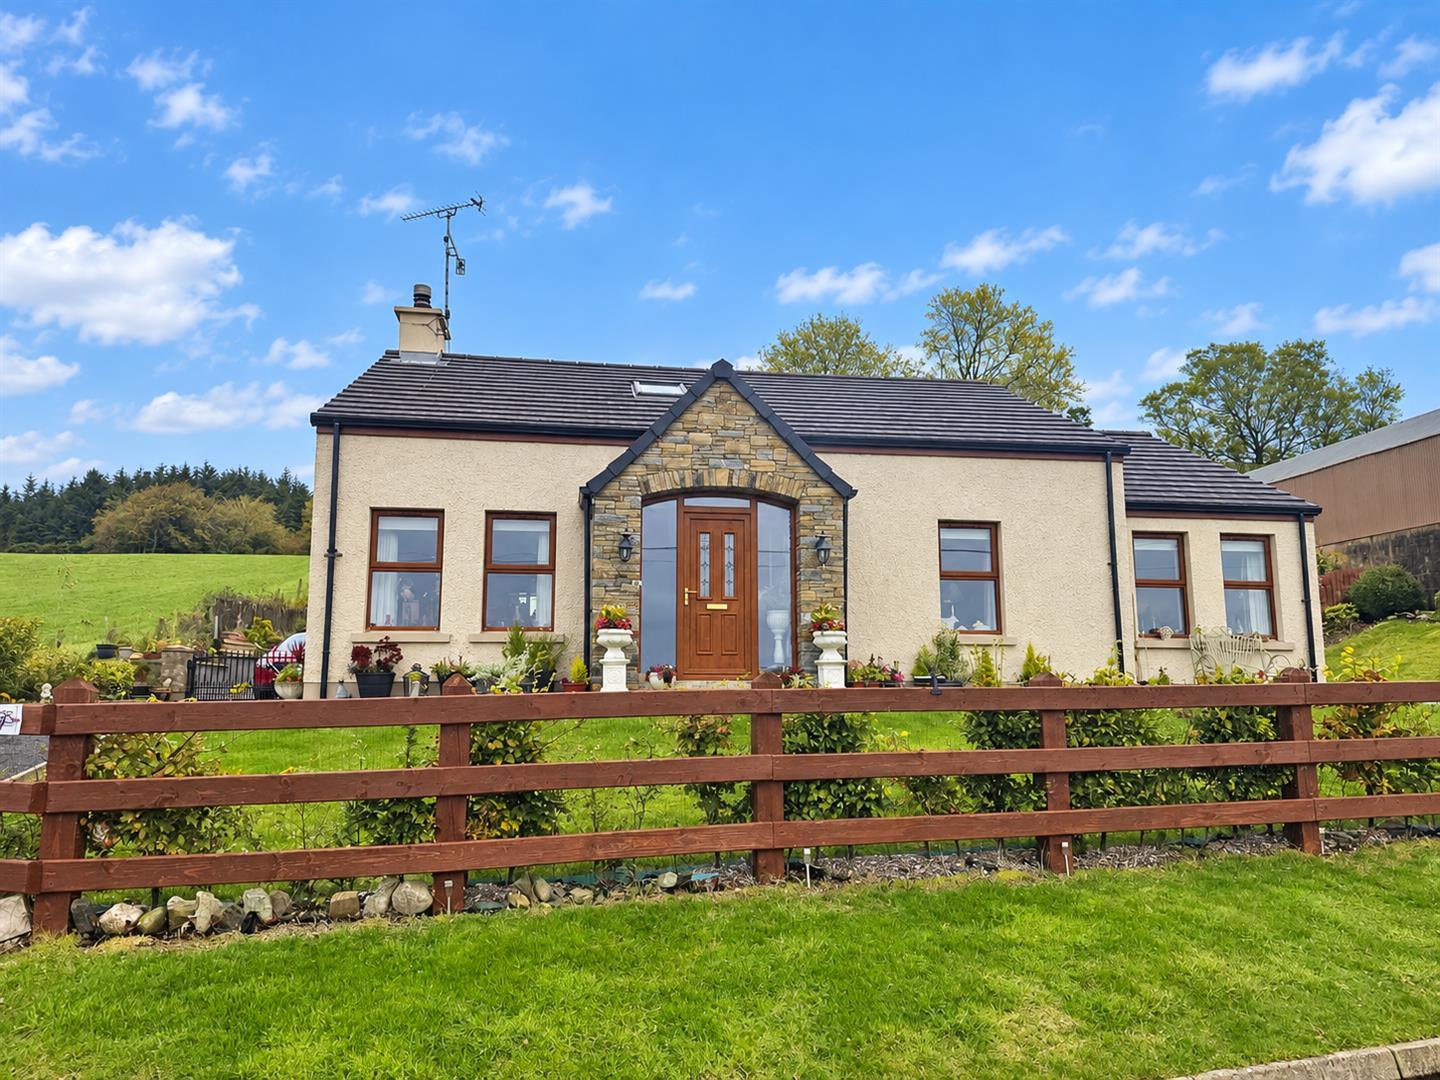
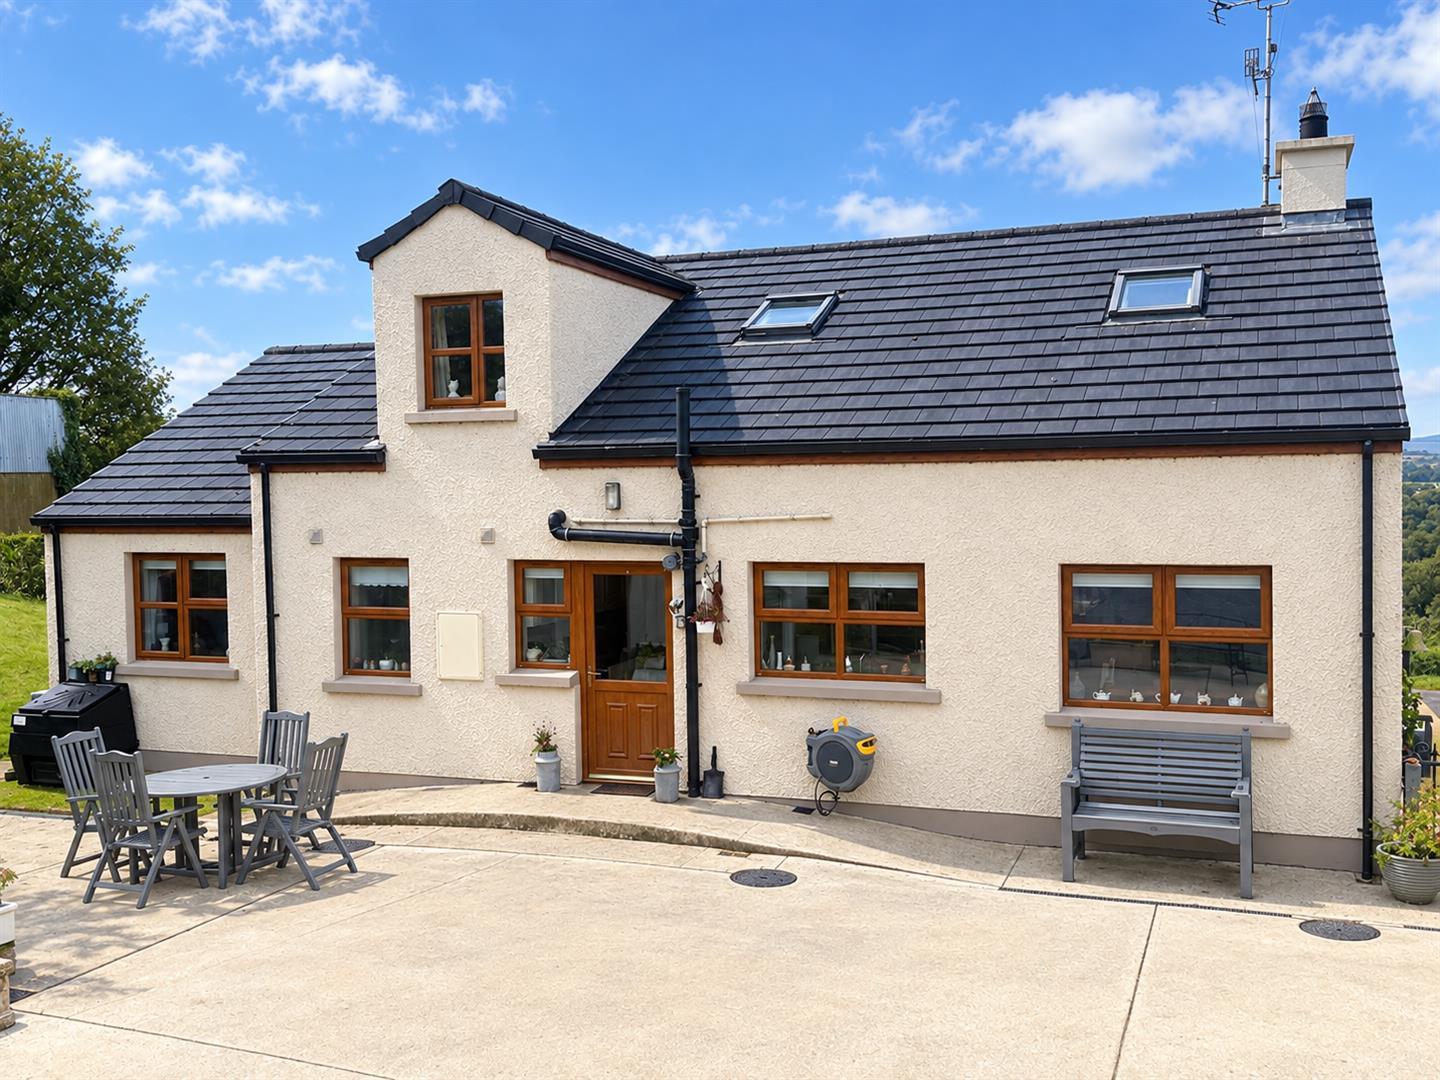
- DETACHED CHALET BUNGALOW
- 4 BEDROOMS / 2 RECEPTION
- OIL FIRED CENTRAL HEATING
- PVC DOUBLE GLAZED WINDOWS (except velux)
- PVC FRONT & BACK DOORS
- OAK INTERNAL DOORS
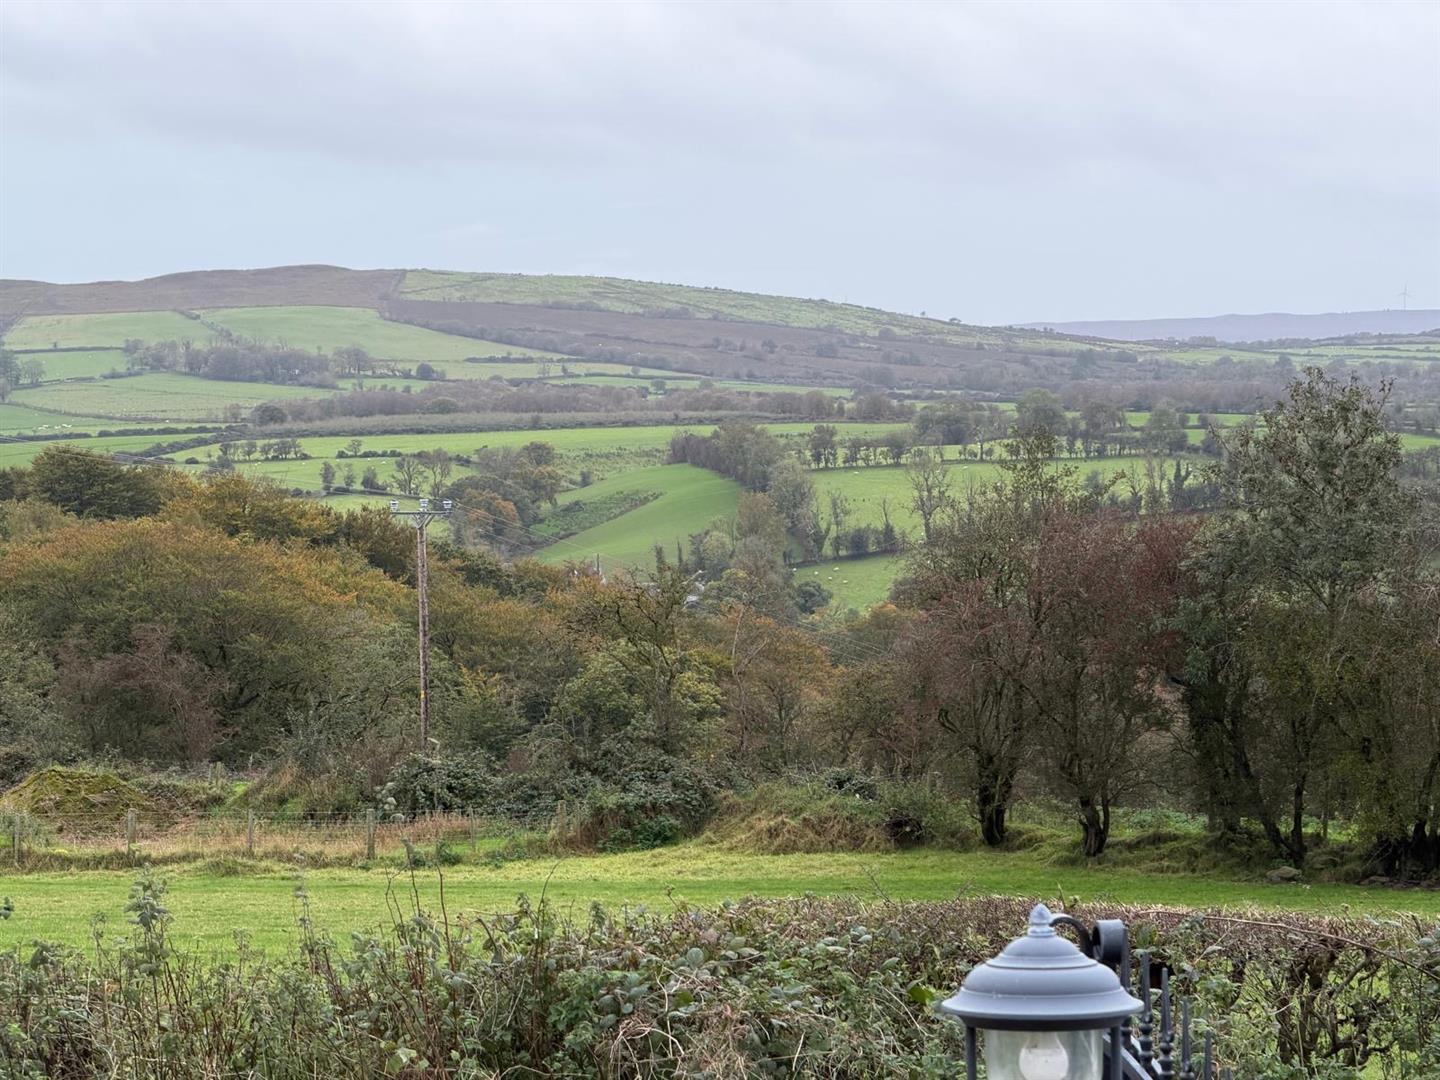
- SCENIC COUNTRY VIEWS
- GARAGE
- LAWNS FRONT AND REAR
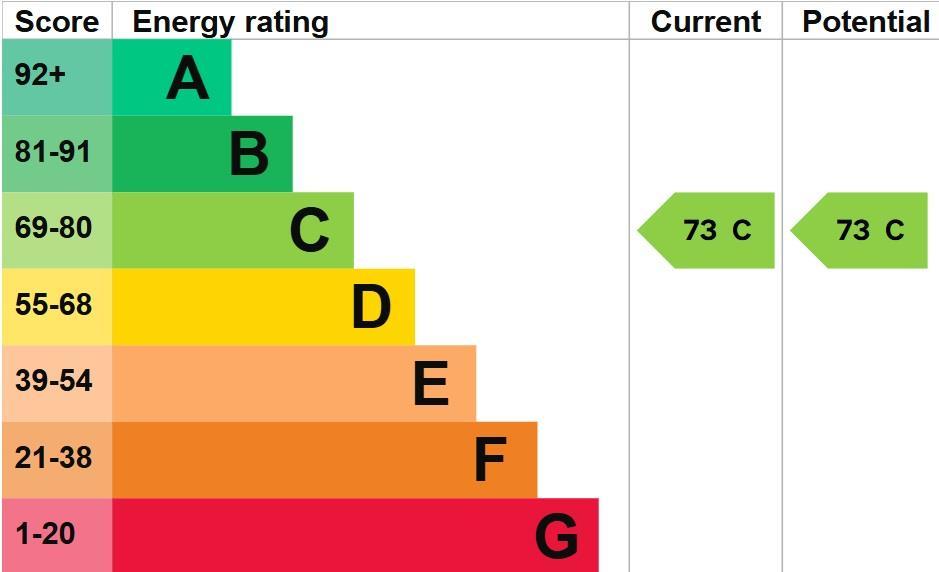
- EPC - C

4 Bedroom Chalet for sale in Strabane
 2
4
2
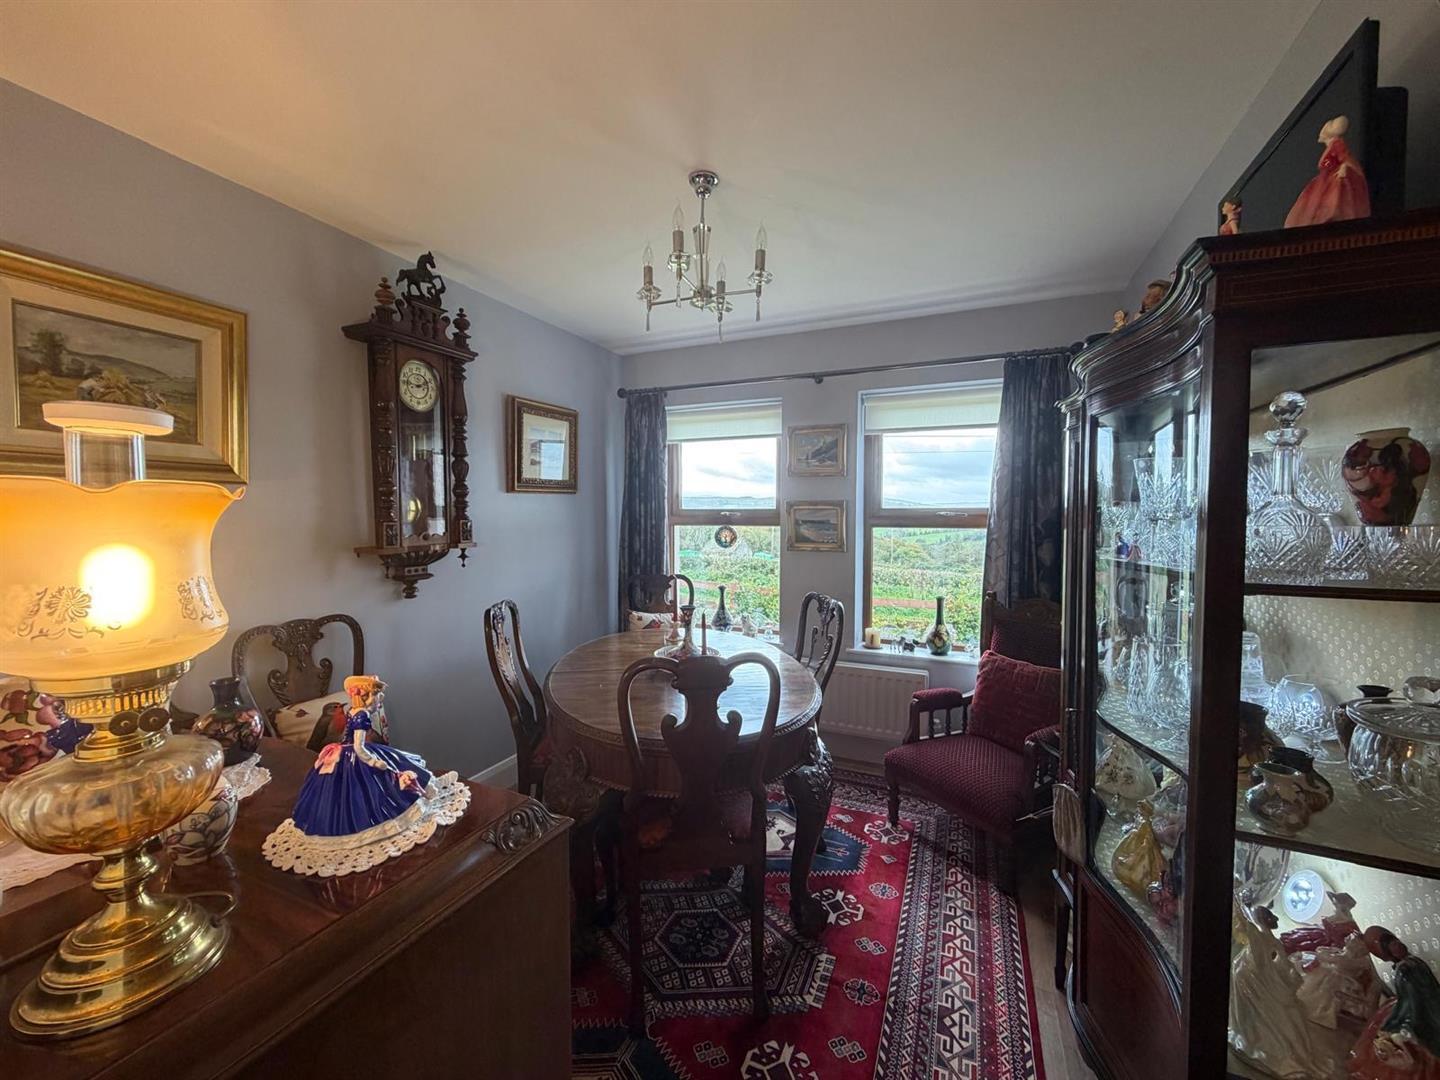
A stunning Country home set on a large elevated plot approximately 3 miles from the village of Donemana and just over 6 miles to Claudy. It is beautifully presented and is in pristine condition throughout. The accommodation is flexible to suit family needs.
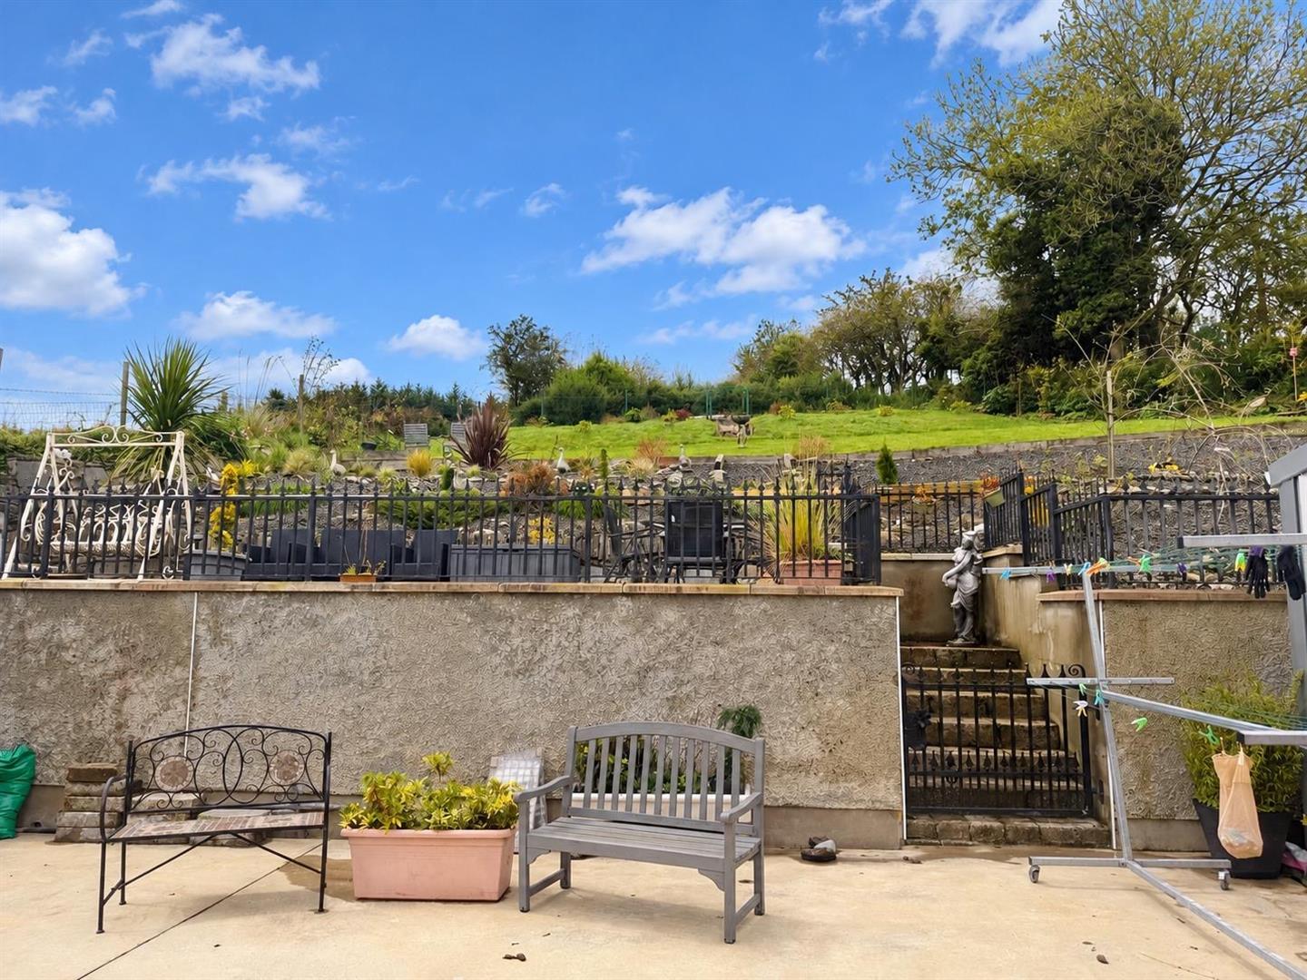
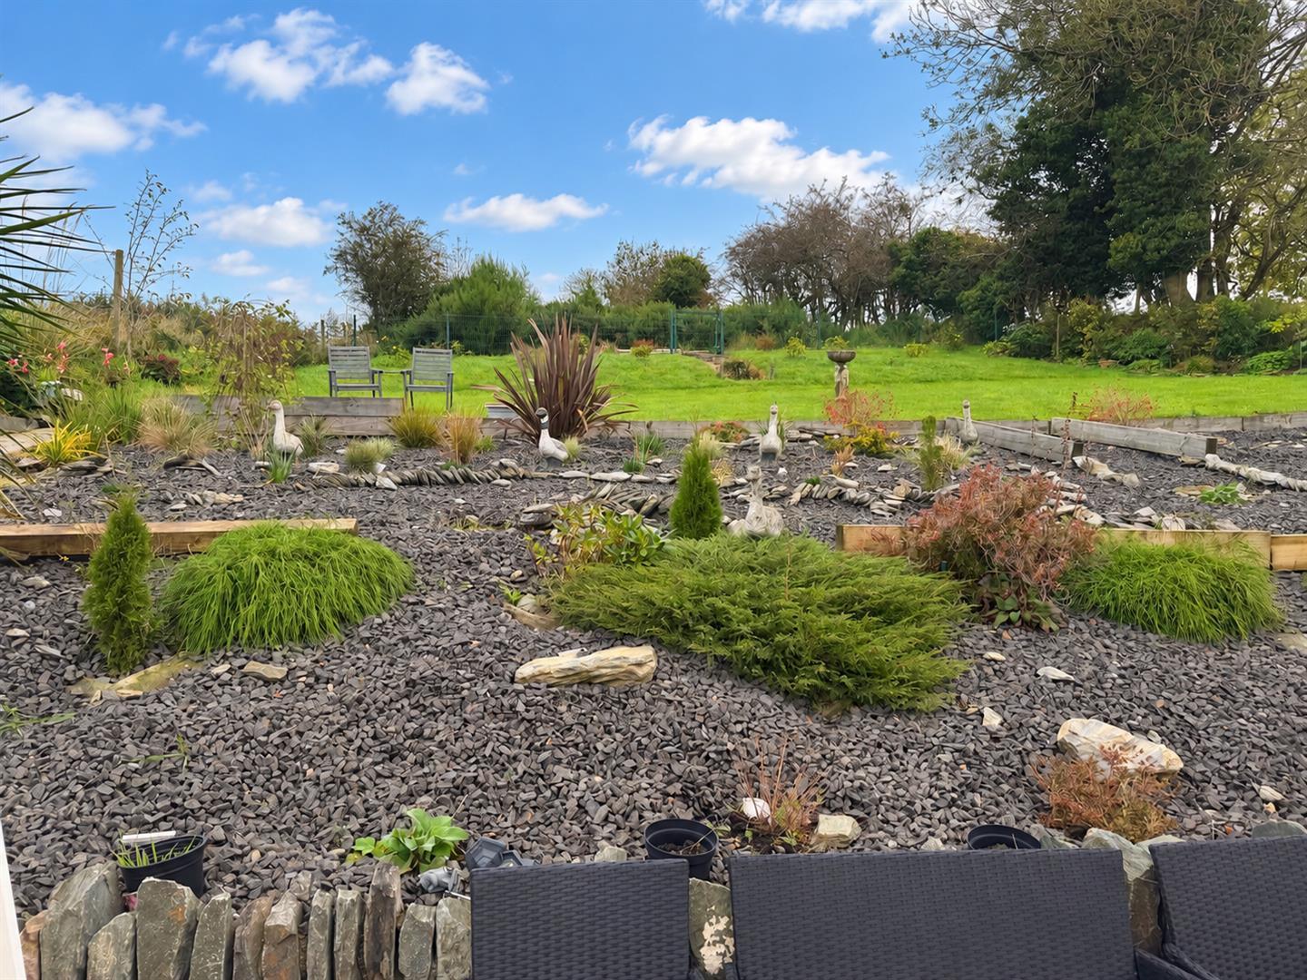
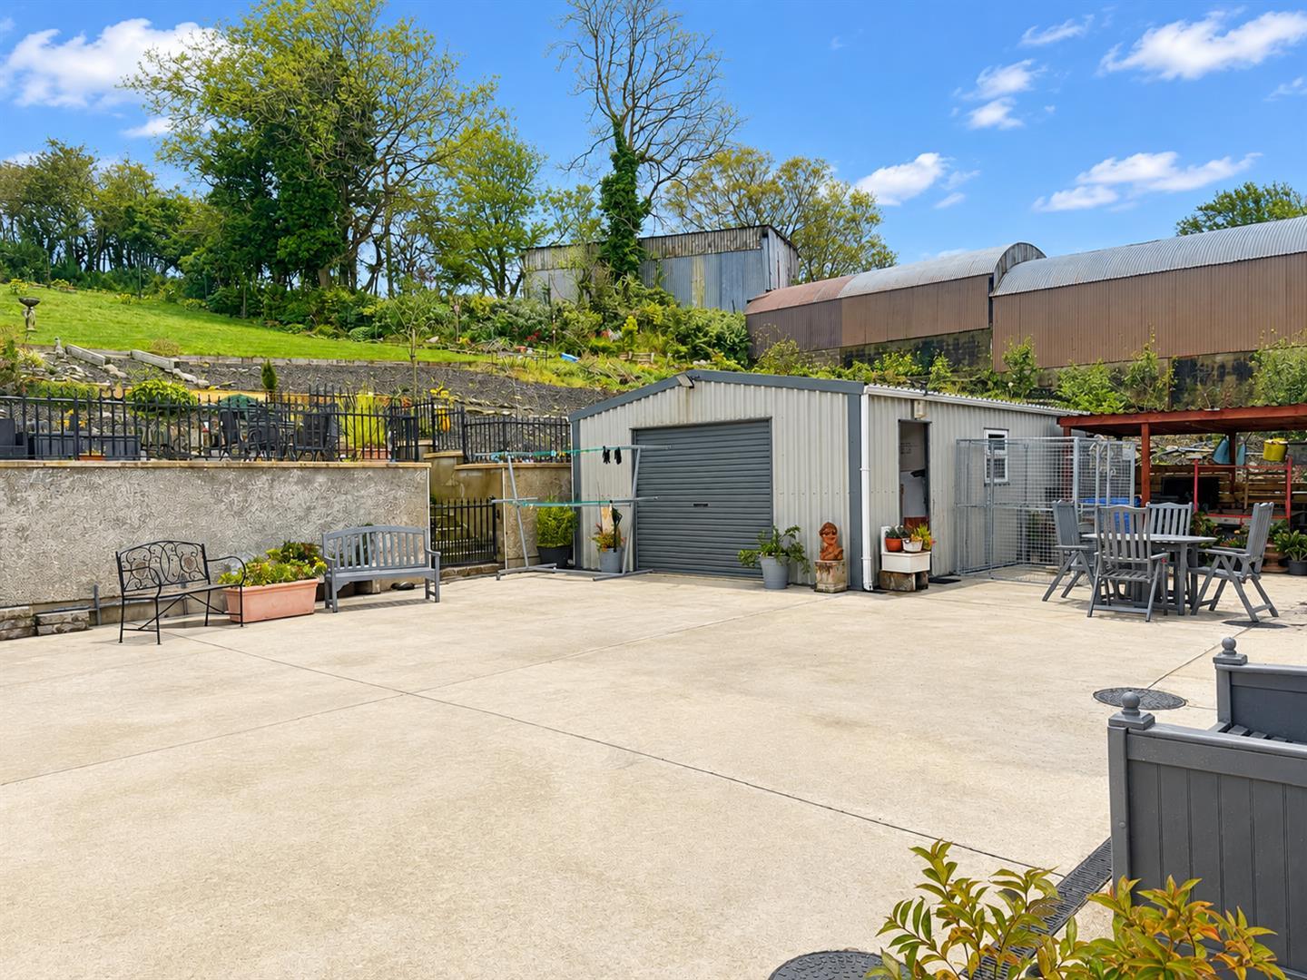
This property has the added bonus of extensive concrete parking to the rear with Garage. It is further enhanced by large paved patio area and neat lawns to front side and rear.
Viewing highly recommended to fully appreciate all this fabulous home has to offer.
ACCOMMODATION
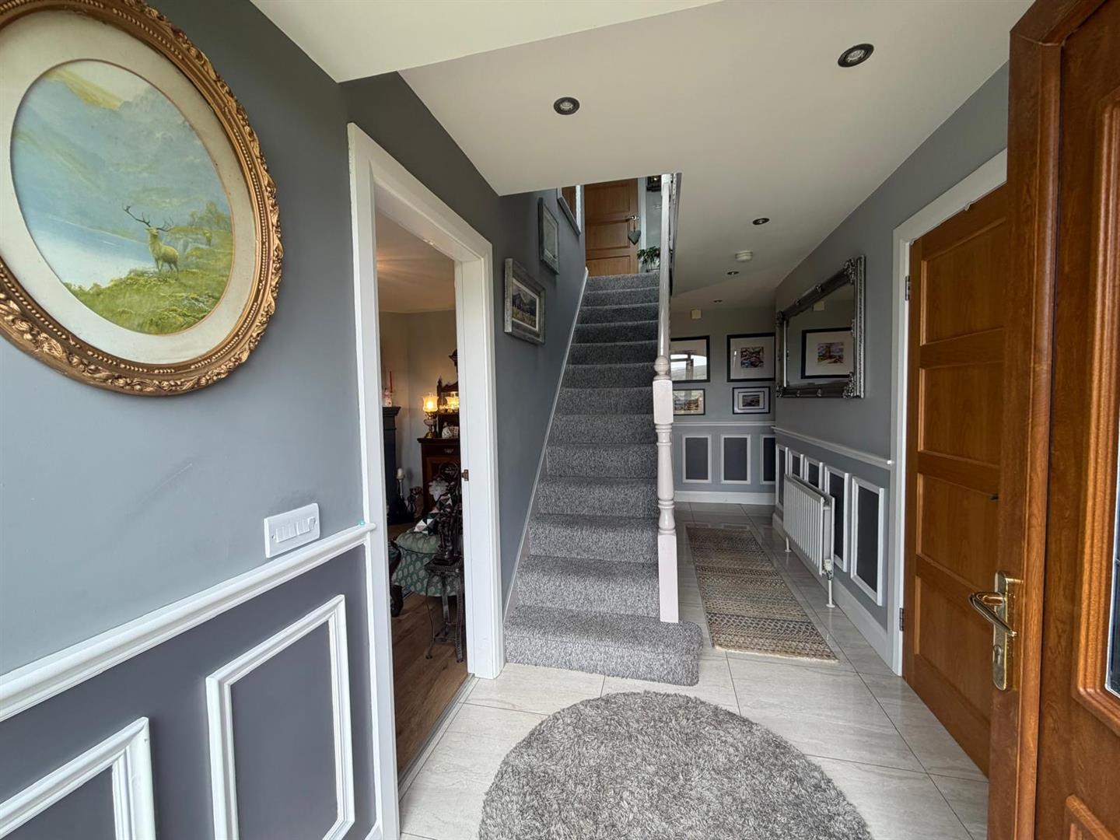
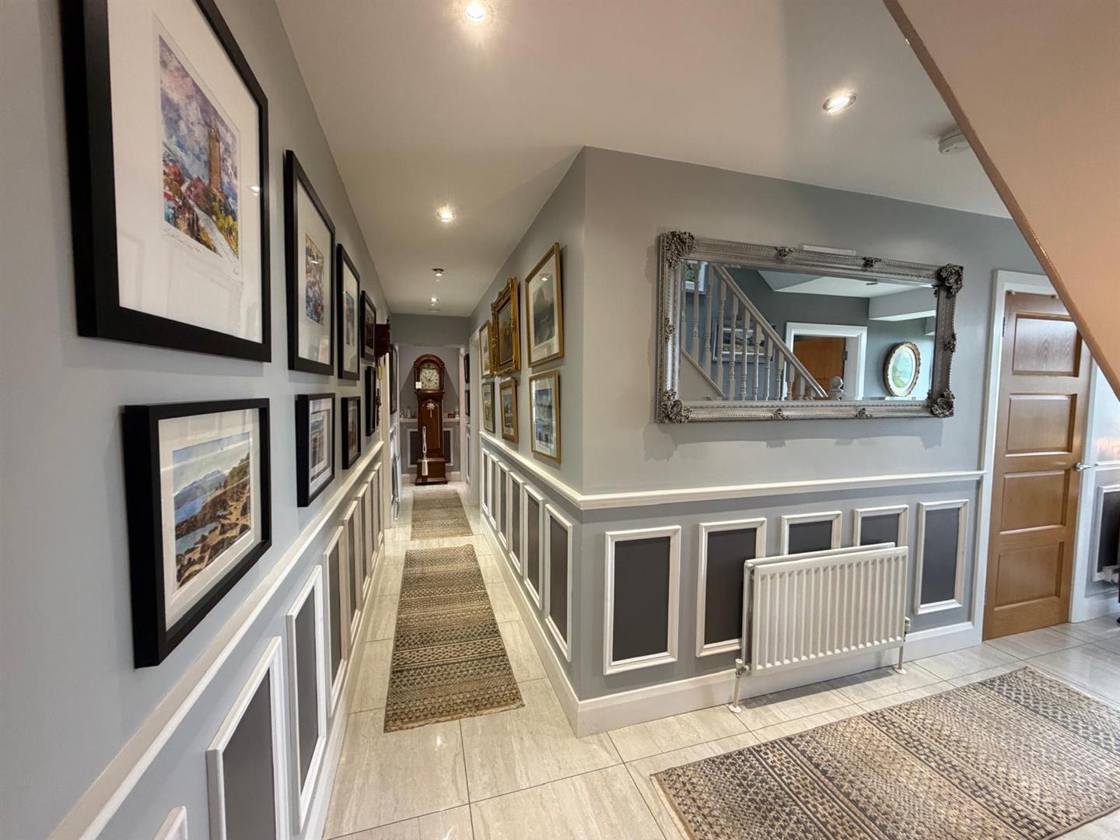
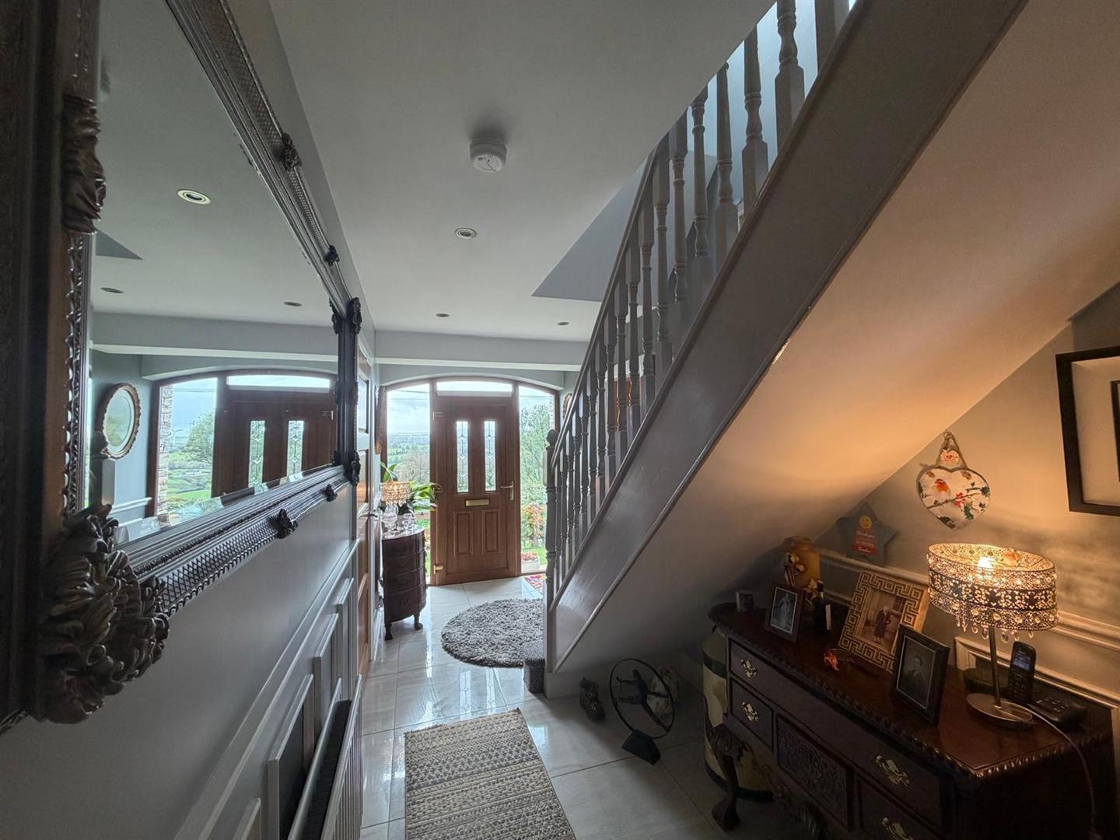
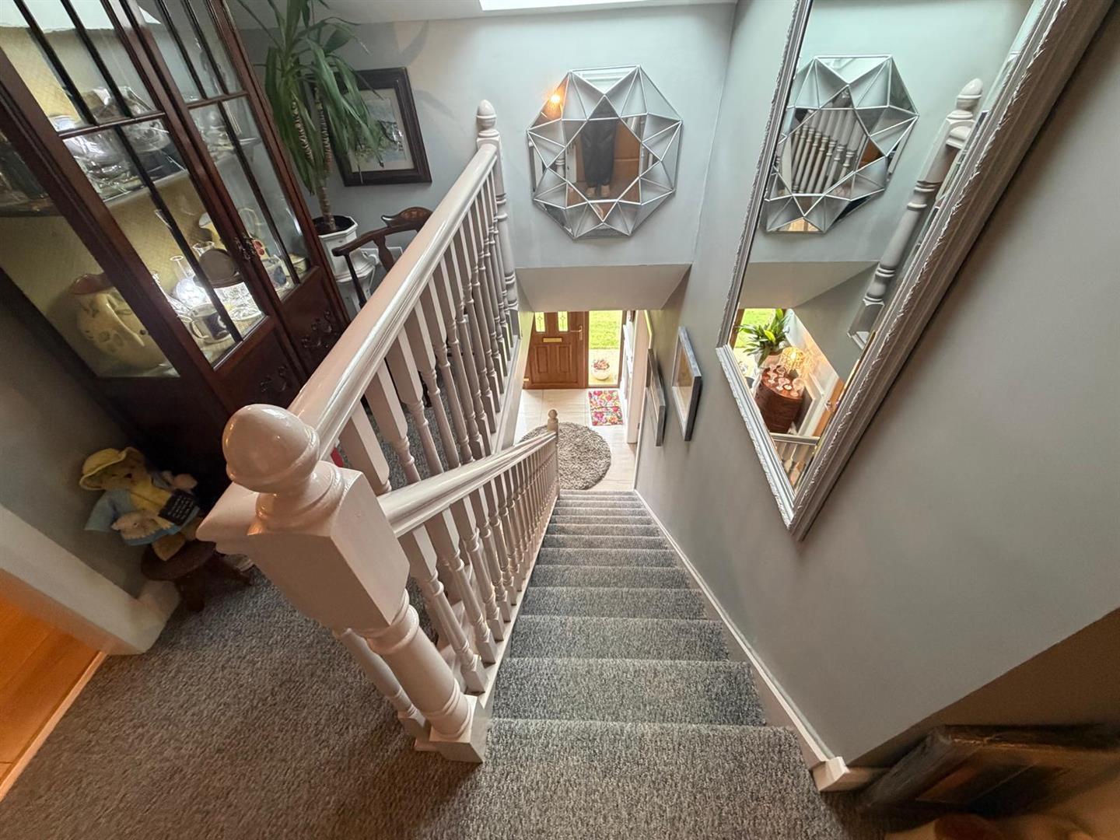
HALLWAY
Having cloaks cupboard, panelled walls, recessed lighting, tiled floor.
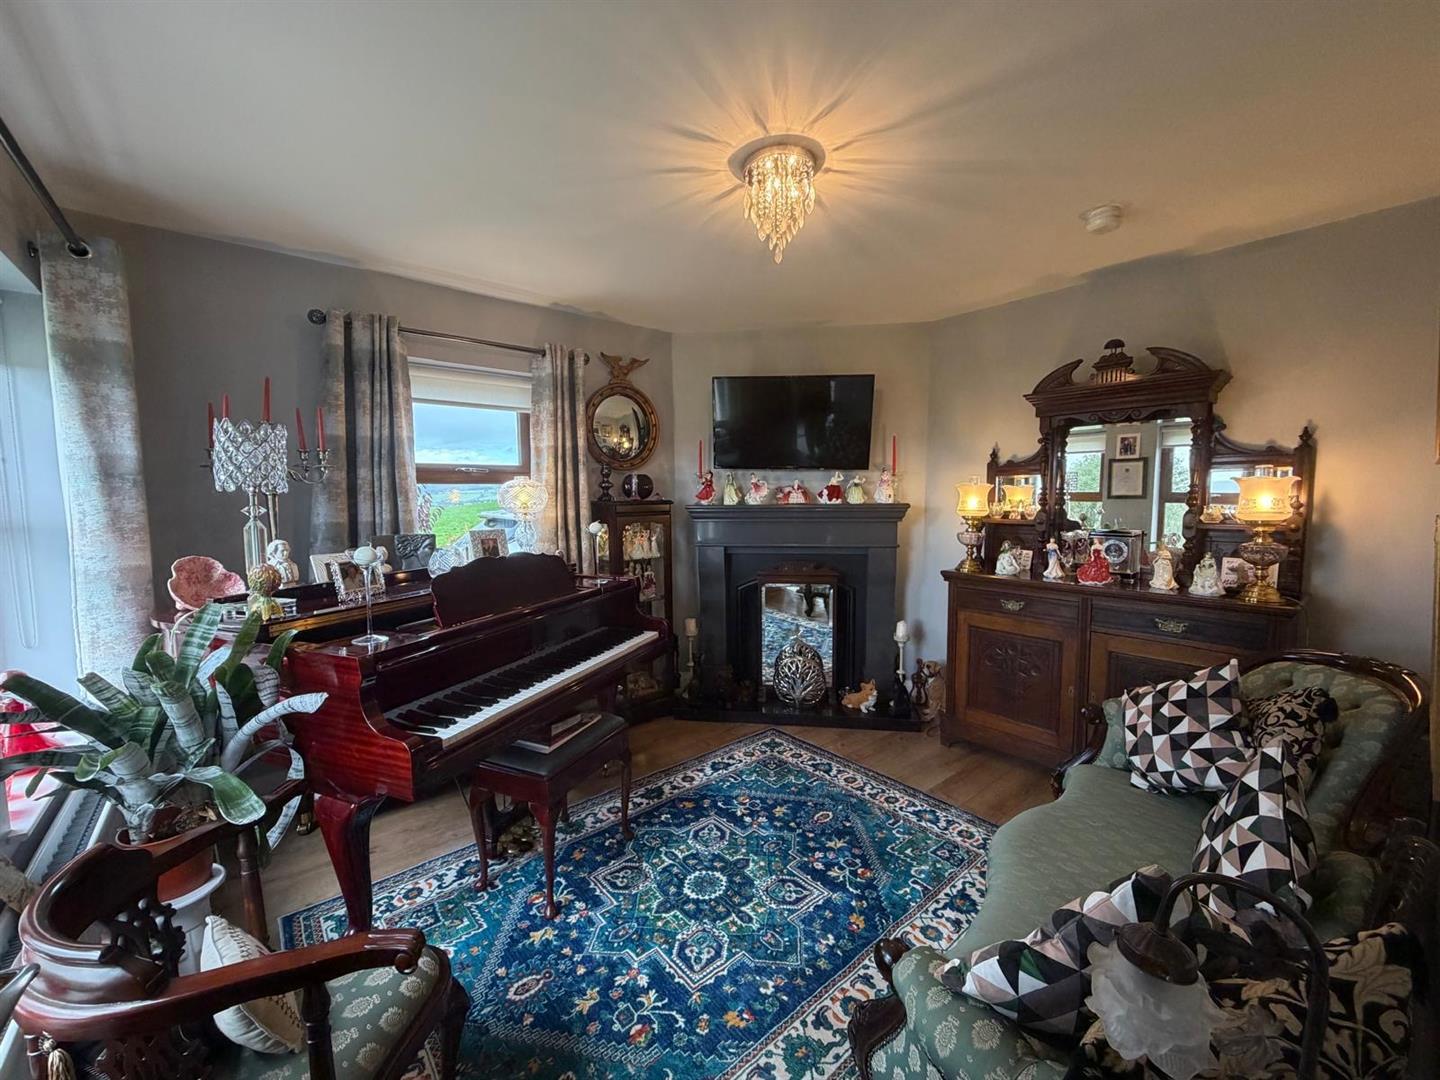
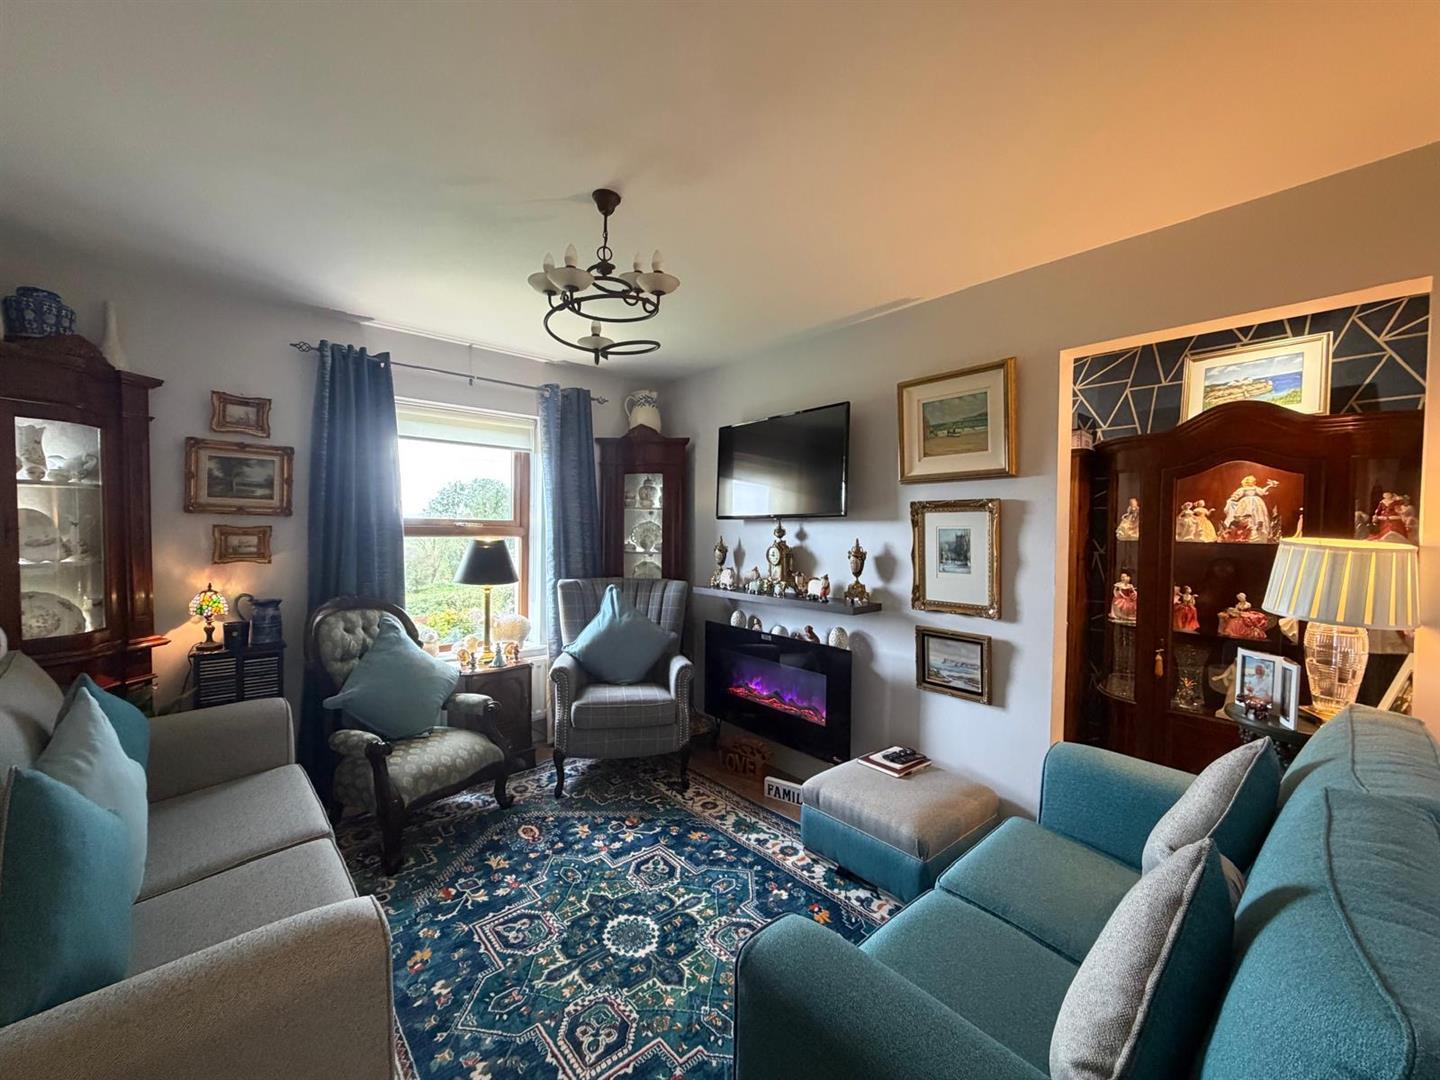
LOUNGE
3.84m x 3.23m (to widest points) (12'7" x 10'7" (t - Having fireplace and laminated wooden floor.
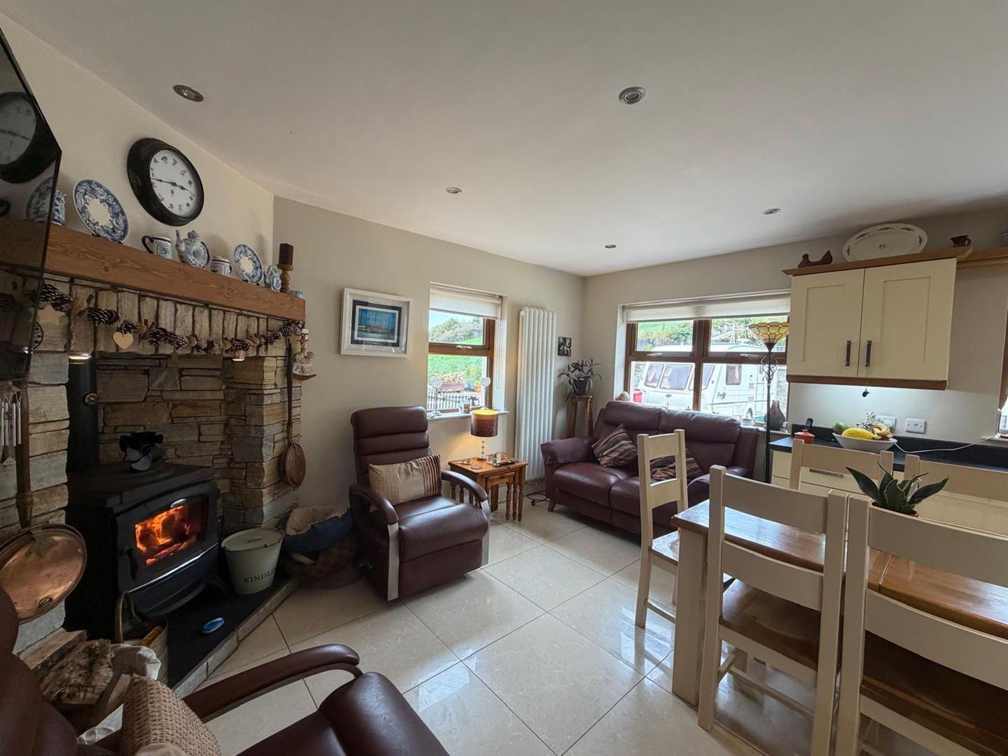
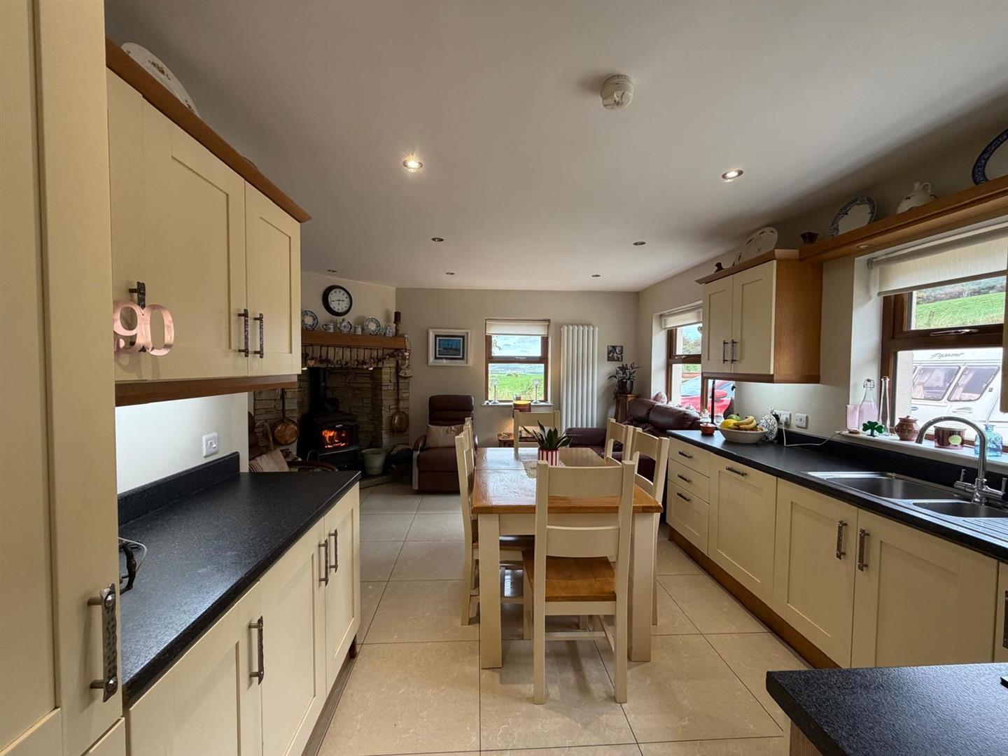
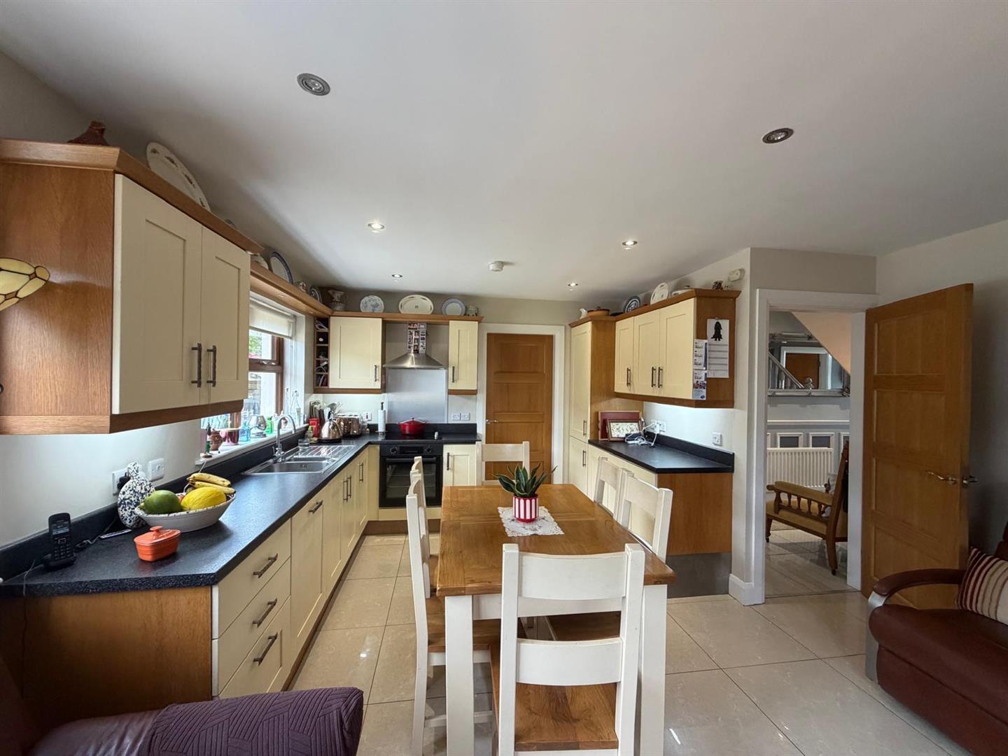
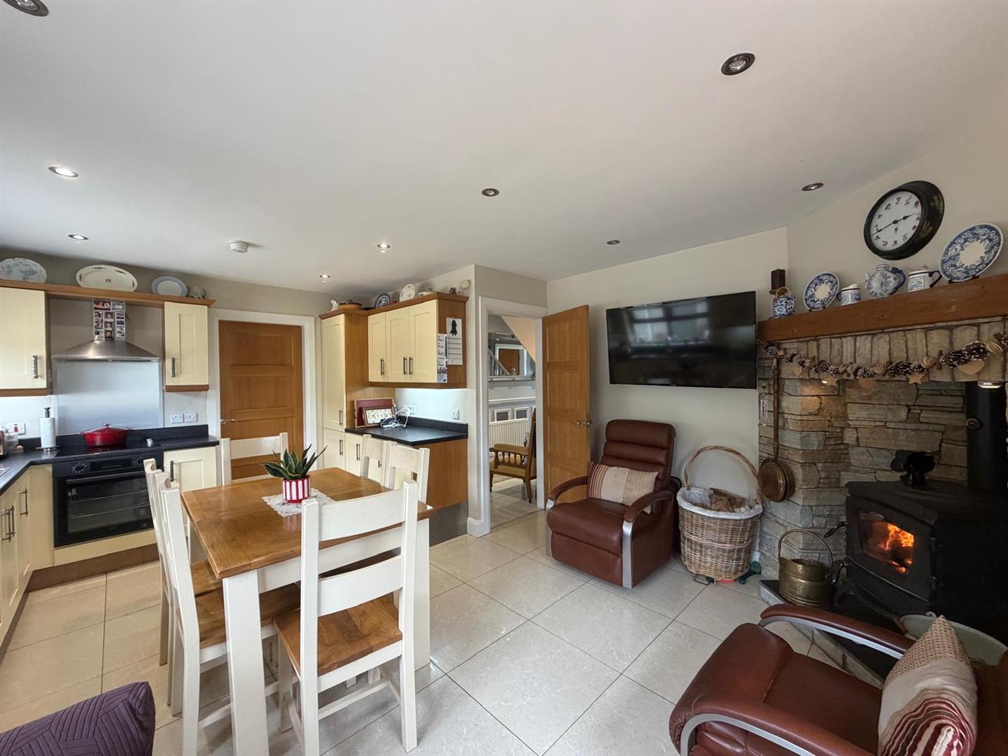
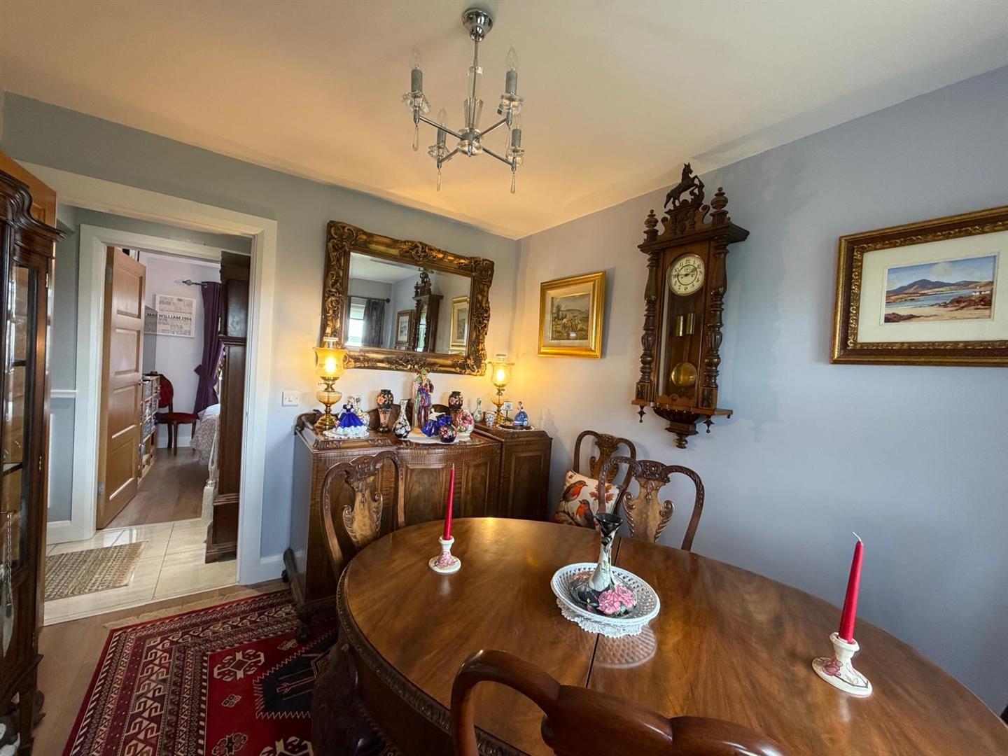
KITCHEN / DINING AREA
5.31m x 4.37m (17'5" x 14'4") - Having range of eye and low level units, 1 1/2 bowl stainless steel sink unit with mixer taps, hob, underoven, extractor hood, integrated fridge/freezer and dishwasher, multi fuel stove set in stone fireplace, dining space, recessed lighting, dual aspect, tiled floor.
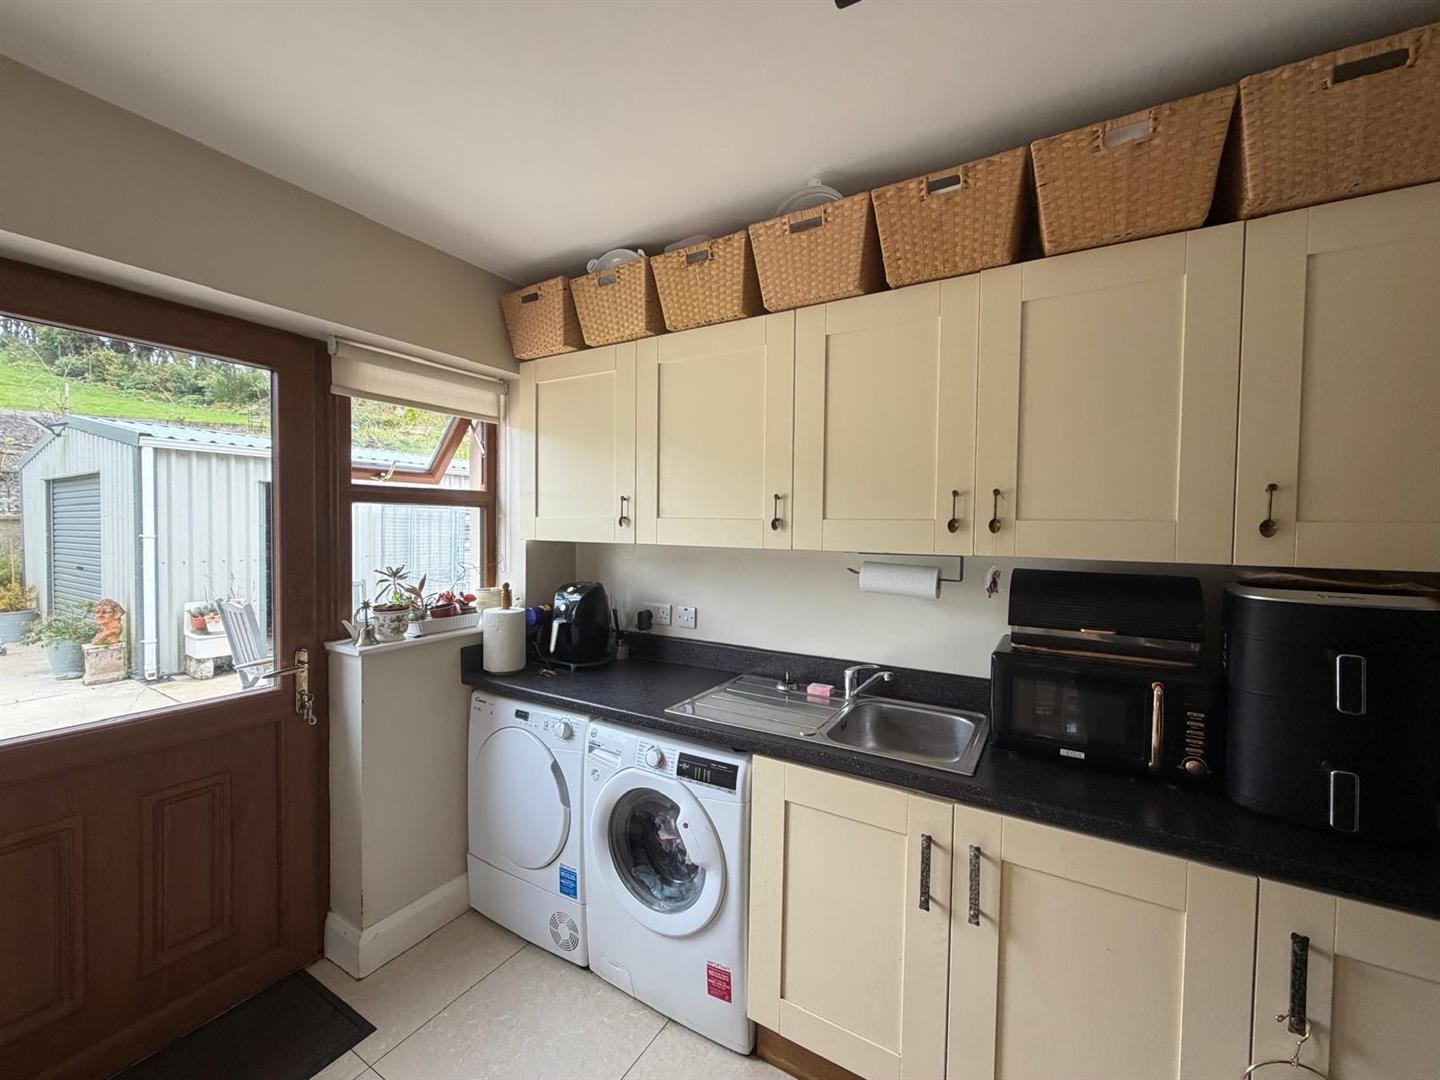
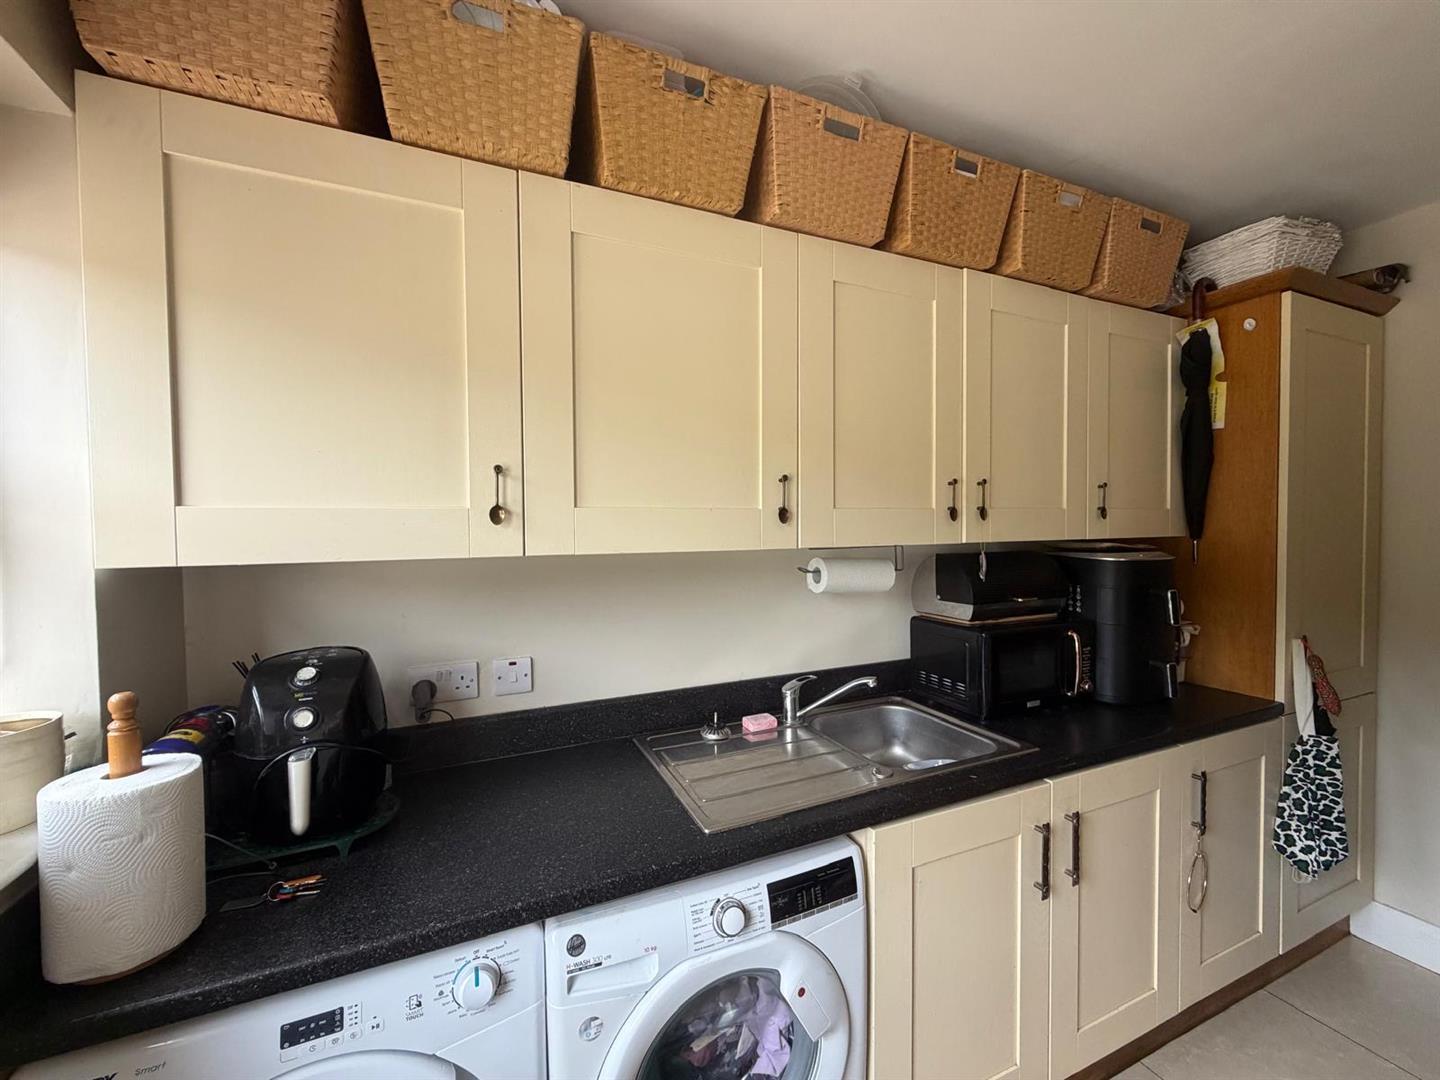
UTILITY ROOM
Having range of units, single drainer stainless steel sink unit with mixer taps, plumbed for washing machine, space for tumble drier, tiled floor.
FAMILY ROOM/BEDROOM 3
4.14m x 3.73m wp (13'7" x 12'3" wp) - Having ornamental fireplace and laminated wooden floor.
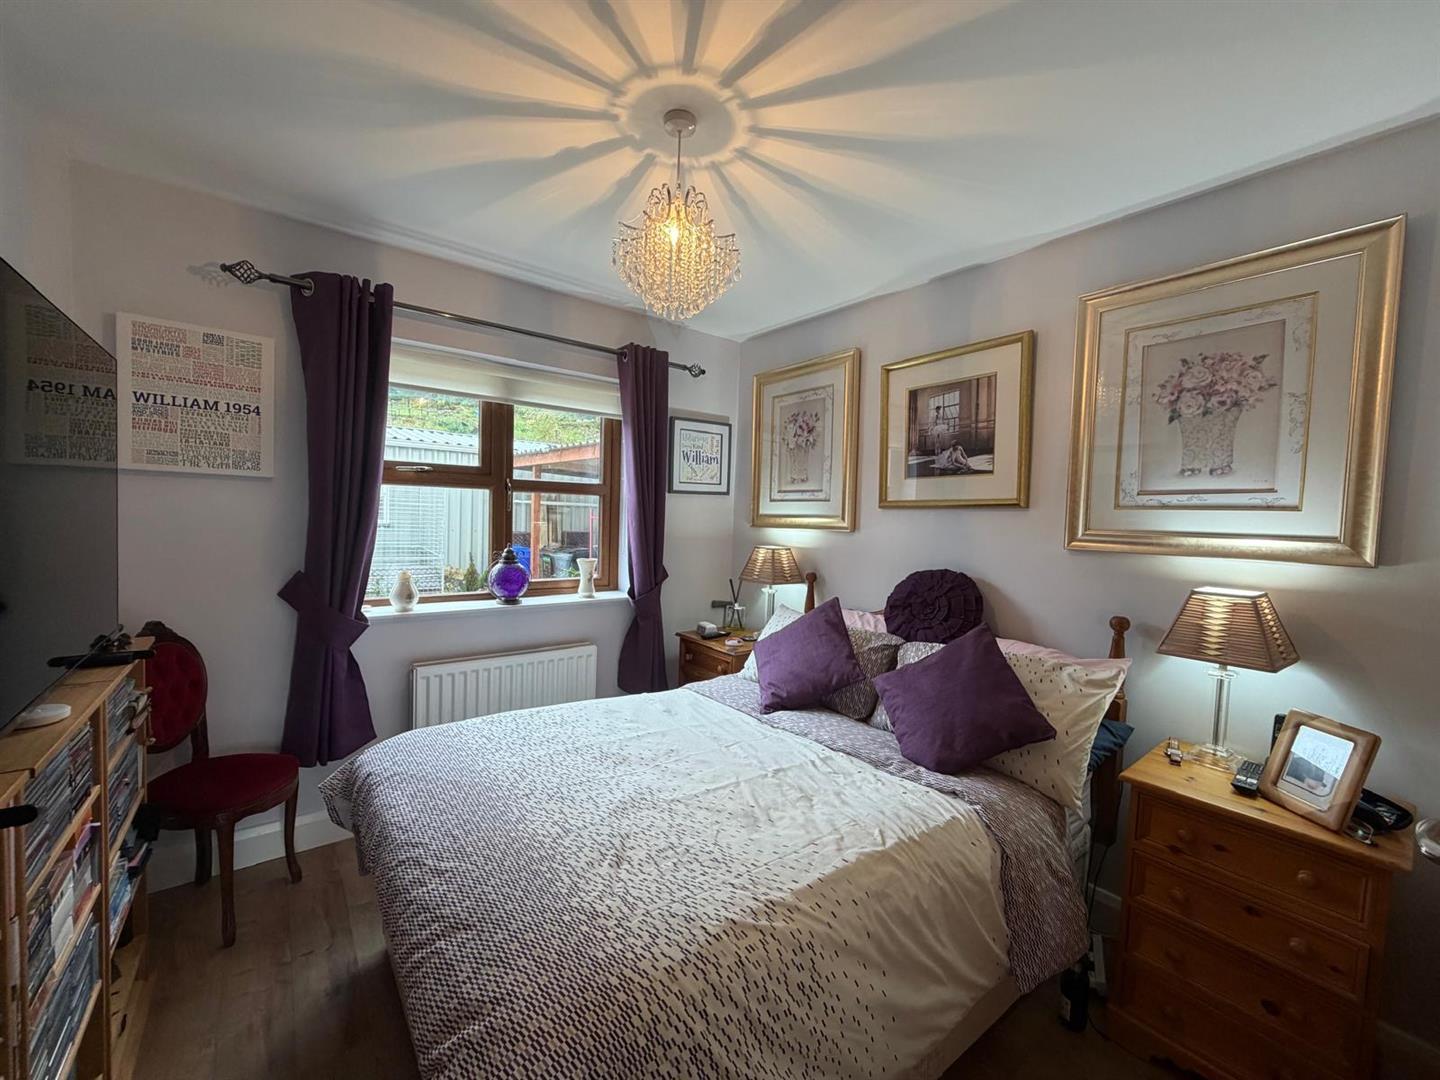
BEDROOM 4
3.20m x 2.77m (10'6" x 9'1") - Having laminated wooden floor.
BEDROOM 5
2.84m x 2.77m (9'4" x 9'1") - Having built in wardrobe, laminated wooden floor.
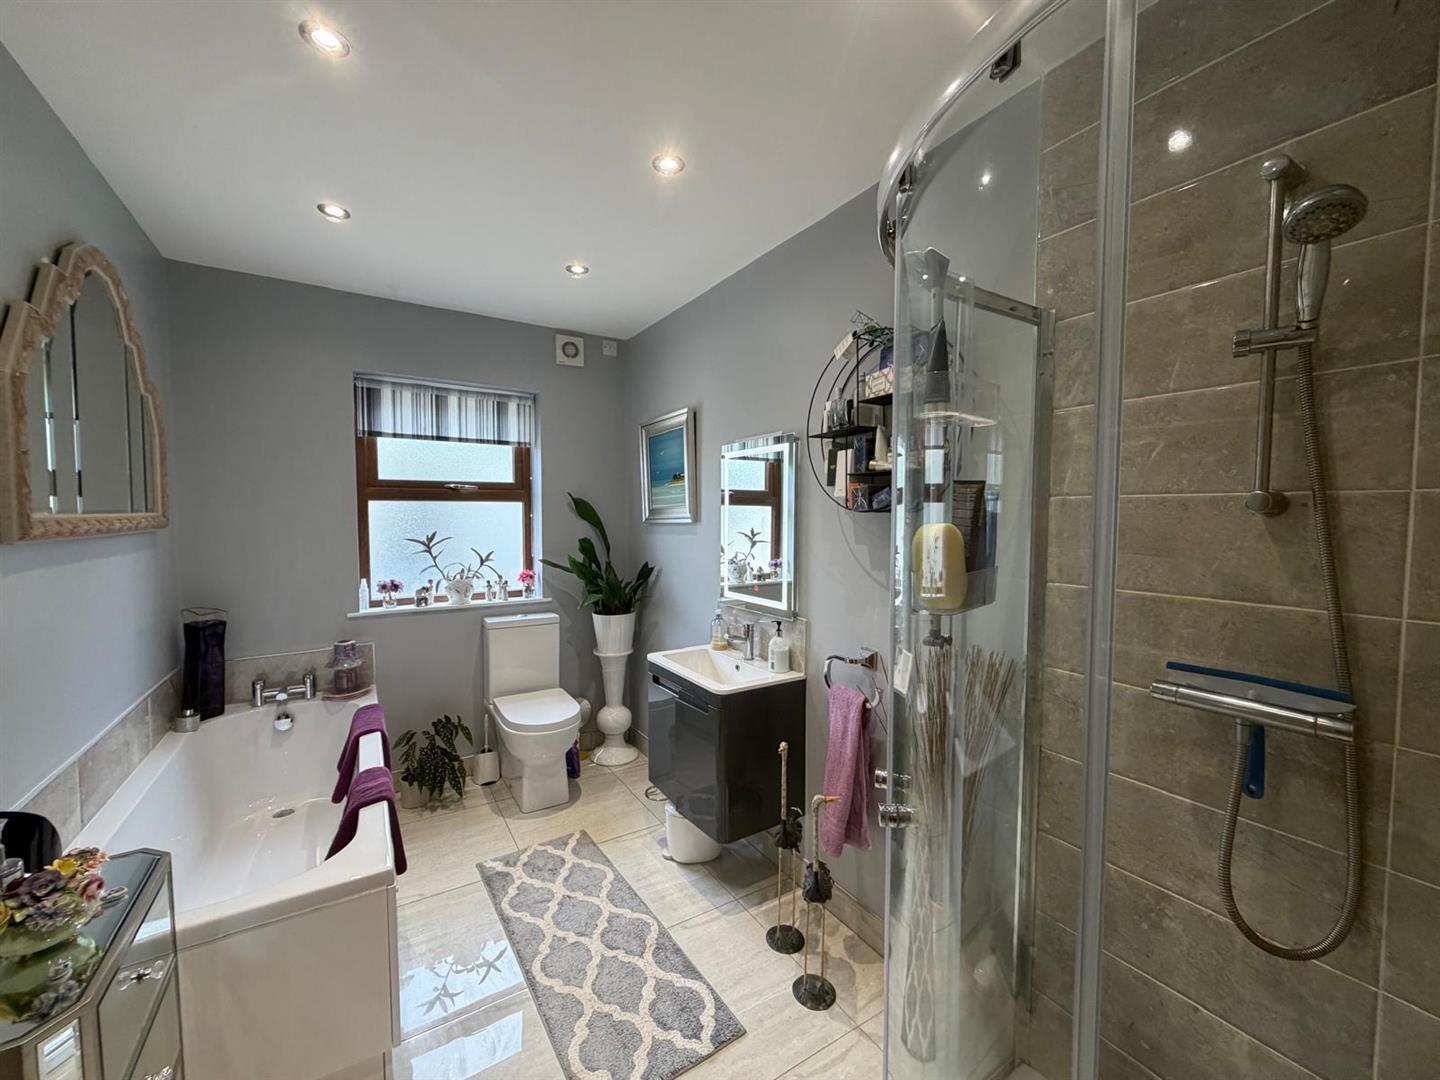
BATHROOM
Comprising bath, fully tiled walk in shower, whb set in vanity unit, wc, chrome radiator, recessed lighting, tiled floor.
FIRST FLOOR
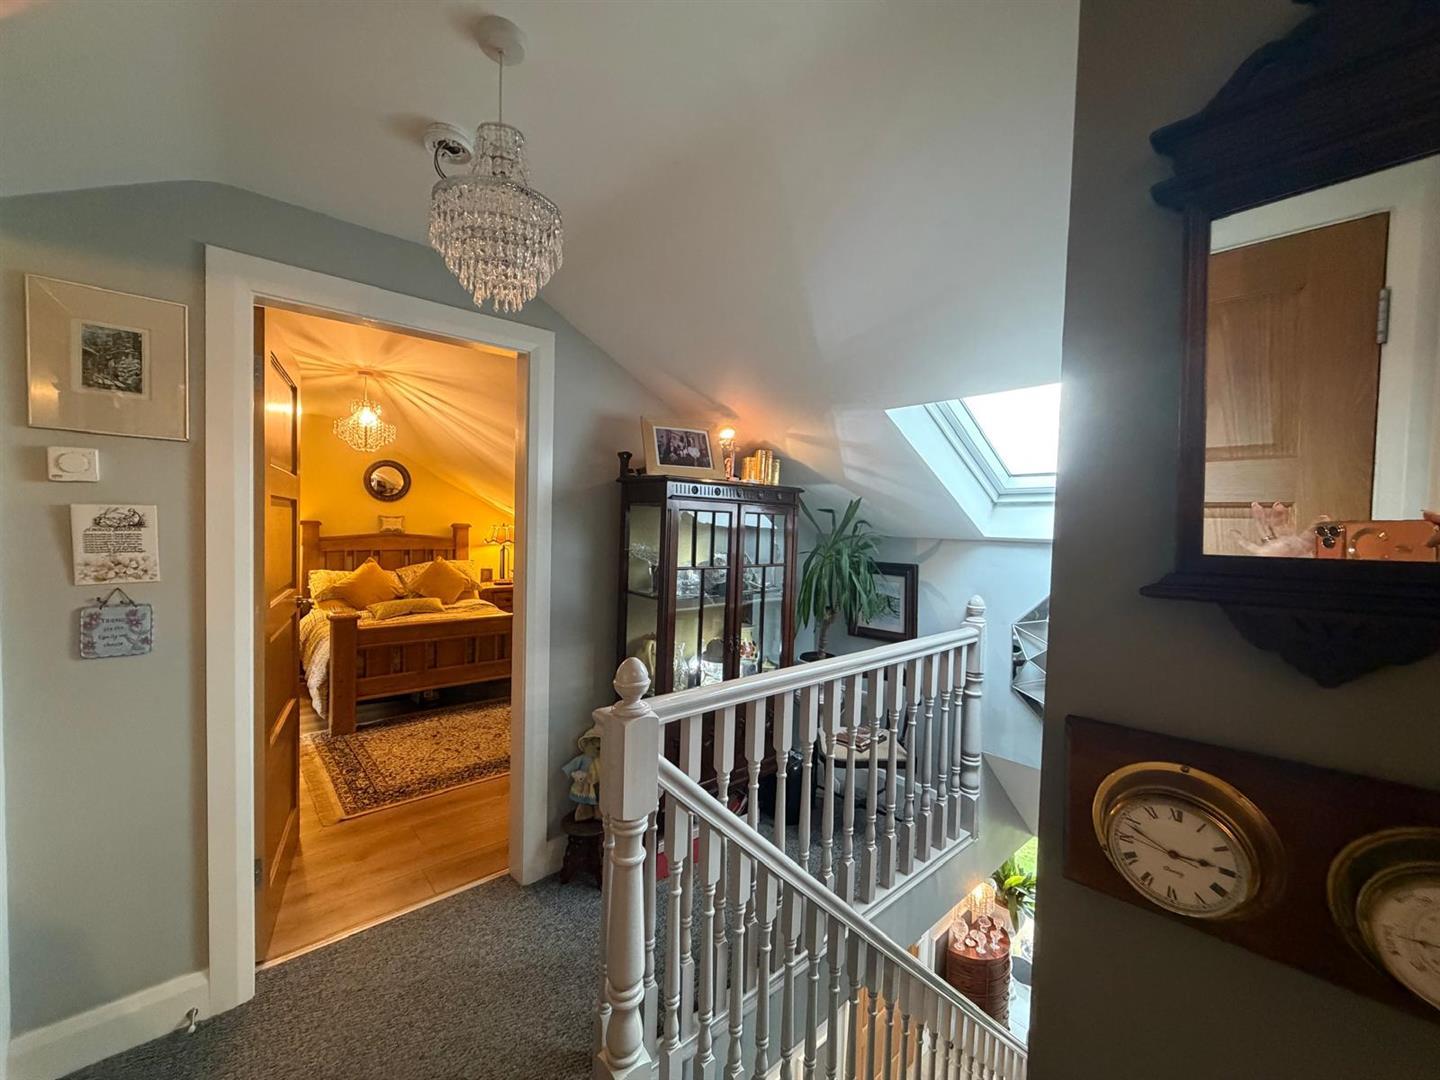
LANDING
Having hotpress.
SHOWER ROOM
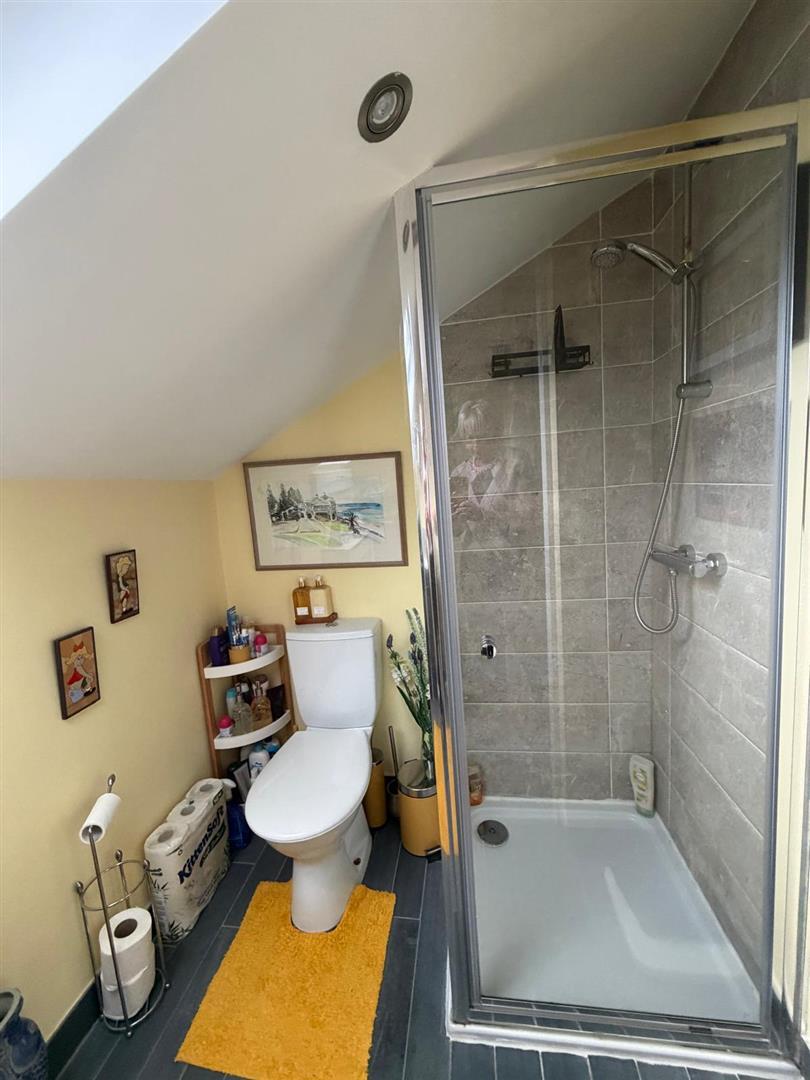
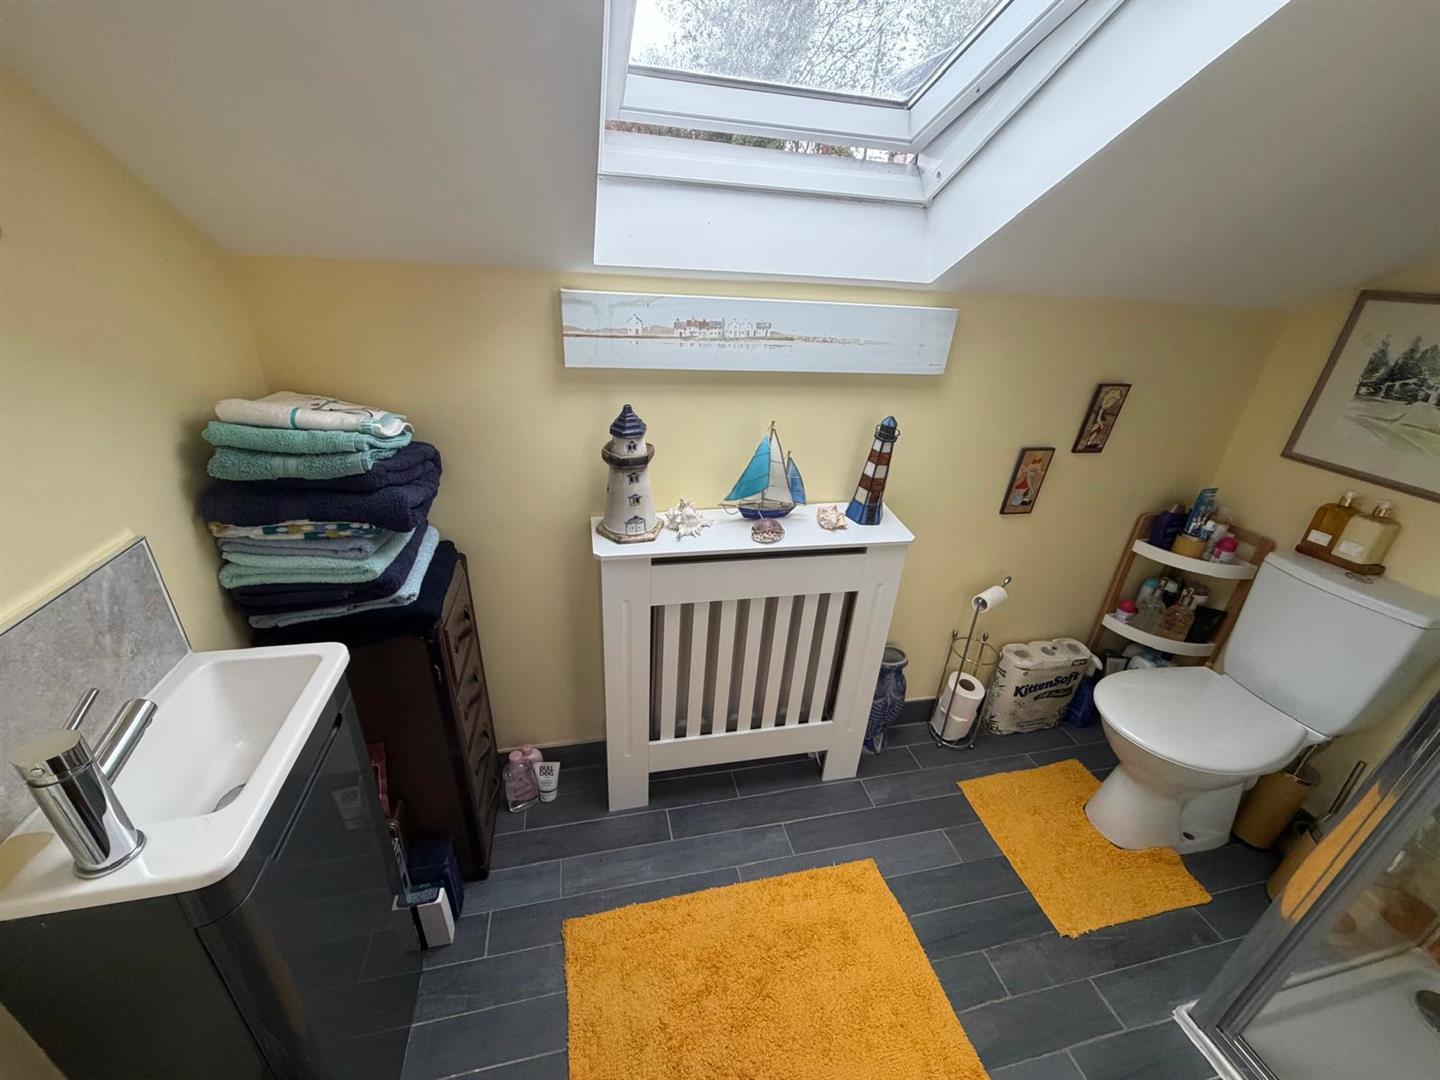
Comprising fully tiled walk in shower, whb set in vanity unit, wc, recessed lighting and tiled floor.
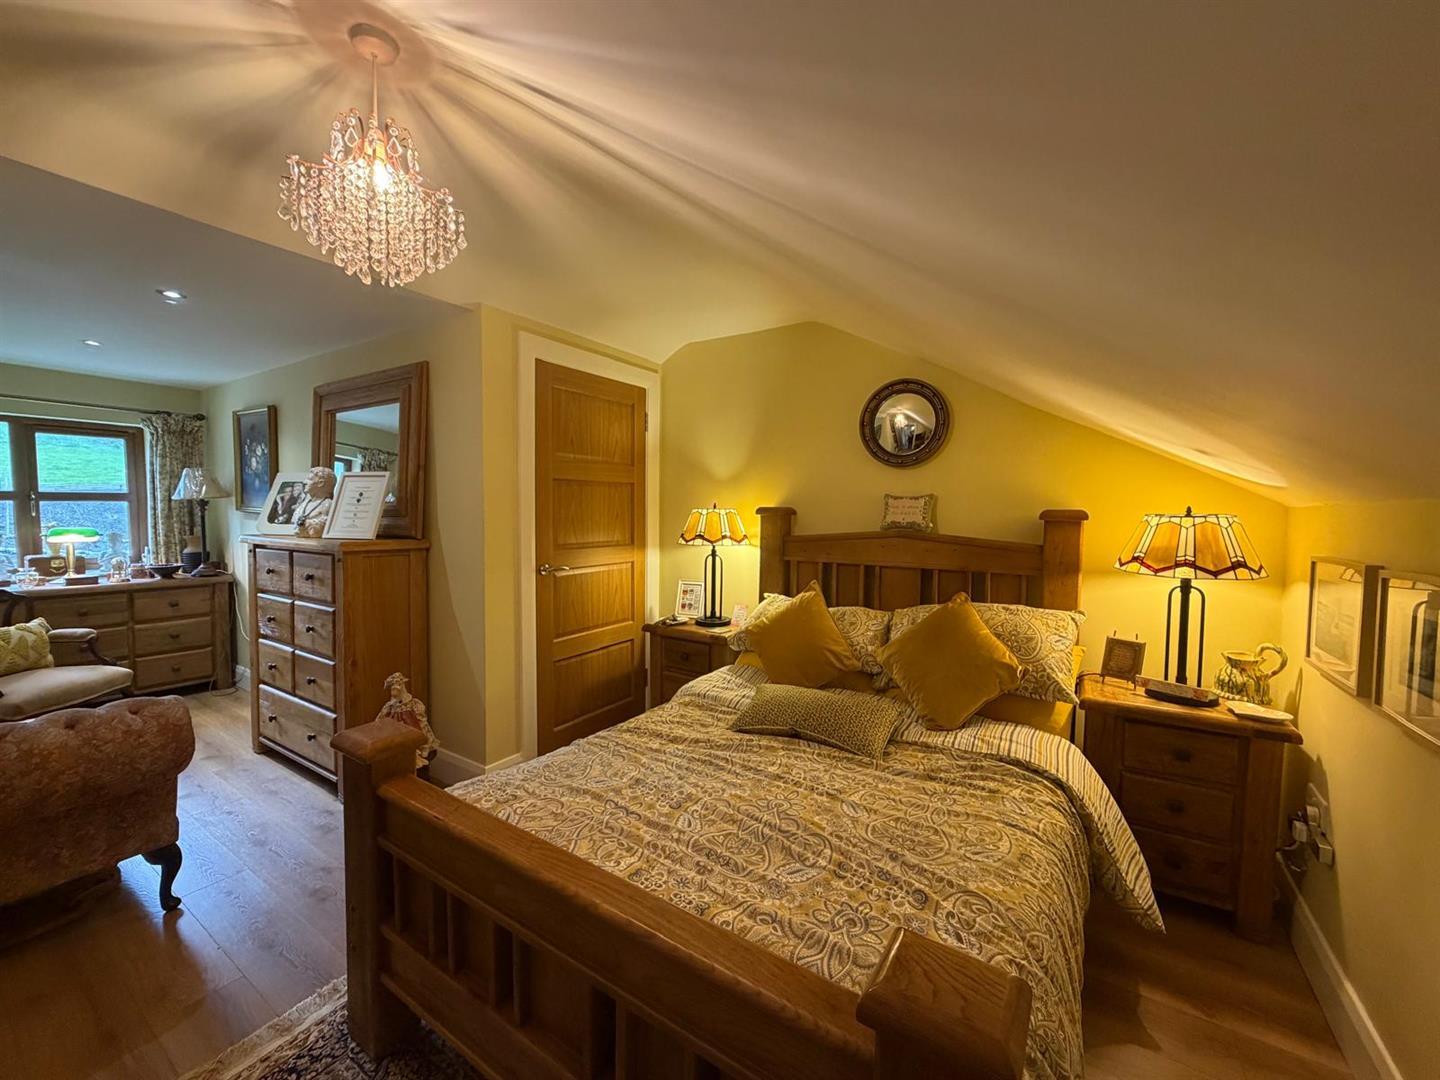
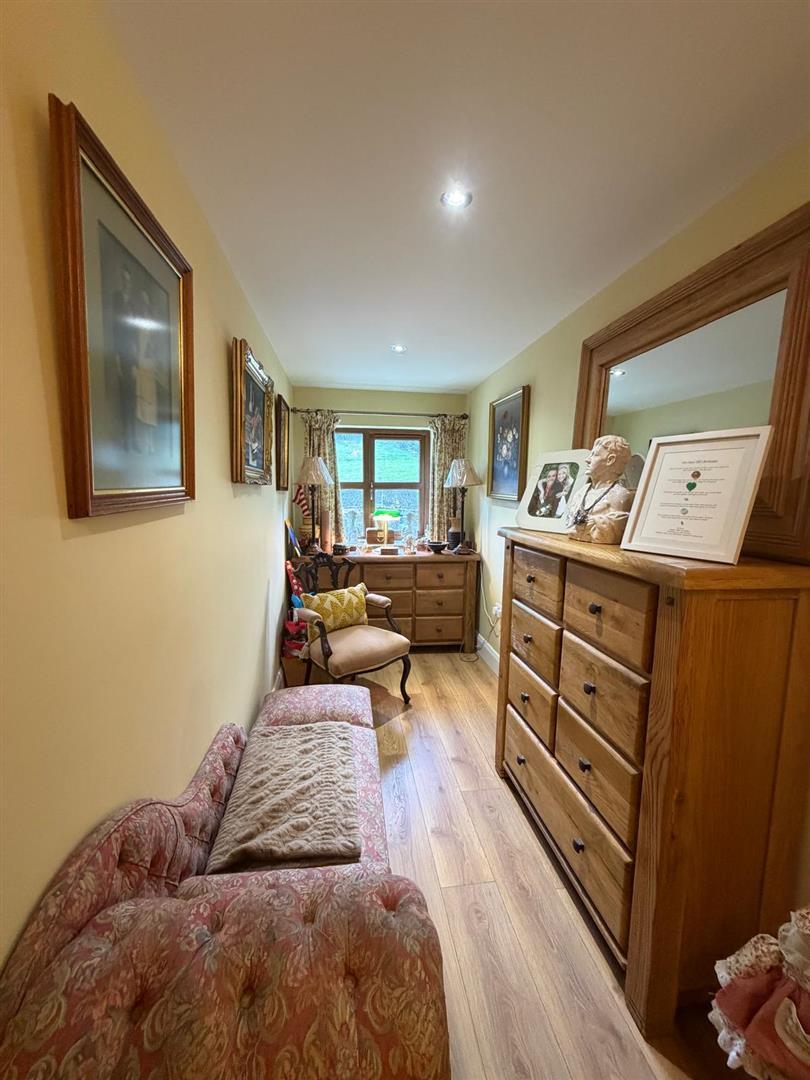
BEDROOM 1
6.27m x 4.19m wp (20'7" x 13'9" wp) - Having built in wardrobe, recessed lighting, laminated wooden floor.
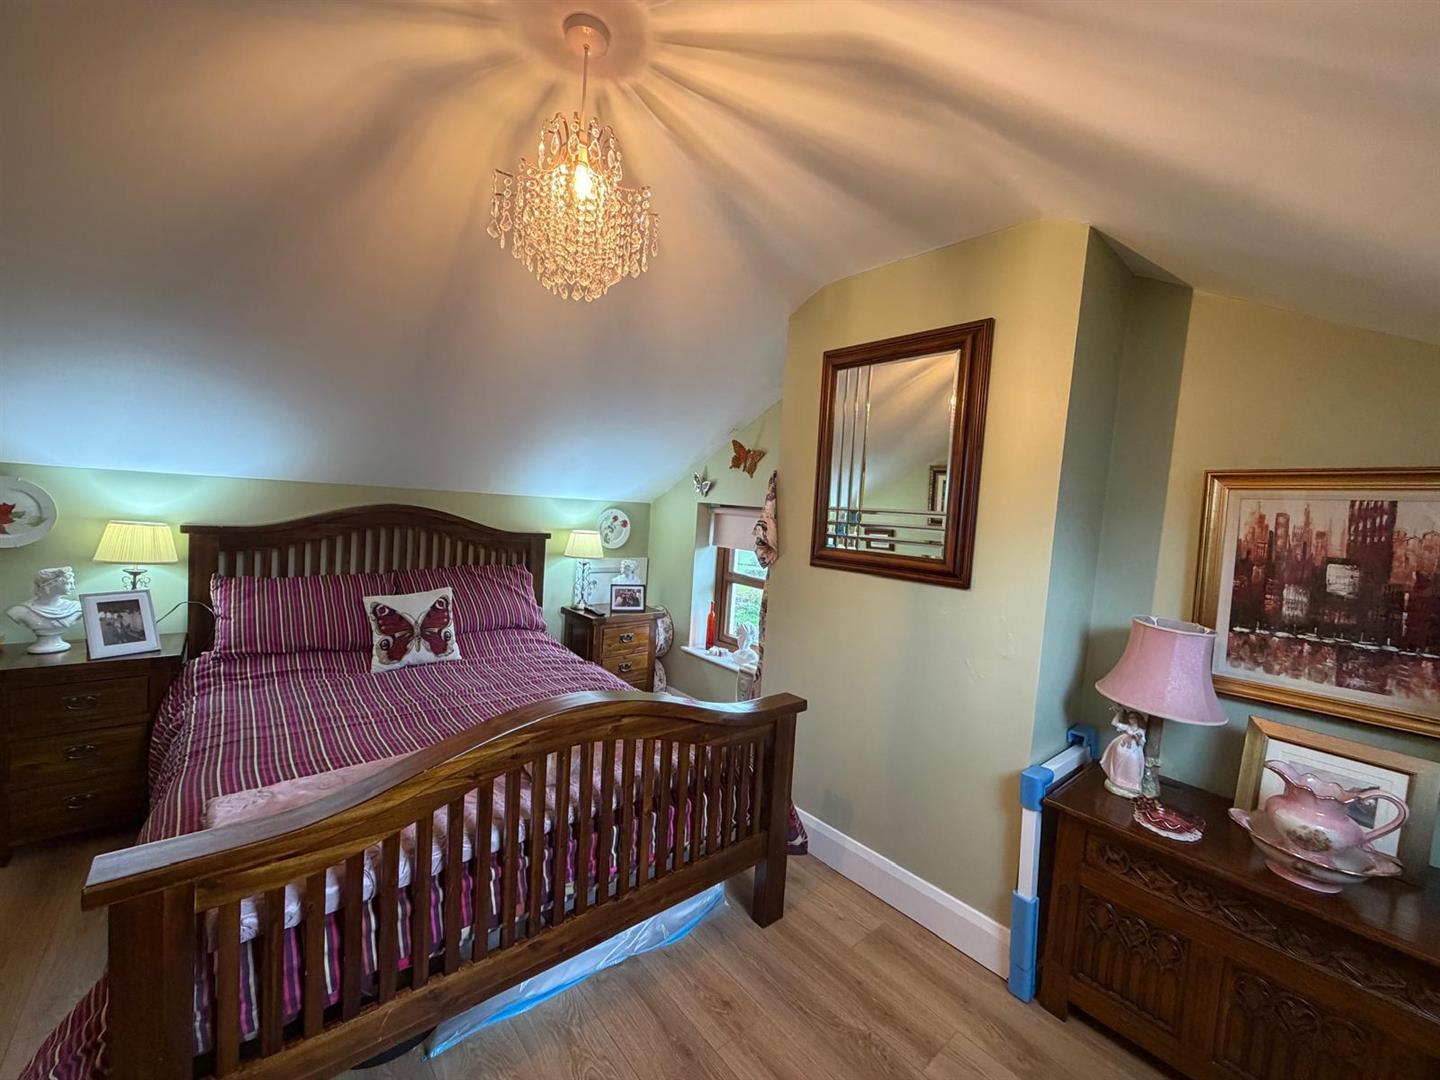
BEDROOM 2
4.47m x 2.90m (14'8" x 9'6") - Having laminated wooden floor.
EXTERIOR FEATURES
GARAGE 8m x 5m Having roller door, side window and door, light and power points, water
Generous plot with lawn to front bordered by fence and stone pillars.
Double entrance gates.
Driveway to side leading to garage and extensive parking.
Walled to rear with steps leading to patio area and raised lawn.
Excellent views over open countryside.
ESTIMATED ANNUAL RATES
£1588 (OCT 2026)
Important Information
- This is a Freehold property.
Property Ref: 35002684
Similar Properties
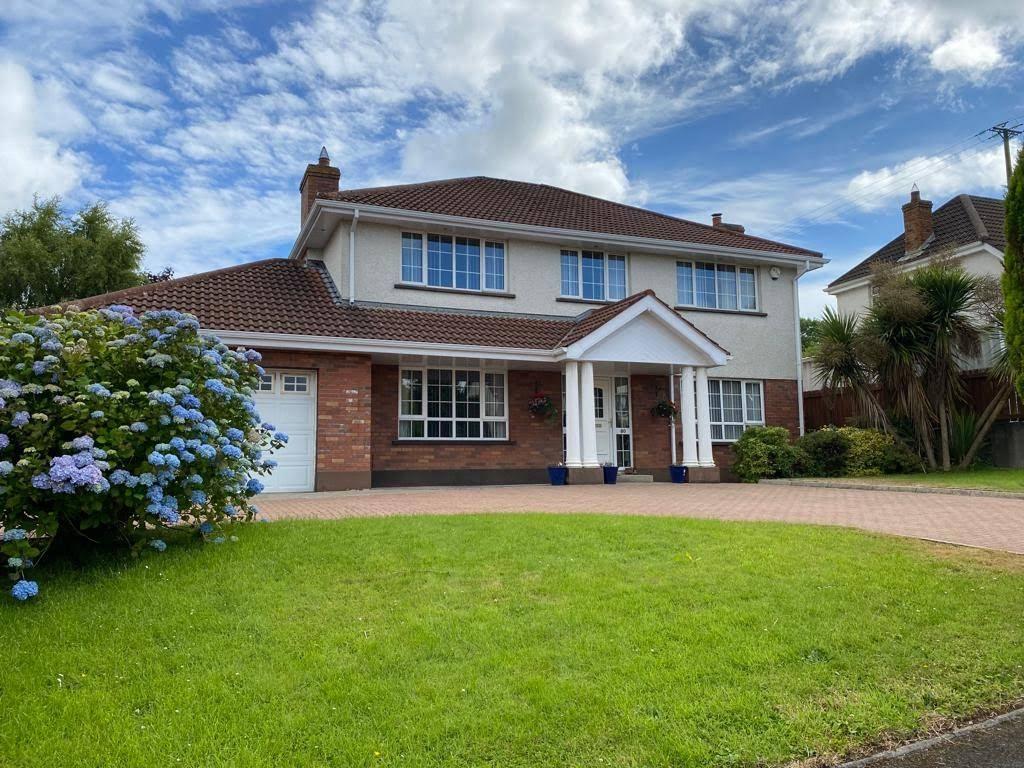
4 Bedroom Detached House | POA
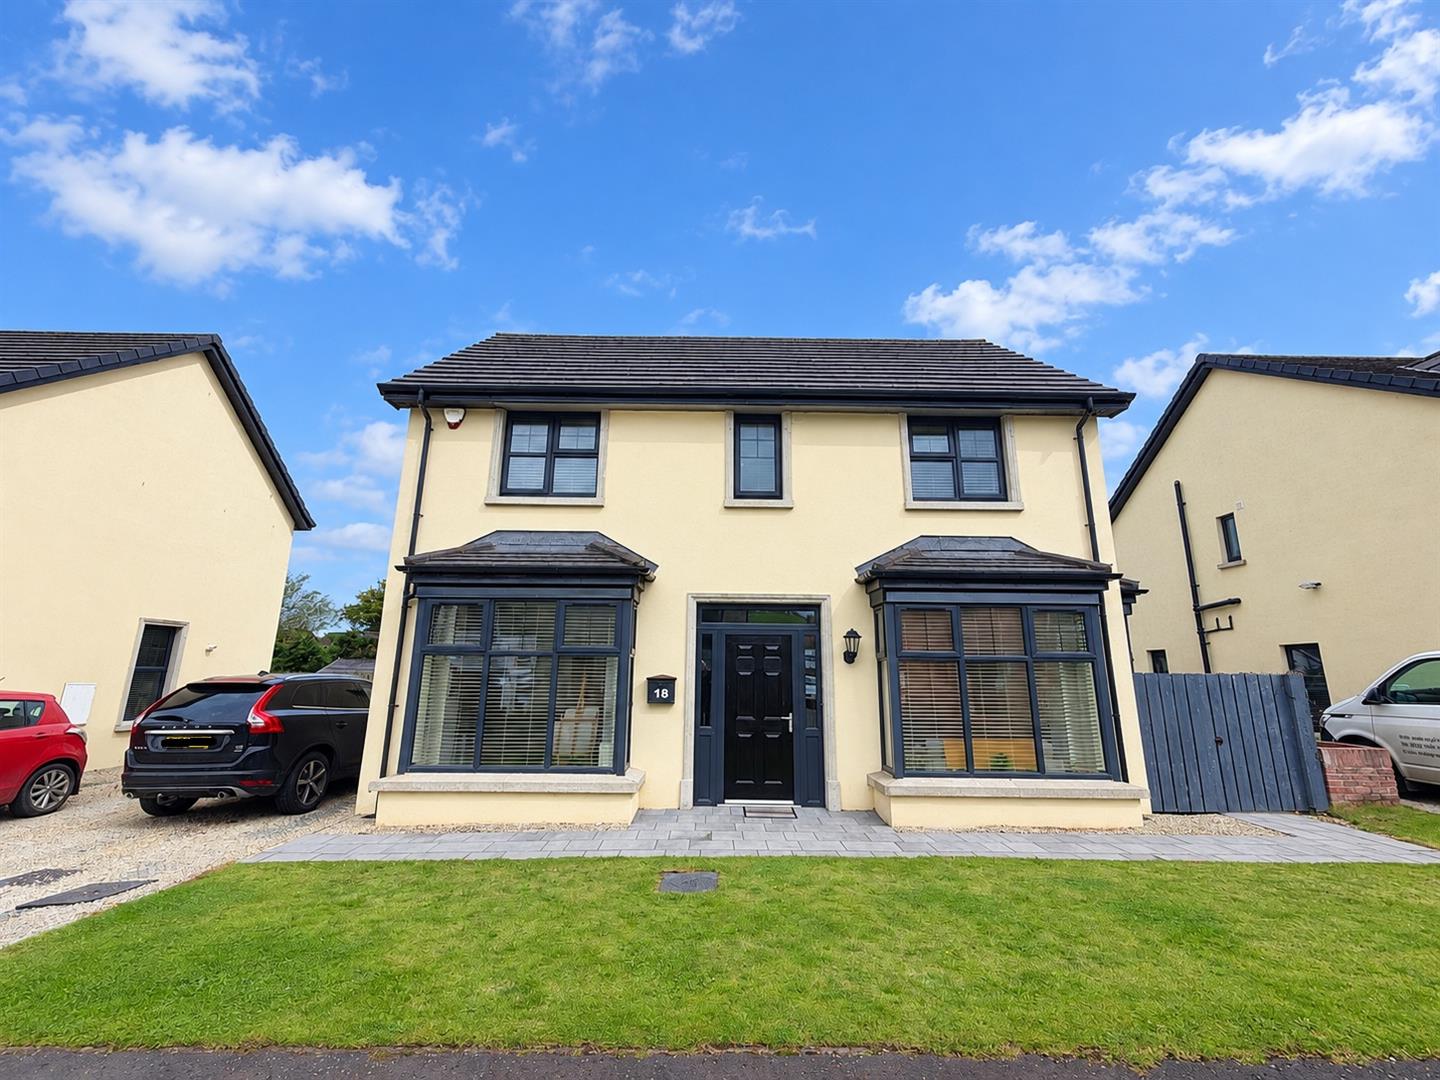
Cornmill Park, Cloghole Road, Campsie, Londonderry
4 Bedroom Detached House | £310,000
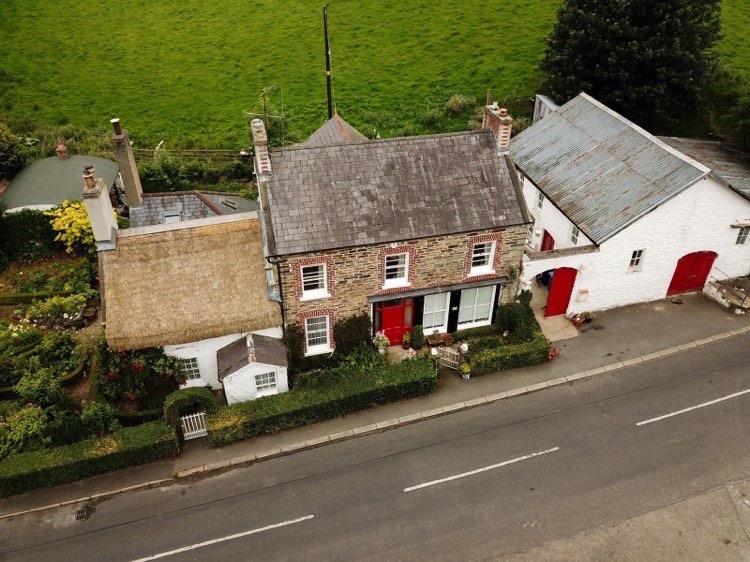
Lower Ballyartan Road, Killaloo
5 Bedroom Detached House | Offers in region of £305,000
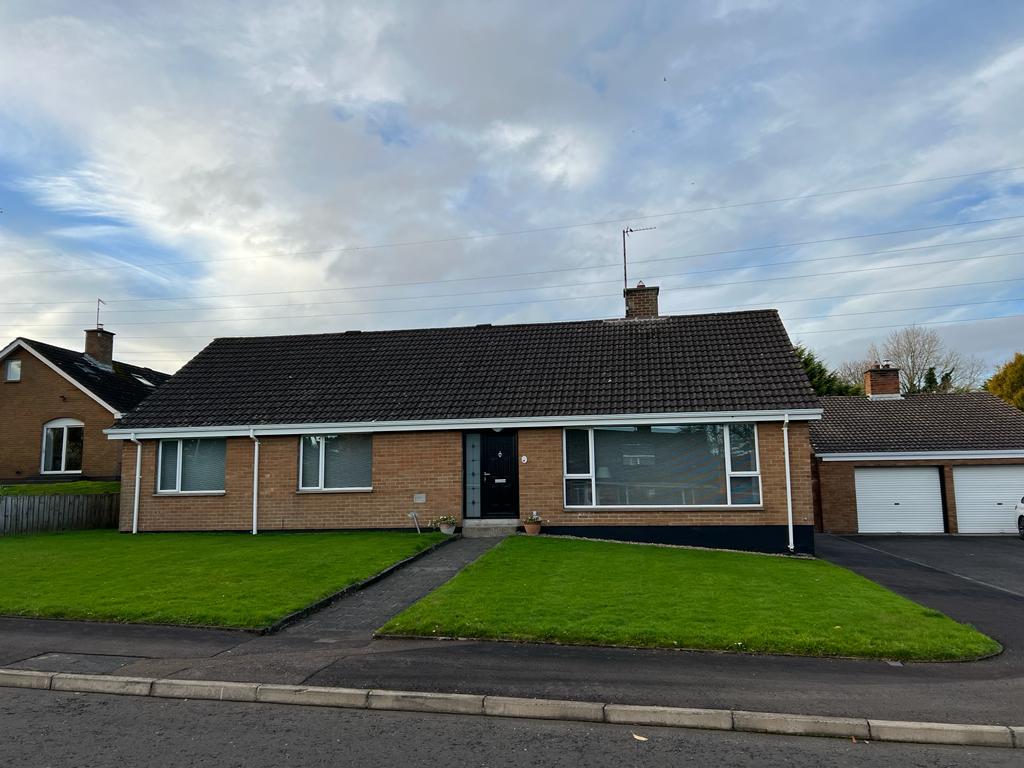
5 Bedroom Chalet | Offers in region of £312,500
5 Bedroom Detached House | Offers in region of £315,000
Land | £315,000


Daniel Henry – Derry/Londonderry (Londonderry)
Londonderry, Co. Londonderry, BT47 6AA
02871347539
How much is your home worth?
Use our short form to request a valuation of your property.
Request a Valuation
©2026 The Guild of Property Professionals. All rights reserved.
Terms and Conditions |
Privacy Policy |
Cookie Policy |
Complaints Policy |
Members Login
The Guild of Property Professionals Trading Address: 121 Park Lane, London W1K 7AG. GPEA Limited.
Registered in England & Wales.
Company No: 02819824.
Registered Office Address: The Old Courthouse, 60A London Road, Grantham, NG31 6HR.
VAT Registration No: 180897859

