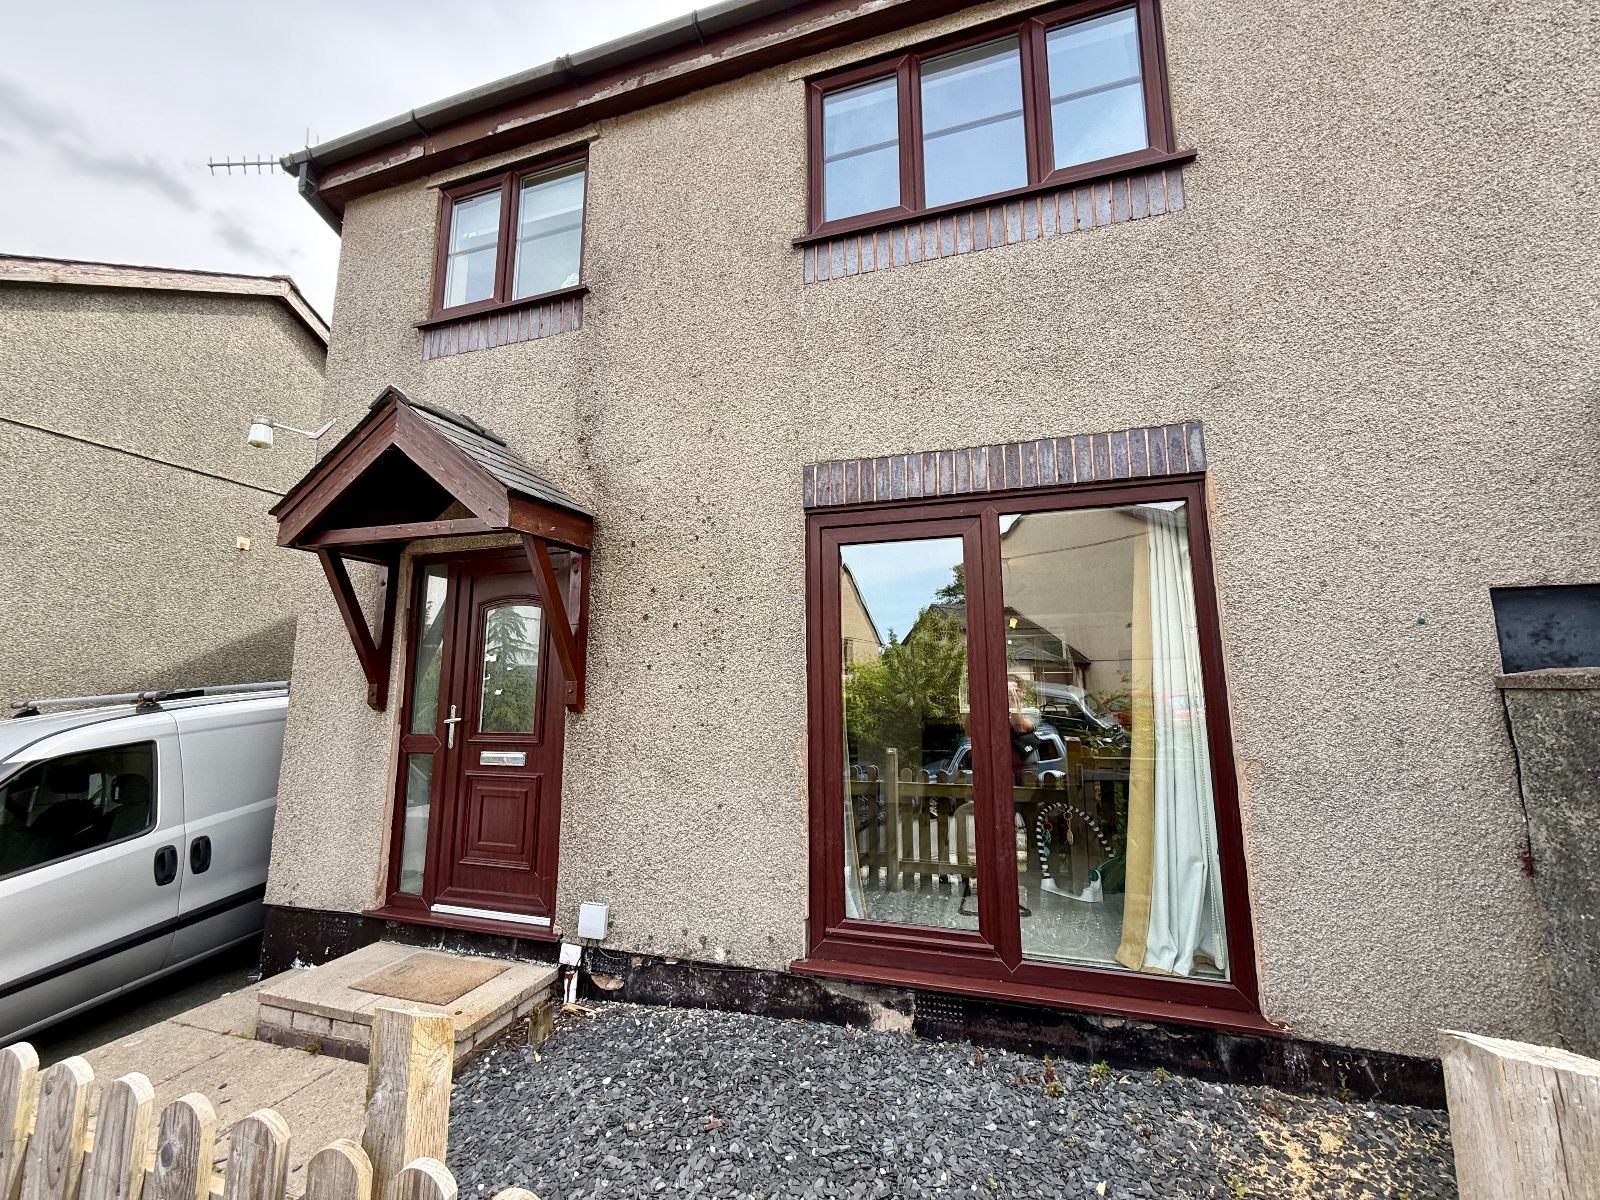
- Semi Detached House
- UPVC Double Glazing and Gas Central Heating
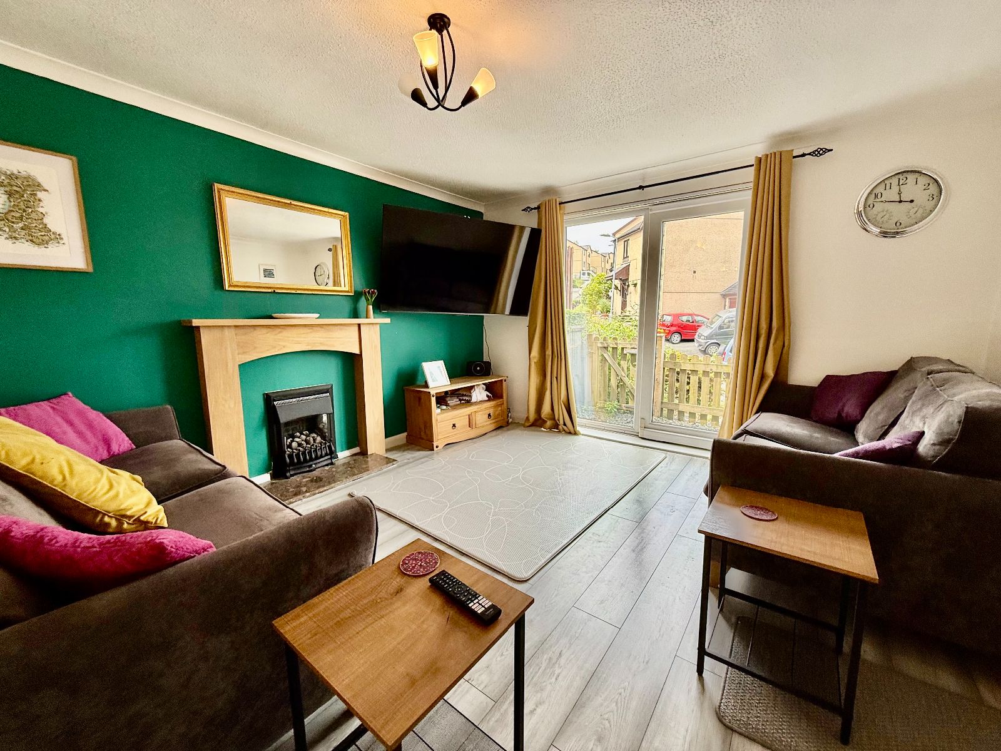
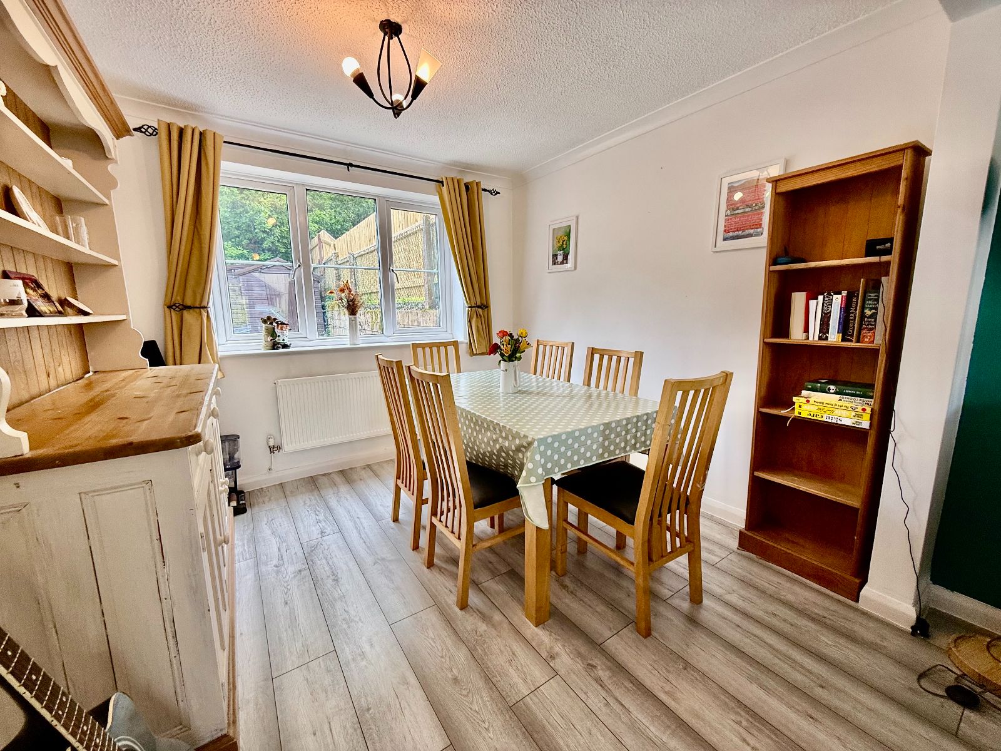
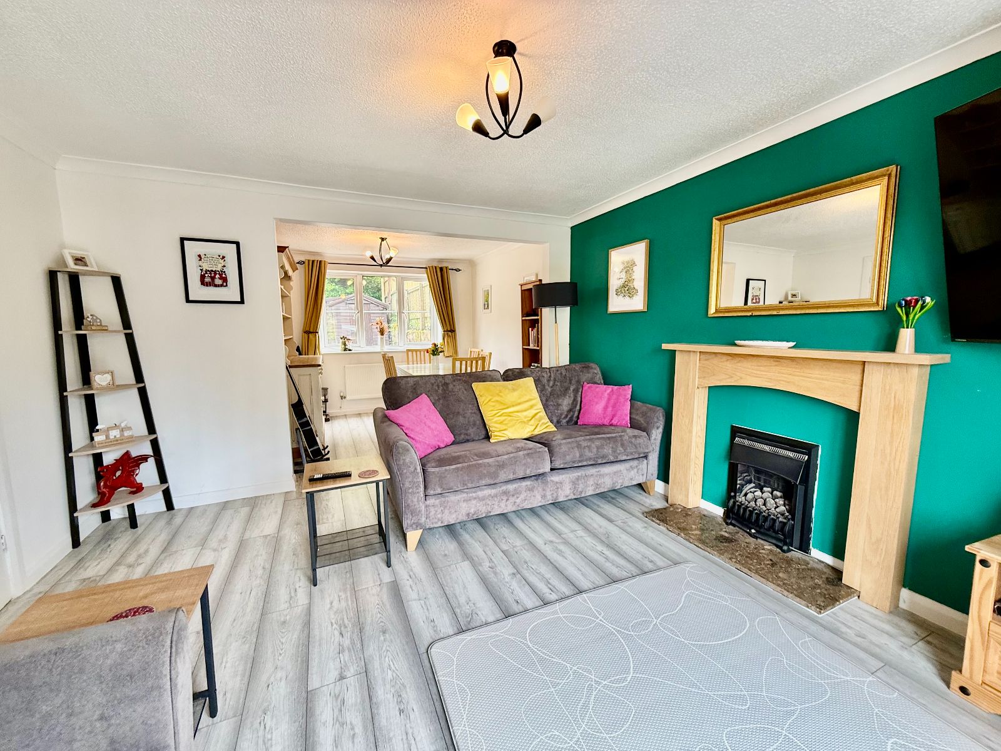
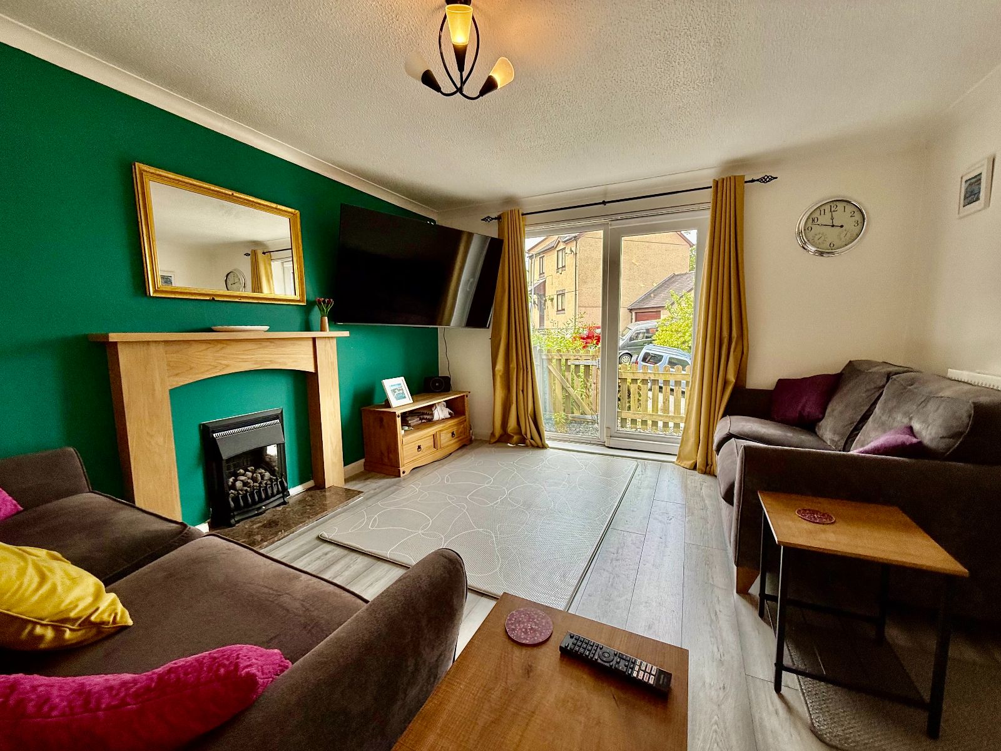
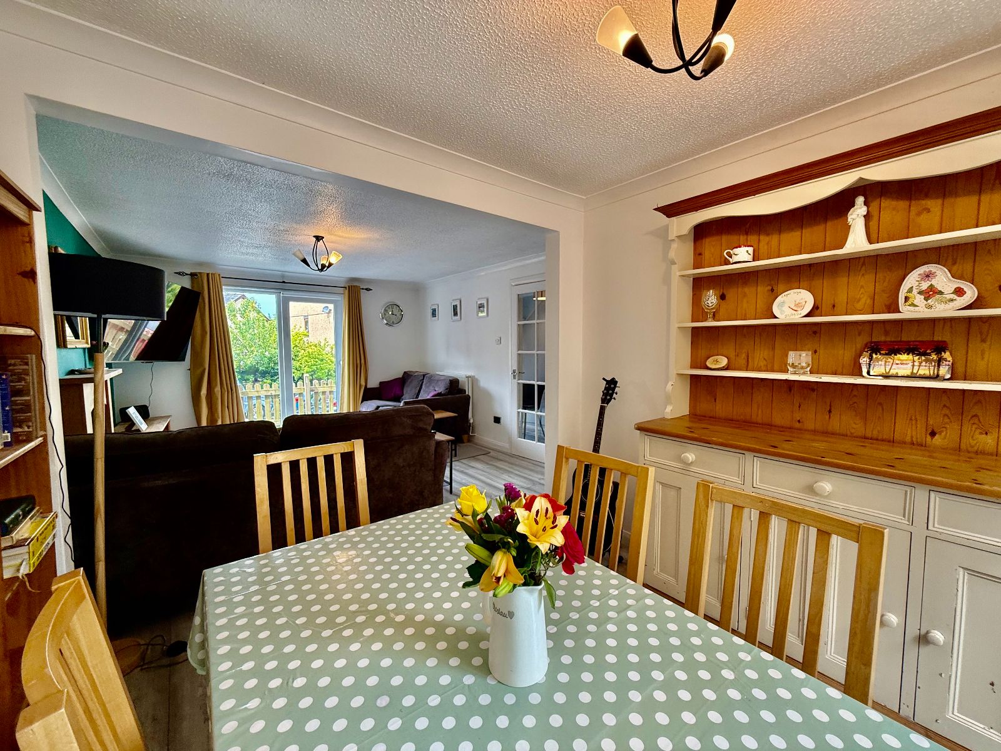
- Open plan sitting/dining room
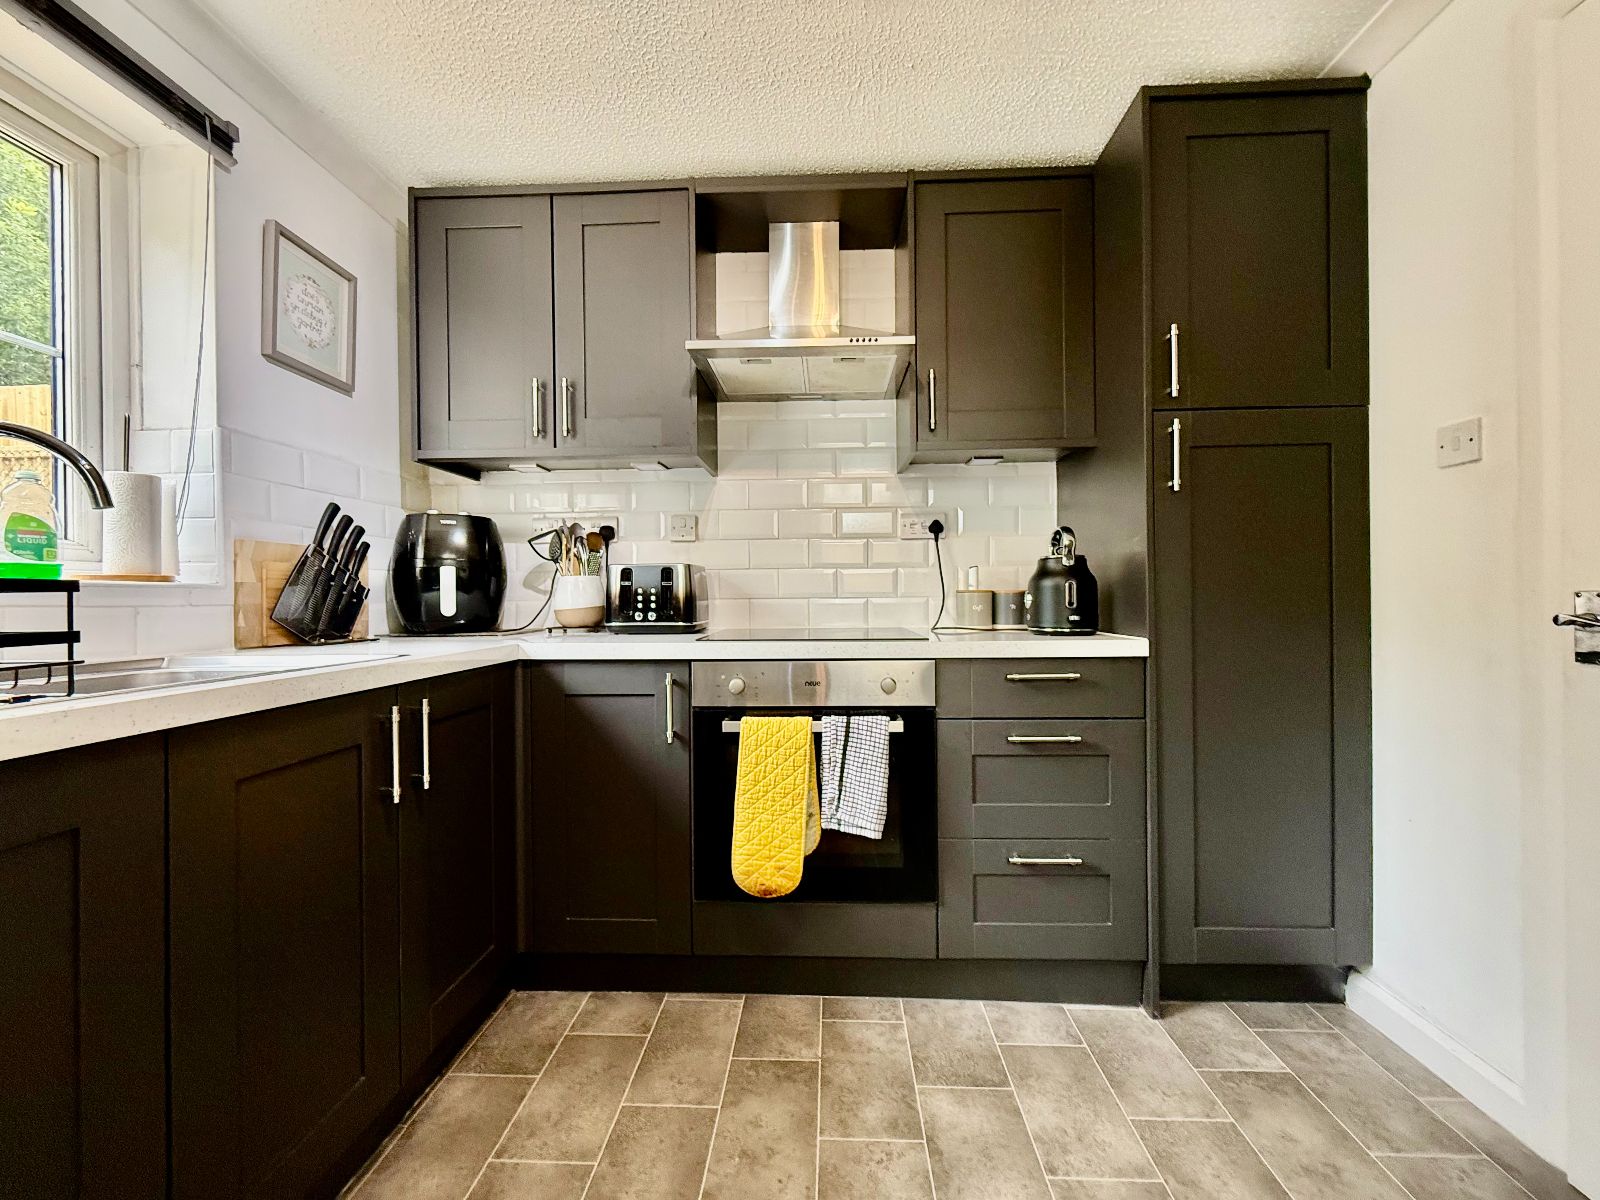
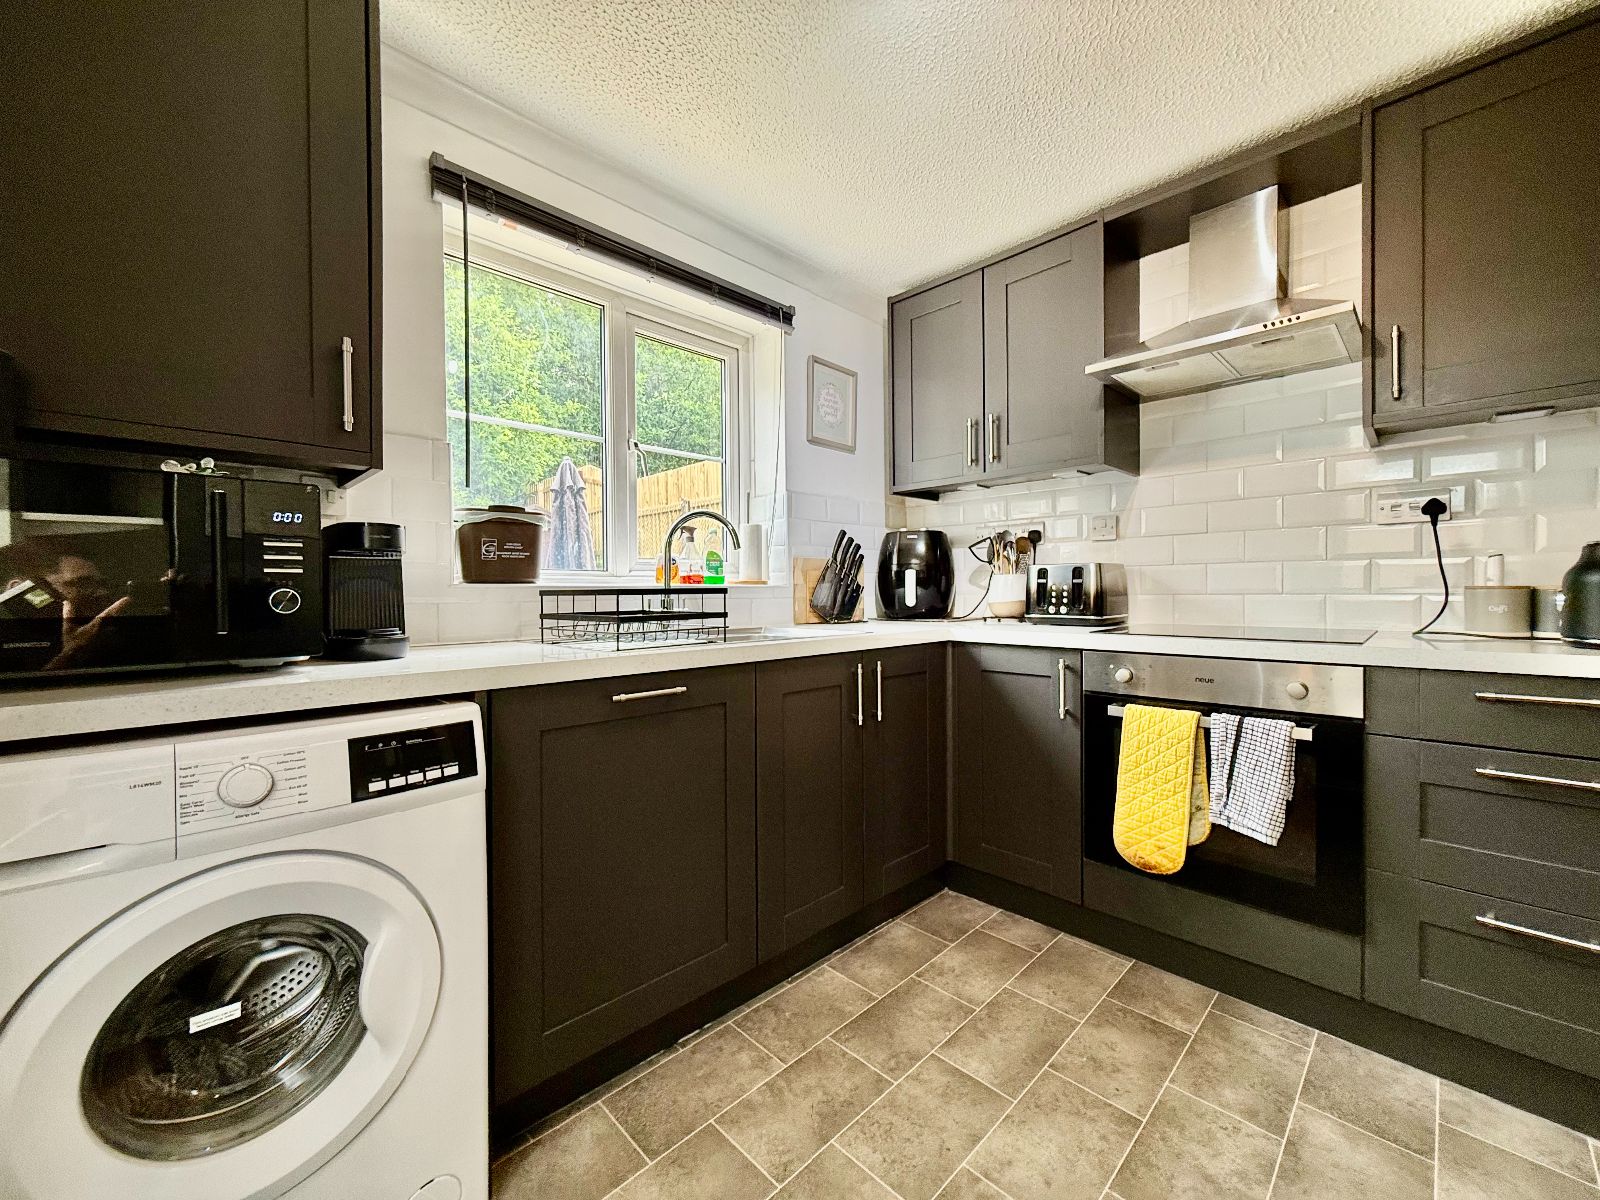
- Kitchen
- Utility room and downstairs WC
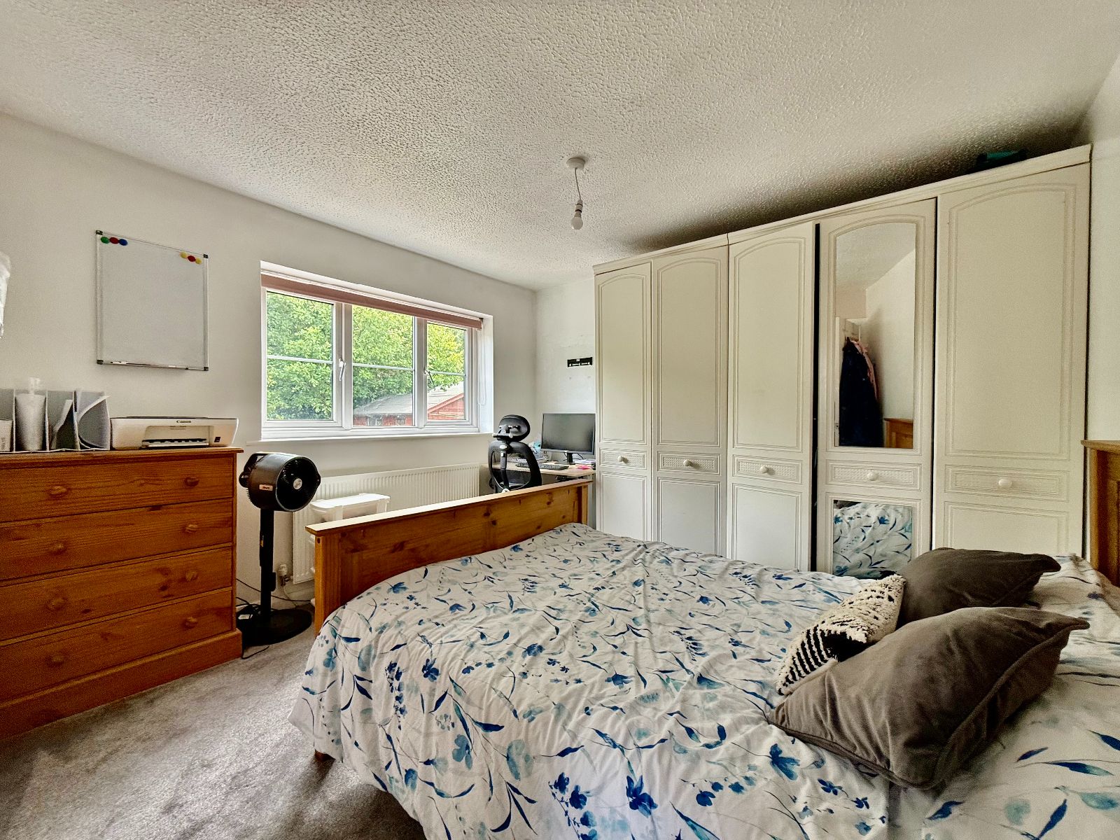
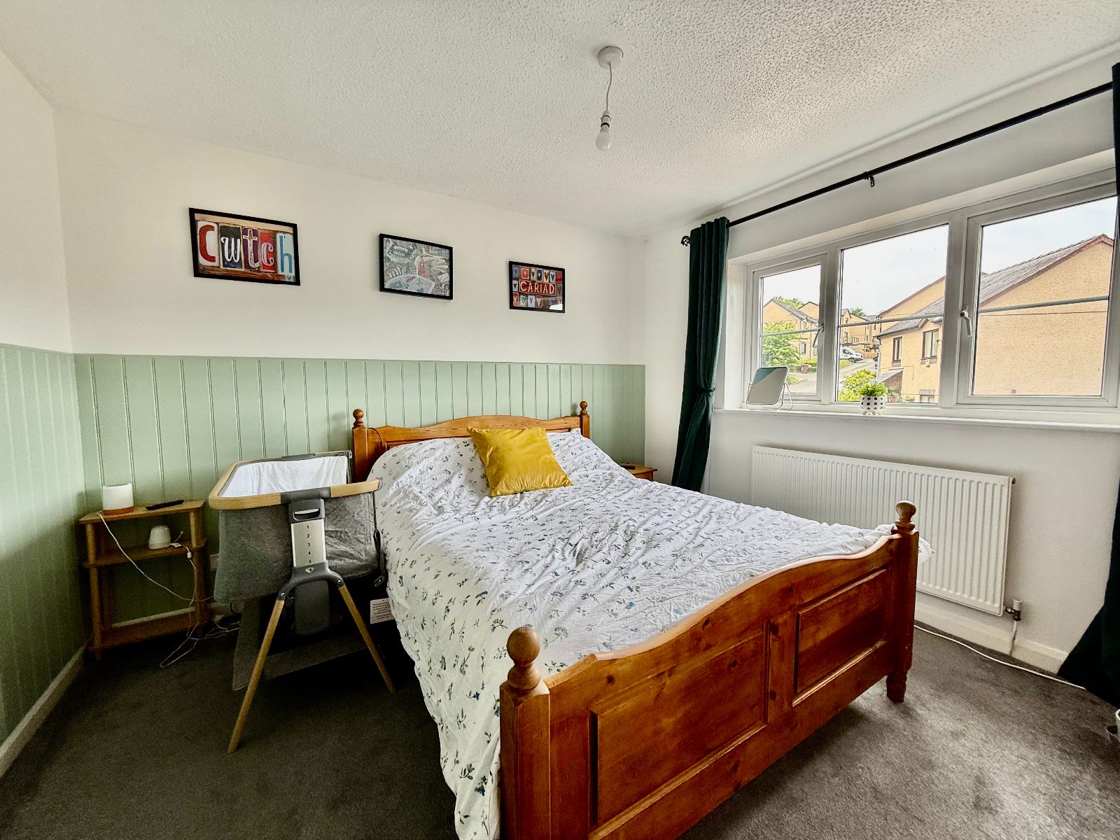
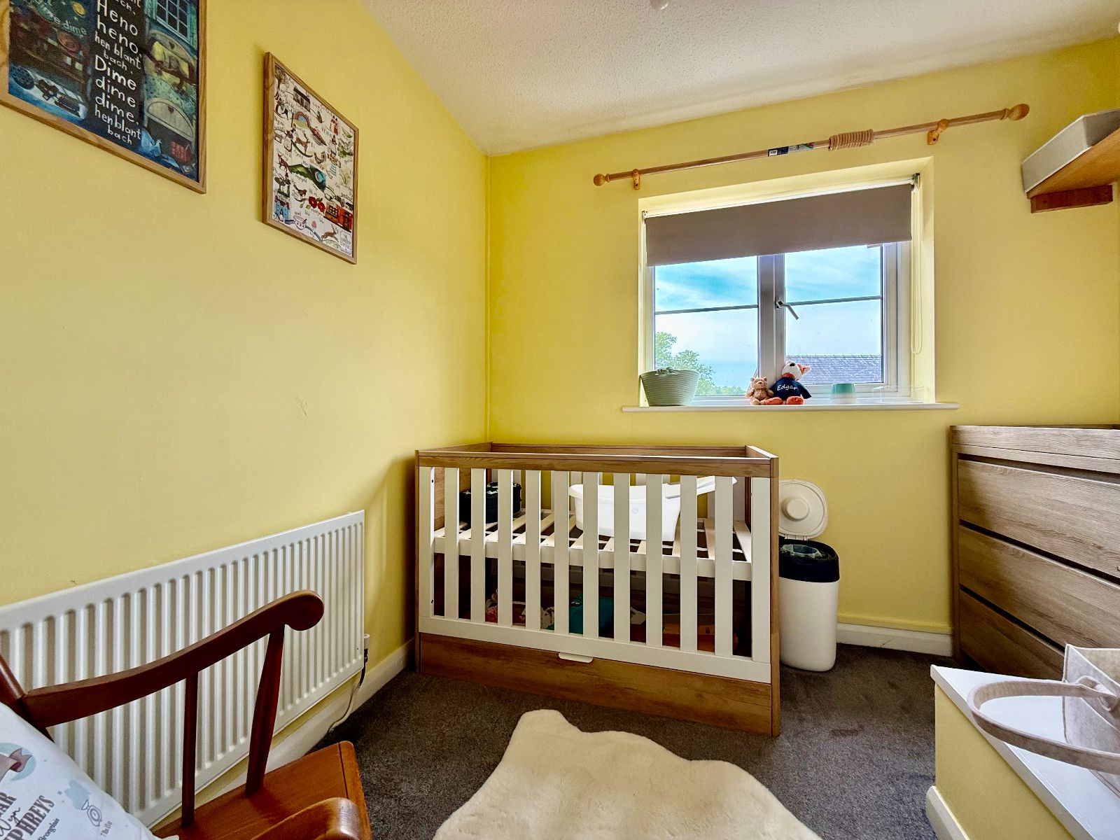
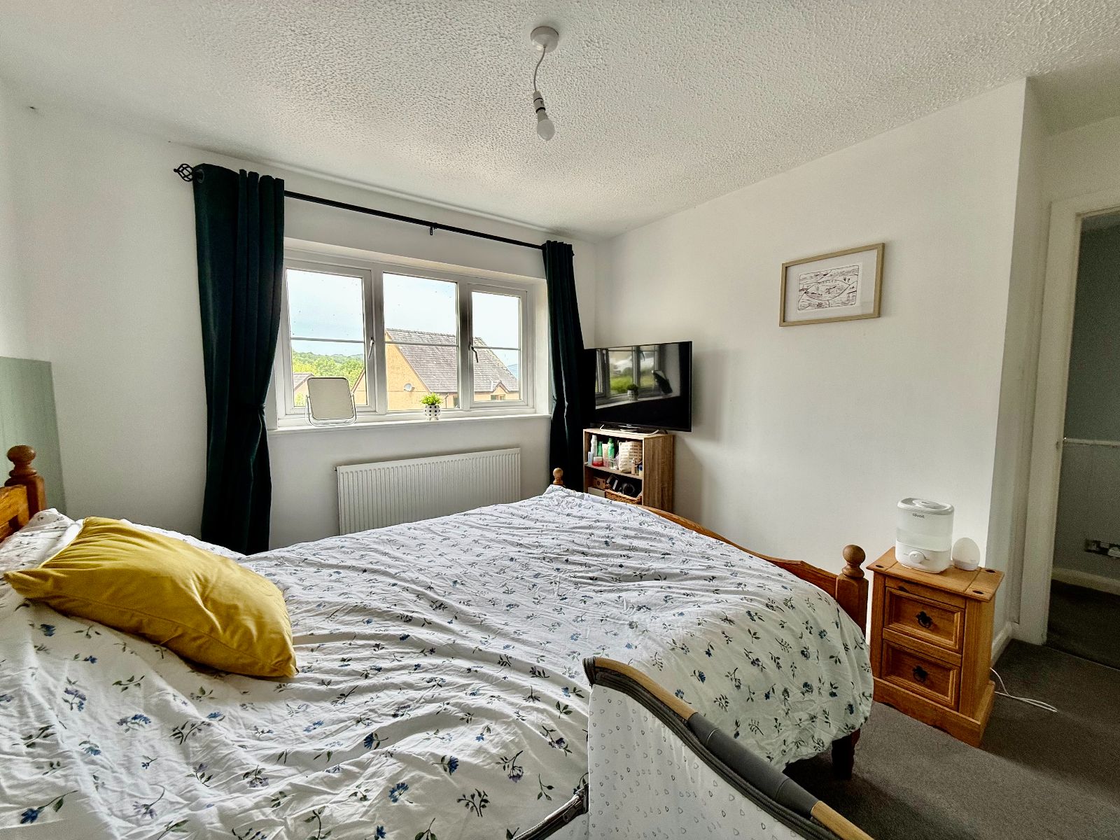
- 3 Bedrooms
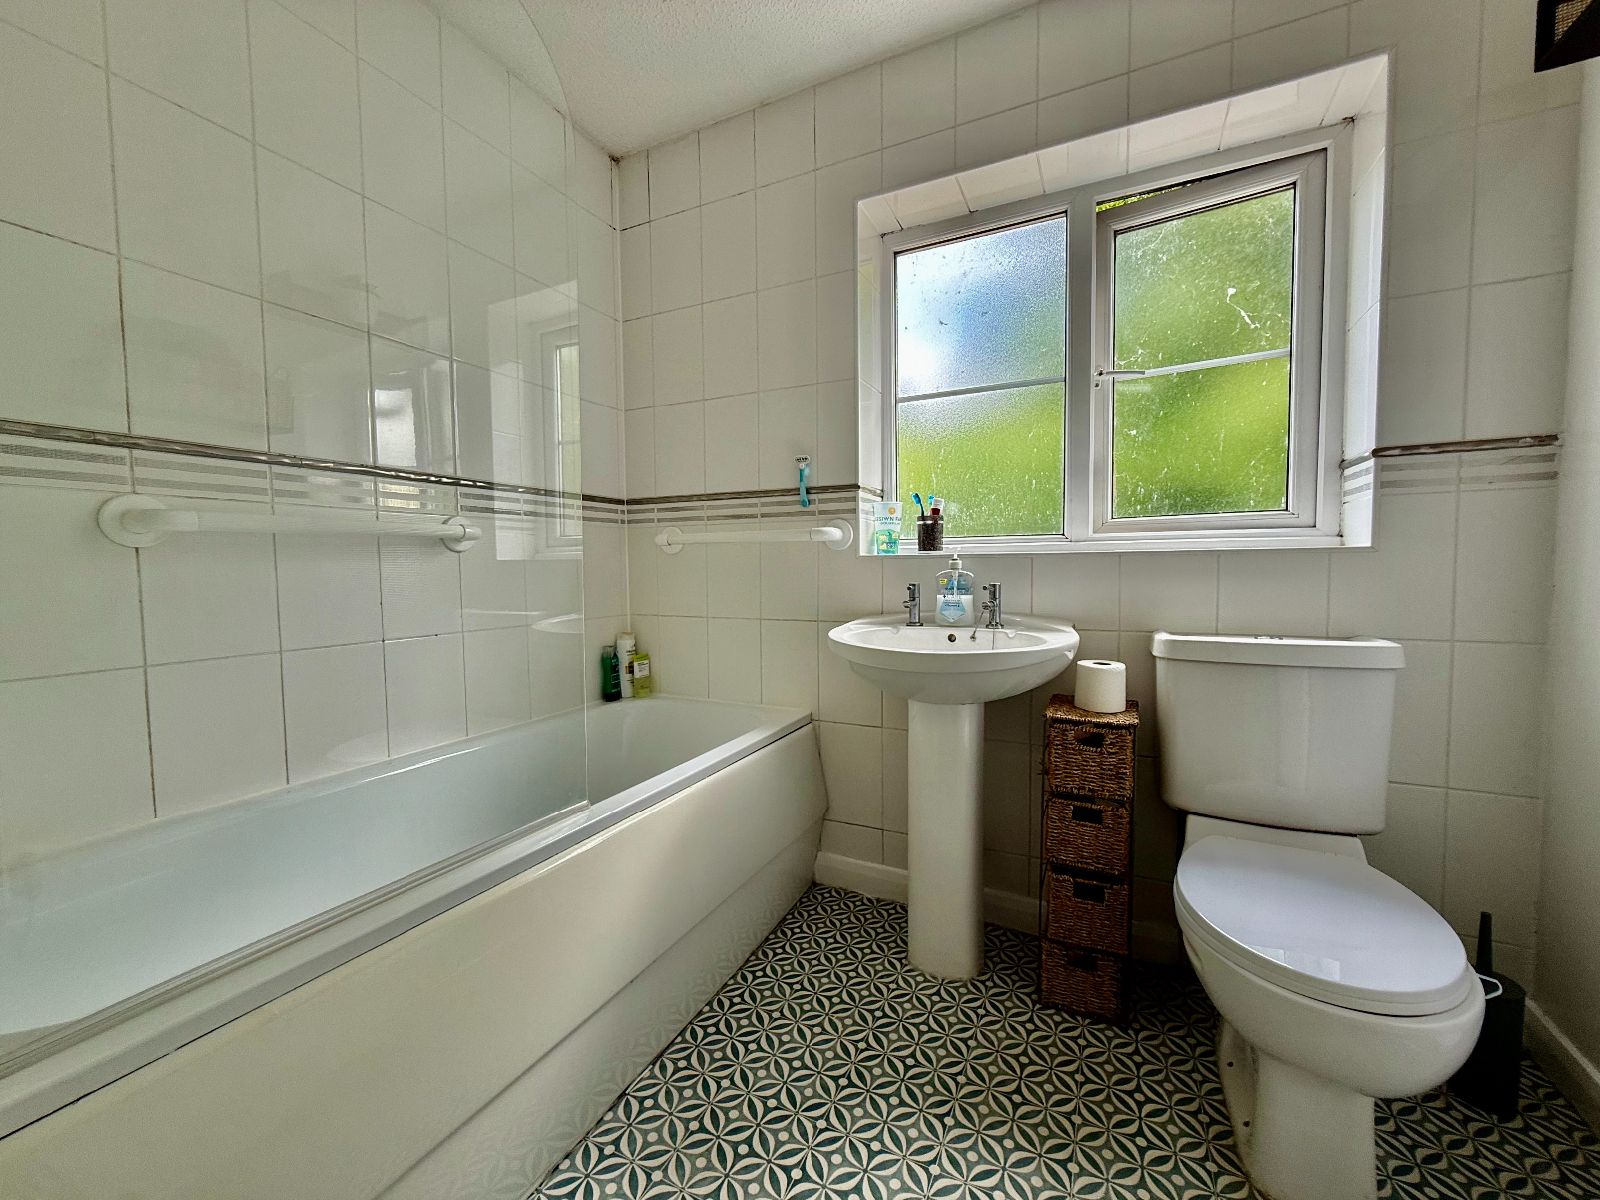
- Family Bathroom
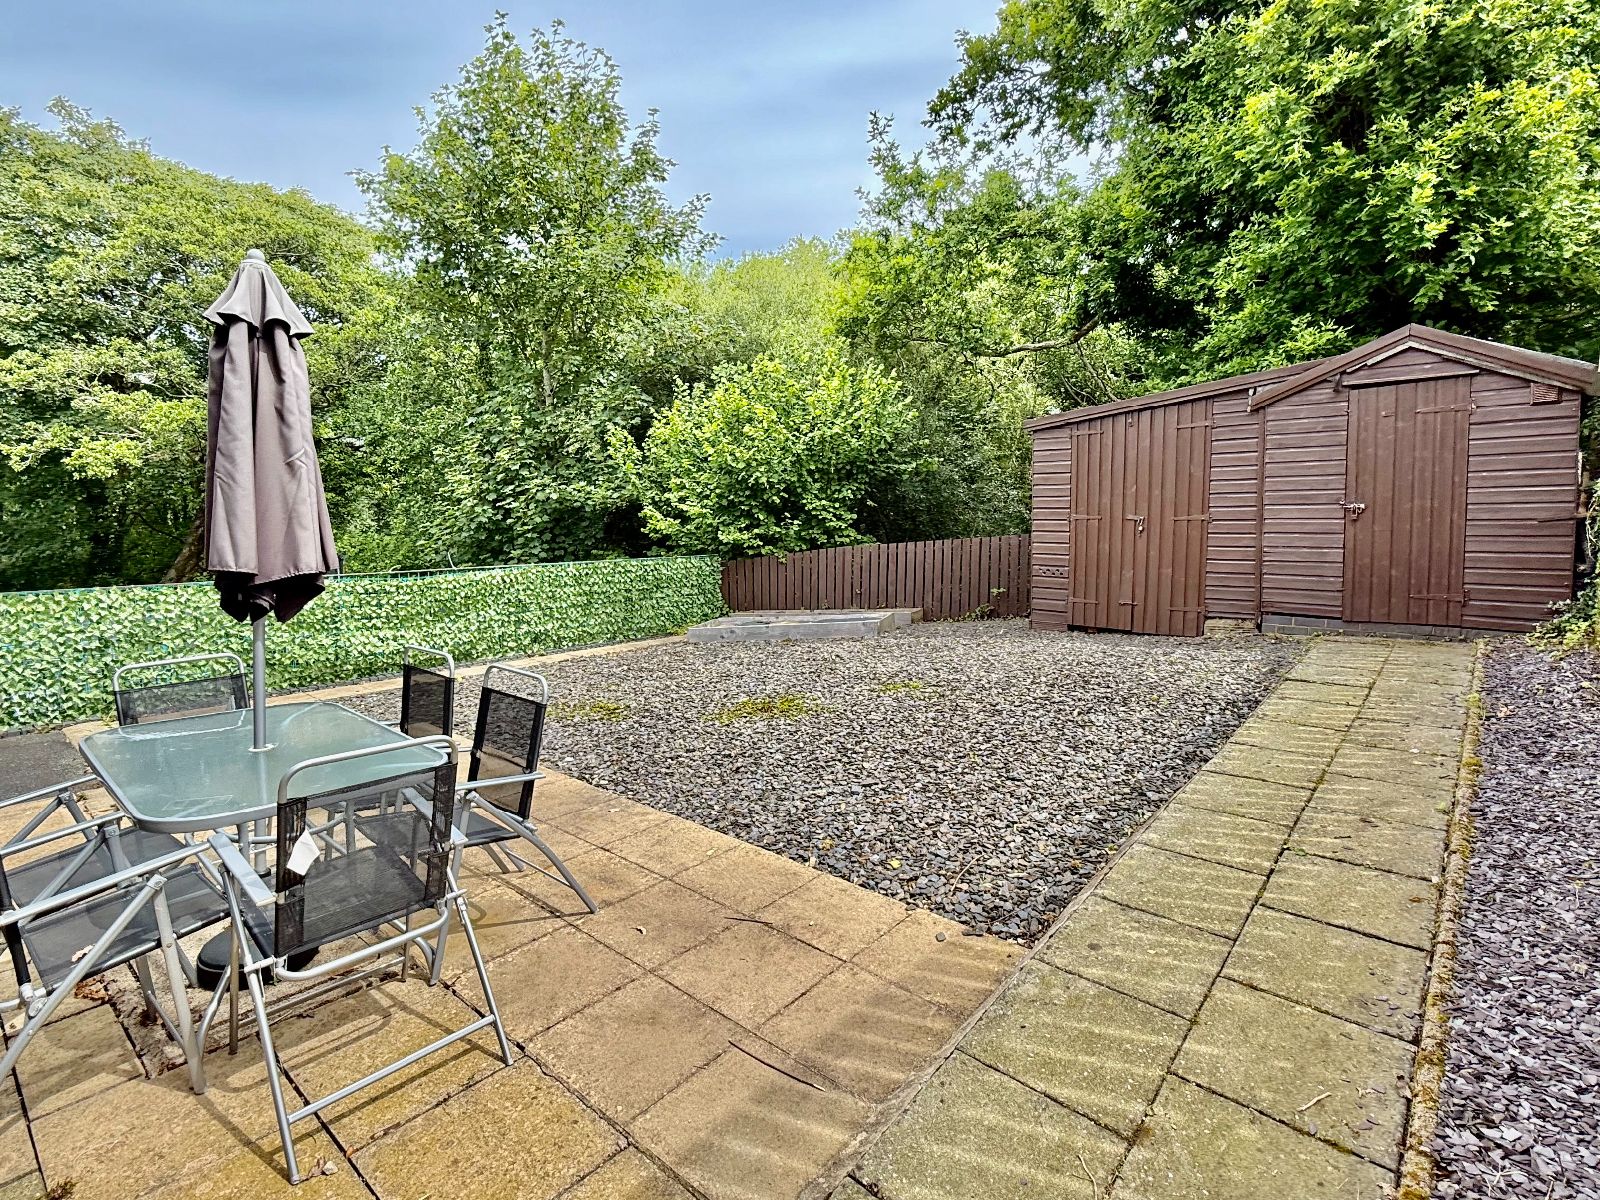
- Garden to front and rear
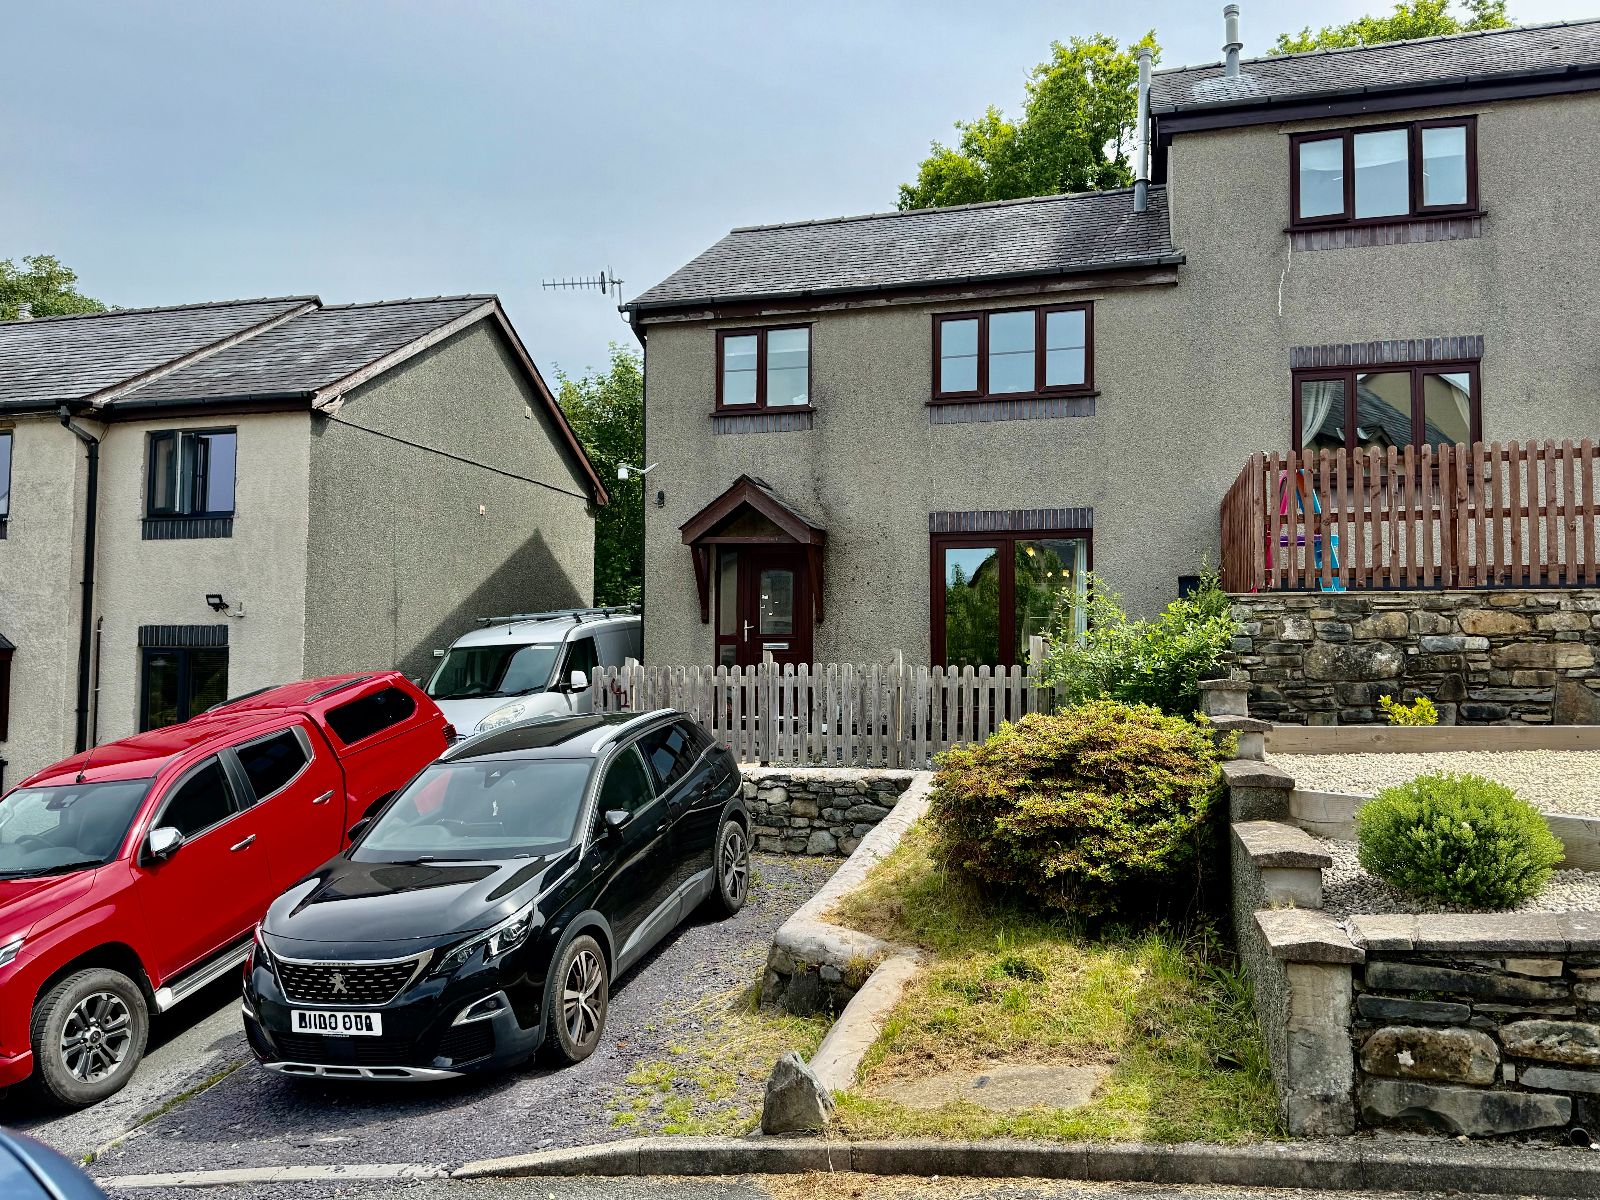
- Off road parking for 3 vehicles
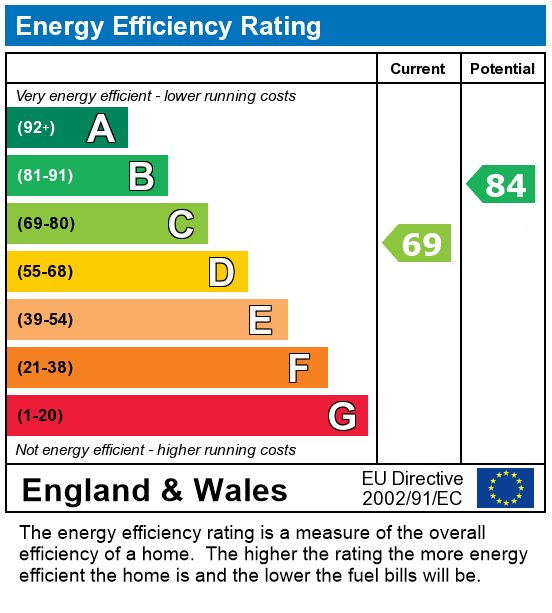
- Current EPC Rating C

3 Bedroom Semi-Detached House for sale in Dolgellau
 1
3
1
1
3
1
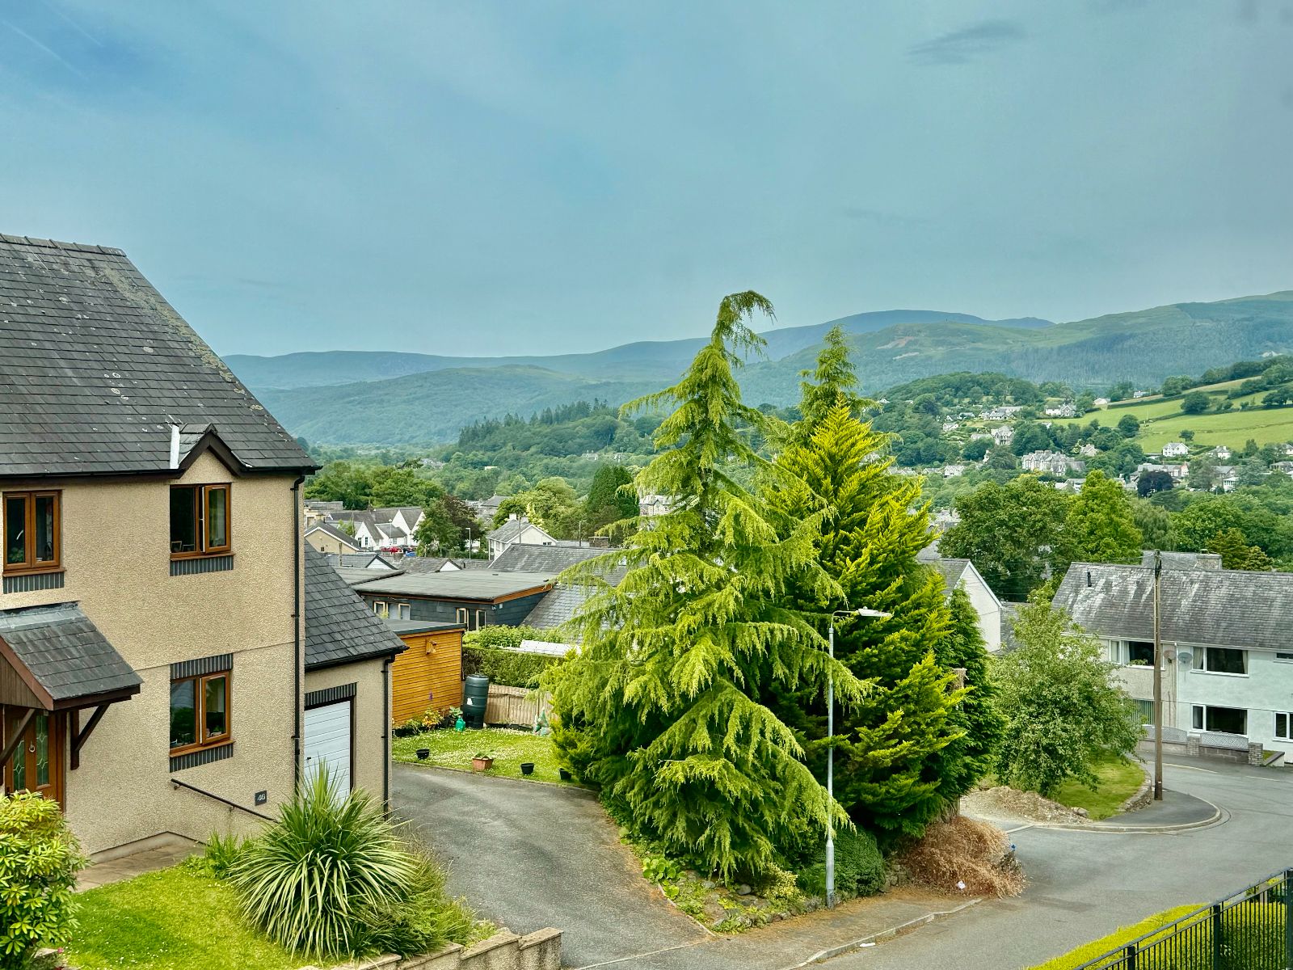
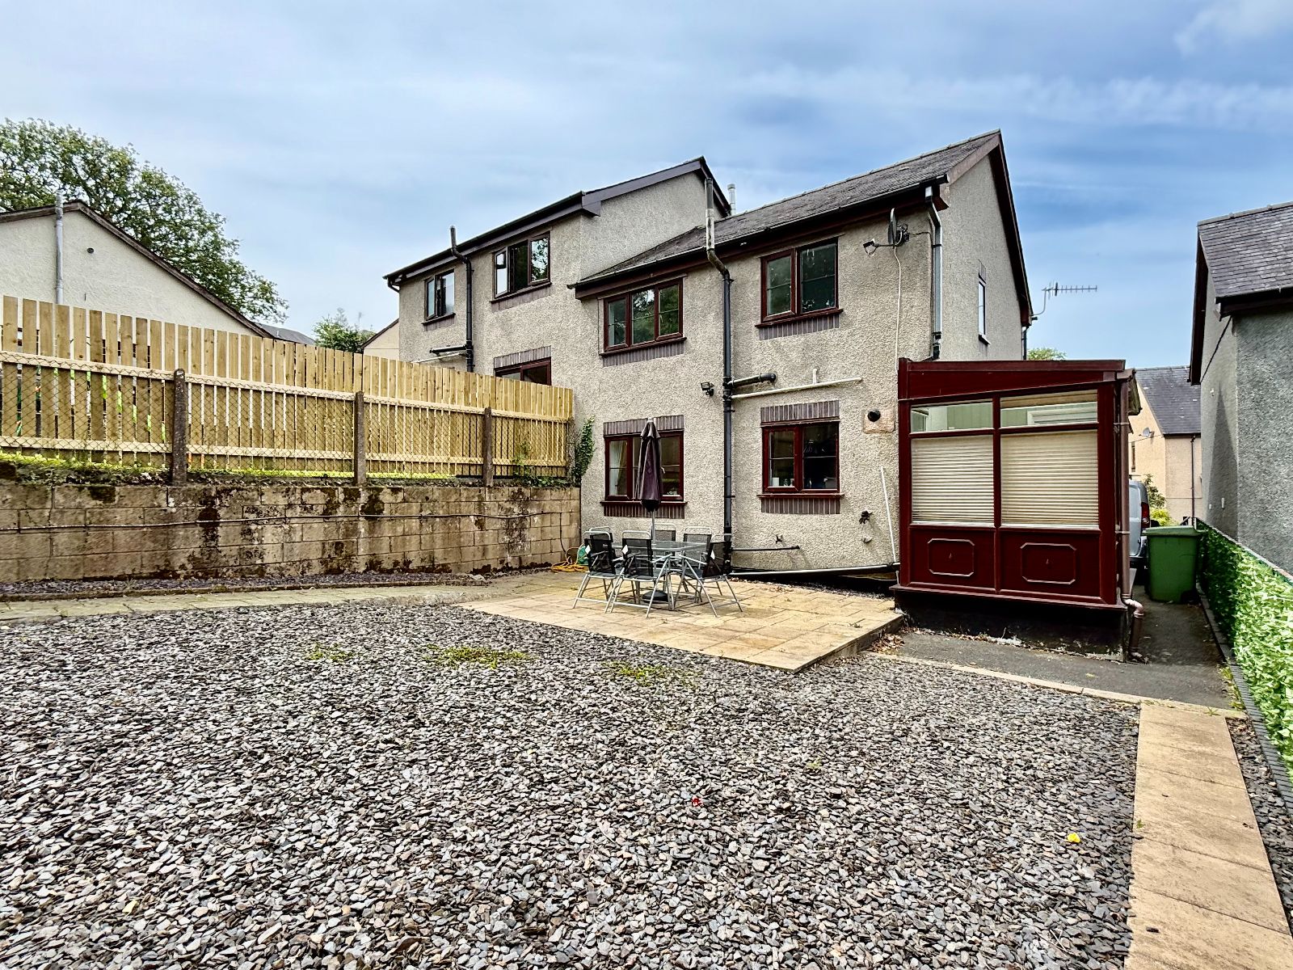
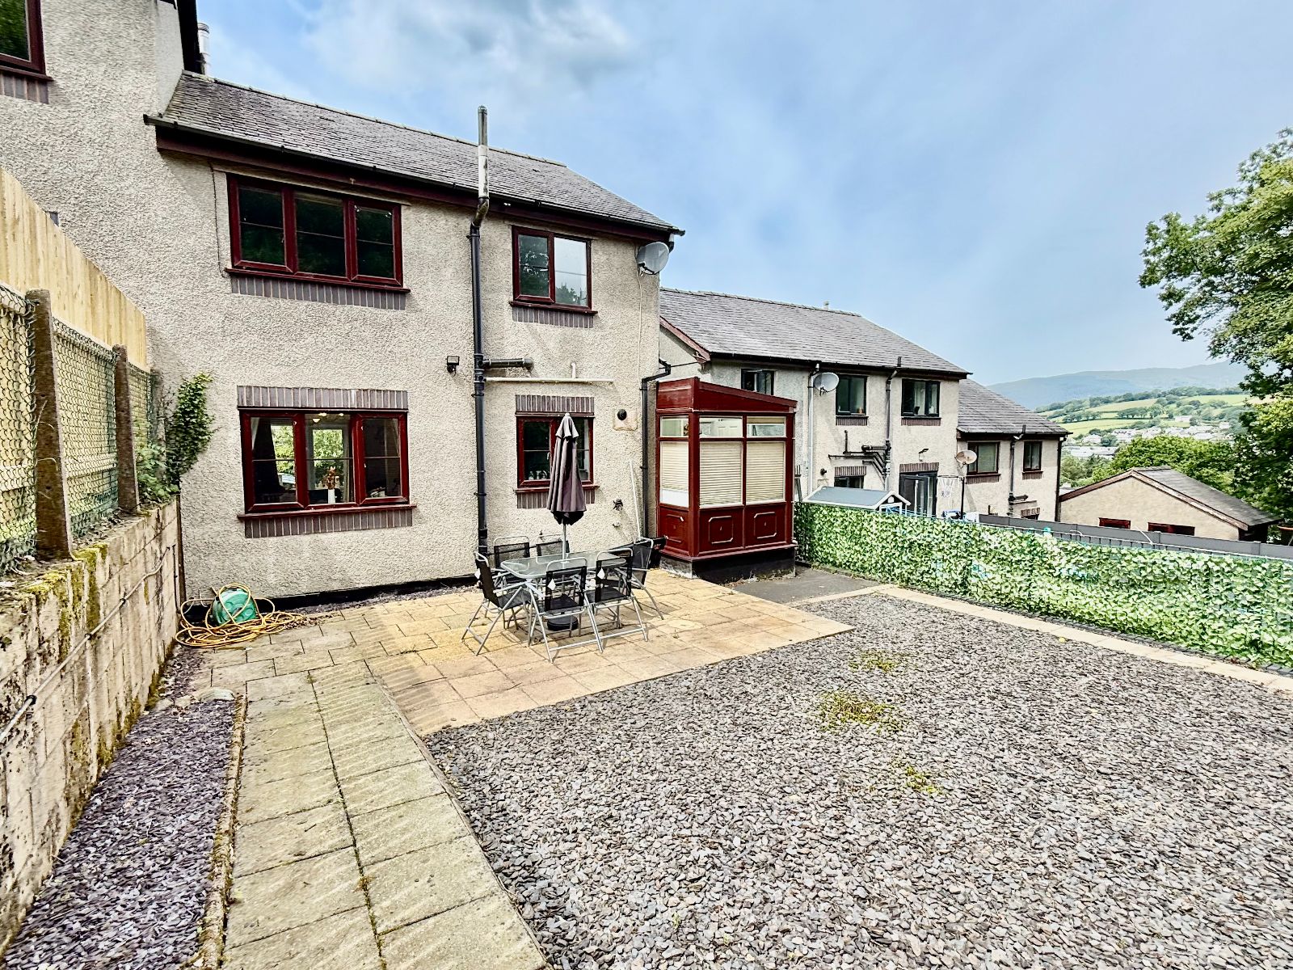
41 Maesbrith is a modern and well-presented three-bedroom semi-detached property of traditional construction, occupying an elevated position and benefiting from a spacious rear garden and off-road parking for up to three vehicles to the front. Over the course of the current ownership, the property has been thoughtfully improved, including the installation of a contemporary fitted kitchen, an upgraded driveway, and the conversion of the former sun room into a practical utility area complete with a ground-floor WC.
This excellent family home offers generous living accommodation and is conveniently located within close proximity to the town centre and its wide range of amenities, making it an ideal choice for growing families and those looking to relocate to the area. Further benefits include uPVC double glazing throughout and gas-fired central heating.
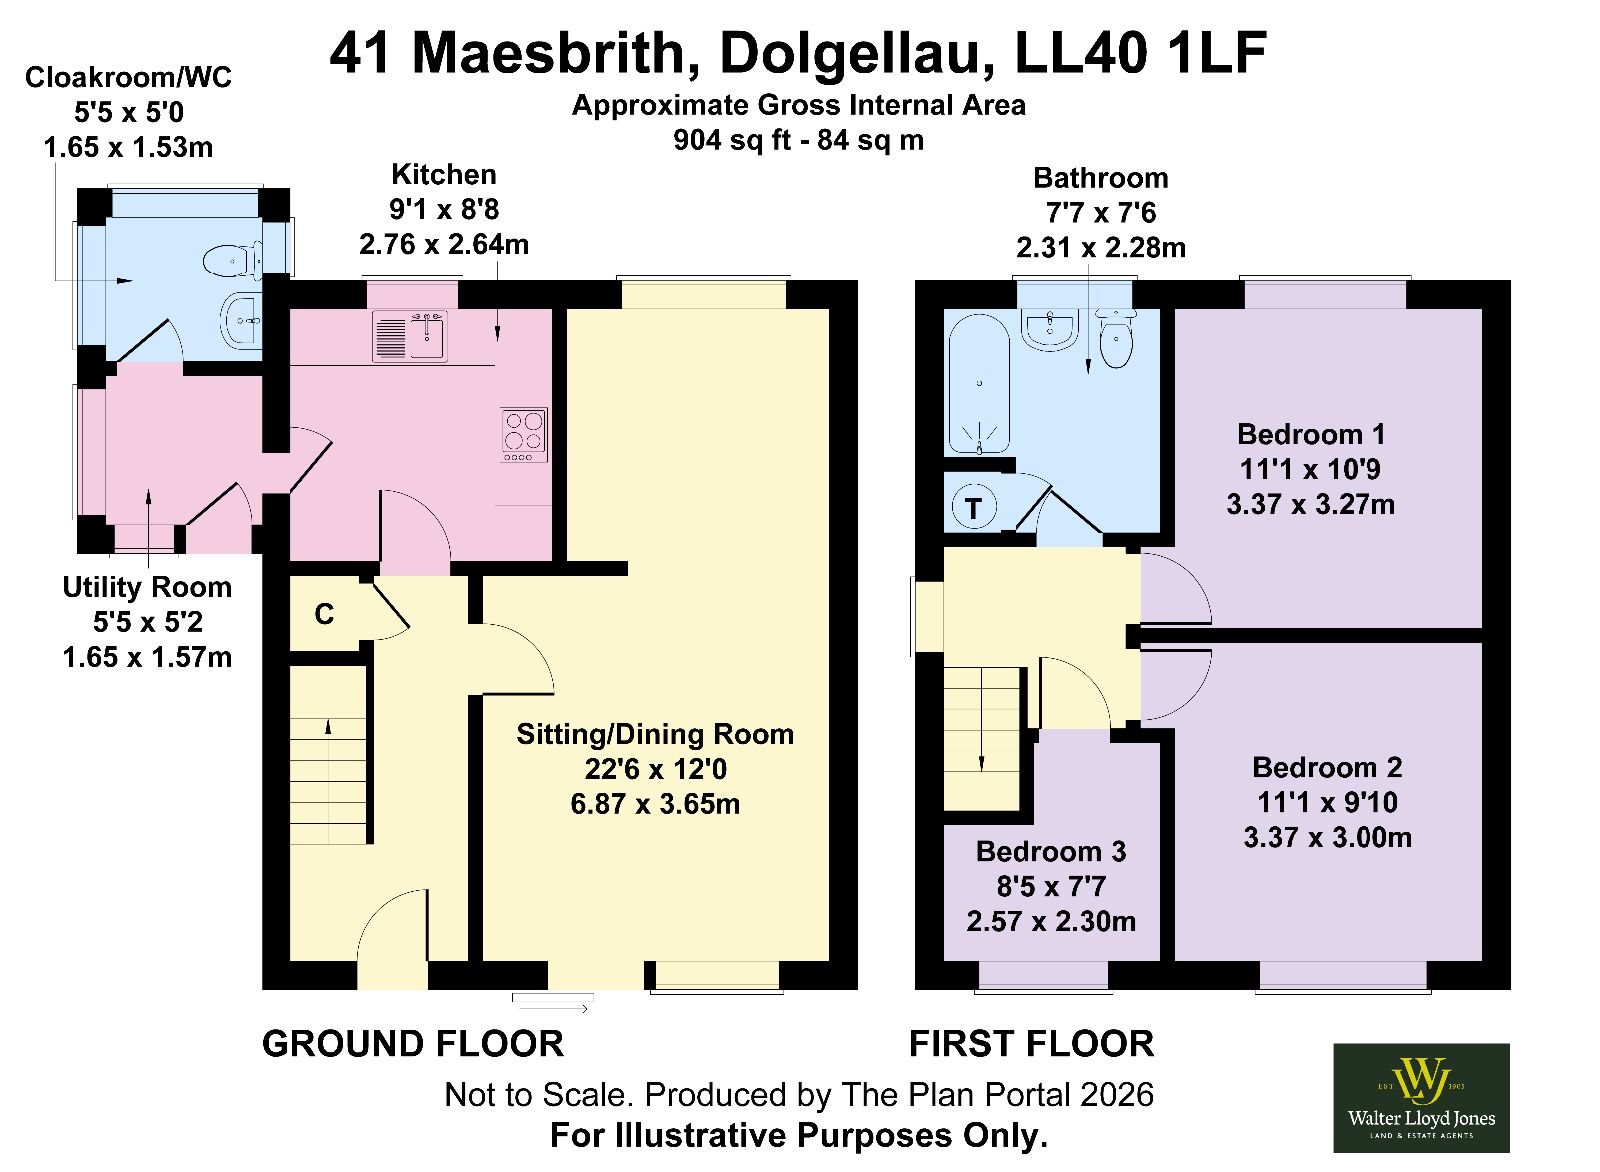
The accommodation briefly comprises an entrance hallway, spacious sitting/dining room, modern kitchen, utility room, and downstairs WC. To the first floor are three well-proportioned bedrooms, a family bathroom, and a landing area.
Externally, there are low maintenance gardens to both the front and rear, offering a level family friendly space, which could be further enhanced by a new owner.
Viewing is highly recommended to appreciate everything this family home has to offer.
Location
The ancient market town of Dolgellau sits within an area of outstanding natural beauty set in the Southern Snowdonia National Park, at the foot of the Cader Idris mountain range. Dolgellau is an excellent base for walkers and outdoor pursuits. The town provides a small cottage hospital, primary & secondary schools, a tertiary college as well as restaurants, pubs, library, rugby & cricket clubs and is within 10 miles of the coast and 6 miles of a main line railway station.
Council Tax Band: C-£2,189.38
Tenure: Freehold
Parking options: Driveway, Off Street
Garden details: Enclosed Garden, Front Garden, Rear Garden
Electricity supply: Mains
Heating: Gas Mains
Water supply: Mains
Sewerage: Mains
Broadband: FTTP
Hallway w: 1.88m x l: 4.06m (w: 6' 2" x l: 13' 4")
Door to front, coved ceiling, under stairs cupboard, radiator, laminate flooring.
Open Plan Sitting/Dining Room w: 3.65m x l: 6.87m (w: 12' x l: 22' 6")
Patio doors to front, leading to slate seating area, window to rear, coved ceiling, coal effect gas fire on a marble hearth, 2 radiators, laminate flooring.
Kitchen w: 2.76m x l: 2.64m (w: 9' 1" x l: 8' 8")
Door to side leading into conservatory, window to rear, 4 wall units with lights, larder unit, 6 base units to include integrated dishwasher under a granite effect worktop, stainless steel sink and drainer, tiled splash back, Ideal combi boiler, integrated oven and 4 ring ceramic hob and extractor hood above, space for fridge/freezer, radiator, cushion flooring.
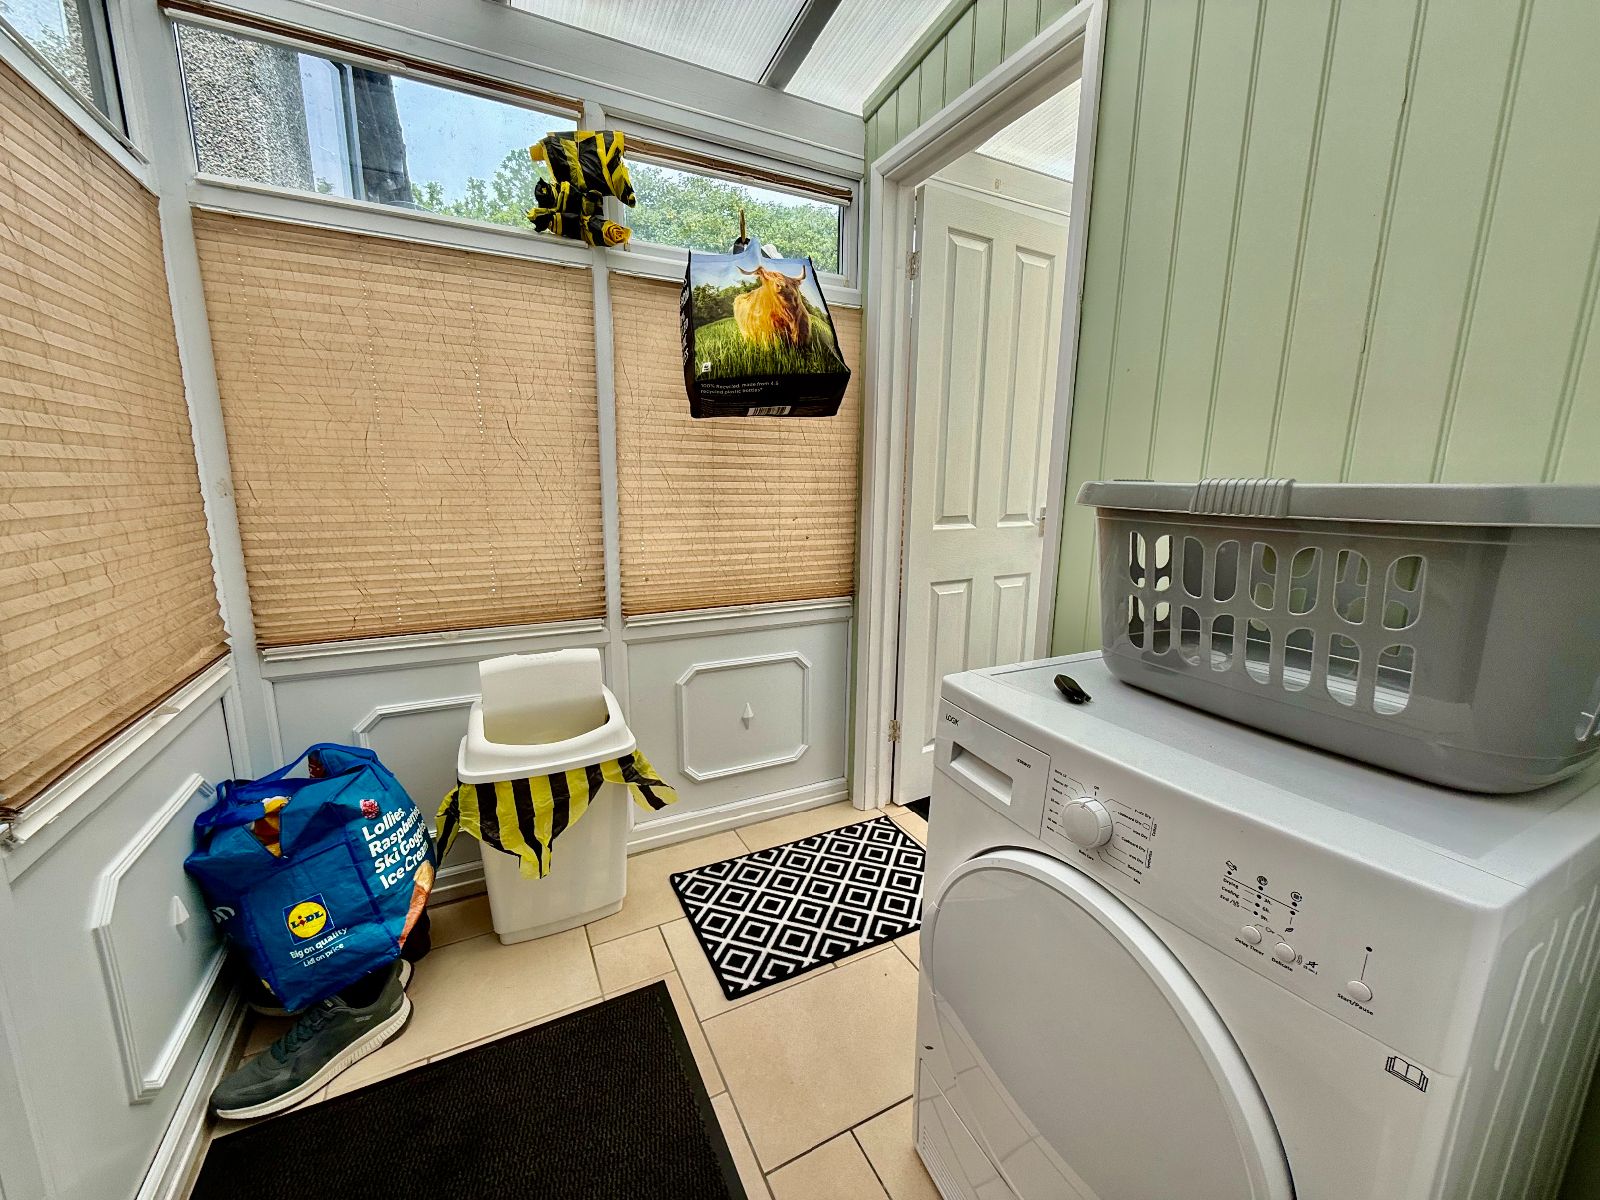
Utility Room w: 1.65m x l: 1.51m (w: 5' 5" x l: 4' 11")
Triplex roof, door to front, plumbing for washing machine, tiled flooring, door to:-
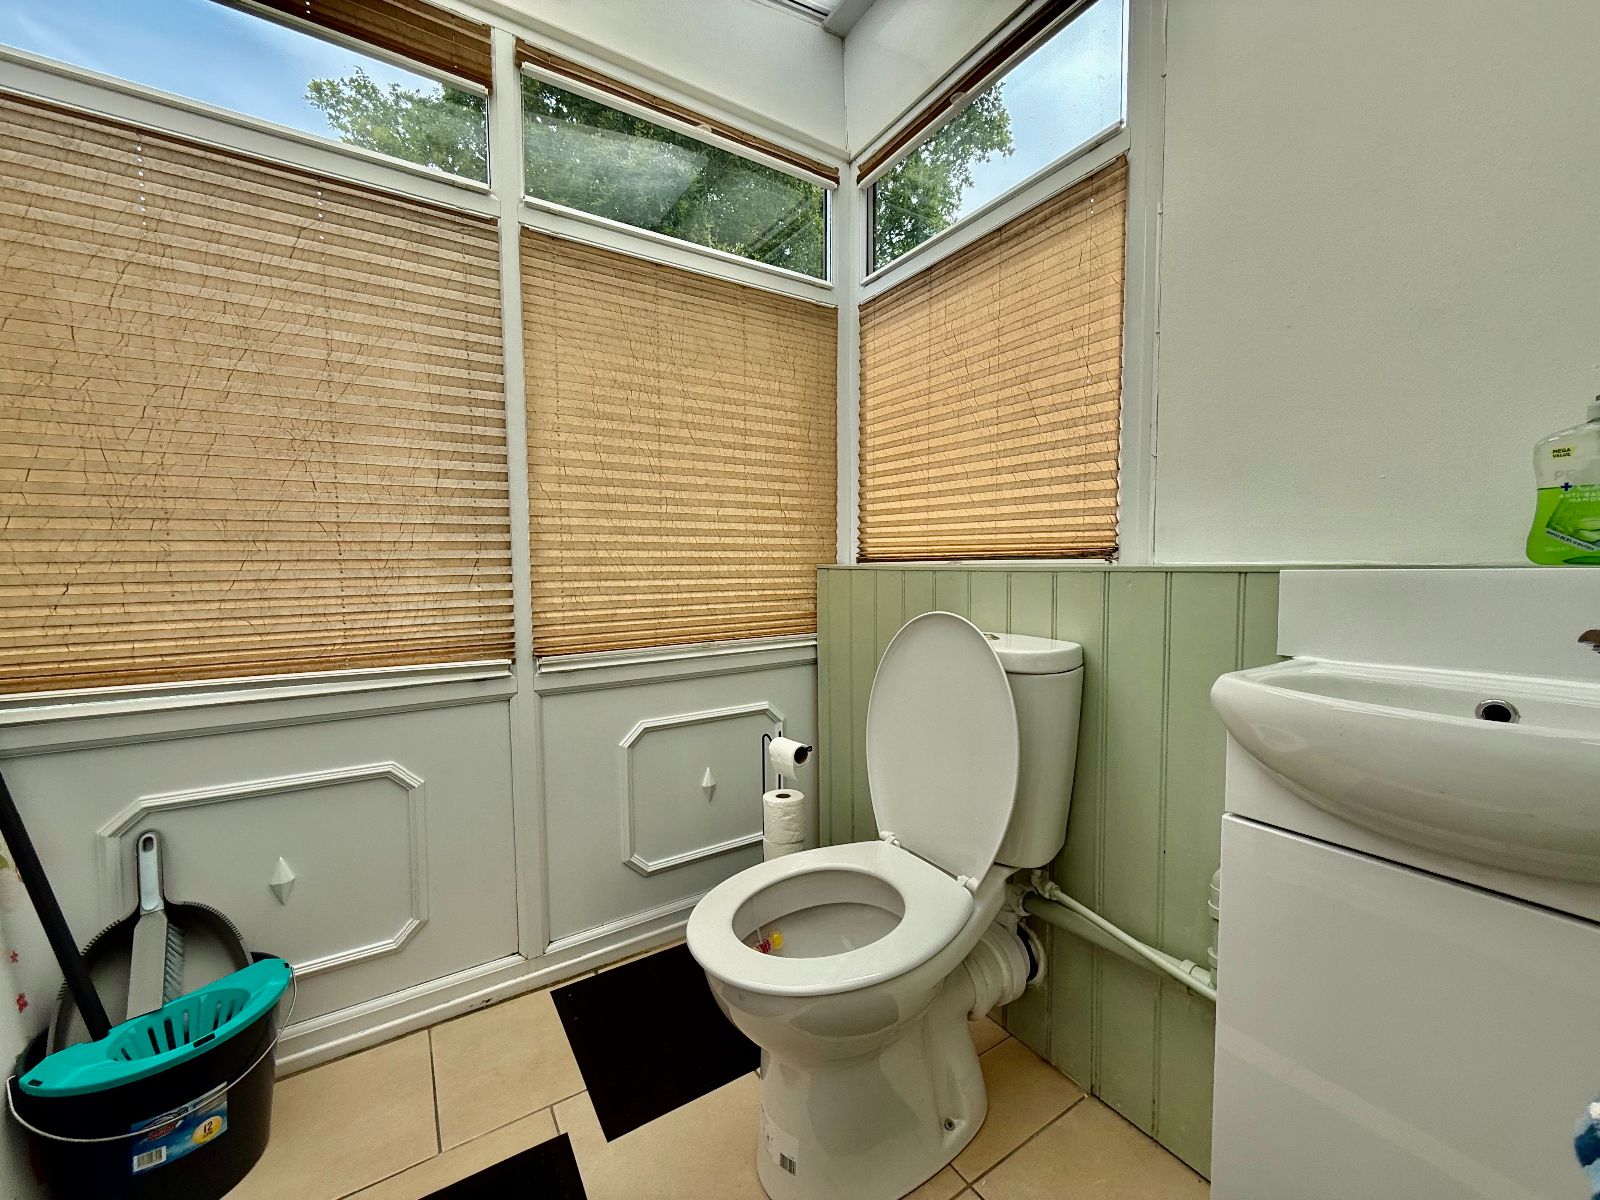
Cloakroom/WC w: 1.65m x l: 1.53m (w: 5' 5" x l: 5' )
Triplex roof, window to side and rear, low level W.C. , vanity wash hand basin.
Landing w: 1.92m x l: 2.02m (w: 6' 4" x l: 6' 8")
Window to side, access to roof space, carpet.
Family Bathroom w: 2.28m x l: 2.31m (w: 7' 6" x l: 7' 7")
Window to rear, panel bath with mains shower, mainly tiled walls, pedestal hand wash basin, low level WC, airing cupboard, radiator, cushion flooring.
Bedroom 1 w: 3.27m x l: 3.37m (w: 10' 9" x l: 11' 1")
Window to rear, radiator, carpet.
Bedroom 2 w: 3m x l: 3.37m (w: 9' 10" x l: 11' 1")
Window to front, radiator, part panelled walls, carpet
Bedroom 3 w: 2.57m x l: 2.3m (w: 8' 5" x l: 7' 7")
Window to front, built in cupboard, radiator, carpet
Outside
To the Front: Off road parking and seating area.
To the Side: Access to rear garden.
To the Rear: Large enclosed garden with paved patio area and pathways, large slate gravel area, two sheds (one with electric having space for tumble dryer)
Important Information
- This is a Freehold property.
Property Ref: RS3286
Similar Properties
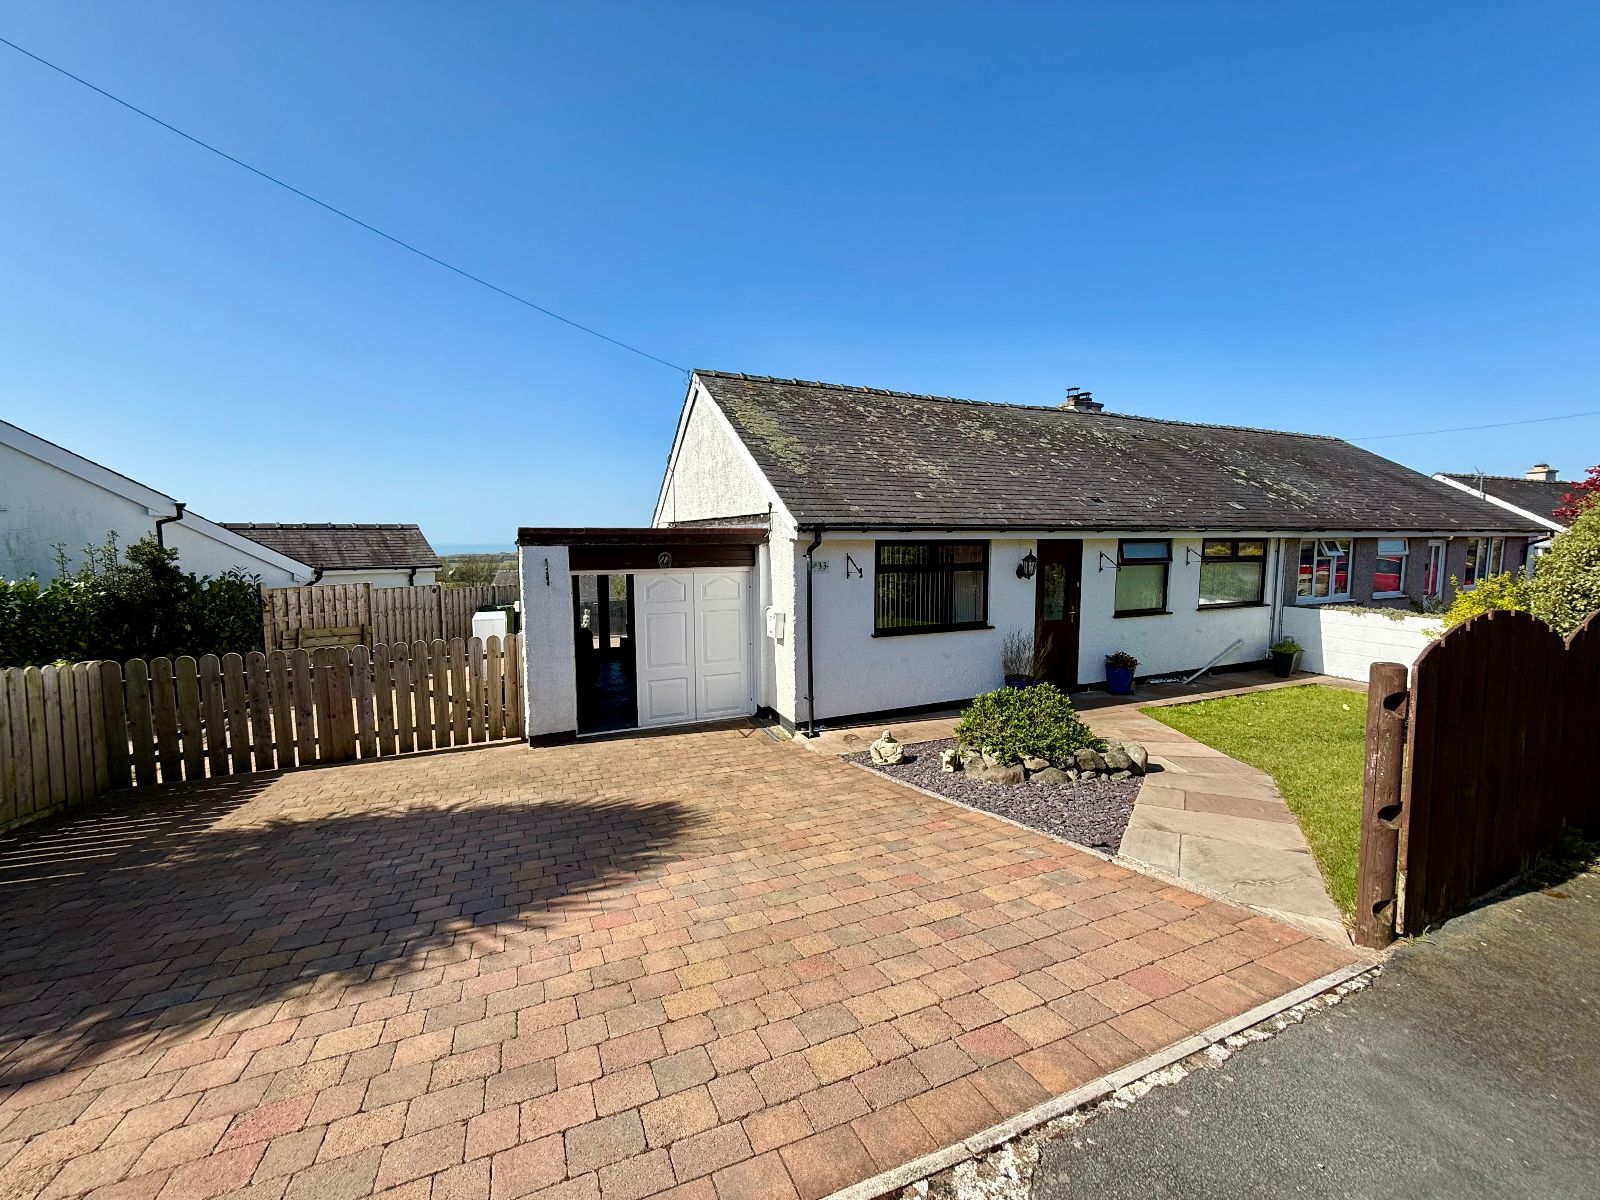
33 Bro Enddwyn, Dyffryn Ardudwy, LL44 2BG
2 Bedroom Bungalow | Offers in region of £255,000
33 Bro Enddwyn is an exceptionally well-presented and significantly improved two-bedroom semi-detached bungalow of tradi...
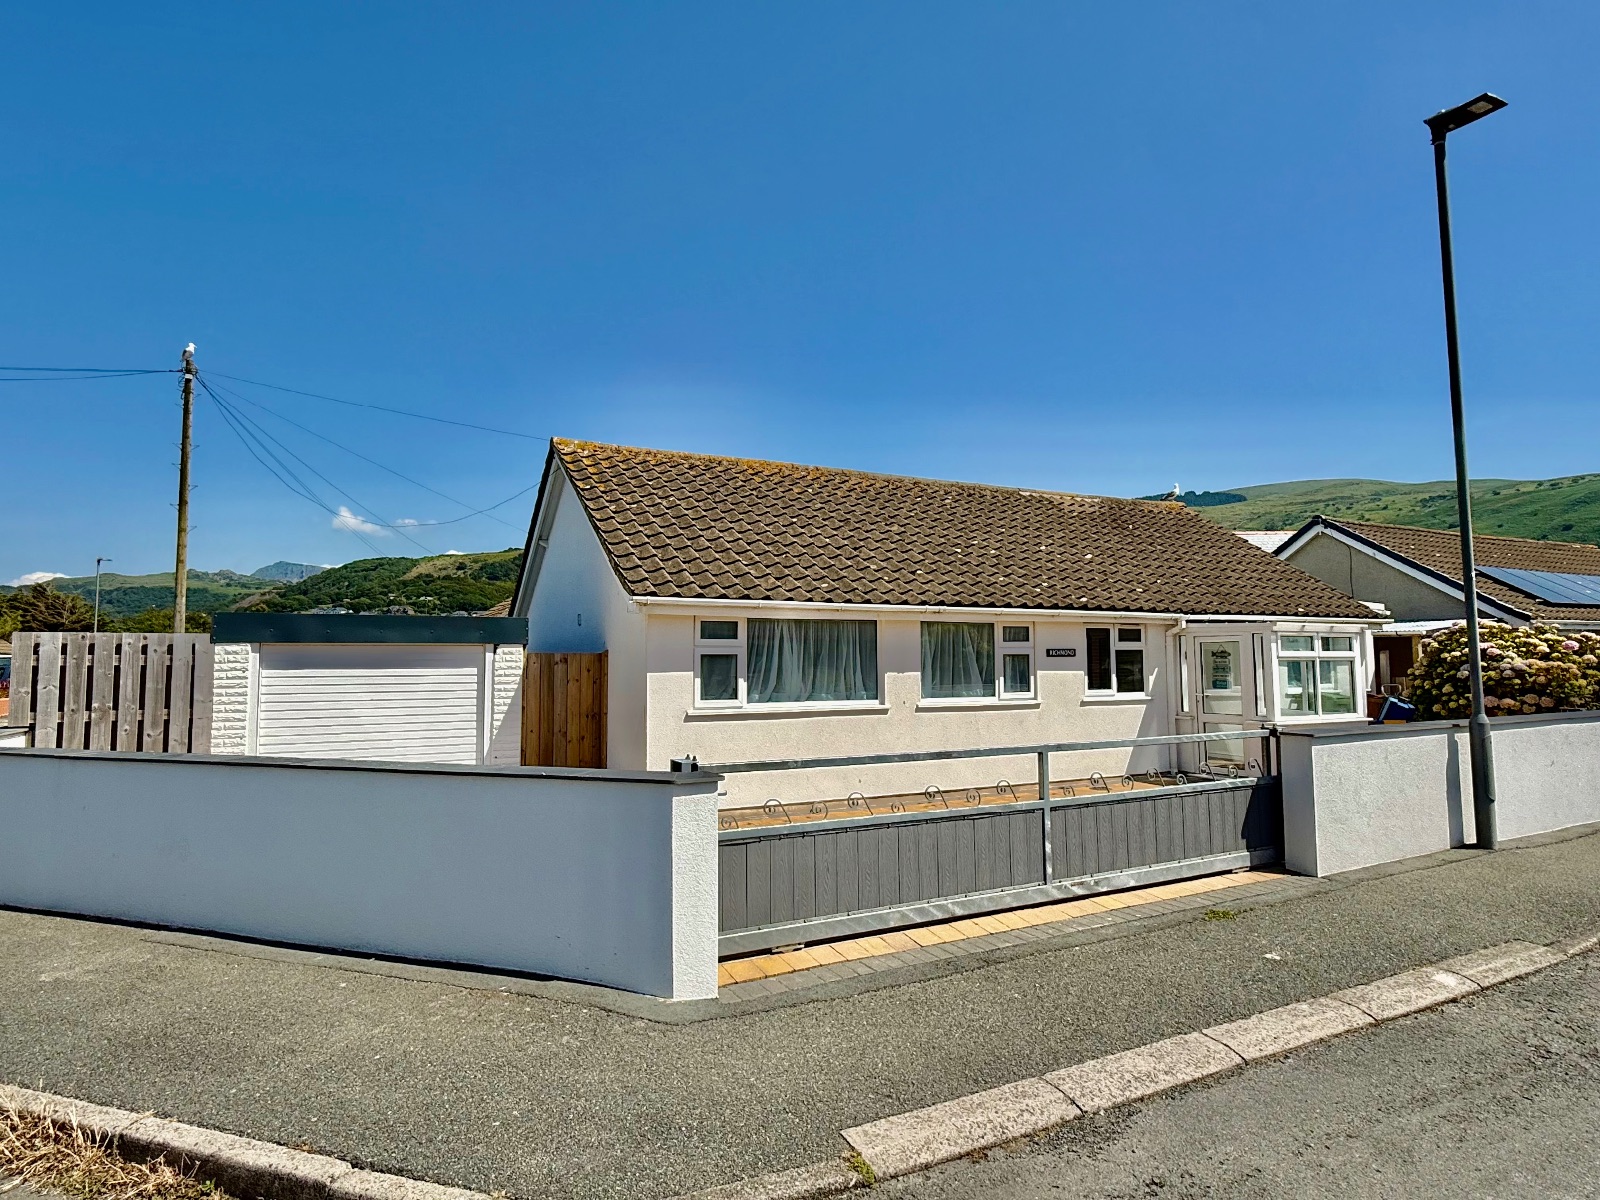
Richmond, Francis Avenue, Fairbourne LL38 2EQ
3 Bedroom Bungalow | Offers in region of £255,000
Richmond is an immaculately presented three-bedroom detached bungalow that has been extensively refurbished and thoughtf...
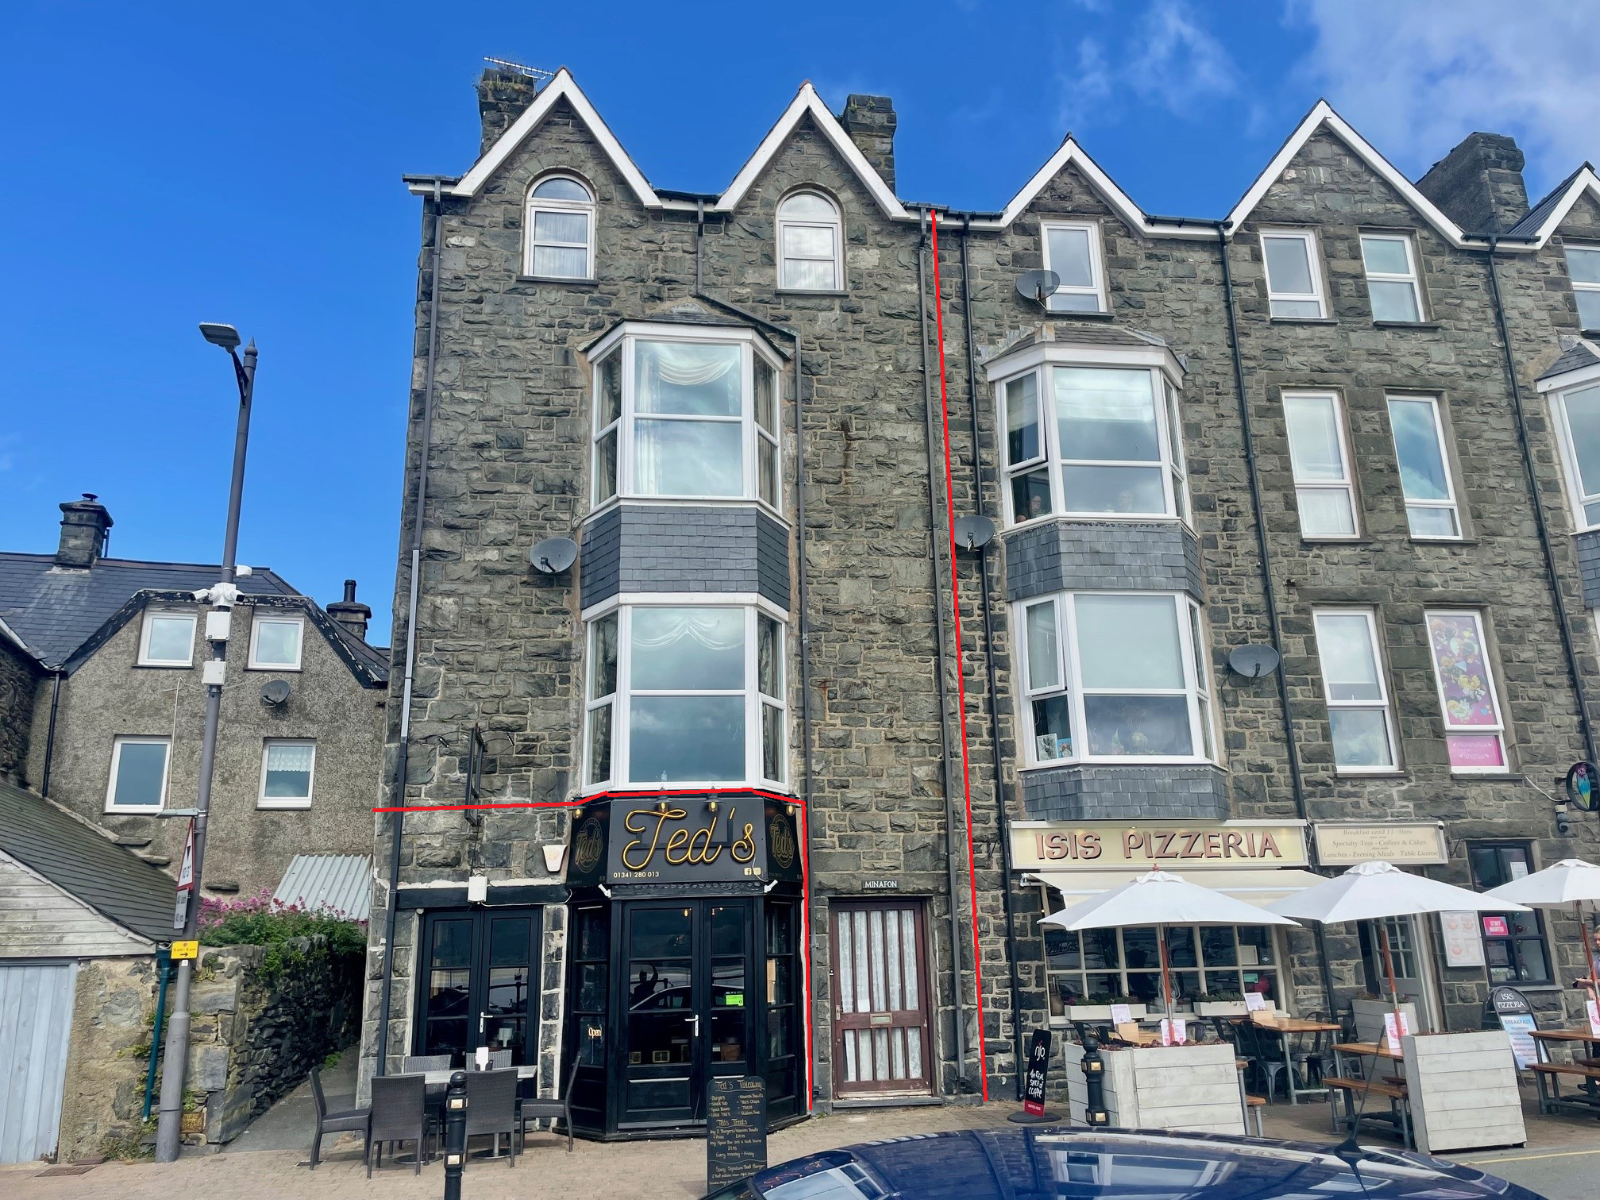
Minafon, The Quay, Barmouth, LL42 1ET
4 Bedroom Terraced House | Offers in region of £250,000
Minafon is an impressive and spacious 4 bedroomed property located in an enviable position on the harbour front in Barmo...

Tyddyn Bach, Dyffryn Ardudwy LL44 2RQ
3 Bedroom Cottage | Offers in region of £259,995
Tyddyn Bach is a quaint 3 bedroomed, stone built cottage. This unique property is a sheer delight, full of charm and cha...
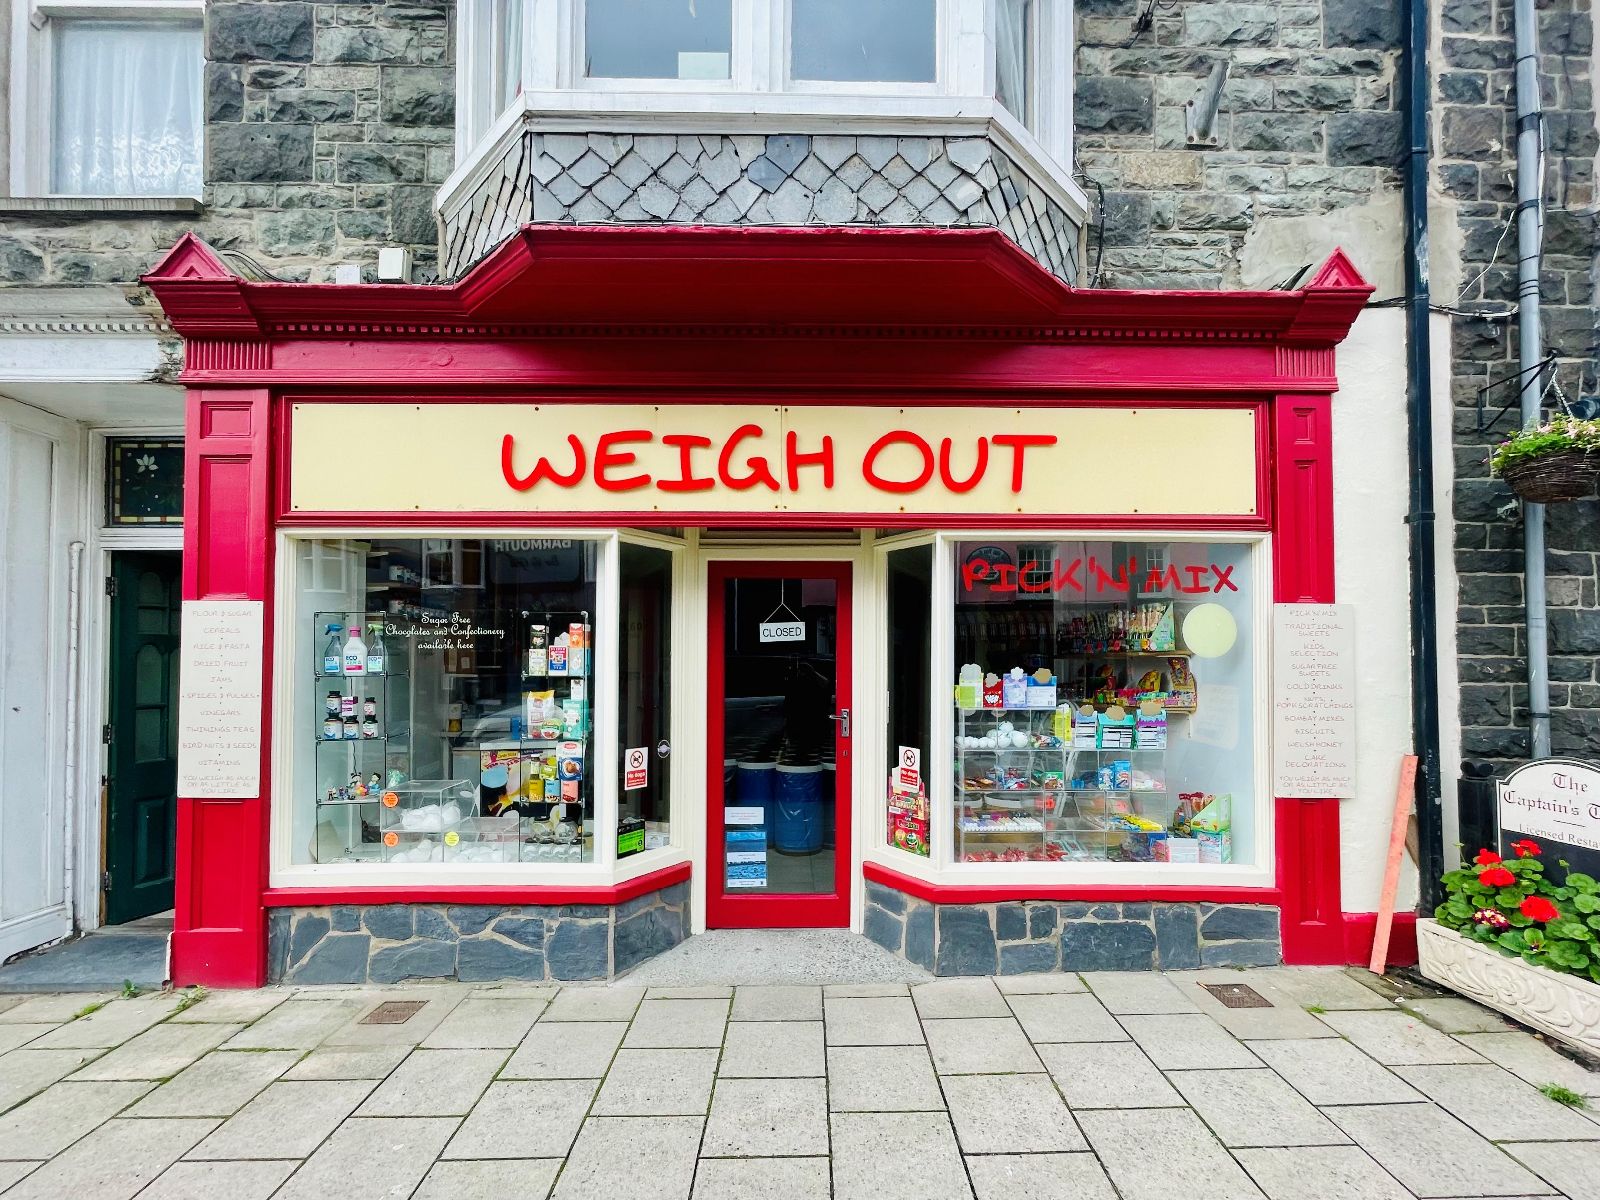
Weigh Out, Church Street, Barmouth
Studio Apartment | Offers in region of £259,995
An exciting opportunity to purchase a well established and successful ground floor shop, Weigh Out. Located on the High...
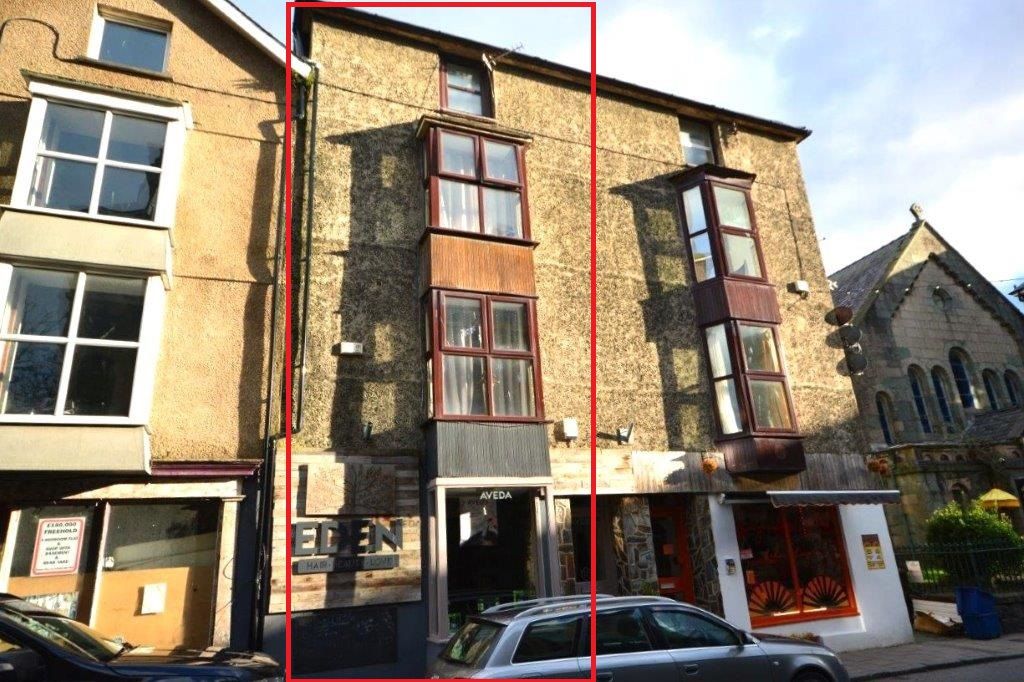
1 Glan Morgan, High Street, Barmouth LL42 1DS
3 Bedroom Flat | Offers in region of £265,000
1 Glan Morgan Shop with 3 bedroomed maisonette above, is a substantial stone terraced building under a slated roof locat...

Walter Lloyd Jones & Co (Dolgellau)
Bridge Street, Dolgellau, Gwynedd, LL40 1AS
01341 422278
How much is your home worth?
Use our short form to request a valuation of your property.
Request a Valuation
©2026 The Guild of Property Professionals. All rights reserved.
Terms and Conditions |
Privacy Policy |
Cookie Policy |
Complaints Policy |
Members Login
The Guild of Property Professionals Trading Address: 121 Park Lane, London W1K 7AG. GPEA Limited.
Registered in England & Wales.
Company No: 02819824.
Registered Office Address: 2 St. Stephen's Court, St. Stephen's Road, Bournemouth, Dorset, England, BH2 6LA.
VAT Registration No: 576 8795 61

