- Fully refurbished and modernised to a high standard
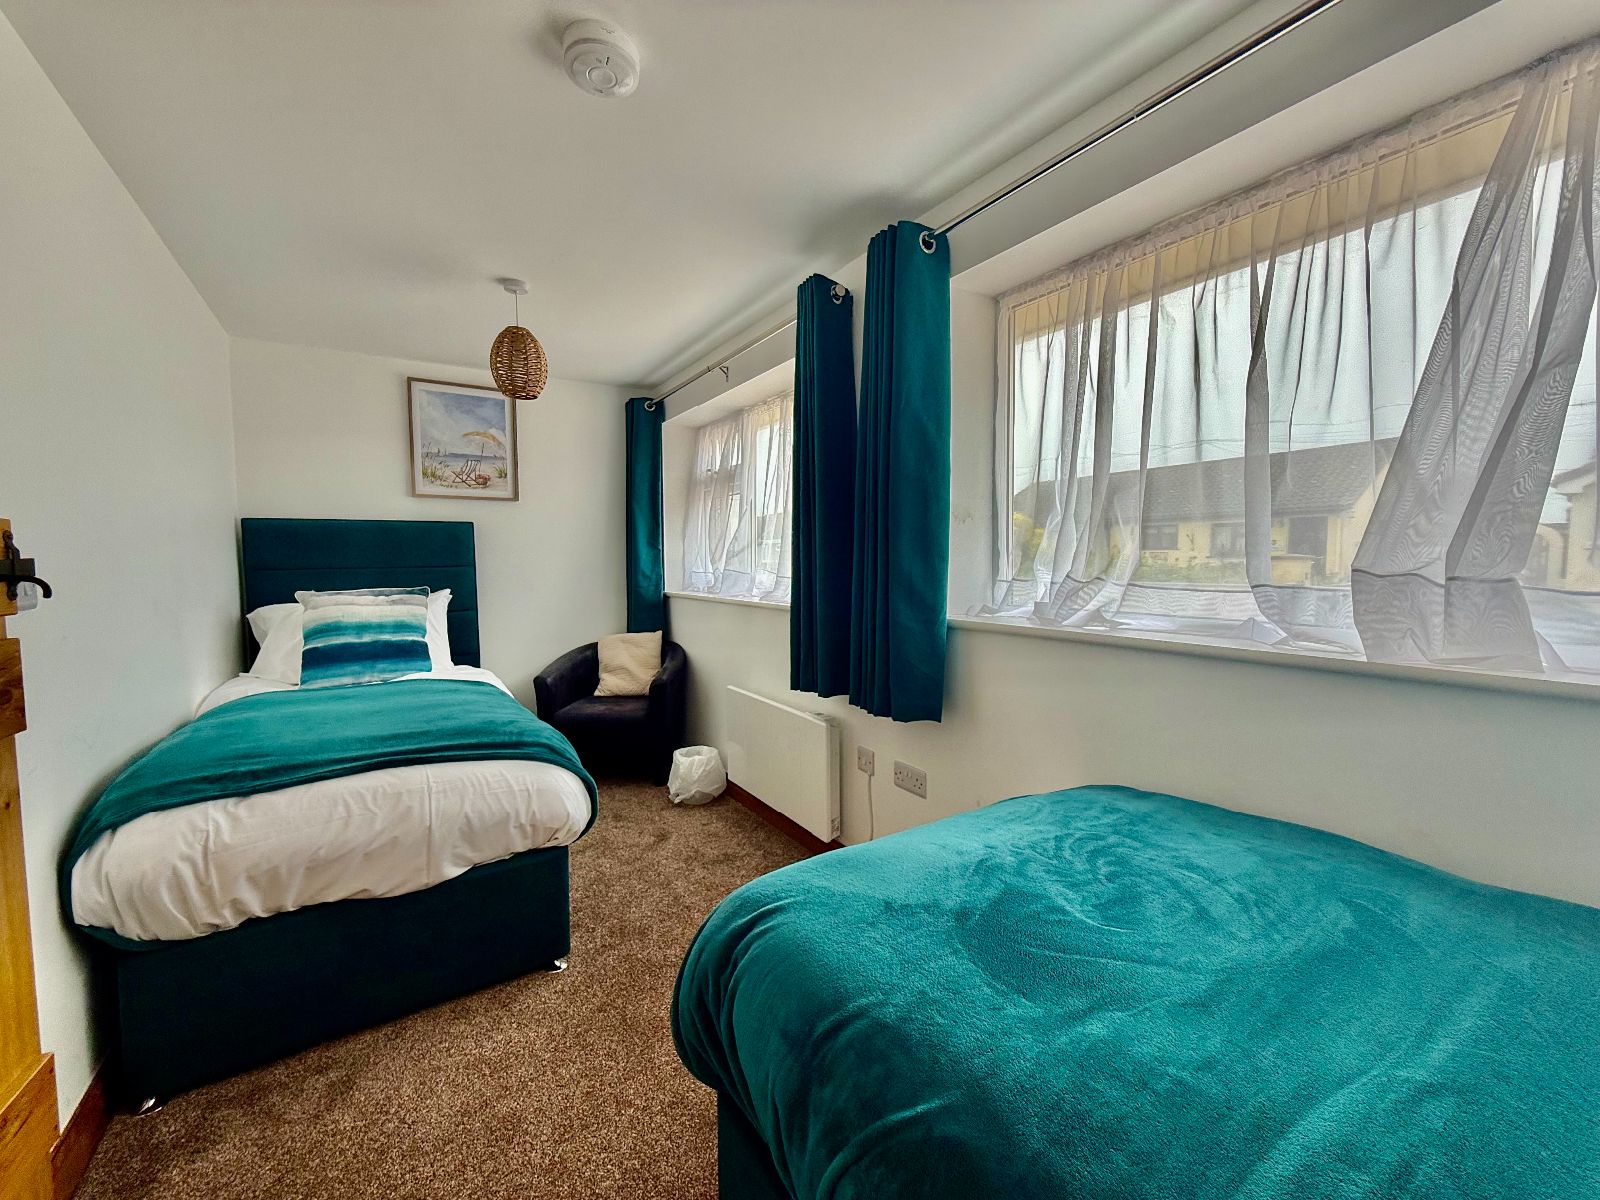
- 3 Bedrooms - 1 with en-suite WC
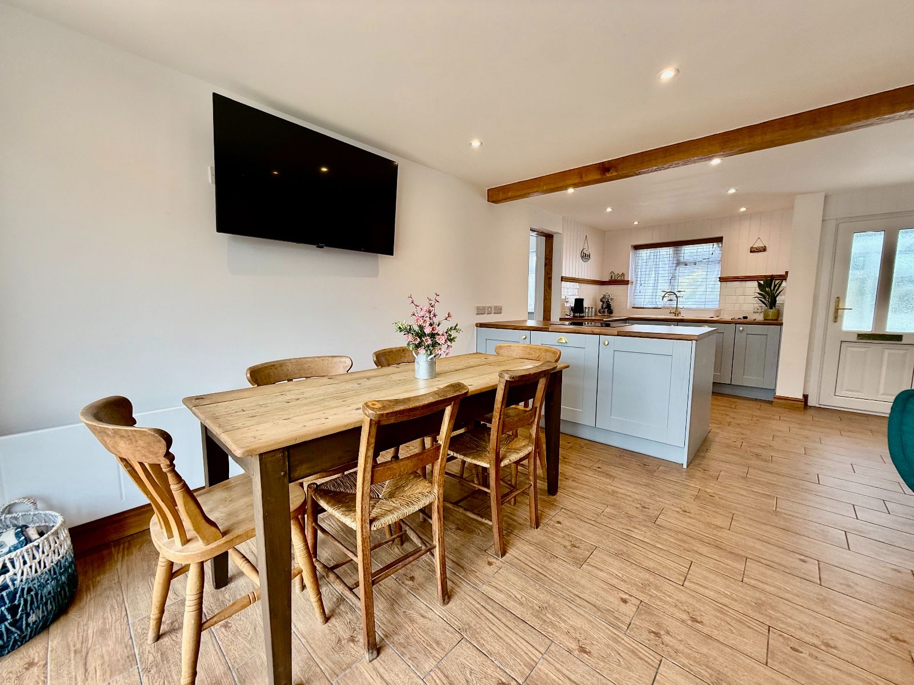
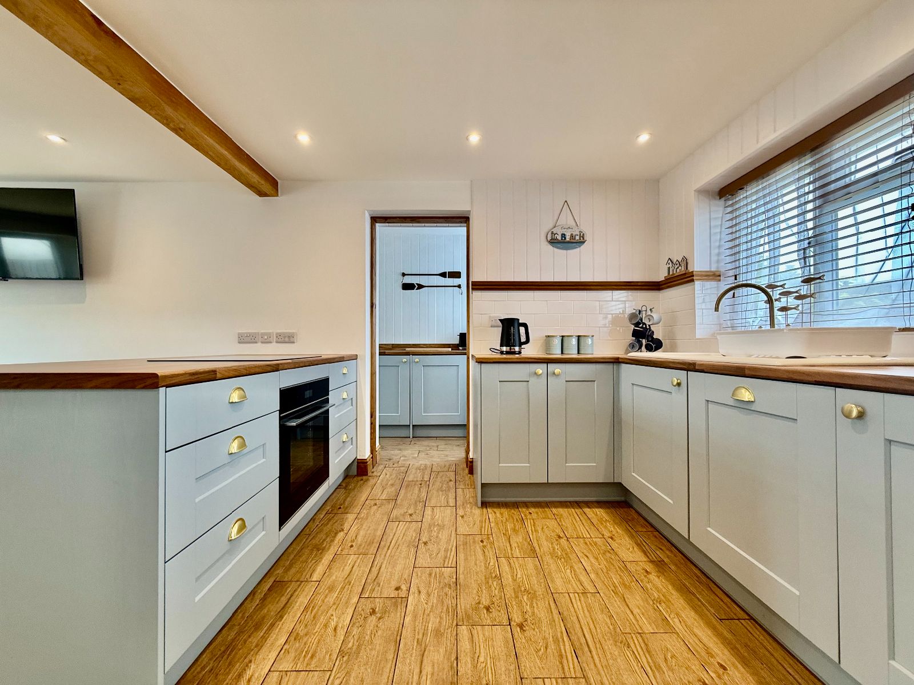
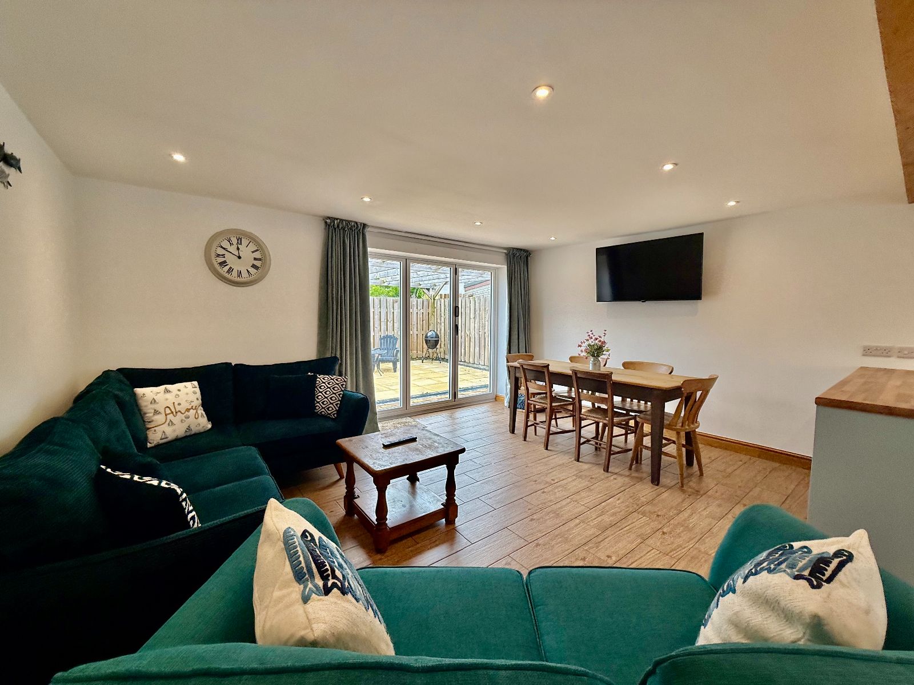
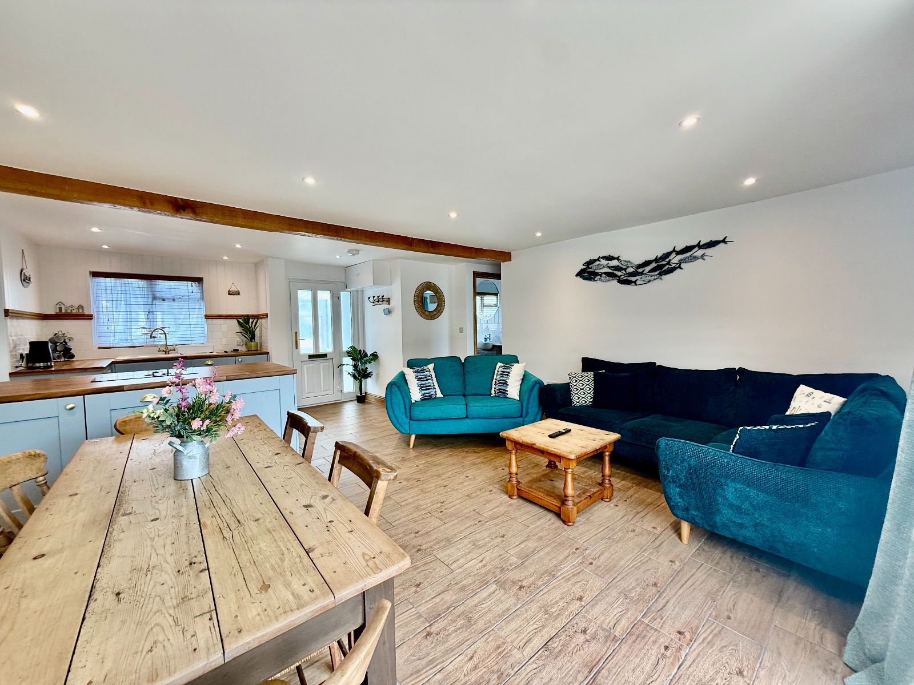
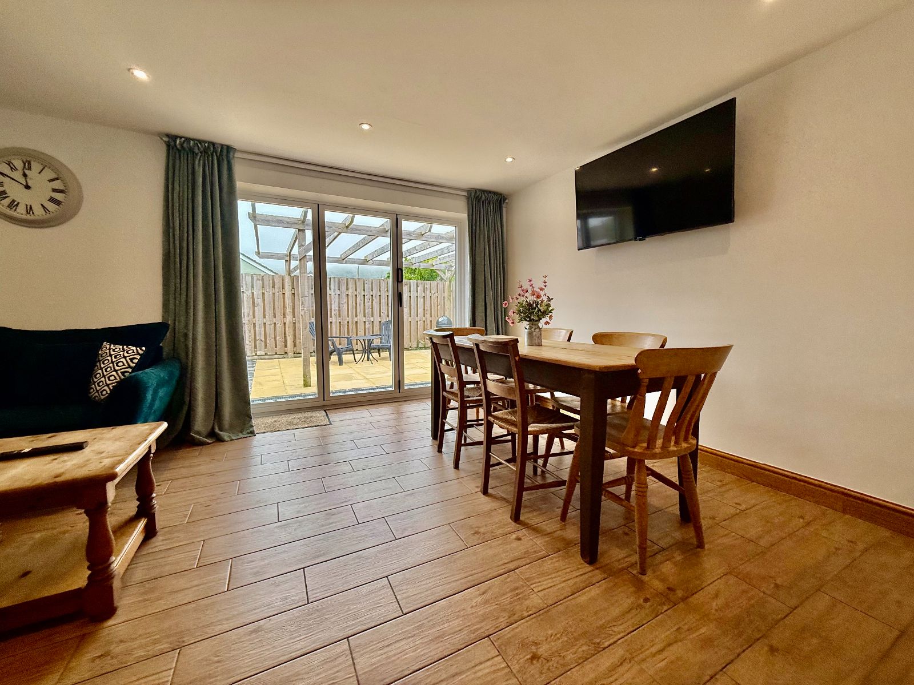
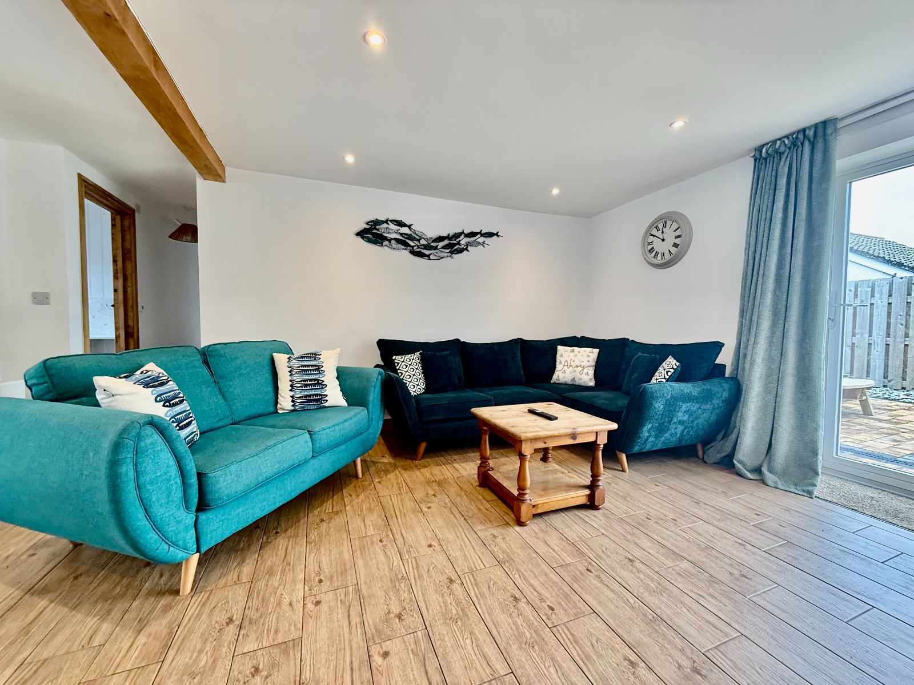
- Open Plan Sitting Room / Kitchen / Dining Room
- Utility Room
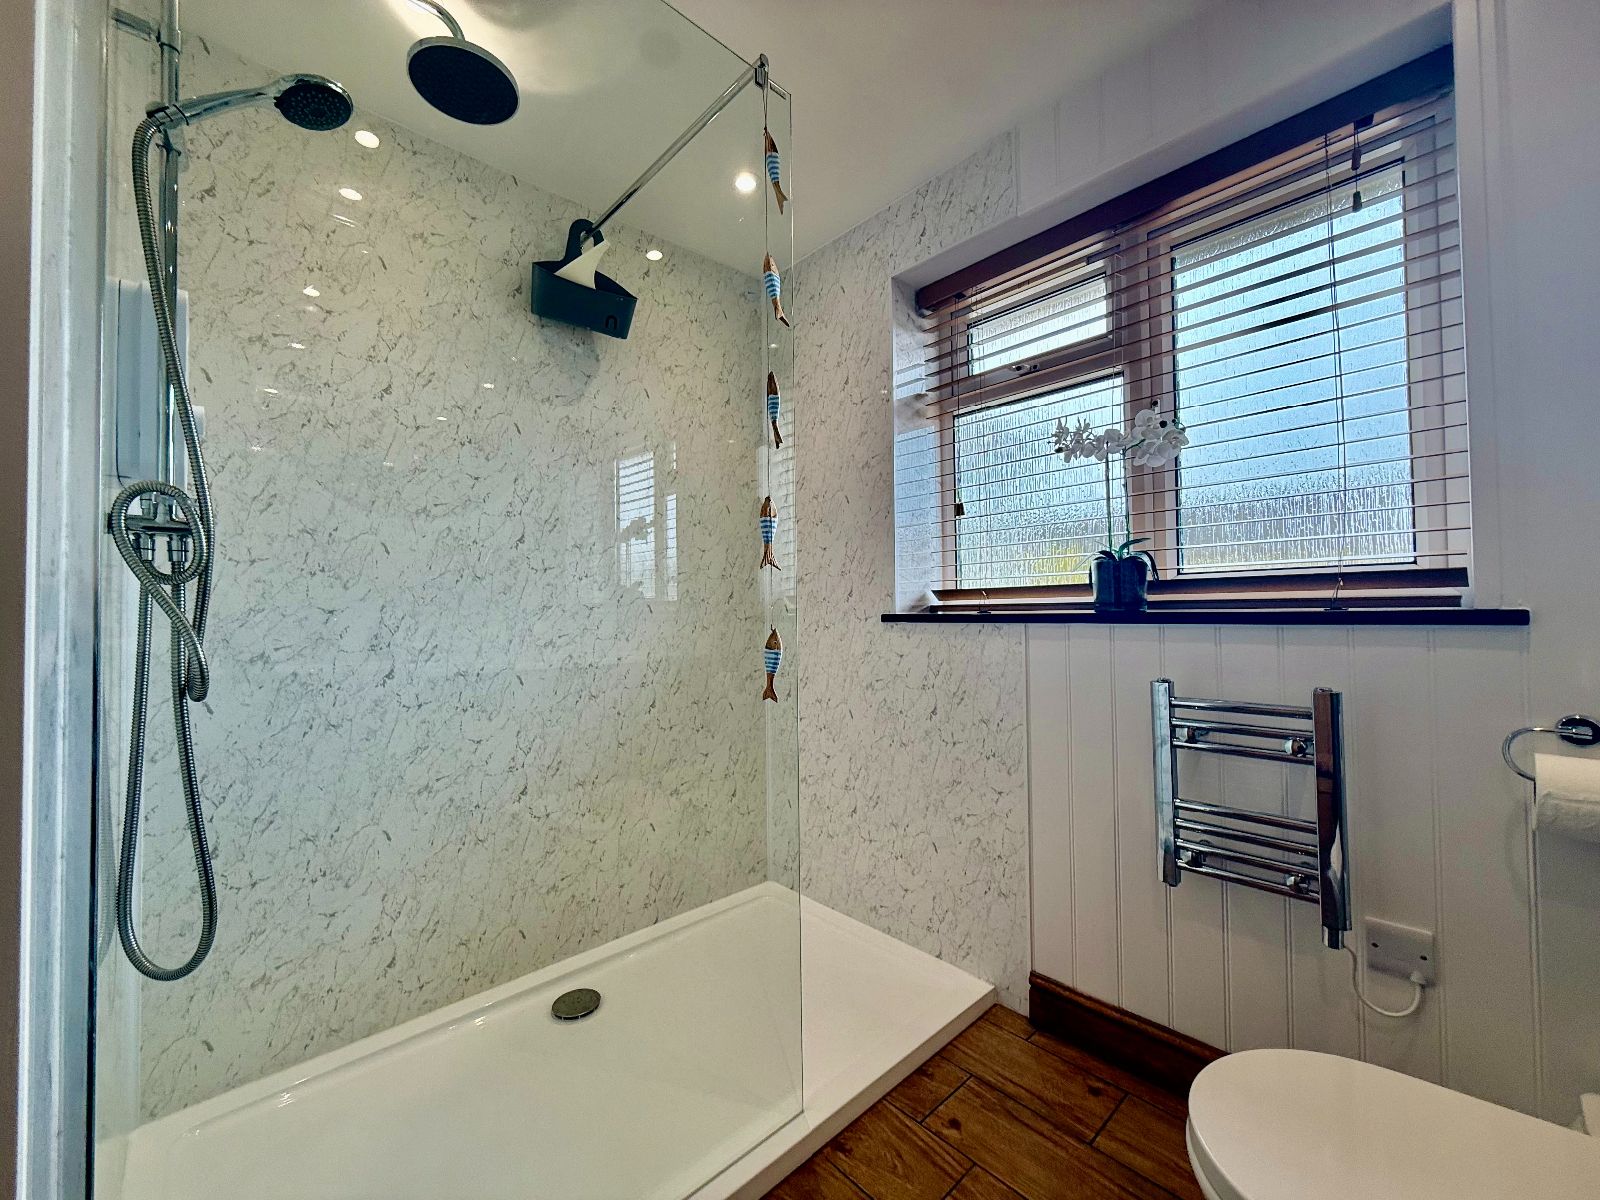
- Shower Room
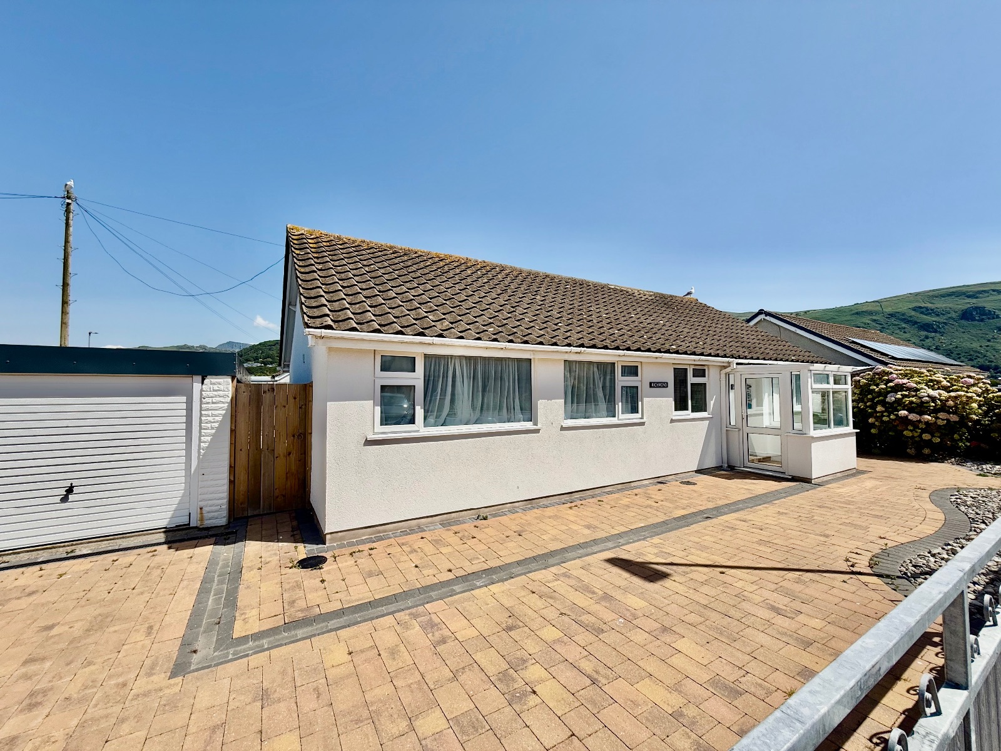
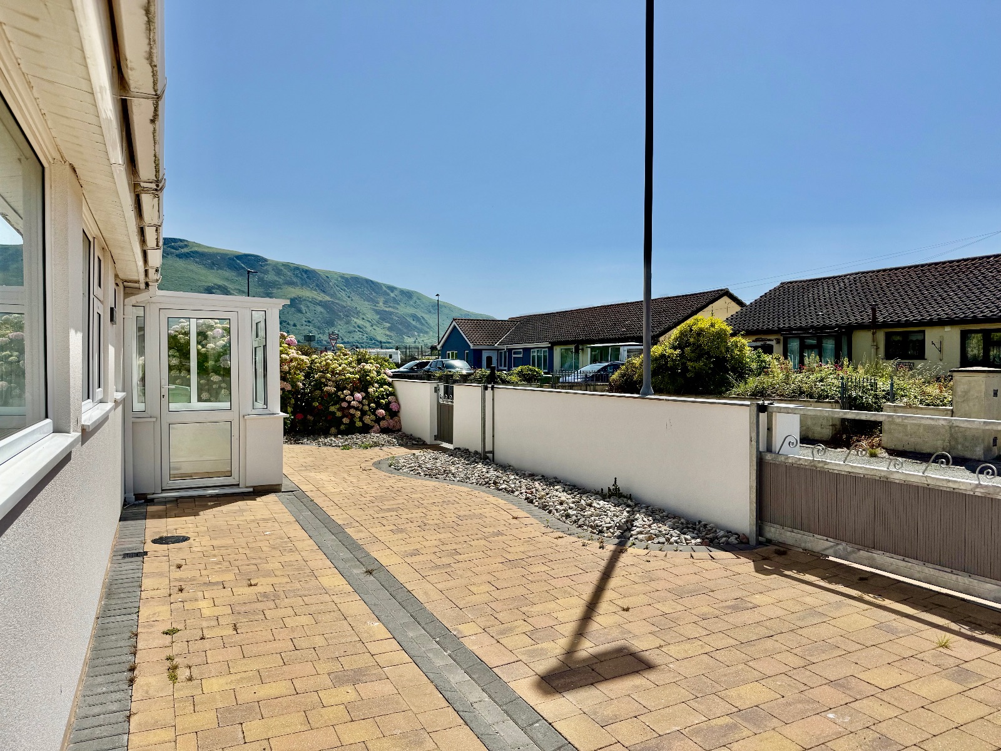
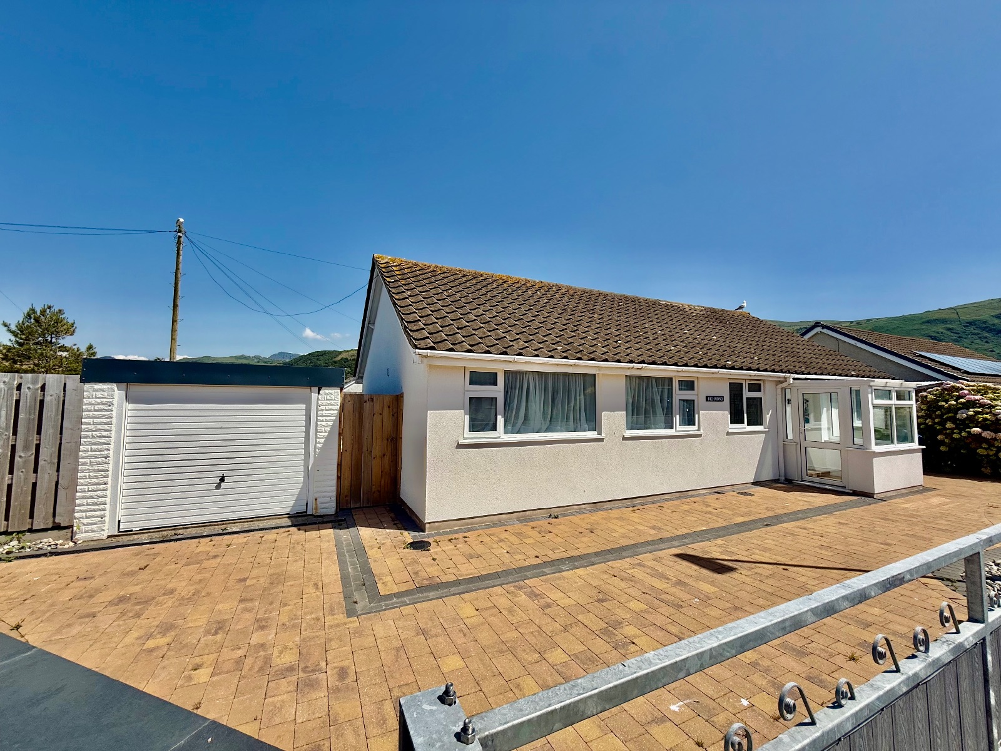
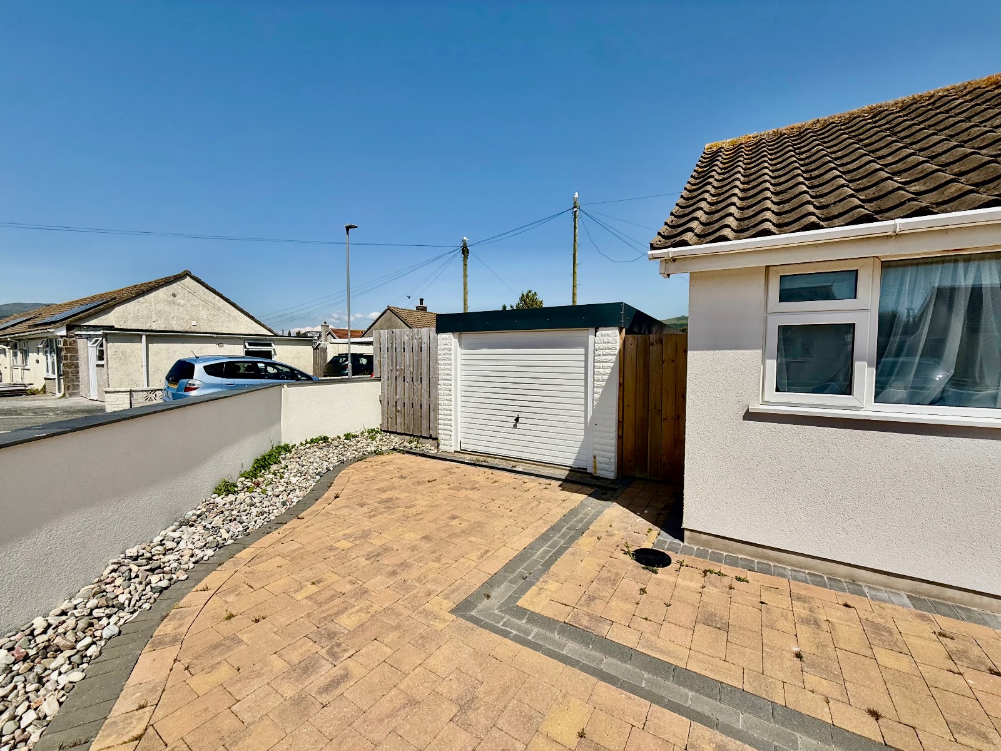
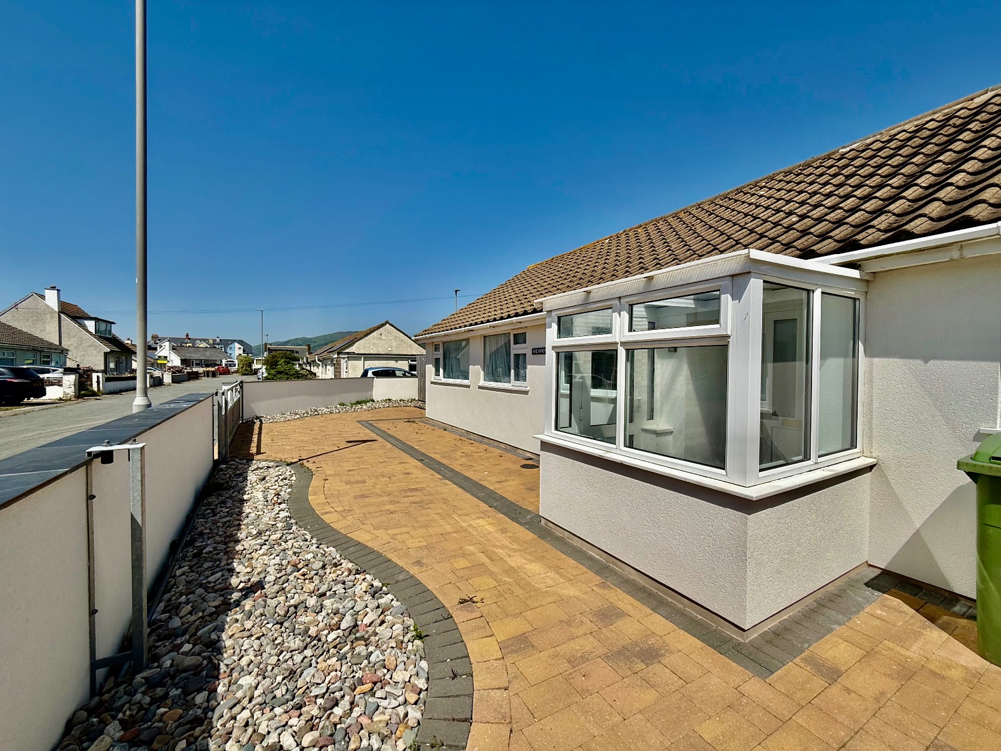
- Allocated off road parking
- Garage
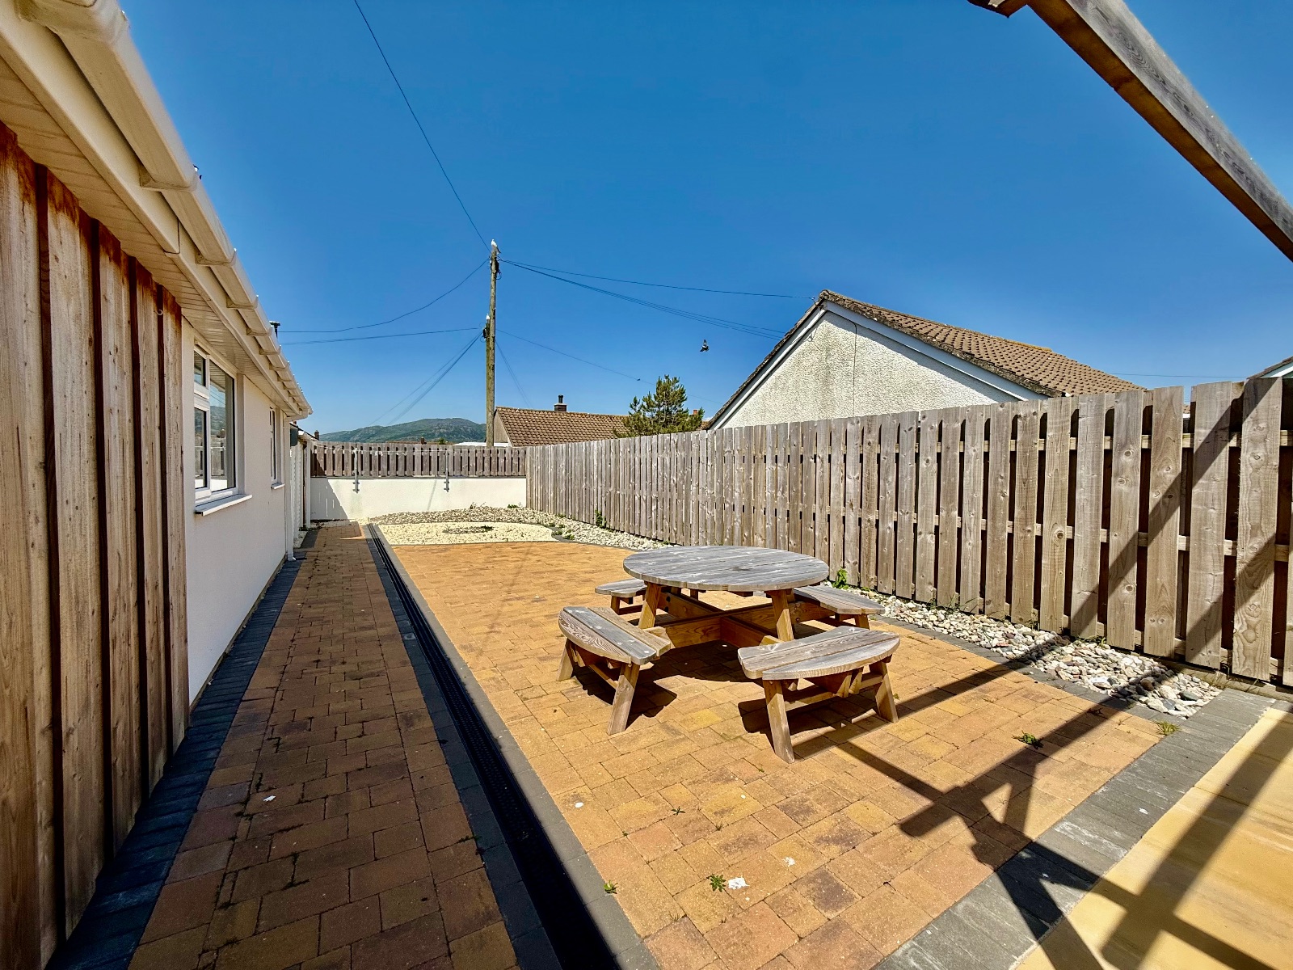
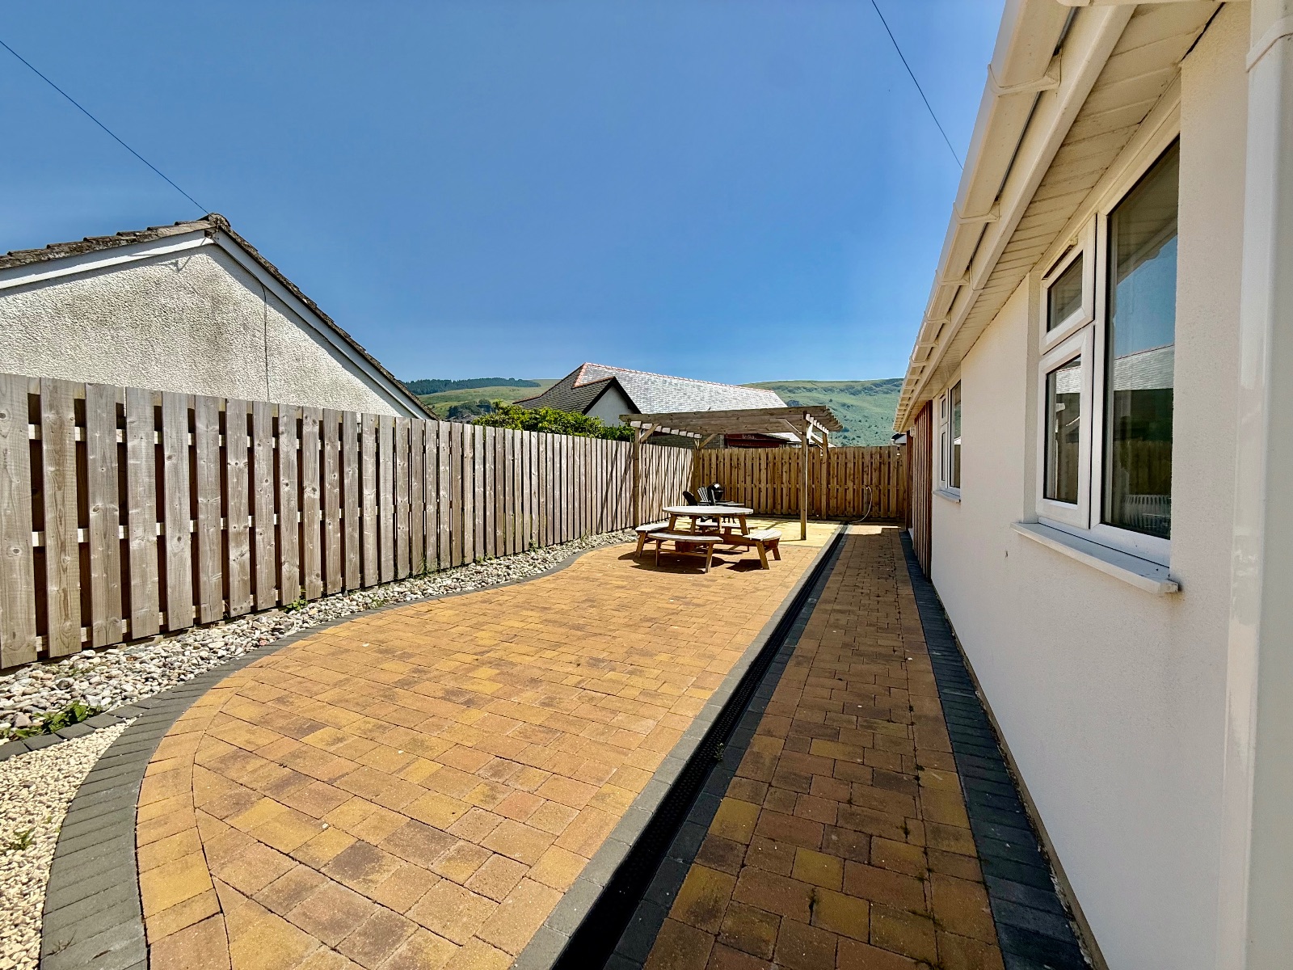
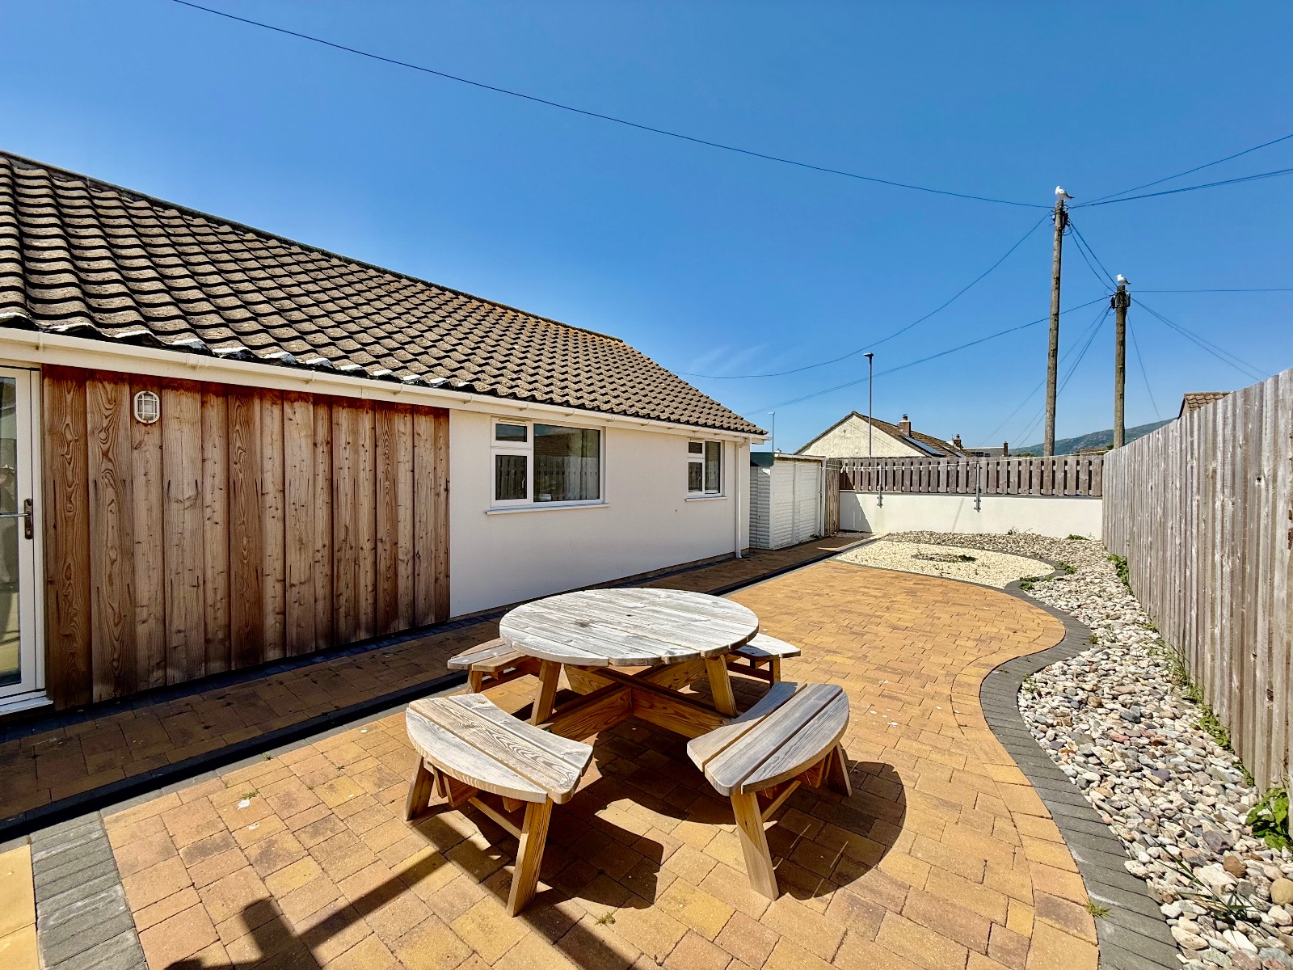
- Low maintanance garden
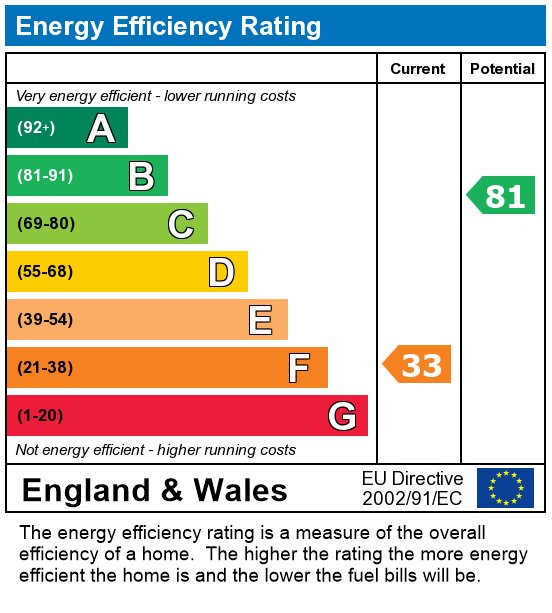
- EPC TBC

3 Bedroom Bungalow for sale in Fairbourne
 1
3
2
1
3
2
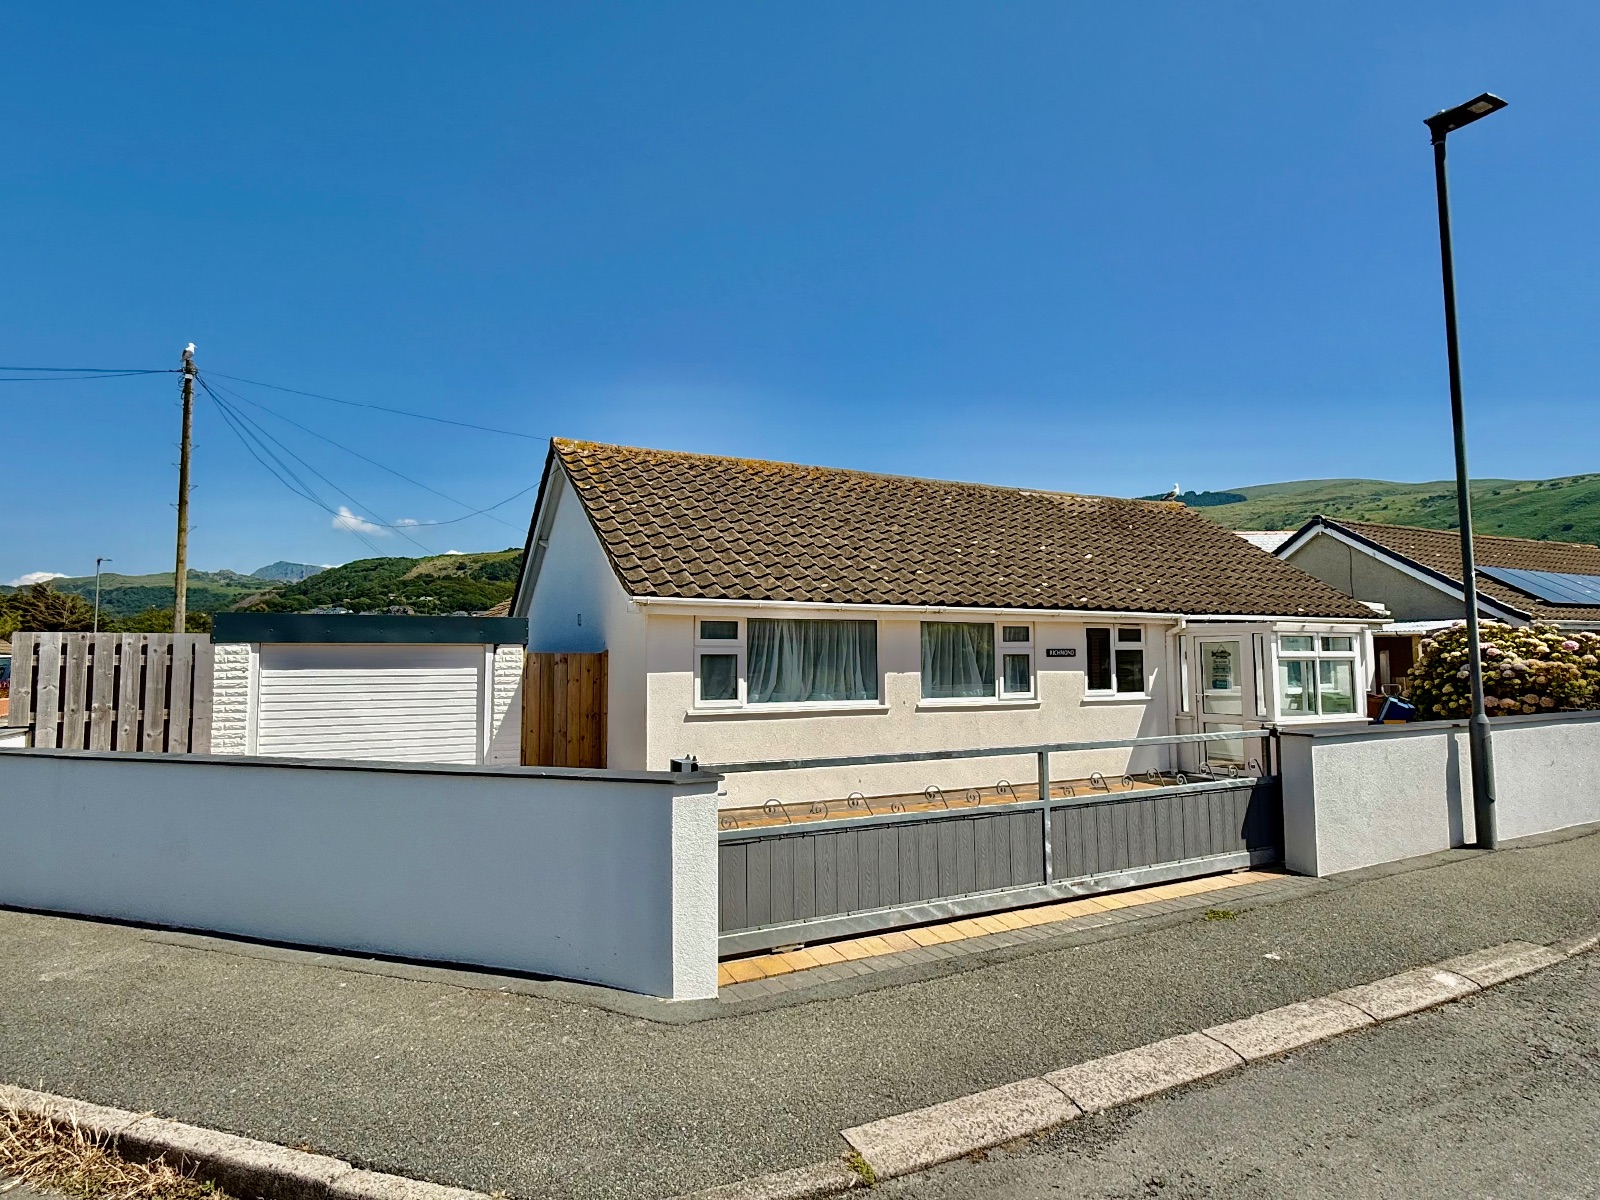
Richmond is an immaculately presented three-bedroom detached bungalow that has been extensively refurbished and thoughtfully reconfigured, occupying a convenient position within close distance of the village amenities.
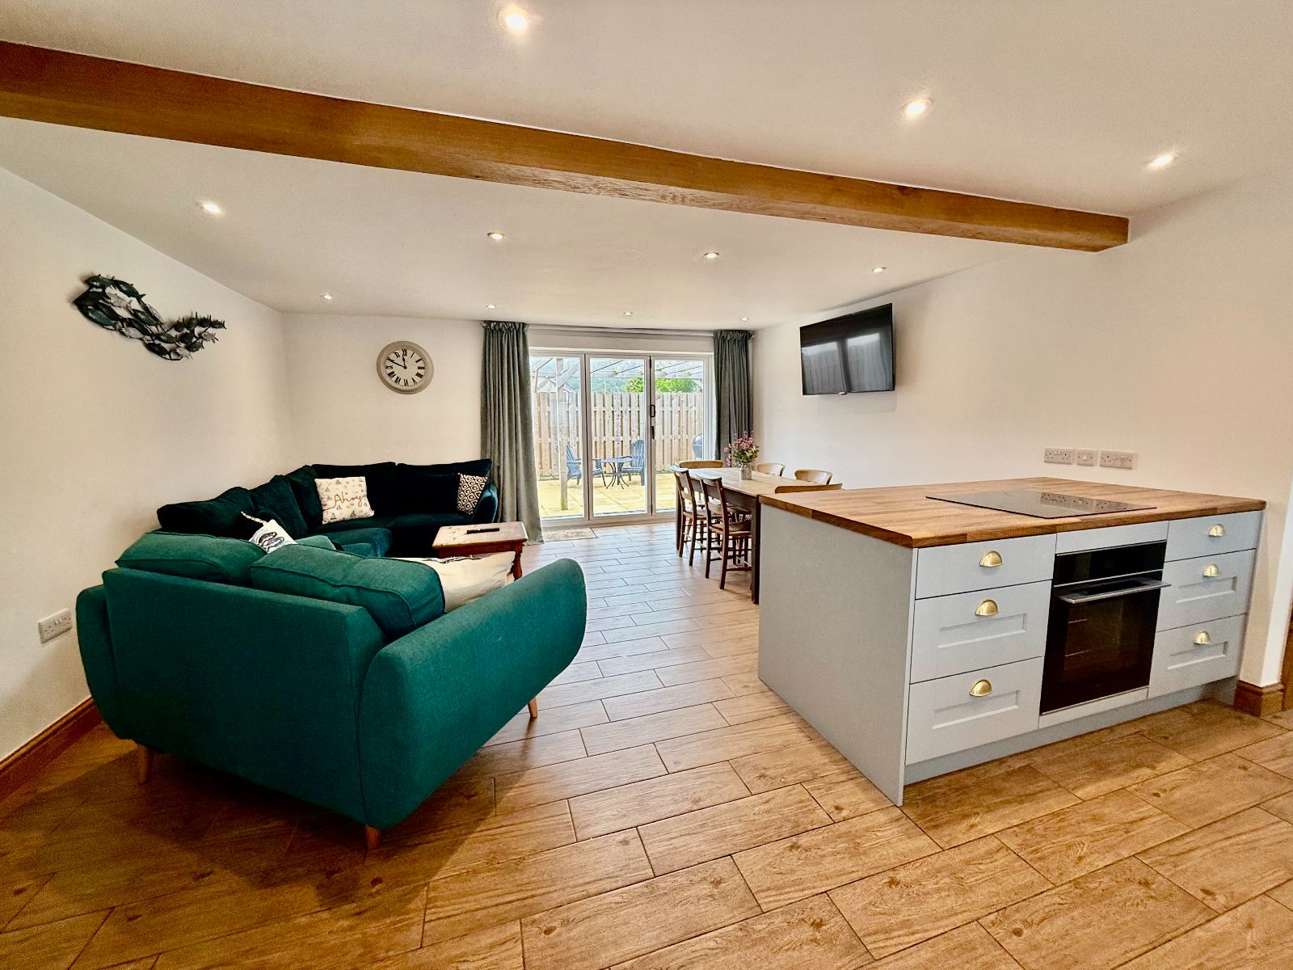
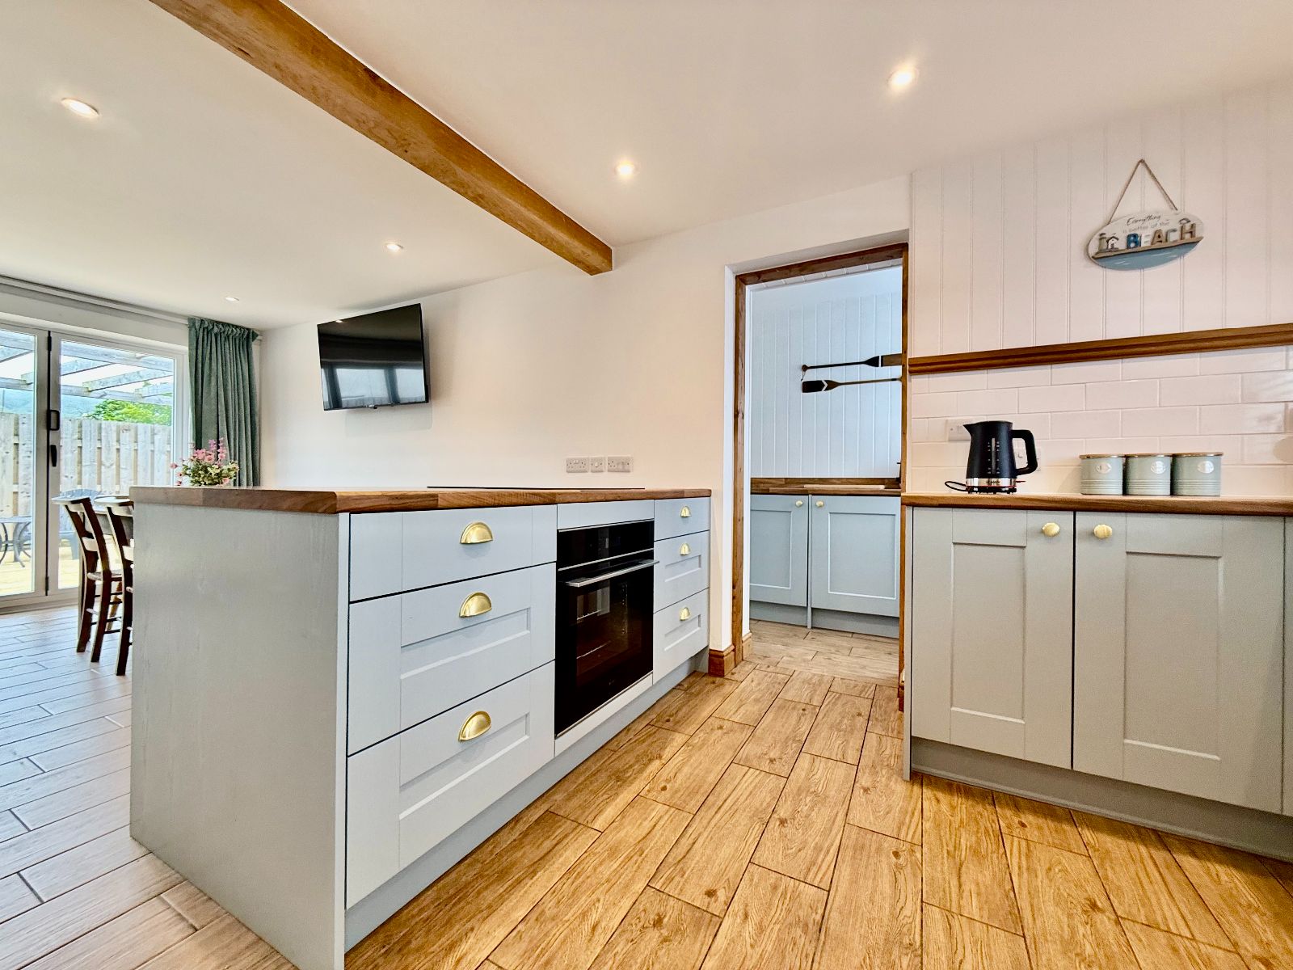
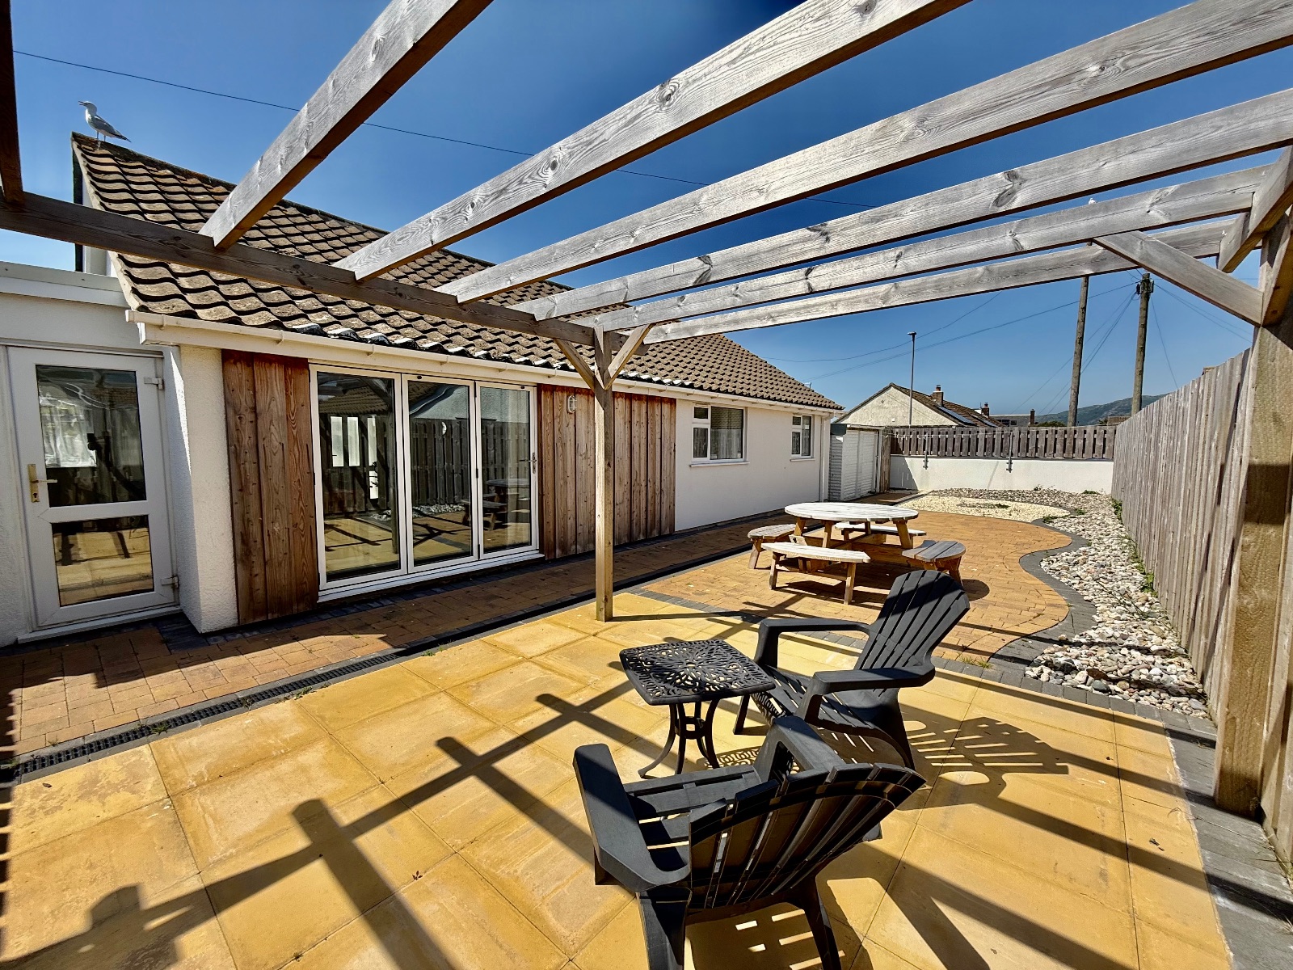
During the current vendors ownership, the property has benefited from a comprehensive programme of modernisation and remodelling, resulting in a stylish and comfortable home that is ready for immediate occupation. At the heart of the property is the impressive open-plan living space, combining the sitting room, dining area and kitchen, with bi-fold doors opening onto a generous and private rear patio, ideal for both everyday living and entertaining.
The bungalow further benefits from UPVC double glazing throughout and modern electric heating, offering comfort and efficiency.
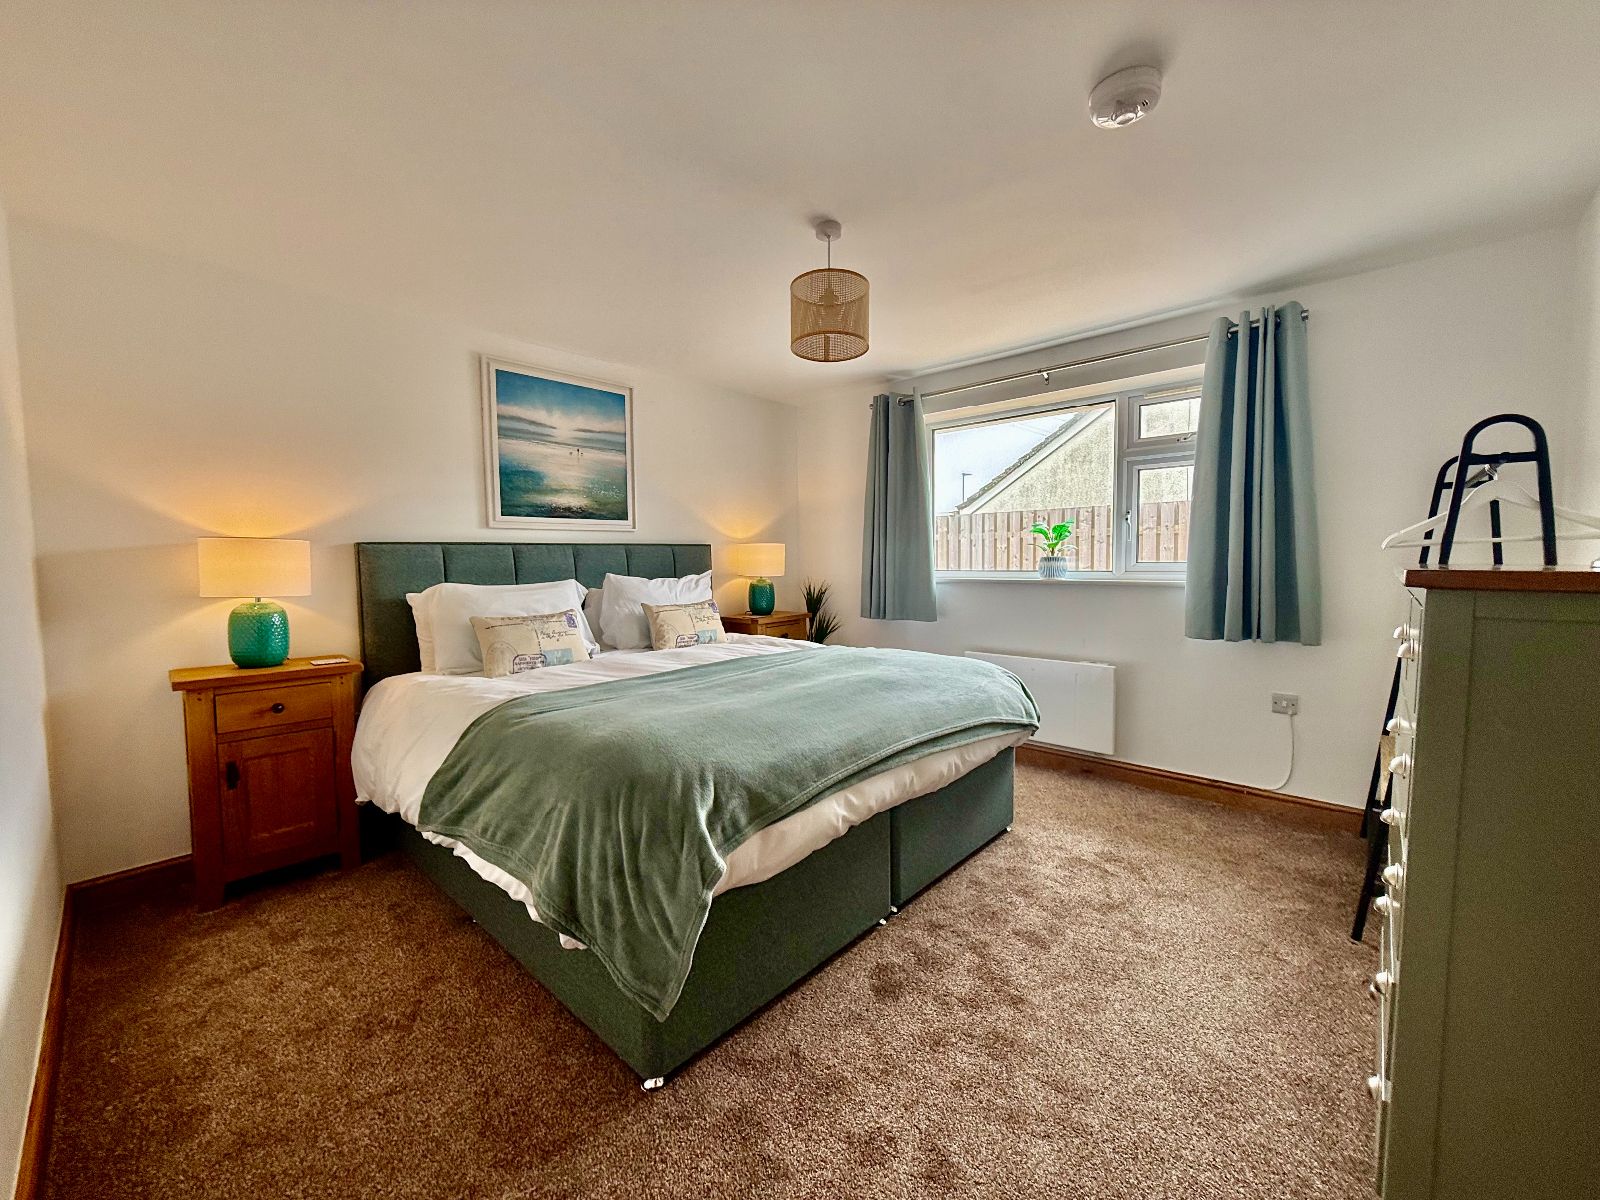
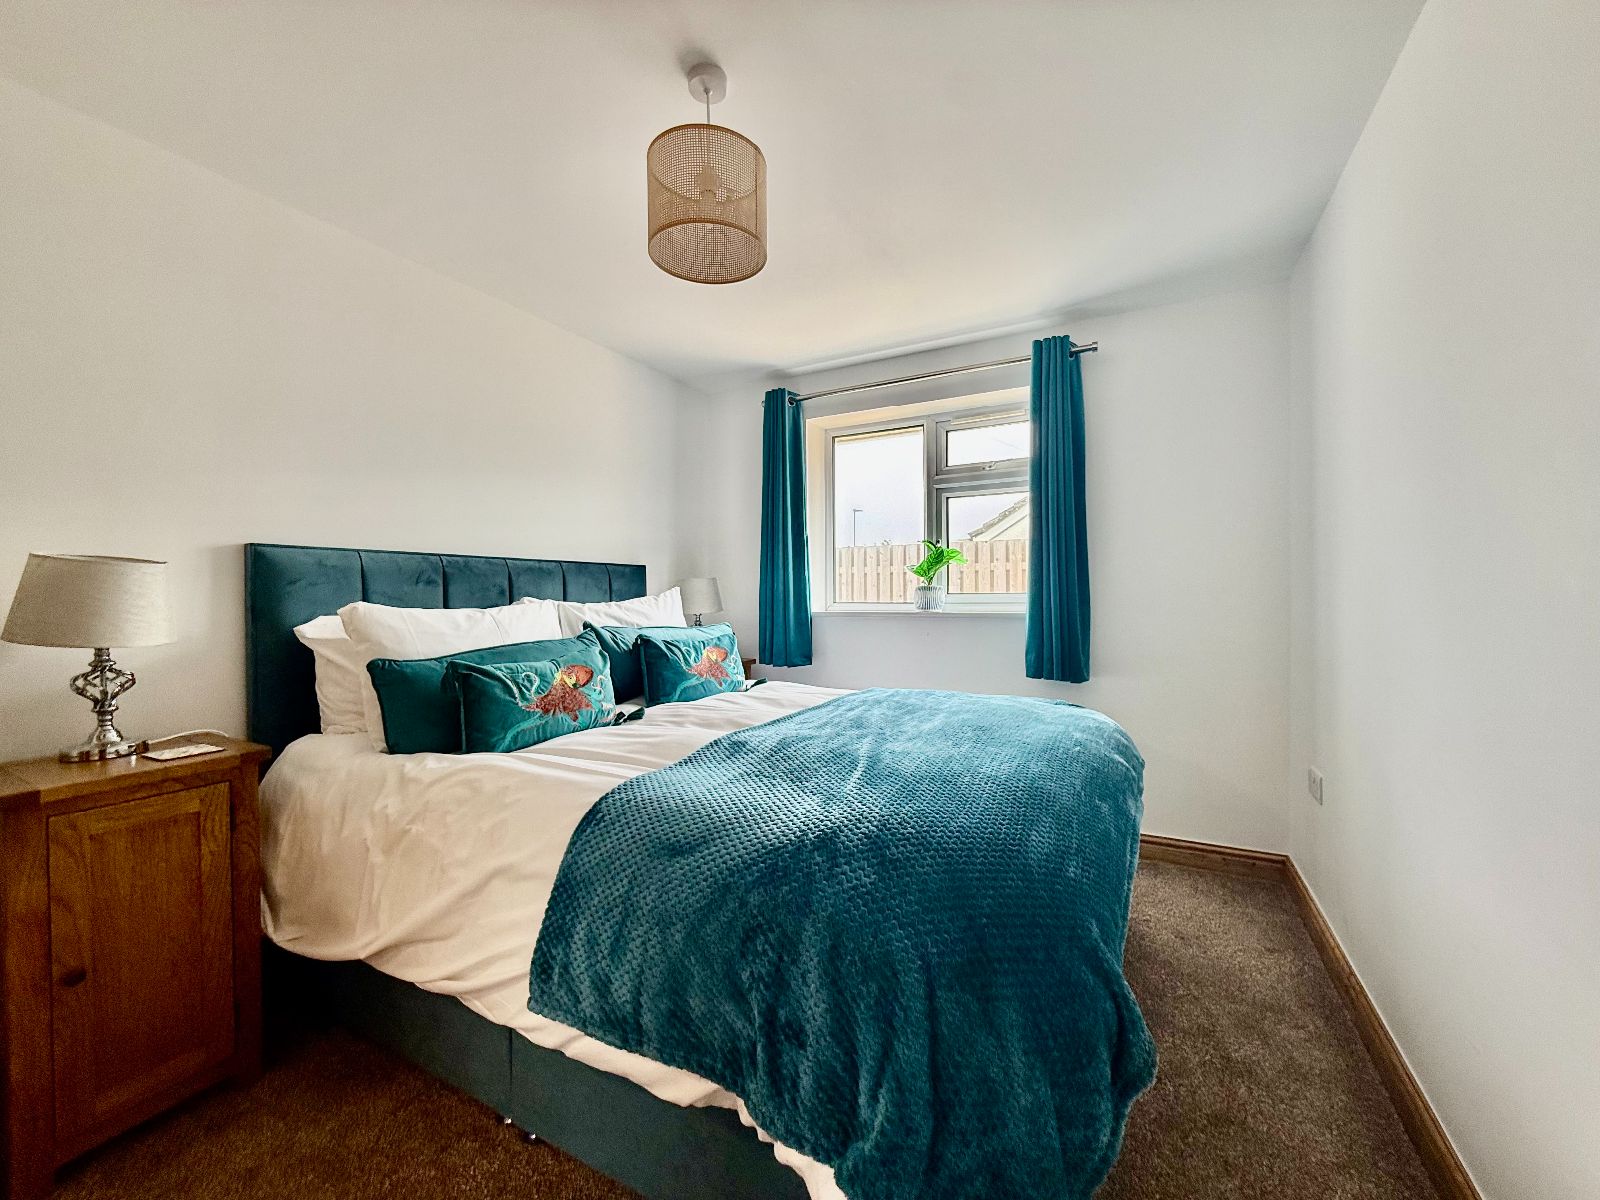
All three bedrooms are well-proportioned, with the principal bedroom enjoying the added convenience of an en-suite WC. The contemporary shower room is finished to a high standard and complements the quality found throughout the home and level of refurbishment.
Externally, the property offers off-road parking for two to three vehicles, a detached garage, and gated access to the secluded, low-maintenance rear garden.
The accommodation comprises briefly : entrance porch, open plan kitchen/sitting/dining room, utility room, inner hallway providing access to shower room, three bedrooms, one with en-suite W.C.
Viewing is highly recommended to appreciate everything that the property has to offer and its ready to move into accommodation.
Location
Fairbourne is a charming coastal village situated on Barmouth Bay, just south of the River Mawddach estuary in Gwynedd. Surrounded by the breath-taking scenery of Snowdonia National Park, Fairbourne boasts a two-mile sandy beach backed by pebble banks. The northern end of the beach meets the estuary, while the southern end nestles between dramatic cliffs and the sea.
The village offers a selection of local shops, a post office, and a mainline railway station. The vibrant town of Barmouth, with its wider range of amenities including shops, a harbour, and a leisure centre, is easily accessible by train via the iconic viaduct crossing.
Council Tax Band: C - £2,159.87
Tenure: Freehold
Garden details: Private Garden
Electricity supply: Mains
Water supply: Mains
Sewerage: Mains
Entrance Porch w: 1.23m x l: 1.91m (w: 4' x l: 6' 3")
UPVC windows, door to side, Triplex roof, tiled flooring.
Door into:
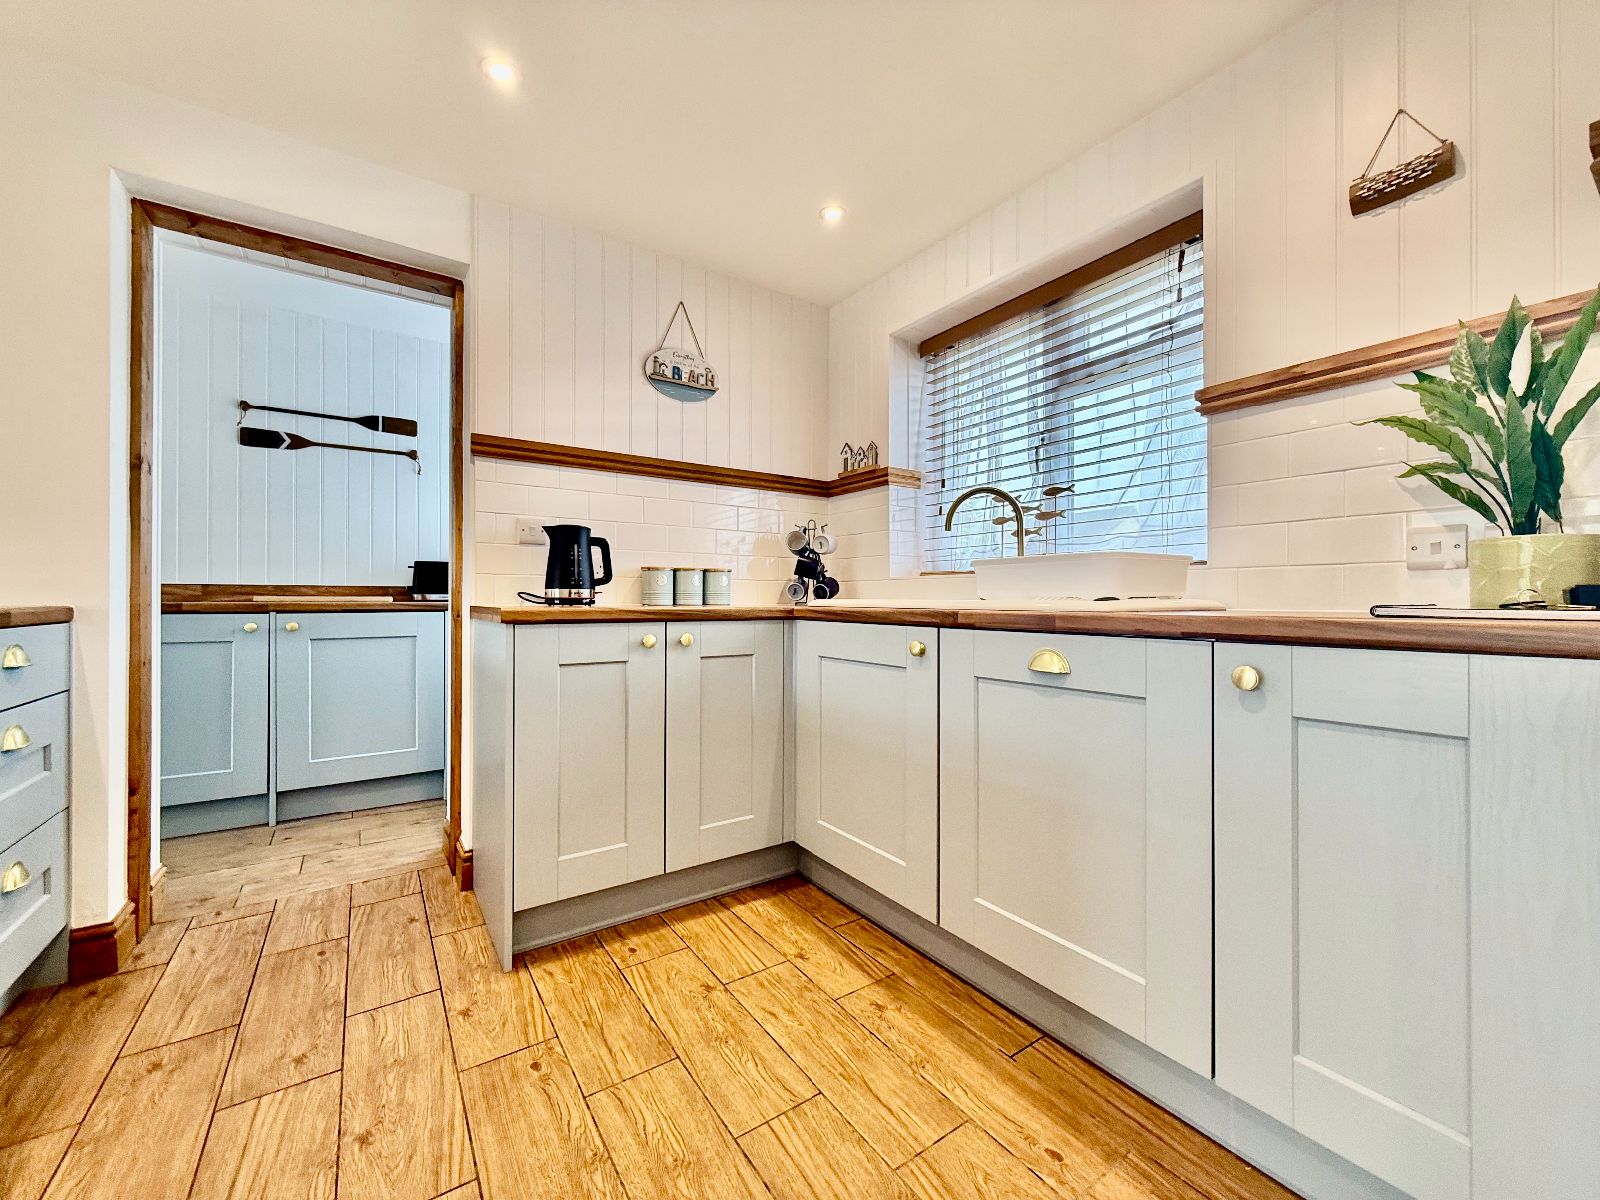
Open Plan Kitchen/Dining/Sitting Room w: 4.61m x l: 5.97m (w: 15' 1" x l: 19' 7")
Window to front, Bi-fold doors to rear, ceiling downlights, 2 electric heaters, tiled flooring.
Kitchen comprising of 10 base units to include integrated dishwasher under timber effect worktops, 1 1/4 ceramic sink and drainer, ceramic hob, integral oven/grill, part tiled and part tongue and groove panelled walls, tiled flooring.
Opening into:
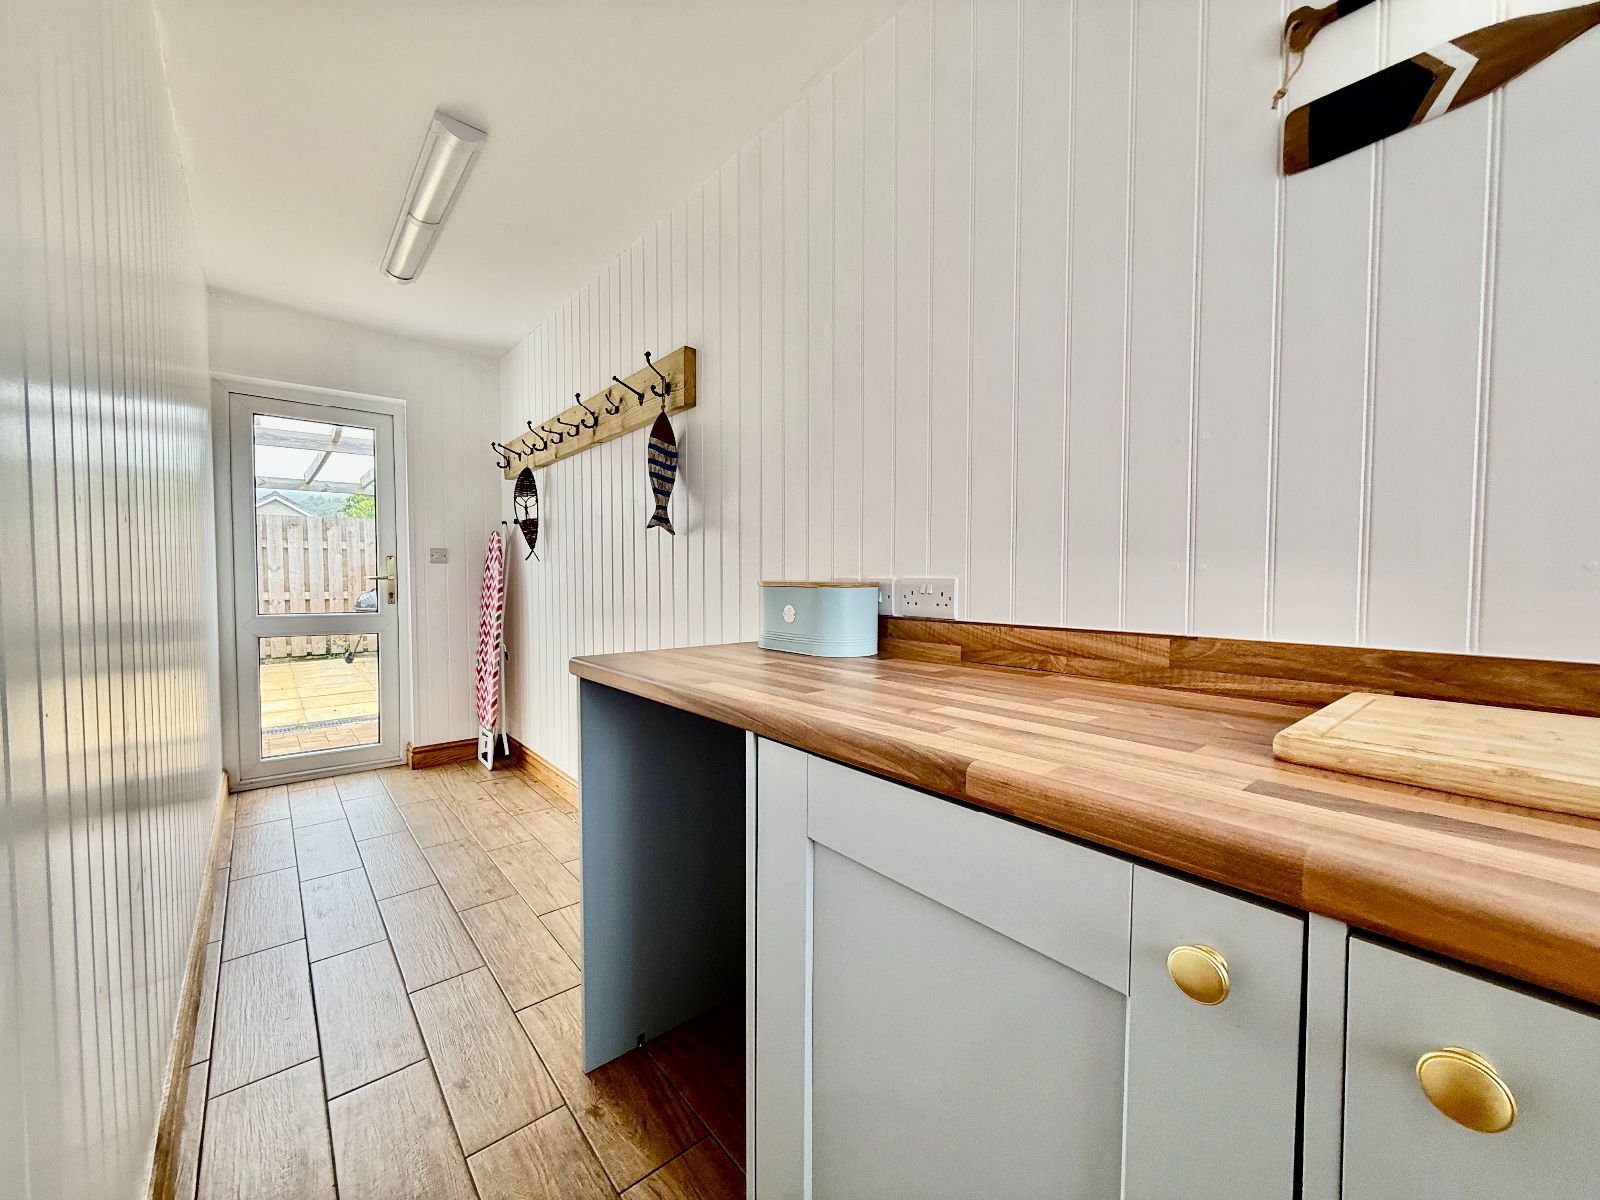
Utility Room w: 1.14m x l: 5.18m (w: 3' 9" x l: 17' )
Window to front, door to rear, built-in fridge and freezer, plumbing for washing machine and tumble dryer, tongue and groove panelling to walls, tiled flooring.
Inner Hallway w: 4.62m x l: 0.67m (w: 15' 2" x l: 2' 2")
Loft access hatch, tiled flooring.
Shower Room w: 2.25m x l: 1.83m (w: 7' 5" x l: 6' )
Window to front, large walk-in shower with electric shower with wet wall panelling, vanity wash hand basin and W.C. wet wall panelling splash back part tongue and groove panelled walls, heated towel rail, electric underfloor heating.
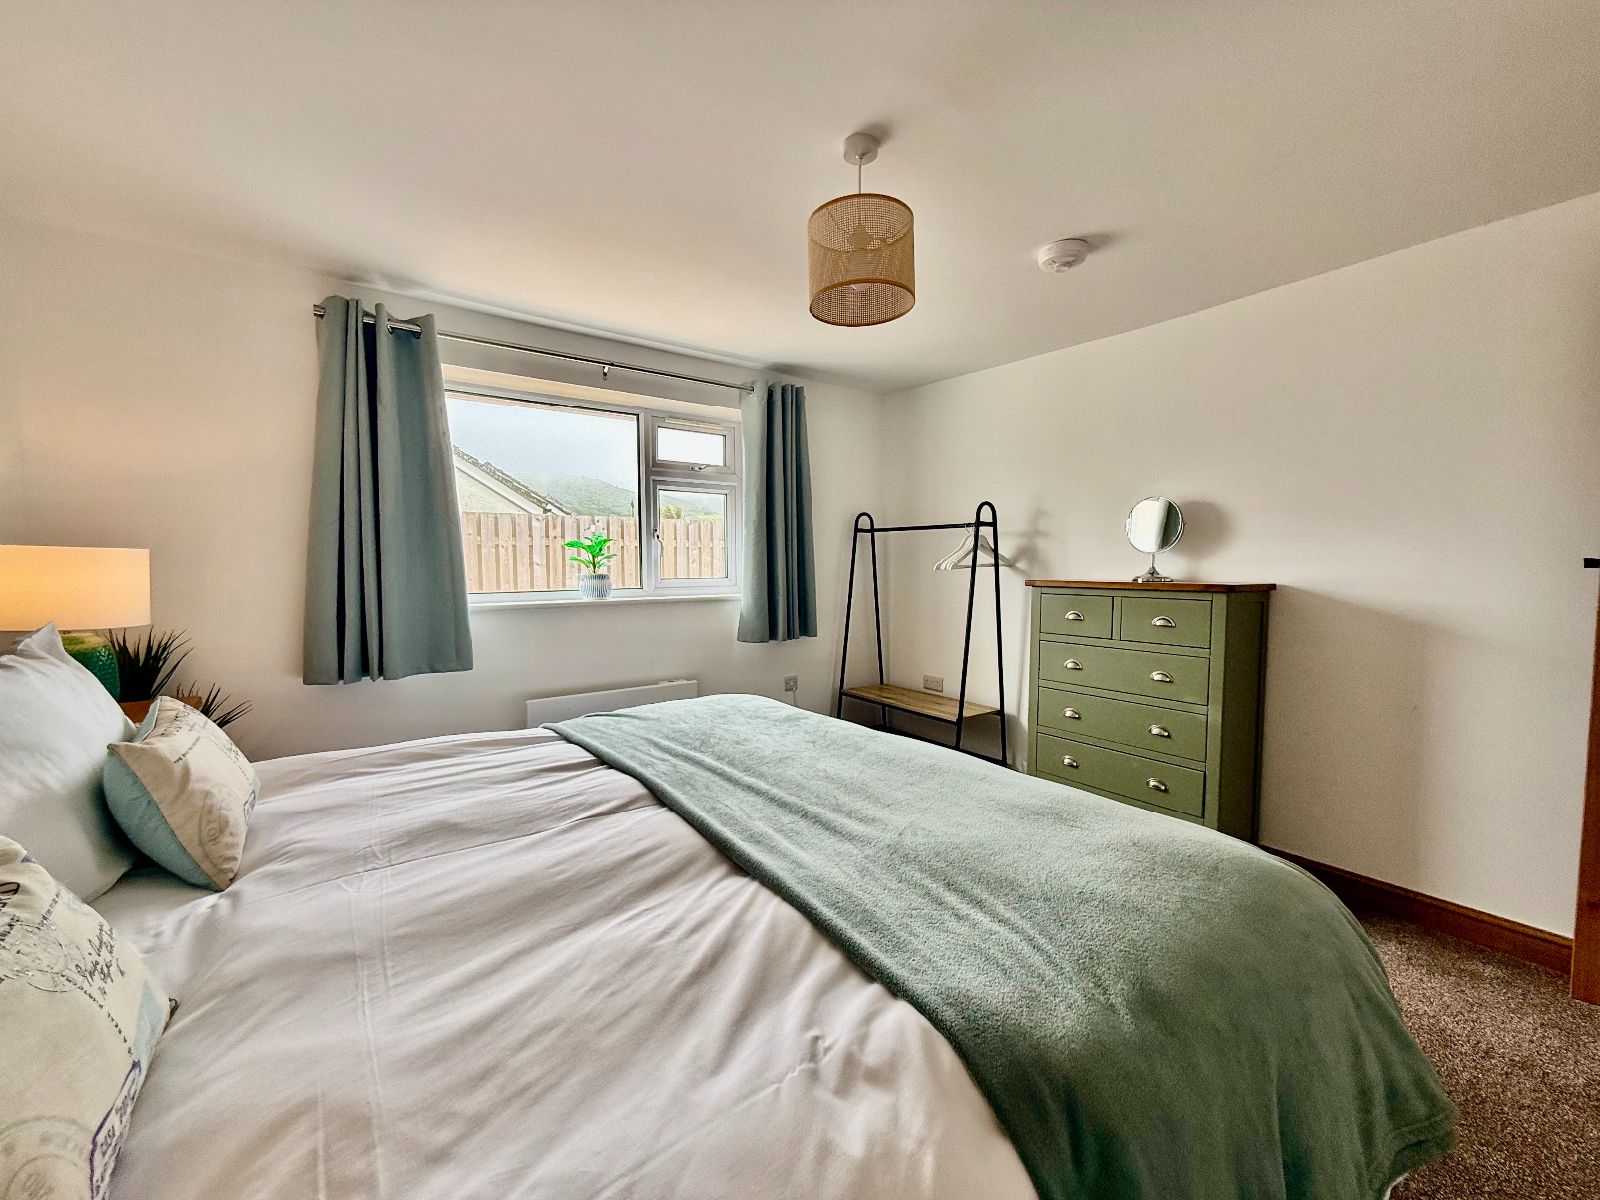
Bedroom 1 w: 3.46m x l: 4.41m (w: 11' 4" x l: 14' 6")
Window to rear, electric wall heater, carpet.
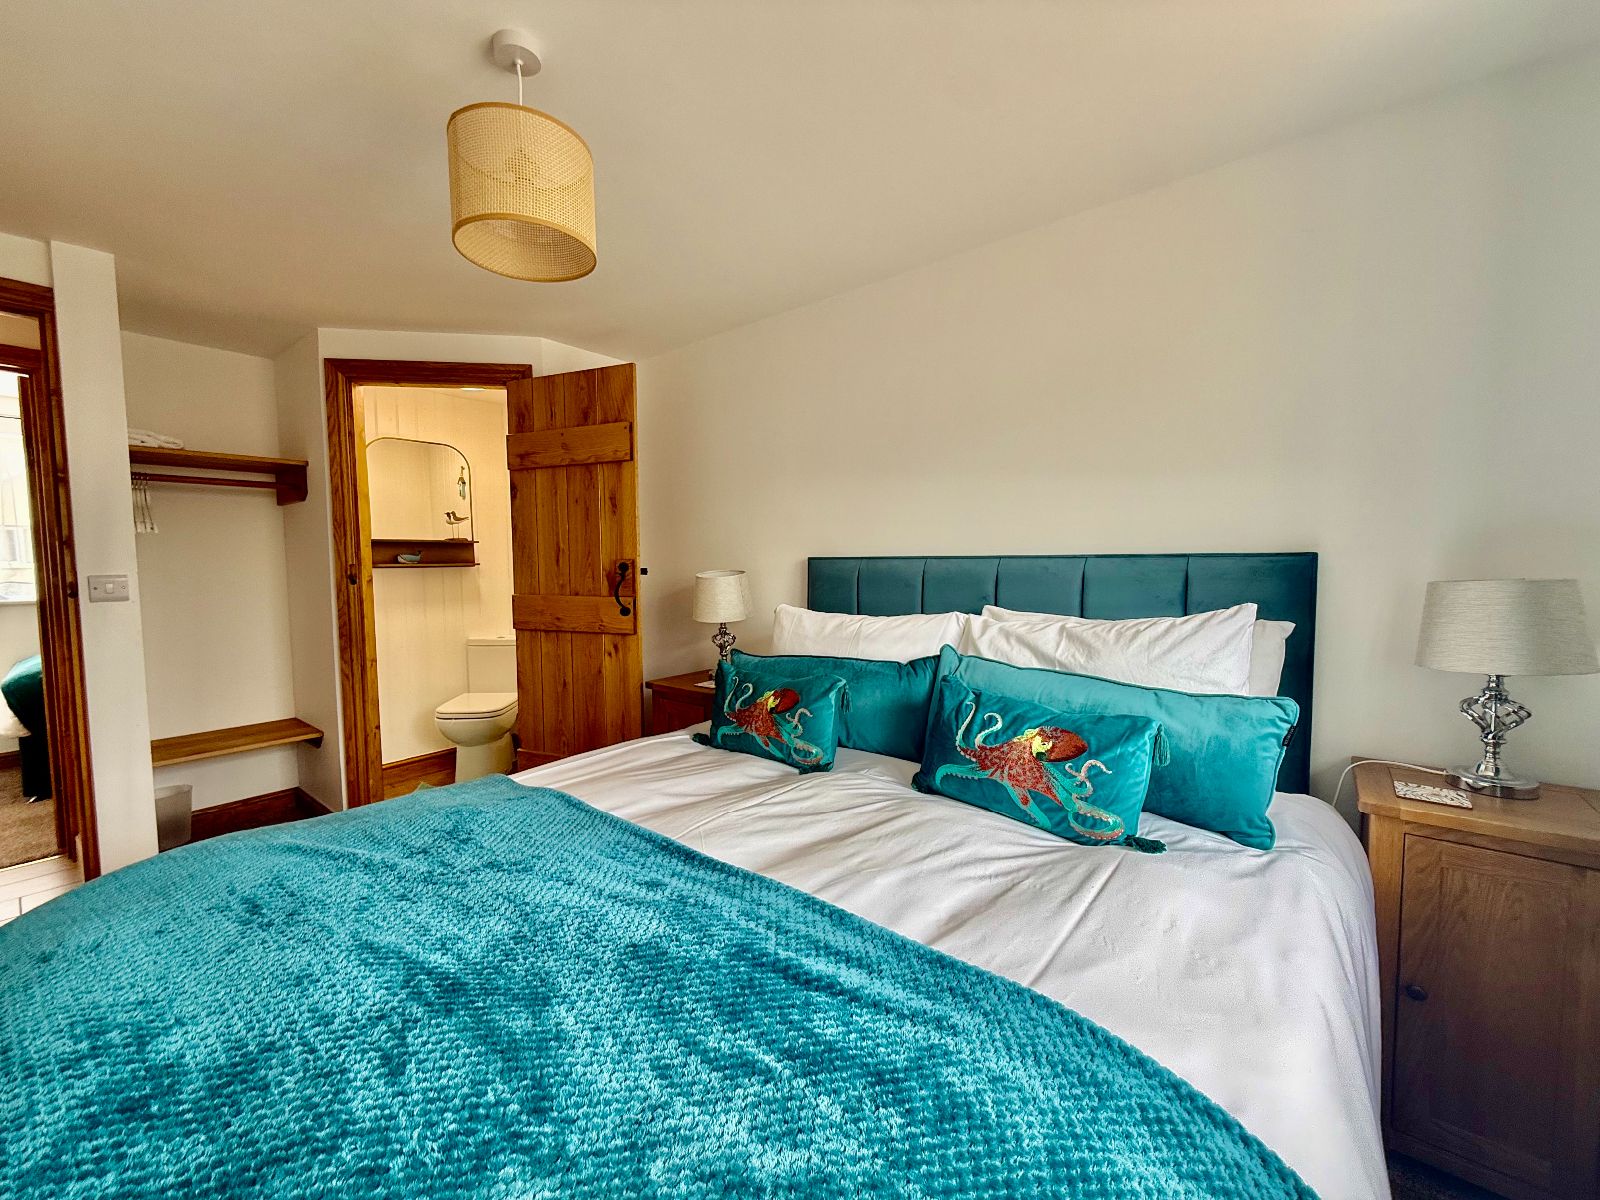
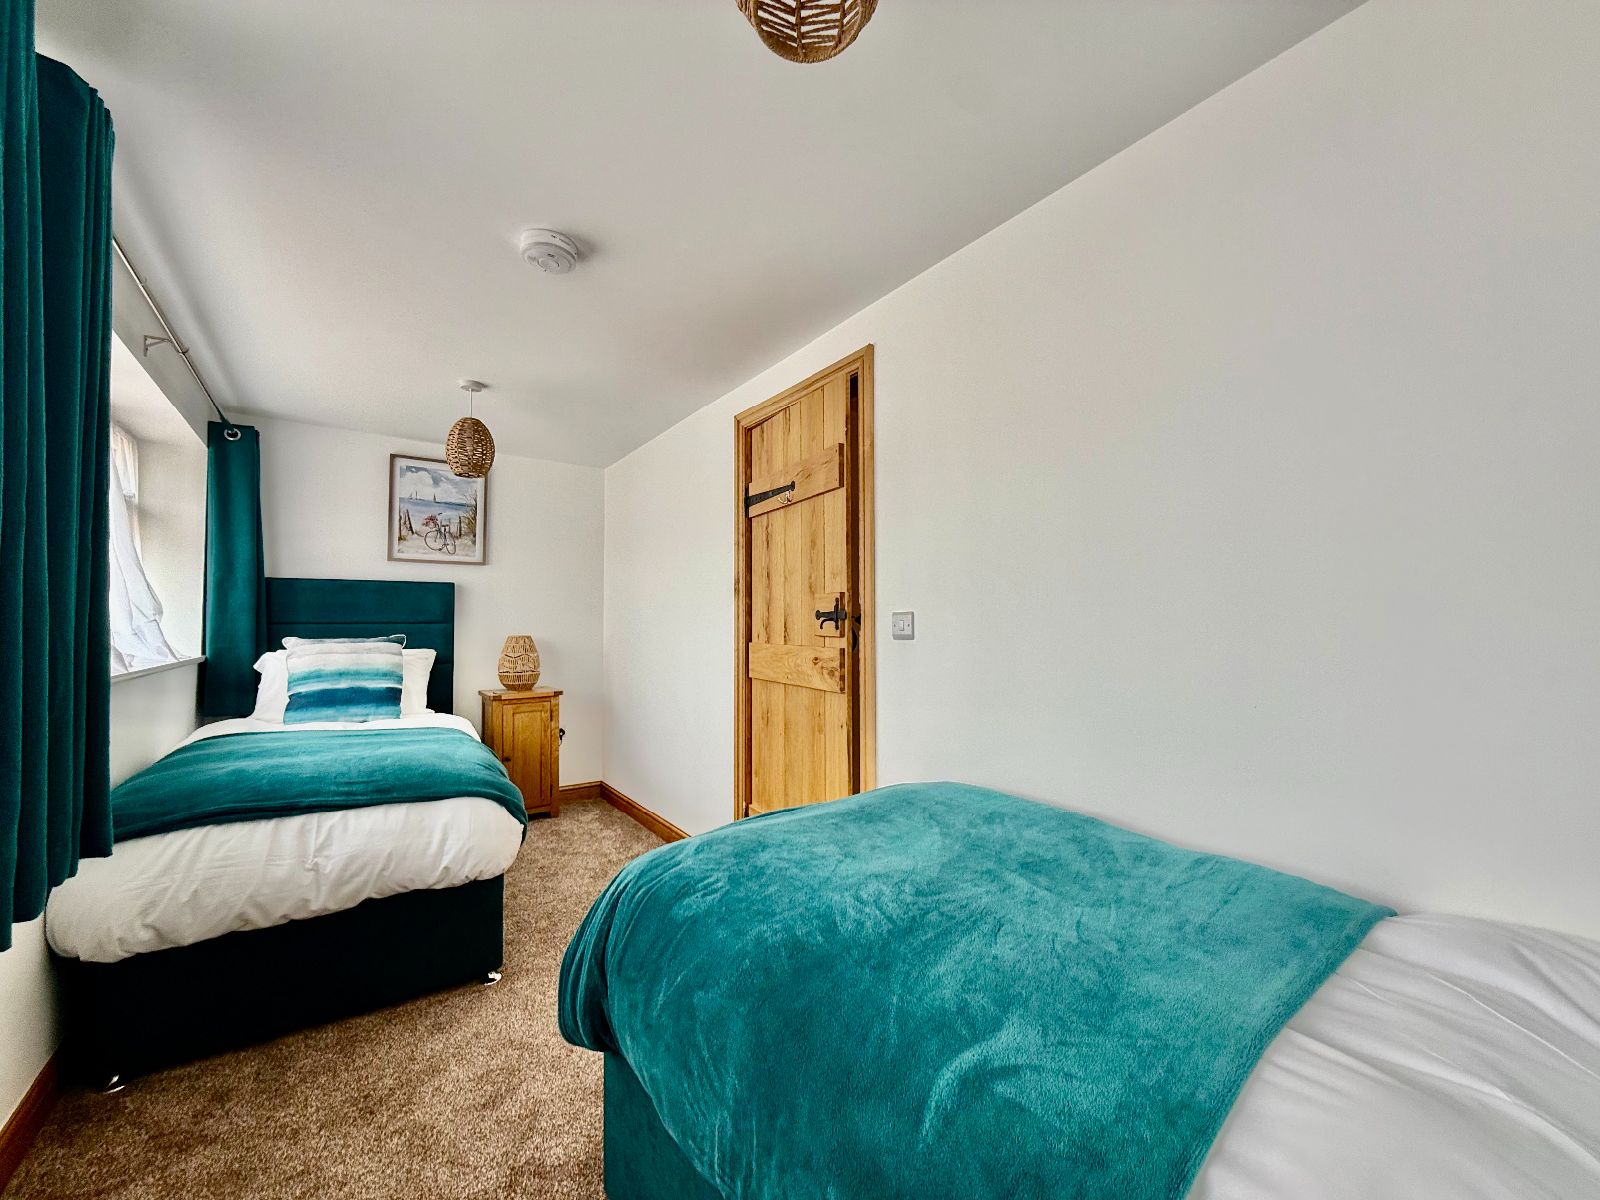
Bedroom 2 w: 2.52m x l: 4.41m (w: 8' 3" x l: 14' 6")
Window to rear, electric wall heater, carpet.
Door into:
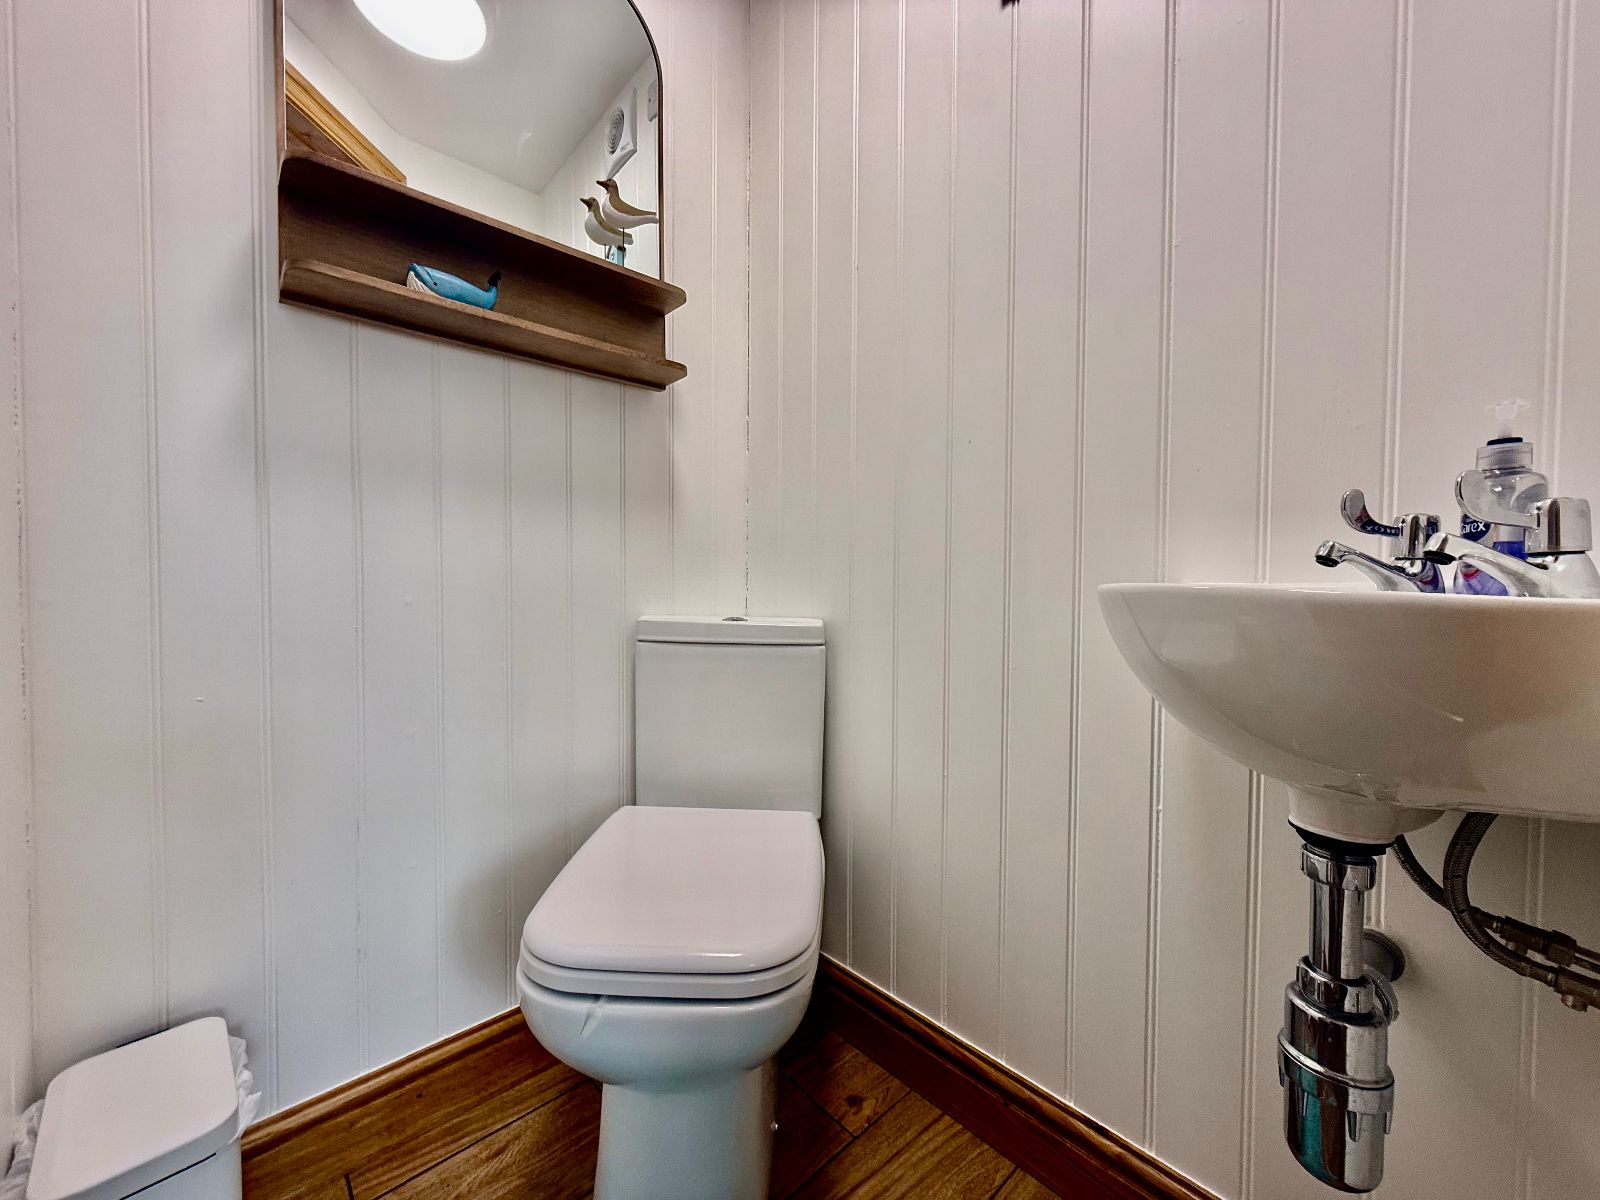
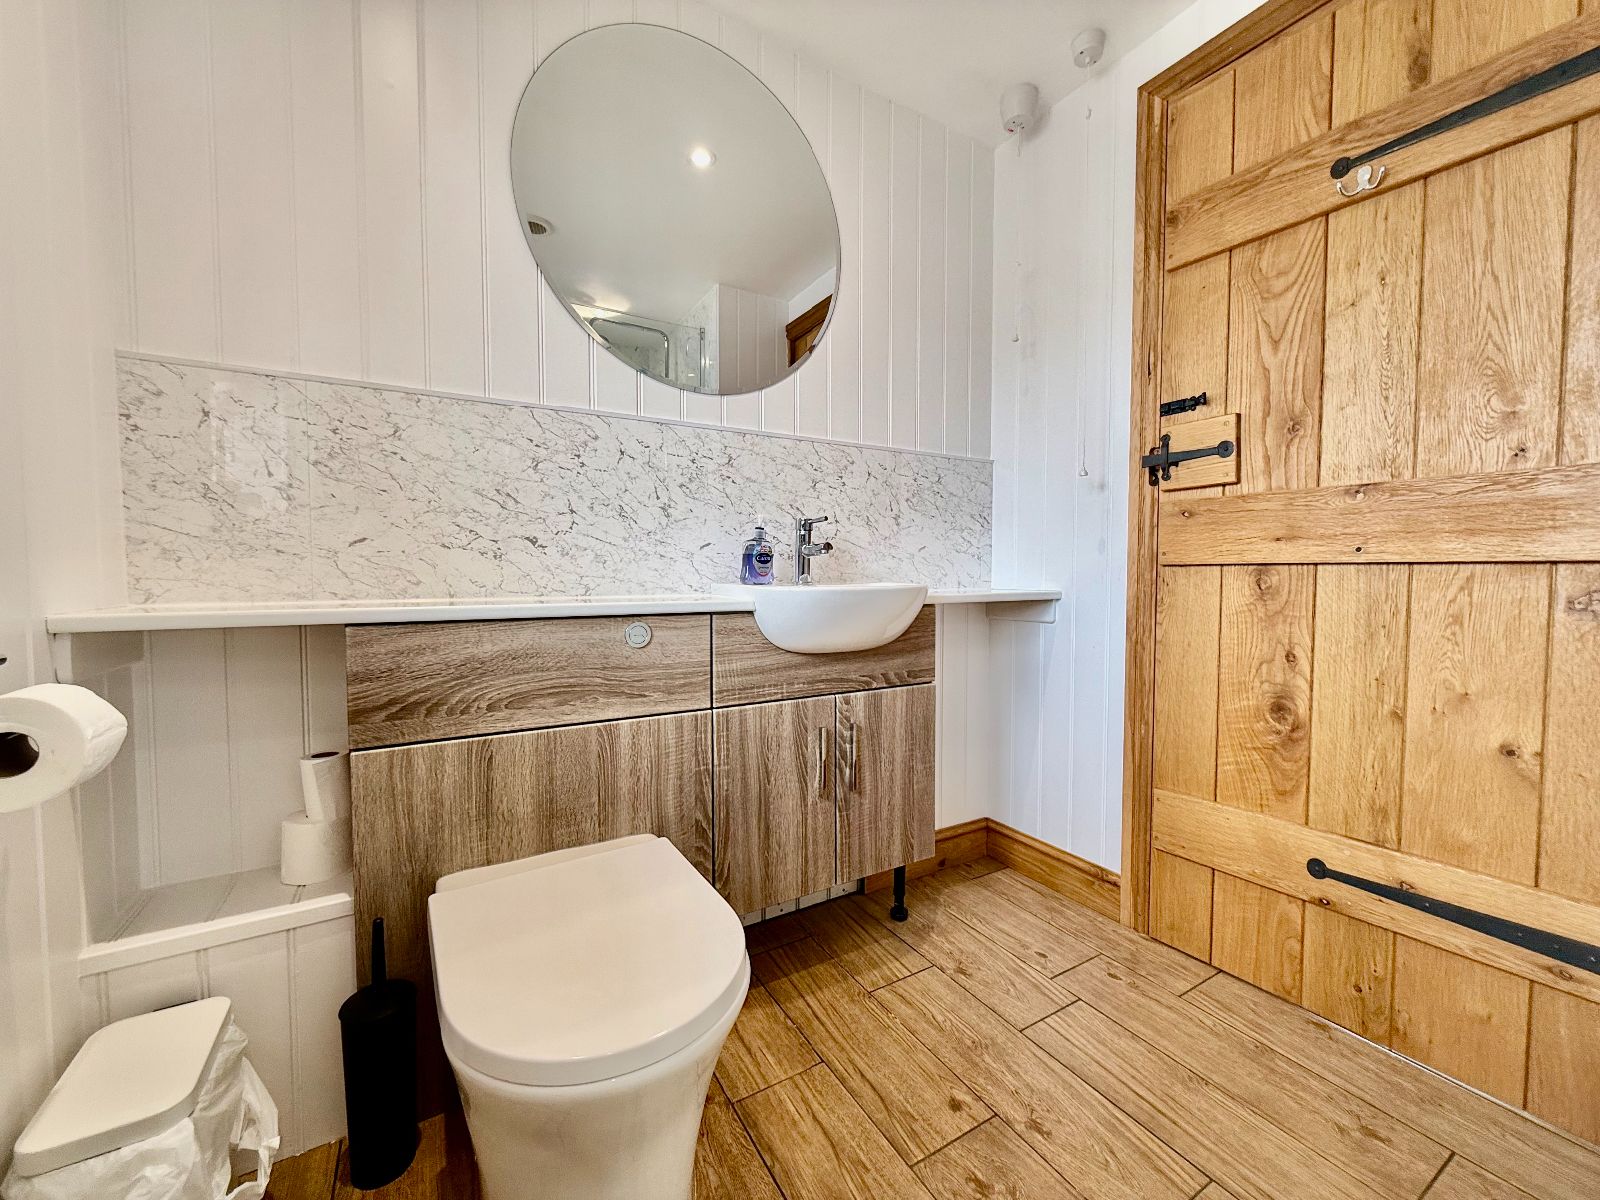
En-Suite W.C. w: 0.88m x l: 1.07m (w: 2' 11" x l: 3' 6")
Low level W.C., wash and basin, extractor fan, tounge and grove walls, tiled flooring.
Bedroom 3 w: 4.81m x l: 1.84m (w: 15' 9" x l: 6' )
Two windows to front, electric wall heater, carpet.
Outside
To the front: Gated access to block paved driveway with gravelled borders and established shrubs, access to the detached garage and gateway leading to rear garden.
To the rear: Low maintenance rear garden with fenced boundary, offering ample space for outdoor seating and entertaining, with privacy and seclusion.
Important Information
- This is a Freehold property.
Property Ref: RS3282
Similar Properties
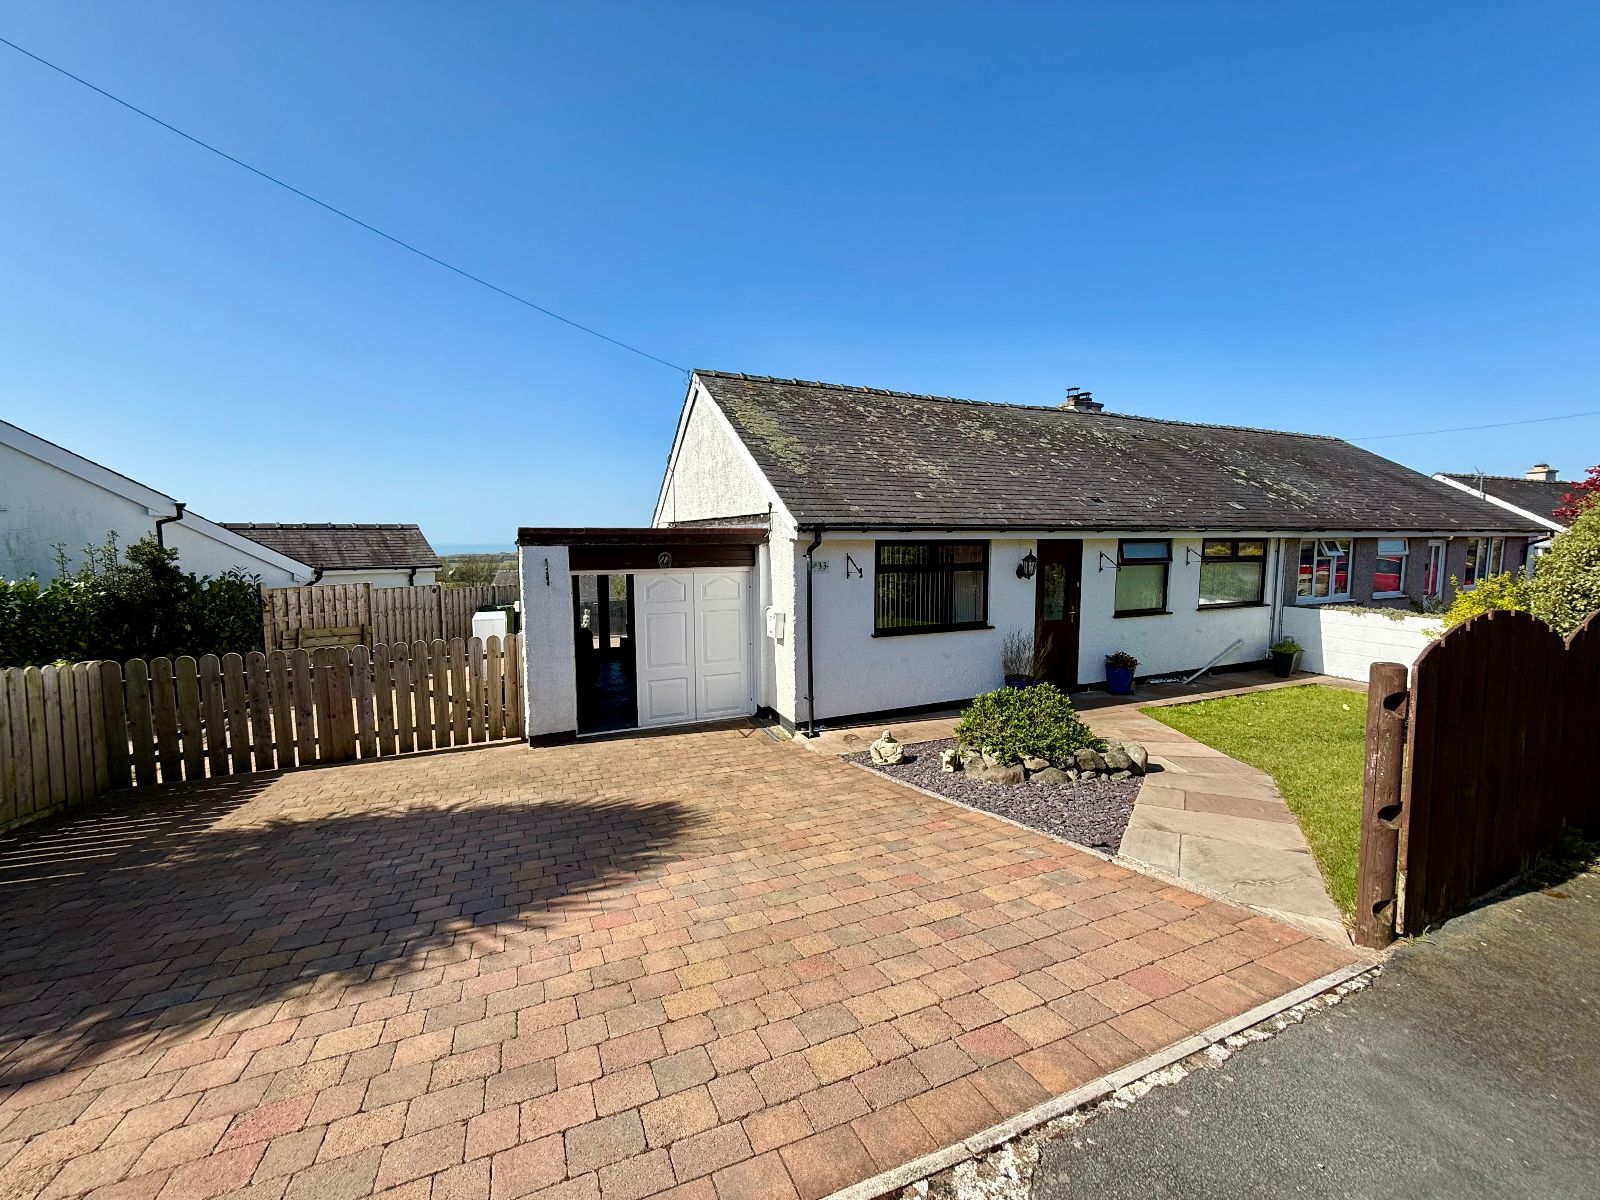
33 Bro Enddwyn, Dyffryn Ardudwy, LL44 2BG
2 Bedroom Bungalow | Offers in region of £255,000
33 Bro Enddwyn is an exceptionally well-presented and significantly improved two-bedroom semi-detached bungalow of tradi...
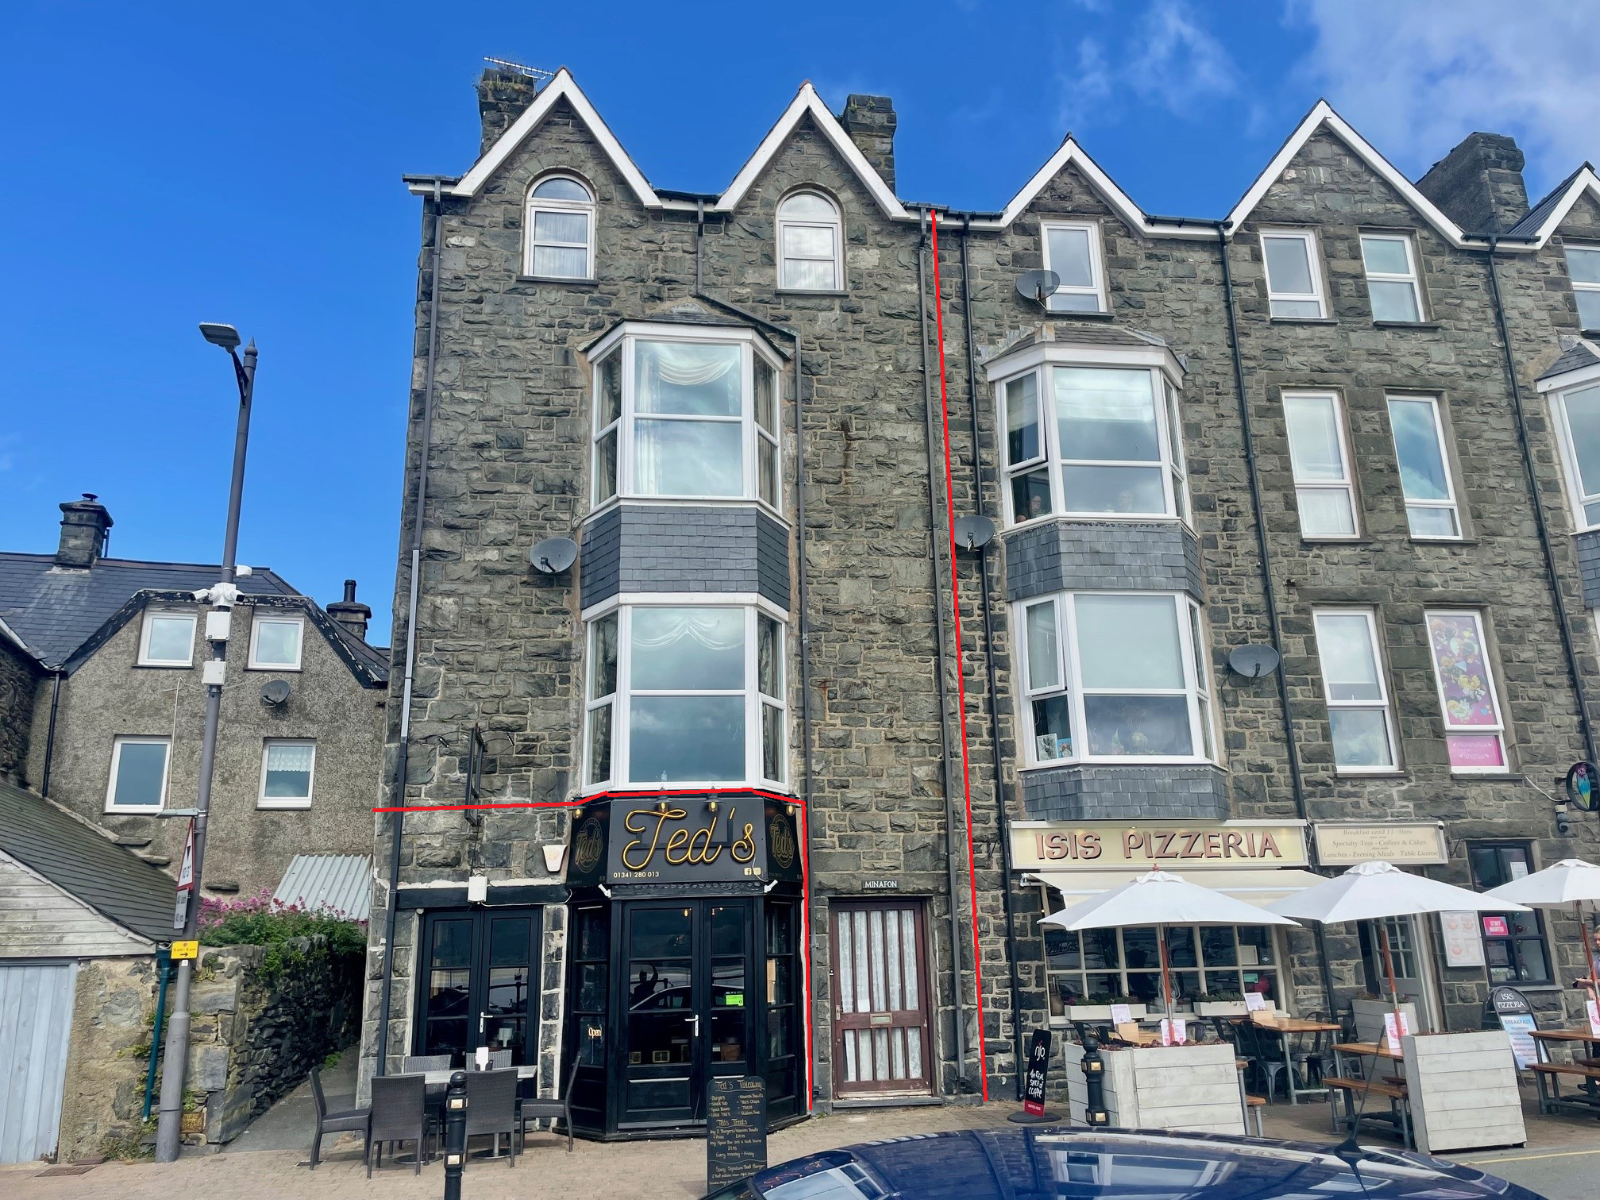
Minafon, The Quay, Barmouth, LL42 1ET
4 Bedroom Terraced House | Offers in region of £250,000
Minafon is an impressive and spacious 4 bedroomed property located in an enviable position on the harbour front in Barmo...
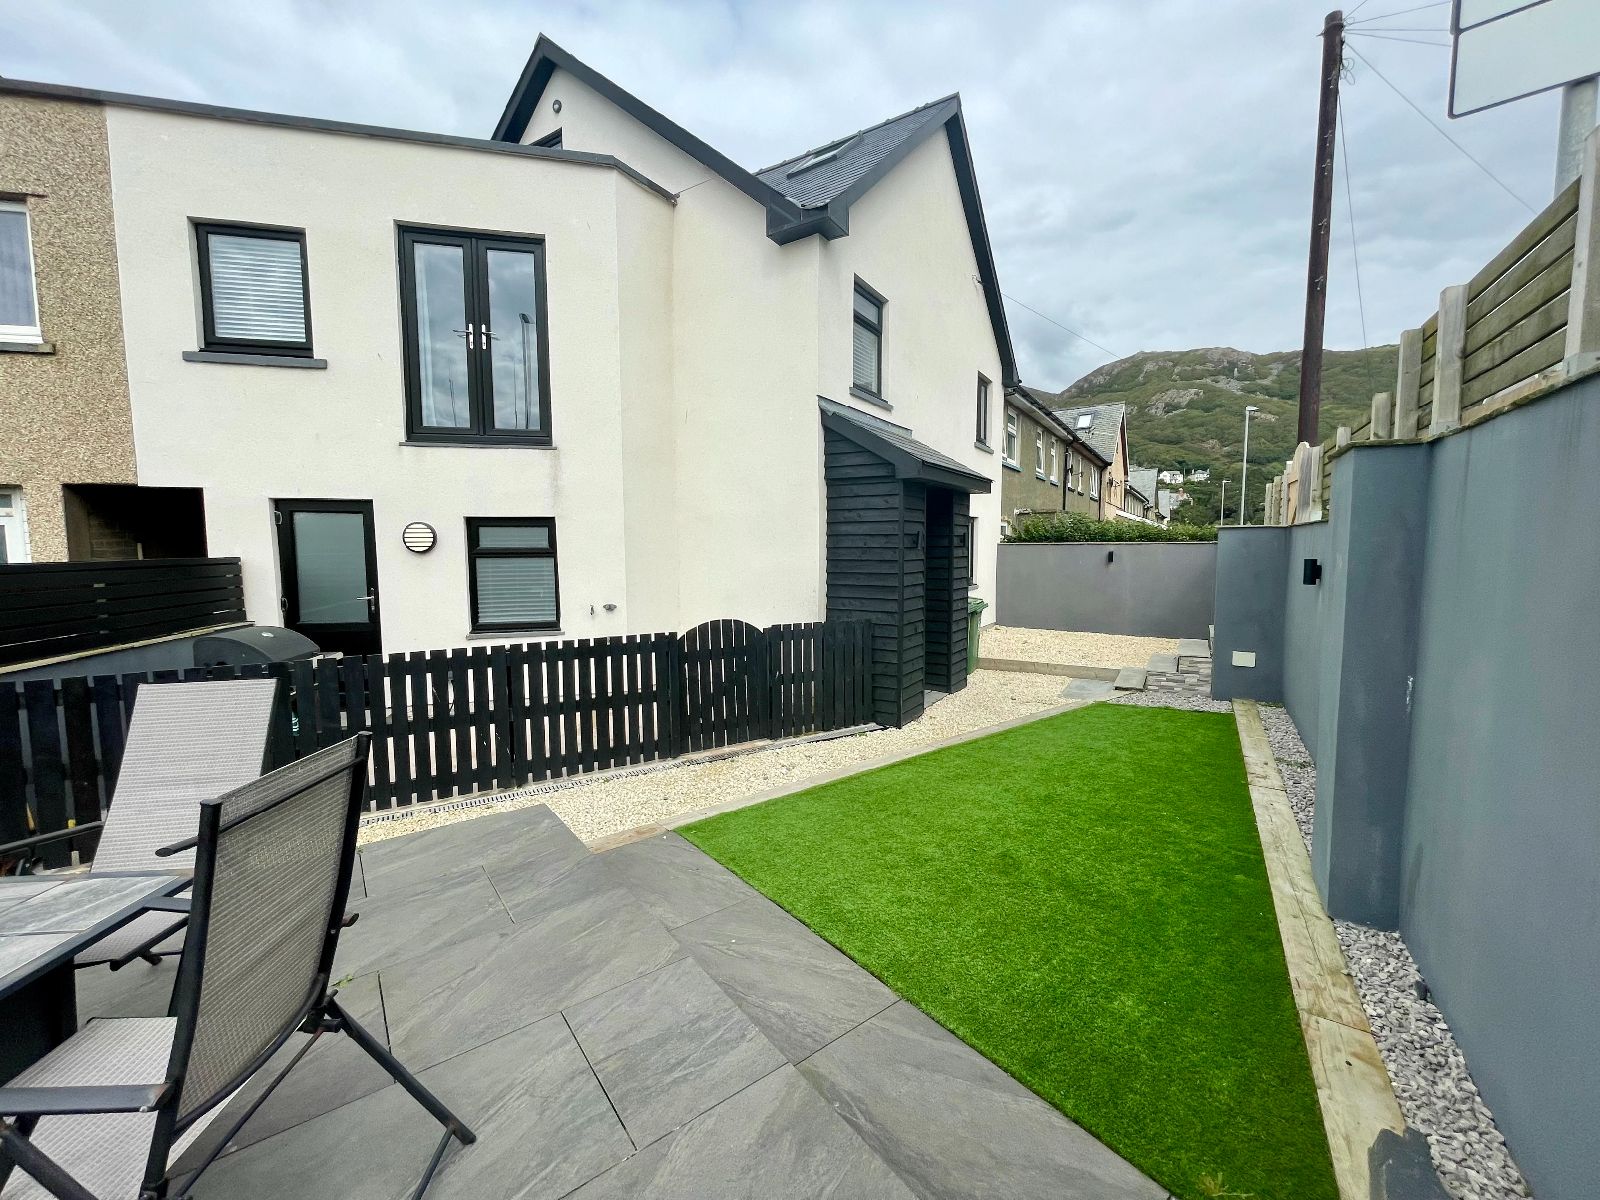
10 Heol Idris, Barmouth, LL42 1HU
4 Bedroom Terraced House | Offers in region of £250,000
Located on the front in Barmouth, 10 Heol Idris is a 4 bedroomed, mid-terraced property. The property has been recently...
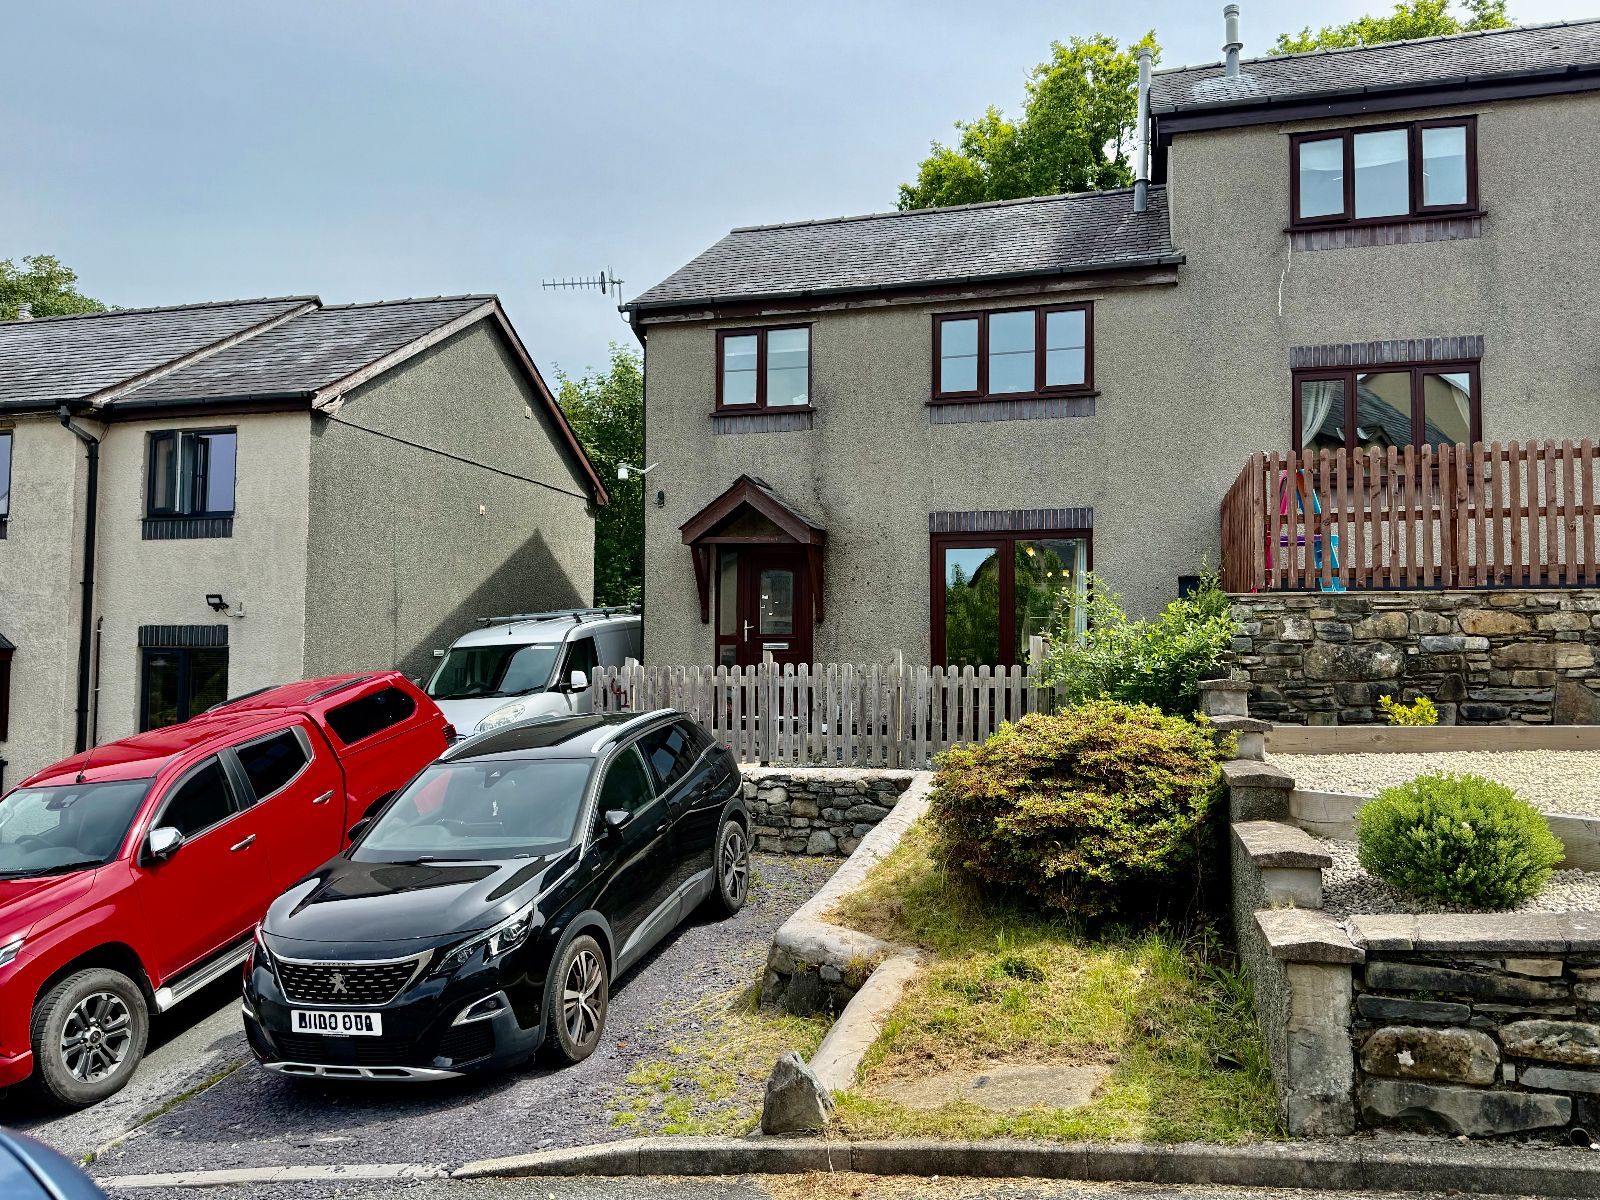
41 Maesbrith, Dolgellau LL40 1LF
3 Bedroom Semi-Detached House | Offers in region of £257,500
41 Maesbrith is a semi-detached property under a slated roof. It is located in a slightly elevated position with views t...

Tyddyn Bach, Dyffryn Ardudwy LL44 2RQ
3 Bedroom Cottage | Offers in region of £259,995
Tyddyn Bach is a quaint 3 bedroomed, stone built cottage. This unique property is a sheer delight, full of charm and cha...
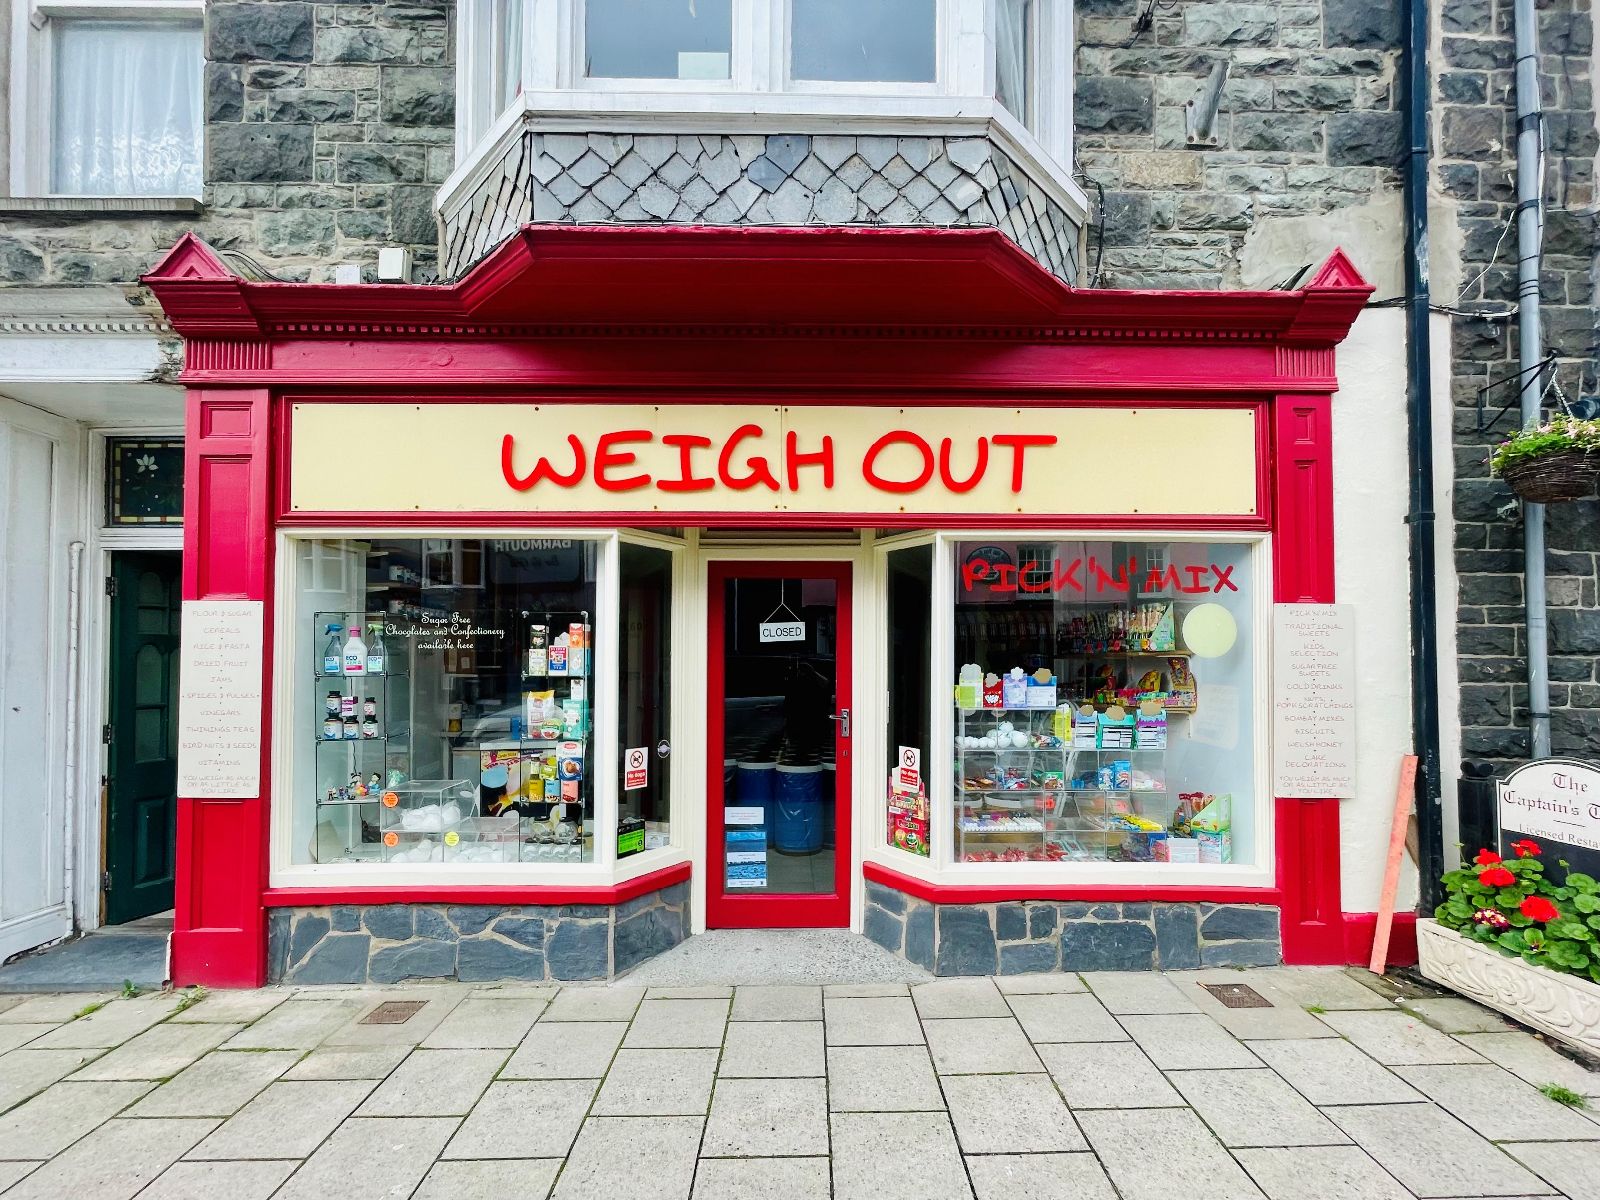
Weigh Out, Church Street, Barmouth
Studio Apartment | Offers in region of £259,995
An exciting opportunity to purchase a well established and successful ground floor shop, Weigh Out. Located on the High...

Walter Lloyd Jones & Co (Dolgellau)
Bridge Street, Dolgellau, Gwynedd, LL40 1AS
01341 422278
How much is your home worth?
Use our short form to request a valuation of your property.
Request a Valuation
©2026 The Guild of Property Professionals. All rights reserved.
Terms and Conditions |
Privacy Policy |
Cookie Policy |
Complaints Policy |
Members Login
The Guild of Property Professionals Trading Address: 121 Park Lane, London W1K 7AG. GPEA Limited.
Registered in England & Wales.
Company No: 02819824.
Registered Office Address: 2 St. Stephen's Court, St. Stephen's Road, Bournemouth, Dorset, England, BH2 6LA.
VAT Registration No: 576 8795 61

