- Semi Detached House
- In need of full refurbishment
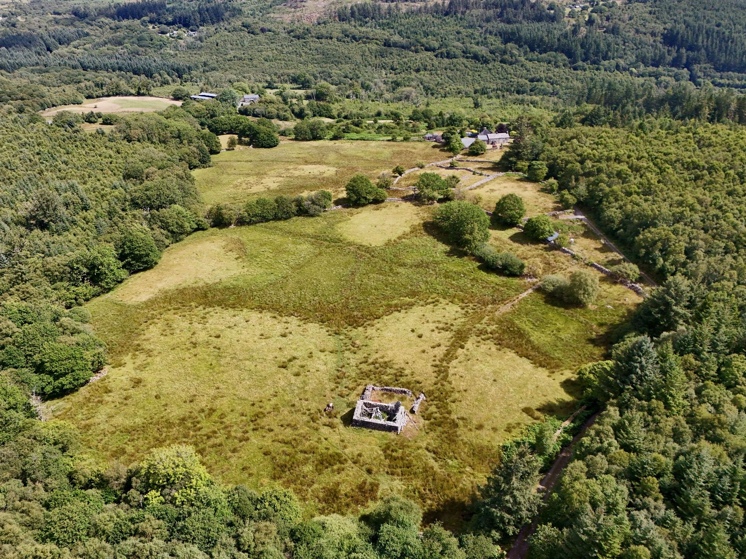
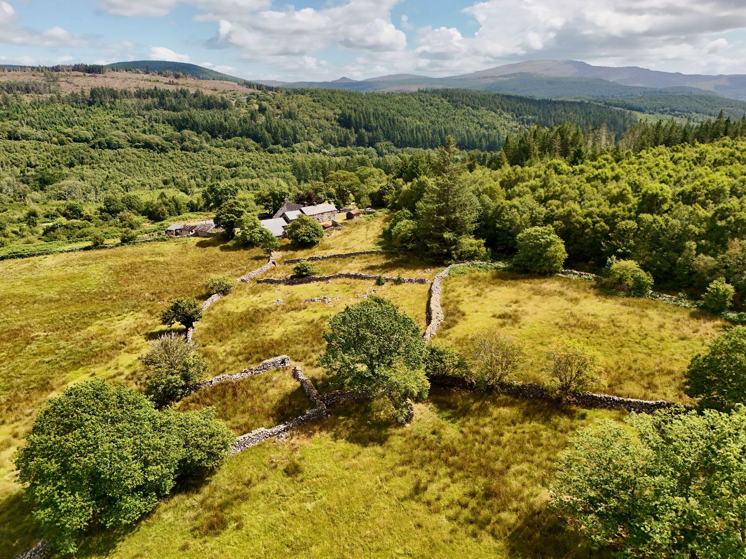
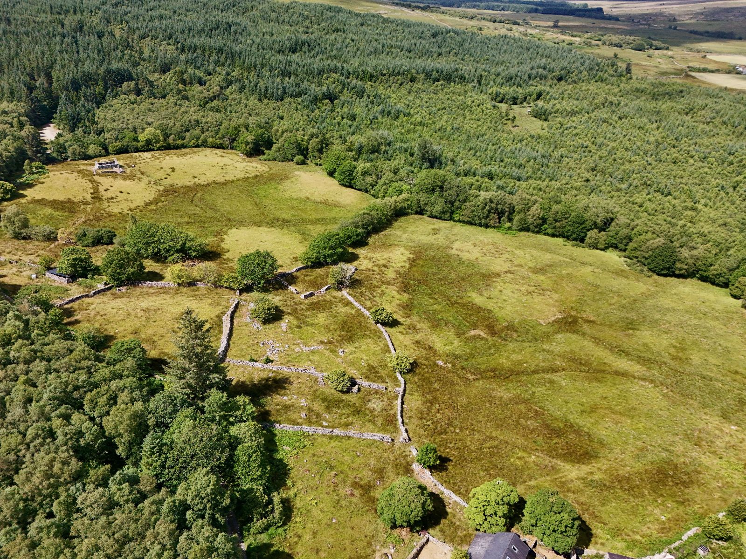
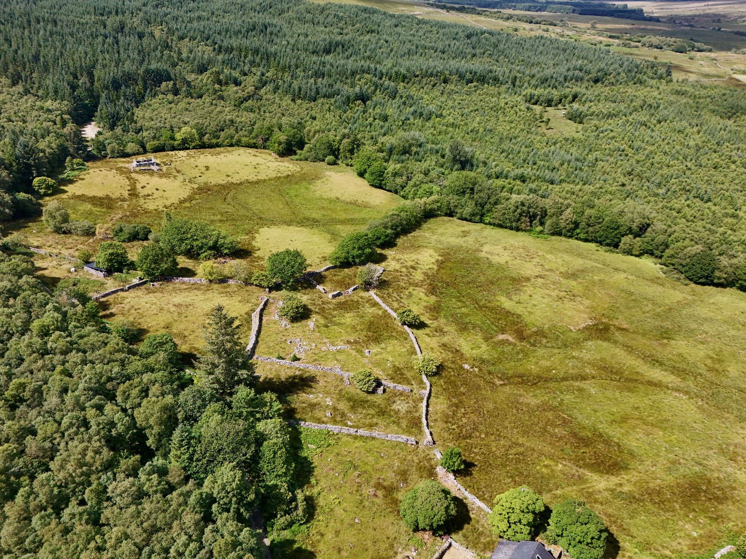
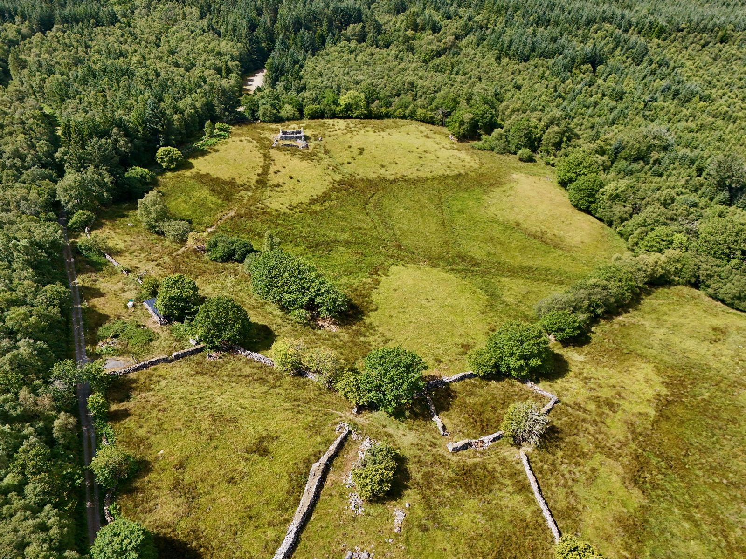
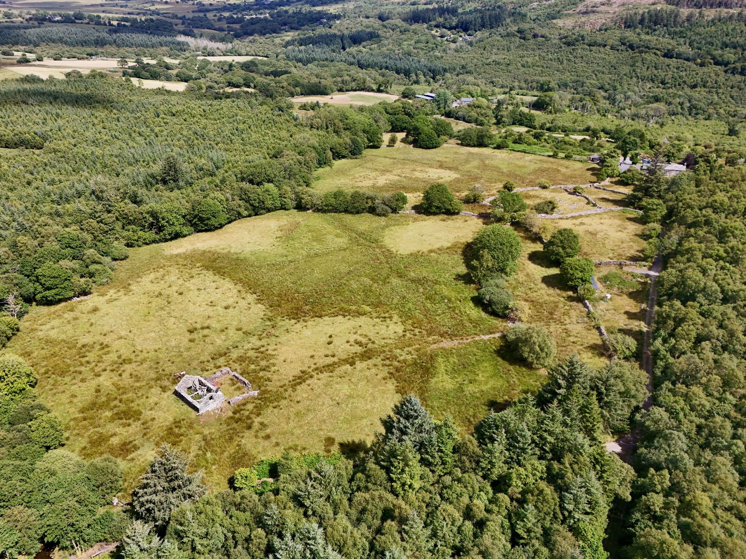
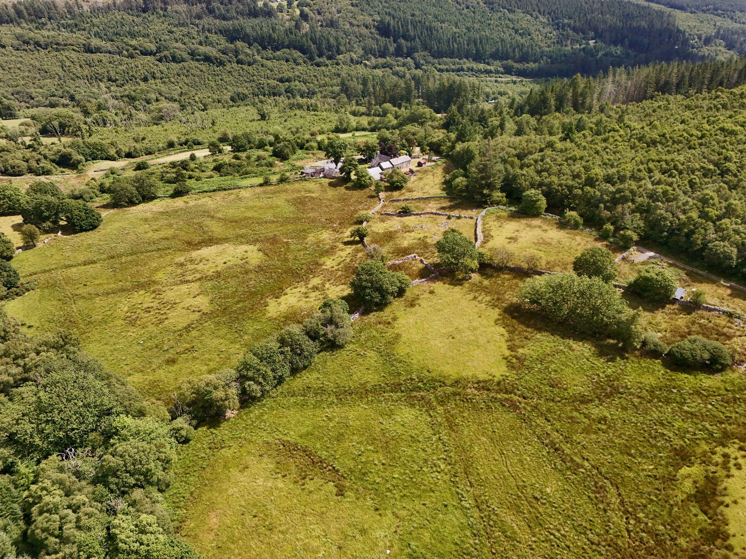
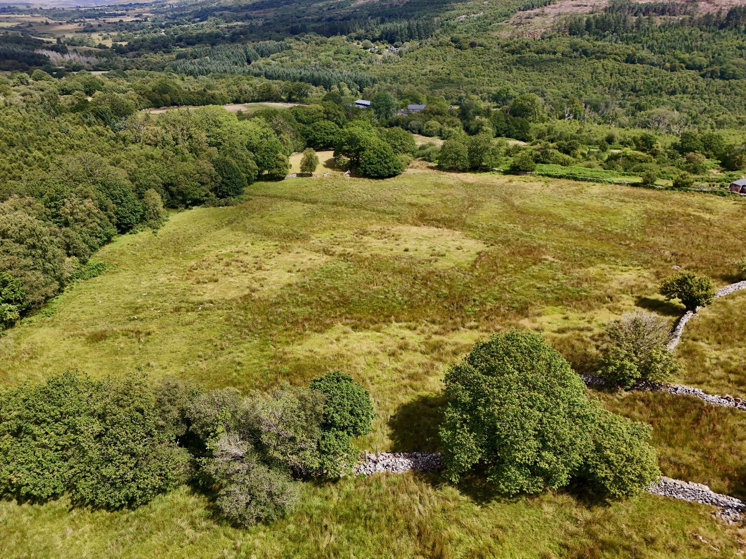
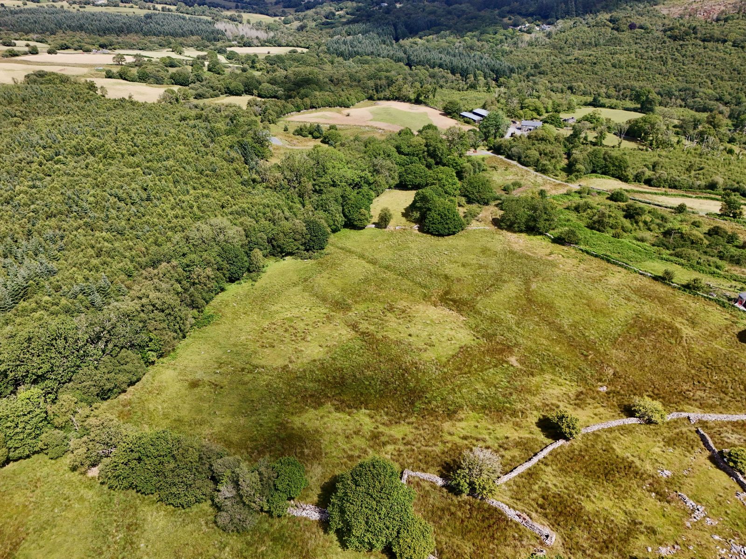
- Approx. 15 acres of rough grazing land
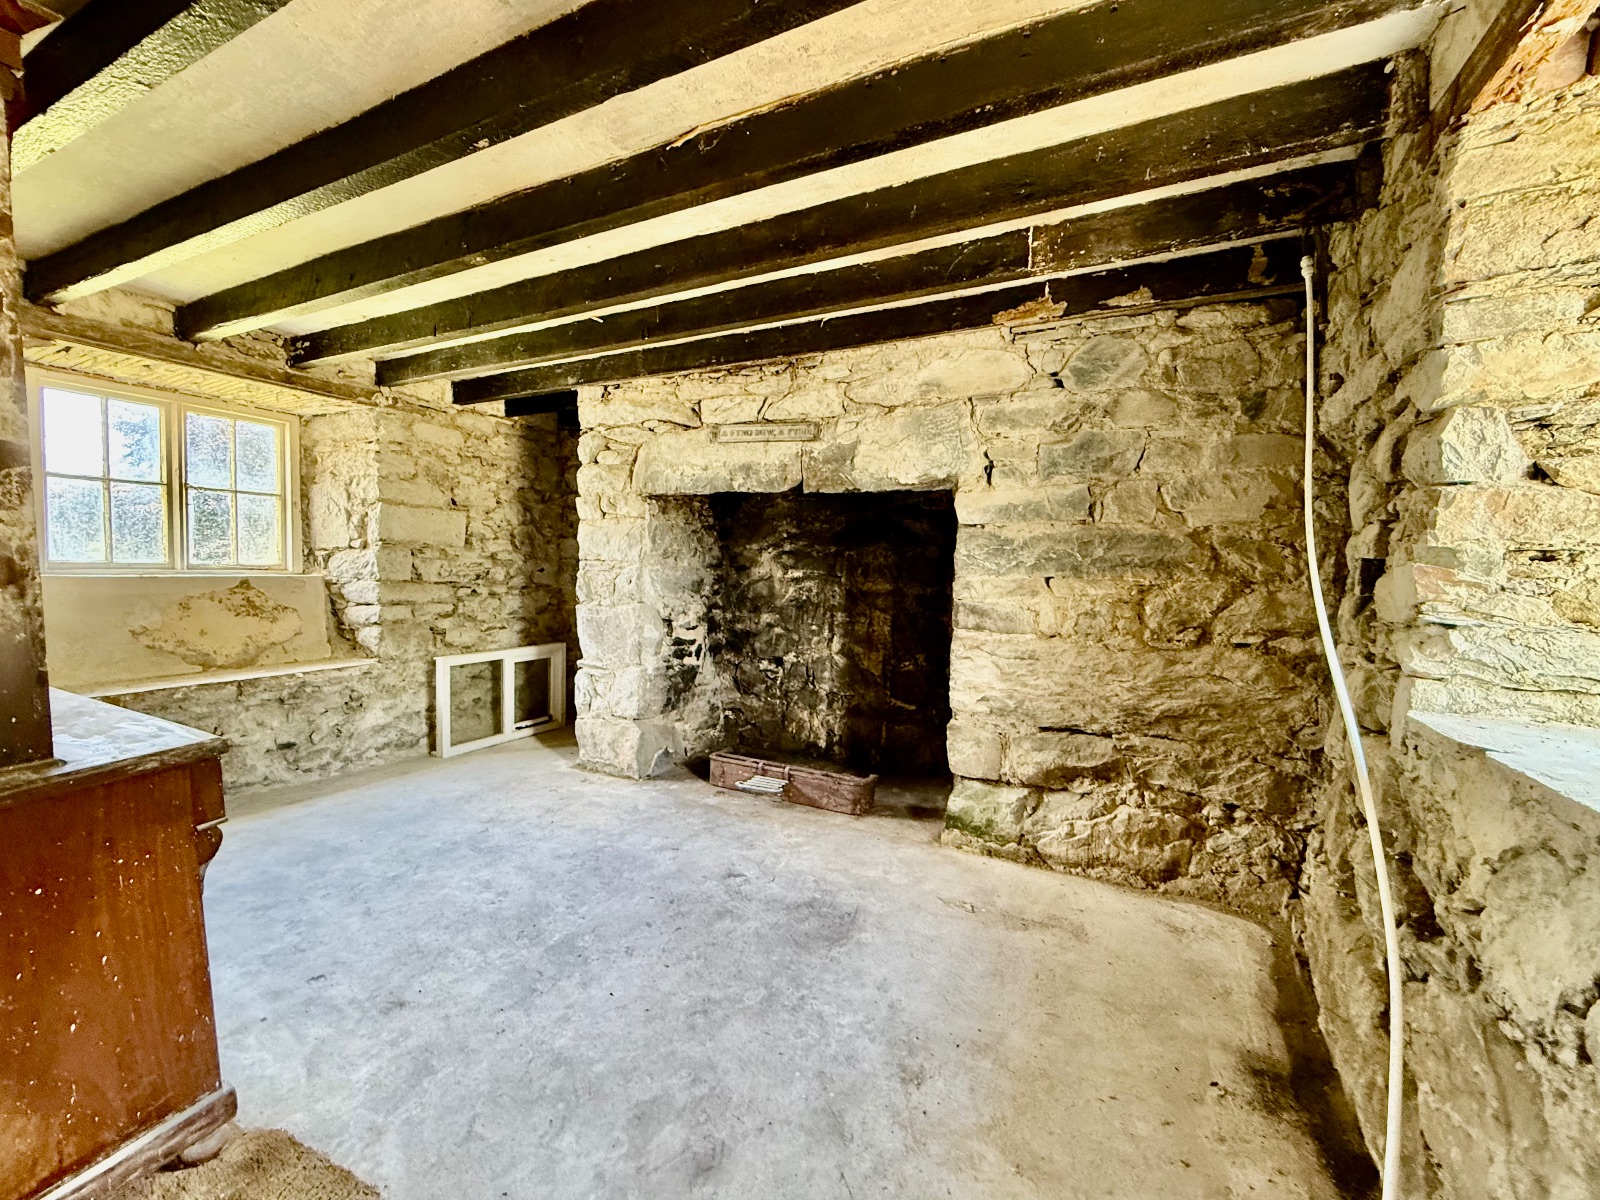
- Sitting Room
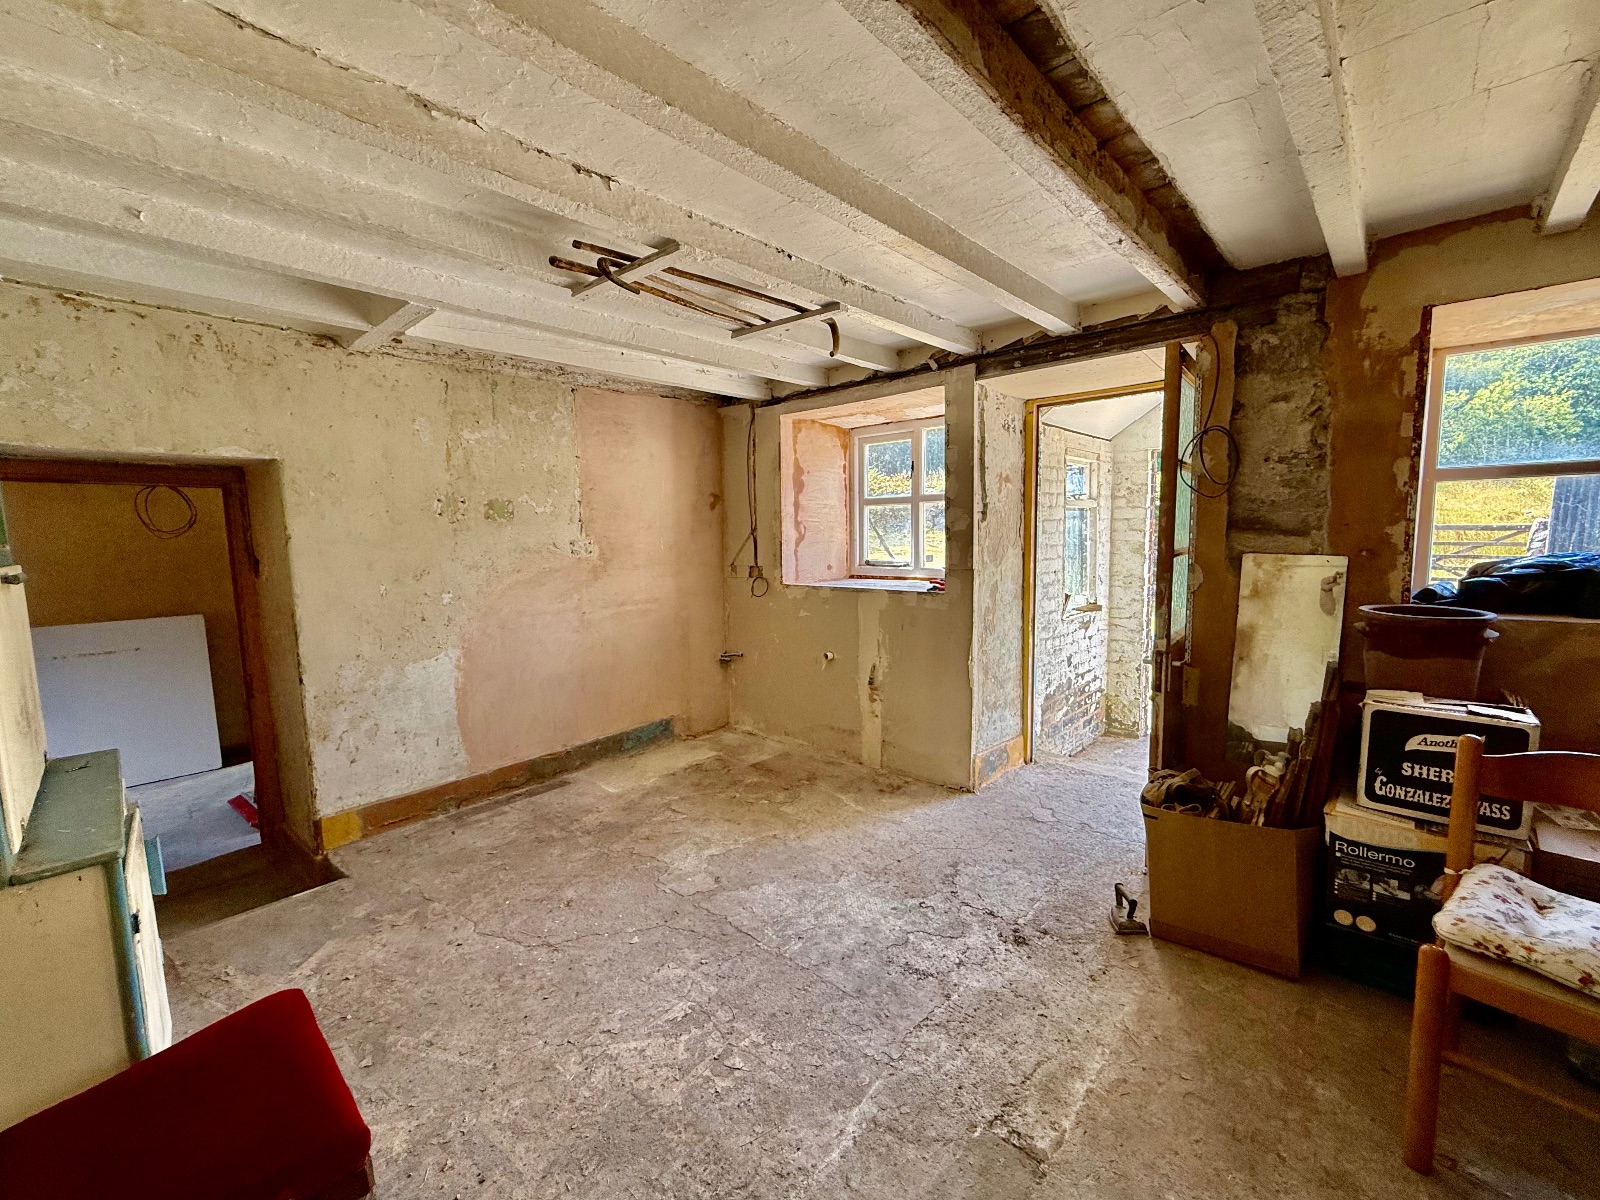
- Kitchen/Dining Room
- 3 Bedrooms
- Bathroom
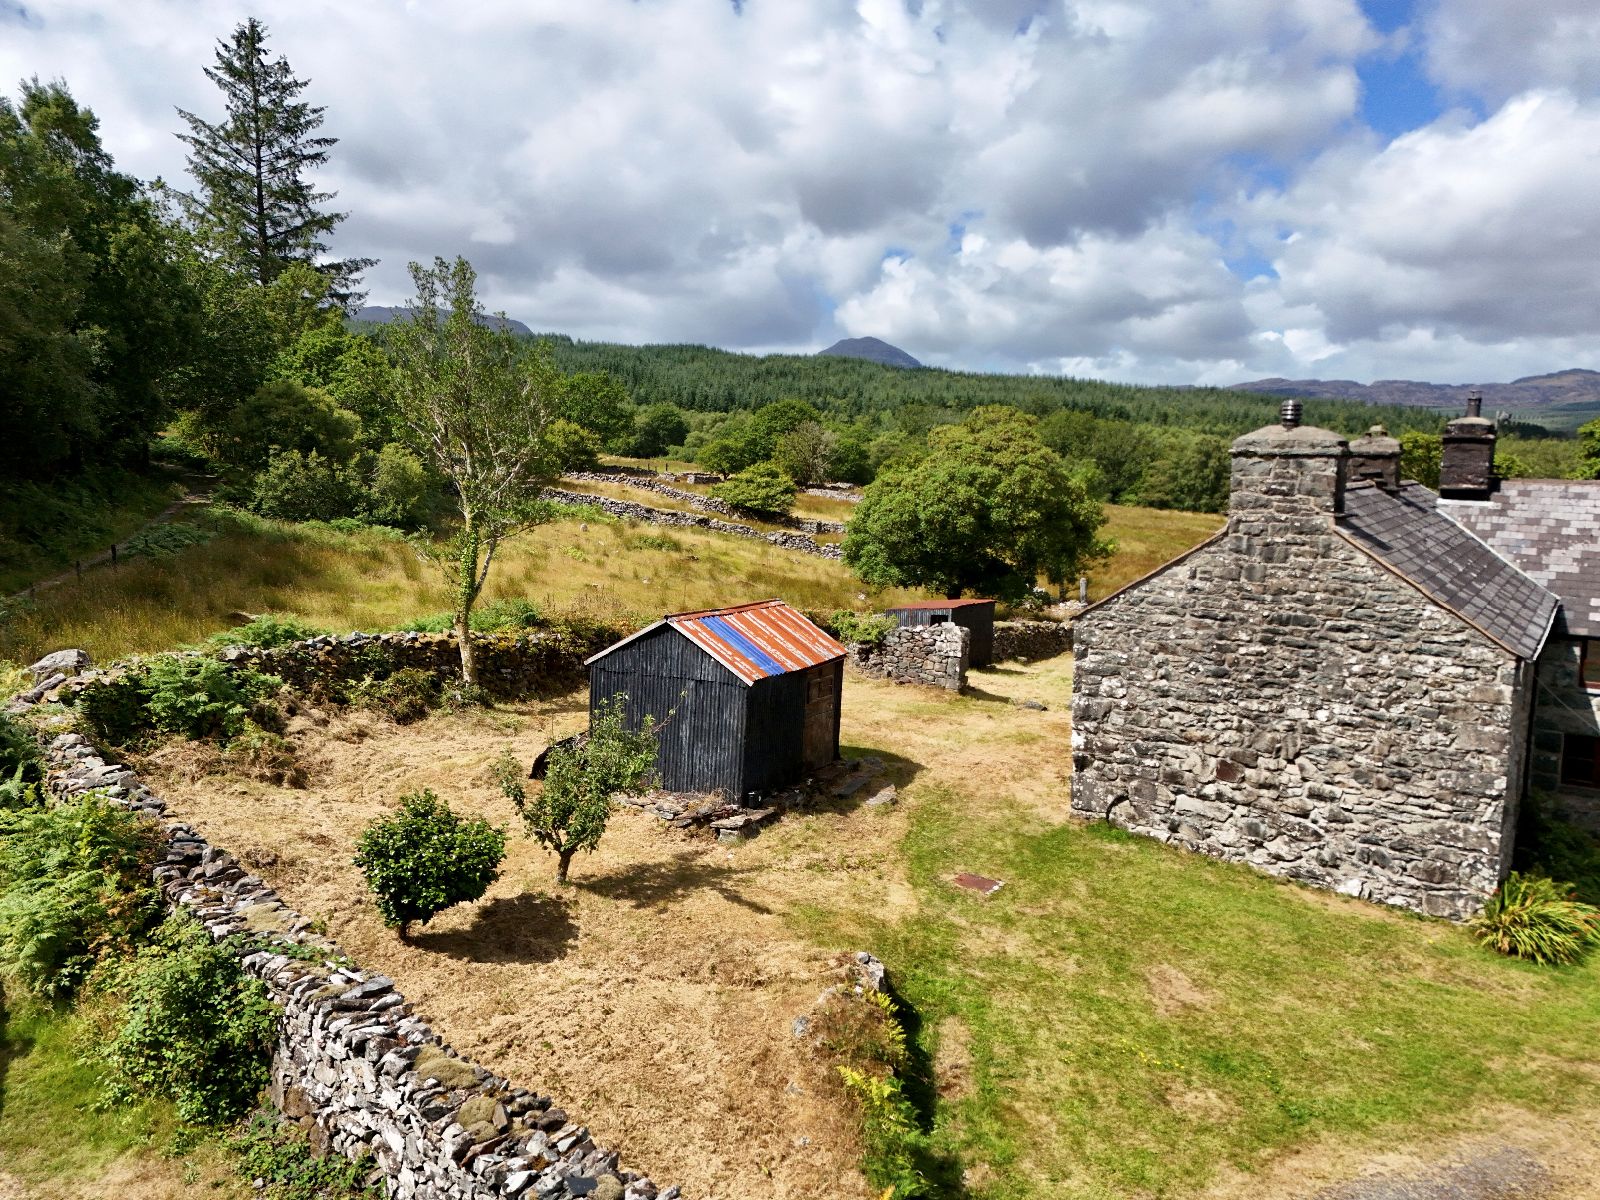
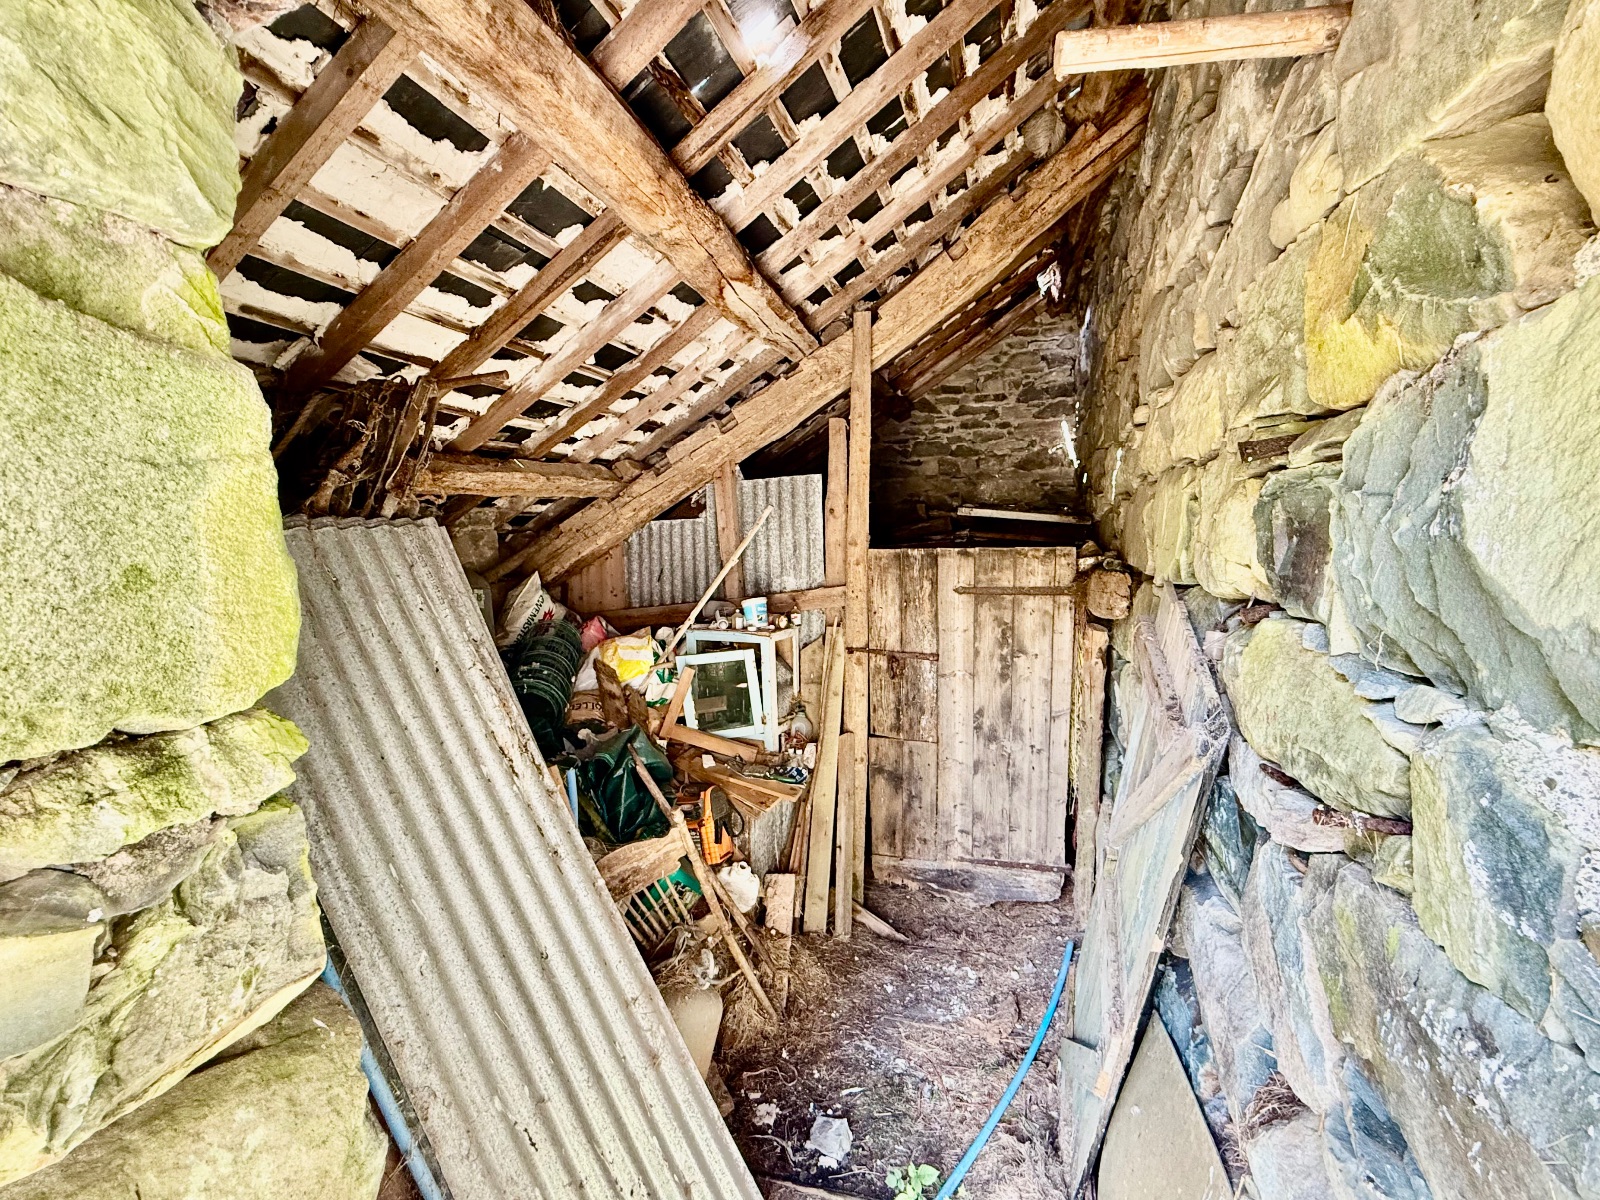
- Stable and Tack Room (in need of total refurbishment)
- EPC Rating to be confirmed

3 Bedroom Farm House for sale in Dolgellau
 1
3
1
1
3
1
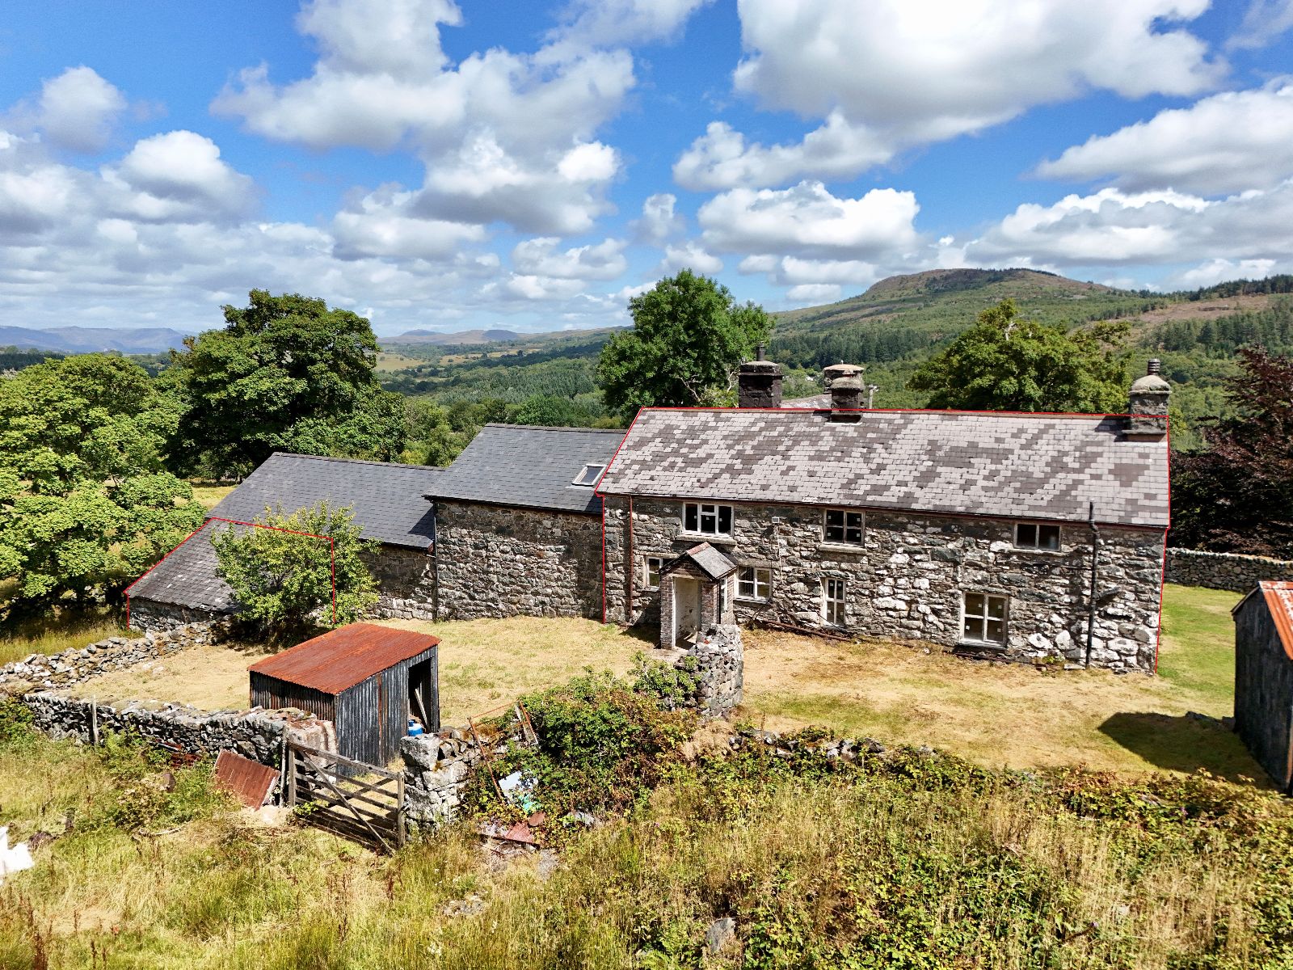
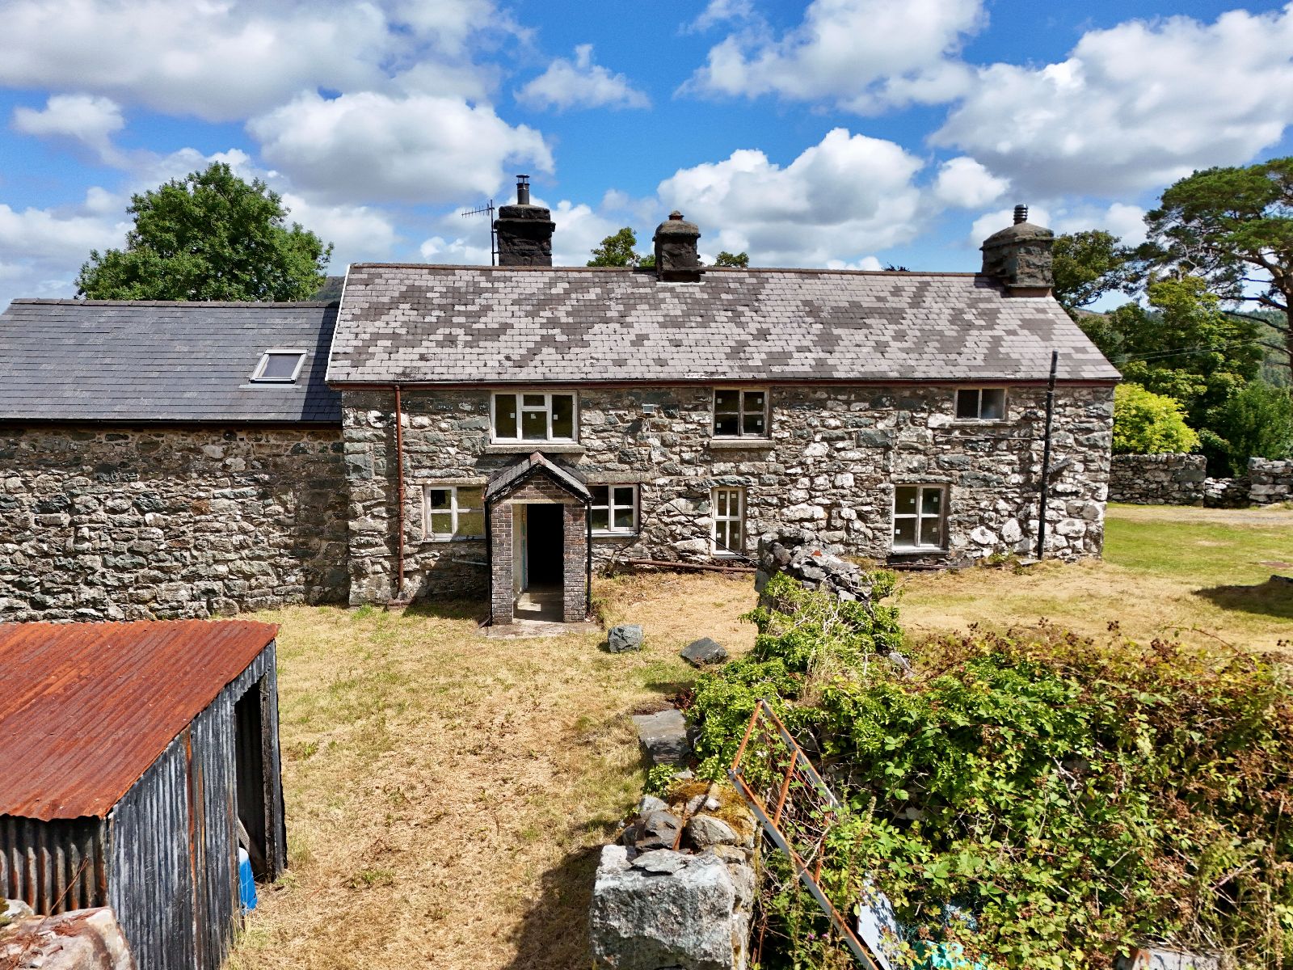
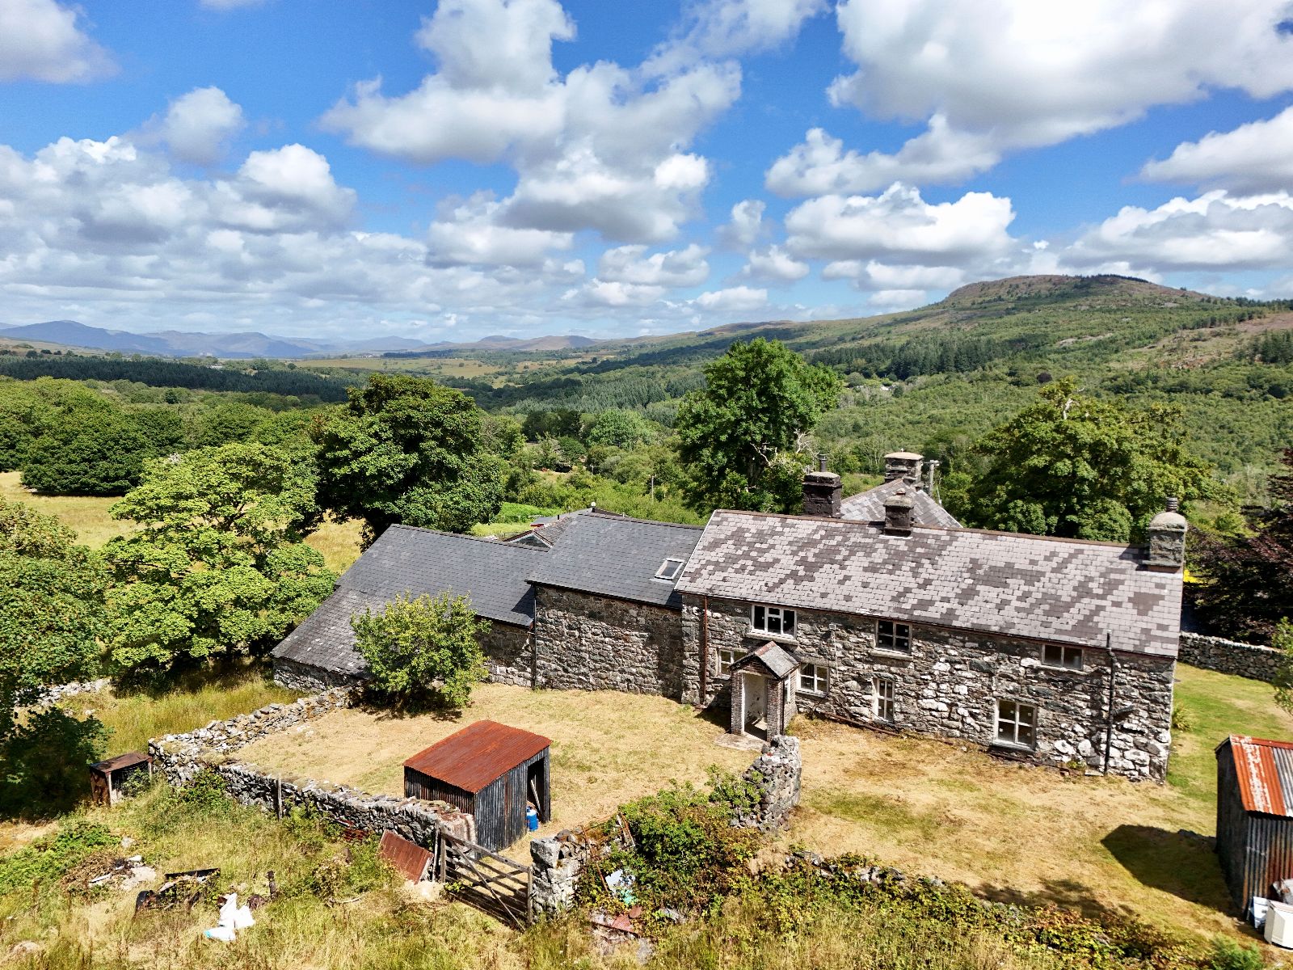
2 Maesgwm is a traditional three-bedroom semi-detached property set within approximately 15.02 acres of predominantly rough grazing, offering an excellent opportunity for purchasers seeking a rural lifestyle, space for livestock, or simply the benefit of extensive surrounding land.
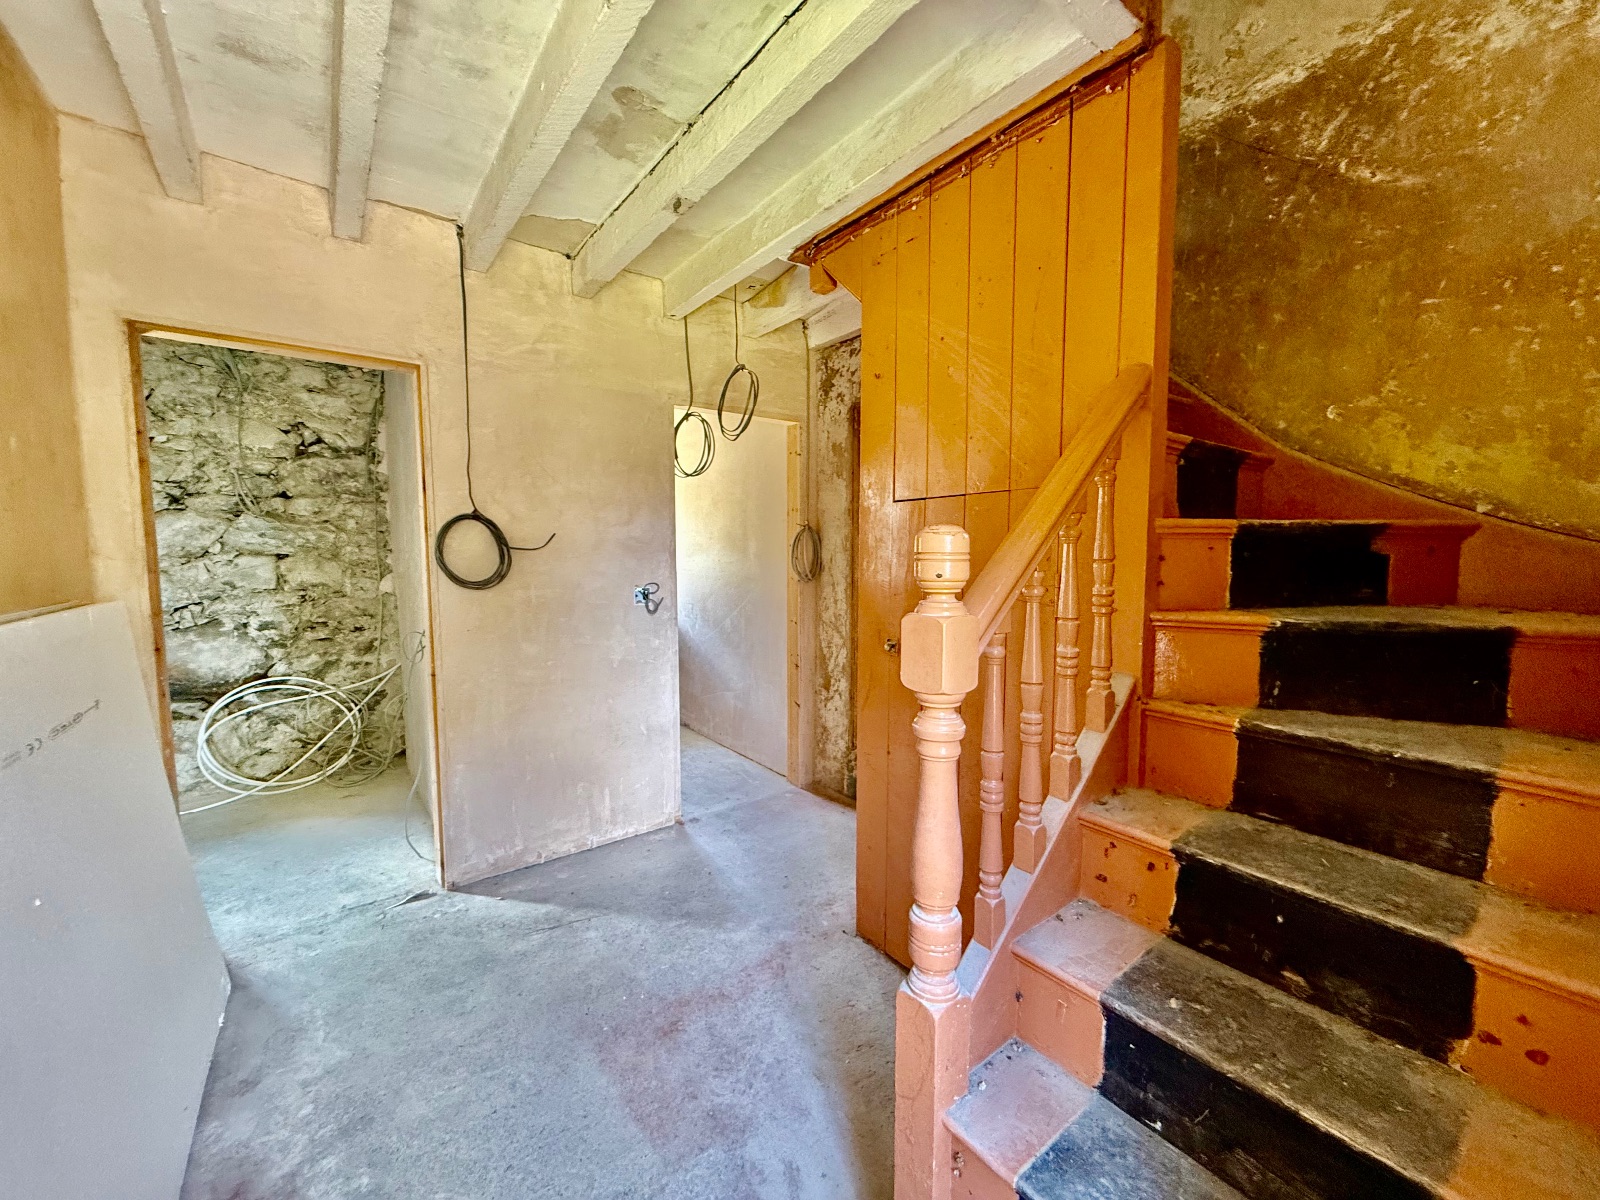
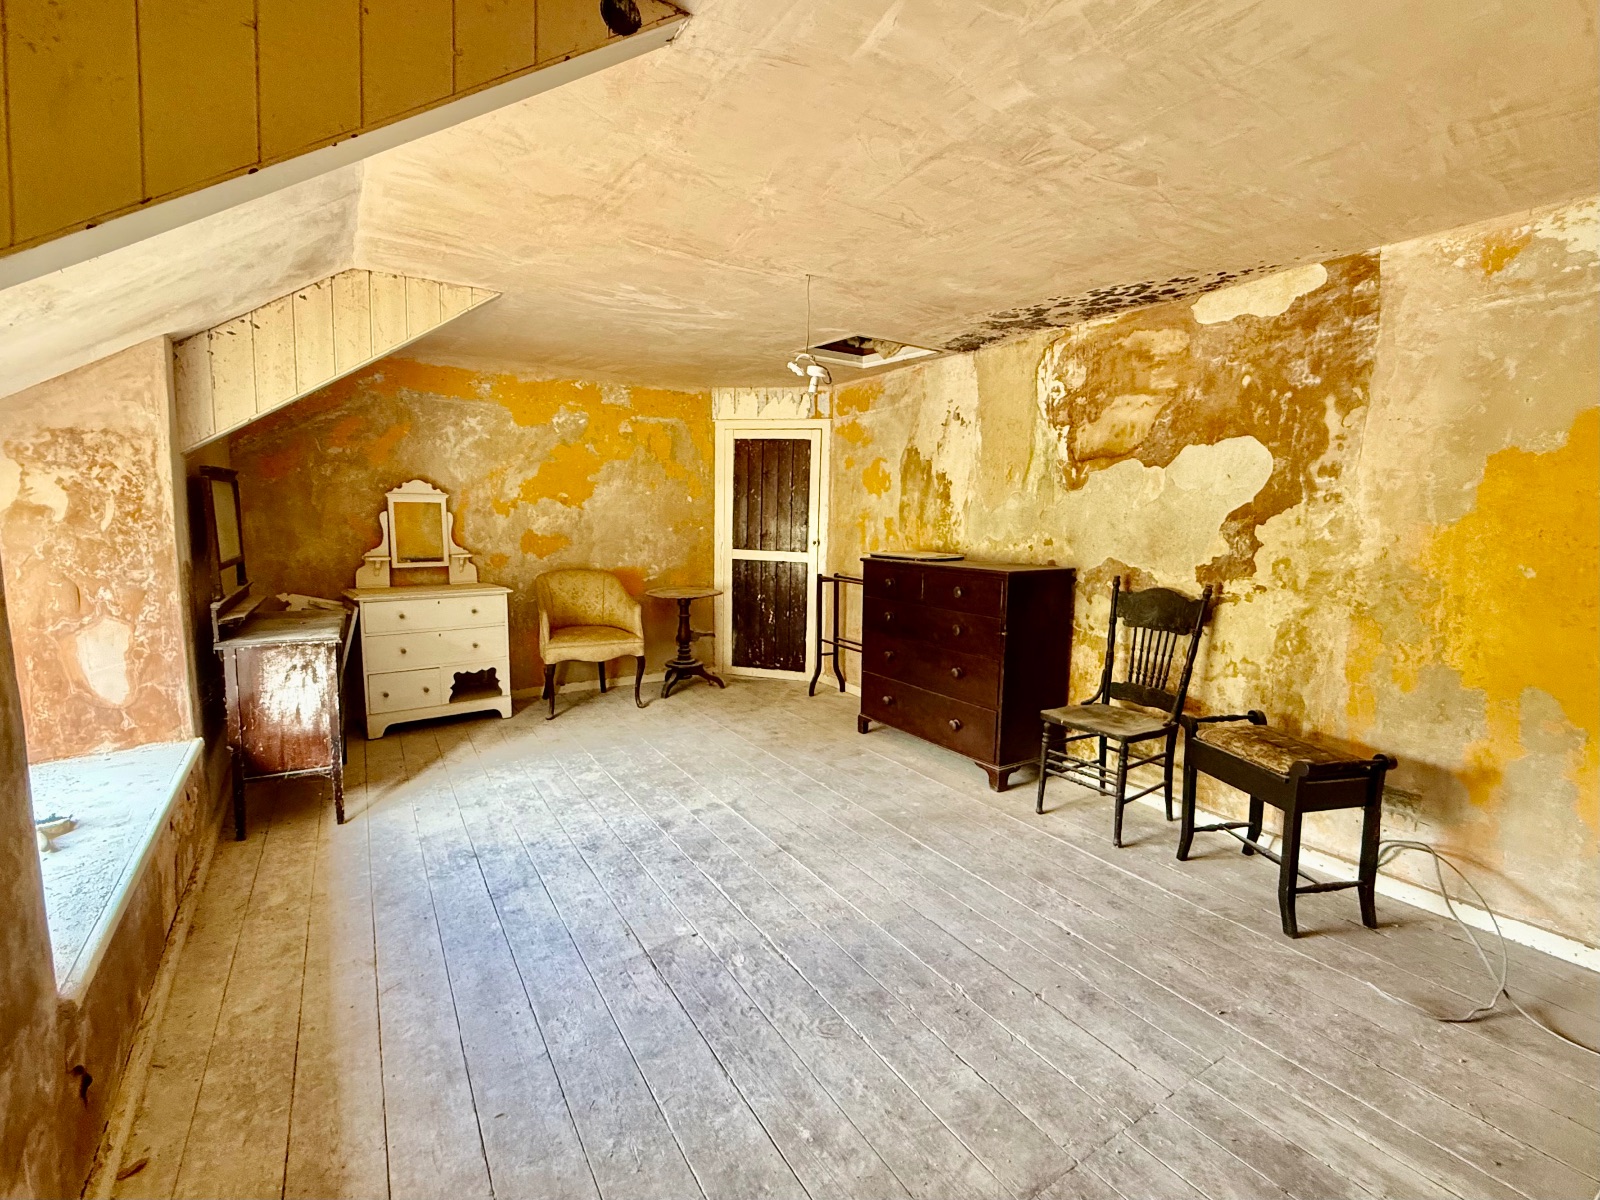
The property requires comprehensive refurbishment and modernisation. Much of the interior has already been stripped back, with some renovation works commenced, providing an ideal blank canvas for a new owner to complete the project to their own specification. Works are likely to include reconfiguring the internal layout, installing a central heating system, and carrying out further improvements to create a comfortable modern home.
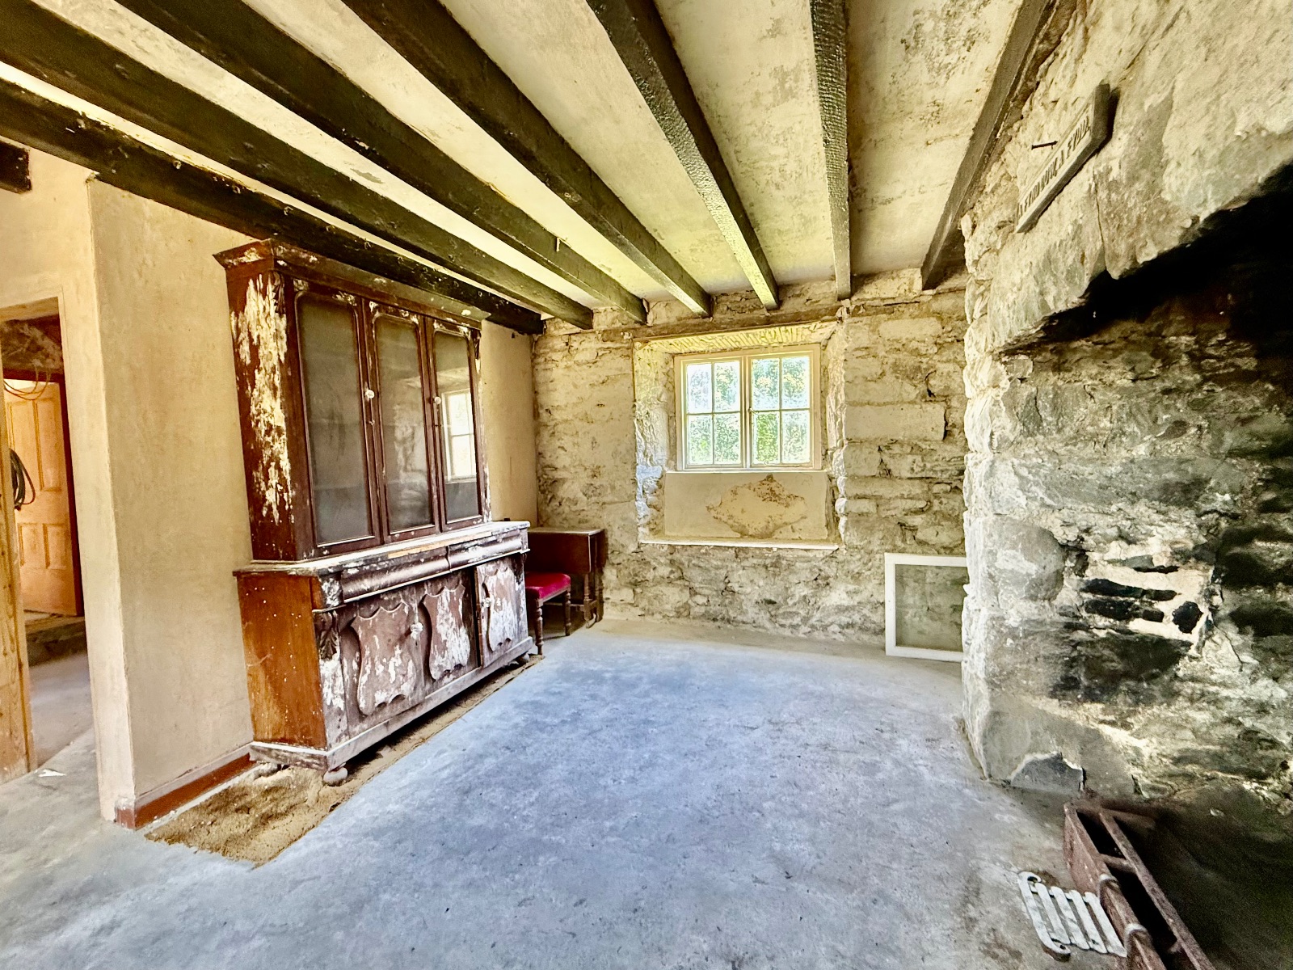
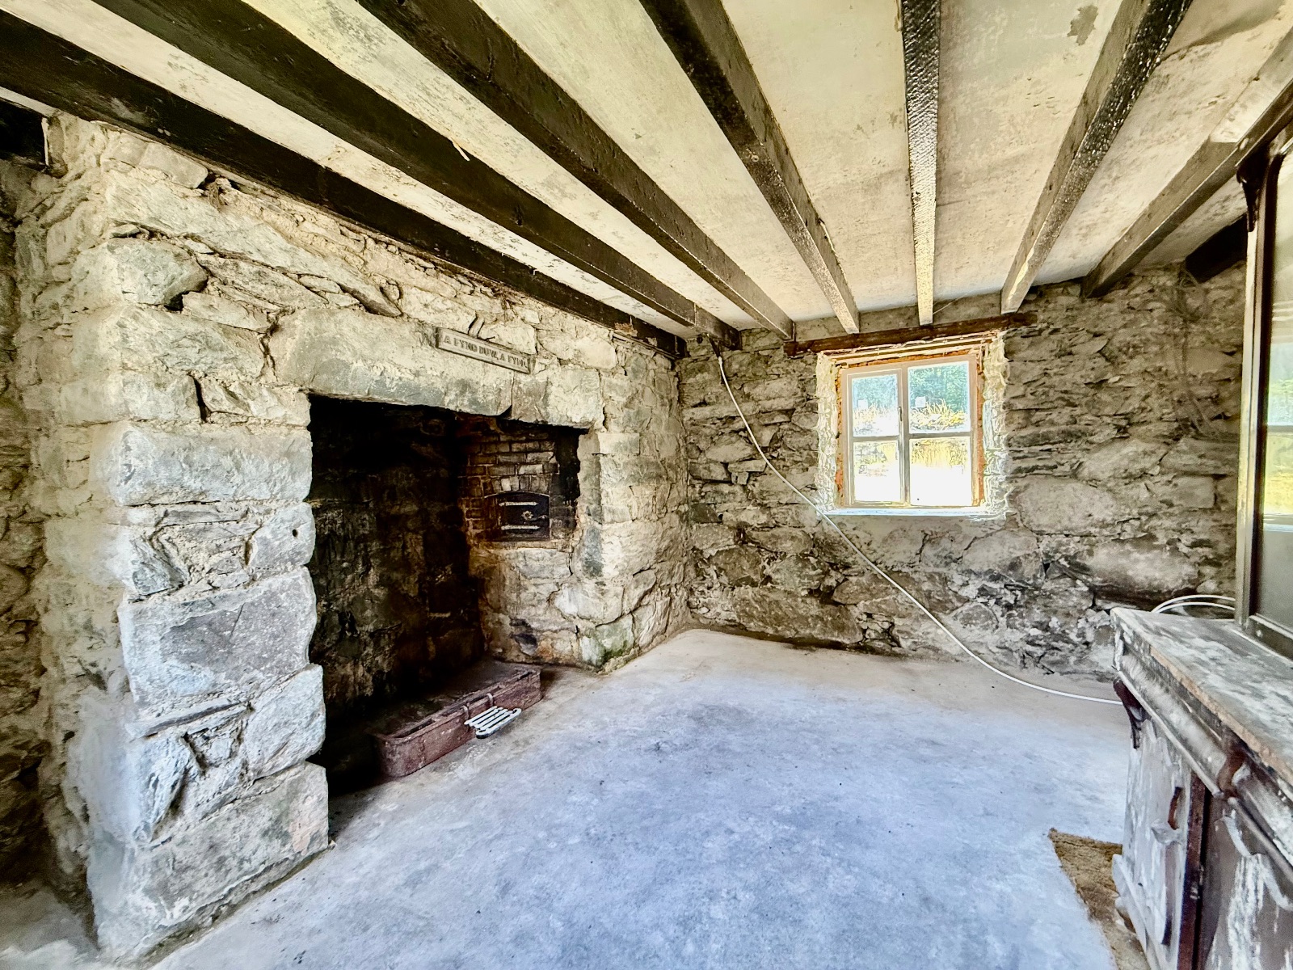
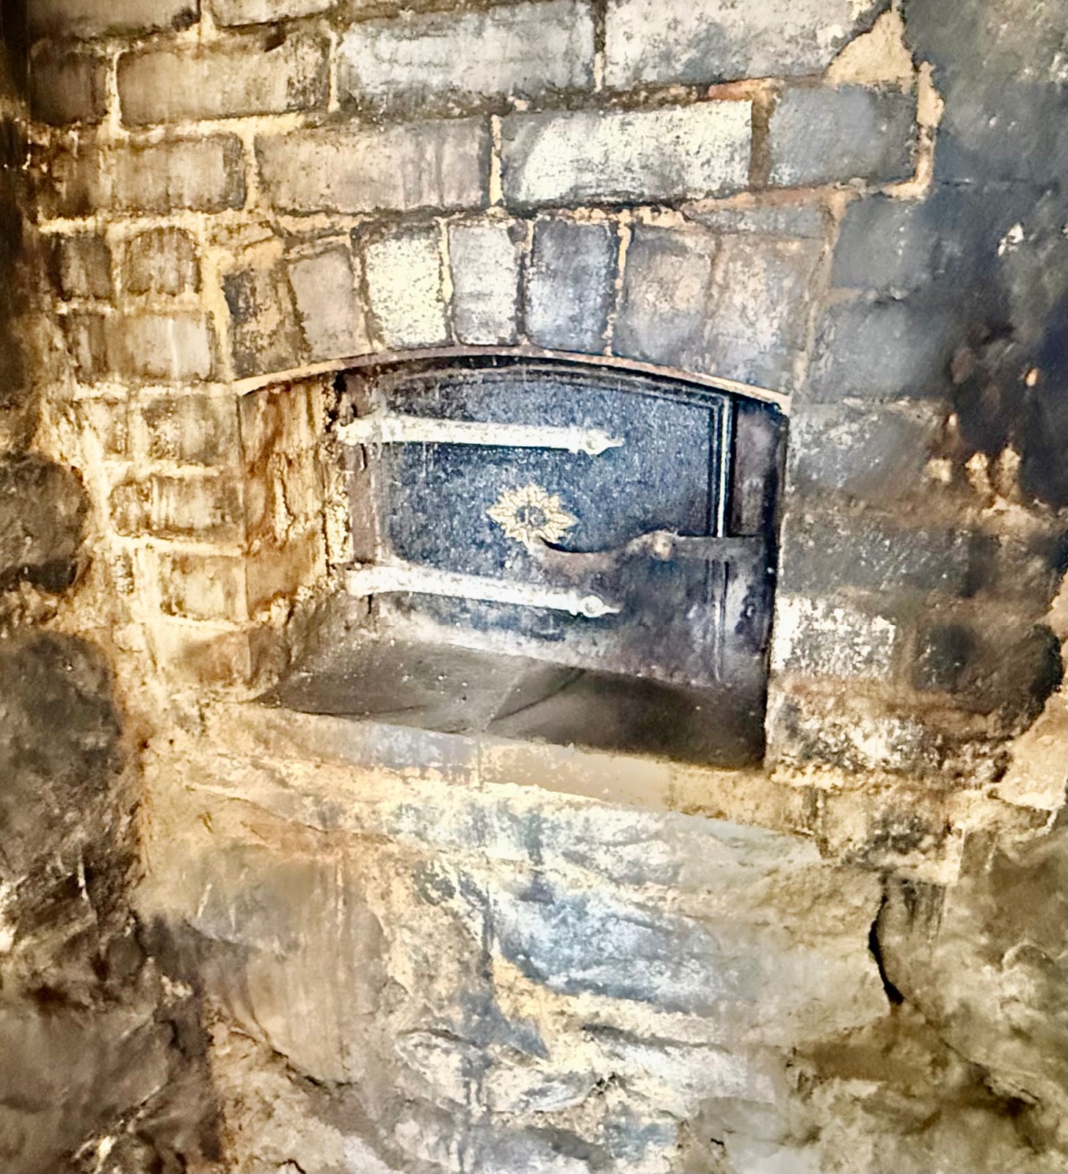
Despite its current condition, the property retains a wealth of character features, including an impressive inglenook fireplace with its original bread oven and attractive exposed beamed ceilings.
The property benefits from a private hillside water supply, while drainage is provided via a shared septic tank serving the adjoining property.
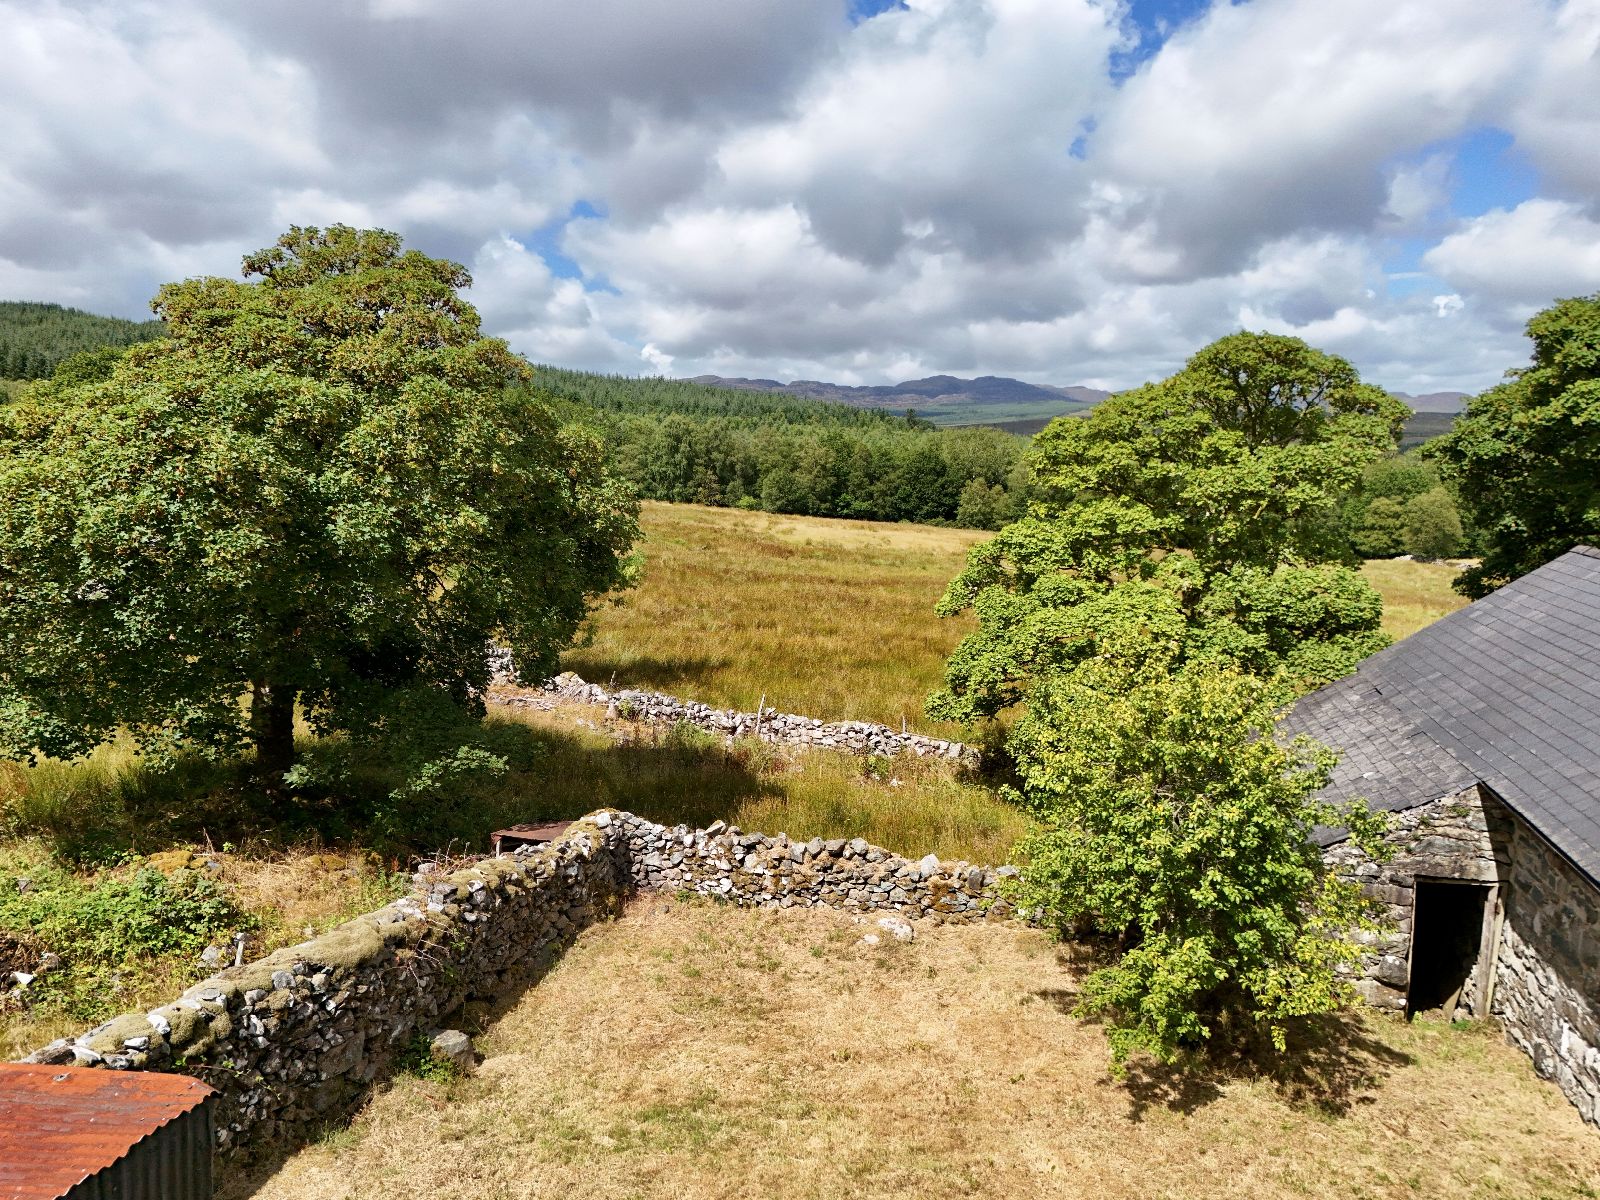
A particular feature of the property is the adjoining land, extending to approximately 15.02 acres. The land is accessed directly from the house and also benefits from a vehicular and pedestrian right of way over the adjoining access track, providing convenient access throughout the holding. Part of the land is bordered by a river.
The property is expected to appeal to purchasers seeking a refurbishment project with significant potential, allowing them to create a home tailored to their own tastes. Its combination of substantial land, traditional character, and semi-rural setting, while still benefiting from a small community of neighbouring properties, makes it an increasingly rare opportunity.
The accommodation briefly comprises: entrance into the kitchen, hallway, potential shower room, sitting room, first-floor landing, three bedrooms, and a family bathroom.
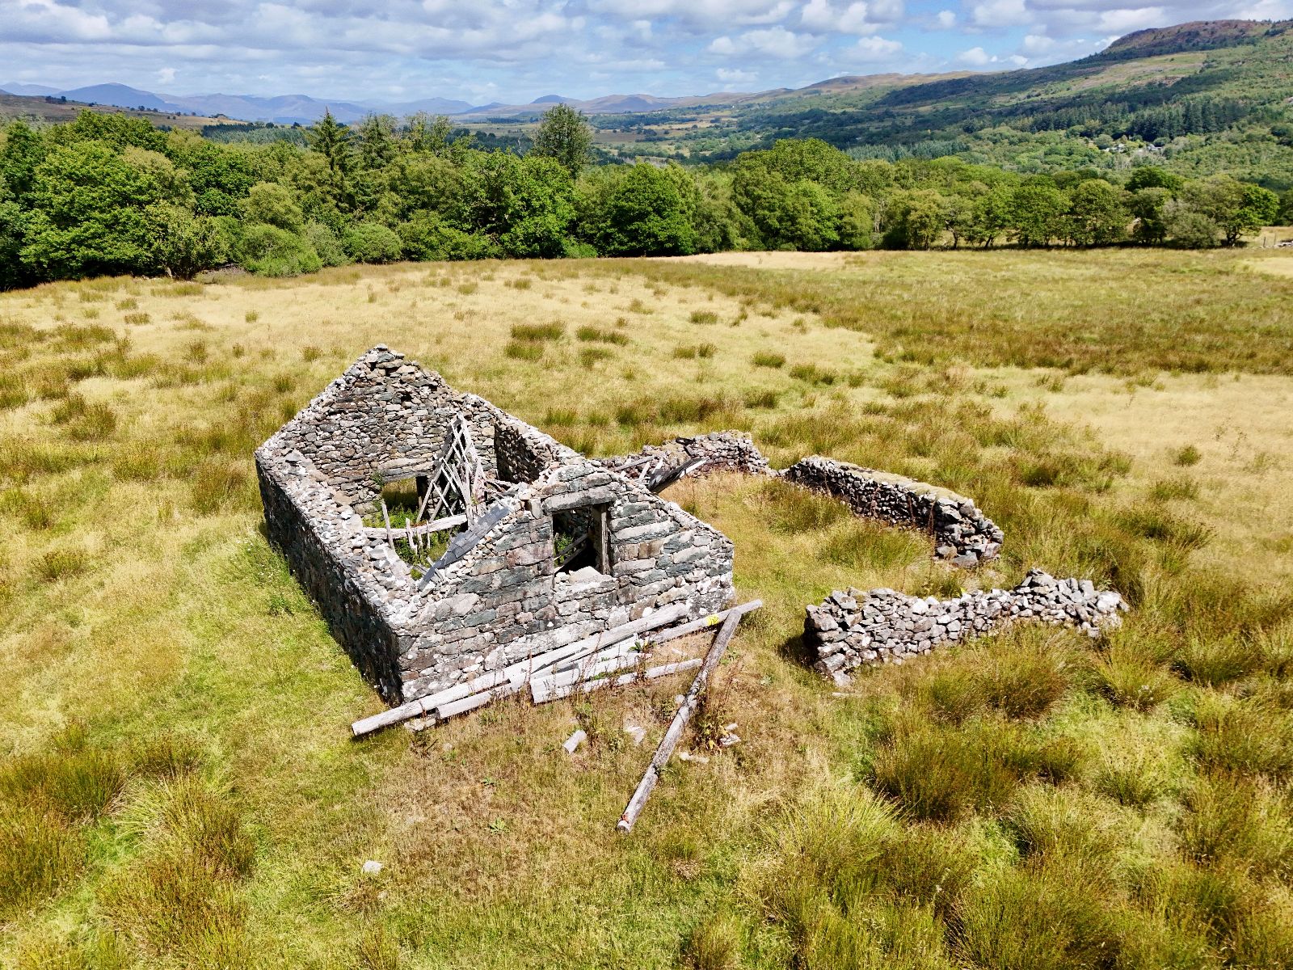
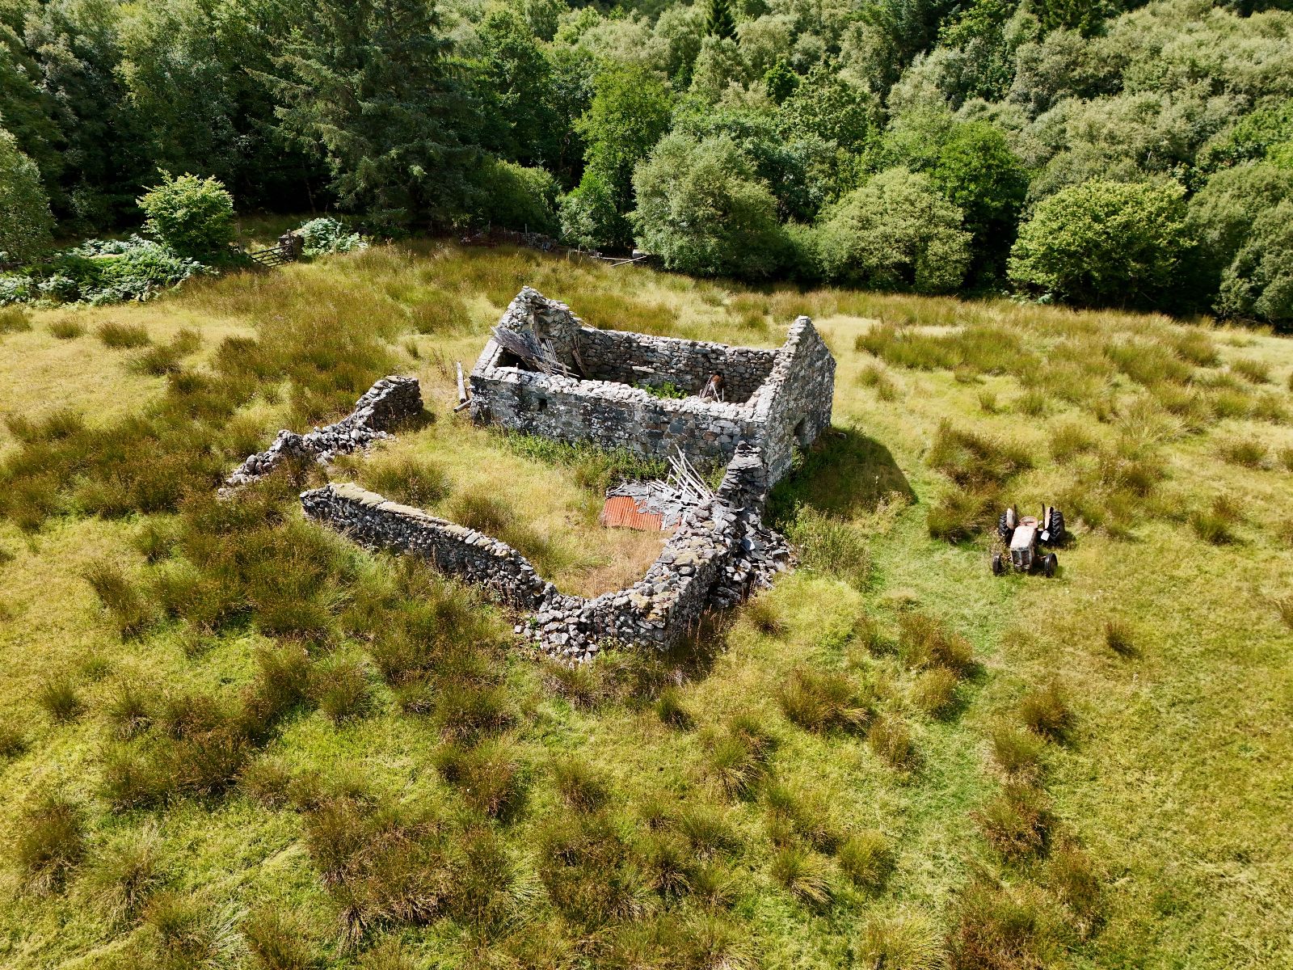
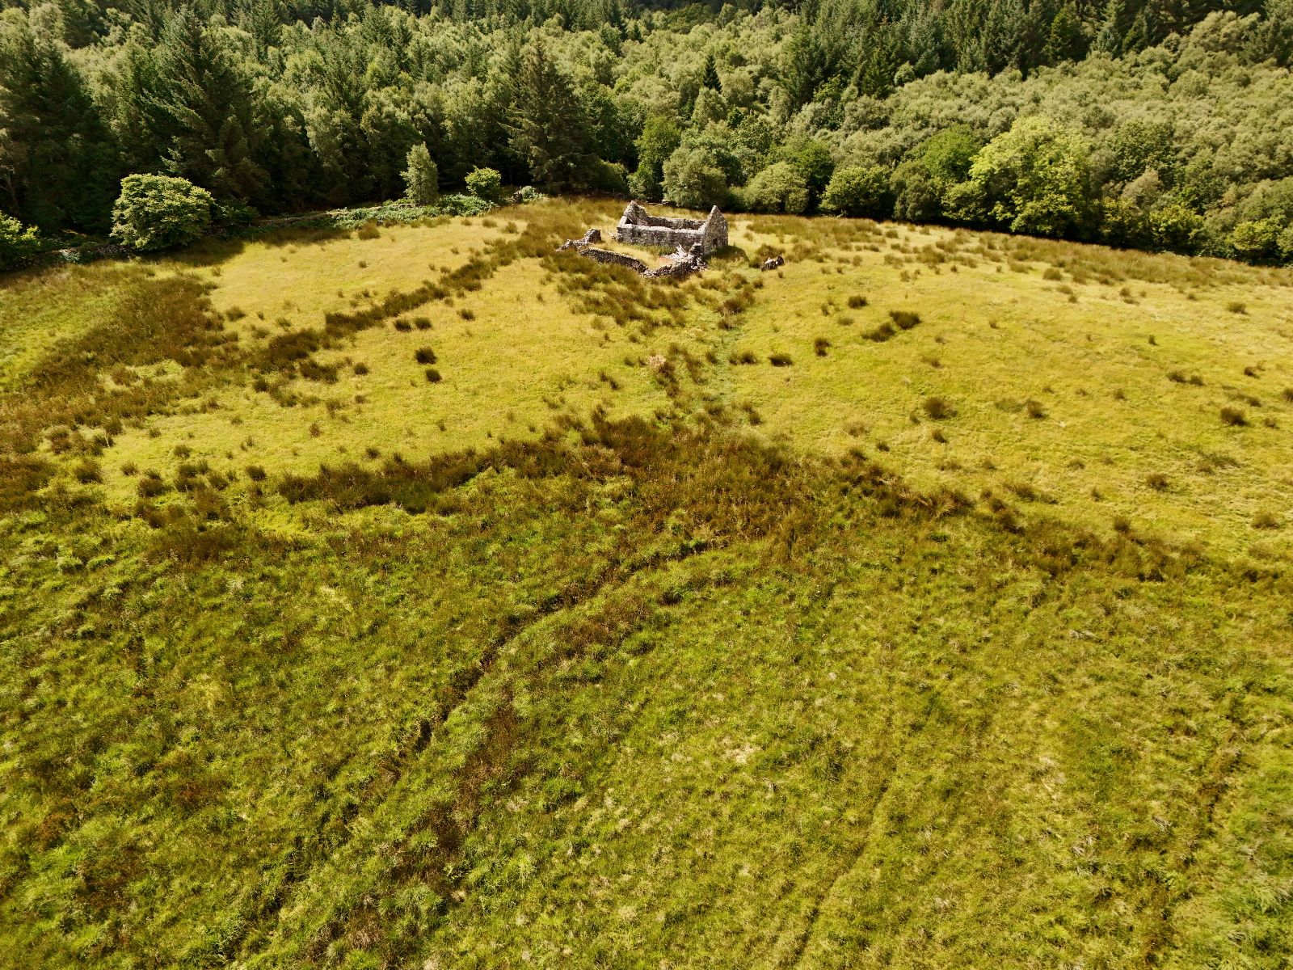
Externally, the property benefits from a stable, a store shed, and a dilapidated former cowshed at the top of the land, which offers further potential for rebuilding or alternative uses, subject to obtaining the necessary planning permissions and statutory consents.
What3Words - ///lunge.brownish.unlocking
Location
Located within the Coed Y Brenin Forestry, the property provides easy access to the surrounding woodland, with mountain biking and walks on the doorstep.
The ancient market town of Dolgellau sits within an area of outstanding natural beauty set in the Southern Snowdonia National Park, at the foot of the Cader Idris mountain range. Dolgellau is an excellent base for walkers and outdoor pursuits. The town provides a small cottage hospital, primary & secondary schools, a tertiary college as well as restaurants, pubs, library, rugby & cricket clubs and is within 10 miles of the coast and 6 miles of a main line railway station.
Council Tax Band: D - £2,433.26
Tenure: Freehold
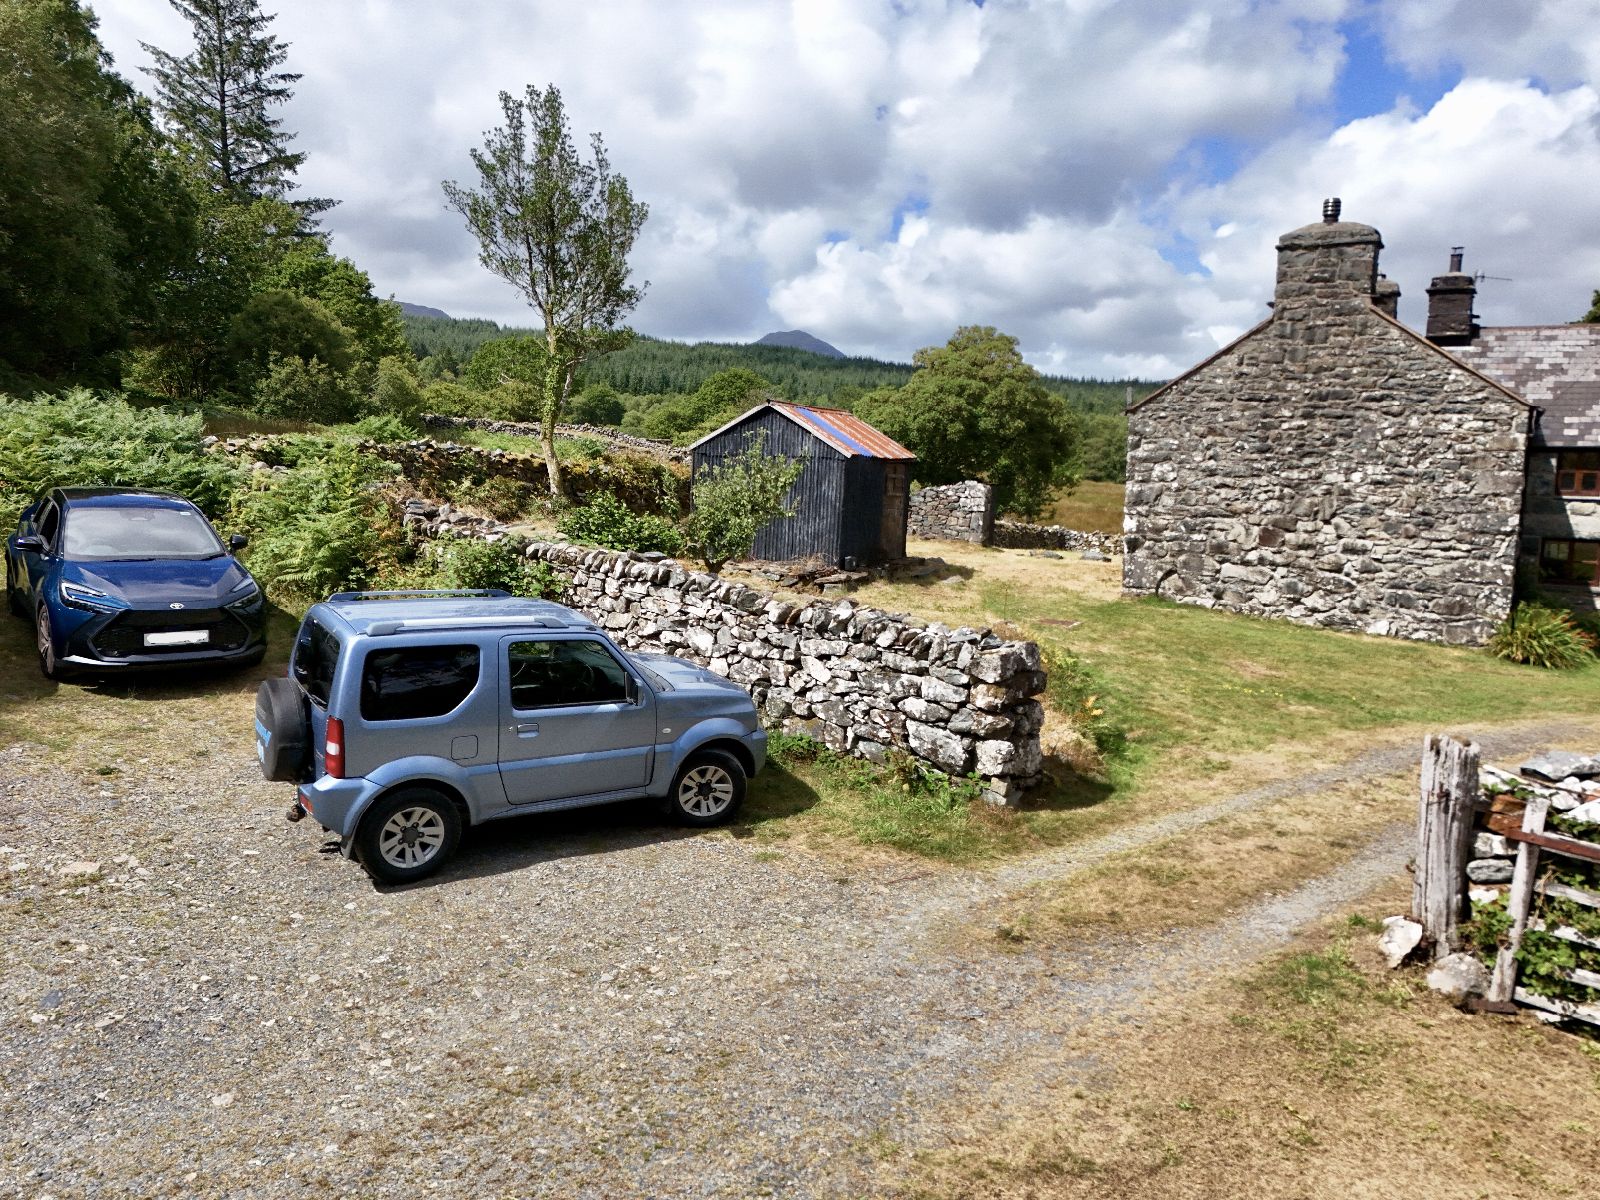
Parking options: Driveway
Garden details: Enclosed Garden
Electricity supply: Mains
Water supply: Private Spring
Sewerage: Septic Tank
Broadband: None
The septic tank is shared with the neighbouring property and it is located on their land.
The water supply is shared, serving a cluster of properties in the locality.
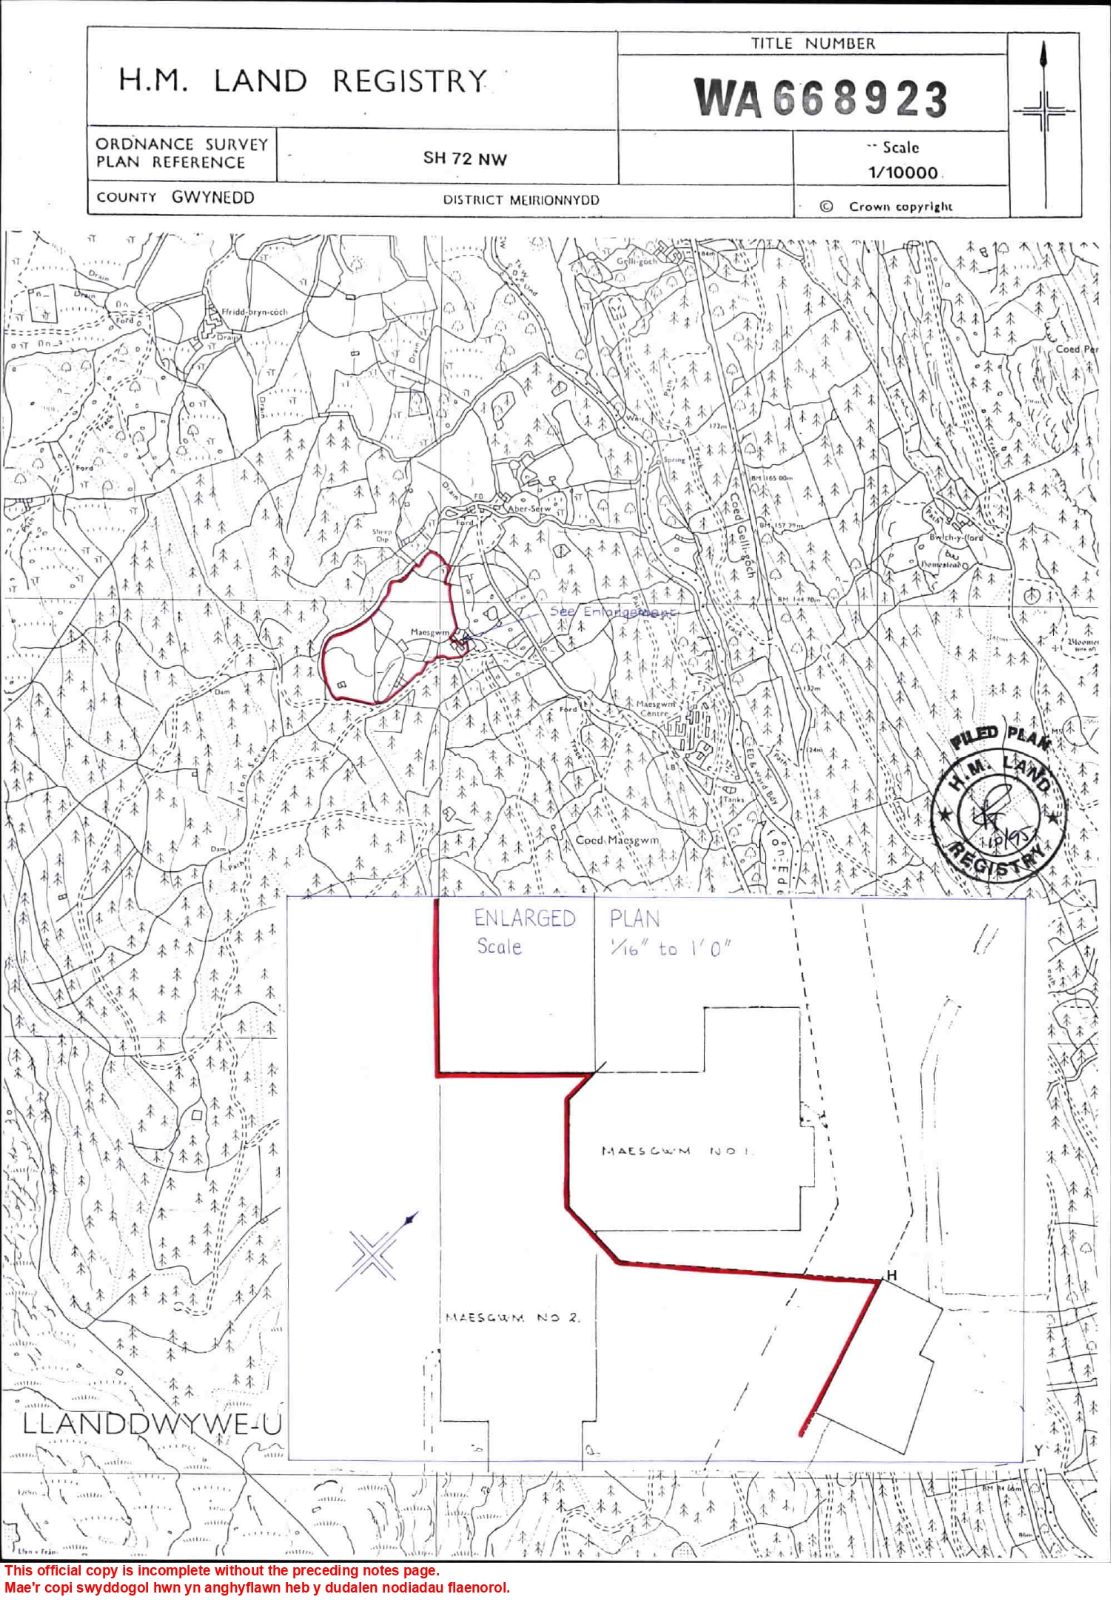
Please refer to the boundary plan attached to the sales particulars to see where the boundary lies.
Porch w: 1.21m x l: 1.14m (w: 4' x l: 3' 9")
Opening to front, window to side, concrete floor, door and step up to:
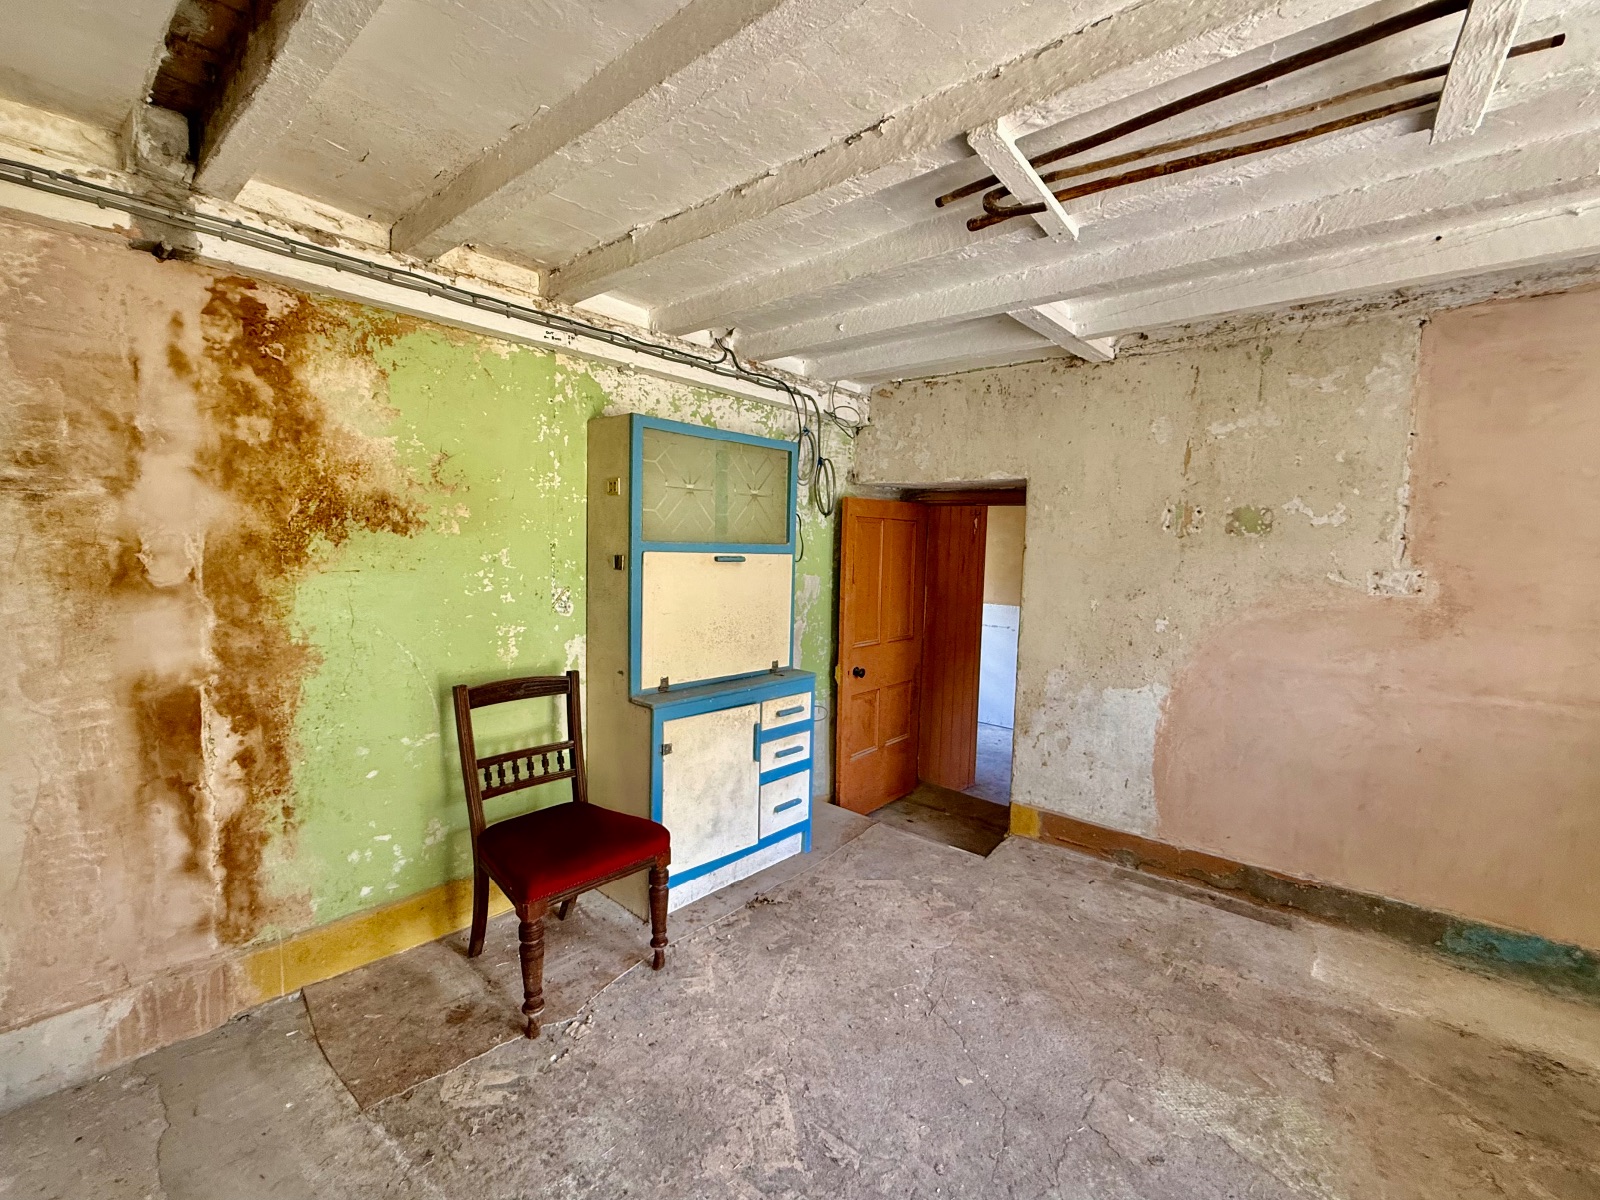
Kitchen/Dining Room w: 4.6m x l: 3.19m (w: 15' 1" x l: 10' 6")
Two windows to front, exposed beams, concrete floor.
Steps down into:-
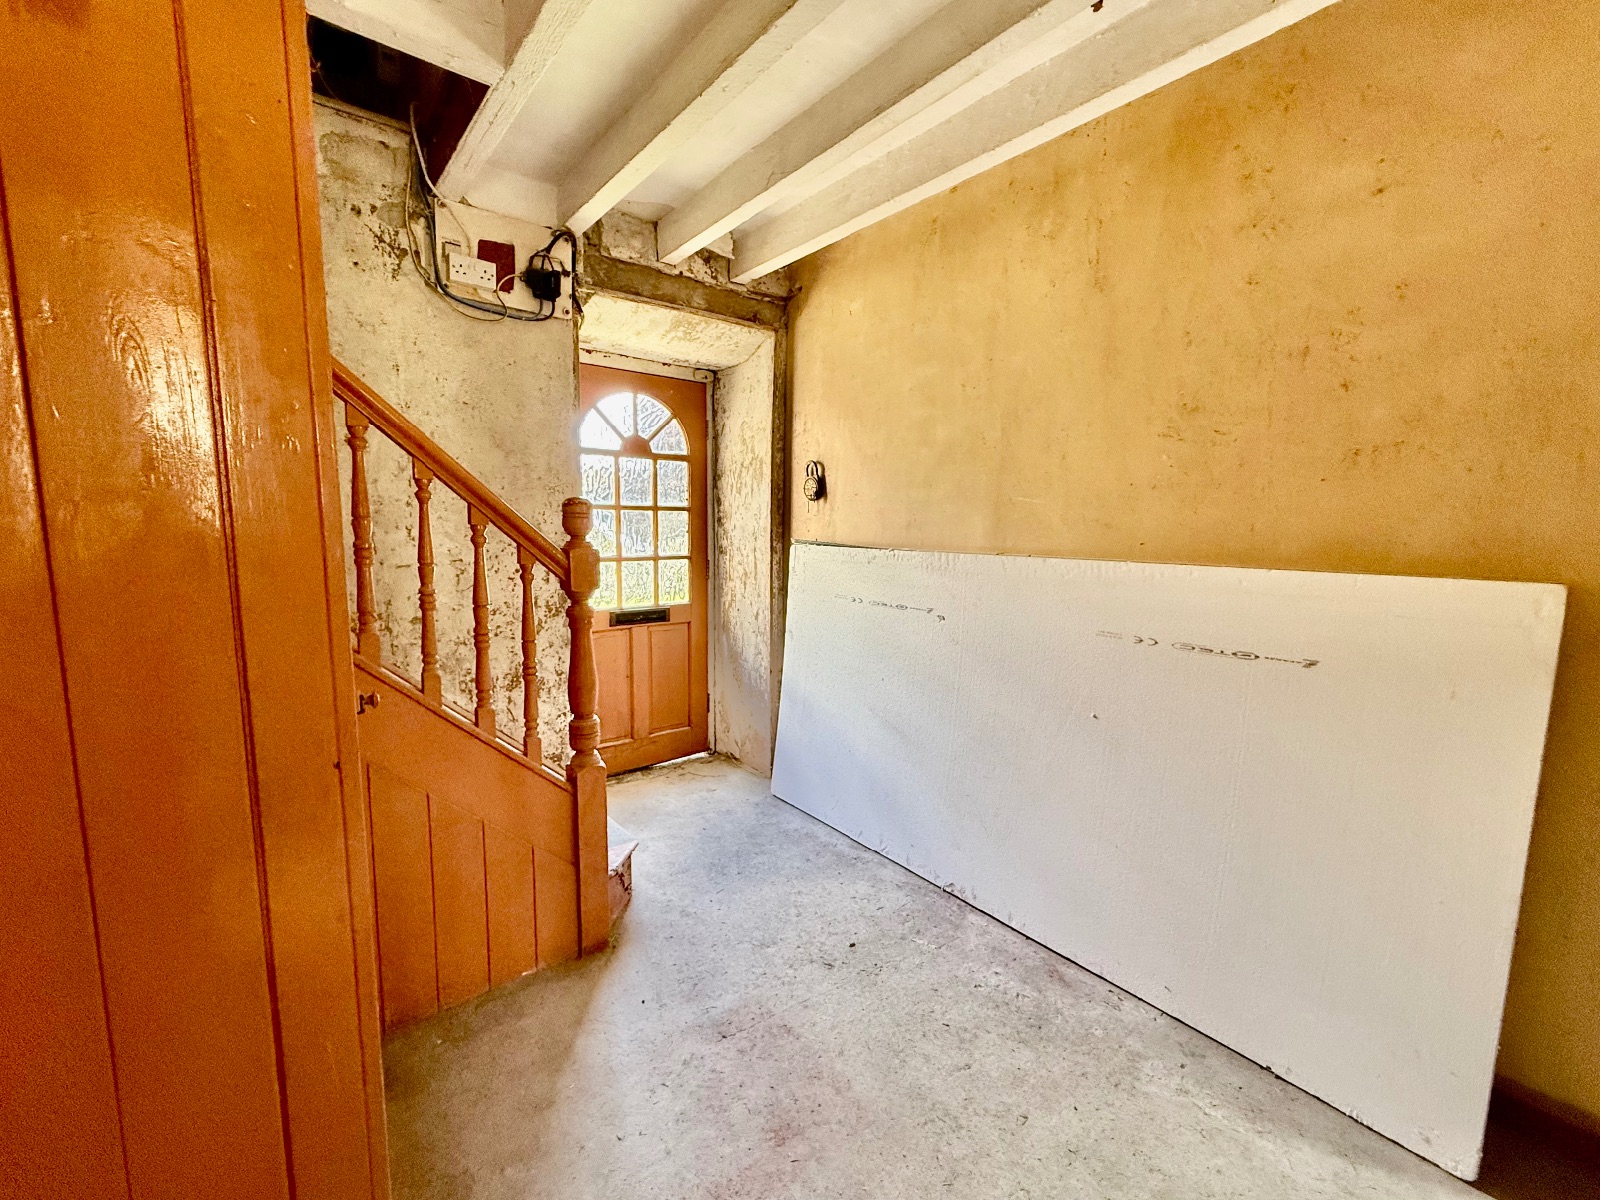
Hallway w: 2.62m x l: 2.68m (w: 8' 7" x l: 8' 10")
Door to rear, exposed beams, understairs storage, concrete floor.
Shower Room w: 1.59m x l: 1.89m (w: 5' 3" x l: 6' 2")
Window to front, concrete floor.
Sitting Room w: 3.89m x l: 4.76m (w: 12' 9" x l: 15' 7")
Window to front, and rear, exposed beams, large inglenook fireplace with original bread oven, exposed stone walls, concrete floor.
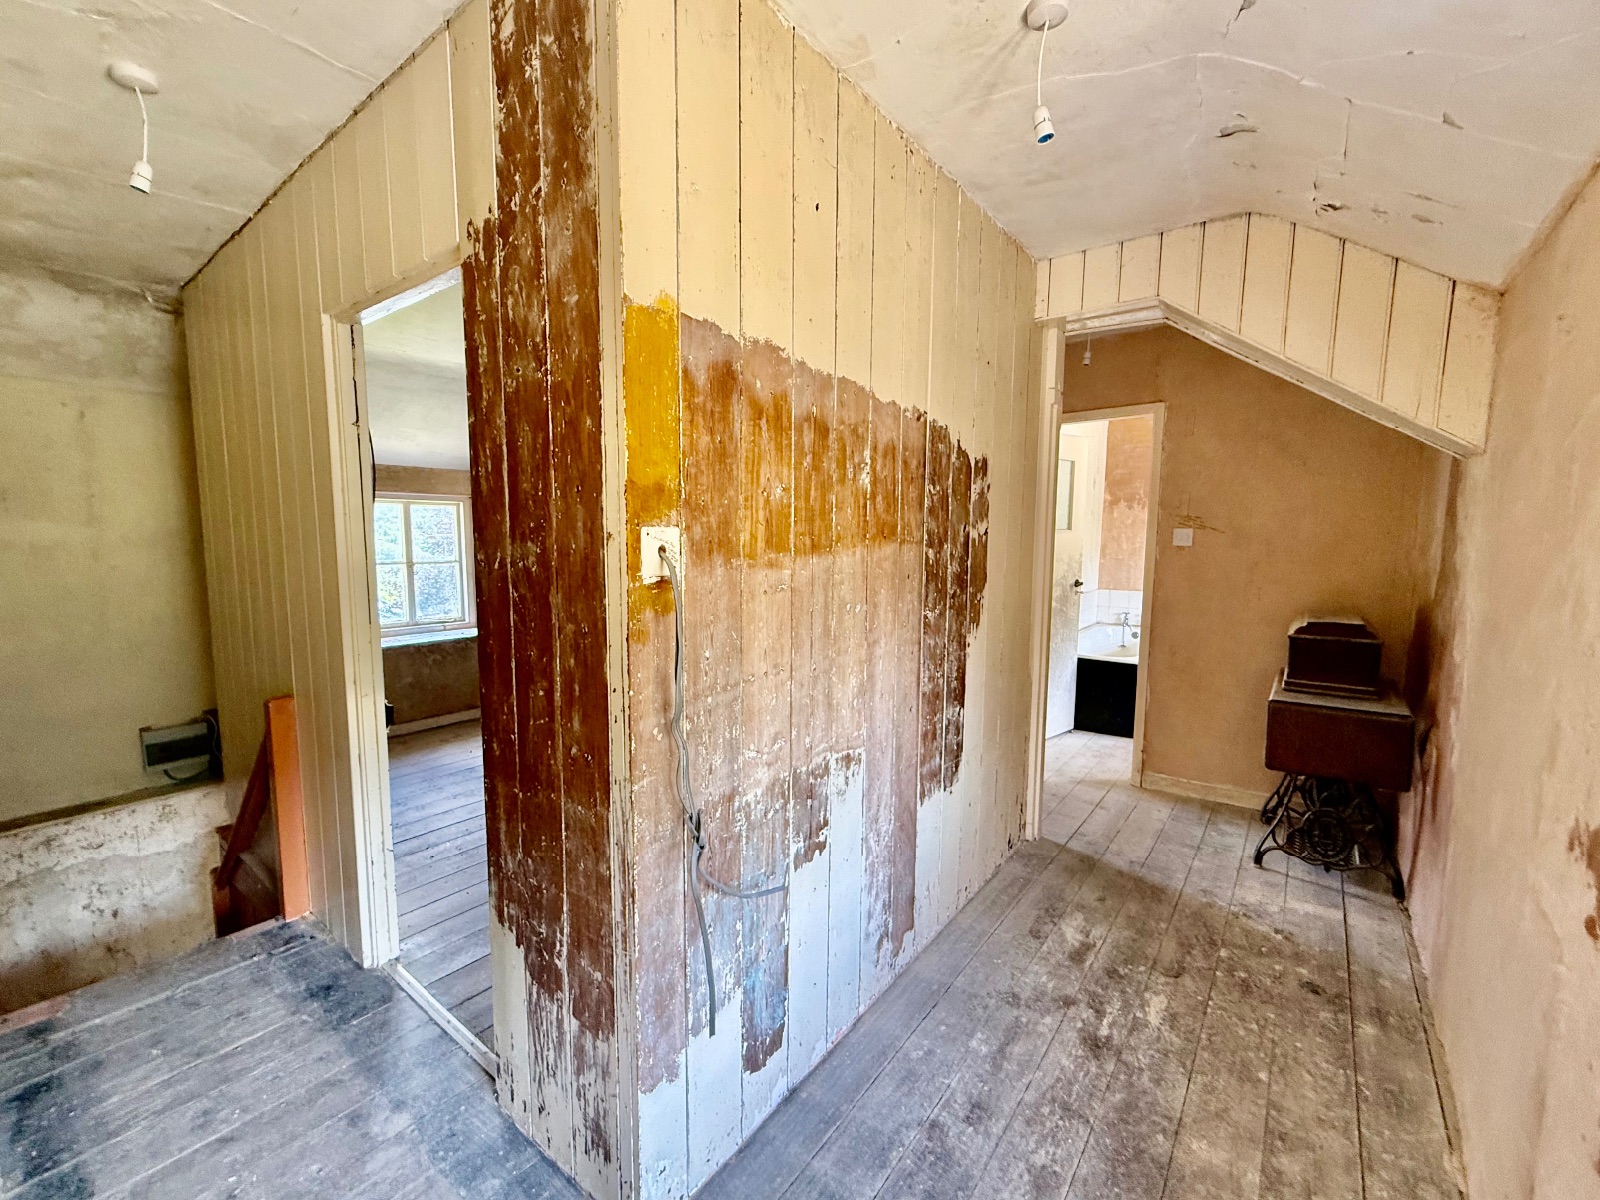
Landing w: 4.38m x l: 3.03m (w: 14' 4" x l: 9' 11")
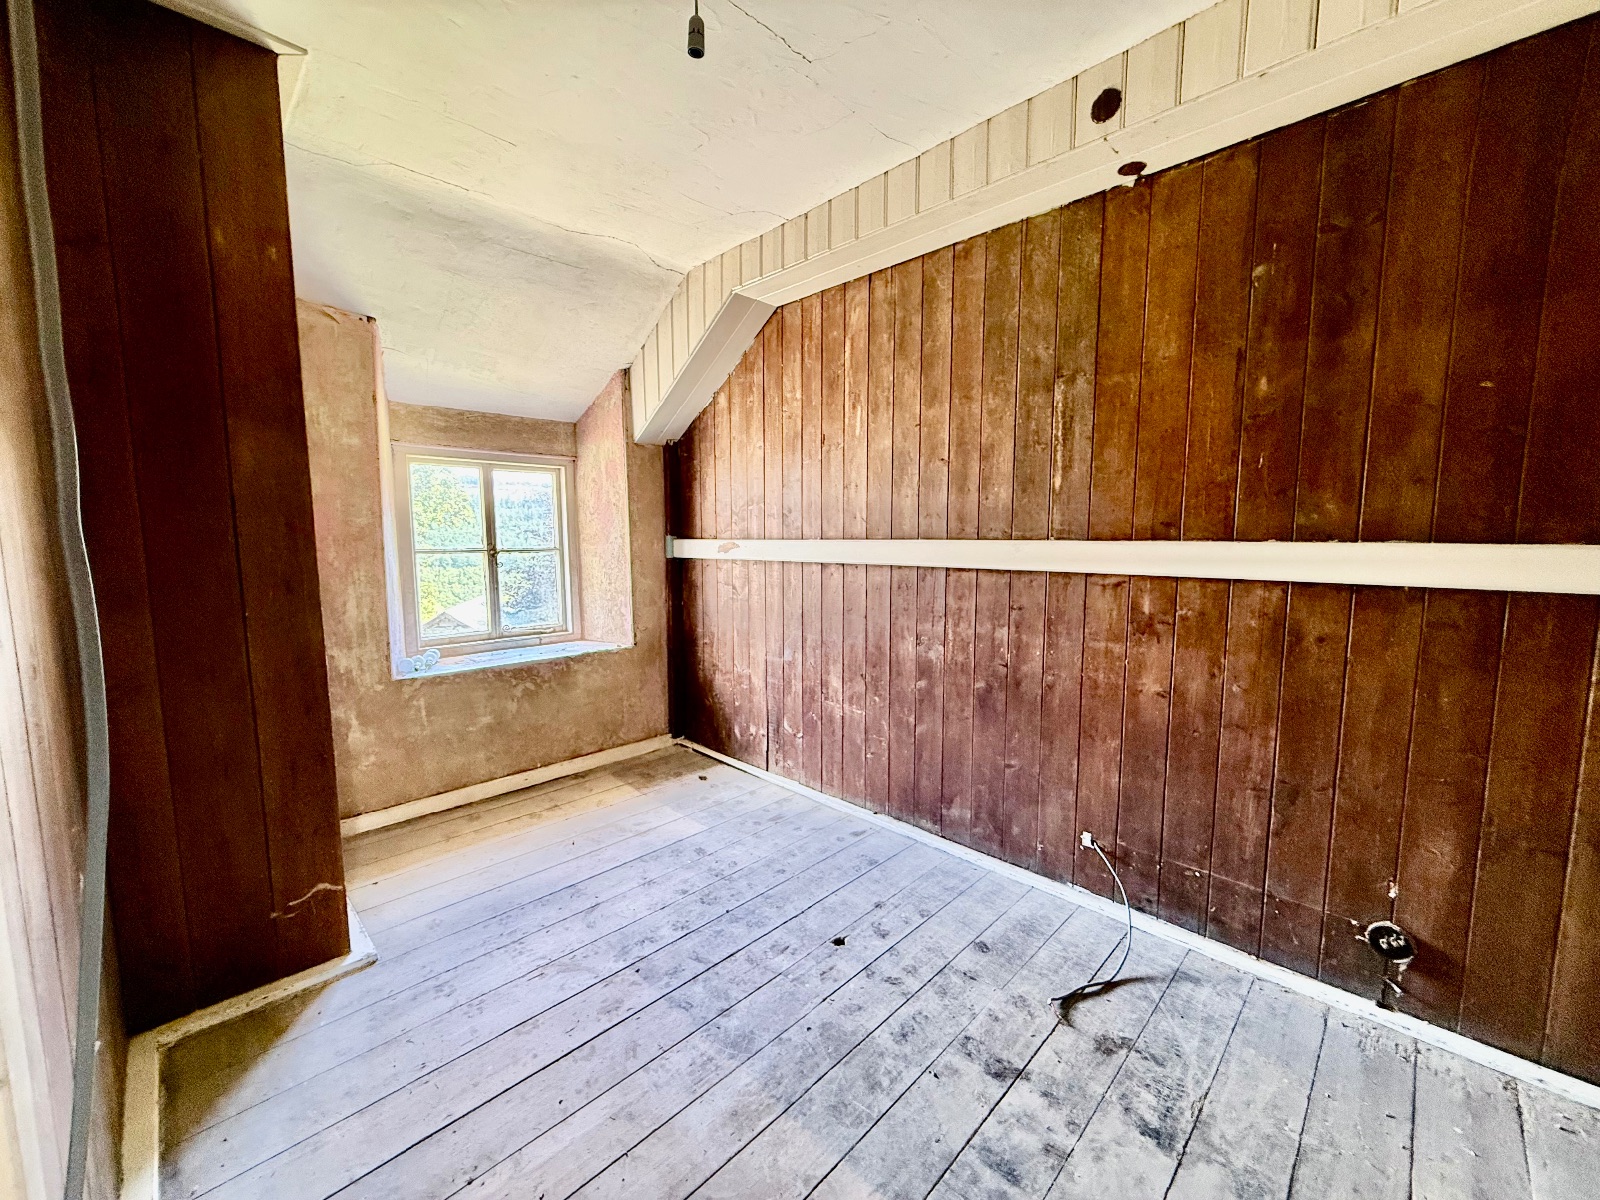
'U' shaped landing, window to front, part pitch pine panelled walls, exposed floorboards.
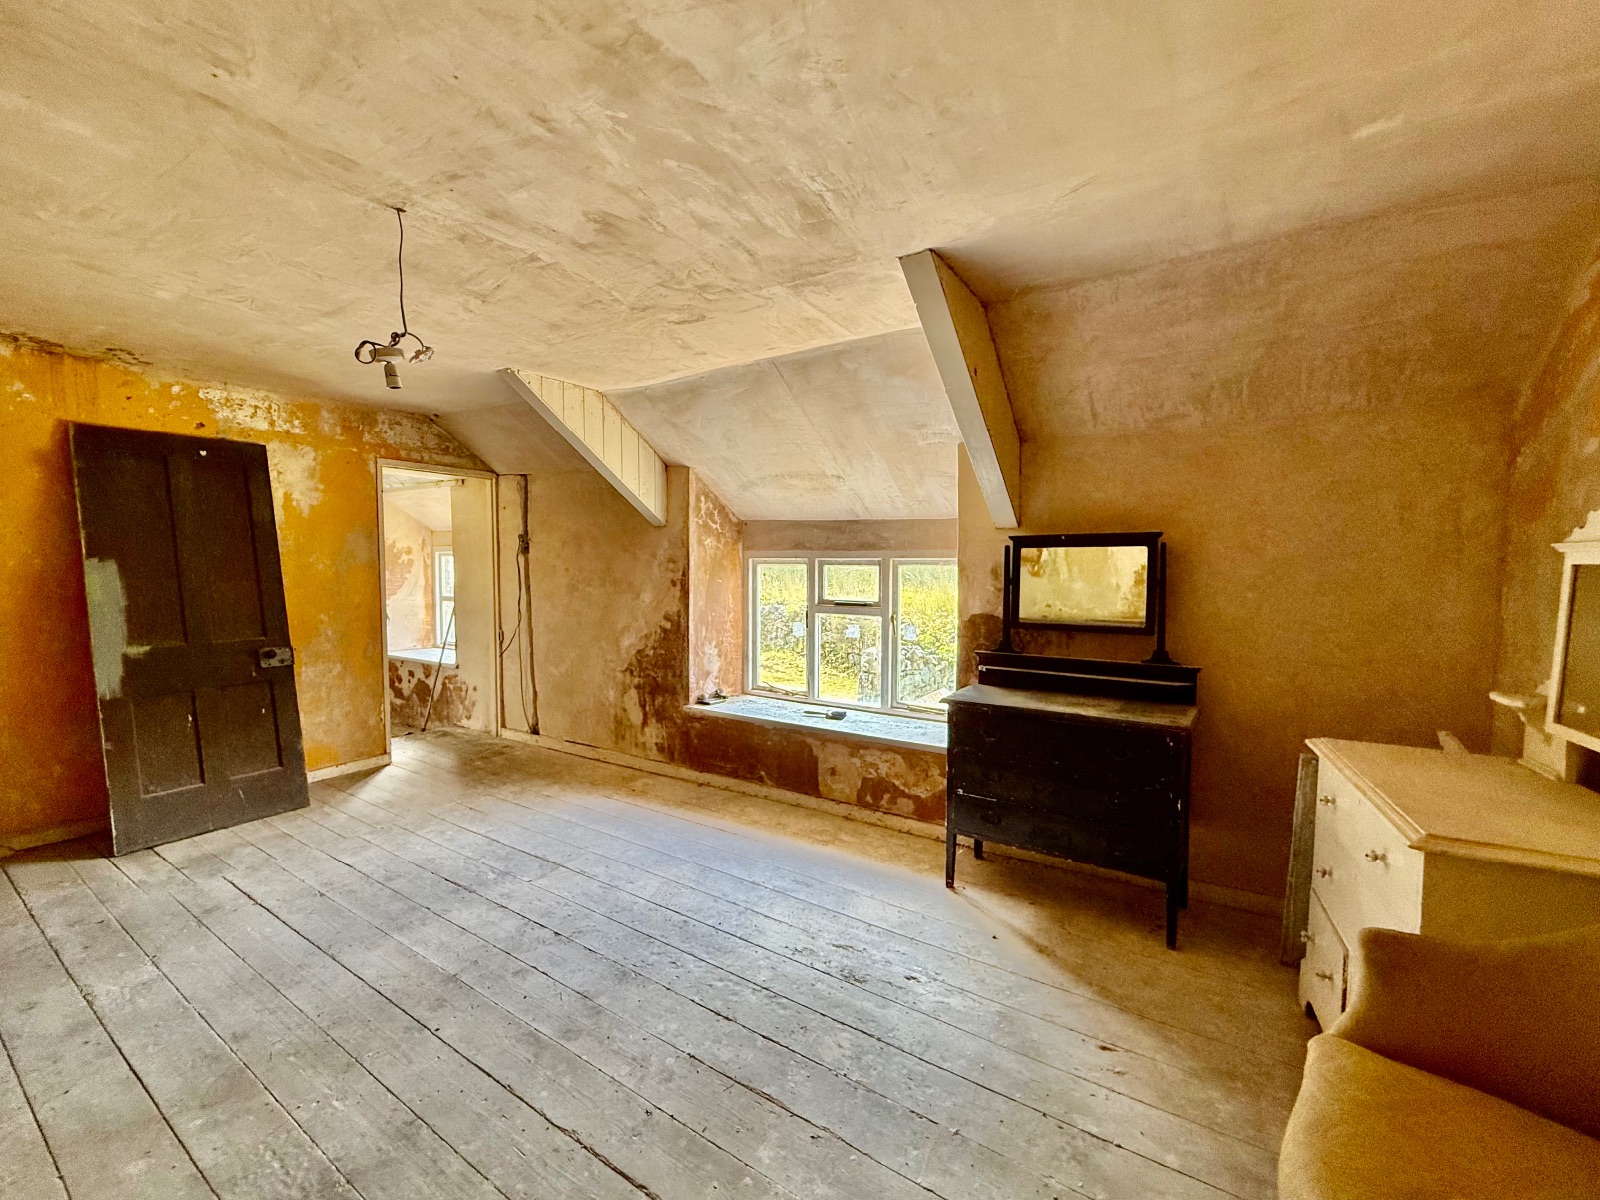
Bedroom 1 w: 5.25m x l: 3.42m (w: 17' 3" x l: 11' 3")
Window to front, access to loft, cast iron fireplace, exposed floorboards.
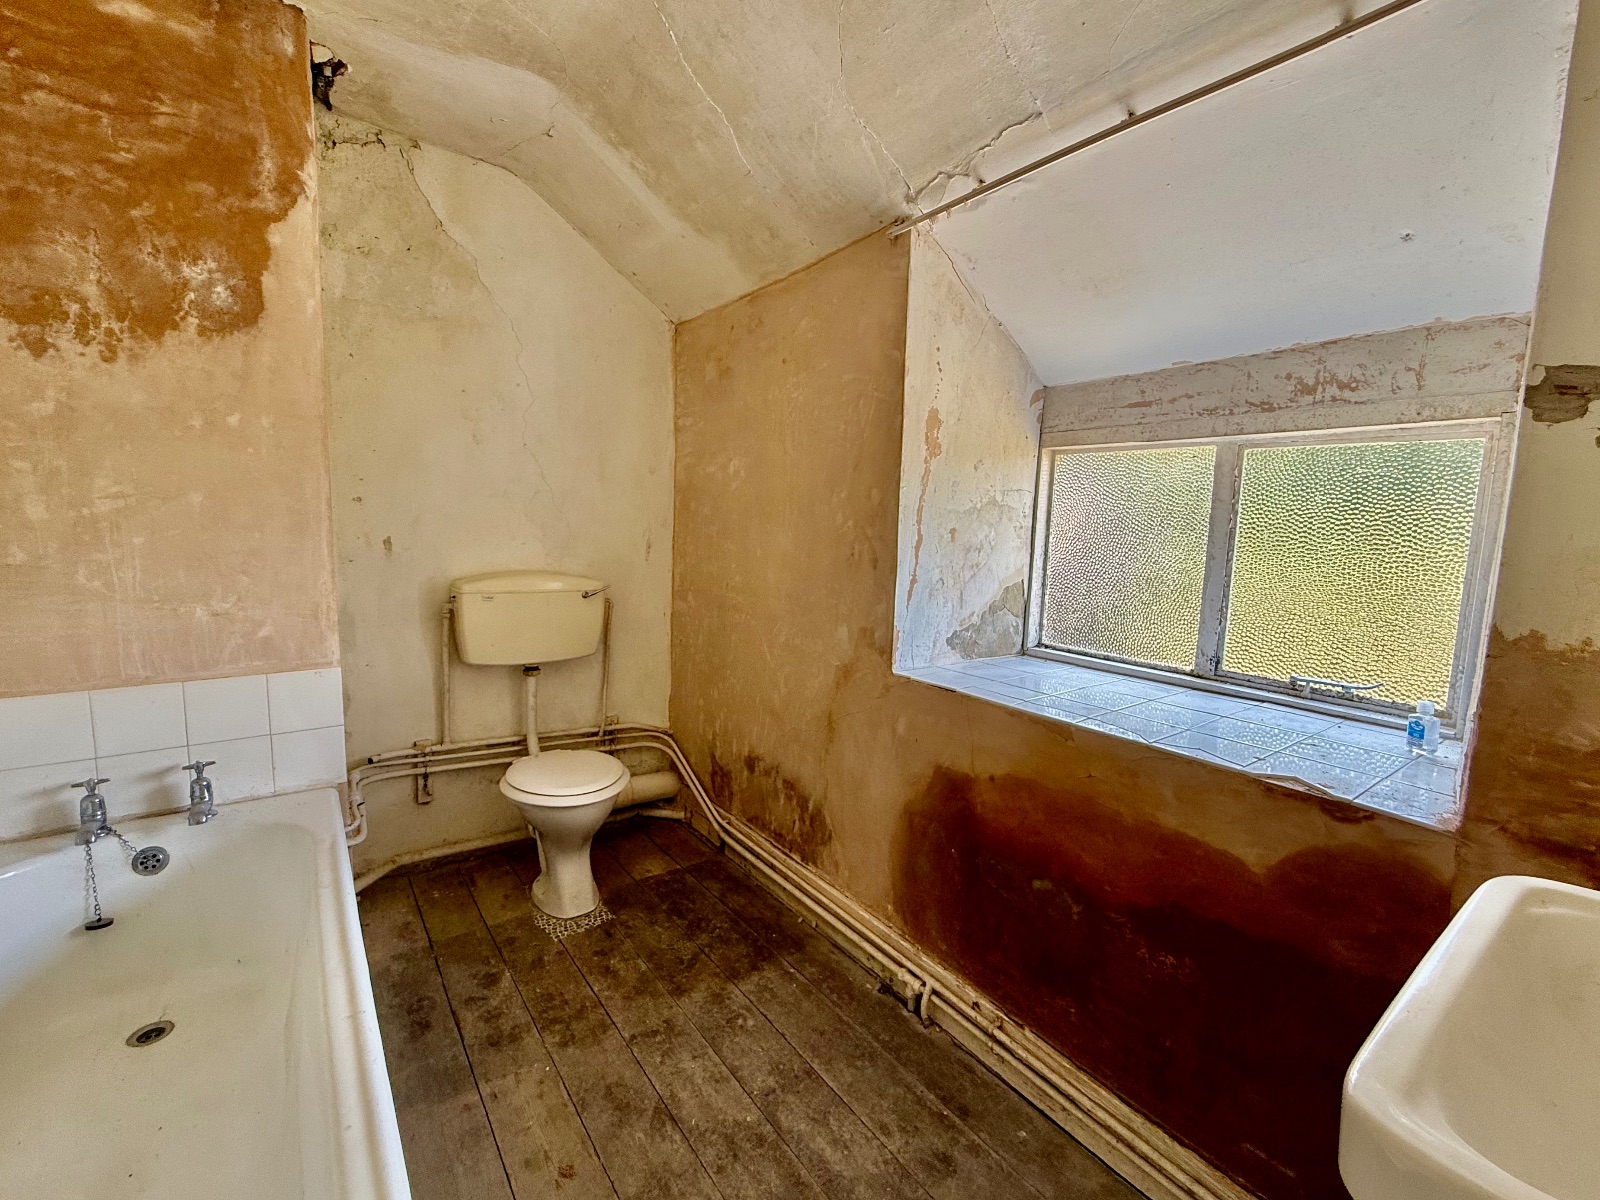
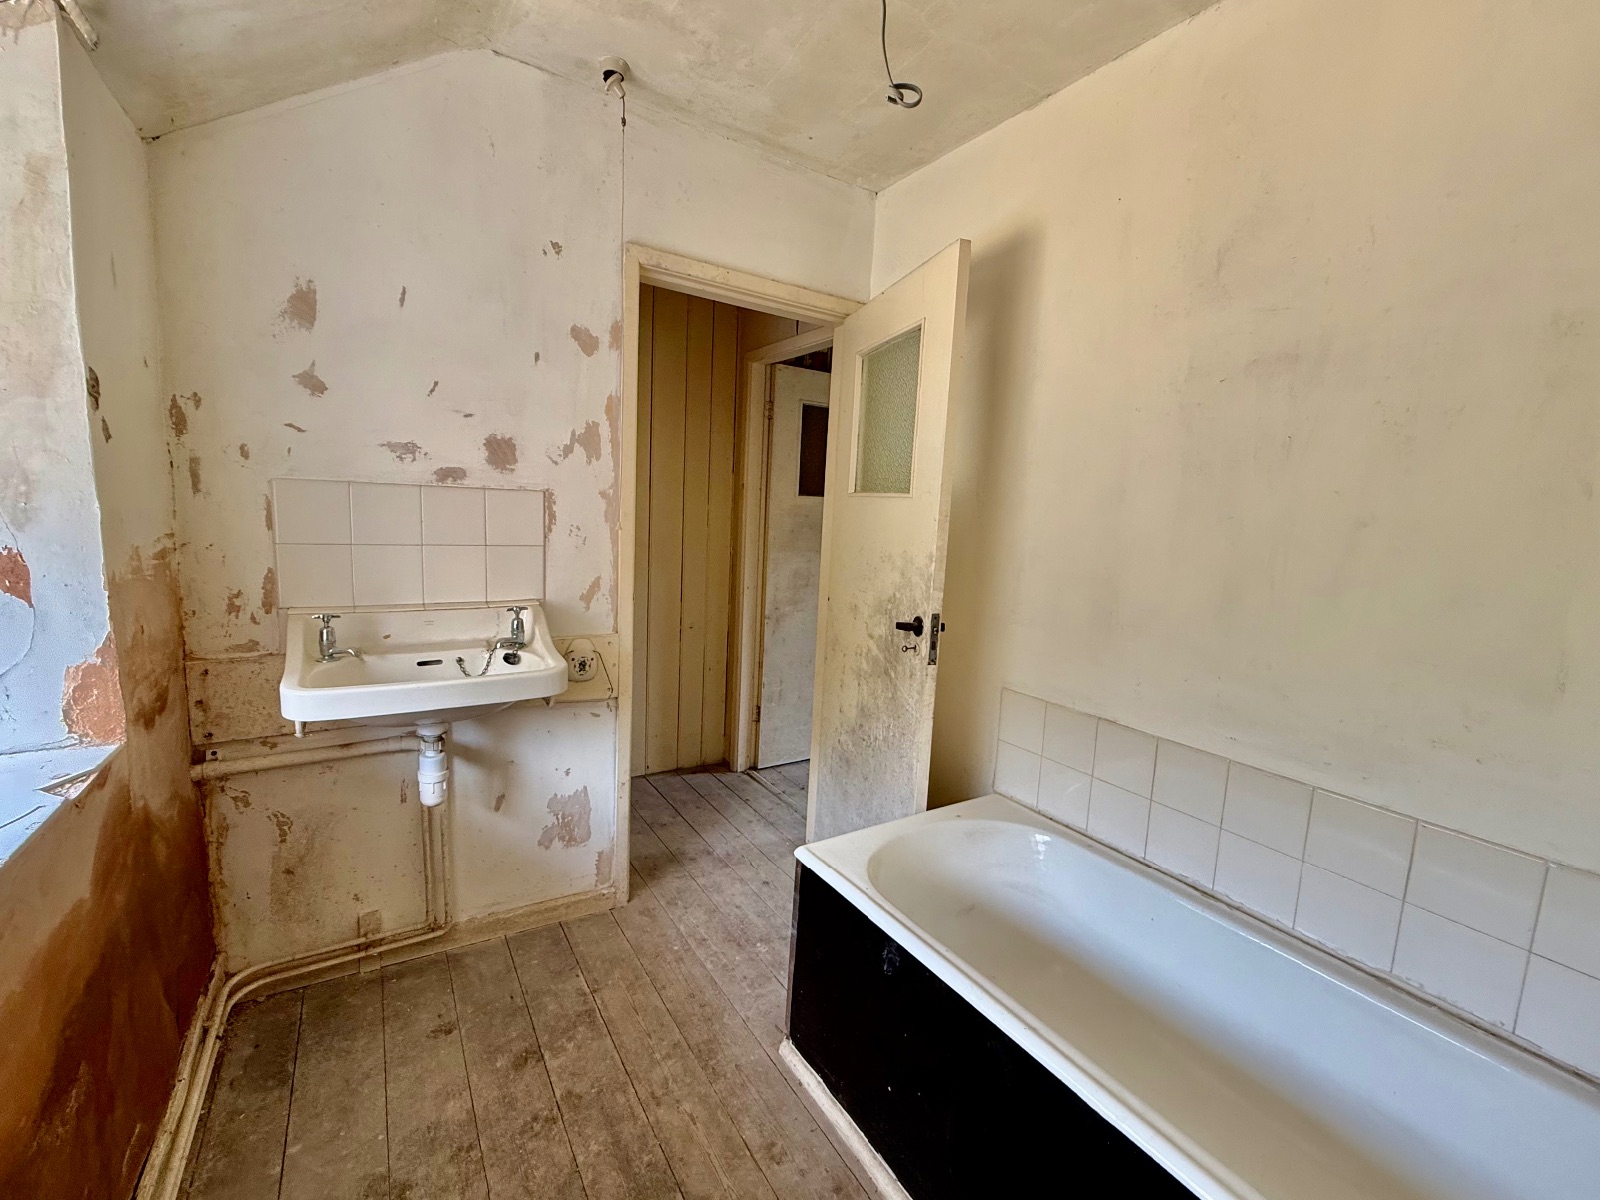
Bathroom w: 2.82m x l: 1.79m (w: 9' 3" x l: 5' 10")
Window to front, cast iron panel bath, low level W.C., wash hand basin, exposed floorboards.
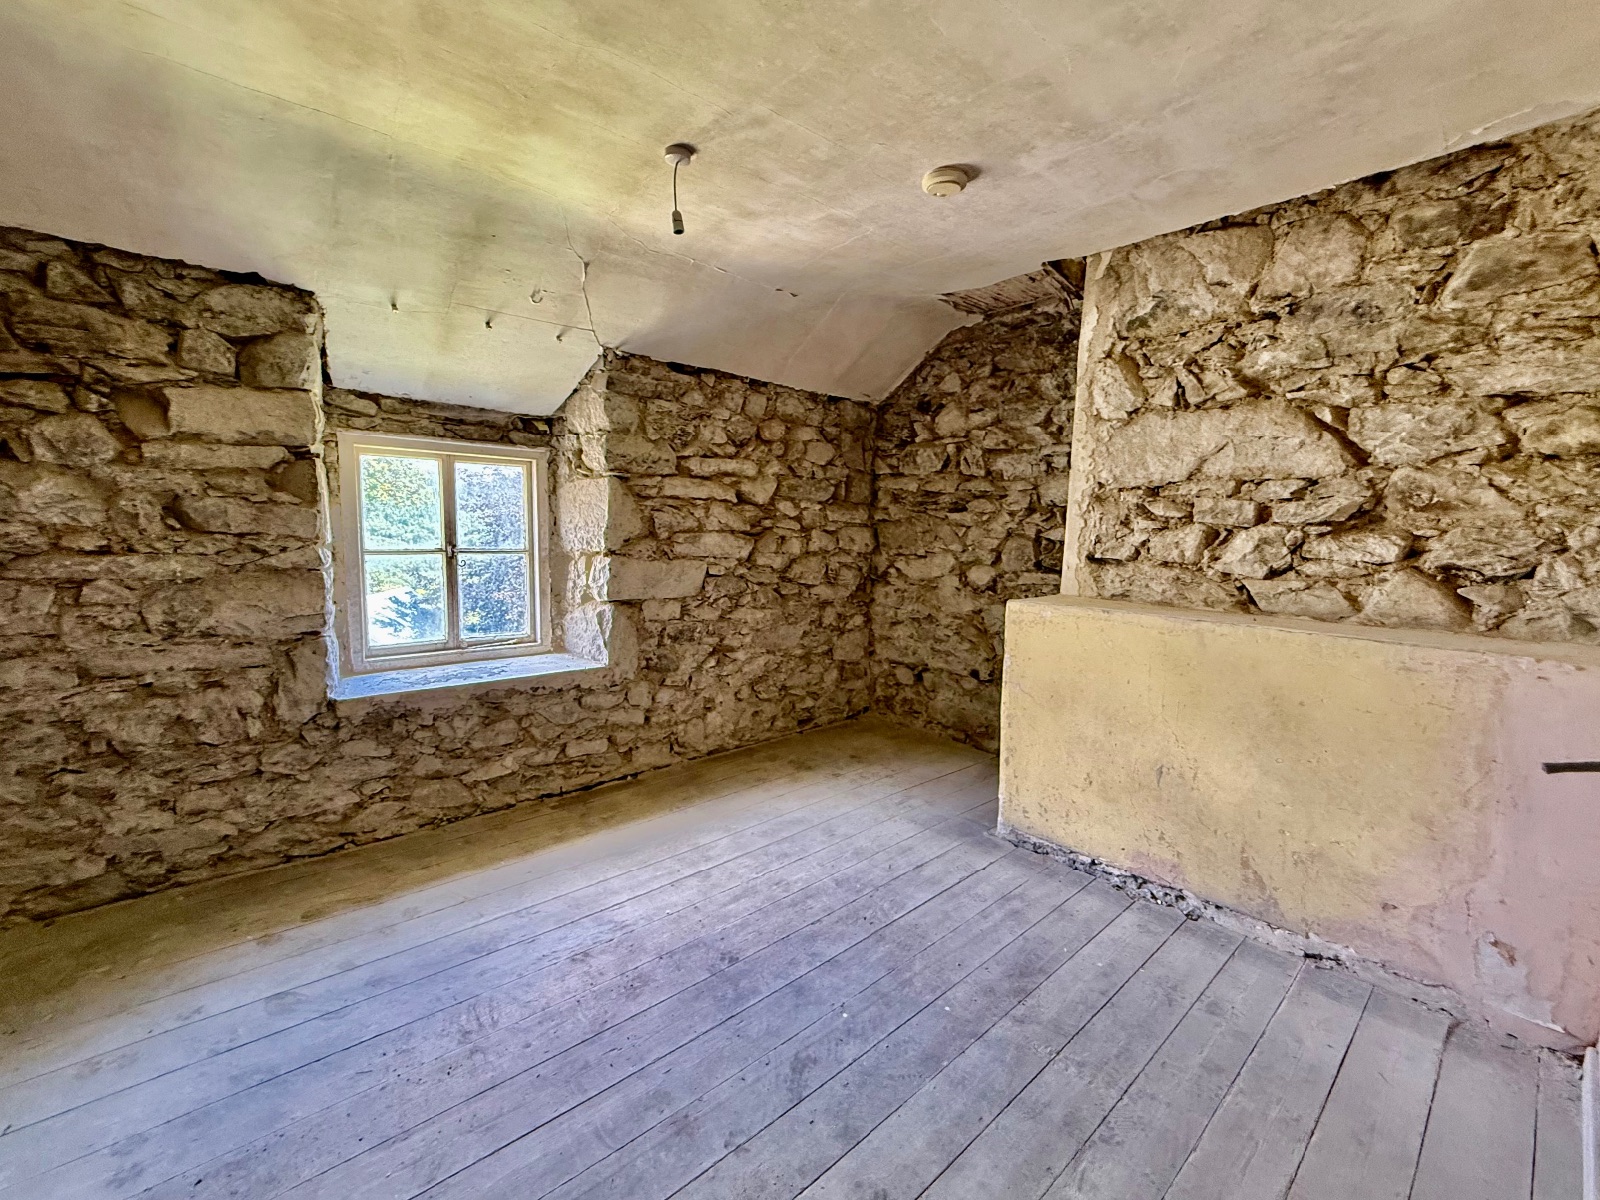
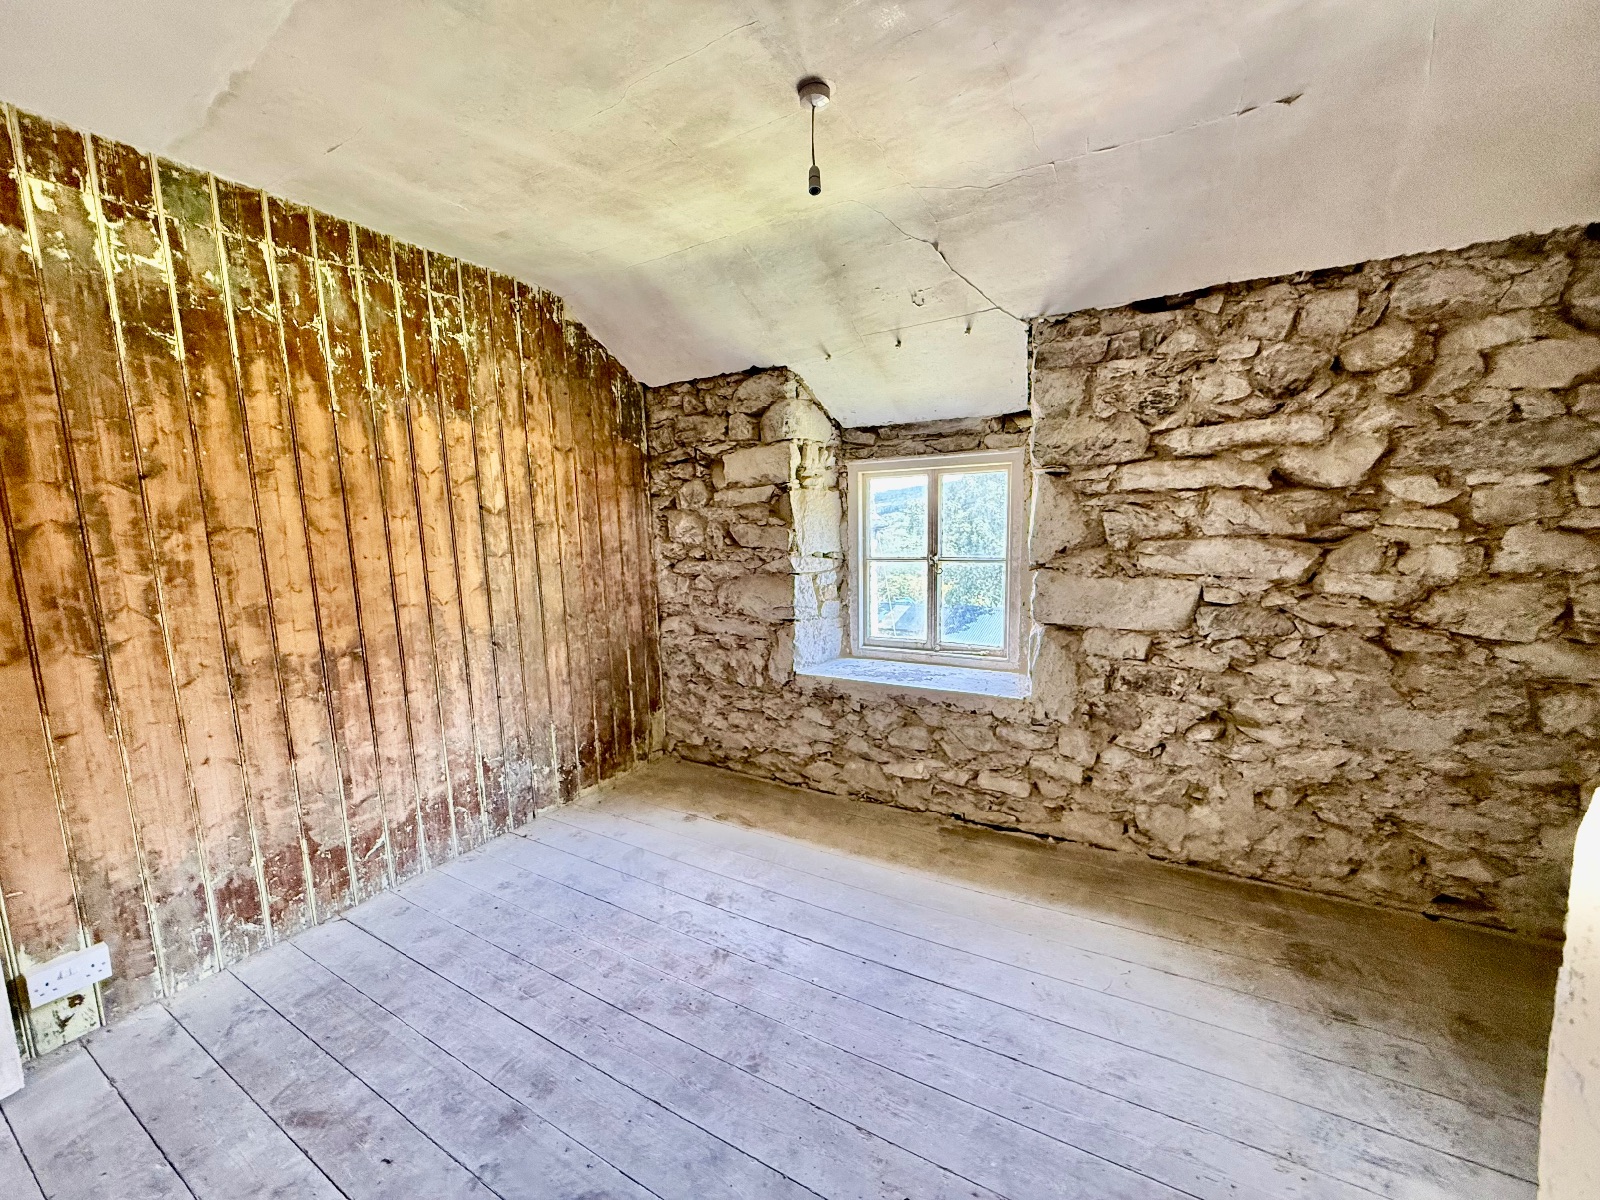
Bedroom 2 w: 3.8m x l: 3.12m (w: 12' 6" x l: 10' 3")
Window to rear, exposed stone walls, exposed floorboards.
Bedroom 3 w: 2.12m x l: 3.77m (w: 6' 11" x l: 12' 4")
Window to rear, pitch pine panelled walls, exposed floorboards.
Outside
The property is approached via a private access track, shared with the adjoining property, leading to an off-road parking area. Entry to the house is available via both the front and rear entrance doors.
To the front of the property is a lawned garden, with steps leading down to the stable. Beyond a traditional stone boundary wall and gated entrance lies the adjoining land, extending to approximately 15 acres, forming an attractive and integral part of the holding.
The property further benefits from a vehicular and pedestrian right of way over the access track running alongside the southern boundary, providing convenient access to the land.
A boundary plan is included with these particulars for identification purposes and to illustrate the extent of the land.
Stable w: 6.25m x l: 2.94m (w: 20' 6" x l: 9' 8")
Stone built, slated roof, in need of refurbishment.
Important Information
- This is a Freehold property.
Property Ref: RS3311
Similar Properties
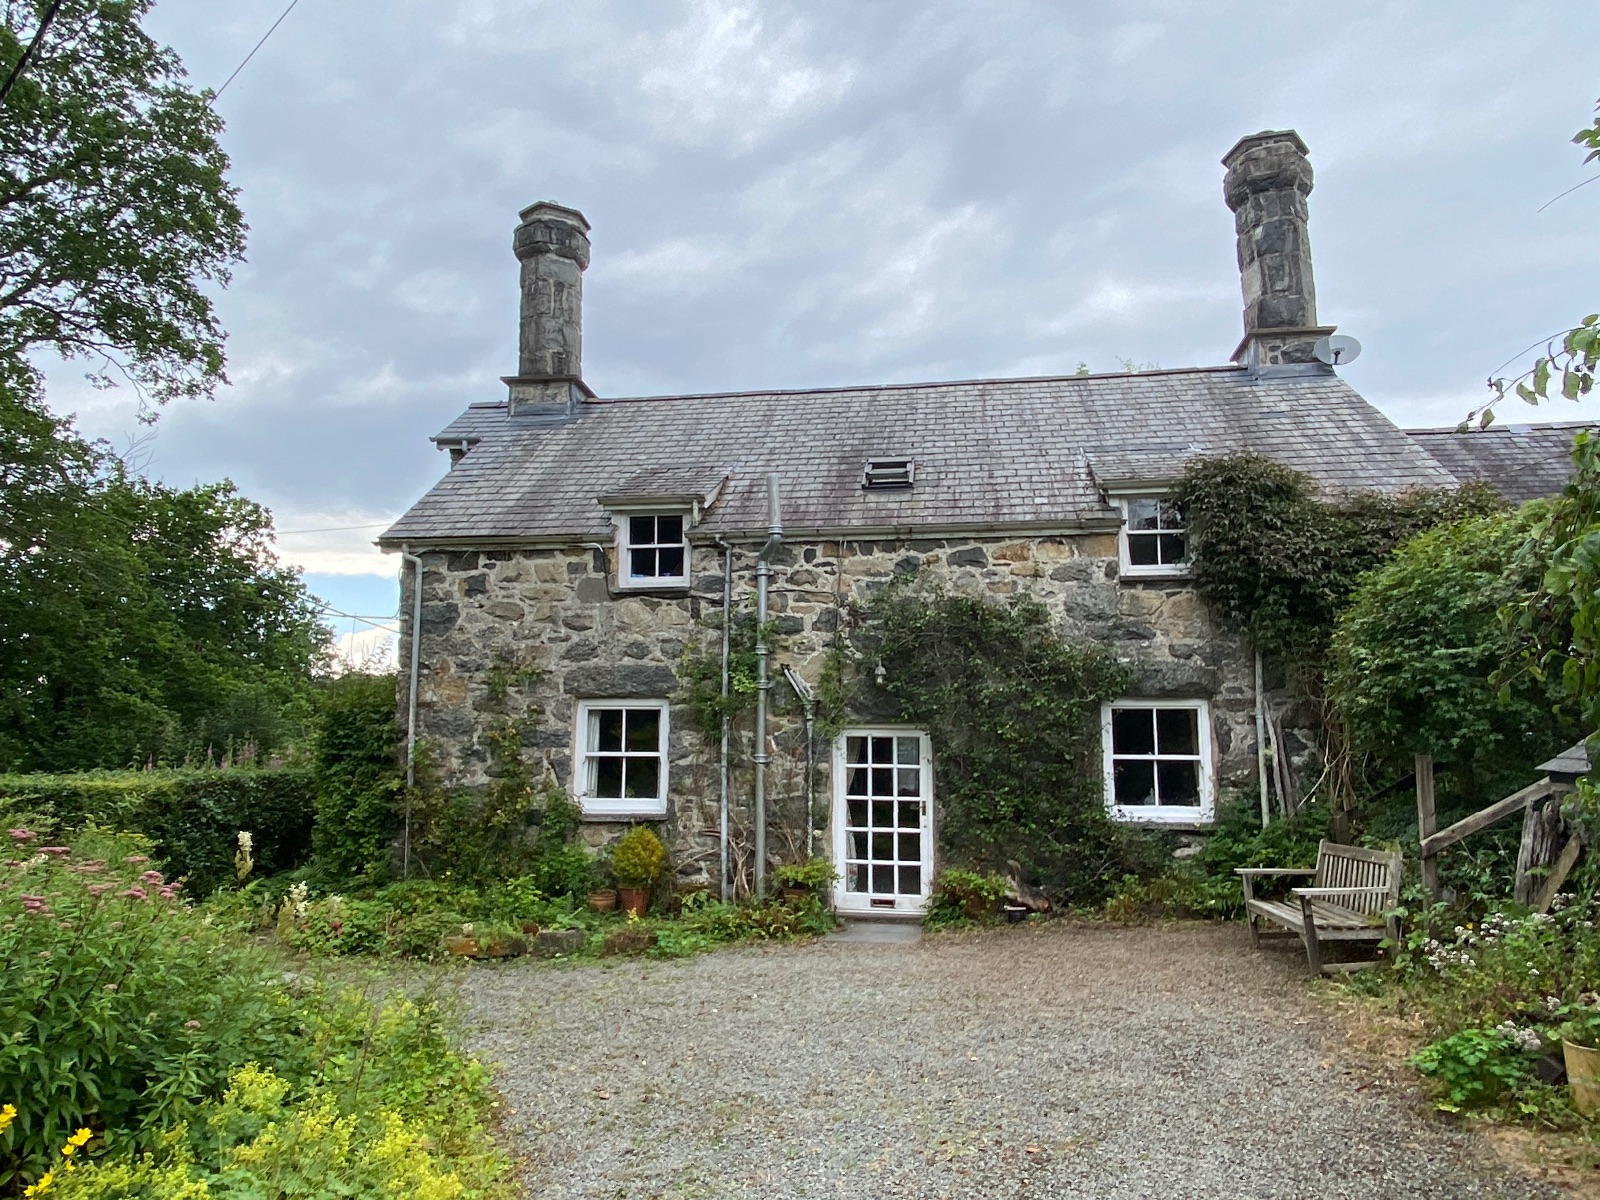
Bryncoedifor Cottage, Bryncoedifor, Rhydymain, Dolgellau, LL40 2AN
3 Bedroom Detached House | £375,000
Bryncoedifor Cottage is a detached 3 bedrooms property of stone construction under a slated roof. Formerly part of the N...
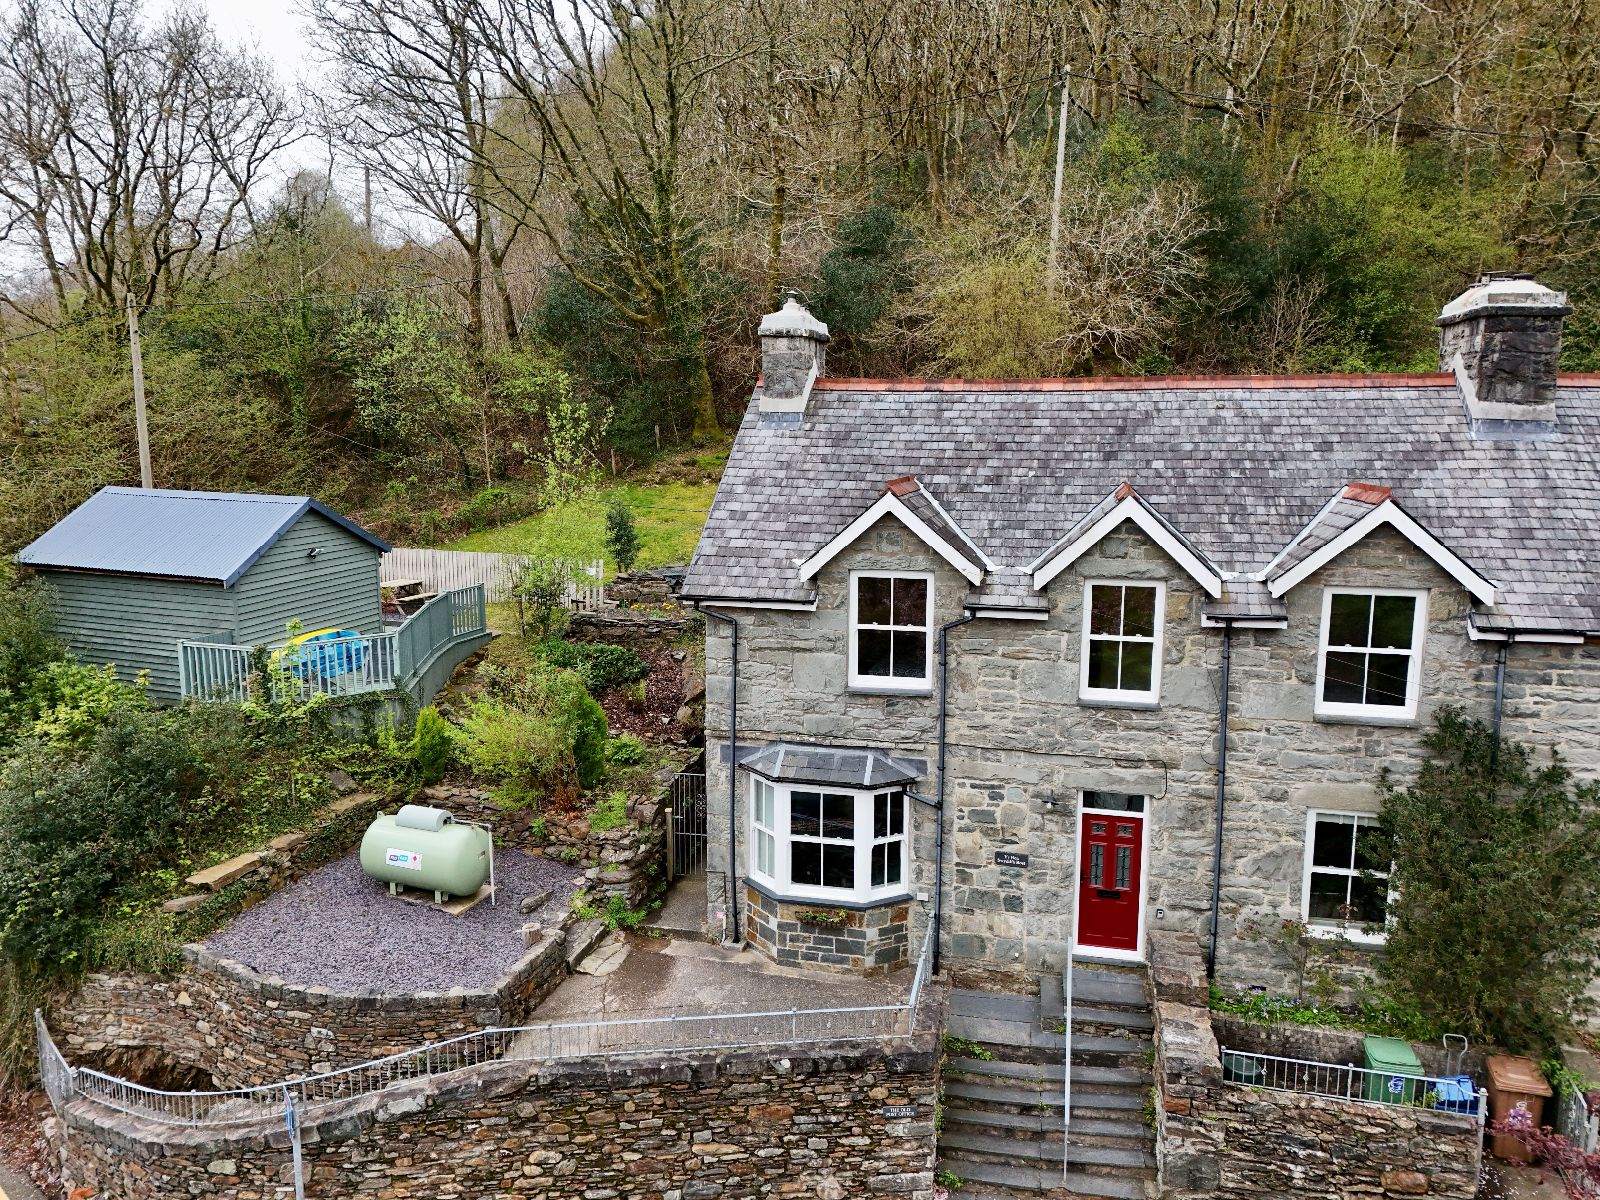
Old Post Office, Bontddu, Dolgellau, LL40 2UB
4 Bedroom Semi-Detached House | Offers Over £375,000
The Old Post Office is a beautifully presented and deceptively spacious four-bedroom semi-detached home, positioned on a...
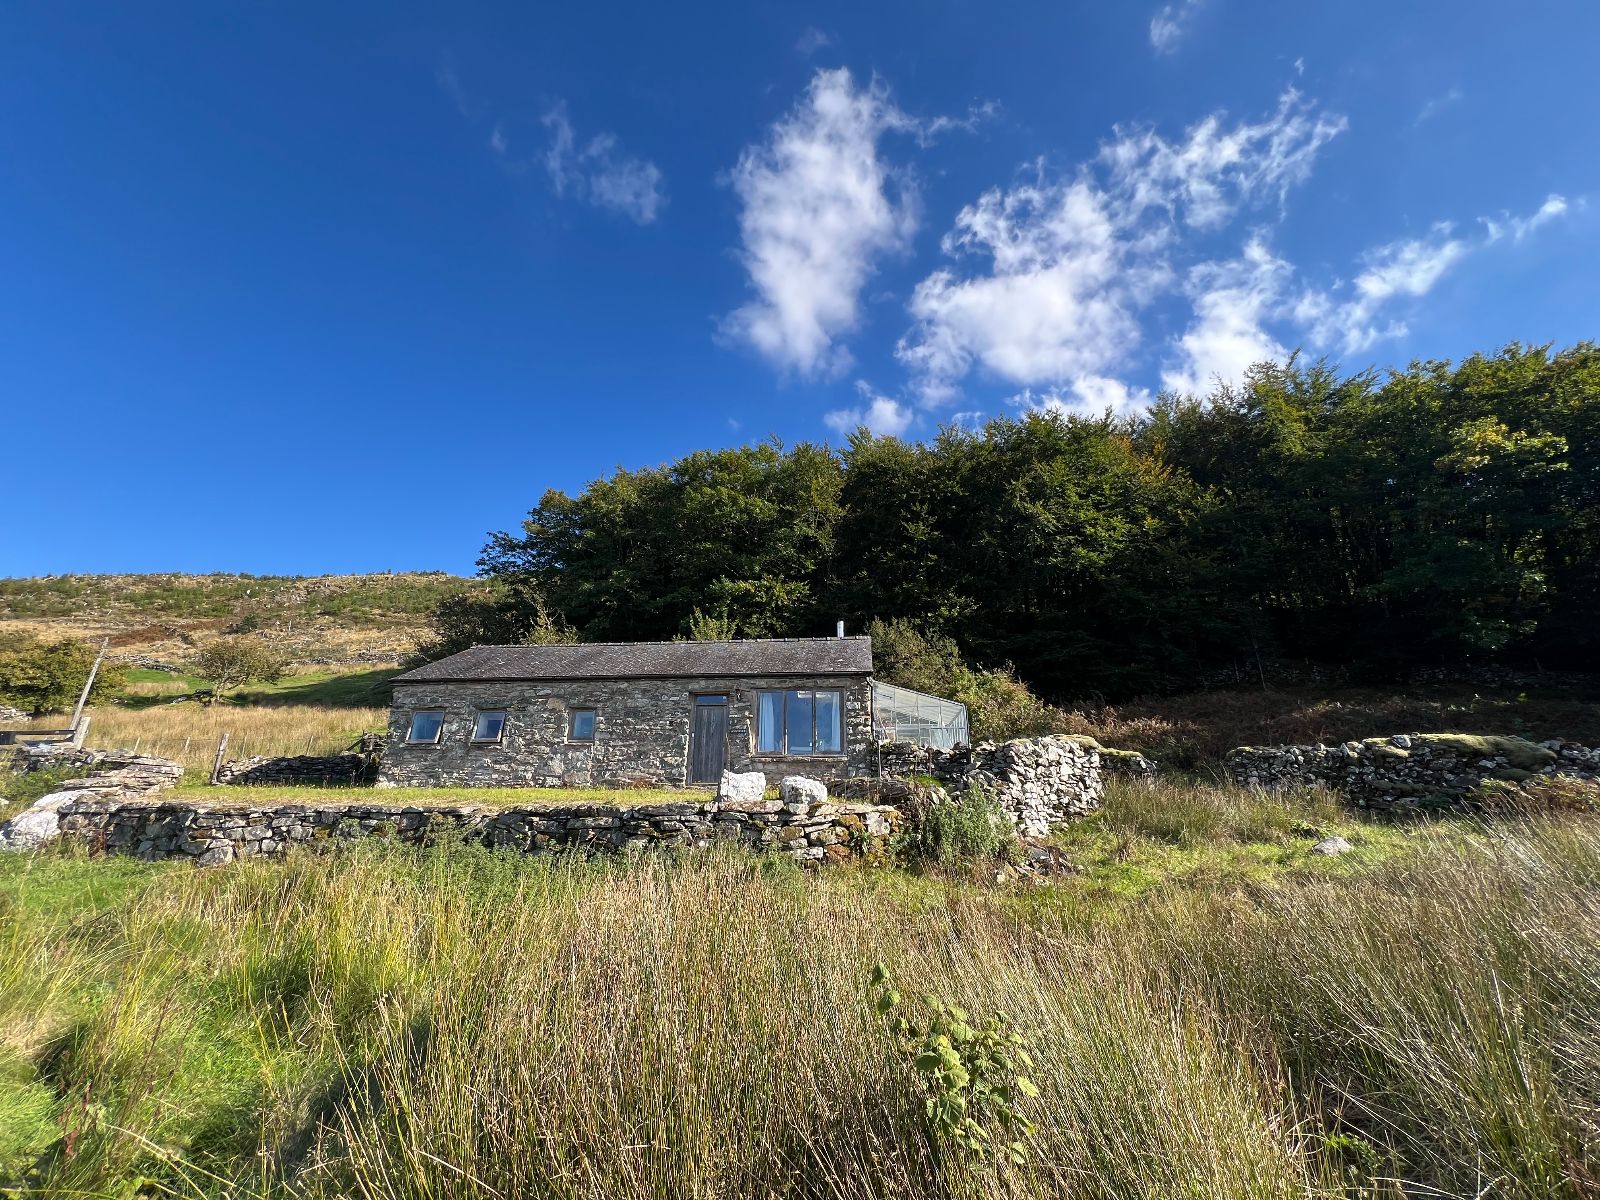
Glyn Yr Aur, Llanfachreth, Dolgellau LL40 2LW
2 Bedroom Cottage | Offers in region of £360,000
Glyn yr Aur is a barn conversion of traditional stone construction under a slated roof. The property is located in an is...
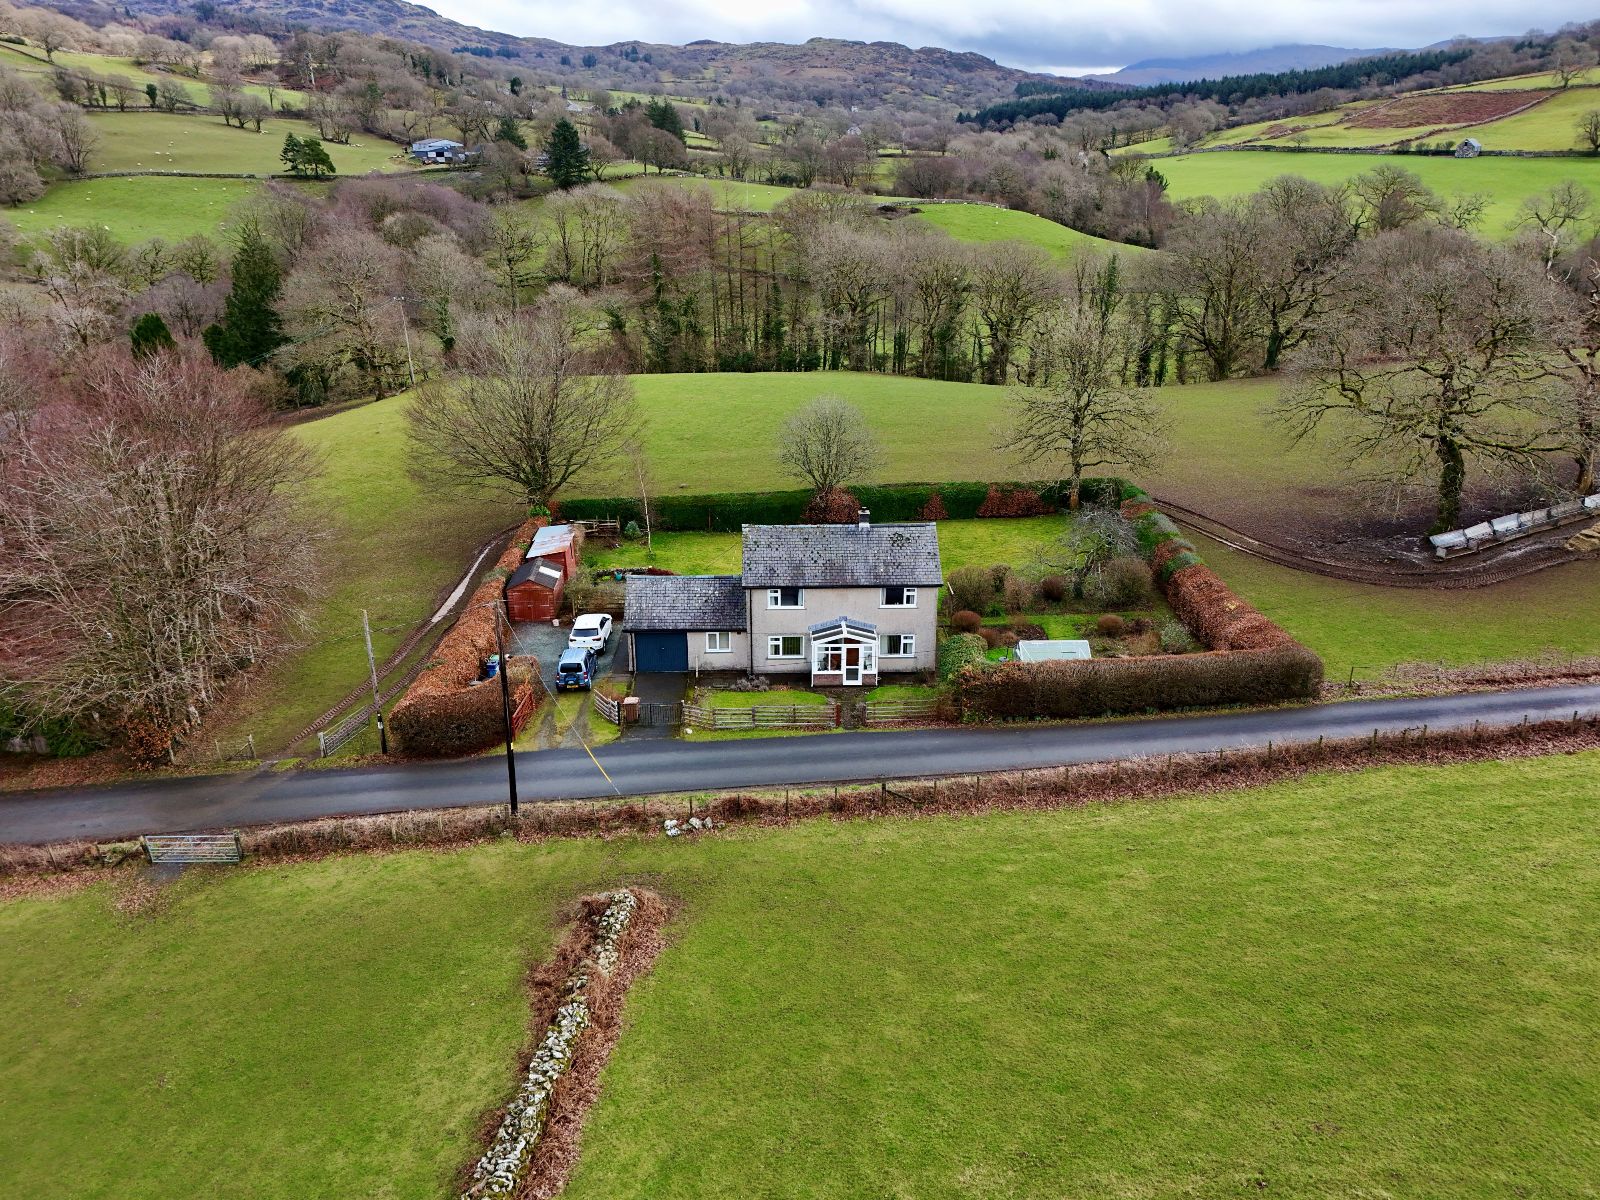
Llety'r Goedwig (Forest Lodge), Llanfachreth, Dolgellau, LL40 2NN
3 Bedroom Detached House | Offers in region of £380,000
Llety'r Goedwig (Forest Lodge) is a detached three-bedroom home built in 1957 of traditional construction, set beneath a...
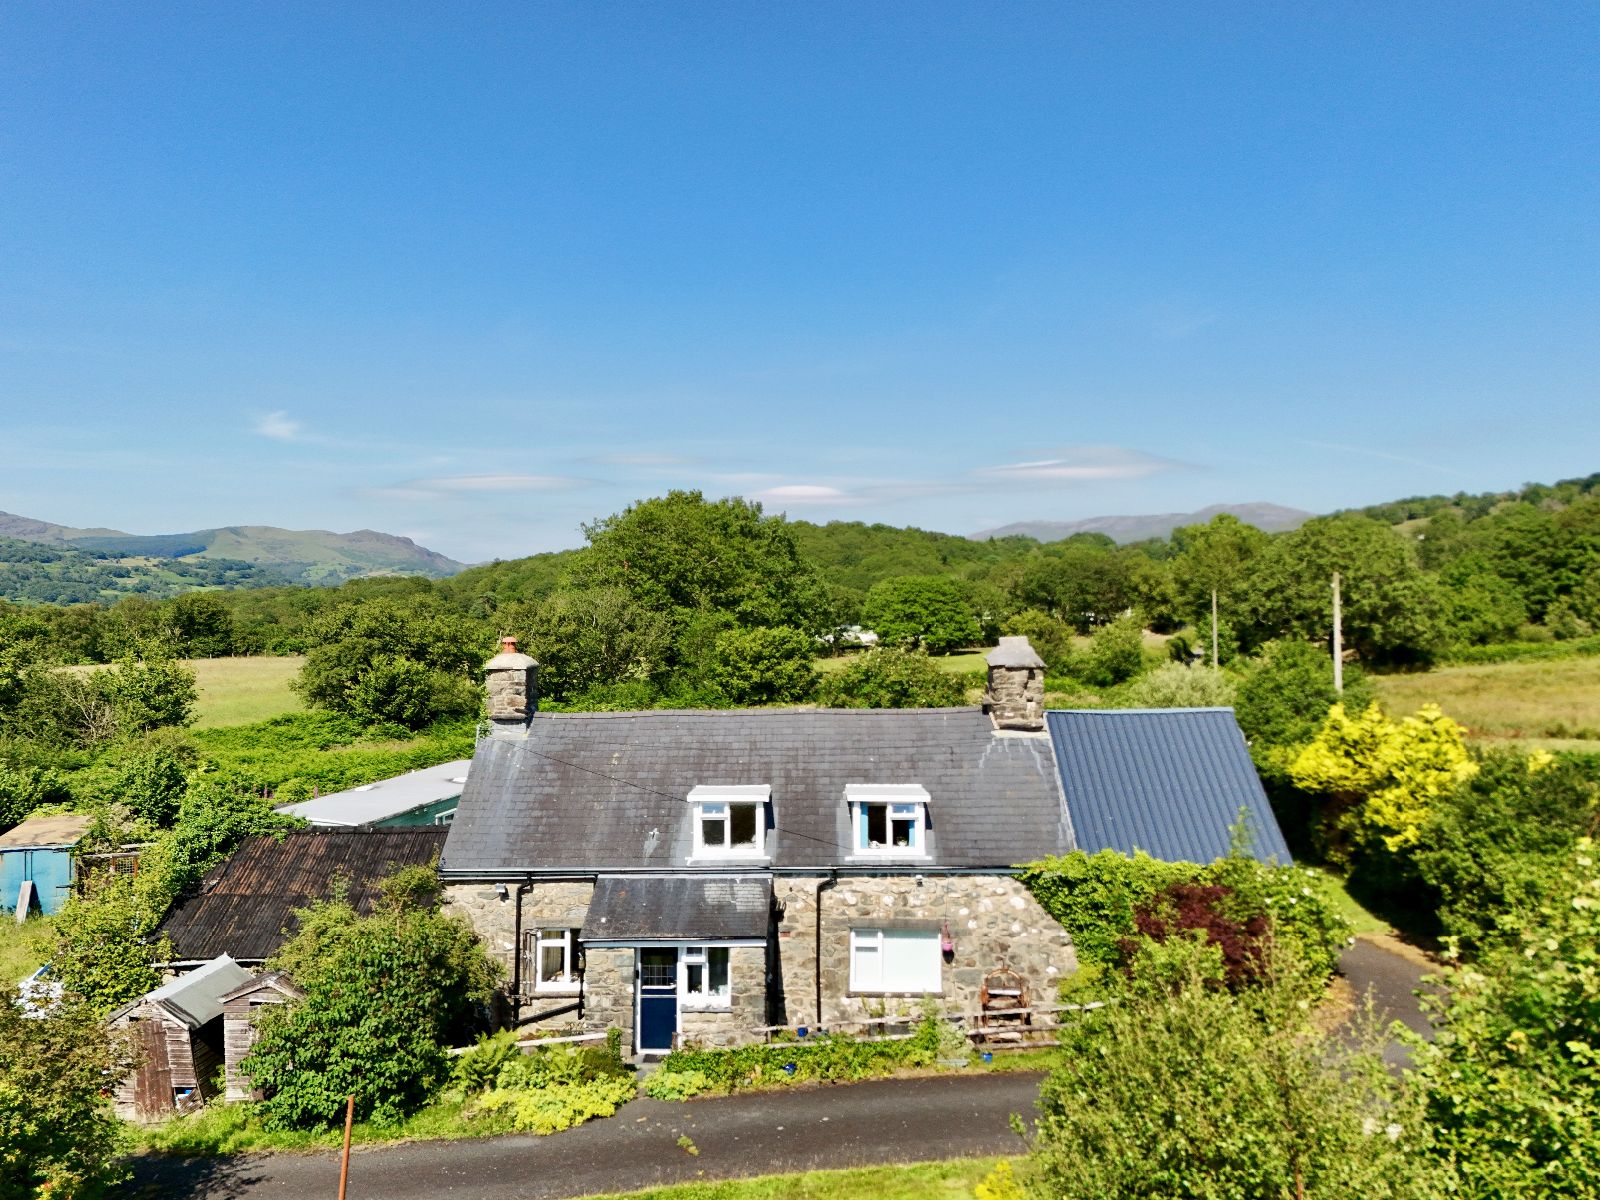
Henblas, Brithdir, Dolgellau, LL40 2RY
3 Bedroom Cottage | Offers in region of £385,000
Henblas is a three-bedroom detached stone property under a slated roof, standing in a pleasant position enjoying excelle...
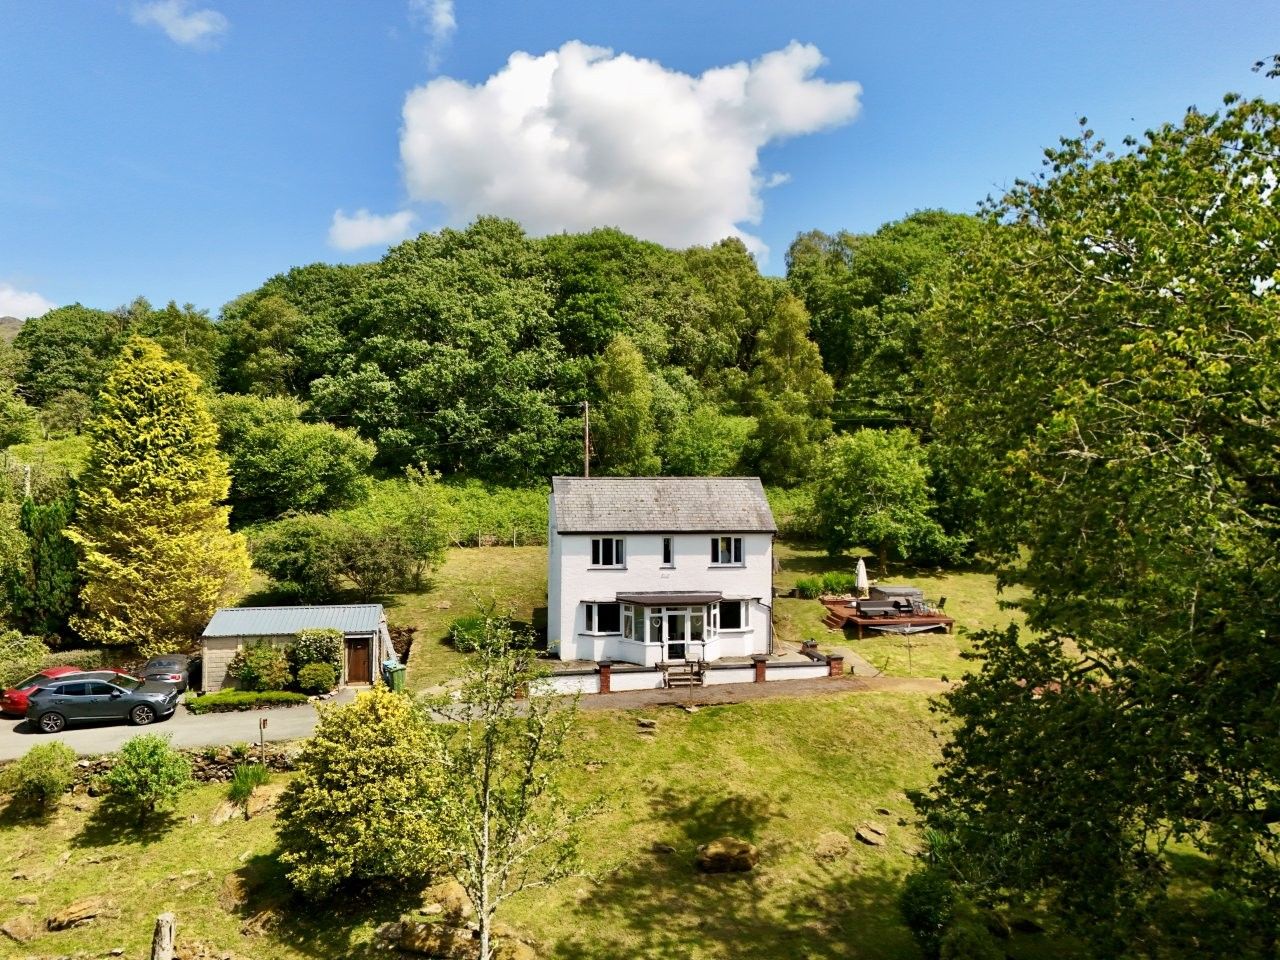
Bryn Hyfryd, Llanfachreth, Dolgellau, LL40 2EH
3 Bedroom Detached House | Offers in region of £385,000
Bryn Hyfryd is a beautifully presented three bedroom detached house standing in an elevated position enjoying fine views...
Walter Lloyd Jones & Co (Dolgellau)
Bridge Street, Dolgellau, Gwynedd, LL40 1AS
01341 422278
How much is your home worth?
Use our short form to request a valuation of your property.
Request a Valuation
©2026 The Guild of Property Professionals. All rights reserved.
Terms and Conditions |
Privacy Policy |
Cookie Policy |
Complaints Policy |
Members Login
The Guild of Property Professionals Trading Address: 121 Park Lane, London W1K 7AG. GPEA Limited.
Registered in England & Wales.
Company No: 02819824.
Registered Office Address: 2 St. Stephen's Court, St. Stephen's Road, Bournemouth, Dorset, England, BH2 6LA.
VAT Registration No: 576 8795 61

