
3 Bedroom Semi-Detached Bungalow for sale in Dorset
 2
3
2
2
3
2
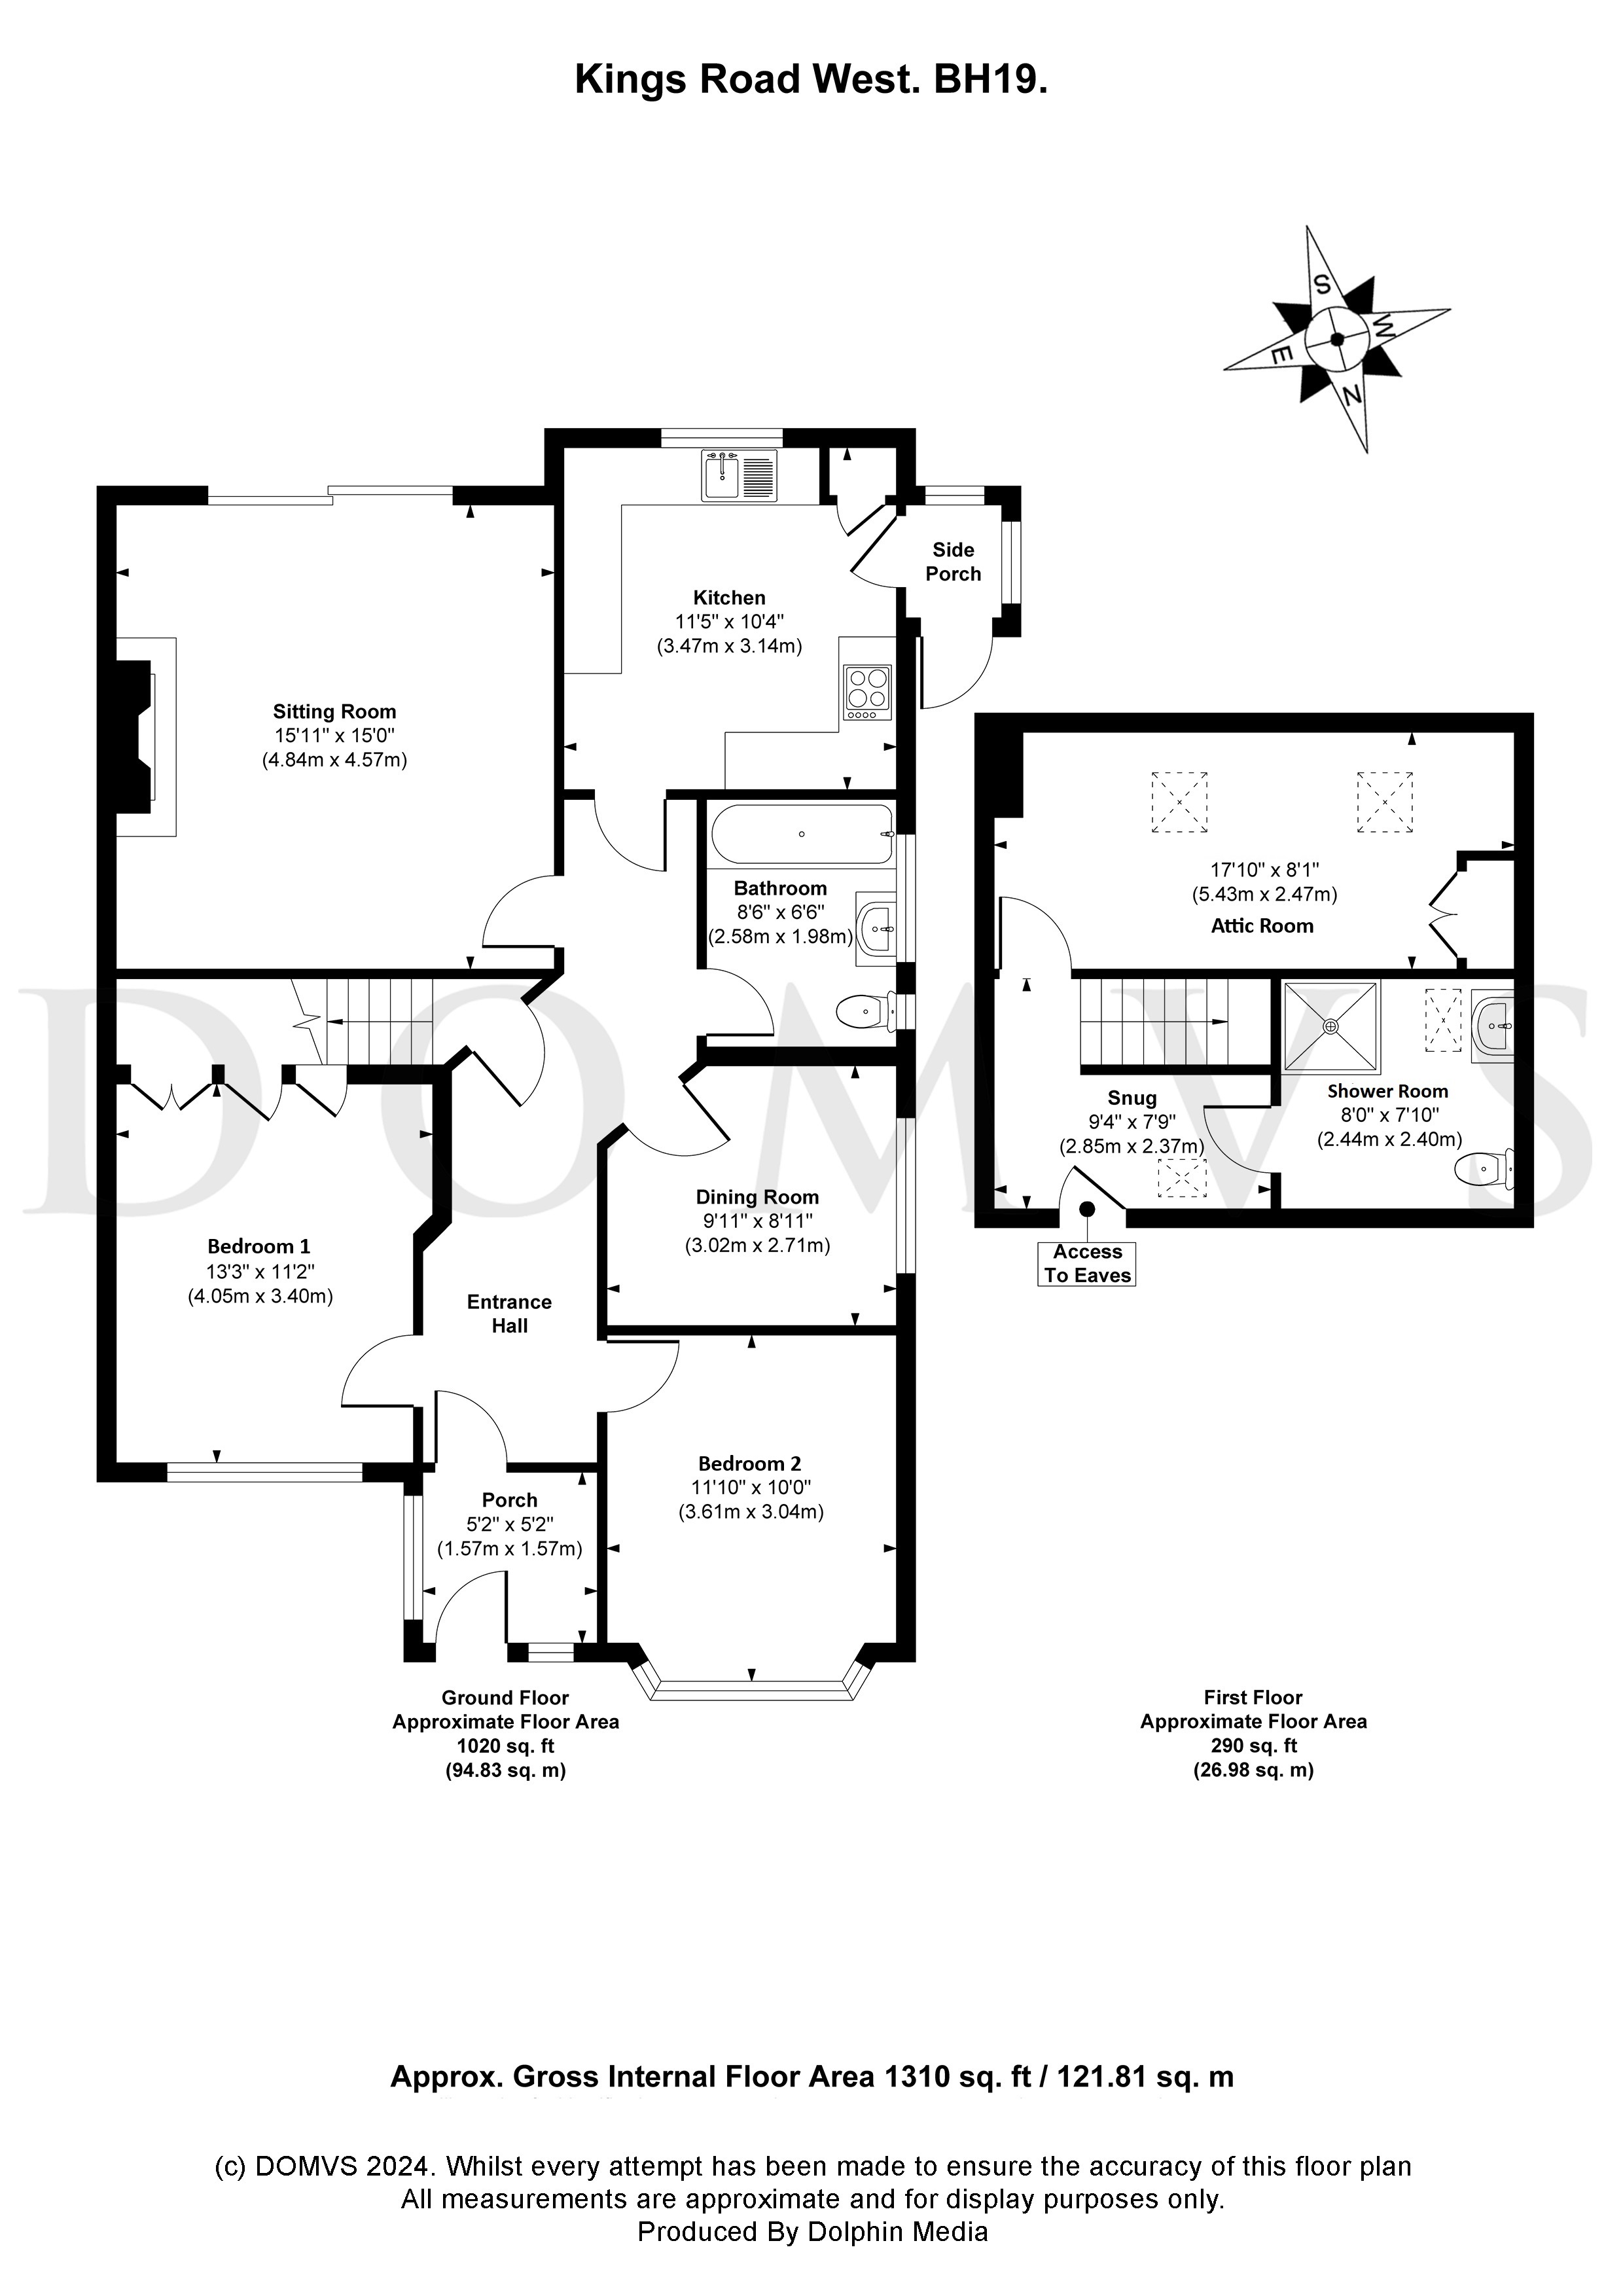
Stepping through the front door, a welcoming PORCH provides space for coats and shoes before opening into the central ENTRANCE HALL, which forms the heart of the home and connects the principal accommodation.
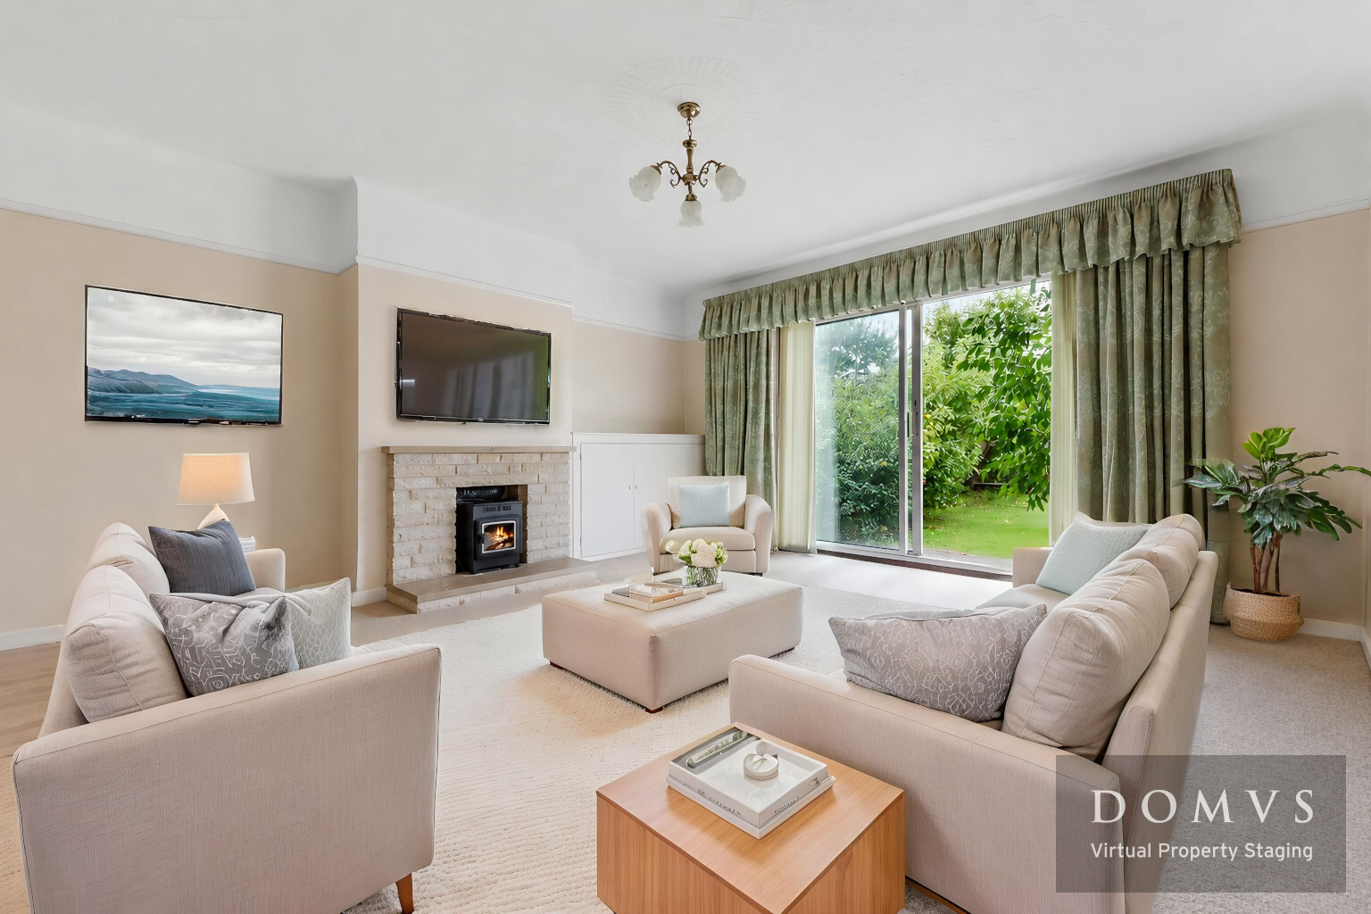
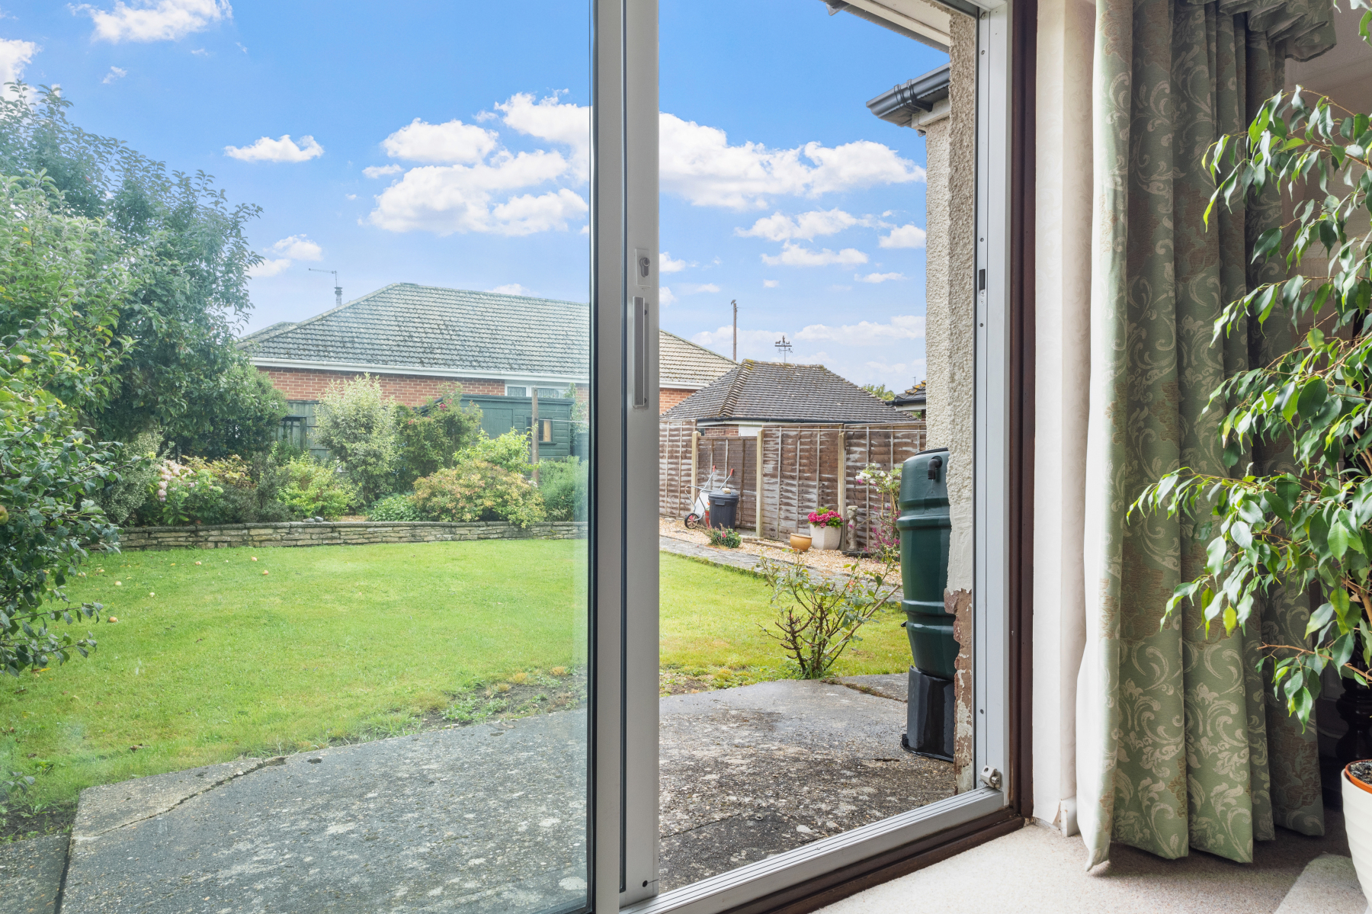
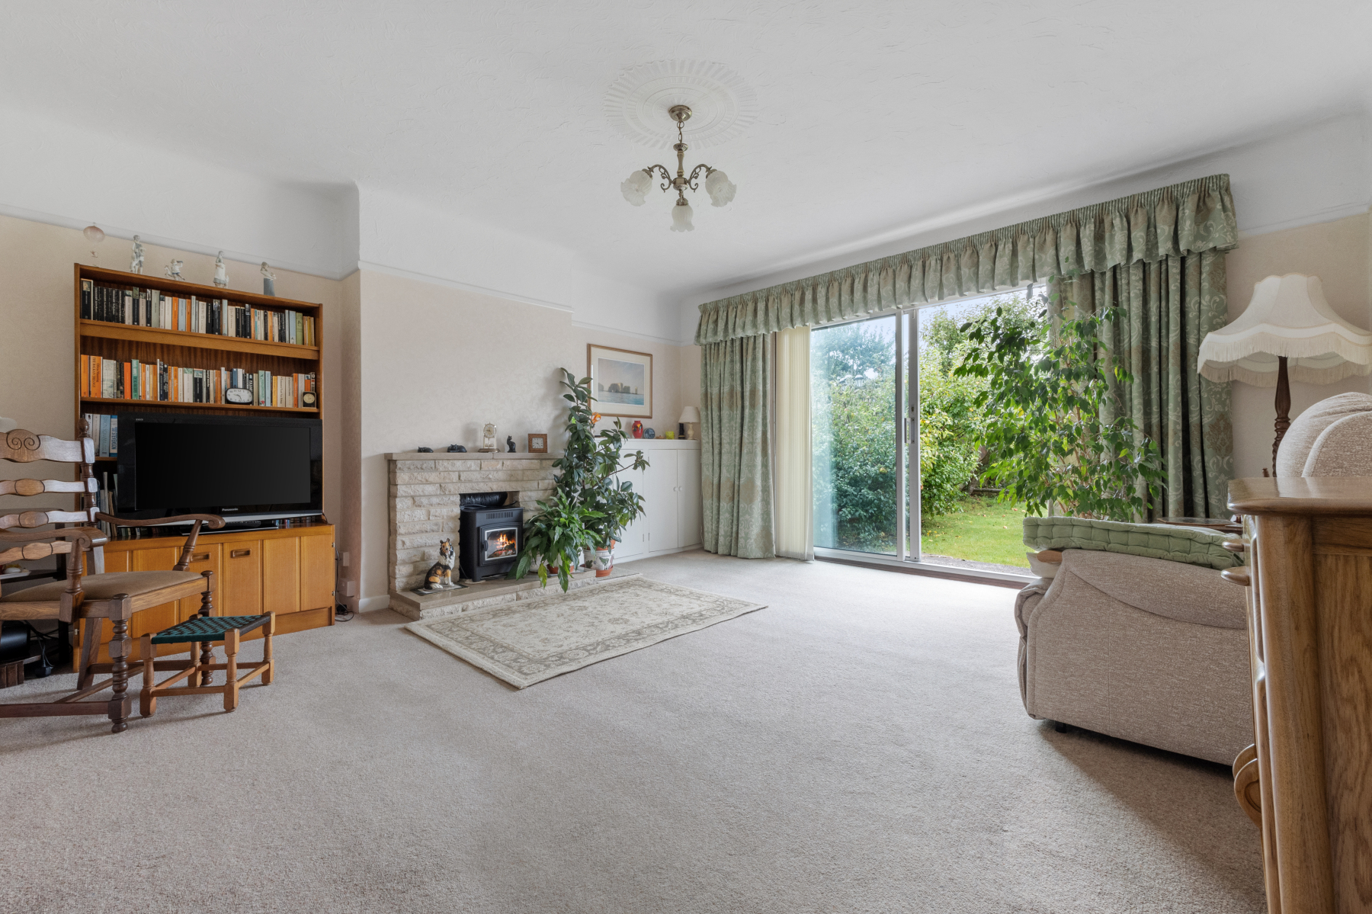
To one side lies the breathtakingly spacious SITTING ROOM, a wonderfully bright room with large, glazed doors opening onto the sunny rear garden. Generous in scale, it offers ample space for both seating and entertaining, while a fireplace provides a cosy focal point during the winter months.
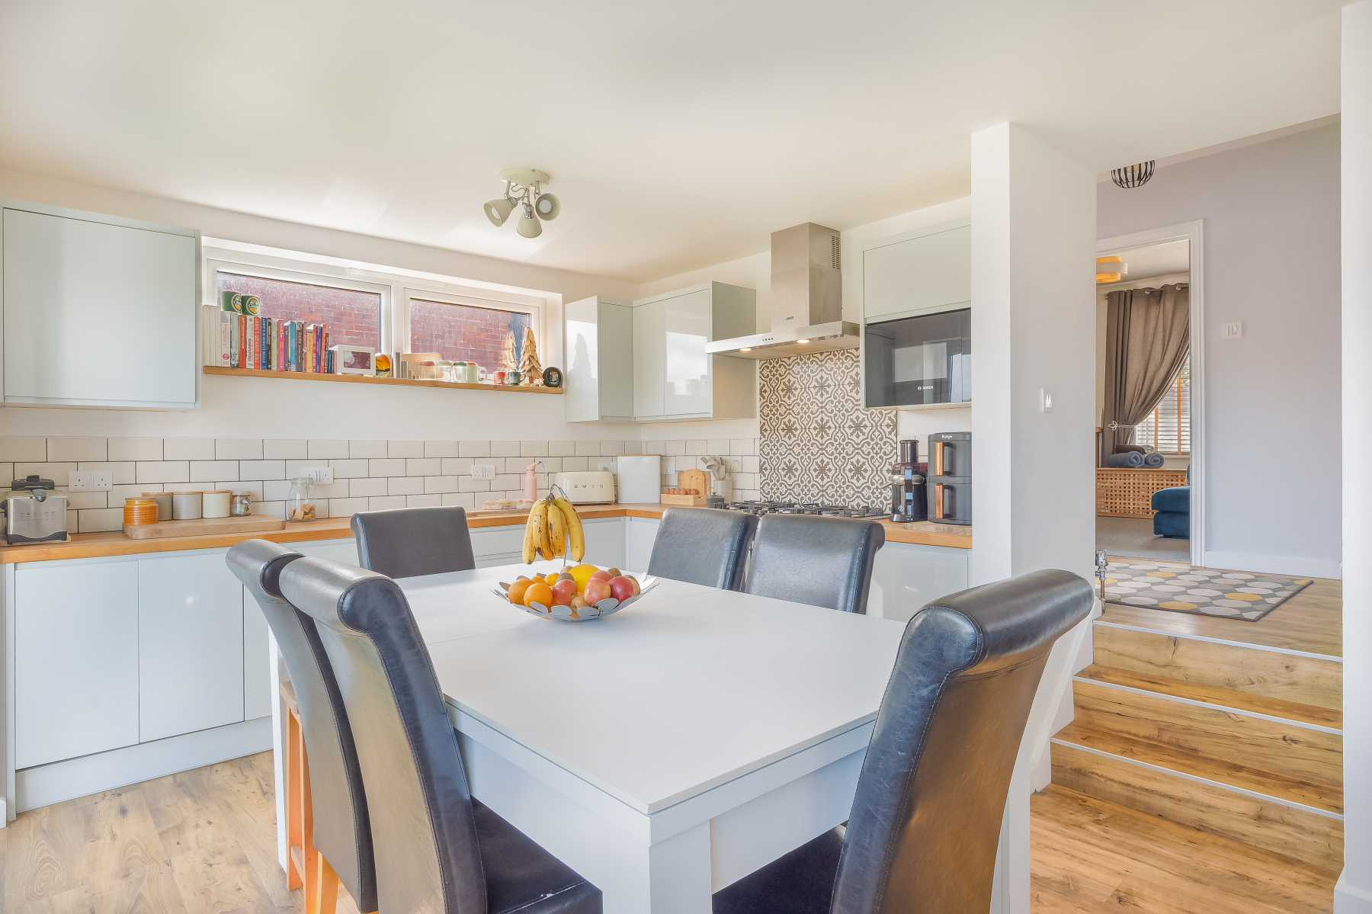
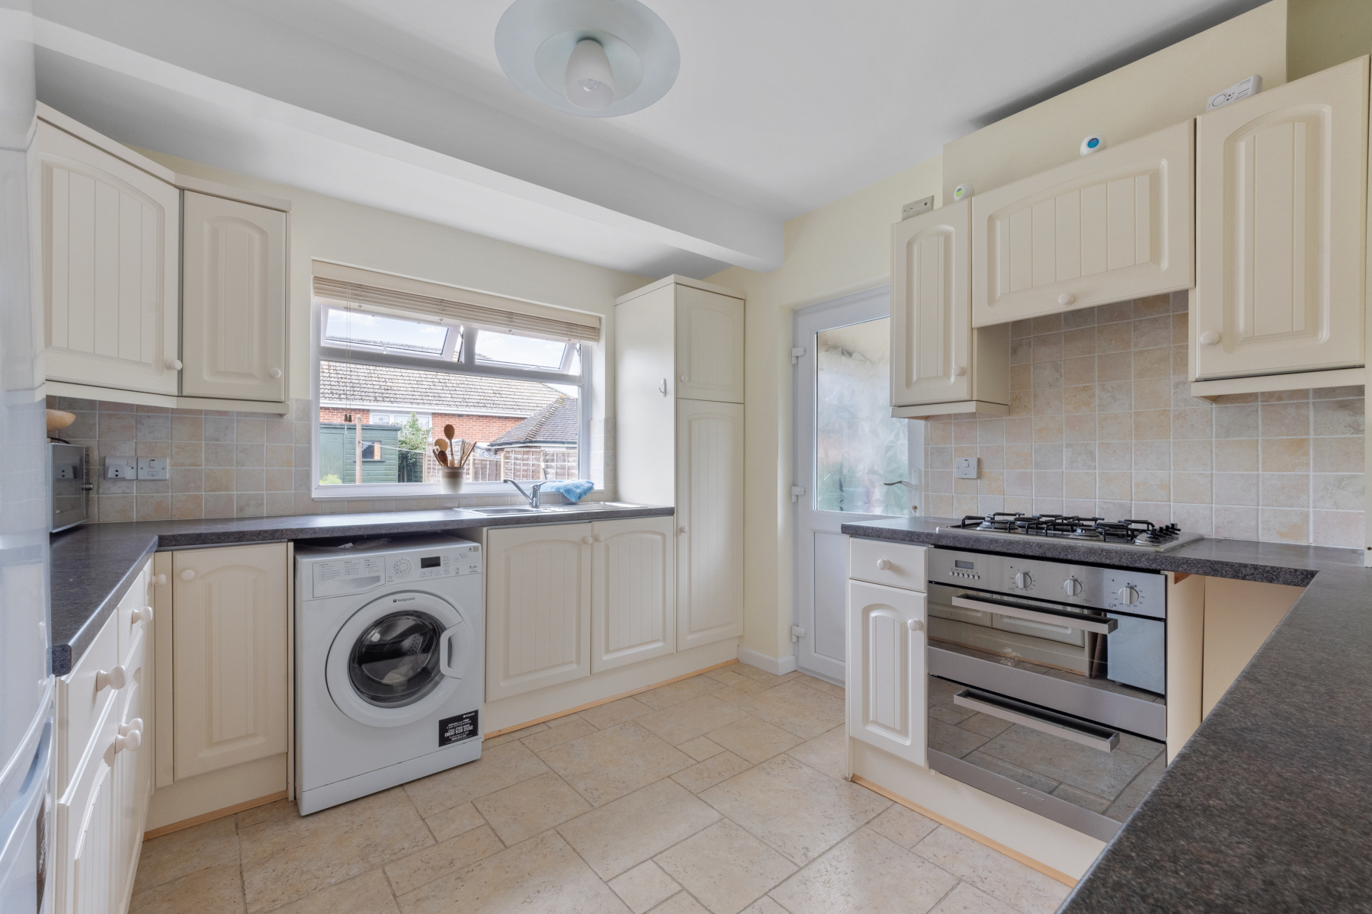
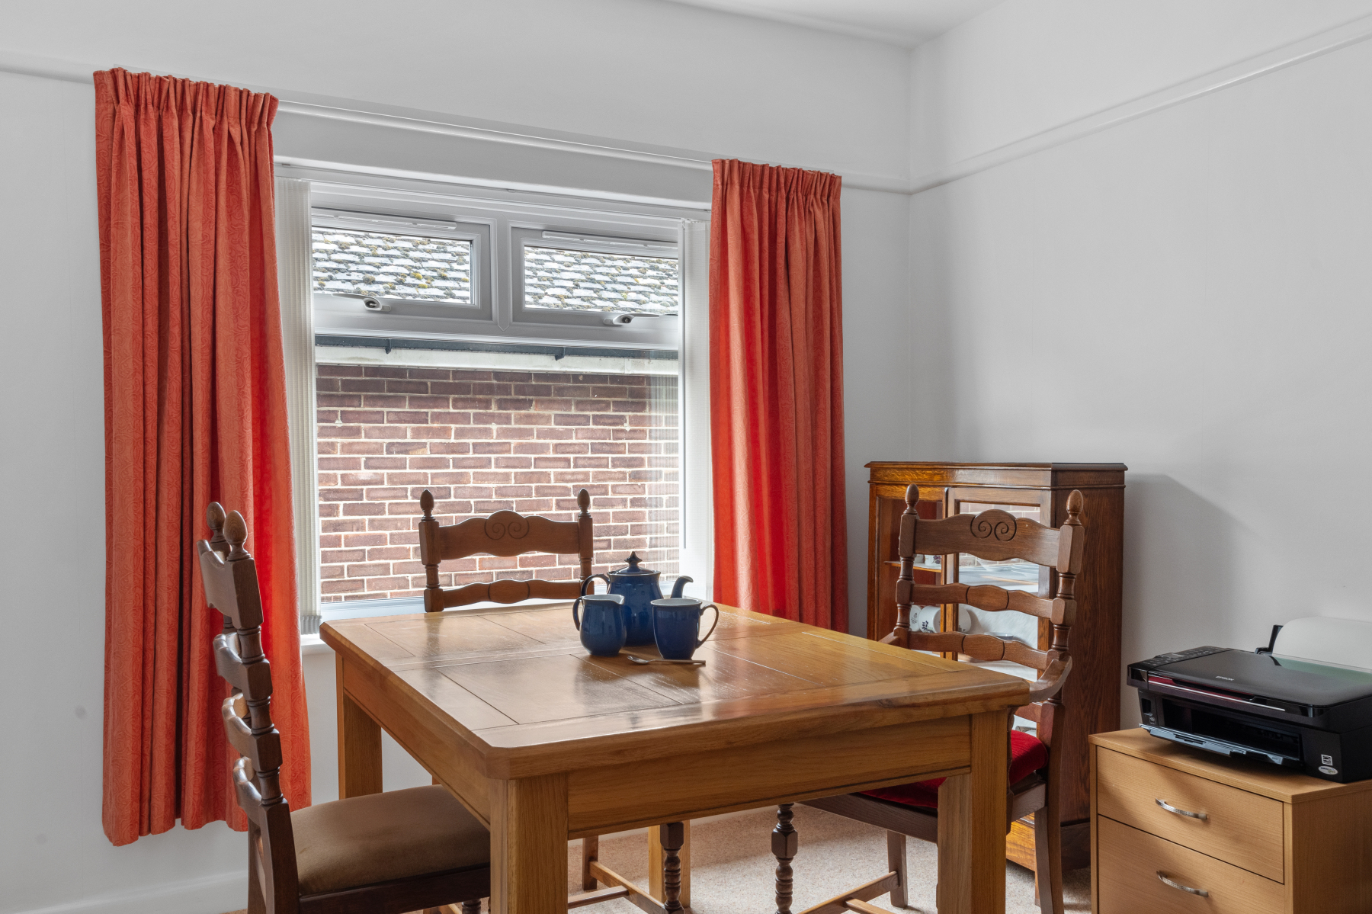
Beyond is the KITCHEN, fitted with a range of cabinetry and work surfaces and benefiting from a useful SIDE PORCH providing direct access outside. Nearby is the DINING ROOM, creating an ideal space for family meals and more formal occasions.
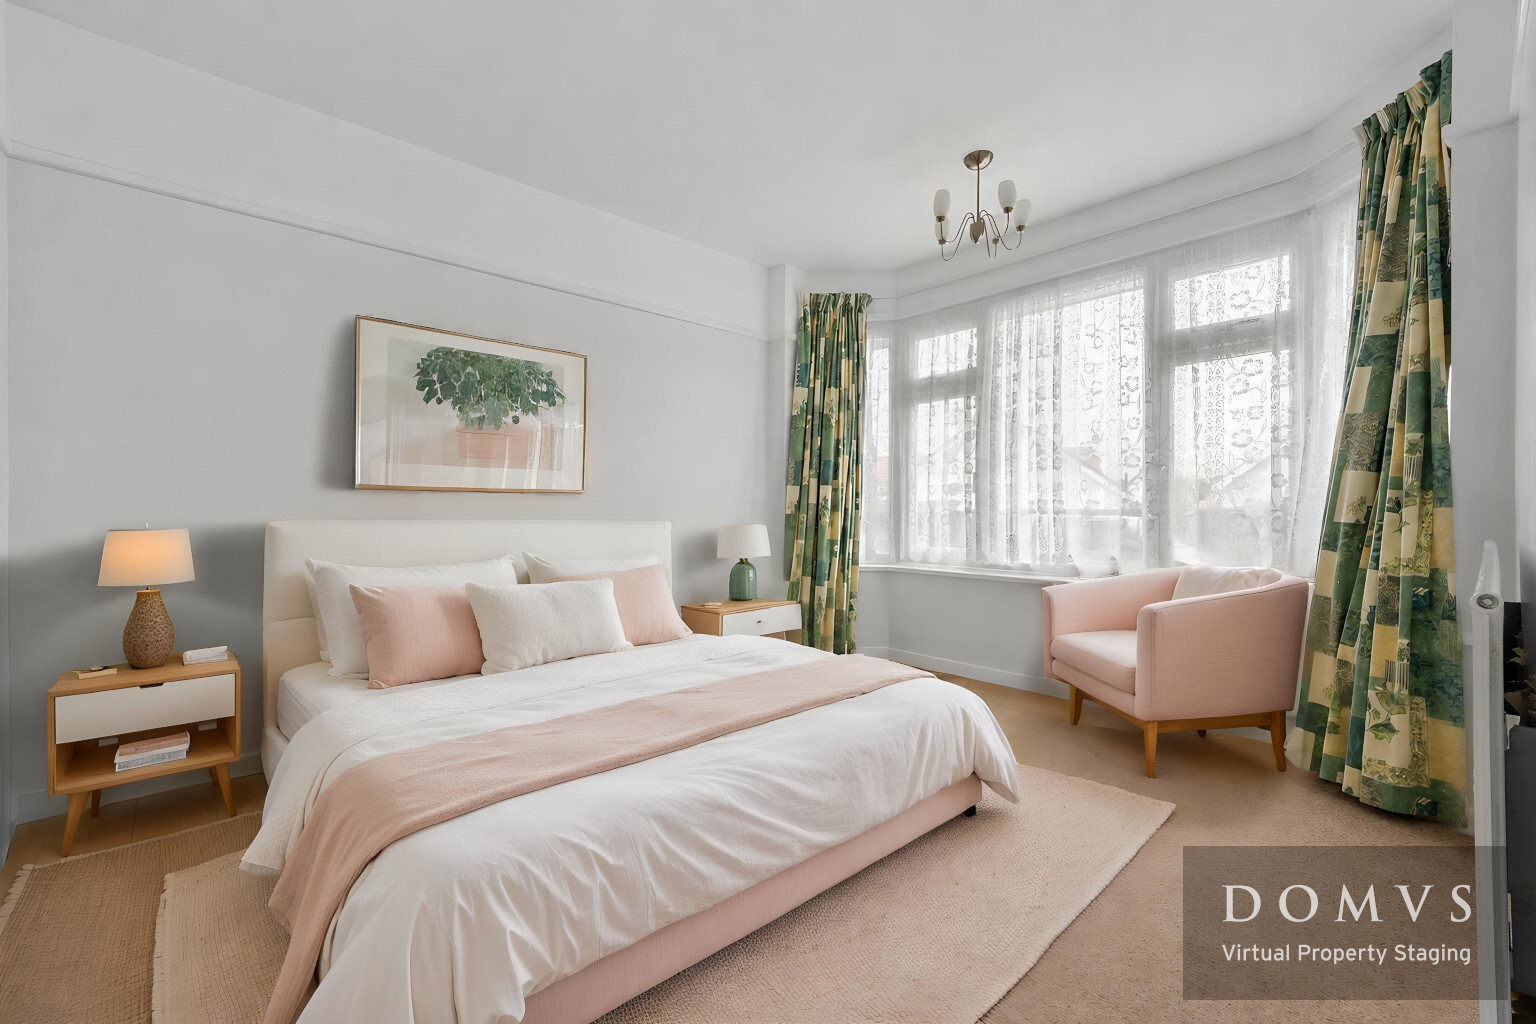
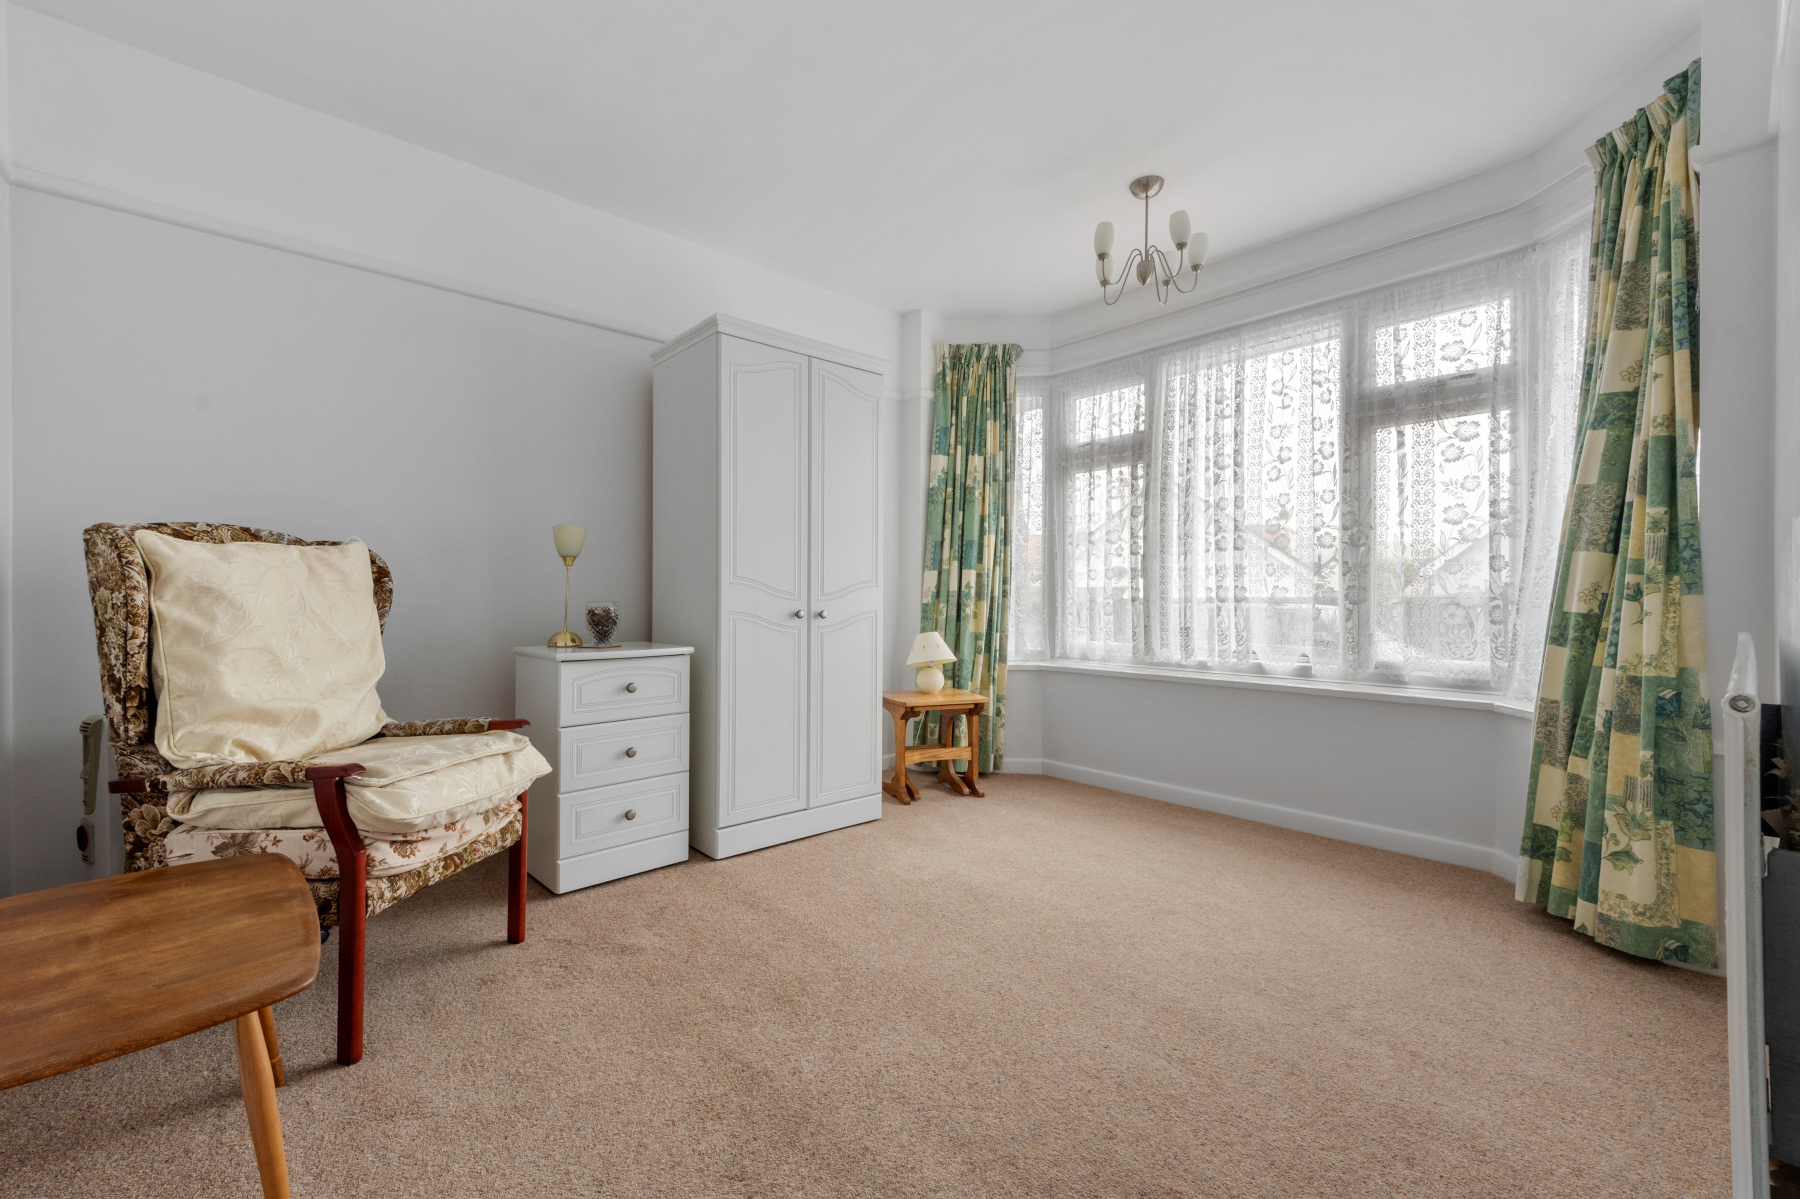
Also off the hallway is the PRINCIPAL BEDROOM, a comfortable double bedroom enjoying a pleasant outlook and conveniently positioned alongside the principal living spaces. Opposite is BEDROOM TWO, another well-proportioned double room enjoying a charming bay window that draws in plenty of natural light. Its position offers flexibility and it could equally serve as a further reception room, home office or playroom depending upon a purchaser's requirements.
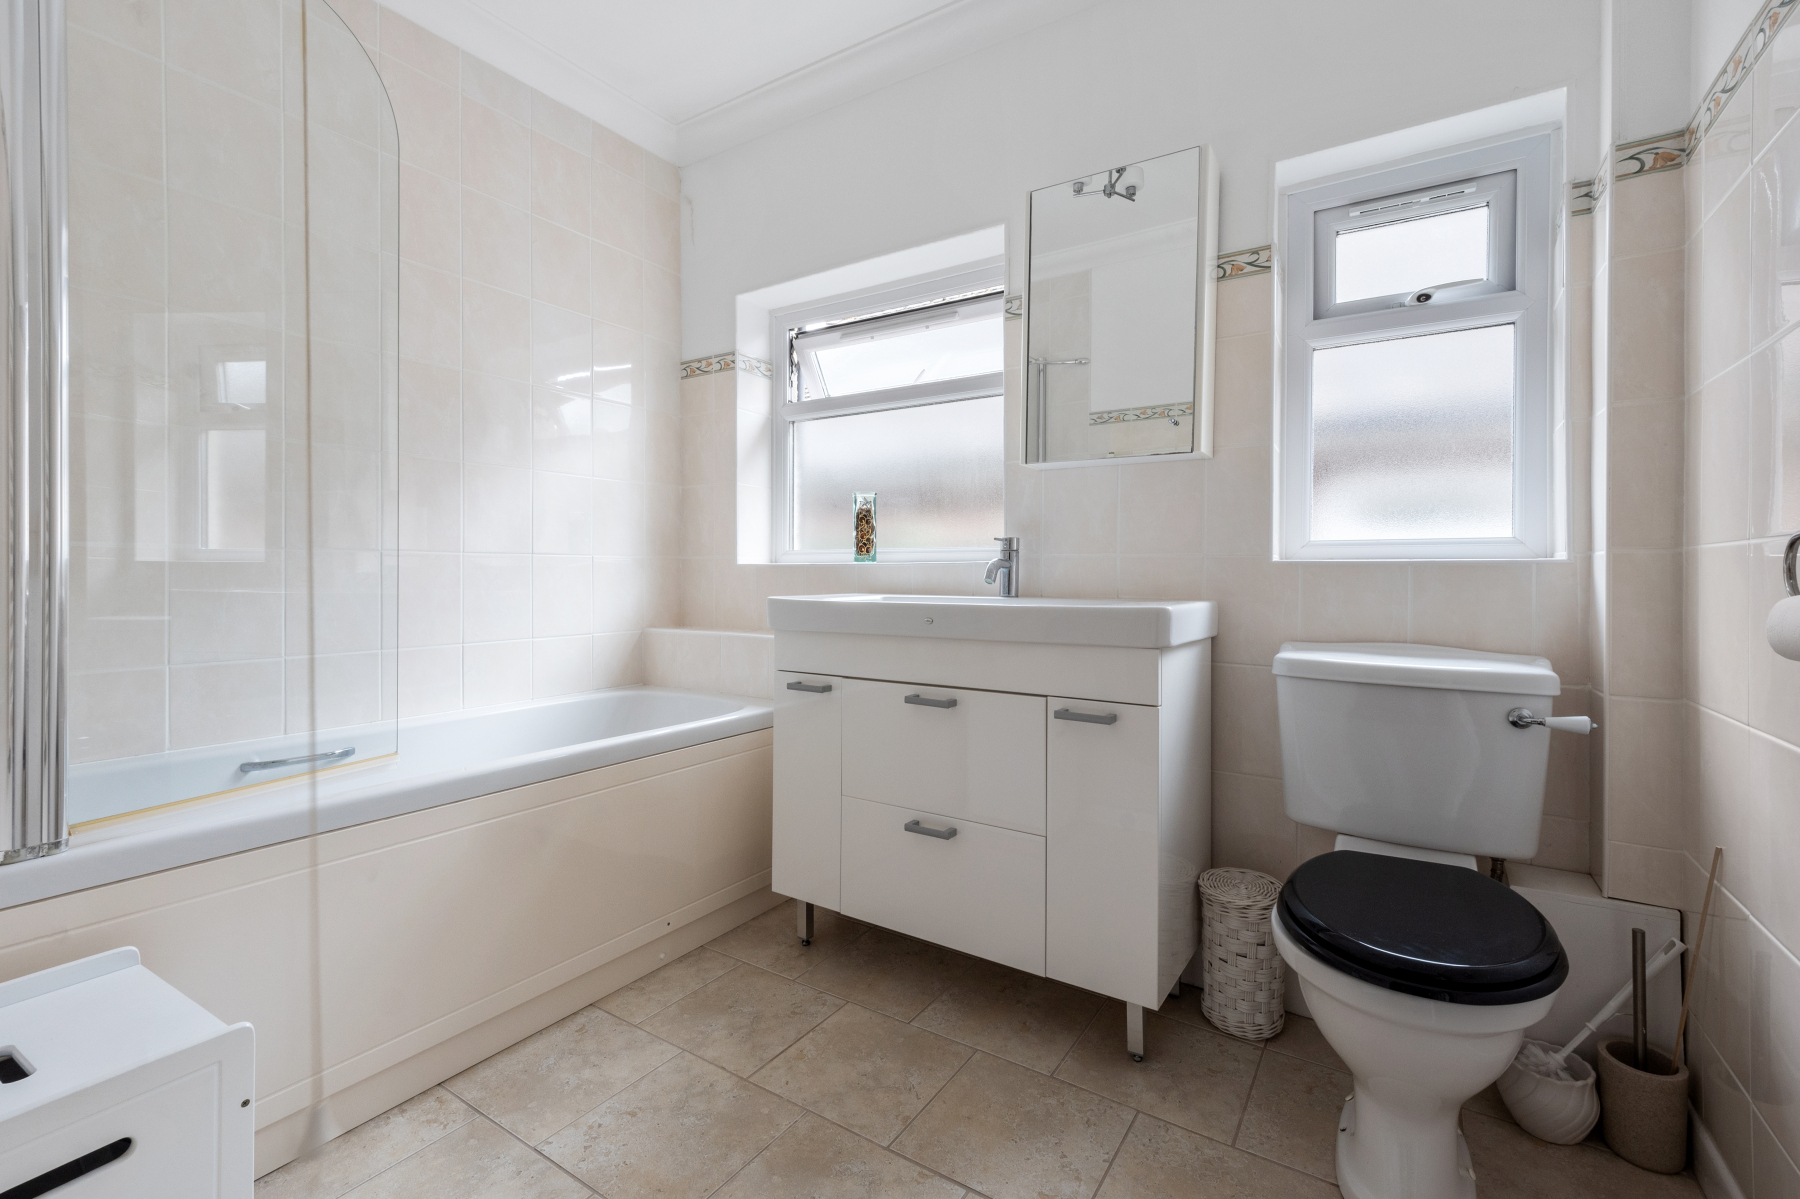
Serving the ground floor bedrooms is the FAMILY BATHROOM, recently refitted with a bath and overhead shower, wash basin and W.C.
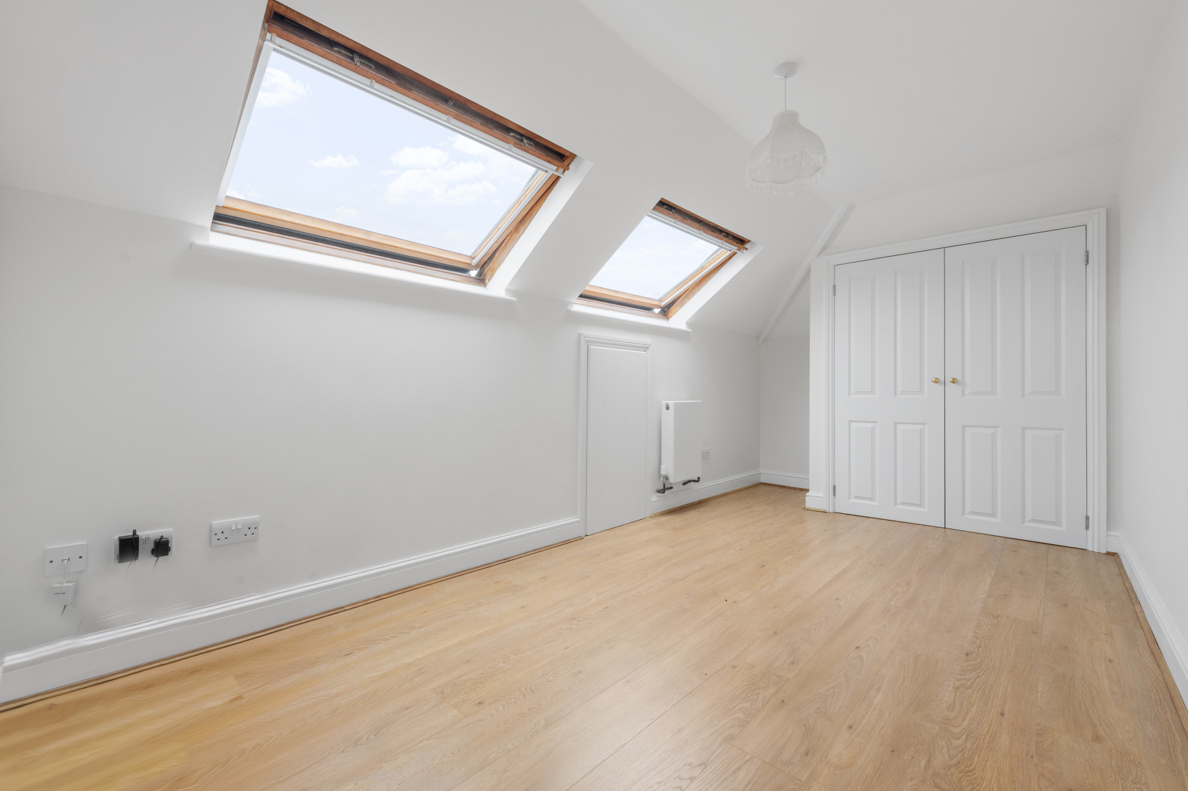
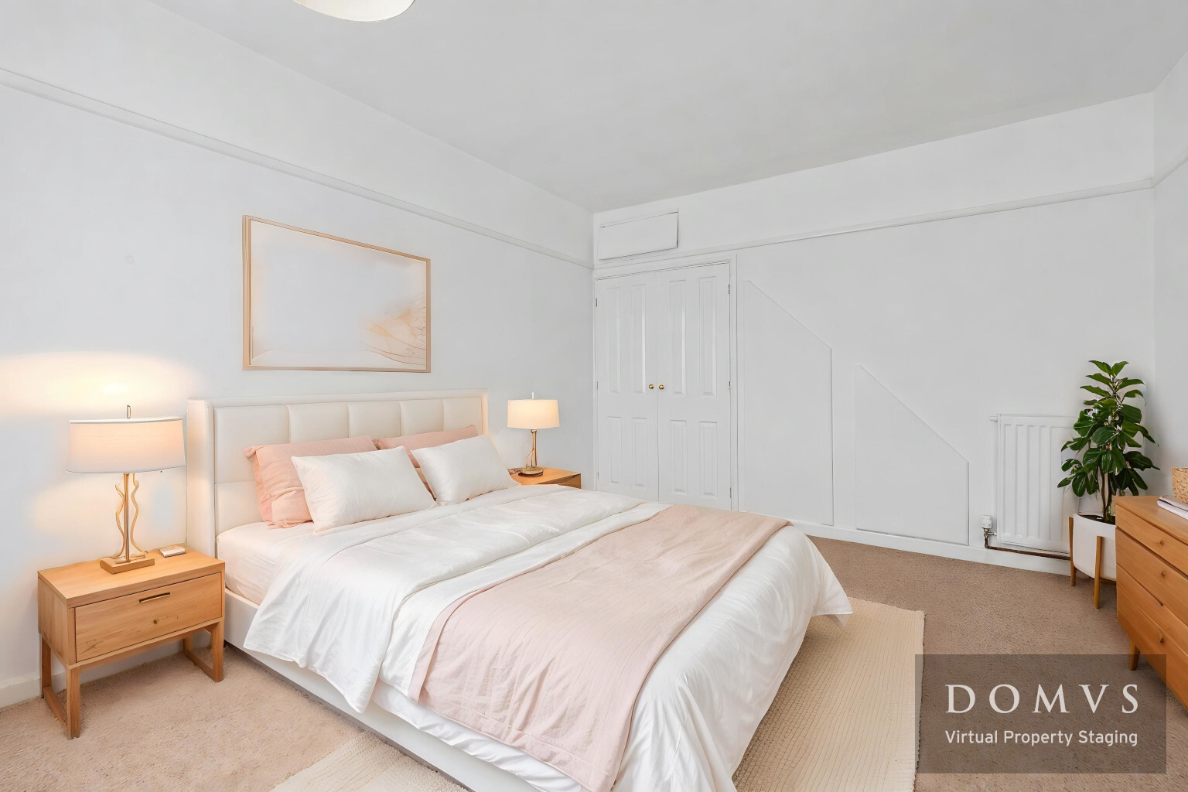
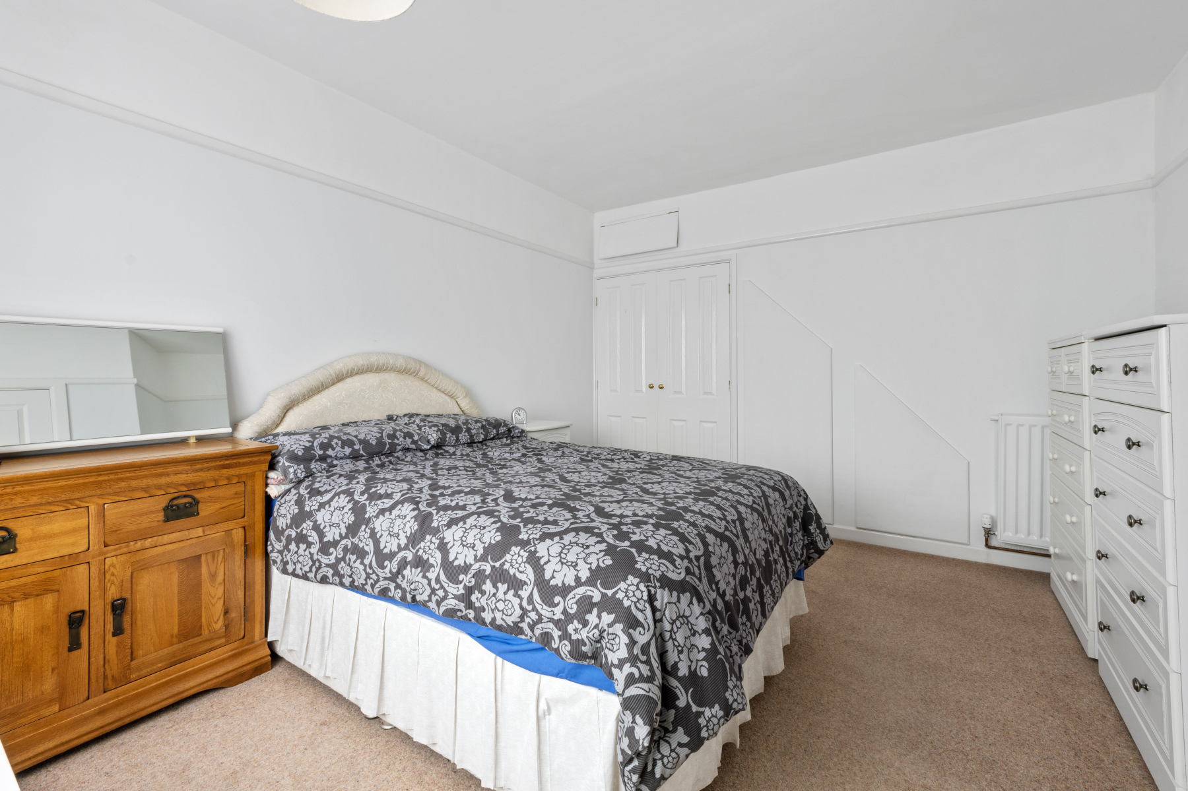
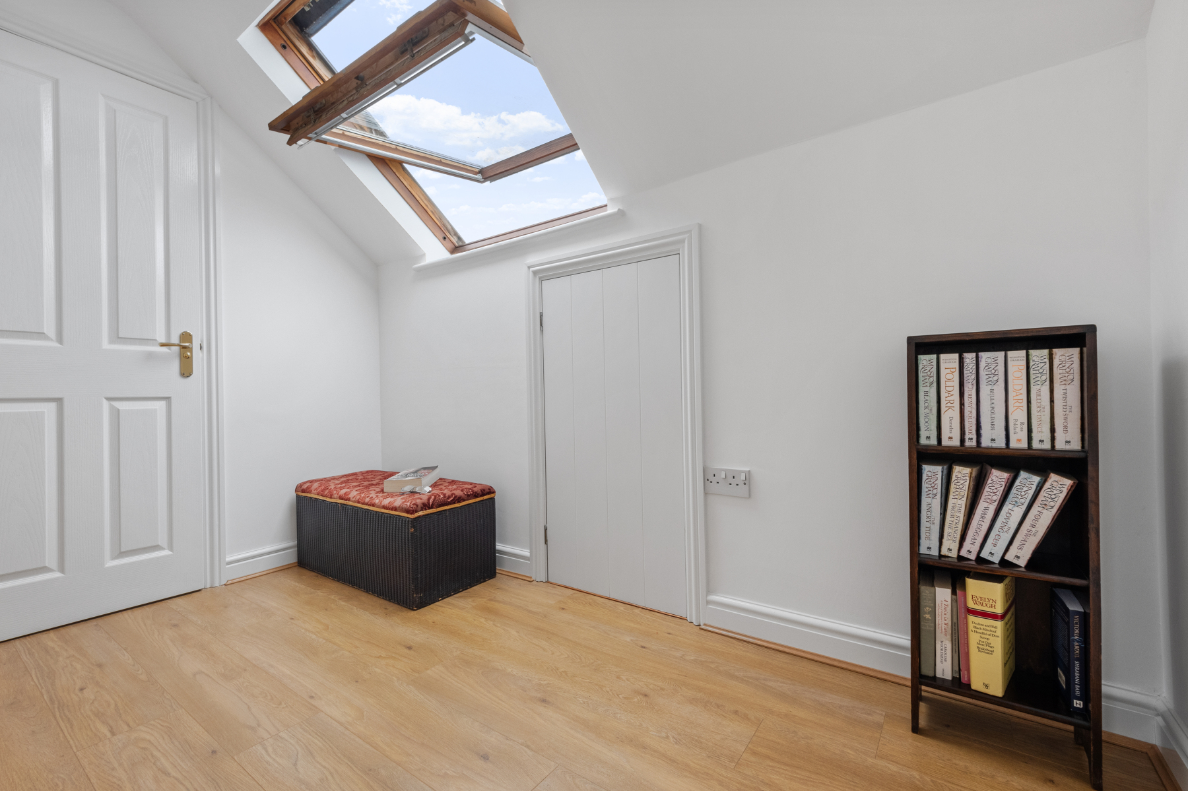
Stairs rise from the entrance hall to the upper floor where the ATTIC ROOM provides a spacious and highly versatile space. One can easily imagine this becoming a principal bedroom suite, whilst others may prefer to use it as a home office, studio or overflow guest accommodation.
Benefiting from excellent proportions and useful eaves storage, the room enjoys a surprising degree of privacy from the remainder of the house.
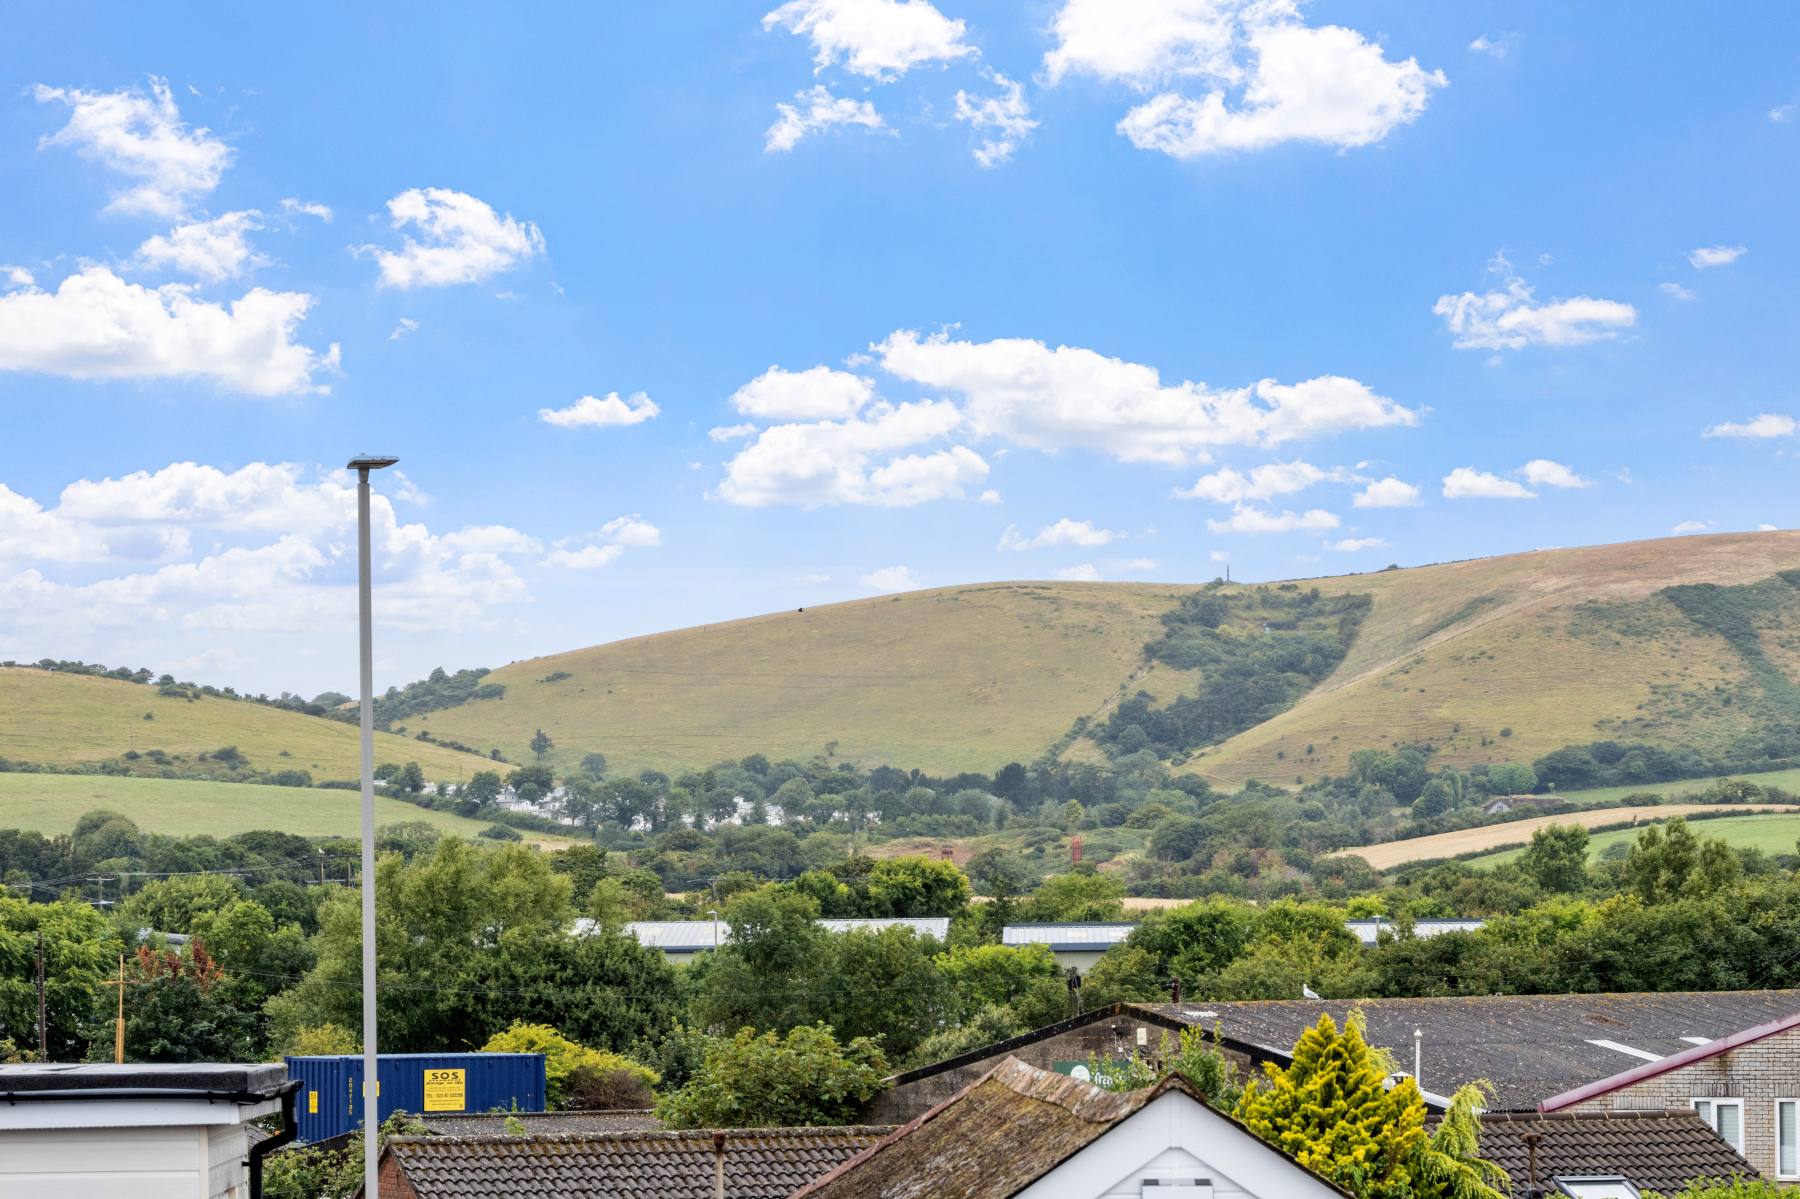
Adjacent is a useful SNUG, which would make an ideal dressing room, study or occasional guest space. Velux windows frame attractive views across neighbouring rooftops towards Ballard Down beyond.
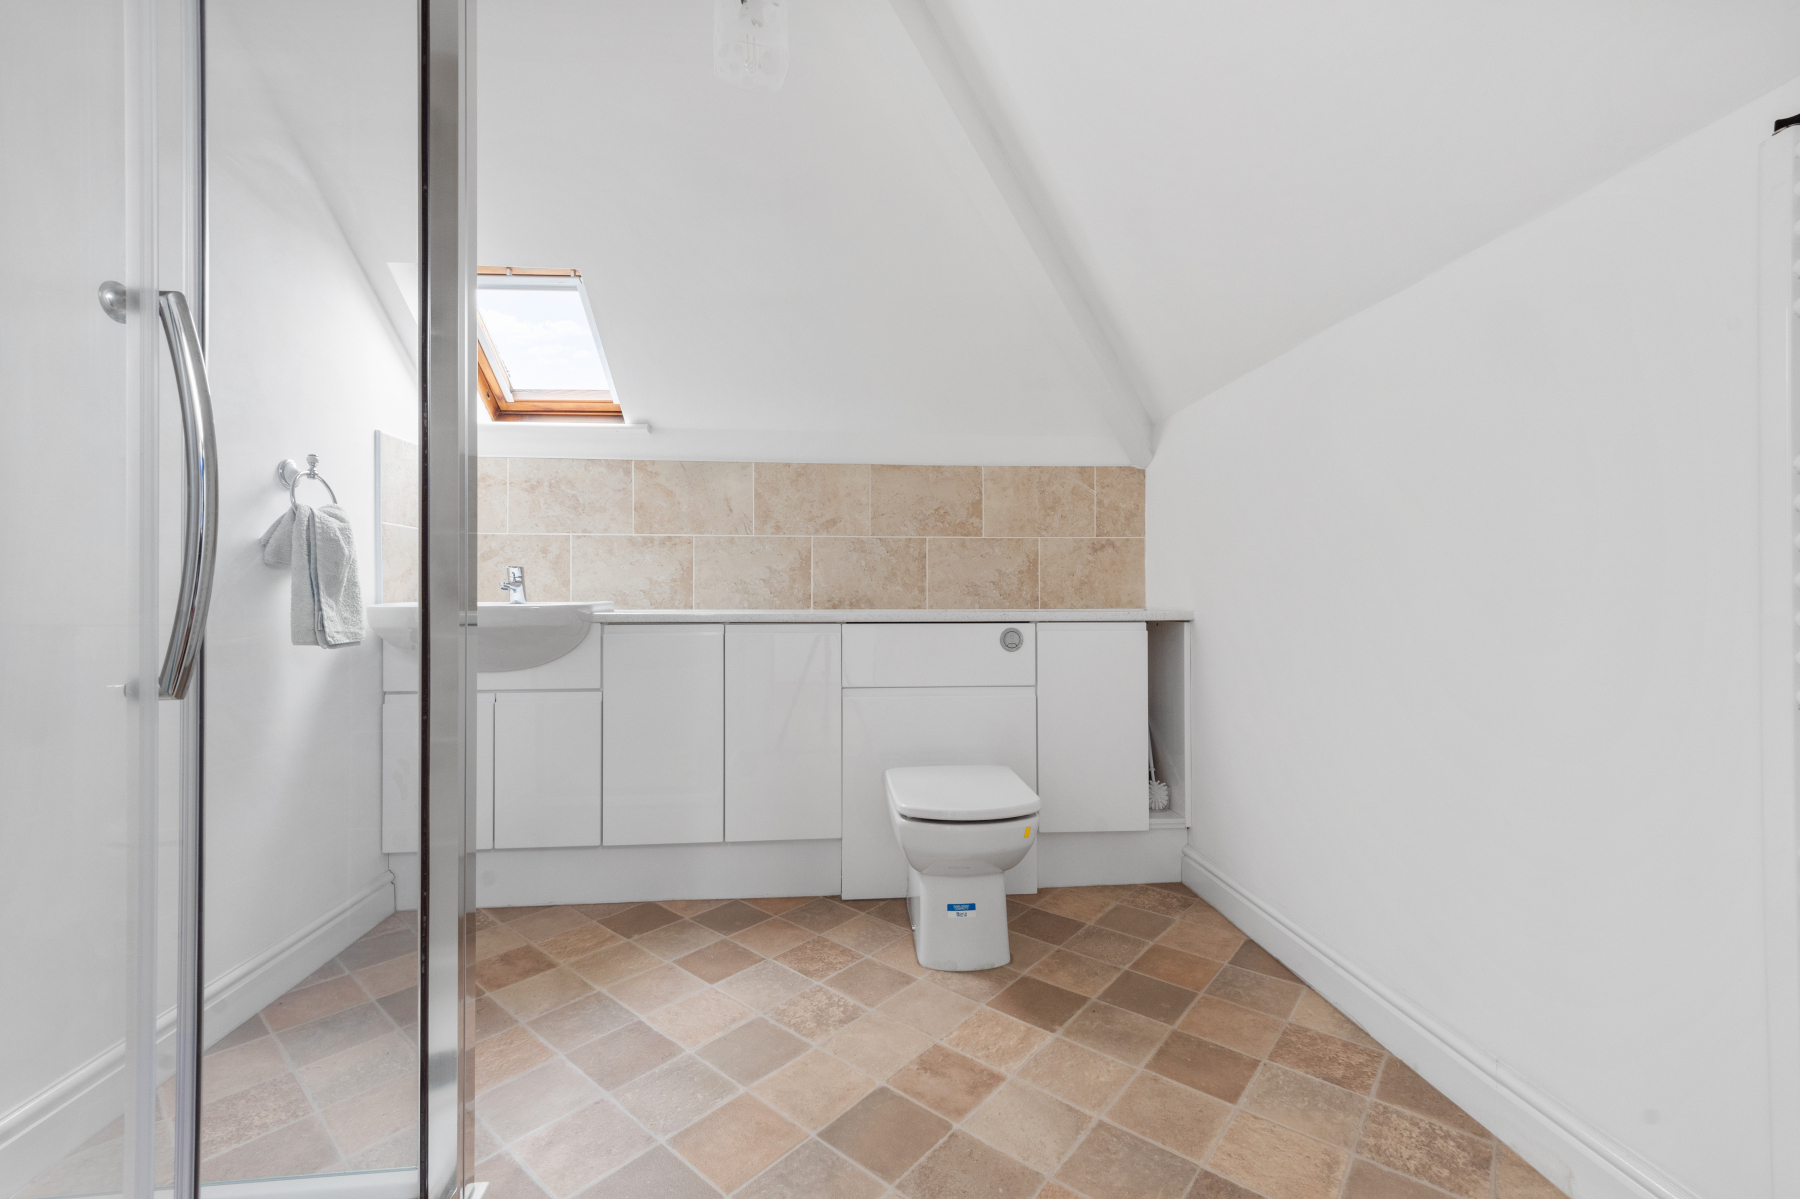
Completing the first floor is a contemporary SHOWER ROOM fitted with shower, wash basin and W.C.
The overall layout creates a home that is both practical and adaptable, combining generous reception space with flexible bedroom accommodation suited to a variety of lifestyles. Throughout their ownership, the current vendors have maintained the property to an exacting standard, creating a home that is ready to be enjoyed by its next owners.
Outside
To the front of the property there is ample parking, making it an unusually practical home for those with interests requiring additional storage and parking space.
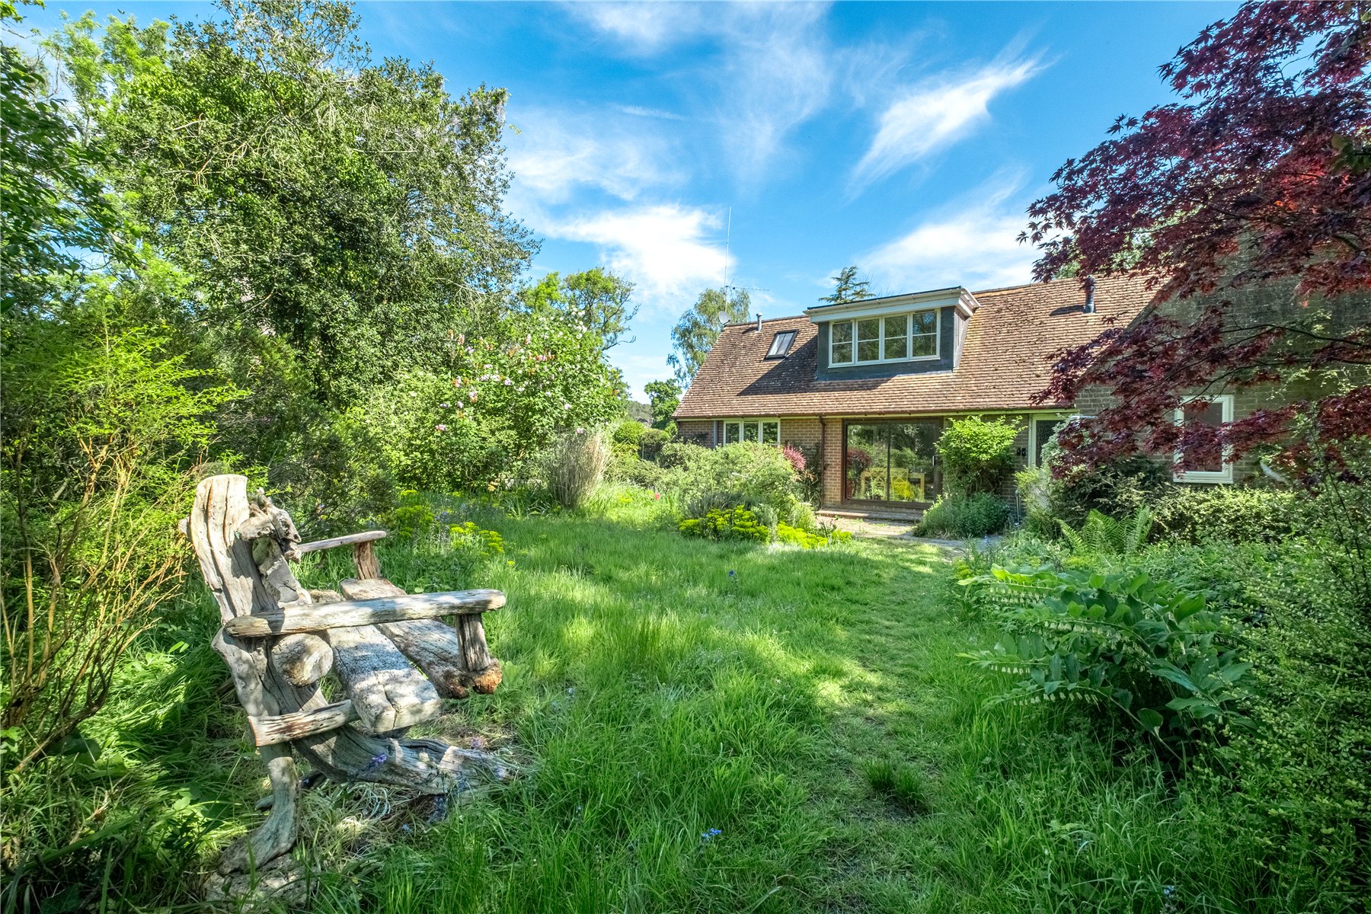
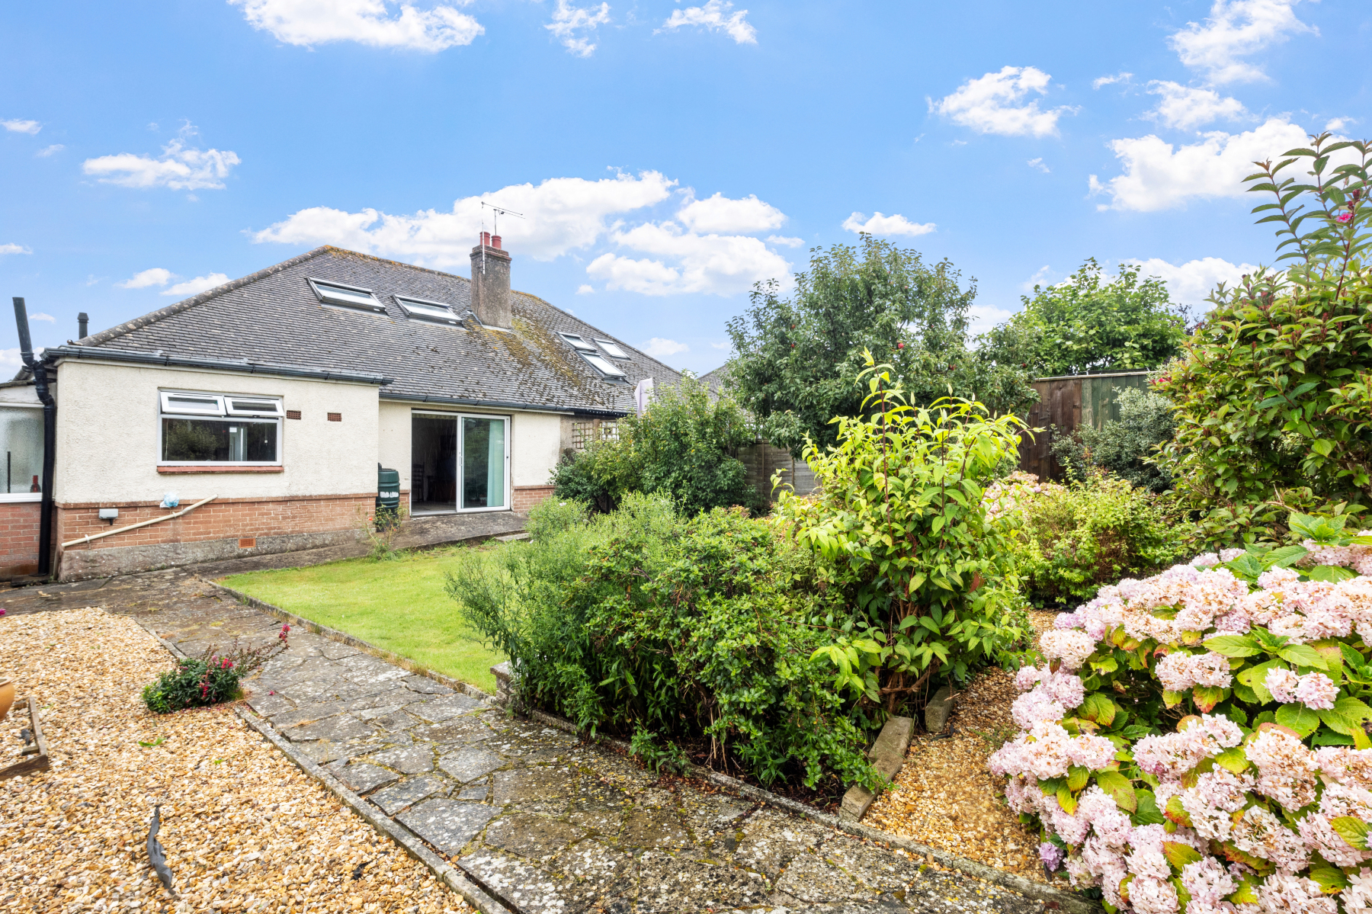
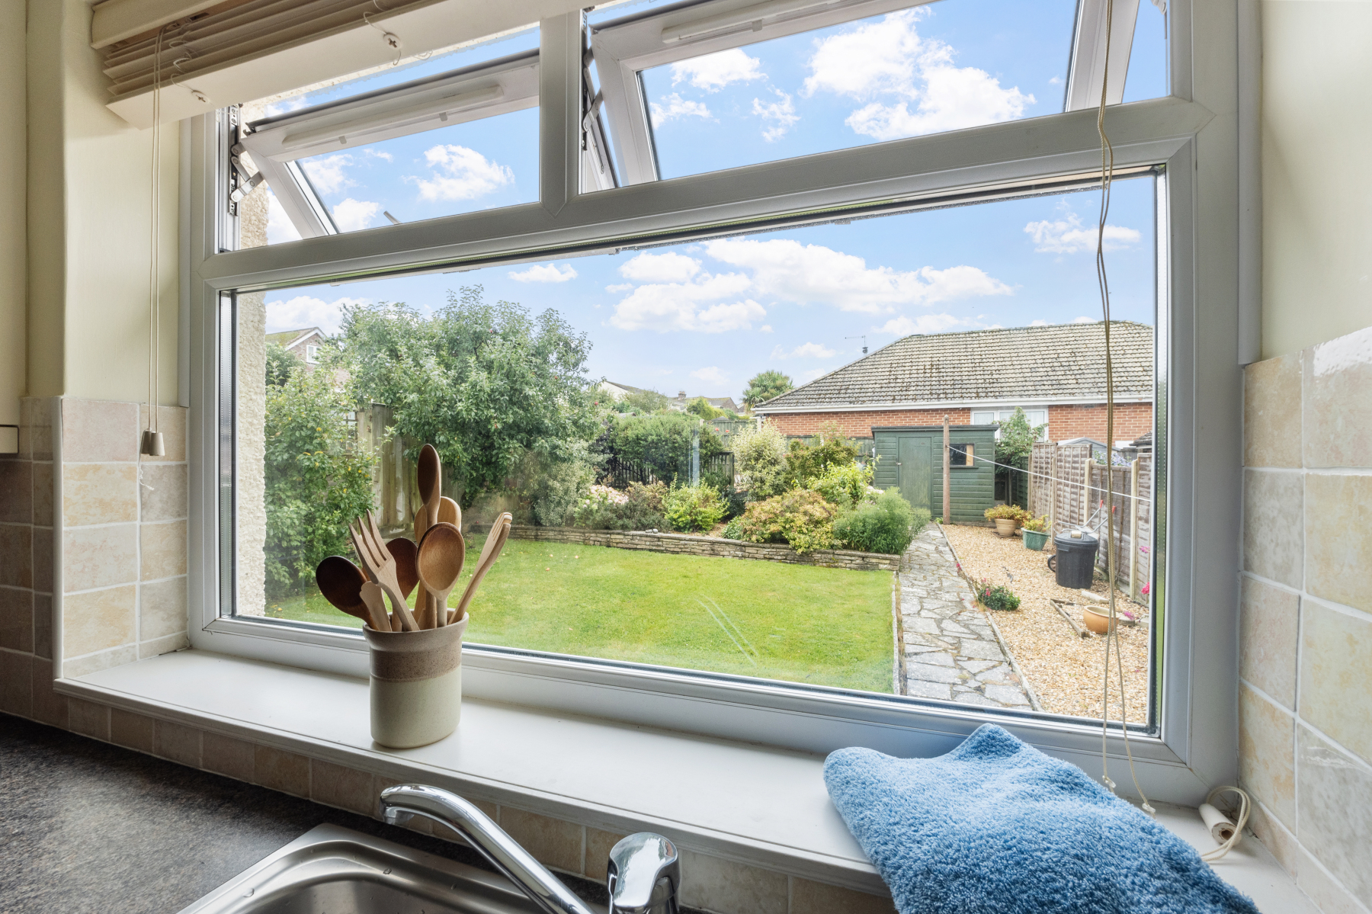
A side passage leads through to the principal gardens, where much of the space is laid to lawn and framed by established borders planted with a colourful mixture of shrubs and flowering plants. A pathway, bordered by gravel, leads to a practical garden shed, providing useful storage for tools and outdoor equipment.
The gardens enjoy a sunny aspect and provide plenty of space for children, pets and outdoor entertaining. Well-tended and thoughtfully arranged, they offer an attractive balance between open lawn and established planting.
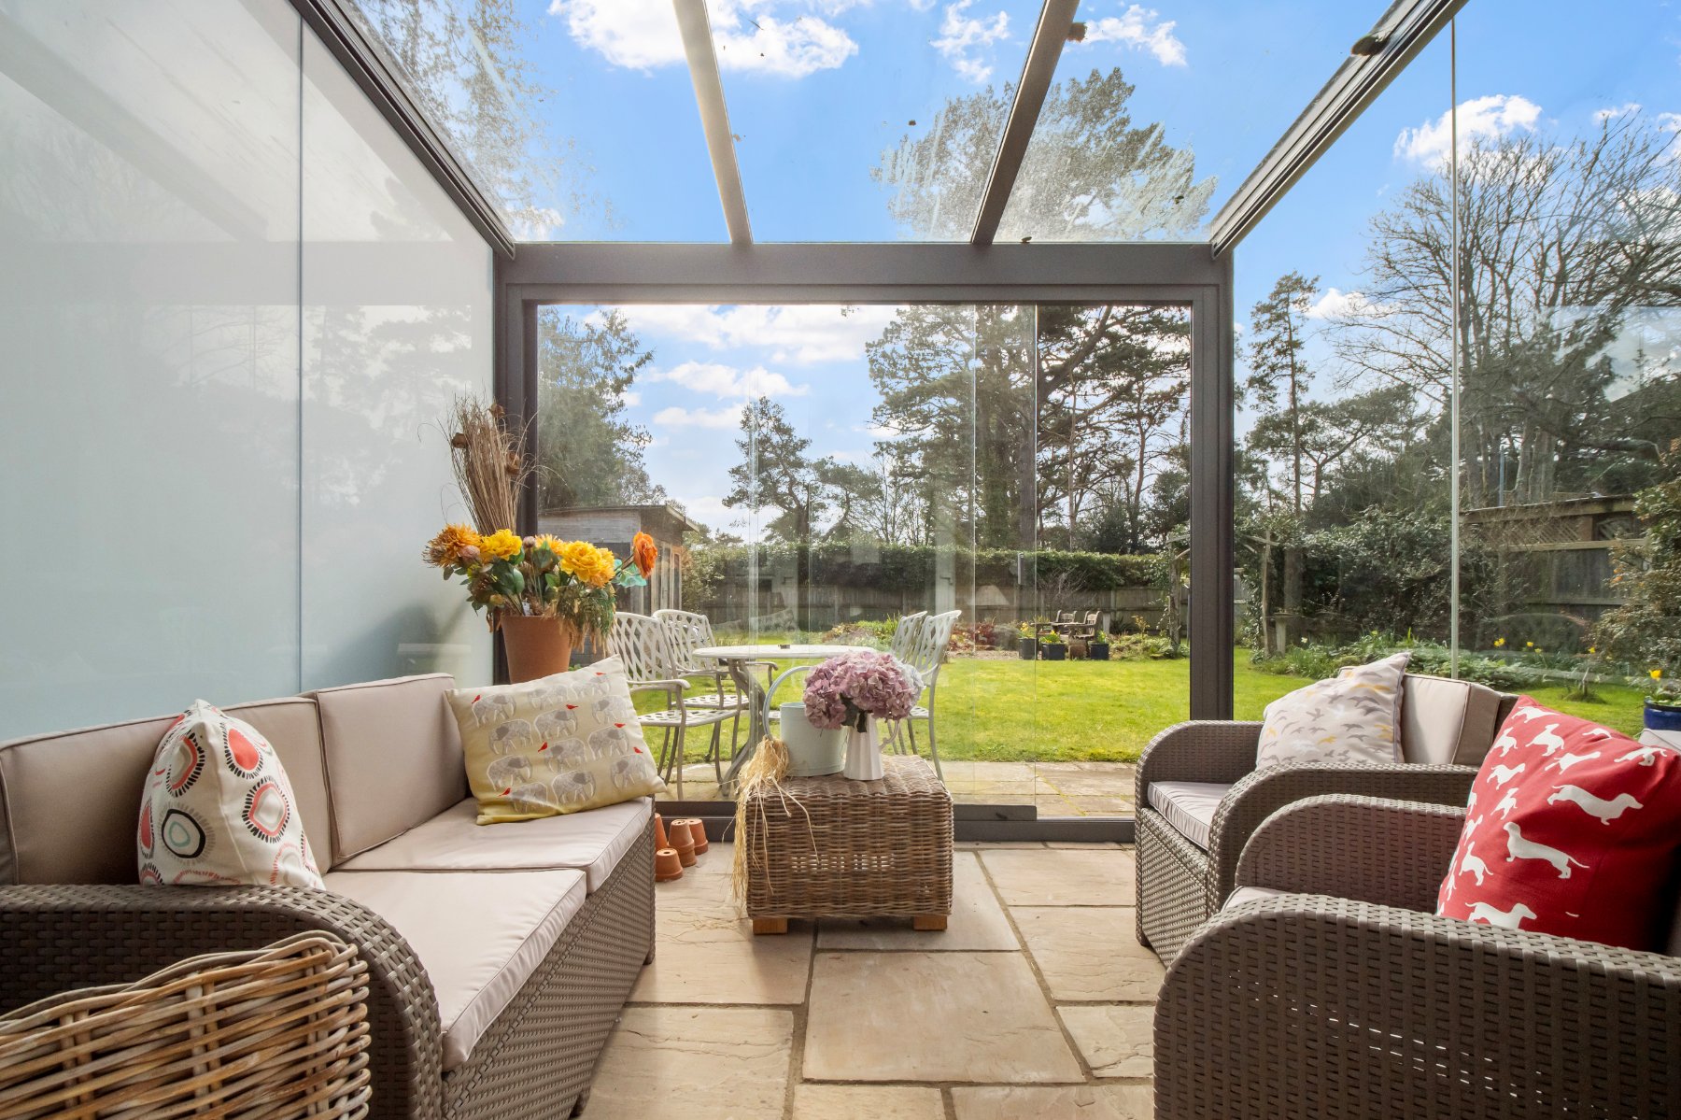
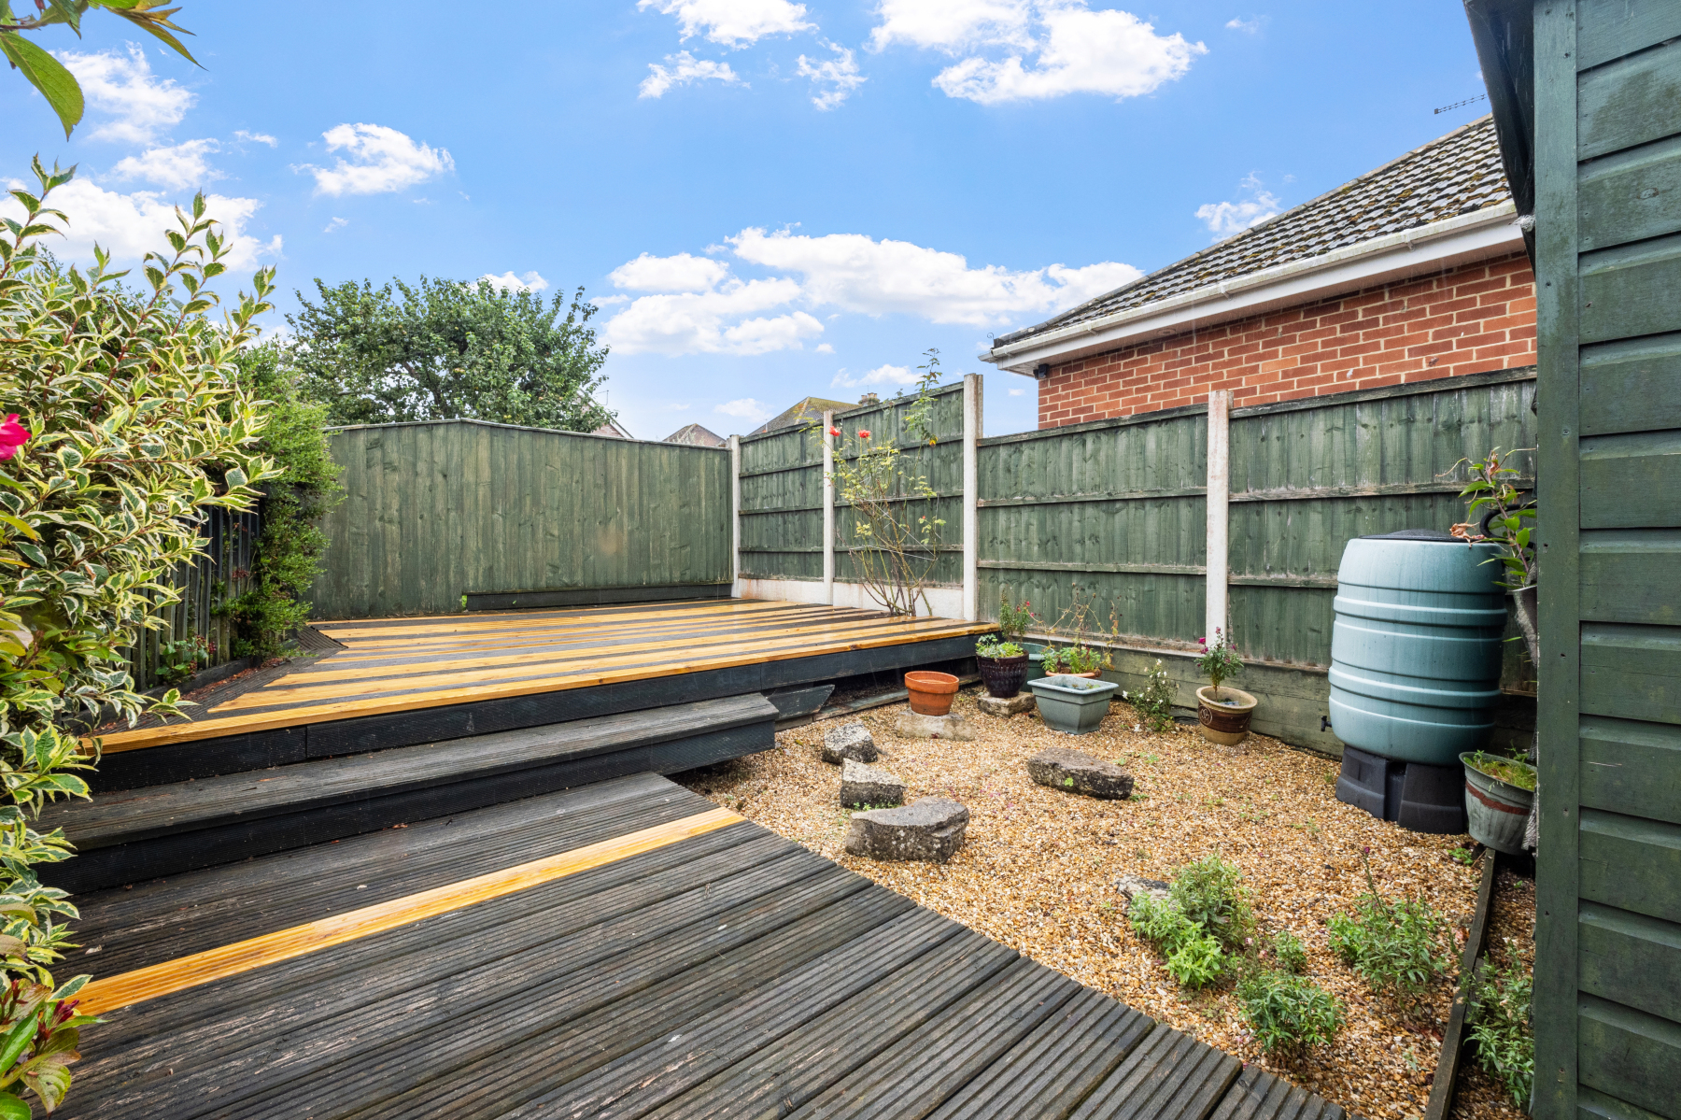
Towards the rear, a raised DECKING AREA provides the perfect spot to enjoy the last of the evening sunshine. Taking advantage of both the privacy and outlook afforded by the gardens, it creates an ideal setting for outdoor dining, entertaining or simply relaxing at the end of the day. Subject to any necessary consents, it could also provide an excellent location for a garden studio, home office or summer chalet.
Location
One of the property's greatest attractions is its position. From the front door, it is a short and largely level walk into the heart of Swanage, making it particularly appealing for those seeking convenience without sacrificing space or parking.
The town centre offers an excellent range of independent shops, cafés, restaurants and traditional pubs, alongside everyday amenities including supermarkets, medical facilities and a library. Swanage remains a thriving seaside town throughout the year rather than simply a seasonal destination, with a strong local community and a busy calendar of events.
The award-winning sandy beach is within easy reach and provides safe bathing, water sports and miles of coastline to explore. The Victorian pier, theatre, cricket club and numerous galleries contribute to the town's vibrant character, while the historic Swanage Railway offers steam train journeys through the Purbeck countryside to the iconic village of Corfe Castle.
Surrounded by the spectacular landscapes of the Jurassic Coast, Swanage offers an enviable balance of coastal living, countryside walks and everyday convenience, making it one of Dorset's most sought-after places to live.
Directions
Use what3words.com to navigate to the exact spot. Search using: customers.places.buddy
Central location with a flat and easy walk to the town centre and beaches
Plentiful parking rarely found so close to local amenities
Generously-proportioned accommodation with sizeable rooms throughout
Combines convenience and accessibility with comfortable family living
Ideally positioned to enjoy everything the town and coastline have to offer
ROOM MEASUREMENTS Please refer to floor plan.
SERVICES Mains drainage, electricity & gas. Gas central heating.
LOCAL AUTHORITY Dorset Council. Tax band D.
TENURE Freehold.
NOTE To help prospective buyers visualise the use of space, some images have been virtually staged. Actual furnishings and finishes may differ, and we recommend consulting the floor plans and scheduling a viewing to fully appreciate the property's features and layout.
LETTINGS Should you be interested in acquiring a Buy-to-Let investment, and would appreciate advice regarding the current rental market, possible yields, legislation for landlords and how to make a property safe and compliant for tenants, then find out about our Investor Club Our expert lettings team will be pleased to provide you with additional, personalised support; just call on the branch telephone number to take the next step.
IMPORTANT NOTICE DOMVS and its Clients give notice that: they have no authority to make or give any representations or warranties in relation to the property. These particulars do not form part of any offer or contract and must not be relied upon as statements or representations of fact. Any areas, measurements or distances are approximate. The text, photographs (including any AI photography) and plans are for guidance only and are not necessarily comprehensive. It should not be assumed that the property has all necessary Planning, Building Regulation or other consents, and DOMVS has not tested any services, equipment or facilities. Purchasers must satisfy themselves by inspection or otherwise. DOMVS is a member of The Property Ombudsman scheme and subscribes to The Property Ombudsman Code of Practice.
Important Information
- This is a Freehold property.
Property Ref: SWA240035
Similar Properties
4 Bedroom Detached House | Offers Over £450,000
A wonderful slice of Dorset - peaceful and private, with beautiful countryside views, yet just a short drive from the am...
3 Bedroom Detached House | Offers Over £450,000
Owner says, 'Its been a real privilege to call this home for nearly 50 years. Ive always loved the garden, and being a...
3 Bedroom Semi-Detached House | Offers Over £450,000
Owners say, "Its been our perfect family home. We hope the next family love it as much as we do."Freehold
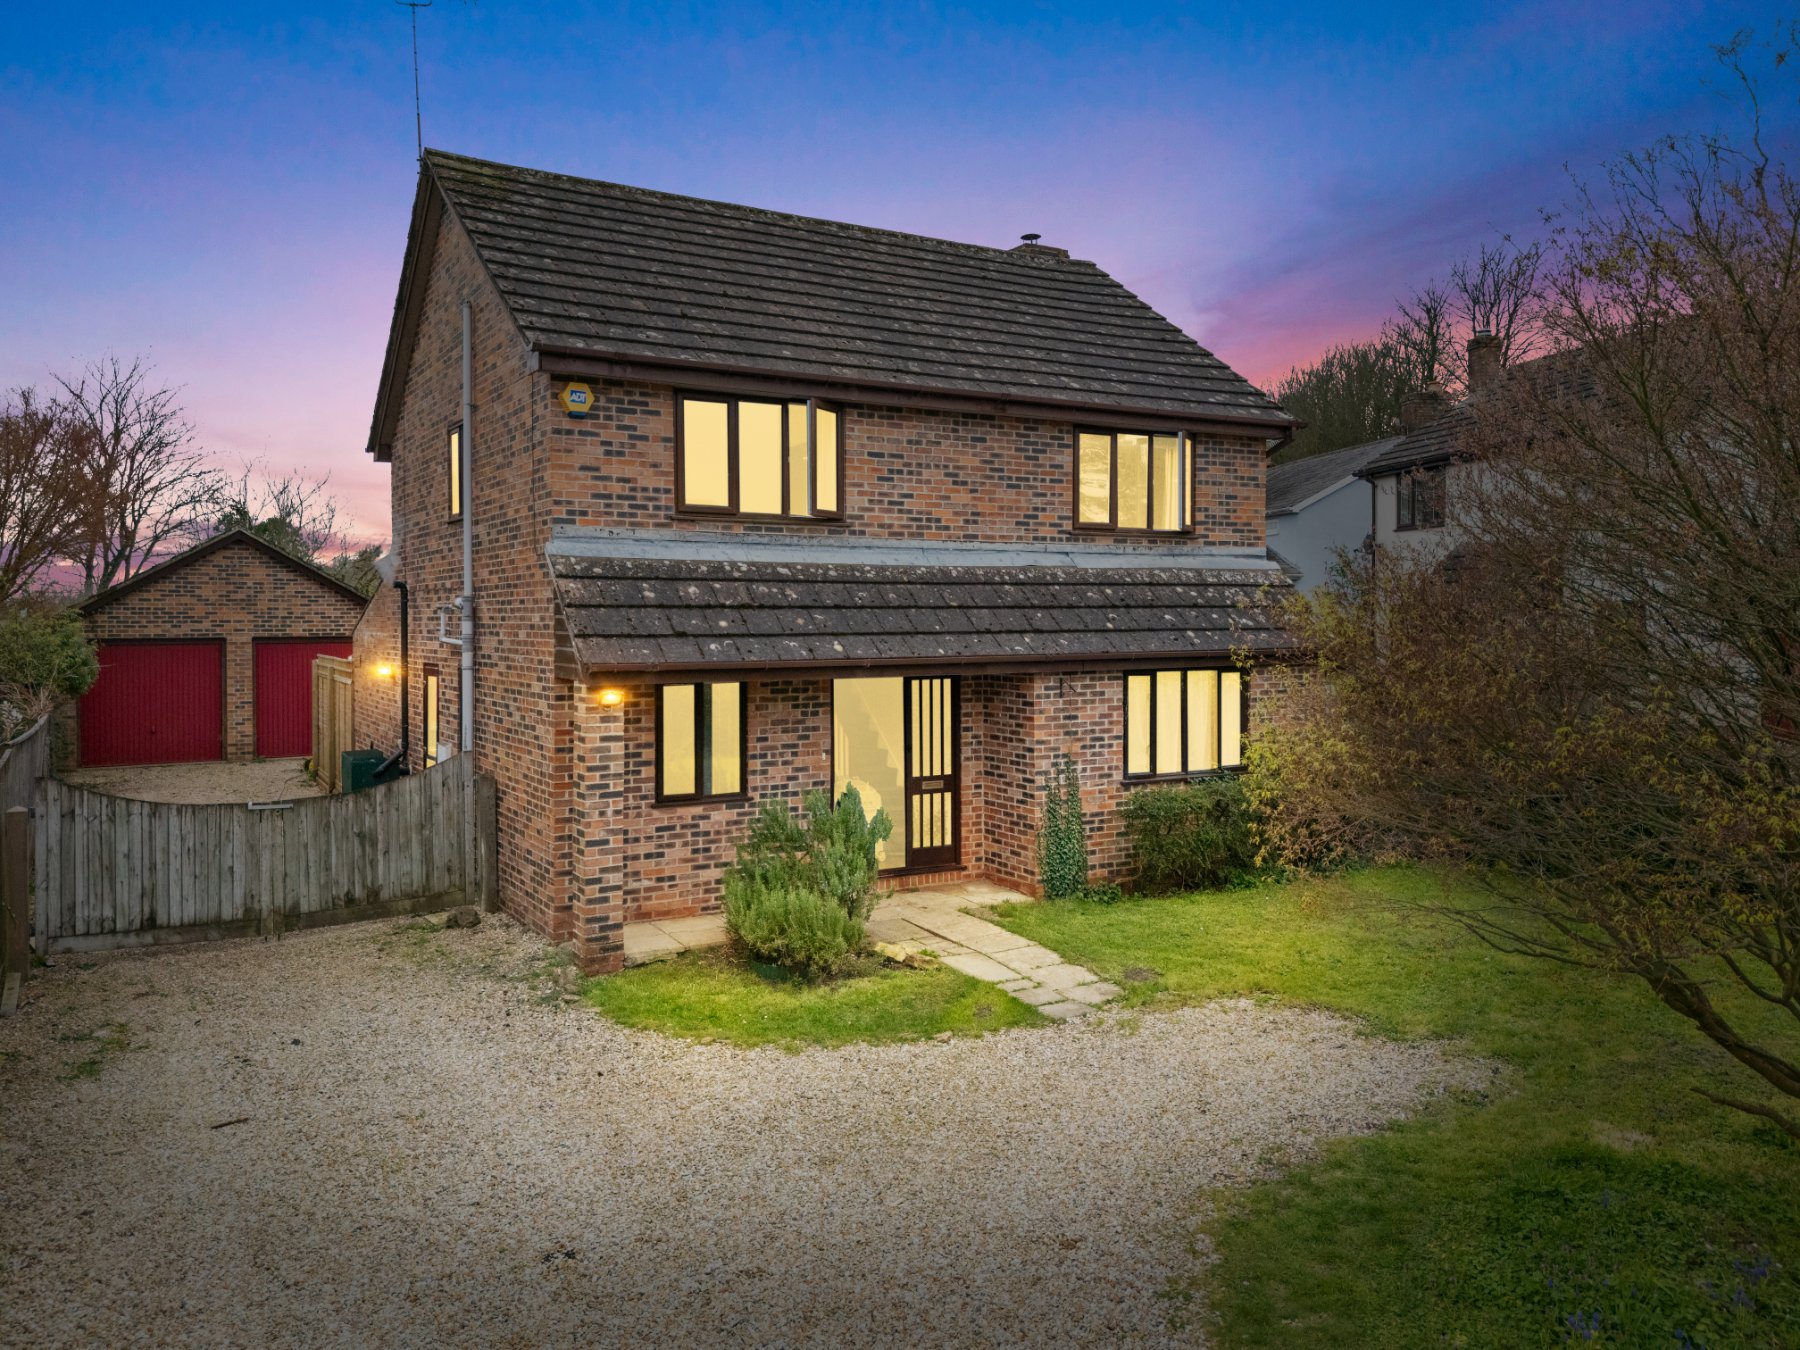
4 Bedroom Detached House | Offers Over £475,000
Spacious four bedroom detached home with south-facing garden, double garage and ample parking. Ideal for families seekin...
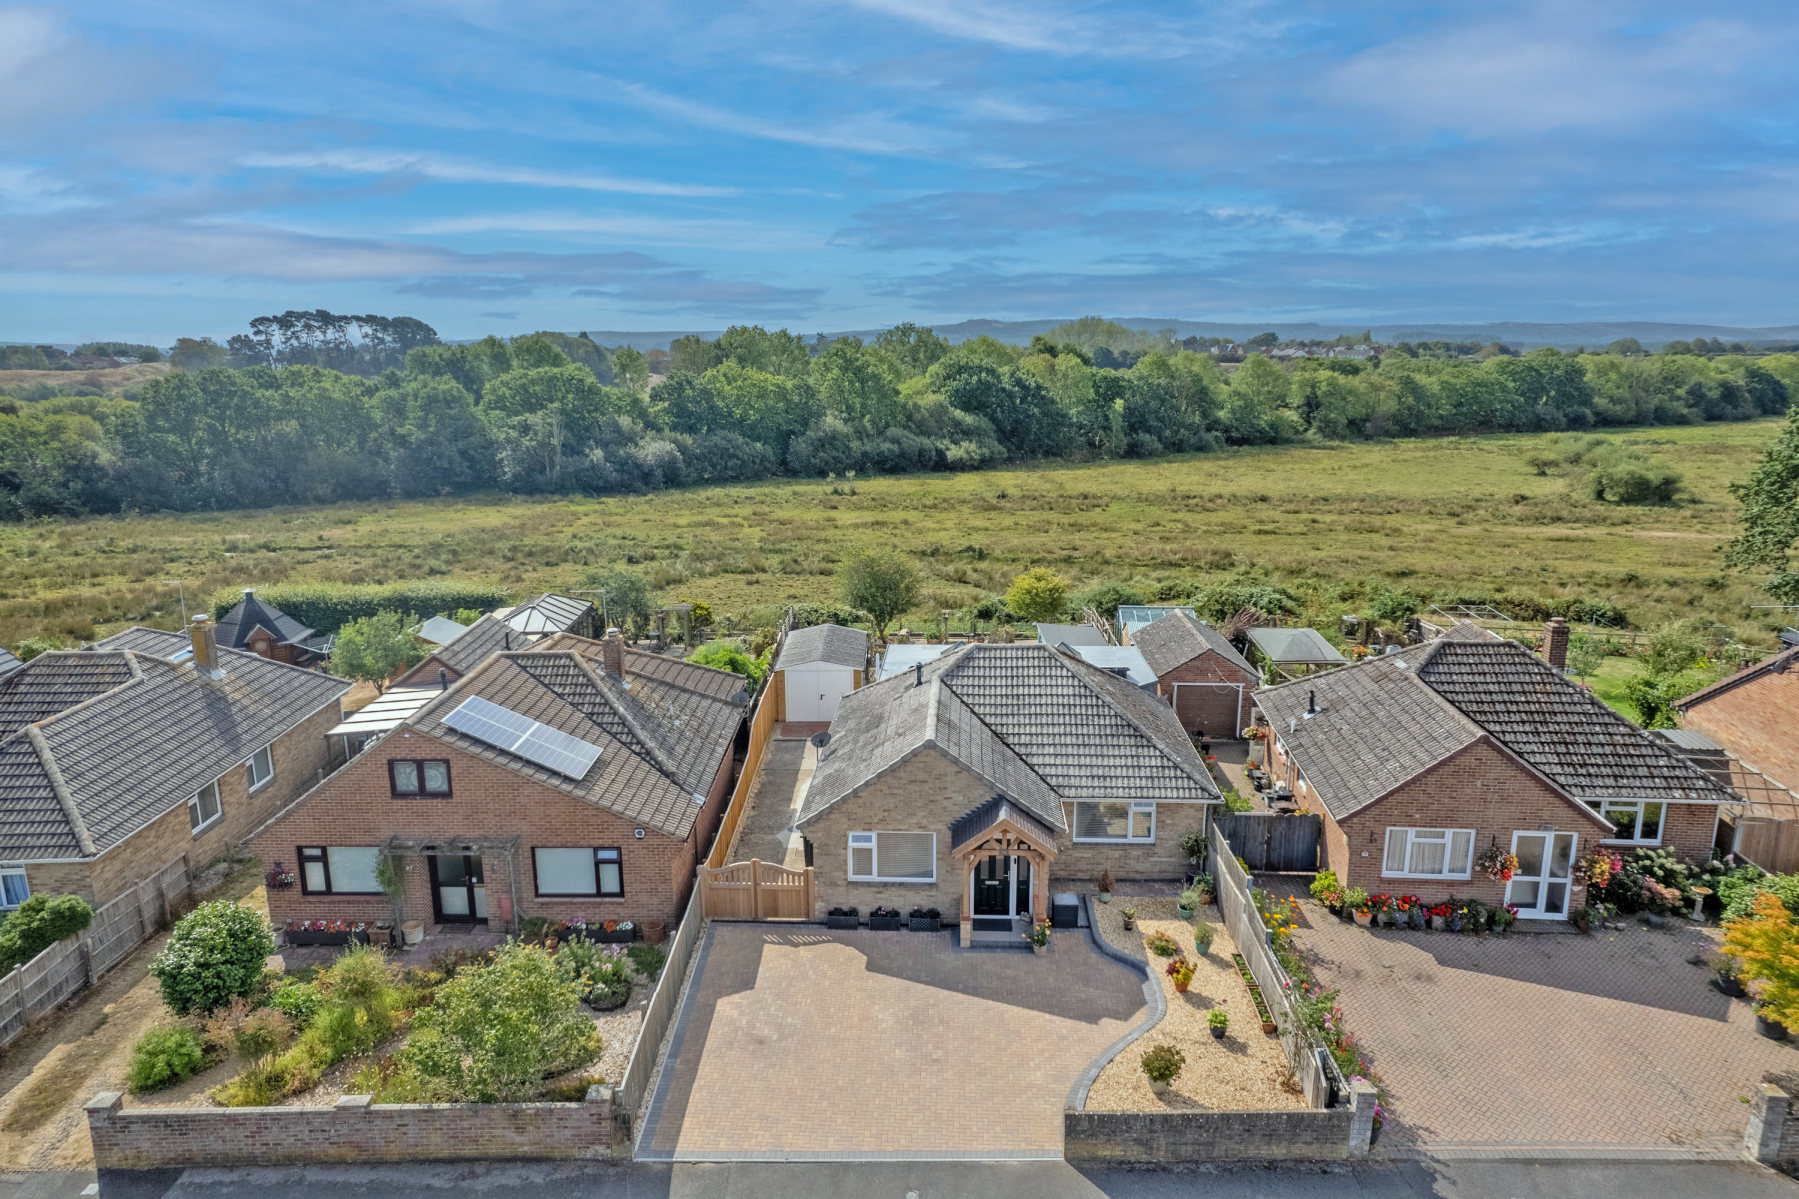
2 Bedroom Detached Bungalow | Guide Price £475,000
An immaculately presented and thoughtfully extended detached bungalow in a quiet road. With a wonderful outlook over gra...
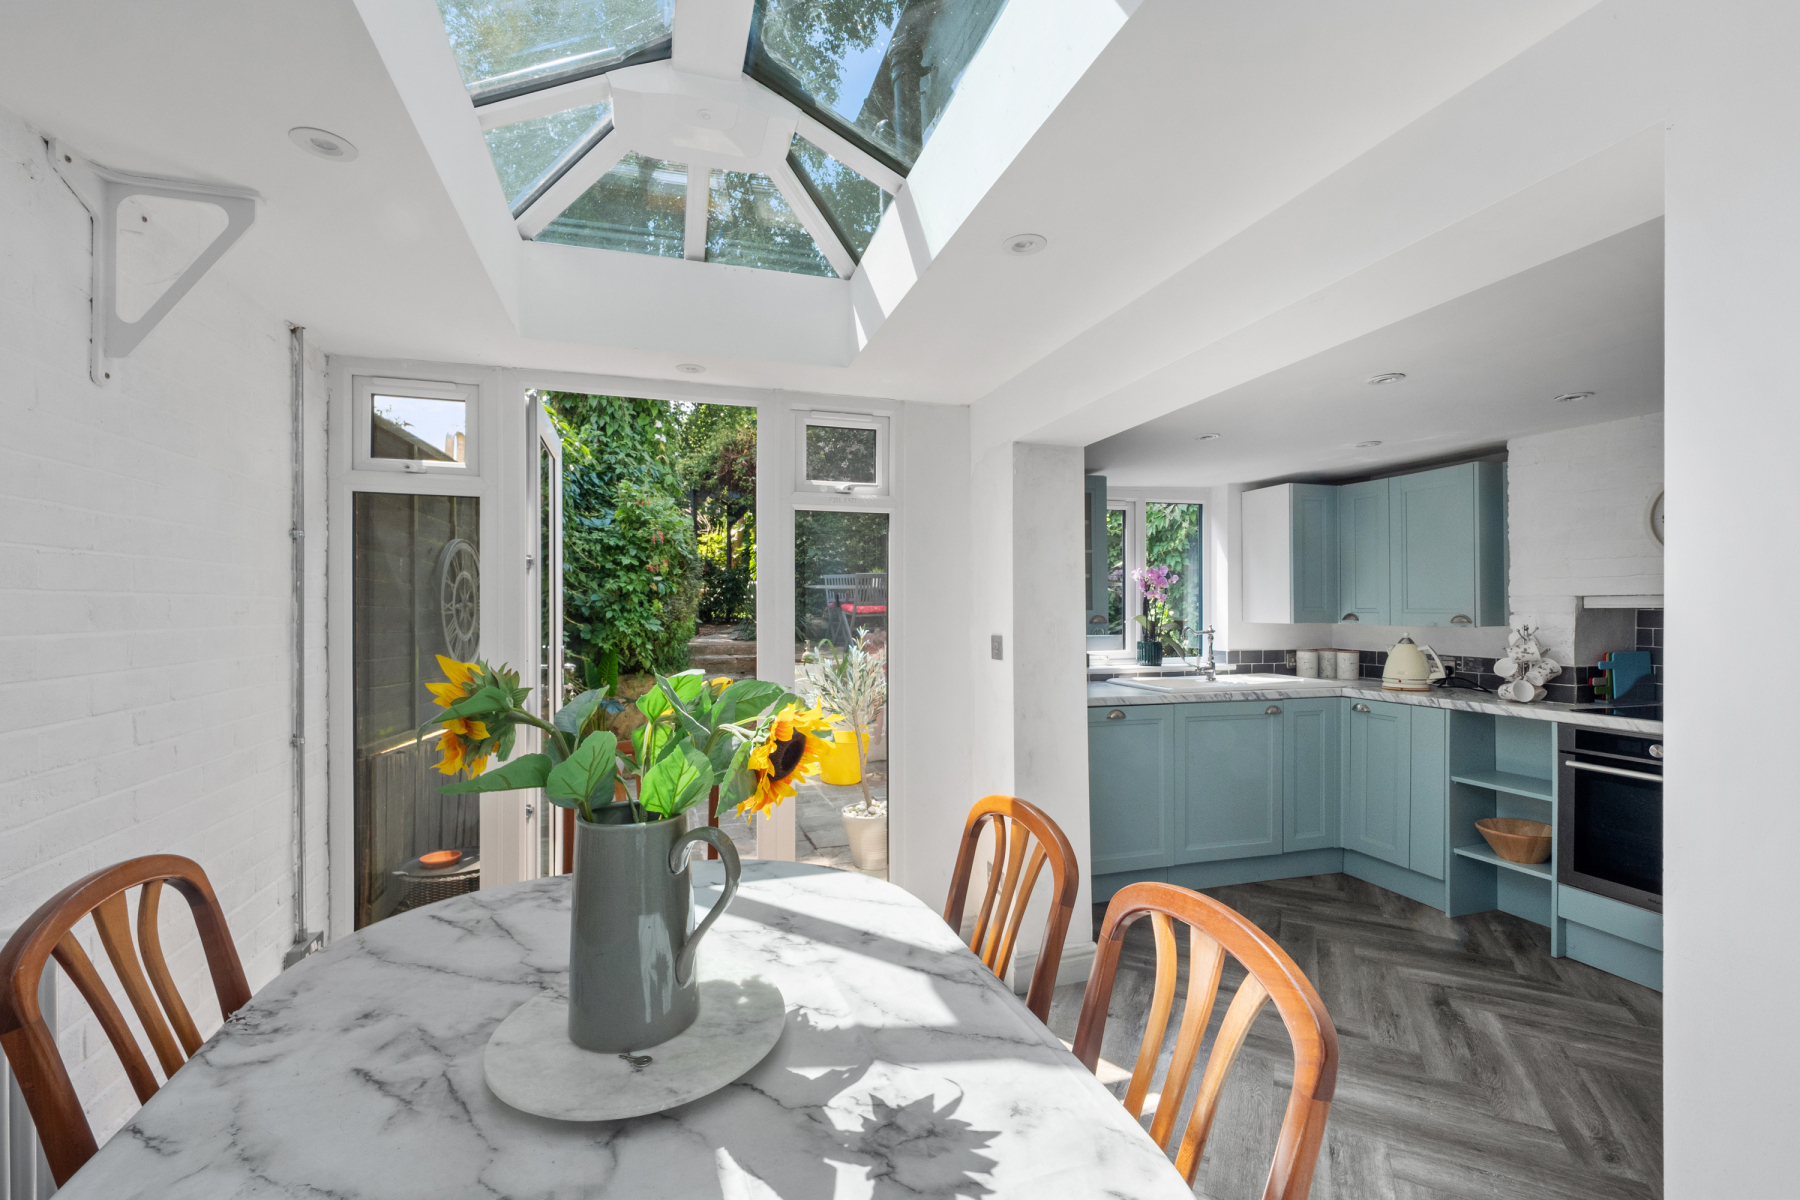
3 Bedroom House | Offers Over £490,000
Within Warehams historic walls, this Grade II listed townhouse offers elegant modern living, private parking and a tran...

DOMVS Purbeck & East Dorset (Wareham)
Wareham, Dorset, BH20 4LT
How much is your home worth?
Use our short form to request a valuation of your property.
Request a Valuation
