
4 Bedroom Detached House for sale in Wareham
 1
4
2
1
4
2
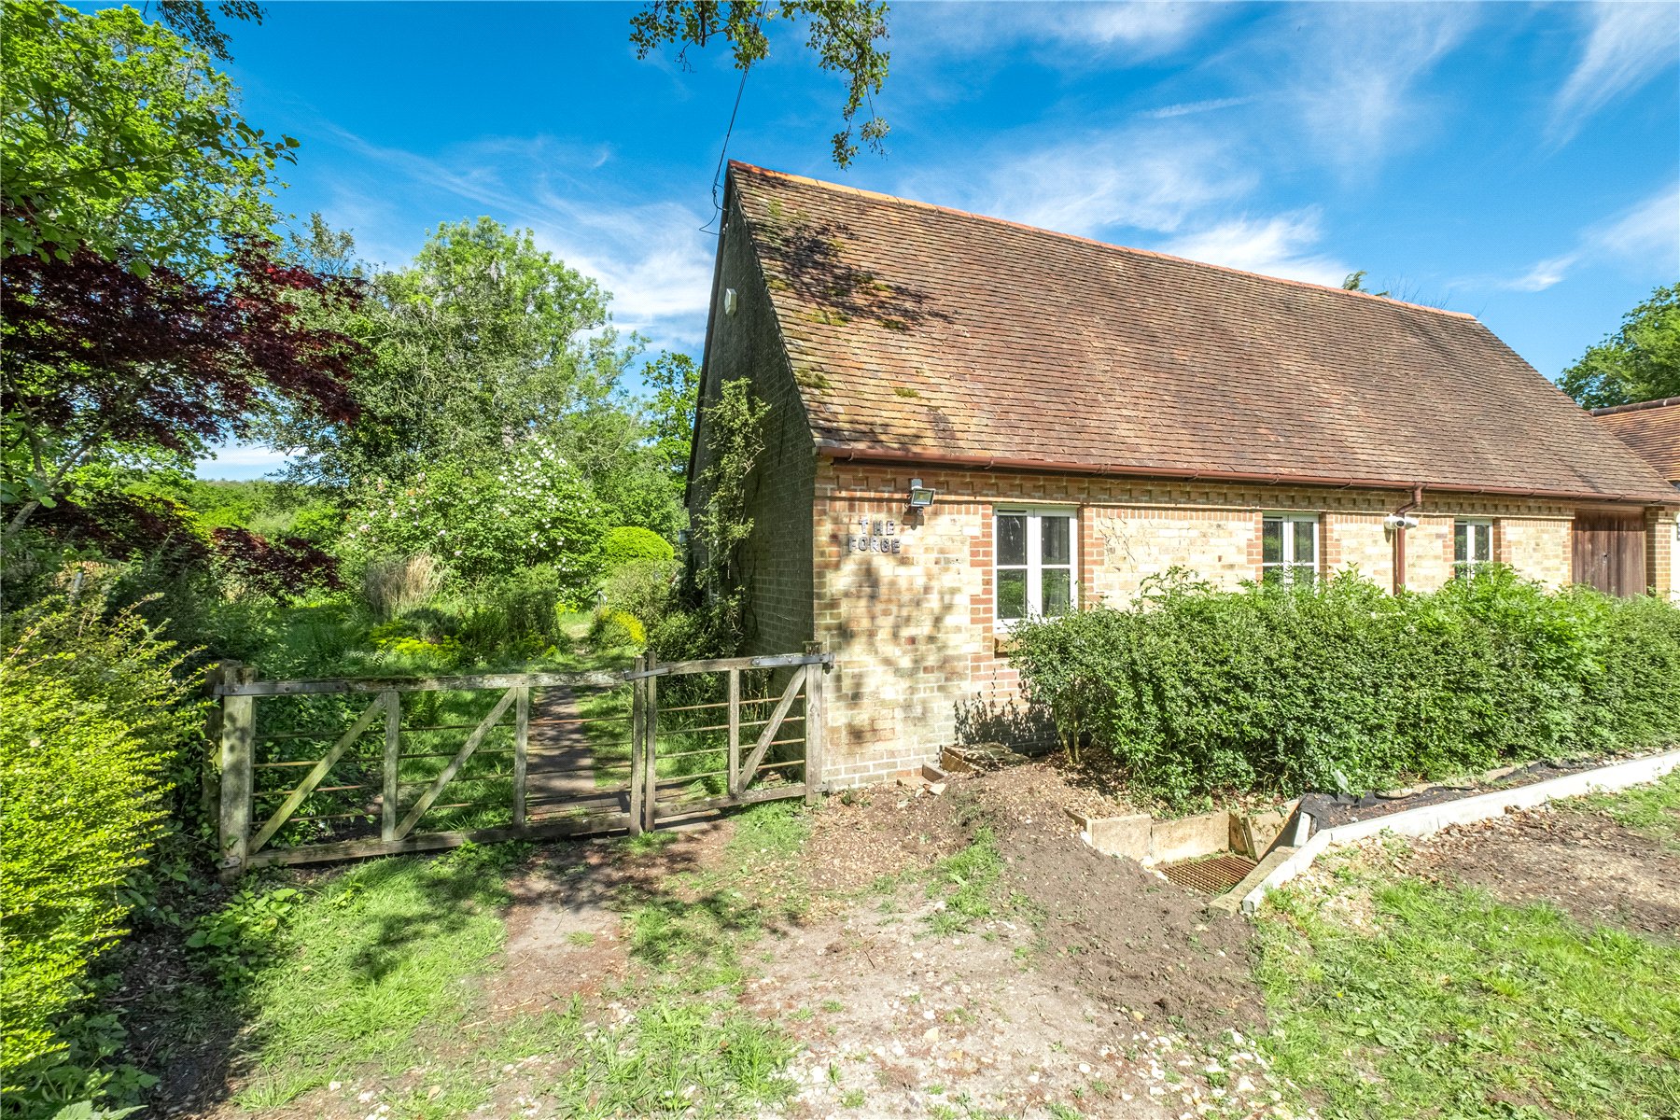
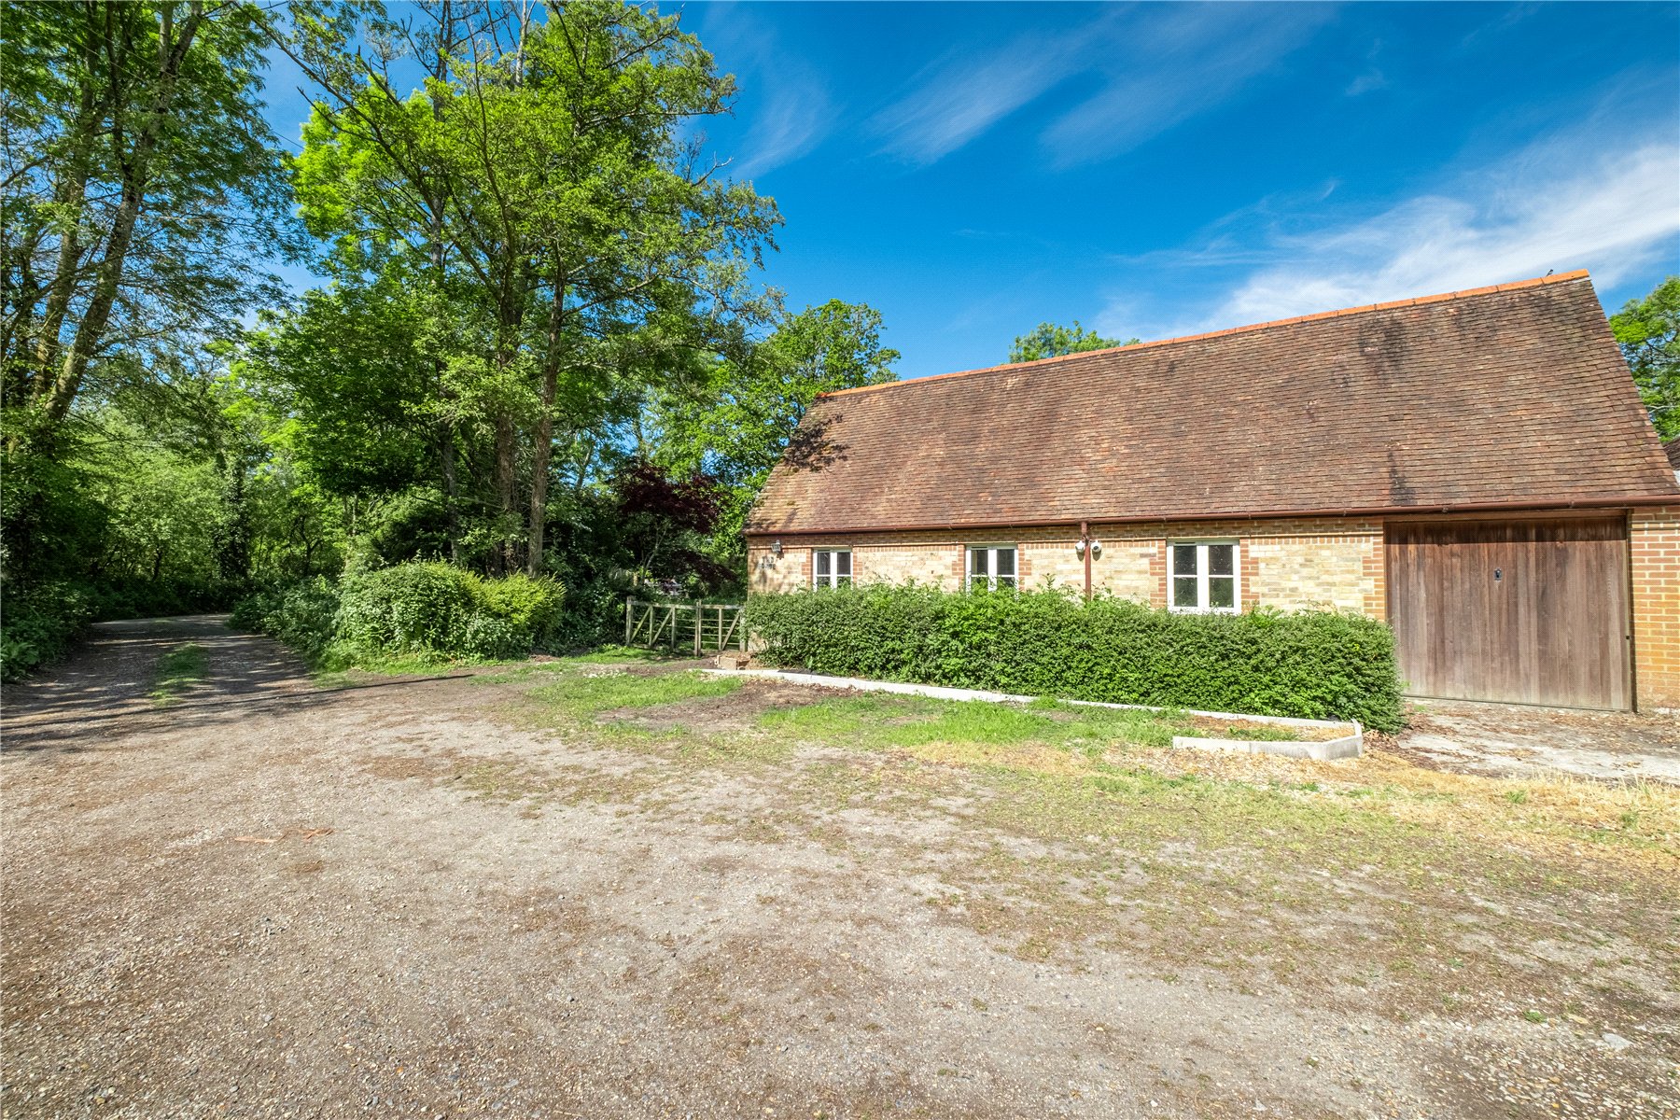
Welcome to The Forge, a four-bedroom chalet bungalow that offers a unique opportunity to create your dream home.
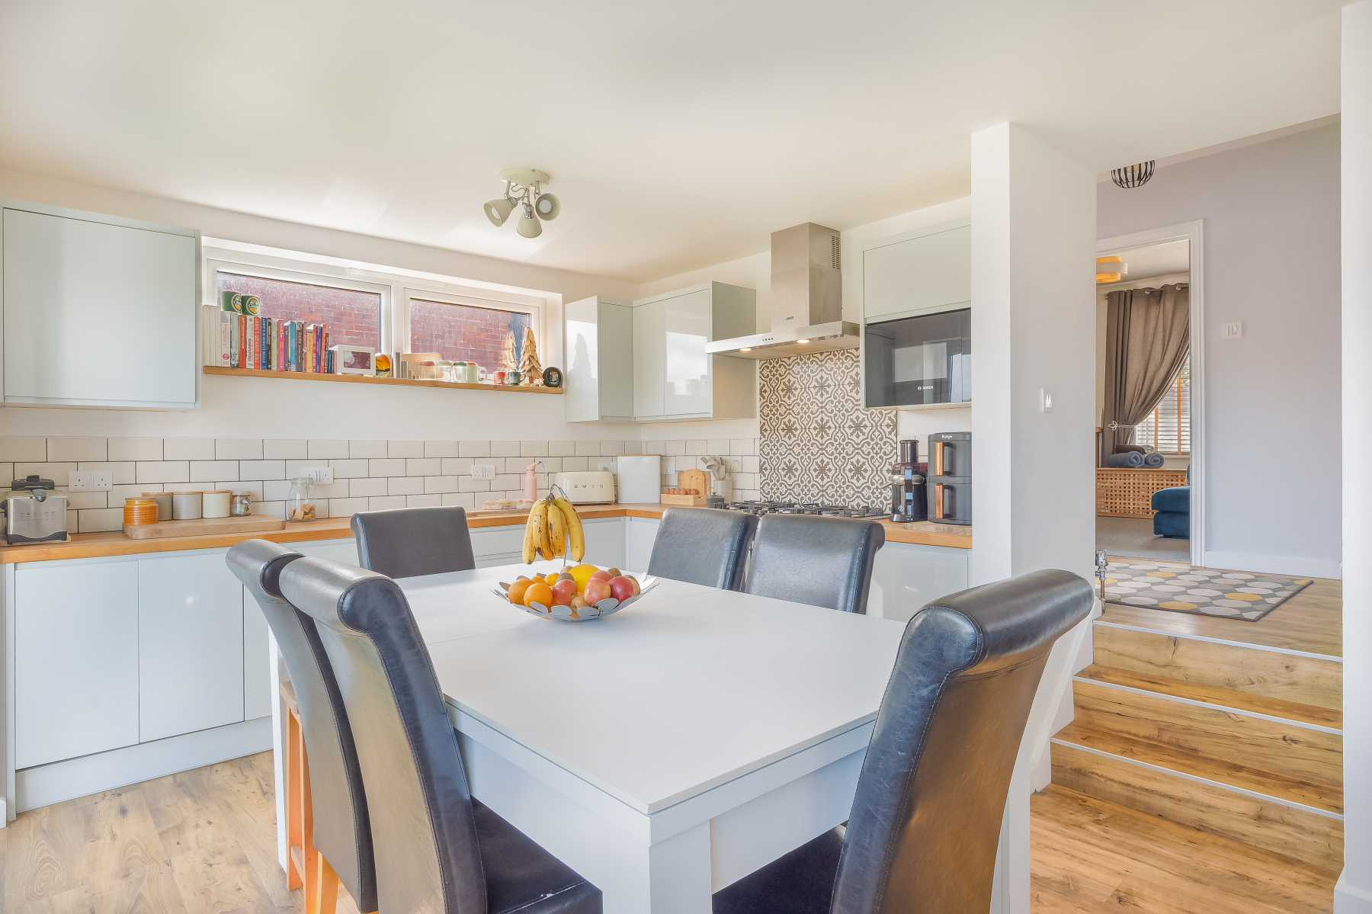
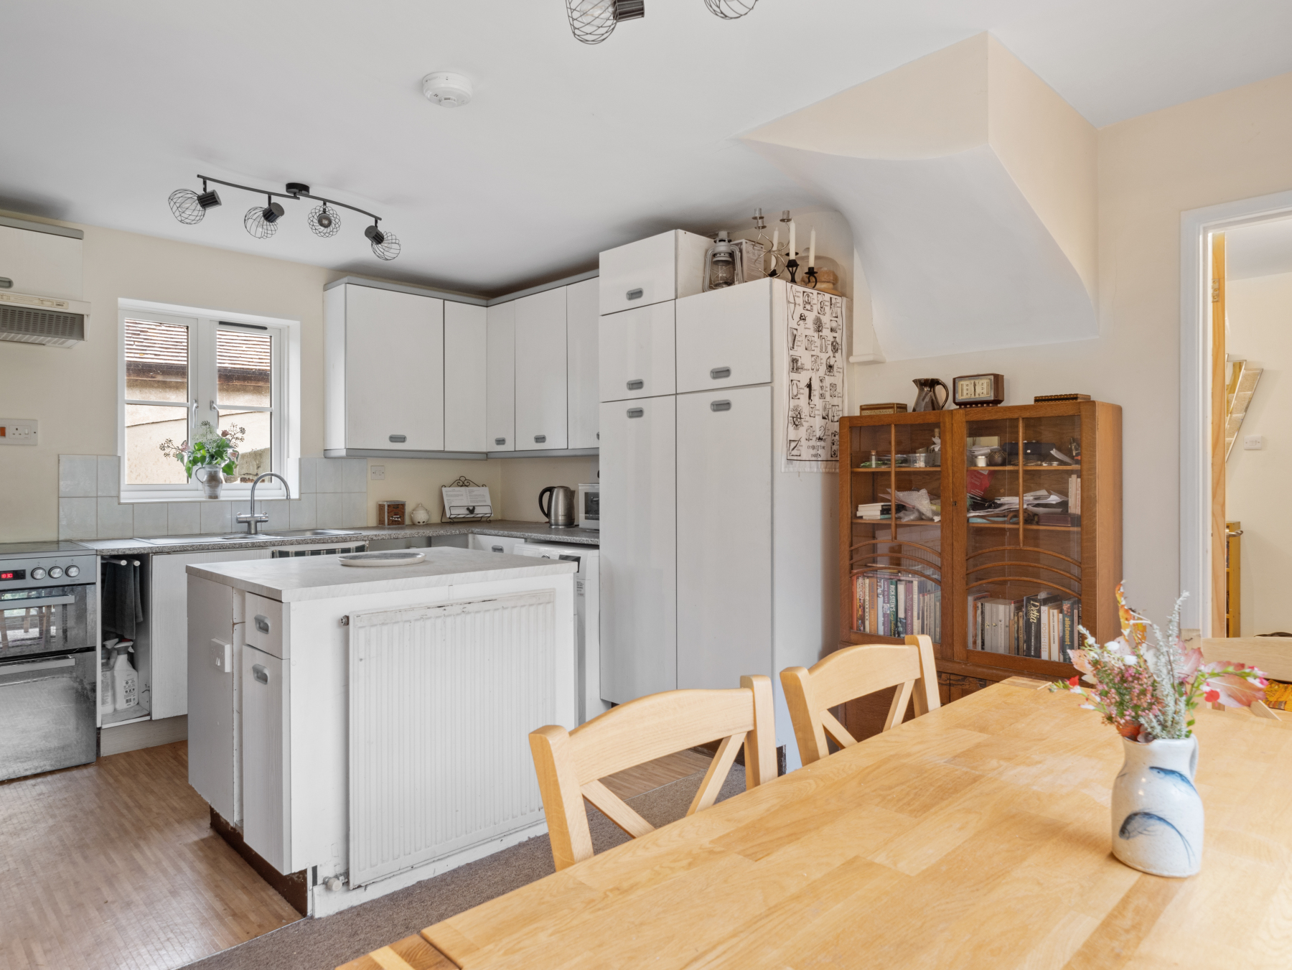
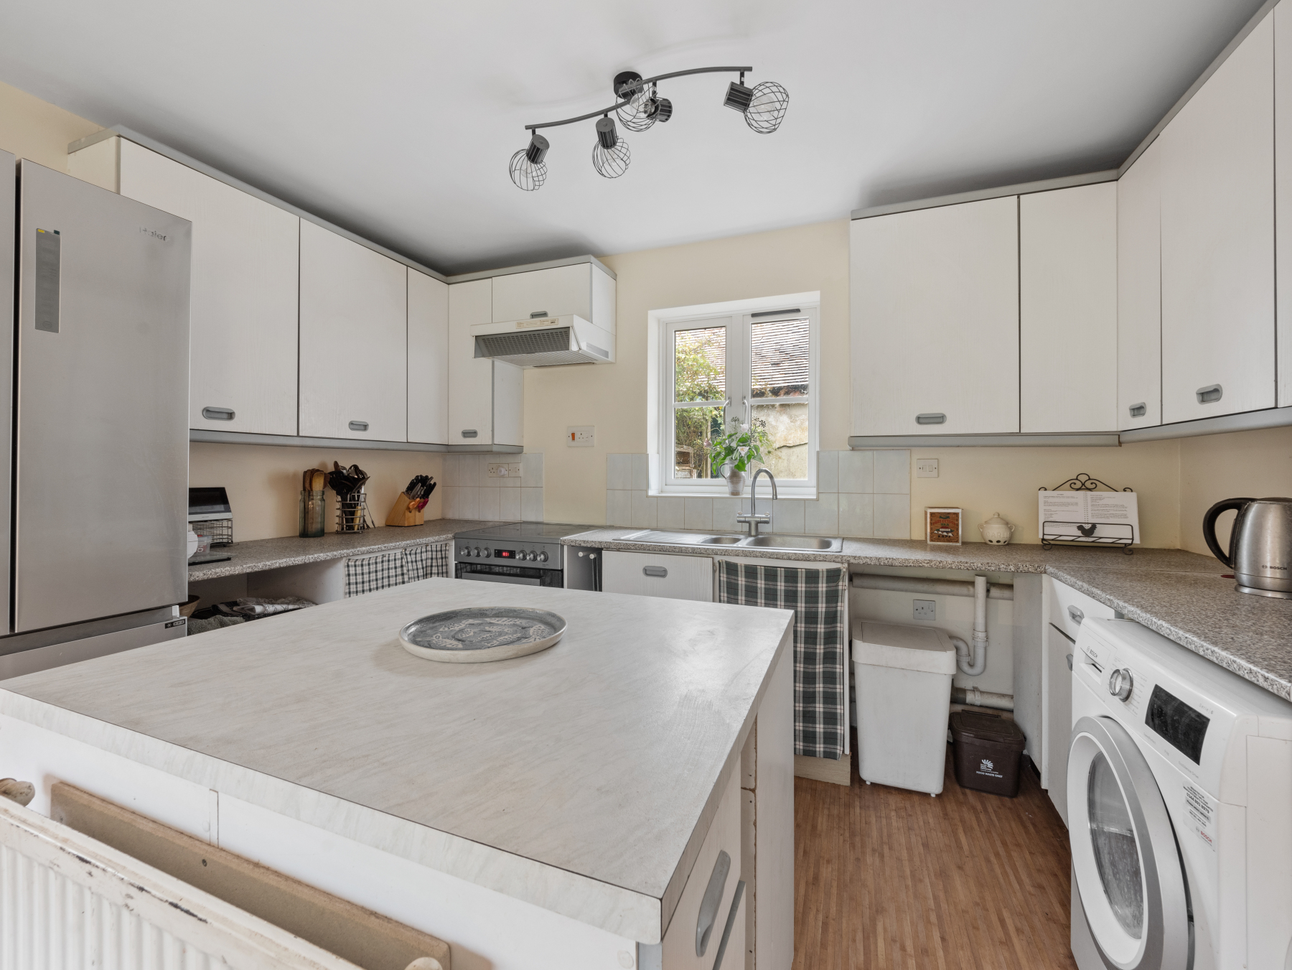
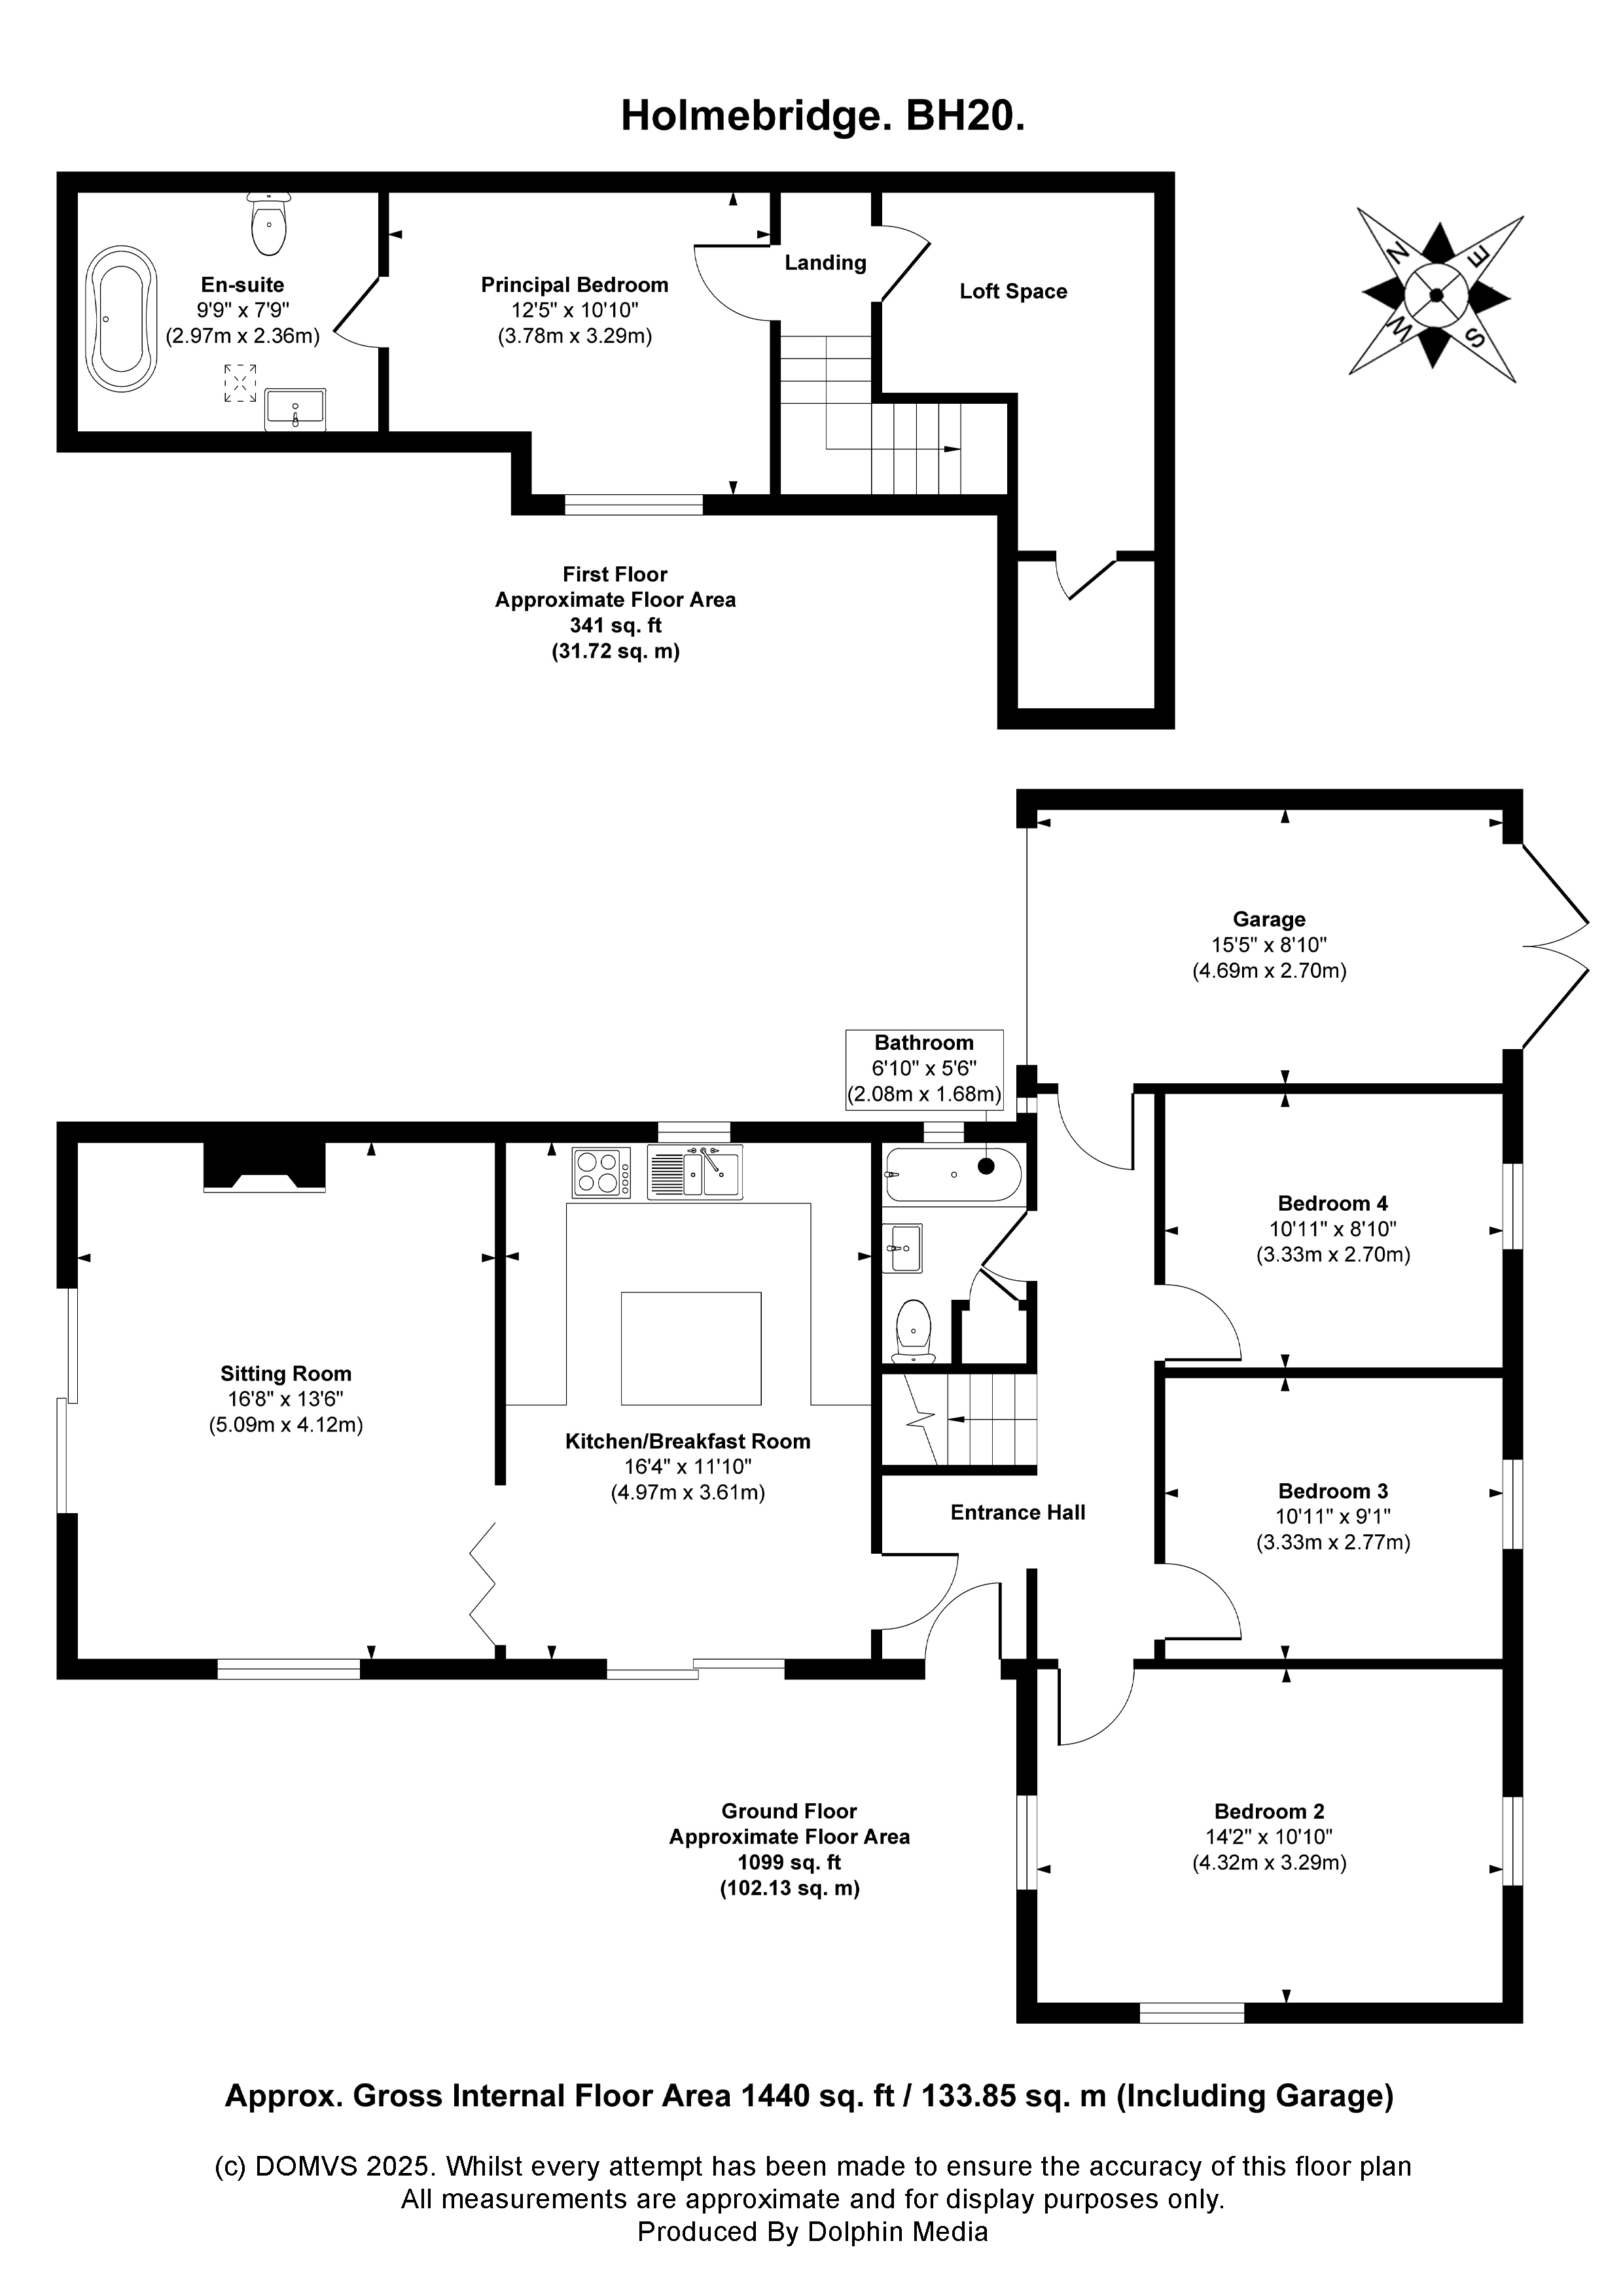
Once through the front door, turn left towards the KITCHEN DINING ROOM, a great room with patio doors overlooking the garden. The room has scope to extend, and planning permission has been granted. The kitchen has ample cupboards and worktop space, oven, hob, space for fridge freezer and plumbing and space for washing machine.
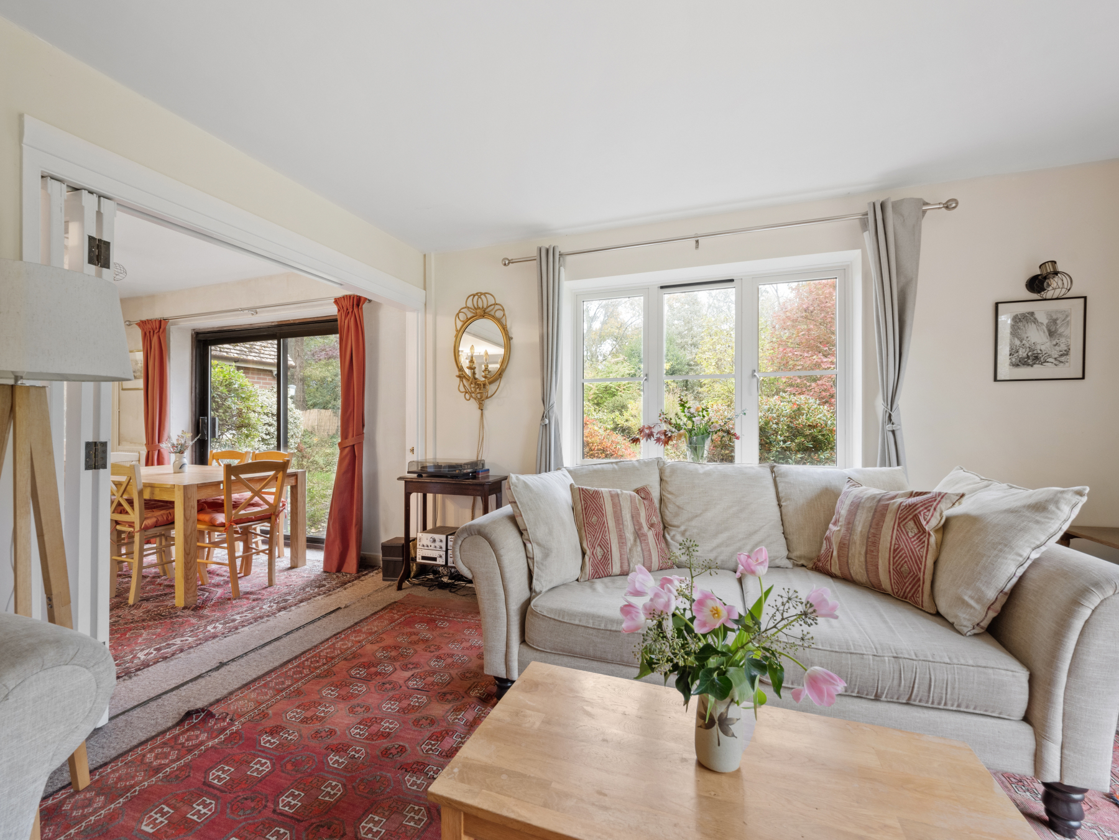
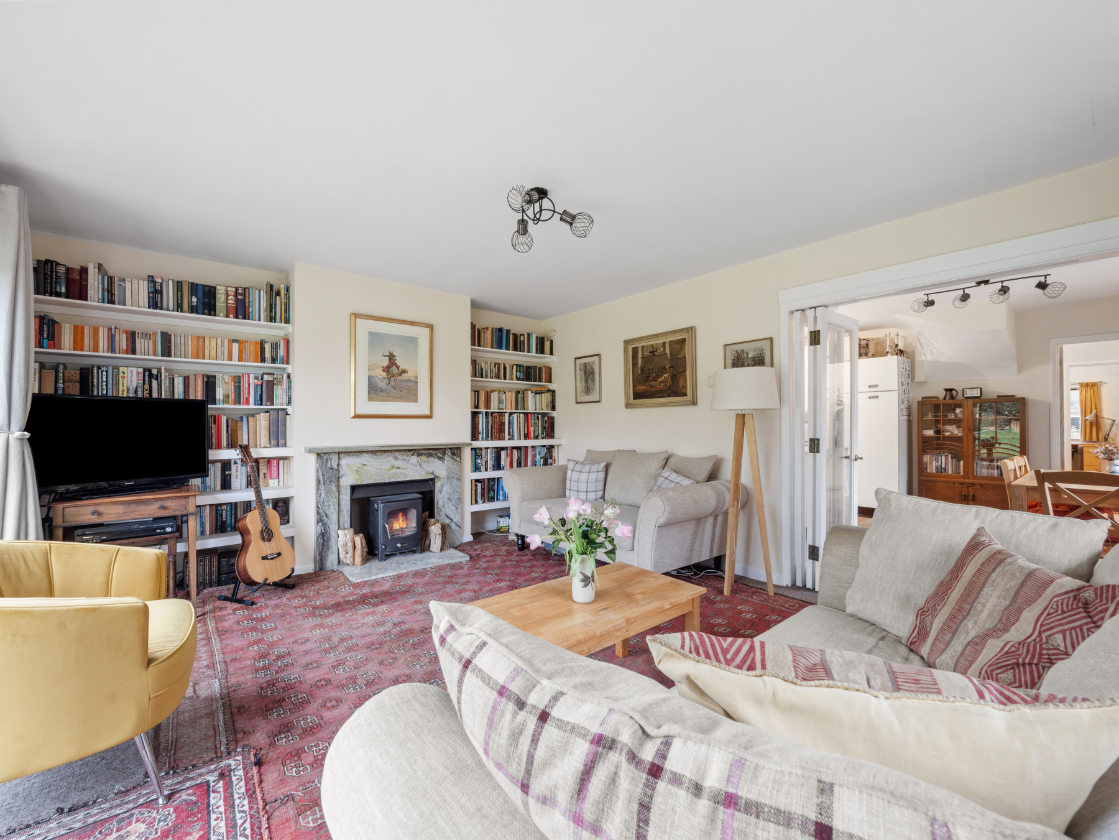
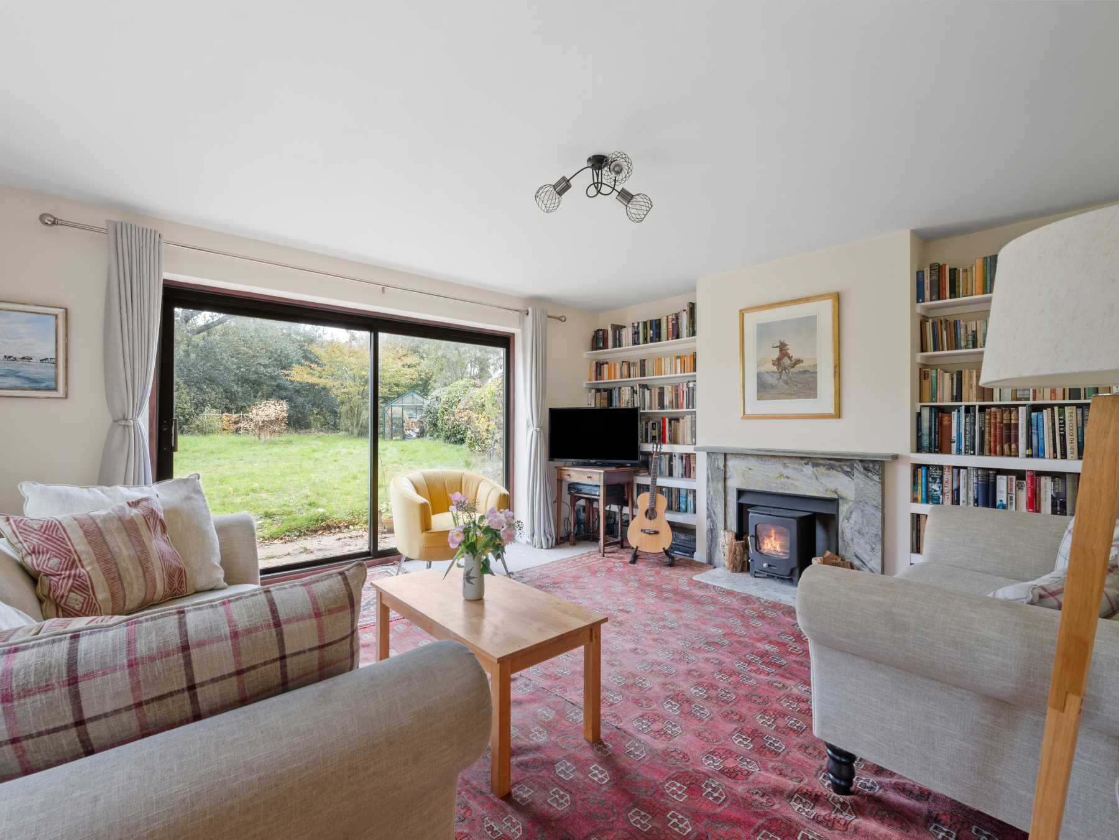
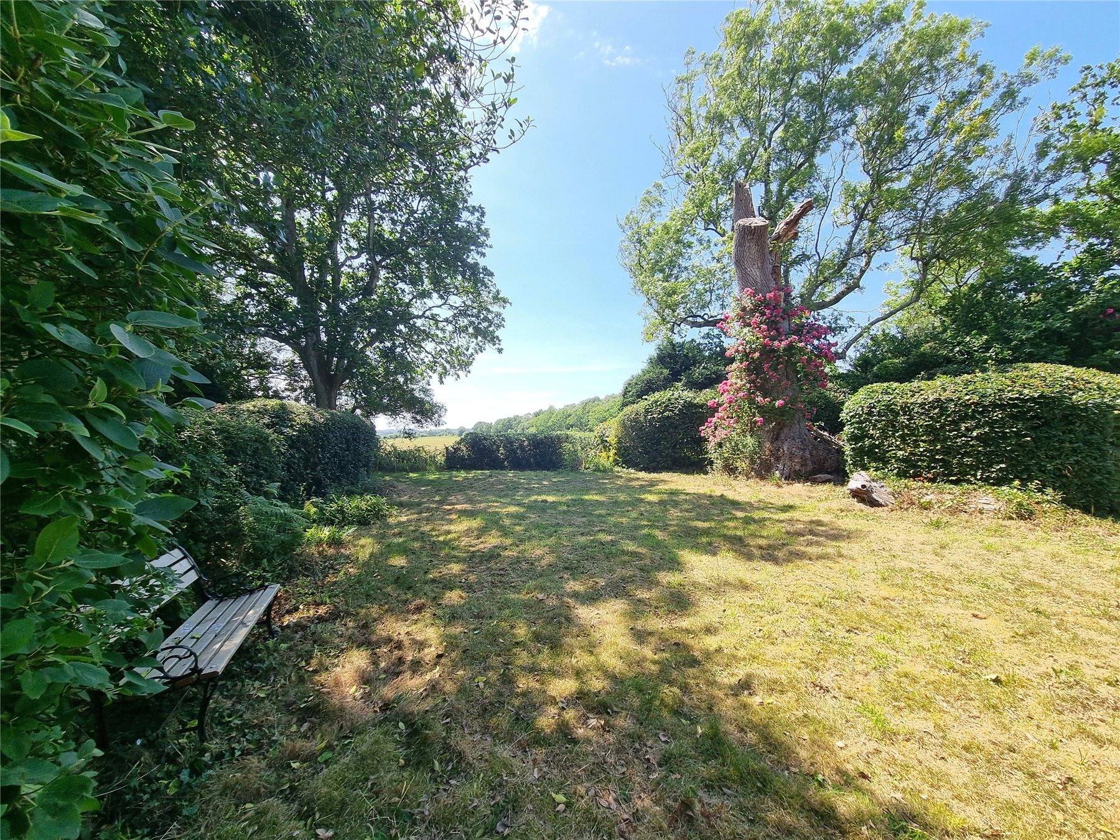
There are glazed bi-fold doors from here into the SITTING ROOM, a spacious, light and bright room with patio doors out to the beautiful private gardens where the views through to the fields beyond are just stunning. The log burner transforms this bright, sunny room to a cosy retreat for nights in front of the fire during the colder winter months.
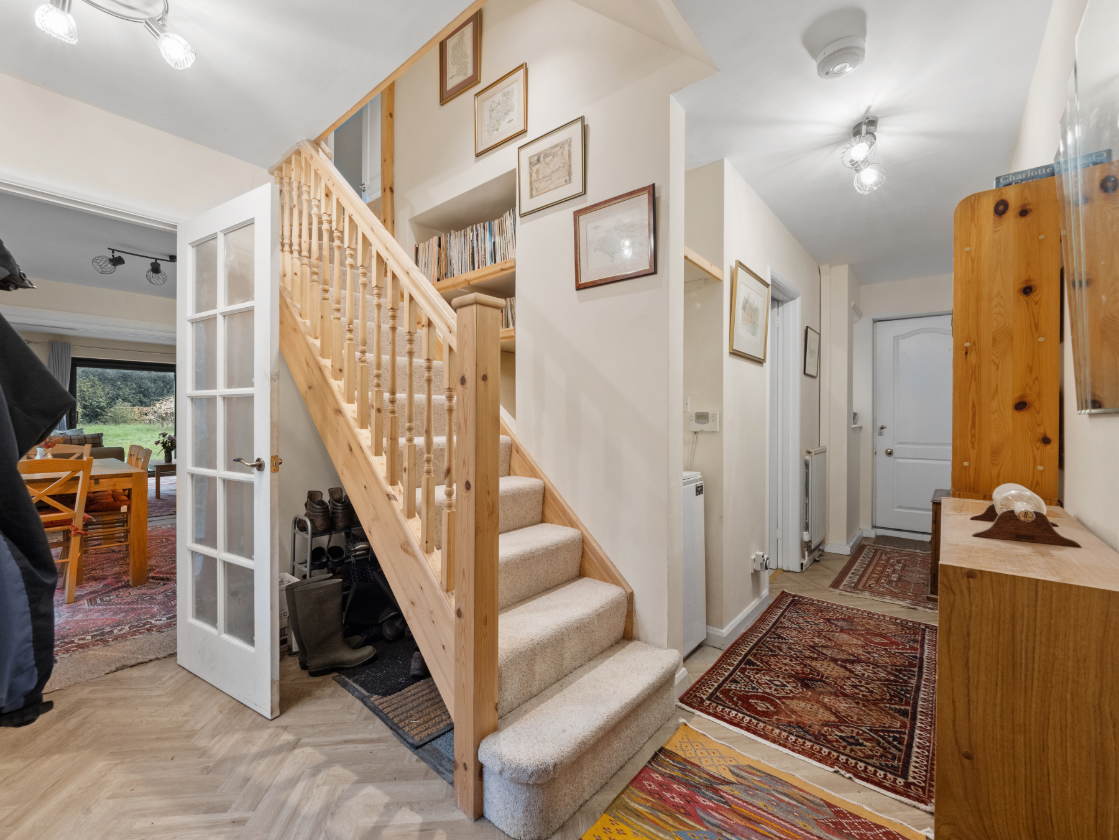
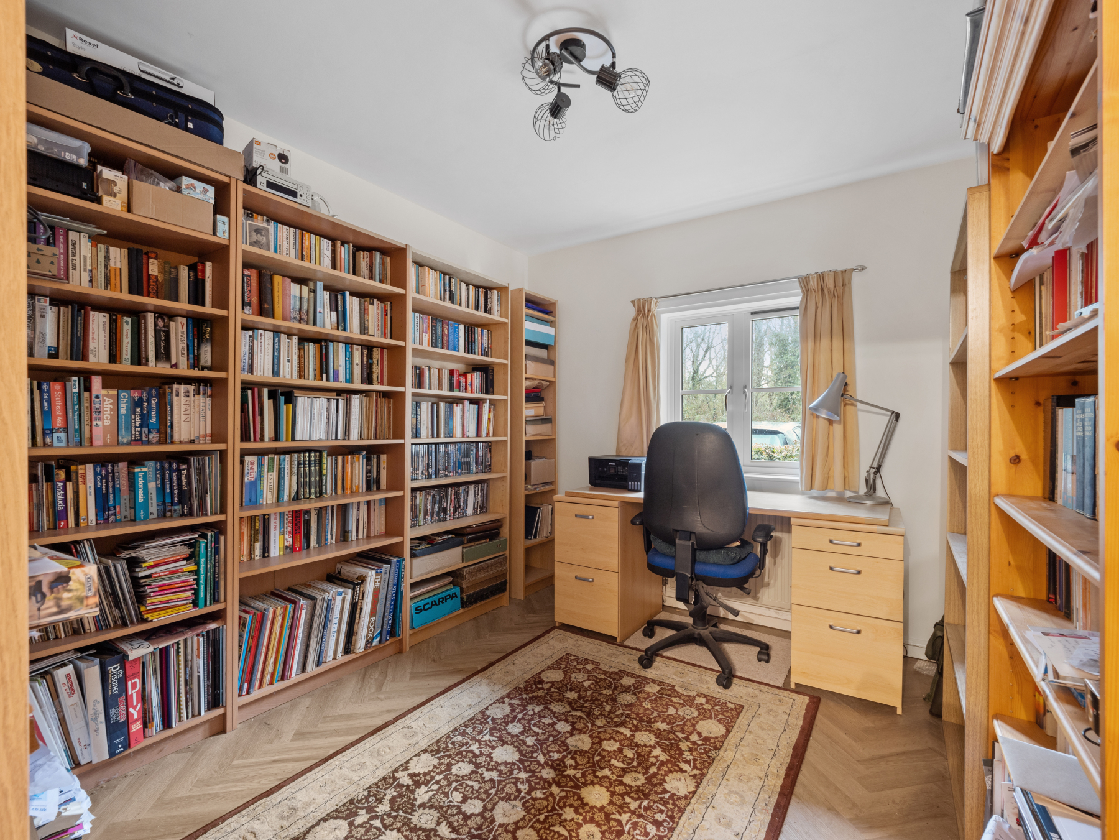
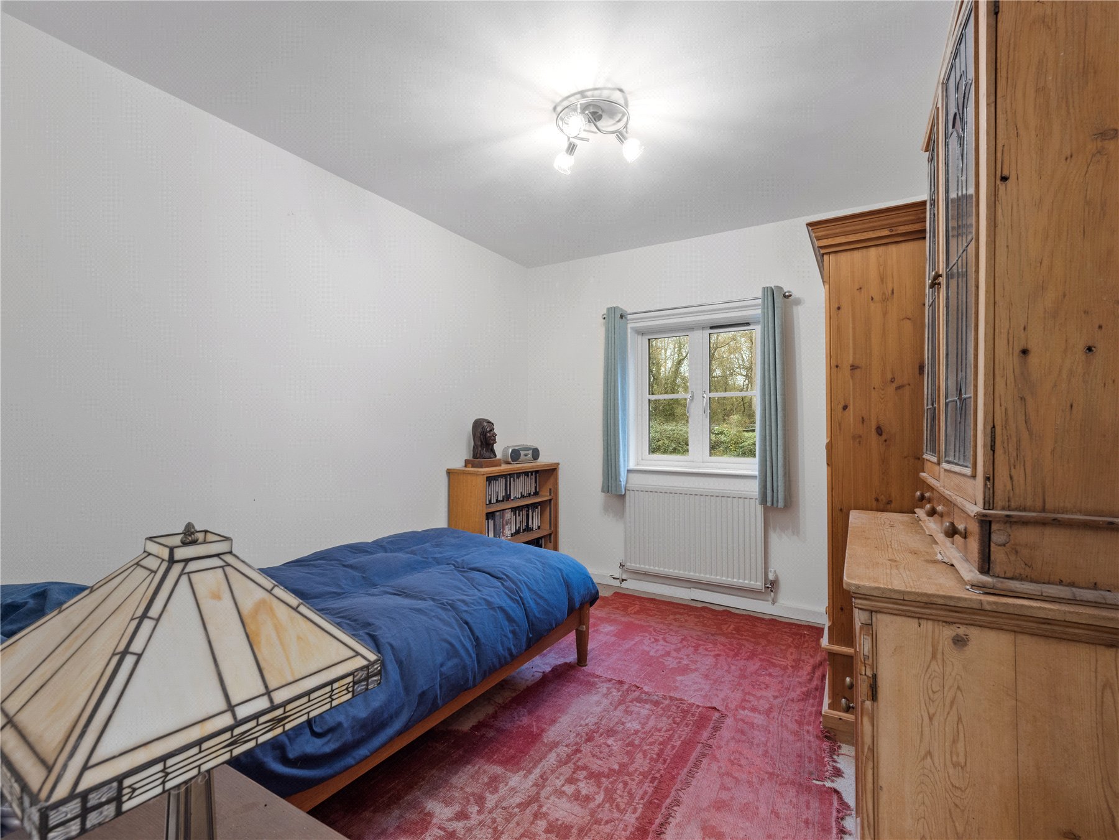
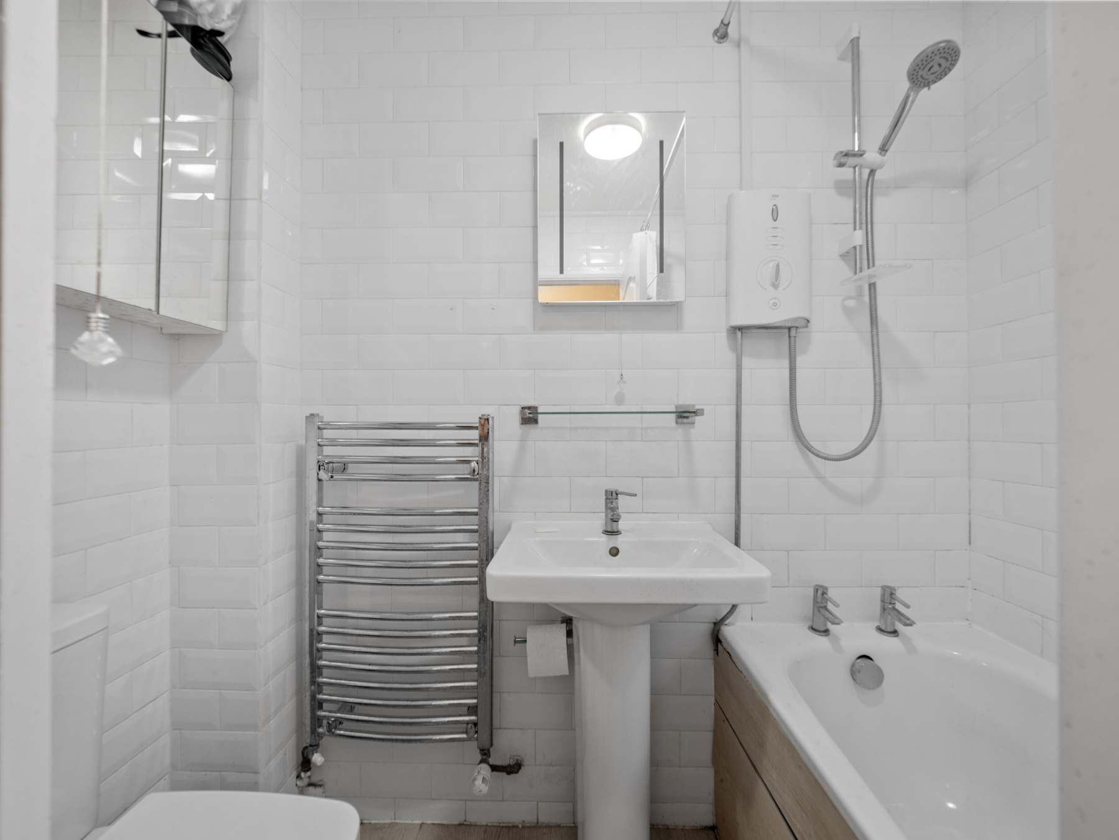
There are three DOUBLE BEDROOMS on the ground floor, one currently being used as an OFFICE/STUDY. A FAMILY BATHROOM is here for the convenience of the 3 bedrooms, with a bath and shower over, W.C and wash basin. Along the HALL is the internal door to the GARAGE which has light and power and 'up & over' doors at both ends allowing vehicle access right through.
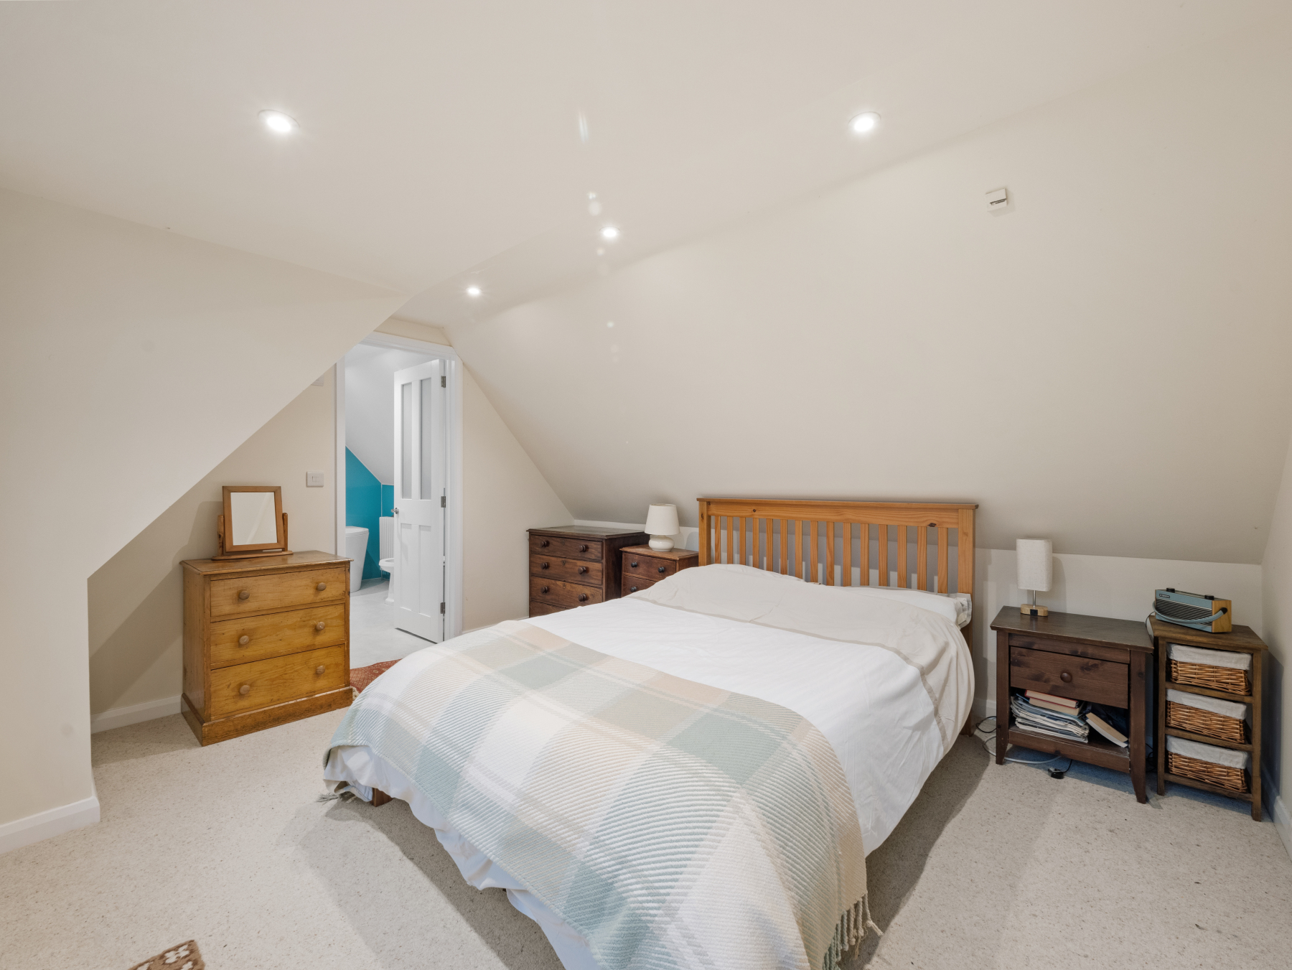
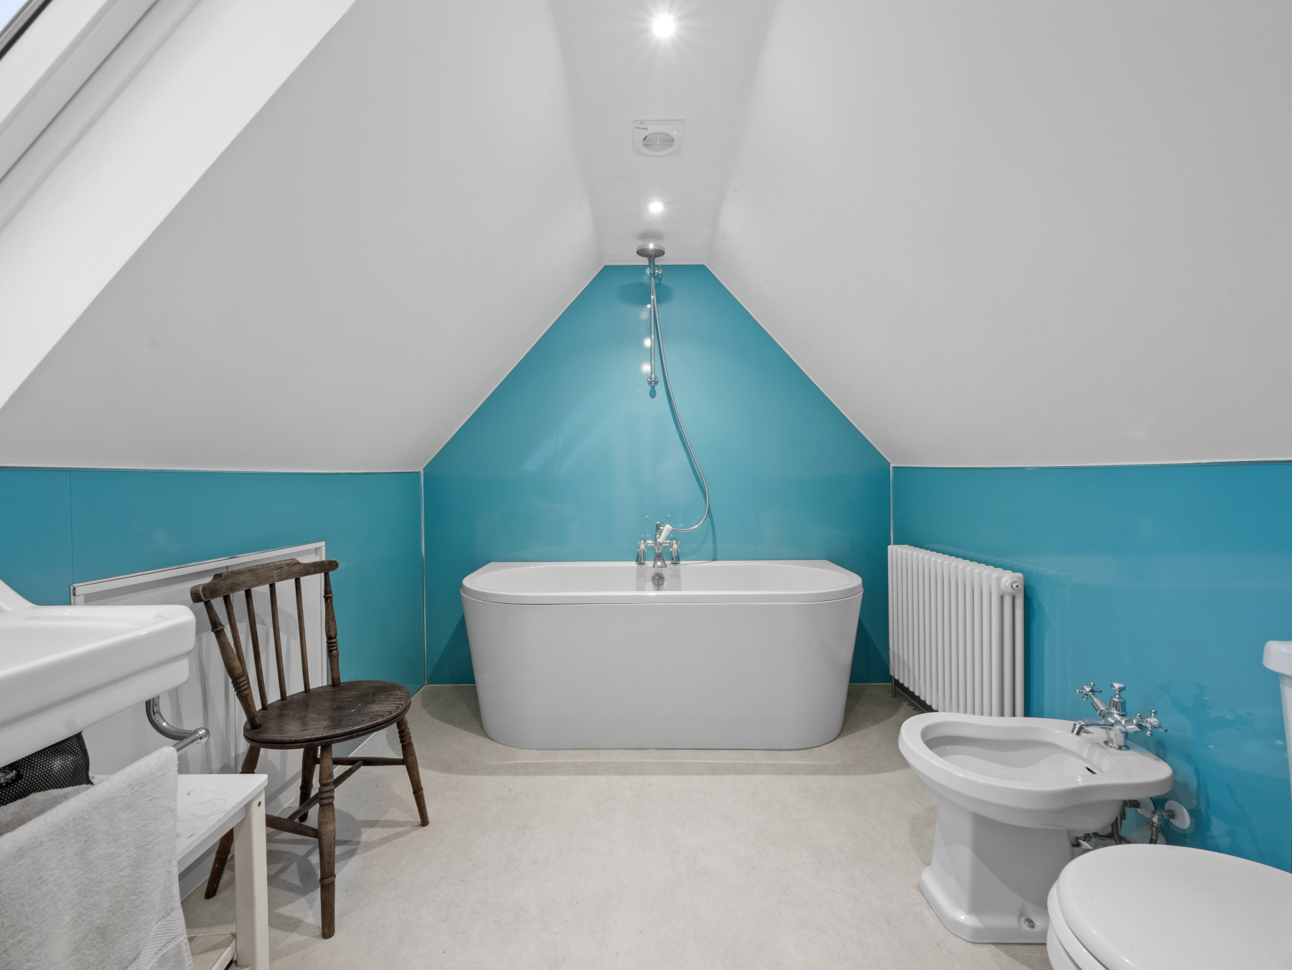
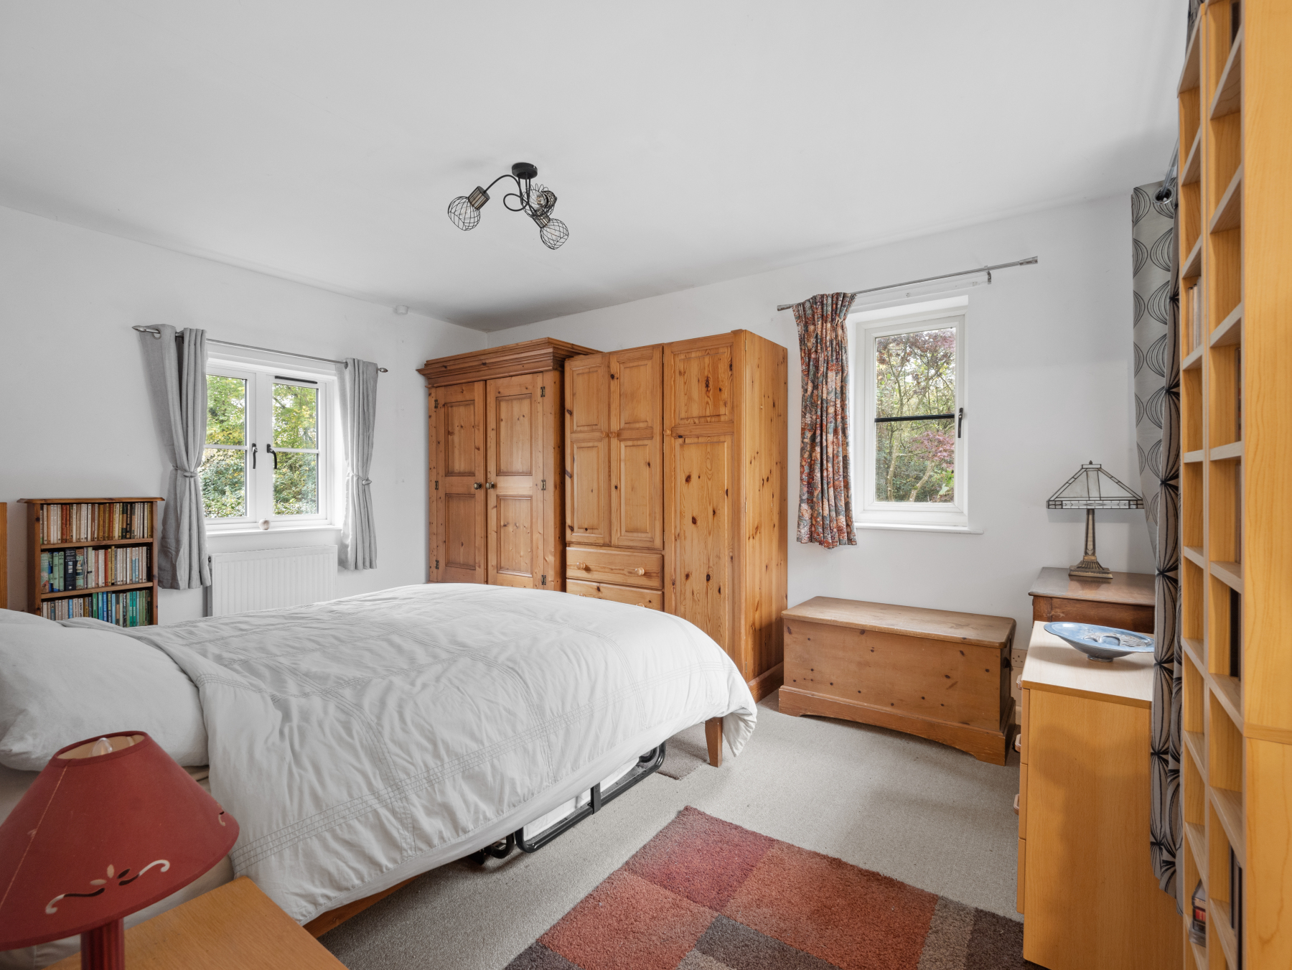
Heading up the stairs to the first floor you are welcomed into a very light and bright PRINCIPAL BEDROOM with a large window overlooking the gardens. A door allows access to the EN-SUITE BATHROOM with freestanding bath, shower over, wash basin, bidet and W.C. There are also 2 further rooms on this floor which are currently used for loft storage. The first floor was converted to accommodation in 2024.
Outside
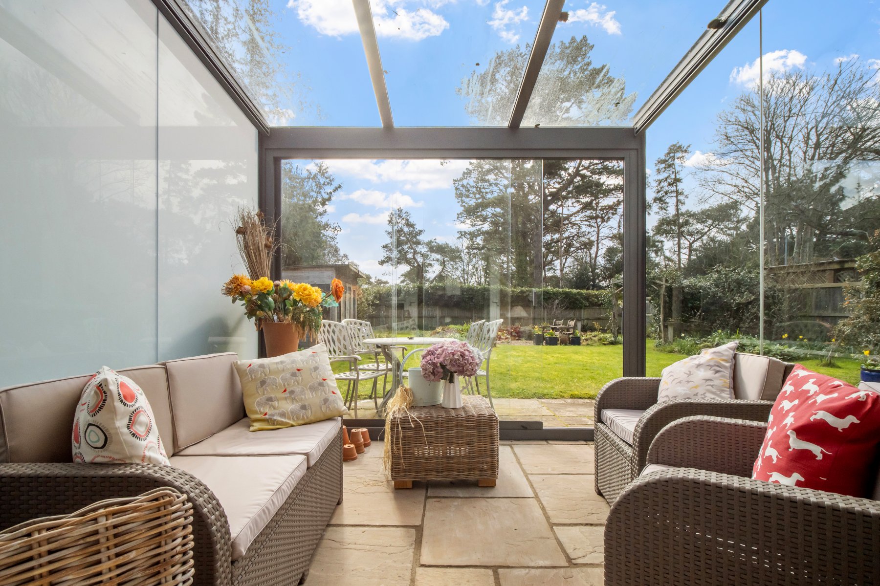
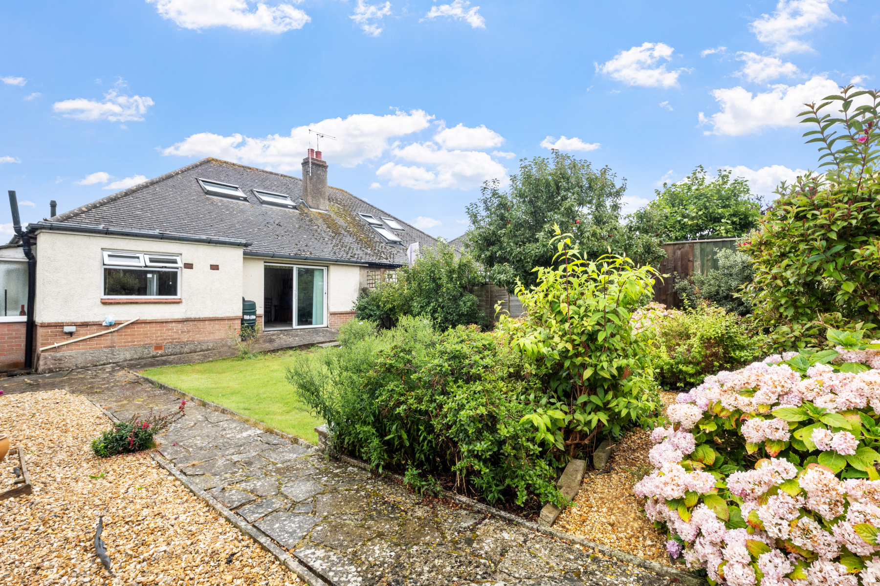
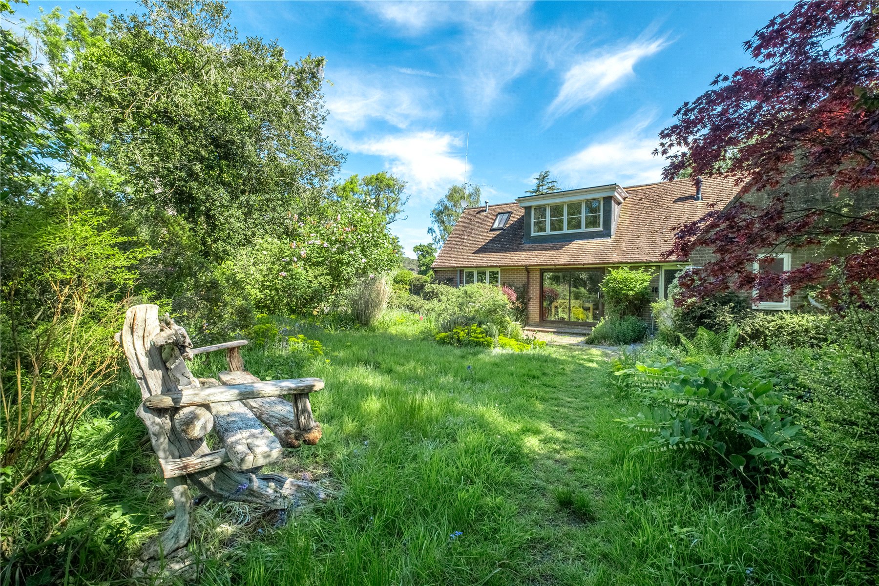
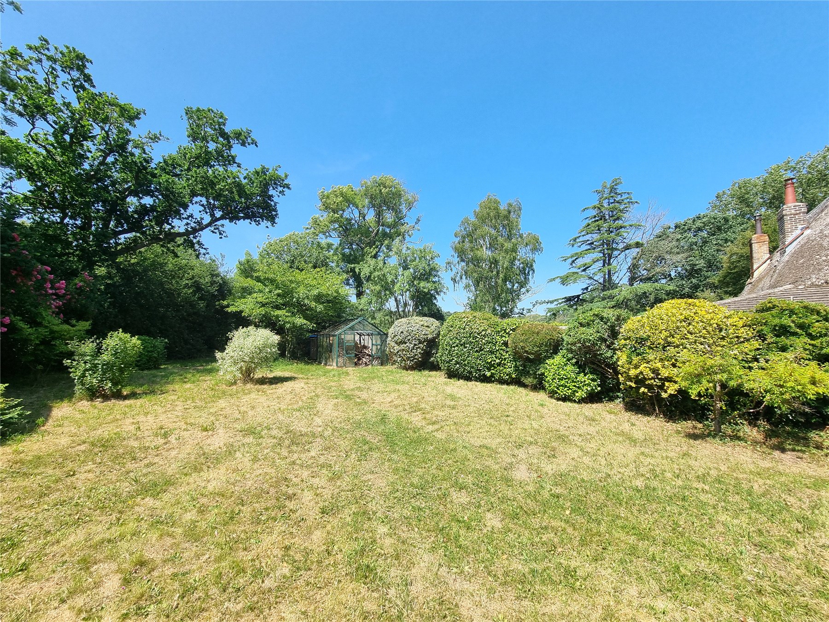
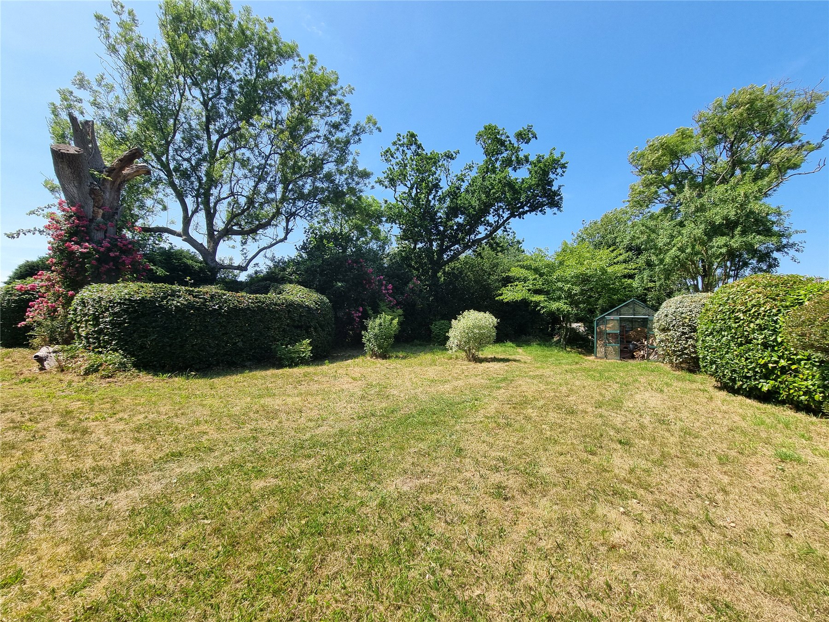
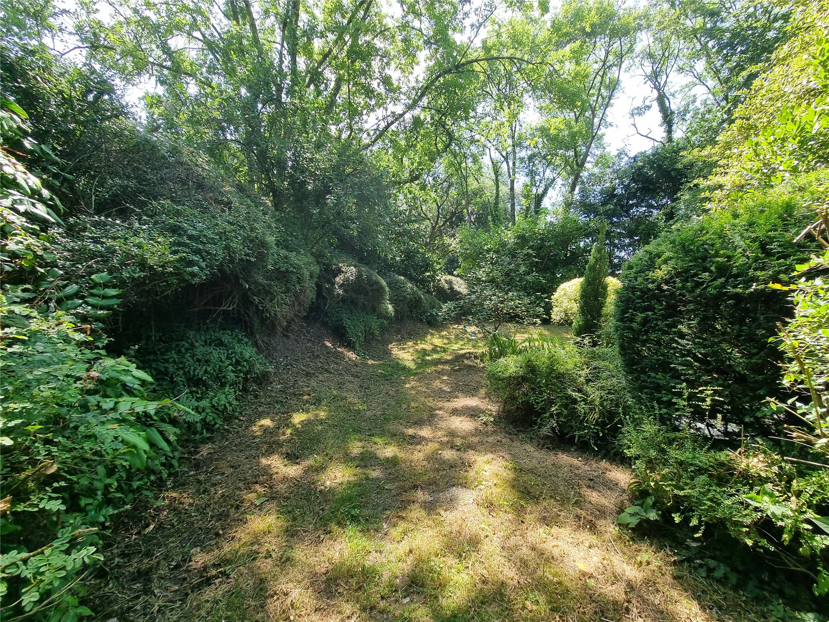
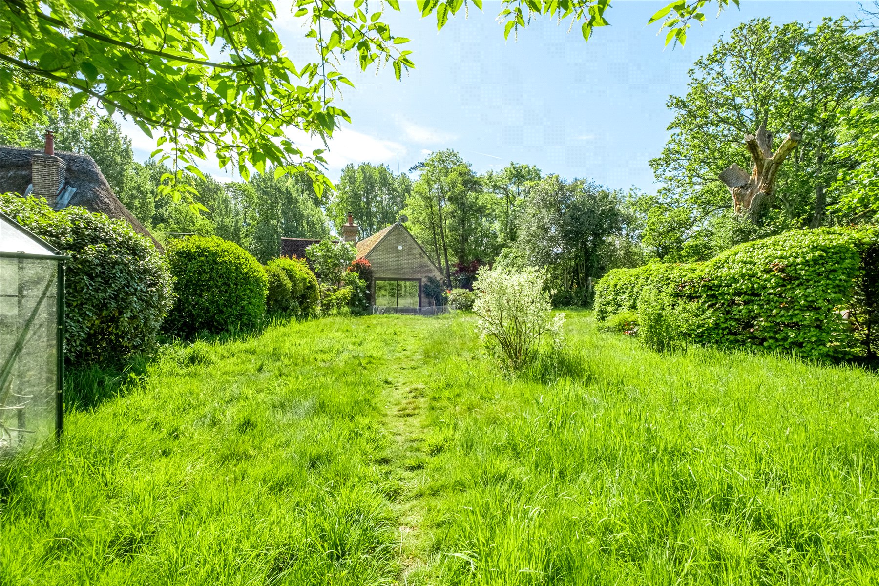
Set on a large, secluded plot of approximately one third of an acre, The Forge is enveloped by nature's beauty. The expansive GARDEN has a privacy and tranquillity, providing a perfect escape from the hustle and bustle of everyday life. The property's most captivating feature is its spectacular views over neighbouring fields to the hills beyond, offering a picturesque backdrop that changes with the seasons. The outdoor space invites endless possibilities, from gardening to outdoor entertaining, from quietly relaxing to pottering and just enjoying nature.
Location
Situated in a serene location, The Forge offers the perfect balance between rural charm and accessibility. The surrounding area is characterised by its rolling fields and open spaces, ideal for those who appreciate the great outdoors. Despite its peaceful setting, the property remains conveniently close to local amenities and transport links, making it an ideal choice for those who desire both seclusion and connectivity. Embrace the potential of this property and create a home that reflects your vision and lifestyle.
Directions
Use what3words.com to navigate to the exact spot. Search using: waffle.pacemaker.frail
Planning permission granted to extend
Wonderful countryside views
Quiet and private location
Short distance from Wareham
Close to rural footpaths
Approximately 1/3 acre plot
ROOM MEASUREMENTS Please refer to floor plan.
SERVICES Mains electric, water treatment plant. Oil-fired central heating.
LOCAL AUTHORITY Dorset Council. Tax Band E.
TENURE Freehold.
LETTINGS Should you be interested in acquiring a Buy-to-Let investment, and would appreciate advice regarding the current rental market, possible yields, legislation for landlords and how to make a property safe and compliant for tenants, then find out about our Investor Club Our expert lettings team will be pleased to provide you with additional, personalised support; just call on the branch telephone number to take the next step.
IMPORTANT NOTICE DOMVS and its Clients give notice that: they have no authority to make or give any representations or warranties in relation to the property. These particulars do not form part of any offer or contract and must not be relied upon as statements or representations of fact. Any areas, measurements or distances are approximate. The text, photographs (including any AI photography) and plans are for guidance only and are not necessarily comprehensive. It should not be assumed that the property has all necessary Planning, Building Regulation or other consents, and DOMVS has not tested any services, equipment or facilities. Purchasers must satisfy themselves by inspection or otherwise. DOMVS is a member of The Property Ombudsman scheme and subscribes to The Property Ombudsman Code of Practice.
Important Information
- This is a Freehold property.
Property Ref: WAM250099
Similar Properties
3 Bedroom Semi-Detached House | Offers Over £450,000
Owners say, "Its been our perfect family home. We hope the next family love it as much as we do."Freehold
3 Bedroom Detached House | Offers Over £450,000
Owner says, 'Its been a real privilege to call this home for nearly 50 years. Ive always loved the garden, and being a...
3 Bedroom Semi-Detached Bungalow | £450,000
"This has been the perfect spot to walk into town yet still enjoy peace and quiet."Freehold
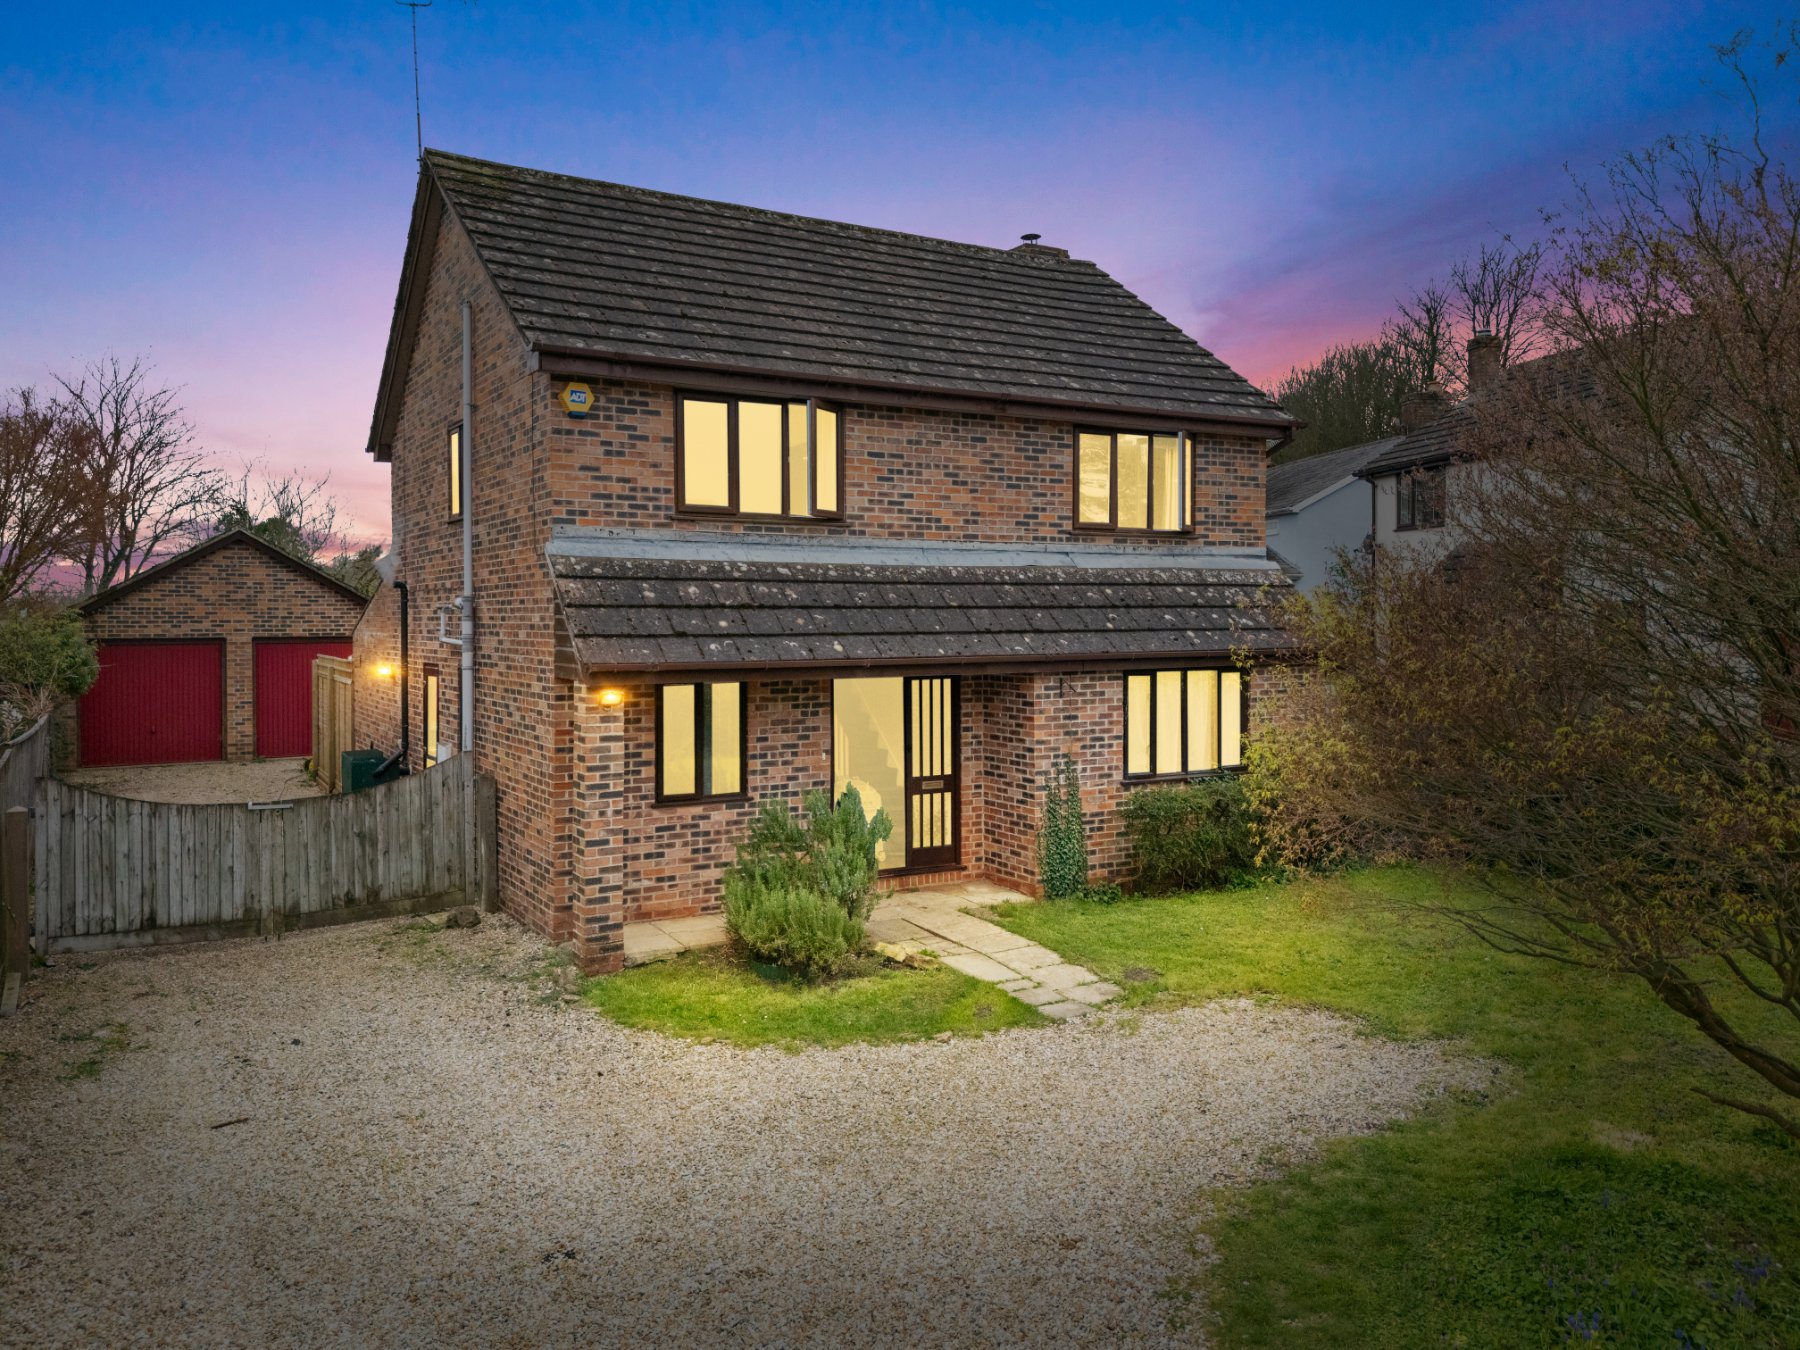
4 Bedroom Detached House | Offers Over £475,000
Spacious four bedroom detached home with south-facing garden, double garage and ample parking. Ideal for families seekin...
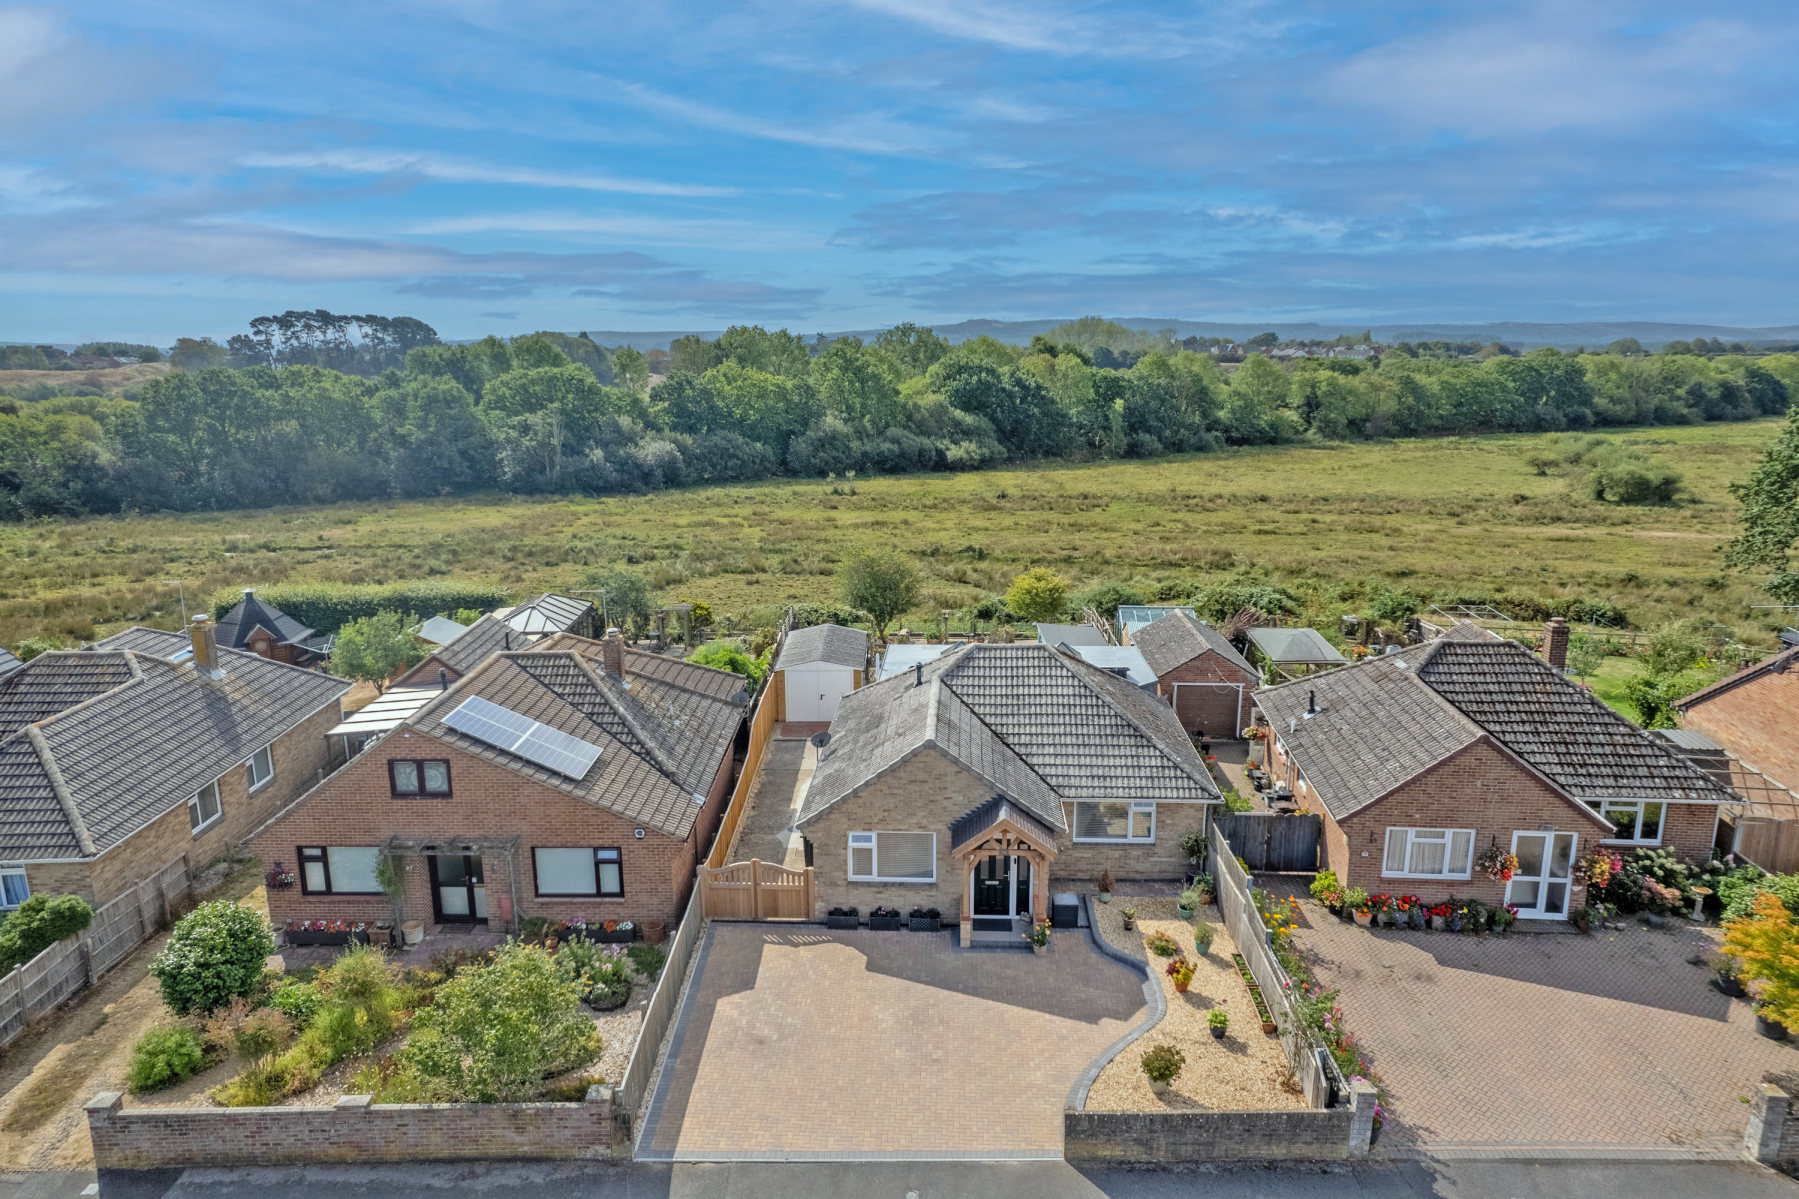
2 Bedroom Detached Bungalow | Guide Price £475,000
An immaculately presented and thoughtfully extended detached bungalow in a quiet road. With a wonderful outlook over gra...
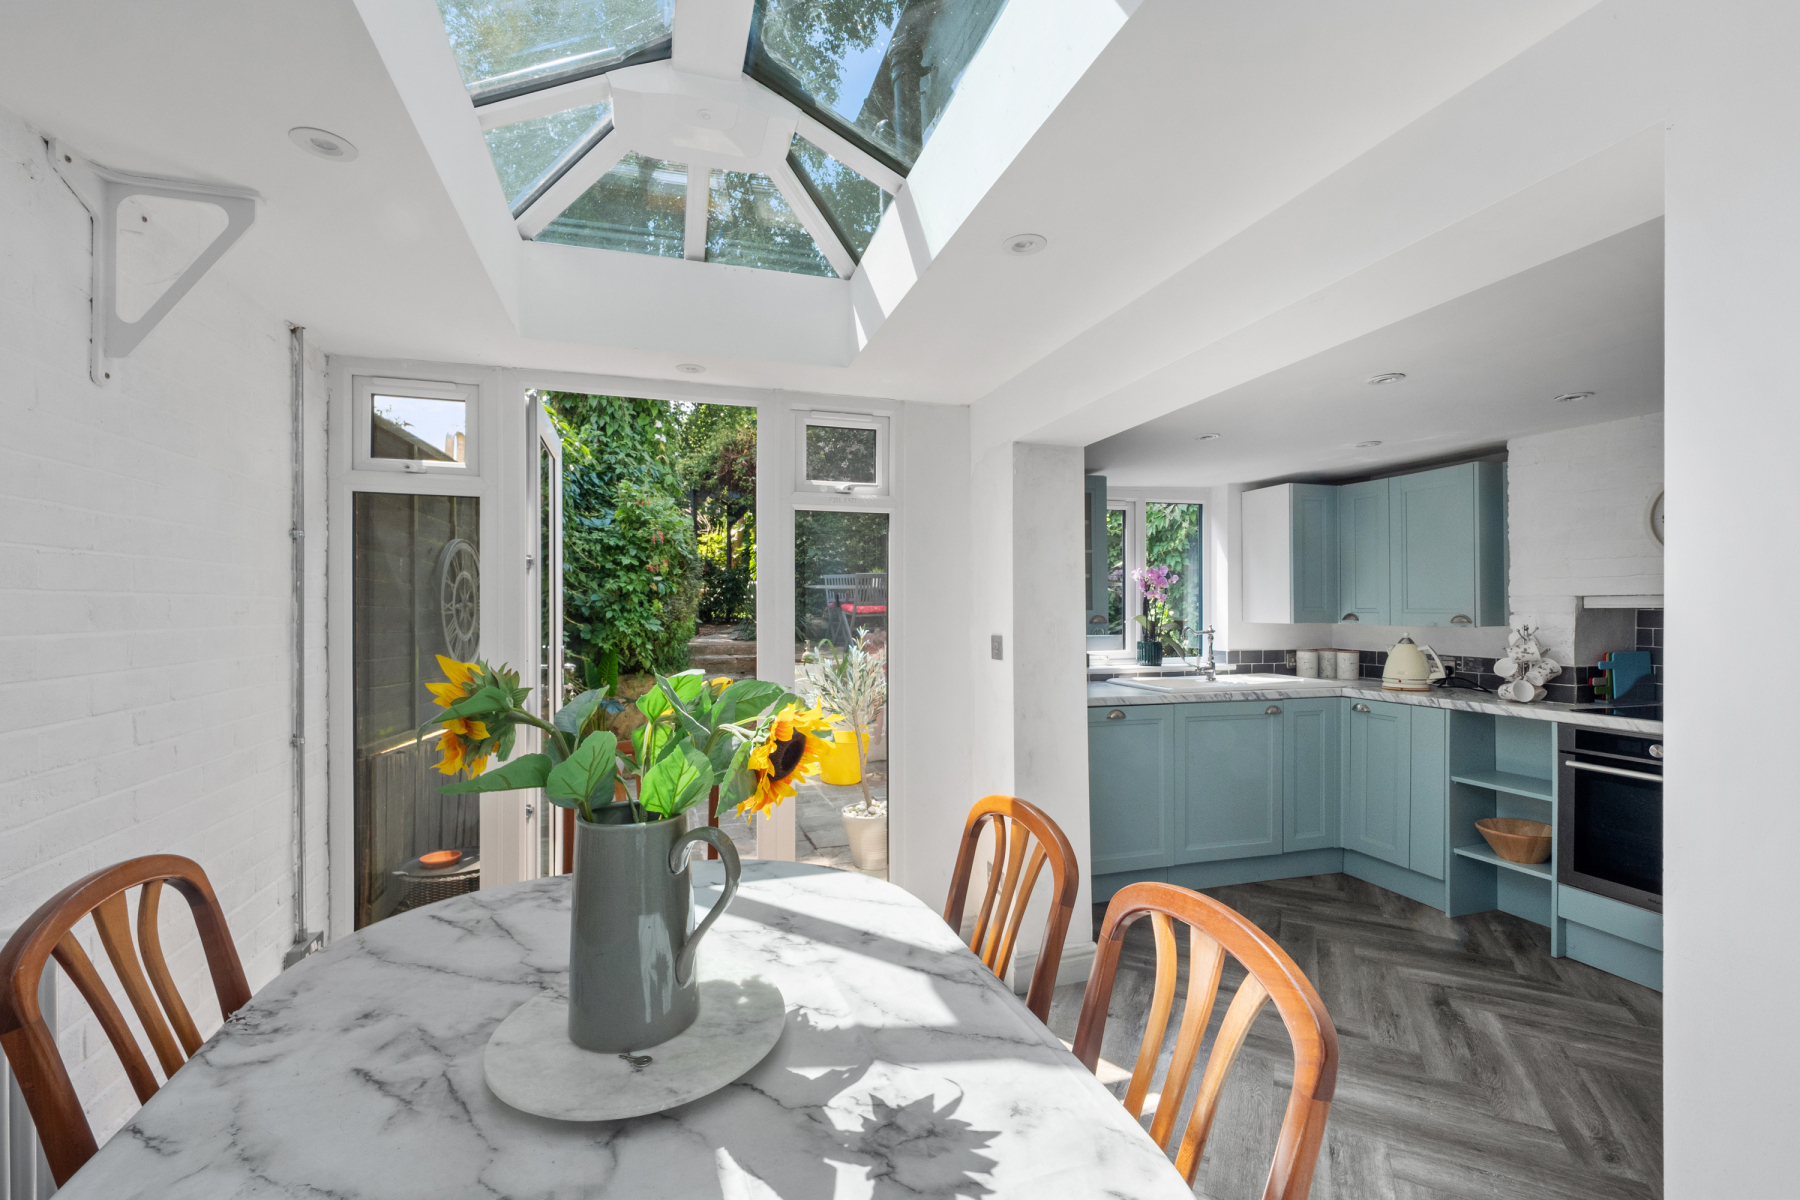
3 Bedroom House | Offers Over £490,000
Within Warehams historic walls, this Grade II listed townhouse offers elegant modern living, private parking and a tran...

DOMVS Purbeck & East Dorset (Wareham)
Wareham, Dorset, BH20 4LT
How much is your home worth?
Use our short form to request a valuation of your property.
Request a Valuation
