- Extensively refurbished 1980s detached home finished to an exacting contemporary standard
- Four bedrooms, including principal suite with en-suite shower room
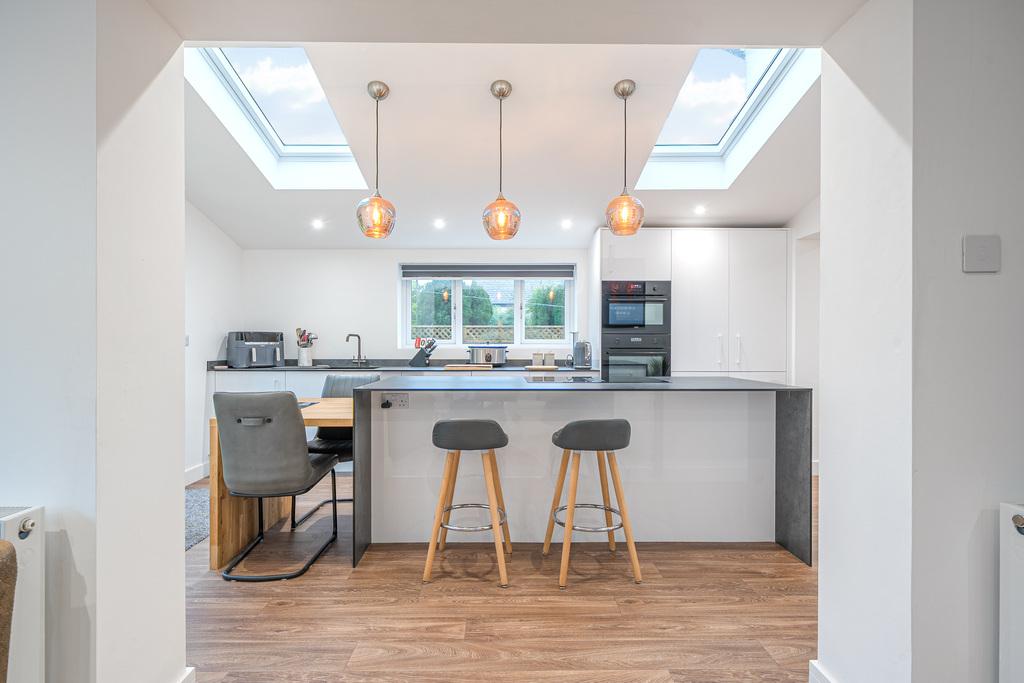
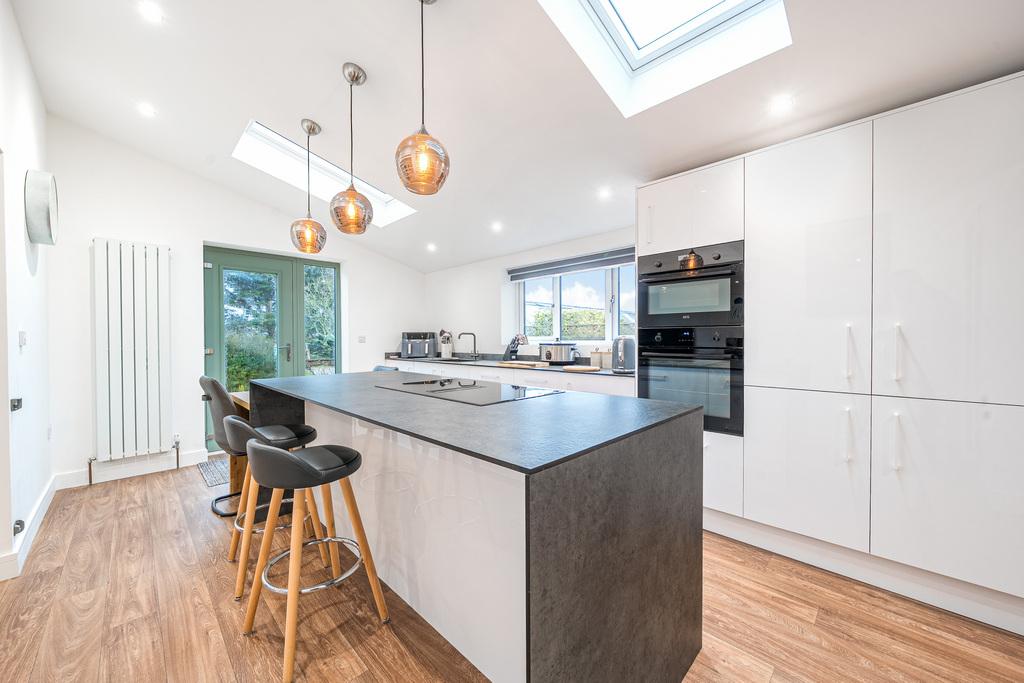
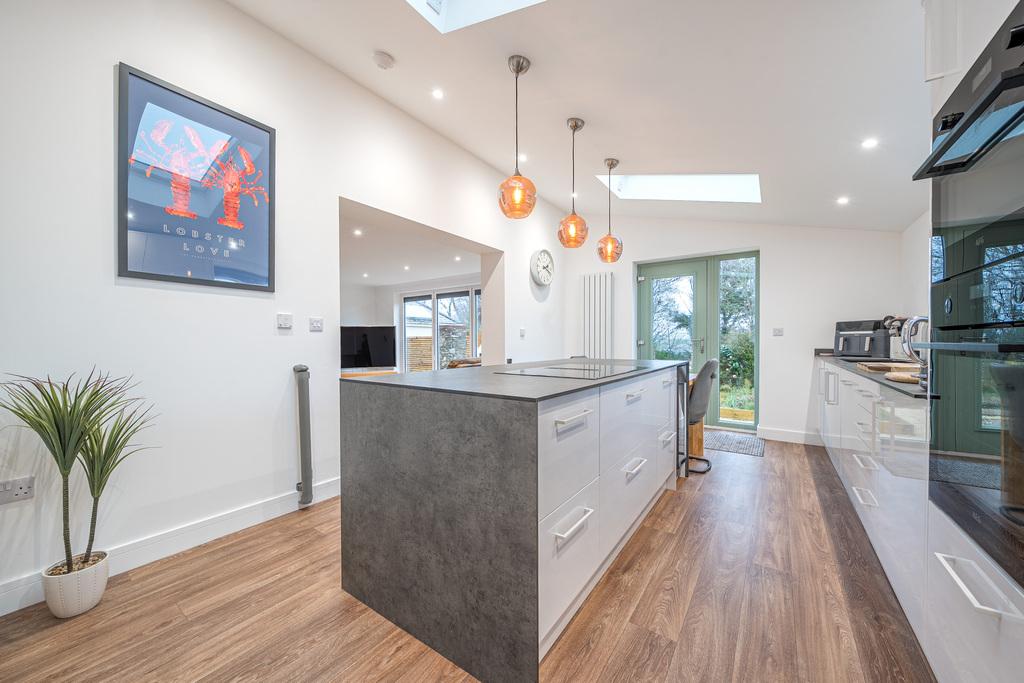
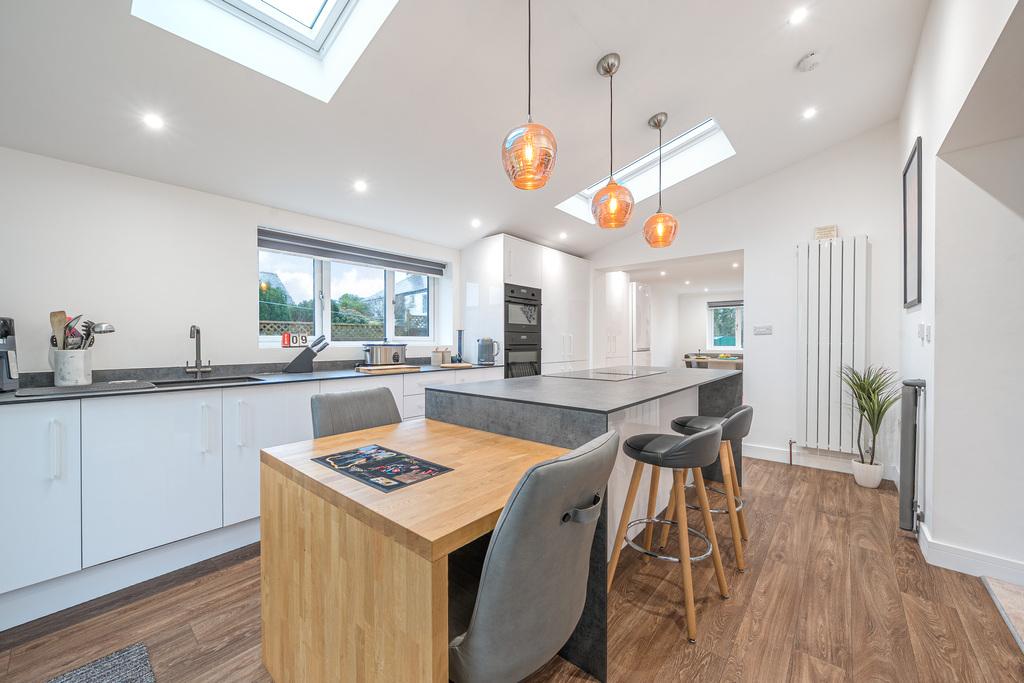
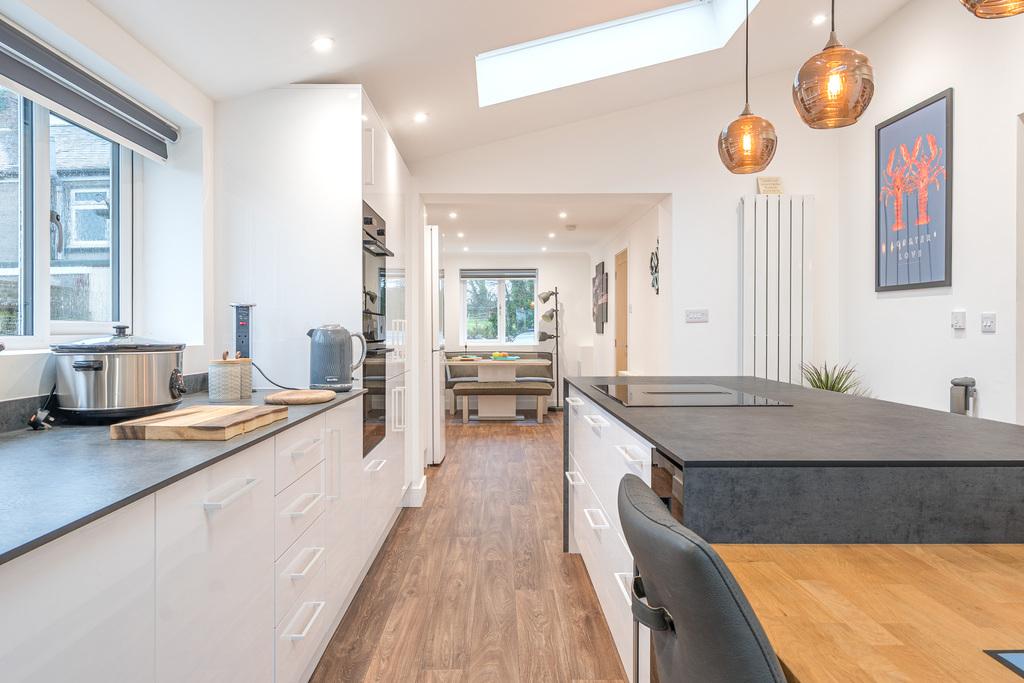
- Stunning triple-aspect open-plan kitchen/breakfast room with island and AEG integrated appliances
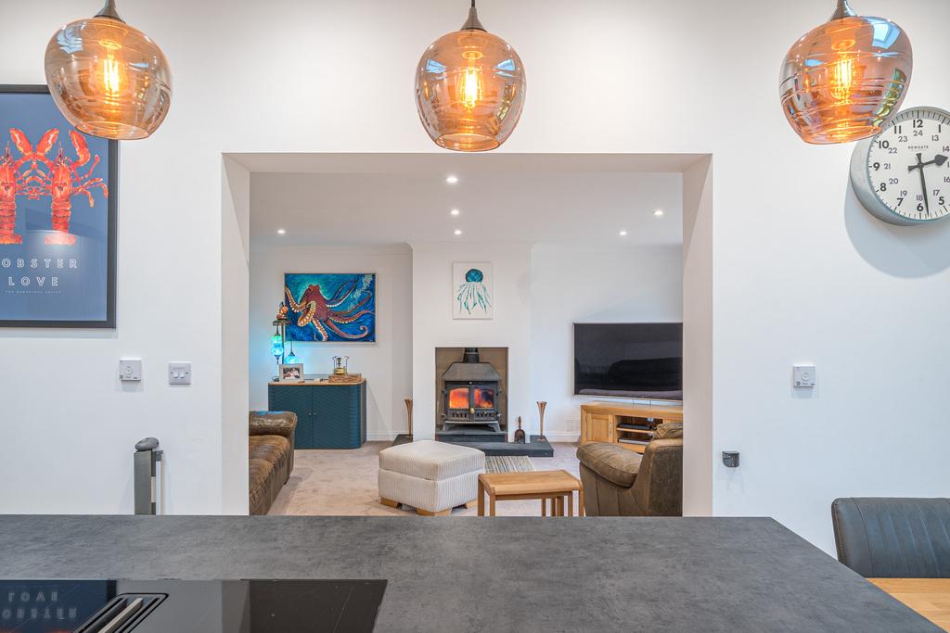
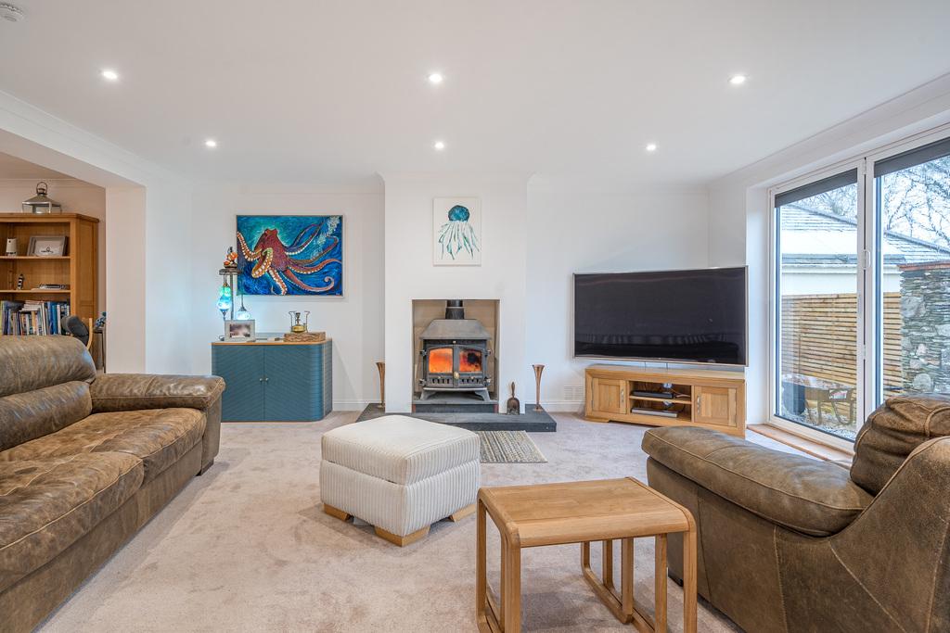
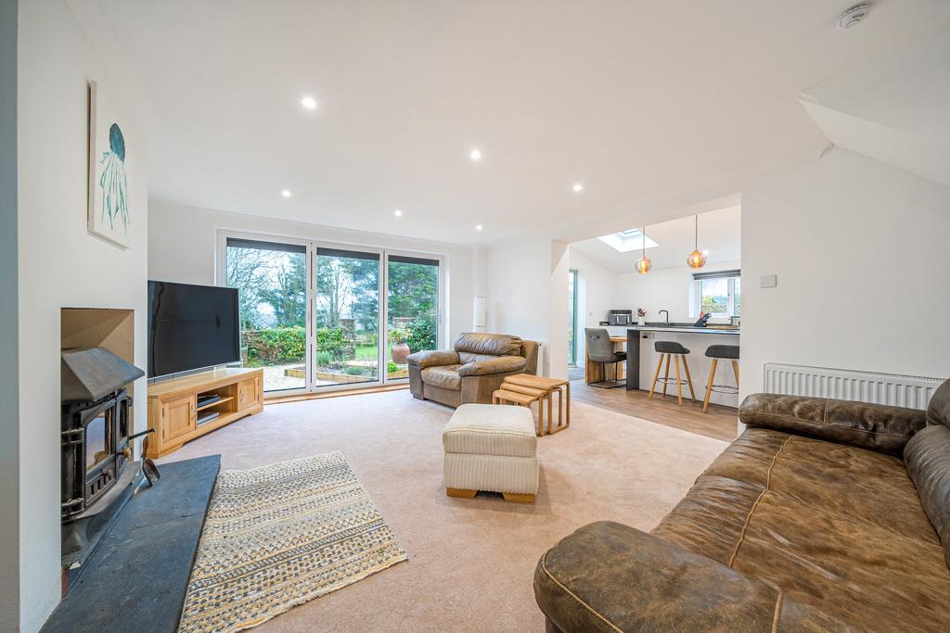
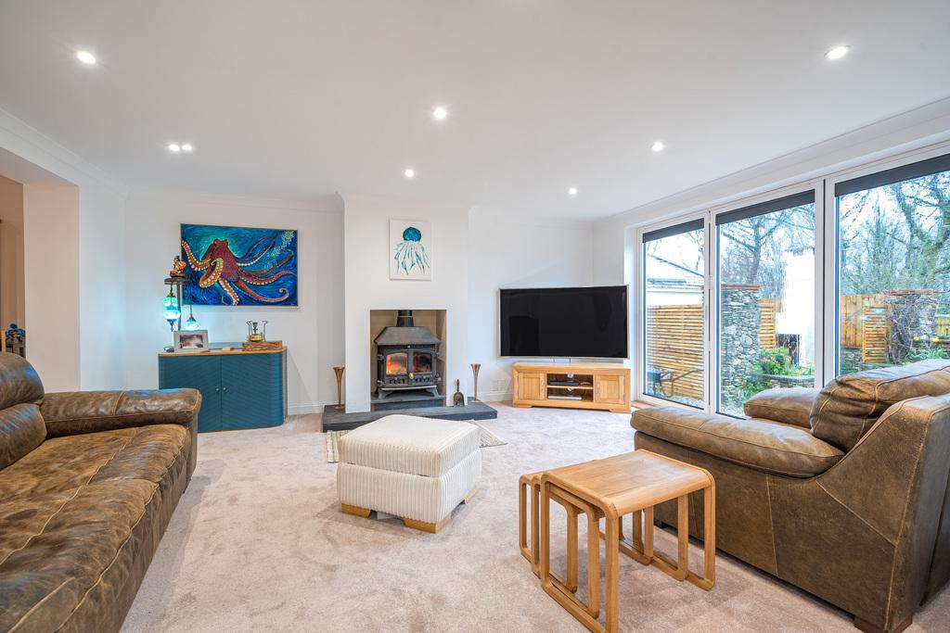
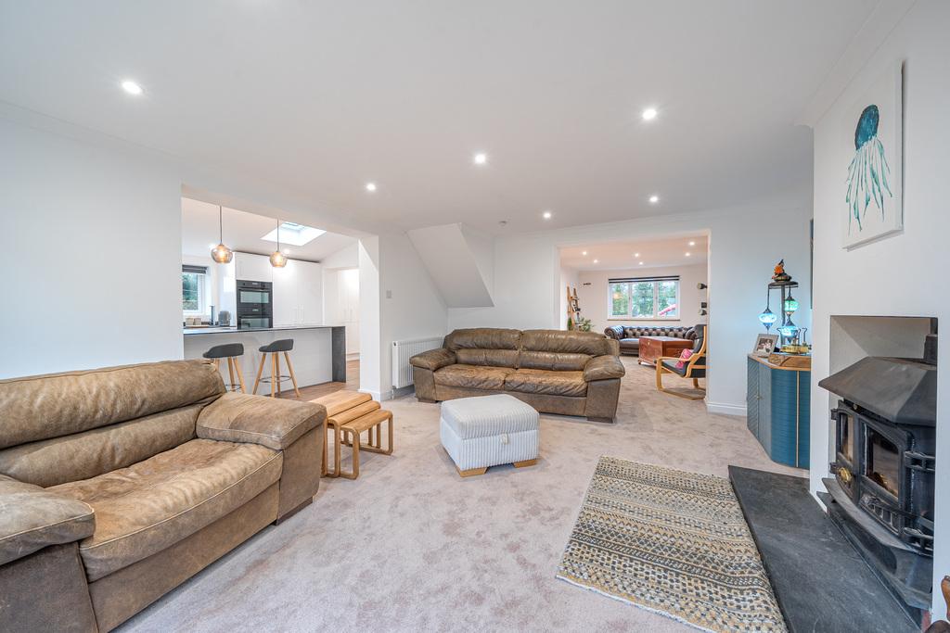
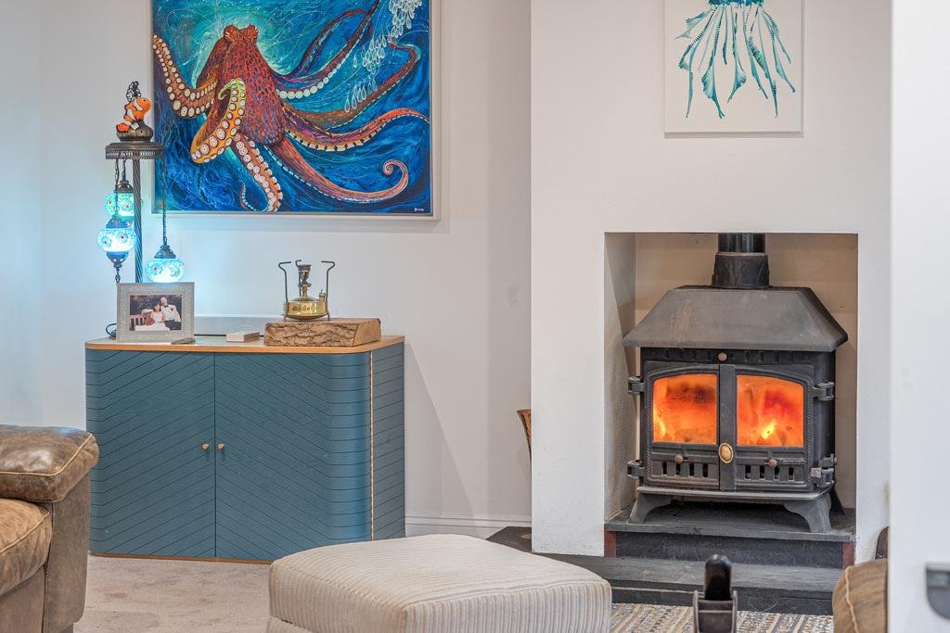
- Sitting room with wood-burning stove and bi-fold doors opening to the garden
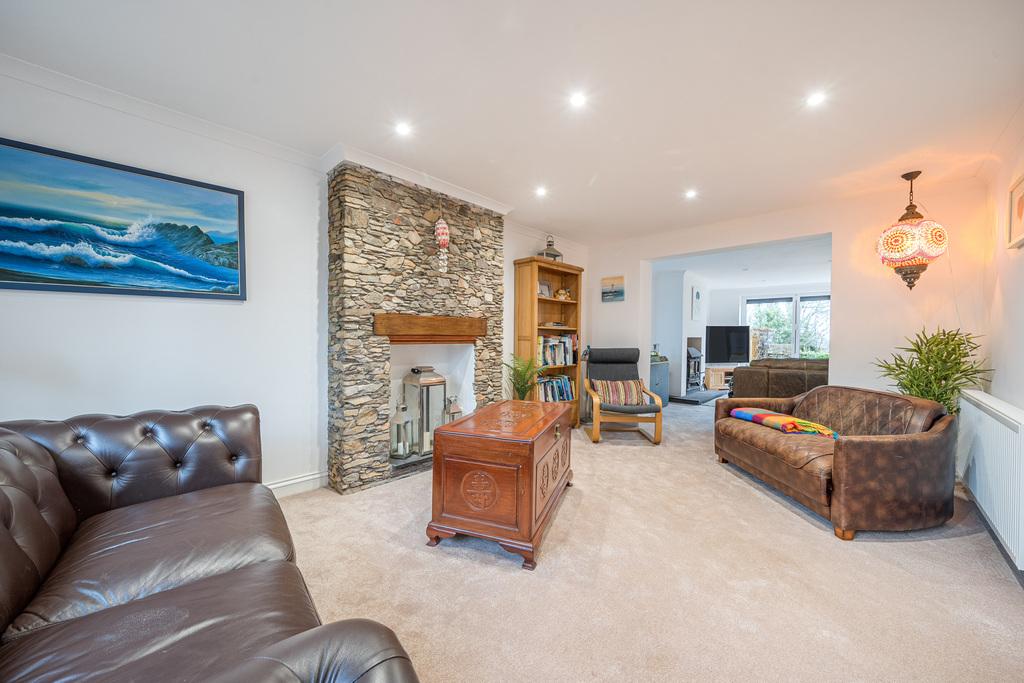
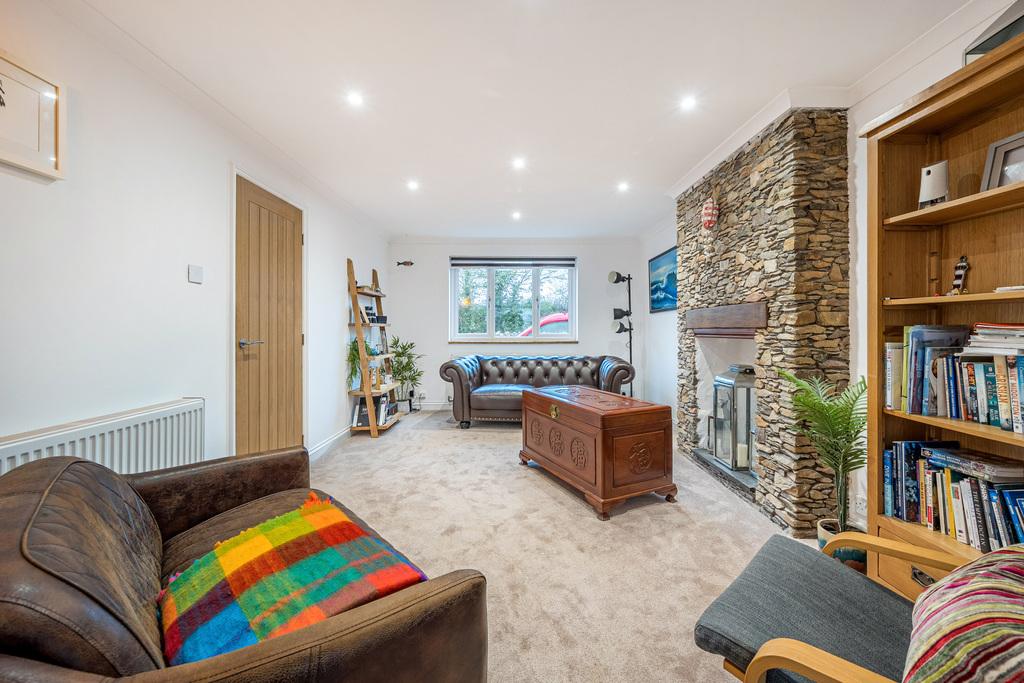
- Spacious dining/family room with contemporary stone chimney breast
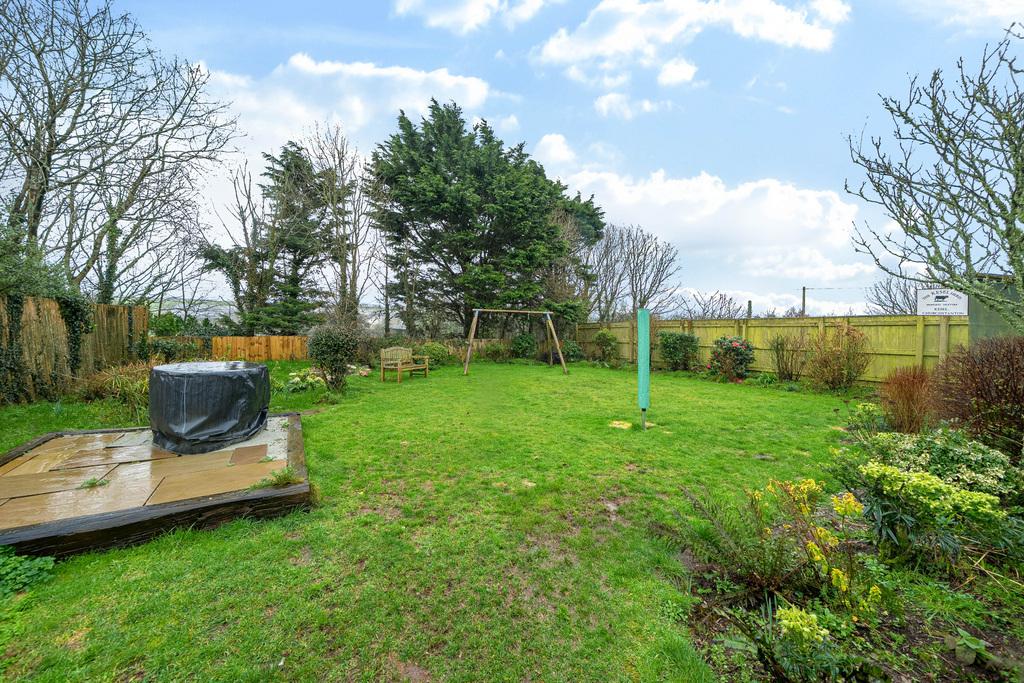
- Secluded south-facing rear garden backing onto open countryside
- Large gravel driveway providing ample off-road parking plus garage
- Sought-after South Hams village location near Bovisand Bay and the South West Coast Path

This property listing is now SSTC
4 Bedroom Detached House for sale in Down Thomas
 2
4
2
2
4
2
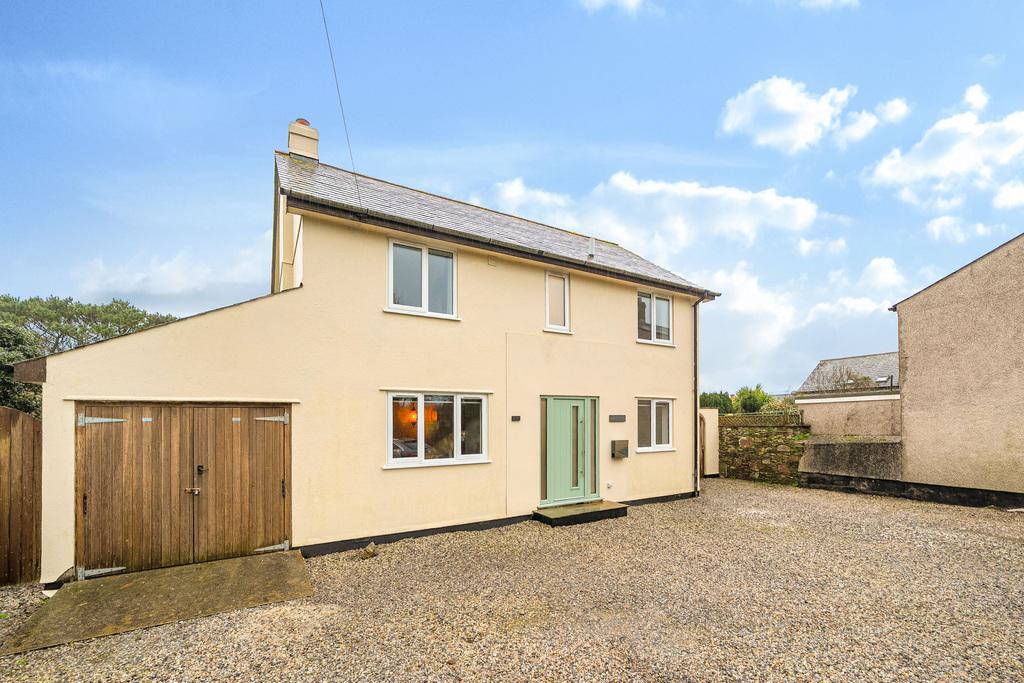
Set within one of the South Hams’ most sought-after coastal villages, Wedgwood is a beautifully presented 1980s-built detached home that has been recently extensively refurbished by the current owner to an exacting standard, resulting in calm, contemporary accommodation with excellent natural light and a strong sense of connection to the garden. Located within the popular village of Down Thomas, the house sits in generous grounds, with a gravelled driveway across the front providing ample off-road parking alongside a garage. To the rear, the garden is notably secluded and backs directly onto open countryside, creating a peaceful outlook and a genuine feeling of privacy.
The Property
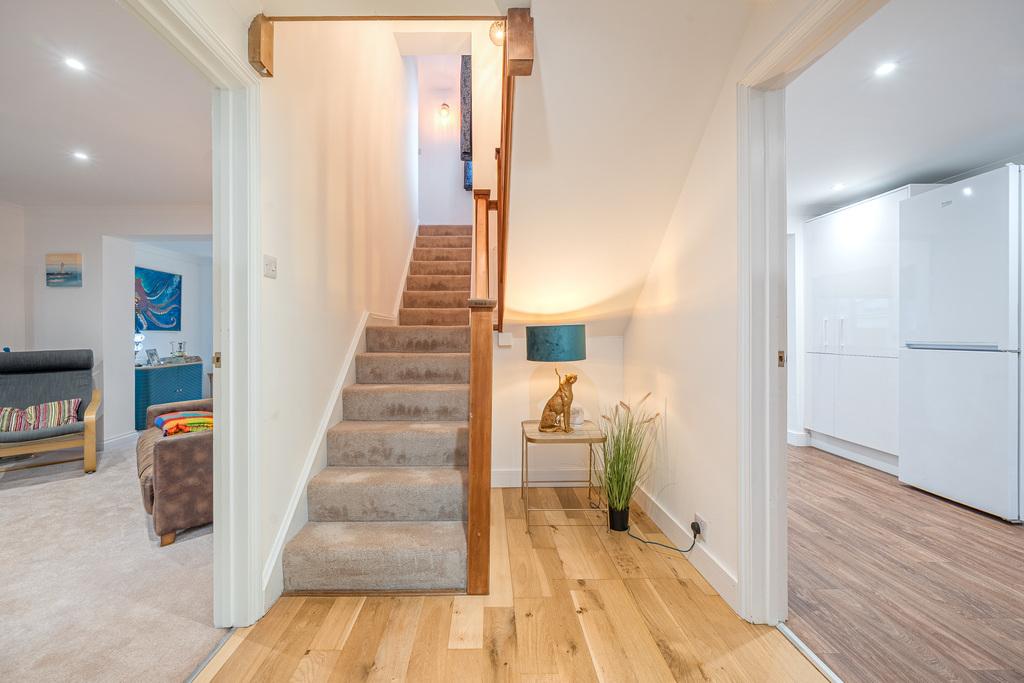
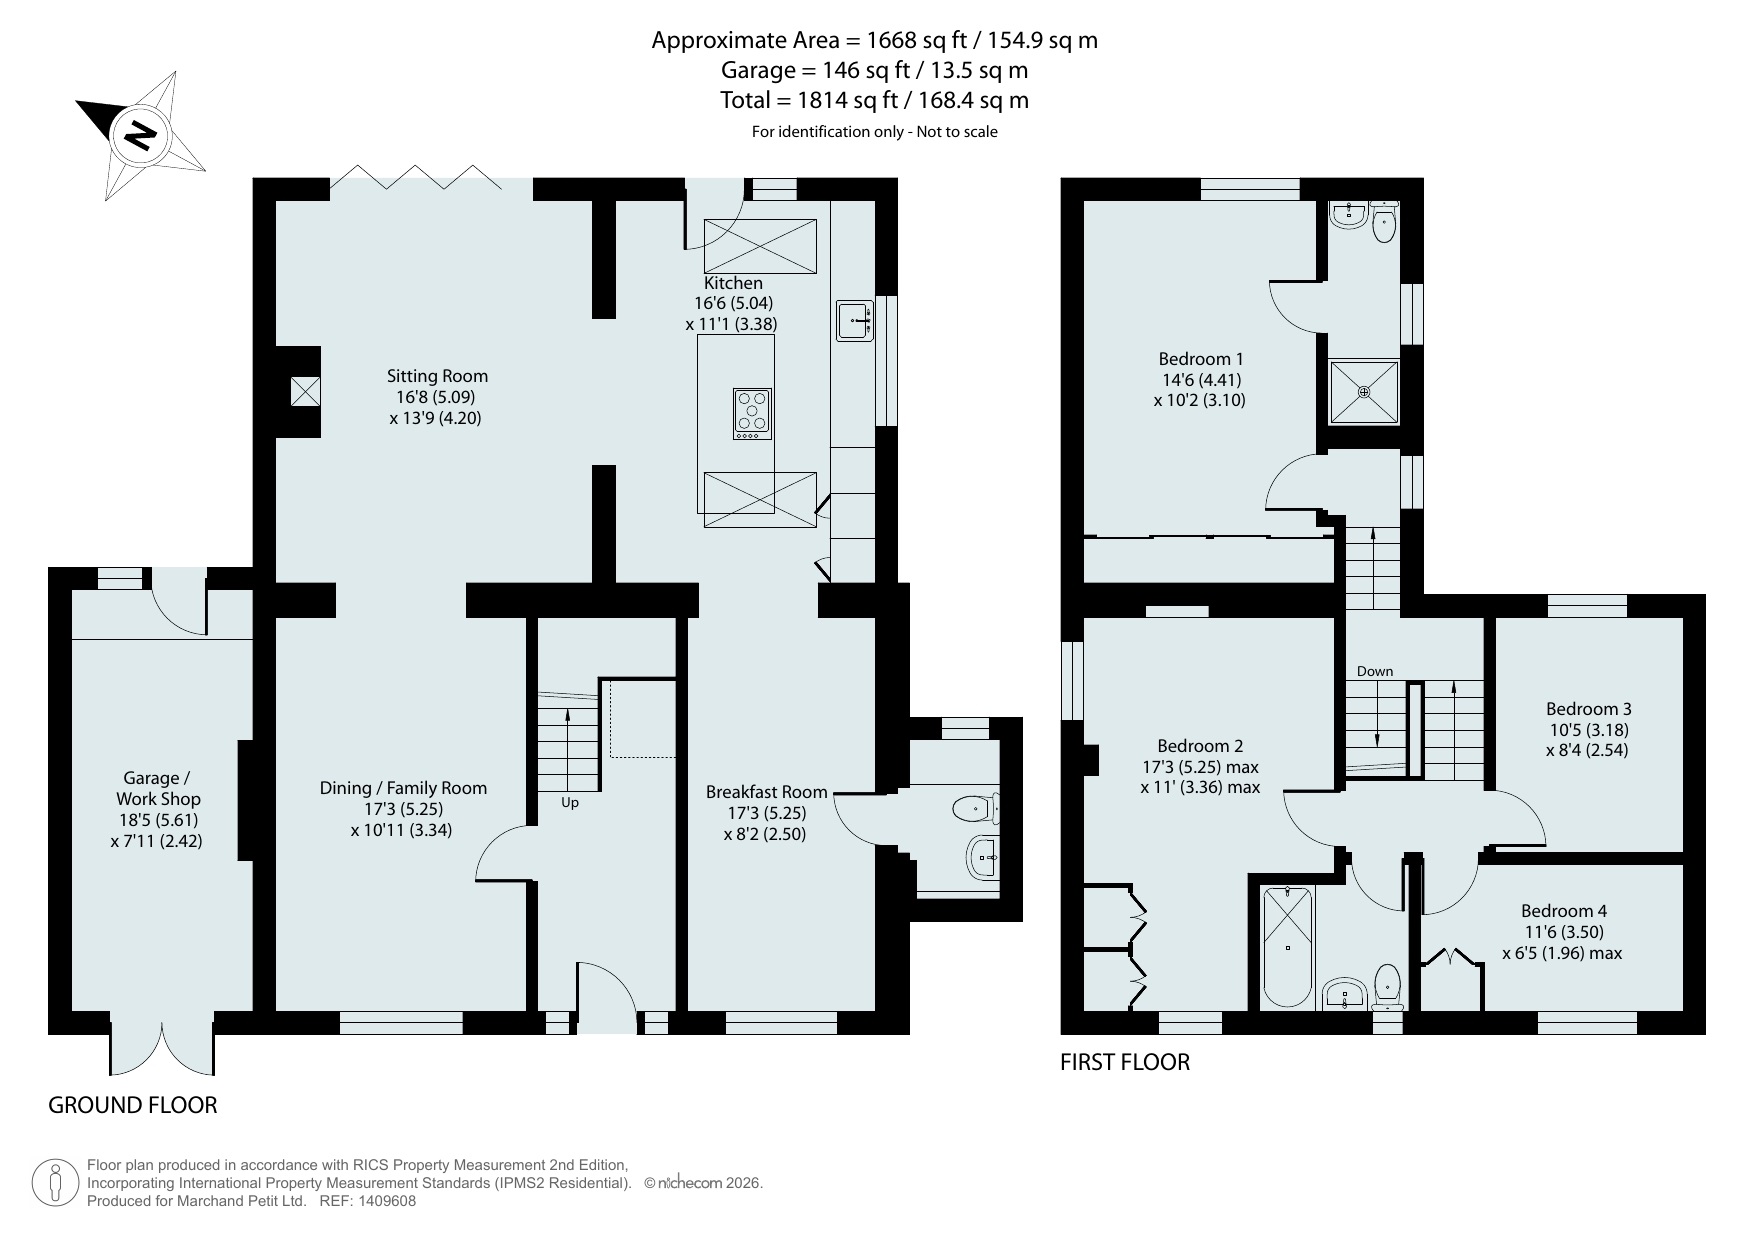
The layout has been arranged to suit modern living without losing the comfort of defined spaces. An entrance hall with oak flooring, inset spotlights and a staircase rising to the first floor sets the tone.
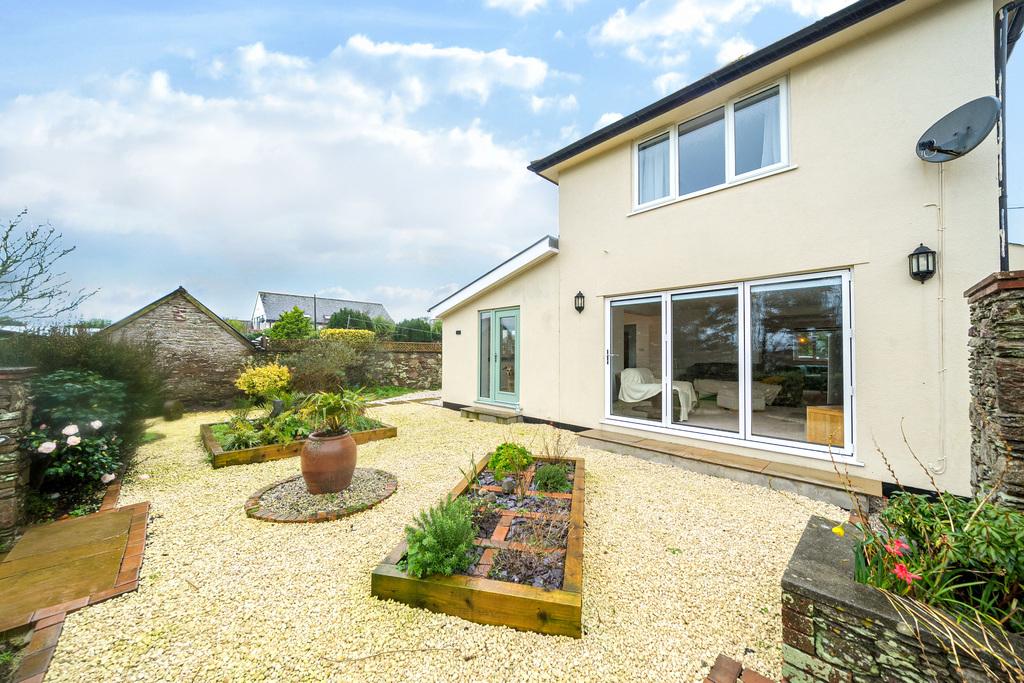
At the front of the house, a spacious dining/family room centres around an attractive contemporary stone-built chimney breast and enjoys a large window overlooking the front of the property, with remote electric blinds. From here, the spaces connect naturally into a sitting room that feels ideal for everyday living and entertaining, with a wood-burning stove set on a slate hearth creating a natural focal point. Bi-folding double-glazed doors open out to the garden, drawing the outside in during the warmer months.
Running the full depth of the house, the open-plan kitchen/breakfast room is a bright, clean-lined and contemporary space, made especially striking by its sense of height. Large rooflights draw daylight deep into the room and emphasise the uplifted ceiling line, giving it an airy, expansive feel. Its triple-aspect design is complemented by windows to the side and front elevations, while a glazed door and side window to the rear invite the garden into everyday life. Above, two electronic Velux skylights with rain sensors bring additional natural light, supported by recessed lighting and warm pendant feature lights over the island. There is generous space for a table and chairs at the front of the room, along with room for a free-standing fridge-freezer and further storage.
The kitchen itself is arranged around a substantial central island with breakfast bar seating, complemented by remote colour-changing LED plinth lighting and dark work surfaces that give the space definition. Integrated appliances include an AEG double oven and AEG microwave, an AEG induction hob with downdraft extractor set into the island, an integral dishwasher, a wine cooler, and a sleek run of cabinetry that keeps the finish crisp and uncluttered.
A combined utility and downstairs WC adds the practical detail expected of a home in this setting, with a wall-mounted basin set over storage, plus elevated spaces for a washing machine and tumble dryer. The Worcester gas boiler and consumer unit are also positioned here, with a window overlooking the rear.
Upstairs, the house has a particularly characterful feel thanks to split-level landings and staircases, adding interest and a sense of individuality.
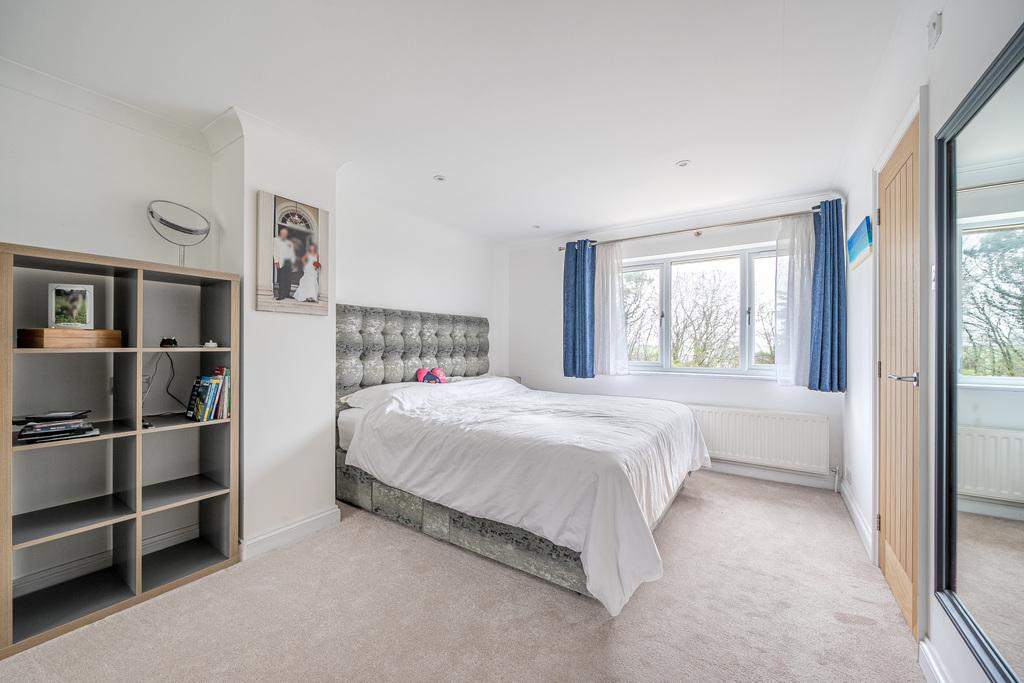
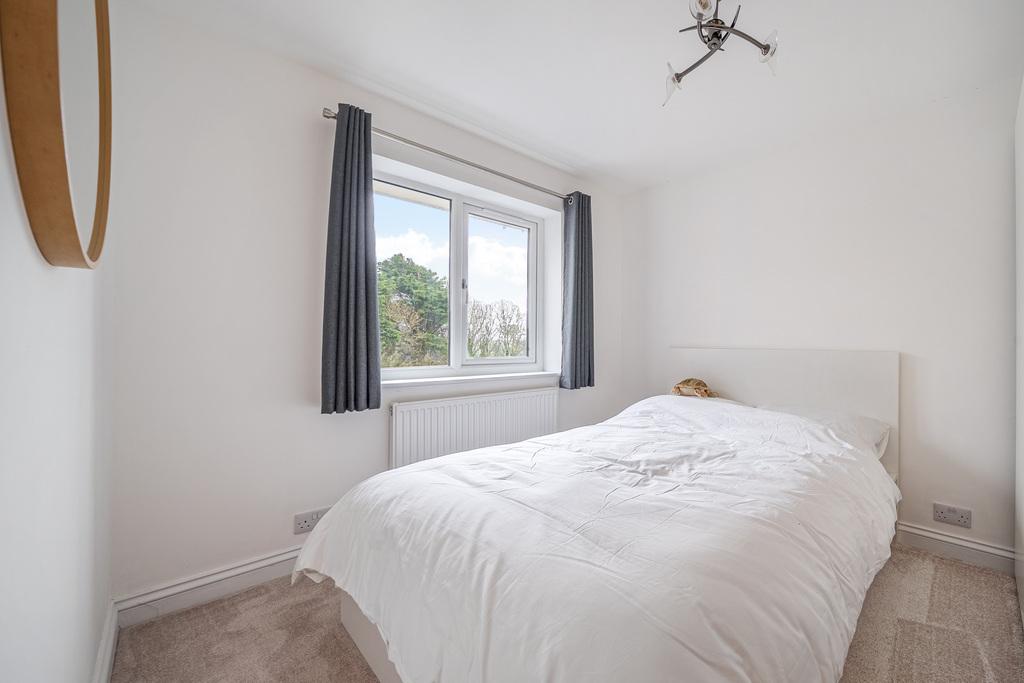
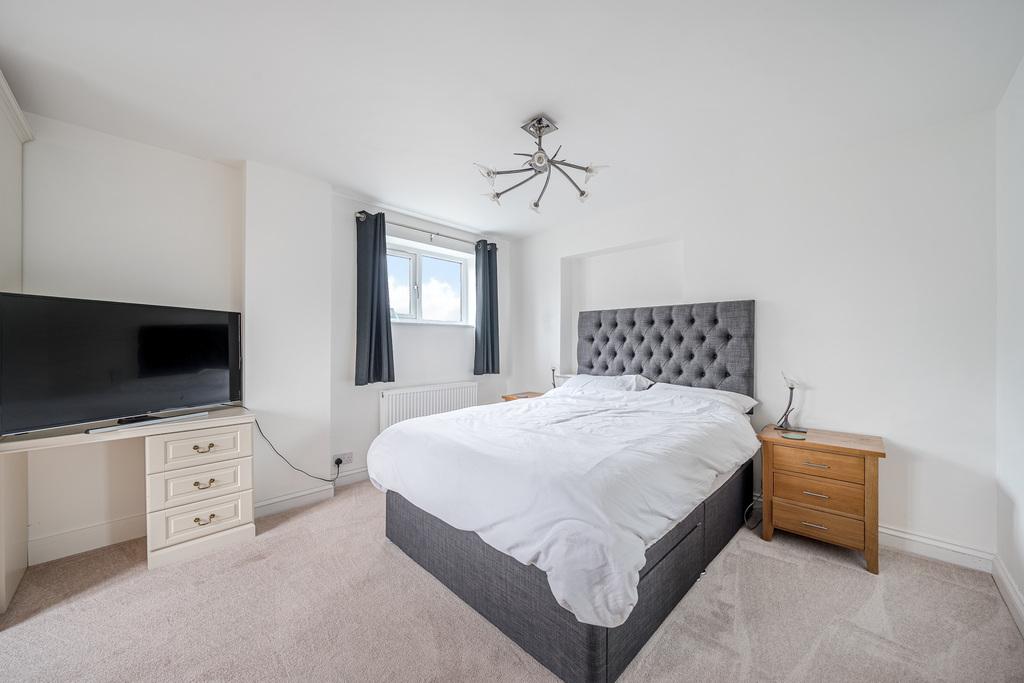
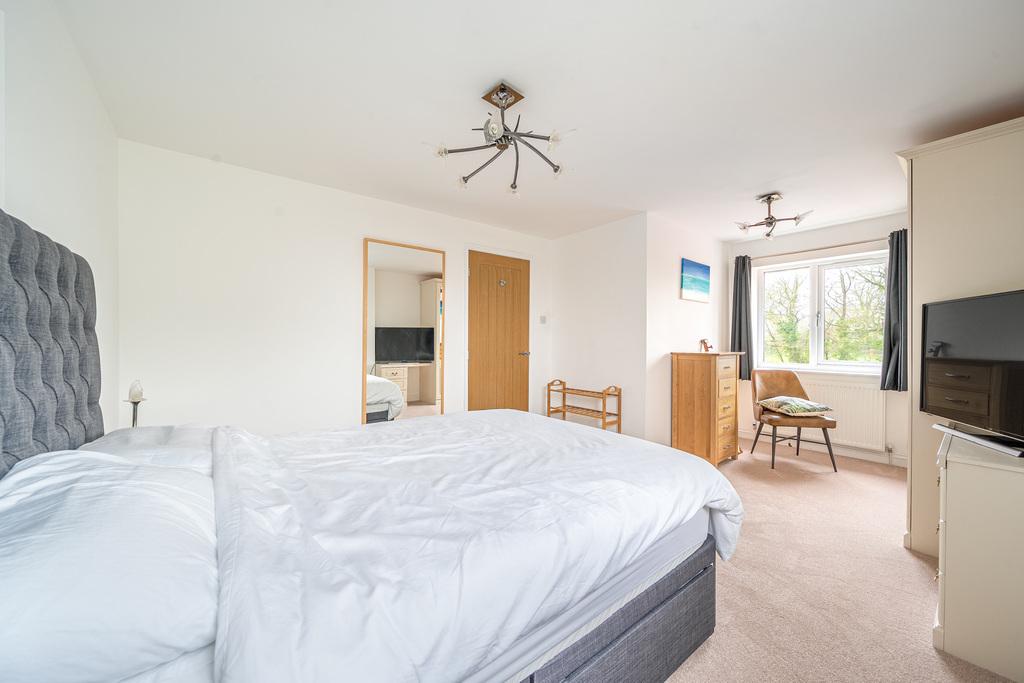
There are four bedrooms in total, alongside a family bathroom and an en-suite shower room to the principal bedroom.
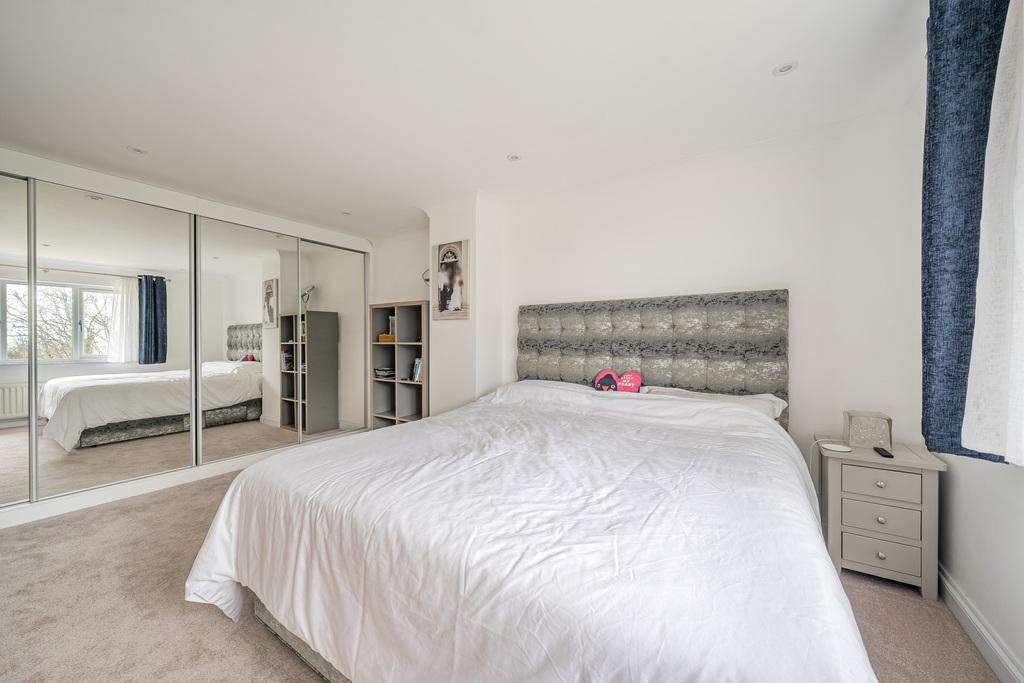
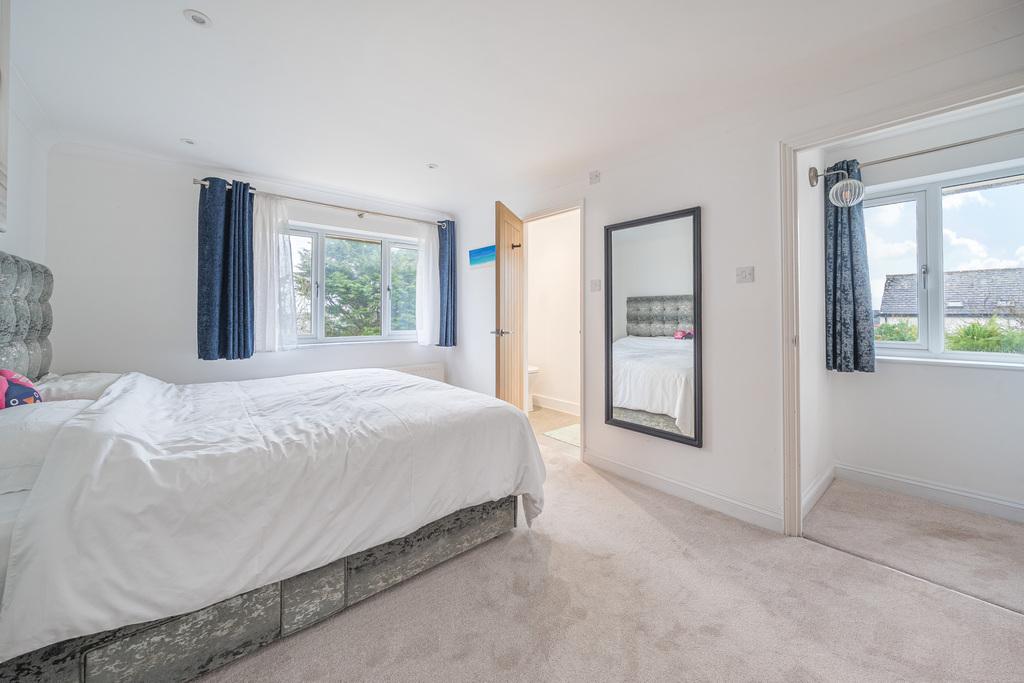
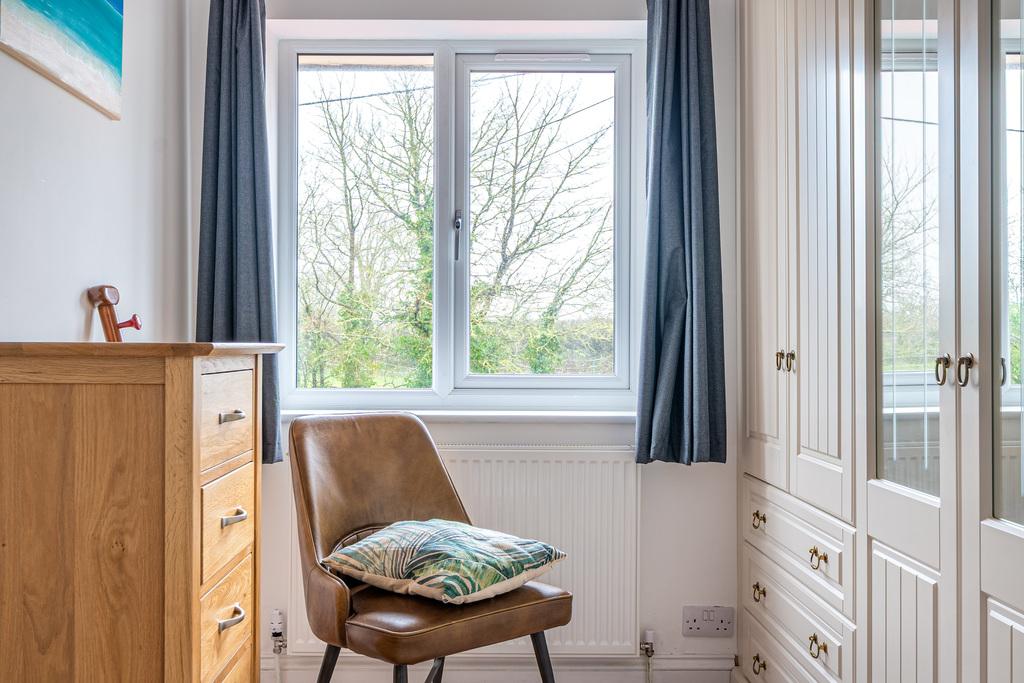
The main bedroom enjoys a rear-facing aspect with lovely views over the garden towards the surrounding countryside, along with a range of built-in sliding wardrobes and remote dimmable spotlights. The en-suite is neatly appointed with an enclosed shower, WC and wall-mounted basin with storage, plus a mirrored cabinet, spotlights and an obscured side window.
A second bedroom is a generous, dual-aspect room with an obscured side window and a front-facing window with pleasant views, and includes built-in wardrobes with a matching dressing table. Bedrooms three and four each enjoy their own outlook, one to the rear and one to the front, with bedroom four also benefitting from a built-in cupboard with shelving.
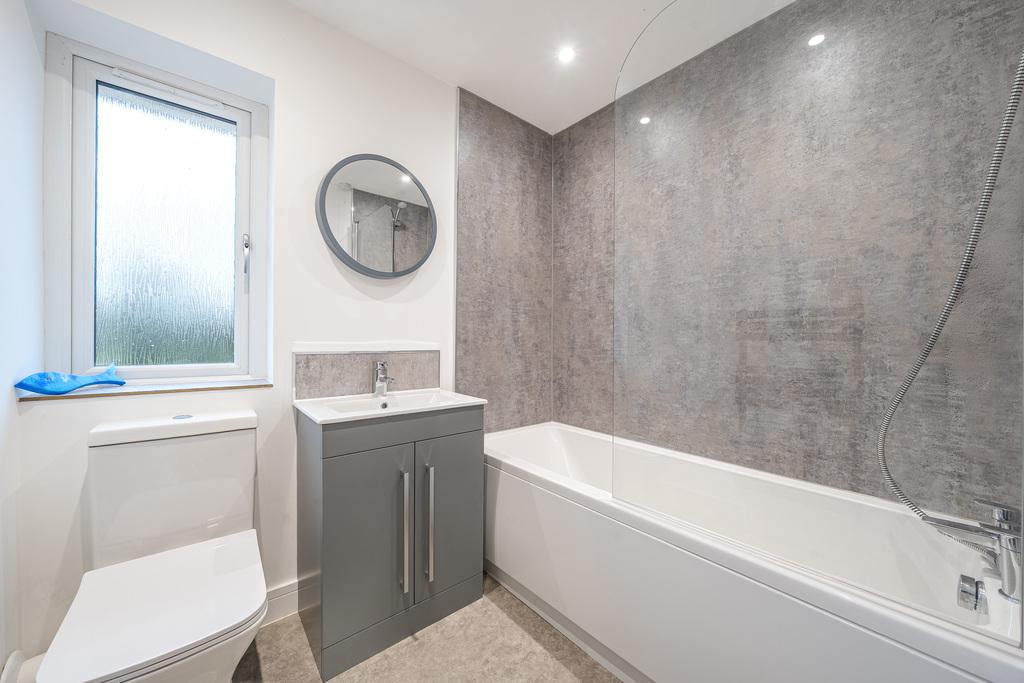
The family bathroom is finished with a bath and mixer shower over, waterproof wall panelling, a glass screen, basin with storage and WC, plus an inset-lit ceiling, an obscured front window and a towel rail/radiator.
Outside
Outside is a real highlight. To the front, a gateway opens onto the full-width gravelled driveway, giving a practical, easy arrival with plenty of parking and access to the garage. The rear can be reached from both side elevations.
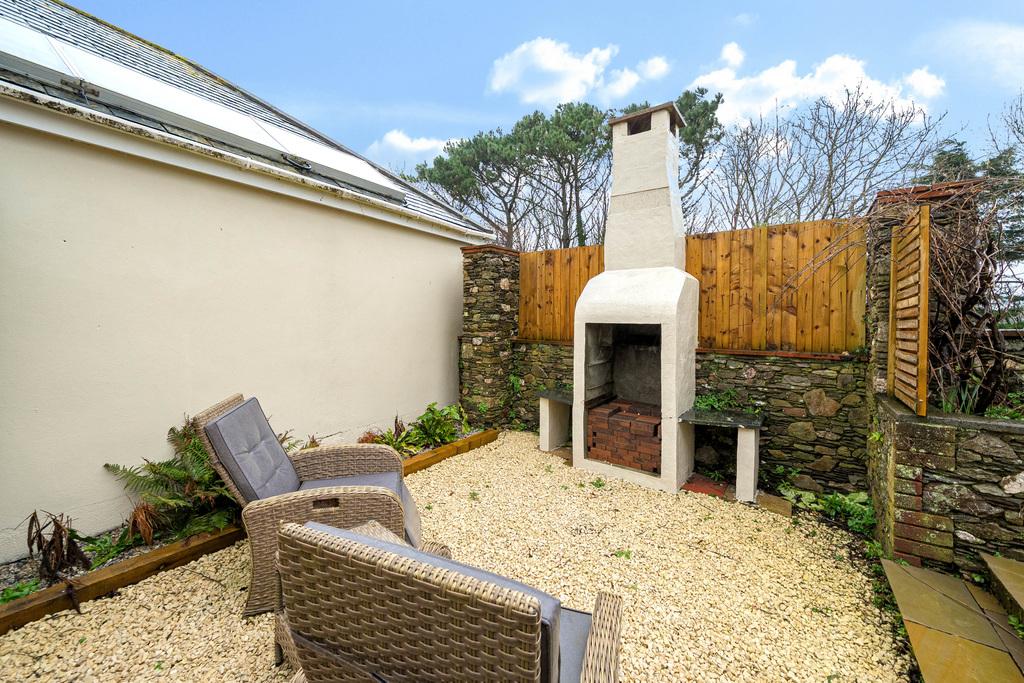
To the rear, the garden is arranged for easy outdoor living. A large, loose gravel patio runs across the full width of the house along the southerly elevation, providing excellent space for dining and entertaining with a built in pizza oven. Natural stone boundary walls create a sheltered setting, with a built-in outdoor fireplace/barbecue for relaxed entertaining. A timber shed sits discreetly alongside, insulated and fitted with power and lighting, ideal for storage, hobbies or a small workshop. Beyond the patio, the garden is predominantly laid to lawn with shrub borders, plus a further timber shed. The backdrop is open and green, with countryside views that enhance the sense of calm and privacy.
The Location
Down Thomas is a delightful rural hamlet in the South Hams, located just minutes from the coast and around five miles south of Plymouth. Just along the road, The Mussel Inn sits at the heart of the village, a welcoming country pub known for its locally sourced food and drink, and the kind of place you’ll genuinely use, whether it’s a relaxed supper after work or a post-walk lunch with friends. The hamlet sits close to the Wembury Peninsula, designated an Area of Outstanding Natural Beauty.
The coastline is a major draw, with Bovisand Bay approximately one mile away, offering sandy beaches, rock pools and outstanding views across to the Rame Peninsula in Cornwall and Plymouth Hoe. The South West Coast Path runs around the headland, and the area is well known for outdoor pursuits including surfing, canoeing and horse riding. Down Thomas is also a popular holiday destination while remaining well-suited to permanent life, with local amenities nearby at Staddiscombe and Plymouth’s wider shopping and leisure facilities within easy reach.
The village is also home to the Silver Jubilee Hall, a well-used community space set within safe open grounds with a fantastic children’s play park. There’s also a large play field and a trim trail with a zipwire, making it a brilliant everyday asset for families and visiting grandchildren, as well as a hub for local events and groups.
Services
Main water, drainage, gas and electric. Gas-fired central heating.
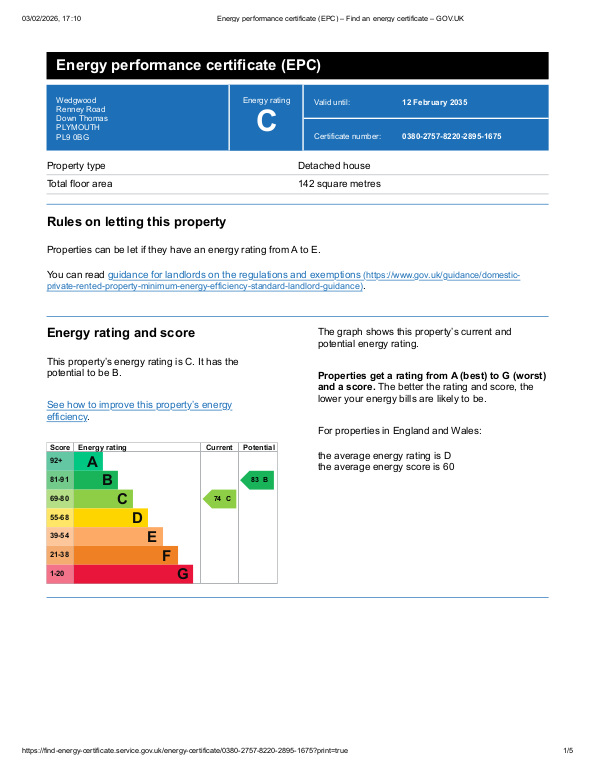
EPC Rating
Current: C - 74, Potential: B - 83, Rating: C
Council Tax
Band E
Tenure
Freehold
Authority
South Hams District Council, Follaton House, Plymouth Road, Totnes, Devon, TQ9 5HE, Tel: 01803 861234
Fittings and Fixtures
All items in the written text of these particulars are included in the sale. All others are expressly excluded regardless of inclusion in any photographs. Purchasers must satisfy themselves that any equipment included in the sale of the property is in satisfactory order.
Viewings
Strictly by appointment with the sole agents, Marchand Petit, Newton Ferrers Office. Tel: 01752 873311.
Important Information
- This is a Freehold property.
- This Council Tax band for this property is: E
Property Ref: QZT731319
Similar Properties
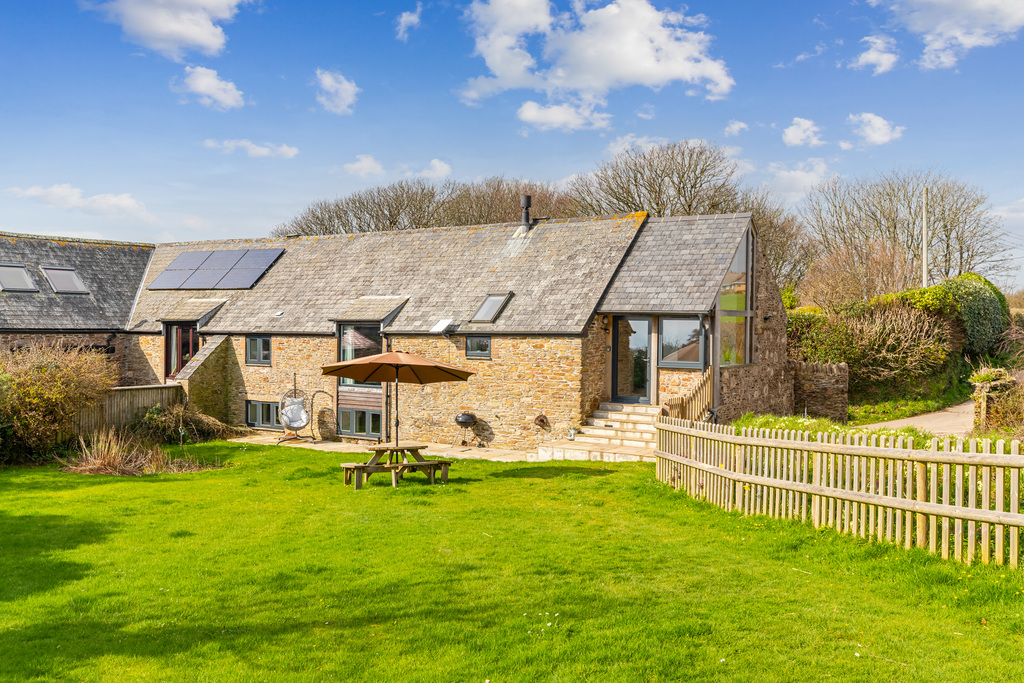
Keaton Barns, Holbeton, Plymouth, Devon
3 Bedroom Semi-Detached House | Guide Price £650,000
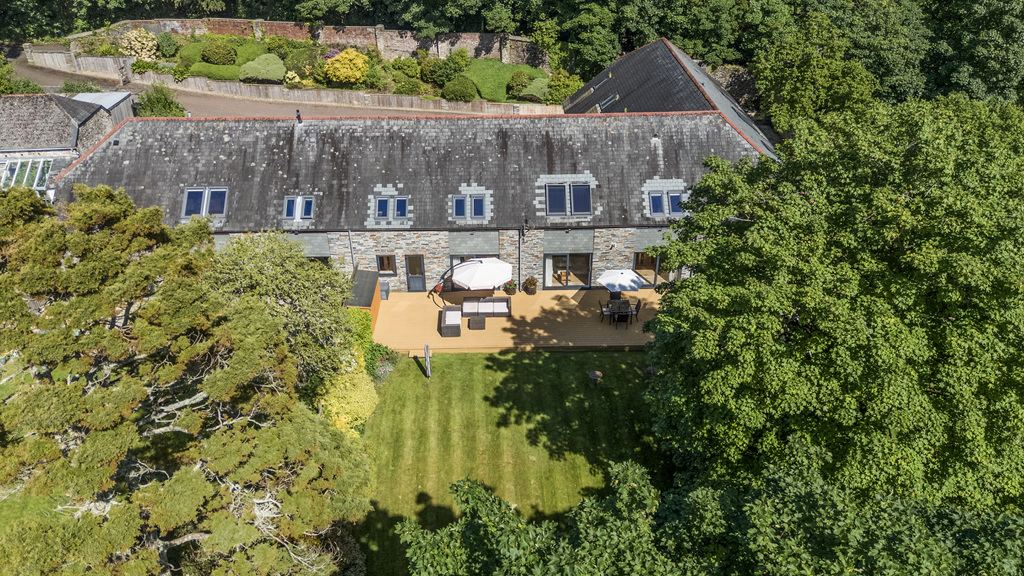
A semi-detached three-bedroom stone barn conversion, rich in character, in an exceptional South Hams setting with sea vi...
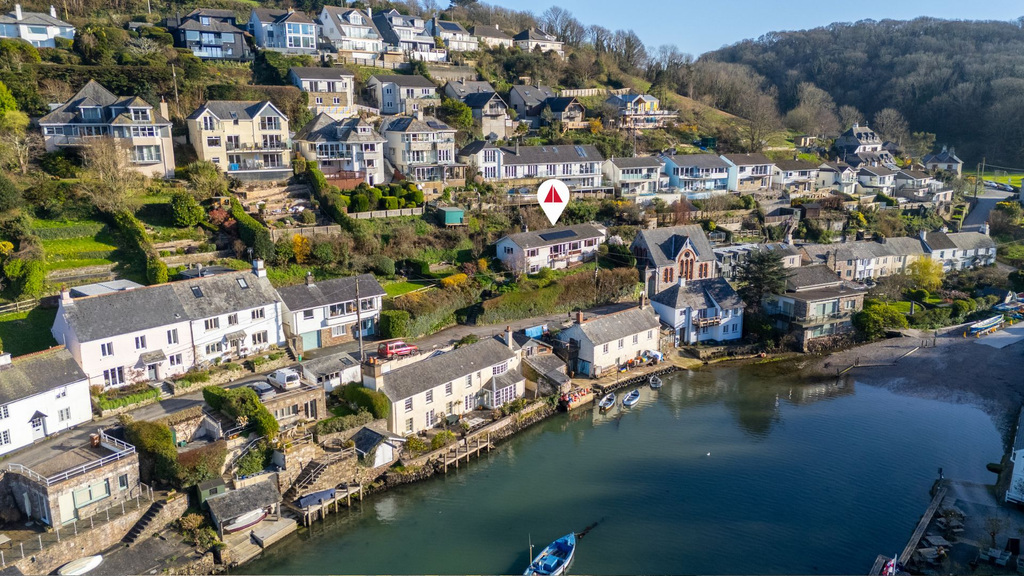
Creekside Road, Noss Mayo, Plymouth, Devon
3 Bedroom Not Specified | Guide Price £640,000
A detached three-bedroom home above Noss Creek with estuary views, a west-facing balcony, and bright living spaces, plus...
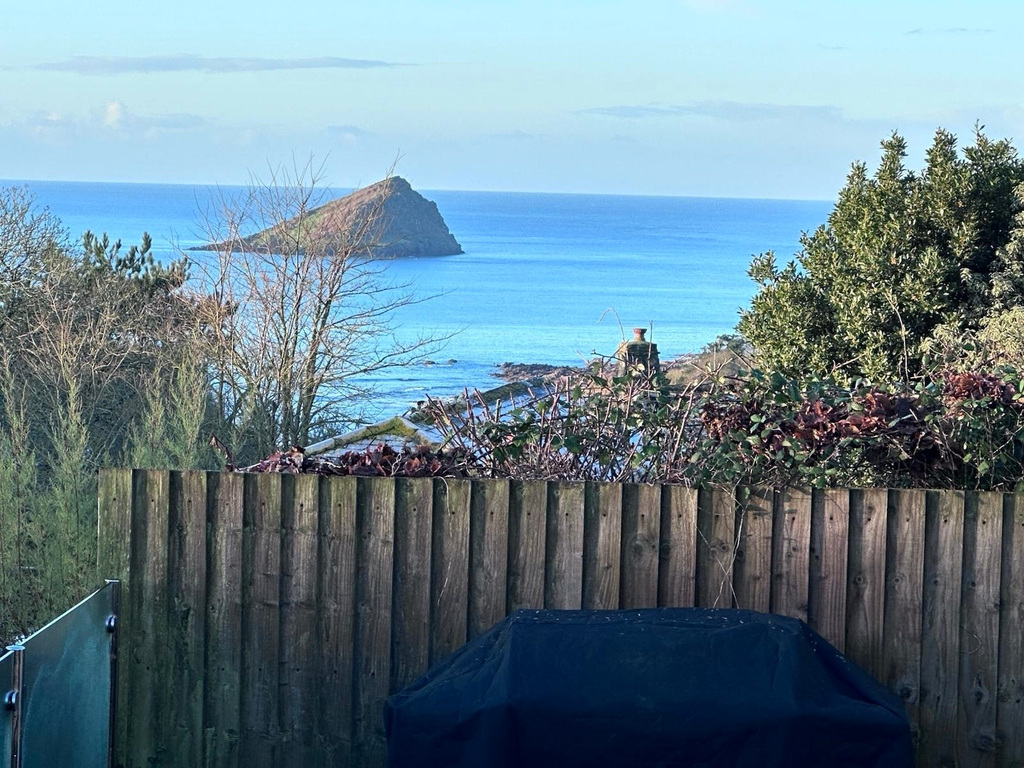
4 Bedroom Detached House | Guide Price £625,000
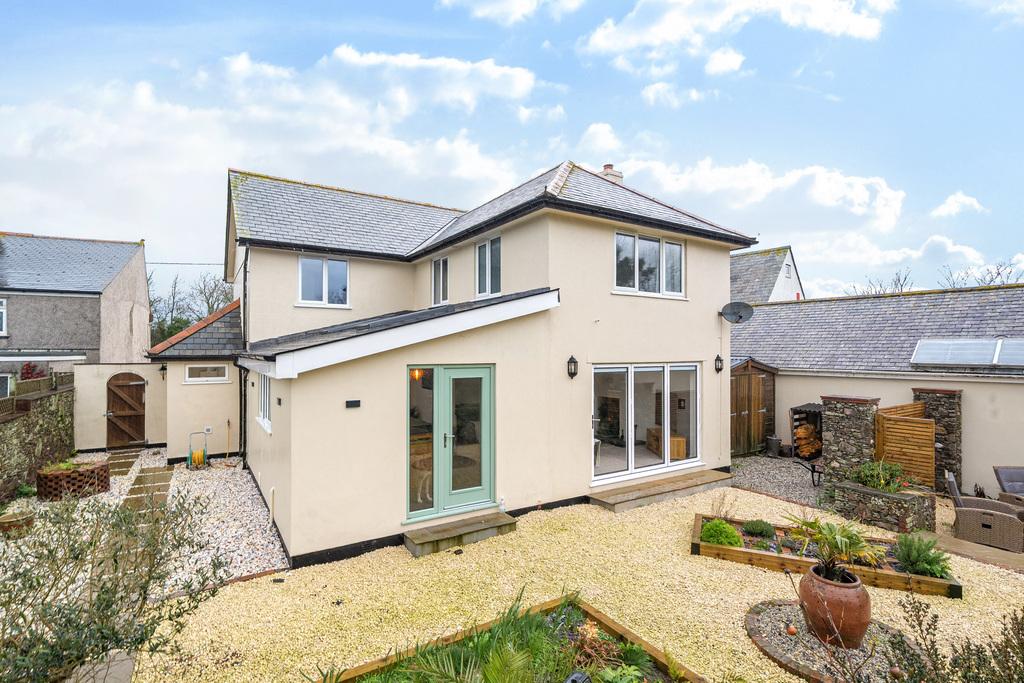
Mewstone View is a stylish 4-bed home at the end of a quiet road in Wembury, offering panoramic sea views. Featuring ope...
Blunts Lane, Derriford, Plymouth, Devon
4 Bedroom Not Specified | Guide Price £695,000
Hidden Oasis in Plymouth. Tucked away by Bircham Valley Nature Reserve, this spacious, high specification home blends co...
Yealm Road, Newton Ferrers, Plymouth, Devon
4 Bedroom Not Specified | Guide Price £695,000
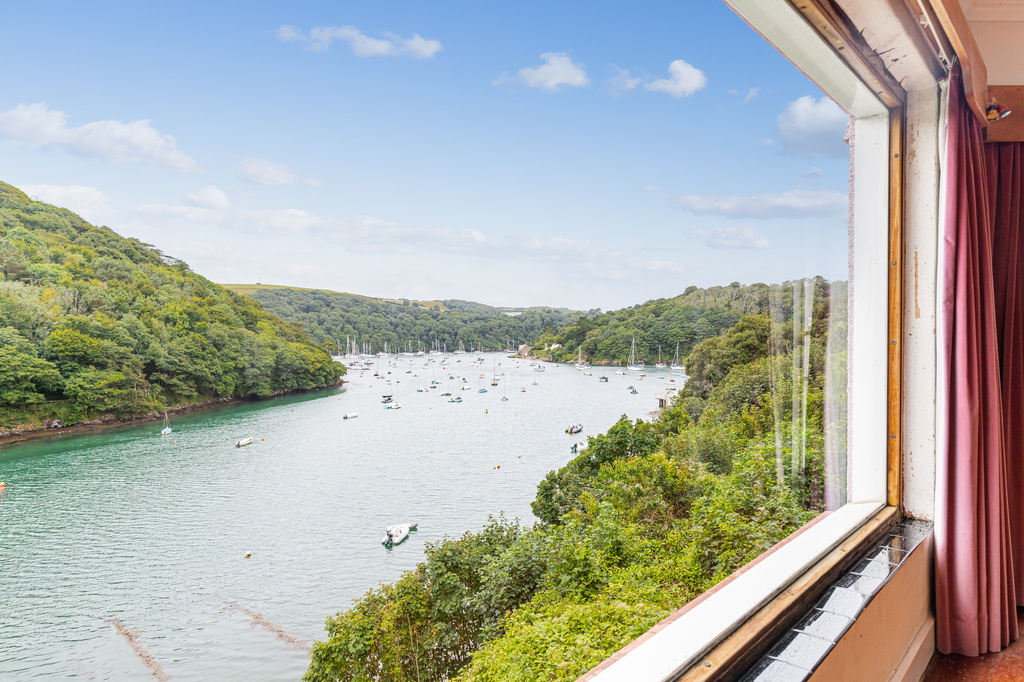
A rare waterside opportunity in Newton Ferrers with breathtaking harbour views. Four bedrooms, spacious interiors, balco...
4 Bedroom Detached House | Guide Price £700,000
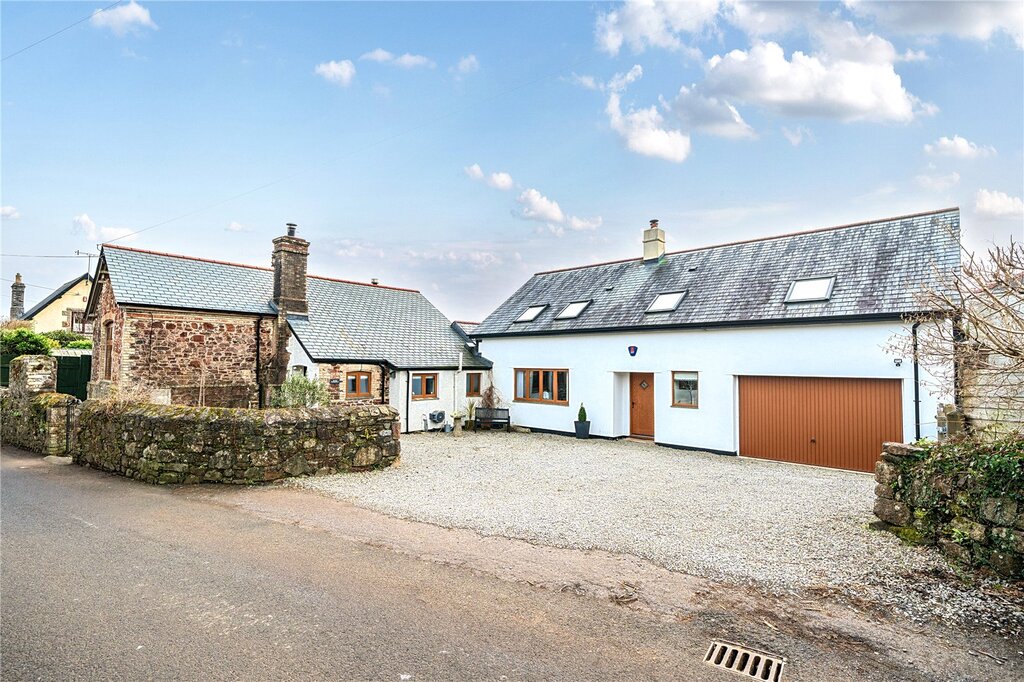
Unexpectedly re-available. A beautifully restored former reading room, now an elegant family home in a picturesque moorl...

Marchand Petit (Plymouth)
Parsonage Road, Newton Ferrers, Plymouth, Devon, PL8 1AT
01752 873 311
How much is your home worth?
Use our short form to request a valuation of your property.
Request a Valuation
©2026 The Guild of Property Professionals. All rights reserved.
Terms and Conditions |
Privacy Policy |
Cookie Policy |
Complaints Policy |
Members Login
The Guild of Property Professionals Trading Address: 121 Park Lane, London W1K 7AG. GPEA Limited.
Registered in England & Wales.
Company No: 02819824.
Registered Office Address: 2 St. Stephen's Court, St. Stephen's Road, Bournemouth, Dorset, England, BH2 6LA.
VAT Registration No: 180897859

