- Three generous bedrooms
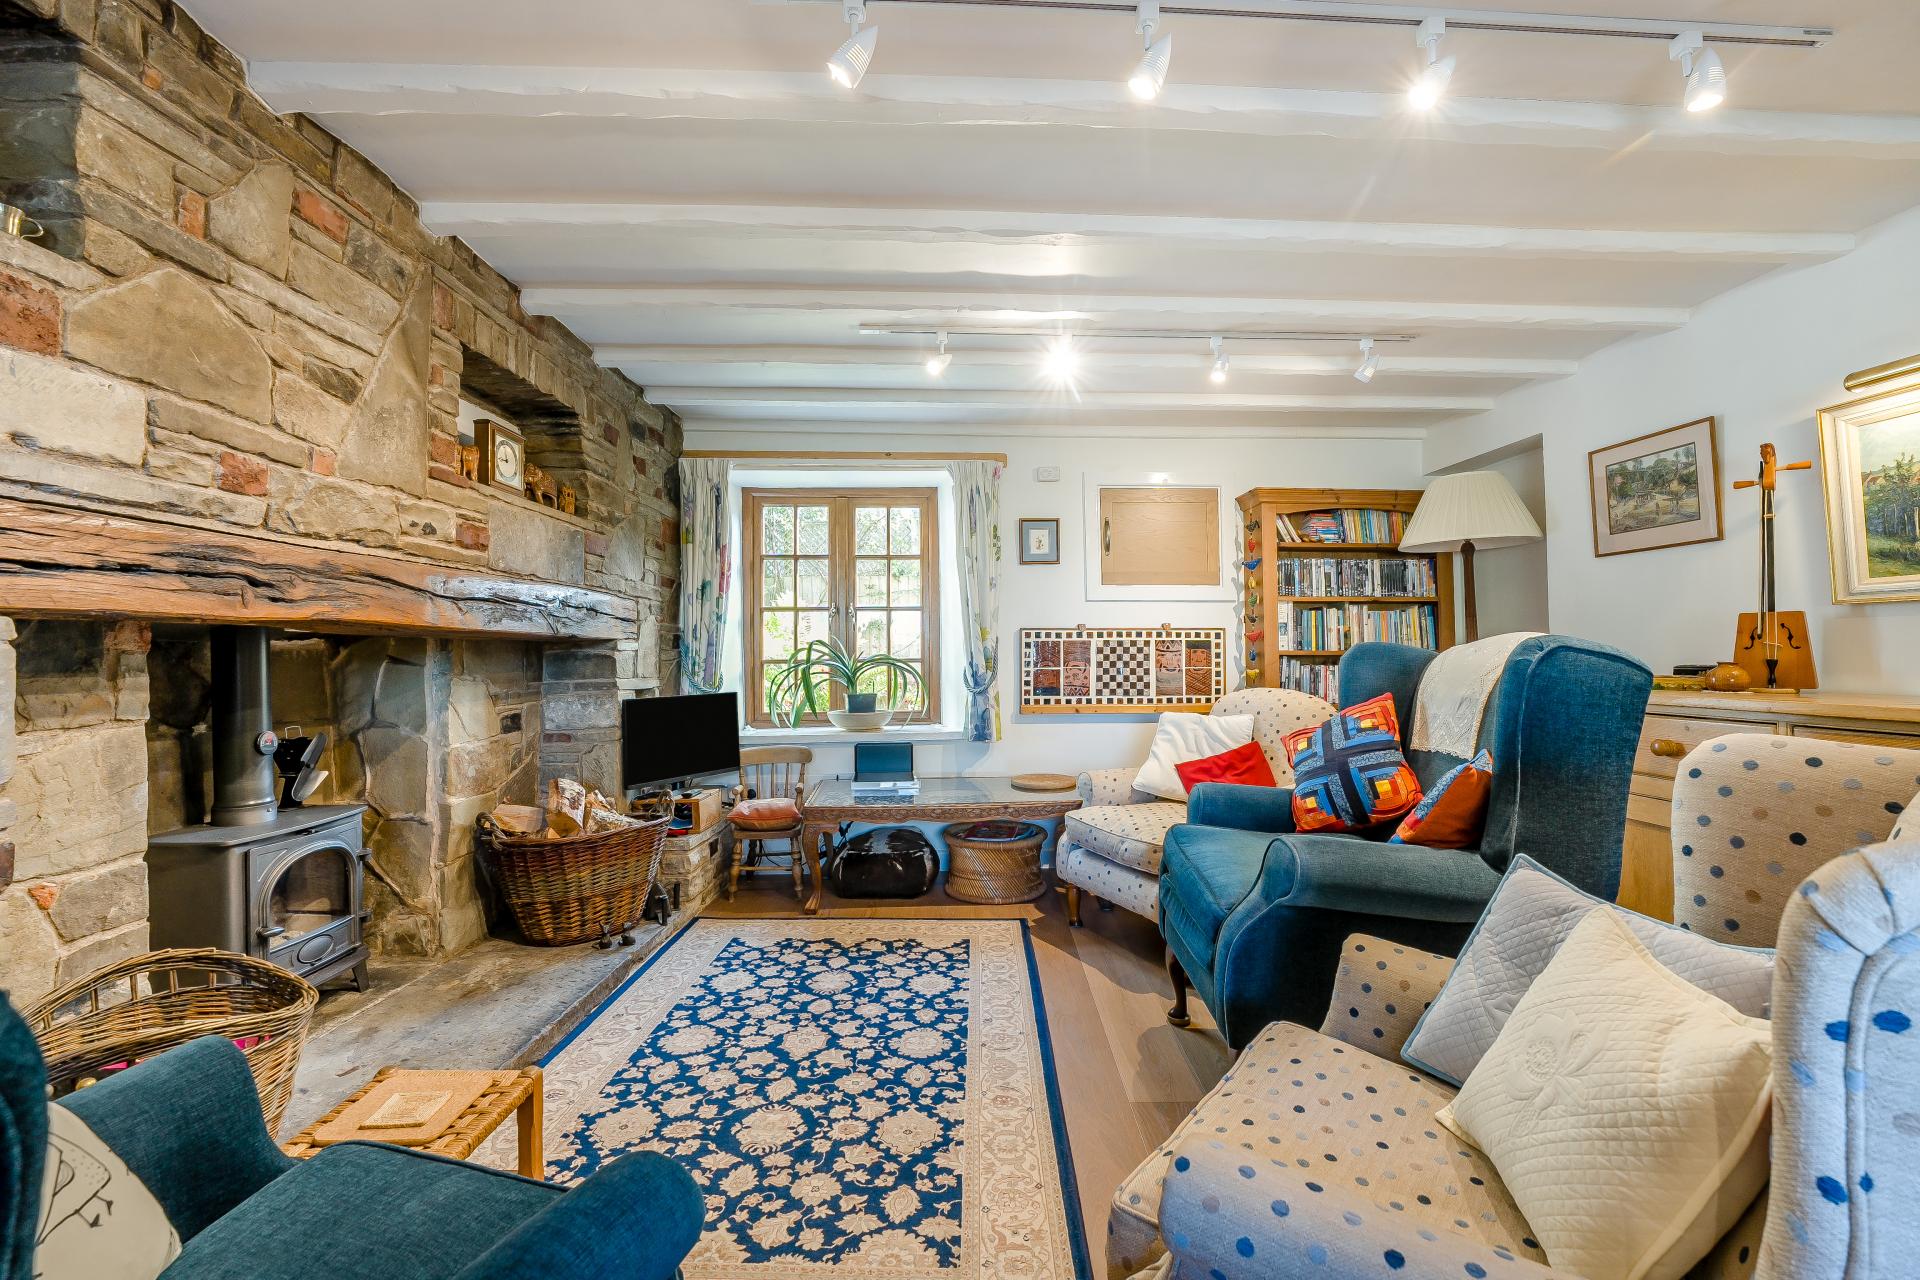
- Sitting room with log burner
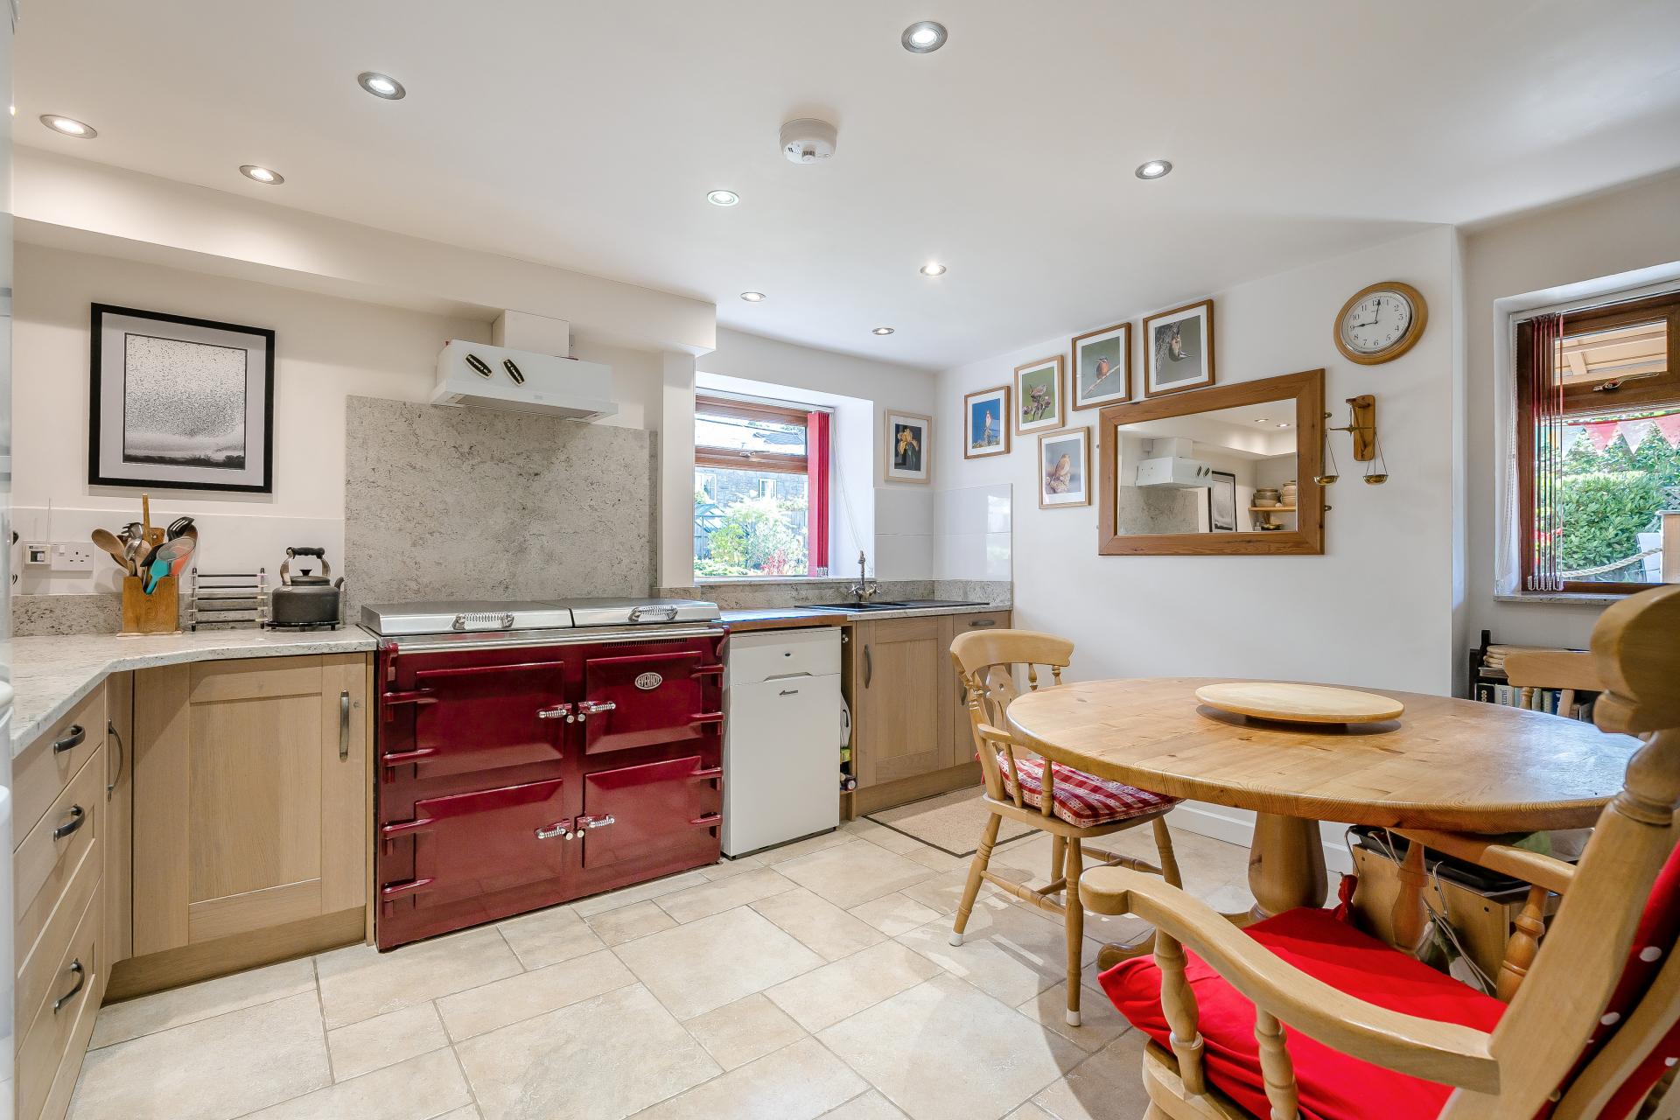
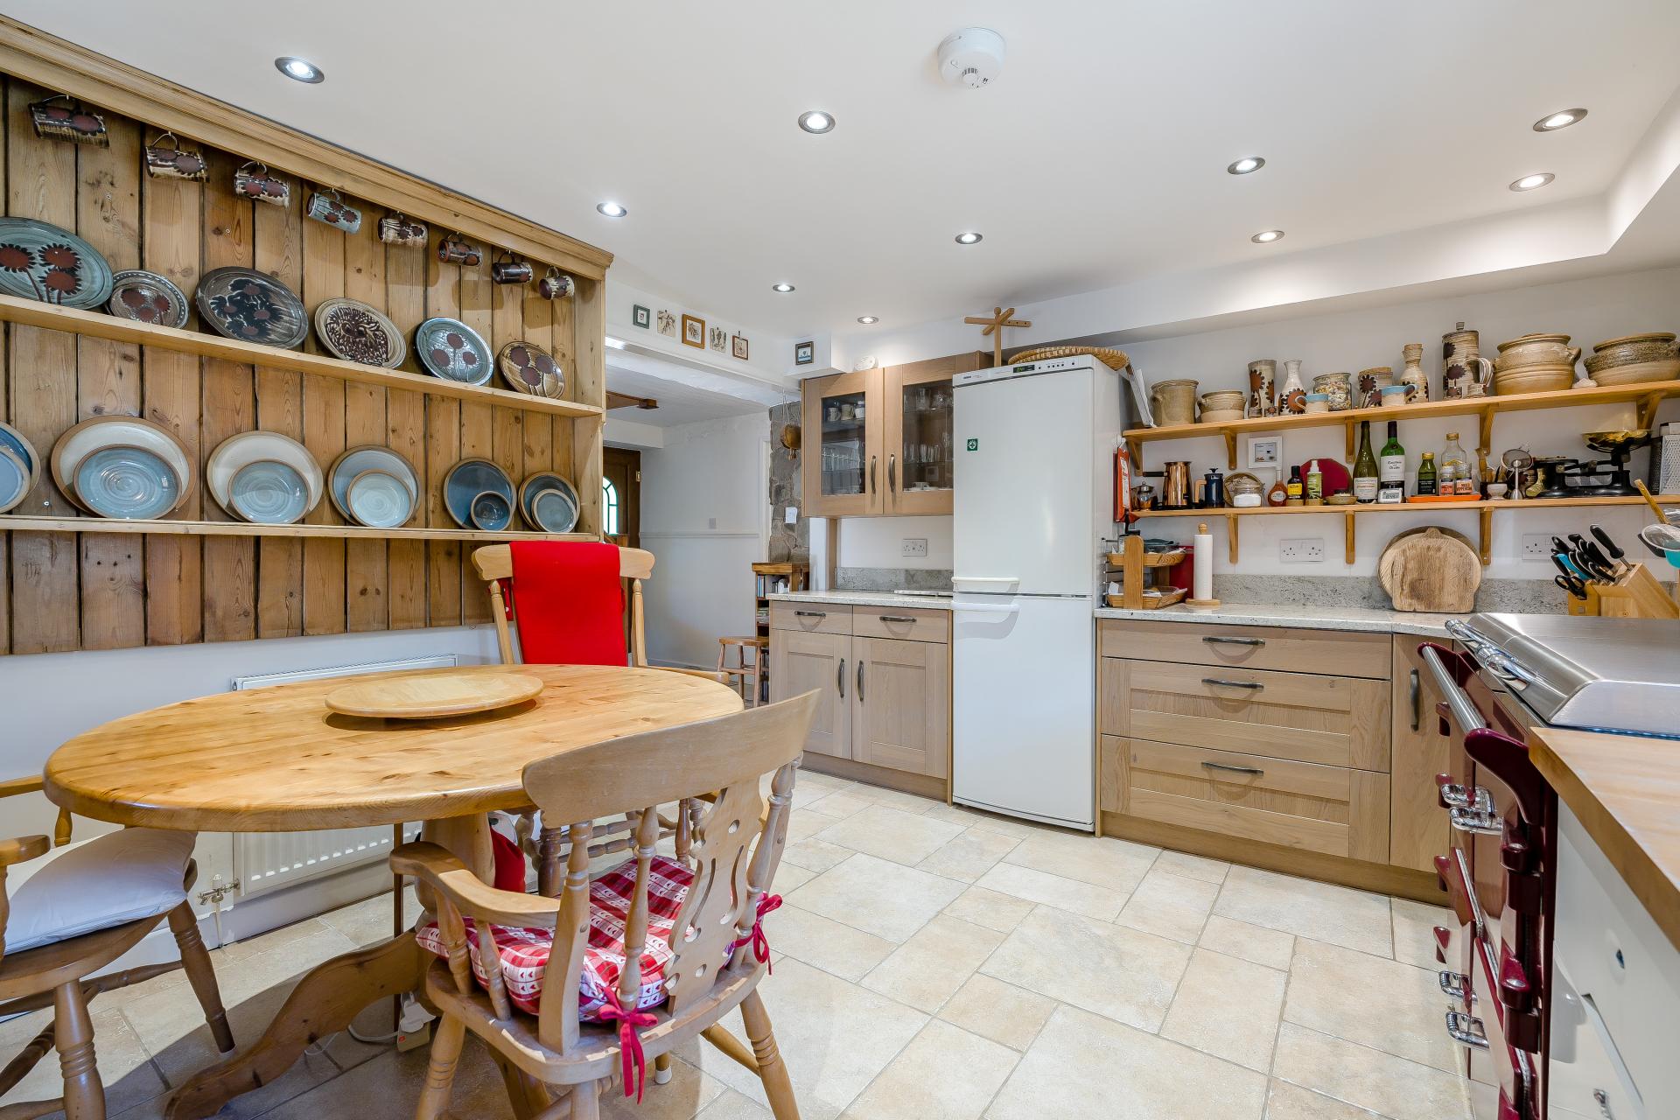
- Farmhouse-style kitchen
- Utility-cum-cloakroom
- Driveway, carport and workshop
- Attractive garden with lovely views
- Within Royal Forest of Dean
- Woodland walks nearby
- Comprehensively refurbished
- Near village amenities

3 Bedroom Detached House for sale in Drybrook
3
1
There is still time to find your perfect country home before Christmas, but you need to act soon.
The most wonderful time of the year is rapidly approaching. You may be dreaming of hanging decorations and putting up a Christmas tree in a new home, hosting parties in a spacious new dining room, curling up in front of a crackling fire, or simply gazing out at the enchanting winterscape scenery in an Area of Outstanding Natural Beauty.
There's good news; here at Hamilton Stiller, we have a selection of charming and characterful homes that can be available before December 25 – and all of these homes are either chain free or have owners who have confirmed they can complete before Christmas*
But the time to act is now. There is an average of 12-14 weeks for the conveyancing process to complete. So, if you are aiming to spend the Christmas and New Year festivities in a glittering new residence, please call the team at Hamilton Stiller.
*Subject to the conveyancing process for both parties' solicitors.
North View
Set amidst ancient woodland, this beautifully refurbished three-bedroom detached stone cottage offers an idyllic country retreat. Comprehensively refurbished in recent years, the home enjoys direct access into the enigmatic Forest of Dean.
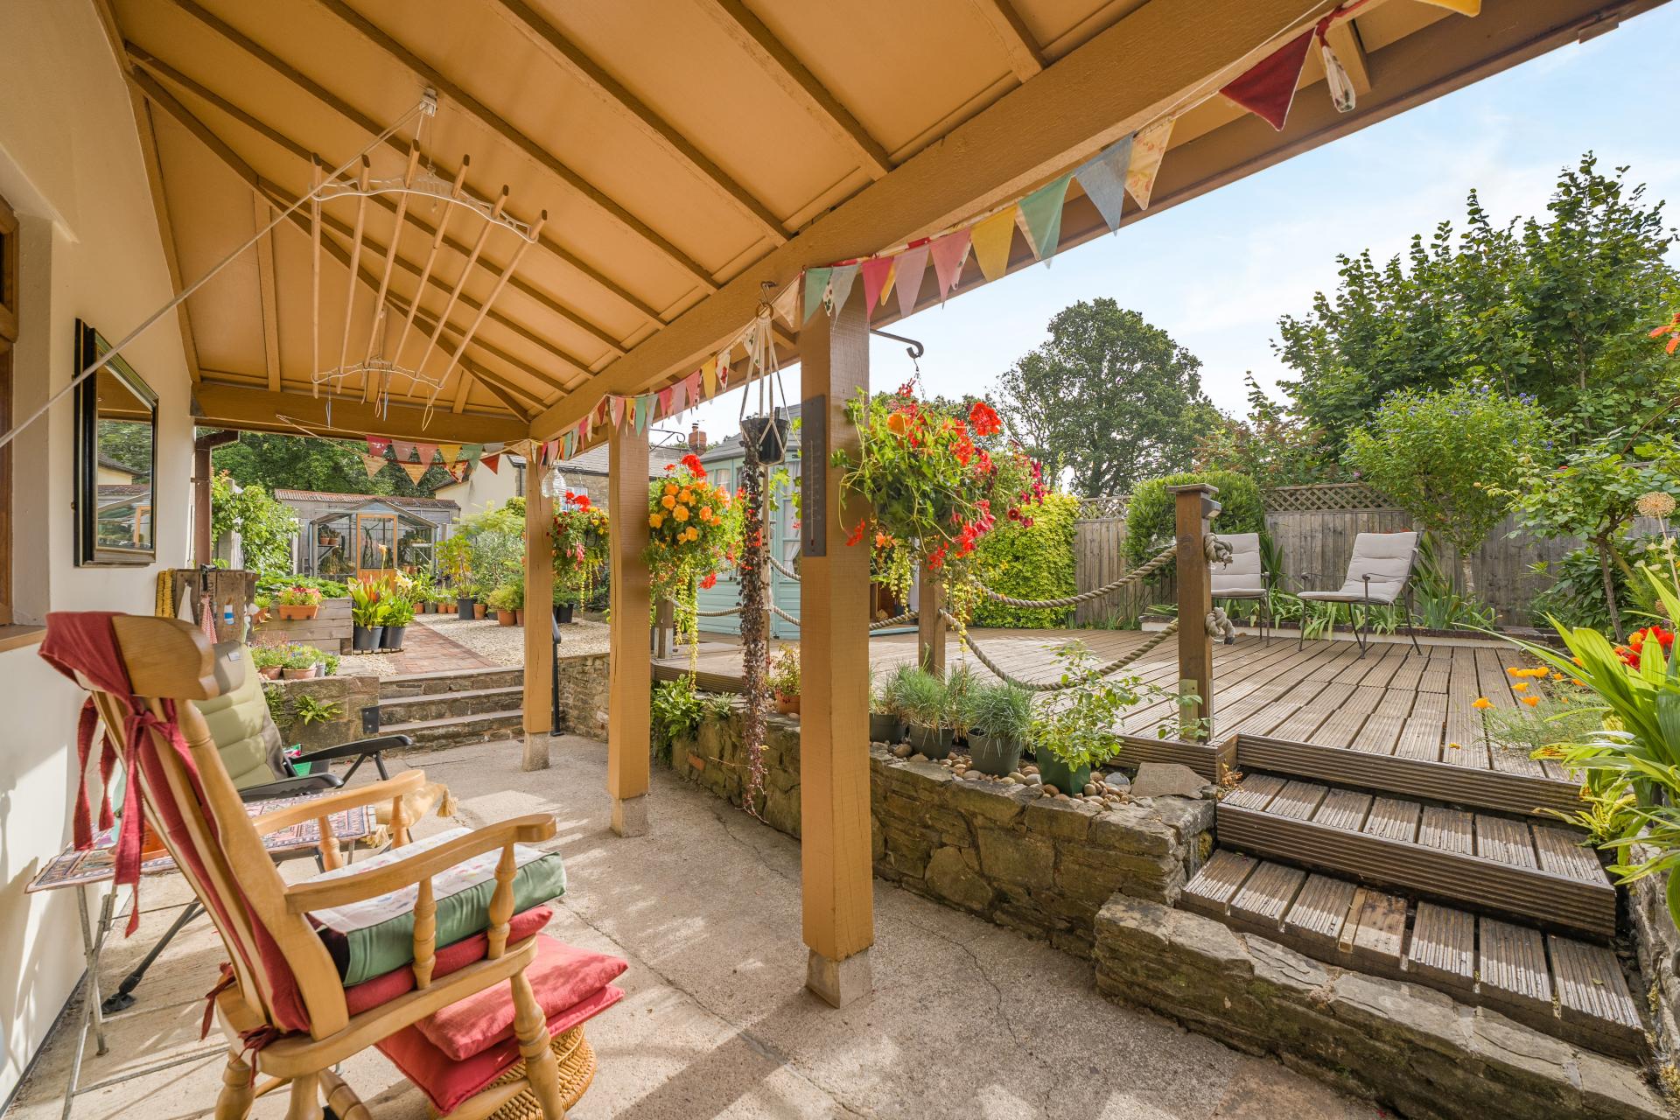
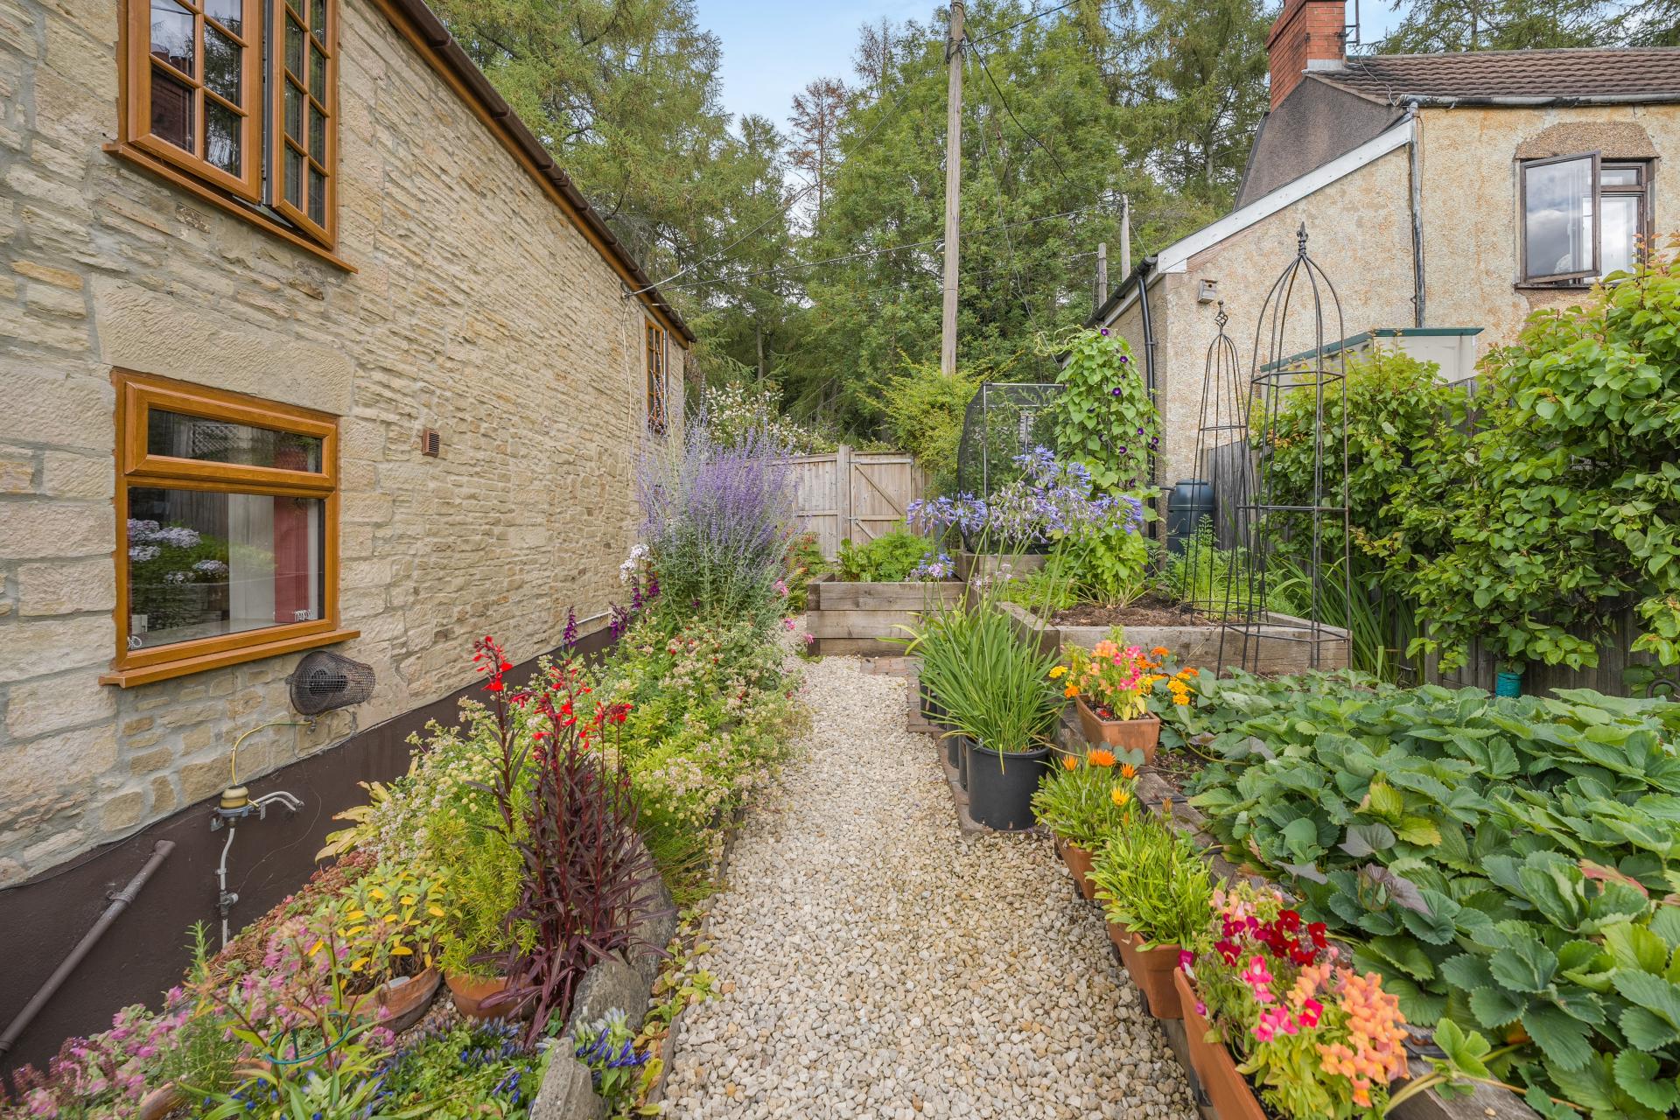
The landscaped, south-facing garden is a particular highlight, enjoying far-reaching views across the surrounding countryside. During the warmer months, the covered veranda provides welcome shade for outdoor dining and relaxation, while in winter the impressive inglenook fireplace, complete with a wood-burning stove, creates a warm and inviting heart to the home.
Location:
Brierley is a small village situated on the north-western edge of the Royal Forest of Dean, where over 24,000 acres of ancient woodland and unspoilt countryside provide endless opportunities for walking, cycling and other outdoor pursuits. Within the village is a petrol station with a convenience store, offering everyday essentials.
The neighbouring villages of Ruardean and Lydbrook provide a wider selection of amenities. Ruardean offers a primary school, while Lydbrook is home to another primary school, together with three well-regarded pubs, a post office, a well-stocked convenience store, a health centre, a tearoom, an Indian takeaway and an award-winning fish and chip shop. Both villages also enjoy elevated positions with far-reaching views.
The Home at a Glance:
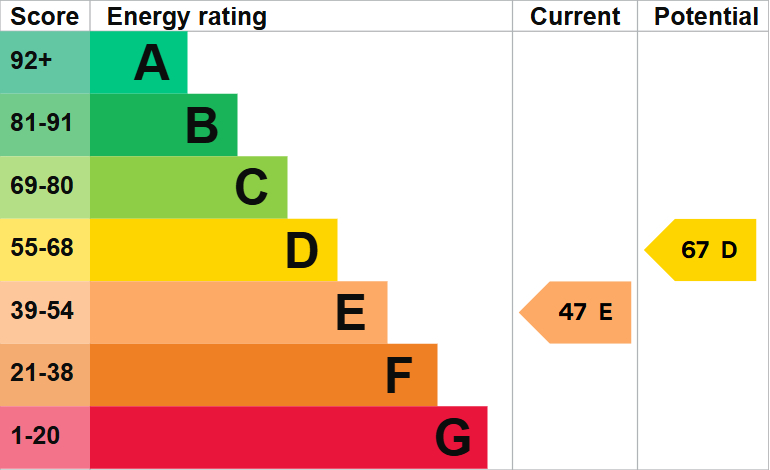
North View is brimming with the charm synonymous with a traditional country cottage, showcasing exposed stonework, timbered ceilings and a beautifully appointed farmhouse-style kitchen. Since purchasing the property in 2018, the current owners have undertaken an extensive programme of sympathetic improvements, carefully preserving its period character while enhancing everyday comfort. Works have included a full rewire with a new consumer unit and smart meter, the installation of a modern Worcester Bosch boiler and wood-burning stove, together with energy-efficient radiators and low-energy LED lighting throughout.
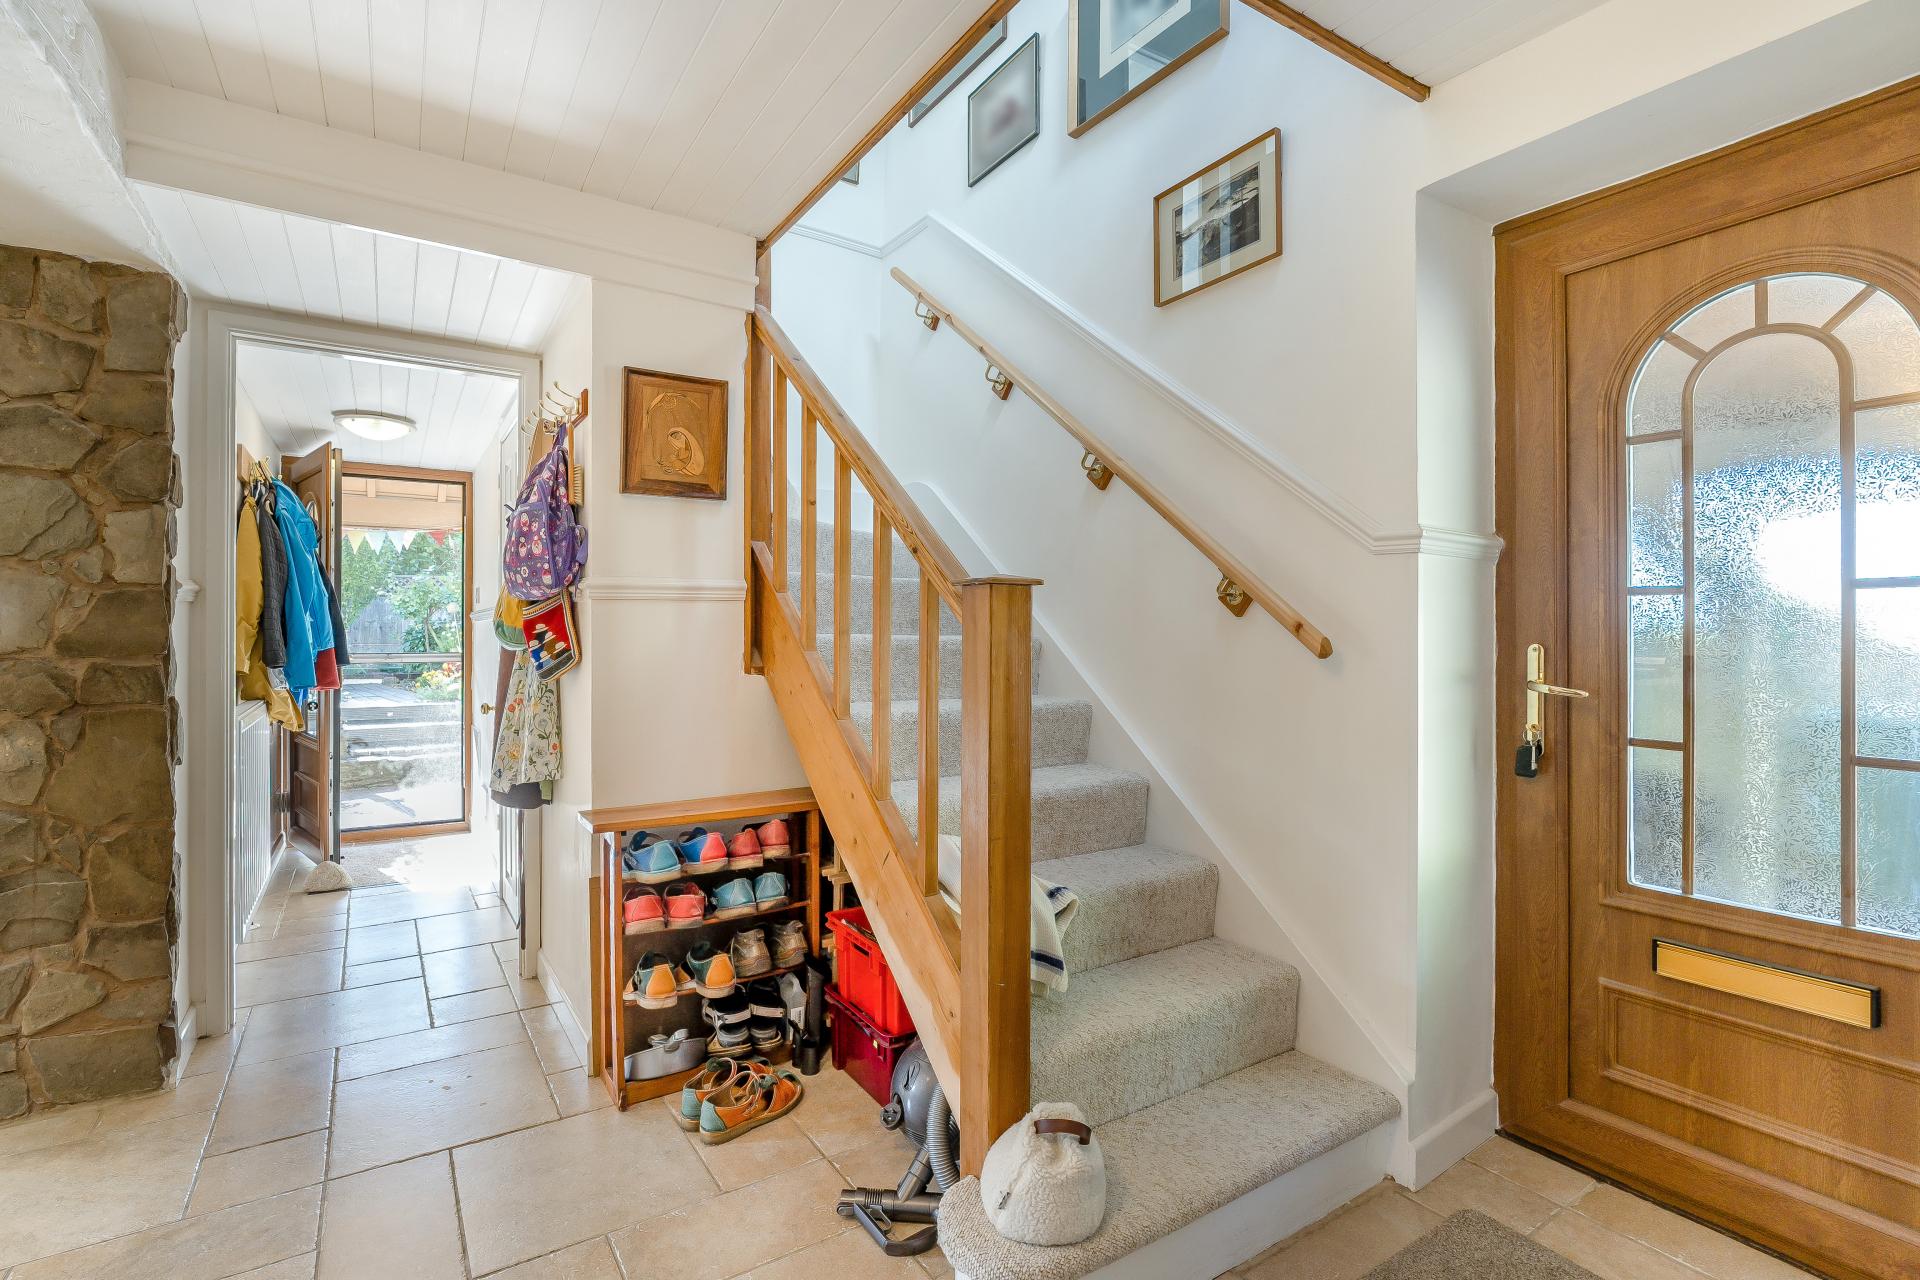
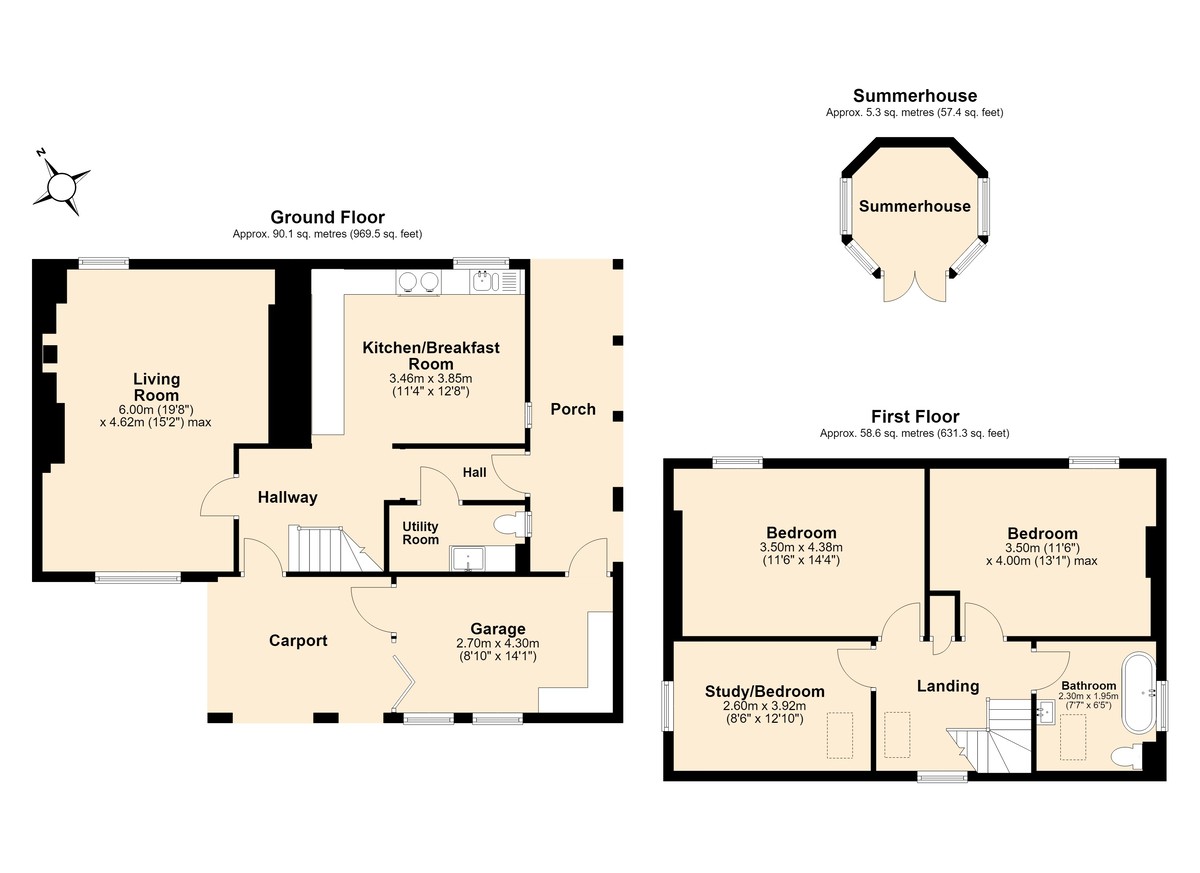
The principal entrance, conveniently positioned beside the driveway and carport, opens into a welcoming reception hall. Limestone tiled flooring creates an elegant first impression and continues throughout much of the ground floor, enhancing the sense of continuity between the living spaces.
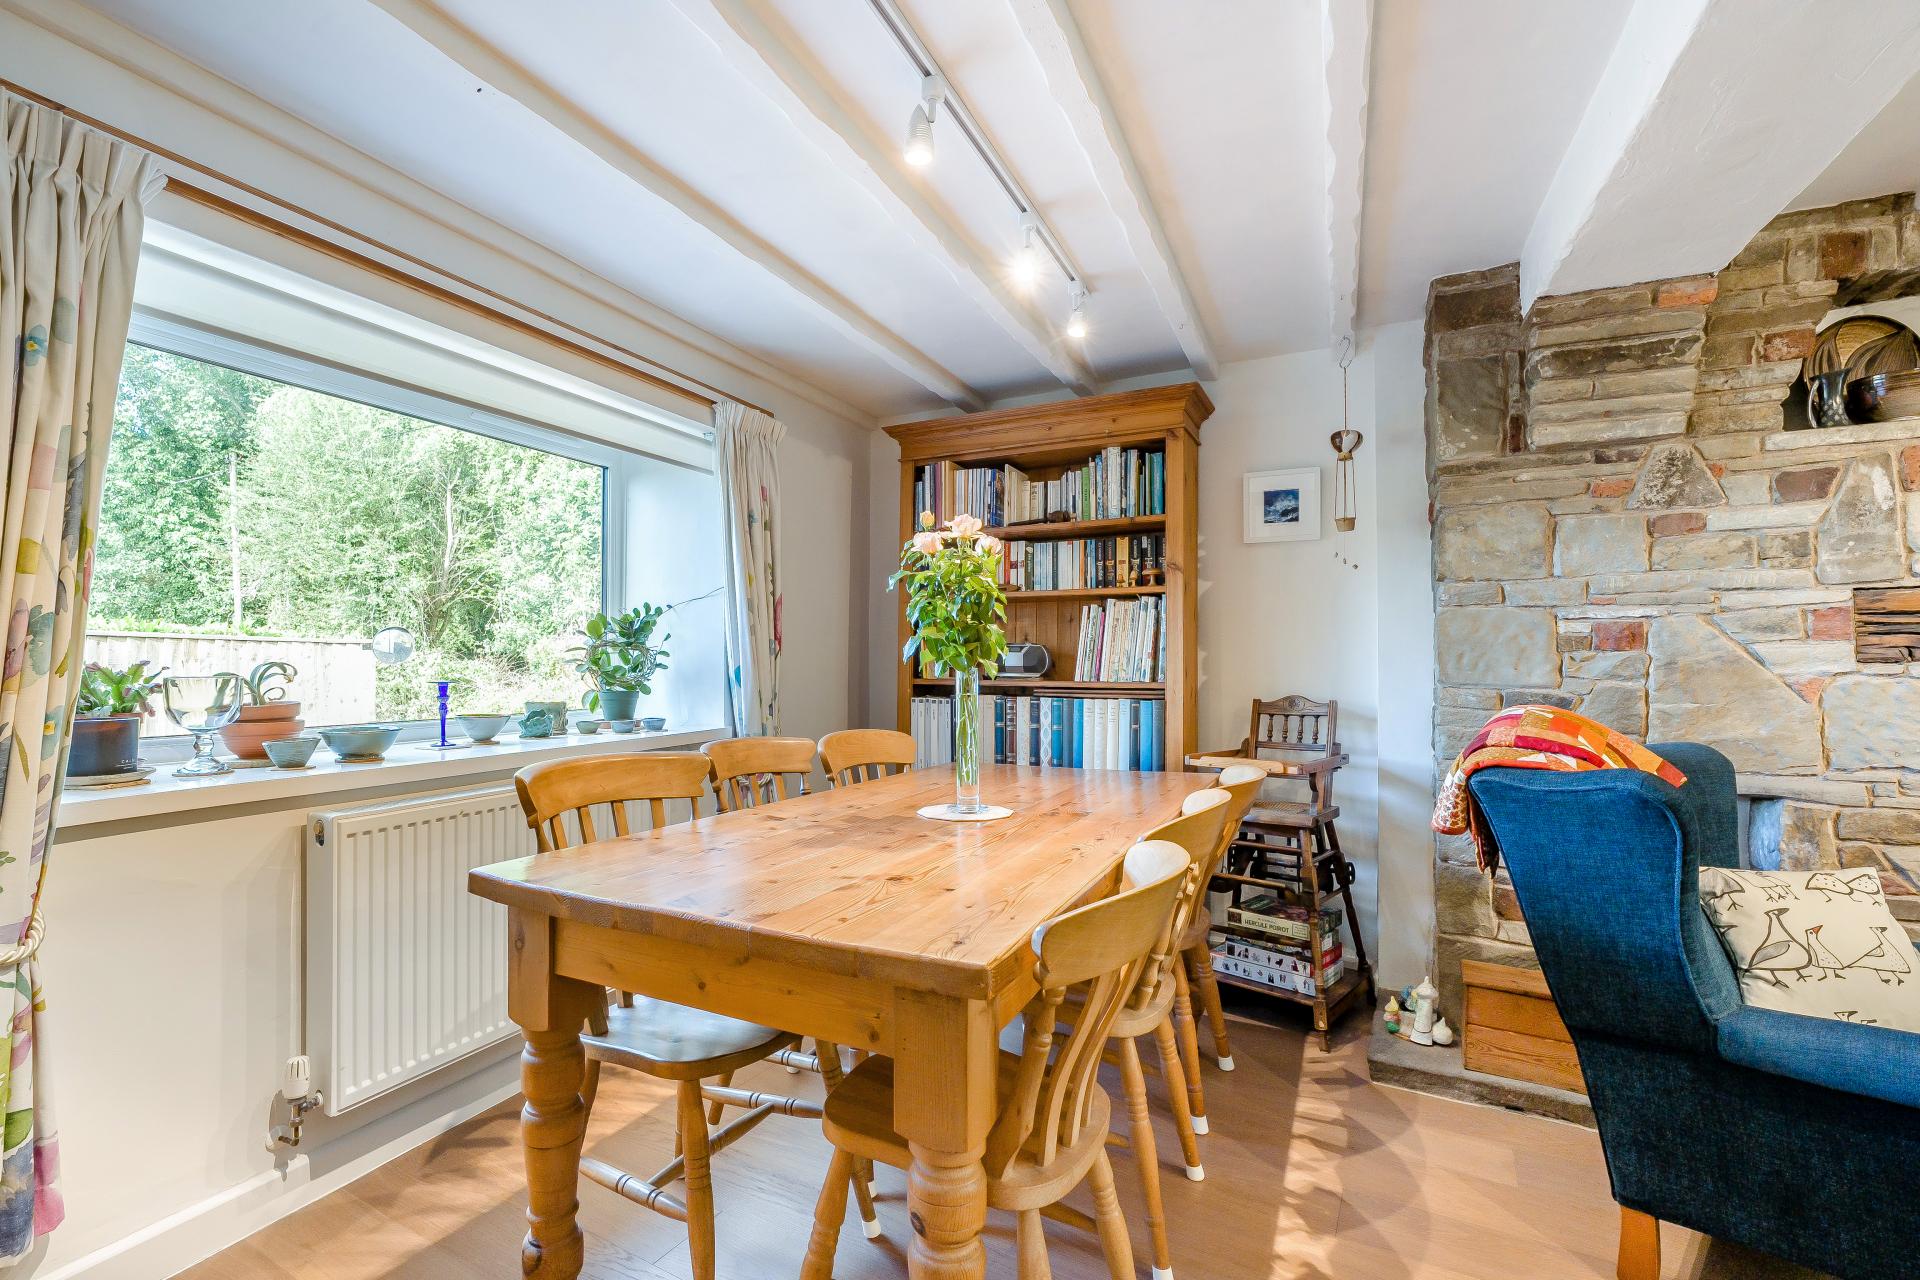
The generously proportioned reception room provides ample space for both sitting and dining areas. Filled with natural light from its dual-aspect windows, including a large picture window overlooking the front, it retains a wealth of original character. Exposed ceiling beams and a magnificent stone inglenook fireplace, complete with a wood-burning stove, form a striking focal point.
The farmhouse-style kitchen is fitted with timeless Shaker cabinetry topped with granite countertops and matching granite windowsills. Open shelving helps maintain an airy feel, while a 1+½ sink with mixer tap and ample space for a table and chairs. An Everhot electric range cooker sits perfectly within the kitchen and is available by separate negotiation.
A useful cloakroom and utility room continues the Shaker-style cabinetry and features a Belfast sink, provision for a washing machine, the stopcock and a WC.
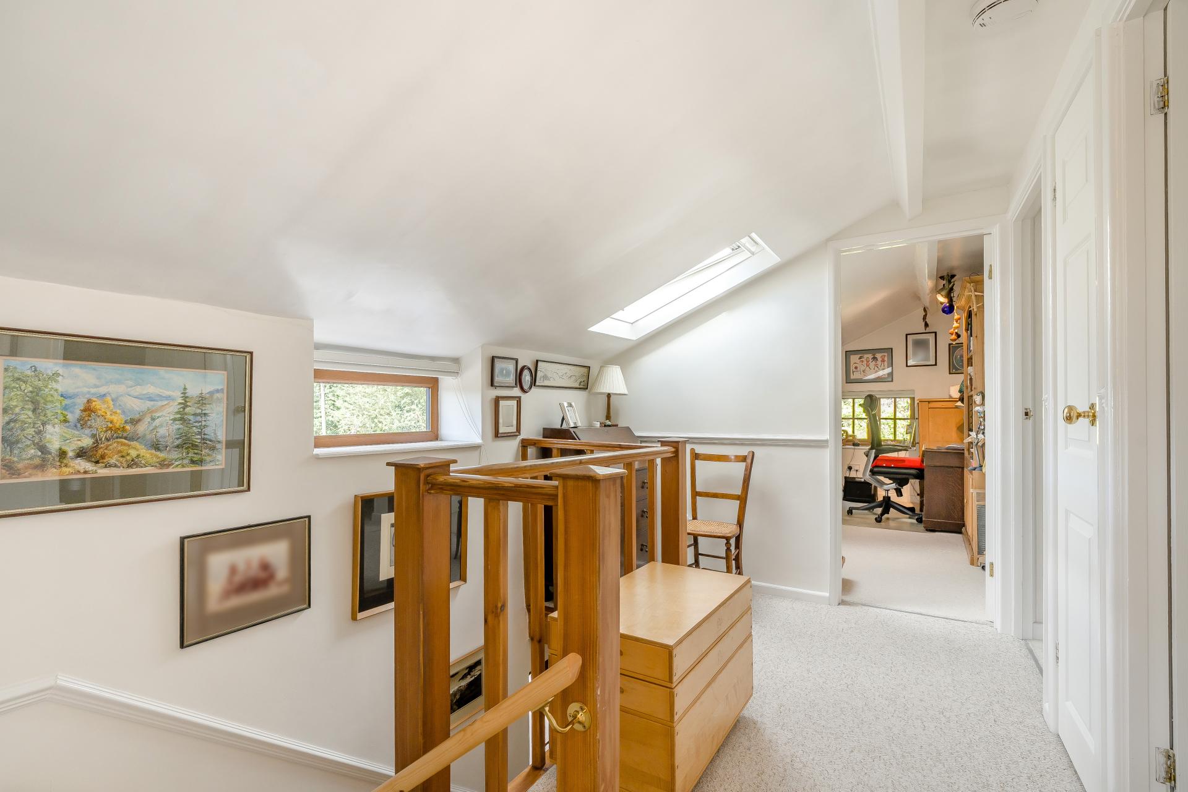
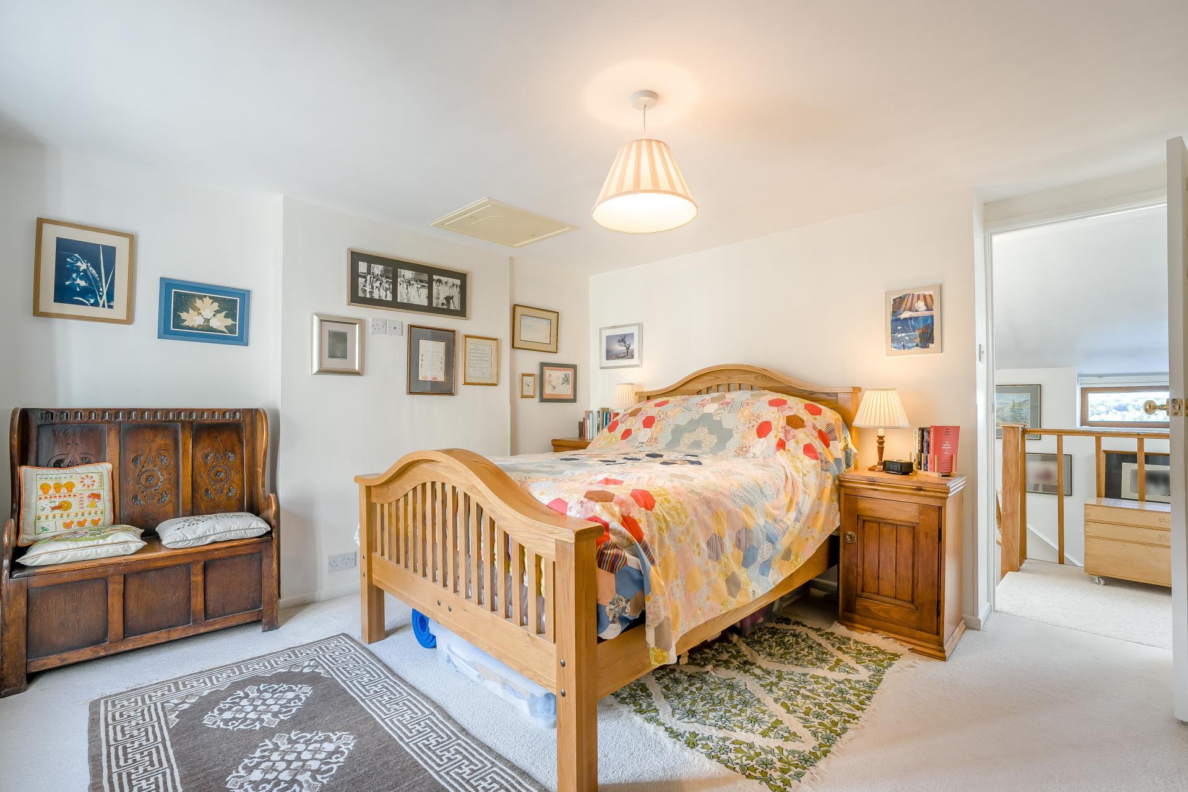
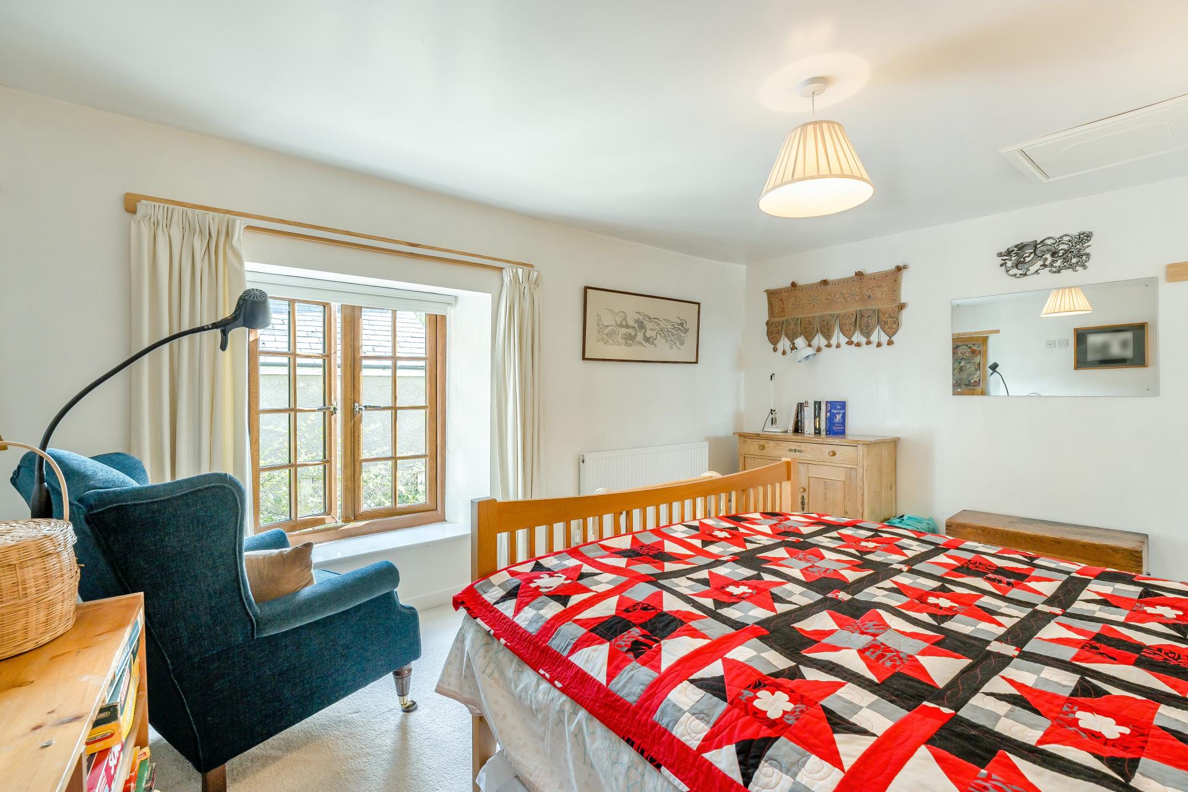
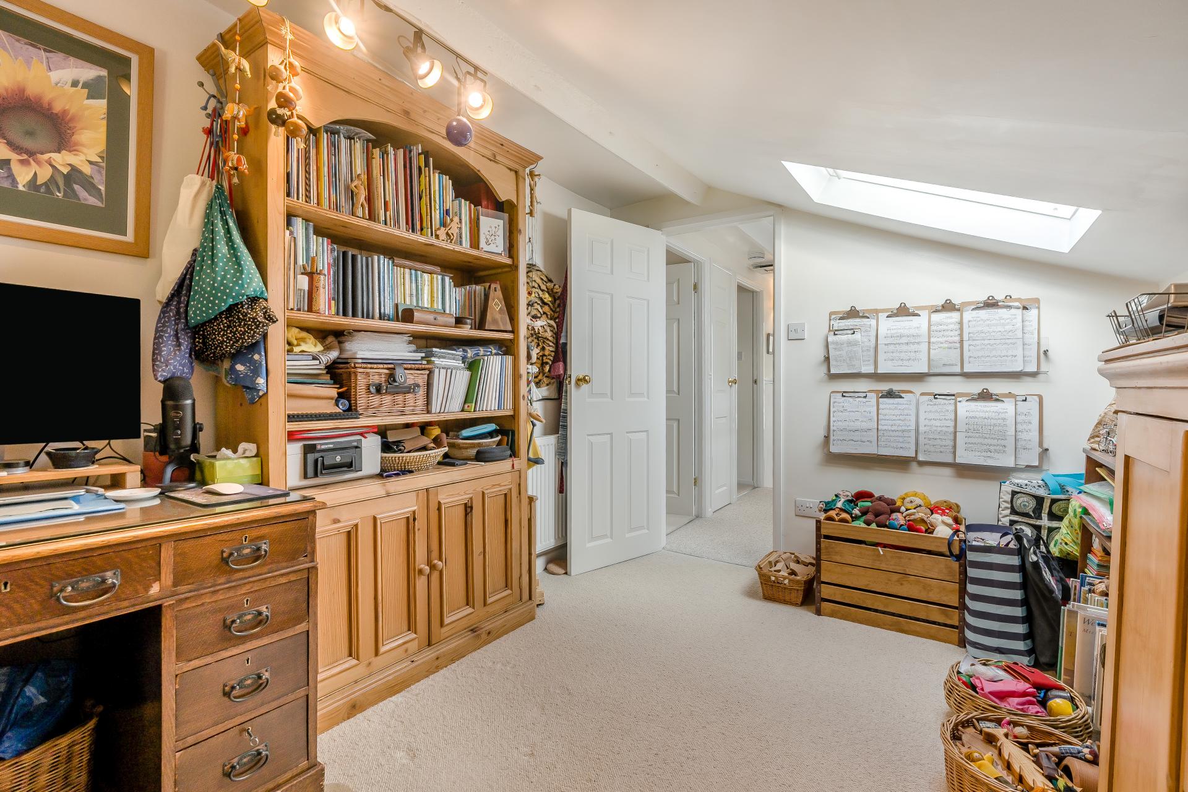
The staircase rises to a bright first-floor landing, where a pitched ceiling and Velux roof window capture plenty of natural light. There are three bedrooms, with the two double bedrooms enjoying attractive views over the landscaped garden. The third bedroom offers flexibility as either a generous single bedroom or an excellent home office, benefitting from its own pitched ceiling and Velux window.
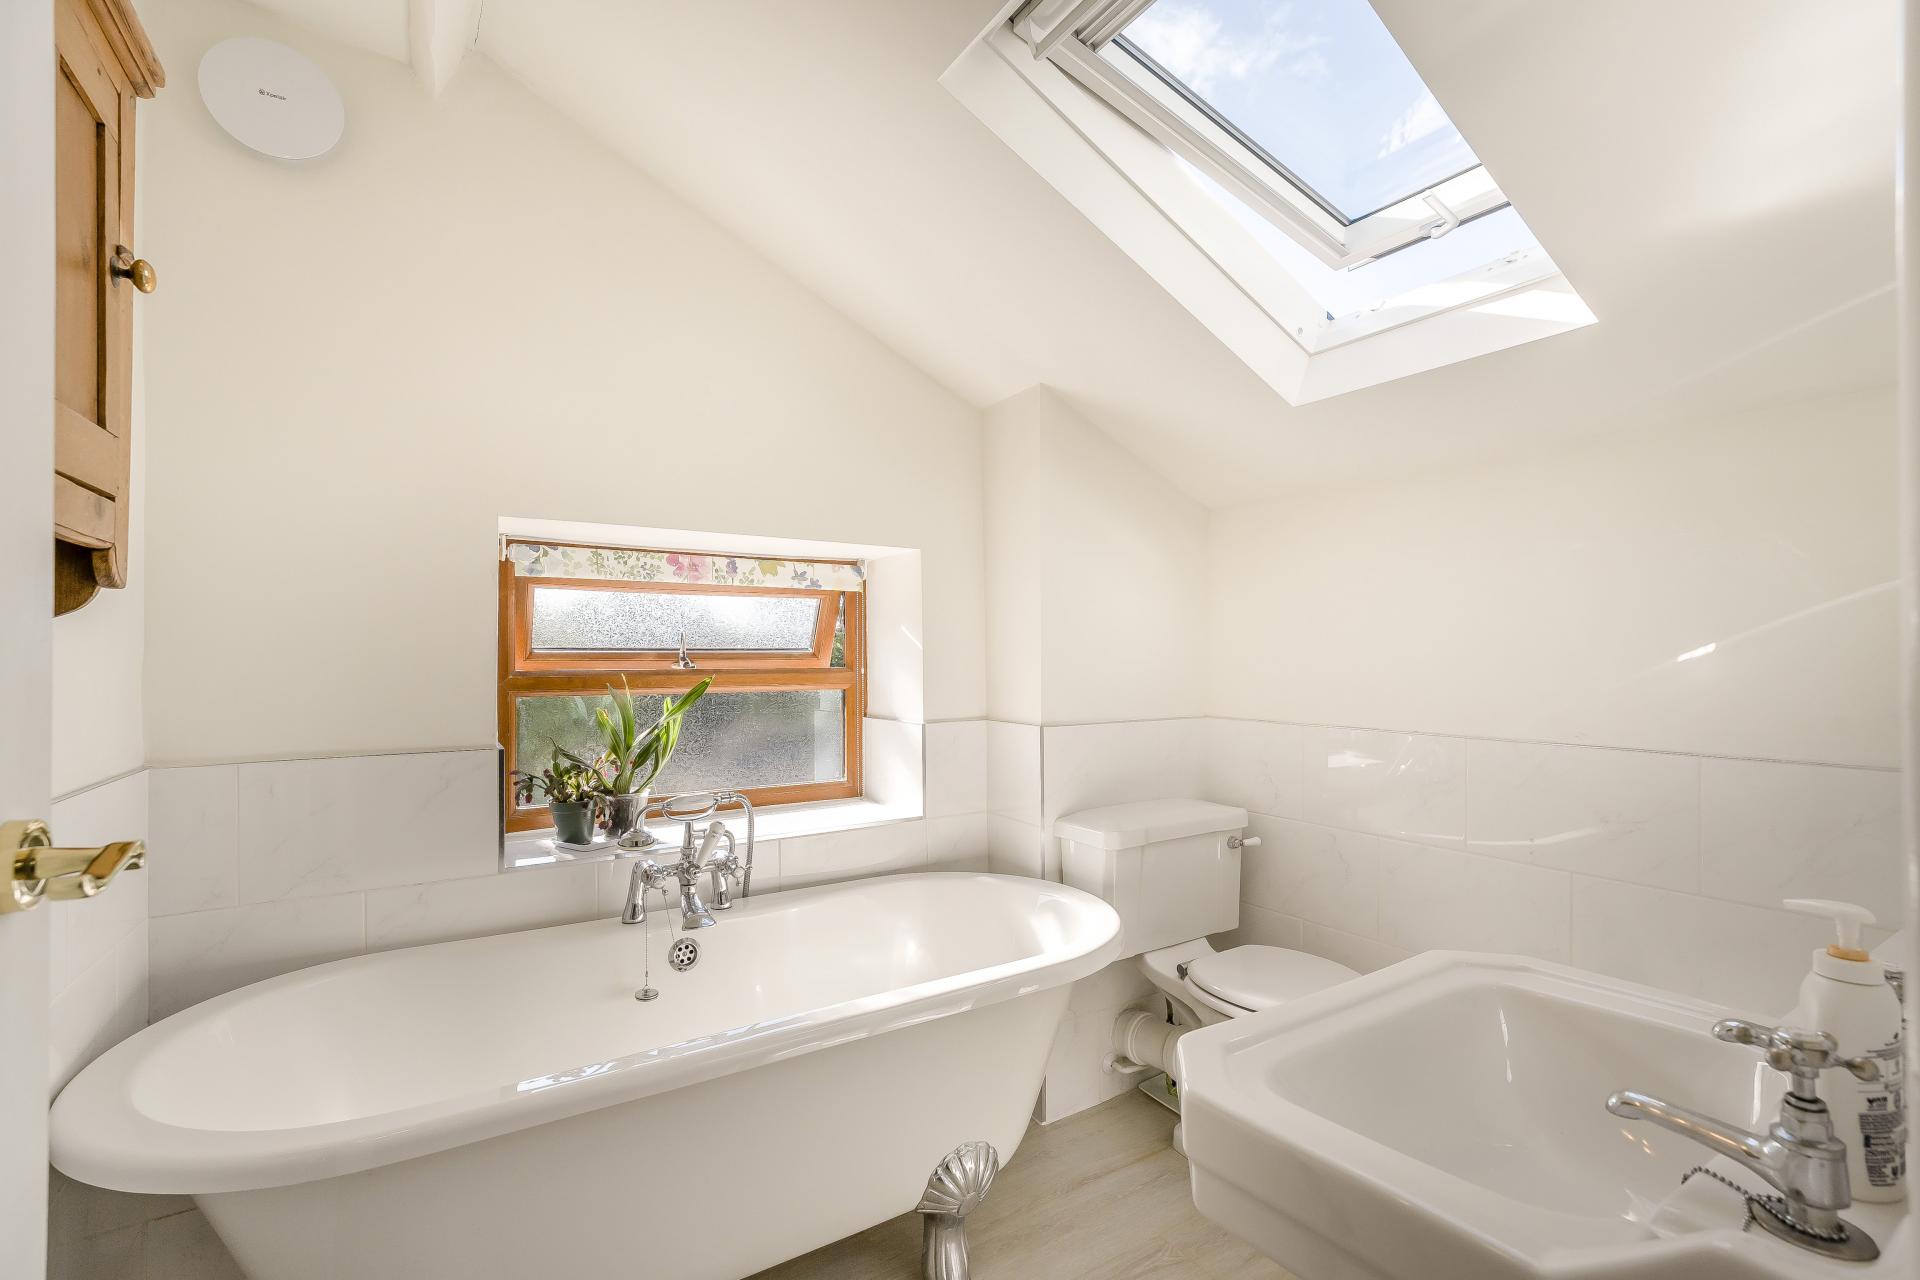
The family bathroom is beautifully appointed with a classic three-piece suite, centred around a handsome claw footed bath. A heated towel rail, operated from the utility room below, adds everyday comfort, while both a conventional window and a Velux roof window fill the room with sunlight.
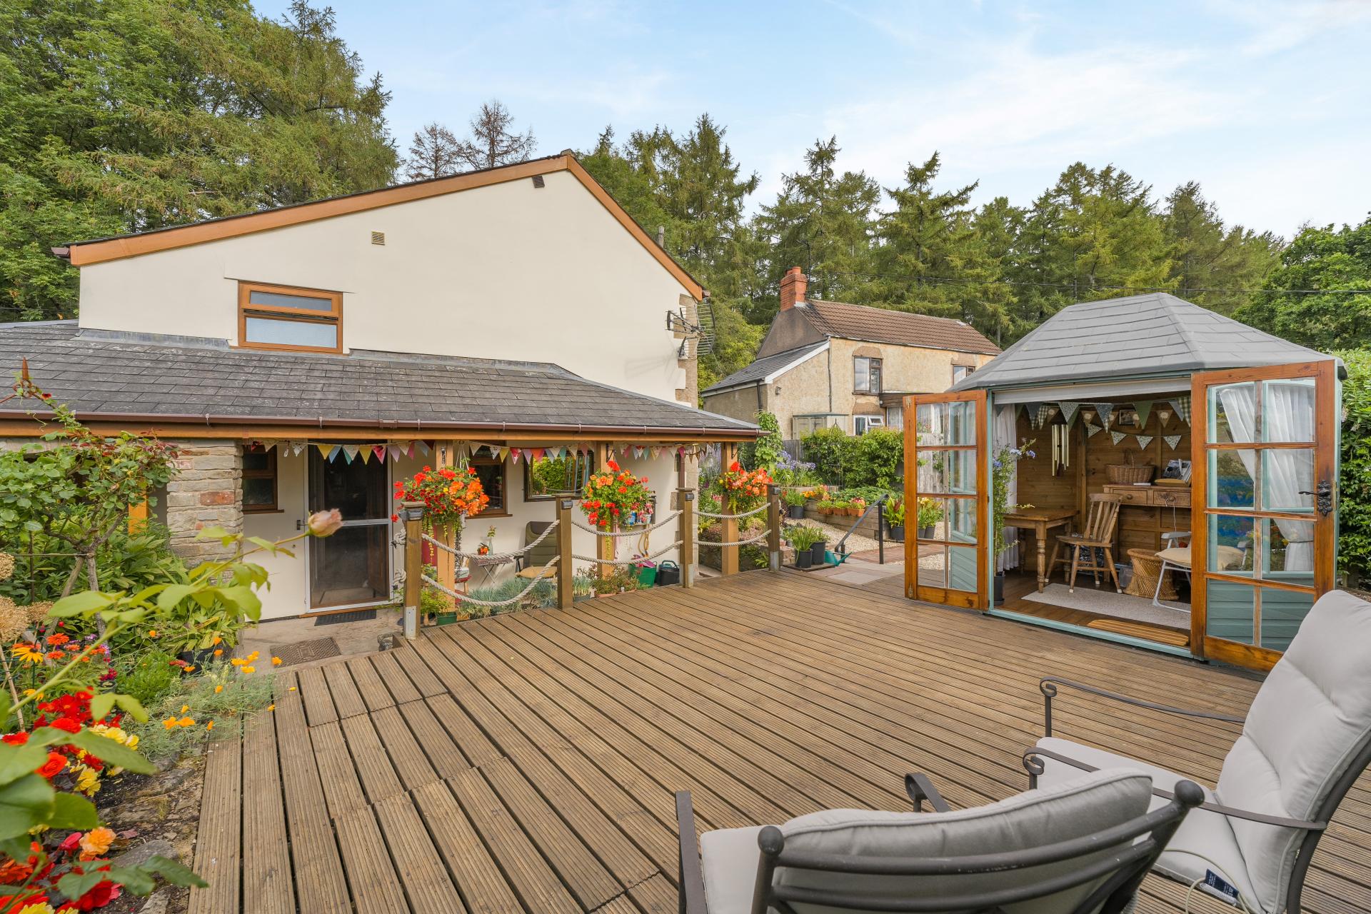
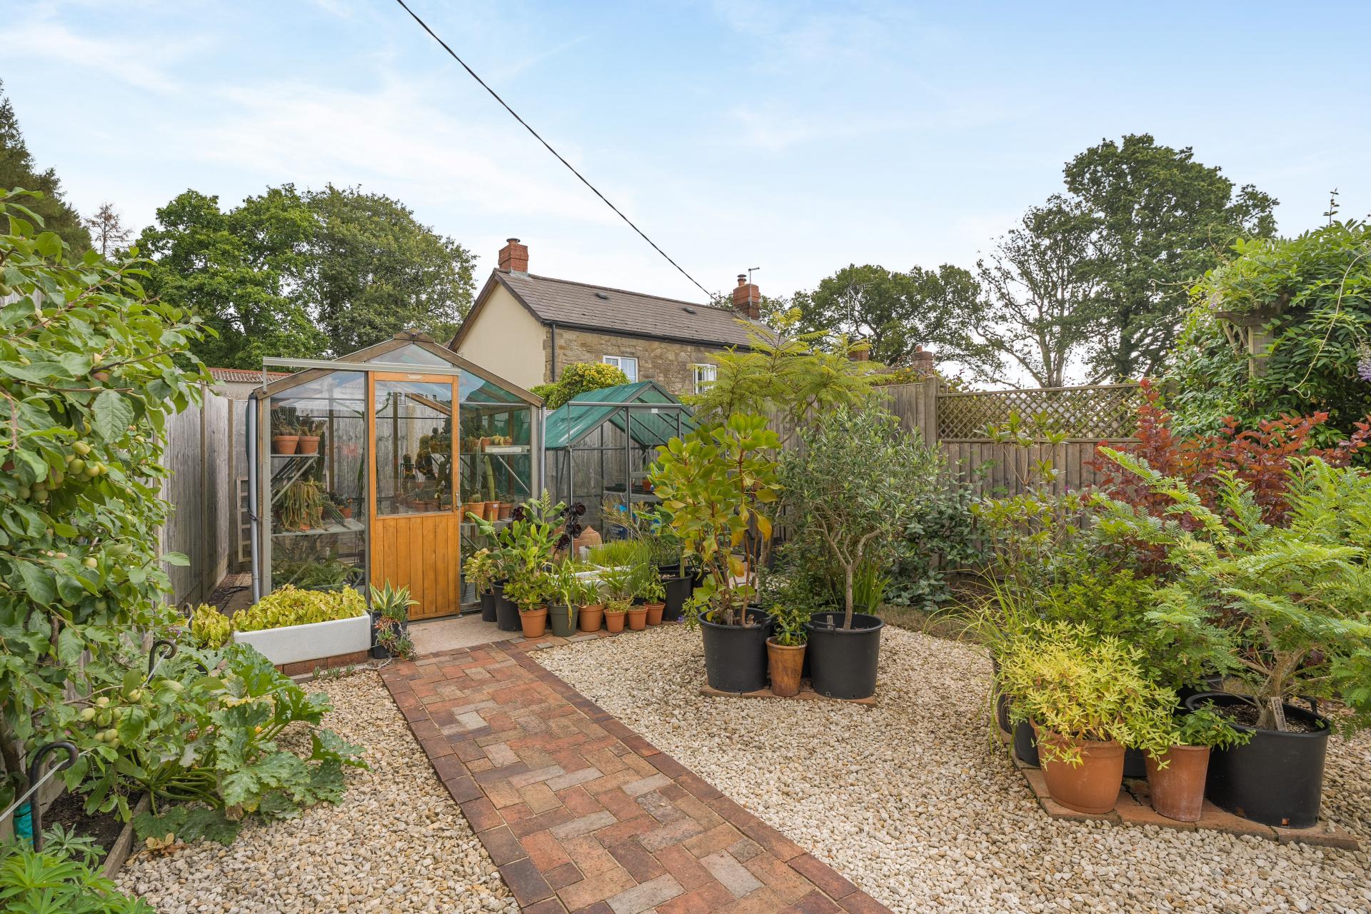
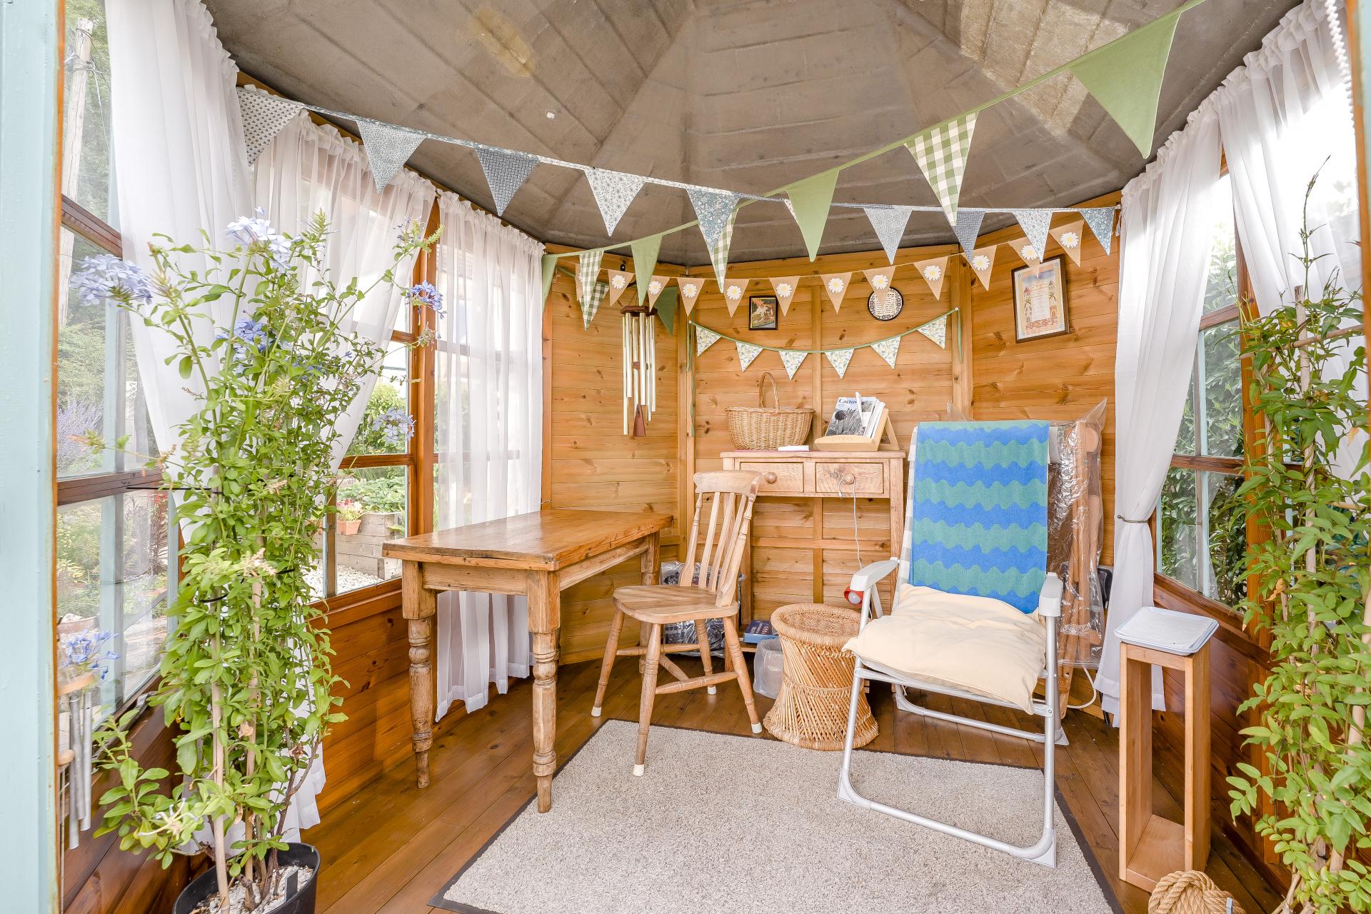
Outside, the beautifully landscaped garden is alive with birdsong, creating a wonderfully peaceful setting. Electricity has been installed throughout the garden, while a covered veranda beside the rear entrance provides a sheltered seating area for relaxing or entertaining. Steps rise to a timber deck, perfectly positioned to enjoy the south-facing aspect, alongside a charming summerhouse that offers an idyllic retreat for reading or quiet reflection.
Beyond, gravel pathways meander between beautifully stocked raised beds that provide a succession of colour throughout the seasons. Mature plum and apricot trees offer a delightful harvest, while a herringbone pathway, crafted from reclaimed bricks, leads to two greenhouses, presenting excellent opportunities for those wishing to grow their own fruit, vegetables or flowers.
A generous garage/workshop, complete with light and power, provides excellent storage and workspace. Fitted with Shaker-style cabinetry, it offers a practical environment for hobbies or DIY projects. To the front of this is parking under the carport
General:
Services: Mains electricity and water. Private drainage. Oil-fired central heating. Log-burner installed in 2018 and under guarantee until 2038. Telephone line and fibre broadband is available.
Local authority: Forest of Dean District Council. Tax band D. Tenure: Freehold
What3Words: mountains.afflict.growt
Distances: Lydbrook 2 miles - Coleford 5 miles - Ross-on-Wye 9 miles - Gloucester 16 miles - Chepstow 18 miles - Cheltenham 24 miles -
Property Ref: 101453002975
Similar Properties
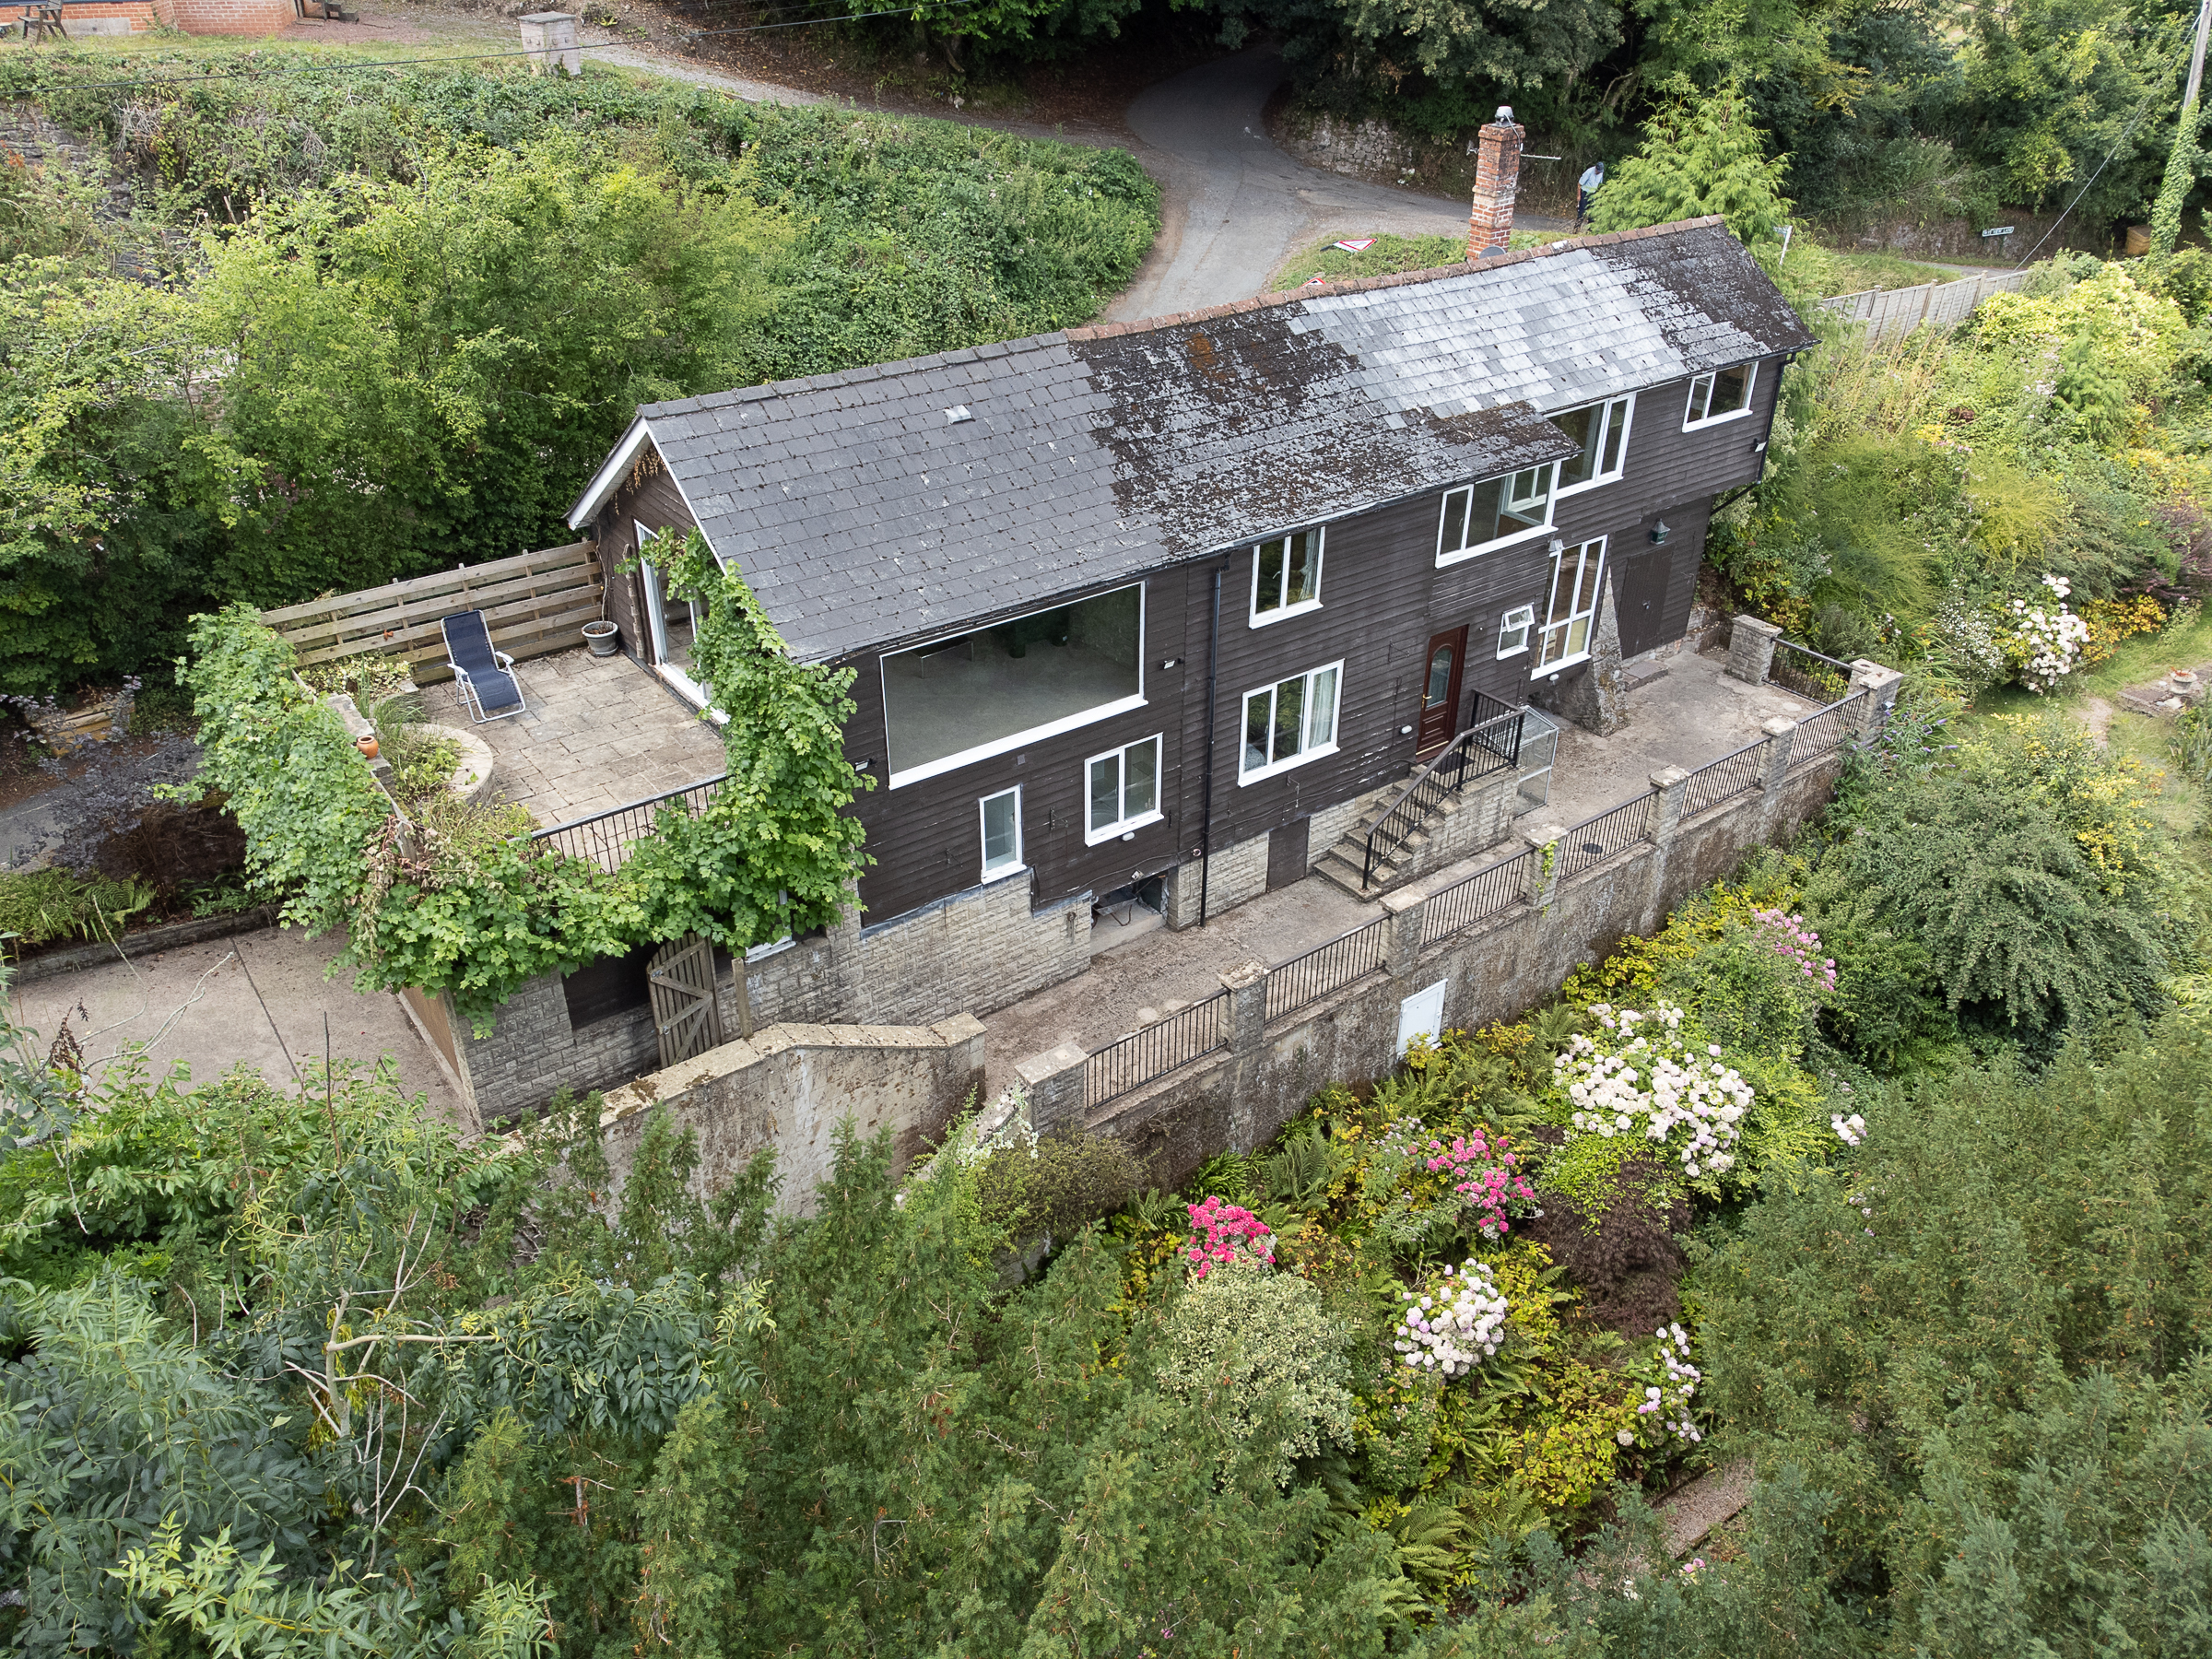
3 Bedroom Detached House | £400,000
This comfy three-bedroom home gives the impression that one is living inside a treehouse amongst the crown of the forest...
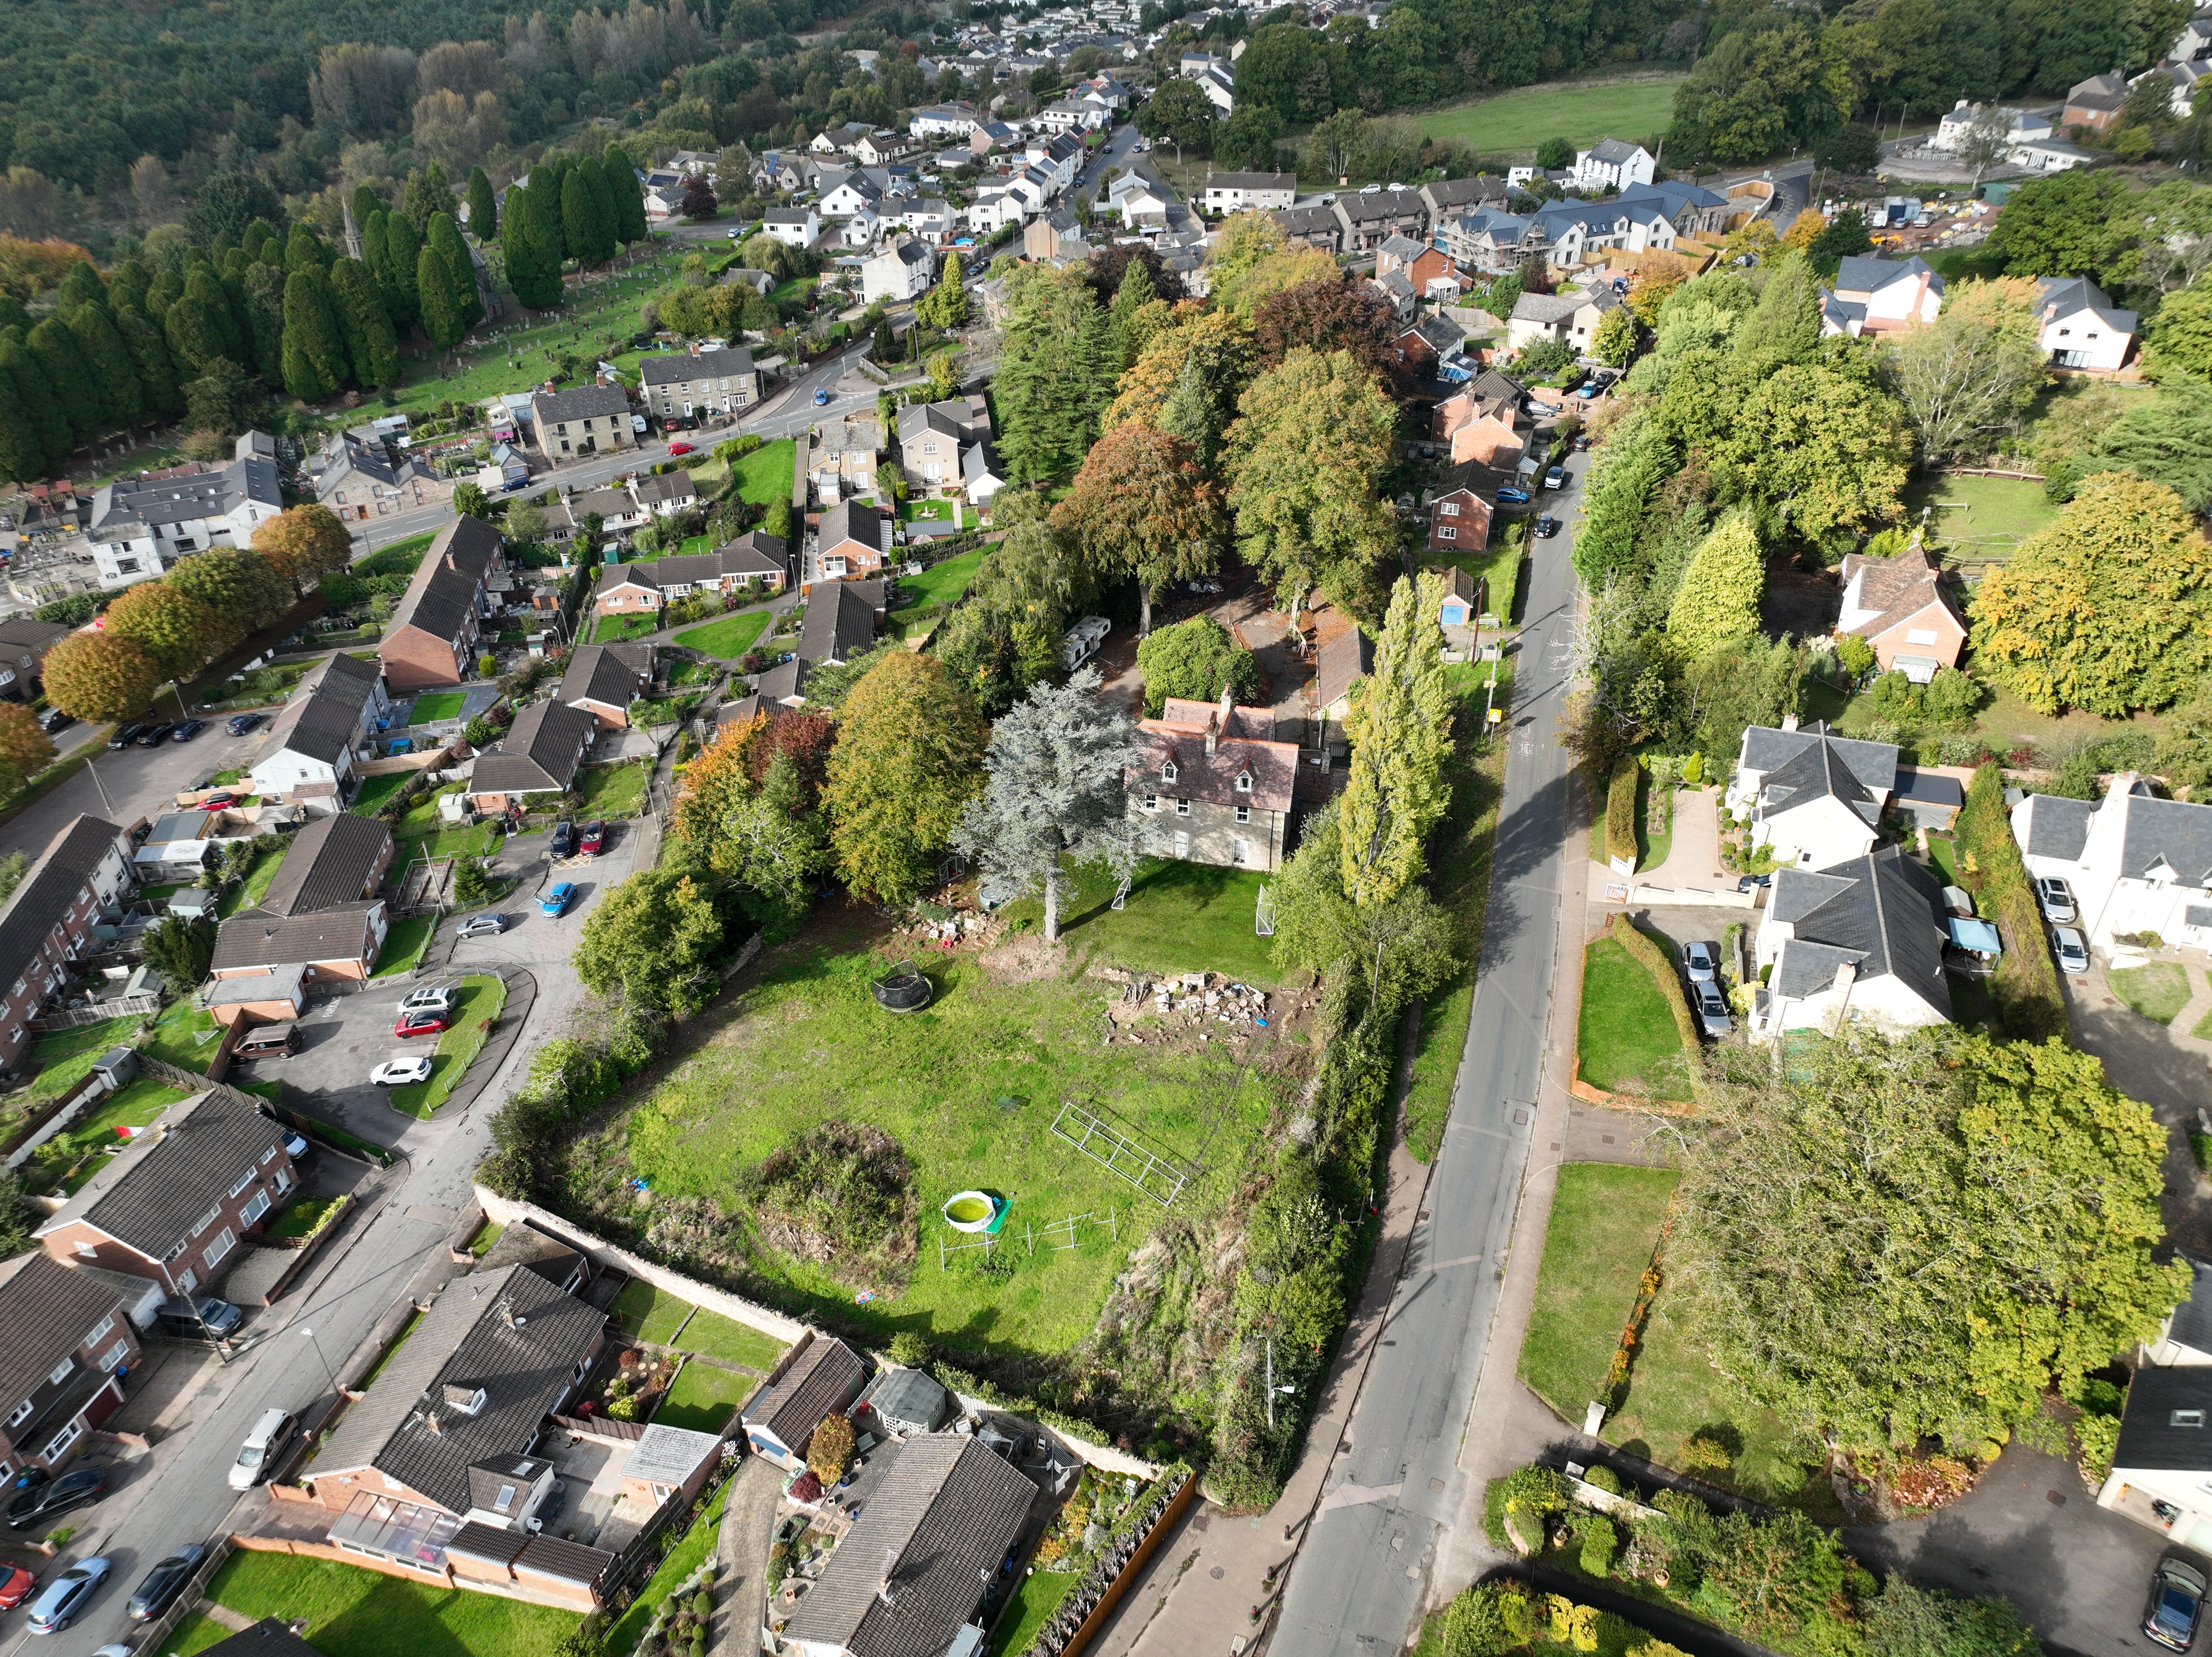
Development Plot adjacent to Forest Lodge
Land | Guide Price £400,000
This development plot, measuring approximately half an acre, has planning permission for seven houses, each with its own...
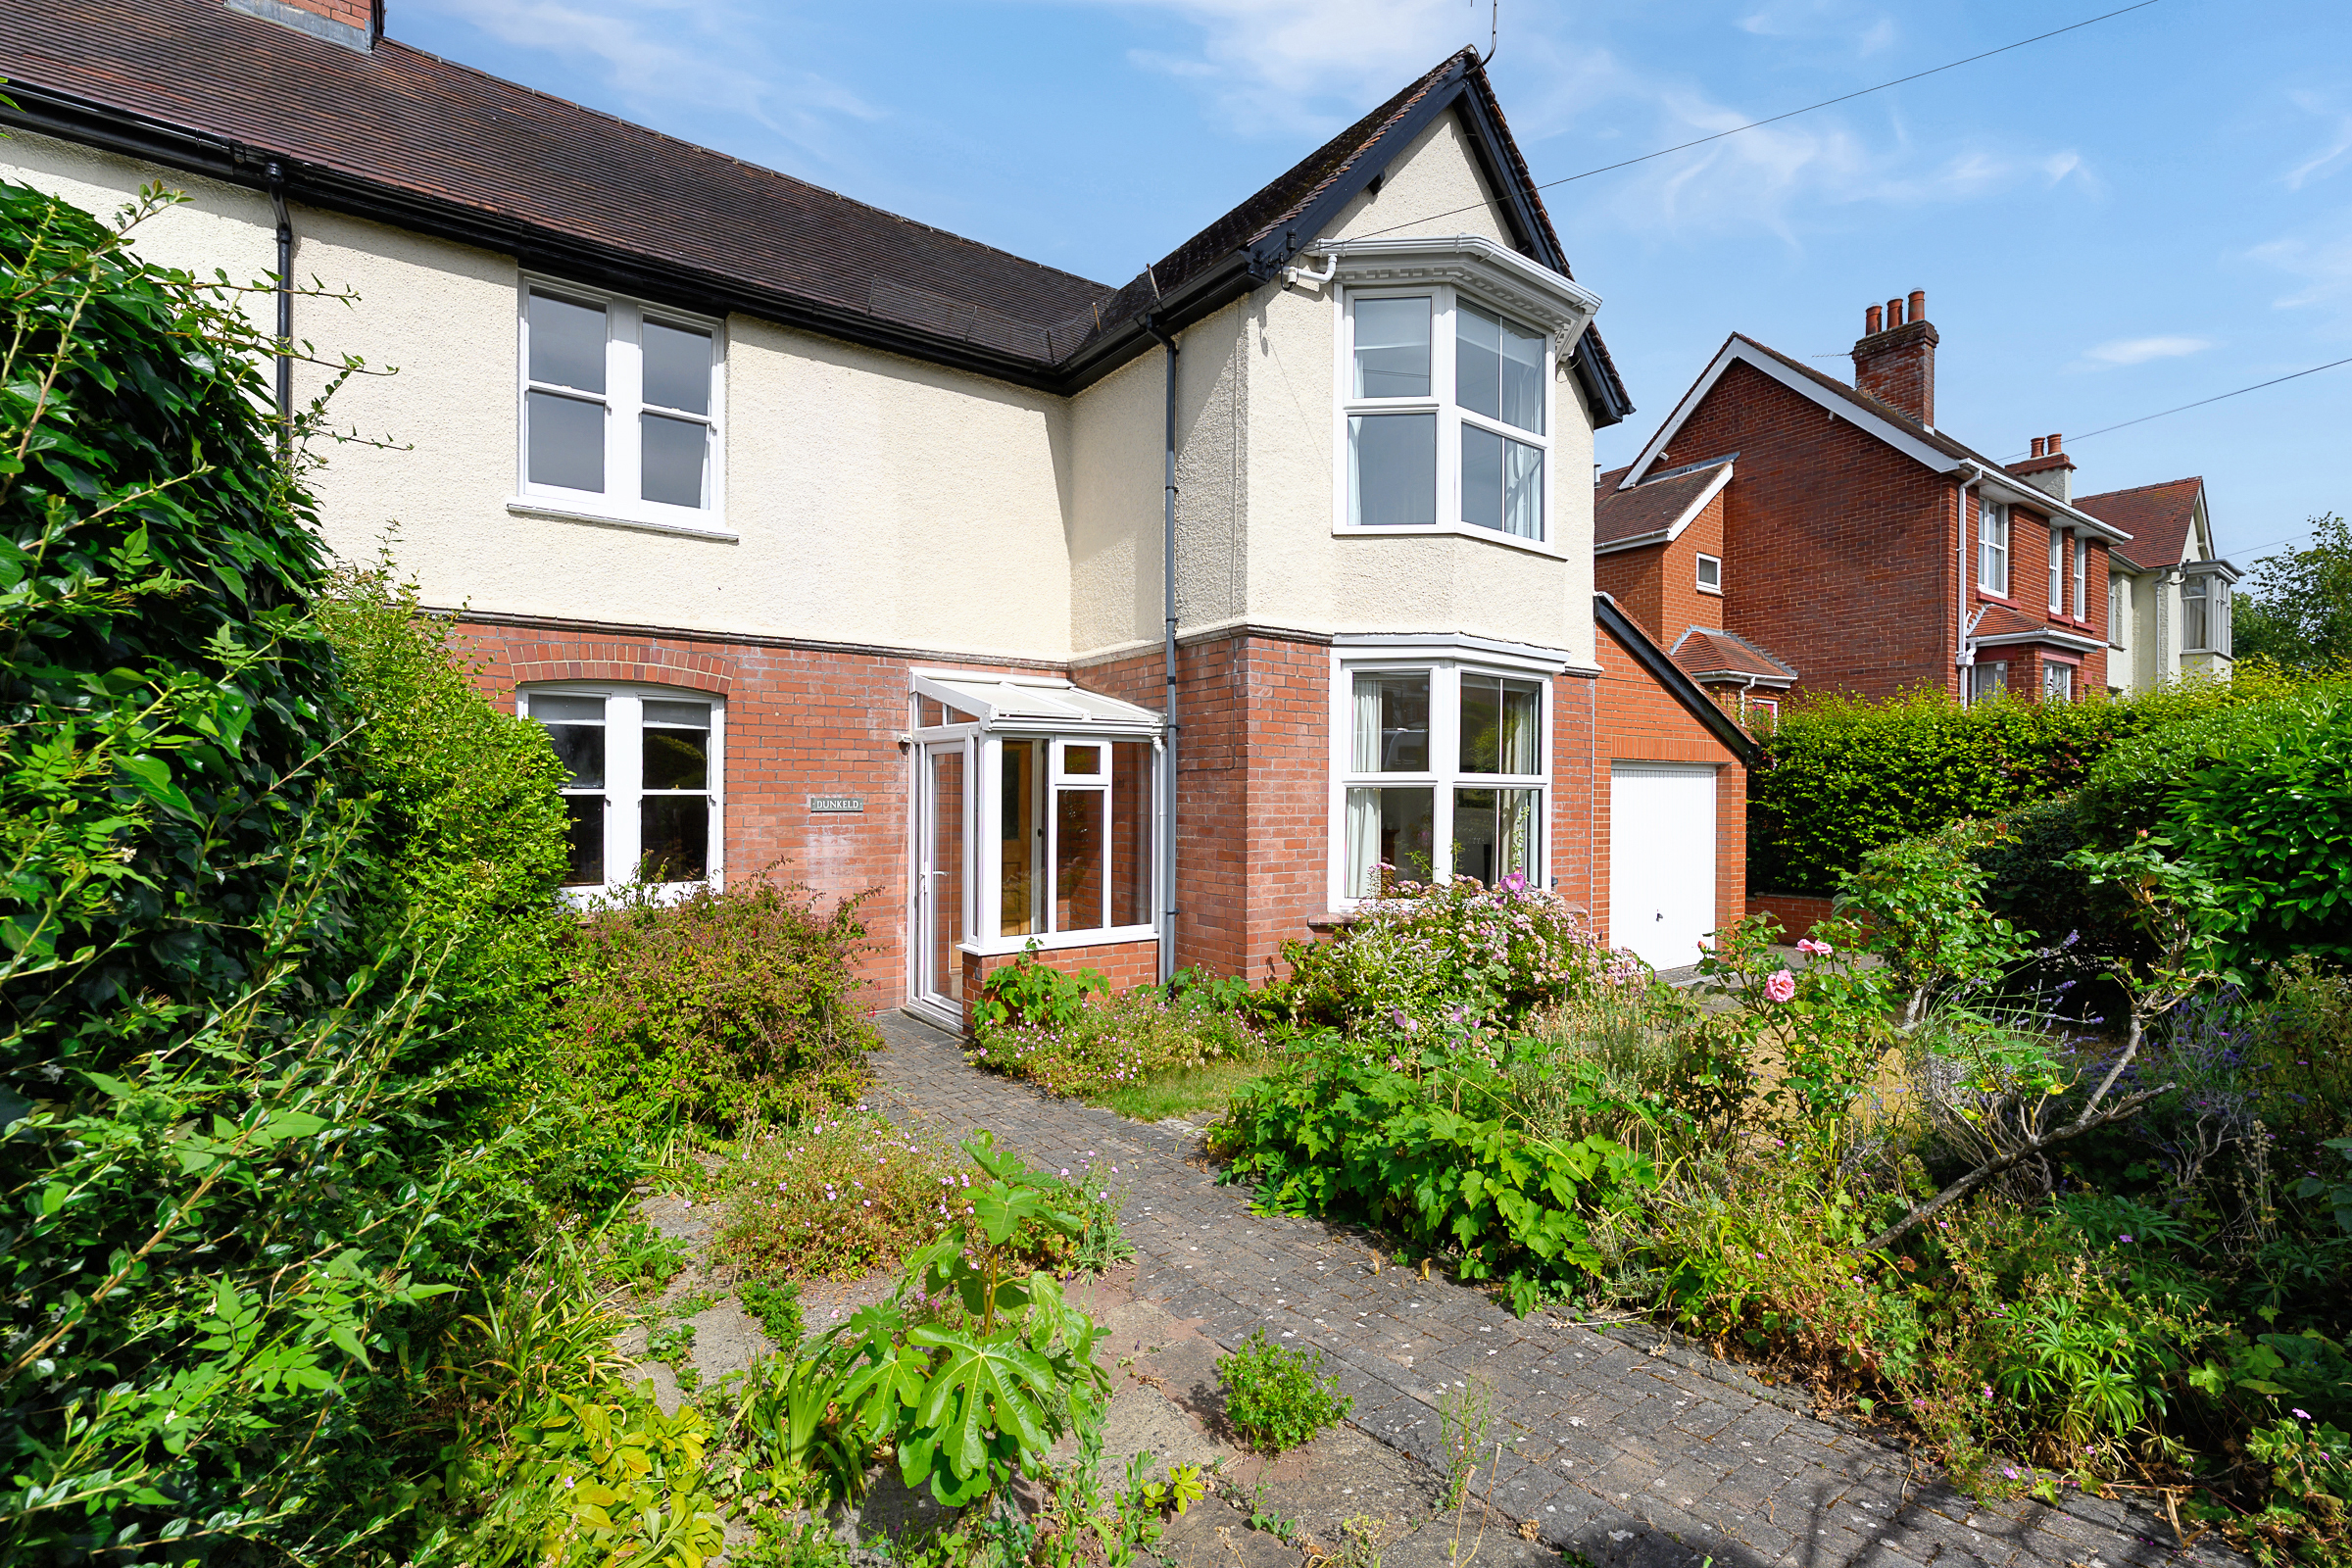
3 Bedroom Semi-Detached House | Offers Over £400,000
On a sought-after no-through road just a quarter mile from a picturesque market town centre, this charming 1920s three-b...
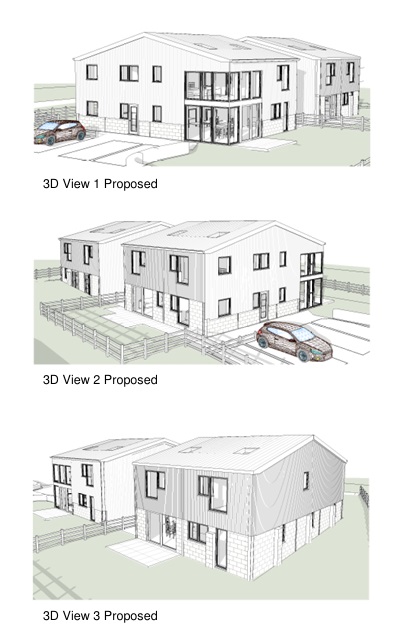
8 Bedroom Barn | Guide Price £425,000
This unconverted barn carries planning permission for conversion into two detached properties, each of which would boast...
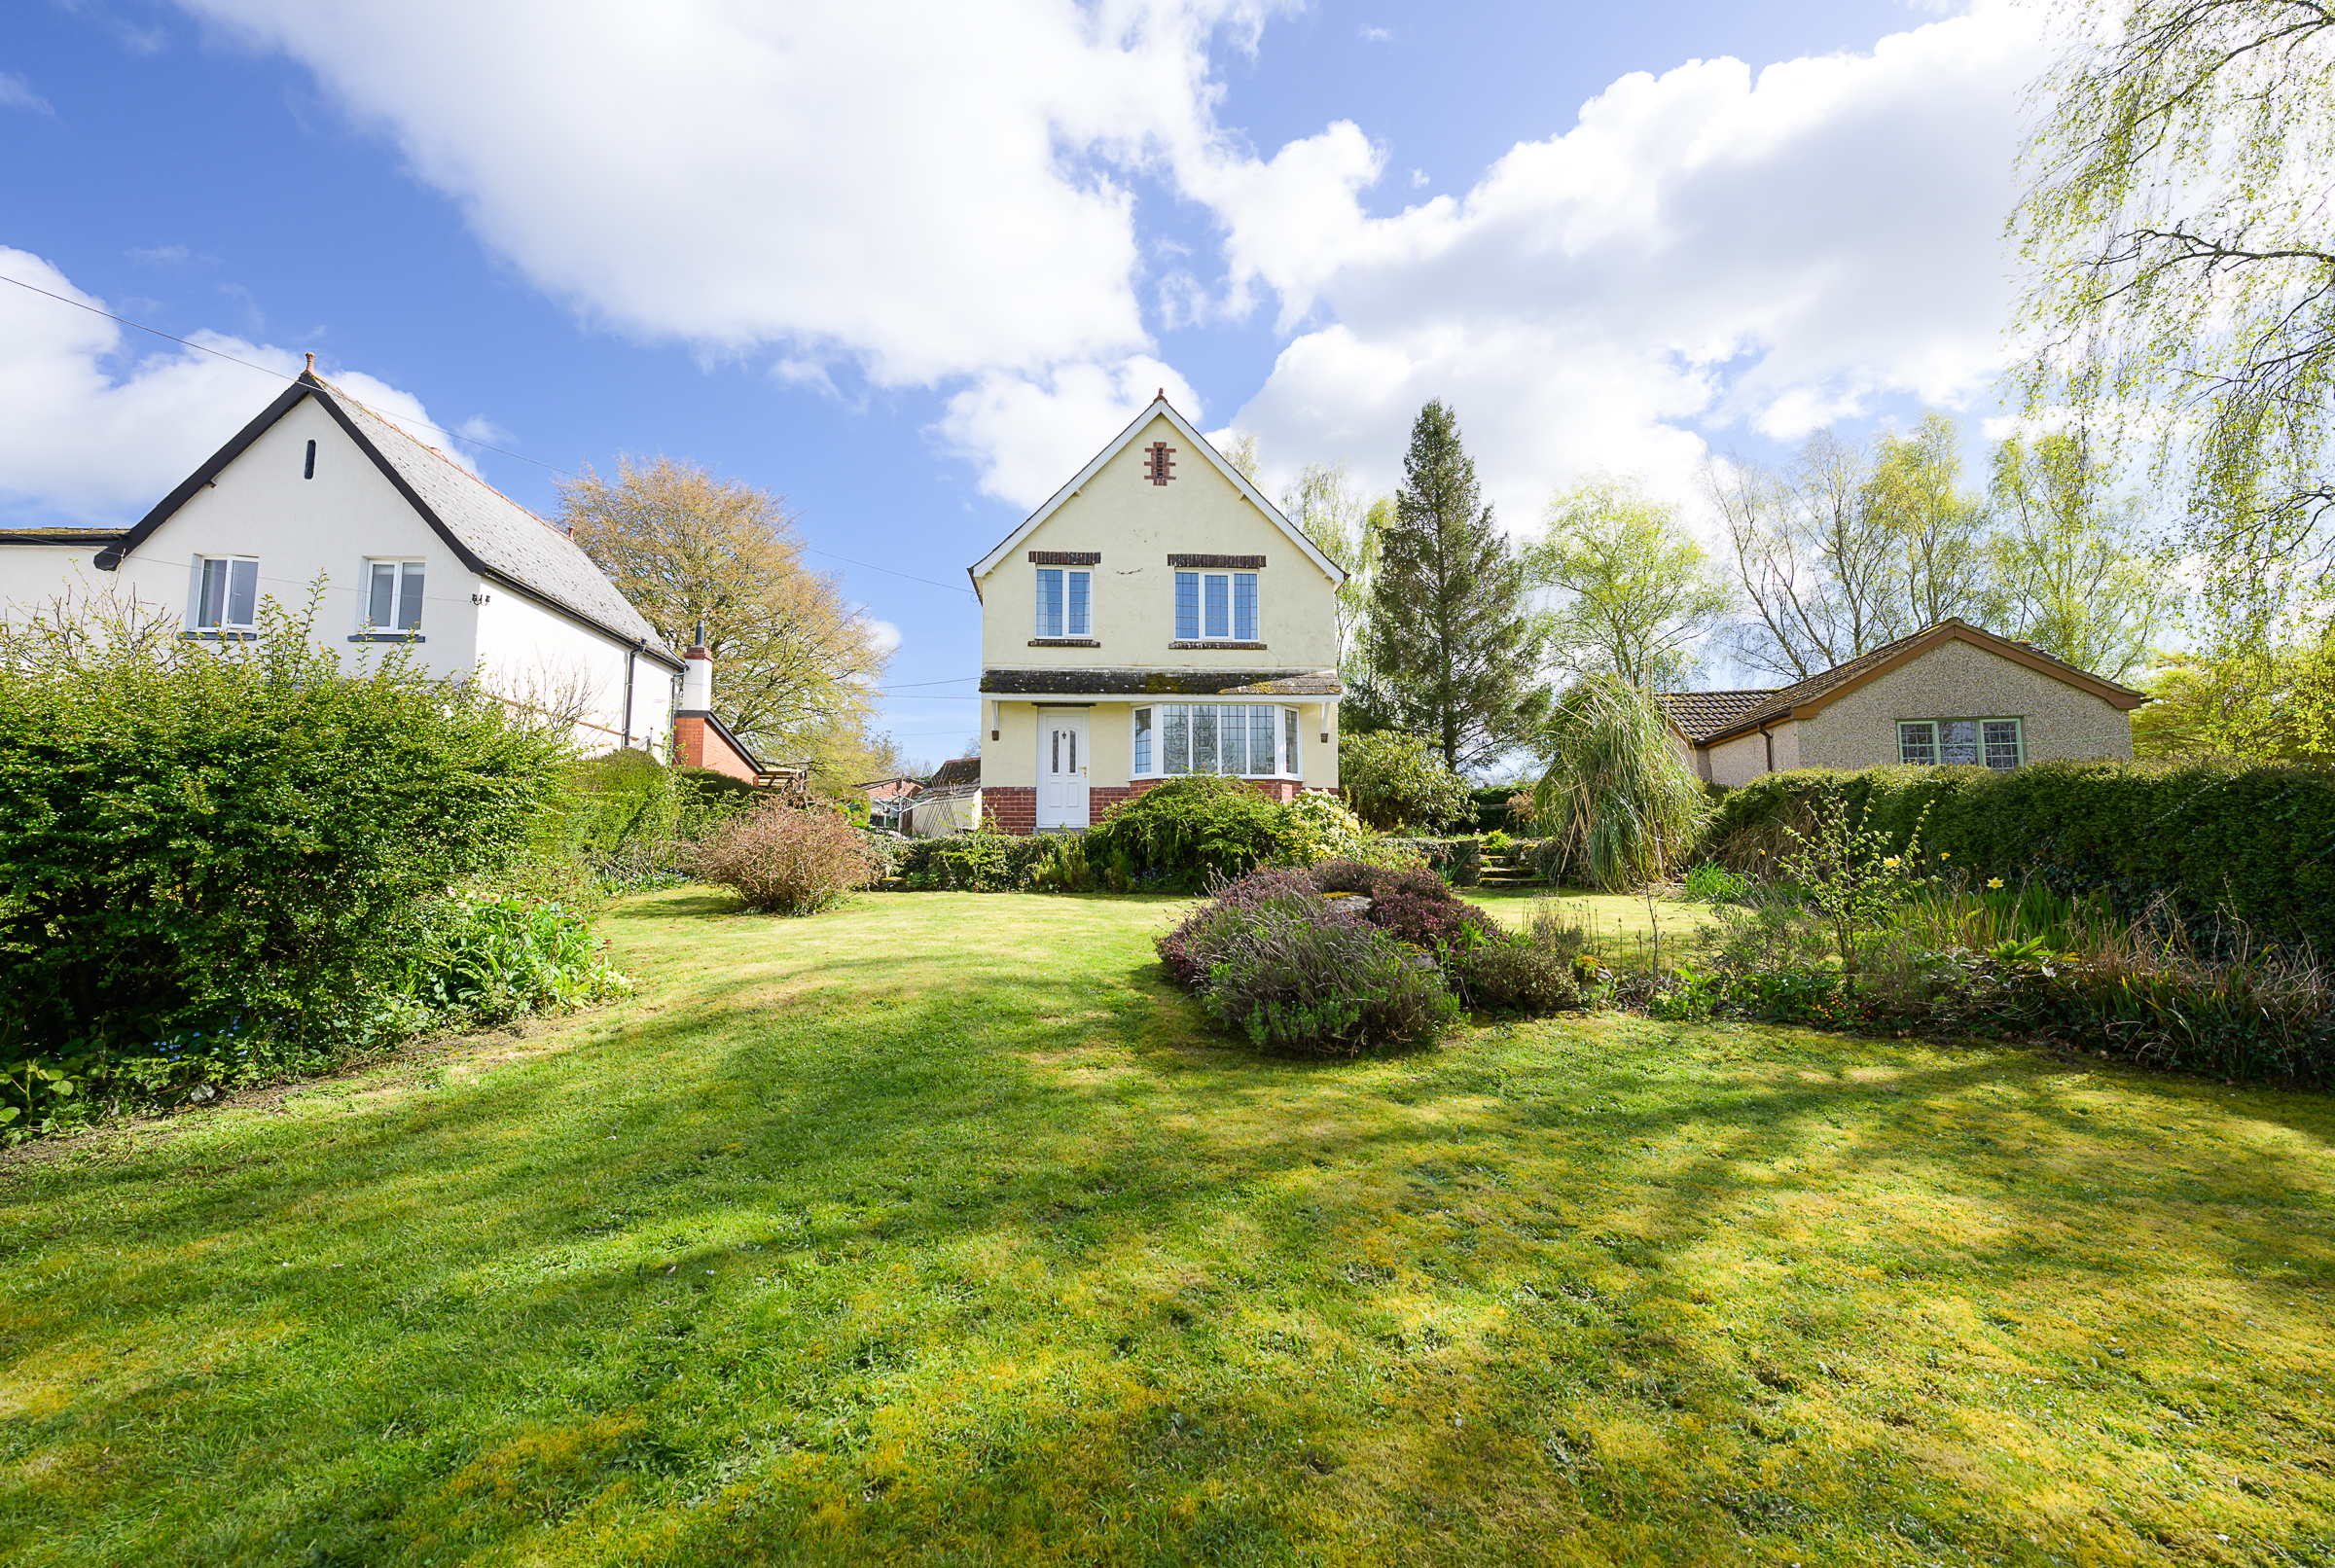
3 Bedroom Detached House | £425,000
Set centrally in a quarter-acre plot, this three-bedroom period home lies where the Wye Valley meets the Forest of Dean....

Langstone, Llangarron, Ross-on-Wye
4 Bedroom Barn | Guide Price £425,000
Glorious rolling countryside encircles this unconverted WarAg Dutch barn, which has full, bespoke planning permission fo...

Hamilton Stiller (Ross on Wye)
Ross on Wye, Herefordshire, HR9 7DY
01989 563 525
How much is your home worth?
Use our short form to request a valuation of your property.
Request a Valuation
©2026 The Guild of Property Professionals. All rights reserved.
Terms and Conditions |
Privacy Policy |
Cookie Policy |
Complaints Policy |
Members Login
The Guild of Property Professionals Trading Address: 121 Park Lane, London W1K 7AG. GPEA Limited.
Registered in England & Wales.
Company No: 02819824.
Registered Office Address: The Old Courthouse, 60A London Road, Grantham, NG31 6HR.
VAT Registration No: 180897859

