- Three Double Bedrooms
- End Of Terrace Town House
- Grade II Listed Character Property
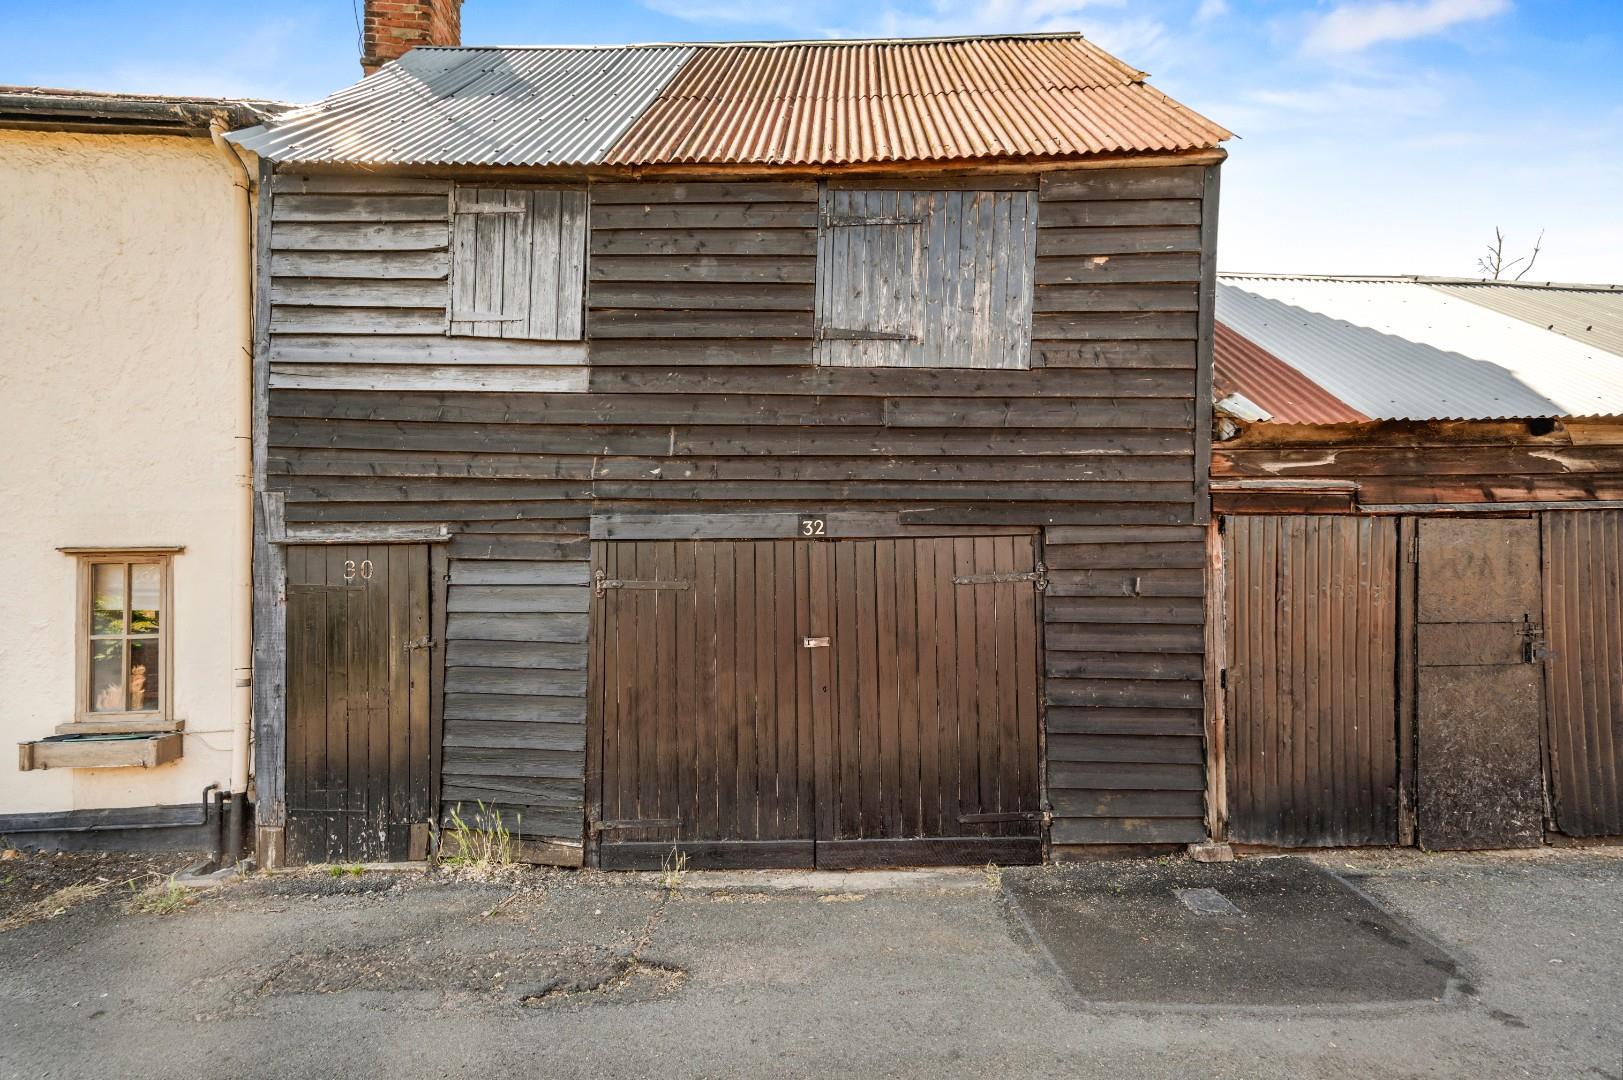
- Single Garage
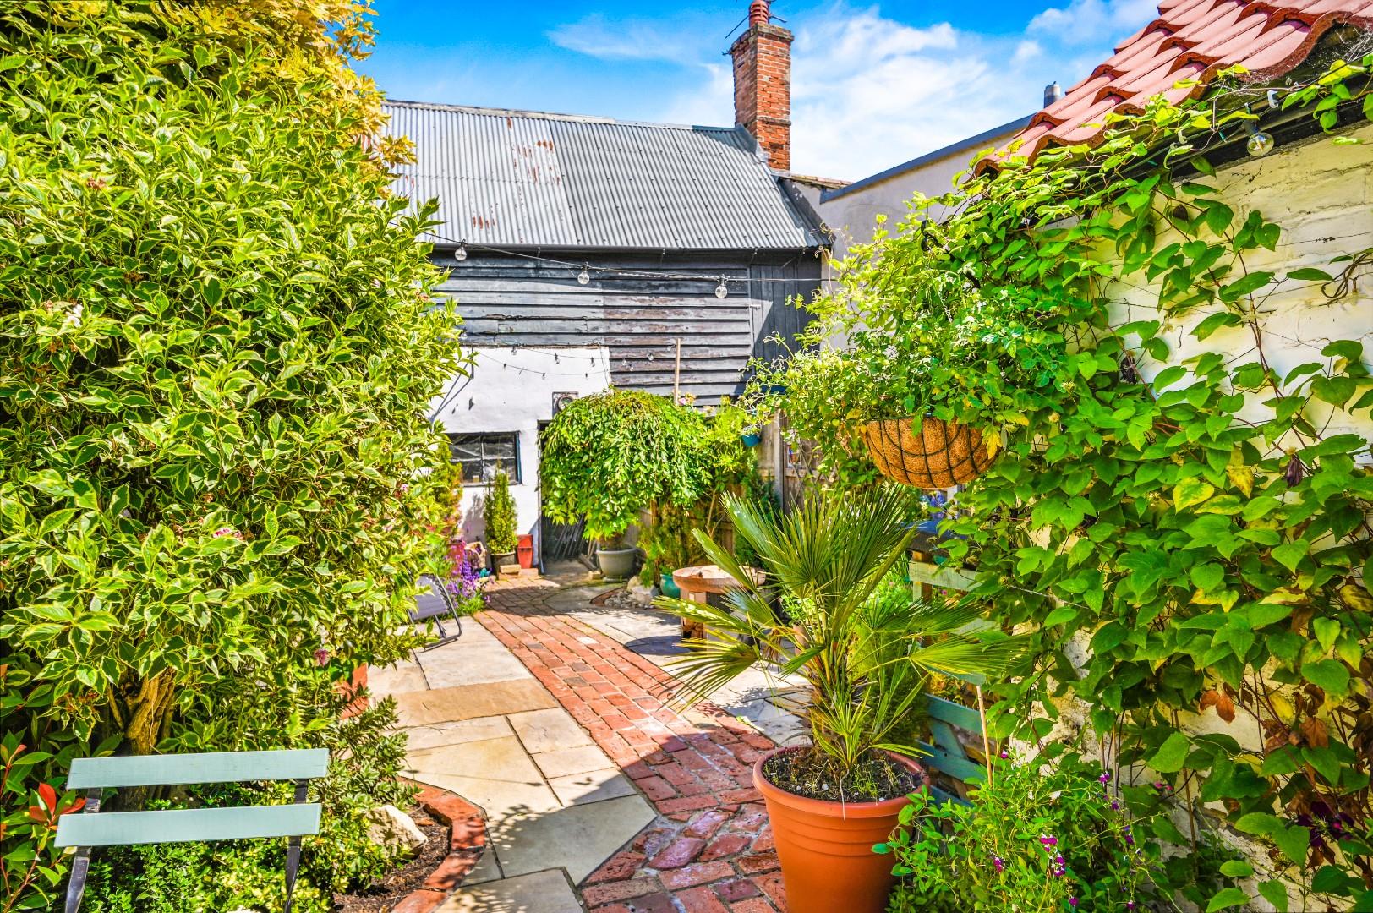
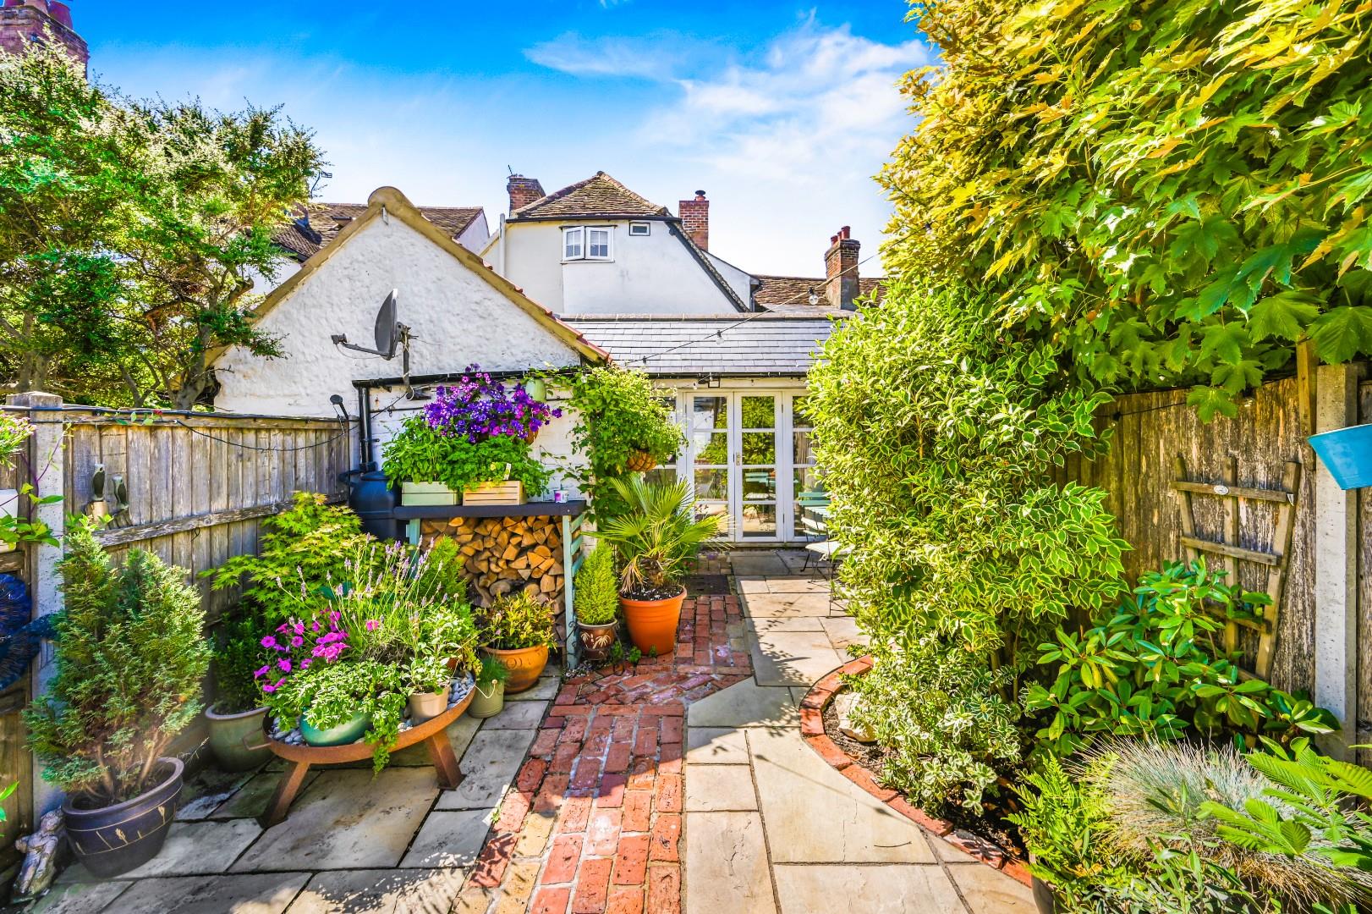
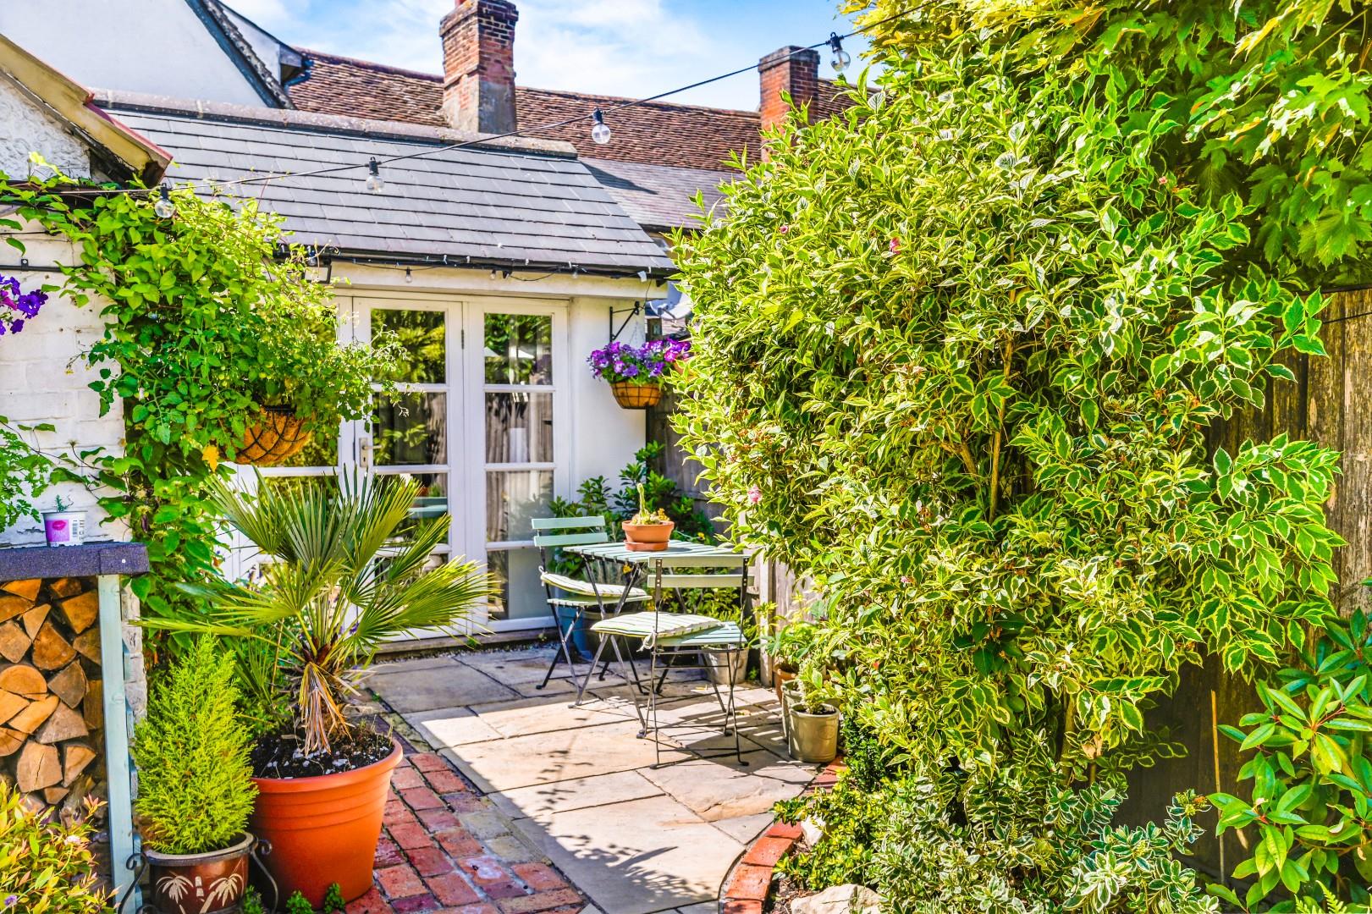
- Enclosed Rear Garden
- Two Receptions
- Kitchen
- Shower Room & Bathroom
- Utility Room & Basement
- Walking Distance To Town Centre

3 Bedroom Town House for sale in Dunmow
 2
3
2
2
3
2
Situated in the heart of the historic market town of Thaxted, this charming Grade II listed end of terrace townhouse offers beautifully proportioned accommodation arranged over three floors. The property features three generous double bedrooms and an abundance of character throughout. The well-appointed accommodation comprises a welcoming living room, elegant dining room, fitted kitchen, utility room, family bathroom, separate shower room, and a versatile basement currently used as a office/tv room. Outside, the property benefits from a private enclosed rear garden, ideal for outdoor entertaining and relaxation, together with the added advantage of a single garage. Combining period charm with spacious and versatile living, this delightful home occupies a prime central location within one of Essex's most picturesque and sought-after market towns.
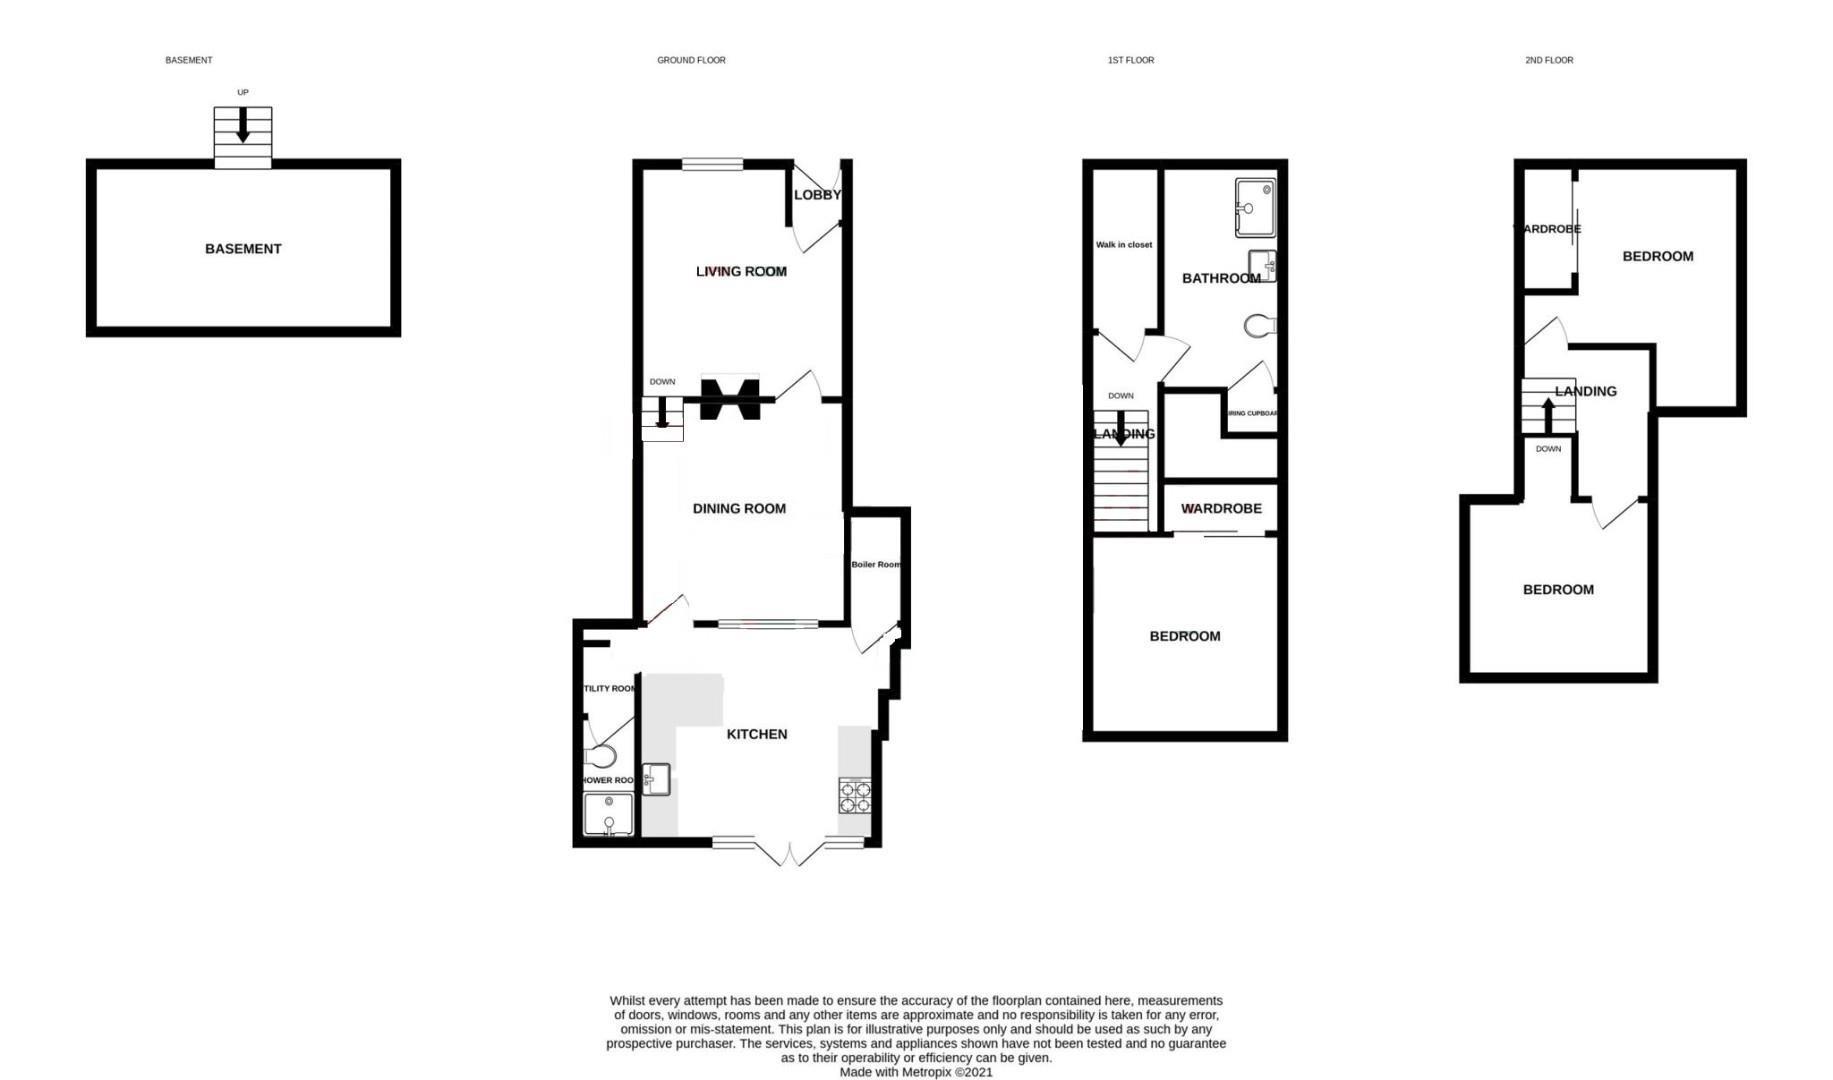
Entrance Area - 3'3" x 4'3" (1.0m x 1.3m) Entrance via partly glazed original timber door, access to electric utility cupboard, pine wood flooring, ceiling mounted light fixture.
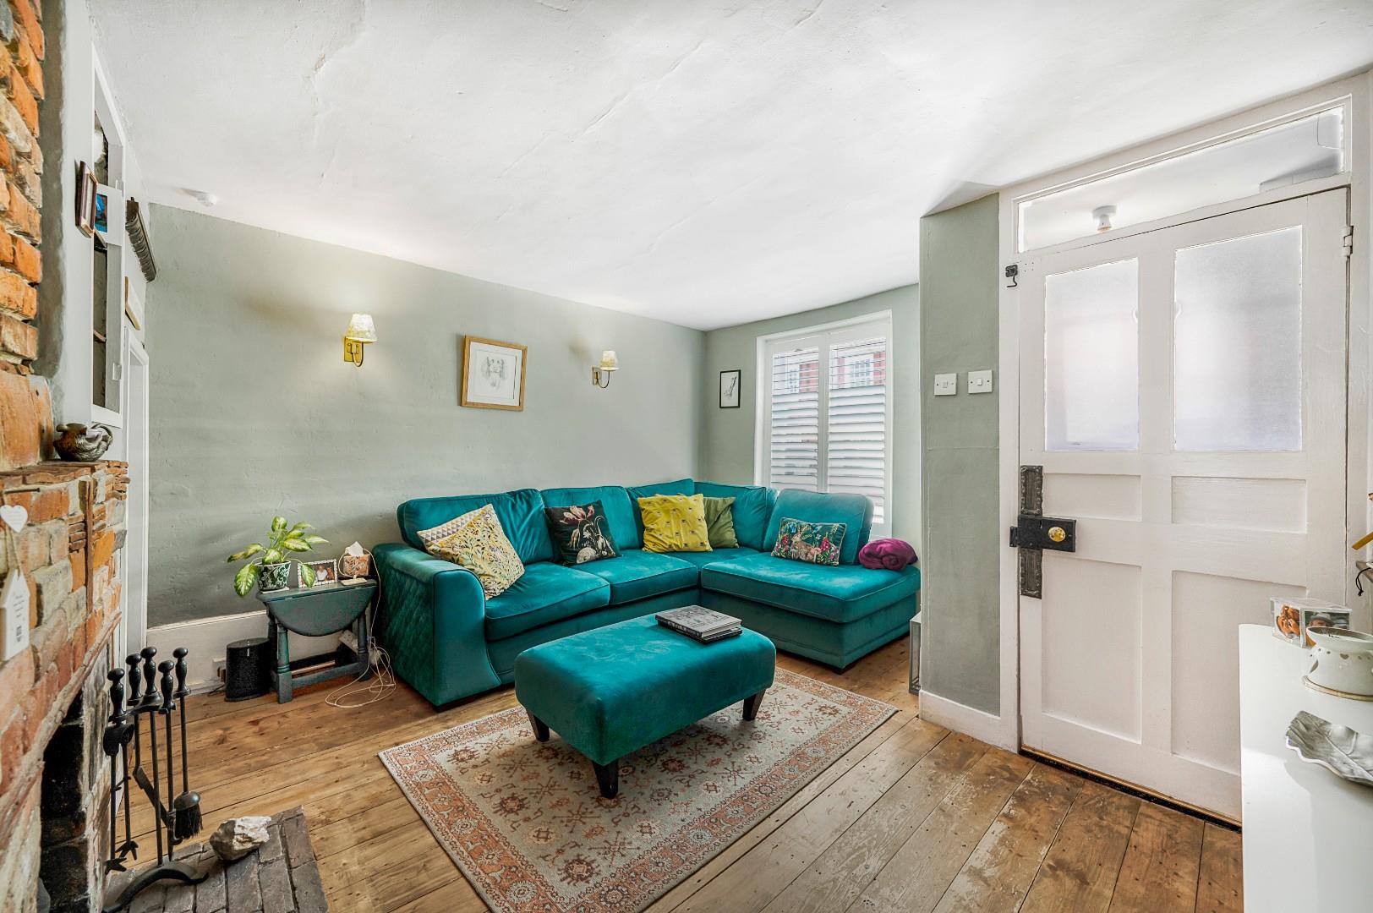
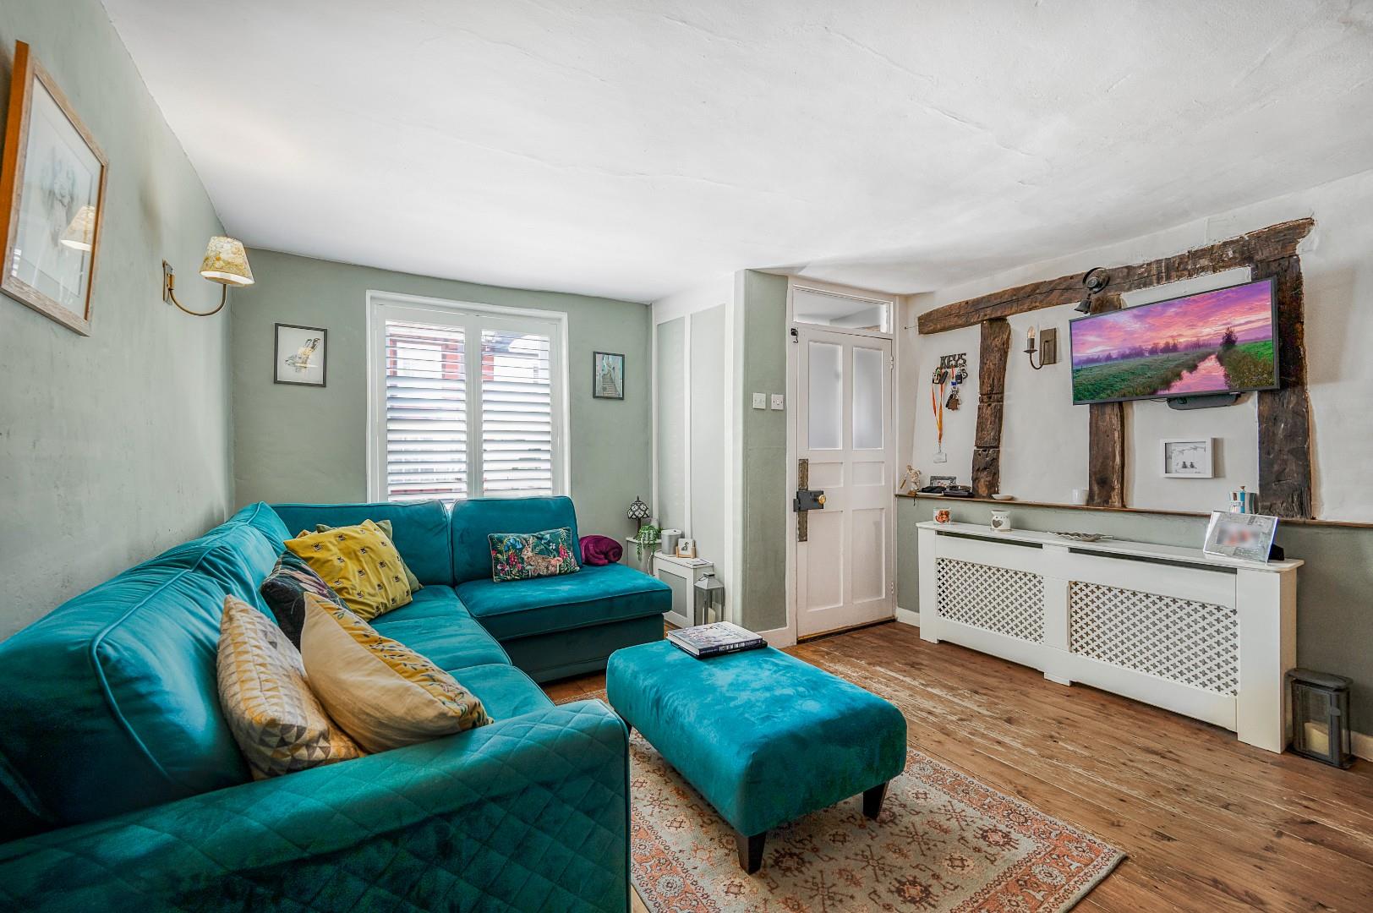
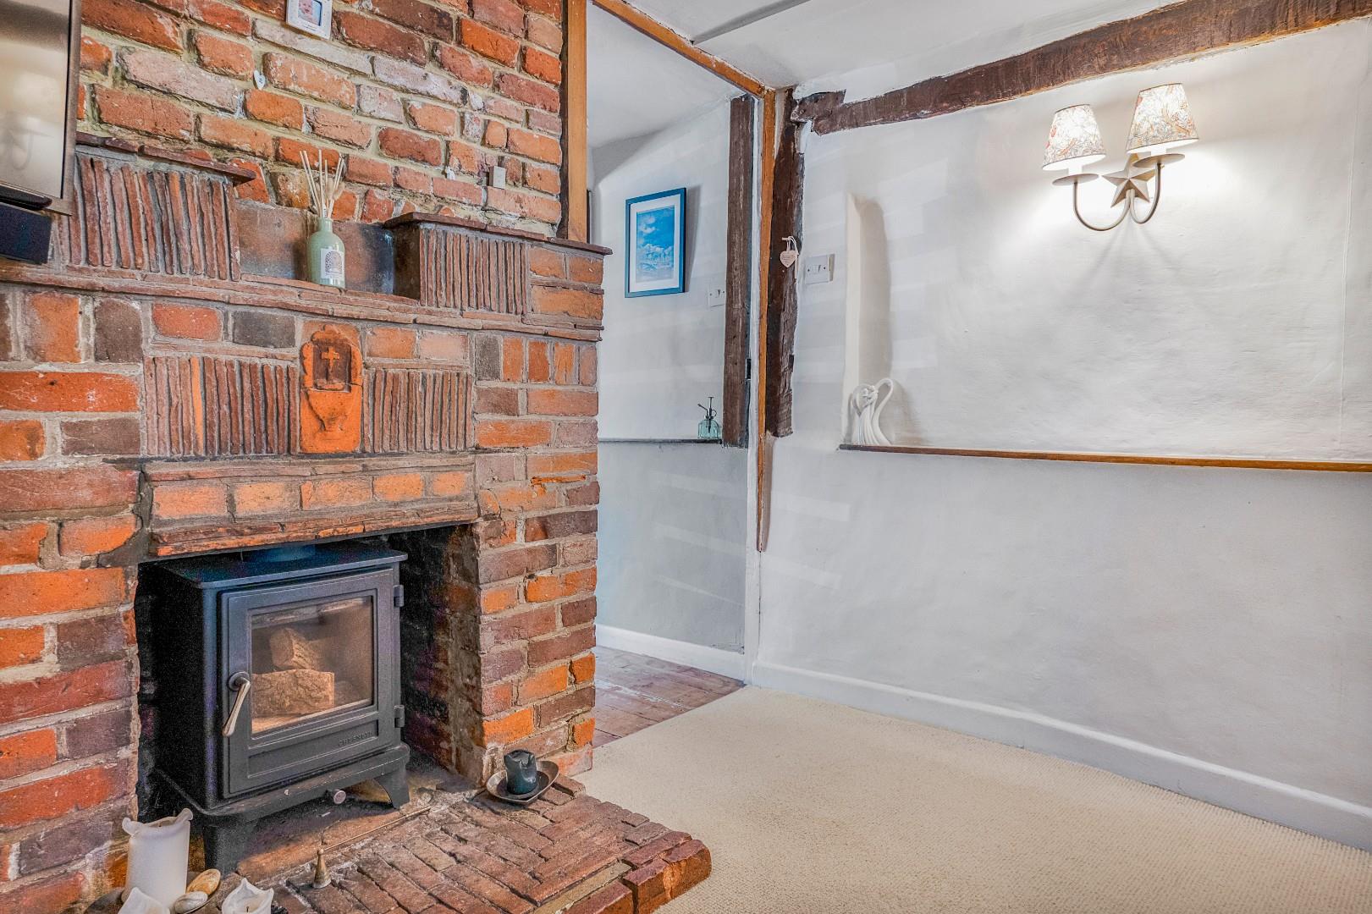
Living Room - 12'1" x 11'9" (3.7m x 3.6m) Single glazed window to front aspect with fitted shutters, pine wood flooring, original brick and tile fireplace, exposed timbers, wall mounted radiator with cover, wall mounted light fixtures, various power points.
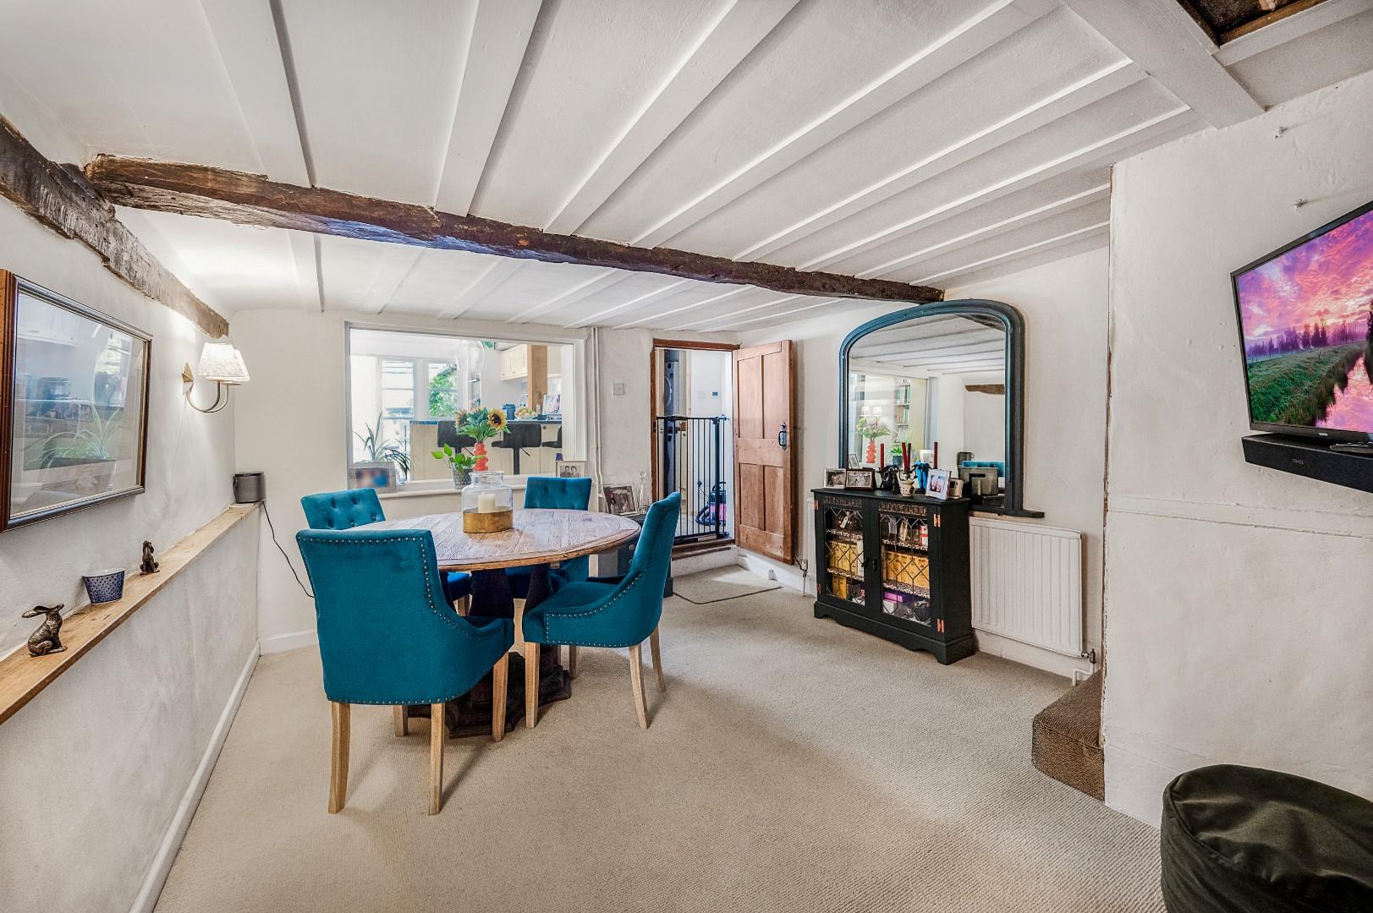
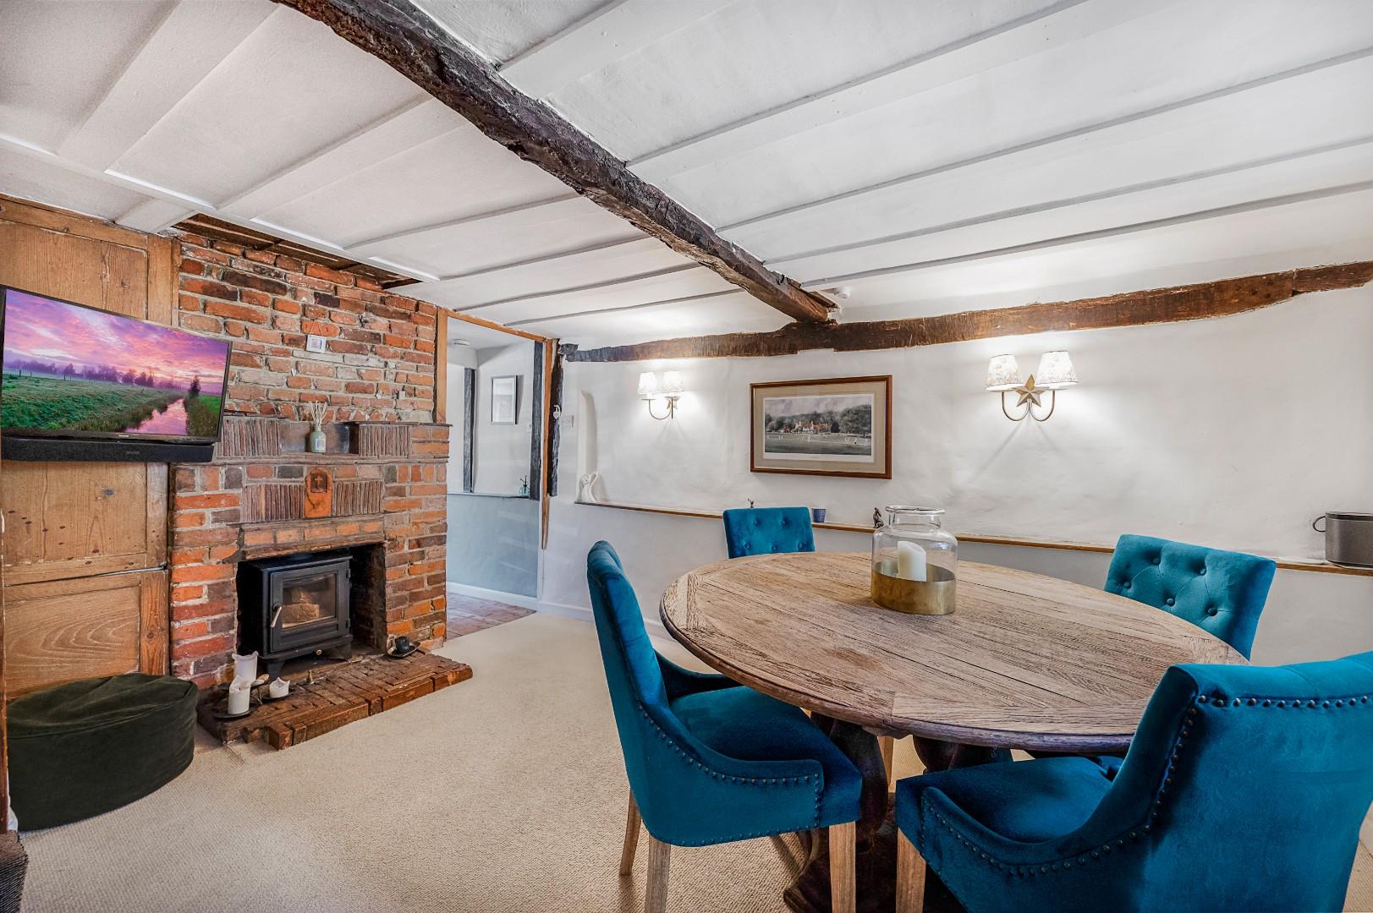
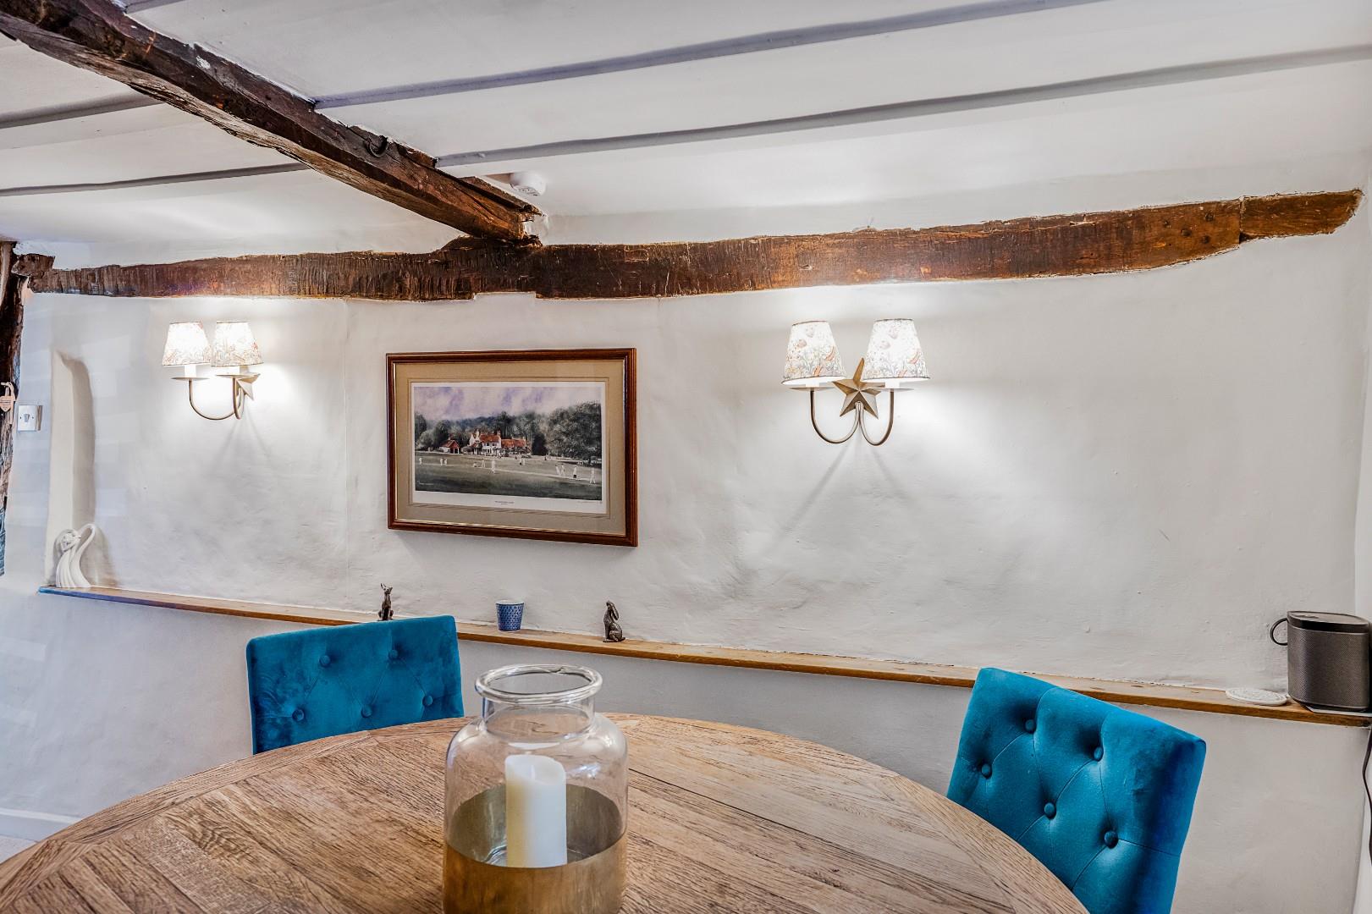
Dining Room - 12'9" x 11'5" (3.9m x 3.5m) Internal double glazed window to kitchen, carpeted flooring, original brick and tile fireplace, exposed timbers, wall mounted radiator, stairs to first floor, wall mounted light fixtures, various power points.
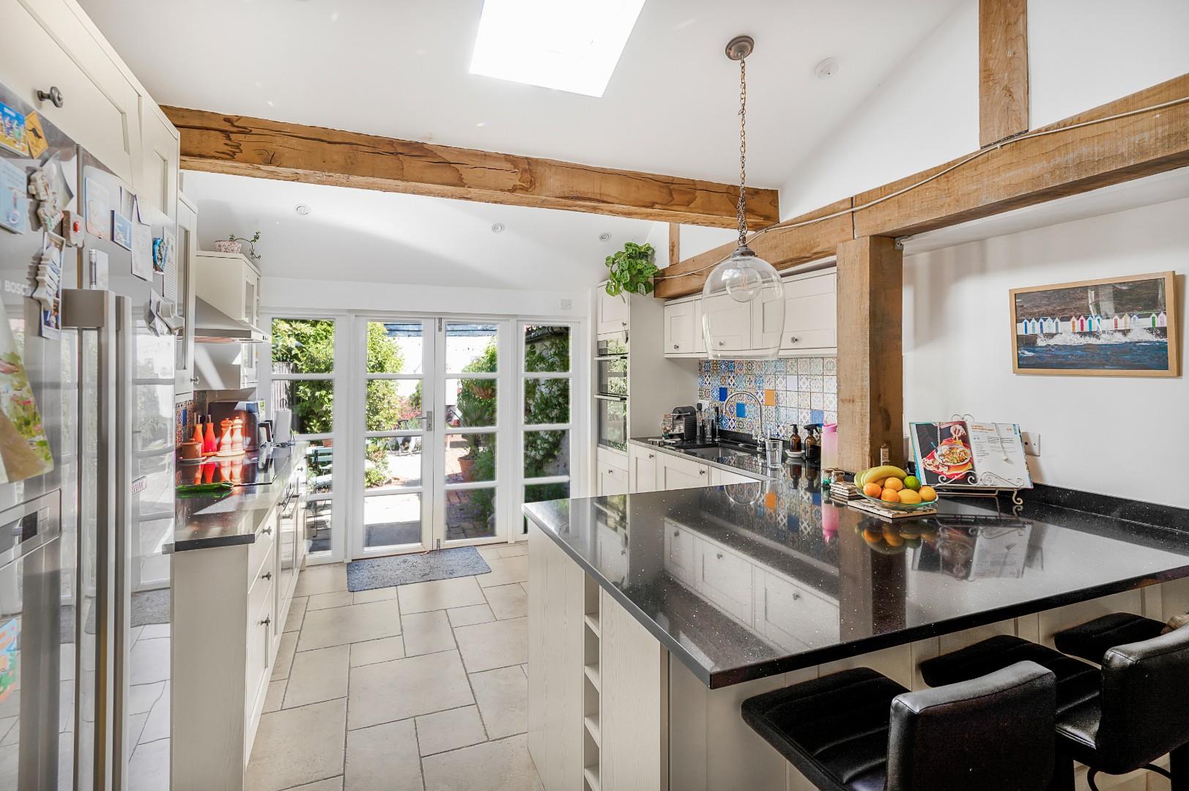
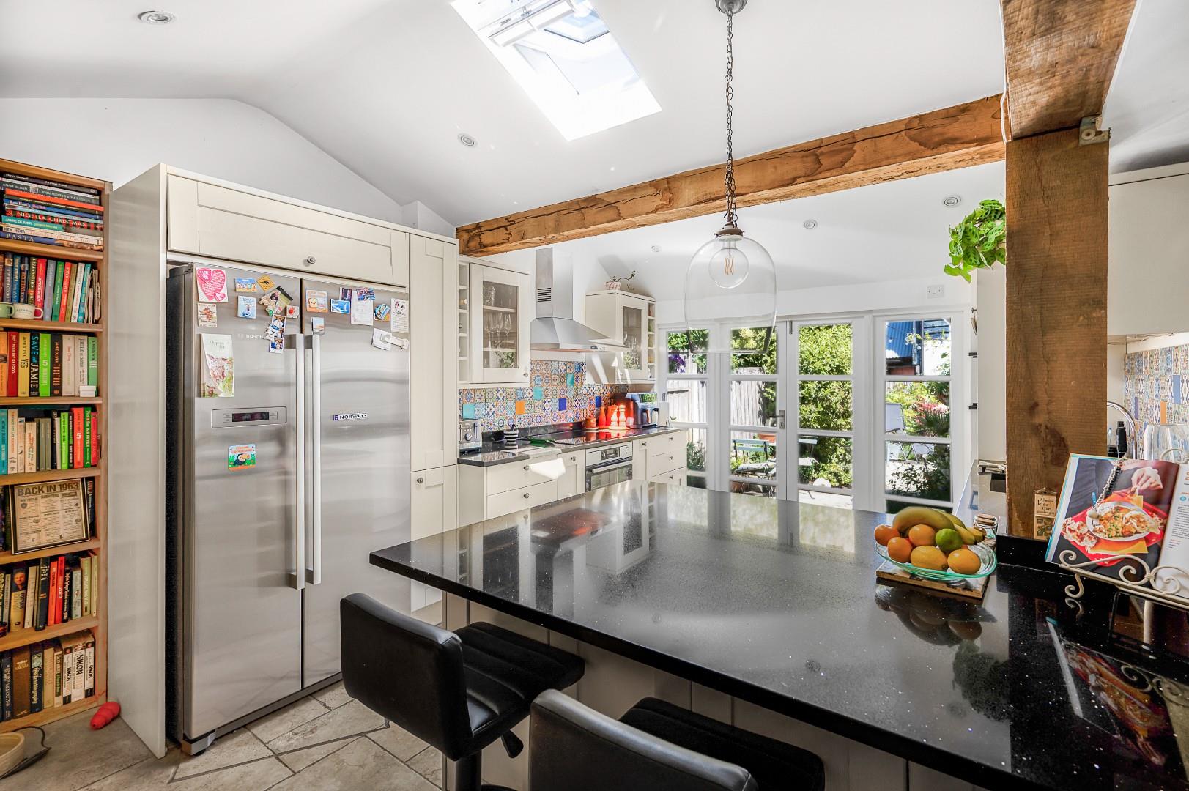
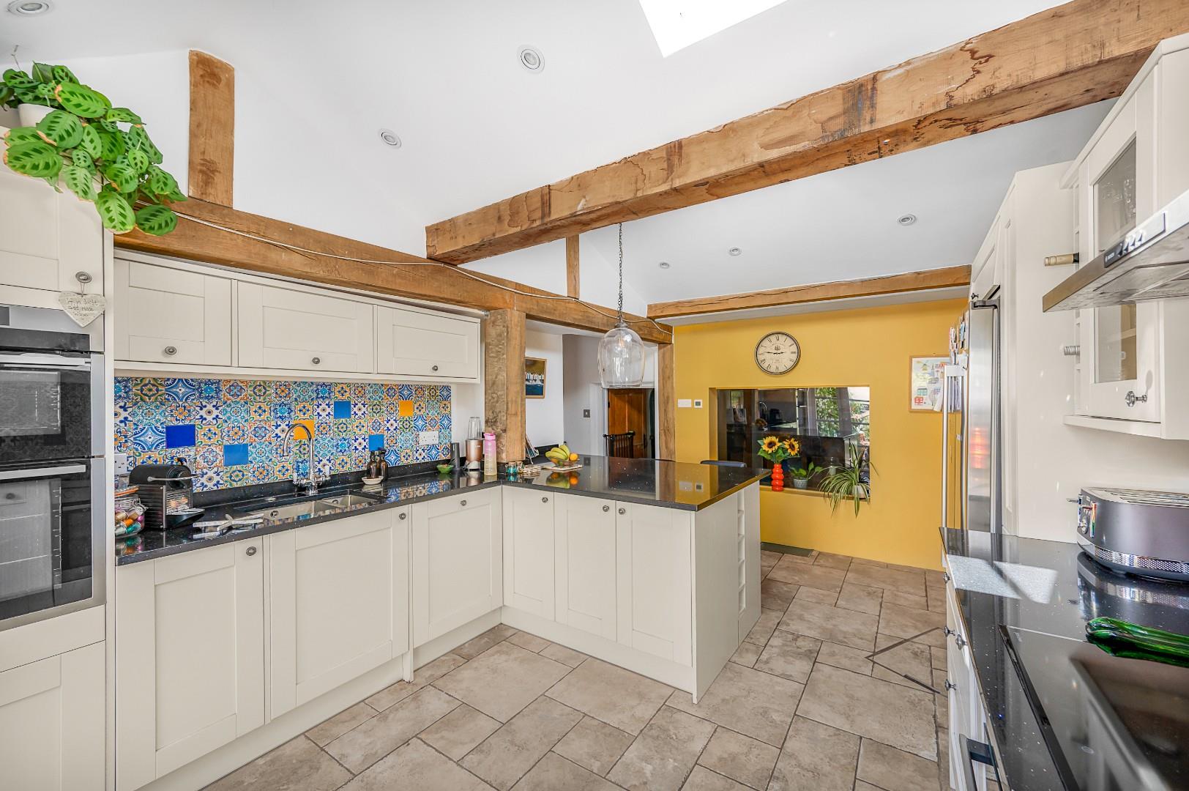
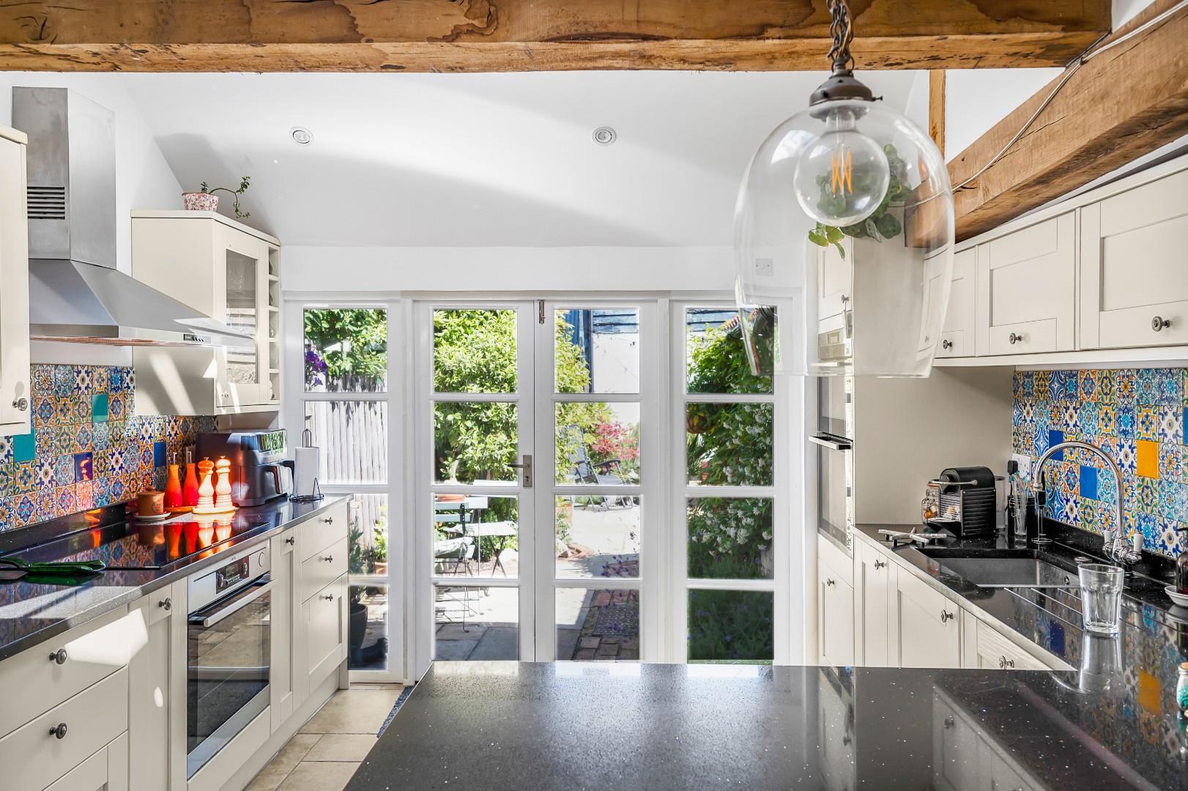
Kitchen - 16'4" x 16'0" (5.0m x 4.9m)
Double glazed French doors and windows to rear aspect, two single glazed Velux windows, various base and eye level units with Quartz work surfaces over, one and half inset stainless steel sink with (boiling water) mixer tap and garbage disposal, four ring John Lewis induction hob with extractor fan over, integrated double AEG oven and grill with additional low level oven, integrated dishwasher, space for American style fridge/freezer; breakfast seating for three people, partly tiled walls, flagstone tile flooring, exposed timbers, access to large pantry / boiler cupboard, under floor heating, inset spotlights, feature lighting, various power points.
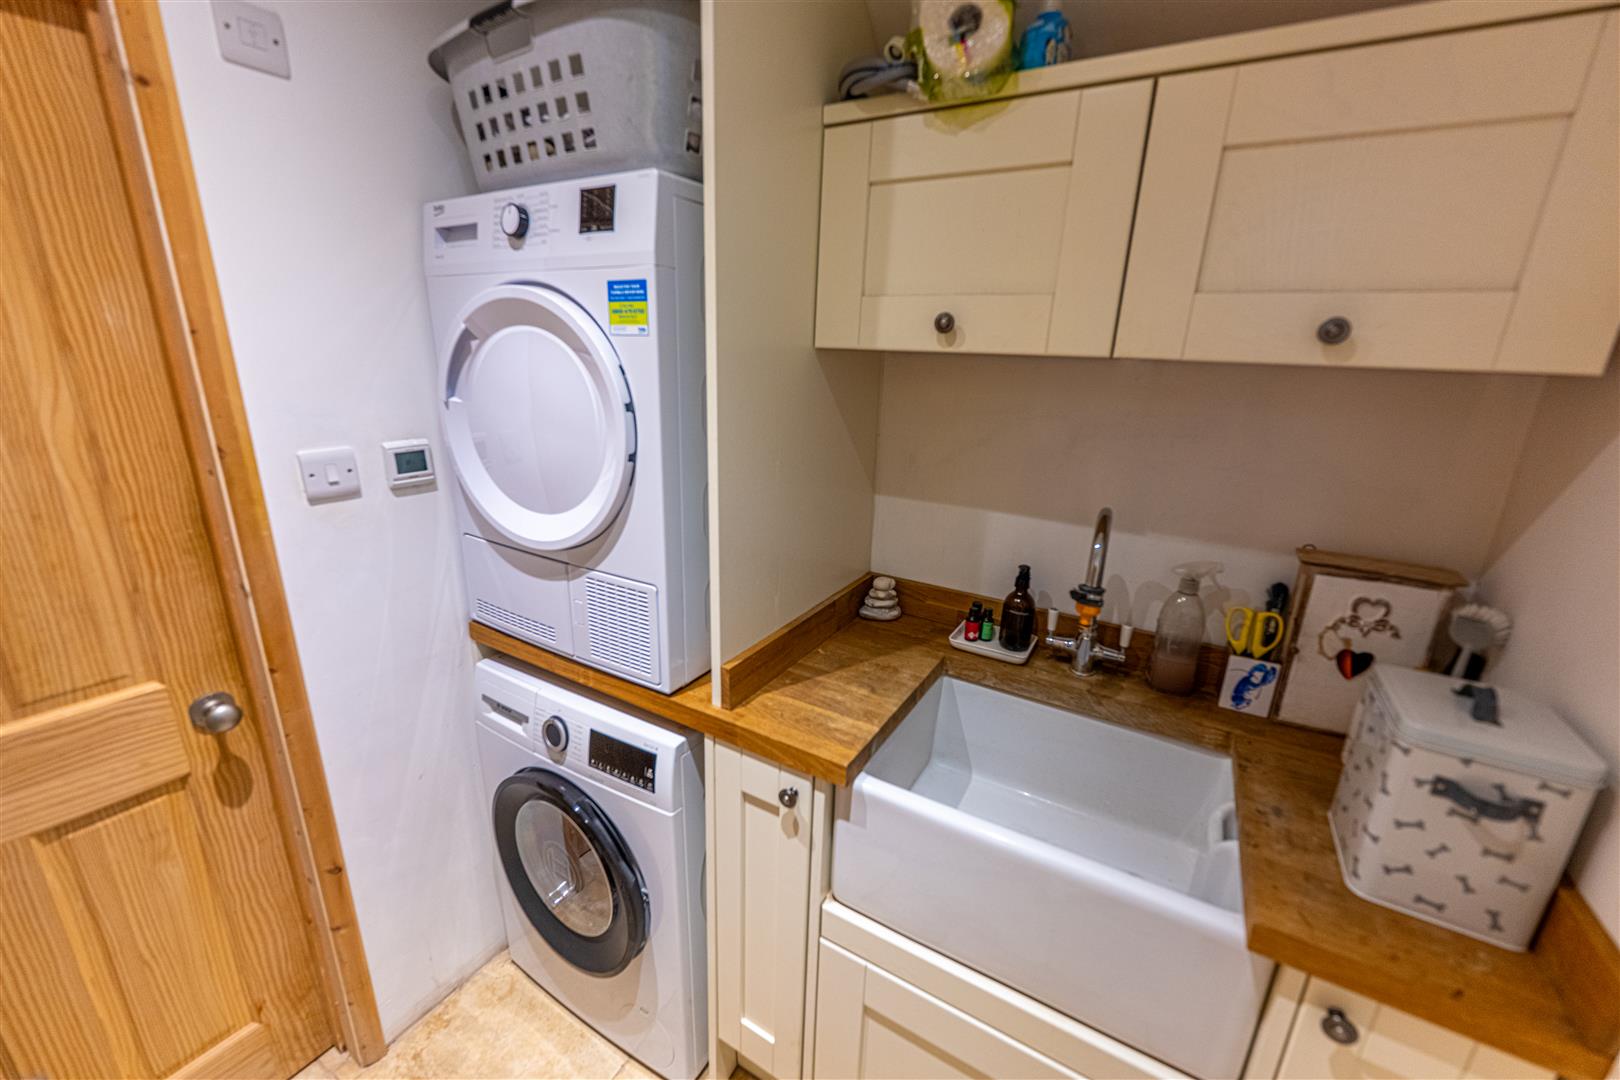
Utility Room - 5'6" x 5'10" (1.7m x 1.8m) Various base and eye level units with timber work surfaces over, inset butler sink with mixer tap, space for washing machine and separate tumble dryer, underfloor heating, flagstone tile flooring, inset spotlights, various power points, extractor fan.
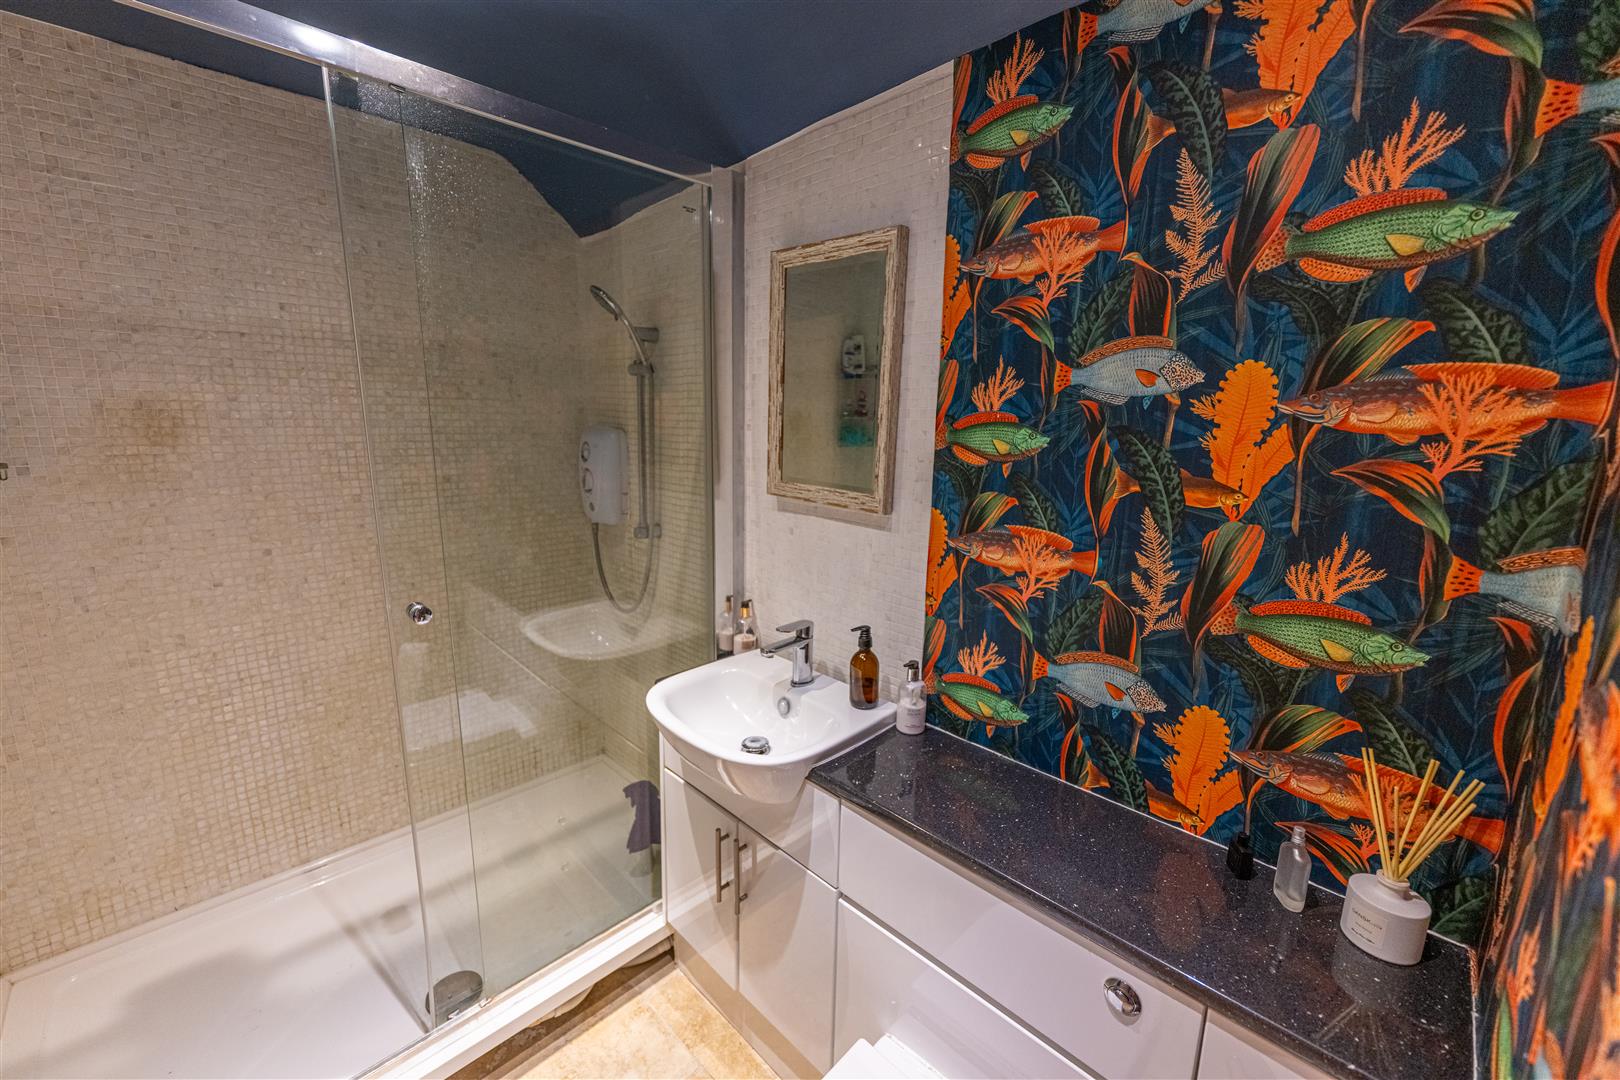
Shower Room - Three-piece suite comprising: low level WC, vanity wash hand basin with mixer tap, tile enclosed electric shower with sliding glass door; wall mounted heated towel rail, partly tiled walls, underfloor heating, flagstone tile flooring, inset
spotlights, extractor fan.
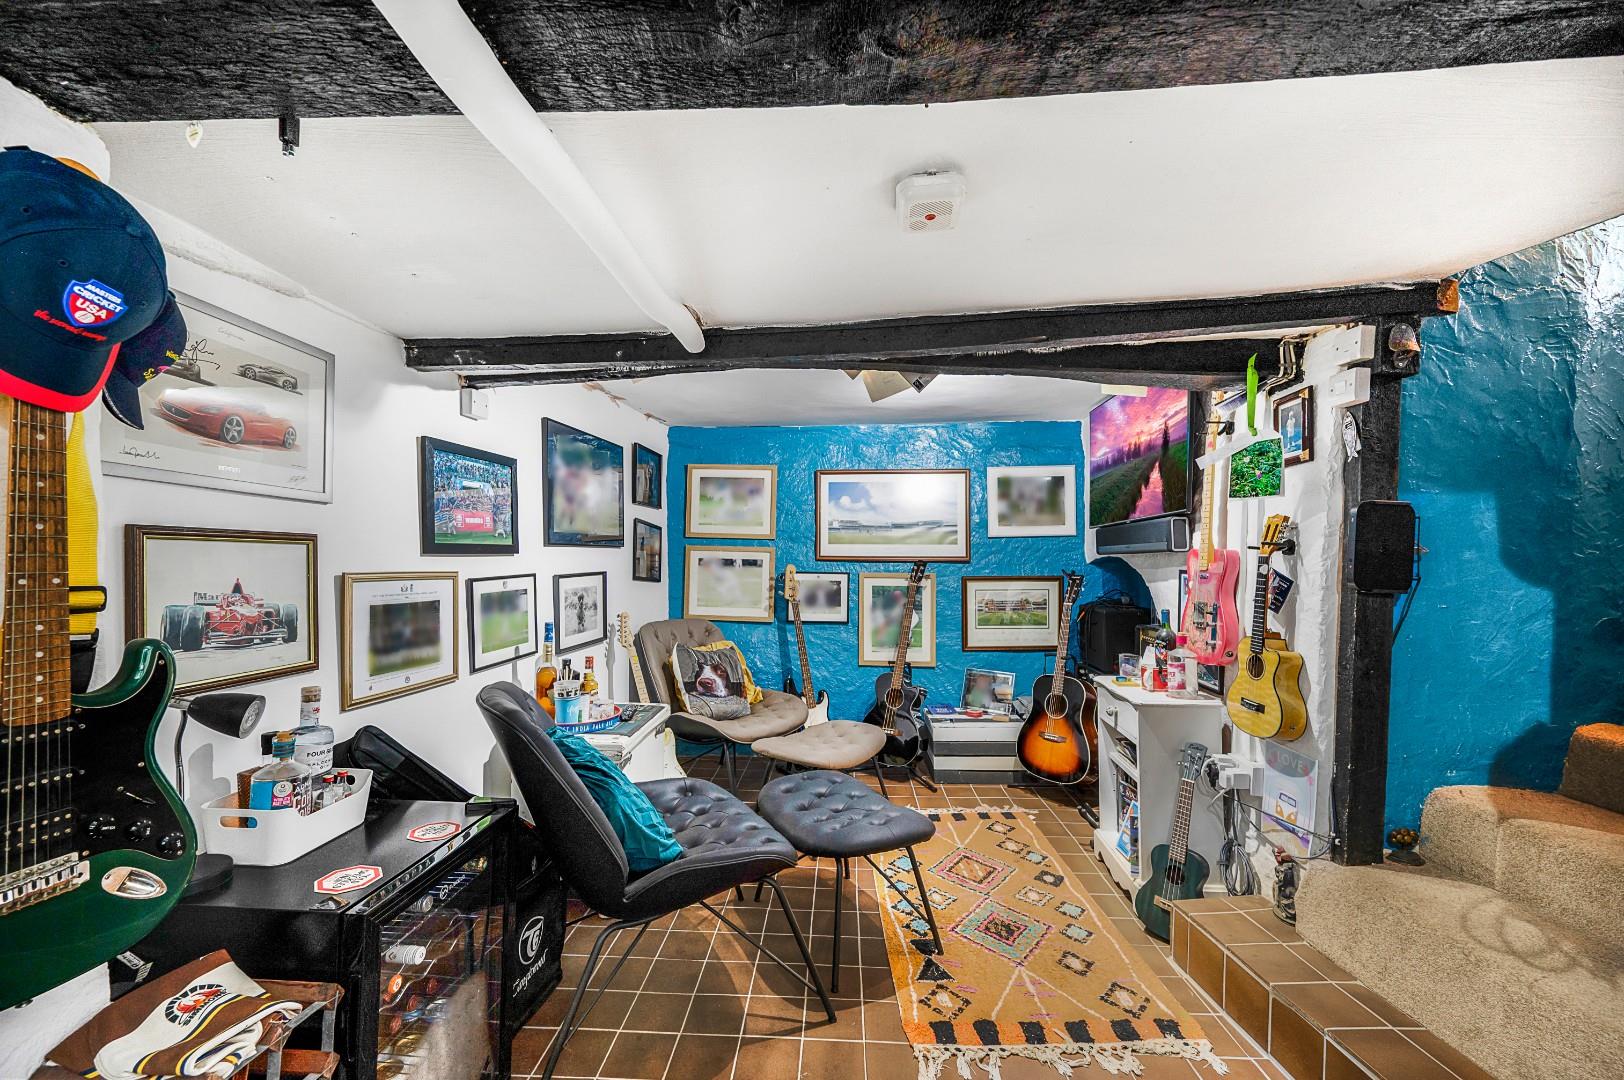
Basement - 17'4" x 8'6" (5.3m x 2.6m) Single glazed internal window / skylight, tiled flooring, wall mounted radiator, ceiling mounted light fixtures, various power points.
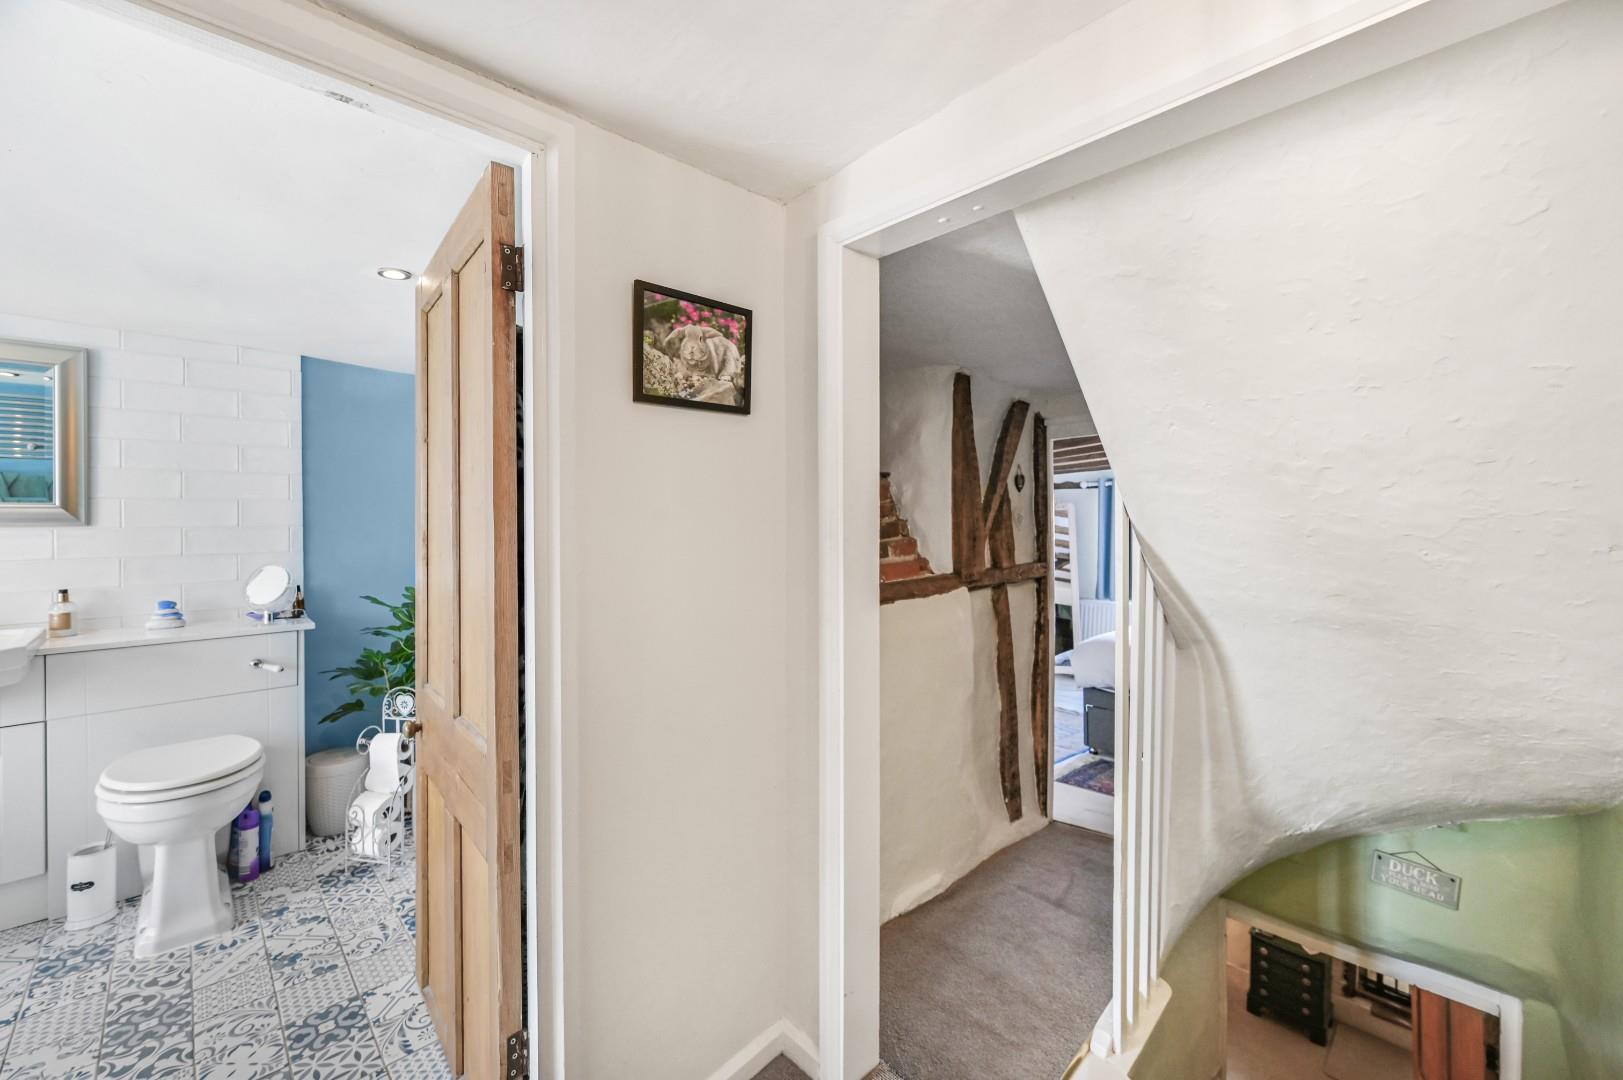
First Floor Landing - 7'2" x 4'7" (2.18m x 1.40m)
Carpeted flooring, exposed timbers and brickwork, access to dressing room / walk-in wardrobe 2.2m x 1.4m (7'2" x 4'7"), stairs to second floor landing, ceiling mounted light fixture, various power points. Doors to: Family Bathroom and
Bedroom Two.
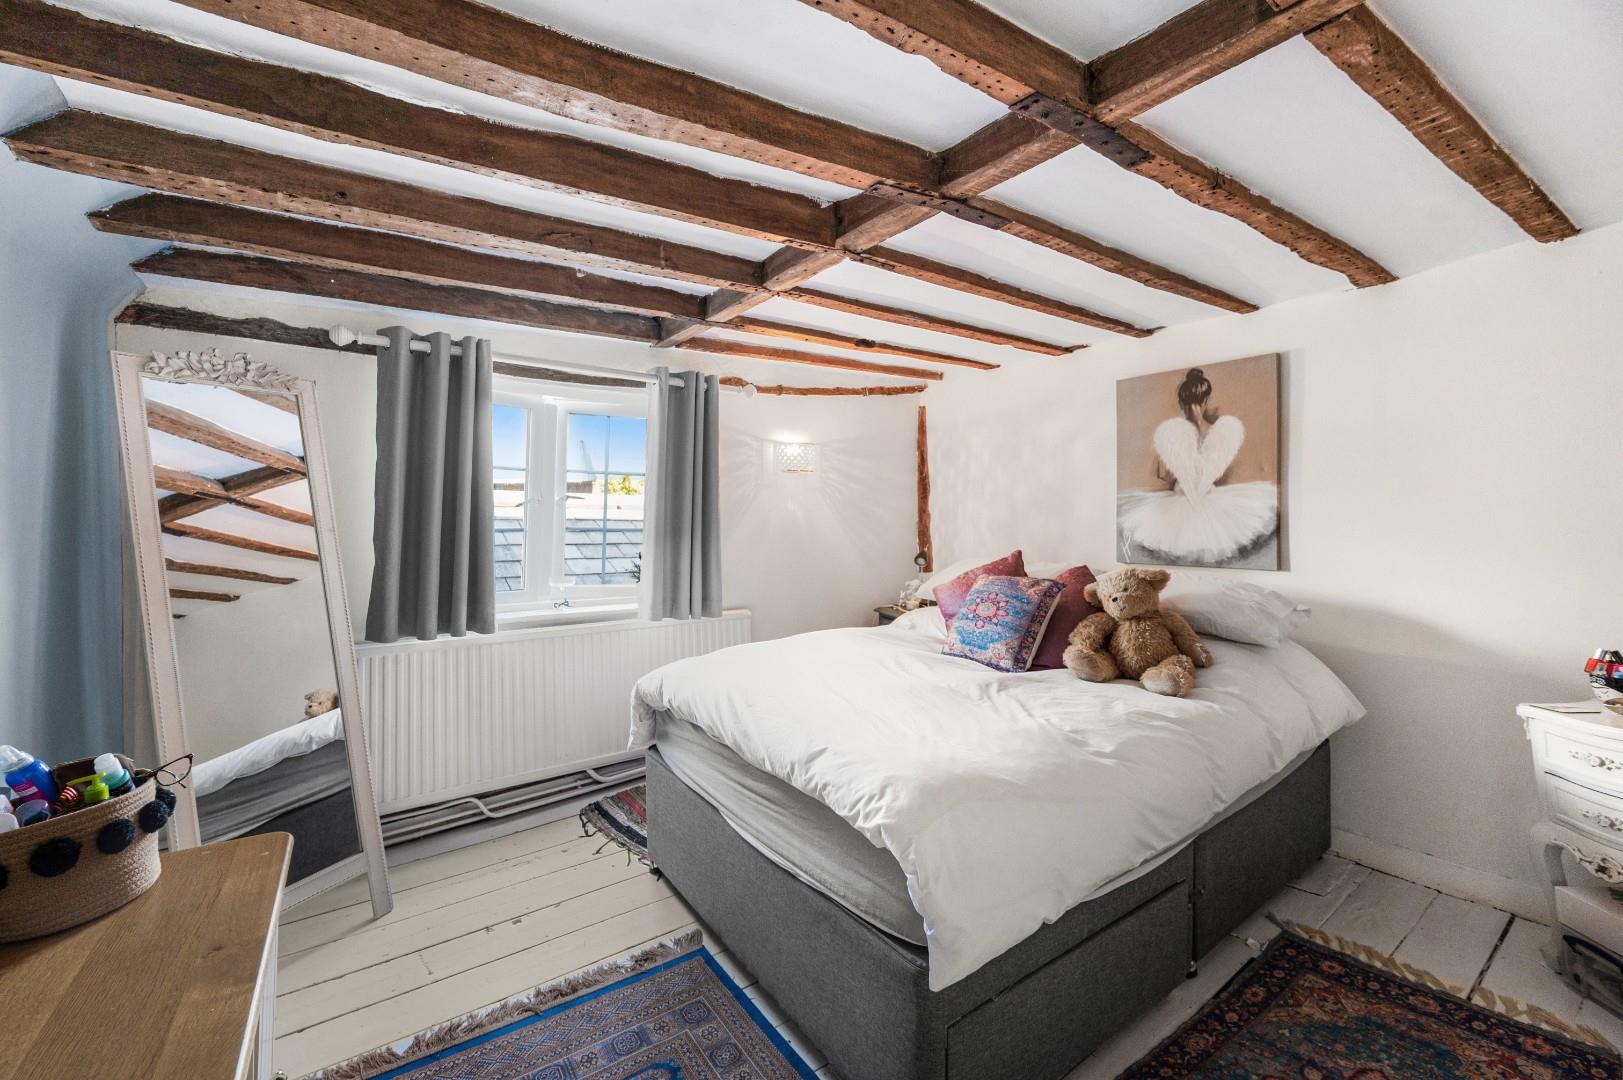
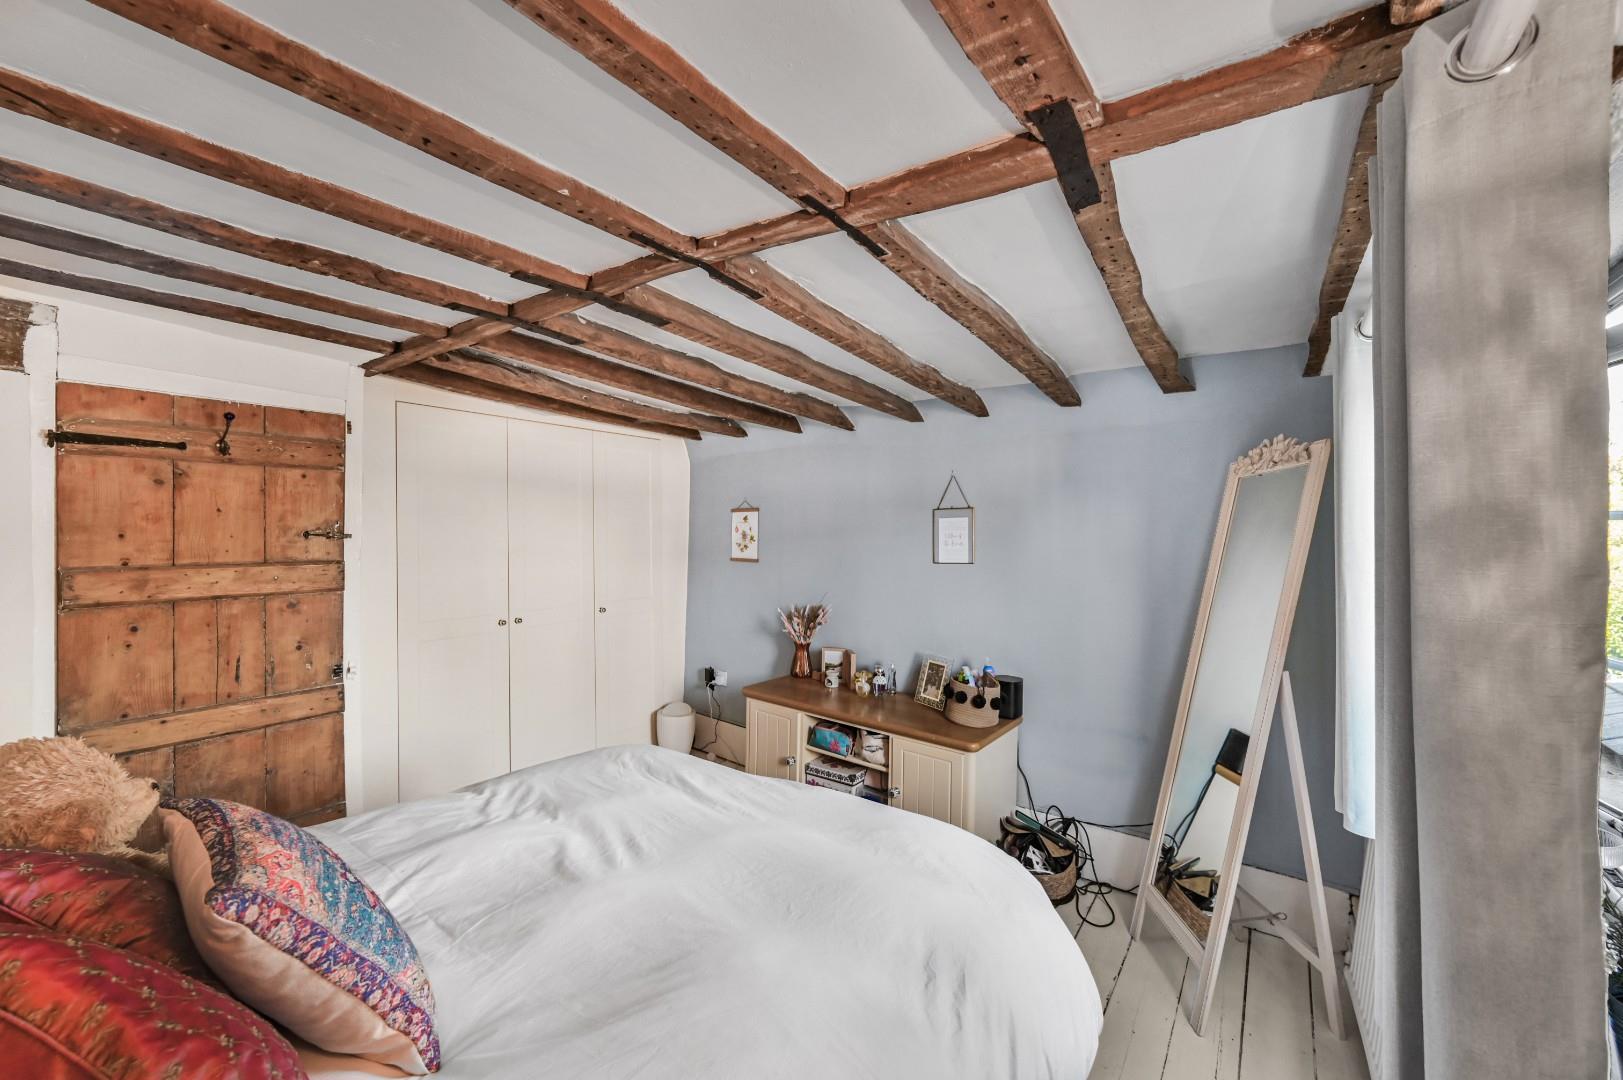
Bedroom Two - 11'5" x 11'1" (3.5m x 3.4m)
Single glazed window to rear aspect, original oak flooring, inbuilt wardrobing, wall mounted radiator, wall mounted light fixture, various power points
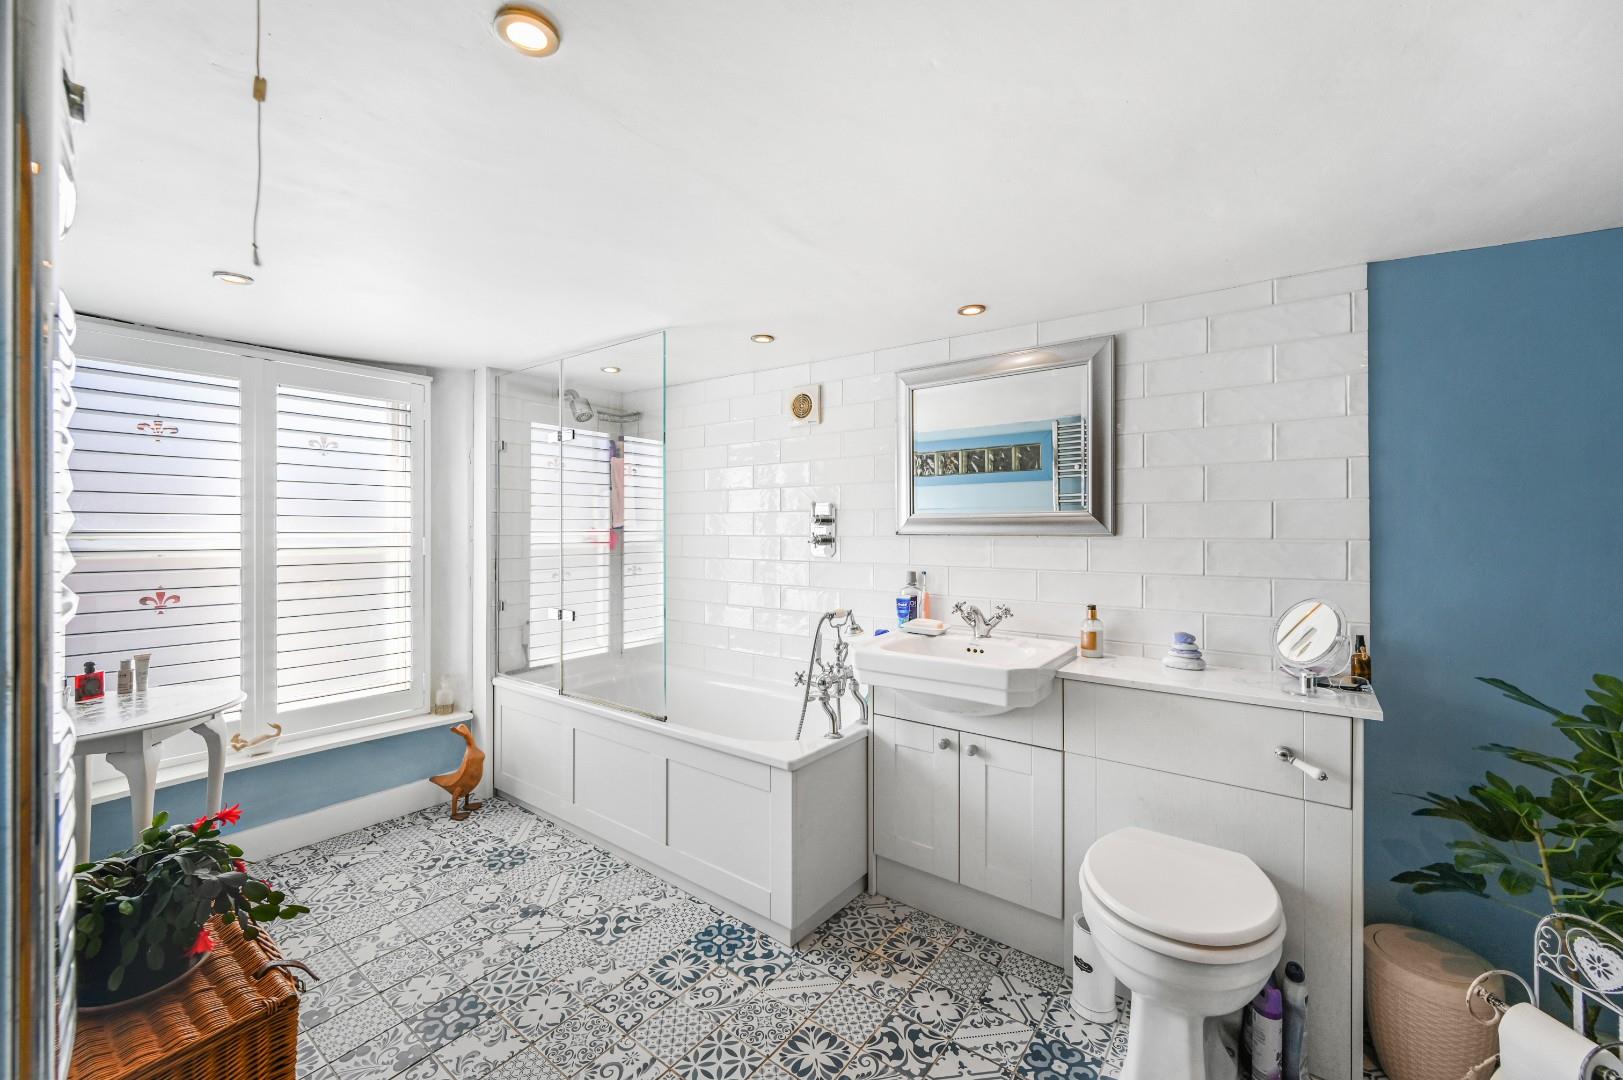
Family Bathroom - Frosted single glazed window to front aspect with fitted shutters, three-piece suite comprising: low level WC, vanity wash hand basin with mixer tap, and wood panel enclosed bath with pumped shower and glass splash screen; tiled flooring, under floor heating, partly tiled walls, wall mounted heated towel rail, inset spotlights, extractor fan.
Second Floor Landing - Carpeted flooring, exposed timbers, ceiling mounted light fixture, various power points. Doors to: Principal Bedroom and Bedroom Three.
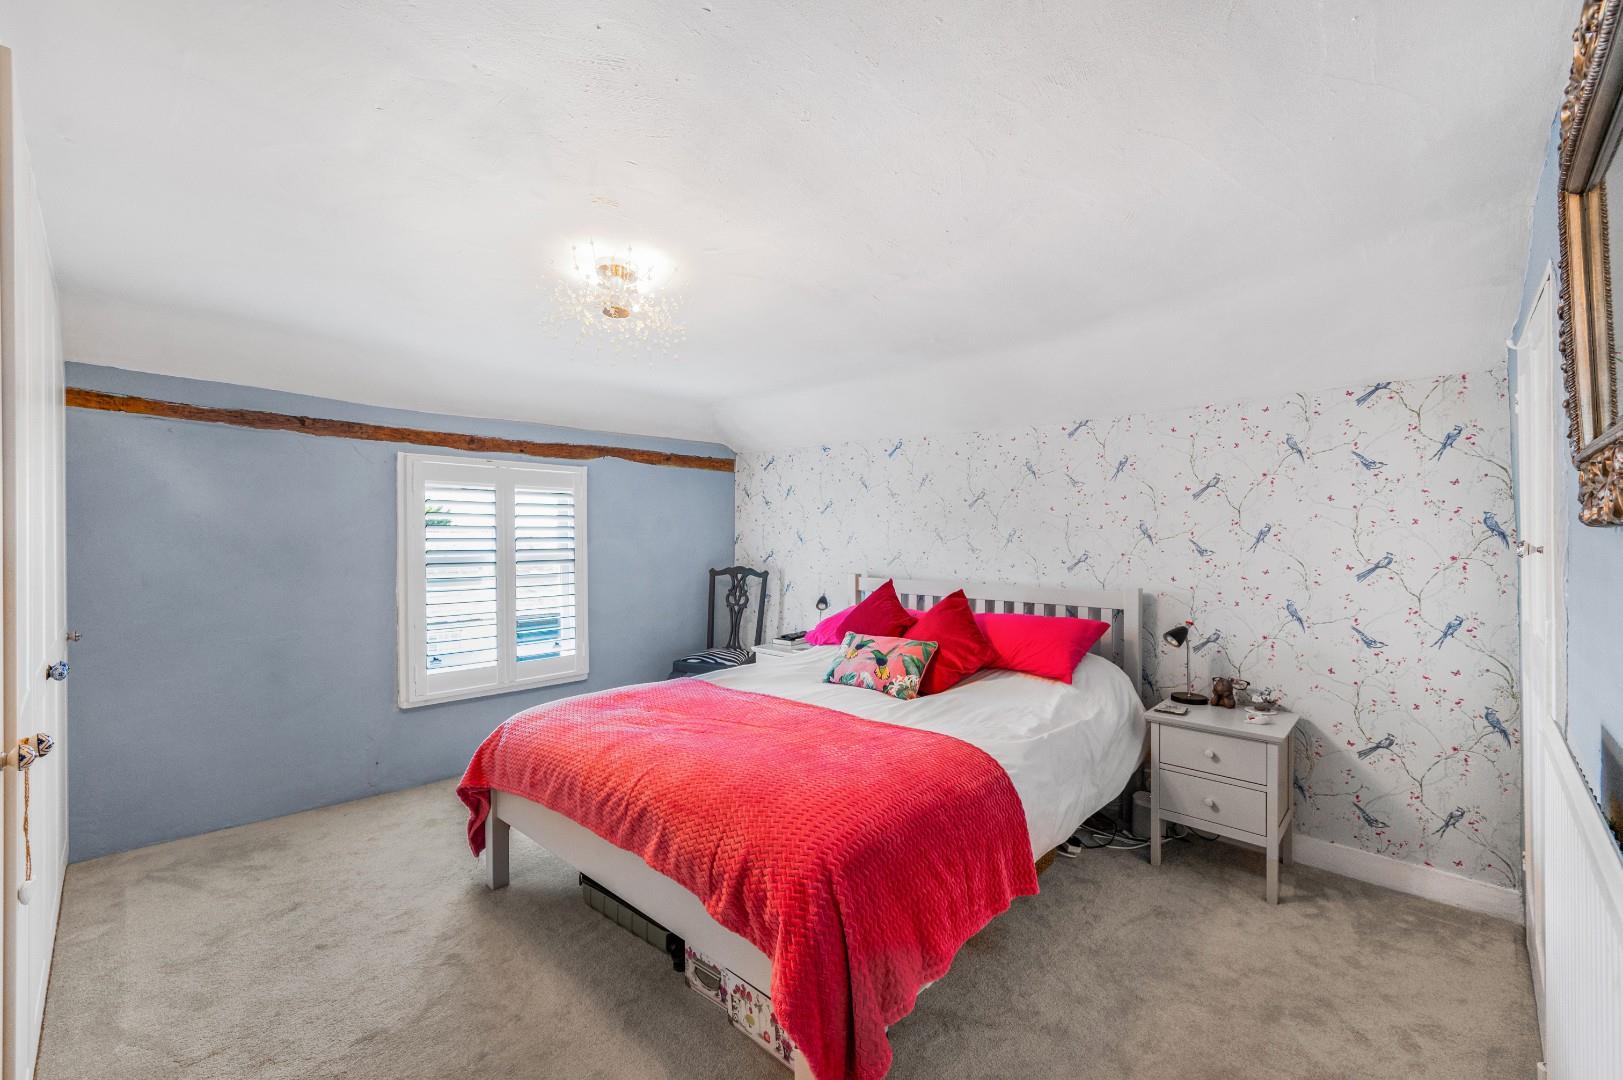
Principal Bedroom - 12'9" x 12'5" (3.9m x 3.8m) single glazed window to front aspect with fitted shutters, carpeted flooring, bespoke fitted wardrobing, wall mounted radiator, access to airing cupboard, wall mounted light fixture, various power points.
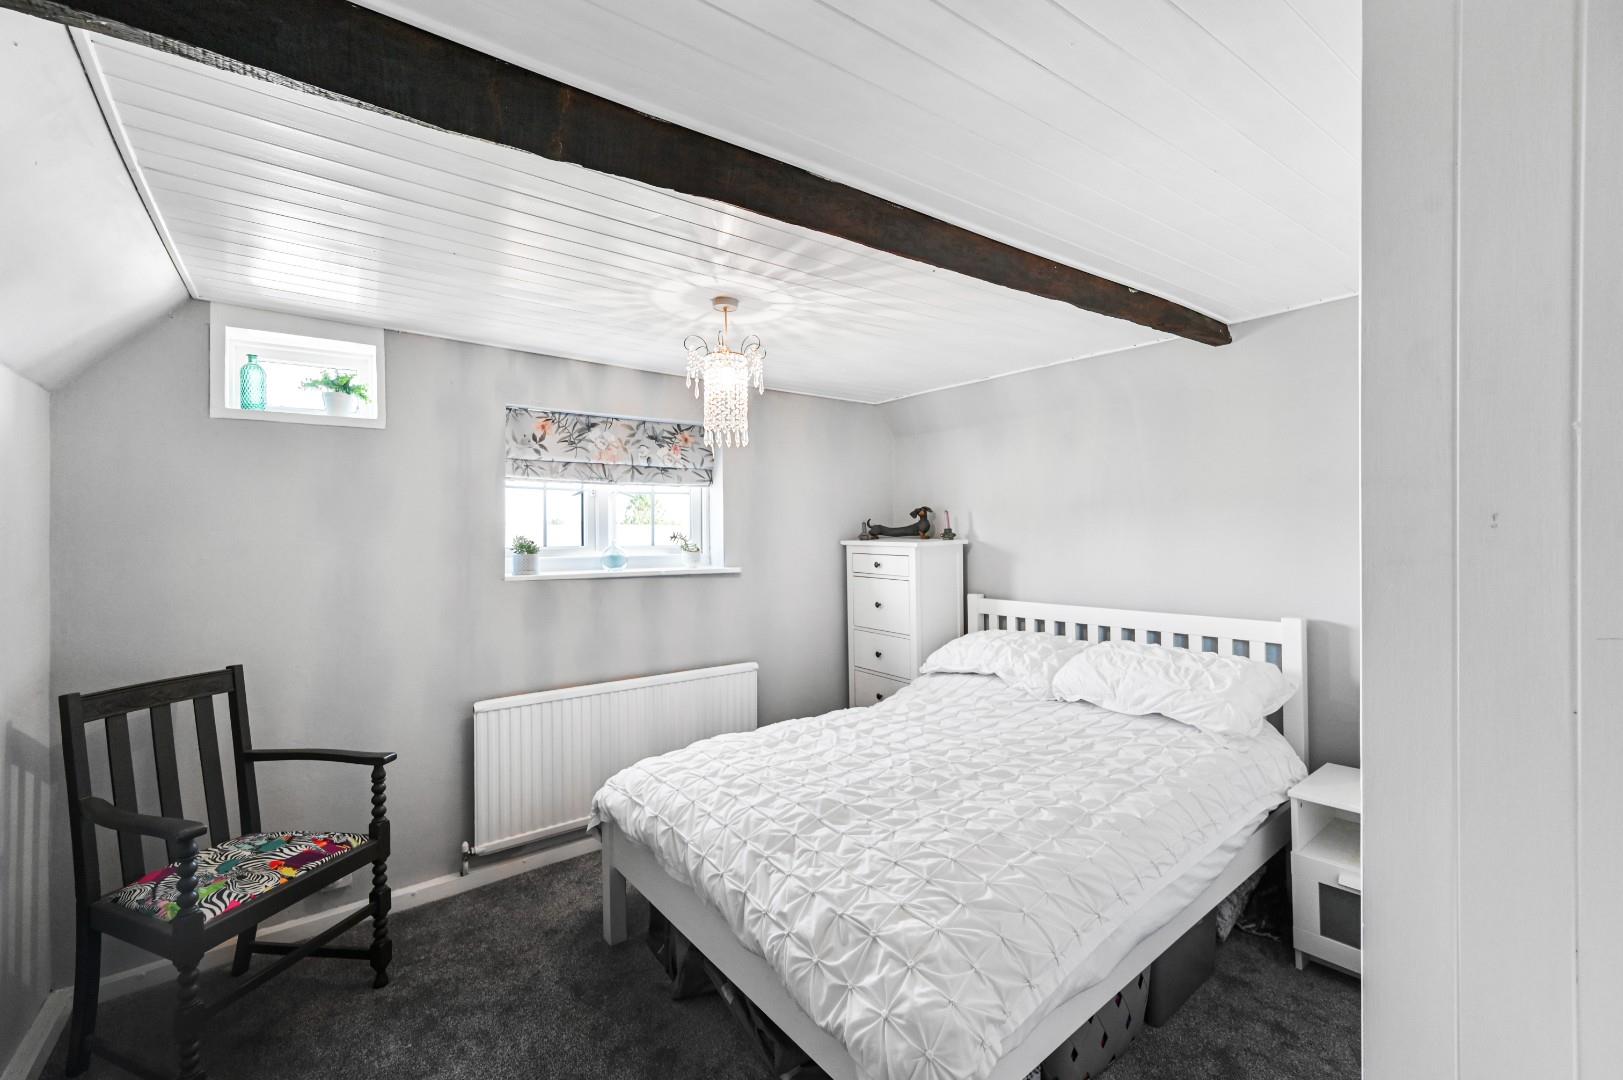
Bedroom Three - 11'1" x 9'6" (3.4m x 2.9m) single glazed windows to rear aspect, carpeted flooring, over-stairs wardrobe space, wall mounted radiator, ceiling mounted light fixture, various power points.
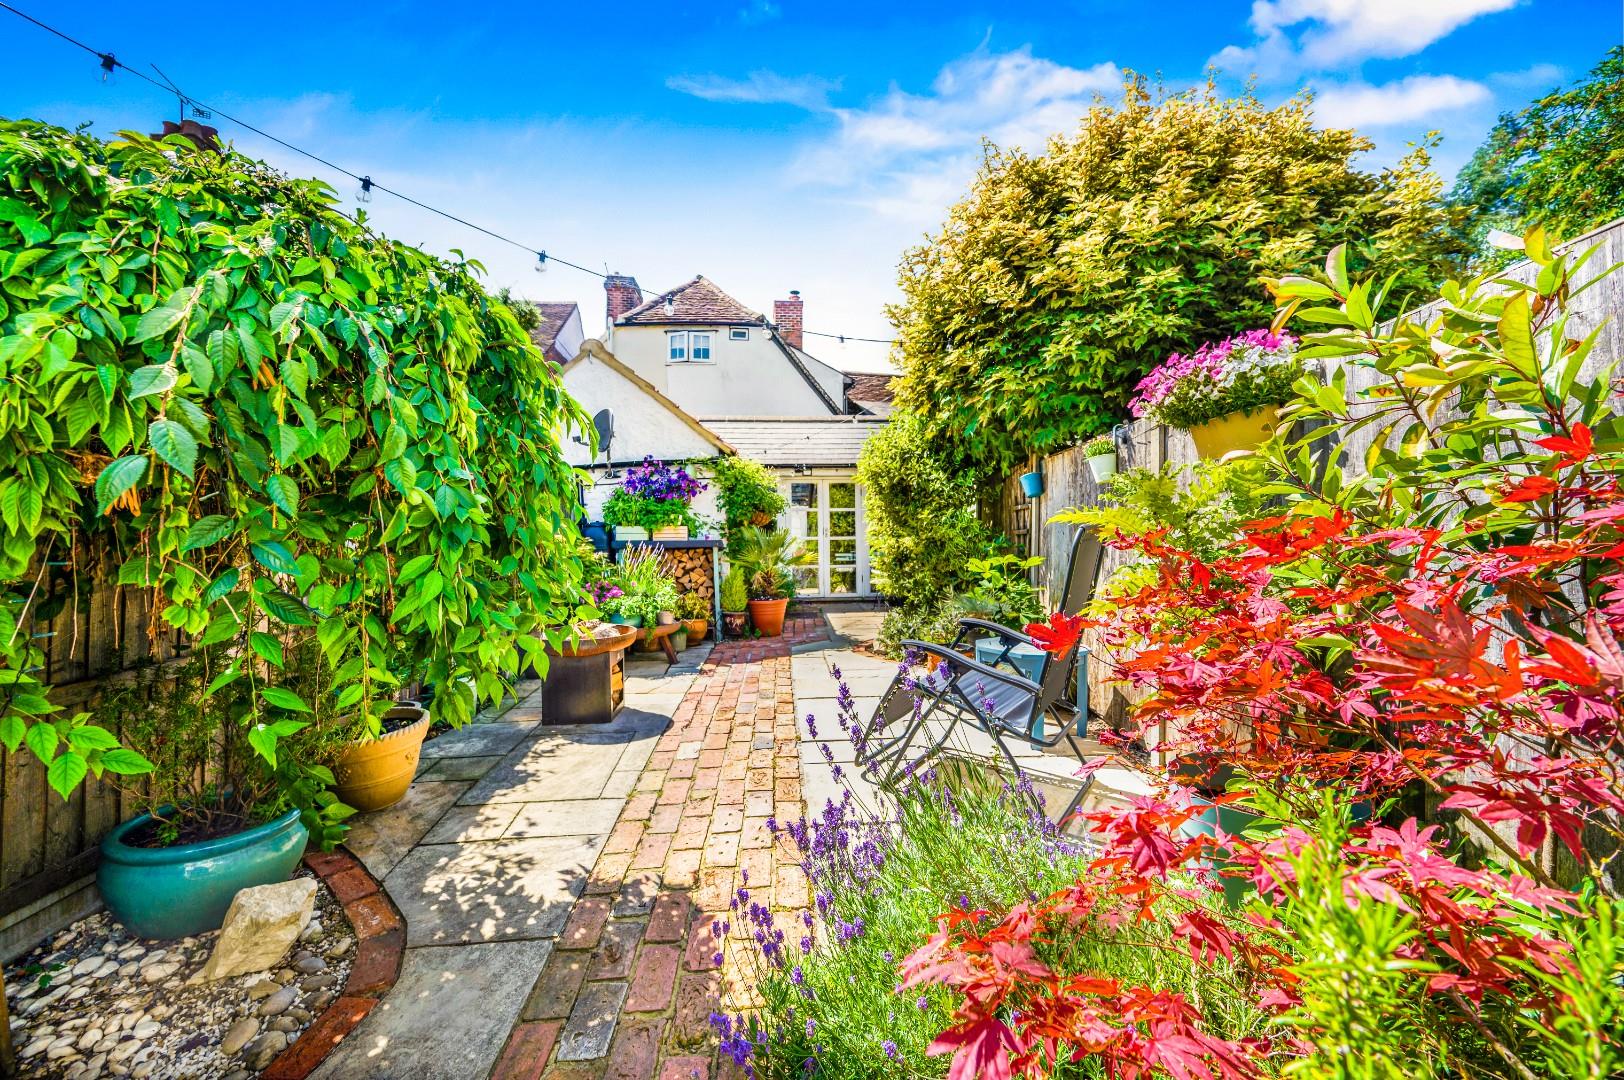
Gardens - An enclosed rear garden is presented to the rear aspect, benefiting from a brick and flagstone paved sitting area with bordering hedgerows, flowerbeds and shrubs; all enclosed by wood panel privacy fencing.
Single Garage - With separate rear access, a terraced timber-built single garage with power and lighting is positioned to the rear of the garden. A boarded loft area grants additional space for storage or potential home office (subject to any necessary
permissions required).
Town Summary - The Medieval market town of Thaxted is steeped in history and retains an abundance of character to this day. The town boasts three public houses, various restaurants, a bakery, petrol station and various independent shops. Some of the beautiful landmarks Thaxted has to offer include the stunning Guild Hall, Thaxted Parish Church, and John Webbs Windmill. Thaxted is approximately seven miles from the popular town of Saffron Walden and approximately six miles from the bustling market town of Great Dunmow.
Property Ref: 34797937
Similar Properties
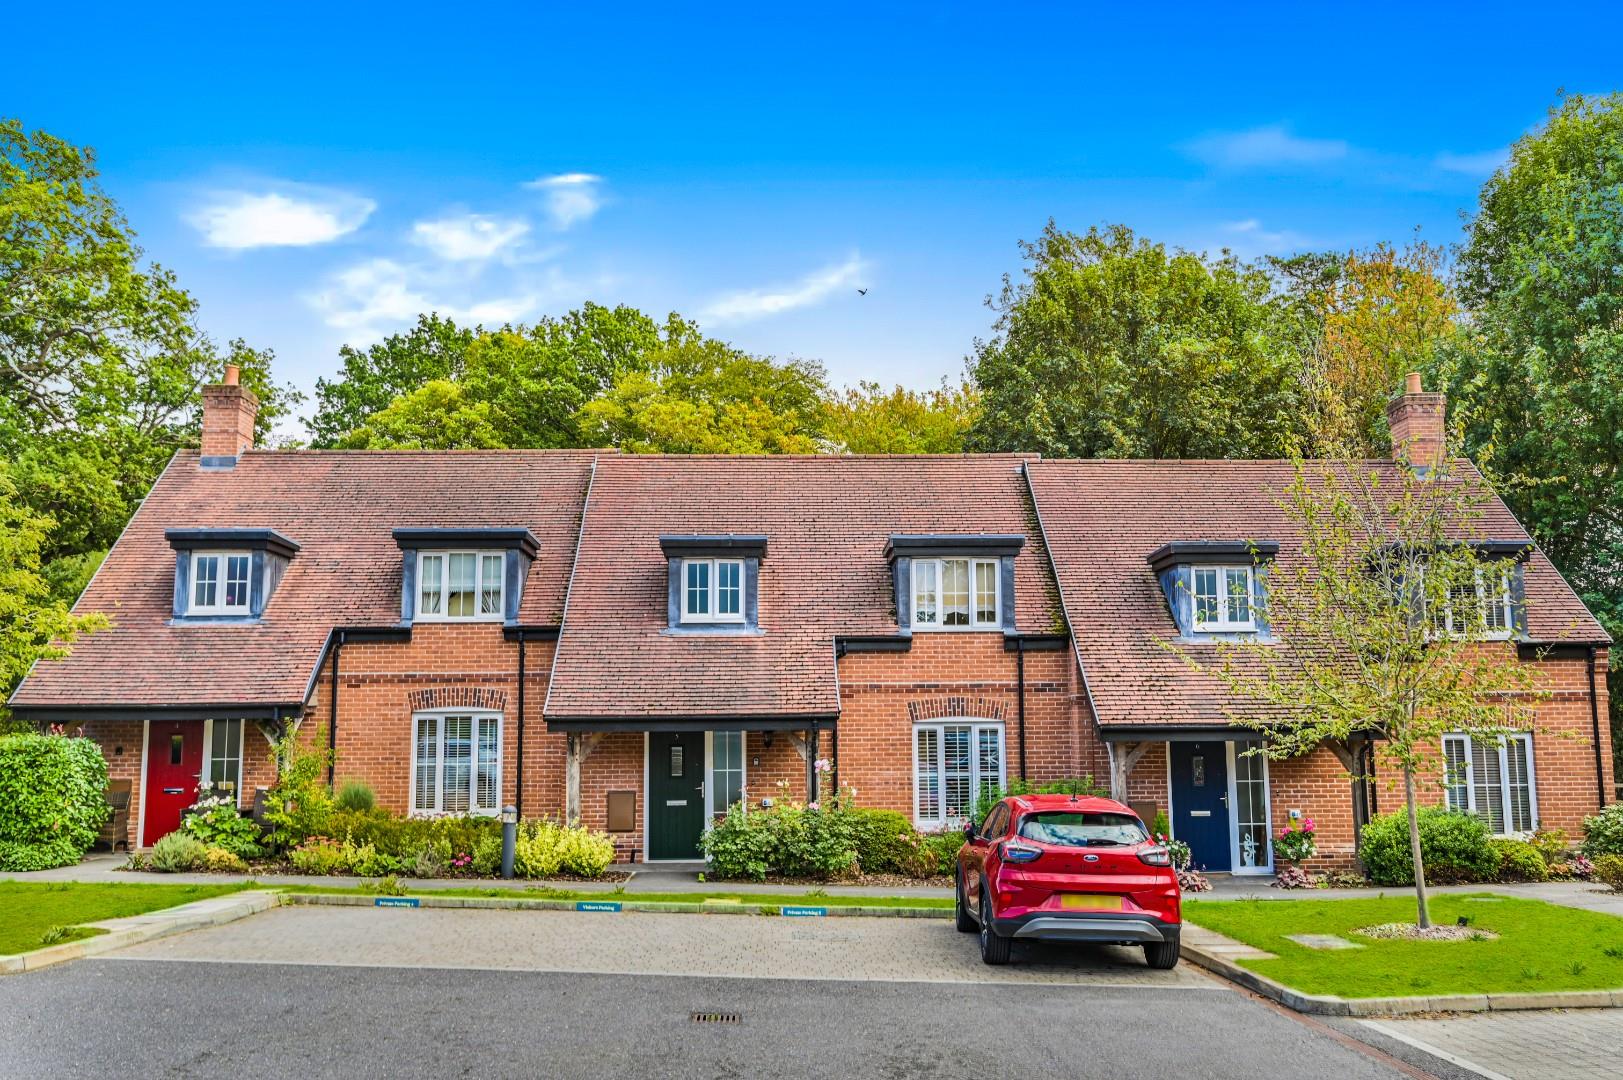
Dunmow Road, Great Easton, Essex
2 Bedroom Terraced House | £425,000
Daniel Brewer are pleased to present this spacious two-bedroom home forming part of the well-regarded Maynard House deve...
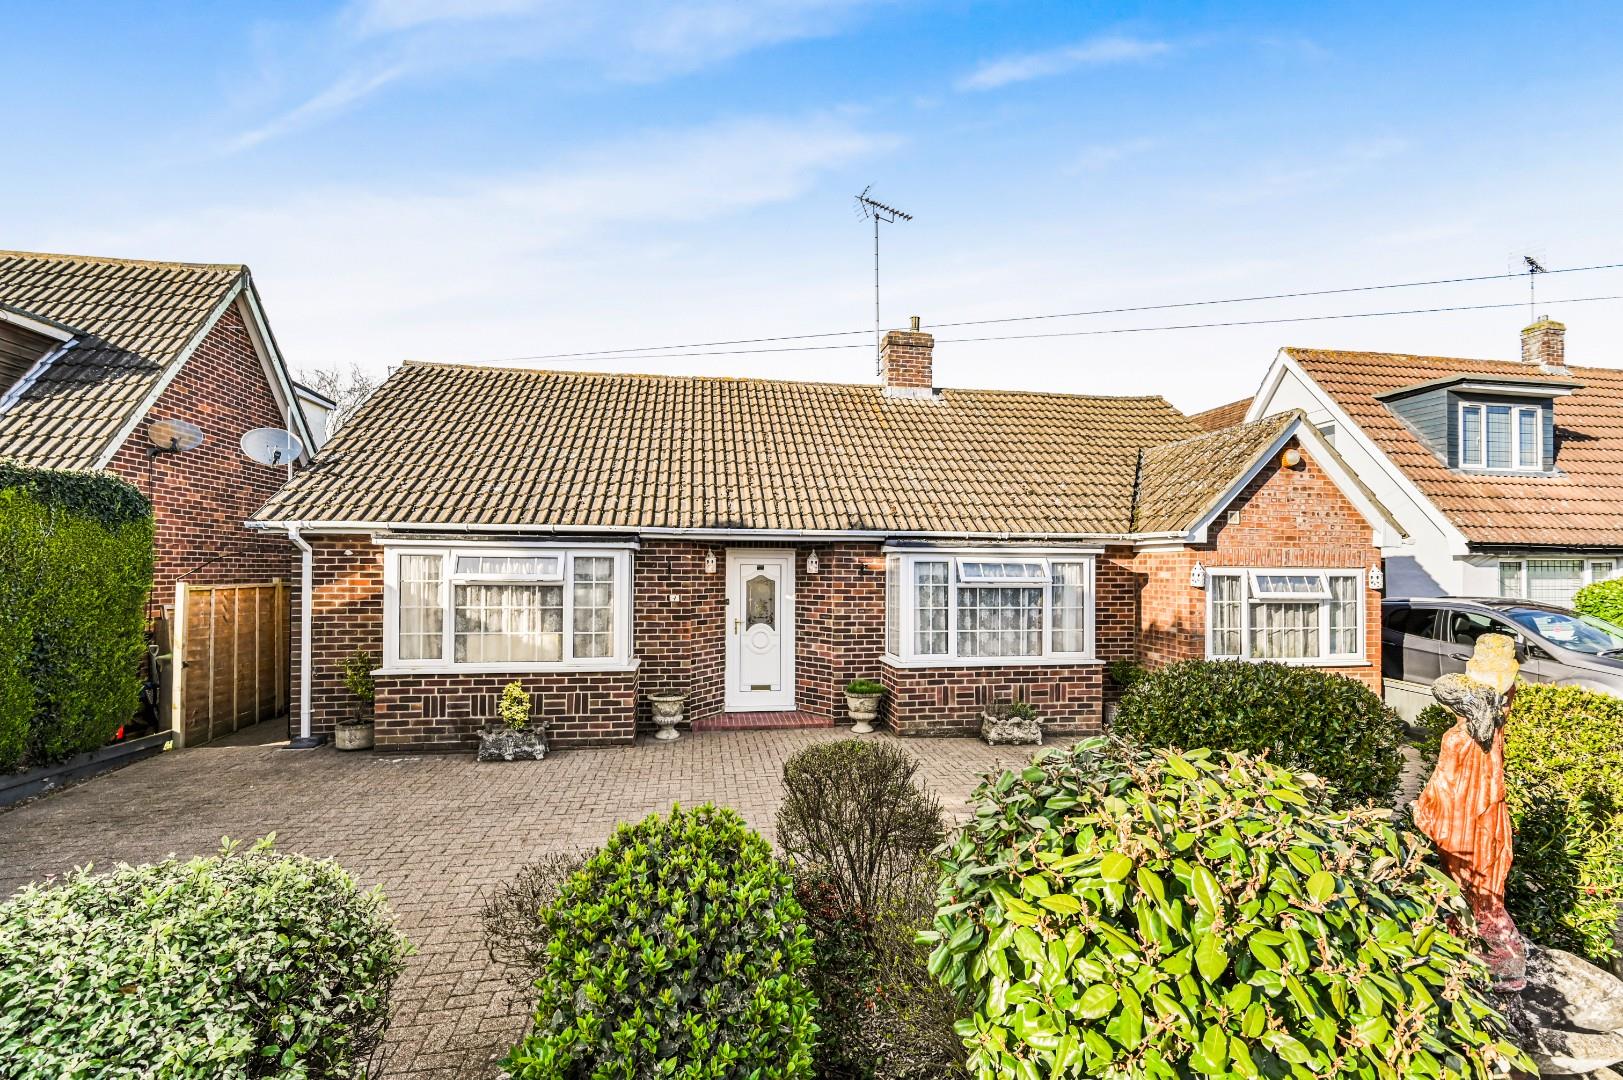
3 Bedroom Detached Bungalow | Offers Over £425,000
Daniel Brewer are pleased to market this substantial three bedroom detached bungalow located on a desirable residential...
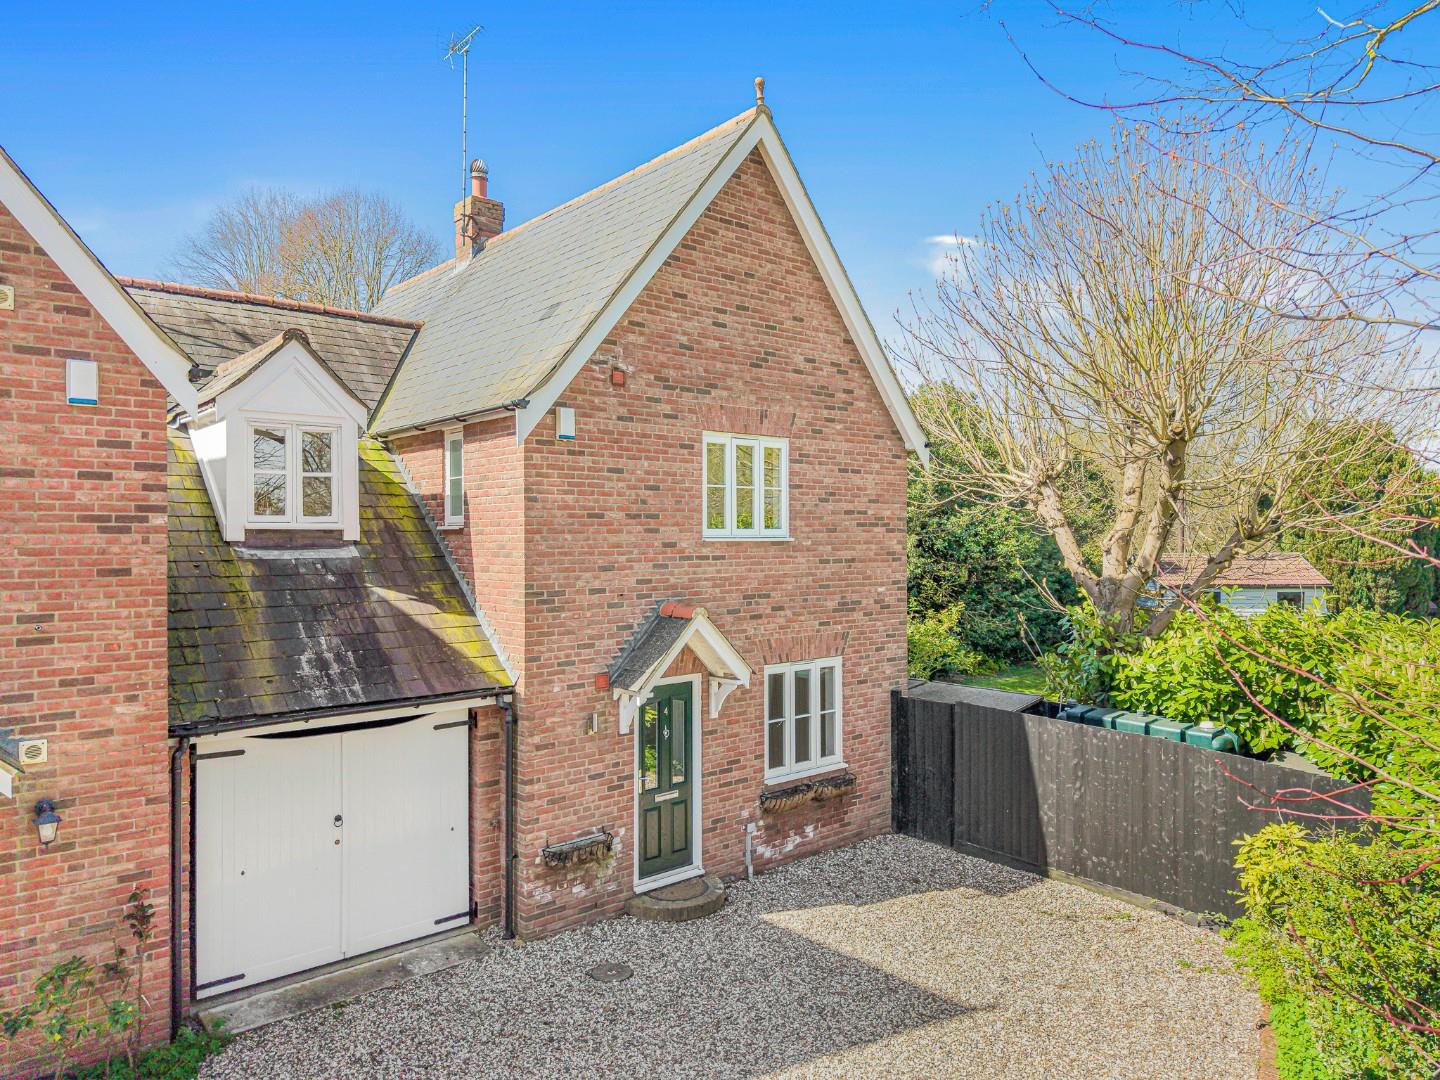
Coachmans Mead, Finchingfield, Braintree
3 Bedroom Link Detached House | Offers Over £425,000
***No Onward Chain***Nestled within a peaceful close in the heart of the highly sought-after village of Finchingfield, t...

2 Bedroom Cottage | Offers Over £450,000
Nestled in the heart of Saffron Walden, a charming commuter town celebrated as the best place to live by "The Sunday Tim...
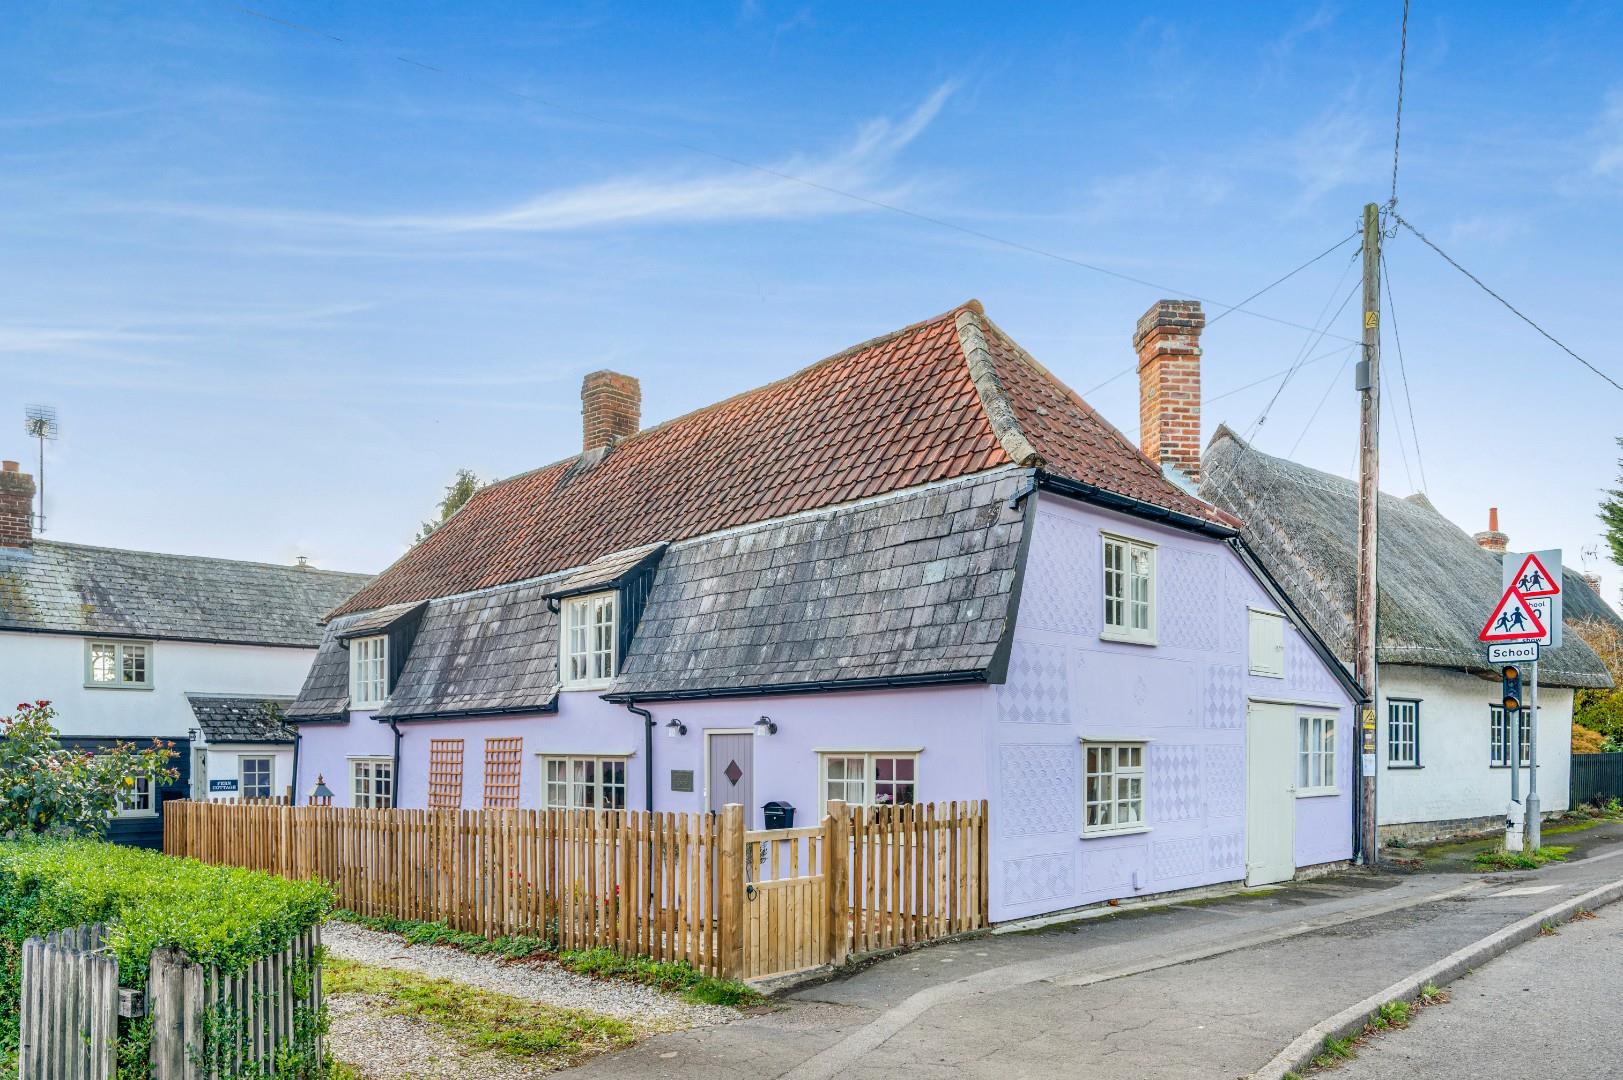
High Street, Debden, Saffron Walden, Essex
3 Bedroom Detached House | Offers Over £450,000
Nestled in the charming village of Debden, Saffron Walden, this beautifully refurbished Grade II Listed detached house o...
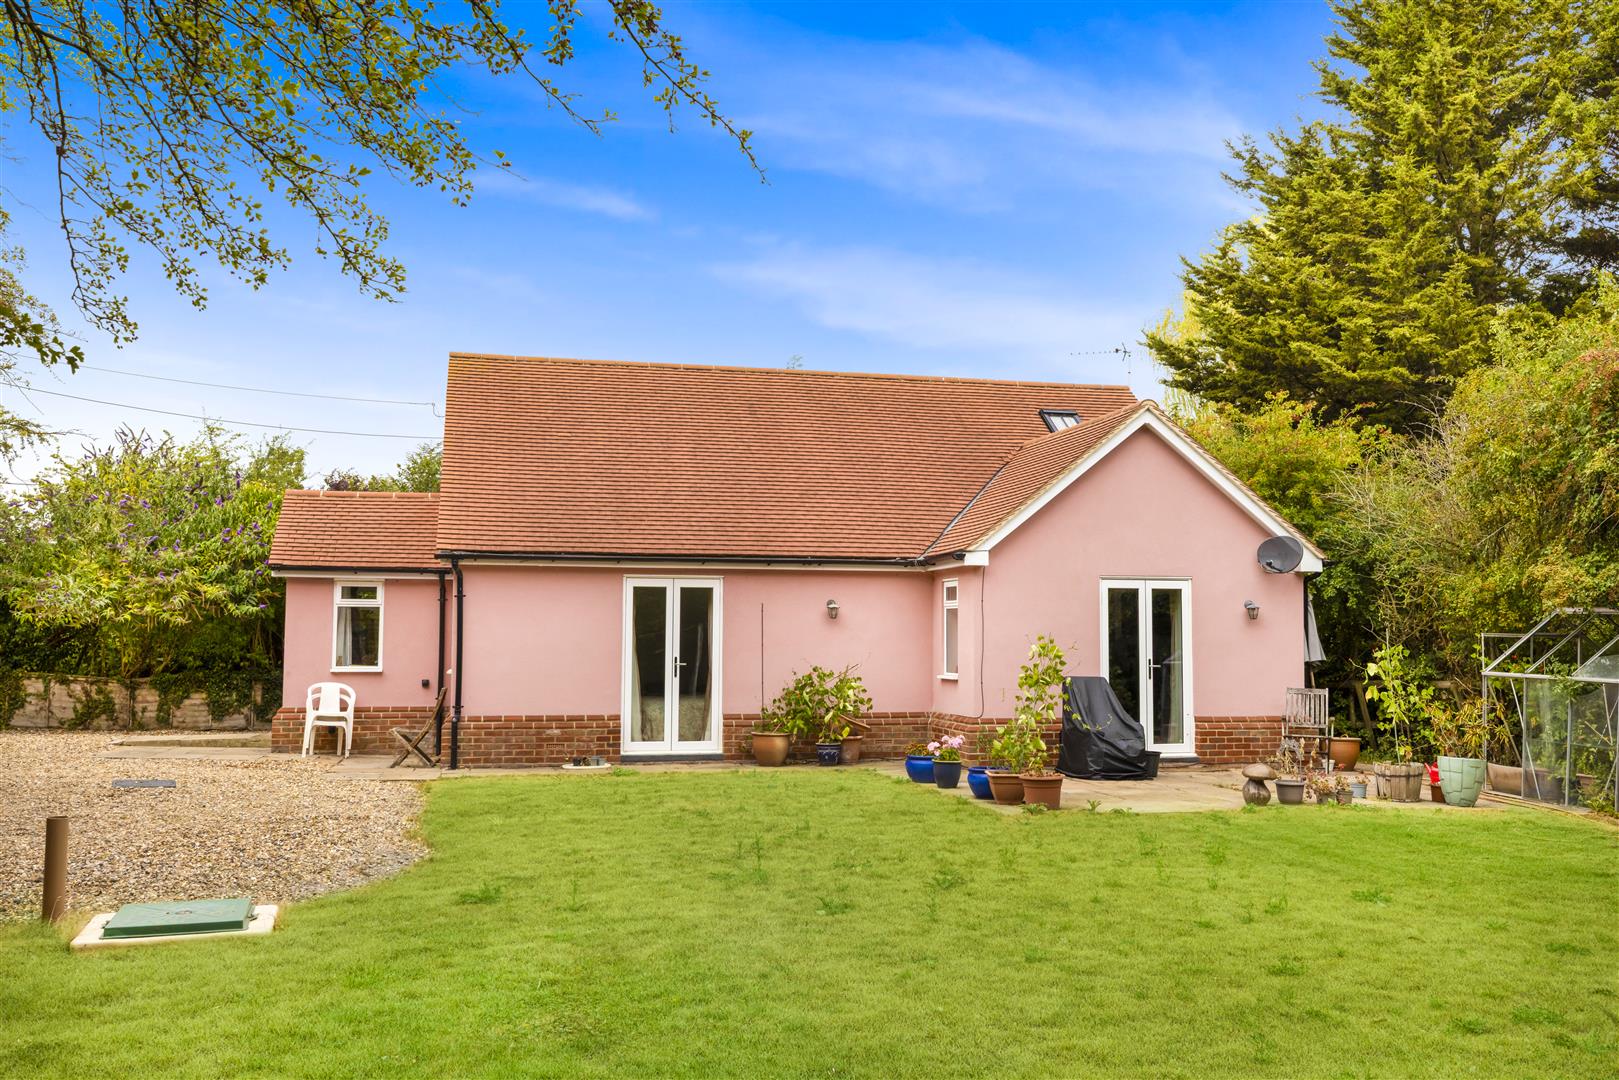
2 Bedroom Detached Bungalow | £450,000
Daniel Brewer are pleased to present this well-proportioned two double bedroom detached bungalow situated in the village...
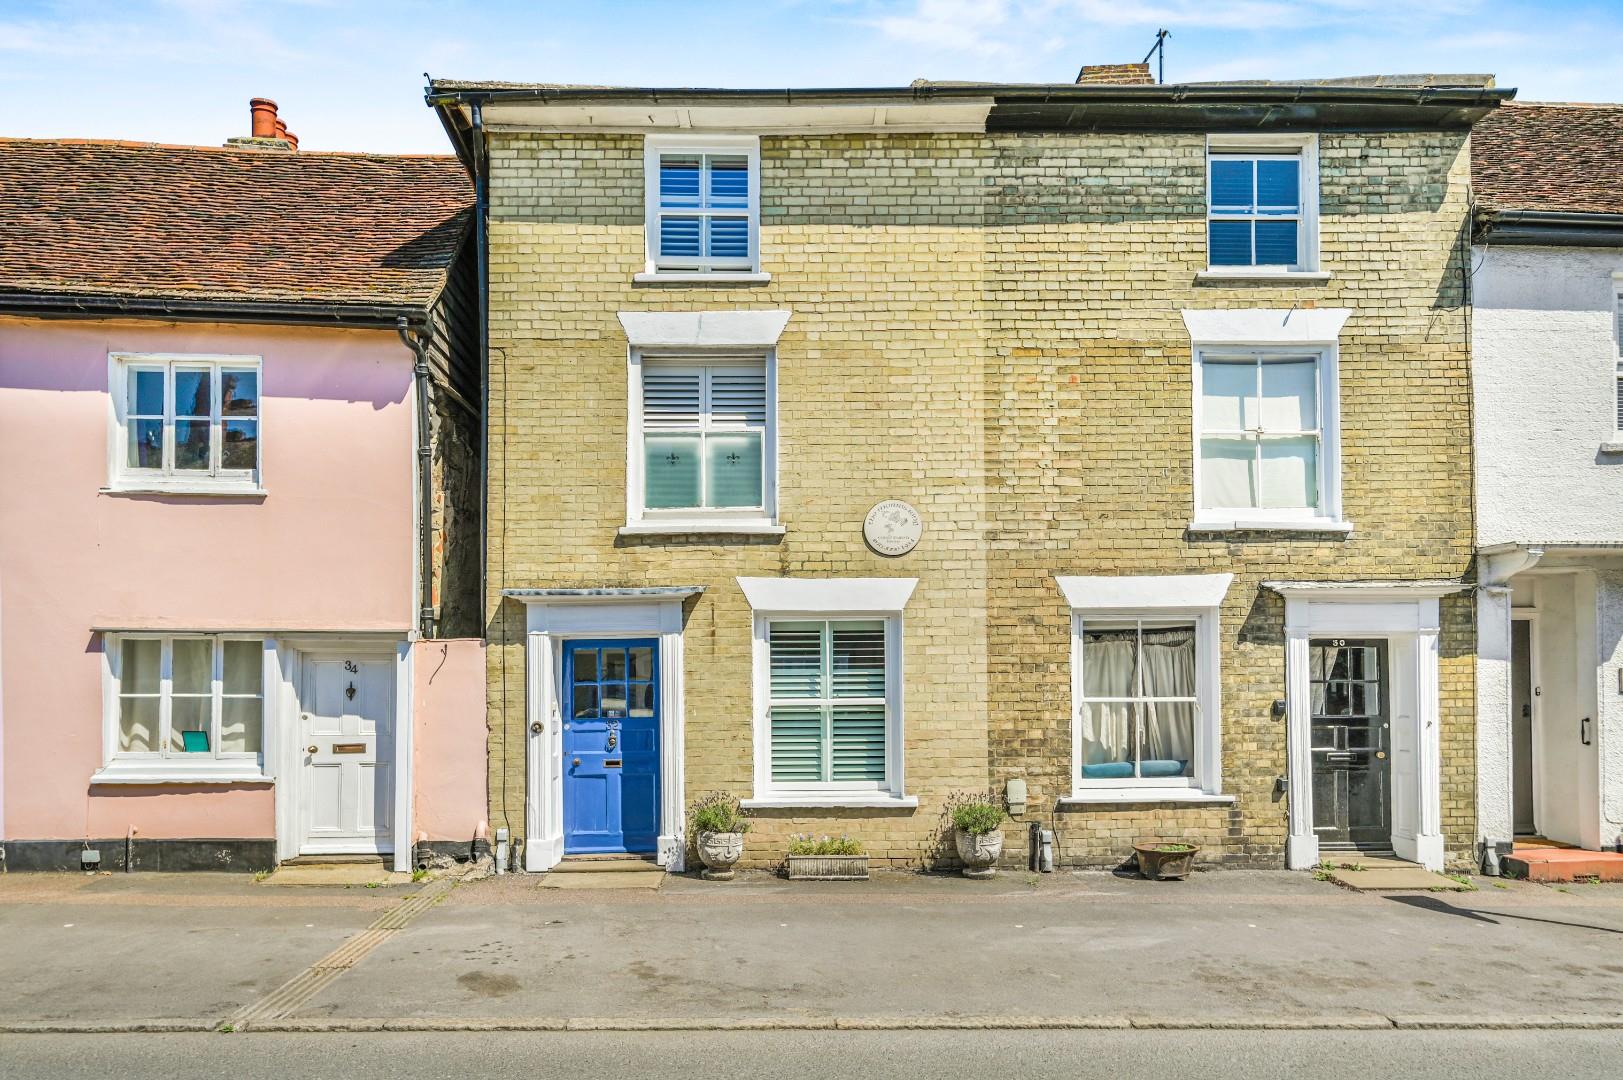

Daniel Brewer Estate Agents (Great Dunmow)
51 High Street, Great Dunmow, Essex, CM6 1AE
01371 856 585
How much is your home worth?
Use our short form to request a valuation of your property.
Request a Valuation
©2026 The Guild of Property Professionals. All rights reserved.
Terms and Conditions |
Privacy Policy |
Cookie Policy |
Complaints Policy |
Members Login
The Guild of Property Professionals Trading Address: 121 Park Lane, London W1K 7AG. GPEA Limited.
Registered in England & Wales.
Company No: 02819824.
Registered Office Address: The Old Courthouse, 60A London Road, Grantham, NG31 6HR.
VAT Registration No: 180897859

