- Semi-Detached Family Home
- Three/Four Bedrooms
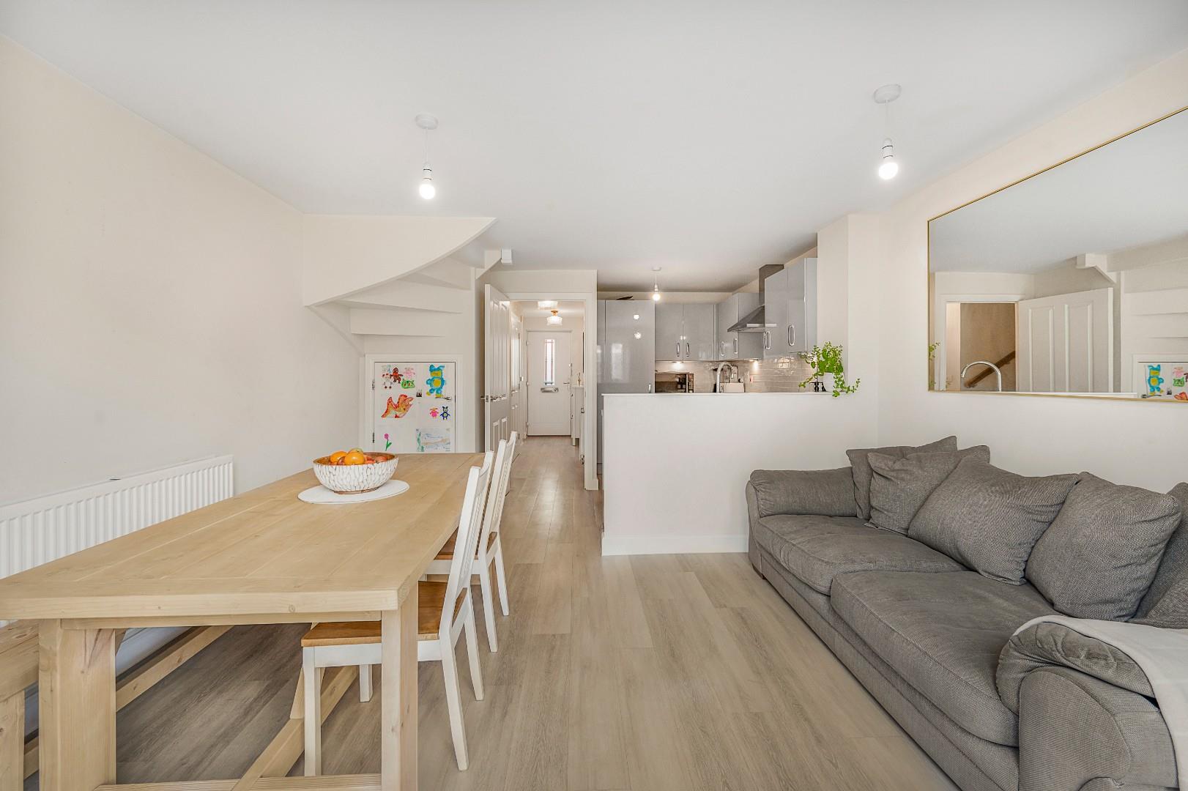
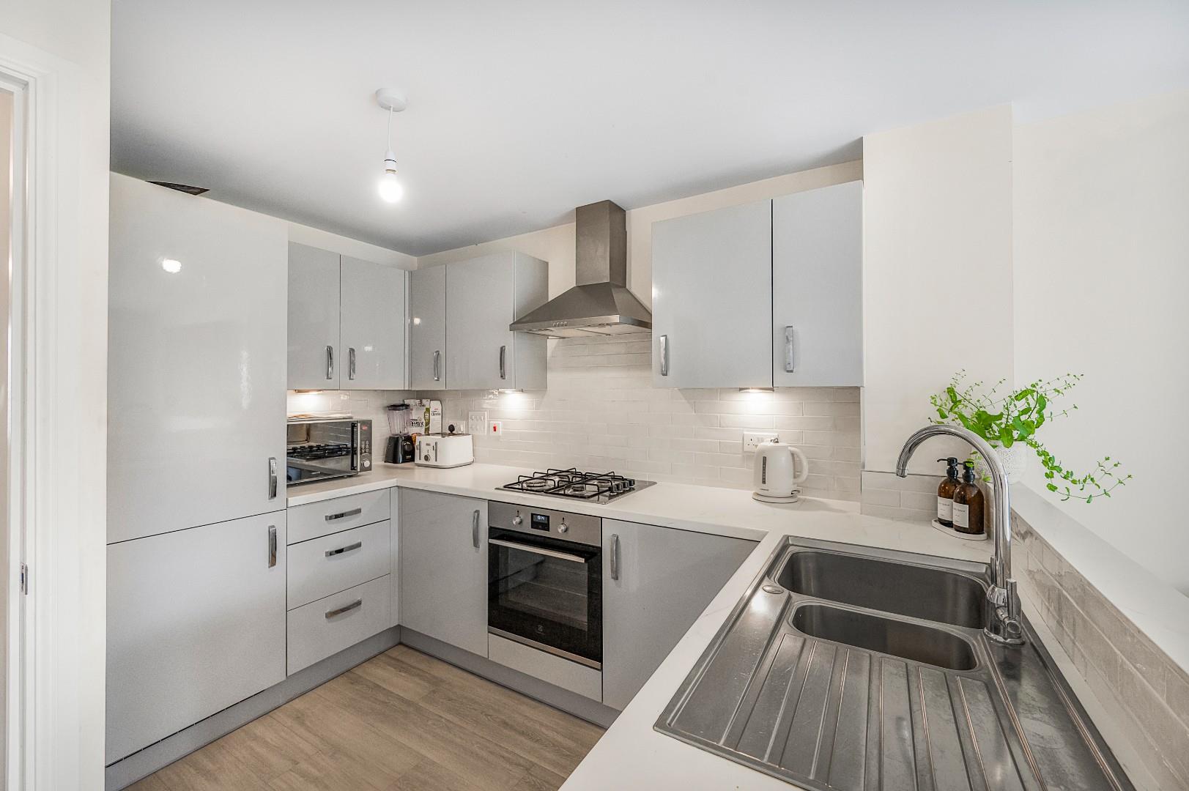
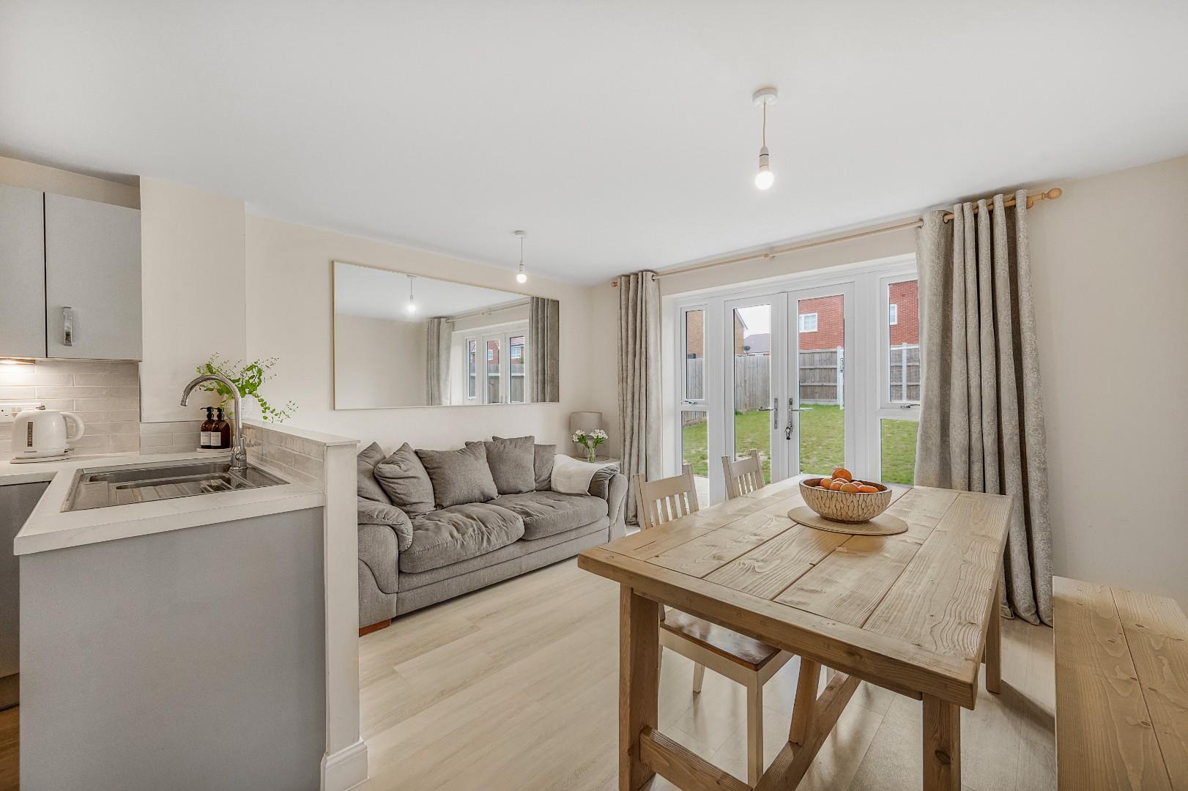
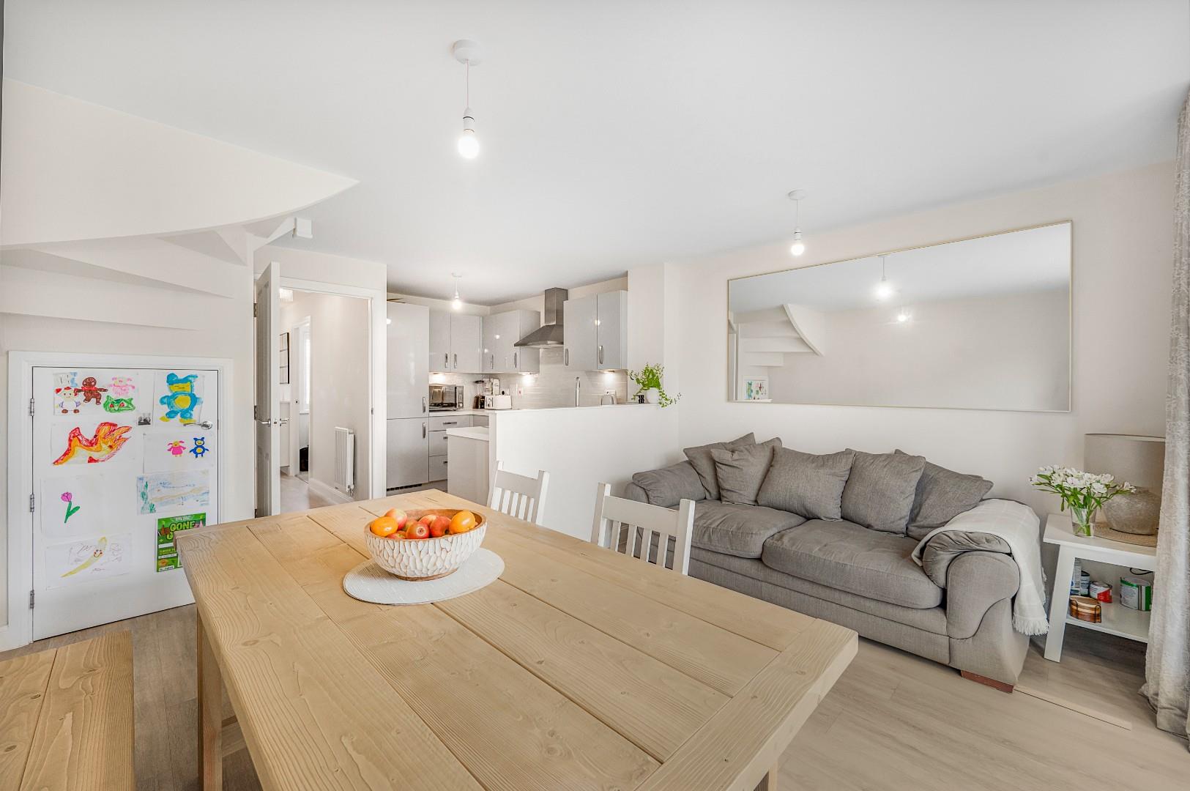
- Open plan Kitchen/Dining/Family Room
- Study/Bedroom Four
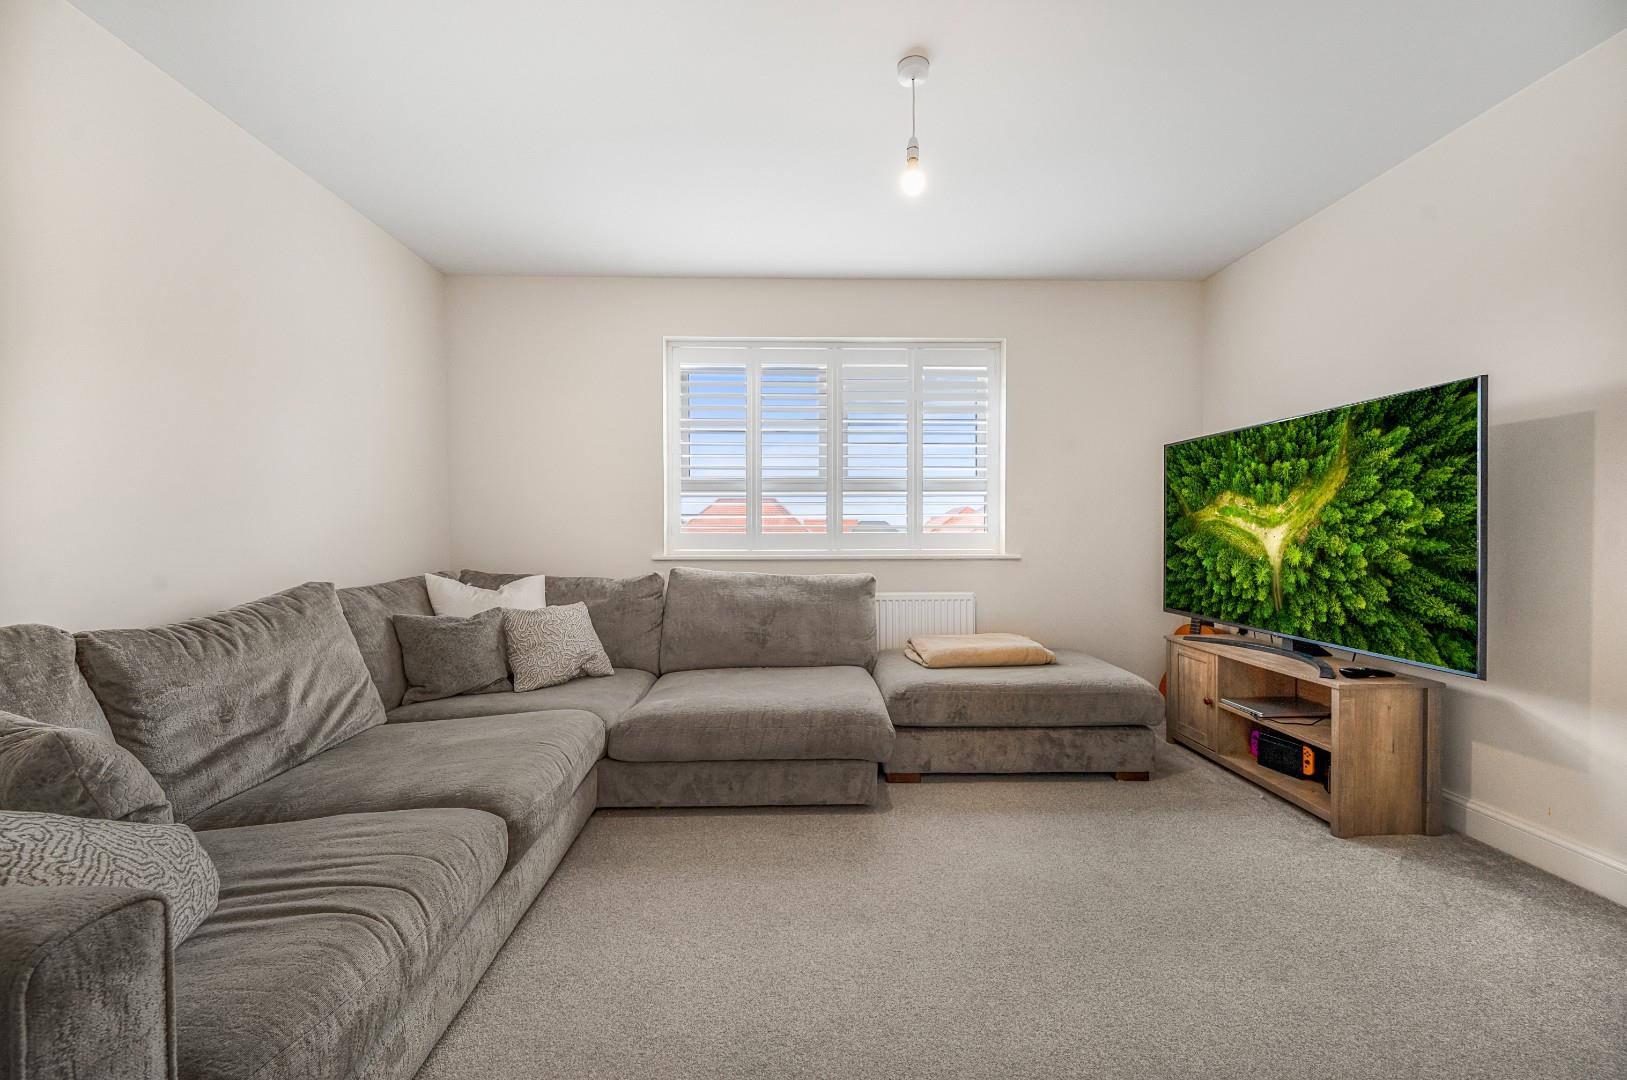
- Living Room
- En-Suite & Family Bathroom
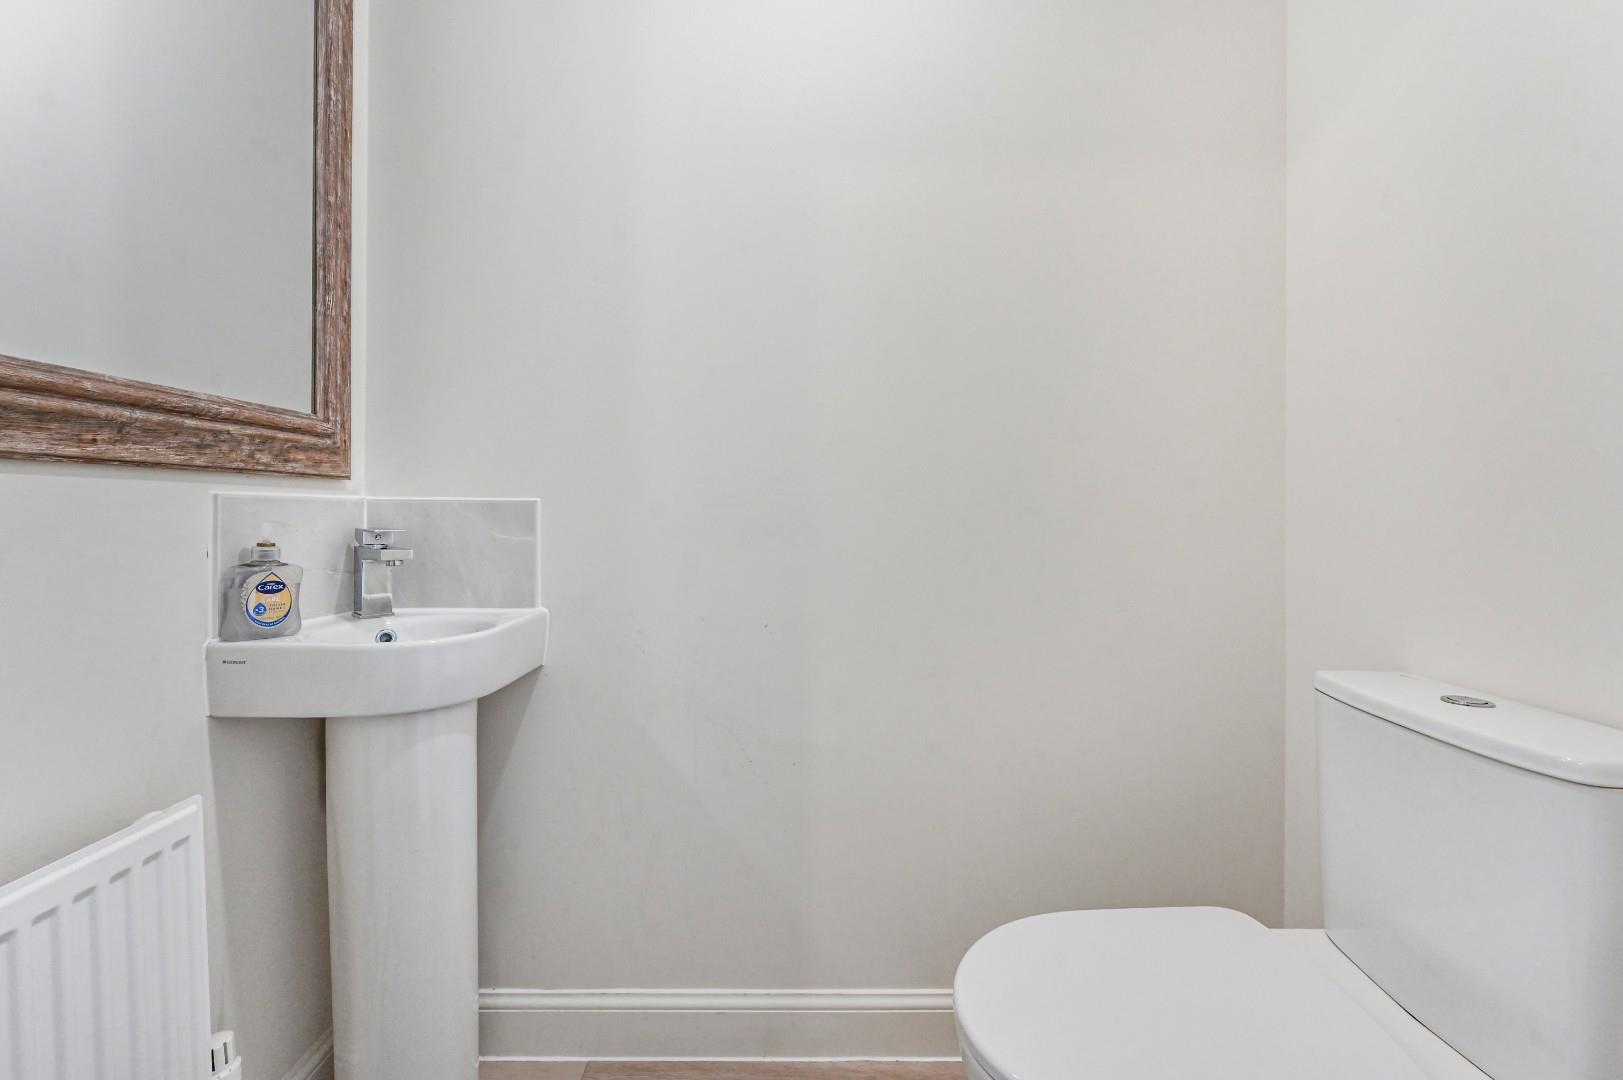
- Cloakroom
- Close To Local Amenities
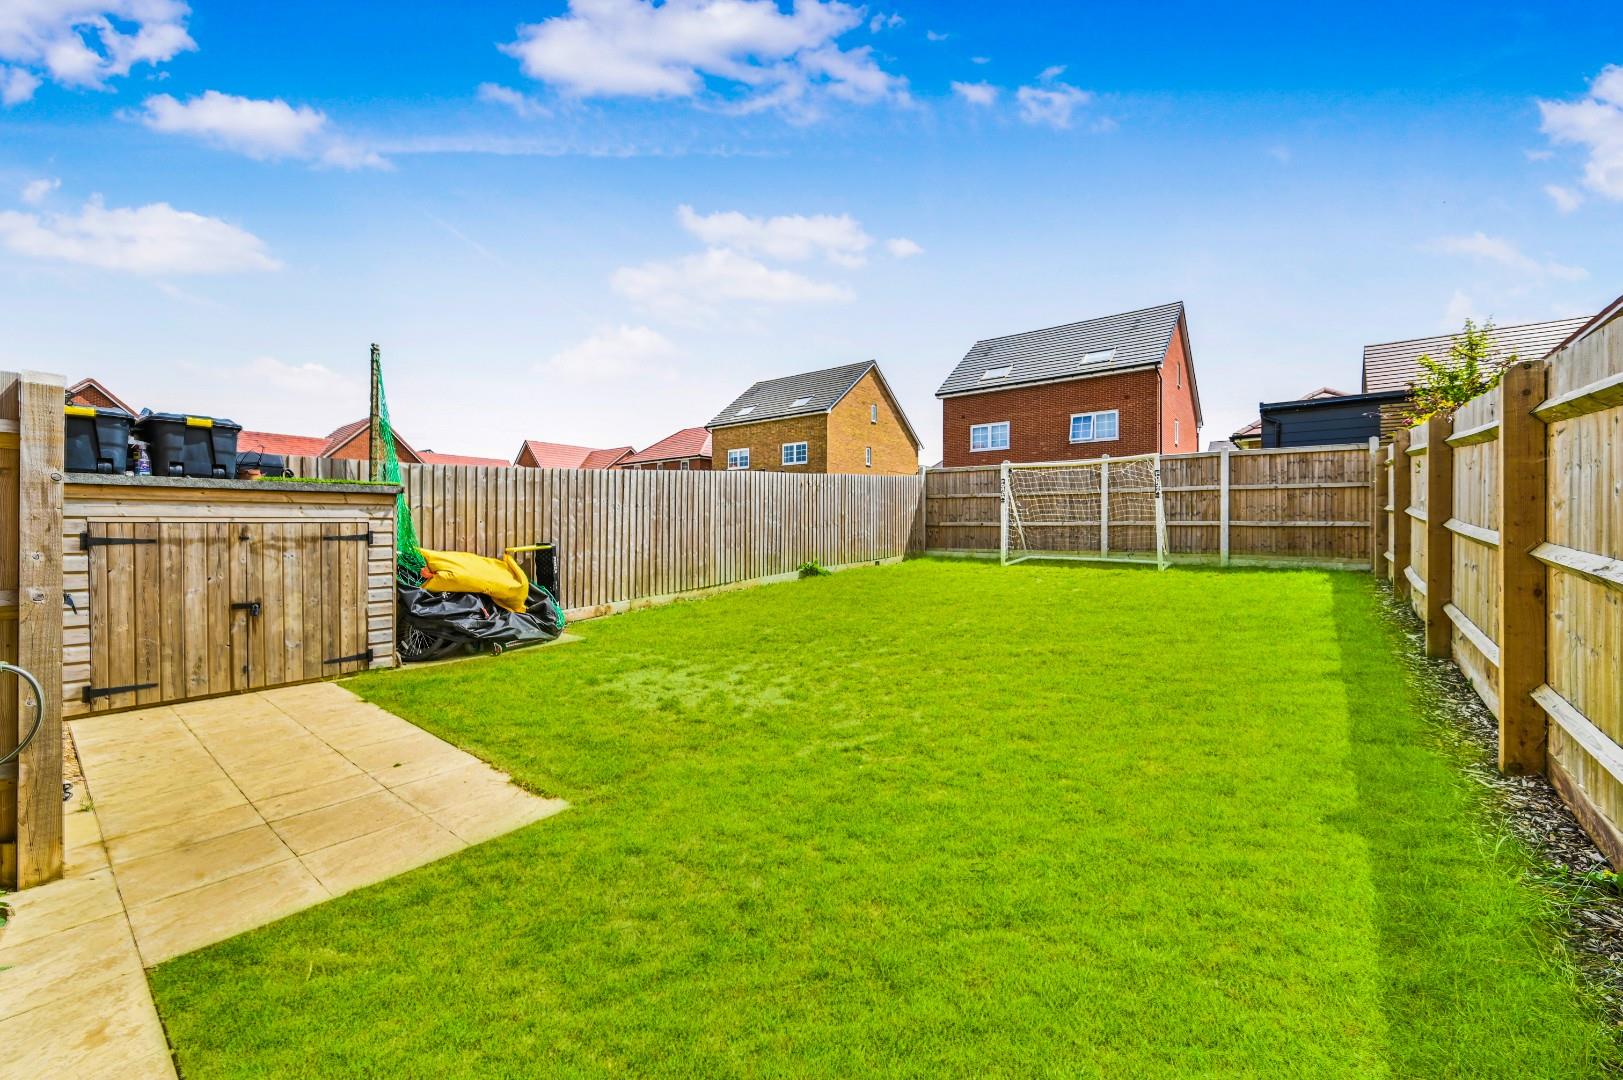
- Enclosed Rear Garden
- Driveway Parking for Two Vehicles

This property listing is now SSTC
4 Bedroom Semi-Detached House for sale in Dunmow
 2
4
2
2
4
2
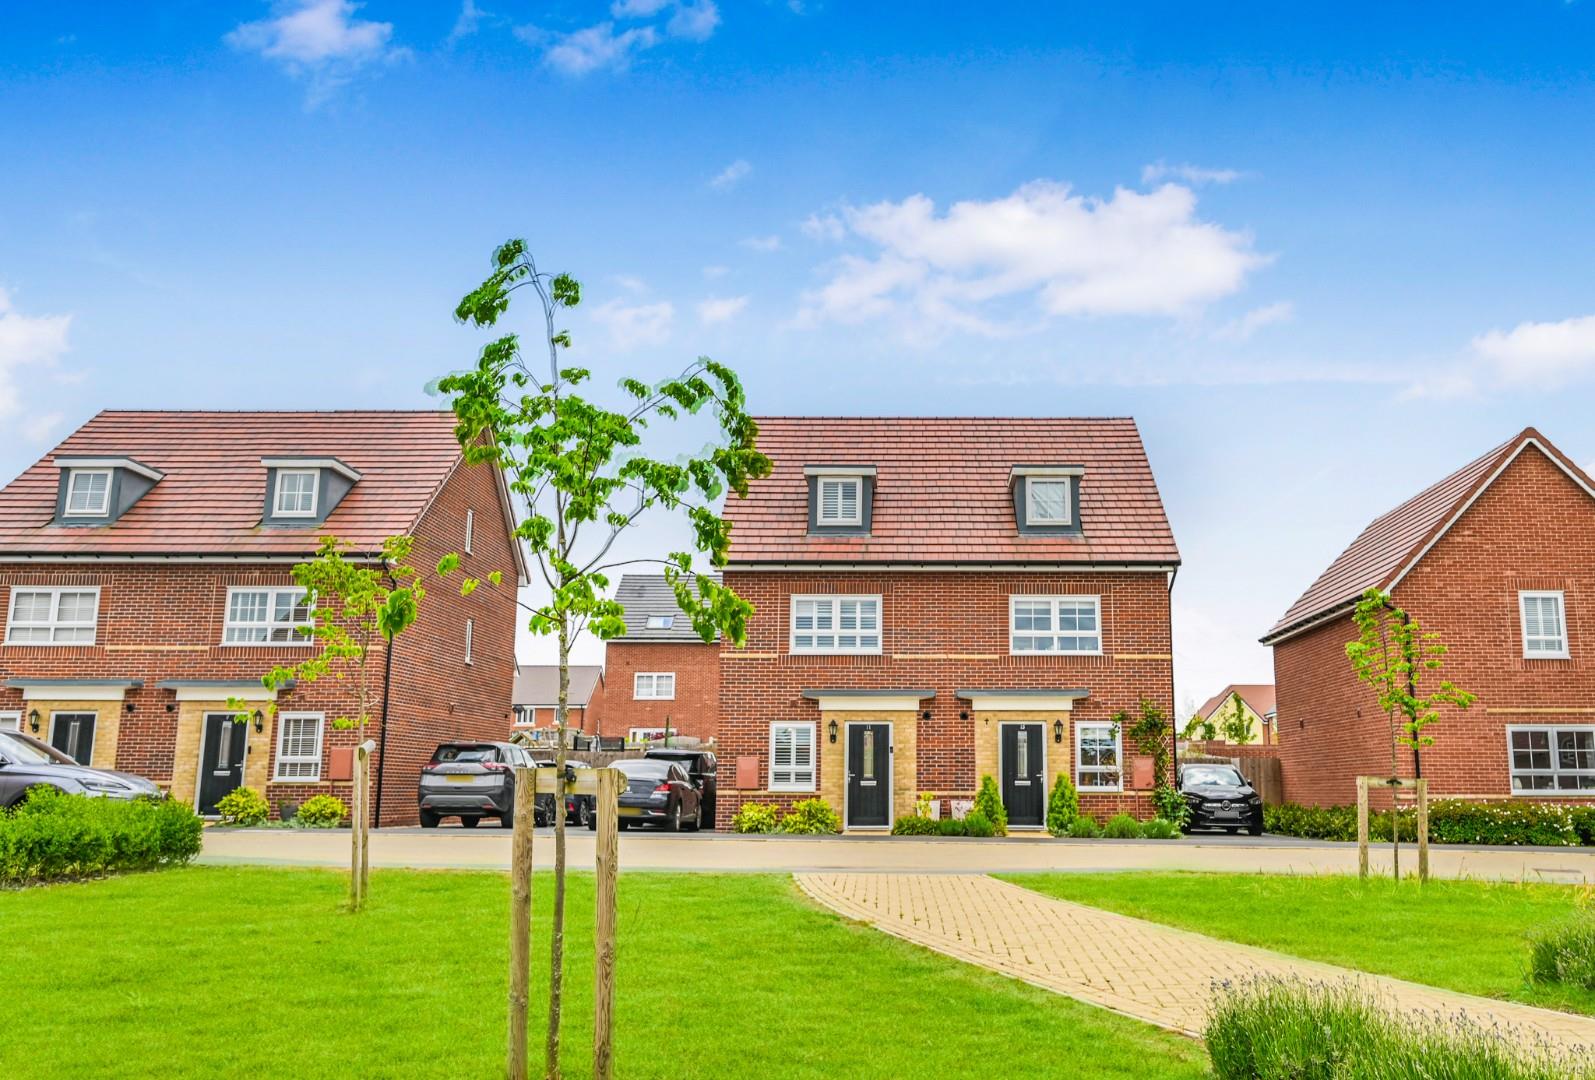
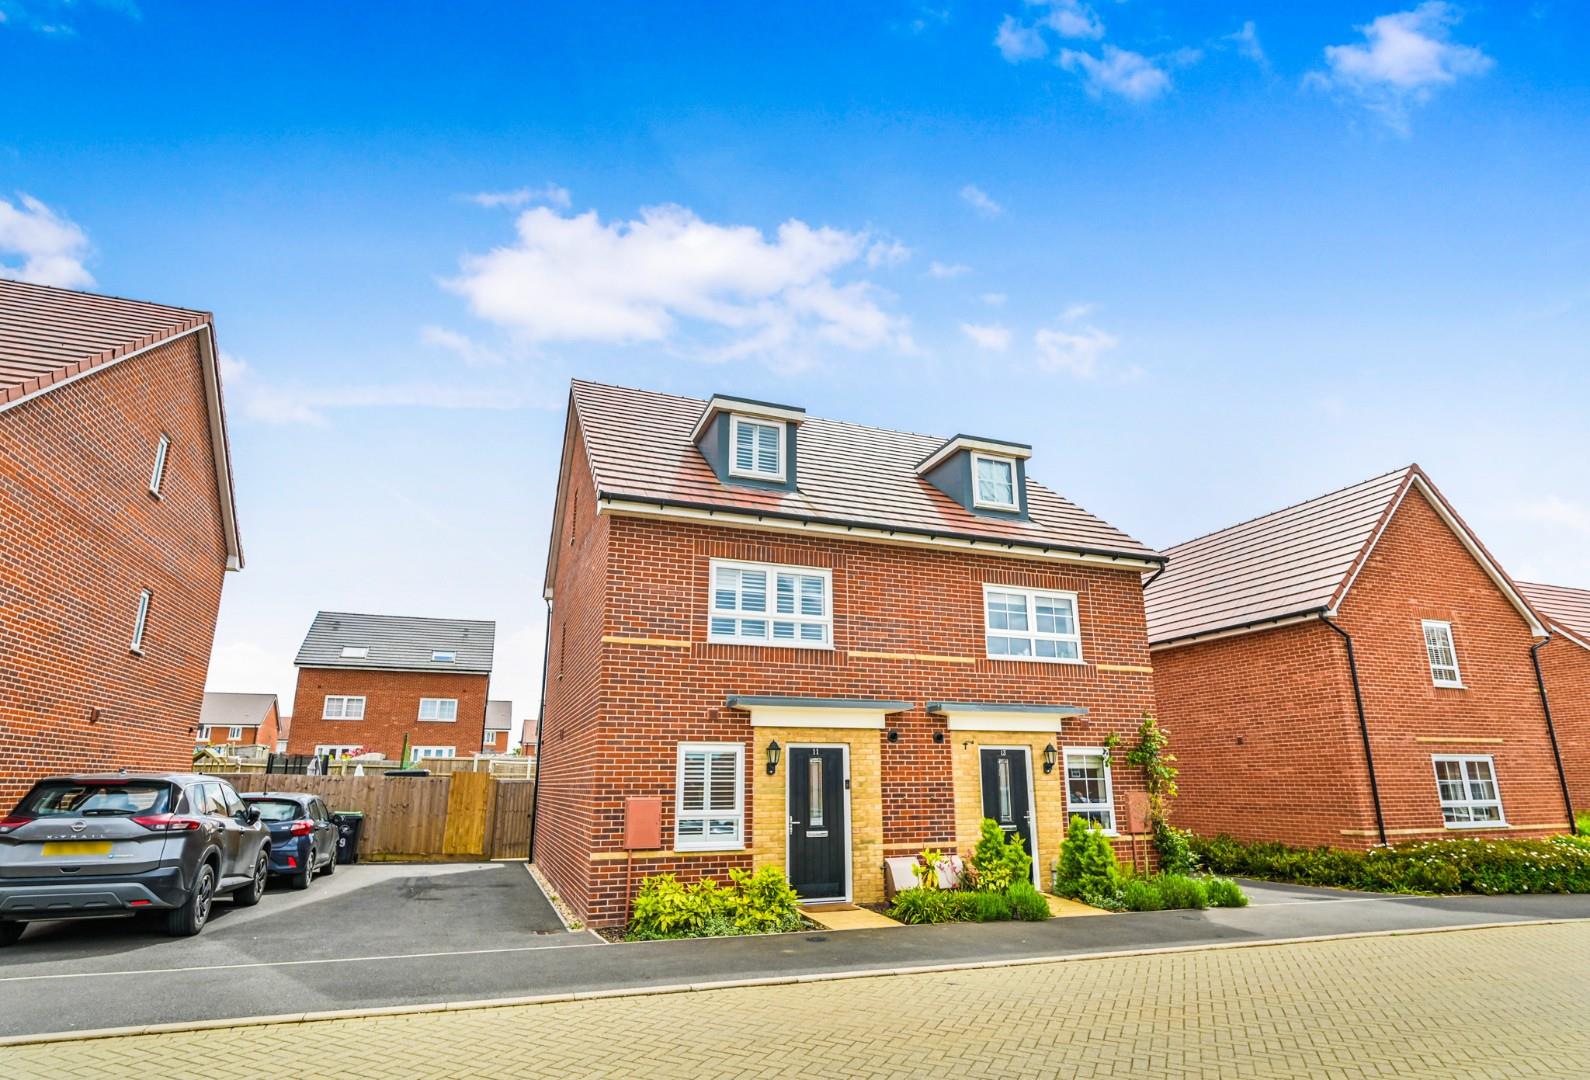
Located within walking distance to the twon centre, this delightful semi-detached house offers a perfect blend of comfort and modern living. With three/four well-proportioned bedrooms, this property is ideal for families or those seeking extra space.
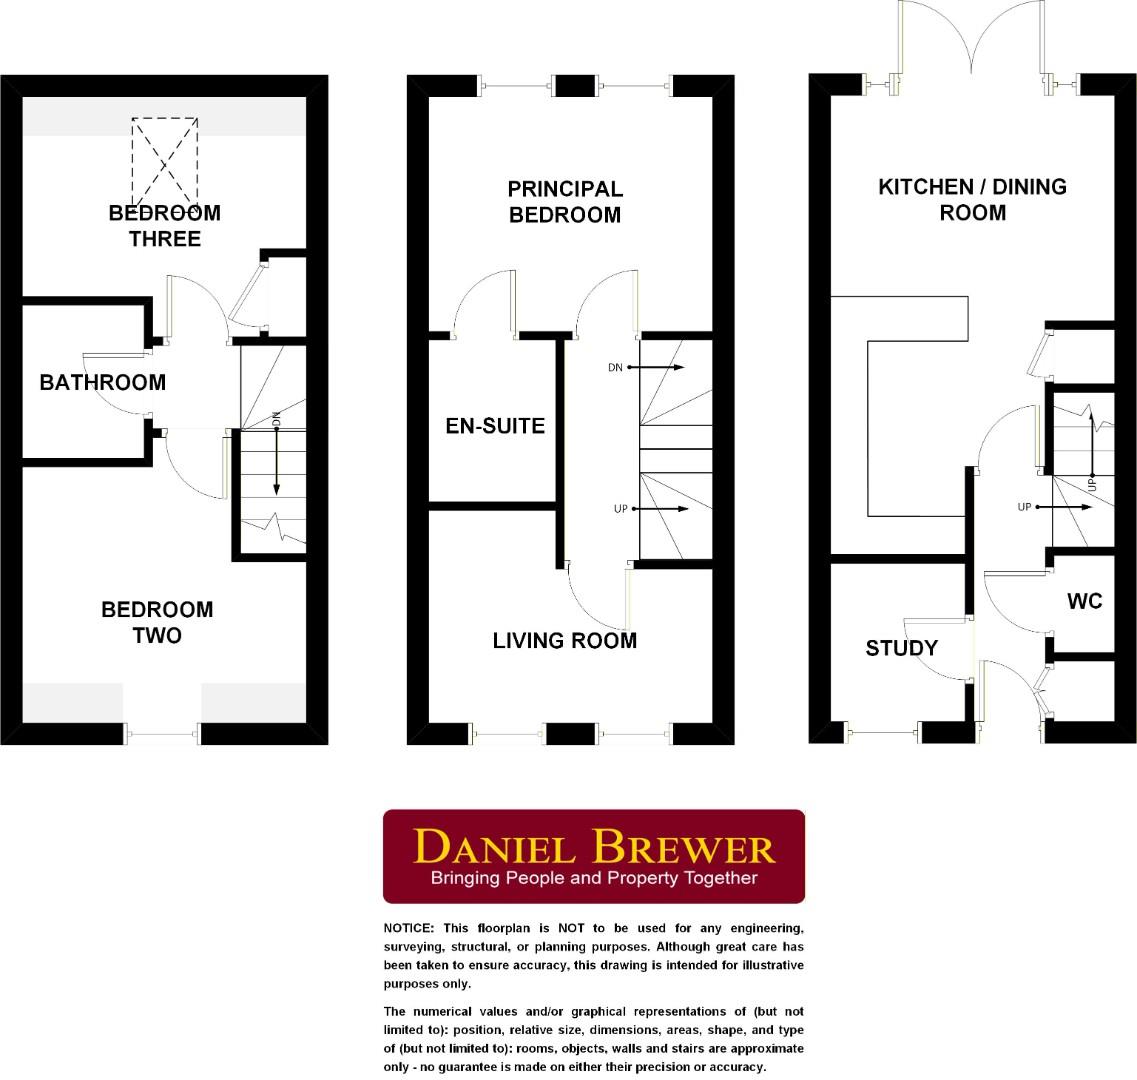
On the ground floor the house boasts an open plan kitchen/dining room, a study/bedroom four, cloakroom and an entrance hall. On the first floor is the principal bedroom with en-suite facilities and a living room. Finally on the second floor are two further bedrooms and a family bathroom.
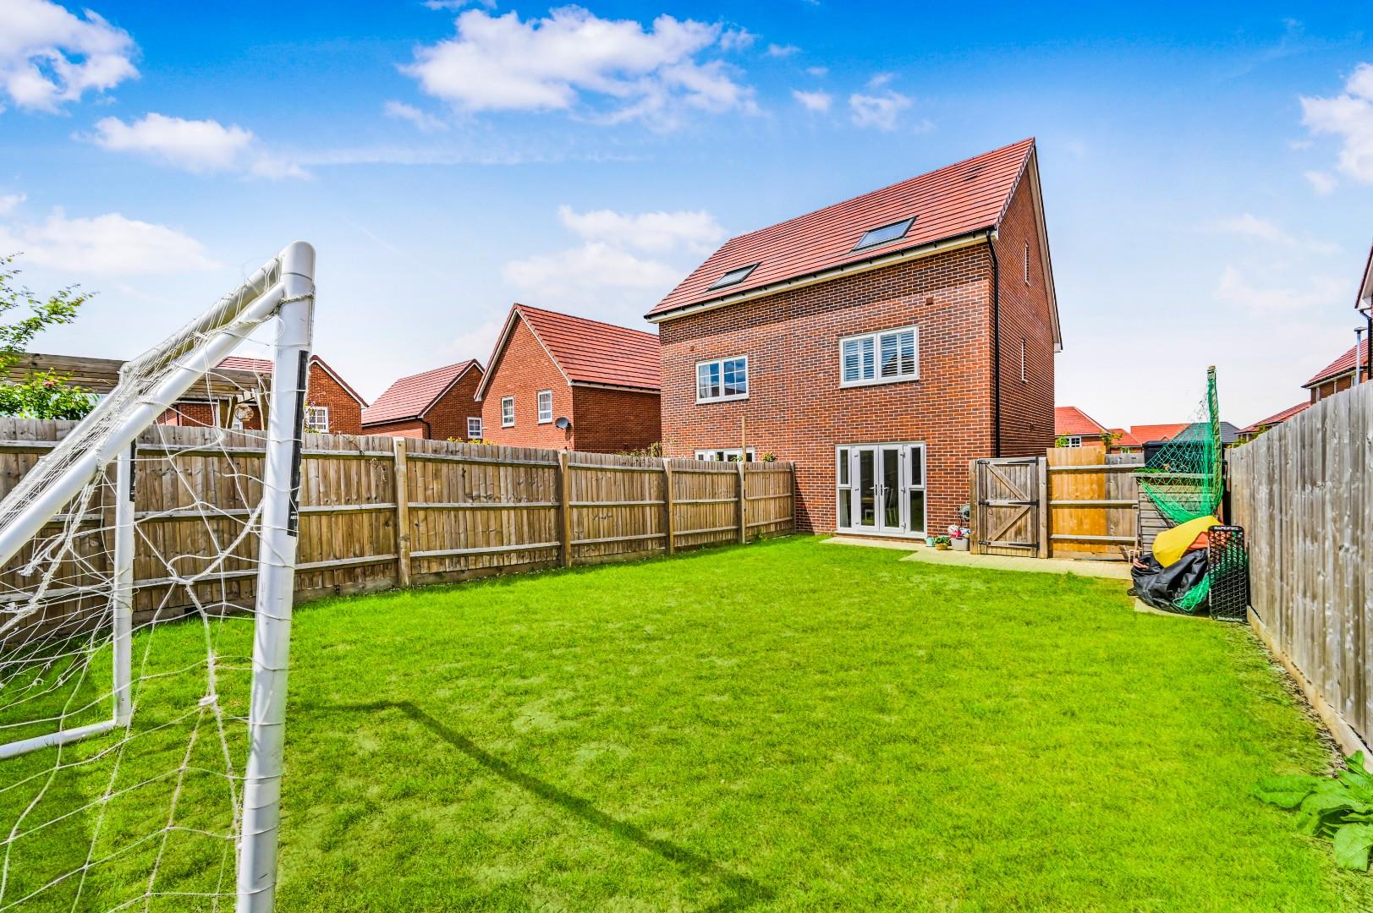
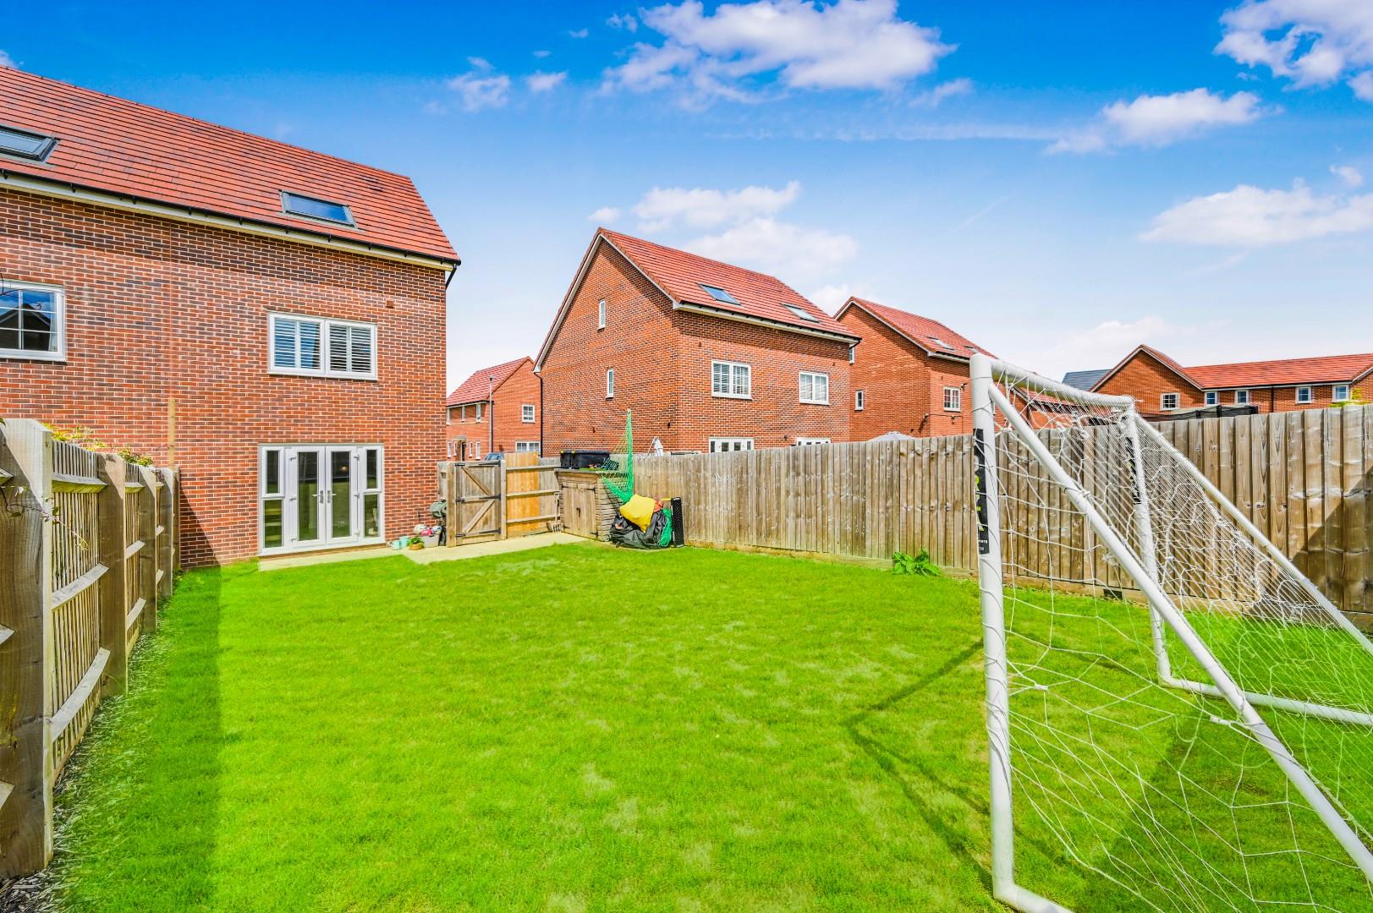
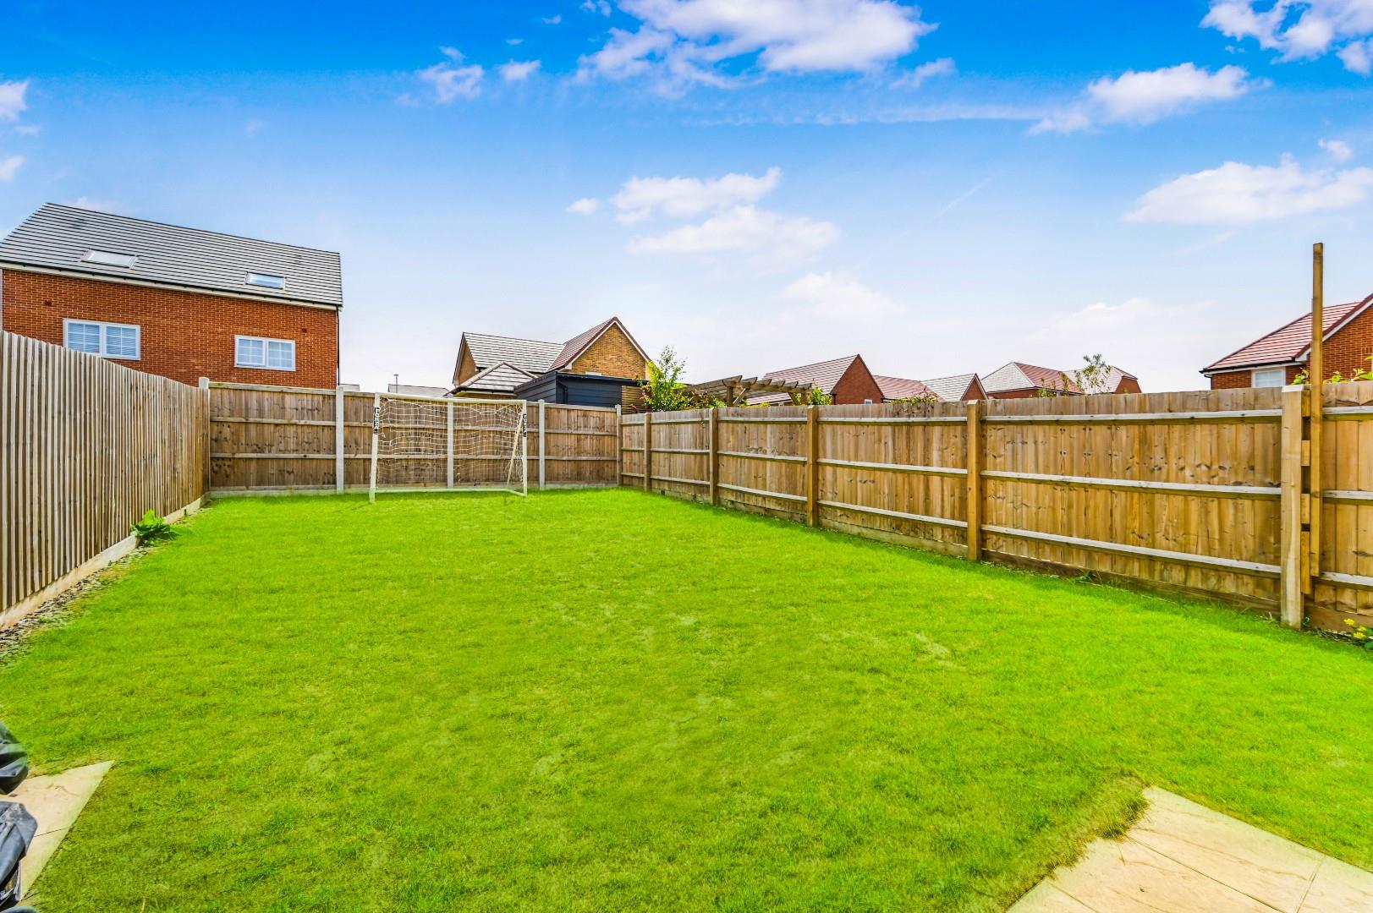
Externally the property benefits from driveway parking for two vehicles and an enclosed rear garden. The location itself is a highlight, offering a friendly community atmosphere while being conveniently close to local amenities, children's park, schools, and transport links.
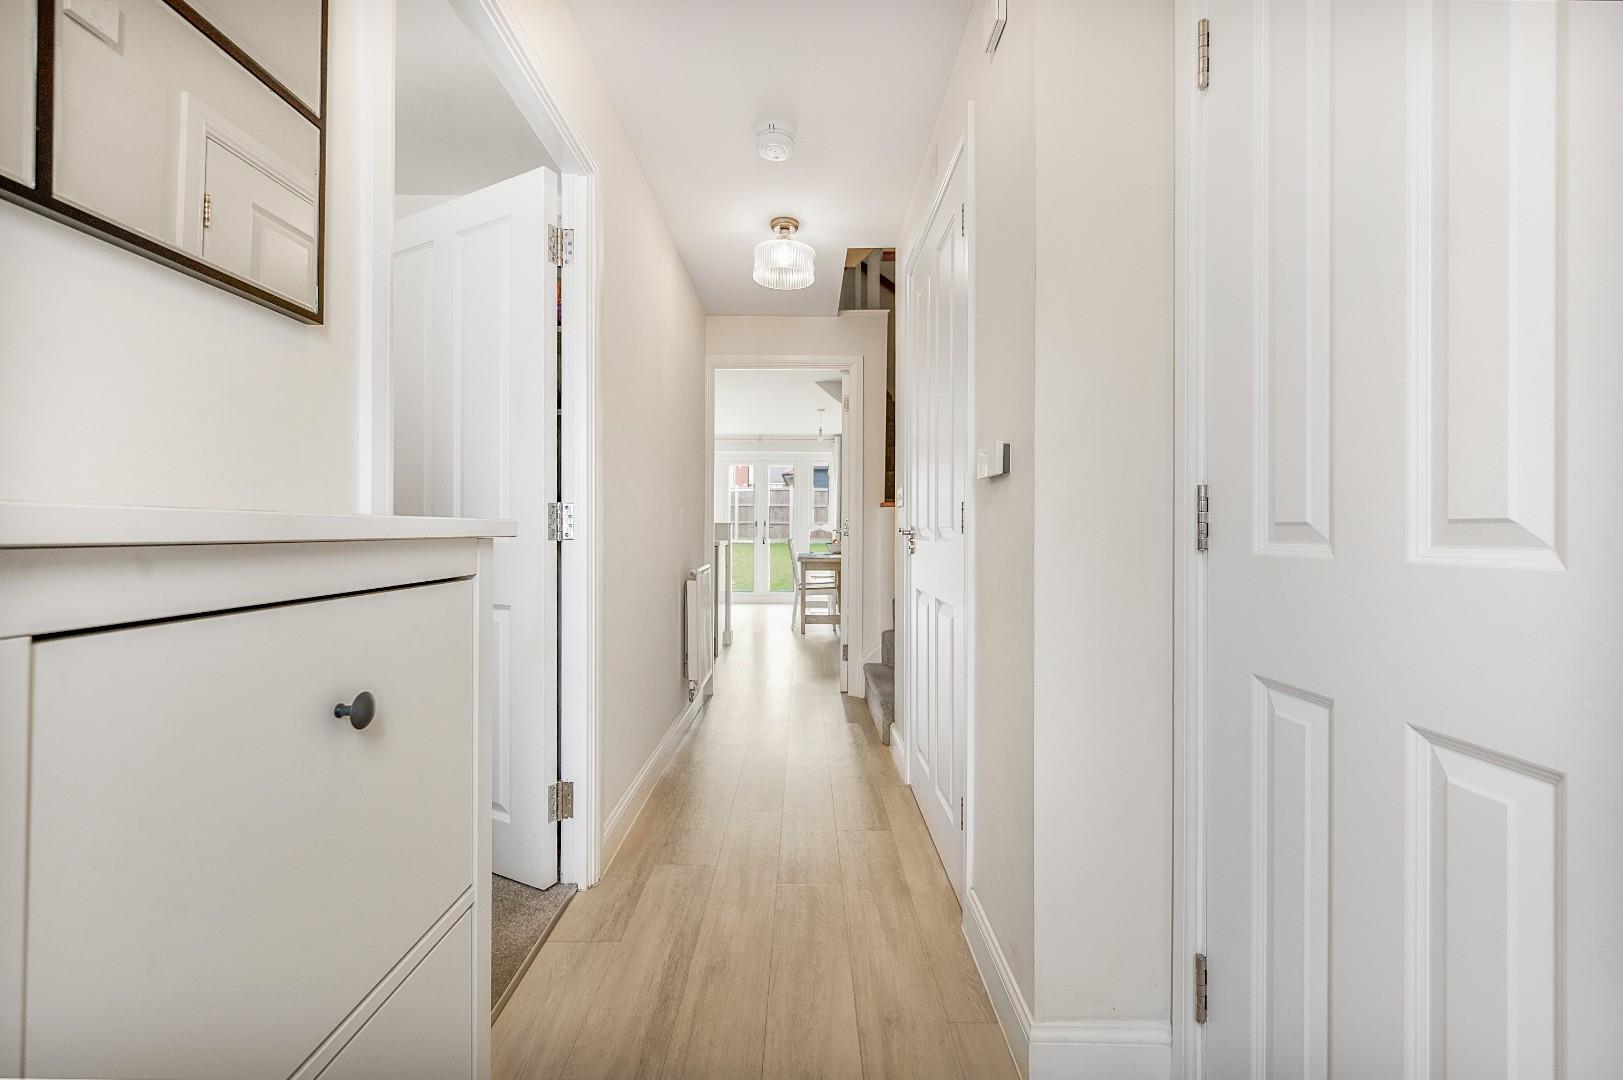
Entrance Hall - Entrance via door with window to front, stairs to first floor landing, access to storage cupboard, wall mounted radiators, Amtico flooring, ceiling mounted light fixtures, various power points, doors leading to:-
Open Plan Kitchen Area - 3.9 x 3.1 (12'9" x 10'2") - Fitted with various base and eye level units with work surfaces over, one and half bowl sink and drainer unit, space for washer/dryer, integrated low level fan over, four ring gas hob with extractor fan over, integrated fridge freezer, integrated dishwasher, access to under stairs storage, Amtico flooring, inset spotlights, various power points.
Lounge/Dining Area - 3.9 x 3.0 (12'9" x 9'10") - French Doors to rear aspect leading to rear garden,
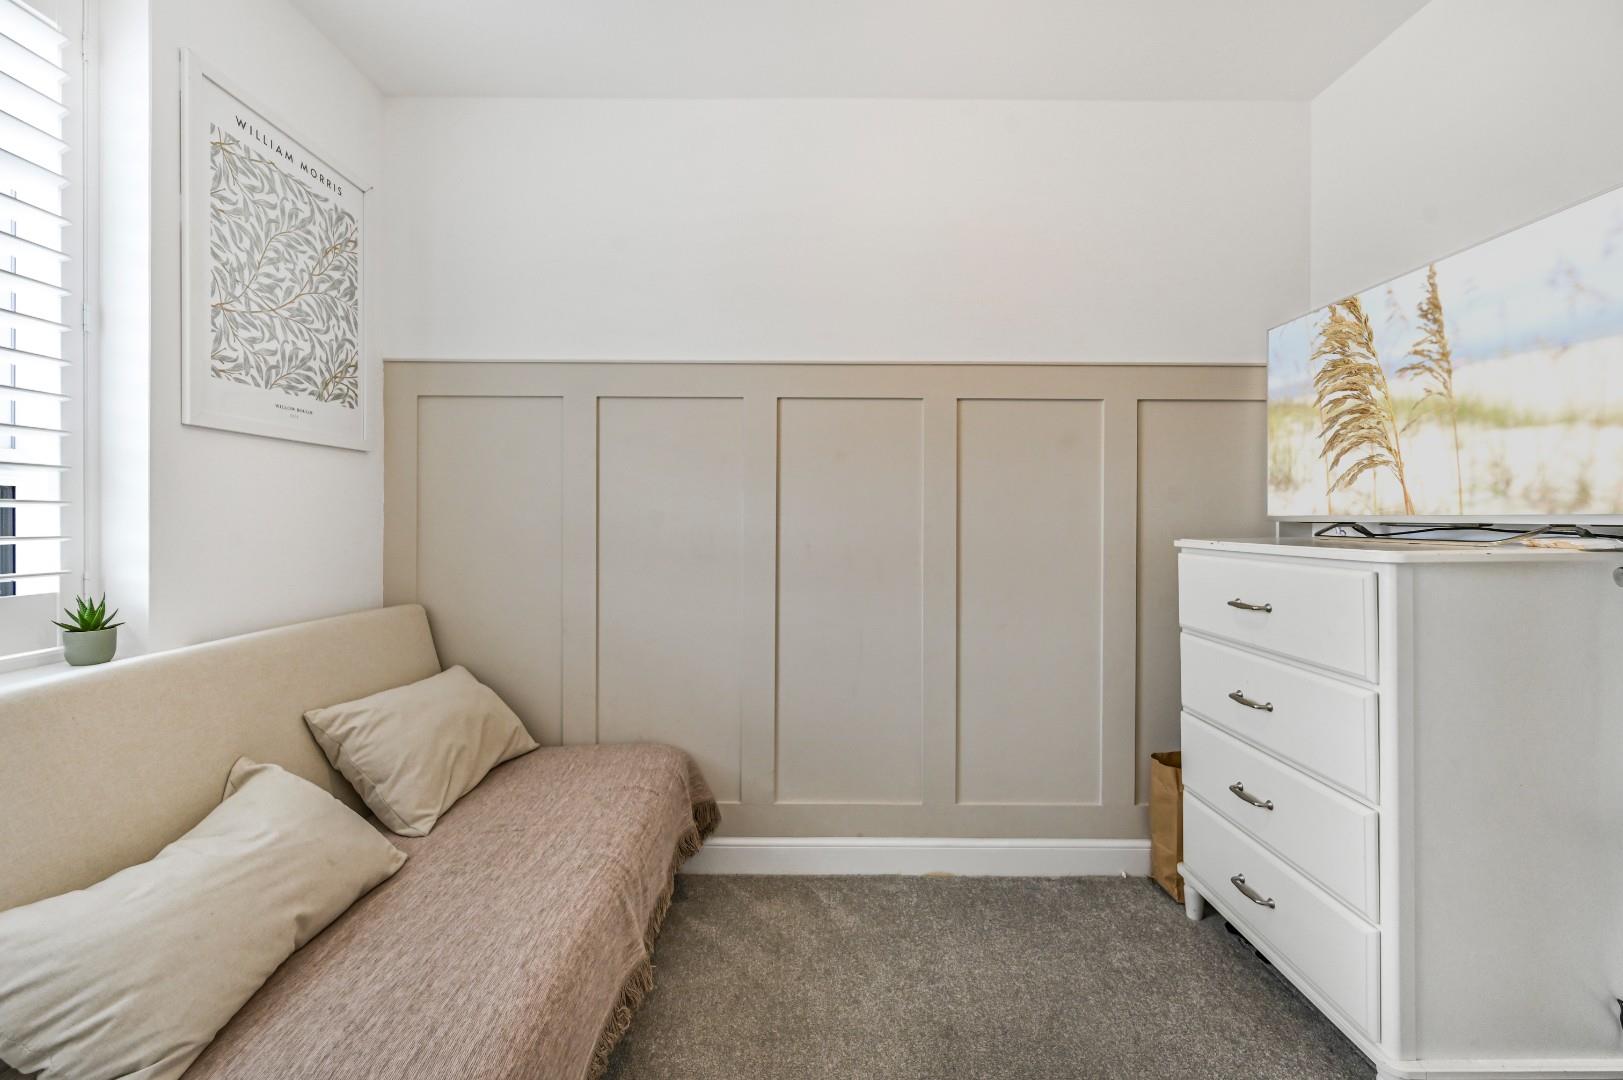
Study/Bedroom Four - 2.7 x 1.8 (8'10" x 5'10") - Window to front aspect, wall mounted radiator, carpeted flooring, ceiling mounted light fixture, various power points.
Cloakroom - Corner pedestal wash hand basin with mixer tap, low level WC, wall mounted radiator, Amtico flooring.
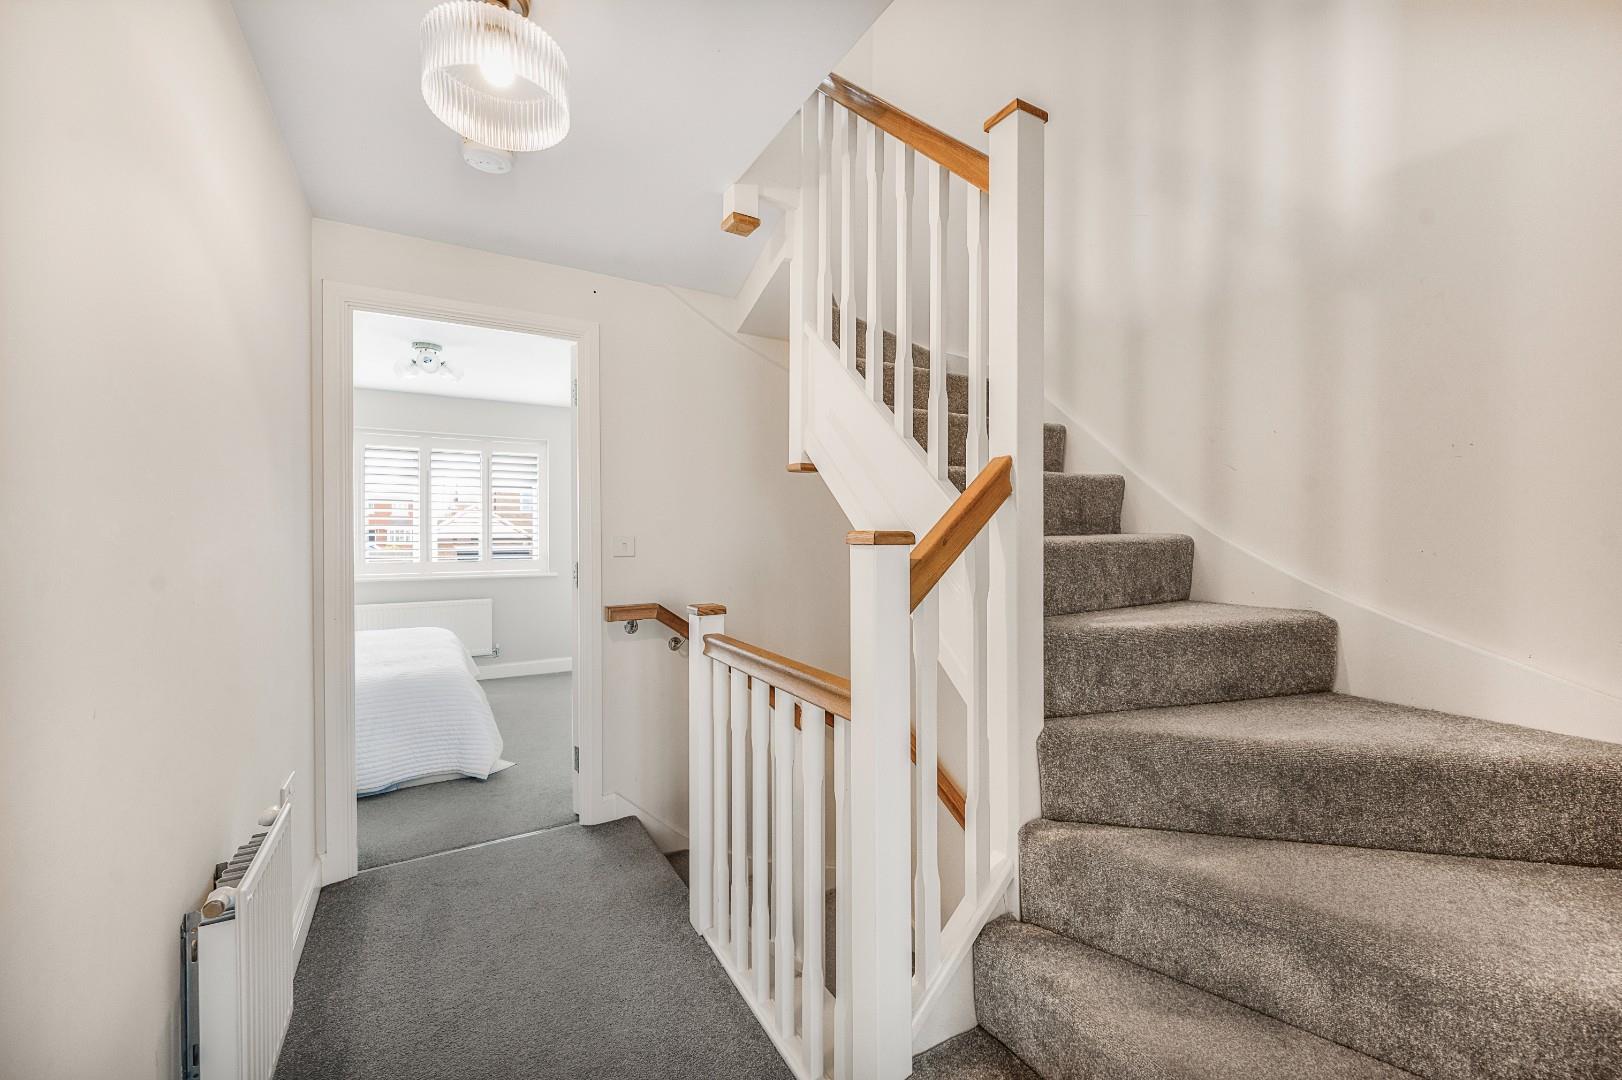
First Floor Landing - Stairs rising to second floor, doors leading to:-
Living Room - 3.9 x 3.7 (12'9" x 12'1") - Window to front aspect, wall mounted radiator, carpeted flooring, ceiling mounted light fixture, various power points.
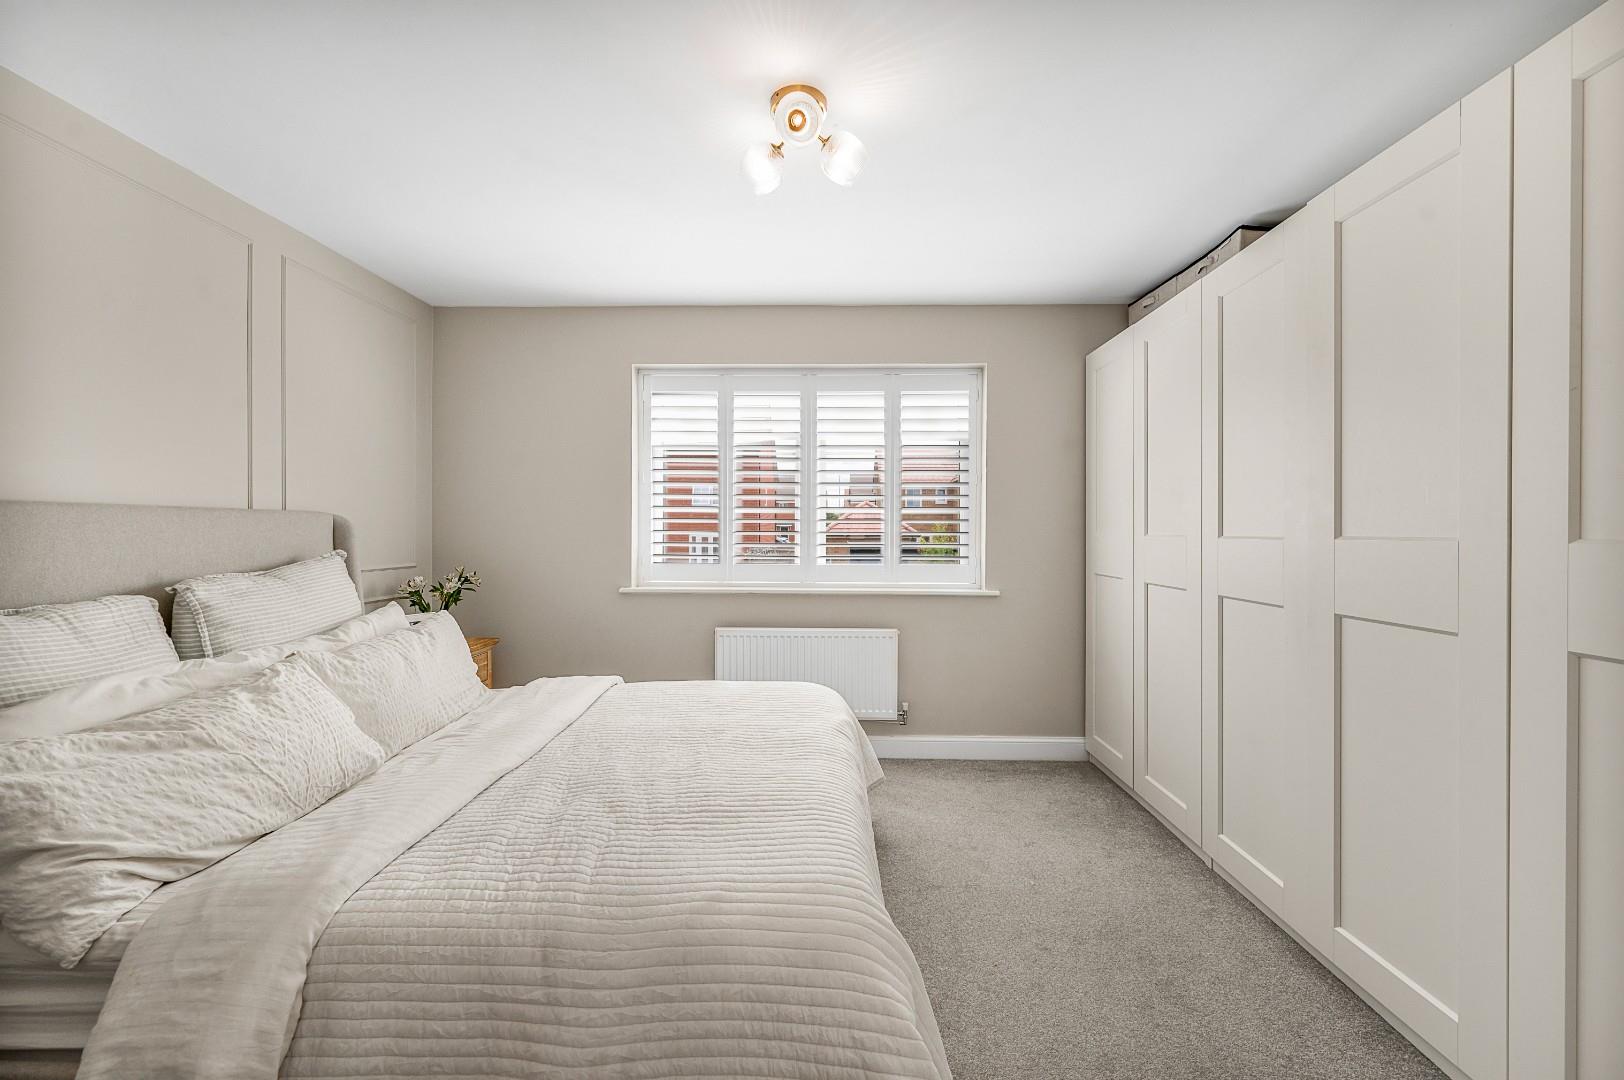
Bedroom One - 3.9 x 3.0 (12'9" x 9'10") - Window to rear aspect, wall mounted radiator, carpeted flooring, ceiling mounted light fitting, built in wardrobes, door leading to:-
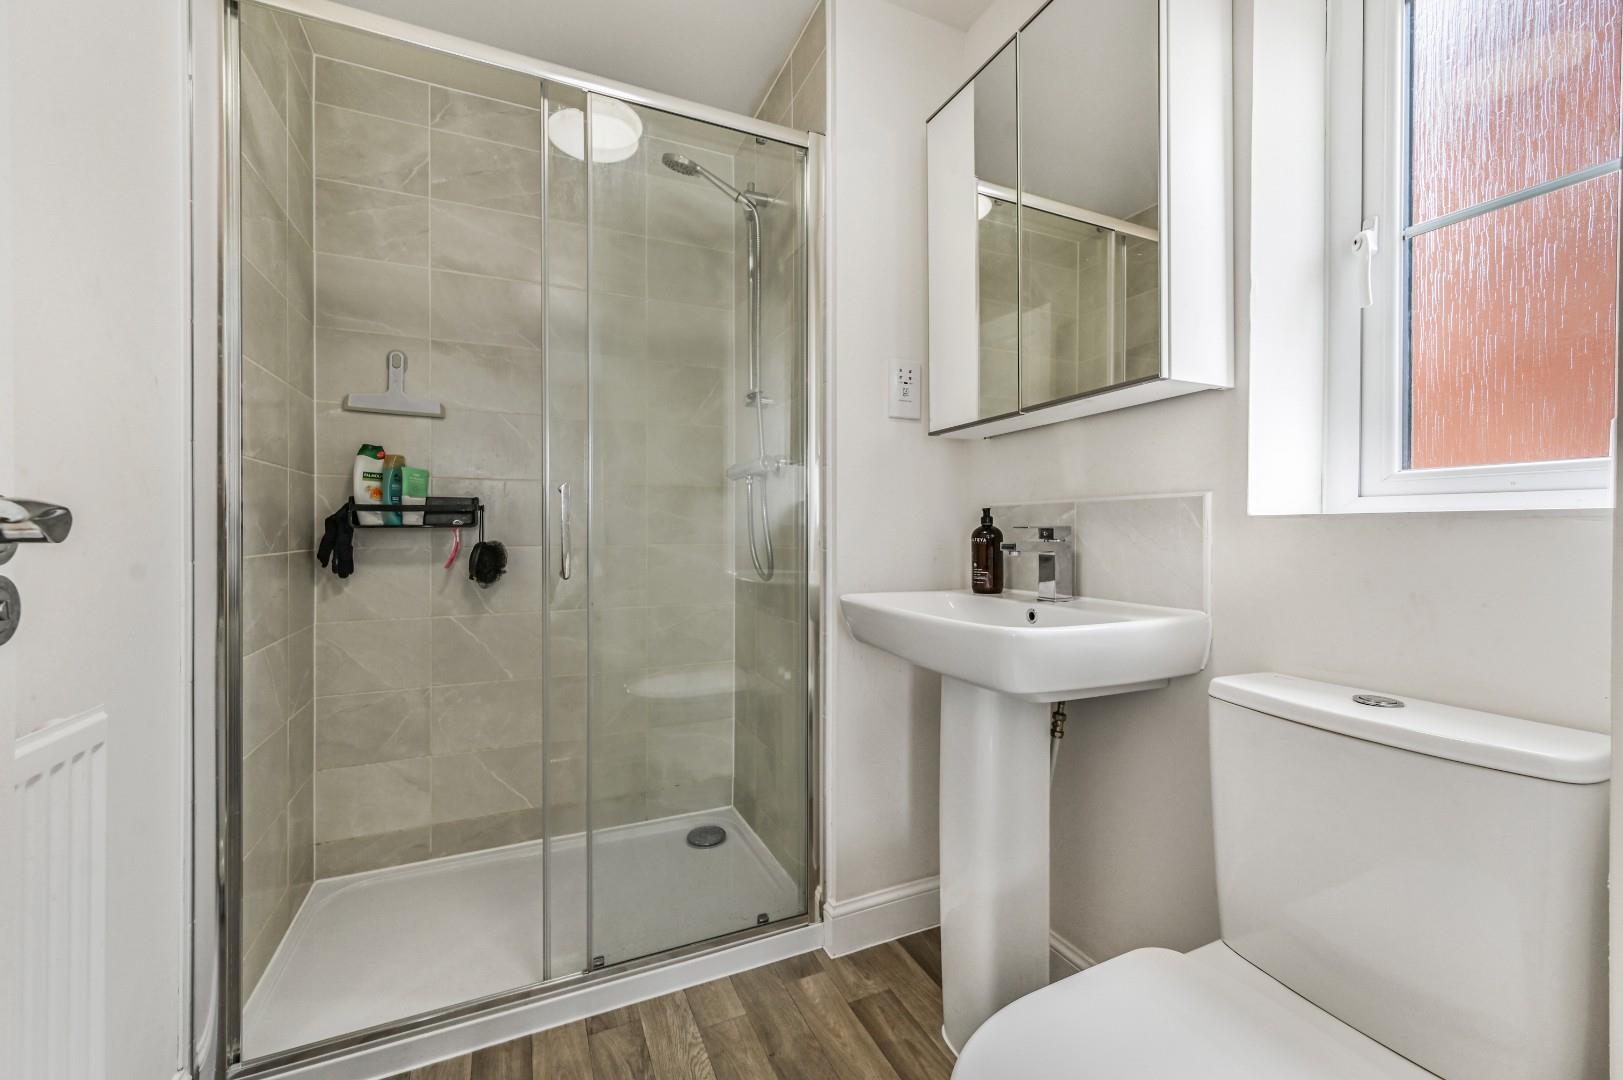
En-Suite - Frosted window to side aspect, three-piece suite, low level WC, pedestal wash hand basin with mixer tap, tile enclosed shower with sliding glass door, wall mounted radiator, laminate flooring, partially tiled walls, inset spotlights, extractor fan.
Second Floor Landing - Doors leading to:-
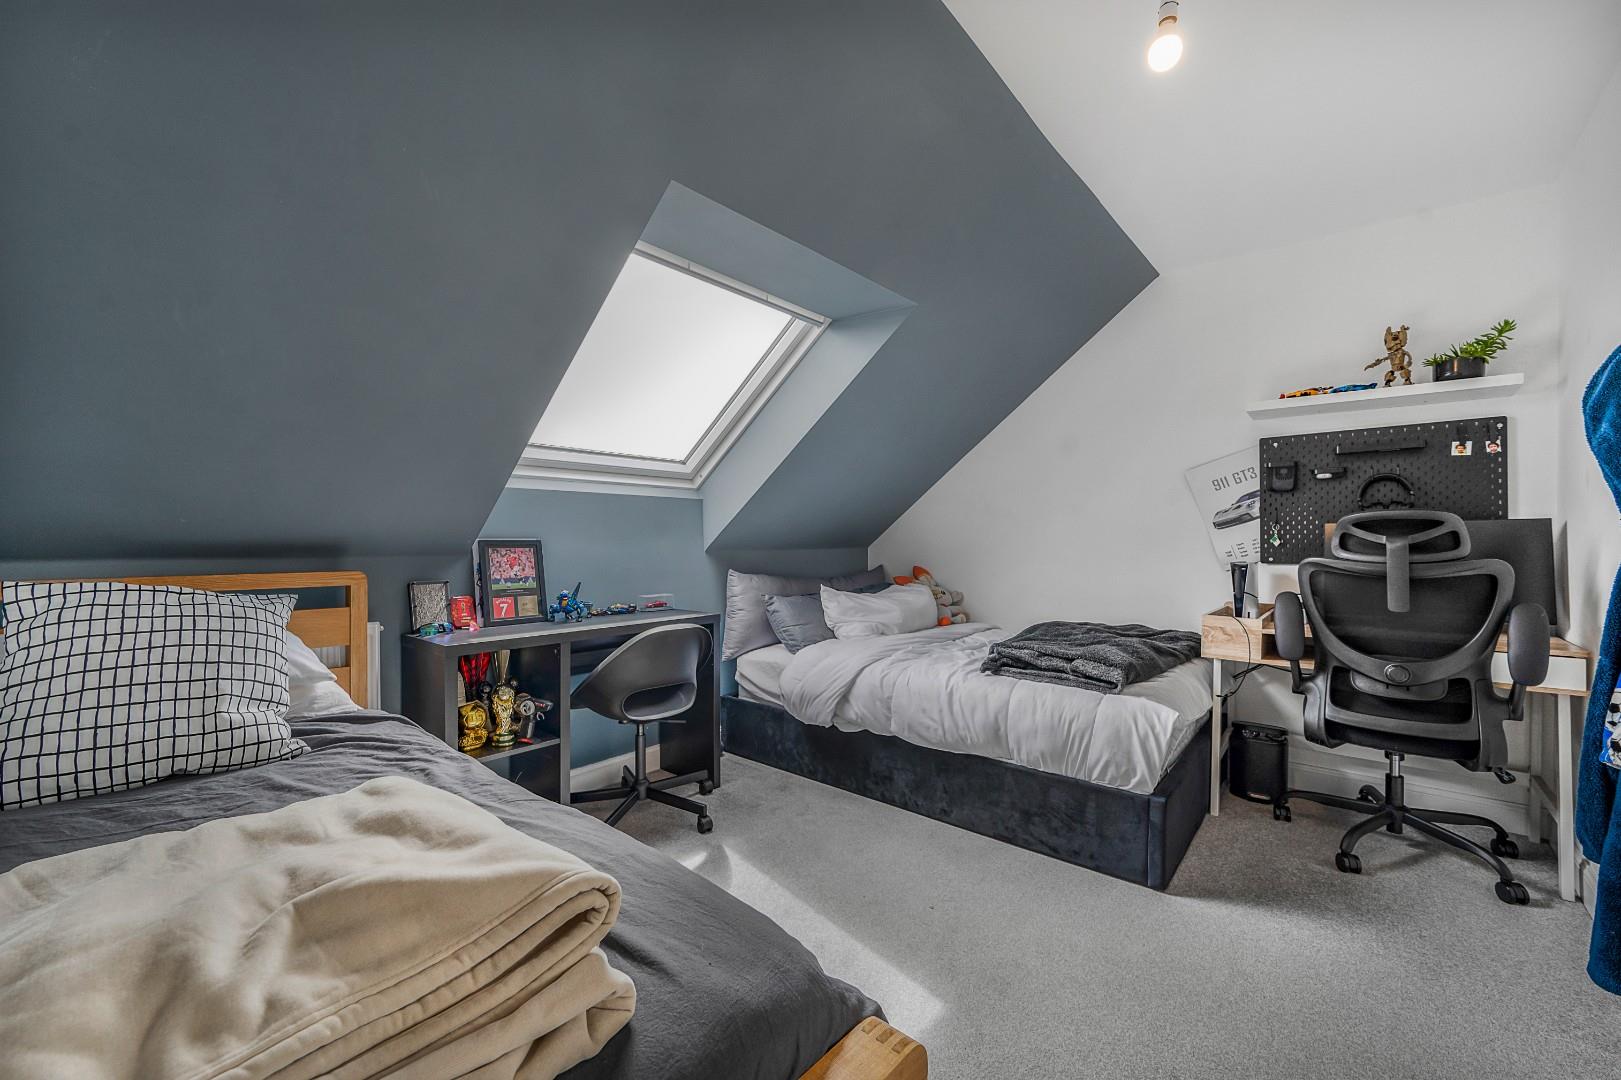
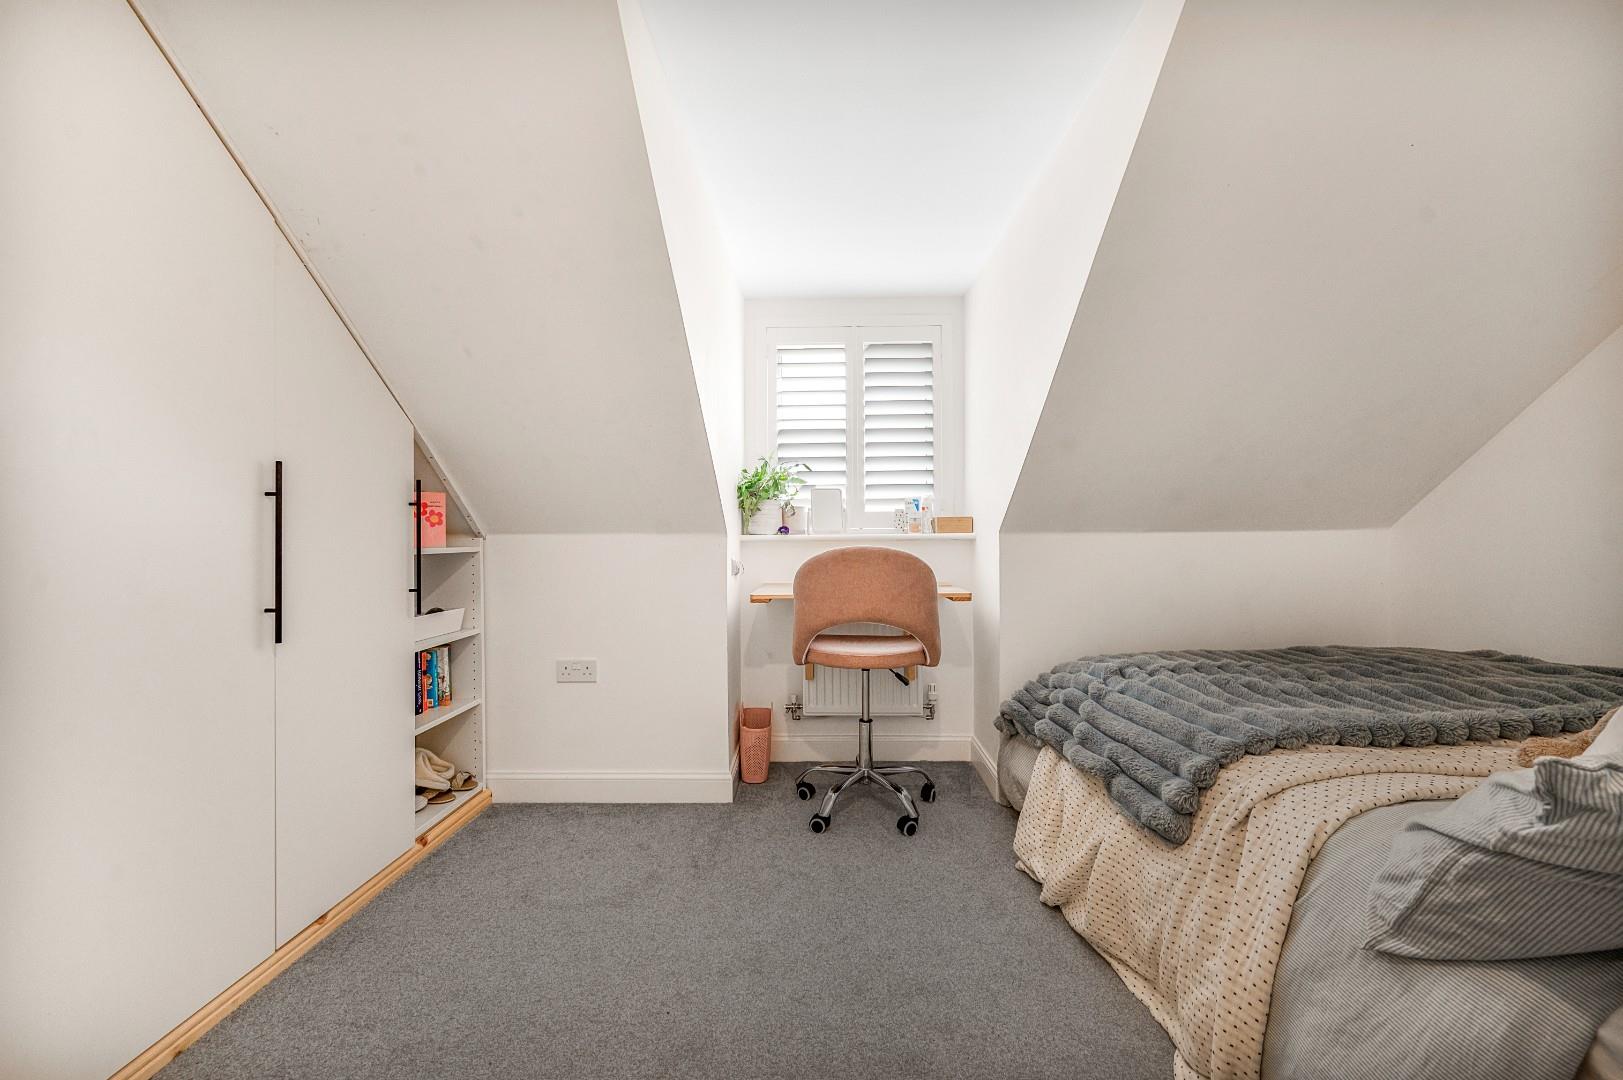
Bedroom Two - 3.9 x 3.5 (12'9" x 11'5") - Window to rear aspect, built-in wardrobes, wall mounted radiator, carpeted flooring, ceiling mounted light fixture, various power points.
Bedroom Three - 4.0 x 2.8 (13'1" x 9'2") - Dormer window to front aspect, wall mounted radiator, carpeted flooring, ceiling mounted light fixture, various power points.
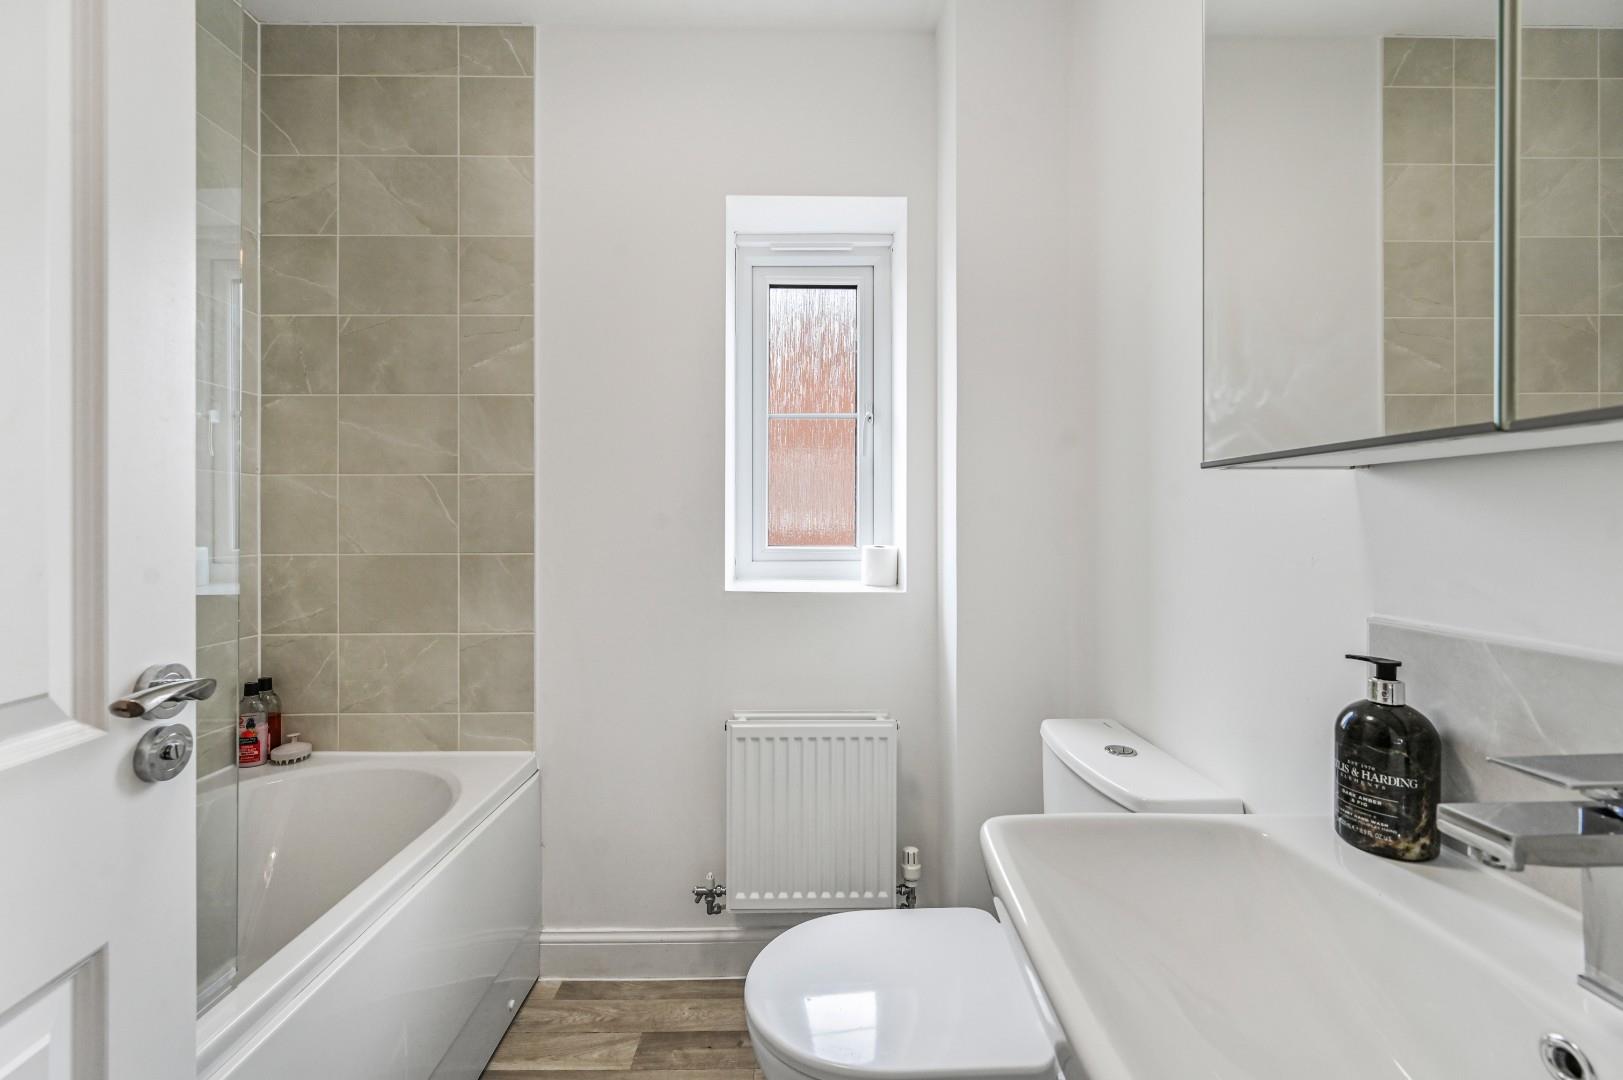
Family Bathroom - Frosted window to side aspect, three-piece suite, low level WC, pedestal wash hand basin with mixer tap, panel enclosed bath, mixer tap and shower attachment, inset spotlights, extractor fan.
Rear Garden - The rear garden is mainly lawn with a patio area directly to the rear of the property, a timber gate grants access to the driveway.
Driveway Parking - Suitable for two vehicles.
Property Ref: 34835057
Similar Properties
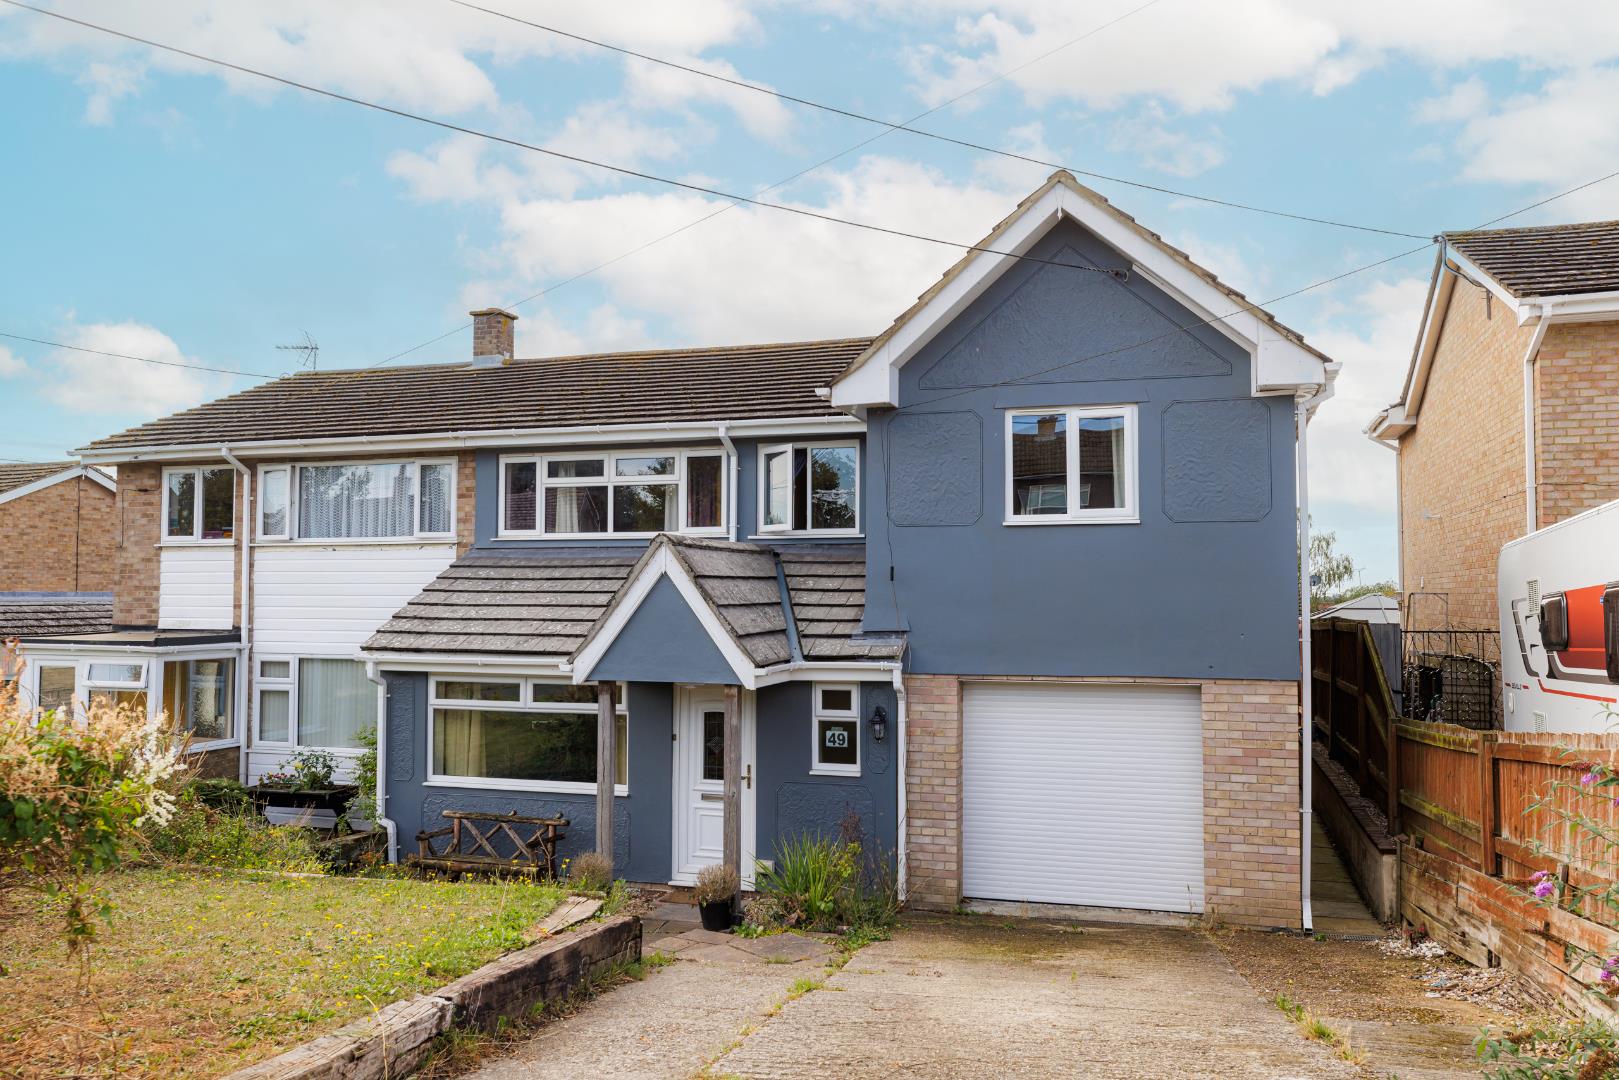
Saffron Gardens, Wethersfield, Braintree
4 Bedroom Semi-Detached House | Offers Over £400,000
Located on an established residential road in a quiet village is this stunning four bedroom semi-detached family home of...
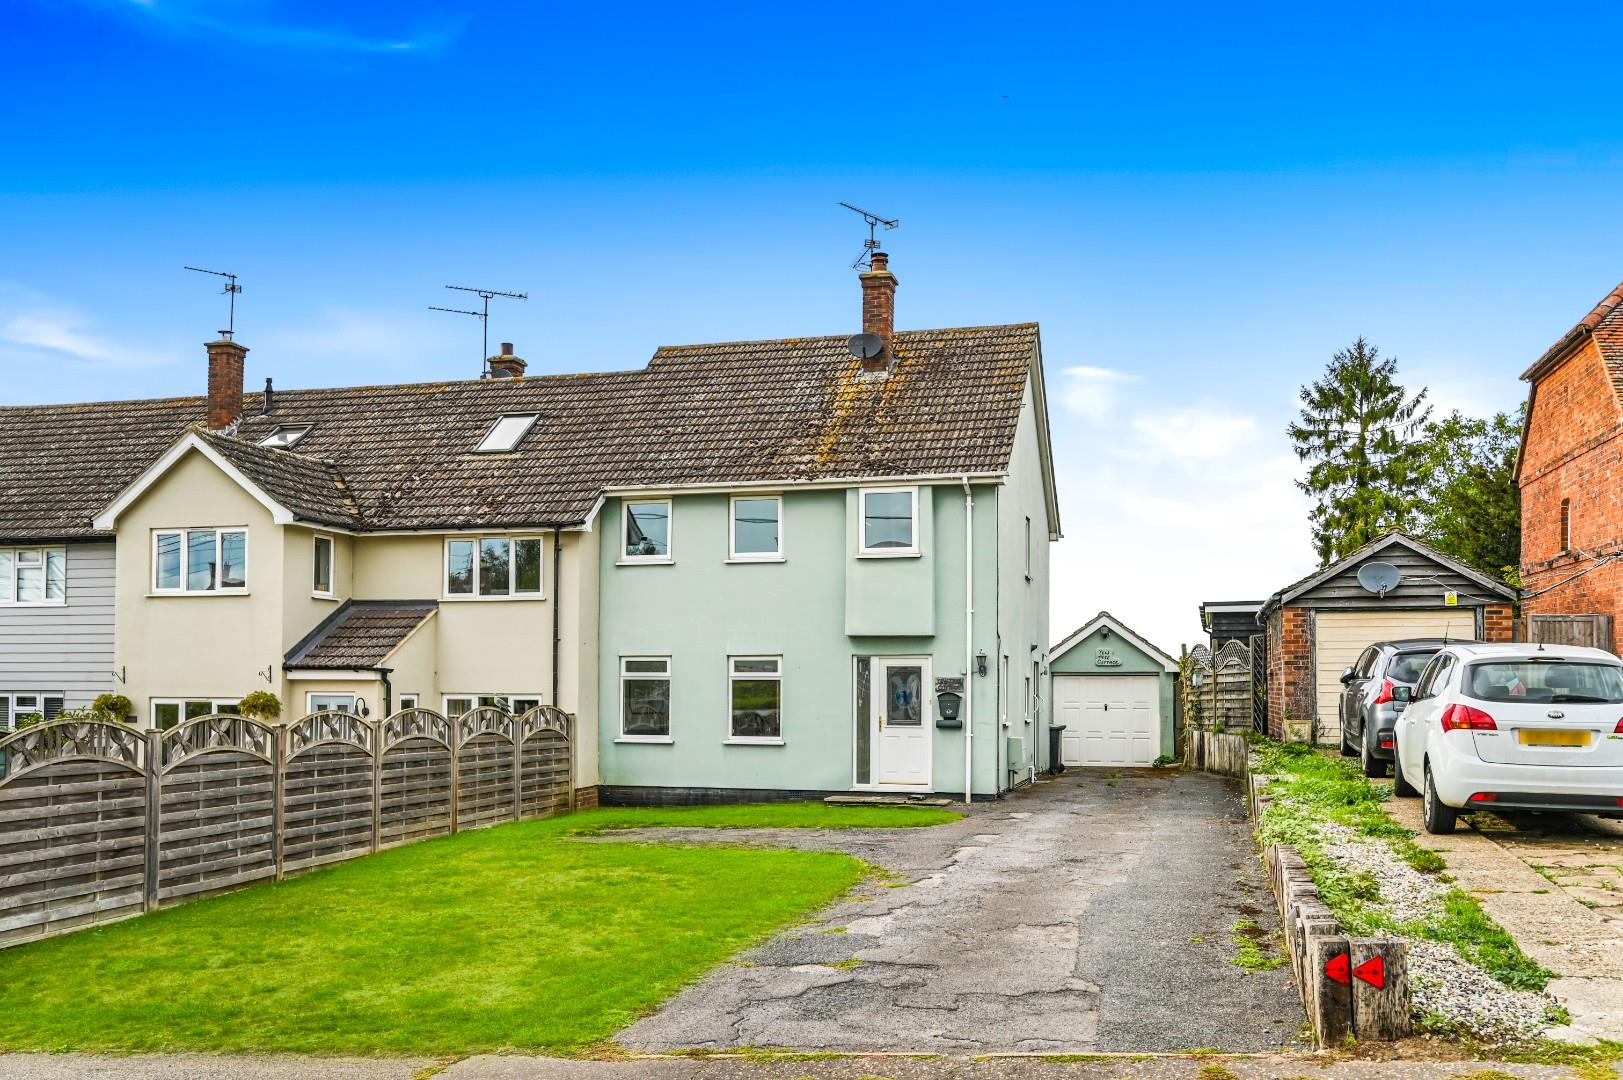
The Endway, Great Easton, Dunmow, Essex
3 Bedroom End of Terrace House | Offers Over £400,000
Nestled in the charming village of Great Easton, Dunmow, this delightful house on The Endway offers a perfect blend of c...
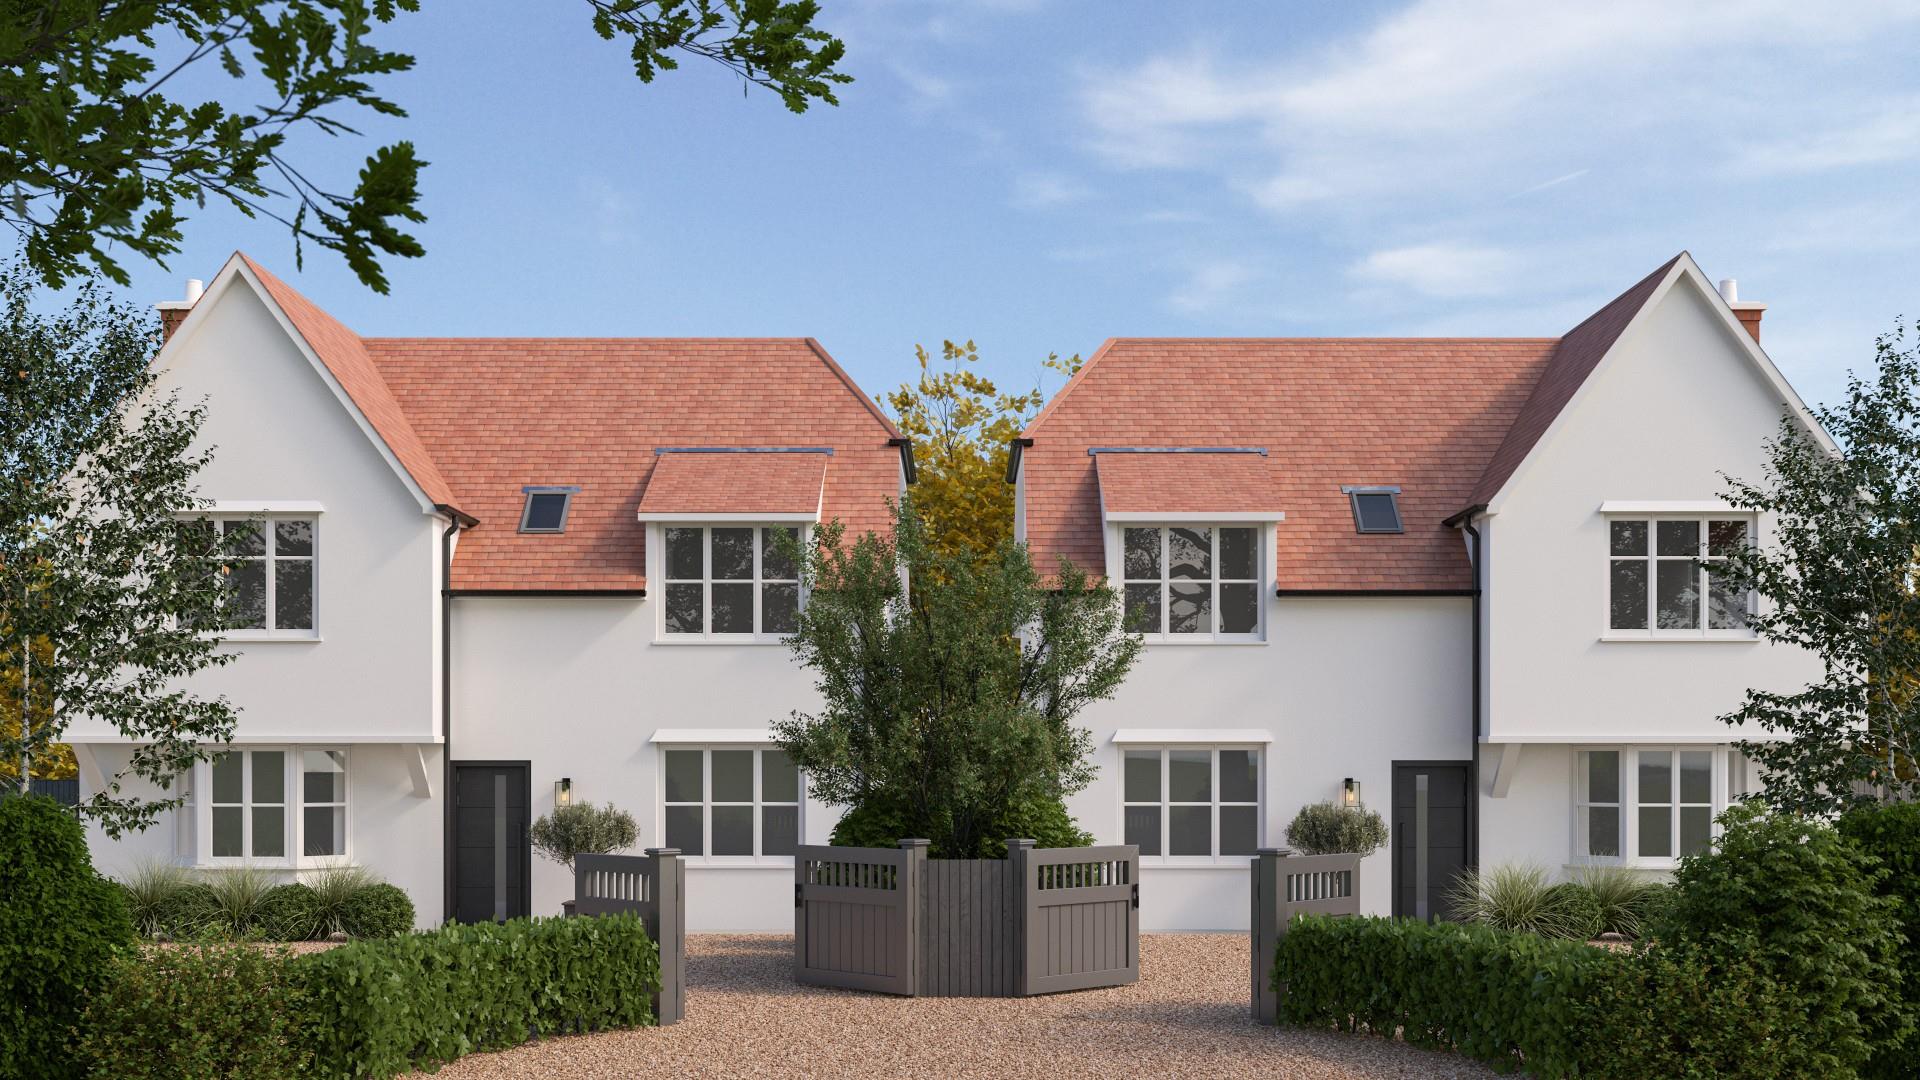
Hawkspur Green, Little Bardfield, Braintree
6 Bedroom Land | Offers in excess of £400,000
This attractive building plot, measuring approximately one third of an acre, enjoys an elevated position in the peaceful...
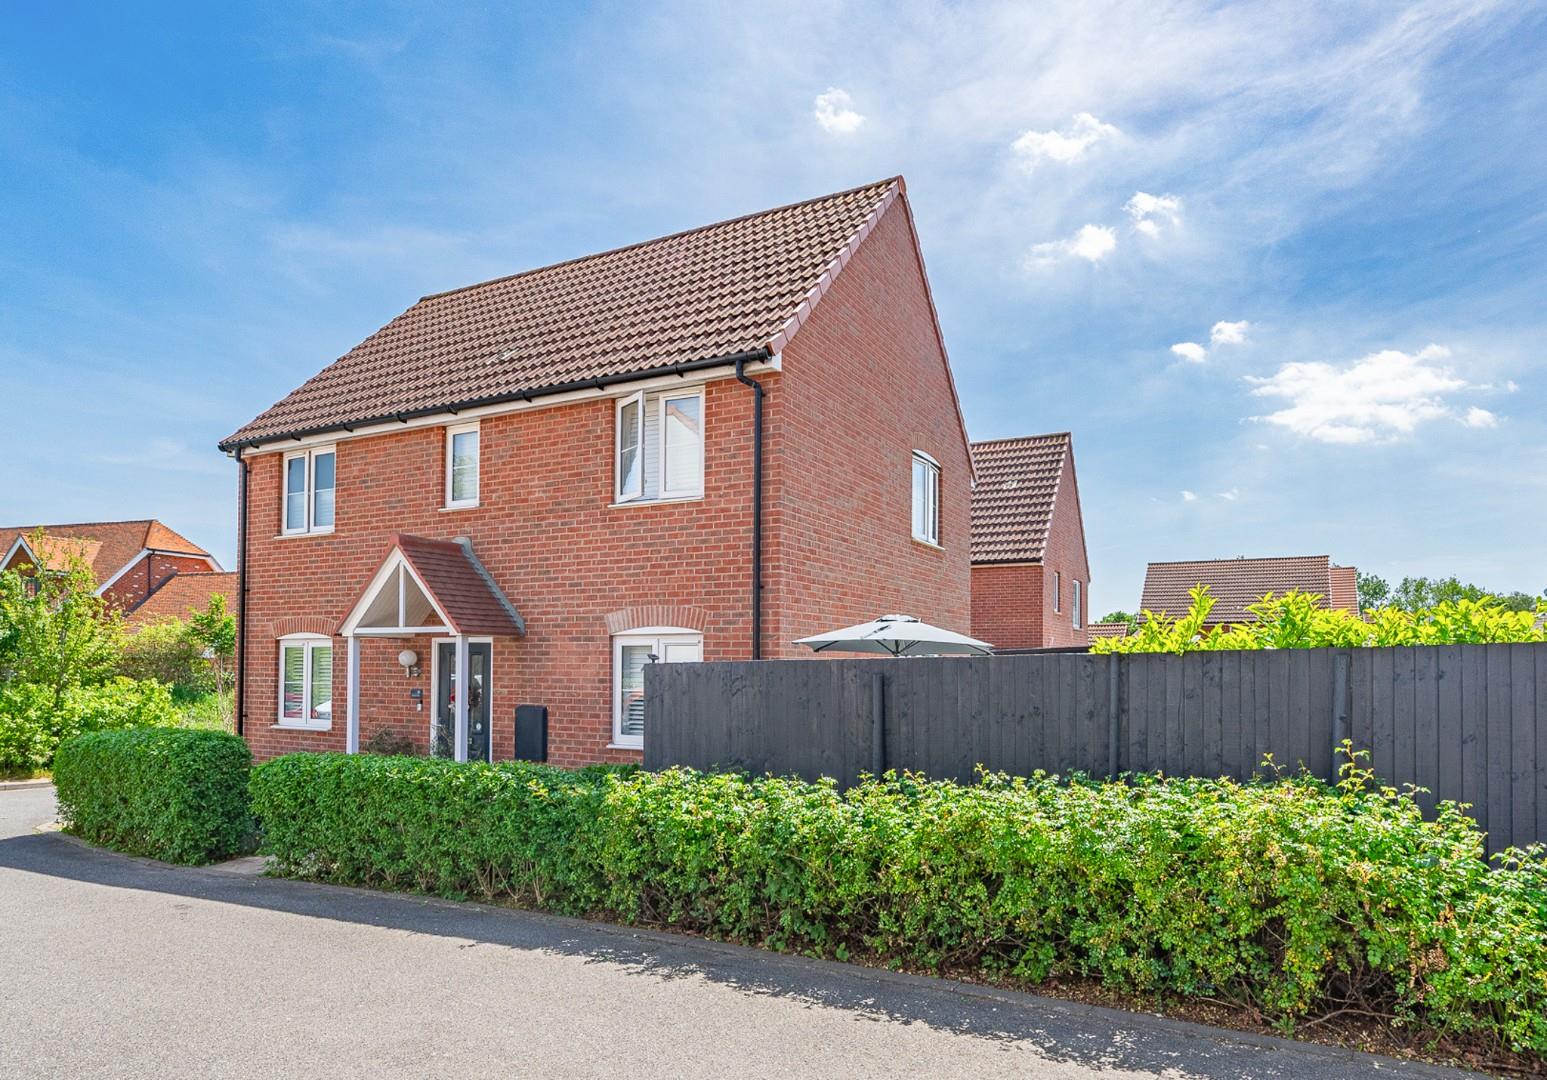
Ainsworth Drive, Felsted, Dunmow, Essex
3 Bedroom Detached House | Offers Over £415,000
We are pleased to offer this well presented three bedroom detached family home situated on a quiet development on the ou...
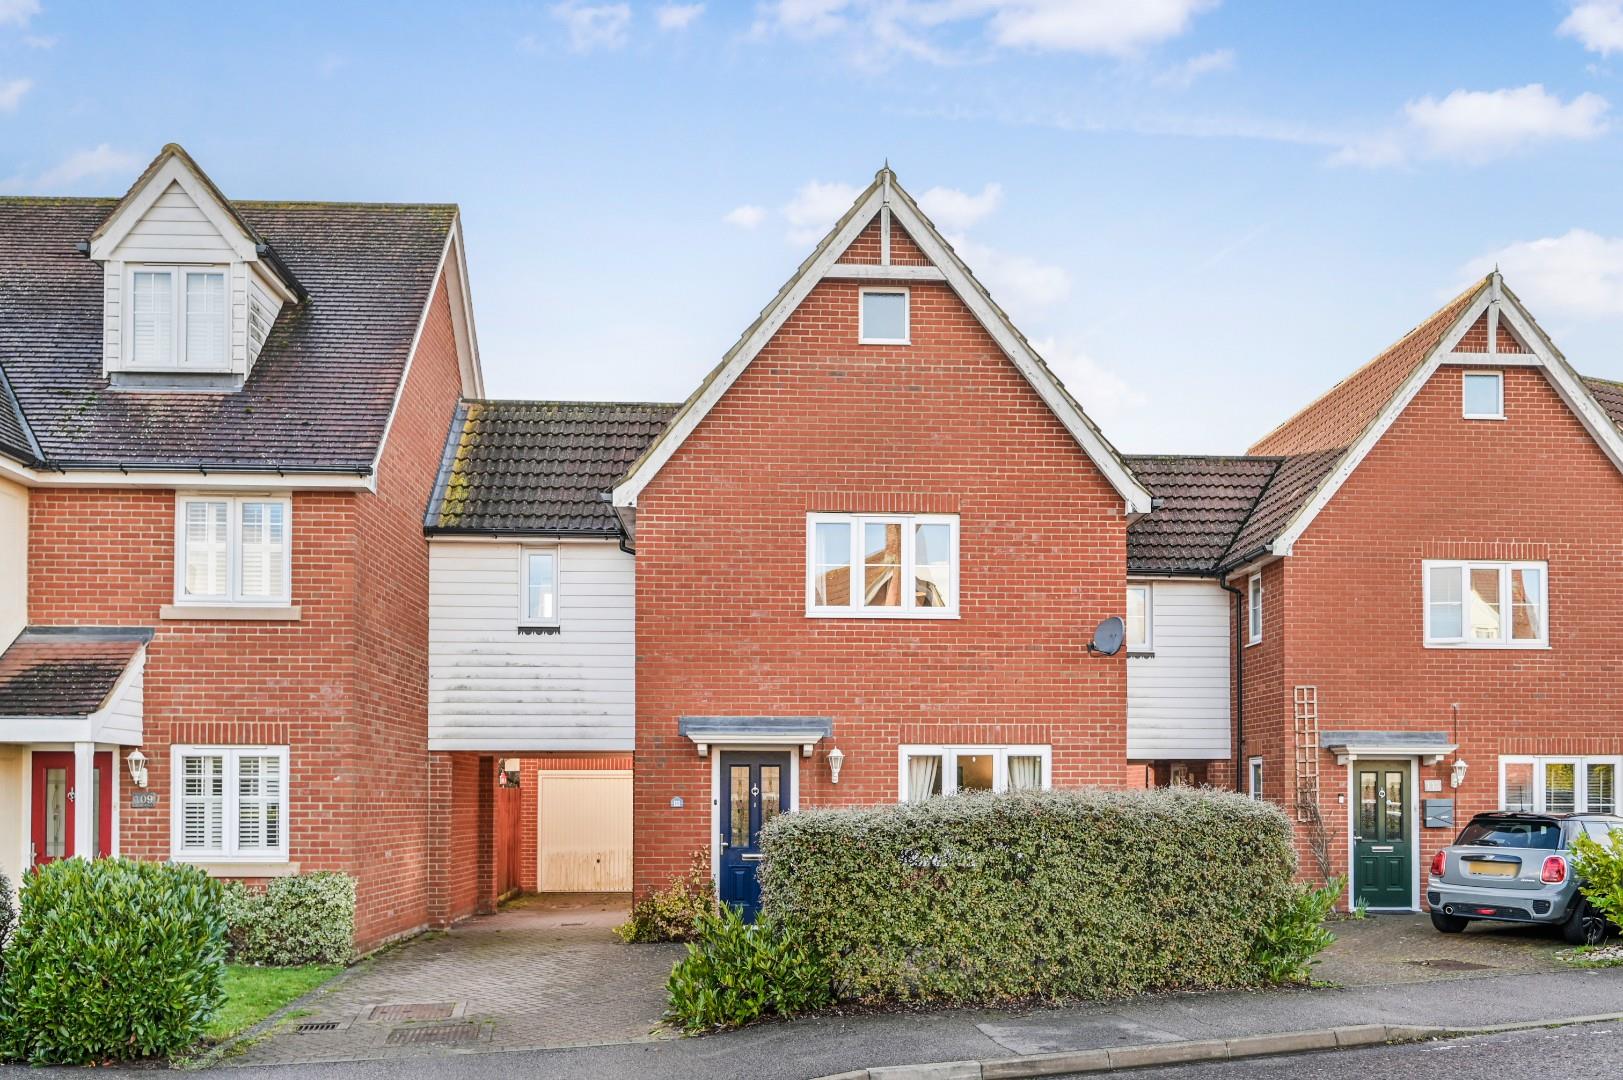
Woodlands Park Drive, Dunmow, Essex
3 Bedroom Link Detached House | £415,000
Located on the award winning "Woodlands Park" development is this well-presented three double bedroom link-detached fami...
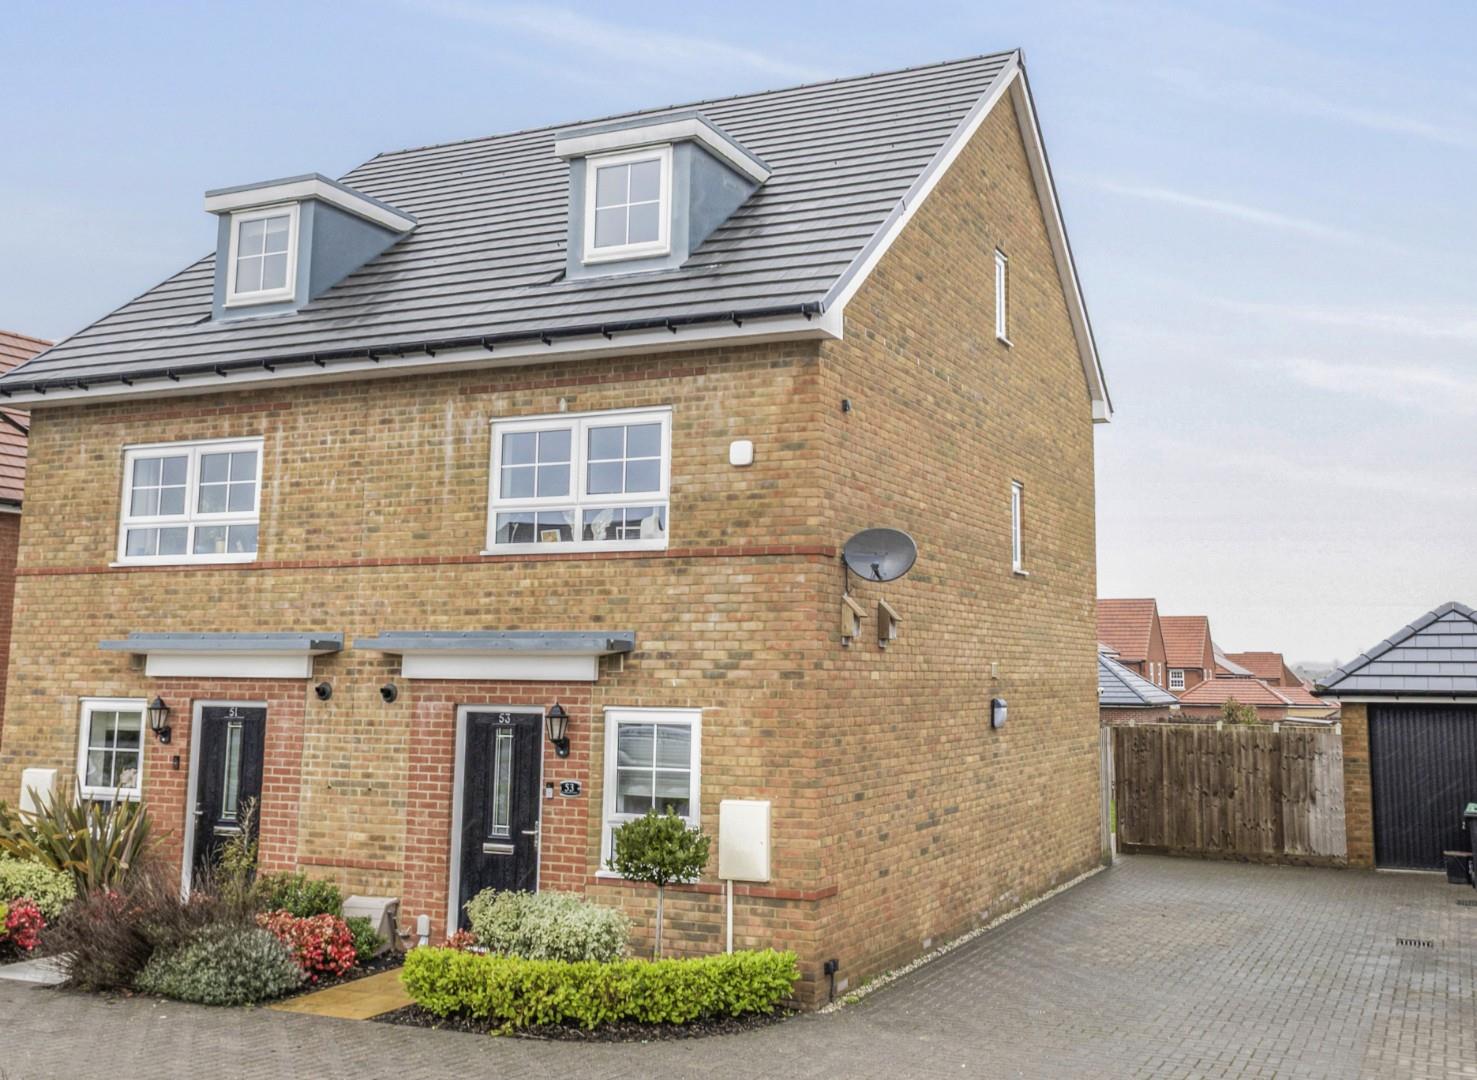
Blackwater Drive, Dunmow, Essex
3 Bedroom Semi-Detached House | Offers Over £415,000
Nestled on the border of Dunmow in Blackwater Drive, this delightful semi-detached house offers a perfect blend of comfo...

Daniel Brewer Estate Agents (Great Dunmow)
51 High Street, Great Dunmow, Essex, CM6 1AE
01371 856 585
How much is your home worth?
Use our short form to request a valuation of your property.
Request a Valuation
©2026 The Guild of Property Professionals. All rights reserved.
Terms and Conditions |
Privacy Policy |
Cookie Policy |
Complaints Policy |
Members Login
The Guild of Property Professionals Trading Address: 121 Park Lane, London W1K 7AG. GPEA Limited.
Registered in England & Wales.
Company No: 02819824.
Registered Office Address: The Old Courthouse, 60A London Road, Grantham, NG31 6HR.
VAT Registration No: 180897859

