- PRICE RANGE: £725,000 - £750,000
- ARRANGED OVER THREE FLOORS
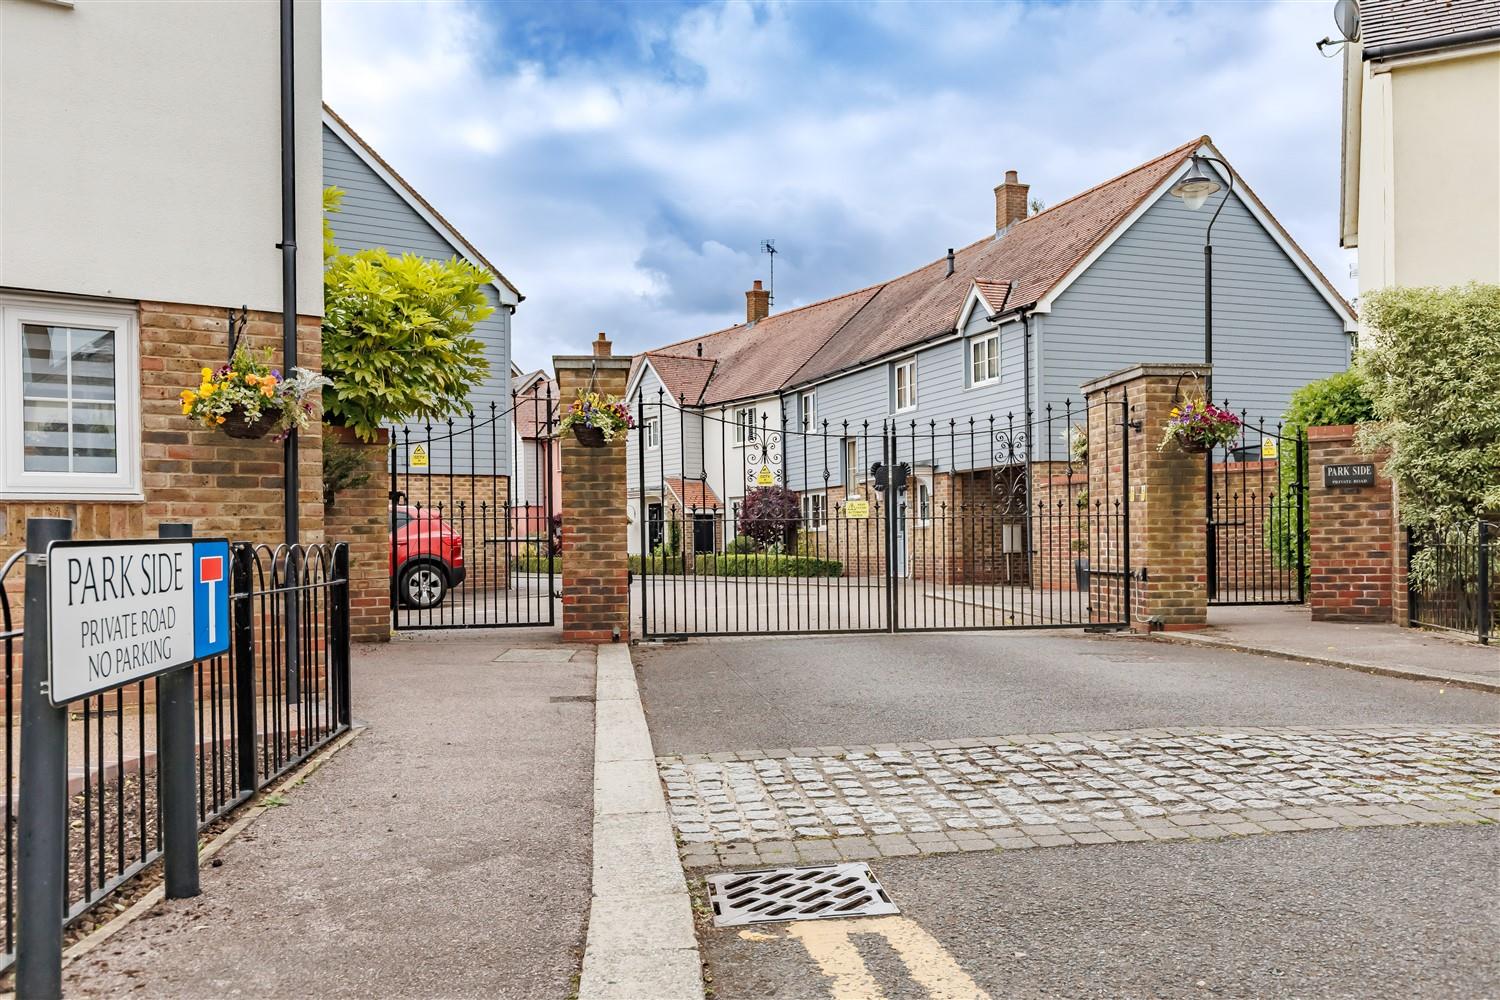
- PRIVATE GATED DEVELOPMENT
- FIVE BEDROOMS / TWO BATHROOMS
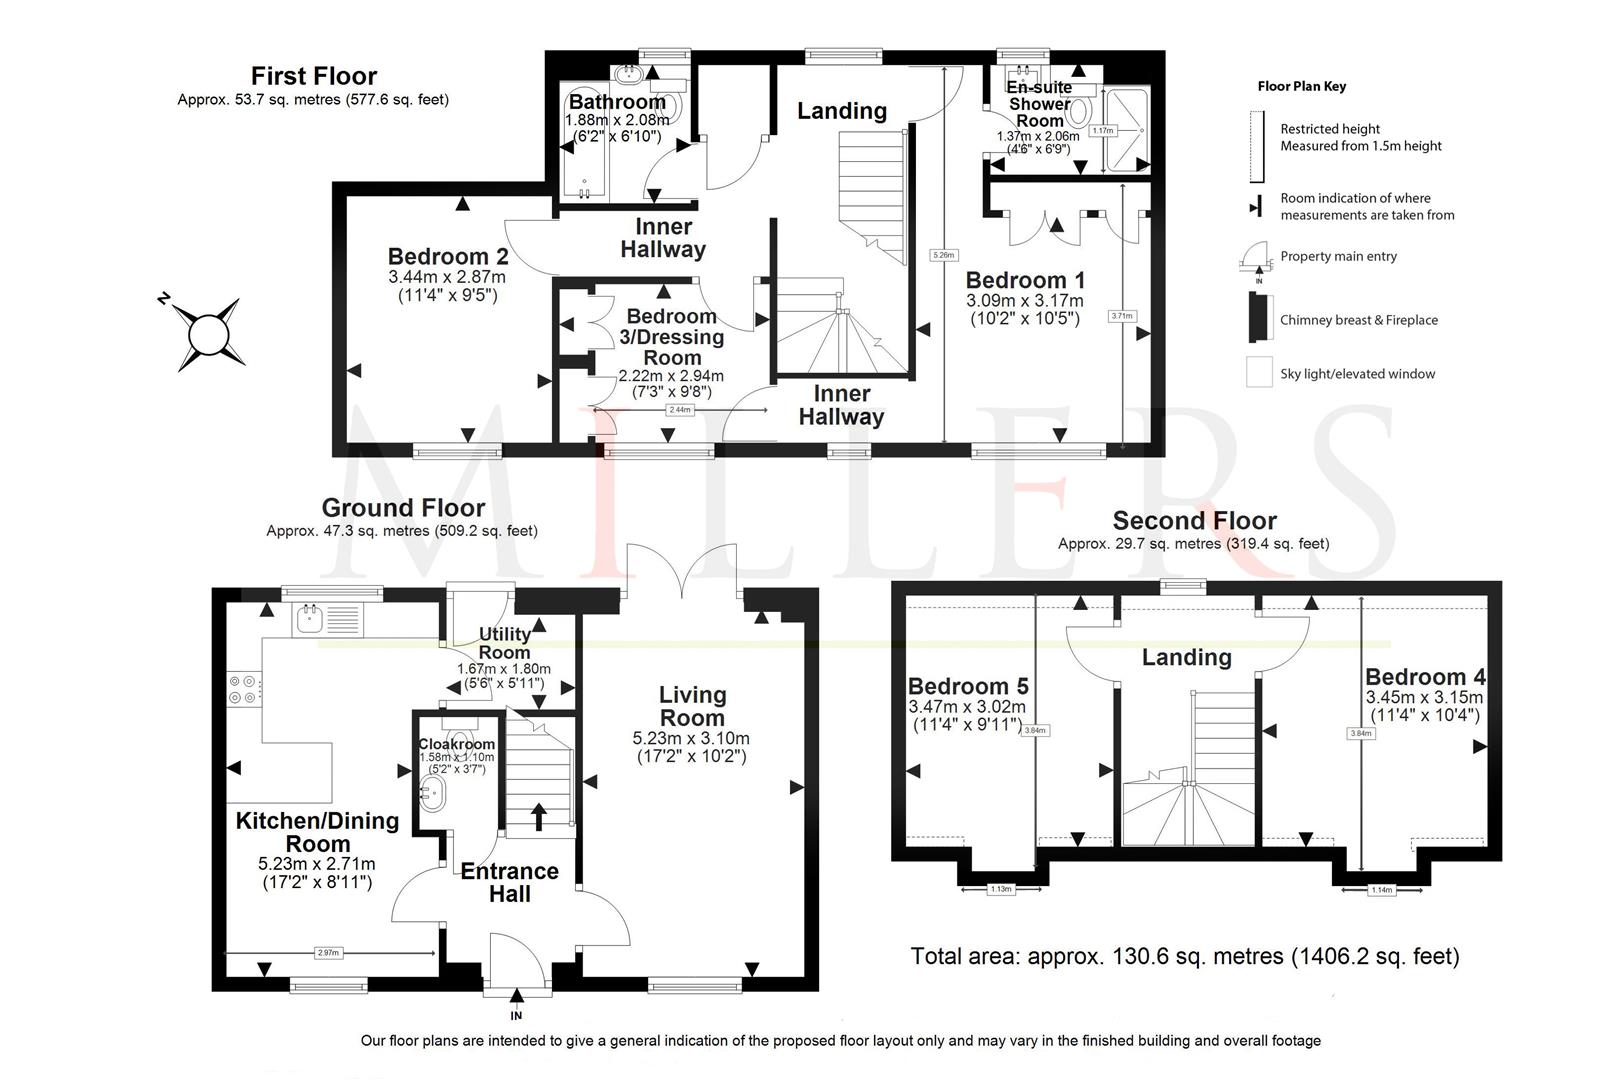
- APPROX. 1406.2 SQ FT VOLUME
- CLOSE TO EPPING HIGH STREET
- ACCESSIBLE TO EPPING STATION
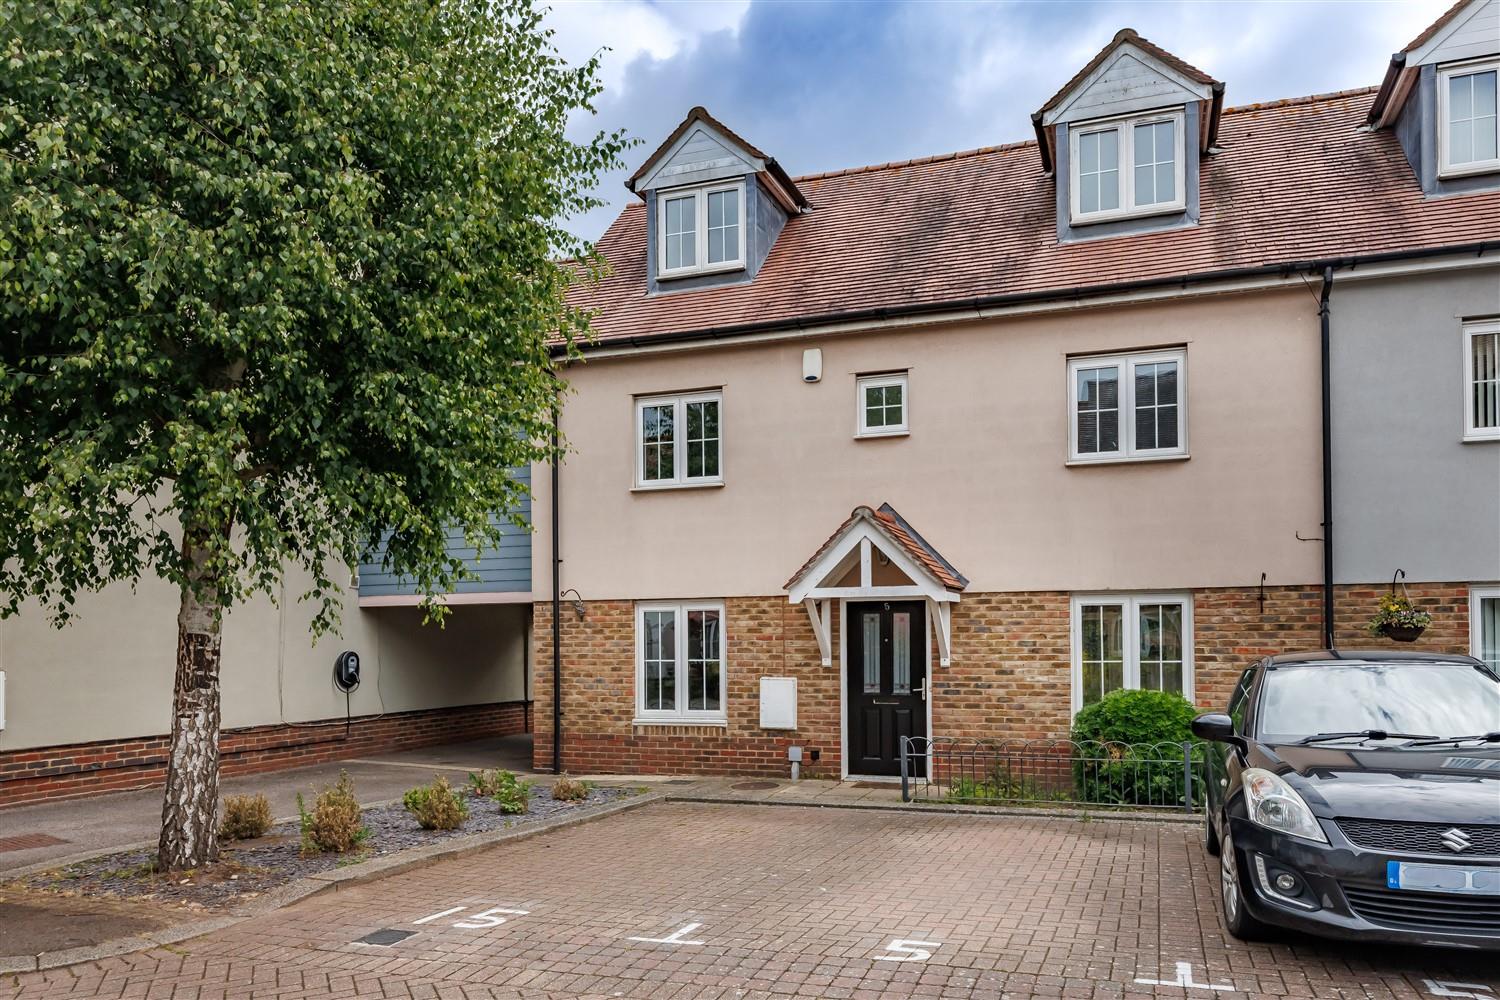
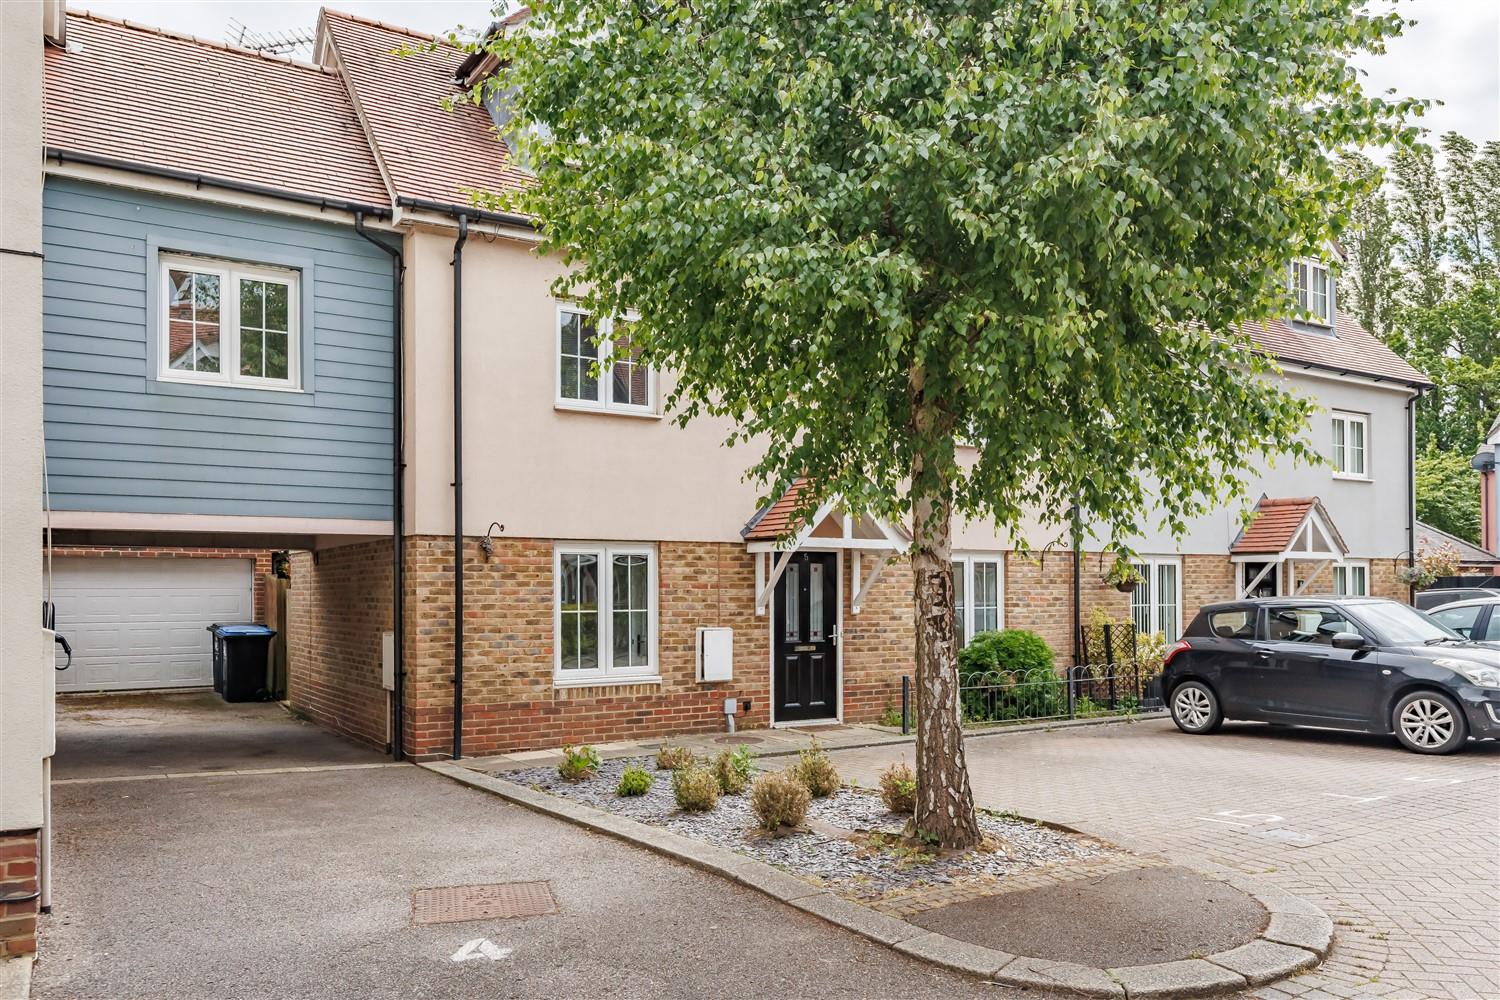
- LINKED SEMI DETACHED HOUSE
- TWO ALLOCATED PARKING SPACES

5 Bedroom Semi-Detached House for sale in Epping
 1
5
2
1
5
2
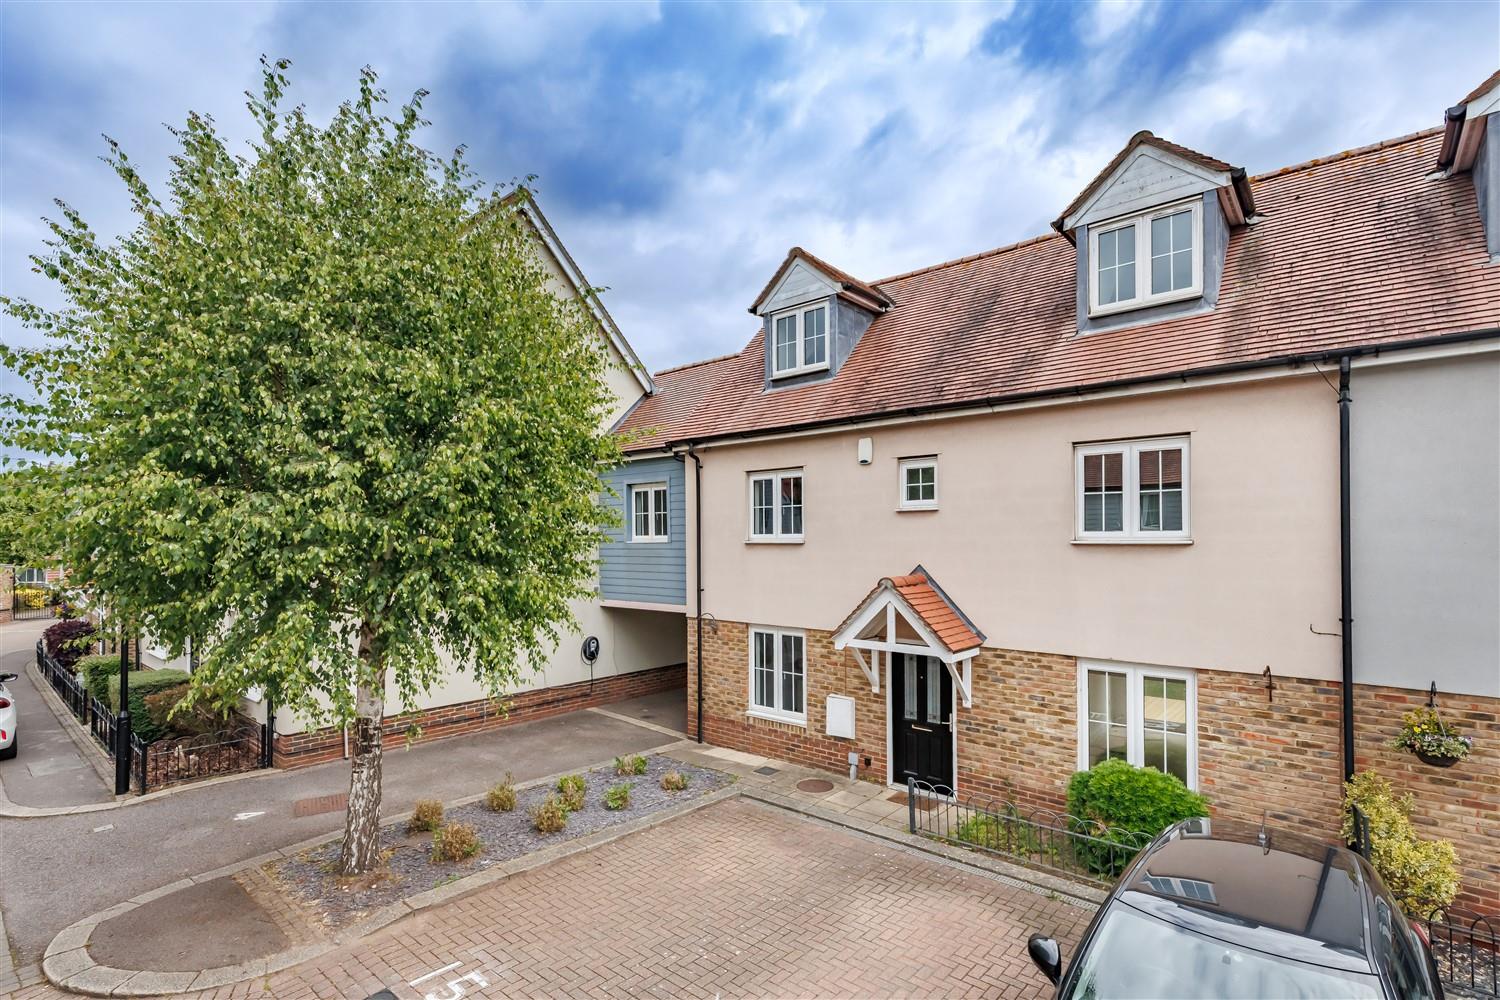
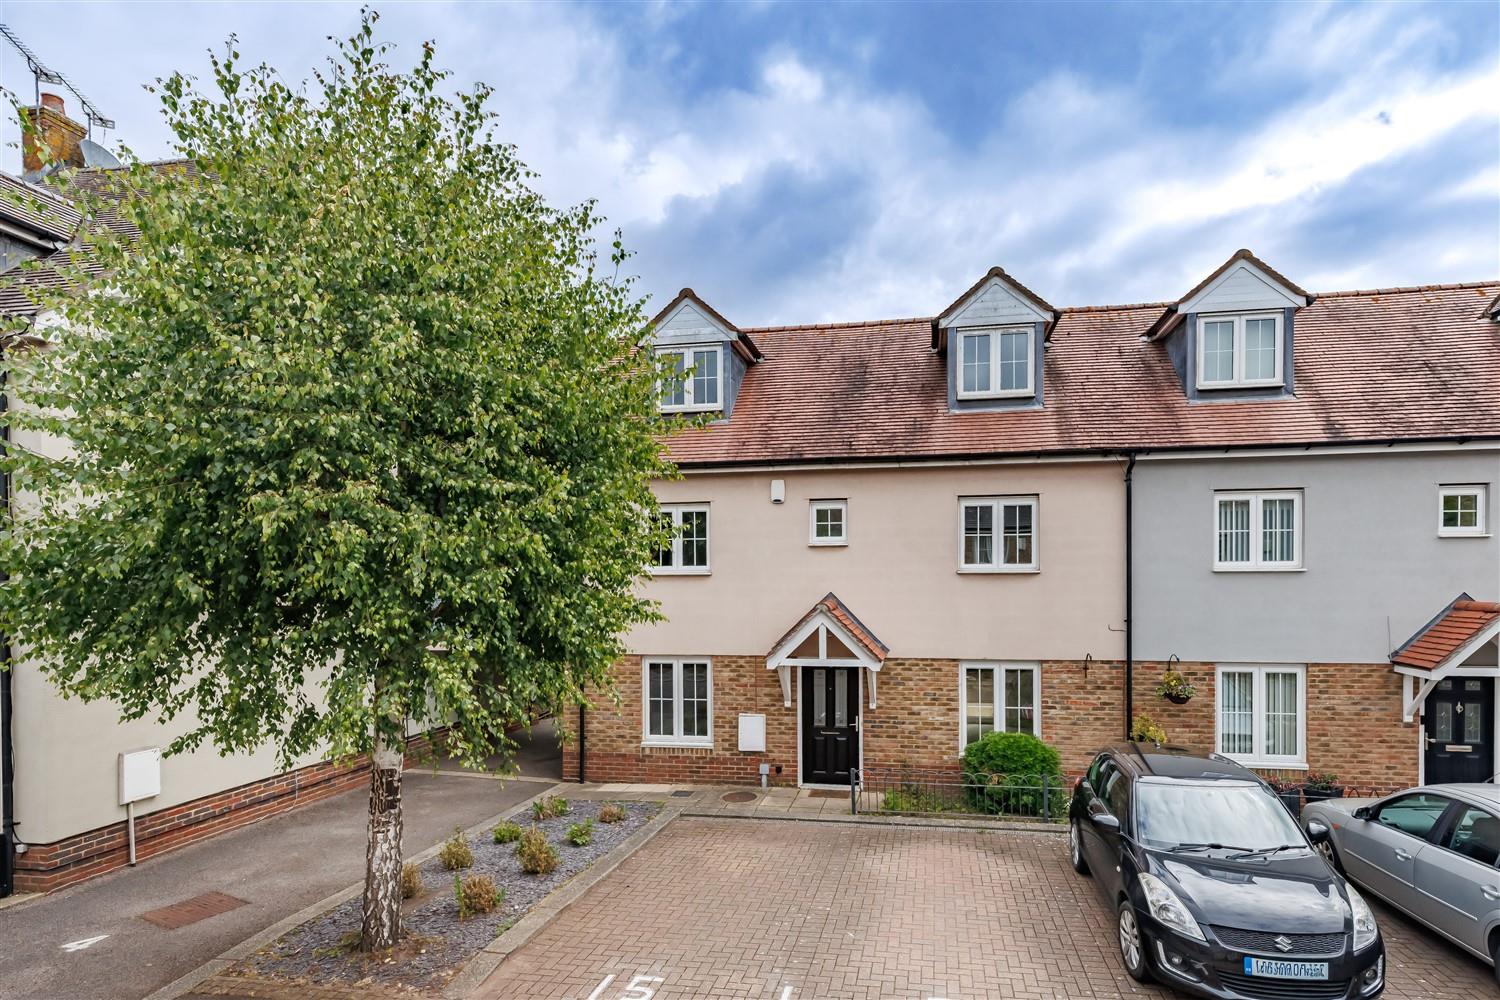
* FIVE BEDROOMS * LINKED SEMI DETACHED HOUSE * GATED DEVELOPMENT * TWO BATHROOMS * CLOSE TO HIGH STREET * TWO ALLOCATED PARKING SPACES * NO ONWARD CHAIN *
Nestled in the desirable area of Parkside, Epping, this impressive five-bedroom linked semi-detached house offers a perfect blend of comfort and convenience. Situated within a secure gated development, this property is ideal for families seeking a peaceful yet accessible location.
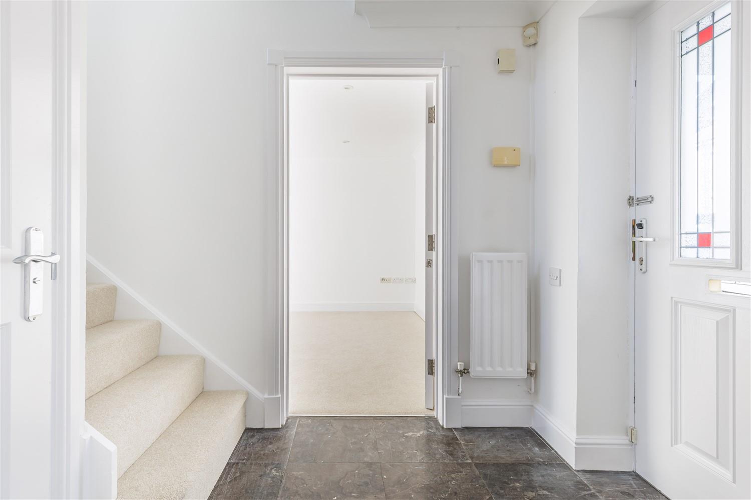
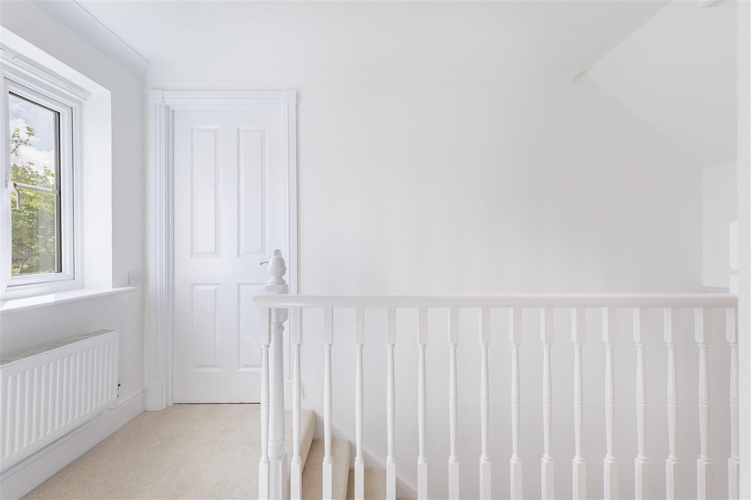
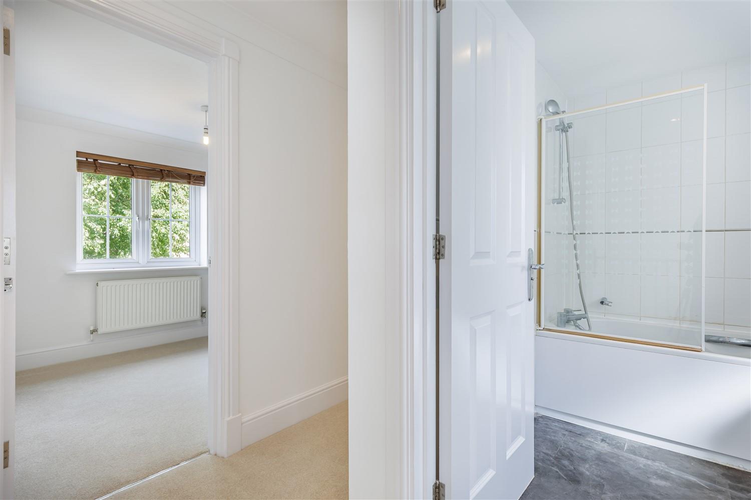
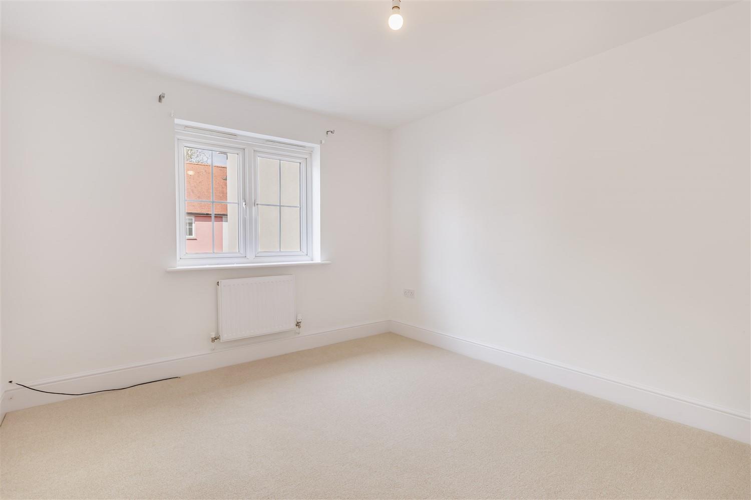
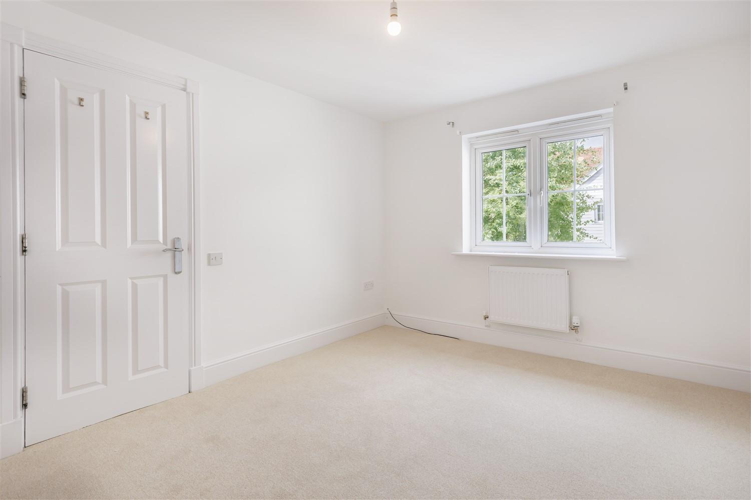
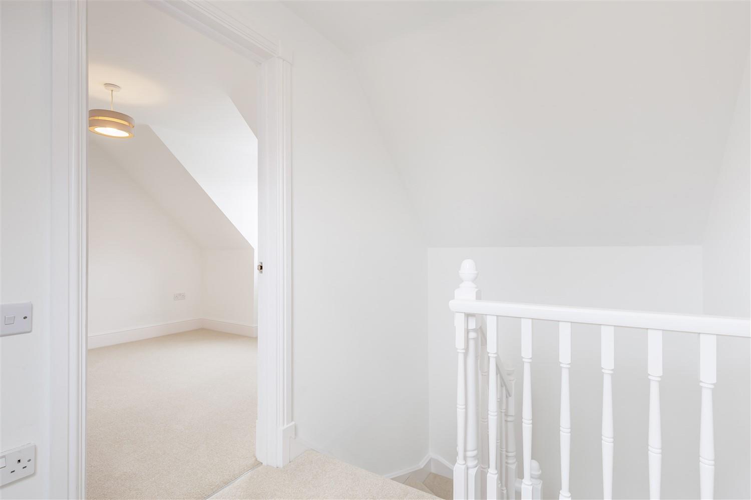
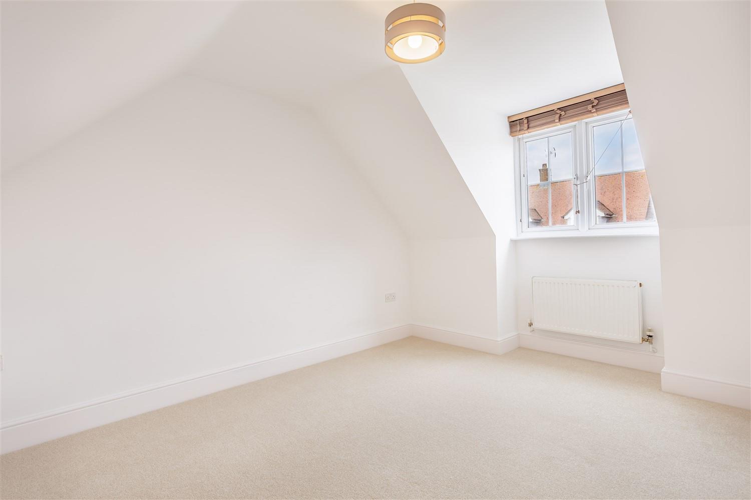
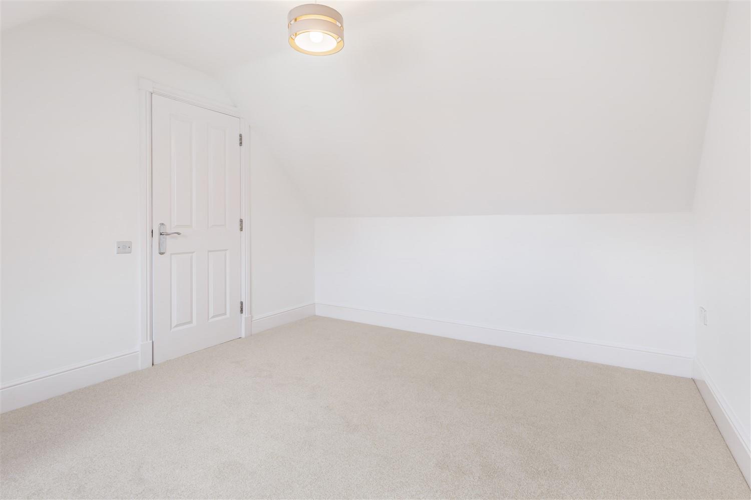
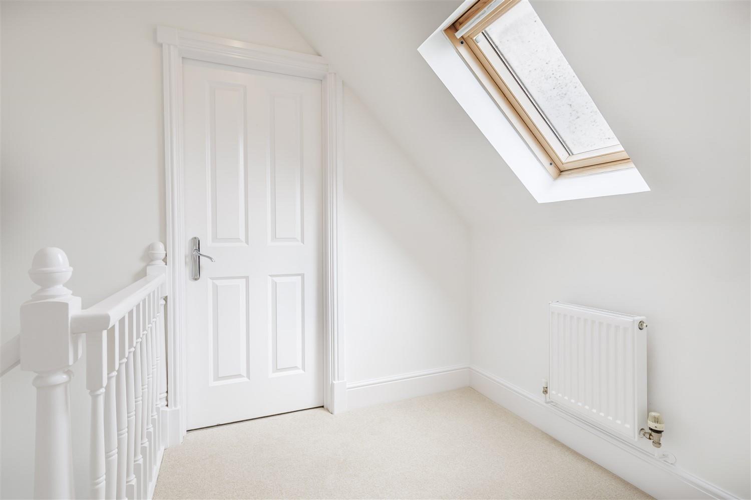
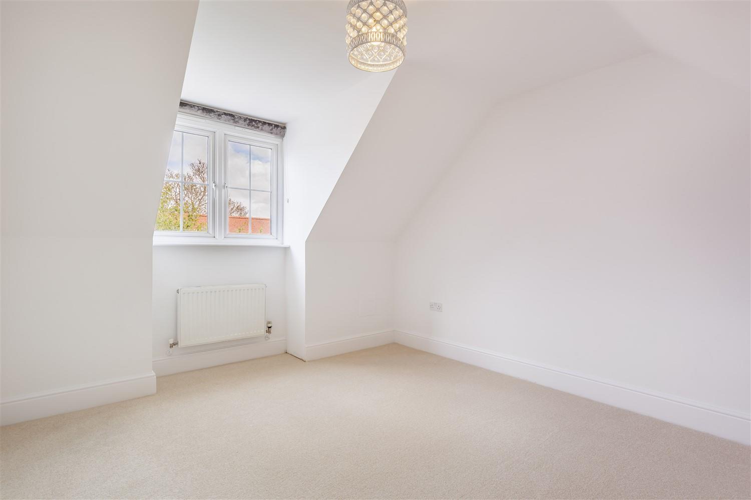
As you enter, you will be greeted by a spacious and inviting layout that is perfect for modern living. The house boasts five well-proportioned bedrooms, providing ample space for family members or guests. With two bathrooms, morning routines will be a breeze, ensuring that everyone has their own space when needed.
One of the standout features of this property is its proximity to Epping High Street, which is just a short stroll away. Here, you will find a delightful array of shops, cafes, and restaurants, making it easy to enjoy the local amenities. Additionally, the nearby station offers excellent transport links, allowing for easy commutes to London and beyond.
The property is offered with no onward chain, making it an attractive option for those looking to move in without delay. This linked semi-detached house is not just a home; it is a lifestyle choice, combining the tranquillity of suburban living with the vibrancy of town life.
In summary, this five-bedroom linked detached house in Parkside, Epping, presents a rare opportunity to acquire a spacious family home in a sought-after location. With its modern amenities, convenient access to local attractions, and the added benefit of a gated community, this property is sure to appeal to discerning buyers. Do not miss the chance to make this wonderful house your new home.
Ground Floor -
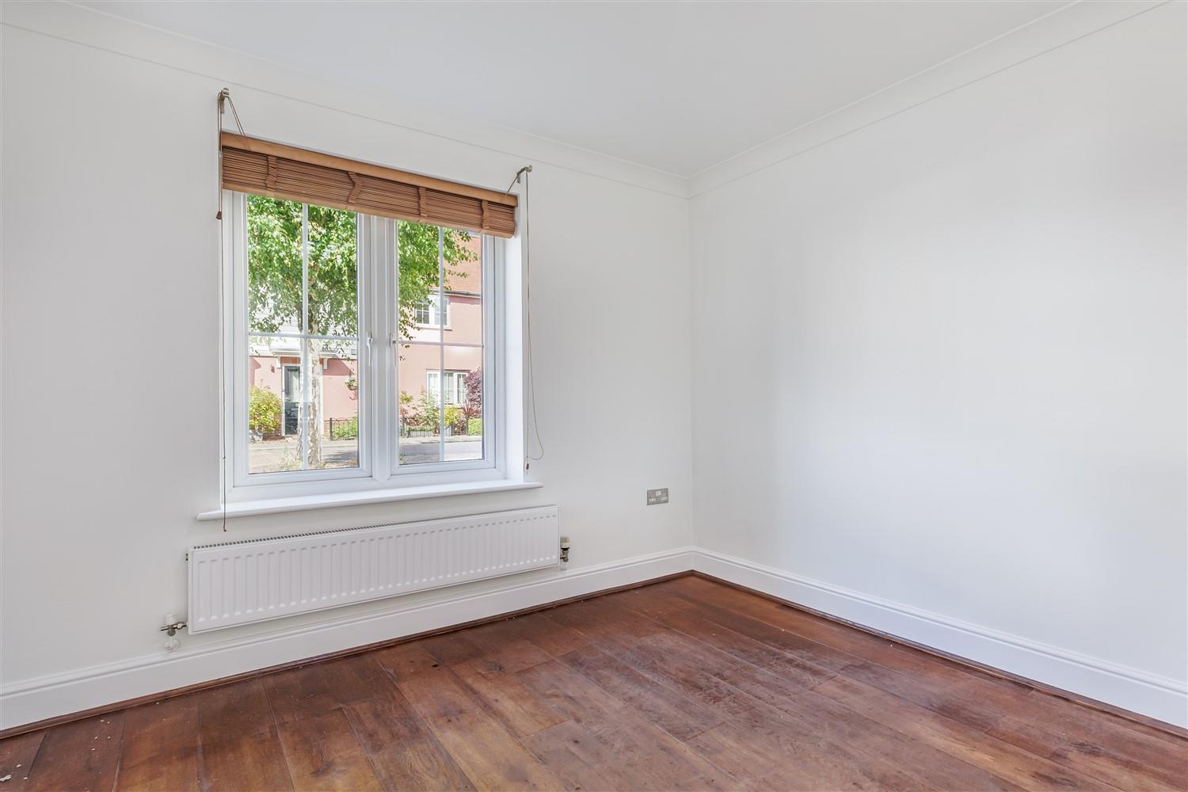
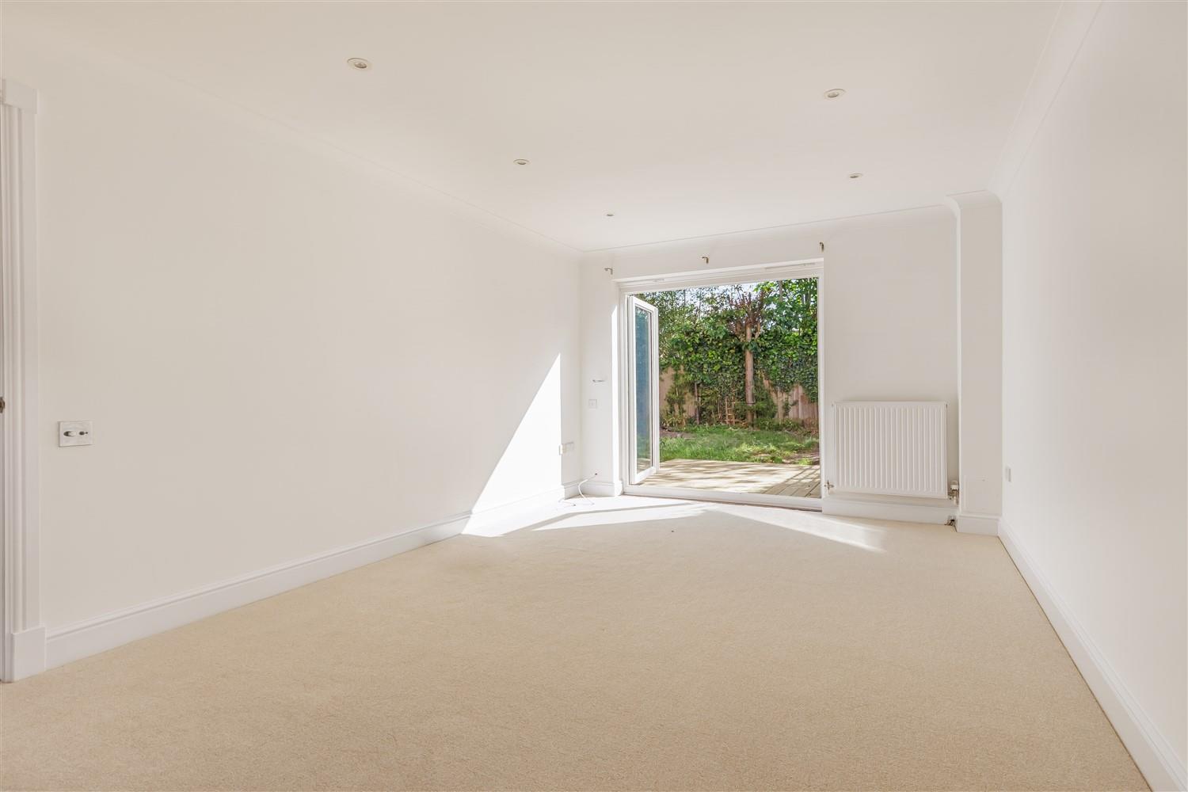
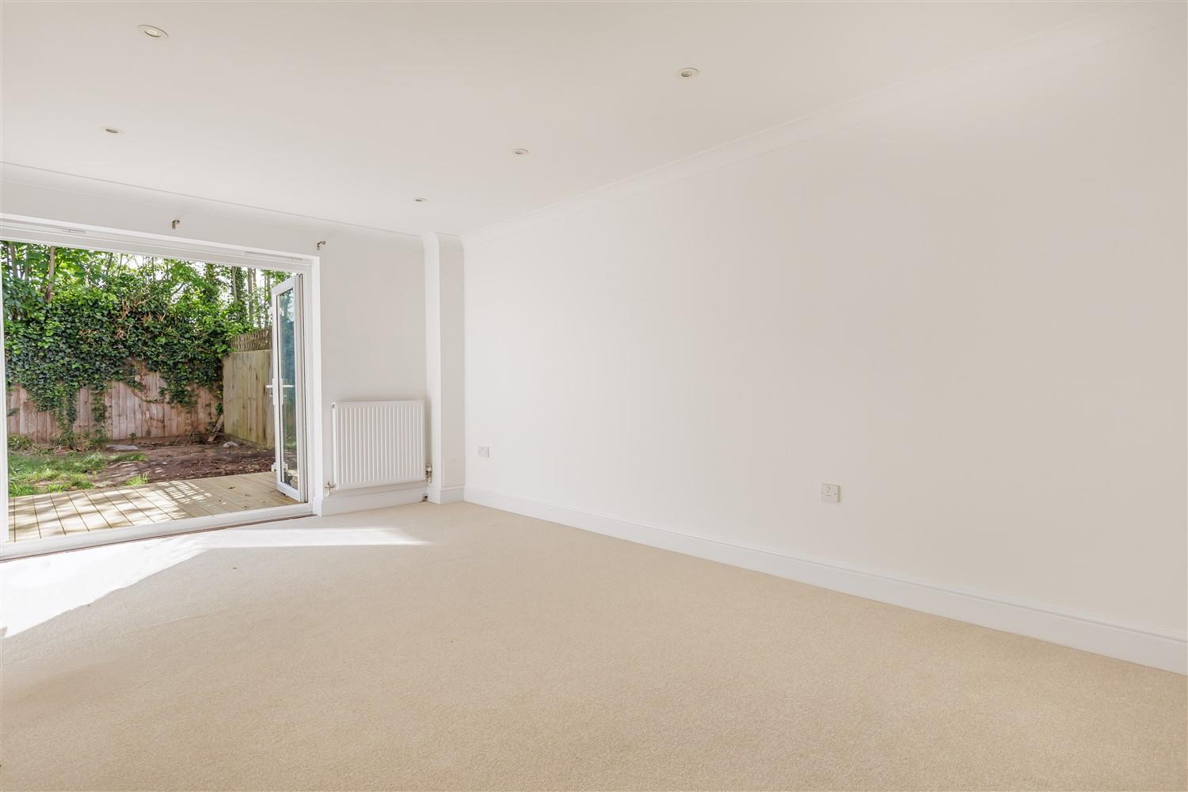
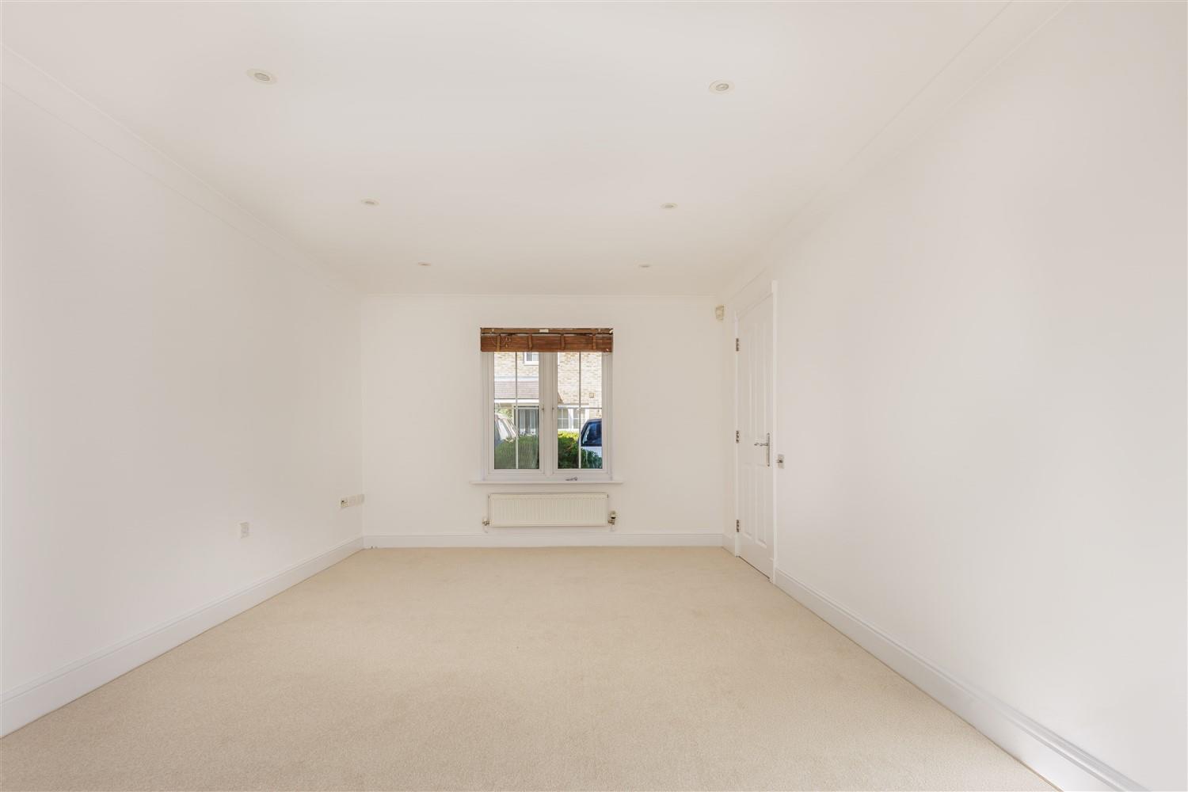
Living Room - 5.23m x 3.10m (17'2" x 10'2") -
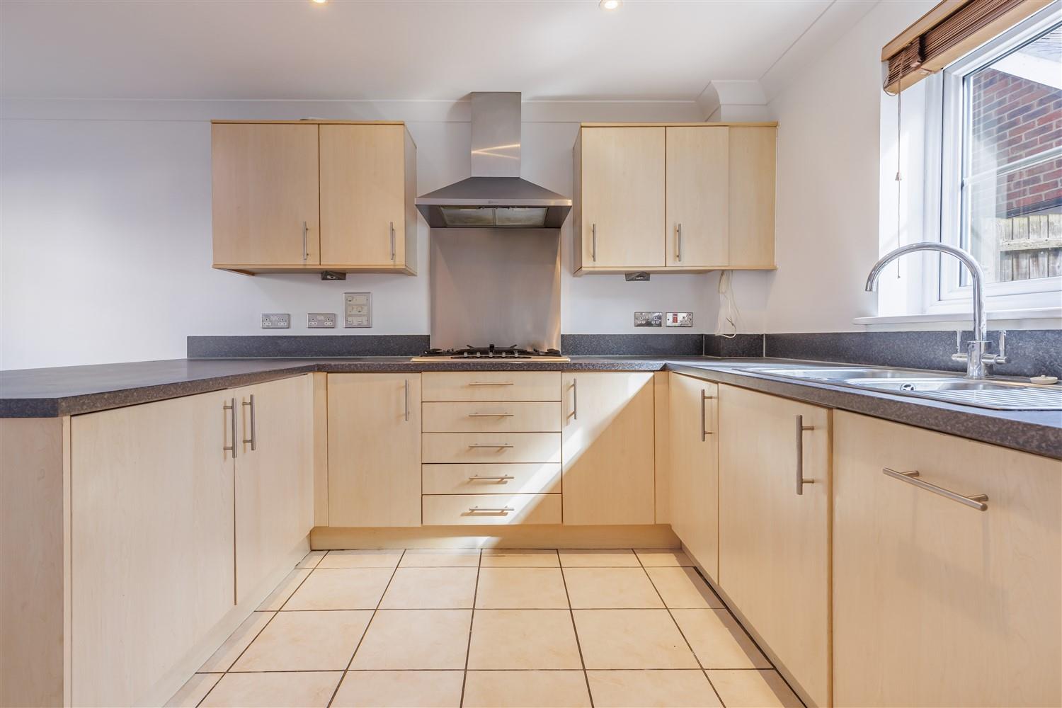
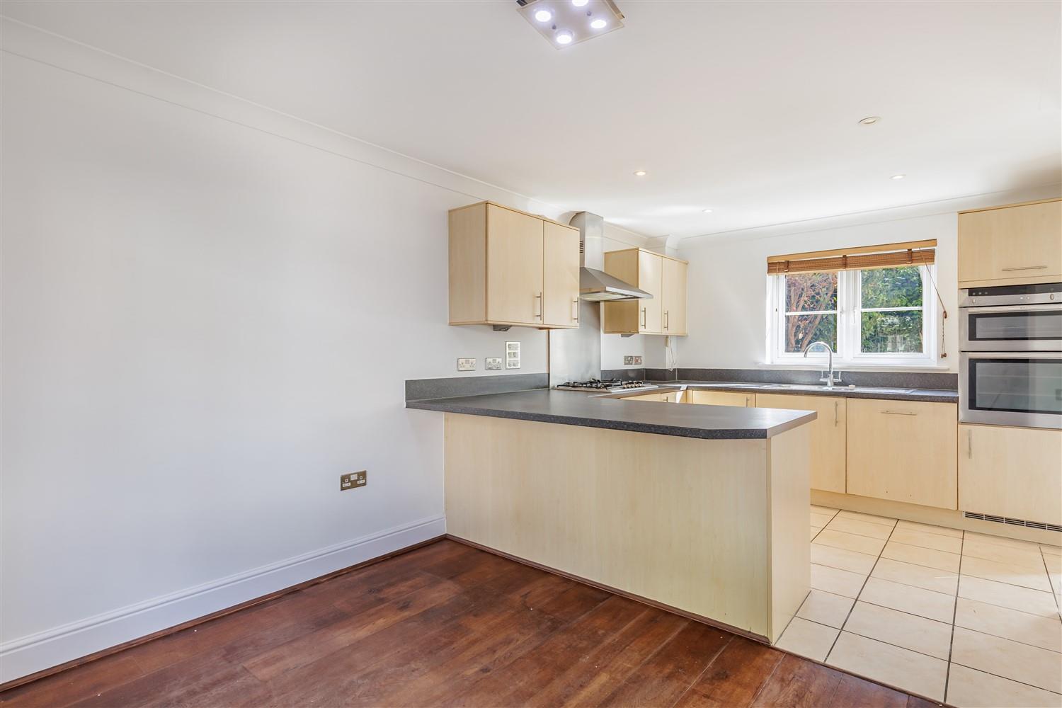
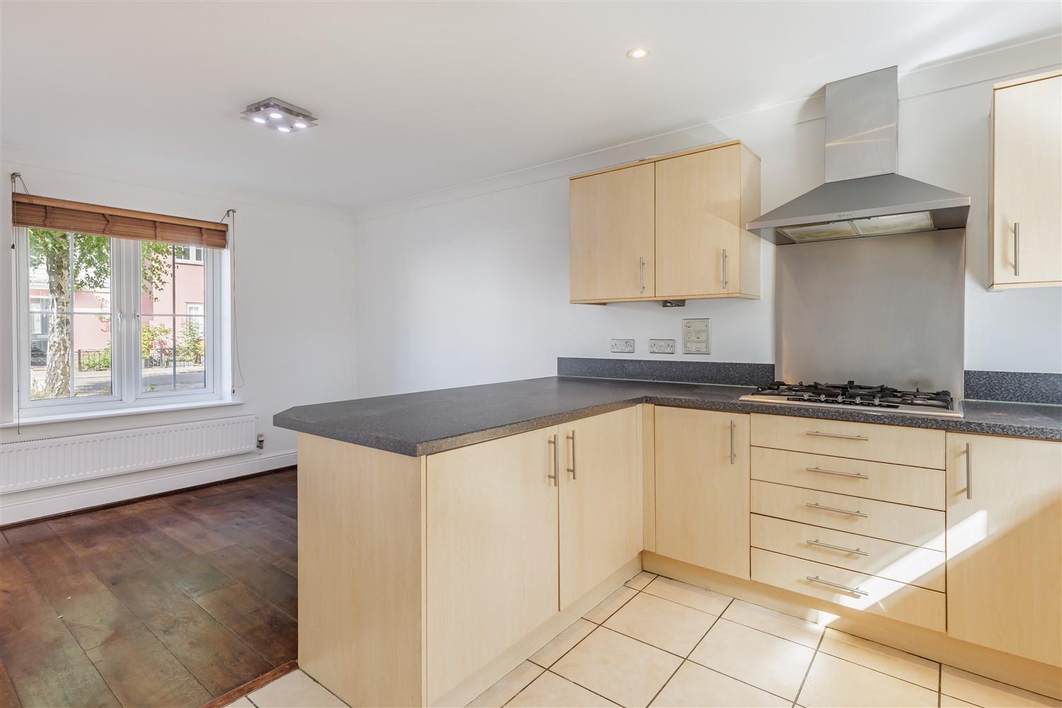
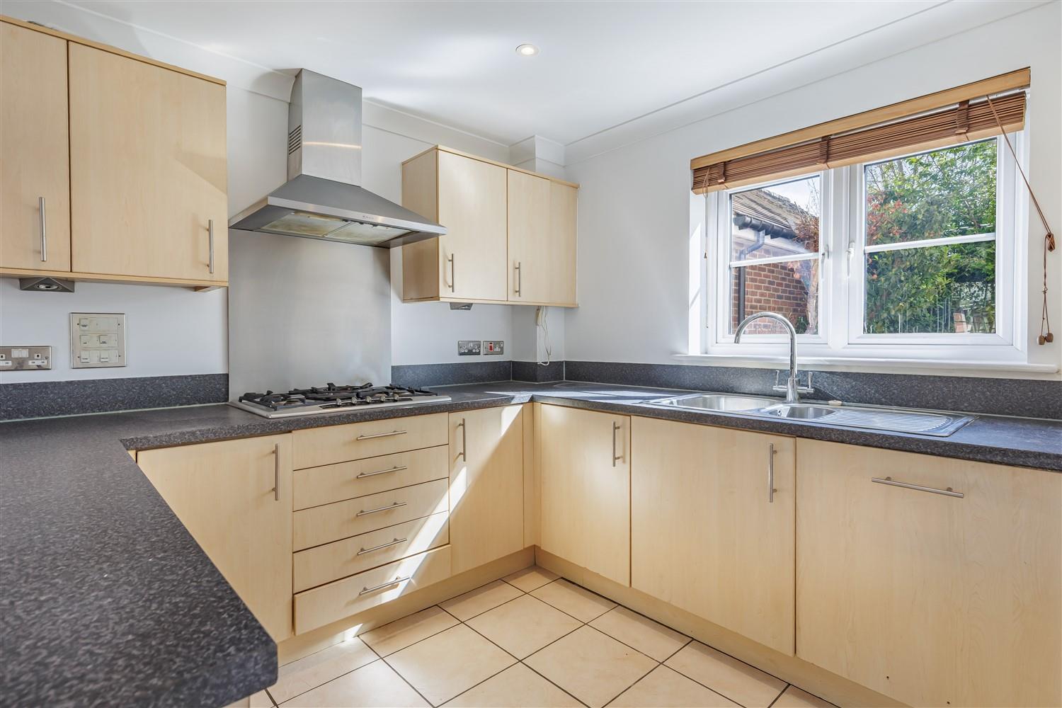
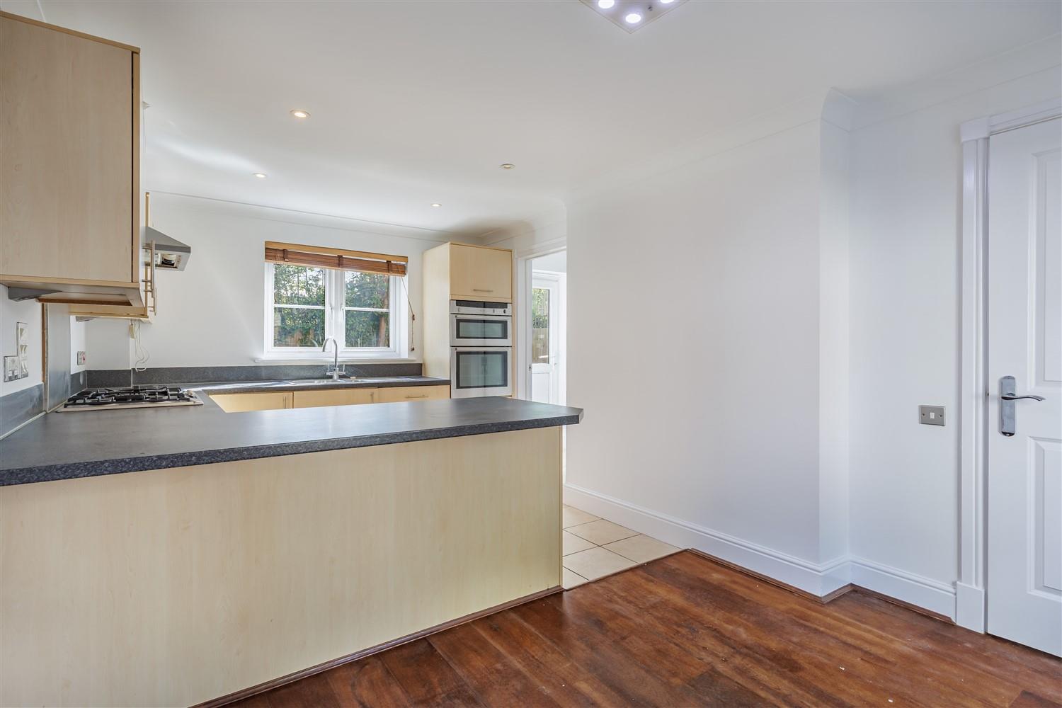
Kitchen/Dining Room - 5.23m x 2.71m (17'2" x 8'11") -
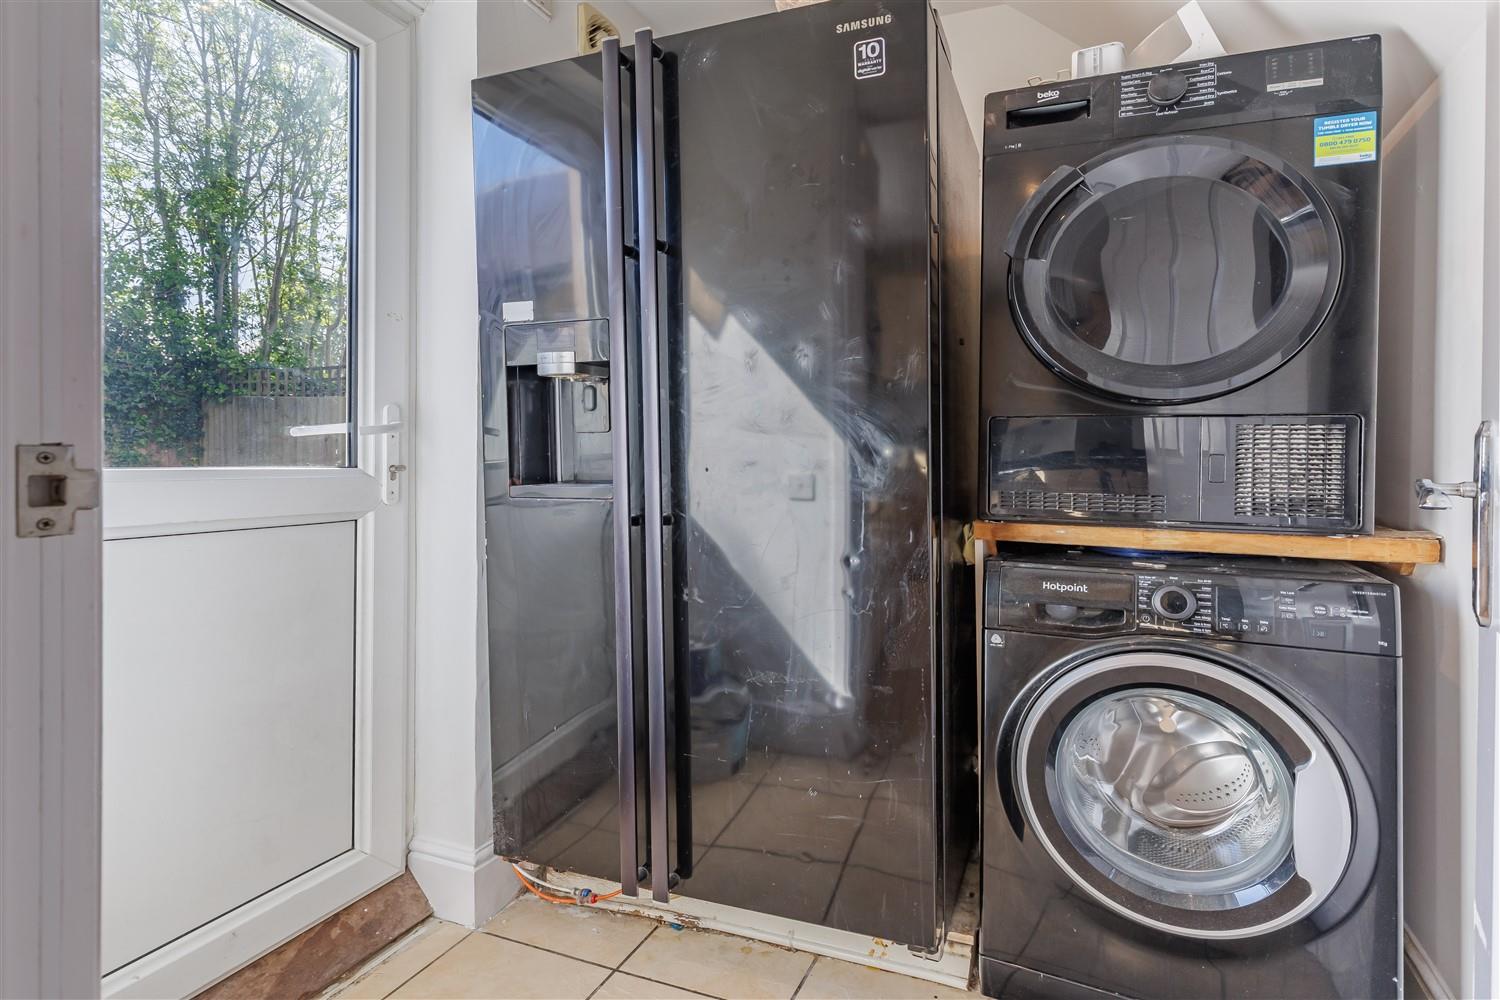
Utility Room - 1.67m x 1.80m (5'6" x 5'11") -
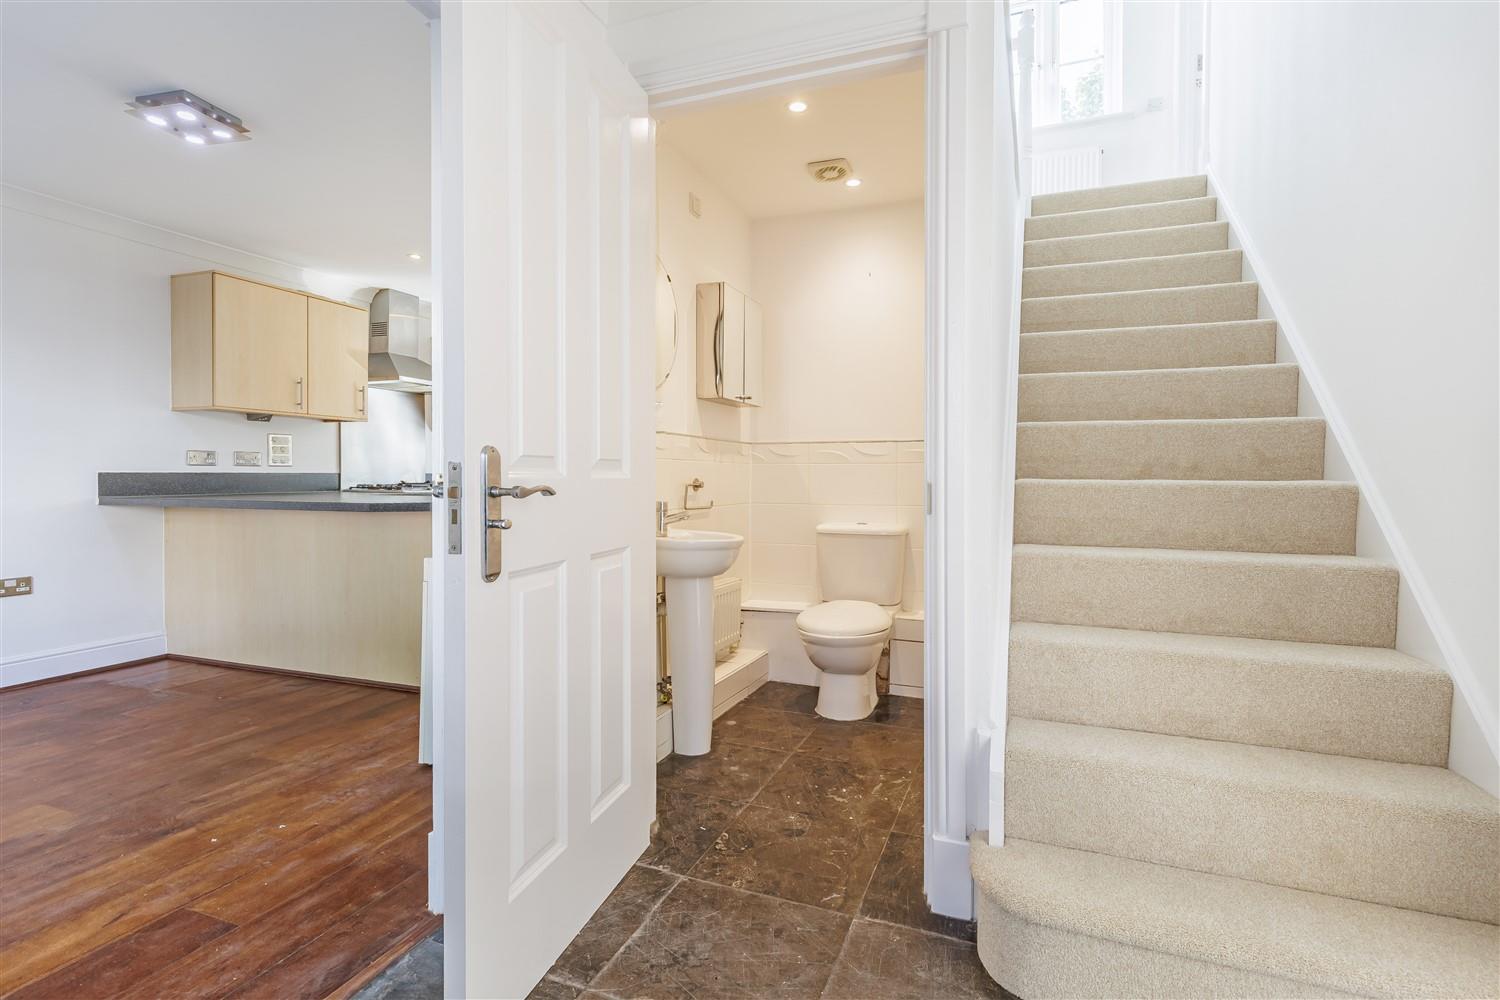
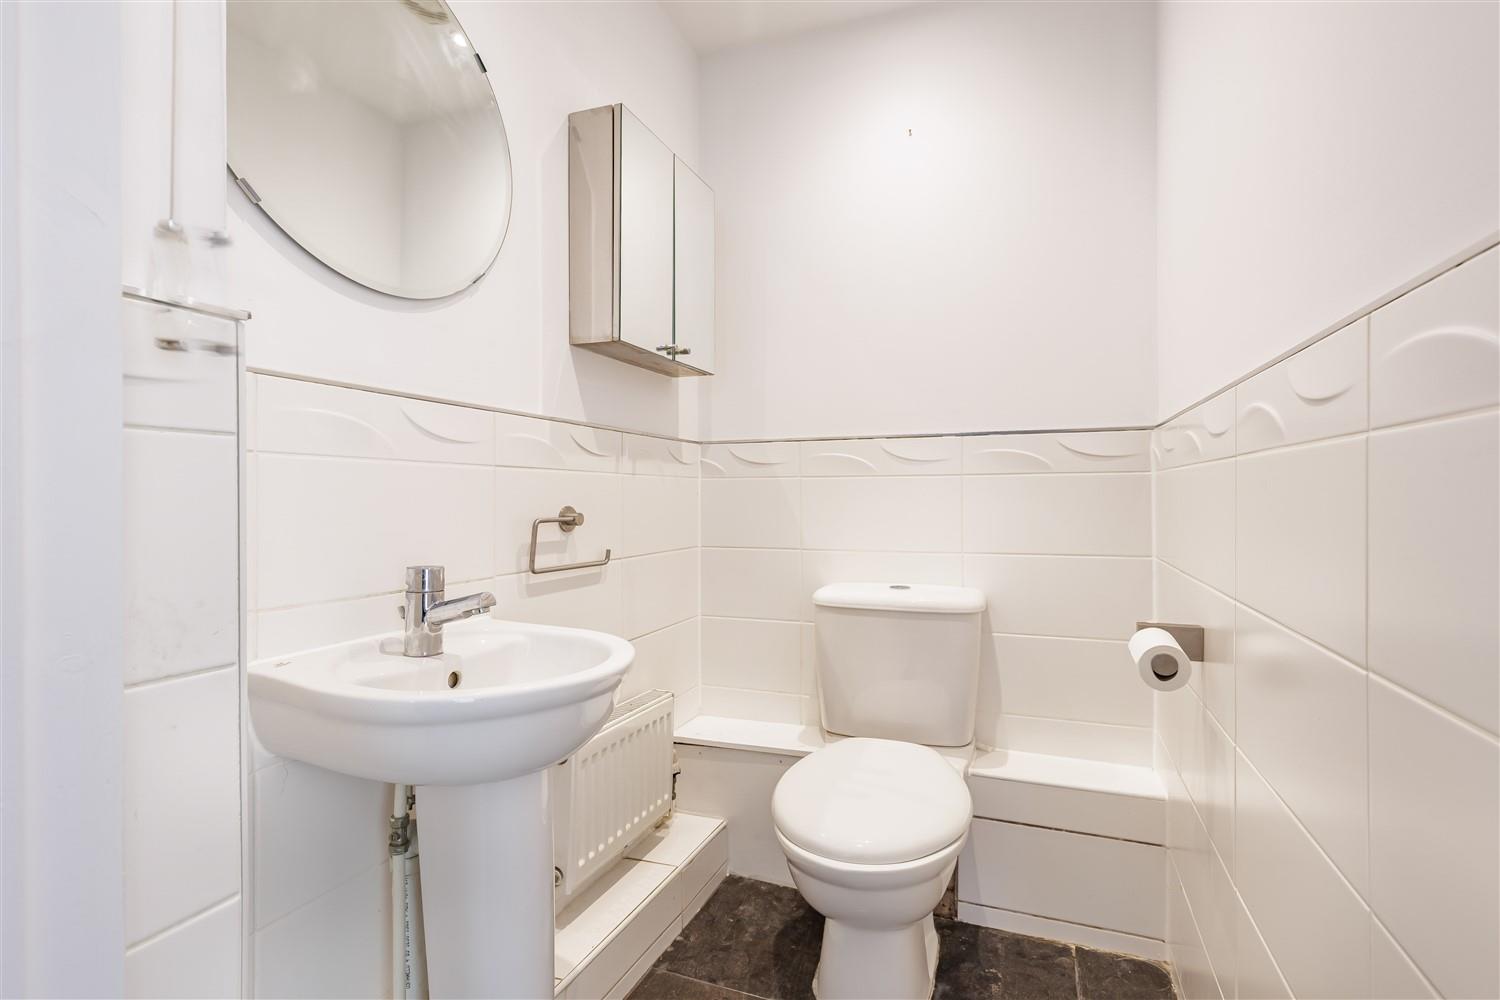
Cloakroom - 1.57m x 1.09m (5'2 x 3'7) -
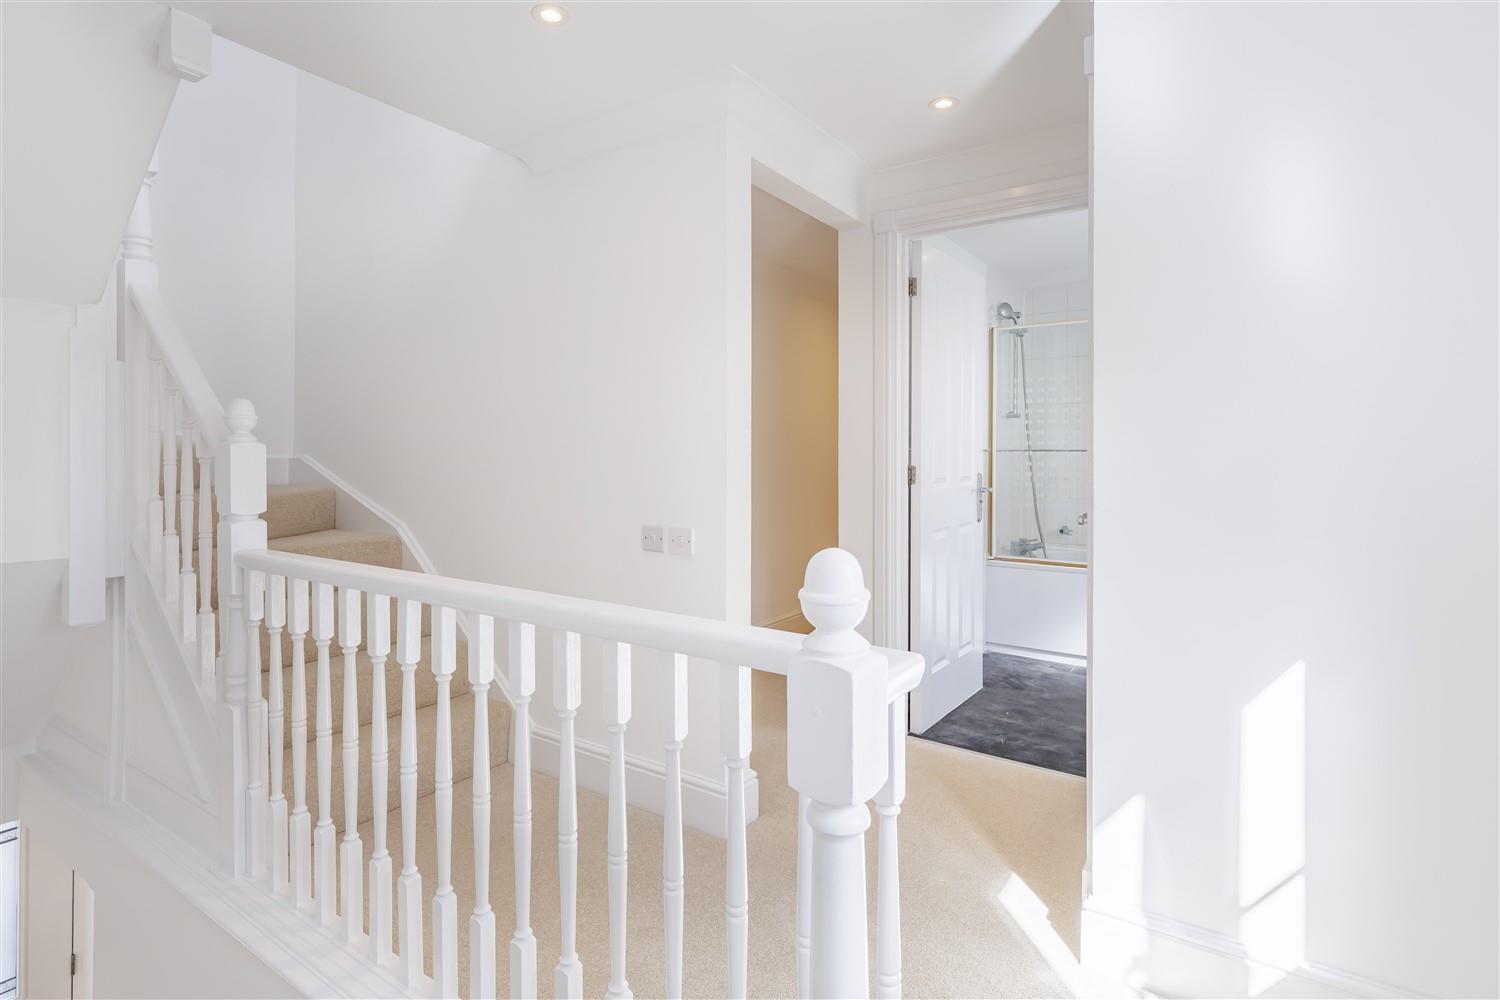
First Floor -
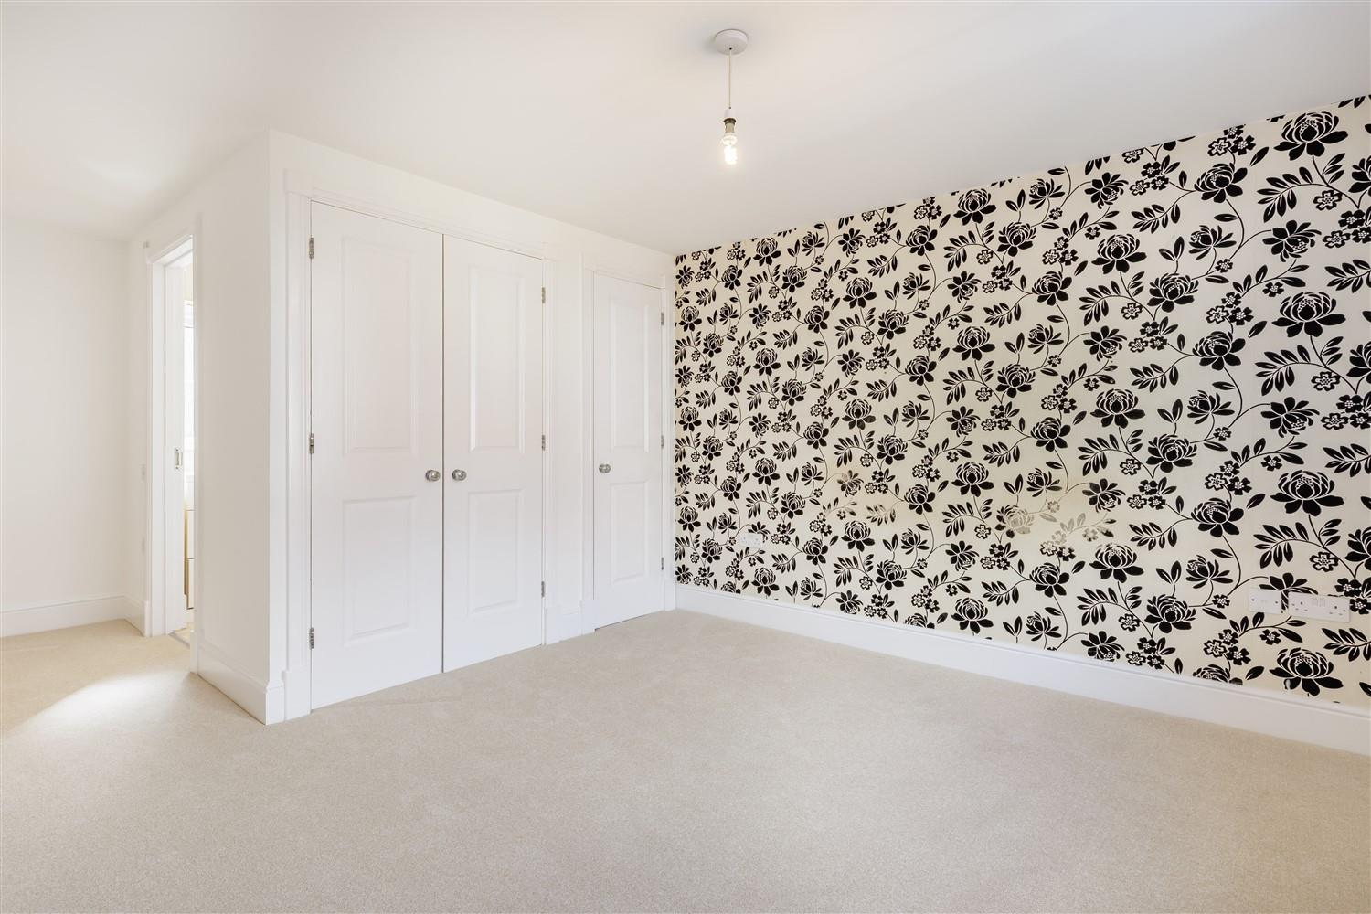
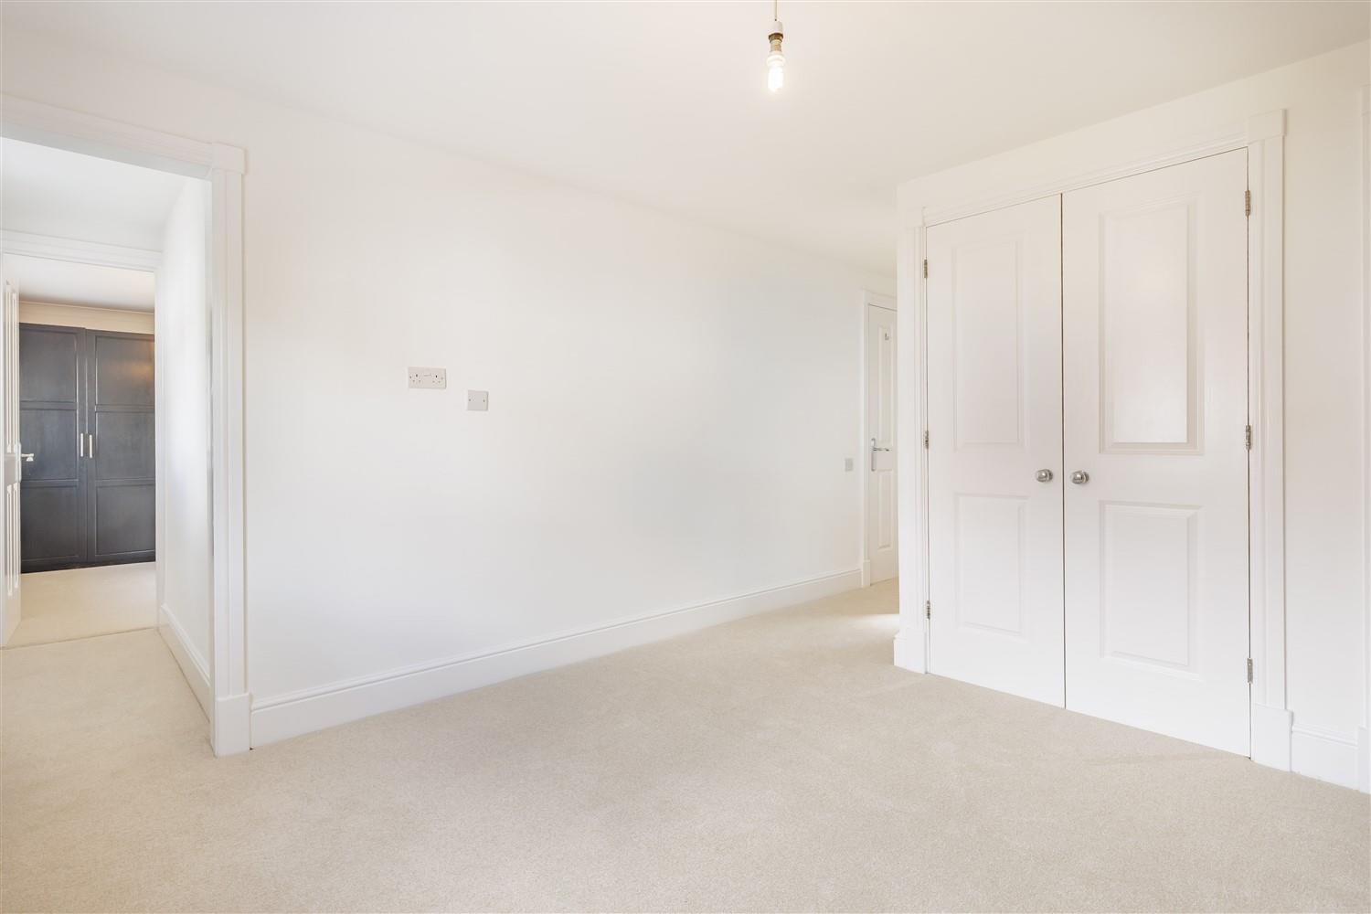
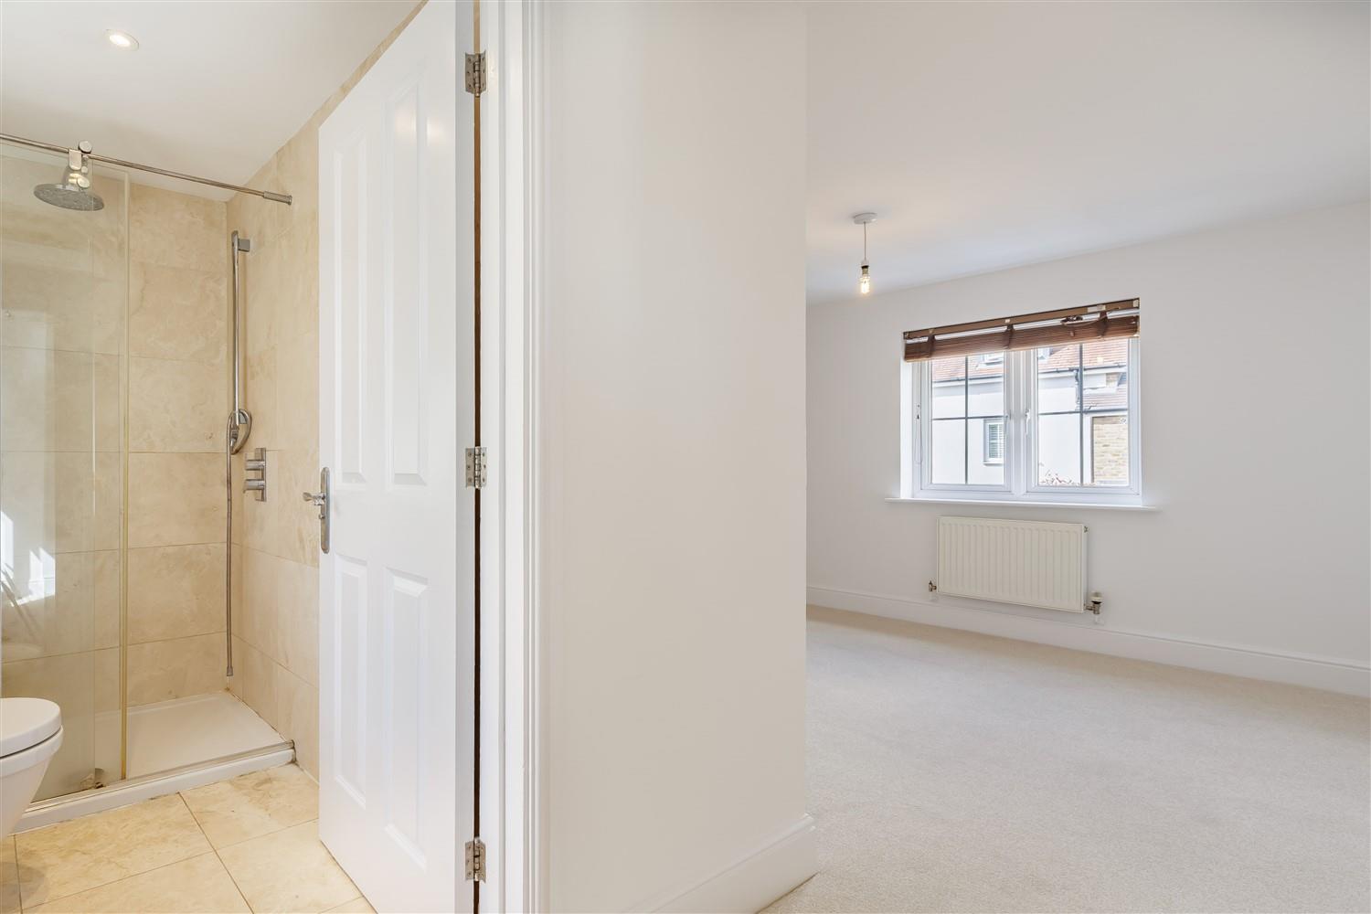
Bedroom One - 3.09m x 3.17m (10'2" x 10'5") -
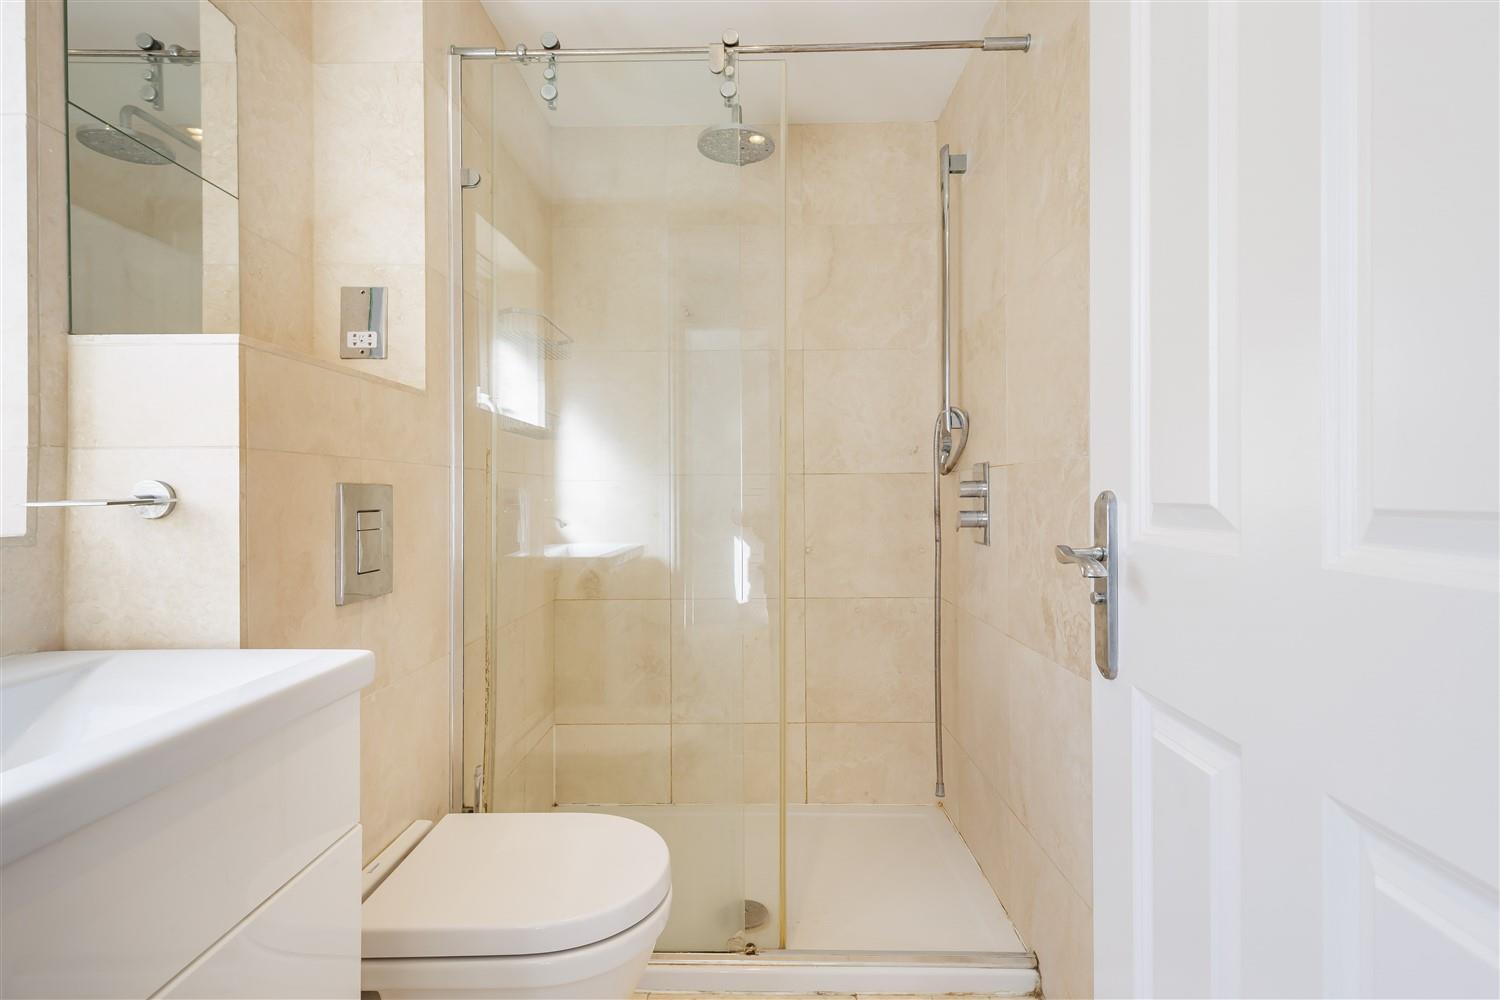
En-Suite Shower Room - 2.06m x 1.37m max (6'9 x 4'6 max) -
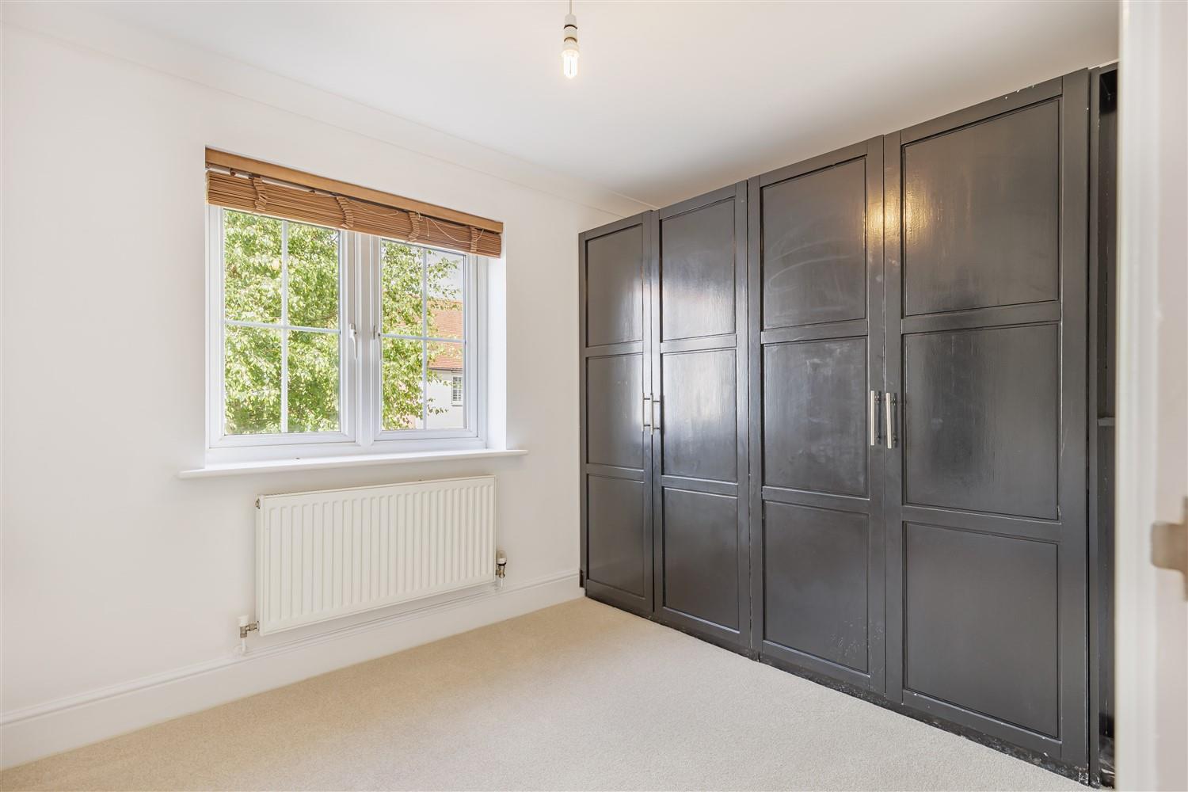
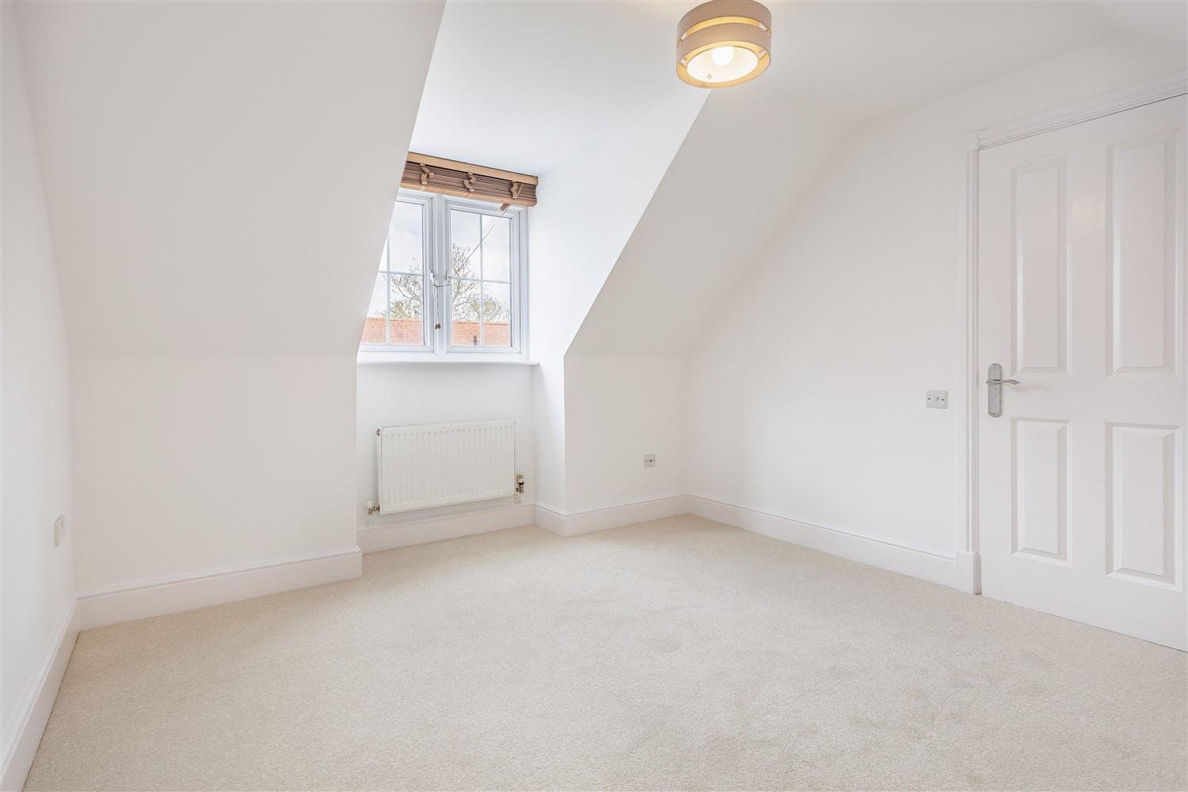
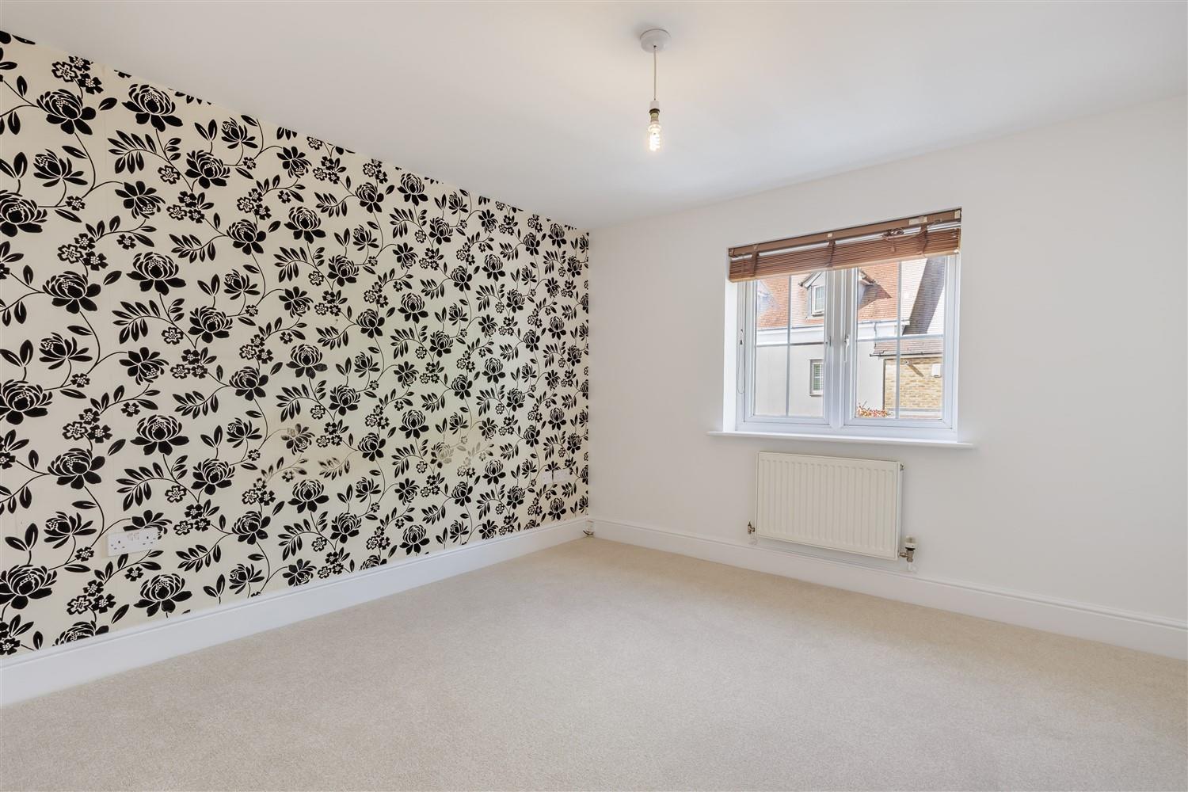
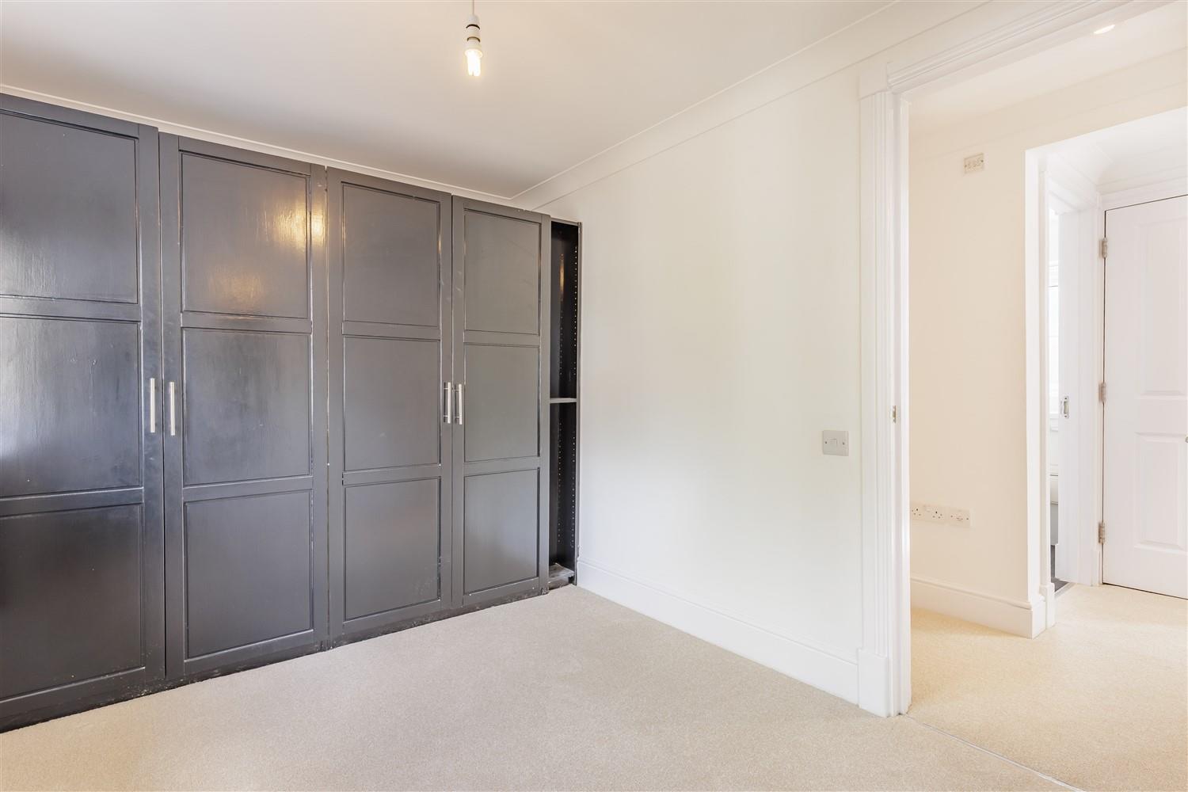
Bedroom Two - 3.44m x 2.87m (11'3" x 9'5") -
Bedroom Three/Dressing Room - 2.22m x 2.94m (7'3" x 9'8") -
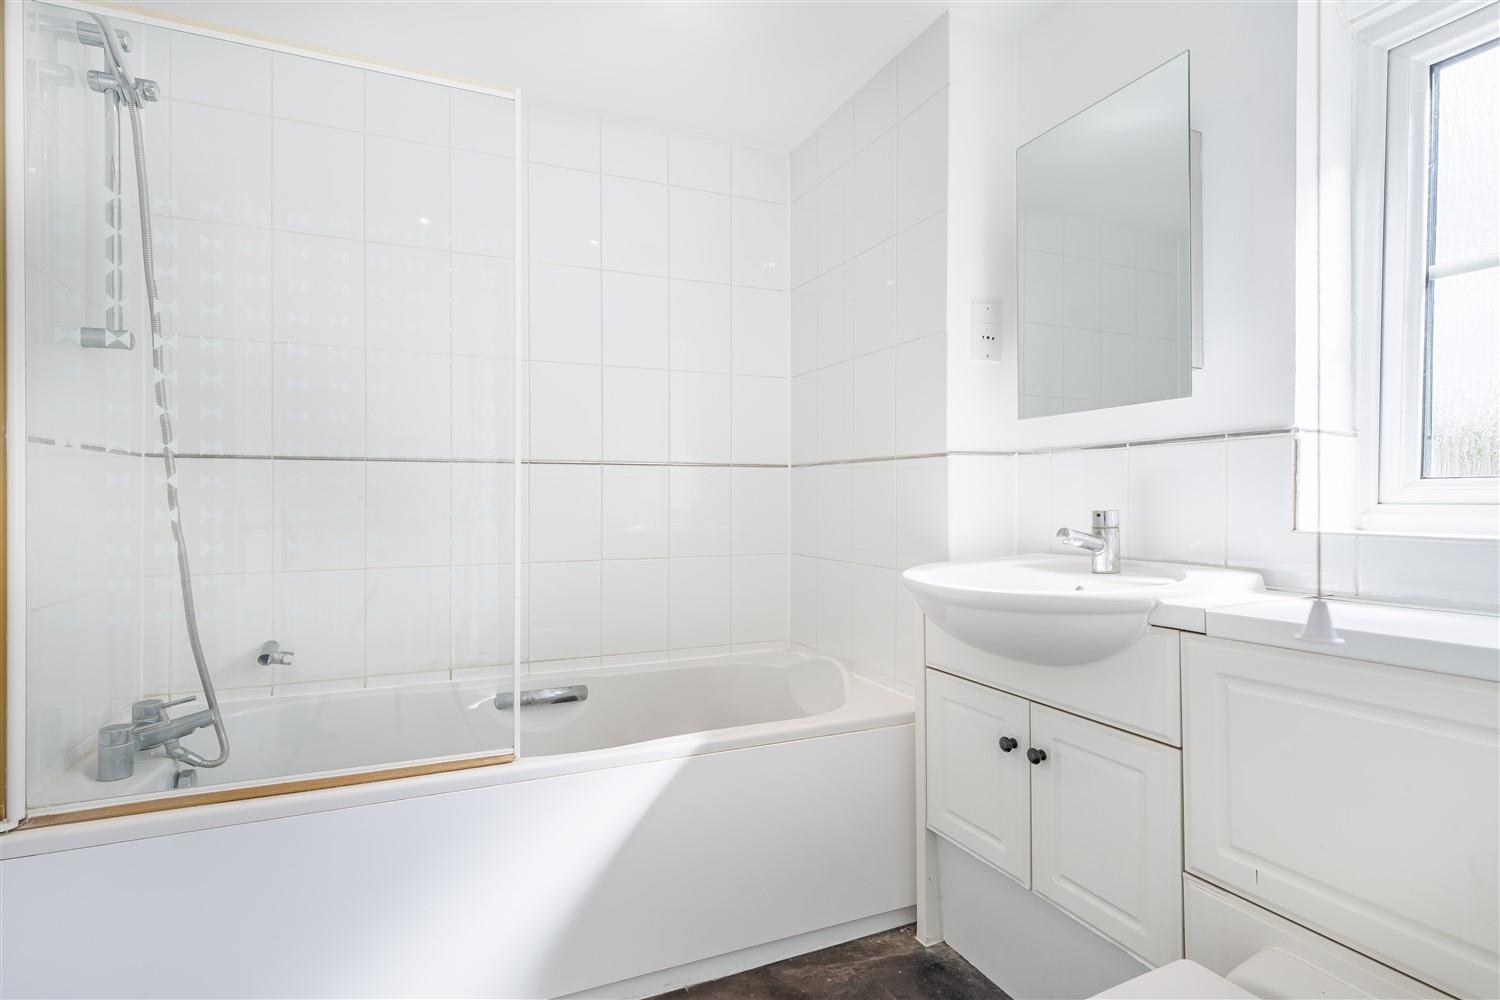
Bathroom - 2.08m x 1.88m (6'10 x 6'2) -
Second Floor -
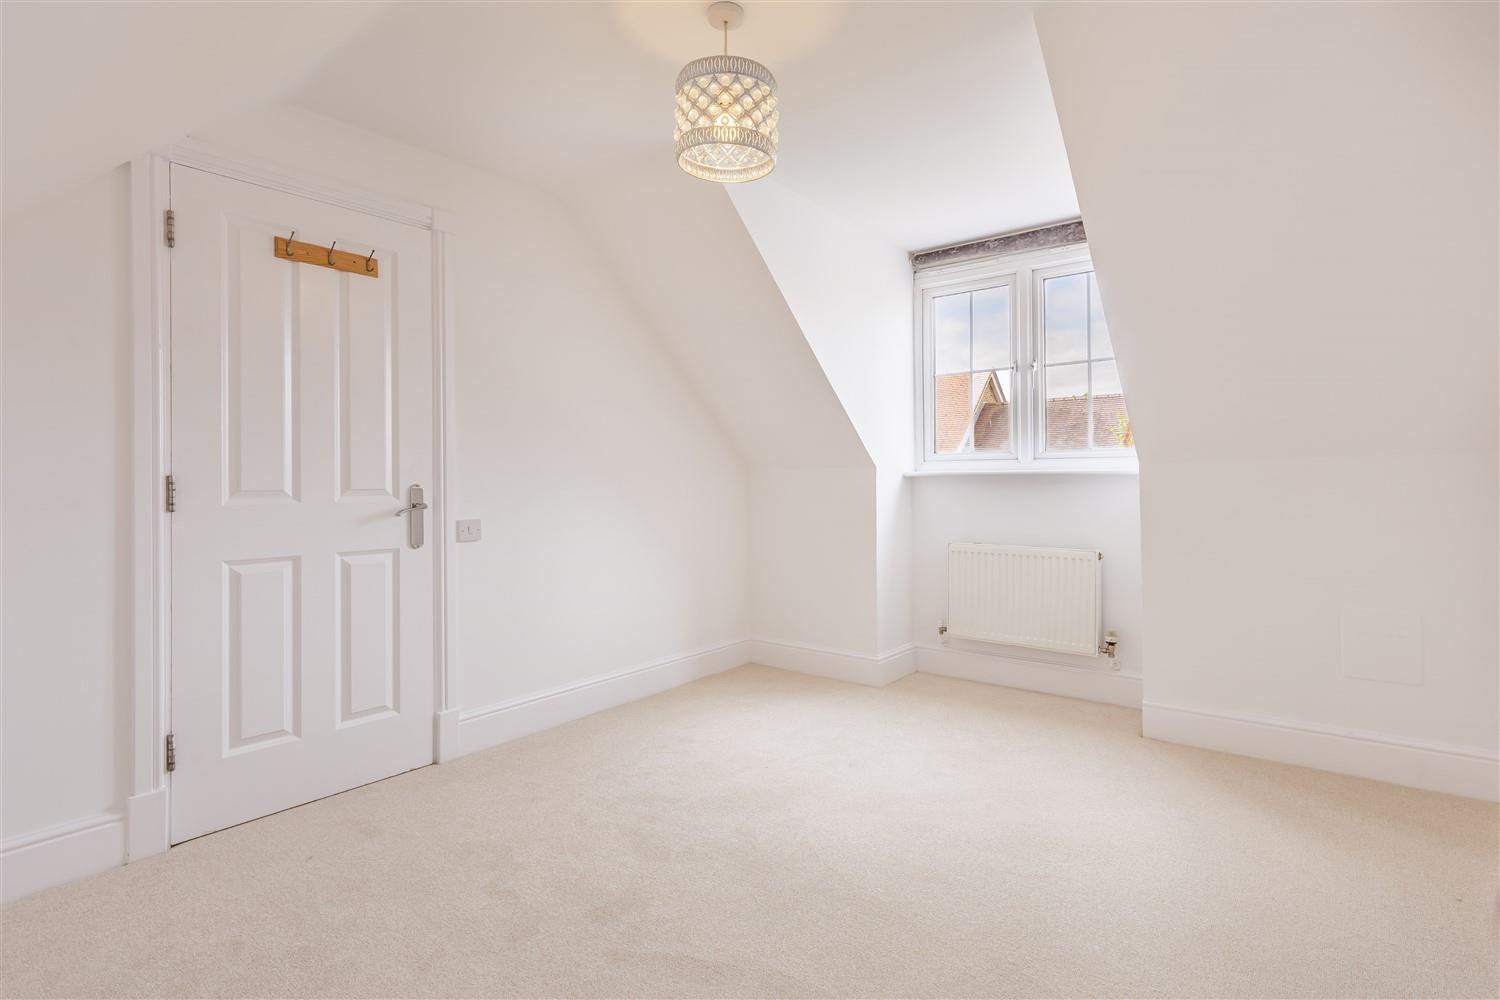
Bedroom Four - 3.45m x 3.15m (11'4" x 10'4") -
Bedroom Five - 3.45m x 3.02m (11'4" x 9'11") -
Exterior -
Rear Garden - 8.36m x 8.59m (27'5 x 28'2) -
These particulars are believed to be accurate but are provided as a general guide only and do not form part of any offer or contract. Prospective purchasers should verify their accuracy through inspection or other means. No employee of this firm is authorised to make any representation or warranty regarding the property. "AI" may have been used in some photography or graphics for marketing and presentation purposes. No physical part of the property or location has been altered.
Property Ref: 34688841
Similar Properties
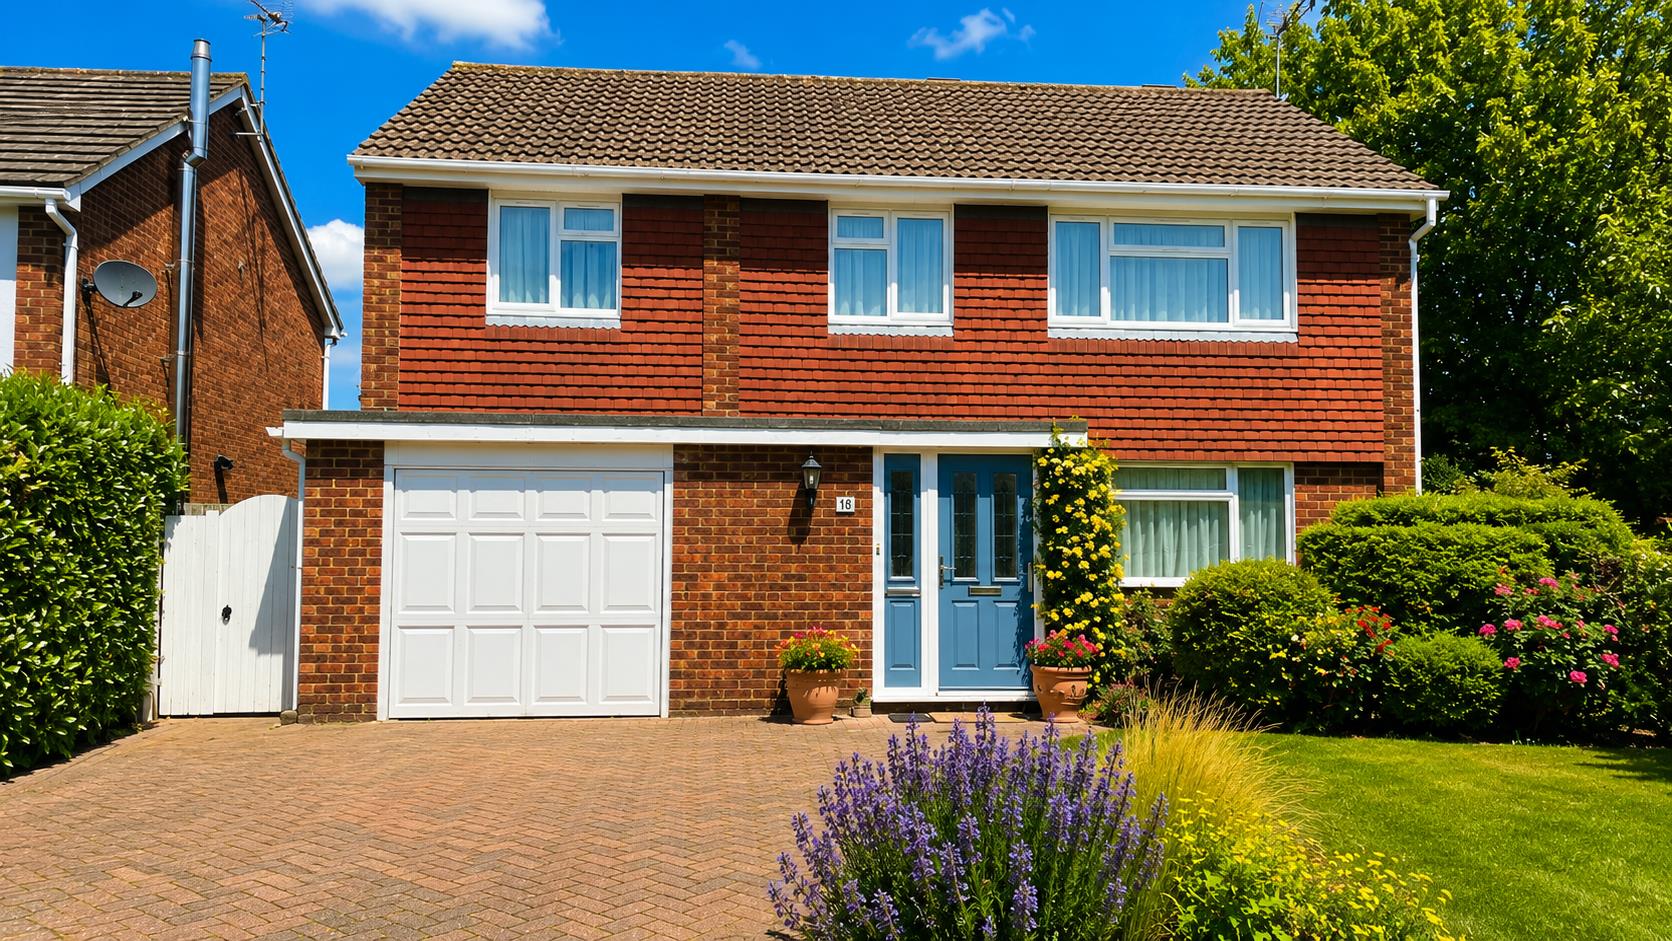
4 Bedroom Detached House | Offers Over £675,000
* DETACHED FAMILY HOME * QUIET CUL-DE-SAC LOCATION * AVAILABLE CHAIN FREE * GARAGE & OFF-STREET PARKING * POTENTIAL TO E...
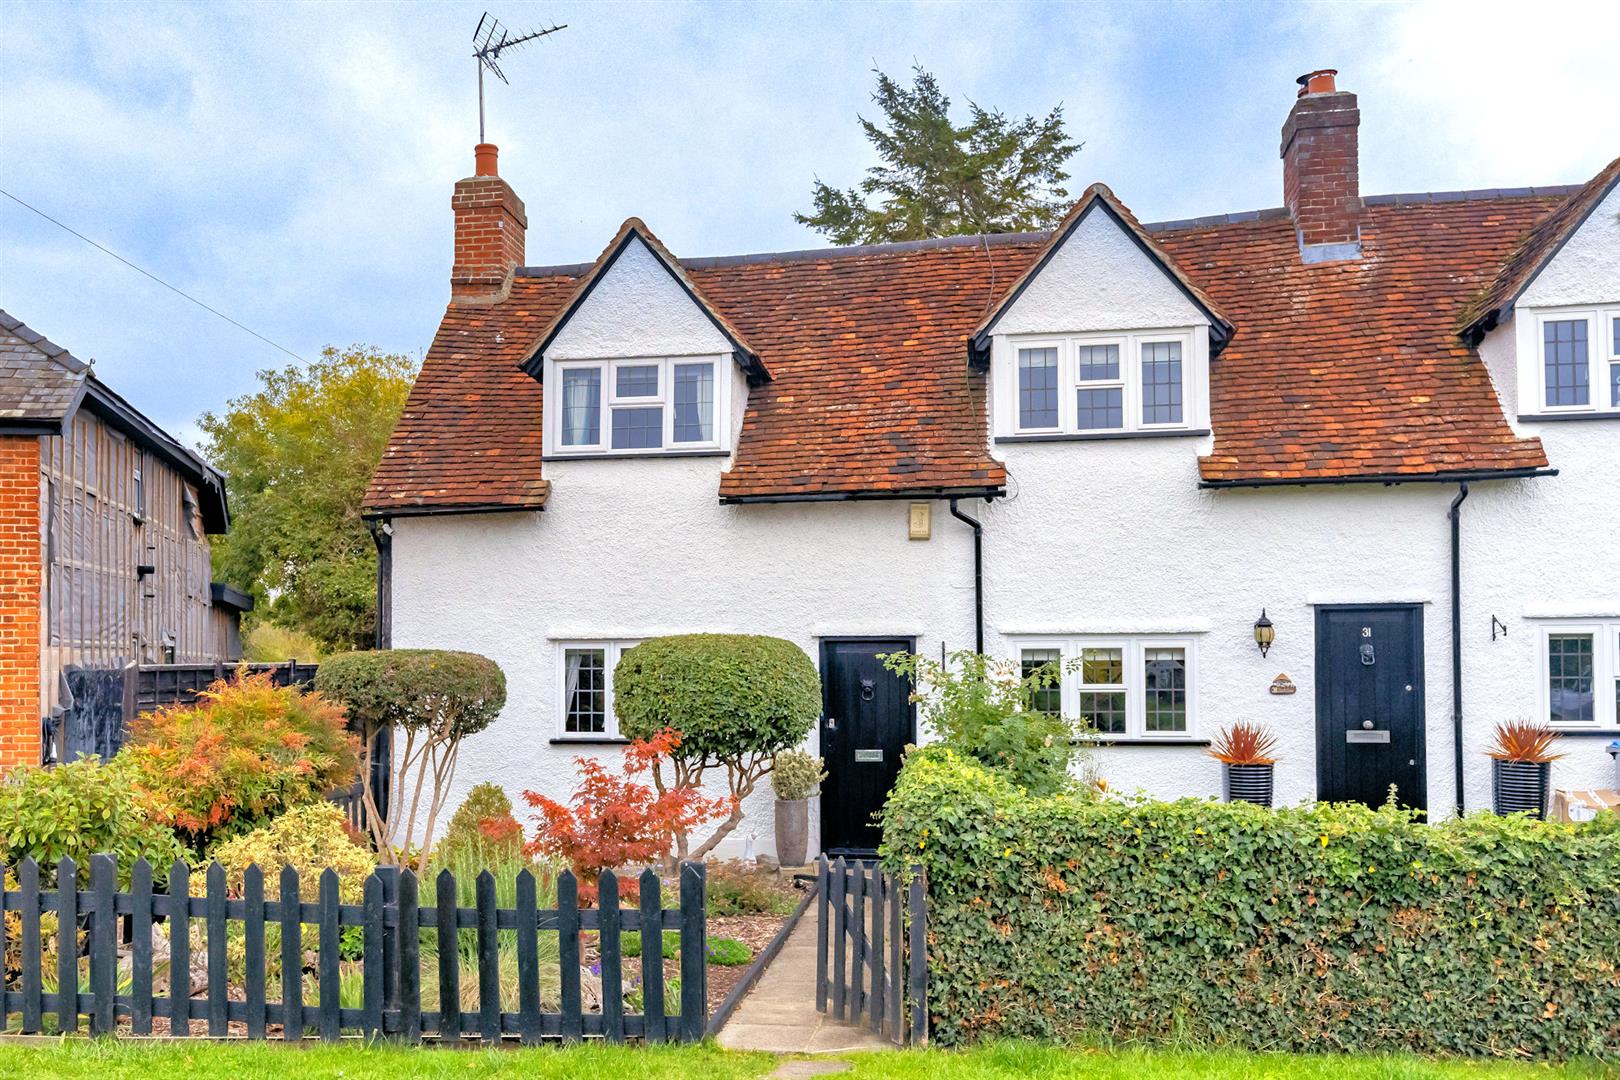
3 Bedroom End of Terrace House | Guide Price £675,000
* CHARACTER COTTAGE * EXTENDED ACCOMMODATION * GARAGE EN-BLOC * APPROX. 1,615.8 SQ FT VOLUME * THREE RECEPTIONS * GRADE...
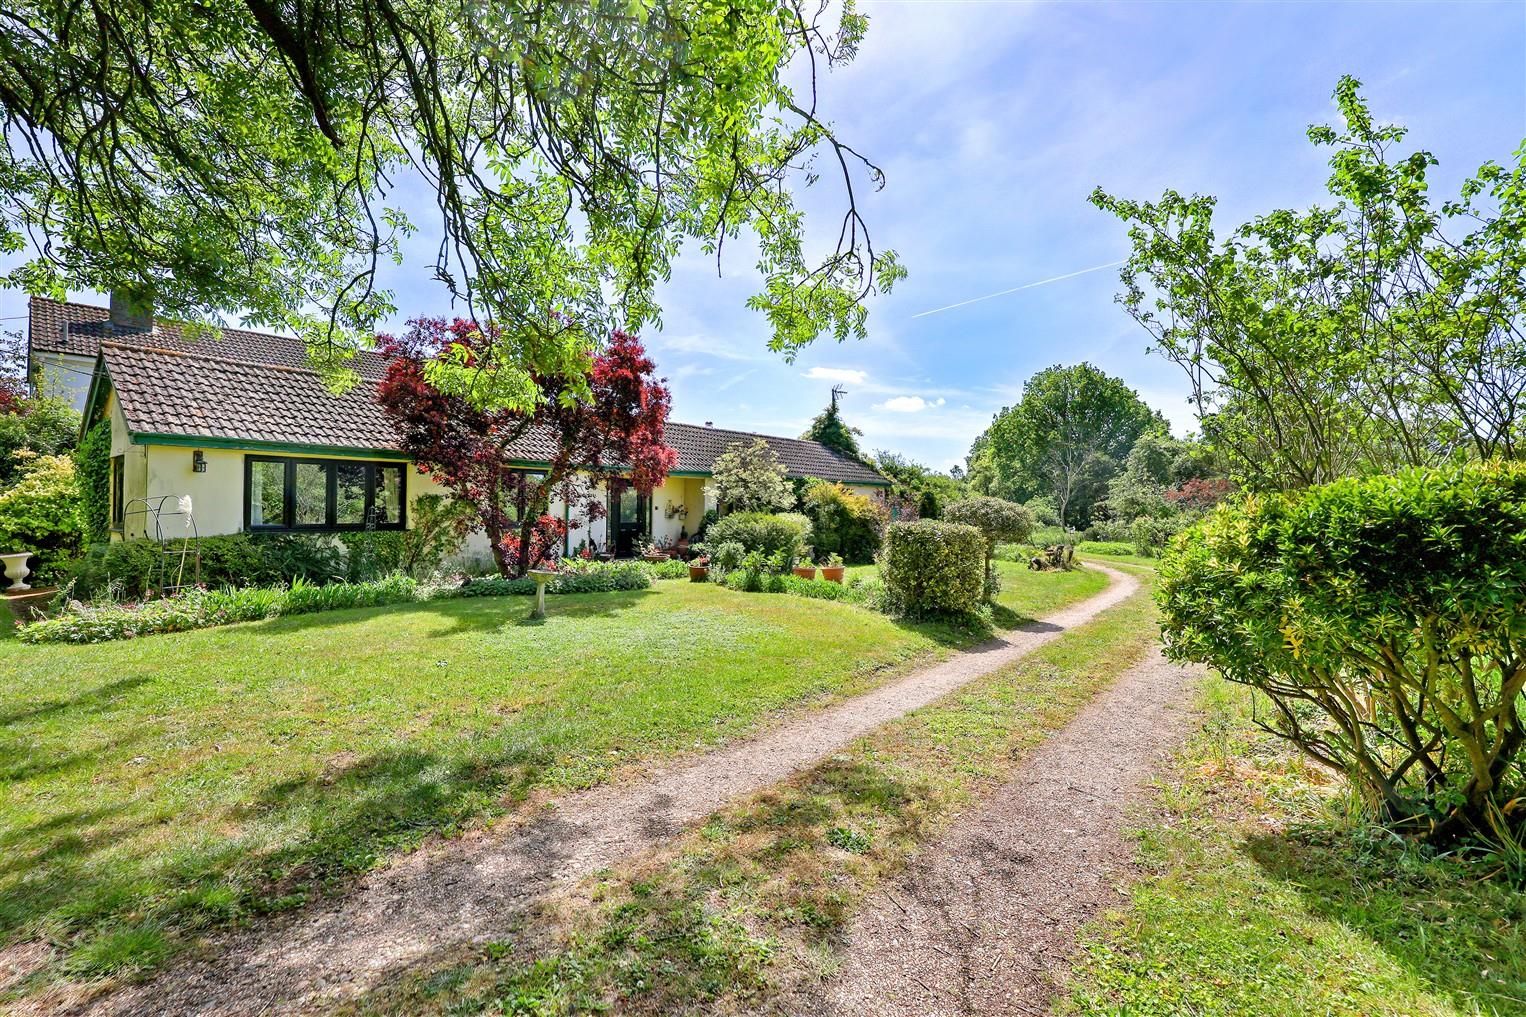
Kents Lane, North Weald, Epping
2 Bedroom Detached Bungalow | Offers in region of £650,000
** DETACHED BUNGALOW ** TWO BEDROOMS ** DETACHED GARAGE/WORKSHOP ** APPROXIMATELY 2 ACRES OF GROUNDS ** SEMI RURAL SETTI...
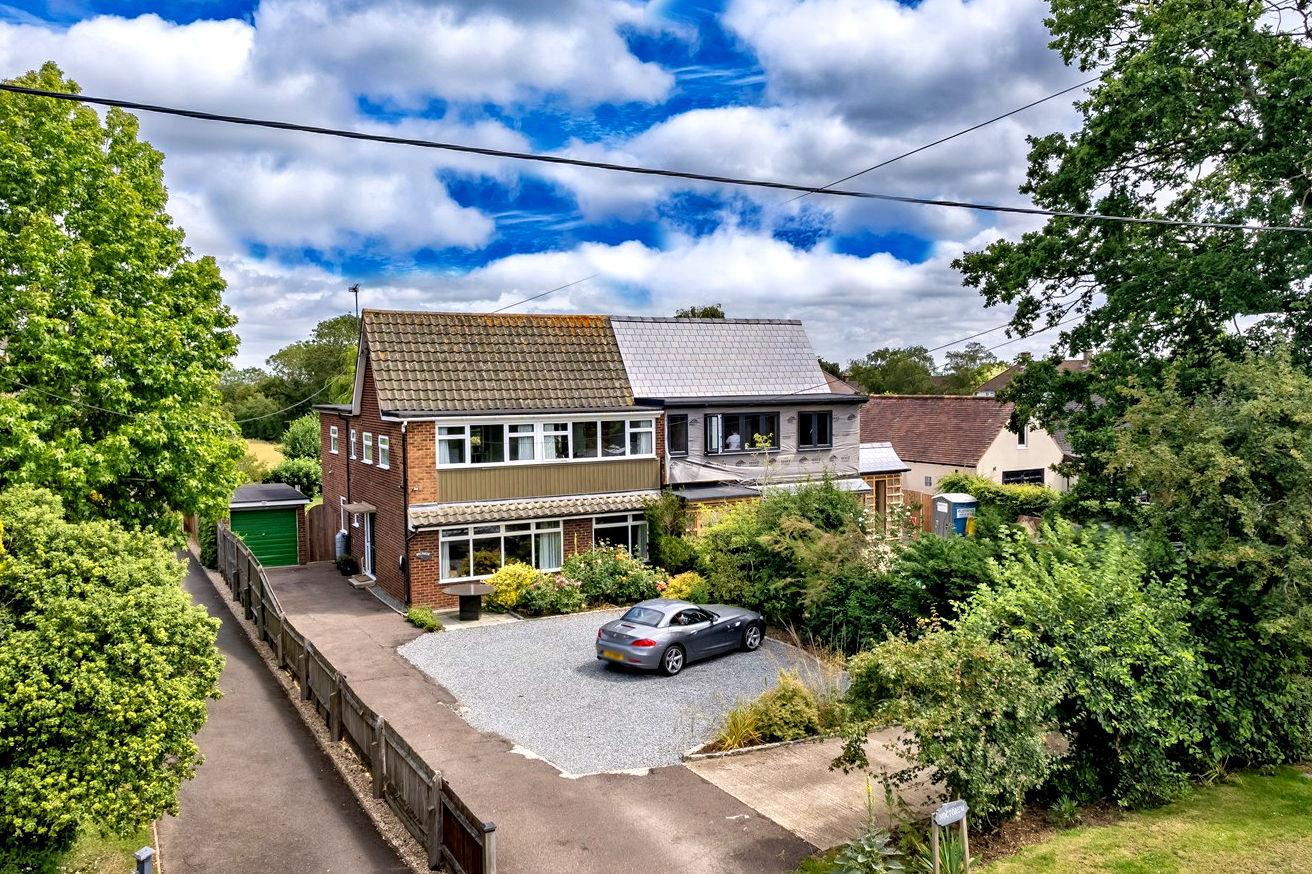
4 Bedroom Semi-Detached House | Guide Price £679,995
An extended semi-detached family home sits in a peaceful, semi-rural setting, offering a generous plot with a large rear...
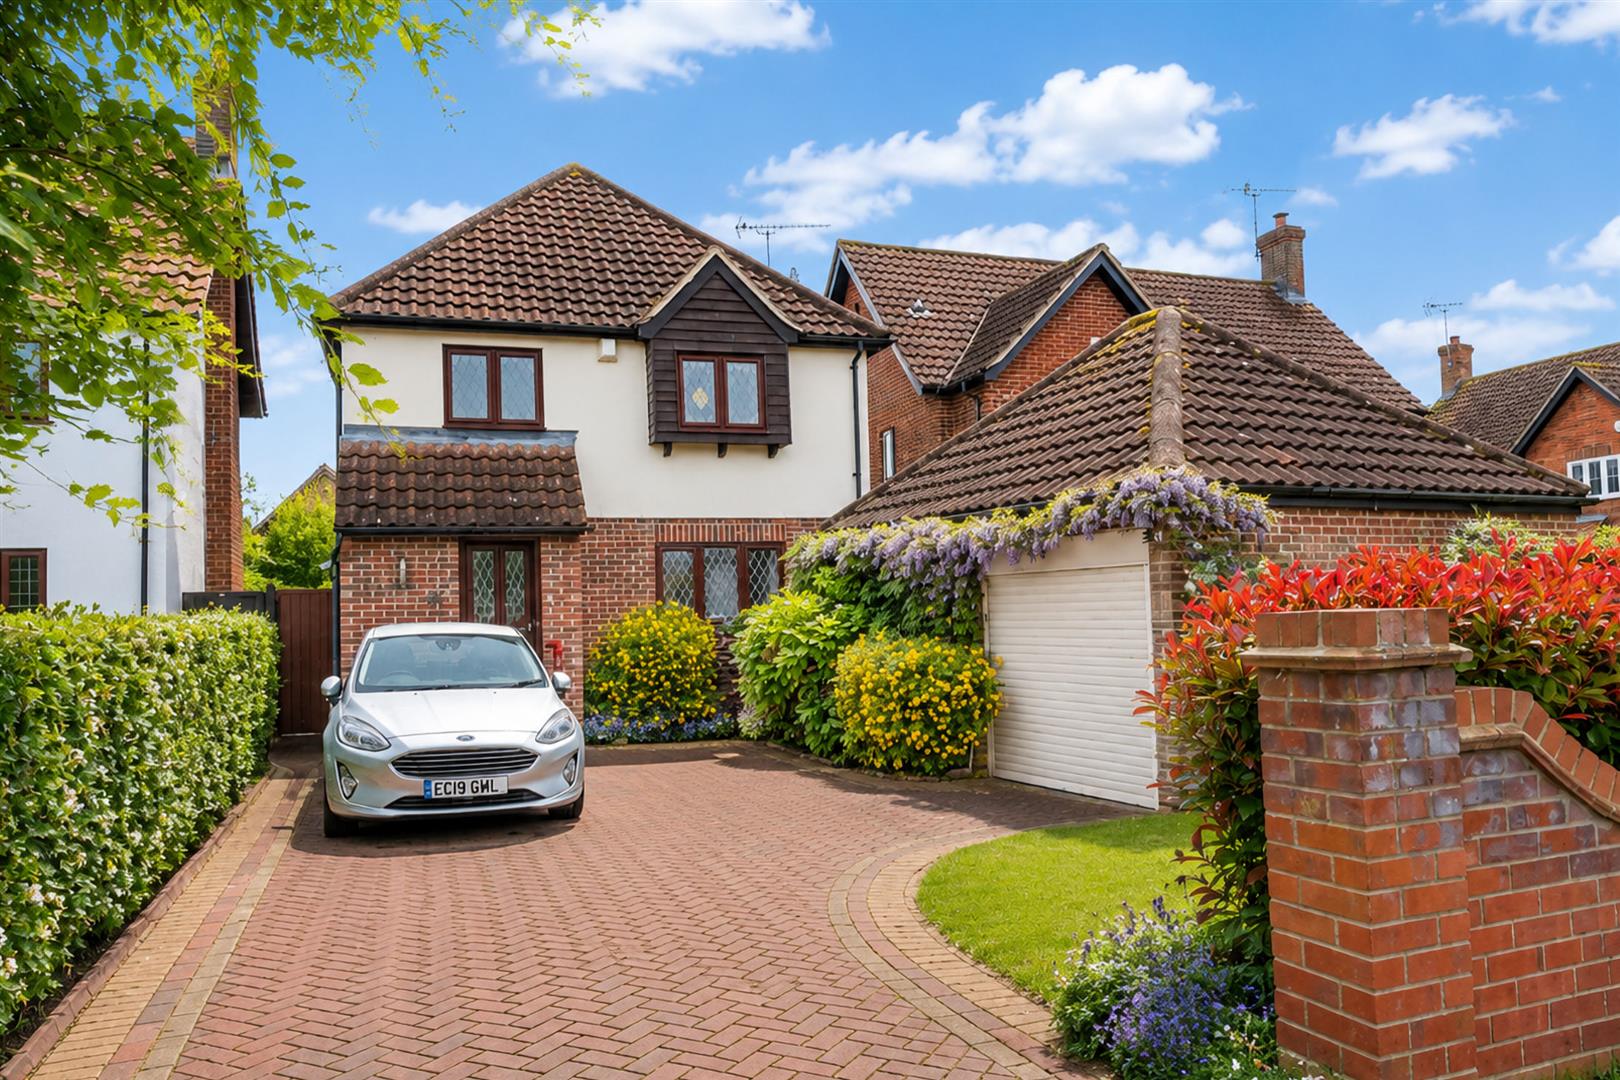
4 Bedroom Detached House | Guide Price £695,000
Nestled in the heart of Coopersale, this charming detached family home welcomes you with its inviting kerb appeal and a...
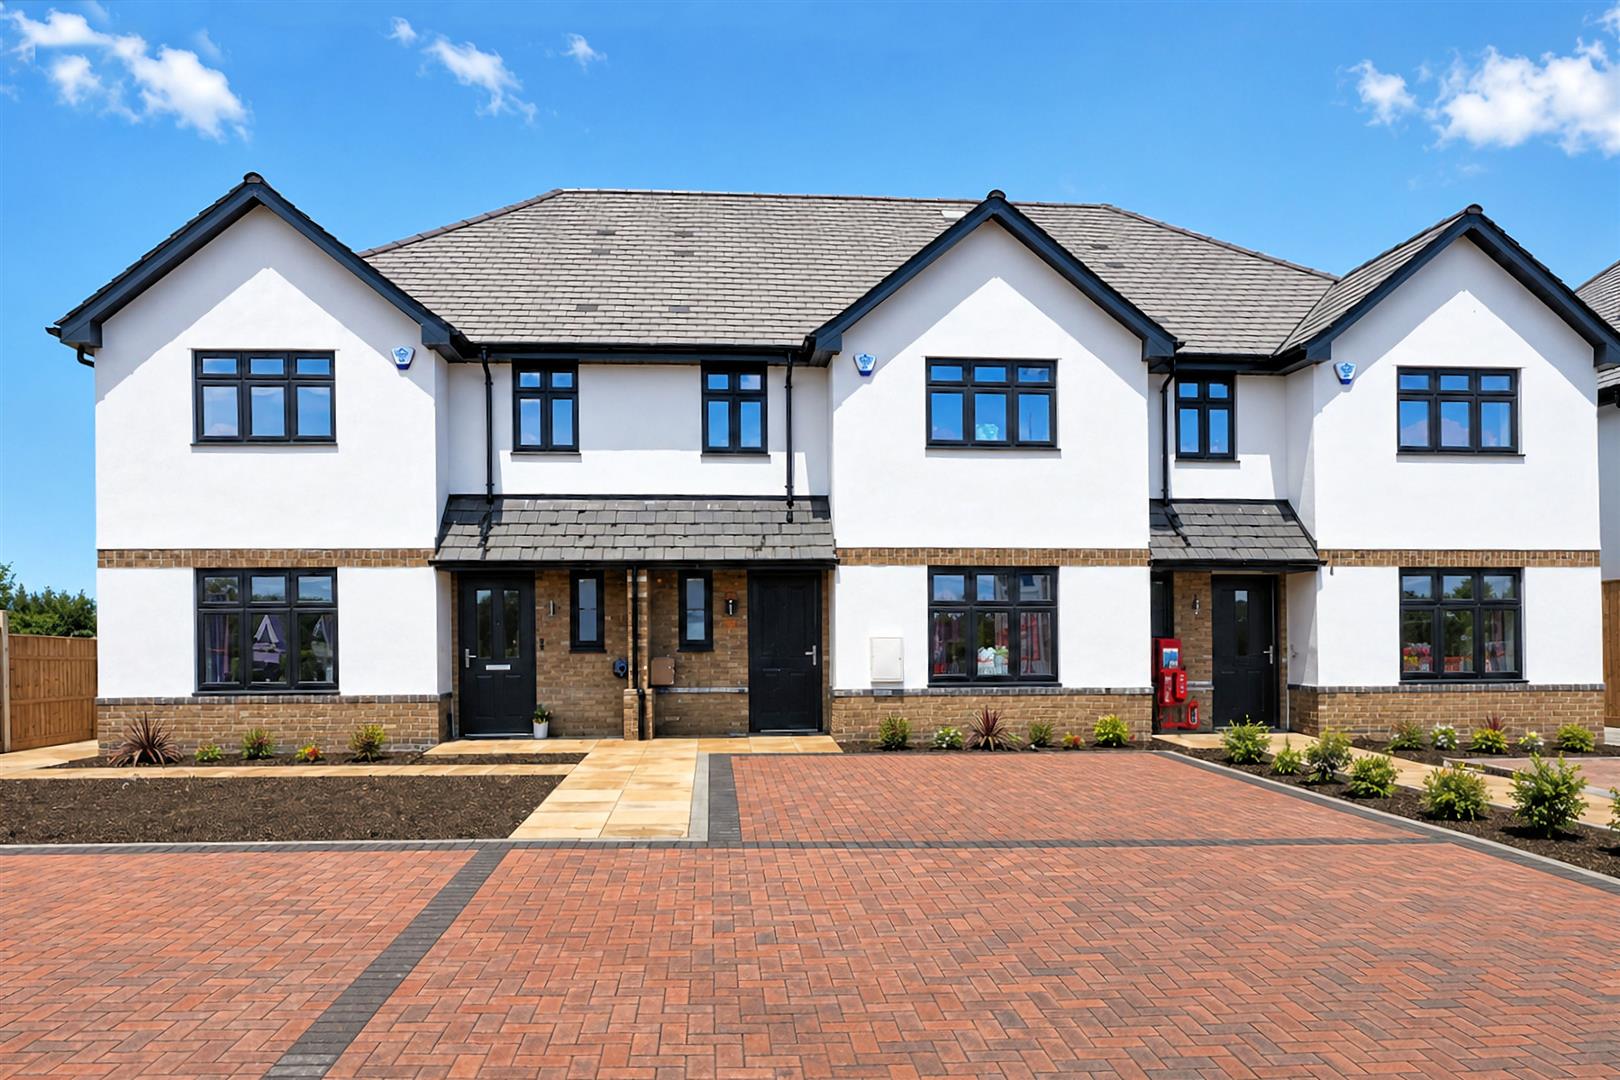
Rosewood, Upland Road, Thornwood
3 Bedroom Terraced House | Guide Price £695,000
Ready for Completion - August 2026A Stylish Collection of Just 9 Contemporary Three Double-Bedroom HomesWelcome to a fre...

Millers Estate Agents (Epping)
229 High Street, Epping, Essex, CM16 4BP
01992 560555
How much is your home worth?
Use our short form to request a valuation of your property.
Request a Valuation
©2026 The Guild of Property Professionals. All rights reserved.
Terms and Conditions |
Privacy Policy |
Cookie Policy |
Complaints Policy |
Members Login
The Guild of Property Professionals Trading Address: 121 Park Lane, London W1K 7AG. GPEA Limited.
Registered in England & Wales.
Company No: 02819824.
Registered Office Address: 2 St. Stephen's Court, St. Stephen's Road, Bournemouth, Dorset, England, BH2 6LA.
VAT Registration No: 576 8795 61

