- Charming Stone Cottage
- 4 Bedrooms
- Sitting Room
- Kitchen/Dining Room
- Snug
- Shower Room
- Set in Approx 3 Acres
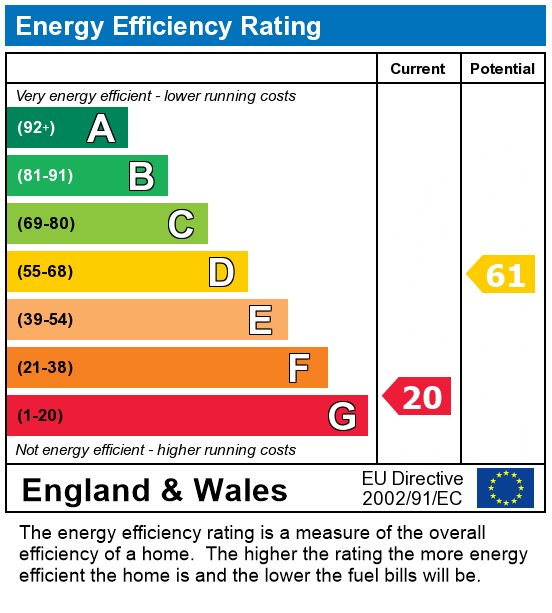
- Current EPC Rating G

4 Bedroom Detached House for sale in Fairbourne
 2
4
1
2
4
1
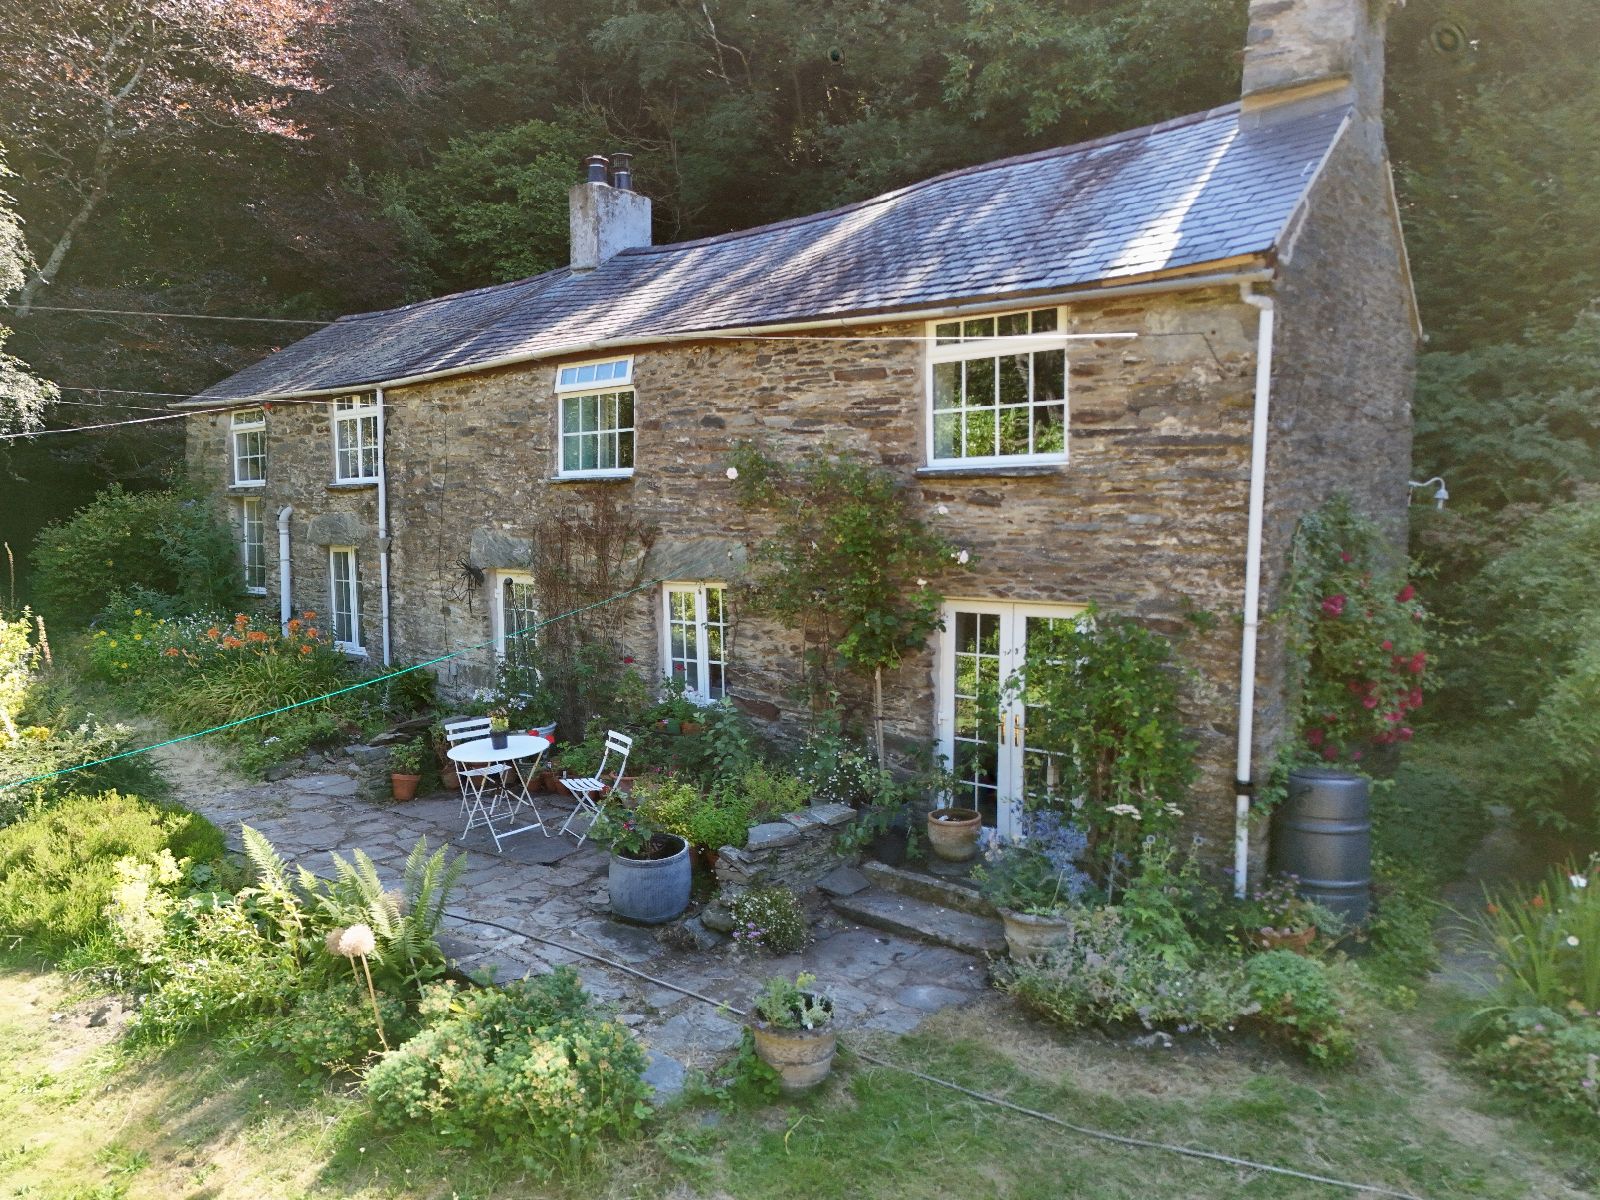
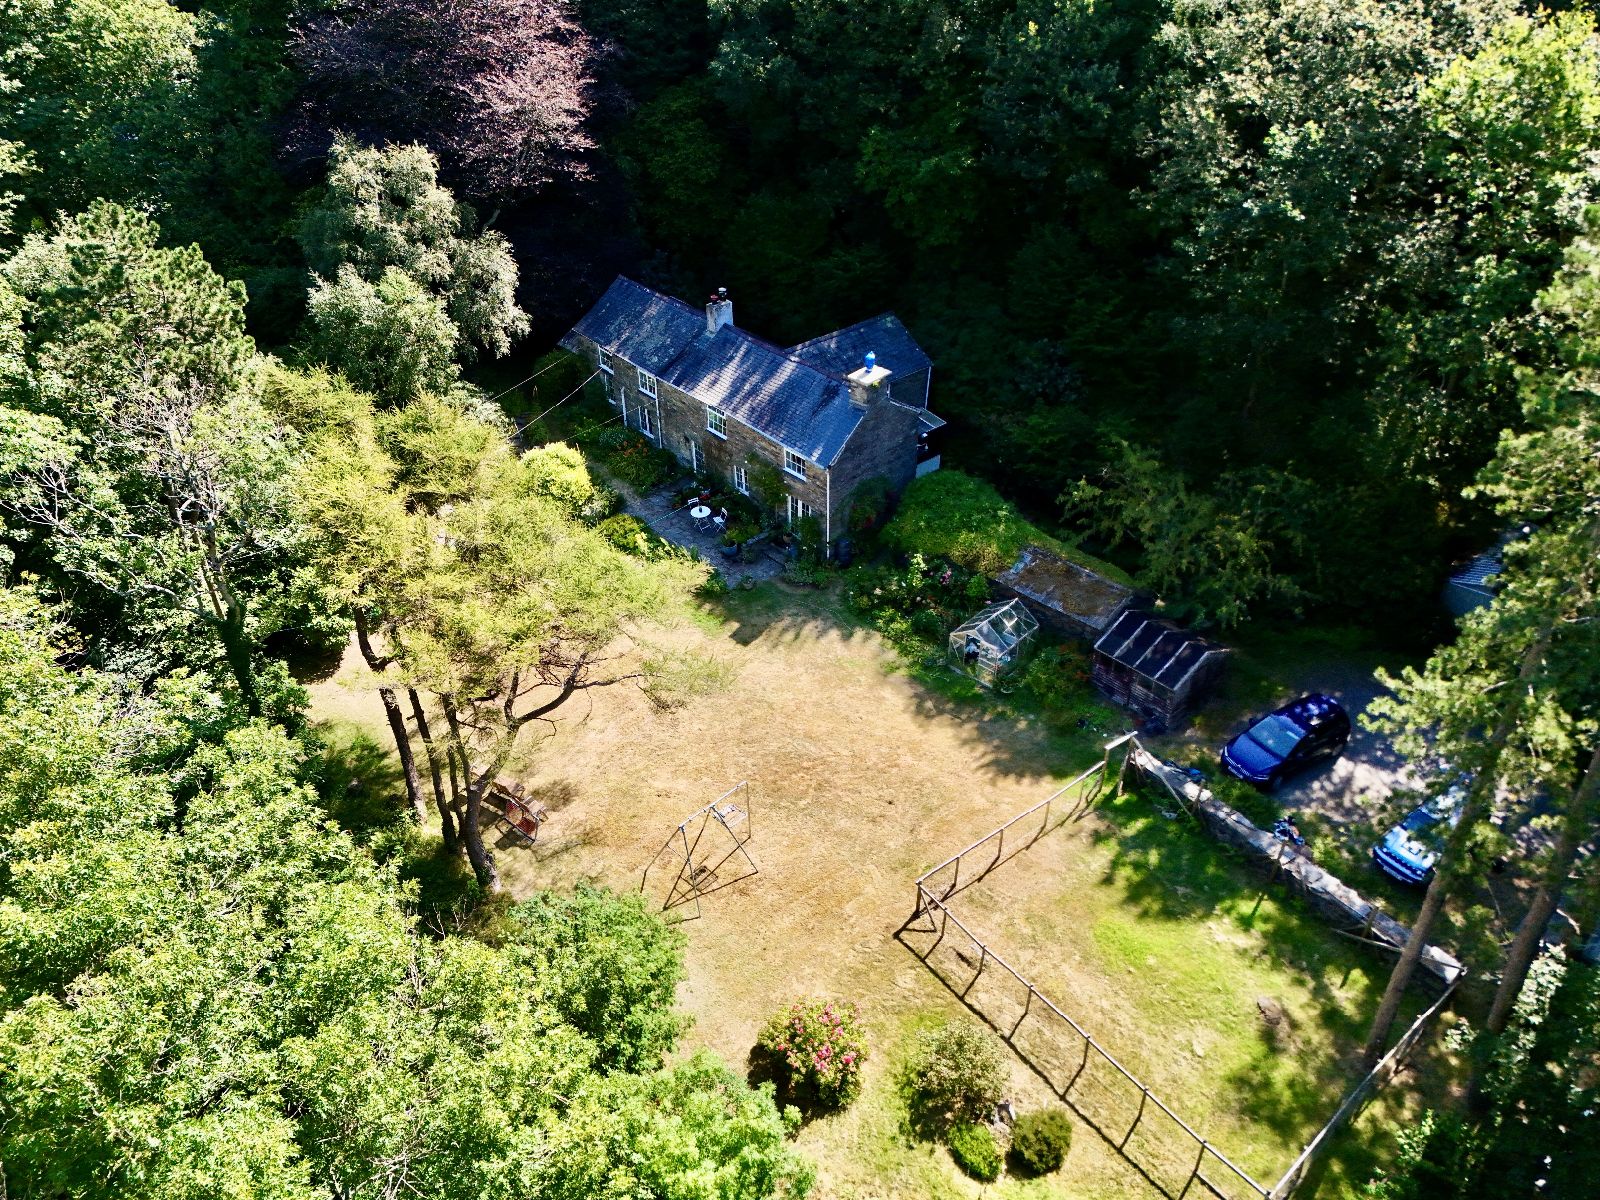
Bryn Neuadd is a charming detached cottage of traditional stone construction beneath a slate roof, occupying an idyllic and peaceful setting within approximately three acres of private gardens and woodland. The property benefits from off-road parking and enjoys a secluded position while remaining conveniently located just half a mile from the coastal village of Fairbourne.
The cottage offers spacious, well-proportioned, and versatile accommodation, making it an ideal choice for a range of buyers, whether as a family home, a peaceful retreat, or a permanent move to this picturesque part of Gwynedd.
Combining period character with modern comforts, the property retains a wealth of original features and benefits from oil-fired central heating together with a welcoming wood-burning stove.
The accommodation briefly comprises:
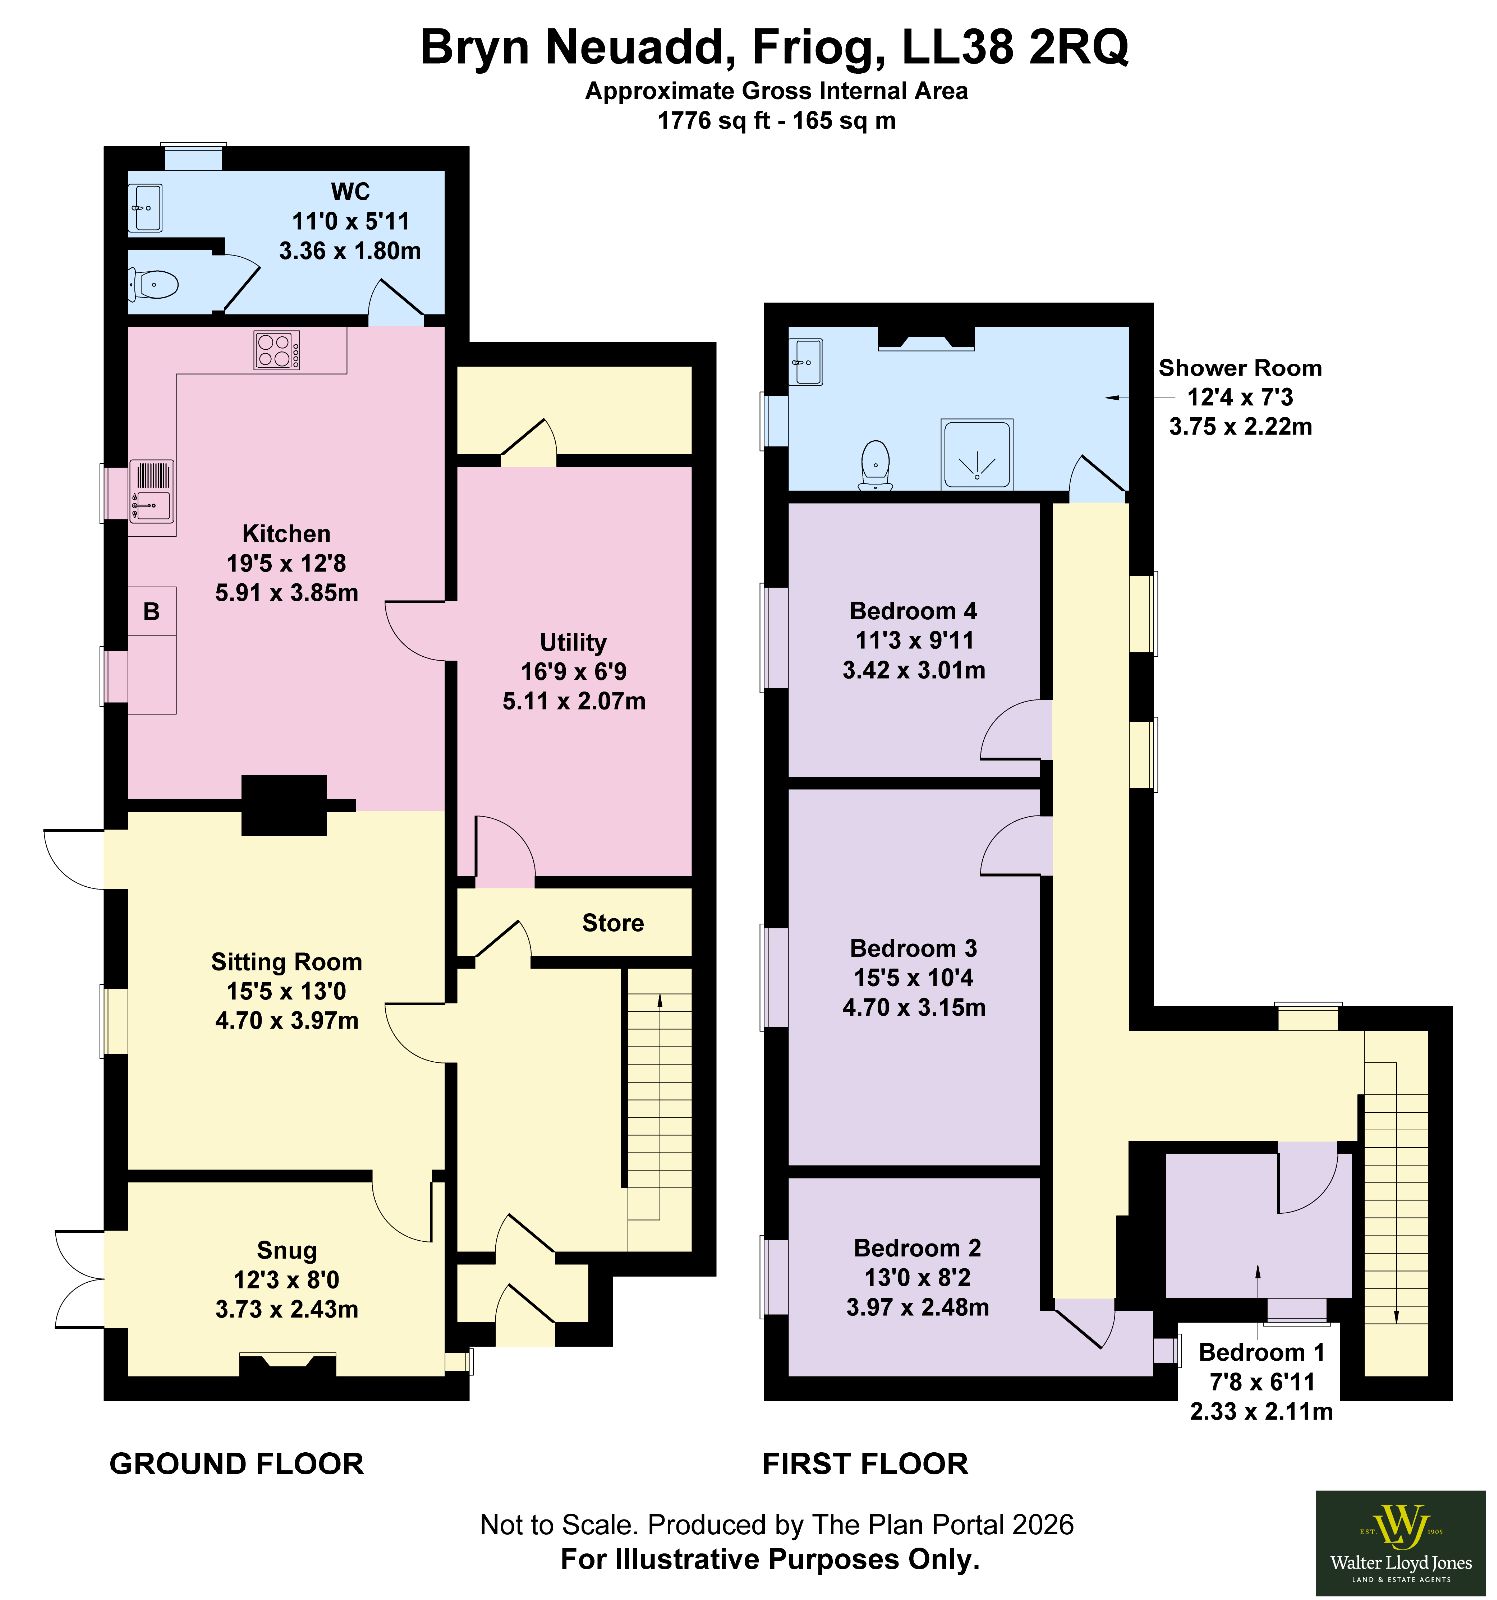
Ground Floor: Entrance porch, hallway, sitting room, snug, kitchen/dining room, utility room with WC, sun room leading to an additional store room, with a connecting door back to the hallway.
First Floor: Four bedrooms and a shower room.
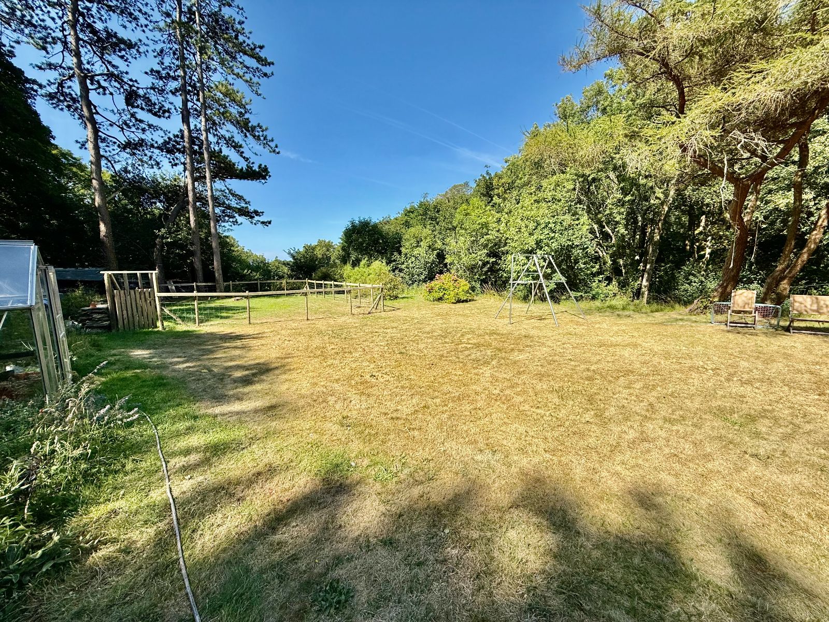
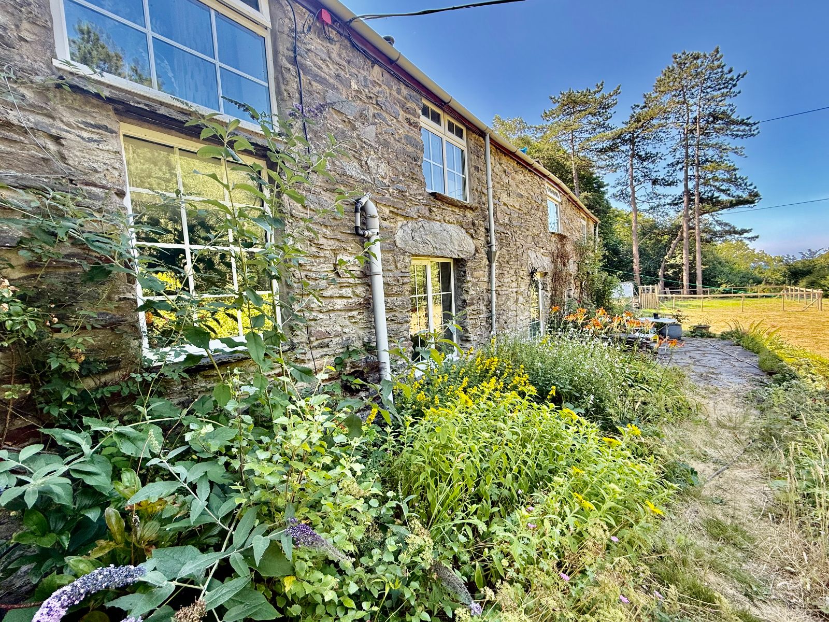
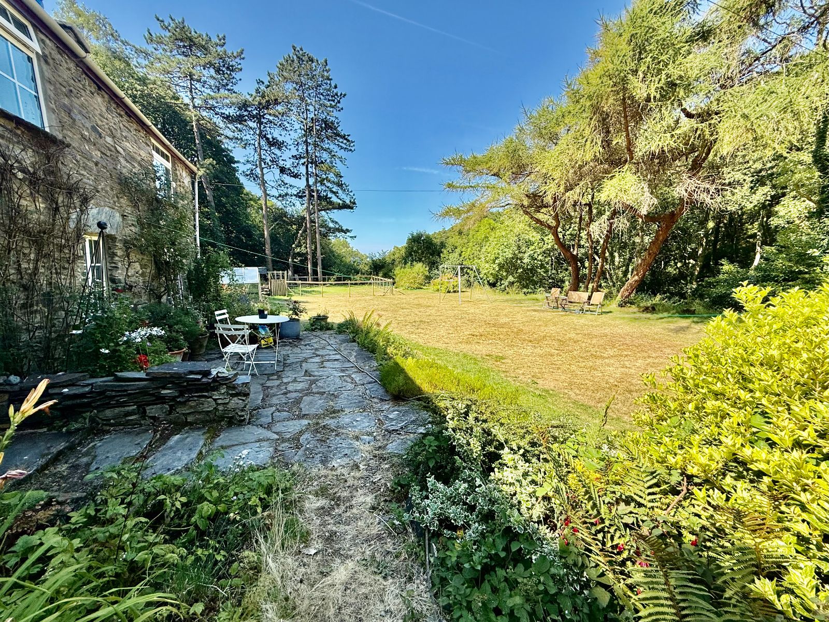
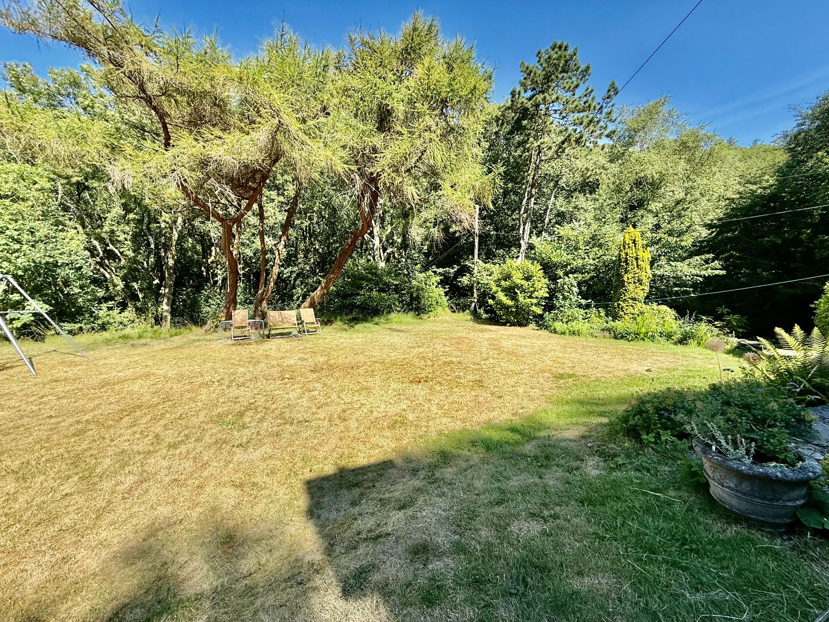
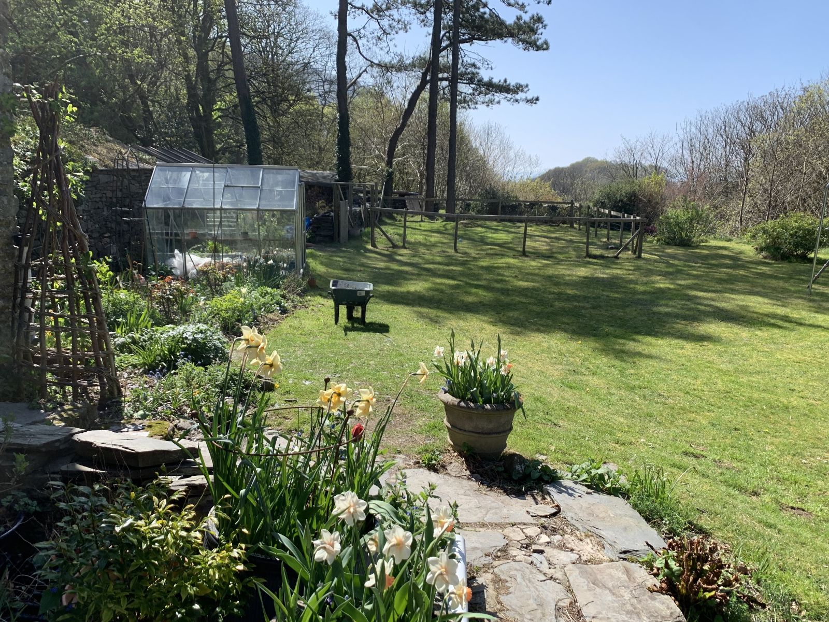
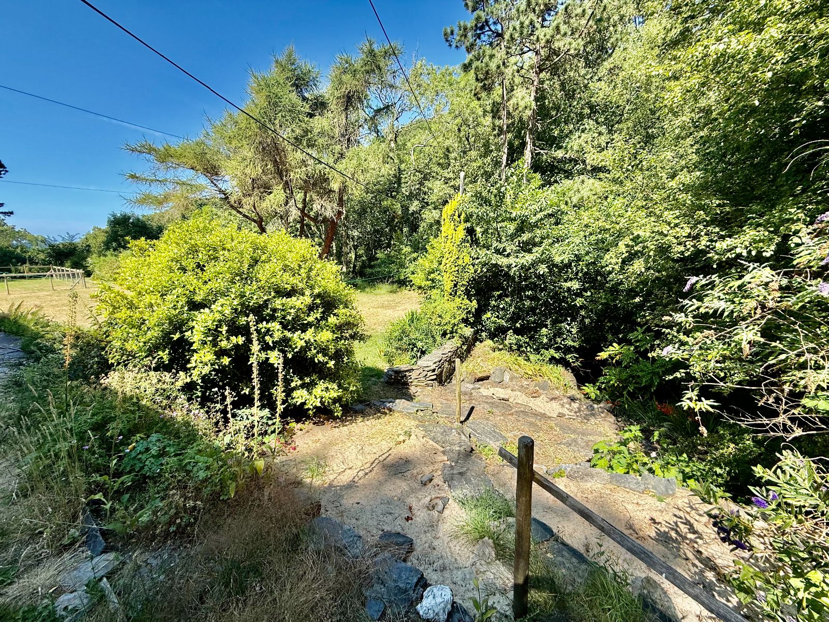
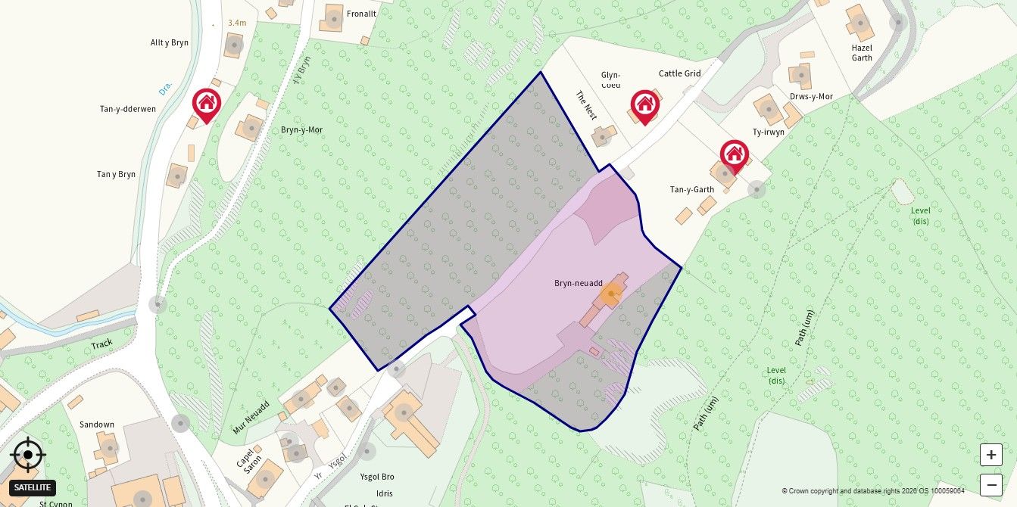
The grounds are a particular highlight. Set in an elevated position above School Road, the property is approached via a private driveway, enhancing its sense of privacy and exclusivity. To the front of the house is a generous level lawn, directly accessible from the property, offering excellent space for outdoor enjoyment and further landscaping or enhancement if desired.
Offering a rare combination of character, privacy, and convenience, Bryn Neuadd is sure to appeal to a wide range of purchasers.
Early viewing is highly recommended to fully appreciate the setting, accommodation, and potential this delightful home has to offer.
Location
Friog is a charming hamlet on the outskirts of Fairbourne which is a village on the coast of Barmouth Bay to the south of the estuary of the River Mawddach in Gwynedd, surrounded by the Snowdonia National Park.
The 2 mile stretch of the sandy beach at Fairbourne to Friog is backed by steep pebble banks and at the northern end joins the Mawddach Estuary, while at the southern end the beach is squeezed between sheer cliffs and the sea. There are local shops, a post office in the village, a main line railway station and Barmouth with its greater variety of shops, harbour and Leisure Centre can be reached by train across the viaduct.
Council Tax Band: E - £2,969.82
Tenure: Freehold
Parking options: Driveway
Garden details: Private Garden
Electricity supply: Mains
Heating: Oil
Water supply: Mains
Sewerage: Cesspit
Porch w: 1.08m x l: 2.92m (w: 3' 7" x l: 9' 7")
Door and window to side, window to rear, Triplex roof, slate flooring.
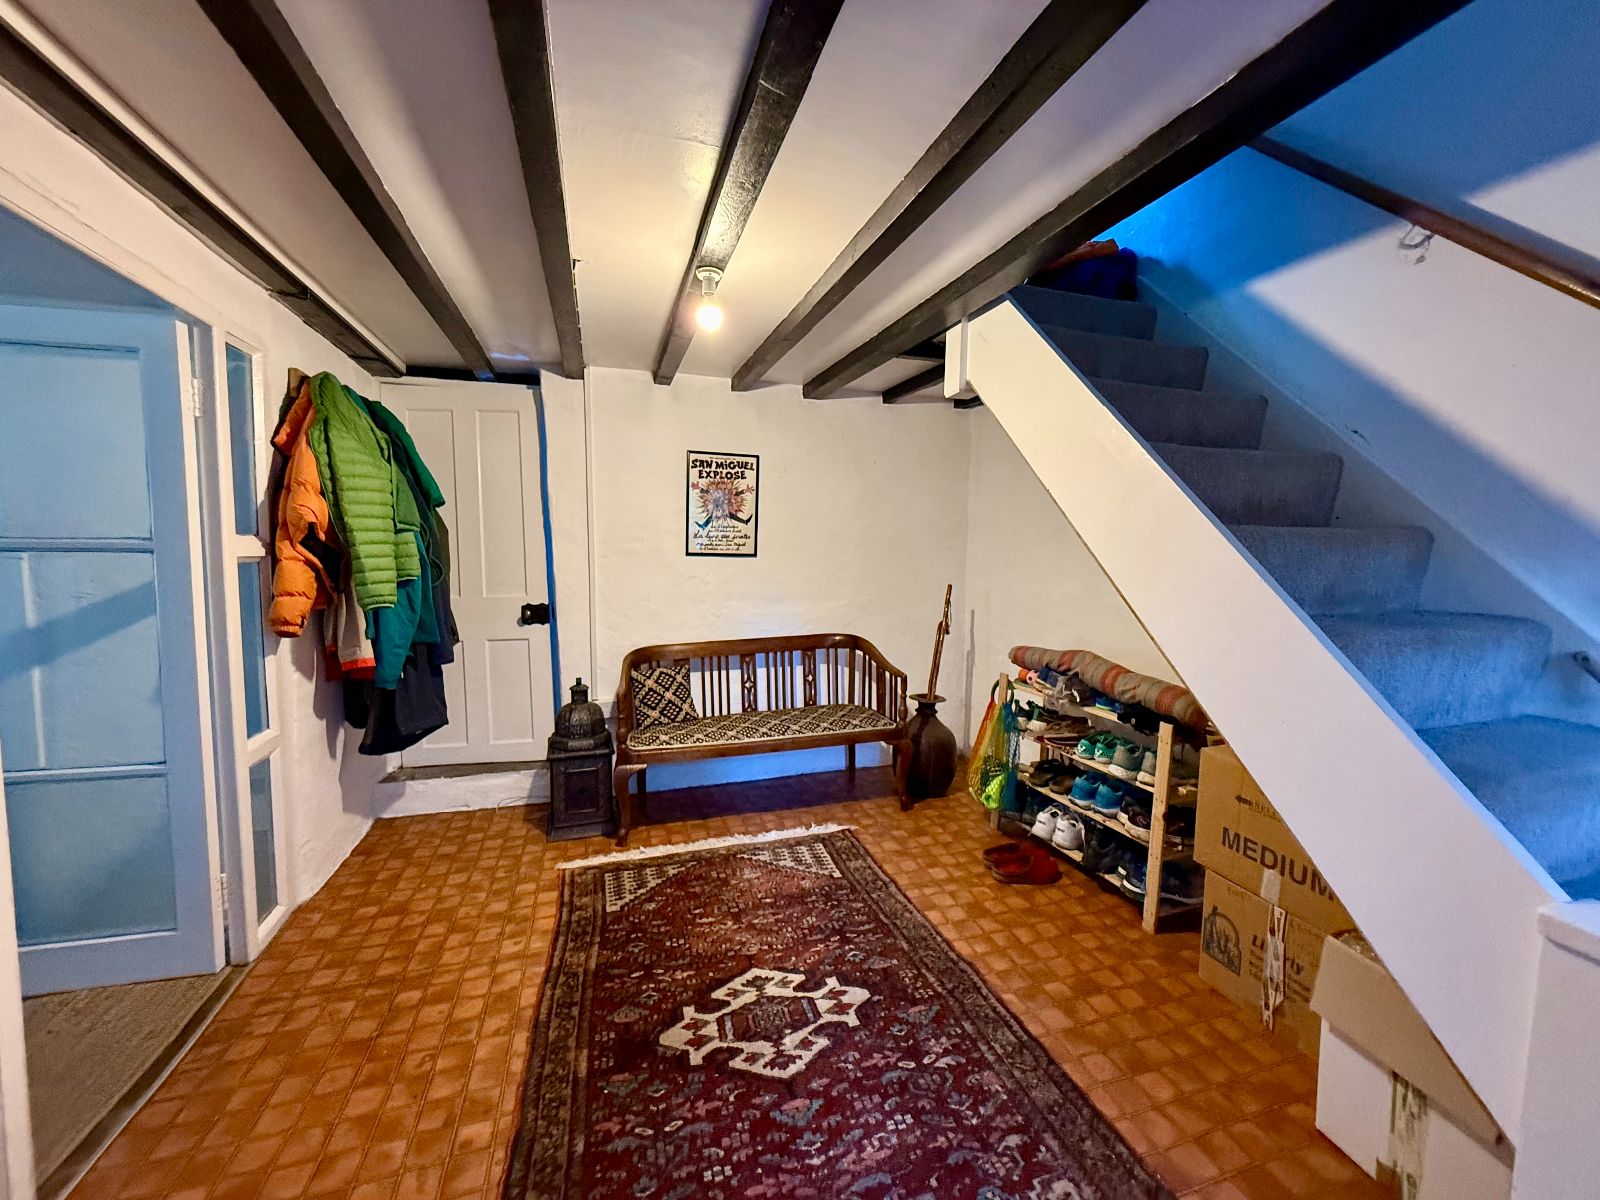
Entrance Hallway w: 3.54m x l: 2.93m (w: 11' 7" x l: 9' 7")
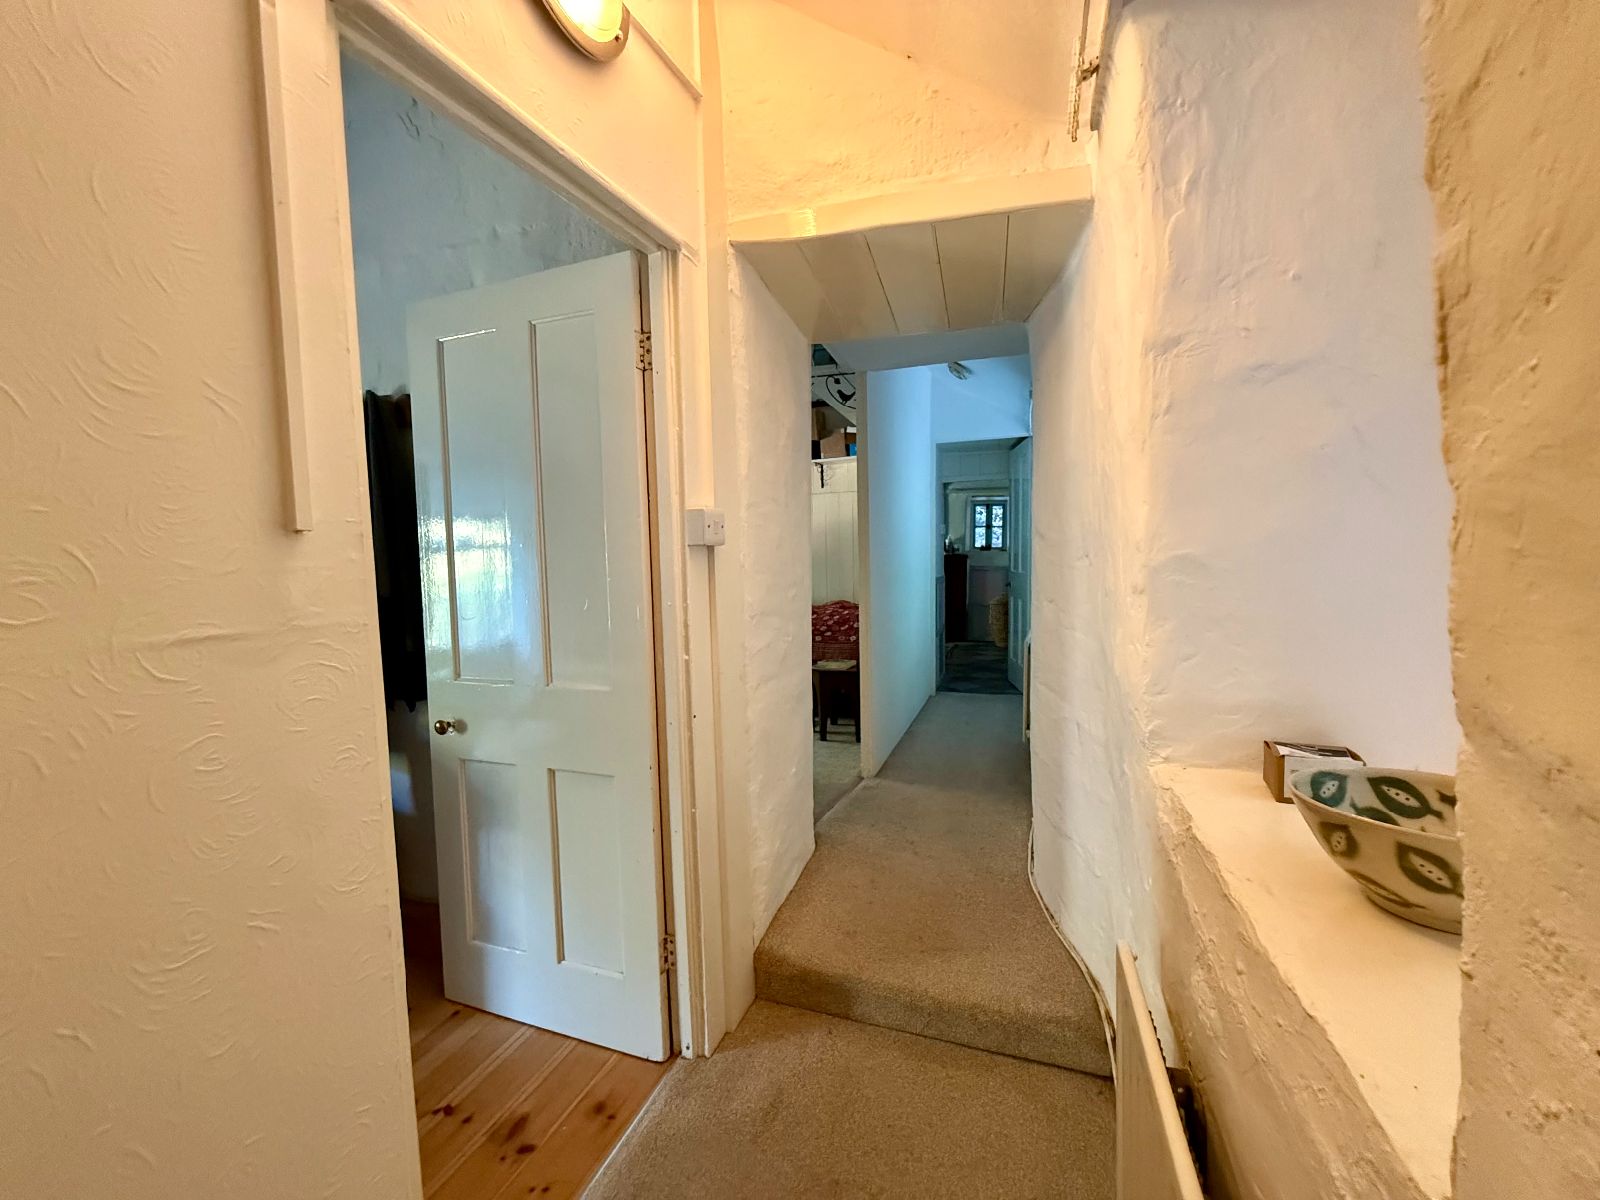
Door to side, door to front leading into sitting room, door to side leading to utility, exposed beams, radiator, staircase to first floor, cushion flooring.
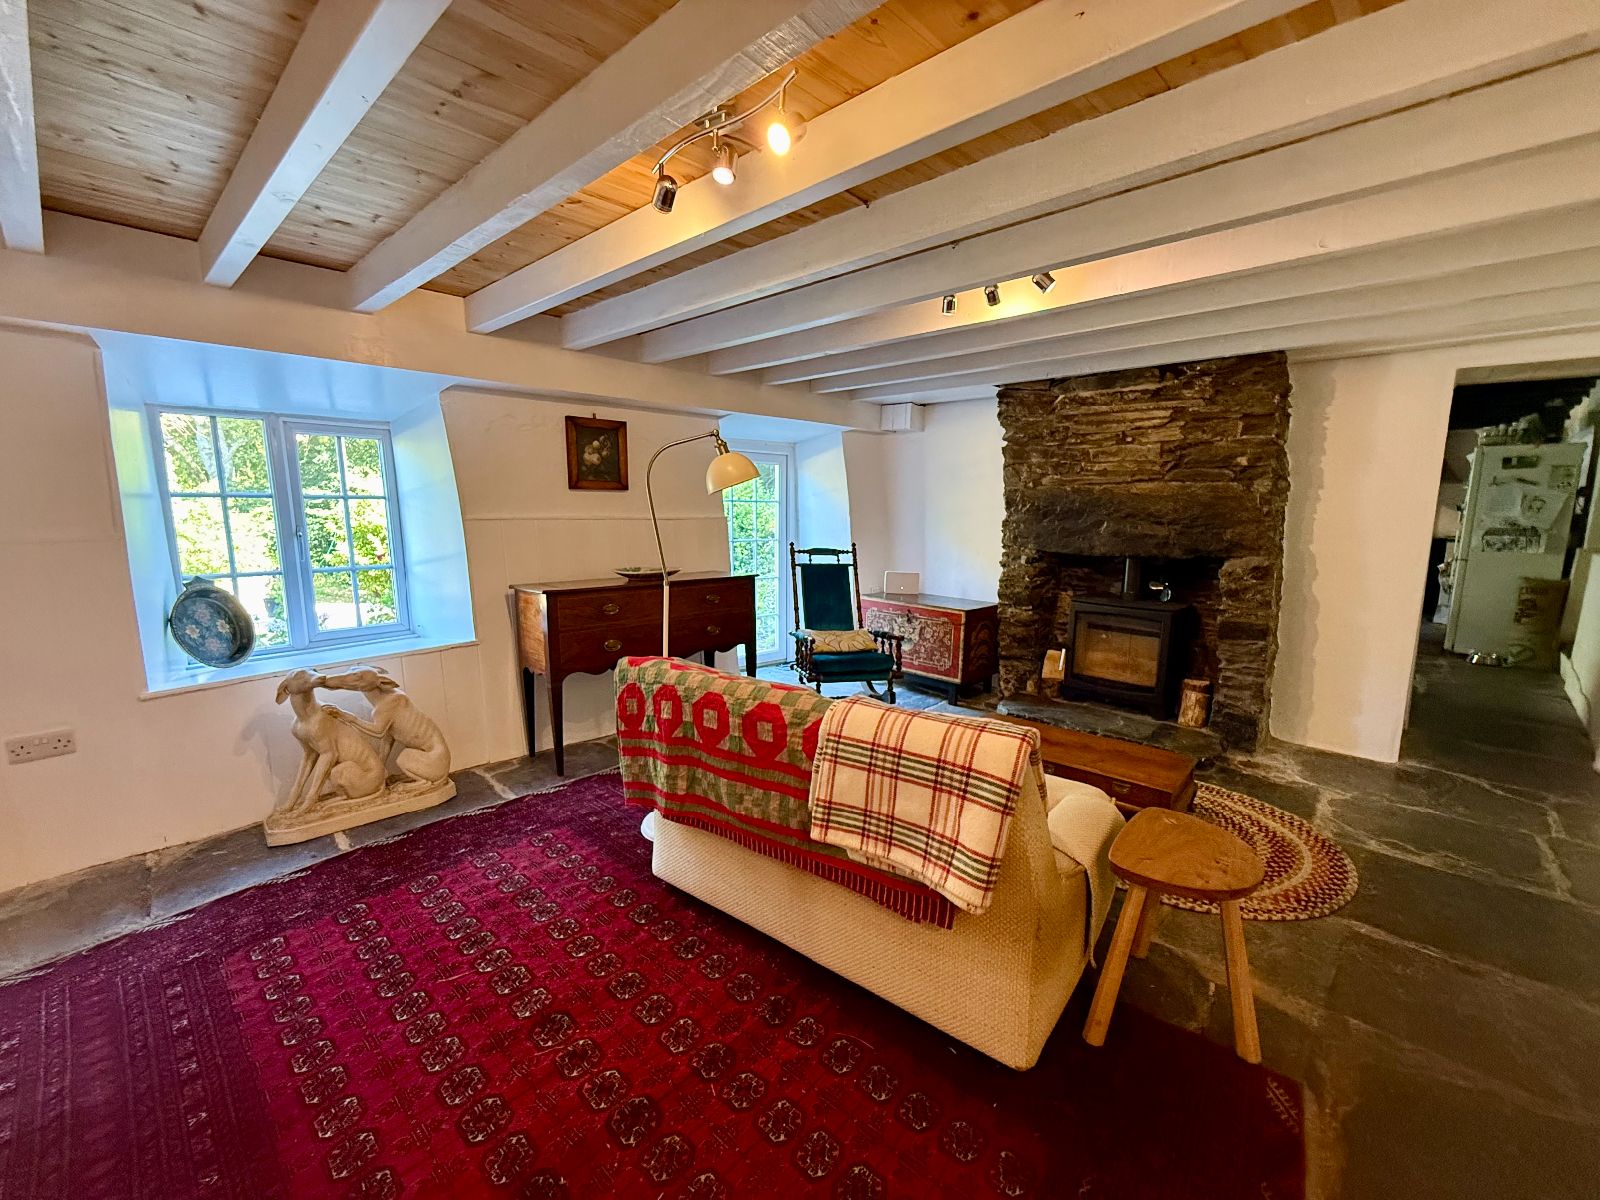
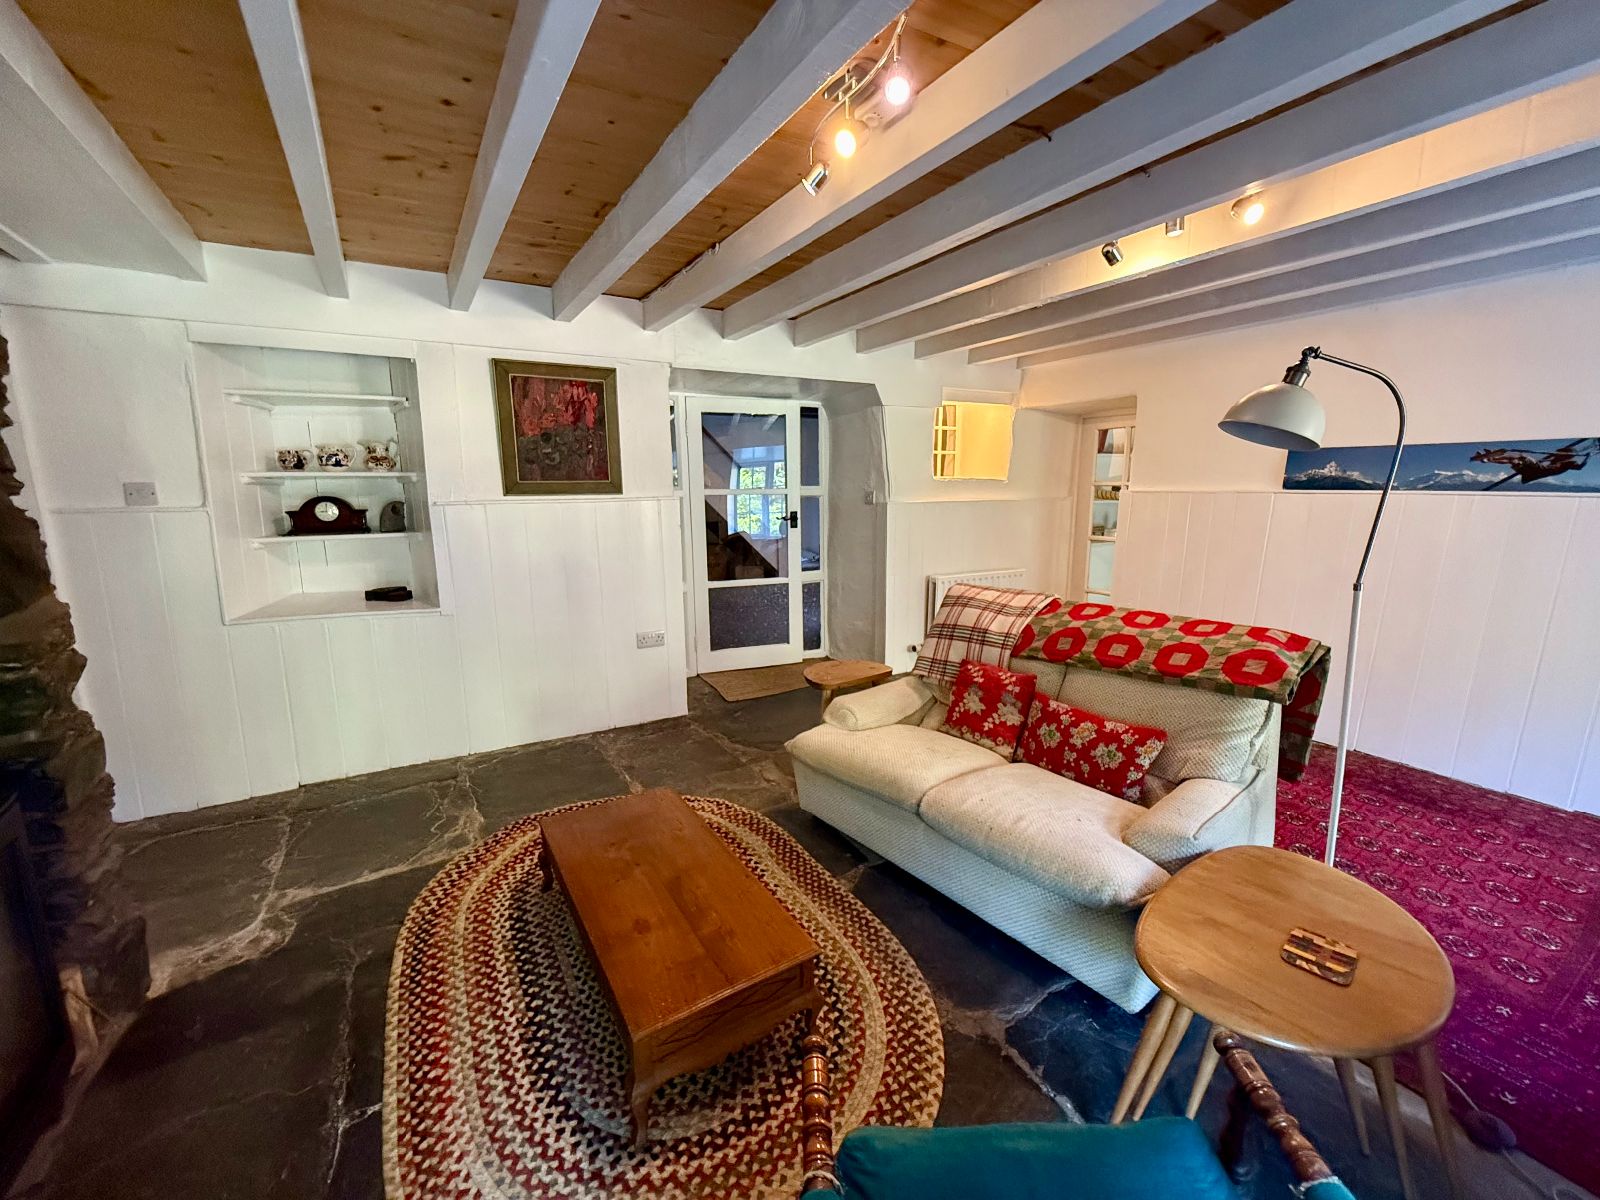
Sitting Room w: 4.7m x l: 3.97m (w: 15' 5" x l: 13' )
Door and window to front, exposed beams, stone feature fireplace housing woodburning stove on slate hearth, part tongue and groove walls, radiator, stone flagged flooring.
Snug w: 2.43m x l: 3.73m (w: 8' x l: 12' 3")
French doors to front, window to rear, exposed beams, open fireplace housing woodburning stove, radiator, slate flagged floor.
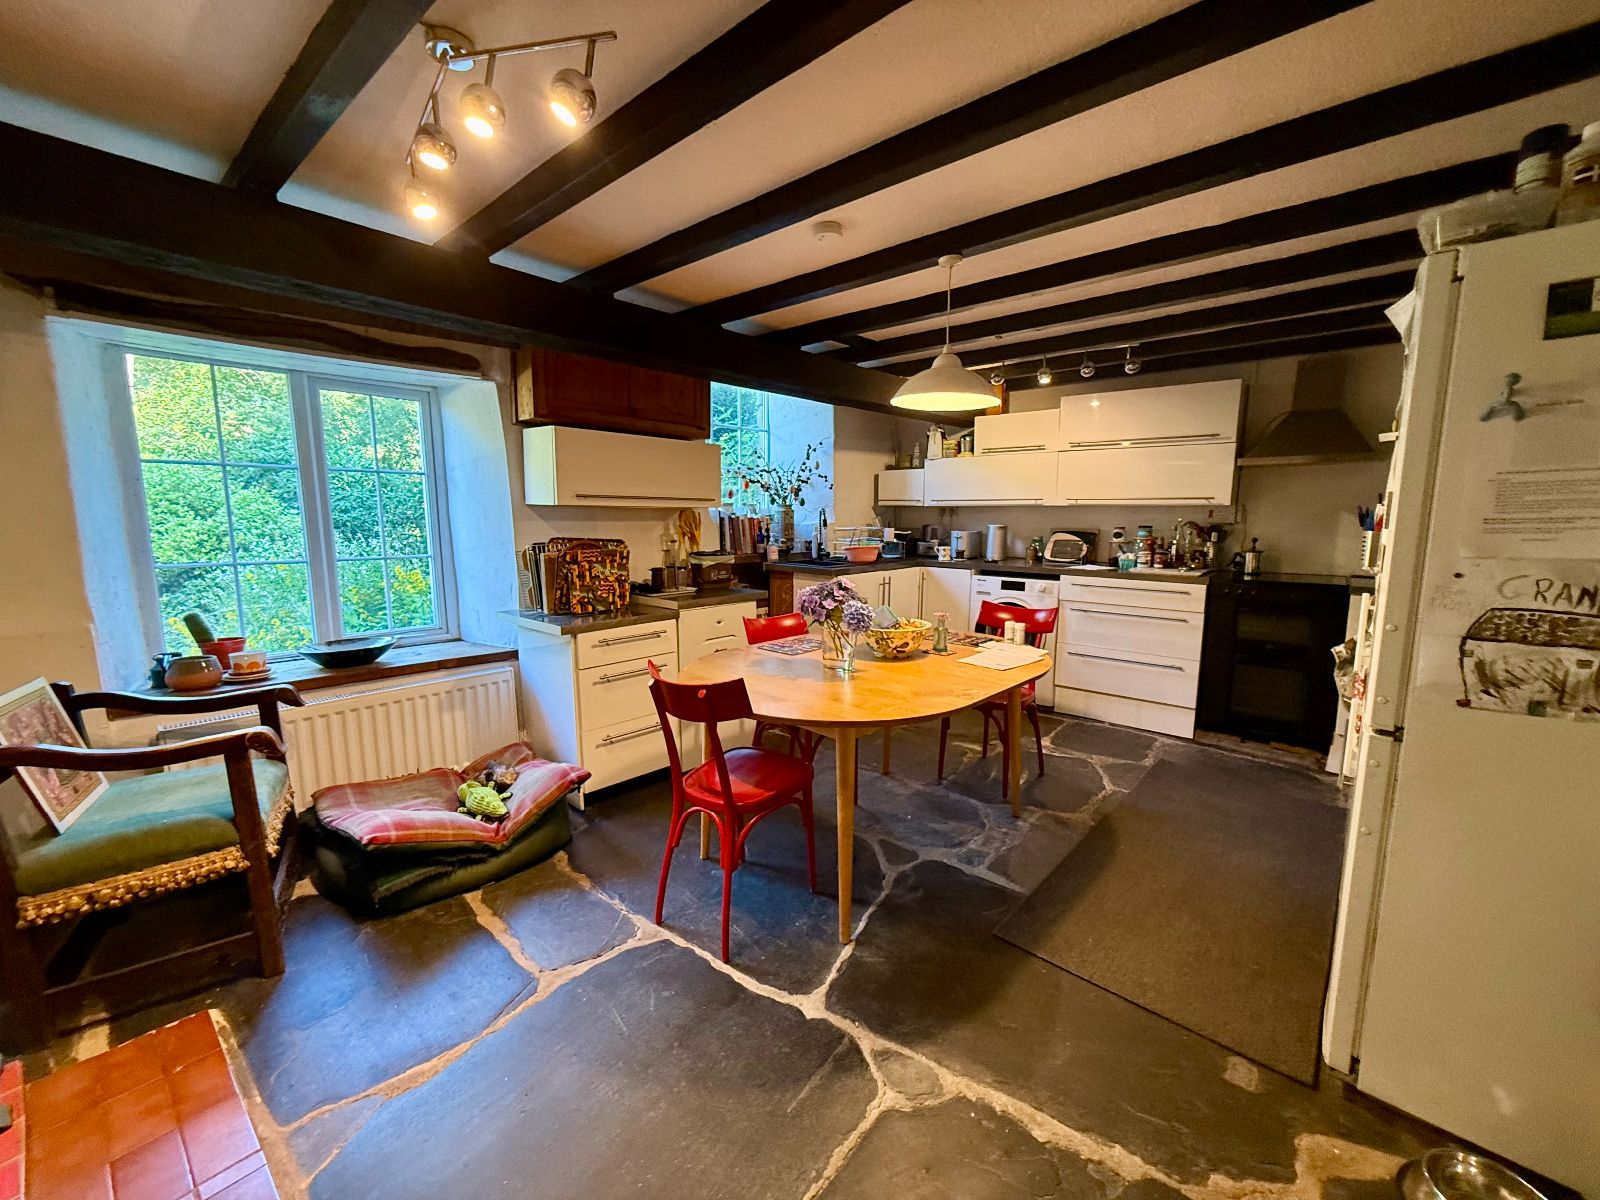
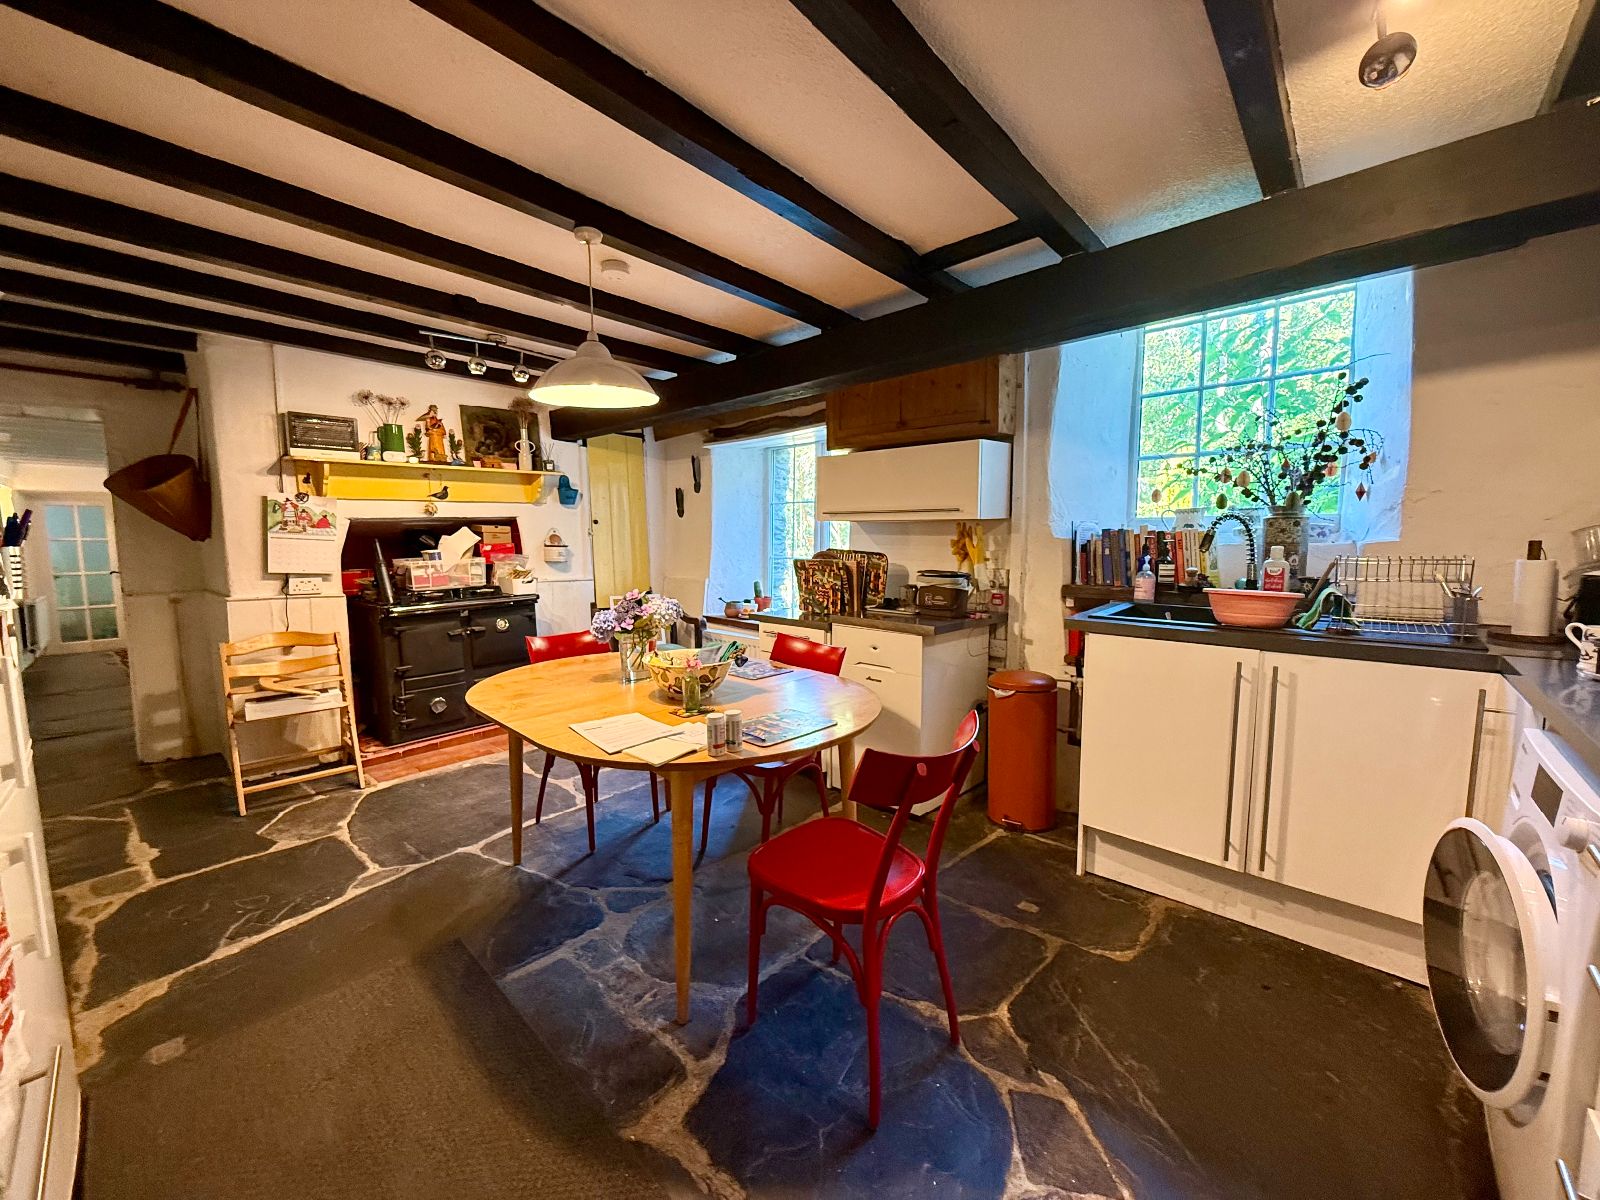
Kitchen w: 5.91m x l: 3.85m (w: 19' 5" x l: 12' 8")
Two windows to front, door to rear, window to rear, exposed beams, open chimney breast housing solid fuel Rayburn on a quarry tiled hearth, 4 wall units, 7 base units under a granite effect worktop, Worcester oil fired combi boiler, space for washing machine, space for cooker, space for fridge/freezer, radiator, slate flagged flooring.
Downstairs WC w: 1.8m x l: 3.36m (w: 5' 11" x l: 11' )
Bow window to side, corrugated plastic roof, pedestal wash hand basin, low level W.C., slated flagged flooring.
Utility w: 5.11m x l: 2.07m (w: 16' 9" x l: 6' 9")
Triplex roof, window to rear and side, door to side into storage room, slate flagged flooring.
Storage Room 2 w: 1.21m x l: 0.85m (w: 4' x l: 2' 9")
Internal window to side, slate flagged floor.
Landing w: 8.18m x l: 4.57m (w: 26' 10" x l: 15' )
'T' shaped. Window to side, 2 windows to rear, 2 radiators, carpet.
First Floor Landing
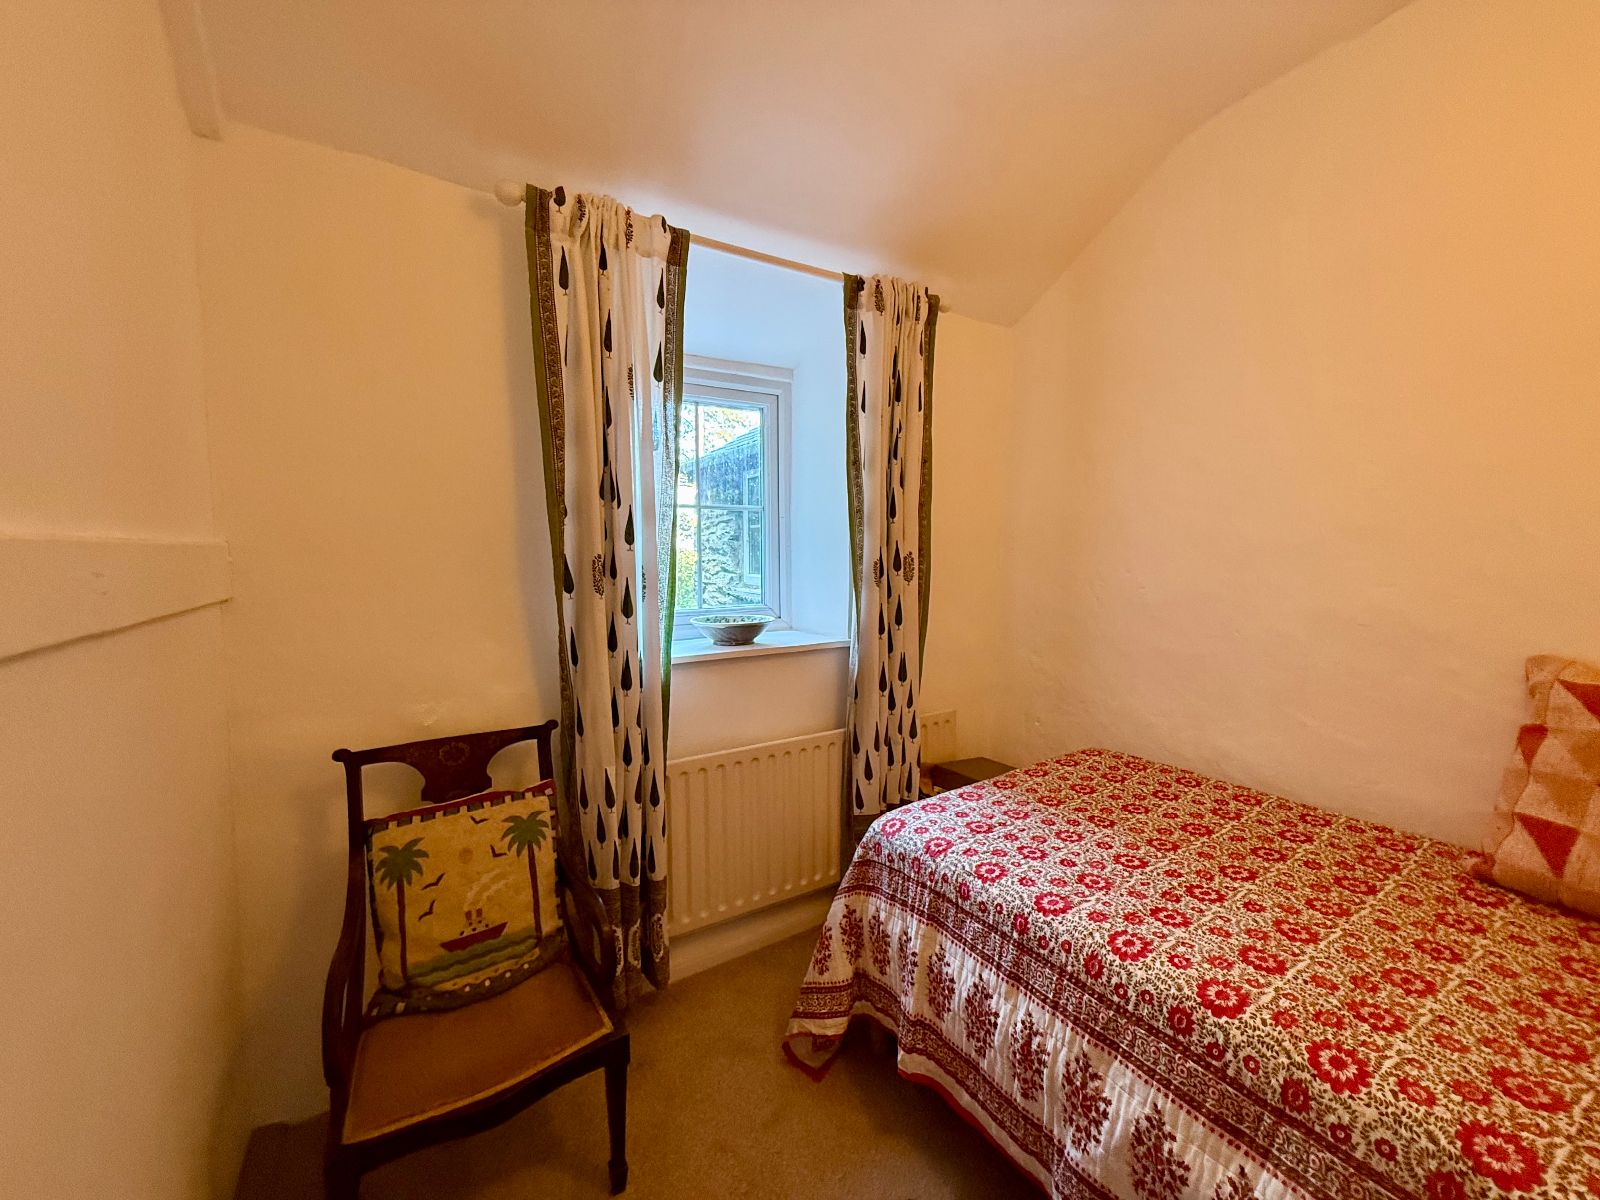
Bedroom 1 w: 2.33m x l: 2.11m (w: 7' 8" x l: 6' 11")
Window to side, radiator, carpet.
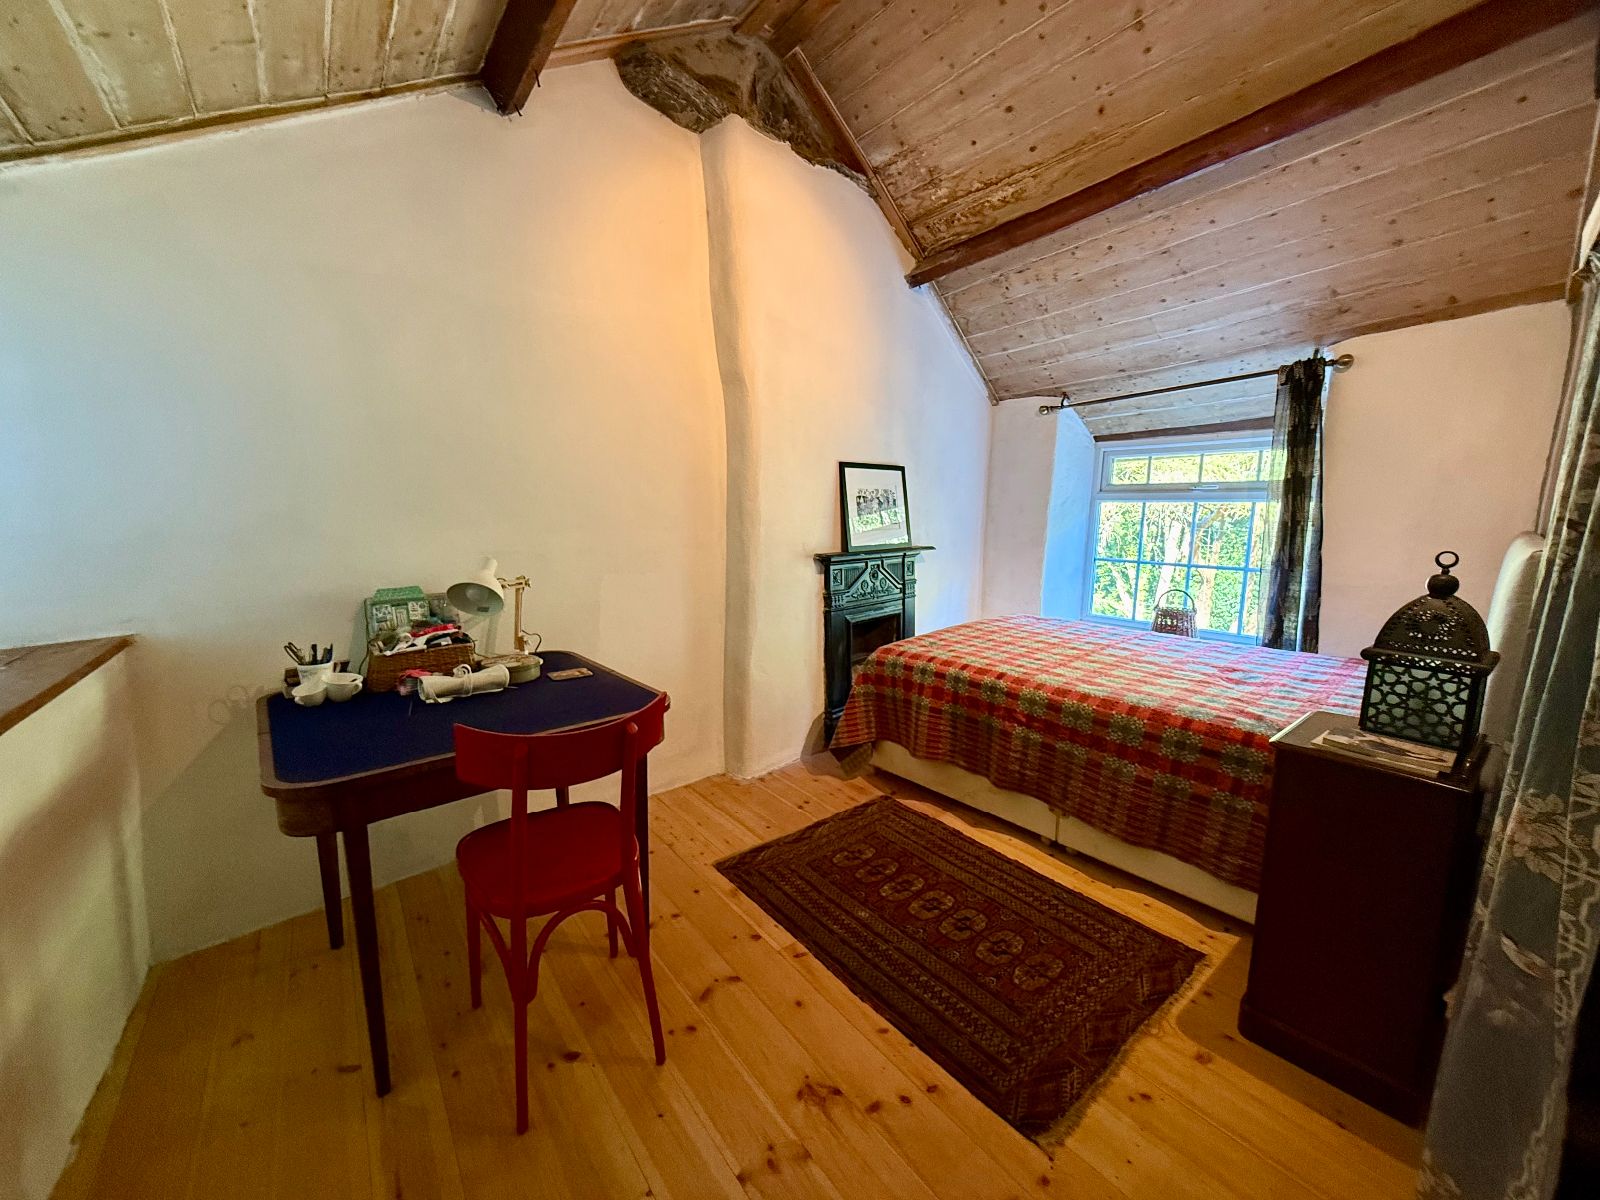
Bedroom 2 w: 2.48m x l: 3.97m (w: 8' 2" x l: 13' )
Window to front and rear, exposed beams, ornamental cast iron fireplace, shelving, radiator, exposed floorboards.
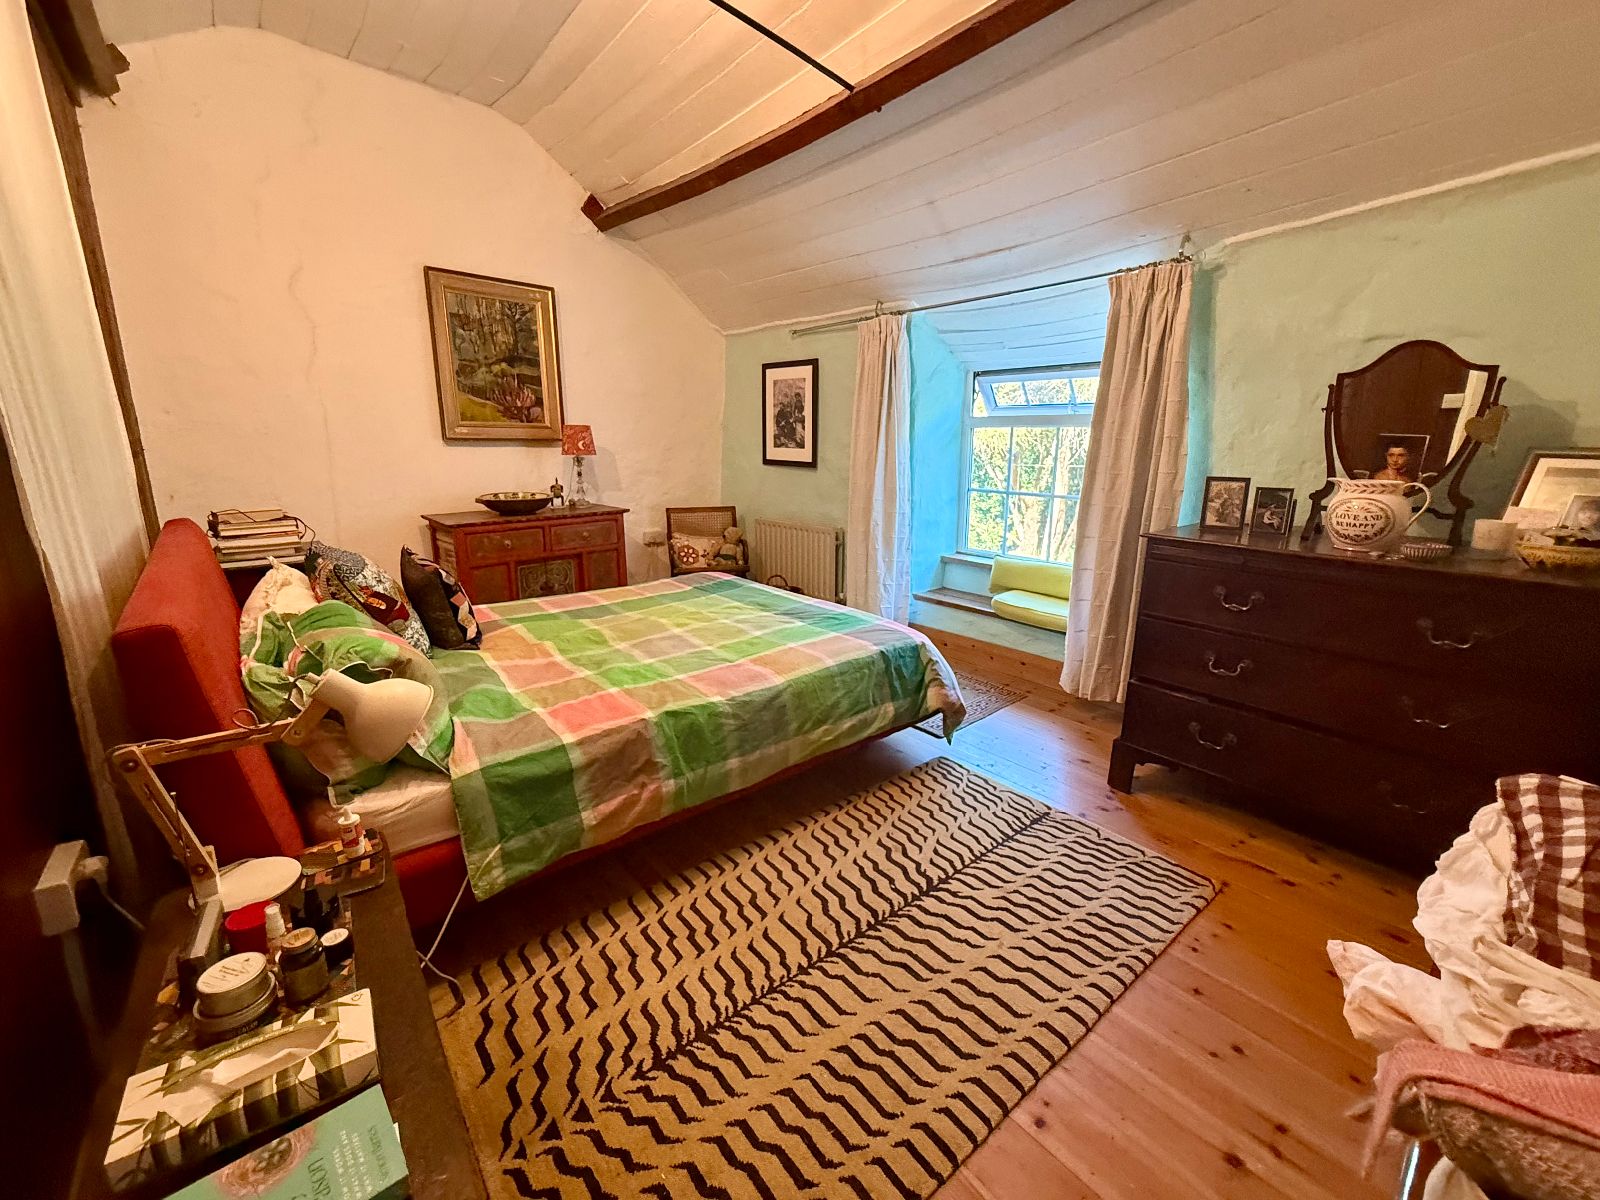
Bedroom 3 w: 4.7m x l: 3.15m (w: 15' 5" x l: 10' 4")
Window to front, exposed beams, part tongue and groove ceiling, radiator, exposed floorboards.
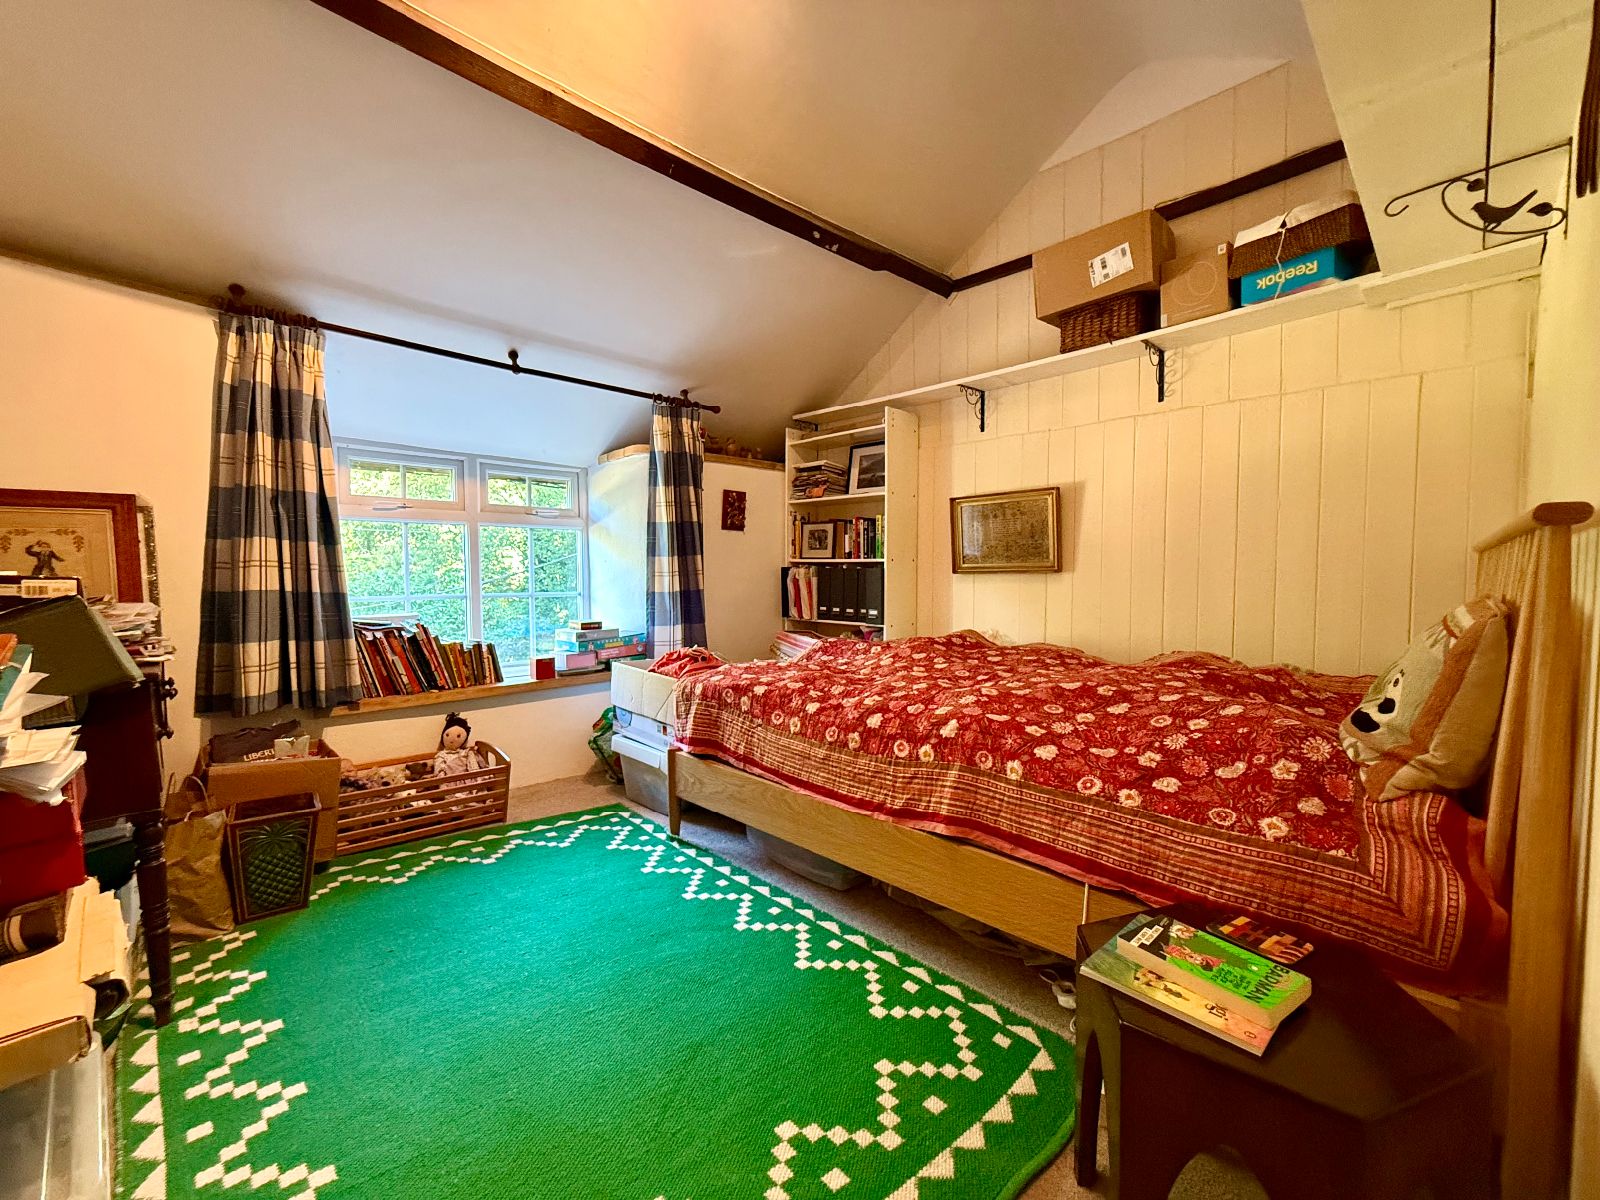
Bedroom 4 w: 3.42m x l: 3.01m (w: 11' 3" x l: 9' 11")
Window to front, exposed beams, part tongue and groove walls, radiator, carpet.
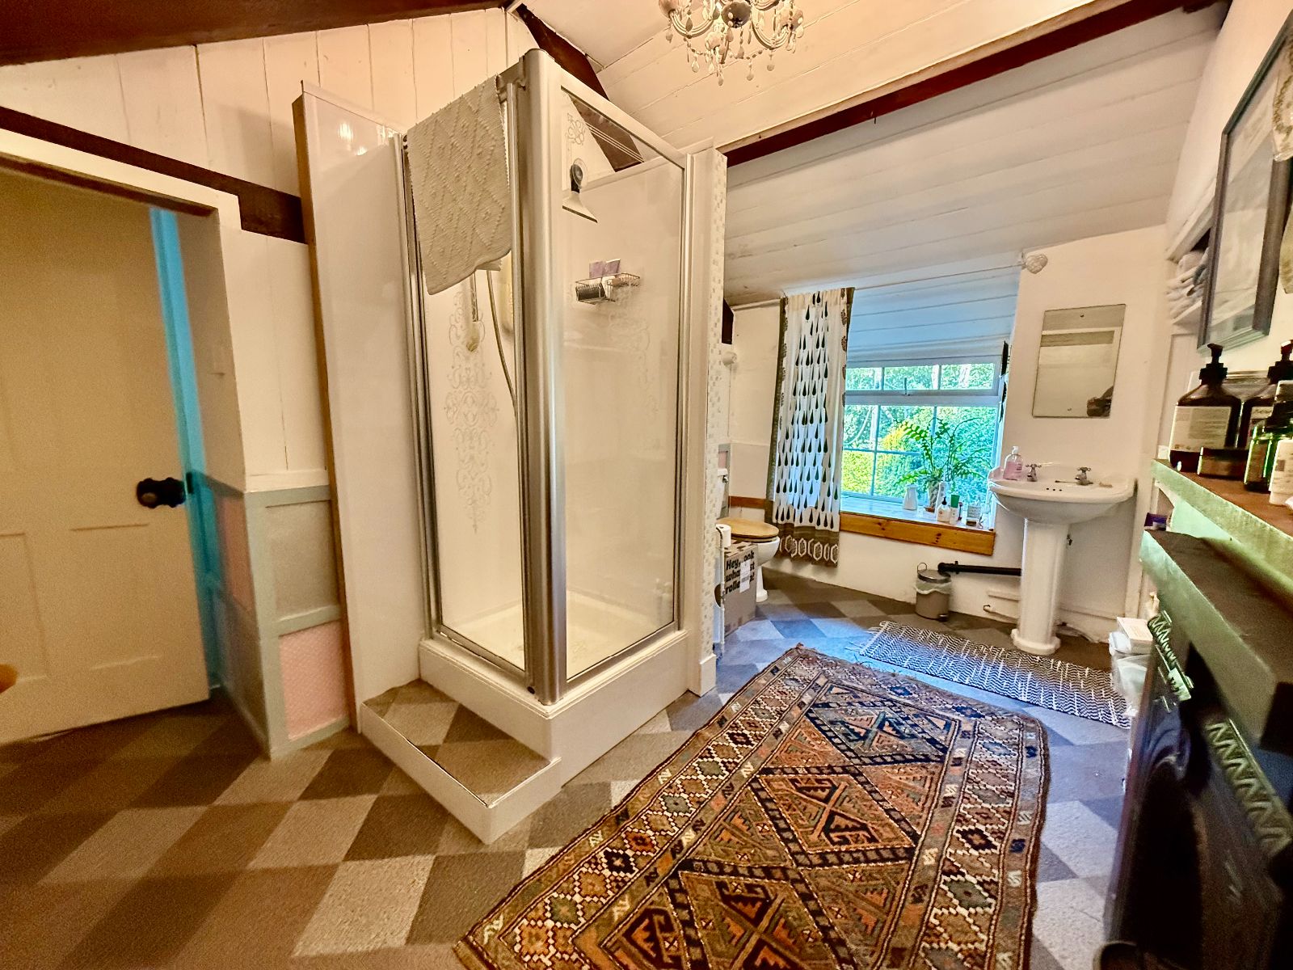
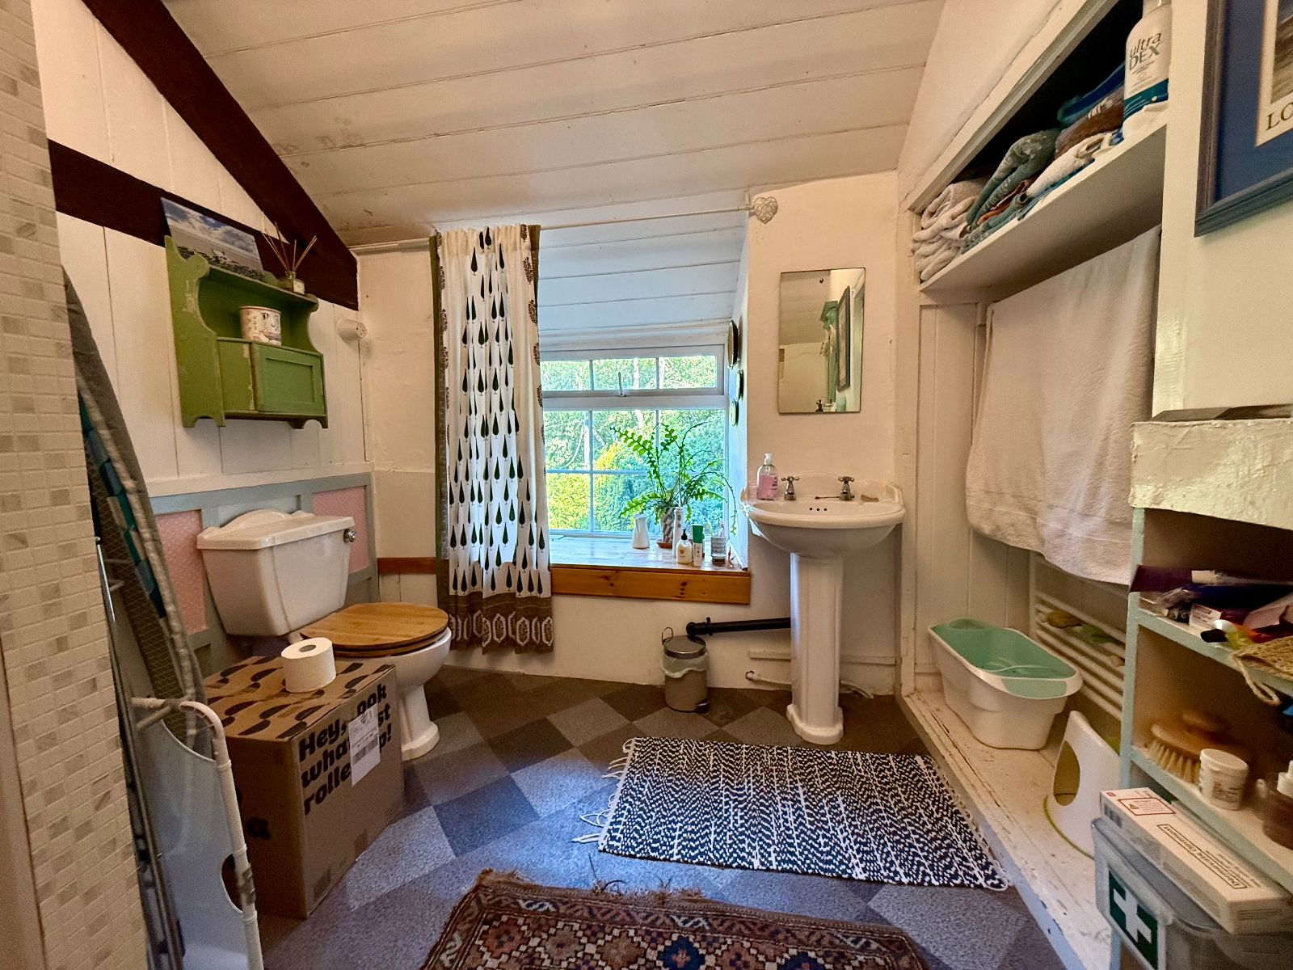
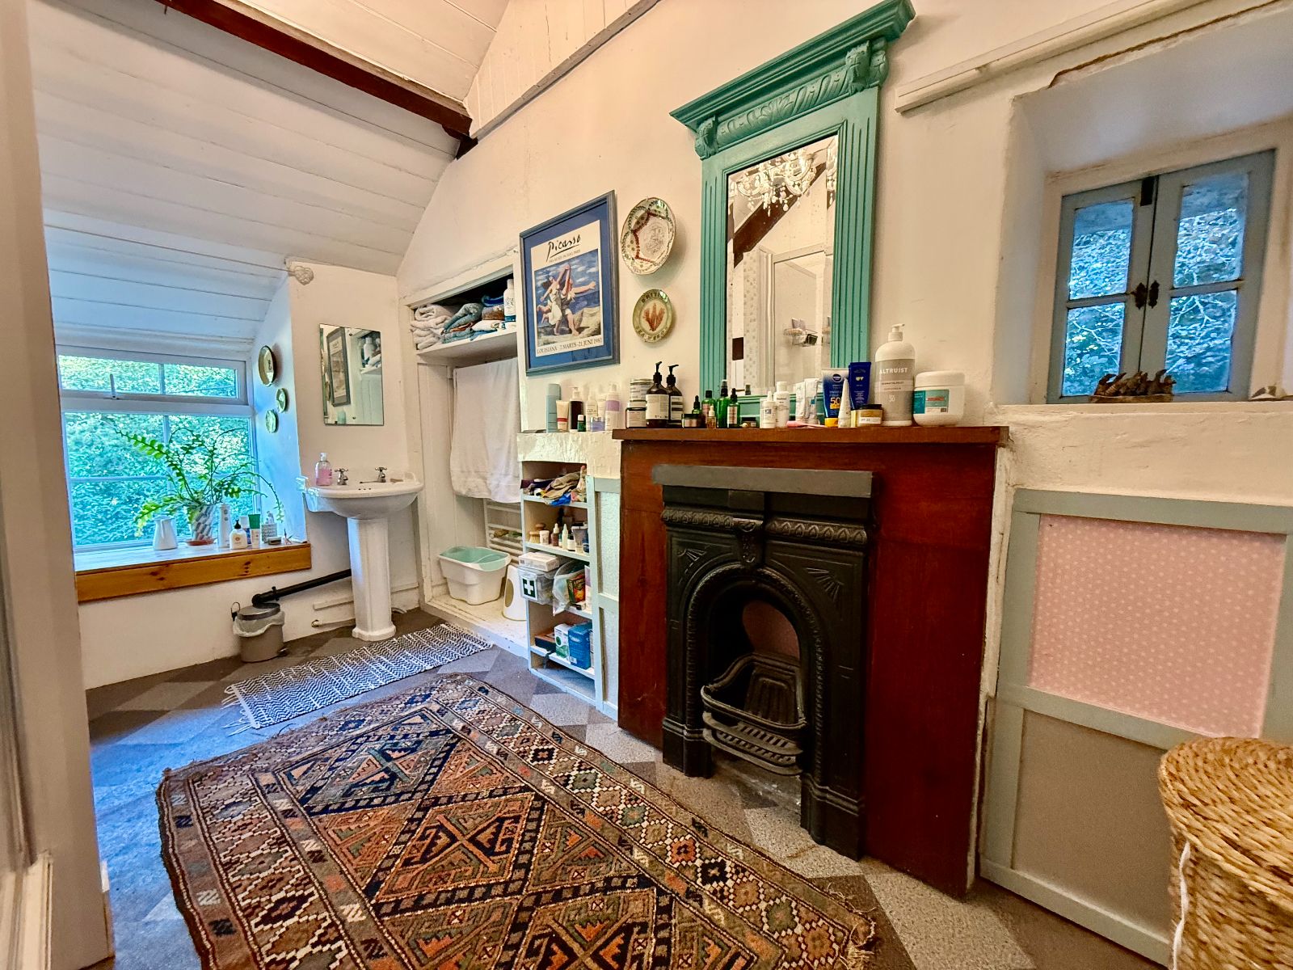
Shower Room w: 2.22m x l: 3.75m (w: 7' 3" x l: 12' 4")
Window to front, window to side, exposed beams, ornamental cast iron fireplace, shower screen with wet wall paneling and electric shower, part tongue and groove walls, low level W.C., pedestal wash hand basin, heated towel rail/radiator, cushion flooring.
Outside
A tree-lined sweeping driveway leads to a generous parking area with space for 2-3 vehicles.
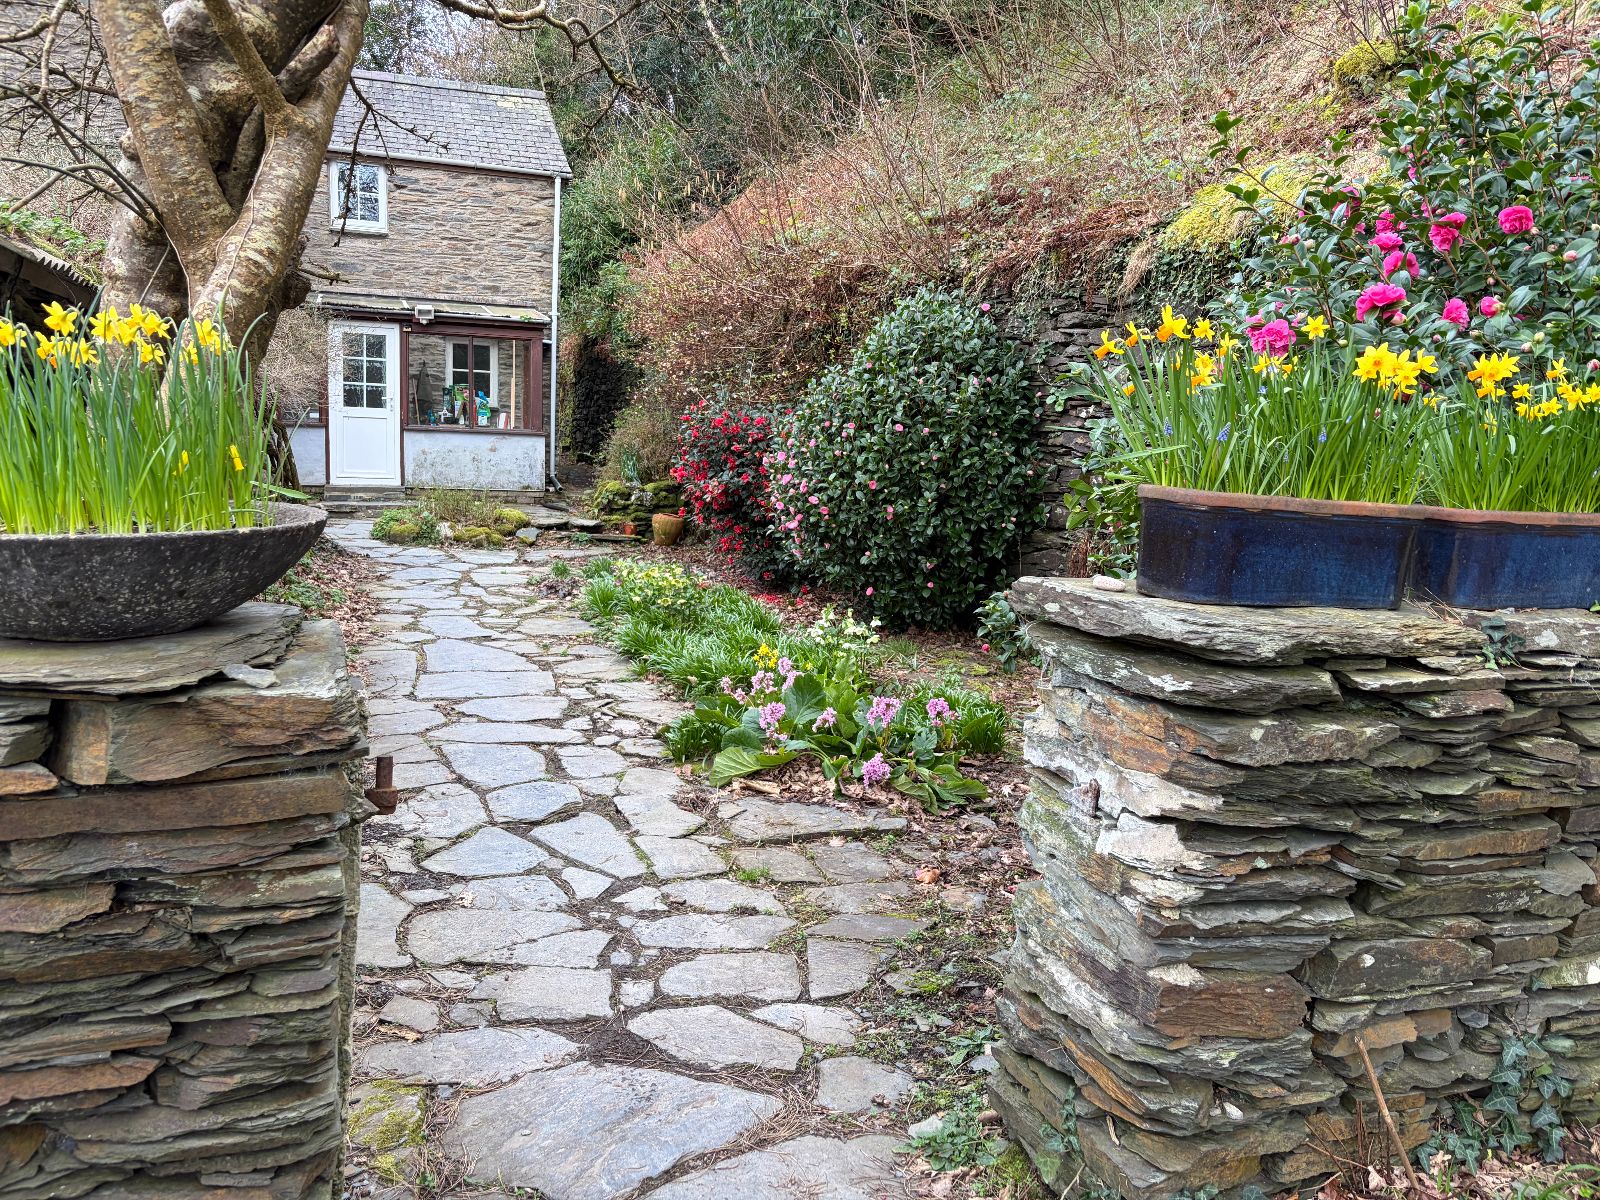
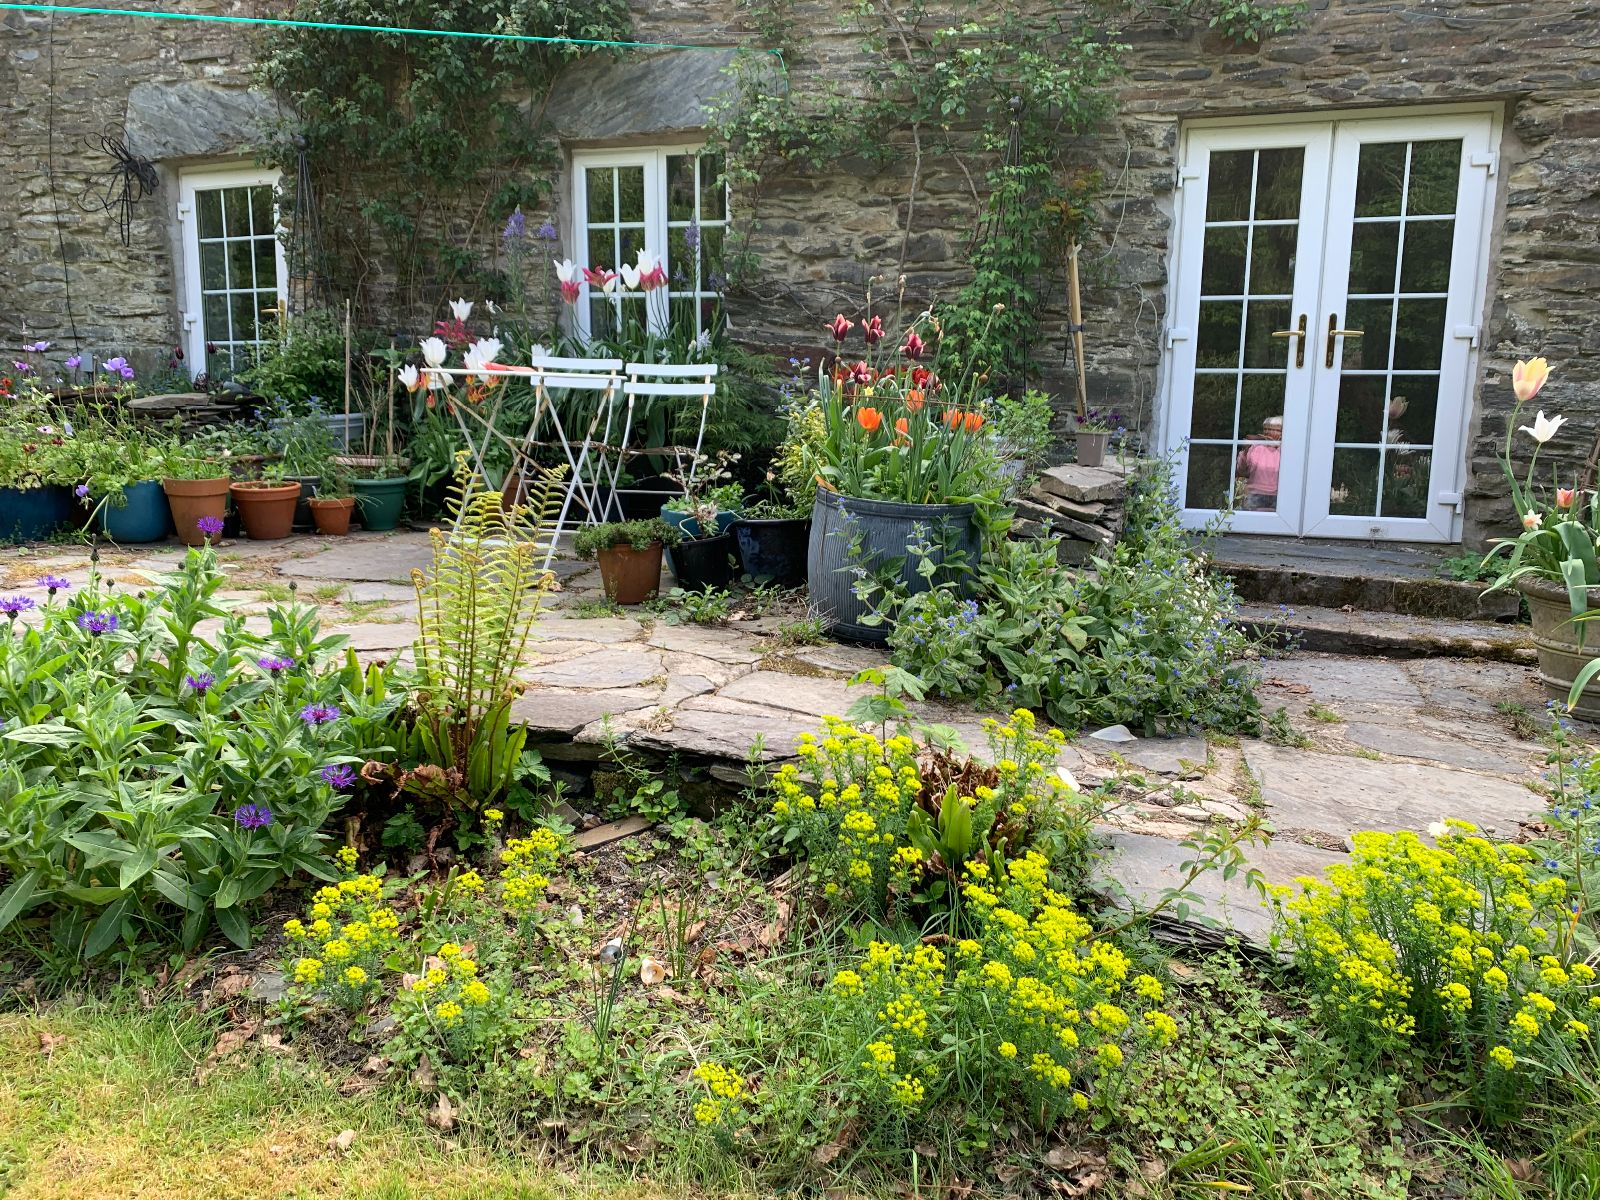
The grounds include traditional stone-built outbuildings, including a wood store, garden sheds, and a stone-built shed. A slate-paved pathway leads to the property.
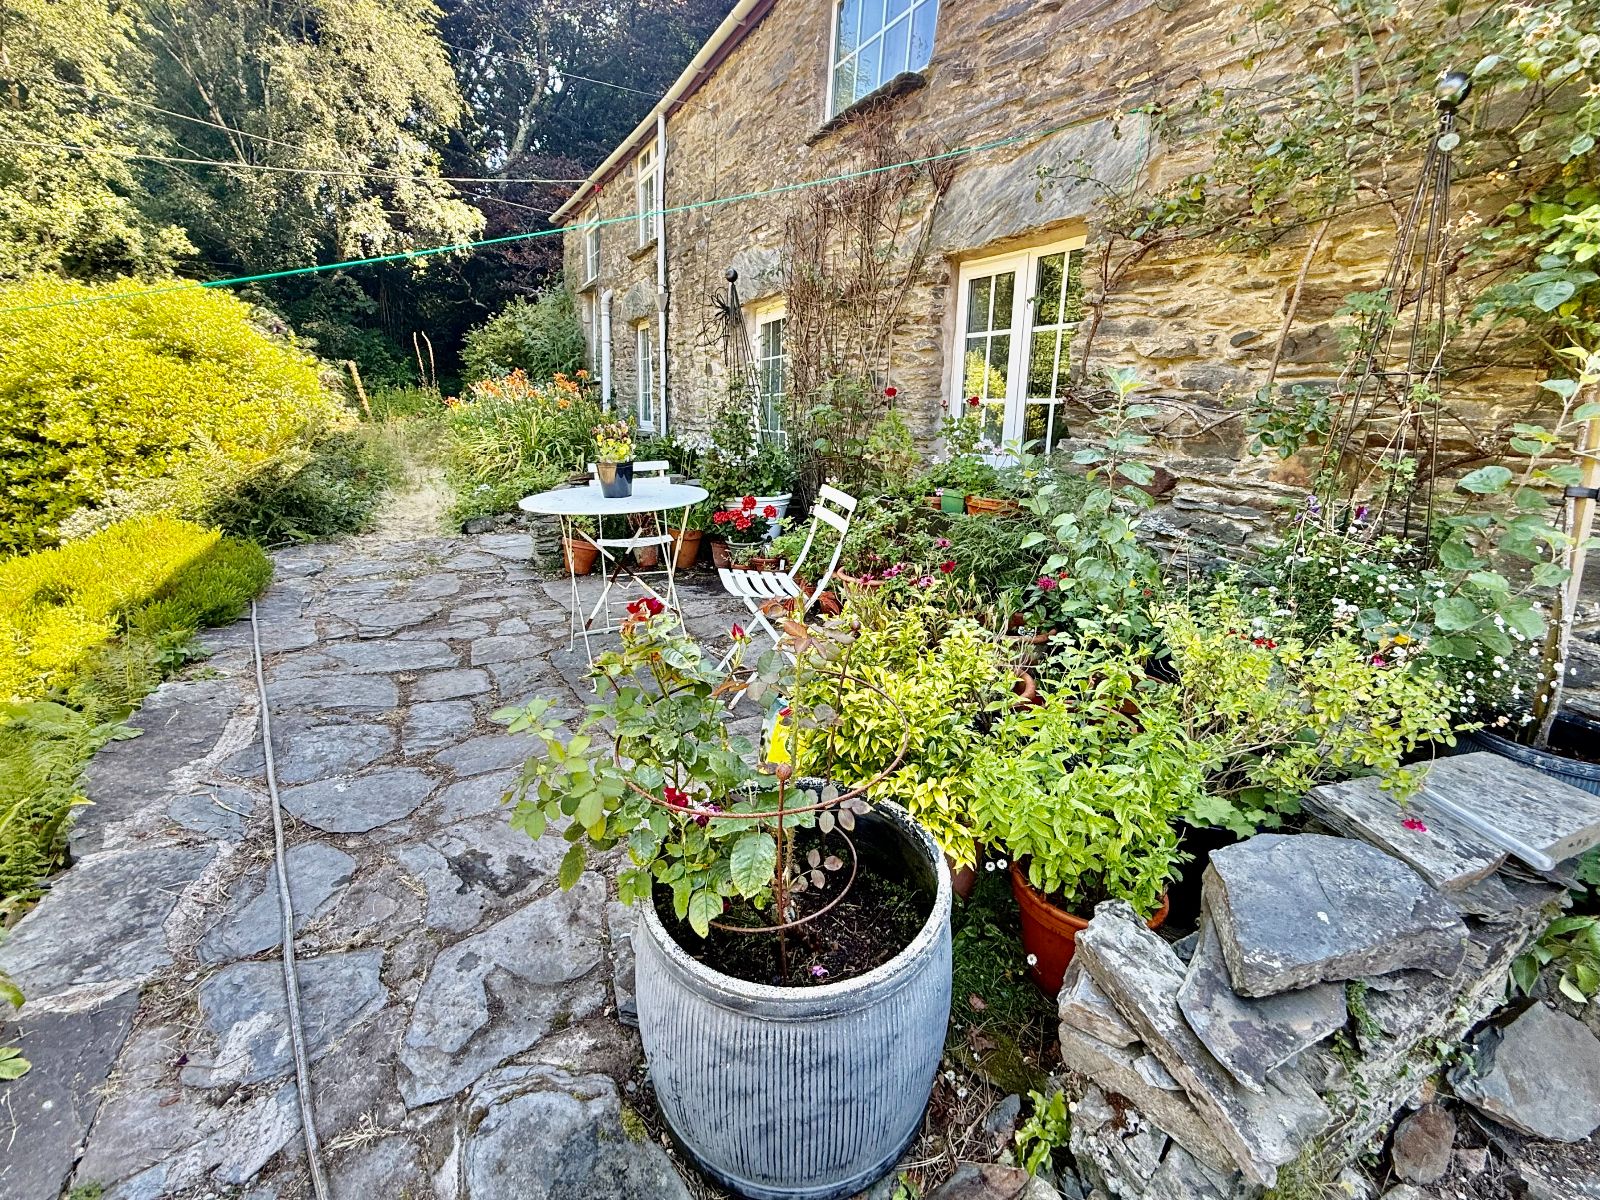
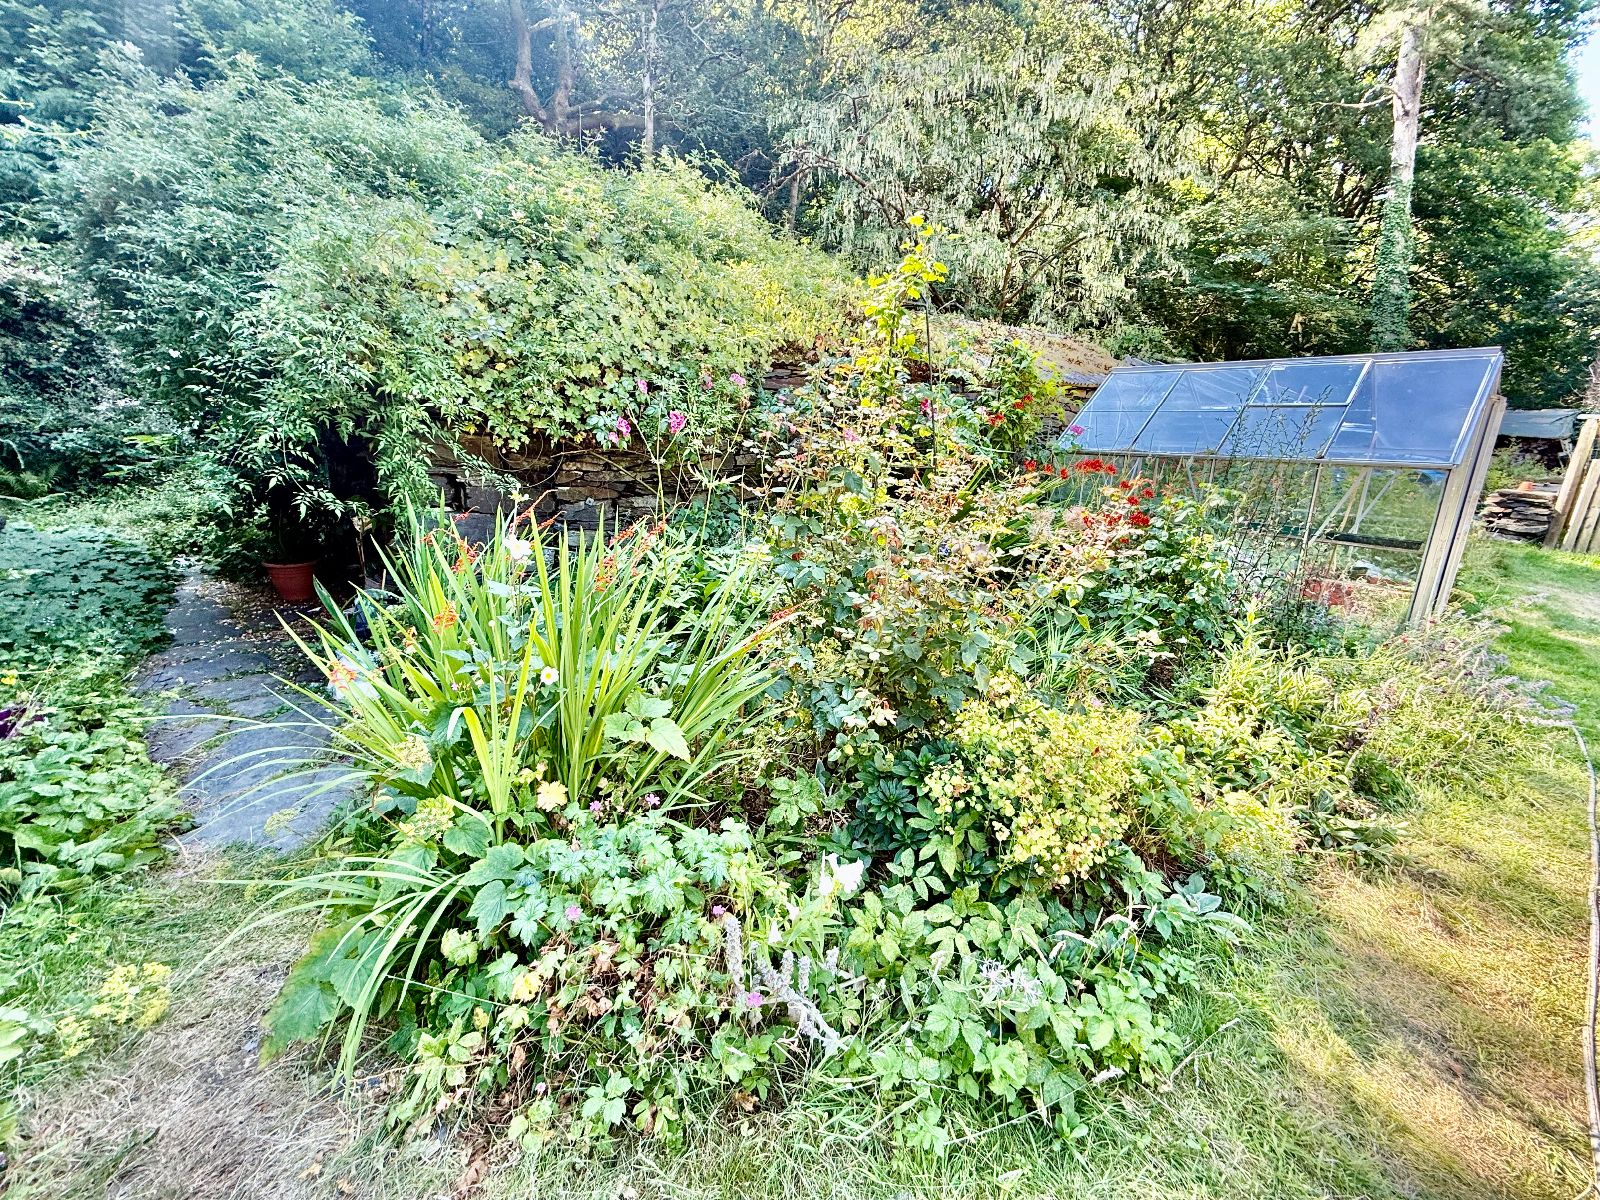
To the front of the house is an attractive patio area overlooking a large, level lawn, complemented by greenhouses and well-stocked planted borders featuring a variety of mature shrubs and trees.
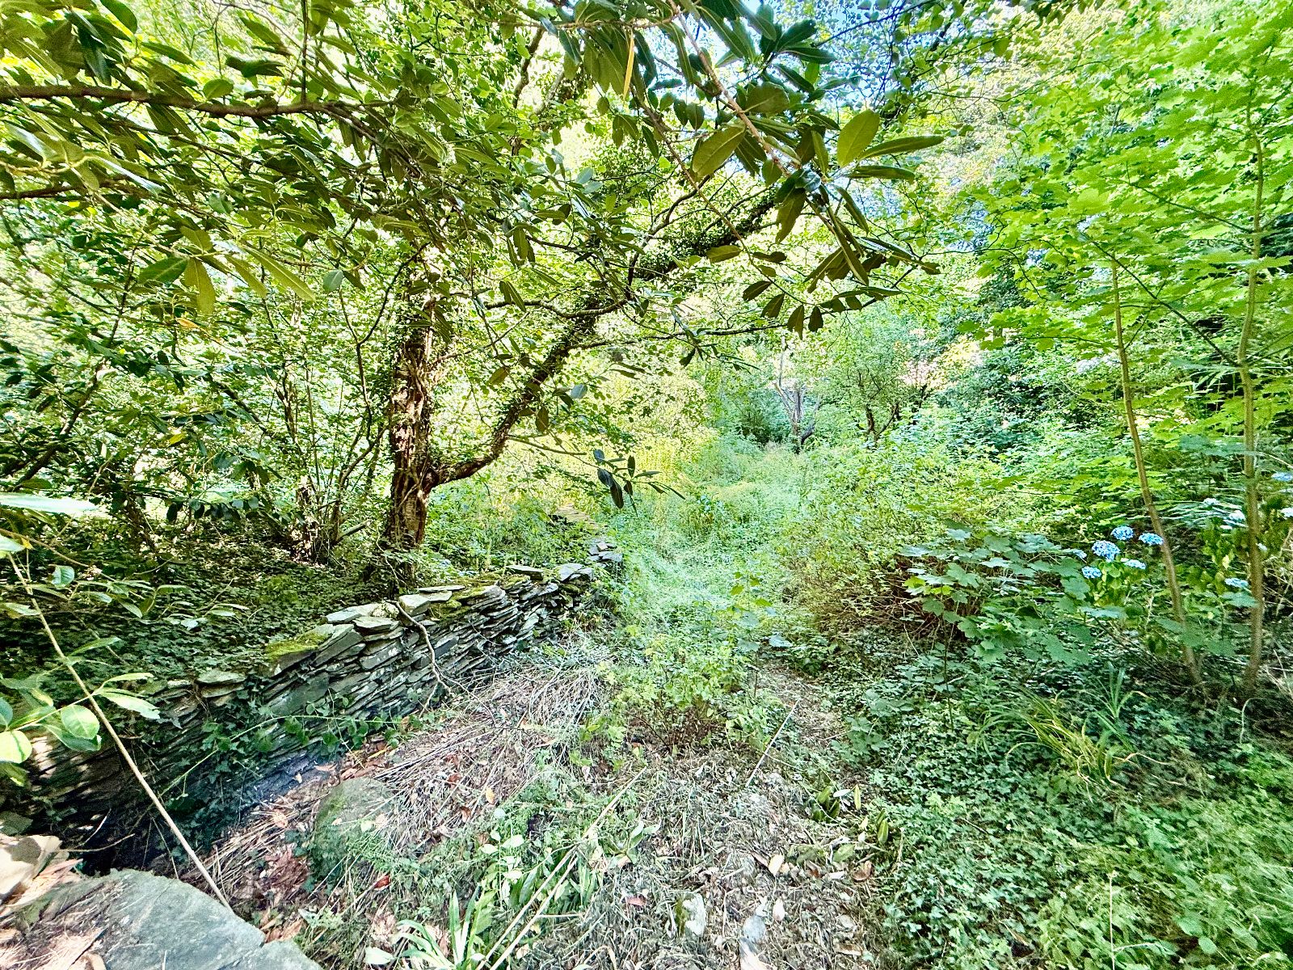
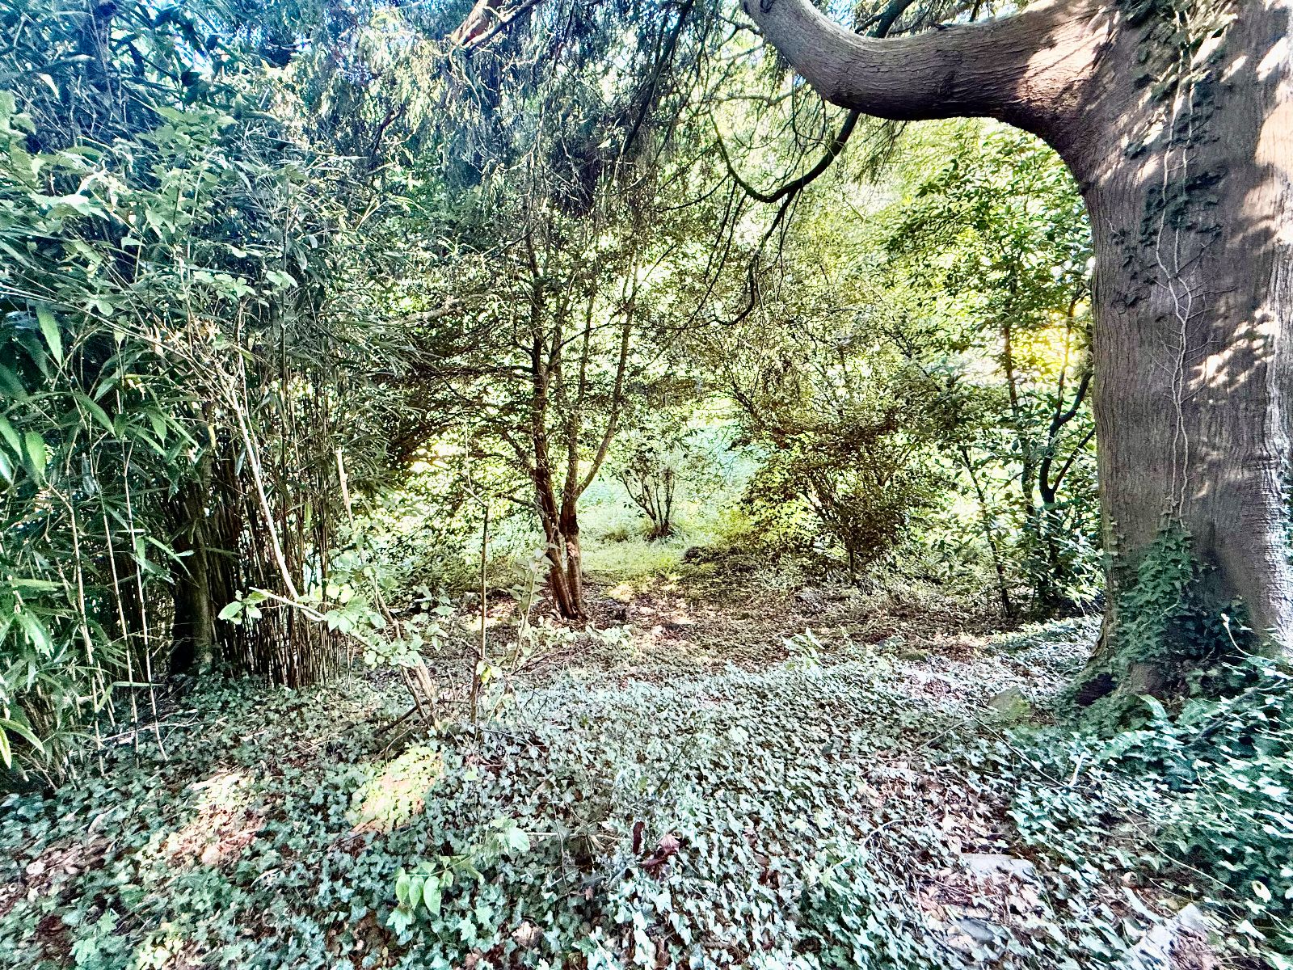
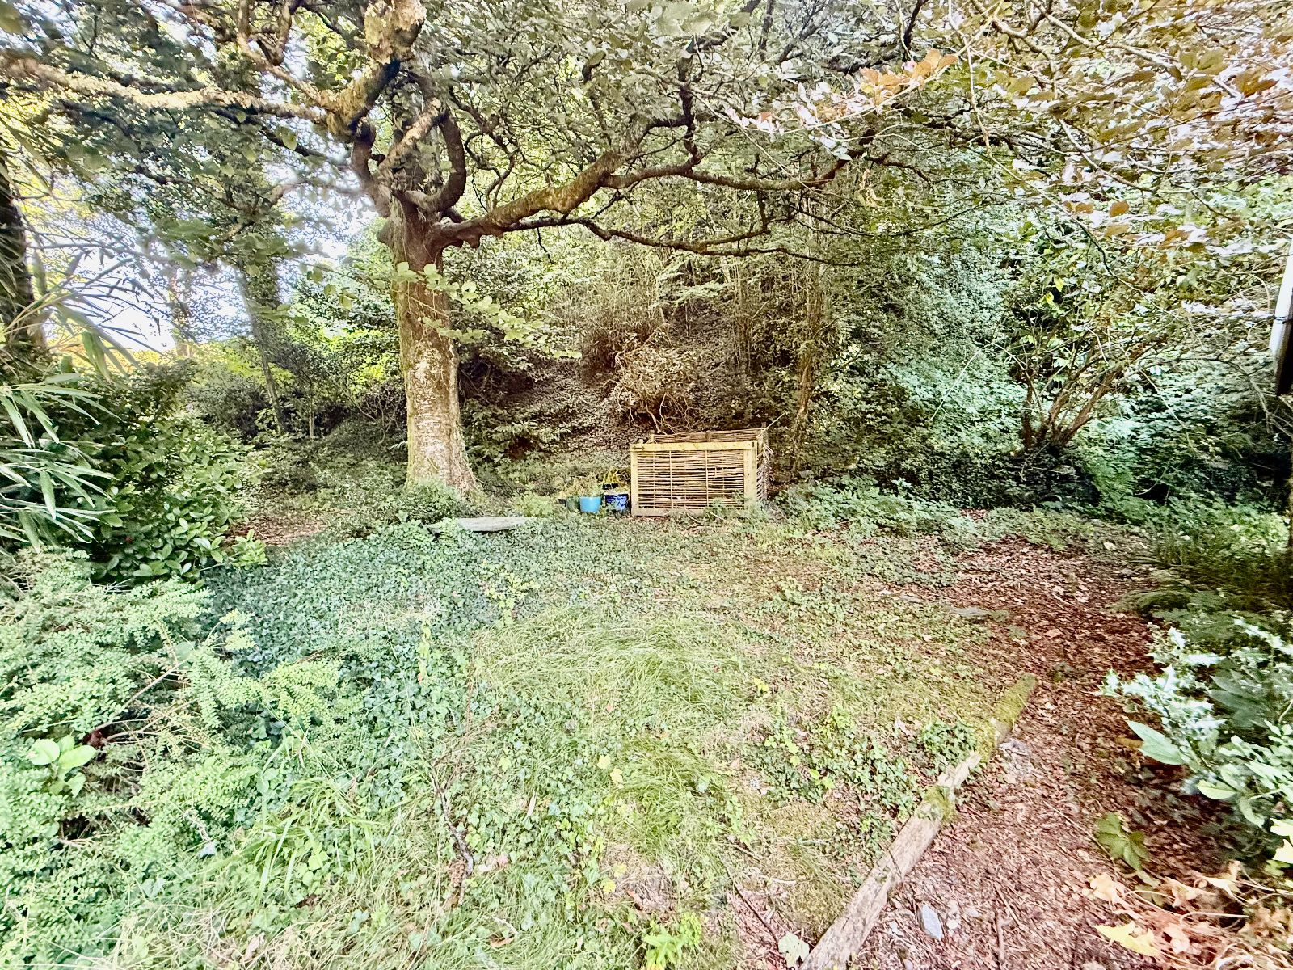
Further slate-paved pathways wind through the gardens, leading to a delightful wild garden, vegetable plots, and areas of established woodland. In total, the property enjoys approximately one acre of landscaped gardens, incorporating planted borders and mature woodland.
In addition, a further two acres of sloping woodland are situated on the opposite side of the road.
Important Information
- This is a Freehold property.
Property Ref: RS3306
Similar Properties
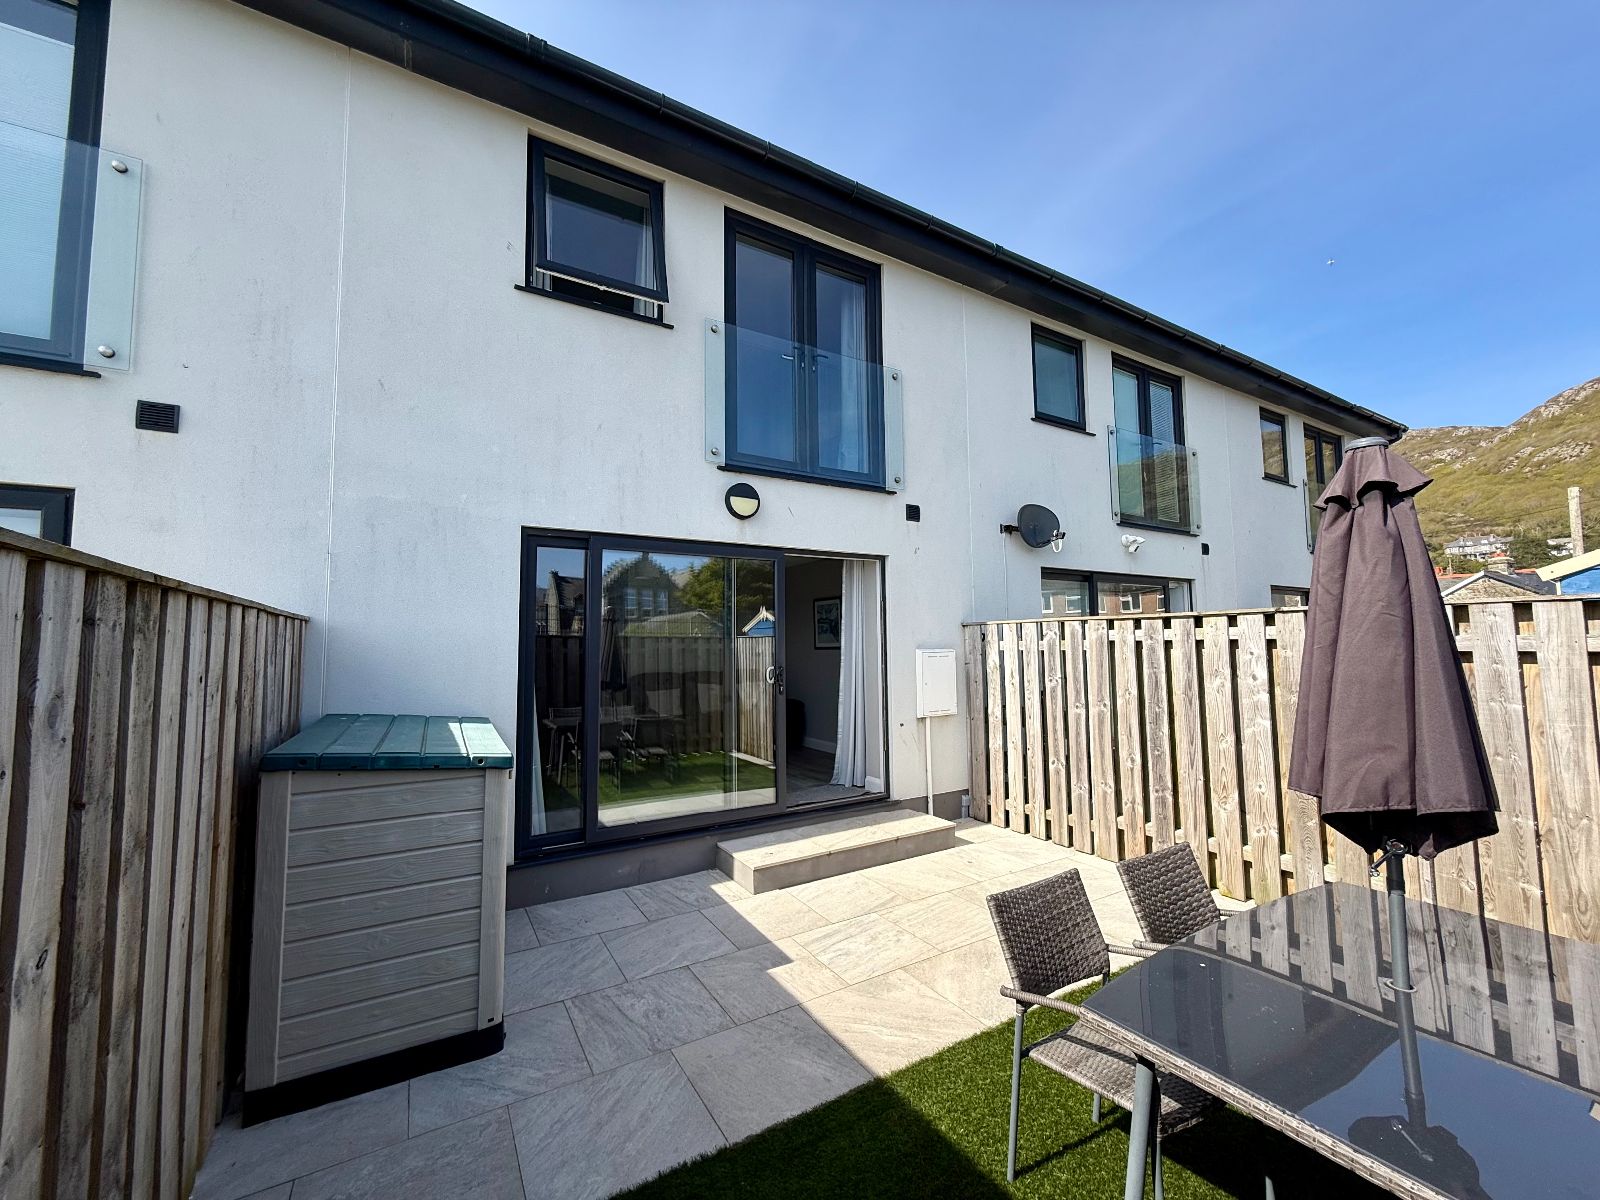
3 Crud Y Mor, Barmouth, LL42 1BF
3 Bedroom Terraced House | Offers in region of £340,000
3 Crud y Mor is a modern, 3 bedroomed mid terrace town house of standard construction under a slated roof, situated in a...
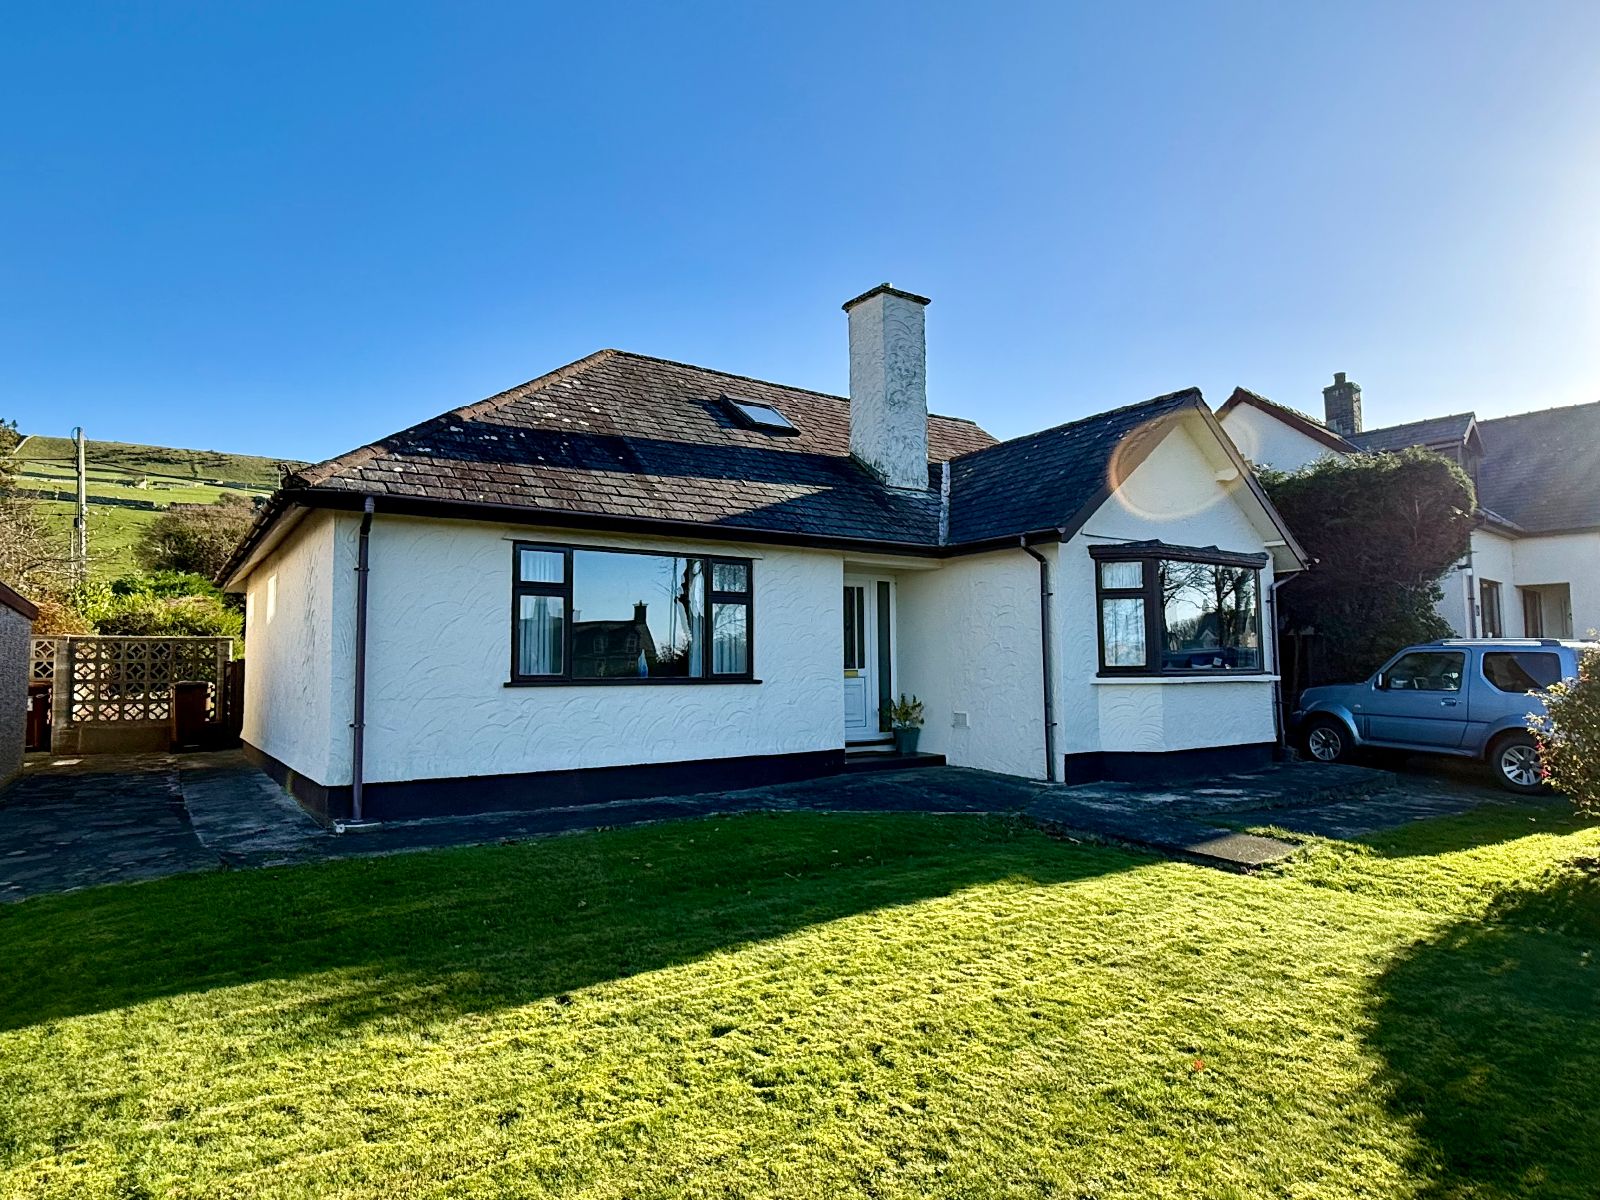
3 Bedroom Detached Bungalow | Offers in region of £339,999
Brynteg is a beautifully presented 3 bedroom dormer bungalow set in the pretty and popular village of Llwyngwril. Sittin...
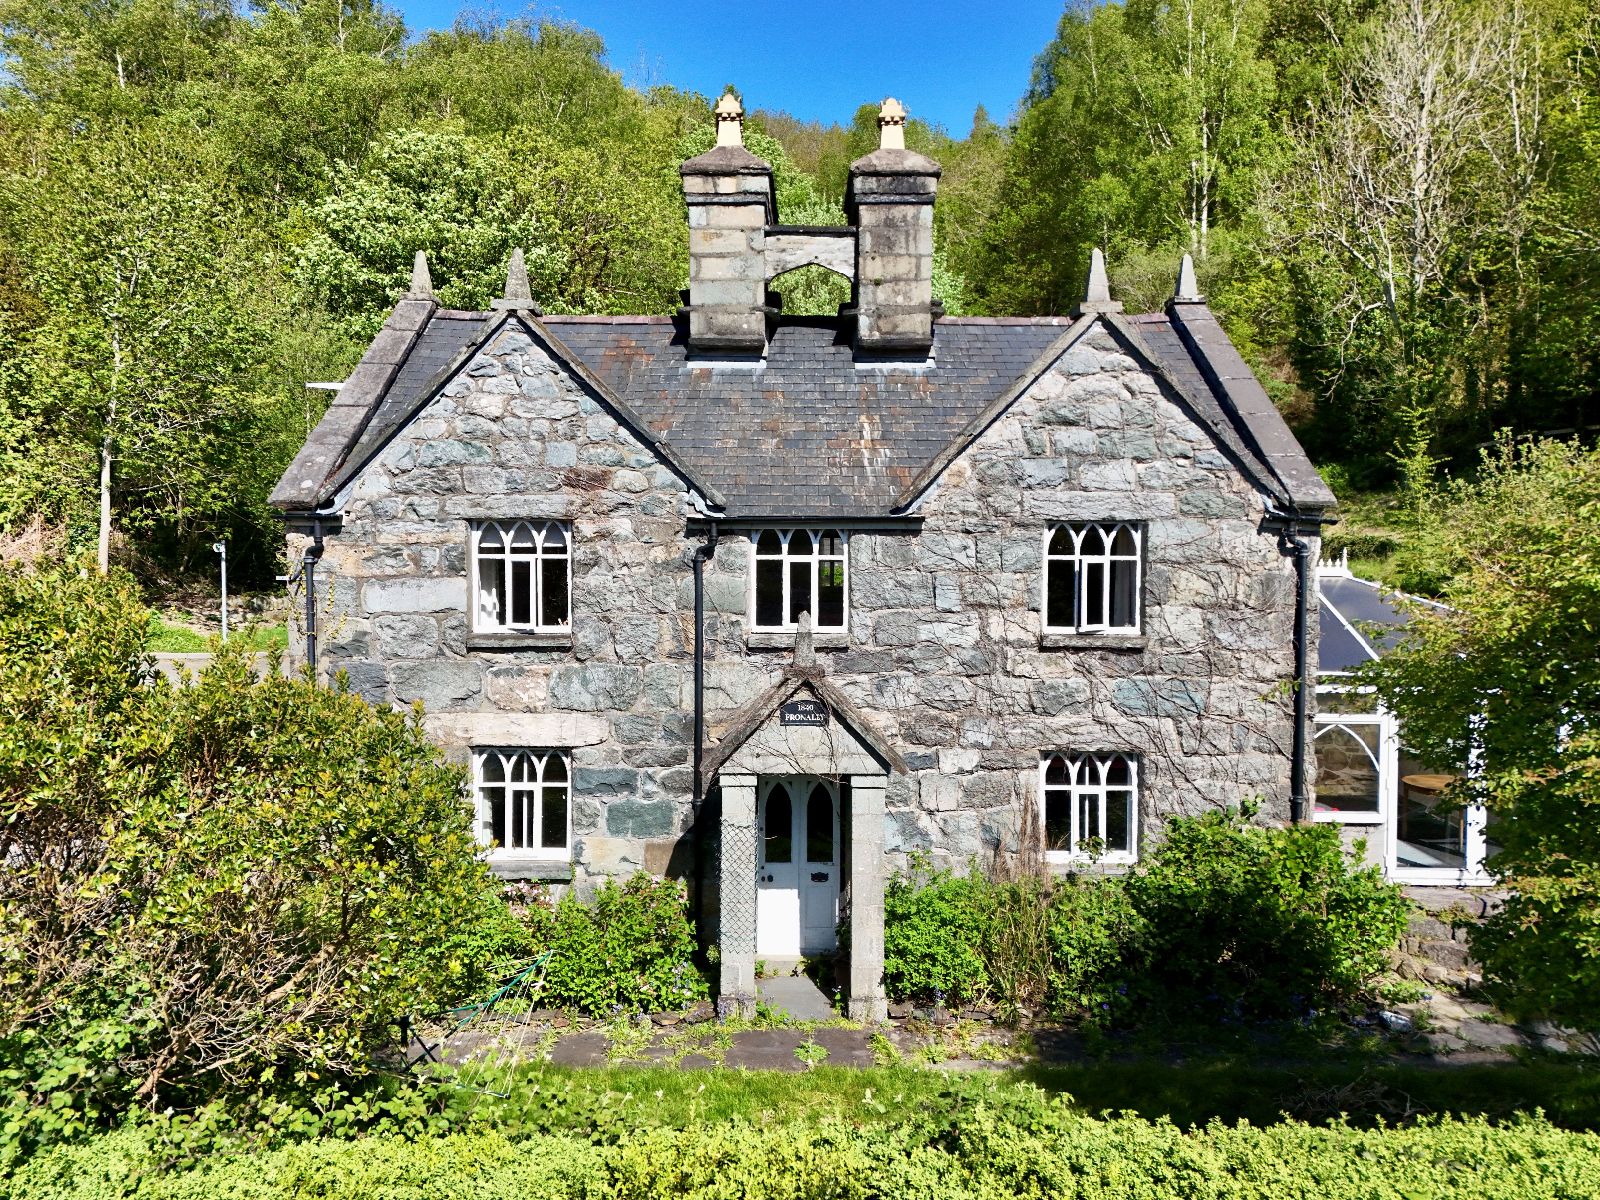
3 Bedroom Detached House | Offers in region of £330,000
Fronallt is a detached Grade II listed home, built in traditional stone beneath a slate roof. Ideally located within eas...
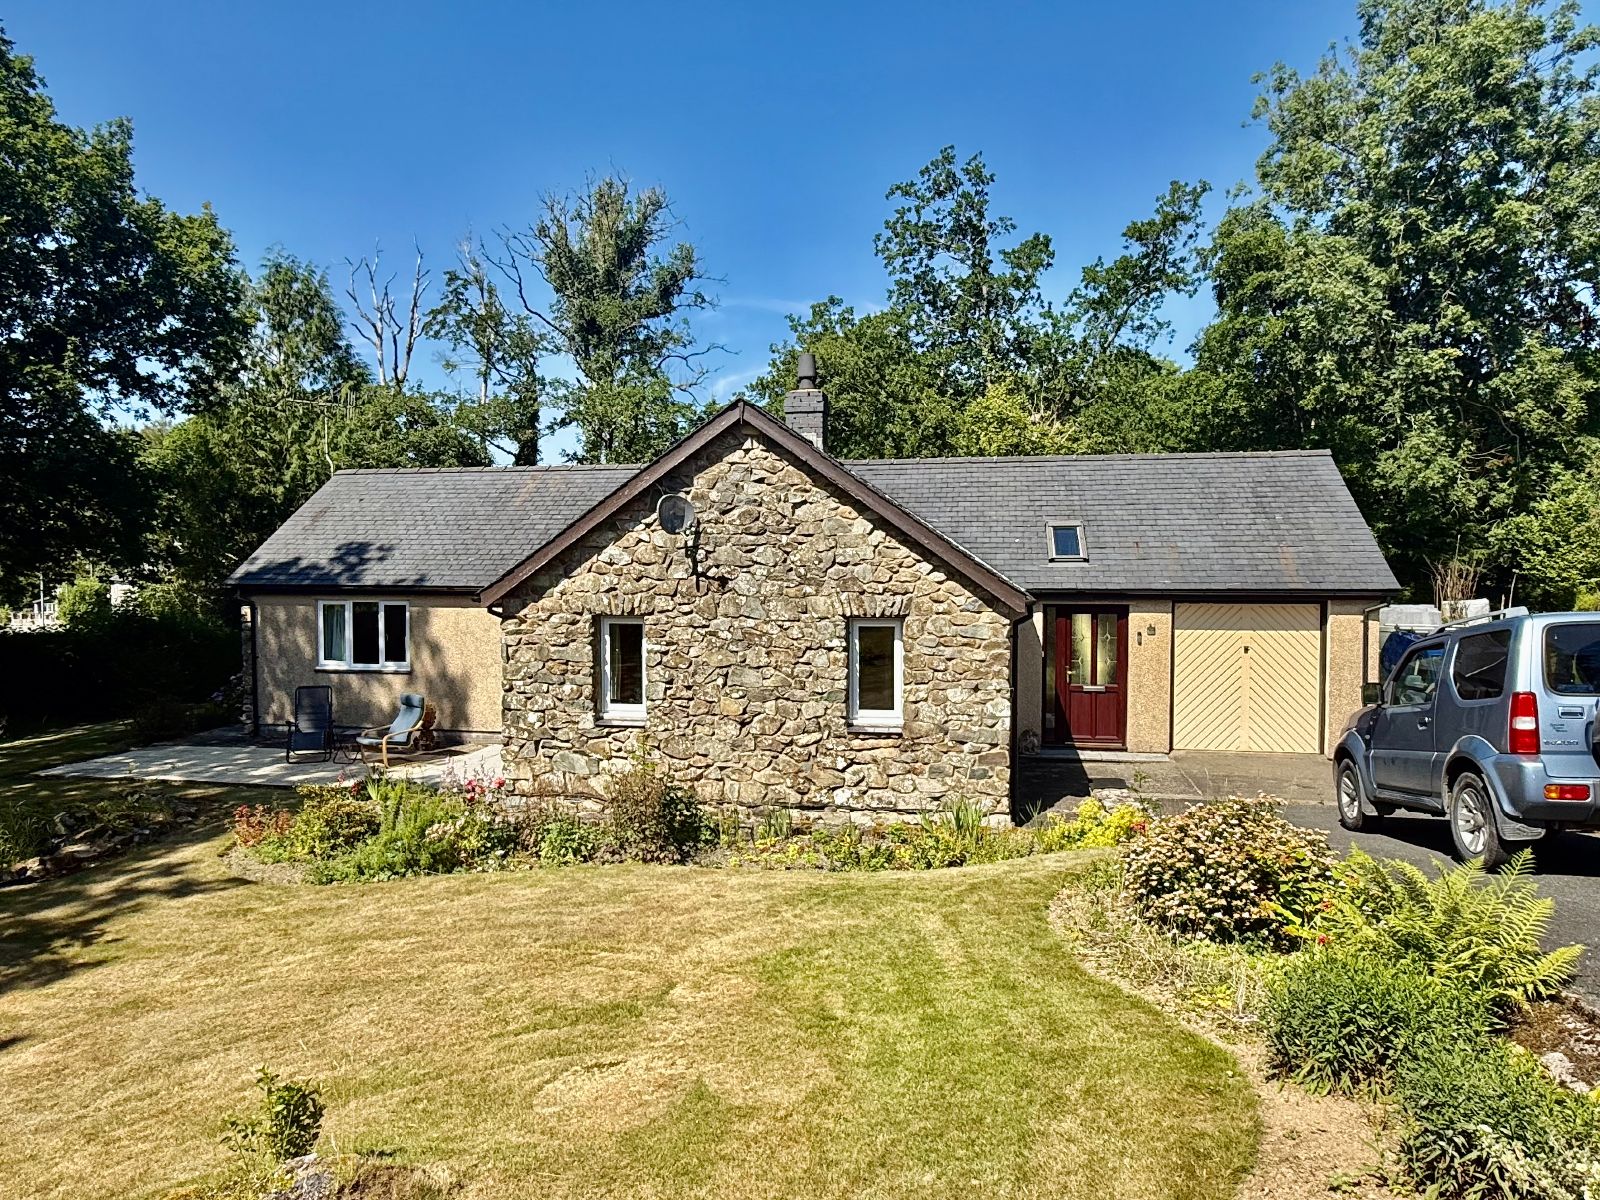
Ty Derw, Brithdir, Dolgellau, LL40 2SD
3 Bedroom Detached Bungalow | Offers in region of £345,000
Ty Derw is a delightful three-bedroom detached bungalow set within approximately 0.32 acres of beautifully maintained ga...
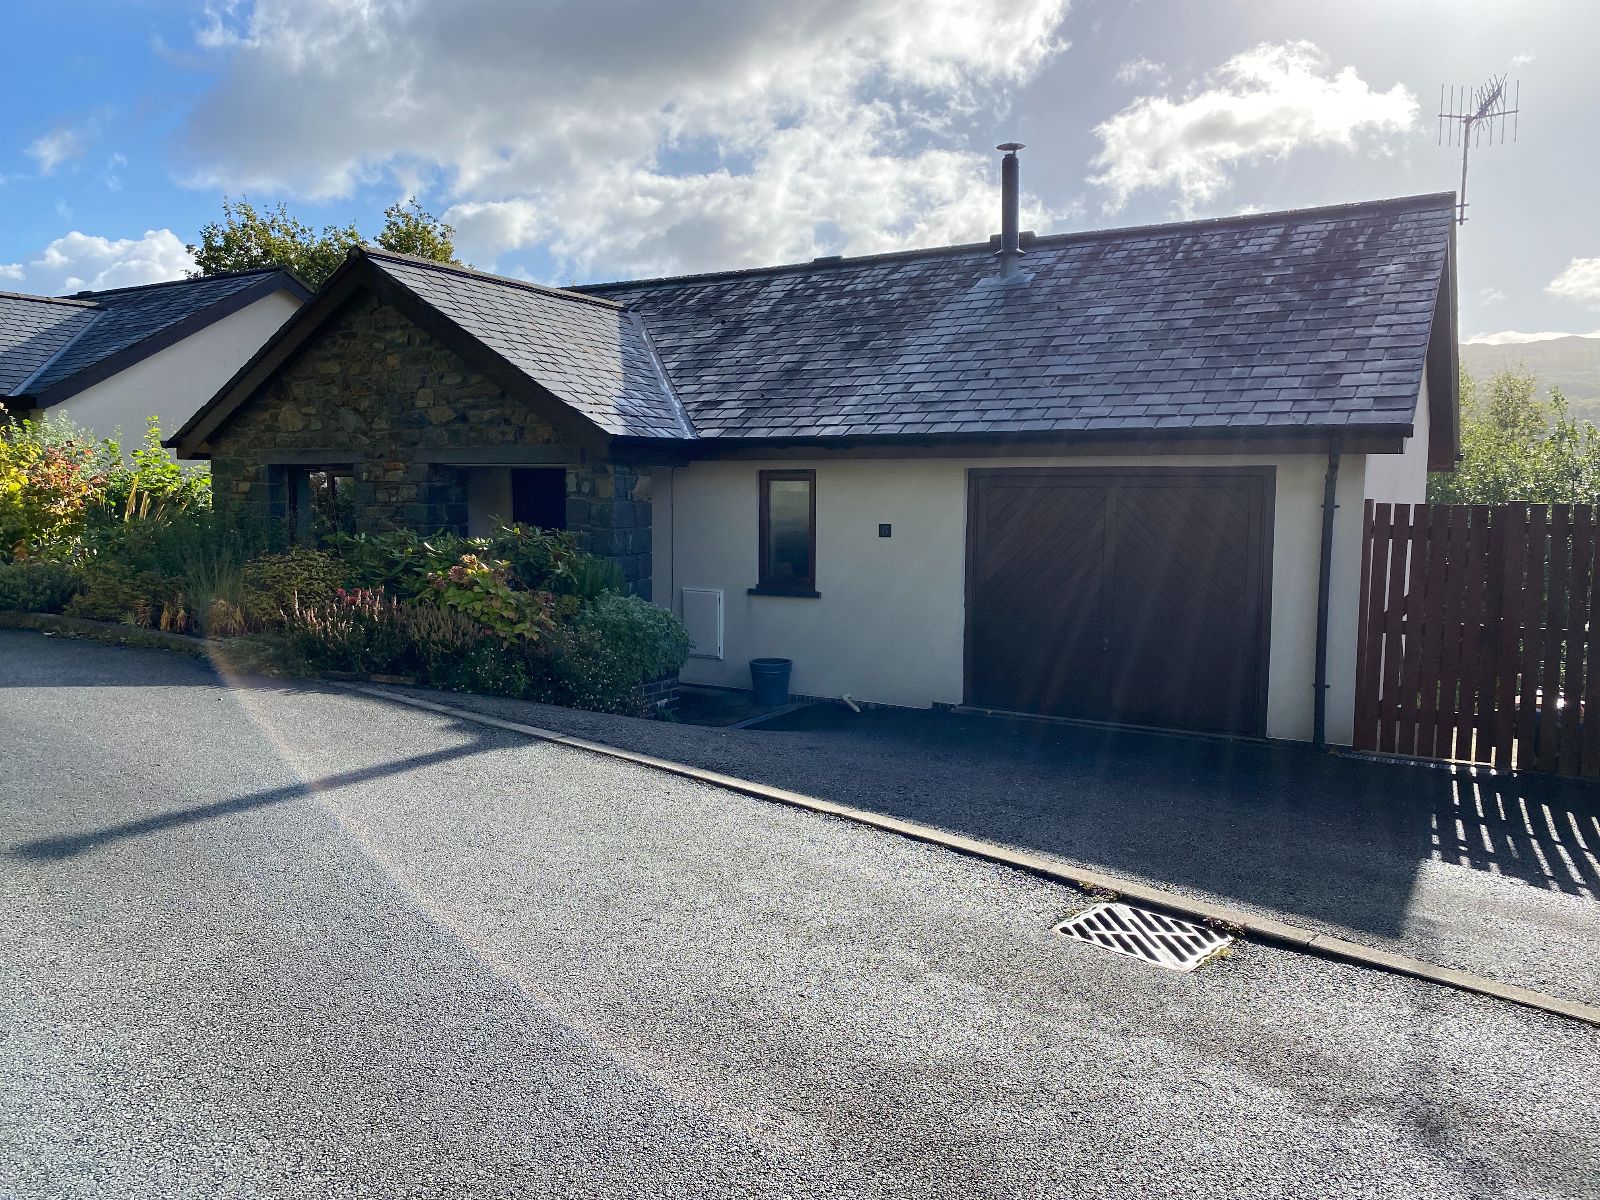
6 Coed Y Bryn, Dolgellau LL40 2AX
3 Bedroom Detached House | Offers in region of £345,000
6 Coed y Bryn is an immaculately presented three bedroom, one en-suite split level property, on an exclusive development...
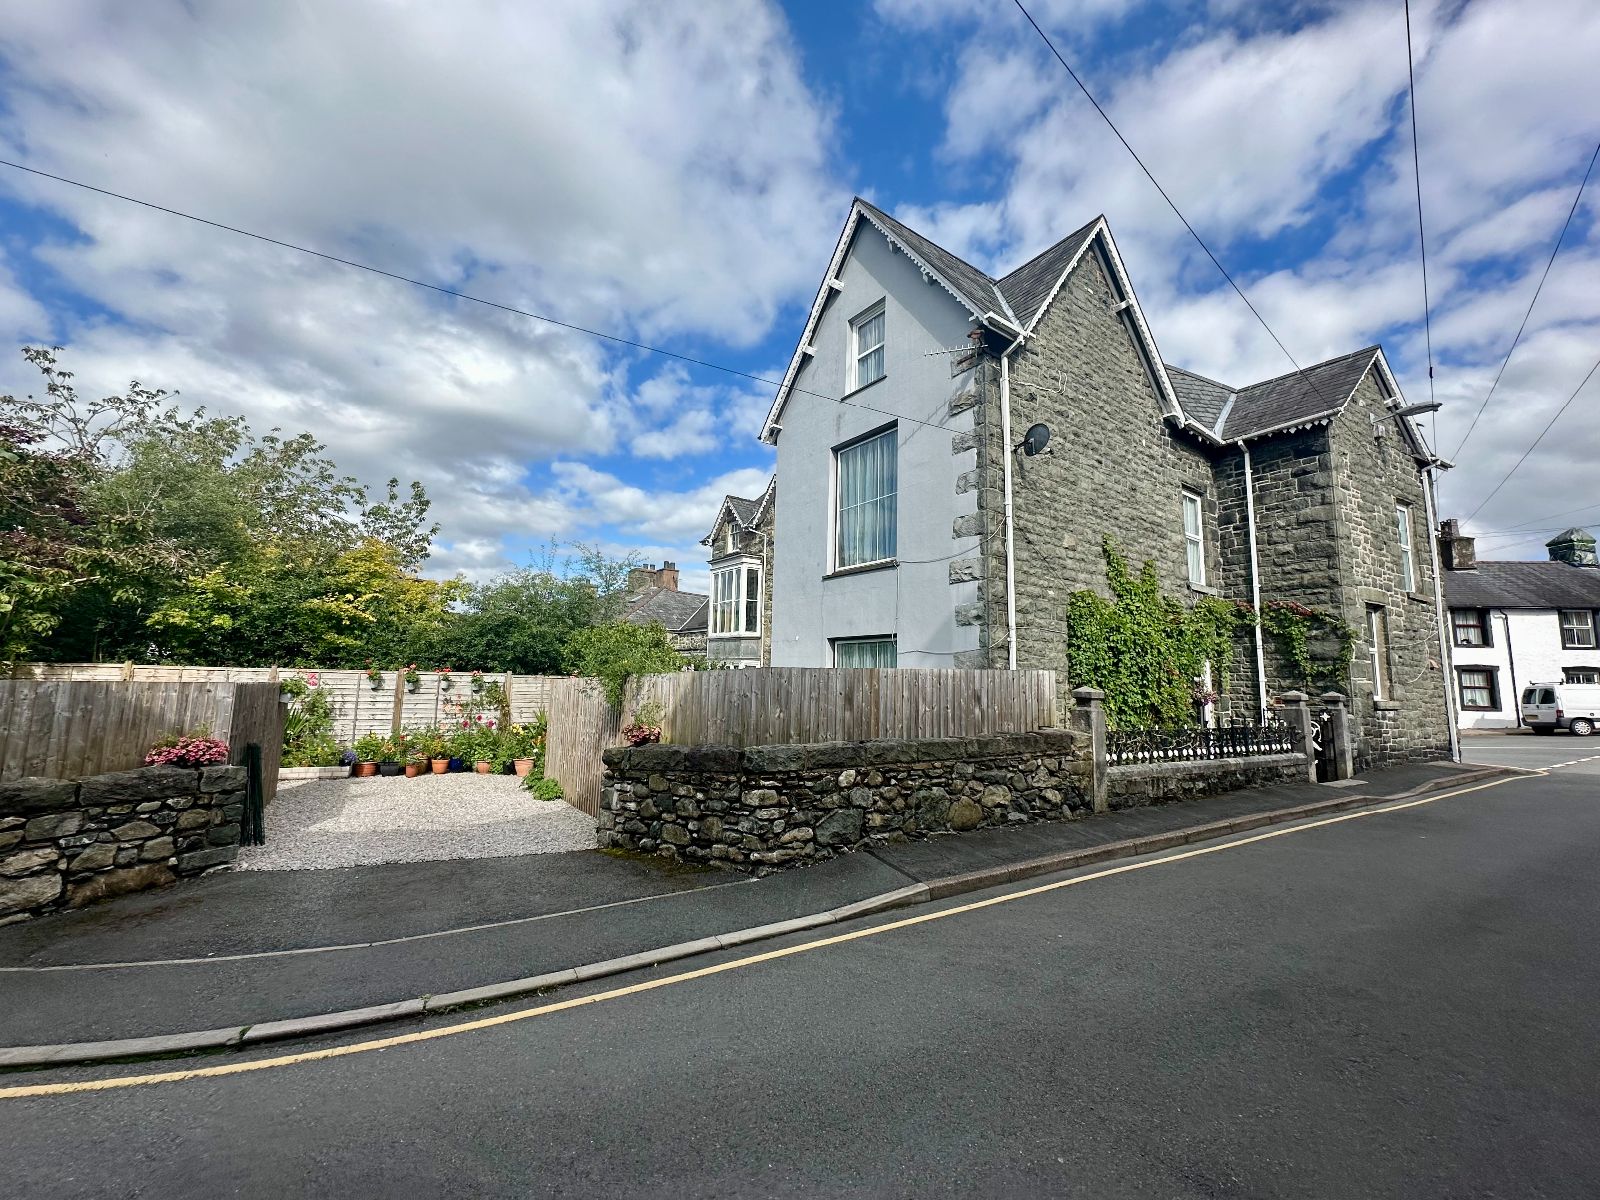
Bryngwyn, Springfield Street, Dolgellau, LL40 1LY
5 Bedroom Semi-Detached House | Offers in region of £350,000
OPEN TO OFFERSBryngwyn is a characterful end-of-terrace, five-bedroom property located just a short distance from the ce...
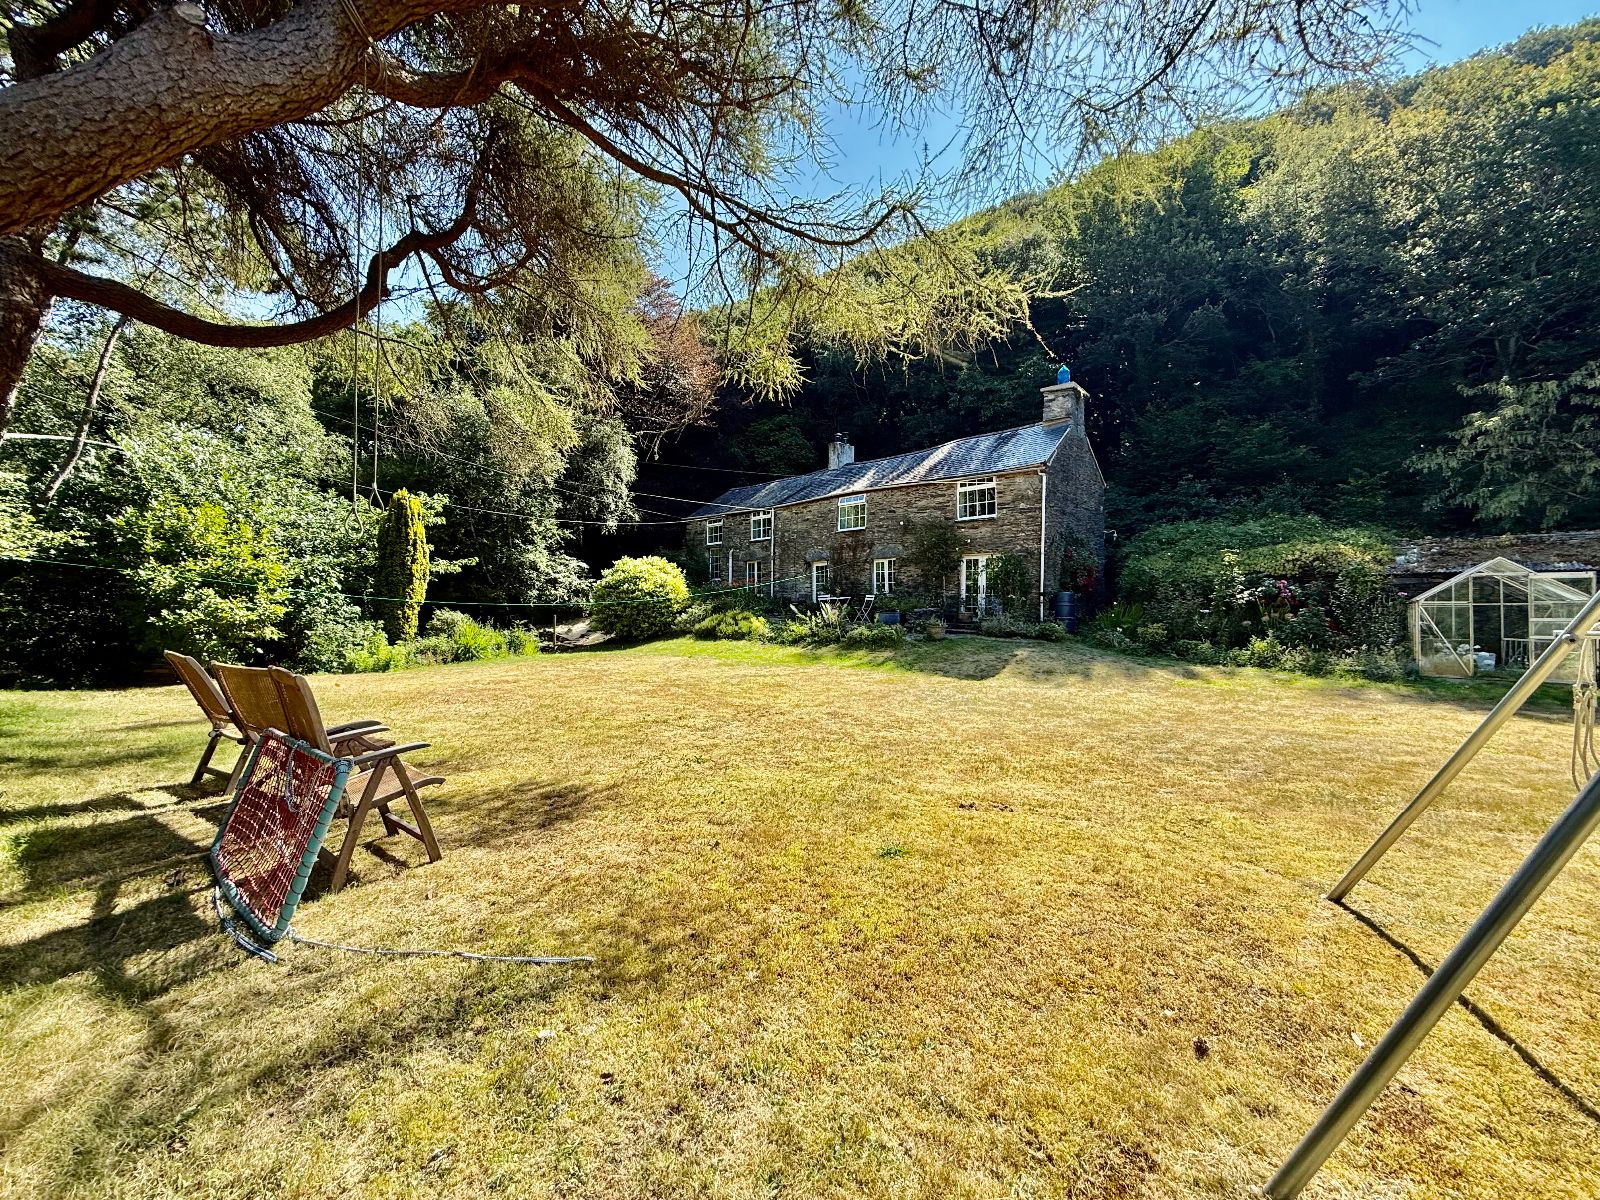

Walter Lloyd Jones & Co (Dolgellau)
Bridge Street, Dolgellau, Gwynedd, LL40 1AS
01341 422278
How much is your home worth?
Use our short form to request a valuation of your property.
Request a Valuation
©2026 The Guild of Property Professionals. All rights reserved.
Terms and Conditions |
Privacy Policy |
Cookie Policy |
Complaints Policy |
Members Login
The Guild of Property Professionals Trading Address: 121 Park Lane, London W1K 7AG. GPEA Limited.
Registered in England & Wales.
Company No: 02819824.
Registered Office Address: 2 St. Stephen's Court, St. Stephen's Road, Bournemouth, Dorset, England, BH2 6LA.
VAT Registration No: 576 8795 61

