- Three Bedrooms
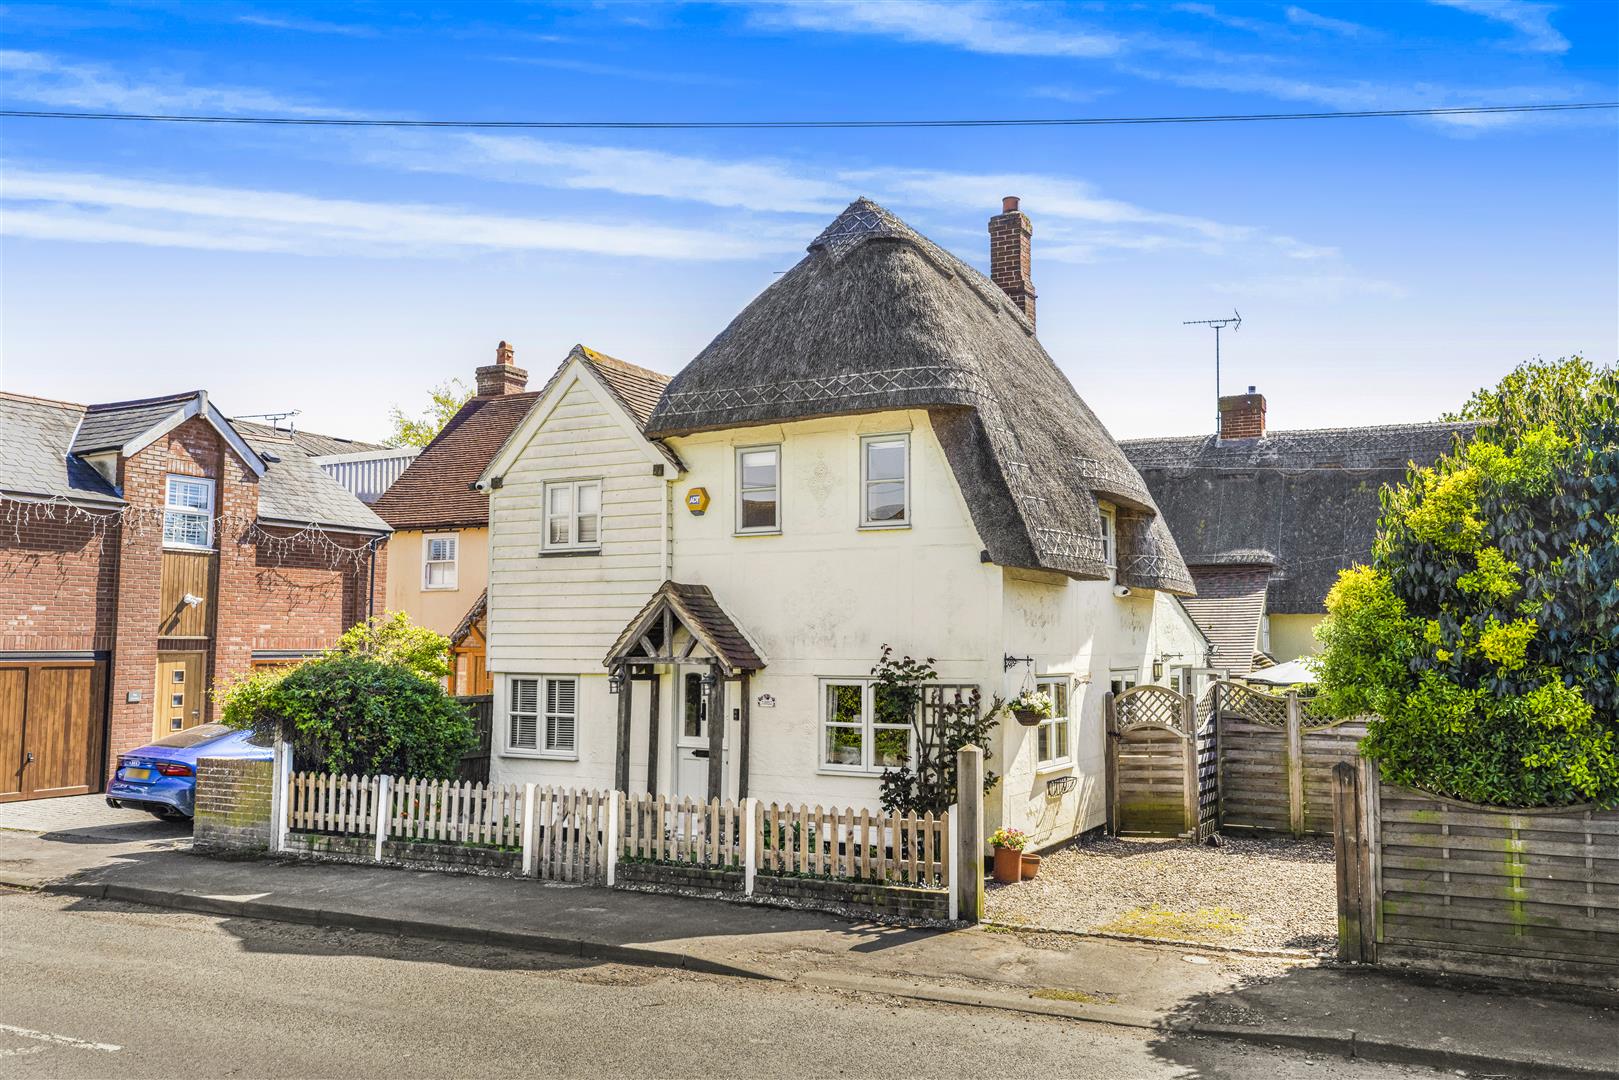
- Detached Thatched Cottage
- Grade II Listed
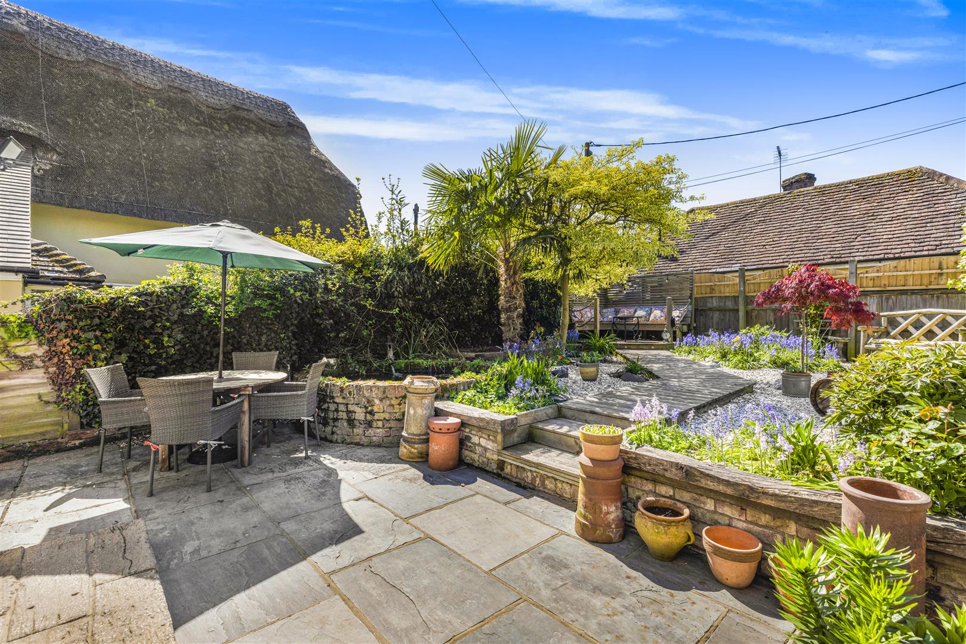
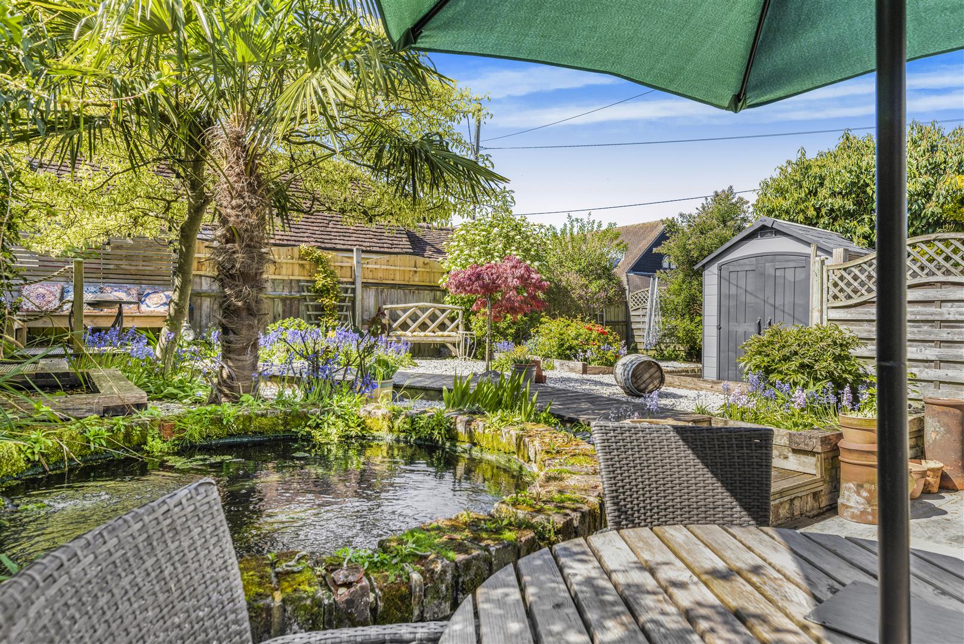
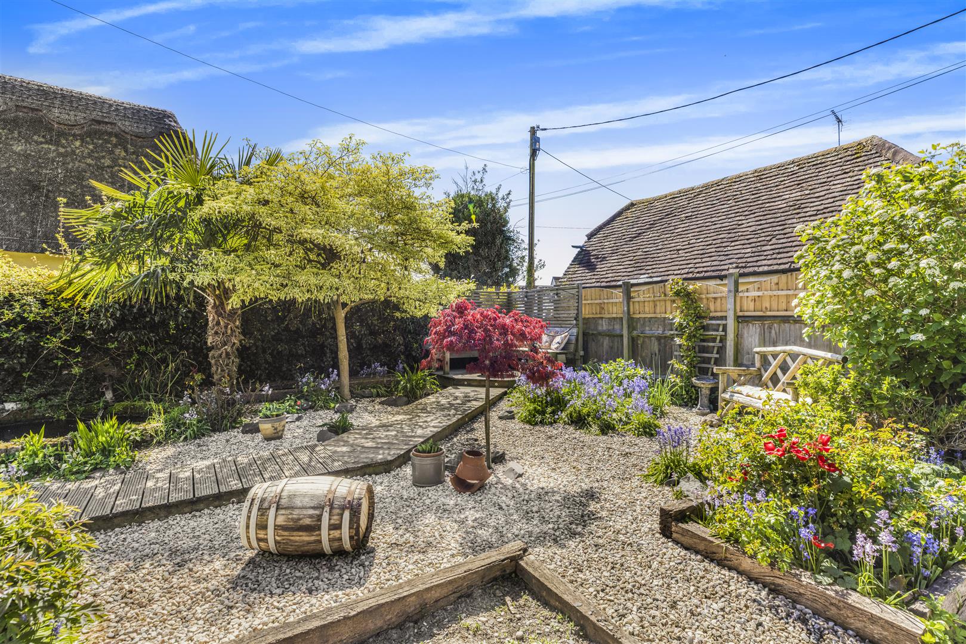
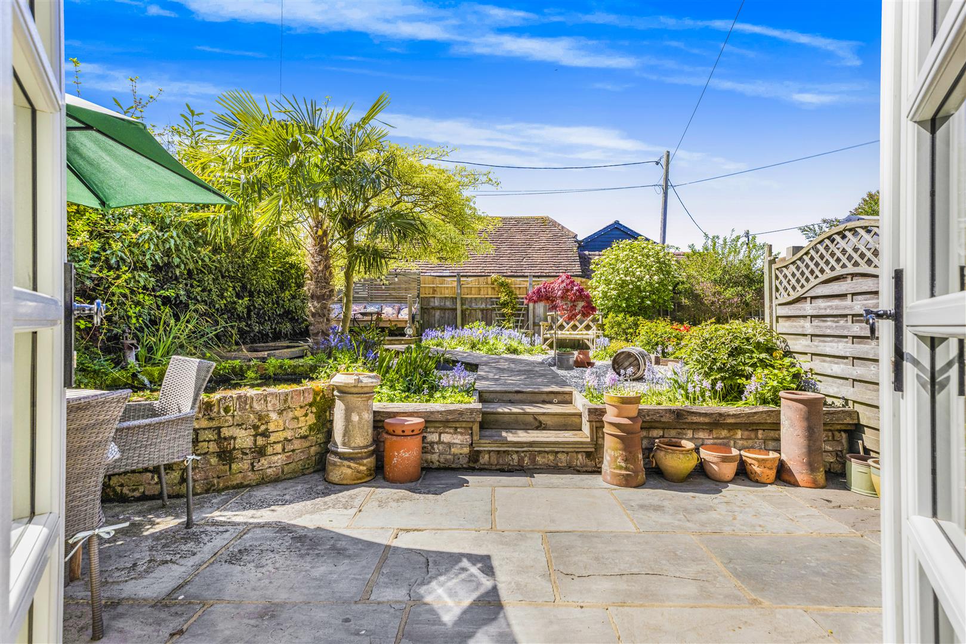
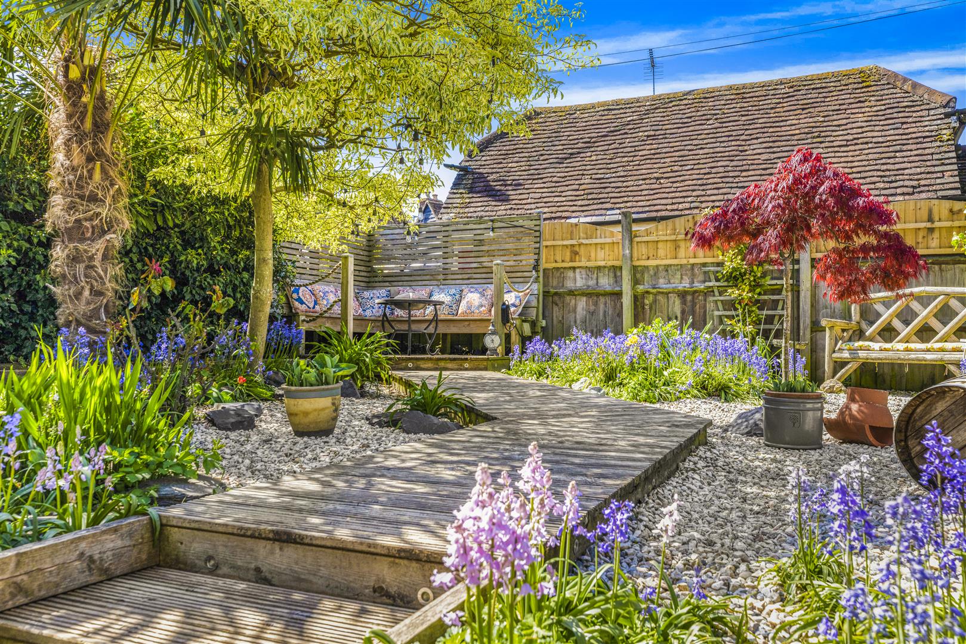
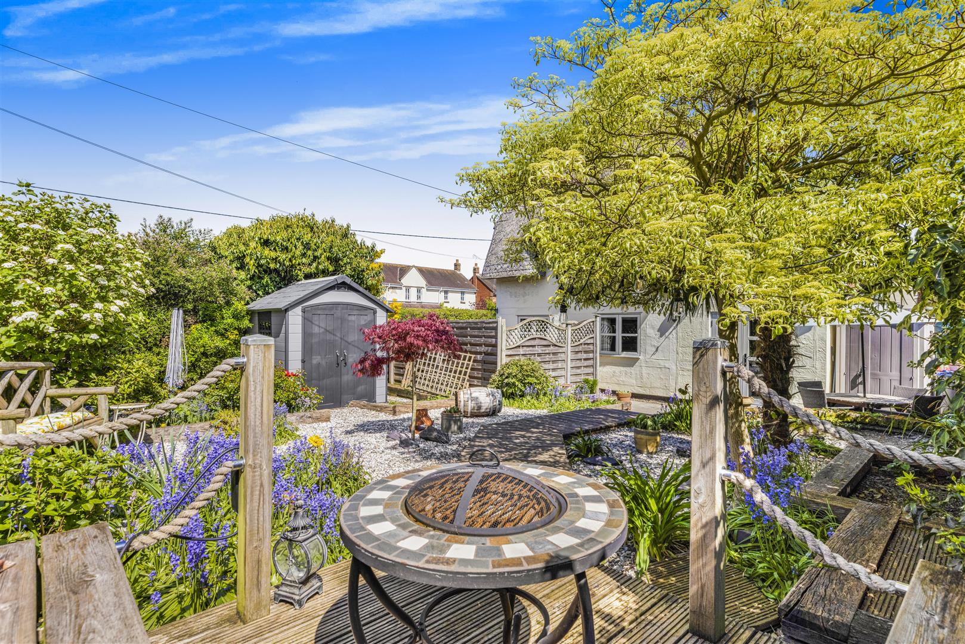
- Landscaped Un-overlooked Rear Garden
- Driveway Parking
- Two Receptions
- Kitchen
- Utility & Cloakroom
- Luxury Bathroom
- Picturesque Village Location

3 Bedroom Detached House for sale in Finchingfield Braintree
 2
3
2
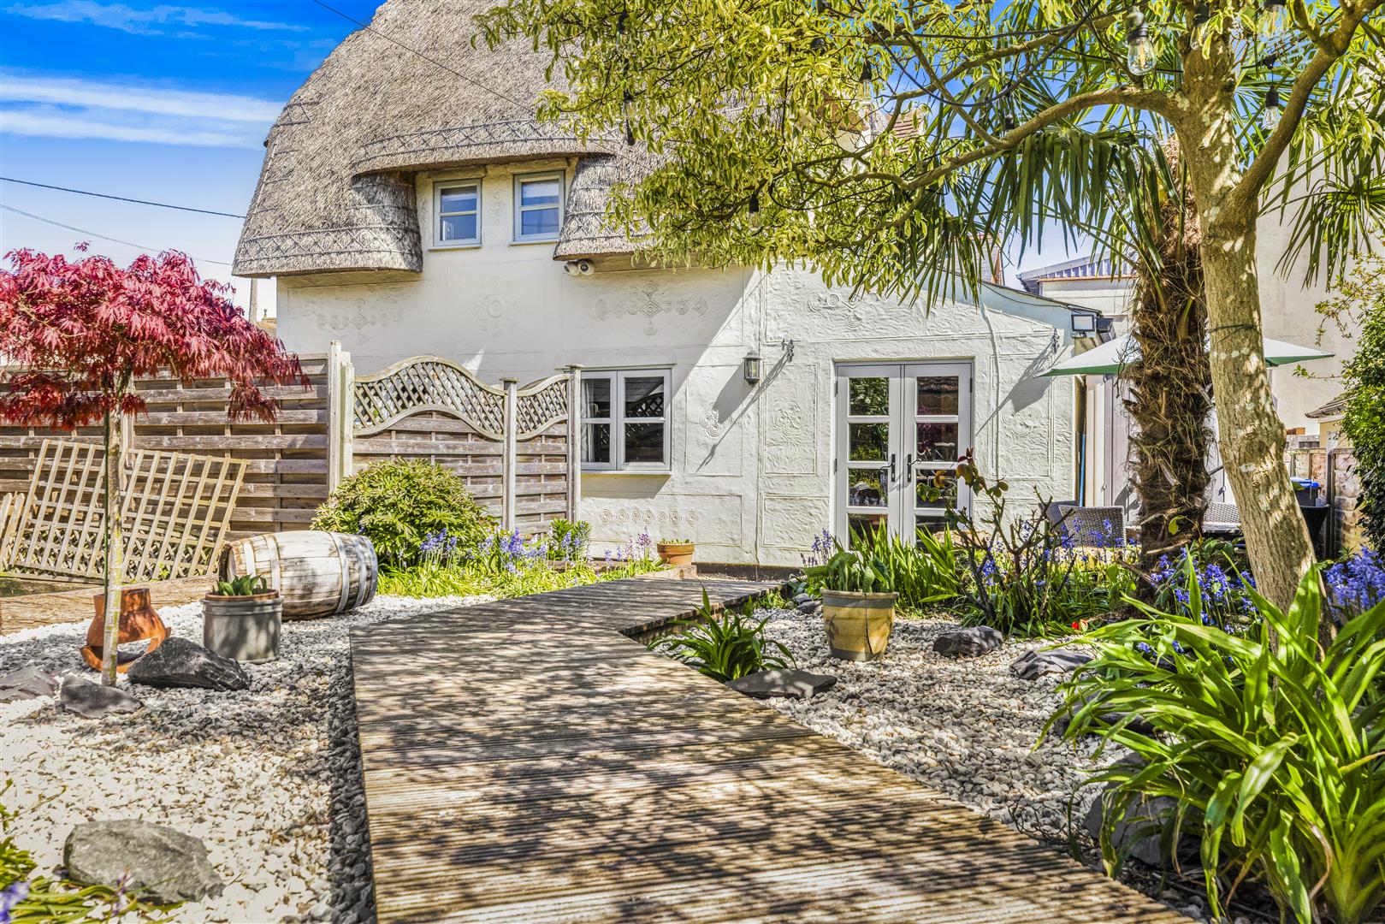
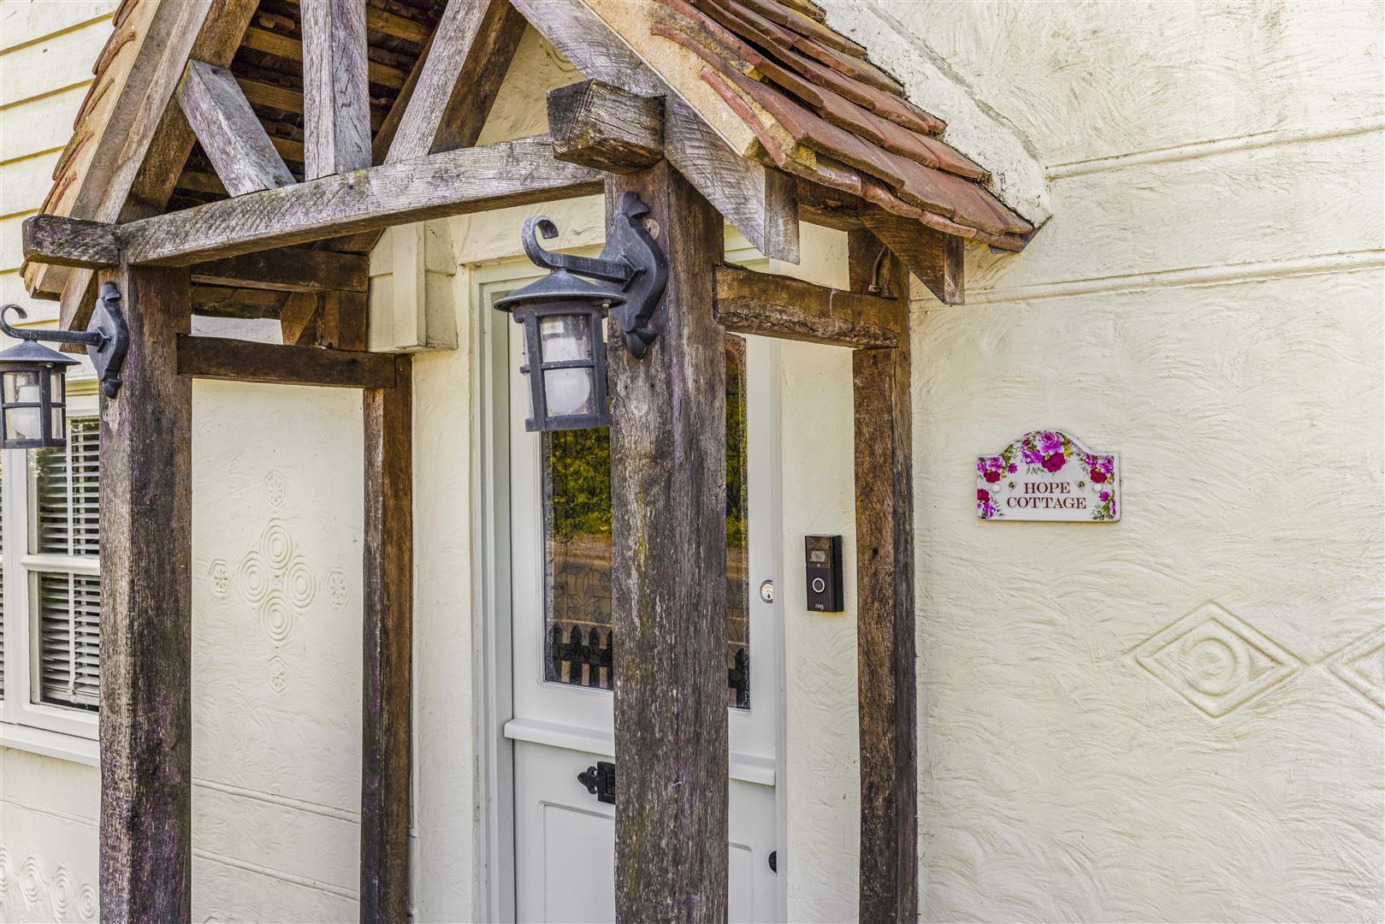
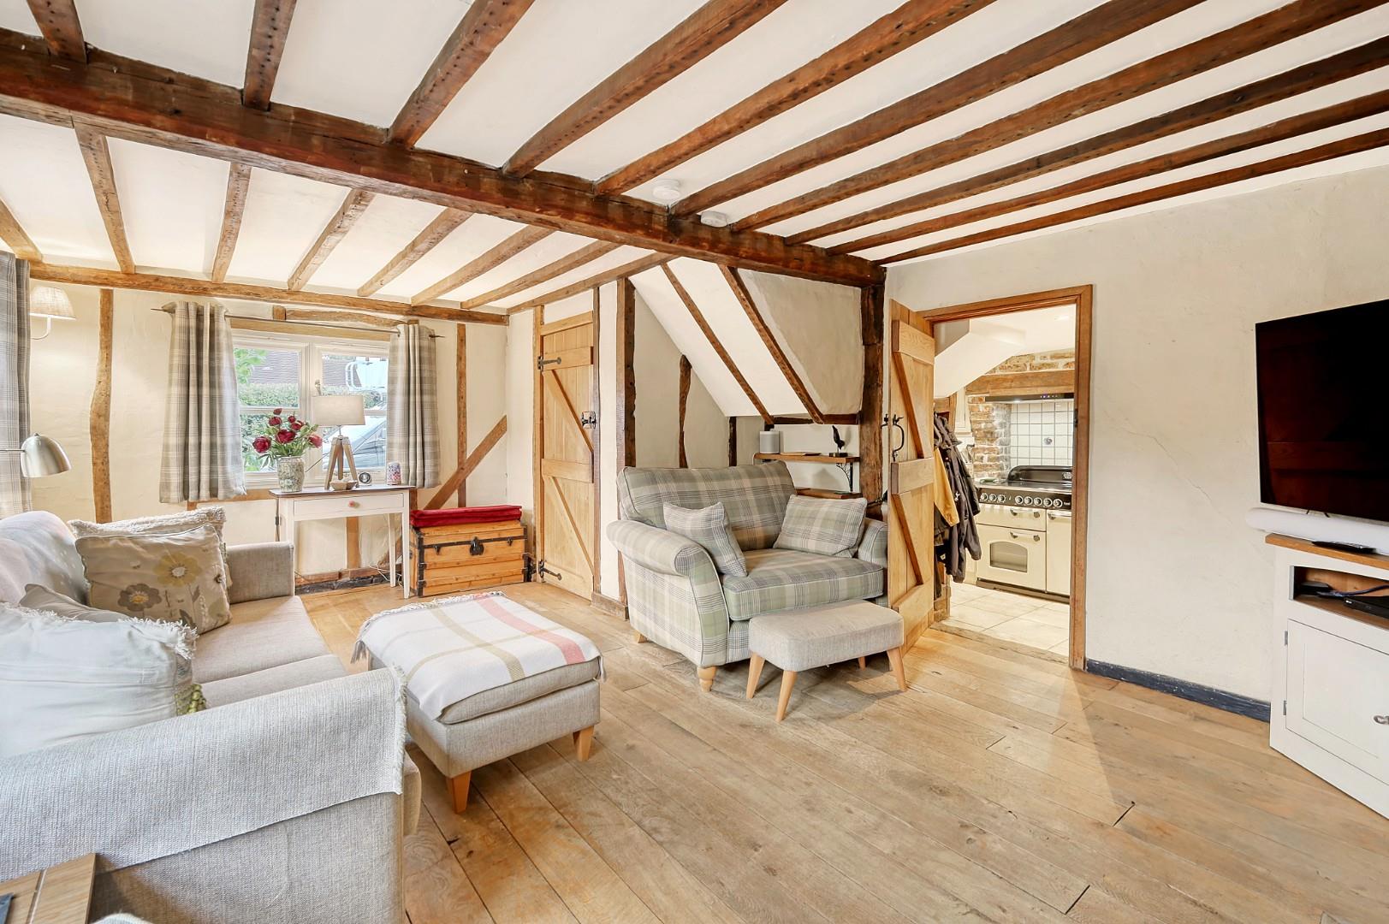
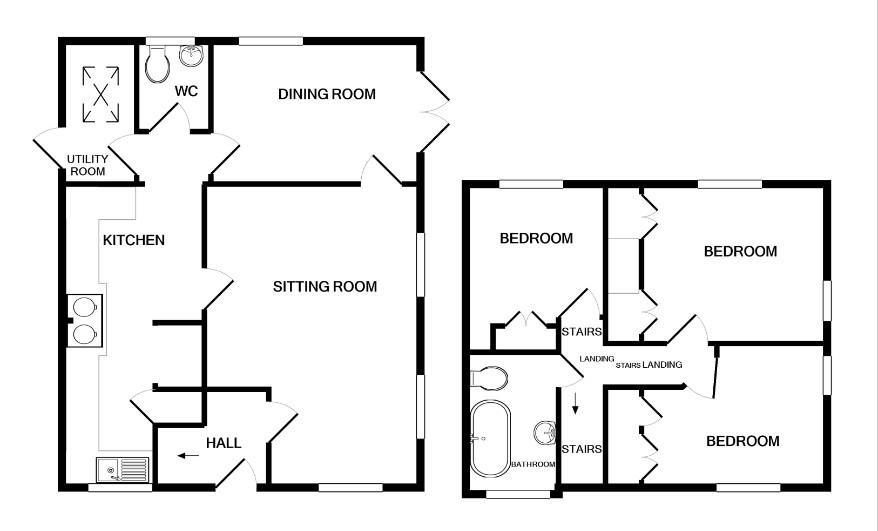
Located in the picturesque village of Finchingfield is this quintessential three bedroom detached Grade II Listed thatched cottage dating back to 1730 boasting a beautifully landscaped rear garden which is designed for entertaining. The ground floor accommodation comprises:- sitting room, dining room, kitchen, utility room and cloakroom. On the first floor are three bedrooms and a luxury family bathroom. The property benefits from driveway parking, a new thatch in July 2020, full HD 4 camera CCTV system and is steeped in history.
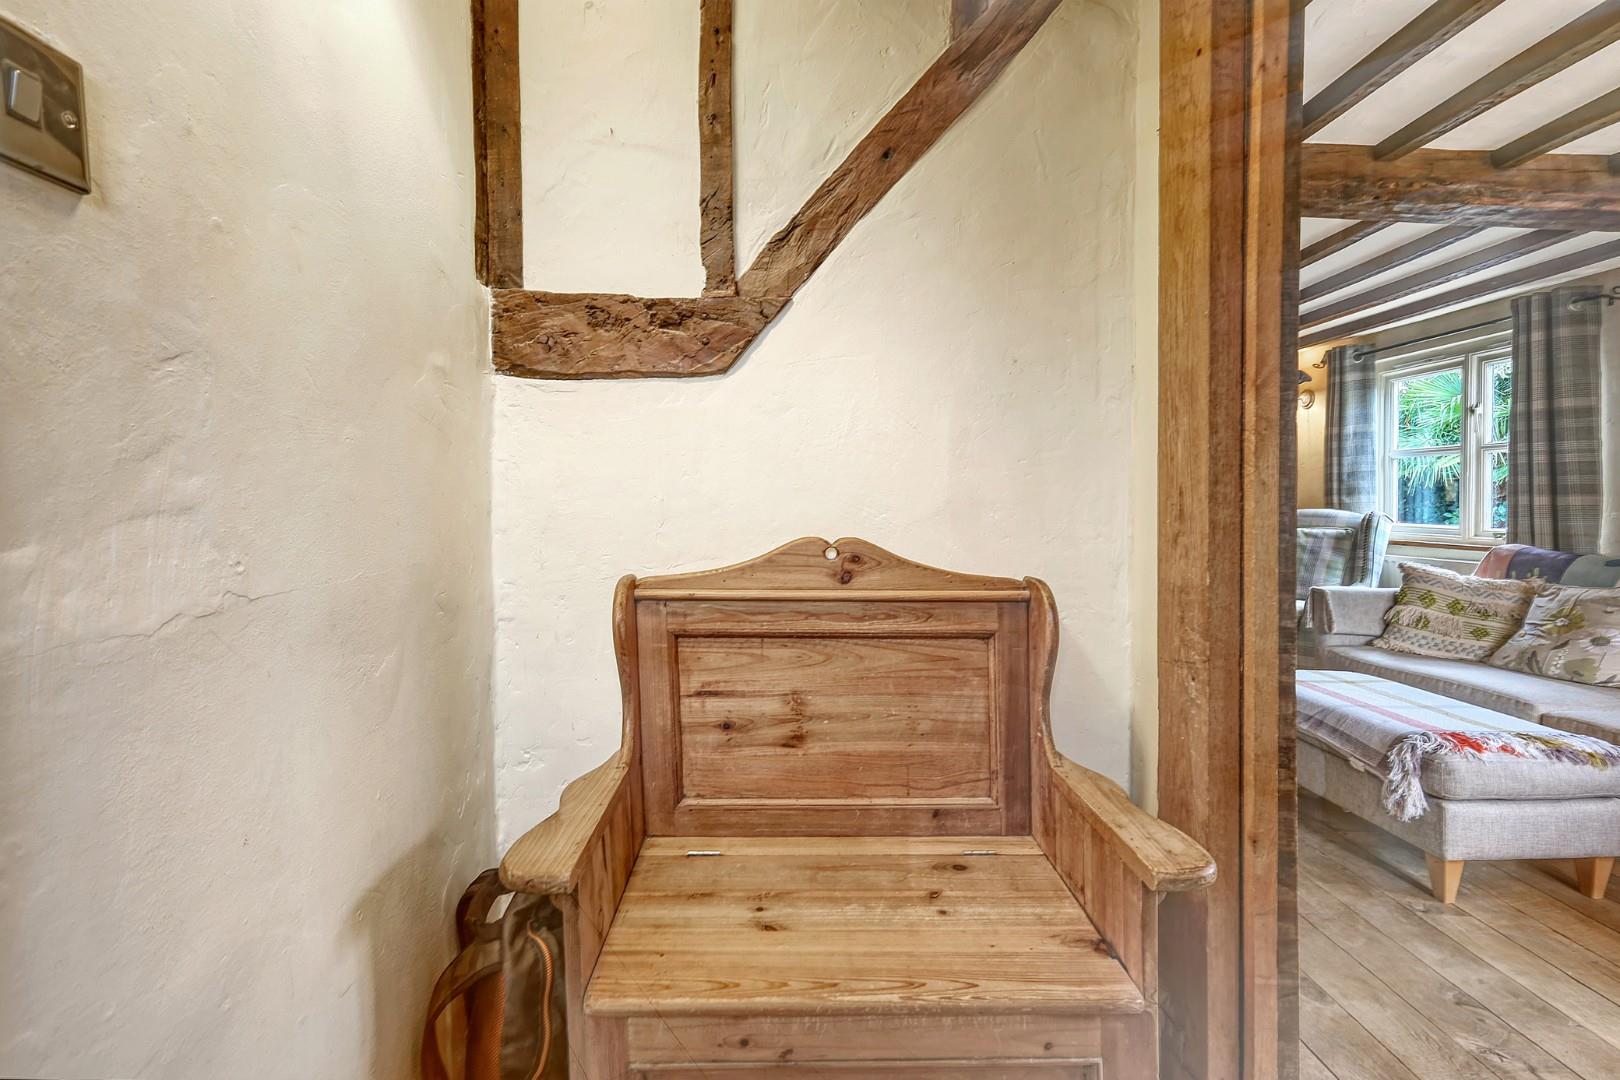
Entrance Hall - Tiled flooring, stairs rising to the first floor landing. Solid Oak door to:-
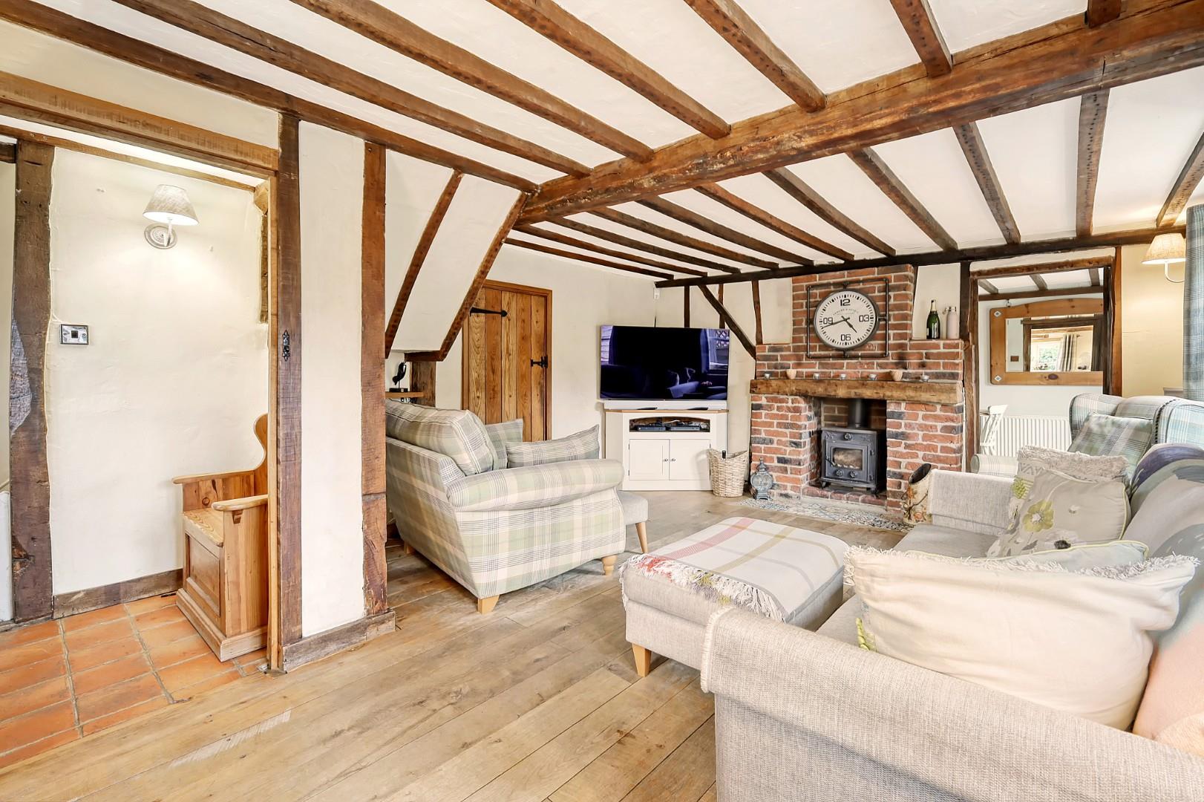
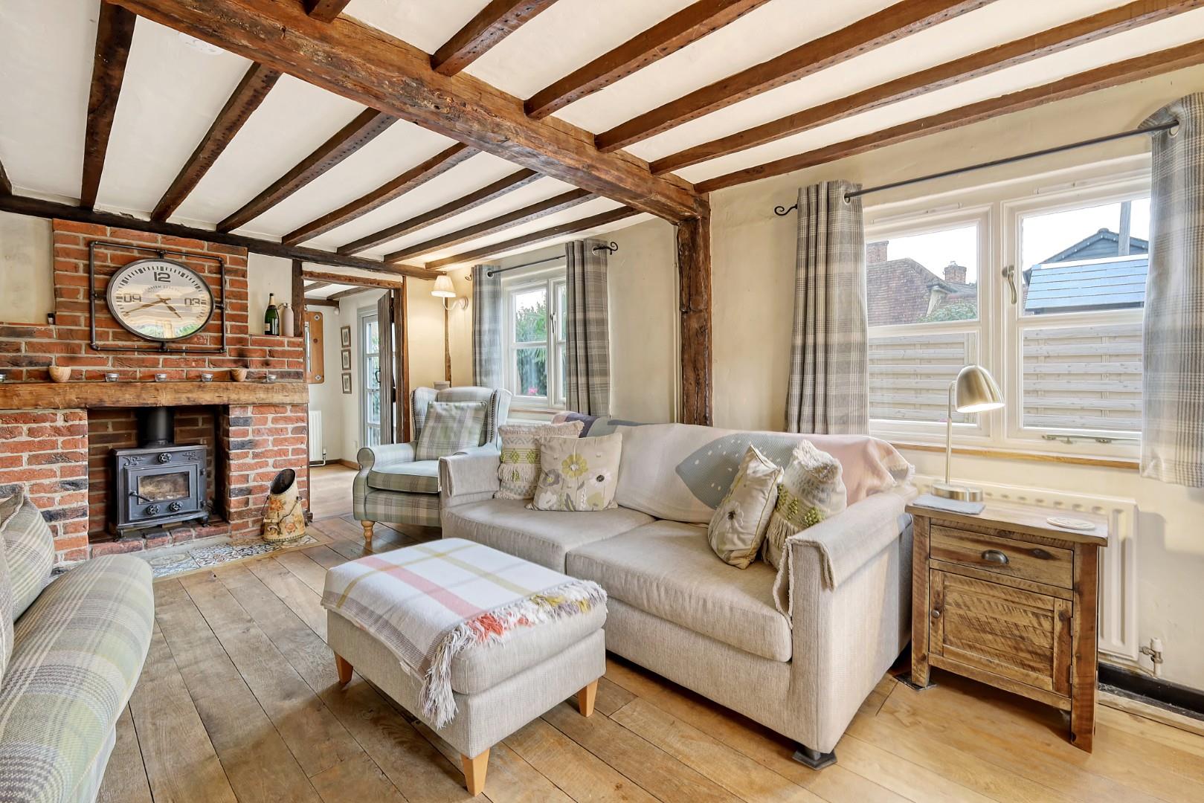
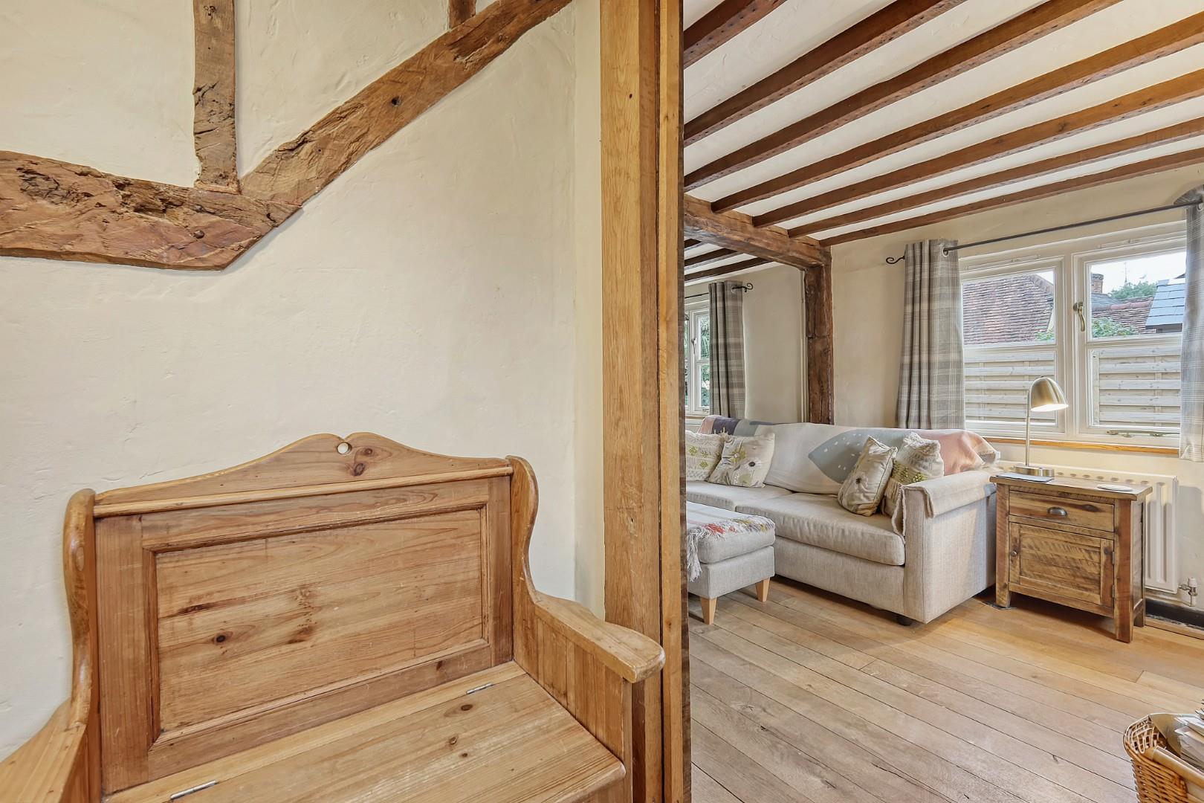
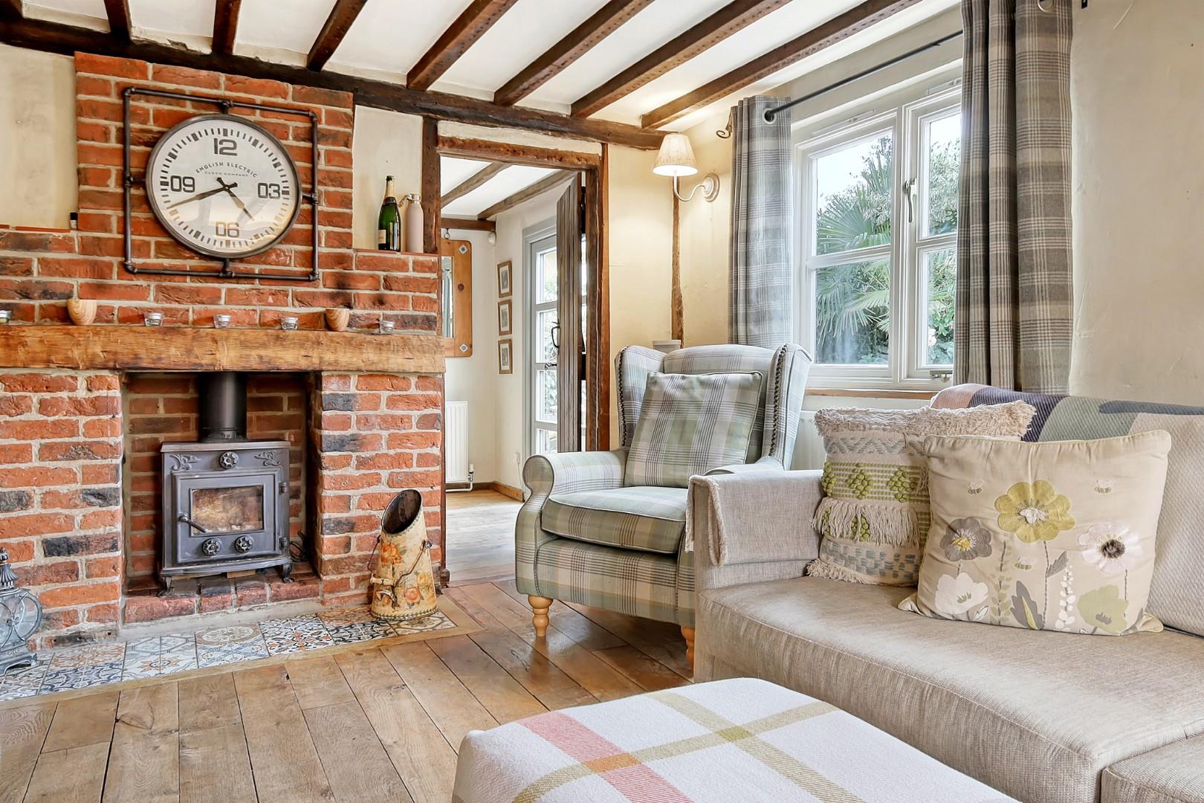
Sitting Room - 5.49m x 3.96m (18' x 13') - Windows to multiple aspects, feature brick fireplace with inset wood burning stove, exposed timbers, solid wood flooring, radiator, power points, T.V point, solid Oak door to kitchen, solid Oak door to:-
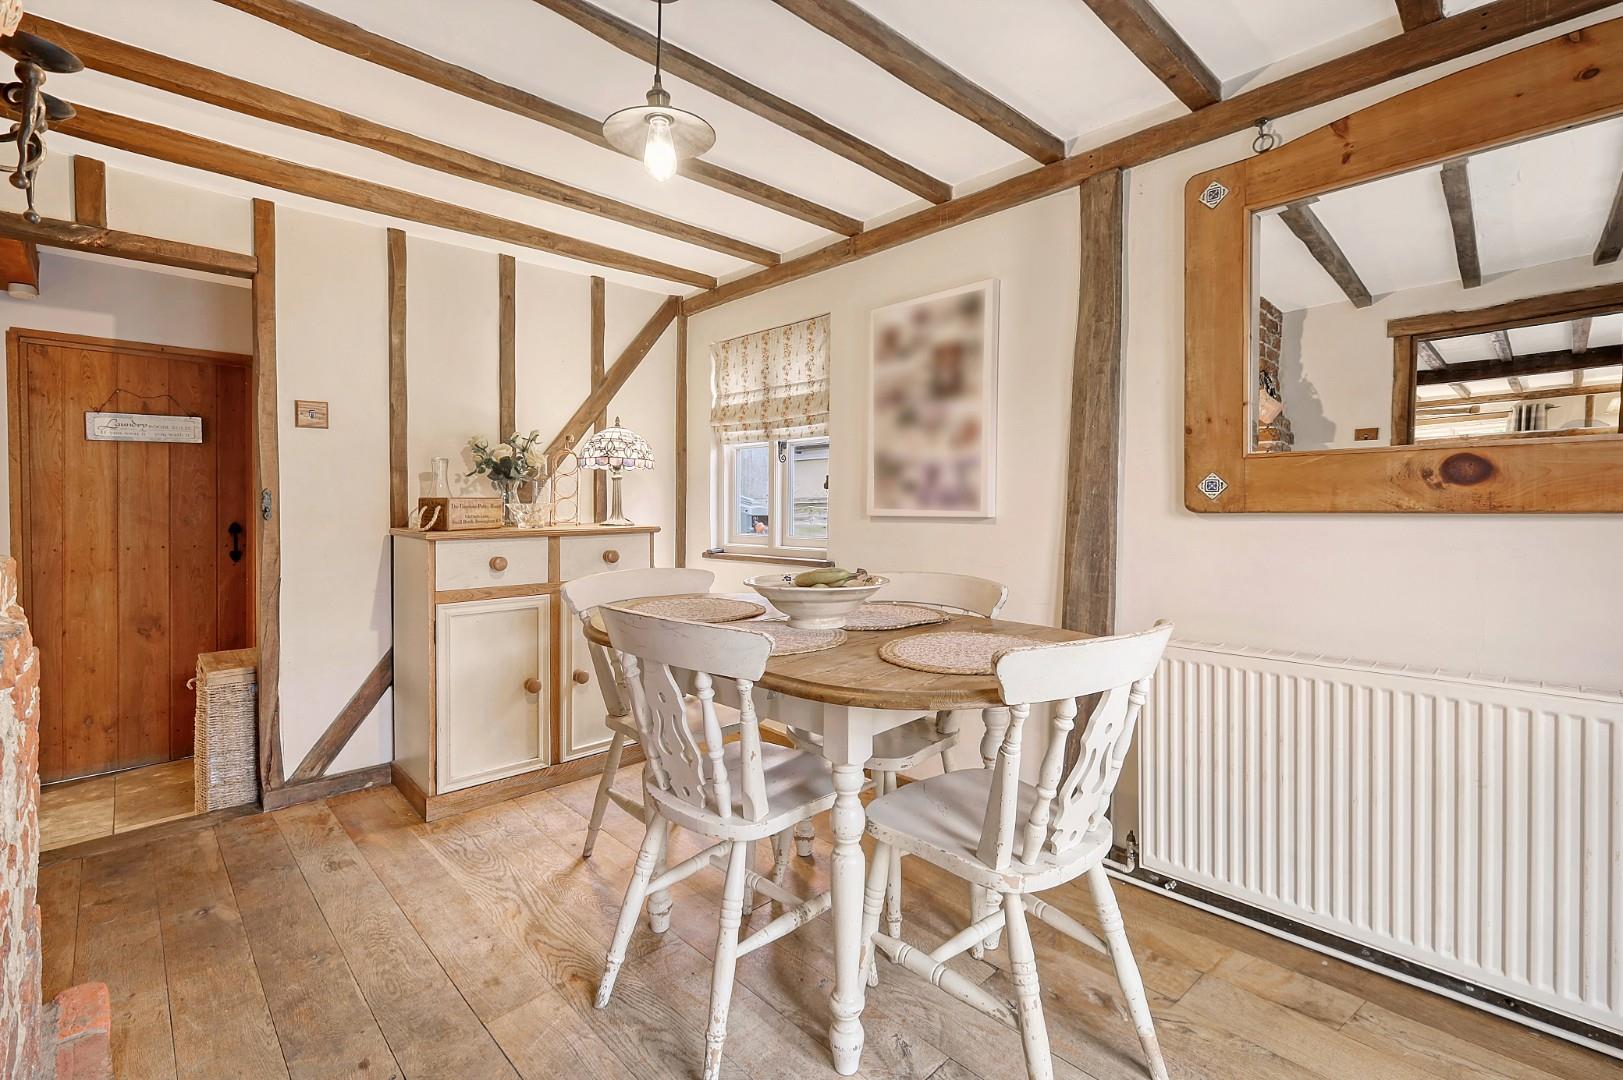
Dining Room - 3.66m x 2.44m (12' x 8') - Window to side aspect, exposed timbers, exposed brickwork, solid wood flooring, radiator, power points, French doors leading to the garden, solid Oak door to.
Rear Lobby - Exposed timbers, tiled flooring, inset spotlights, solid Oak doors to:-
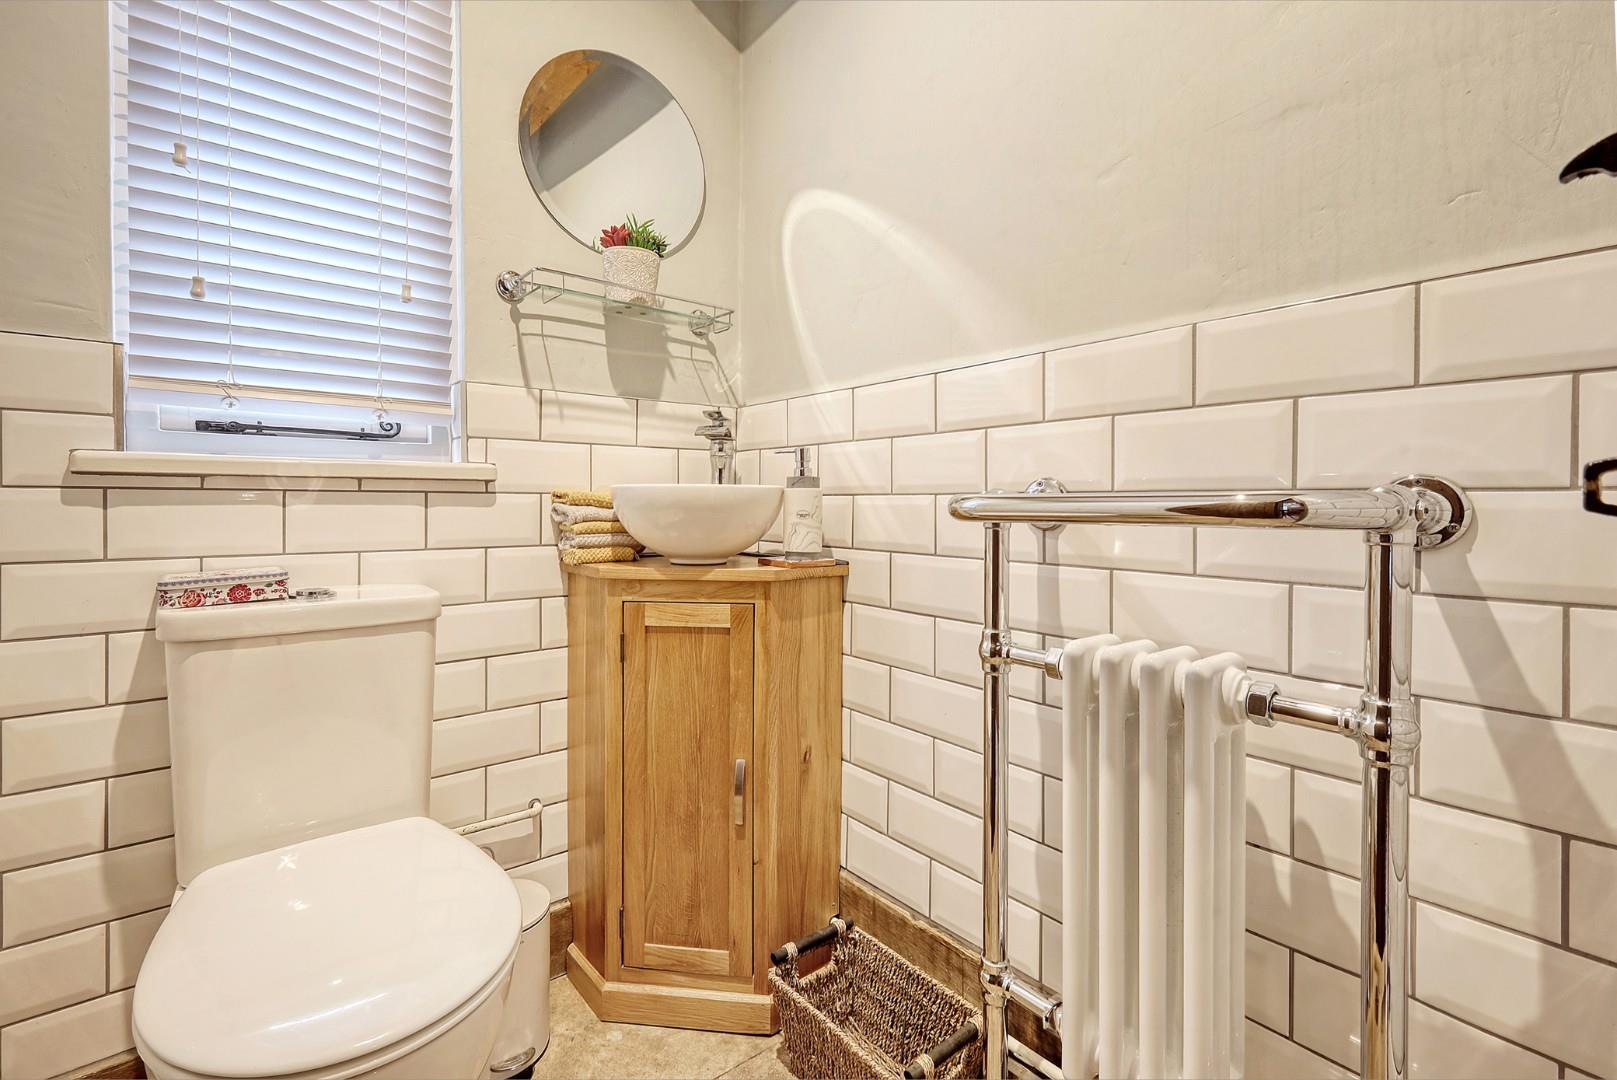
Cloakroom - Opaque window to rear aspect, W.C, Victorian style heated towel rail, wash hand basin with pedestal, tiled flooring, inset spotlights, exposed timbers.
Utility Room - Velux window, tiled flooring, power points, Mega flow water cylinder, exposed brickwork, space for washing machine, space for tumble dryer, shelving for airing & storage, door to side aspect.
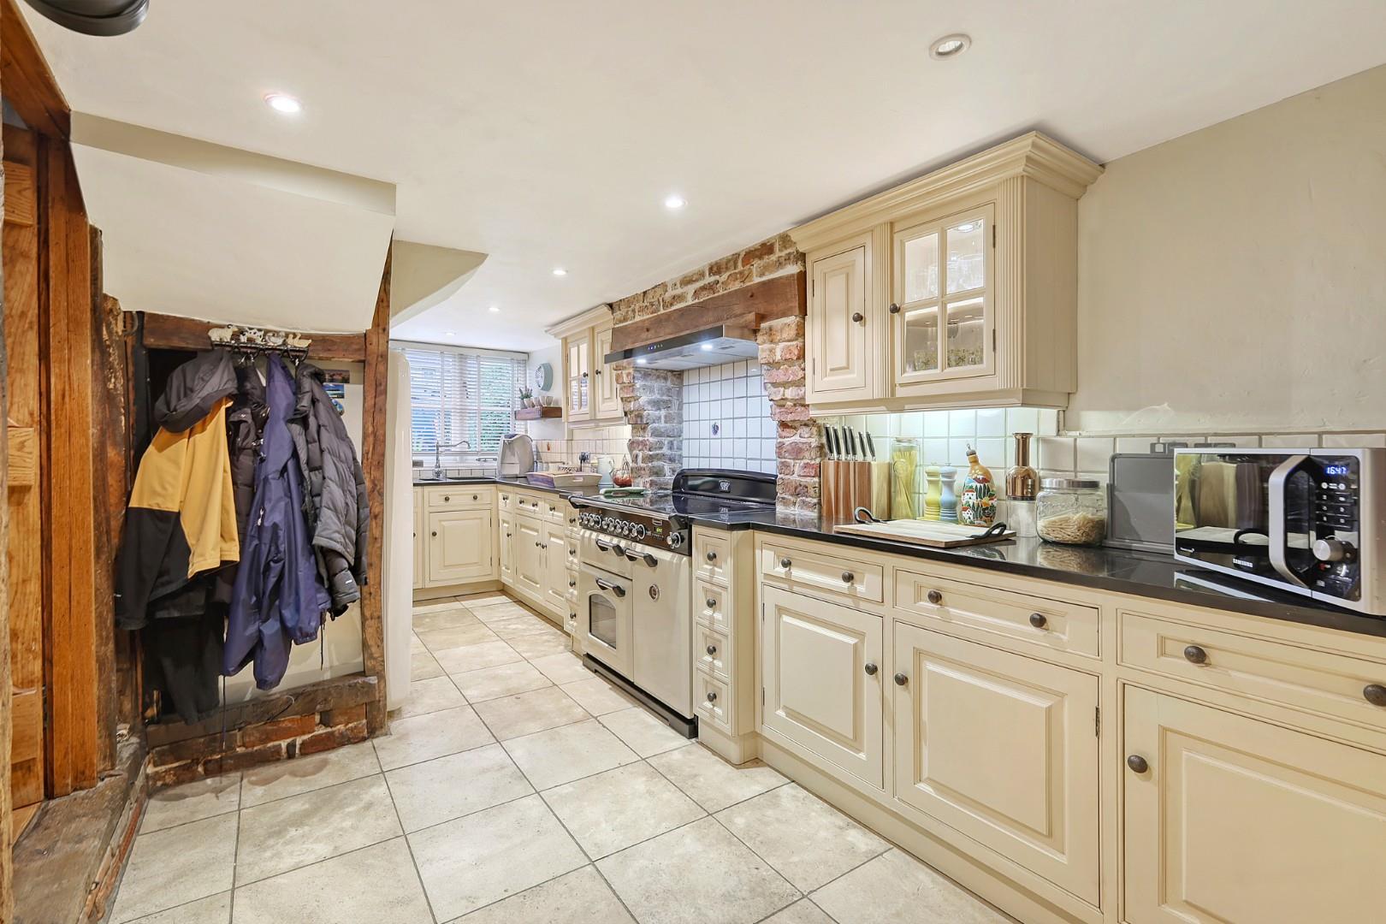
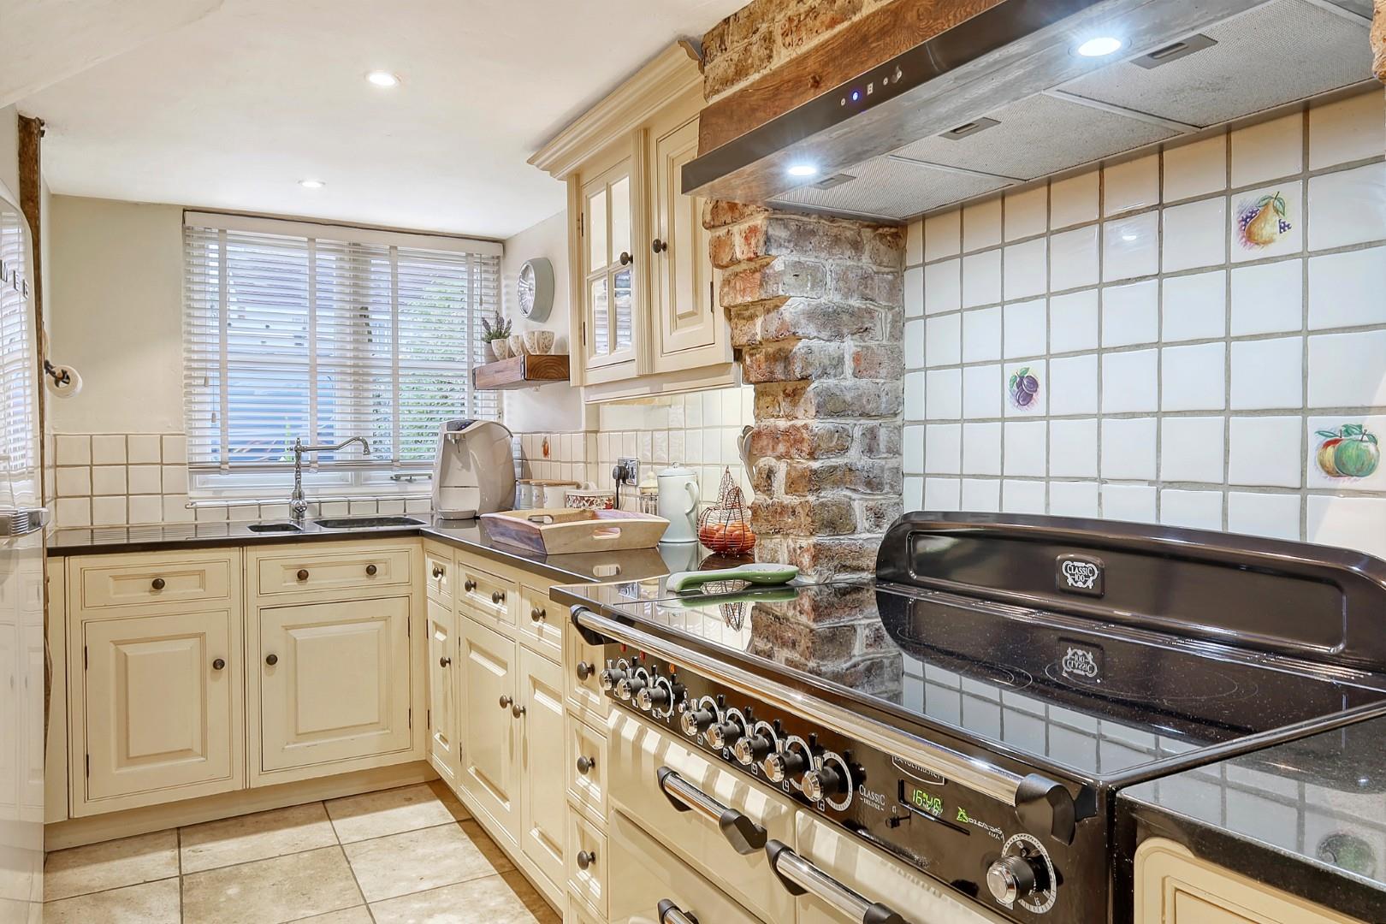
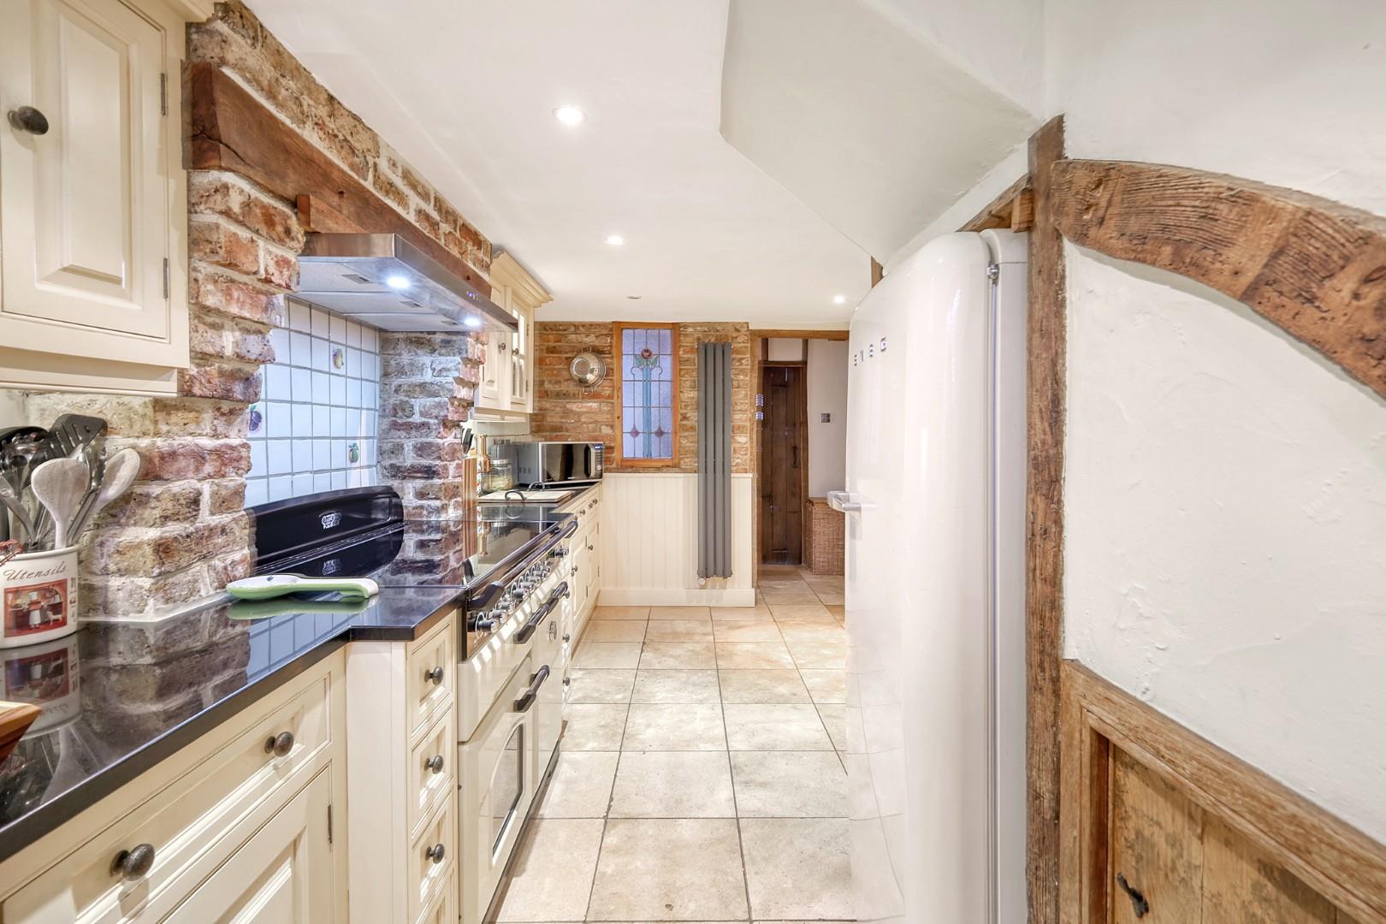
Kitchen - 5.21m x 2.44m (17'1" x 8') - Window to front aspect, handmade bespoke solid Oak Christians shaker style kitchen with base and eye level units & Granite working surfaces over, Range Cooker, inset 1 1/2 bowl sink with drainer unit, integrated Smeg dishwasher, Flagstone tiled flooring, part tiled walls, exposed timbers, power points.
First Floor Split Level Landing - Velux window, exposed timbers, power points, solid Oak doors to.
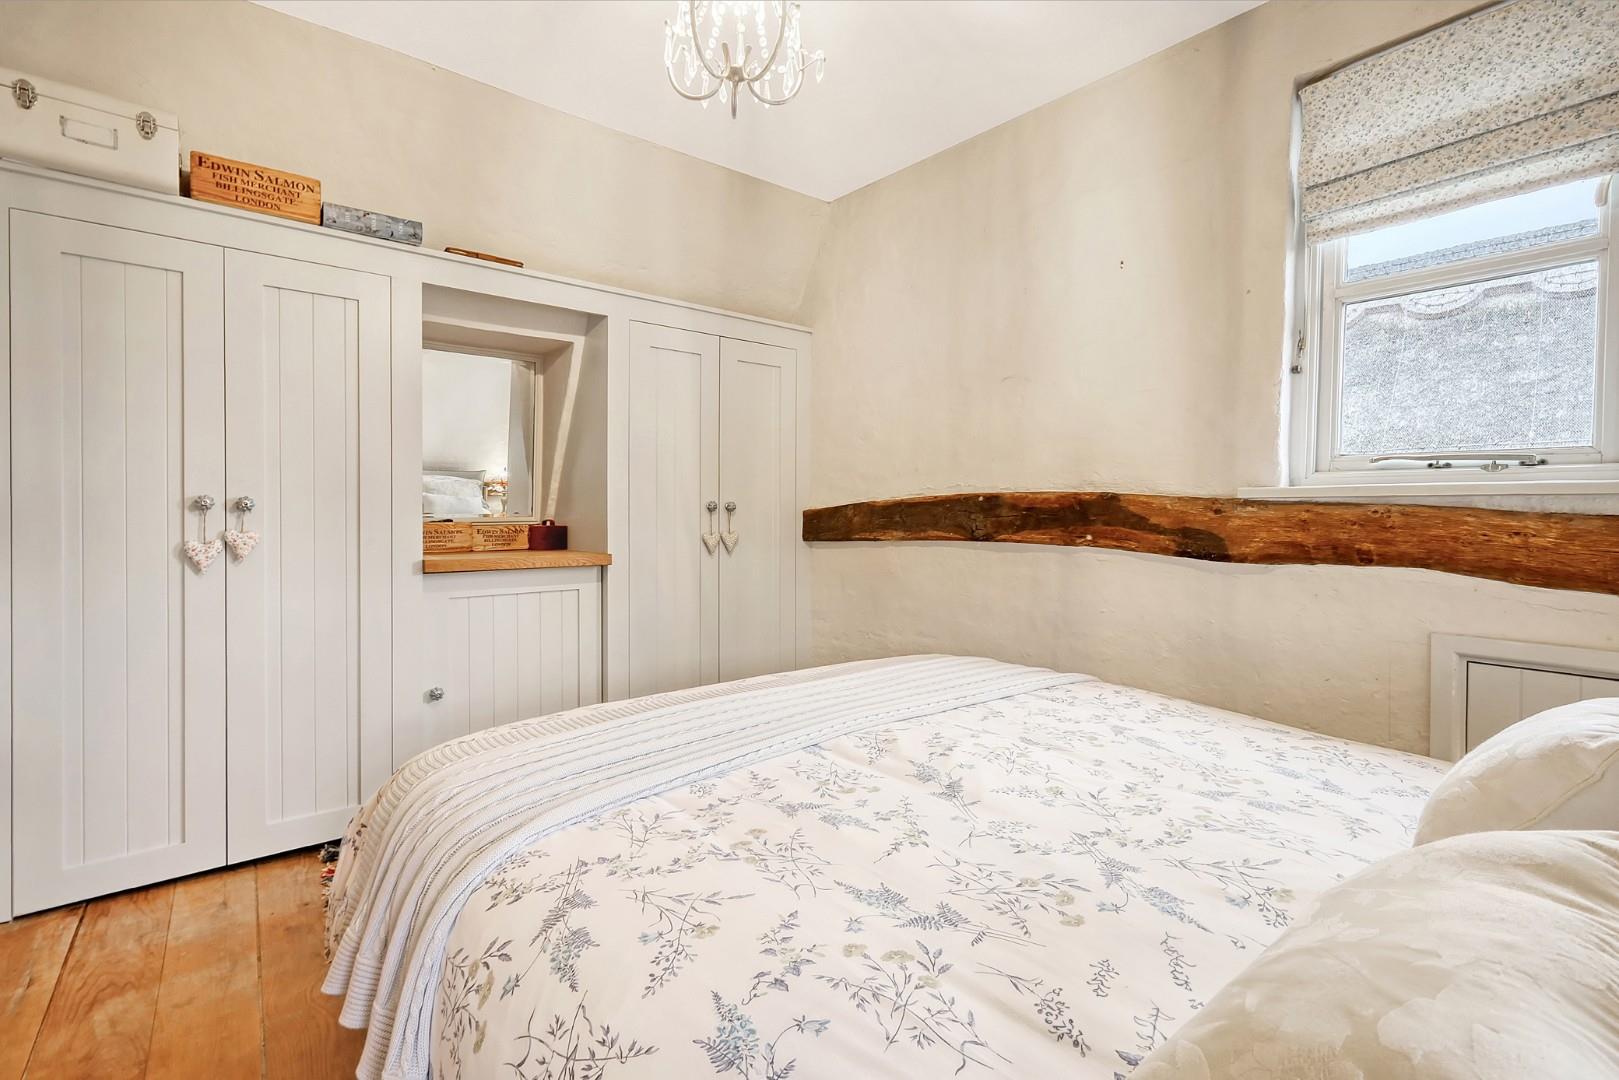
Main Bedroom - 3.66m x 2.64m (12' x 8'8") - Windows to multiple aspects, a range of hand made bespoke two double fitted wardrobes with oak top dressing table, radiator, power points, exposed timbers, solid wood flooring.
Bedroom Two - 3.00m x 2.64m (9'10" x 8'8") - Windows to multiple aspects, handmade bespoke triple wardrobe, radiator, power points, exposed timbers, solid wood flooring.
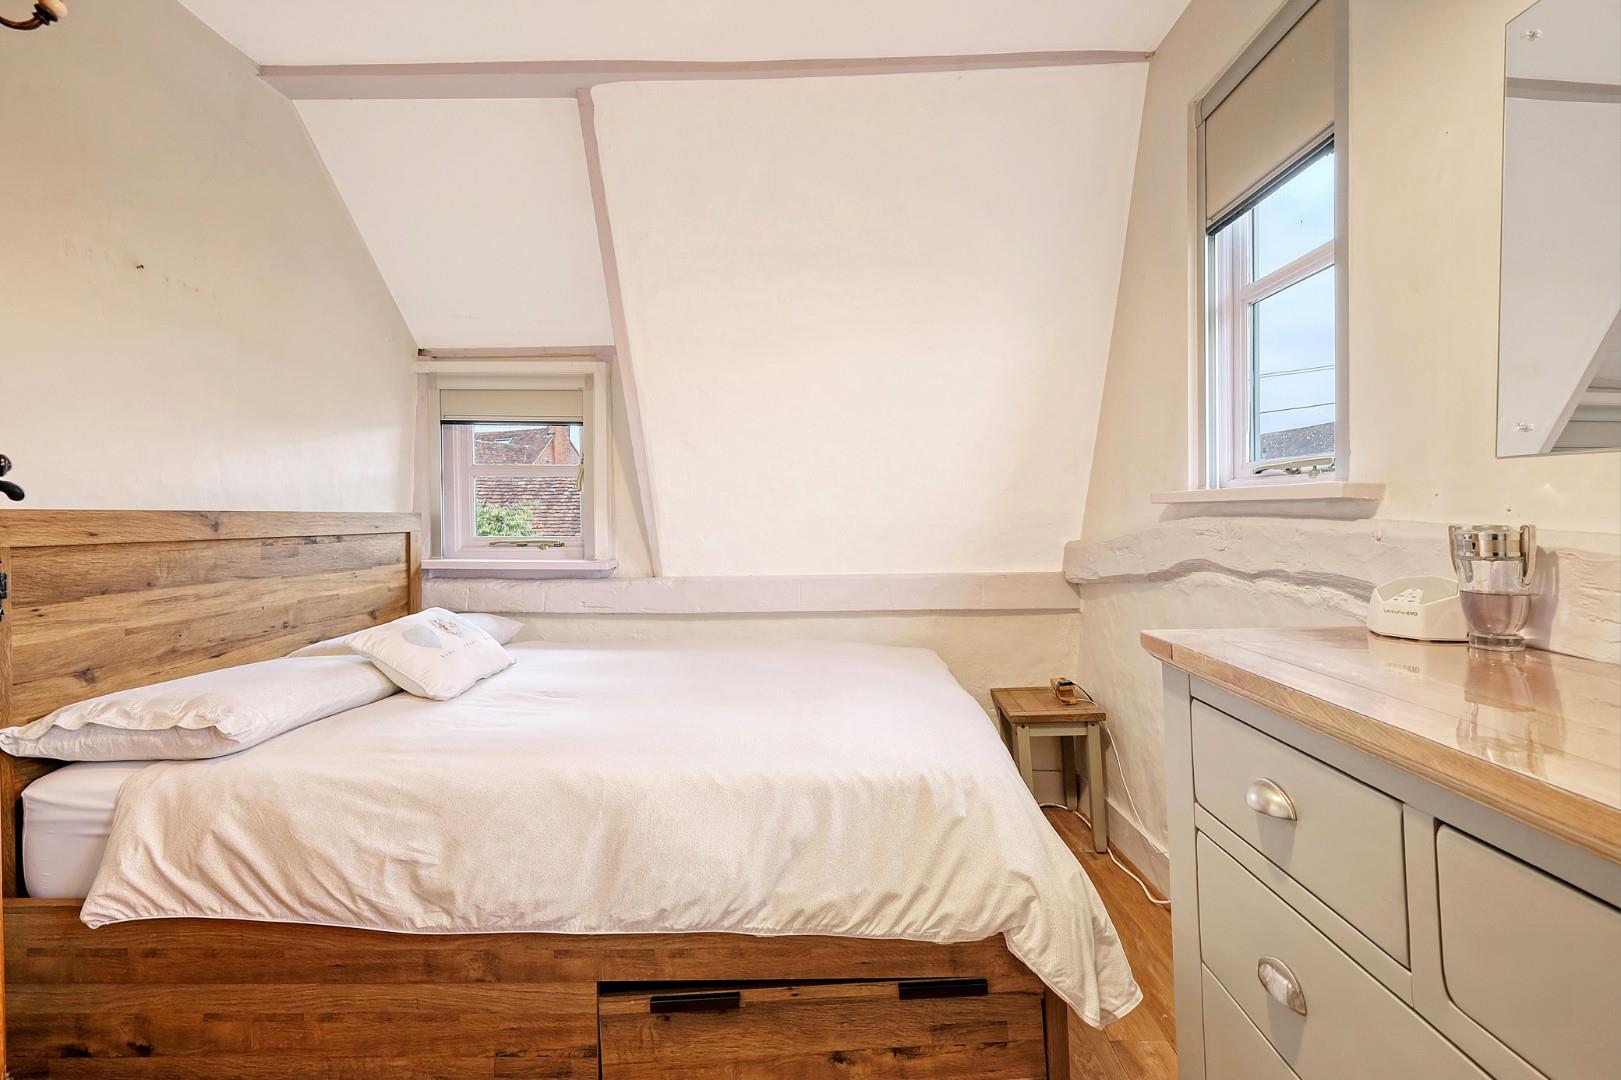
Bedroom Three - 2.46m x 2.34m (8'1" x 7'8") - Window to rear aspect, vaulted ceiling with exposed timbers, handmade bespoke double wardrobe with shelving, radiator, power points, solid wood flooring.
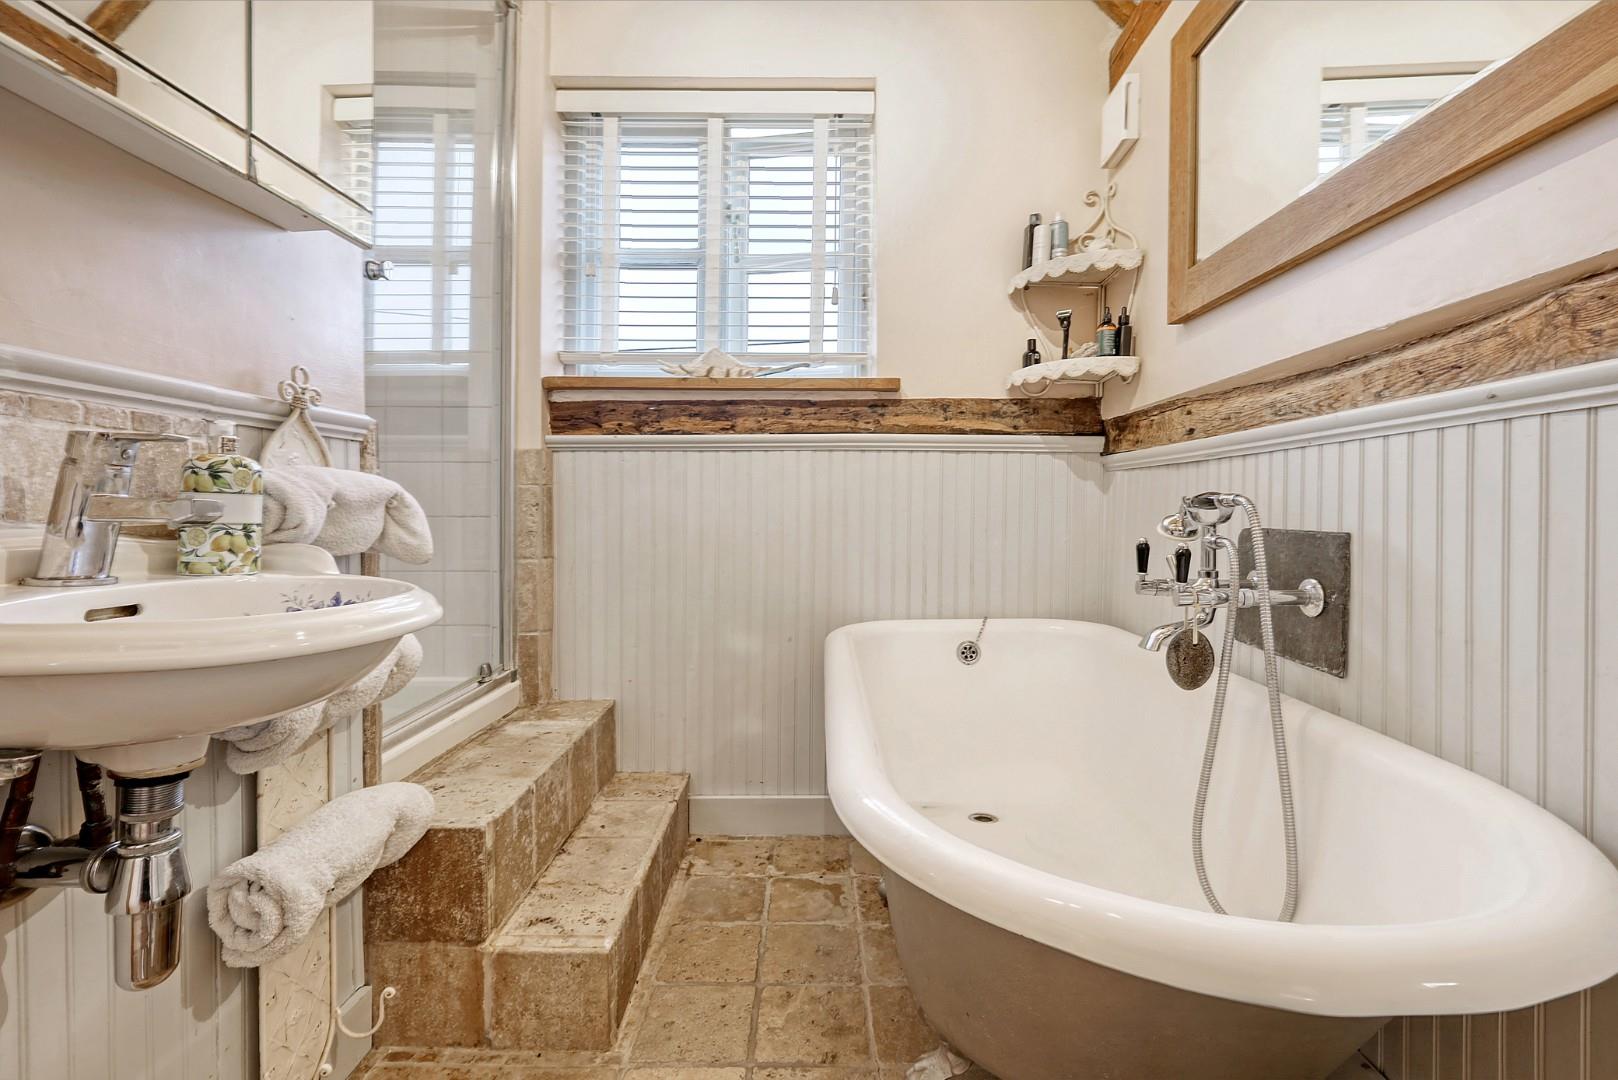
Luxury Bathroom - Opaque window to front aspect, W.C, with high level cistern, freestanding claw foot bath with mixer taps, enclosed shower cubicle, heated towel rail, wash hand basin, part wood panelled walls, tiled flooring, vaulted ceiling with exposed timbers, extractor fan.
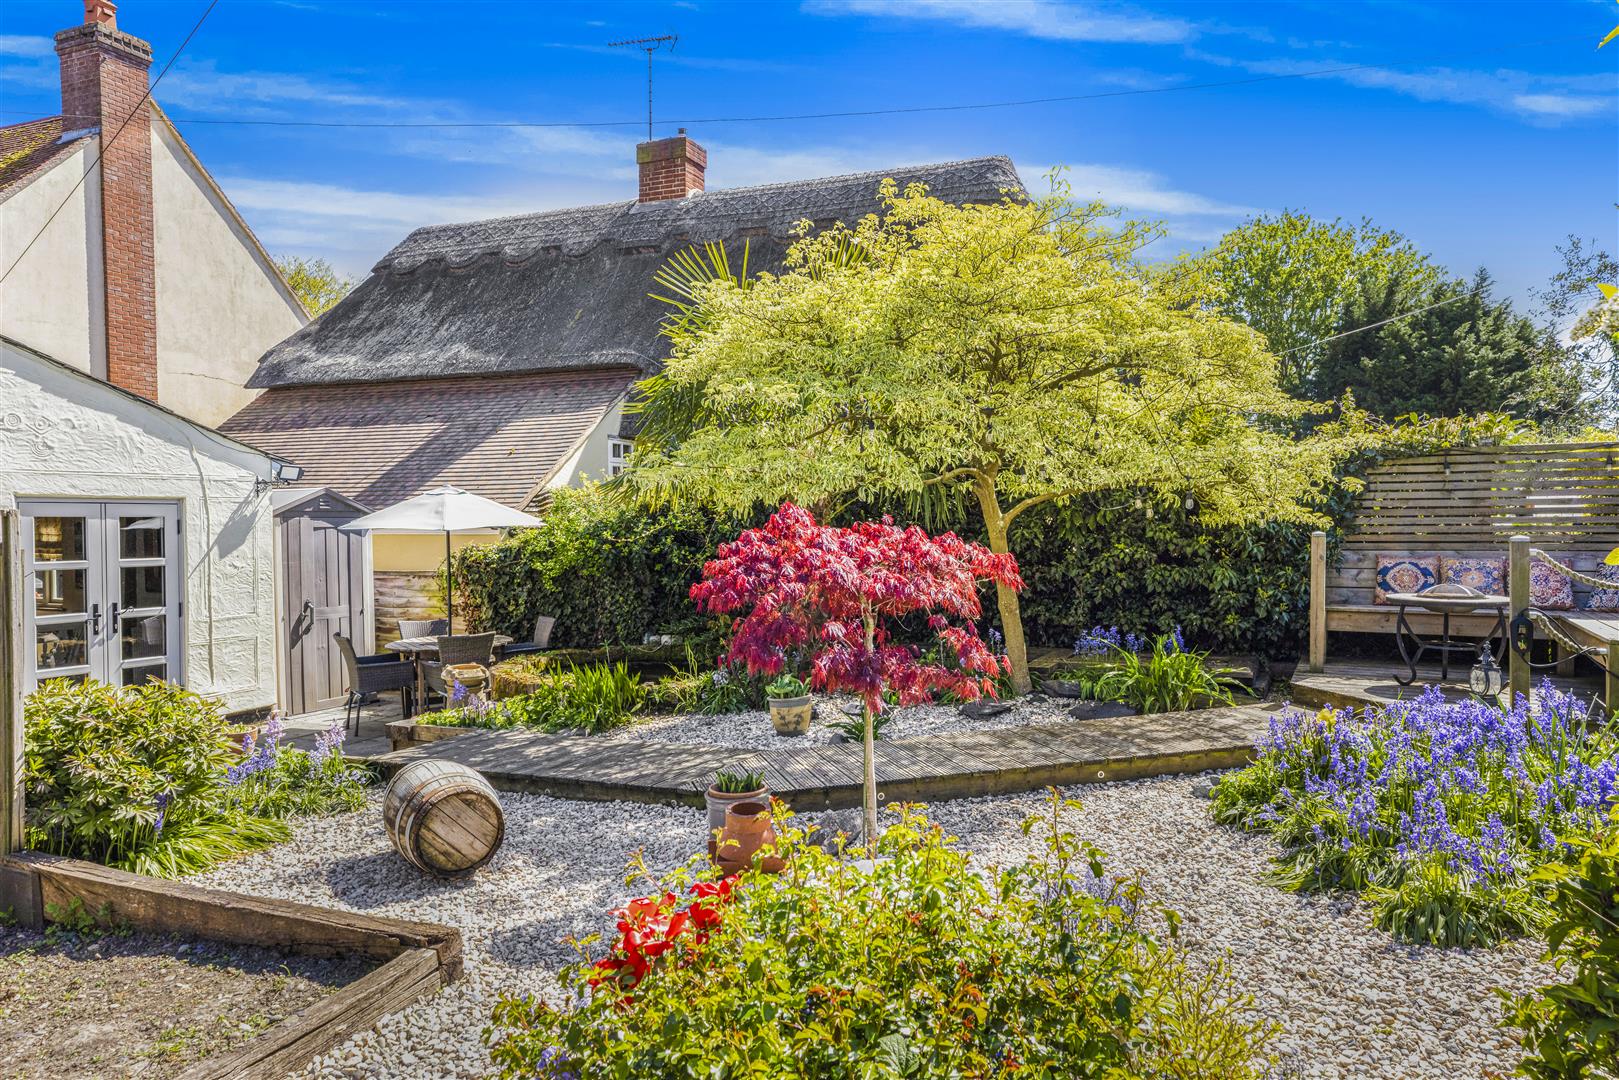
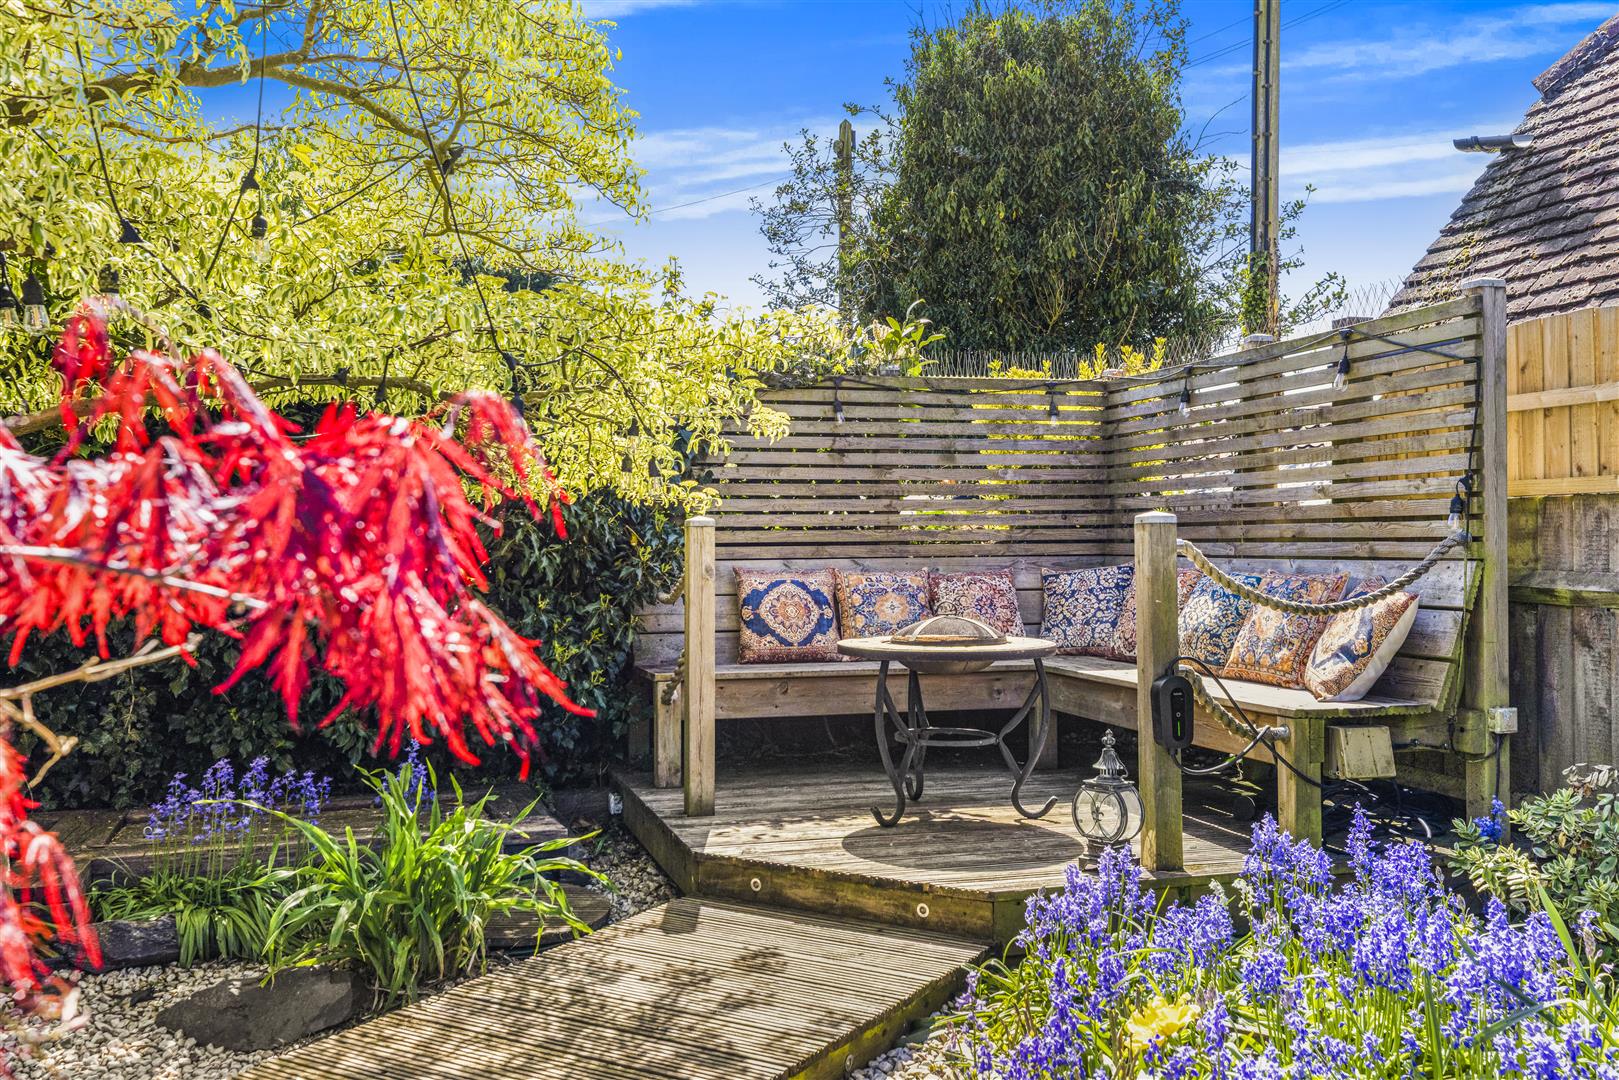
Un-Overlooked Landscaped Garden - To the side of the property is a patio area with steps leading to decked pathway with a variety of mature shrubs & flowers. A feature Koi carp pond is situated next to the patio with fountain. The decked pathway leads to a secluded timber seating area and a variety of mature shrubs. To the adjacent side of the garden is a shingle area with shed and is enclosed by mature hedging. To the rear of the property is a paved area with an outside water tap.
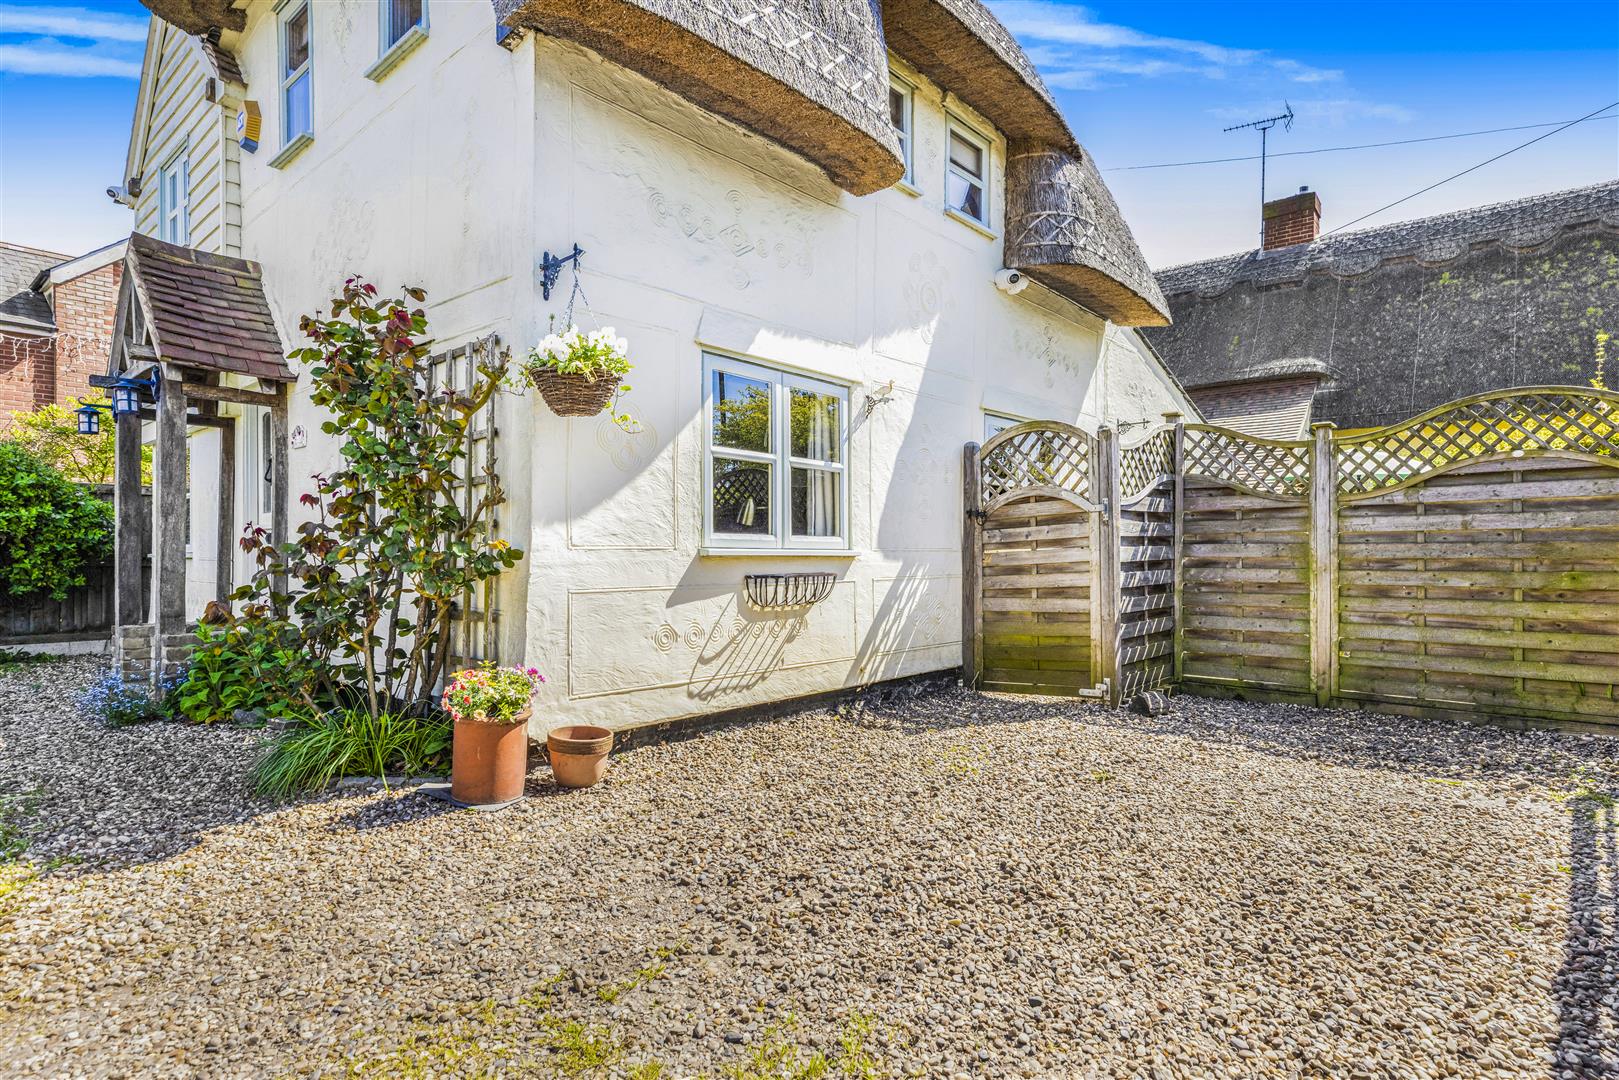
Driveway Parking - To the side of the property is a shingle driveway enclosed by timber fencing with a timber gate leasing to the landscaped gardens.
Village Summary - The picturesque village of Finchingfield is one of the most photographed in North Essex due to its beautiful duck pond, manicured greens and period properties. The village offers an array of amenities and an abundance of historic landmarks. The amenities include: - three public houses, various restaurants, shops, petrol station, outstanding Freshwell Heath Centre, rated on Care Quality Commission as 'Outstanding' and a highly regarded village primary school.
Property Ref: 34652792
Similar Properties
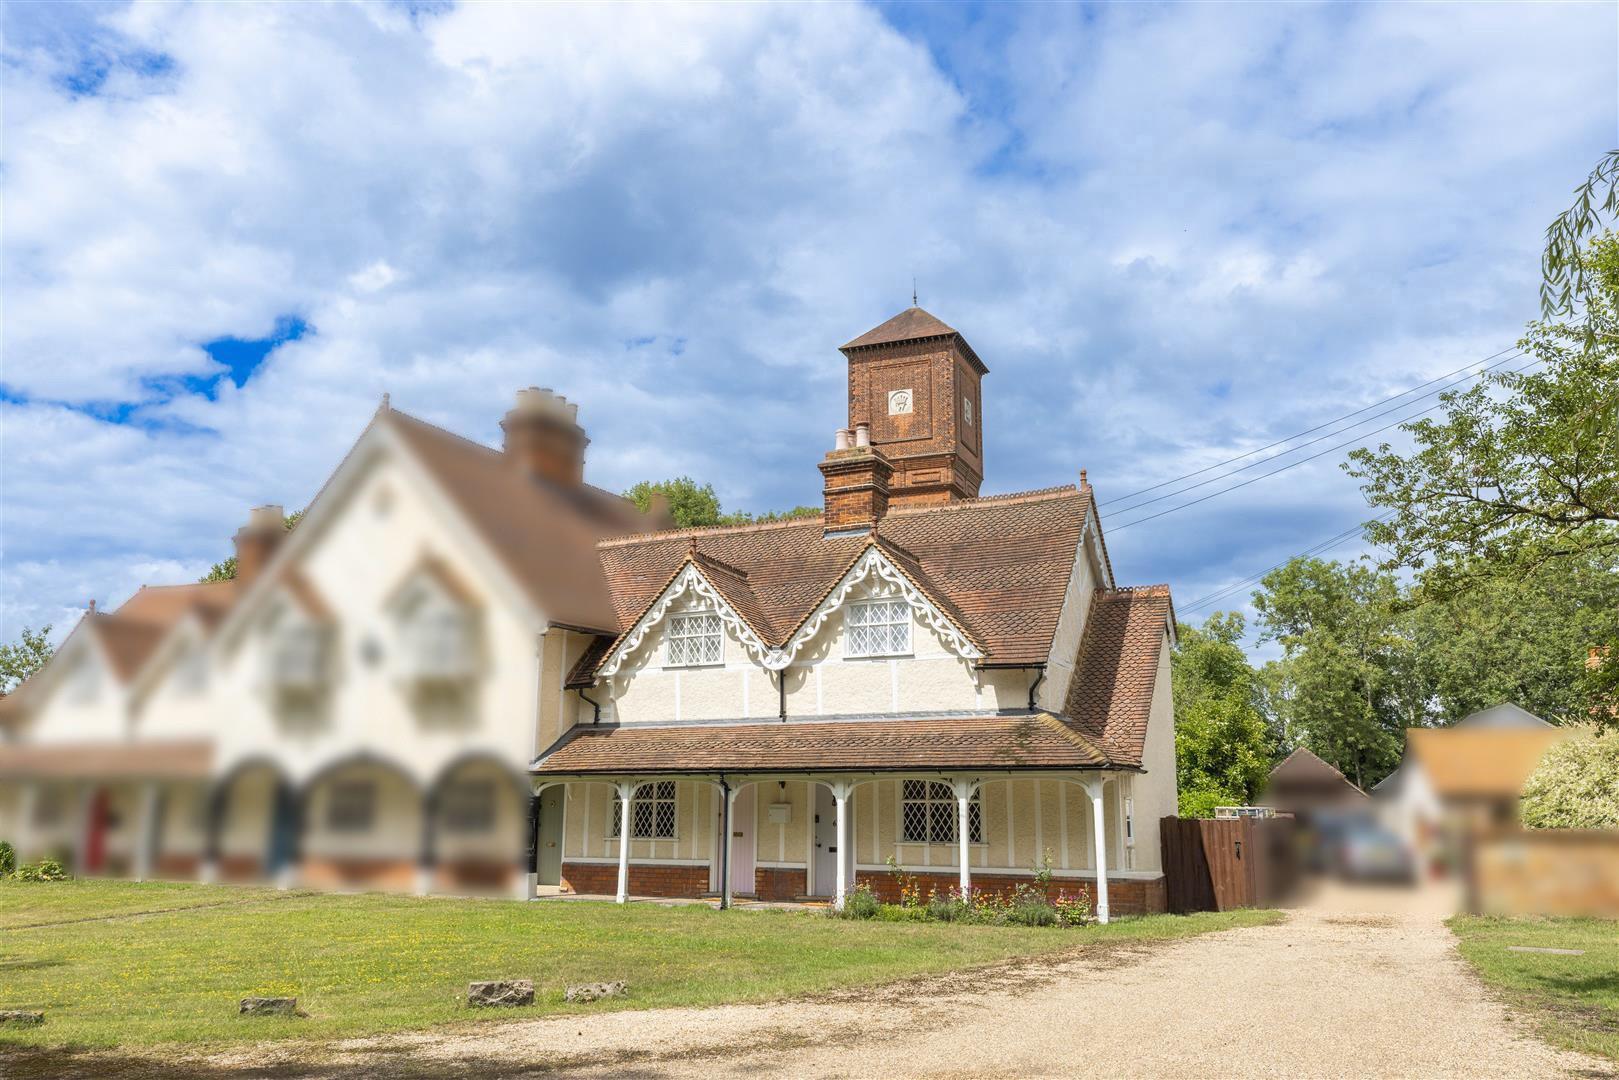
Stable Yard Cottages, Little Easton, Essex
3 Bedroom Cottage | Offers Over £500,000
*** NO ONWARD CHAIN*** This traditional end terraced Grade II Listed cottage is located in a scenic hamlet on the outski...
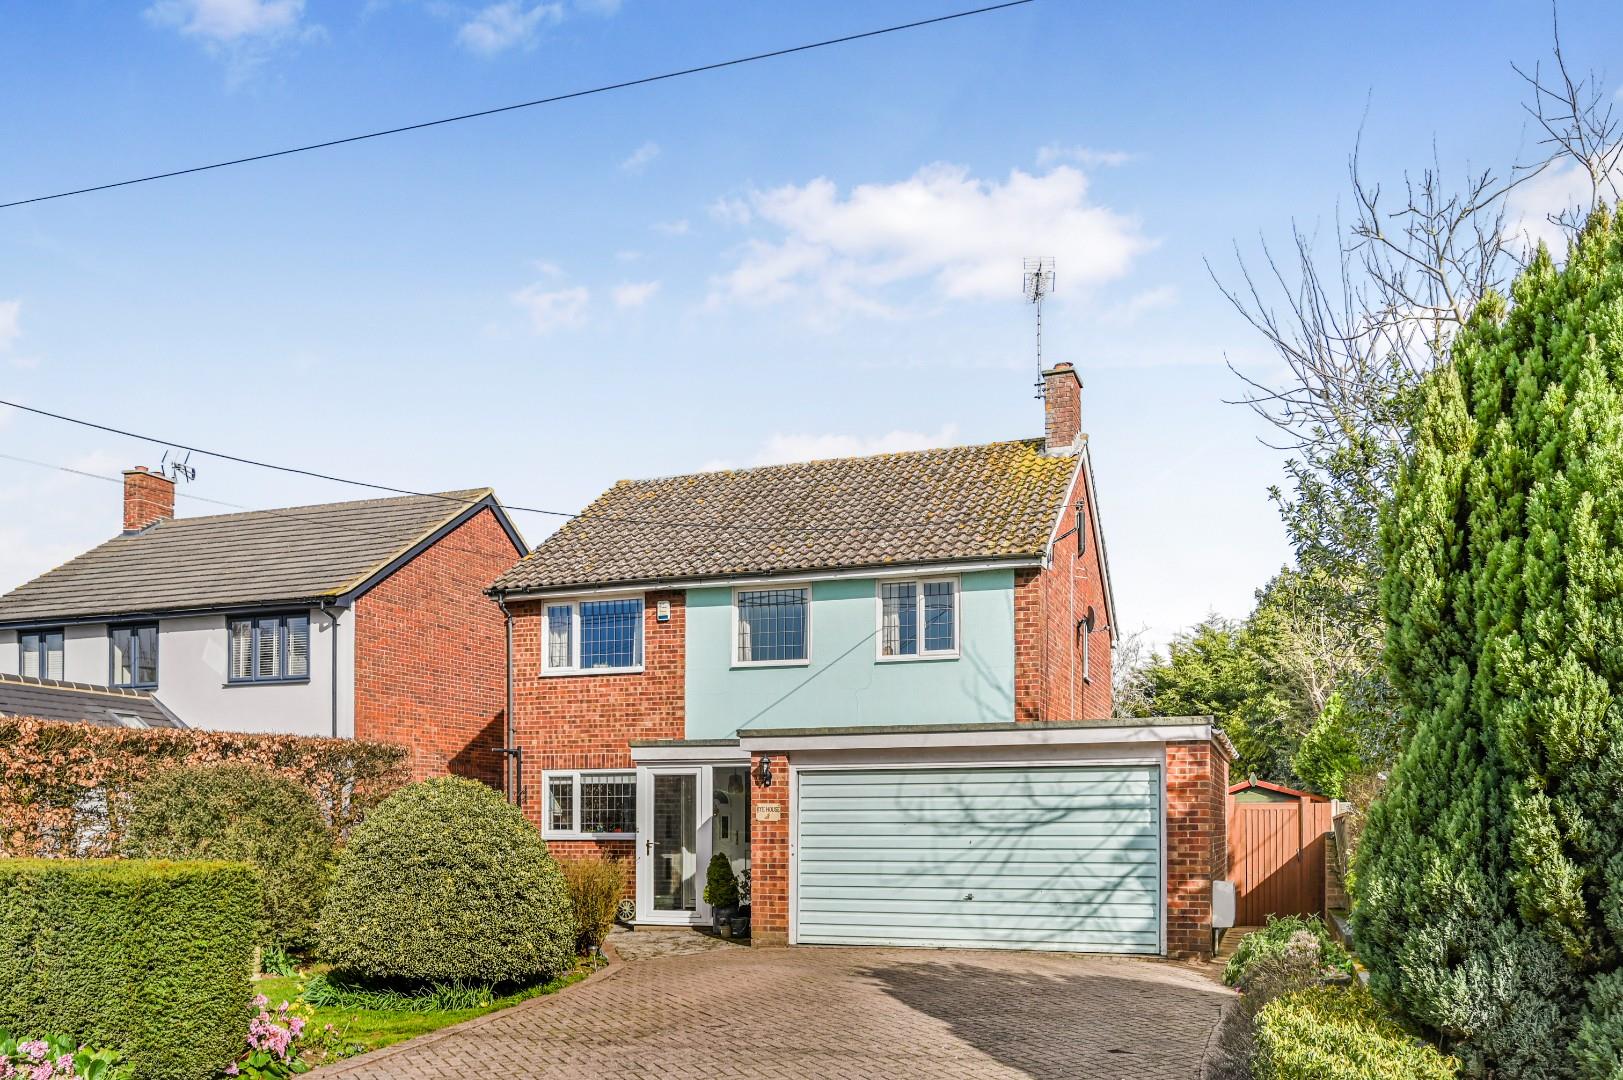
Bannister Green, Felsted, Essex
4 Bedroom Detached House | Offers Over £500,000
Nestled in the charming area of Bannister Green, Felsted, Dunmow, this exquisite detached house offers a perfect blend o...
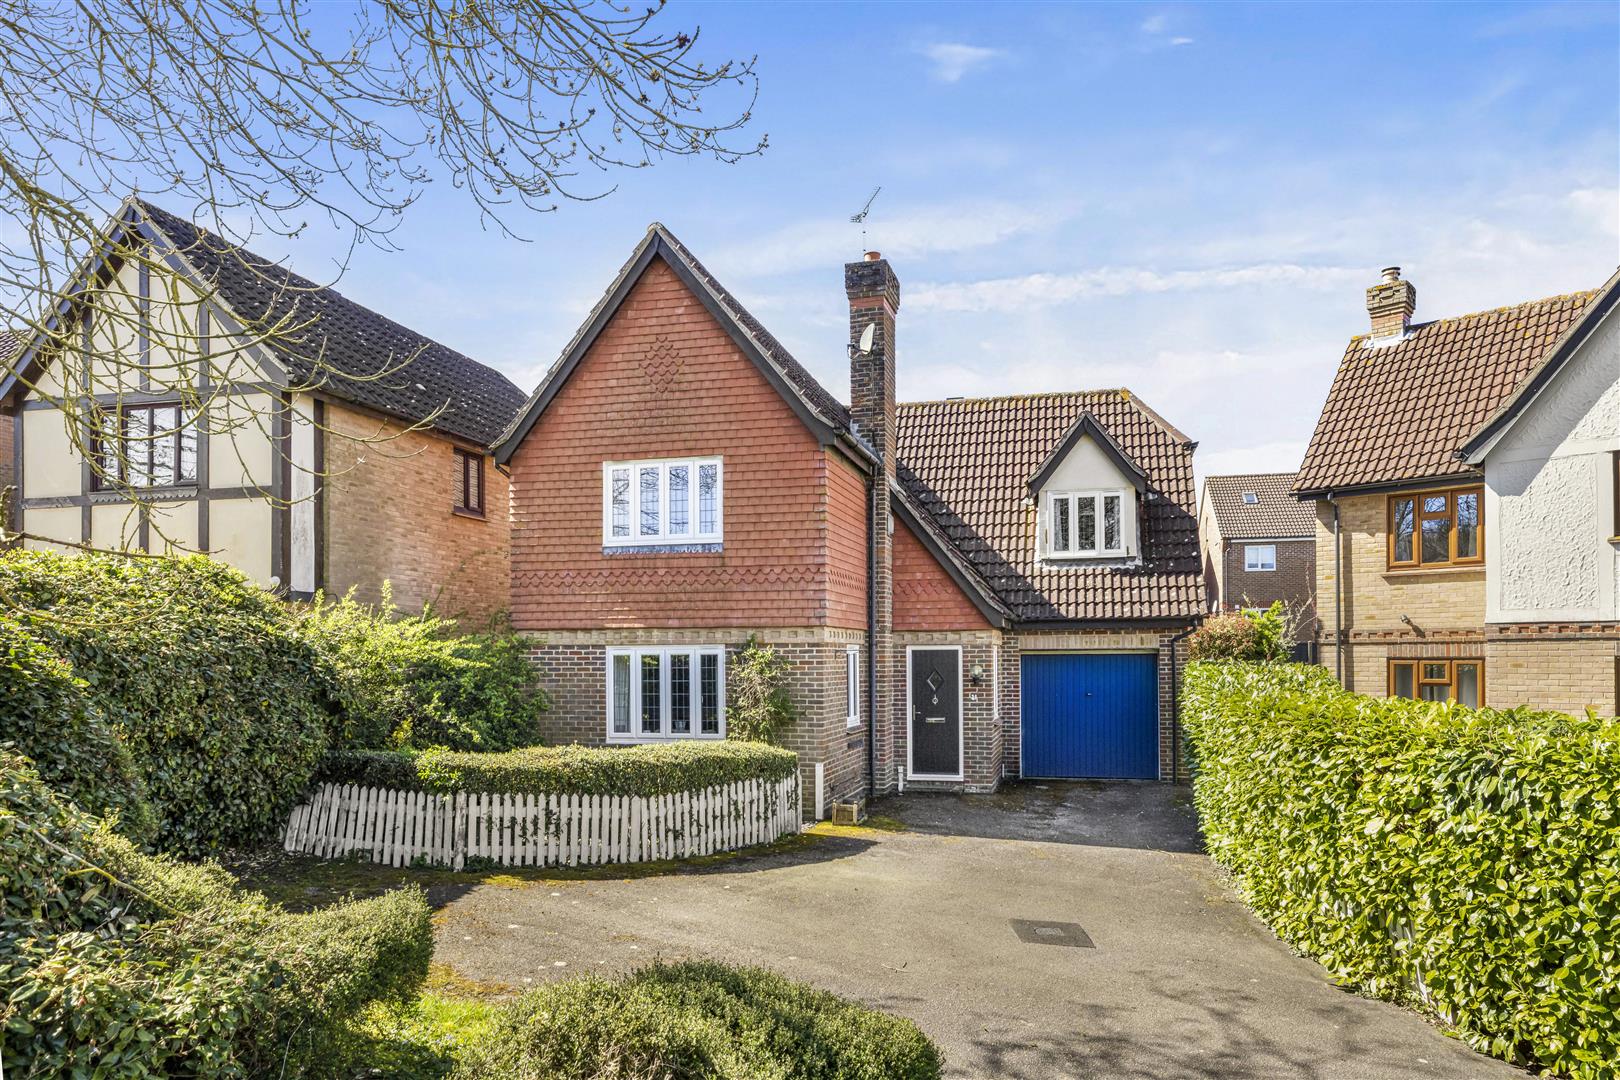
4 Bedroom Detached House | Offers Over £500,000
*** NO ONWARD CHAIN*** Nestled in the charming town of Dunmow, this delightful detached house offers a perfect blend of...
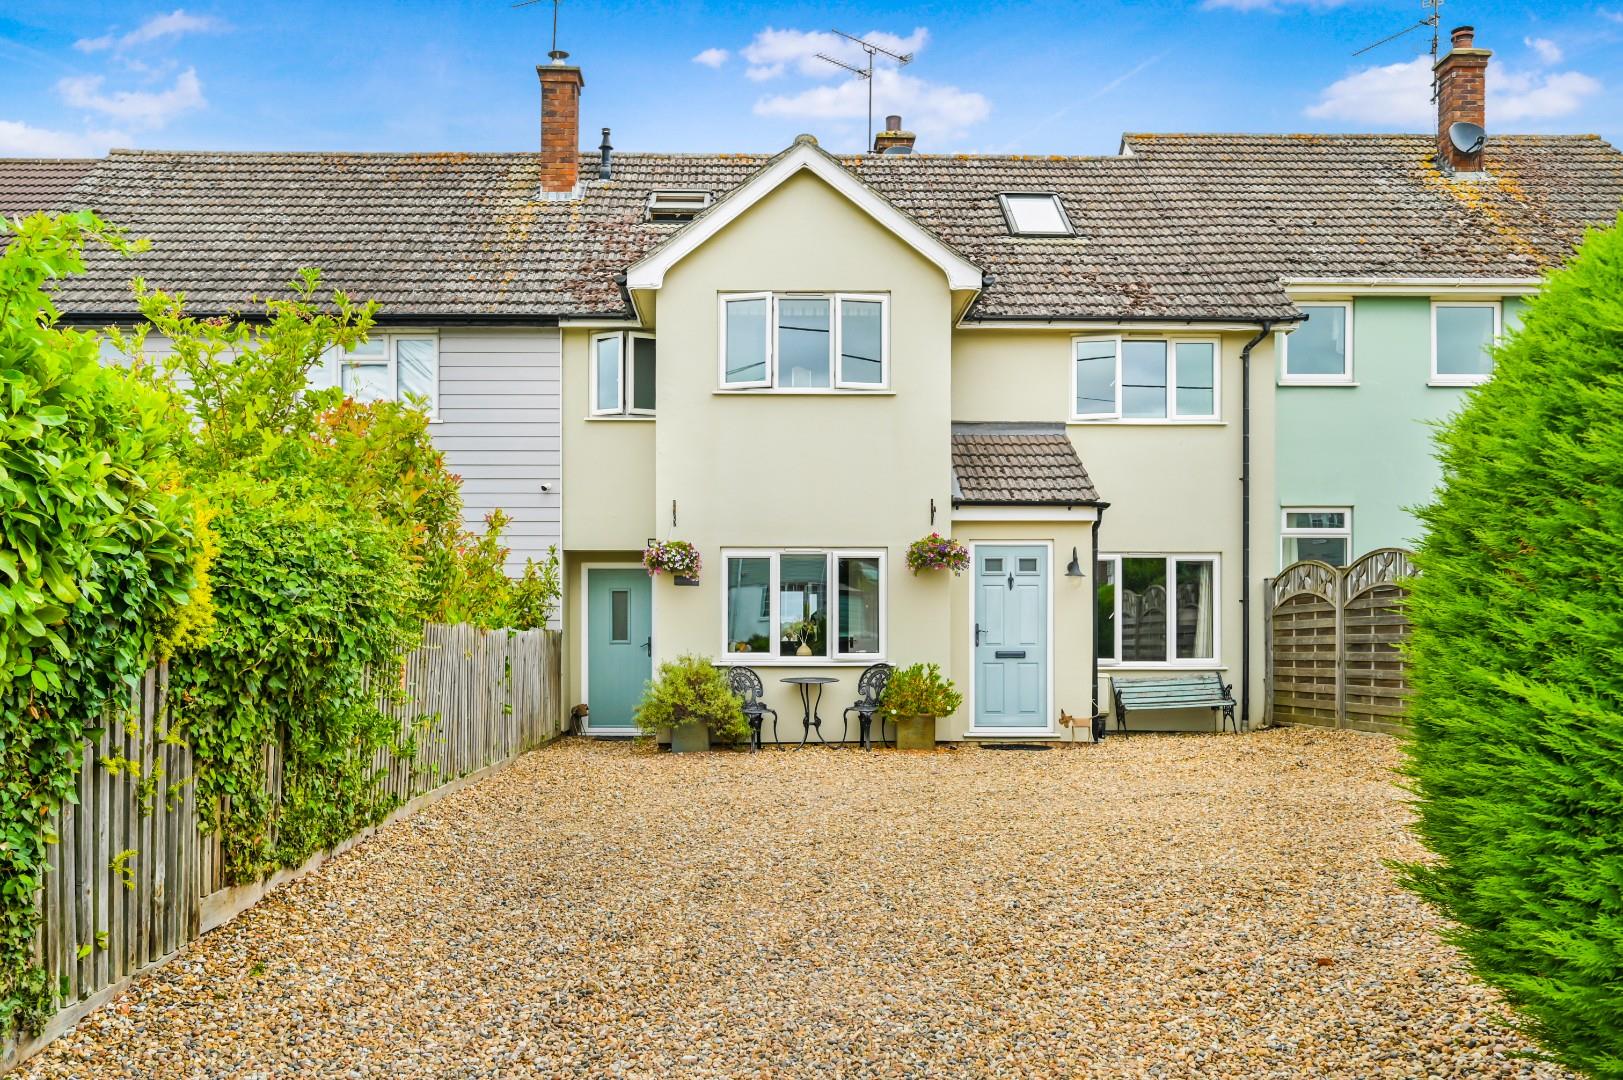
The Endway, Great Easton, Dunmow
5 Bedroom Terraced House | Offers Over £525,000
Located in the heart of the highly sought after village of Great Easton, this spacious five bedroom family home enjoys d...
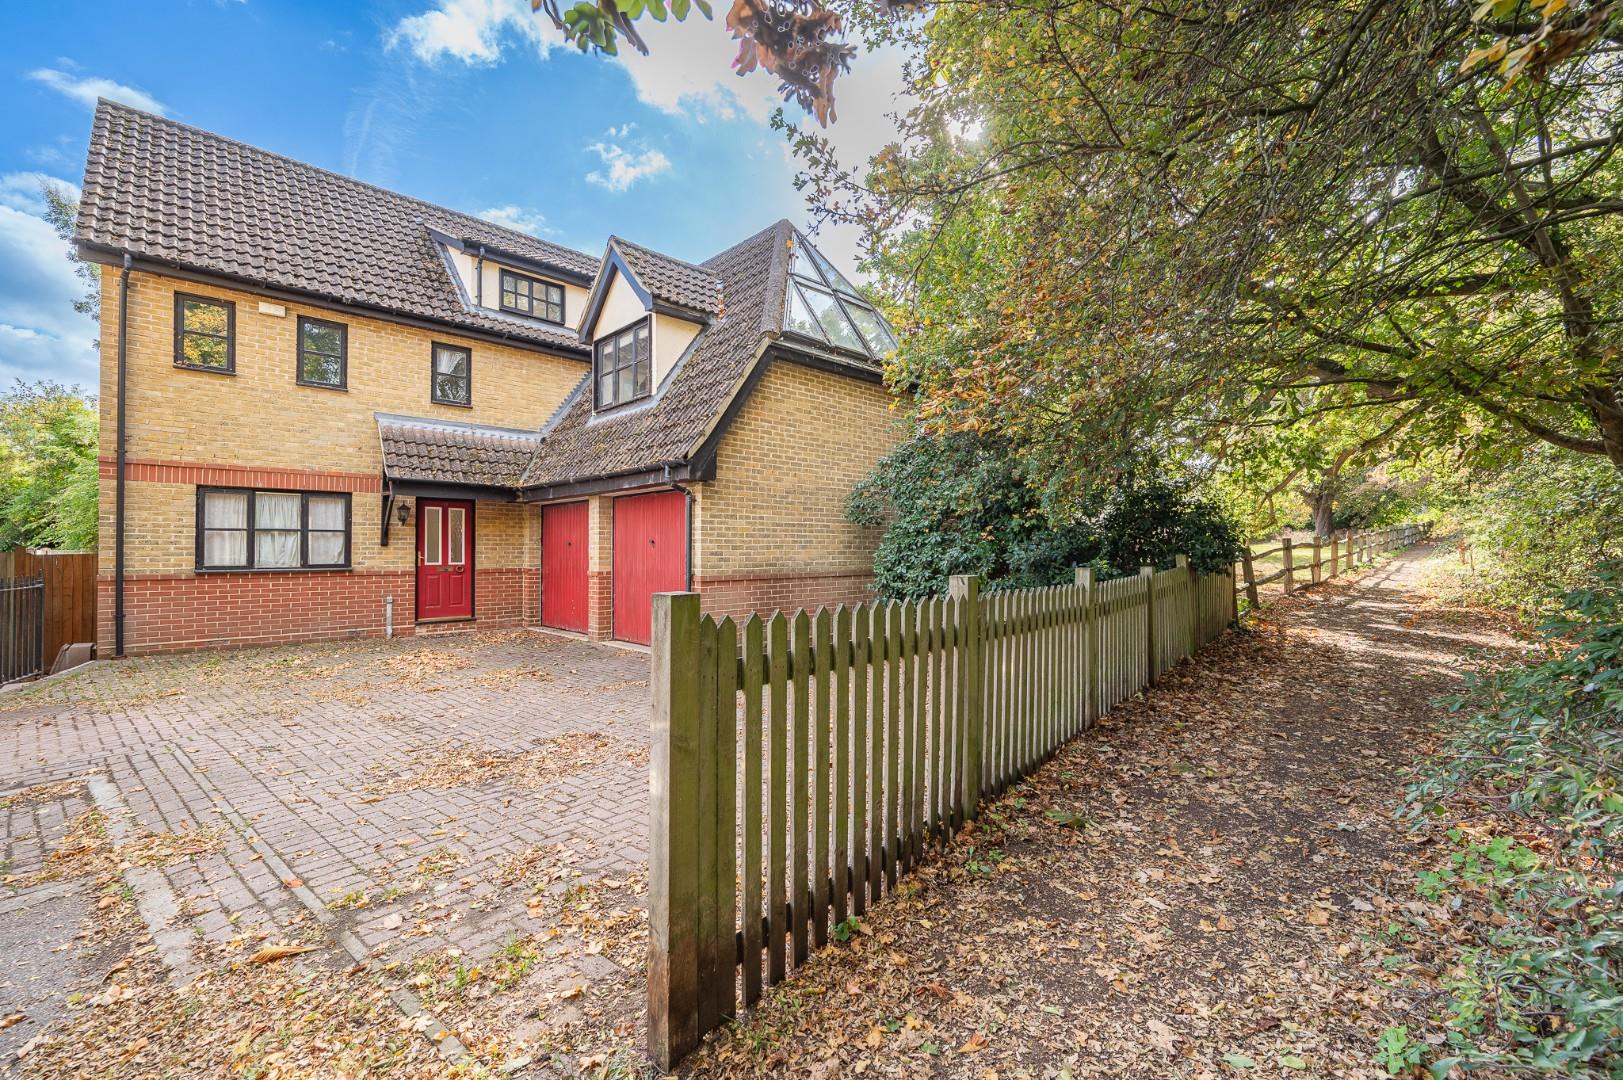
6 Bedroom Detached House | £525,000
Located overlooking the wonderful Bluebell Woods is this six bedroom detached family home in walking distance to the tow...
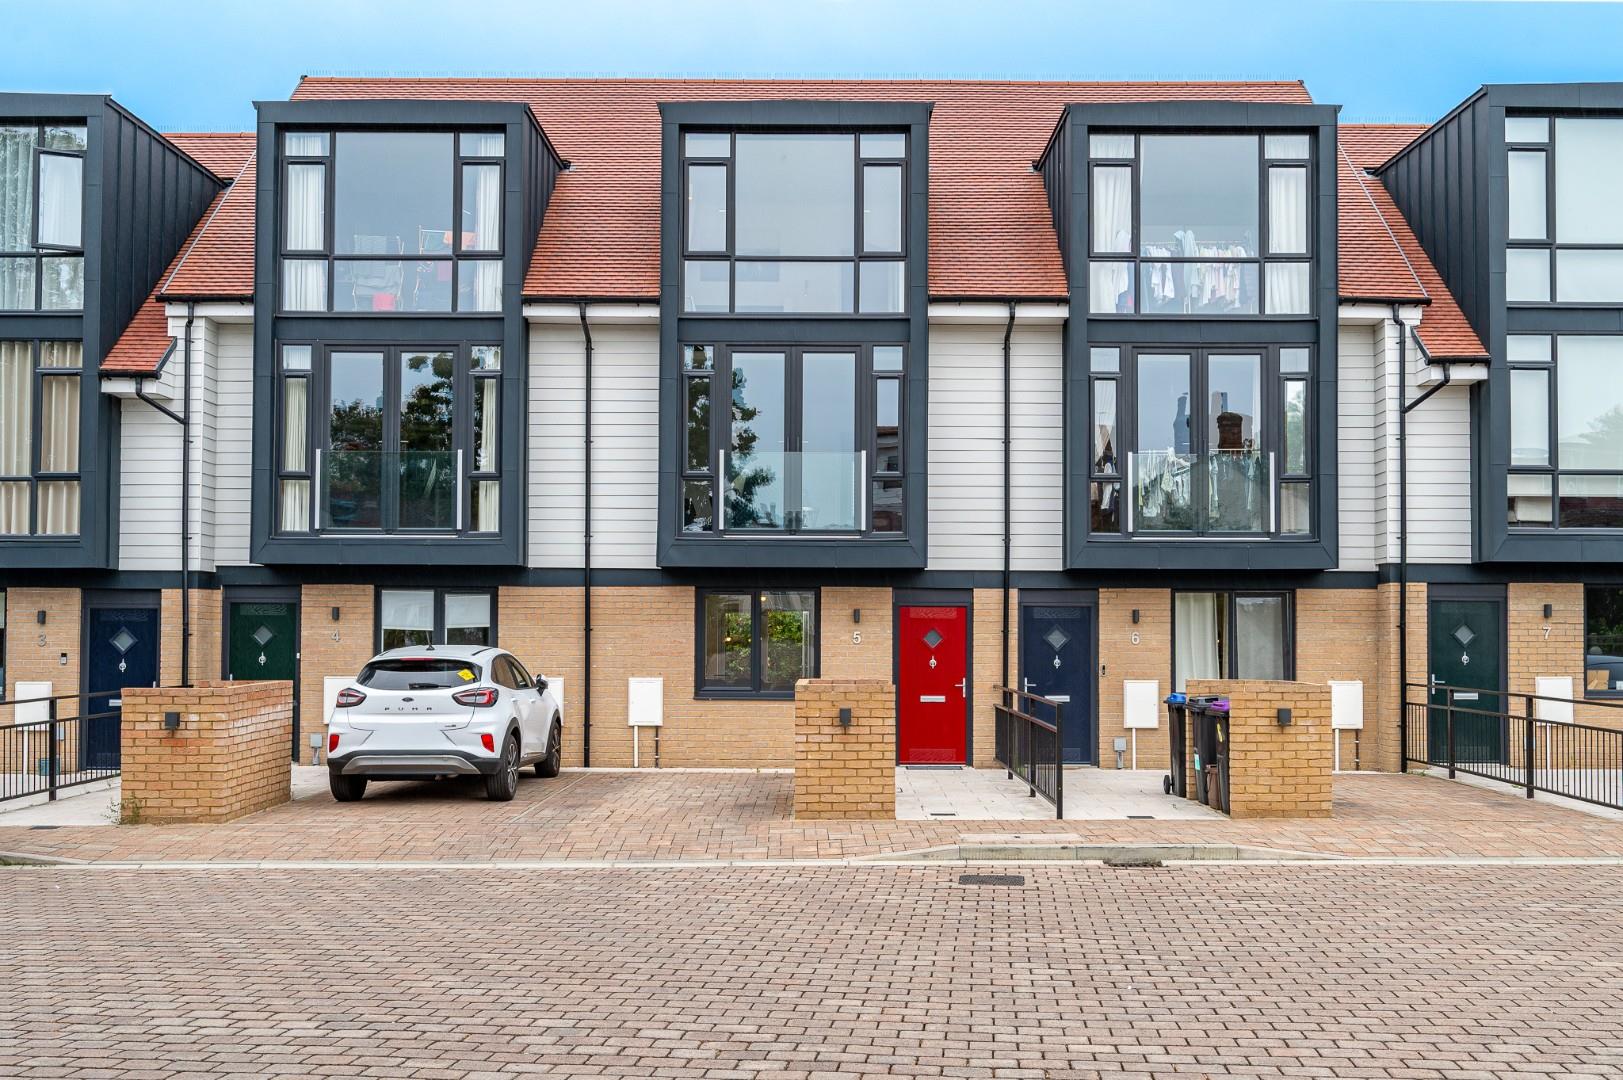
Christie Close, Bishop's Stortford
3 Bedroom Town House | Offers Over £535,000
Situated within a private close and just a short walk from Bishop's Stortford town centre and mainline railway station,...

Daniel Brewer Estate Agents (Great Dunmow)
51 High Street, Great Dunmow, Essex, CM6 1AE
01371 856 585
How much is your home worth?
Use our short form to request a valuation of your property.
Request a Valuation
©2026 The Guild of Property Professionals. All rights reserved.
Terms and Conditions |
Privacy Policy |
Cookie Policy |
Complaints Policy |
Members Login
The Guild of Property Professionals Trading Address: 121 Park Lane, London W1K 7AG. GPEA Limited.
Registered in England & Wales.
Company No: 02819824.
Registered Office Address: The Old Courthouse, 60A London Road, Grantham, NG31 6HR.
VAT Registration No: 180897859

