- Three Bedroom Period Semi Detached
- Two Spacious Reception Rooms
- Fitted Kitchen
- Beautiful Gardens
- Driveway Parking and Attached Single Garage
- Freehold
- Council Tax Band D
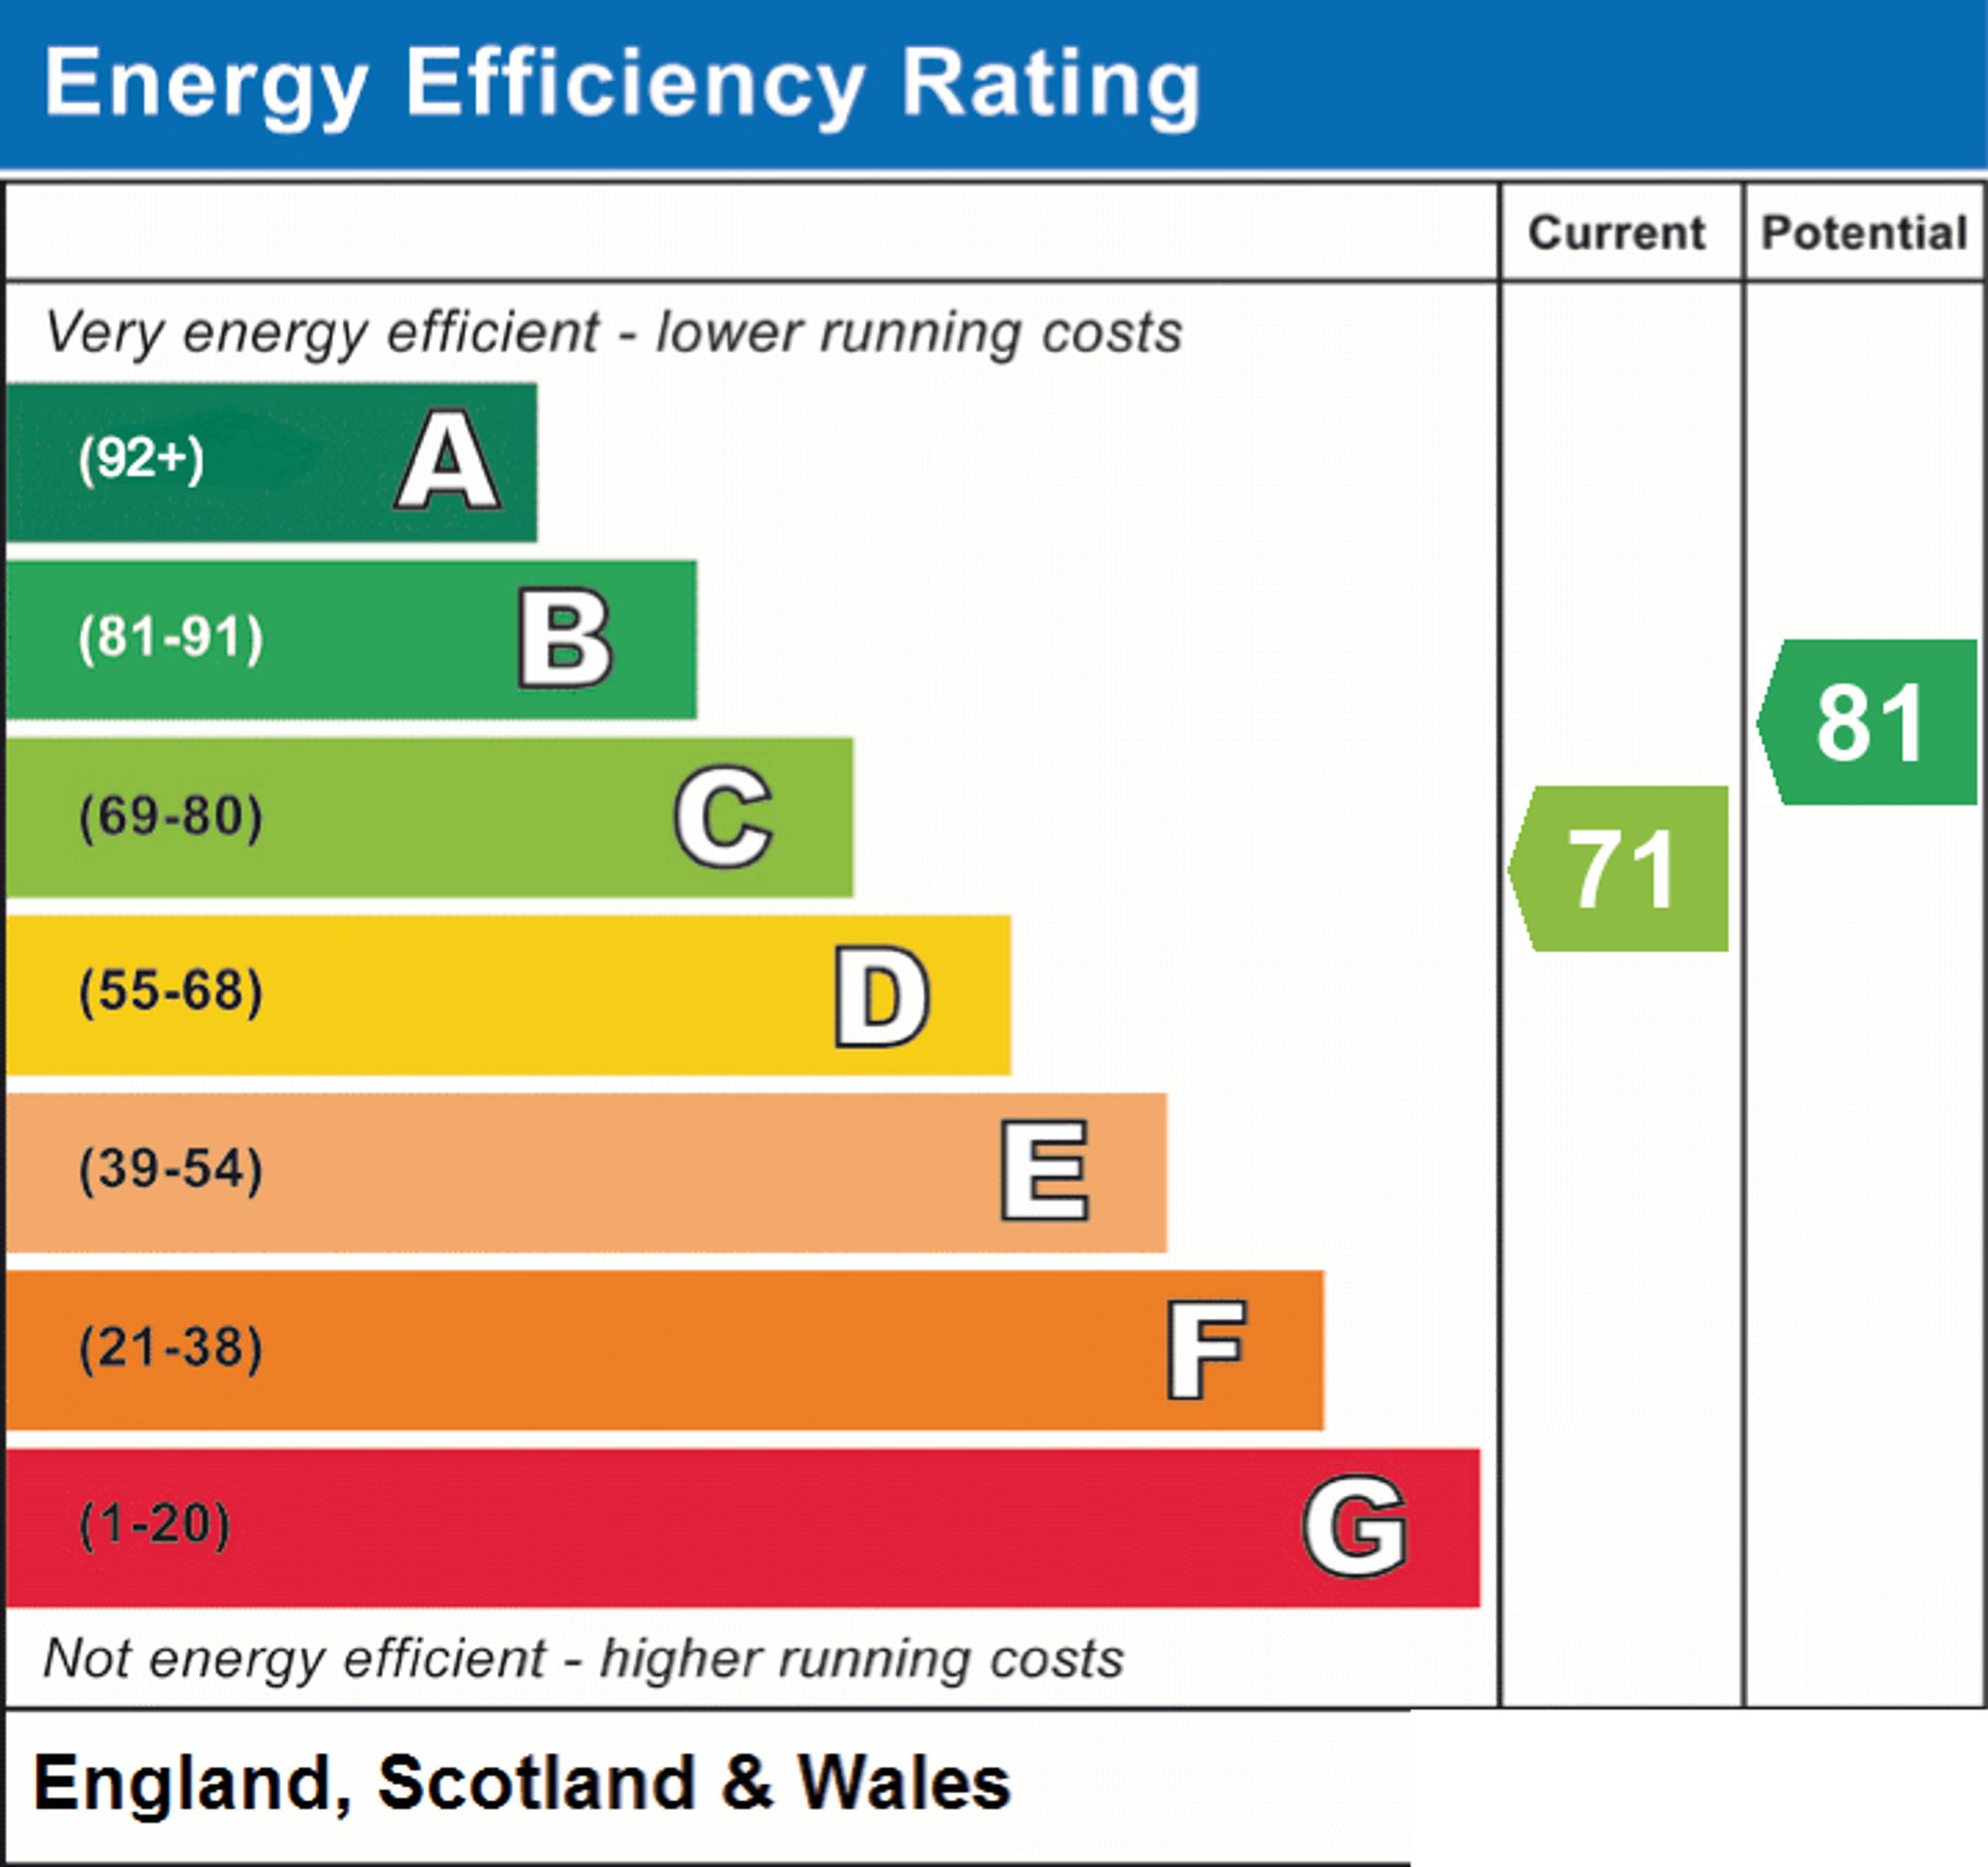
- EPC Rating C

This property listing is now SSTC
3 Bedroom Semi-Detached House for sale in Gateshead
 2
3
1
2
3
1
Boasting an abundance of charm, character and timeless appeal, this wonderful three-bedroom period semi-detached family home occupies a highly desirable and sought-after residential location within Low Fell. Offering spacious and versatile accommodation arranged over two floors, the property presents an exciting opportunity for a purchaser to create a truly individual home, with scope to place their own stamp on the final finish and bring the property up to their own personal taste and requirements.
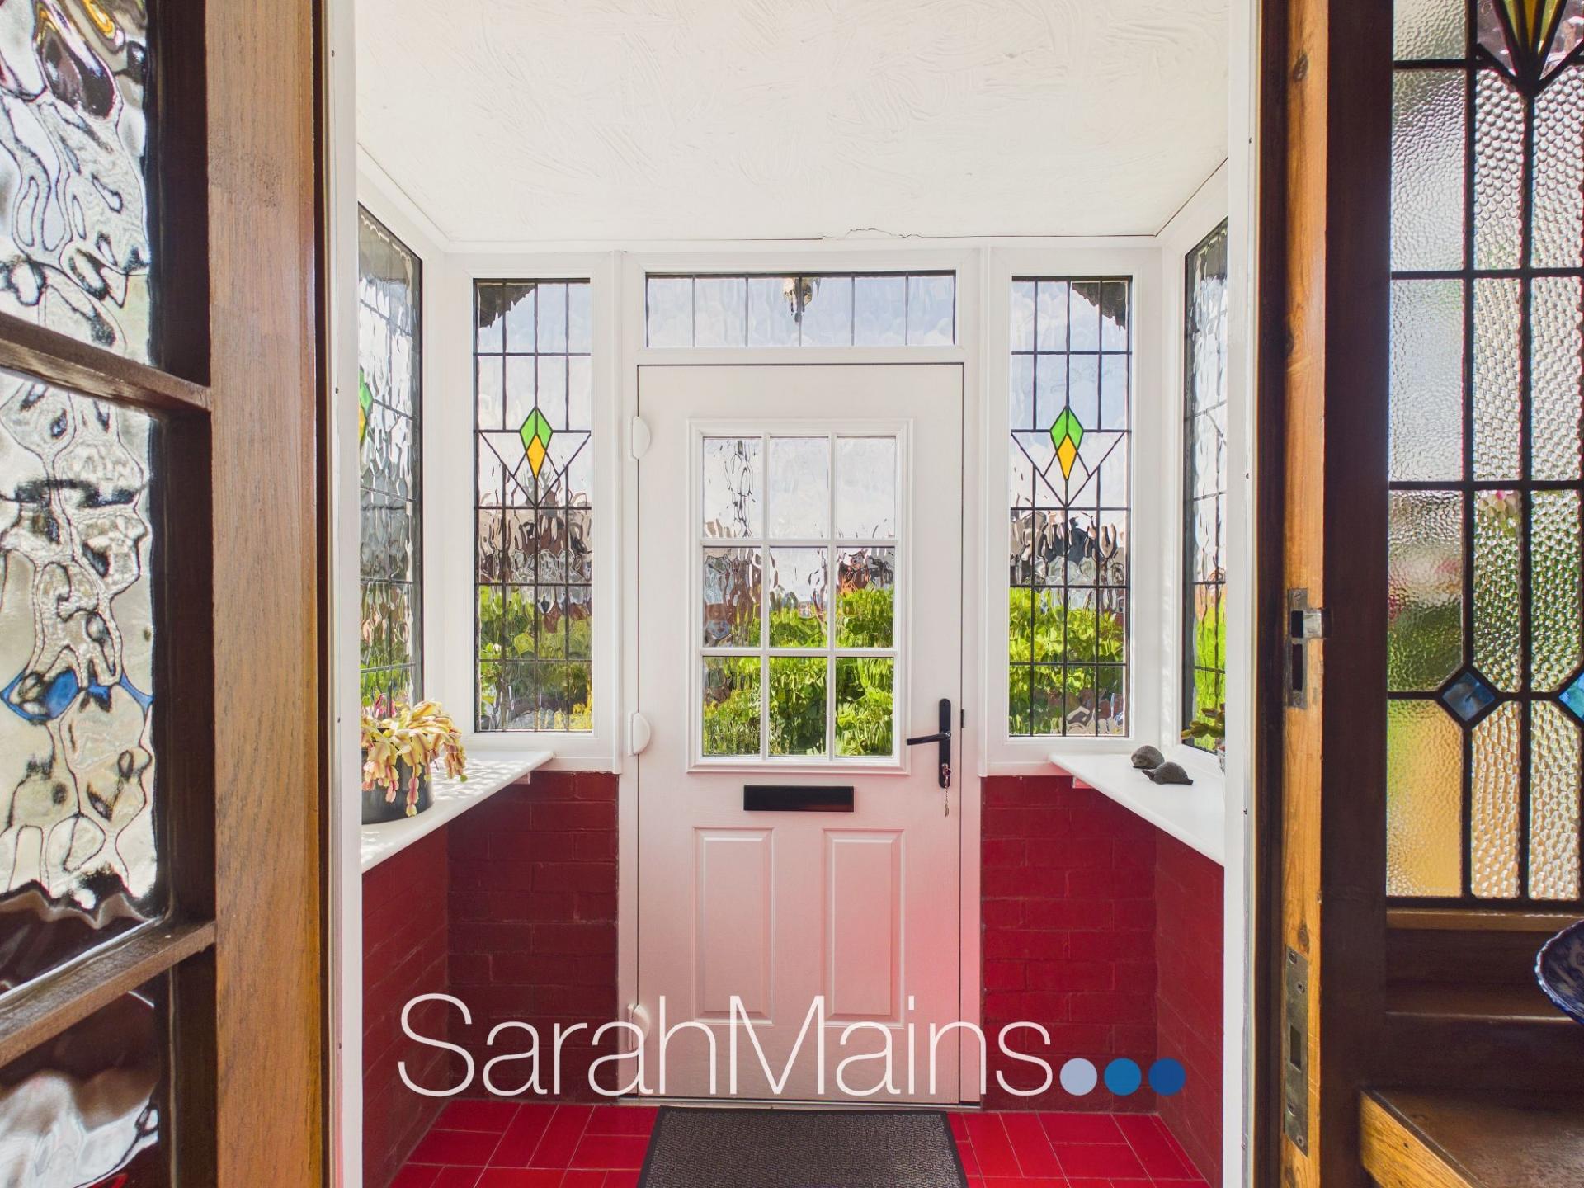
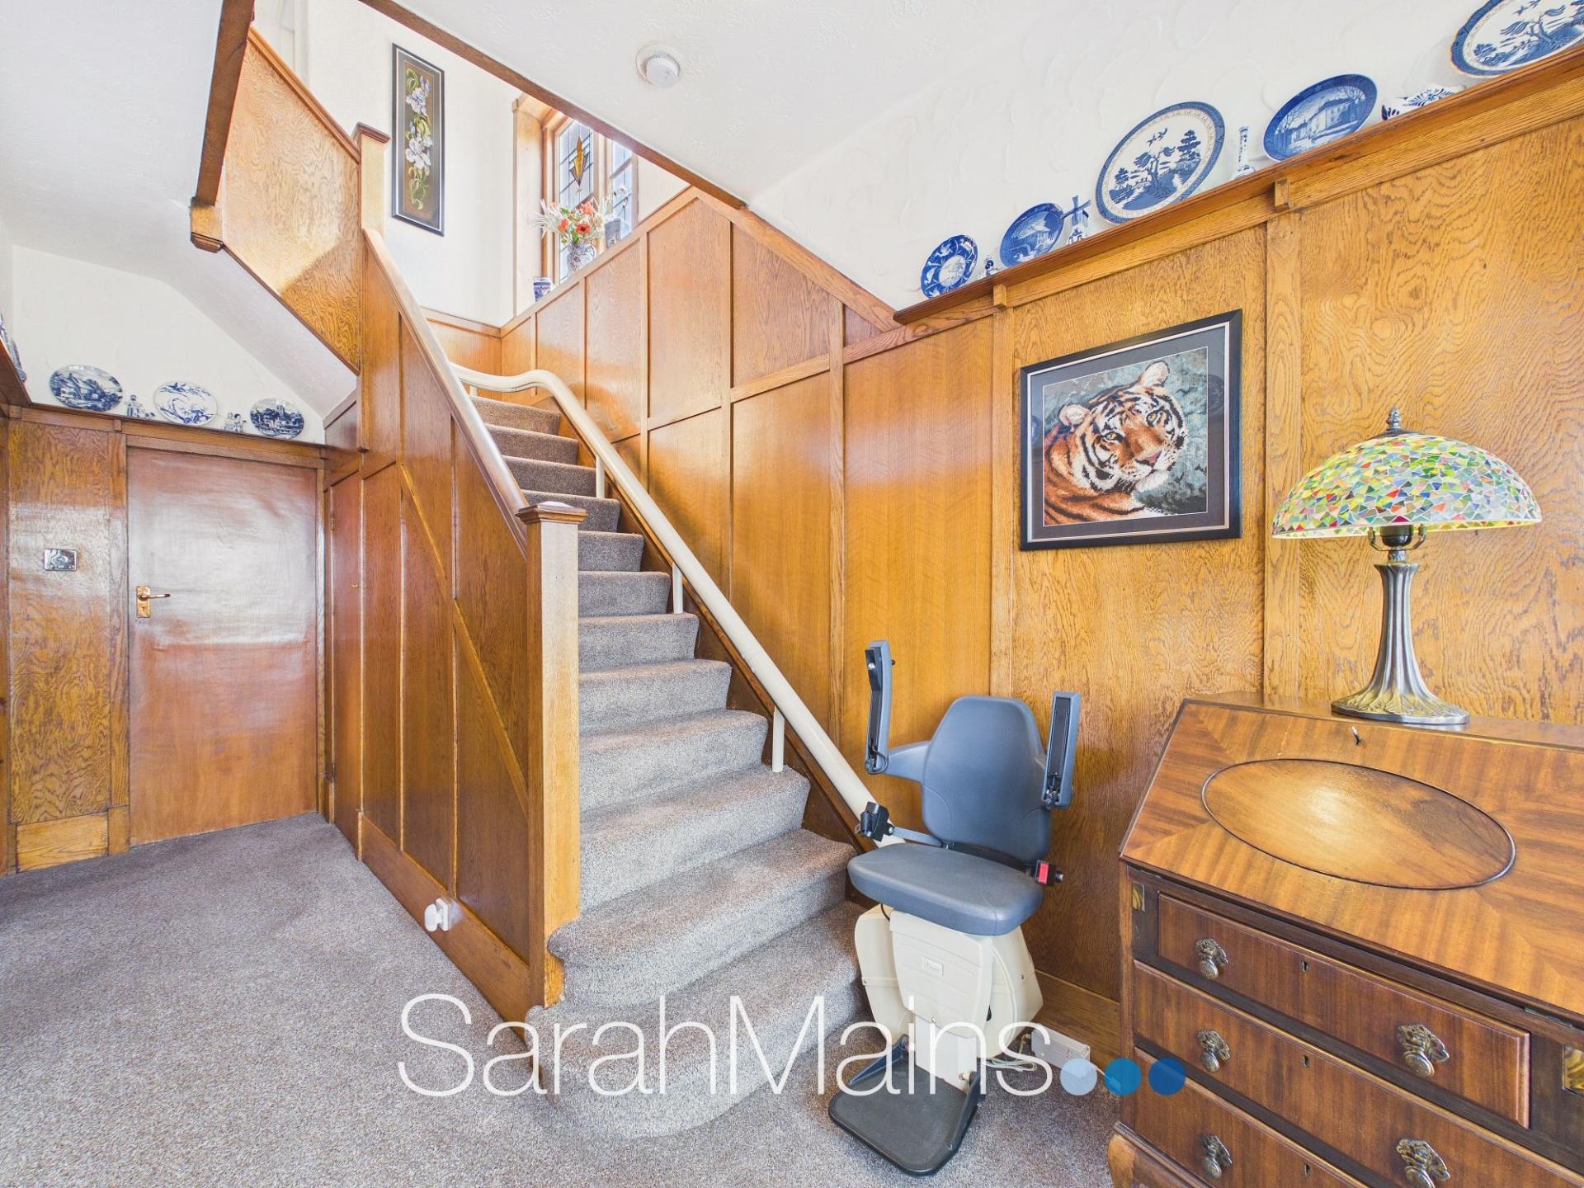
From the moment you step inside, the character and period features of this impressive home are immediately apparent. An inviting entrance porch, complete with beautiful stained and leaded glazing, provides access into the elegant reception hallway. The hallway itself sets the tone for the remainder of the property, featuring traditional-style wall panelling together with a charming delft rack, creating a warm and welcoming entrance to this substantial family residence.
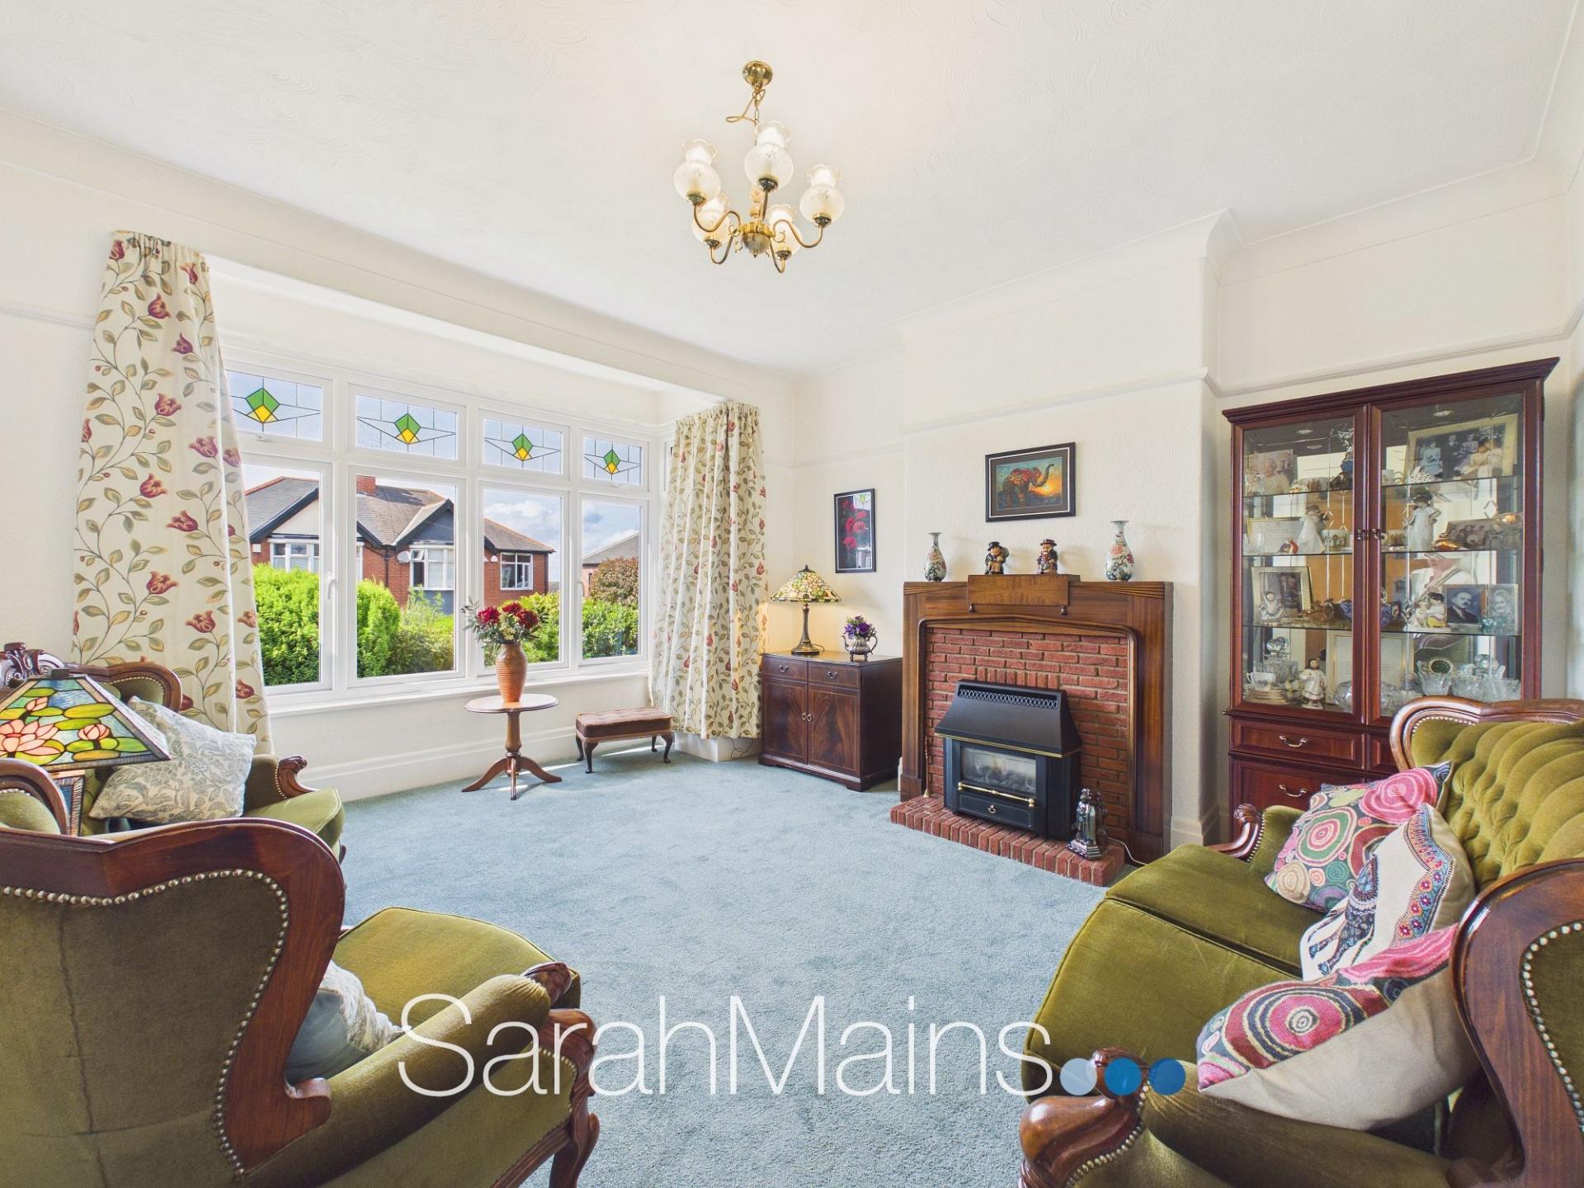
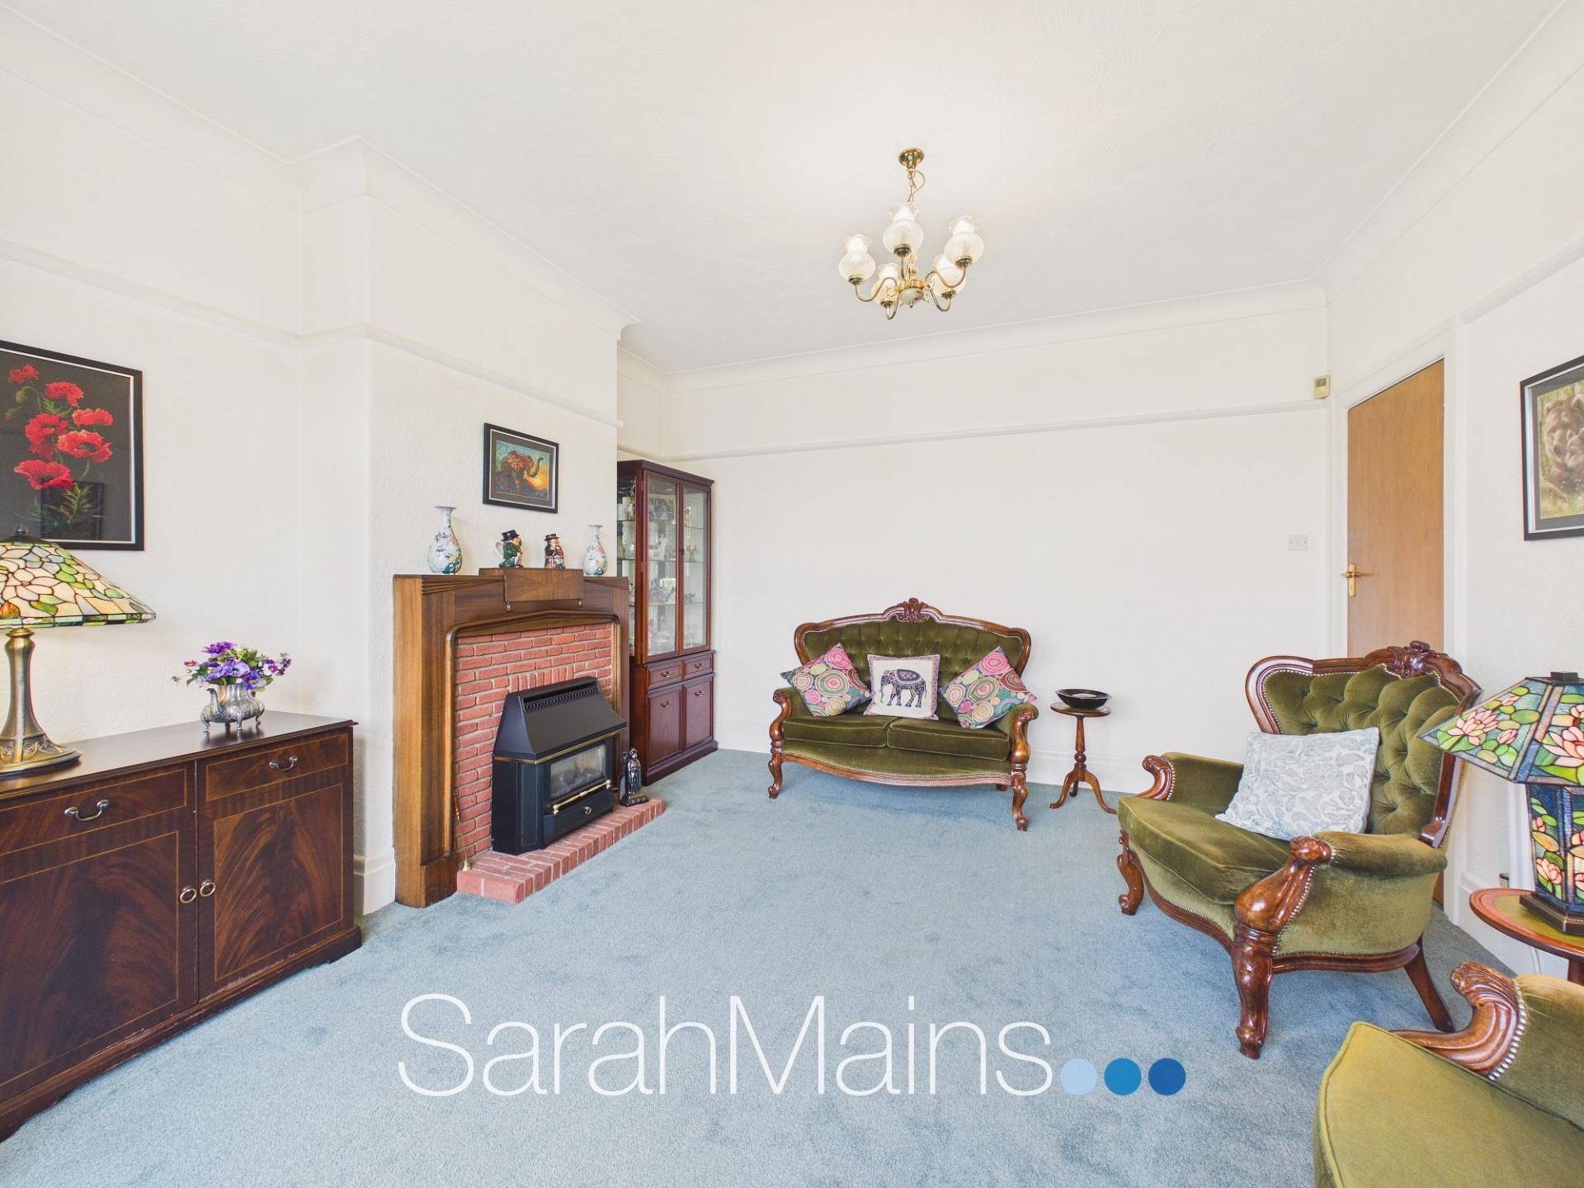
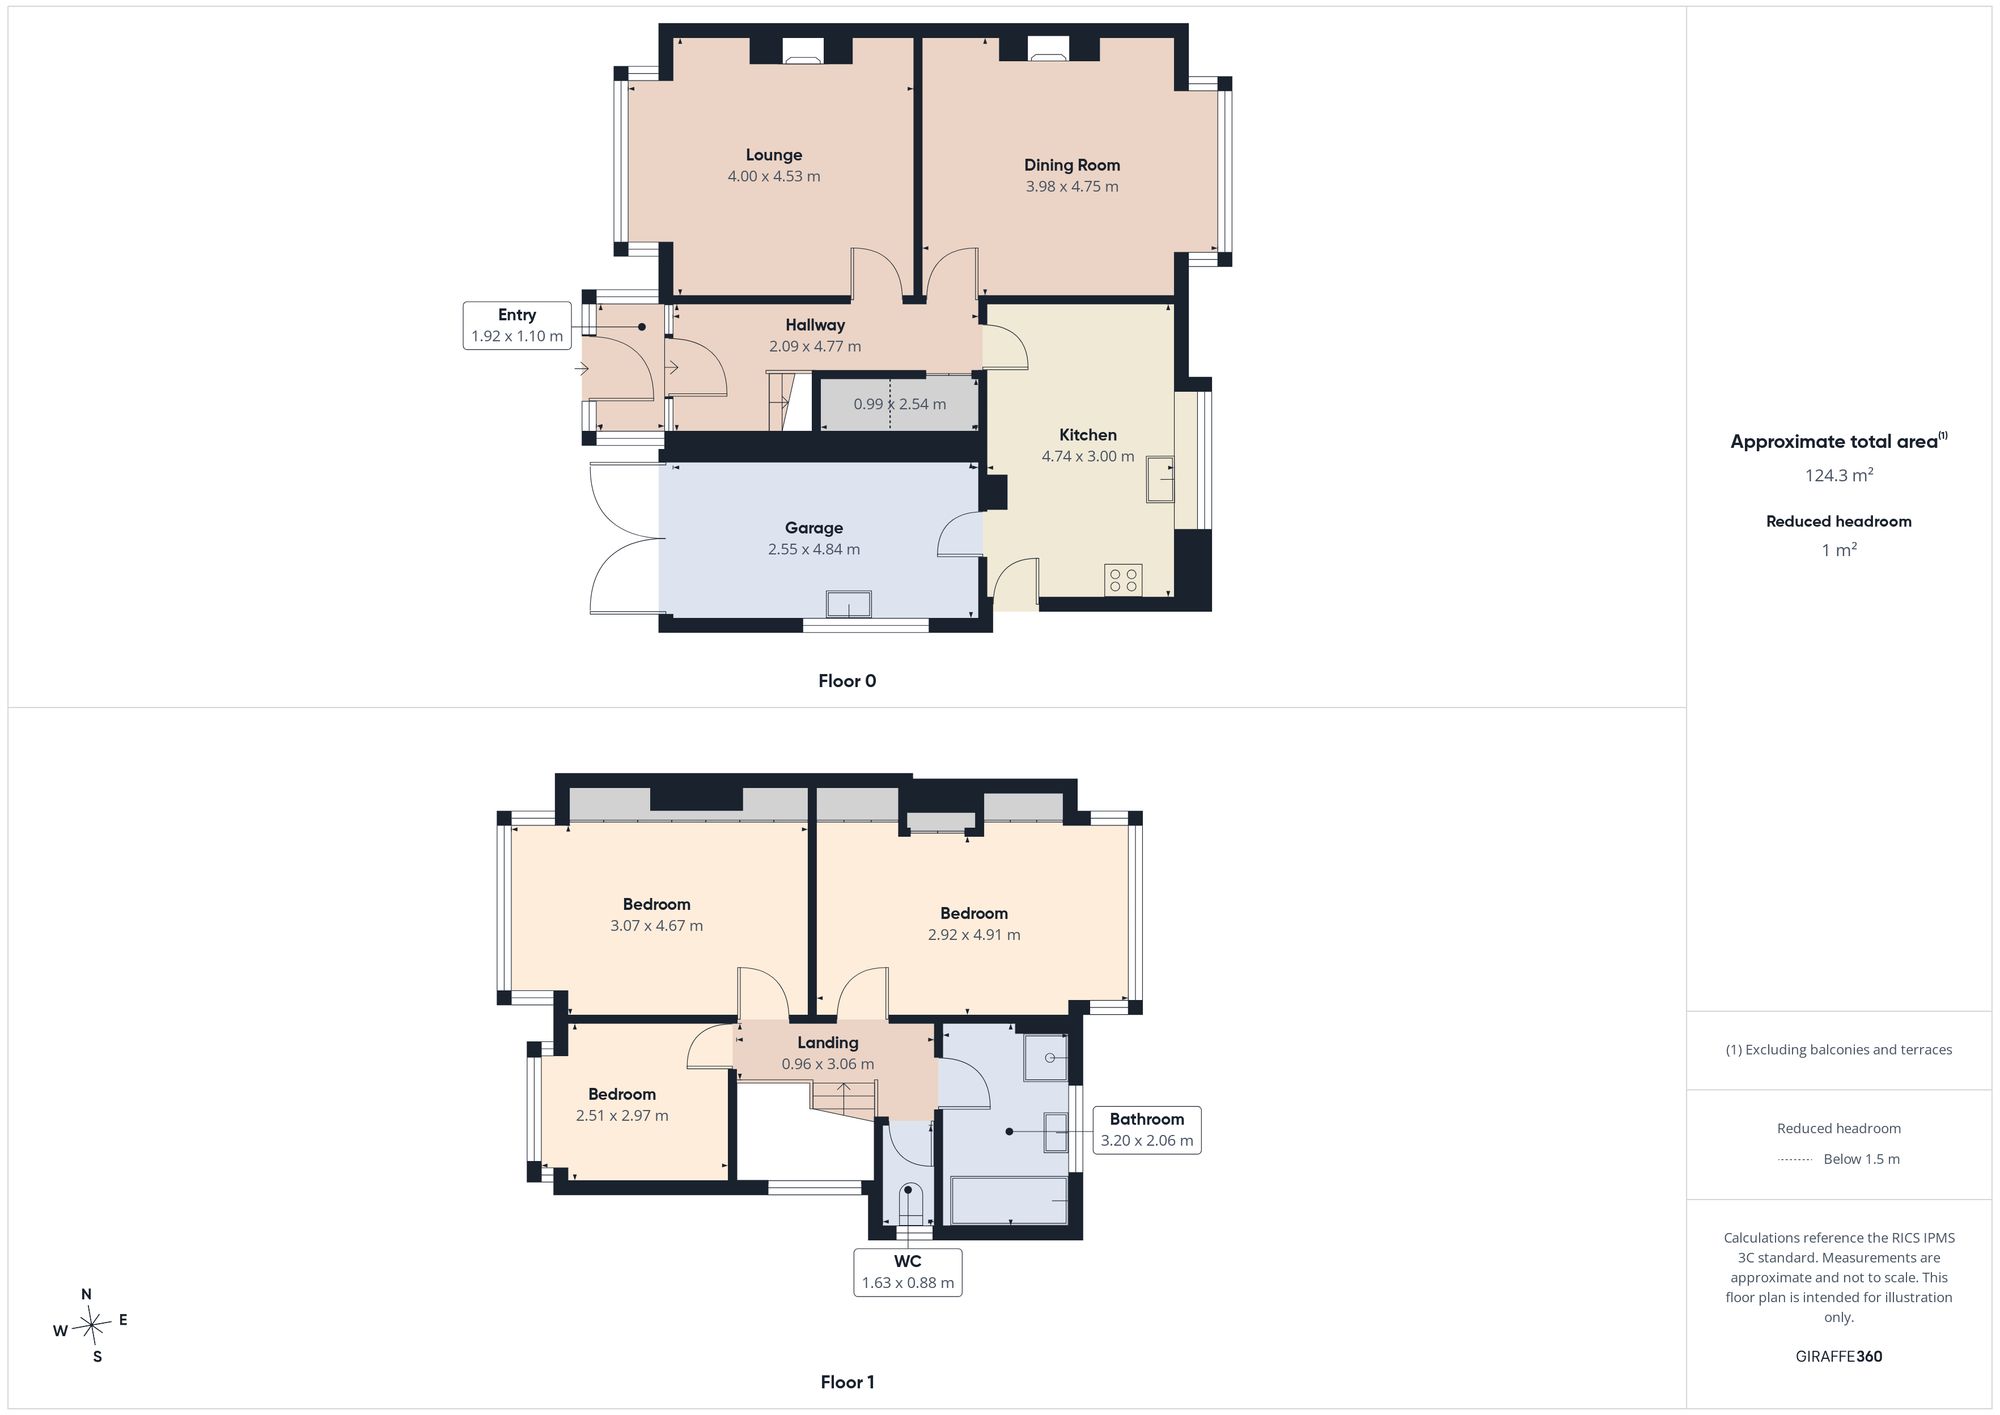
The spacious lounge is positioned to the front of the property and benefits from an attractive square bay window, providing an appealing outlook towards the front garden. A focal point fireplace set within the chimney breast further enhances the character of this lovely reception space, making it an ideal room in which to relax and unwind.
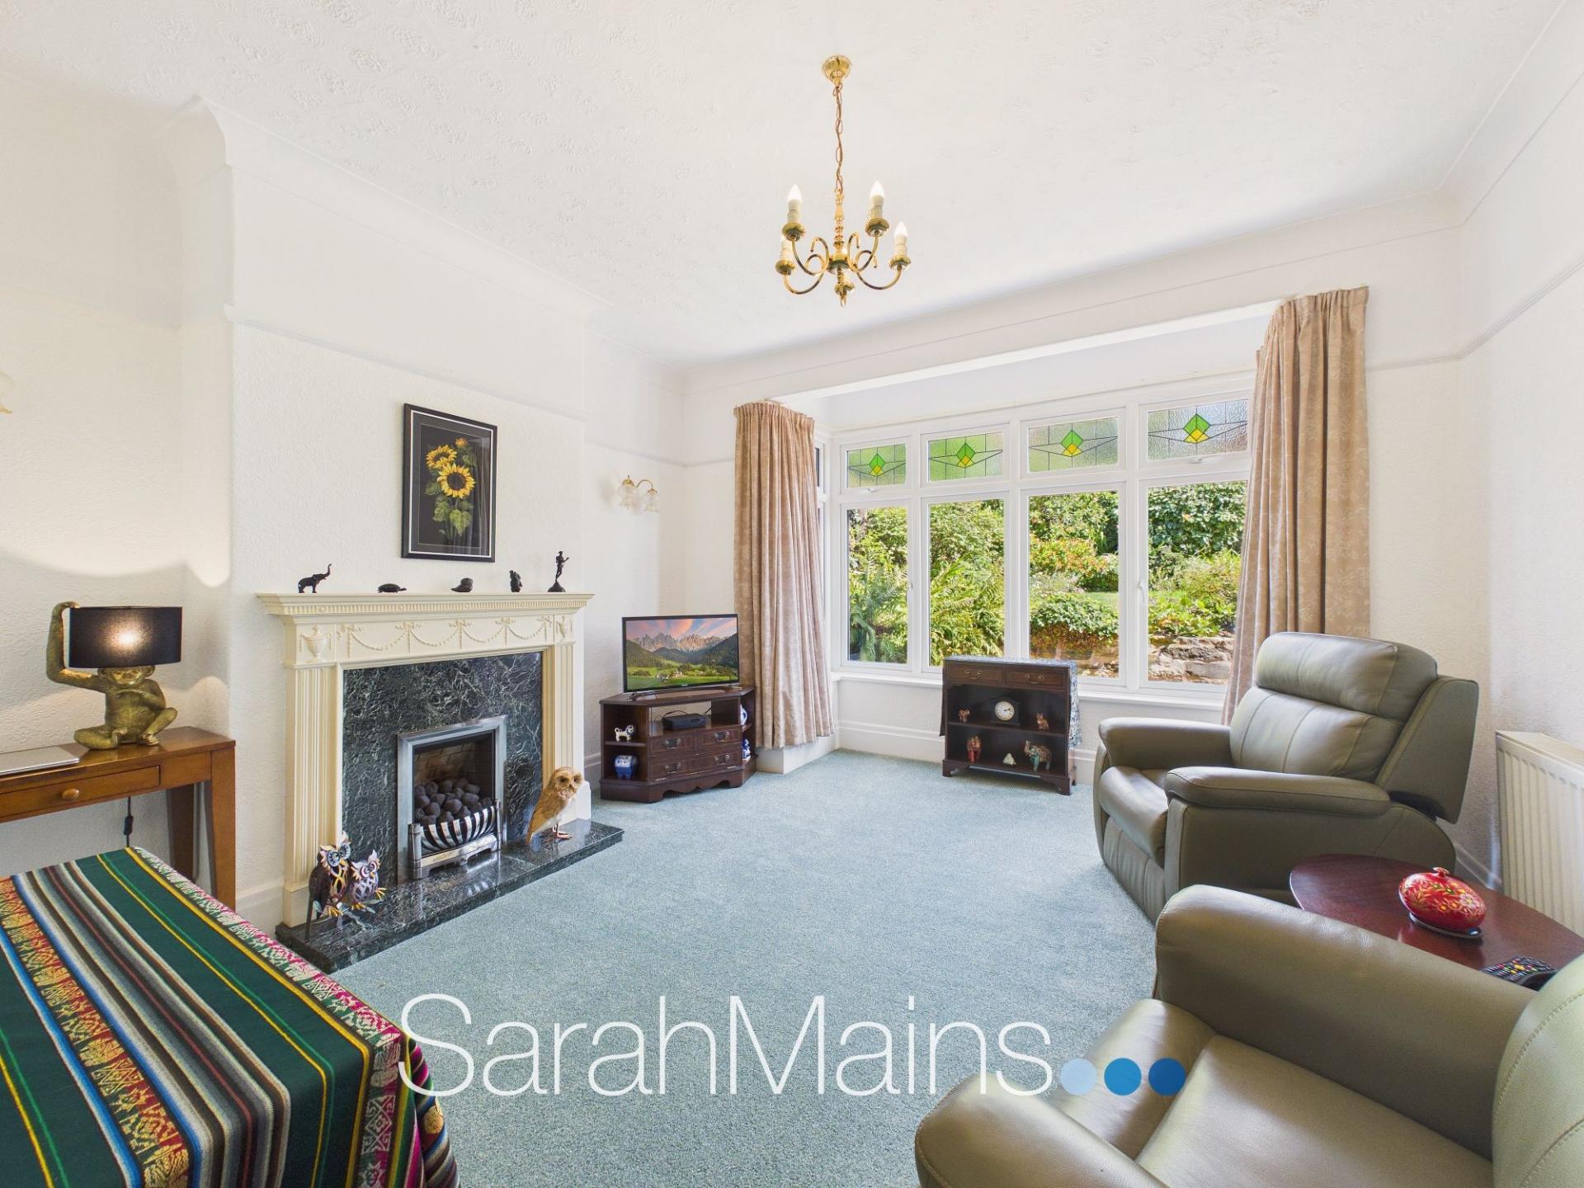
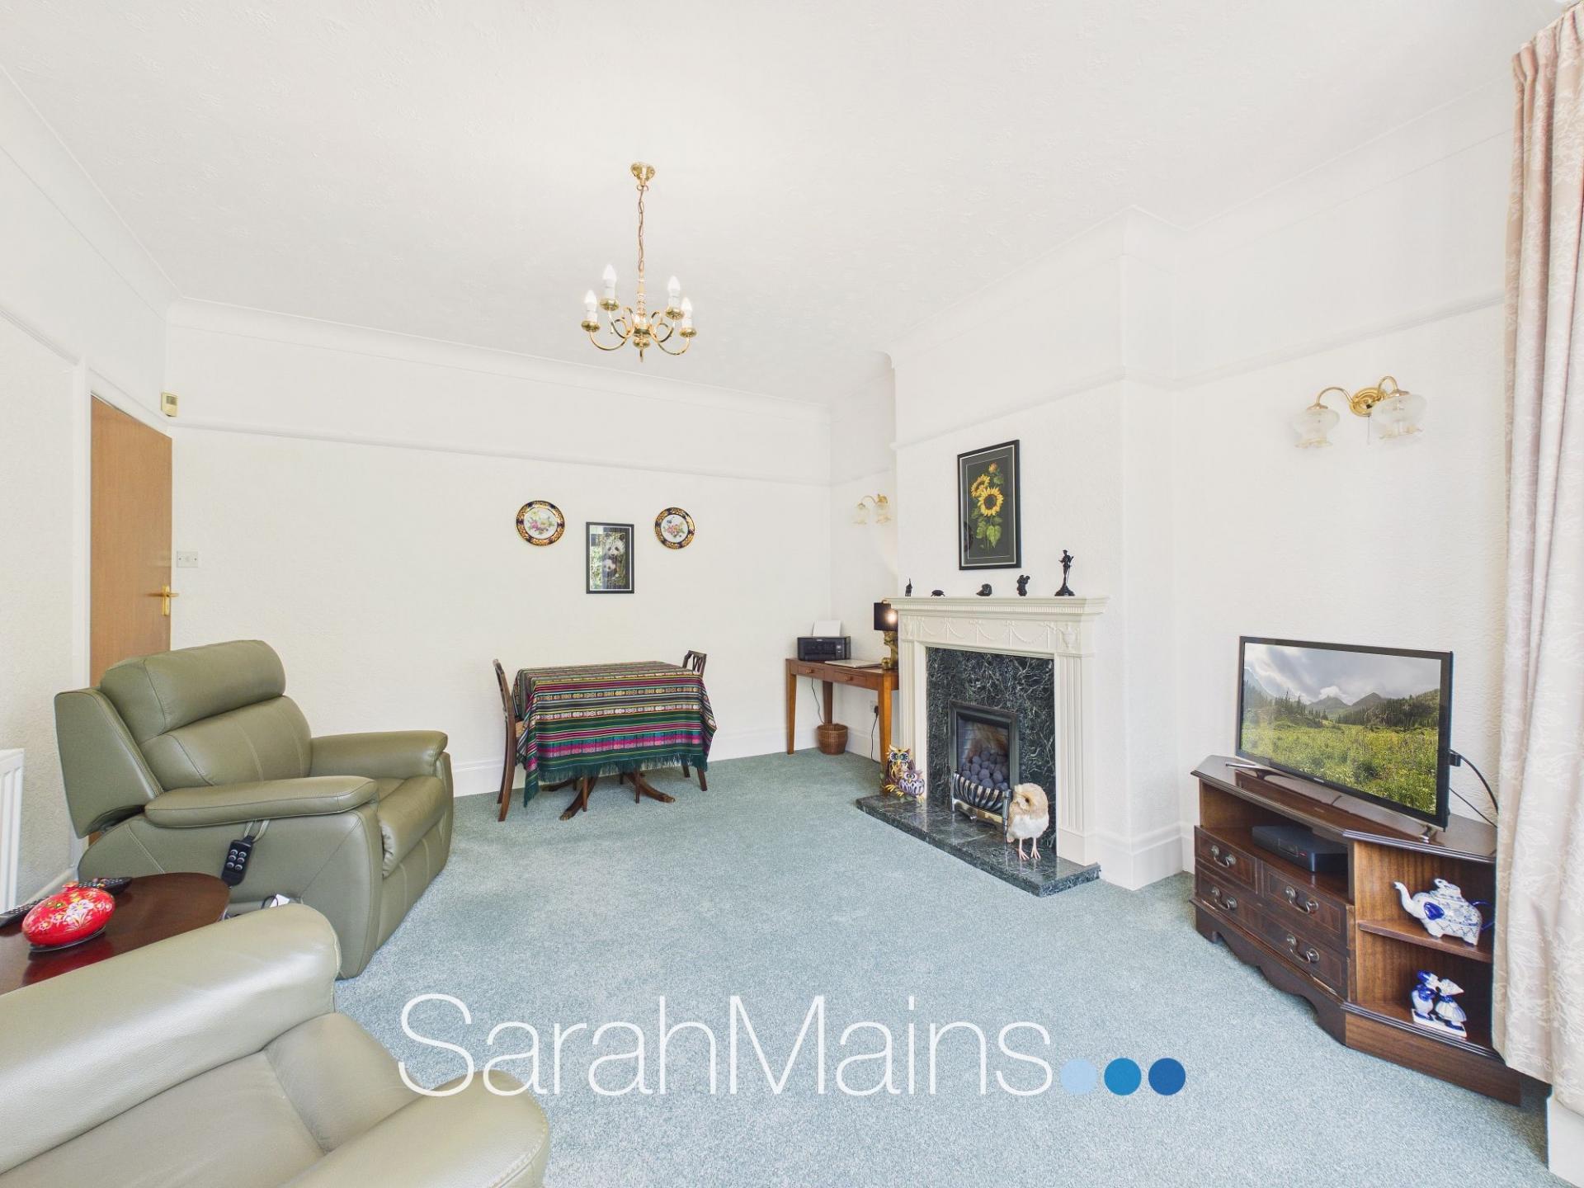
To the rear, the equally spacious dining room provides an excellent setting for both everyday family life and entertaining. A further square bay window overlooks the rear garden, creating a pleasant connection with the outside space. A second focal point fireplace to the chimney breast provides an attractive feature and adds to the traditional character of the room.
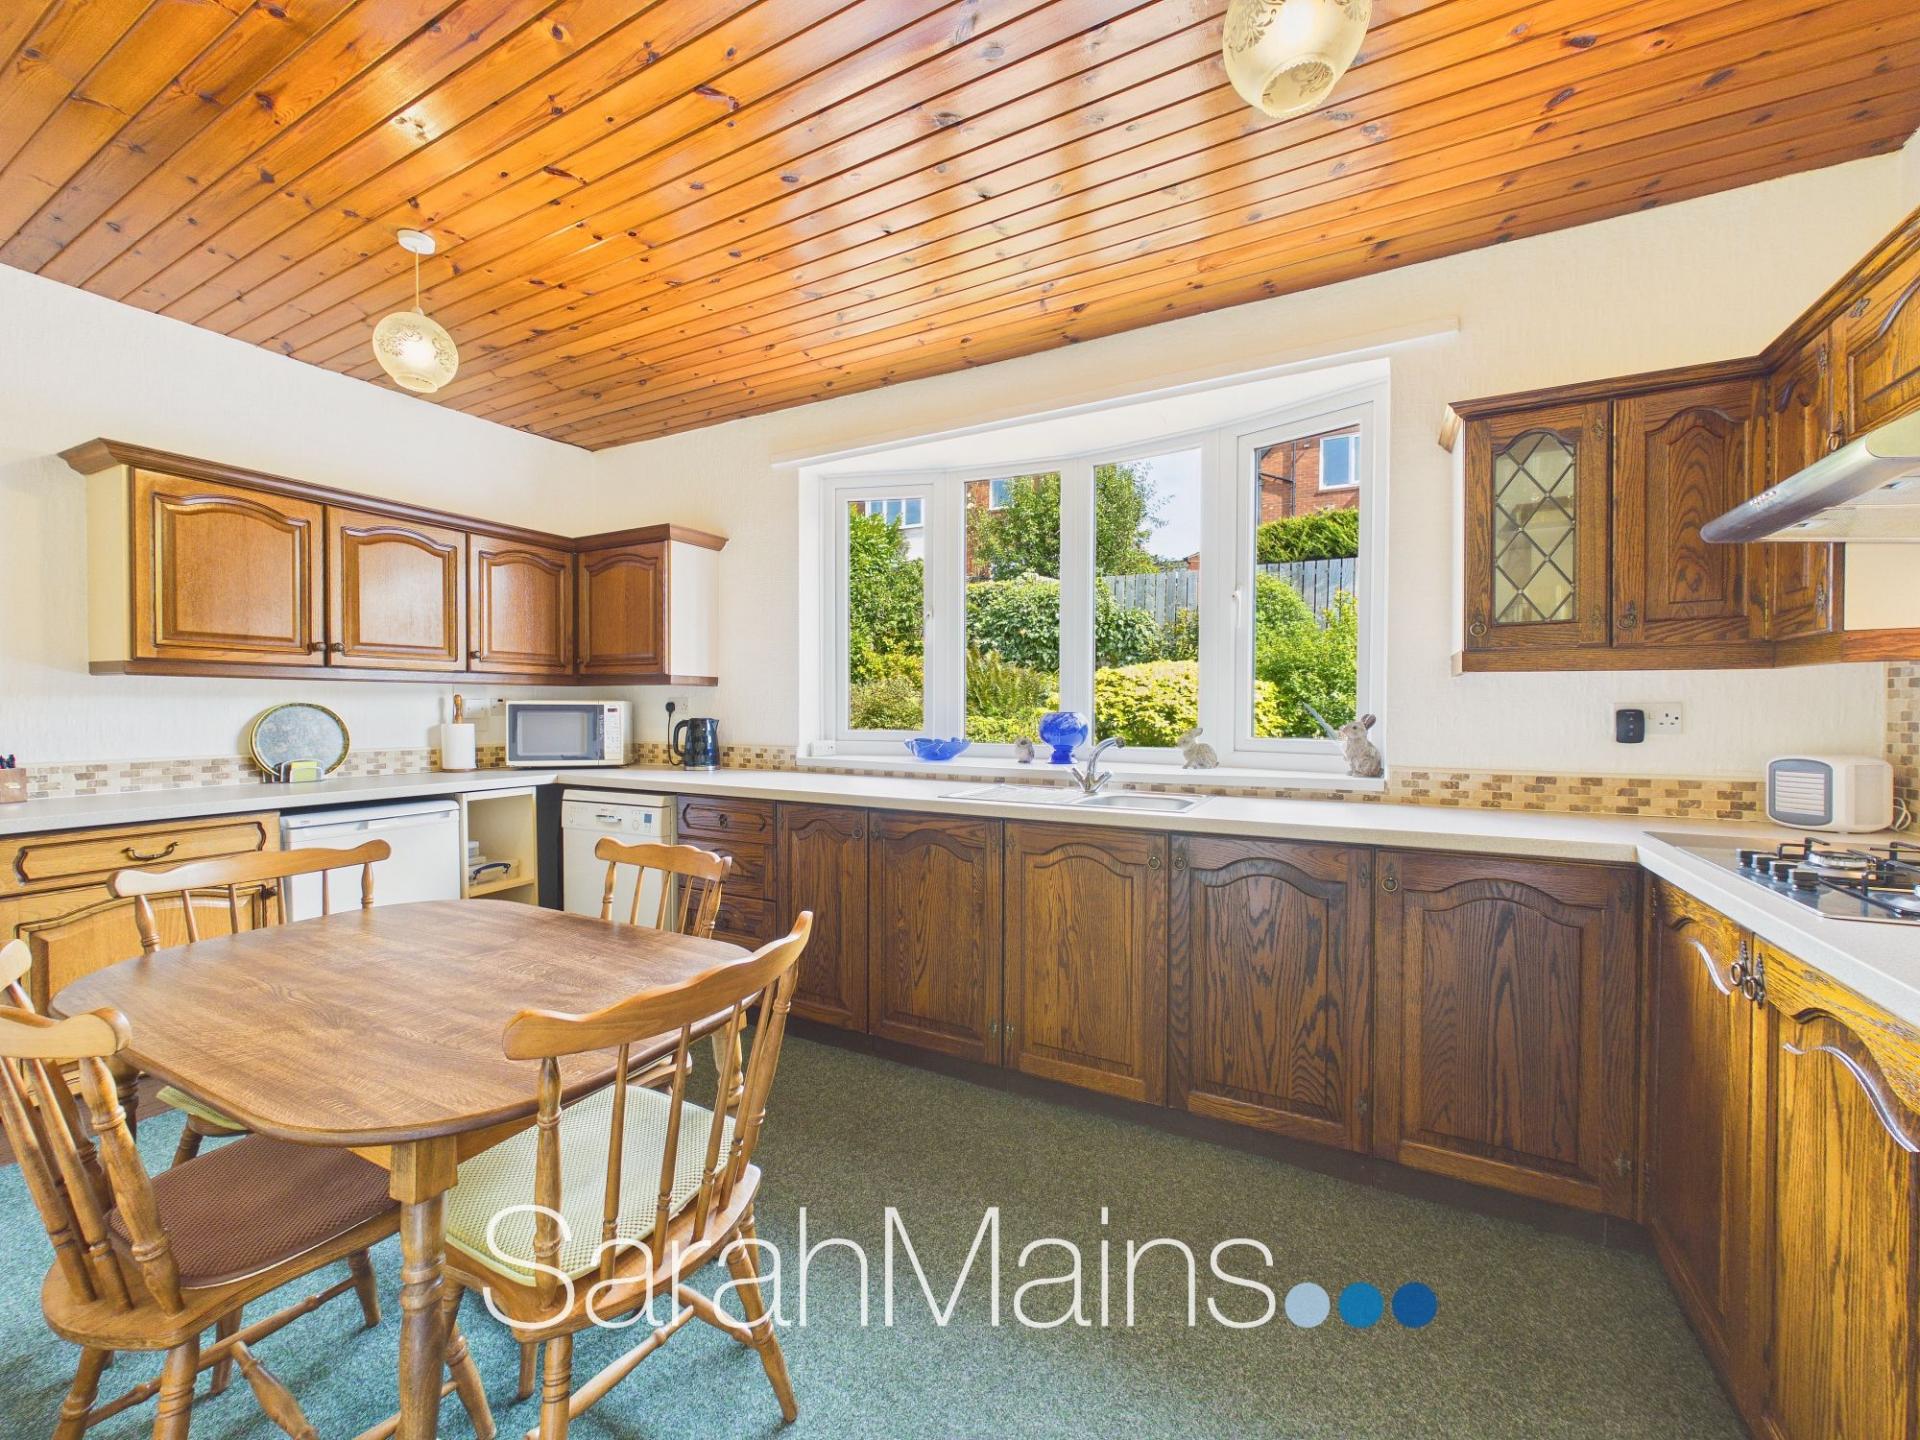
Also situated to the rear of the property is the fitted kitchen/diner, offering a practical and sociable space for family living. The kitchen is fitted with a range of wall and base units, together with built-in cooking appliances, while the dining element provides further flexibility for family meals or informal entertaining. With its generous proportions, this space offers considerable potential for a future purchaser to update and personalise to their own requirements.
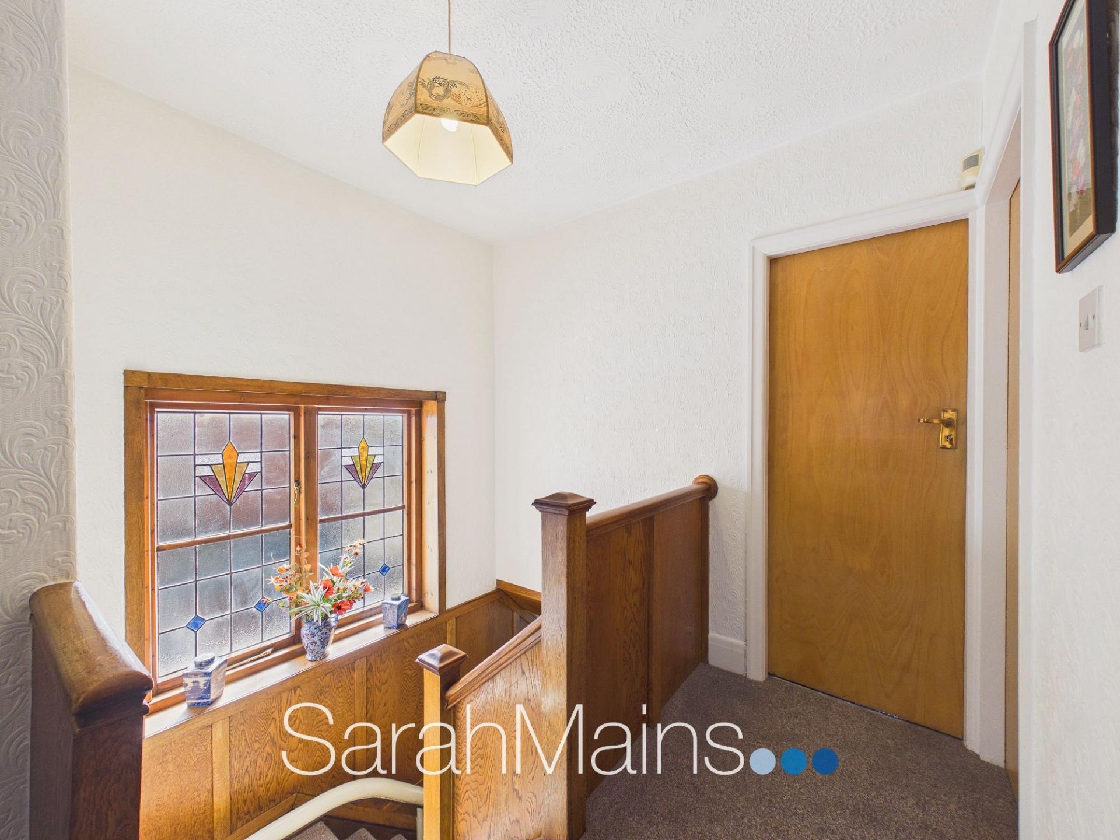
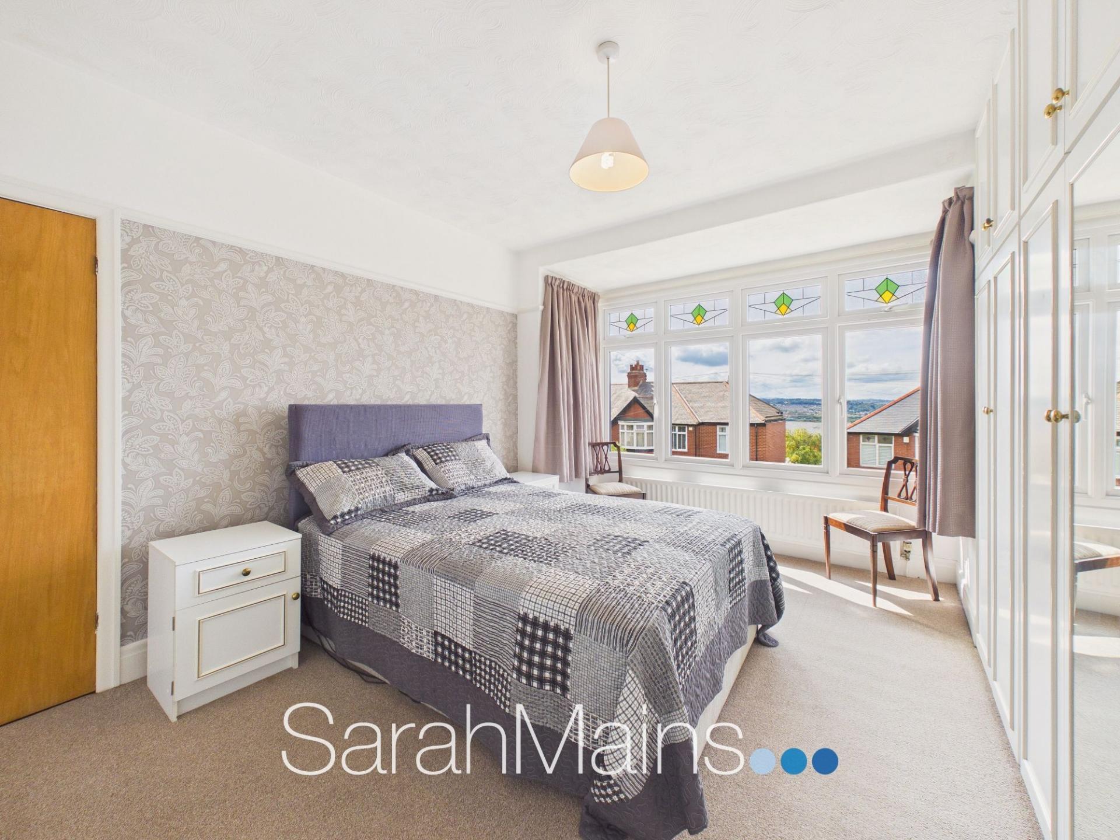
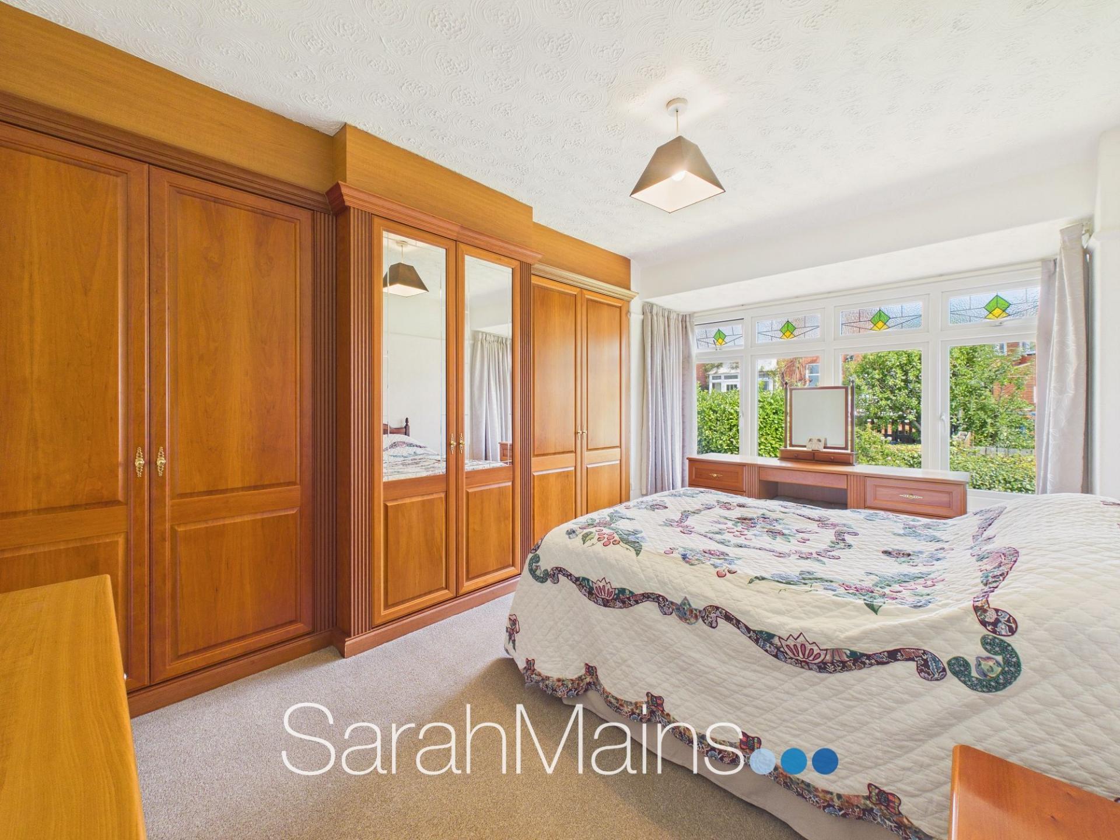
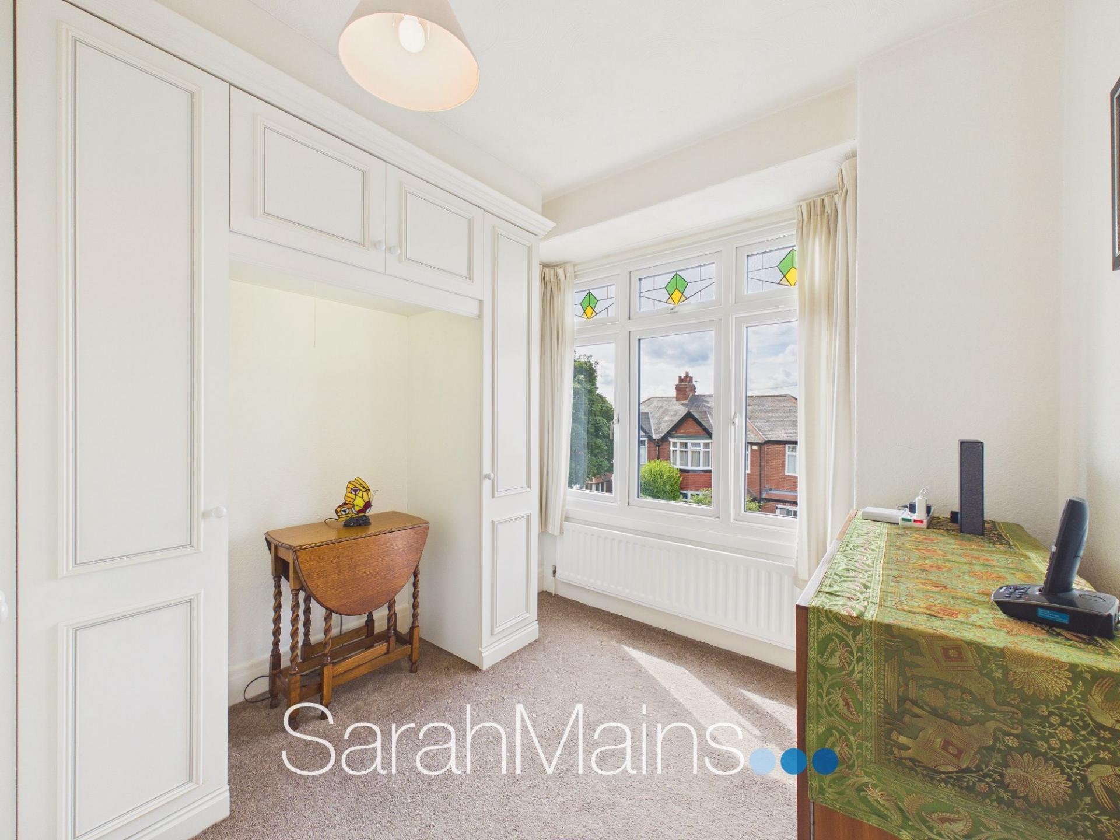
To the first floor, the landing is another particularly attractive feature, showcasing a lovely stained and leaded glass window to the side elevation. The landing provides access to three good-sized bedrooms, all of which benefit from front built-in wardrobes, providing useful integrated storage while retaining the generous proportions expected of a period property.
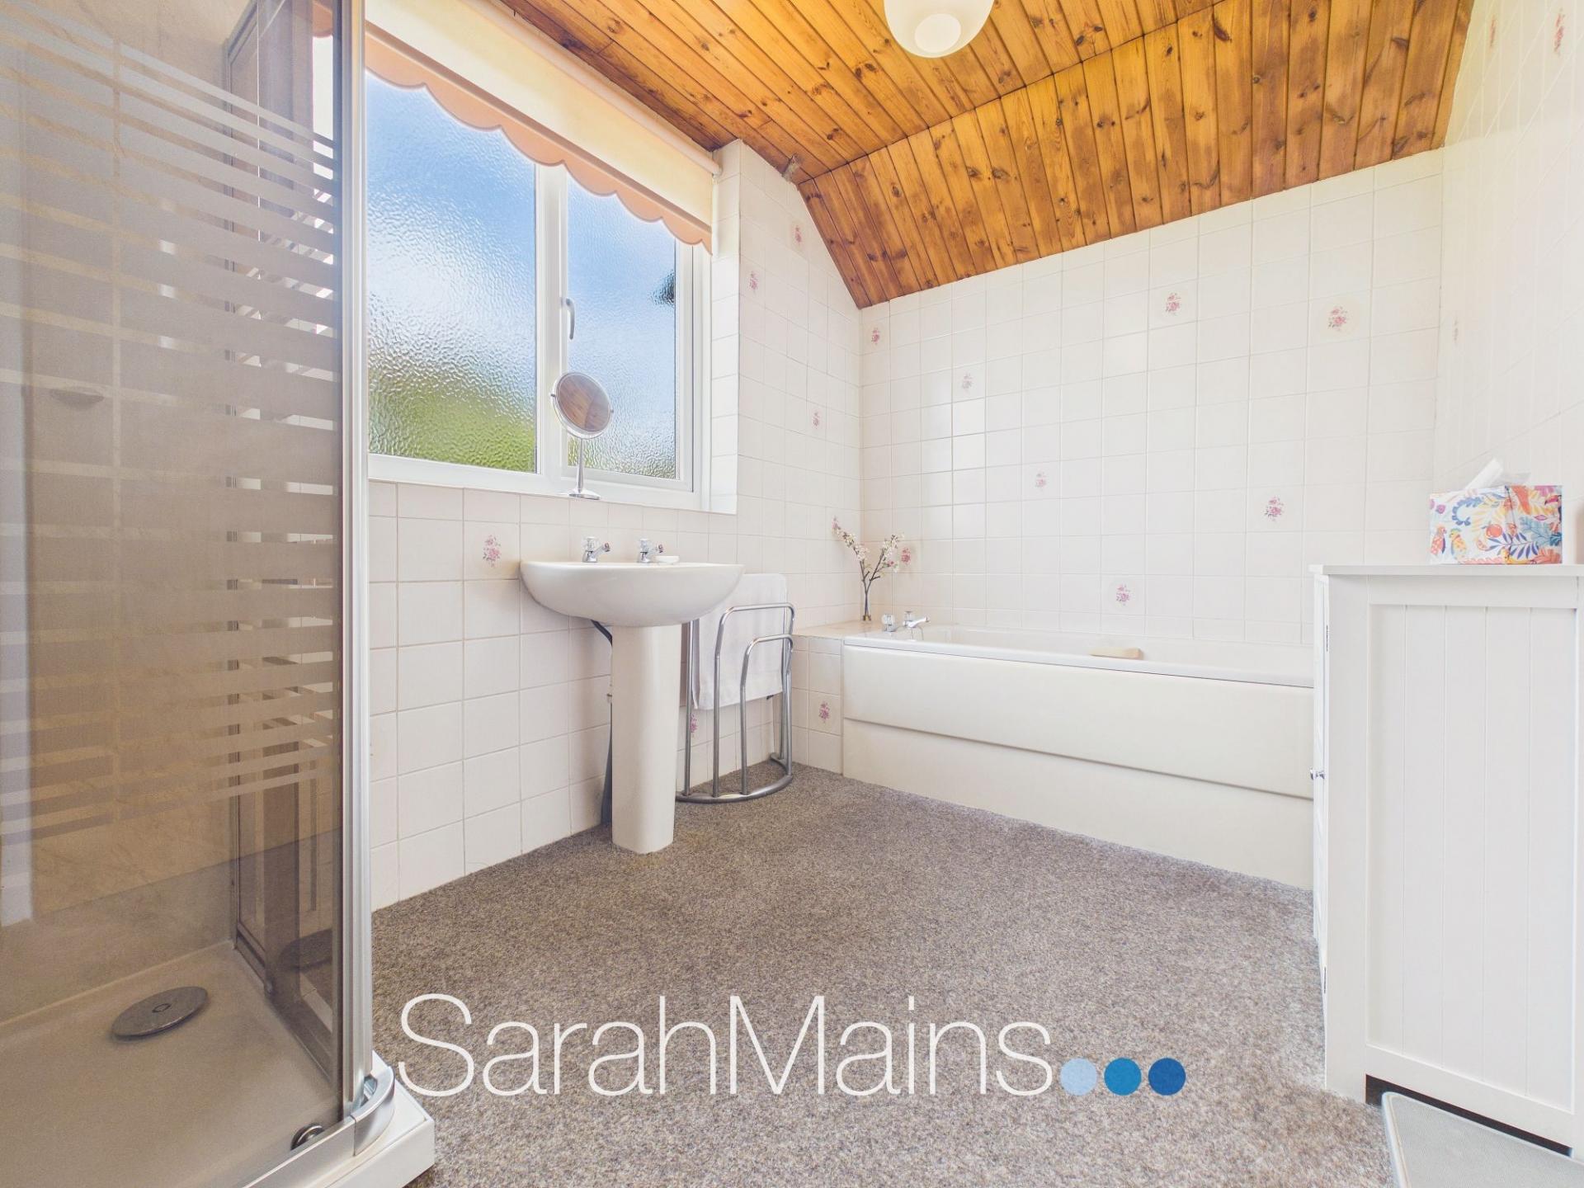
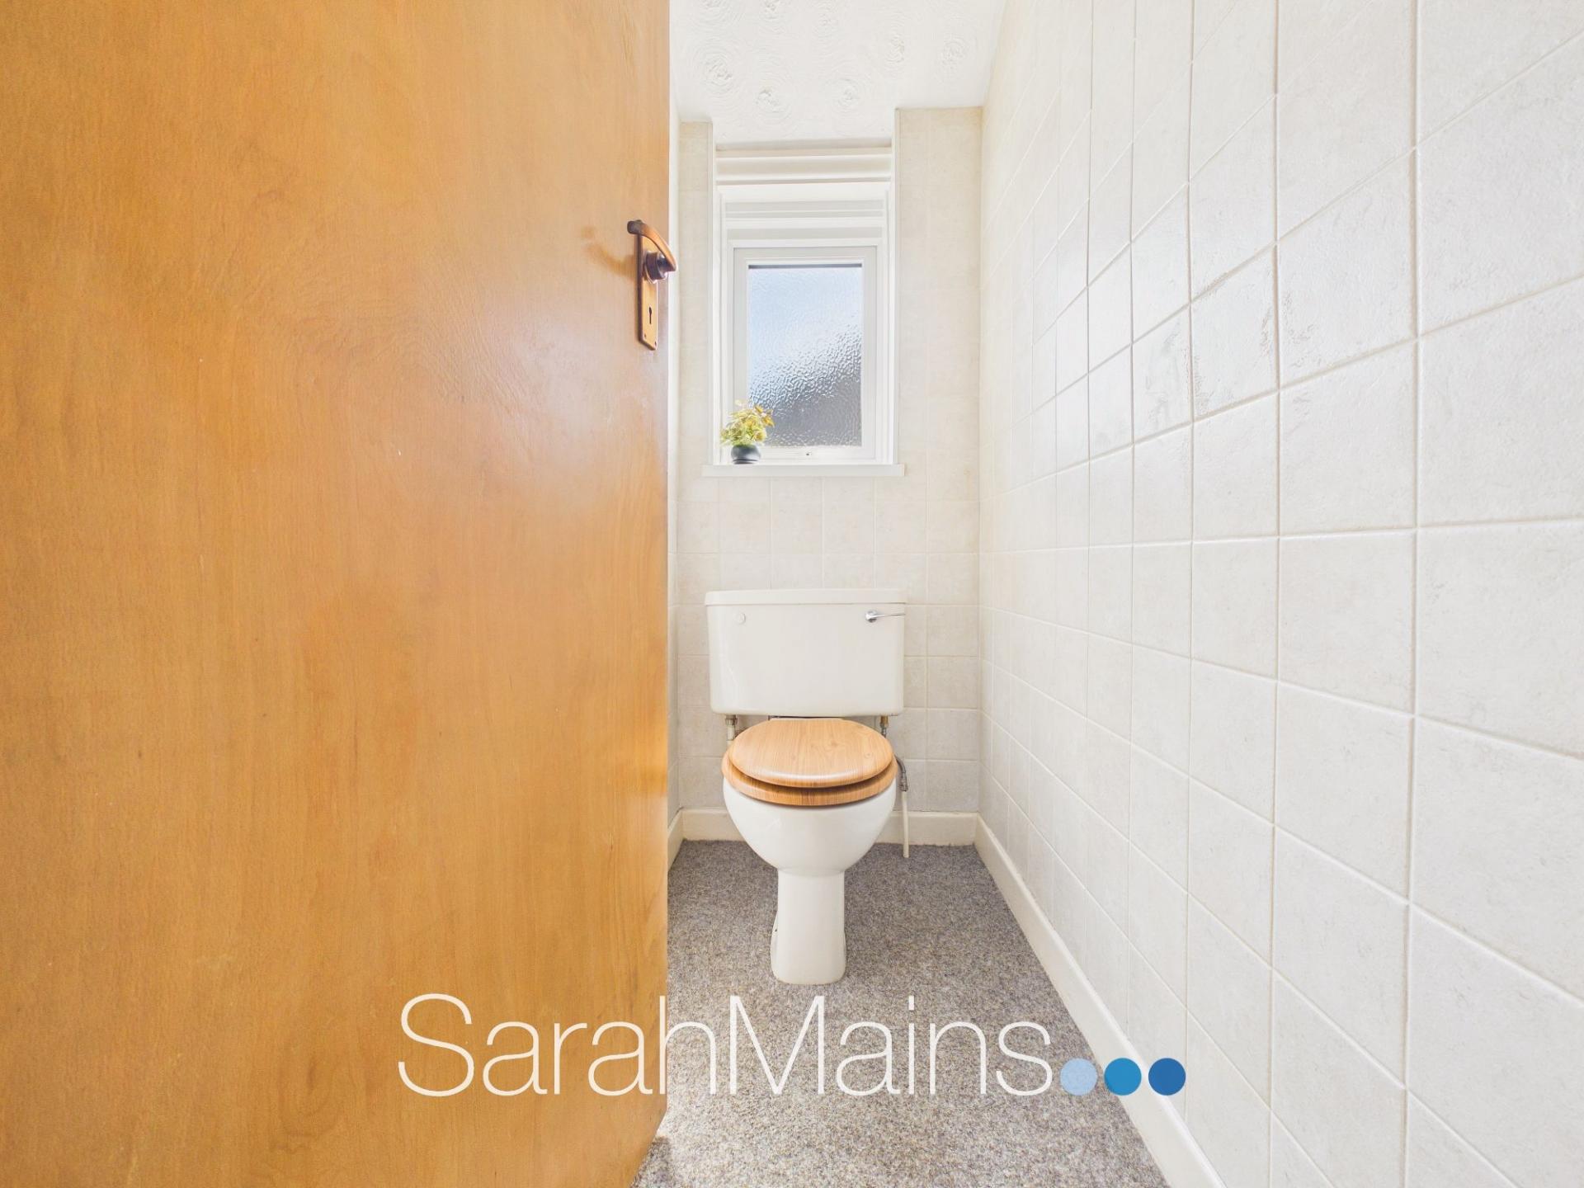
The bedrooms are served by a family bathroom, equipped with a bath, hand wash basin and separate shower enclosure, providing a practical arrangement for modern family life. A separate WC completes the first-floor accommodation.
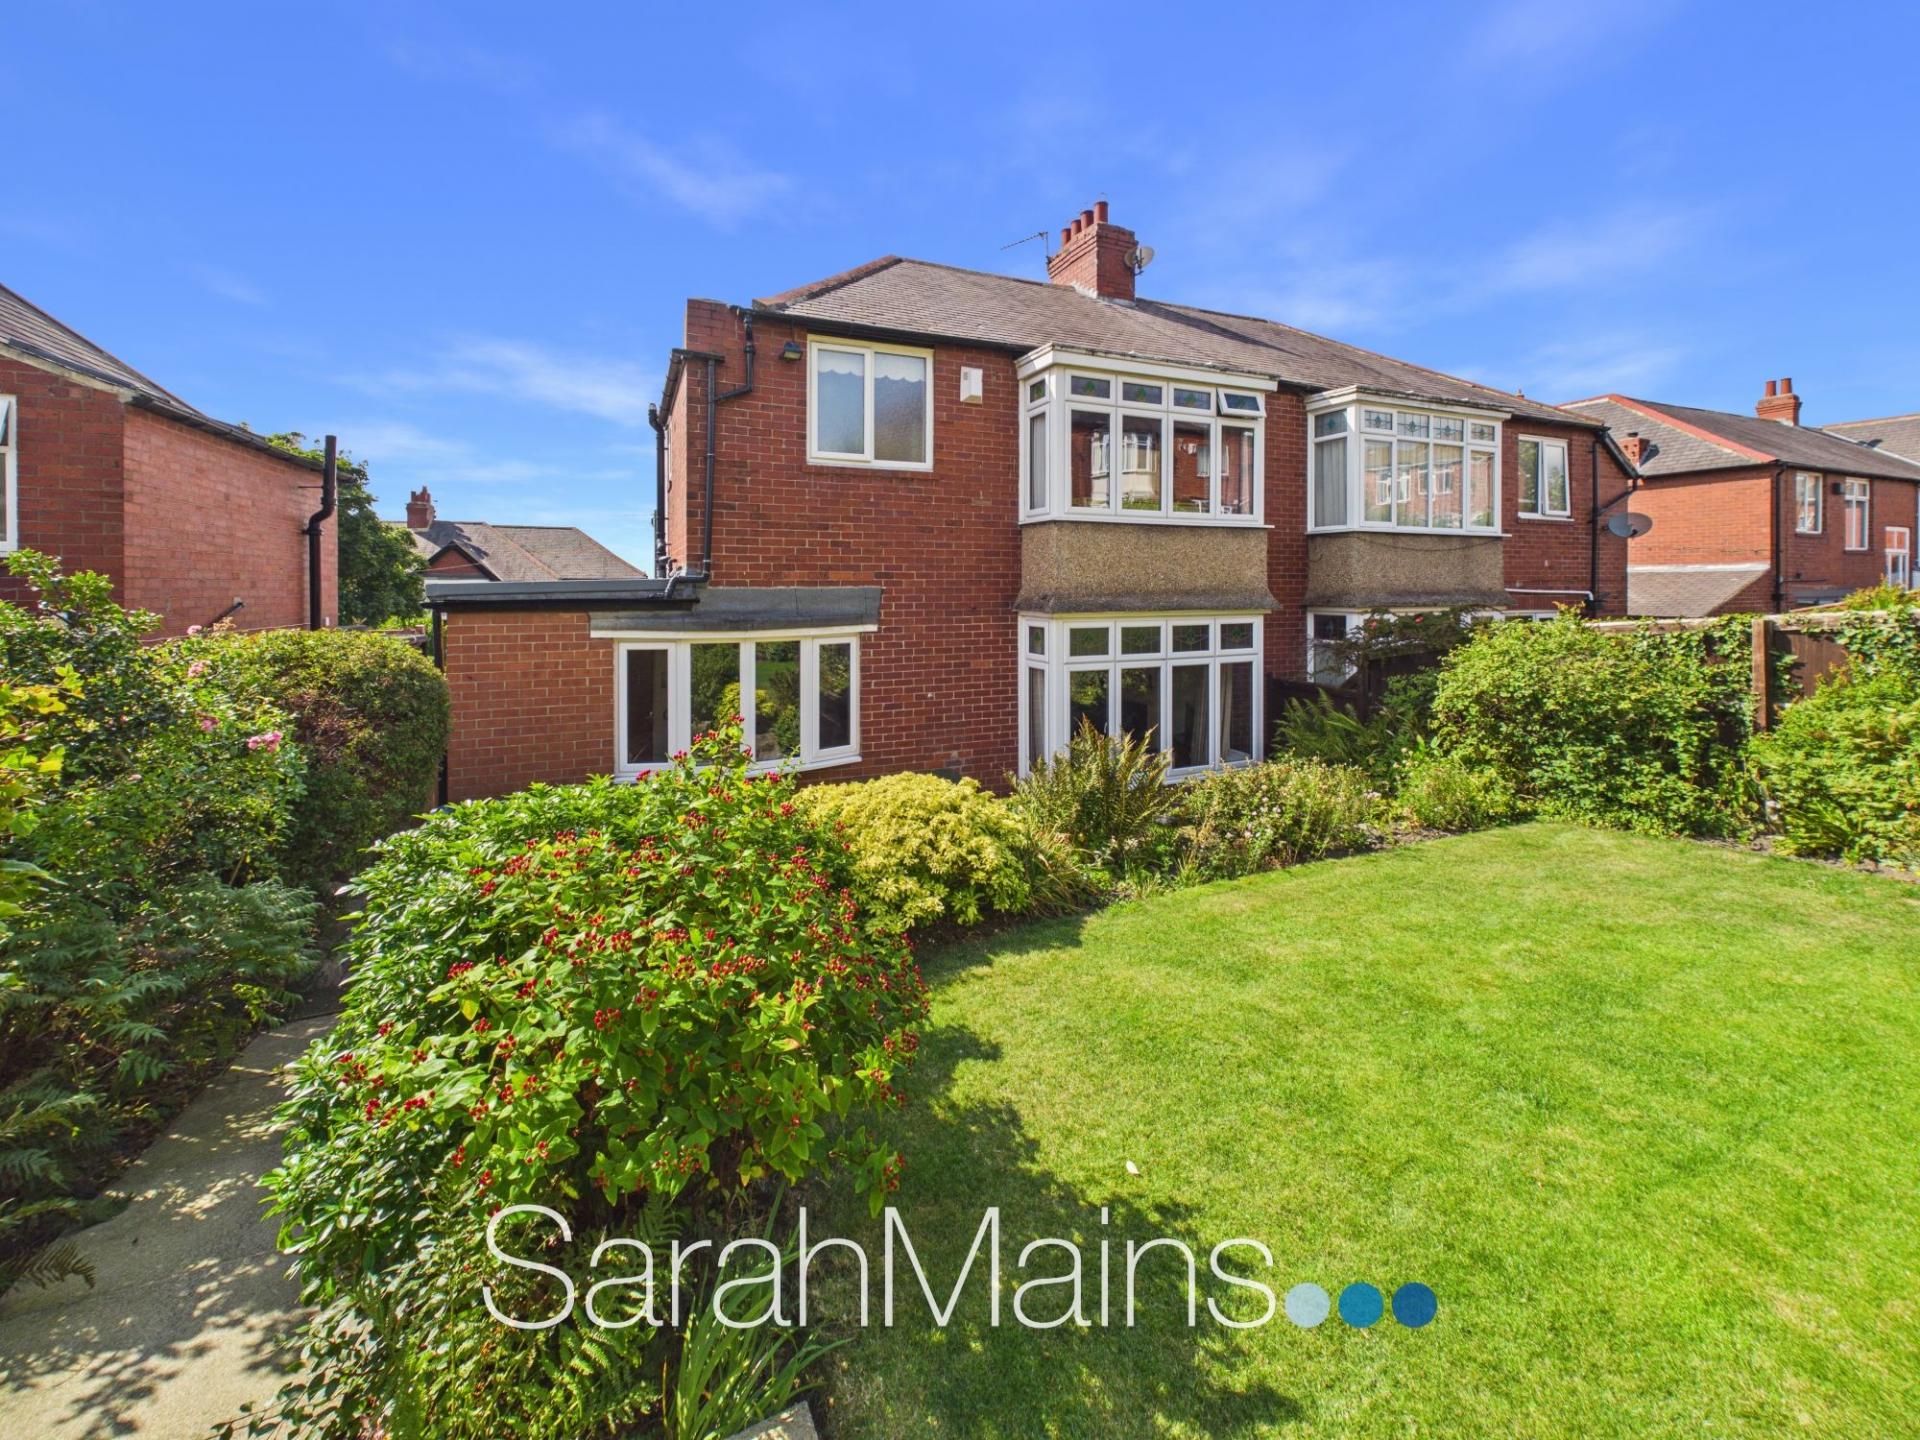
Externally, the property continues to impress. The front garden is well established and features a variety of mature planted shrubs and bushes, creating an attractive approach. Adjacent to the garden is a driveway providing valuable off-street parking, which in turn leads to the single attached garage. The garage offers additional off-street parking or useful storage space and also incorporates a designated utility area, adding further practicality to the accommodation.
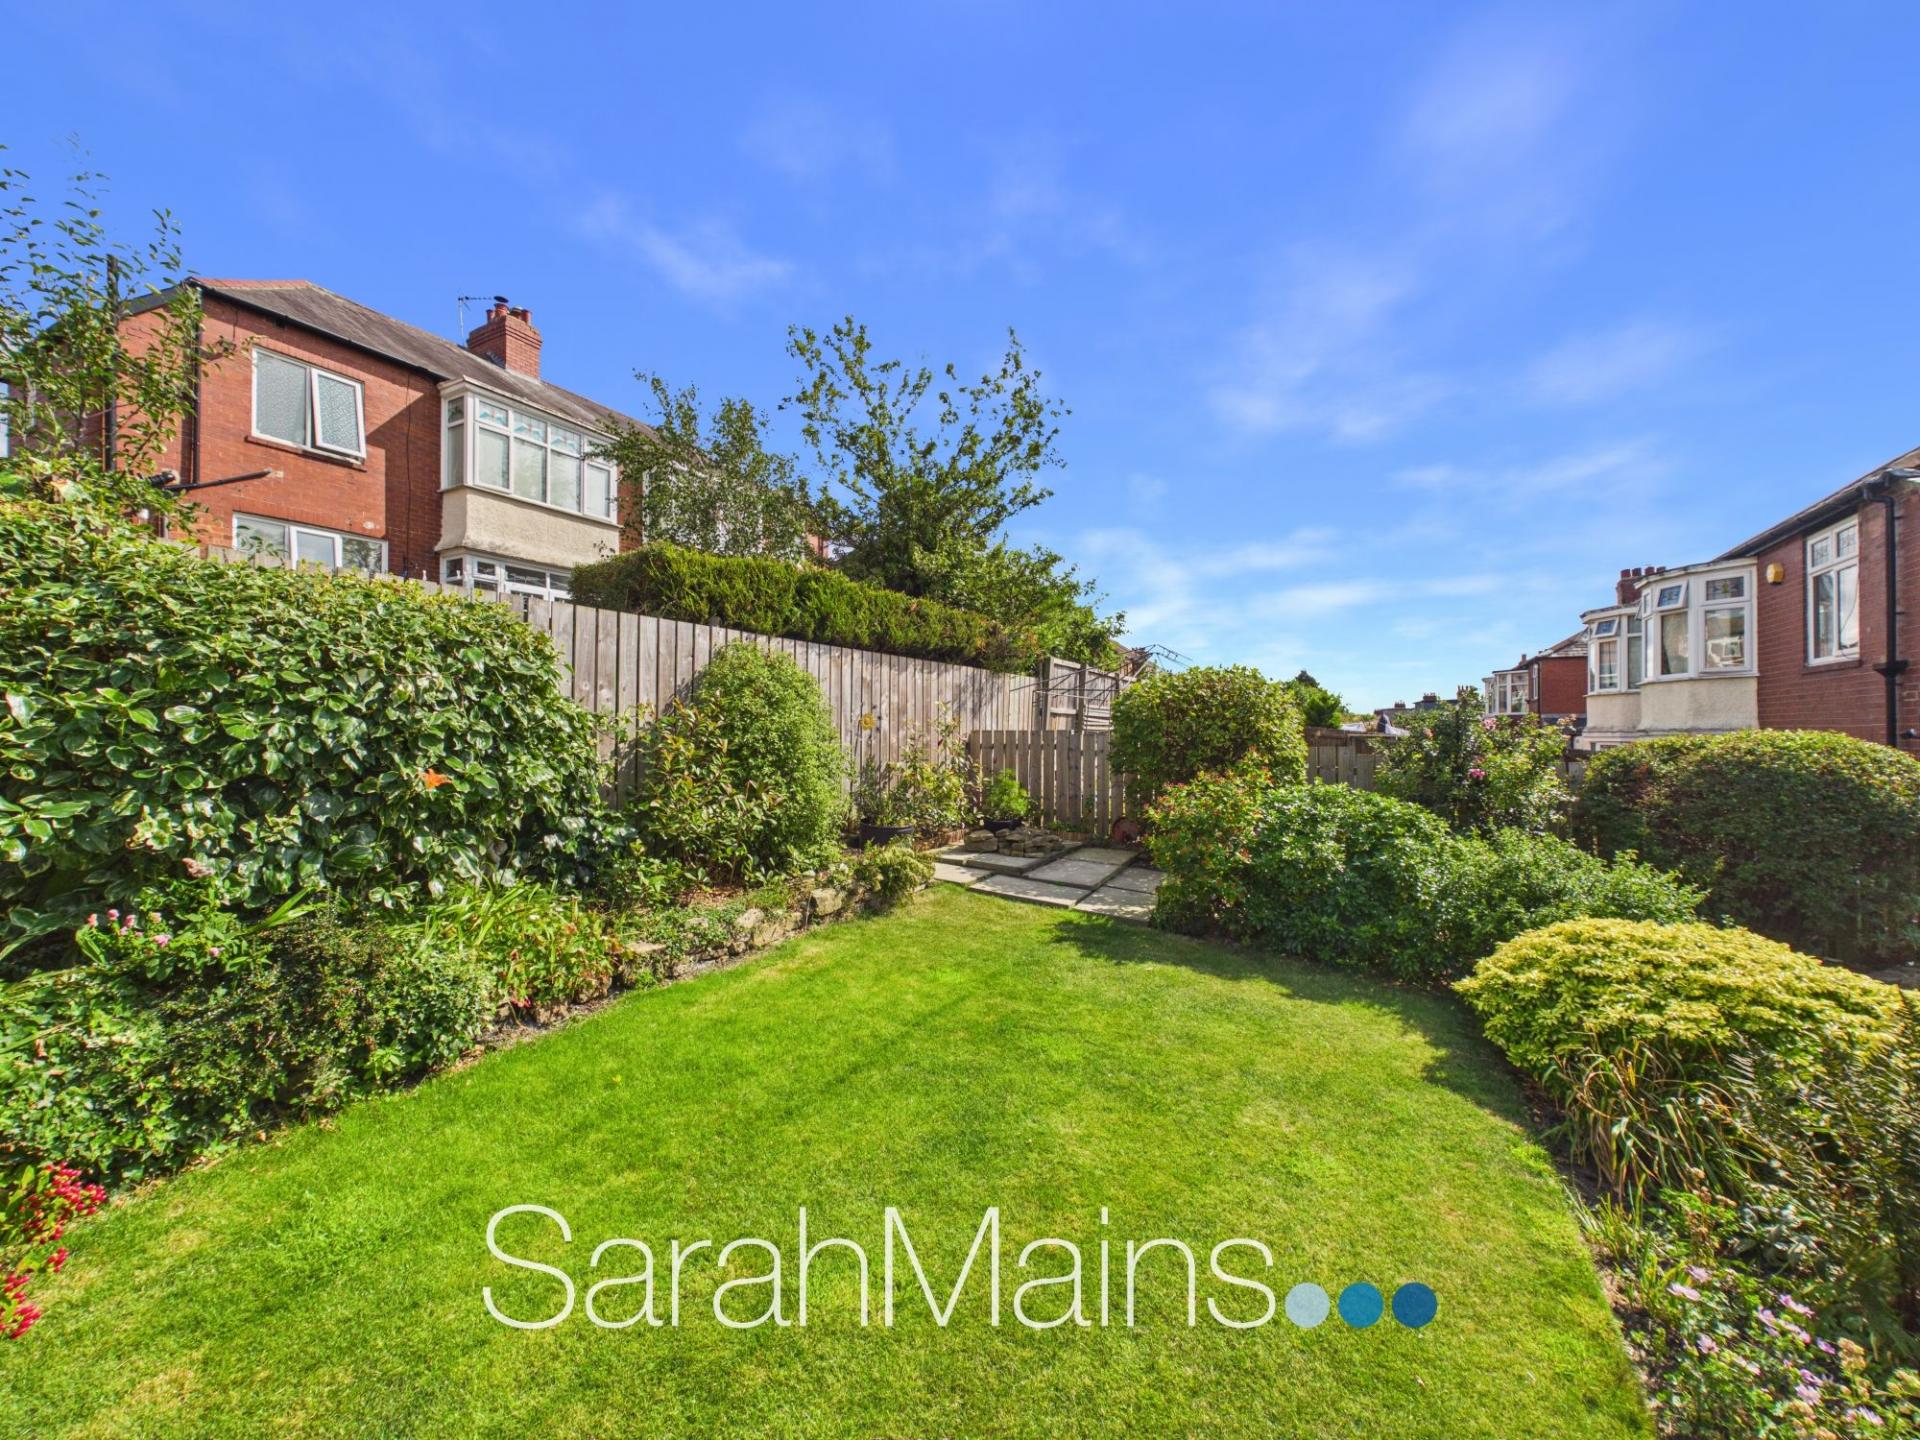
The rear garden is undoubtedly one of the property's true highlights. Meticulously tended and beautifully established, the garden features a generous lawned area complemented by an abundance of flowering shrubs and mature bushes. There is also ample space for outside seating, creating an appealing environment for relaxing, entertaining and enjoying the garden throughout the warmer months. The combination of established planting and usable outdoor space makes this a particularly attractive feature for families and garden enthusiasts alike.
Ideally positioned for access to the wide range of local shops, schools and amenities that Low Fell has to offer, the property is also well placed for access to transport links, making it a convenient base for those commuting locally or further afield. Combining generous accommodation, excellent gardens and considerable potential for future enhancement, this is a home that offers a rare opportunity to create something truly special in a highly regarded location.
Properties of this style, size and position are always keenly sought after, and early viewing is considered essential to fully appreciate the charm, character, proportions and potential this impressive family home has to offer.
Important Information
- This is a Freehold property.
- This Council Tax band for this property is: D
- EPC Rating is C
Property Ref: 45dae16e-2be6-40aa-8990-a6257cfa2024
Similar Properties
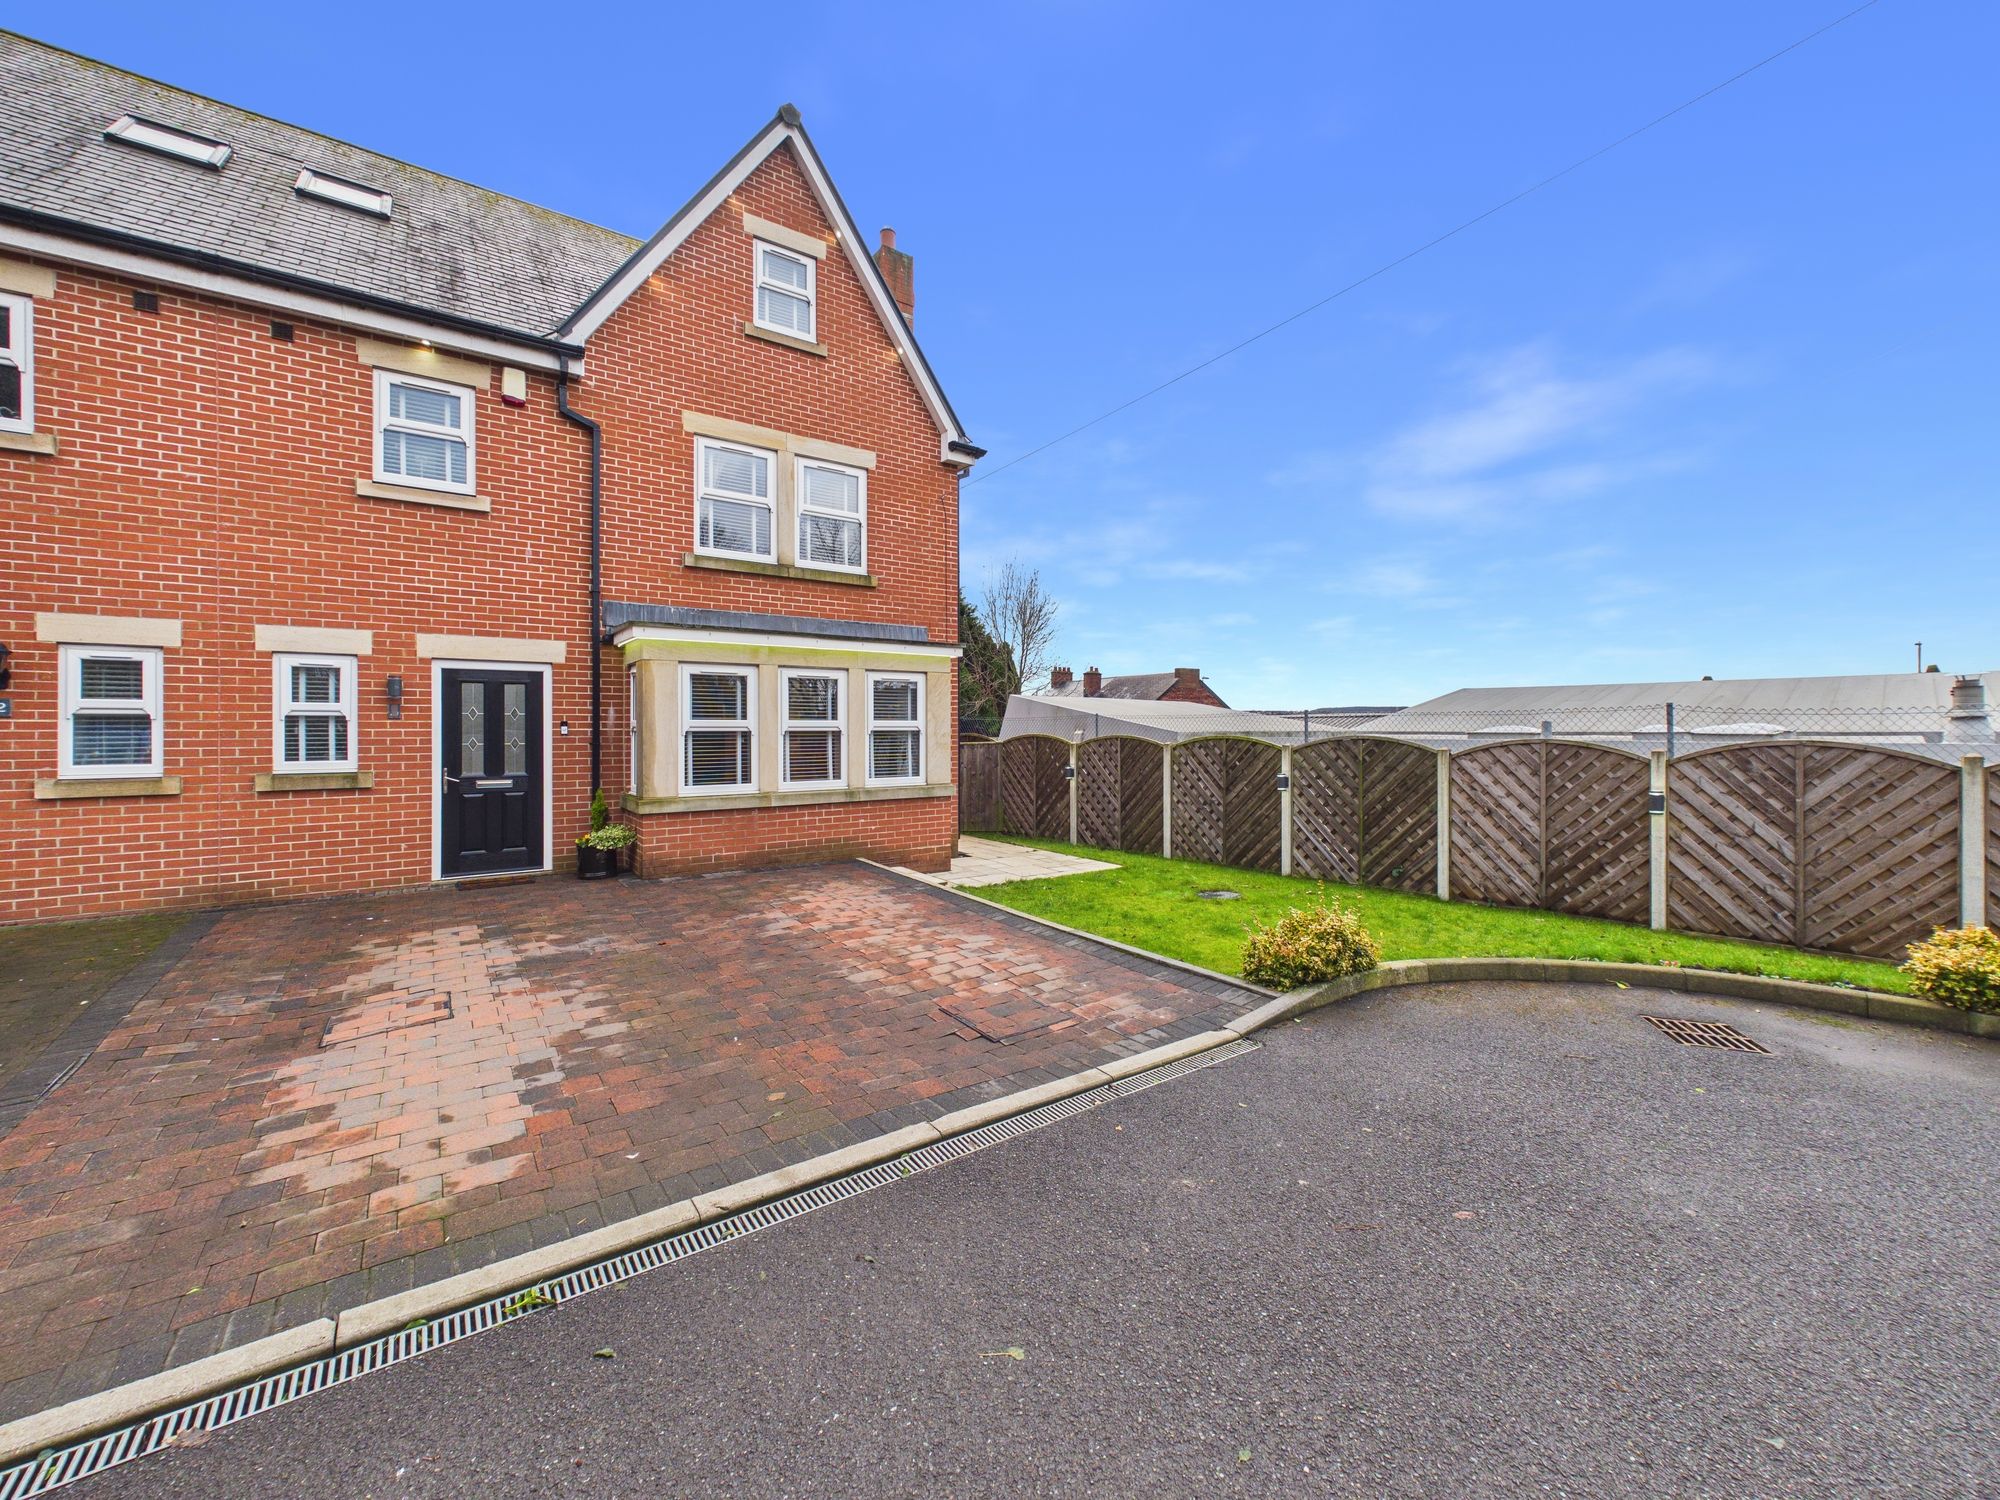
4 Bedroom Semi-Detached House | £350,000
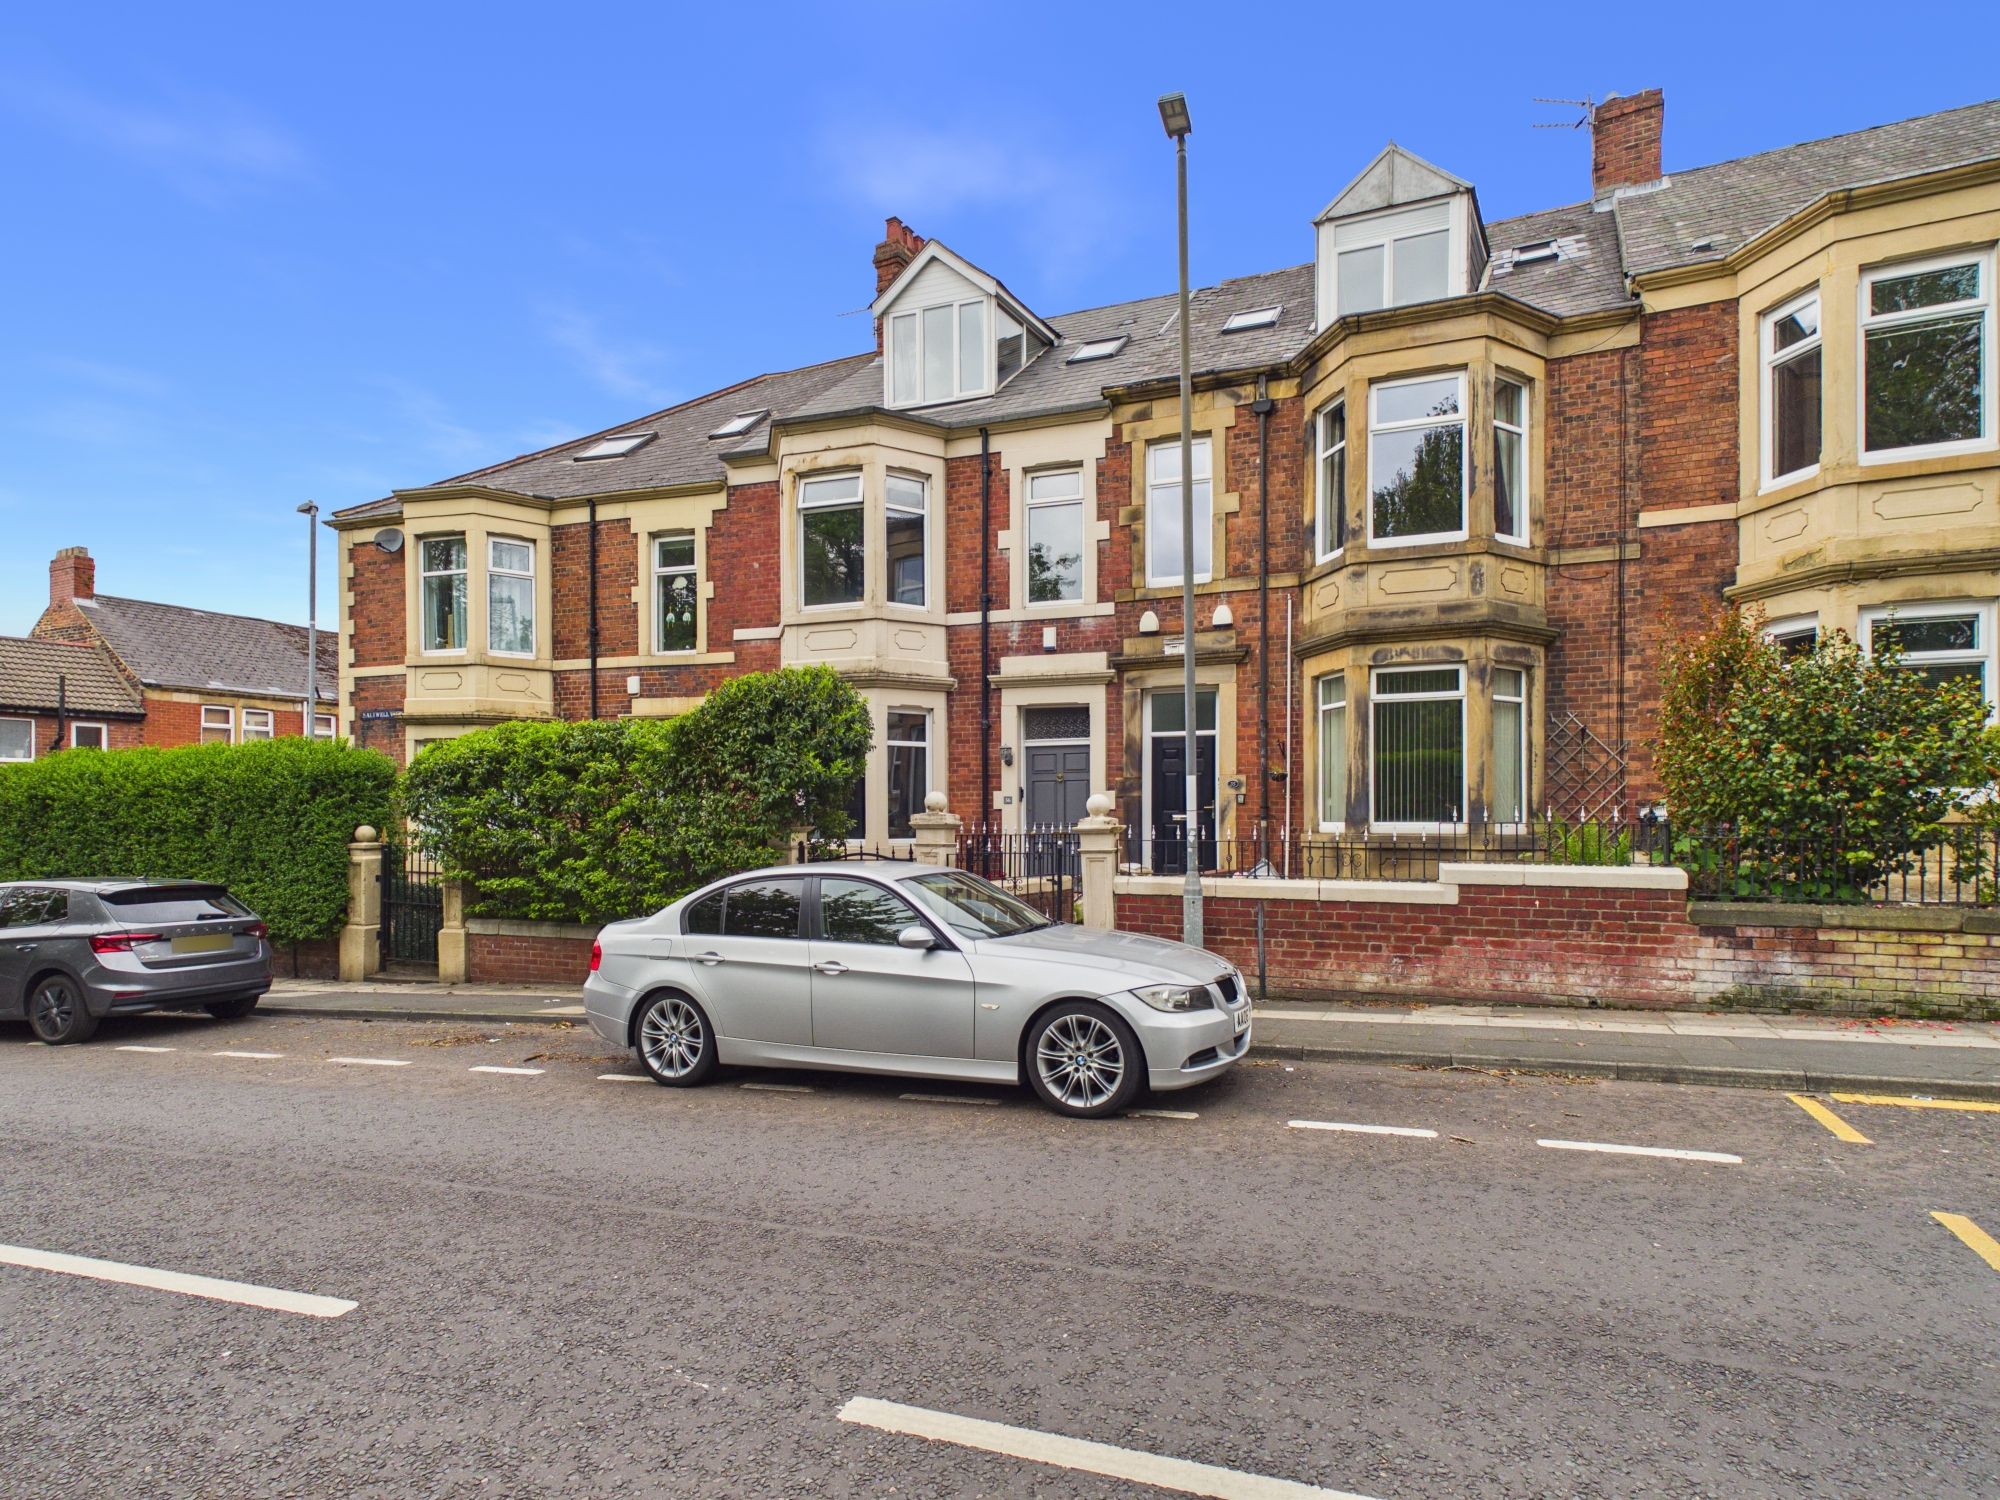
5 Bedroom Terraced House | Offers Over £350,000
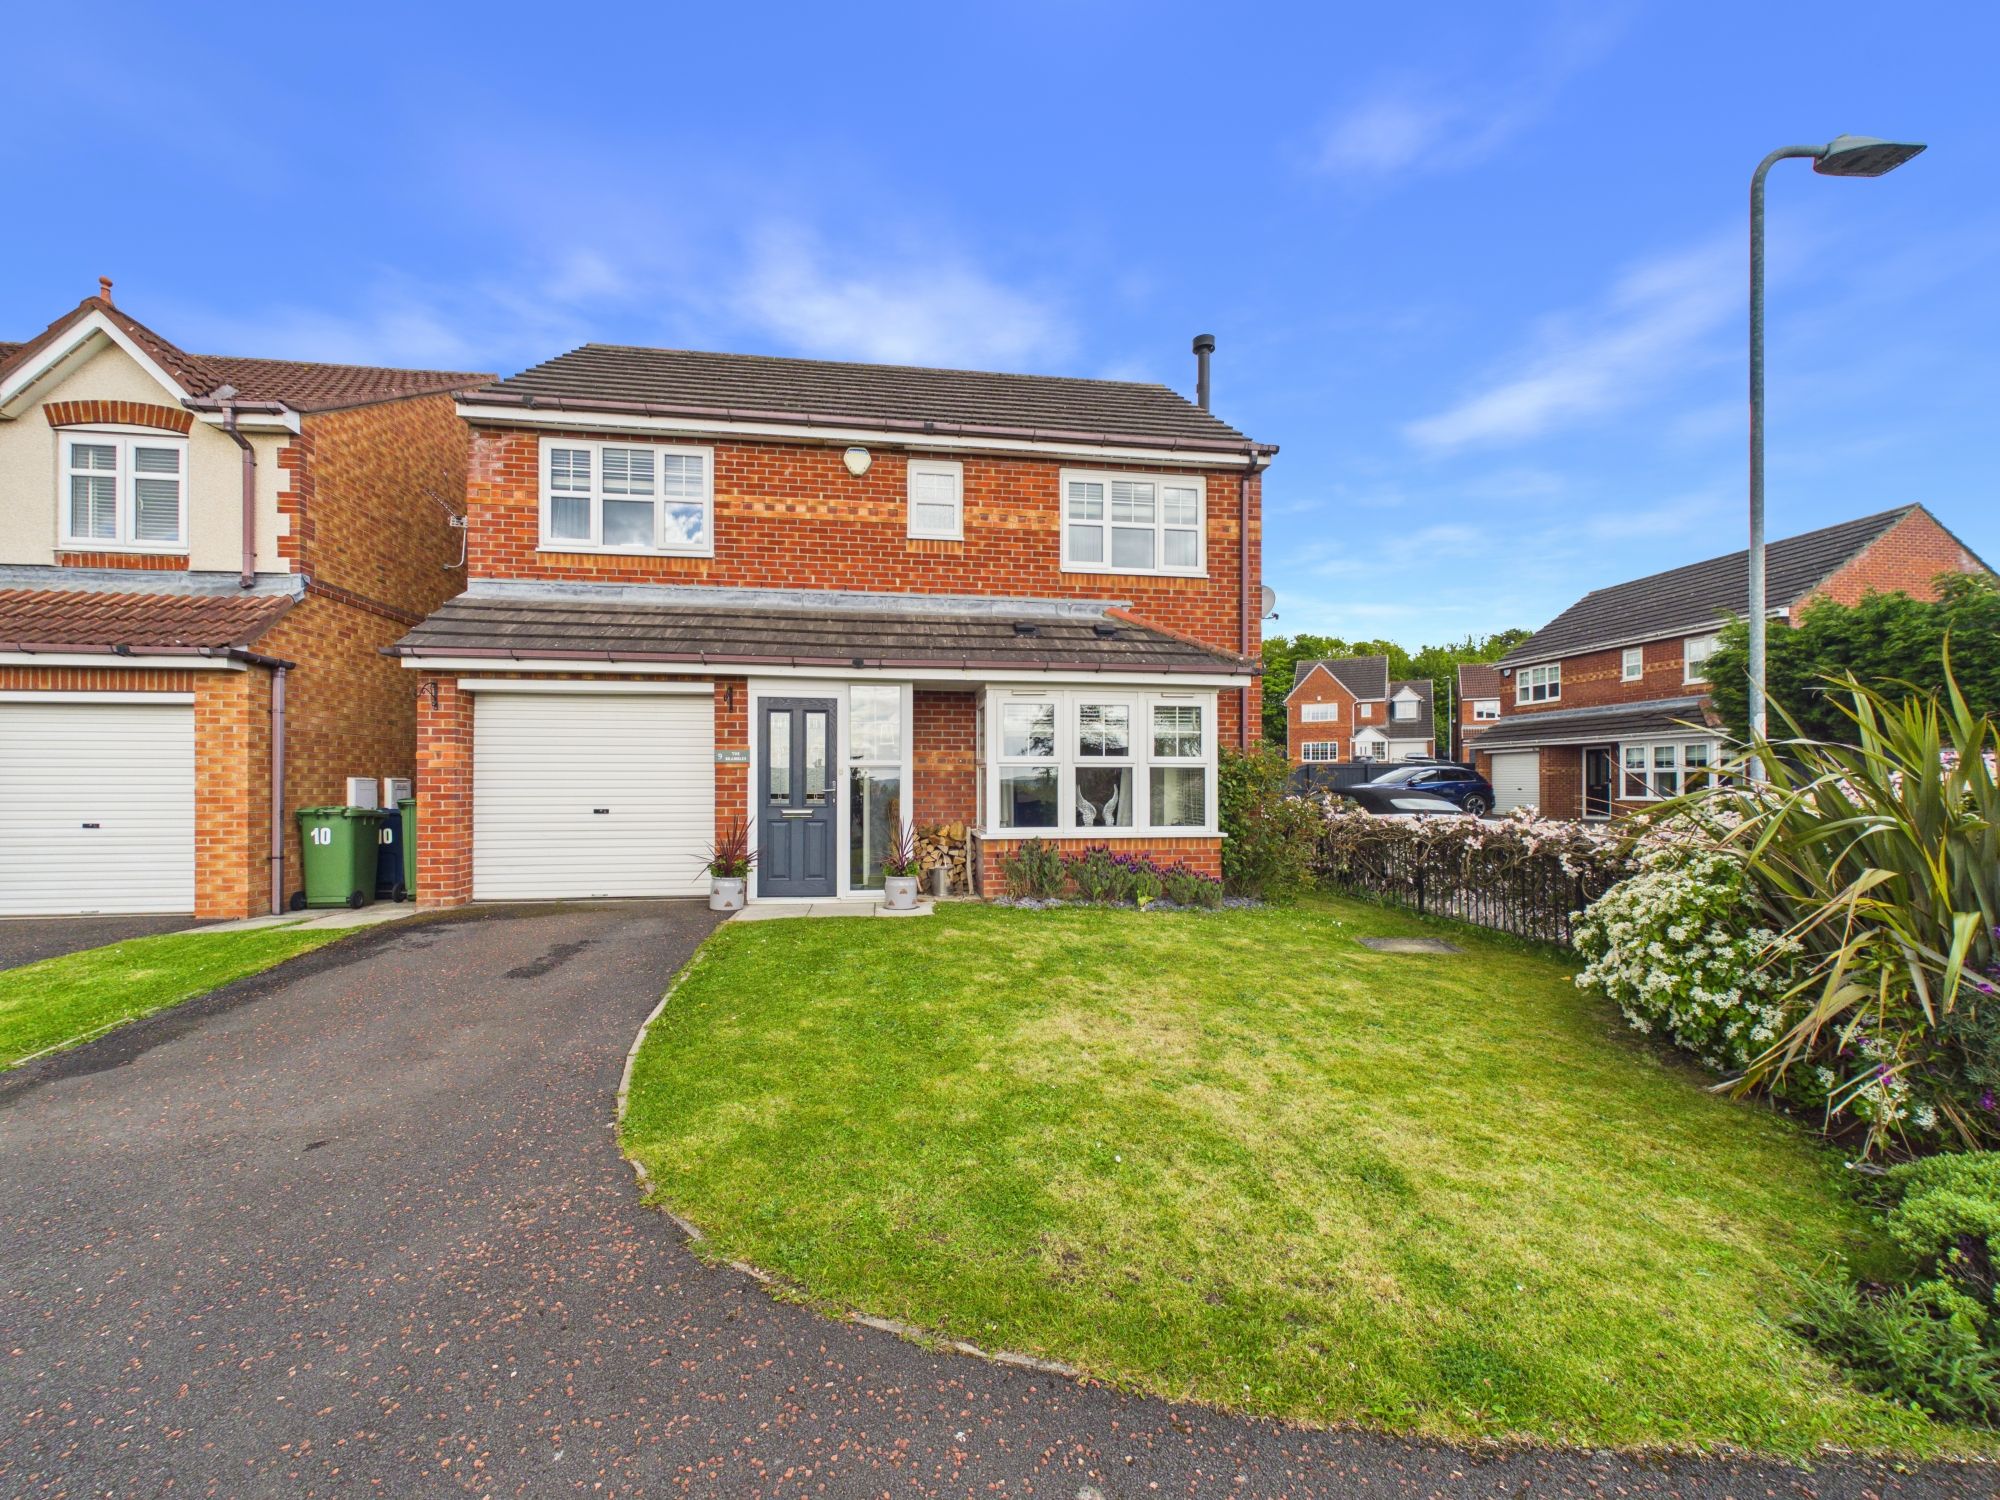
4 Bedroom Detached House | Offers Over £350,000
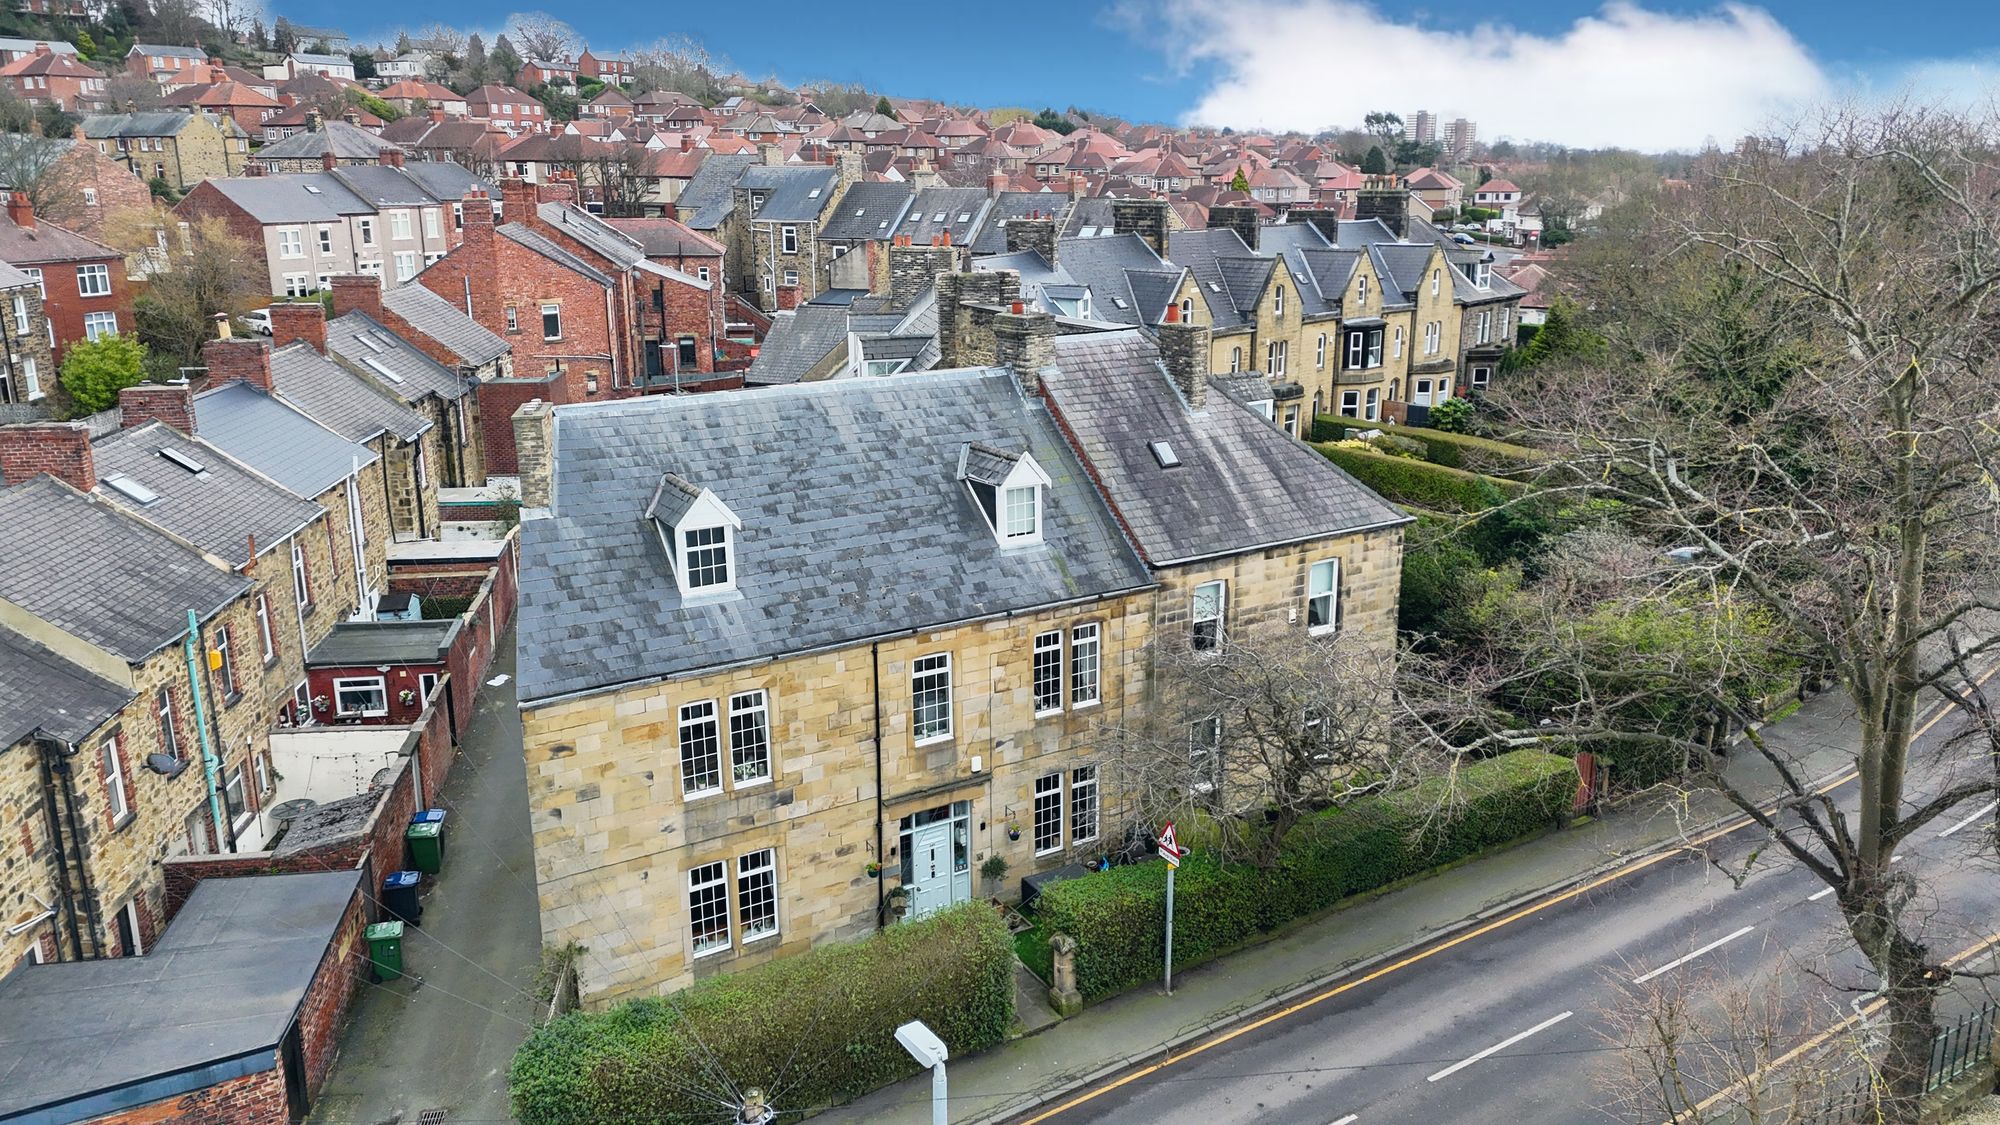
4 Bedroom End of Terrace House | Offers in excess of £365,000
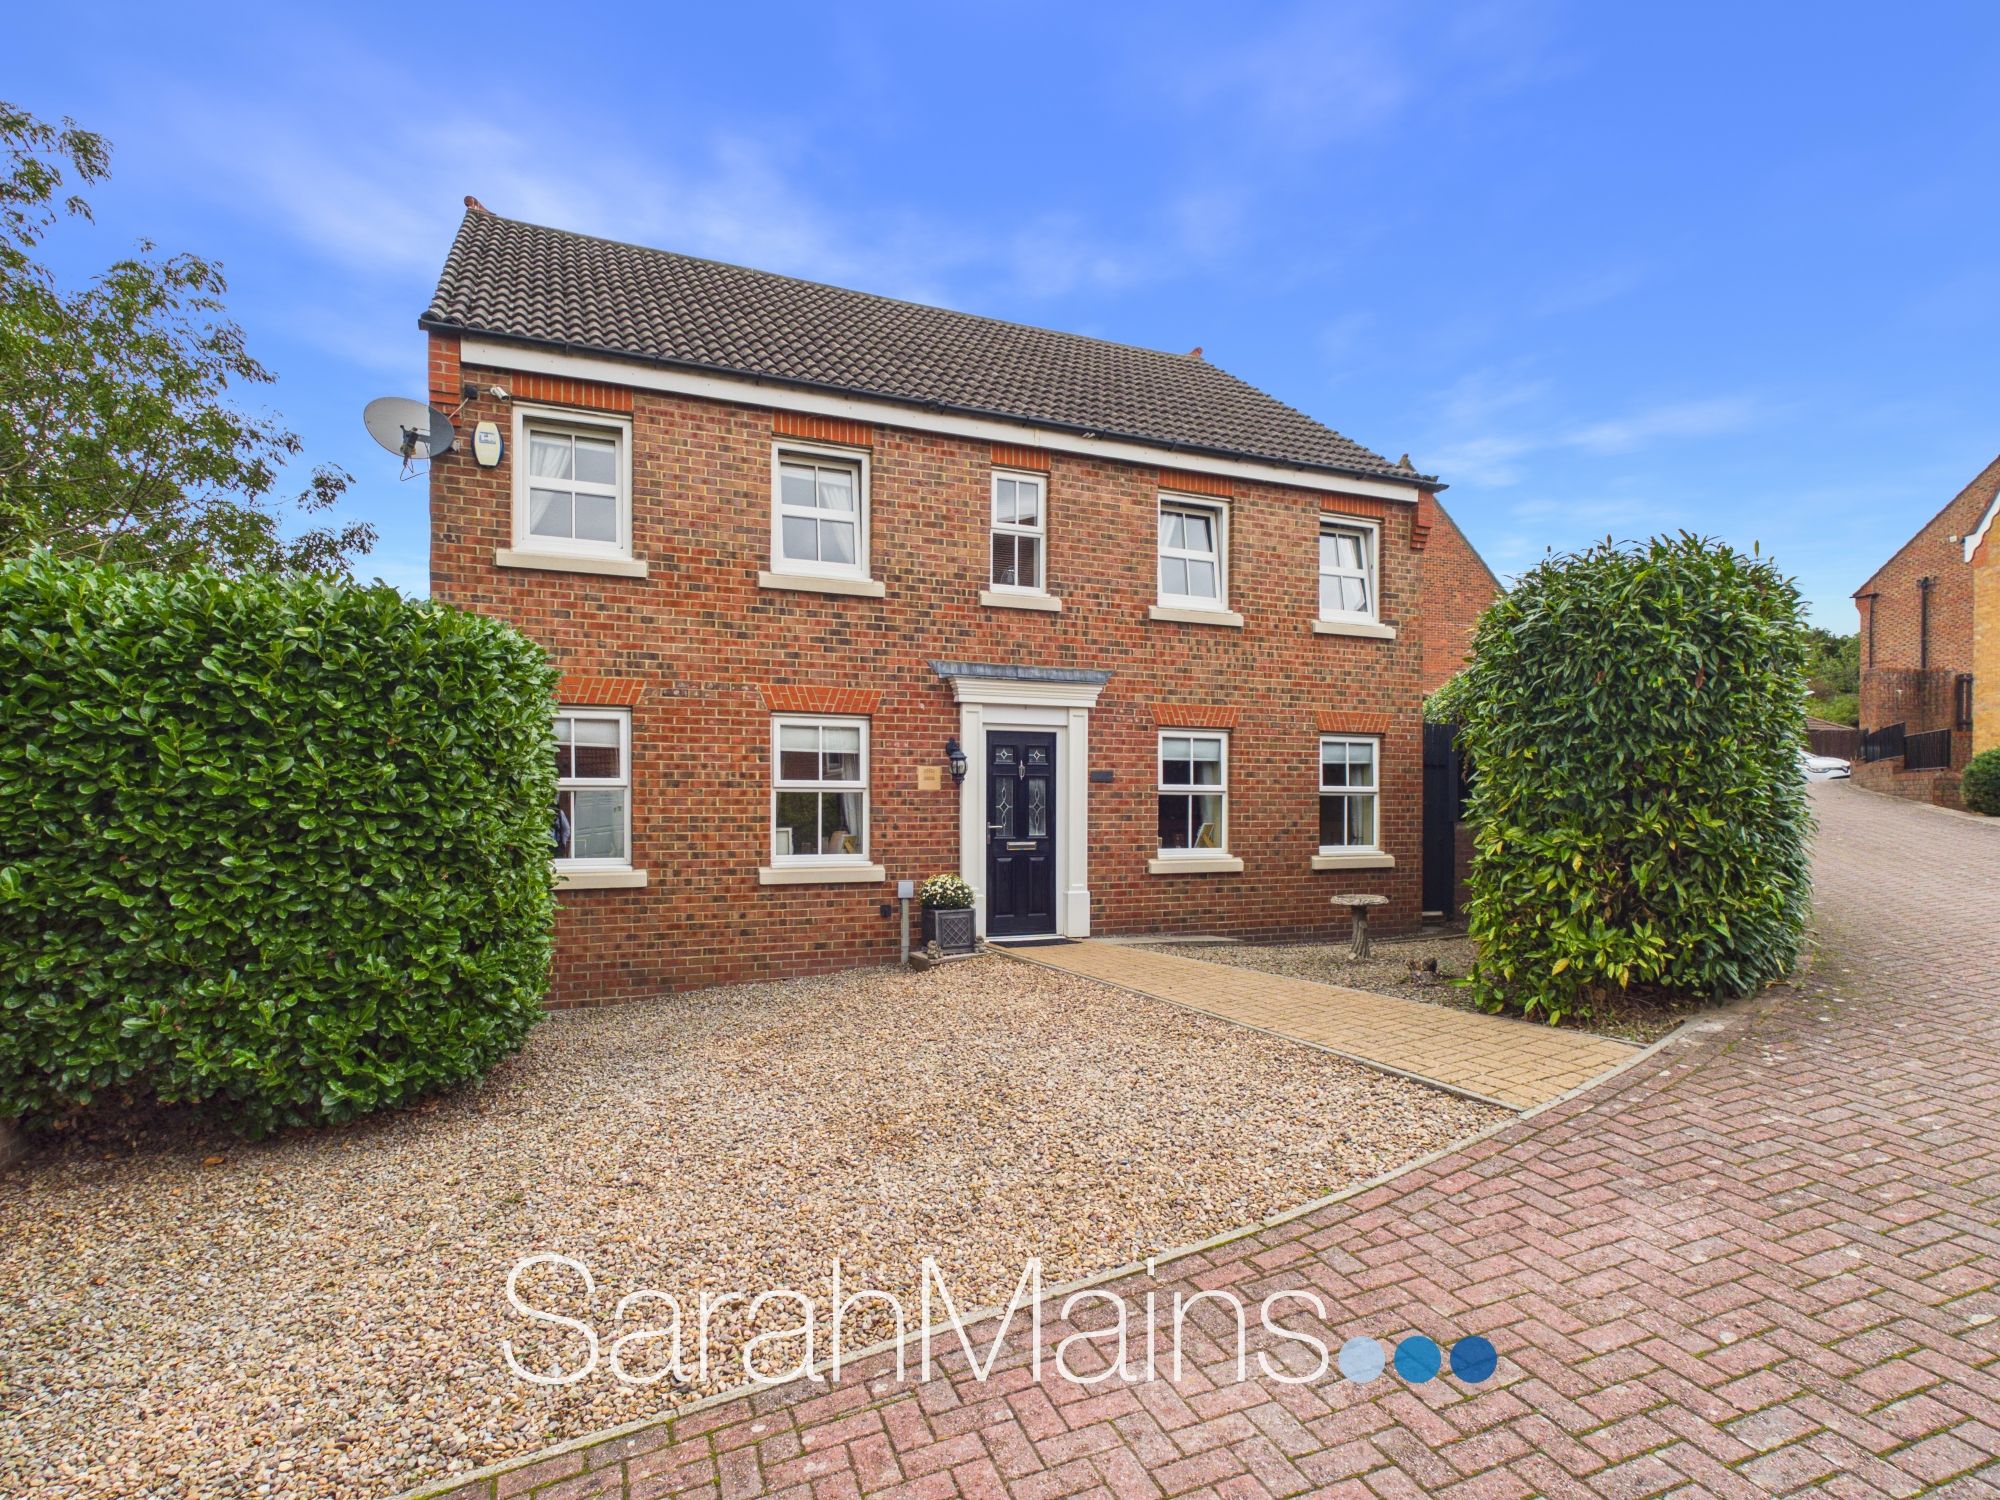
5 Bedroom Detached House | Offers Over £375,000
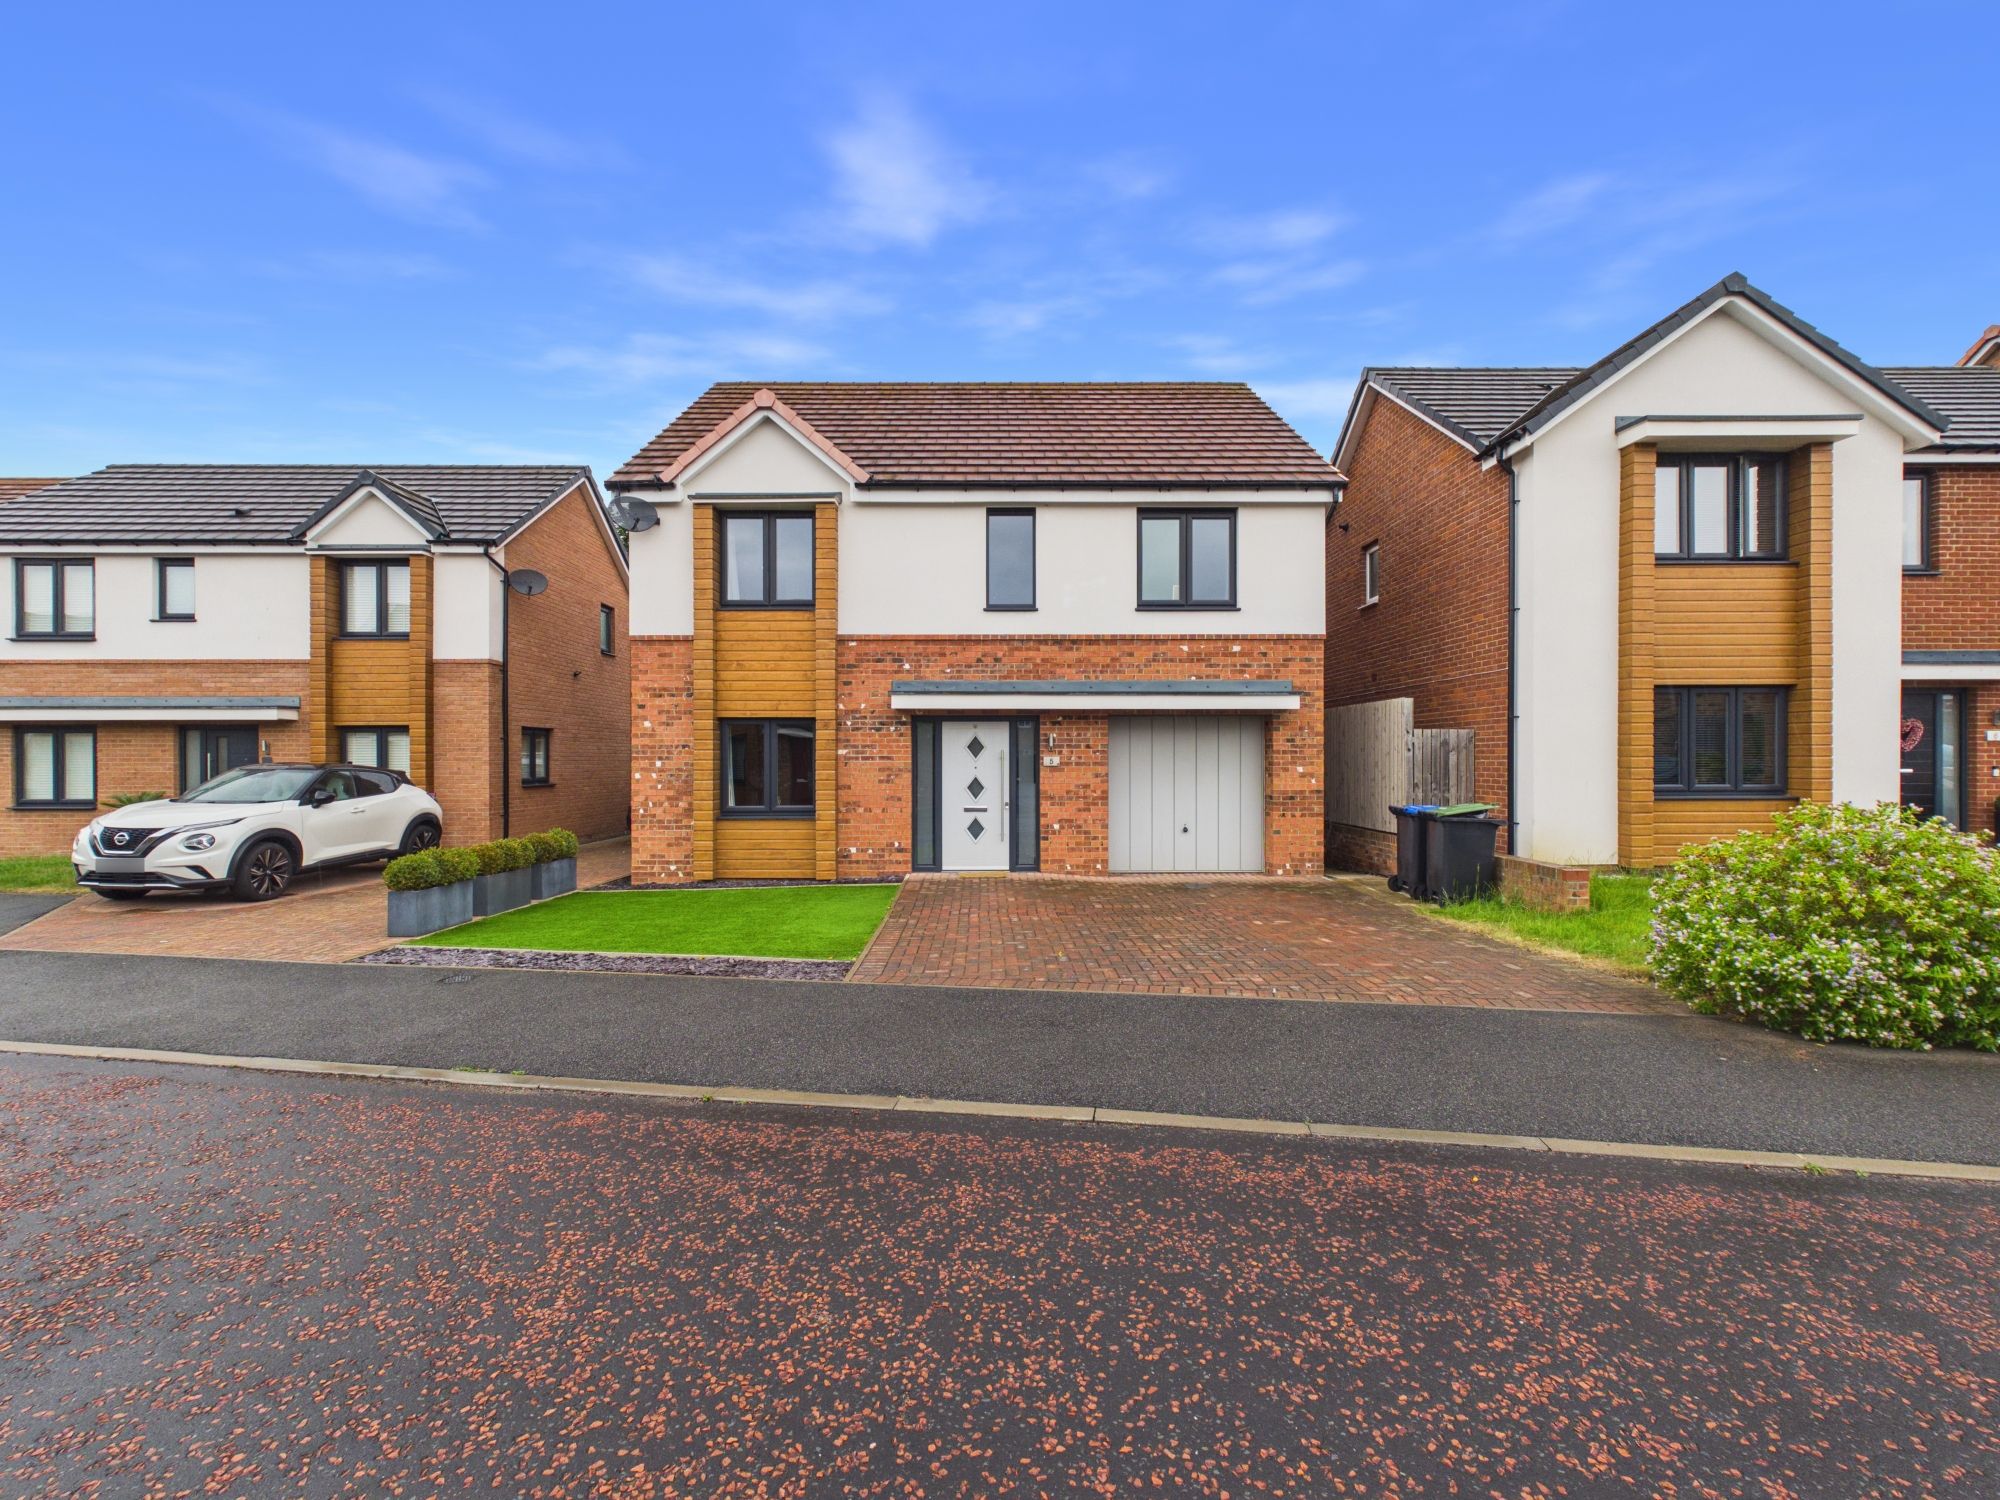
Warley Close, Chester Le Street, DH3
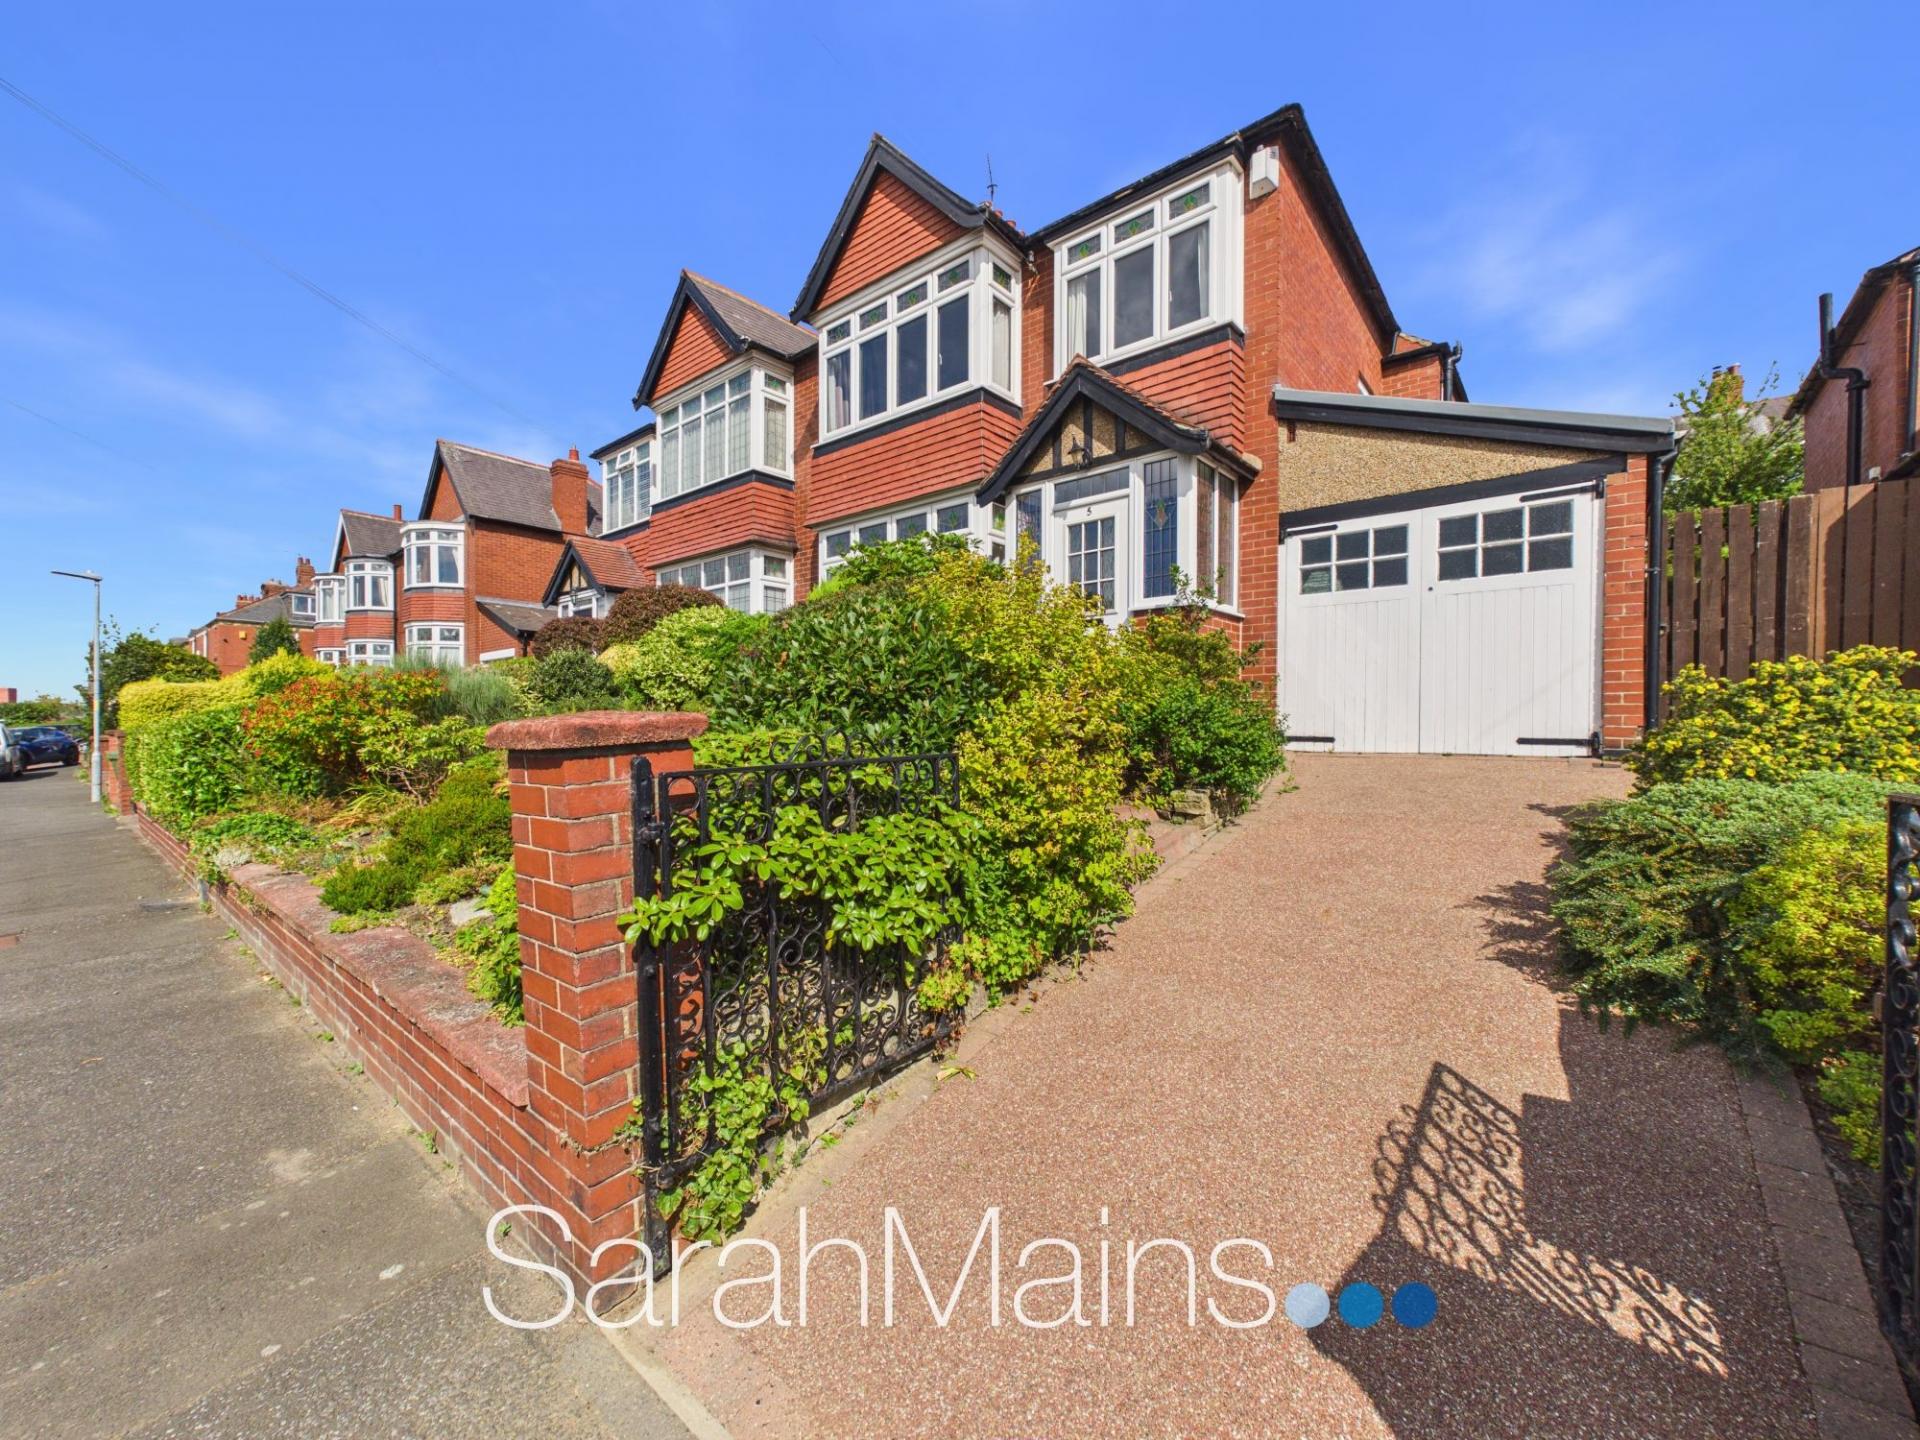
4 Bedroom Detached House | Offers Over £375,000

Sarah Mains Residential Sales & Lettings (Low Fell)
Low Fell, Tyne & Wear, NE9 5EU
0191 487 8855
How much is your home worth?
Use our short form to request a valuation of your property.
Request a Valuation
©2026 The Guild of Property Professionals. All rights reserved.
Terms and Conditions |
Privacy Policy |
Cookie Policy |
Complaints Policy |
Members Login
The Guild of Property Professionals Trading Address: 121 Park Lane, London W1K 7AG. GPEA Limited.
Registered in England & Wales.
Company No: 02819824.
Registered Office Address: The Old Courthouse, 60A London Road, Grantham, NG31 6HR.
VAT Registration No: 180897859

