- Four Bedroom Detached Family Home
- Three Reception Rooms
- No Onward Chain
- Fitted Kitchen
- Four Piece Bathroom Plus a Downstairs WC
- Driveway Parking and Double Garage
- Gardens Front and Rear
- Freehold
- Council Tax Band E
- EPC Rating TBC

4 Bedroom Detached House for sale in Gateshead
 3
4
1
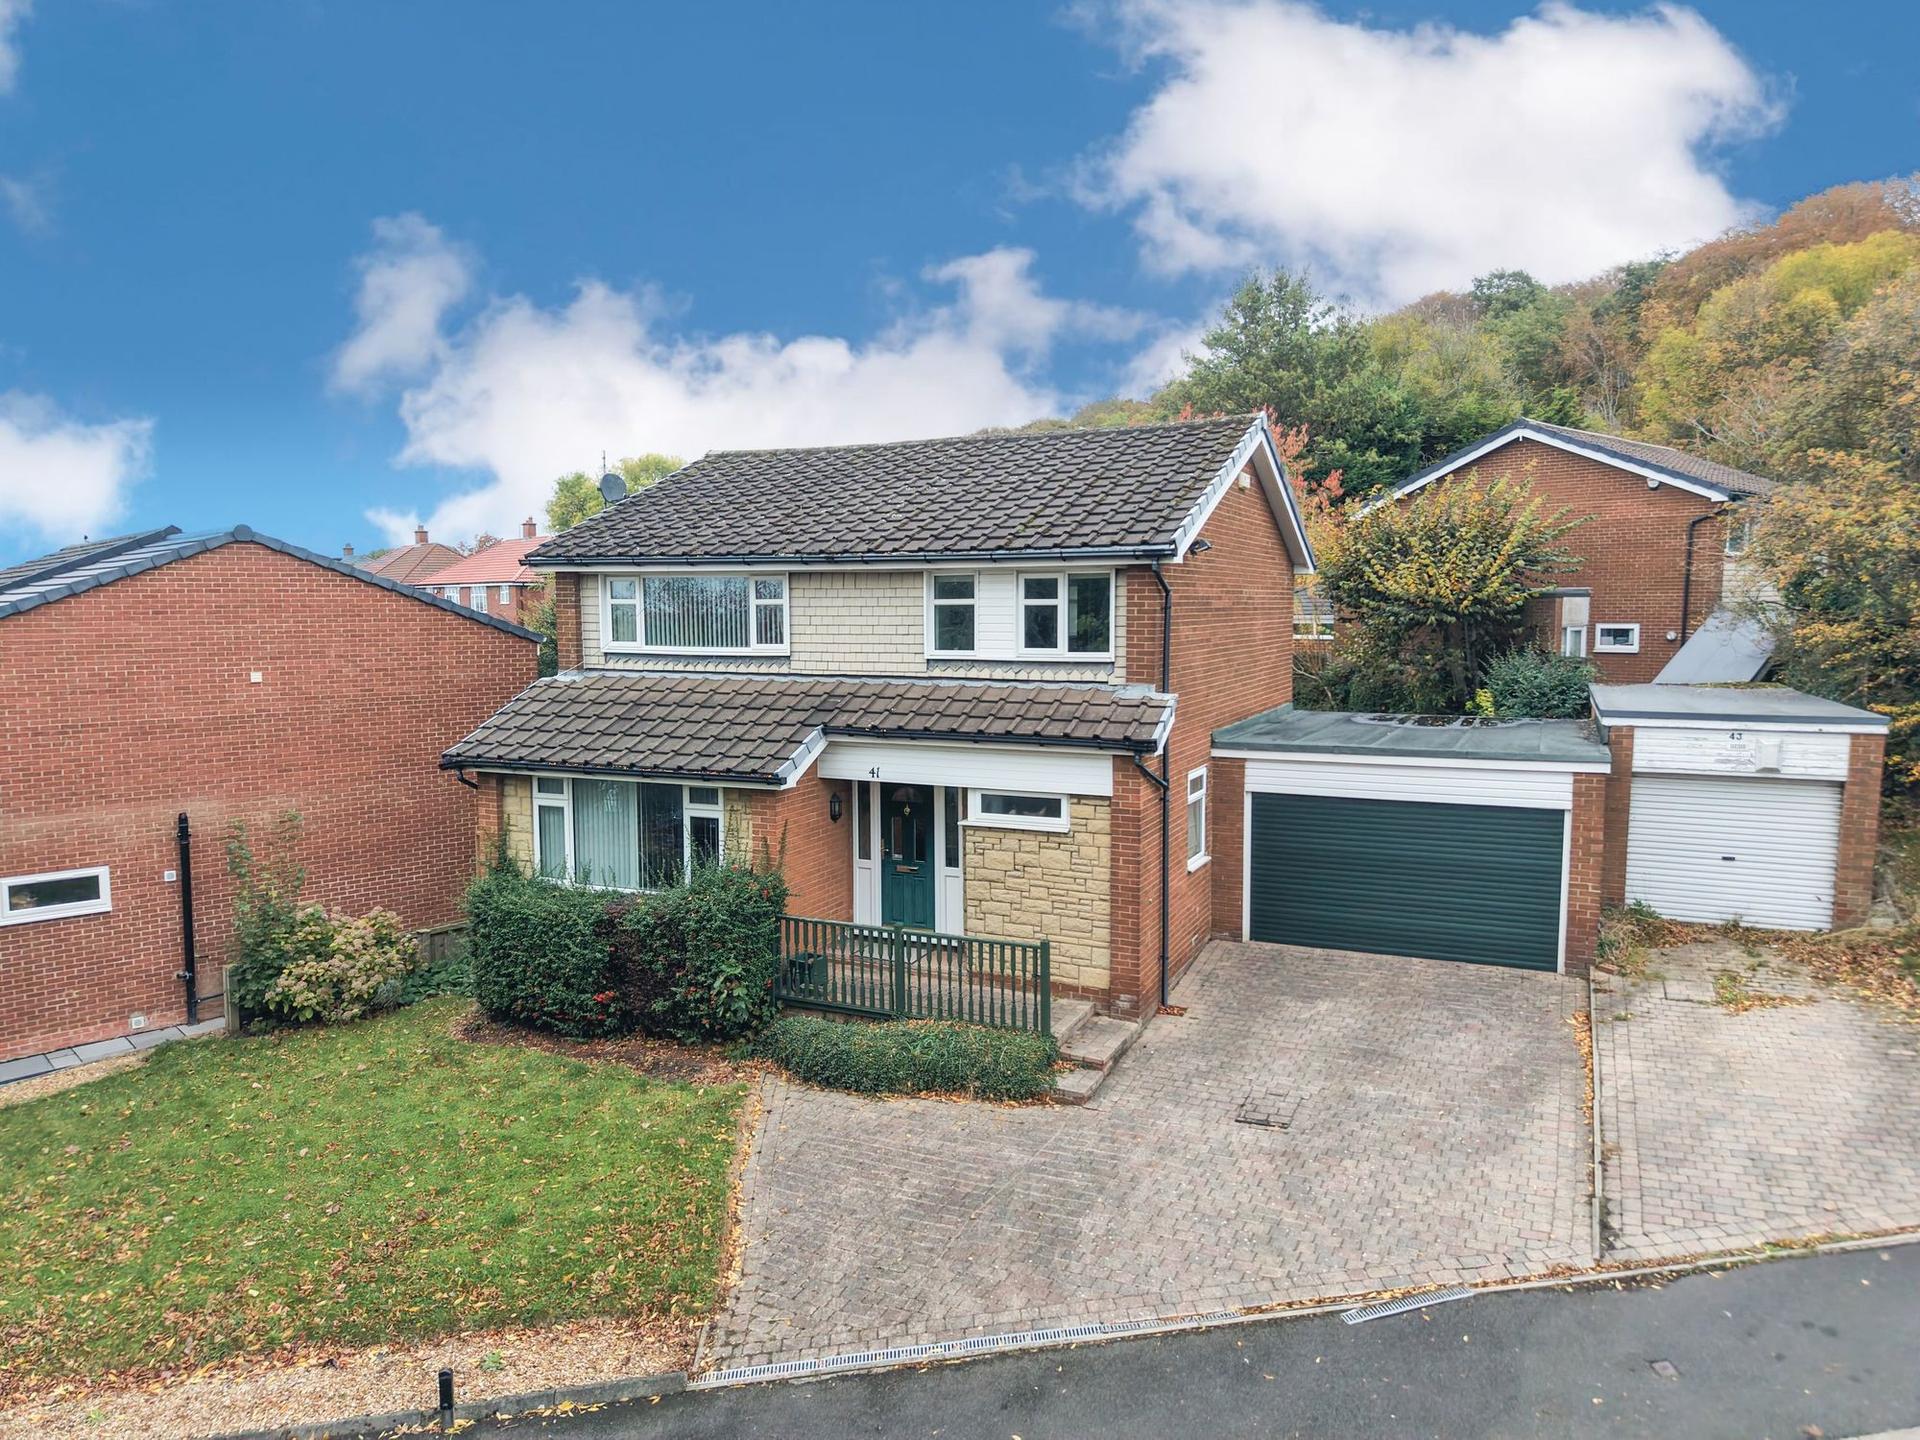
An impressive four bedroom detached family home, offered for sale with no onward chain and ideally situated within a popular and sought after residential location. Offering generous and versatile accommodation both internally and externally, this wonderful property boasts three reception rooms, a fitted kitchen, four well-proportioned bedrooms, a modern four piece family bathroom and a convenient downstairs WC. Externally, the property benefits from an open aspect lawned garden to the front, a block paved driveway providing ample off street parking, an attached double garage and an enclosed rear garden, creating an ideal setting for family life and outdoor entertaining.
Conveniently positioned for access to the vibrant selection of shops, cafés and restaurants that Low Fell has to offer, the property is also well placed for access to local schools, transport links and a range of everyday amenities and services. Combining spacious living accommodation with a desirable location, this attractive home is ideally suited to growing families and those seeking a property with flexible living space.
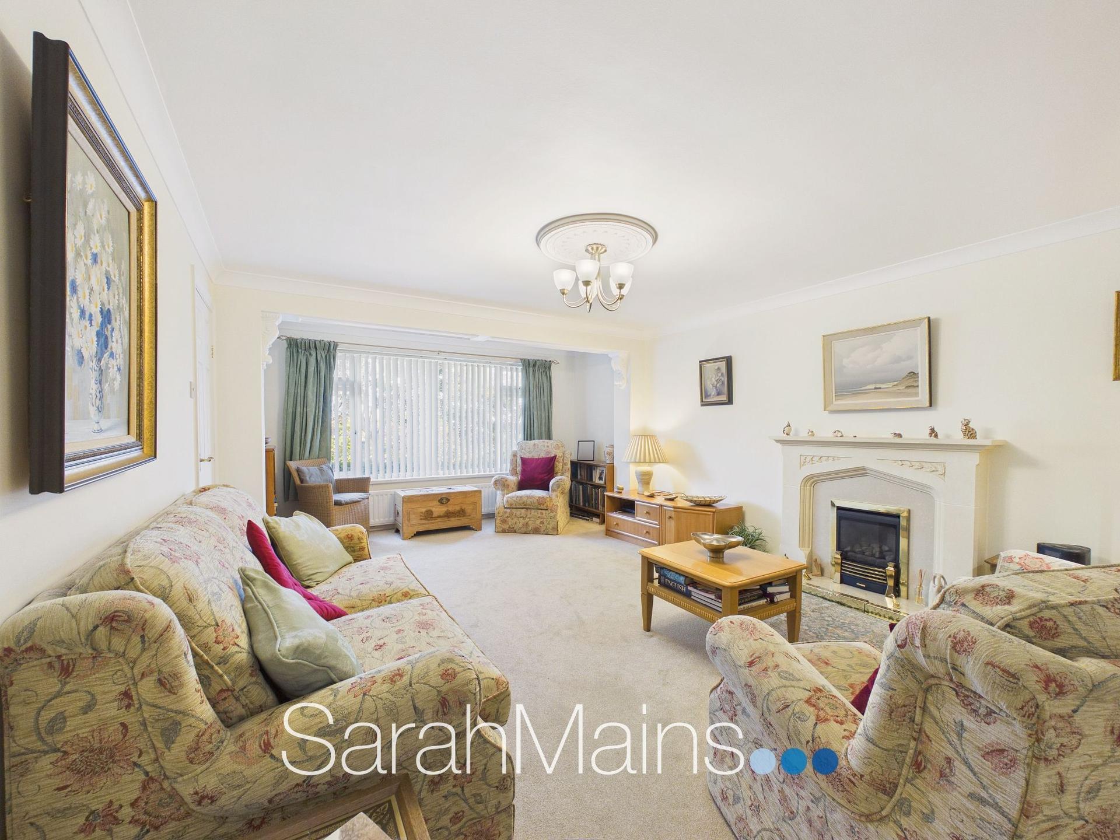
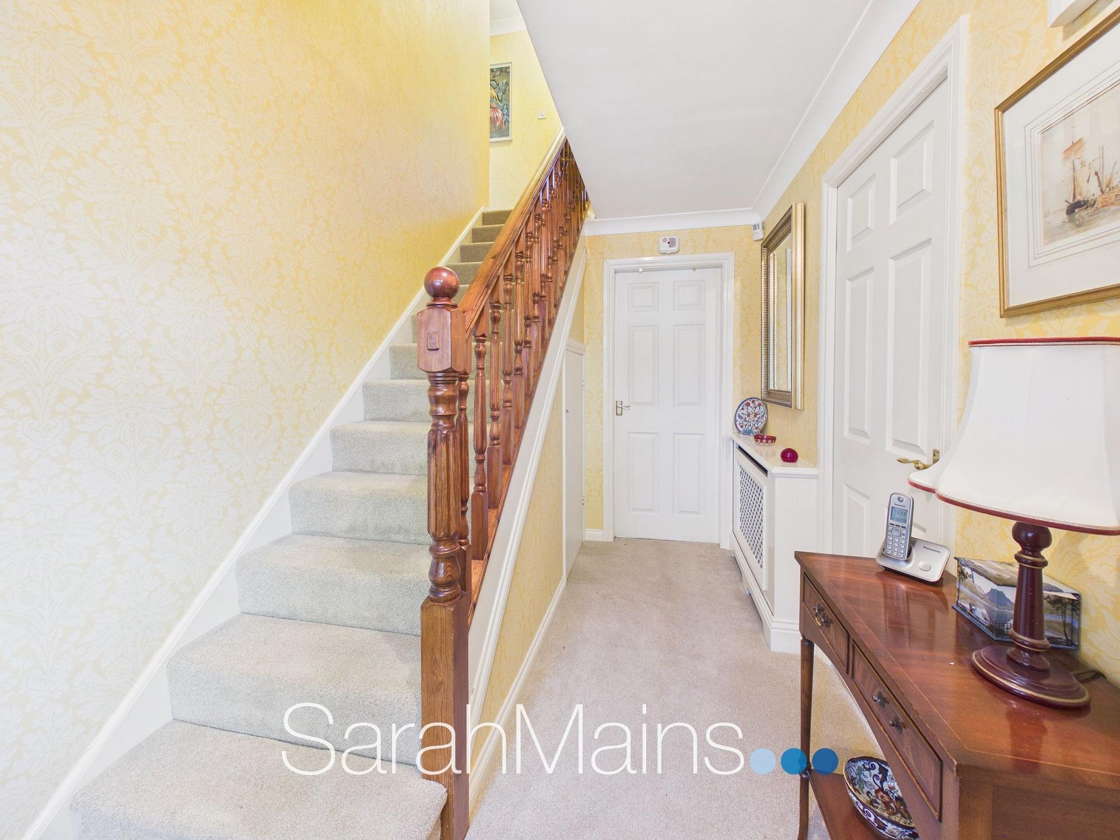
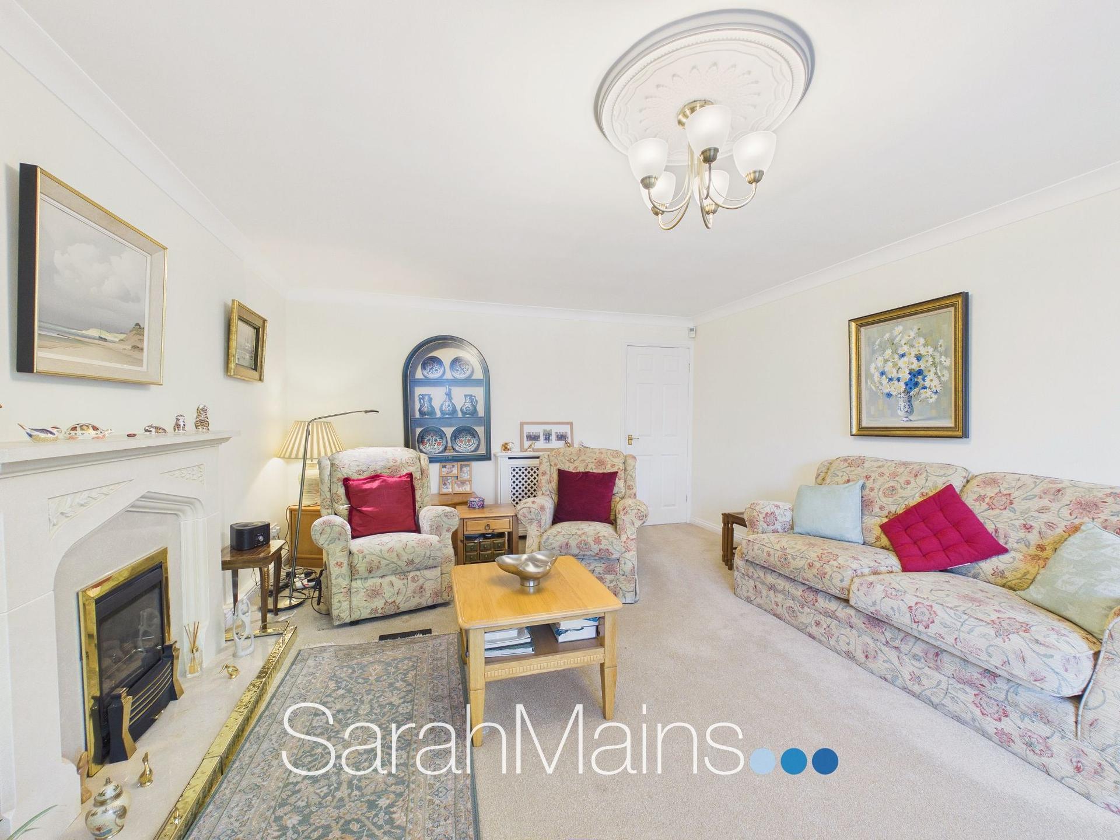
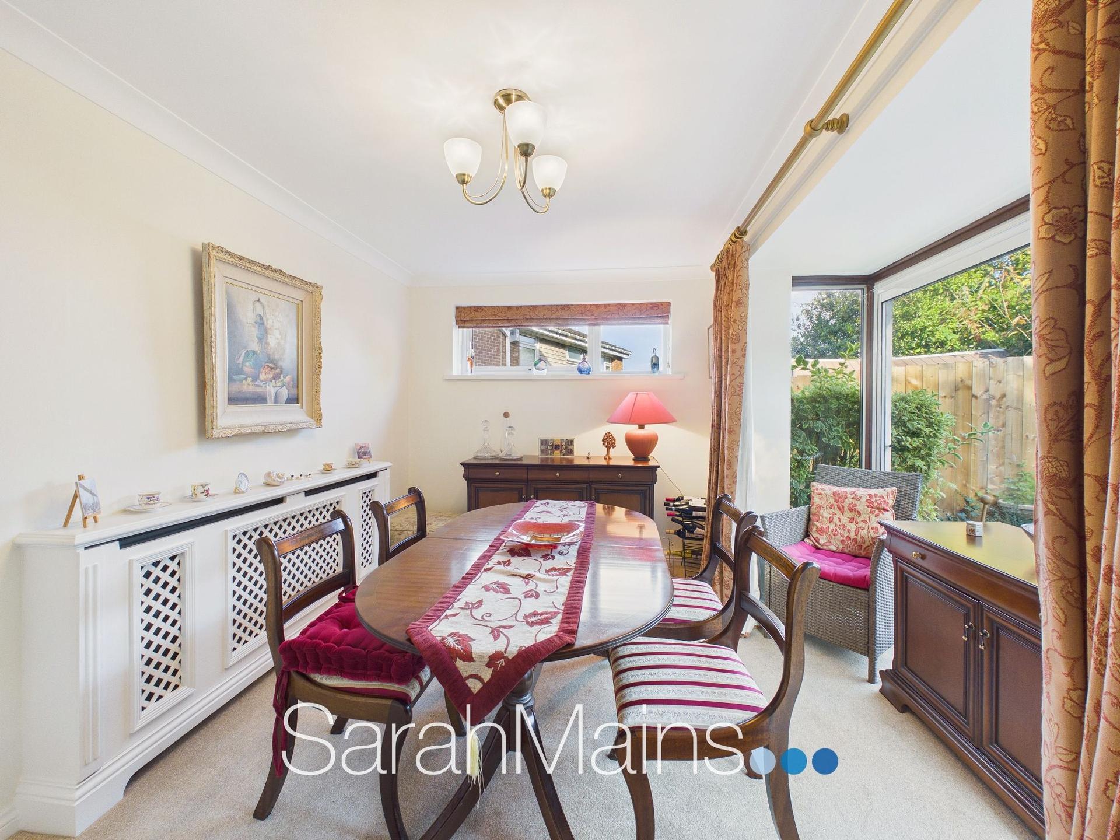
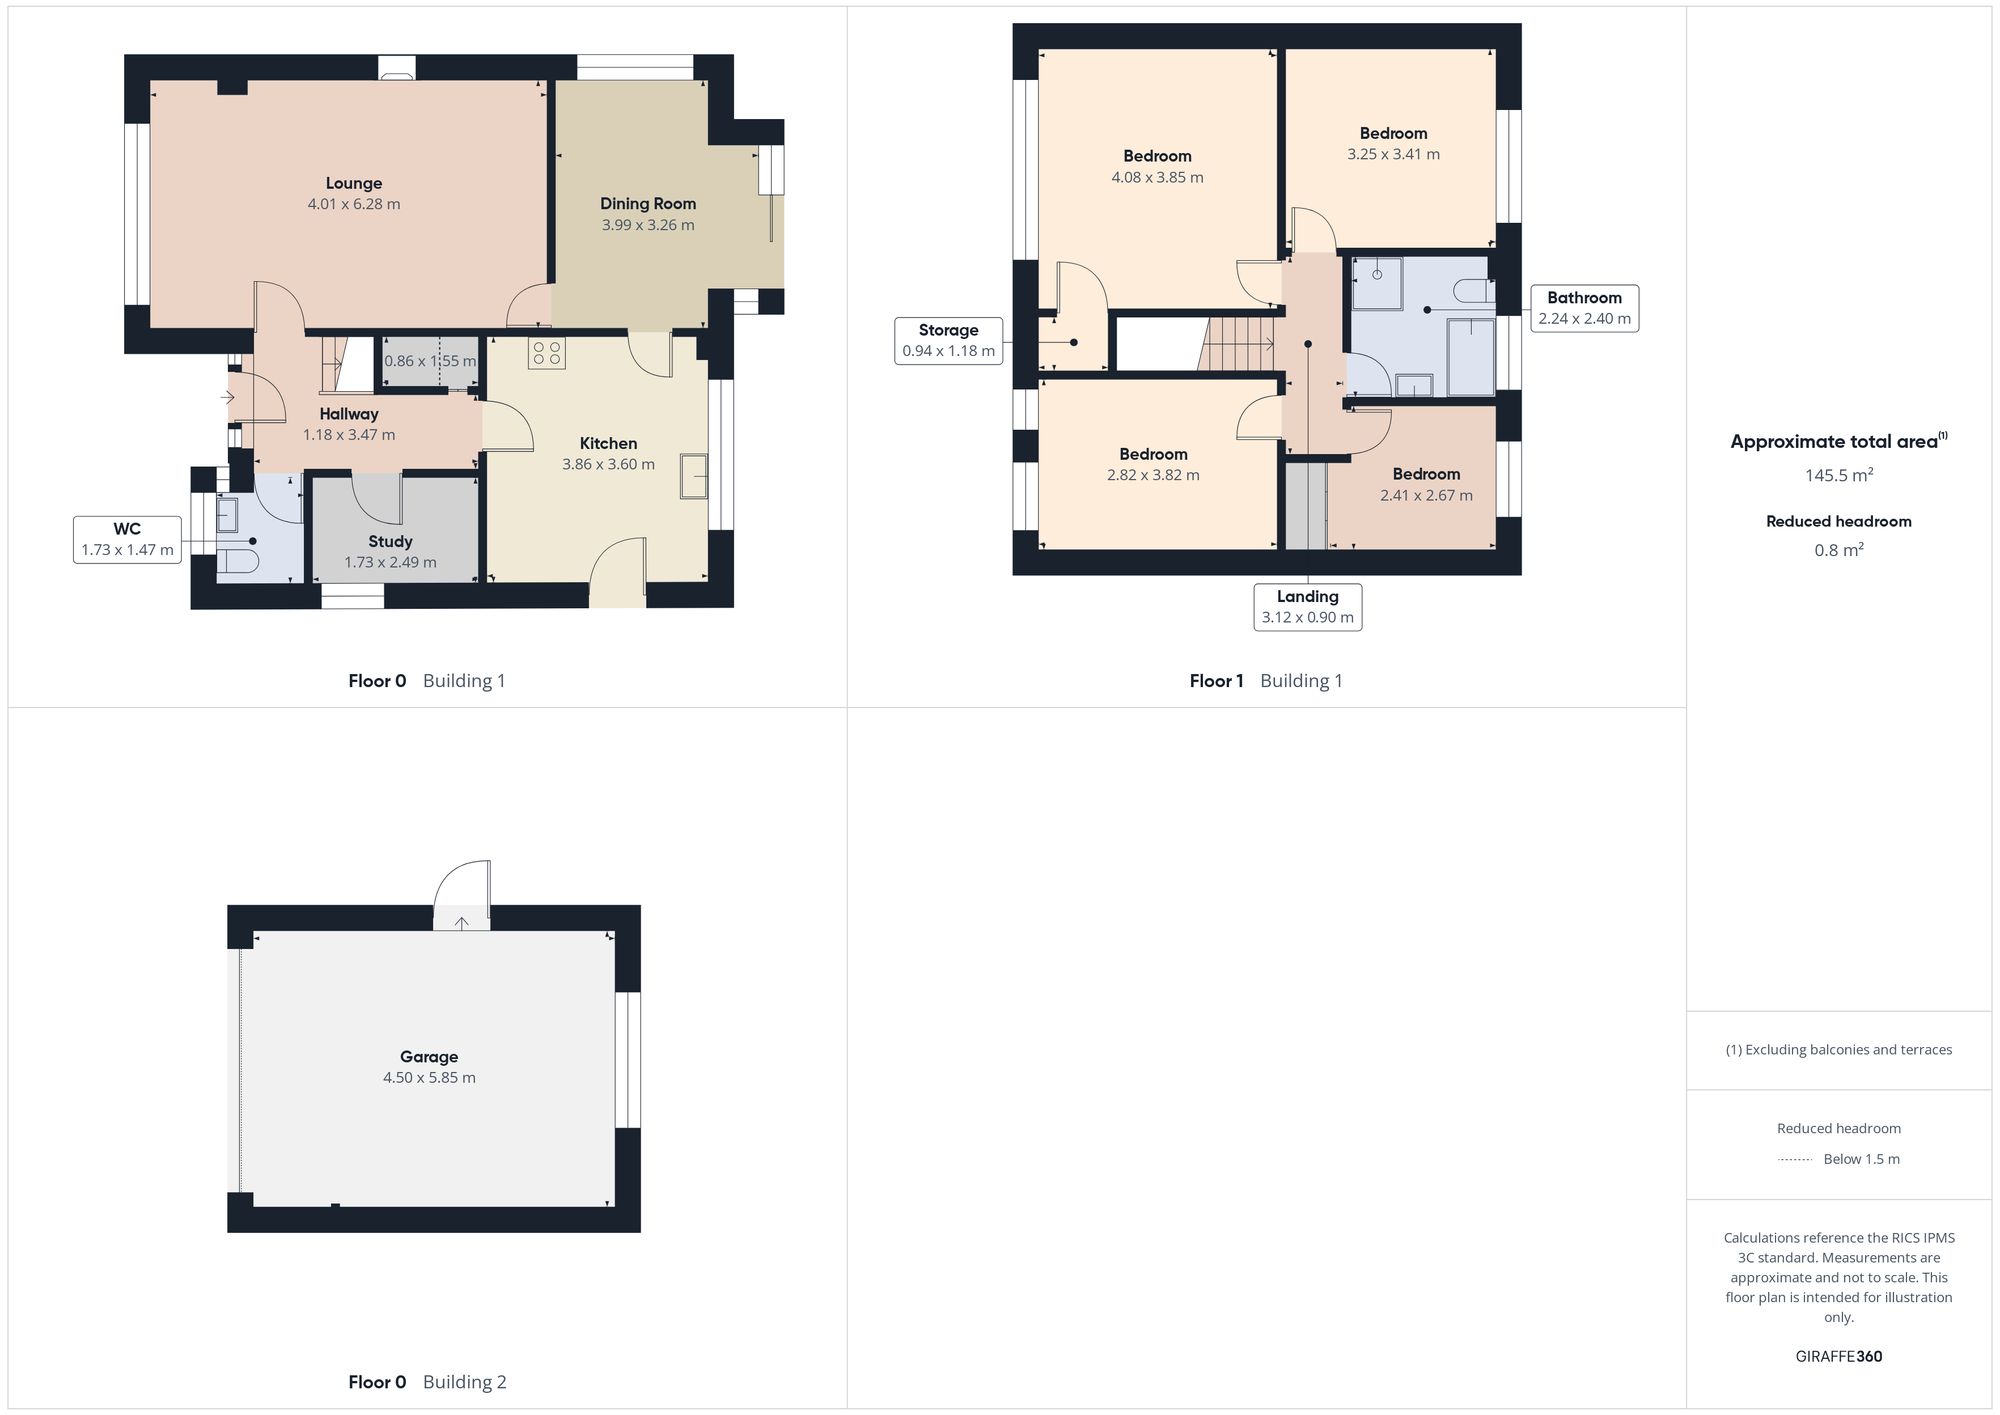
Upon entering, an inviting entrance hallway provides access to the principal ground floor accommodation, including the lounge, kitchen, study and downstairs WC. The spacious lounge is positioned to the front of the property and offers a welcoming environment in which to relax, with an attractive focal point fireplace adding character and appeal. A connecting door leads through to the dining room, creating a natural flow between the reception spaces and providing an excellent arrangement for both everyday family living and entertaining guests. The dining room is a particularly appealing feature of the home, benefiting from a dual aspect with a bay window enhancing the sense of space and character and which incorporates sliding patio doors which provide direct access to the enclosed rear garden. This connection between the indoor and outdoor areas makes the room ideal for family meals, special occasions and social gatherings throughout the year.
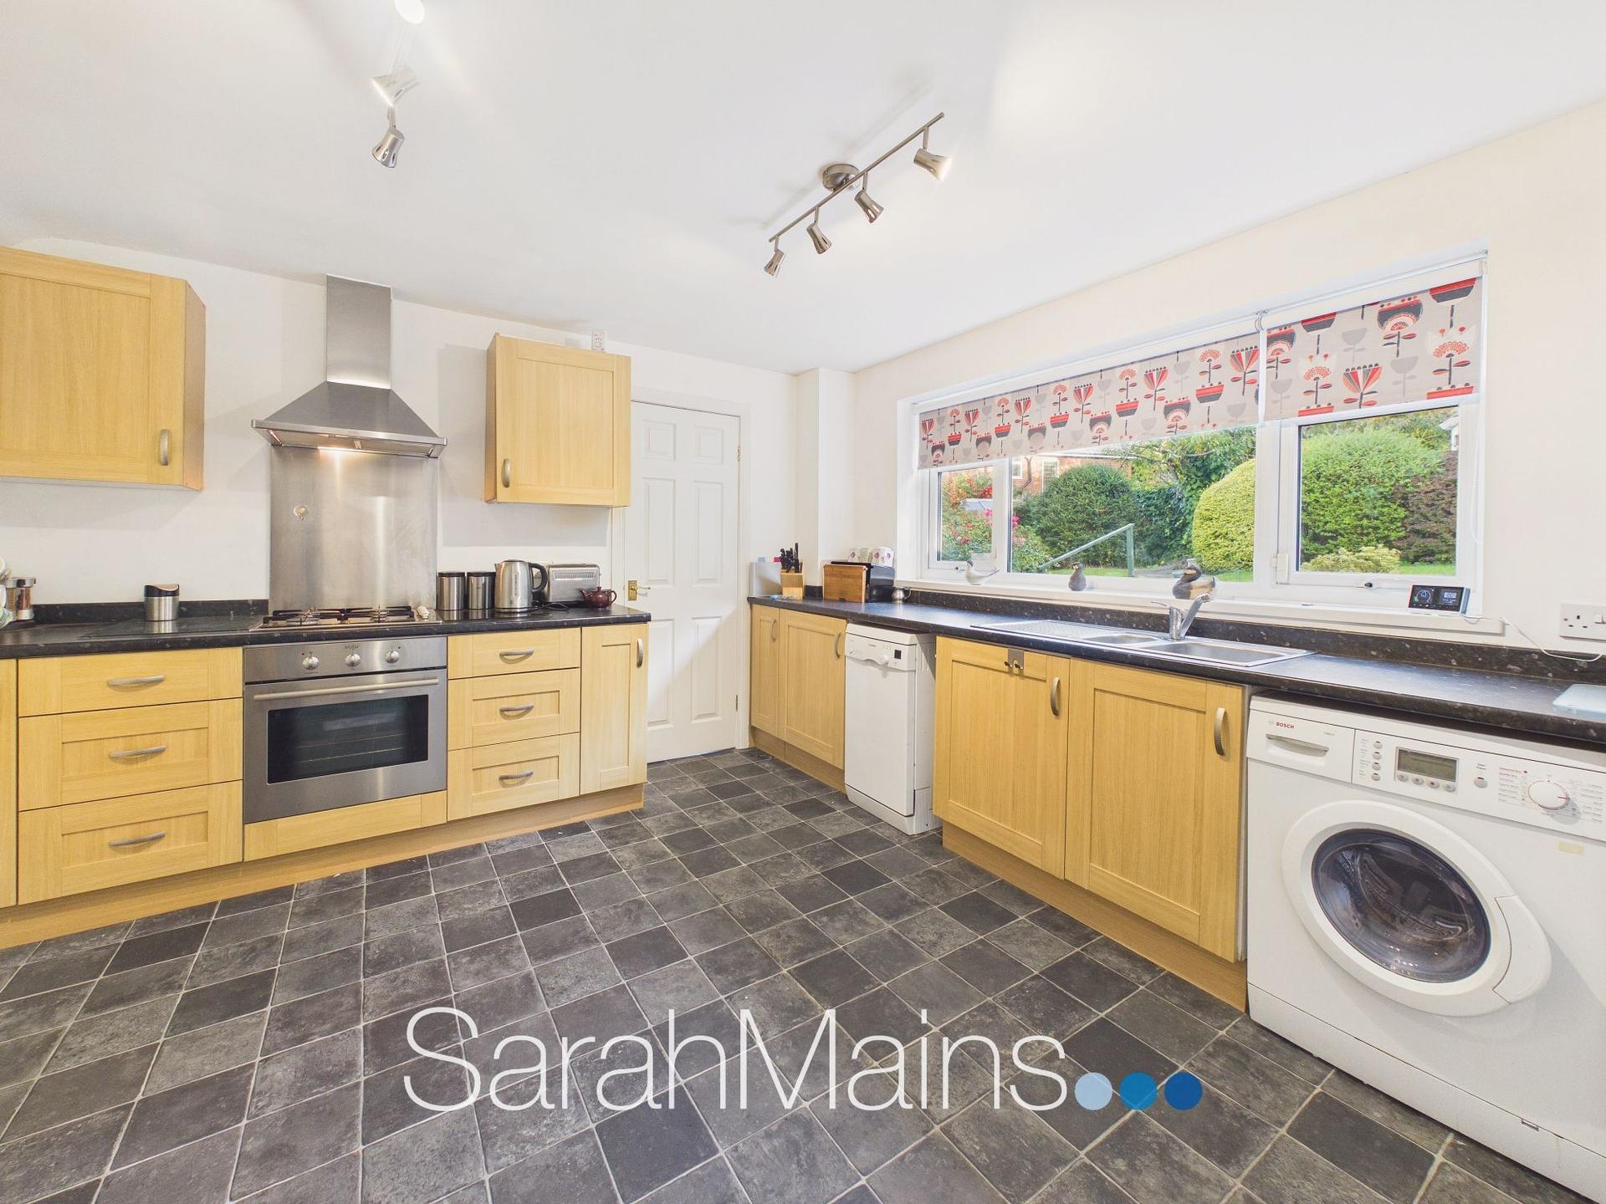
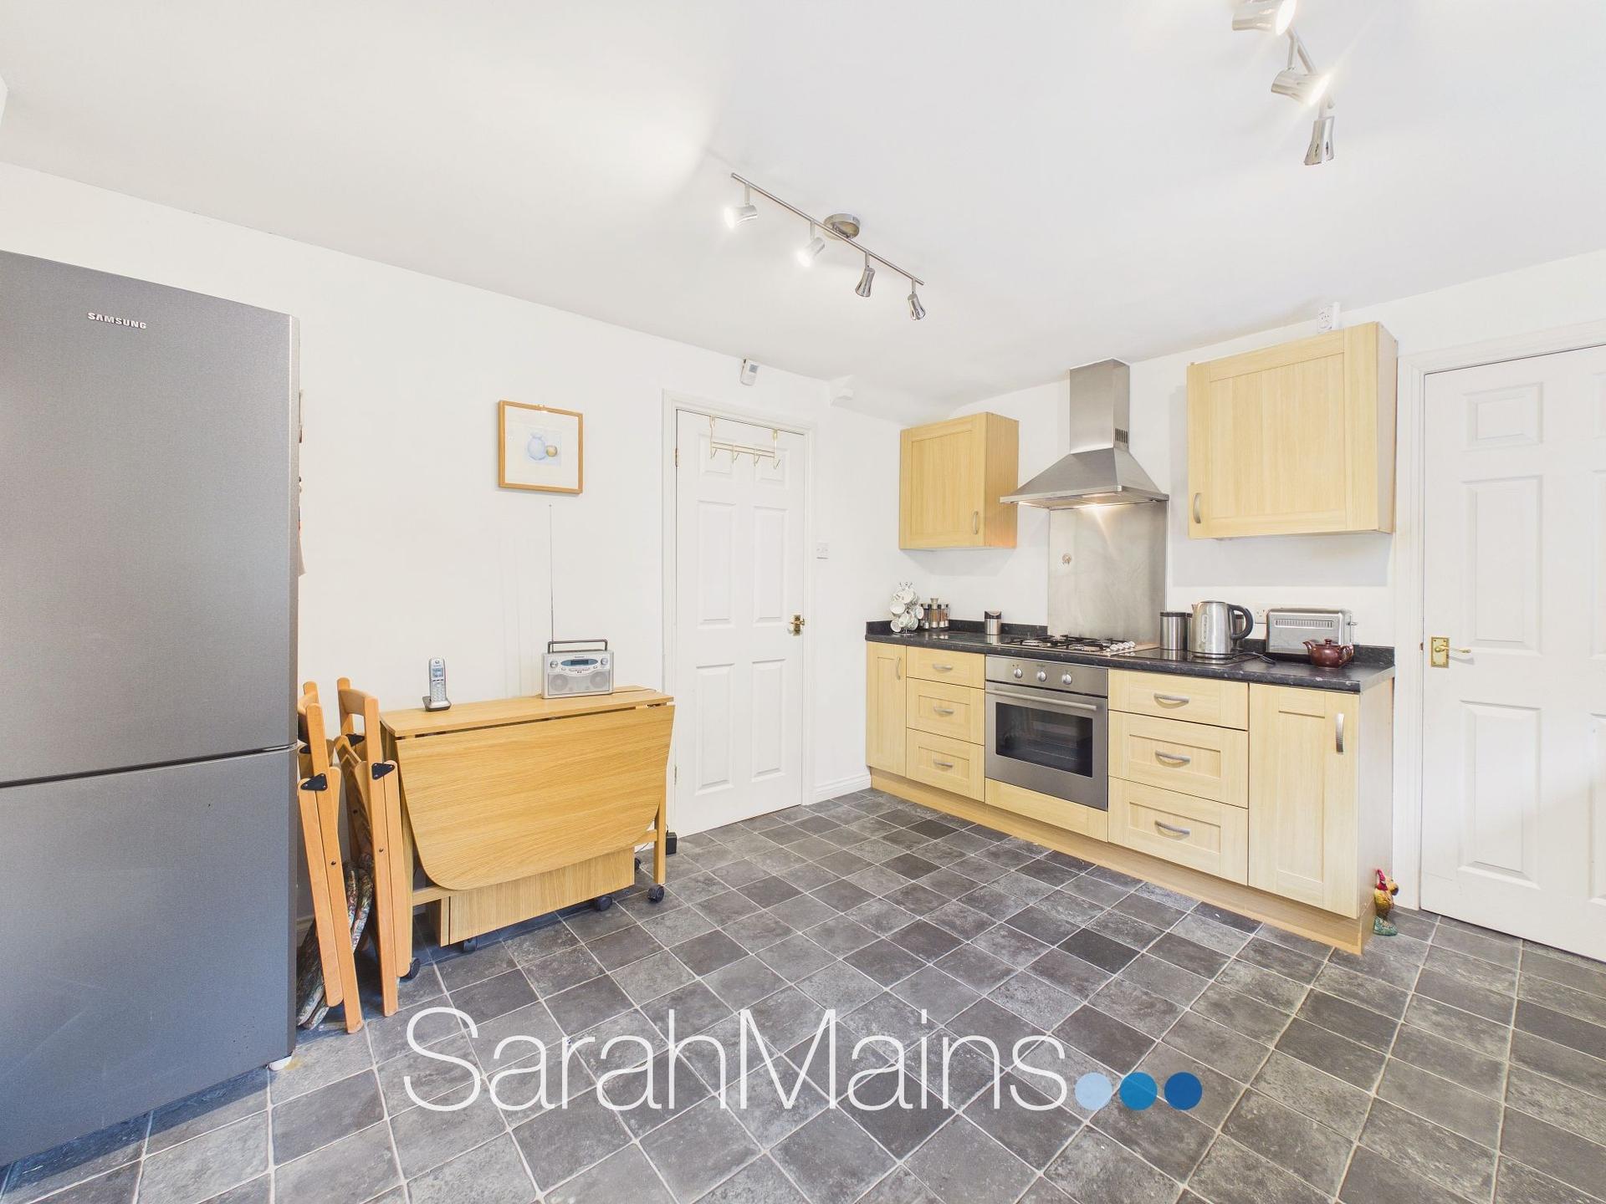
Positioned to the rear of the property, the kitchen can be accessed from both the entrance hallway and dining room, offering a practical layout for day to day use. The kitchen is fitted with a range of modern units, providing useful storage and worktop space, together with built-in cooking appliances and ample room for additional kitchen white goods. Its position overlooking the rear of the property further complements the overall layout, while its convenient access to the dining room makes it well suited to family living and entertaining.
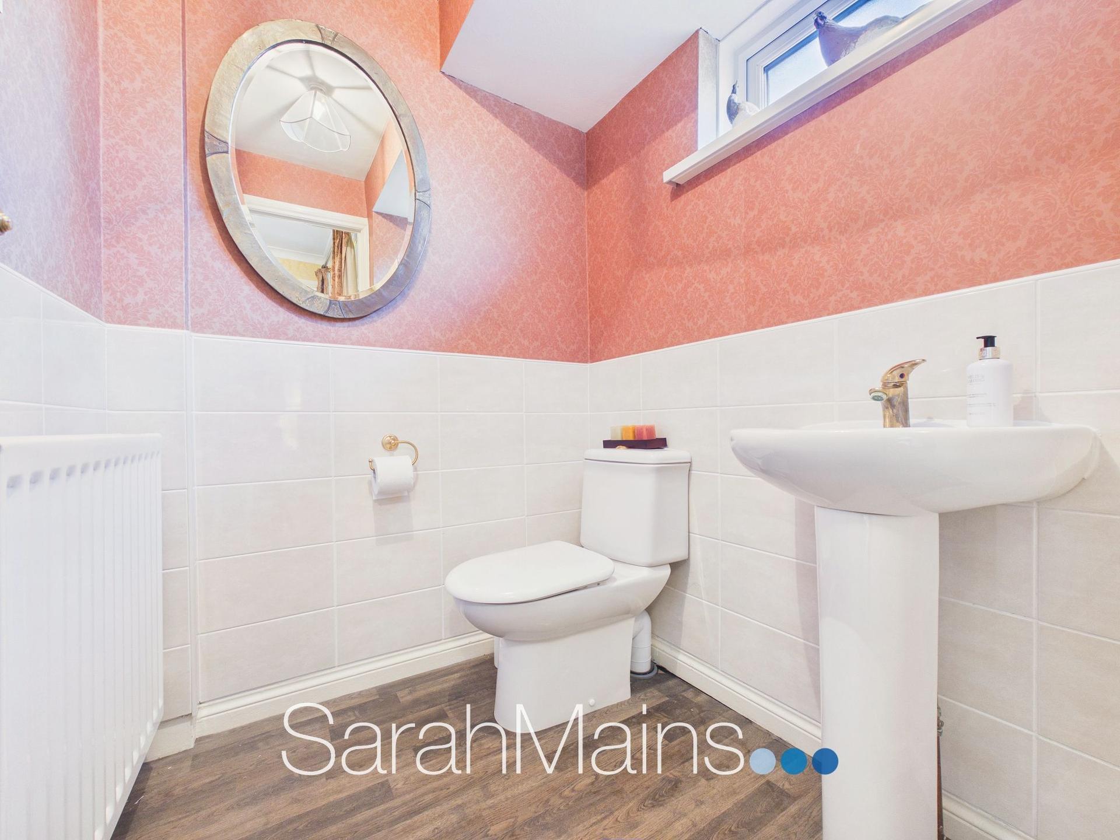
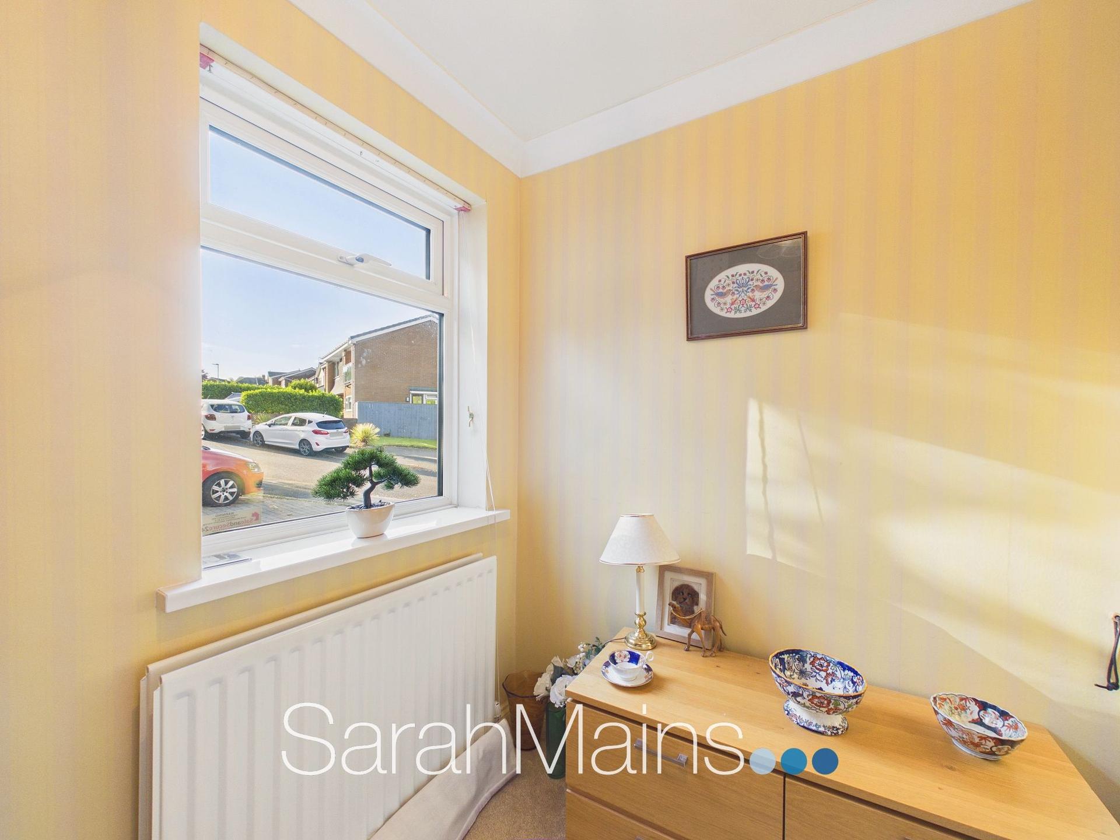
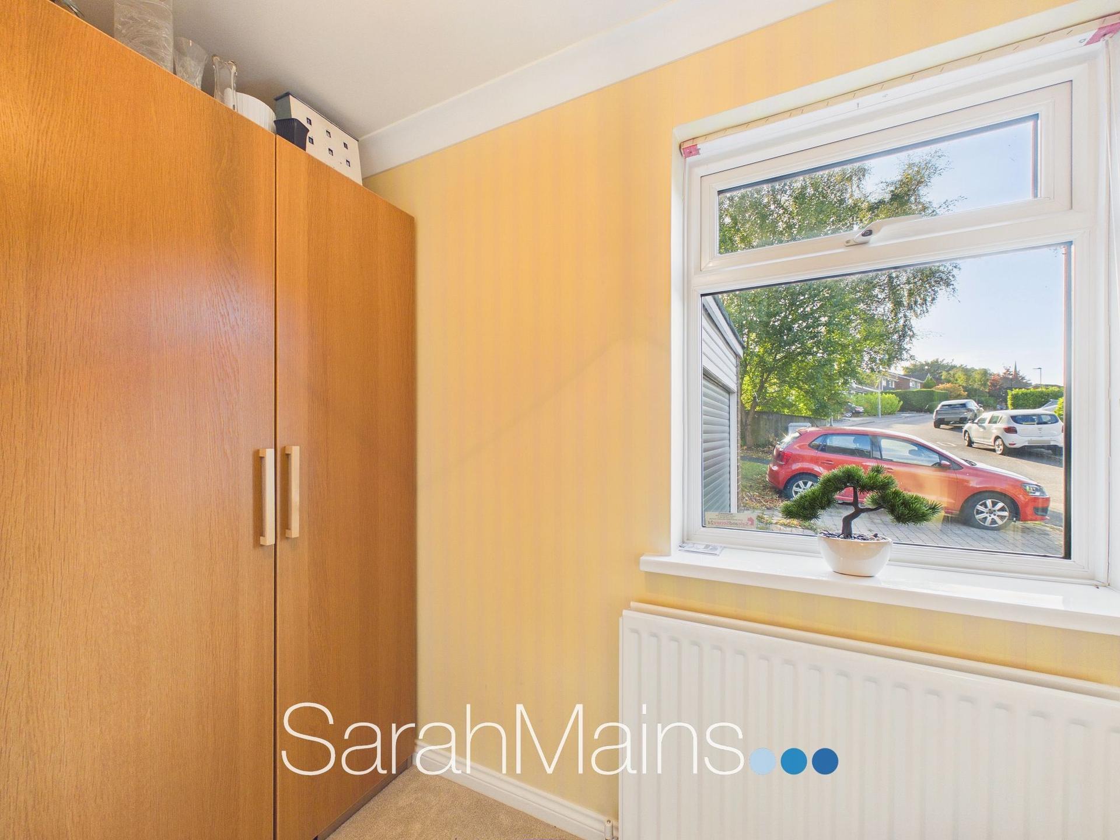
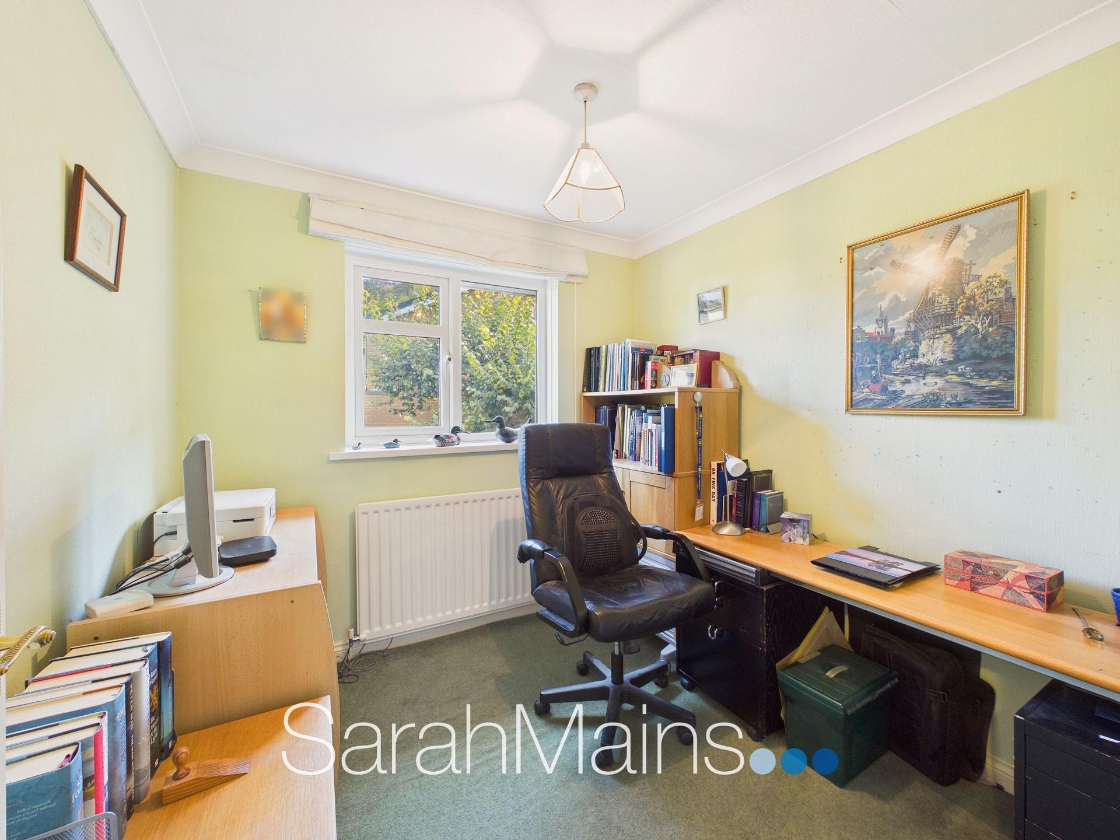
Adding further versatility to the ground floor is the third reception room, currently offering an excellent opportunity to create a space tailored to individual requirements. Whether utilised as a home office, study, hobby room, playroom or, if desired, a ground floor bedroom, this flexible room provides valuable additional accommodation to suit a variety of lifestyles. The inclusion of a downstairs WC further enhances the practicality of the ground floor.
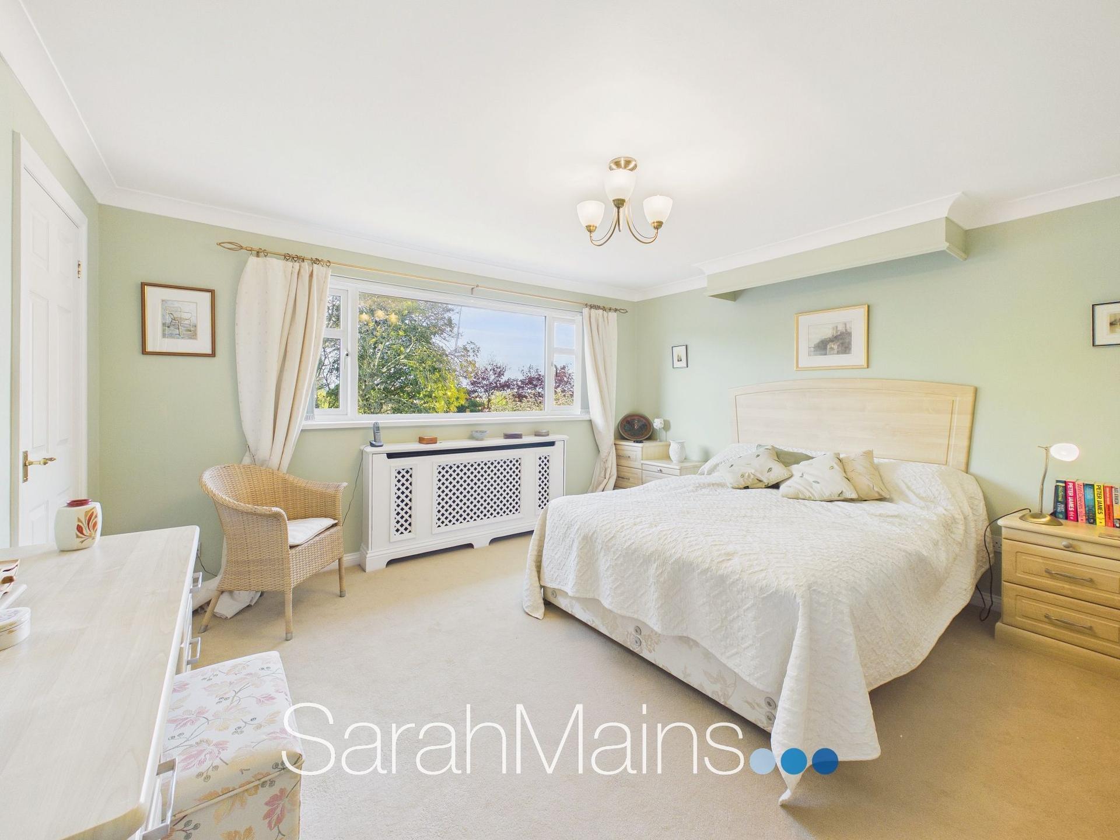
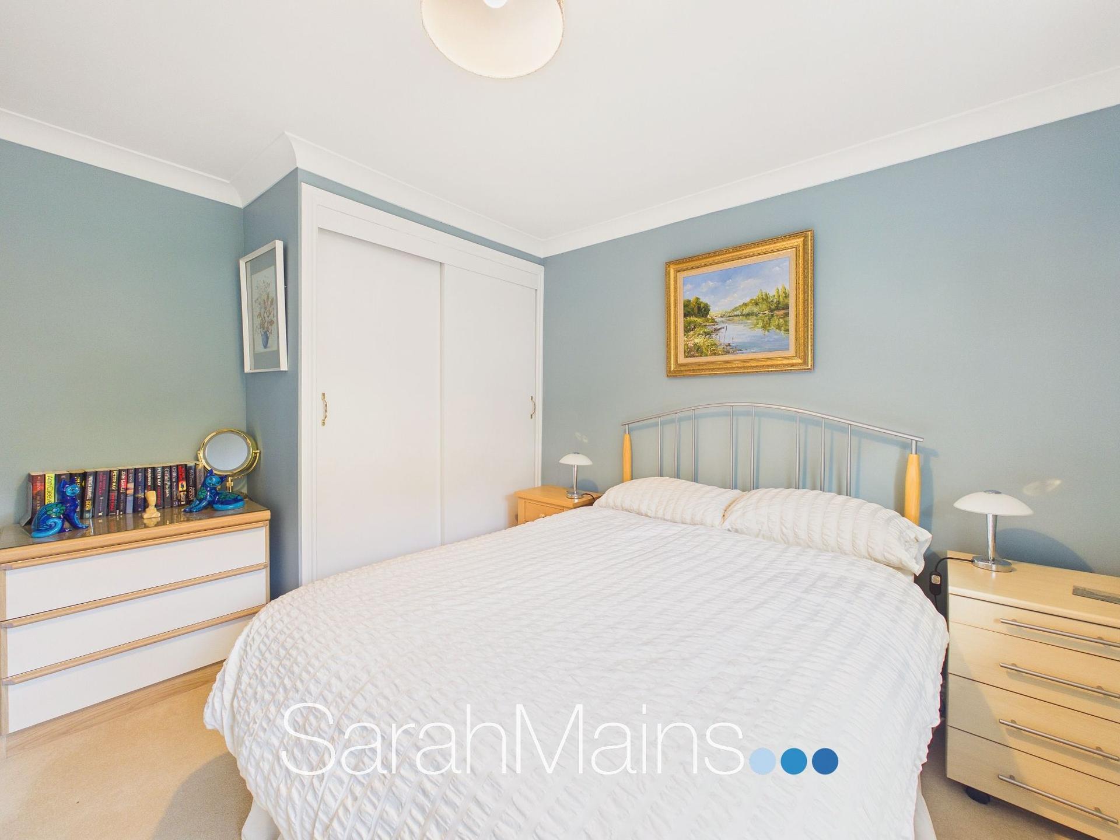
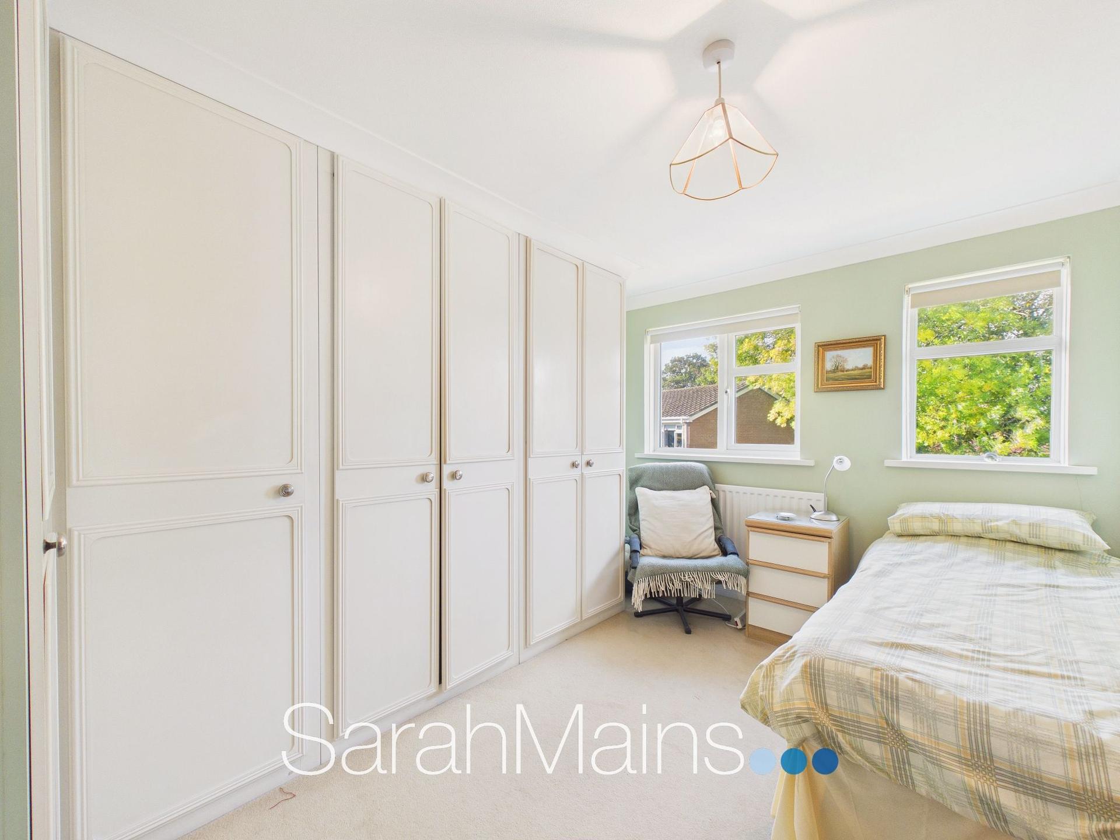
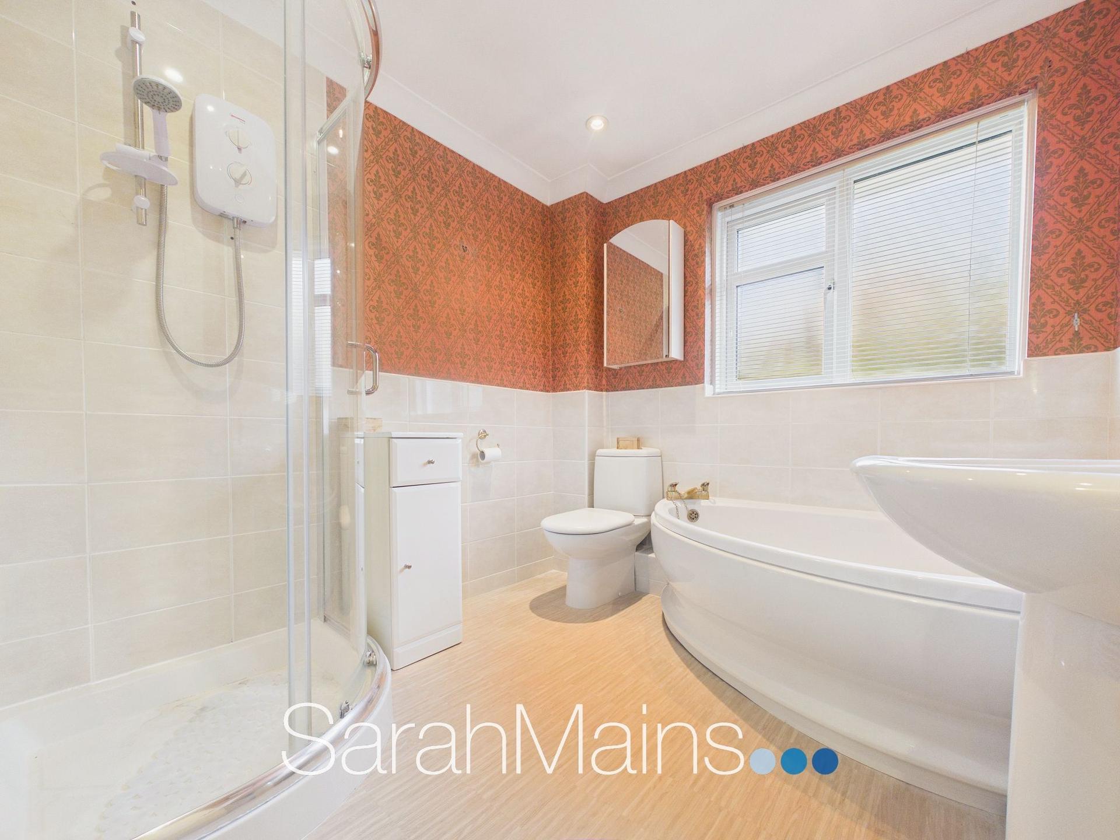
To the first floor, the property continues to impress with four generously proportioned bedrooms, each benefiting from built-in wardrobes to provide convenient storage. The bedrooms are served by a modern family bathroom, fitted with a cream four piece suite comprising a corner bath, WC, wash hand basin and a separate corner shower enclosure with an electric shower over.
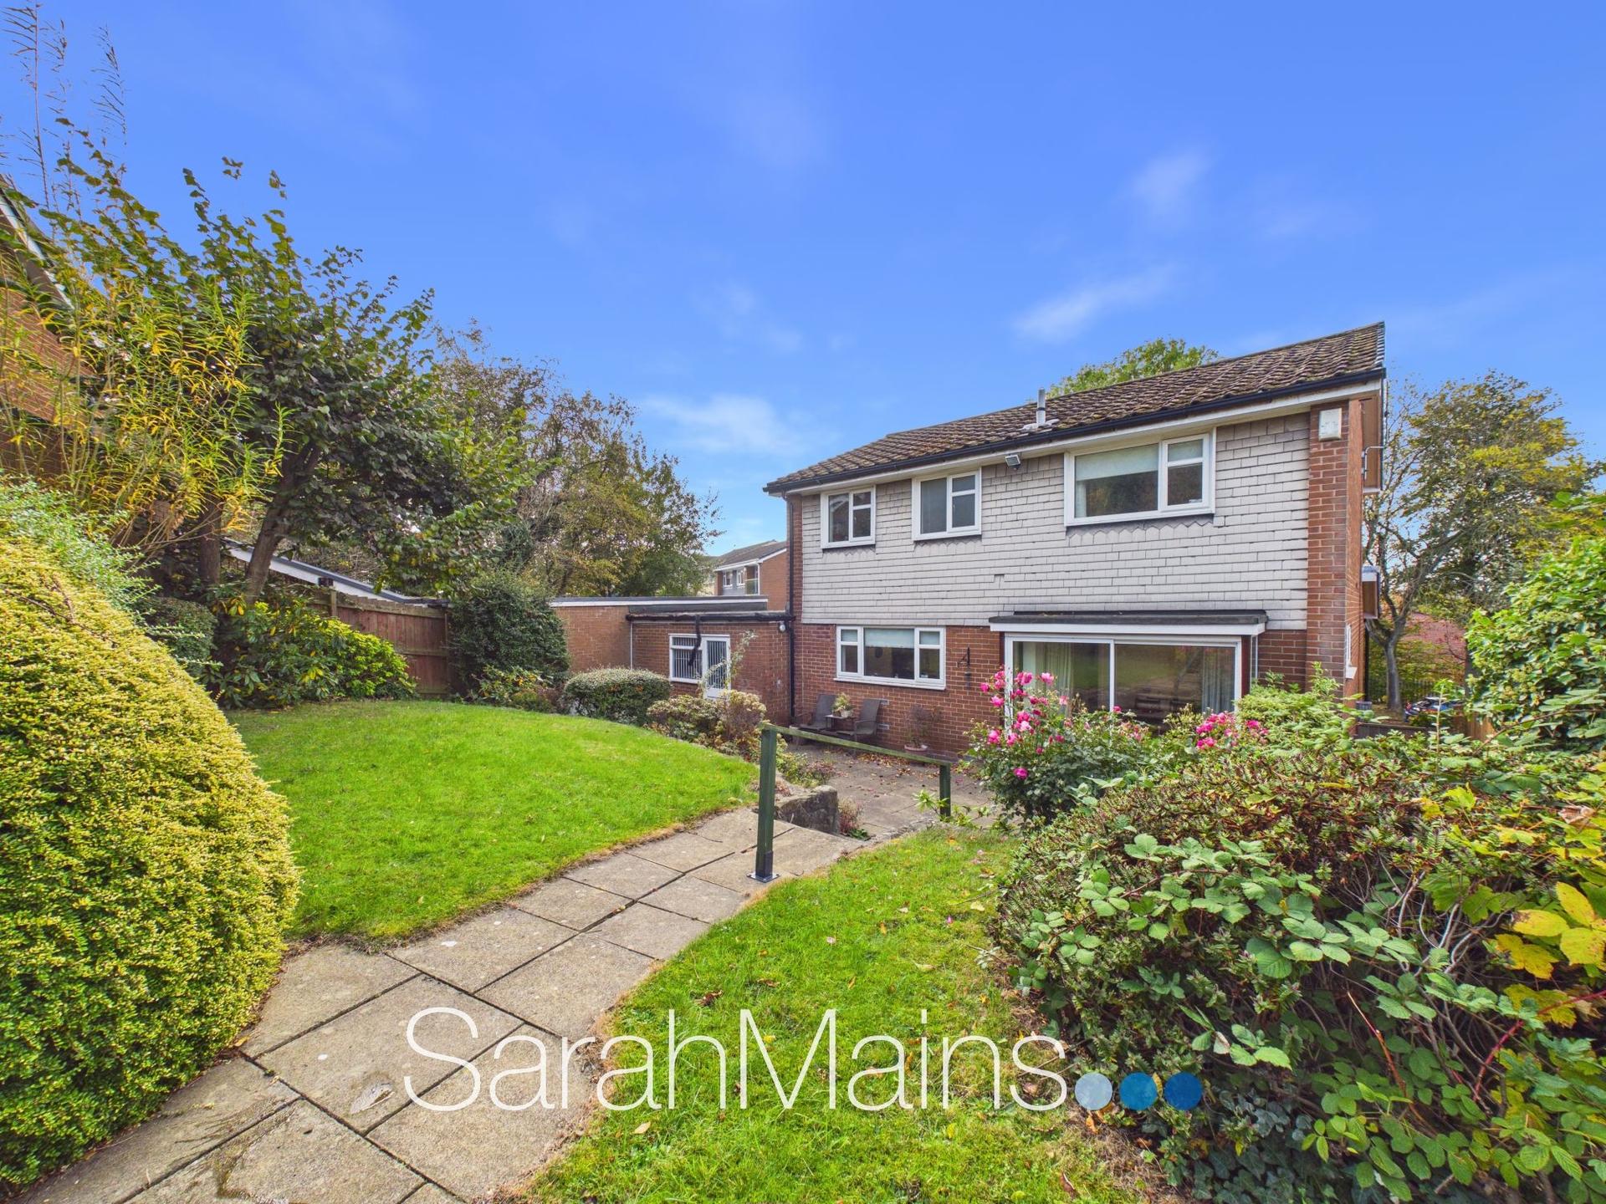
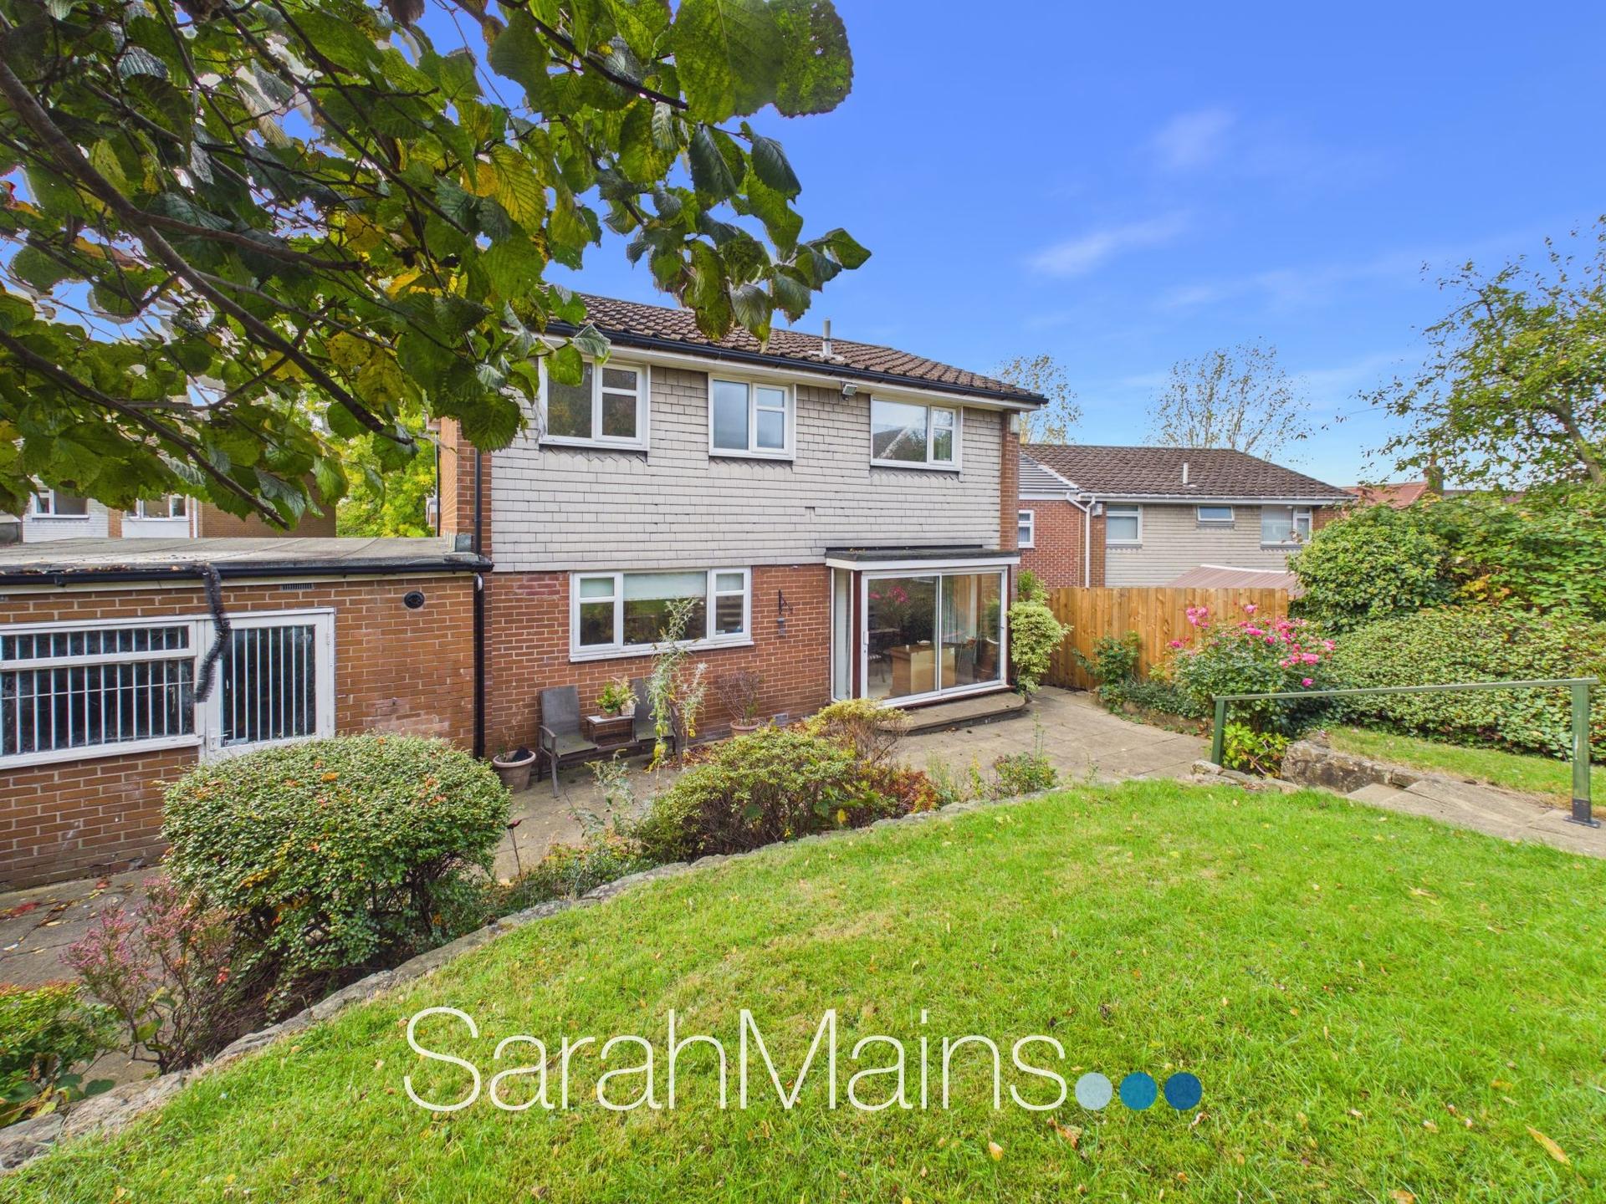
Externally, the property enjoys an attractive open aspect lawned garden to the front, enhancing its kerb appeal and providing a pleasant outlook. To the side, a block paved driveway offers off street parking and leads to the attached double garage, providing additional storage and practical space for cars, hobbies or general household use. The enclosed rear garden creates an attractive outdoor setting with a combination of seating, lawned areas and established planting. A patio seating area provides the perfect spot for outdoor dining, entertaining friends and family, or simply relaxing and enjoying the garden during the warmer months. Steps lead up to a further lawned area, while an abundance of flowering shrubs, established bushes and mature trees adds colour and greenery. The garden offers an appealing balance of usable outdoor space and established landscaping, making it an excellent addition to this family home.
Overall, this is a superb four bedroom detached property offering spacious and adaptable accommodation, excellent parking facilities, an attached double garage and a delightful enclosed rear garden, all within a popular residential area of Low Fell. With its three reception rooms, four bedrooms and convenient access to local amenities, schools and transport links, the property presents an excellent opportunity for families seeking a well appointed home in a desirable location.
Early viewing is highly recommended to fully appreciate the space, versatility and overall appeal this impressive family home has to offer.
Important Information
- This is a Freehold property.
- This Council Tax band for this property is: E
Property Ref: ad17b9bb-0ba8-4875-879b-1e3425368aa9
Similar Properties
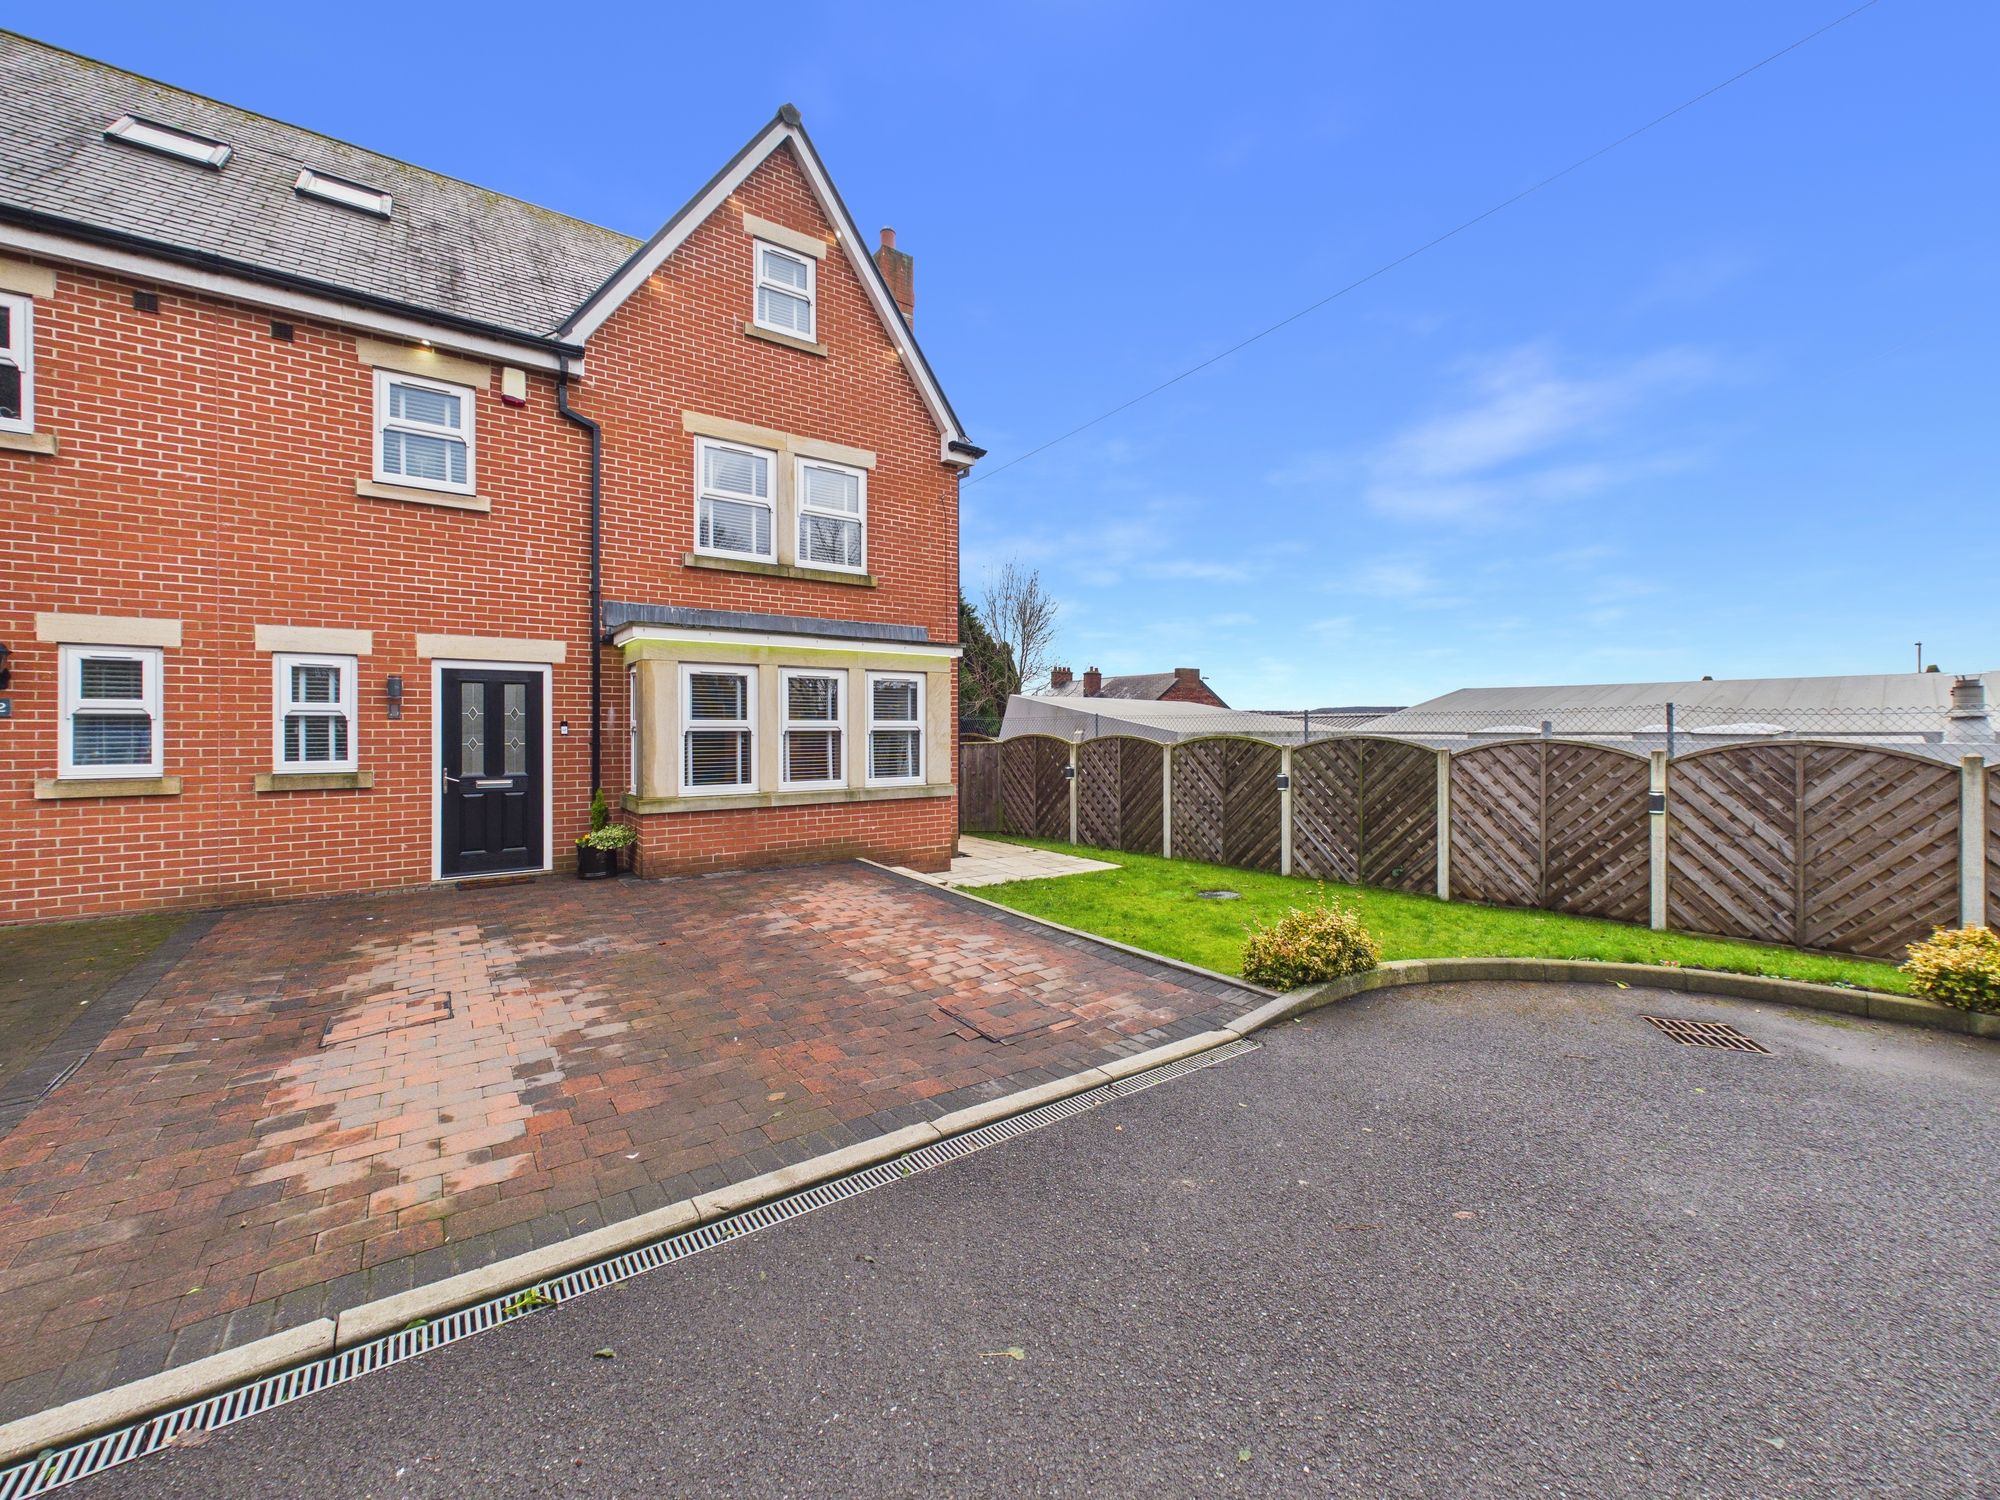
4 Bedroom Semi-Detached House | £350,000
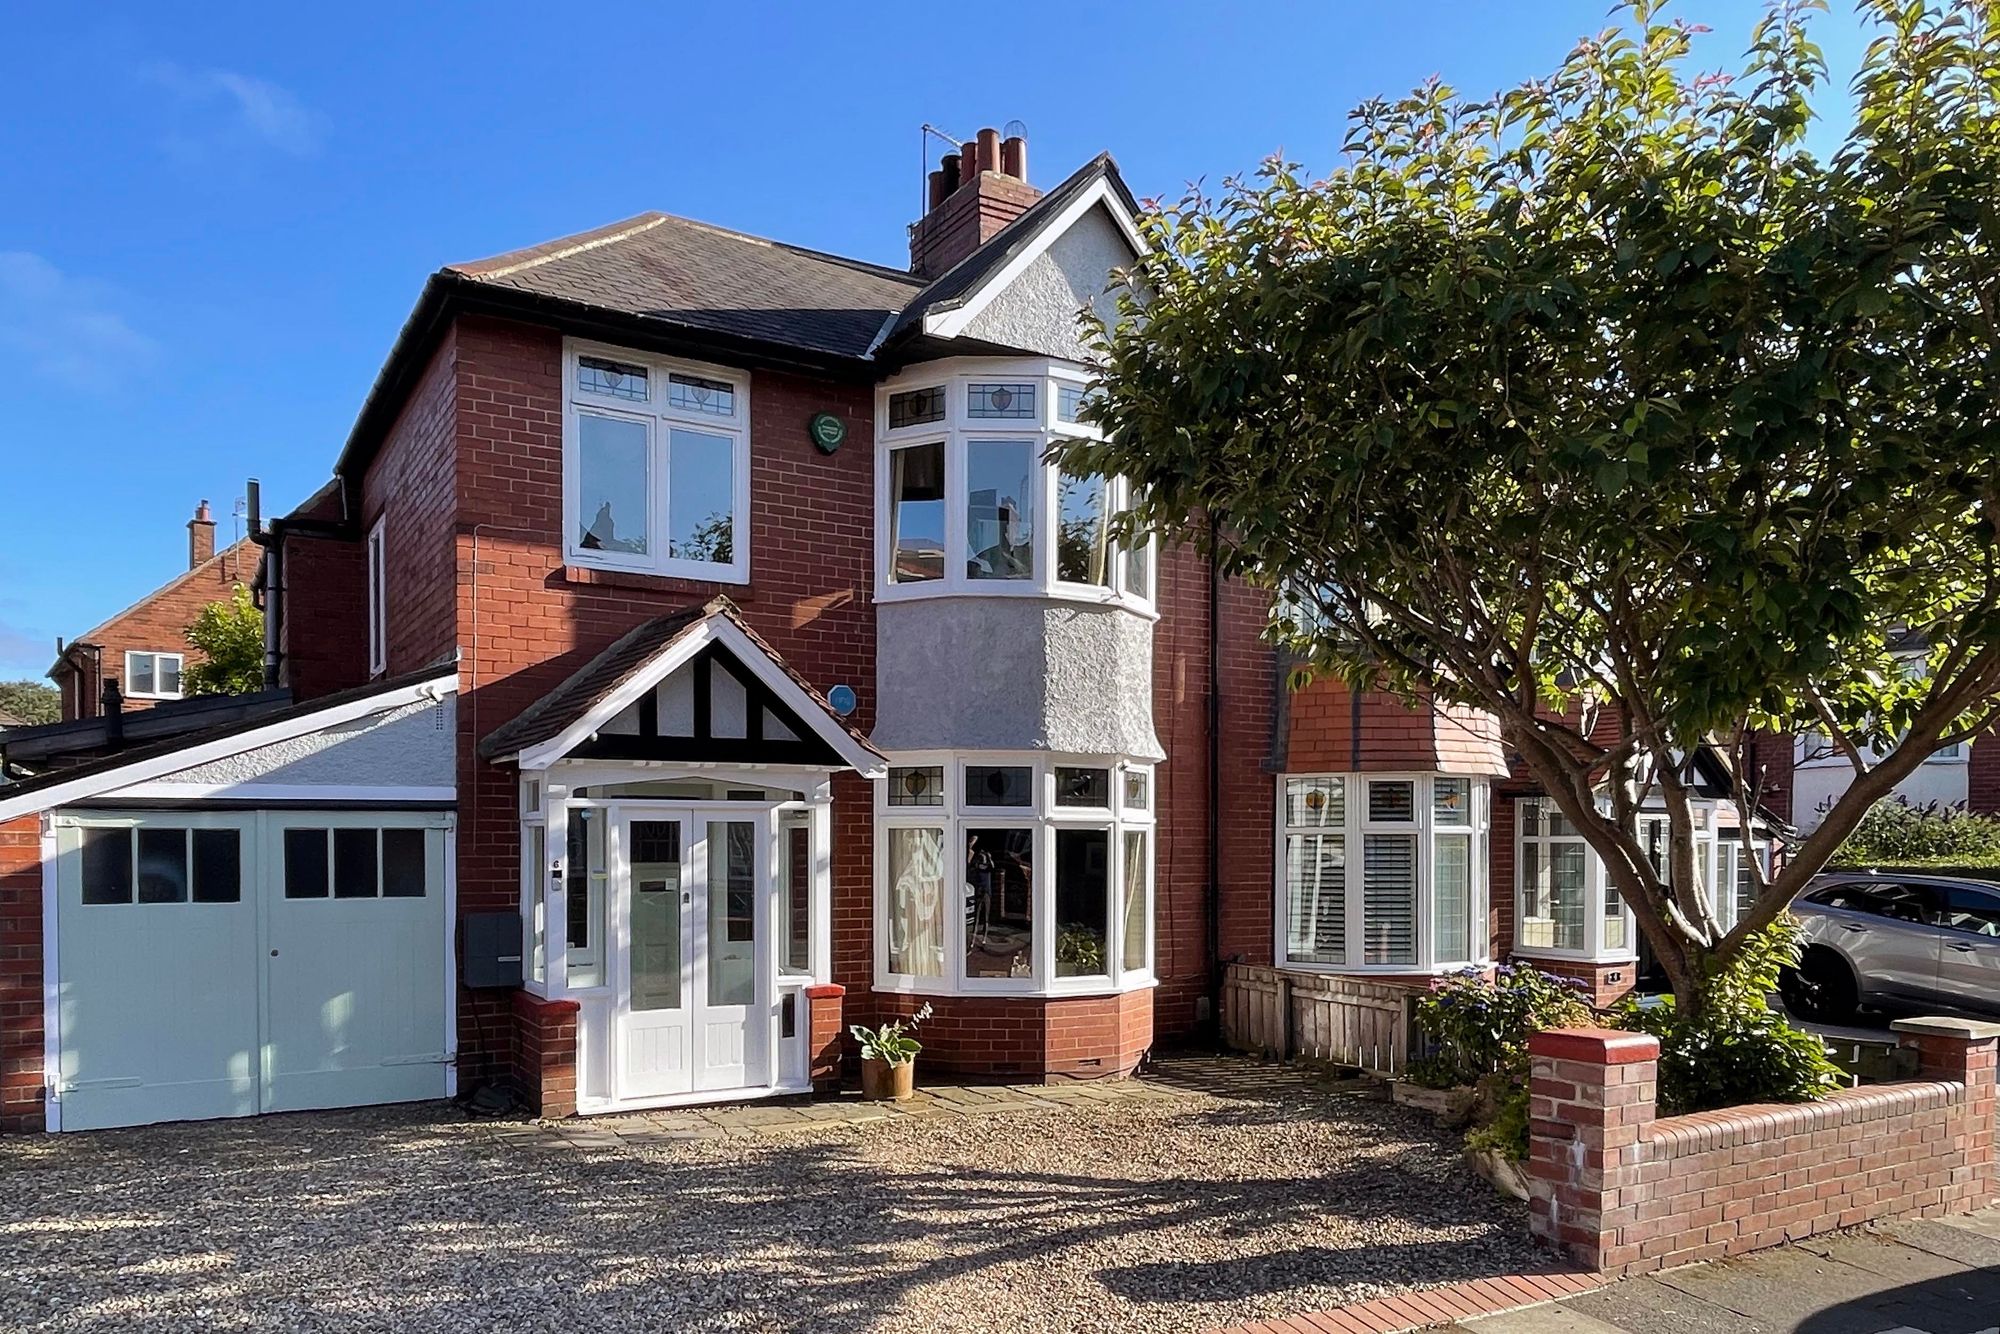
3 Bedroom Semi-Detached House | Offers Over £350,000
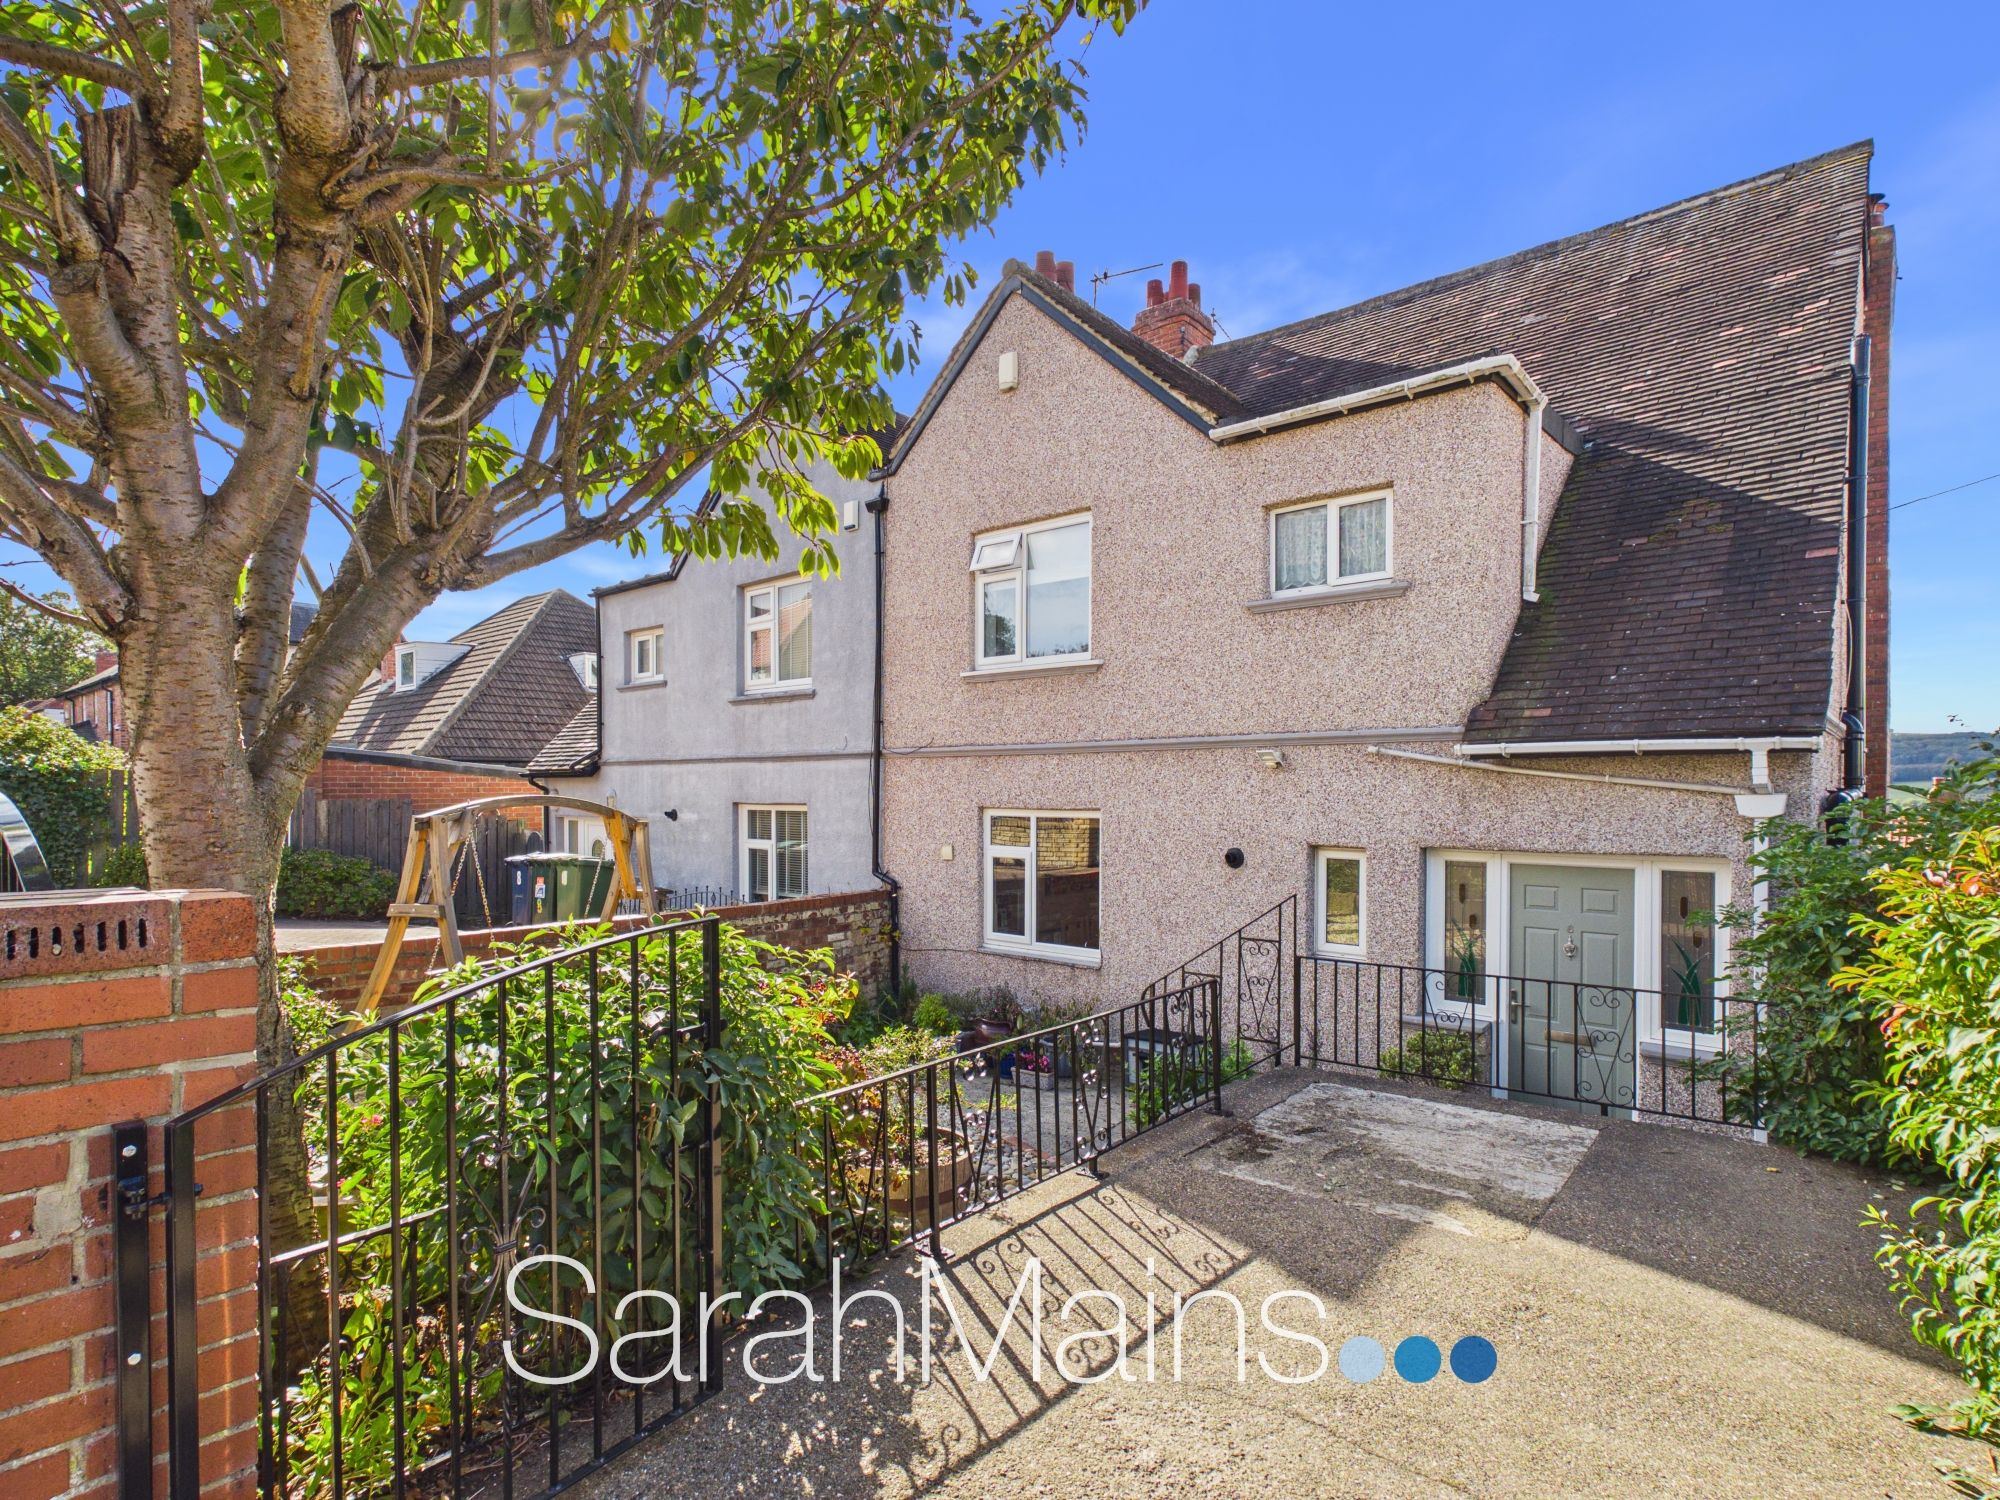
Alverstone Avenue, Low Fell, NE9
3 Bedroom Semi-Detached House | Offers in excess of £345,000
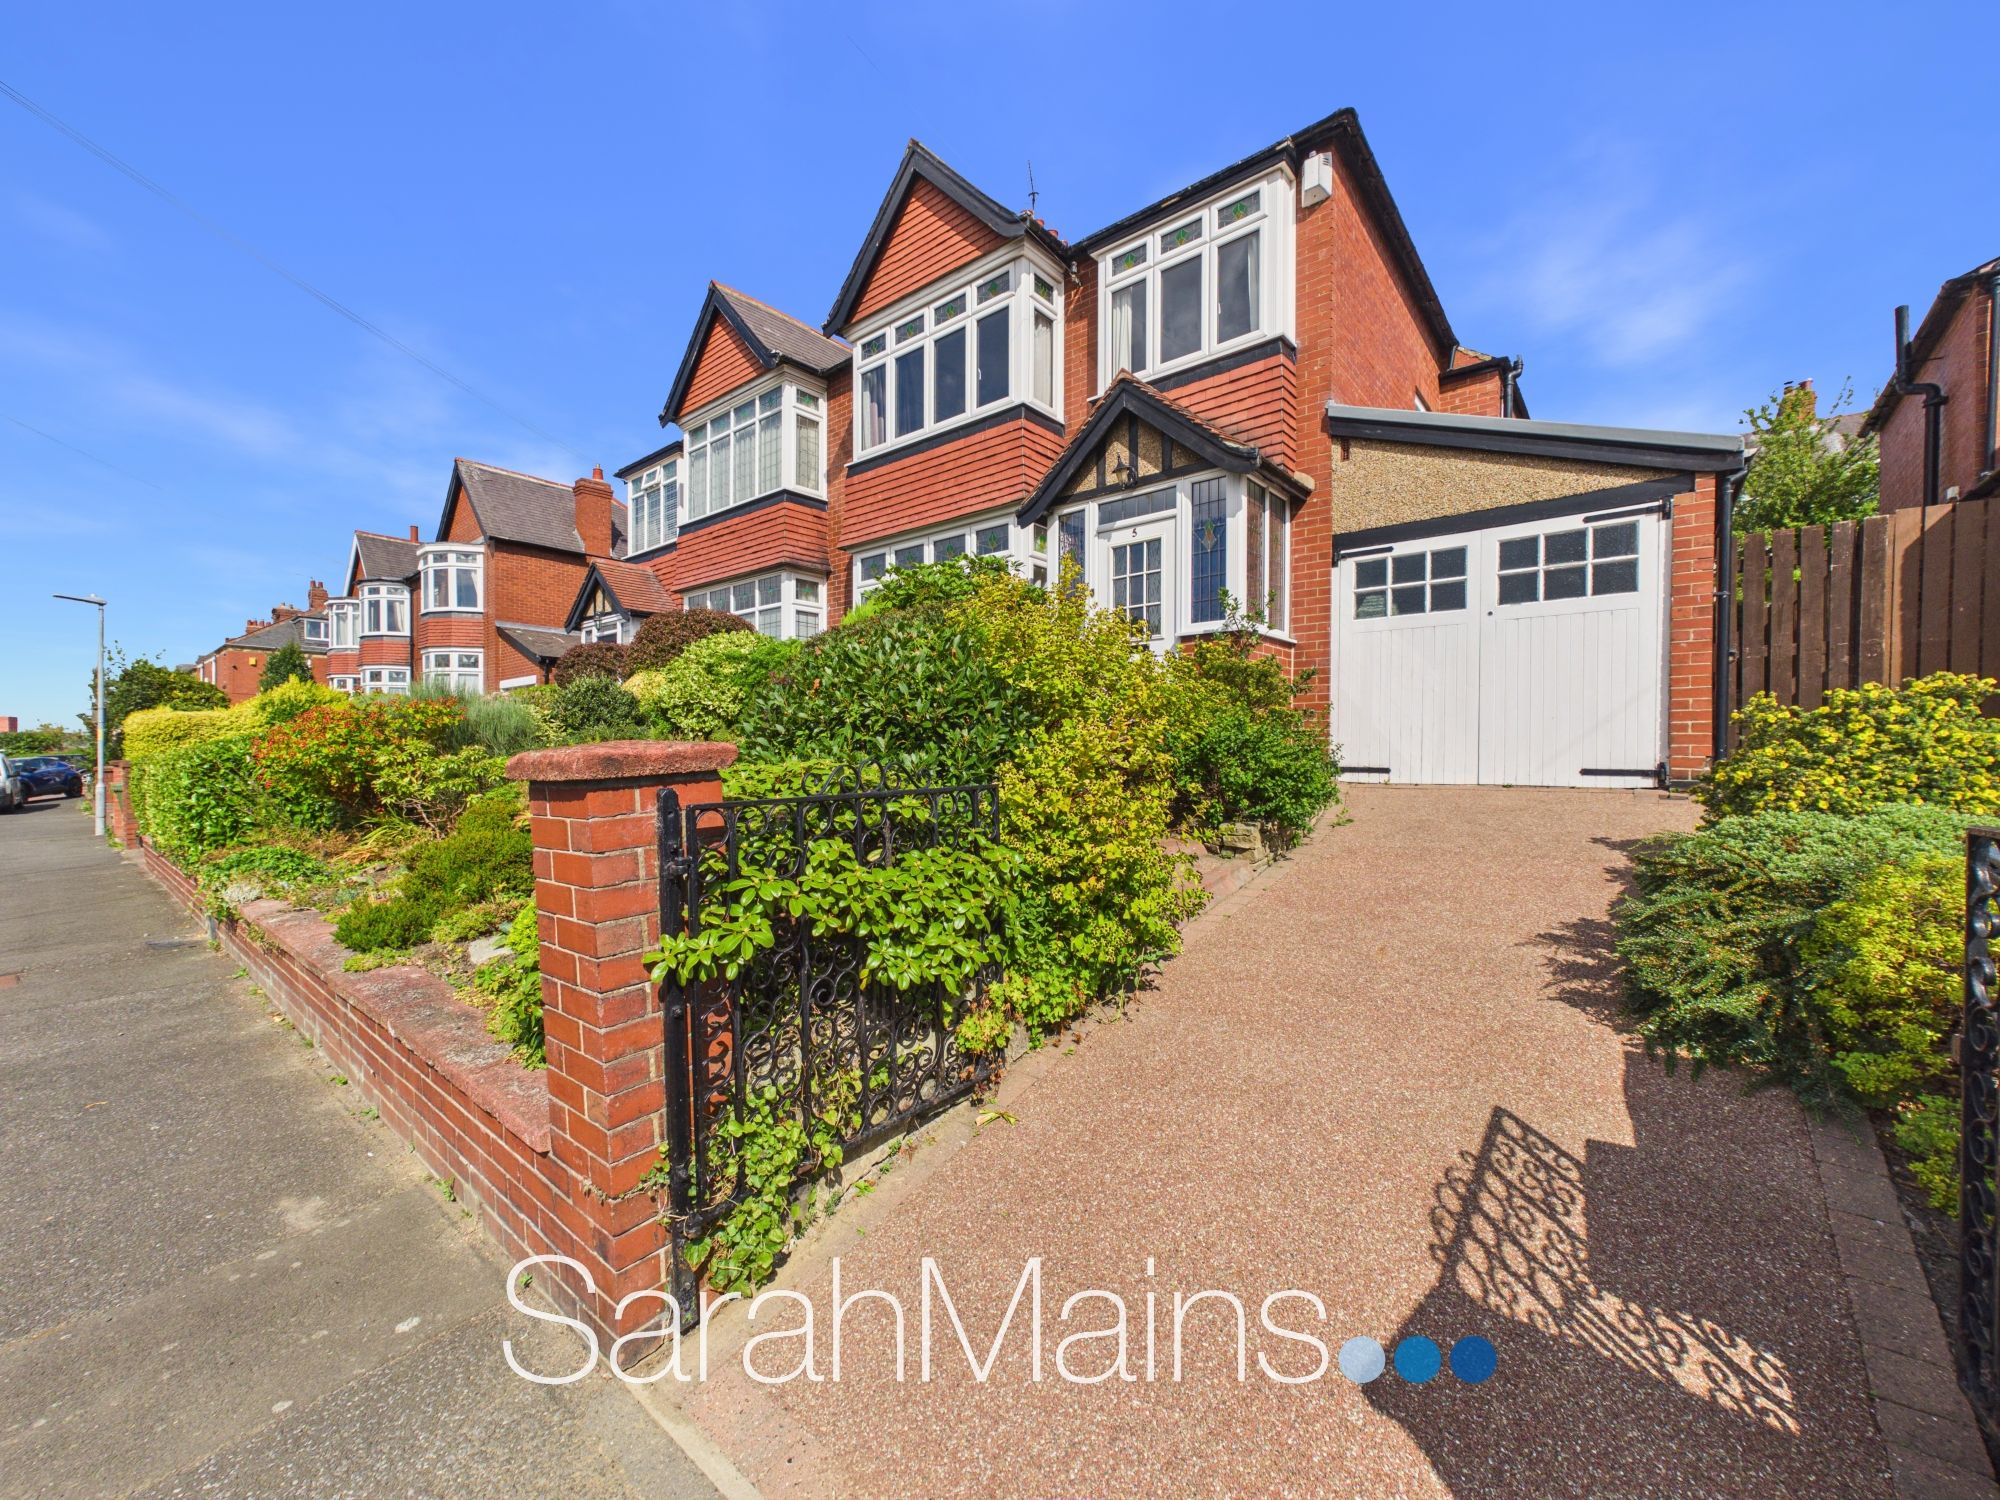
Ashtrees Gardens, Low Fell, NE9
3 Bedroom Semi-Detached House | Offers Over £360,000
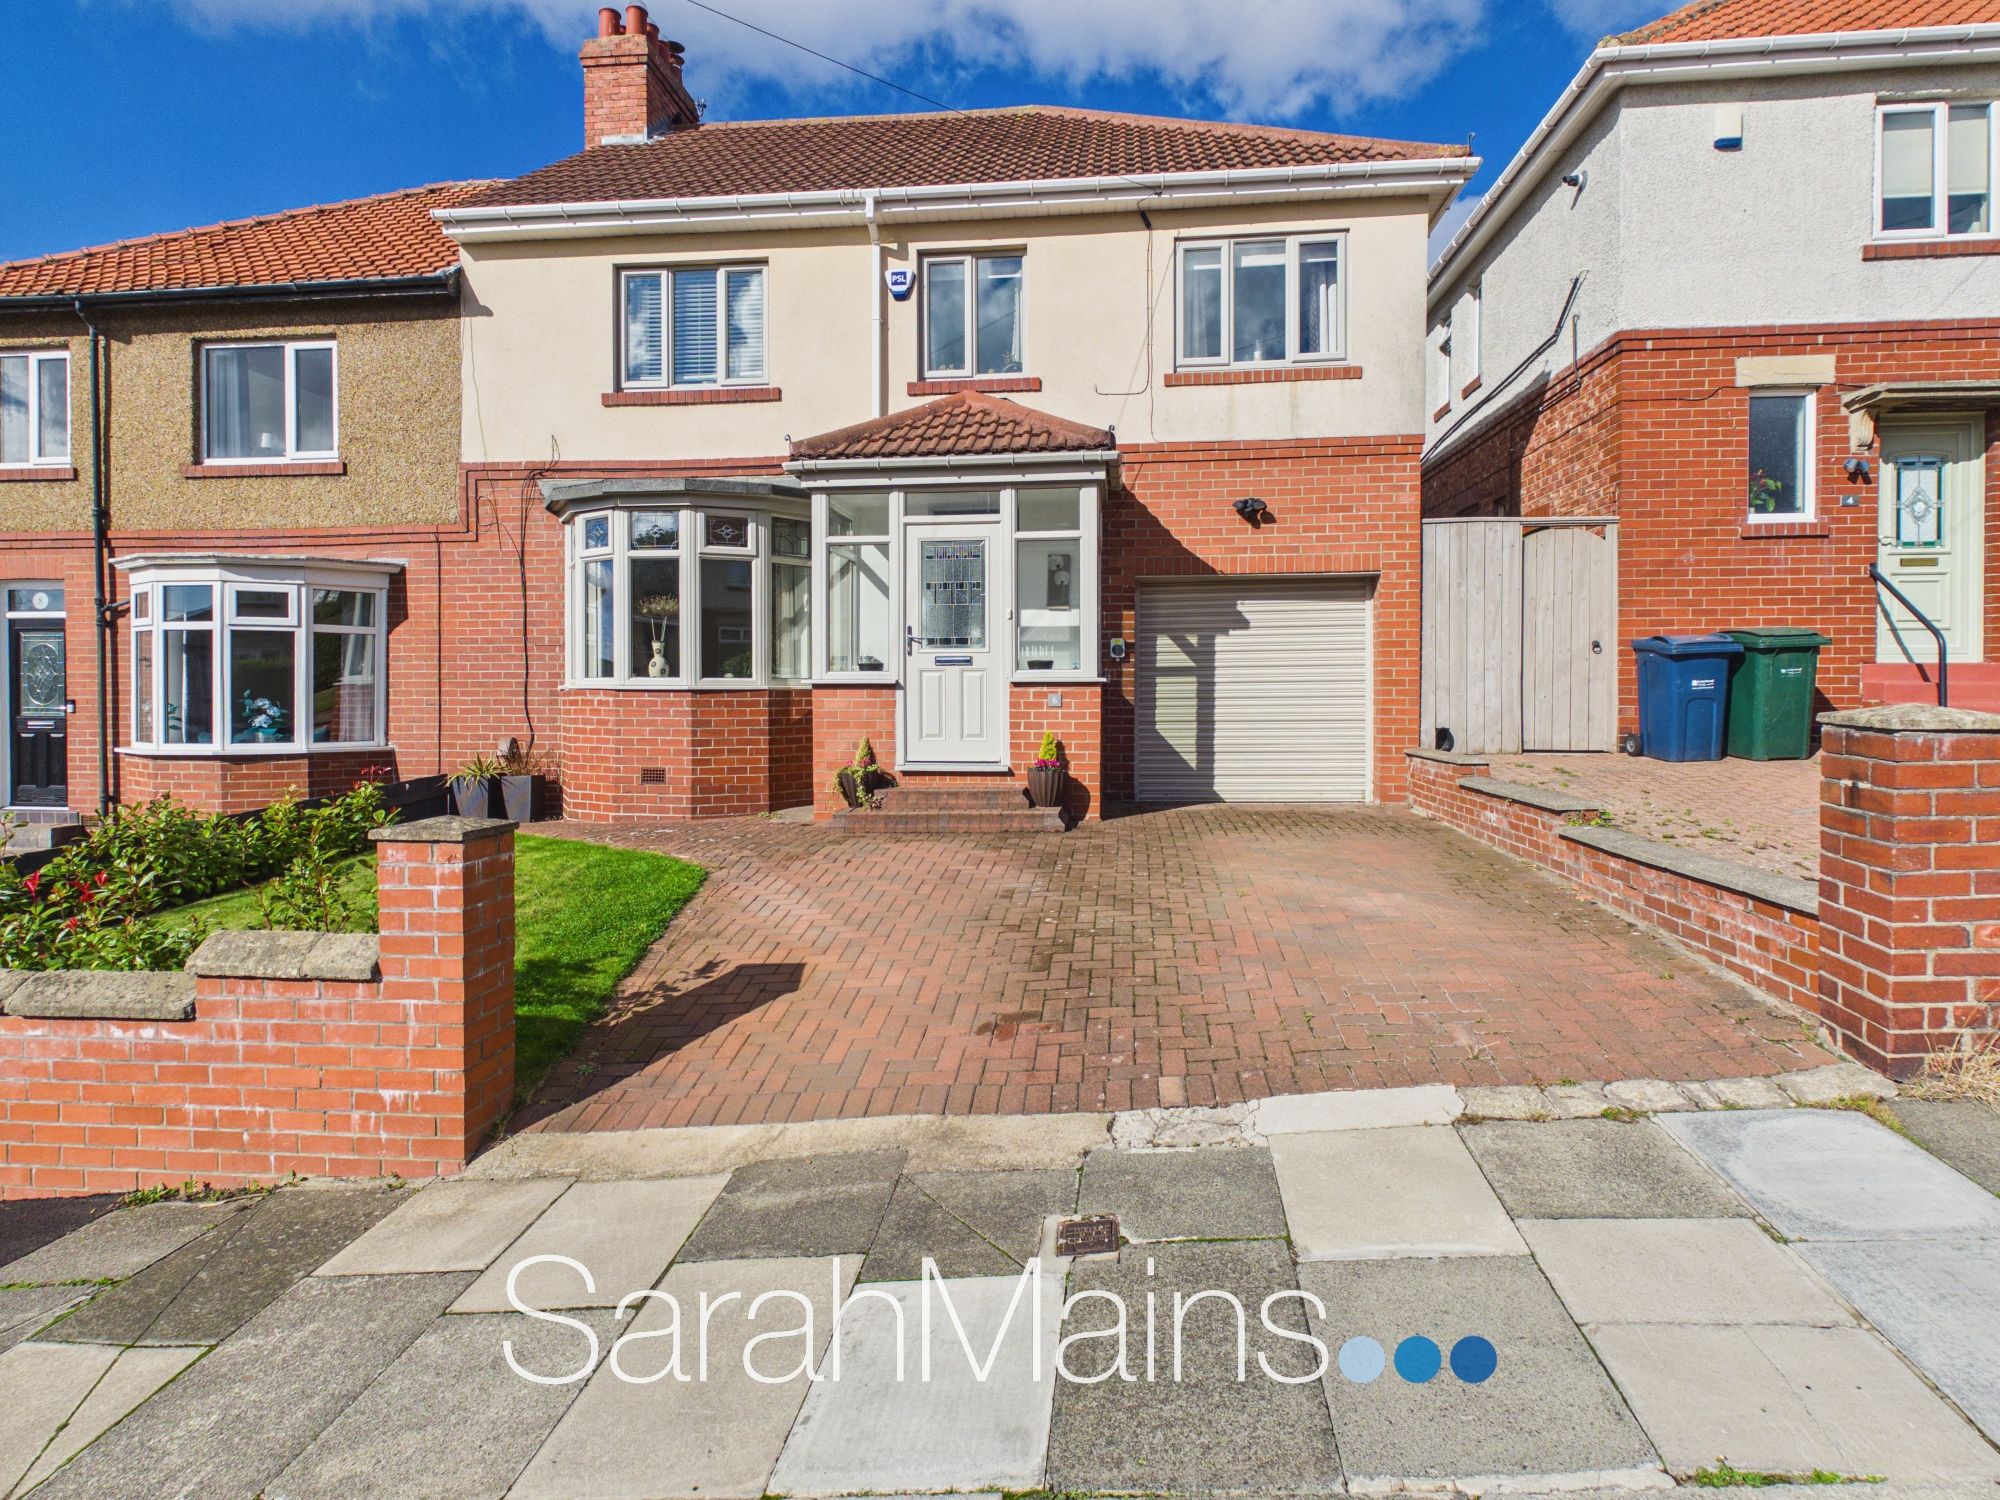
Bideford Gardens, Low Fell, NE9
4 Bedroom Semi-Detached House | Offers in excess of £375,000
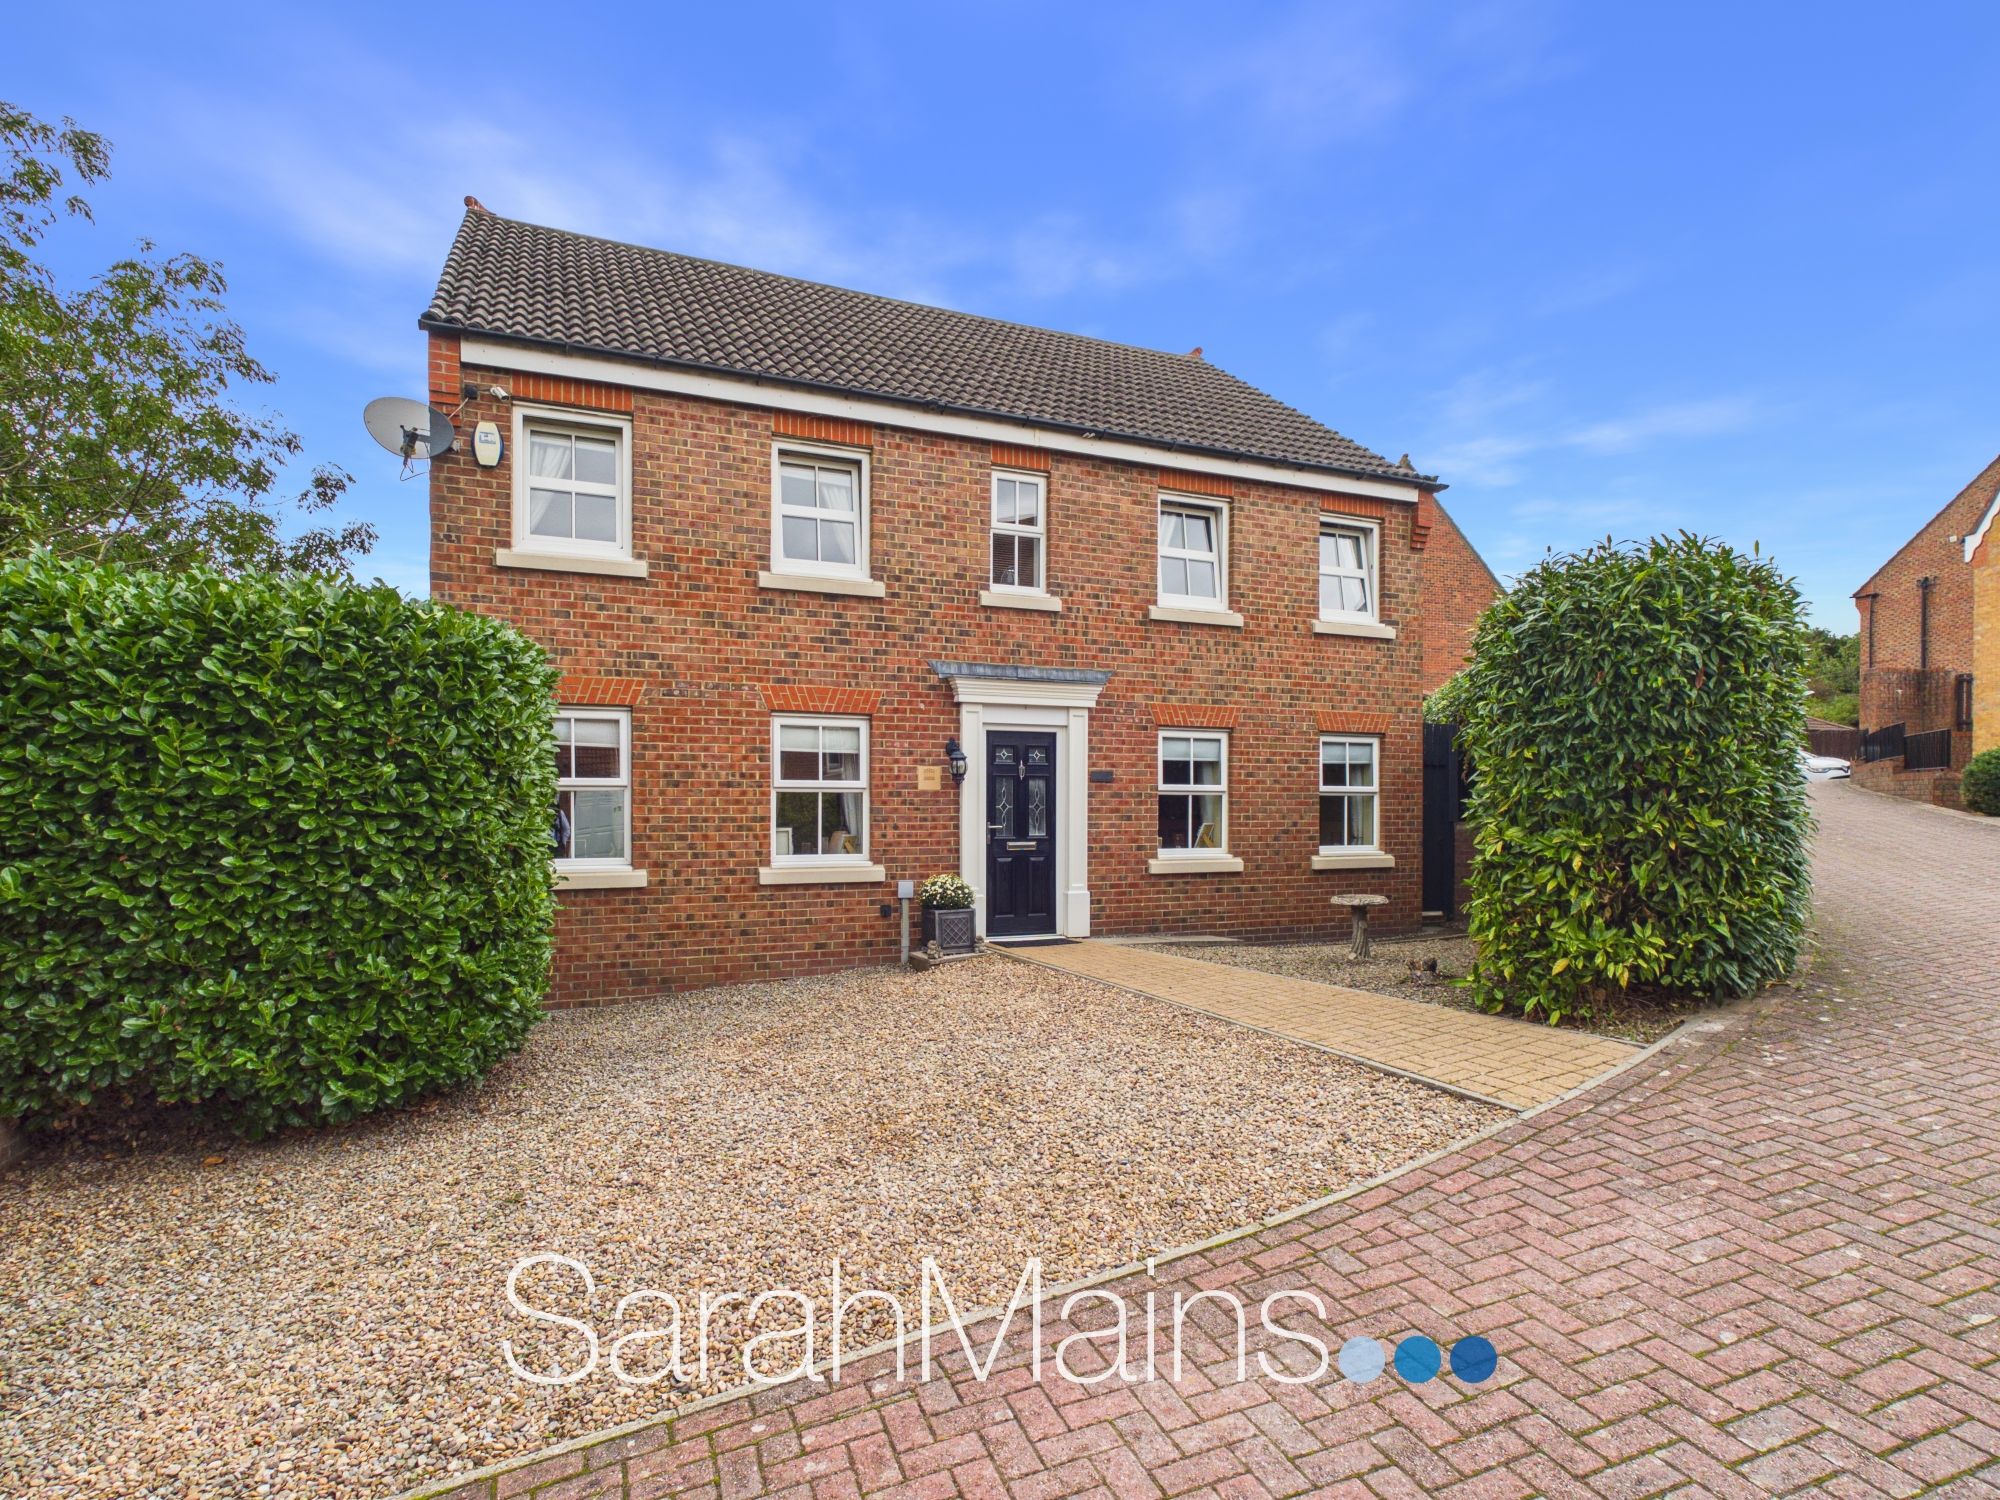
5 Bedroom Detached House | Offers Over £375,000

Sarah Mains Residential Sales & Lettings (Low Fell)
Low Fell, Tyne & Wear, NE9 5EU
0191 487 8855
How much is your home worth?
Use our short form to request a valuation of your property.
Request a Valuation
©2026 The Guild of Property Professionals. All rights reserved.
Terms and Conditions |
Privacy Policy |
Cookie Policy |
Complaints Policy |
Members Login
The Guild of Property Professionals Trading Address: 121 Park Lane, London W1K 7AG. GPEA Limited.
Registered in England & Wales.
Company No: 02819824.
Registered Office Address: The Old Courthouse, 60A London Road, Grantham, NG31 6HR.
VAT Registration No: 180897859

