- Turn-key property with a luxury feel throughout
- Low-maintenance gardens, high-impact styling
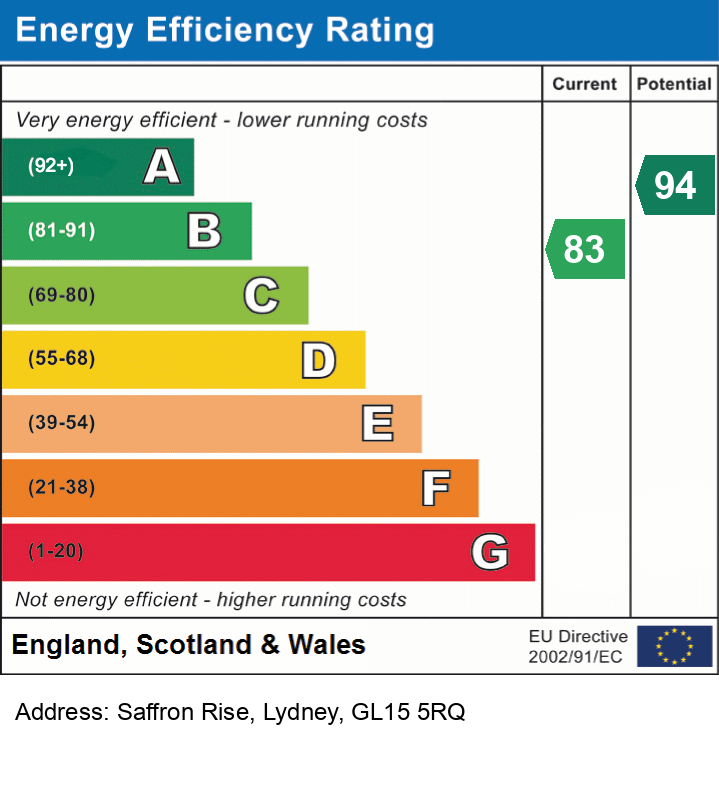
- Energy-efficient modern build keeping running costs lower
- A home that stands out from the crowd
- Show-home standard throughout
- Family-friendly layout with effortless flow
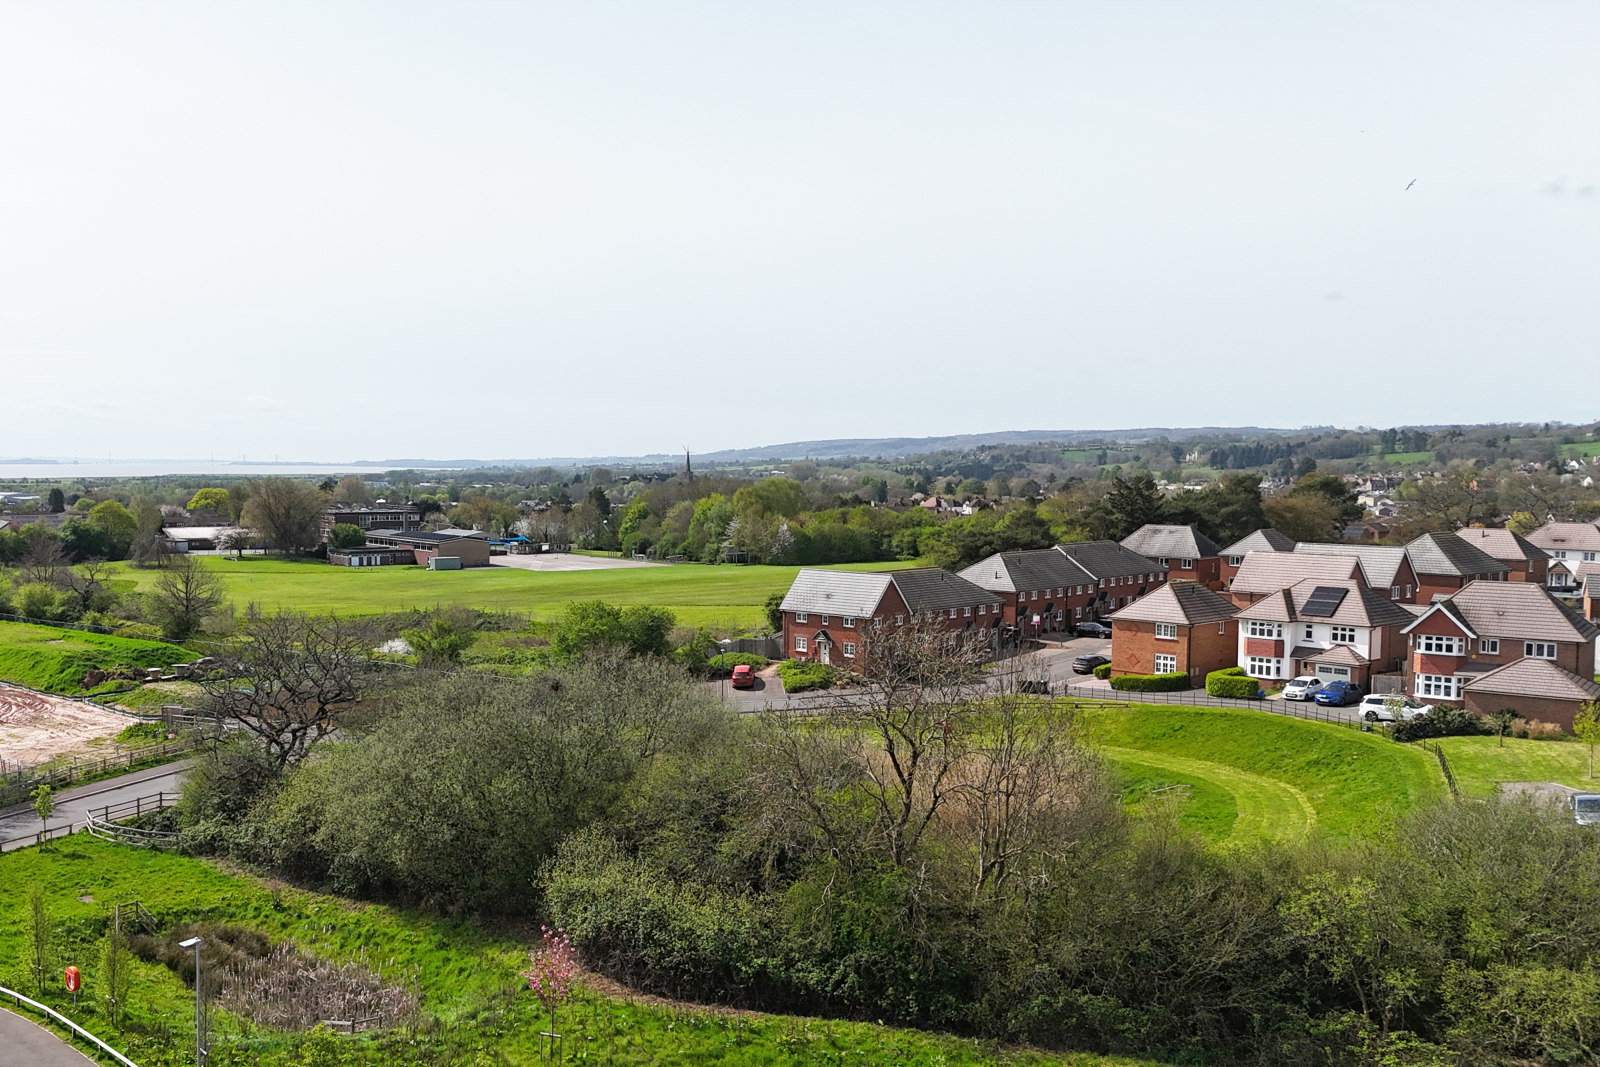
- Excellent links for commuting, schools, and amenities on your doorstep
- Close to Lydney Harbour and railway station
- Toilets: 3

3 Bedroom Detached House for sale in Gloucestershire
 1
3
2
1
3
2
Council tax band: D.
Step inside this stunning home and prepare to be impressed...... We have keys, this home is ready and rearing to go!
Stylish, sleek, and finished to an exceptional standard throughout, this is modern living done properly. Every inch has been thoughtfully upgraded, blending contemporary design with a warm, effortless feel. From the flawless interiors to the high-end finishes, this home is completely move-in ready and designed to suit busy modern lifestyles, entertaining, and everything in between. A perfect mix of luxury, comfort, and practicality, this one truly stands out from the crowd.
Entrance
A sleek slate pathway and steps create an impressive approach to the property, leading to a storm porch with stylish exterior lighting. The front courtyard has been beautifully landscaped with decorative stone for a clean, modern finish that looks effortlessly smart while remaining wonderfully low maintenance.
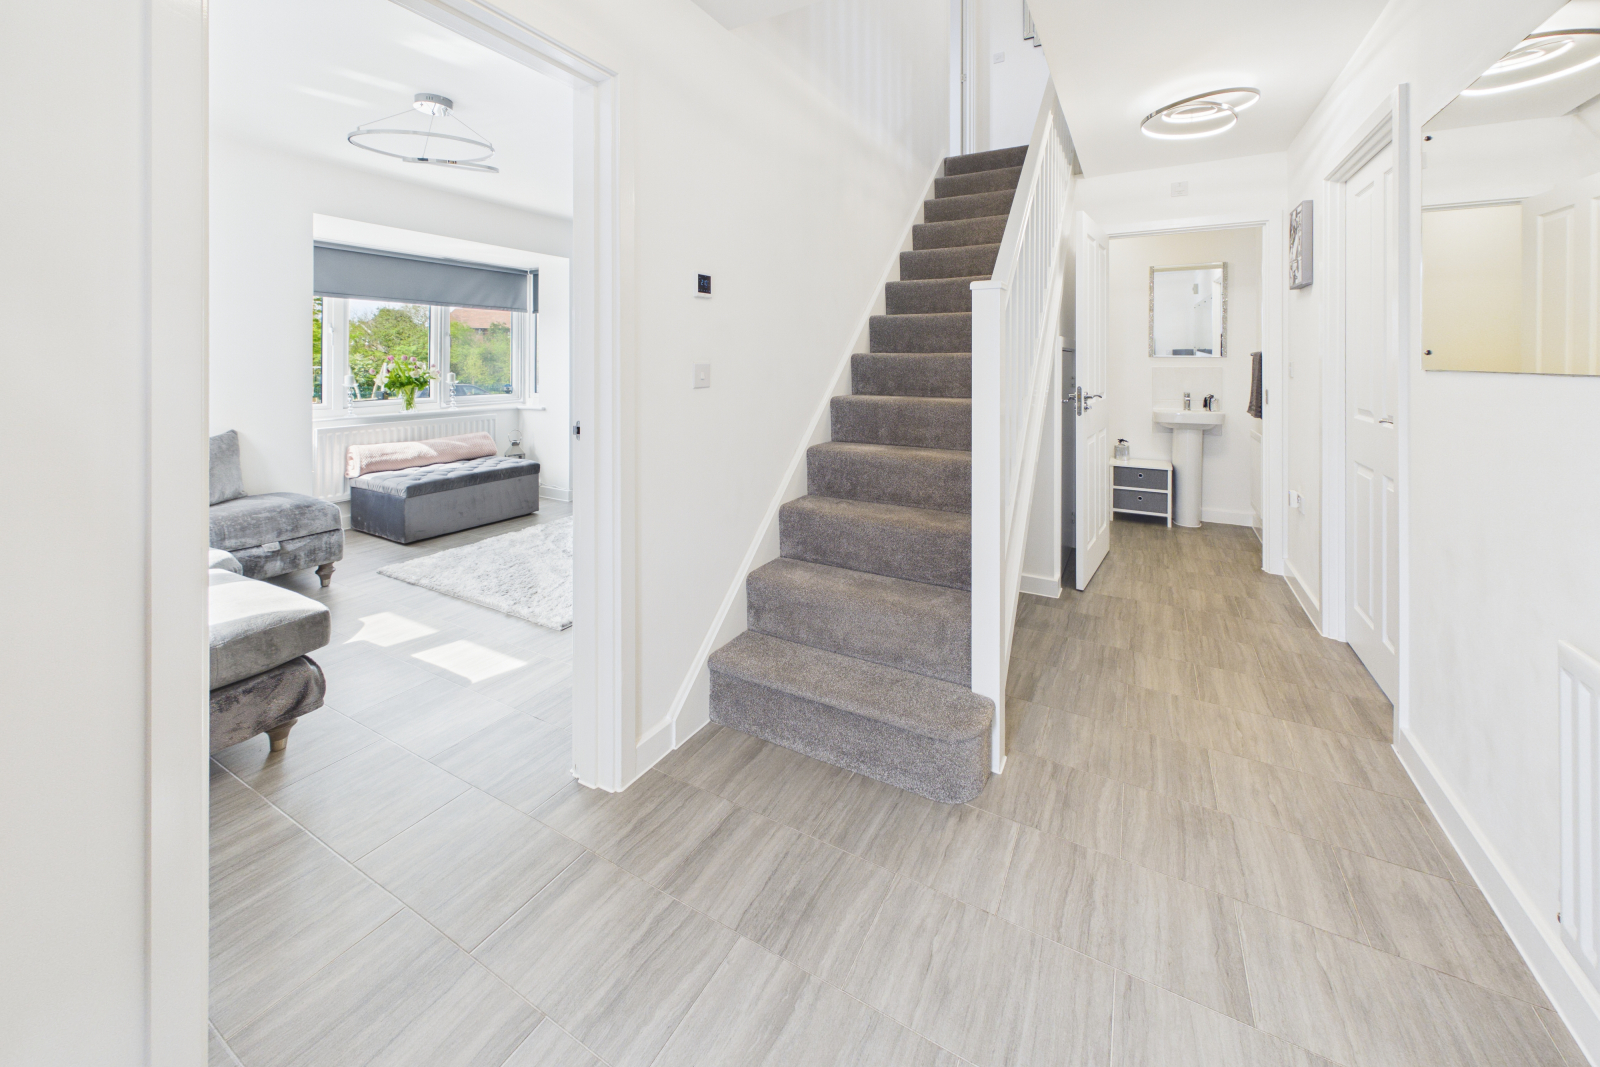
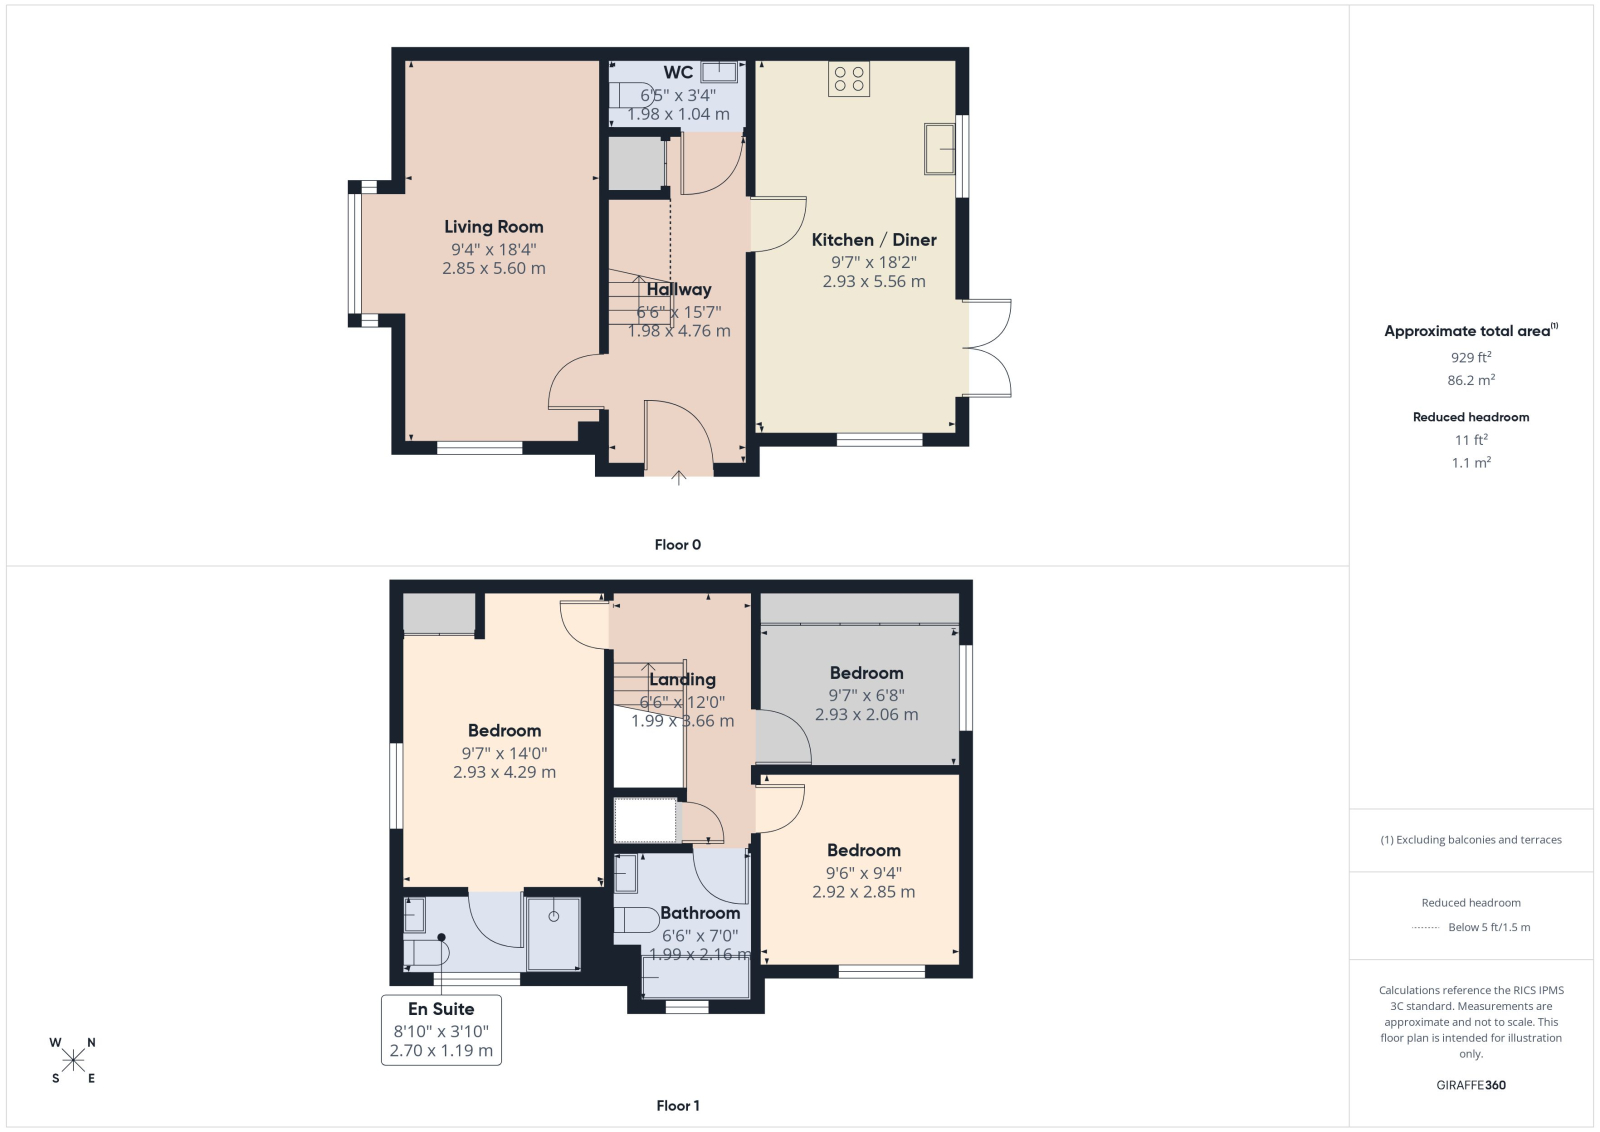
Reception Hallway - 6'6" x 15'7" (1.98m x 4.76m)
A bright, welcoming reception hallway setting the tone for the quality seen throughout the home. Finished with upgraded LVT flooring flowing seamlessly across the ground floor, the space feels both stylish and practical. A carpeted staircase rises to the first floor, while thoughtful touches include a wall-mounted digital thermostat, understairs storage cupboard, radiator, ceiling lighting, and multiple power points. Doors lead effortlessly to the principal ground floor rooms, creating a smooth and modern layout perfect for everyday living.
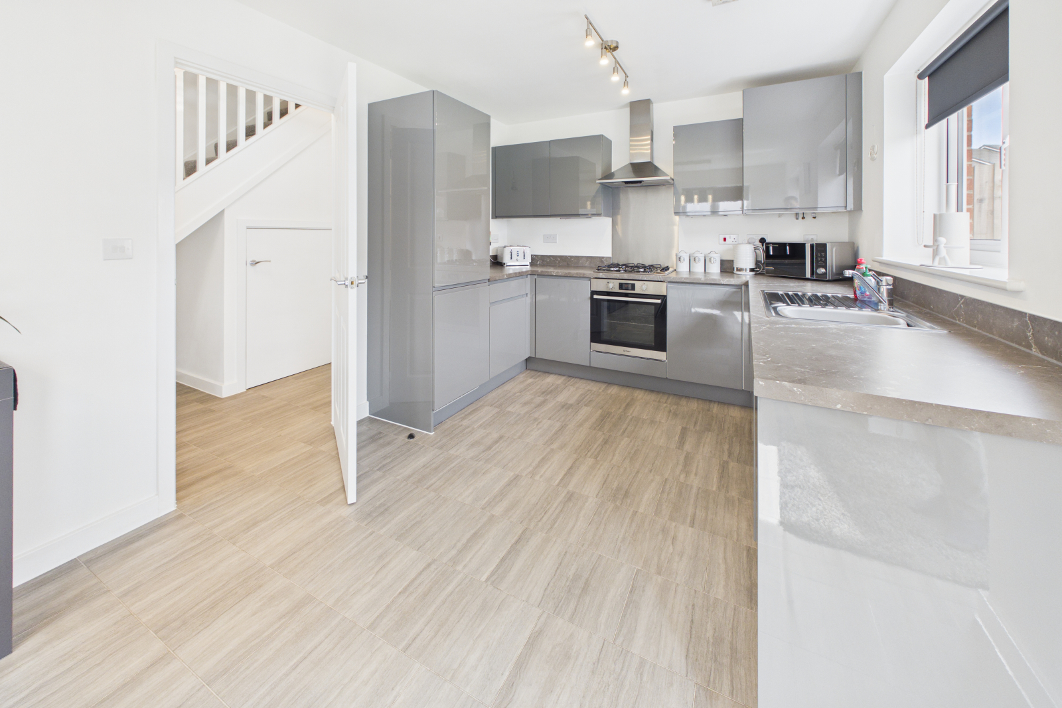
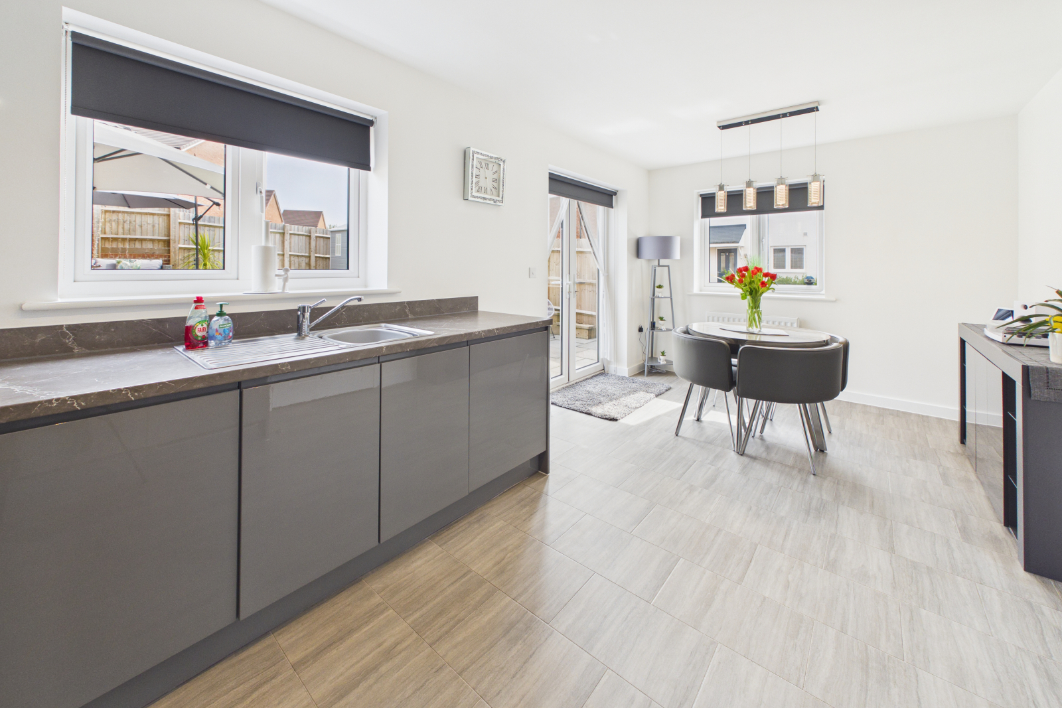
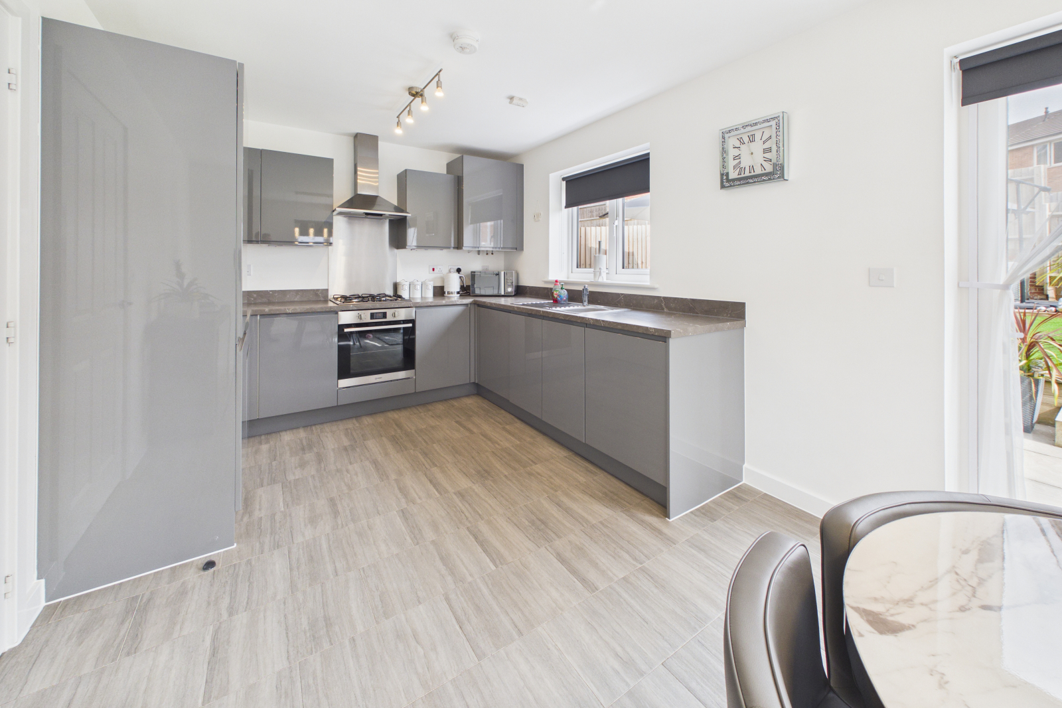
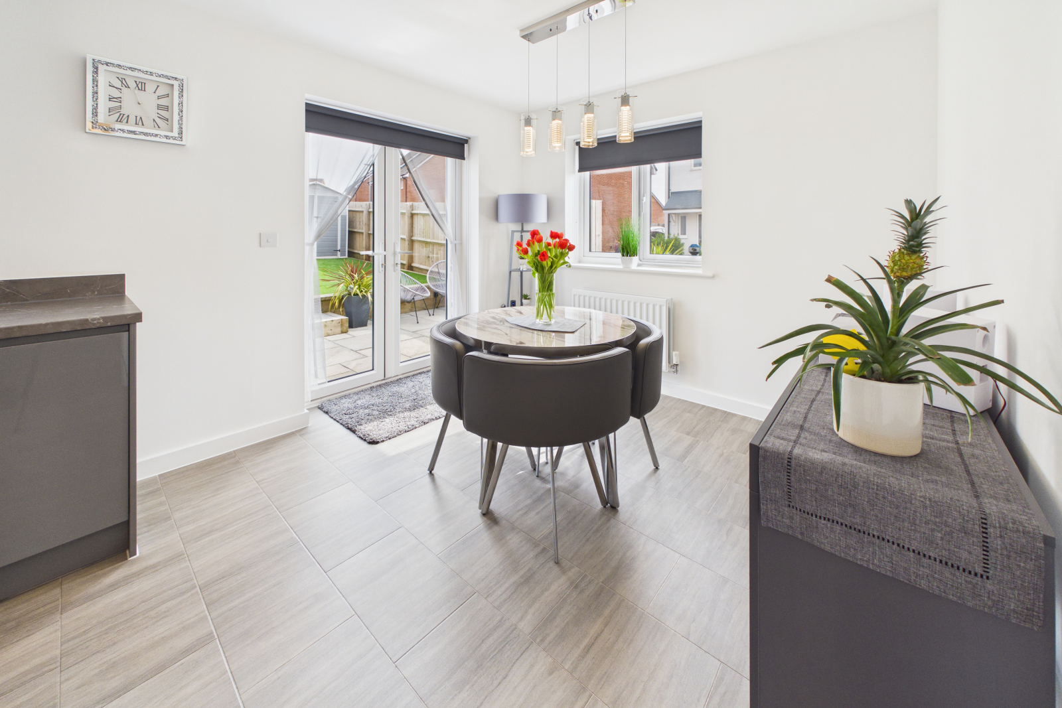
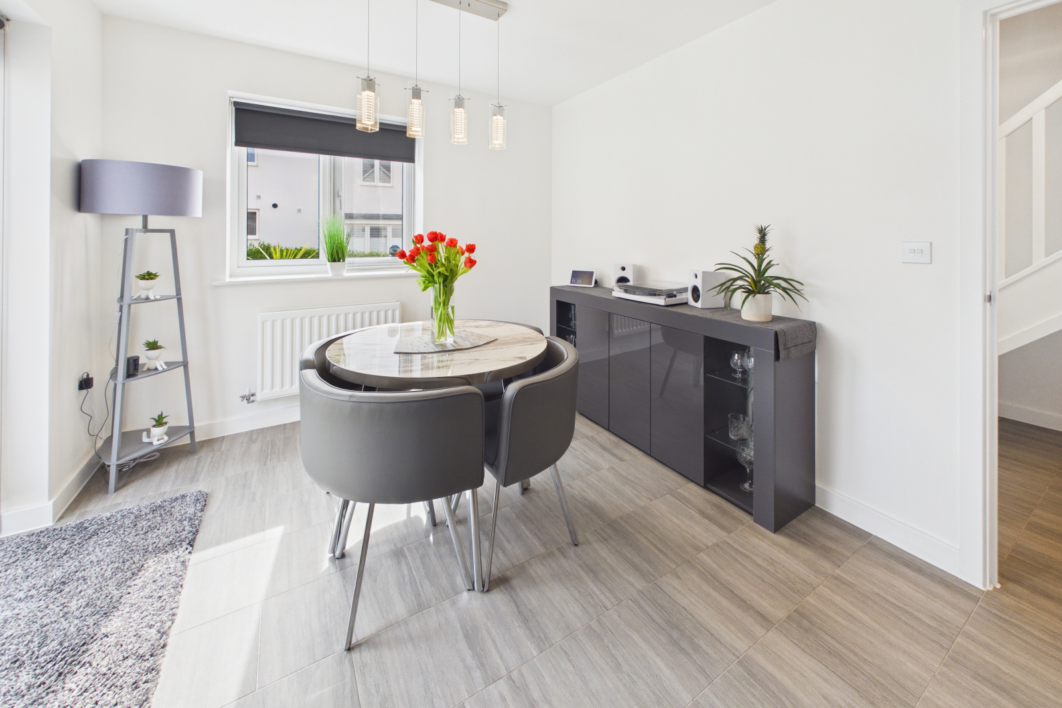
Kitchen / Diner - 9'7" x 18'2" (2.93m x 5.56m)
The true heart of the home, designed for both everyday living and entertaining. The sleek, high-gloss grey kitchen offers an extensive range of base and eye-level units and drawers, complemented by laminate work surfaces and matching upstands.
The kitchen is fully equipped with integrated appliances, including an Indesit electric oven, four-ring gas hob with chimney-style extractor, dishwasher, and fridge/freezer. A stainless steel sink with mixer tap sits beneath a UPVC double-glazed window overlooking the garden, while an additional side window and patio doors flood the space with natural light and provide direct access outdoors.
Further benefits include a cupboard housing the wall-mounted gas combi boiler, radiator, ceiling lighting, ample power points, and continued LVT flooring throughout. The dining area comfortably accommodates a family-sized table, making it ideal for hosting.
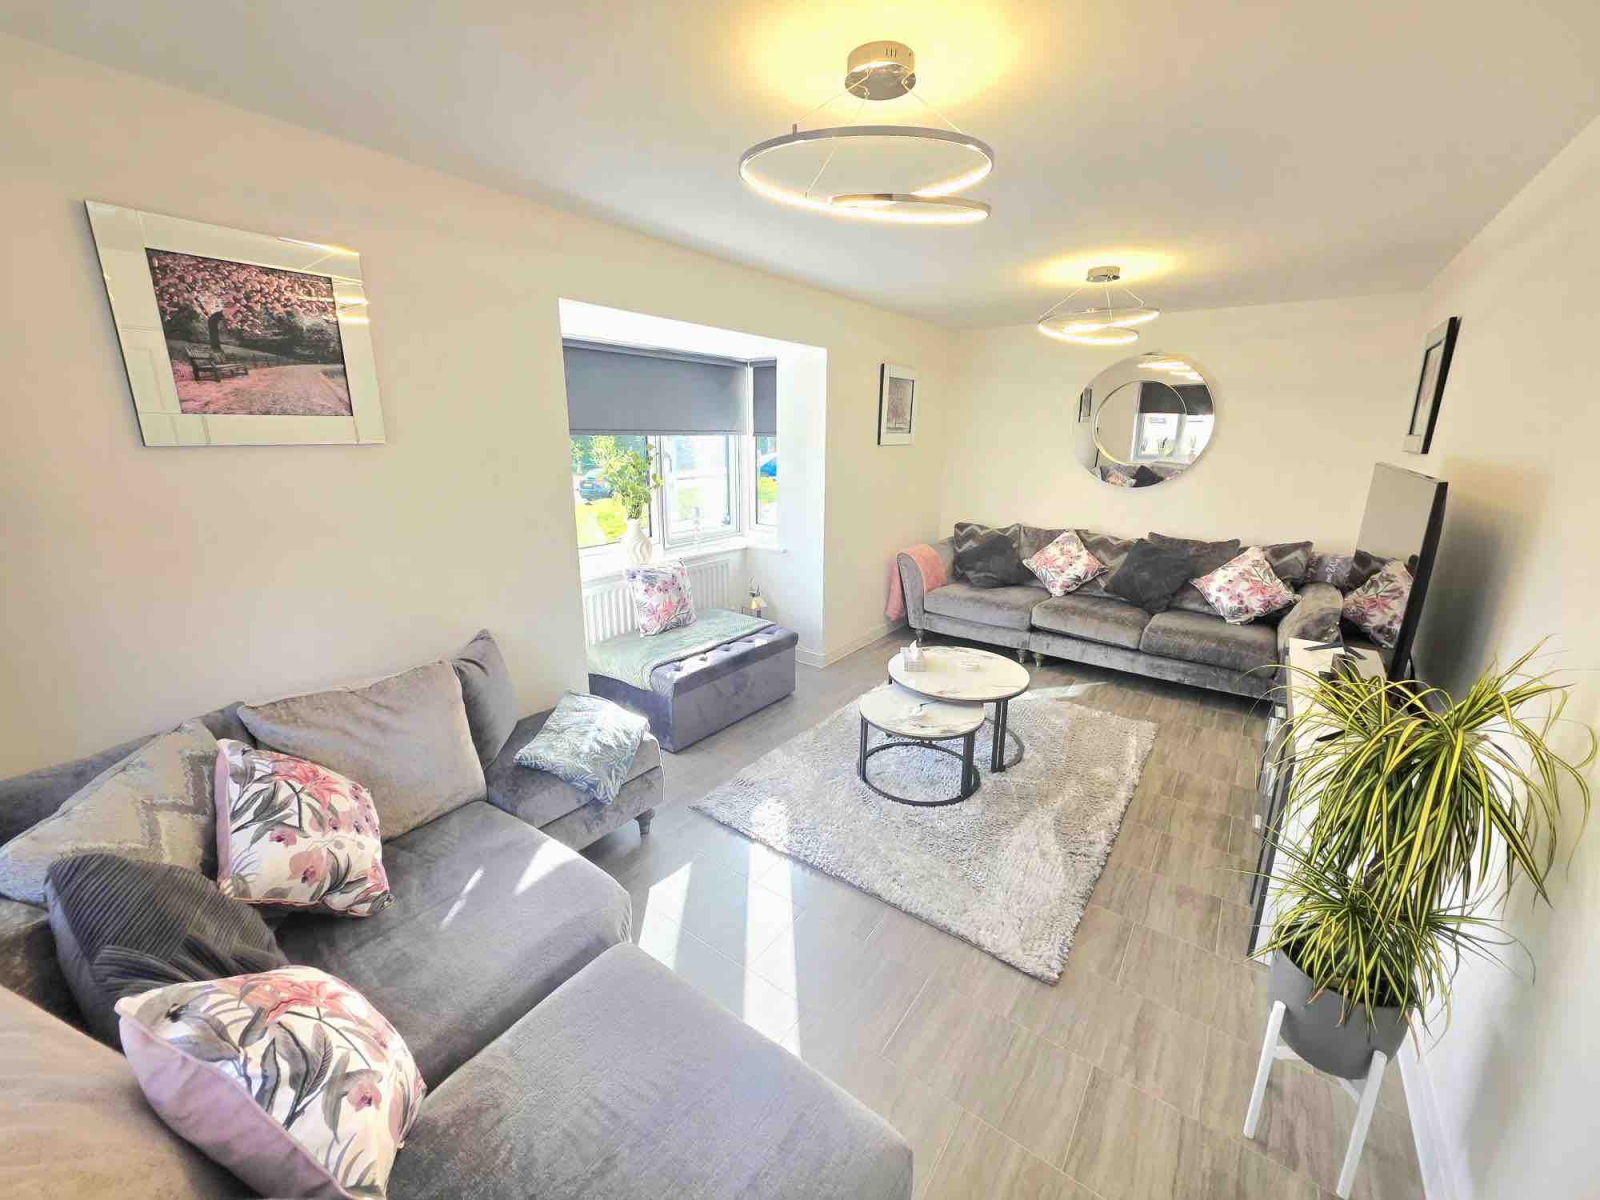
Lounge - 9'4" x 18'4" (2.85m x 5.60m)
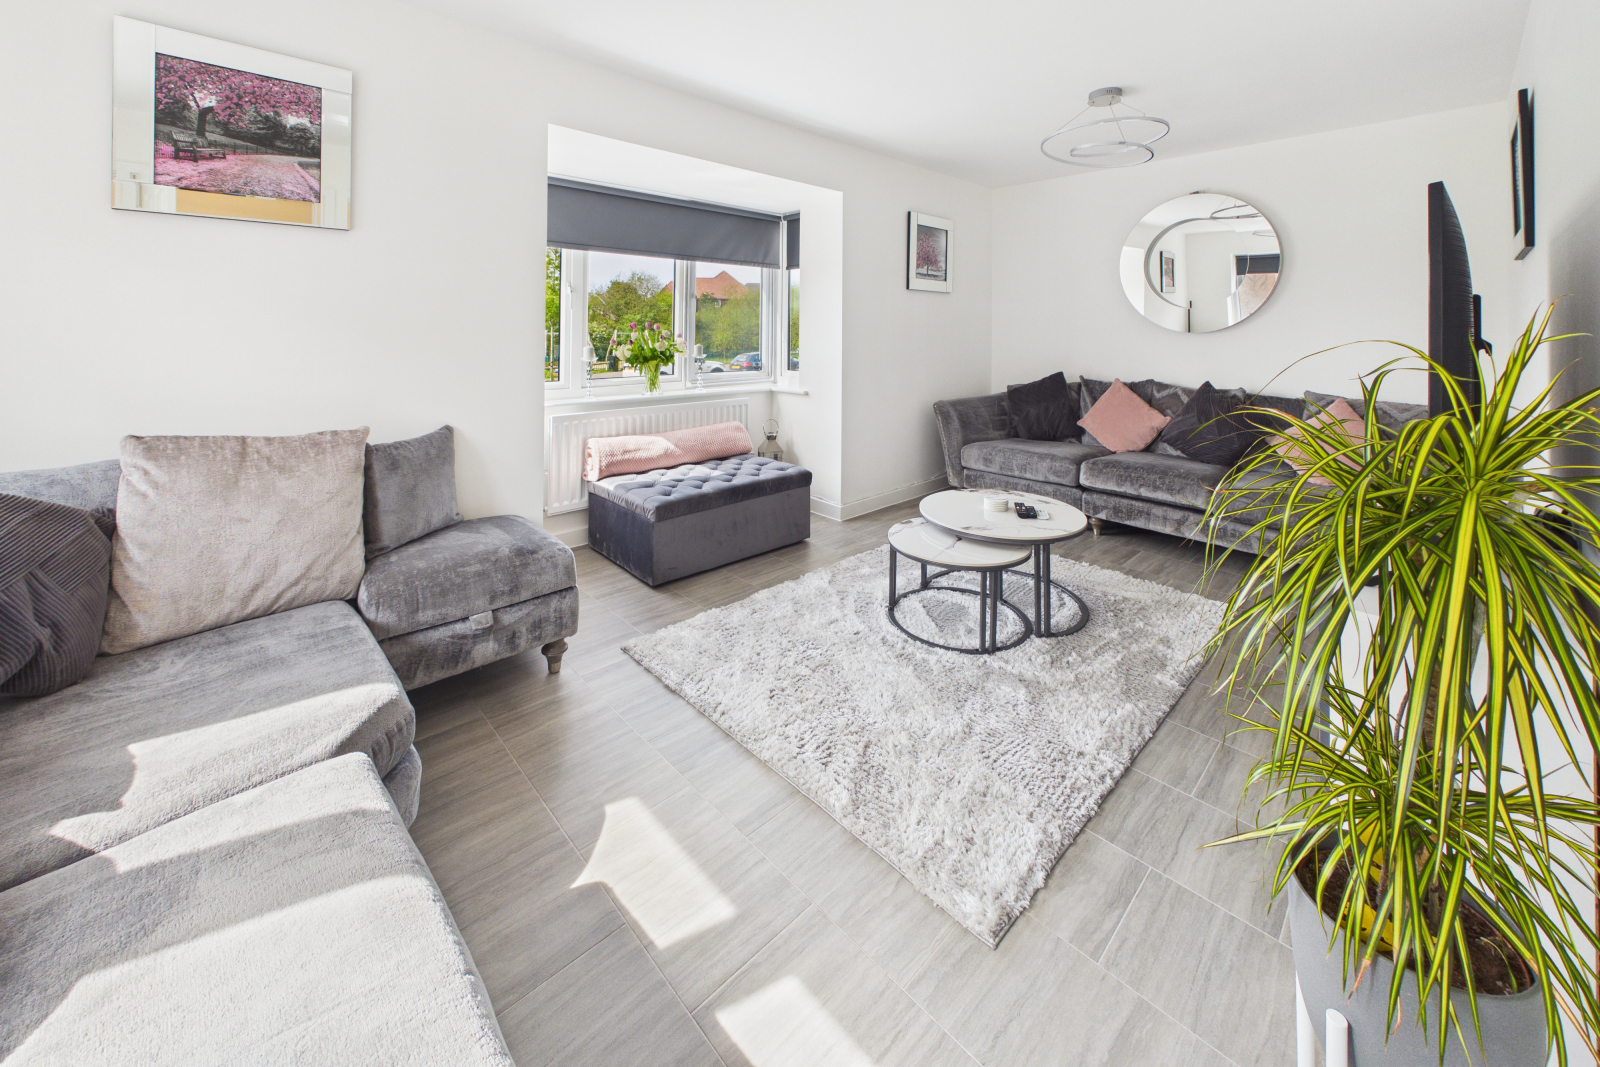
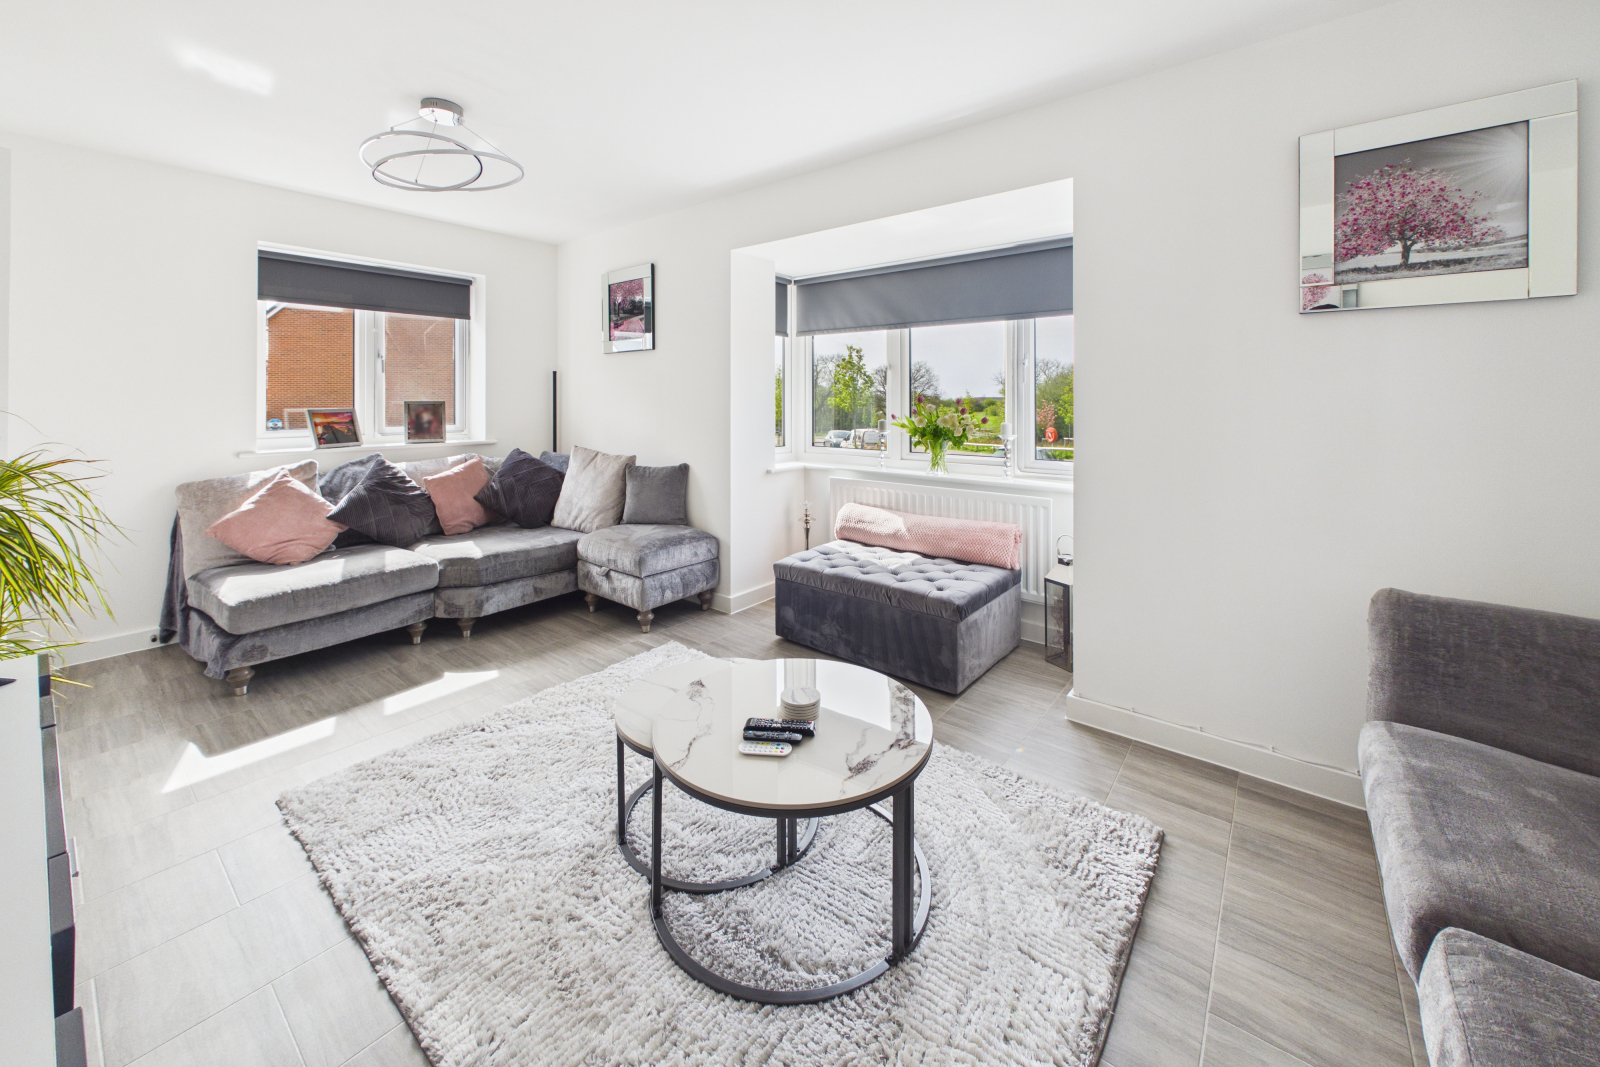
An elegant and light-filled reception room, enhanced by a beautiful bay window framing leafy green views. The space offers both comfort and sophistication, featuring upgraded LVT flooring, ceiling lighting, radiator, and a range of power points, perfectly suited to modern living.
Cloakroom / WC - 6'5" x 3'4" (1.98m x 1.04m)
A stylish and practical addition, fitted with a contemporary white suite comprising a low-level push-button W.C. and pedestal wash hand basin with mixer tap. Finished with LVT flooring, radiator, ceiling lighting, and extractor fan.
First Floor Landing - 6'6" x 12'0" (1.99m x 3.66m)
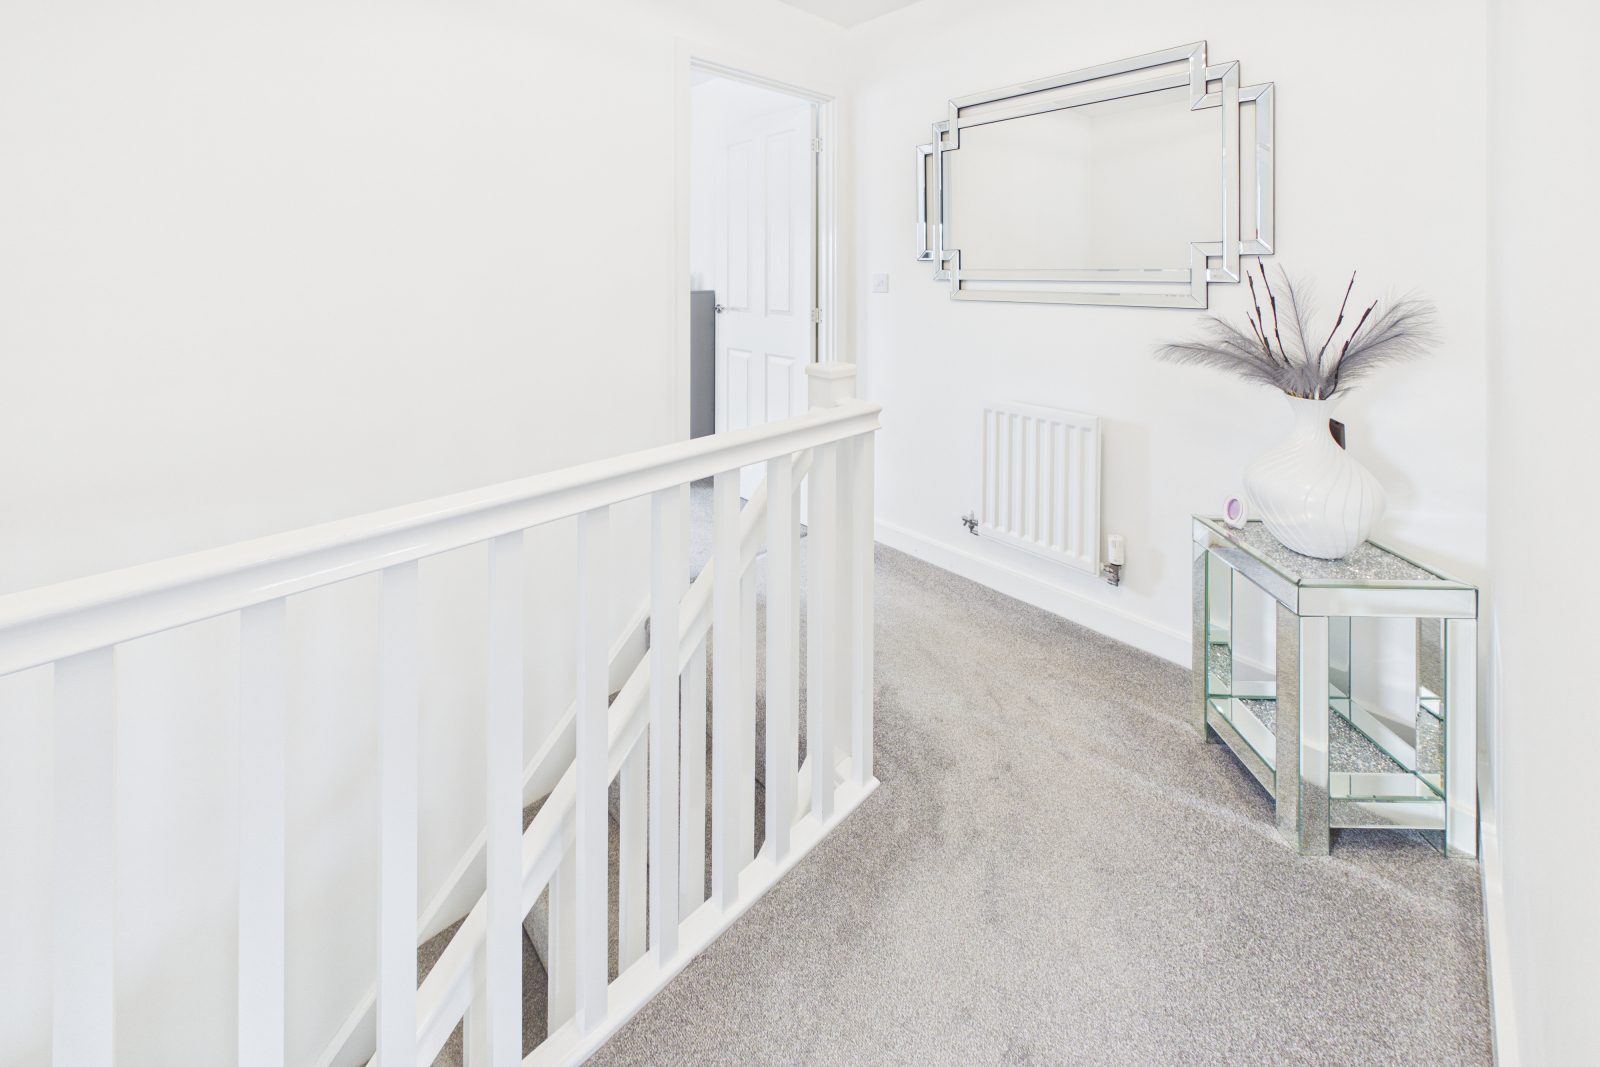
A spacious, gallery-style landing with carpeted flooring, loft access, ceiling lighting, power points, and a built-in airing cupboard providing additional storage.
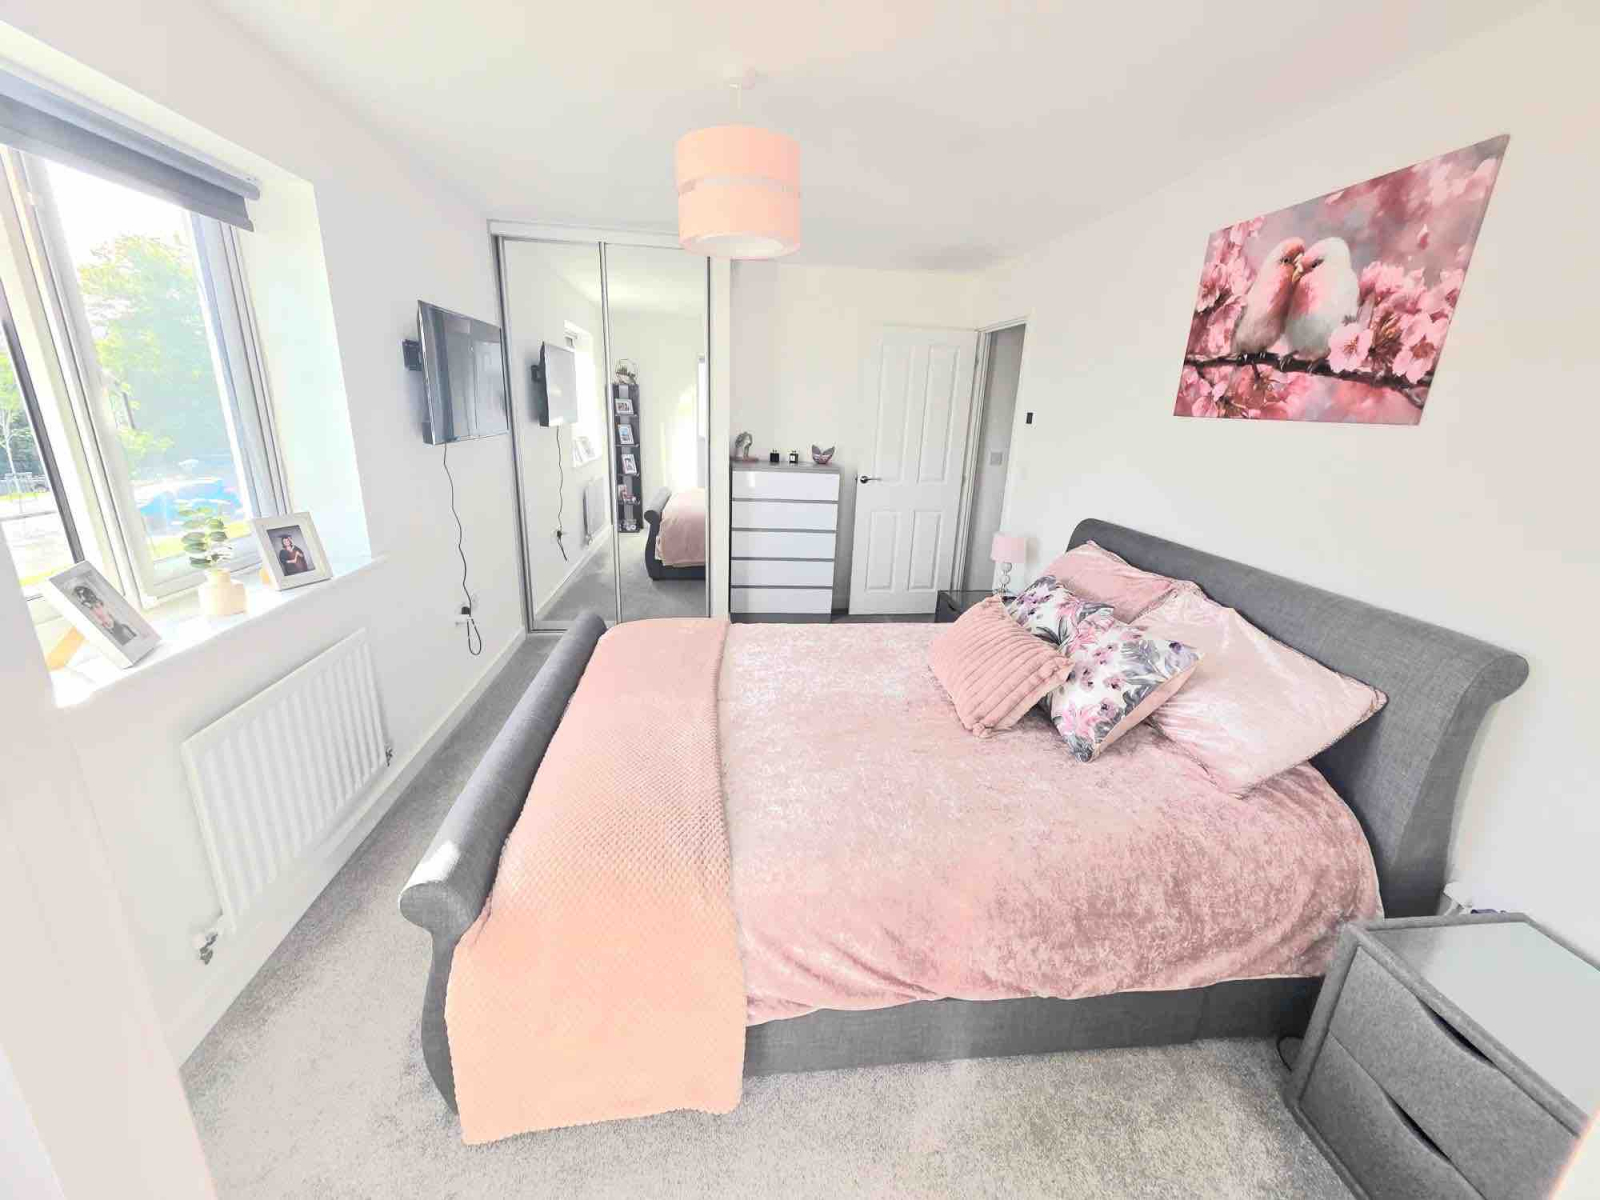
Bedroom One - 9'7" x 14'0" (2.93m x 4.29m)
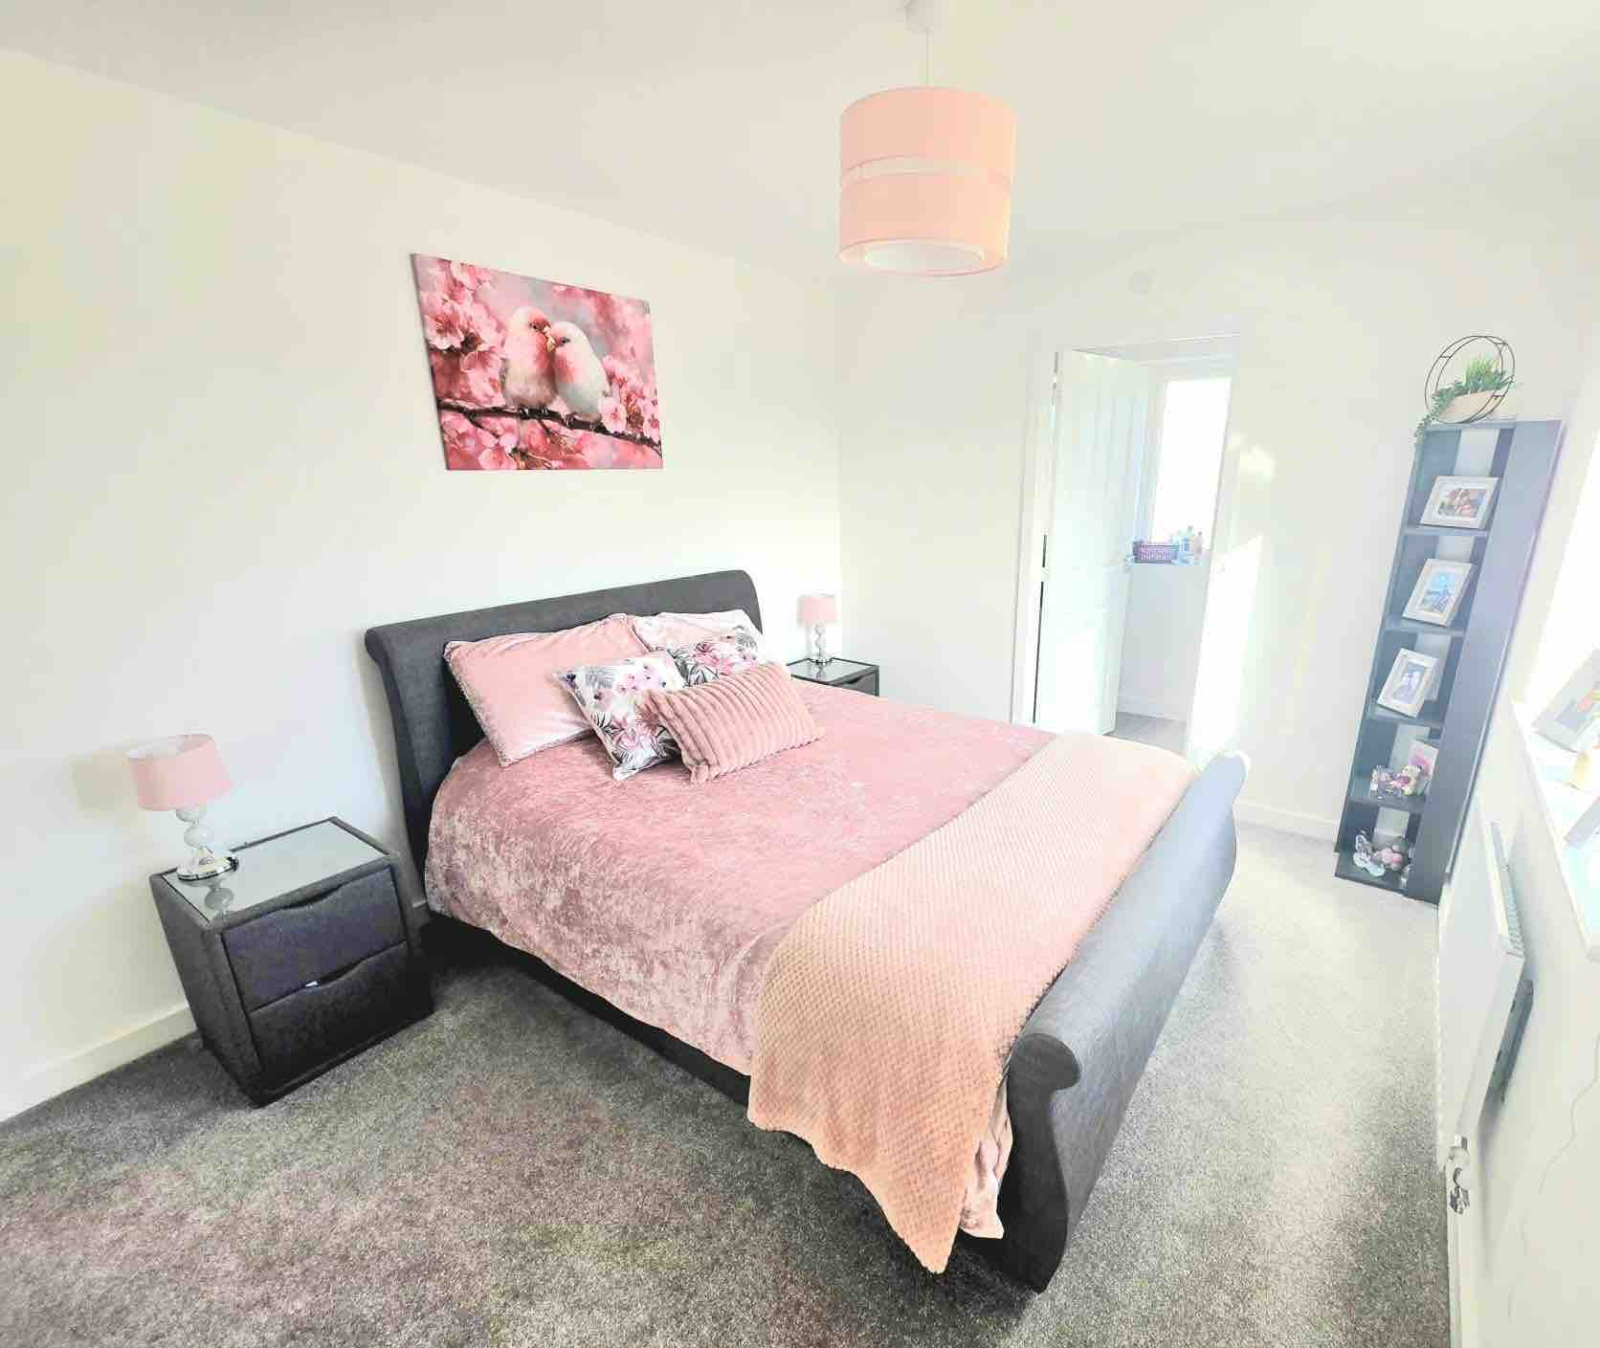
A beautifully proportioned and stunning principal bedroom, enjoying far-reaching views via a UPVC double-glazed window. The room is finished with plush carpeting, central lighting, radiator, and power points. Fitted mirrored sliding wardrobes provide extensive hanging space and storage, while enhancing the sense of light and space.
En Suite - 8'10" x 3'10" (2.70m x 1.19m)
A well-appointed en suite featuring a fully tiled double shower with glazed enclosure and power shower. Also includes a low-level W.C., pedestal wash hand basin with mixer tap and tiled splashbacks, LVT flooring, spot lighting, extractor fan, heated towel rail, and an obscured UPVC double-glazed window.
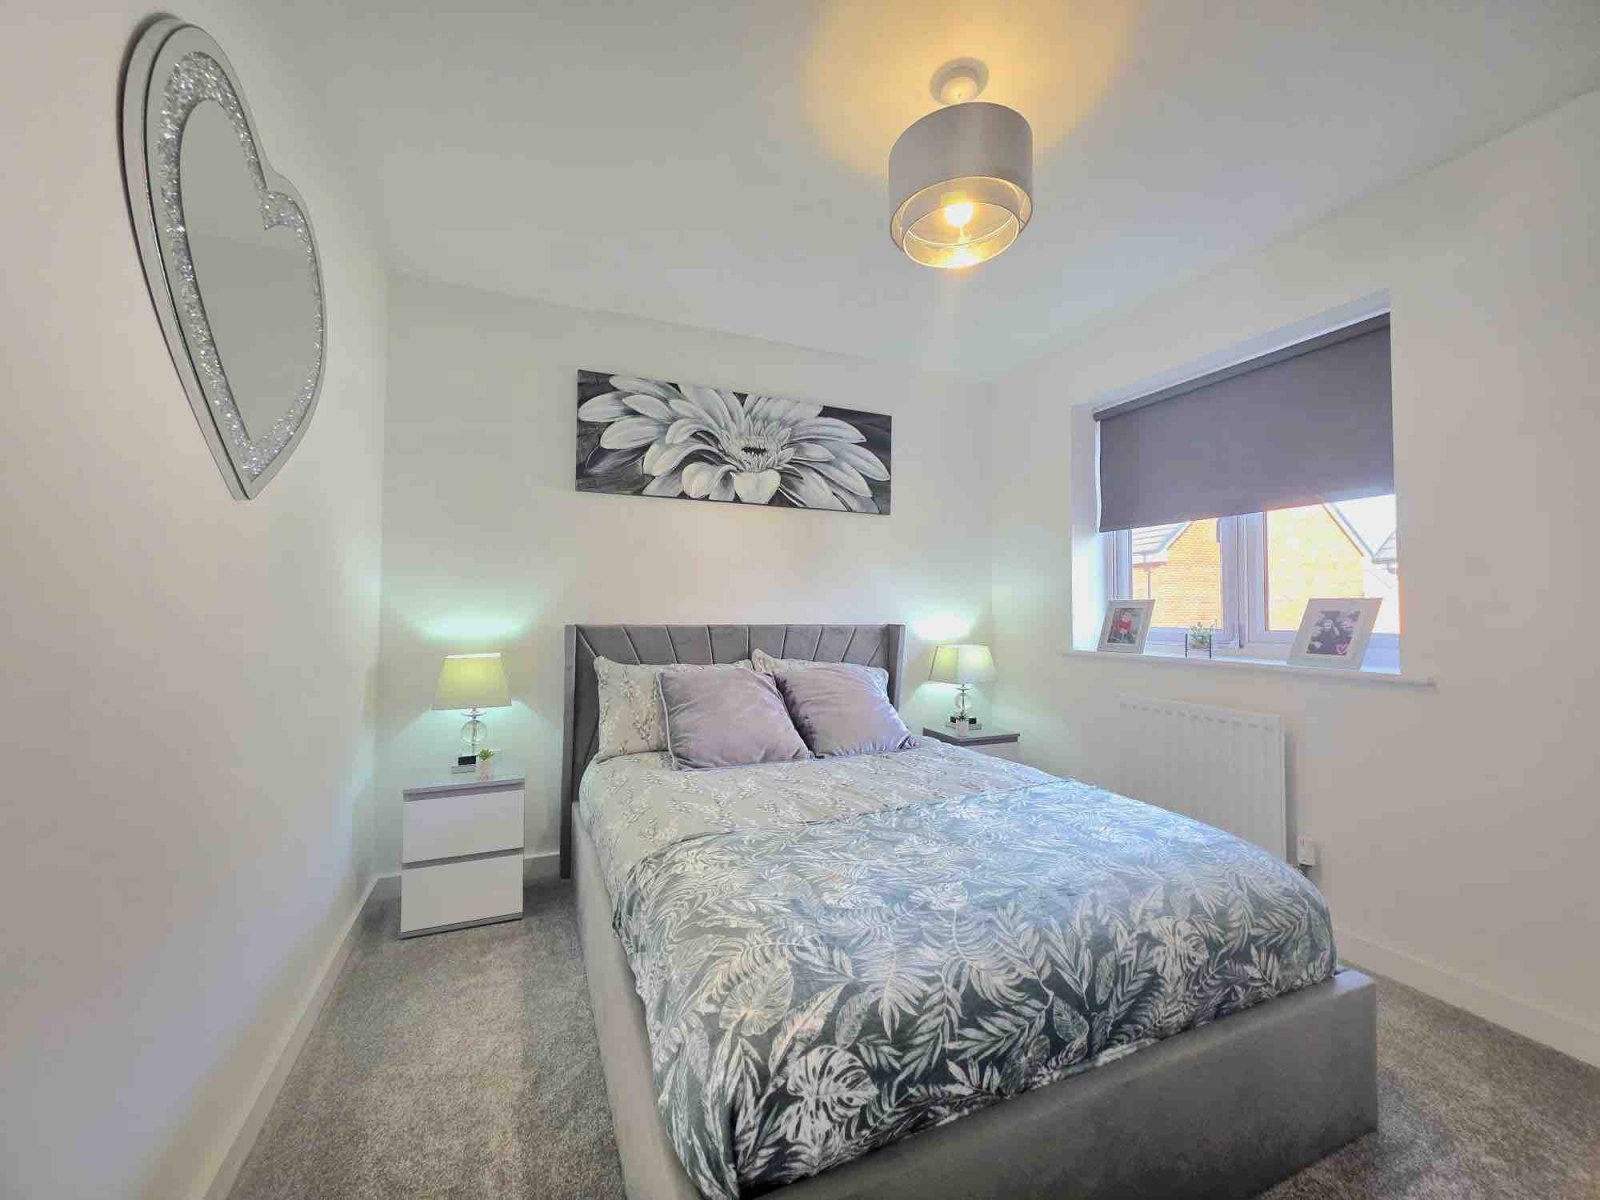
Bedroom Two - 9'6" x 9'4" (2.92m x 2.85m)
A generous double bedroom with a UPVC double-glazed window to the front aspect, radiator, carpeted flooring, ceiling lighting, and power points.
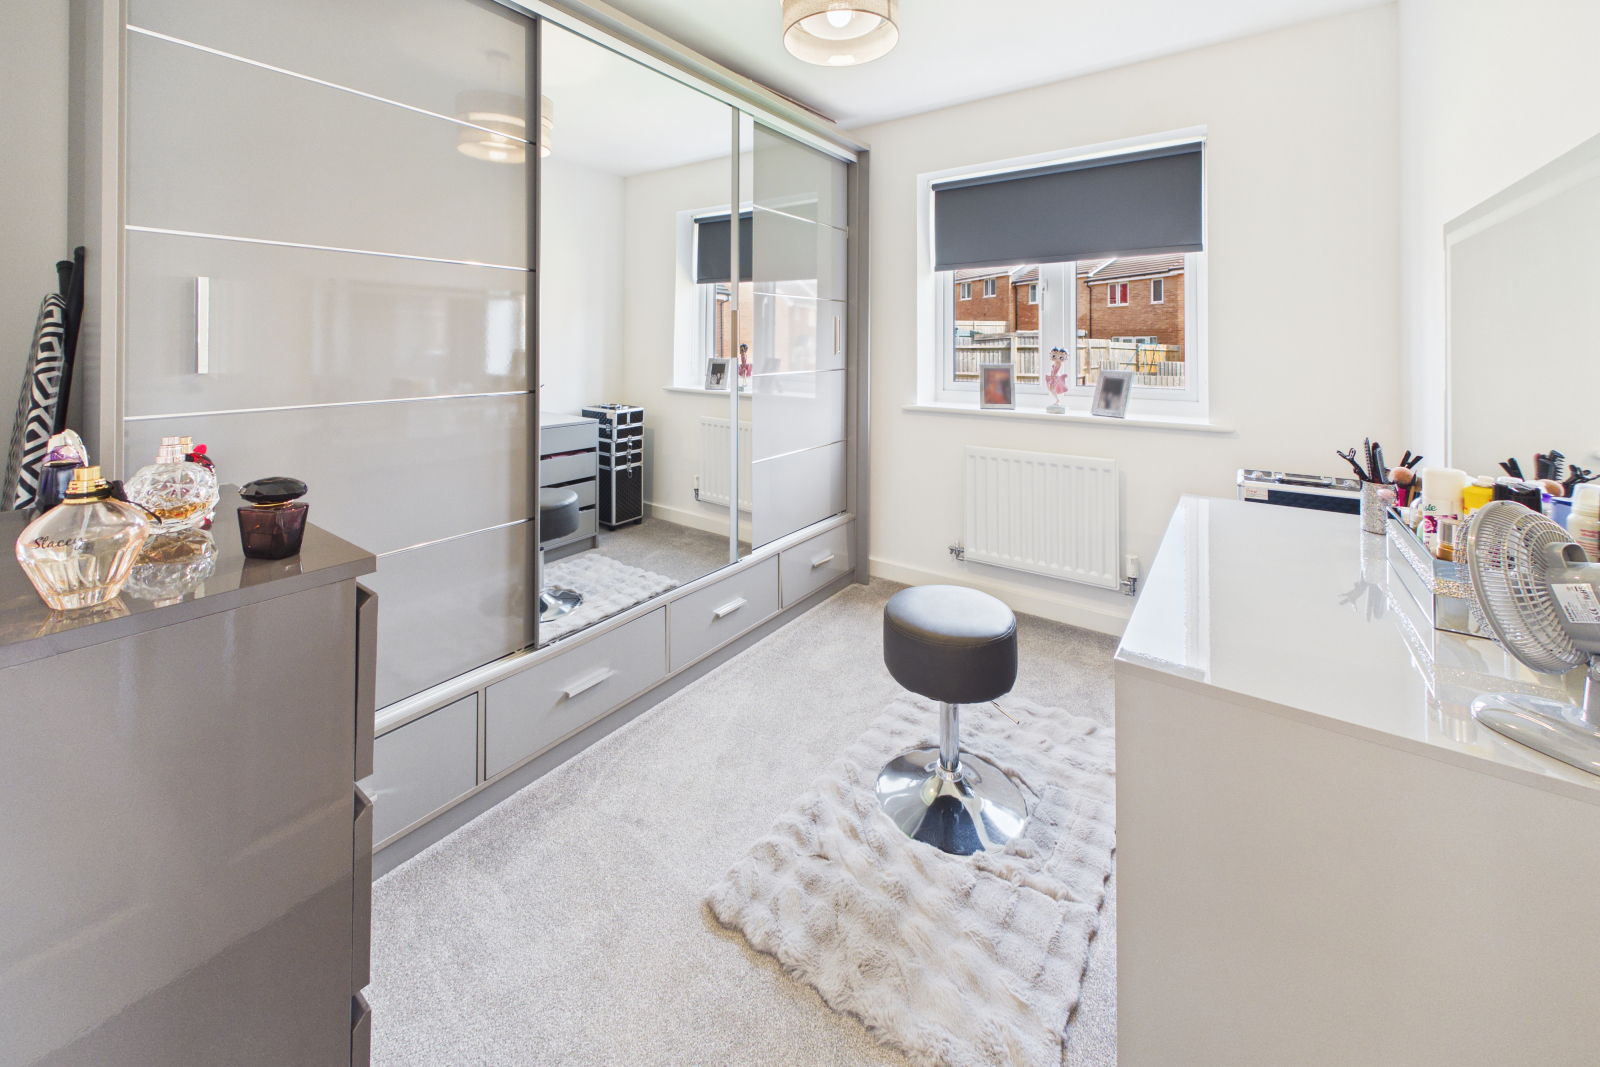
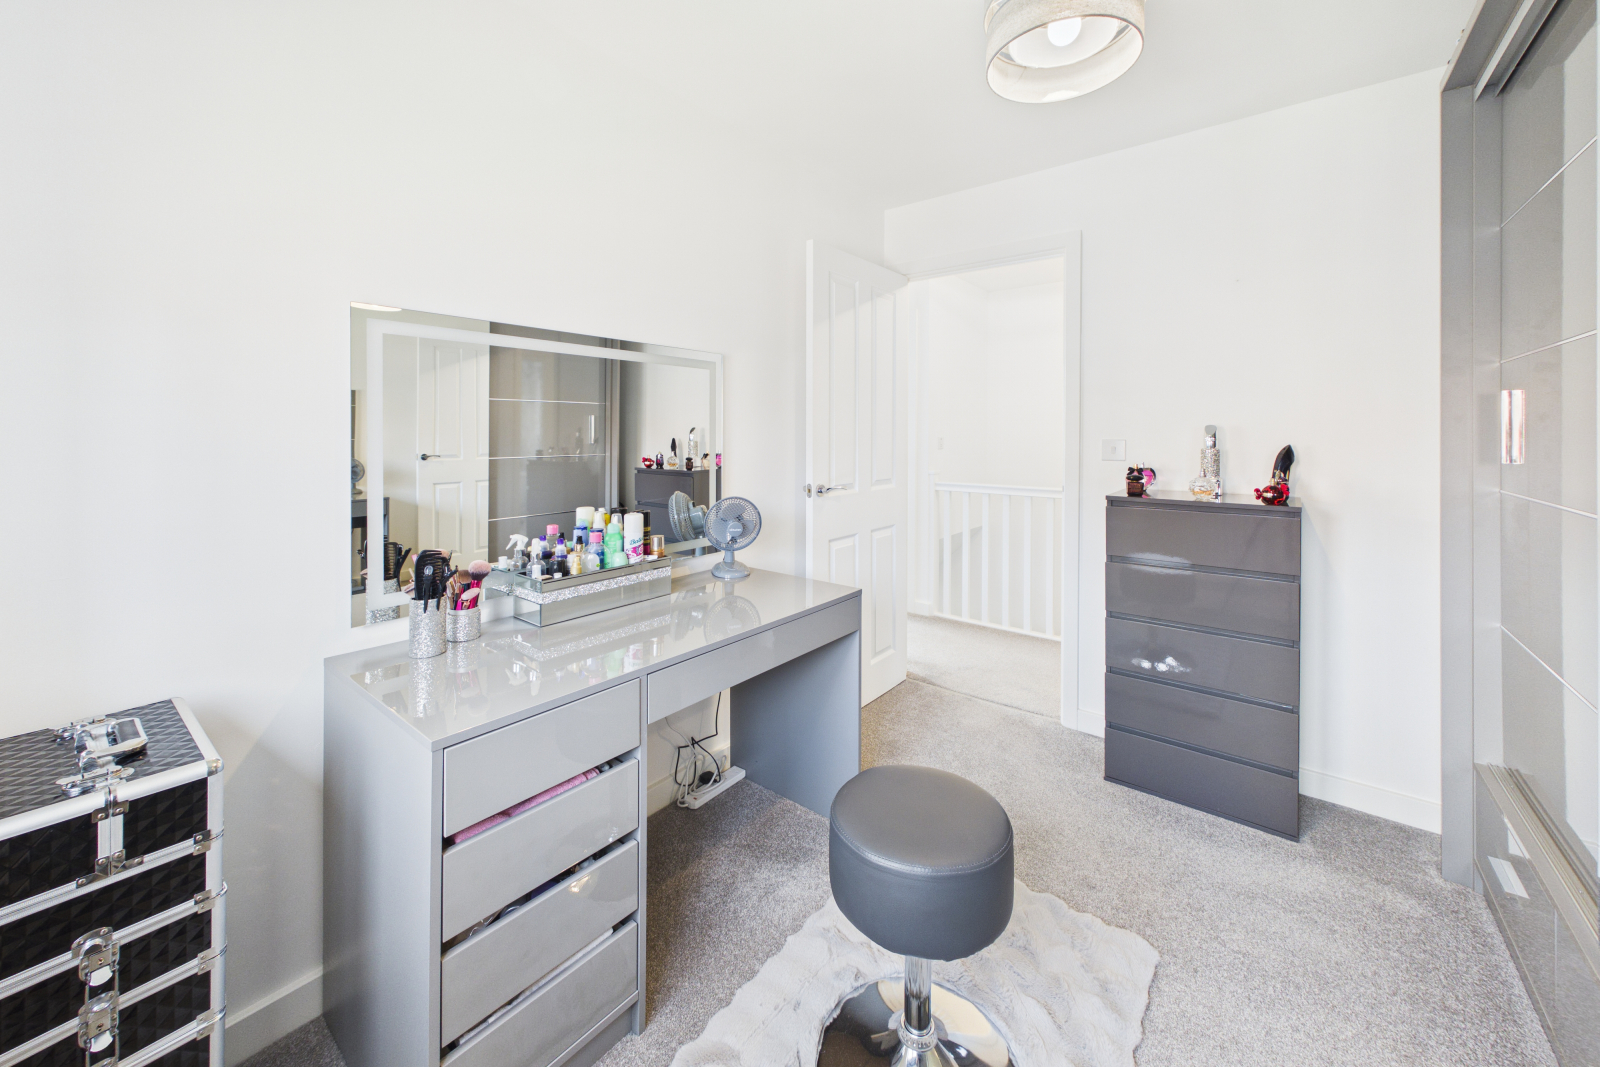
Bedroom Three - 9'7" x 6'8" (2.93m x 2.06m)
A well-proportioned and versatile room overlooking the garden, with a UPVC double-glazed window to the side. Finished with carpeted flooring, central lighting, radiator, and power points.
Family Bathroom - 6'6" x 7'0" (1.99m x 2.16m)
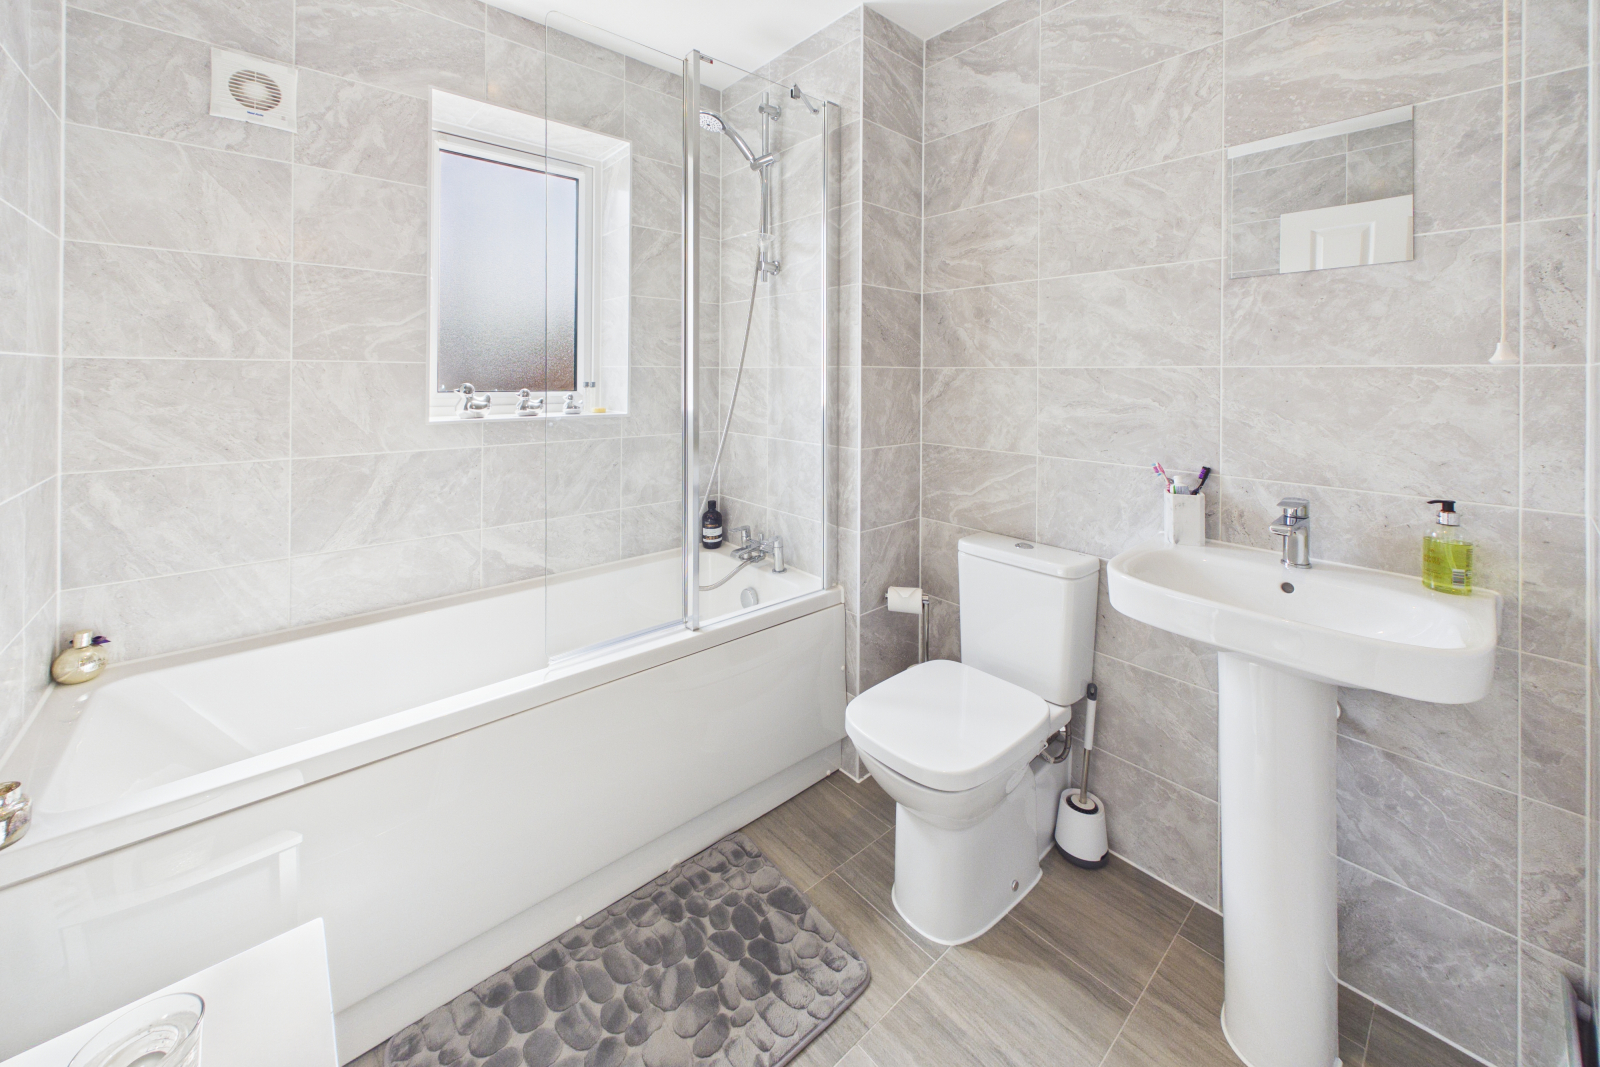
A suberb, stylish and fully tiled bathroom fitted with a modern white suite comprising a panel bath with mixer tap and shower over, complete with a glazed shower screen. Also includes a low-level push-button W.C., pedestal wash hand basin with mixer tap, LVT flooring, heated towel rail, spot lighting, extractor fan, shaving point, and an obscured UPVC double-glazed window.
Outside
Front & Parking
The property benefits from a spacious driveway providing off-road parking for two vehicles. The front garden is designed for ease of maintenance, with decorative stone and slate paving enhancing kerb appeal. A side gate provides secure access to the rear garden.
Rear Garden
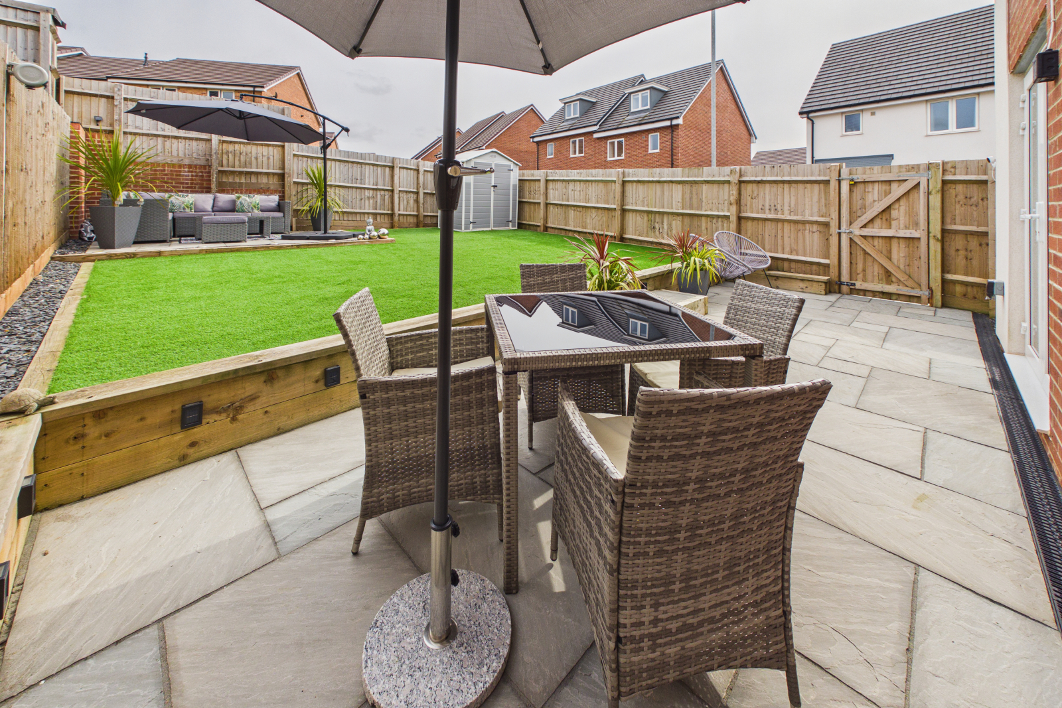
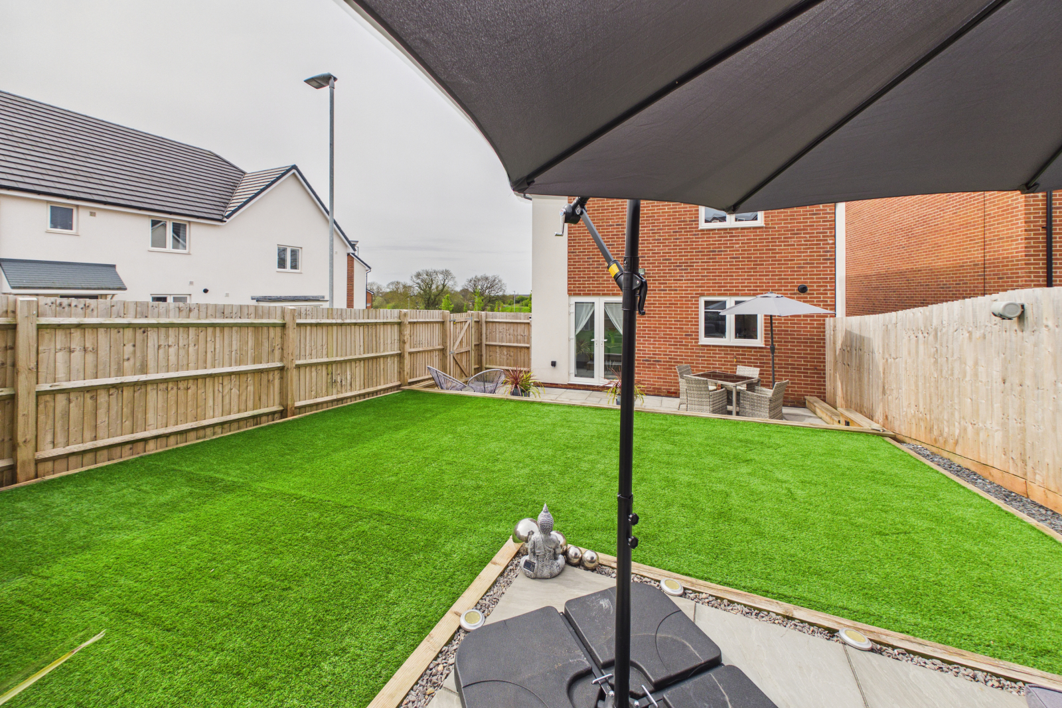
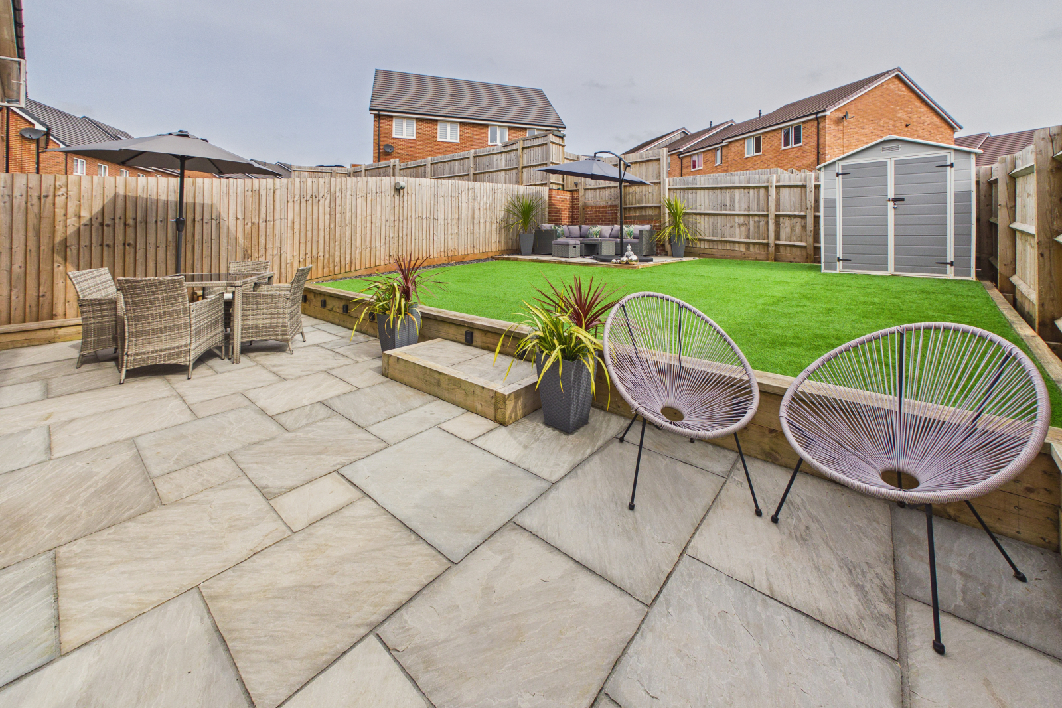
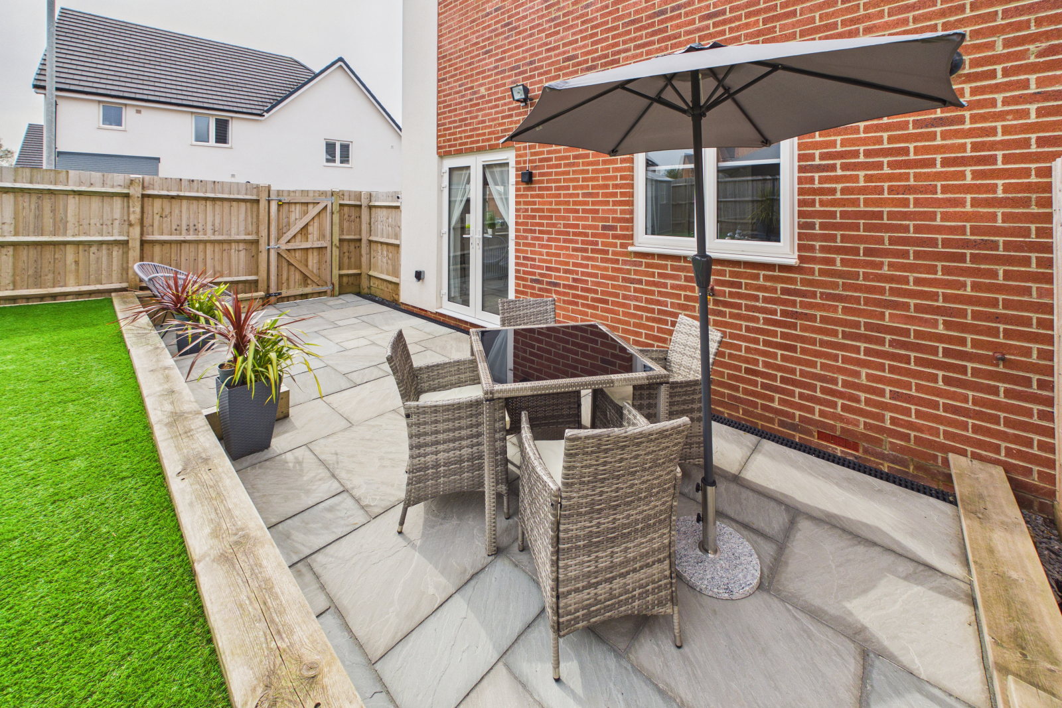
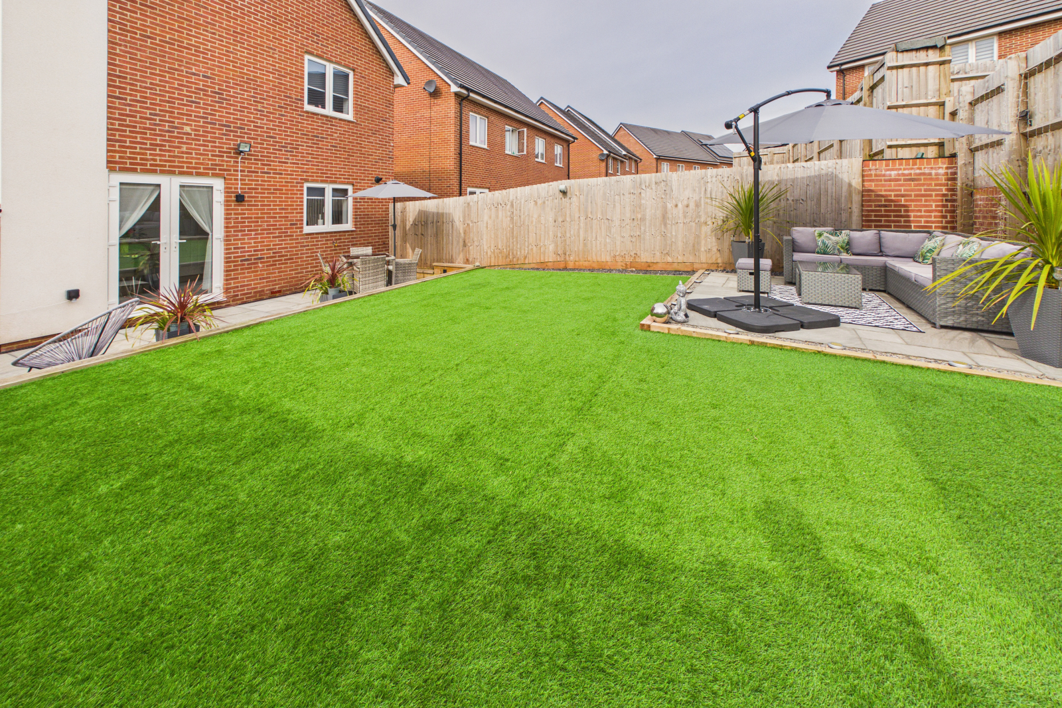
A standout feature of the home, the professionally landscaped rear garden offers a perfect balance of style and practicality. A generous slate patio creates an ideal space for outdoor dining and entertaining, leading onto a large artificial lawn for year-round ease of maintenance.
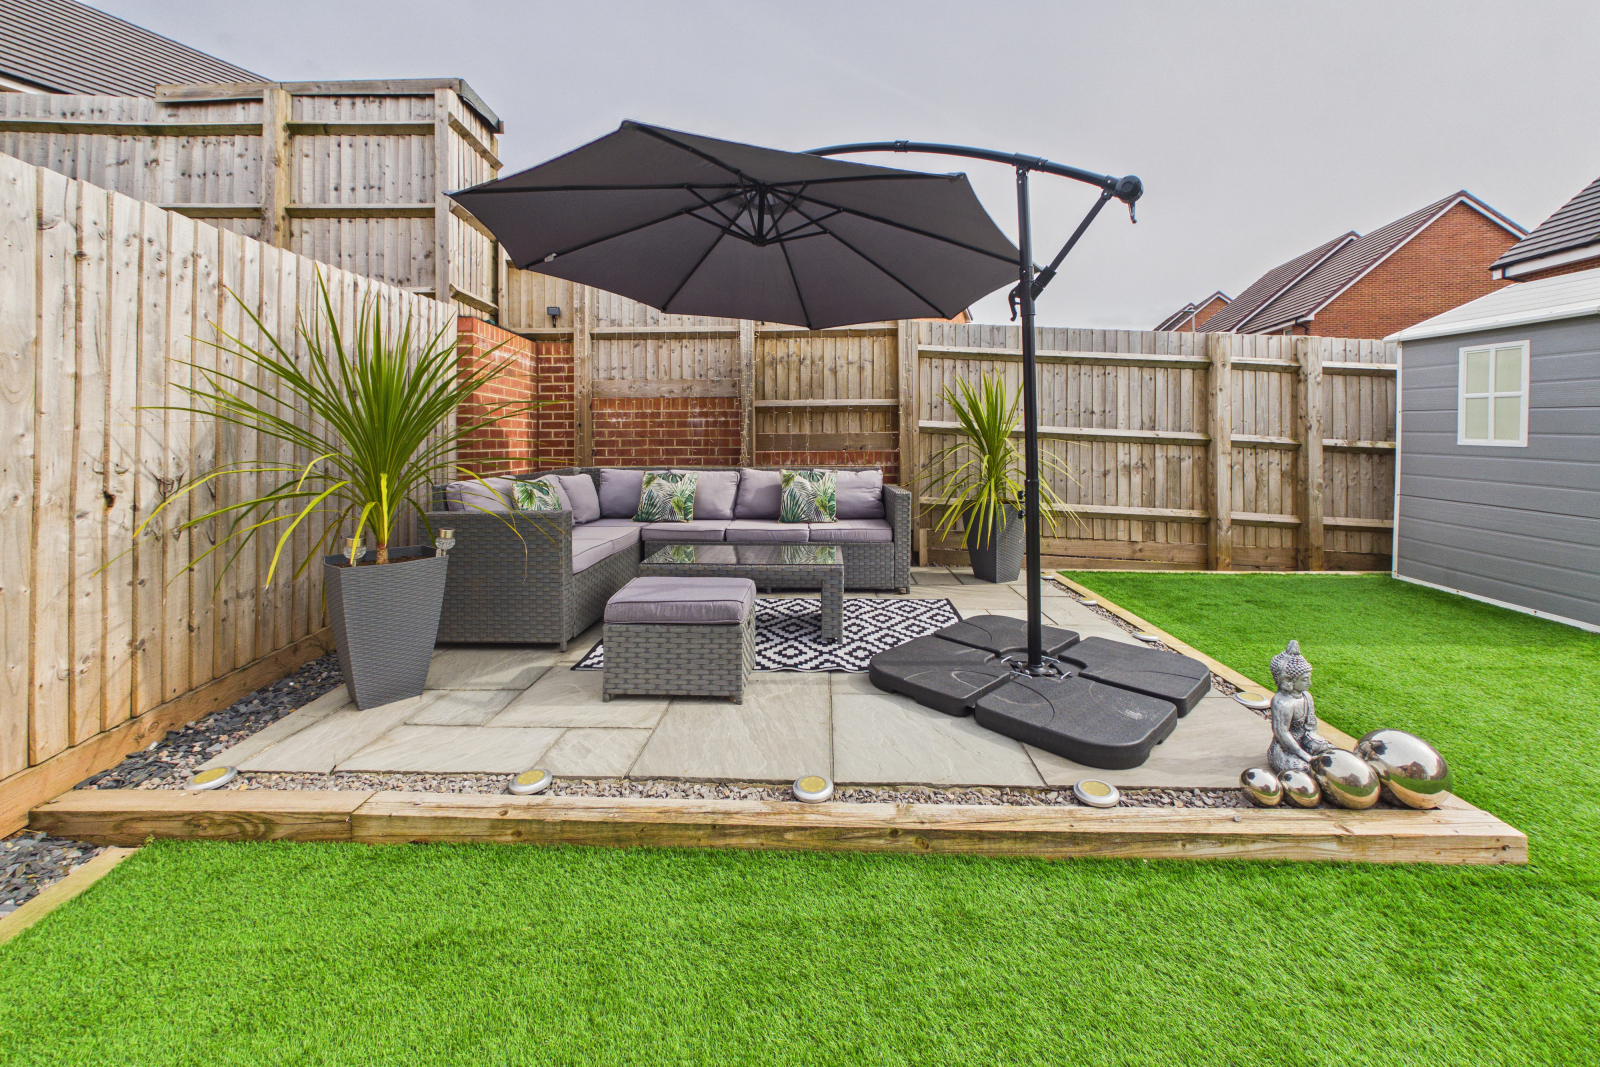
The garden is beautifully framed by rustic wooden sleepers and decorative stone borders, with a second slate seating area positioned to capture the sun, perfect for relaxing or hosting guests. Fully enclosed with secure fencing and enhanced by feature lighting, the space is both private and inviting.
Location
Lydney offers the perfect blend of countryside lifestyle and everyday convenience. Surrounded by woodland walks, cycle trails, and the stunning Wye Valley not to far either, it’s ideal for outdoor lovers and families alike. The town itself benefits from a range of shops, cafés, schools, and supermarkets, along with excellent transport links via the A48 and direct rail connections to Gloucester, Cardiff, and beyond, making it a popular choice for commuters and those seeking a balance between town and country living.
Important Information
- This is a Freehold property.
Property Ref: aroha_631784422
Similar Properties
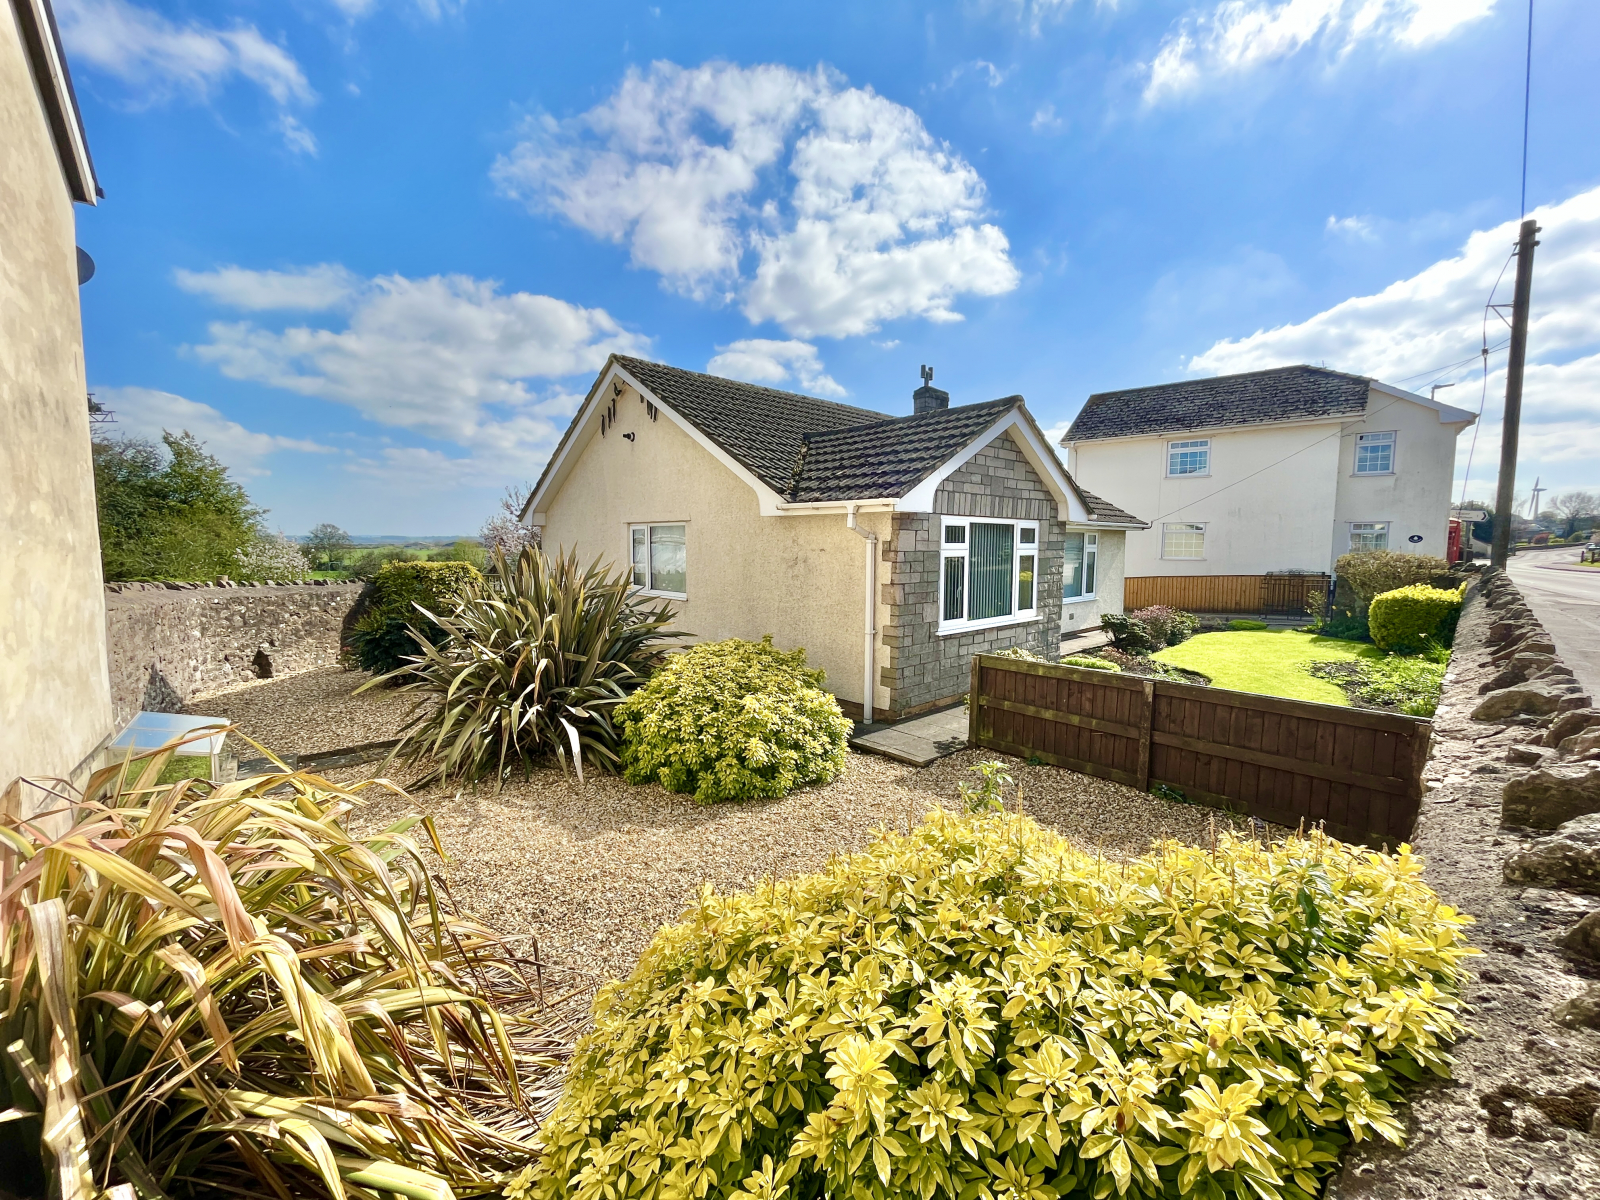
HIGH STREET, AYLBURTON, LYDNEY, GLOUCESTERSHIRE, GL15 6DE
3 Bedroom Bungalow | Guide Price £300,000
Dare N Dore, nestled in the village of Alyburton is a family-built and owned Bungalow. A modest-sized plot with manicure...
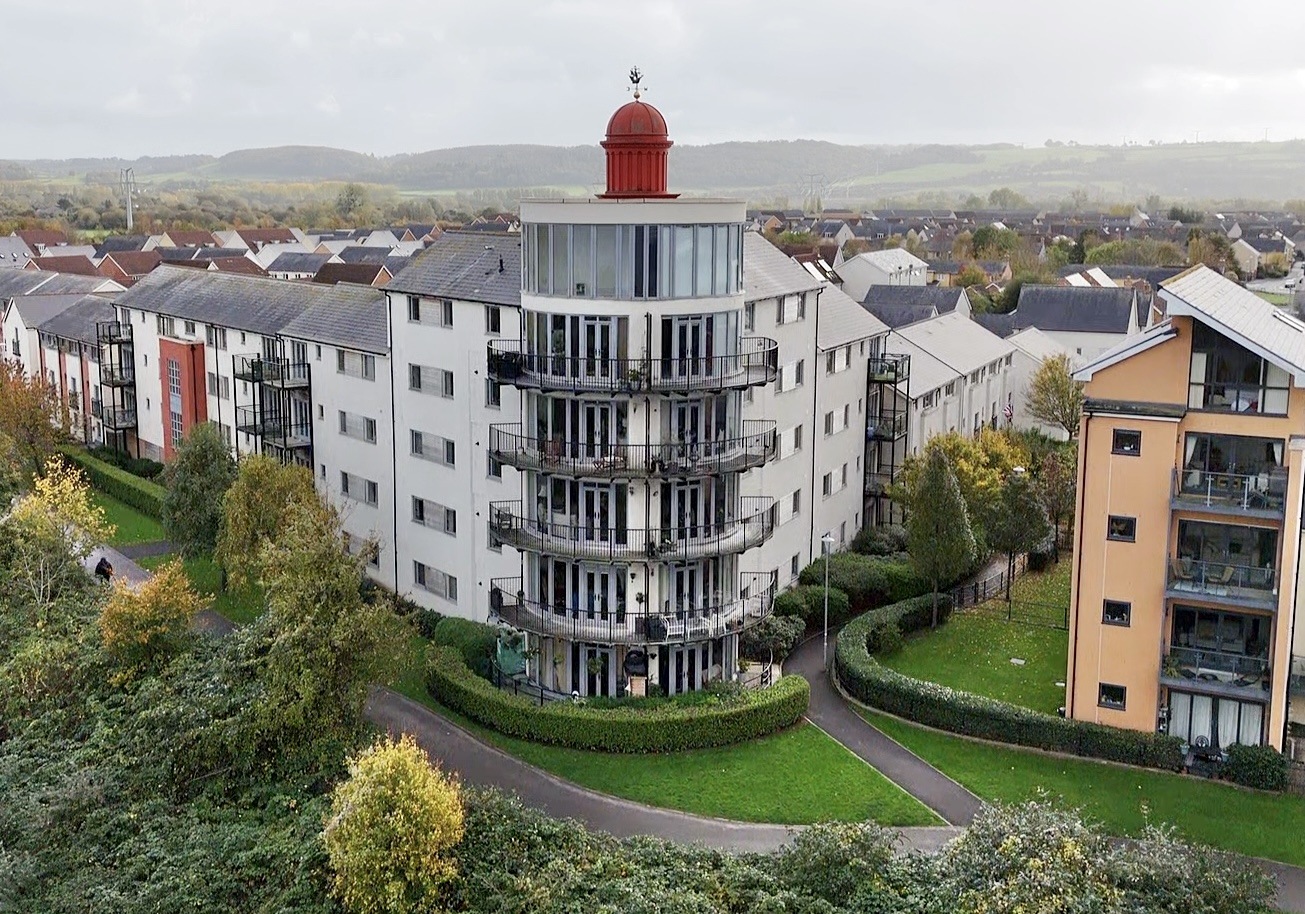
Wren Gardens, Portishead, Bristol, BS20
2 Bedroom Flat | Guide Price £300,000
We are excited to offer for sale this stunning and well-presented first-floor apartment, perfectly situated within the h...
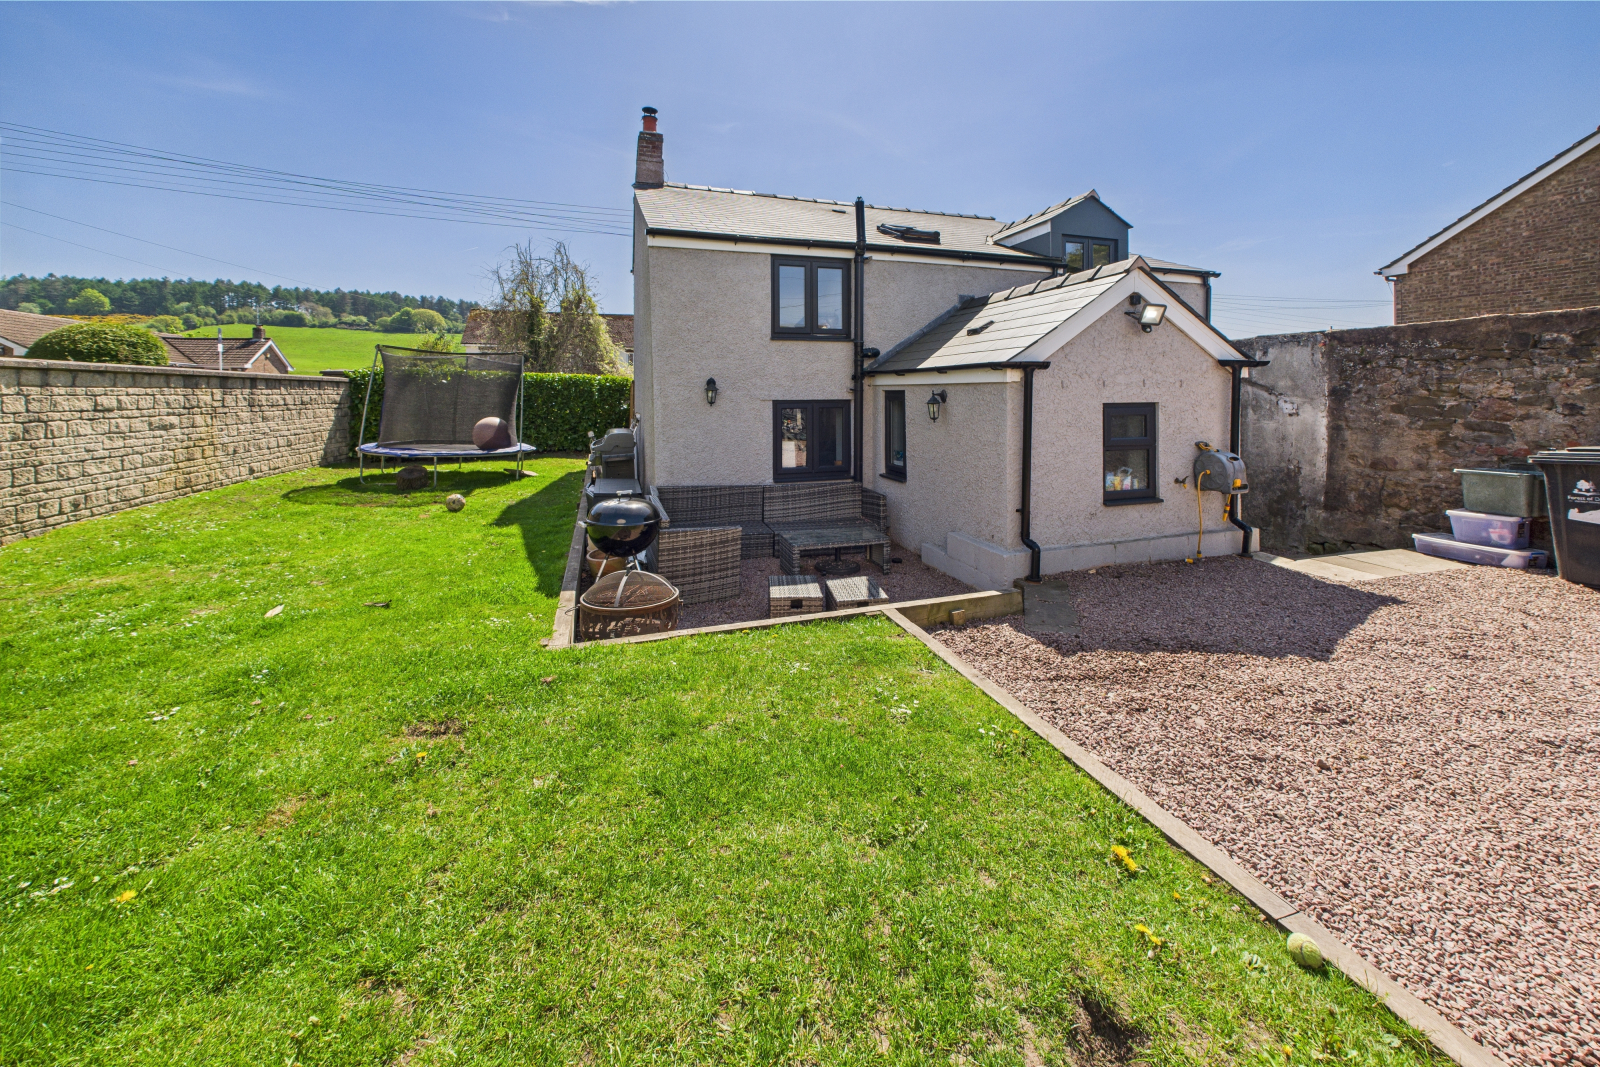
Sunnyside, High Street, Drybrook, Gloucestershire, GL17 9ER
3 Bedroom Detached House | Guide Price £300,000
This exciting oppertunity to own a beautifully renovated, three-bedroom detached cottage, situated in the highly sought-...
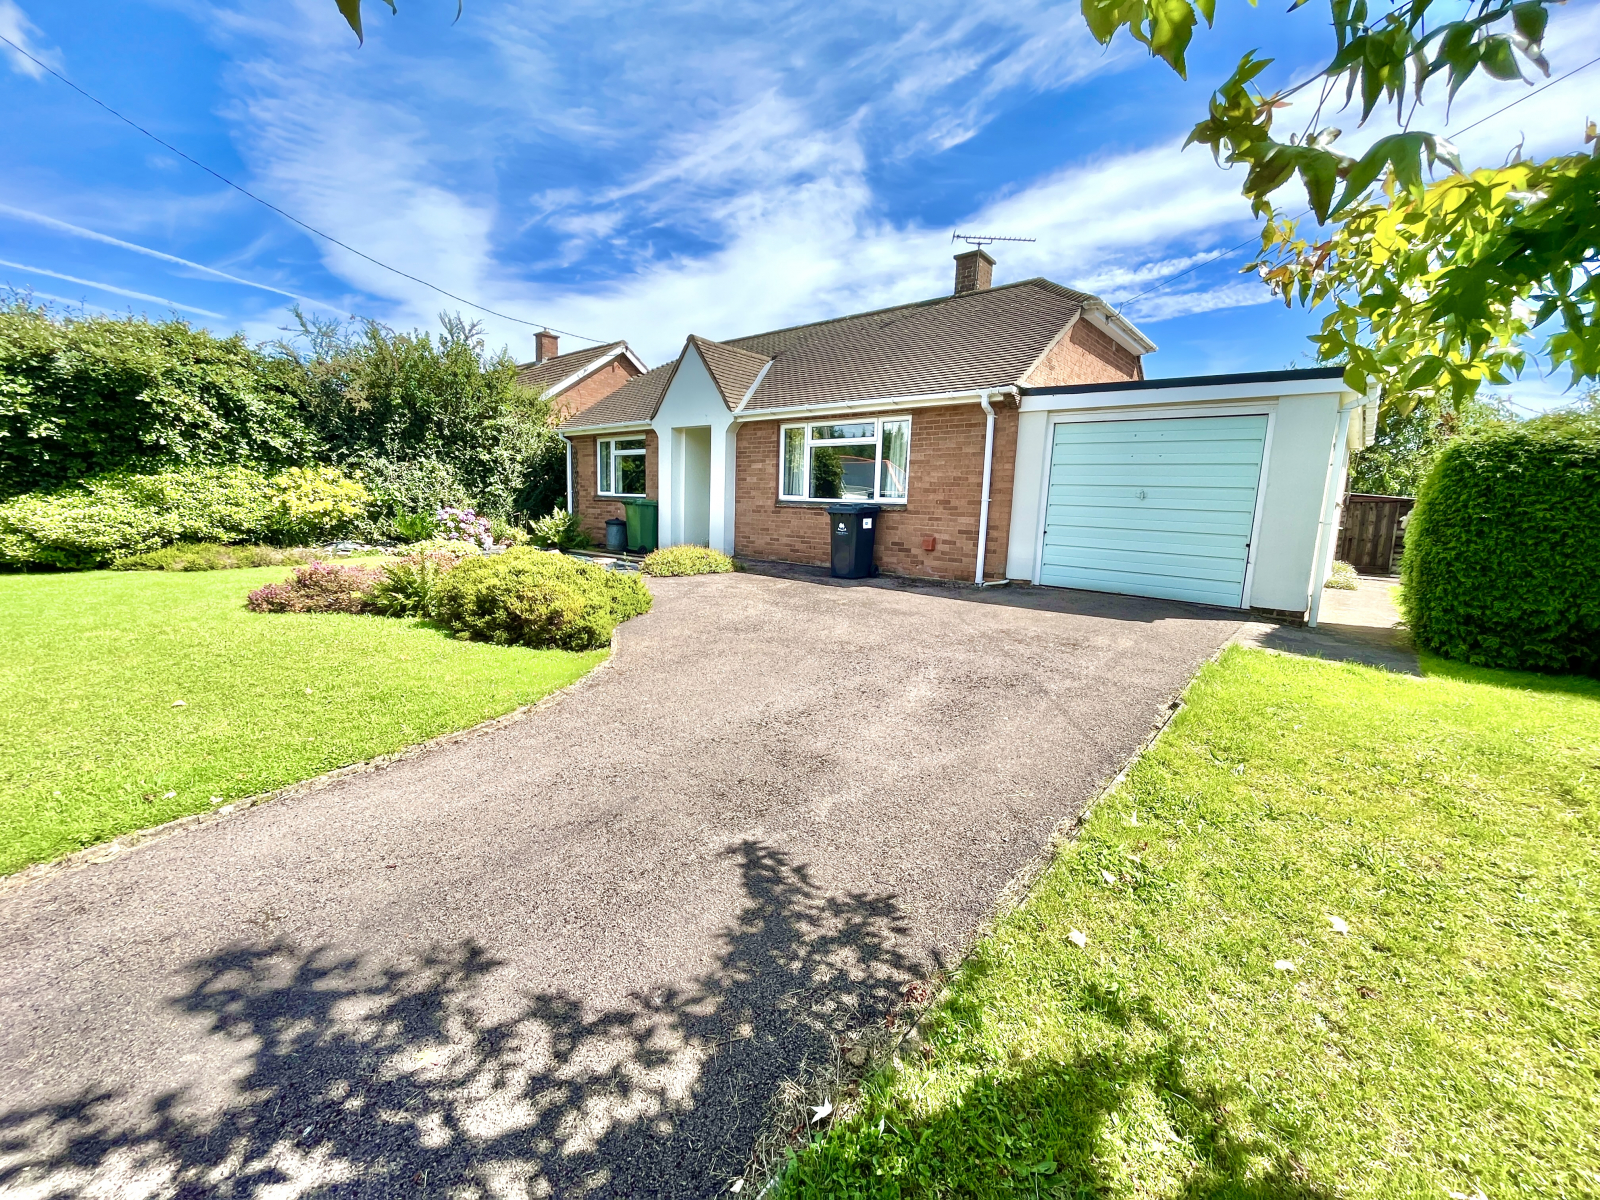
Primrose Hill, Lydney, GL15 5SW
3 Bedroom Detached Bungalow | Guide Price £318,000
We are very excited to offer for sale this spacious three bedroom detached bungalow located in a sought-after part of Ly...
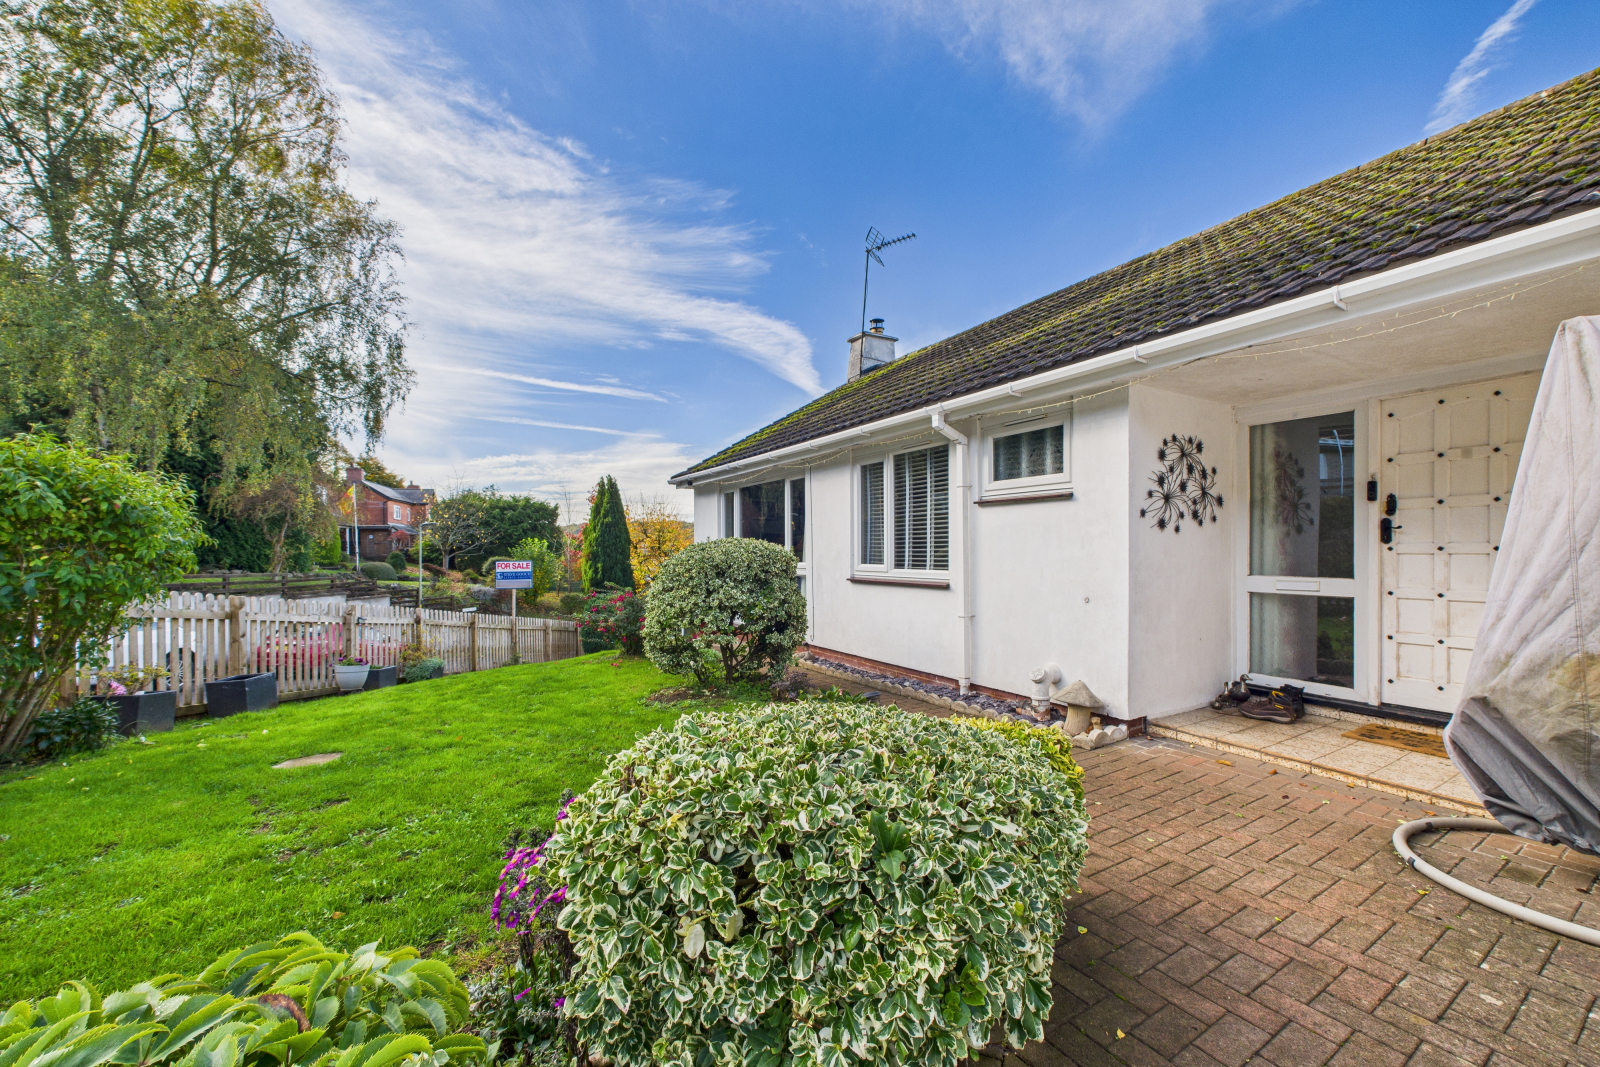
3 Bedroom Bungalow | £320,000
Being Sold via Secure Sale online bidding. Terms & Conditions apply. Starting Bid £320,000Occupying a superb corner posi...
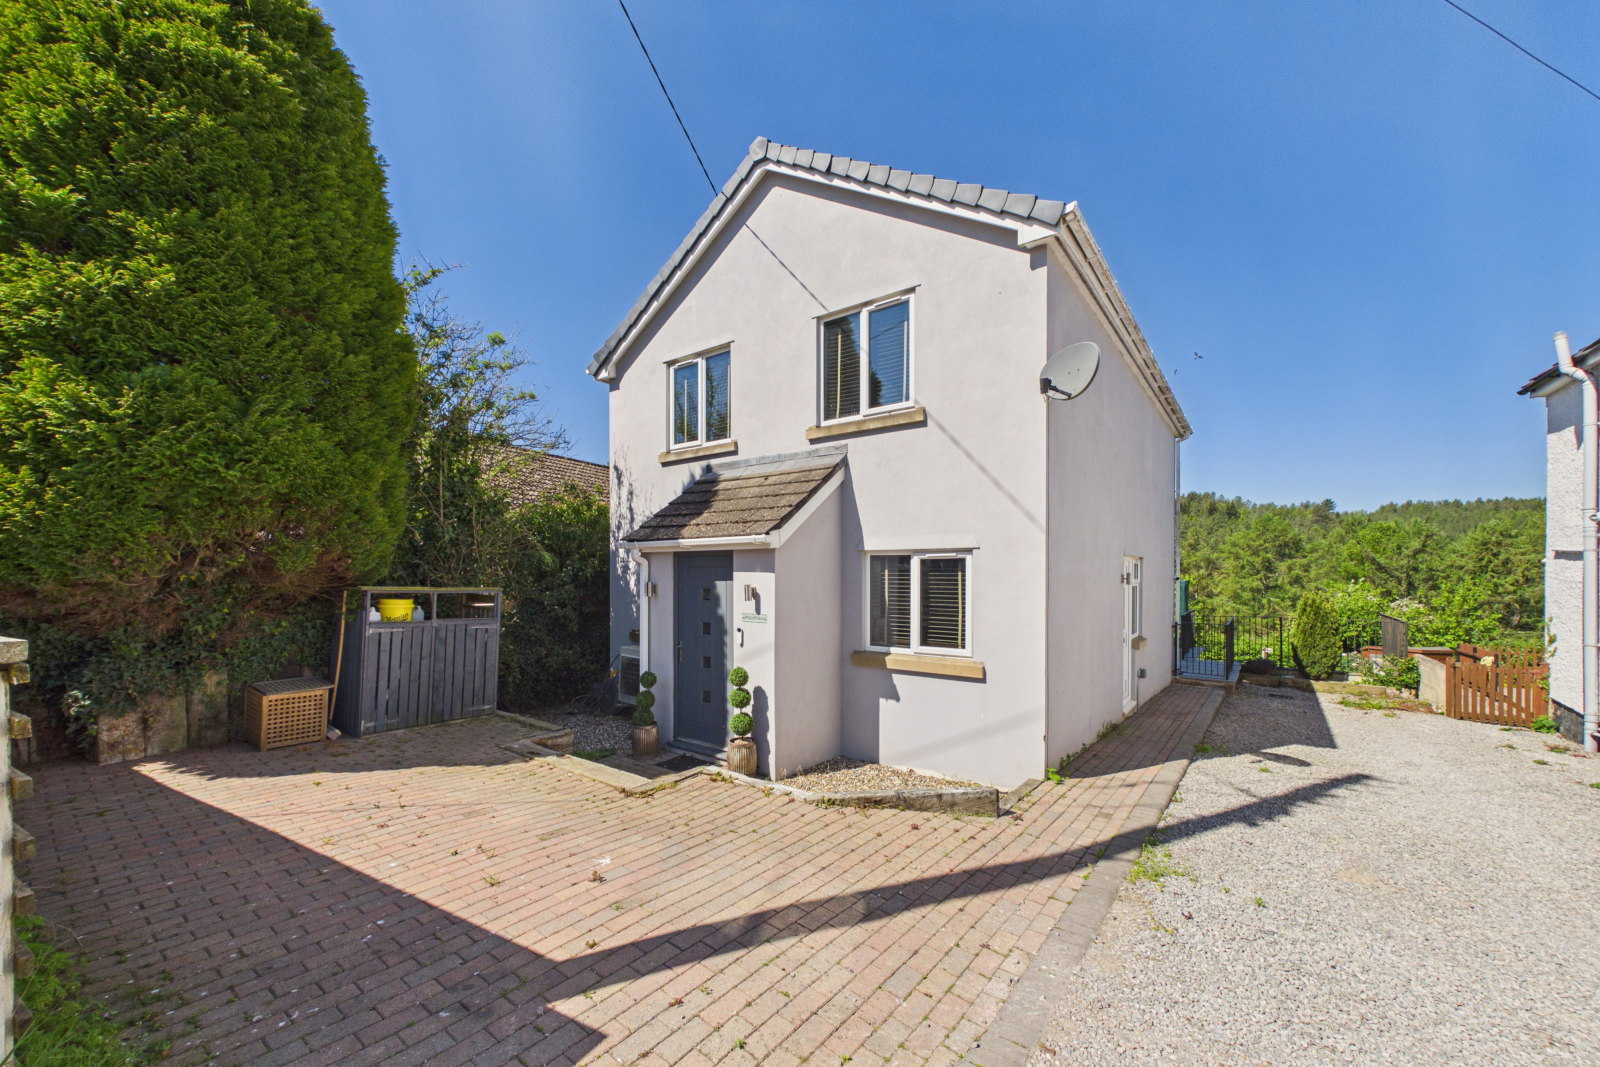
Worrall Hill, Gloucestershire, GL17 9QD
3 Bedroom Detached House | Guide Price £325,000
Nestled in a truly picturesque setting, this beautifully presented home enjoys stunning woodland views and a wonderful s...
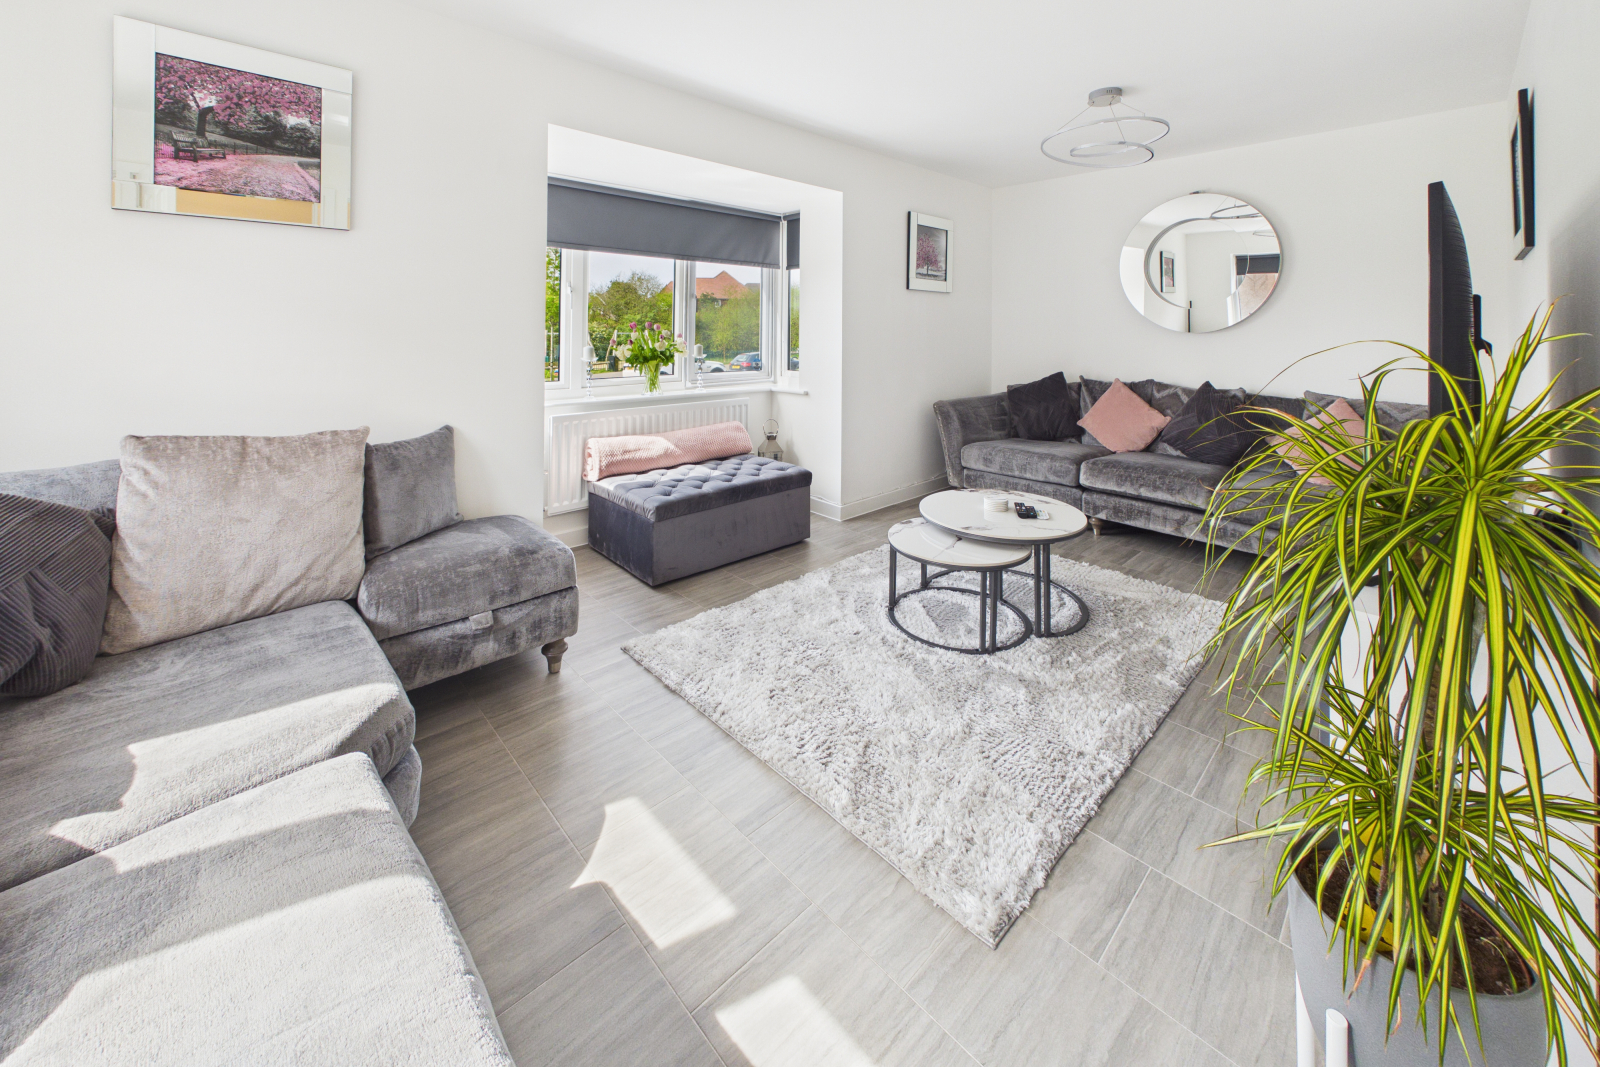

Aroha Properties (Lydney)
Newerne Street, Lydney, Gloucestershire, GL15 5RF
01594 368200
How much is your home worth?
Use our short form to request a valuation of your property.
Request a Valuation
©2026 The Guild of Property Professionals. All rights reserved.
Terms and Conditions |
Privacy Policy |
Cookie Policy |
Complaints Policy |
Members Login
The Guild of Property Professionals Trading Address: 121 Park Lane, London W1K 7AG. GPEA Limited.
Registered in England & Wales.
Company No: 02819824.
Registered Office Address: 2 St. Stephen's Court, St. Stephen's Road, Bournemouth, Dorset, England, BH2 6LA.
VAT Registration No: 576 8795 61

