- Grade II* listed conversion of the former Marsh Hall cattle shed
- Three-to-four double bedrooms, including three doubles and one small double/large single
- Two ensuite bathrooms plus ground floor shower room
- Magnificent open-plan dining kitchen with premium integrated appliances
- Characterful lounge with wood-burning stove
- Flexible study or fourth bedroom
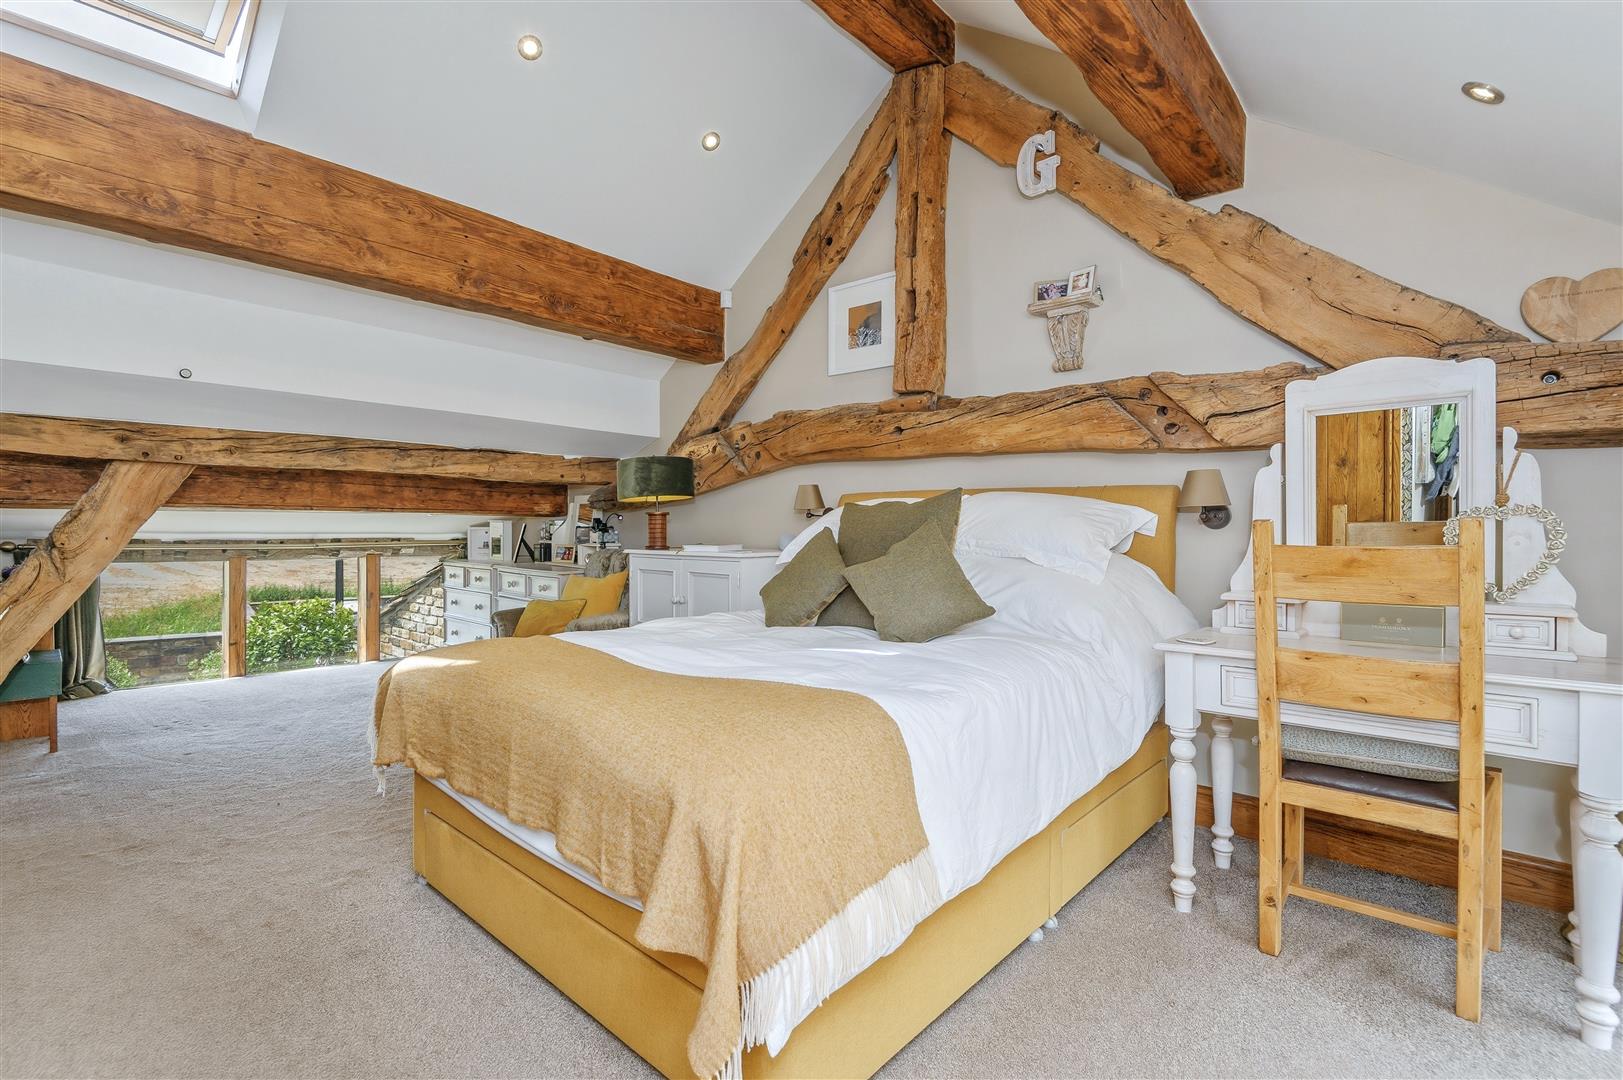
- Original seventeenth-century roof trusses and exposed timber beams
- Private cobbled courtyards to three elevations
- Gated off-road parking
- Peaceful countryside setting just minutes from Northowram village

This property listing is now SSTC
4 Bedroom Semi-Detached House for sale in Halifax
 2
4
3
2
4
3
A BEAUTIFULLY CONVERTED GRADE II* LISTED PROPERTY, COMBINING EXCEPTIONAL HERITAGE, STRIKING ARCHITECTURAL CHARACTER, AND CONTEMPORARY LUXURY IN A PEACEFUL RURAL SETTING
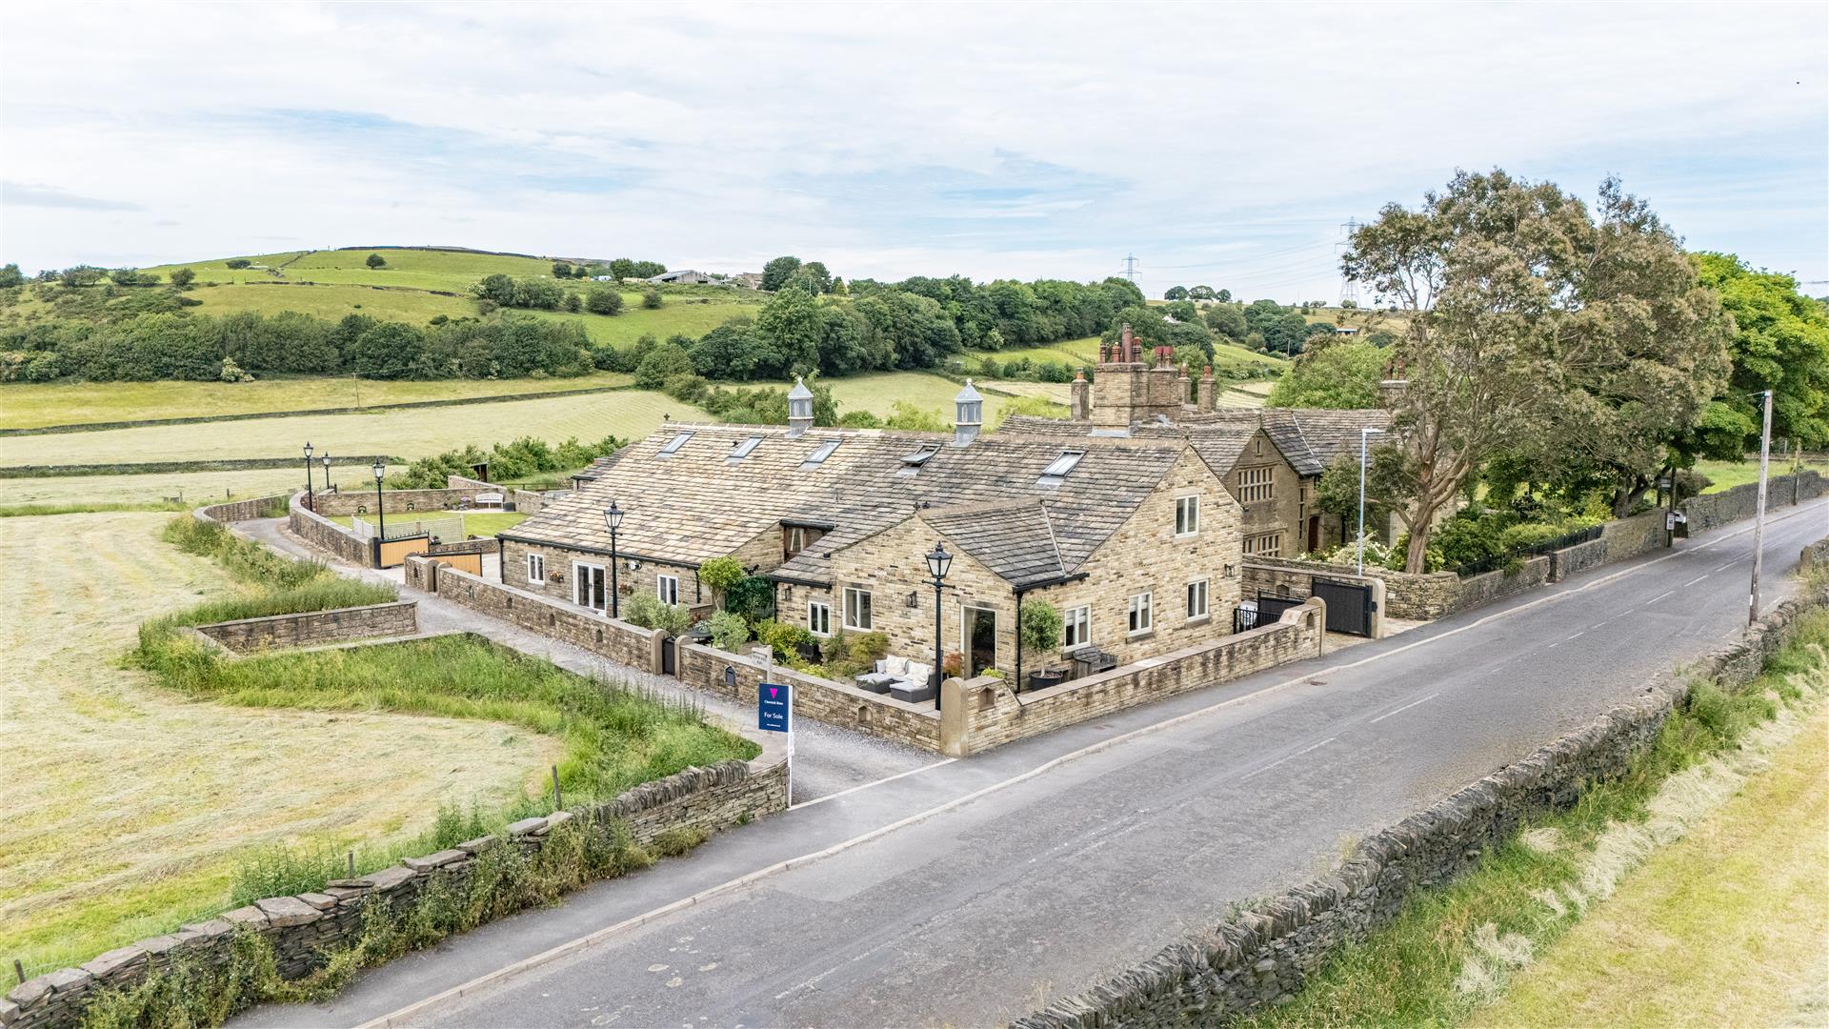
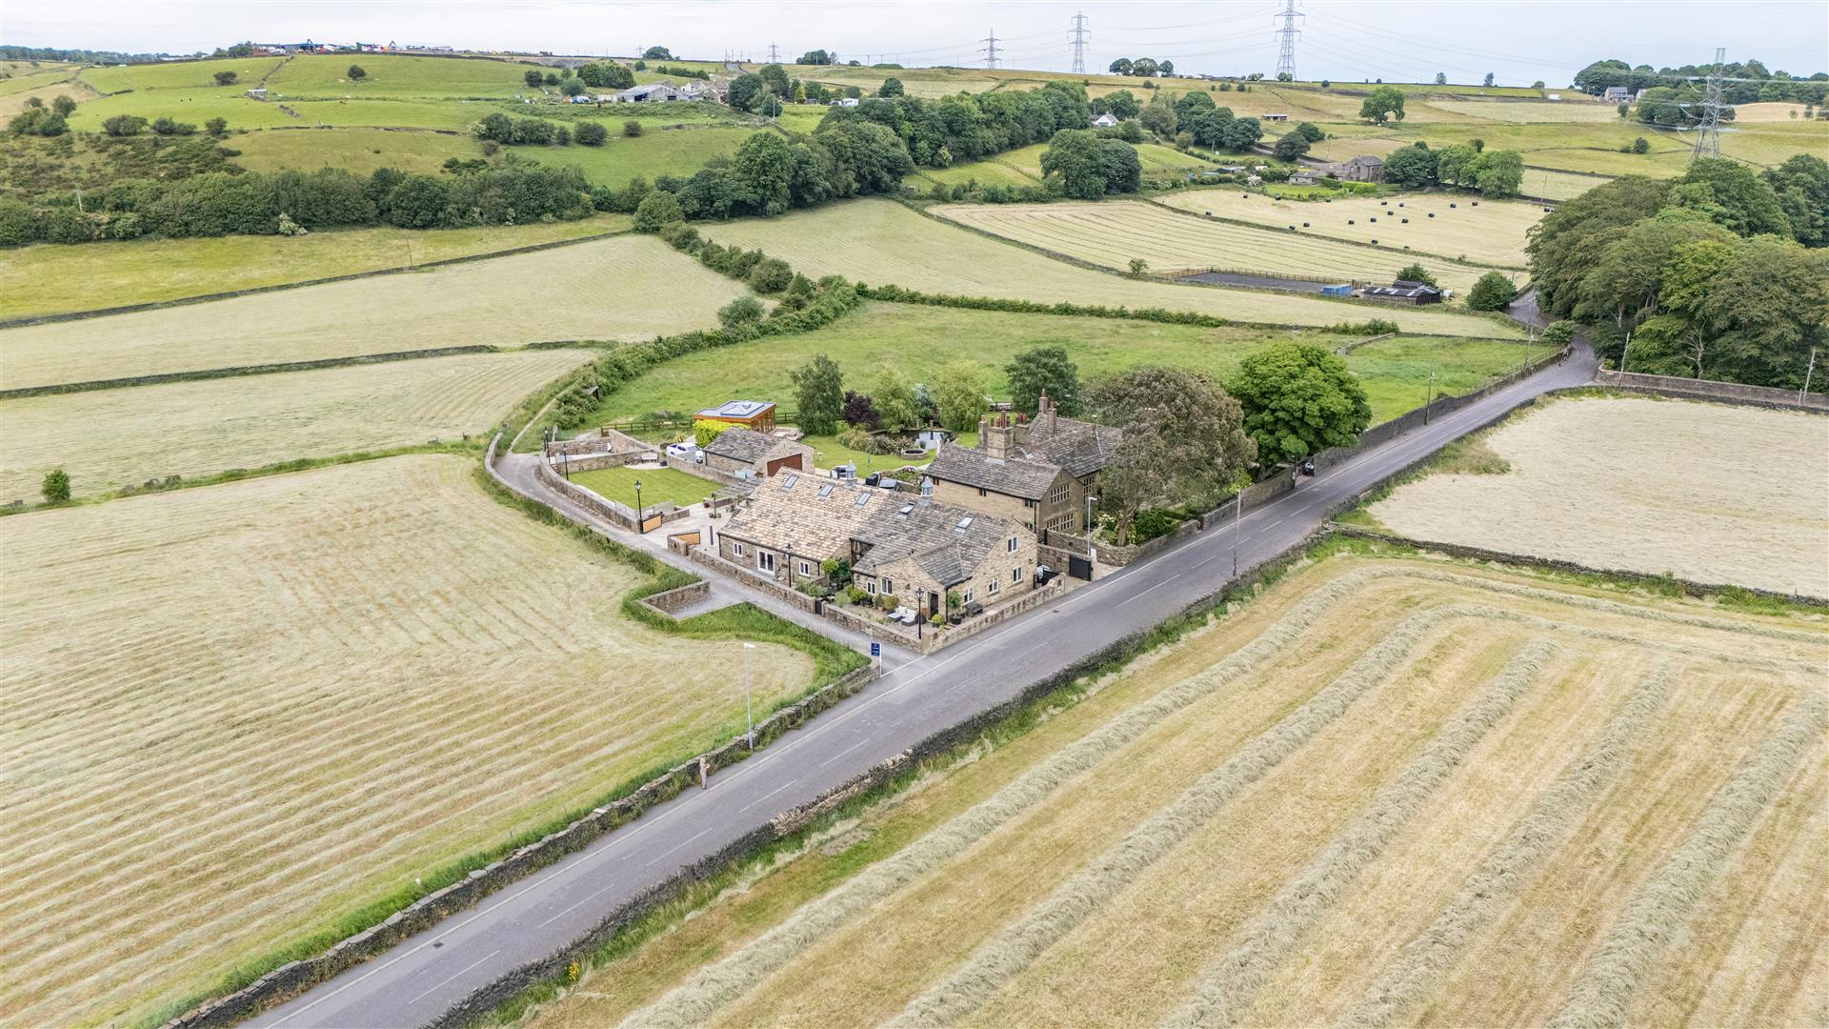
Originally serving as a cattle shed to the historic Marsh Hall estate, The Old Coach House has been thoughtfully transformed into an exceptional Grade II* listed home that celebrates its rich history while embracing modern family living. Surrounded by open countryside yet only moments from Northowram village, it offers an enviable balance of rural tranquillity and everyday convenience.
The conversion has carefully preserved several original features, from magnificent seventeenth-century roof trusses and exposed timber beams to beautifully curved red brick walls, complete with the original recessed feeding alcoves that provide a fascinating reminder of the building's agricultural past. These historic elements sit effortlessly alongside high-quality contemporary fittings, creating a home that feels both timeless and practical.
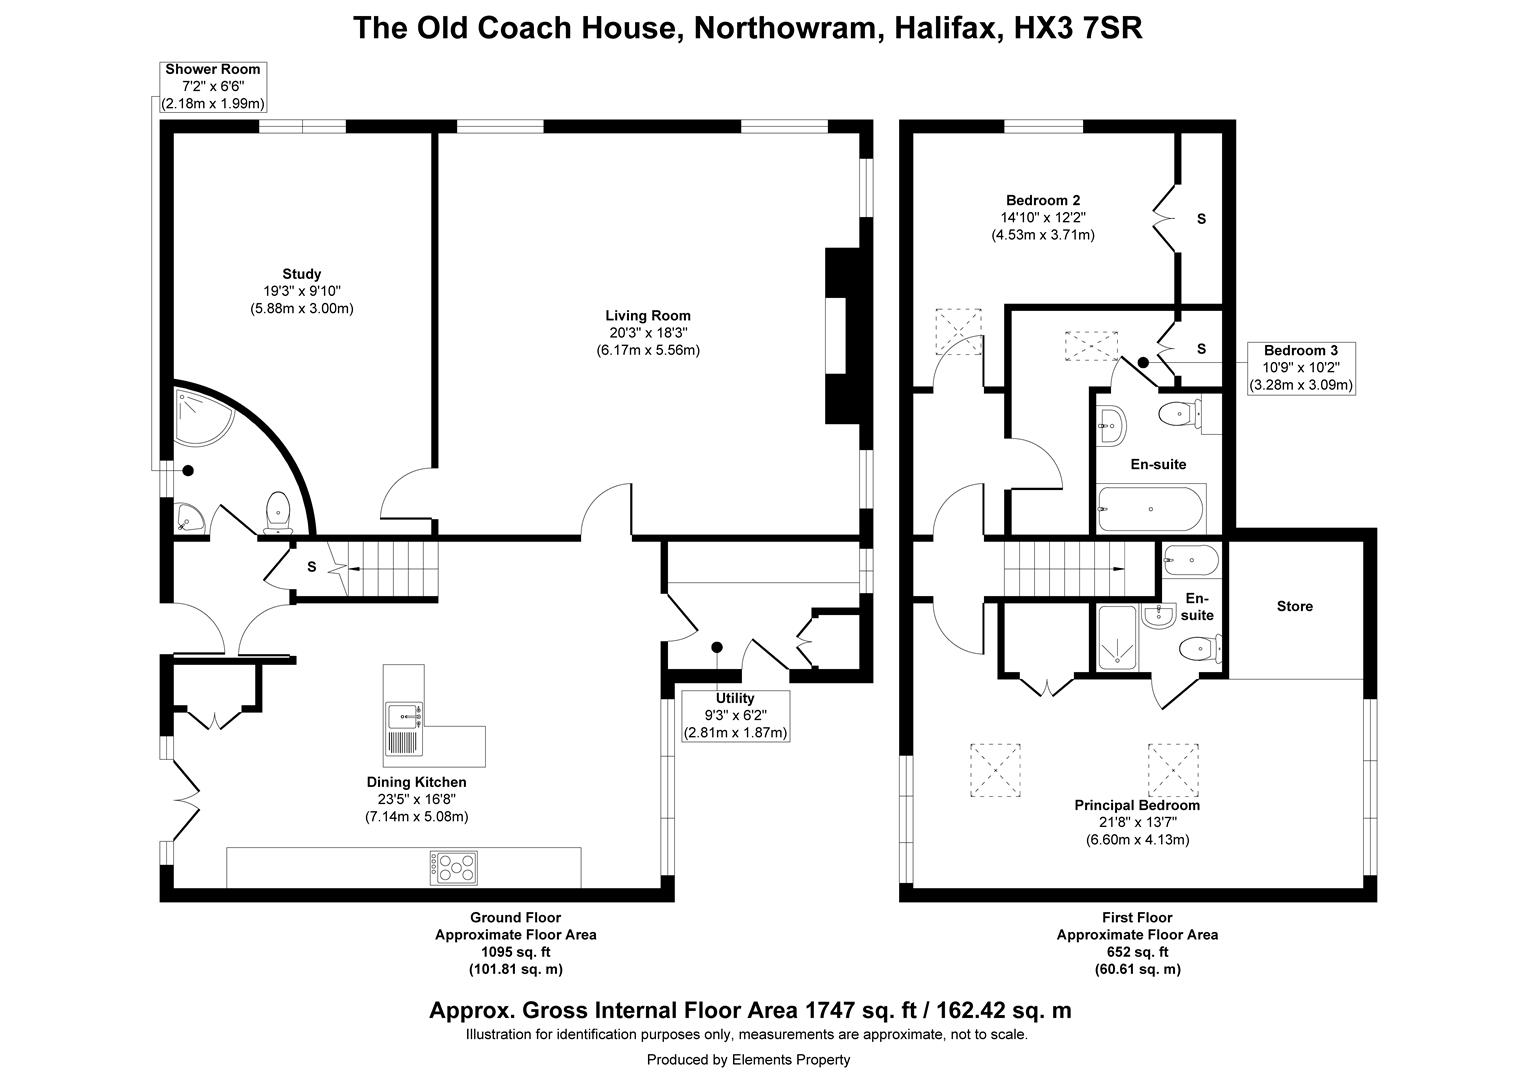
The heart of the property is undoubtedly the impressive open-plan dining kitchen, a wonderfully light-filled space framed by full-height glazing to both front and rear, allowing natural light to flood in throughout the day while connecting beautifully with the surrounding courtyards. Three-to-four double bedrooms, two ensuites, and versatile reception rooms provide flexible accommodation suited to modern lifestyles.
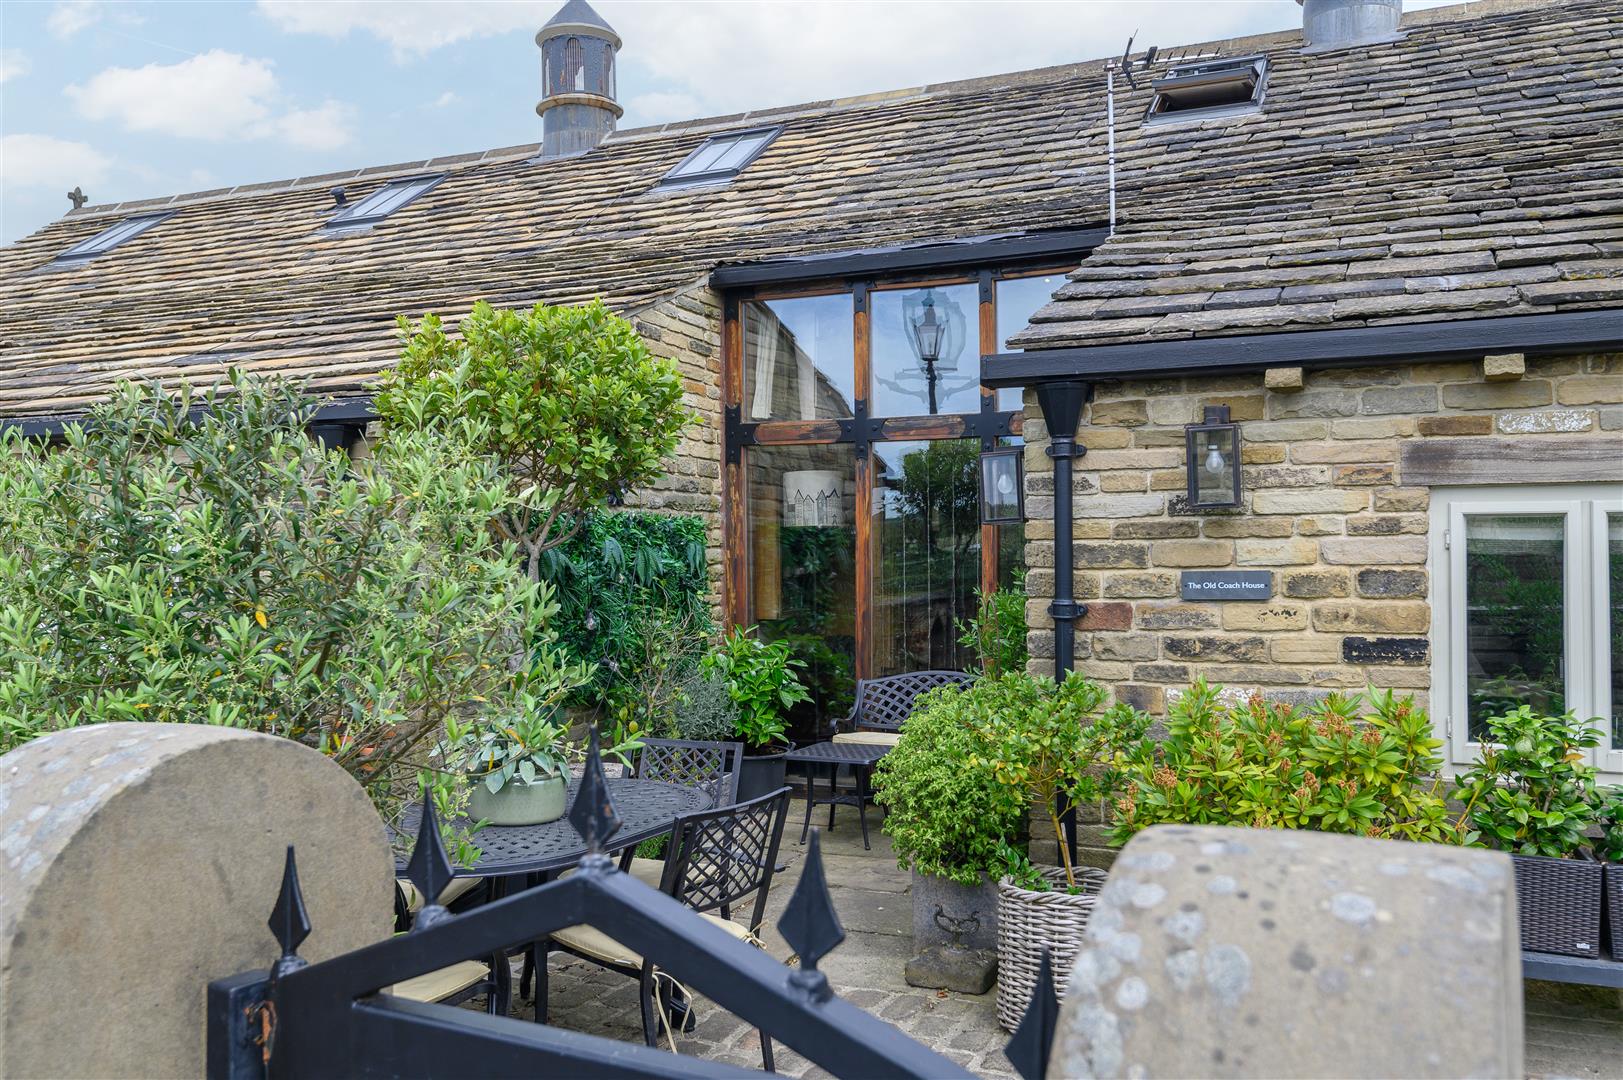
Outside, charming cobbled courtyards enjoy a wonderfully peaceful setting surrounded by fields, creating intimate spaces for outdoor dining, entertaining, or simply enjoying the sounds of birdsong. Private gated parking and recently approved hardwood double-glazed windows further enhance this truly unique home.
INSIDE THE HOME
GROUND FLOOR
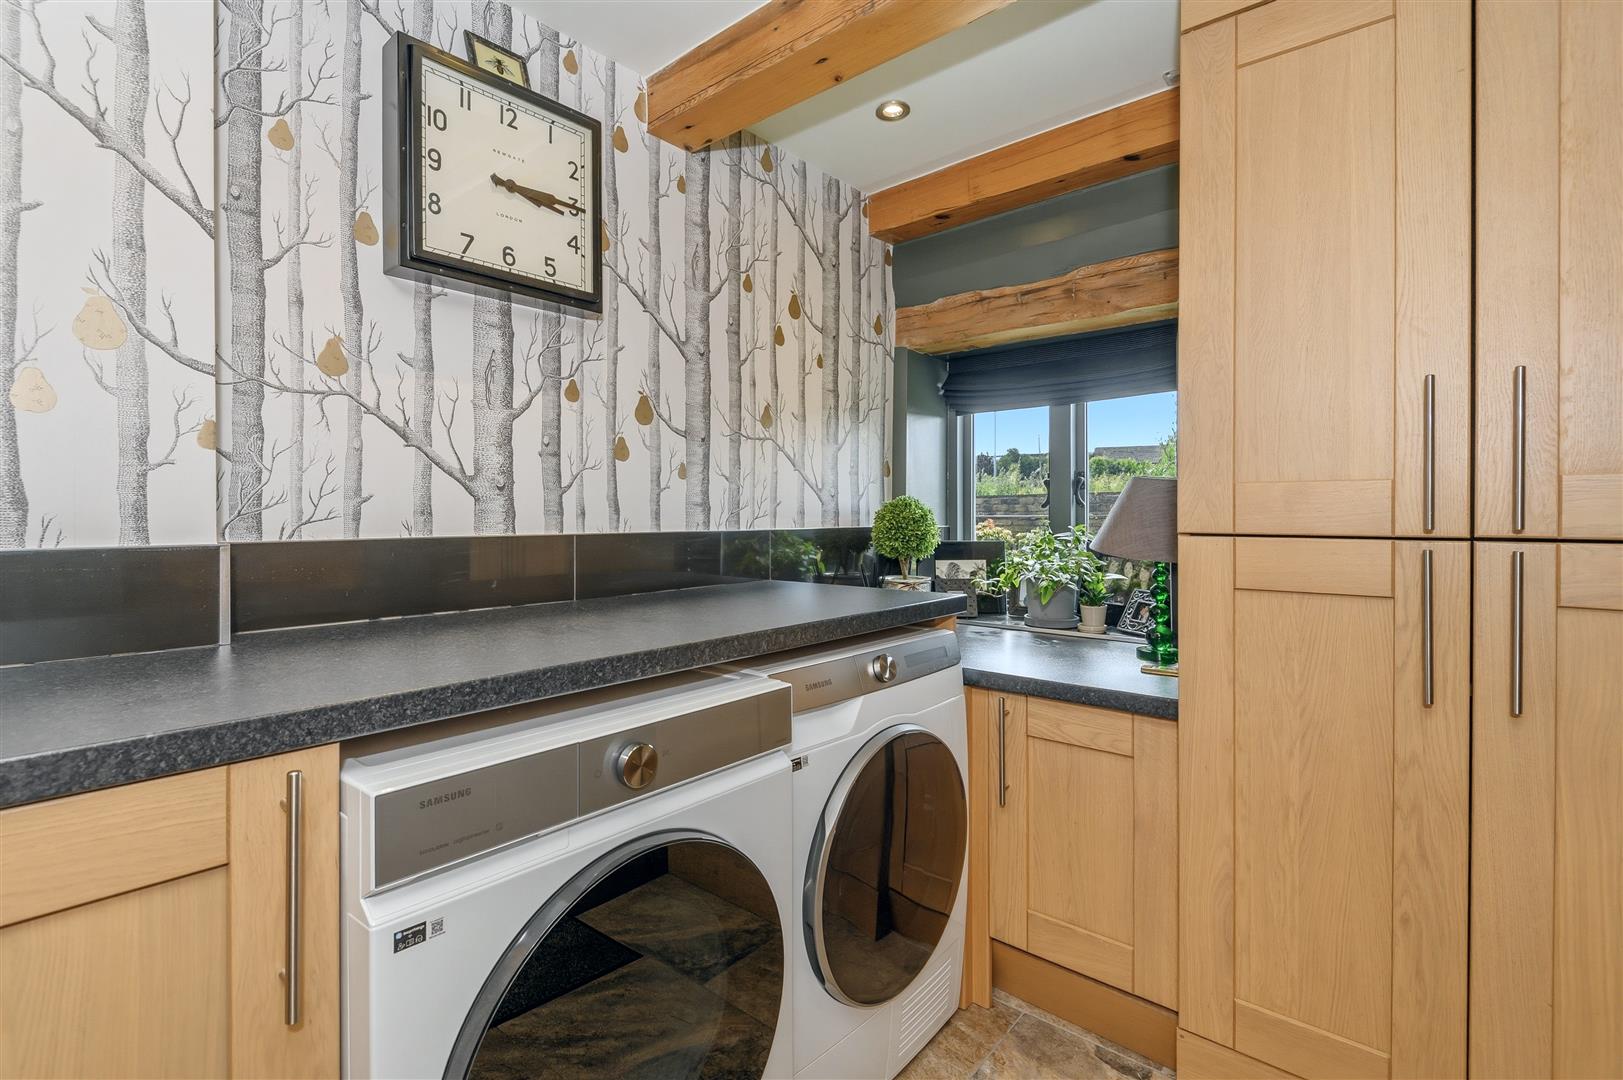
Stepping through the solid timber entrance door, the welcoming entrance porch also serves as a practical utility space, fitted with wall and base cabinetry together with plumbing for laundry appliances. Windows overlook the attractive front courtyard, while a loft hatch provides additional storage access.
DINING KITCHEN
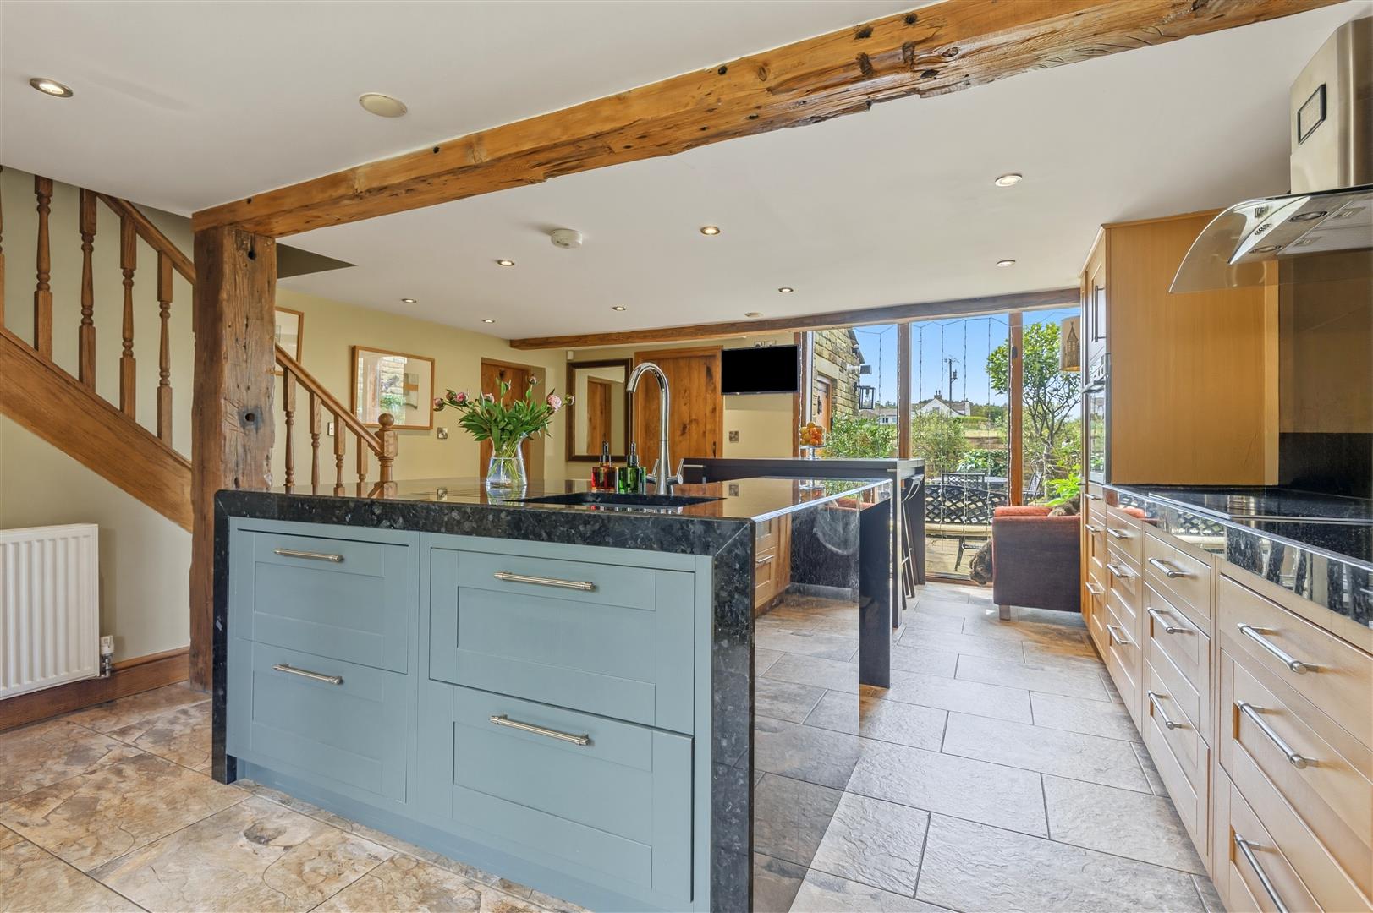
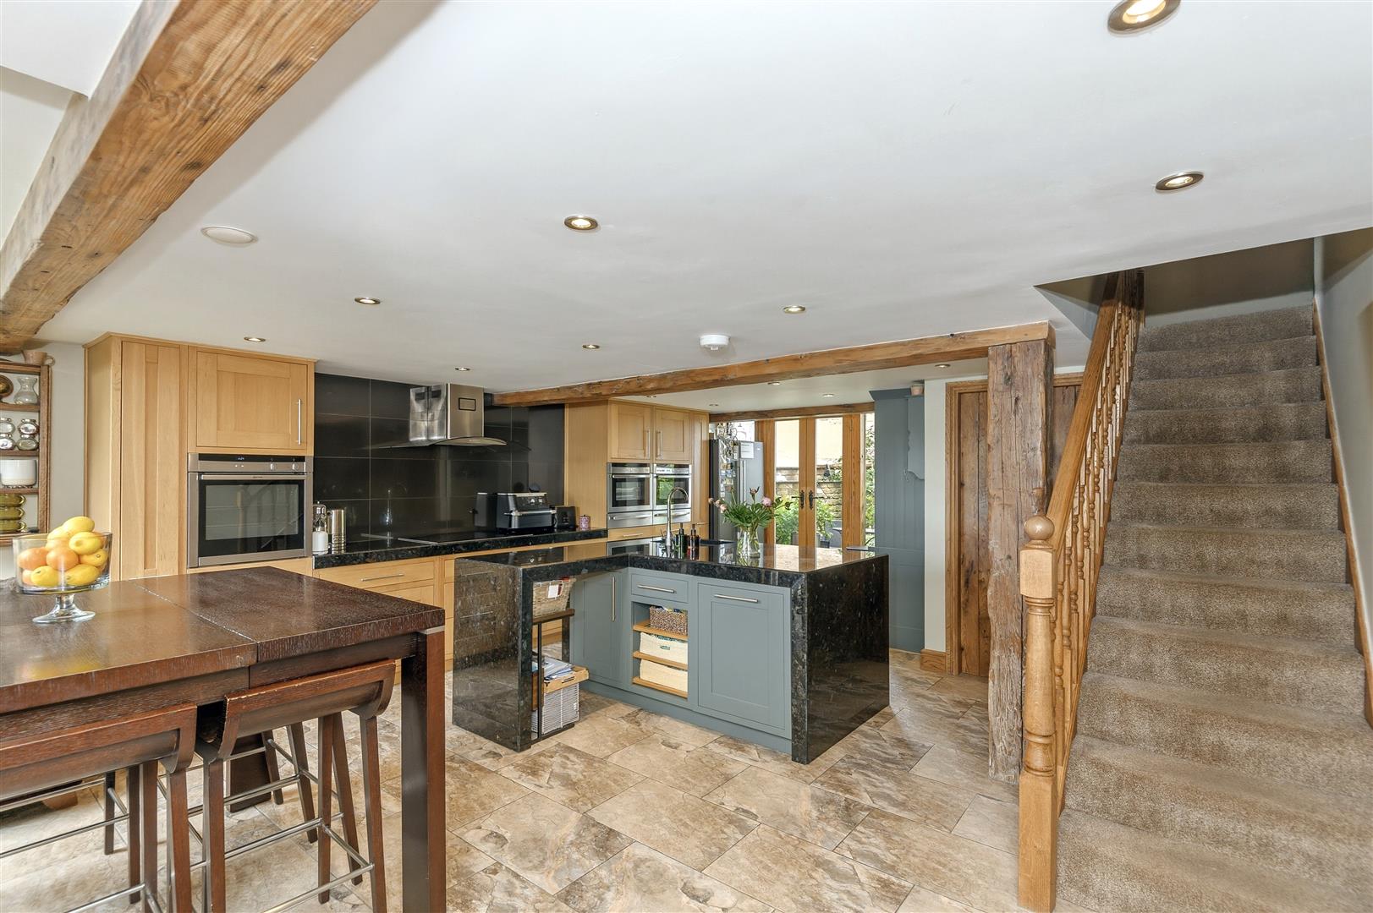
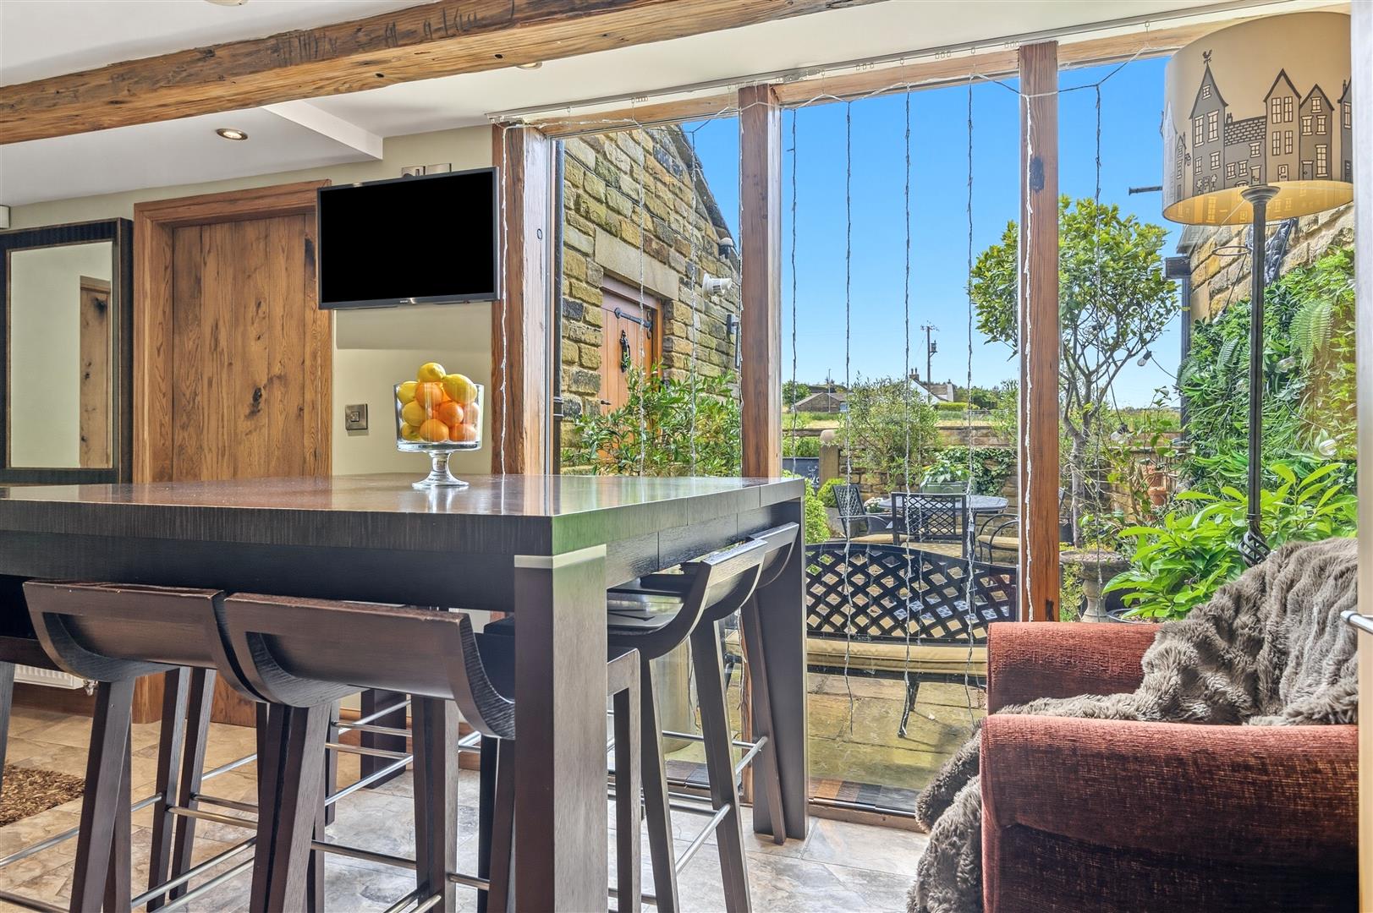
The spectacular dining kitchen forms the social heart of the home. Flooded with natural light from full-height glazing to both front and rear, together with French doors opening onto the rear courtyard, it is a wonderfully bright and inviting space for both everyday family life and entertaining. Exposed timber beams reinforce the building's heritage, while the generous proportions easily accommodate a large dining table.
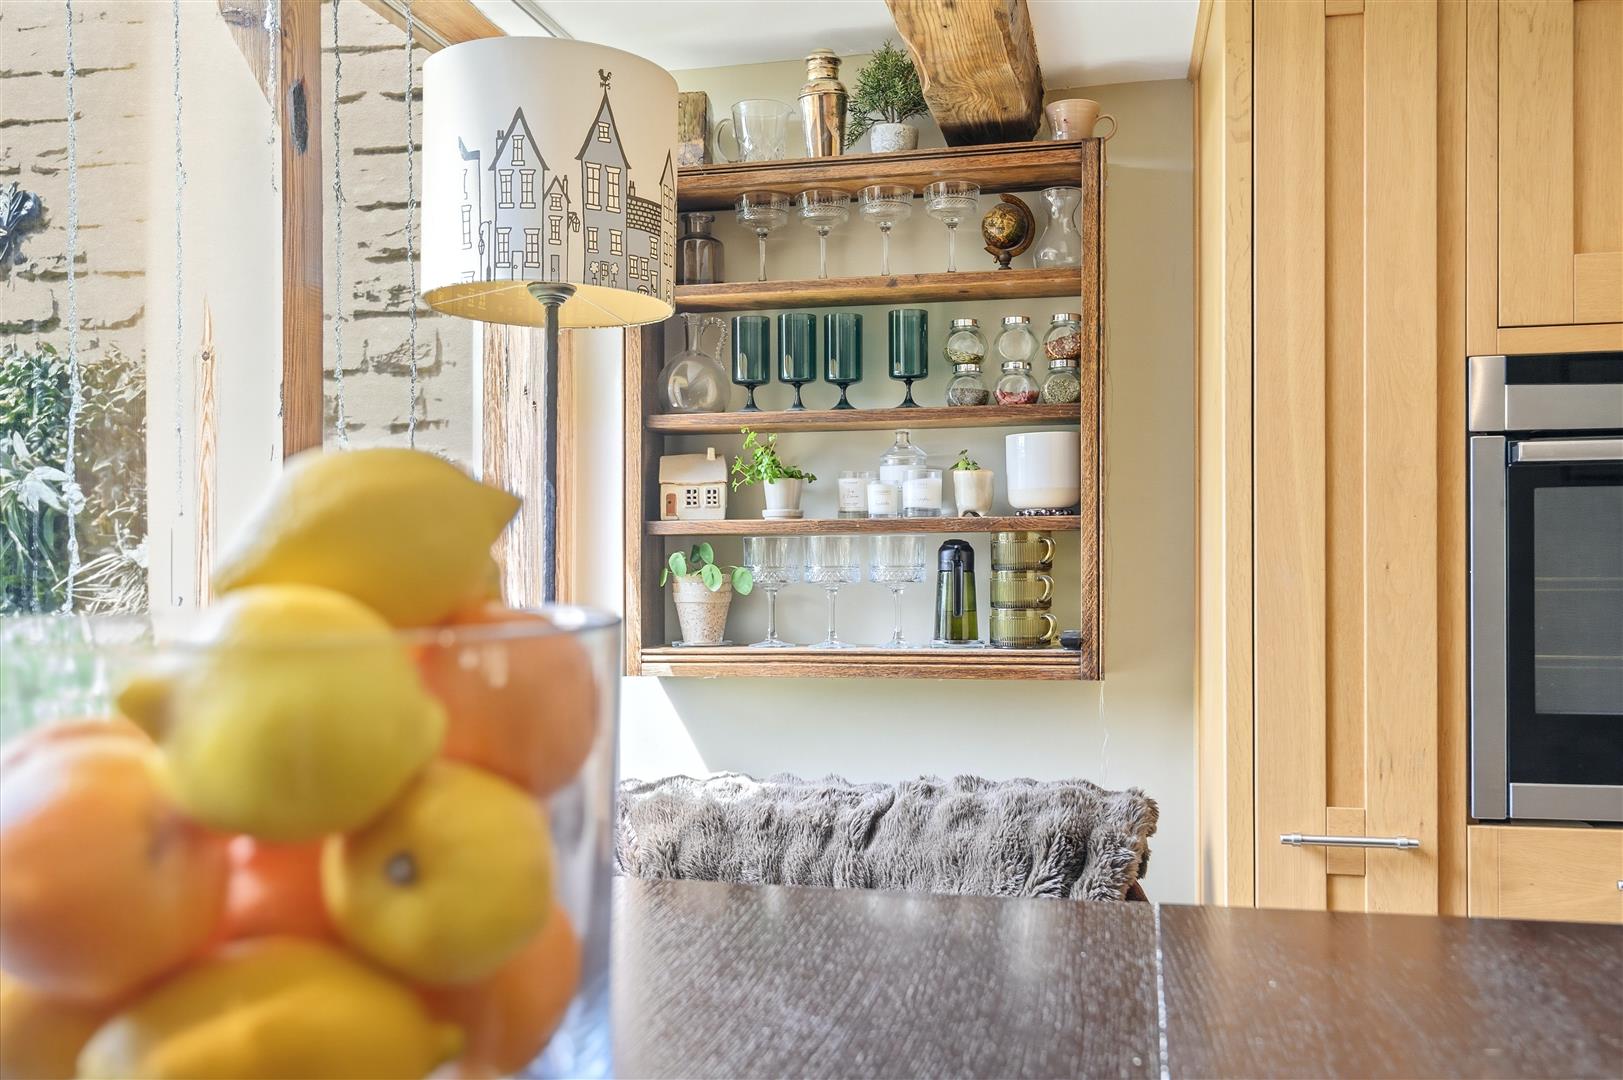
The bespoke fitted kitchen features an extensive range of timber cabinetry complemented by contrasting work surfaces and a central island incorporating additional storage, a sink with drainer, and an integrated dishwasher. Cooking enthusiasts will appreciate the exceptional specification, including three Neff ovens, incorporating a steam oven and microwave oven, two Neff warming drawers, a Bosch electric hob, and extractor hood. A bespoke cupboard used as a bar further adds to this home's status as a perfect place for entertaining and relaxation.
LOUNGE
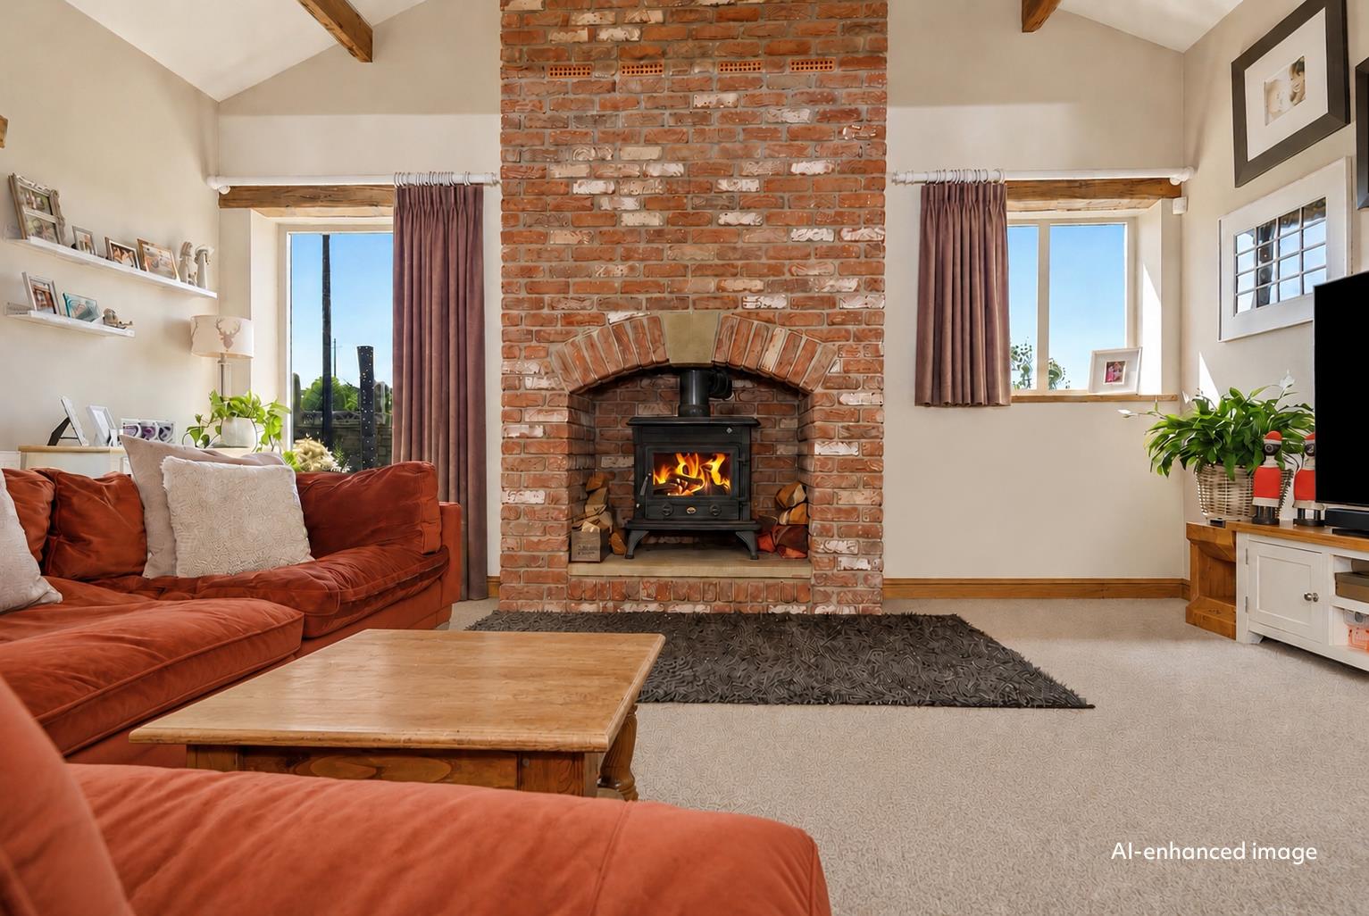
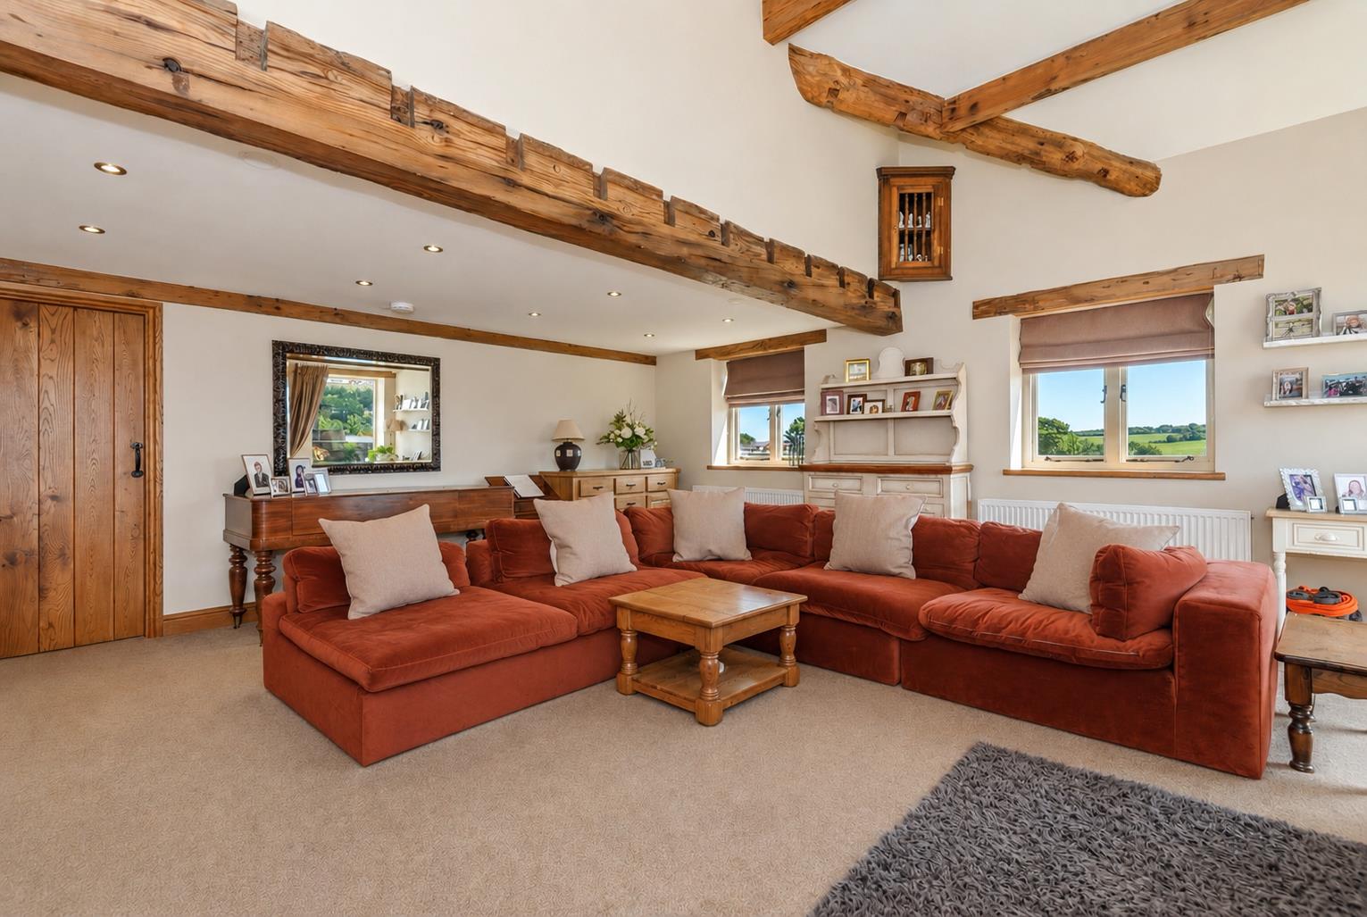
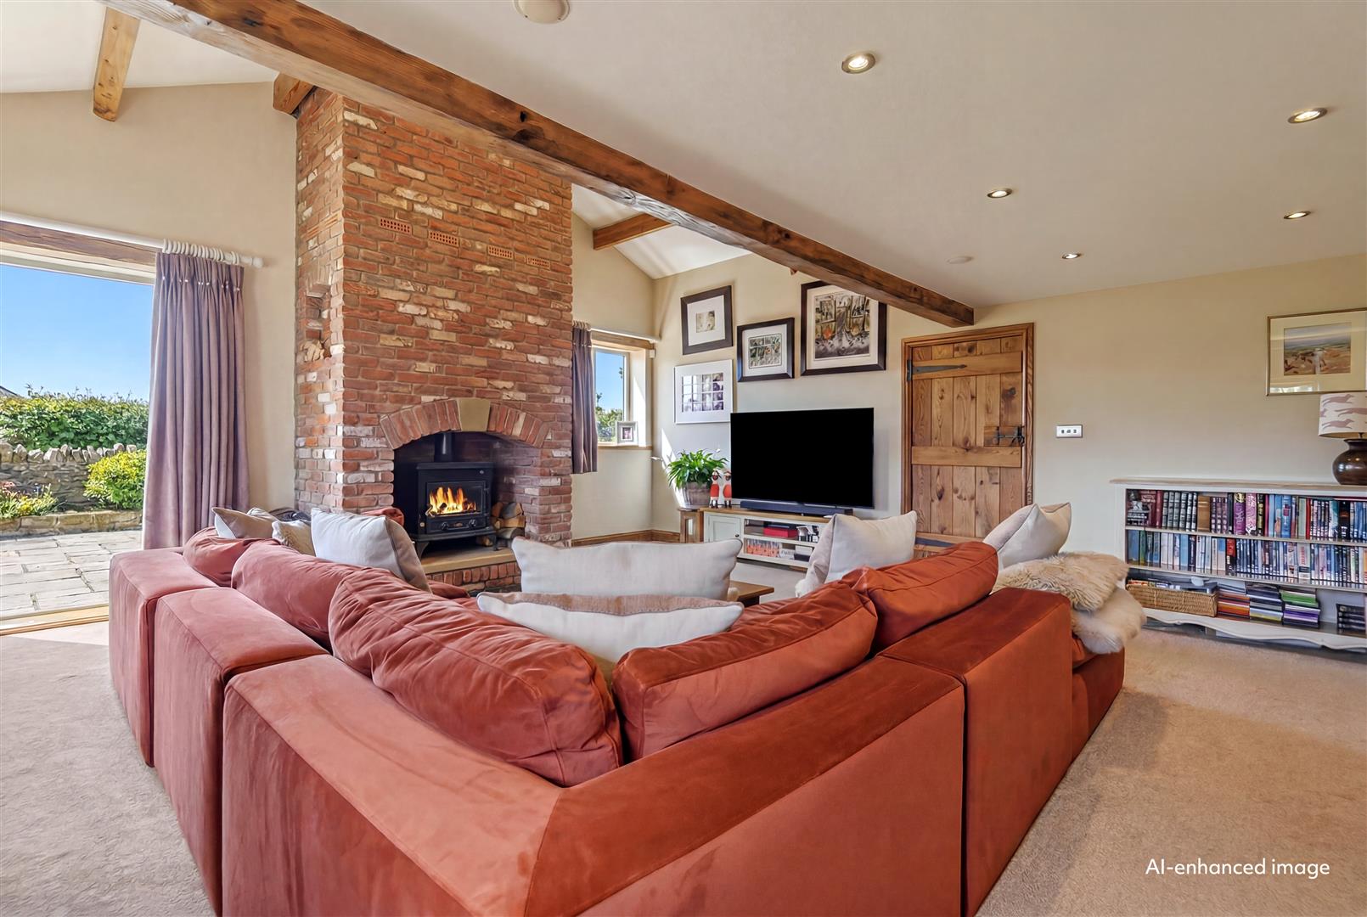
The lounge is a wonderfully atmospheric room centred around a traditional red brick chimney breast housing a Clarke wood-burning stove. Windows to either side frame attractive views across neighbouring fields, while exposed ceiling beams create warmth and character throughout.
OFFICE/FOURTH BEDROOM
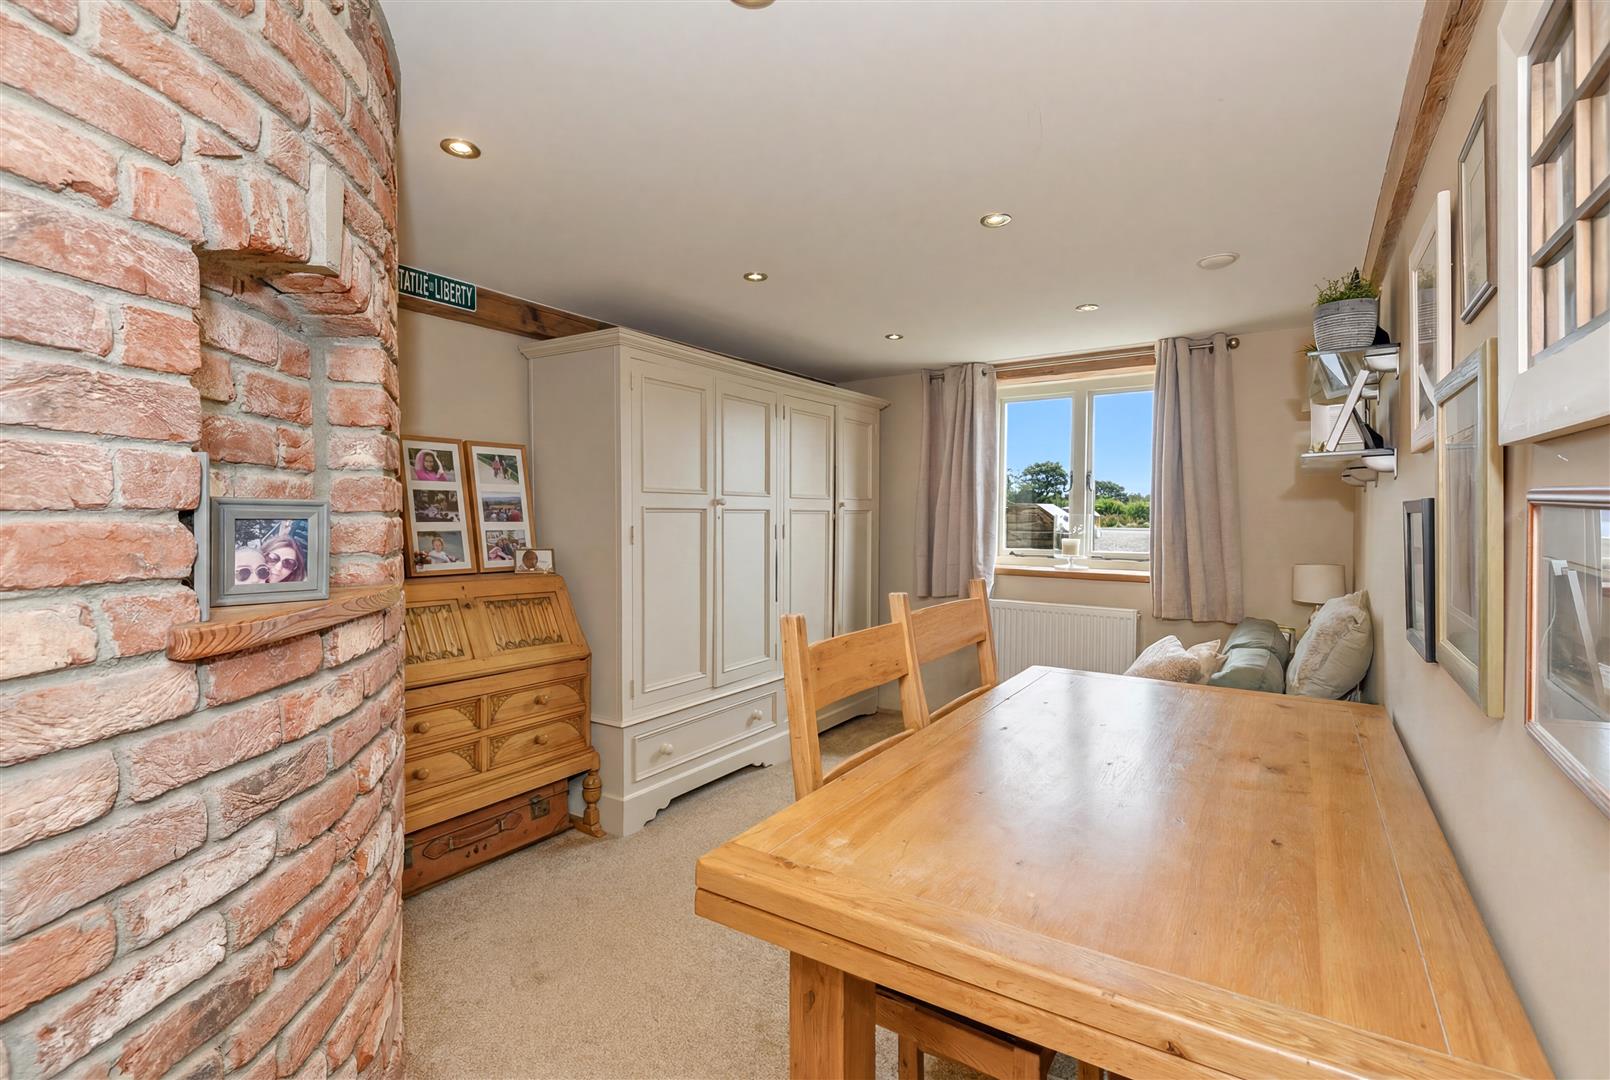
Completing the ground floor is a highly versatile reception room, ideal as a home office, snug, or occasional fourth double bedroom, again featuring the property's distinctive curved brick wall and original feeding recesses.
CLOAKROOM AND SHOWER ROOM
A cloakroom provides further storage together with external access to the rear courtyard.
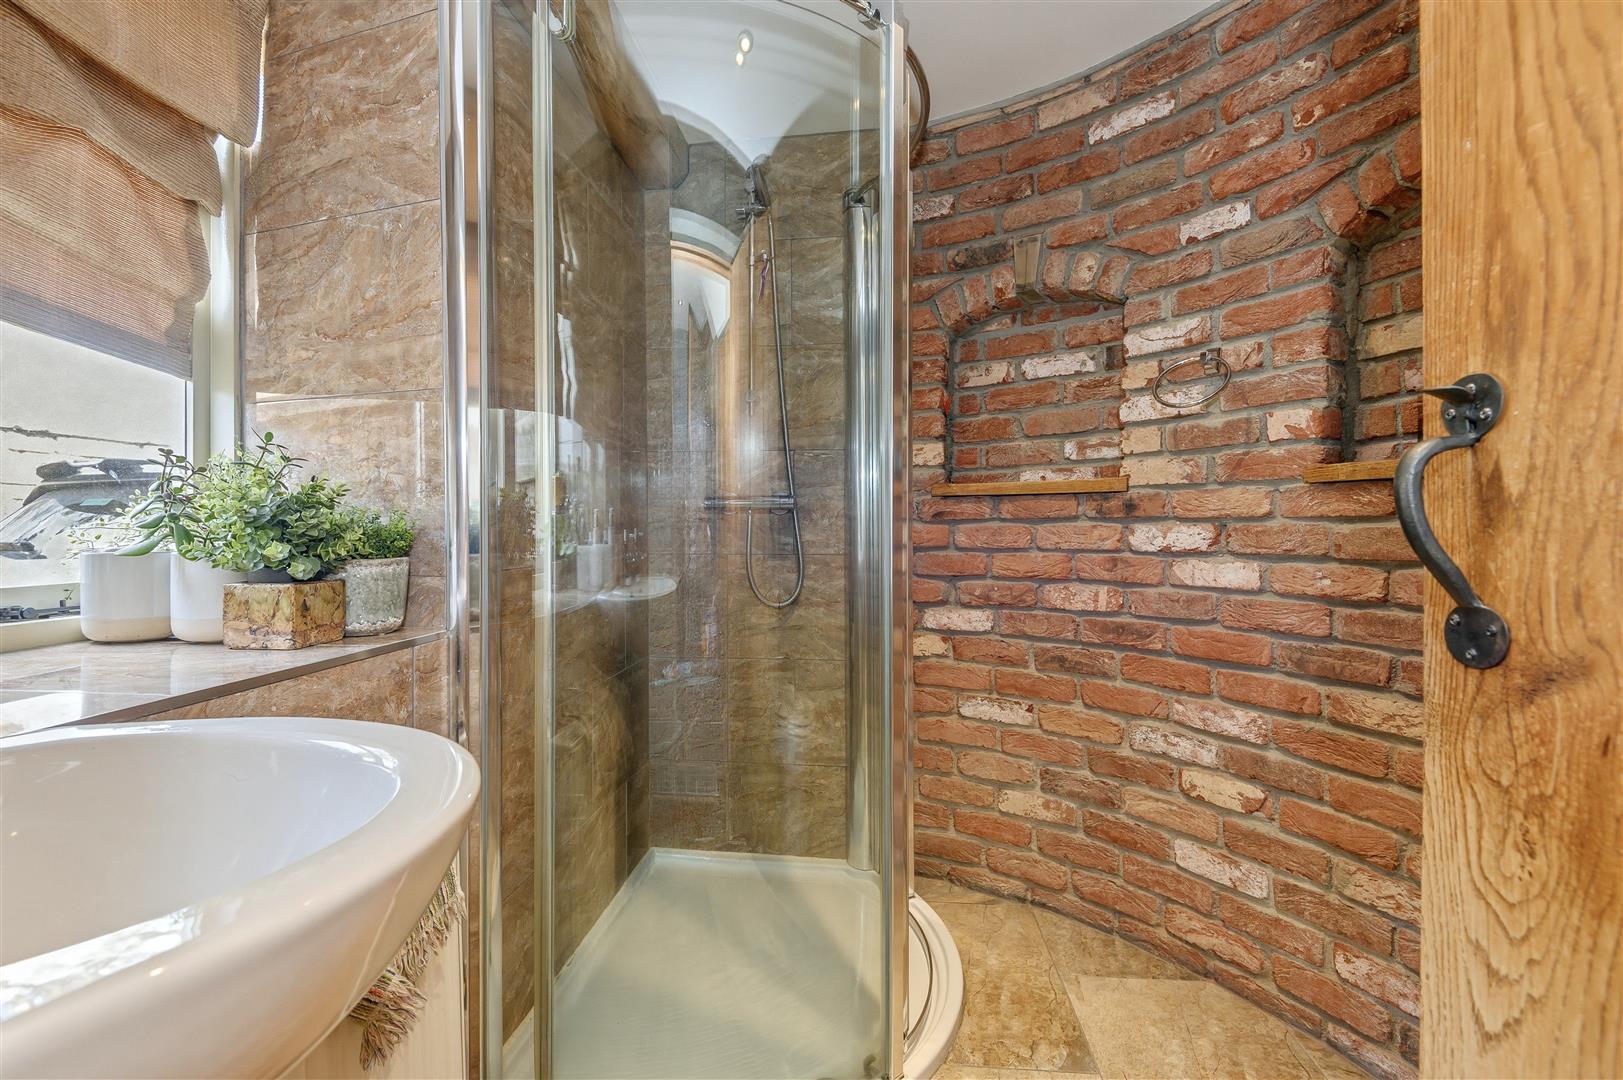
The adjacent shower room is full of character, incorporating one of the property's most distinctive original features - beautifully curved exposed brick walls with the original recessed feeding alcoves still intact, offering a remarkable glimpse into the building's former life.
---
FIRST FLOOR
PRINCIPAL BEDROOM
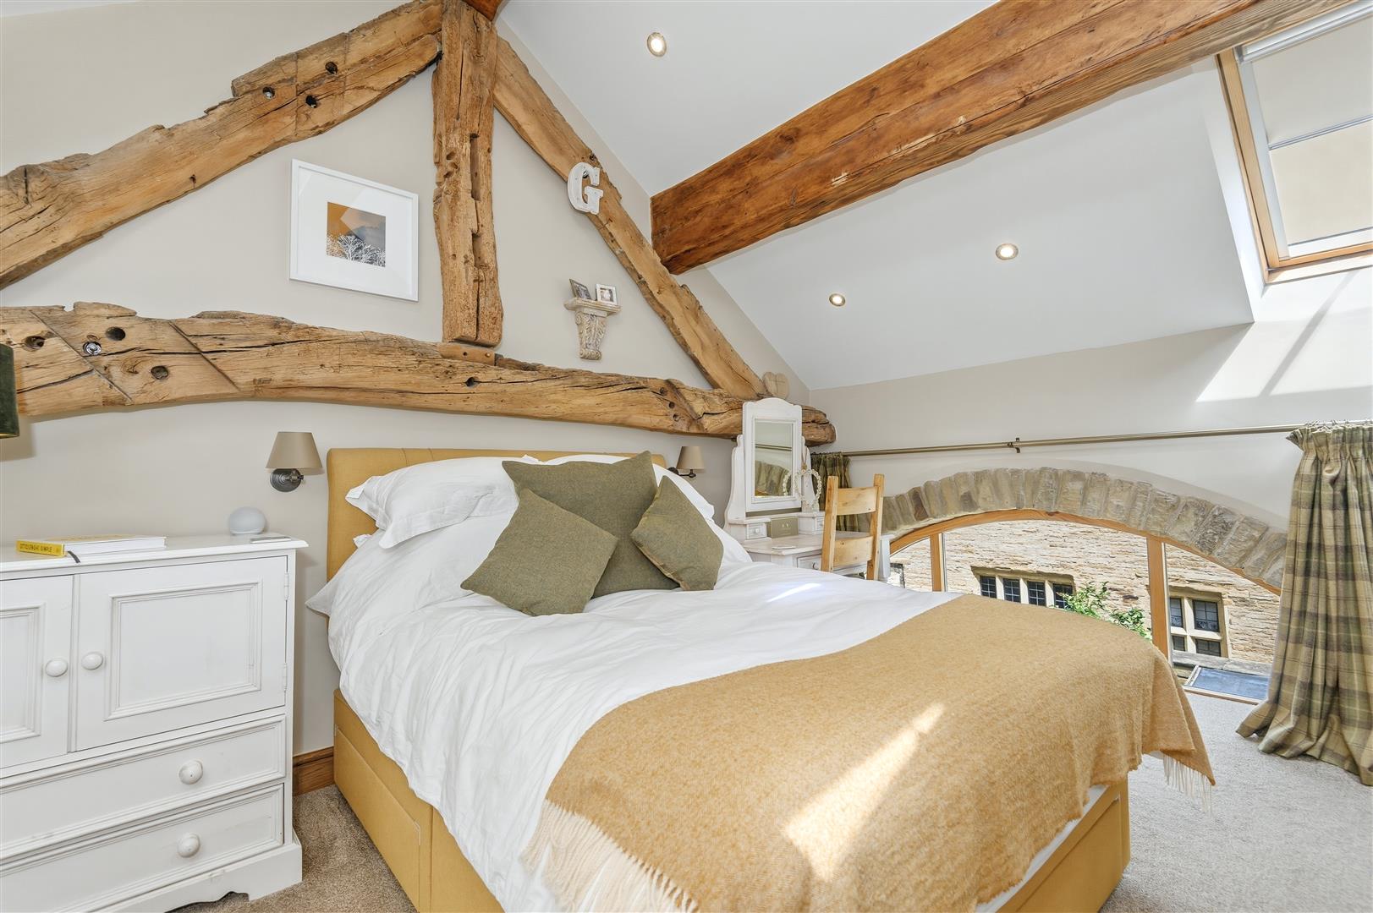
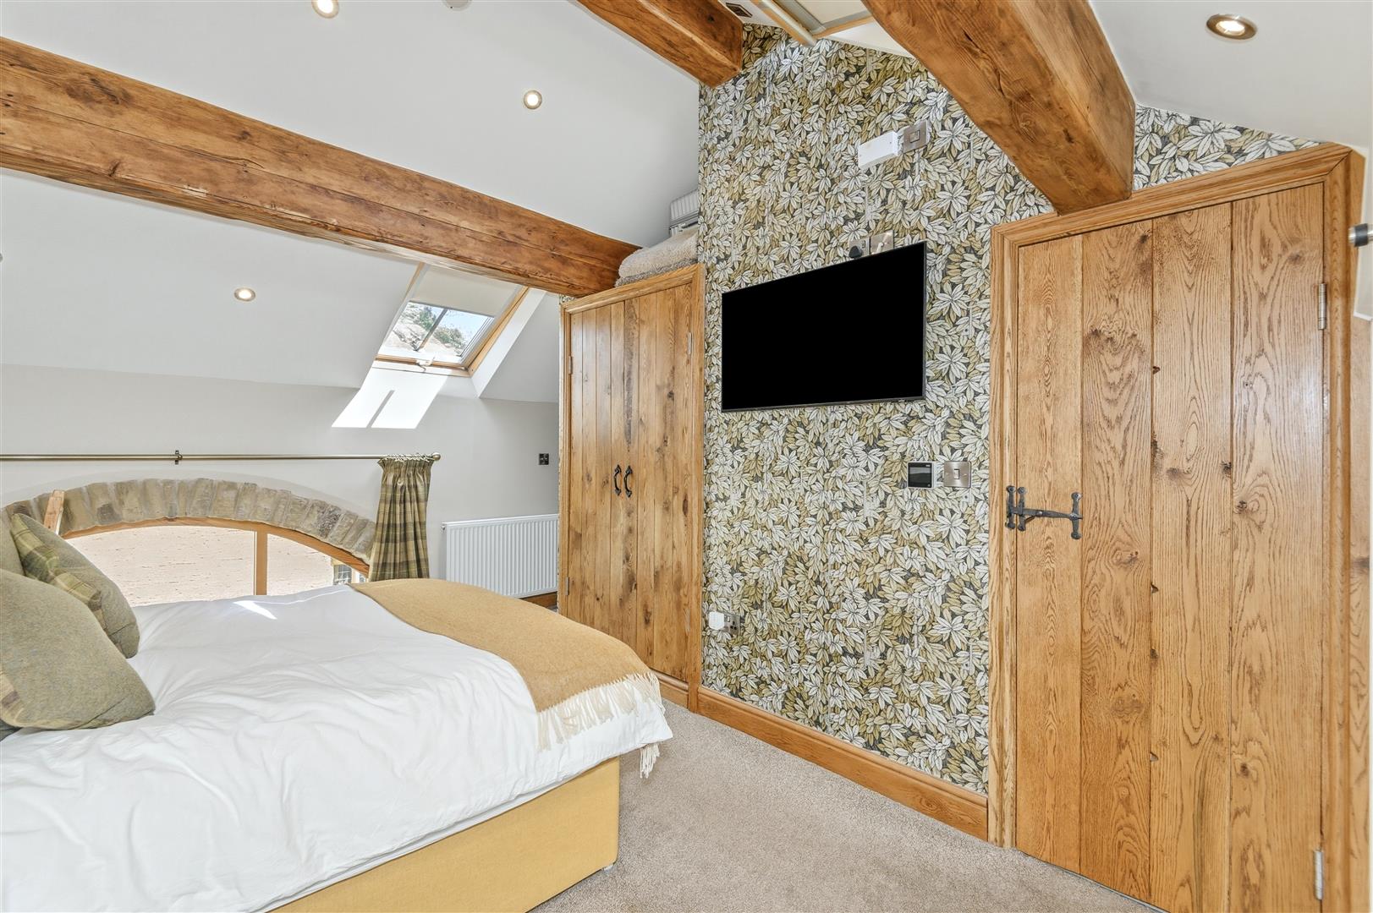
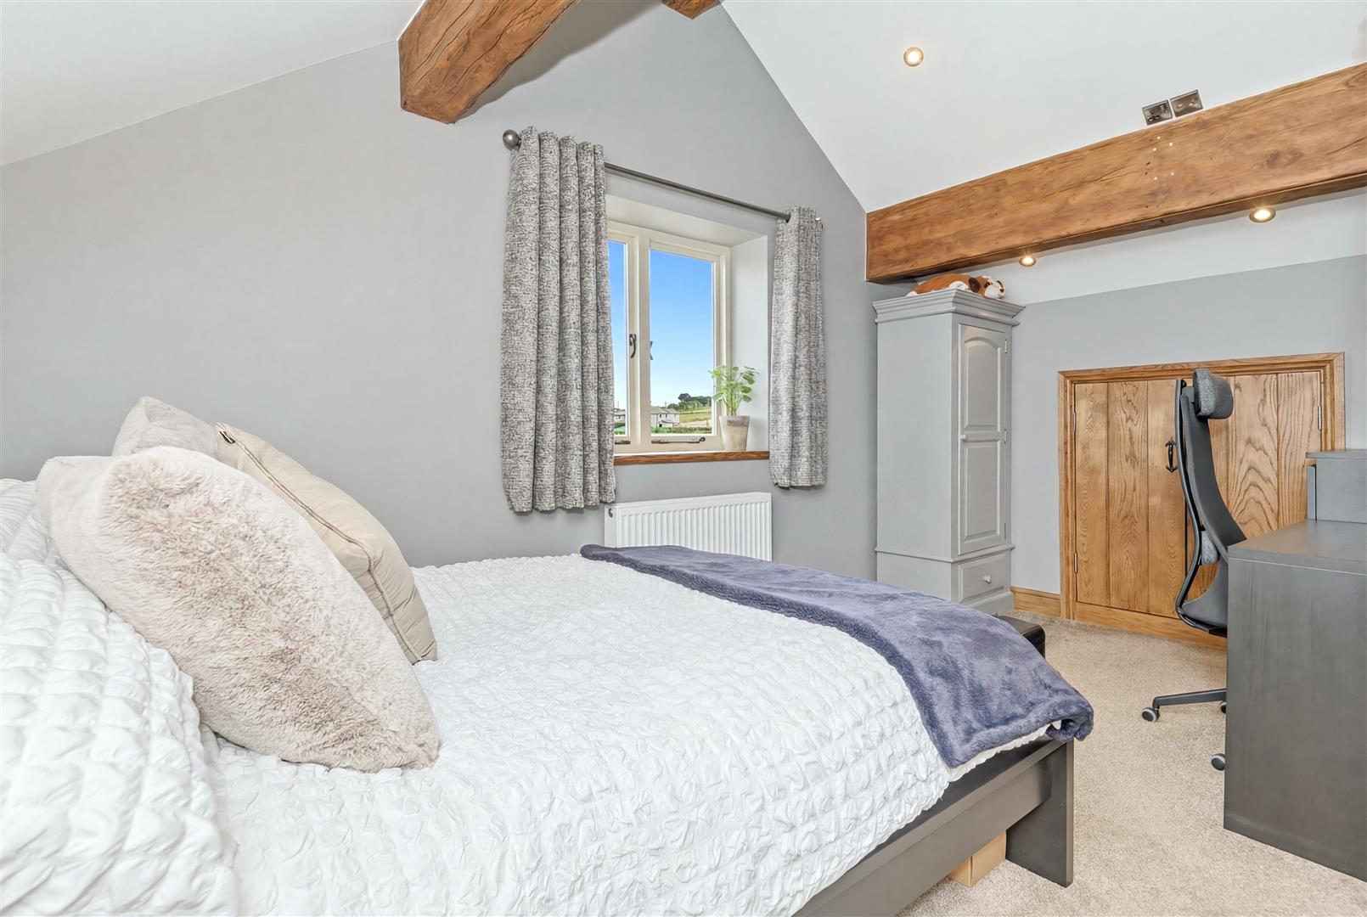
Ascending to the first floor, the principal bedroom is an exceptional vaulted retreat showcasing magnificent original roof trusses dating back to the 1600s. Dual-aspect windows are set within the reduced-height eaves, together with two Velux roof lights (one electronically operated), which fill the room with natural light. A fitted wardrobe provides excellent storage.
ENSUITE
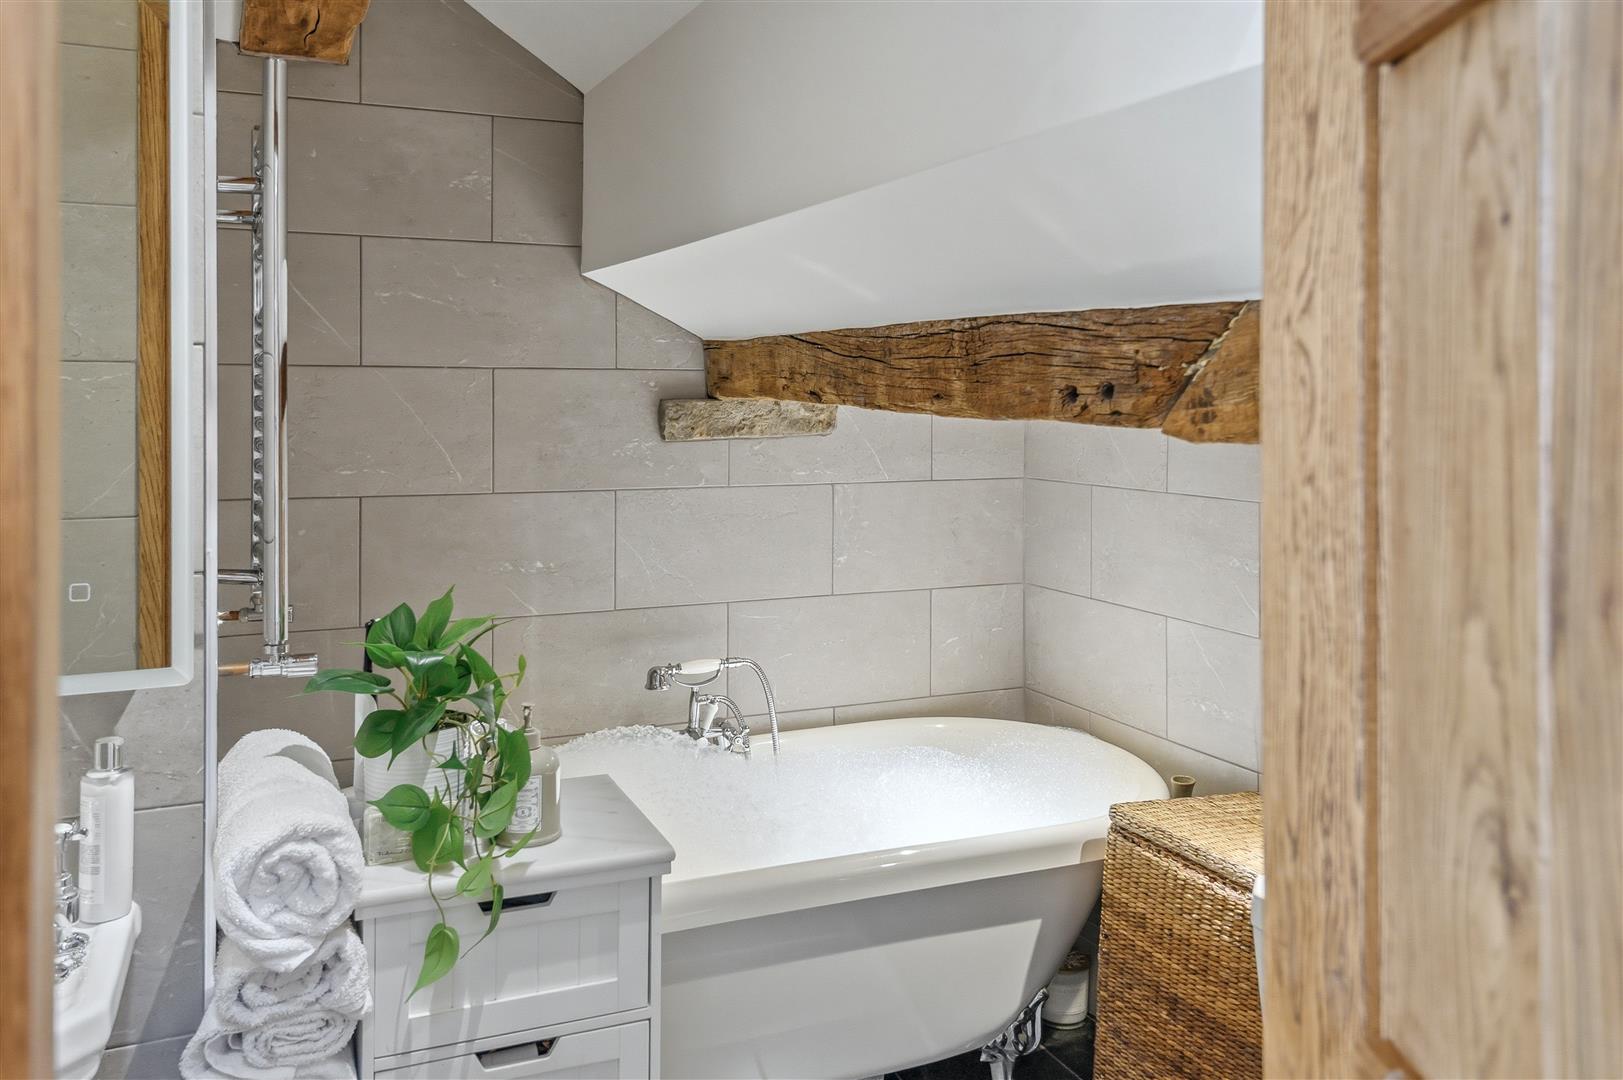
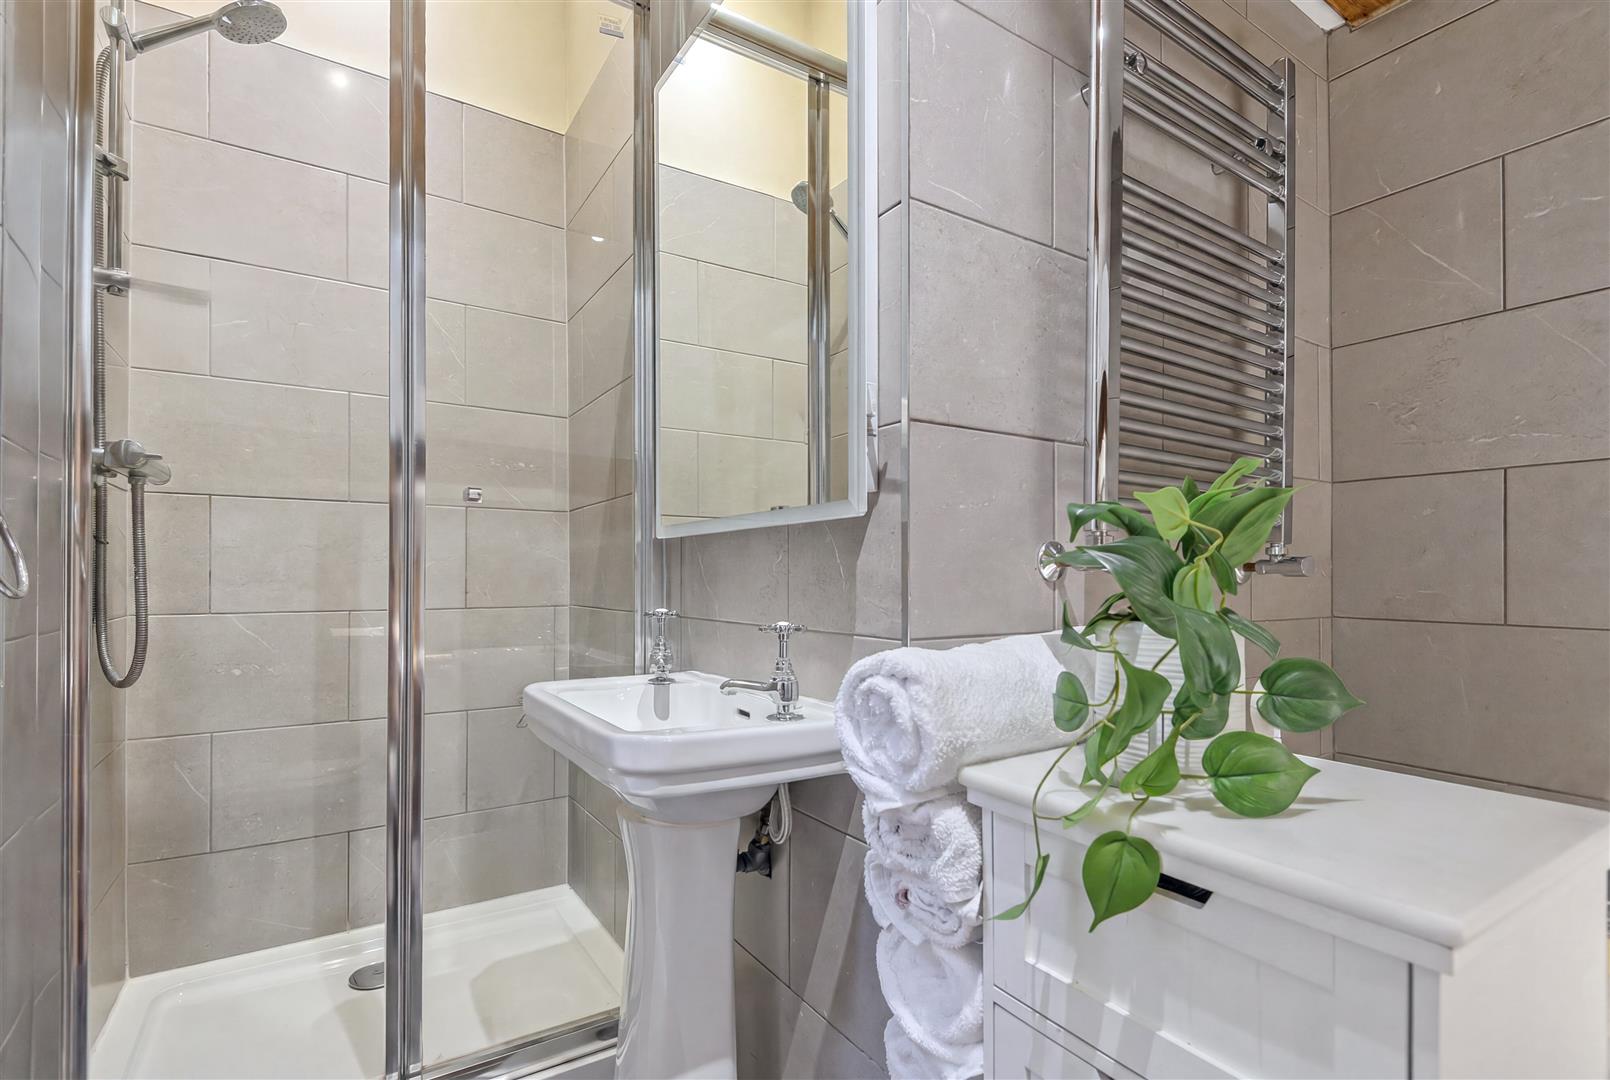
The ensuite bathroom combines traditional styling with contemporary comfort, featuring a freestanding bath, separate shower enclosure, Shaws Original wash basin, heated towel rail, exposed beams and built-in storage.
DOUBLE BEDROOM TWO
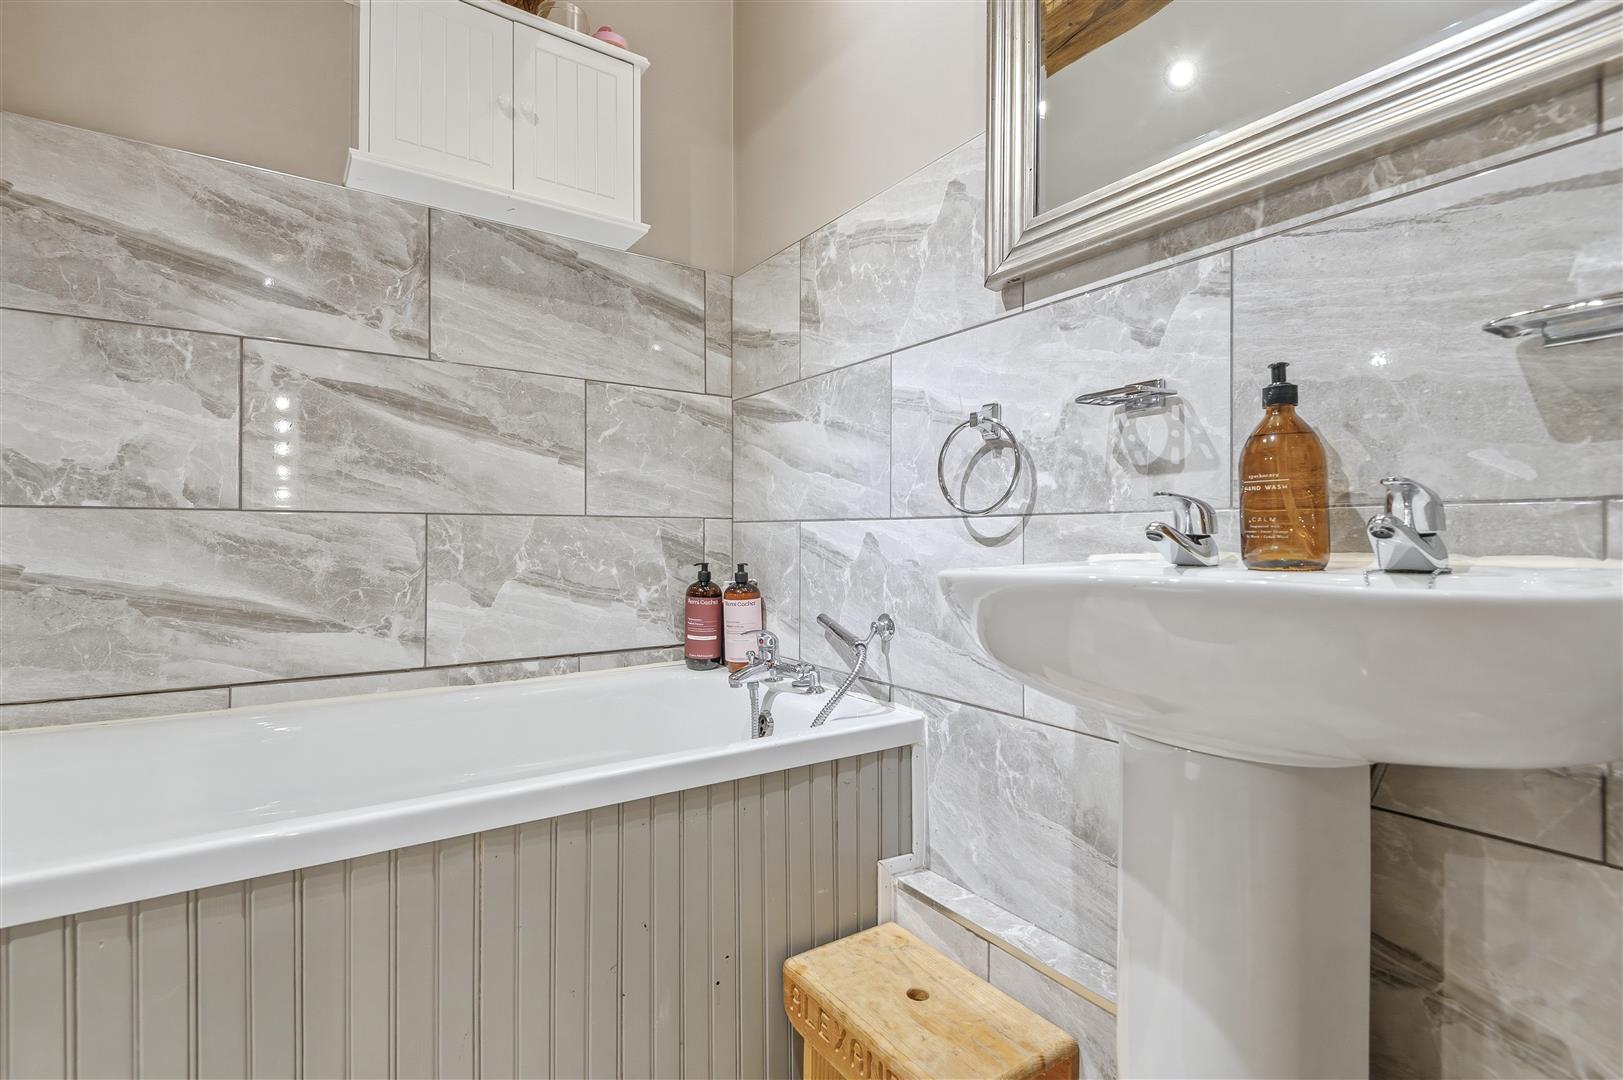
The second double bedroom also benefits from an impressive vaulted ceiling with exposed beams, an electronically operated Velux roof light, and a generous walk-in storage cupboard within the eaves. Its en suite bathroom comprises a bath with shower attachment, wash basin, WC, and heated towel rail.
DOUBLE BEDROOM THREE
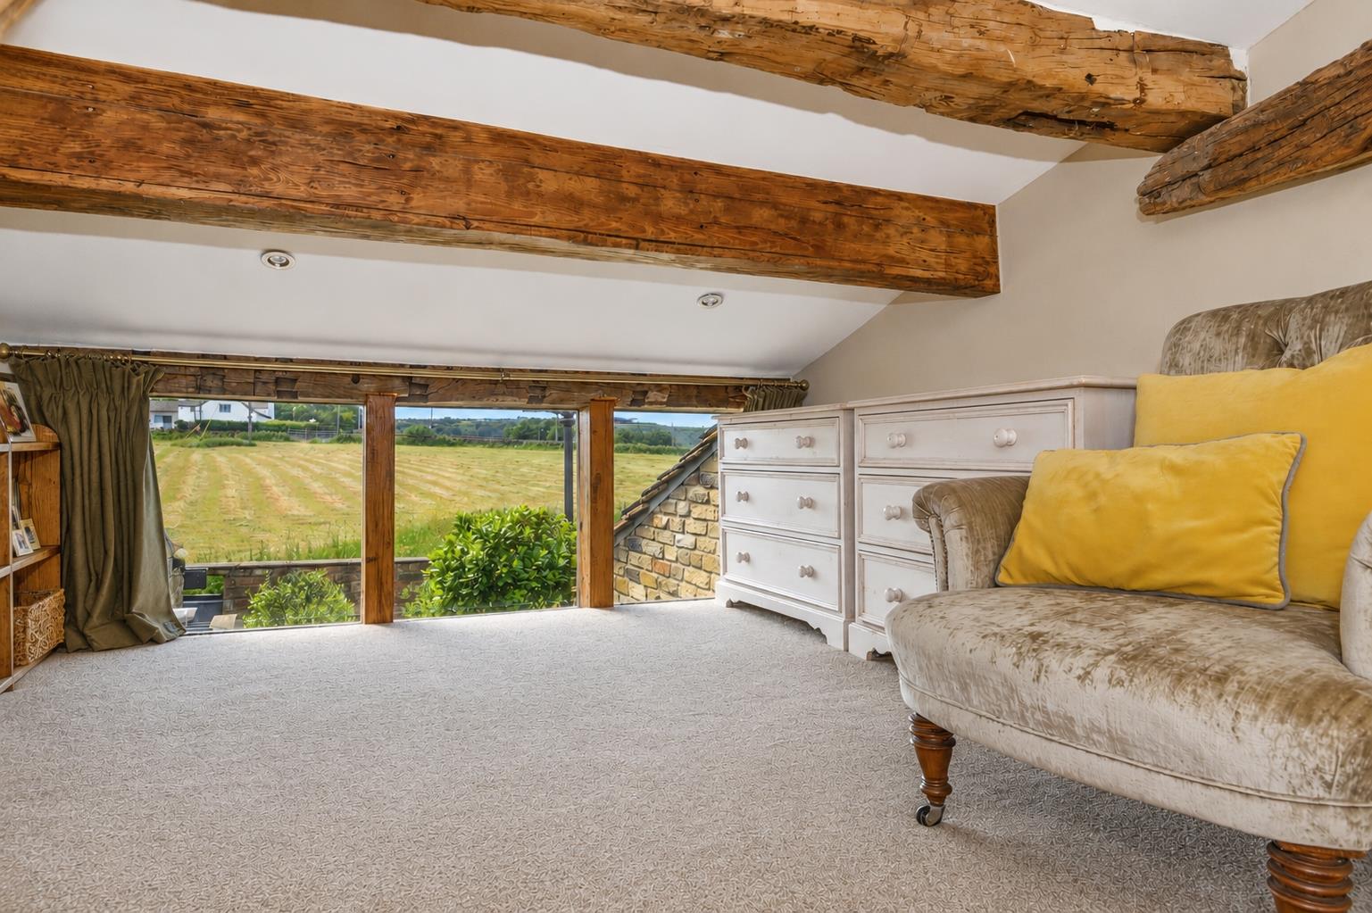
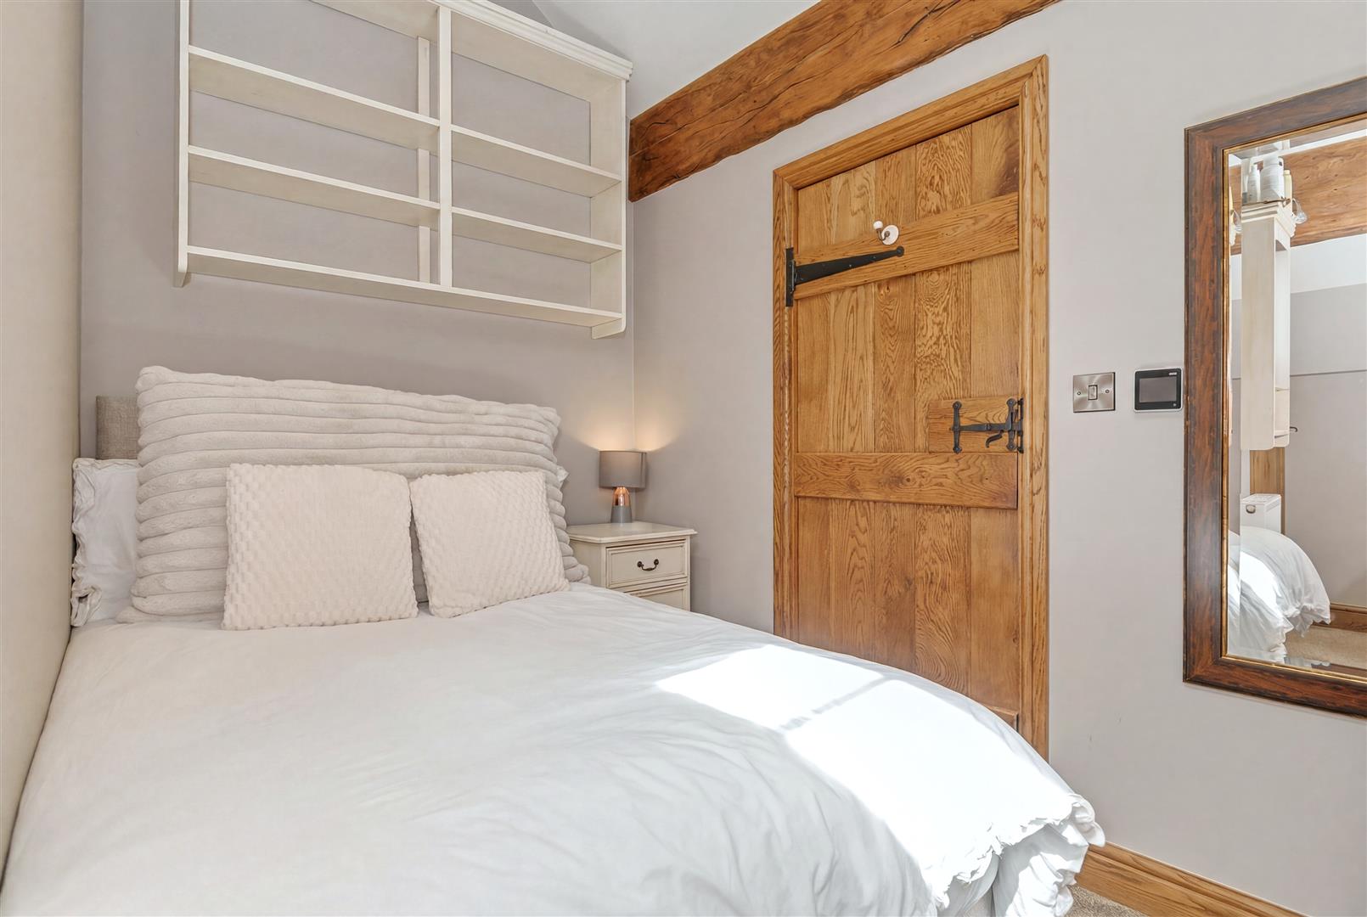
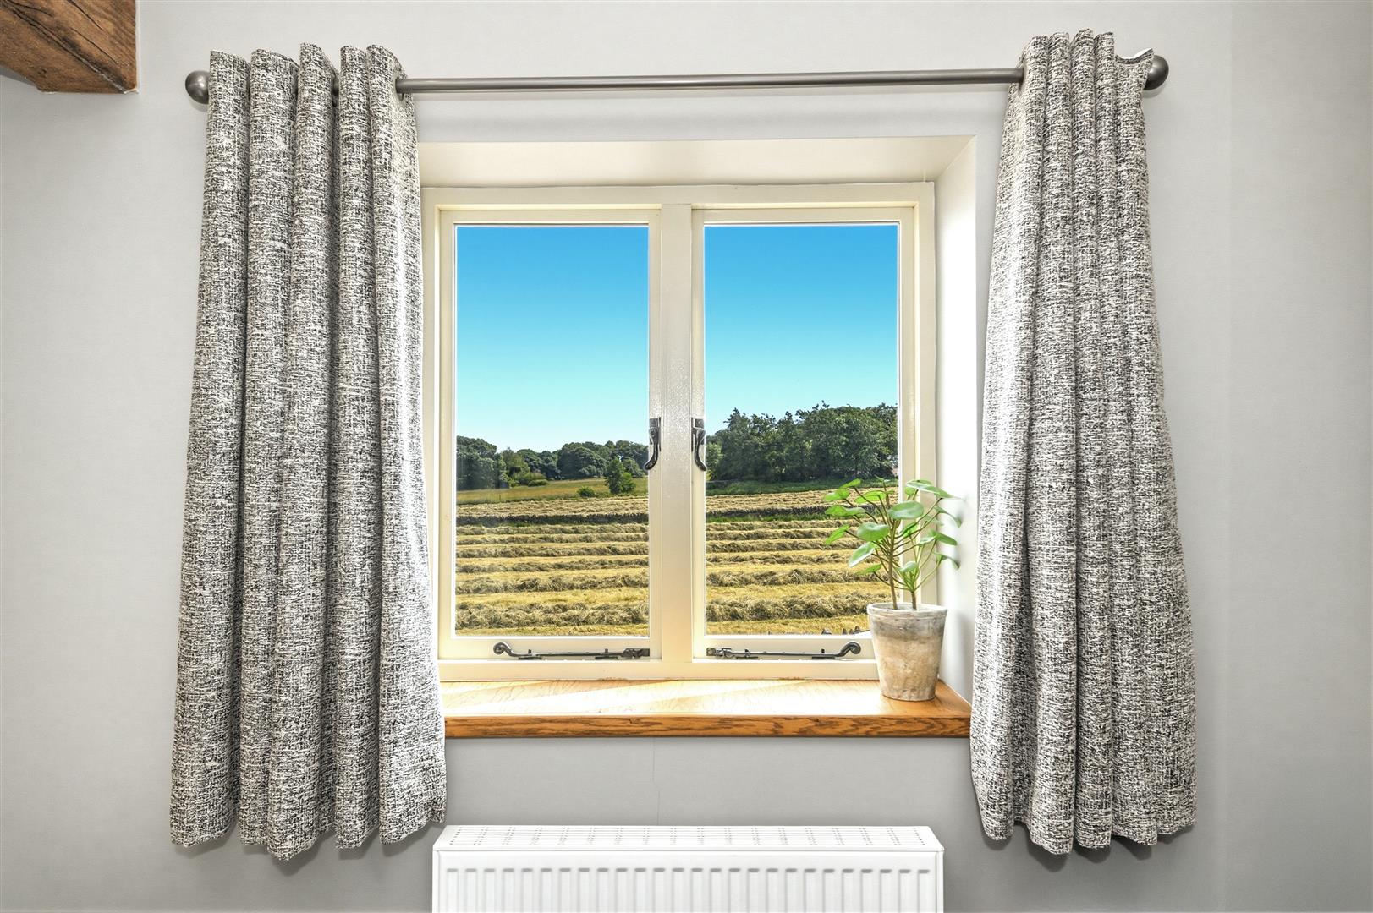
The third double bedroom continues the theme of exposed beams and vaulted ceilings, enjoying countryside views together with a Velux roof light and useful built-in storage cupboard. This versatile room is perfect for use as a small double or large single bedroom.
---
GARDENS AND GROUNDS
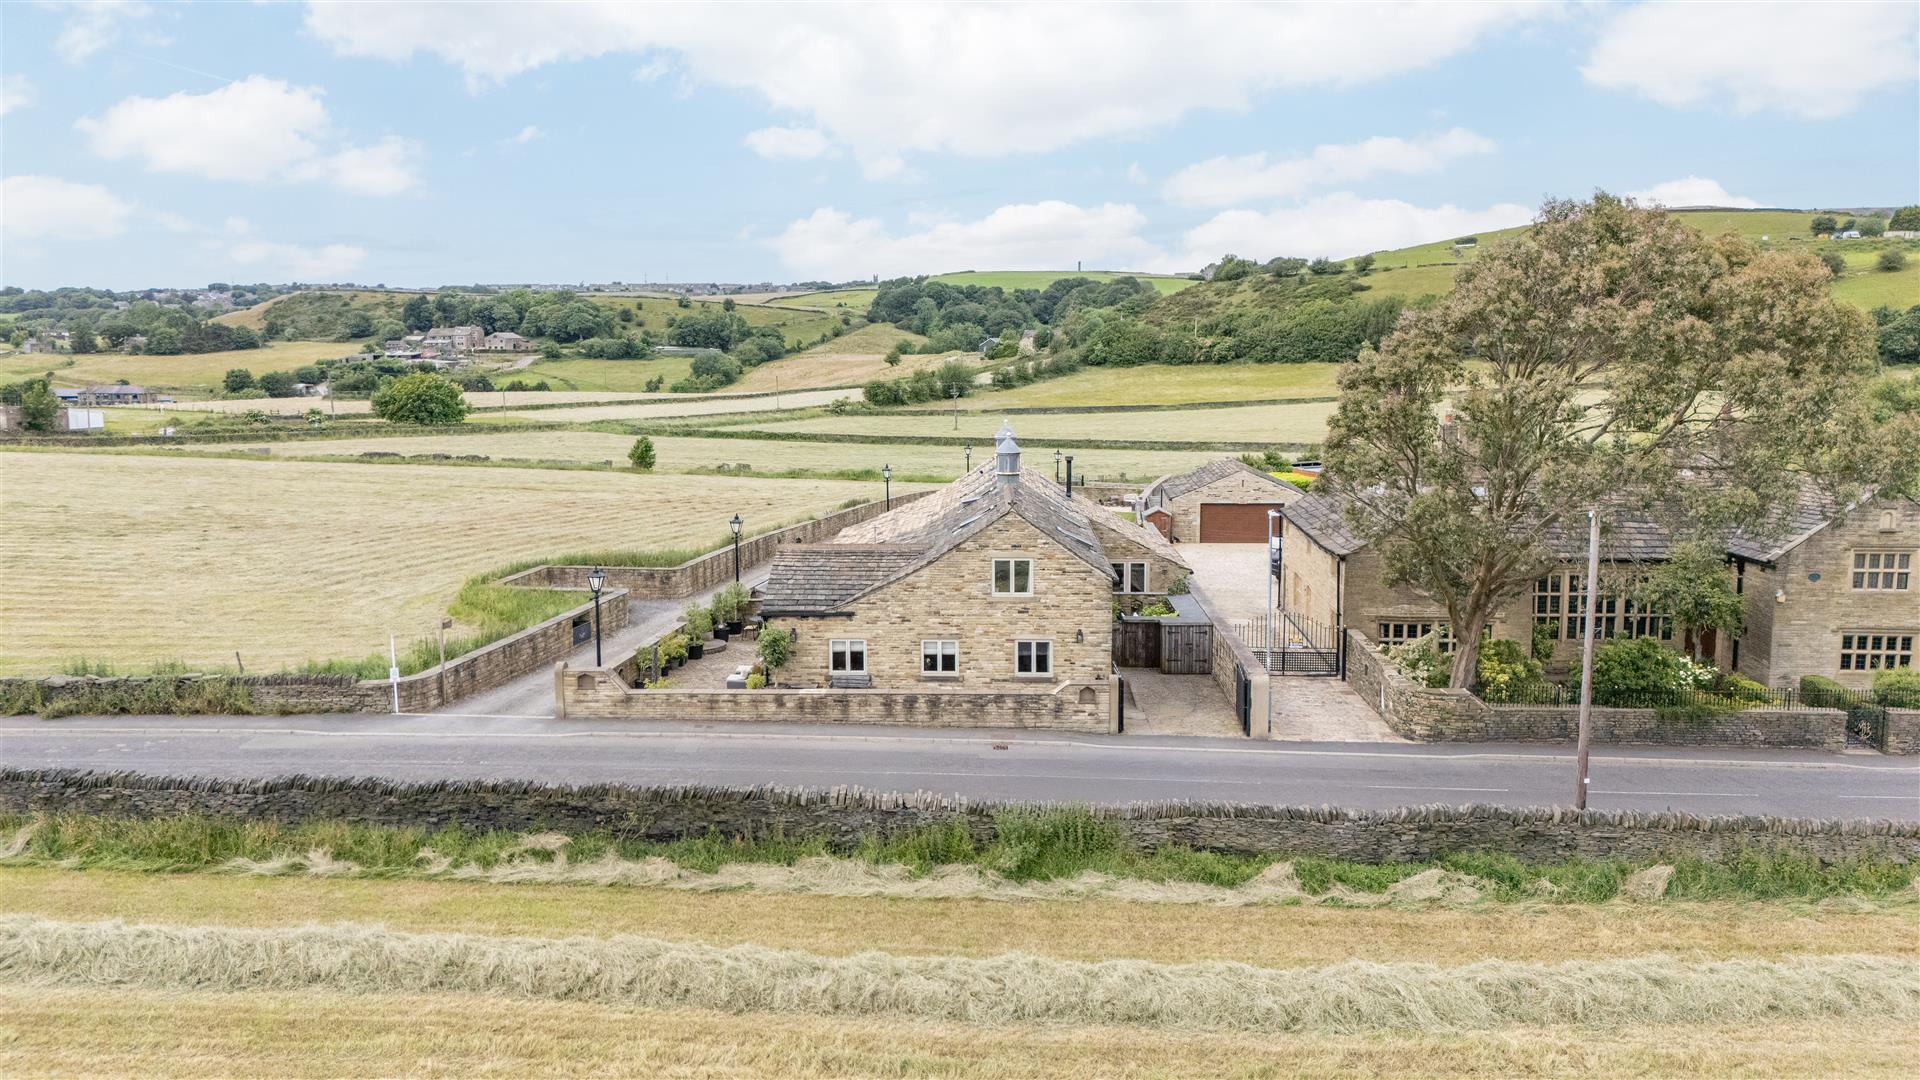
The Old Coach House enjoys an idyllic position within the historic curtilage of Marsh Hall, surrounded by open countryside and peaceful farmland that creates a remarkable sense of seclusion despite being only minutes from local amenities.
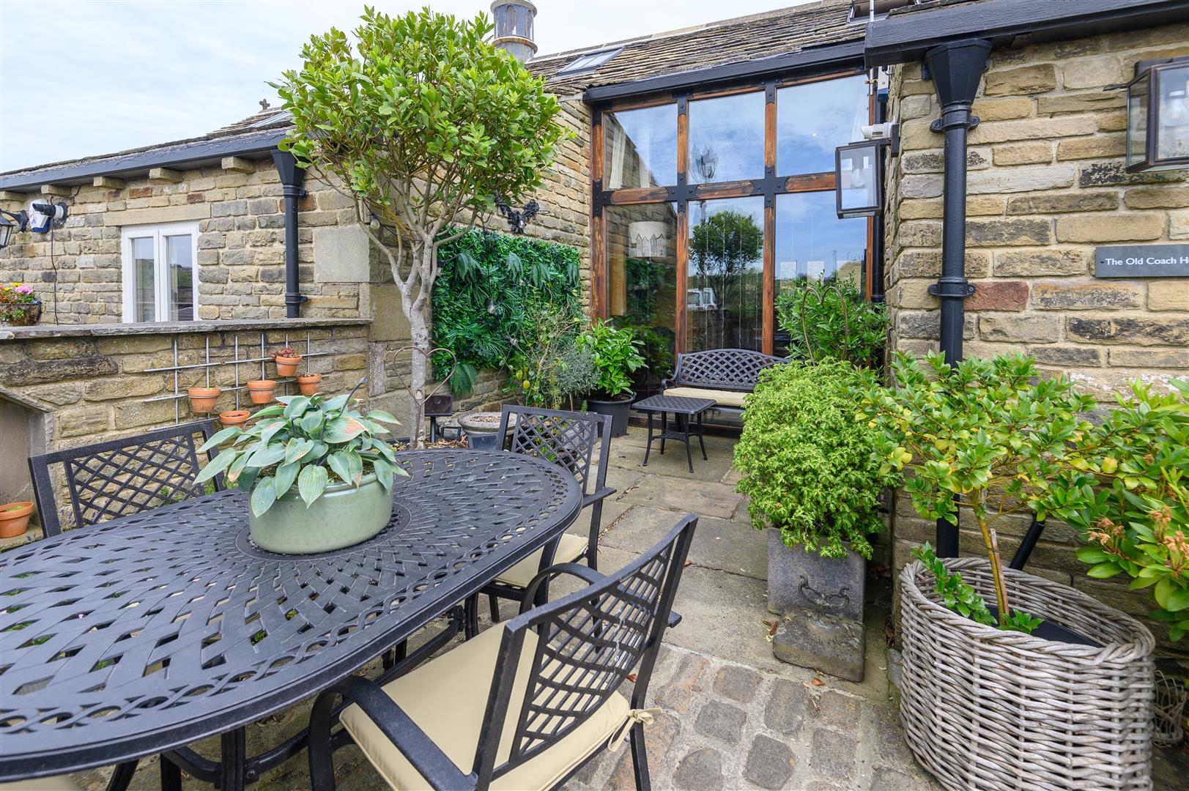
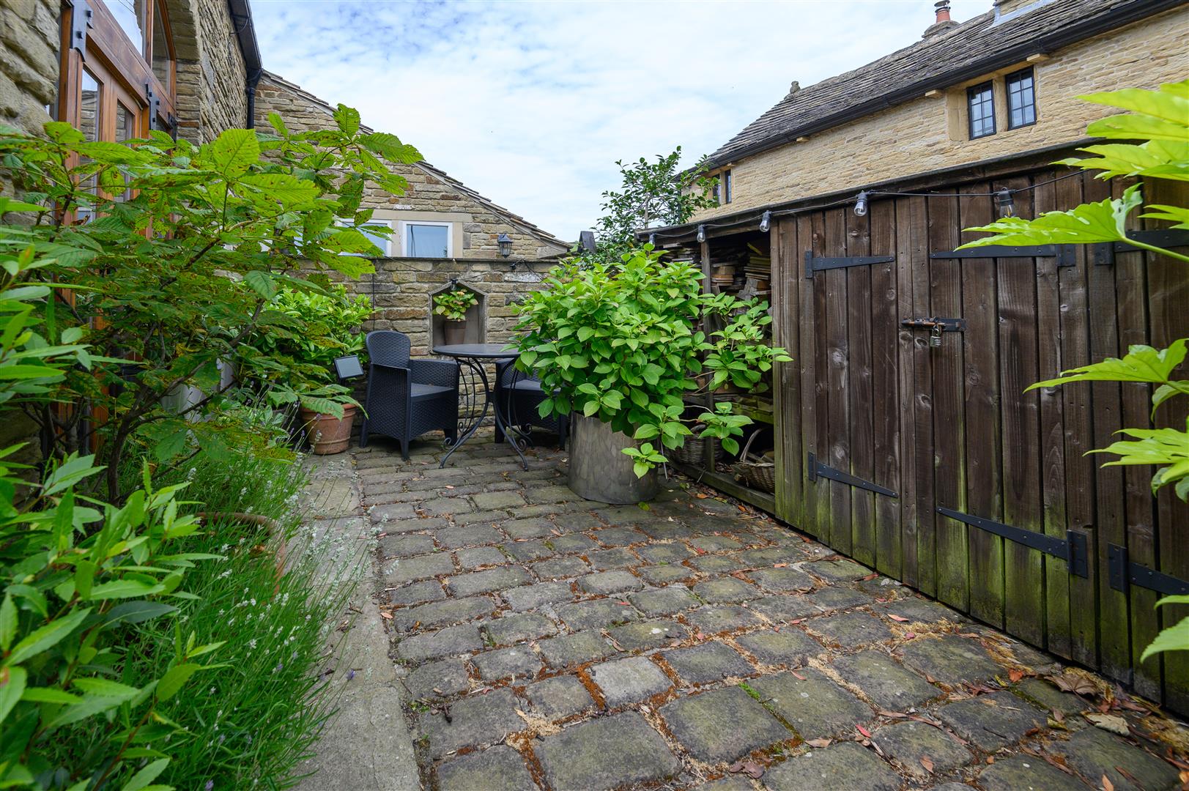
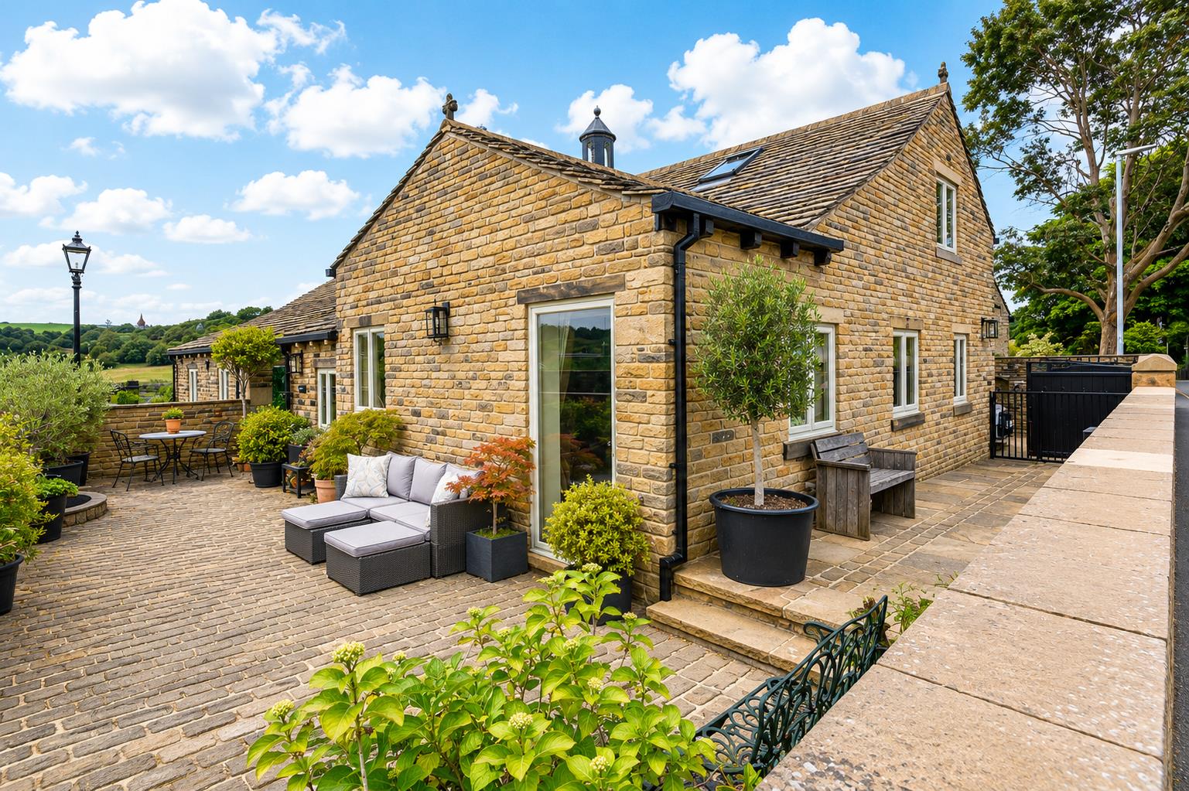
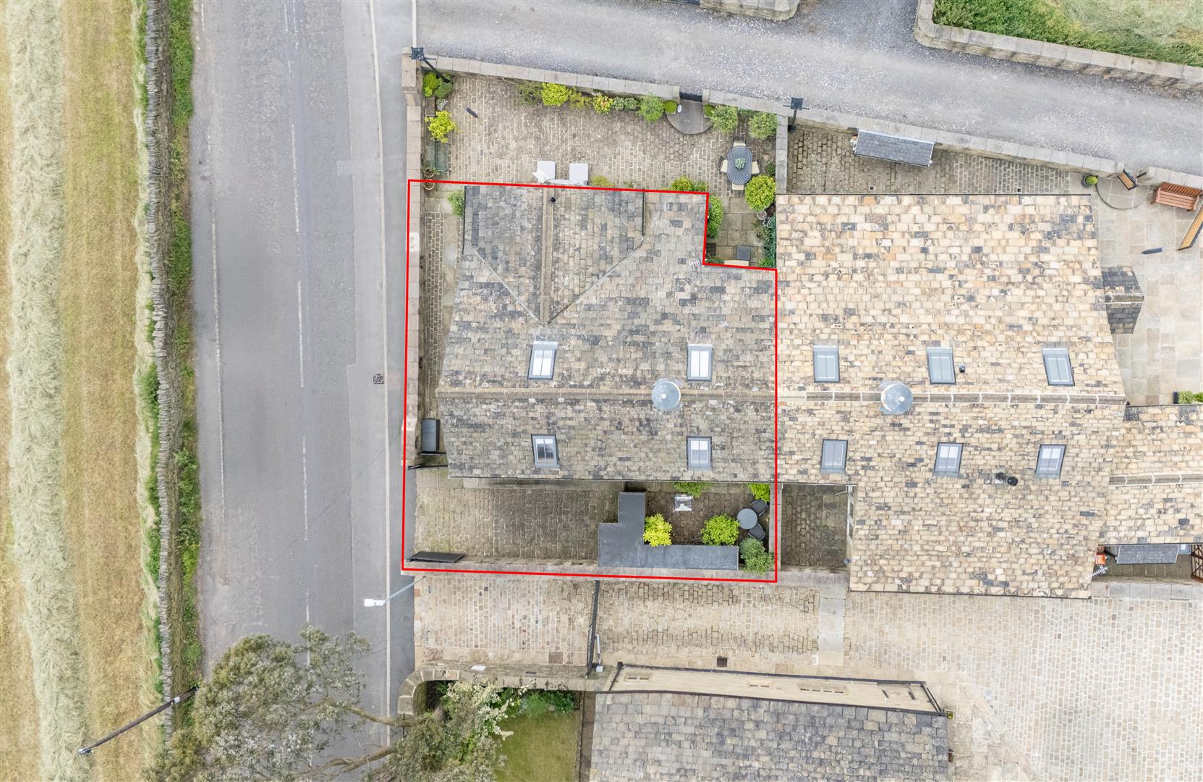
Private cobbled courtyards extend around three sides of the property, providing attractive, low-maintenance outdoor spaces that perfectly complement the character of the home.
To the front, the west-facing courtyard provides an ideal setting for outdoor seating, container planting and al fresco dining, enjoying afternoon and evening sunshine, and glorious sunsets. Please note: The front courtyard is not on the title deeds, but there is an indemnity policy in place with the current vendor.
To the rear, a further enclosed courtyard accommodates practical storage, including a log store and bin storage, while also offering another sheltered outdoor seating area. There's also secure gated parking for one car, plus on-street parking.
"It's so peaceful. It feels so rural, but it's also so quick and easy to get into the village. It feels secluded and sociable at the same time." - Current homeowner
---
LOCATION
Occupying a wonderfully peaceful setting on Lands Head Lane, The Old Coach House enjoys the best of both worlds - surrounded by open countryside while remaining within easy reach of Northowram village.
Northowram is a highly regarded village offering an excellent range of independent shops, caf?s, pubs, everyday amenities, and well-regarded schools, while nearby Halifax provides extensive retail, leisure, and cultural facilities.
The property's location also offers excellent commuter links, with convenient access to the M62 motorway connecting Leeds, Bradford, Manchester, and beyond. Halifax railway station provides regular services to Leeds, Manchester, and London, making this an ideal location for those seeking a countryside lifestyle without sacrificing connectivity.
The surrounding landscape offers endless opportunities for walking, cycling and enjoying the Yorkshire countryside directly from the doorstep.
---
KEY INFORMATION
- Fixtures and fittings: Only fixtures and fittings mentioned in the sales particulars are included in the sale.
- Wayleaves, easements and rights of way: The sale is subject to all of these rights whether public or private, whether mentioned in these particulars or not.
- Local authority: Calderdale
- Council tax band: F
- Tenure: Freehold
- Property type: Semi detached
- Property construction: Stone
- EPC rating: N/A (Grade II* listed)
- Electricity supply: Mains (Utility Warehouse)
- Gas supply: Mains (Utility Warehouse)
- Water supply: Mains (Yorkshire Water)
- Sewerage: Septic tank (situated in neighbour's garden)
- Heating: Gas central heating (Utility Warehouse), and wood burner in lounge
- Broadband: Utility Warehouse
- Mobile signal/coverage: Good outdoor and in-home on some networks (Ofcom Mobile Coverage Checker)
- Parking: Gated driveway for one car, plus on-street parking.
N.B. The front courtyard is not on the title deeds, but there is an indemnity policy in place with the current vendor.
---
A truly unique home where centuries of history meet exceptional contemporary living.
Beautifully preserving the craftsmanship and character of its origins while offering all the comforts expected of a modern home, The Old Coach House presents a rare opportunity to acquire one of Northowram's most distinctive period conversions. Whether relaxing beside the wood-burning stove, entertaining in the light-filled dining kitchen, or enjoying the peaceful courtyard setting surrounded by open fields, every aspect of this remarkable home reflects quality, heritage, and thoughtful design.
For further information or to arrange your private viewing, please contact Charnock Bates.
Property Ref: 34780481
Similar Properties
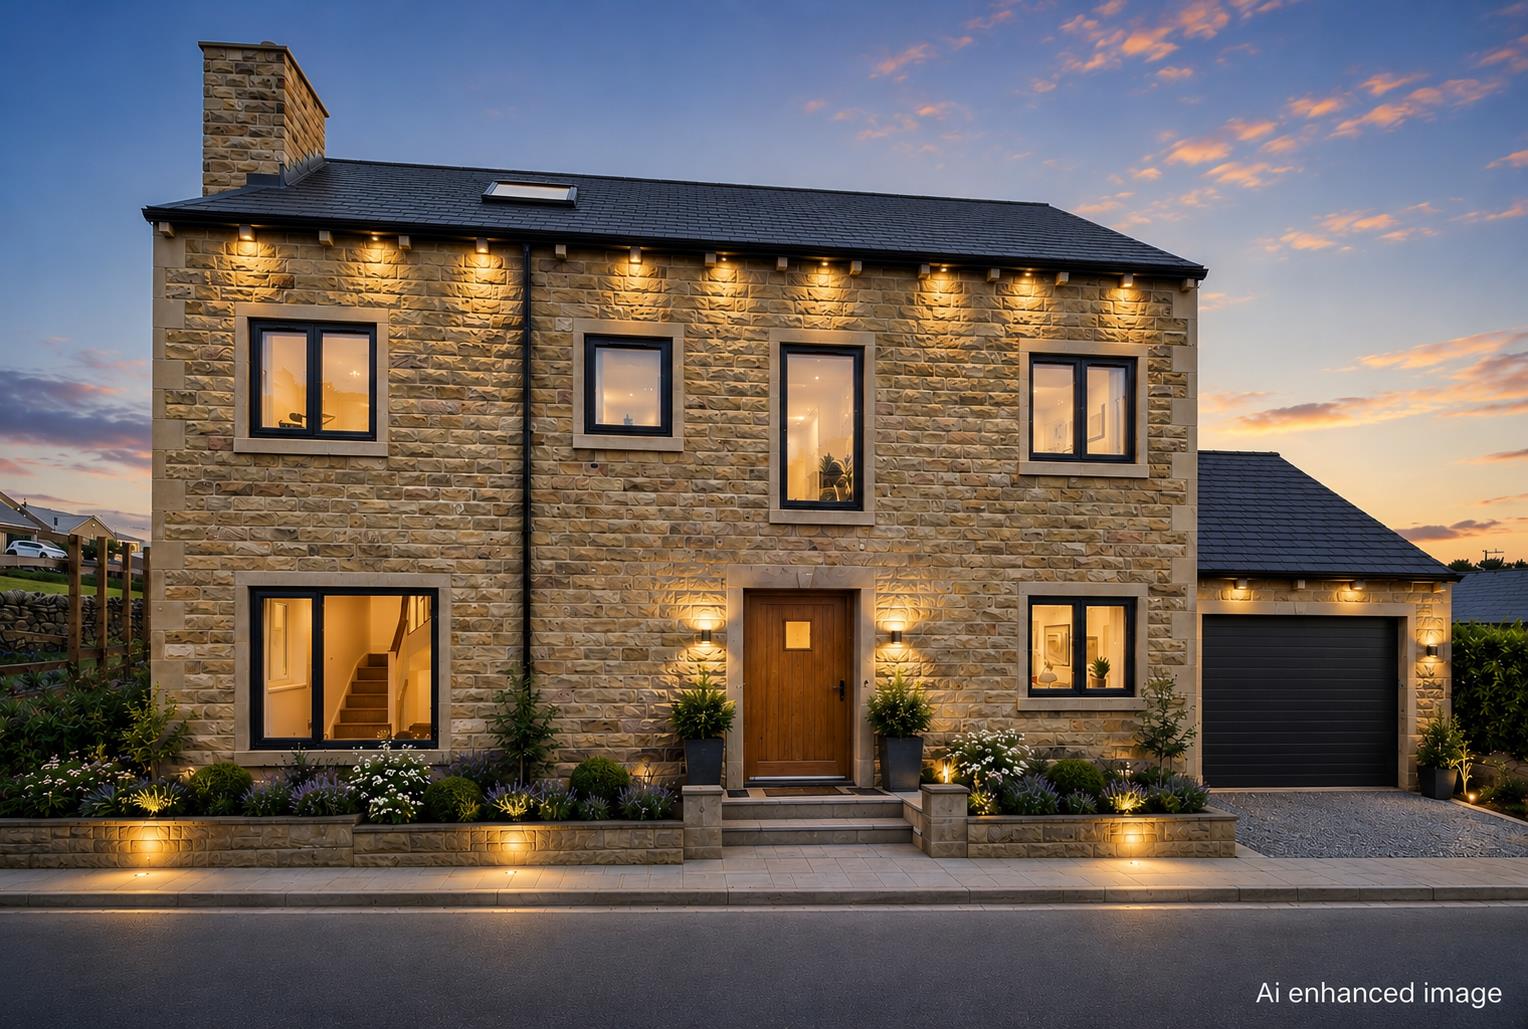
2 Copperas Corner, Denholme, Bradford, BD13 4FT
5 Bedroom Detached House | Guide Price £595,000
A BRAND NEW FIVE-BEDROOM DETACHED HOME OFFERING CONTEMPORARY LUXURY, FLEXIBLE FAMILY LIVING, AND THE OPPORTUNITY TO PERS...
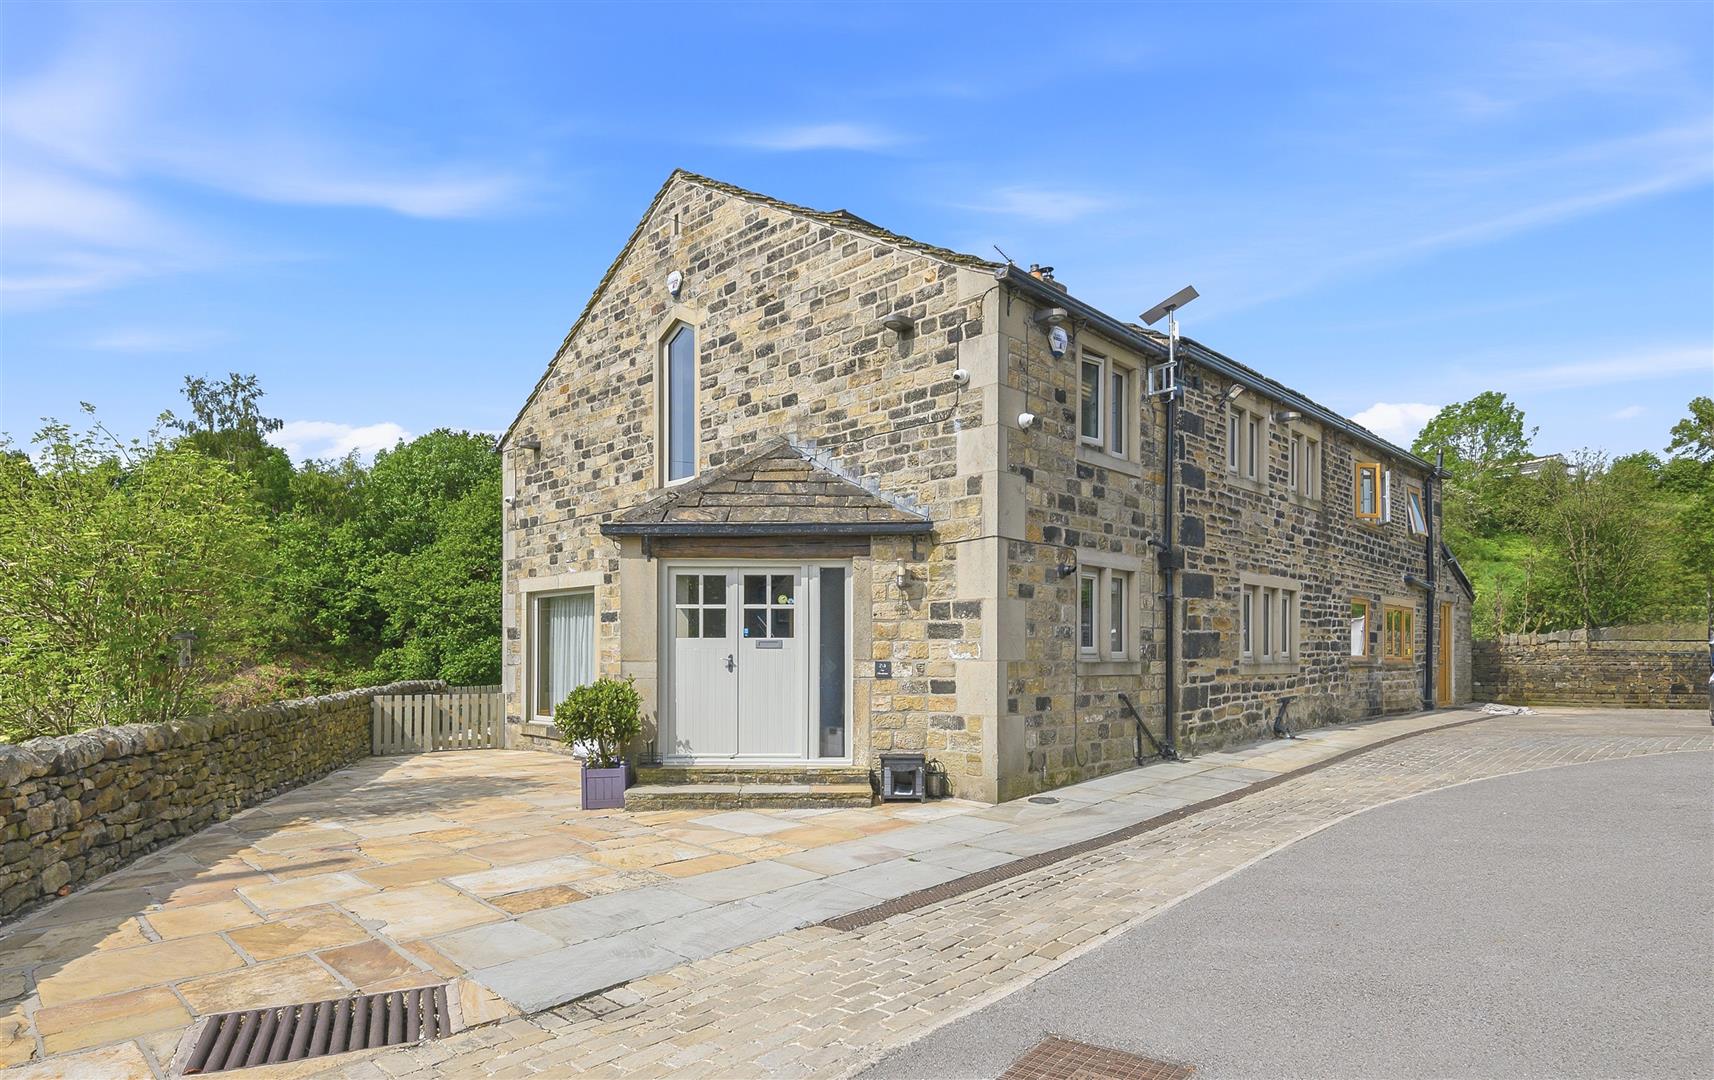
2-3 Far Cottonstones, Cottonstones, West Yorkshire, HX6 3ET
3 Bedroom Semi-Detached House | Guide Price £595,000
A BEAUTIFULLY REIMAGINED COUNTRY HOME WITH FAR-REACHING VIEWS, SOUTH-FACING GARDENS, AND A VERSATILE DETACHED GARAGE WIT...
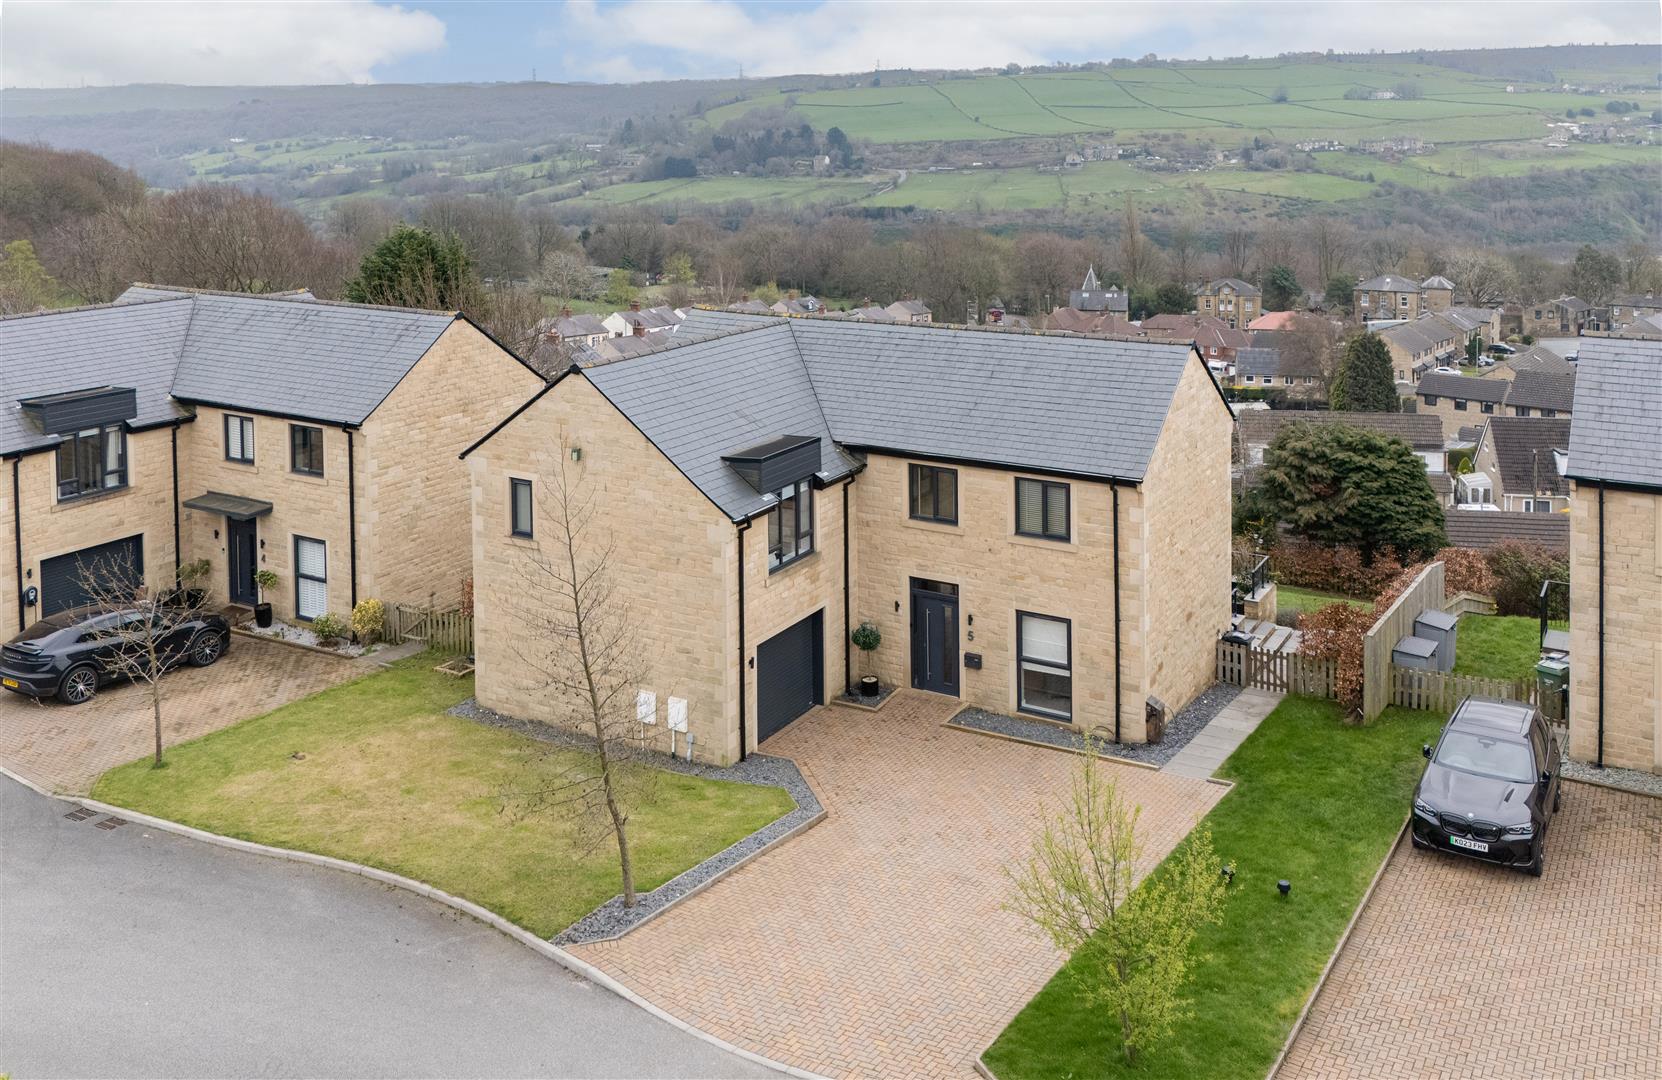
5 Beech Gardens, Willowfield Road, Halifax, HX2 7AD
5 Bedroom Detached House | Offers in excess of £595,000
CONTEMPORARY FAMILY LIVING WITH FAR-REACHING VIEWSPositioned on a generous plot within the desirable Willowfield develop...
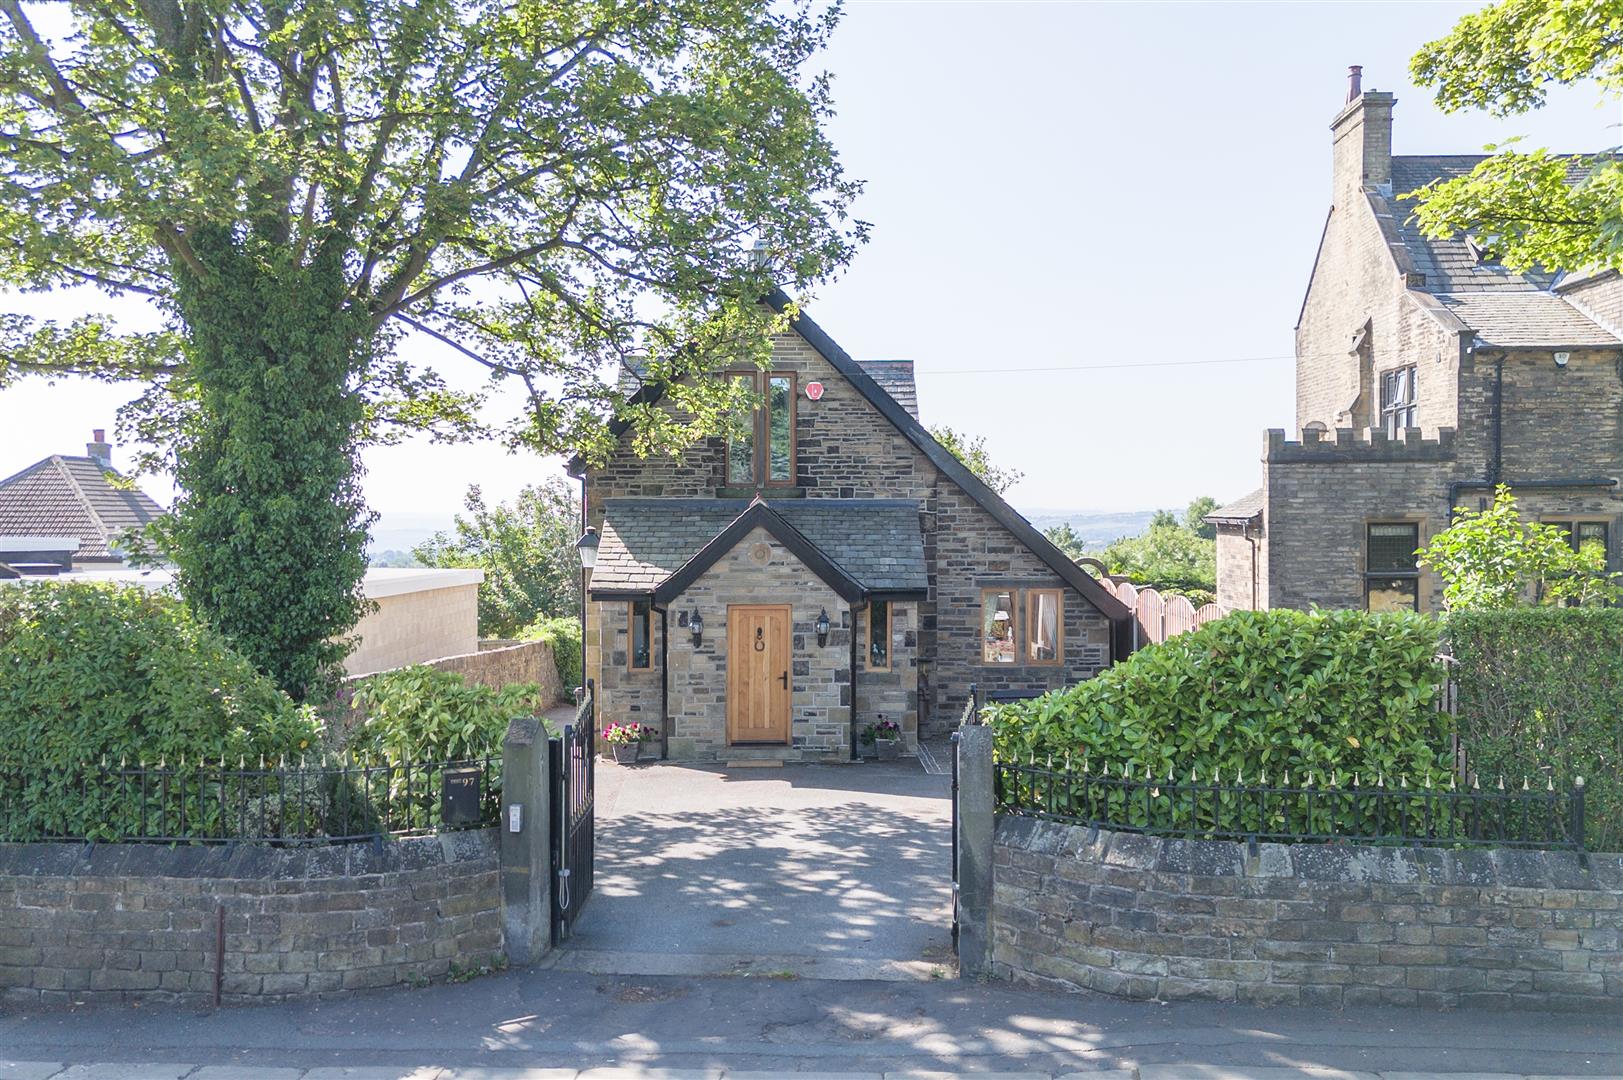
The Coach House, 97 Bramley Lane, Hipperholme
4 Bedroom House | Guide Price £599,950
AN EXCEPTIONAL CHARACTER HOME IN A TRANQUIL SETTINGWelcome to The Coach House, a beautifully converted, stone-built resi...
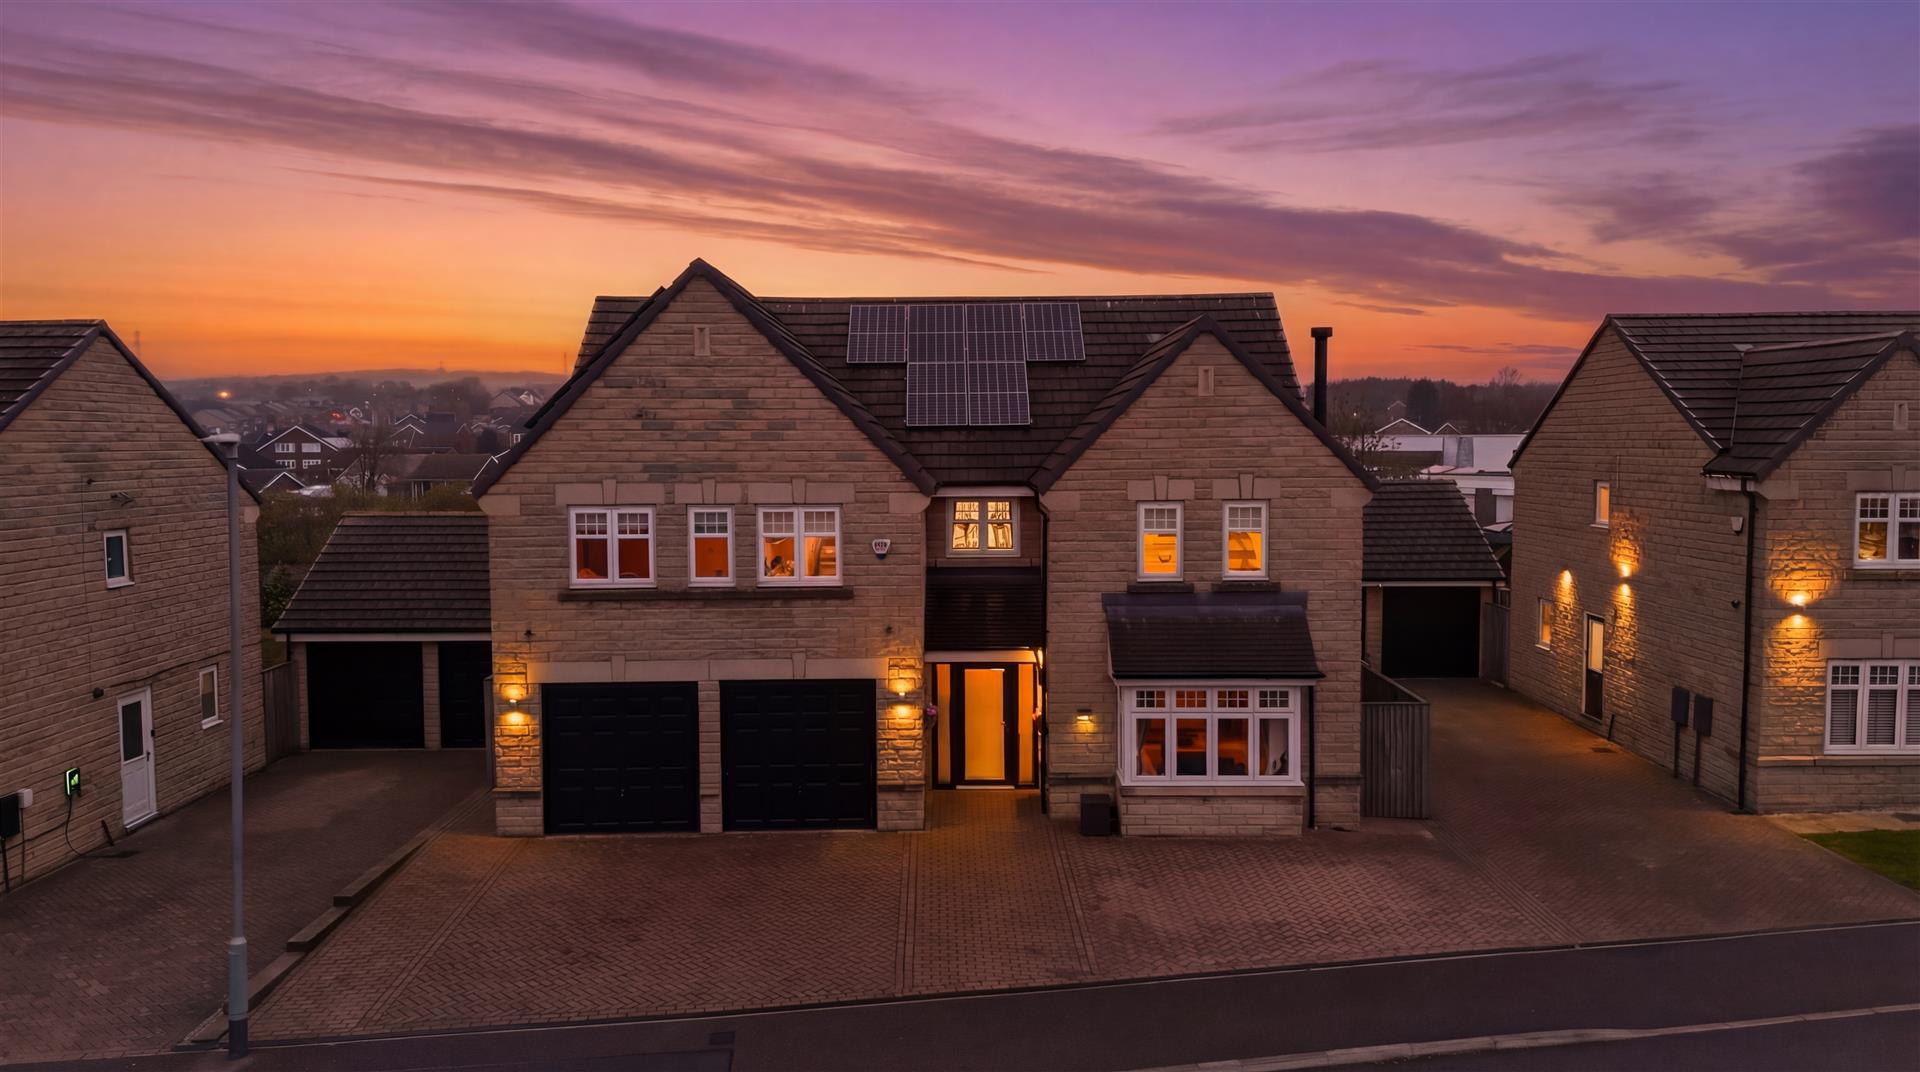
21 Moorbank Drive, Shelf, Halifax, HX3 7DT
5 Bedroom Detached House | Offers Over £650,000
A SUBSTANTIAL AND BEAUTIFULLY PRESENTED SIX-BEDROOM FAMILY HOME WITH LANDSCAPED GARDENS, EXCEPTIONAL ENTERTAINING SPACE,...
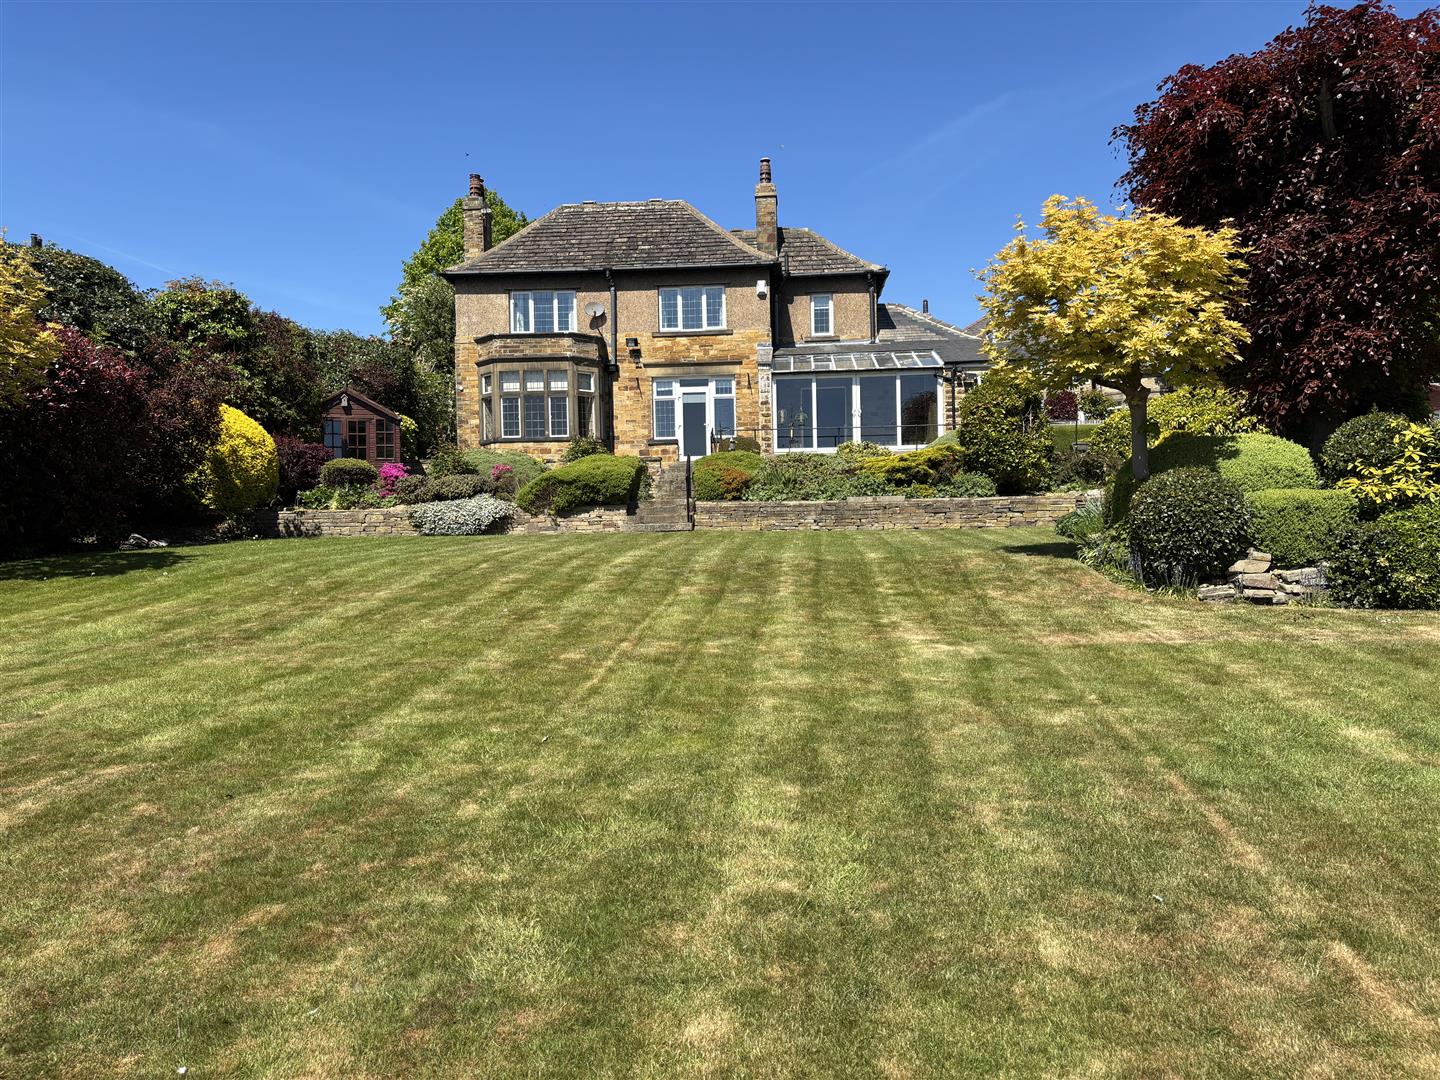
87 Bramley Lane Hipperholme, Halifax, HX3 8NS
4 Bedroom Detached House | Offers in region of £650,000
***OFFERED WITH NO ONWARD CHAIN***SPACE, LIGHT, AND FAR-REACHING VIEWS - A HOME DESIGNED FOR FAMILY LIVINGTucked away on...

Charnock Bates (Halifax)
Lister Lane, Halifax, West Yorkshire, HX1 5AS
01422 380100
How much is your home worth?
Use our short form to request a valuation of your property.
Request a Valuation
©2026 The Guild of Property Professionals. All rights reserved.
Terms and Conditions |
Privacy Policy |
Cookie Policy |
Complaints Policy |
Members Login
The Guild of Property Professionals Trading Address: 121 Park Lane, London W1K 7AG. GPEA Limited.
Registered in England & Wales.
Company No: 02819824.
Registered Office Address: 2 St. Stephen's Court, St. Stephen's Road, Bournemouth, Dorset, England, BH2 6LA.
VAT Registration No: 576 8795 61

