- Character-filled home with Angela Beaumont hand-painted walls and plantation shutters
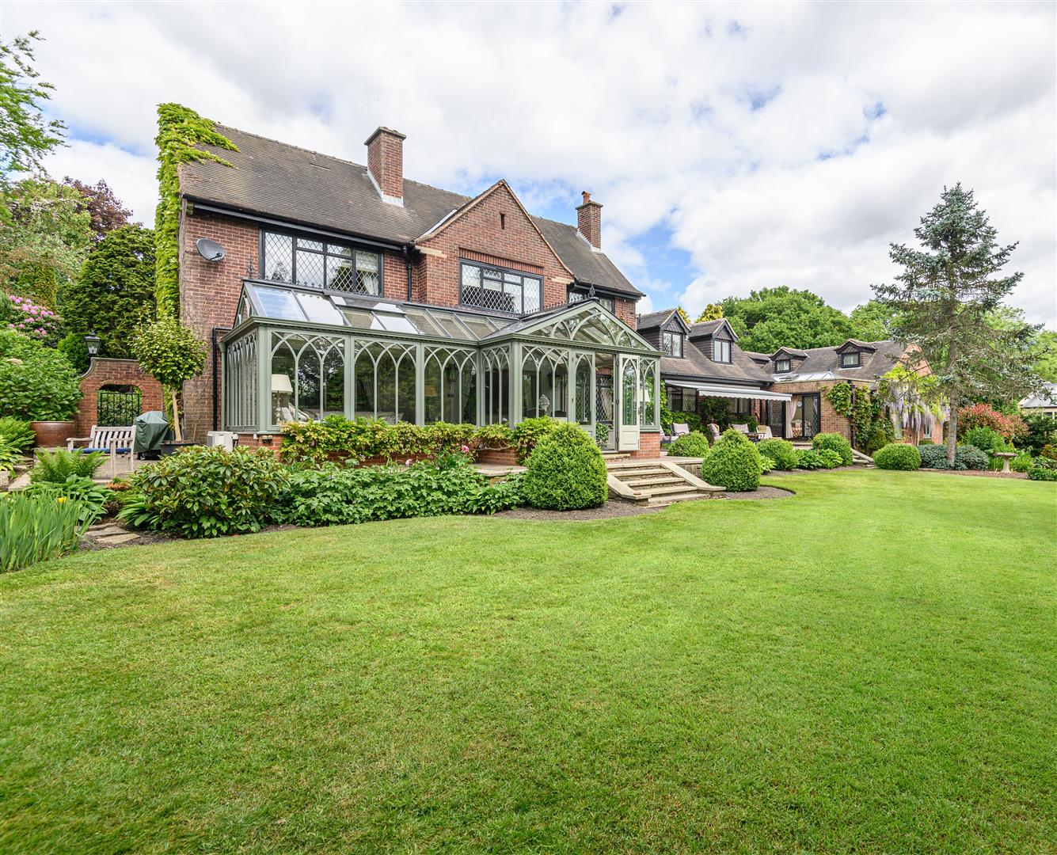
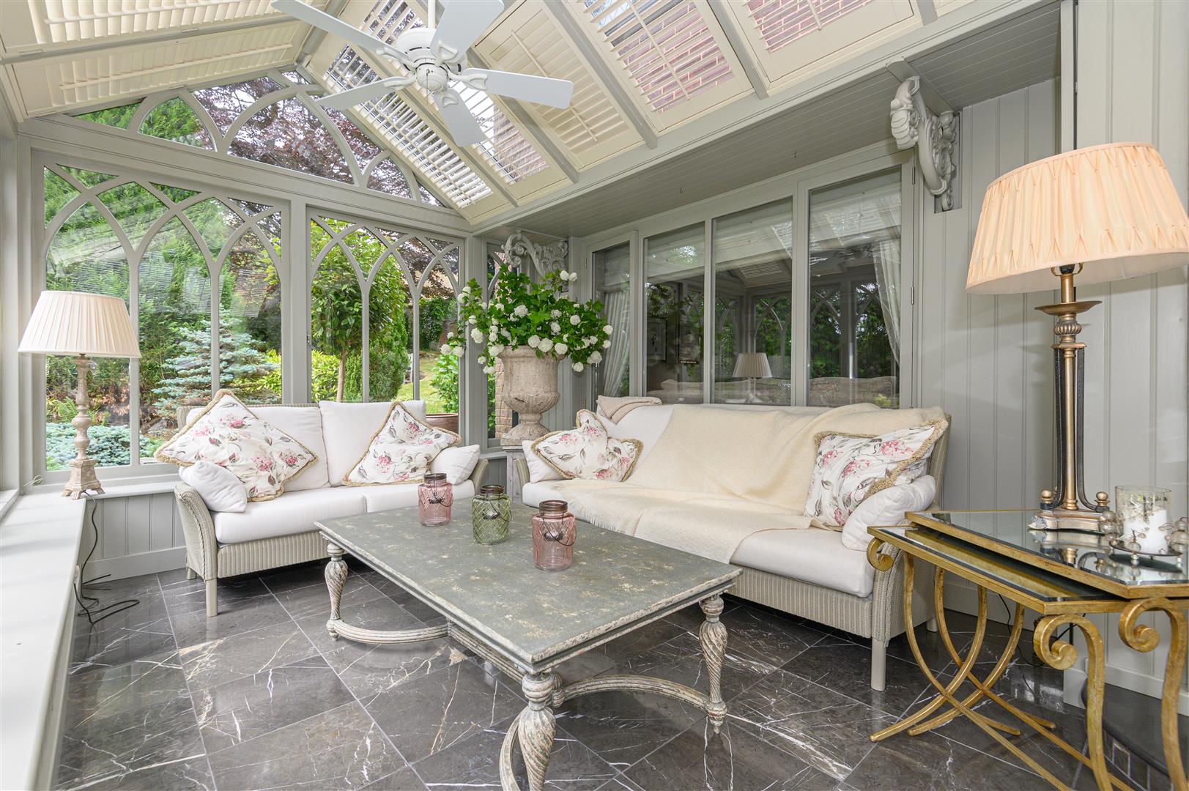
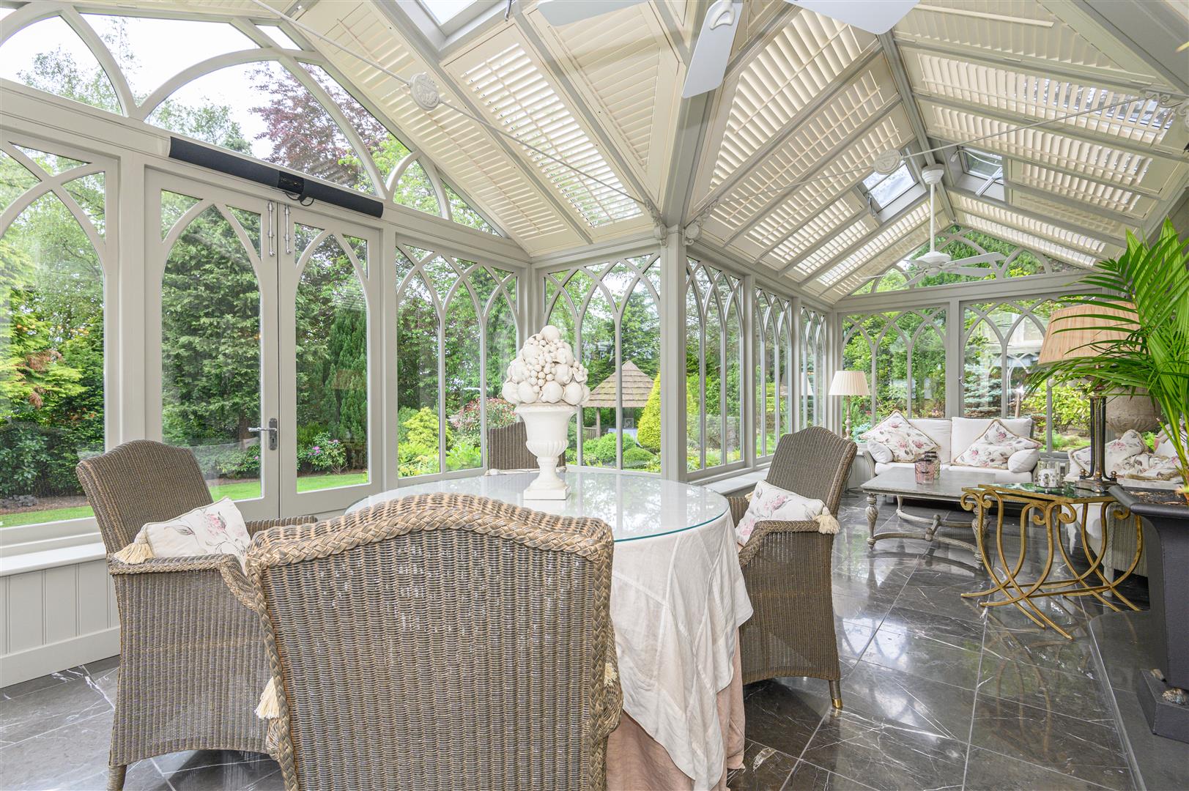
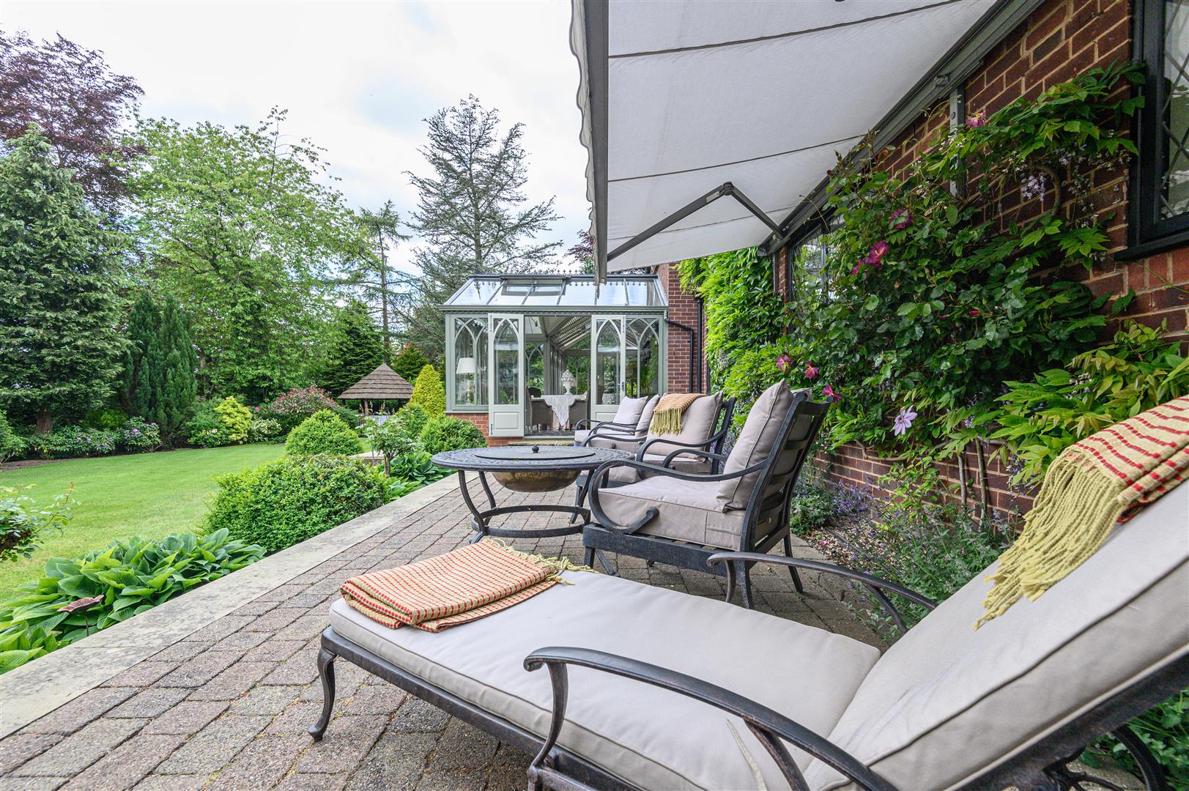
- Exceptional conservatory with bespoke joinery and garden views
- Cinema room with Bang & Olufsen surround sound, Lutron lighting and electric blinds
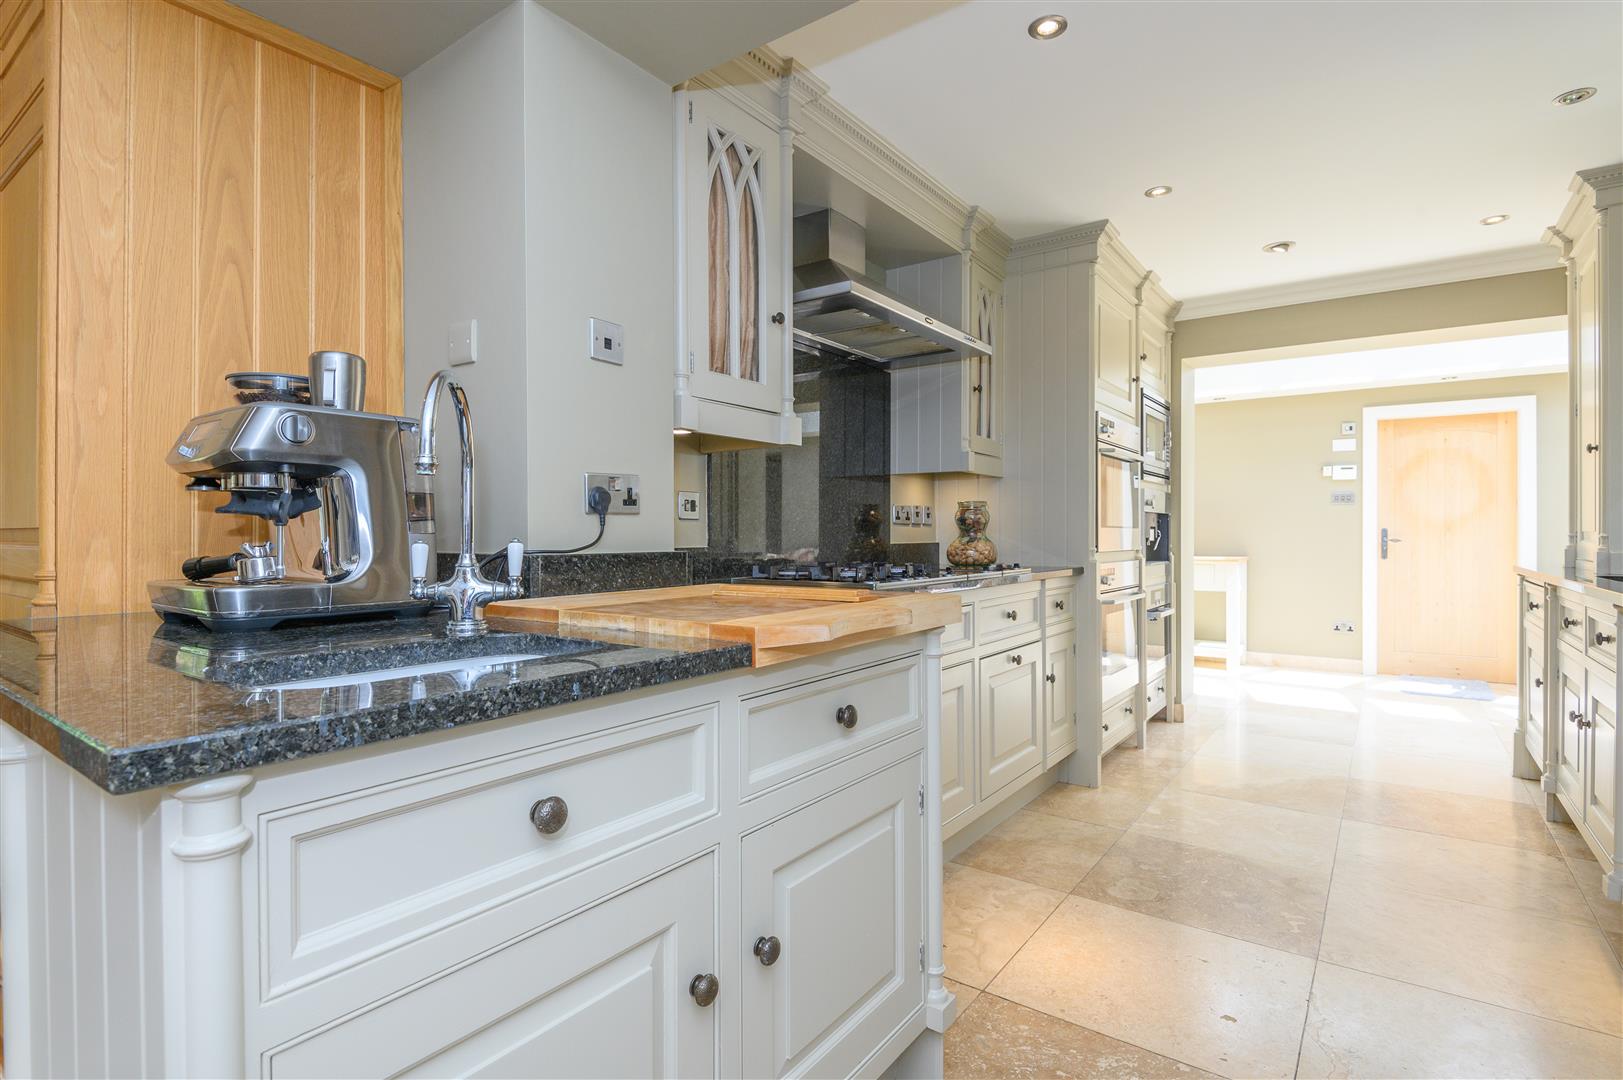
- Elegant Smallbone kitchen with Miele appliances and granite worktops
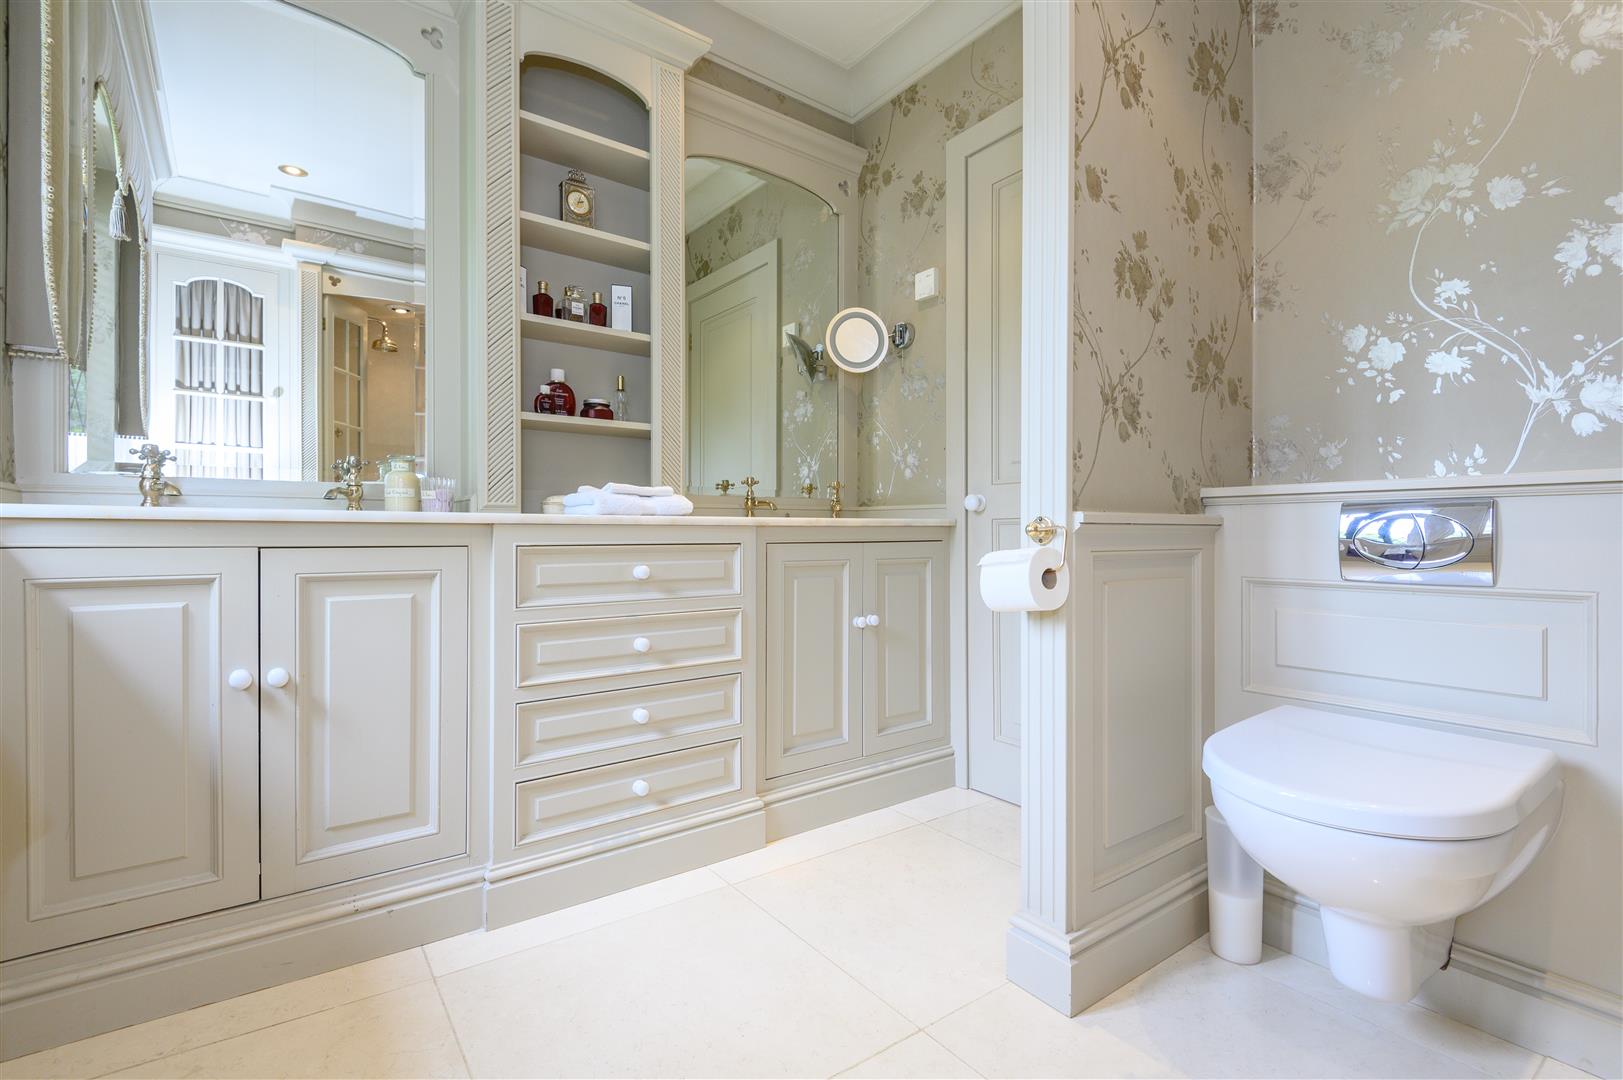
- Principal suite with marble finishes, double sinks, and bespoke fittings
- Spa-style family bathroom with Jacuzzi bath and steam shower
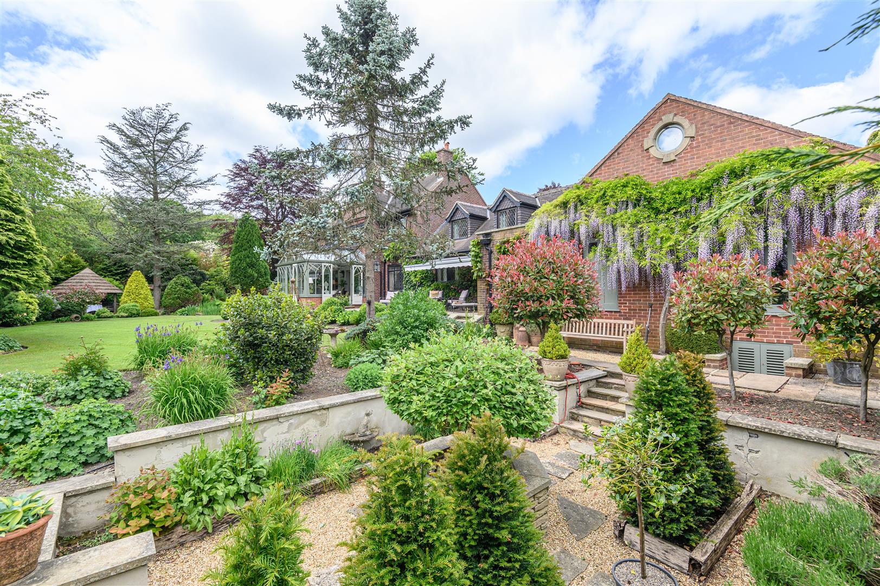
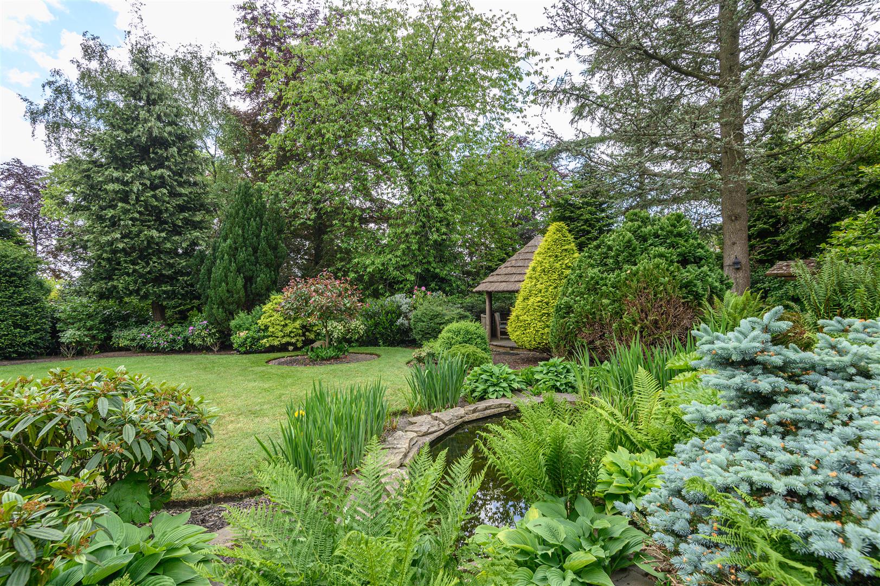
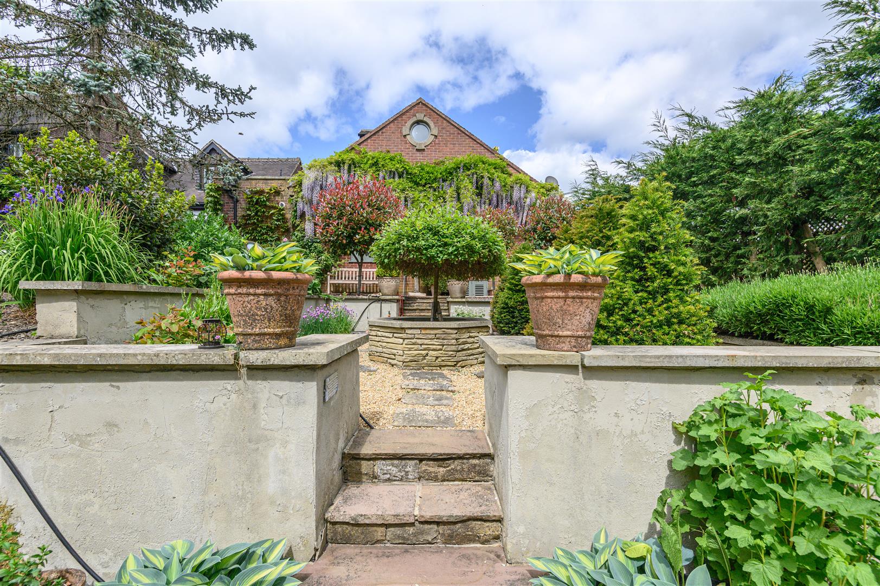
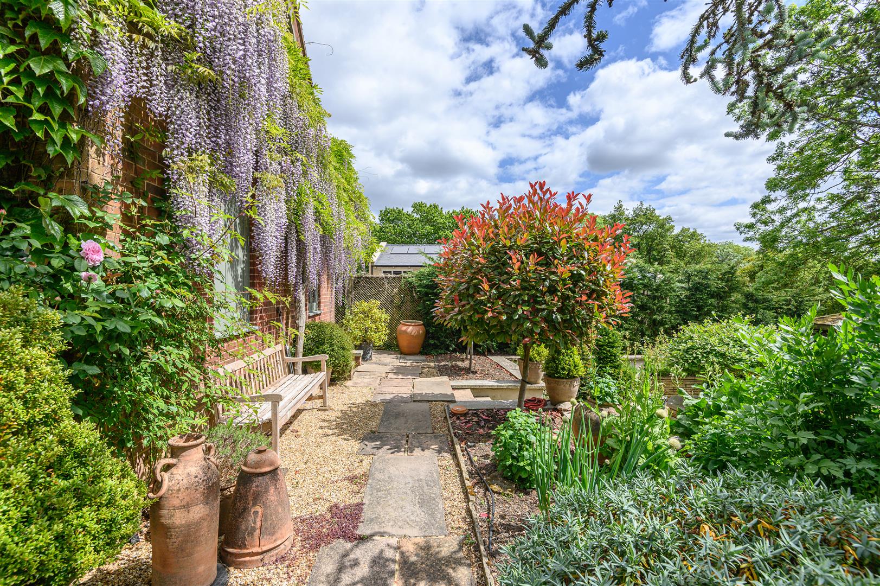
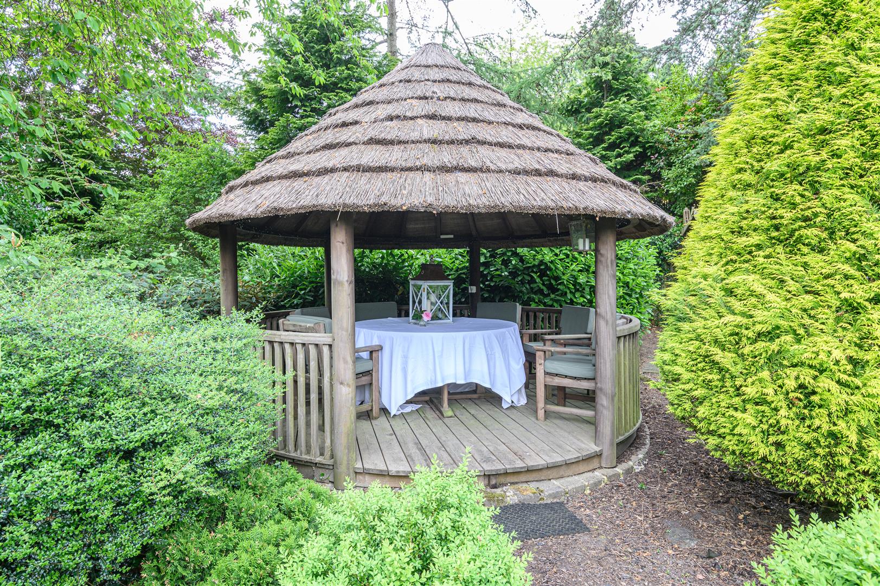
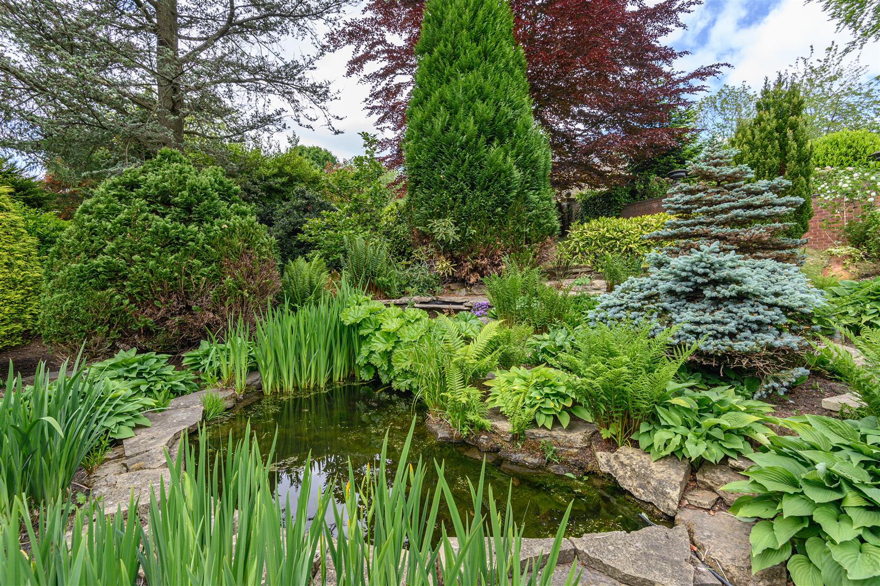
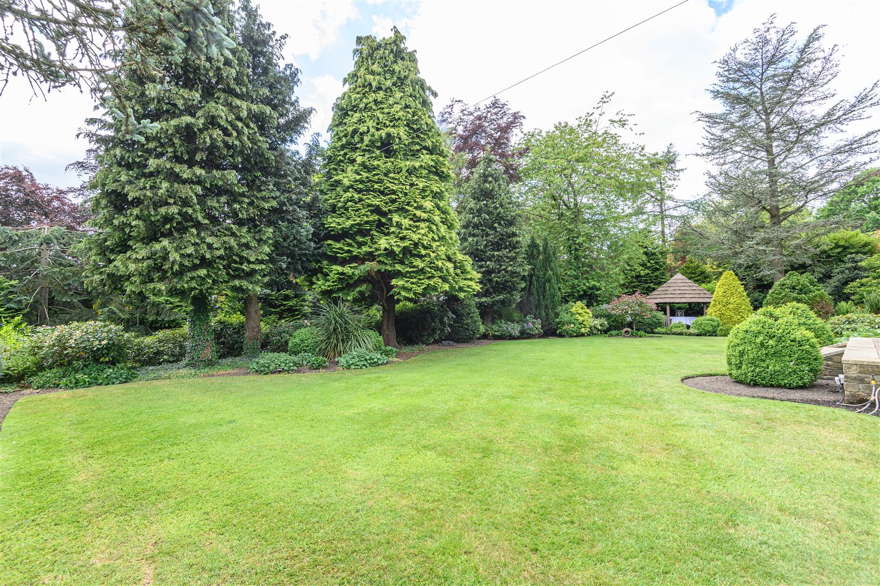
- Landscaped gardens within approx. 0.67-acre plot with pond and waterfall
- Versatile layout with separate hallways and multiple entrances
- Peaceful setting with rare wildlife, visiting ducks, and Sunday church bells
- Attached double garage with fitted shelving and fridge freezer

5 Bedroom Detached House for sale in Halifax
 4
5
4
4
5
4
FROM ARTISAN DETAILS TO GENEROUS LIVING - A HOME LIKE NO OTHER
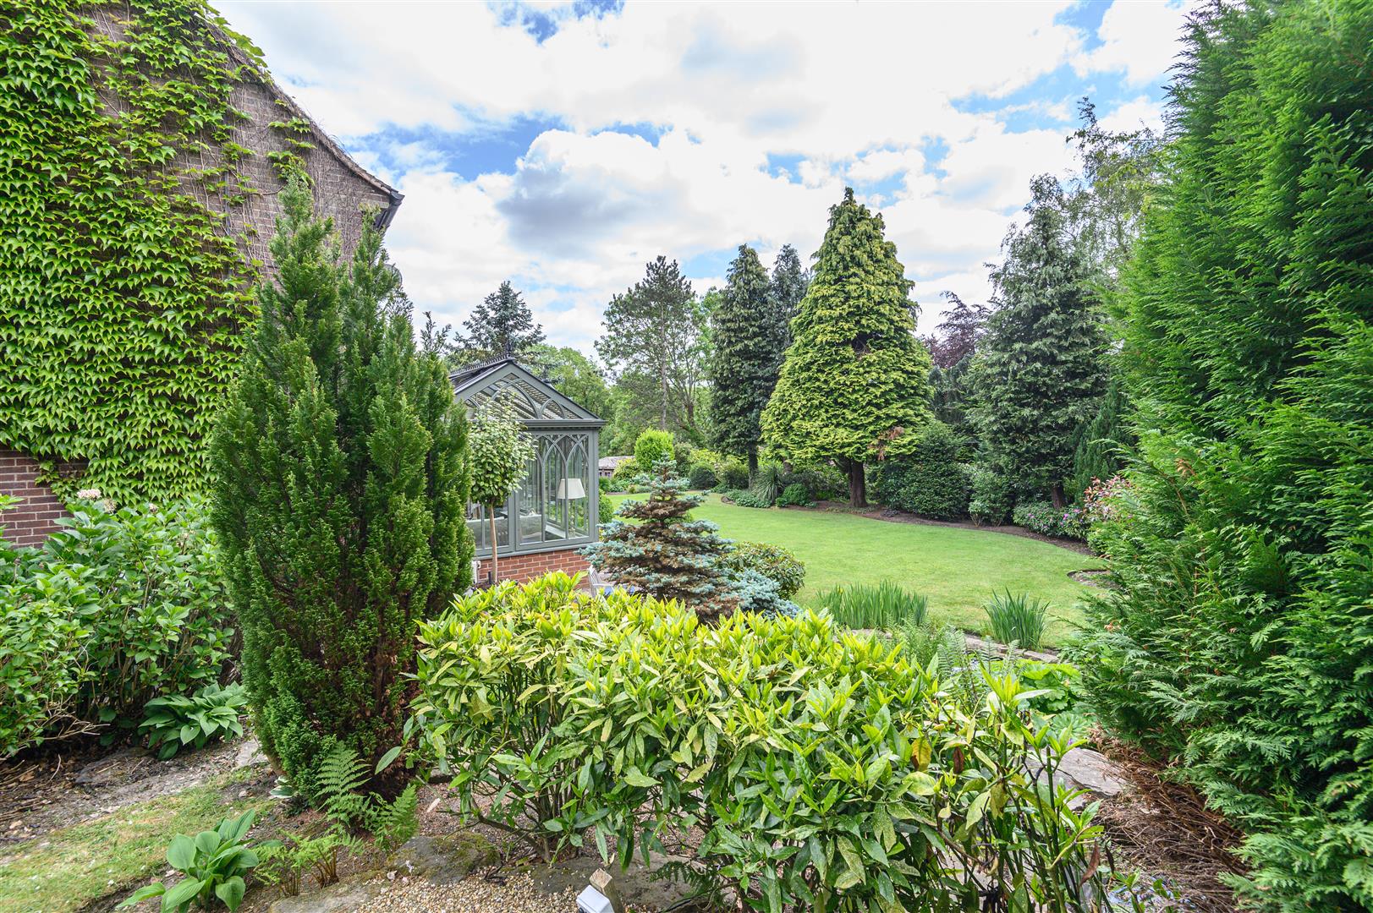
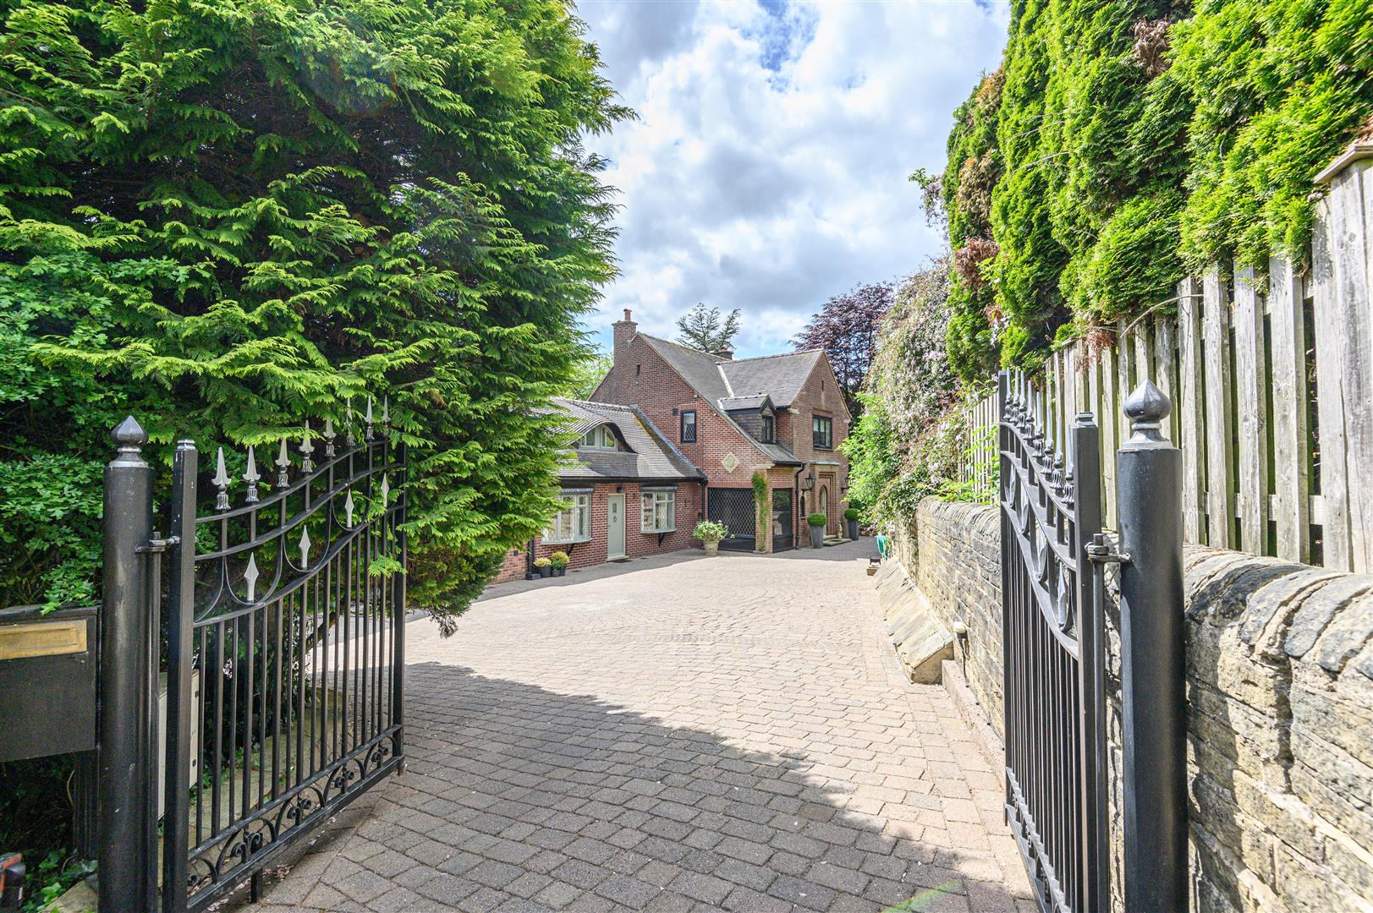
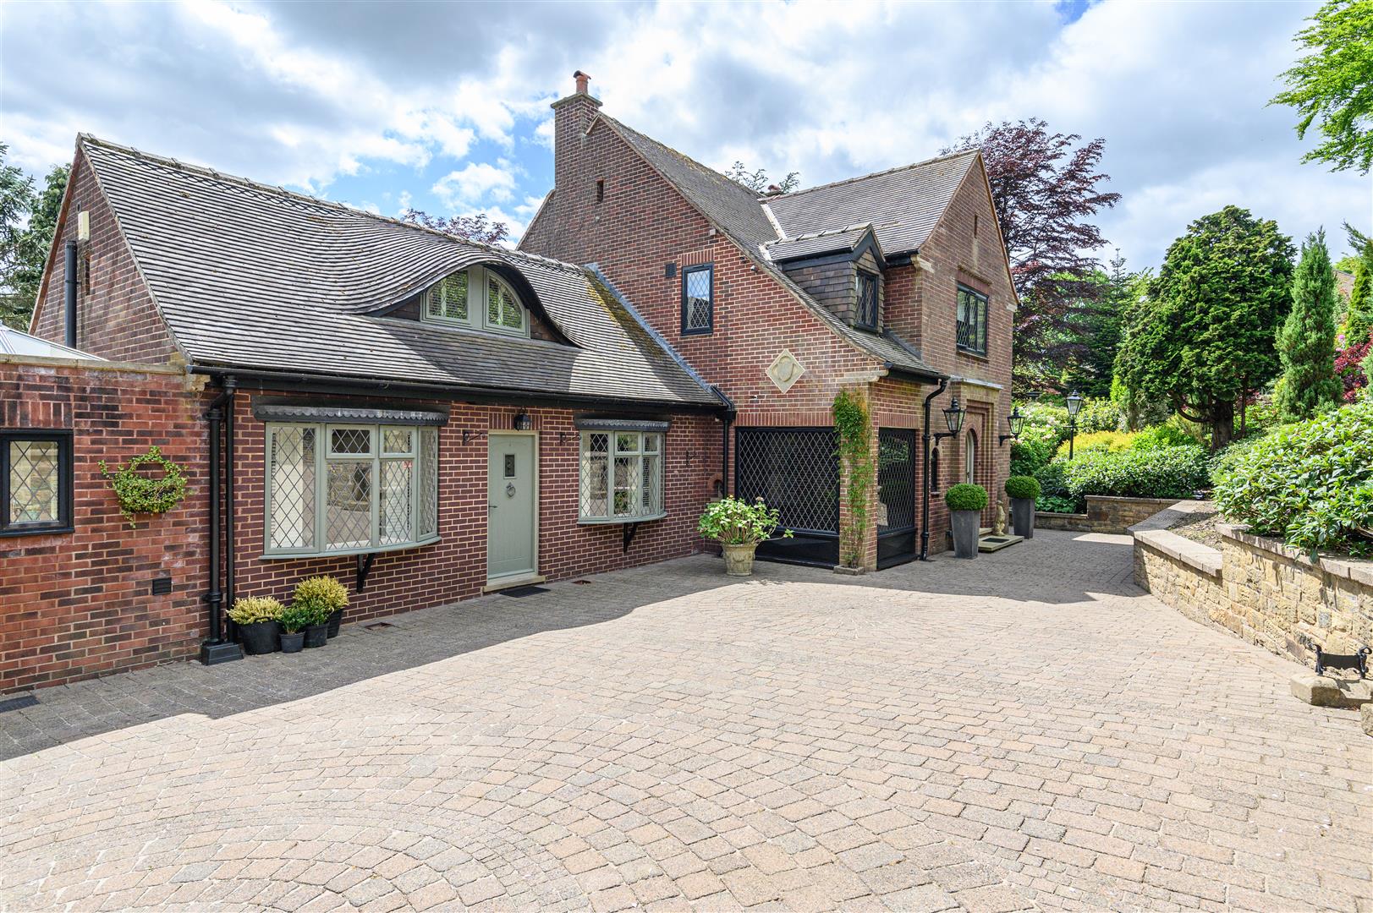
Tucked away along the leafy lane of Bridle Stile in Shelf, Dene House is a hidden gem full of character, elegance, and warmth. Lovingly curated over the years, this expansive and versatile home is the product of craftsmanship, care, and a genuine passion for beautiful living. From its charming hand-painted walls to its enchanting conservatory that opens onto an exceptional garden oasis, every inch of Dene House invites you to slow down, appreciate nature, and feel completely at home.
"It's such a peaceful, tranquil place. The conservatory and this garden. the nature we get in. We've even had a crimson tanager here - the whole neighbourhood was on the lookout. And every spring, the daffodils we planted return, filling the air with the most beautiful scent." - Current homeowner
GROUND FLOOR
ENTRANCE VESTIBULE
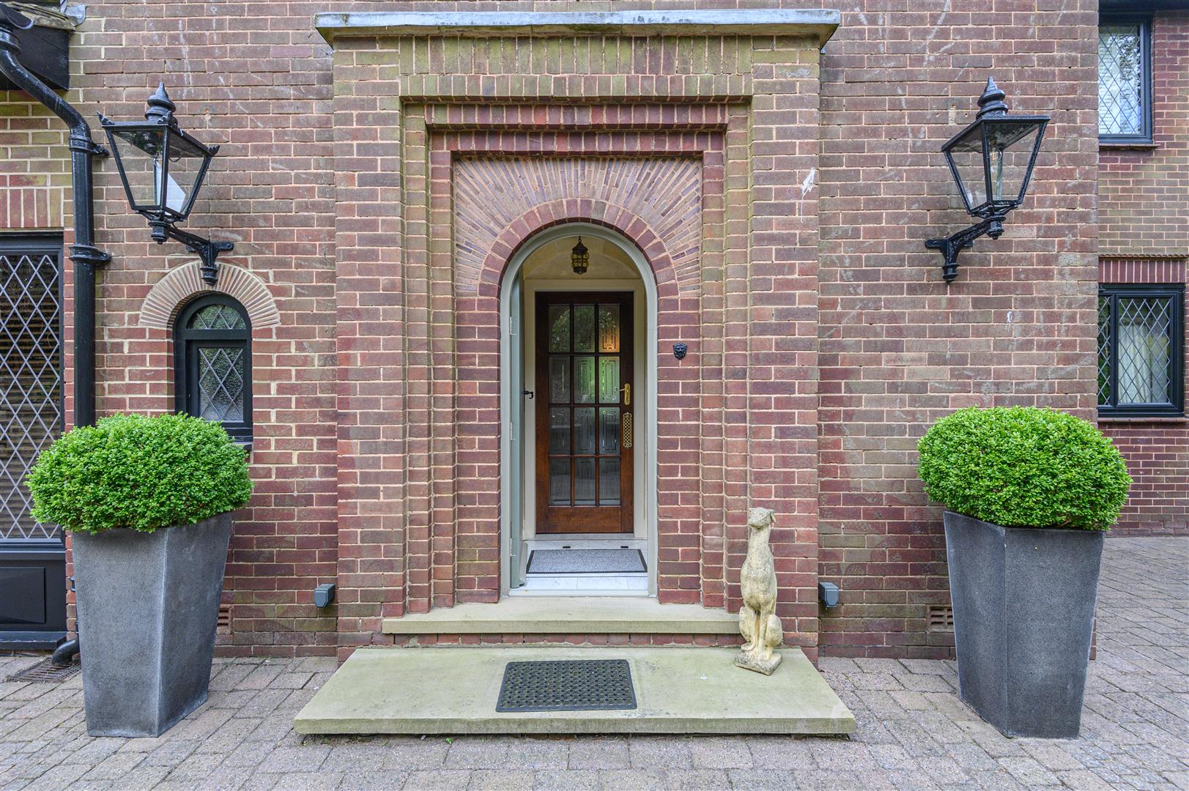
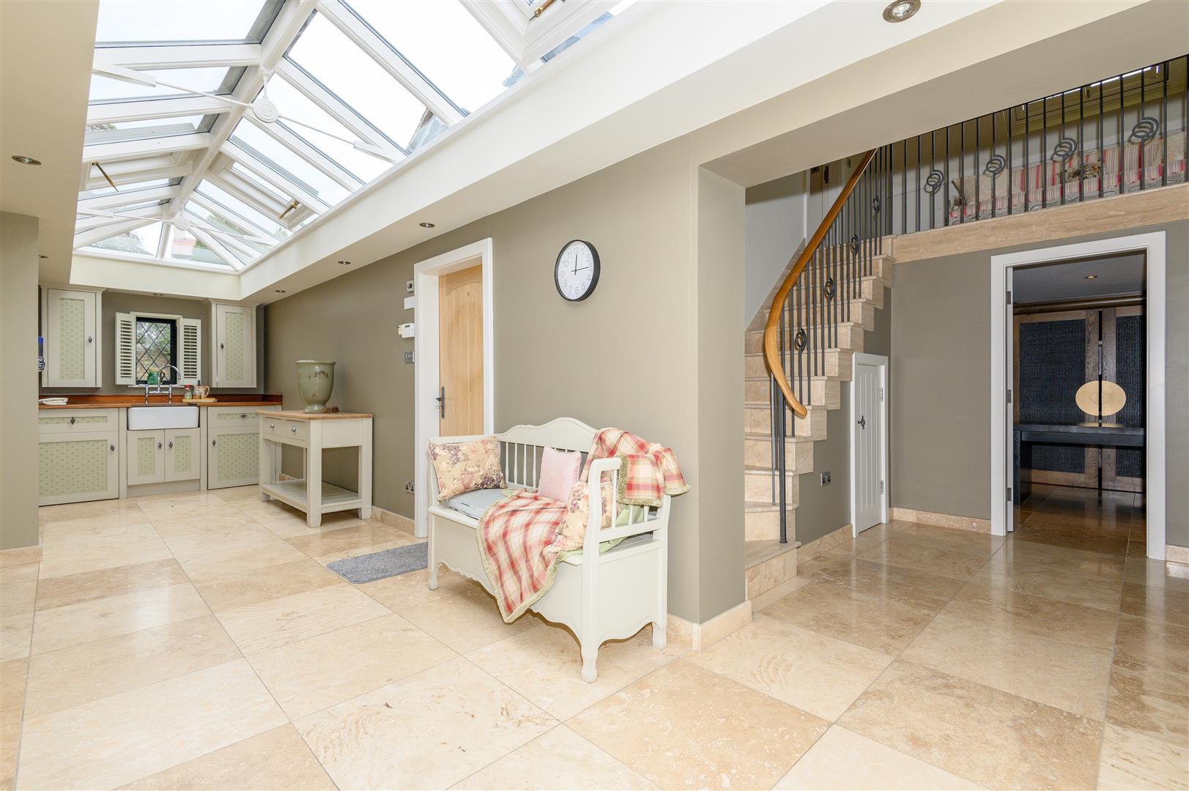
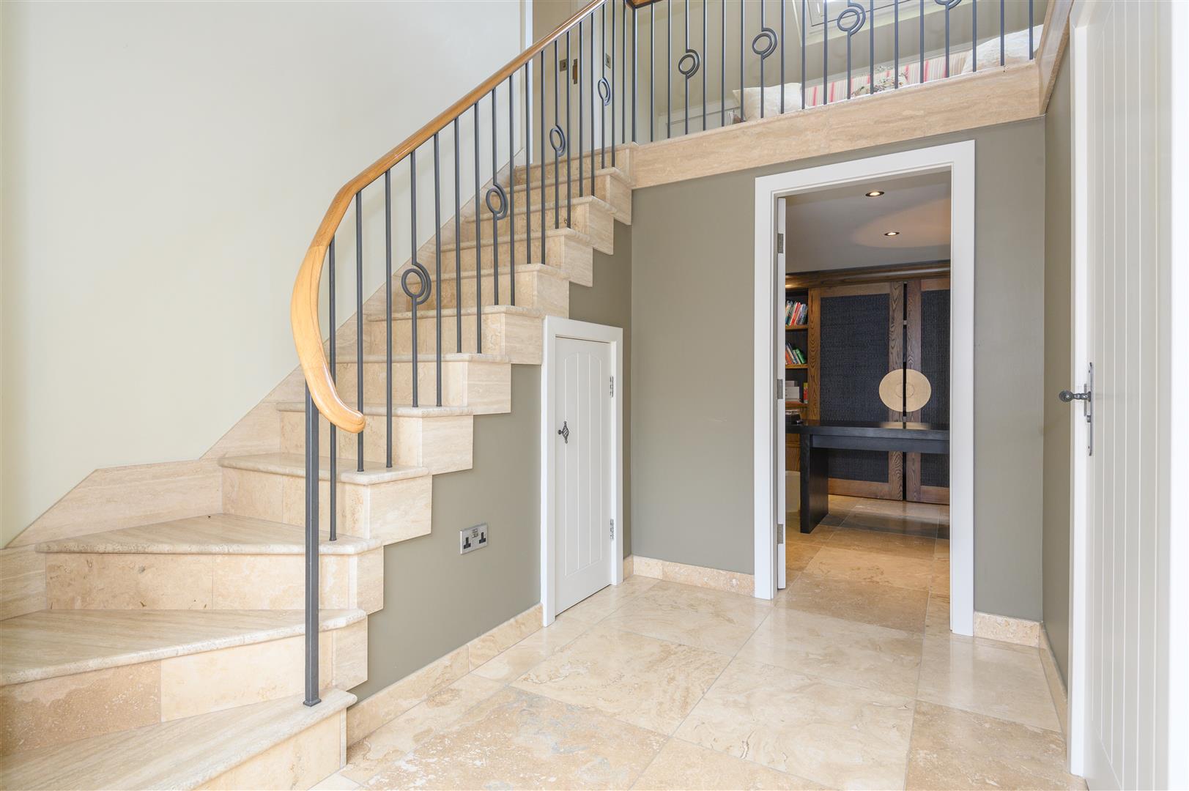
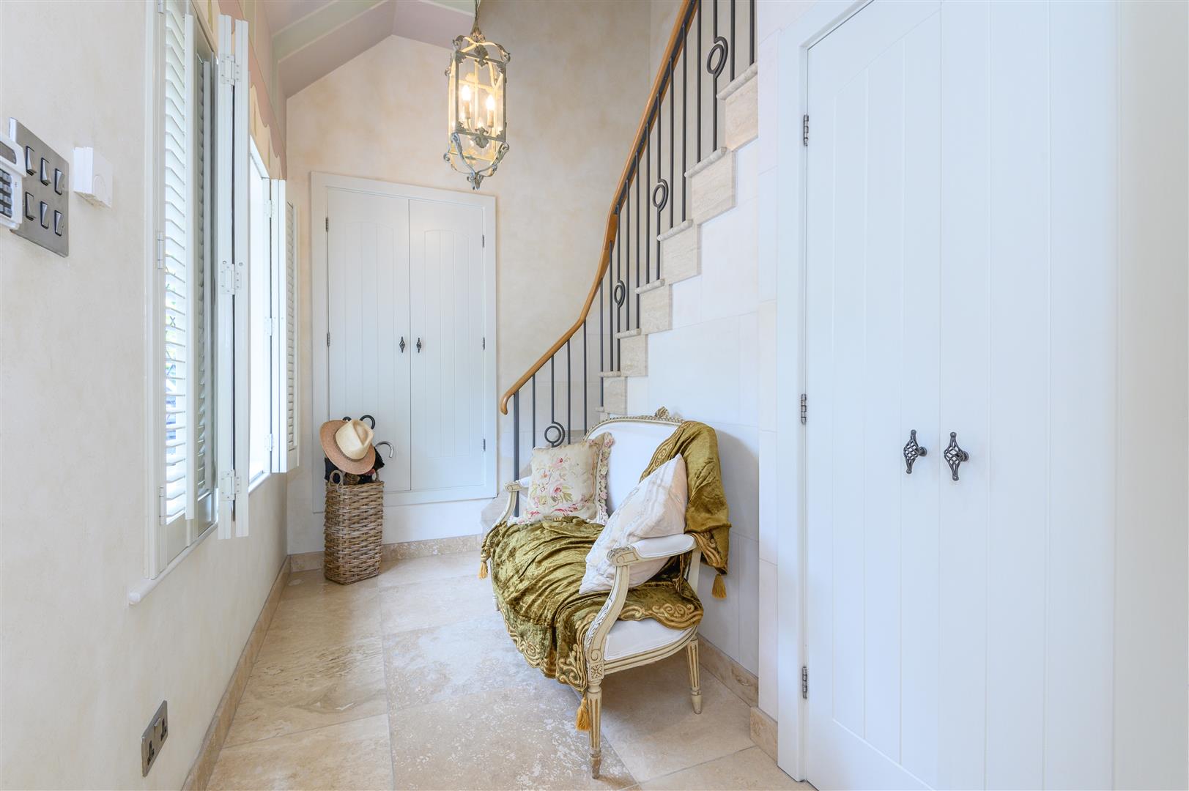
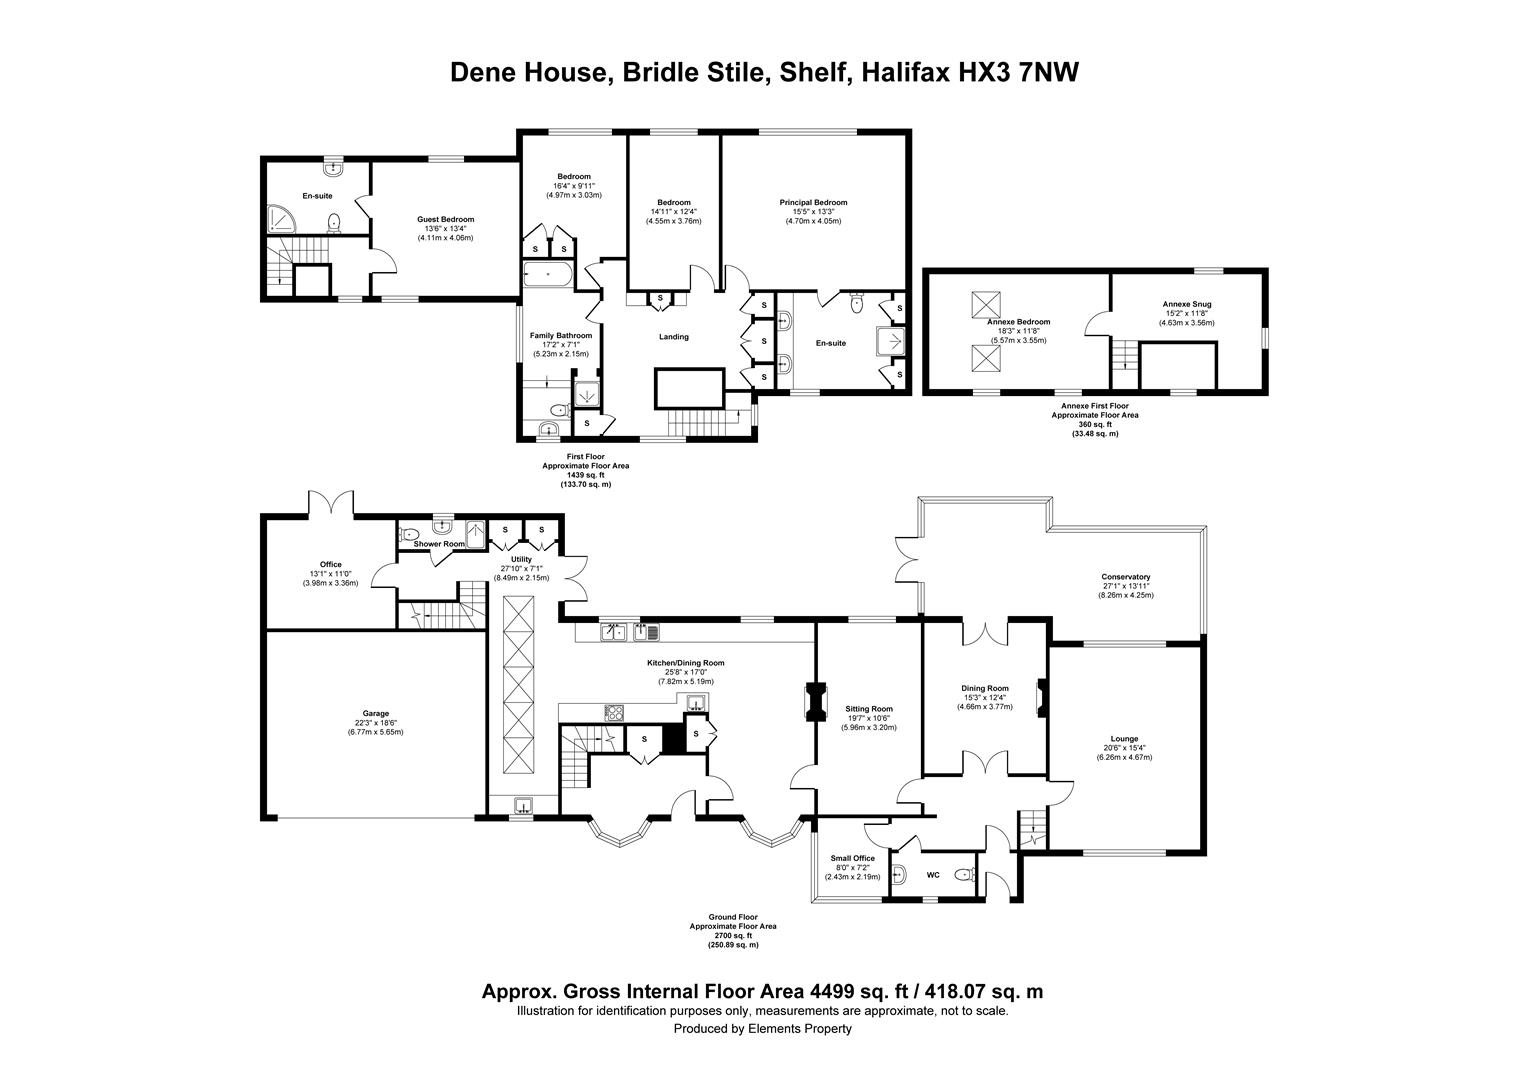
Stepping inside, you're greeted by elegant marble-effect tiled flooring, archways, and a clear view of the home's refined craftsmanship.
DINING ROOM
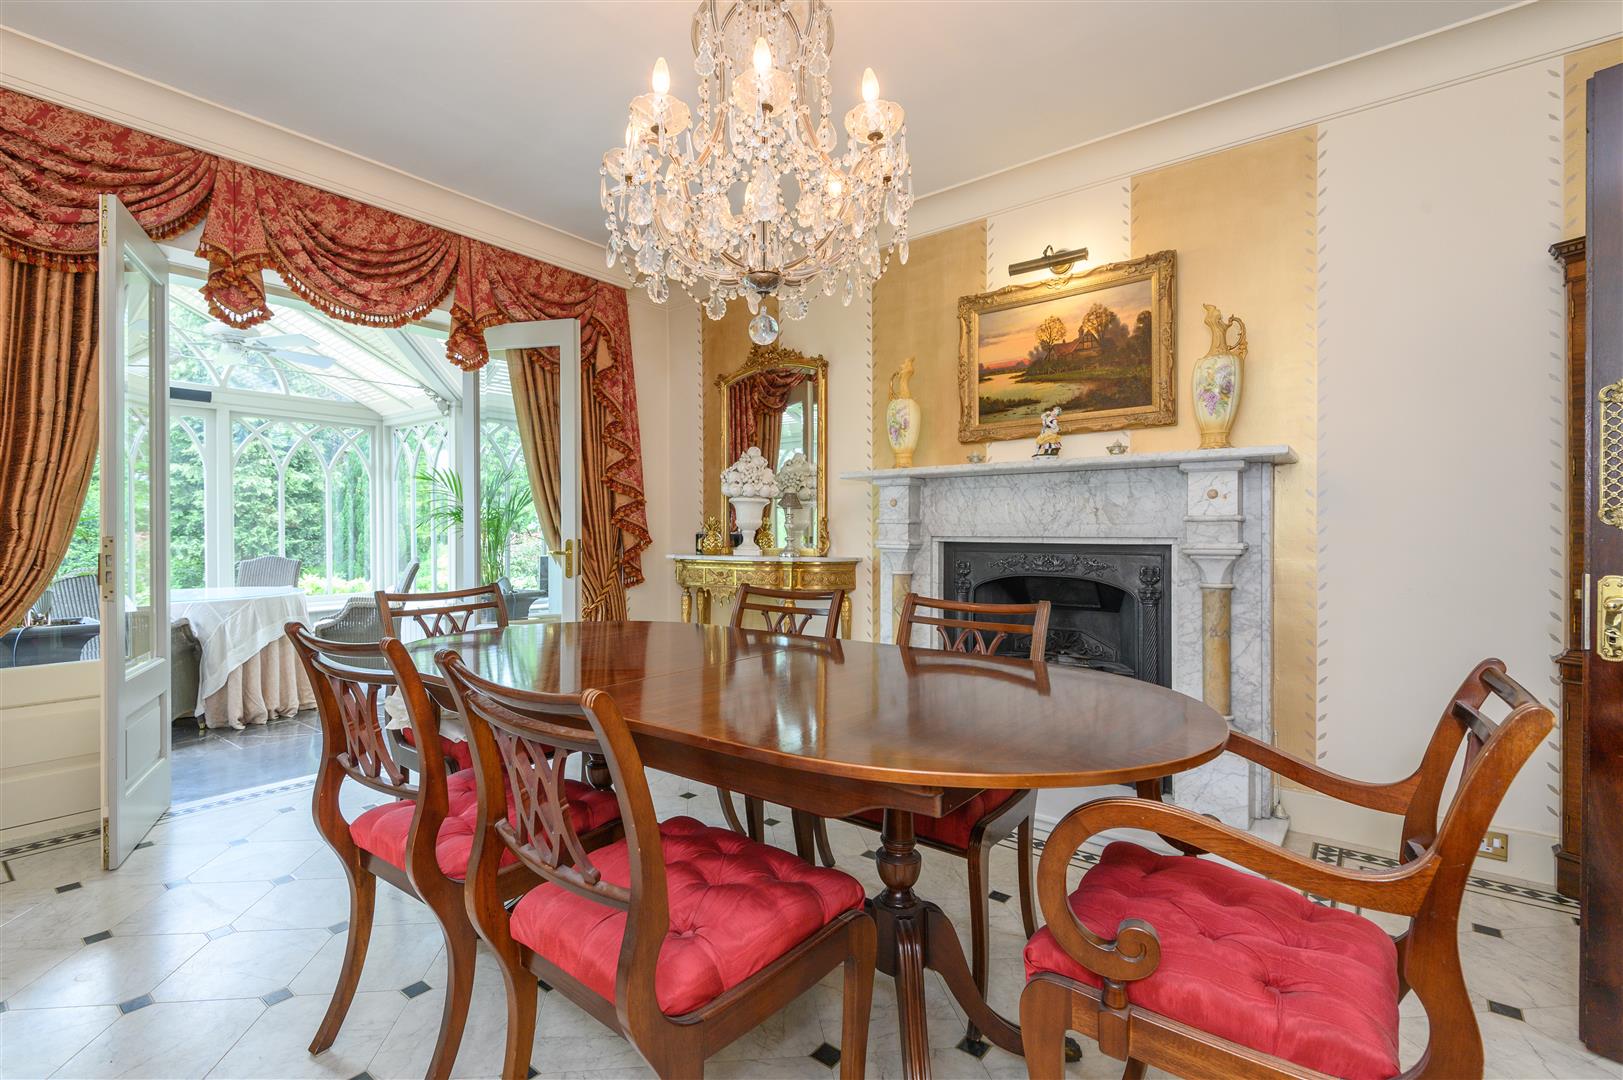
Perfect for dinner parties and special occasions, this room features a ceiling rose, marble fireplace surround, French doors to the conservatory, and a stylish internal feature window into the hallway.
CONSERVATORY
A true highlight of the home - with ethereal handcrafted joinery, dual-aspect French doors, B&O speaker, and views across the garden that are simply breathtaking.
LOUNGE
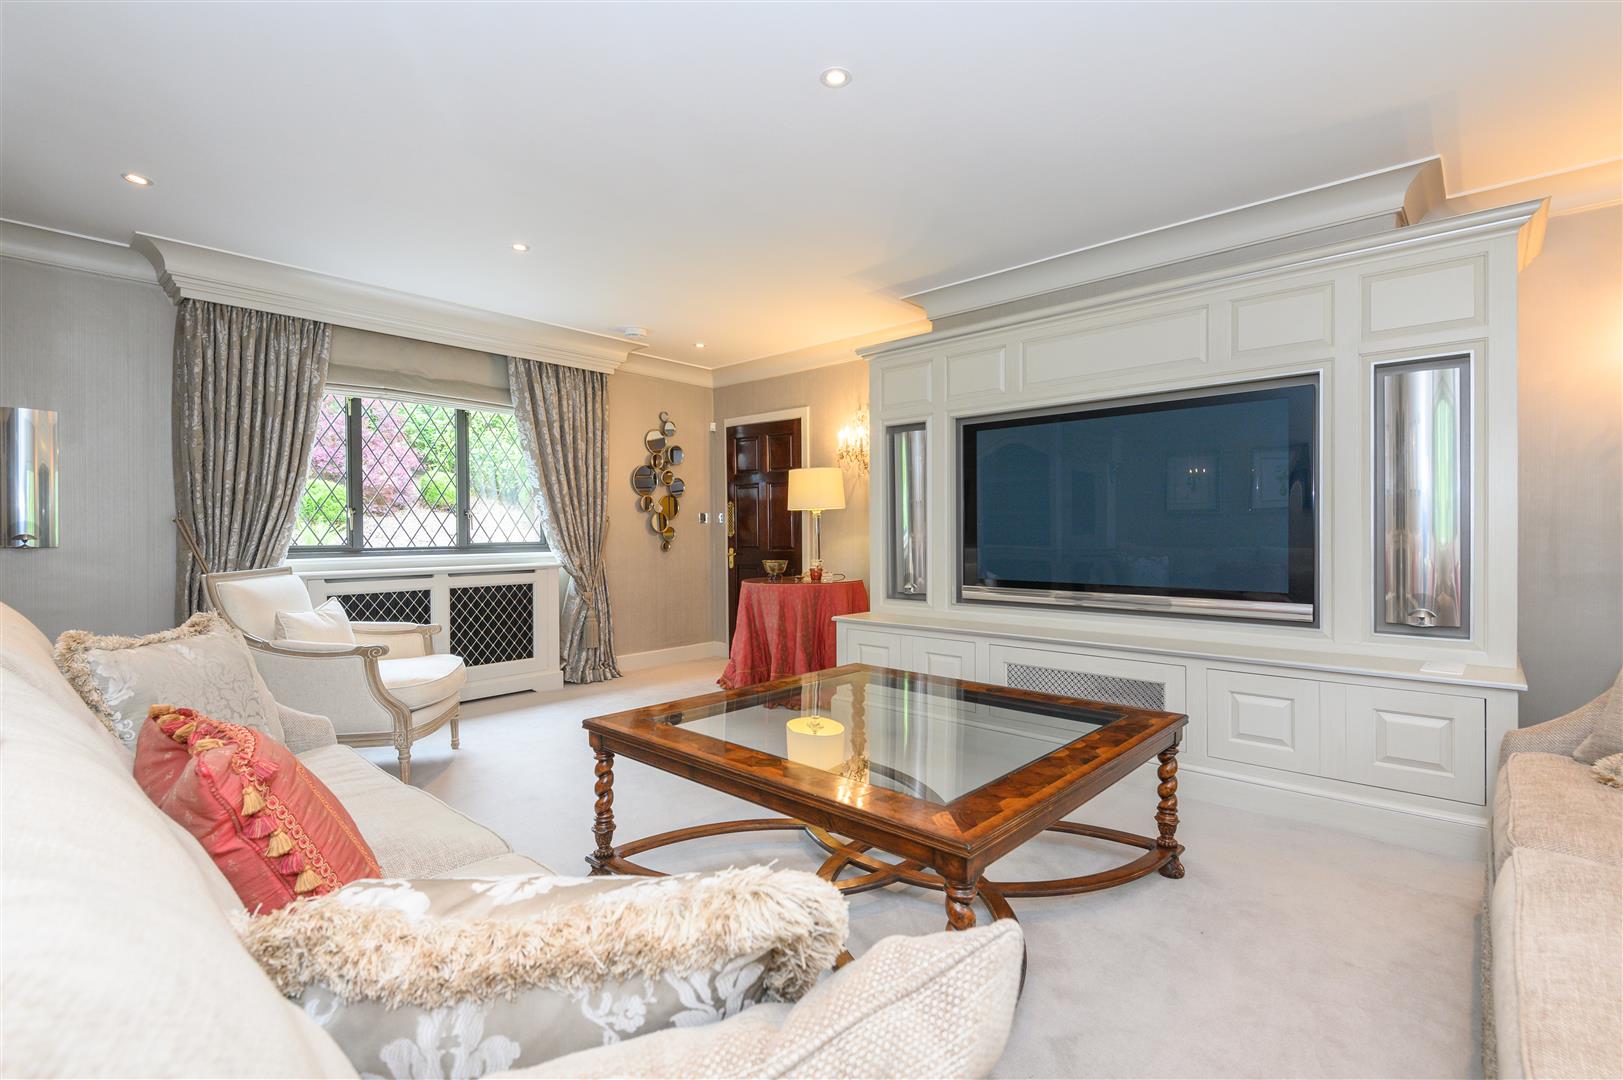
An ambient space with built-in entertainment system, surround sound, vinyl player, and Lutron mood lighting - ideal for cosy winter movie nights.
SITTING ROOM
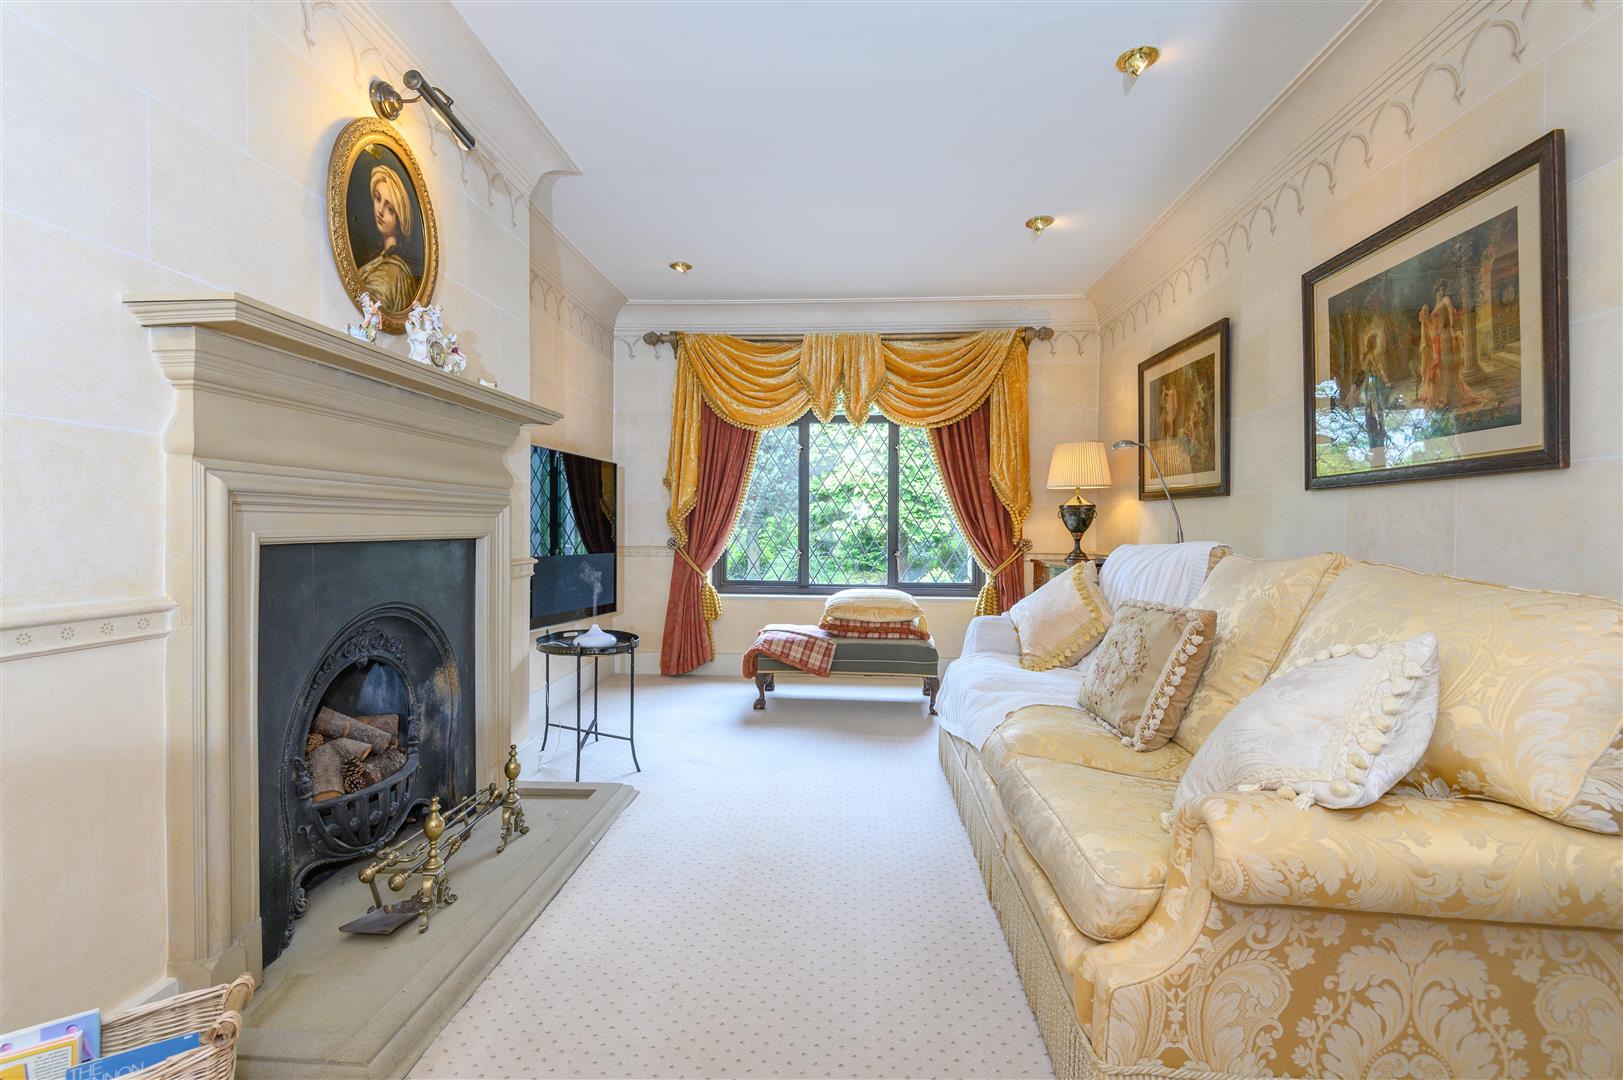
With a fireplace and garden views as focal points, plus a Bang & Olufsen TV and central audio system, this space stylishly integrates entertainment and relaxation.
KITCHEN
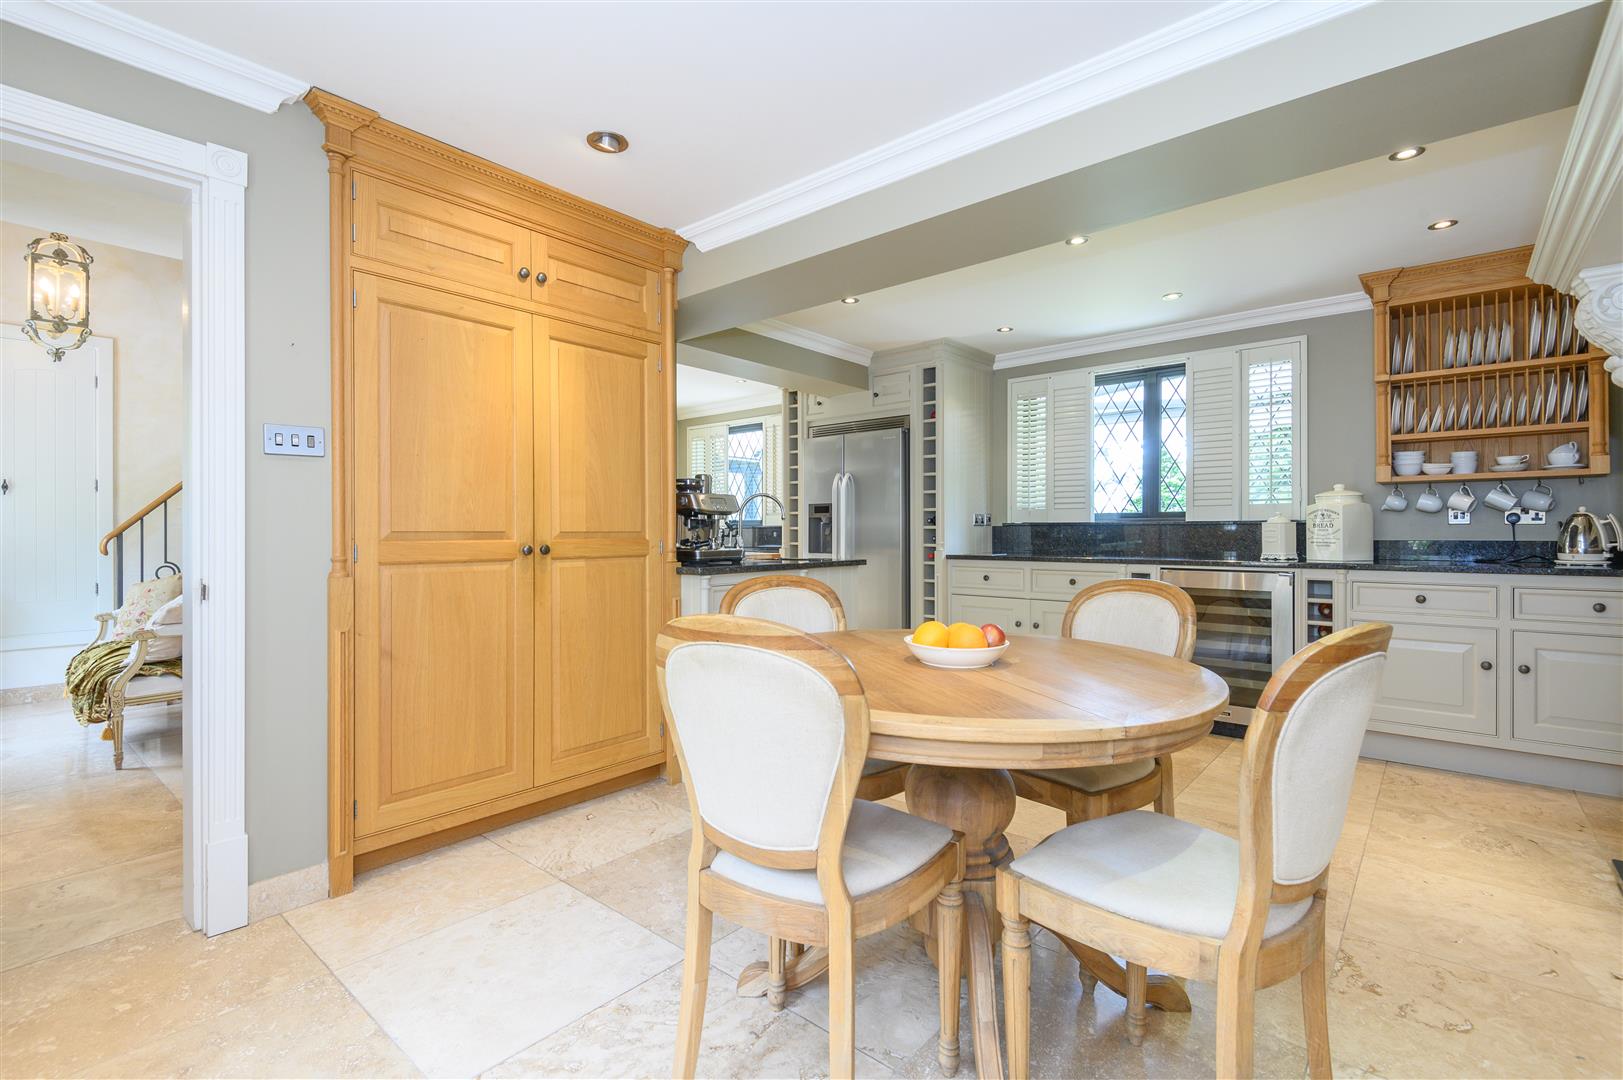
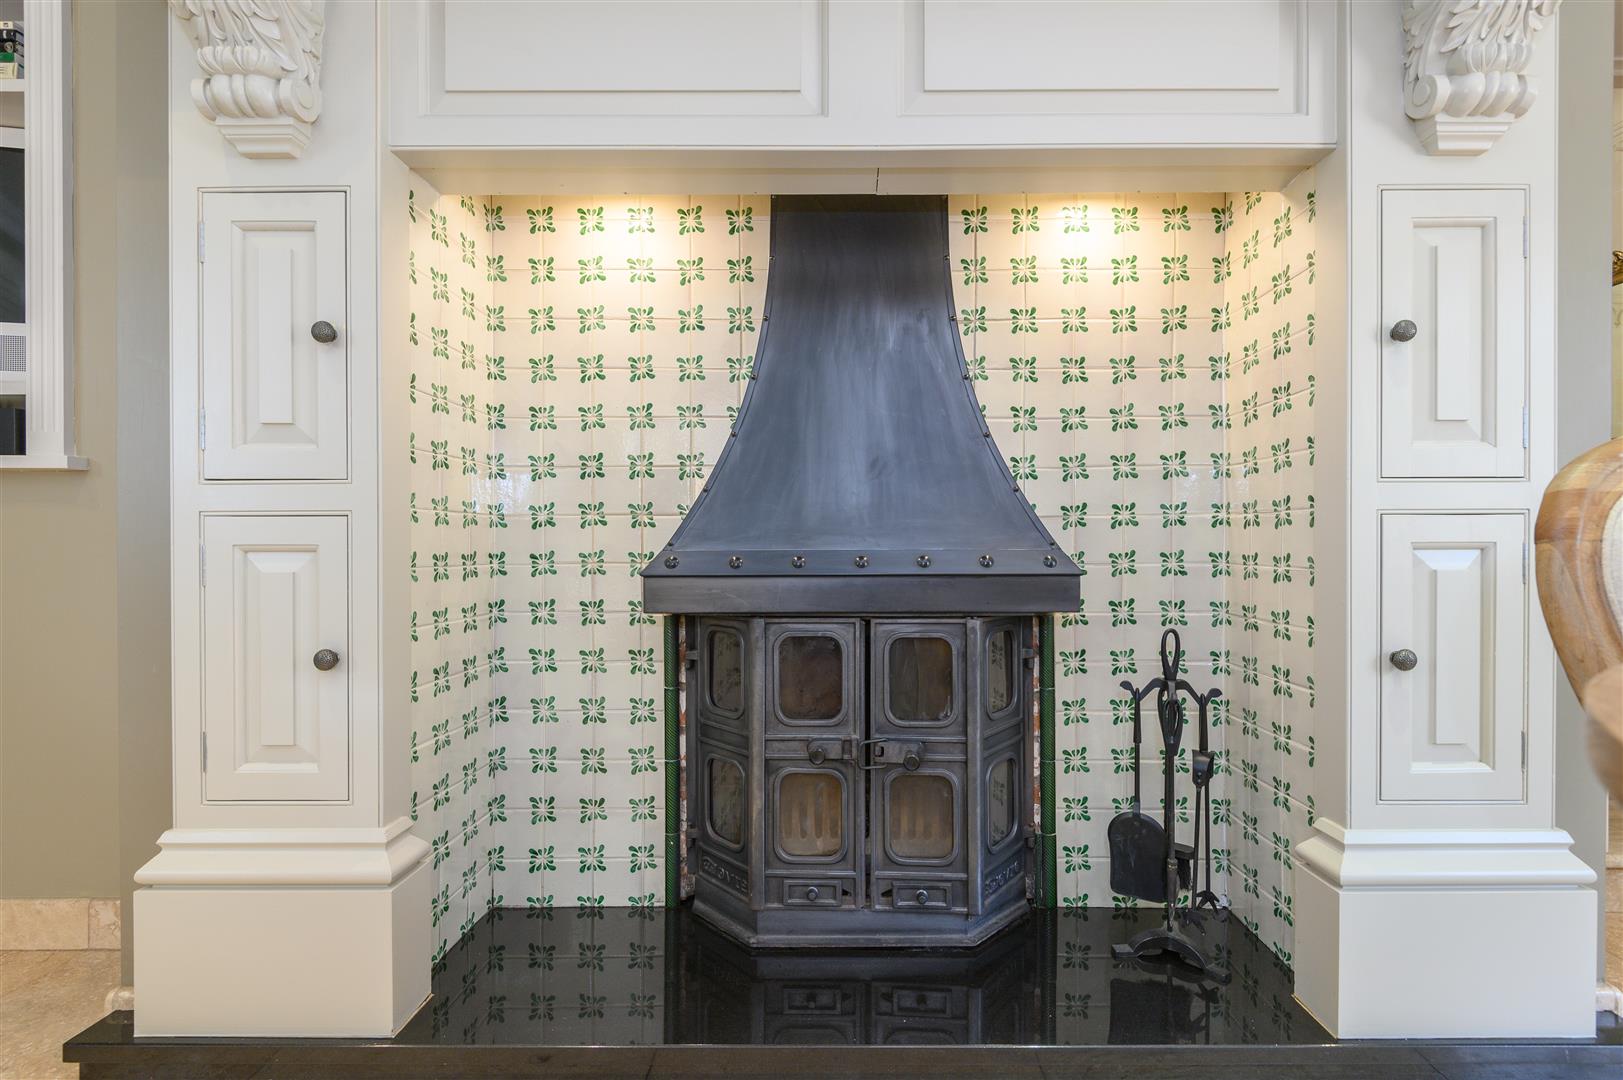
A chef's dream, featuring oak Smallbone cabinetry, black granite worktops, and high-spec Miele appliances including a coffee machine, steam oven, and dual ovens. Also features a log-burning stove, built-in weighing scales, wine chiller and a Bang & Olufsen TV.
ADDITIONAL ROOMS
- Study with dual-aspect windows and fitted shelving
- Downstairs W/C with Sanitan fittings
- Utility atrium with Belfast sink, Miele washer/dryer, underfloor heating
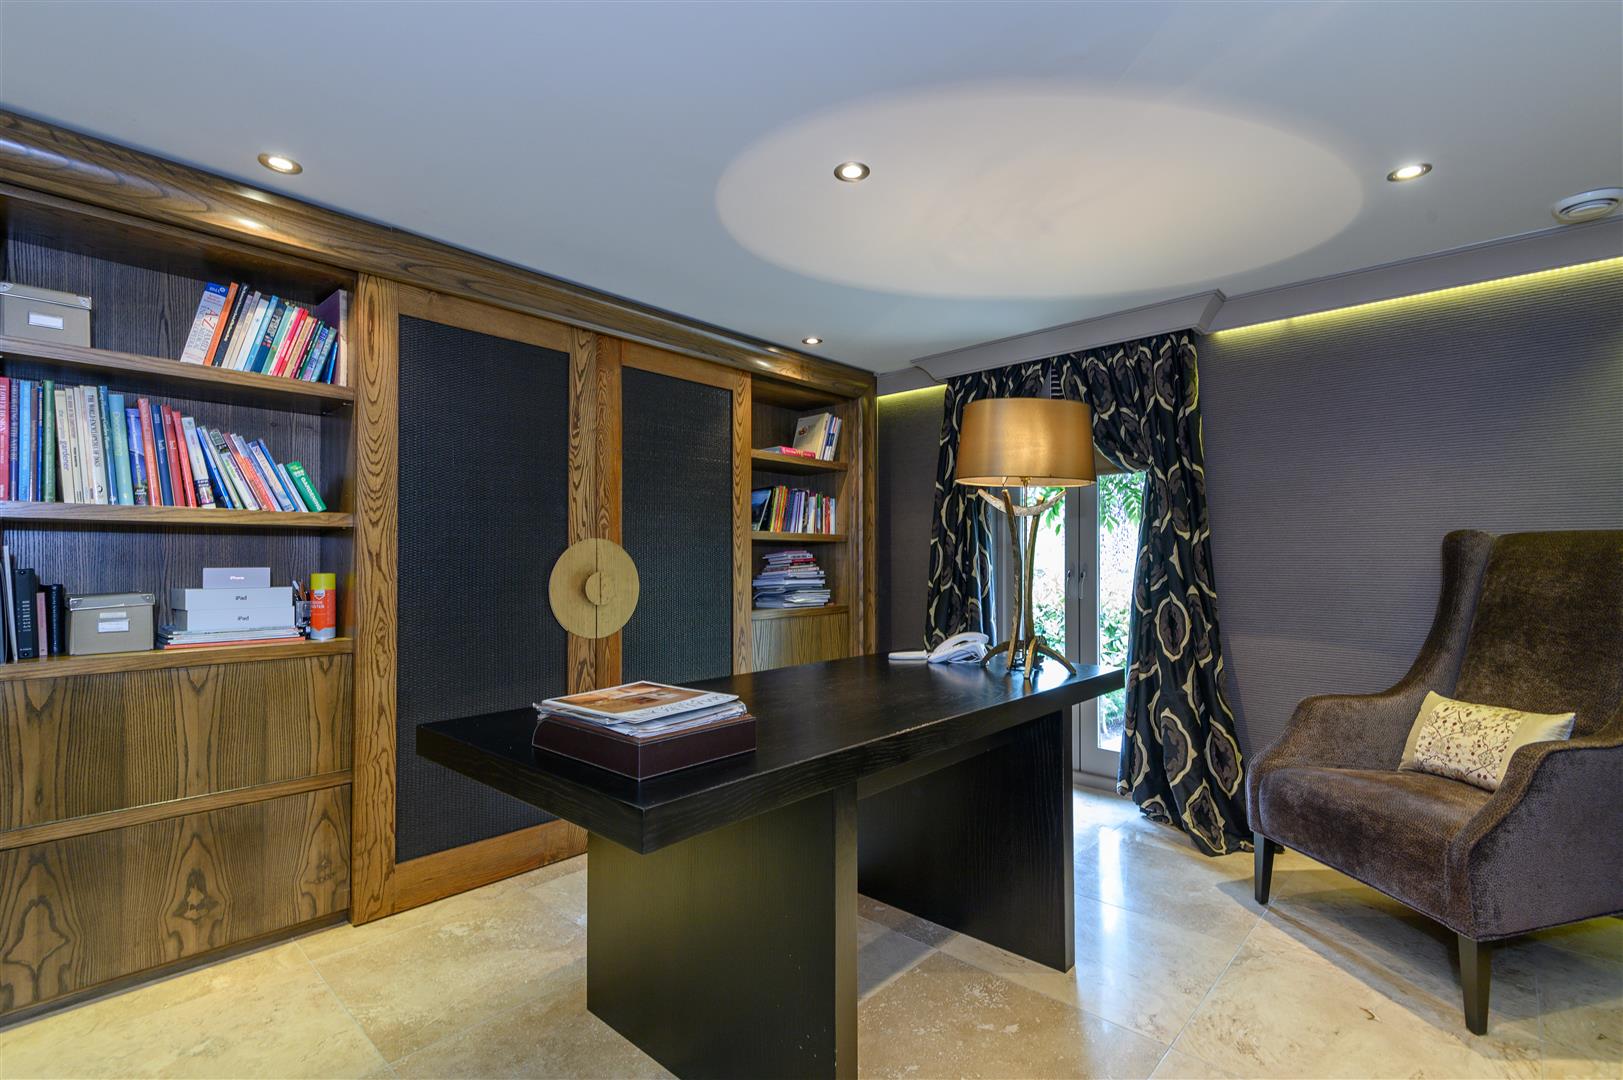
- Second study with built-in bespoke bookcases and desk, and French doors to garden
---
UPPER FLOORS
FAMILY BATHROOM
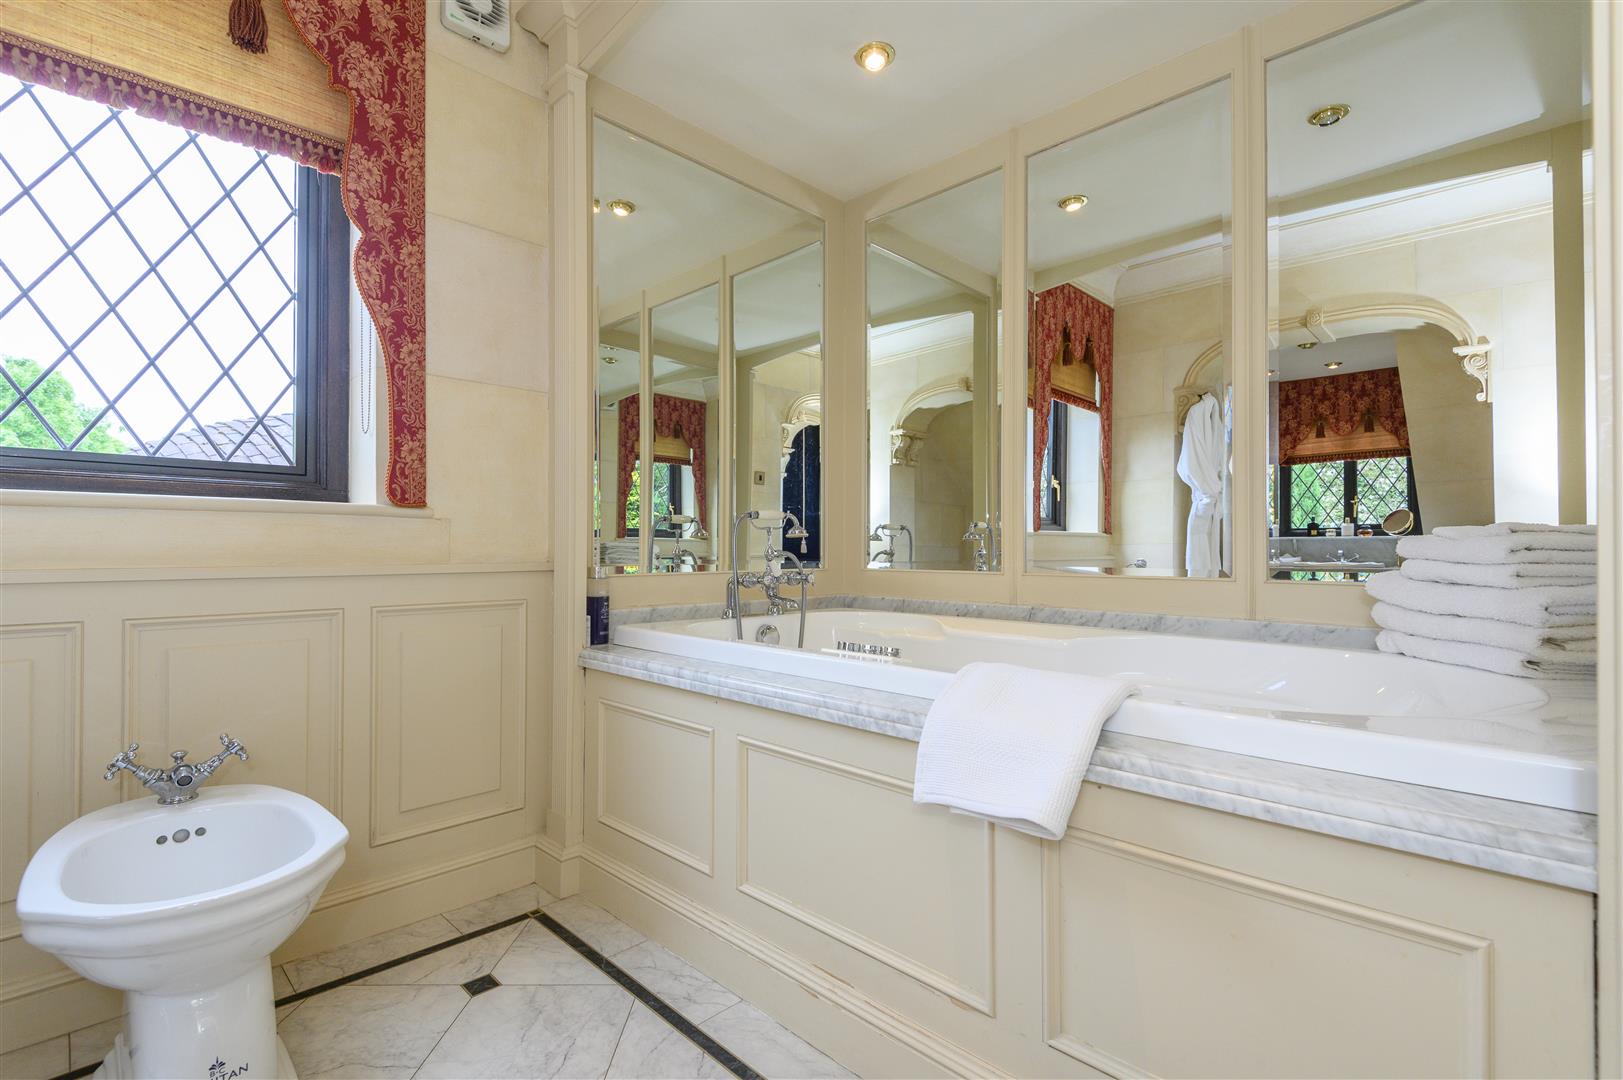
Luxury meets comfort in this spa-style bathroom featuring a Jacuzzi bath, steam-room shower, Sanitan sink, toilet, and bidet.
BEDROOMS
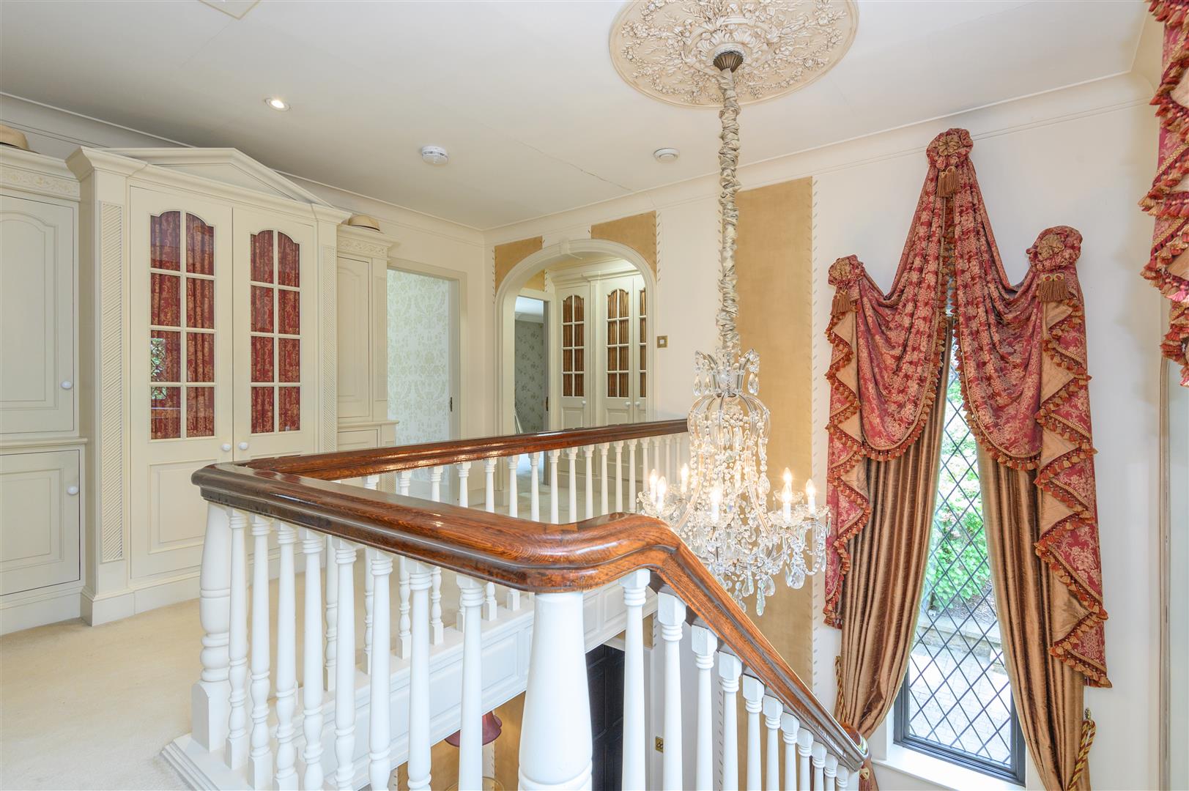
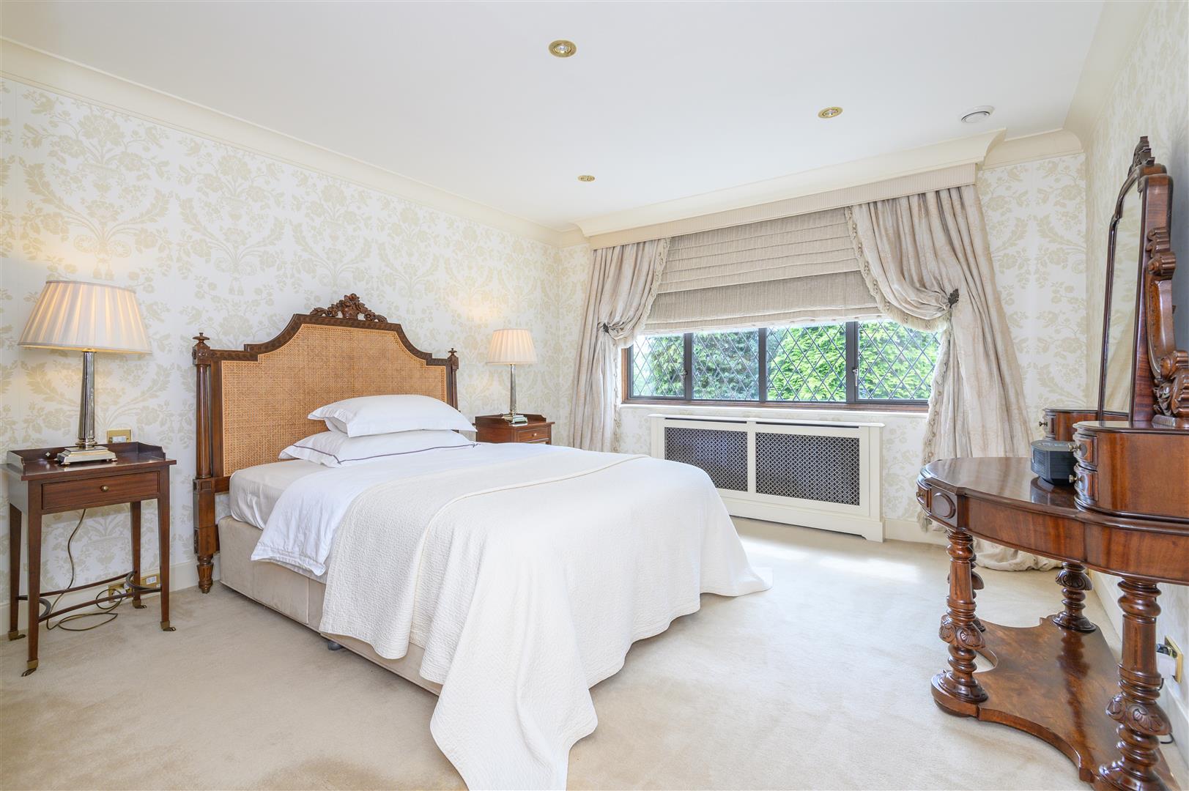
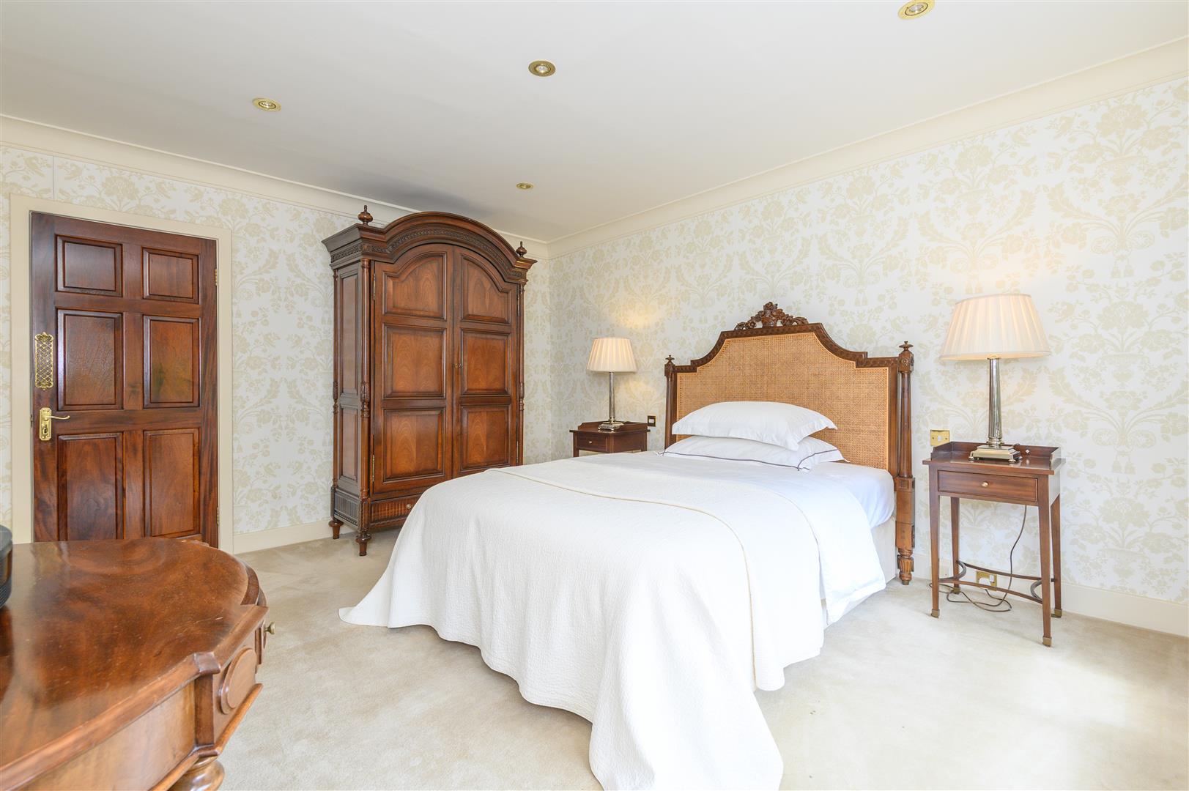
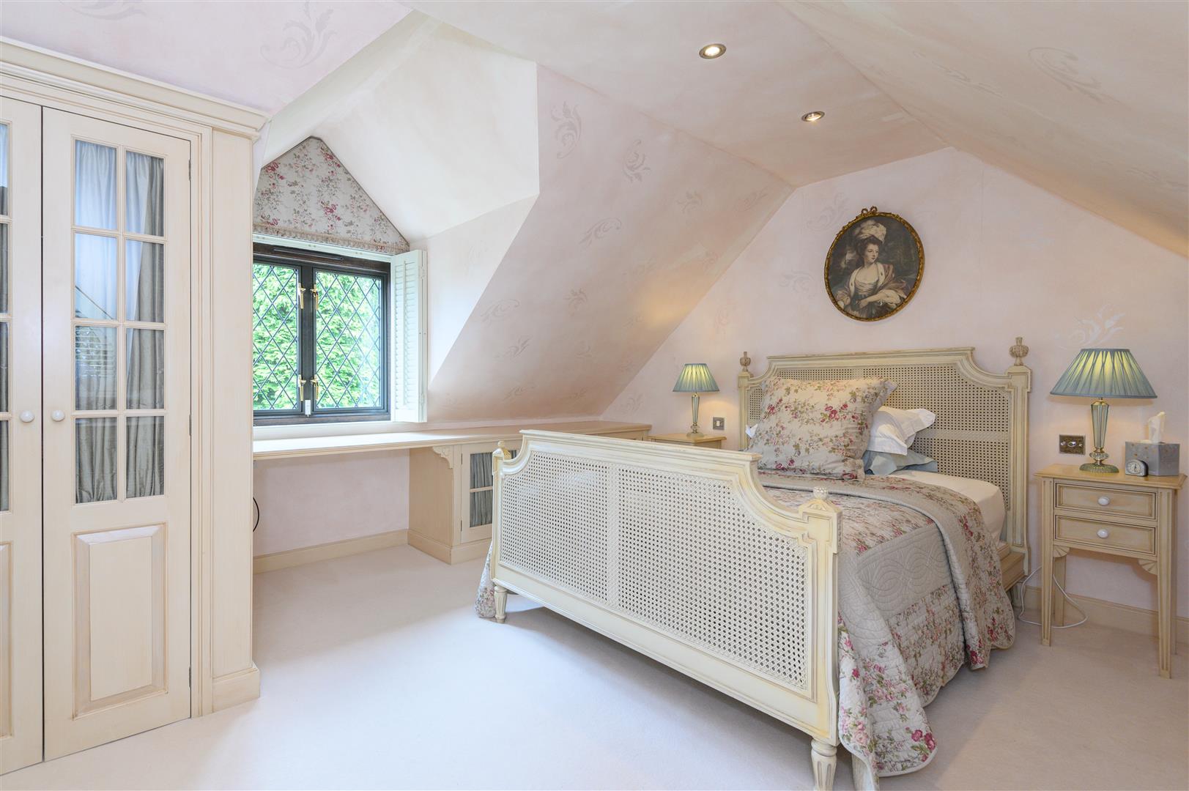
Each of the bedrooms offers its own charm, from vaulted ceilings and built-in storage to eaves windows and dual-aspect views.
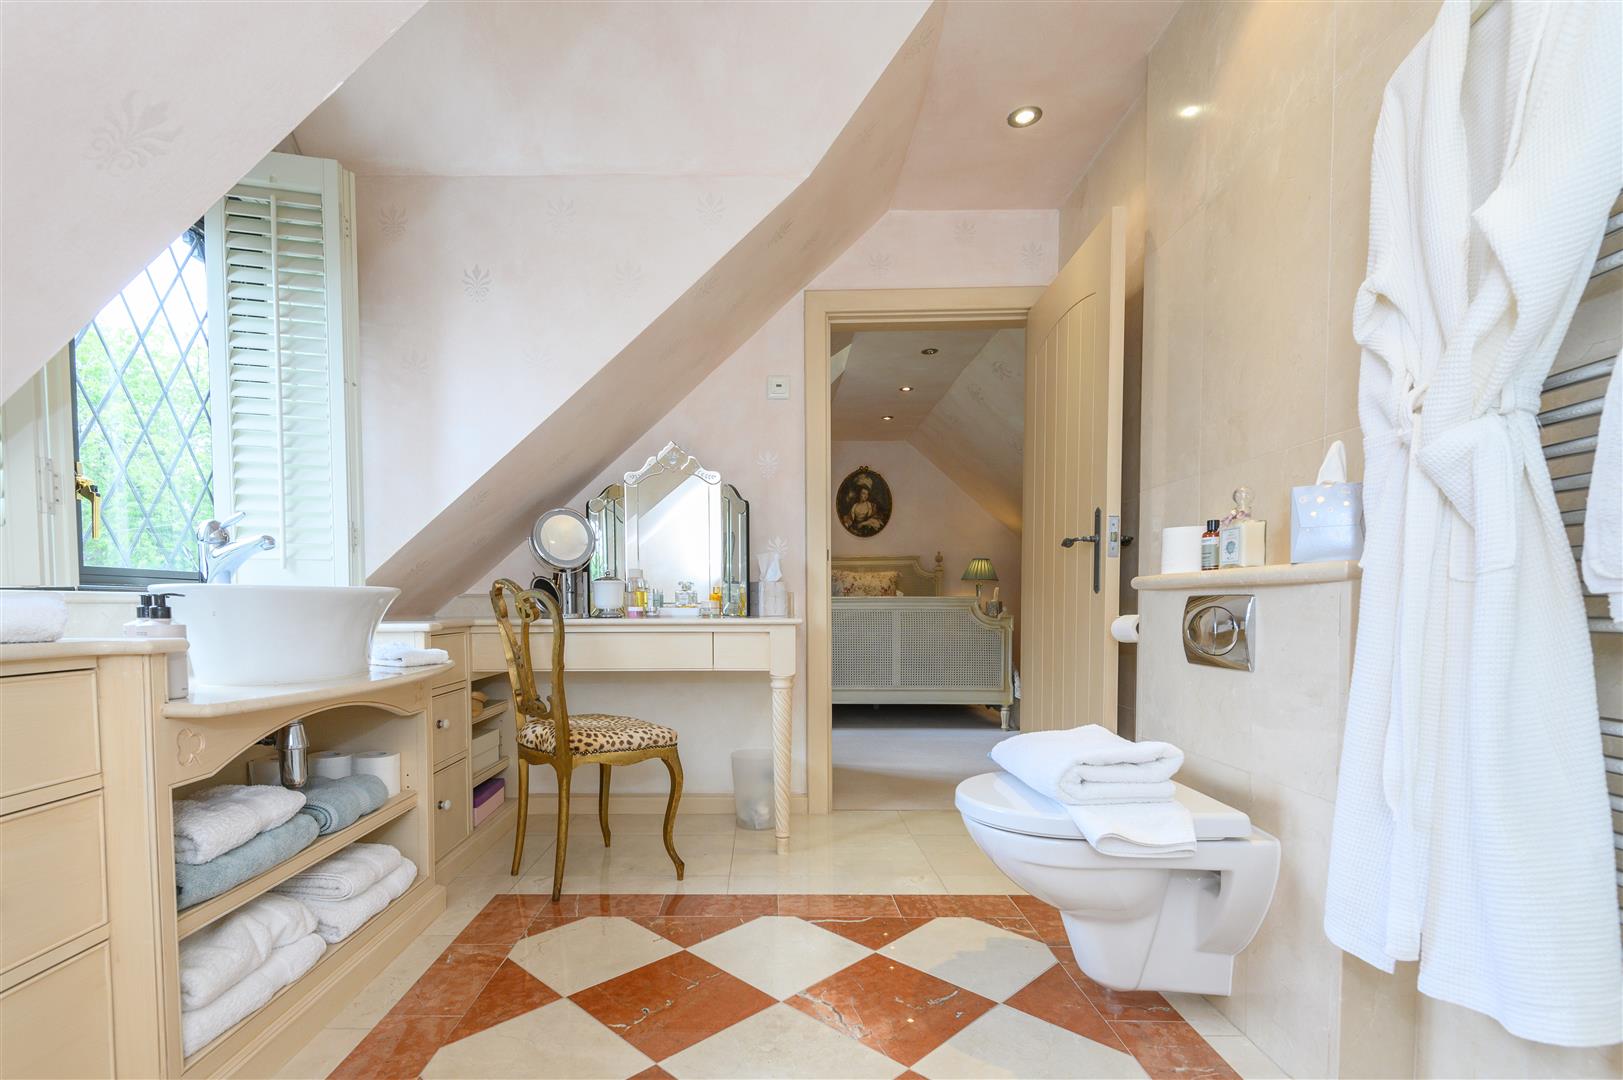
- PRINCIPAL BEDROOM SUITE: Large double bedroom with an ensuite featuring a shower, WC, marble countertops, double sinks, Smallbone finishes, stone flooring, and fitted mirrors.
- DRESSING ROOM: A walk-in wardrobe that could double as an additional bedroom, complete with built-in storage and garden views.
- ANNEXE SUITE: Accessed by a separate staircase from the small hallway, offering more privacy from the main house. Benefits from an ensuite shower room, and high-quality cabinetry providing ample storage.
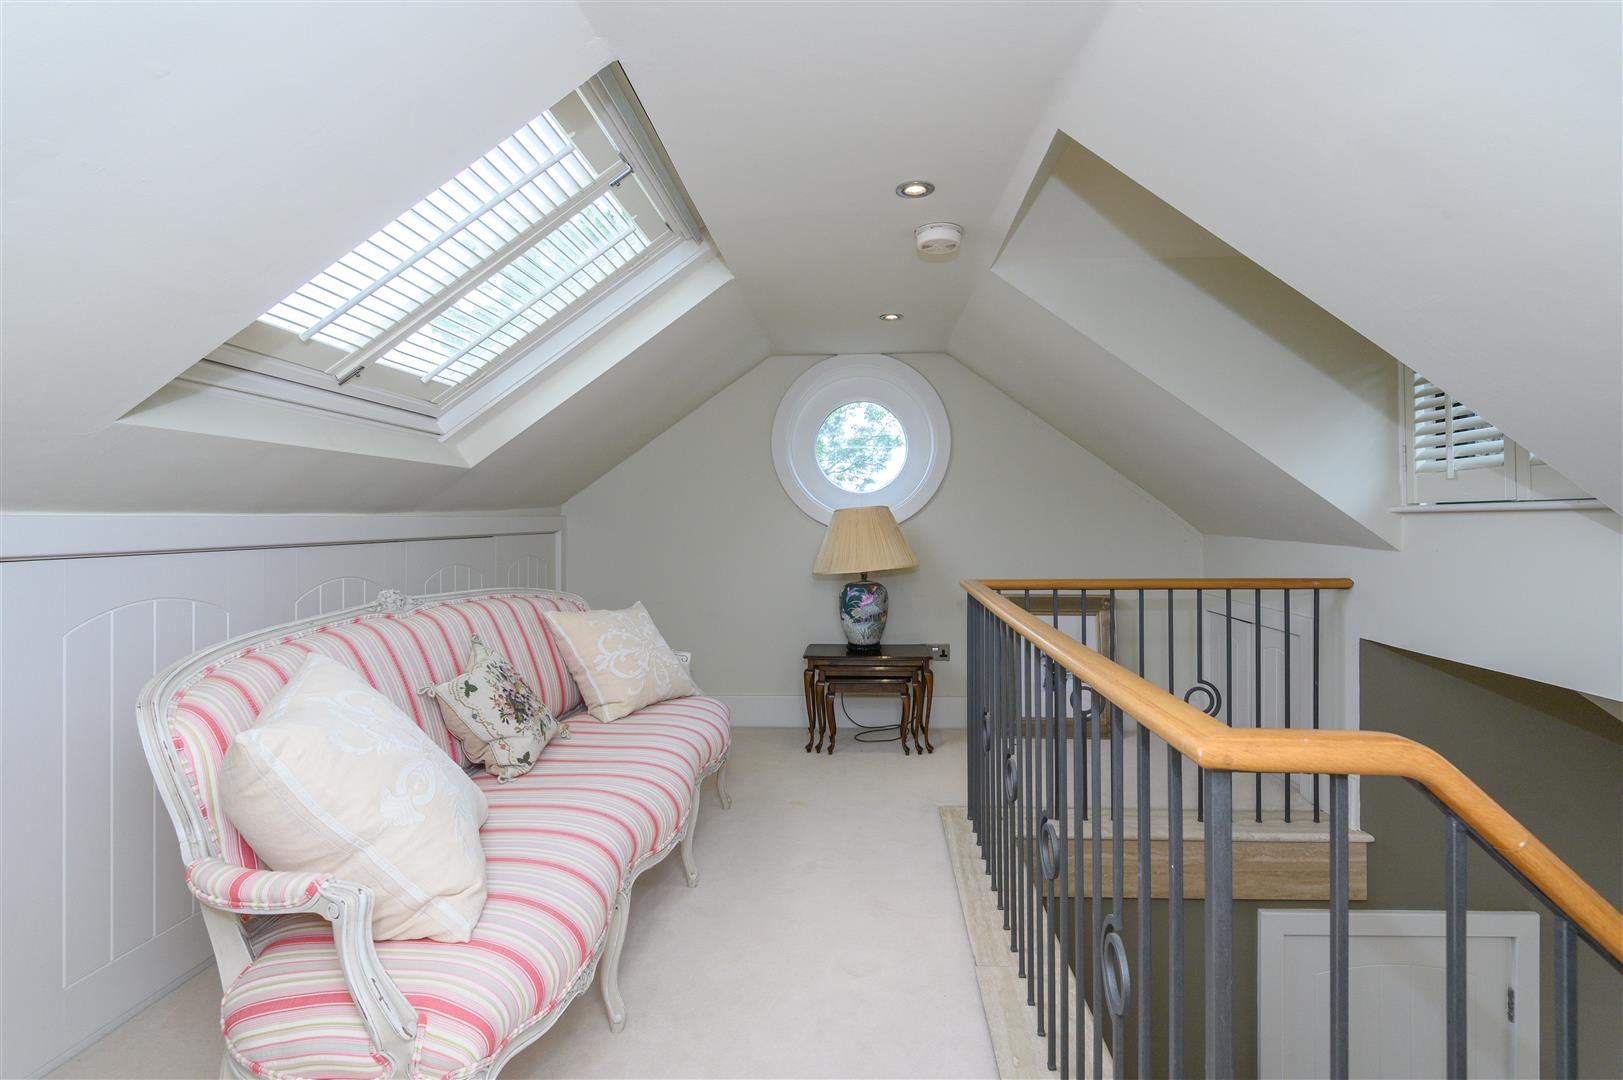
- MEZZANINE SUITE: Accessed via the atrium, this peaceful retreat includes a bedroom with vaulted ceiling, a feature window towards Coley Church, and built-in storage.
"On a Sunday morning, you can hear the bells of Coley Church ringing, and I just love it."
---
GARDENS AND GROUNDS
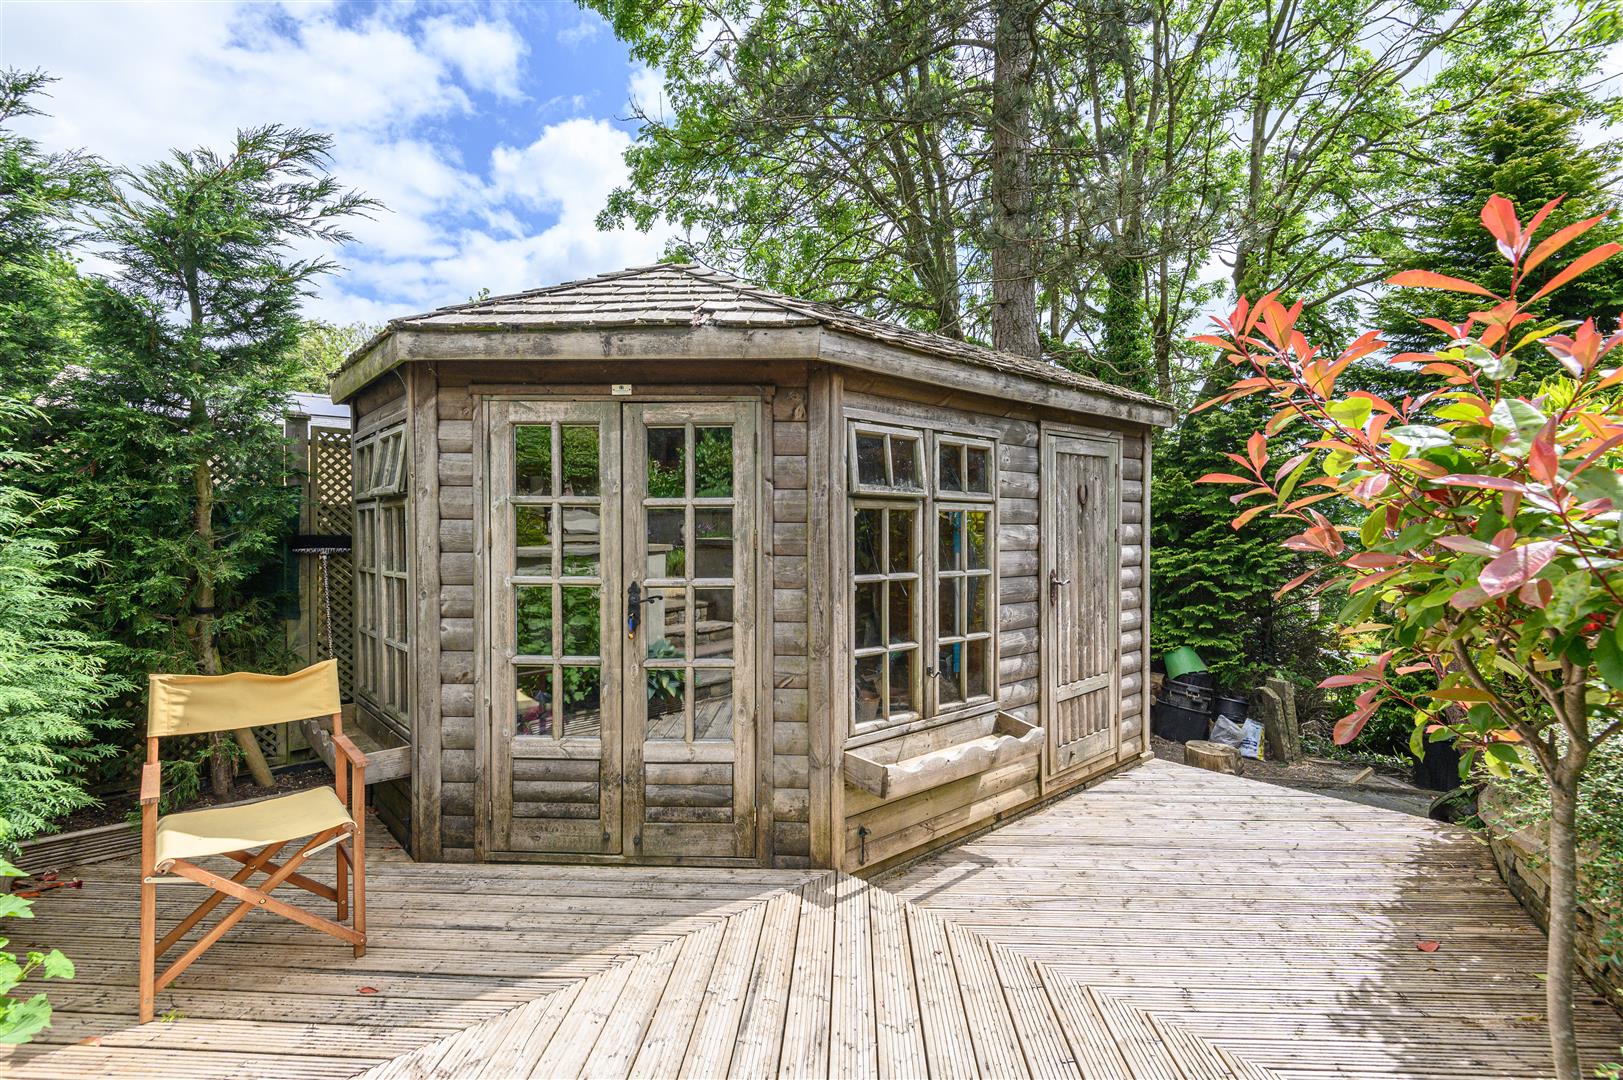
Outside, the magic continues. Set in approximately 0.67 acres, the garden is a sanctuary for wildlife and relaxation. South-facing lawns, a peaceful waterfall and pond, Victorian lamppost, rockery, breeze house, and a kitchen garden combine to create a truly enchanting outdoor experience.
- Gated rear garden access
- Undercroft storage
- Two sheds
- Private driveway for approximately six cars
---
LOCATION
Situated in the sought-after village of Shelf, Dene House enjoys a peaceful setting with a strong sense of community. The area offers local shops, traditional pubs, and scenic countryside walks, as well as excellent schools including Shelf Junior & Infant School and Hipperholme Grammar - ideal for families.
Halifax and Bradford are easily accessible for commuting, with mainline train stations offering direct routes to Leeds, Manchester, and London. M62 motorway access at junctions 25 (Brighouse) and 26 (Chain Bar) providing convenient links to Leeds and Manchester.
Combining village charm with strong commuter connections, Shelf offers the best of both worlds.
---
KEY INFORMATION
- Fixtures and fittings: Only fixtures and fittings mentioned in the sales particulars are included in the sale.
- Wayleaves, easements, and rights of way: The sale is subject to all of these rights whether public or private, whether mentioned in these particulars or not.
- Tenure: Freehold
- Local authority: Calderdale Metropolitan Borough Council
- Council tax: G
- Property type: Detached
- Property construction: Brick
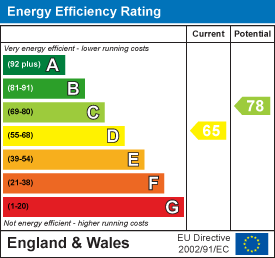
- EPC rating: D
- Electricity supply: E.ON
- Gas supply: British Gas
- Water supply: Yorkshire Water
- Sewerage: Septic tank
- Heating: Gas and electric central heating
- Broadband: BT
- Mobile signal/coverage: Good outdoor, variable in-home on some networks (Ofcom Mobile Coverage Checker)
- Parking: Space for approximately eight cars: two in the double garage and six on the driveway
---
Dene House is a rare blend of soul, style, and serenity. Every room tells a story, every corner reveals a touch of luxury, and the garden offers an ever-changing landscape of peace and beauty.
Viewing is essential to fully appreciate the unique nature of this property.
Get in touch to arrange your private tour today.
Property Ref: 34858366
Similar Properties
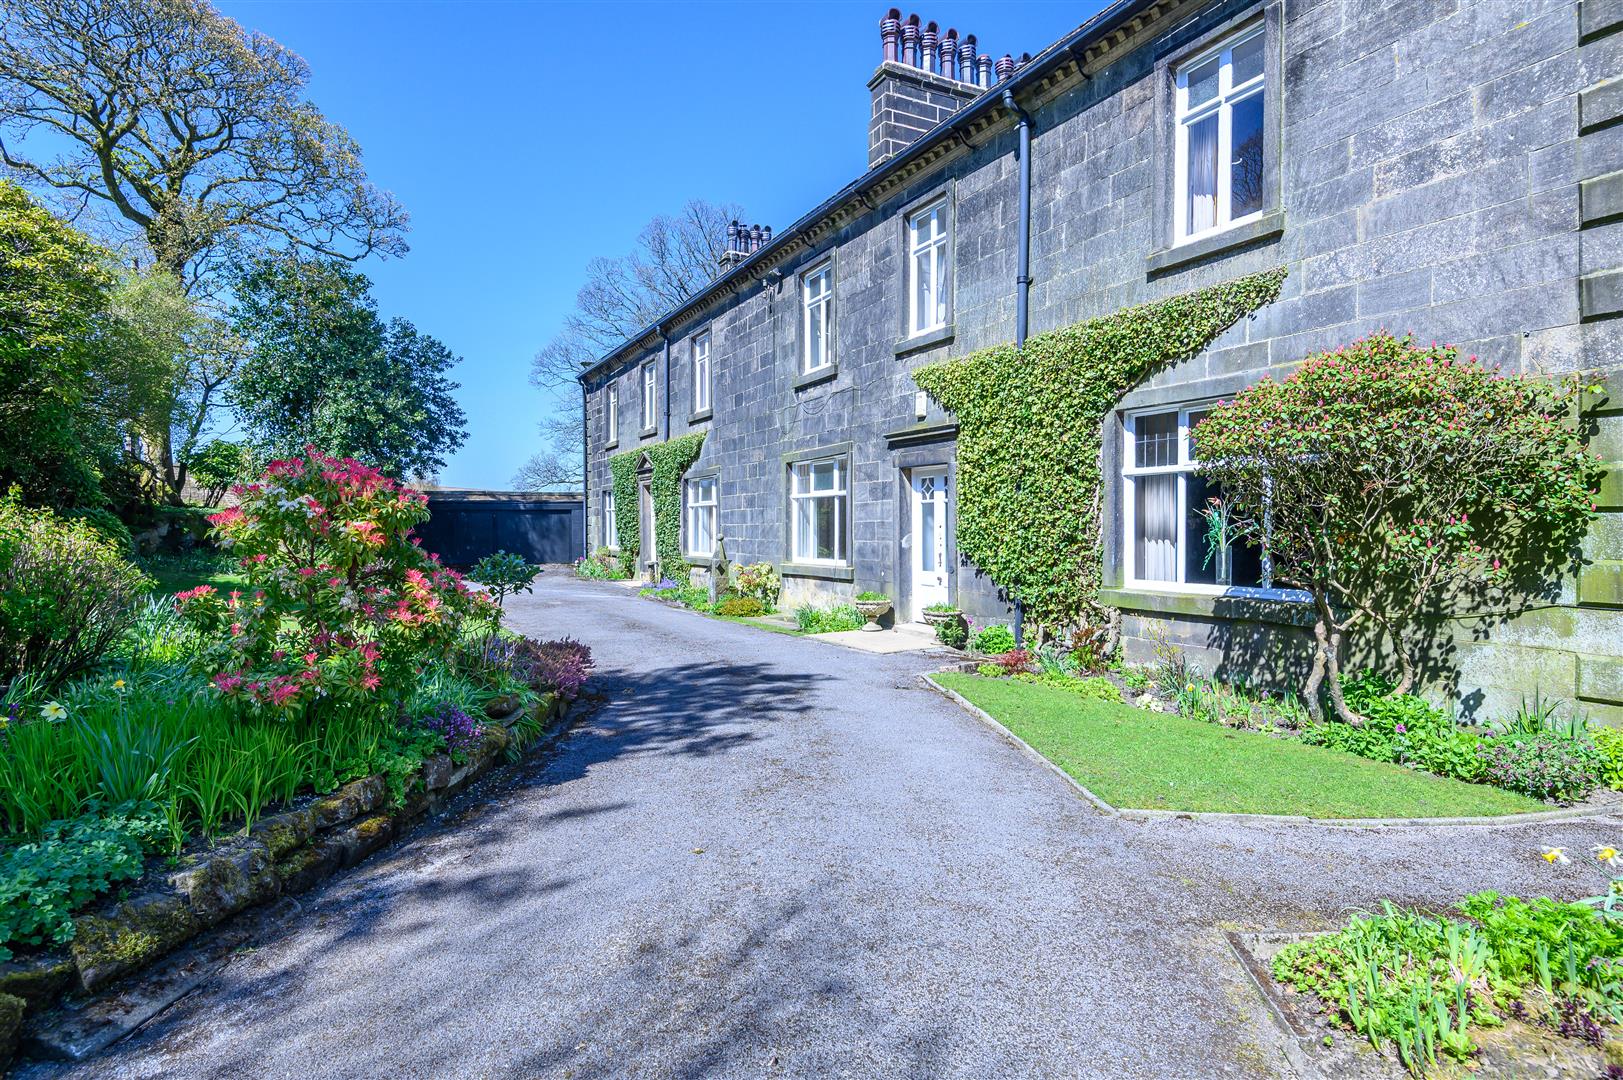
Stones Hey Gate Estate, Widdop Road, Heptonstall, Hebden Bridge, HX7 7HD
14 Bedroom Character Property | Offers Over £1,000,000
A REMARKABLE GRADE II LISTED ESTATE WITH MULTIPLE RESIDENCES AND OUTSTANDING POTENTIALSet high above the beautiful Calde...
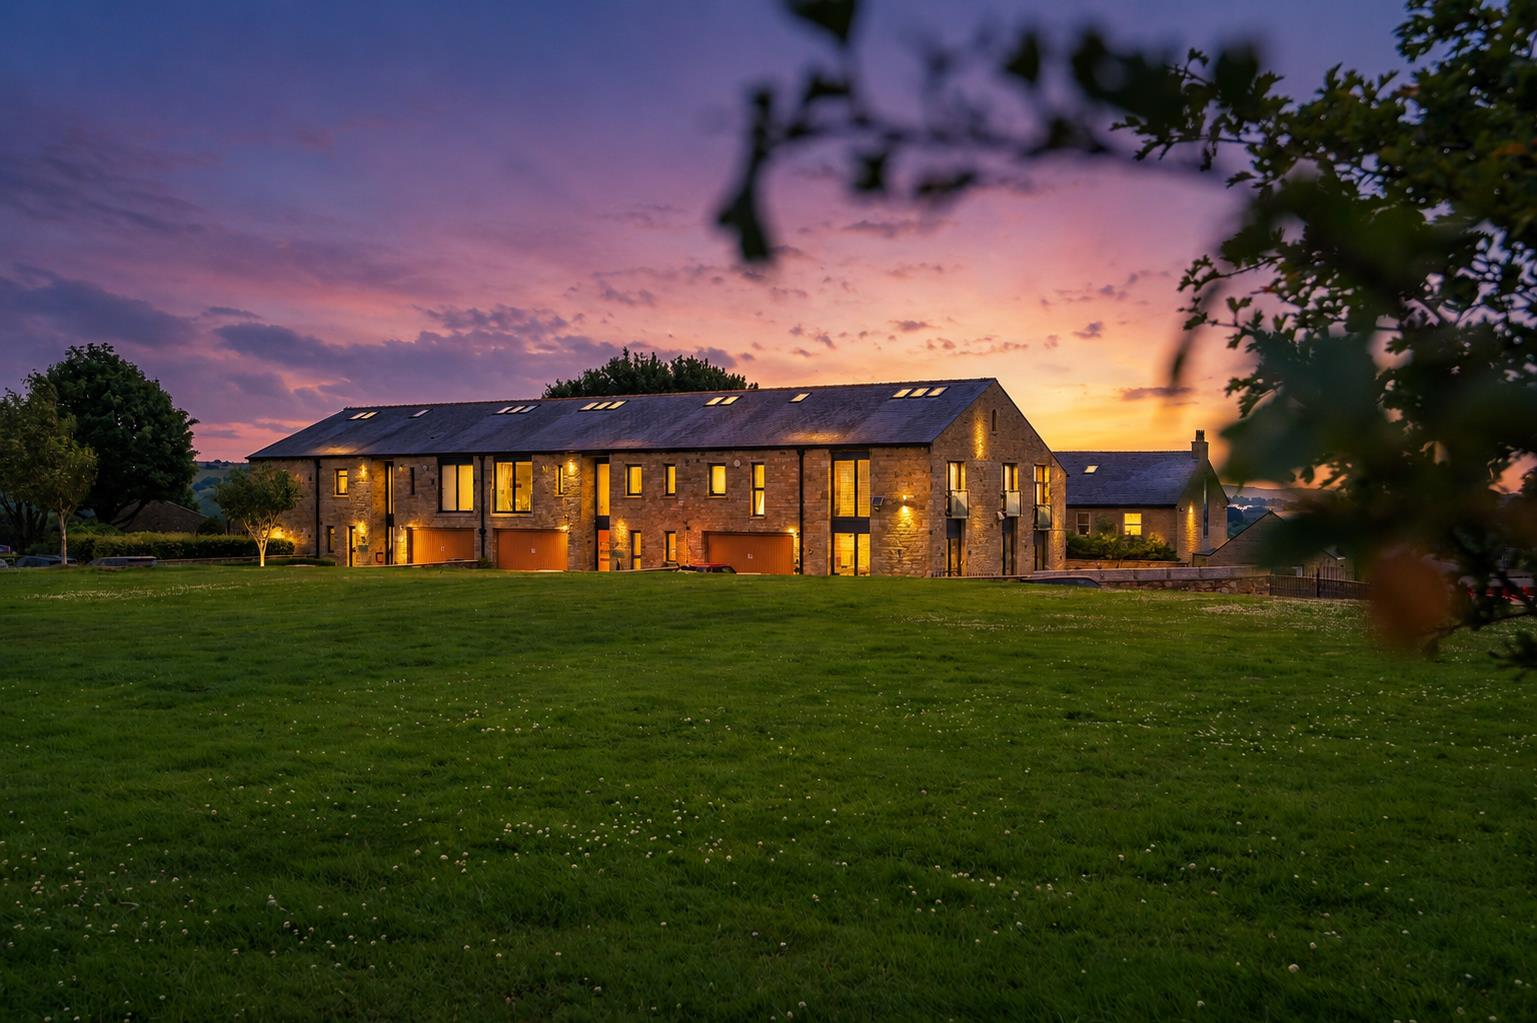
Great Cote, Higher Lake Wood, Hollingworth Road, Littleborough, OL15 0AZ
5 Bedroom Town House | Offers Over £950,000
A 17TH-CENTURY BARN CONVERSION BLENDING HISTORIC CHARACTER, CONTEMPORARY LIVING, AND BREATHTAKING LAKE VIEWSOccupying an...
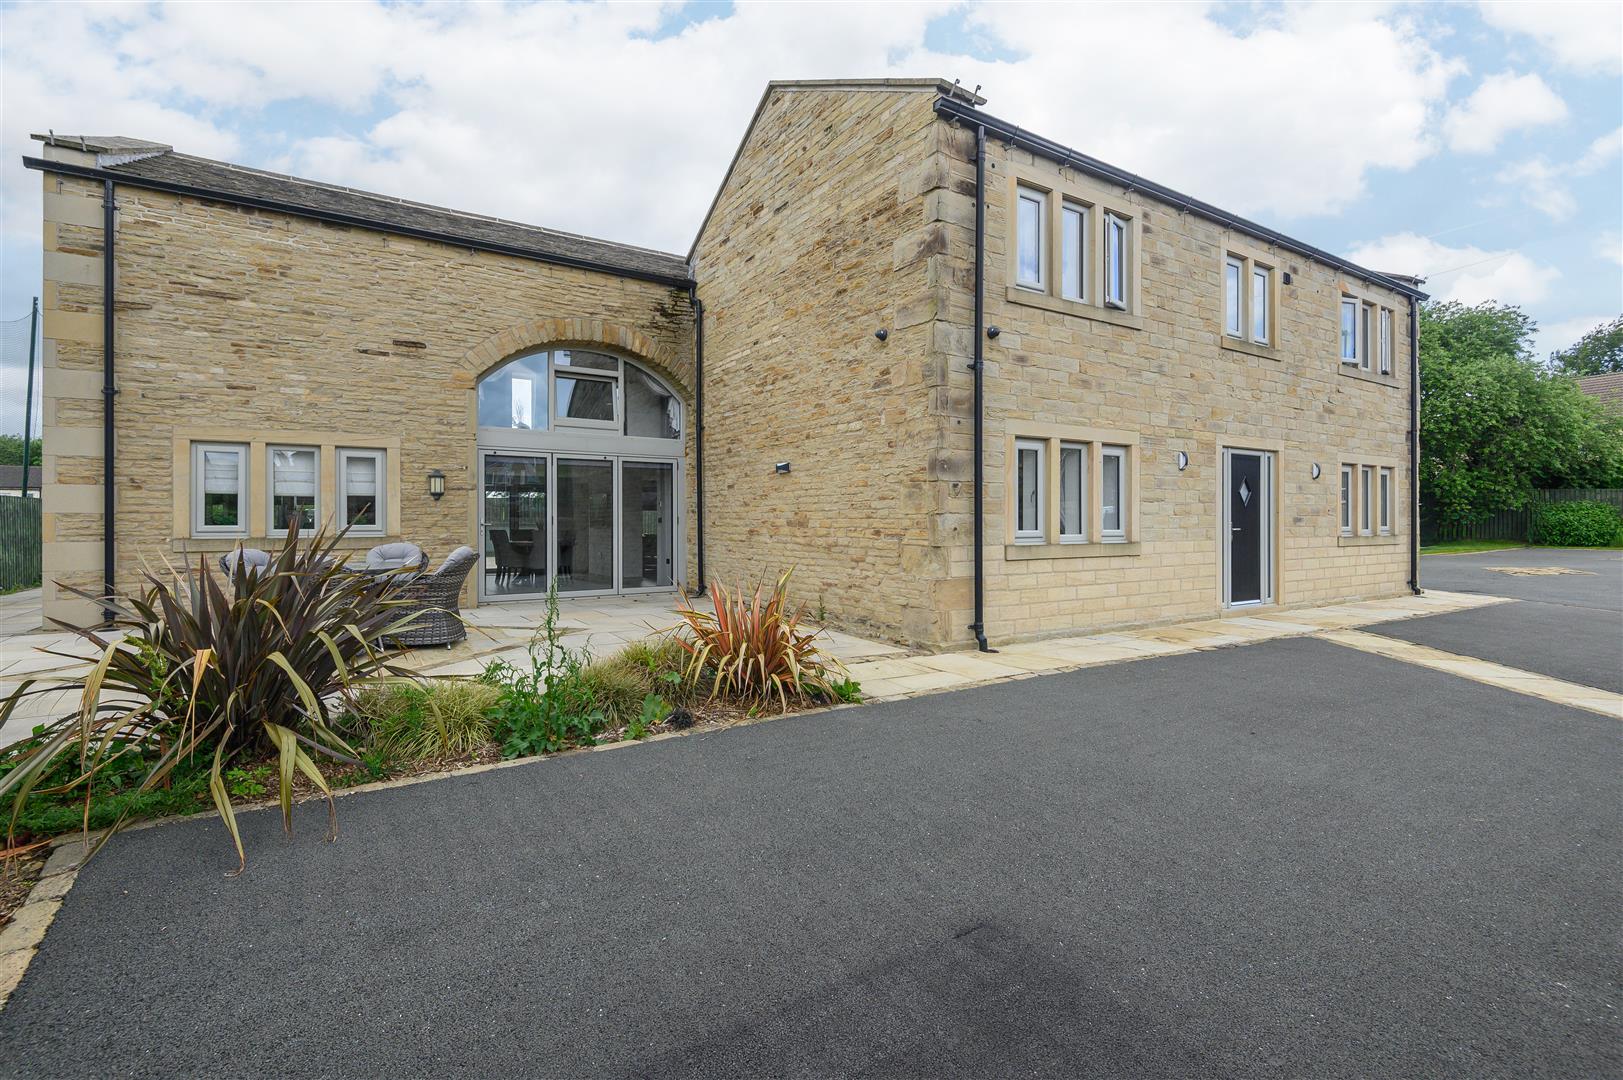
Rising Sun, Scholes Lane, Scholes, Cleckheaton, BD19 6NR
4 Bedroom Detached House | Guide Price £950,000
A REMARKABLE FORMER VILLAGE INN TRANSFORMED INTO AN EXCEPTIONAL CONTEMPORARY FAMILY HOMEOccupying a private position beh...
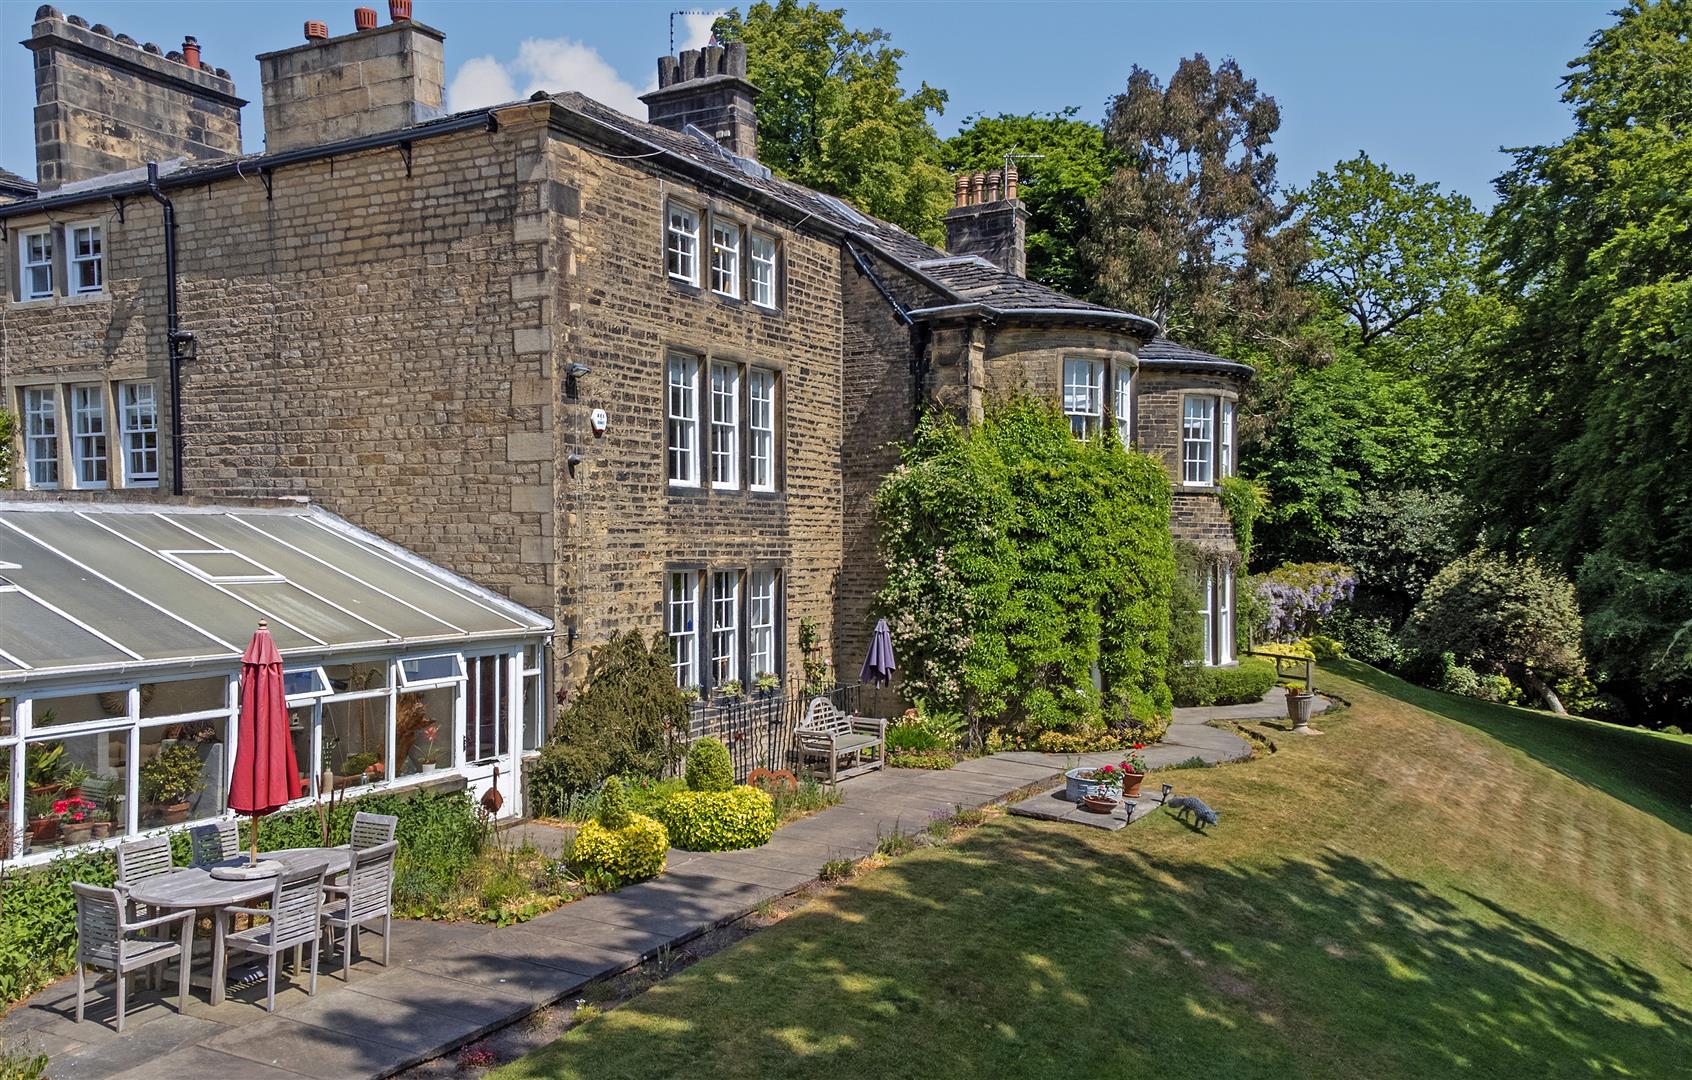
Brockwell House and Cottage, Brockwell Lane, Triangle, Sowerby Bridge, HX6 3PQ
9 Bedroom Detached House | Offers Over £1,100,000
TWO RESIDENCES IN ONE, A GRAND DETACHED, GRADE II LISTED GEORGIAN RESIDENCE OF OVER 6,000 SQ FT WITH ARBORETUM, 2.2 ACRE...

Land at Back Clough, Northowram, Halifax, HX3 7HH
Land | Offers Over £1,200,000
Offered for sale with the benefit of full planning consent for the construction of 10 detached homes passed under two pl...
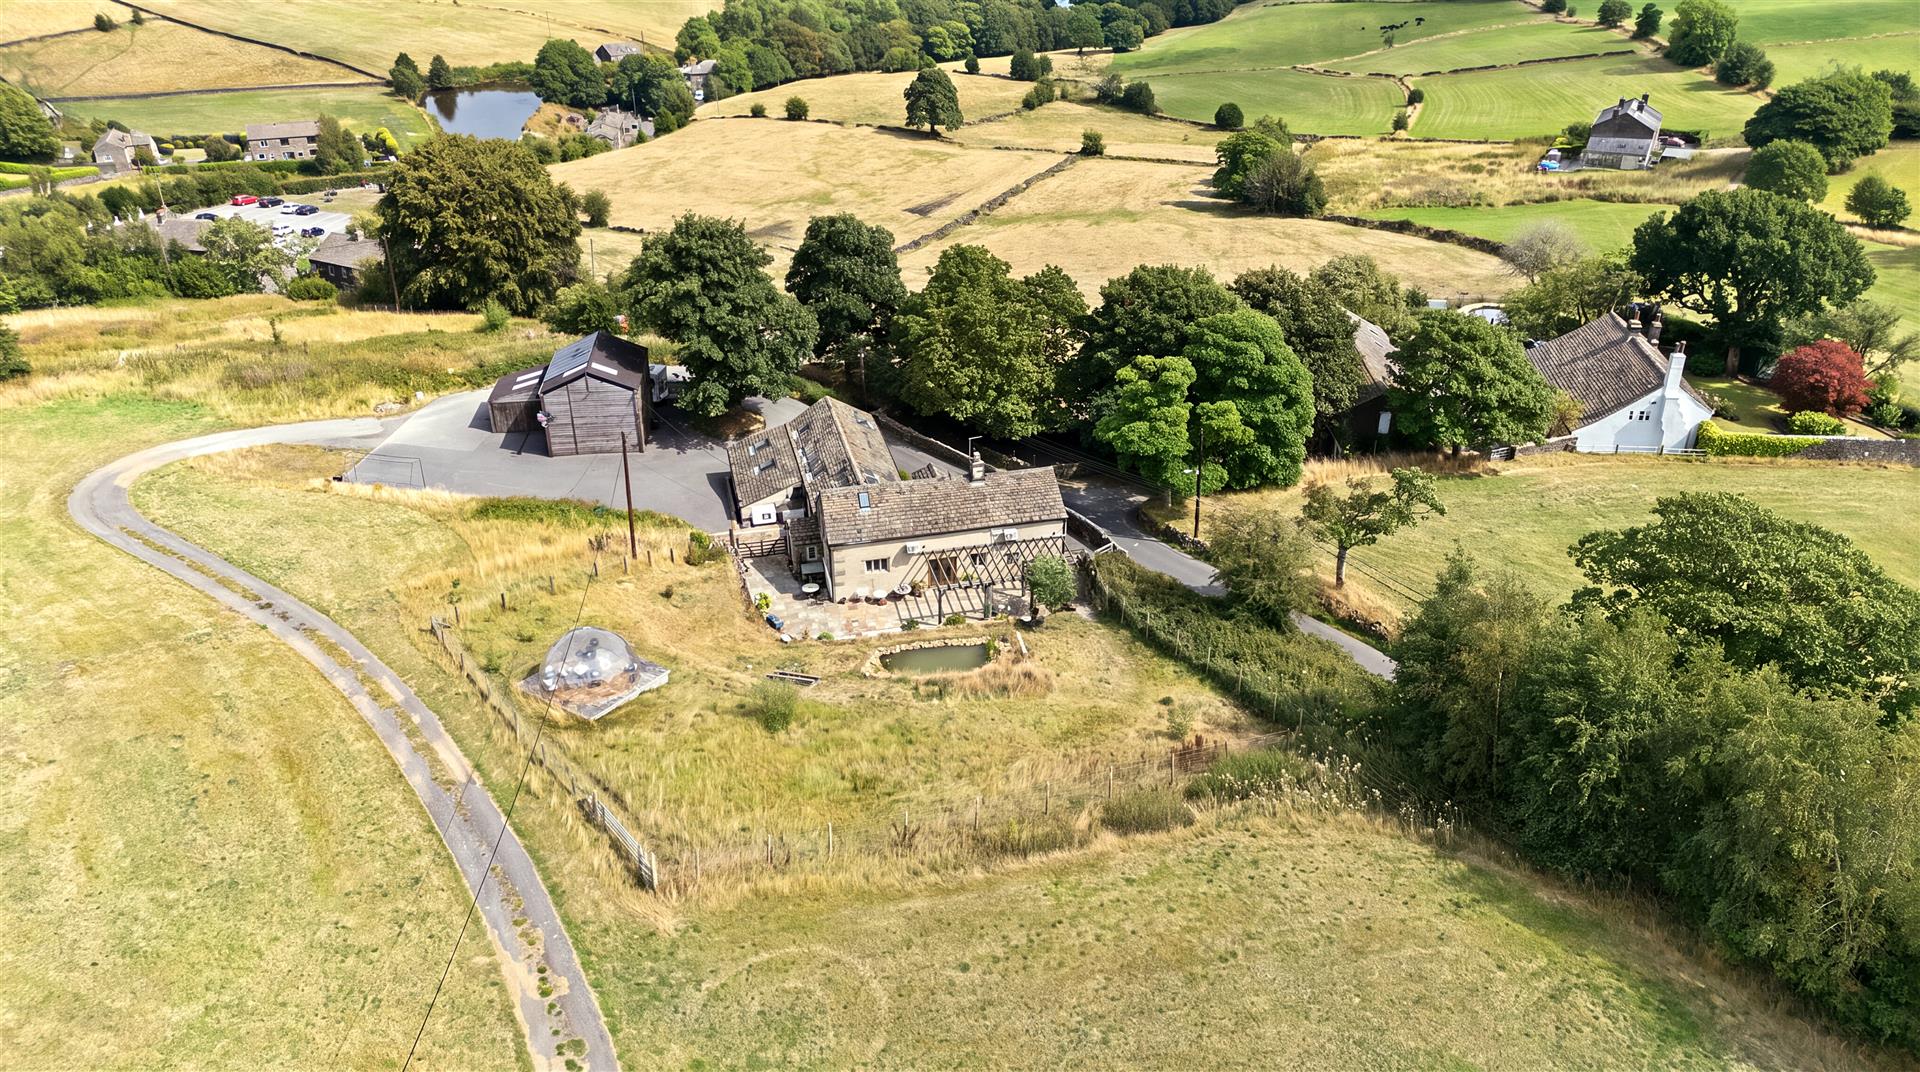
Upper Clay Pitts Farm, Clay Pitts Lane, Ripponden, Sowerby Bridge, Yorkshire, HX6 4NR
6 Bedroom Detached House | Guide Price £1,200,000
A SUBSTANTIAL COUNTRY HOME WITH OVER 9.7 ACRES, PANORAMIC VIEWS, AND CHARACTERFUL, HIGHLY VERSATILE ACCOMMODATION ARRANG...

Charnock Bates (Halifax)
Lister Lane, Halifax, West Yorkshire, HX1 5AS
01422 380100
How much is your home worth?
Use our short form to request a valuation of your property.
Request a Valuation
©2026 The Guild of Property Professionals. All rights reserved.
Terms and Conditions |
Privacy Policy |
Cookie Policy |
Complaints Policy |
Members Login
The Guild of Property Professionals Trading Address: 121 Park Lane, London W1K 7AG. GPEA Limited.
Registered in England & Wales.
Company No: 02819824.
Registered Office Address: The Old Courthouse, 60A London Road, Grantham, NG31 6HR.
VAT Registration No: 180897859

