
3 Bedroom Detached House for sale in Hampshire
 1
3
3
1
3
3
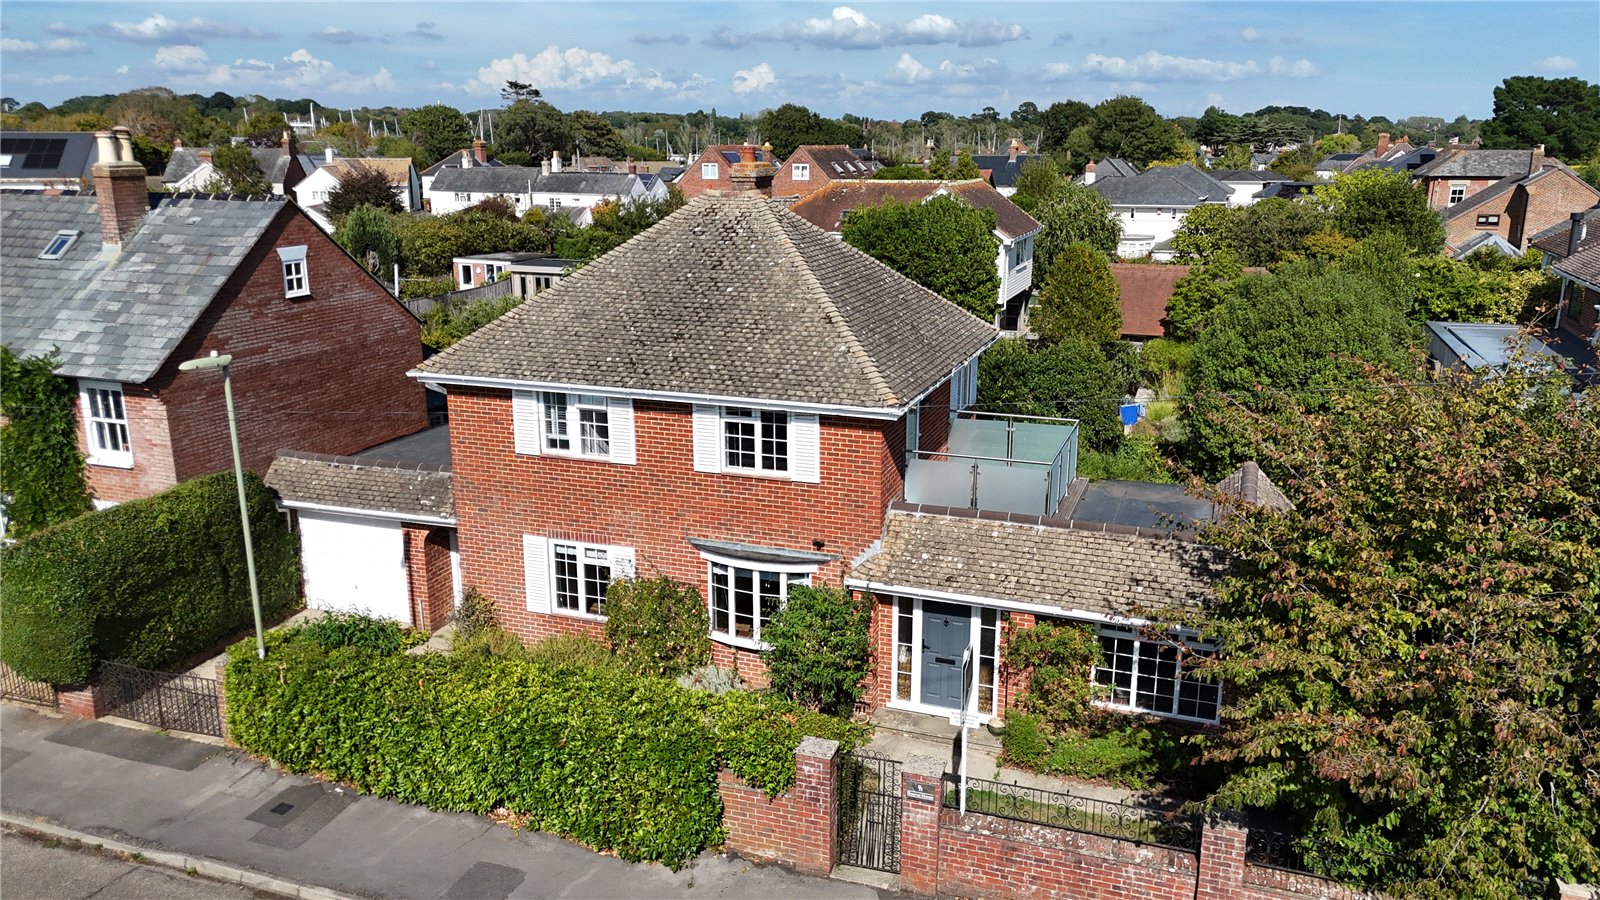
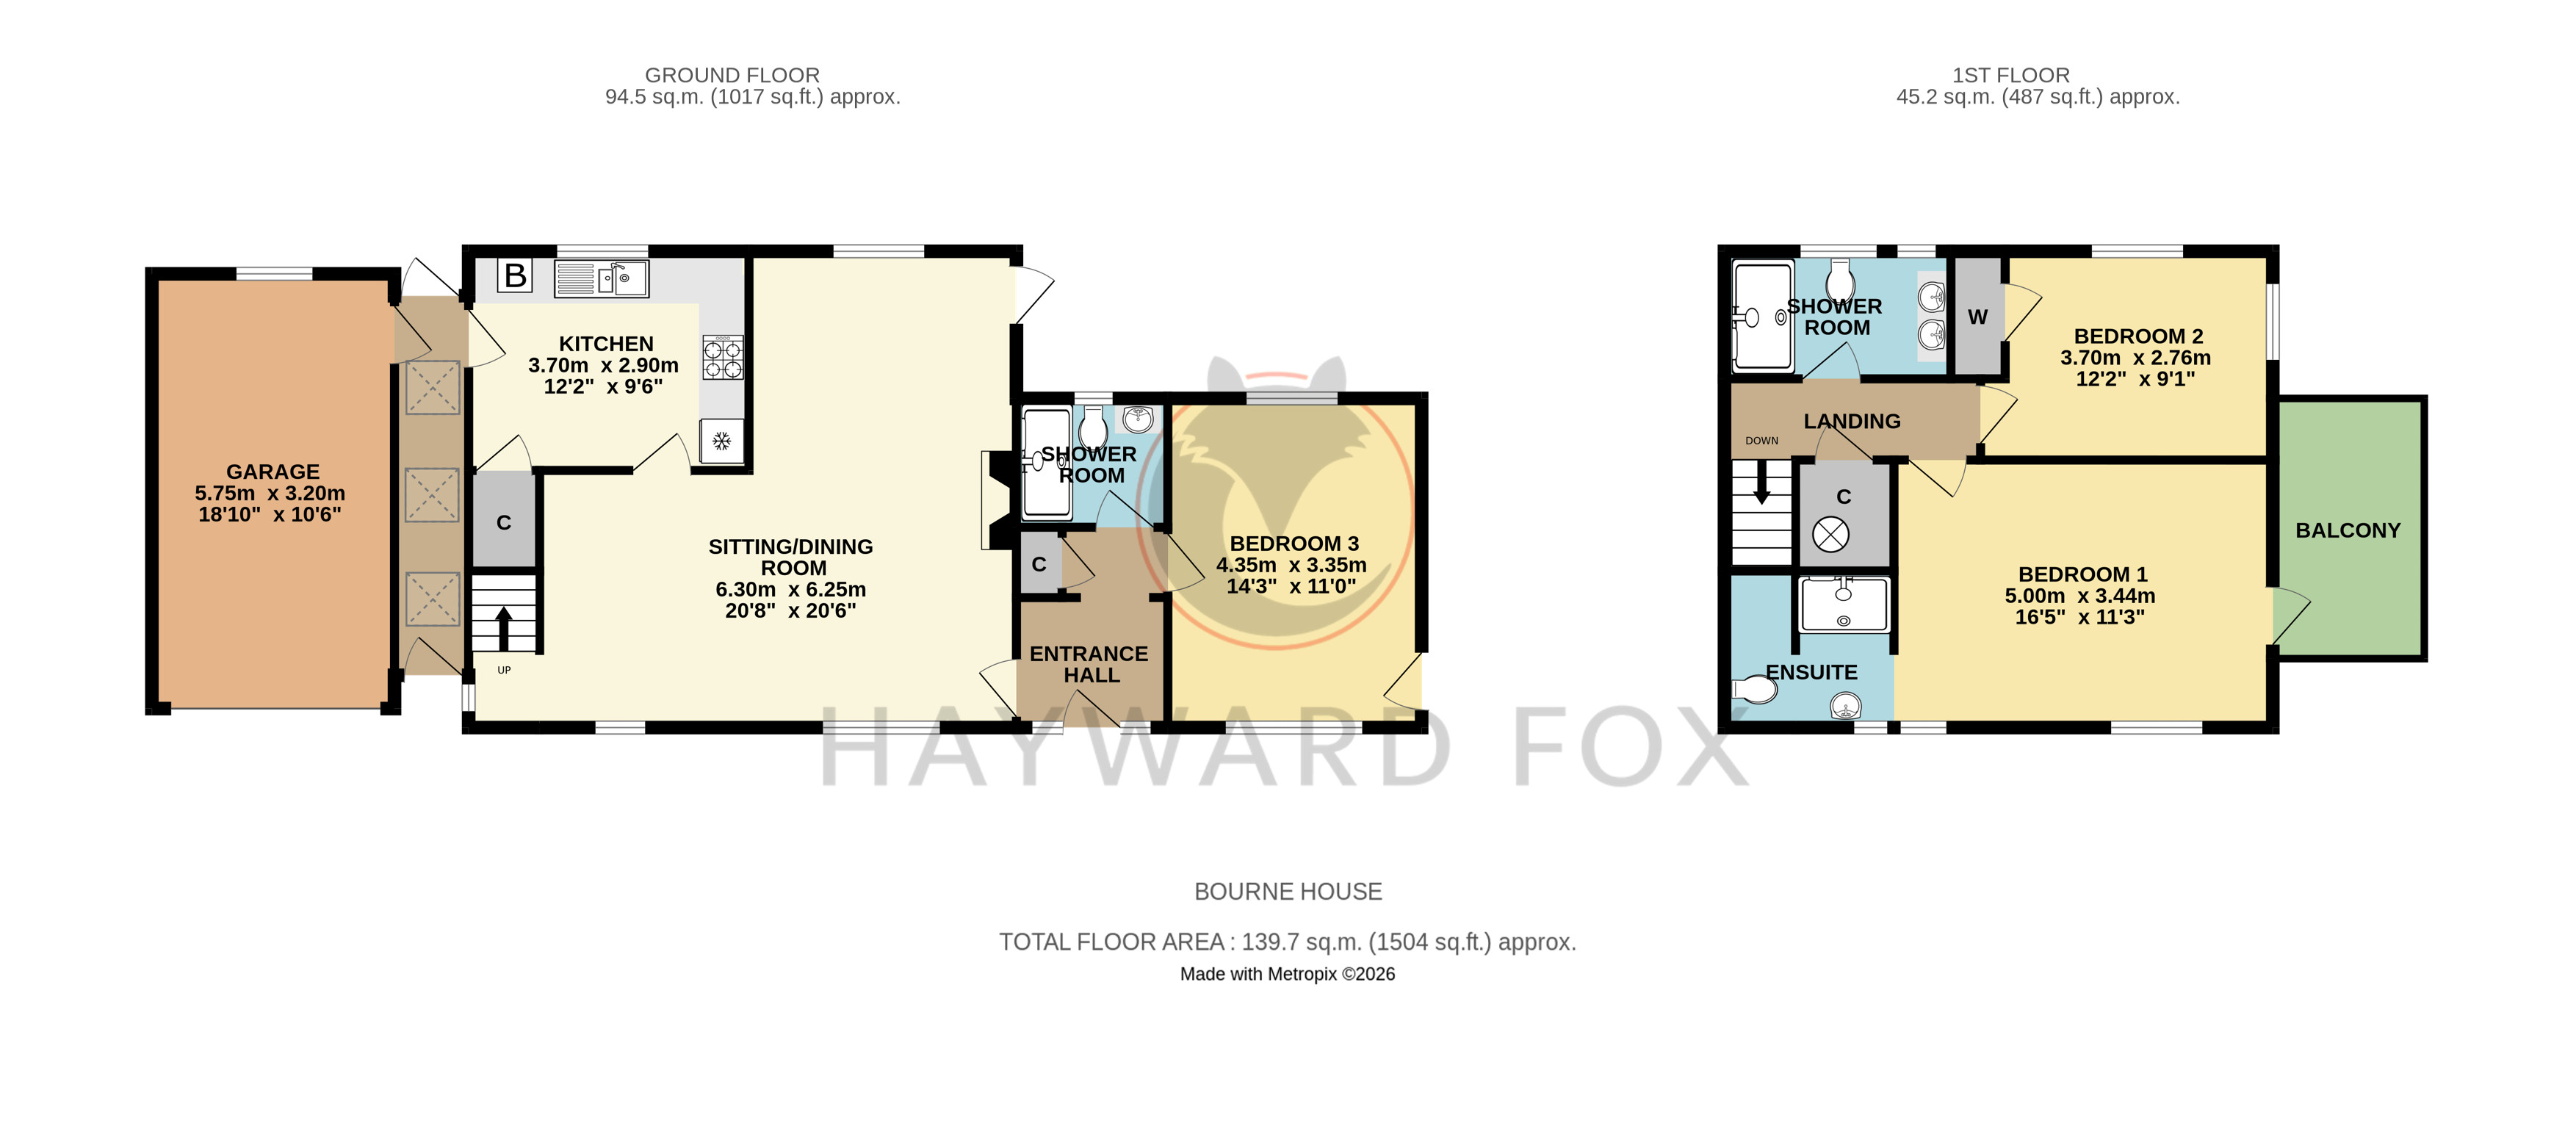
The house is approached through a wrought iron gate with a pathway leading to the front entrance door. This opens into the reception hallway, where there is a useful storage cupboard and a glazed door leading into the sitting/dining room.
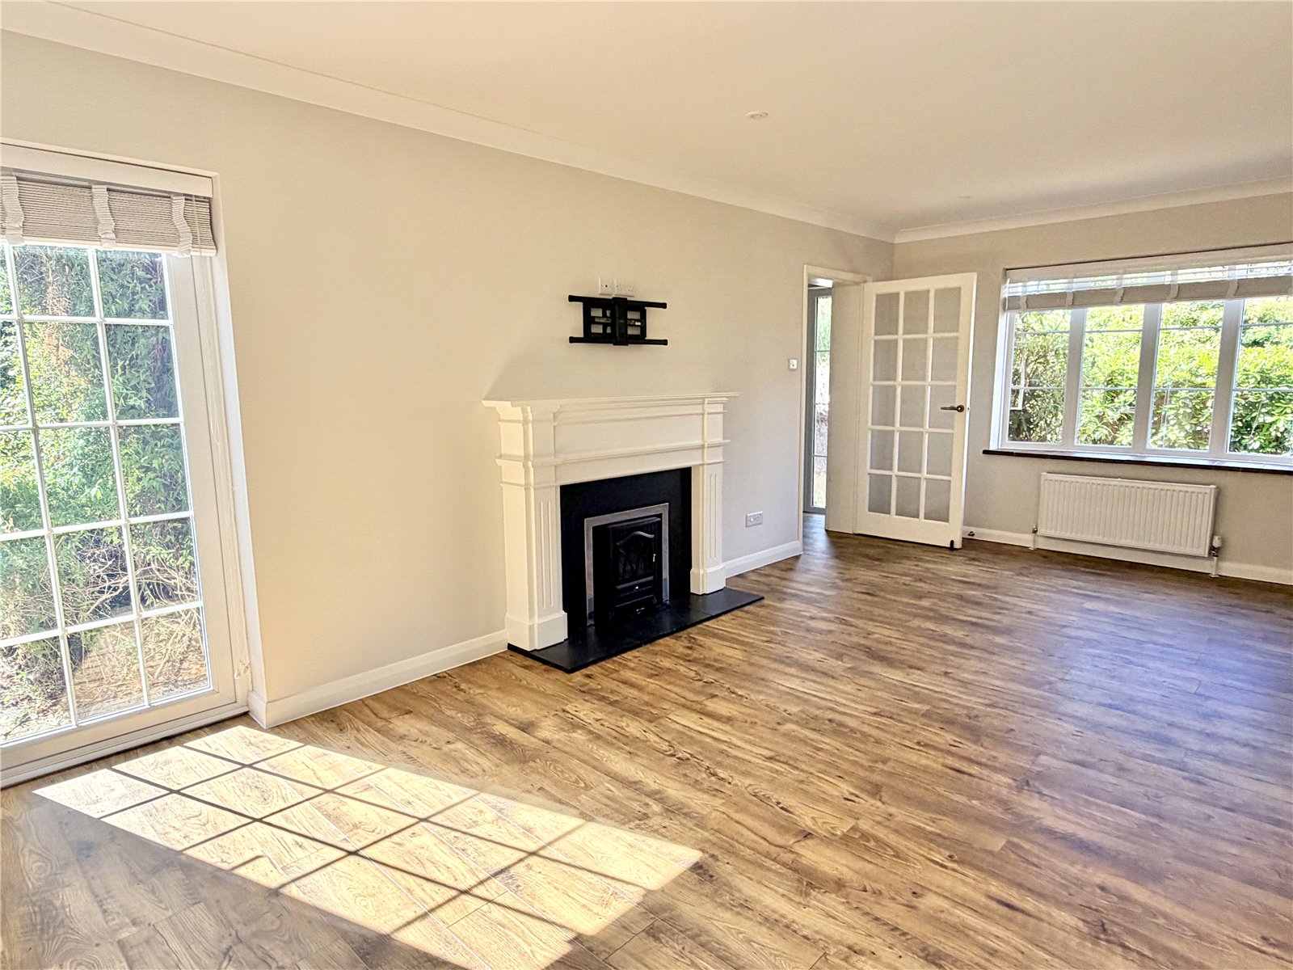
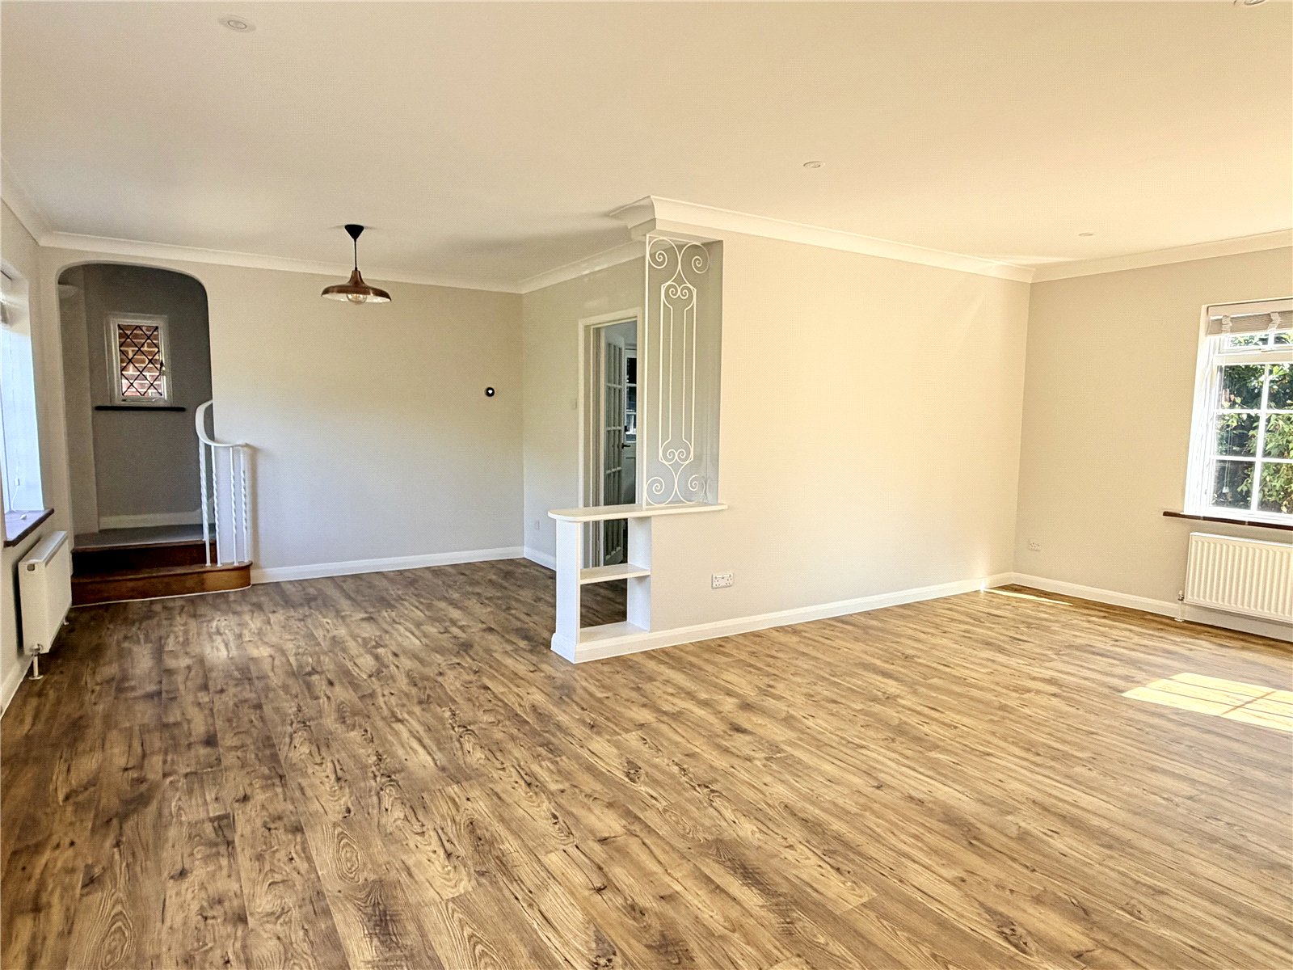
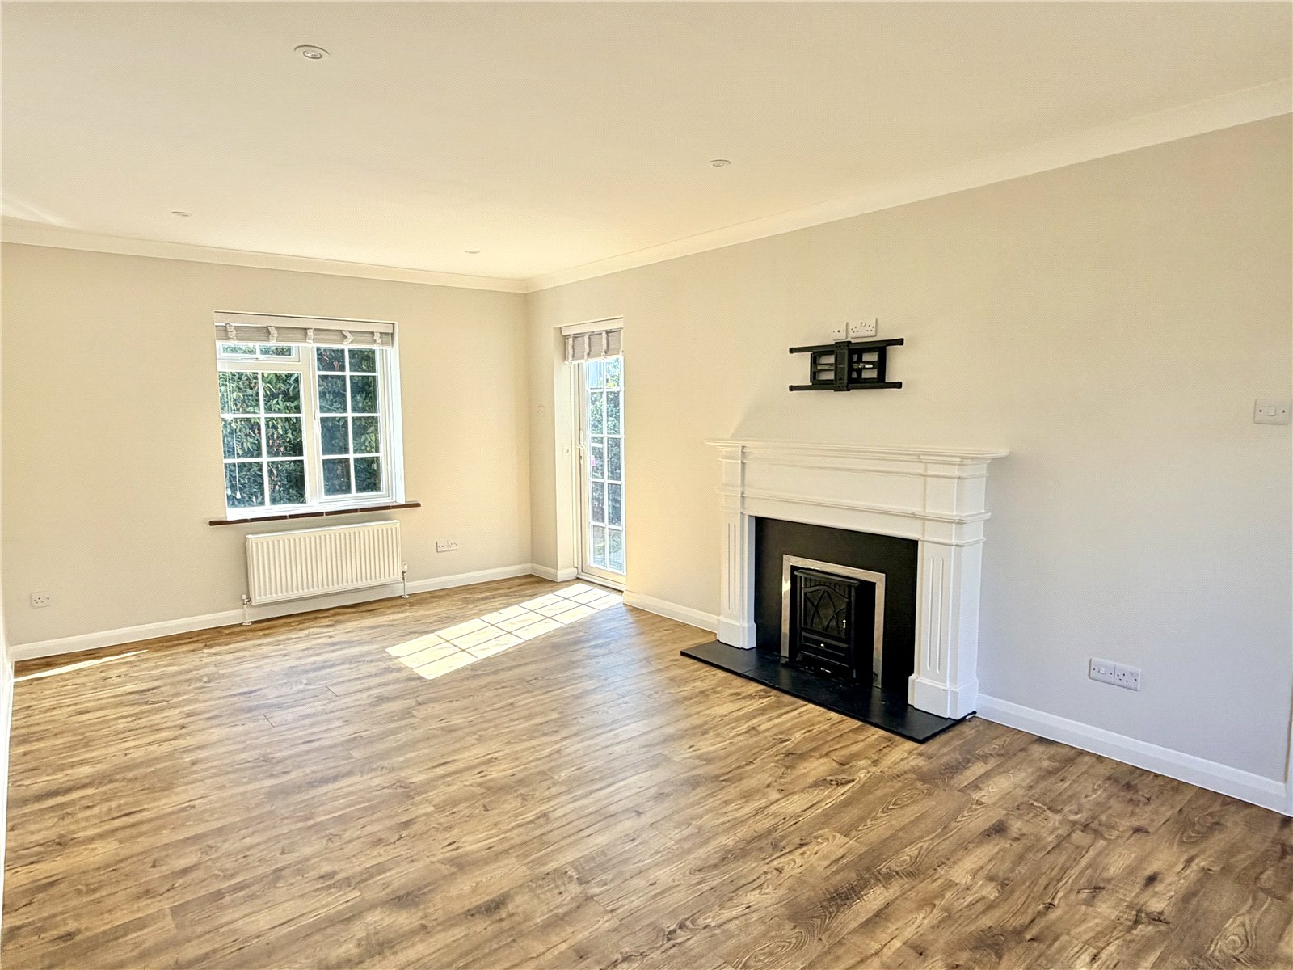
The sitting/dining room is a generous and well-proportioned space, with a fireplace and a glazed door providing direct access to the rear garden. Stairs rise from the dining area to the first floor.
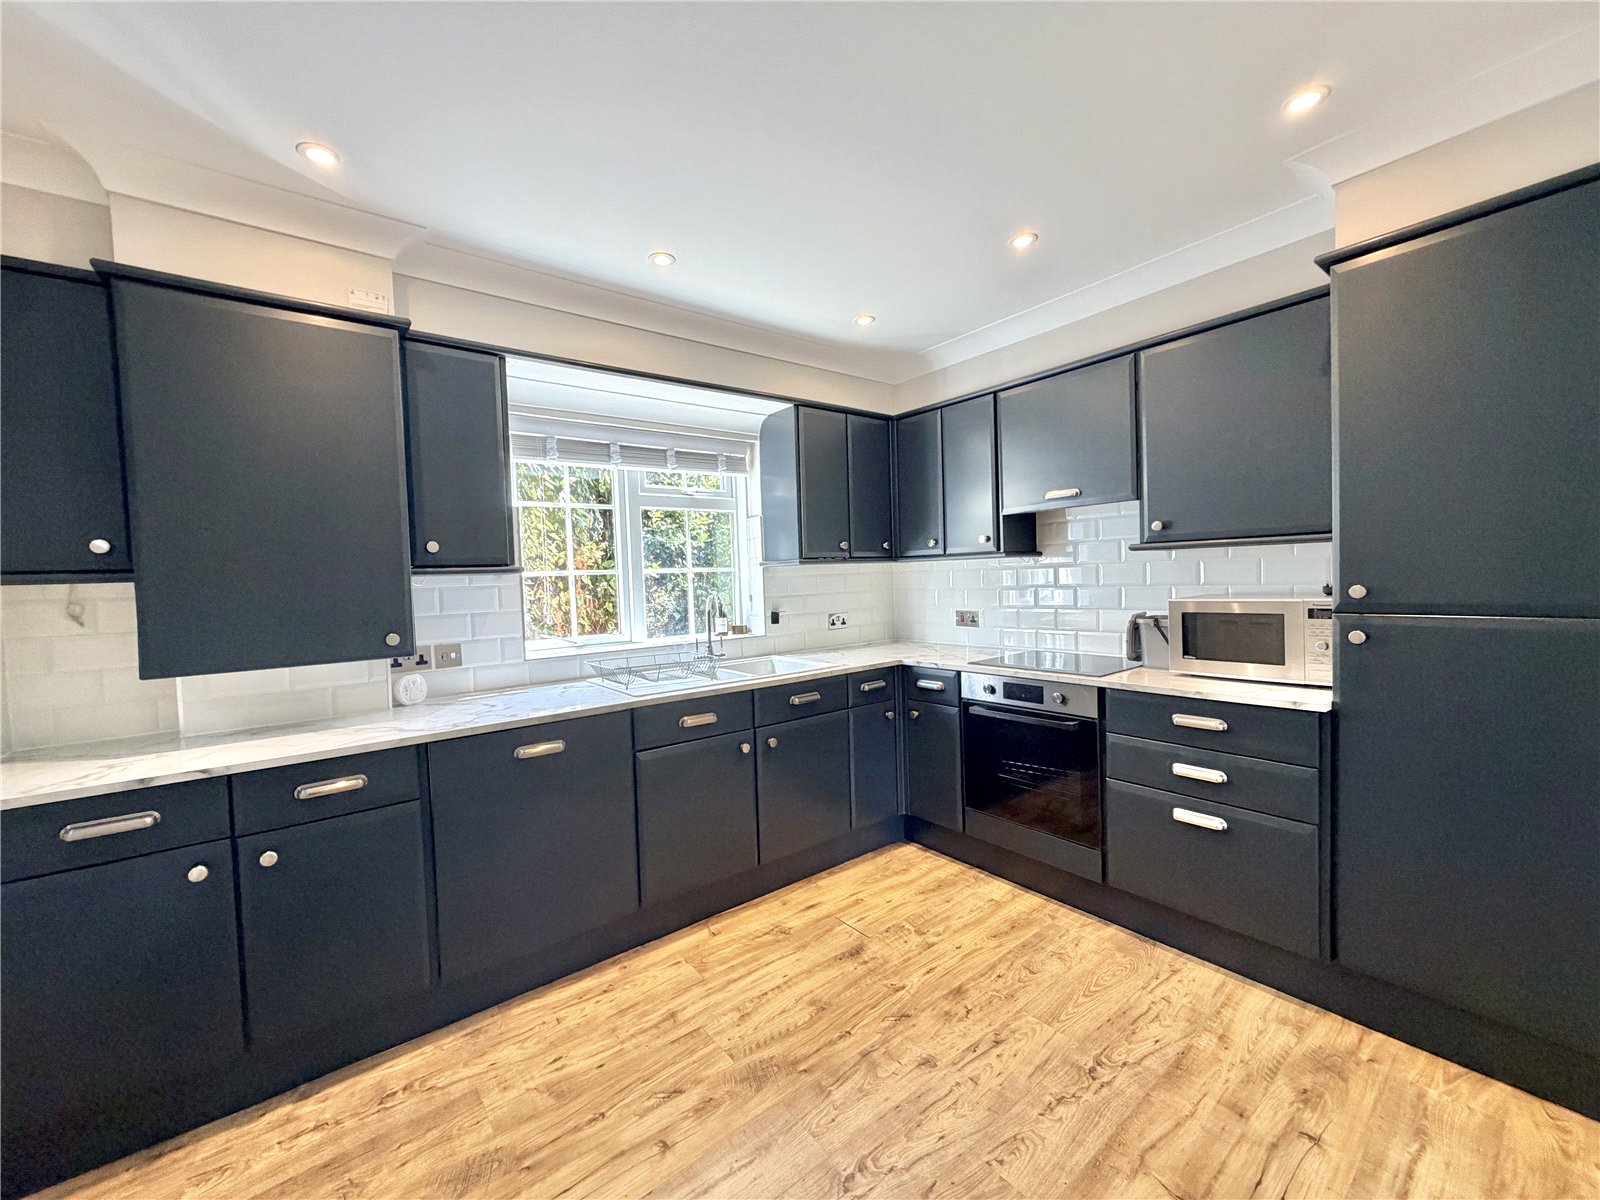
The kitchen is fitted with a comprehensive range of cupboards and drawers and incorporates a full range of integrated appliances, including a hob, oven and extractor, fridge/freezer and dishwasher. There is also a sink unit, a cupboard housing the gas-fired central heating boiler and a useful additional storage cupboard.
A door from the kitchen opens into the rear lobby, which provides access to both the front and rear of the property as well as the attached garage.
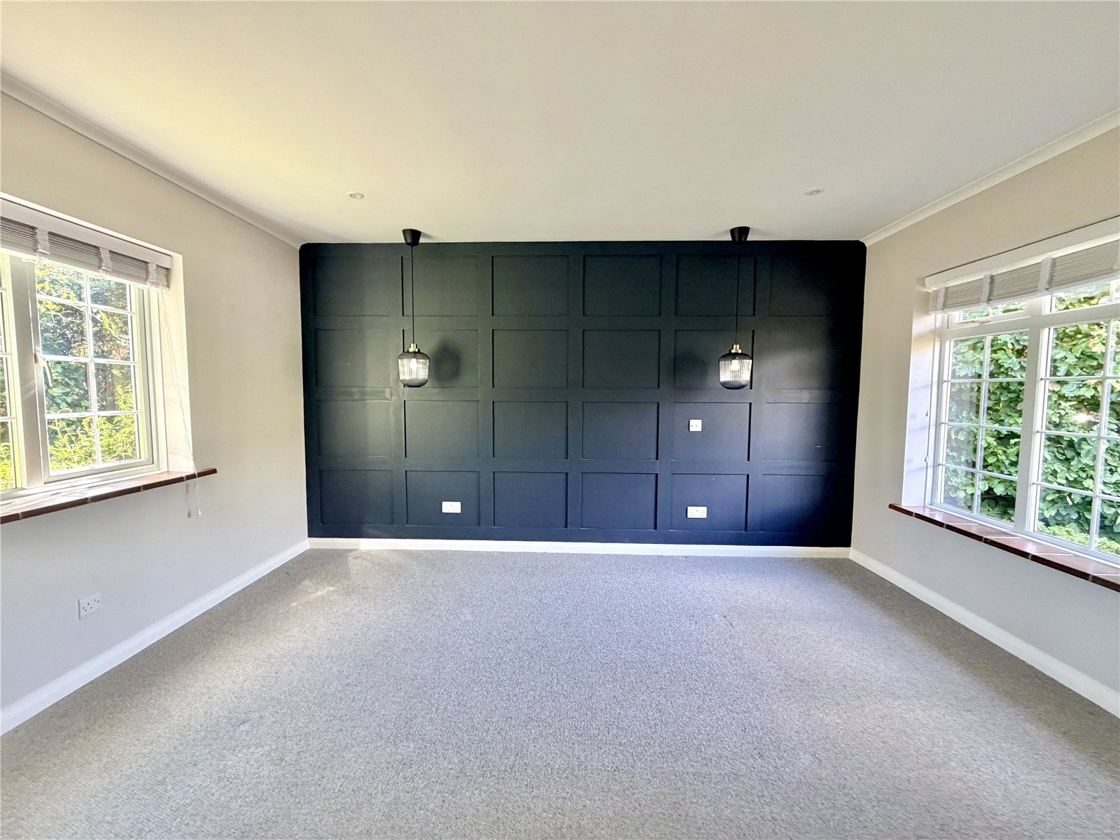
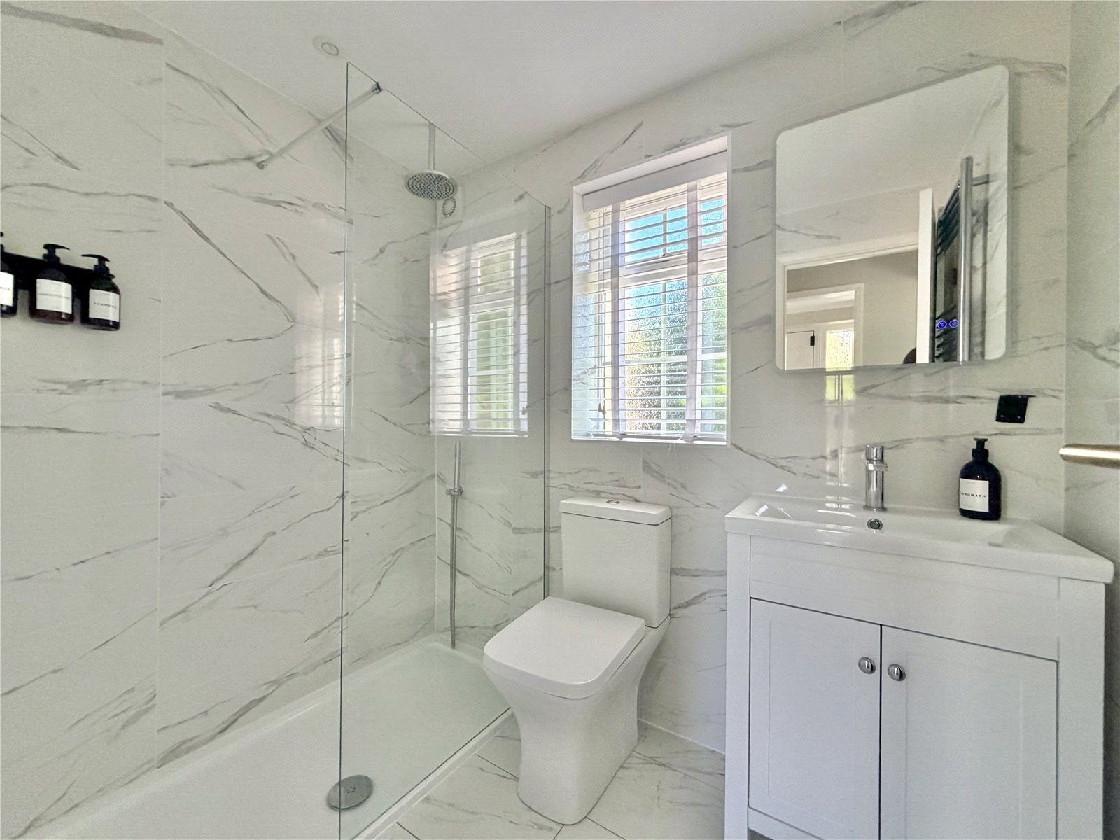
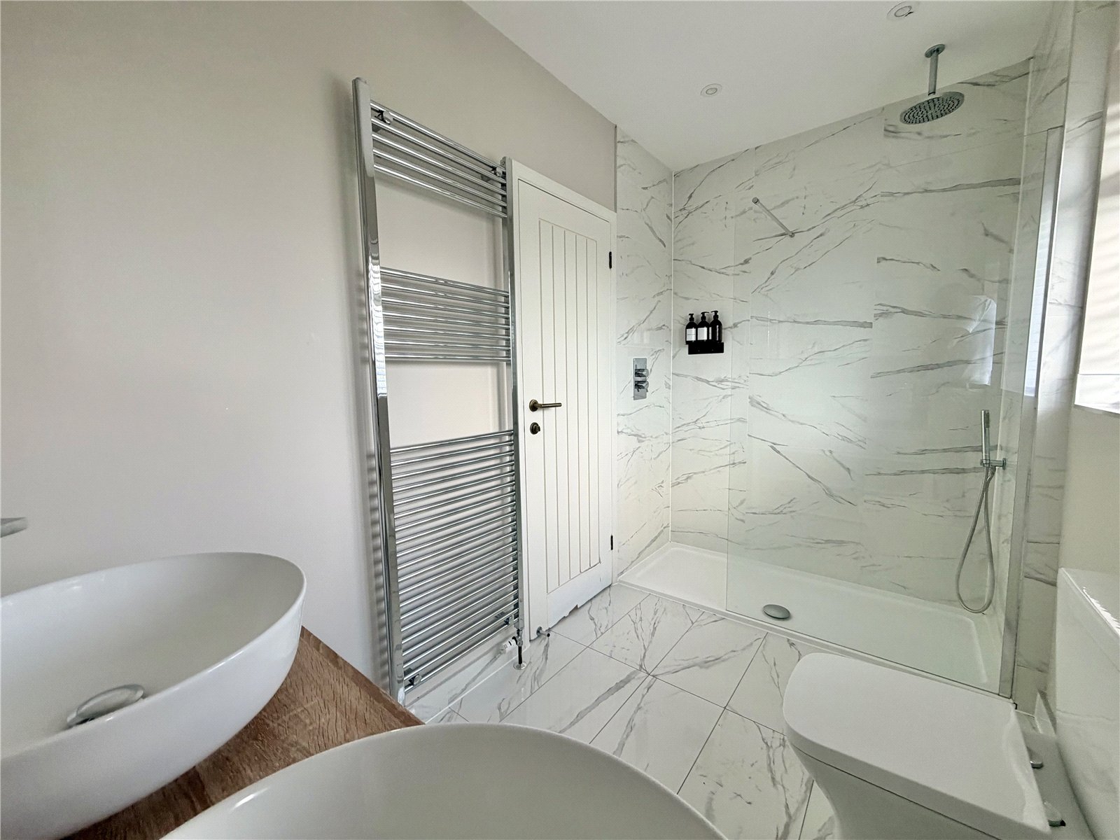
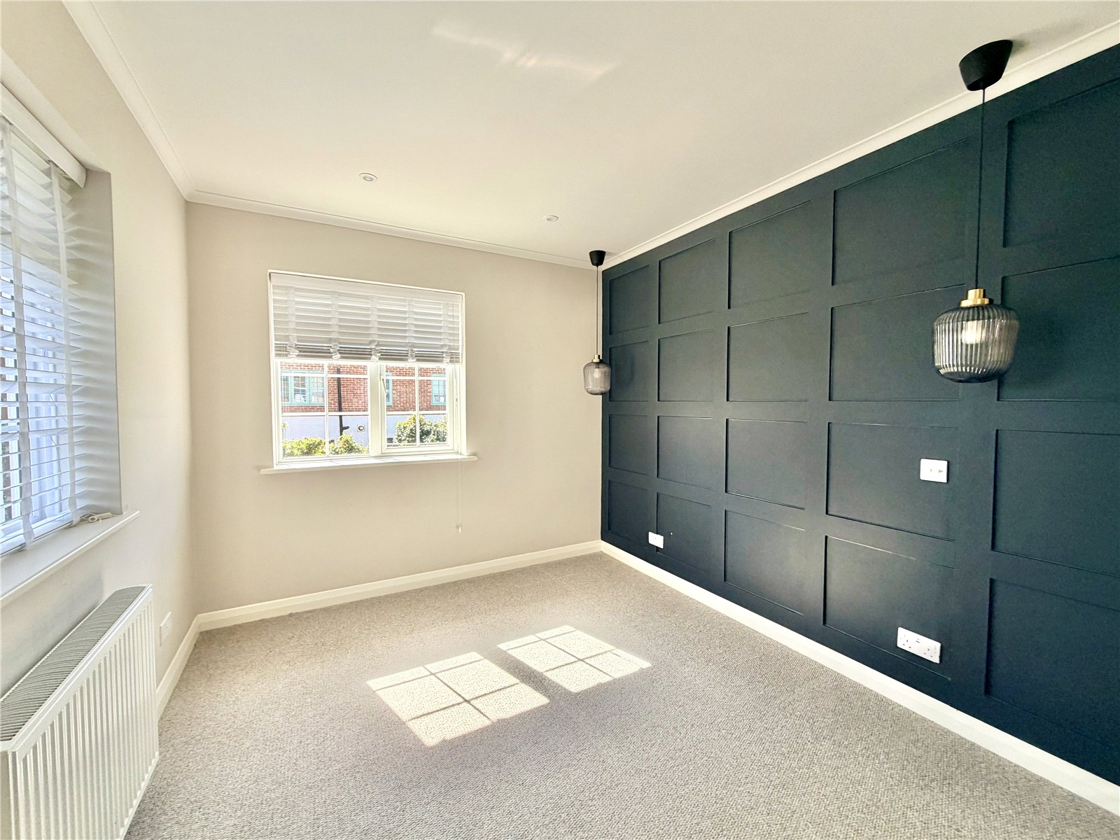
Also on the ground floor is a generous double bedroom with an attractive panelled feature wall. Adjacent is a well-appointed shower room comprising a walk-in shower, vanity wash basin, WC, heated towel rail and tiled walls and floor.
Agents' Note: The ground-floor bedroom and shower room provide an excellent degree of flexibility, allowing comfortable single-level living if required.
The staircase rises to the first-floor landing, where there is a large airing cupboard.
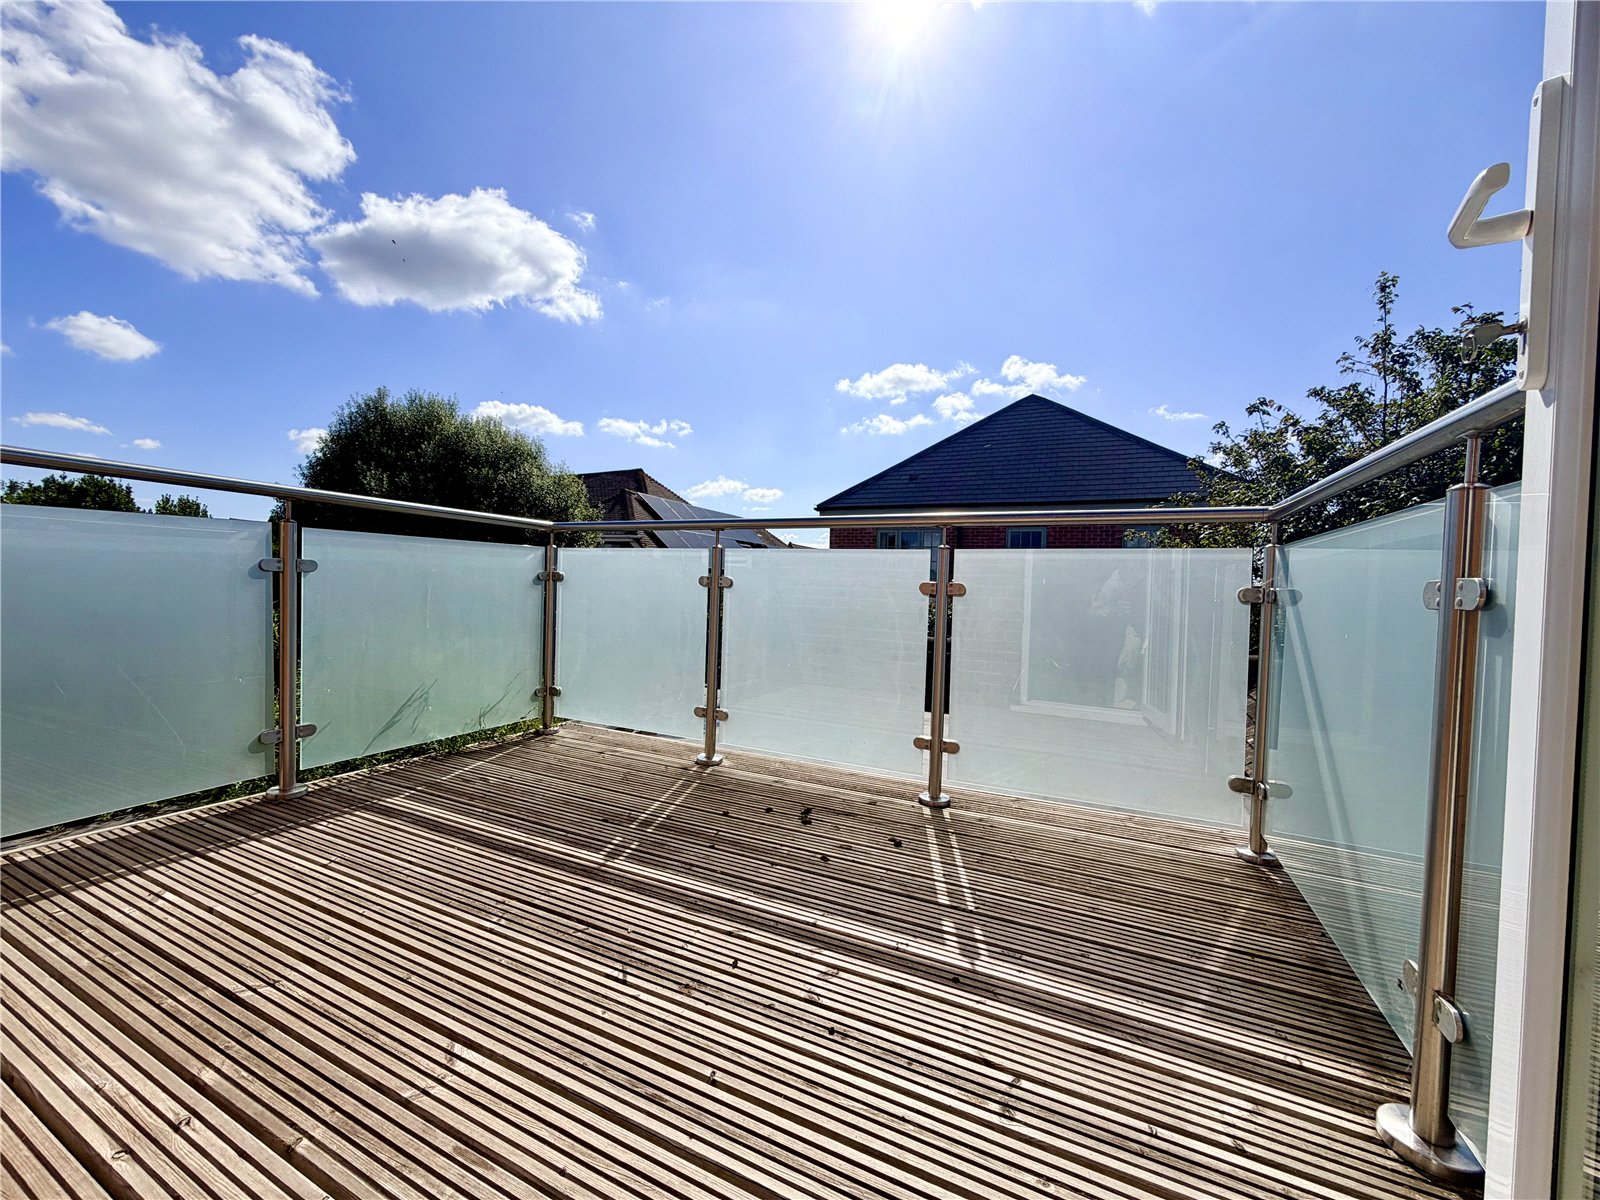
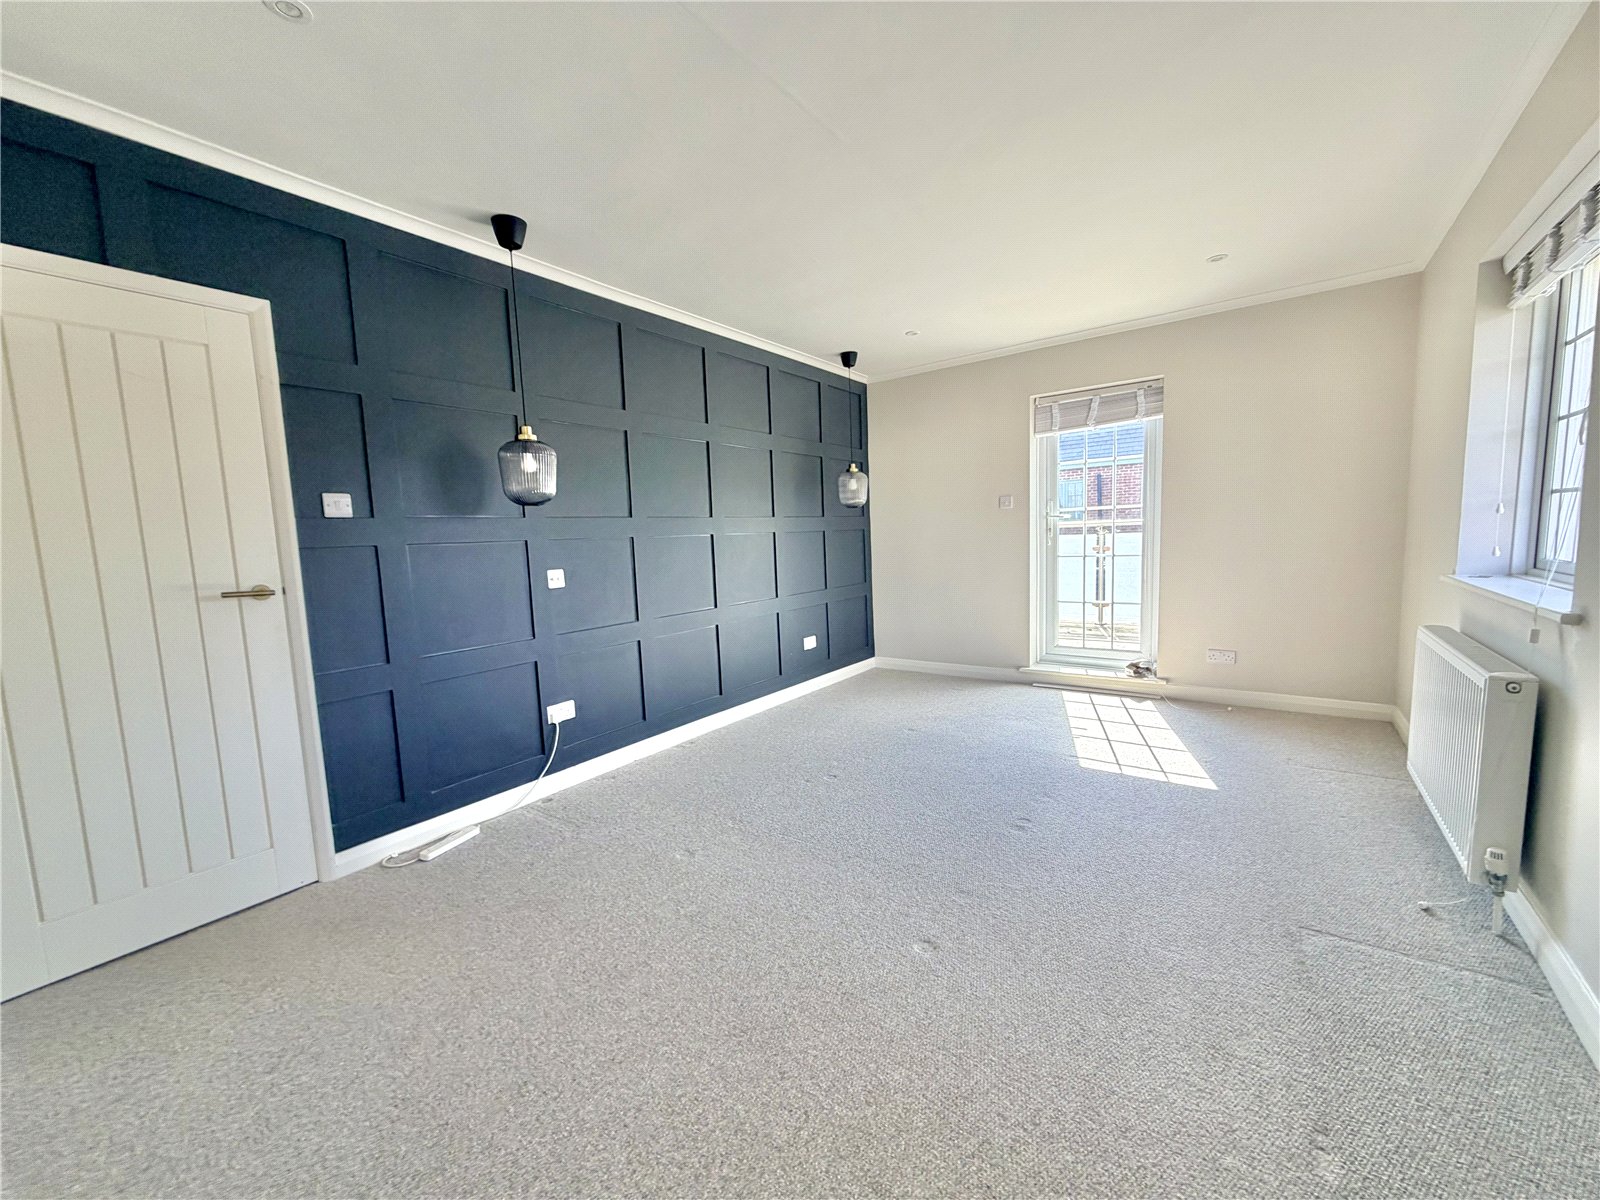
The principal bedroom is a spacious double room with a panelled feature wall and the benefit of en-suite facilities comprising a walk-in shower, WC, wash basin and heated towel rail. A door opens from the bedroom onto a balcony, providing an attractive additional feature. Bedroom two is another good-sized double room with a wood-panelled feature wall and radiator.
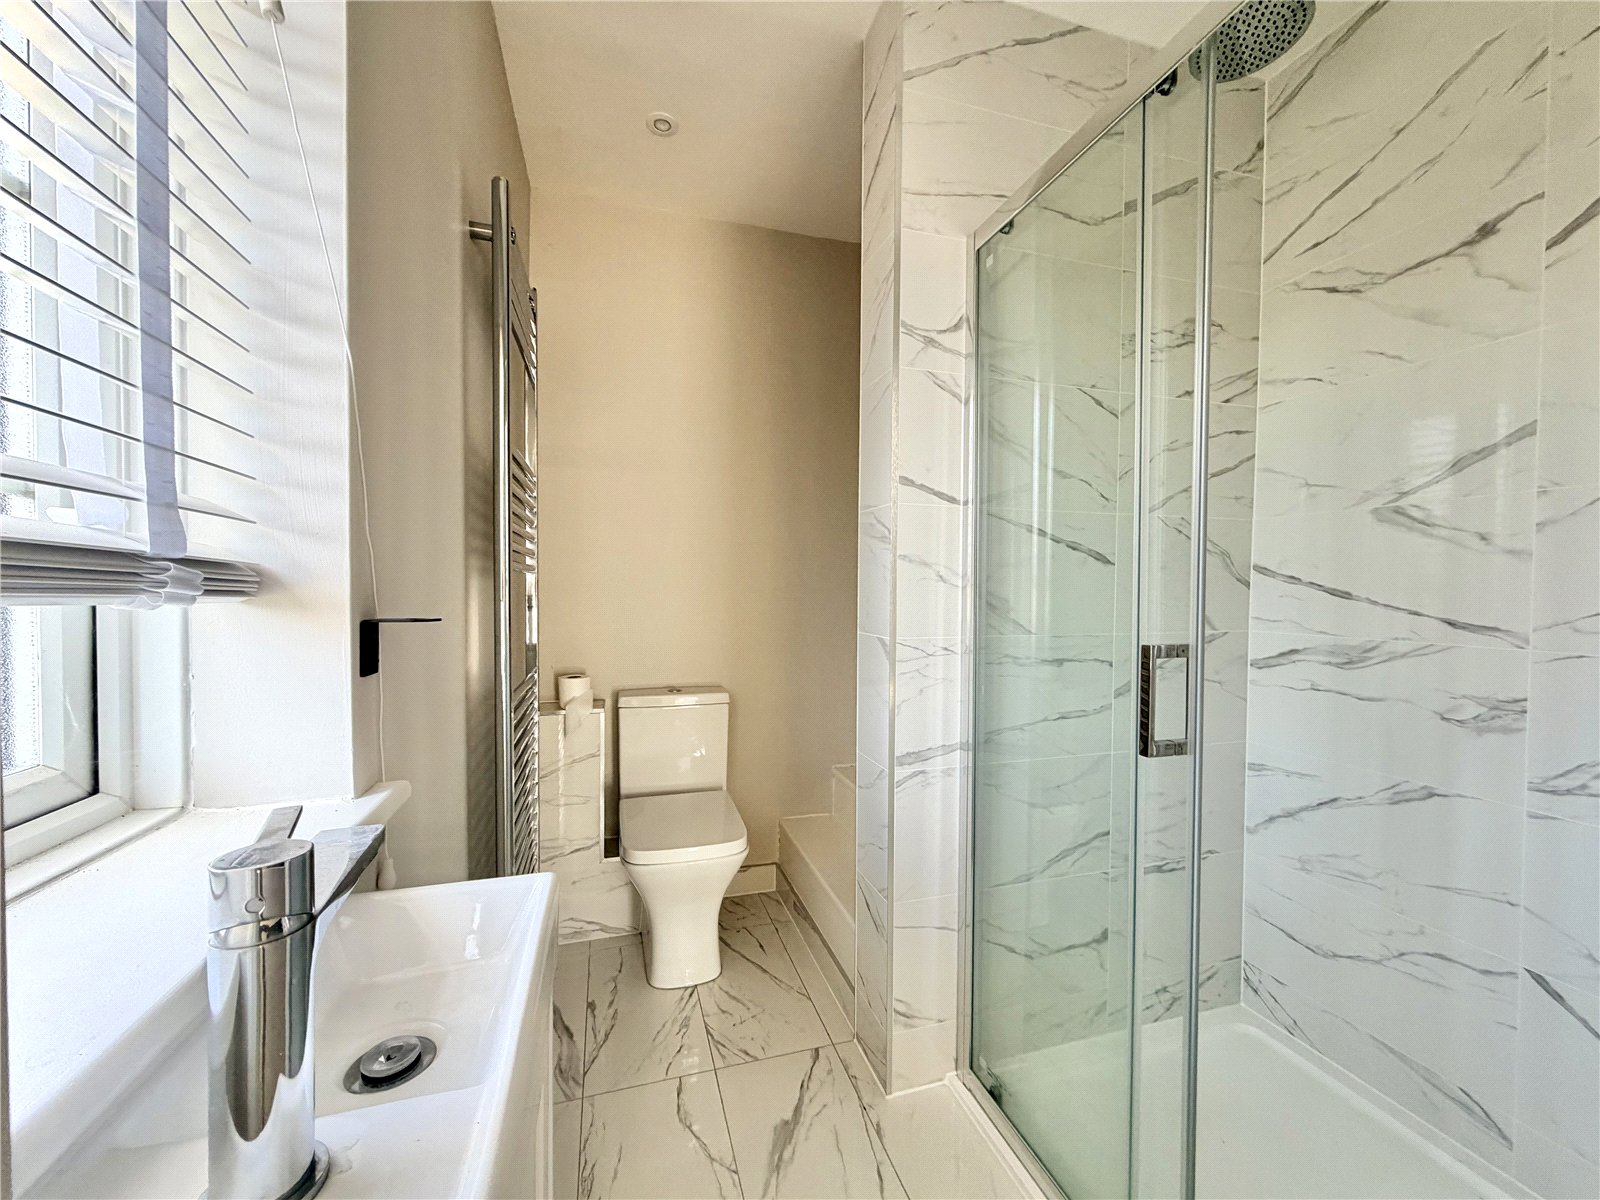
The first-floor accommodation is completed by a further shower room comprising a walk-in shower enclosure, twin wash basins, WC, heated towel rail and part-tiled walls.
OUTSIDE - Double gates open onto the driveway, providing off-road parking and access to the attached garage. The garage has an up-and-over door and also provides space and plumbing for a washing machine. Planning permission is granted for a bedroom above the garage.
The front garden is principally laid to lawn and enclosed by a mature hedge boundary, with a pedestrian gate and pathway leading to the front entrance.
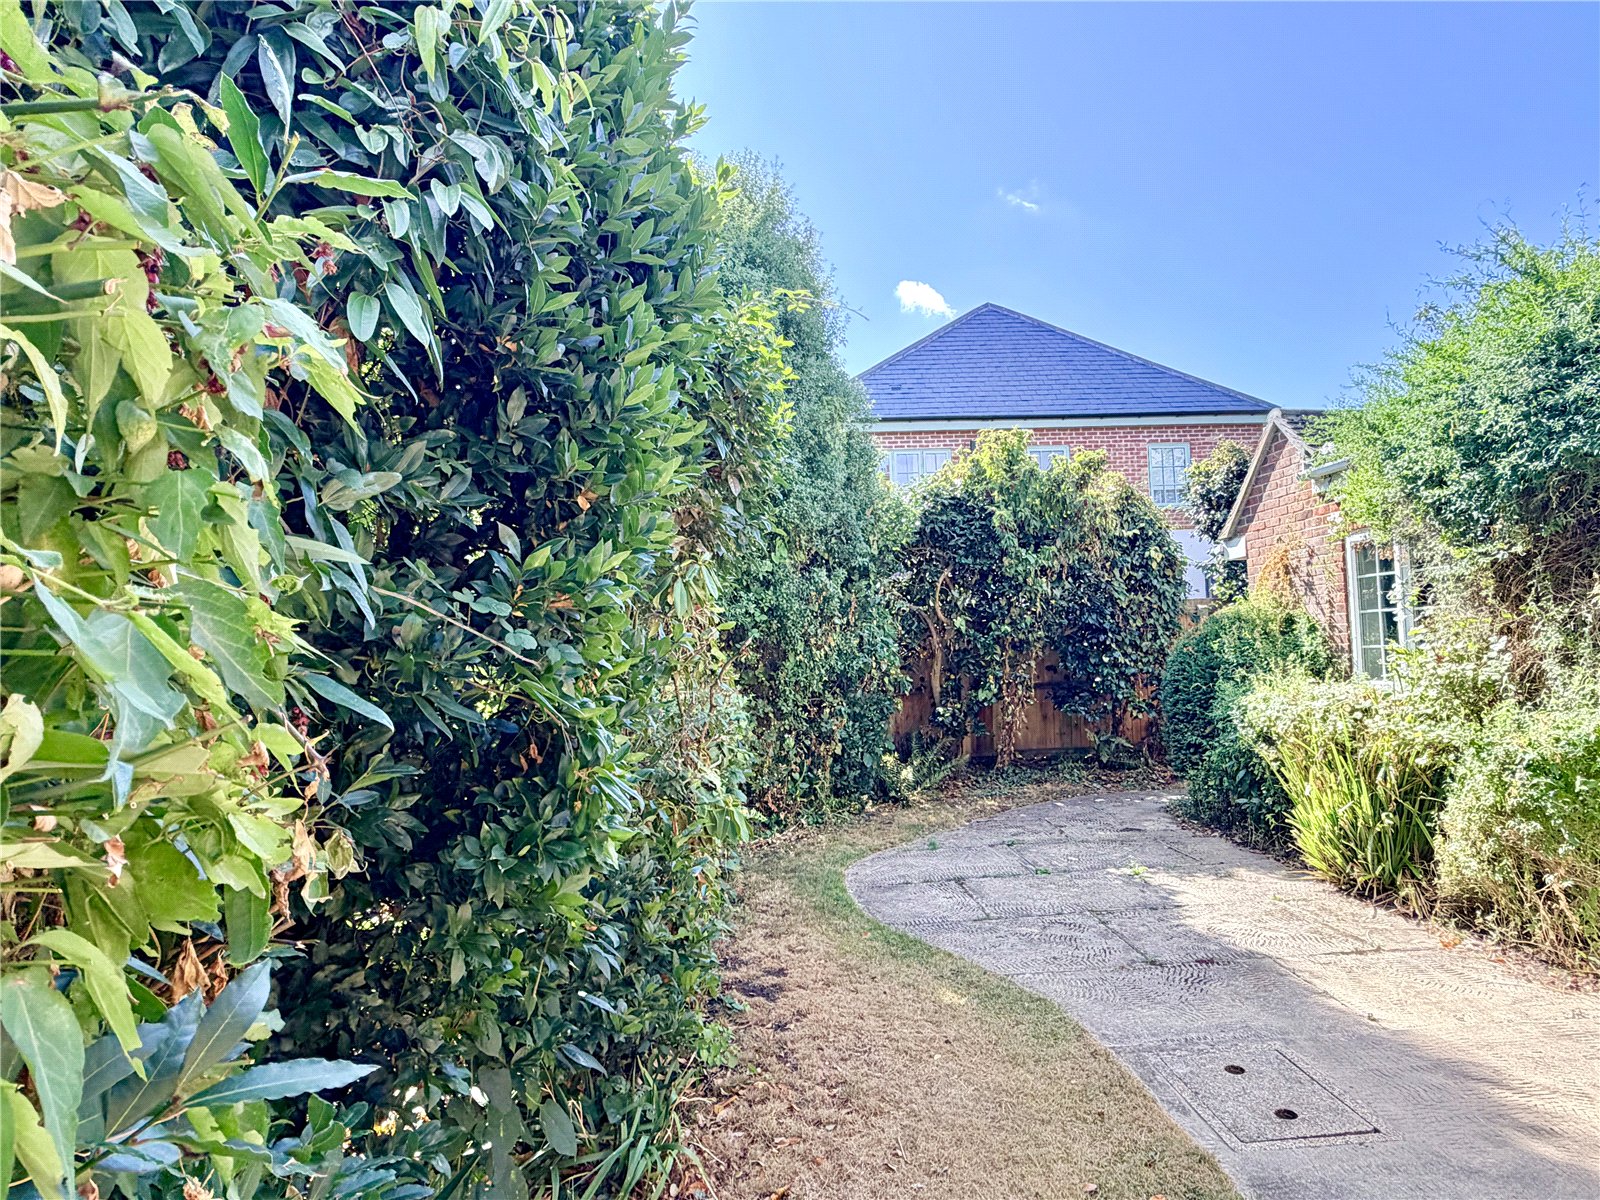
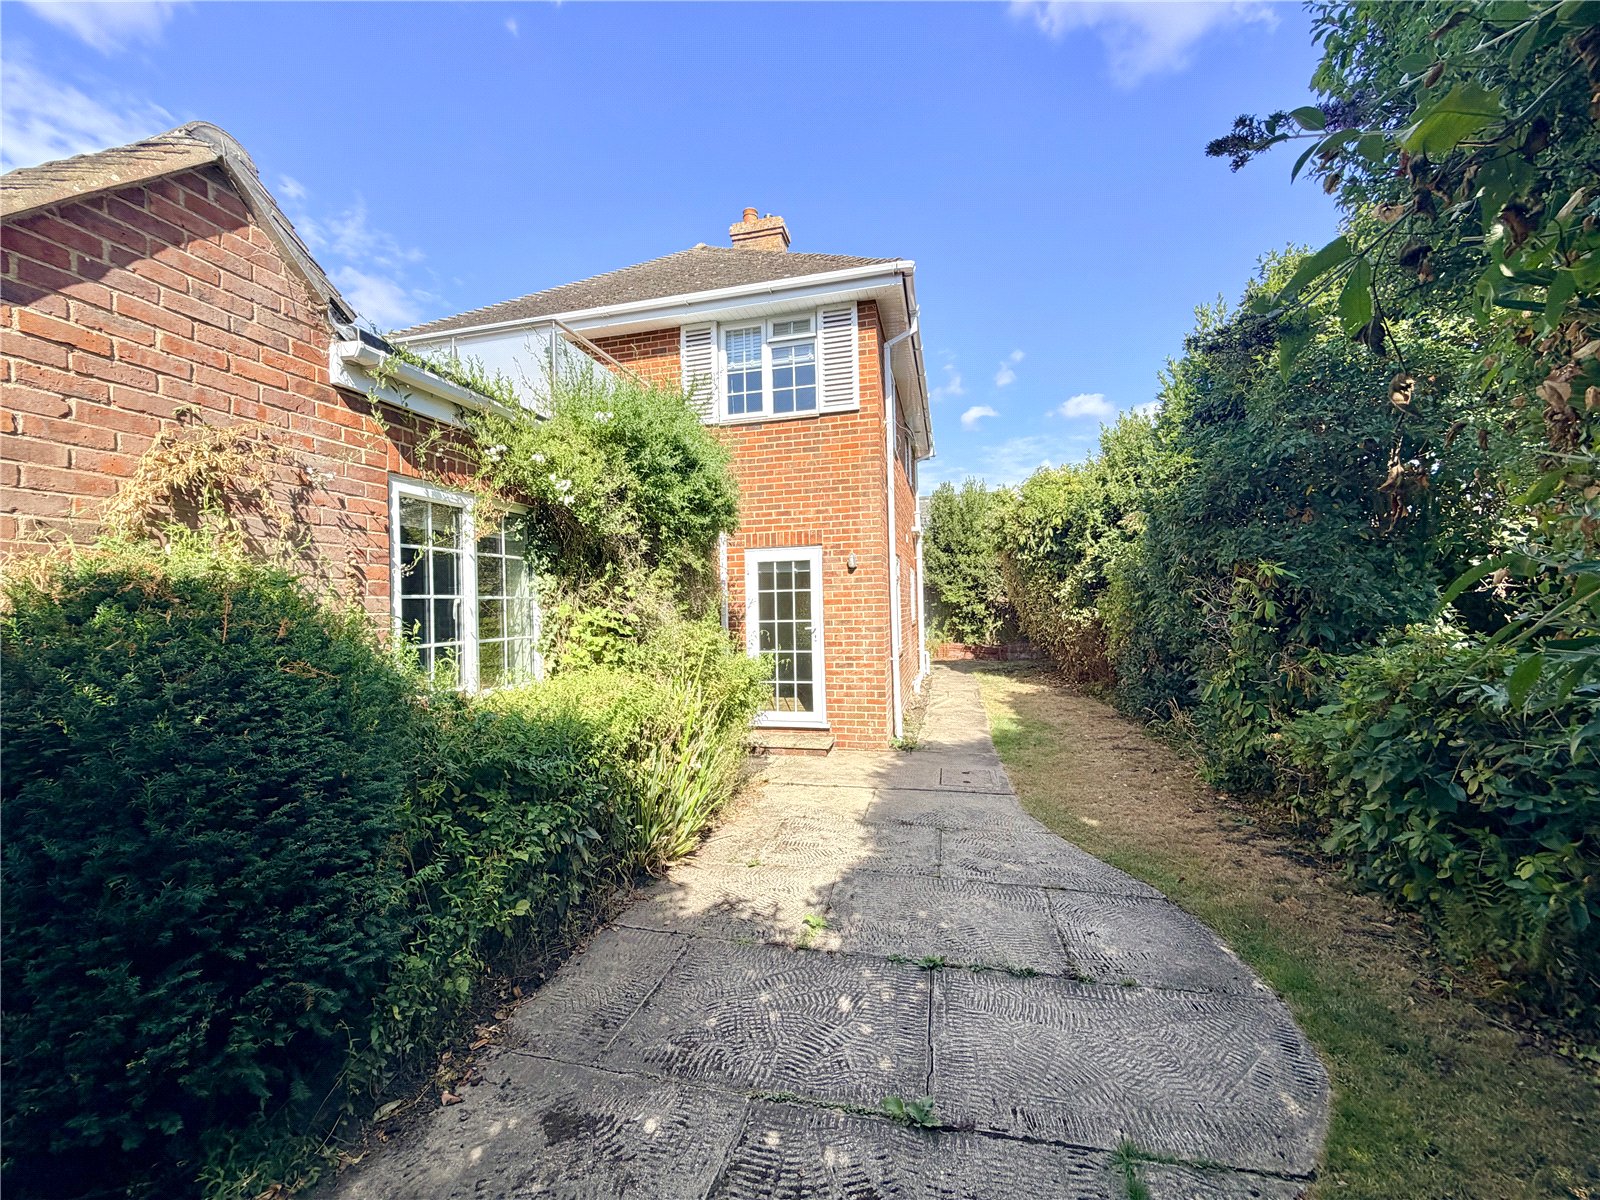
To the rear is an attractive and easily managed private garden, with a paved terrace and area of lawn. Established hedge and shrub boundaries provide an excellent degree of privacy and create a pleasant setting for outdoor dining and relaxation.
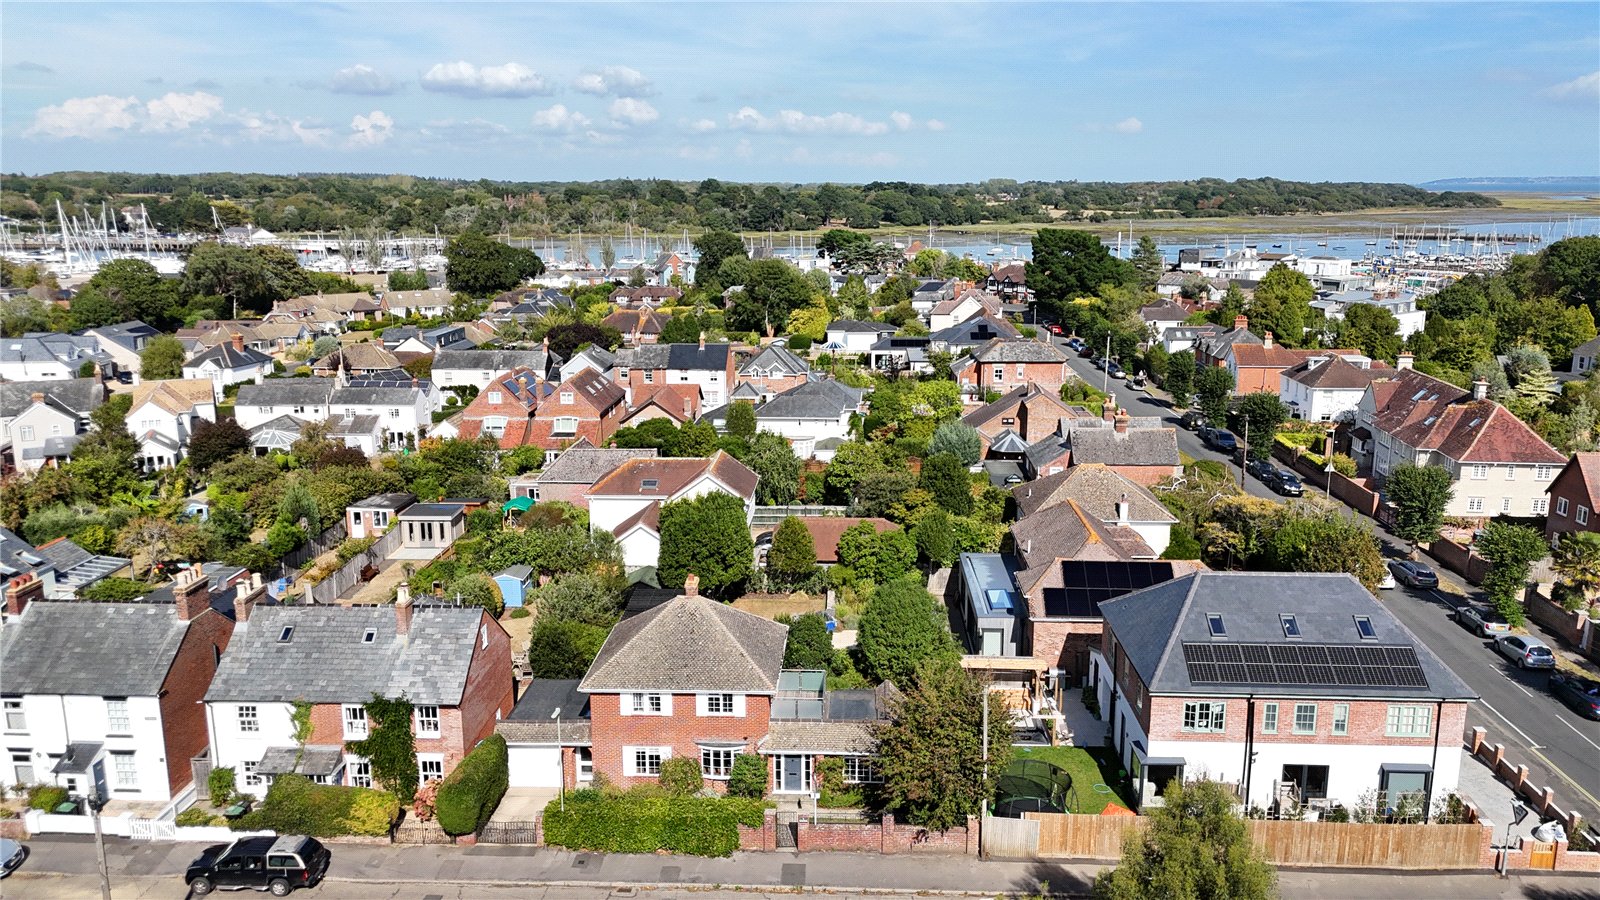
LOCATION - Bourne House occupies an enviable position in one of Lymington's most convenient and sought-after residential locations, within easy walking distance of the Royal Lymington Yacht Club, Lymington Yacht Haven, marinas and the Lymington River.
The picturesque Town Quay and Georgian High Street are also close at hand, offering an excellent range of independent shops, boutiques, cafés and restaurants together with the town's popular Saturday market. Lymington is particularly renowned for its sailing, with easy access to the Solent and attractive coastal walks along the Sea Wall.
The New Forest National Park lies just a short drive to the north, providing miles of open countryside and an extensive network of walking, cycling and riding routes.
Lymington is also extremely well connected. Lymington Town railway station provides services to Brockenhurst, where direct mainline trains run to London Waterloo. By road, the A337 provides convenient links towards Brockenhurst, Christchurch and the wider motorway network via the M27.
For air travel, both Southampton Airport and Bournemouth Airport are within convenient driving distance, making the property ideally positioned for those requiring easy access to London, the wider South Coast and international connections
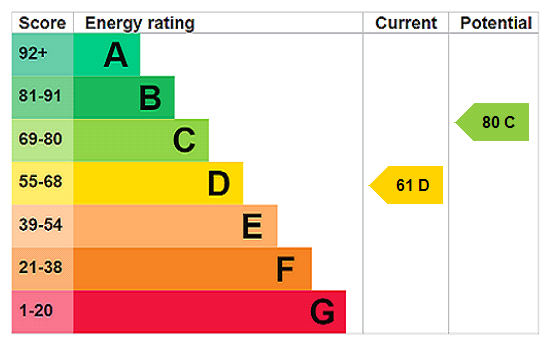
Council Tax – F EPC Rating - D
Important Information
- This is a Freehold property.
- EPC Rating is D
Property Ref: LYM260191
Similar Properties
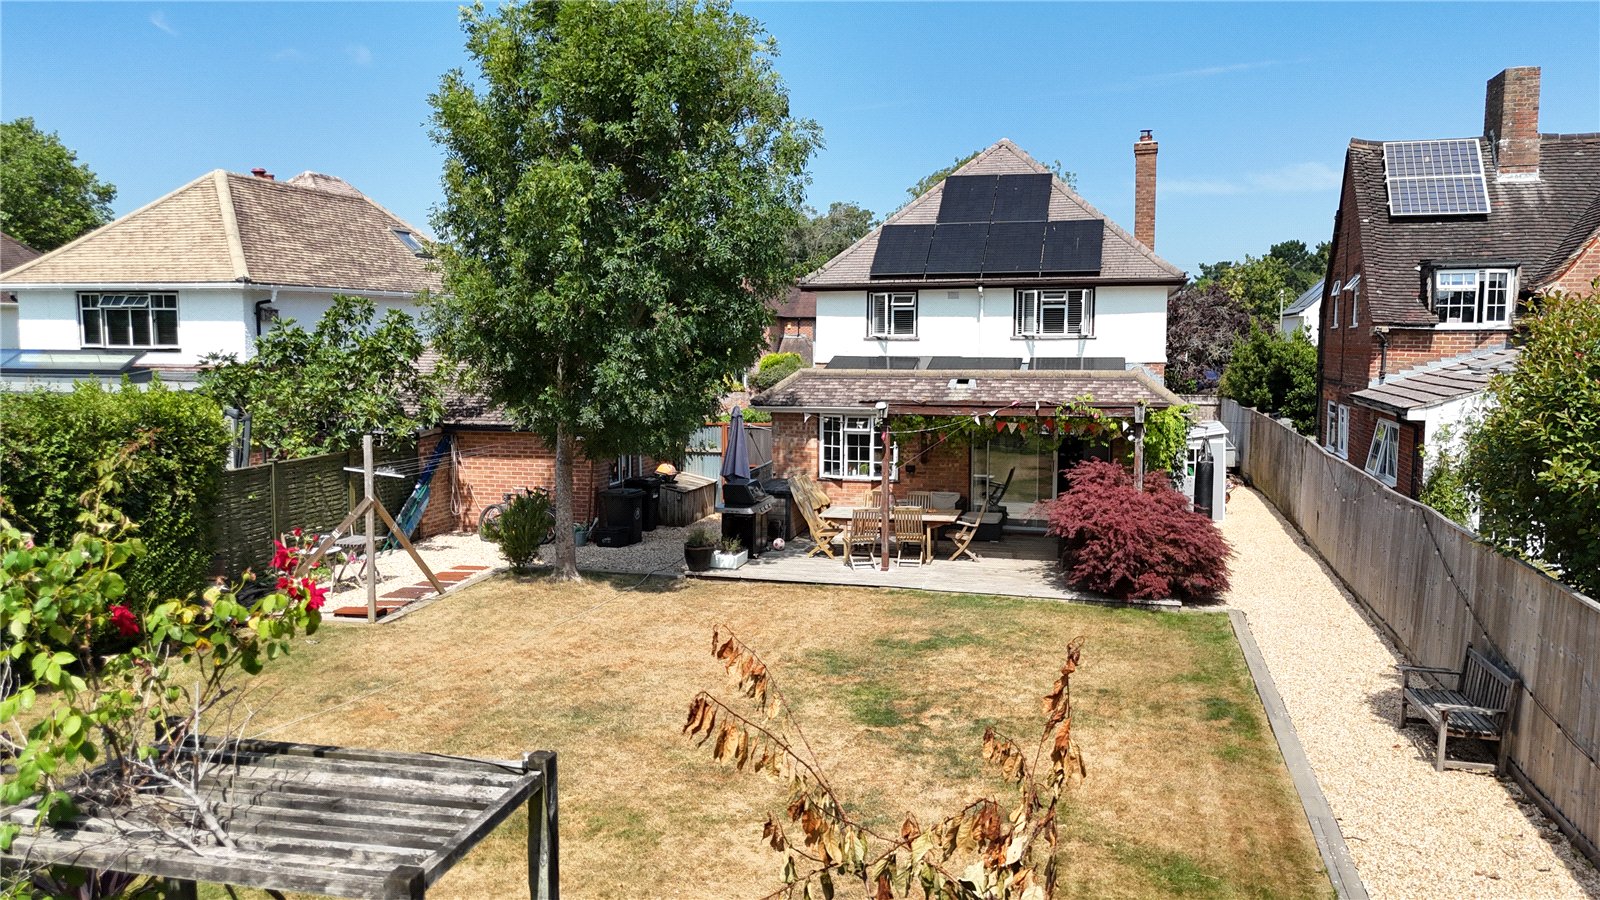
A Character Family Home with Annexe in a Prime Lymington Location
4 Bedroom Detached House | Guide Price £895,000
17 Kings Road is a charming and well presented detached family home, occupying a generous plot extending to just under a...
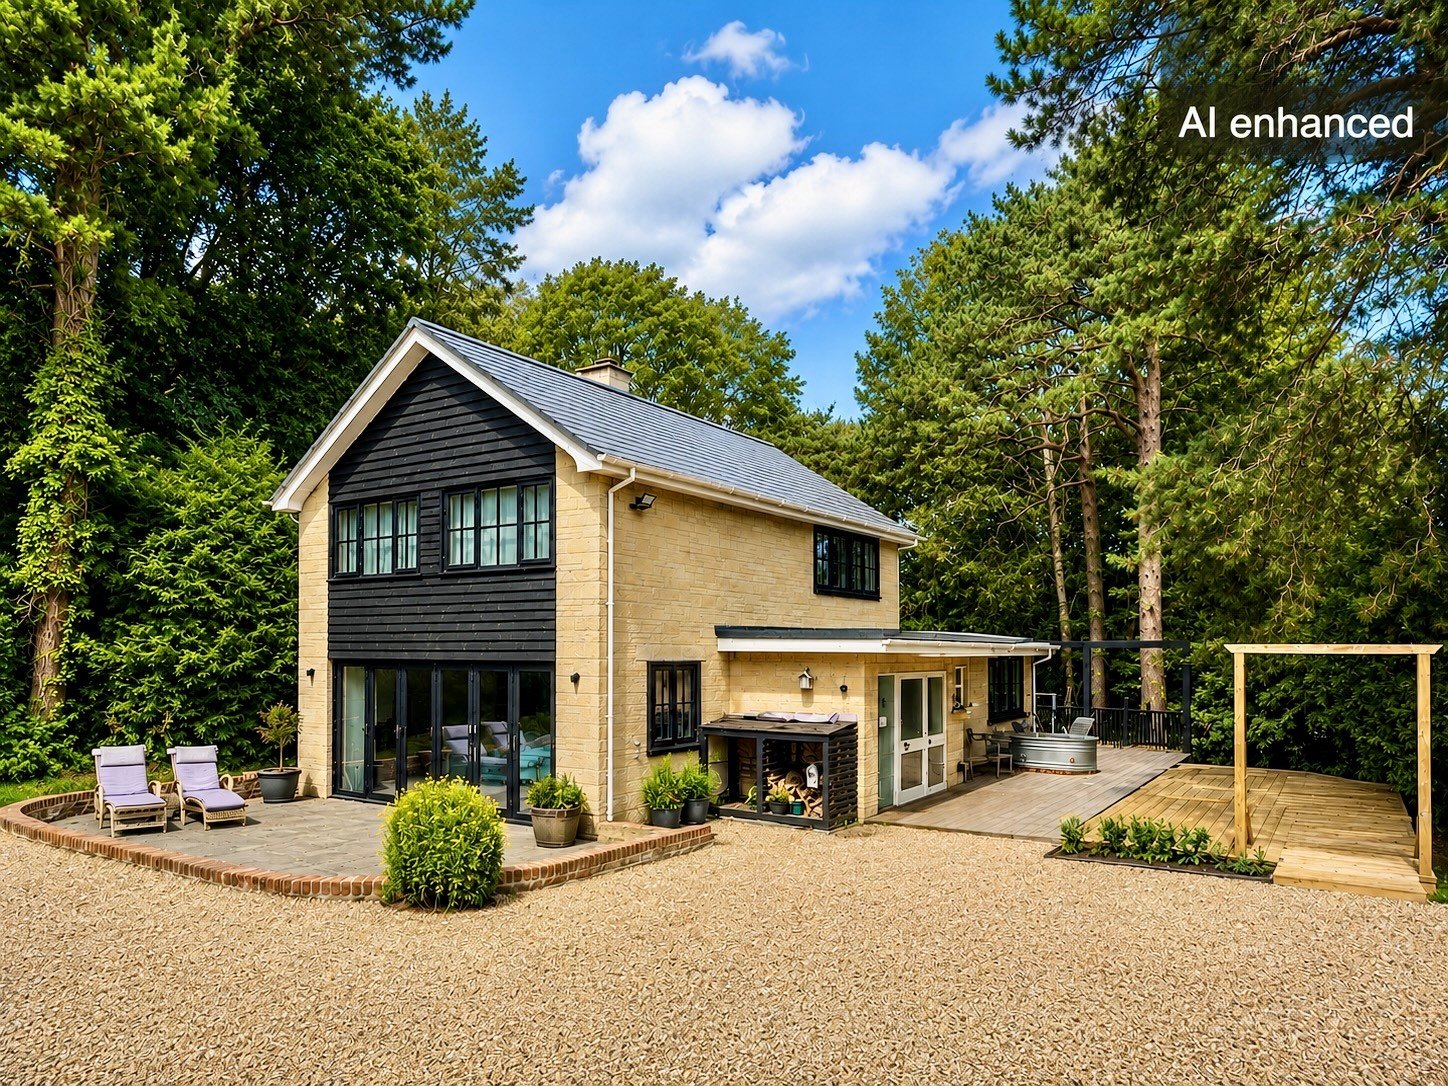
3 Bedroom Detached House | Guide Price £875,000
Amberwood occupies a truly exceptional position, tucked away at the head of a quiet cul-de-sac and approached via a priv...
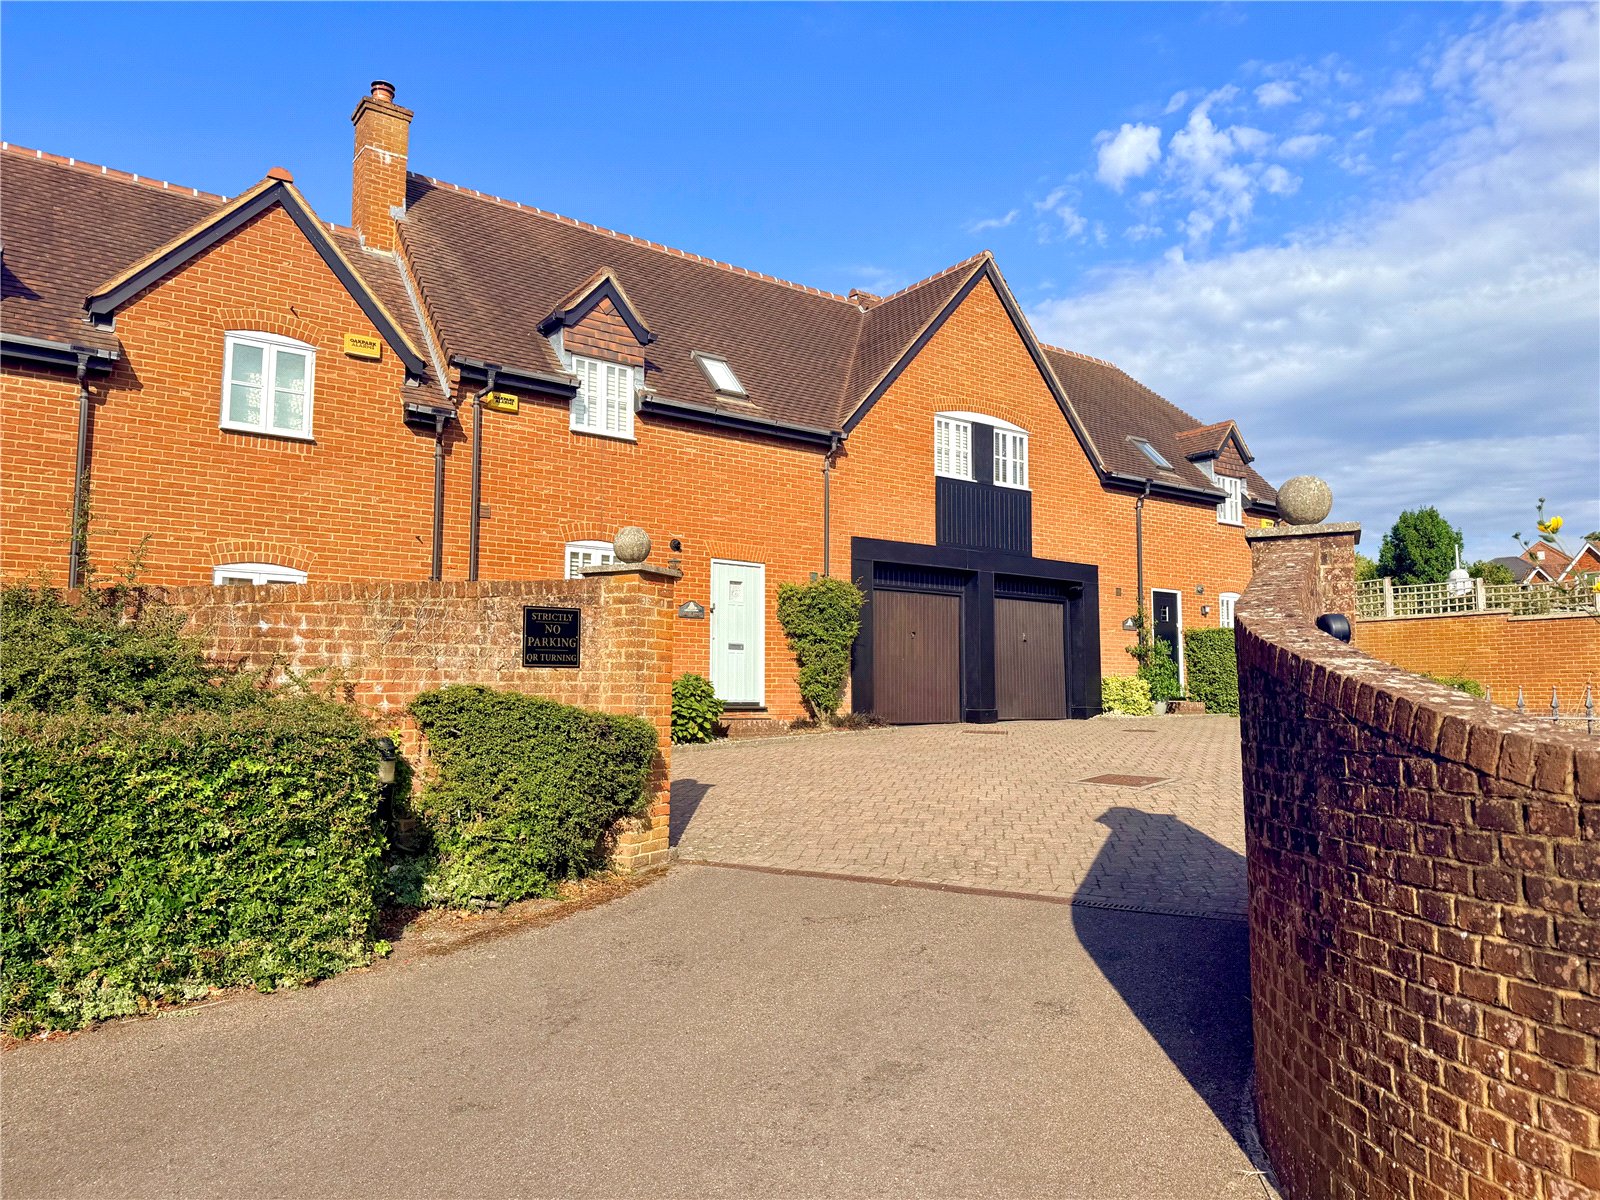
3 Bedroom End of Terrace House | Guide Price £860,000
Endeavour is a beautifully presented three bedroom, three bath/shower room mews house forming part of a charming and pea...
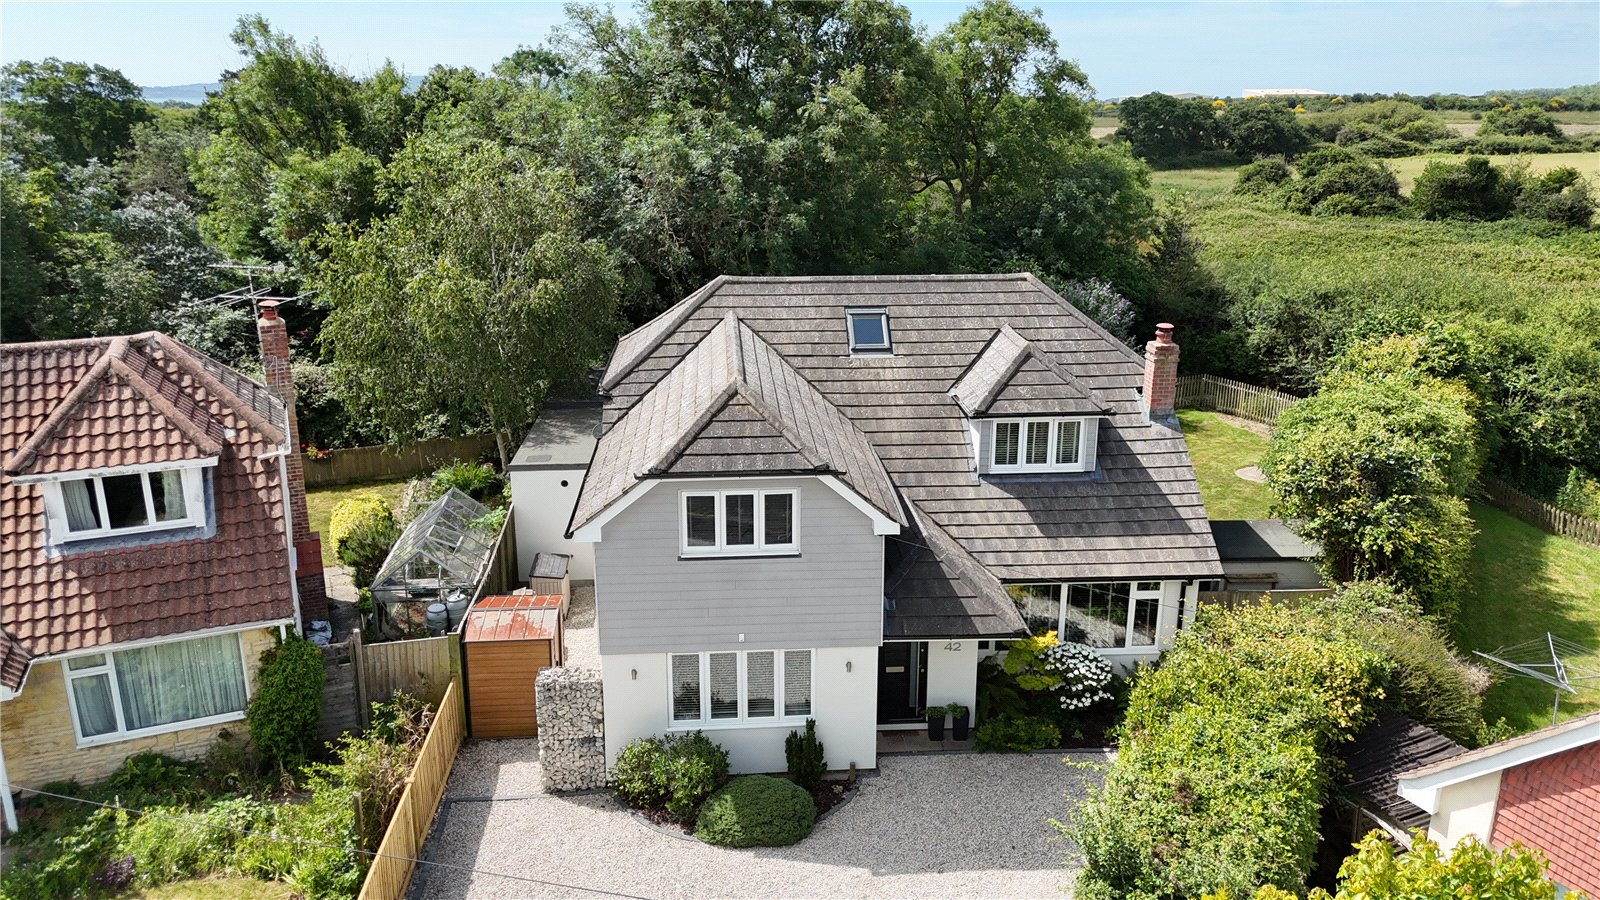
5 Bedroom Detached House | Guide Price £915,000
42 Newbridge Way occupies a peaceful position at the head of a quiet cul-de-sac, offering spacious and versatile accommo...
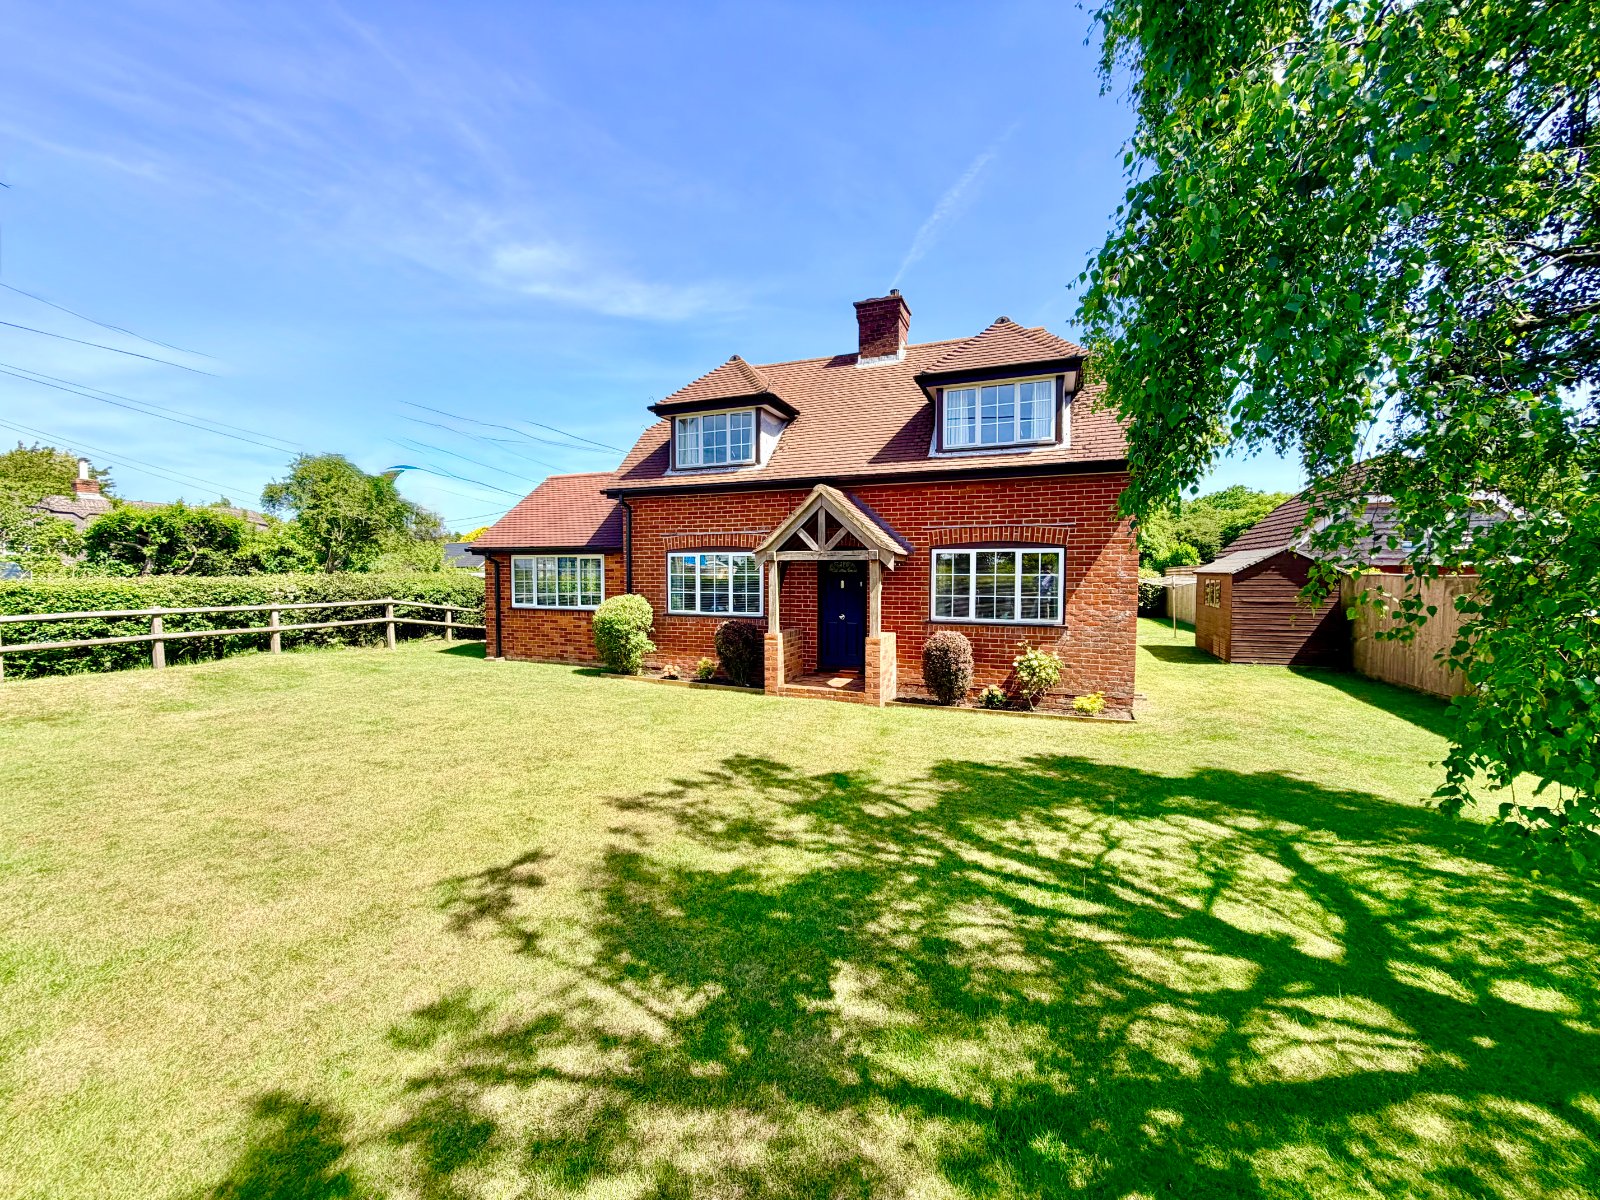
4 Bedroom Detached House | Guide Price £925,000
Occupying a truly exceptional position adjacent to the open expanse of the New Forest, this charming and substantial fam...
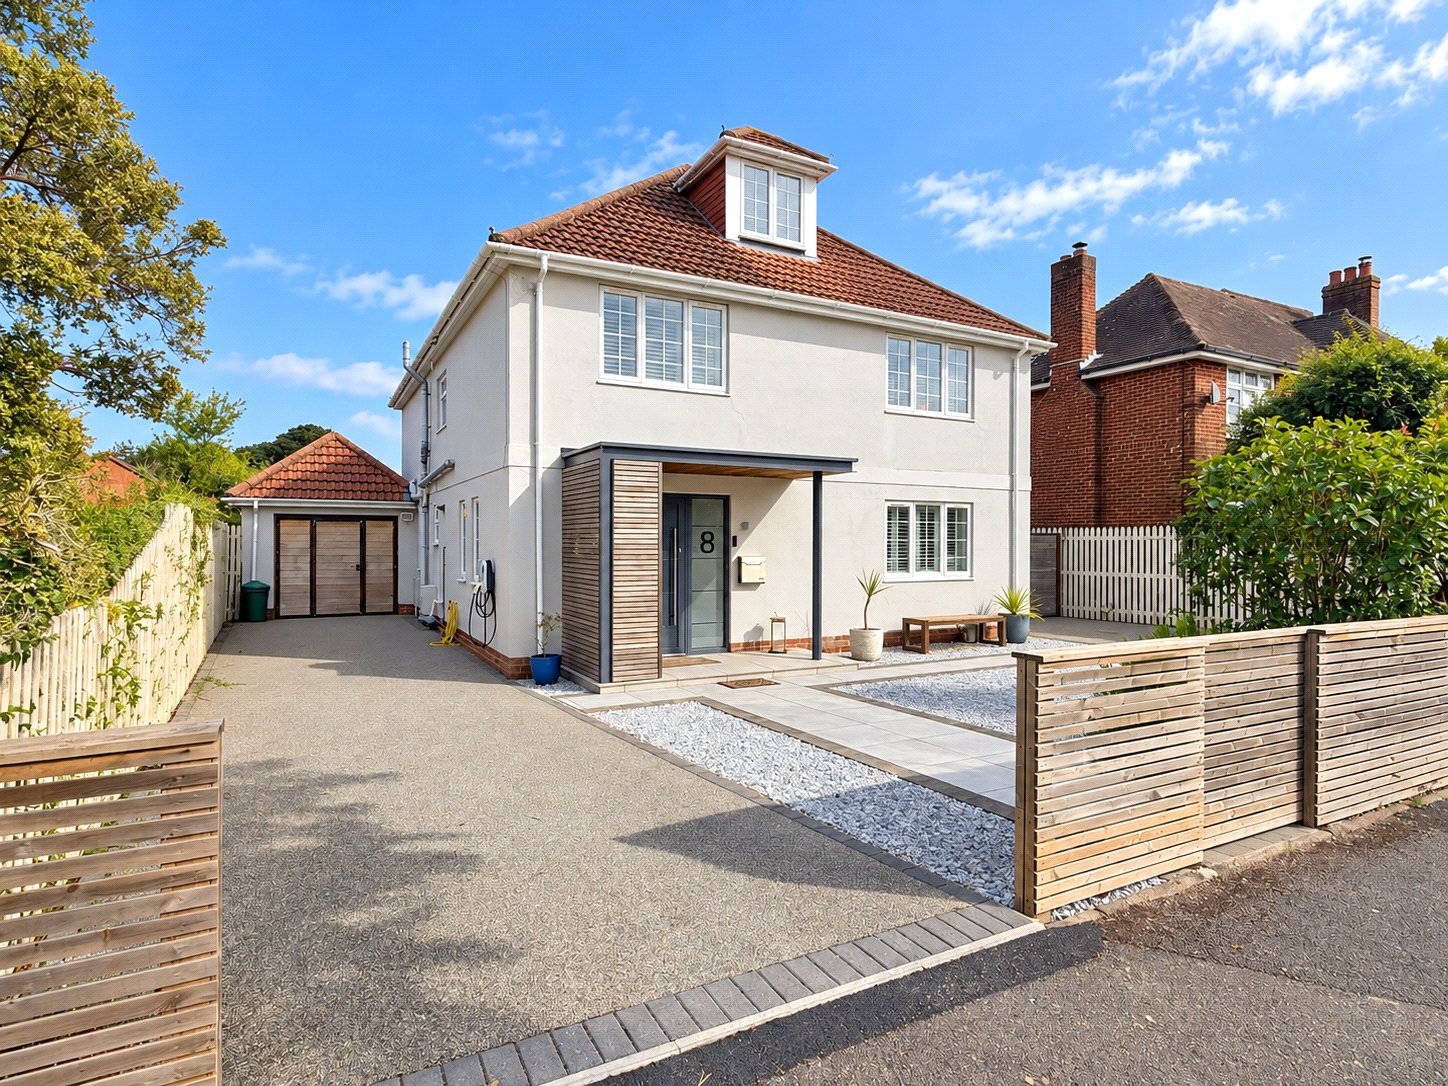
5 Bedroom Detached House | Guide Price £1,100,000
8 Kings Road is a stunning five bedroom family home, beautifully remodelled and extended to create an exceptional balanc...
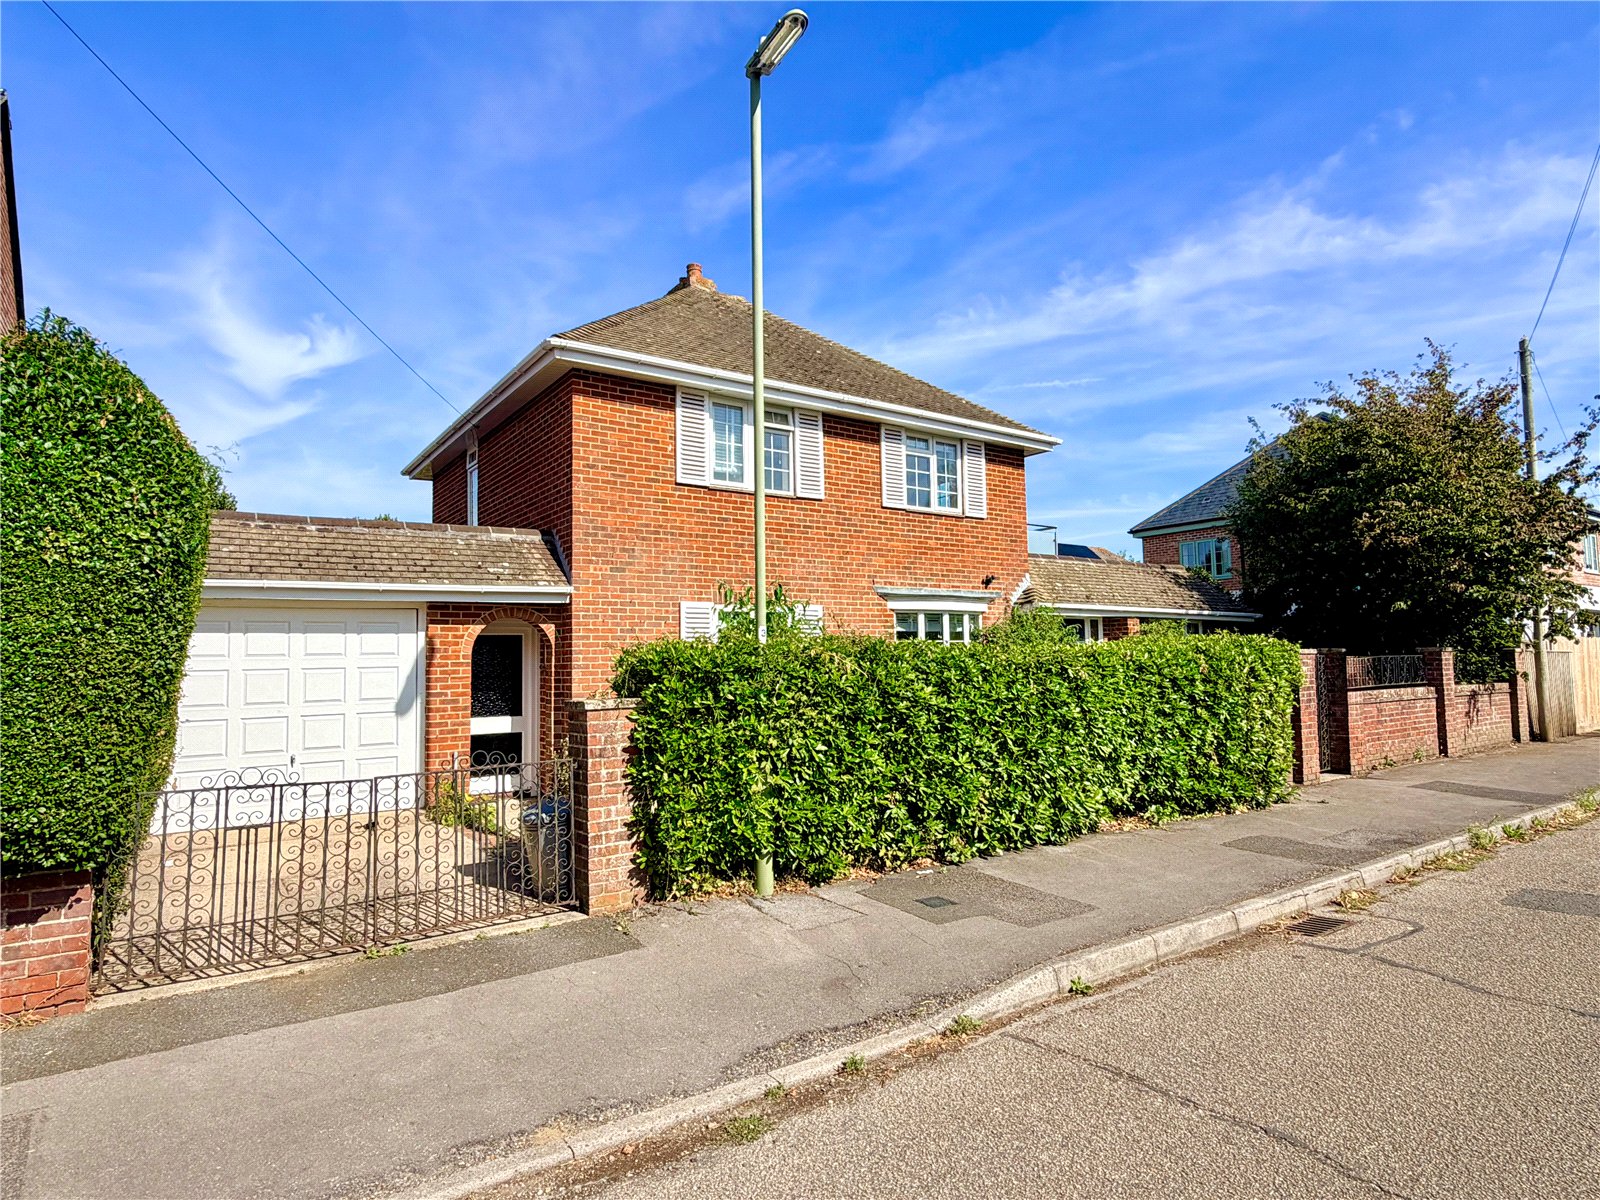

Hayward Fox (Lymington)
85 High Street, Lymington, Hampshire, SO41 9AN
How much is your home worth?
Use our short form to request a valuation of your property.
Request a Valuation
